ANNE ARUNDEL COUNTY community

ANNE ARUNDEL COUNTY Real Estate

Explore properties and local insights in ANNE ARUNDEL COUNTY.

About ANNE ARUNDEL COUNTY

About ANNE ARUNDEL COUNTY

Discover Anne Arundel County, MD Real Estate

Welcome to Anne Arundel County, Maryland — The Land of Pleasant Living and the Sailing Capital of the World!

Stretching along the western shores of the Chesapeake Bay, Anne Arundel County is where historic colonial roots meet a modern, waterfront lifestyle. From the brick-lined streets of the state capital, Annapolis, to the suburban comfort of Severna Park and the economic energy of Fort Meade, Anne Arundel County offers an unparalleled quality of life. Whether you’re a maritime enthusiast, a commuter, or a history buff, "AA County" provides a scenic and sophisticated place to call home. 

Why Choose Anne Arundel County, MD for Your Next Home?

Anne Arundel County is defined by its 533 miles of shoreline. It is a community where you can keep your boat in the backyard, commute to D.C. or Baltimore within 30 minutes, and enjoy some of the best seafood in the country. With a diverse economy anchored by the state government and the tech/defense sector, it remains one of the most stable and vibrant real estate markets in the Mid-Atlantic.

Top Features of Anne Arundel County Real Estate

  • Waterfront Living: A vast selection of properties ranging from luxury Bay-front estates to cozy river cottages. 
  • Historic Charm: Meticulously preserved 18th-century homes in the heart of Historic Annapolis. 
  • Modern Suburban Hubs: Planned communities with top-tier amenities in Crofton, Odenton, and Gambrills.
  • Diverse Topography: Choose from the bustling energy of the Arundel Mills district or the quiet, wooded seclusion of the Broadneck Peninsula.

Benefits of Living in Anne Arundel County

1. The Sailing Capital & Maritime Heritage

Home to the United States Naval Academy and the world-famous Annapolis Sailboat Shows, life here revolves around the water. Residents enjoy a year-round calendar of regattas, Wednesday night races, and sunset cruises on the Severn and Magothy Rivers. 

2. A Top-Tier Public School System

The Anne Arundel County Public School (AACPS) system is recognized for its academic excellence. Communities like Severna Park, Arnold, and Crofton are home to some of the highest-rated high schools in Maryland, making the county a premier destination for families prioritizing education. 

3. Outdoor Recreation & The Bay Lifestyle

Nature is your playground in AA County:

  • Sandy Point State Park: Breathtaking views of the Bay Bridge and miles of beaches. 
  • B&A Trail: A 13-mile paved rail-trail perfect for cyclists and joggers connecting Arnold to Glen Burnie.
  • Quiet Waters Park: 340 acres of trails, dog beaches, and an ice rink in the winter. 

4. A Dynamic Economy & Strategic Location

Strategically located between Baltimore and Washington, D.C., the county is an economic powerhouse: 

  • Fort George G. Meade & NSA: The nation's hub for cyber-intelligence and a major employer. 
  • BWI Thurgood Marshall Airport: Providing easy global travel for residents and businesses. 
  • State Capital: The center of Maryland politics and government. 

5. Vibrant Dining & Shopping

From the upscale boutiques of Main Street Annapolis to the massive entertainment complex at Arundel Mills, the options are endless:

  • Live! Casino & Hotel: World-class gaming and entertainment.
  • The Iron Rooster: For famous homemade pop-tarts and local comfort food.
  • Dock Street Dining: Enjoy fresh Chesapeake Bay blue crabs while watching the boats at City Dock.

Explore Available Properties

Anne Arundel County real estate offers a lifestyle for every taste:

  • Luxury Waterfront Estates with private piers and deep-water slips. 
  • Stately Colonial Homes in family-friendly, amenity-rich subdivisions.
  • Modern Condos & Lofts in transit-oriented developments near the MARC train.
  • Quaint Historic Rowhouses in the state's most walkable neighborhoods.

Invest in Anne Arundel County, MD Real Estate Today

With a $64 billion economy and a reputation as a premier destination for both work and play, Anne Arundel County is more than just a home—it's a lifestyle investment that consistently yields high value and even higher happiness.

Ready to find your home by the Bay? Contact a local expert on the Charis Realty Group team for personalized guidance and the latest market insights! 
ANNE ARUNDEL COUNTY community
1,611
# of Listings
3
Avg # of Bedrooms
$341
Avg. $ / Sq.Ft.
$715,358
Med. List Price

Homes for Sale in ANNE ARUNDEL COUNTY

1611 Properties Found. Page 30 of 108.

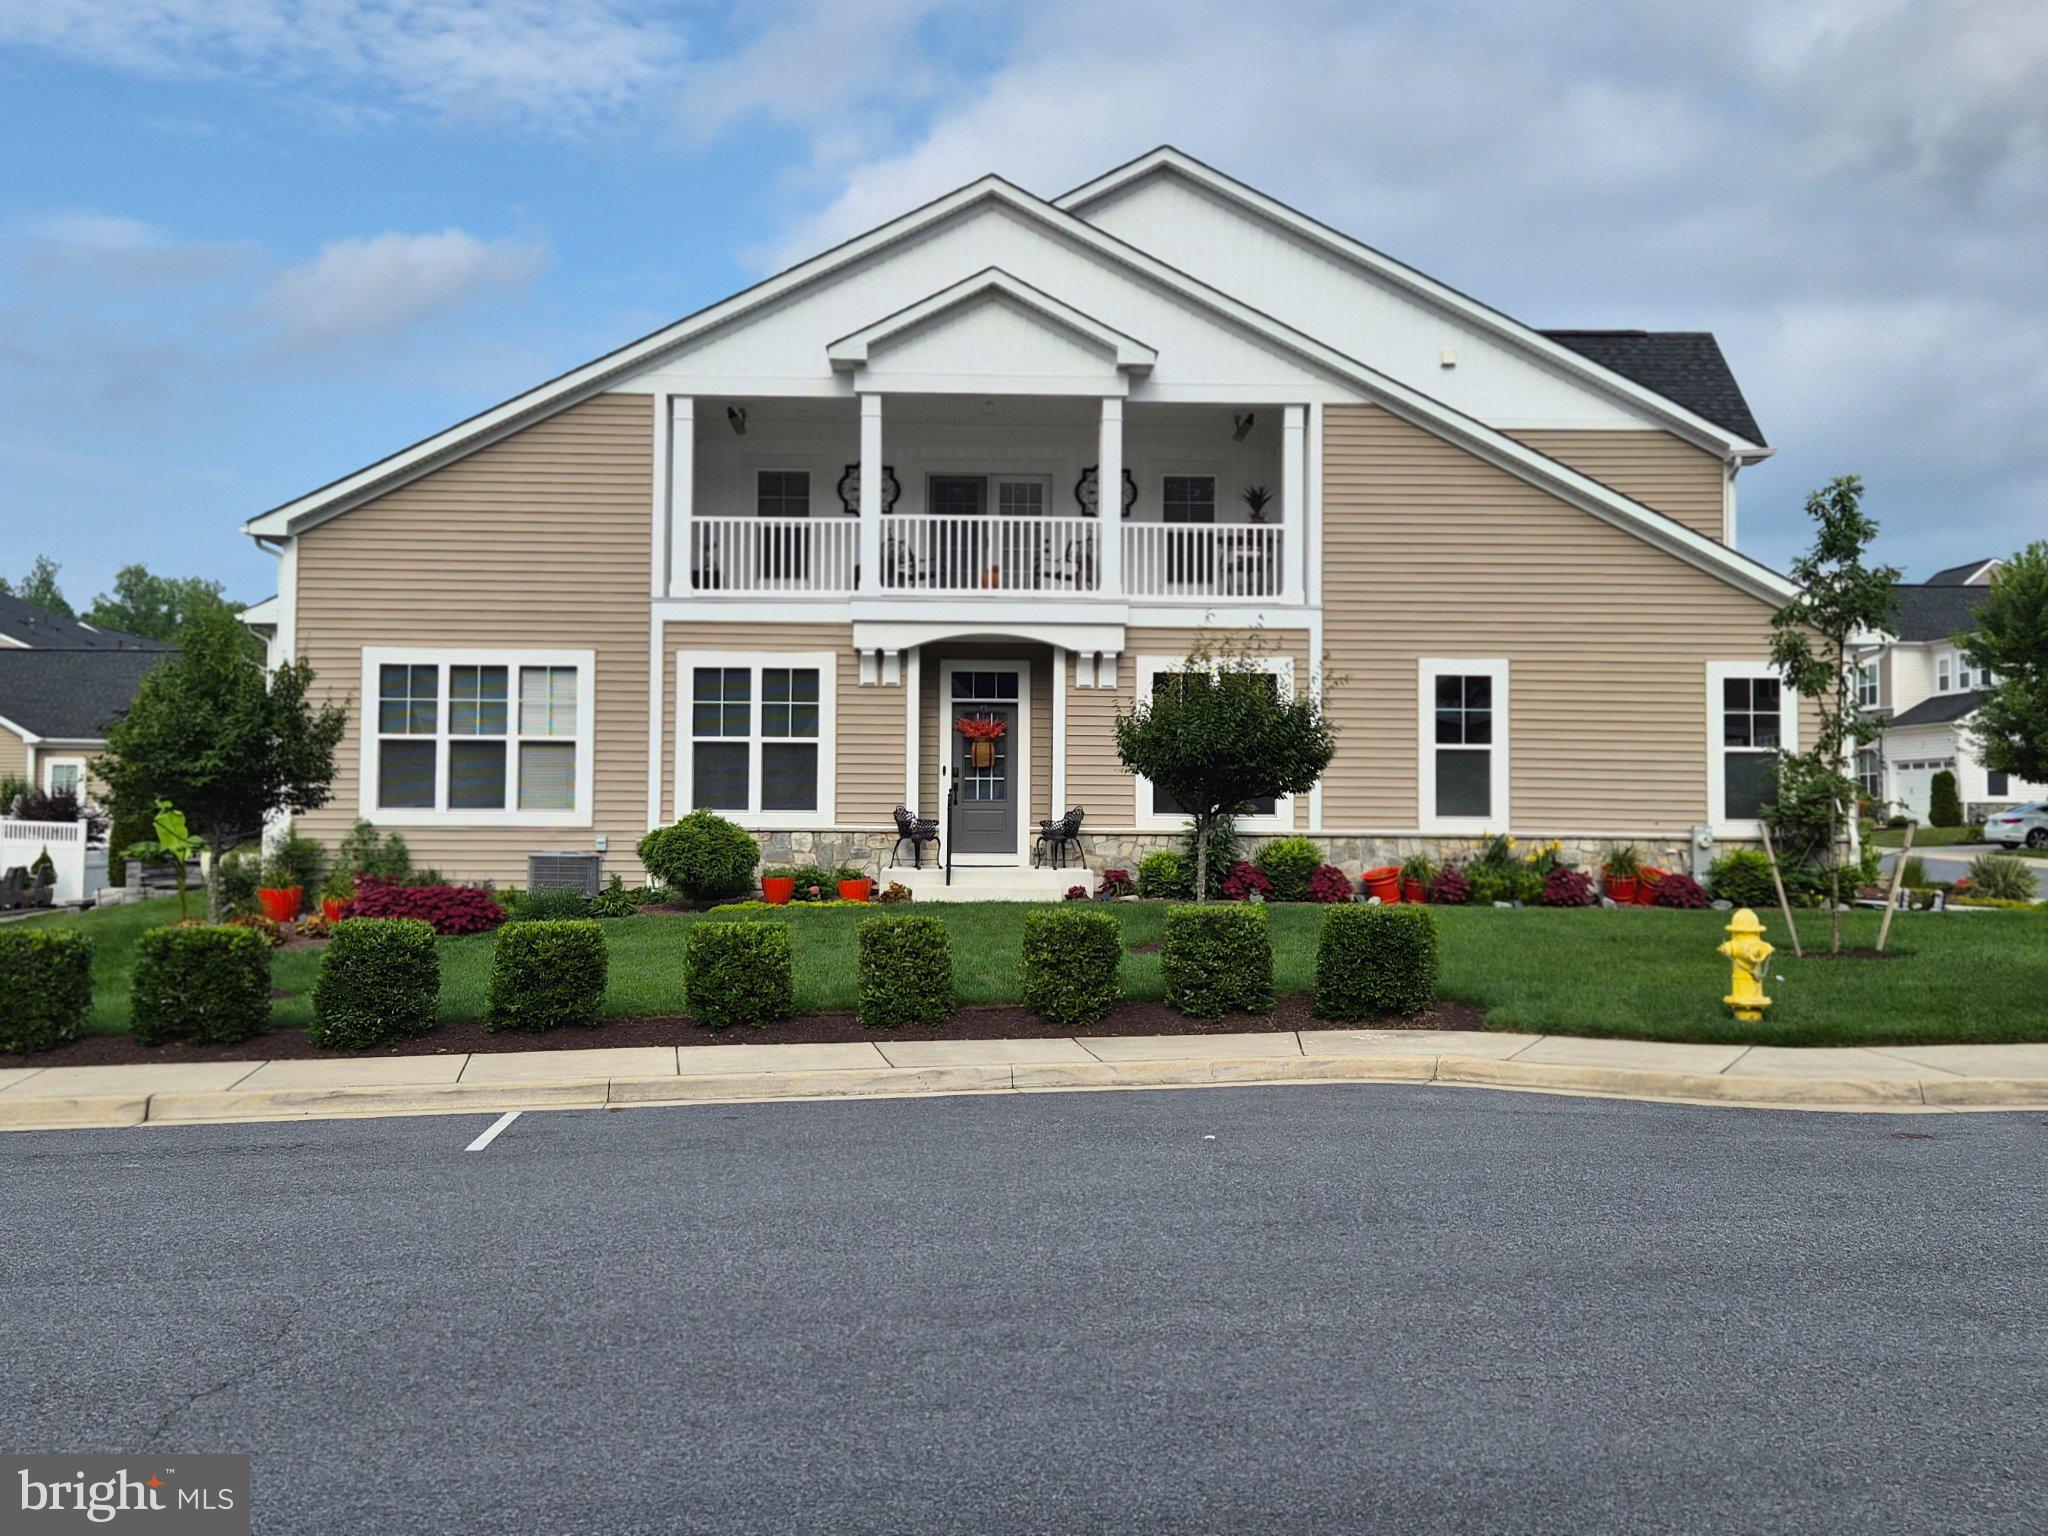
NEW PRICE ADJUSTMENT!  Imagine waking each morning to the quiet elegance of your own private retreat, where coffee or tea on your covered upper-level terrace becomes your daily ritual. Spend your days enjoying the best of an active 55+ lifestyle—walking scenic trails, socializing with neighbors, staying active, exploring community amenities, or simply savoring the peace and comfort of home. As the day winds down, gather with family and friends in beautifully designed spaces created for effortless entertaining. Here, luxury isn't just about exquisite finishes—it's about the freedom to live well, connect often, and enjoy every moment in a home designed for the lifestyle you've earned.  Welcome to 1536 Yellow Sand Lane! 

Nestled in the award-winning Two Rivers community, this stunning corner lot town home villa, built in 2019, offers approximately 3,590 square feet of beautifully designed living space with 2 spacious bedrooms, 3 full bathrooms, and a convenient powder room. Designed for effortless main-level living, this home perfectly blends timeless elegance with modern comfort. 

Step inside to an open-concept floor plan with unique positioning that maximizes full sun exposure from multiple angles throughout the day.  This home features wide-plank luxury flooring throughout the main living areas.  At the heart of the home is a chef-inspired gourmet kitchen featuring quartz countertops, stainless steel appliances, a gas cooktop, wall oven, generous pantry, and abundant cabinetry—creating the perfect setting for everything from casual breakfasts to elegant dinner parties.  An elegant living/dining area further compliments the main-level floor plan.  The main level immediately impresses with beautiful hardwood floors, 9-foot doors and soaring 11-foot ceilings.

The spacious main-level primary en-suite offers a peaceful retreat, complete with a walk-in closet and a private bath, providing both comfort and convenience.

The professionally finished lower level expands your living space with endless possibilities for a recreation room, media room, home office, fitness studio, hobby room, or guest accommodations.
Step outside and enjoy one of this home's most inviting features—a private, second level, covered terrace equipped with ceiling heating lamps, allowing you to relax and entertain comfortably throughout much of the year. Whether hosting friends on a crisp autumn evening or unwinding after a long day, this outdoor living space extends the comfort of the home beyond its walls.

As a corner lot, this spacious town home enjoys enhanced privacy and additional windows that flood the interior with natural light. Every space has been thoughtfully designed to create an atmosphere that is both sophisticated and welcoming.

Life at Two Rivers is more than homeownership—it's a lifestyle. Residents enjoy access to two beautifully appointed clubhouses (for 55+ Active), indoor and outdoor swimming pools, tennis and pickleball courts, a state-of-the-art fitness center, demonstration kitchen, gazebo, picnic areas, outdoor patio, fire pit, pet park, community gardening plots, adjacent parks and trails, natural open spaces, and more than seven miles of scenic walking and biking trails winding through lakes, ponds, and a breathtaking 100+ acre environmental park. Every amenity has been thoughtfully designed to encourage wellness, recreation, and meaningful connections with neighbors.

Ideally located near Fort Meade, NSA, BWI Airport, the MARC Train, Annapolis, Baltimore, and Washington, D.C., this exceptional home offers the perfect balance of luxury, convenience, and accessibility.

Whether you're looking to simplify your lifestyle without compromising on quality or searching for a home that offers elegant living and an unparalleled community experience, 1536 Yellow Sand Lane delivers it all.
Come home to luxury. Come home to Two Rivers. Sold - AS-IS. Seller is offering a one year 2-10 Supreme Home Warranty for the new owner(s).
#MDAA2151418

ODENTON

1536 YELLOW SAND LANE

2 Beds

3 Baths

3,590 Sq.Ft.

$712,000

MLS#: MDAA2151418

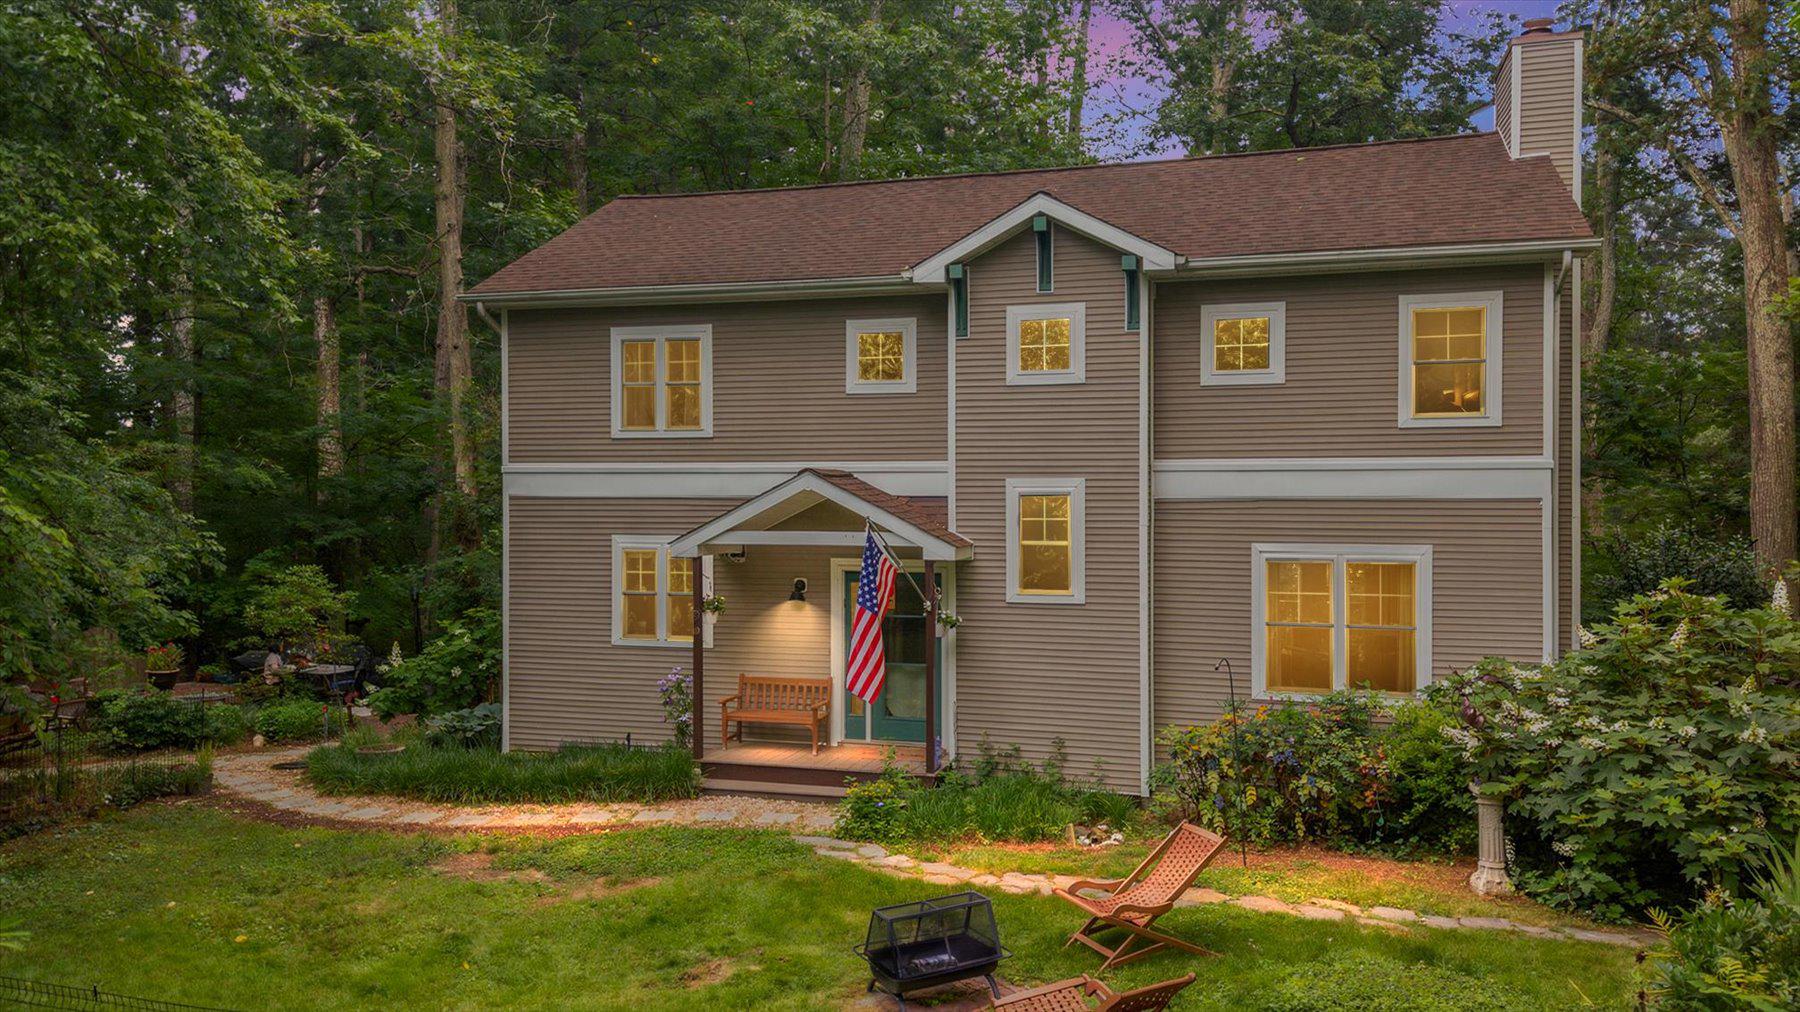
PREMIER LOCATION - situated on the 18TH GREEN at Fairways at Walden premium golf course, offering sweeping views of the golf course! This beautiful contemporary colonial features an open and stunning floor plan providing over 2,900 finished square feet of living space. The floor plan is ideal for both entertaining and everyday living. The main level features a gorgeous renovated kitchen with modern white cabinets, gourmet gas stove, quartz countertops, stainless steel appliances, breakfast bar, and spacious dining area off kitchen. The oversized family room off the kitchen features soaring cathedral ceilings, gas fireplace, and sliding door to inviting deck, perfect for enjoying serene views of the golf course with your morning coffee or evening night cap. Hardwood floors throughout main level. The primary bedroom is located on its own private level with spacious walk in closet and private super bathroom. The upper level includes two spacious bedrooms and updated full bath with ceramic tile. Updated half bath with hardwood floors located off of the main level stairs on the garage level. The finished lower level provides a cozy recreation room or family room, built-in bookcases, separate laundry room, and spare bedroom with full bath that can be a fourth bedroom, office, den, or in-law suite. Two car garage and concrete driveway for two additional cars. Upgrades include: appliances (2026), composite deck (2025), kitchen (2022), windows (2022), water heater (2020), basement carpet (2020), fence (2020), solar panels (2013), HVAC system (2014), washer and dryer (2018). Short walk to the Walden Country Club, pool, tennis/pickleball courts, playgrounds, and walking path/trail. Crofton school district!  Easy commute to all major routes, D.C, Ft Meade/NSA, BWI, Annapolis, and Baltimore.
#MDAA2157758

CROFTON

2404 SHADYWOOD CIRCLE

4 Beds

3 Baths

2,740 Sq.Ft.

$710,000

MLS#: MDAA2157758

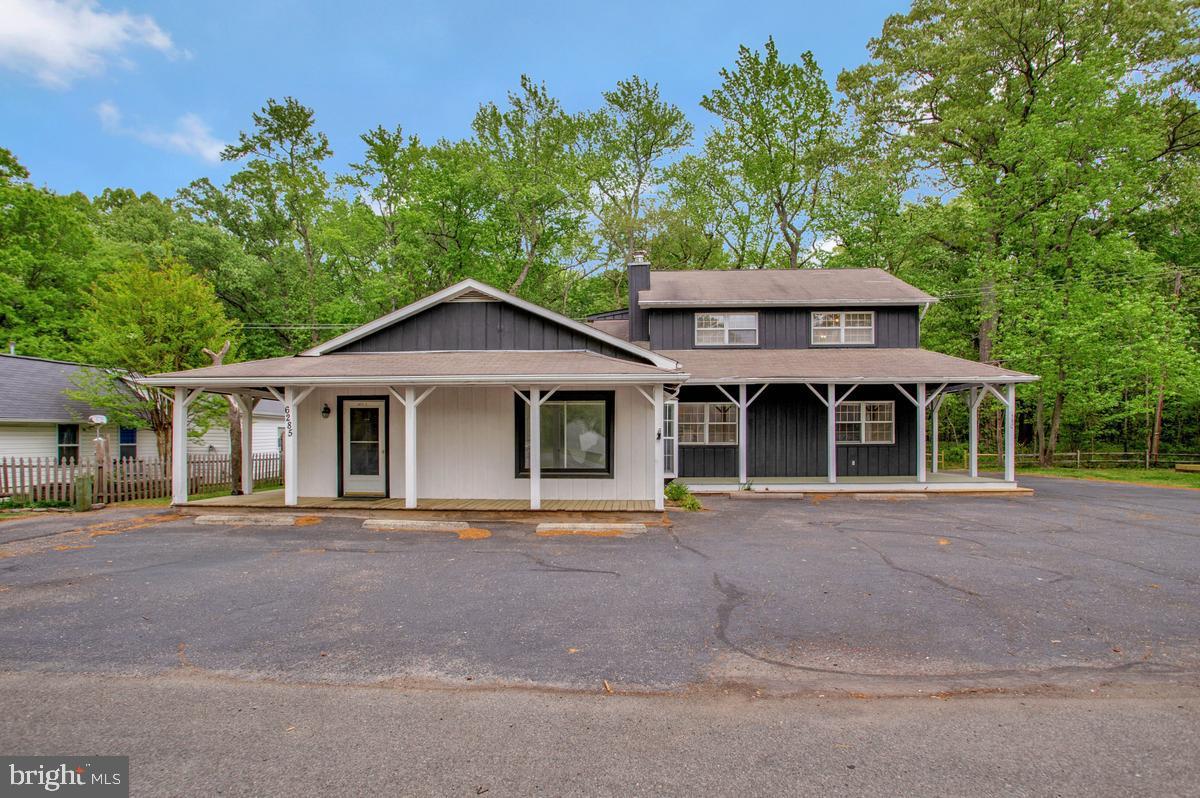
Endless potential in this versatile C1-zoned property — live in one side and run your business from the other, or use the entire building for commercial use. Originally the Shady Side Post Office, this character-filled building sits on just over half an acre with approximately 400 feet of road frontage, offering excellent visibility and easy access.
Highlights:
C1 commercial zoning — flexible uses
Live/work configuration or full commercial conversion
Multiple offices / bedrooms
3 Bath rooms
2 kitchens and 2 laundry areas
Just over 0.5 acre lot with  400' road frontage
Suitable for: accountant, attorney, construction office, daycare, antiques, boat sales/service, retail, studio, café, professional offices, and more
Why this property:
Great exposure and versatility make this an ideal opportunity for owner-operators or investors looking to attract customers and create a distinctive business presence. High frontage and flexible zoning mean almost any business concept could work here.
#MDAA2143304

SHADY SIDE

6285 SHADY SIDE ROAD

None Beds

None Baths

2,340 Sq.Ft.

$710,000

MLS#: MDAA2143304

Excellent opportunity to own commercially zoned property  conveniently located near Baltimore/Washington International Thurgood Marshall Airport (BWI) and along the loop surrounding the airport.

The property has been upgraded to C-4 zoning, offering flexibility for a variety of commercial opportunities. The existing structure could be ideal for an insurance agency, real estate office, accounting firm, law office, medical or professional office, or other service-oriented business.

The property's greatest value may be in the land and its future potential. Its location near the airport and along the airport loop makes it an attractive opportunity for a coffee shop, retail business, professional services, or potential redevelopment, subject to applicable zoning, permitting, and approvals.

This is an excellent opportunity for an owner-user, investor, or developer looking for a strategically located commercial property near one of the region's major transportation hubs.
Location: Near BWI Airport, along the airport loop
Potential Uses: Professional Office • Insurance • Real Estate • Accounting • Medical/Professional Services • Coffee Shop • Retail • Redevelopment

Prime location. Flexible zoning. Multiple possibilities.
#MDAA2154740

GLEN BURNIE

7048 AVIATION BOULEVARD

None Beds

None Baths

1,632 Sq.Ft.

$700,000

MLS#: MDAA2154740

Welcome to 1025 Hanson Street, offering nearly 2,880 sq. ft. of exceptionally flexible living space across three finished levels in the heart of Annapolis!  Perfect for a multi-generational family.  Thoughtfully improved and meticulously maintained, this turn-key home provides a rare combination of space, versatility, parking and major system upgrades.
The main and upper levels feature 4 bedrooms, a full bath, a bright and open living area, an updated kitchen with granite countertops and tile backsplash, and dedicated laundry with front-loading washer and dryer, utility sink and additional storage.
The fully finished ground level creates an incredible second living space featuring 2 additional bedrooms, a den/office, full bath, stunning secondary kitchen (minus stove/oven) with granite countertops, stainless steel appliances and tile backsplash, a second laundry setup with utility sink, and new LVP flooring throughout. A private side entrance, new fencing, paver walkway and patio access provide tremendous flexibility for multi-generational living, extended guests, a home office setup or simply additional space to spread out.
Outside, you'll find features that are especially hard to come by in Annapolis—including dual driveways with parking for 6+ vehicles and/or boats, along with a two-story detached shed offering excellent storage and convenient yard and street access.
Extensive improvements provide peace of mind, including a NEW 2025 roof on both the home and shed with transferable warranty, updated HVAC including heat pump and indoor coil, 60-gallon hybrid high-efficiency water heater, 200-amp electrical service, Tesla EV charger, French drain and stormwater management system, sump pump, updated attic insulation with spray foam, Nest thermostats, updated siding, additional ground-level egress, ceiling fans, fresh paint and much more.
With three finished levels, two distinct living areas, exceptional parking and storage, and numerous major capital improvements already completed, 1025 Hanson Street offers the kind of versatility that's difficult to find in Annapolis. Whether you're looking for room for a growing household, multi-generational living, extended guests, midshipman sponsor hosting, or simply a home that provides plenty of space to live, work and entertain—this one is a 10/10!
#MDAA2154722

ANNAPOLIS

1025 HANSON STREET

6 Beds

3 Baths

2,880 Sq.Ft.

$700,000

MLS#: MDAA2154722

Stunning, updated home on a spacious .6-acre lot located just 2 miles from historic downtown Annapolis. The main level boasts beautifully refinished hardwood floors, updated eat-in kitchen, and a separate dining room. The bright living room with a wood-burning fireplace flows effortlessly toward outdoor living, featuring a spacious screened-in porch that exits to a large back deck. A desirable main-floor bedroom with a full ensuite bathroom offers ultimate convenience.
Upstairs, you will find three additional hardwood-floored bedrooms sharing a tastefully updated full bathroom. The versatile basement provides a flexible space perfect for a rec room or fifth bedroom, complete with a full bath, laundry, and ample storage. The expansive, private backyard completes this property with a detached one-car garage and an additional separate storage shed.
#MDAA2158848

ANNAPOLIS

1925 FAIRFAX ROAD

5 Beds

3 Baths

2,276 Sq.Ft.

$700,000

MLS#: MDAA2158848

Beautiful light filled fully furnished end unit townhome in Arnold’s desirable Canterbury Village; 4-bedrooms, 3-full bathrooms and 1-half bathroom plus 2 car garage. Many large scenic windows in this home for ultimate sunlight; early morning to late evening. Entire home was professionally painted & upstairs bedrooms now have hardwood floors. Oversized primary suite includes a nice sunroom/ sitting area. Primary bath with large garden tub & separate shower. Both full upstairs bathrooms include double-sink vanities. Nice community landscaping highlights the curb appeal & surroundings of this oversized 3-level townhome. Chic espresso cabinetry with a spacious granite breakfast bar/ island and high end upgraded kitchen, additional office space on the main level. Spacious deck, perfect for entertaining off the kitchen area. Music room space on main level. Full bedroom and bathroom on lower level with walk-out to fenced backyard boasting a paver patio and fire pit. Community amenities include two playgrounds, sidewalks and an amazing location on the Broadneck Peninsula. Minutes from sought-after Arnold schools, Annapolis and Route 50. Great place to call home! 
: )
#MDAA2157902

ARNOLD

903 WHITSTABLE BOULEVARD

4 Beds

3 Baths

2,900 Sq.Ft.

$700,000

MLS#: MDAA2157902

Welcome to this nearly new end-unit townhome in Laurel's Watershed community. It offers four bedrooms, four and a half baths, a rare covered balcony over the rear deck overlooking wooded space, and access to one of the most amenity-rich communities in the area.Your new home offers 4 bedrooms and 4.5 bathrooms, so everyone gets their own space and an elegant lifestyle.  Luxury vinyl plank flooring in the main living areas, and carpeting in the bedrooms and  ceramic tile in the bathrooms. Tiled walls in showers and baths all the way up to the ceiling.  The open layout between the living, dining, and kitchen areas invite entertaining and togetherness. The gourmet kitchen offers quartz countertops and Bosch and Thermador appliances along with a built-in coffee and drink bar so you can be your own barista or bartender. Sunny dine-in space off the kitchen flooded with sunlight - perfect way to wake up in the morning.  Or sip your coffee or cocktail on the covered rear deck which is a rare find.  Lower-level flex room that works as a family room, home office, gym, or fifth bedroom. Premium location backs up to wooded space. Two car garage and driveway spaces for 4 cars. Community amenities include a clubhouse and community room, exercise room, and an outdoor pool, tot lots, playgrounds, dog park, jog / walking paths, firepits, bike pump track, co-working spaces, event spaces and bike share. Walk to the nearby shopping center under construction. Adjacent to The Patuxent Research Refuge. Live here and feel a true community.  Minutes from Fort Meade, NSA, Close to NASA Goddard Space Flight Center, Nearby Laurel Restaurants and shopping center, Quick access to 295 to Baltimore or Washington DC and Fort Meade. Ask me about 100% financing - $0 DOWN!
Some furniture may be included.
#MDAA2157870

LAUREL

282 ALLUVIUM DRIVE

4 Beds

4 Baths

2,803 Sq.Ft.

$700,000

MLS#: MDAA2157870

New on site 1 day ago
Welcome to Chartridge, where comfortable living, neighborhood charm, and an exceptional Severna Park lifestyle come together! This expanded Patrick Henry model offers inviting living spaces, thoughtful updates, and a beautiful backyard that's ready for everything from summer barbecues to quiet evenings outdoors.
 
Step inside to discover hardwood floors throughout the main level and a traditional floor plan that has been thoughtfully opened up where it matters most. The formal living and dining rooms offer wonderful spaces for entertaining. The heart of the home is the updated kitchen, featuring stainless steel appliances, additional cabinetry, and an open connection to the expanded family room anchored by a cozy wood-burning fireplace.
 
Upstairs, you'll find three generously sized bedrooms and two full baths, including a primary suite with an updated vanity and tiled shower. The finished lower level adds even more versatility, offering the perfect spot for a recreation room, home office, fitness space, or whatever suits your lifestyle.
 
And then there's the backyard! Set on a level 0.23-acre lot, the outdoor space is a standout feature. Enjoy morning coffee on the composite deck, host friends for a cookout, or simply appreciate the privacy and room to spread out. A storage shed, an insulated and drywalled garage, and additional attic storage add to the home's appeal.
 
Beyond its inviting spaces, this home offers peace of mind with numerous significant improvements, including a new roof in 2020, HVAC in 2021, replacement siding, windows, and garage door, plus newer kitchen and laundry appliances.
 
But what truly makes this home special is its location within the sought-after Chartridge community! Enjoy neighborhood amenities including adult and children's swimming pools, a grilling area, sports fields, volleyball, horseshoes, and a community pond. With the neighborhood playground just across the street, recreational opportunities are practically at your doorstep. And with shopping, restaurants, and everyday conveniences just minutes away, it's easy to see why Chartridge continues to be such a desirable Severna Park neighborhood.
#MDAA2158926

SEVERNA PARK

462 RETFORD DRIVE

3 Beds

2 Baths

2,246 Sq.Ft.

$700,000

MLS#: MDAA2158926

New on site 1 day ago
This mostly cleared property offers flexible potential under new multi-use commercial zoning, with residential use also permitted. The offering includes two parcels, preferably sold together, creating an opportunity for coordinated planning, future use, and long-term value. Parcel 3424 includes approximately one acre with an existing non-operable well, septic system, and electric service already in place. The second parcel adds additional frontage and flexibility. Together, the parcels form a corner site positioned among established businesses and residential properties. Subject to zoning and local approvals, possible uses may include townhomes, single-family homes, medical or professional office space, or neighborhood commercial services. A planned subdivision across the street may contribute to future area activity and growth. Bring your vision to life on this remarkable site. Whether planning homes, offices, or a neighborhood gathering place, this property offers a rare opportunity to create something meaningful in a growing area.** Please do not enter the home. Due to the condition of the property, there may be safety concerns. If you are interested in viewing the home, please contact the listing agent directly to schedule a showing.**
#MDAA2159448

EDGEWATER

3424 & 3422 PIKE RIDGE ROAD

None Beds

None Baths

1.03 acres

$700,000

MLS#: MDAA2159448

OPEN HOUSE SAT 10/17 1:00 - 4:00. An unbeatable location! Meticulously maintained and nestled on a spacious half-acre corner lot; 4-5 spacious bedrooms, 3.5-bath home with an additional room for an office offers room to make it your own.  A (nonconforming) 5th room offers a versatile floor plan for guests, extended family, or a home office. Total sq ft is 2828, with 1428 sq ft above and 1400sq ft below. Spacious family room features a raised brick fireplace, with a new pellet stove offering efficient heating.   An oversized 3-car garage boasts custom cabinetry with a full refrigerator.  The updated kitchen with new refrigerator opens to living and dining spaces with vaulted ceiling,  Enjoy a multi-level deck and patio overlooking the expansive backyard perfect for entertaining, and relaxing outdoors. New gutter guards, newer HVAC and freshly sealed driveway. All home systems have been maintained and replaced. Conveniently located with easy access to NSA, Fort Meade, Baltimore, BWI Airport, and Amtrak. A rare combination of generous space, versatile living areas, outdoor enjoyment, and convenience—come see all this home has to offer!
#MDAA2158064

SEVERN

7796 POPLAR GROVE ROAD

5 Beds

3 Baths

2,828 Sq.Ft.

$700,000

MLS#: MDAA2158064

Nestled in the highly sought-after Shipley's Choice neighborhood, this beautifully maintained 3-bedroom, 2.5-bathroom home offers the perfect blend of comfort, style, and location. Districted to top-rated Severna Park schools, this property is ideal for families looking for both quality education and a vibrant community atmosphere.

Step inside to discover a thoughtfully updated interior, highlighted by two fully remodeled full bathrooms featuring modern finishes and fixtures. The finished basement provides valuable additional living space—perfect for a rec room, home office, gym, or media room—expanding your options for how you live and entertain.

Outside, enjoy a great open backyard, offering plenty of room for gatherings, play, gardening, or simply relaxing in your own private outdoor retreat. A convenient attached 2-car garage adds extra storage and parking ease, rounding out this home's practical appeal.

Located in the established Shipley's Choice community, residents enjoy access to fantastic HOA amenities, including a community pool and tennis courts, along with tree-lined streets and an unbeatable location close to shopping, dining, and major commuter routes—all while being part of the acclaimed Severna Park school district.

Don't miss your chance to own this move-in ready home in one of Millersville's most desirable neighborhoods!
#MDAA2154196

MILLERSVILLE

778 OAK STUMP DRIVE

3 Beds

2 Baths

2,402 Sq.Ft.

$699,999

MLS#: MDAA2154196

Tucked within the water-privileged community of Edgewater Beach, 90 Park Ave sits on 1.42 acres of natural, native landscaping, offering a rare blend of privacy, space, and effortless access to the water.

Just a short stroll away, residents can enjoy community beach access along the South River and Beards Creek, along with two shared piers, boat slips, and storage for kayaks, canoes, and paddleboards, making it easy to embrace an active Chesapeake lifestyle without leaving the neighborhood.

Inside, the home is designed for comfort and easy living with an open, airy floor plan and elevated ceilings. The kitchen flows seamlessly into the main living area, where a wood-burning fireplace creates a warm focal point for everyday living and entertaining. A main-level office overlooks the mature tree canopy and native gardens, where sightings of bald eagles and ospreys are part of daily life. Upstairs, the primary suite features vaulted ceilings and a reading nook, while the convenience of bedroom-level laundry with an upgraded washer and dryer adds thoughtful functionality.

A spacious rear deck and screened-in lower porch extend the living space into a wooded backdrop, perfect for morning coffee or evening gatherings, and the front yard features a pond, one of the first project installations of the Watershed Stewards Academy. Parking accommodates up to six cars, with room to convert the parking pad into covered parking. Walkable neighborhood amenities, nearby shopping, and quick access to major commuting routes round out a home that balances seclusion and connection in equal measure.
#MDAA2147574

EDGEWATER

90 PARK AVENUE

4 Beds

2 Baths

2,488 Sq.Ft.

$699,999

MLS#: MDAA2147574

When a townhome is framed perfectly against a natural backdrop, it changes how you experience every single day. The classic, stately brick facade commands attention from the street, but the real magic is what happens at the very back of the community, where the property melts into the treeline. Featuring a timeless three-bedroom, three-and-a-half-bath layout, this home is a masterclass in turnkey luxury. You aren't just moving into a space; you are inheriting an expertly styled lifestyle, delivered fully furnished with iconic Restoration Hardware pieces and curated designer accents. It’s an atmosphere of relaxed refinement that feels polished yet deeply comfortable from the entry onward.

But as beautiful as the interior is, your eyes are constantly drawn to what lies beyond the rear glass. Unlike most properties that look out onto tightly packed yards, this home backs directly to a deep curtain of mature trees. It gives your daily routine a beautiful pace: wake up surrounded by designer luxury, grab a morning coffee and unwind in your new private escape. When you return, you have total privacy on the deck with nothing but the sounds of the wind through the leaves. 1115 Canterwood Place offers the rare chance to have it all—impeccable luxury inside, zero maintenance, and a backyard that feels like your own private nature preserve.
#MDAA2150656

ARNOLD

1115 CANTERWOOD PLACE

3 Beds

3 Baths

3,240 Sq.Ft.

$699,990

MLS#: MDAA2150656

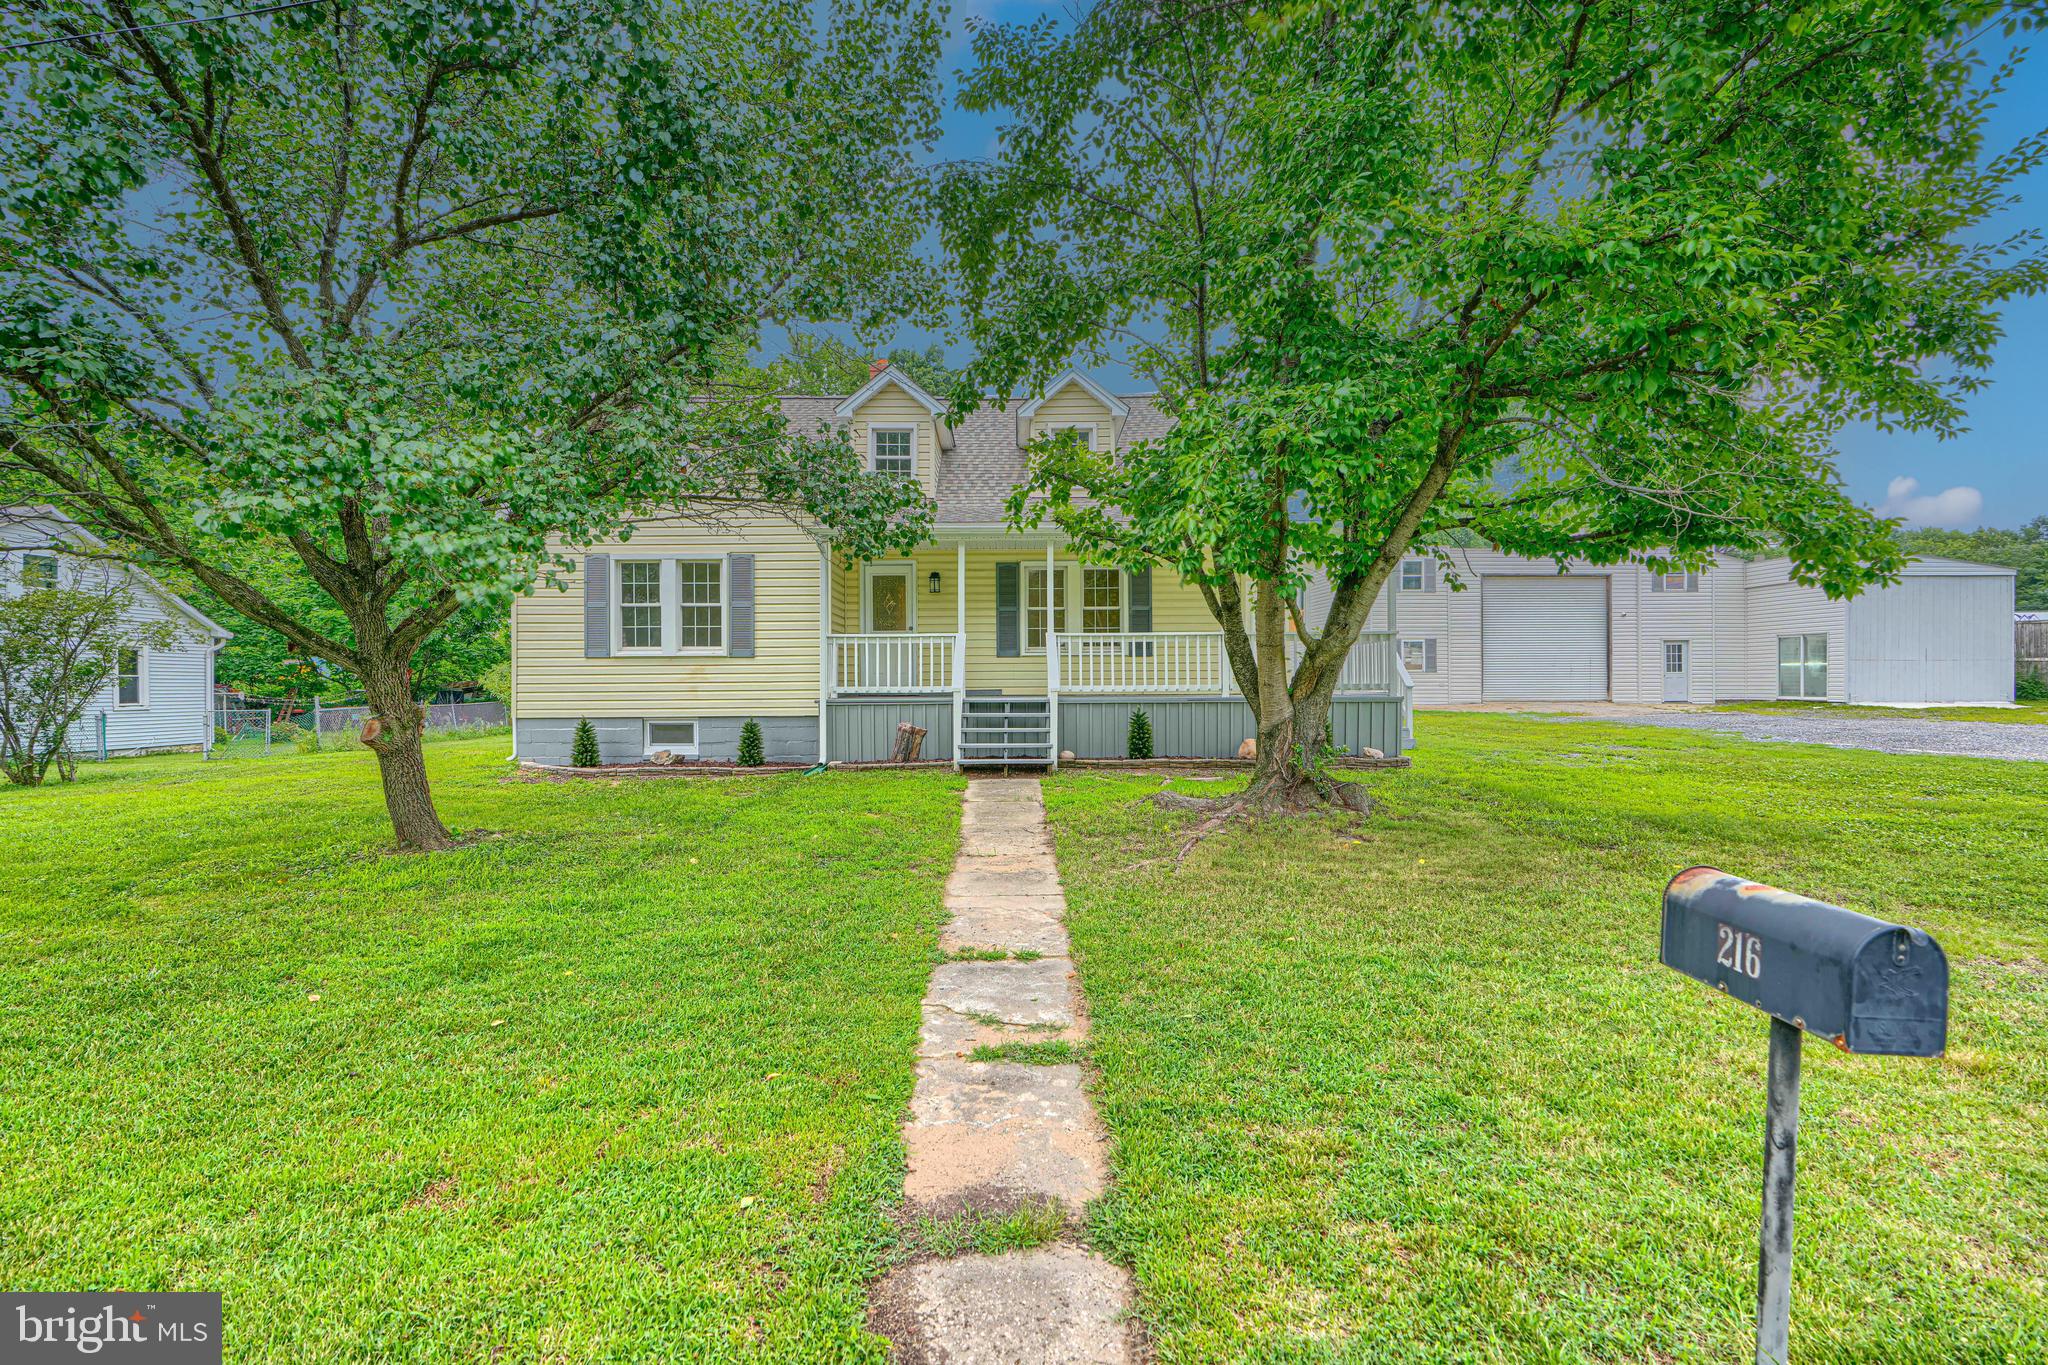
Exceptional opportunity for an investor or owner seeking commercial properties in Anne Arundel County. Built in 1940 with approximately 0.34 acres of lot, this renovated home exudes character with its classic exterior frame and vinyl siding, ensuring durability. The interior features laminate flooring in the main level the flows from the living room to the updated kitchen equipped with white shaker cabinetry, granite countertops, stainless-steel appliances and a sliding door that opens to the sunroom with wonderful view of the backyard. The upper level showcases three spacious bedrooms and two full bathrooms with convenient tub showers, ensuring relaxation and functionality.  The exterior features include a wide enclosed porch, a rear deck and a detached garage that is broken up into 2 units with a bathroom.  The expansive outdoor space is perfect for various uses, whether for recreational activities or commercial use. This property is strategically positioned to cater to a variety of commercial needs, with its combination of natural features and practical amenities.
#MDAA2151884

BALTIMORE

216 WERNER ROAD

None Beds

None Baths

2,382 Sq.Ft.

$699,900

MLS#: MDAA2151884

1 ... 28 29 30 31 32 ... 108

properties found. properties found. Page of .

Send a message

Message successfully sent.

Your message

What is 3 + 4 ?

Reason for contacting?

I agree to receive email communication and understand I can unsubscribe at any time.

I agree to be contacted by Charis Realty Group - Christine Issler, Broker via call, email, and text for real estate services. To opt out, you can reply 'stop' at any time or reply 'help' for assistance. You can also click the unsubscribe link in the emails. Message and data rates may apply. Message frequency may vary. Privacy Policy

Sign Out

Virtual Assistant

Would you like to take the next step with this property? We can help you schedule a showing or virtual tour, or send you more details.

Yes, I would like more information.

Thank You for Your Reply, One of Our Agents will contact you as soon as possible

No, maybe later.

Thank you, you can always contact me via email, phone number or through the contact form.

Realhub AI

Lucy - Your AI-Powered Realtor

Update Your Temporary Password

Personalize your search

Enter your email and we'll notify you immediately when new listings match what you're looking for.

or enter email address

Already have an account ? Login here

Continue your home search

I agree to receive communications and understand I can unsubscribe at any time.

I agree to be contacted by Charis Realty Group - Christine Issler, Broker via call, email, and text for real estate services. To opt out, you can reply 'stop' at any time or reply 'help' for assistance. You can also click the unsubscribe link in the emails. Message and data rates may apply. Message frequency may vary. Privacy Policy

Already have an account ? Login here

We use cookies

We use cookies primarily for analytics to enhance your experience. By accepting, you agree to our use of these cookies. You can manage your preferences or learn more about our cookies policy.