FREDERICK community

FREDERICK Real Estate

Explore properties and local insights in FREDERICK.

About FREDERICK

About FREDERICK

Frederick, MD Real Estate and Community

Welcome to Frederick, Maryland, a vibrant city rich in history and an exceptional place to call home. Here, we explore the dynamic real estate market and the welcoming communities that make Frederick a sought-after location.

Why Choose Frederick, MD?

Frederick offers a unique blend of suburban charm and urban amenities. With its historic downtown, lush parks, and thriving arts scene, it’s an ideal location for families, young professionals, and retirees.

Key Benefits of Living in Frederick

  • Proximity to Major Cities: Located less than an hour from Washington, D.C., and Baltimore, Frederick provides easy access to a variety of job markets.
  • Strong Community Bonds: The welcoming atmosphere fosters a strong sense of community, making it easier to connect with neighbors.
  • Rich History: Explore the historical sites and architecture that tell the story of this picturesque city.

Real Estate Market Overview

The Frederick real estate market is diverse, offering something for everyone:

Types of Properties

  • Single-Family Homes: Perfect for families seeking space and privacy.
  • Condos and Townhomes: Ideal for those looking for low-maintenance living.
  • Luxury Estates: Exquisite properties for discerning buyers.

Current Market Trends

  • Market Stability: Frederick has experienced consistent growth in property values over the past few years.
  • Competitive Prices: Compared to neighboring cities, Frederick offers relatively affordable housing options.

Investment Opportunities

Frederick is a promising area for real estate investment, with properties appreciating in value. It’s an excellent time to consider purchasing rental properties or flipping homes.

Community Highlights

Frederick is not just about real estate; it’s about community life and amenities:

Parks and Recreation

  • Catoctin Mountain Park: Ideal for hiking, camping, and nature appreciation.
  • Monocacy National Battlefield: A historic site perfect for educational outings and enjoying the outdoors.

Arts and Culture

  • Frederick Festival of the Arts: Celebrates local artists and craftspeople.
  • The Weinberg Center for the Arts: Hosts various performances and events throughout the year.

Education

  • Top-Rated Schools: Frederick County Public Schools are known for their high educational standards.
  • Higher Education: Home to institutions like Hood College and the Frederick Community College.

Getting Started in Frederick Real Estate

Ready to make the move or invest in Frederick? Take these steps:

  1. Research Neighborhoods: Explore different areas to find the right fit for your lifestyle.
  2. Connect with a Local Agent: Work with a knowledgeable real estate agent who understands the Frederick market.
  3. Explore Financing Options: Understand your mortgage options and budget to make informed decisions.

Useful Links

Conclusion

Frederick, MD, is more than just a place to live; it’s a community filled with opportunities, rich history, and vibrant culture. Whether you’re looking to buy your first home, invest in real estate, or relocate to a welcoming community, Frederick has it all.

Explore your options today and discover why Frederick is the perfect place for you!

FREDERICK community

537

# of Listings

3

Avg # of Bedrooms

$178

Avg. $ / Sq.Ft.

$592,873

Med. List Price

11

Open Houses Today

65

Open Houses · Next 7 Days

Community totals. Selected price ranges apply to the listings below.

Homes for Sale in FREDERICK

68 Properties Found. Page 3 of 5.

Open house
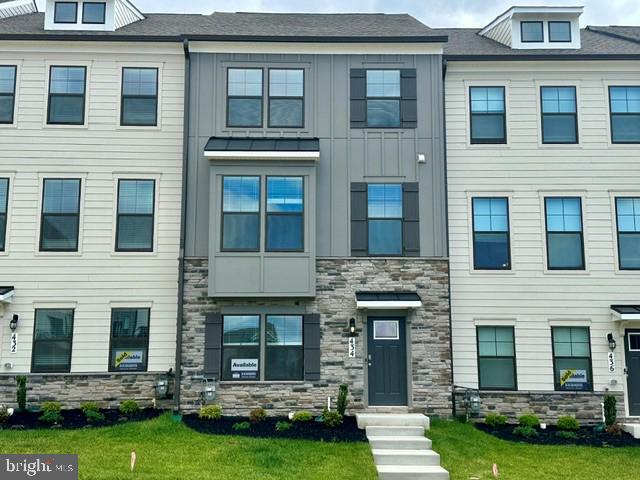
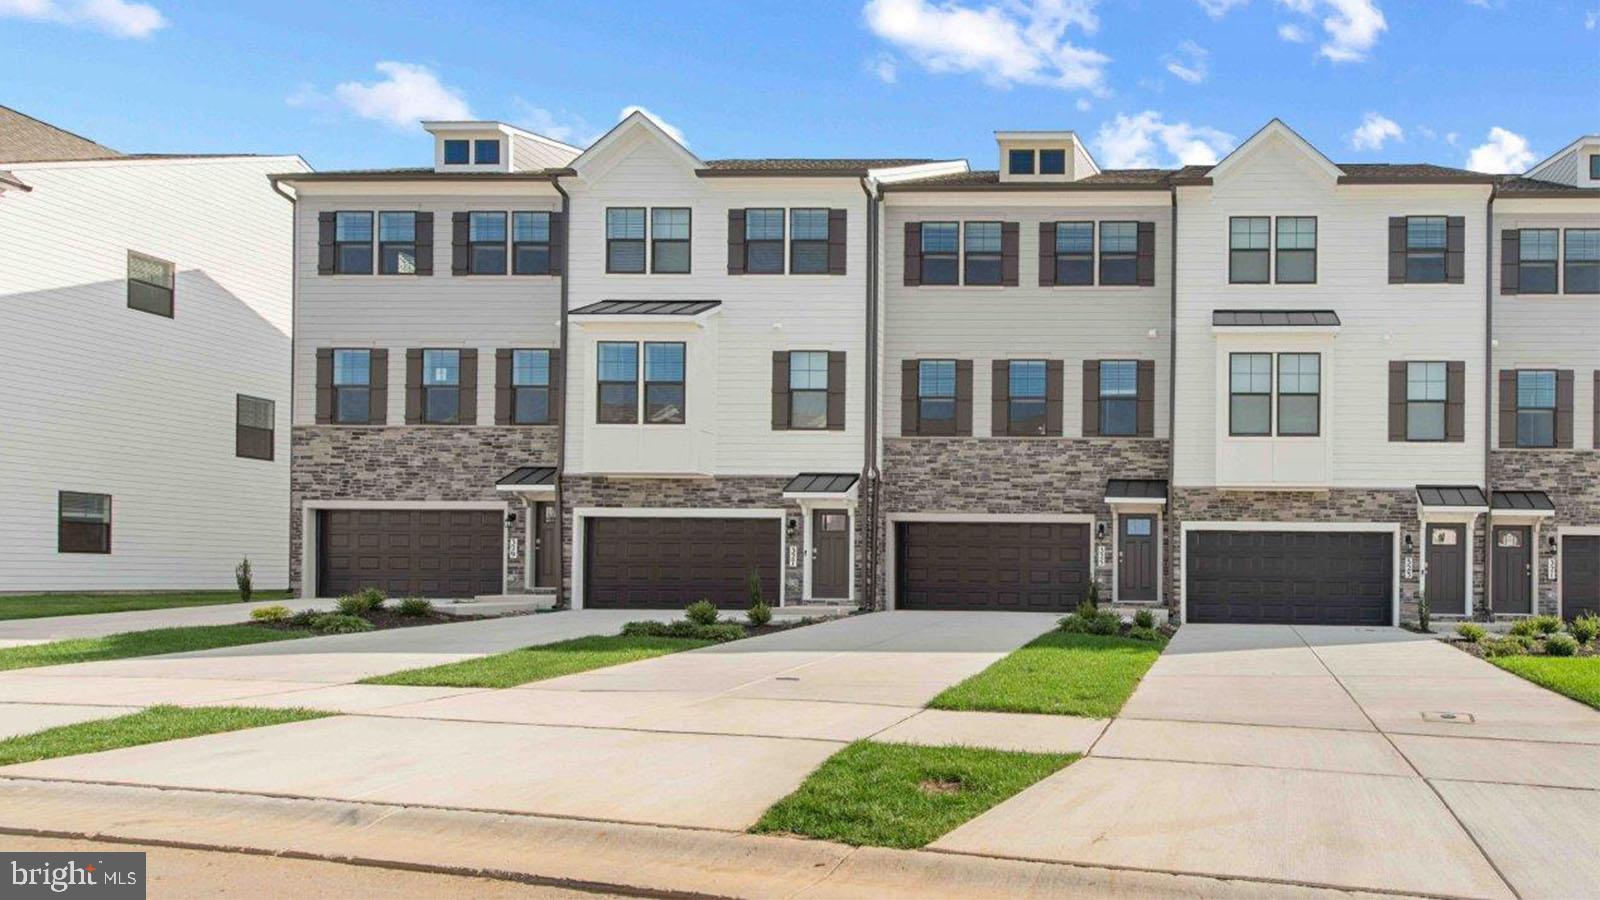
Welcome to this beautiful, nearly new end-unit townhome in the highly desirable Belle Air Townhomes community! Offering 3 spacious bedrooms, 2 full bathrooms, 1 half bathroom, and an attached two-car garage, this exceptional home combines modern elegance, thoughtful design, beautiful upgrades, and the convenience of low-maintenance living.
The desirable end-unit location adds to the home's appeal, offering additional privacy and a bright, welcoming atmosphere.
As you enter, you are greeted by an inviting foyer with access to both the upper and lower levels. The lower level features a spacious recreation room with a walkout to the backyard, creating a versatile space perfect for entertaining, relaxing, or setting up a home office. This level also provides direct access to the attached two-car garage and includes a rough-in for a future full bathroom, offering excellent potential for additional living space and customization.
The main living level showcases a beautifully designed, open, and functional floor plan, ideal for both everyday living and entertaining. A spacious formal dining room provides an elegant setting for gatherings and special occasions. At the heart of the home is the gourmet kitchen, featuring upgraded countertops, modern appliances, beautiful cabinetry, and generous counter space, making it both stylish and practical. On the opposite side of the main level, the inviting family room offers a comfortable place to unwind and enjoy time with family and friends. Upgraded luxury plank flooring adds warmth, sophistication, and a modern touch to the living spaces.
The upper level features a spacious primary suite, offering a peaceful retreat with a beautifully upgraded private bathroom featuring a double-sink vanity and a modern, oversized walk-in shower. Two additional generously sized bedrooms are conveniently situated across the hallway, along with a full bathroom featuring ceramic tile flooring. The conveniently located upper-level laundry area, complete with a washer and dryer, makes everyday living even easier.
One of the wonderful benefits of living in Belle Air Townhomes is the low-maintenance lifestyle! Both lawn maintenance and snow removal are handled by the homeowners association (HOA), allowing you to spend less time on outdoor chores and more time enjoying your home. The wide driveway provides additional parking convenience, while the attached two-car garage offers plenty of space for vehicles and storage.
Location, location, location! This beautiful home is ideally situated near Route 40, Route 15, I-70, and I-270, providing convenient access to major commuter routes. Enjoy being just minutes from a wide variety of restaurants, grocery stores, shopping centers, retail destinations, and everyday conveniences.
With its desirable end-unit location, nearly new construction, beautiful upgrades, spacious three-level layout, two-car garage, and low-maintenance lifestyle, this exceptional townhome truly offers the perfect combination of comfort, style, functionality, and convenience.
Don't miss this wonderful opportunity to own a beautiful end-unit townhome in Belle Air Townhomes! Schedule your private showing today and experience everything this home has to offer!
#MDFR2090632

FREDERICK

1742 ATLAS DRIVE

3 Beds

2 Baths

2,412 Sq.Ft.

$514,900

MLS#: MDFR2090632

New on site 1 day ago
Open house
Built by Ausherman, this four-bedroom, two-and-a-half-bath brick Colonial offers over 2,000 finished square feet, quality craftsmanship, and bright, generously sized rooms. Light-toned hardwood floors, refinished in 2023, run throughout the main and second floors, bringing warmth and continuity to the home and highlighted by the plentiful natural light. The spacious living room offers room to gather with friends or stretch out after a long day. In the dining room, a fireplace makes dinner feel a little more special—whether it’s a quiet evening at home or a holiday meal with everyone around the table. The kitchen has a great deal of counter and cabinet space plus direct access to the carport for bringing in groceries. Upstairs, all four bedrooms are spacious, giving you flexibility for overnight guests, a dedicated office, or simply room to make yourself comfortable. The primary bedroom includes its own ensuite bathroom, creating a private place to begin and end the day. Downstairs, the finished basement adds another layer of usable living space. Picture a movie area, a playroom, a work-from-home setup, or room to spread out with projects and hobbies. Easy-care vinyl flooring keeps the space practical for everyday use. The backyard patio is ready for dinners off the grill, an afternoon with a book, or an evening catching up with friends. A fenced yard gives you room to garden, play, and enjoy your own outdoor space. A roof replaced in 2023, a newer high efficiency heat-pump water heater, stove, dishwasher and freshly painted exterior siding add practical value and peace of mind. Set in desirable Wyngate, the home is surrounded by wide streets, sidewalks, mature surroundings, and homes with their own individual character. Room between houses gives the neighborhood a tucked-away feel, while sidewalks make an evening stroll or morning walk an easy part of your routine. It’s the kind of setting you appreciate even more when you experience it in person. Head downtown for dinner at a favorite restaurant, browse the shops, or take care of everyday errands along the Golden Mile—all just minutes away. Here, the space and character of an established neighborhood come with convenient access to what you love about Frederick.
#MDFR2091494

FREDERICK

706 NORTHSIDE DRIVE

4 Beds

2 Baths

2,151 Sq.Ft.

$495,000

MLS#: MDFR2091494

Open house
***Price drop alert!-Similar homes in the neighborhood sold for mid to high 500s!***  Beautiful move in ready, well maintained, 4-bedroom, 3.5-bath single-family home in a great Frederick location. Features a fully fenced backyard, deck, 2-car garage, and long driveway with extra parking. Basement offers additional living space for an office, recreation room, or possible extra bedrooms. Roof replaced in 2017. All-electric home with leased solar panels that help reduce electricity costs. Contact the listing agent for all questions and inquiries.
#MDFR2090288

FREDERICK

516 SAGE HEN WAY

4 Beds

3 Baths

1,876 Sq.Ft.

$509,900

MLS#: MDFR2090288

Open house
Welcome to this beautiful three-level brick-front townhome in the sought-after Villages of Urbana! Featuring 4 bedrooms, 3 full bathrooms, and a 2-car garage, this spacious home offers a bright, open floor plan designed for comfortable living and effortless entertaining.

Professional pictures coming soon!!

The main level features beautiful hardwood floors, an inviting living and dining area, and a well-appointed kitchen with ample cabinetry, generous counter space, and a large center island—perfect for meal preparation, casual dining, and gathering with family and friends. The open-concept design creates a seamless flow between the kitchen and living spaces.

With three levels of finished living space, there is plenty of room for everyone to spread out. Four spacious bedrooms and three full bathrooms provide flexibility for family, guests, a home office, or additional living needs. The brick front adds timeless curb appeal, while the two-car garage provides convenient parking and storage.

Located in the desirable Villages of Urbana community, this wonderful townhome combines space, style, and functionality in a welcoming neighborhood setting. Don’t miss the opportunity to make this exceptionally well maintained home your own!
#MDFR2089302

FREDERICK

3618 WORTHINGTON BOULEVARD

4 Beds

3 Baths

2,200 Sq.Ft.

$585,000

MLS#: MDFR2089302

Open house
RARE CALVERT COUNTY BARNDOMINIUM — EXCEPTIONAL DESIGN, EXTRAORDINARY SPACE & ENDLESS POSSIBILITIES!

**A truly distinctive property where modern farmhouse elegance meets exceptional versatility!** Discover a rare opportunity to own an extraordinary Calvert County barndominium offering the perfect combination of comfortable living, impressive garage and workshop facilities, and the freedom to pursue your passions—all without HOA restrictions!

**THE ULTIMATE GARAGE & WORKSHOP EXPERIENCE!** Designed with car collectors, automotive enthusiasts, entrepreneurs, craftsmen, hobbyists, and RV and boating enthusiasts in mind, this remarkable property features an expansive **SIX-CAR-PLUS GARAGE**, oversized bays, an attached workshop, dedicated studio space, and exceptional storage capacity. Whether you're housing a prized collection of classic automobiles, accommodating an RV or boat, creating the ultimate workshop, or exploring possibilities for a home-based business (subject to county zoning and permitting), the flexibility is extraordinary.

**MODERN FARMHOUSE STYLE WITH IMPRESSIVE ARCHITECTURAL APPEAL!** The striking exterior showcases timeless farmhouse-inspired architecture complemented by a handsome slate-colored metal roof and oversized garage doors. Inside, soaring vaulted ceilings, an inviting open-concept floor plan, and spacious living areas create an atmosphere that is both impressive and comfortable. Thoughtfully designed to accommodate a variety of lifestyles, this one-of-a-kind residence seamlessly blends everyday living with exceptional functionality.

**PRIVACY, FREEDOM & NO HOA!** Enjoy the flexibility of owning a property without HOA restrictions, offering exceptional opportunities to personalize your space, accommodate recreational equipment, and pursue your interests. The expansive garage and workshop facilities provide possibilities rarely found in traditional residential properties.

**PRIME CALVERT COUNTY LOCATION!** Ideally situated in the heart of Southern Maryland, this exceptional property offers convenient access to local attractions and everyday amenities. Enjoy nearby Running Hare Vineyard, Hallowing Point Park, and public boating access to the scenic Patuxent River. Shopping, dining, recreation, and essential services are all within easy reach.

Commuters will appreciate convenient regional access to **Joint Base Andrews, Naval Air Station Patuxent River, Annapolis, and the Washington, D.C. metropolitan area.** The property is also served by the Calvert County Public School system.

**MORE THAN A HOME—IT'S A LIFESTYLE OPPORTUNITY!** Whether you envision a spectacular automotive collection, an impressive personal workshop, an inspiring creative studio, generous RV and boat storage, or simply the freedom to enjoy a property unlike anything else, this extraordinary barndominium offers the space, versatility, and distinctive character to make it possible.

**RARELY DOES A PROPERTY OFFER THIS COMBINATION OF RESIDENTIAL COMFORT, EXTRAORDINARY GARAGE CAPACITY, ARCHITECTURAL CHARACTER, AND FREEDOM FROM HOA RESTRICTIONS.**

**Distinctive. Versatile. Exceptional. Experience the possibilities of this remarkable Calvert County Barndominium!**
#MDCA2027454

PRINCE FREDERICK

56 BARSTOW ROAD

3 Beds

3 Baths

4,000 Sq.Ft.

$699,900

MLS#: MDCA2027454

Open house
**Open House, Saturday, November 7, 12:00 - 2:00 pm ** Discover the perfect blend of classic charm and modern comfort in this beautifully maintained 4 bedroom, 2.5 bath Colonial designed for everyday living and effortless entertaining. Newly refinished hardwood floors add warmth and character throughout the main level, while the spacious floor plan offers room to gather, entertain, and relax. The eat-in kitchen features granite countertops, a tile backsplash, stainless steel appliances, and abundant space for casual meals and conversation. Just off the kitchen, the inviting family room has a wood-burning fireplace, creating the perfect place to unwind on cool evenings. Formal living and dining rooms provide elegant spaces for holiday celebrations, entertaining guests, or quiet evenings at home. Spacious primary bedroom with a cathedral ceiling, large walk-in closet with mirrored doors, and an en-suite bathroom with a double vanity and tub/shower. The finished lower level expands your living space with a large recreation room that is ideal for movie nights, a home gym, hobbies, or a playroom. The basement also includes a generous storage area with built-in shelving, a utility room, and a rough-in for a future bathroom. Step outside to the spacious three-season screened porch overlooking the fully fenced backyard, an ideal setting for morning coffee, outdoor dining, or relaxing with family and friends. An attached two-car garage and storage shed provide excellent space for vehicles, tools, and outdoor equipment. Recent updates include a new roof and siding, double-hung replacement windows (2019), new carpeting (2026), refinished hardwood floors, freshly painted walls in the living room, primary bath, hall bath, bedroom 4, and lower-level recreation room (2026), radon remediation system installed (2026), hot water heater (2020), and HVAC system installed in 2013. Enjoy the added benefit of No City Taxes while remaining just minutes from shopping, dining, parks, schools, commuter routes, and all the conveniences the area has to offer. With generous living spaces, thoughtful updates, and exceptional indoor and outdoor amenities, this home is ready to create lasting memories for its next owners.
#MDFR2085548

FREDERICK

6396 DEVONSHIRE LANE

4 Beds

2 Baths

1,994 Sq.Ft.

$499,900

MLS#: MDFR2085548

New on site today
Open house
Renovated from top to bottom in 2023, this four-bedroom, 3.5-bath townhome offers the updates you've been looking for, without the projects! With approximately 1,620 finished square feet, the extensive renovation went far beyond cosmetic improvements, including all new siding, windows, HVAC, fence, all interior and exterior doors, and appliances, including the washer and dryer. Inside, you'll find a completely refreshed interior with updated flooring, lighting, fixtures, and finishes throughout.

Step inside to a welcoming living room with a fireplace and a beautifully renovated eat-in kitchen featuring updated cabinetry, countertops, backsplash, and appliances. Upstairs, you'll find three bedrooms and two fully renovated bathrooms.

The finished walkout lower level adds even more versatility with a recreation room and a true fourth bedroom complete with its own ensuite full bathroom. Whether you're looking for additional living space, a private guest retreat, or a home office, there's room to make it your own.

Step outside to a fully fenced backyard with a patio and green space, perfect for enjoying your morning coffee, grilling out, or unwinding at the end of the day. Two assigned parking spaces and additional visitor parking add everyday convenience.

Located in Frederick's Hillcrest Orchards community, you're close to the shopping, dining, and everyday essentials along the Golden Mile, with convenient access to major commuter routes and just a short drive to Downtown Frederick's restaurants, breweries, local shops, and Carroll Creek.

With extensive improvements already completed, flexible living space, and a convenient location, this is an opportunity to move right in and start enjoying your next chapter. A complete list of the 2023 renovations is available for additional details!
#MDFR2091262

FREDERICK

37 APPLE WAY

4 Beds

3 Baths

1,620 Sq.Ft.

$359,900

MLS#: MDFR2091262

Open house
A standout kitchen takes center stage at 3925 Shawfield Lane in Frederick. This three bedroom brick townhome with a two car garage combines classic curb appeal with stylish interiors. The kitchen’s striking waterfall island countertop creates an impressive focal point, with generous seating and prep space for everyday living and entertaining. Dark cabinetry, stainless steel appliances, pendant lighting, and recessed lighting complete the look. The adjoining dining area enjoys abundant natural light through large windows and a glass door.

The spacious living room provides an inviting place to gather. A separate main floor bonus room, in addition to the three bedrooms, offers flexible space for an office or spare bedroom. Upstairs, the primary suite includes a private bath with a double vanity, soaking tub, and separate glass enclosed shower. Two additional bedrooms and a dedicated laundry area with cabinetry and shelving add everyday convenience.

Enjoy convenient access to Urbana’s shopping, dining, and everyday essentials, with Urbana Village Center approximately a mile away. Nearby Giant Food and Starbucks make grocery runs and coffee stops easy, while Village Square adds dining options including Panera, Chipotle, and Jersey Mike’s. With its striking kitchen, flexible layout, two car garage, and proximity to local conveniences, this home deserves a closer look.
#MDFR2090498

FREDERICK

3925 SHAWFIELD LANE

3 Beds

3 Baths

2,748 Sq.Ft.

$590,000

MLS#: MDFR2090498

Open house
***Sellers are motivated and will consider serious offers!!!***  ***OPEN HOUSE NOV 7th, from1p-3p***All the work has been done for you in this move-in ready home. Exceptional home with a pool, extensive upgrades, screened porch and private wooded setting. 1420 Pedigree Street, an exceptionally upgraded Nottingham Manor in Kellerton that goes well beyond the standard model. Thoughtfully enhanced throughout, this home offers an impressive combination of luxury, functionality, and resort-style outdoor living.

From the moment you enter, the upgraded details are apparent. The main level features a dramatic two-story wall of windows, Craftsman-style trim, a gas fireplace, Mission-style staircase, upgraded arch and bump-out windows, and Level 2 engineered vinyl plank flooring. The 42-inch-wide staircase is noticeably wider than the standard 36-inch design, adding both comfort and an elevated feel.

The heart of the home is the Garden Kitchen, featuring upgraded maple cabinetry, granite countertops, a gas cooktop, and higher-end stainless-steel appliances. The ultra-quiet 38-decibel dishwasher add modern convenience to an already impressive kitchen.

The owner's suite offers a private retreat with a Venetian-inspired spa bath featuring a walk-in tiled shower. The home also offers dual-zone climate control with three sensors, an HVAC humidifier, and a sump pump with battery backup for added comfort and peace of mind.

One of the home's standout features is the additional bonus room above the three-car garage, providing valuable flexible space for a bedroom, home office, recreation room, studio, gym, or guest area. The finished basement features 9-foot ceilings and a half bathroom, offering even more usable living space. The basement has an added walkout which is not included in the standard model.

Step outside and discover a private backyard designed for entertaining. The added screened porch and stone patio create multiple spaces for relaxing, dining, and hosting family and friends. The patio's sitting wall and pool area feature remote-controlled mood lighting, creating an inviting atmosphere for evening gatherings.

The below-ground pool is truly an entertainer's dream and is equipped with an automatic chlorine dispenser, oversized filtration system, natural gas heating. The backyard is full fenced. An irrigation system with smart Wi-Fi/app controls and automatic sensing helps keep the landscaping looking its best with convenient remote management. The home is situated on a premium lot, backing to a private, wooded setting that provides added privacy and a peaceful backdrop—unlike neighboring properties that back directly to other homes.

Kellerton offers an exceptional lifestyle with tot lots, athletic fields, walking trails, a dog park, and an award-winning clubhouse featuring an Olympic-sized pool. All of this is just outside your front door, while shopping, dining, and entertainment are only minutes away at Market Square, Wegmans, and Downtown Frederick. Enjoy convenient access to everyday necessities, local boutiques, restaurants, and everything that makes Frederick such a desirable place to call home.

BONUS FOR THE BUYER: The sellers are offering a one-year home warranty, closing pool service for 2026, and opening pool service for 2027 through Pools, Patio & Porches. The sellers have also maintained comprehensive records documenting the pool's care and maintenance.

With its extensive upgrades, three-car garage, additional bonus room, finished basement, resort-style pool, and exceptional Kellerton amenities, 1420 Pedigree Street offers a level of customization and outdoor enjoyment that is rarely found in the standard Nottingham Manor model. This is a home designed not only to live in, but to truly enjoy.
#MDFR2089770

FREDERICK

1420 PEDIGREE STREET

6 Beds

2 Baths

5,362 Sq.Ft.

$1,250,000

MLS#: MDFR2089770

Open house
NEW PRICE OF $609,900 + SUNDAY COFFEE & DONUTS OPEN HOUSE! Fall back, grab a coffee, and come tour this Sunday, November 1st, from 10 AM to 12 PM! With four finished levels, a walkout basement, incredible rooftop outdoor space, and a low-maintenance backyard, this EastChurch townhome offers more space to live, more places to unwind, and more of Frederick right outside your door.This four-level townhome offers newer construction, a finished walkout basement with a private bonus room, and an incredible combination of indoor and outdoor living! More space to live, more places to unwind, and more of Frederick right outside your door. Built in 2022, this is one of the newer townhomes in EastChurch and is located on the only row of this townhome style in the community with walkout lower levels. Tucked toward the back of the community on a quiet, low-traffic street, the home offers four finished levels, a lower-level bonus room and full bathroom, a rooftop deck, and a beautifully hardscaped backyard designed for low-maintenance outdoor living.

Inside, the main level features an open layout with a separate dining area, living room with fireplace and custom built-ins, and a stunning kitchen with beautiful countertops, stainless steel appliances, and a large island. Custom upgraded blinds throughout add another thoughtful finishing touch.

Upstairs, the spacious primary suite offers a walk-in closet and private bathroom with a shower and double-sink vanity. Two additional bedrooms, a full hallway bathroom, and conveniently located laundry complete the level. The bedrooms have also been freshly painted.

Continue upstairs to the fourth-floor loft, giving you even more flexible living space with access to the covered rooftop balcony and deck. Use it as an office, additional living area, workout space, or simply a place to relax and enjoy the outdoor space.

The finished walkout lower level adds even more usable living space with a spacious living area, separate bonus room, and full bathroom. With direct access to the fully fenced and beautifully hardscaped backyard, this level offers plenty of flexibility depending on how you want to use the space. The lower level has also been freshly painted.

A detached two-car garage provides additional parking and storage.

EastChurch offers community amenities including an outdoor pool, while putting you close to everything Frederick has to offer, including shopping, dining, recreation, Downtown Frederick, and commuter routes.

Built in 2022, four finished levels, a walkout basement, bonus room, full lower-level bath, rooftop outdoor space, and a low-maintenance backyard make 921 Holden Road an EastChurch home worth seeing in person.
#MDFR2090188

FREDERICK

921 HOLDEN ROAD

3 Beds

3 Baths

2,340 Sq.Ft.

$609,900

MLS#: MDFR2090188

Open house
Move in ready! Welcome to Renn Quarter, the hottest new community in Downtown Frederick. This stunning Norris townhome offers the perfect blend of modern design, urban convenience, and unbeatable amenities, all just minutes from the vibrant heart of Frederick. This spacious and stylish 4-bedroom, 3.5 bath end unit townhome features an open-concept layout that is perfect for entertaining. High-end finishes and contemporary design elements make this home truly stand out. The oversized owner’s suite serves as a private retreat, complete with a large walk-in closet and ensuite bath, ideal for unwinding after a long day. A two-car garage provides private parking and additional storage space. Located within walking or biking distance to Historic Downtown Frederick, this home offers easy access to boutique shops, breweries, restaurants, and entertainment. Frederick is also recognized as one of the most dog-friendly cities in the United States. Renn Quarter is designed to be more than just a neighborhood; it is a destination. Community amenities include swimming pools, a clubhouse, park, playgrounds, picnic pavilions, dog parks, walking trails, soccer fields, and open green spaces. Residents will also enjoy on-site shops, and restaurants. This beautiful home is ready for its first owner. Do not miss the opportunity to own a brand-new townhome in one of the most exciting and fast-growing areas of Maryl
#MDFR2085992

FREDERICK

713 COMPASS WAY

4 Beds

3 Baths

1,962 Sq.Ft.

$444,990

MLS#: MDFR2085992

Open house
Immediate Move In!! Your Dream Home Awaits! Welcome to the stunning Auburn townhome, now available at the highly sought-after Renn Quarter in Historic Downtown Frederick, MD. With over 2,270 square feet of spacious living, this beautiful 4-bedroom, 3.5-bathroom home with beautiful deck and fencible backyard offers modern living with unbeatable convenience and style. Renn Quarter is an amenity-rich lifestyle community that perfectly blends the charm of downtown Frederick with brand-new, modern homes. The Auburn plan is designed for the way you live today, featuring soaring 9-foot ceilings, a standard gourmet kitchen with sleek stainless-steel appliances, and luxurious plank flooring throughout. The open-concept layout flows effortlessly from the kitchen to the spacious living areas, creating the perfect space for both family time and entertaining guests. Your new home boasts a spacious master suite with a luxurious master bath and walk-in closet, providing the perfect private retreat. The Hardwood Stairs, Bedroom Level Laundry Room, and 2" blinds add even more ease and comfort to your daily life. This home is just a short walk or bike ride to all the best shopping, parks, dog parks, and dining in downtown Frederick. Enjoy the future Carroll Creek Walkway Extension right outside your doorstep, along with the open spaces, trails, and creeks that Renn Quarter will offer. This is the last residential community in the area that will be considered walkable downtown, providing you with a truly unique blend of convenience and modern living. Whether you’re relaxing at home or out enjoying the vibrant downtown, Renn Quarter offers it all. This home is ready for you to call it your own! Contact us today to schedule a showing and let us help you make your dream home a reality.
#MDFR2085570

FREDERICK

341 ENSEMBLE WAY

4 Beds

3 Baths

2,270 Sq.Ft.

$488,990

MLS#: MDFR2085570

Open house
Quick Move-In! 5BR/5.5BA Neo-Traditional in Renn Quarter – 3,646 Sq. Don’t miss this rare quick move-in opportunity in the sought-after Renn Quarter community by D.R. Horton, just one mile from historic Downtown Frederick! This spacious 5-bedroom, 5.5-bathroom neo-traditional home offers 3,646 finished square feet, including a finished basement and a finished fourth-level loft, along with a two-car garage and private side yard. Inside, the open-concept main level is perfect for both everyday living and entertaining. Enjoy a designer kitchen with quartz countertops, stainless steel appliances, soft-close cabinetry, and a large center island—all included. Wide plank flooring, elegant lighting, and abundant windows make the space feel bright and welcoming. The upper levels include a luxurious primary suite with a spa-style en-suite bath and walk-in closet, generously sized secondary bedrooms (each with access to a full bath), and a bonus fourth-floor loft perfect for a home office, guest suite, or playroom. The finished basement offers even more flexible space for a rec room, gym, or theater area. Located within the growing Renn Quarter community, homeowners will enjoy resort-style amenities including a future pool, a dog park, tot lots, and scenic walking trails that will eventually connect directly to Downtown Frederick. Once complete, the community will also feature 20+ commercial spaces for shopping, dining, and local services. Ask about special builder incentives available for a limited time. Schedule your tour today and experience comfort, convenience, and community living—all in one incredible location!
#MDFR2082168

FREDERICK

456 HANSON STREET

5 Beds

5 Baths

3,642 Sq.Ft.

$659,990

MLS#: MDFR2082168

New on site 1 day ago
Open house
Welcome to this spacious three-level townhome in Frederick’s Waterside community! Featuring 3 bedrooms, 2 full baths, 2 half baths, and approximately 1,952 square feet, this home offers a versatile layout and an attached one-car garage. The open floor plan includes hardwood flooring, a country kitchen, and a dining area with space for everyday meals and entertaining. The primary bedroom features a private bath, while the fully finished walkout lower level provides additional space for relaxing, working, or gathering with guests. Fresh paint, brand new carpet, and some new lighting fixtures give the home a refreshed feel. Step outside to enjoy the deck, or take advantage of Waterside’s community amenities, including an outdoor pool and pickleball courts. Discover the space, comfort, and convenience this home has to offer!
#MDFR2090420

FREDERICK

7962 PARKLAND PLACE

3 Beds

2 Baths

1,952 Sq.Ft.

$419,900

MLS#: MDFR2090420

Open house
Improved price!  Get this pristine property at a great price!  Nestled in the charming community of Wormans Mill, this exquisite townhouse offers a perfect blend of traditional elegance and modern comfort. With 2,700 square feet of meticulously designed living space, this home is a sanctuary that invites you to unwind and enjoy a luxurious lifestyle. Step inside to discover a warm and inviting interior, where hardwood floors flow seamlessly throughout the main level. The country-style kitchen is a culinary delight, equipped with high-end appliances including a built-in microwave, gas oven/range, dishwasher, and disposal, ensuring every meal is a pleasure to prepare. A spacious pantry provides ample storage for all your culinary essentials. Retreat to the primary suite, a true haven of relaxation, featuring a generous walk-in closet and an en-suite bathroom designed for indulgence. Thoughtful window treatments allow natural light to fill the rooms while maintaining a sense of intimacy. The fully finished basement adds three (3) rooms of living space making it ideal for a home office, gym, or entertainment area. The upper-floor laundry adds convenience to your daily routine, ensuring that chores are a breeze. Outside, the property boasts beautiful hardscape in the courtyard creating a maintenance-free outdoor area. Enjoy the community's exceptional amenities, including a clubhouse, outdoor pool, exercise room, and tennis court, retail stores, restaurants, walking trails and community events which are all designed to enhance your lifestyle and foster a sense of community. Parking is a breeze with a detached garage and additional on-street options, providing both convenience and accessibility.   With an association that includes front lawn care, snow removal, and maintenance of common areas, you can spend more time enjoying the finer things in life. This property is not just a house; it's a place to create lasting memories and embrace a lifestyle of comfort and luxury. Experience the best of Wormans Mill living in this exceptional townhouse, where every detail has been thoughtfully curated for your enjoyment.
#MDFR2089468

FREDERICK

2453 STONEY CREEK ROAD

3 Beds

2 Baths

2,700 Sq.Ft.

$510,000

MLS#: MDFR2089468

1 2 3 4 5

properties found. properties found. Page of .

Send a message

Message successfully sent.

Your message

What is 3 + 4 ?

Reason for contacting?

I agree to receive email communication and understand I can unsubscribe at any time.

I agree to be contacted by Charis Realty Group - Christine Issler, Broker via call, email, and text for real estate services. To opt out, you can reply 'stop' at any time or reply 'help' for assistance. You can also click the unsubscribe link in the emails. Message and data rates may apply. Message frequency may vary. Privacy Policy

Sign Out

Virtual Assistant

Would you like to take the next step with this property? We can help you schedule a showing or virtual tour, or send you more details.

Yes, I would like more information.

Thank You for Your Reply, One of Our Agents will contact you as soon as possible

No, maybe later.

Thank you, you can always contact me via email, phone number or through the contact form.

Realhub AI

Lucy - Your AI-Powered Realtor

Update Your Temporary Password

Personalize your search

Enter your email and we'll notify you immediately when new listings match what you're looking for.

or enter email address

Already have an account ? Login here

Continue your home search

I agree to receive communications and understand I can unsubscribe at any time.

I agree to be contacted by Charis Realty Group - Christine Issler, Broker via call, email, and text for real estate services. To opt out, you can reply 'stop' at any time or reply 'help' for assistance. You can also click the unsubscribe link in the emails. Message and data rates may apply. Message frequency may vary. Privacy Policy

Already have an account ? Login here

We use cookies

We use cookies primarily for analytics to enhance your experience. By accepting, you agree to our use of these cookies. You can manage your preferences or learn more about our cookies policy.