Properties

Browse or get in touch to schedule a walkthrough.

  • Nearby me
Price range

Popular Features

Community Features

Association

Property Features

Waterfront

View

Exterior Features

Interior Features

Style

10000 properties match your criteria

Updated 1 minute ago

E-Alert name
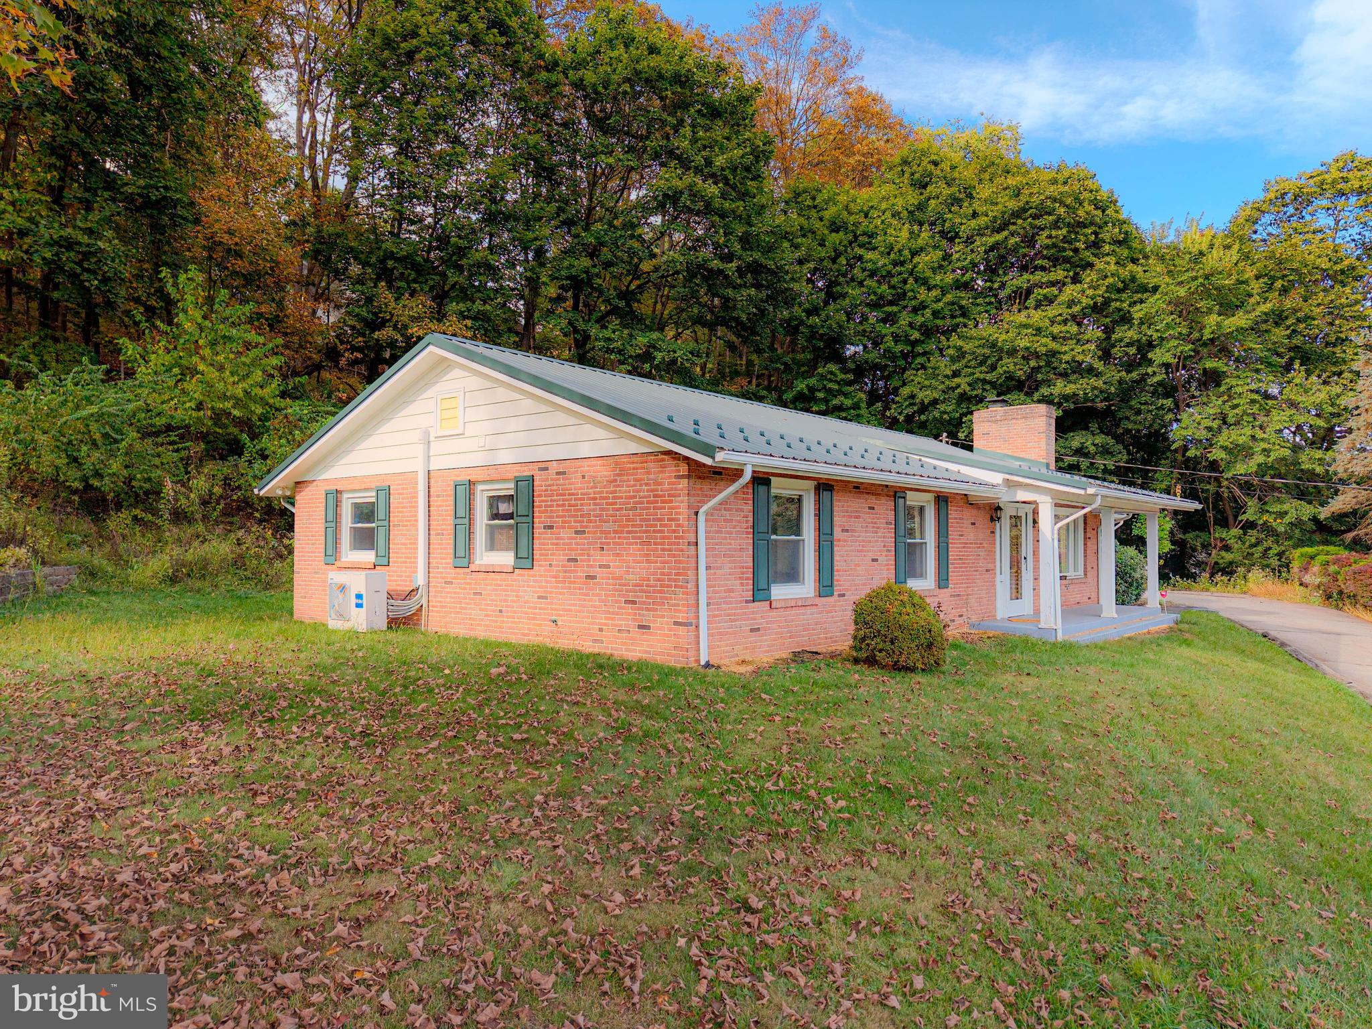
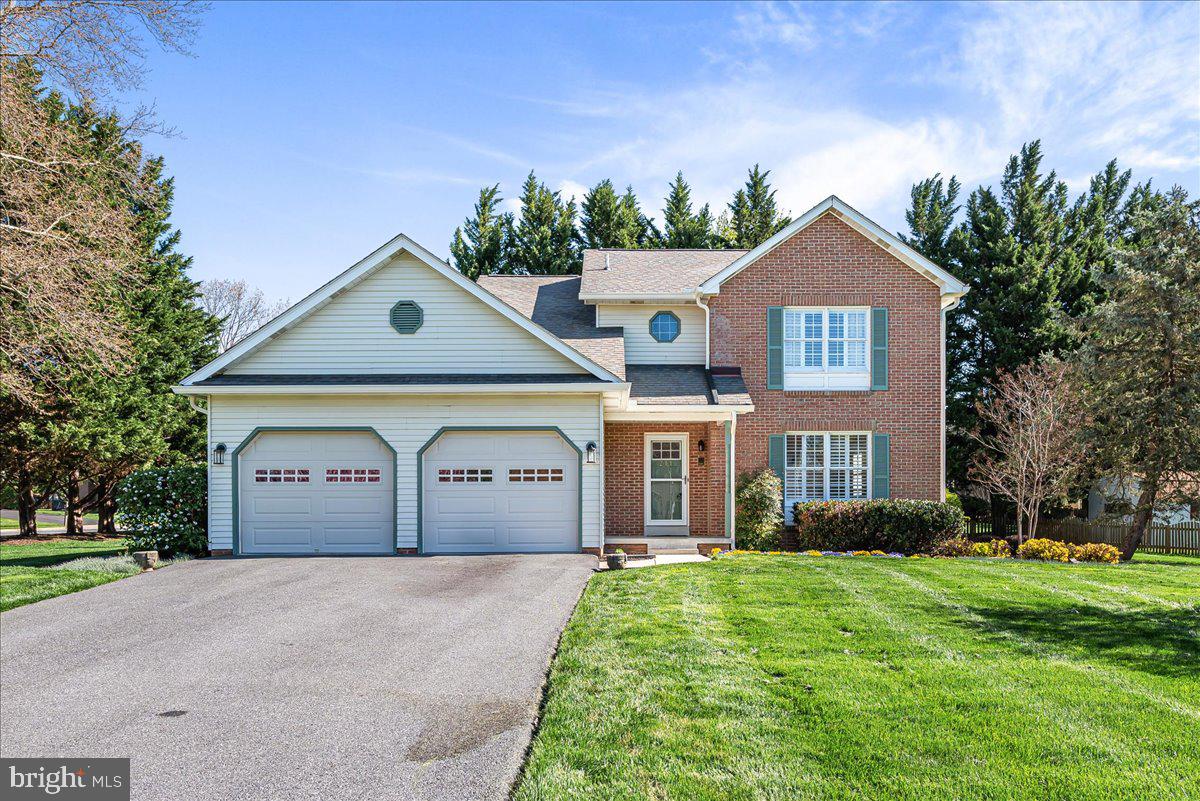
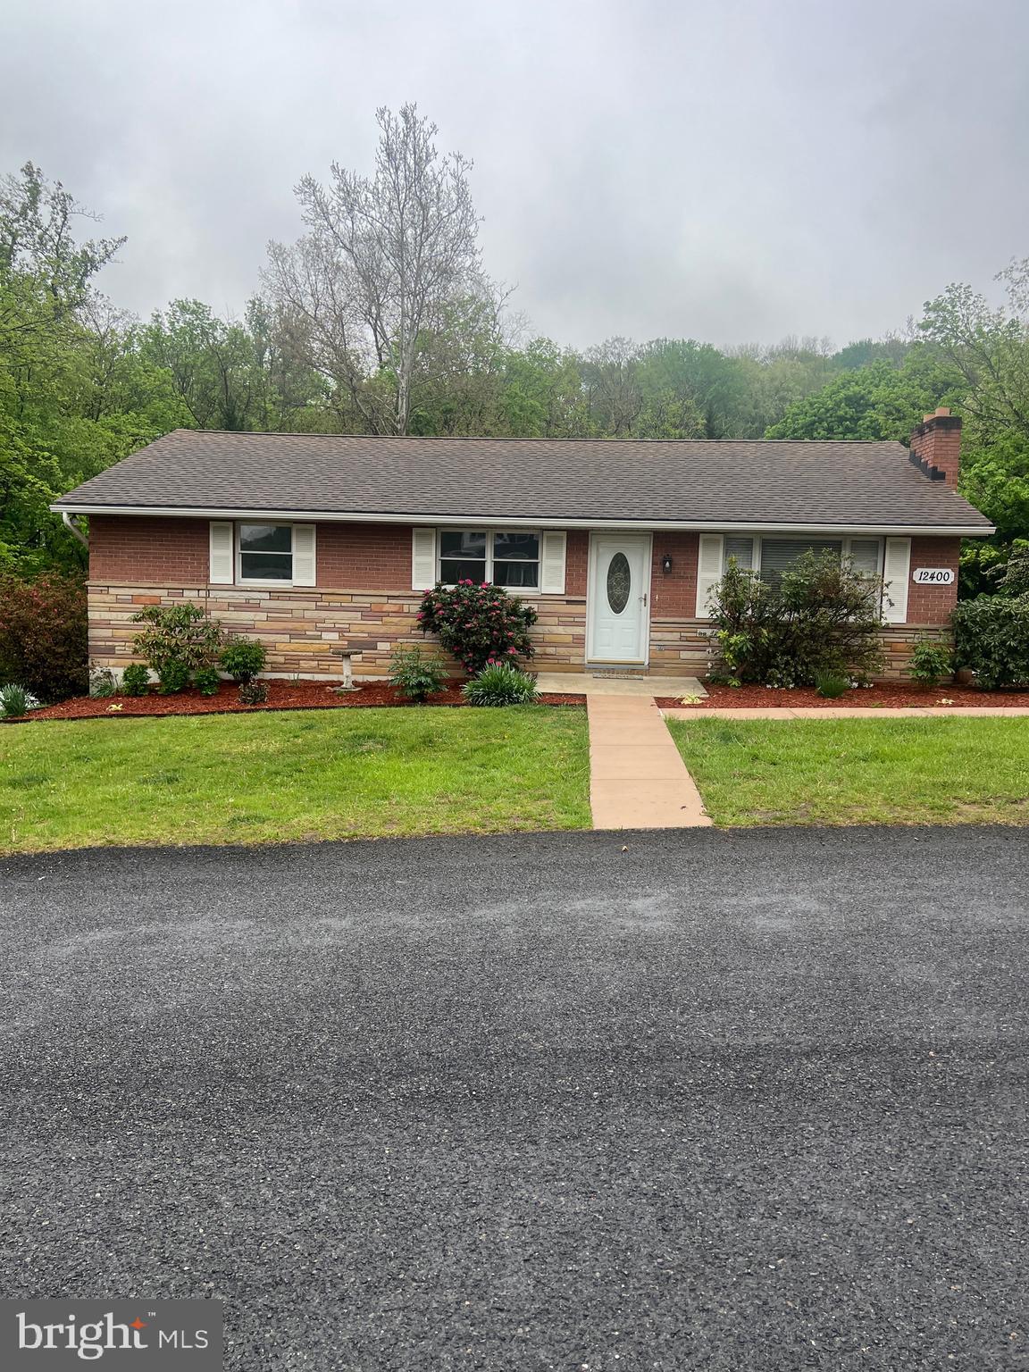
MORE PICTURES COMING SOON! This cape cod is such a rare find and located in this highly desirable area!  In excellent condition, this gorgeous all brick home offers extra large rooms, stunning wood flooring, finished basement  with the downtown charm you have been looking for... this is the one! Can't leave out the huge yard, awesome two car detached garage. We can go and on!  Whatever you need, you'll find it here.  Two fireplaces?  Check!  Multiple living spaces?  Check!  Bonus room for crafts or sleepovers?  Check!  Storage galore?  Check!   Don't miss your chance!
#MDFR2022170

MYERSVILLE

101 MAIN STREET

3 Beds

2 Baths

1,958 Sq.Ft.

$350,000

MLS#: MDFR2022170

Charming Craftsman Home in Mountain Side Maryland!
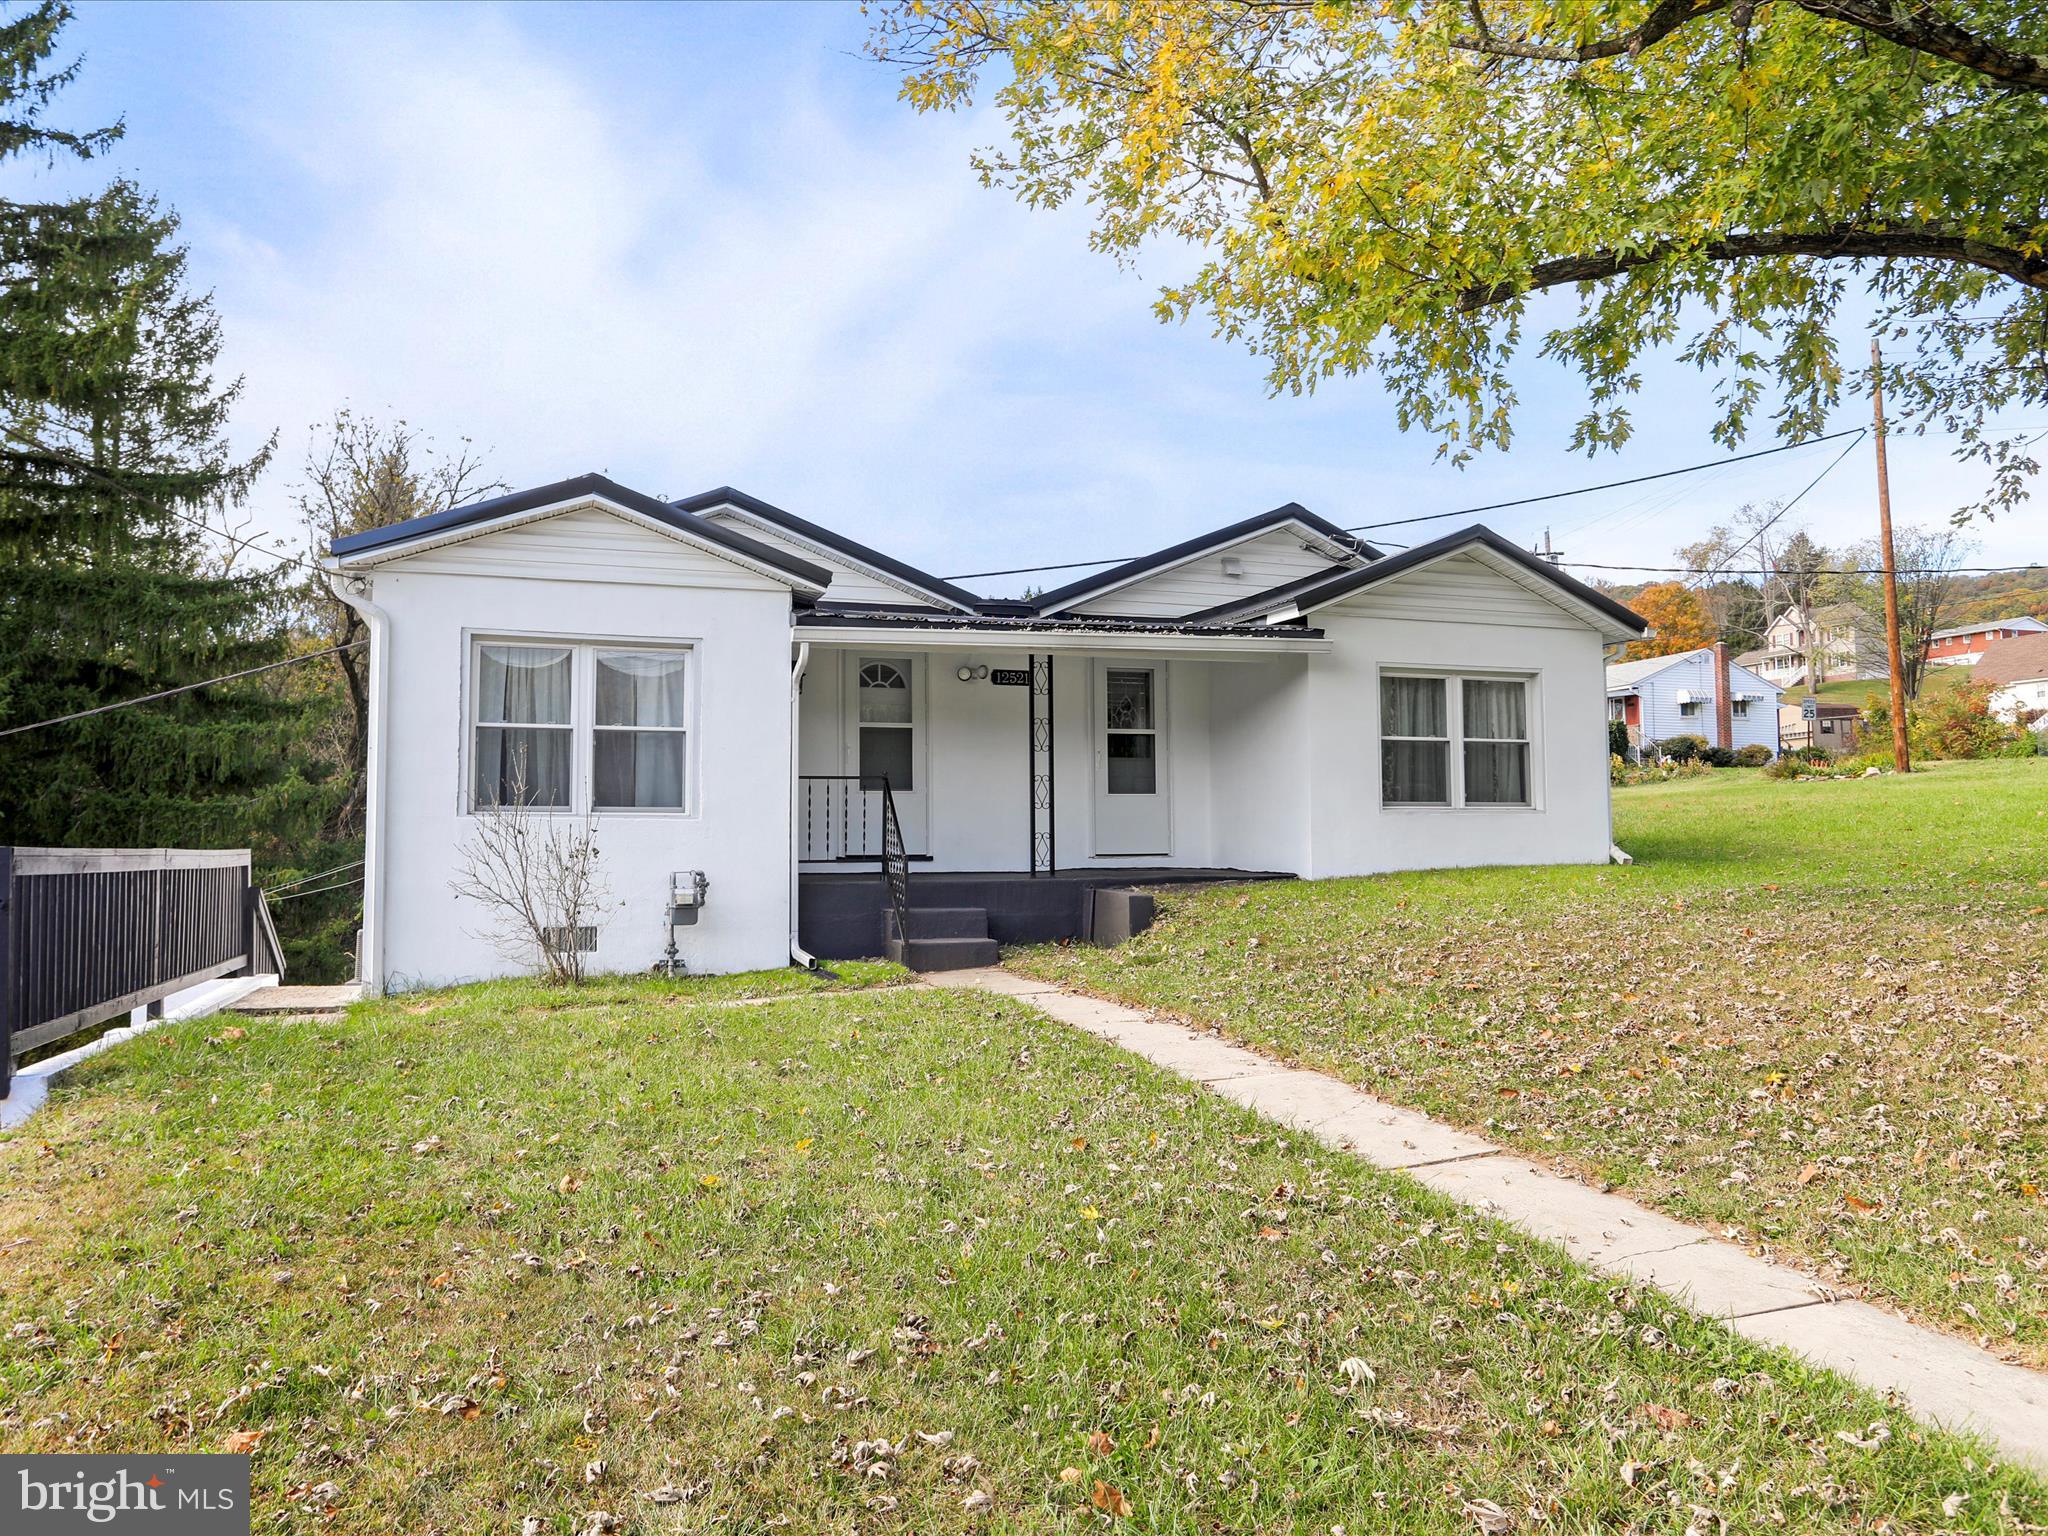
This charming Craftsman-style home offers the perfect balance of comfort, character, and convenience. Featuring 2 bedrooms and 1 full bath, this move-in ready home showcases beautiful hardwood floors, an updated indoor HVAC system with central air, replacement windows with a lifetime warranty, and an updated roof for added peace of mind.  The kitchen comes complete with appliances, making your move even easier. Outside, enjoy the benefits of a generous double lot, offering plenty of space for gardening, recreation, or future possibilities. Relax on the welcoming front porch, take advantage of the private driveway parking, and appreciate the full basement with a laundry area and abundant storage.  Blending timeless Craftsman charm with modern updates, this well-maintained home is ready to welcome its next owner. Don't miss your opportunity to enjoy the Mountain Side Maryland lifestyle in a home that's full of warmth, comfort, and value.
#MDAL2015262

CUMBERLAND

512 FORESTER AVENUE

2 Beds

1 Baths

936 Sq.Ft.

$164,900

MLS#: MDAL2015262

Live your best life with Lot 29 in the Southgate Community - a prime piece of real estate perfect for building your dream home. Enjoy quick and easy access to Frederick, Town, Ski Liberty and Route 15 all within minutes from this level corner lot complete with water/sewer connections.  The possibilities are endless; come explore- multiple lots await!
#MDFR2072574

EMMITSBURG

325 MOUNTAINEERS WAY (LOT 29)

None Beds

None Baths

0.28 acres

$125,900

MLS#: MDFR2072574

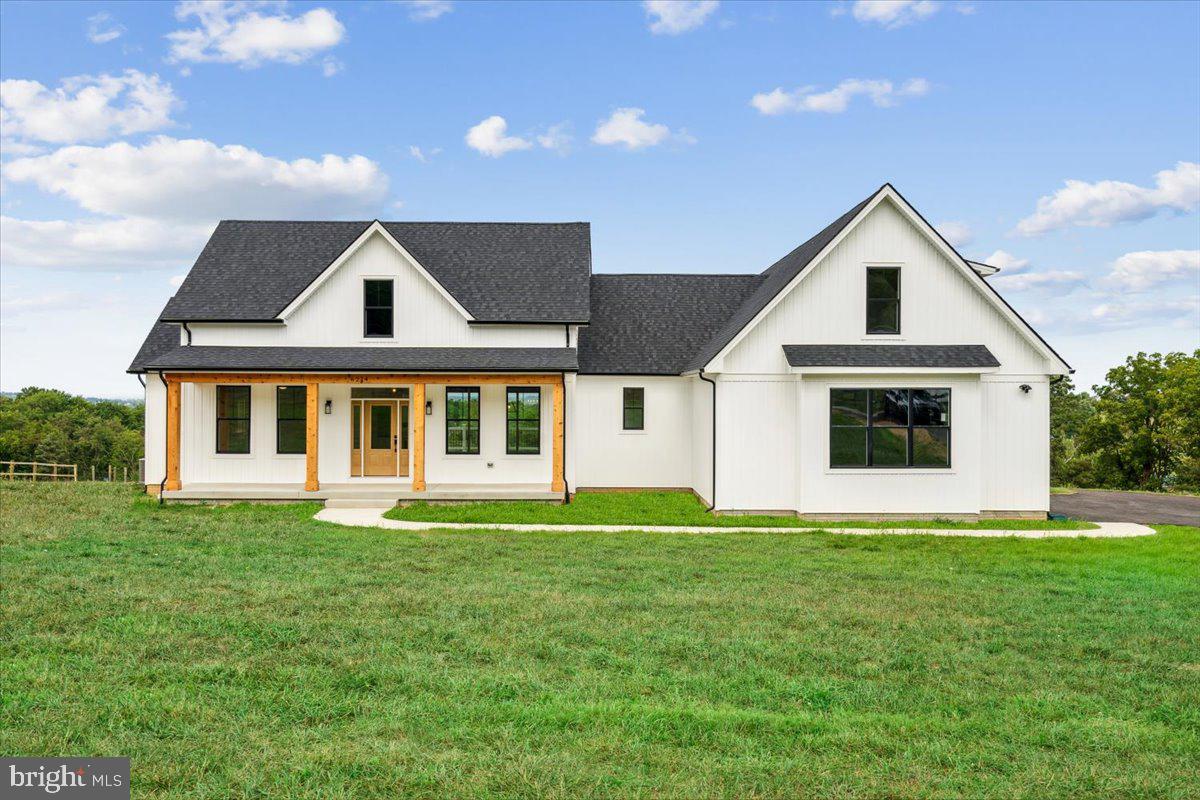
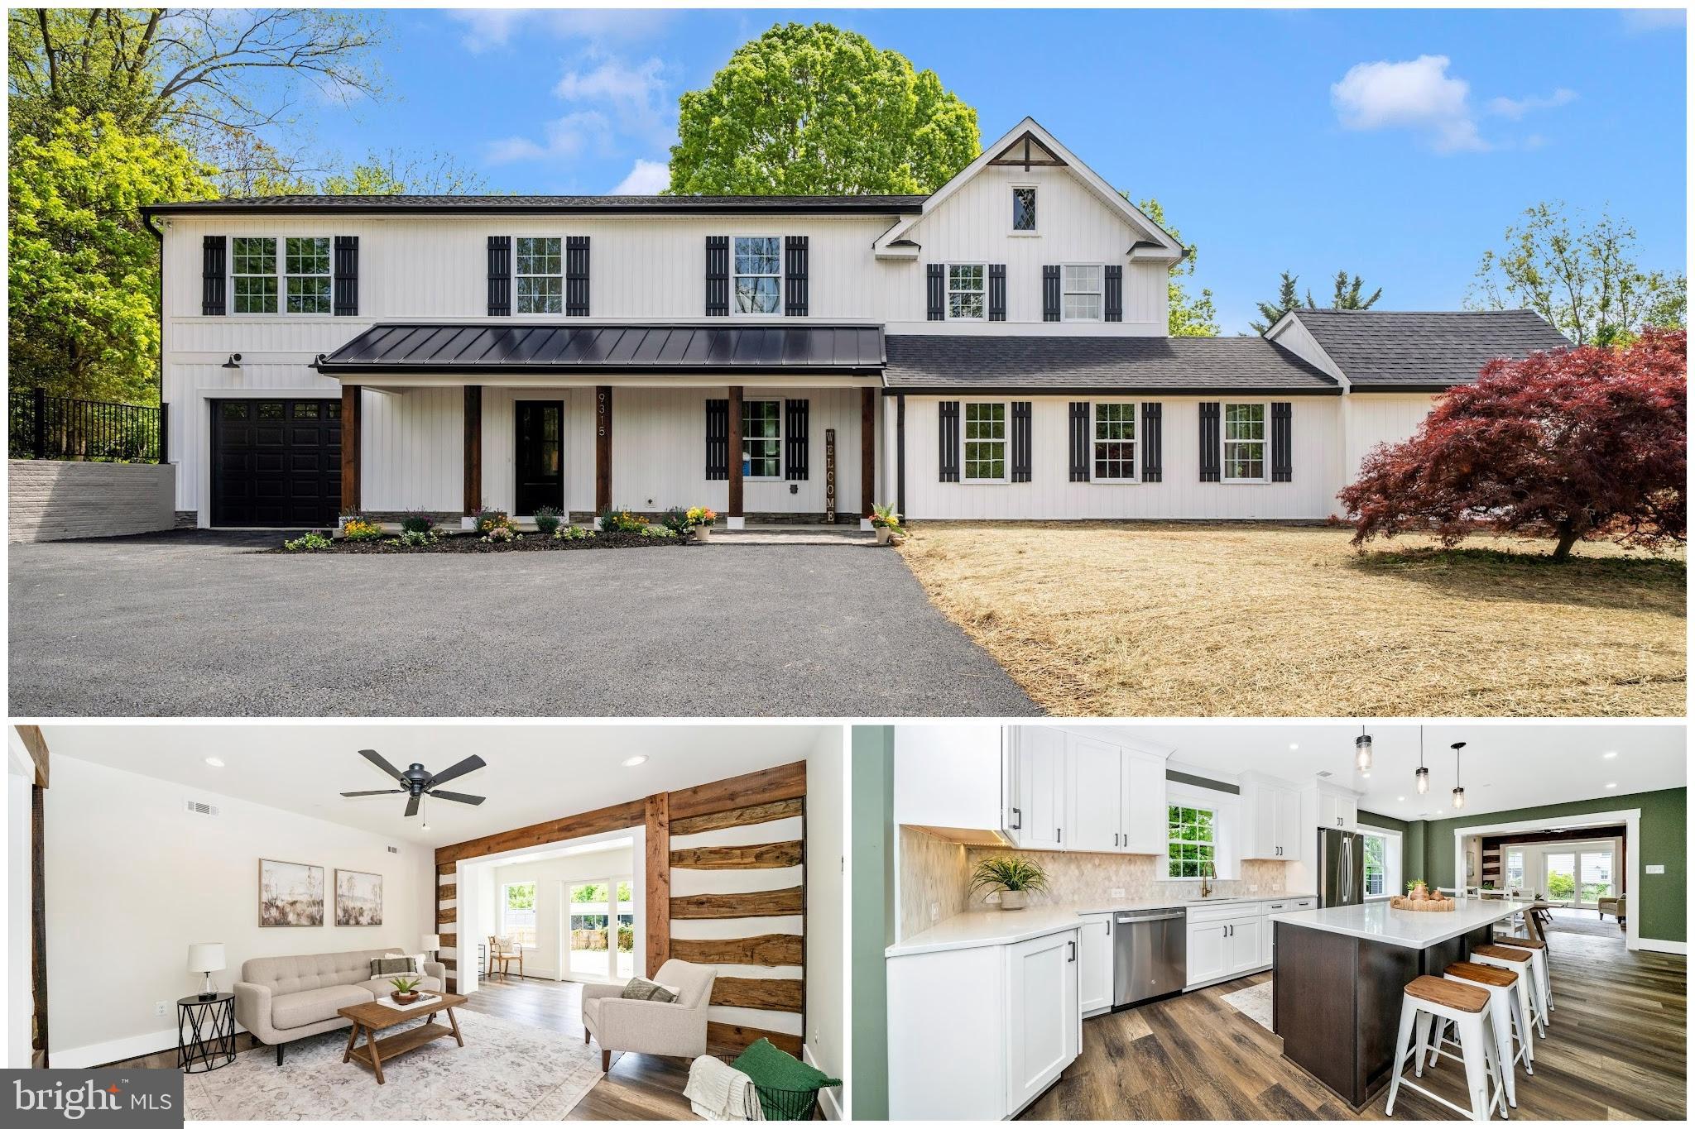
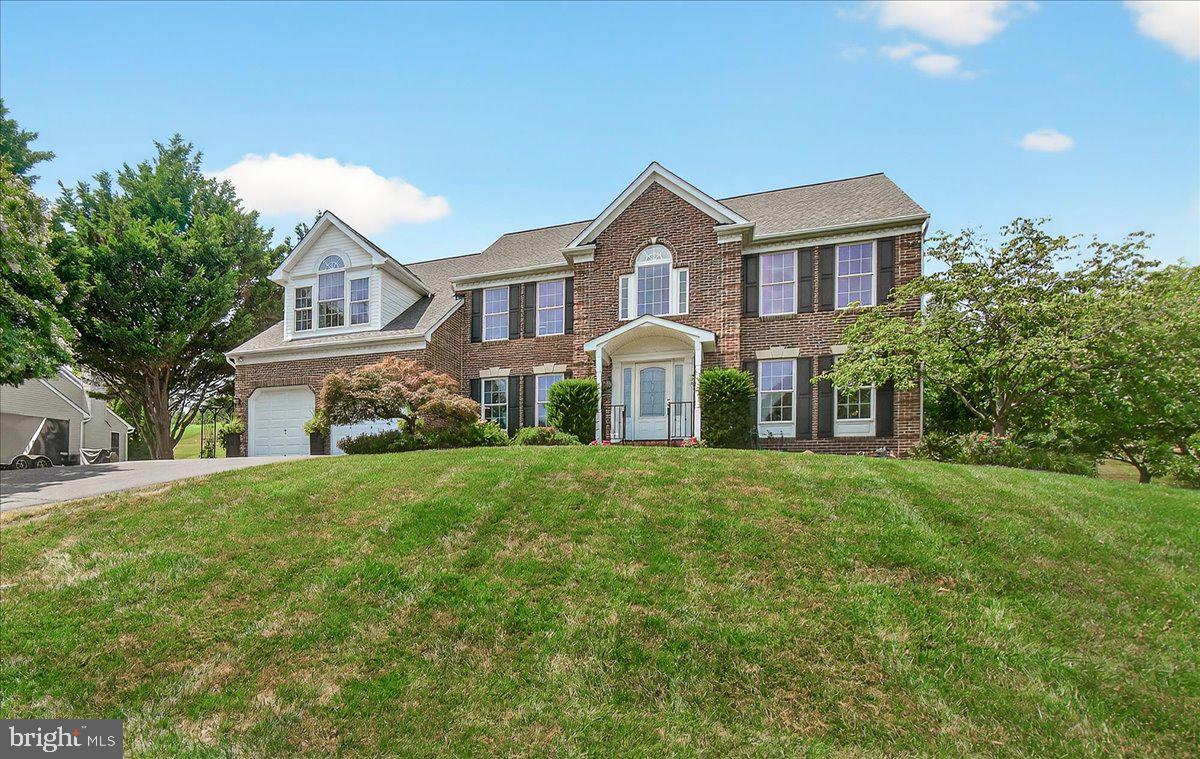
On the market for the first time- a unique opportunity to own a newly constructed home built by the MCPS Construction Trades Foundation! Students in the program cleverly designed and constructed this stunning home under professional supervision.
Where refined modern living meets elevated design, this home blends luxury finishes with everyday comfort for the discerning homeowner. Perched off Cherry Hill Road, this home is just minutes from the ICC, 29, and 95. Shopping is right down the street!  A thoughtfully designed mudroom between the two-car garage and kitchen makes grocery runs easy while offering storage for everyday use
Natural light flows throughout the main level, with an open floor plan and 9' ceilings.  Cozy up to the gas fireplace, enjoy conversation around the kitchen island, or an iced coffee in the sunroom.  
The kitchen  features designer selected finishes including a Brizo faucet, stainless steel appliances, full height backsplash, kitchen island and peninsula. With windows on each side of the home, there are  views of the backyard from every spot in the main living areas... The main floor Powder room feels elevated with a striking Black Onyx faucet and oversized vanity. .


The front living room can serve as a secondary gathering space, office, or  playroom.  Upstairs French doors welcome you into the expansive and luxurious primary en-suite. The primary bath is breathtaking with an expansive vanity, separate walk-in shower, freestanding soaking tub, and private water closet creating a spa-like retreat. A secondary en-suite bedroom features its own adjoining bathroom, making it ideal for guests or in-laws  The third and fourth bedrooms share a well-appointed hall bathroom.. The Laundry Room is conveniently located on the bedroom level, perfectly suited for modern living.
The unfinished basement has a rough-in for a future bathroom, full egress windows and endless potential. Dual-zoned HVACs provide comfort no matter the weather.
Located on a corner lot, there is plenty of room for entertaining both inside and out. The rear of the home features two sliders that open to a deck and backyard.  This is a special chance to own a newly constructed home that is ready for entertainment ,while supporting the program's current and future students!
#MDMC2237294

SILVER SPRING

12402 OFALLON STREET

4 Beds

3 Baths

2,994 Sq.Ft.

$799,000

MLS#: MDMC2237294

New on site 3 days ago
Coming soon
Welcome to 181 Dunrobin Drive! This well-maintained 3-bedroom, 2.5-bath townhome offers approximately 1,850 finished square feet, including a beautifully finished walkout basement that provides additional living and entertaining space. The home features an attached one-car garage, a functional layout designed for everyday living and the seller is willing to discuss a paint and flooring allowance UP to $10,000 with a strong offer. 

Major system updates provide peace of mind, including a roof replaced in 2018, outdoor HVAC unit replaced in 2021, hot water heater replaced in 2023, and furnace replaced in 2024. The kitchen has been refreshed with new flooring and brand-new stainless appliances installed in 2026, while a whole-house water filtration and softener system was added in 2025.

The spacious primary suite features an updated bathroom with new flooring, upgraded fixtures, and a beautifully remodeled shower. Additional improvements throughout the home include updated lighting, new handrails, refreshed bathrooms, and a finished basement with a new French door leading to the backyard.

Outside, you’ll enjoy a landscaped backyard with a raised flower garden, new rear steps, and low-maintenance outdoor living. Located in the desirable Fairways East community with convenient access to shopping, dining, schools, and commuter routes, this move-in-ready home combines thoughtful updates with lasting value.
#WVBE2053248

MARTINSBURG

181 DUNROBIN DRIVE

3 Beds

2 Baths

1,850 Sq.Ft.

$279,999

MLS#: WVBE2053248

This house has main character energy. ✨

Walk through the door and boom — custom mudroom/laundry combo with built-in benches, hooks, and storage ready to handle  real life without looking boring. The main-level full bath brings the personality too with custom tile work and a vanity you definitely won’t find in a big box store.

The kitchen? Equal parts functional and funky. Spacious layout, butcher block island, new stainless dishwasher + oven/range, and seriously cool custom concrete/glass countertops that deserve their own fan club. Tons of cabinet space and outlets exactly where you actually need them.

Original hardwood floors steal the show in the bright living and dining rooms, giving all the warm old-house charm without the old-house sadness. 😎

Upstairs, the primary bedroom finally solves the classic “where do I put my clothes?” dilemma with custom built-in closets. All three bedrooms have their own unique vibe and character — absolutely zero cookie-cutter selections here. The upstairs bath keeps the cool factor going with custom tile surround and a brand new vanity.

All walls have been converted to drywall.  Fresh paint, great light, cool details everywhere, and located within walking distance to all the best Frostburg perks — shopping, restaurants, parks, coffee runs, and whatever else your little downtown heart desires.
#MDAL2014714

FROSTBURG

161 W MECHANIC STREET

3 Beds

2 Baths

1,420 Sq.Ft.

$165,000

MLS#: MDAL2014714

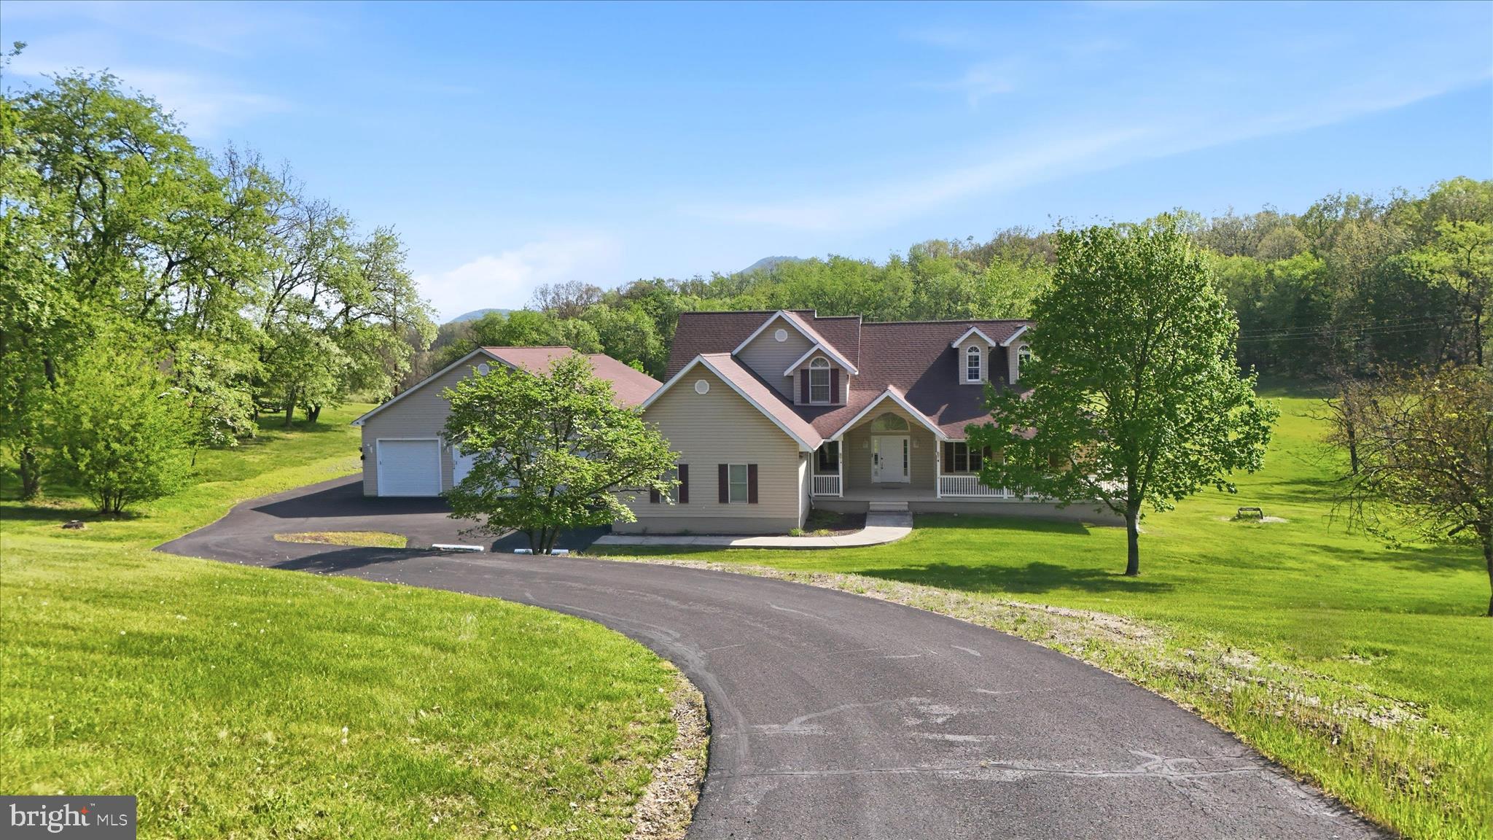
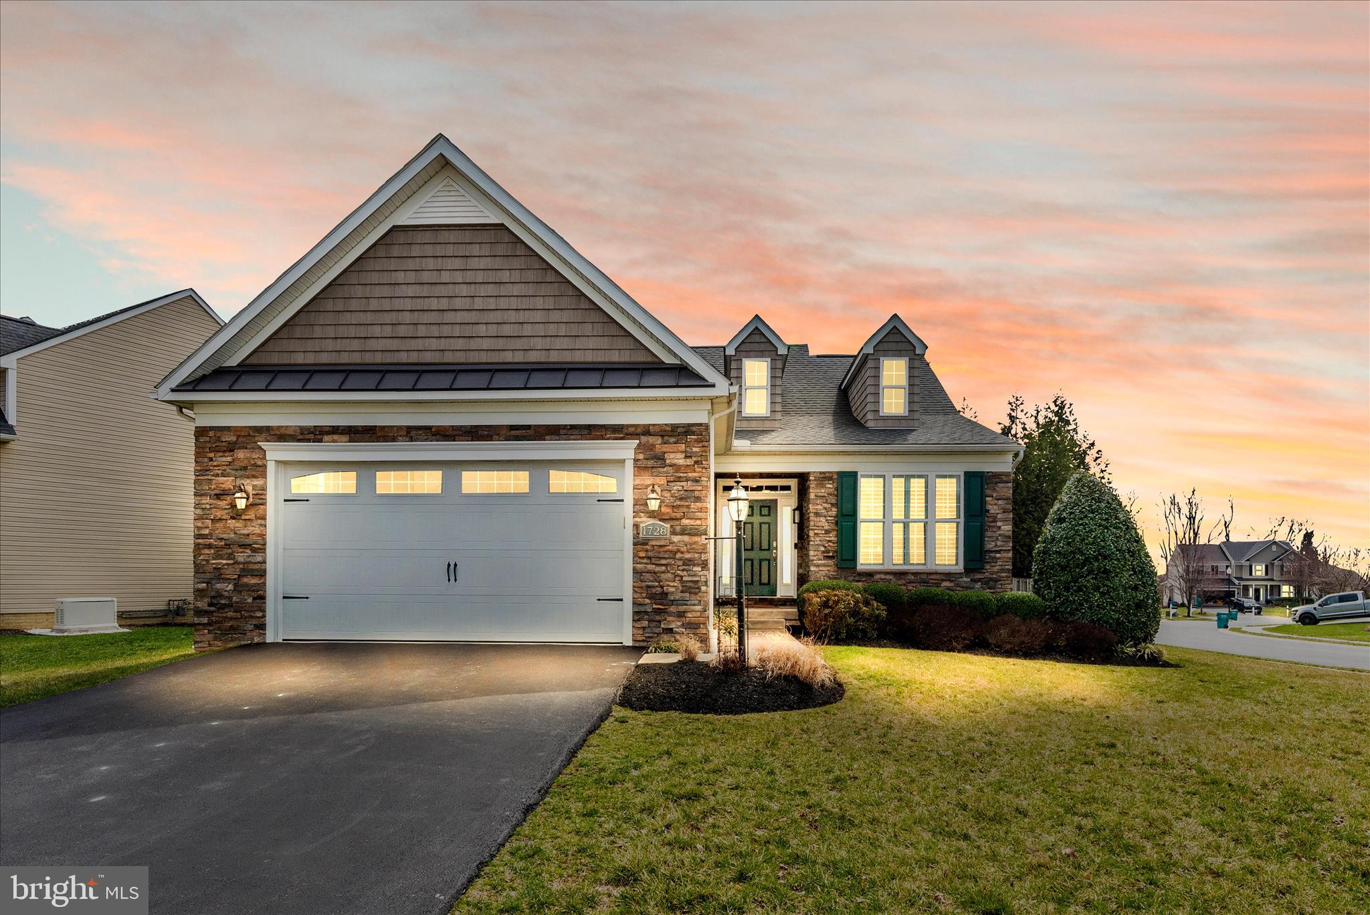
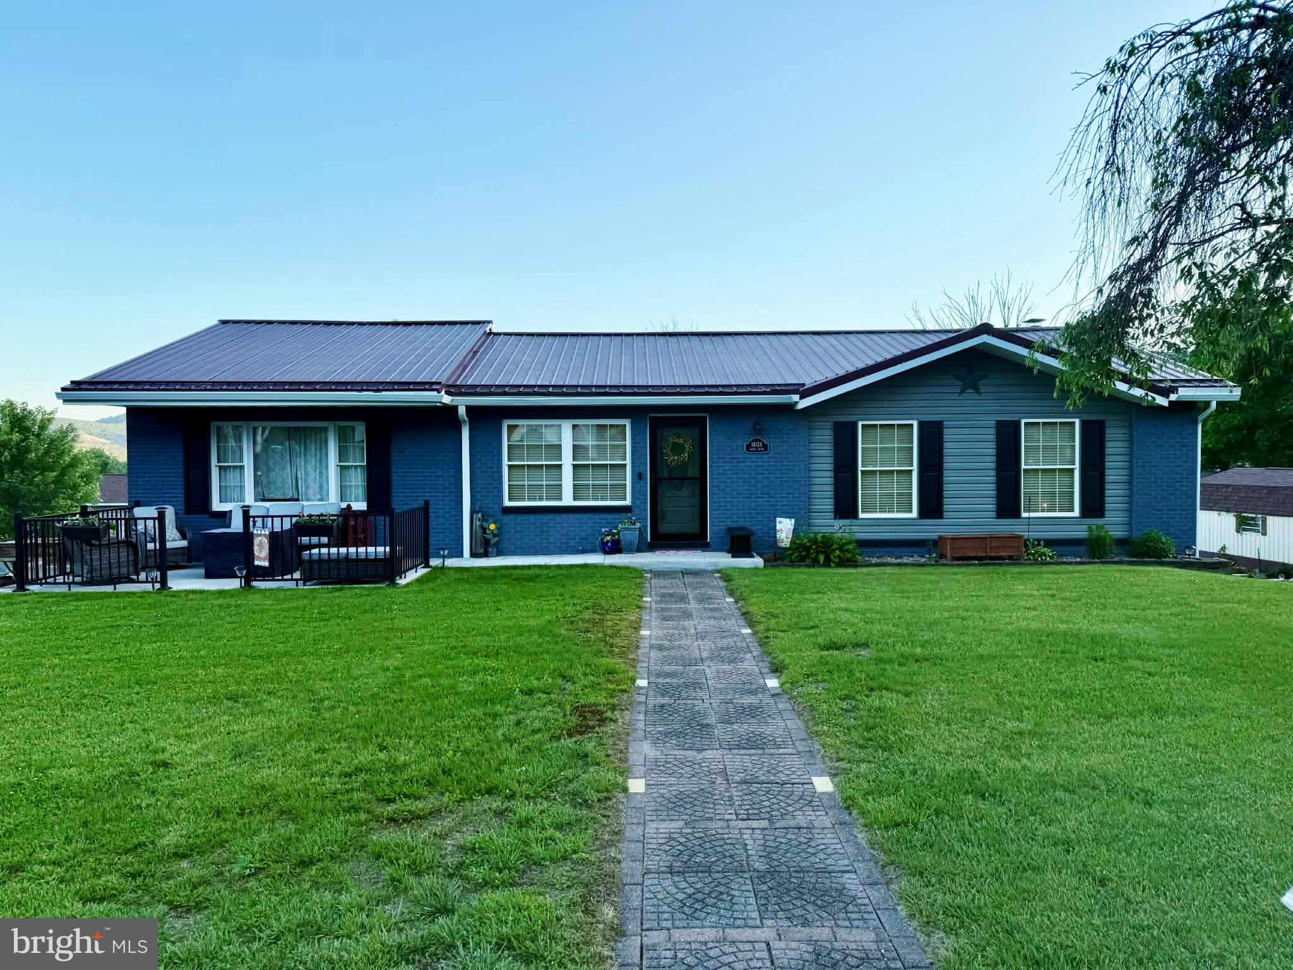
OFFER DEADLINE 5/26 AT 5PM! Welcome to this exceptional 4-bedroom, 2-bath ranch-style residence set on a beautifully maintained 1/2-acre homesite in the heart of the sought-after Fort Ritchie area. Surrounded by the natural beauty of the Appalachian Trail and nearby Pen Mar Park, this home offers a rare combination of sophistication, comfort, and scenic tranquility.

Thoughtfully designed for effortless living and elevated entertaining, the home features an expansive chef-inspired kitchen with abundant cabinetry, extensive counter space, and an inviting layout that seamlessly connects to the main living areas. The oversized owner’s suite offers a luxurious private retreat with generous proportions and a relaxing atmosphere, while the additional bedrooms provide spacious accommodations for guests, a home office, fitness space, or additional lifestyle needs.

Step outside to an impressive outdoor entertaining space designed for memorable gatherings, quiet evenings under the stars, and year-round enjoyment of the surrounding landscape. A premium metal roof adds architectural character and enduring quality to this remarkable property.
#MDWA2036848

CASCADE

14511 PENNERSVILLE ROAD

4 Beds

2 Baths

1,885 Sq.Ft.

$379,000

MLS#: MDWA2036848

New on site 1 day ago
Rare 5.3-Acre Wooded Ranch Retreat Next to Gambrill State Park – Offered at $569,000!

Escape to your own private sanctuary. Tucked away on 5.3 pristine, wooded acres with zero city taxes, this beautifully staged ranch home offers the ultimate blend of peace, privacy, and main-level living just over 6 miles from West Patrick Street (Route 40) in Frederick.

Inside, the light-filled main level features gleaming refinished hardwood floors, fresh interior paint, and a cozy living room fireplace. Three comfortable bedrooms and two full baths are perfectly laid out for easy, low-maintenance everyday living. The heart of the home opens up to a welcoming front porch and a screened patio off the kitchen and dining area—ideal for sipping morning coffee while watching local wildlife.

Exceptional Value & Big Bonuses...  
Move-In Ready Infrastructure: Features a brand-new CertainTeed architectural roof, a high-efficiency LPG furnace (with an owned 1,000-gal tank), and extensive land stewardship/landscaping improvements.

Massive Flexible Footprint: The expansive lower level houses the laundry and offers tons of clean, improved square footage. It includes both a wood stove and a pellet stove, creating the perfect cozy environment for a large workshop, home gym, or future finished living space.

Pet-Friendly Perks: Ready for your pets with a powered pet door and approximately one acre of installed invisible fencing.

Located right outside Gambrill State Park, you are steps from premier hiking trails yet close to Frederick's shopping, dining, and commuter routes. Schedule your tour today to experience this stunning nature retreat in person!
#MDFR2086544

FREDERICK

10820 GAMBRILL PARK ROAD

3 Beds

2 Baths

1,344 Sq.Ft.

$569,000

MLS#: MDFR2086544

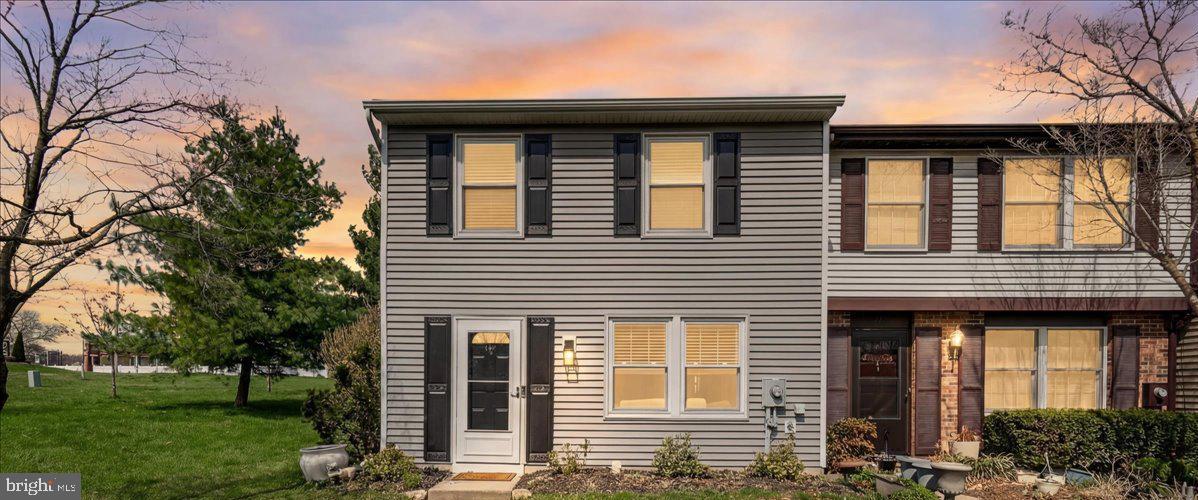
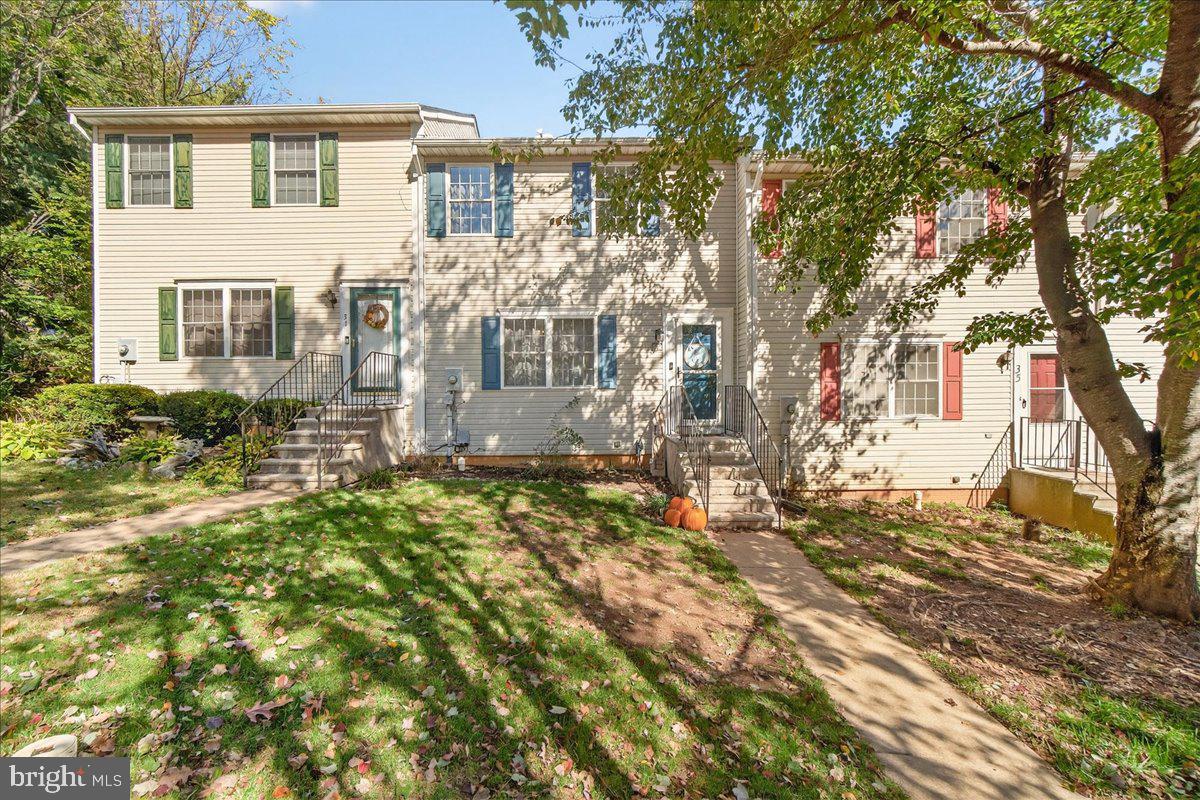
Beautifully maintained end‑unit townhome offering 3 bedrooms and 2.5 baths just steps from Historic Downtown Thurmont. The main level features a bright eat‑in kitchen and a comfortable living area ideal for everyday living. Upstairs, all three bedrooms are conveniently located alongside the upper‑level laundry, adding ease and efficiency to daily routines. The primary suite includes generous closet space and a private bath.  This prime location places you within walking distance to Thurmont’s shops, dining, parks, and year‑round community events.

This home is perfect for first‑time buyers, those just starting out, or military personnel—with easy access to Camp David and Fort Detrick. Eligible for USDA financing, offering an affordable path to homeownership.
#MDFR2084102

THURMONT

13 LEEKYLER PLACE

3 Beds

2 Baths

2,004 Sq.Ft.

$393,000

MLS#: MDFR2084102

New on site 1 day ago
Coming soon
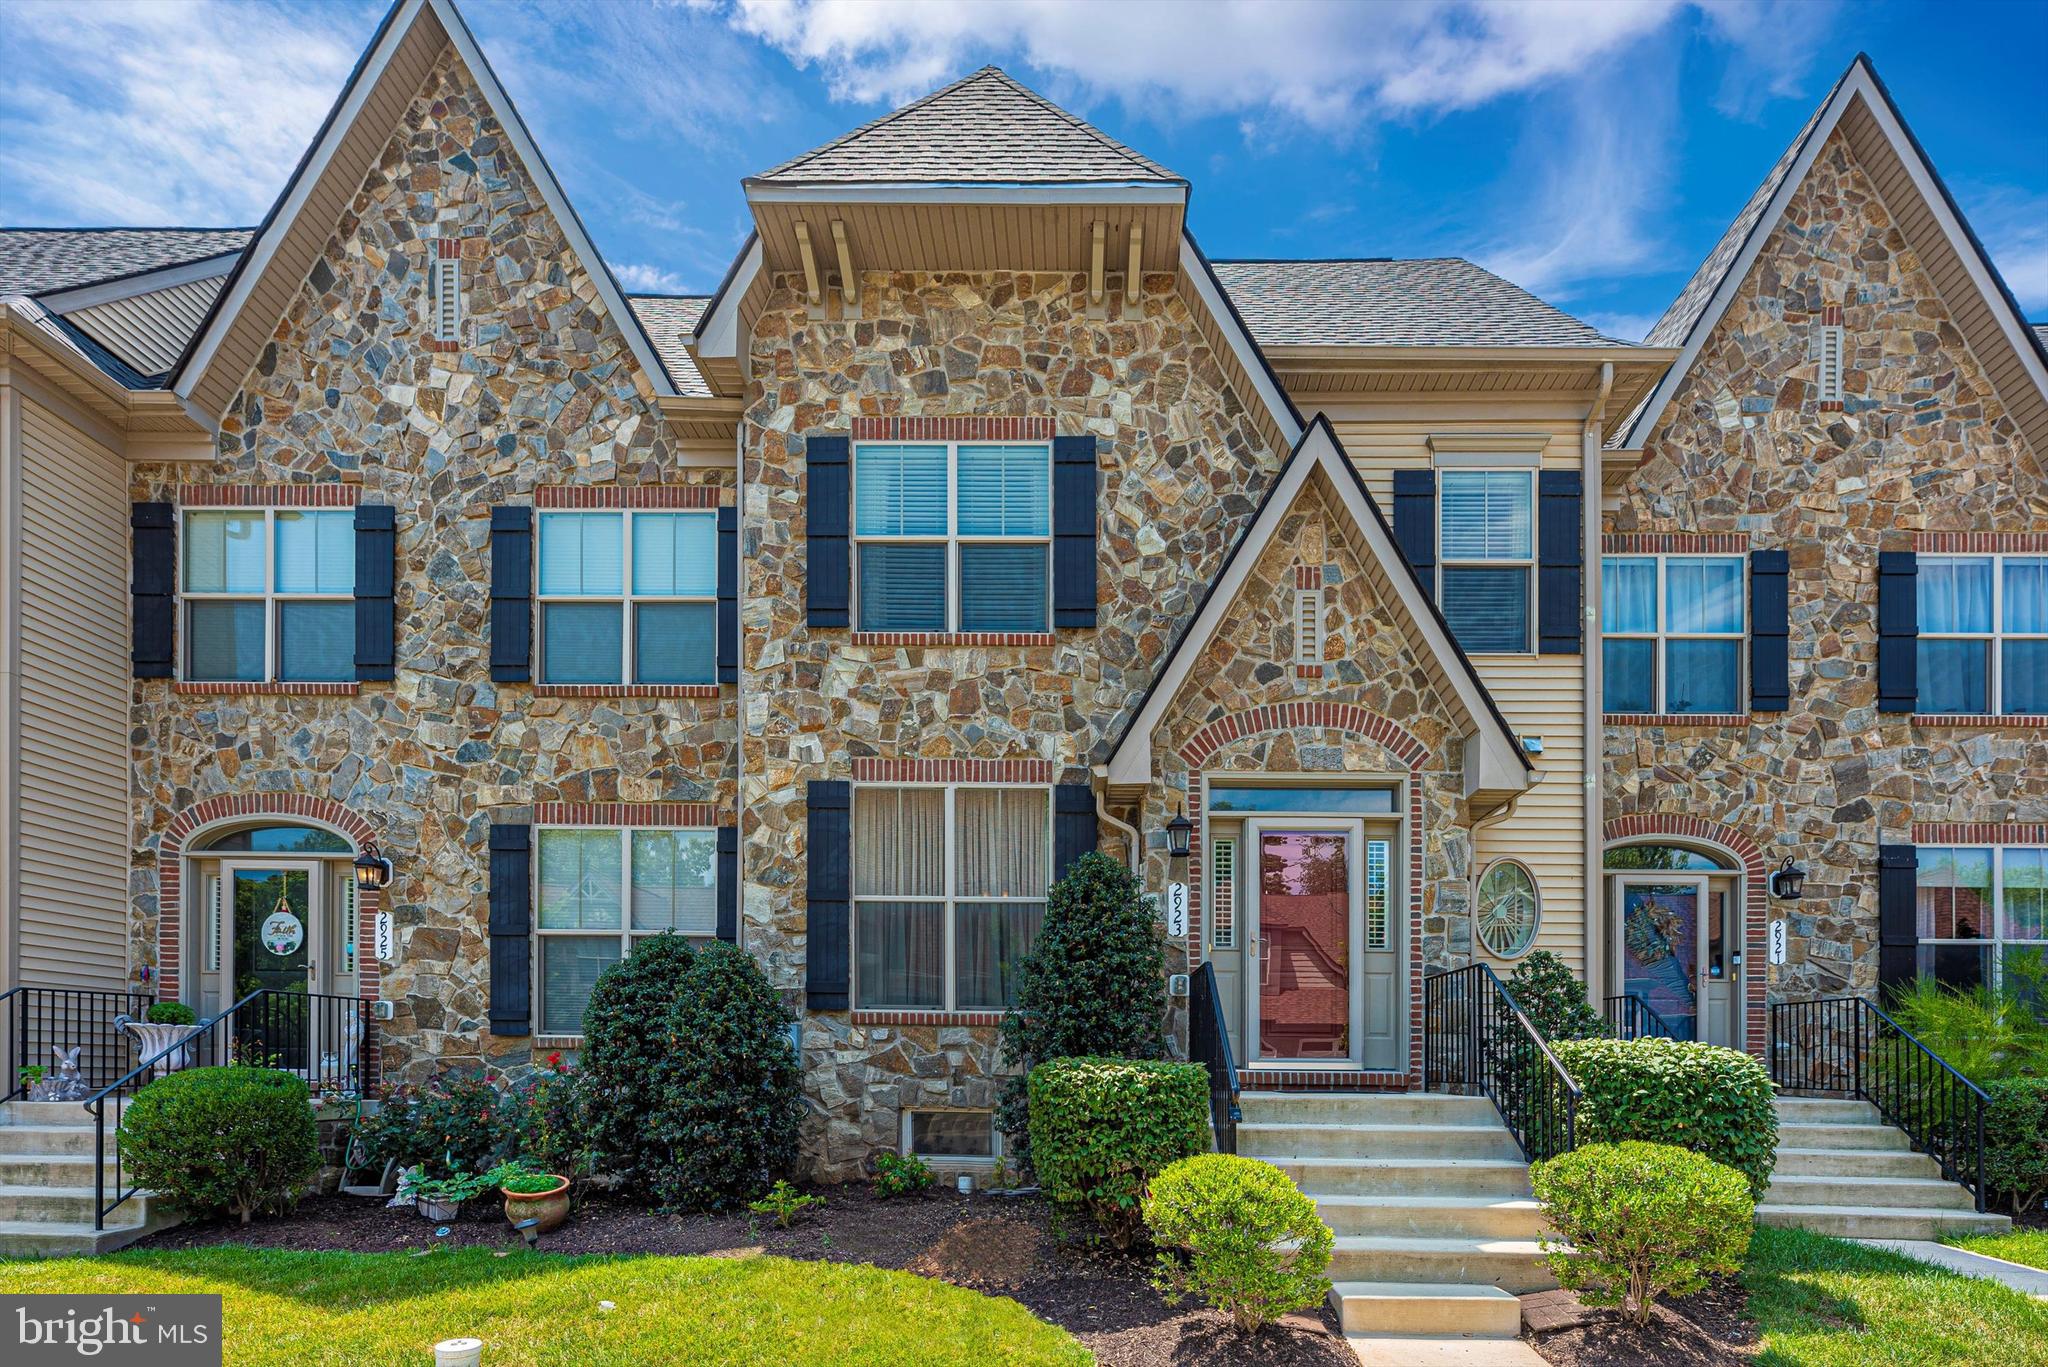
Spacious, stylish, and ideally located, this exceptional end-unit townhome offers over 2,000 square feet of thoughtfully designed living space in the highly sought-after EastChurch community. Combining modern finishes, incredible flexibility, and low-maintenance living, this home is just minutes from vibrant Downtown Frederick.

Step inside the all-brick exterior to a welcoming entry-level flex space featuring laminate flooring, abundant natural light from front and side windows, a striking wood accent wall, and a convenient half bath. Whether you envision a home office, guest suite, fitness room, or additional living area, this versatile space can easily adapt to your needs and even offers the potential to be enclosed as a fourth bedroom. A mudroom with ceramic tile flooring provides access to the attached one-car garage.

The main living level is designed for both everyday living and entertaining. The open-concept floor plan showcases a spacious living room and an impressive gourmet kitchen featuring white cabinetry, granite countertops, stainless steel appliances, a gas range, an oversized center island with seating, and ample dining space. Sliding doors open to the rear deck, creating the perfect spot to enjoy your morning coffee or unwind after a long day. A powder room completes this level.

Upstairs, the private primary suite offers a peaceful retreat with a walk-in closet and a spacious en-suite bath featuring a large walk-in shower. An additional bedroom, full hall bath access, and conveniently located laundry complete the third level.

The top floor adds even more versatility with a generous loft that can serve as a recreation room, media room, home office, playroom, or guest retreat. This level also includes a third bedroom, full bath, and access to a private rooftop terrace overlooking the community—an ideal space to relax, entertain, or enjoy the sunset.

This home is also equipped with smart home technology, allowing compatible devices such as lighting, climate control, security features, and more to be integrated with Amazon Alexa or other supported smart home platforms for added convenience and automation. 

Residents of EastChurch enjoy an exceptional low-maintenance lifestyle with lawn care included, as well as outstanding community amenities including a clubhouse, swimming pool, walking trails, green spaces, and beautifully maintained common areas. The rear-entry garage is complemented by a private two-car parking pad, providing parking for up to three vehicles.

With its flexible floor plan, premium end-unit location, abundant natural light, and unbeatable proximity to Downtown Frederick's restaurants, shopping, parks, and entertainment, this move-in-ready home offers the perfect blend of comfort, convenience, and modern living.
#MDFR2086566

FREDERICK

615 7TH STREET E

3 Beds

3 Baths

2,106 Sq.Ft.

$485,000

MLS#: MDFR2086566

New on site today
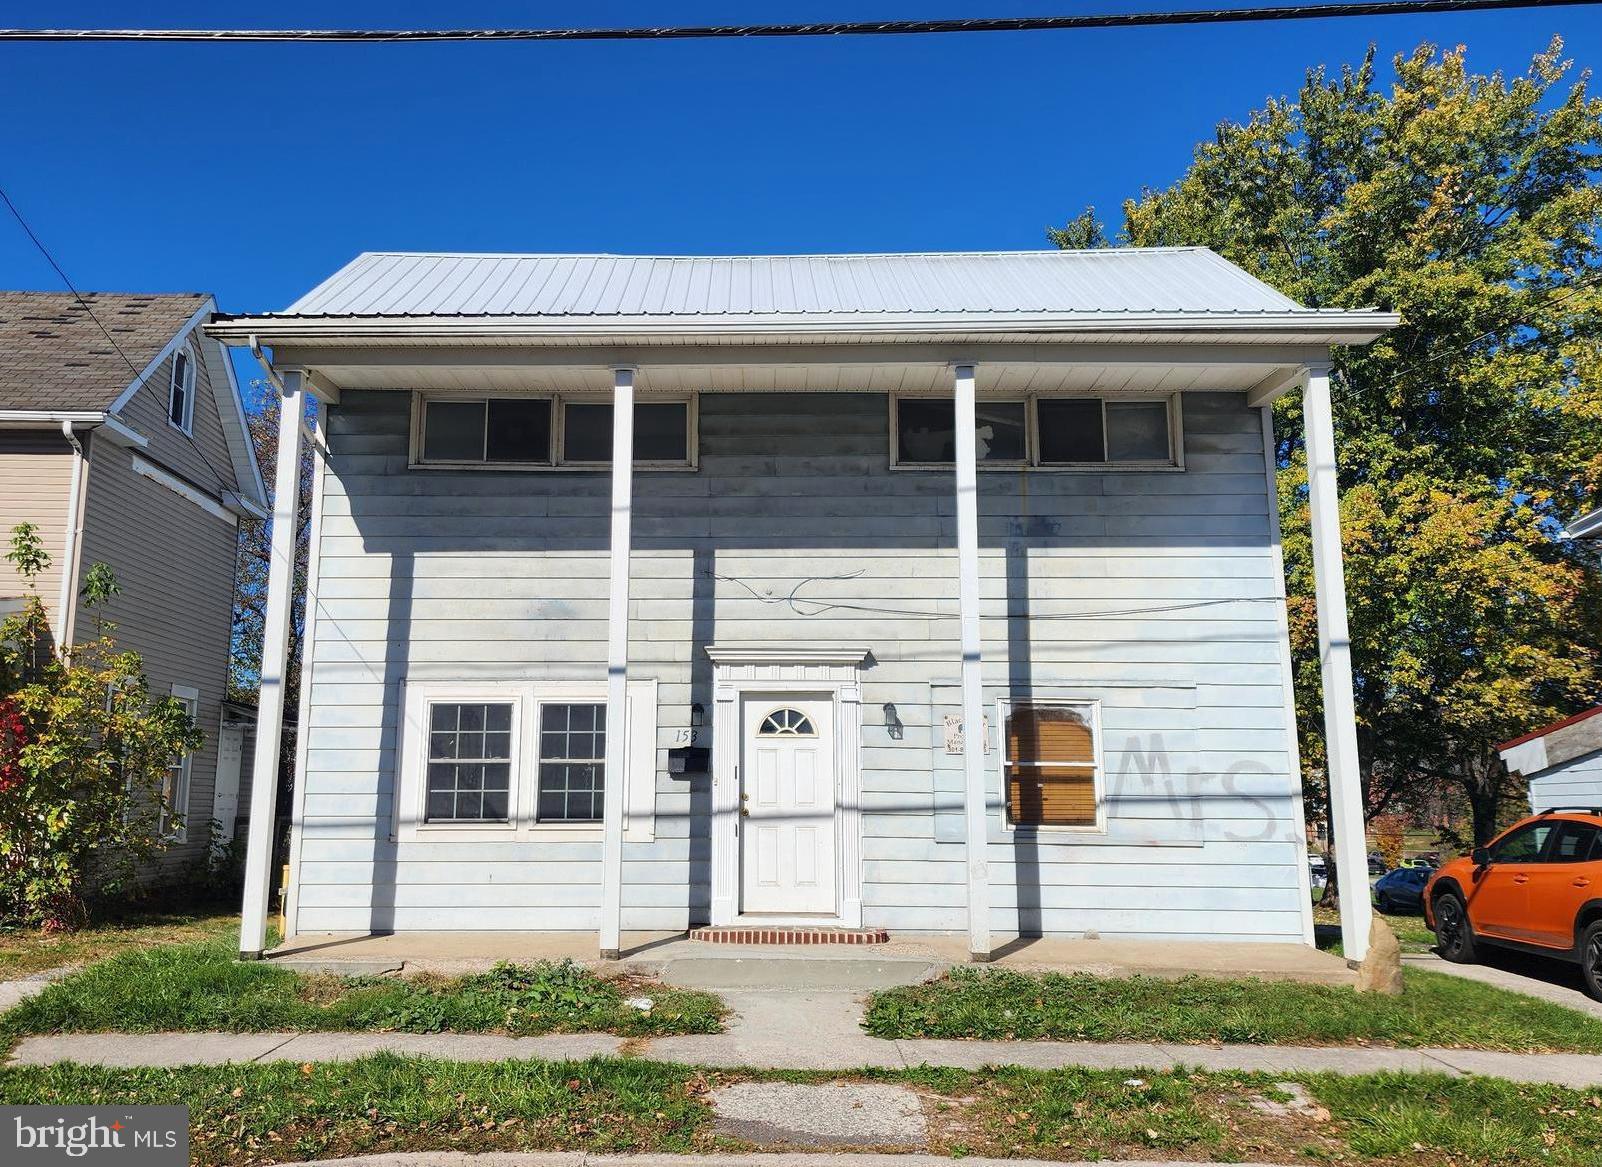
This unique home offers the possibility of both a duplex or a single family home.    Second floor is easily accessed from first floor or can be shut off for rental or extended family living.   The living space on the second floor with kitchenette and screened porch could be an awesome primary suite or teenager's dream bedroom.    Total of 4 Bedrooms, two full baths.  Storage galore!  Kitchen with Corian countertops and cute breakfast nook.   Living room with wood burning fireplace.   Lots of natural light is provided by large windows throughout. The location is walkable to all of the fun things  Hollidaysburg Borough has to offer.
#80857

Hollidaysburg

1201 Allegheny Street

4 Beds

2 Baths

1,839 Sq.Ft.

$305,000

MLS#: 80857

New on site 1 day ago
Excellent opportunity to own an income-producing side-by-side duplex in the heart of Gallitzin. This well-maintained investment property features numerous updates, including newer mechanical systems, helping minimize future maintenance costs. Each unit offers comfortable living space, making it attractive to both current and future tenants. Situated on a large, level lot with ample outdoor space, the property is conveniently located close to shopping, restaurants, schools, parks, and other local amenities. Whether you're looking to expand your investment portfolio or live in one unit while generating rental income from the other, this duplex offers outstanding value and potential. Tenants pay all utilities.
#80852

Gallitzin

506 Main Street

None Beds

2 Baths

2,400 Sq.Ft.

$149,900

MLS#: 80852

New on site 1 day ago
Welcome to your perfect mountain getaway or year-round retreat in the Glendale Yearound Community. Ideally located just minutes from Prince Gallitzen State Park and Beaver Valley Marina, this charming one bedroom, two full bath is the perfect opportunity for your own escape! The heart of the home is the great room that features a cedar vaulted ceiling and beautiful stone cased fireplace. Other features of the home are the open kitchen/dining area, fireplace in the bedroom, bonus room that could be used as an additional bedroom or walk-in closet, radiant heat, 2 car integral garage, community pool, tennis courts. Schedule an appointment to see this great property. Pre-approved buyers only, no exceptions!
#80855

Flinton

482 Red Oak Road

1 Beds

2 Baths

1,748 Sq.Ft.

$229,900

MLS#: 80855

New on site 1 day ago
Welcome to 2004 Parkway Drive, Altoona! This charming ranch home, located in the desirable Bellwood-Antis School District, offers the perfect blend of comfort and convenience. Situated on a spacious, level lot, this well-maintained 3-bedroom, 1-bath home features numerous updates, including new windows and beautiful flooring throughout, creating a fresh and inviting feel.
The finished basement provides additional living space that's perfect for a family room, game room, home office, or play area for the kids. Step outside to the screened-in back porch, where you can relax with your morning coffee or unwind in the evening while overlooking the expansive backyard. The generous outdoor space is ideal for entertaining, complete with a cozy fire pit for gathering with family and friends.
Whether you're a first-time homebuyer, looking to downsize, or simply searching for a move-in-ready home with room to enjoy both indoors and out, this property is one you won't want to miss. Schedule your private showing today!
#80856

Altoona

2004 Parkway Drive

3 Beds

1 Baths

1,928 Sq.Ft.

$240,000

MLS#: 80856

Welcome home to this charming brick house that combines timeless character with modern updates! Situated on a nice, spacious yard, this property offers plenty of room to relax, entertain, and enjoy the outdoors.

✨ Property Features:
✔️ 3 Bedrooms
✔️ 2 Full Bathrooms
✔️ Durable Metal Roof
✔️ New Appliances Included
✔️ Laundry Room with New Washer & Dryer
✔️ Bright and Inviting Sunroom
✔️ Covered Front Porch
✔️ Rear Deck Perfect for Entertaining
✔️ Detached 2-Car Garage
✔️ Nice Yard with Plenty of Space for Family, Pets, or Gardening


The welcoming front porch, comfortable sunroom, and spacious back deck provide multiple areas to enjoy your morning coffee or host gatherings with family and friends. Inside, you'll find a functional layout featuring three bedrooms, two full baths, and the convenience of brand-new appliances along with a new washer and dryer.


This move-in-ready home offers the perfect combination of comfort, convenience, and curb appeal.
#80382

Altoona

2624 Oak Avenue

3 Beds

2 Baths

1,584 Sq.Ft.

$127,500

MLS#: 80382

1 ... 119 120 121 122 123 ... 666
* Listings identified with the FMLS IDX logo come from FMLS and are held by brokerage firms other than the owner of this website. The listing brokerage is identified in any listing details. Information is deemed reliable but is not guaranteed. If you believe any FMLS listing contains material that infringes your copyrighted work please click here to review our DMCA policy and learn how to submit a takedown request. © 2024. First Multiple Listing Service, Inc.
 - property

Send a message

Message successfully sent.

Your message

What is 3 + 4 ?

Reason for contacting?

I agree to receive email communication and understand I can unsubscribe at any time.

I agree to be contacted by Charis Realty Group via call, email, and text for real estate services. To opt out, you can reply 'stop' at any time or reply 'help' for assistance. You can also click the unsubscribe link in the emails. Message and data rates may apply. Message frequency may vary. Privacy Policy

Sign Out

Virtual Assistant

Would you like to take the next step with this property? We can help you schedule a showing or virtual tour, or send you more details.

Yes, I would like more information.

Thank You for Your Reply, One of Our Agents will contact you as soon as possible

No, maybe later.

Thank you, you can always contact me via email, phone number or through the contact form.

Realhub AI

Lucy - Your AI-Powered Realtor

Update Your Temporary Password

Personalize your search

Enter your email and we'll notify you immediately when new listings match what you're looking for.

or enter email address

Already have an account ? Login here

Continue your home search

I agree to receive communications and understand I can unsubscribe at any time.

I agree to be contacted by Charis Realty Group via call, email, and text for real estate services. To opt out, you can reply 'stop' at any time or reply 'help' for assistance. You can also click the unsubscribe link in the emails. Message and data rates may apply. Message frequency may vary. Privacy Policy

Already have an account ? Login here

We use cookies

We use cookies primarily for analytics to enhance your experience. By accepting, you agree to our use of these cookies. You can manage your preferences or learn more about our cookies policy.