Properties

Browse or get in touch to schedule a walkthrough.

  • Nearby me
Price range

Popular features

Community features

Association

Property features

Waterfront

View

Exterior Features

Interior Features

Style

10000 properties match your criteria

Updated 1 minute ago

E-Alert name
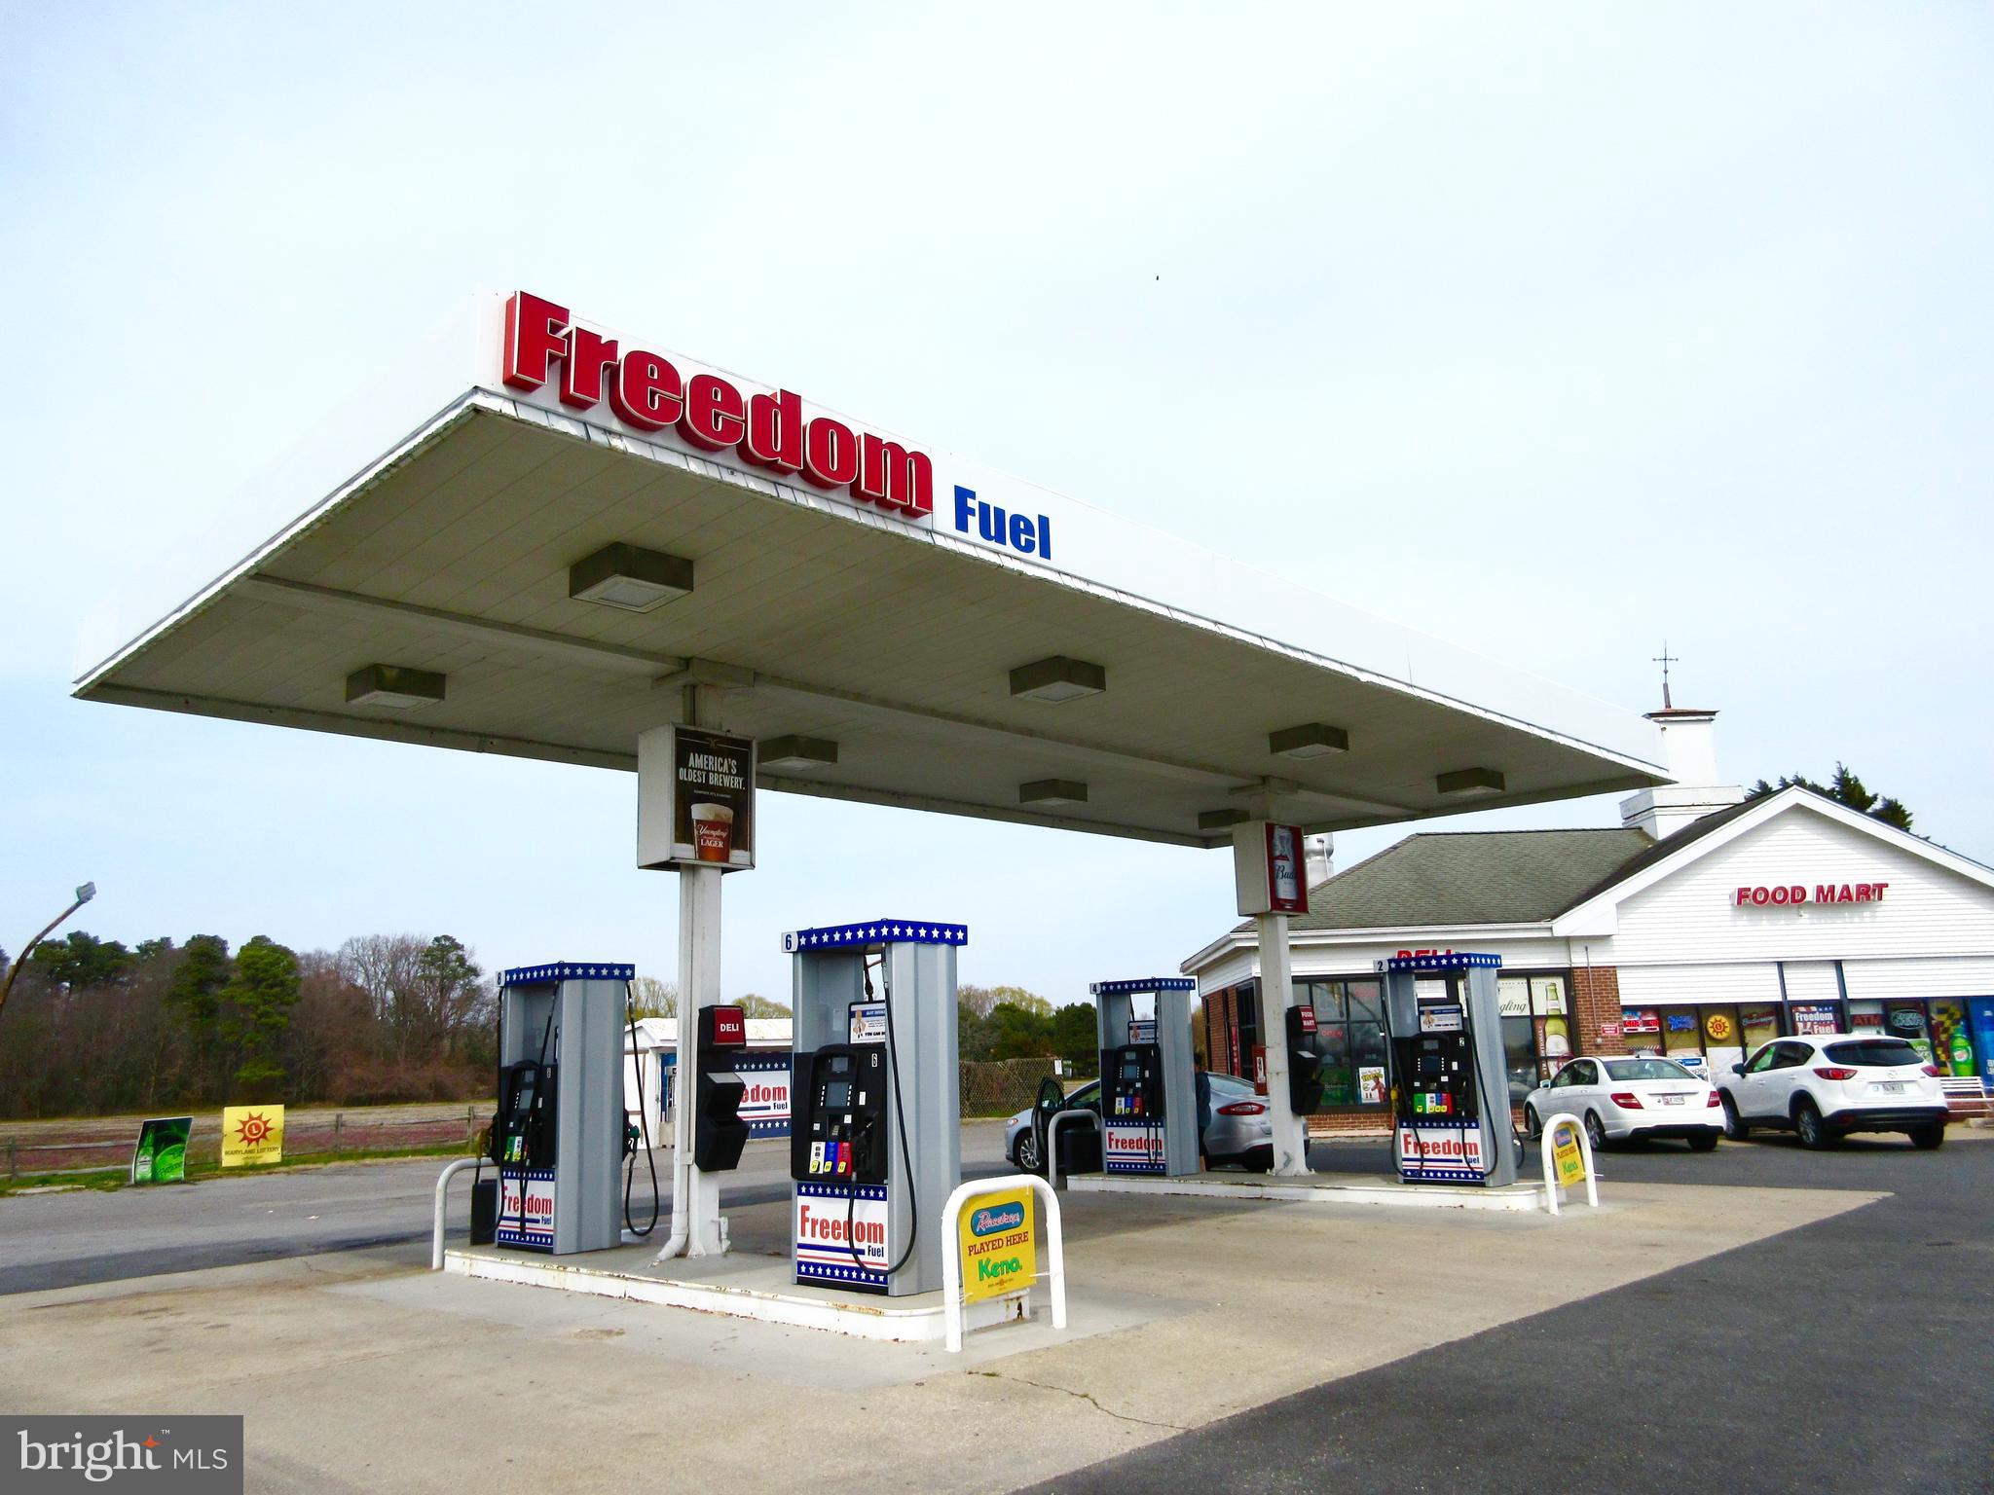
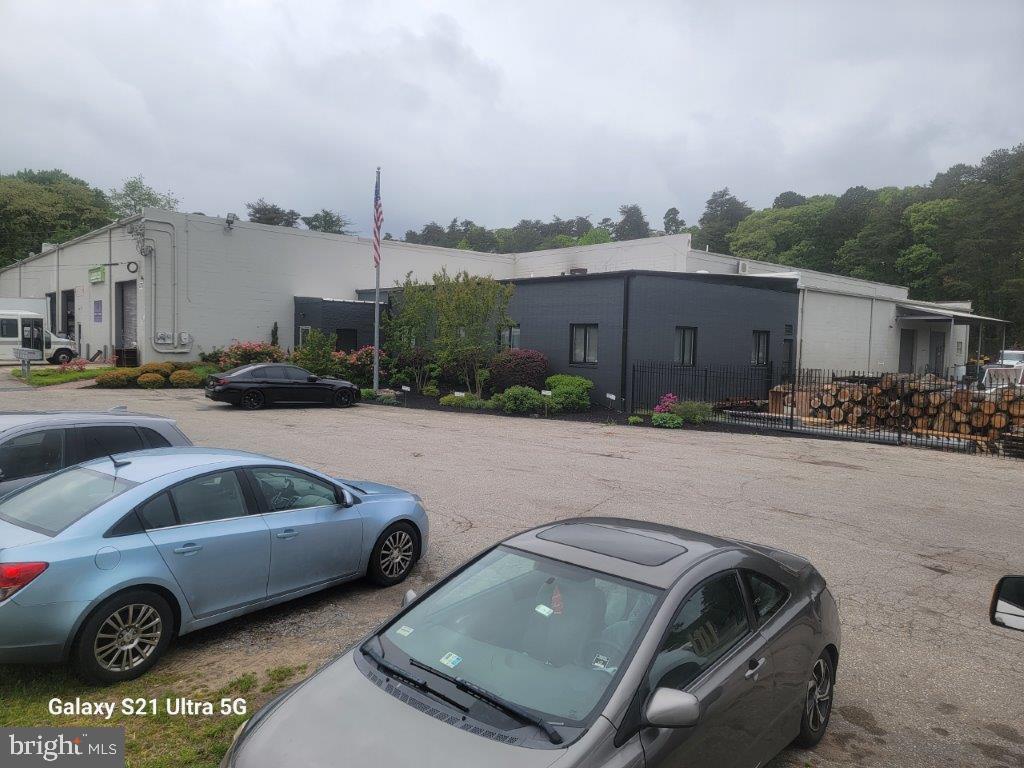
REAL ESTATE AUCTION featuring ON SITE and SIMULCAST ONLINE BIDDING!! Online Bidding Opens - Monday, January 6, 2025. Live On Site Auction - Thursday, January 9, 2025 at 11:00 AM. List price is opening bid only. $500,000 deposit required to bid. Triple net ground lease to Redner’s Markets, Inc., dated January 30, 2008. The lease is within the original 20 year term ending September 20, 2028, with an annual rent of $487,410.25 NNN plus percentage rent. There are two options remaining comprising a total of 9 years 6 months. Tenant pays for all maintenance, insurance and annual real estate taxes. The seller is a ground lease tenant for 2111 Conowingo Road, also known as 2111-2113 Conowingo Road, which includes an ingress/egress point into Hickory Village Center and Redner’s Market. 2111 Conowingo Road is sub-leased to Tamberino’s Restaurant and Frozen Sandcastle on a NNN basis as detailed below. Ground lease payments and lease revenue from sub-tenants are effectively break-even.
#MDHR2037442

BEL AIR

2126 N FOUNTAIN GREEN ROAD

None Beds

None Baths

52,530 Sq.Ft.

$5,000,000

MLS#: MDHR2037442

Exceptional Owner-User or Investor Opportunity in Chantilly, VA. Nestled in the heart of Fairfax County’s thriving business corridor, presents a rare opportunity for both owner-users and investors. This 11,000-square-foot freestanding building, situated on a 1.33-acre lot, offers immense potential for businesses seeking a prime location with flexible I-3/NEC zoning. Whether for an educational facility, religious assembly, or specialized healthcare service, the property provides the versatility needed to support a variety of business operations. Its strategic location ensures easy access to Route 50, Loudoun County Parkway, and Dulles International Airport, making it an ideal choice for businesses that rely on convenience and visibility. The single-tenant facility is designed to accommodate a wide range of professional uses, from child care centers and faith-based organizations to medical and office spaces. With its existing floor plan, minimal renovation is required, allowing owner-users to establish their presence quickly and efficiently. For investors, this property presents a compelling opportunity. With Fairfax County’s lease rates on the rise and vacancy rates at historic lows, the demand for special-purpose spaces continues to grow. The upcoming vacancy offers the perfect moment to secure long-term tenants and generate consistent rental income.  Beyond its immediate value, the property also holds significant long-term potential. Investors can enhance its appeal through cosmetic upgrades, energy-efficient improvements, or by attracting high-credit tenants in industries such as education, technology, and healthcare. With the right vision, this property can become a highly desirable space for years to come. Whether you are looking for a place to establish your business or seeking a lucrative investment in a high-demand market, this property offers the flexibility, location, and potential to meet your goals. To learn more or schedule a private tour, contact us today.
#VAFX2224058

CHANTILLY

4150 PLEASANT VALLEY ROAD

None Beds

None Baths

11,000 Sq.Ft.

$5,000,000

MLS#: VAFX2224058

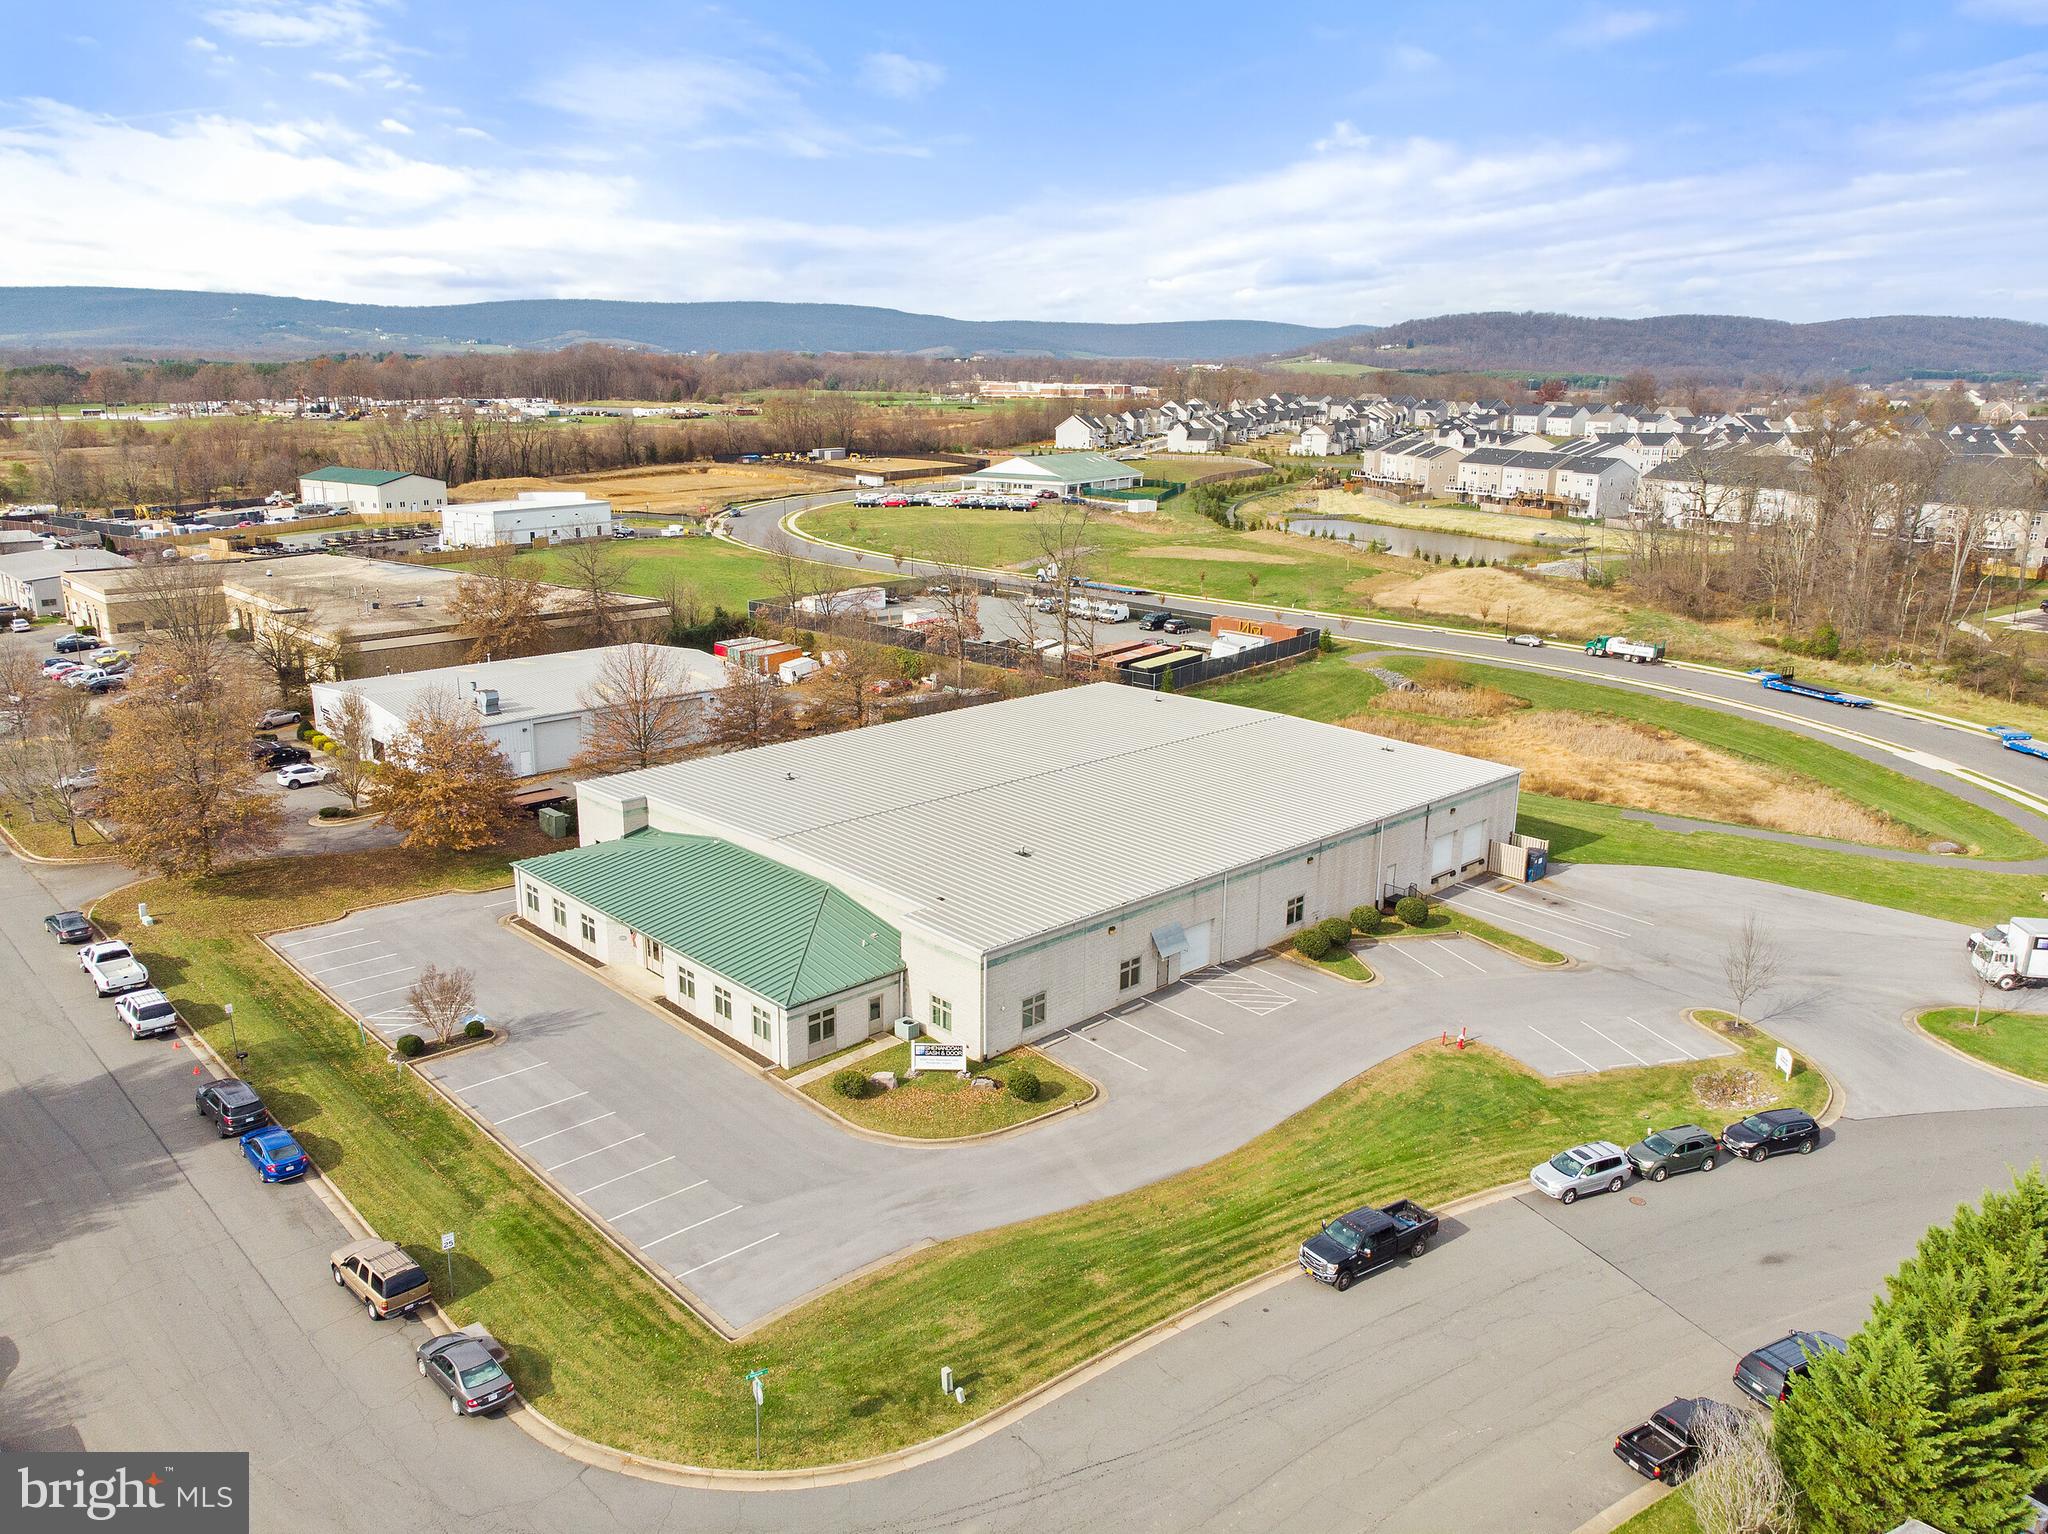
9,600 sf warehouse on 17 acres of I-1 (Industrial) and RA (Rural Agriculture) land in Remington, VA near US 28, US 29, and US 17. 9,692 SF warehouse includes five 14'x14' drive through doors, parts room and 2,000 SF of office buildout on well and septic with approximately 4 acres of graveled area.  984 feet of frontage on Lucky Hill Rd, which is built to an industrial standard that allows tractor-trailers to drive with ease.  GPINs : 6888-47-7651 & 6888-47-9105.  7 acres of I-1 (Industrial) Land and 10 acres of RA (Rural Agricultural) land.  There is an additional 34 acres of Industrial land available for sale that adjoins the Subject which has public sewer, fiber and 3 phase power.
#VAFQ2015288

BEALETON

11507 LUCKY HILL

None Beds

None Baths

9,600 Sq.Ft.

$5,000,000

MLS#: VAFQ2015288

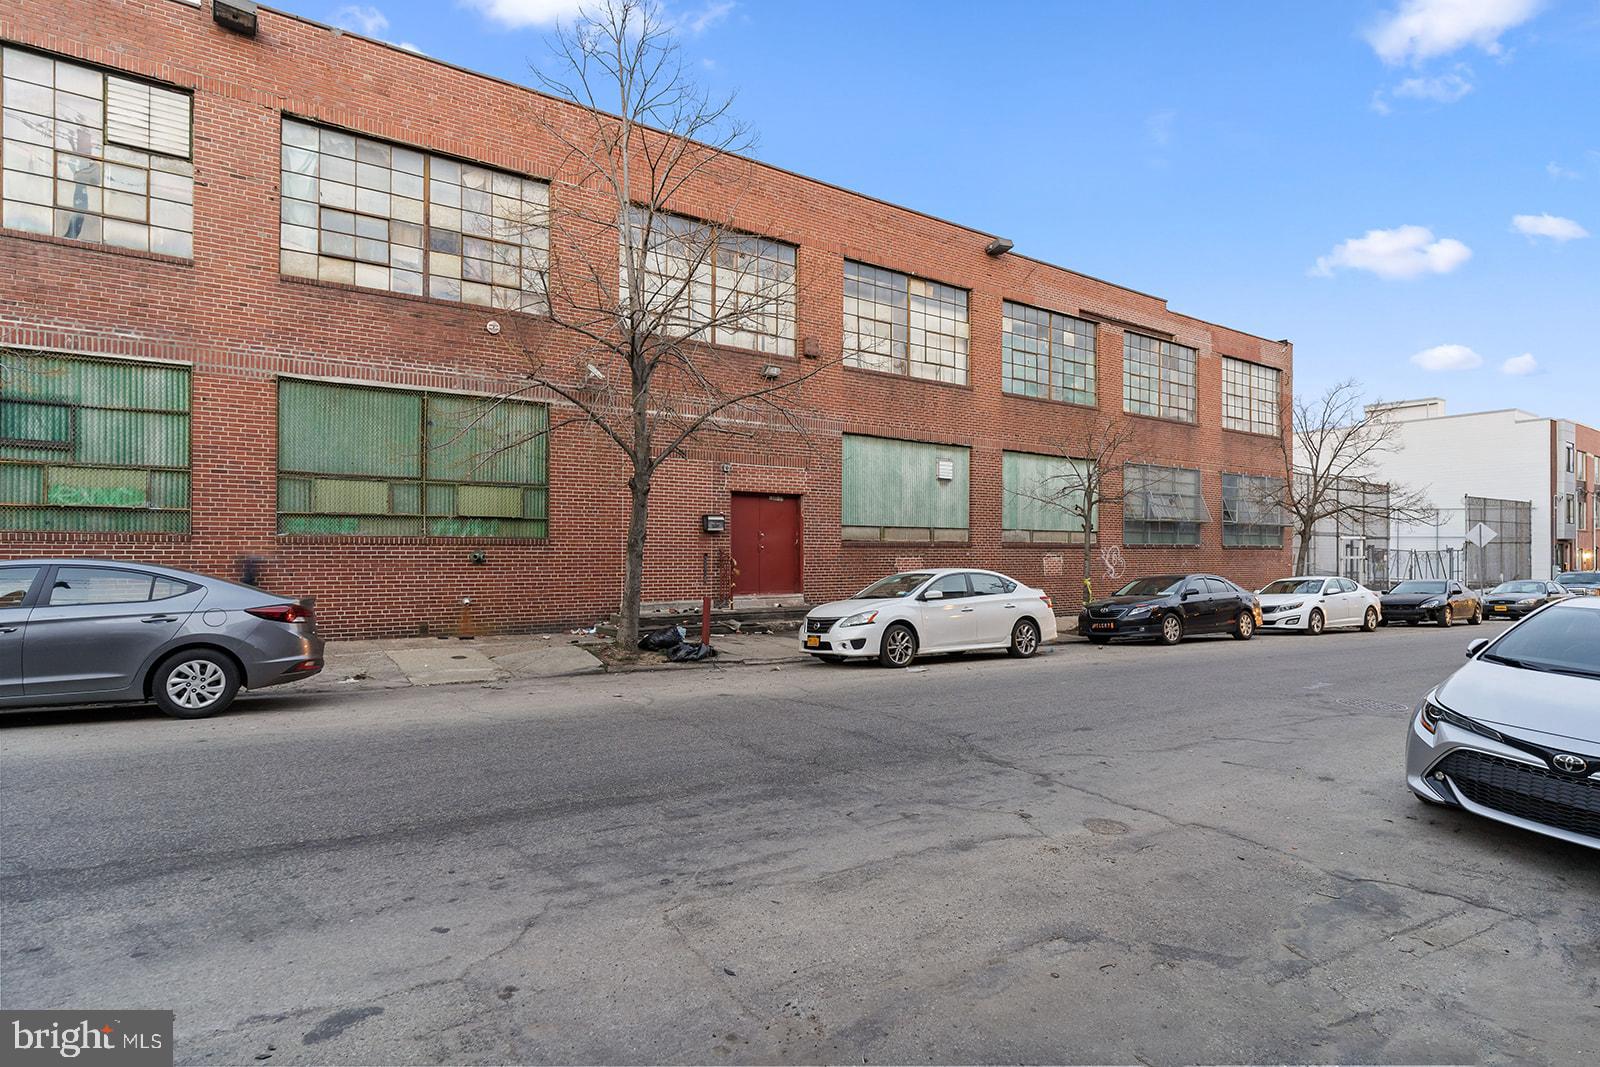
Large, functional warehouse available for lease in North Philadelphia. The building offers efficient industrial space with wide open floor area for equipment, storage, or production. Newly updated space with all utilities operational.  Upper mezzanine floor renovated with new bathrooms for tenant space.  The property provides easy vehicle access and practical loading options, making it ideal for operations that require frequent deliveries or fleet movement. Utilities are active and the site is ready for immediate occupancy. Additional photos/videos on loopnet/costar.
#PAPH2561022

PHILADELPHIA

499 E ERIE AVENUE

None Beds

None Baths

42,000 Sq.Ft.

$5,000,000

MLS#: PAPH2561022

Stunning New Development Opportunity on a Former Golf Course

Welcome to an exceptional real estate offering that combines luxury, history, and boundless potential. This 431.31-acre property, once home to a premier golf course, presents an extraordinary canvas for development, with endless possibilities for residential, commercial, or mixed-use projects.

Key Features:
431.31 Acres of Pristine Land: Expansive and scenic, the property offers breathtaking views and diverse topography, ideal for luxury estates, community living, or a visionary development project.

The former clubhouse is  7942 square feet of endless possibilities.  This stately clubhouse boast ample space for community events, private gatherings, or an exclusive amenity center for residents. The grandeur and charm of this structure make it the perfect centerpiece for your development.

Charming 3,980 sq ft Ranch Home: Nestled in a prime location on the property, this expansive ranch-style home offers captivating views of the surrounding landscape. Whether you’re looking for a primary residence or a guest house, this home provides ultimate comfort with a blend of modern amenities and timeless appeal.

Endless Development Potential: The vast acreage offers flexibility for creating a range of residential, recreational, or mixed-use spaces. With zoning flexibility and ample space, the opportunities are as expansive as your vision. Build a private community, an estate-style neighborhood, or explore innovative land uses—this is truly a once-in-a-lifetime opportunity to shape a new and dynamic neighborhood.

Beautiful Views & Natural Surroundings: The property’s elevated topography ensures panoramic views of rolling hills, lush greenery, and the serene beauty of the land. Perfect for creating an idyllic lifestyle that merges nature with modern living.

Prime Location: This extraordinary property is situated in a highly desirable area, with easy access to local amenities, transportation hubs, and other recreational activities. It’s the ideal place for those looking to build a distinctive community while maintaining proximity to urban conveniences.

This is more than just a property—it’s a once-in-a-generation opportunity to create something truly special. Whether you’re looking to develop a thriving neighborhood or enjoy the privacy of a luxury estate, the potential here is limitless.

For more information or to schedule a tour, contact us today.
#PADA2048098

HARRISBURG

550 LAKEWOOD DRIVE

None Beds

None Baths

17,022 Sq.Ft.

$5,000,000

MLS#: PADA2048098

Excellent developer opportunity centered in the communities of South Riding and East Gate. Located just east of Loudoun County Parkway and 3 miles west of Fairfax County Line.  Close to shopping/retail centers Arcola Town Center and Dulles Landing.
Rezoned for 41 Townhomes Along with the other Property 43500 Mountain View Rd Next to this Lot,
#VALO2083328

CHANTILLY

43474 MOUNTAIN VIEW DRIVE

None Beds

None Baths

4.71 acres

$5,000,000

MLS#: VALO2083328

LOT SUITABLE FOR DATA CENTERS AND COMMUNITY SOLAR FARMS.

11.85 scenic acres with five identified perk areas. Property known as N907 is being sold strictly AS IS. Zoned RC (Rural Cluster), the property offers a variety of permitted and special exception uses, presenting a compelling opportunity for builders, developers, investors, or end users seeking future upside. Under current RC zoning, the property presently supports two lots; however, buyers are encouraged to conduct their own due diligence with the county regarding any additional possibilities or future potential uses, including potential suitability for data centers and community solar farm applications subject to county approval and zoning requirements. The land is predominantly level and offers a beautiful setting with a planned separate access point onto Ashton Road. Buyer will be responsible for drilling the well.
#MDMC2236602

ASHTON

250 ASHTON ROAD

None Beds

None Baths

11.85 acres

$5,000,000

MLS#: MDMC2236602

An extraordinary opportunity awaits at The Devlin Estate—an ultra-luxury legacy property at 15125 Devlin Drive set on 38.25 private acres in the rolling countryside of Glenelg. Envisioned as one of the most ambitious private residences in the Mid-Atlantic, the nearly 32,000-square-foot estate is already framed and enclosed, offering a rare chance to complete a world-class residence without the years of planning typically required. Architectural drama defines the home, from soaring two-story spaces and walls of windows capturing pastoral vistas to a sculptural floating spiral staircase connecting three expansive levels. The main floor was designed for grand-scale living and entertaining, with dual kitchens for daily use and catered events, expansive gathering areas, and a stately library suited for quiet work or private meetings. Upstairs, the spectacular two-story primary suite serves as a private sanctuary, featuring separate spa-inspired bathrooms and extraordinary dressing areas—including a dramatic two-story closet with a dedicated designer shoe showroom that might make even Imelda Marcos take notice—while eight generously sized bedrooms provide luxurious accommodations for family and guests. The lower level was conceived as a destination for recreation and entertainment, complete with a private bowling alley, dedicated theater room, and multiple flexible spaces ready to become a wellness suite, wine gallery, studio, or additional guest quarters. Outside, the estate’s scale continues across its 38.25-acre setting, offering exceptional privacy and sweeping countryside views alongside the home’s high-efficiency geothermal infrastructure for forward-thinking sustainable living. Despite its tranquil setting, the property offers convenient access to the Baltimore–Washington corridor via Interstate 70 and Interstate 95, placing major employers such as Johns Hopkins University and the National Security Agency within reach, while upscale shopping, dining, and entertainment await in nearby Columbia. Outdoor enthusiasts will also appreciate proximity to scenic escapes like Patapsco Valley State Park, completing a setting that blends privacy, accessibility, and natural beauty. With permits, approvals, and architectural plans already in place—saving an estimated five years of development time—The Devlin Estate offers discerning buyers a singular opportunity to complete one of Maryland’s most extraordinary residences and shape a true generational landmark. Howard County’s updated allowance for Accessory Dwelling Units (ADUs) enhances the flexibility of this estate, offering possibilities for private guest residences, extended family living, or staff quarters. All uses are subject to county approval.  Private showings available by appointment. Mortgage savings may be available for buyers of this listing. Photos include virtual staging and virtual renderings.
#MDHW2067698

GLENELG

15125 DEVLIN DRIVE

8 Beds

9 Baths

32,000 Sq.Ft.

$5,000,000

MLS#: MDHW2067698

Nationally recognized On Site Catering facility including Ballroom, Commissary, Warehouse and Administration offices. Current tenant is relocating.  26,675sf facility on  close to half an acre in prime Fishtown/Kensington location.  Drive in Loading. Parking for 18 cars.  Elevator. 3 phase electric. 6Kw Solar. Multi Zone Heat and AC. Sprinklered. Additional income for Cell Tower lease. Incredible development opportunity. 55” by right. 80% land use by right.
#PAPH2312248

PHILADELPHIA

1750 N FRONT STREET

None Beds

None Baths

N/A

$5,000,000

MLS#: PAPH2312248

Prime on Ridge presents a turnkey 15-unit investment opportunity along the bustling Ridge Avenue corridor in Philadelphia, Pennsylvania — the top destination in the world to visit in 2026. Acquire this —16,250 SF, 5-storey, boutique luxury apartment building in a Top-10 USA MSA for rent-growth with the benefit of a FULL 10yr tax abatement (expiring 2032), minimal OPEX and ±15% rental upside based on market comps. These designer apartments are professionally built (2022 vintage) with an even mixture of seven (7) 1bd units and seven (7) 2bd units atop ground floor commercial space. Anchored on a highly visible block in Francisville (19130), this superior multifamily asset commands attention within the renter pool with its exquisite curb appeal and luxury interiors. The panoramic rooftop terrace provides unparalleled city skyline views. Easy access into Fairmount, Center City, Museums District, North Broad District + more — a completely accessible location — walkable to all of the world-class urban attractions Philadelphia has to offer. Enquire within for pro forma financials and building plans.
#PAPH2484998

PHILADELPHIA

1723 RIDGE AVENUE

None Beds

None Baths

16,250 Sq.Ft.

$5,000,000

MLS#: PAPH2484998

Now offered at an improved price of $5,000,000. Excellent opportunity to own your own private Eastern Shore estate in Royal Oak. Anderby Hall, part of an original 1680 land grant, spans a breathtaking 12+/- acre parcel featuring 3,260’+/- of rip-rapped shoreline. This exceptional property includes a tidal pond, a private cove, and an exclusive island peninsula accessed by bridge.

Pass through the gated driveway to discover the main residence: a 3,000+/- sq. ft. Colonial showcasing a great room with a fireplace, charming old pine floors, hand-hewn ceiling beams, and a granite island kitchen. The luxury primary suite features his-and-her closets alongside a second-floor office/den. Nearly every room frames gorgeous, unobstructed views of Irish Creek.

Outside, brick walkways lead to a spectacular waterside pool. Boaters will love the private dock offering 5' MLW, located just minutes from the Choptank River. Additional amenities include a 2,600 sq. ft. guest house, tennis courts (easily convertible to pickleball) with a gazebo, a 30x50 detached 3-car garage, an additional 1-car garage with a workshop, and a service shed. Complete with a licensed shoreline and abundant local wildlife (geese, ducks, deer, and turkey), this estate is convenient to Easton and St. Michaels. Experience an unmatched lifestyle of luxury, privacy, and waterfront beauty at an incredible new value.
#MDTA2011958

ROYAL OAK

5499 ANDERBY HALL ROAD

3 Beds

4 Baths

5,921 Sq.Ft.

$5,000,000

MLS#: MDTA2011958

Route 50 - 58.20 +/- acres consisting of 4 parcels zoned Commercial and Heavy Industrial.  Corner location. Existing office and some additional buildings.
#MDDO2008816

LINKWOOD

OCEAN GATEWAY

None Beds

None Baths

3,408 Sq.Ft.

$5,000,000

MLS#: MDDO2008816

Unparalleled Luxury Awaits at 6925 Armat Drive!

Experience the epitome of refined urban living in this trophy estate, a crowning achievement of design and smart home technology. Nestled minutes from Downtown Bethesda's vibrancy and D.C.'s iconic backdrop, 6925 Armat Drive stands apart as the pinnacle of exclusivity.

Beyond the striking curb appeal, artfully curated interiors unveil a masterpiece of thoughtful design. Sun-drenched spaces seamlessly blend sophisticated warmth with sleek, high-end finishes. The showstopping kitchen, adorned with gleaming professional appliances, redefines the art of entertaining.

An impressive 6 en-suite bedrooms with exquisite walk-in closets offer luxurious private retreats. Yet the true pièce de résistance lies in the secluded backyard oasis. A shimmering pool and wellness sanctuary provide the ultimate urban retreat.

Prestigious schools, vibrant Bethesda, and the nation's capital lie just moments away from this unrivaled smart home masterpiece. Embrace the astounding 6925 Armat Drive - transcendent estate living has arrived.
#MDMC2180228

BETHESDA

6925 ARMAT DRIVE

6 Beds

7 Baths

12,662 Sq.Ft.

$4,999,999

MLS#: MDMC2180228

Discover an extraordinary opportunity to own 47.11 acres of prime waterfront land overlooking Grey's Creek with breathtaking views of the Ocean City skyline. This expansive property offers a rare blend of serene natural beauty and captivating coastal scenery, making it an ideal canvas for your vision.

Nestled along the tranquil shores of Grey's Creek, the property boasts a picturesque setting where winding waterways meet vast open skies. Imagine waking up to the gentle sounds of the creek, with panoramic views that stretch to the vibrant lights of Ocean City in the distance. While the land is currently raw with no site plan in place, it is positioned between established high-end subdivisions, presenting an exceptional opportunity for development or investment.

Most of the property is cleared and is divided by a quiet country road. The waterfront section features large trees that are protected by a conservation easement and subject to critical area restrictions, ensuring the preservation of this natural beauty.

Whether you envision a private estate, a recreational retreat, or a future community, this remarkable parcel provides endless potential. With ample acreage, direct water access, and proximity to coastal attractions, this property invites you to embrace the best of waterfront living. Don’t miss this chance to own a piece of Maryland's Eastern Shore paradise – where nature's beauty meets the charm of coastal life.
#MDWO2029276

BISHOPVILLE

Lot 1 MUSKRATTOWN ROAD

None Beds

None Baths

47.11 acres

$4,999,999

MLS#: MDWO2029276

Huge Price Drop! Public Open House Saturday, Sunday 12-2pm

Welcome to 1124 Savile Lane, a fully renovated contemporary estate where luxury, design, and technology converge in one of McLean's most desirable locations. Situated within the Langley High School Pyramid and just minutes from the CIA Headquarters, Chain Bridge, Washington, D.C., Tysons, Reagan National Airport, and Dulles International Airport, this exceptional residence offers a rare combination of sophistication, convenience, and value.

Set on nearly half an acre, the home was completely transformed by boutique luxury developer 4Builders through an extensive renovation exceeding $1.3 million. Every space has been thoughtfully reimagined, creating a move-in-ready residence that rivals new construction while eliminating the time, cost, and uncertainty of building from the ground up.

A circular driveway, smooth stucco exterior, dramatic 8-foot pivot entry door, custom LED landscape lighting, and striking architectural lines create an unforgettable first impression. Inside, soaring ceilings, floating illuminated staircases with glass railings, wide-plank hardwood flooring, Restoration Hardware lighting, and expansive Andersen windows define the home's modern aesthetic.

The main level is designed for both everyday living and grand-scale entertaining. At its center is a spectacular chef's kitchen featuring custom cabinetry, quartz countertops with full-height backsplashes, Monogram double wall ovens, built-in coffee station, XO wine refrigeration, Pitt cooktop, pot filler, and a curated suite of luxury appliances. A secondary prep kitchen provides additional functionality for catering and entertaining. The family room is anchored by a dramatic double-sided fireplace, while the living and dining areas flow seamlessly to the outdoor retreat. A private main-level guest suite offers its own fireplace, spa-inspired bath, and direct exterior access.

Accessible by private elevator, the upper level features spacious en-suite bedrooms, custom closets, and designer finishes throughout. The primary suite serves as a true retreat with a wood-burning fireplace, private Trex terrace, custom walk-in closet with heated flooring, and a spa-inspired bath featuring heated floors, towel warmer, freestanding soaking tub, oversized shower with rainfall fixtures and body jets, and designer finishes throughout. An additional lounge area with wet bar and beverage refrigeration provides flexible living and entertaining space.

The walkout lower level is designed for wellness and recreation, featuring a glass-enclosed fitness studio, sauna, wine cellar, full bar with dual wine refrigerators, expansive recreation room, additional laundry facilities, and a private-entry guest suite ideal for extended family or visitors.

Outdoor living rivals a luxury resort, complete with a heated swimming pool, porcelain terraces, Trex decking, illuminated glass railings, and professionally landscaped grounds. The outdoor kitchen includes a built-in grill, pizza oven, beverage refrigeration, and an electric gazebo with adjustable shade systems and integrated lighting.

Additional highlights include a private elevator, three-car garage with epoxy floors, three EV charging stations, four Nest thermostats, Trane HVAC systems, double-insulated construction, custom doors, smart lighting integration, and new water heaters.

Offering approximately 11,003 square feet of finished living space and an unrivaled location just minutes from Washington, D.C., 1124 Savile Lane presents a rare opportunity to own a truly turnkey modern estate with luxury finishes, resort-style amenities, and craftsmanship that would be difficult to replicate at today's construction costs.
#VAFX2317198

MCLEAN

1124 SAVILE LANE

8 Beds

9 Baths

11,141 Sq.Ft.

$4,999,995

MLS#: VAFX2317198

1 ... 179 180 181 182 183 ... 666
* Listings identified with the FMLS IDX logo come from FMLS and are held by brokerage firms other than the owner of this website. The listing brokerage is identified in any listing details. Information is deemed reliable but is not guaranteed. If you believe any FMLS listing contains material that infringes your copyrighted work please click here to review our DMCA policy and learn how to submit a takedown request. © 2024. First Multiple Listing Service, Inc.
 - property

Send a message

Message successfully sent.

Your message

What is 3 + 4 ?

Reason for contacting?

I agree to receive email communication and understand I can unsubscribe at any time.

I agree to be contacted by Charis Realty Group via call, email, and text for real estate services. To opt out, you can reply 'stop' at any time or reply 'help' for assistance. You can also click the unsubscribe link in the emails. Message and data rates may apply. Message frequency may vary. Privacy Policy

Sign Out

Virtual Assistant

Would you like to take the next step with this property? We can help you schedule a showing or virtual tour, or send you more details.

Yes, I would like more information.

Thank You for Your Reply, One of Our Agents will contact you as soon as possible

No, maybe later.

Thank you, you can always contact me via email, phone number or through the contact form.

Realhub AI

Lucy - Your AI-Powered Realtor

Update Your Temporary Password

Personalize your search

Enter your email and we'll notify you immediately when new listings match what you're looking for.

or enter email address

Already have an account ? Login here

Continue your home search

I agree to receive communications and understand I can unsubscribe at any time.

I agree to be contacted by Charis Realty Group via call, email, and text for real estate services. To opt out, you can reply 'stop' at any time or reply 'help' for assistance. You can also click the unsubscribe link in the emails. Message and data rates may apply. Message frequency may vary. Privacy Policy

Already have an account ? Login here

We use cookies

We use cookies primarily for analytics to enhance your experience. By accepting, you agree to our use of these cookies. You can manage your preferences or learn more about our cookies policy.