Properties

Browse or get in touch to schedule a walkthrough.

  • Nearby me
Price range

Popular Features

Community Features

Association

Property Features

Waterfront

View

Exterior Features

Interior Features

Style

10000 properties match your criteria

Updated 1 minute ago

E-Alert name
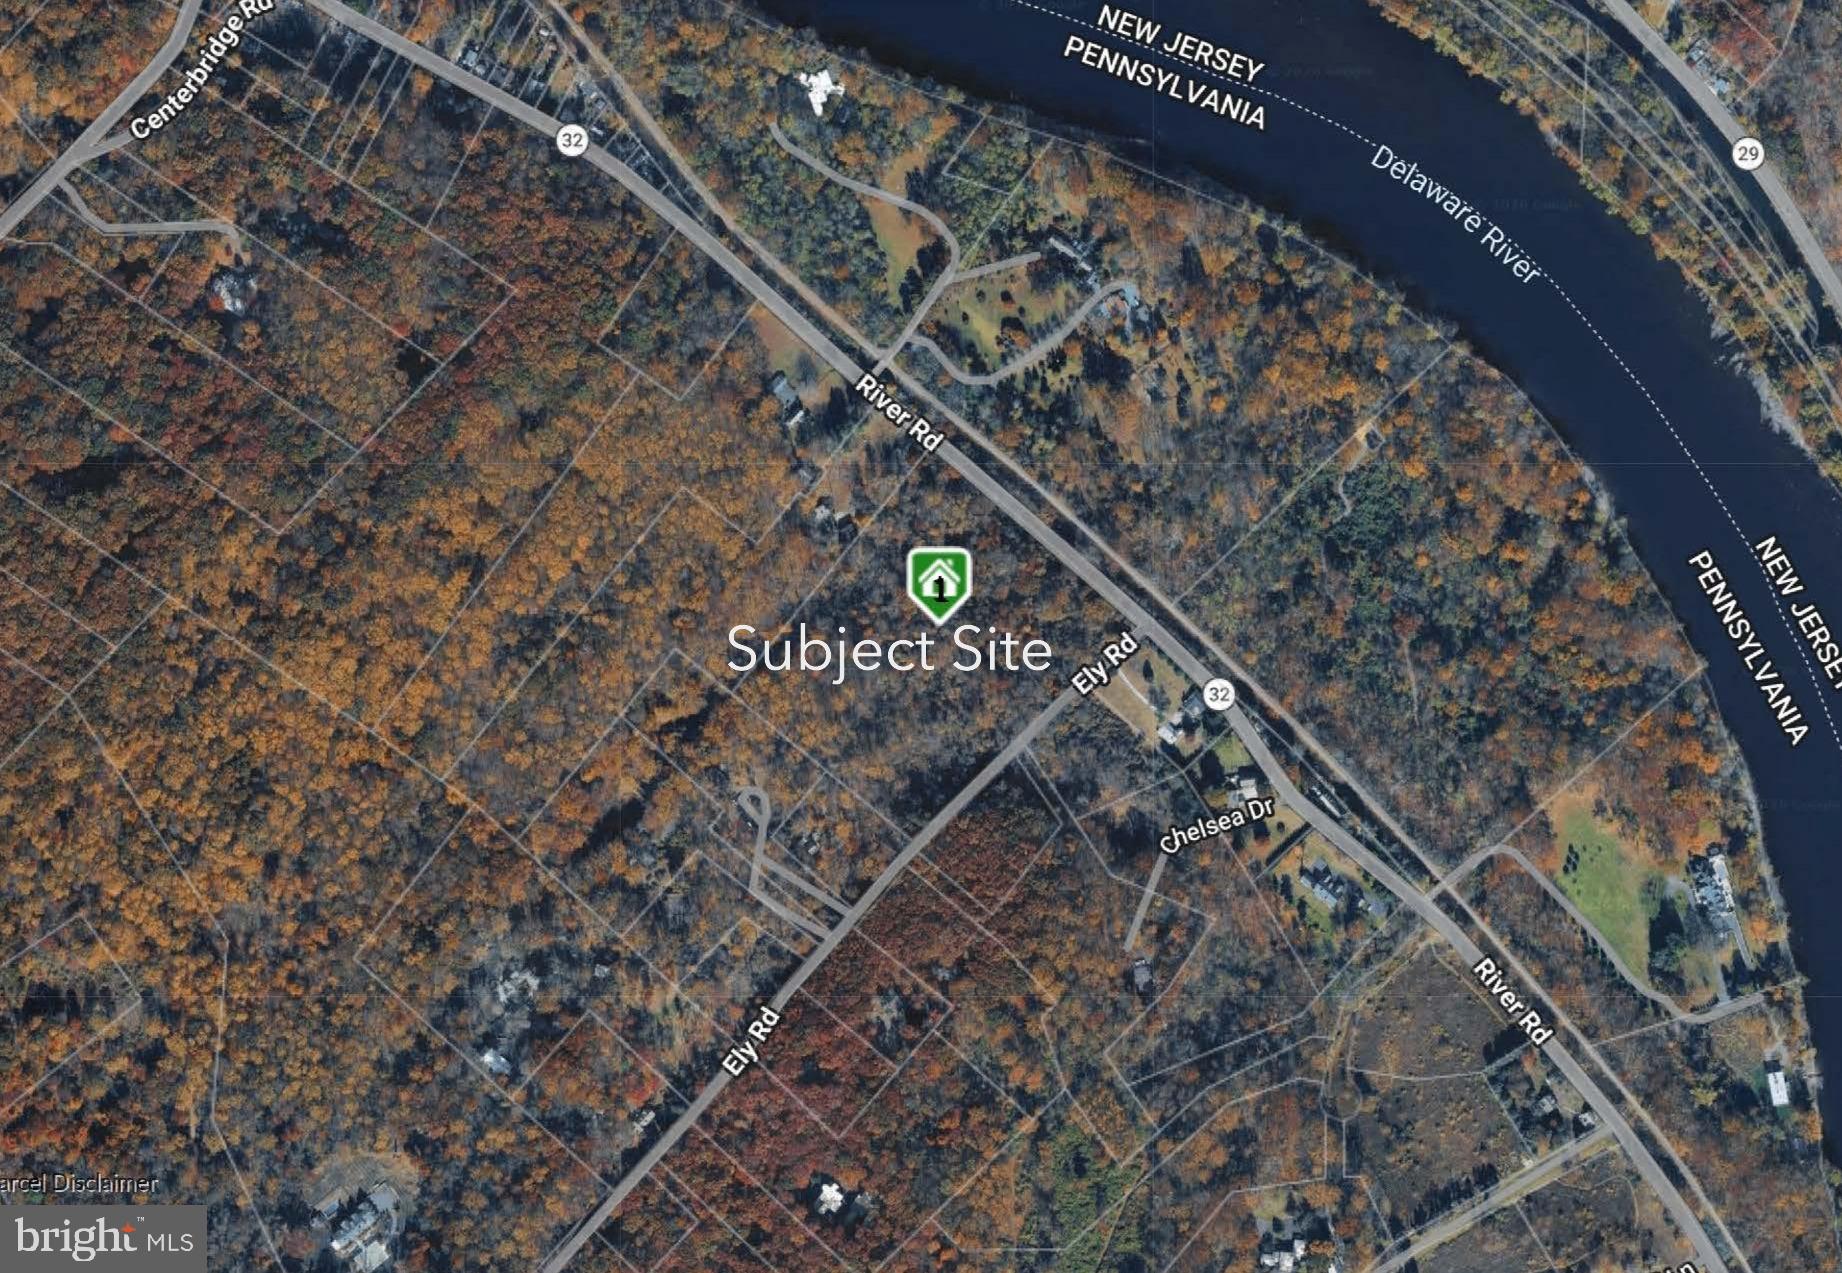
Set on 15 acres - Design Build Packages available through Polo Design Build starting at $5.2 million - From Classical, Bucks County Farmhouse, Mid-Century Modern, Craftsman, French Norman, to Ultra Modern Concrete, Steel and Glass - Estate Property Location, Family Compound development opportunities. The Property is also sub-dividable. Polo's objective - Allow clients to benefit from our experience culminating in meticulously crafted projects that embodies the desired lifestyle of our clients by matching the right designs, materials and impeccable execution of each project. Services provided include Architectural, Interior, Landscape Design and Construction Management. Philosophically, we maintain the finest tradition in art and architecture. From Period Bucks County Estates to Ultra Modern Concrete Steel and Glass, magnificently executed where expectations of our clients are met and then exceeded. While each project is quite different from the next, the common elements of personalized design, impeccable execution and environmental cohesiveness combine to form POLO’s signature
#PABU2120818

NEW HOPE

2803 RIVER ROAD

None Beds

None Baths

15.0 acres

$5,200,000

MLS#: PABU2120818
Coming soon
Construction to start in the Summer of 2026.  
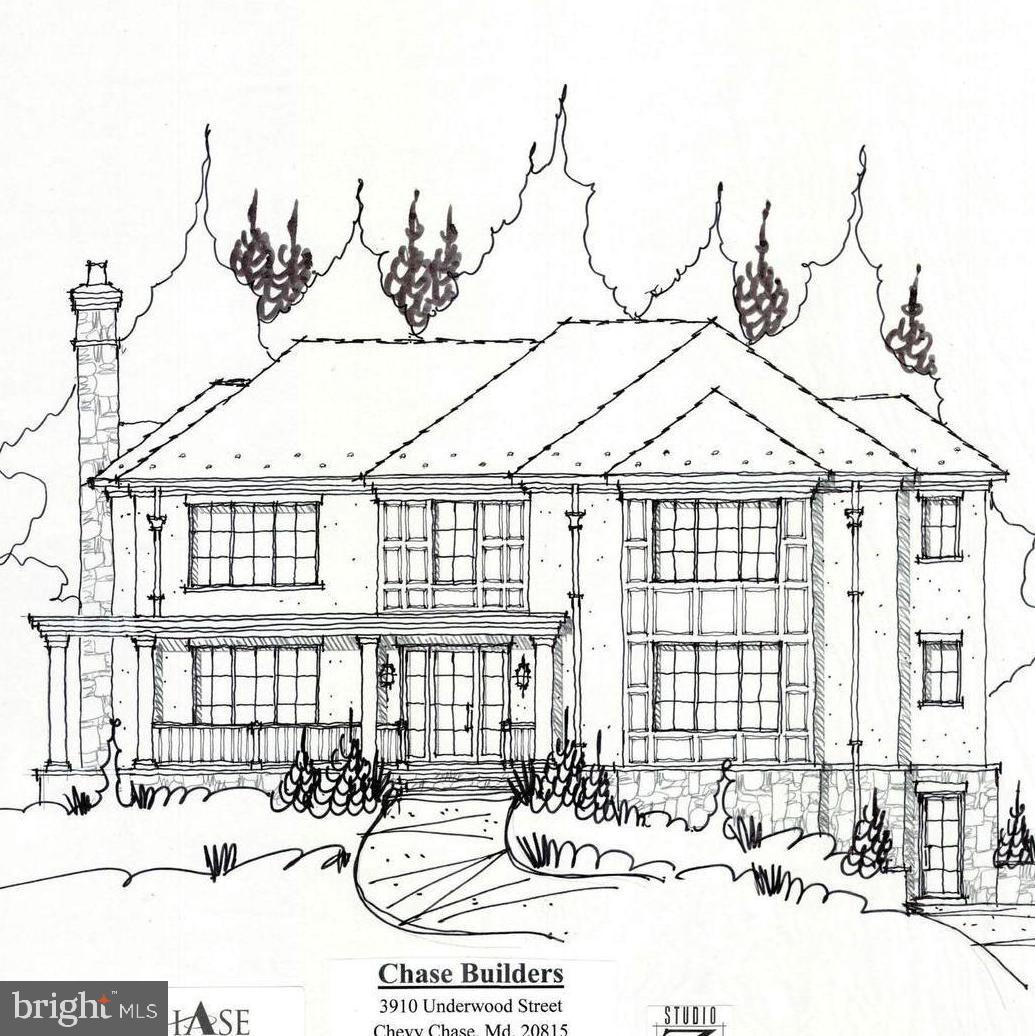
This is an exceptional opportunity to work with the long-time neighborhood craftsman, Chase Builders.  Chase Builders is an award-winning custom-level builder of new homes in the established communities of Chevy Chase.  The architect, Studio Z Design Concepts, has drafted a preliminary new home design that is completely open to customization, including a 5th bedroom on the second level.  There are plenty of model of homes constructed by Chase Builders available in the immediate neighborhood to tour and plentiful references are certainly available.  There are special options for an in-ground pool, a three car lower level garage, a spa room with sauna & cold plunge and so much more.  

There may also be potential for an existing house deconstruction donation to a non-profit. 
House completion scheduled for Spring 2027.

Enjoy the unrivaled convenience and exceptional community services of the Town of Chevy Chase’s “close-in living” lifestyle, just minutes from the Bethesda Red Line Metro, downtown Bethesda’s vibrant dining and shopping scene, and the charming boutiques of Friendship Heights. Top-rated schools, verdant neighborhood parks, the Lawton Community Center, and the scenic Capital Crescent Trail are all nearby, as is the highly anticipated redevelopment of the historic Farm Women’s Market.
#MDMC2205828

CHEVY CHASE

3910 UNDERWOOD STREET

6 Beds

5 Baths

6,783 Sq.Ft.

$5,200,000

MLS#: MDMC2205828
None
#VAFQ2013052

WARRENTON

4545 LEE HIGHWAY

None Beds

None Baths

11.93 acres

$5,200,000

MLS#: VAFQ2013052
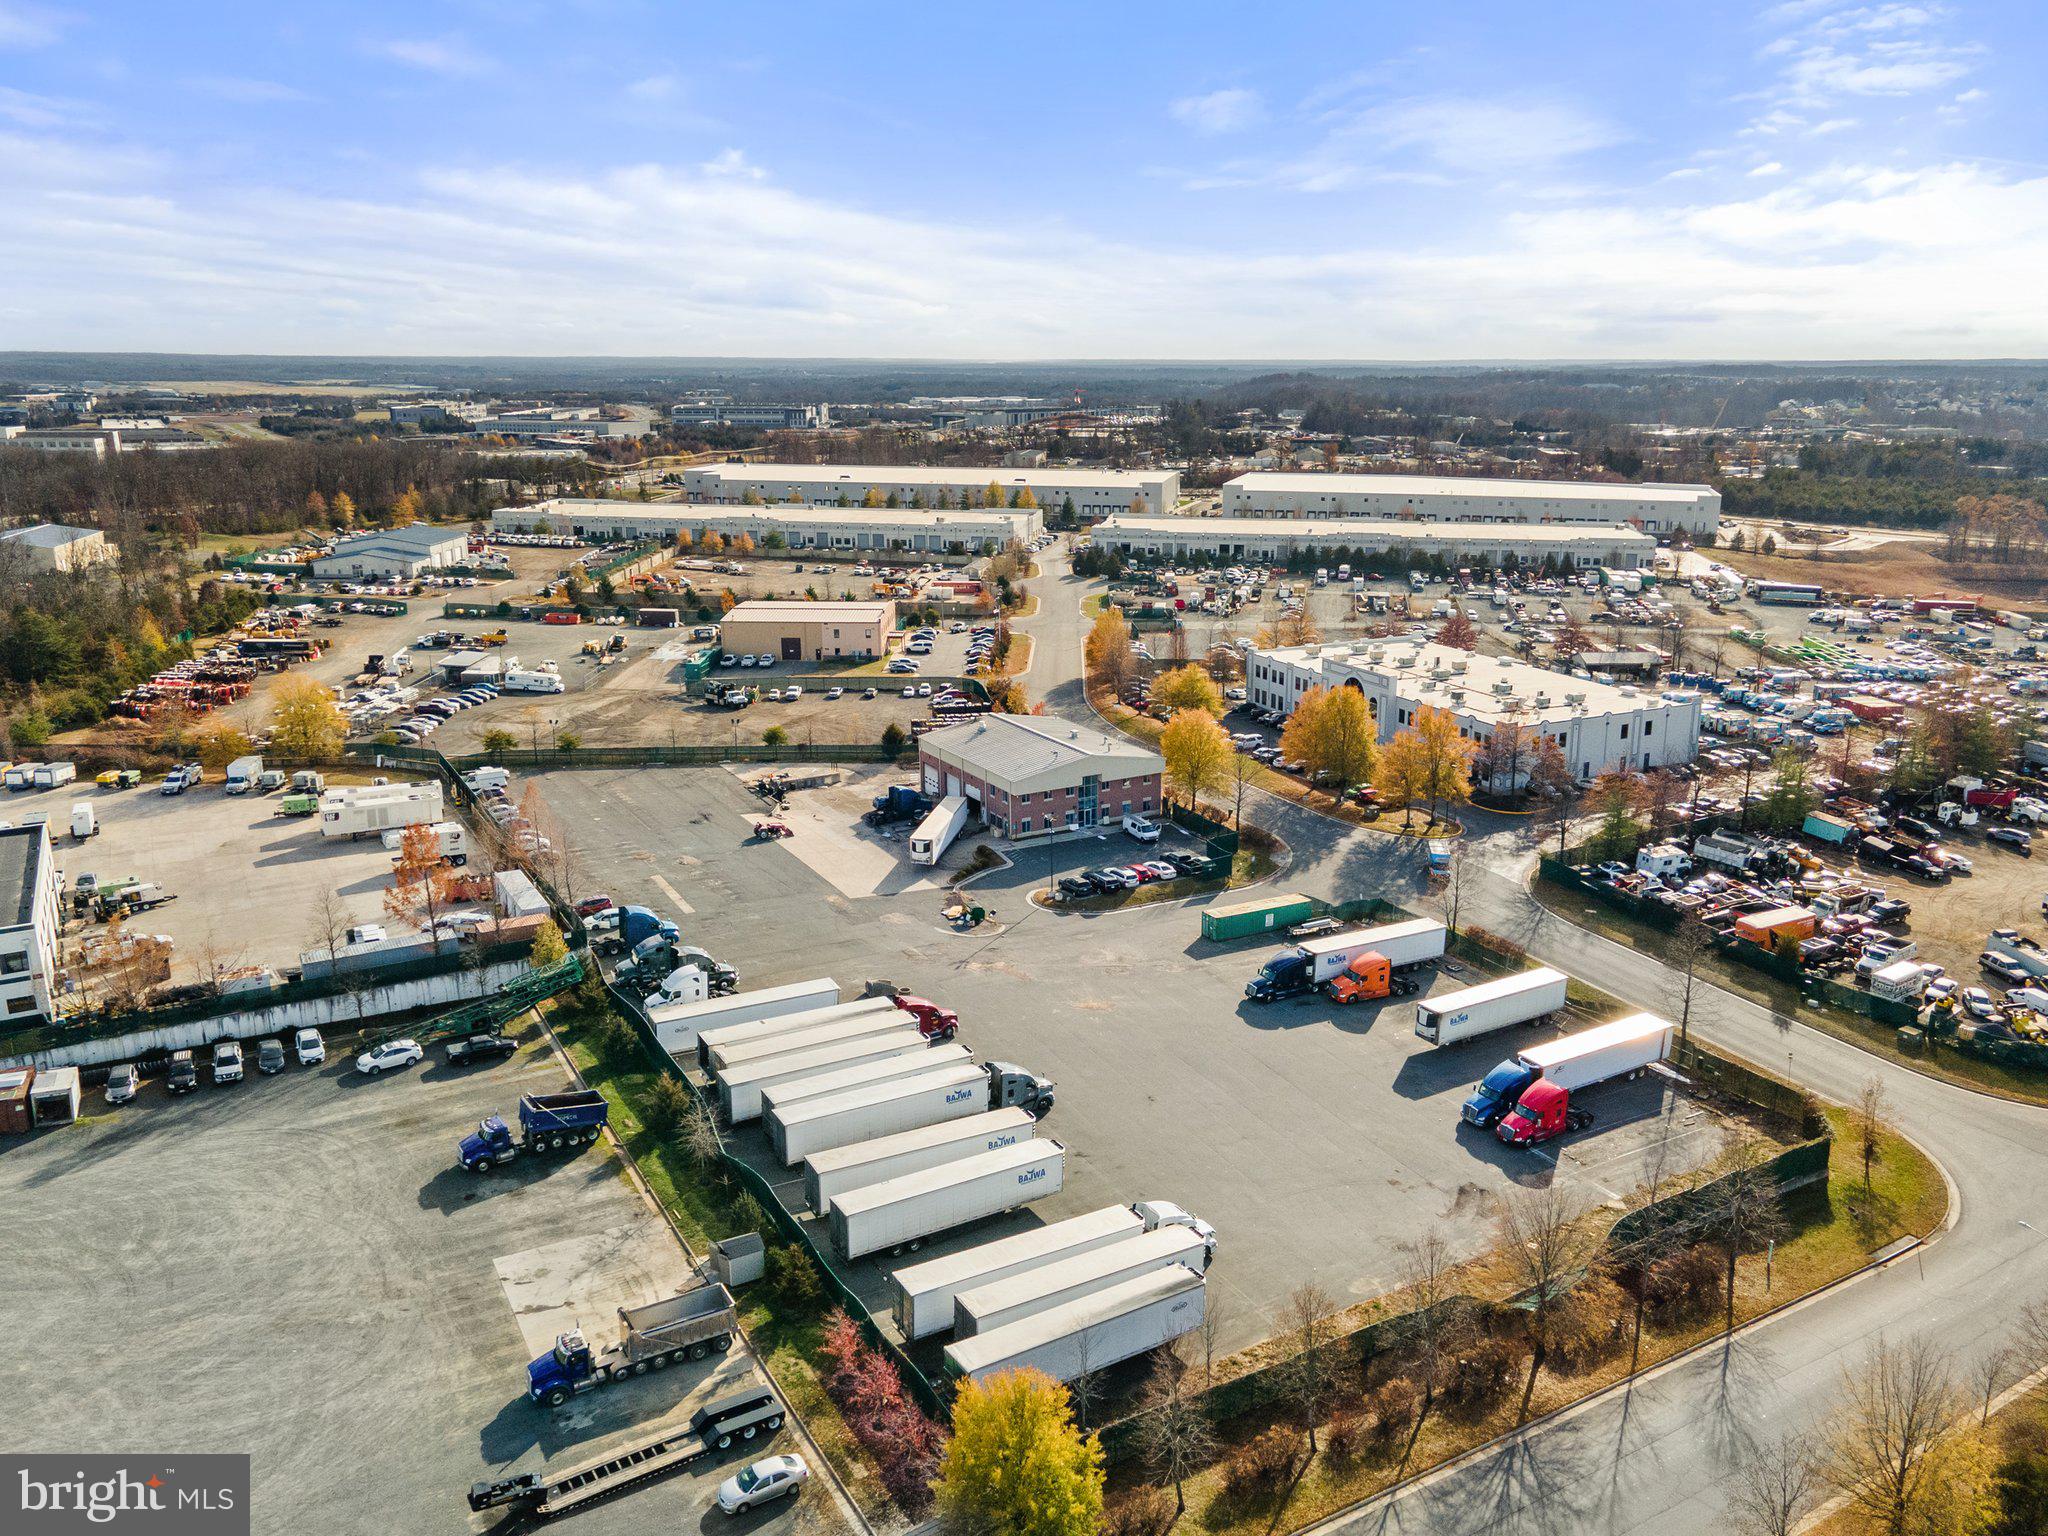
Approximately 1.3 acre lot for sale in Hornbaker Industrial Park.  Fenced yard is zoned M-1 (Heavy Industrial) in Prince William County.  Excellent location near Prince William Parkway, US-28 and I-66. Located on the Corner of Robertson Drive and Mike Garcia Drive.  GPIN # 7596-71-7435.
#VAPW2090972

MANASSAS

11479 ROBERTSON DRIVE

None Beds

None Baths

1.3 acres

$5,200,000

MLS#: VAPW2090972
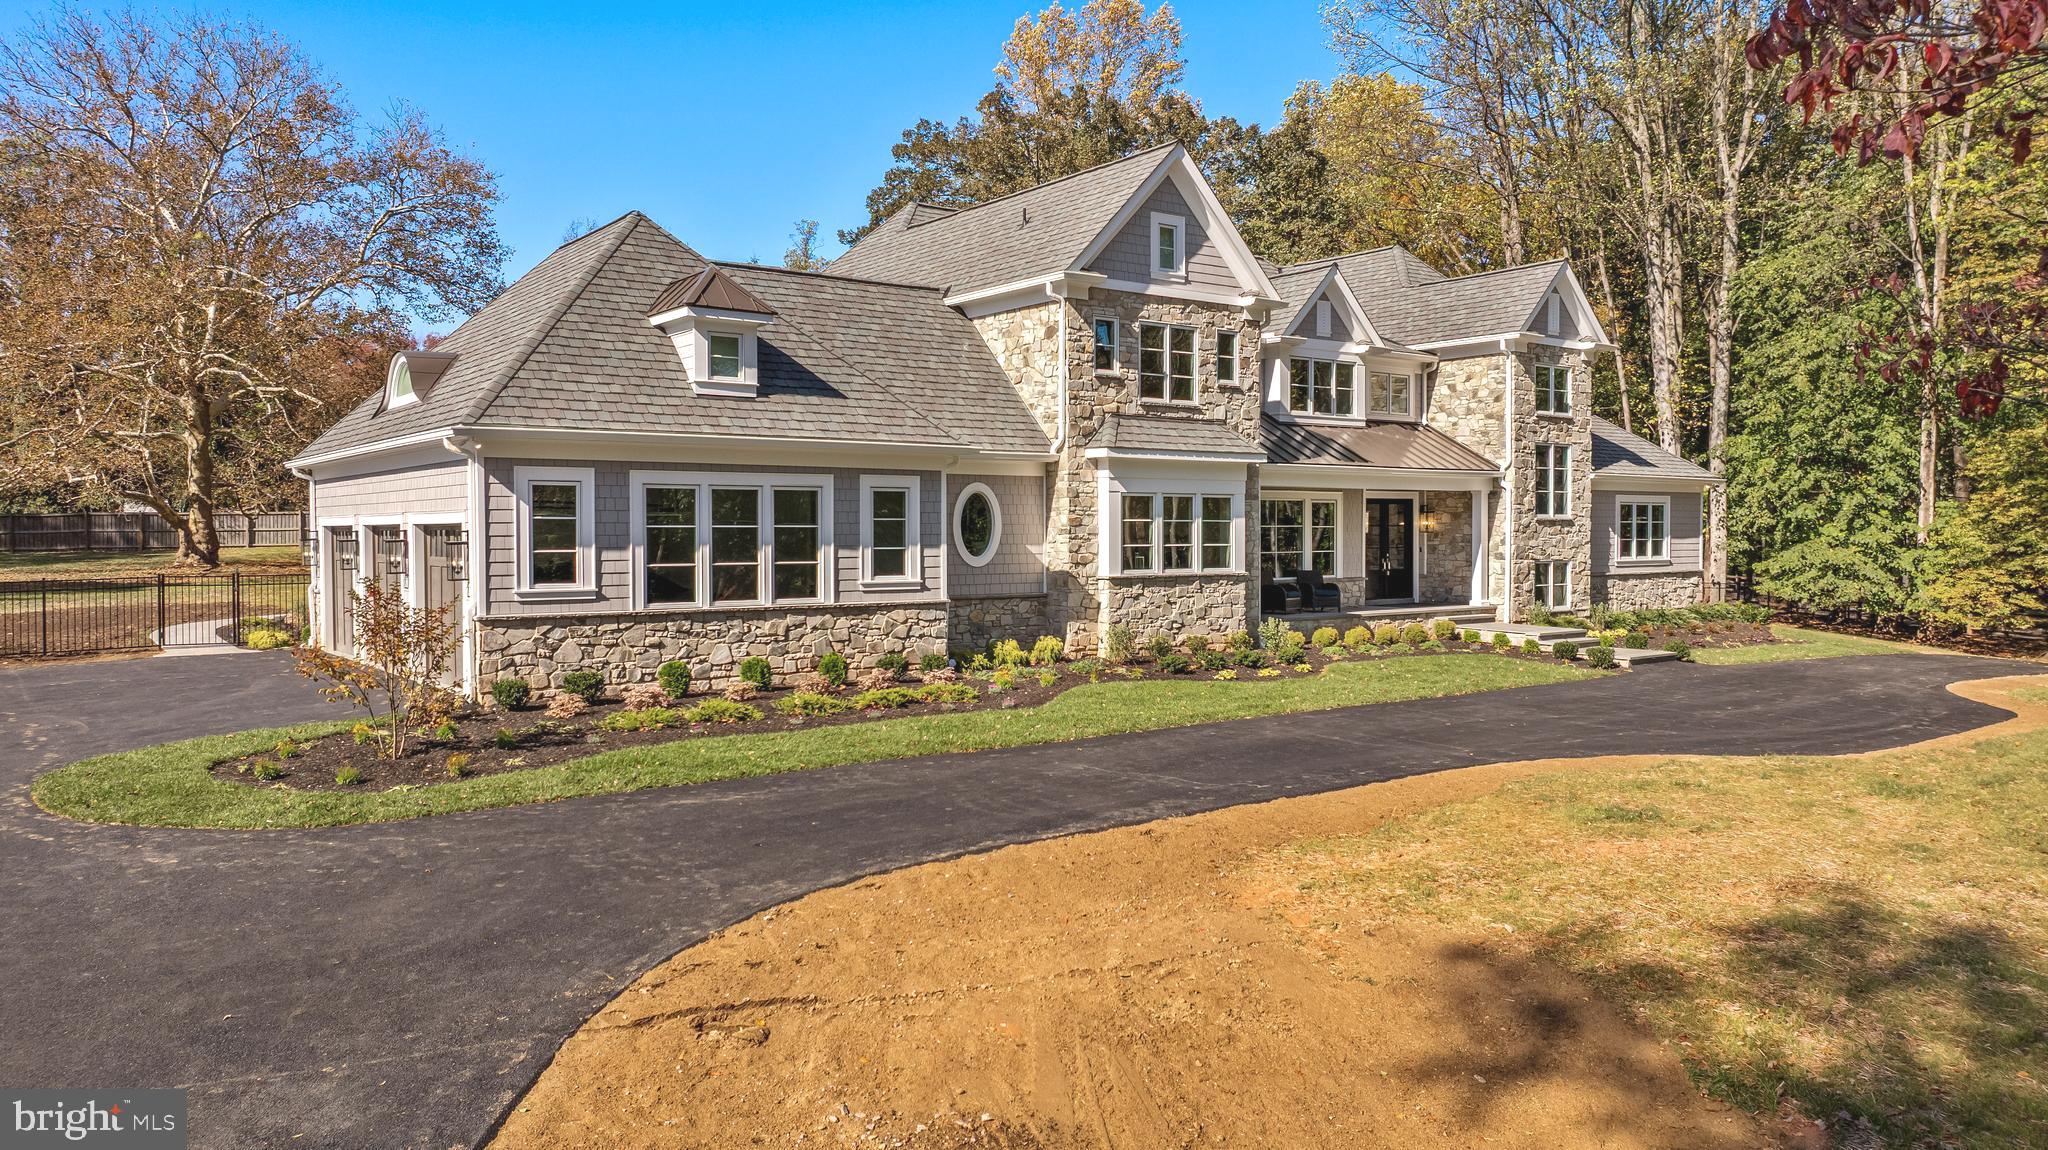
Everything you have ever wished for both inside and out. 
Simply too many things to be said about this home, including the craftsmanship, floor plan, gracious spaces, property and location.
As you drive through the serene  Greenspring Valley Hunt Club Golf Course, your oasis  awaits ...complete with top notch new construction living with ideal indoor and outdoor entertaining, you will see no detail is missed.
Outside, you will find  a  heated saltwater pool with spa, bubblers, tanning ledge, gas heater and automatic cover and  even a gas fire-pit along with ample patio and hardscape and gas firepit.  You can even enjoy the covered porch with fireplace and built-in grilling .....you will find yourself never wanting to leave.
Impeccable attention to detail and the highest level of finish are found in this turn key brand newly constructed home. 
With a fist floor primary suite and additional second floor primary suite, all bases are covered for lifestyle and multi-generational living.  
This home boasts a magnificent chef's kitchen and pantry, along with 1st floor laundry and second floor laundry/hobby room, .... additionally, you will find a sun drenched office, wine room, theater, gym, bar and elevator. 
Truly too many features to mention. 
Be the lucky one to live the lifestyle you have always dreamed of.
#MDBC2141870

OWINGS MILLS

314 GOLF COURSE ROAD

6 Beds

6 Baths

9,048 Sq.Ft.

$5,200,000

MLS#: MDBC2141870
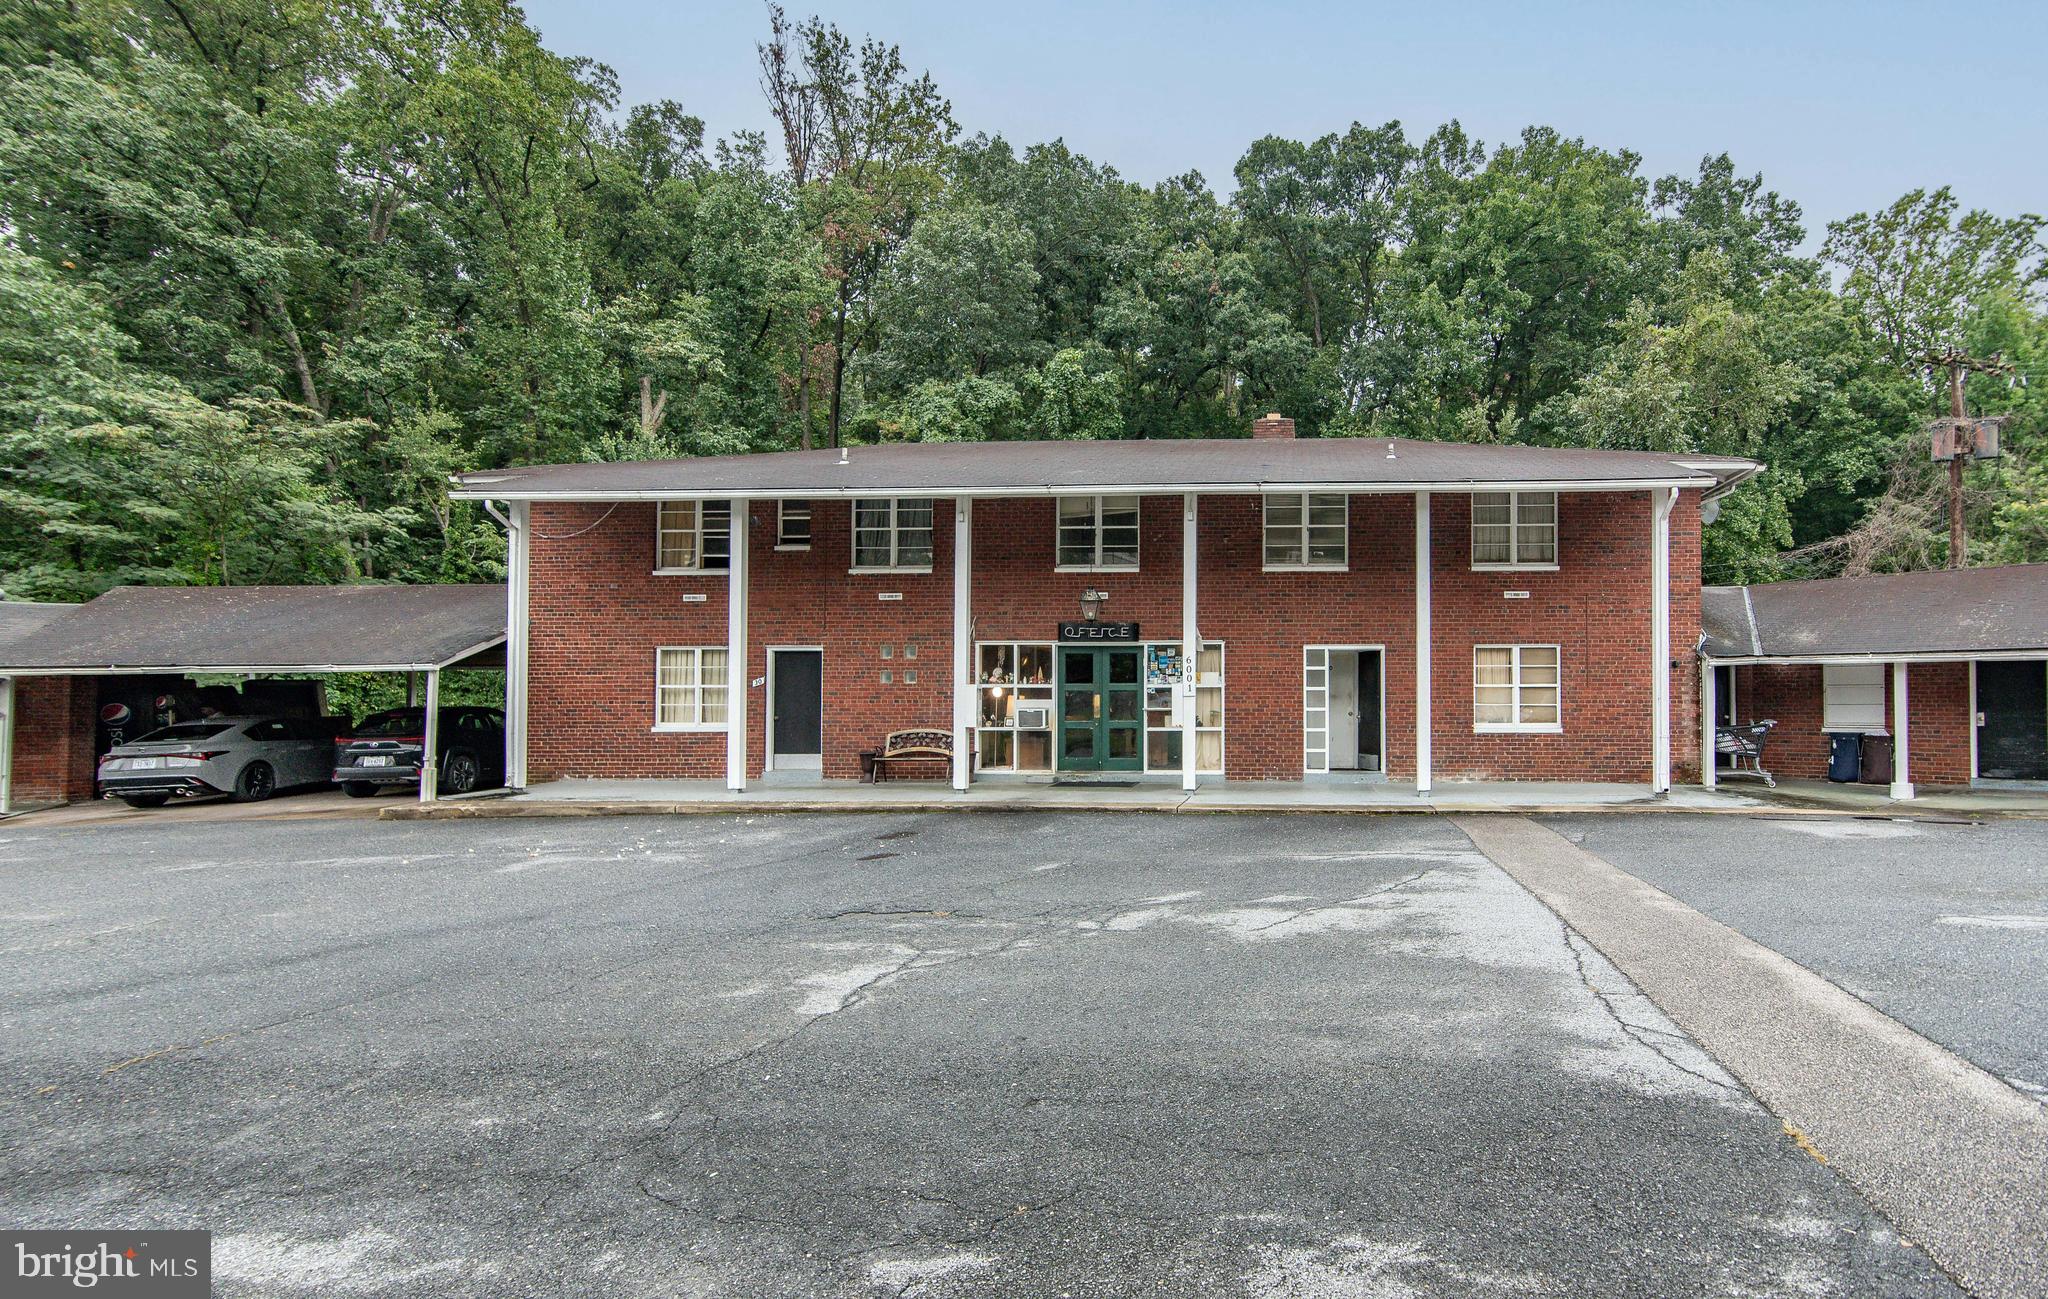
Great Location. Multiple Commercial Opportunities, Currently zoned for hotel motel use. Steps away rom all public transportation.  Minutes off  I-95 I-495 .
#VAFX2211614

ALEXANDRIA

6001 RICHMOND HIGHWAY

None Beds

None Baths

18,784 Sq.Ft.

$5,200,000

MLS#: VAFX2211614
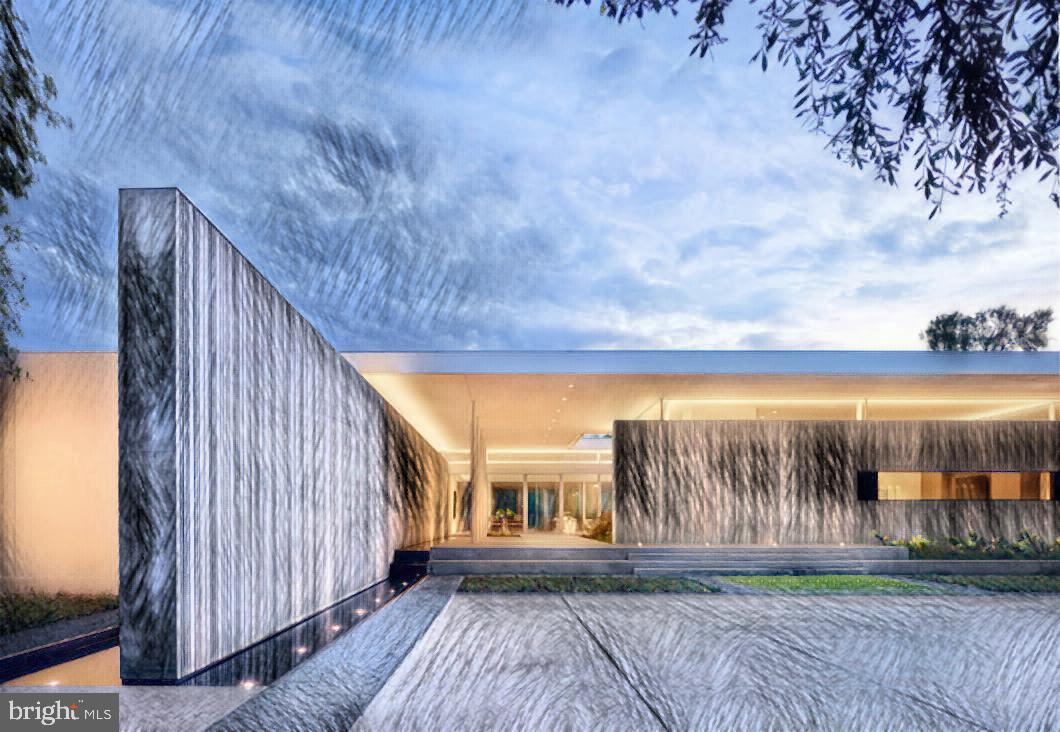
Set on 15 acres - Design Build Packages available through Polo Design Build  starting at $5.2 million - From Classical, Bucks County Farmhouse, Mid-Century Modern, Craftsman, French Norman, to Ultra Modern Concrete, Steel and Glass - Estate Property Location,  Family Compound development opportunities. The Property is also sub-dividable.

Polo's objective  - Allow clients to benefit from our experience culminating in meticulously crafted projects that embodies the desired lifestyle of our clients by matching the right designs, materials and impeccable execution of each project. Our client's expectations are met and then exceeded.

A well studied past is the key to developing and achieving magnificently executed projects, where the expectations of our clients are met and then exceeded.

As you enter the property you are guided from one vignette to another through a wonderland of specimen trees and wildflower meadows. Approaching the home is a carefully orchestrated event until the primary residence is unveiled before you, as a flower opening its petals and blooms before you in all of its splendor.

Once gently embraced by the courtyard, the home welcomes you with an air of sophistication and timelessness in design, combining exposed aggregate concrete elements with walls of glass resting as an oasis amid natural beauty in every direction. The home is at one with the elements that surround it, breathtaking in its splendor yet understated elegance as it complements the site upon which it is incorporated.

Guided through the Entry Courtyard, the soothing sound of flowing water, balanced with specimen plantings, you arrive through the Primary Entertainment Space, from which all other elements of the home are accessed. Twelve foot ceilings offer an airiness and extend the interior spaces to outside entertainment areas and viewscapes beyond.

The floor plan is designed to include public and private spaces in such a way to ensure the comfort of its owners and their guests.

Alternatively, a more traditional primary residence and dependency structures are also offered. Maintaining the finest tradition in art and architecture, the design draws from classical elements combining natural stone and traditional materials, culminating in a home and compound which is also timeless in design, while offering a refreshing energizing experience throughout the home, its appendages and other structures.

While each project is quite different from the next, the common elements of personalized design, impeccable execution and environmental cohesiveness combine to form POLO’s signature.

Please call to discuss the bespoke elements, finishing materials and details that make these homes and most importantly this Property so very exceptional.
#PABU2120812

NEW HOPE

2803 RIVER ROAD

4 Beds

4 Baths

4,300 Sq.Ft.

$5,200,000

MLS#: PABU2120812

Coming soon
An extraordinary new residence by the renowned local craftsmen at Chase Builders! This exceptional luxury home sits on an absolutely gorgeous lot with sweeping views and offers an unparalleled combination of architectural elegance, refined craftsmanship, and sophisticated living across three impeccably finished levels.

The main level is designed to impress, anchored by a spectacular gourmet kitchen by Division 12 | Wood-Mode, featuring a curated collection of premium appliances selected for exceptional performance and design. A separate scullery, elegant breakfast room, and great room create an extraordinary setting for both everyday living and enjoyable entertaining. The formal dining room is complemented by a fully appointed butler’s pantry, while a richly detailed pub room and private office provide sophisticated spaces for intimate gatherings, work, and relaxation.

The upper level is devoted to luxurious private living, with four generously proportioned bedrooms, each accompanied by its own beautifully appointed en-suite bath. The fully finished lower level offers expansive recreation and entertaining space, a dedicated exercise area, and a sophisticated wellness center designed for fitness, relaxation, and rejuvenation.

The outdoor living experience is equally impressive. An expansive terrace with a built-in grill center provides an exceptional setting for entertaining, while professionally designed landscaping enhances the property’s privacy.  There's plenty of dedicated space for a future pool that creates the potential for a truly extraordinary private retreat.

Ideally located just a scenic stroll from the very best of Bethesda, the home provides effortless access to the Washington Metro Bethesda Red Line station, the Capital Crescent Trail, Lawton Community Center, and Elm Street Park. Residents enjoy world-class dining, boutique shopping, entertainment, and premier fitness destinations, all connected by pedestrian-friendly streets and walkable green spaces. Experience the charm and comprehensive amenities of the Town of Chevy Chase and its highly sought-after close-in lifestyle. This is luxurious living at its best. With seamless access to downtown Washington, DC, the Capital Beltway, Interstate 95, and three major airports, this extraordinary residence offers the perfect balance of luxury, accessibility, and distinction. This is a home that will captivate the most discerning buyer and stand as a timeless legacy property for generations to come. ✨

House Floor Plans in "Documents"
Please note that options are available at an additional cost and include: in-ground pool, elevator, lower level spa / plunge and more!  Property Tax Assessment will change once the new home is evaluated by the county.  **Assessment & property taxes roughly are estimated for this reason.  Square footage quoted is not exact **
#MDMC2255840

CHEVY CHASE

7100 RIDGEWOOD AVENUE

5 Beds

5 Baths

5,860 Sq.Ft.

$5,200,000

MLS#: MDMC2255840
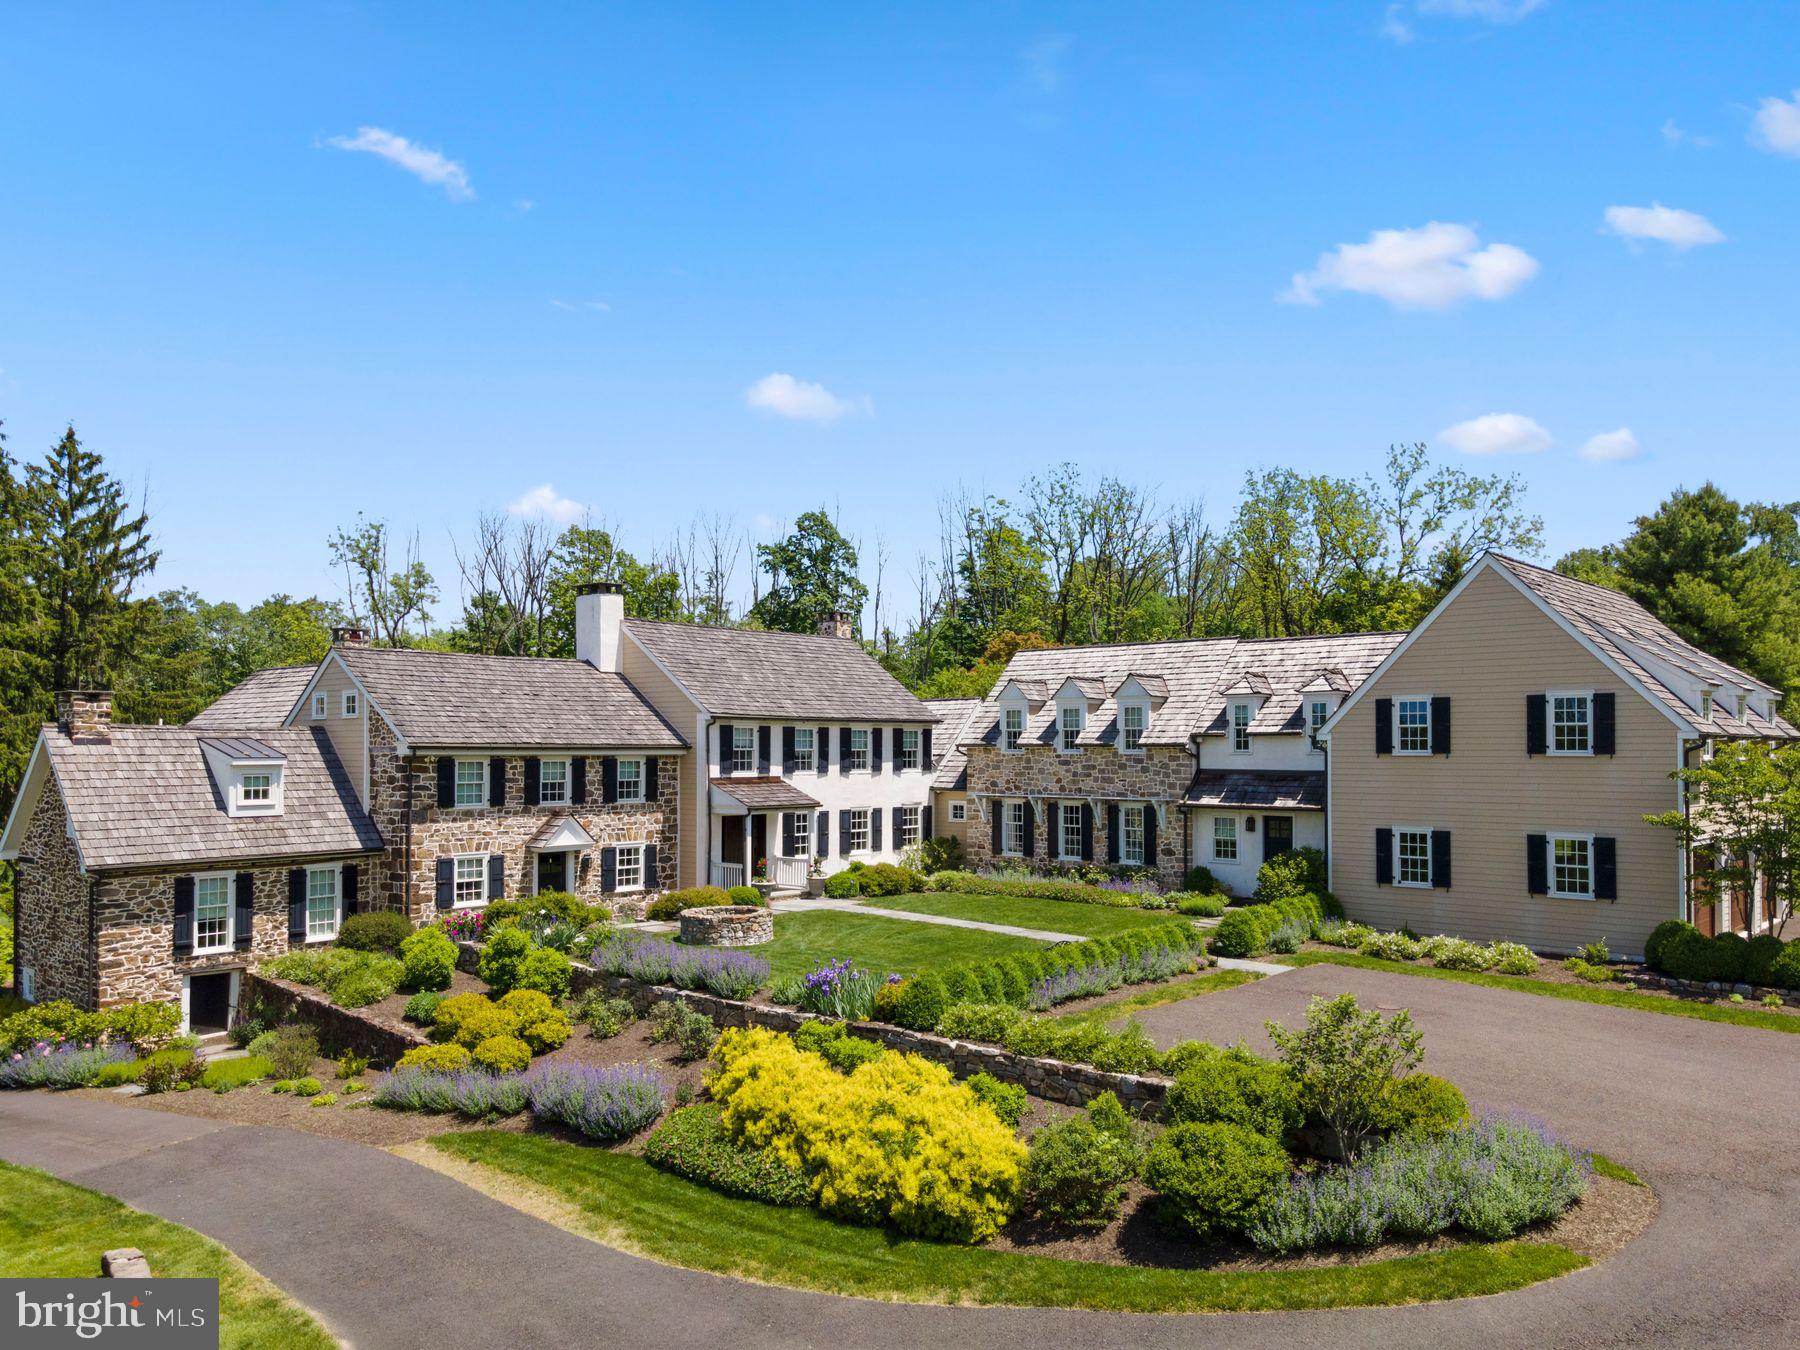
Doan Hollow- Steeped in history and situated on 12+ rolling acres in prime Jericho Valley, this stunning home & property have been totally transformed and expanded with careful attention to detail, quality construction, impeccable taste, and use of the finest materials. Down a long, gated driveway, the main home on this exceptional estate offers 6 en-suite bedrooms including a private 1st floor main BR suite. The property includes a detached bank barn/garage with the potential for a 2- bedroom guest apartment, heated saltwater pool & spa, stone spring house, pond, extensive landscaping and hardscaping, and sweeping lawn and vistas. A fine architect, renowned builder, landscape architect & others have had their talented hands in the many improvements. The main house (Circa 1700’s), completely reimagined in 2015, has exterior finish of stone, plaster and Hardie plank, a cedar roof, and Marvin windows & doors. While maintaining its vintage features, the home is finished in a sophisticated modern style with focus on enhancement of its natural features.  It showcases original exposed stone and plaster over stone walls, newer ship lap style walls, rustic walnut & vintage pine board flooring, 6 fireplaces (one outdoors), and early beam & truss detailing.  The entrance hallway immediately affords inviting vistas through a solarium/gallery to the outdoors.  Oversized pocket doors recess, allowing indoor/outdoor living and access to the terrace with stone fireplace, and pool & spa beyond.  A long gallery is flanked with lighted wine storage cupboards, leading to the main wine cellar, all climate controlled.  The handsome dining room w/fireplace and spacious great room with stone fireplace and vaulted ceiling with vintage ceiling trussing, are accessible to an open Butler’s Pantry and the sensational cook’s kitchen beyond. The thoughtfully planned kitchen is outfitted with two-tone cabinetry, and features exposed stone and a quartzite backsplash, and an oversized center island with double thick quartzite counters.  Stainless appliances include a 6-burner Wolf range, Wolf wall oven, microwave & warming drawer, and a Subzero refrigerator & freezer. A separate 2nd floor suite includes a large family/media room, bedroom, full bath, & home gym -ideal for an in-law or home office suite; in the lower level, a finished room could easily become a home theater. The 1st floor main bedroom is its own destination, accessed through the original keeping room with walk-in fireplace, presently used as a home office.  The main bedroom suite features a private balcony, walk-through dressing closet with laundry, and bath with oversized shower, designer tub, & vintage stone fireplace. Upstairs are 4 en-suite bedrooms, each with generous closets, and also a bonus 3rd floor hang-out room! One of three laundries is conveniently located nearby. Outside, entertaining is a breeze! An inviting al fresco covered loggia for dining is convenient to the outdoor kitchen with built-in gas grill and Green Egg charcoal grill, and steps away from the pool and spa.  In addition, positioned away from the main house, a newer bank barn/garage (2013) offers 3 oversized, tall garage bays- great for multiple uses.   On its upper floor, a potential 2-BR guest apartment is ready for finishing –Marvin windows and French doors for access are in place, and plans are available. A sweeping lawn leads to the pond and expansive vistas. Some special features in the main house include radiant heat throughout the first floor and all baths, and Savant smart house technology including security, auto-lighting, HVAC, & music.  Additional features include custom light fixtures and hardware, 3 staircases, auto pool controls, a whole house generator, expansive drip septic system and more. This spectacular home and property, located in a premier area of Bucks County, are like no other. Simply stunning!
#PABU2044766

NEW HOPE

368 THOMPSON MILL ROAD

6 Beds

6 Baths

9,330 Sq.Ft.

$5,200,000

MLS#: PABU2044766
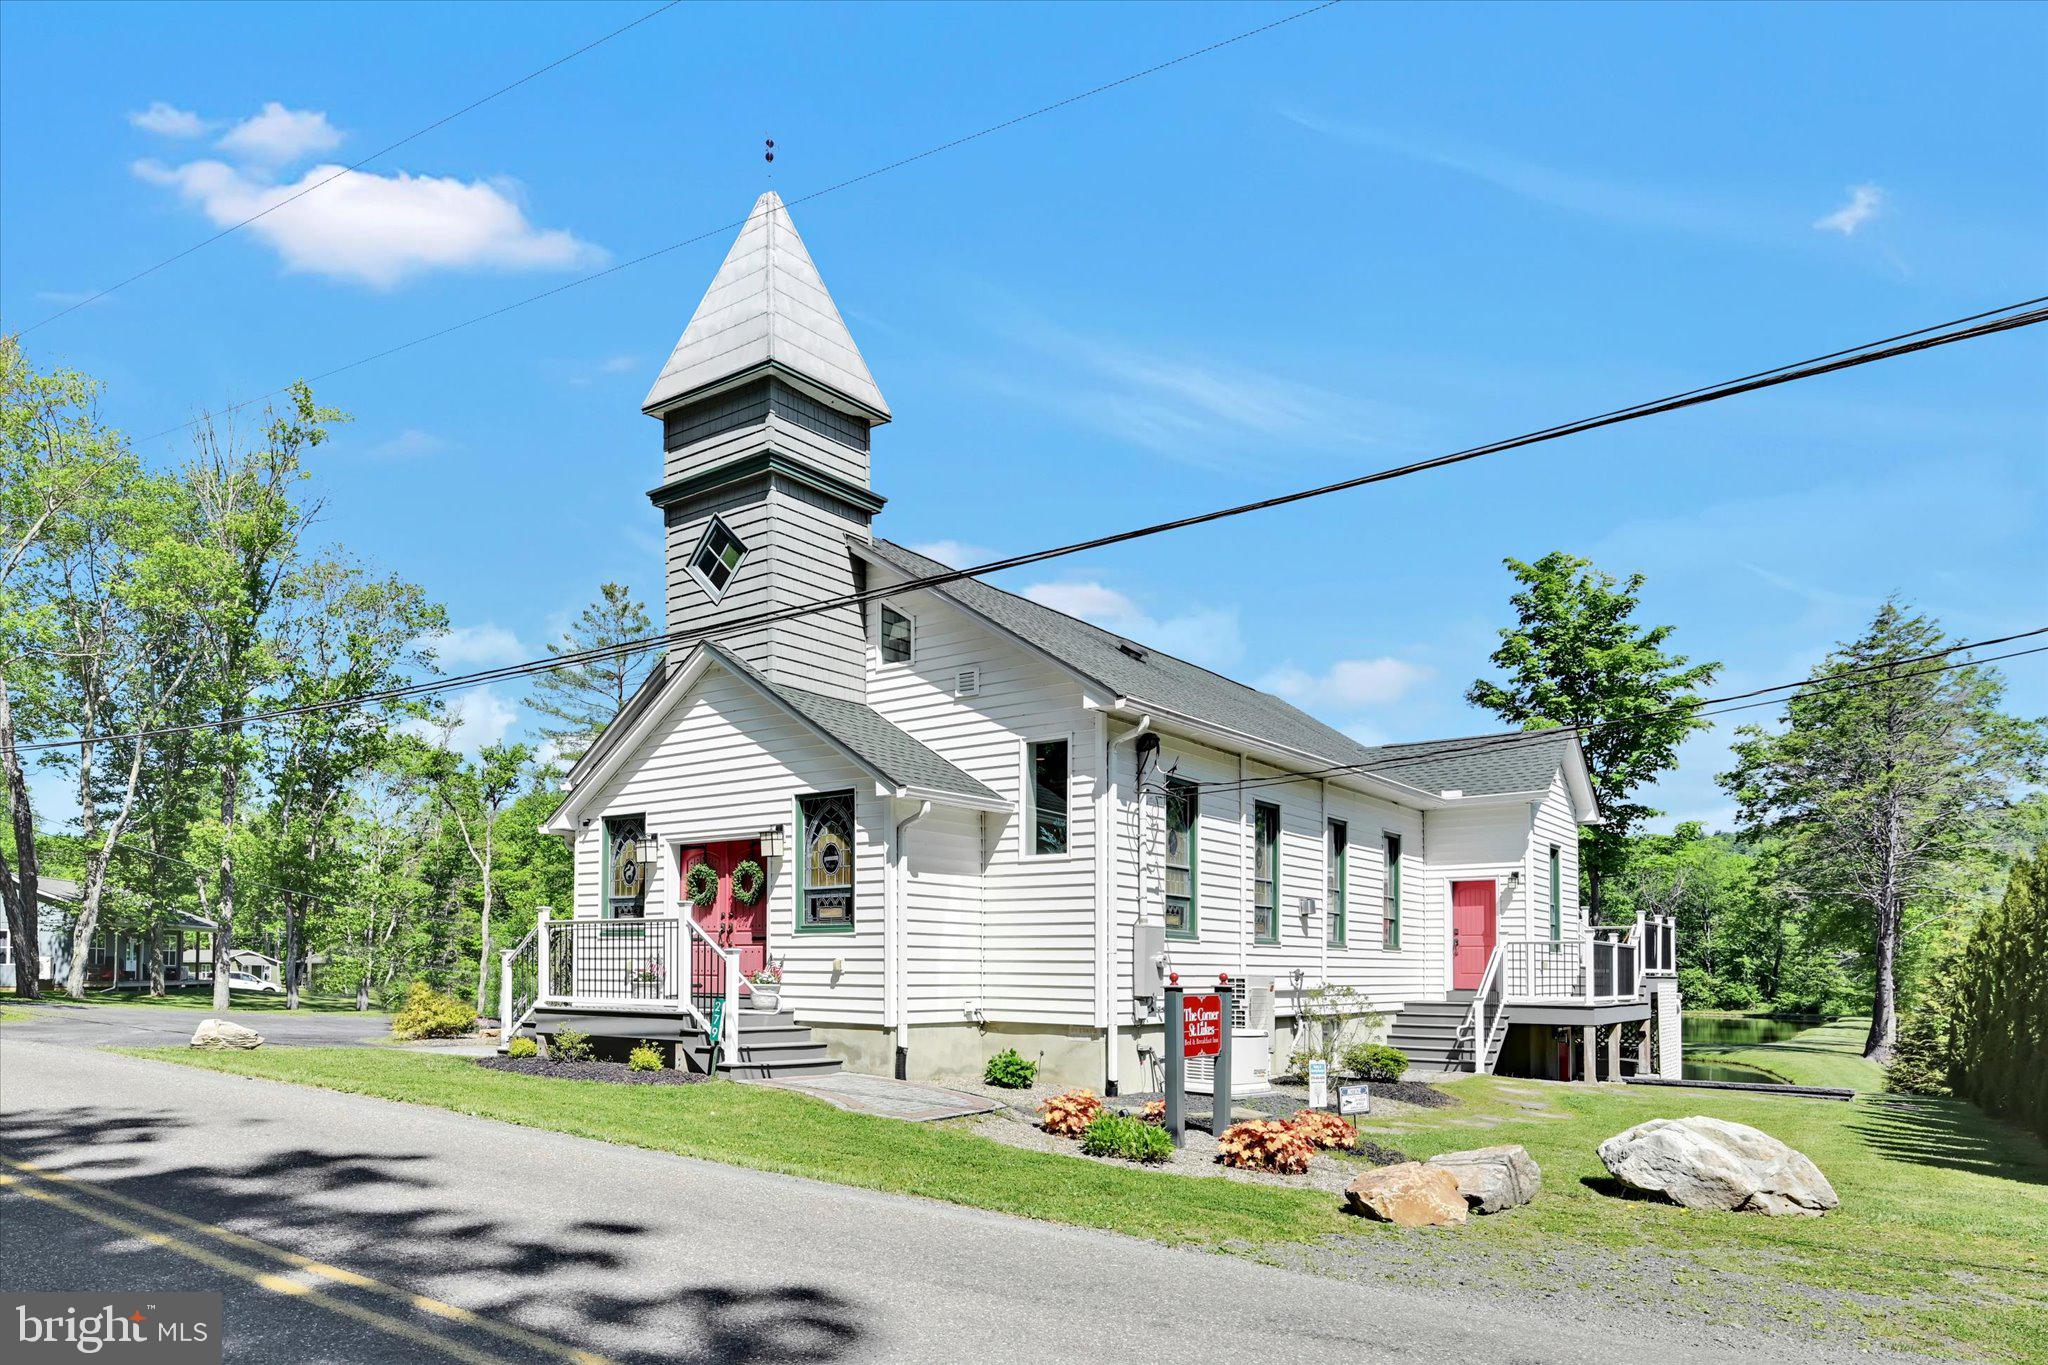
A rare investment and lifestyle opportunity. Split Creek Cottages is a 
boutique-style retreat offering multiple income streams, a serene natural 
setting, and exceptional potential for future expansion. This established 
property includes 7 long-term cottage rentals, 1 short-term cottage rental, 
and a beautifully converted church now operating as a short-term guest 
house, each thoughtfully finished to blend comfort with character.
The grounds are equally impressive, featuring 5 picturesque ponds, a 
gorgeous flowing creek, and additional campsites tucked toward the back 
of the property, creating even more avenues for guest experiences and 
revenue. The land also carries a unique history—a former airfield once 
operated here, and the existing hangar remains in excellent condition, 
offering a stunning, open-air structure that would serve perfectly as a 
wedding reception venue, event space, or future amenity build-out.
With its diverse rental mix, strong income history, and a landscape that 
naturally elevates every stay, Split Creek Cottages stands out as a 
one-of-a-kind offering. The 40+ acres provide ample room for additional 
development—ideal for a wellness retreat, wedding destination, luxury 
rental collection, or private family compound. For buyers seeking both 
beauty and long-term vision, this property delivers unmatched potential.
#PAMR2006642

SAYLORSBURG

279 GREENVIEW DRIVE

None Beds

None Baths

12,200 Sq.Ft.

$5,200,000

MLS#: PAMR2006642
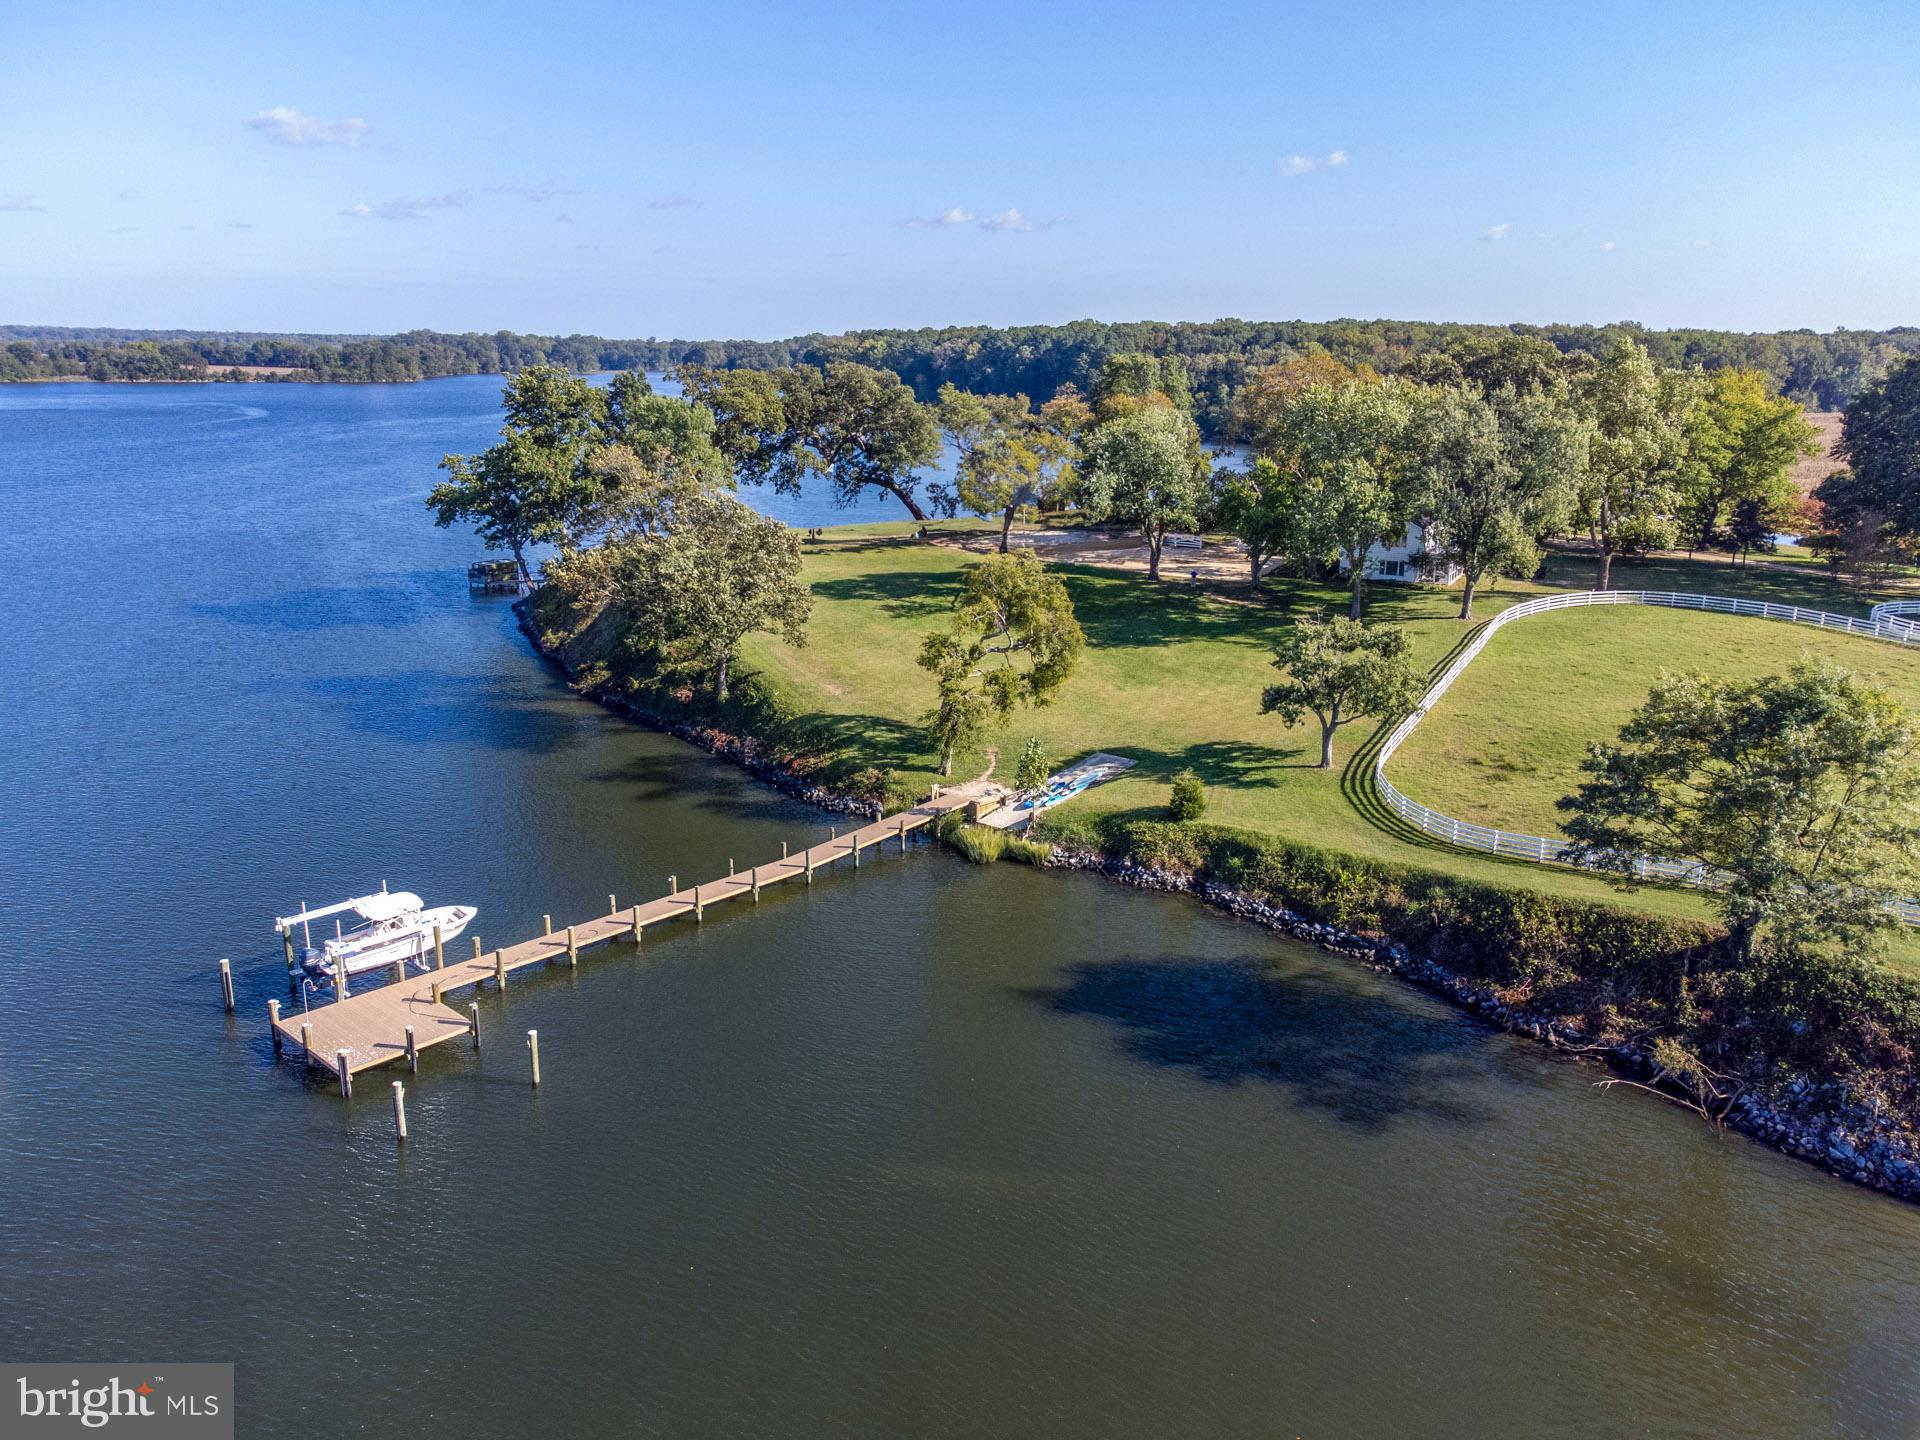
WYE CLIFF: One of the most beautiful properties in Talbot county overlooking the Wye River! This offering consists of 3 separate parcels totaling 119.98 acres. The main property sits on 13.5 acres high above the banks and offers breathtaking river and pastoral views. The original main house has been taken down and the site is cleared and ready to build. Extensive work has been done to produce new renderings and plans which are available upon request. This property includes a beautifully renovated 2 BR guest cottage,  remodeled gunite pool (and existing pool house), new dock and lift w/ MLW 6' , stable w/6 stalls and caretaker's apartment above, 2nd equipment barn with large workshop, and several pastures all with river views. In addition, the current owner put in geothermal, a new well,  new cedar shake roofs on both barns, and a living shoreline by the pier. 
The additional 2 waterfront lots are adjacent to the main drive (on left) and are currently farmed. Lot 1 consists of 47+/- acres and Lot 2 is 58+/- acres. Buyer to confirm water depth and pay any fees related to agriculture tax and forest conservation/management program. 
PLEASE DO NOT DRIVE DOWN THE DRIVEWAY WITHOUT AN APPOINTMENT. All showings must go through listing agent.
#MDTA2006574

EASTON

26992 PRESQUILE ROAD

2 Beds

2 Baths

1,200 Sq.Ft.

$5,200,000

MLS#: MDTA2006574
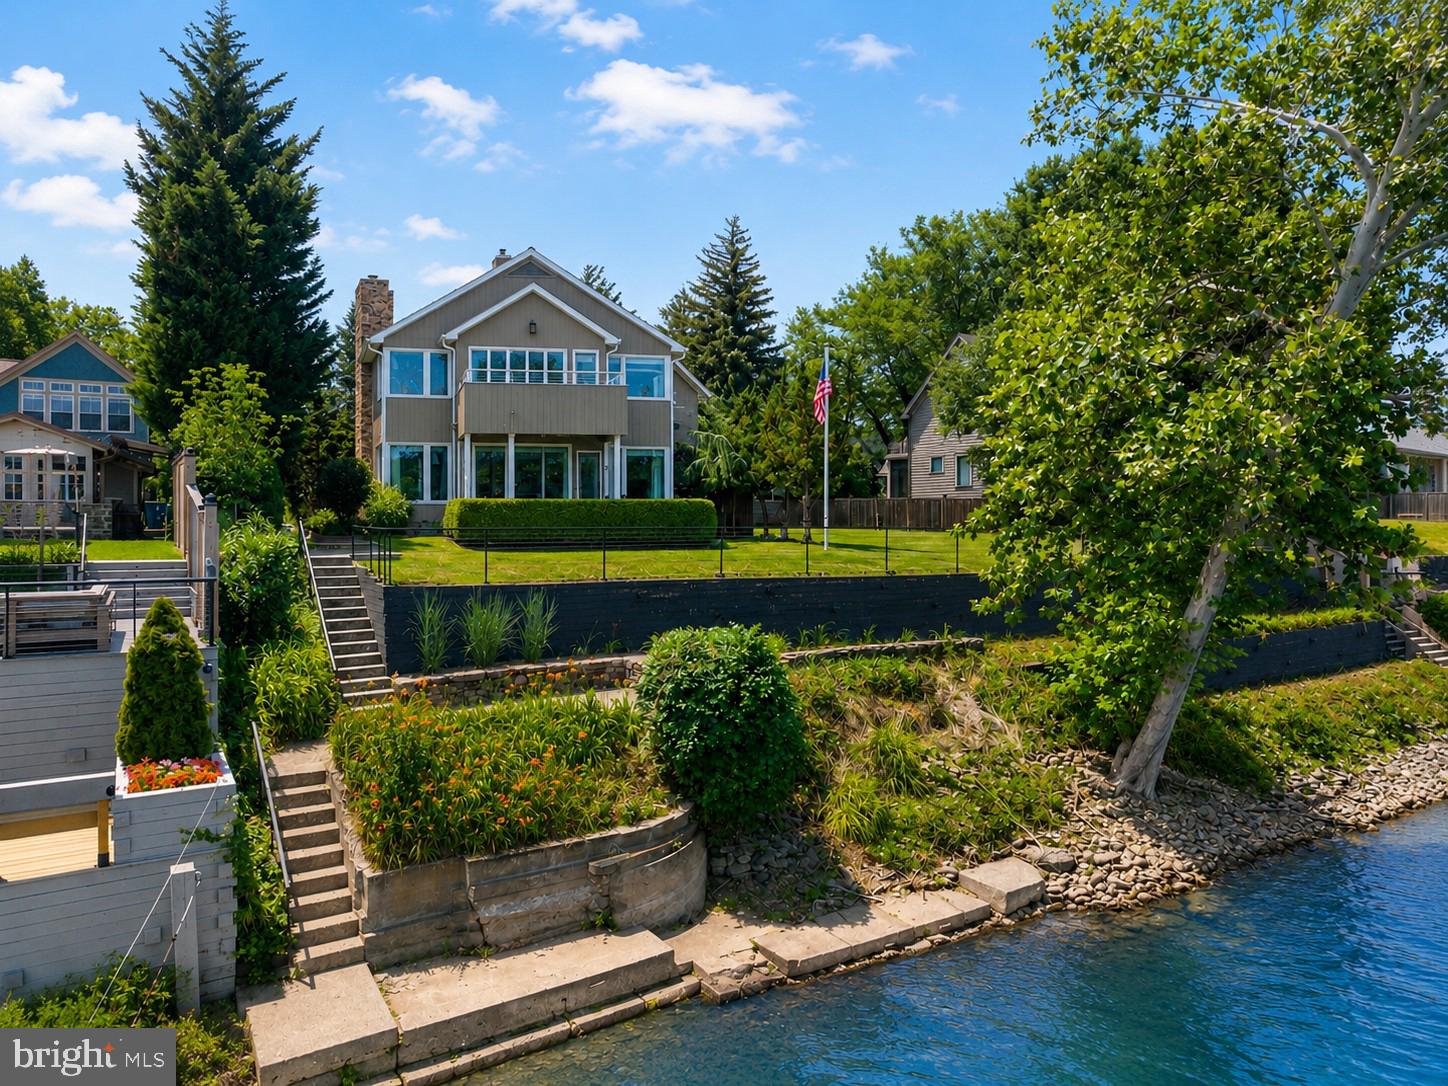
Welcome to 72 North Main Street, an exceptional riverfront residence designed by renowned Visionary Jim Hamilton. Perfectly positioned along the Delaware River, this remarkable home offers panoramic water views, timeless contemporary architecture, and an exceptional blend of craftsmanship, comfort, and privacy.

A stone and slate entry welcomes you into thoughtfully designed living spaces where expansive windows frame breathtaking river views throughout. The open-concept main level features a gourmet kitchen with custom William Draper cabinetry, a six-burner Wolf range, Sub-Zero refrigerator, Fisher & Paykel double-drawer dishwasher, and an additional Asko dishwasher. The kitchen flows seamlessly into the dining area and living room, where a wood-burning fireplace and distinctive gas-burning beehive fireplace create warm, inviting spaces for everyday living and entertaining. A covered riverside porch extends the living space outdoors, providing a peaceful setting to relax while overlooking the Delaware River.

Also on the main level is a versatile room currently configured as a study, media room, artist’s studio, and guest bedroom, offering flexibility for a variety of lifestyles.

The upper level is highlighted by a spacious primary suite featuring a walk-in closet, an elegantly appointed ensuite bath, and a private balcony overlooking the river, where spectacular sunrises become part of your daily routine. A second guest bedroom, full bath, generous craft and storage room, and an open landing currently used as a home office complete the upper level.

The home has been thoughtfully maintained and enhanced throughout, including a custom William Draper kitchen, beautifully appointed bathrooms, restored and sealed exterior stonework, custom chimney caps, Bryant HVAC systems, upgraded insulation and ductwork, Rocky Mountain hardware, a whole-house Generac generator, whole-home Wi-Fi, water filtration and softening systems, and a beautifully updated primary suite featuring a handcrafted Swedish skylight.

The professionally landscaped grounds provide exceptional privacy with mature specimen plantings, including a striking cinnamon bark crape myrtle, a rare long-needle pine, hollies, and skip laurels. Additional exterior features include an irrigation system, landscape lighting, a handcrafted wrought-iron railing by David John, and beautiful flagstone walkways that complement the home’s natural surroundings.

Lovingly maintained and thoughtfully improved, this extraordinary residence reflects exceptional stewardship and enduring quality.

Ideally located in the heart of New Hope, this exceptional property is just moments from the town’s acclaimed restaurants, boutique shopping, art galleries, live theater, and year-round cultural events. Combining an extraordinary riverfront setting with convenient access to one of Bucks County’s most celebrated destinations, 72 North Main Street presents a rare opportunity to own one of the Delaware River’s most exceptional residences.
#PABU2125748

NEW HOPE

72 N MAIN STREET

3 Beds

3 Baths

3,223 Sq.Ft.

$5,200,000

MLS#: PABU2125748
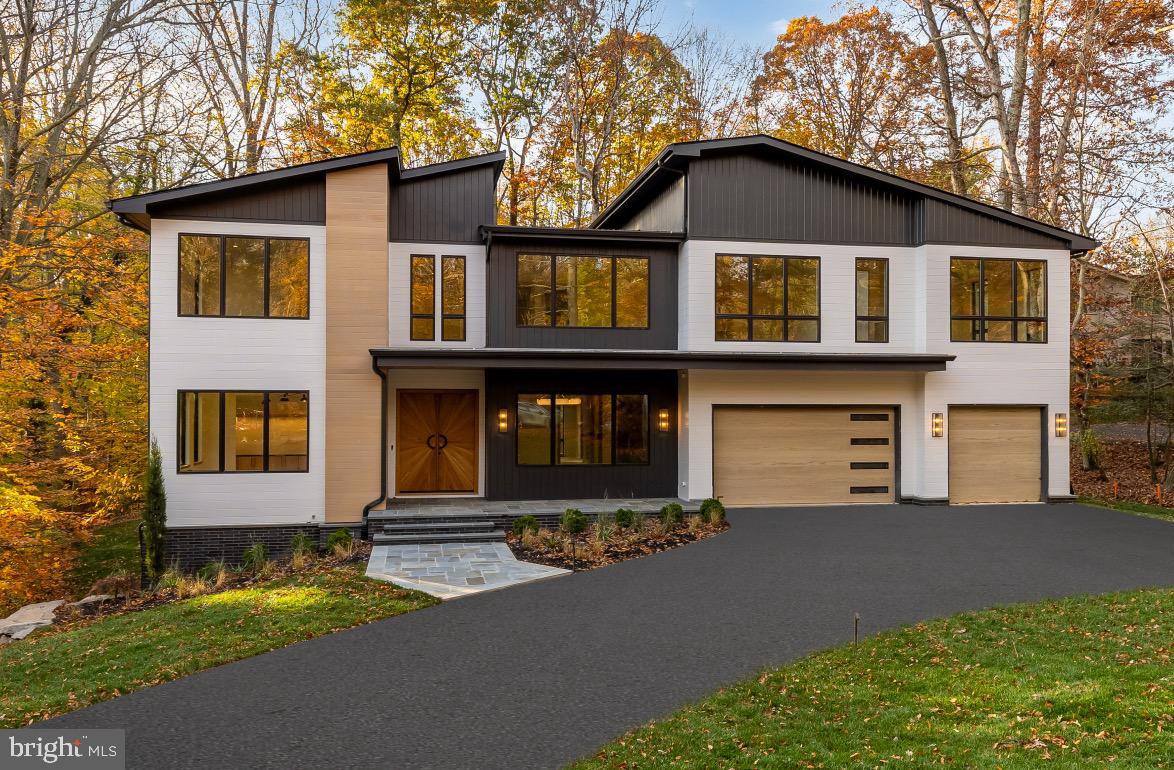
Contact Carl Becker at Premier Properties for information about upcoming new construction opportunities!
#MDMC2210424

BETHESDA

6916 CARMICHAEL AVENUE

6 Beds

7 Baths

7,461 Sq.Ft.

$5,195,000

MLS#: MDMC2210424
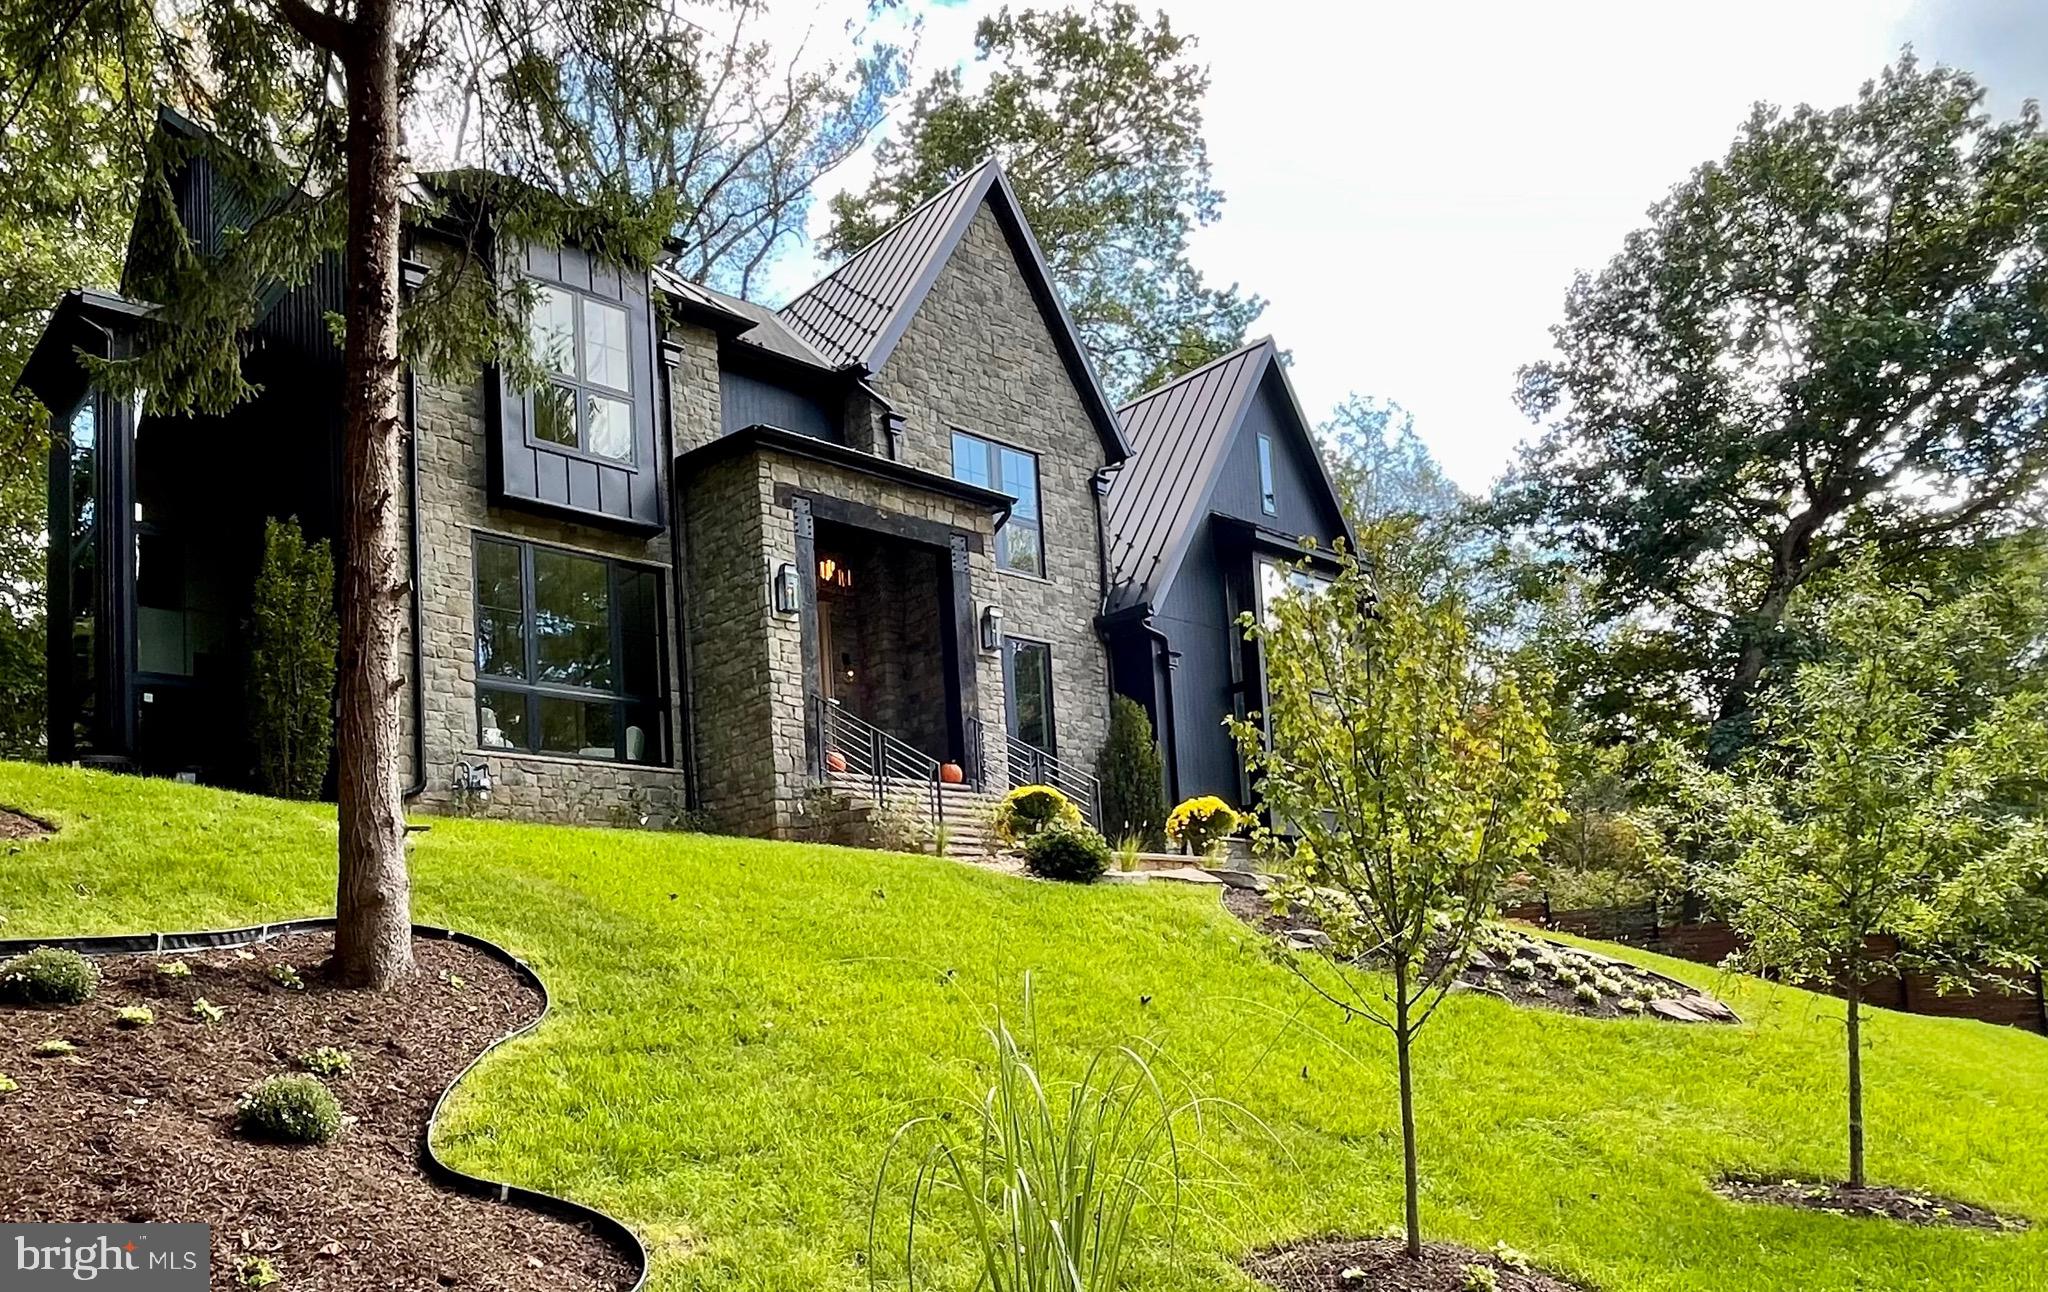
Improved Price! A relaxed luxury where timeless elegance blends effortlessly with refined comfort. A true expression of modern sophistication. From serene retreats in Washington, D.C. to countryside escapes reimagined in an urban setting, every detail of this home tells a story in the heart of Chesterbrook Woods, one of McLean’s premier neighborhoods.

The exterior captivates with meticulous craftsmanship. Twelve-foot beams at the front entrance complement intricate stonework, while a grand Canadian maple Andersen door exudes striking presence. French gas lanterns paired with RH light fixtures add refined charm. A metal roof blends seamlessly with premium architectural shingles, and the façade combines stone with Shou Sugi Ban siding, accented by thoughtful landscaping that completes this cohesive architectural statement.

At the heart of the home is a breathtaking thirty-foot-high lounge crowned with sixteen-foot windows, featuring a reclaimed roof rafter from 1847, salvaged from the last cotton mill of Virginia, that invites cascades of natural light throughout the day. The room, wrapped in century-old rugged heart pine and dark textured brick, carries a stillness that resonates deeply. Exposed roof rafters meticulously wrapped in birch wood add organic warmth to the soaring volume and create a space where serene grandeur meets quiet storytelling. Suspended above, the Arcachon Round brass chandelier anchors the room with rhythmic grace. Below, a custom-built fireplace framed by built-in bookshelves offers both intimacy and presence.

The kitchen is an artful composition of form, light, and texture. A ten-foot brass-textured waterfall countertop exudes understated charm, while sun-filled windows invite the day’s shifting moods. The Fulcrum Pendant, with its hand-blown glass and brass, hovers sculpturally, casting a gentle glow. Limestone walls evoke the Tuscan countryside’s earthy timelessness. Chevron white oak floors, soft-toned cabinetry, and polished brass hardware from the Camden Collection, inspired by mid-century French and Italian design, blend quiet confidence with craftsmanship. Reclaimed beams paired with structural I-beams create a dialogue between history and modernity, making the kitchen a celebration of refined restraint and comfort.

A slatted ceiling designed and constructed onsite guides you toward the dining area with a rhythm that feels intentional and fluid. There, a Tiered Rectangular Chandelier from the Marignan Collection, composed of more than one thousand crystal elements, takes center stage. Its interlocking formations float effortlessly, casting a shimmering cascade of light that fills the space with quiet drama.

The Thaddeus Powder Room collection, inspired by the surreal artistry of Salvador Dalí and Diego Giacometti, features hand-forged metals, a bespoke custom sink, and refined fixtures that intertwine with effortless sophistication, resonating with the home’s cohesive aesthetic. (This offers just a glimpse of the main level, with even more to explore throughout the home.)

At its core, every house should tell a story, with each space unfolding as a meaningful chapter that endures over time, crafting environments that awaken reflection and wonder, where elegance and beauty invite you to slow down, breathe deeply, and embrace the true essence of feeling at home.
#VAFX2262892

MCLEAN

1441 WOODACRE DRIVE

6 Beds

6 Baths

9,808 Sq.Ft.

$5,195,000

MLS#: VAFX2262892
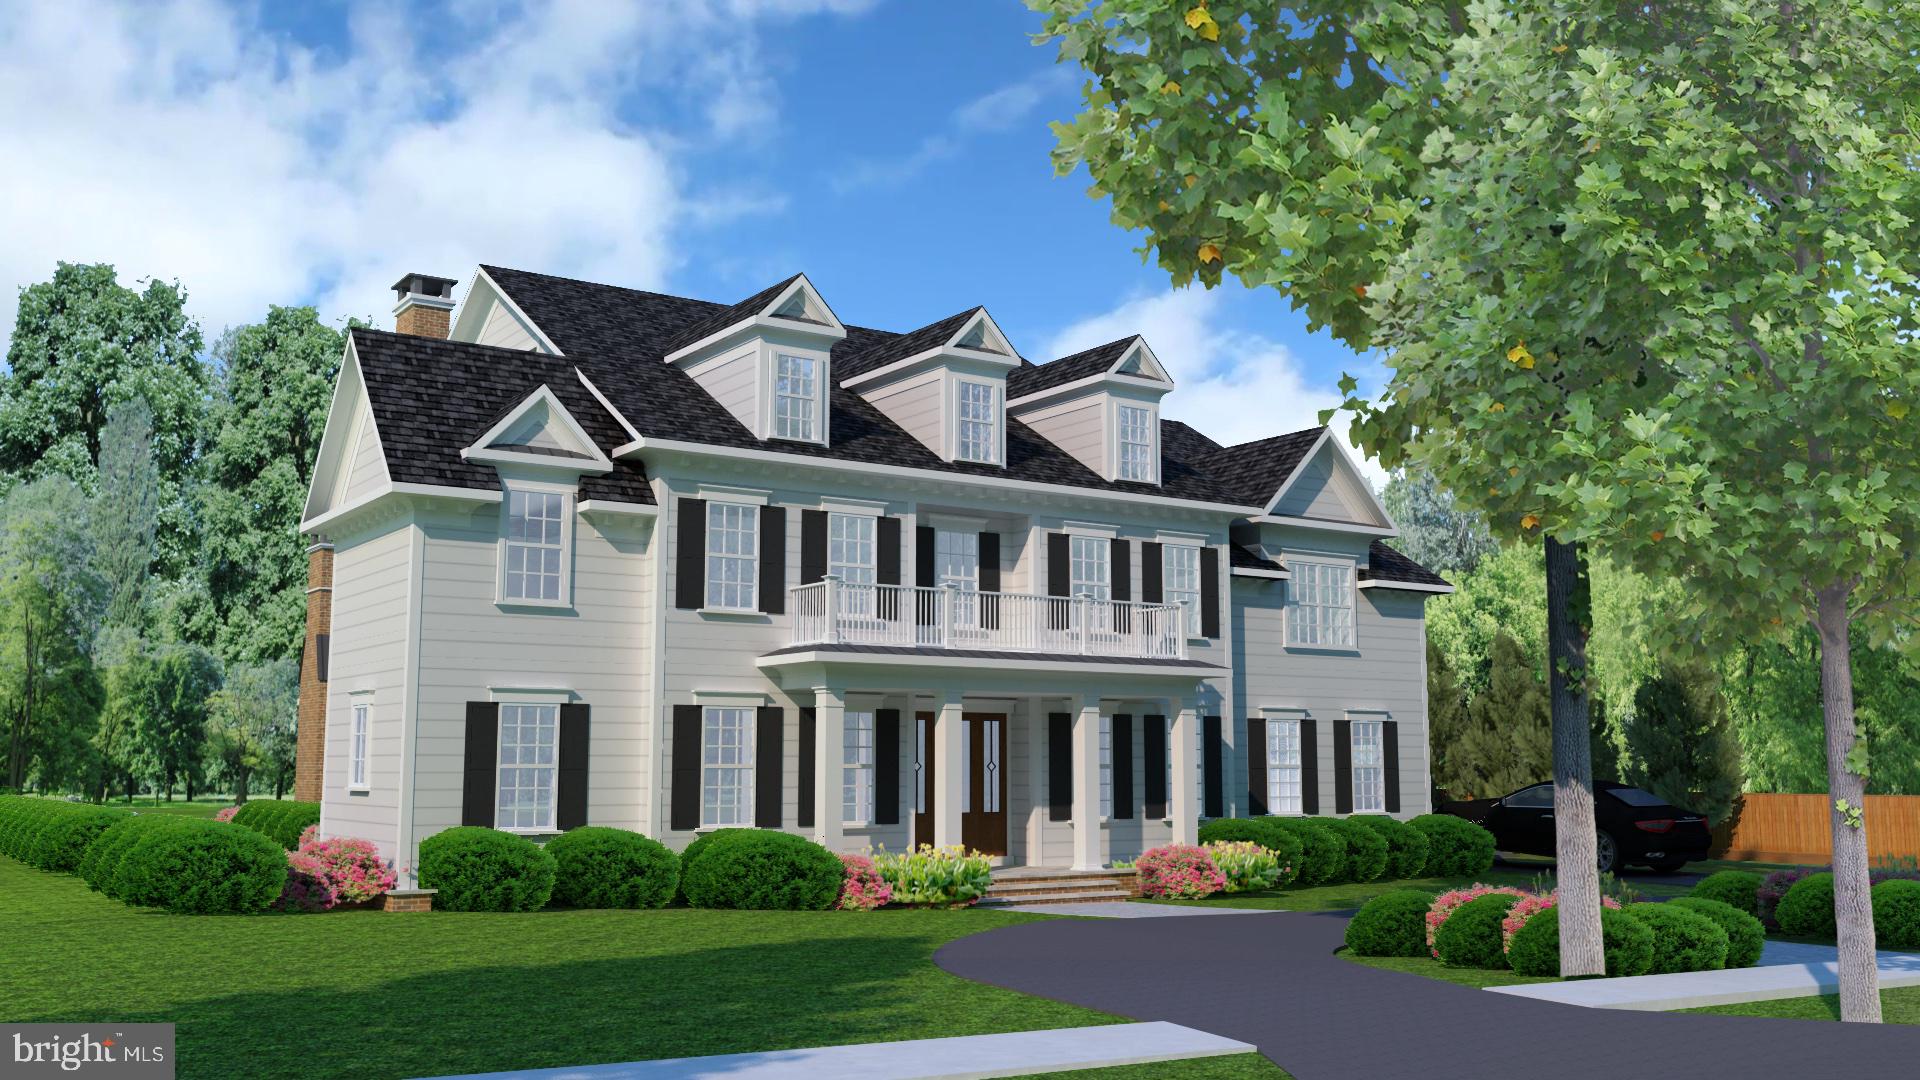
Situated on a stunning 15,750 SF lot on a wide, pretty tree-lined street in the Town of Chevy Chase, this exquisite custom home designed by Studio Z Design Concepts and built by Chase Builders will be one of the finest homes in all of Chevy Chase. With garage parking for 3 cars and just under 8,000 square feet of finished living space, the main level boasts a spacious open floor plan with a great flow throughout for everyday living and entertaining. A welcoming grand foyer opens up to an elegant formal dining room with a butler’s pantry, as well as a formal living room with a hidden speakeasy wet bar and access to a side patio. The grand family room features a fireplace and a 4-panel slider opening to a covered porch with an additional fireplace, creating the perfect space for indoor-outdoor living. The gourmet eat-in kitchen highlights an oversized island, high-end appliances, a walk-in pantry, and a breakfast area, and it features an additional 4-panel slider opening to a patio with an outdoor kitchen and pool-sized yard. Completing this level are two powder bathrooms, a private office, and a mudroom with ample storage and access to the attached side-loaded 2-car garage. 

On the second floor, you will find the luxurious primary suite, complete with double oversized walk-in closets and a spa-like ensuite bath, along with three additional bedrooms, all with ensuite baths, and a conveniently located laundry room. The third floor features an additional bedroom, full bath, and a spacious loft, creating the perfect hangout space or office. The lower level boasts an oversized recreation room, game room with a built-in wet bar, powder room, exercise room, and an additional bedroom with an ensuite, perfect for an in-law or au pair, as it has a separate entrance with a wide staircase leading to the side of the house. Completing this meticulously designed home is an elevator with access to the lower level, main level, and 2nd level of the home, an additional detached single-car garage, and both a circular and side driveway. The professionally landscaped exterior serves as an extension of the home, with a covered porch, an outdoor kitchen, and the option to add a pool in the fenced-in flat yard. 

Located in the Town of Chevy Chase, this home is just blocks and walking distance from restaurants, shops, neighborhood parks, playgrounds, and a weekend farmers market, as well as in close proximity to downtown Bethesda, Metro, and major commuter routes. The Town of Chevy Chase is a municipality and provides snow removal services, trash & recycling, leaf collection, and public safety.

Note: Specifications subject to change. Home has not been built yet, still has time to customize.
#MDMC2085294

CHEVY CHASE

4204 ROSEMARY STREET

6 Beds

6 Baths

7,282 Sq.Ft.

$5,195,000

MLS#: MDMC2085294

1 ... 186 187 188 189 190 ... 666
* Listings identified with the FMLS IDX logo come from FMLS and are held by brokerage firms other than the owner of this website. The listing brokerage is identified in any listing details. Information is deemed reliable but is not guaranteed. If you believe any FMLS listing contains material that infringes your copyrighted work please click here to review our DMCA policy and learn how to submit a takedown request. © 2024. First Multiple Listing Service, Inc.

Send a message

Message successfully sent.

Your message

What is 3 + 4 ?

Reason for contacting?

I agree to receive email communication and understand I can unsubscribe at any time.

I agree to be contacted by Charis Realty Group - Christine Issler, Broker via call, email, and text for real estate services. To opt out, you can reply 'stop' at any time or reply 'help' for assistance. You can also click the unsubscribe link in the emails. Message and data rates may apply. Message frequency may vary. Privacy Policy

Sign Out

Virtual Assistant

Would you like to take the next step with this property? We can help you schedule a showing or virtual tour, or send you more details.

Yes, I would like more information.

Thank You for Your Reply, One of Our Agents will contact you as soon as possible

No, maybe later.

Thank you, you can always contact me via email, phone number or through the contact form.

Realhub AI

Lucy - Your AI-Powered Realtor

Update Your Temporary Password

Personalize your search

Enter your email and we'll notify you immediately when new listings match what you're looking for.

or enter email address

Already have an account ? Login here

Continue your home search

I agree to receive communications and understand I can unsubscribe at any time.

I agree to be contacted by Charis Realty Group - Christine Issler, Broker via call, email, and text for real estate services. To opt out, you can reply 'stop' at any time or reply 'help' for assistance. You can also click the unsubscribe link in the emails. Message and data rates may apply. Message frequency may vary. Privacy Policy

Already have an account ? Login here

We use cookies

We use cookies primarily for analytics to enhance your experience. By accepting, you agree to our use of these cookies. You can manage your preferences or learn more about our cookies policy.
