Properties

Browse or get in touch to schedule a walkthrough.

  • Nearby me
Price range

Popular features

Community features

Association

Property features

Waterfront

View

Exterior Features

Interior Features

Style

10000 properties match your criteria

Updated 1 minute ago

E-Alert name

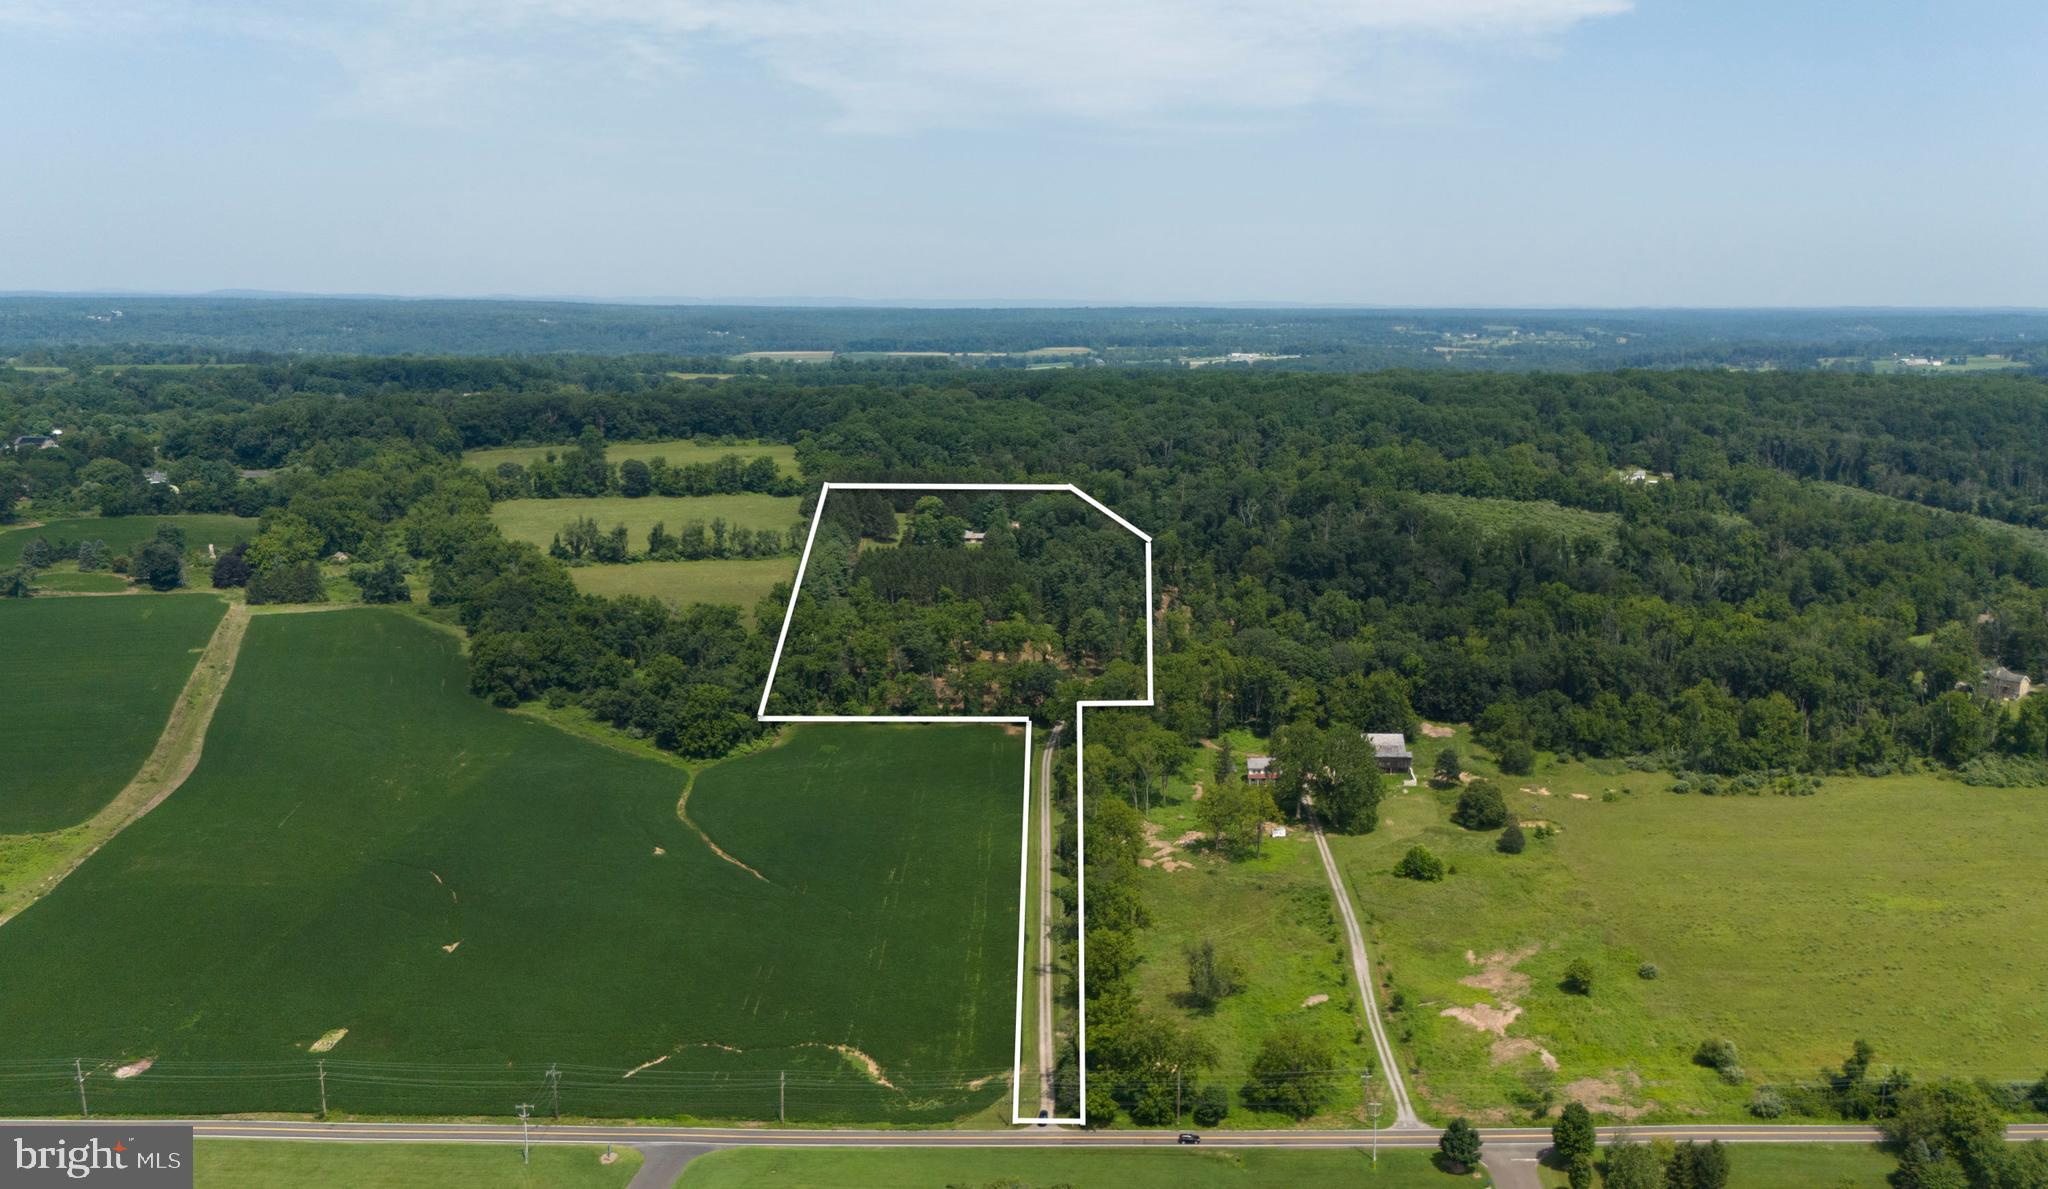
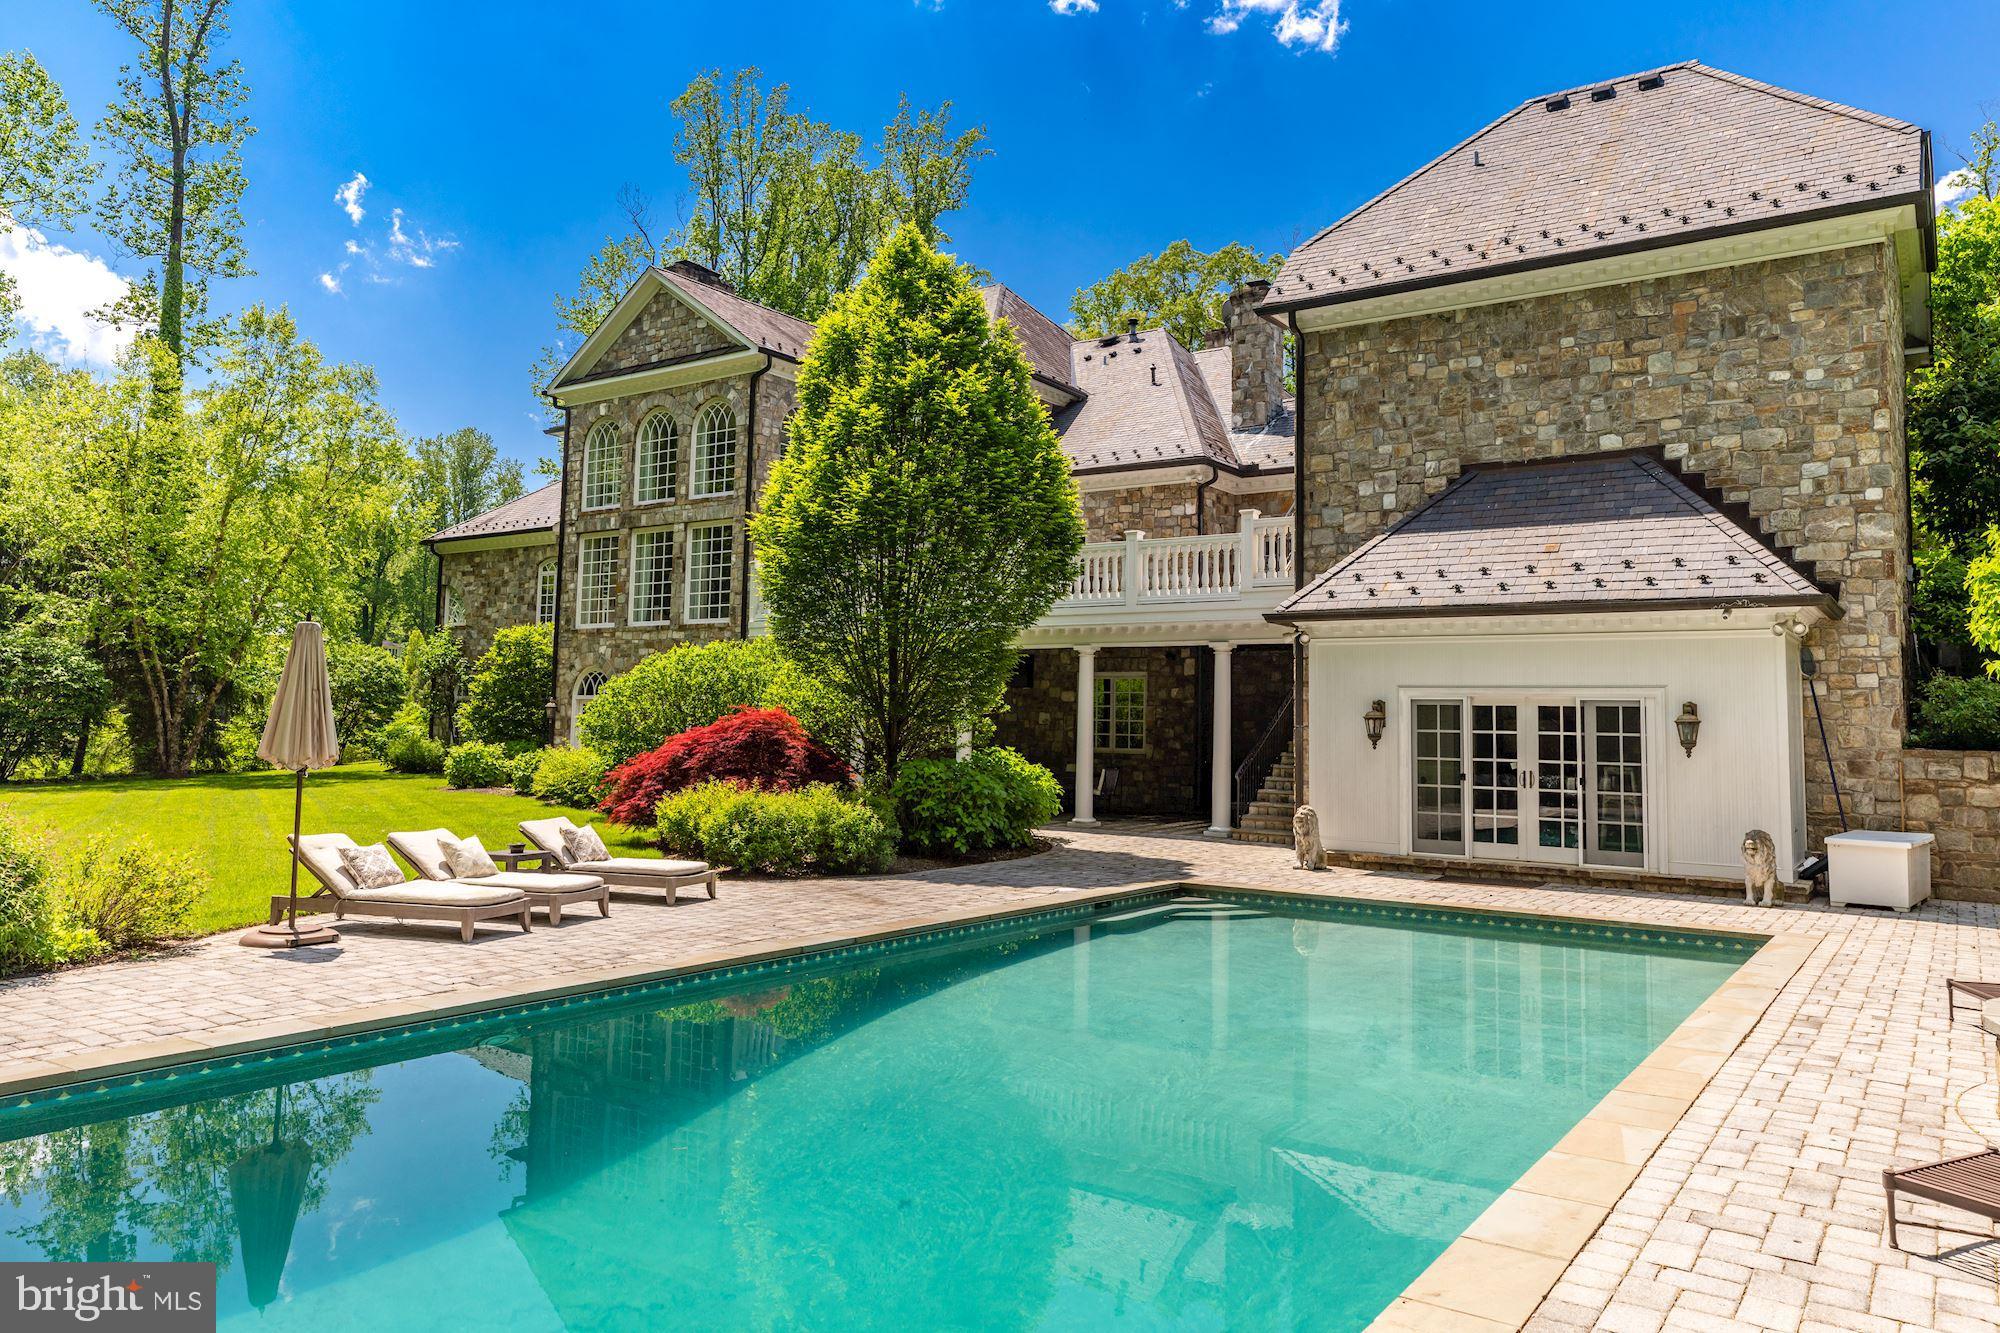
This breathtaking masterpiece offers an incredible lifestyle with unparalleled surroundings that will resonate with the most discerning buyer. It is majestically set on over 6.6 acres with endless private vistas. The entire property was carefully designed and crafted over a 2- year period, just 5 years ago by the current owner in partnership with renowned architect John Milner and Griffiths Construction. The result is a one of a kind treasure that is ready for its next stewards. The residence with attached oversized 3-car garage and exterior pool-side loggia area with fireplace are all constructed with 70- ton stone, a Ludowici tile roof, antique decorative accents, artesian water fountains and more. The interior of the 5548 square foot home is timeless, graciously understated and displays superior materials and detailed craftsmanship throughout. It succeeds in capturing and offering access to the astounding exterior views and living spaces at every turn, making it perfect for comfortable everyday living and fabulous, easy entertaining on  small or larger scales. The incredible first floor features reclaimed red and white wide plank oak floors, a spacious and private primary bedroom wing with fireplace, luxurious creamy marble bathroom with undermounted whirlpool tub, his and hers cherry vanities, frameless glass shower, two walk-in, fully outfitted closets and  a serene terrace with endless views, 10 -24 ceilings with bright windows in the main first floor living spaces featuring antique brass hardware, 2-story great room with reclaimed  barn beam ceiling detail, hand crafted wainscoting and millwork,  oversized raised hearth gas fireplace and custom built-ins, lovely butternut paneled library with sun-filled windows and custom built-ins, spacious gourmet kitchen with custom walnut cabinetry, antique farm house beams, 2 chef's wall ovens, 5-burner Wolf induction cook-top, Sub-Zero refrigerator/freezer designed to look like an icebox, icemaker, Bosch dishwasher, beverage center,  large eat-in island with custom lighting, breakfast room with 2 walls of windows, a gas fireplace and custom built-ins, convenient desk area with fabulous shelves and cabinets for storage, access to the expansive covered loggia area, pool and spa, a family entrance off of the oversized 3-car garage, large mudroom/ laundry room and a powder room area with antique Philadelphia brick floors with custom cabinetry and millwork. Ascend the artistically crafted main staircase with reclaimed treads and iron and wood rail to the second level featuring wide hallways with reclaimed wide plank floors and views overlooking the spectacular great room. This staircase is adjacent to a full sized elevator shaft, accessing all 3 levels in the home for future use if desired. The second level offers 3 spacious bedrooms with high ceilings, custom-tiled en-suite baths featuring beautiful vanities, designer lighting, frameless glass showers, a combined bathtub/ shower and a staircase leading up to an easily expandable 3rd floor retreat with full bath if desired. The partially finished lower level completes this spectacular home and features a well-appointed gym, powder room, generous media/ game room, plenty of dry storage and access to all of the state-of-the-art systems.  Seize this incredible opportunity to enjoy the ultimate combination of complete serenity with breathtaking vistas, a walkable neighborhood, beautiful gardens and stunning living spaces with superior craftsmanship at every turn, both inside and out. Additional extras include a full house generator and dry hydrant with the associated tax advantages. Just 5 minutes away from major commuting routes, Malvern or Paoli trains, the Amtrak station, renowned public and private schools, endless recreational opportunities and more. Move right in and enjoy the summer!!
#PACT2123082

MALVERN

4 SUMMER MEADOW LANE

4 Beds

4 Baths

7,195 Sq.Ft.

$4,795,000

MLS#: PACT2123082

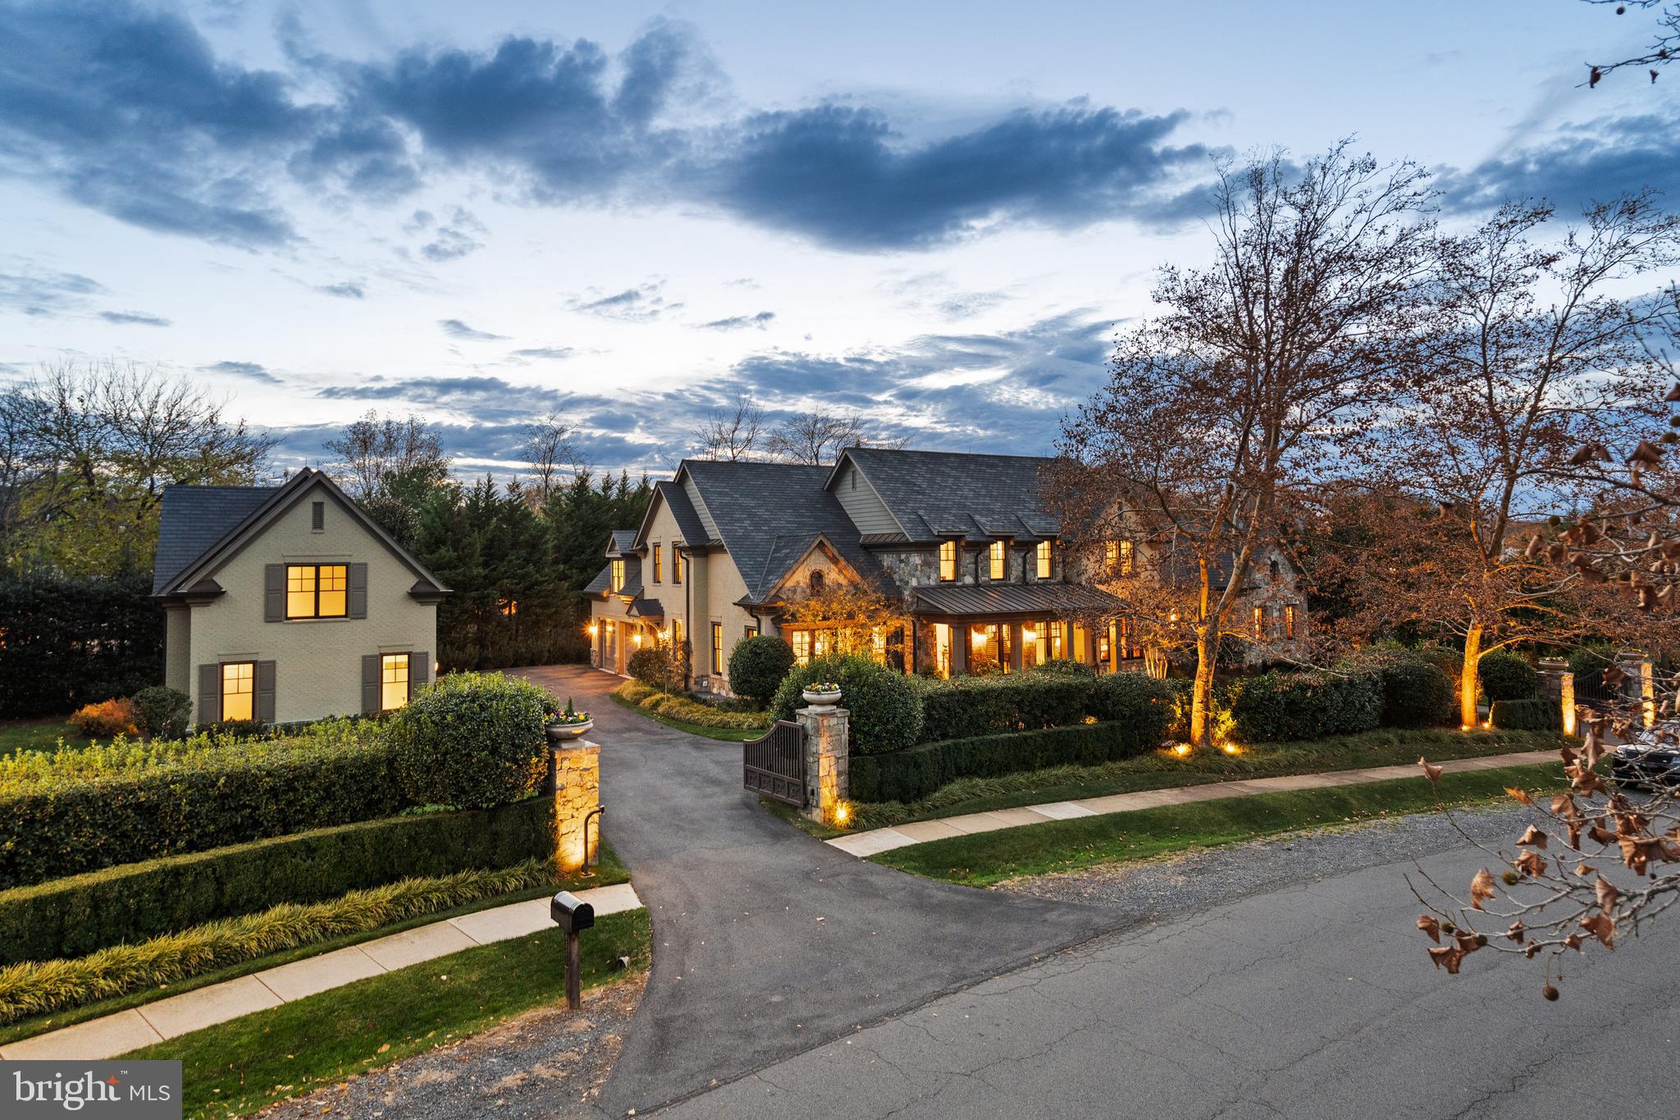
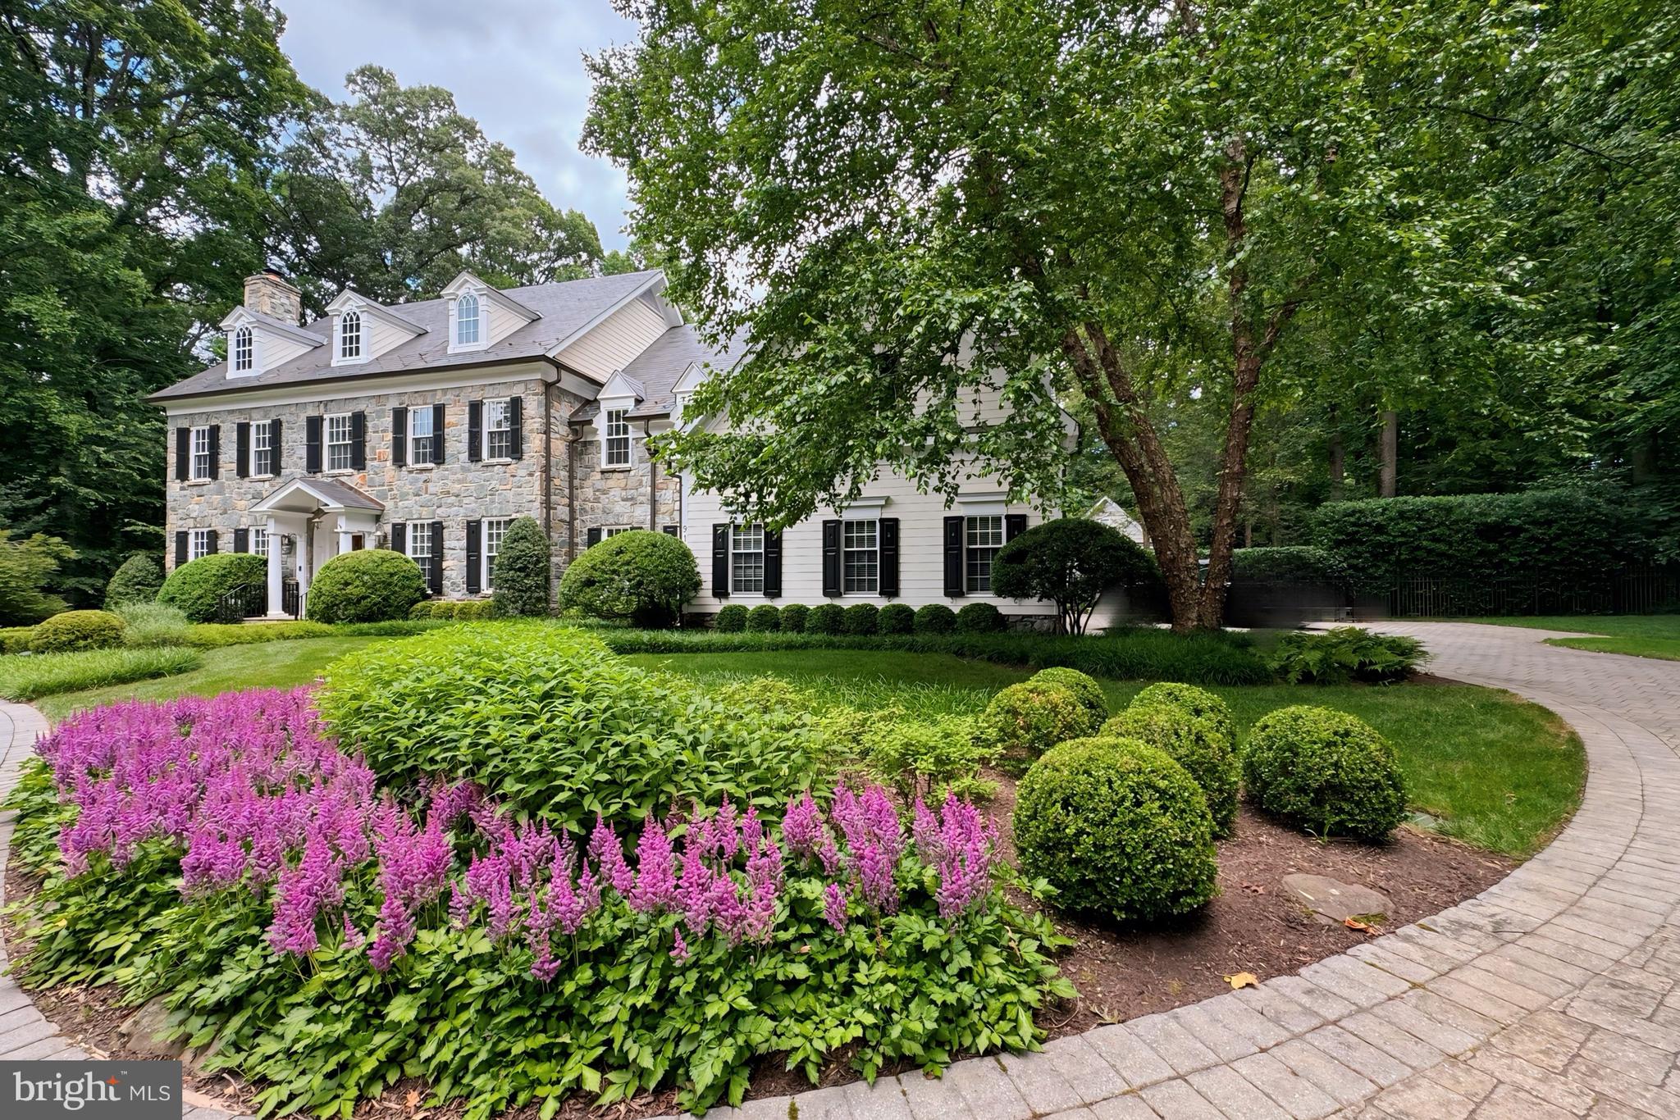
Whitestone Custom Homes, one of Northern Virginia's most celebrated builder of traditional luxury residences, is proud to introduce their next signature masterpiece at 5840 Hilldon Street. Set on a commanding, elevated half-acre lot in one of McLean's most sought-after neighborhoods, this 7,700+ square foot estate will announce itself with the unmistakable Whitestone street presence — a timeless traditional façade dressed in Hardi-Plank fiber cement, Hardi-Shake siding, and painted brick. CertainTeed 30-year architectural shingles, and a sweeping front porch crowned with a Bevolo gas lantern. Stone-paver driveway,  Flagstone walkways and porch surfaces and stucco parged retaining walls with Flagstone caps, premium landscaping, underground irrigation, and a full outdoor lighting package complete the arrival experience.
Inside, a grand foyer sets the tone immediately. Ten-foot ceilings, rich hardwood floors, elegant stonework, and custom millwork establish an atmosphere of warm, understated refinement throughout the main level. Formal spaces include a dedicated dining room and a library with custom built-ins. The gourmet kitchen is appointed with chef-grade appliances, bespoke cabinetry, quartz countertops, and a generous center island, opening to a sun-filled breakfast room and a coffered-ceiling family room anchored by a gas fireplace. A screened-in porch with a stone fireplace extends the living space outdoors to lush, private grounds with room for an optional pool. A flexible main-level study doubles as a full bedroom suite.
The upper level is anchored by a luminous primary retreat featuring expansive walk-in closets and a spa-caliber bath with heated floors. Four additional en-suite bedrooms complete the level, while a private fourth-floor loft suite — with its own lounge, sleeping area, and full bath — offers a secluded sanctuary within the home. The lower level delivers exceptional recreational versatility: a large recreation room, dedicated gym, game room, wet bar, media or golf simulator room, bedroom and bath, generous storage, and an optional wine room.
Structural and energy-efficient features are equally impressive: 2x6 framing for superior rigidity, enhanced insulation throughout, Marvin premium windows, multi-zone high-efficiency HVAC, and comprehensive sound insulation. The four-car garage (two tandem spaces) includes ultra-quiet door openers and an EV charging outlet. An optional elevator provides future-forward convenience.
Perfectly situated in Chesterbrook Woods, residents enjoy seamless access to Washington D.C., Tysons Corner, Metro, two international airports, parks, pool clubs, bike trails, and top-rated Fairfax County schools. Contact us today to meet with the builder, tour a completed Whitestone home
#VAFX2320920

MCLEAN

5840 HILLDON STREET

7 Beds

7 Baths

7,669 Sq.Ft.

$4,795,000

MLS#: VAFX2320920

Two industrial lots available for sale. Lots total 5 acres. Conceptually planned for multiple office/warehouse buildings. I-1; Light Industrial zoning allows for many uses by-right including self storage, light manufacturing, brewery, garden center, warehouse & more! Well located property off Rt. 28/Nokesville Rd. Less than 1 mile from Rt 234 Bypass/Prince William Pkwy. Existing Dean Dr. is planned to be widened and connect through Foster Dr. Listing is for both 10161 & 10181 Dean Dr. - Tax info only shows 10161.  (102-01-00-23B1B & 102-01-00-23B1B).
#VAMN2005086

MANASSAS

10161-10181 DEAN DRIVE

None Beds

None Baths

5.0 acres

$4,791,600

MLS#: VAMN2005086

This stunning lakefront residence is a true masterpiece on the shores of Deep Creek Lake — where design, nature, and craftsmanship converge. Completely reimagined and luxuriously curated with Restoration Hardware furnishings, fixtures, and décor throughout, it offers a seamless blend of modern sophistication and timeless mountain warmth.
With unobstructed, year-round views of Deep Creek Lake and the surrounding mountains, the scenery is nothing short of breathtaking. The home’s expansive wall of glass brings the lake to your doorstep, with nearly every room offering a front-row view of the water’s edge.
The open main-level layout provides effortless living, featuring a gourmet kitchen, four stunning stone fireplaces, vaulted ceilings, and an enclosed screened porch perfect for year-round enjoyment. Each bedroom offers the privacy of an en suite bath, and every detail reflects a commitment to quality and style.
From its storybook architecture to its elevated finishes, this home is more than a lake retreat — it’s a statement of elegance and connection to nature. Quite simply, one of the most exceptional properties ever offered at Deep Creek Lake.
#MDGA2010618

SWANTON

3135 TURKEY NECK

6 Beds

6 Baths

4,570 Sq.Ft.

$4,790,000

MLS#: MDGA2010618

Live Exceptionally in McLean, Virginia — Where Education, Elegance, and Everyday Luxury Meet

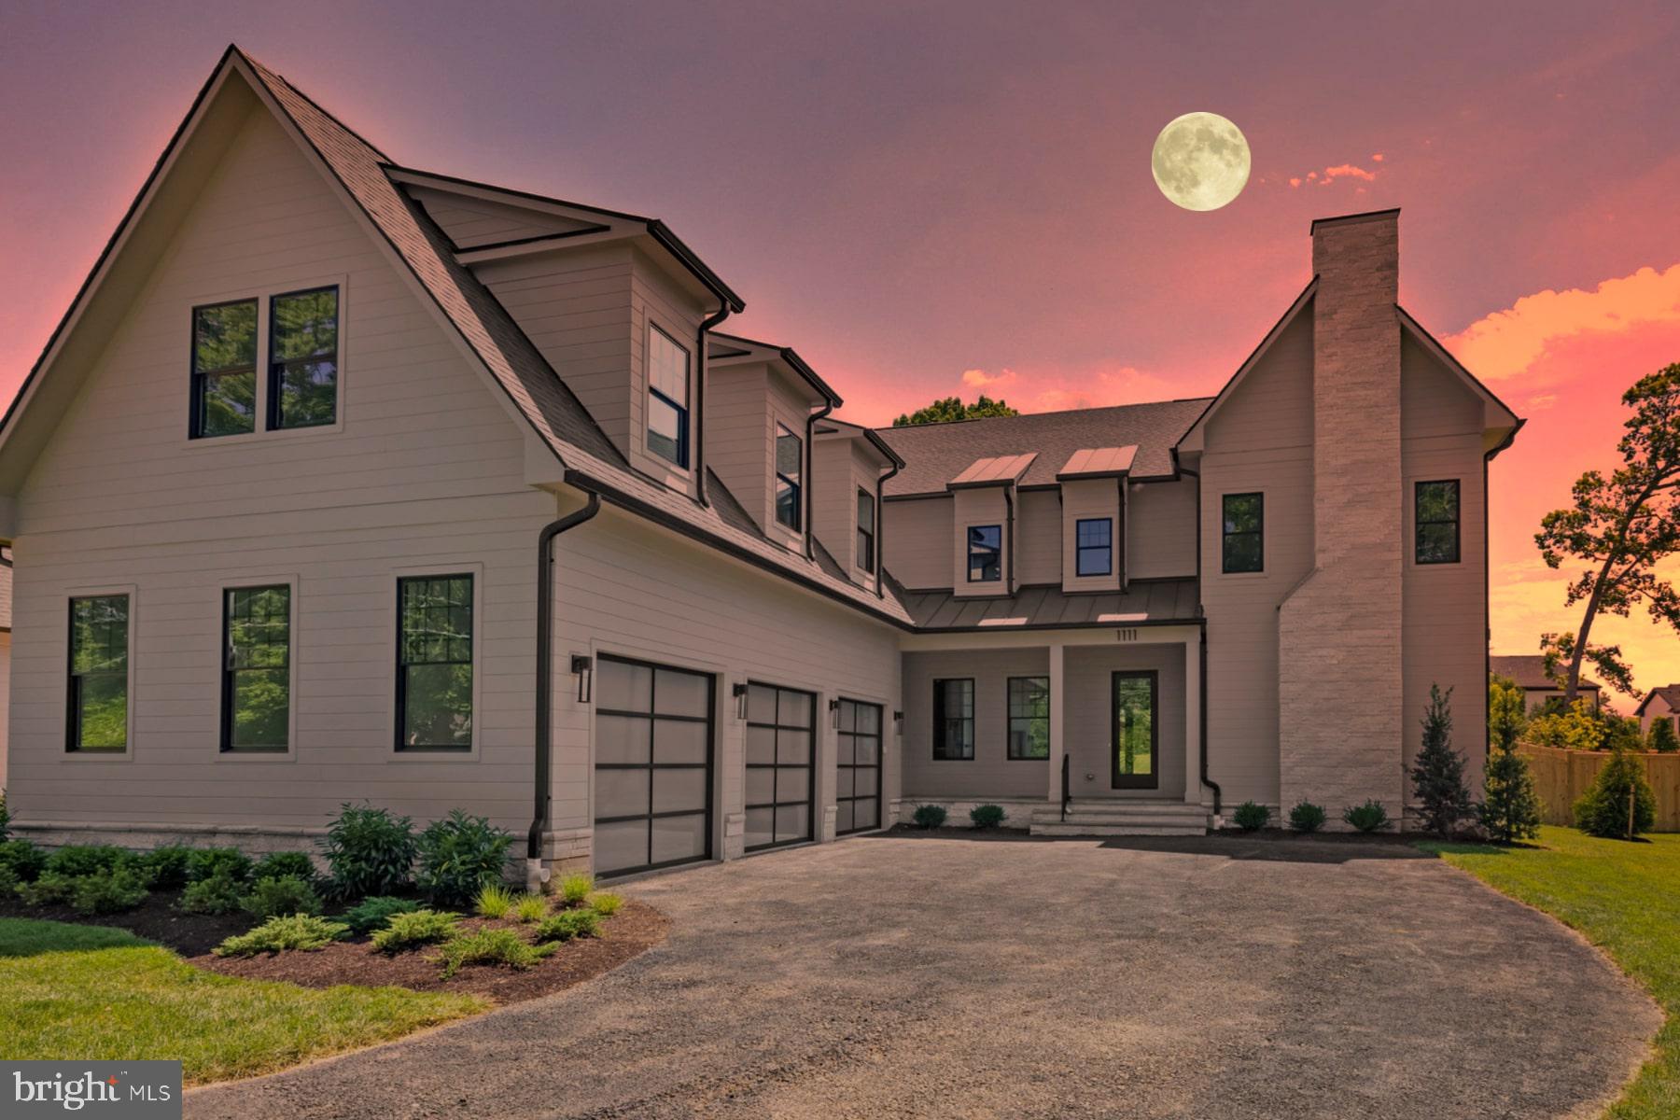
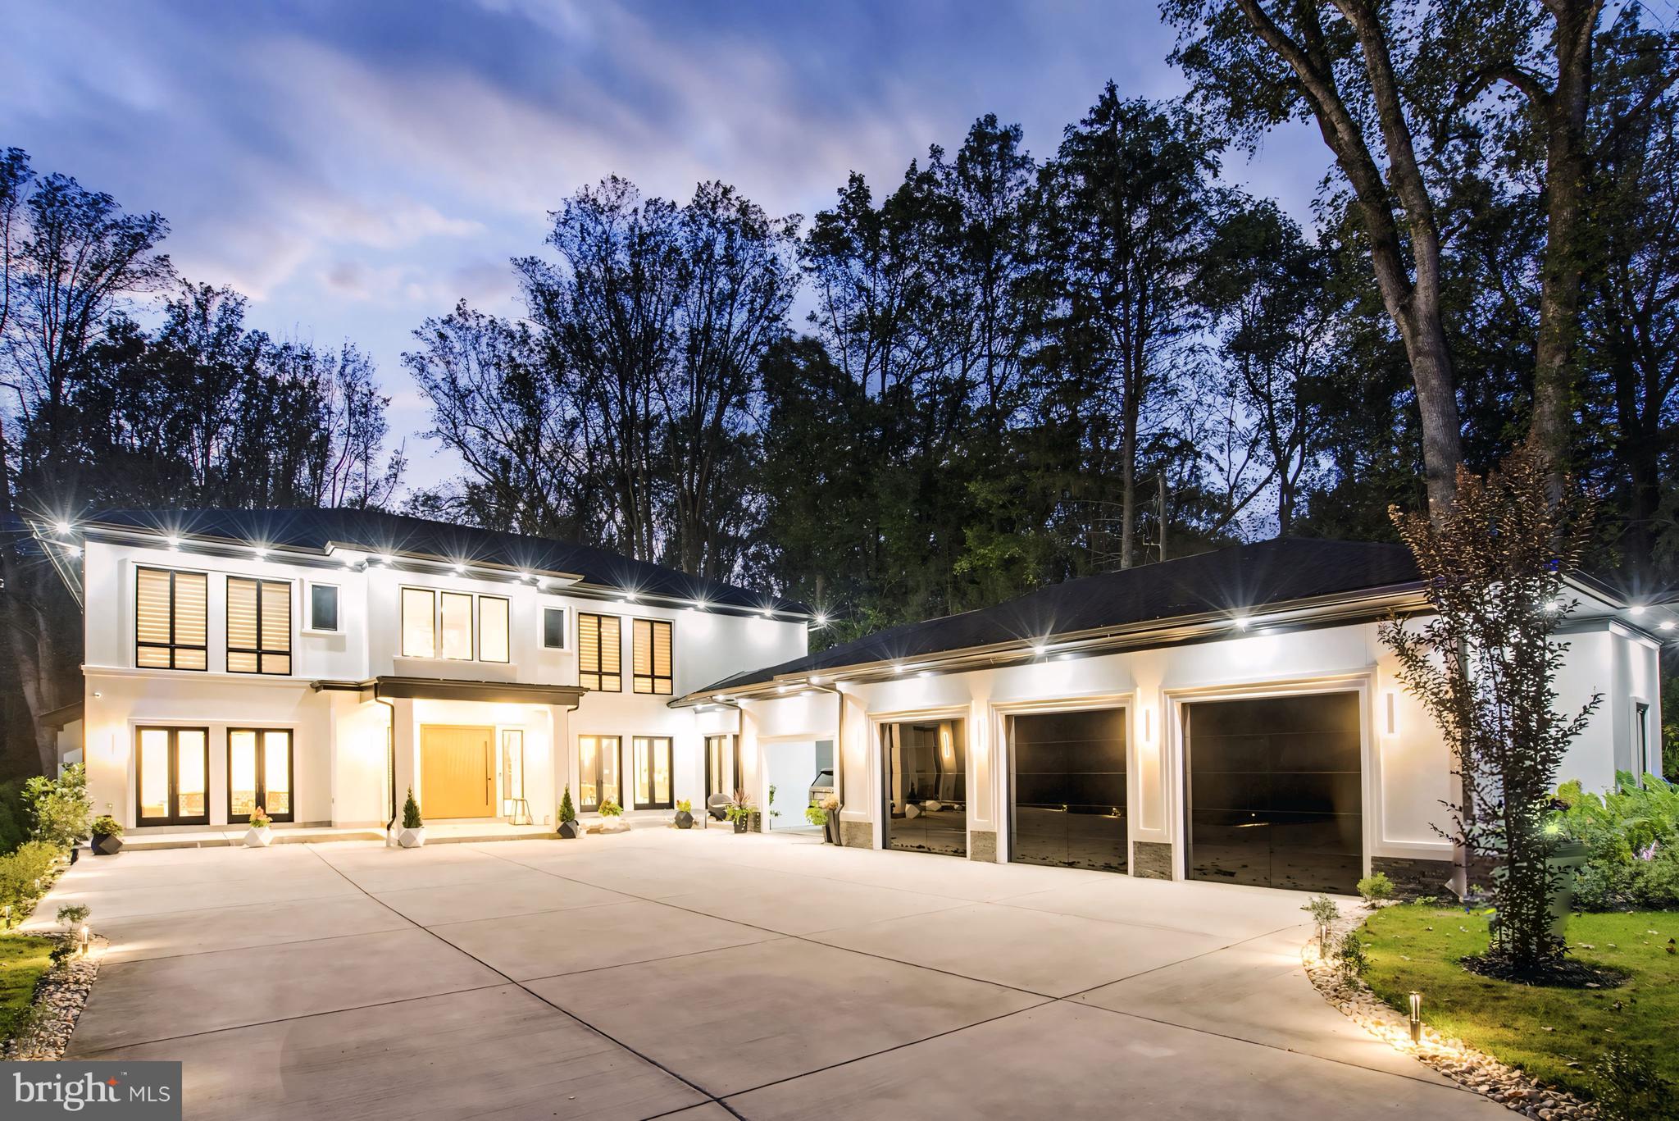
Discover a new level of refined living in the heart of McLean, Virginia, where timeless architecture meets world-class community. The James Monroe Model, arriving in 2026, is more than just a home — it’s an invitation to experience one of Northern Virginia’s most desirable lifestyles, set within the highly acclaimed Mclean  High School pyramid.

Nestled minutes from Tysons Corner, downtown McLean, and Washington, D.C., this bespoke modern estate blends quiet suburban prestige with cosmopolitan access. McLean’s tree-lined streets, vibrant shopping and dining, and proximity to international business and cultural hubs make it the perfect address for global professionals and families seeking excellence in both education and environment.

Within this nearly 8,000-square-foot residence,  9489 square feet  including all constructed areas indoors and out, every detail is tailored for gracious living and effortless entertaining. Walls of glass and 15-foot retractable doors open the home to landscaped gardens, outdoor lounges, and a chef-caliber al fresco kitchen — ideal for relaxing evenings or lively gatherings. Inside, elegant living areas and an executive office provide the balance of sophistication and function that defines McLean living.

Upstairs, the presidential suite offers a retreat fit for quiet mornings and restorative nights, complete with a fireside sitting lounge, beverage bar, and boutique-style wardrobes. Each secondary suite is designed as a private sanctuary, while the upper-level loft and professional-grade laundry area bring ease to daily routines. A walk-up lower level extends the home’s appeal with a recreation lounge, wine bar, and wellness spa featuring sauna and steam shower — a private destination for balance and renewal.
A distinctive highlight of this offering is the $227,000 outdoor living allowance, providing the opportunity to create a private resort-style retreat tailored to your vision. This generous allocation may be used toward the design and construction of a custom swimming pool, elegant pool surroundings, and a luxury cabana — perfect for entertaining, relaxing, or simply enjoying sunny McLean afternoons with family and friends. Whether you imagine a serene spa-inspired oasis or a lively social space with outdoor dining and lounging areas, this allowance ensures that your home’s exterior is as breathtaking and functional as its interiors, completing the ultimate McLean lifestyle experience.
Families are drawn to McLean for more than its luxury homes — they come for its top-ranked schools and sense of community. Supported by nationally recognized institutions such as Mclean High School, Longfellow Middle, and Kent Gardens Elementary, residents enjoy access to some of Virginia’s finest academic and extracurricular opportunities. These schools form the foundation for McLean’s enduring appeal and its reputation as one of the Washington area’s most prestigious addresses.

The James Monroe Model offers not only a distinguished residence but also an unparalleled lifestyle — elevated, connected, and rooted in a community known for excellence.

Model Home Open
725 Lawton Street, McLean, VA
Saturdays and Sundays 11–5  PM | Weekdays by Appointment

In McLean, sophistication meets substance — and home becomes the center of a truly exceptional life.

****Builder reserves the right to change home types, features, specifications, materials, and pricing without prior notice.****
#VAFX2297774

MCLEAN

6638 HAZEL LANE

6 Beds

7 Baths

7,972 Sq.Ft.

$4,786,500

MLS#: VAFX2297774

Over $700,000 price reduction—don't miss this exceptional opportunity! The Reserve stands as McLean’s most coveted residential community, featuring approximately 170 luxurious custom homes set among rolling hills, all within an exclusive guard-gated enclave. Within this distinguished enclave, set in an idyllic setting 852 Alvermar Ridge stands proudly with over 13,000 square feet of exquisite living space. The property showcases a stately paver motor court and a stacked stone facade, enhancing its impressive curb appeal. Upon entering, you are welcomed by a majestic mahogany staircase in the foyer, illustrating the home’s luxurious craftsmanship and attention to detail. The floor plan masterfully balances formal and informal living spaces, maintaining symmetry and proportion throughout. The gentleman’s library is elegantly appointed with mahogany and detailed coffered ceilings, offering a sophisticated and quiet space for reading or study. The large formal dining room is ideal for grand banquets and is seamlessly integrated into the flow of the house, ensuring a stately yet welcoming environment.

Central to the home, the kitchen features elegant cabinetry, superior stonework, and is complemented by state-of-the-art appliances. Adjacent is a bright breakfast area, providing a delightful space for morning meals and casual dining. The family room, accessible from the kitchen, offers access to the outdoor balcony, perfect for indoor/outdoor living and entertaining.

The primary suite, located in a private wing on the upper level boasts a serene sitting area, a sumptuous sleep area with picturesque views, and luxurious spa-like bathrooms with freshly renovated Calcutta marble and walk-in closets. 

The lower level is designed for entertaining, featuring a sophisticated lounge with pool access, a professionally equipped wet bar, and a climate-controlled wine cellar with a 1,500-bottle capacity. The expansive grounds are perfect for hosting, featuring a stone terrace with an impressive pool, hot tub, and meticulous landscaping. Additional luxurious amenities include a robust Cummins generator, a newly renovated $125K back deck, elegant lantern heads on the driveway columns, and a mahogany elevator servicing all four levels, all designed by Custom Design Concepts. Freshly painted interiors enhance the rich mahogany woodwork that graces each level.

The Reserve, McLean’s most exclusive residential enclave, offers unparalleled security with 24-hour patrolling and a suite of bespoke concierge services at the elegant gatehouse. Situated just minutes from Tysons Corner and the Beltway, this grand estate offers unparalleled luxury, security, and the distinguished prestige of McLean’s finest residences.
#VAFX2191846

MCLEAN

852 ALVERMAR RIDGE DRIVE

7 Beds

10 Baths

13,101 Sq.Ft.

$4,775,000

MLS#: VAFX2191846

Three (O)M Office Mid Rise parcels available—purchase individually or as a portfolio. Lots 2 & 4: Adjacent to the new Quartz District (under construction). Lot 3: Frontage on Elm Farm Rd, across from the new Alexan apartments. Zoning: By right uses include medical office, healthcare facilities, labs, hotels, educational and religious institutions. Site Work: Lots 2 & 4 delivered with Corps permit for fill; buyer to purchase wetland credits. Fill and credits required prior to any zoning change.
The property has frontage on Prince William Parkway and Elm Farm Rd. and is located at a signalized intersection (just under 50,000 VPD). The site is surrounded by new residential development, with interchange improvements at Minnieville Rd. and Prince William Parkway anticipated to be completed by 2028. Lots 2 and 4 are adjacent to a portion of the Quartz District, a mixed-use development planned to include approximately 1,000 residential units, 374,000 SF of non-residential space, and a Whole Foods Market anchor tenant. The property is approximately 3.5 miles from I-95 and 2 miles from the Prince William County Government Center, providing convenient access to major commuter routes and government services.
#VAPW2121688

WOODBRIDGE

PRINCE WILLIAM PARKWAY & ELM FARM RD

None Beds

None Baths

N/A

$4,753,049

MLS#: VAPW2121688

Stunning Modern Chic Farmhouse  ideally located on prestigious Melvin Road. Custom built by John Joy and Joy Custom Design Build. Artistry blended with the perfect waterfront setting. Exquisite details through out. Custom DaVinci 84"fireplace in family room with floor to ceiling stone. Creston Home automation system with touch screen control pads. Wolf top of line appliances.  Dazzling Cambria countertops thru out kitchen/bathrooms. Modern Custom stairs. Gorgeous 32' x 16'  waterfront heated pool with pebble tech finish/5' sunshield. Brazilian Ipe deckings and propane fire-pit with remote control start. Outdoor Kitchen with stainless steel cabinets, custom mahogany back & 36" Wolf gas grill.  Robust 128' dock with 70' & 48' fingers at an 8 MLW. Dock is covered in Trex transcend composite decking & includes (1) 8,000 lb boat lift,  (1) 10,000 lb boat lift, (2) jet-ski lifts, & one of of a kind integrated hammock. 3 car garage Custom hardscape and landscaping includes automated irrigation system & integrated landscaping lighting.
#MDAA447620

ANNAPOLIS

964 MELVIN ROAD

5 Beds

5 Baths

5,803 Sq.Ft.

$4,750,000

MLS#: MDAA447620

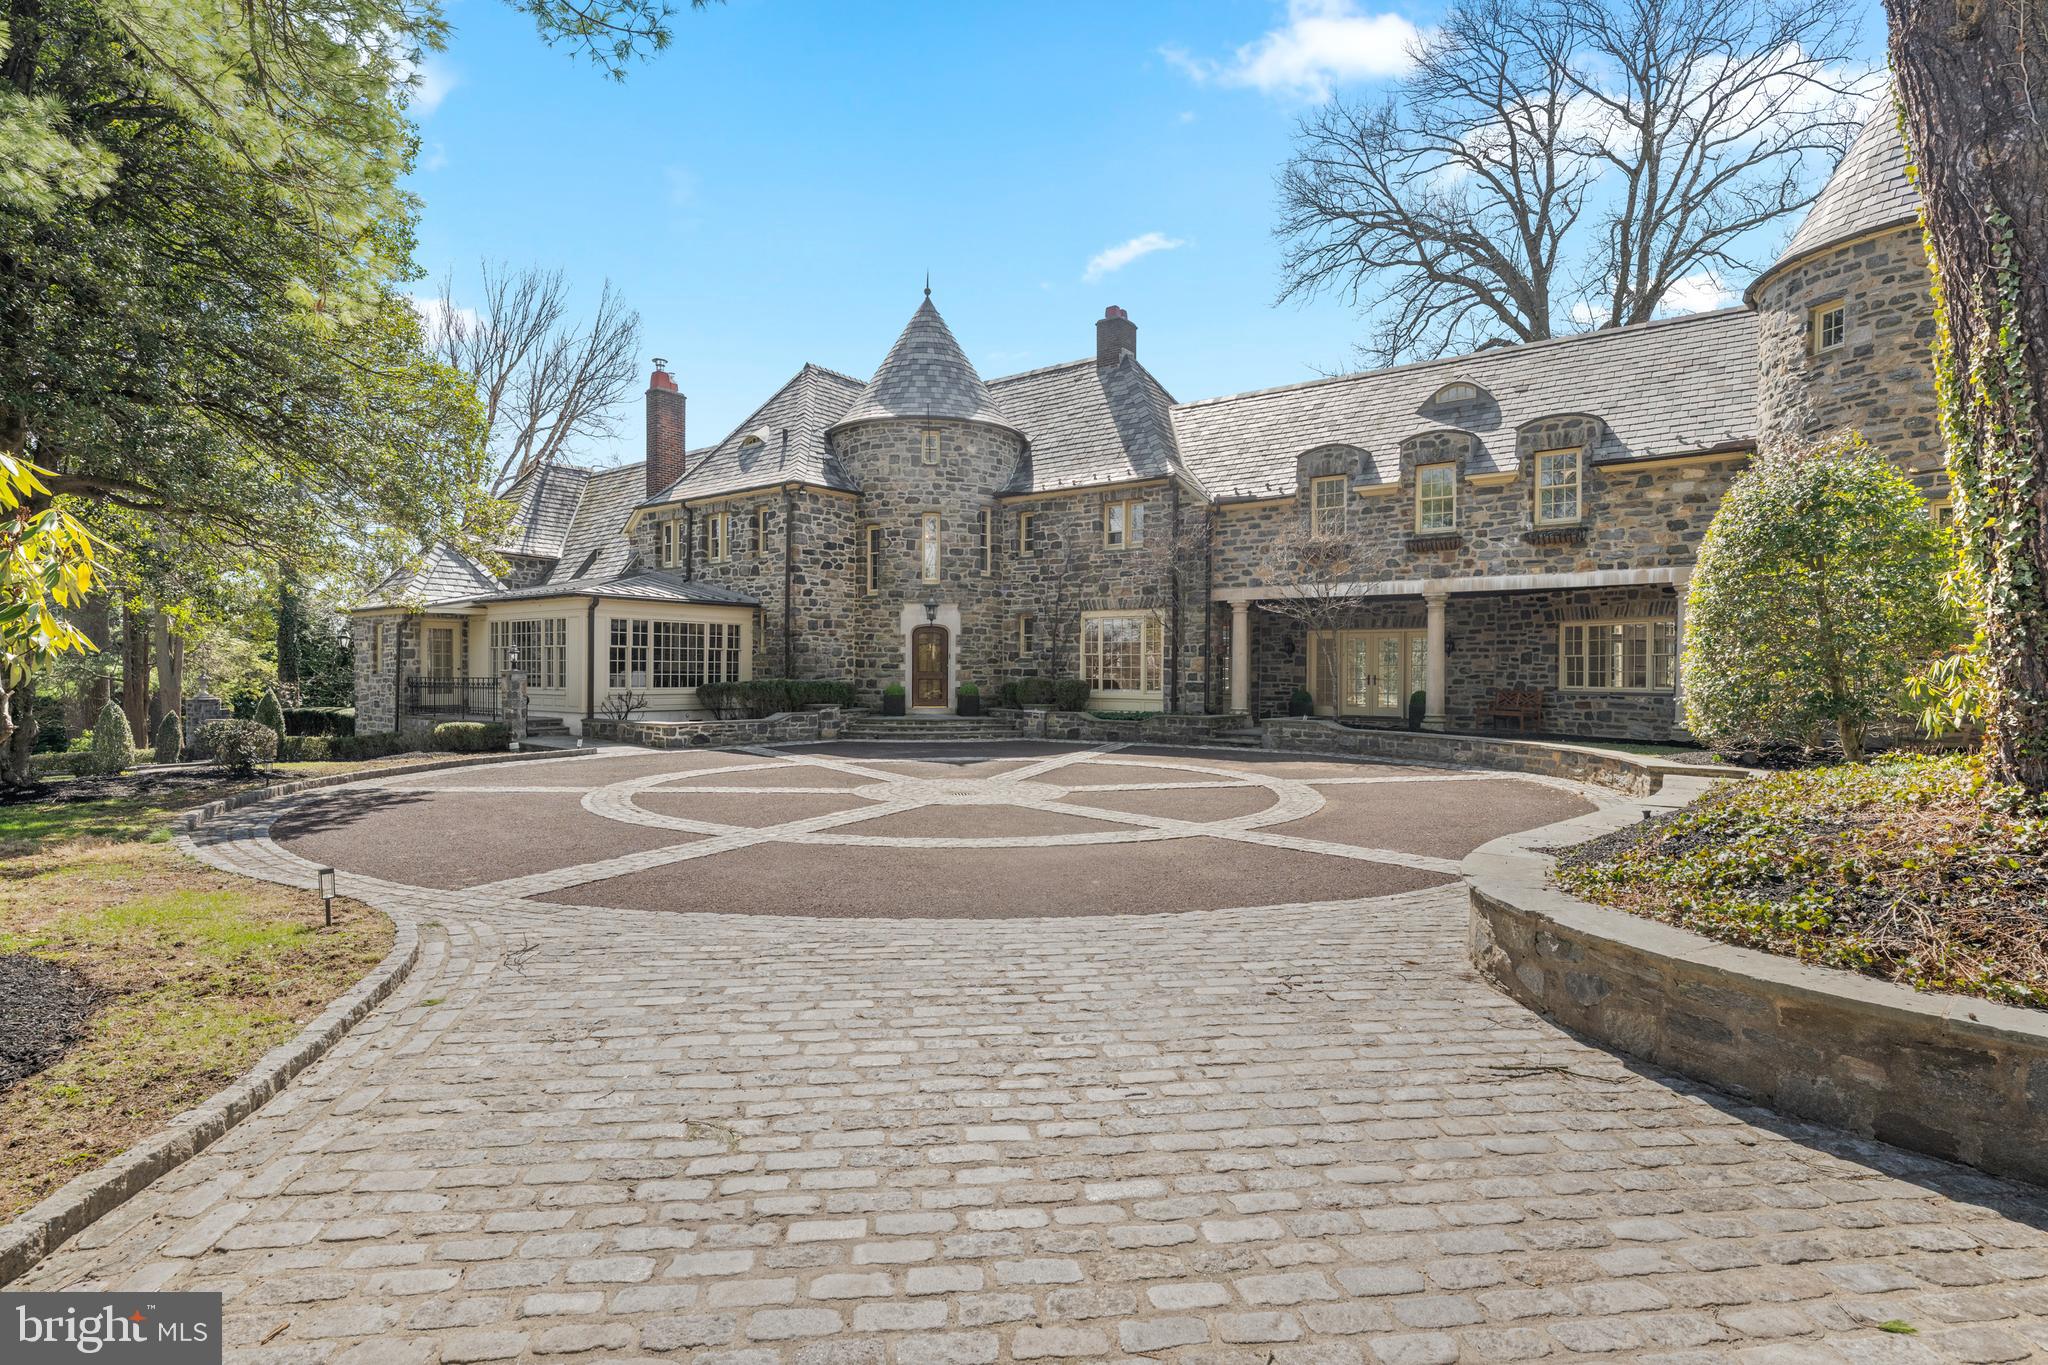
Turn the key and watch the magic unfold. 8501 Flourtown Avenue is a remarkable fusion of past and present. Originally built for a prominent railroad magnate in 1890, this magnificent estate has been transformed into a modern masterpiece. This fully restored, move-in ready residence pairs timeless architectural beauty with soaring ceilings, original millwork, and rich historic character along with every contemporary luxury. No detail has been overlooked in its high-end renovation, including cutting-edge smart home technology that is thoughtfully woven into the property, allowing you to manage key features right from your phone. This is not just a home; it’s history reimagined for 21st-century living.
Experience the perfect blend of peaceful country living and urban convenience at 8501 Flourtown Avenue, a serene retreat just a short drive or easy train ride from Center City Philadelphia. For those who travel frequently or enjoy weekend getaways, this home is strategically located to provide seamless access to New York City, Washington, D.C., and all the major airports. Surrounded by its own 3.7 acre manicured parkland setting, the residence is found at the end of a private road, behind iron gates and a long winding driveway just beyond the city limits. Every detail of the renovation reflects thoughtful craftsmanship and refined taste, from the custom chef’s kitchen outfitted with Viking and Sub-Zero appliances, quartzite counters, and a striking Calacatta marble backsplash, to the 8.5 luxurious new bathrooms featuring Toto smart toilets and frameless glass showers. The expansive primary suite is a private sanctuary, boasting dual en-suite baths with heated marble floors, a walk-in dressing room with a marble-topped island, and bespoke built-ins. Five additional bedrooms, each generously sized and thoughtfully updated, offer comfort and style for family, guests, or flexible use as home offices or creative spaces.
Entertain or unwind in spaces that surprise and delight including a hidden speakeasy tucked behind the library fireplace, a century-old wine vault and safe-room, a full gym, sauna, and a serene massage/yoga studio. Smart-home technology controls new high-efficiency HVAC systems, providing ease and comfort at your fingertips. Step outside to a newly completed 2,000+ square foot sandstone-style terrace that connects effortlessly to the home's interior, offering an ideal setting for both intimate evenings and large-scale entertaining.
The story continues in the stunning 4,000+ square foot carriage house, originally designed circa 1900 by the acclaimed architectural firm Cope and Stewardson. It features rich mahogany stables, rustic chandeliers, and a soaring party barn, bringing charm and character to match the main estate’s refinement.
This is more than a home…it’s a lifestyle. A place where sophistication meets comfort, where historic architecture meets modern luxury, and where all the hard work has been done for you. Just move in, settle down, and enjoy the best of both worlds.
#PAMC2114066

WYNDMOOR

8501 FLOURTOWN AVE

6 Beds

8 Baths

10,275 Sq.Ft.

$4,750,000

MLS#: PAMC2114066

Coming soon
New Home Site by The Gulick Group in an Exclusive Equestrian Community with riding ring and trail access. 

Gulick base model home is currently specified for this price. 4-sides brick offering 6 bedrooms and 7.5 bathrooms with oversized brick and black windows, and large deck.  A newly designed "clean contemporary" elevation  gives this home unparalleled street presence.  Expansive professional  kitchen  with large island and oversized walk-in pantry.  Main level fits all of your current and future needs with a main level bedroom with one and a half full bathrooms and 3 floor stacked  elevator closet with shaft for future installation in addition to a  sunlit Sunroom and airy Conservatory.   The upper level boast an expansive owner's suite with outfitted dressing room and His and Hers Full Baths along with  3 additional en-suite bedrooms and an upper level laundry.  Experience the best of both worlds in Great Falls – a serene, semi-rural community offering unrivaled access to the Potomac River, scenic trails, and national parks. Enjoy the perfect balance of nature and convenience, with easy access to the vibrant shops, restaurants, and recreational activities in Washington, D.C., Tysons Corner, Reston, and Leesburg.
#VAFX2291778

GREAT FALLS

11108 COROBON

6 Beds

7 Baths

7,100 Sq.Ft.

$4,750,000

MLS#: VAFX2291778

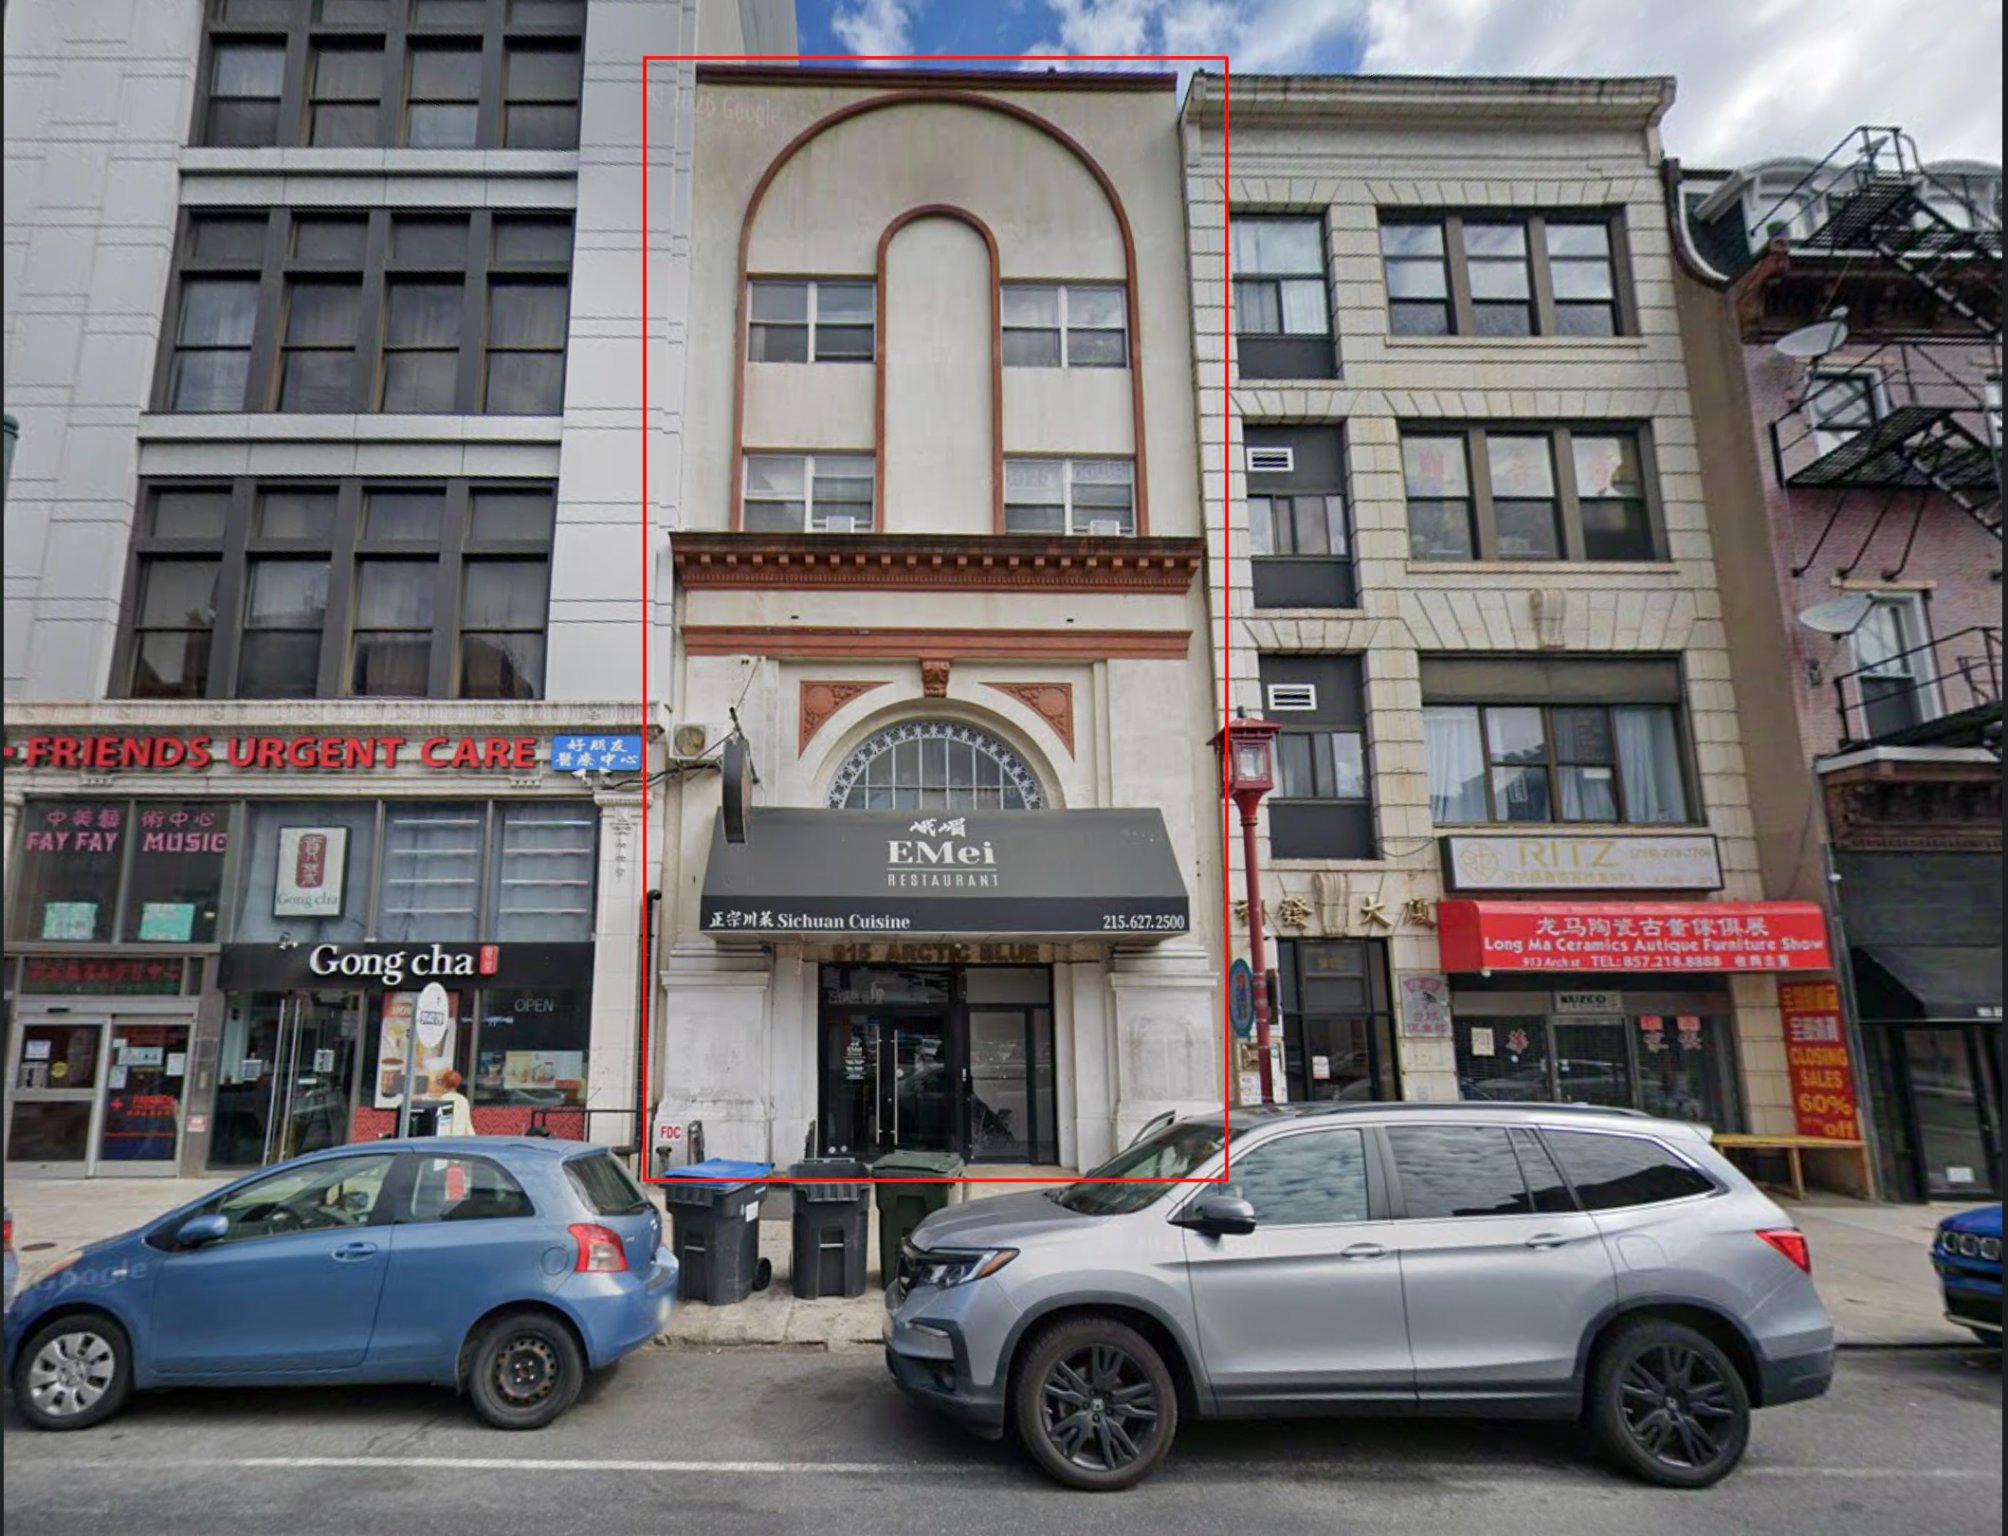
Exceptional opportunity to secure a highly functional, operationally ready commercial facility in the heart of the Valley Forge/Phoenixville submarket. Spanning ±24,300 total SF, this versatile masonry building (built in 2003) perfectly balances administrative and industrial needs with ±5,600 SF of dedicated office space and ±18,700 SF of expansive warehouse.

Engineered for seamless logistics, the warehouse features a 22-foot clear ceiling height, a dry sprinkler system, three (3) dock-high loading doors, and one (1) drive-in bay to accommodate diverse shipping and receiving needs. The professional office component offers a practical, multi-room layout ideal for executive management, administrative teams, and client-facing operations.

Situated on a 1.76-acre lot, this M1-zoned property offers prime regional connectivity. Enjoy quick access to major distribution routes, regional highways, and nearby commercial hubs like King of Prussia and Collegeville. Perfect for light manufacturing, distribution, contractors, or service-oriented businesses looking to elevate their footprint.
#PAMC2182222

OAKS

900 SCHELL LANE

None Beds

None Baths

24,300 Sq.Ft.

$4,750,000

MLS#: PAMC2182222

Cherry Hill Custom Homes presents 701 River Bend Rd. This one of a kind property boasts 2.07 acres abutting the 800 acre Great Falls National Park. The gorgeous transitional design features 6 bedrooms, 5 full bathrooms, and three powder rooms with 10,396 square feet of finished living space over three levels, and an attached four car garage. The main level includes 10ft ceilings, a gourmet kitchen with Wolf and Subzero appliances, quartz countertops, and frame-less custom cabinetry, a rear prep kitchen, a main level guest suite, a morning room flanked by a flagstone patio and covered screened porch with gas fireplace and built-in heaters. Through the butler's pantry is an elegant formal dining room for an unforgettable dining experience. A private den, a mudroom with built-ins, and a great room with coffered ceiling and gas fireplace with tile surround and custom built-ins completes the main level. The upper level is highlighted by a luxurious primary suite with dual walk-in closets with built-ins, a spa-like bathroom with heated floors, double vanities, stand-alone soaking tub, and heavy glass enclosed shower. A lounge area and three secondary bedrooms round out the upper level. The lower level features a spacious rec room with walk behind wet bar, a separate powder room, an exercise room, a media room, an additional bedroom with full bathroom, and a finished storage room. Convenient to Great Falls, Tysons, and McLean. Great Falls ES/ Cooper MS/ Langley HS. Delivery February 2026. Call Listing Agent to schedule a time to walk the lot, see a finished product, or meet with the builder. Interior photos are from another home recently built by Cherry Hill Custom Homes. Still time to choose finishes.
#VAFX2231590

GREAT FALLS

701 RIVER BEND ROAD

6 Beds

5 Baths

10,396 Sq.Ft.

$4,750,000

MLS#: VAFX2231590

Impressive Estate offering over 31,000 Square Feet of High Lux Living & Entertaining

Tucked away in the sought-after Anton North community, this exceptional all-brick grand residence offers privacy, scale, and refined upgrades on a picturesque 3.47-acre corner lot.
Built in 2023, with a  partially finished interior showcases impressive architectural details across 31,000 square feet including 9’+ ceilings, cathedral and vaulted spaces, skylights, and a three-story gathering hall with a dramatic cascading center stair. Floor plans include details that set the stage for tremendous potential and customization.
Designed for both everyday living and grand high lux entertaining, the interior is plumbed for 2 gourmet kitchens, gas cooking, butler’s pantry, large fridge and freezer niches, multiple dining and living combinations, breakfast area, and a variety of flexible spaces including a studio, efficiency suite, and two entry-level en-suite bedrooms. Luxury touches are prepped and ready to be implemented that include a sport court, sauna, wine storage, multiple wet bars, soaking tubs, walk-in closets, and four fireplaces, including a dramatic double-sided design. 
Imagine seamless indoor-outdoor living with expansive low maintenance composite decks, patios outside, along with the sport court, steam room, theater, game room, library, loft and sitting rooms.  A 5-car-attached garage plus additional parking, a private asphalt driveway, and extensive outdoor lighting.
Energy-efficient construction with high R-values, advanced HVAC systems, water recycling features, and high-efficiency hot water enhance comfort and sustainability. 
This impressive property is a rare offering combining high lux design and modern amenities in a convenient Baltimore County location.
#MDBC2158562

PIKESVILLE

6 EVAN WAY

8 Beds

13 Baths

32,349 Sq.Ft.

$4,750,000

MLS#: MDBC2158562

This beautifully refined stone and brick French country home crafted by Ilex Construction, is ideally situated between Easton and St. Michaels and rests on over 4 acres along the scenic Tred Avon River. Spanning approximately 4,500 square feet, this meticulously maintained residence features 4 bedrooms and 4.5 baths.

The gourmet kitchen is a chef's dream, equipped with high-end appliances, gas cooking, a spacious island with seating, and an expansive walk-in pantry. The kitchen seamlessly flows into the large family room, which boasts a vaulted, beamed ceiling and a cozy gas fireplace. The separate dining room, also with a beamed ceiling, offers convenient access to a wet bar, making it perfect for entertaining.

The main level is home to a luxurious primary suite complete with a beamed ceiling, gas fireplace, and French doors that open to a poolside patio. The spa-inspired bathroom features a spacious walk-in shower, a separate soaking tub, double vanities, and a generous walk-in closet complete with a central storage island.  Additionally, this level includes a formal living room, a home office, a laundry room, and an ensuite guest bedroom.

Upstairs, you'll find two additional ensuite guest bedrooms and a spacious bonus room, offering ample space for family and guests. 

Outdoor entertaining is elevated to new heights on the expansive covered terrace, featuring a vaulted, beamed ceiling, gas fireplace, fans, and heaters.  The property’s heated saltwater pool, complete with an attached spa, invites relaxation. Other noteworthy features include an attached 3-car garage, a 30x15 shed, an encapsulated crawl space, a fenced backyard, a dock with water and electric, boat and jet ski lifts with approximately 5 ft MLW, a 40-zone irrigation system with remote control, and approximately 245 feet of waterfront with a natural shoreline.
 
Easton, Maryland, known as the New Hamptons of the Chesapeake Bay by Forbes Magazine, is conveniently located 1.5 hours from D.C. and Baltimore, and 2 hours from Philadelphia. Fort Stokes Lane is just minutes from fine dining, shopping, healthcare, theatres, galleries, museums, golf courses, a country club, a yacht club, and a jet airport.
#MDTA2008750

EASTON

7891 FORT STOKES LANE

4 Beds

4 Baths

4,458 Sq.Ft.

$4,750,000

MLS#: MDTA2008750

Sited on a .5 acre lot on one of Bethesda's prettiest streets, this home was built by award-winning Sandy Spring Builders in 2009 using only the finest materials. The home is nearly 13,000SF w/ 7 BRs, 7.5 Bas, 6 fpls, a sport court, & 3 car garage. The private backyard features an outdoor living rm, outdoor kitchen, & abundant green space. Downtown Bethesda is at your doorstep.
#1002376383

BETHESDA

7700 OLDCHESTER ROAD

7 Beds

7 Baths

N/A

$4,750,000

MLS#: 1002376383

1 ... 191 192 193 194 195 ... 666
* Listings identified with the FMLS IDX logo come from FMLS and are held by brokerage firms other than the owner of this website. The listing brokerage is identified in any listing details. Information is deemed reliable but is not guaranteed. If you believe any FMLS listing contains material that infringes your copyrighted work please click here to review our DMCA policy and learn how to submit a takedown request. © 2024. First Multiple Listing Service, Inc.
 - property

Send a message

Message successfully sent.

Your message

What is 3 + 4 ?

Reason for contacting?

I agree to receive email communication and understand I can unsubscribe at any time.

I agree to be contacted by Charis Realty Group via call, email, and text for real estate services. To opt out, you can reply 'stop' at any time or reply 'help' for assistance. You can also click the unsubscribe link in the emails. Message and data rates may apply. Message frequency may vary. Privacy Policy

Sign Out

Virtual Assistant

Would you like to take the next step with this property? We can help you schedule a showing or virtual tour, or send you more details.

Yes, I would like more information.

Thank You for Your Reply, One of Our Agents will contact you as soon as possible

No, maybe later.

Thank you, you can always contact me via email, phone number or through the contact form.

Realhub AI

Lucy - Your AI-Powered Realtor

Update Your Temporary Password

Personalize your search

Enter your email and we'll notify you immediately when new listings match what you're looking for.

or enter email address

Already have an account ? Login here

Continue your home search

I agree to receive communications and understand I can unsubscribe at any time.

I agree to be contacted by Charis Realty Group via call, email, and text for real estate services. To opt out, you can reply 'stop' at any time or reply 'help' for assistance. You can also click the unsubscribe link in the emails. Message and data rates may apply. Message frequency may vary. Privacy Policy

Already have an account ? Login here

We use cookies

We use cookies primarily for analytics to enhance your experience. By accepting, you agree to our use of these cookies. You can manage your preferences or learn more about our cookies policy.