Properties

Browse or get in touch to schedule a walkthrough.

  • Nearby me
Price range

Popular Features

Community Features

Association

Property Features

Waterfront

View

Exterior Features

Interior Features

Style

10000 properties match your criteria

Updated 1 minute ago

E-Alert name
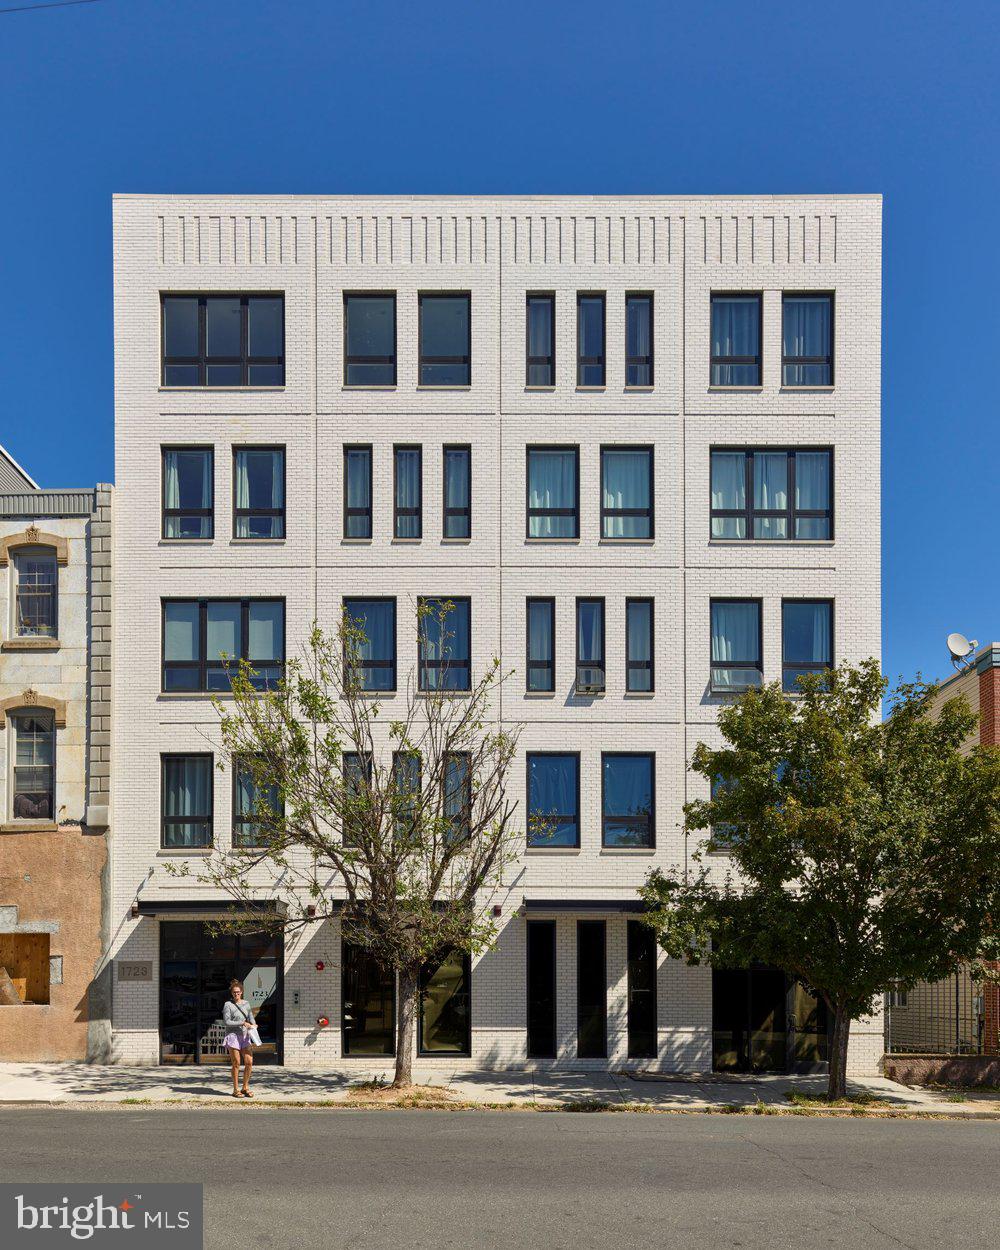
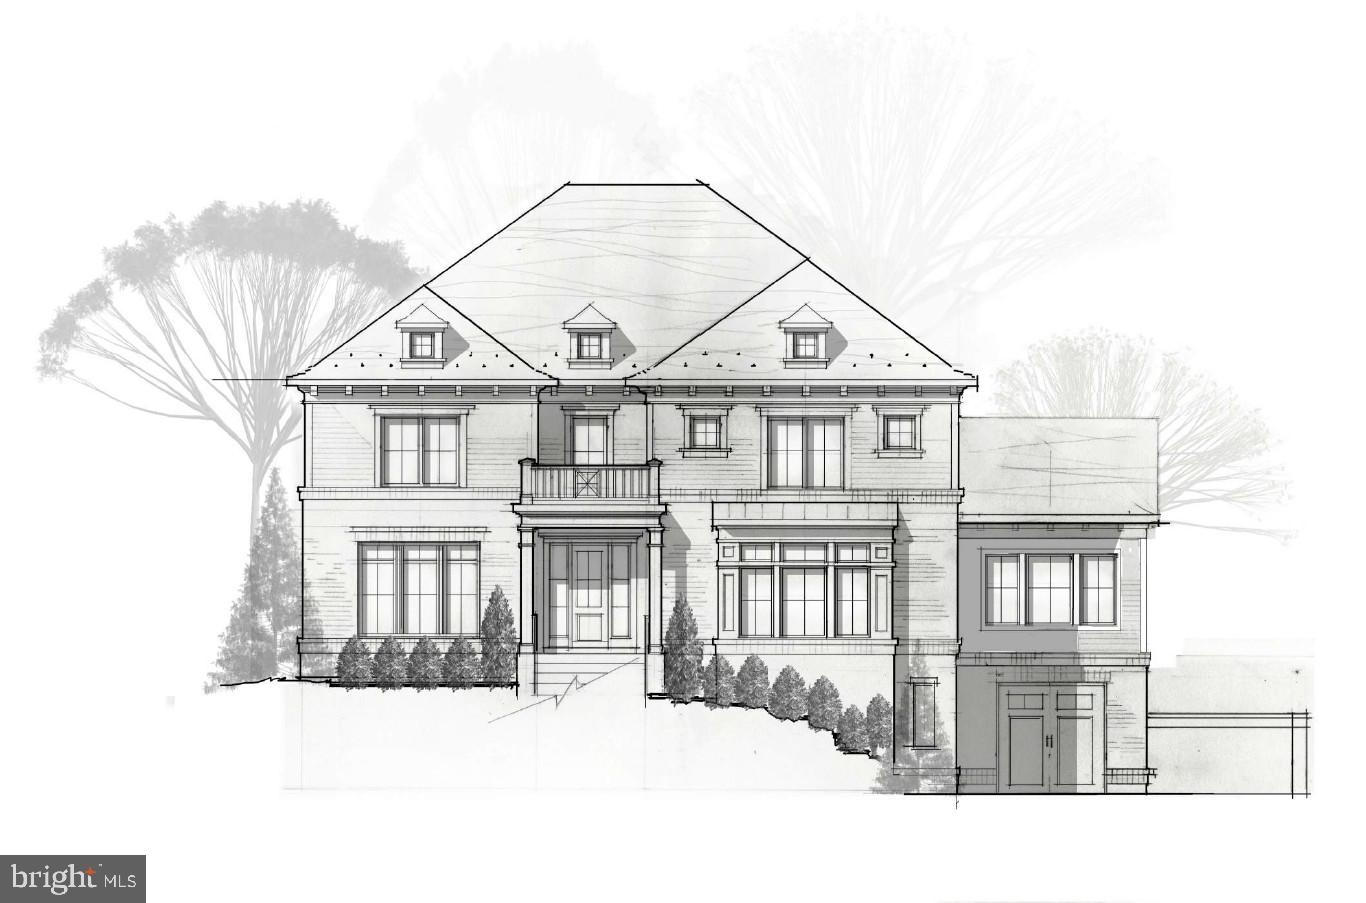
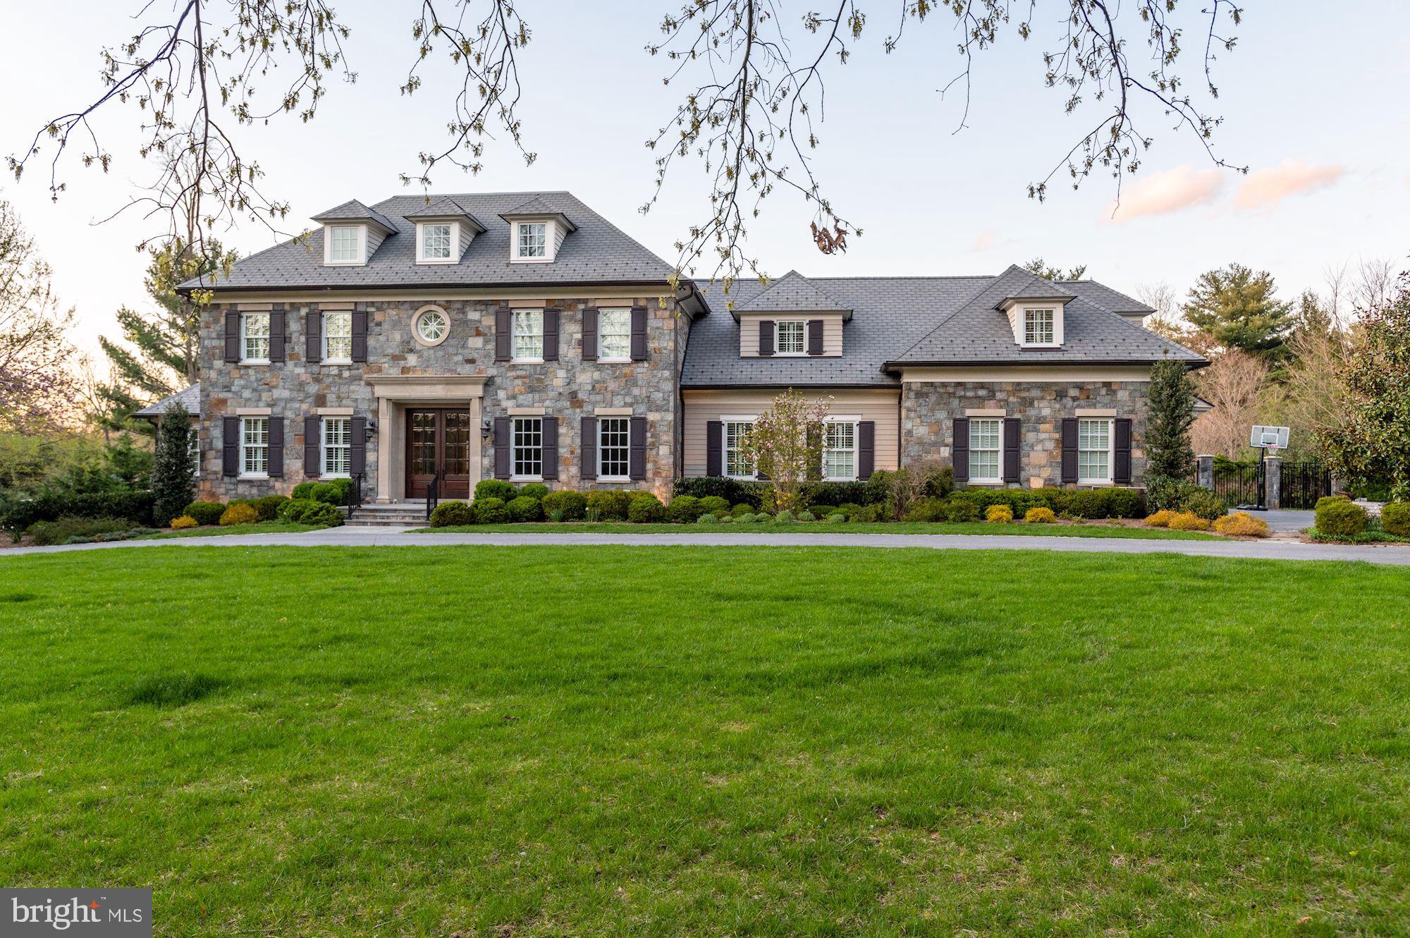
This distinctive modern home,  is a perfect blend of contrast and luxury. Spanning 10423 SqFt over three levels, it offers a spacious living environment that seamlessly combines comfort with sleek, contemporary design. The entrance sets the tone with a custom-made solid wood door, flanked by side light panels and elegant sconces, inviting you into the stylish interior. The foyer, open to the second floor, guides you inside where the open-plan kitchen and family rooms serve as the home's hub.
The kitchen features professional  appliances, including a six-burner gas stove top and wall oven, and two-tiered, white designer cabinetry with under-cabinet lighting, accented with black and brushed brass drawer pulls and knobs. The kitchen island is constructed of marble on three sides, contrasting cabinetry, and includes a prep sink, microwave, and dishwasher, all illuminated by pendant lighting with brushed brass accents. The tiered ceilings with LED recessed lighting add to the modern aesthetic.
In the family room, an elegant floor-to-ceiling stone gas fireplace with a wood mantle and side shelving serves as a focal point. French doors provide seamless connectivity to the outdoors, leading to a covered porch perfect for relaxation or entertaining. An additional entrance to the main part of the home is through the professionally appointed prep kitchen,  conveniently located next to the walk-in pantry. The car garage is accessible through the mudroom, which boasts a tiled floor, built-in bench, and coat rack. An ensuite bedroom on this level offers privacy and luxury, with a floor-to-ceiling tiled shower and custom closets.

The second-floor landing features built-in shelves and an entertainment center, with the natural finish of the shelves contrasting against dark painted accents and complemented by under-cabinet lighting. The centerpiece of the second floor is the luxuriously appointed owner's suite. This oversized bedroom includes a separate seating area and Anderson Lifestyle black double French doors that open to a large private balcony, ideal for relaxing or intimate al fresco dining. A gas fireplace with a wooden mantel, tiered ceiling with recessed lighting, a crystal tiered chandelier, and a ceiling fan add both comfort and elegance. The walk-in closets are oversized and complete with built-in shelves and drawers. The spa-like bath includes a marble floor, dual vanities with smart-controlled heating and an aroma diffuser, a standalone bathtub, and an oversized shower equipped with multiple shower heads, a seamless glass enclosure, a built-in bench, and a steam bath feature for ultimate relaxation. The laundry room is both practical and sophisticated, with tiled flooring, ample cabinetry, and a built-in drying rack. All other bedrooms on this floor are ensuite, featuring custom walk-in closets and bathrooms with tile floors and marble countertops.

The lower level offers a seamless blend of functionality and luxury, ideal for both relaxation and social gatherings. The recreation room features a sophisticated wet bar and a cozy stone fireplace, complemented by plush carpeting and elegant paneling. The media room, with its tiered seating and advanced sound system, promises an immersive cinematic experience. Additionally, the lower level includes an extra bedroom and an exercise room, catering to both comfort and wellness. A bonus room under the deck adds to the home's versatility.

The architecture of this modern home reflects a harmony between bold contrasts and luxurious simplicity. Ideally located with access to all major freeways, Tysons Metro, and Tysons Mall, this home is a prime example of contemporary living at its finest.
#VAFX2187040

MCLEAN

1573 FOREST VILLA LANE

7 Beds

7 Baths

10,423 Sq.Ft.

$4,500,000

MLS#: VAFX2187040

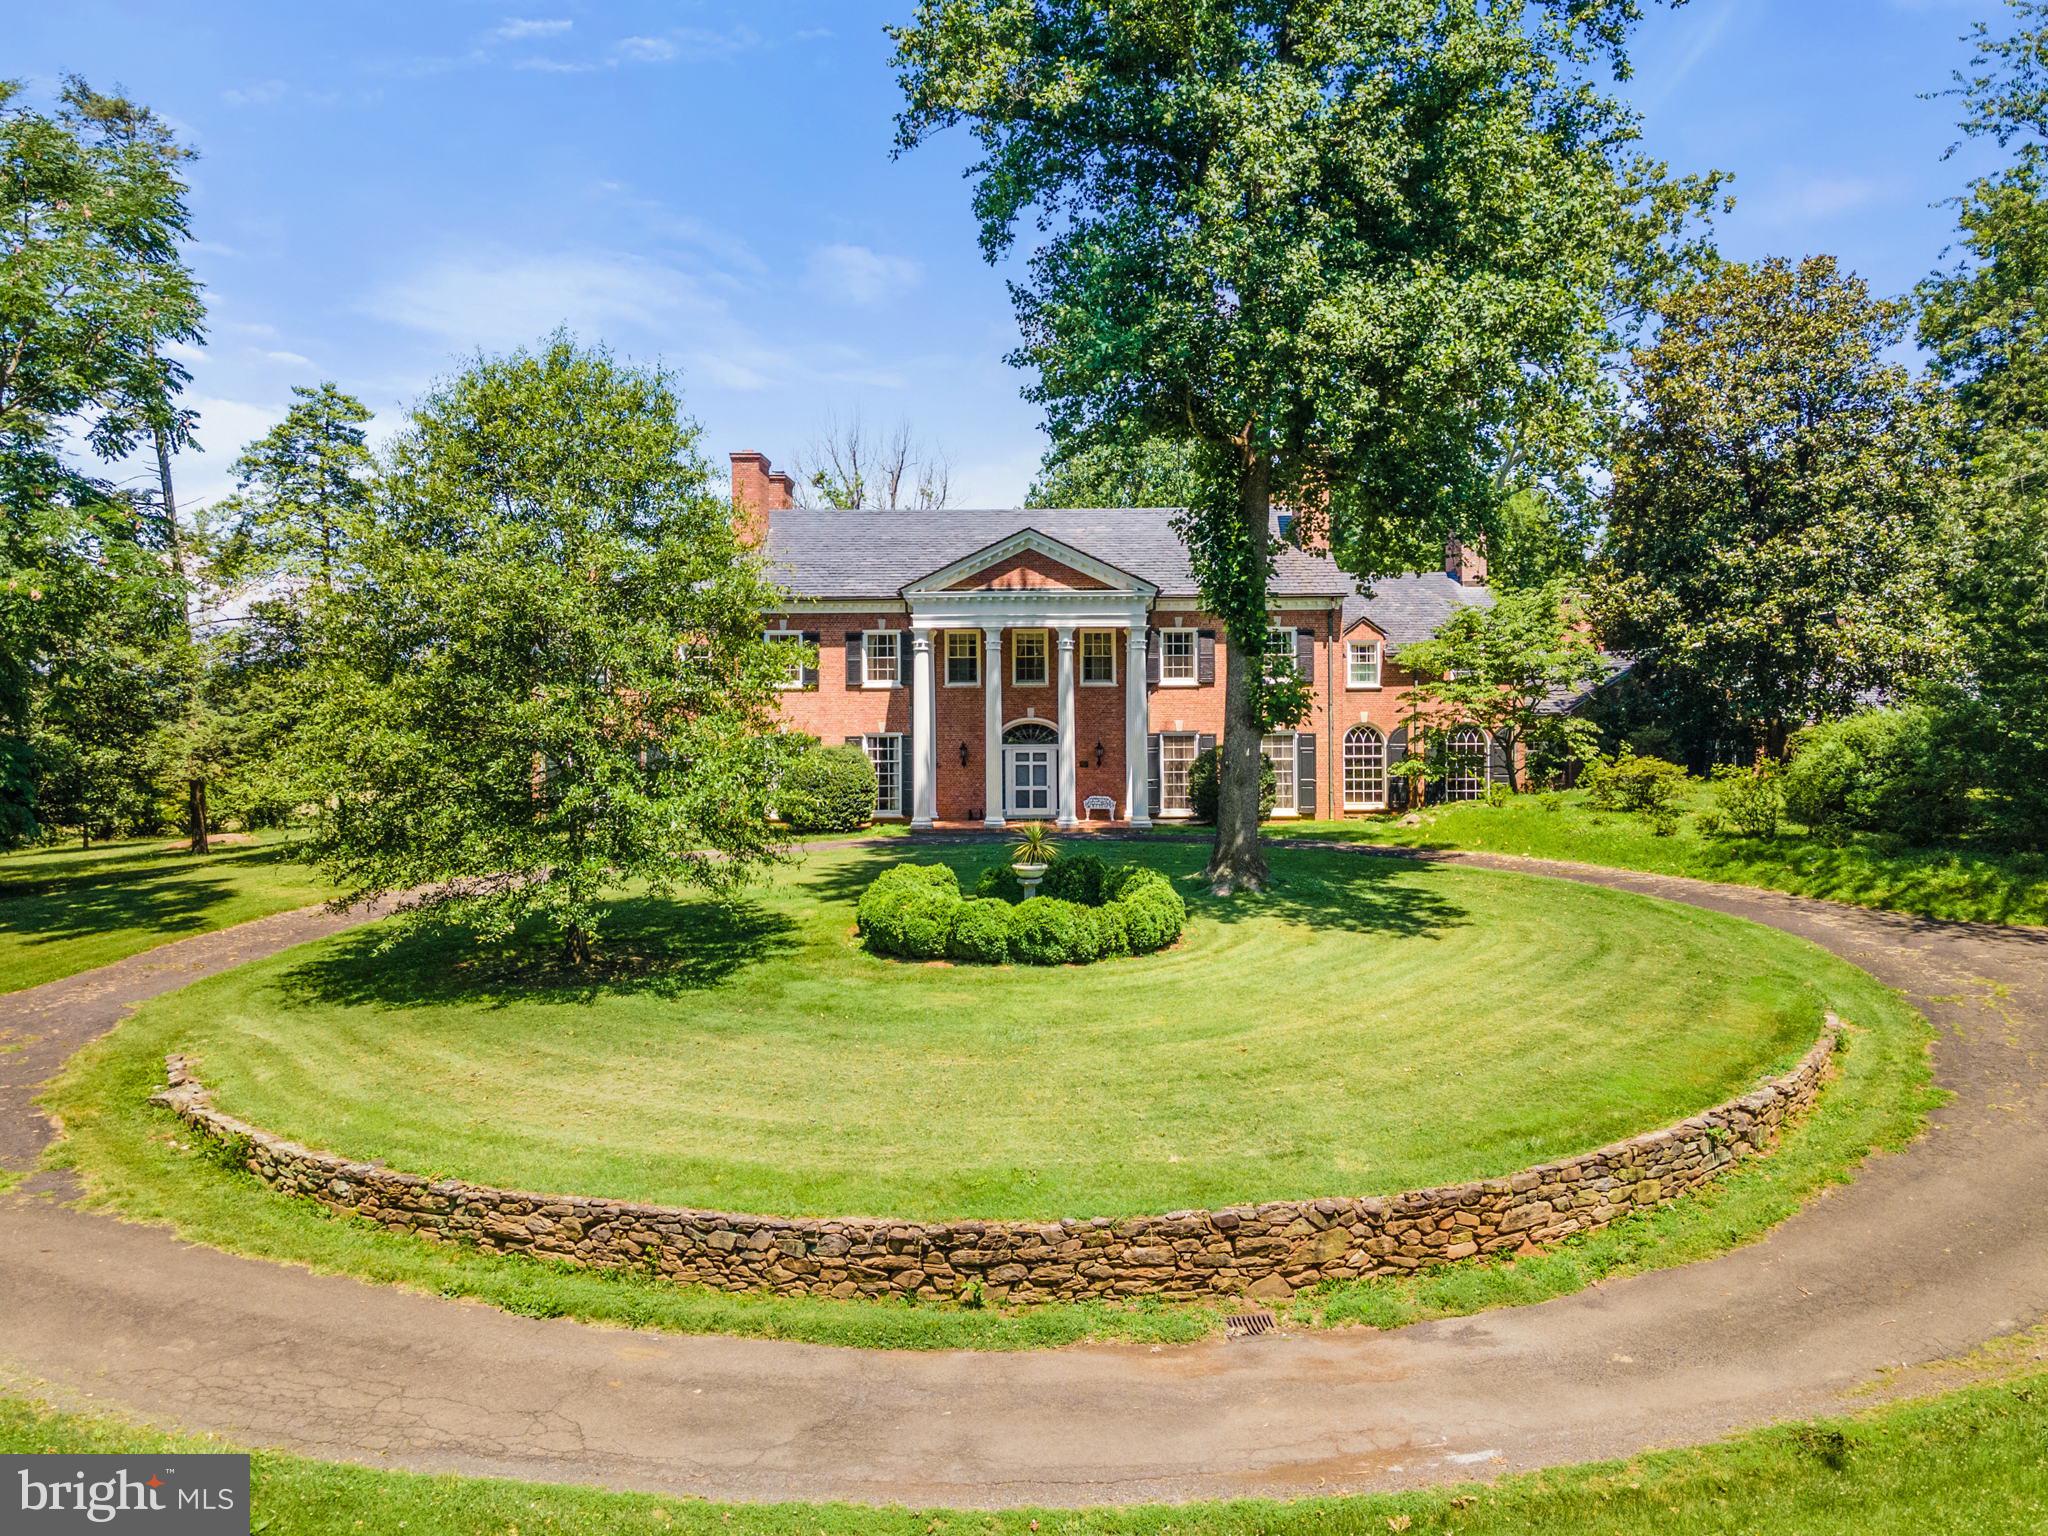
Welcome to this newly built premium custom home, perfectly positioned on a serene and private 5-acre lot in one of Great Falls’ finest neighborhoods. Overlooking a beautiful pond—with direct access for a variety of water activities—this one-of-a-kind residence offers sweeping views from nearly every room.

As you approach the property, the majestic Corinthian columns and expansive stone porch make a striking first impression. Upon entering, you are greeted by elegant Schonbek crystal chandeliers in the foyer and great room, where a pass-through view to the pond creates an inviting atmosphere.

The main level is designed for both sophisticated living and effortless entertaining. It features a grand great room with breathtaking exterior views, and a chef’s kitchen equipped with a high-end Thermador gas range and hood, Bosch double oven and dishwasher, and quality cabinetry—ideal for hosting formal gatherings or casual family meals. French doors open to a massive deck, perfect for grilling and outdoor dining.

Ascending via two custom staircases with finely designed iron handrails, you’ll find the luxurious upper retreat. The master suite offers a private sanctuary with an impressive dressing room and custom closet adjacent to a spa-like master bath featuring a luxury jetted tub and a separate shower with top-of-the-line Grohe components. Additional bedrooms and an apartment-sized room above the garage—with its own private bathroom—provide flexible space to suit your lifestyle.

The fully finished lower level boasts a walkout basement with 10-foot high ceilings, offering endless possibilities to create the perfect layout for your needs. Highlights include a wet bar, a media room ideal for gatherings, and a gym surrounded by mirrors.

Outside, indulge in resort-style amenities with a large gas-heated pool complete with an automatic cover and a professional-quality tennis court—a true rarity in residential properties.

This stunning home embodies refined elegance and modern sophistication, serving as the ultimate sanctuary and a rewarding retreat for those who have achieved the extraordinary.
#VAFX2222174

GREAT FALLS

10305 BEACH MILL ROAD

8 Beds

7 Baths

12,725 Sq.Ft.

$4,500,000

MLS#: VAFX2222174

The Columbus is a 1786 square-foot townhome with 3 bedrooms, 2.5 bathrooms with a 18x6 deck and 2 car rear loading garage. This Interior Unit Columbus is spacious and features an open living concept. The main level features Stainless Steel Whirlpool kitchen appliances with 5-burner gas range, upgraded Gray cabinets and quartz countertops. Hard surface flooring on whole main level. The third level has a gorgeous owners suite with a large walk-in closet and features a luxury owners shower with quartz counter tops. Two secondary bedrooms, laundry, and hall bathroom with quartz counter tops. There is plenty of space for entertaining family and friends in your finished lower level rec room.
#MDPG2016642

BOWIE

9623 FAGAN DRIVE

3 Beds

2 Baths

1,786 Sq.Ft.

$4,500,000

MLS#: MDPG2016642

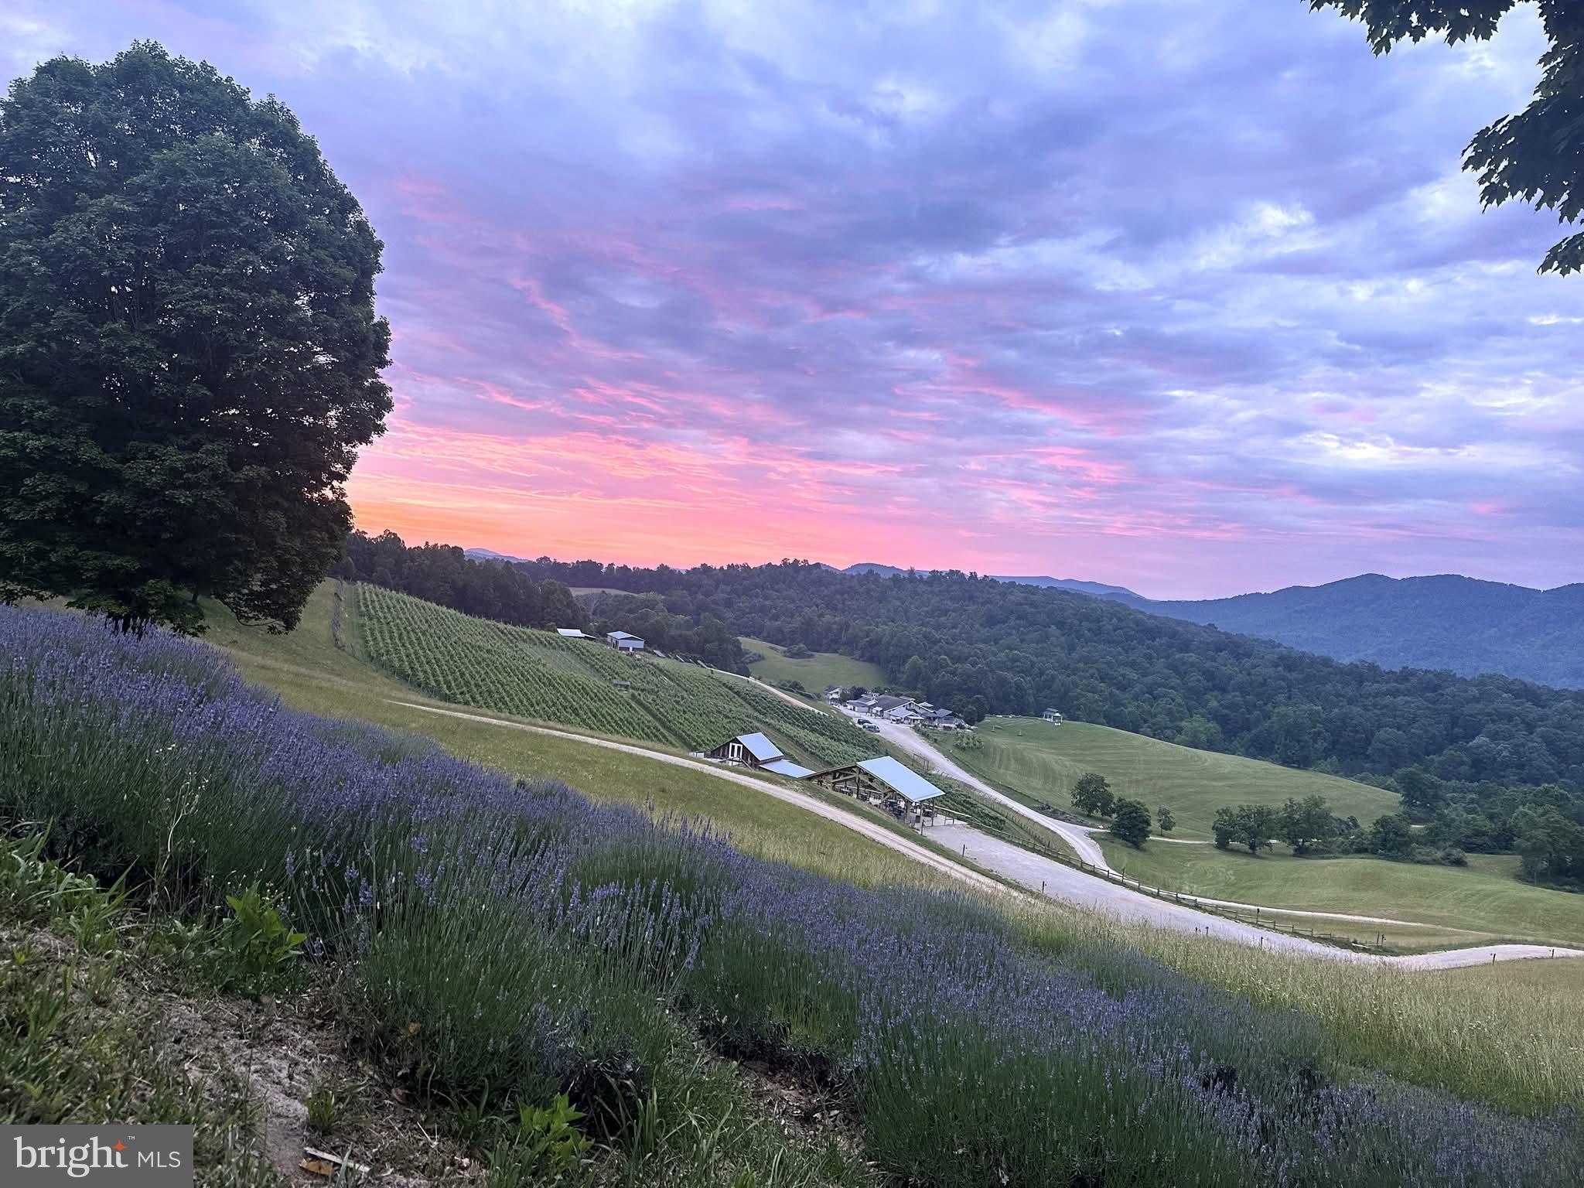
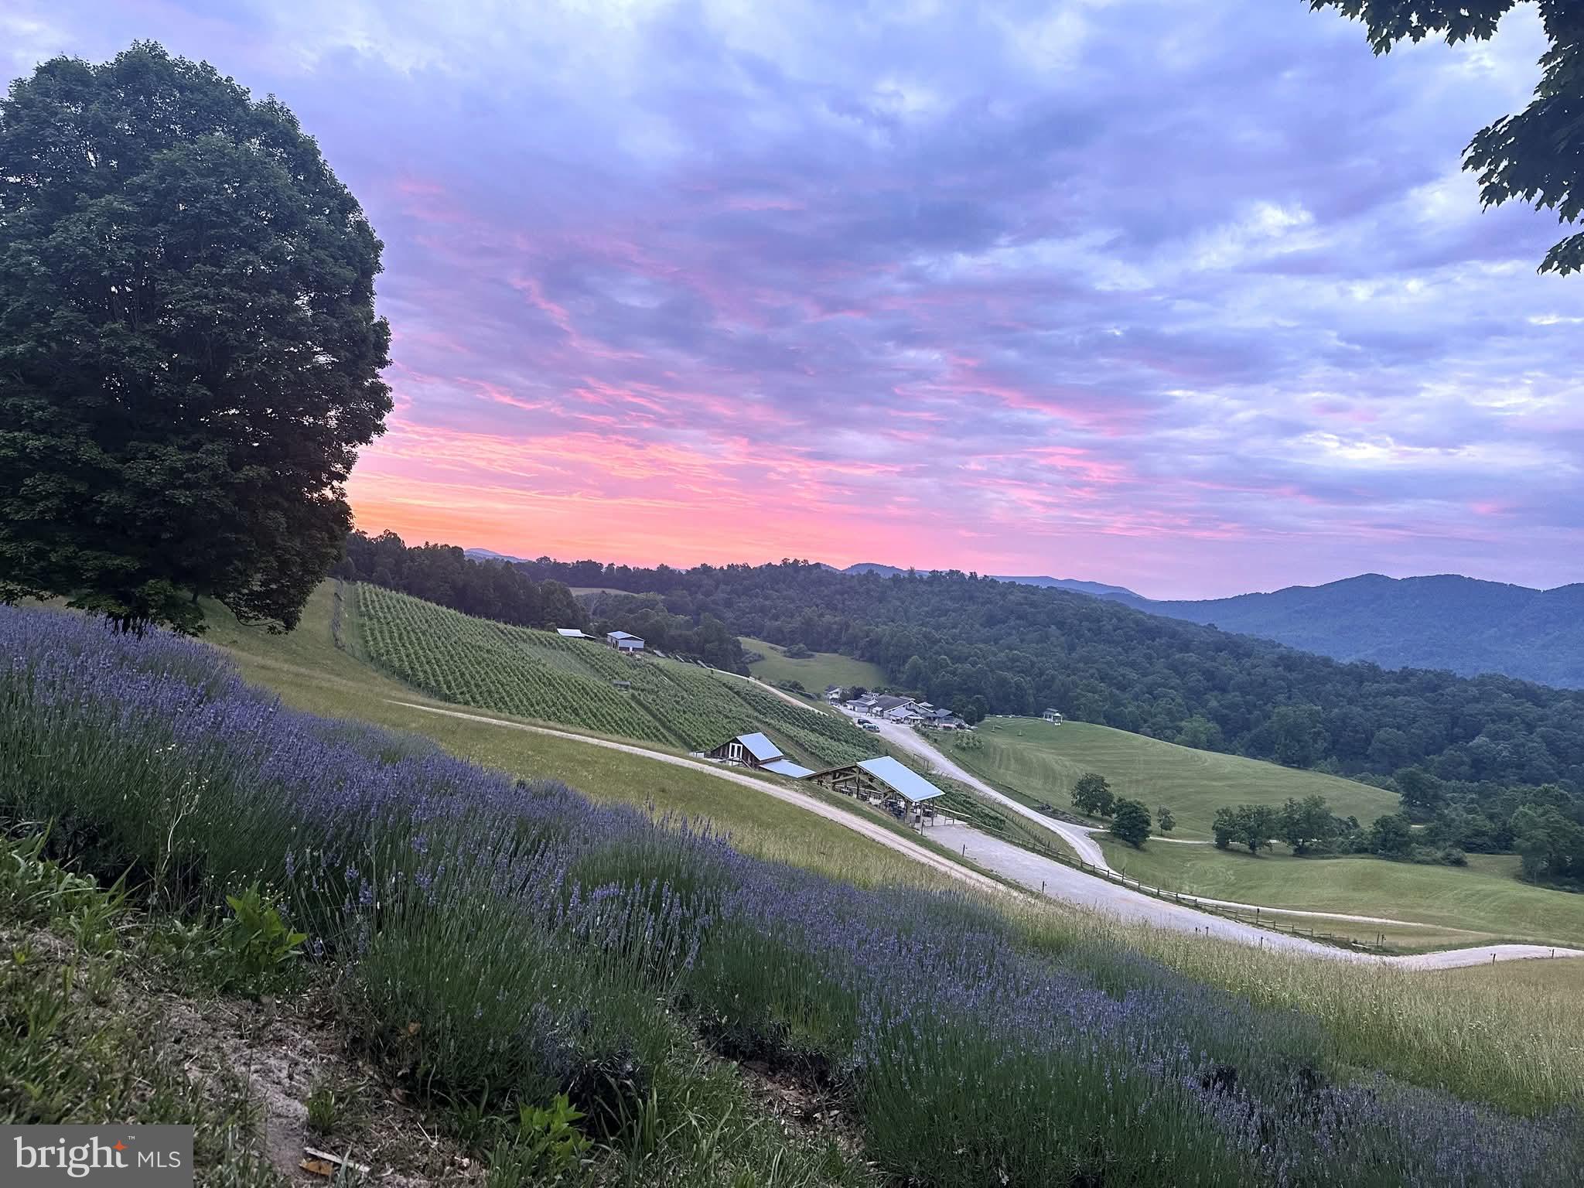
Exceptional multi-use property offering a rare combination of industrial, agricultural, equestrian and residential assets across 47+ acres. The site features a 3-acre contractor facility with a 5,000 SF and 2,000 SF garage, 2 acres of outside storage and a 2,400 SF home.

Adjoining the contractor facility is the 44-acre “Our Farm” property, featuring a 45,000 SF clear-span indoor riding ring currently leased to a quality tenant, providing immediate income with the flexibility for future owner occupancy.

This parcel also features 2 houses, including the original farmhouse which has 7 bedrooms, and 6,600 SF with the latest addition constructed in 1992. Additionally, there’s 2 apartments, 5 barns, outdoor riding ring, 2 acre parking lot and a +/- 130 horse stalls. There’s also 110 acres available for lease, if necessary.

 Great location near Blue Bell in Montgomery County with scenic views of the Philadelphia skyline and quick access to Routes 76, 476, 73, and 202. Asking $4,500,000. Call for more info.
#PAMC2161600

NORRISTOWN

1628 BERKS ROAD

None Beds

None Baths

N/A

$4,500,000

MLS#: PAMC2161600

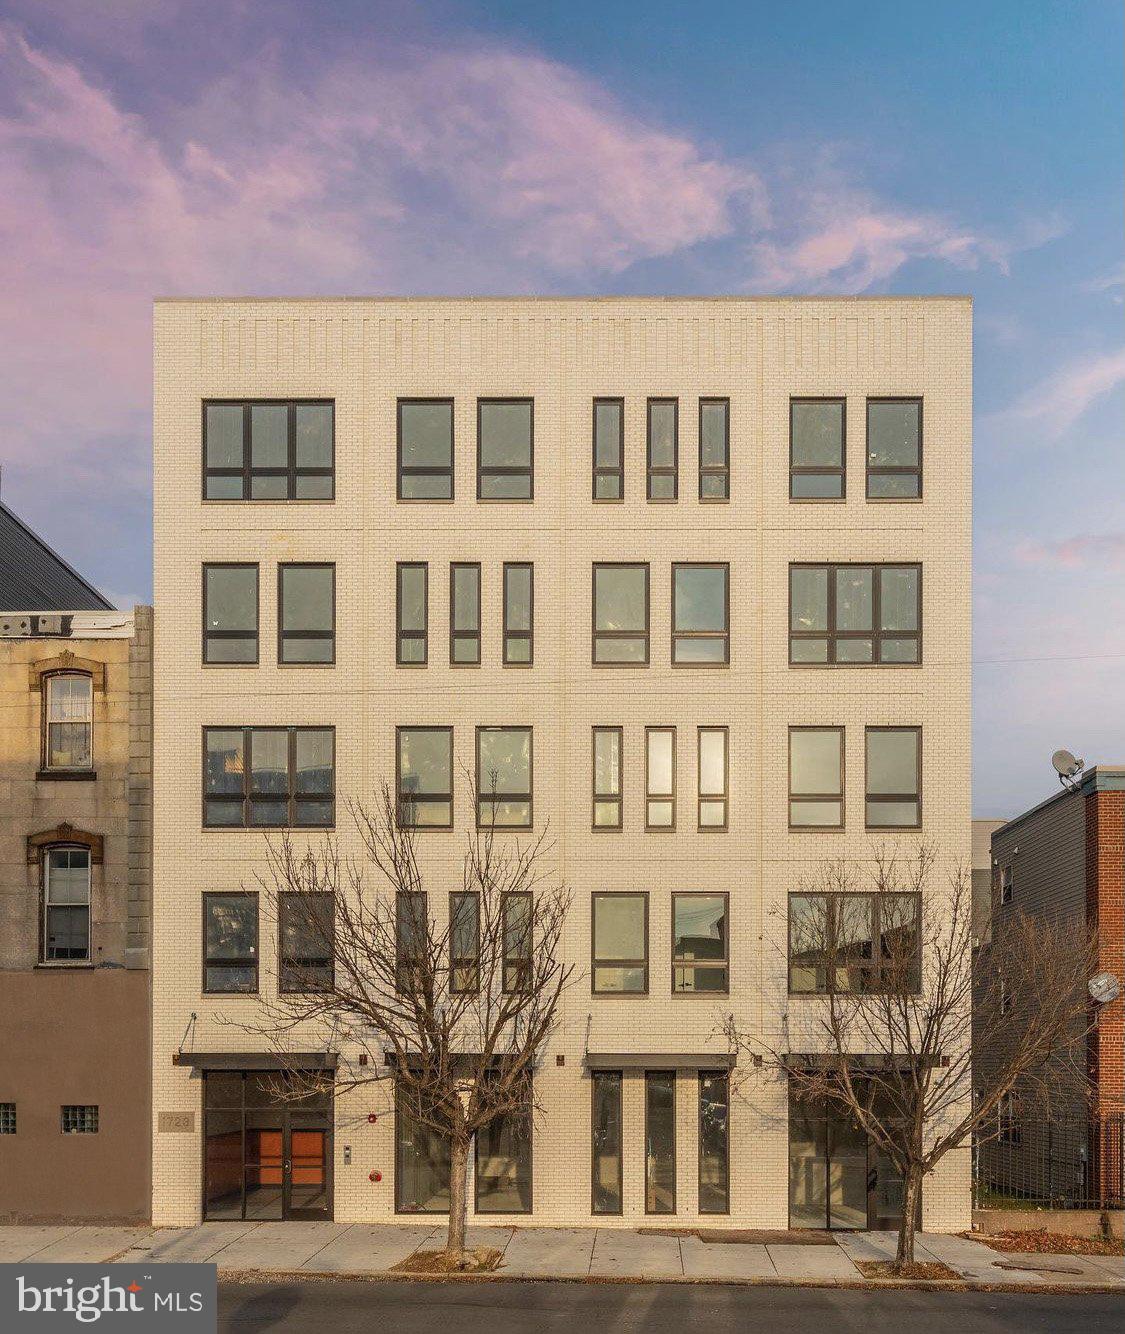
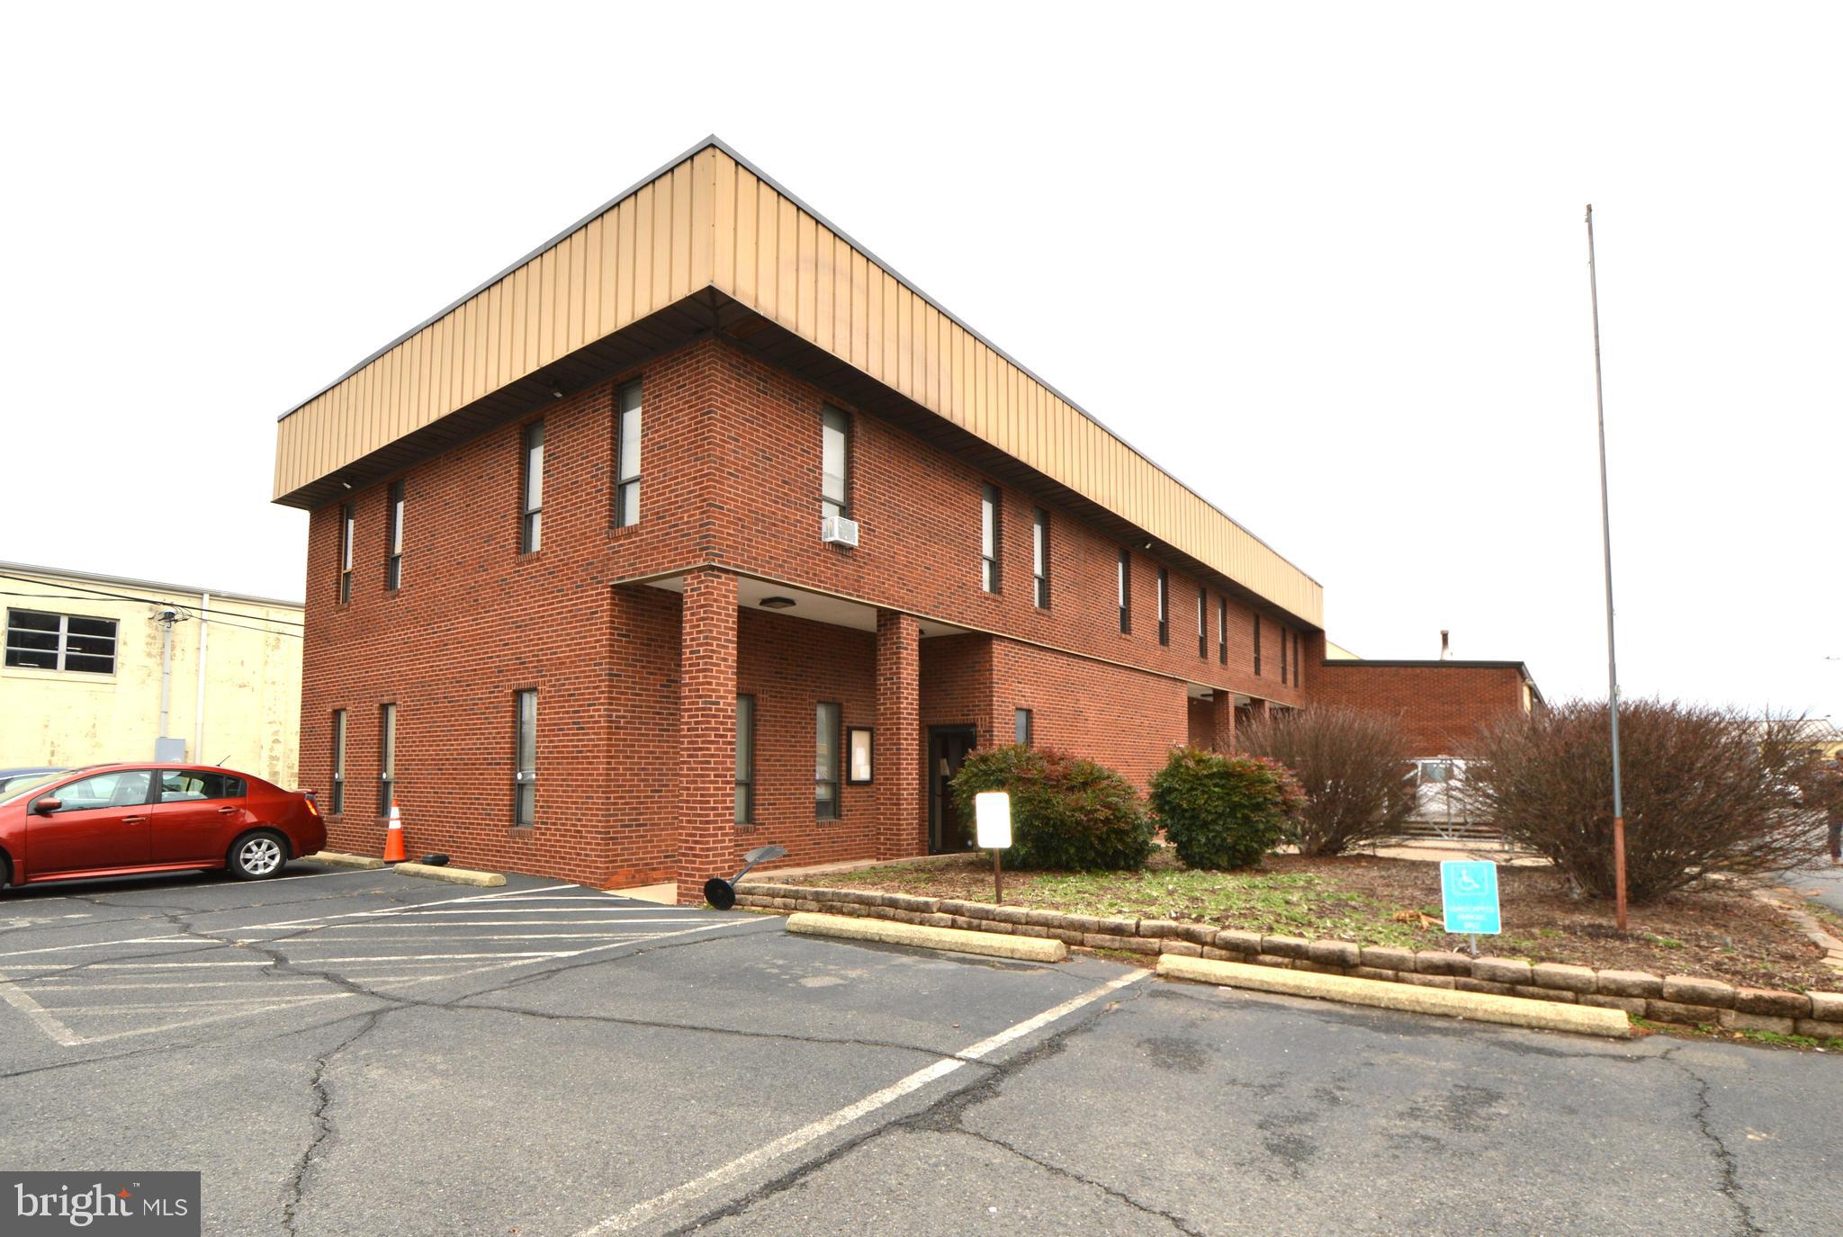
Building is in the active and very hot Tech Road corridor of Silver Spring, Maryland.  There's a 7 million sq. ft. pending mixed use project nearby called Viva White Oak, which is slated to be life sciences, retail, and luxury residences.  Also, the 7th Day Adventist Hospital is a few blocks away, and the new Amazon Fresh shopping center is one block away.  The building is 1/2 mile from Chik-Fil-A, Panera, IHOP, TGI Fridays, Five Guys, etc., and is a block from the Silver Spring MVA and emissions test center.  Tesla recently opened a facility close by, and there are almost 8 acres presently under construction nearby with luxury condos.

The building is office space on the vacant second floor.  Half of the second floor was most recently occupied by Eagle Bank, and the other half was most recently occupied by a limousine company.  The bottom floor is completely leased to Hoffmaster's Auto Repair, a florist, and a printer.
#MDMC2111030

SILVER SPRING

11931-11941 TECH ROAD

None Beds

None Baths

27,220 Sq.Ft.

$4,500,000

MLS#: MDMC2111030

A timeless home filled with modern conveniences and numerous RECENT updates!This is one of Old Towns few single-family homes with ATTACHED garage nestled on one of its oldest streets. A true rarity that is seen through two conventional lenses—the classic look and feel of Old Town from the exterior, yet young and new throughout the interior—this home awaits you as you pass through its gates . This gracious home built on land originally owned by John Hunter,  is an excellent example of recent architecture accurately blending with its historic neighbors.  The site was first used by John Hunter & Thomas Fleming as a ship building yard from 1763 through the 1780’s and later a carriage house.  The site had no dwellings until 1889, when the land records note two dwellings. By 1987 only a small portion of one of these homes remained when construction on the present structure began. The owners  have renovated it with attention to detail. Welcomed by the entry foyer, with custom leaded glass detailed front door, marble floor & dentil mouldings. You will love the open concept and meticulous attention to detail. The living room radiates from natural light that shines through a full bank of windows across the room. Custom marble mantle sits at its center, across from a built-in wet bar. The gourmet kitchen has been renovated w new appliances : Sub-Zero refrigerator/freezer, wine cooler, oversized deep sink, smart double oven, ice machine, under cabinet lighting, quartz countertops and center island. The light-filled breakfast/family room has a 20ft wall of floor to ceiling windows which look out to  gardens with plush plantings.  Additional features include a butler’s pantry adjacent to the kitchen with ample cabinets for storage and counter space, powder room, formal dining room with built in window seat, a study/home office as well as a library with floor to ceiling book cases and a hand painted 1800’s map of the world on the ceiling. Whether it’s walking up the custom wainscot staircase or, taking the 3-floor elevator, the second floor exudes both personality and elegance. The primary bedroom offers the perfect space to unwind, as it has a gas fireplace with black and gold select marble surround & custom cabinetry and wood, floor to ceiling wall of windows, vaulted ceilings with built-in speakers and cove lighting. Add extra privacy with remote-controlled Hunter Douglas Silhouettes. The primary bathroom has marble and solid brass fixtures, complete with a jacuzzi tub and spa shower. The upper level also includes four additional bedrooms that have been extensively renovated, each a warm study in color and textures, two full baths, a laundry chute that connects to the laundry room on the lower level. A well appointed roof deck is accessible from 2 rooms and overlooks the private gardens. A second beautifully crafted staircase takes you to the lower level that is an entertainer’s dream. A custom mahogany wet bar with wine rack storage for 400 + bottles is the centerpiece of the room, along with a gas fireplace with double arched brick hearth, and welled windows for natural light. Tucked around the corner, as you walk through a welled entrance and onto hickory wood flooring, sits an exquisite office w/wall of custom cabinetry & closets. This multi-purpose room is designed for workout/craft room. Lower level features a large bedroom suite w/ abundance of closet space, a built-in day bed, and full bath, an area that could serve as guest bdrm. or au-pair suite. Fab laundry room with high efficiency appliances. Step outside and be transported into a private sanctuary. The backyard welcomes entertaining & al fresco dining with brick patio, gas grill, pond, trellis, lighting & lush plantings. Custom casework surrounds the exterior, aluminum gutters, steel roof & snow guards, irrigation & Security System.  So come in, stay awhile, and fall in love as this gracious piece of charm, elegance and history welcomes you home!
#VAAX2025194

ALEXANDRIA

119 WOLFE STREET

6 Beds

4 Baths

5,884 Sq.Ft.

$4,500,000

MLS#: VAAX2025194

Current Tenant is The Exterior Company, LLC
#PALA2084914

LANCASTER

311 HARRISBURG AVENUE

None Beds

None Baths

18,495 Sq.Ft.

$4,500,000

MLS#: PALA2084914

Welcome to a home where timeless elegance, thoughtful design, and natural beauty converge—set on 3.36 acres behind the gates of the prestigious Estates at Creighton Farms. Overlooking fairway 16 of the acclaimed Jack Nicklaus Signature Golf Course, this custom stone and brick estate offers classic architecture, unforgettable vistas, and unrivaled privacy. It’s both a luxurious retreat and a front-row seat to Loudoun County’s beauty, with views of water, mountains, and sunsets from nearly every angle. A winding drive leads to the stately exterior—crafted from hand-laid Vermont stone and topped with an artificial slate roof. A porte cochère connects the main home to a detached garage, enhancing the estate feel and offering six garage bays in total—five attached, one detached—plus unfinished space above, ideal for a guest suite or studio. A full-service elevator provides access to all three levels. Inside, a grand foyer with detailed millwork and soaring ceilings sets a refined tone. Wide-plank walnut floors—sustainably reclaimed from Charleston cigar factories—flow throughout the main level. Just off the entry, a formal living room features a fireplace, while the dining room opens to a covered marble porch—perfect for open-air entertaining. The great room offers custom built-ins, a stone fireplace, and seamless access to the outdoor living area. Tumbled marble patios and peaceful views create an ideal setting for entertaining or quiet reflection. At the heart of the home, the gourmet kitchen features granite countertops, a statement LaCanche range, and Thermador and SubZero appliances. A large island invites gathering, while a cozy fireplace and adjoining breakfast room make everyday meals feel extraordinary. A butler’s pantry connects to the dining room, and a sunlit morning room opens to the outdoors. The main level is anchored by a private primary sanctuary. Tucked beyond its own vestibule, the bedroom includes a fireplace, French doors to the patio, and tranquil views. The suite also offers a custom dressing room with center island, a private home office, and an exercise room with patio access. The spa-inspired bath features radiant marble floors, a soaking tub, and a step-in shower with bench seating and frameless glass enclosure. Upstairs, two bedrooms include ensuite baths and walk-in closets. A third suite—ideal for multigenerational living or long-term guests—features a central gathering room with kitchenette and three additional rooms that flex as bedrooms, office space, or a media lounge. Plumbing is in place for a full bath, and a separate exterior entrance makes it ideal for a private workspace or creative studio. The walk-out lower level offers a sprawling game and media area, two exterior entrances, and over 2,500 square feet of unfinished space with plumbing rough-ins—ready for expansion with endless possibilities. Additional features include a whole-house generator, security camera system with mobile access, tankless and gas-fired water heaters, dense foam insulation, water filtration and softener system, and gas lanterns that cast a soft, welcoming glow. Life at Creighton Farms offers more than just a beautiful home—it’s a lifestyle. Nestled in Loudoun County’s rolling countryside, this private community is anchored by an 18-hole Jack Nicklaus championship course and offers indoor golf bays, tennis and pickleball courts, resort-style pools, wellness facilities, and a clubhouse for dining and social gatherings. Membership tiers offer access to an array of amenities. With quick access to Route 7 and the Dulles Greenway, you're just 20 minutes from Dulles International Airport or the Silver Line Metro, and moments from the wineries, shops, and restaurants of Leesburg and Middleburg—a rare opportunity to experience country estate living with urban connectivity. Discover a home that is curated to elevate daily living with timeless design, modern function, and refined luxury.
#VALO2089520

LEESBURG

22577 CREIGHTON FARMS DRIVE

5 Beds

3 Baths

7,927 Sq.Ft.

$4,500,000

MLS#: VALO2089520

Paradise on the Potomac – This headlined home, written up in the Washington Post and featured on HGTV, is ready for its next owners.  Built in 1989 by master builder Patrick Cullinane the main house is reminiscent of a manor home from Williamsburg.   A complete renovation and large addition in the early 2000s transformed the home in an Italian villa style with an additional garage other rooms and even a grotto.   Each room is unique with numerous custom fixtures, painted and wallpapered murals that transport you back to Rome in the 1800s.  Updates and the modern conveniences are integrated into the space including the media room enhancements, gym and basketball courts, heated pool with separate pool house, upstairs laundry and updated chef’s kitchen ready for both the grand banquet and breakfast for two.  Entering the foyer, with its gorgeous ivory marble floor inlaid with multicolored diamond tiles and custom carved transoms, will take your breath away with the view of the dining room on one side, family room and formal living room and open main staircase to the upstairs.   Heading left you can access, the chef’s kitchen, morning room and breakfast room with a beautiful lanai just outside that can be used for multiple seasons.  Heading right, you can access the library, office and media rooms all uniquely decorated.   Towards the back, is a bar stylized like a European pub complete with replicas of 1800s streetlamps for lighting.   Tucked away in the media room is a secret door to the downstairs grotto with fountain that opens to a gaming room and wine cellar unlike anything else in the area.  The primary suite, voted most romantic by HGTV, includes a spa bath and dressing room for her, and a separate bath and dressing area for him.  Bonus bedroom accessible from the primary suite includes a sauna and steam bath.  All remaining bedrooms are suites with adjoining baths.  The basement has a large playroom with separate storage, kitchen and suite areas.   Above the 3 car garage is a separate apartment, gym and banquet area.  An additional large open barn has been recently added. The estate grounds are spectacular complete with pool area, water fall fed koi pond and terrace, grilling area stunning arbor and several sets of stairs and peaceful places to sit and enjoy nature.  This home has so many features, custom created built-ins and finishes, many unique flourishes but ready for your touches.
#MDMC2138234

POTOMAC

11408 HIGHLAND FARM COURT

8 Beds

11 Baths

23,792 Sq.Ft.

$4,500,000

MLS#: MDMC2138234

Magnificent Yeonas and Ellis semi-custom estate sited on a premium .84 acre lot. Prime location in the Reserve, on beautiful cul-de-sac street, just inside the community, at Old Dominion entrance. With over 12,000 sq ft on 3 levels, 5 Bedrooms, 6 full and 2 half baths, this impressive and well-maintained home is casually elegant, marrying dramatic spaces with comfortable charm. 10’ ceilings on main and upper levels and 9’ ceilings on the lower level. The impressive main level entry, with a site-line straight through to the gorgeous grounds, leads into a spacious floorplans with a formal living room, dining room, library/office with custom built-ins, eat-in kitchen with large center island, with seating for 4, and walk-in pantry, separate breakfast room, family room, laundry room and main level bedroom with full bath and direct access to the screen in porch. 
The upper level, with access by front and rear staircases, has four spacious en suite bedrooms and an inspiring home office with incredible tree lined views out of each window. Notable features: Custom-built-ins, solid wood doors, plantation shutters blinds. Hardwood floors throughout. Primary bedroom suite with see-through fireplace and a wonderful, separate sitting room with custom cabinetry. Two fully separate bathrooms, and two generously sized walk-in closets.
The sprawling lower level, with front and back staircases offers flexible design options to include a large entertainment room, bar with lounge area, media room, workshop, office gym, powder room and plenty of storage. 
Spectacular, professionally landscaped and hardscaped grounds and gorgeous infinity-edge pool with brick courtyard surround, all designed and built by McHale Landscape, offering scenic tree-lined privacy. Minutes to downtown McLean, Tyson’s and major commuter routes. Langley school pyramid. Public water, public sewer.
#VAFX2160276

MCLEAN

7844 MONTVALE WAY

5 Beds

6 Baths

12,133 Sq.Ft.

$4,500,000

MLS#: VAFX2160276

Gorgeous historic brick Federal-style townhouse in prime Old Town, Alexandria, built in 1812 and impeccably updated, expanded and restored! This freestanding jewel stands on one of the original 31 lots offered for sale in 1749, on a plat originally owned by Augustine Washington Jr., the half-brother of George Washington. Francis M. Hill purchased the property in 1884 and probably Victorianized the house including the Mansard roof. There have been many additional upgrades over the years such as the addition of a wonderful family room in 2011.

The stately home is enveloped by the south lawn and garden brimming with mature tall trees, azaleas, pink hydrangeas, boxwood, crape myrtle, and wisteria. In addition to its lush setting, the residence sits on a generous triple lot that includes an additional buildable lot and features classically elegant yet modernized interiors. Another amazing bonus is a rare converted carriage house in the rear, complete with its own private entrance, living space, full kitchen and skylight, making a perfect home office or artist studio; plus there’s a loft bedroom and bath upstairs for guest quarters, and French doors opening to the peaceful garden. 

Every inch of this important 6 bedroom, 4.5 bathroom house has been freshly painted, from all interior walls and doors to the exquisite millwork, extensive moldings and built-in bookshelves. Gracious living space is further enriched by stunning heart of pine floors throughout, 6 original fireplaces, cast iron radiators and other refined details. An inviting entry hall welcomes you, with wide arched openings to adjoining formal living and dining rooms that are well-suited for entertaining. Both are bathed in natural light, with wood-burning fireplace and matching mantles. Tall 11’ ceilings are found in the entry hall, living and dining rooms. Serve meals in the regal dining room with built-in storage and display shelves, then step out French doors to the garden terrace for coffee, after-dinner cocktails, and conversation.

The fabulous eat-in kitchen is appointed for the chef with custom cabinetry, huge granite-top island, stainless steel appliances including a Lacanche French range in an arched brick nook, and a sunny breakfast area with gas fireplace. Nearby is the glorious family room with striking coffered ceilings, a fireplace flanked by built-ins, 3 walls of glass, arched windows, radiant heat floors, and French doors on both sides to the outdoor oasis. A guest powder room, and convenient mudroom with heated tile floors, storage and laundry complete the main level.

The 2nd story also has airy 11’ ceilings, oversized windows on all sides, and several private retreats. A lovely sitting room/library with wood-burning fireplace, gorgeous paneling and built-ins is a peaceful place to read and lounge. Unwind in your divine primary bedroom with a relaxing fireplace and scenic garden views. Freshen up in the beautiful beadboard bath with an antique clawfoot tub, separate shower and original glass-front cabinet. There’s also a spacious dressing/sitting room with wall of closets, 2nd laundry area, and intimate guest suite with a cozy balcony and beautiful bath. Two more bright and comfortable bedrooms sharing a full bath await on the 3rd floor.

Three off-street parking spaces, and a premier location just a block from the shops and restaurants of King Street, and 2 blocks from the river take this gem over the top!
#VAAX260812

ALEXANDRIA

209 and 209A S LEE STREET

5 Beds

3 Baths

5,016 Sq.Ft.

$4,500,000

MLS#: VAAX260812

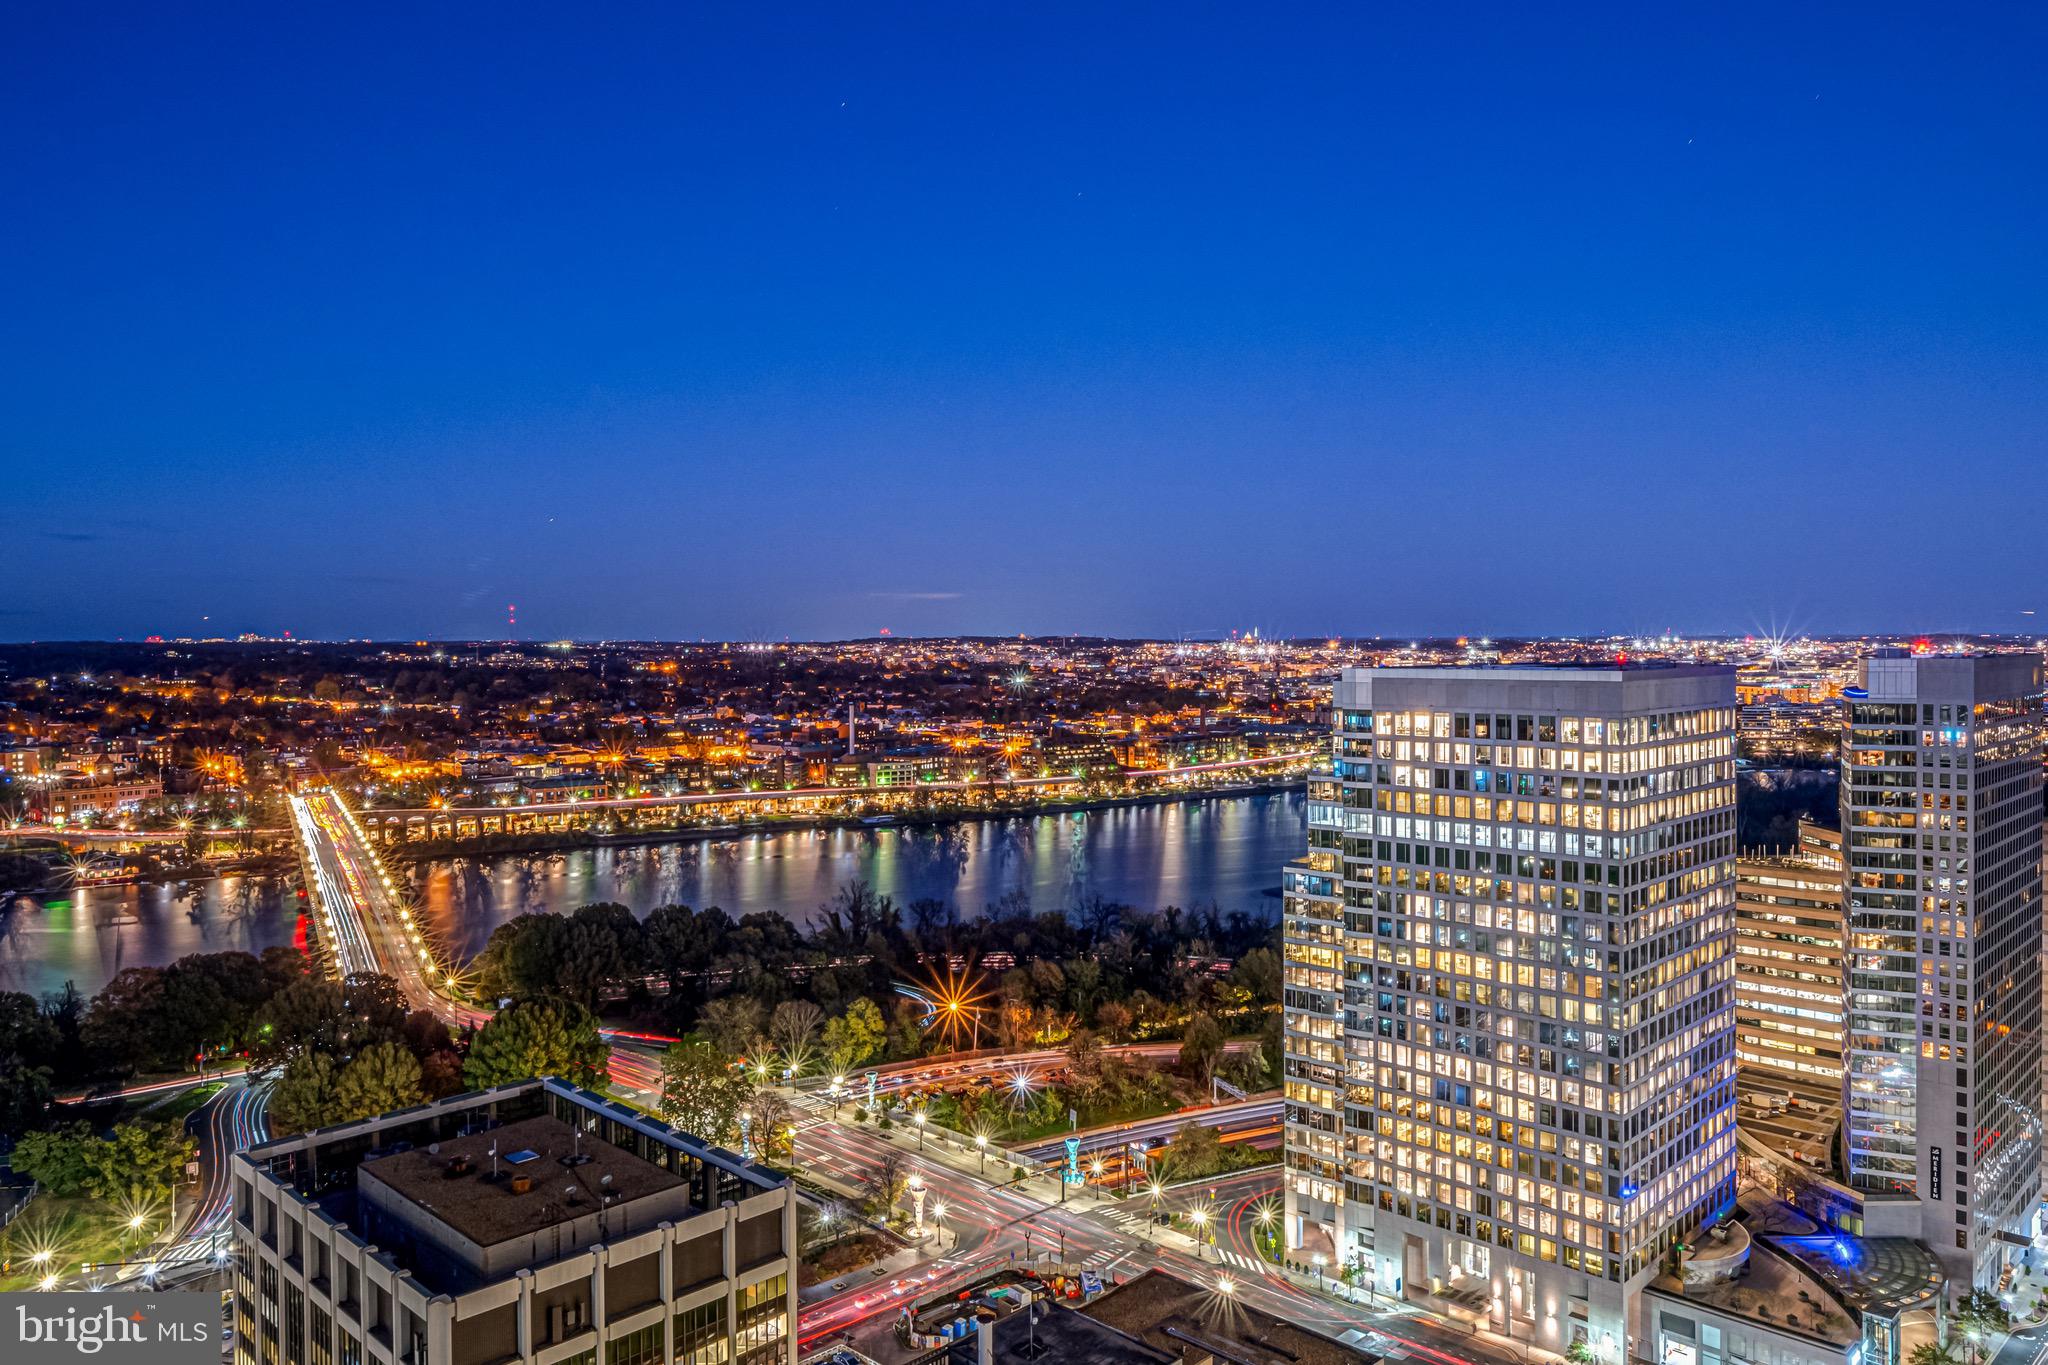
Situated along the most prestigious street in Old Town Alexandria—within one of the nation's most historic and desirable neighborhoods— 227 S Union Street is one of 6 newly constructed, LEED Gold-certified residences.  Welcome to River Row.   This home sets a new standard for luxury living along the Potomac River. Developed by the esteemed JC Development, this four-level home offers a rare combination of timeless architecture, innovative engineering, and a premier location—with no HOA or condominium fees.

Constructed from solid steel and concrete and clad in classic brick on all sides, the residence spans 3,366 square feet of interior living space and rises four stories via a private elevator. From the moment of entry, the architectural integrity is evident—soaring ceilings (up to 12 feet), oversized 9-foot solid core doors, 8 ½-inch wide white oak flooring, and expansive Andersen windows create a light-filled, contemporary atmosphere grounded in timeless materials.

The main living level presents an open-concept layout that seamlessly transitions the kitchen, living and dining areas  to a stunning 440-square-foot private outdoor terrace, finished in imported Spanish porcelain tile—an ideal setting for private entertaining or alfresco dining. The gourmet kitchen is anchored by soft-close American Woodmark cabinetry, Taj Mahal quartzite countertops, and a professional-grade appliance suite that includes a Thermador 36-inch five-burner gas range, double electric wall ovens, Bosch French-door refrigerator, Thermador dishwasher, and Sharp microwave drawer. Every element is thoughtfully selected to support elevated daily living and elegant hosting.

The upper levels are equally refined. Four spacious bedrooms—each with ensuite marble-clad bathrooms and Kohler fixtures—offer privacy and sophistication. The top floor opens to a 189-square-foot rooftop terrace with captivating city and river views in select residences. An additional fourth-level wet bar with Taj Mahal quartzite counters and a Summit beverage refrigerator enhances the rooftop experience.

LEED Gold certification recognizes high-performance energy systems, including recessed LED lighting, 2-zone Goodman HVAC with Ecobee smart thermostats, electronic air filtration, humidifiers, a Rinnai tankless water heater, and a full home sprinkler system. These systems contribute to lower utility costs, superior indoor air quality, and long-term sustainability.

Additional features include an 800 lb capacity private elevator servicing all four floors, integrated surround sound, Akuvox smart doorbell, and multiple laundry hookups. The lower-level family room includes a second wet bar with Taj Mahal quartzite countertop and a dual-zone Newair beverage refrigerator, ideal for casual gatherings or movie nights.

The oversized two-car garage is designed with a low-profile door for enhanced headroom, and includes a Kwikset keypad entry lock for added convenience. This residence is delivered with a California Closets credit for personalized wardrobe systems.

This is an extraordinary opportunity to own a piece of newly built excellence on one of Old Town’s most iconic blocks. Located just one block from King Street and mere steps to the Potomac River and waterfront promenade, River Row offers unmatched access to the city’s finest shops, acclaimed restaurants, cultural landmarks, and outdoor recreation. With over 20 dining options within a three-block radius, four parks within six blocks, and proximity to top-rated Lyles-Crouch Elementary School, this home supports an effortless and enriched lifestyle. Commuters will appreciate the easy access to Reagan National Airport (3.7 miles), King Street Metro and Amtrak/VRE Station (1 mile), and nearby thoroughfares connecting to Washington, D.C. and National Landing.
#VAAX2044568

ALEXANDRIA

227 S UNION STREET

4 Beds

4 Baths

3,366 Sq.Ft.

$4,500,000

MLS#: VAAX2044568

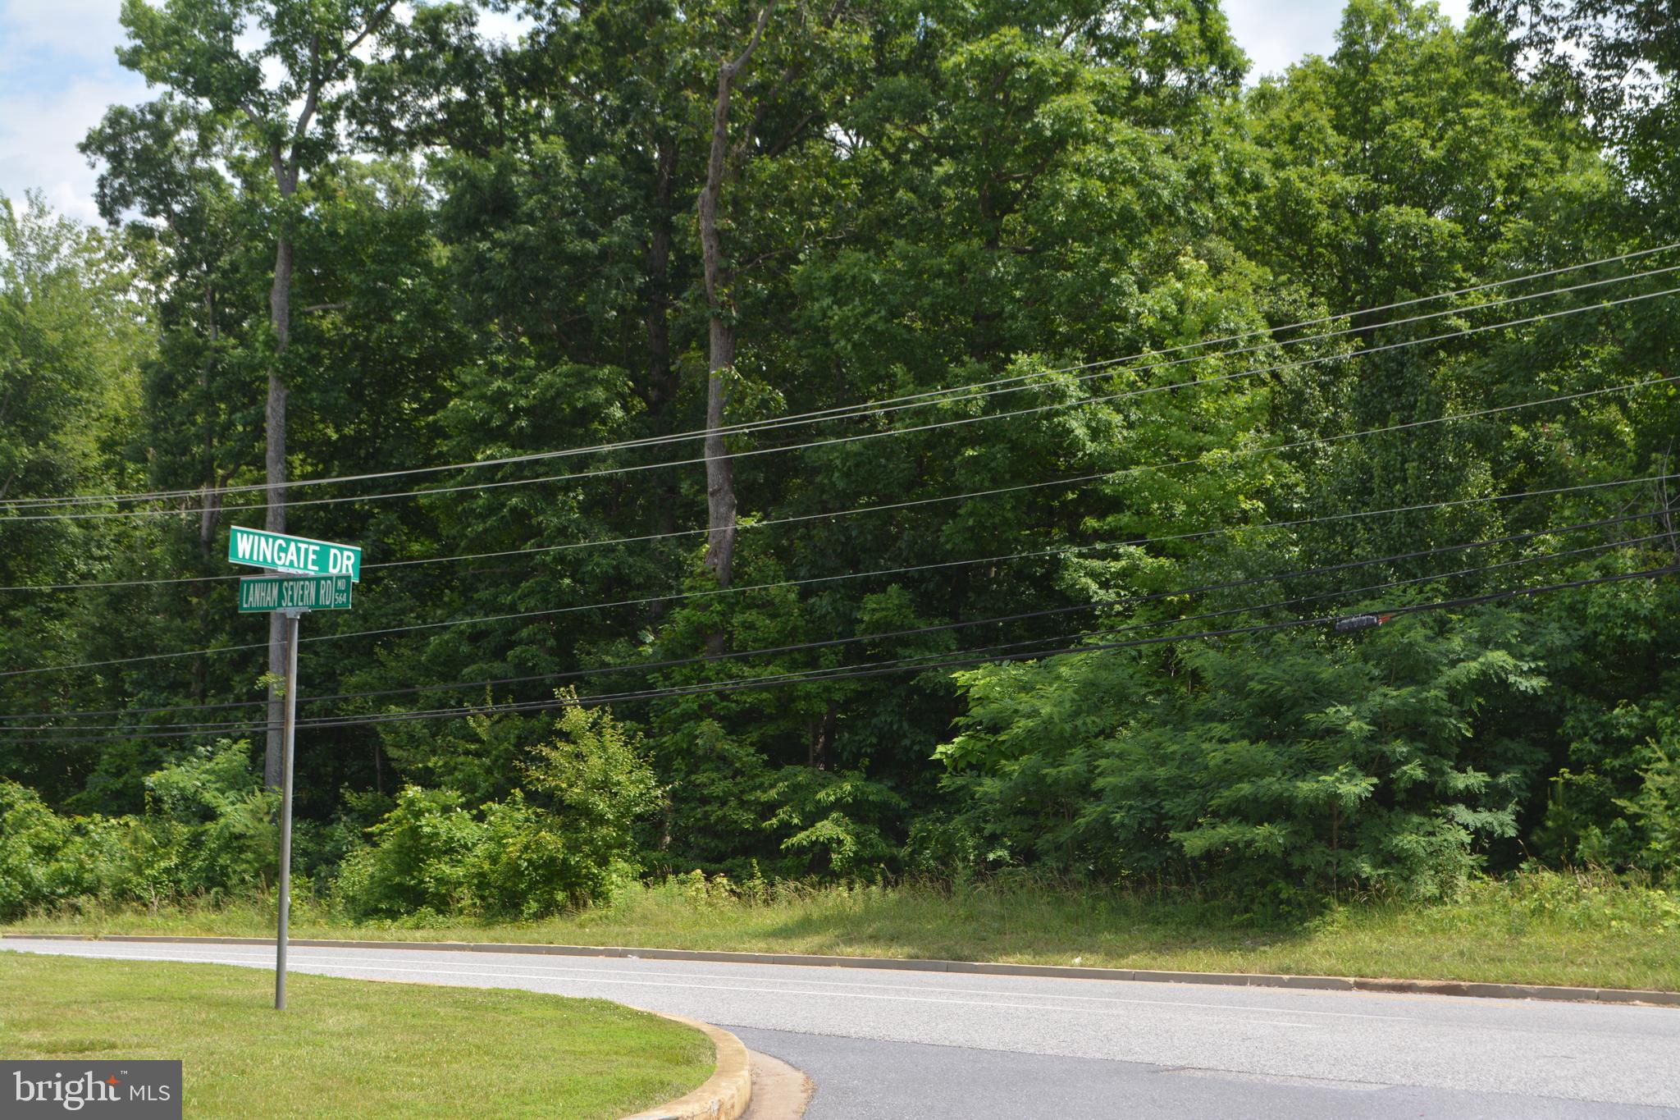
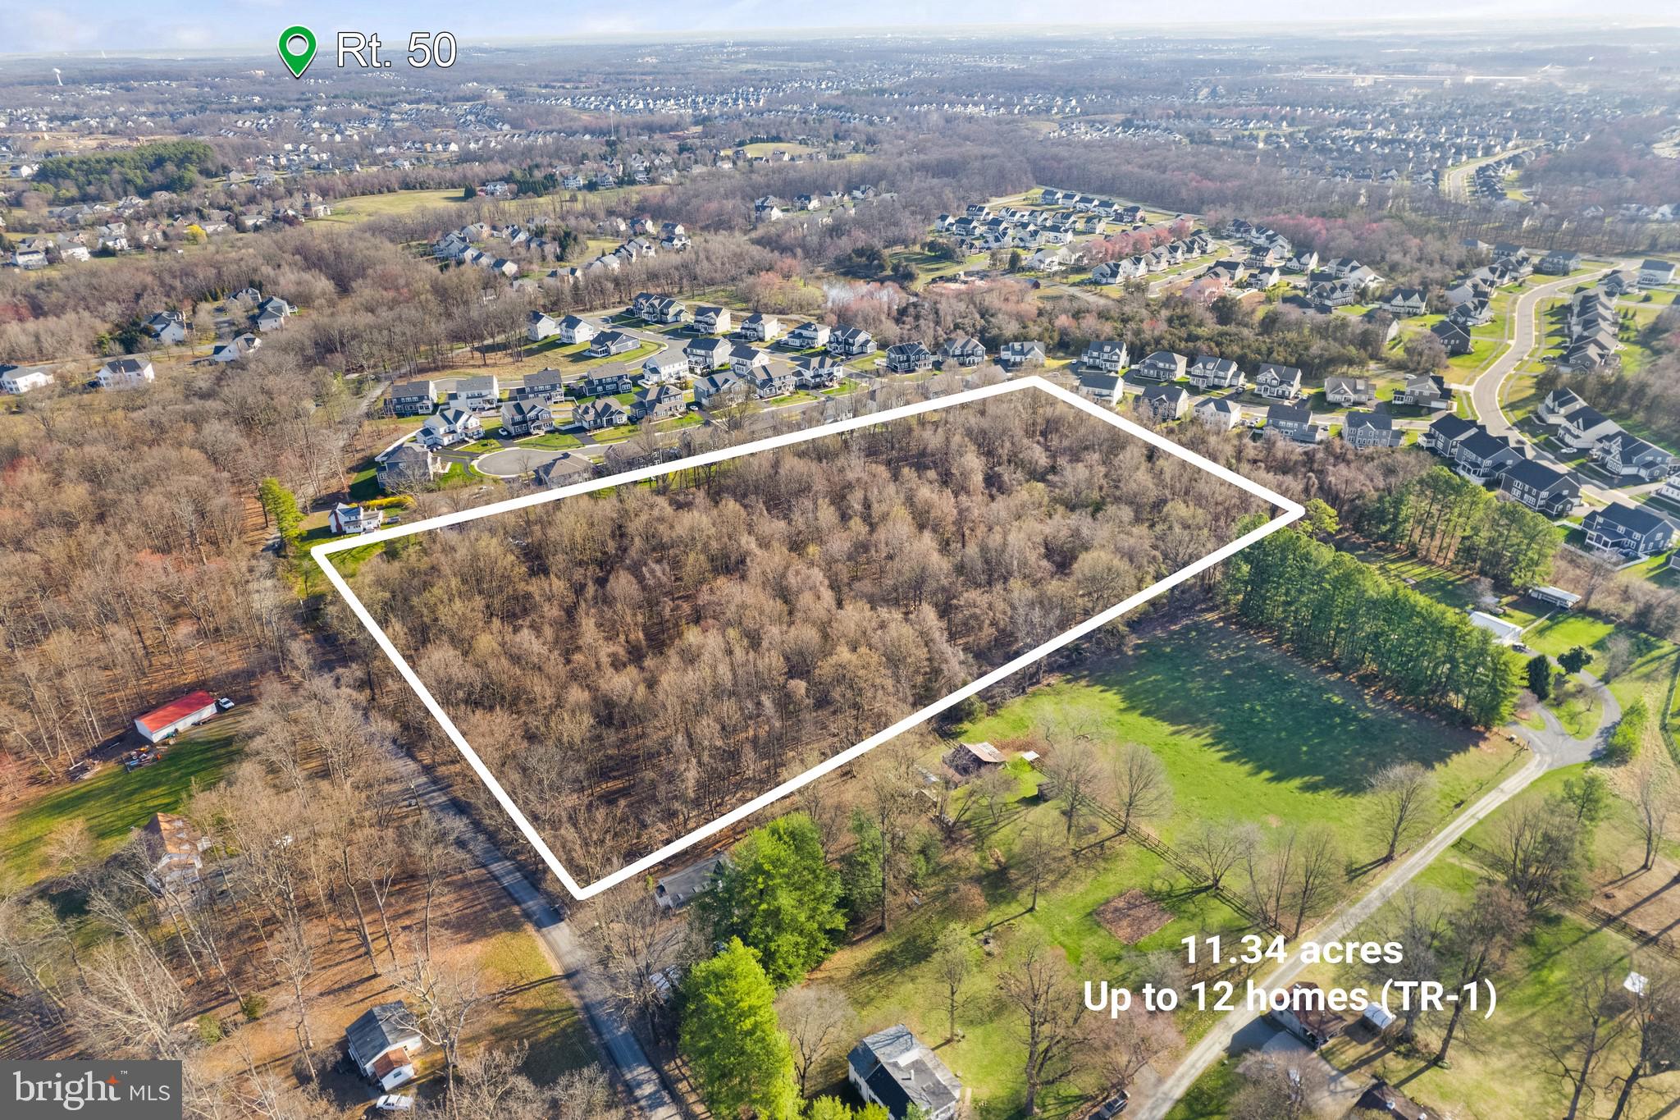
A rare, fully entitled development opportunity in the high desirable Biltmore Estates, Skippack Township. This exceptional parcel is approved for 48 residential condominium units, with both preliminary and final land development approvals already secured.

Significant infrastructure is already in place, including over $1.2M in underground stormwater systems. The site benefits from an active NPDES permit, no traffic impact assessment fee, and all public utilities, including gas, readily available at the street. With minimal remaining sitework, this offers a uniquely streamlined path from acquisition to vertical construction.

Positioned within a beautifully maintained community with an established, well-managed HOA, the property is also just 4 miles from the Lansdale interchange of the Pennsylvania Turnpike, providing convenient regional connectivity. Opportunities like this, fully approved, partially improved, and located within an established community, are few and far between. Developer package available upon request.
#PAMC2177722

SKIPPACK

0 ASHLAND DRIVE

None Beds

None Baths

2.25 acres

$4,500,000

MLS#: PAMC2177722

Sited on over two and half acres across from Congressional Country Club,  this stunning property at 8800 Saunders Lane offers an unparalleled blend of luxury and comfort. Spanning approximately 11,000 square feet on three finished levels,  this home is a true masterpiece that boasts seven bedrooms and nine full bathrooms. Upon entering, you are greeted by a magnificent two-story foyer that sets the tone for the open floor plan throughout the residence. The gourmet kitchen  features a spacious island, separate bar seating, two Bosch Dishwashers, a gas Viking range, two Viking warming drawers, and a Sub Zero refrigerator and freezer.  The separage breakfast area lies adjacent to a charming screened porch.  The remainder of the main floor boasts a family room with gas fireplace and two balconies, large dining room and butler's pantry, living room and office area, mudroom and two powder rooms.

The interior design showcases exquisite exposed beams and Brazilian Cherry hardwood flooring that add warmth and character to each space. Your own private elevator accesses all three levels. Six en suite bedrooms upstairs provide privacy and comfort, while multiple balconies and porches invite you to take in the surroundings. The primary suite features a gas fireplace, private rear balcony, bathroom with oversized shower and jetted tub, and two walk in closets.

The lower level is equipped with a game room featuring a pool table, a media room for movie nights, as well as a full bar that adds an extra touch of sophistication. Additionally, there’s a sauna and fitness room to cater to your wellness needs, a second laundry room, as well as a bright, seventh bedroom with a full bath.  Multiple french doors allow access to amazing rear grounds.

Step out back to discover your own private oasis complete with pool, hot tub, firepit, built in griil,  and a charming pool house outfitted with a bathroom and outdoor shower.  Montauk Slate surrounds the pool deck, with flagstone filling in the rest of the hardscape under the back porch. Outside the fenced area lies the remainder of the flat, two and a half acres, lined with invisible fencing.  Arguably one of the best lots in the area.  

Beyond this exquisite residence is the vibrant community of Bethesda. Known for its rich cultural scene, residents enjoy access to upscale dining options, boutique shopping experiences, and numerous parks that provide recreational opportunities year-round. With renowned schools nearby and close proximity to major transportation routes including Metro services, commuting to Washington D.C. is effortless.

This exceptional property at 8800 Saunders Lane not only embodies luxurious living but also offers an enviable lifestyle in one of Maryland's most sought-after locations.
#MDMC2233460

BETHESDA

8800 SAUNDERS LANE

7 Beds

8 Baths

11,341 Sq.Ft.

$4,500,000

MLS#: MDMC2233460

READY FOR IMMEDIATE OCCUPANCY.​ For SALE or LEASE, 40,000 to approximately 123,500 square feet of food grade warehouse space in excellent condition.​ Natural gas heat, fully sprinklered.​ Plenty of trailer parking and employee parking.​ Thirteen (13) docks with levelers.​ One drive in doors.​ Ceiling height 17'10" to 21'2".​ Office storage space and a 1,272 SF out building.​ Some racking included in the lease.​ Lease rate, $4.50 NNN.​
The space is divisible starting at approximately 40,000 SF.​ Five (5) docks with levelers and one drive in door.​
77,690 SF has eight (8) docks with levelers and one drive in door.​  Plus additional storage and office space.
Sale Price:  $4,500,000.00,  Lease Rate:  $4.50 NNN
Call for details.​
#PASK2024506

POTTSVILLE

190 W WALNUT LANE

None Beds

None Baths

123,500 Sq.Ft.

$4,500,000

MLS#: PASK2024506

1 ... 198 199 200 201 202 ... 666
* Listings identified with the FMLS IDX logo come from FMLS and are held by brokerage firms other than the owner of this website. The listing brokerage is identified in any listing details. Information is deemed reliable but is not guaranteed. If you believe any FMLS listing contains material that infringes your copyrighted work please click here to review our DMCA policy and learn how to submit a takedown request. © 2024. First Multiple Listing Service, Inc.
 - property

Send a message

Message successfully sent.

Your message

What is 3 + 4 ?

Reason for contacting?

I agree to receive email communication and understand I can unsubscribe at any time.

I agree to be contacted by Charis Realty Group via call, email, and text for real estate services. To opt out, you can reply 'stop' at any time or reply 'help' for assistance. You can also click the unsubscribe link in the emails. Message and data rates may apply. Message frequency may vary. Privacy Policy

Sign Out

Virtual Assistant

Would you like to take the next step with this property? We can help you schedule a showing or virtual tour, or send you more details.

Yes, I would like more information.

Thank You for Your Reply, One of Our Agents will contact you as soon as possible

No, maybe later.

Thank you, you can always contact me via email, phone number or through the contact form.

Realhub AI

Lucy - Your AI-Powered Realtor

Update Your Temporary Password

Personalize your search

Enter your email and we'll notify you immediately when new listings match what you're looking for.

or enter email address

Already have an account ? Login here

Continue your home search

I agree to receive communications and understand I can unsubscribe at any time.

I agree to be contacted by Charis Realty Group via call, email, and text for real estate services. To opt out, you can reply 'stop' at any time or reply 'help' for assistance. You can also click the unsubscribe link in the emails. Message and data rates may apply. Message frequency may vary. Privacy Policy

Already have an account ? Login here

We use cookies

We use cookies primarily for analytics to enhance your experience. By accepting, you agree to our use of these cookies. You can manage your preferences or learn more about our cookies policy.