Properties

Browse or get in touch to schedule a walkthrough.

  • Nearby me
Price range

Popular Features

Community Features

Association

Property Features

Waterfront

View

Exterior Features

Interior Features

Style

10000 properties match your criteria

Updated 1 minute ago

E-Alert name
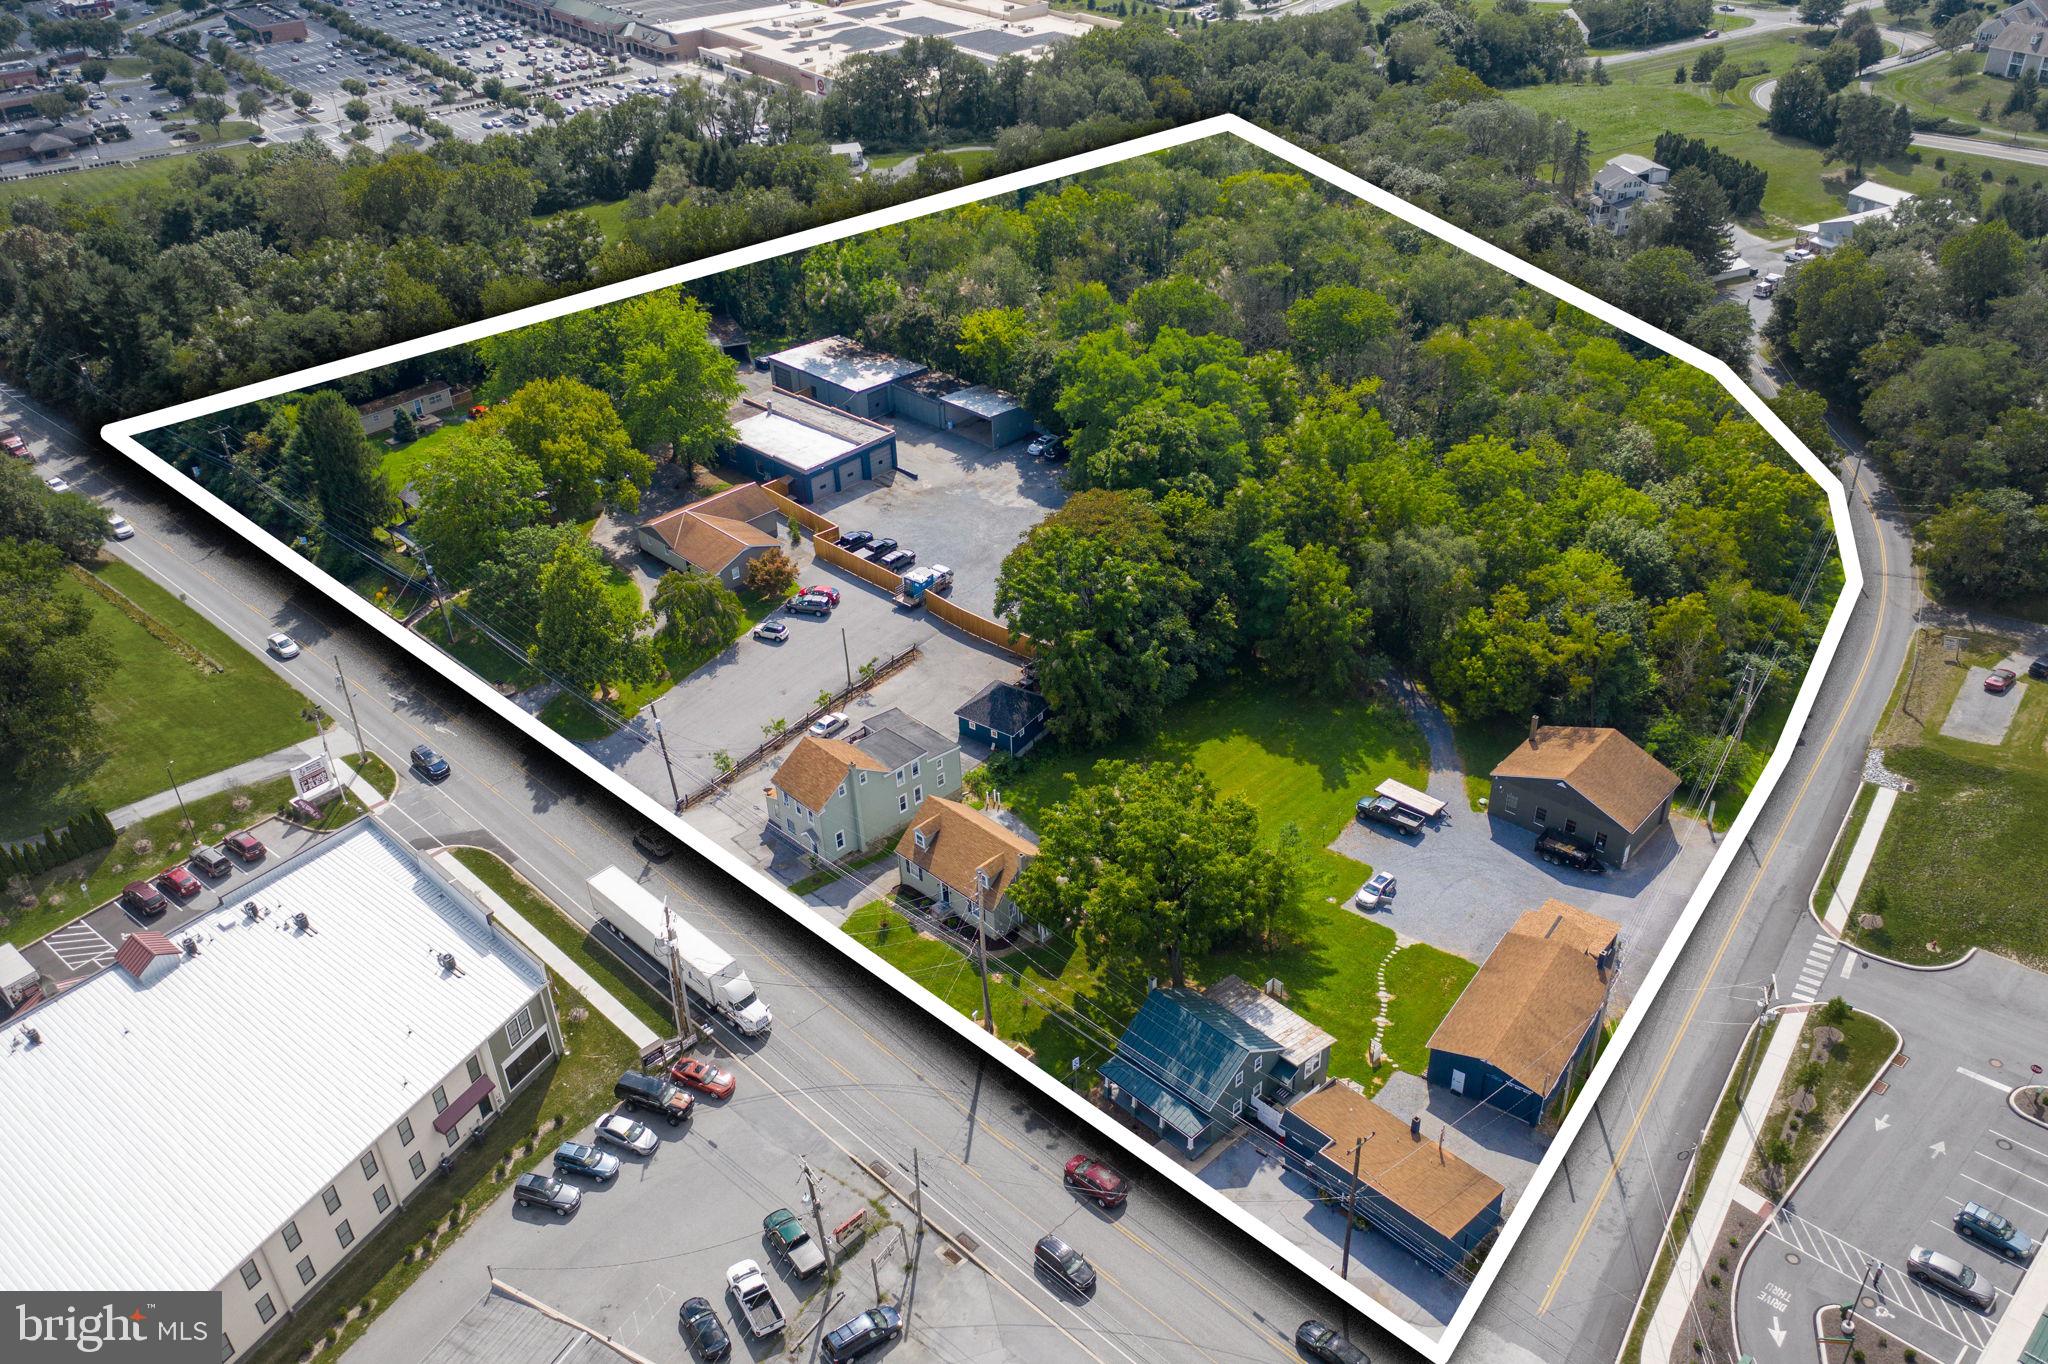
READY FOR IMMEDIATE OCCUPANCY.​ For SALE or LEASE, 40,000 to approximately 123,500 square feet of food grade warehouse space in excellent condition.​ Natural gas heat, fully sprinklered.​ Plenty of trailer parking and employee parking.​ Thirteen (13) docks with levelers.​ One drive in doors.​ Ceiling height 17'10" to 21'2".​ Office storage space and a 1,272 SF out building.​ Some racking included in the lease.​ Lease rate, $4.50 NNN.​
The space is divisible starting at approximately 40,000 SF.​ Five (5) docks with levelers and one drive in door.​
77,690 SF has eight (8) docks with levelers and one drive in door.​  Plus additional storage and office space.
Sale Price:  $4,500,000.00,  Lease Rate:  $4.50 NNN
Call for details.​
#PASK2024506

POTTSVILLE

190 W WALNUT LANE

None Beds

None Baths

123,500 Sq.Ft.

$4,500,000

MLS#: PASK2024506

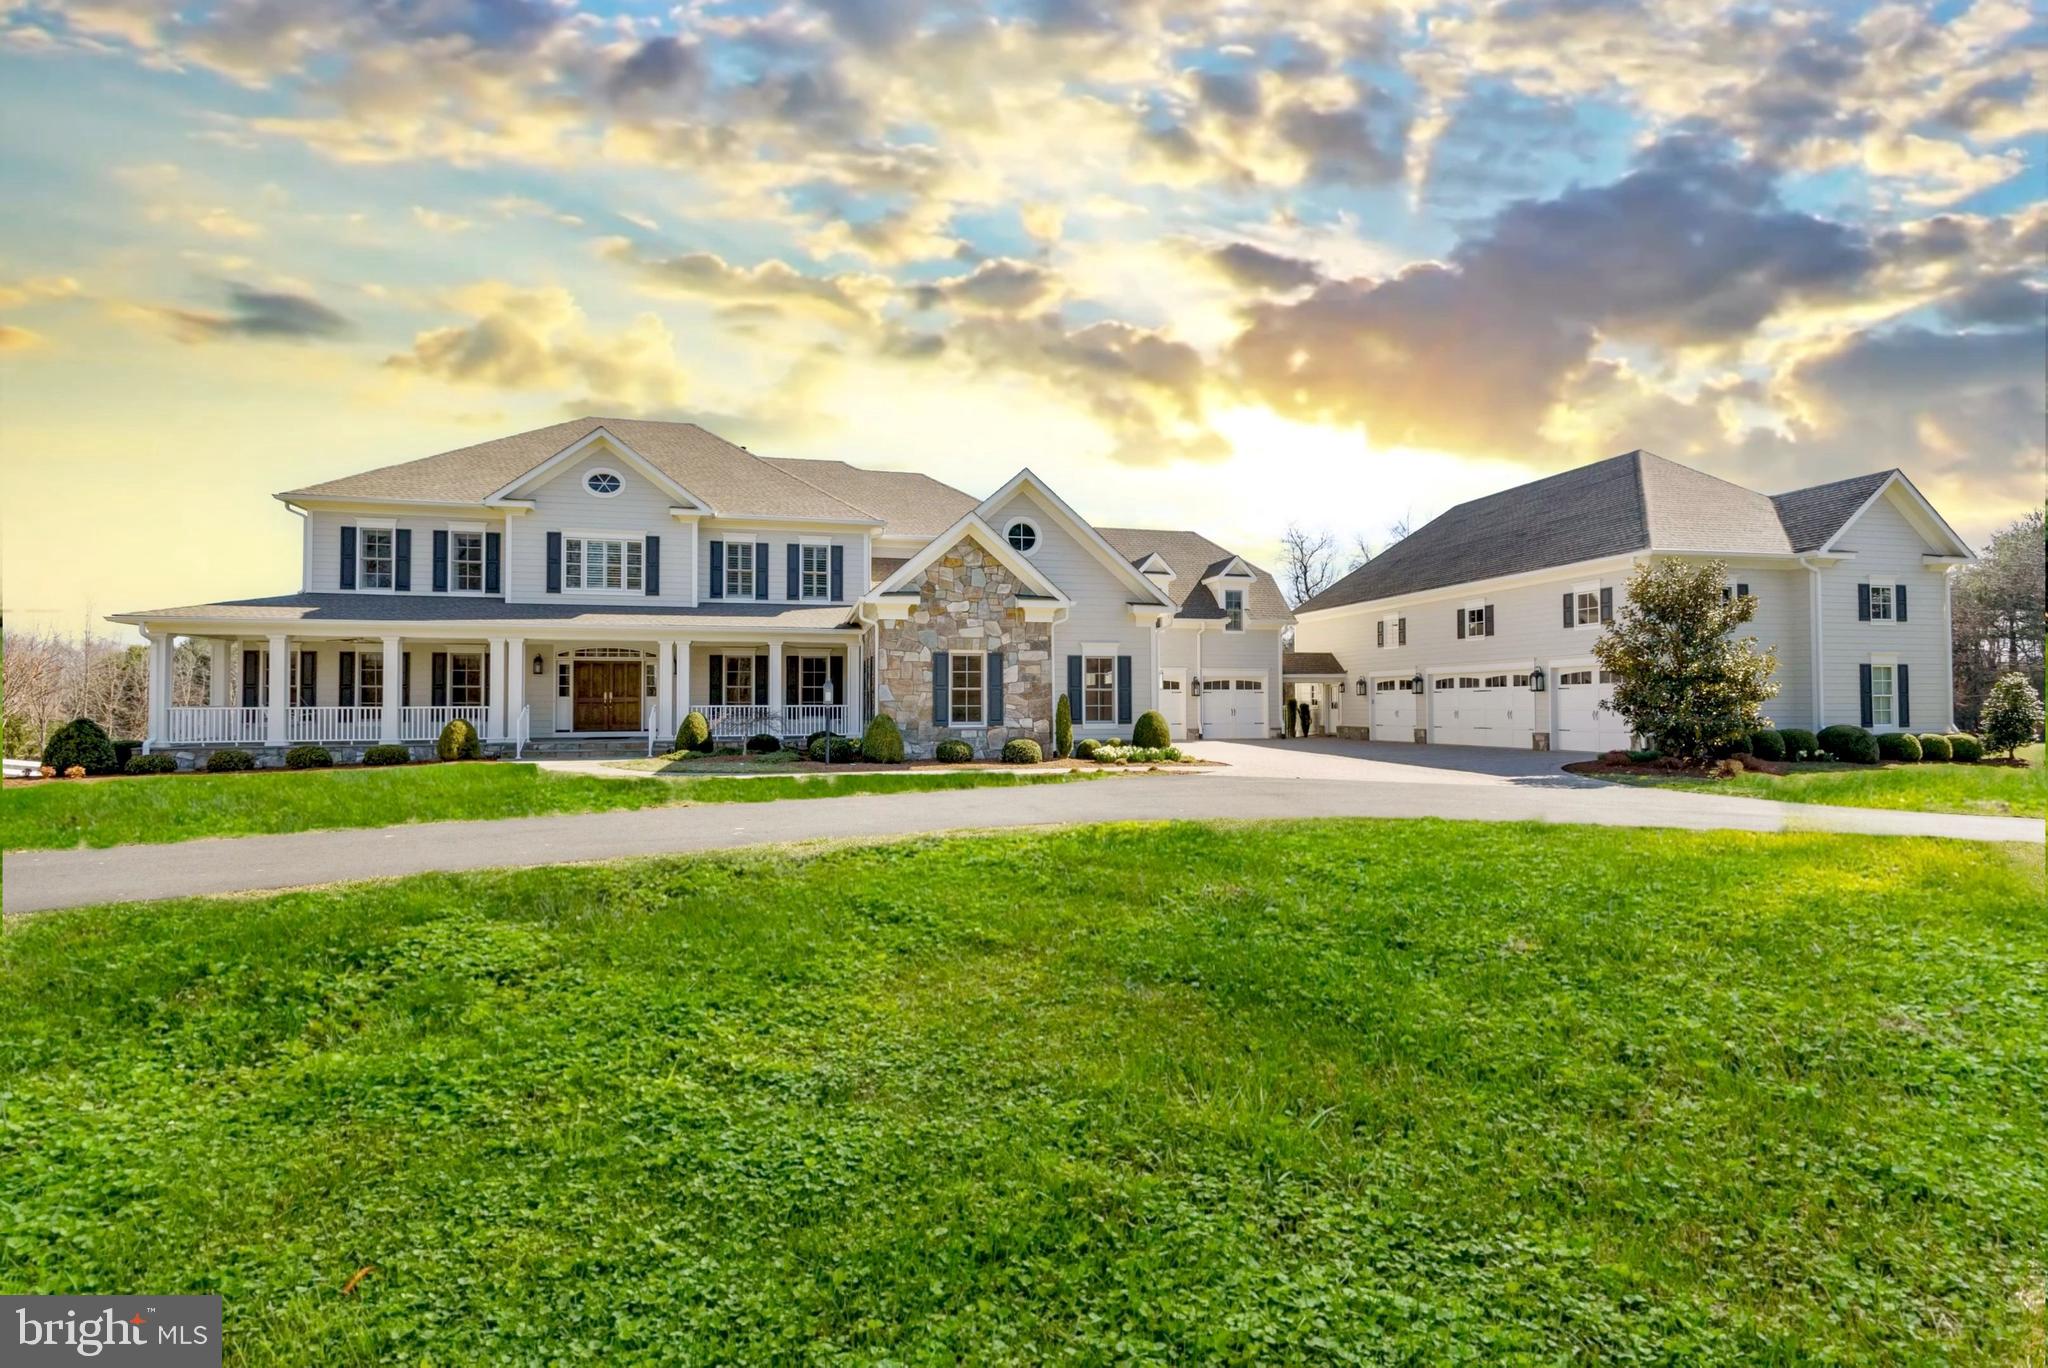
Designed by acclaimed GTM Architects and Megan Lynn Interiors and built by award winning local builder Kevin Kehoe of The Kehoe Group, this exquisite custom home exceeds every expectation of today's discerning buyer. Situated on a truly rare 15,541 square foot lot in coveted Chevy Chase Section 3, the residence spans 8,840 square feet under roof across three levels. The home features 6 bedrooms, 6 full bathrooms, and 3 powder rooms. The Kehoe Group has designed every detail with meticulous care, incorporating high-end finishes and bespoke touches throughout. The main level features soaring 10-foot ceilings, a gourmet kitchen with a rear scullery, and a sunlit breakfast nook perfect for casual dining. The kitchen opens to a spacious great room with a gas fireplace, seamlessly connecting to a screened porch that offers a beautiful outdoor retreat. This level also includes both a formal dining room and formal living room, a generous home office, a two-car garage, a well-appointed mudroom with custom built-ins, and two stylish powder rooms. The second floor is highlighted by a lavish primary suite, complete with two walk-in closets and a luxurious spa-like bathroom. Each additional bedroom on this level is paired with its own private en-suite bathroom. The lower level is designed for entertainment and relaxation, complete with a recreation room with an optional wet bar, an exercise room, an additional bedroom with a full bath, as well as a flexible bonus room that can be customized to suit your needs. For added convenience, the home is prepped with a built-in elevator shaft, offering the option for future installation. Construction is underway, estimated completion is set for January 2026, please reach out for more information or to schedule an appointment. Future property taxes to be assessed by Montgomery County.
#MDMC2194948

CHEVY CHASE

3804 RAYMOND STREET

6 Beds

6 Baths

N/A

$4,500,000

MLS#: MDMC2194948

None
#PABU2070968

NEW HOPE

130 N MAIN STREET UNIT B

4 Beds

3 Baths

3,111 Sq.Ft.

$4,500,000

MLS#: PABU2070968

Coming soon
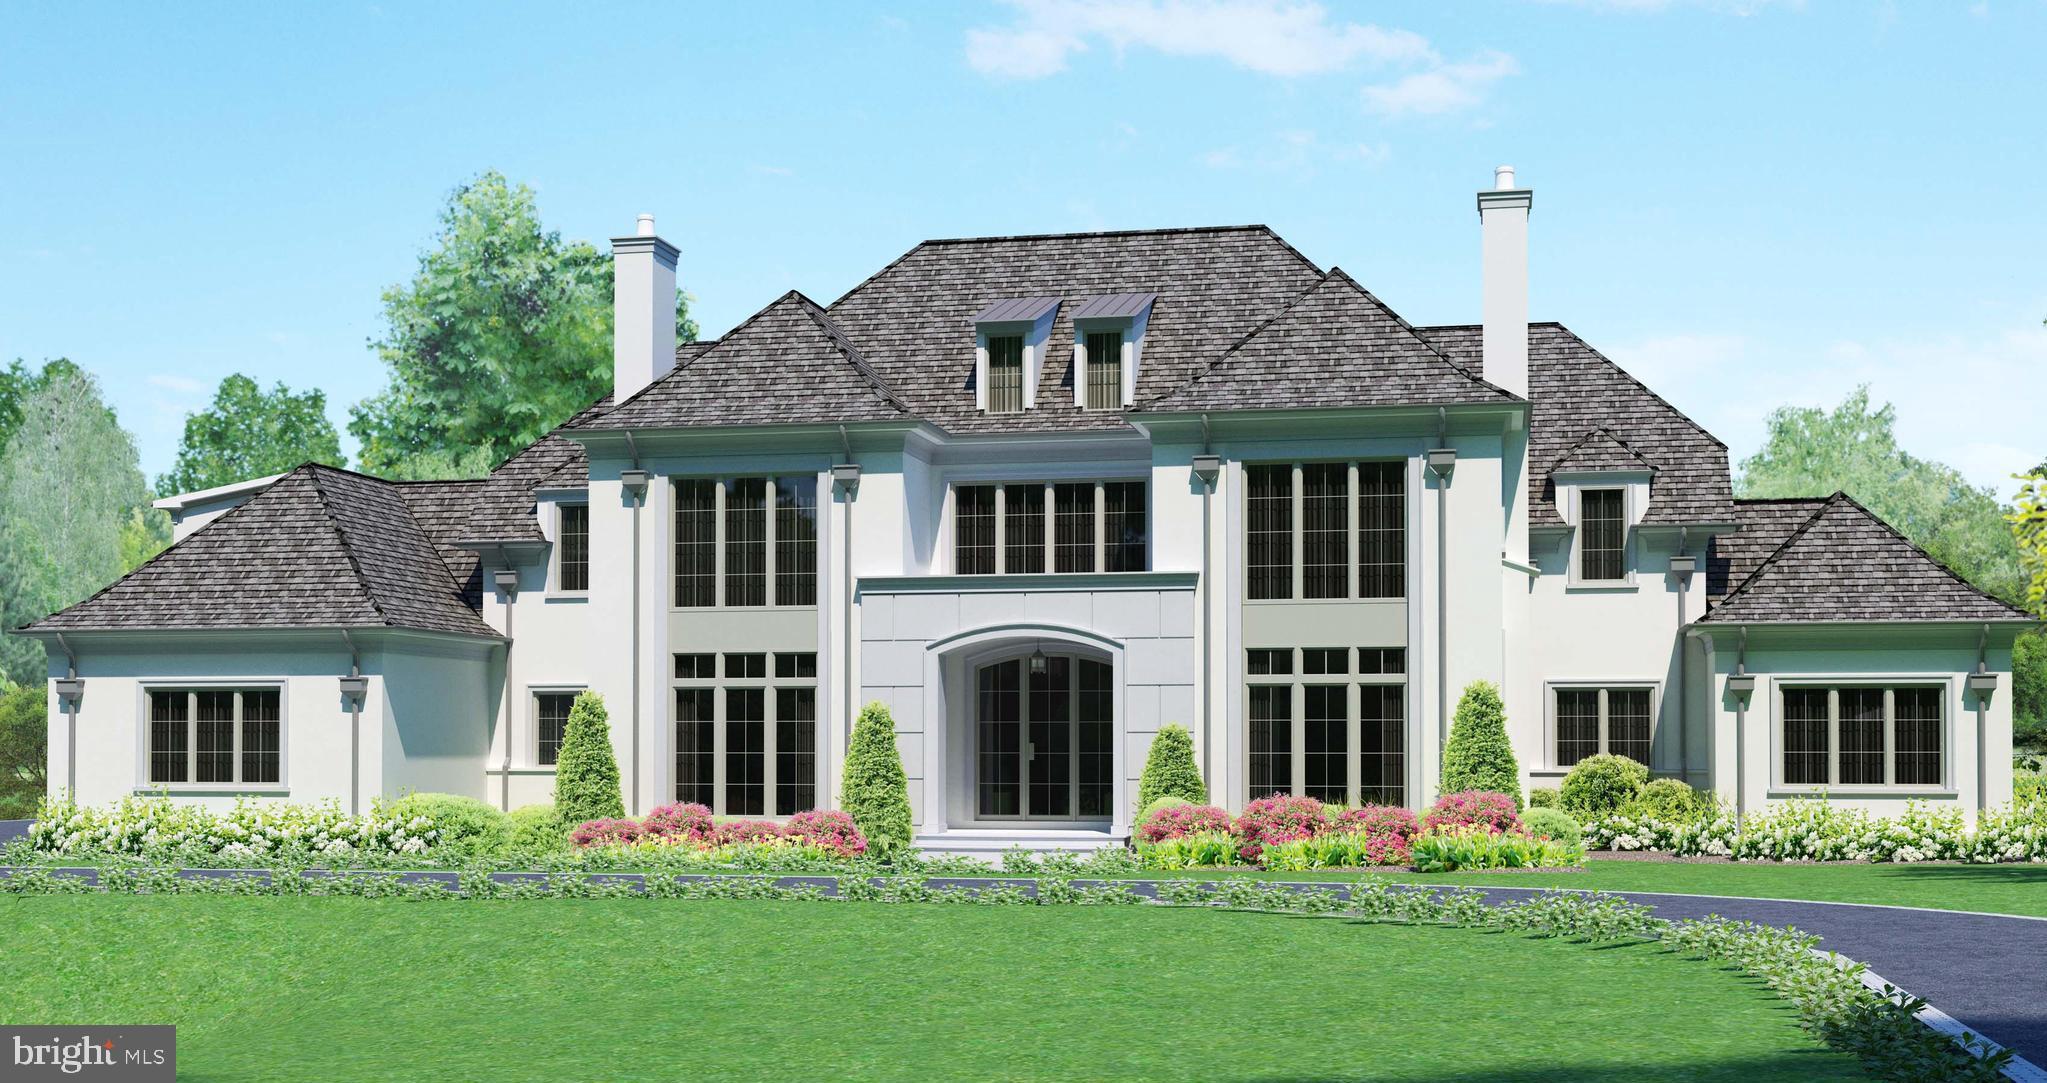
To Be Built - Builder can customize to buyers taste at this time.  Currently addressed as 1313 Ingleside Avenue presents a rare opportunity to own a brand-new luxury residence in the heart of McLean, blending timeless architectural elegance with modern craftsmanship. This striking stone-and-stucco transitional Tudor showcases a façade of South Bay building stone and Boral True Exterior trim, accented by black standing-seam metal details and 30-year architectural shingles. A welcoming motor court and asphalt driveway lead to a three-car garage and natural cleft flagstone walkways and patios, all surrounded by thoughtful plantings and a screened porch with motorized panels for year-round enjoyment.

This home features seven bedrooms, seven full bathrooms, and two half bathrooms, boasting an open floor plan with numerous luxurious amenities.

The main level includes an expansive family room that seamlessly connects to a large screened-in porch, creating an ideal space for indoor/outdoor living and entertaining. The gourmet kitchen is complemented by an additional service kitchen, perfect for catering or large gatherings.

Upstairs, you'll find five bedrooms, each with an en suite bathroom. The primary suite features a "his and hers" style bathroom, adjoined by a spacious shared shower, and expansive walk-in closets. For convenience, there are two laundry rooms in the home (one on the main level and one upstairs).

The basement level offers a private en suite bedroom, a separate powder room, a wet bar, and a versatile lounge/recreation room with a walk-up exit. This level also includes a dedicated space for an optional home theater or golf simulator.

Additionally, the home will be equipped with an elevator.  

The location provides easy access to McLean Central Park, McLean Library, McLean Community Center, Restaurants, all of the downtown McLean conveniences, only 1.7 miles to the McLean Metro Station and less than 14 miles to two airports!
#VAFX2269678

MCLEAN

6911 ELM STREET

7 Beds

7 Baths

9,922 Sq.Ft.

$4,500,000

MLS#: VAFX2269678

Premiere Equestrian Facility in Poolesville offered for sale for the first time! 
Set on 99 acres the farm boasts two indoors measuring 80x220 and 68x250, two outdoors measuring 150x300 and 125x250 and 75 total stalls.  
The stalls are distributed between four barns, three barns are 50x108 and one barn 34x120.  This barn includes two apartments, one apartment is a 6 bedroom 3 full bath and the other is a 1 bedroom 1 full bath. The farm office and 2 full baths for boarders are on the main level of this barn as well.  Additional buildings include a 30 x 80 bank barn, a 15x48 shed row barn, a 16x 28 run in shed, a 34x70 hay shed and a 30x80 workshop. Four custom made feed bins each holding one ton of feed make storage easy.  There is an underground water holding tank approximately 120x12x6.  All the pastures/paddocks have automatic waterers with power. Most of the property is fenced with board fencing creating 5 pastures and 28 paddocks.
The main home on the property is a Craftsman/Farmhouse style with 4 bedrooms and 2 full bathrooms.
With 3 TDRs included in the sale the new owner can build more homes or sell the TDRs.
#MDMC2239860

POOLESVILLE

20800 WHITES FERRY ROAD

4 Beds

2 Baths

2,144 Sq.Ft.

$4,500,000

MLS#: MDMC2239860

Premiere Equestrian Facility in Poolesville offered for sale for the first time! 
Set on 99 acres the farm boasts two indoors measuring 80x220 and 68x250, two outdoors measuring 150x300 and 125x250 and 75 total stalls.  
The stalls are distributed between four barns, three barns are 50x108 and one barn 34x120.  This barn includes two apartments, one apartment is a 6 bedroom 3 full bath and the other is a 1 bedroom 1 full bath. The farm office and 2 full baths for boarders are on the main level of this barn as well.  Additional buildings include a 30 x 80 bank barn, a 15x48 shed row barn, a 16x 28 run in shed, a 34x70 hay shed and a 30x80 workshop. Four custom made feed bins each holding one ton of feed make storage easy. There is an underground water holding tank approximately 120x12x6.  All the pastures/paddocks have automatic waterers with power. Most of the property is fenced with board fencing creating 5 pastures and 28 paddocks.
The main home on the property is a Craftsman/Farmhouse style with 4 bedrooms and 2 full bathrooms.
With 3 TDRs included in the sale the new owner can build more homes or sell the TDRs.
#MDMC2239894

POOLESVILLE

20800 WHITES FERRY ROAD

None Beds

None Baths

3,104 Sq.Ft.

$4,500,000

MLS#: MDMC2239894

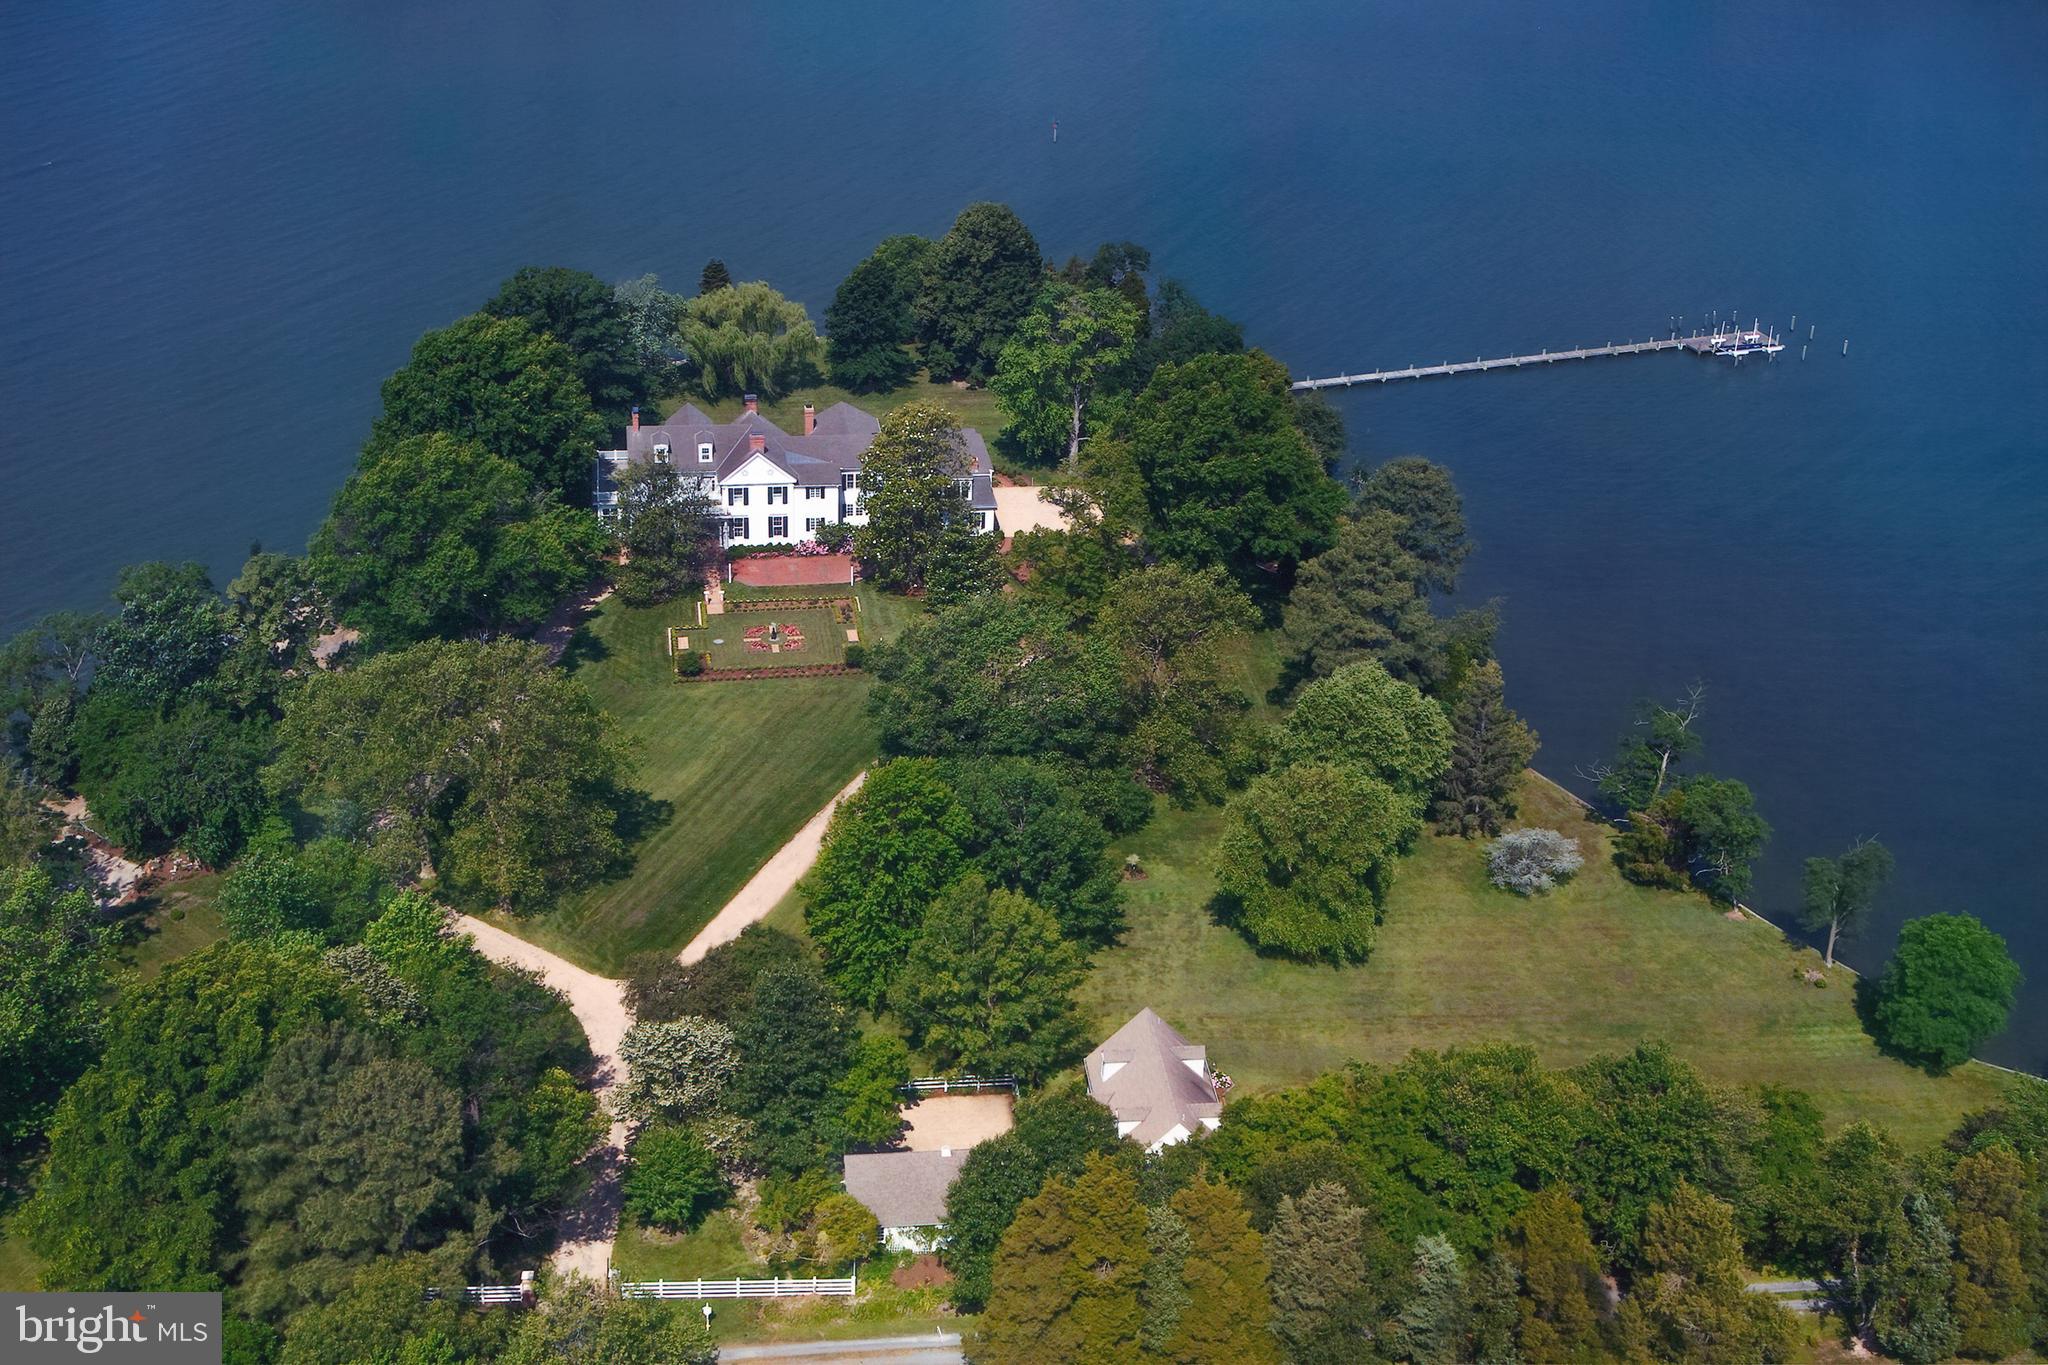
This charming estate is located at the end of a private drive on one of Alexandria's most sought-after streets. Featuring 1.37 landscaped acres, this home offers country estate privacy that is easily accessible to Old Town, Washington, DC, and Reagan National Airport.  

The 5,119 square foot main residence was designed as a spacious classic farmhouse, where every window frames the gardens and extensive lawns. Reimagined by a builder and gardener for their family, the home’s elegant custom architectural details include high ceilings up to twelve feet, centuries-old heart of pine floors and library built-ins, four fireplaces, seven bathrooms and three primary suites. The large kitchen with family/breakfast area includes two working areas with sinks and a cozy office. A first-floor primary suite has a dressing room, two full baths and walk-in closets. Steps away is a laundry/home keeping room with its own outside entrance.

Several outbuildings are integral parts of the estate’s charm and unique character- a lovely guesthouse adjacent to the in-ground pool area, an oversized two-story garage with attic and four storage bays and a custom imported glasshouse from England. The setting of the property, its privacy and improvements, would make you think it was the Virginia countryside! 

The property's grounds feature several gardens, which were showcased during the national Garden Conservancy's 2025 Open Days event. Stately oaks, boxwoods, topiaries, rare conifers, shrubs and a woodland walk ensure year-round interest in the landscape of this legacy property
#VAAX2052970

ALEXANDRIA

320 1/2 MANSION DRIVE

4 Beds

6 Baths

5,923 Sq.Ft.

$4,500,000

MLS#: VAAX2052970

LUXURY REAL ESTATE AUCTION on-site Tuesday, July 14, 2026, at 11:00 AM. Preview events begin Saturday, June 20, and will be held every Saturday and Sunday from 1:00 PM to 4:00 PM leading up to the auction. Private showings are available by appointment. Please call for details.  //  

Welcome to one of Montgomery County’s most exceptional equestrian estates — a breathtaking 100-acre horse farm and established stable operation offering a rare blend of luxury country living, income-producing potential, and premier equestrian amenities. Perfectly positioned in the heart of Maryland horse country, this remarkable property combines rolling pastures, scenic views, and a fully operational boarding and training business with endless expansion opportunities.

The farm features beautifully-maintained barns with multiple stalls, spacious tack and feed rooms, wash stalls, grooming areas, and ample equipment storage. An outdoor and indoor riding arena, fenced paddocks, lush grazing fields, and well-designed turnout areas create an ideal environment for horses and riders alike. Whether you are a professional trainer, investor, breeder, or equestrian enthusiast, this turnkey operation is designed to support both recreational and commercial success.

The picturesque acreage includes gently rolling terrain, mature trees, private trails, and stunning panoramic views rarely found in Montgomery County. Existing boarding, training, lesson, and event income streams provide immediate revenue opportunities, while the expansive grounds offer additional development and growth potential.

The residence and farm infrastructure have been thoughtfully maintained, creating a seamless balance between elegant rural living and efficient business operations. Convenient access to major commuter routes, Washington D.C., Northern Virginia, and Baltimore makes this a uniquely valuable offering for both local and regional equestrian clients.

Opportunities like this are extraordinarily rare — a profitable horse farm business combined with 100 acres of prime Montgomery County real estate offering privacy, prestige, and long-term investment value.

AS IS but inspections are allowed.

The lawsuit over the 2nd well was settled and the farm owner will receive $75 per month for the use of the well. The farm sellers appealed the lawsuit to settle the amount of the plaintiff's legal charges. There are no other outstanding legal matters.
#MDMC2232548

MOUNT AIRY

26220 MULLINIX MILL ROAD

None Beds

None Baths

1,728 Sq.Ft.

$4,500,000

MLS#: MDMC2232548

94-Acre Equestrian Estate & Event Venue Opportunity – Offered at $4,500,000 Welcome to an extraordinary 94-acre private estate in Charles County, Maryland, where luxury, recreation, equestrian living, and income-producing potential come together. This remarkable property has received Charles County zoning approval for events, making it an exceptional opportunity for a private retreat, horse farm, event venue, agritourism operation, or family compound. 

The property features approximately 30 acres of fenced pastureland divided into eight separate paddocks, ideal for horses, livestock, or agricultural use. A picturesque one-acre stocked pond offers excellent fishing with bass, bluegill, trout, and catfish. The acreage is further enhanced by valuable timber resources including gum, oak, pine, walnut, maple, and pulpwood. 

At the heart of the estate sits a spacious 4,270-square-foot residence offering 5 bedrooms, 3 full bathrooms, and 2 full kitchens, making it perfect for multi-generational living, guest accommodations, or event operations. Additional features include a durable metal roof and a large, screened porch overlooking the peaceful surroundings. Supporting the property are five outbuildings, each equipped with a minimum of 300-amp electrical service, providing outstanding flexibility for equestrian, agricultural, workshop, storage, or event-related uses. 

Privacy is unmatched, with a stunning 2,500-foot private driveway leading to this secluded retreat. A planned 20-foot access road further enhances accessibility and future development potential. Despite its private setting, the property is conveniently located just minutes from downtown La Plata and approximately 30 miles from Washington, D.C., offering easy access to urban amenities while maintaining a true countryside atmosphere. 

Offered at $4,500,000 Private showings by appointment only. Contact the listing agent for additional information and to schedule your private tour. Property Address: 5745 Cues Favorite Place, Waldorf, MD 20602
#MDCH2055988

WALDORF

5745 CUES FAVORITE PLACE

5 Beds

3 Baths

2,135 Sq.Ft.

$4,500,000

MLS#: MDCH2055988

Assemblage of 3 Highly Visible Unimproved Parcels, Zoned TAC (Transit-Oriented/Activity Center) & RSF-65, Totaling 49± Acres, Located off Landover Road in Landover. All parcels are offered and will be sold as an entirety. Parcel 1 (8410 Landover Road, Tax Account No. 13-1443324) — 635,540± SF in Prince George’s County, MD. Zoned TAC 

Back To Active!!! Price Improvement! Prime Development Opportunity – 49.24 Acres
8410 Landover Road, Landover, MD 20785
3 Parcels Available – Individual or Package Sale

Unlock the potential of 49.24 acres in the heart of Landover, Maryland—a dynamic location experiencing rapid growth and major redevelopment. This rare assemblage includes three distinct parcels offering zoning for mixed-use commercial, single-family homes, and townhome development. Whether acquired individually or as a full package, this site presents a unique opportunity for visionary developers.

Property Overview

 Parcel 15 – 6.3 Acres (Wetlands)
Map 0060, Grid 00B2, Parcel 15
Ideal for open space, conservation credits, stormwater management, or natural buffer
 
Parcel 0016 – 14.59 Acres
Map 0060, Grid 00B2, Parcel 0016
Zoning: M-X-T (Mixed-Use – Commercial & Residential)
Suitable for commercial retail, office space, or multifamily residential development

Parcel 0068 – 28.35 Acres
Map 0060, Grid 00B2, Parcel 0068
Zoning: R-55 (21.56 Acres) & RT (13.09 Acres)
Preliminary potential for 37 single-family homes and additional townhome units

Location Advantages

Frontage along high-traffic Landover Road (MD-202)

Minutes from I-495, Metro Stations, Woodmore Towne Centre, and FedEx Field

Close proximity to the multi-billion-dollar redevelopment of the former Landover Mall

Easy access to Washington, DC, National Harbor, and major employment hubs

Development Highlights

Total Acreage: 49.24 acres

Flexible zoning mix for commercial, residential, and open space use

Strong market appreciation and robust local infrastructure

Excellent opportunity for a master-planned or phased development

Owner open to individual or full-package sales

 Contact the listing agent today for detailed zoning data, conceptual site plans, and to schedule a private tour. This is your chance to develop a cornerstone project in one of Prince George’s County’s most strategically positioned locations.
#MDPG2157696

LANDOVER

8410 LANDOVER ROAD

None Beds

None Baths

1.1 acres

$4,500,000

MLS#: MDPG2157696

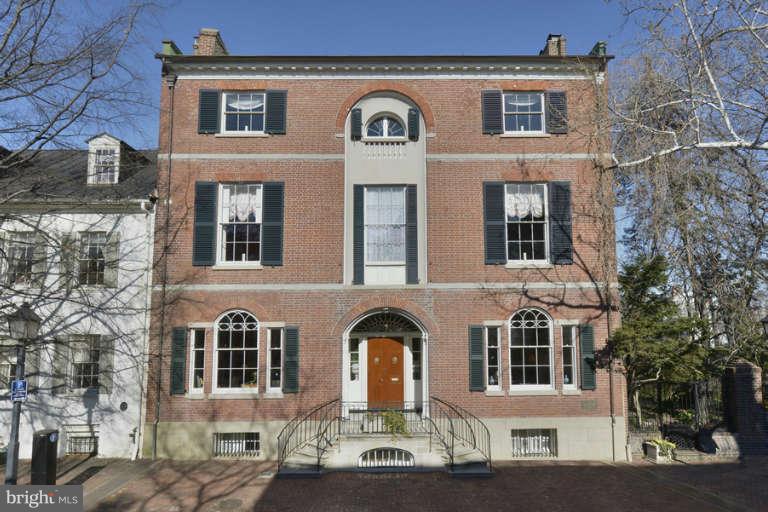
A distinguished estate along a quiet stretch of Country Club Drive, 8600 Country Club Drive commands a sense of presence through its scale, setting, and enduring architectural design. Privately positioned amid mature landscaping, the approach unfolds through a sweeping drive into a gracious motor court, introducing a residence defined by both composure and quiet sophistication.

Originally built with an emphasis on craftsmanship and livability, the home is thoughtfully arranged to accommodate both formal entertaining and everyday life. A dramatic two-story foyer makes an immediate impression, opening to a sequence of expansive living spaces with seamless transitions throughout. Formal living and dining rooms are elegantly proportioned, while the central gathering spaces anchor the home with an expansive kitchen and adjoining family room that extend effortlessly to the rear terraces.

Natural light and architectural volume define the interiors. Oversized windows frame the surrounding grounds, while refined millwork and balanced proportions create a cohesive and inviting atmosphere. A sunroom introduces an additional layer of flexibility, and a main-level bedroom suite is discreetly positioned to accommodate guests or multigenerational living.

Upstairs, the private quarters are equally intentional in both layout and scale. The primary suite is set apart as a true retreat, oriented toward the rear of the property and designed with a sense of openness and privacy. Secondary bedroom suites are generously sized and well-appointed, complemented by a dedicated library and workspace that support both productivity and quiet retreat.

The lower level is conceived as a comprehensive extension of the home’s living experience, centered on recreation and wellness. A full indoor sport court serves as a defining feature, accompanied by multiple lounge areas, fitness spaces, and guest accommodations that together create an environment suited for both active living and relaxed entertaining.

Outdoor living is integrated with the same level of care. Broad stone terraces transition into manicured grounds, offering a natural setting for both large-scale gatherings and everyday enjoyment. An attached three-car garage completes the residence, reinforcing convenience while maintaining the home’s understated yet commanding presence.

A rare offering of scale, privacy, and thoughtful design, 8600 Country Club Drive represents an exceptional opportunity within one of the region’s most established settings.
#MDMC2224738

BETHESDA

8600 COUNTRY CLUB DRIVE

6 Beds

7 Baths

12,150 Sq.Ft.

$4,500,000

MLS#: MDMC2224738

Exceptional opportunity to acquire a 24-unit residential portfolio throughout the Northeast Philadelphia corridor, with the flexibility to purchase the entire package, buy in neighborhood blocks, or purchase individual properties. One unit may be sold separately depending on offer strength.


Northeast Philly Portfolio (2)

The portfolio spans several of the city’s strongest rental submarkets, including Mayfair, Oxford Circle, Frankford, Tacony, Lawncrest, and West Philadelphia. These areas are known for long-term tenant stability, consistent rent demand, strong appreciation trends, and low vacancy rates. The mix includes performing rentals, month-to-month tenants, and select vacant or value-add units, giving investors immediate income along with clear upside through turnover, rent increases, and light repositioning.

Current rents across many properties remain below market due to long-term tenancy. This creates significant room for rent growth once units are brought to market levels or re-leased. The stabilized portfolio projects an estimated 8–10% cap rate, with additional built-in equity available at acquisition. Management can remain in place for a seamless transition if desired.

This offering is suitable for cash buyers, conventional investors, DSCR financing, private lending, and potential seller financing. Exterior drive-by showings are allowed; interior access will be coordinated after an accepted offer to respect tenant privacy.

A rare chance to secure substantial cash flow, appreciation, and scalable management efficiency across one of Philadelphia’s most resilient and high-demand rental markets.  See Documents For Proforma. Full rent rolls, ledgers, photos, and the offering memorandum are available upon request.
#PAPH2559042

PHILADELPHIA

6066 E ROOSEVELT BOULEVARD

72 Beds

None Baths

1,552 Sq.Ft.

$4,500,000

MLS#: PAPH2559042

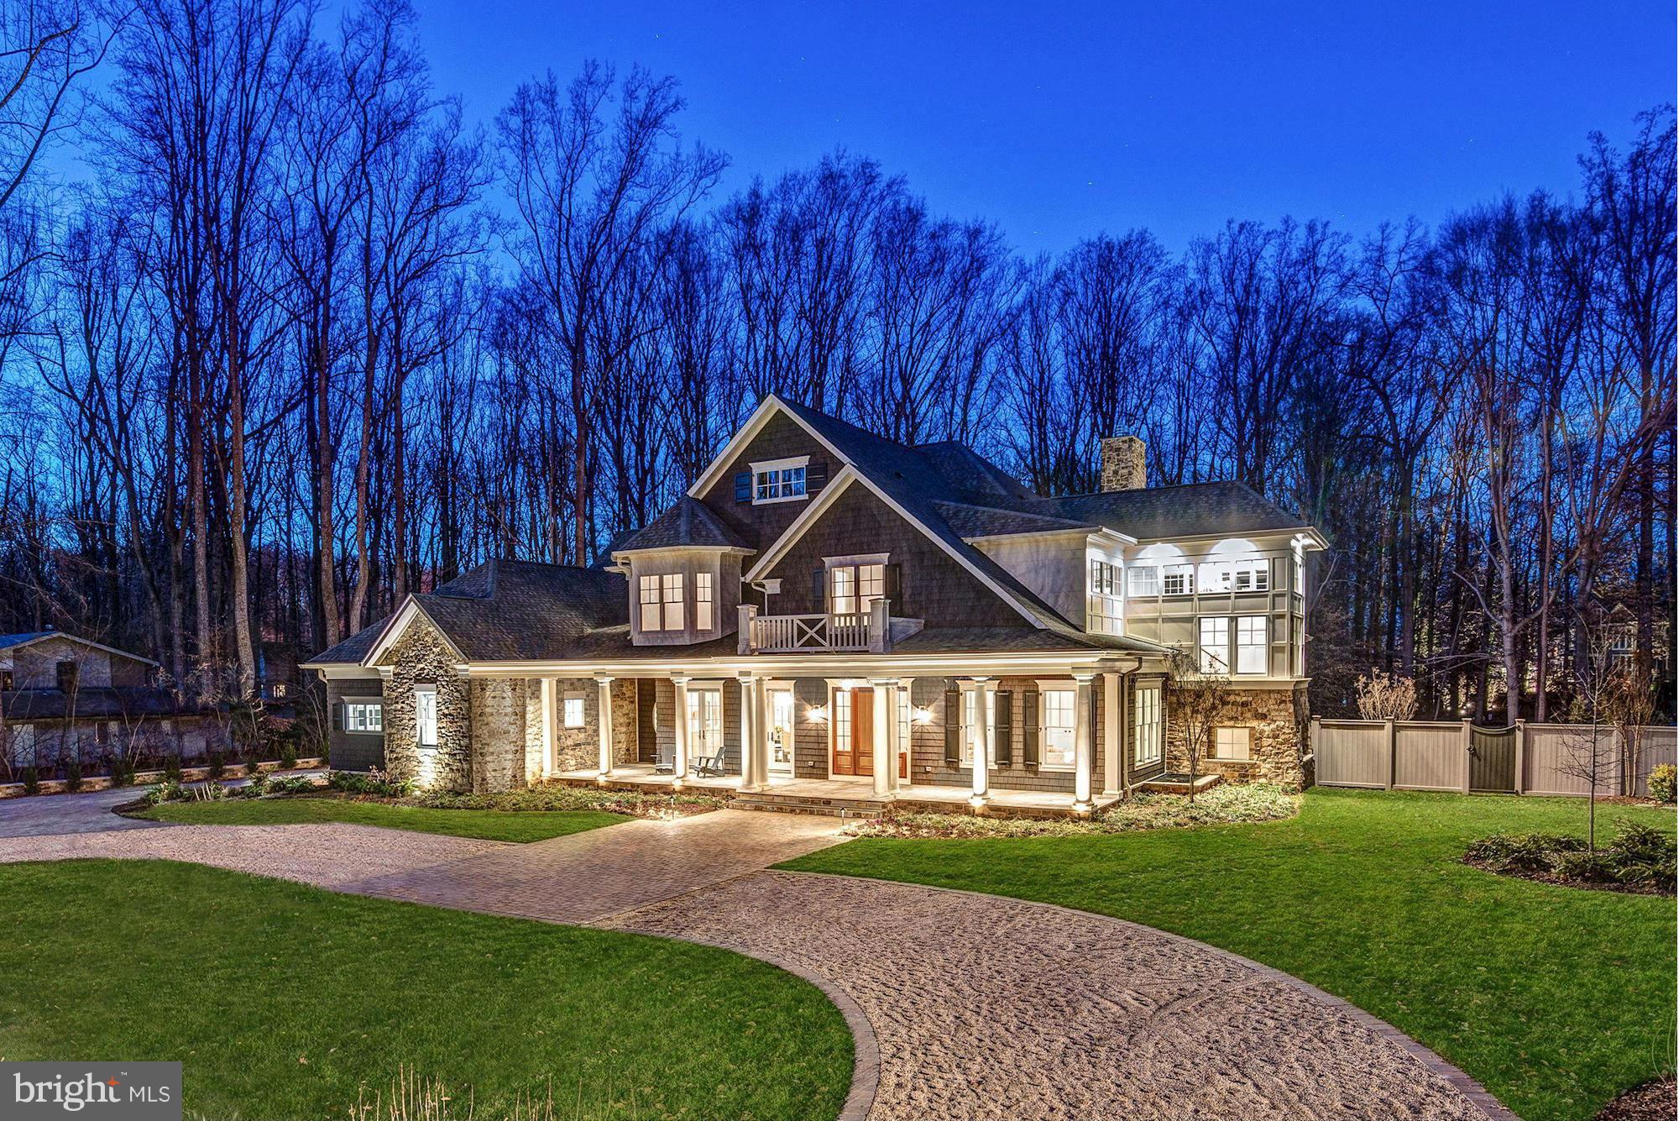
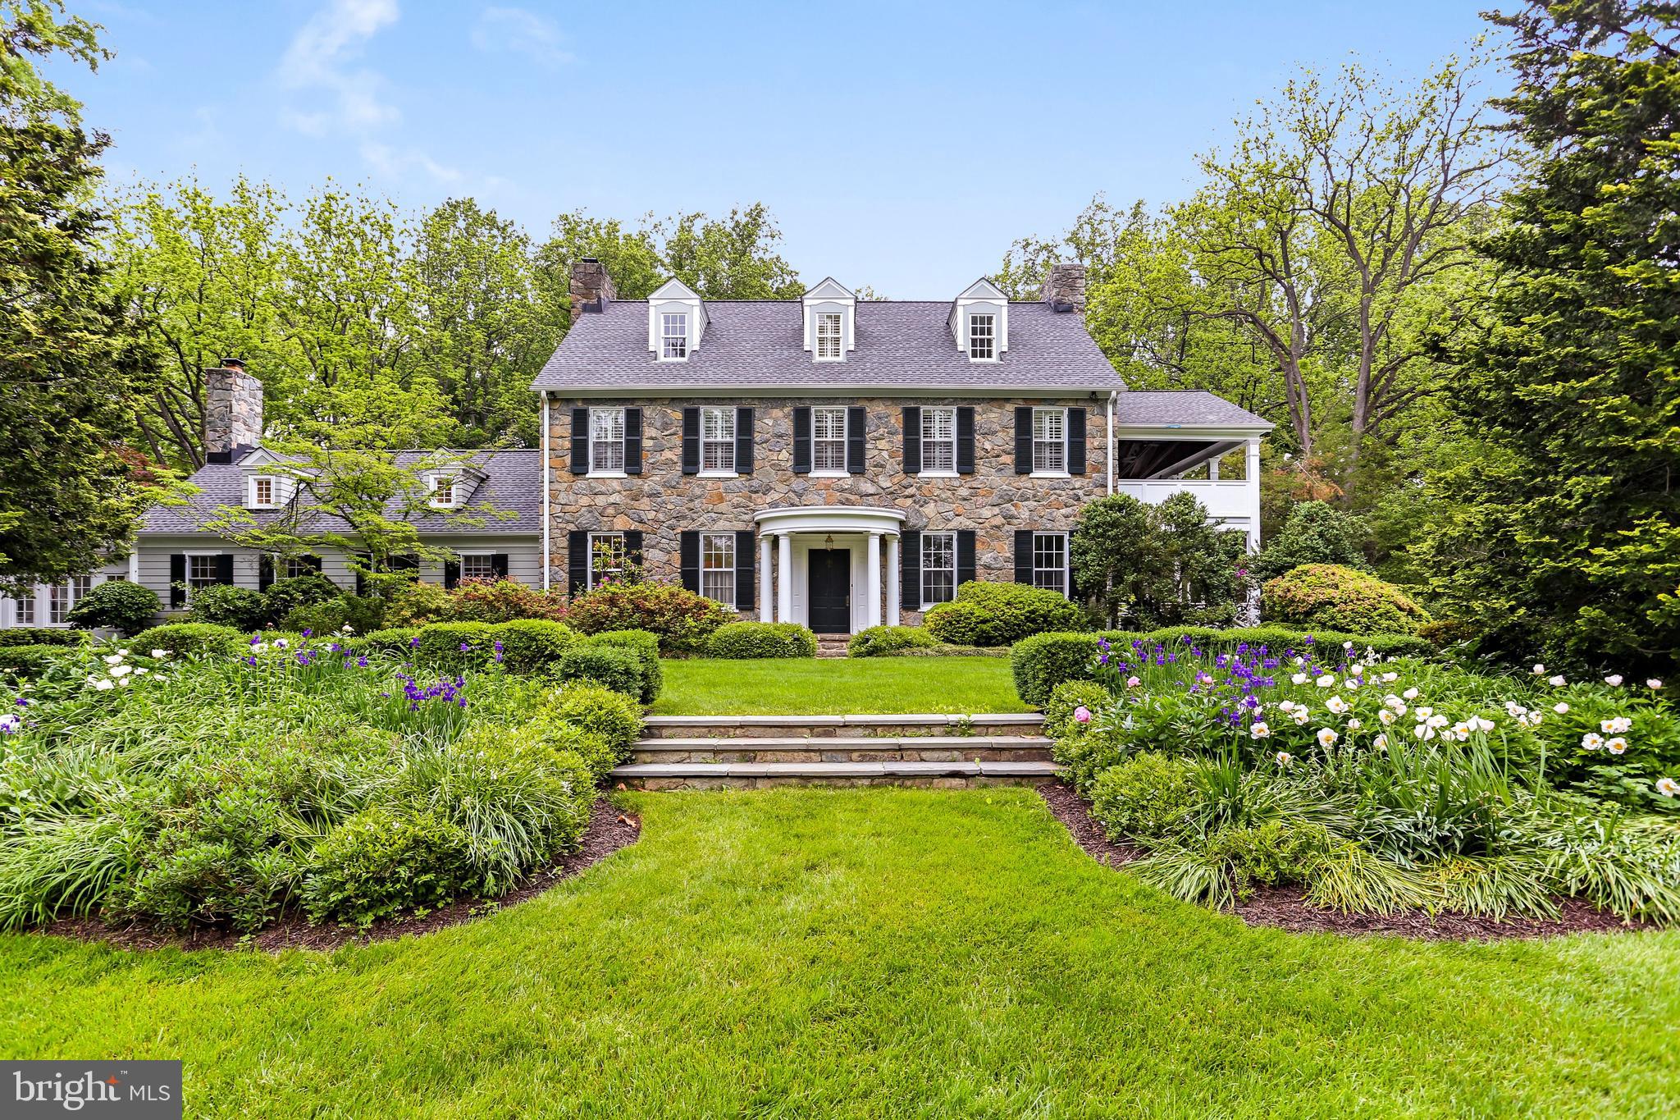
Welcome to 2211 White Horse Rd Berwyn- an absolutely stunning, 8 year young, completely custom farmhouse that sits on a breathtaking 1.9 acre lot in top rated Tredyffrin-Easttown school district. When building this 5 bedroom, 4.4 bathroom “dream” home, no expense was spared and no detail was overlooked. The goal when building this home was for the outside to look like an historic Radnor Hunt farmhouse while the interior would have the updates and luxuries of a new construction home. Seamlessly blending 6 inch non-cut Chester County fieldstone, premium cedar shake shingles, copper gutters and flashing, and louver and solid shutters, this home looks like it was designed by R. Brognard Okie himself.
The interior with a formal, yet open floor plan offers 9 foot ceiling height on all 3 levels; 5 inch hardwood oak flooring throughout the first and second levels; 5 masonry fireplaces - 3 wood burning and 2 gas; custom inset cabinetry, vanities and built-ins courtesy of Kountry Kraft in Devon; built-in closet systems and walk-in pantry designed by California Closets; and detailed trim, millwork, moldings, and decorative ceilings throughout. Formal spaces include a dining room with wood burning fp; a living room with gas fp, and an office with built-in bookcases and a private powder room. The heart of the home is the gourmet kitchen with 9.5 foot island, Sub-Zero and Wolf appliances, Calacatta marble counters, marble mosaic backsplash, white, beaded inset cabinets and an attached breakfast room with vaulted, beamed ceiling. Connected to the kitchen is a butler’s pantry with beaded, inset cabinetry, mahogany top, stamped copper sink, and a floor to ceiling paneled Sub-Zero wine/beverage fridge. From here, step down to the cozy and bright family room with coffered ceiling, floor to ceiling stone fp (wood burning) flanked by built-in bookcases, and French doors to the exterior. The first level is completed with an additional powder room and a mudroom with built-ins that exits to the oversized, heated 3 car garage.
The second level offers a luxurious primary suite with a vaulted, decorative ceiling with chandelier lighting; French doors to a balcony that overlooks the rear yard; dual walk-in closets; and a spectacular en-suite marble bathroom with dual vanities, soaking tub and spa-inspired shower. There are 4 other spacious bedrooms - all with walk-in closets. Two bedrooms share a full bathroom with shower/jetted tub combo and a vanity with attached “glam” area and the other two bedrooms share a bathroom with a stall shower and vanity that has an attached built-in bench for storage. Above the garage is a huge bonus space with a built-in entertainment wall with two televisions for gaming or for viewing - this area could be used as a 6th bedroom. The second level is completed with a laundry room with plenty of cabinet and counter space to make doing the wash a breeze. The finished lower level with a side walk-out entrance/exit has an open floor plan with a gas fp; a pub style wet bar with grey, inset cabinetry, soapstone top, dishwasher, and Sub-Zero wine fridge, beverage fridge and ice maker; a professional style gym with custom made barn doors, mirrored walls, and rubber flooring; a powder room; a full bathroom off of the gym; and a 2nd office.
The fully fenced, flat rear yard is not to be missed with an expansive blue stone flagstone patio that surrounds a salt-water pool/hot tub and extends into the pool house. The pool house is a replica of the main house and offers a vaulted, beamed ceiling; a wood burning fp; powder room with built-in cubbies; stainless steel cabinetry; 2 refrigerators; a built-in Wolf grill; and a wet bar area with island seating. Walkable to Episcopal Academy and close to many other top academies, minutes to downtown Wayne, Malvern and Ellis Preserve, and easy access to the Philadelphia Airport, Paoli train station and major roadways for an easy commute. Call today for more information!
#PACT2104304

BERWYN

2211 WHITE HORSE ROAD

5 Beds

4 Baths

8,134 Sq.Ft.

$4,500,000

MLS#: PACT2104304

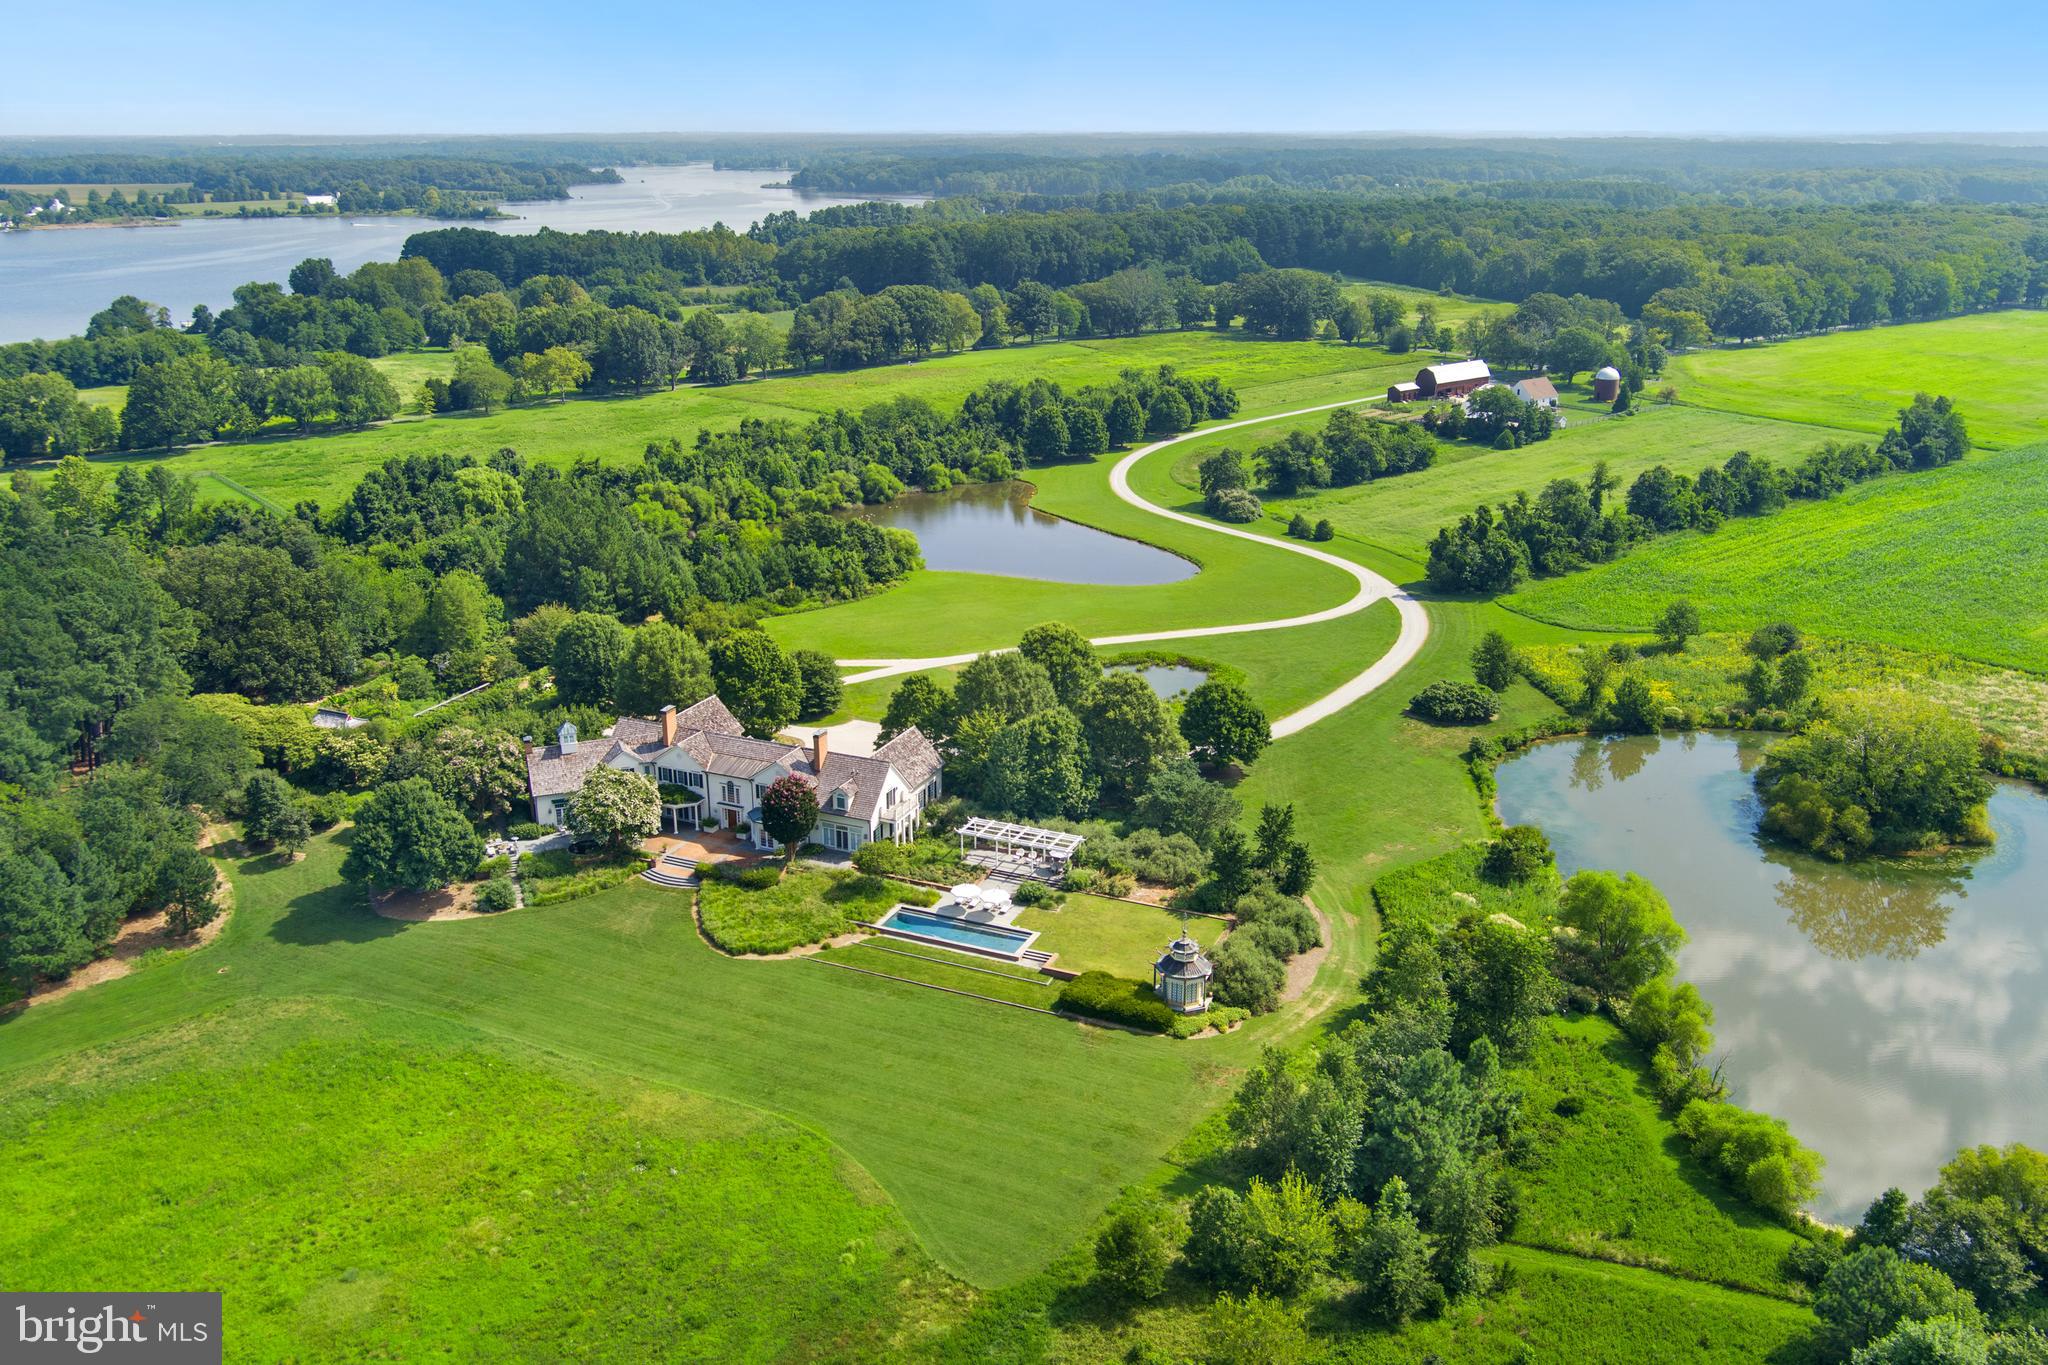
Stunning!!! Harborvale is a beautiful 51-acre estate, 5 minutes from historic Middleburg. The gated entry opens into a long, straight drive through an allee of vibrant trees, which leads to the stunning home. The drive then continues to the 3-car garage, the 5-stall stable and the 3-bedroom tenant house.  Beautifully sited, the land surrounding the home is gently rolling and mostly open with gorgeous gardens, pastureland, fenced paddocks, and a spring-fed pond. Three automatic generators service this property’s home, tenant house and stable.
Built in 2017 by the current owners, the previous home was taken down to the foundation leaving only the stone fireplace in the family room. The mortar from the previous exterior’s stones was removed and the stones were used to build the current home. The original hearth stone is now the step at the entrance.
Heavy oak doors open into a covered entry of the home providing comfort for one’s guests. Upon entering the foyer, one realizes that this home was built to showcase the tremendous light and views. To the right is an exquisite private suite with anteroom, which opens to the library with a wood burning fireplace and a full bath. To the left of the foyer is the elegant formal living room also with a wood burning fireplace. Returning to the foyer, the gleaming floors lead straight through the bar area into the light filled sunroom. The bar area features natural cherry cabinetry, access to the elevator, and a door leading to the basement.  In the sunroom, one realizes how ideal this home is for elegant, as well as casual entertaining. Four sets of French doors provide tremendous light and open out to the terrace and stunning gardens of perennials, flowering and fruit trees. The sunroom is also adjacent to the grand dining room. At one end of the dining room, handsome, built-in cabinetry flank the French doors which open into the formal living room. At the other end of the dining room is a large walk-in bay window, which brings in the natural light. Beyond the dining room one enters the spacious family room/kitchen and breakfast room. 
The family room features the original stone fireplace and a vaulted ceiling. It is completely open to the large breakfast area and the kitchen. Beyond the kitchen is the laundry room, mud room and a powder room.
Returning to the foyer, wide steps lead to the upper-level hallway. The hallway provides access to the primary suite, 3 additional bedrooms, a hall bath, and a laundry closet which houses a stacking washer and dryer.  The exquisite primary suite offers tremendous privacy, and features an elevator, breakfast bar, sleeping room, sitting room with gas fireplace and balcony, and 2 full baths. The second bedroom features a private bath and a balcony. The 2 additional bedrooms are very charming and share a hall bath.  
Located in prime Orange County Hunt Territory, this estate has hosted Hunt Meets. The horse facilities include a new stable with 5 stalls, a washroom, tack & feed room and a hayloft. In addition to the stable there is a riding ring, 2 – 5 acre fenced fields with run-in shed, one small field, one round pen and a mowed bridle path around the property. 
The 51-acre estate of Harborvale is within 5 minutes of the historic town of Middleburg on a very quiet lane with only 6 other estates. The land is currently in Open Space Land Use through 2027 and is mostly surrounded by estates protected by Conservation Easements. This is a tremendous location, convenient to town and very private.
#VAFQ2015298

MIDDLEBURG

6313 OLD GOOSE CREEK

4 Beds

5 Baths

3,500 Sq.Ft.

$4,500,000

MLS#: VAFQ2015298

5.65 Acres zoned PMD Planned Mixed District.  Suitable for business offices, financial institutions, professional offices, trade schools, government agencies, etc.  First Floor Retail.  See proffers under documents.
#VAPW2114714

WOODBRIDGE

4480 PRINCE WILLIAM PARKWAY

None Beds

None Baths

5.66 acres

$4,500,000

MLS#: VAPW2114714

1 ... 199 200 201 202 203 ... 666
* Listings identified with the FMLS IDX logo come from FMLS and are held by brokerage firms other than the owner of this website. The listing brokerage is identified in any listing details. Information is deemed reliable but is not guaranteed. If you believe any FMLS listing contains material that infringes your copyrighted work please click here to review our DMCA policy and learn how to submit a takedown request. © 2024. First Multiple Listing Service, Inc.
 - property

Send a message

Message successfully sent.

Your message

What is 3 + 4 ?

Reason for contacting?

I agree to receive email communication and understand I can unsubscribe at any time.

I agree to be contacted by Charis Realty Group via call, email, and text for real estate services. To opt out, you can reply 'stop' at any time or reply 'help' for assistance. You can also click the unsubscribe link in the emails. Message and data rates may apply. Message frequency may vary. Privacy Policy

Sign Out

Virtual Assistant

Would you like to take the next step with this property? We can help you schedule a showing or virtual tour, or send you more details.

Yes, I would like more information.

Thank You for Your Reply, One of Our Agents will contact you as soon as possible

No, maybe later.

Thank you, you can always contact me via email, phone number or through the contact form.

Realhub AI

Lucy - Your AI-Powered Realtor

Update Your Temporary Password

Personalize your search

Enter your email and we'll notify you immediately when new listings match what you're looking for.

or enter email address

Already have an account ? Login here

Continue your home search

I agree to receive communications and understand I can unsubscribe at any time.

I agree to be contacted by Charis Realty Group via call, email, and text for real estate services. To opt out, you can reply 'stop' at any time or reply 'help' for assistance. You can also click the unsubscribe link in the emails. Message and data rates may apply. Message frequency may vary. Privacy Policy

Already have an account ? Login here

We use cookies

We use cookies primarily for analytics to enhance your experience. By accepting, you agree to our use of these cookies. You can manage your preferences or learn more about our cookies policy.