Properties

Browse or get in touch to schedule a walkthrough.

  • Nearby me
Price range

Popular Features

Community Features

Association

Property Features

Waterfront

View

Exterior Features

Interior Features

Style

10000 properties match your criteria

Updated 1 minute ago

E-Alert name
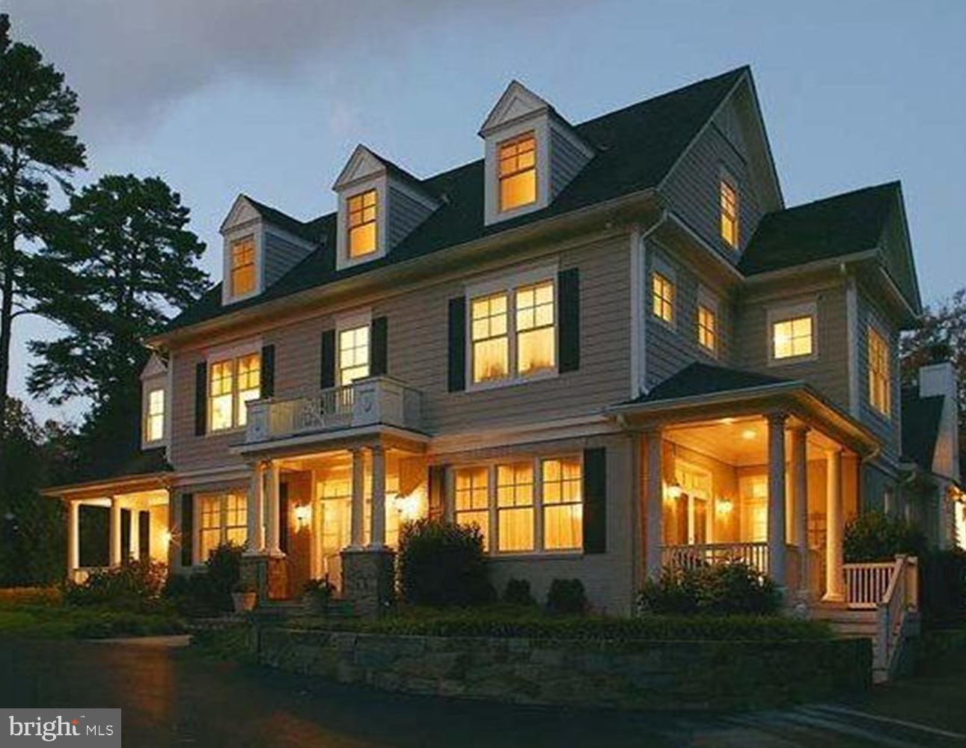
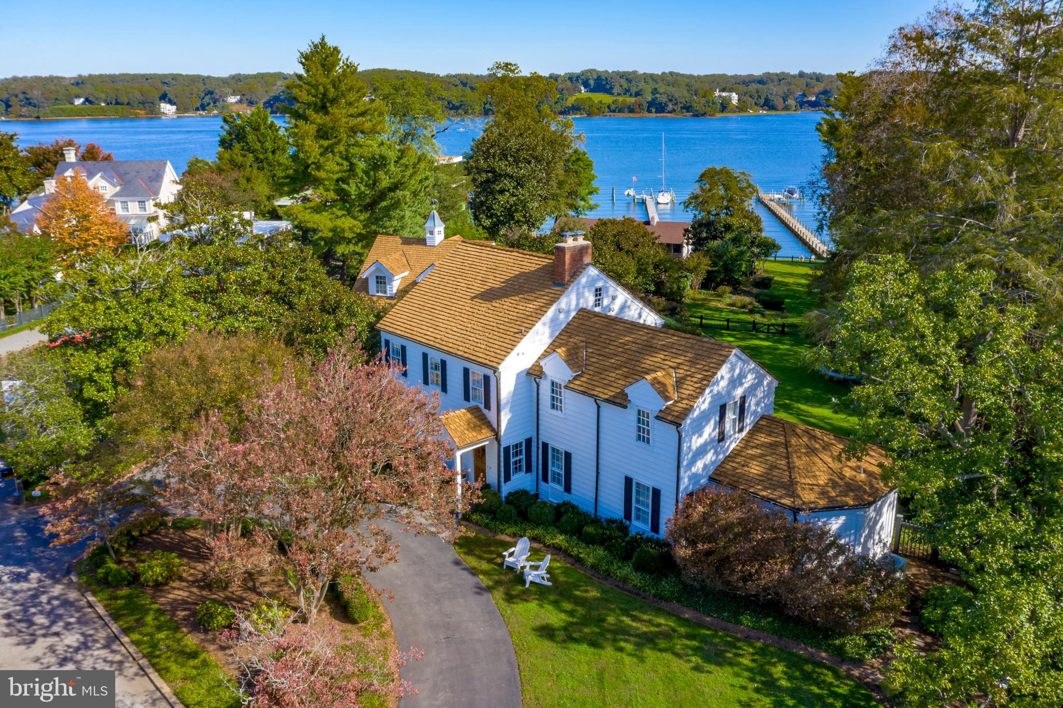
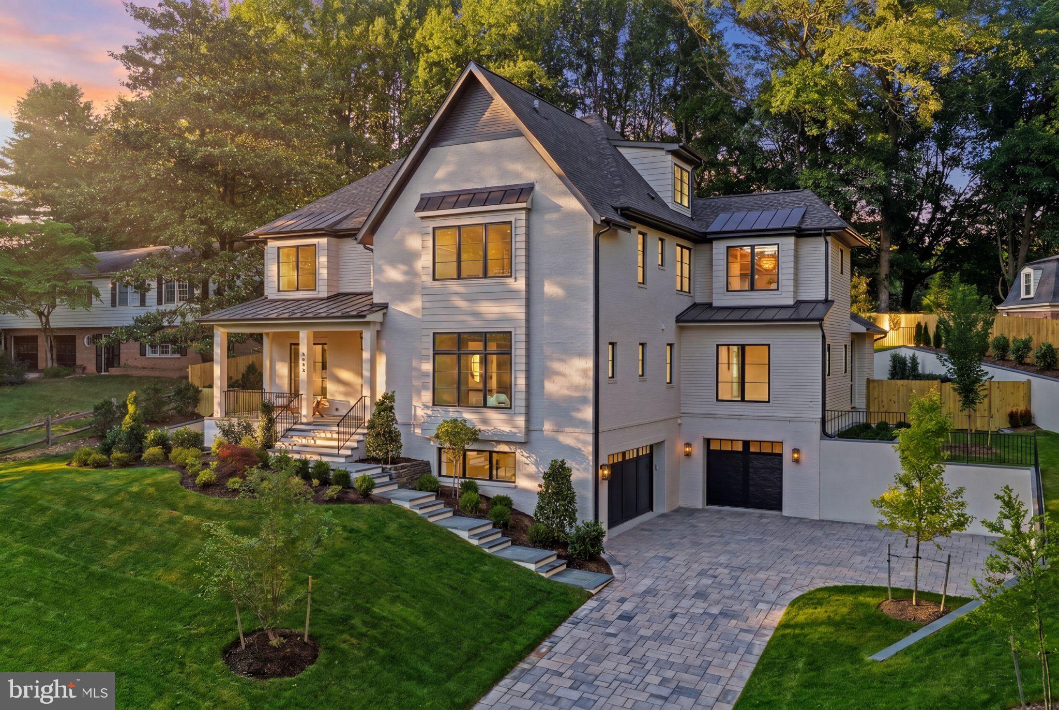
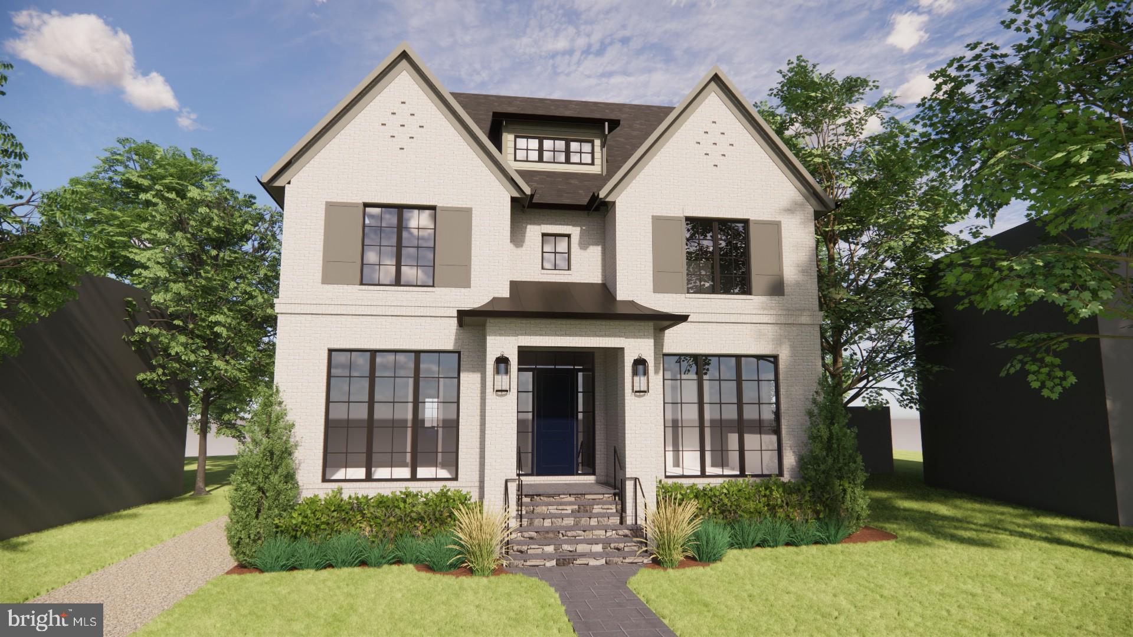
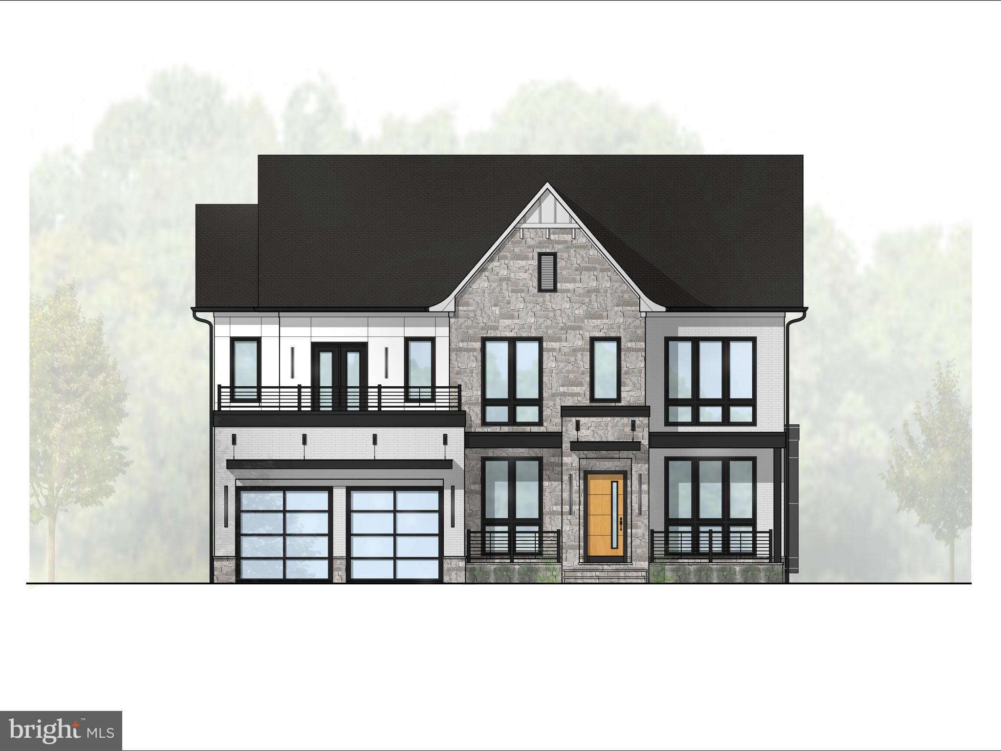
Introducing a very exciting new luxury home project.  Experience the pinnacle of luxury living in this spectacular 8350+ square foot Traditional/Timeless classic built by Whitestone Custom Homes, situated on a premium wide, 1/2 ACRE elevated lot in the prestigious Chesterbrook Woods neighborhood of McLean, VA.   Plenty of room for a pool.   With 7 bedrooms and 8 full baths spread across four finished levels, this traditional masterpiece will be prominently sited on a wide, elevated lot with unparalleled street presence and always elegant Whitestone beauty.
Step inside to be immediately impressed by the inviting large foyer and tasteful lighting. The main level features a formal dining room, a library with built-ins, a stunning gourmet kitchen with chef-grade appliances, custom cabinetry, quartz countertops, and a large center island. A sunny breakfast room and a spacious family room with a coffered ceiling and inviting gas fireplace will provide ample space for relaxation and entertainment.  A convenient second study or OPTIONAL LARGE, FIRST FLOOR BEDROOM/SUITE is featured.  The upper level boasts 9 ft ceilings and features a spectacular primary suite retreat with an abundance of natural light, generous walk-in closets, and a sumptuous primary bath with a heated floor. Three additional spacious en-suite bedrooms are present as well as a fourth-floor private loft suite offering another separate lounge, bedroom space, and a full bath to complete this level.
The lower level provides a recreation room, gym, bedroom and bath, game room, wet bar, theatre or golf simulator room, and a possible wine storage room. Energy-saving features include premium Marvin windows and doors, multi-zone high-efficiency HVAC systems, and 2x6 framing for better structural rigidity and added insulation. Sound insulation and noise reduction methods are included throughout.
This home also offers an optional elevator or multiple walk-in storage closets. Parking includes an oversized 3-car side load garage with ultra-quiet door openers and an available electric-auto charging outlet. The Chesterbrook area of McLean is incredibly convenient to Washington DC, Tysons Corner, Metro, and two major airports, Parks, Pool clubs, bike trails, and an abundance of outdoor attractions. Don't miss the opportunity to own this masterpiece from Whitestone Custom Homes, a highly respected local custom builder with a long-standing tradition of offering the very highest quality construction, beautiful and creative designs, and excellent customer service.
#VAFX2127450

MCLEAN

5920 WOODLEY ROAD

7 Beds

8 Baths

6,235 Sq.Ft.

$4,500,000

MLS#: VAFX2127450

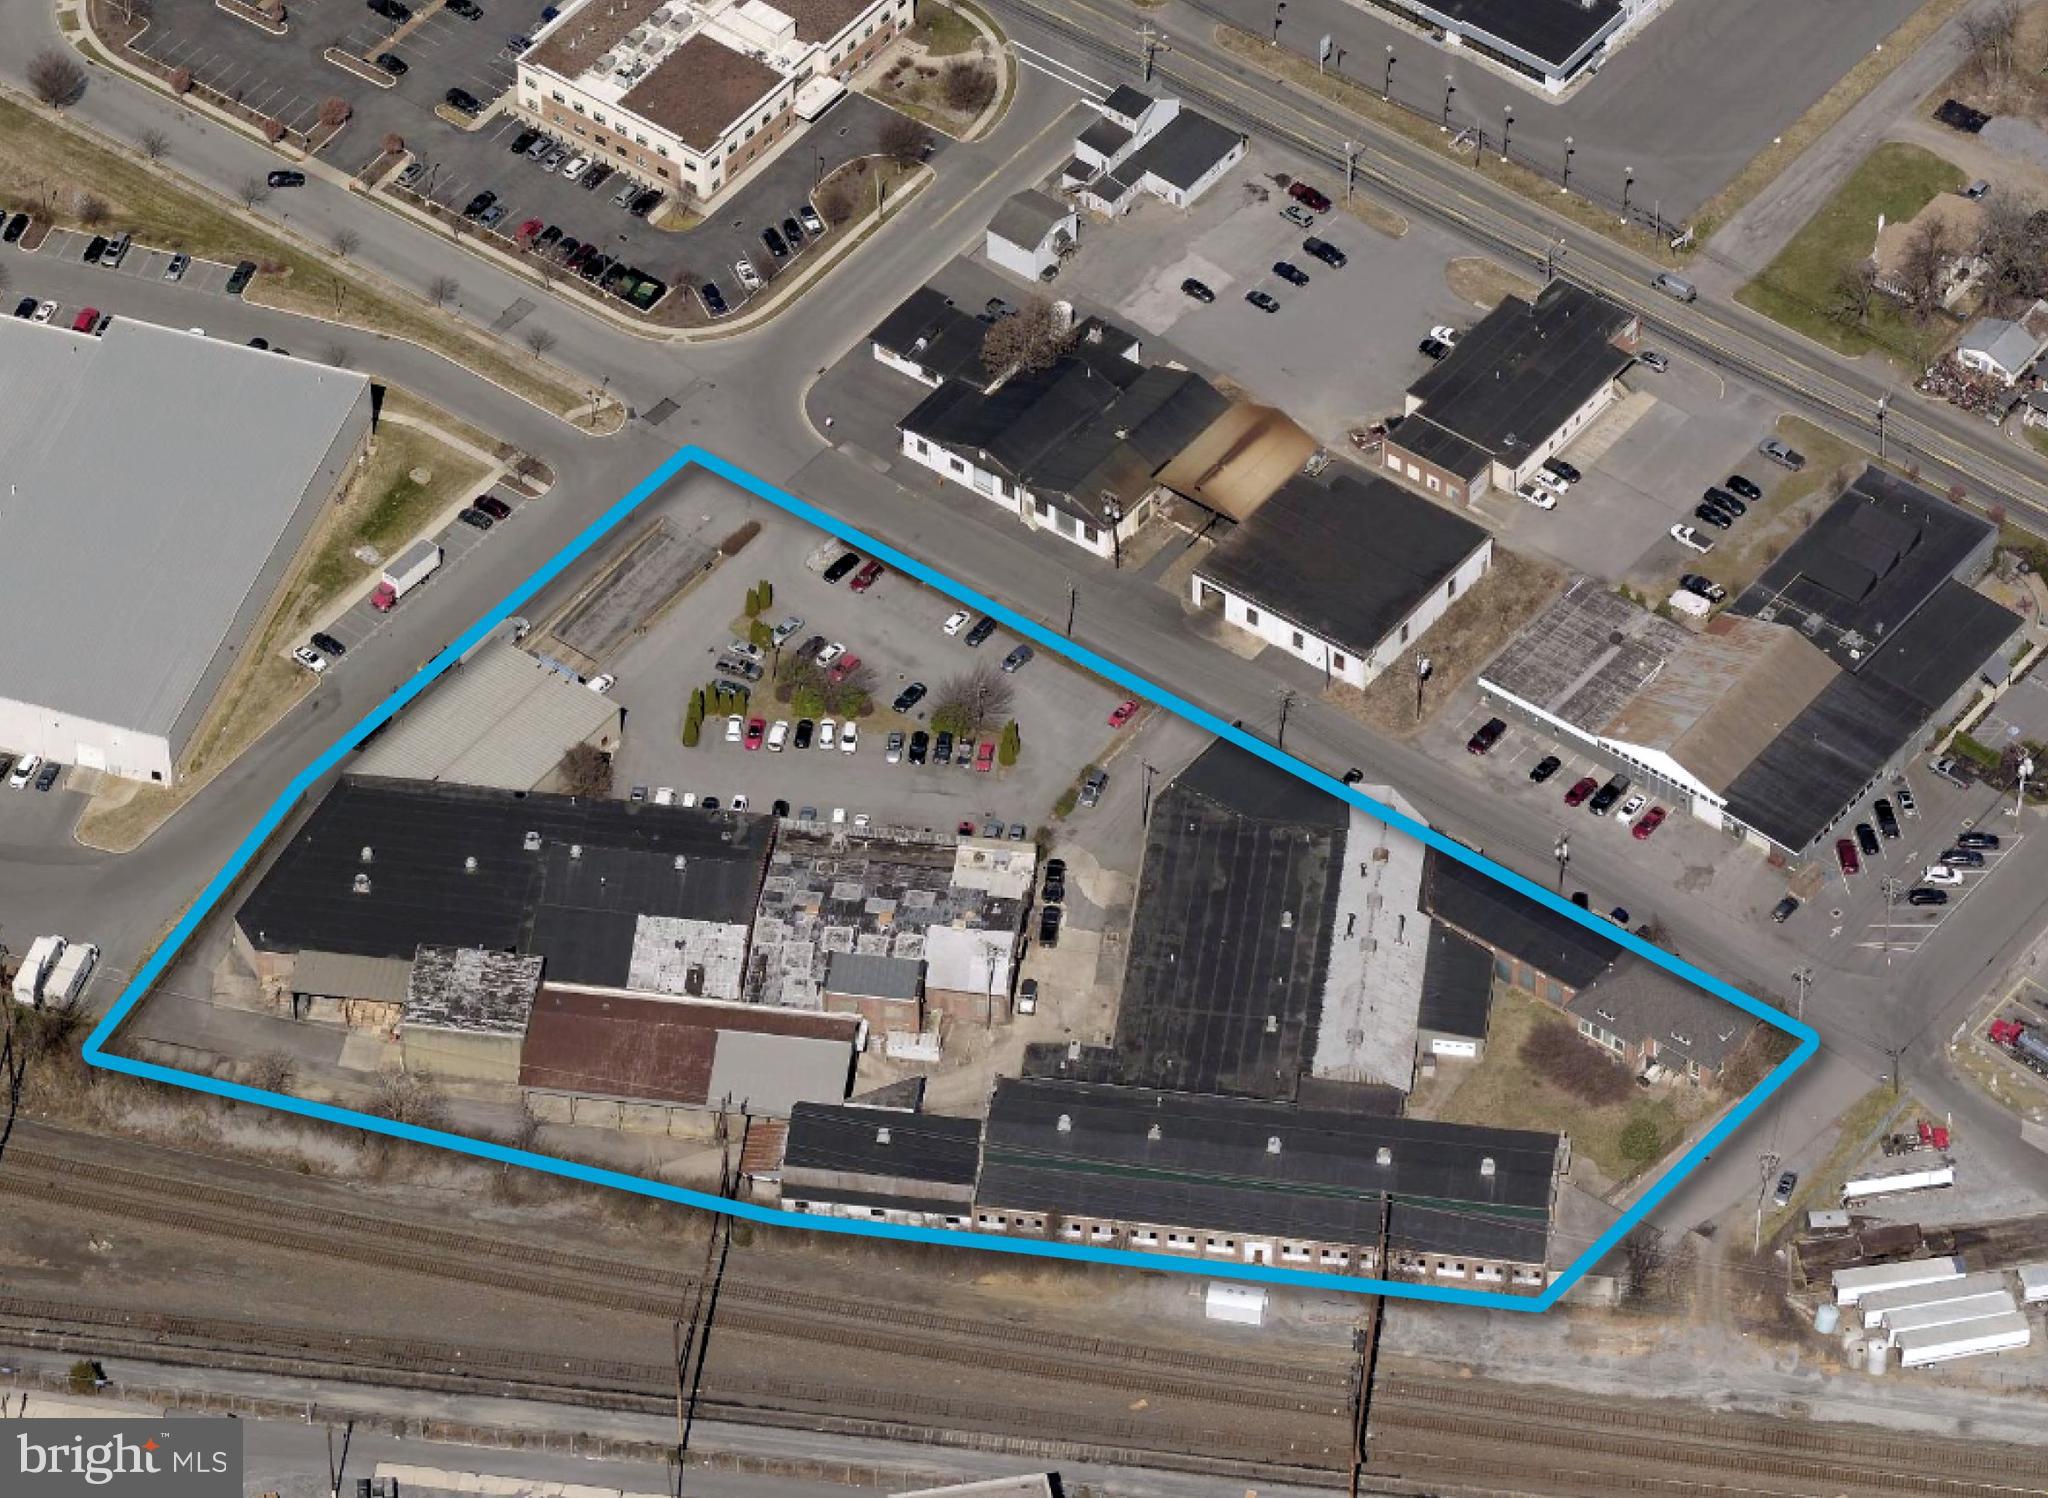
West End Allentown: Class "A' Office Building and 2 separate parking lots. Accessible to PUBLIC TRANSPORTATION and Route 22 at the 15th Street interchange. AVAILABLE FOR SALE OR LEASE - $13.50 SF (IN PART OR ALL / FEE SIMPLE OR CONDOMINIUM), total 19600 SF (9800 SF currently under lease). Ideal for urban educational facility. VIDEO TOUR AND FLOOR PLAN AVAILABLE UPON REQUEST. Financing available (subject to terms and conditions). Call listing agent for additional details
#PALH2014392

ALLENTOWN

1226 W GREEN STREET 1232

None Beds

None Baths

19,200 Sq.Ft.

$4,500,000

MLS#: PALH2014392

None
#MDTA2008018

EASTON

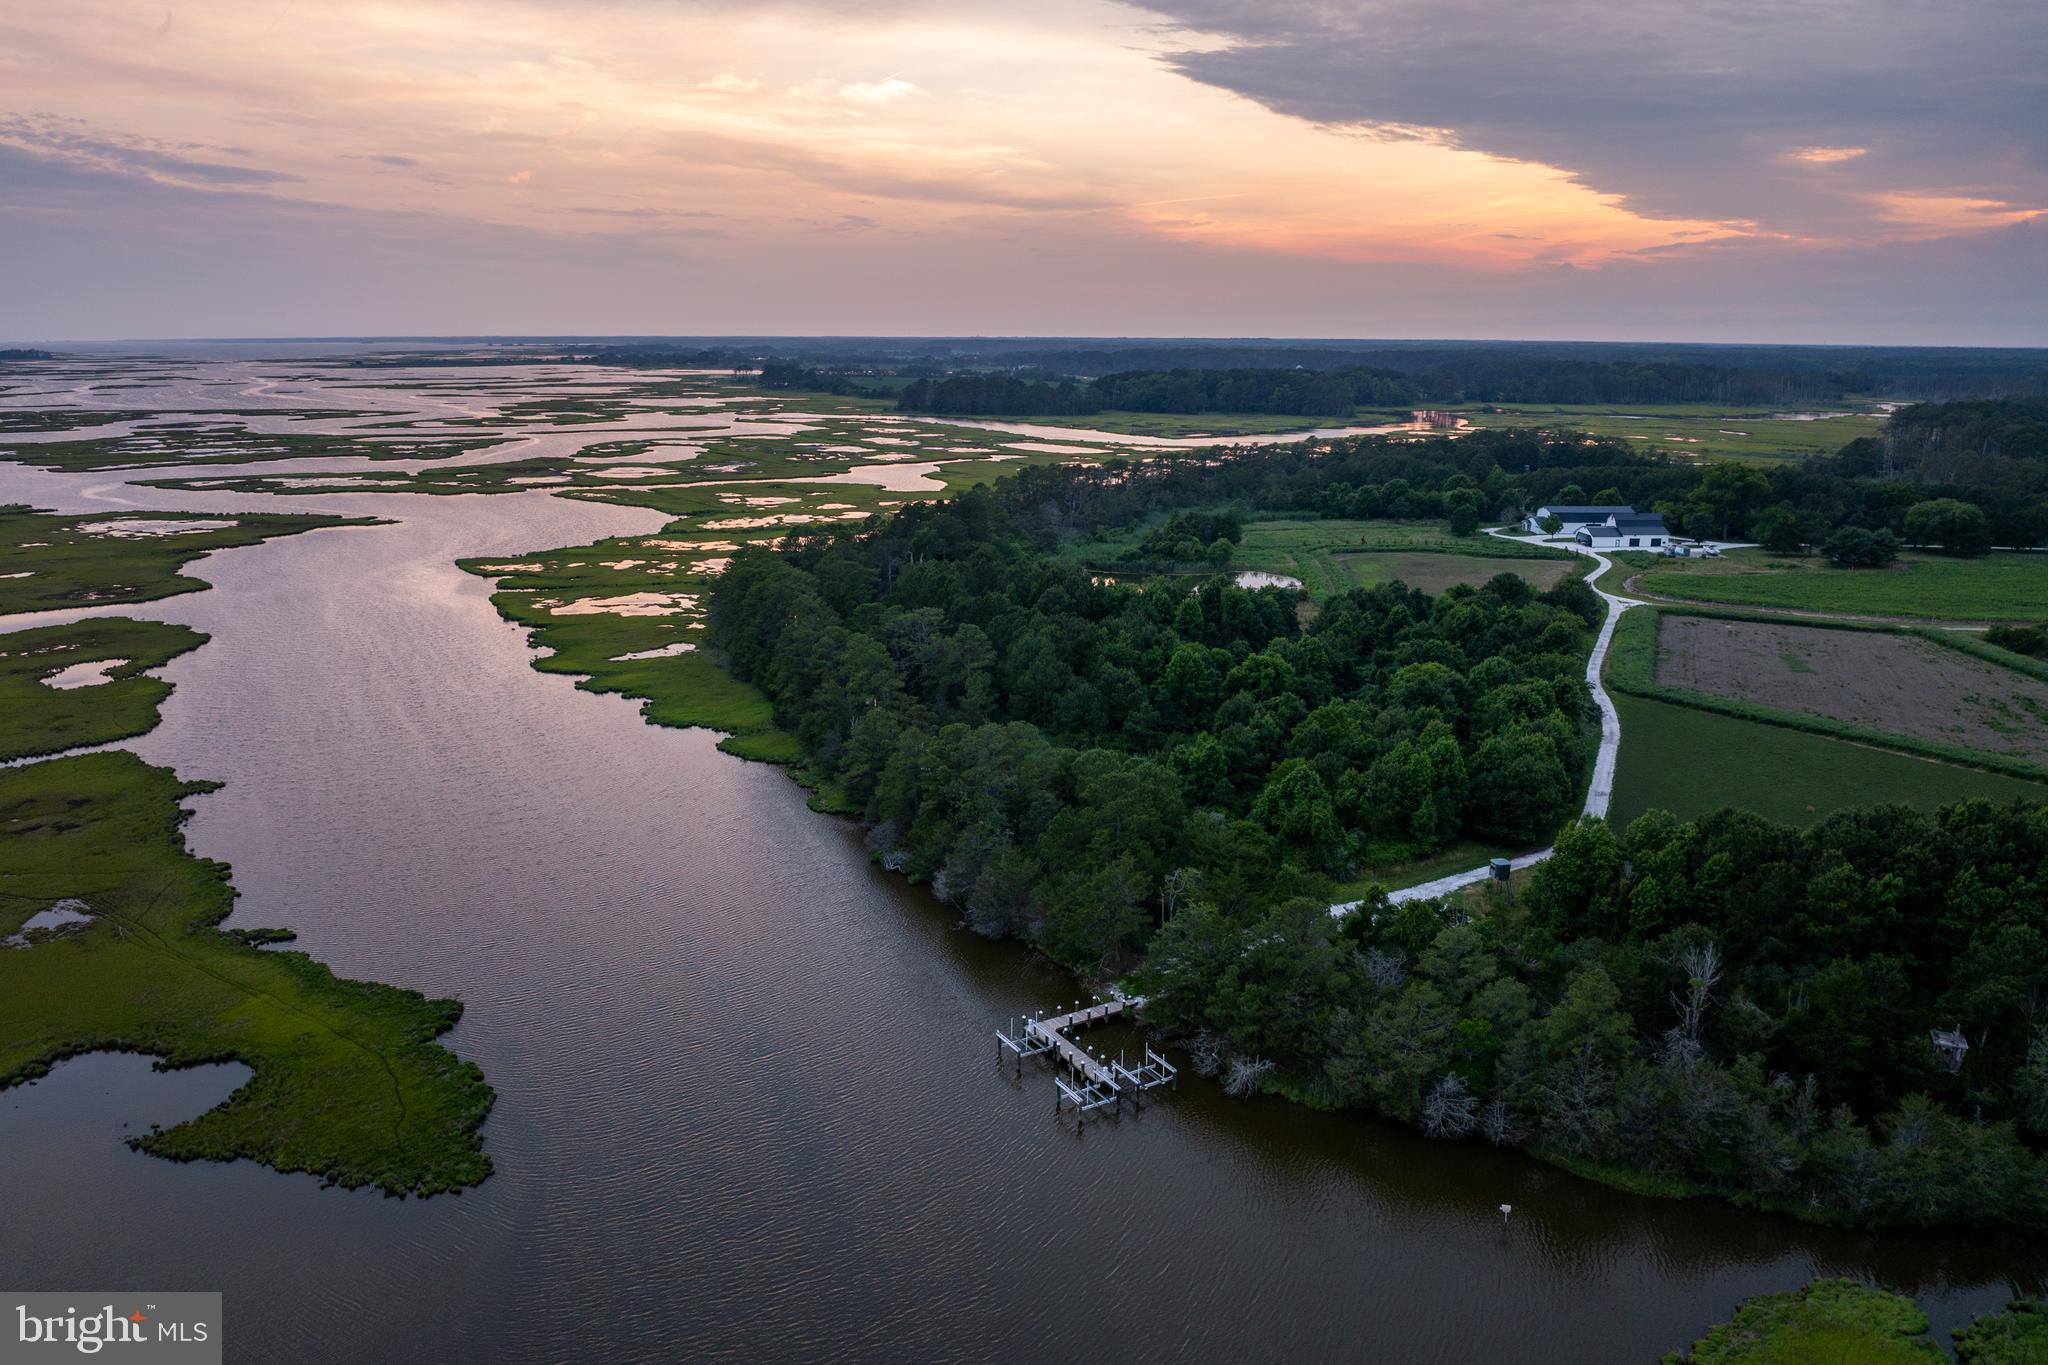
28580 MARYS COURT

None Beds

None Baths

16,692 Sq.Ft.

$4,500,000

MLS#: MDTA2008018

** Sprawling Estate on 30 Acres with Unmatched Potential **
** Discover the perfect blend of luxury, space, and opportunity with this remarkable property spanning two parcels totaling 30 acres Featuring a spacious residence and expansive land, this offering presents endless possibilities for discerning buyers. **
** Residence:
A 4-bedroom, 3.5-bathroom brick colonial awaits within this sprawling estate. Spread across three levels, the home exudes modern feeling with the heating and ac, water heater, water filtration system replaced in the last 2 years. Recently  painted throughout all levels. The residence boasts of a welcoming ambiance. **
** Other  Features:
Step onto hardwood flooring gracing the top two levels, adding warmth and sophistication to the living spaces. The large eat-in kitchen seamlessly connects to a cozy family room adorned with a fireplace, creating the perfect setting for relaxation and entertainment.  Additionally, two wood-burning fireplaces and a formal dining room adds to the home's charm and functionality. **
** Exceptional Amenities:
An oversized 2-car attached garage provides ample space for vehicles and storage, while the level backyard offers a tranquil retreat surrounded by abundant wildlife. Enjoy the serene outdoors and the opportunity to create your own oasis on this expansive property. **
** Prime Location:
Conveniently located near soon to be the largest public school complex in Northern VA, featuring an indoor track stadium, this property offers easy access to education and community amenities. Additionally, Brambleton Town Center, with its diverse array of shopping, dining, fitness, and entertainment options, is less than 5 minutes away, ensuring a vibrant lifestyle for residents. **
** Investment Potential:
Ideal for investors or those seeking a great rental property, this estate holds immense value, with TR-3 zoning allowing for various development possibilities. The true value of this offering lies not just in the home, but in the expansive land awaiting your vision. **
** Schedule Your Viewing Today:
Don't miss out on this rare opportunity to own a property with limitless potential. Contact us now with any questions or to schedule a viewing and discover the possibilities that await you. **
#VALO2072330

LEESBURG

41316 RED HILL ROAD

4 Beds

3 Baths

3,140 Sq.Ft.

$4,500,000

MLS#: VALO2072330

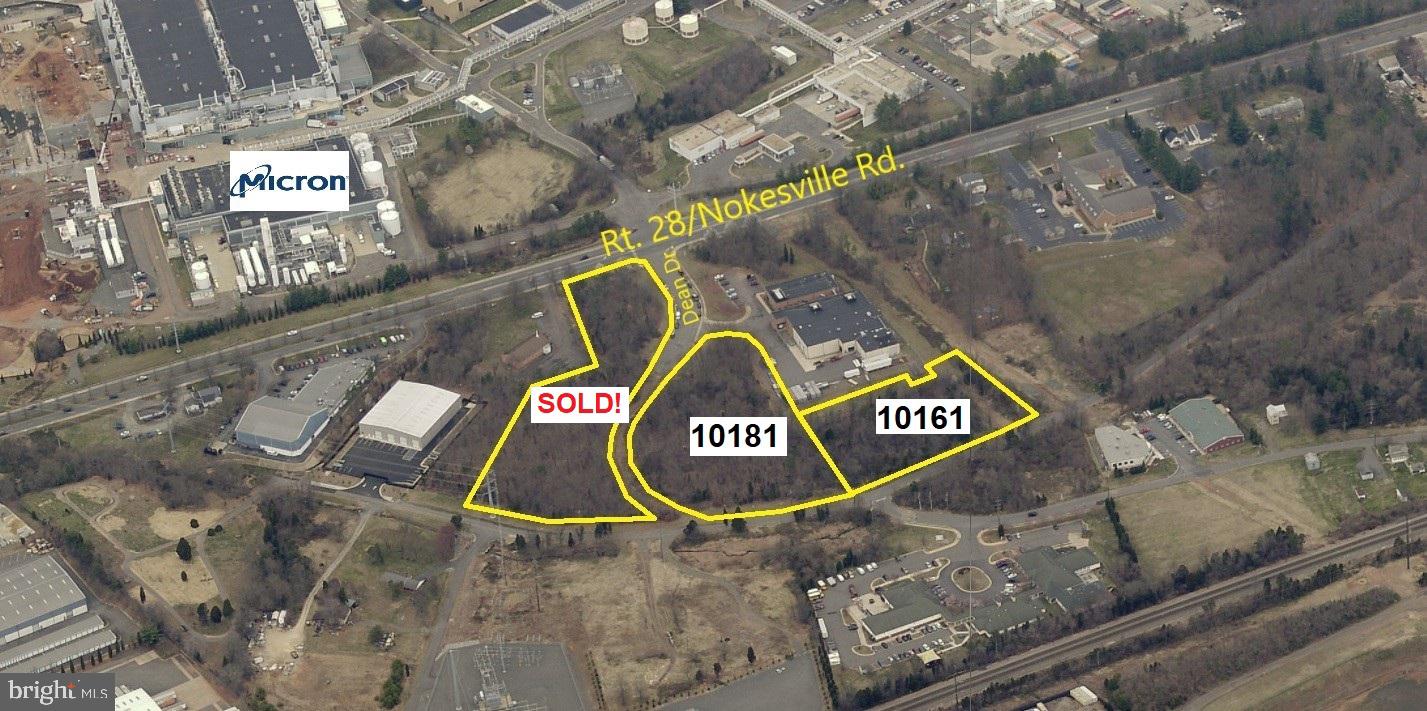
Premier location. 3.47 acres. Zoning PD-IP. Utilities to Site. The subject property presents an ideal opportunity for development that can accommodate a wide range of Industrial/flex uses. The site is very well located in Sterling, VA in proximity to the Dulles International Airport and surrounded by numerous amenities. The property features excellent visibility on Davis Drive and easy access to major road arteries such as Route 28 and the Dulles Toll Road.
Route 28........................................0.25 Miles
Dulles Toll Road (Rt 267) ..........2.25 Miles
Dulles International Airport.............3 Miles
Route 50..............................................7 Miles
Interstate 66.....................................10 Miles
Interstate 495...................................13 Miles
Washington DC.................................22 Miles // This lot does not have a specific address yet but is located on the corner next to 22455 Davis Drive. The Tesla Service Center in Sterling is directly across the street.
#VALO2098994

STERLING

22455 DAVIS DR.

None Beds

None Baths

N/A

$4,500,000

MLS#: VALO2098994

This property is an investor's dream. With approximately 475 feet of frontage on Route 50 you are sure to capture the attention of roughly 20,000 daily drivers passing by. Not only do you have this road frontage but you as well would have almost 600 foot of road frontage on Trailhead Drive including MLS Listing VALO2046390.  Another beneficial feature of this property is the public sewer running through the back portion with an allowance for hookup. When the public sewer was set the installers put connectors in for the possibility of future development. 

Currently there is a traffic circle being installed at the front of the property on Route 50 to assist with turning vehicles coming from Trailhead Drive. This traffic circle ensures slower traffic for your future build or business. 

The small town of Aldie currently holds a population of around18,000 and that number is increasing daily with new subdivisions and homes being built. This property is a rare find with a TR-2 zoning on this stretch of road. Give us a call today to learn more or setup a showing.
#VALO2067510

ALDIE

41193 JOHN MOSBY HIGHWAY

None Beds

None Baths

7.13 acres

$4,500,000

MLS#: VALO2067510

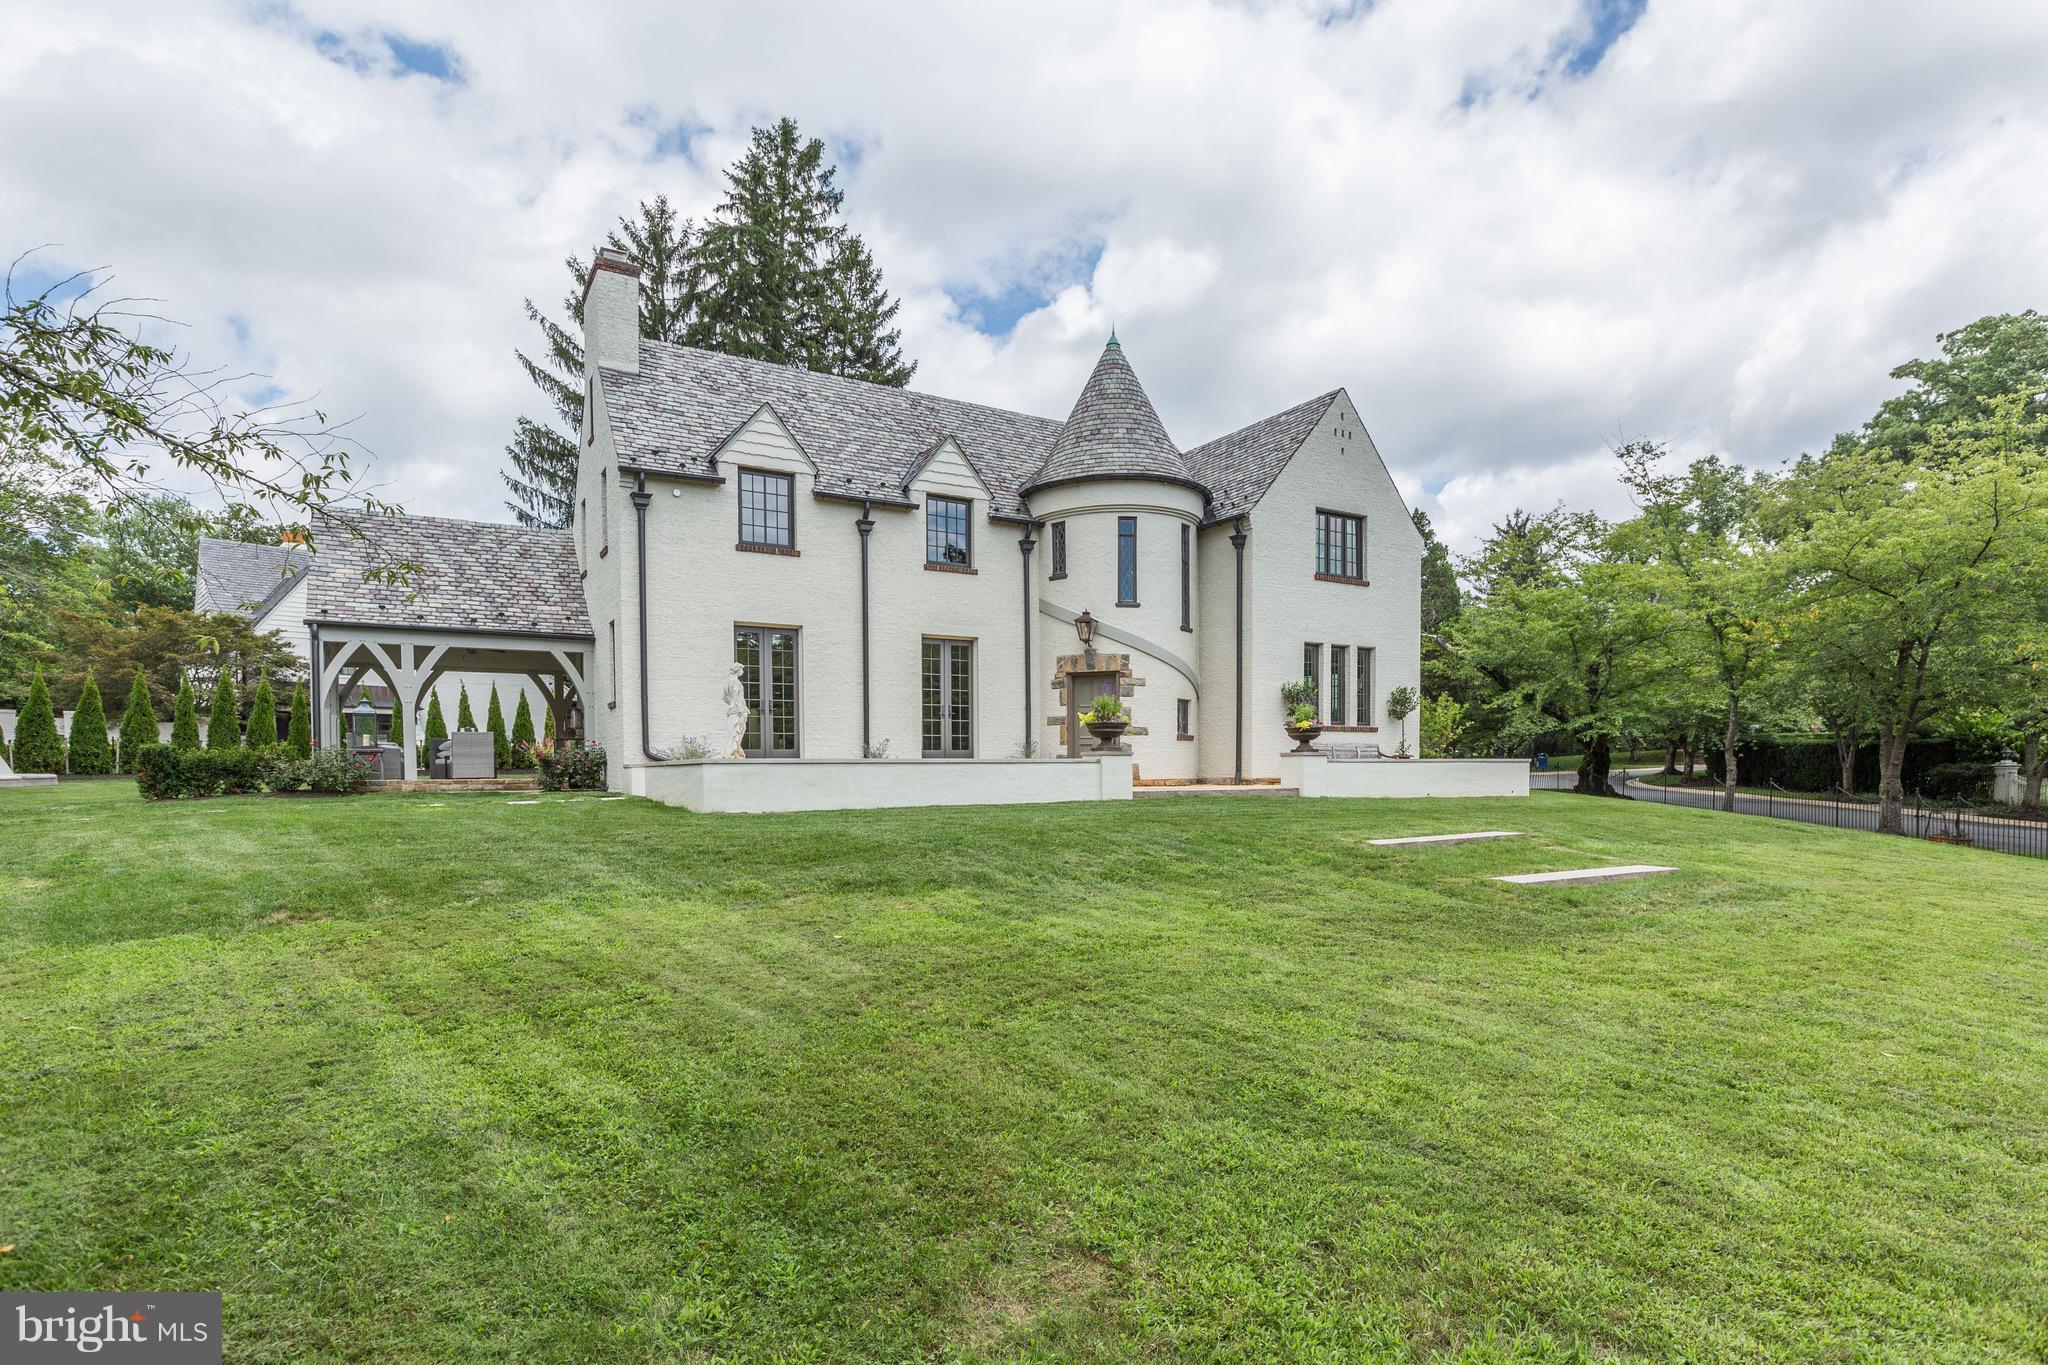
First time on the market! Meticulously maintained by the original owners this is the rarest opportunity in all of Langley Farms, one of the most desirable neighborhoods in Virginia, steps from the famed Hickory Hill Estate, prestigious private elementary school, & renowned Clemynjontri Park. Tucked away behind mature landscaping, this idyllic property is located on one acre with park like setting that provides total privacy and includes award winning gardens.
#VAFX1185450

MCLEAN

1139 LANGLEY LANE

4 Beds

3 Baths

2,710 Sq.Ft.

$4,500,000

MLS#: VAFX1185450

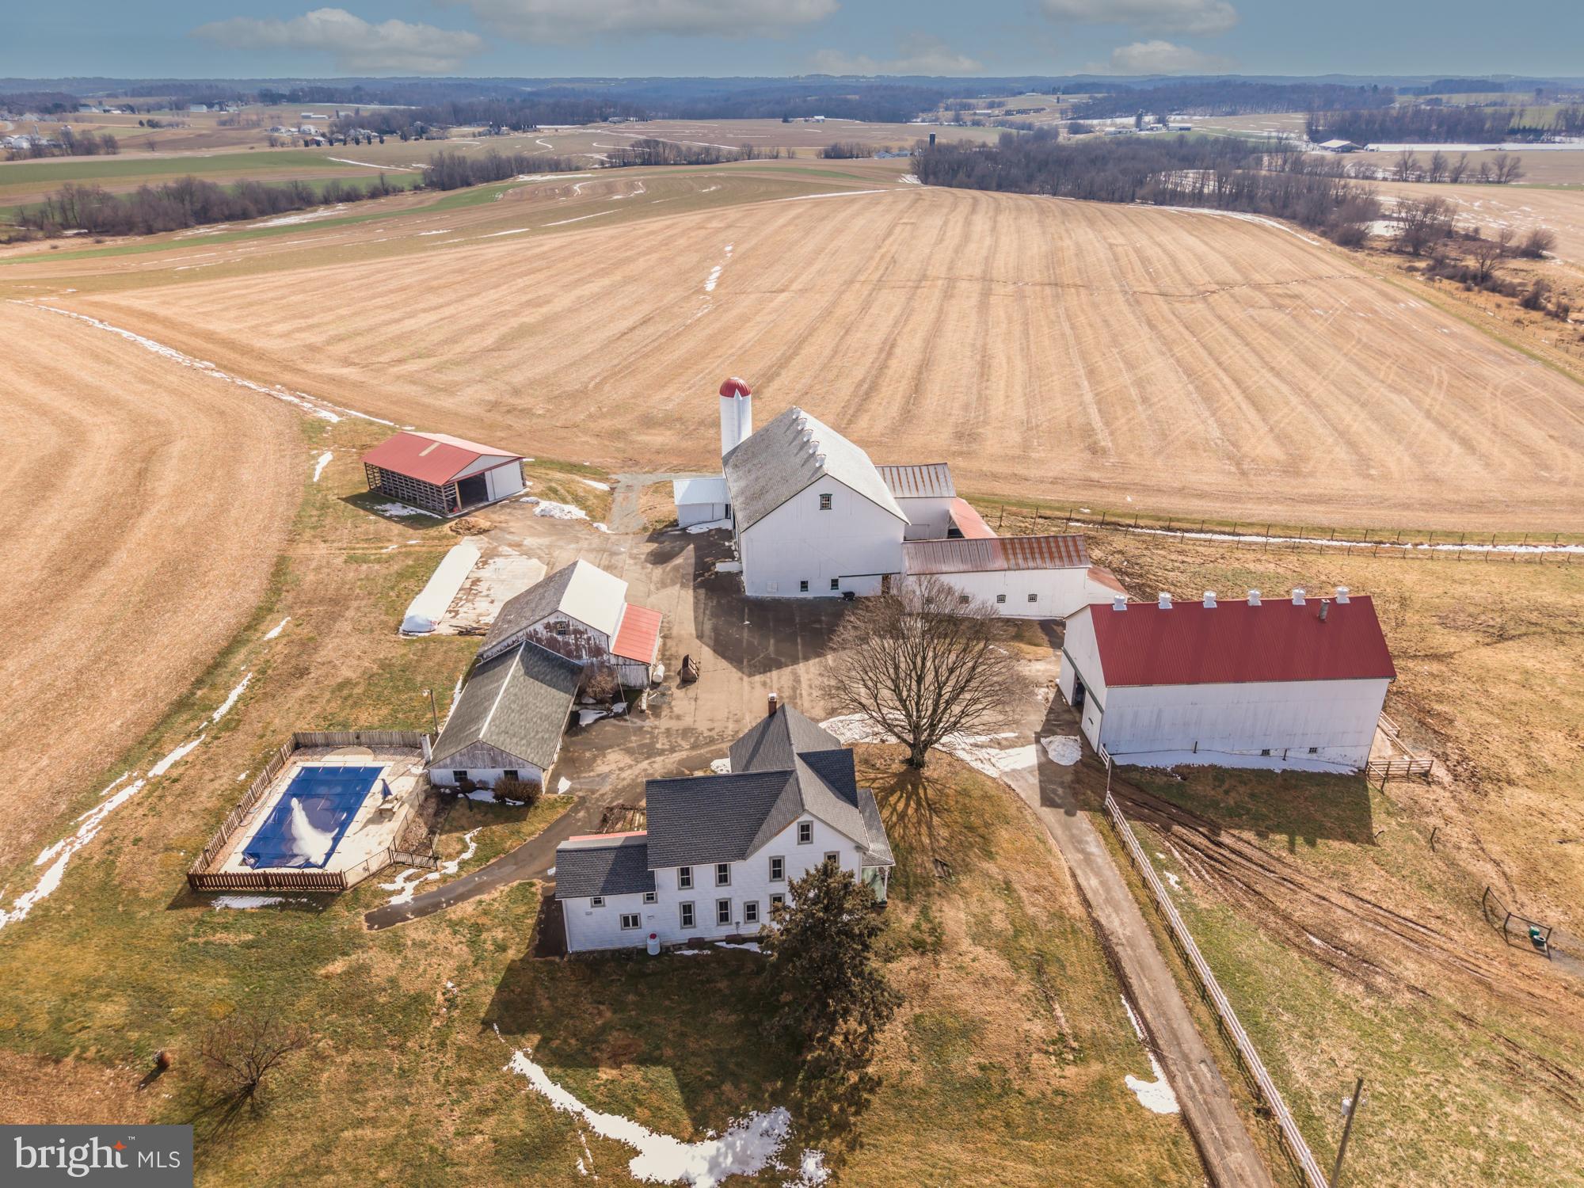
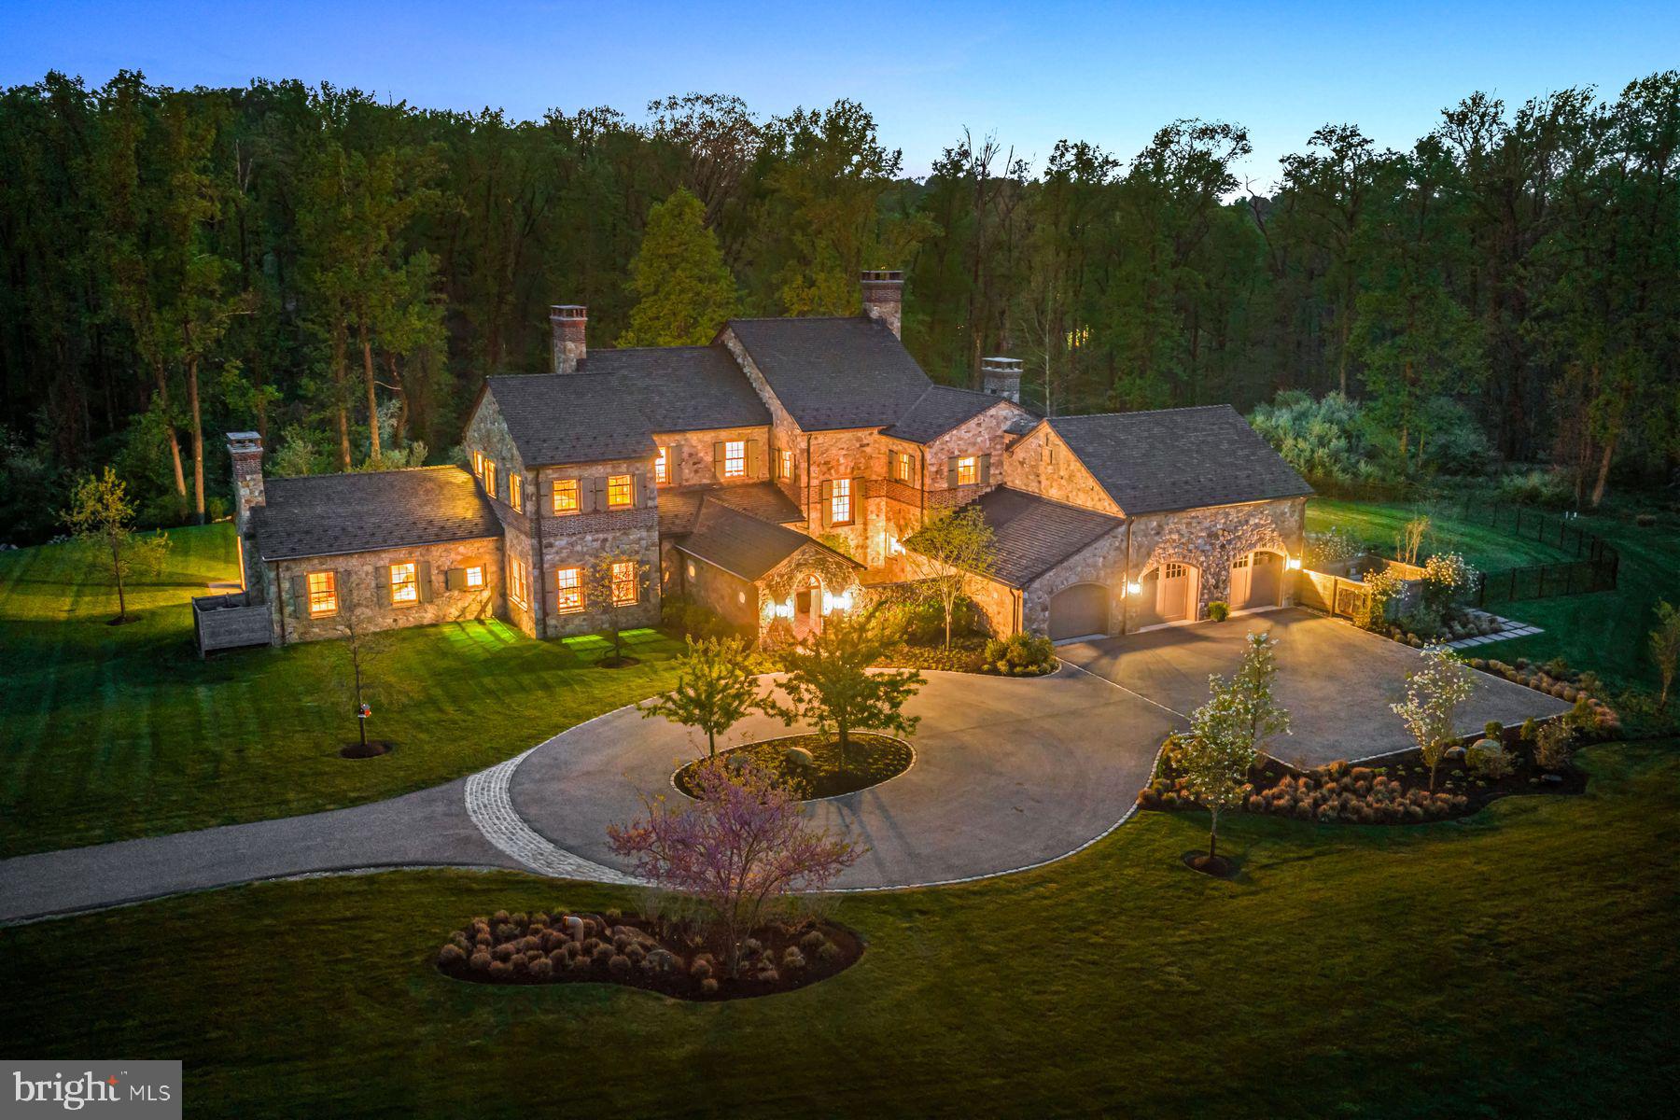
Introducing the Estate of 'Grey Fox Farm' – Honored as Philadelphia Magazine's 2010 Design Home. This exceptional estate represents a remarkable convergence of refined architecture, artisanal craftsmanship, and top-tier interior design. The collaboration of visionary artisans resulted in a showcase of excellence at every turn. Nestled in the prestigious Gwynedd Valley, this distinguished property embodies all the expectations of luxury living, and then surpasses them. From the moment you step into its grand entrance, you are immersed in opulence. The heart of the home is a truly gourmet kitchen, equipped to meet the demands of culinary enthusiasts. The lavish primary suite redefines luxury living, boasting a morning room, an intimate sitting area, and spacious designer baths for both him and her. Every corner of this estate is designed to captivate and entertain, featuring a range of splendid spaces, from the inviting pool and spa area to the outdoor kitchen and formal gardens adorned with water features and fire pits. Entertain with flair on the poolside covered terrace, complete with a fireplace and flat-screen television, offering a lavish experience to your guests. The fully finished walk-out lower level is a testament to sophistication, featuring a lounge and bar with exquisite stonework, a state-of-the-art home theater, a fully equipped gym, sauna, and a spa-like luxury bath. This property incorporates cutting-edge systems to ensure unparalleled comfort and convenience. The cabinetry and millwork are the epitome of sophistication, reflecting an unwavering commitment to exquisite craftsmanship. At 'Grey Fox Farm,' elegance and beauty harmonize with an unwavering dedication to the finest details, creating an unparalleled standard of luxury living. Schedule your tour today to really capture all the incredible features about this magnificent estate.
#PAMC2090428

LOWER GWYNEDD

1321 GYPSY HILL ROAD

5 Beds

7 Baths

12,064 Sq.Ft.

$4,500,000

MLS#: PAMC2090428

Prime Location in Anne Arundel County with C4 zoning. Daily Traffic Count is over 40,000
Property includes 2 building totaling @ 12760 Sq Ft
Seller will consider long term lease.
#MDAA2047332

EDGEWATER

3169 SOLOMONS ISLAND ROAD

None Beds

None Baths

15,055 Sq.Ft.

$4,500,000

MLS#: MDAA2047332

Positioned in one of Philadelphia’s most sought-after locations, 2017 Sansom Street presents a rare opportunity to own a designer-curated property offering exceptional flexibility, scale in the heart of Center City. The expansive first-floor space features dramatic 14-foot ceilings, making it well suited for a wide range of uses—including restaurant, professional offices, creative headquarters, retail, wellness concepts, galleries, or a boutique office environment, while allowing ownership in a prime corridor where leasing costs continue to rise. Front and rear street access and as-of-right zoning permitting virtually any use provide long-term adaptability, including approximately 300% buildable FAR for future expansion. Blending historic character with modern sophistication, the property showcases exposed brick, soaring ceilings and strong street presence near Rittenhouse Square. The upper level is a custom renovated space. Architectural highlights include exposed wood beams, a striking glass-encased indoor arboretum, and multiple open areas designed for collaboration, meetings, or entertaining. A high-end kitchen supports staff and client hospitality, while spa-inspired bathrooms and premium finishes elevate the overall experience. Whether envisioned as a boutique office, creative or professional headquarters, or another innovative concept, 2017 Sansom Street delivers unmatched versatility and design in one of Philadelphia’s most dynamic locations. Taxes and square footage are the responsibility of the buyer to verify independently.
Live on the 2nd floor and run your business on the first floor!
#PAPH2561584

PHILADELPHIA

2017 SANSOM STREET

None Beds

None Baths

N/A

$4,500,000

MLS#: PAPH2561584

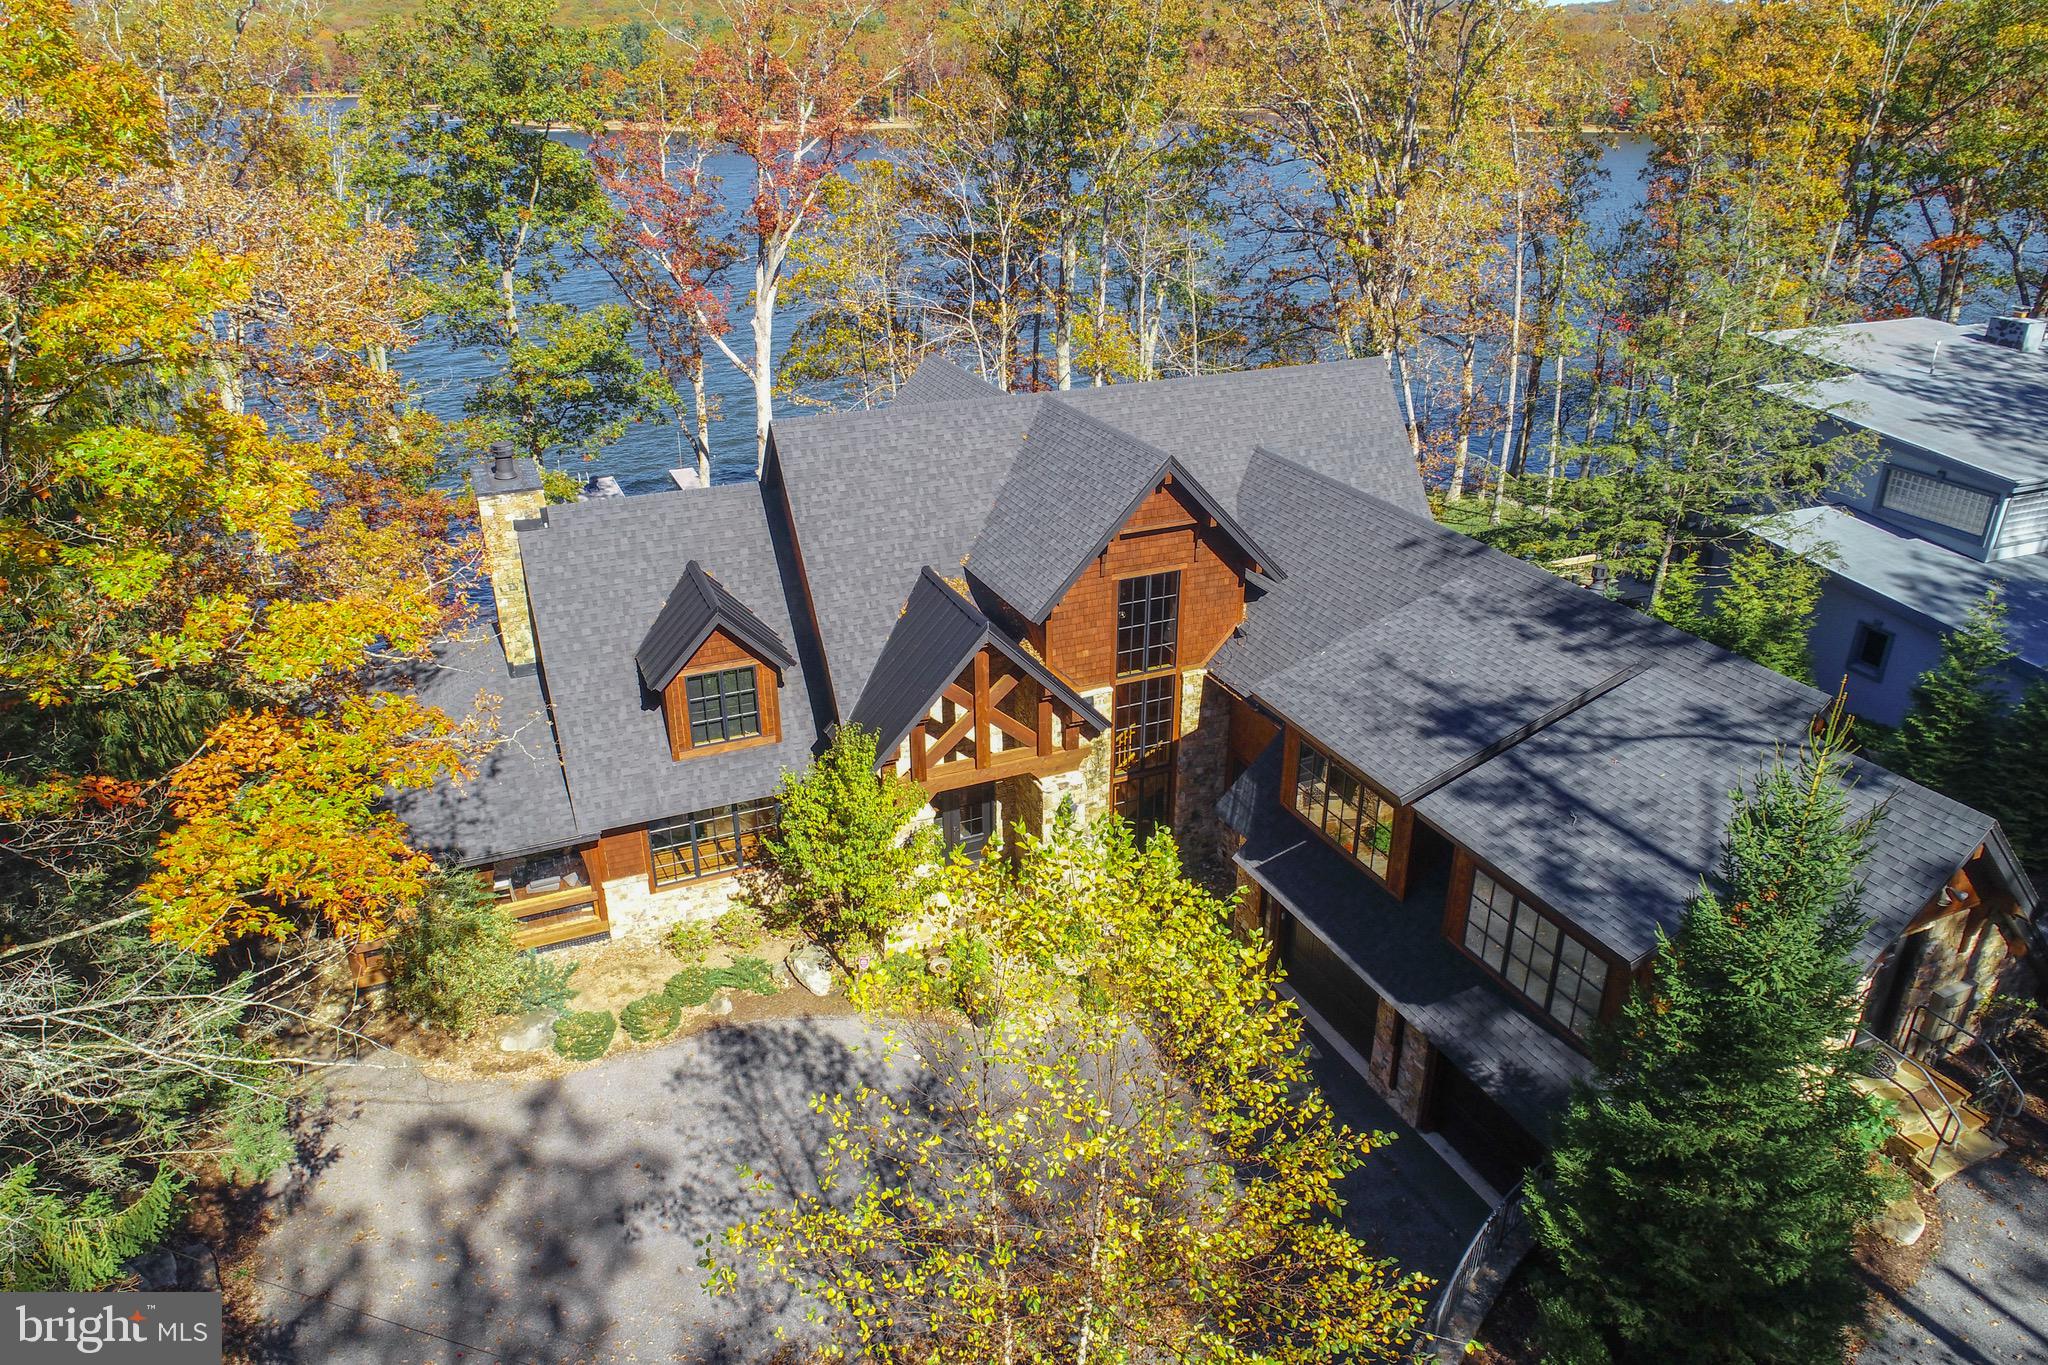
Live authentically. Charlcote House. The James Swan Frick House, a monumental brick Classical Revival masterpiece by storied architect John Russell Pope, stands as one of Guilford’s most distinguished estates. Built between 1914 and 1916. Magnificent interiors steeped in history, thoughtfully reimagined by AD100 designer, Mark D. Sikes. A rare harmony of preservation and renewal. Artisanal architectural details that are inimitable. Charlcote House is an estate to be experienced. Marvel at the serenity and delight that you will experience within the walled gardens and ornamental fencing offering panoramic views of the city lights. Enter the luminous foyer with distinct marble floors and a sweeping staircase that sets the stage for revelry and repose. A chef’s kitchen where dinner parties come alive, and every detail elevates the joy of culinary artistry and effortless entertaining. The mahogany-paneled library, rich in texture and timeless detail, provides a sanctuary for reading and reflection. An elegant dining room provides a grand and gracious setting. Every meal is a celebration surrounded by divine wallcovering. Every gathering is unforgettable. Six remarkable fireplaces. Savor the warmth of the sun-filled conservatory. The primary suite is a serene sanctuary with indulgent bath, intimate lounge area, and signature curved wall of windows framing tranquil views. Unrivaled dressing rooms. Finished third floor is a modern loft style sanctuary with state of the art gym. Grand wrap around terrace. Inspiring top floor space for work, play or wellness. Light and joy abound. Meticulously landscaped grounds, sculpted gardens, and sweeping city vistas. Relish alfresco dining beneath the stars and quiet moments amid sculpted greenery. Hidden brick courtyard that is quite compelling. Detached brick building/garage with much potential. Xfinity Internet. Elevator. Cultivate your existence. The art of uniting human and home.

Listed on the National Register of Historic Places 
Buyer to provide proof of ability to purchase prior to showing.
#MDBA2183508

BALTIMORE

15 CHARLCOTE PLACE

5 Beds

5 Baths

16,409 Sq.Ft.

$4,500,000

MLS#: MDBA2183508

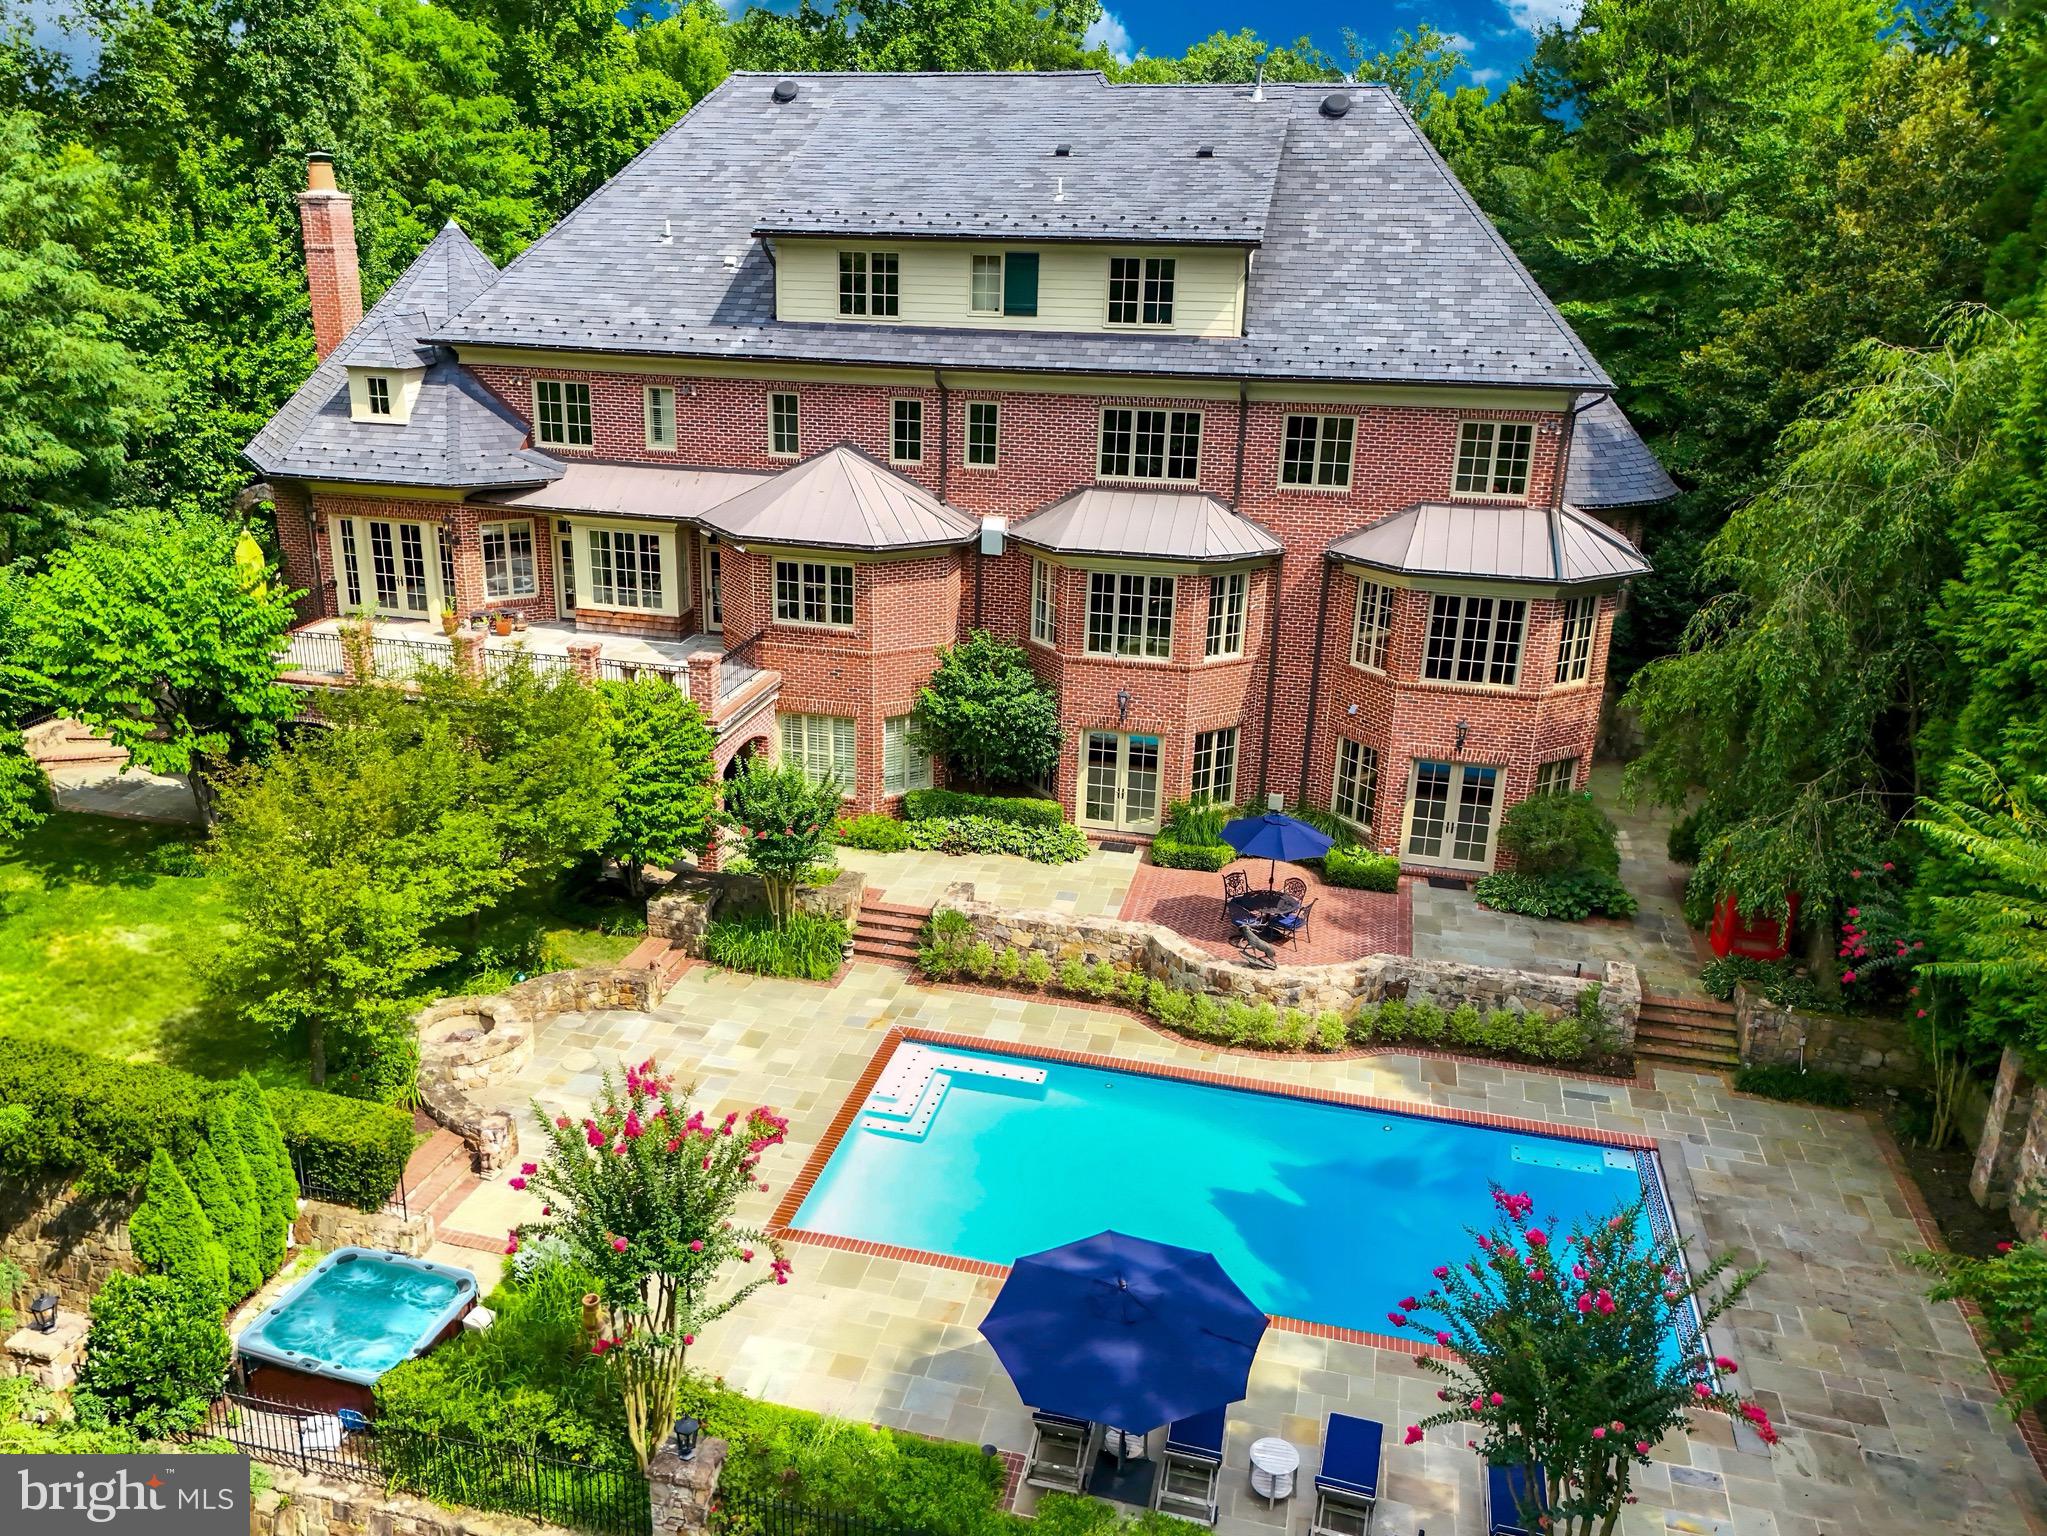
Nestled in the prestigious heart of Potomac, this stunning estate exudes luxury and comfort. Spanning over 8,000 square feet, this home is an architectural masterpiece, combining state-of-the-art amenities with timeless elegance, where the owner spared no expense, investing over $1,000,000 in renovations and upgrades. As you enter through the grand foyer, you are greeted by soaring ceilings, an exquisite crystal chandelier, and an abundance of natural light. The main level boasts a formal living room, an elegant dining room perfect for hosting lavish dinners, and a spacious family room with a cozy fireplace. The recently renovated gourmet kitchen is a chef's dream, featuring top-of-the-line appliances, marble countertops, and a large center island. A charming breakfast nook overlooks the beautifully landscaped backyard, ideal for enjoying morning coffee. Upstairs, the luxurious master suite is a private sanctuary, complete with a sitting area, two walk-in closets, and a spa-like bathroom. Five additional bedrooms, each with unique character and style, offer plenty of space for family and guests. The private outdoor space is equally impressive, with a spacious patio, manicured gardens, and a pool. Located in one of the most coveted neighborhoods in Potomac, Maryland, this home is close to top-rated schools, fine dining, and boutique shopping. With easy access to downtown Washington D.C., it's the perfect blend of suburban tranquility and urban convenience.
#MDMC2239288

POTOMAC

11507 SKIPWITH LANE

7 Beds

5 Baths

8,860 Sq.Ft.

$4,500,000

MLS#: MDMC2239288

None
#WVBE2044914

INWOOD

Lot 2B CREAMERY LANE

None Beds

None Baths

6.59 acres

$4,500,000

MLS#: WVBE2044914

** Under Contract **  A rare opportunity to own a large religious complex in Montgomery County.  The Kehilat Shalom synagogue is an  ±18,423 SF complex, sitting on ±3 acres with 266 feet of frontage on Apple Ridge Rd. The complex was constructed in two phases.  The first phase, 9153 SF, built in 1980, offers a porte cochere entrance, with security doors opening into a bright lobby, with decorative windows onto the reception desk and administrative offices.  Also included is a spacious office ideal for leadership, and a large multi-purpose space with a room divider, currently configured as a chapel and conference room.  Through the lobby is the social hall, kitchen, library, three classrooms, and restrooms.  High ceilings and custom clerestory windows make the social hall a unique and attractive space for ministry and celebration.  The fully-outfitted commercial kitchen can handle food prep for large functions, and includes a gas range, convection oven, plenty of preparation surface, and grease trap (the dishwasher requires repairs). There is also a loading dock with electrical hook-up for catering trucks.  The roof has two elevated sections of architectural shingles that are in good condition, and the remaining lower areas were re-shingled in May, 2025.

Phase two of the complex, built in 1991, comprises 9270 SF and offers a spacious sanctuary, entrance lobby, gift shop (currently used for storage), a multi-purpose space, and a large storage room.  What makes this worship space extraordinary is its expandability.  The sanctuary, as currently configured, seats 385 in stadium-style seating. To expand the sanctuary for another 183 seats, simply retract the room divider.  To gain another 402 seats, retract the dividing wall to the social hall.  At the height of its use, the sanctuary was regularly expanded to encompass the multi-purpose room and the social hall -- creating seating for nearly 1000.  

 The complex includes a sprinkler system and a state-of-the-art system.   The HVAC system is located on the roof and supplies electric central heat and air, along with supplemental window units (two of the roof units are not currently operational).  The roof of phase two is a flat roof of 125 square TPO with recent repairs and a newer EPDM replacement over the entranceway.  Electric comprises four 400-amp panels and one 225-amp panel.  Parking is paved and striped for 98 vehicles, with several handicap-designated spots. (NB: there is a parking easement for the childcare facility next door.) The property is zoned R-200 (residential, with few commercial uses; house of worship permitted by right).  The property is exempt religious; with water quality protection and solid waste taxes. Tenants are on a month-to-month basis. Some chattels will convey with the sale.  The seller has its own LOI and closing agent.  To be sold as is.
#MDMC2183666

GAITHERSBURG

9915 APPLE RIDGE ROAD

None Beds

None Baths

18,423 Sq.Ft.

$4,500,000

MLS#: MDMC2183666

**A Remarkable Bethesda Estate Where Artisanal Craftsmanship Meets Modern Luxury**

9413 Brooke Drive is an extraordinary estate that seamlessly blends artisanal craftsmanship, historic inspiration, and modern luxury. Originally built in 1988, the home was purchased in 2013 and lovingly reimagined by the current owners, who invested a tremendous amount of time, energy, and resources to reimagine every room, system, and surface with uncompromising attention to detail.

Completed in three meticulous renovation phases, the residence has been comprehensively refined both aesthetically and structurally. Improvements include new EIFS (exterior insulation and finish system) exterior, new roof, new Weather Shield windows and doors, and new dual-zone HVAC systems, ensuring comfort, efficiency, and longevity—while preserving a timeless, collected aesthetic rarely found in newer construction.

Spanning over 8,000 finished square feet across four beautifully finished levels, the home offers seven bedrooms and eight luxurious full bathrooms plus a powder room, all thoughtfully designed to balance grand entertaining with intimate everyday living.

Signature Kitchen & Entertaining Spaces
The kitchen, dining area, and pantry were designed by acclaimed Washington, DC designer Josh Hildreth of Josh Hildreth Interiors and have been featured in The Washington Post, Washingtonian, Home & Design, Mansion Global, and John Eric Home. Inspired by a reimagined 19th-century barn aesthetic, the space showcases antique reclaimed chestnut columns and beams, shiplap oak ceilings, Wood-Mode and Brookhaven cabinetry, and Sub-Zero and Wolf appliances. Finishes include antique stone flooring from the Cotswolds, hand-painted French tiles above the range, Kodiak Brown granite countertops, and Imperial Danby marble in the pantry.

Main Level
Gracious formal and informal living spaces include a formal living room with beamed ceiling and gas fireplace, formal dining room with custom wall and ceiling finishes, family room with fireplace and French doors to the porch, a sunroom, private office suite with full bath, scullery, mudroom/laundry area, and powder room.  Every space has been carefully curated with bespoke finishes, custom millwork, and designer lighting.

Upper Levels
The first upper level features an expansive primary suite with sitting area, two walk-in closets, laundry, and spa bath with marble soaking tub, separate shower, and double vanities. Three additional bedrooms and two beautifully appointed bathrooms complete this level, each with whimsical design details and thoughtful storage.
The second upper level offers two additional bedrooms, two full baths, an office, and an exceptional lounge and media room with movie projector, drop-down screen, and kitchenette—perfect for movie nights, sleepovers, or casual entertaining.

Lower Level
The walk-out lower level includes a recreation room with built-ins, kitchenette, and pool access; a private guest suite with sitting room with gas fireplace and ensuite full bathroom; cabana-like full bath with steam shower and Infrared sauna; home gym; and multiple storage/mechanical rooms.

Outdoor Living
The 0.6-acre lot offers resort-style living with mature landscaping, multiple patios, covered porch with heaters and ceiling fan, and a heated swimming pool. The property also features a three-car garage and private side driveway.

Location
Conveniently located in the Walt Whitman High School district (with a convenient school bus stop in front of the property), with easy access to downtown Bethesda, Washington, DC, Northern Virginia, and major commuting routes including I-495 and I-270.

9413 Brooke Drive is not simply renovated—it has been thoughtfully recreated with a level of craftsmanship, provenance, and design integrity rarely found in the marketplace. This is a home for the buyer who values authenticity, artistry, and enduring quality, paired with modern comfort and resort-level amenities.  By Appointment.
#MDMC2216074

BETHESDA

9413 BROOKE DRIVE

7 Beds

8 Baths

8,185 Sq.Ft.

$4,500,000

MLS#: MDMC2216074

1 ... 202 203 204 205 206 ... 666
* Listings identified with the FMLS IDX logo come from FMLS and are held by brokerage firms other than the owner of this website. The listing brokerage is identified in any listing details. Information is deemed reliable but is not guaranteed. If you believe any FMLS listing contains material that infringes your copyrighted work please click here to review our DMCA policy and learn how to submit a takedown request. © 2024. First Multiple Listing Service, Inc.
 - property

Send a message

Message successfully sent.

Your message

What is 3 + 4 ?

Reason for contacting?

I agree to receive email communication and understand I can unsubscribe at any time.

I agree to be contacted by Charis Realty Group via call, email, and text for real estate services. To opt out, you can reply 'stop' at any time or reply 'help' for assistance. You can also click the unsubscribe link in the emails. Message and data rates may apply. Message frequency may vary. Privacy Policy

Sign Out

Virtual Assistant

Would you like to take the next step with this property? We can help you schedule a showing or virtual tour, or send you more details.

Yes, I would like more information.

Thank You for Your Reply, One of Our Agents will contact you as soon as possible

No, maybe later.

Thank you, you can always contact me via email, phone number or through the contact form.

Realhub AI

Lucy - Your AI-Powered Realtor

Update Your Temporary Password

Personalize your search

Enter your email and we'll notify you immediately when new listings match what you're looking for.

or enter email address

Already have an account ? Login here

Continue your home search

I agree to receive communications and understand I can unsubscribe at any time.

I agree to be contacted by Charis Realty Group via call, email, and text for real estate services. To opt out, you can reply 'stop' at any time or reply 'help' for assistance. You can also click the unsubscribe link in the emails. Message and data rates may apply. Message frequency may vary. Privacy Policy

Already have an account ? Login here

We use cookies

We use cookies primarily for analytics to enhance your experience. By accepting, you agree to our use of these cookies. You can manage your preferences or learn more about our cookies policy.