Properties

Browse or get in touch to schedule a walkthrough.

  • Nearby me
Price range

Popular Features

Community Features

Association

Property Features

Waterfront

View

Exterior Features

Interior Features

Style

10000 properties match your criteria

Updated 1 minute ago

E-Alert name
Available for the first time, the most coveted duplex penthouse at the Lippincott over-looking Washington Square. Key Highlights:

- Approximately 4,200 sq ft of interior space
- Approximately 2,500 sq ft of terrace space (wrap around terraces and 3 of them)
- Private Elevator in the unit
- 3 Car Garage Parking
- Private Storage

This property is a true one of a kind.
#PAPH2495444

PHILADELPHIA

227 S 6TH STREET 31 PH-W

4 Beds

2 Baths

4,159 Sq.Ft.

$4,500,000

MLS#: PAPH2495444

Mar-Lyn Arabian Farm

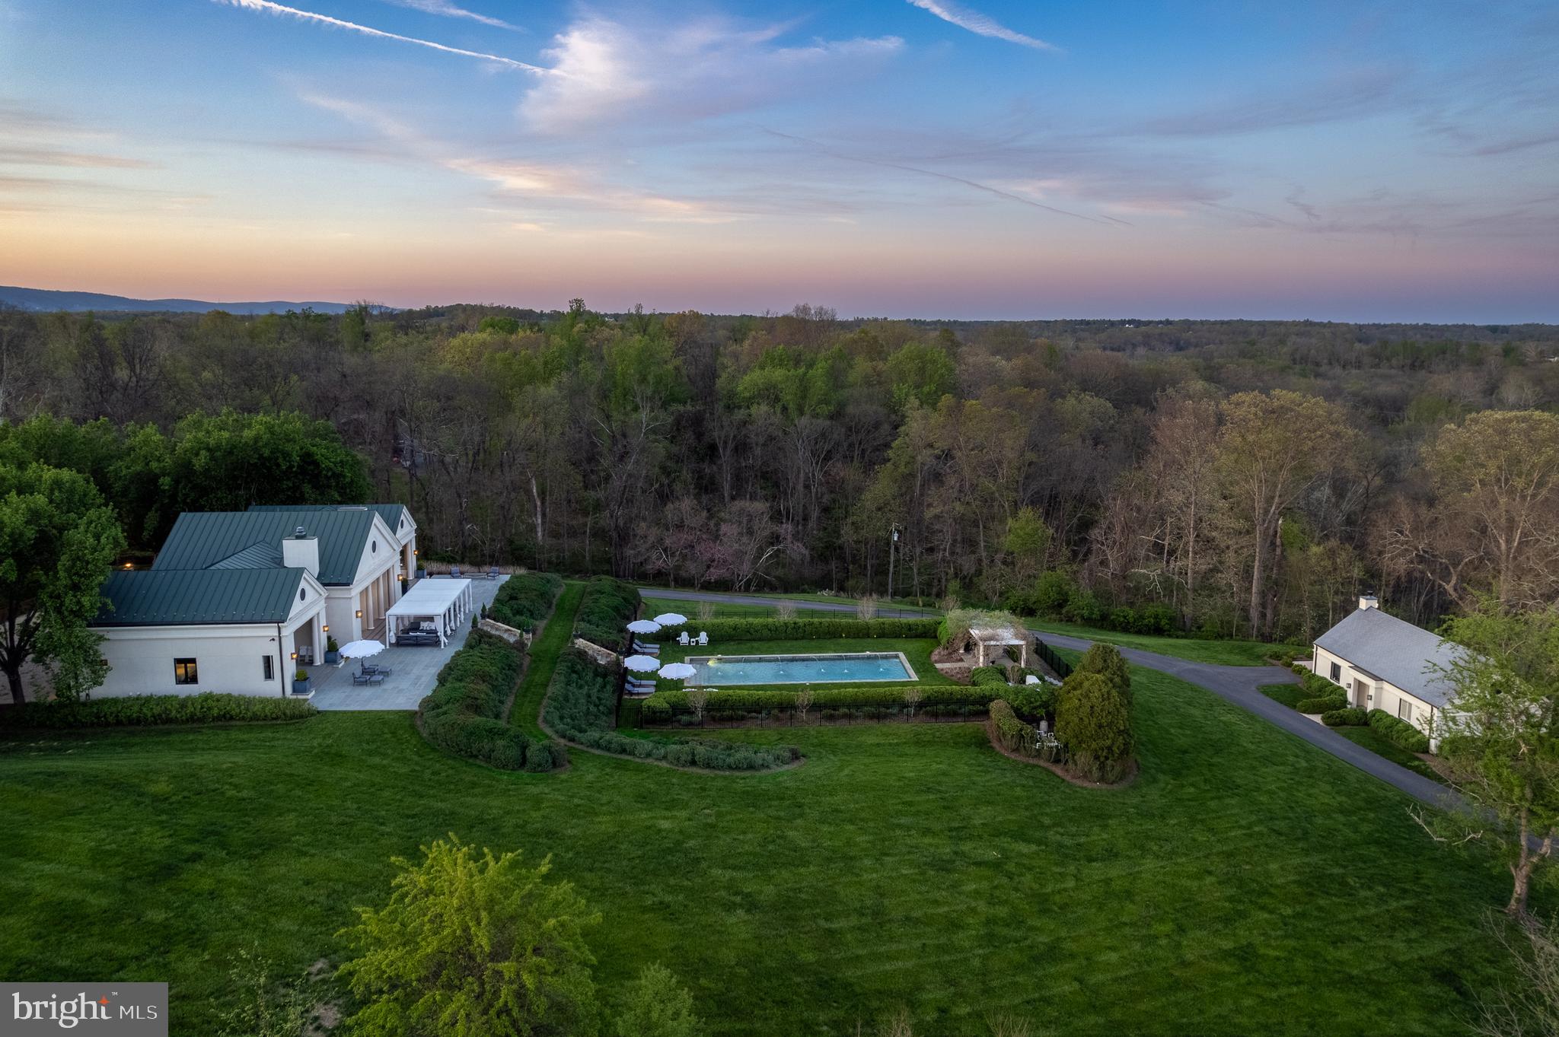
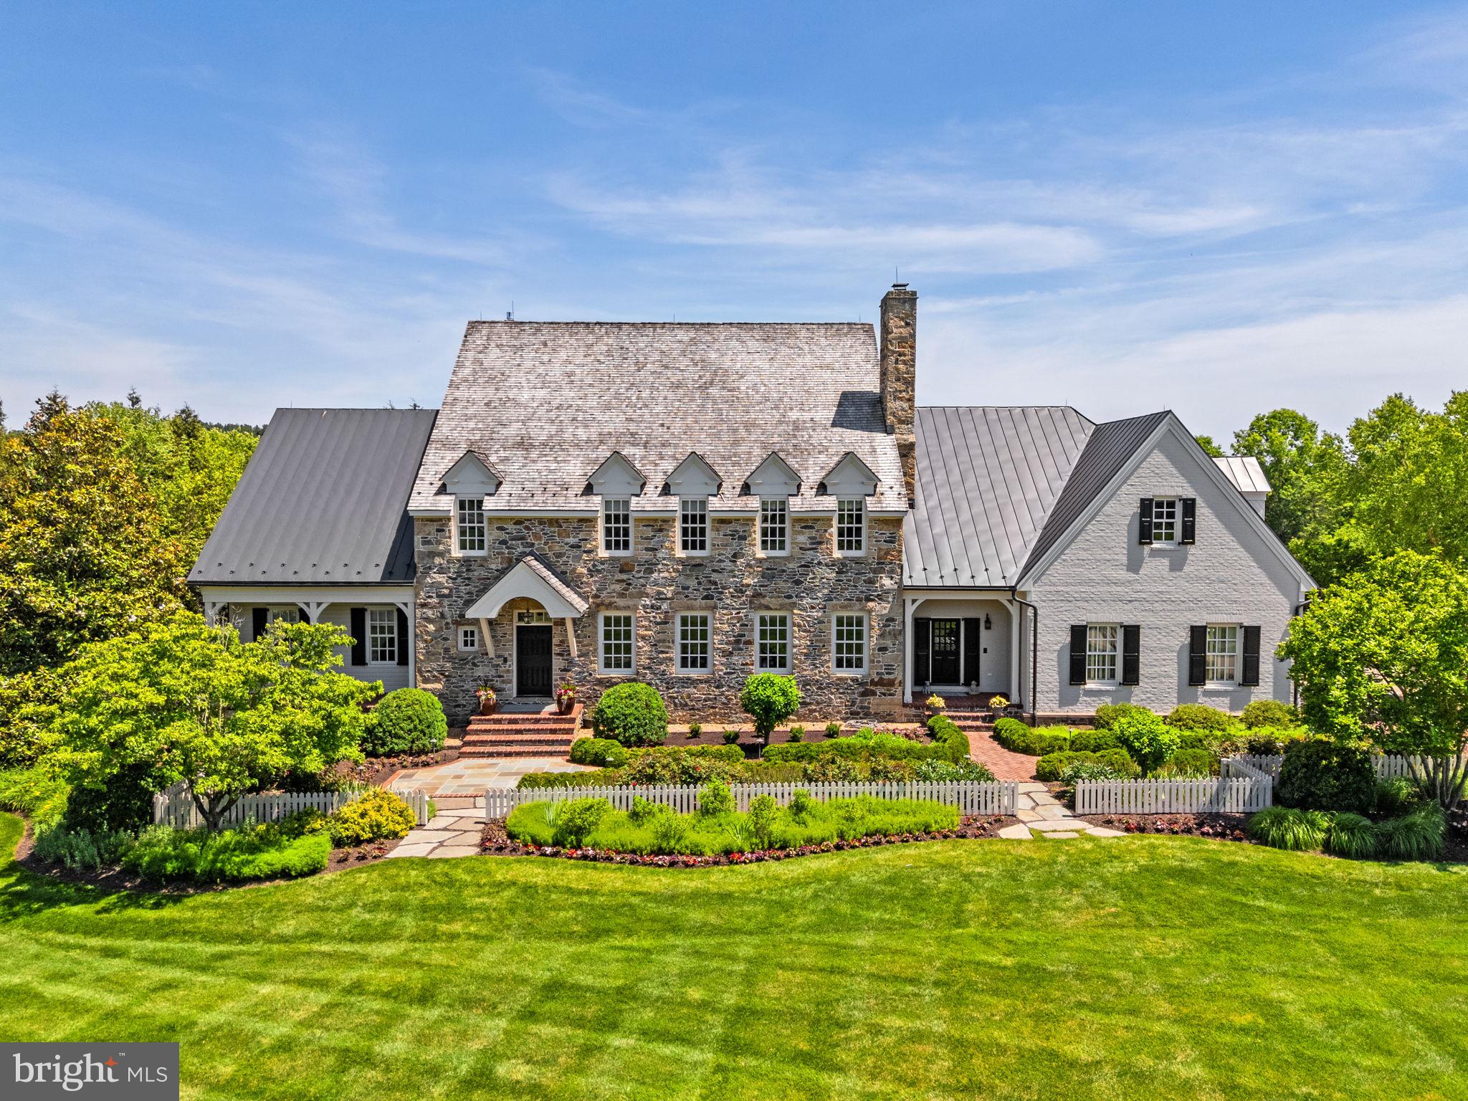
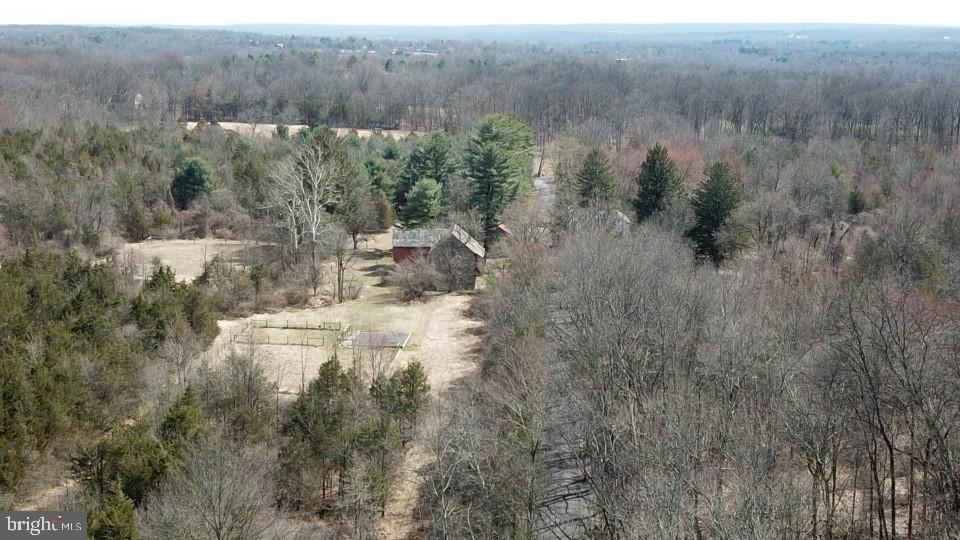
The classic colonial of Mar-Lyn Arabian Farm is sited high on the farm’s 93+/- acres for one to enjoy views of the Bull Run Mountains to the east and the farm’s gently rolling land, stocked pond, and stable to the north and west. The home was built in 1980, using superior materials and craftsmanship and fronts on Zulla Road. This location affords one easy access to I-66, and the towns of Middleburg, The Plains, Marshall and Warrenton. Mar-Lyn is a wonderful horse property which features a 12-stall stable, 3 fenced paddocks/fields, and is within the Orange County Hunt Territory. Additional features include a dedicated space with electric and sewage hook-up for your RV, a generator for the home, and rebuilt stone walls on 2 sides of the property. The home and barn each has their own well and septic.
 
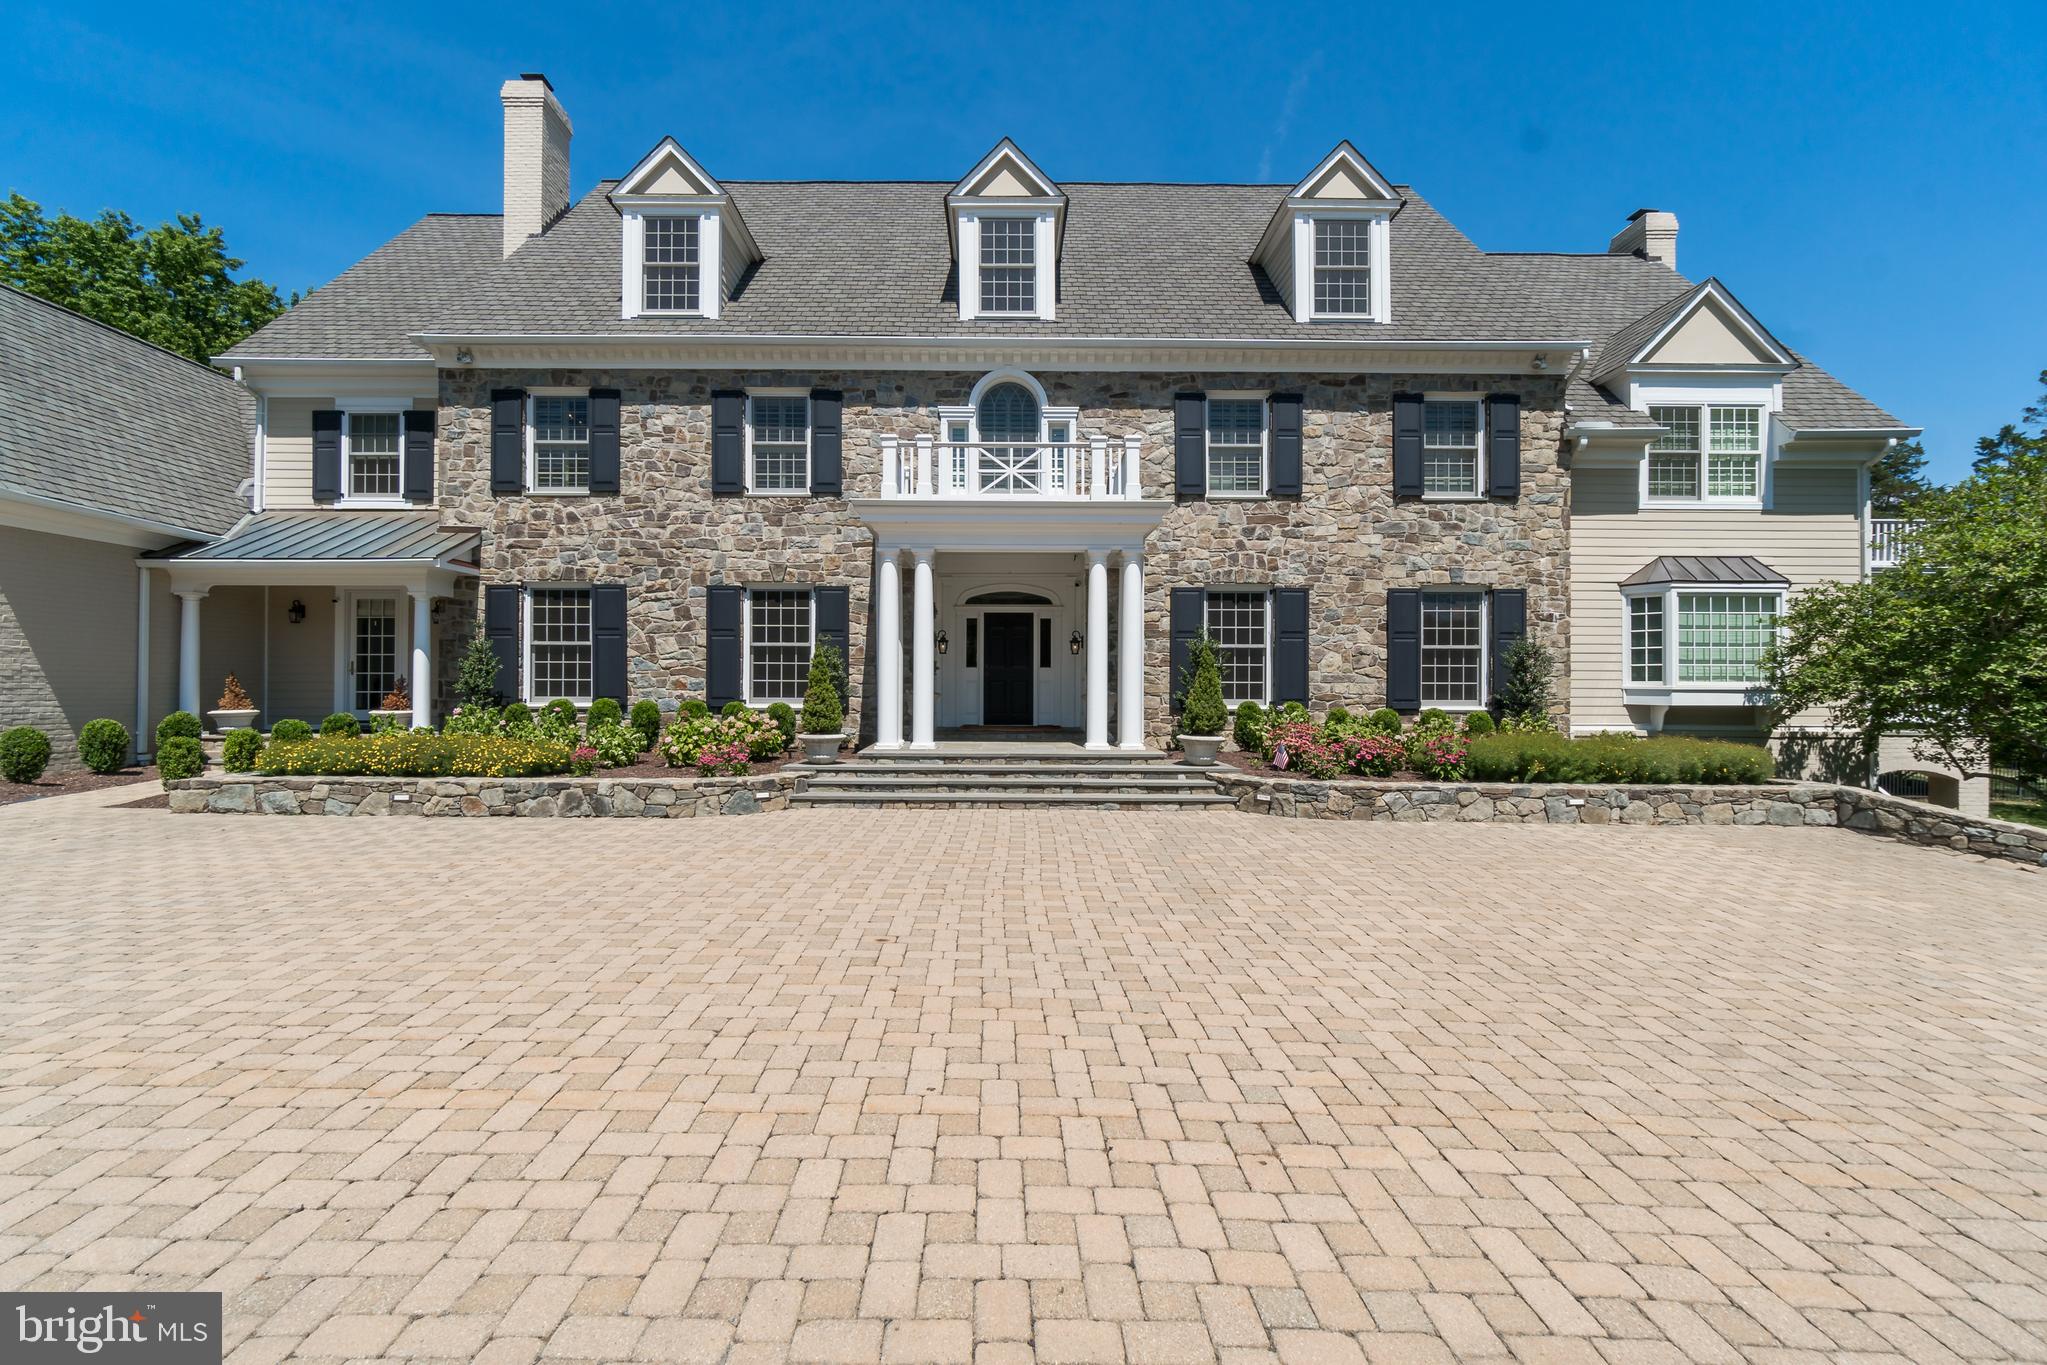
With substantial frontage on Zulla Road, the entry is marked by stone posts. As one ascends the driveway to the home, it transitions to brick pavers from pea gravel; the pavers continue to the garage and the front courtyard. This home was built to last with brick and block construction and features over 4,000 square feet of finished living area on the upper three levels, with an additional 1,600 sq. ft. unfinished on the lower level.  The main body of the home is a classic center hall colonial with a wing to the left featuring the family room with access to the attached 2 car garage.  Upon entering the formal foyer, one immediately notices the wonderful attention to detail, beautiful crown moldings, wainscoting, and hardwood flooring in most of the rooms. The living room with fireplace is to the right of the foyer and the formal dining room is to the left. A hallway to the back of the foyer provides access to a handsome cherry paneled library, a full bath, laundry room/mud room, and the spacious kitchen with newly installed stainless steel appliances and a breakfast area. Beyond the kitchen is a spacious family room (19’2 X 19’10”) with stone fireplace, French doors to the back yard, and access to the 2 car garage.  The second level features the primary suite with fireplace and 2 additional en-suite bedrooms. The third level features 2 charming bedrooms which share a hall bath. The lower level is open and unfinished with access to the back yard.

Mar-Lyn is a wonderful property, beautifully maintained, and with tremendous potential to be even more stunning. The details of the home are numerous and impressive. The 93+/- acres has not been put into easement and offers the opportunity for tax credits, subdivision, or building a second home. The stable, having open framing, offers alternative uses such as housing one’s car collection. The current owner’s severe bee allergy discouraged plantings.  Imagine an alley of flowering trees leading up to the home. The back is beautifully sited for your own design, imagine a pool, pavilion, and terraces of flowering trees and gardens leading to the pond. The potential of this property is tremendous.
#VAFQ2011442

THE PLAINS

3830 ZULLA ROAD

5 Beds

5 Baths

4,166 Sq.Ft.

$4,500,000

MLS#: VAFQ2011442

Magnificent 5,285 sq ft. penthouse, with its substantially wide, wraparound terrace and sensational east/north/west views from every room, is not to be missed!  From the welcoming foyer to the open  2-story living room (with gas fireplace, walls of glass, electric shades and sliders to the expansive terrace),  the cozy family room, formal dining room, a huge gourmet kitchen with island and breakfast room, laundry room, multiple closets,  a powder room, and onward to the spectacular primary bedroom suite (with multiple walk-in closets, 2 primary full baths, plus the huge bedroom chambers and sitting room area), there are so many outstanding and gracious amenities throughout this beautiful home.    Stairs to the upper level lead you to the wide hall art gallery overlooking the living room,  a powder room, library/office (with another gas fireplace), multiple large storage closets, plus 2 other bedrooms with ensuite full baths and walk-in closets.    Beautiful hardwood floors, recessed lighting and many custom built-ins throughout.

Set amidst 17+ acres of lushly landscaped grounds, you'll experience elegant, resort-like living in the most luxurious condo complex in Chevy Chase/Friendship Heights.  Amenity-rich, the gated community enjoys 24-hour security, beautifully landscaped grounds/gardens, tennis courts, a 3-story clubhouse with indoor & outdoor pools, party rooms, a state-of-the-art fitness center, racquetball, basketball court, billiards & ping pong room, aerobics room, and the list goes on and on.  All within a leisurely stroll to a plethora of shops, dining options, and the Friendship Heights Metro Station!
#MDMC2134882

CHEVY CHASE

5600 WISCONSIN AVENUE PH19D

3 Beds

4 Baths

5,285 Sq.Ft.

$4,500,000

MLS#: MDMC2134882

Welcome to 373 Craig Road, 107+ acres - a secluded Estate located in Franklin County, South Central, PA. Beautifully & impeccably built, this Estate offers many possibilities for your ideas & future dreams.  The Estate has been continually maintained with only top-level caretakers & contractors who have extensive knowledge of the entire property. 
Your beginning experience living at this stunning estate begins with two caretakers, who know & care lovingly for every single inch of the property from the interior to the exterior & everything in between.  The owner is providing the caretakers continued service for your first year at the Estate with the potential of continued service & longevity for the future. 
On a daily basis you have a beautiful park-like setting surrounding you with many paths provided over the grounds & into the woods.  Enjoy being surrounded by trees, nature & all their wonderful sounds. Walk through the fenced-in vegetable garden/orchard with five different fruit trees & small vineyard. Enjoy the greenhouse & garden shed with flowers, plants & herbs. Experience the beautiful professional landscaping, brick patios, & walkways surrounding the entire Estate.  Enjoy your own playground plus a fenced in 25’ x 50’ Anthony & Sylvan pool with a concrete deck & two pool houses, one with a bath & changing area & the other for pool equipment & the whole house generator. 
Feel & experience the peace as you pass through the entrance gates & travel the tree-lined drive. The drive (.75 miles) begins with an ingress/egress passing over a front piece of property, currently farmed, leading to the 3.09 ac easement outside of the gates- which includes the parking lot. The Estate is gated w/security cameras & alarm system. The Estate is agricultural residential zoning, welcoming horses, farming possibilities - check w/township re: zoning specifics.   Bring your ideas & dreams for this home & property.   
Now on to the interior....
Built from the ground-up with love & appreciation for Williamsburg architecture & design in 1997, the entire home & all seven wood-burning fireplaces were constructed with handmade bricks. The home has solid mahogany doors, intricate wood moldings, Baldwin solid brass hardware on all interior & exterior doors, Virginia Metalcrafter fixtures throughout, & antique long-leaf heart-of-pine flooring on all three floors, excluding ceramic tile bathroom floors.  You will even find a Schumacher elevator servicing all four levels. The home was built lovingly to create warm & inviting spaces staying true to 18th century colonial style with modern living in mind.
The home has more than 21,000 square-feet of living space, including a total of nine bedrooms, each with an en suite bathroom. There are three additional half-bathrooms on the main level, lower level & pool house. In addition, a guest house above the garage has two-bedrooms with a full-bathroom, full-kitchen &  it's own living space.
Enjoy the Estate’s seclusion while maintaining easy access to nearby towns.  Interstate I-81 (exits 1,3,5,10), routes 11 and 16, within 5 miles of the Maryland border, Hagerstown Airport & within 60-90 minutes of Harrisburg, BWI, Dulles International Airport, & Reagan National. Enjoy Whitetail Ski Resort, Ski Liberty, Greencastle Golf Club, along with other multiple Golfing clubs over the Franklin County area.
Please see additional information regarding the full description of the home & its multitude of attributes & the potential for the majority of furnishings to convey with the property, in the document section of the listing.
Truly an embodiment of a classic Estate! This property is just waiting to be your own private retreat set in Greencastle, giving you a hometown-feel with endless amenities & enjoyment surrounding you in a prosperous environment.  Please contact for further detailed information & guidelines for securing an appointment to view this phenomenal Estate.   Full video attached for your enjoyment!
#PAFL2022974

GREENCASTLE

373 CRAIG ROAD

11 Beds

10 Baths

21,196 Sq.Ft.

$4,500,000

MLS#: PAFL2022974

This coastal waterfront home offers a rare combination in the Annapolis area: deep water, wide 10+ mile views, and a flat, level lot that makes enjoying the outdoors effortless. Located just minutes from downtown Annapolis by car or boat, it’s perfectly positioned for both everyday living and weekend entertaining.
Spend your days outside—whether relaxing on the deck, gathering around the stone firepit, cooking in the outdoor kitchen, or heading out from your private 75' pier with two lifts and over 10 feet of water depth. The backyard flows easily to the water, making it ideal for hosting or just enjoying a quiet sunset by the shore.
Inside, the home is filled with natural light and designed for comfort and function. The main level offers open living spaces with expansive water views, a well-equipped chef’s kitchen, and a custom bar for easy entertaining. Upstairs, the primary suite feels like a private retreat with floor-to-ceiling windows, hidden electronic shades, and a spa-style bath built for two.
With four bedroom suites, bonus spaces for work or fitness, and thoughtful details throughout, this is a home built for easy waterfront living in one of Annapolis’ most sought-after neighborhoods.
#MDAA2111508

ANNAPOLIS

223 WINCHESTER BEACH DRIVE

4 Beds

4 Baths

4,400 Sq.Ft.

$4,500,000

MLS#: MDAA2111508

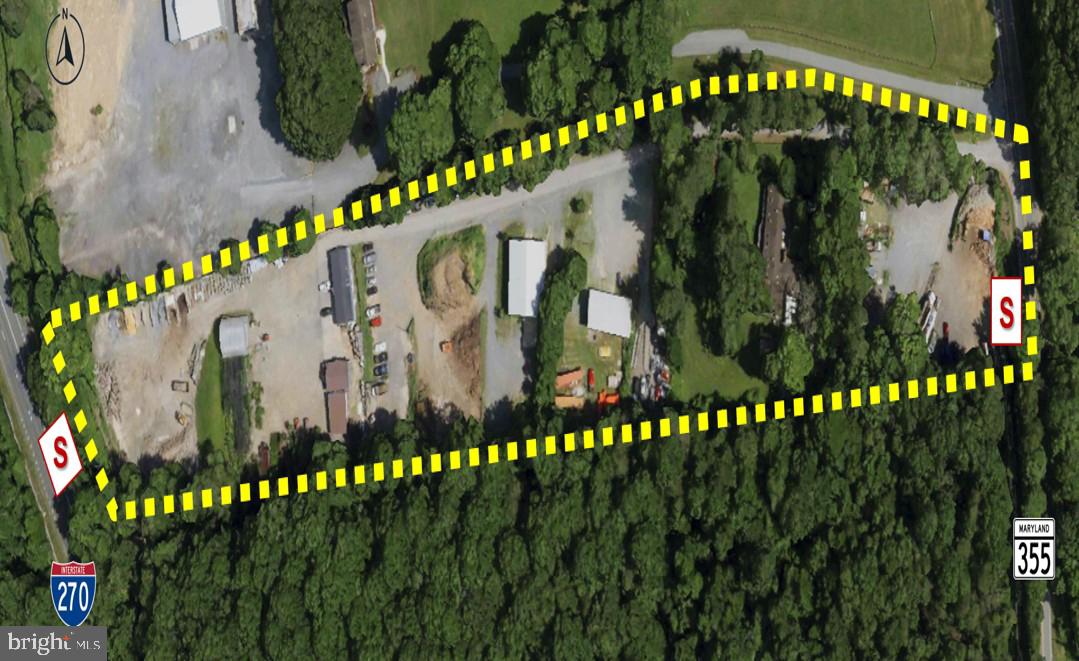
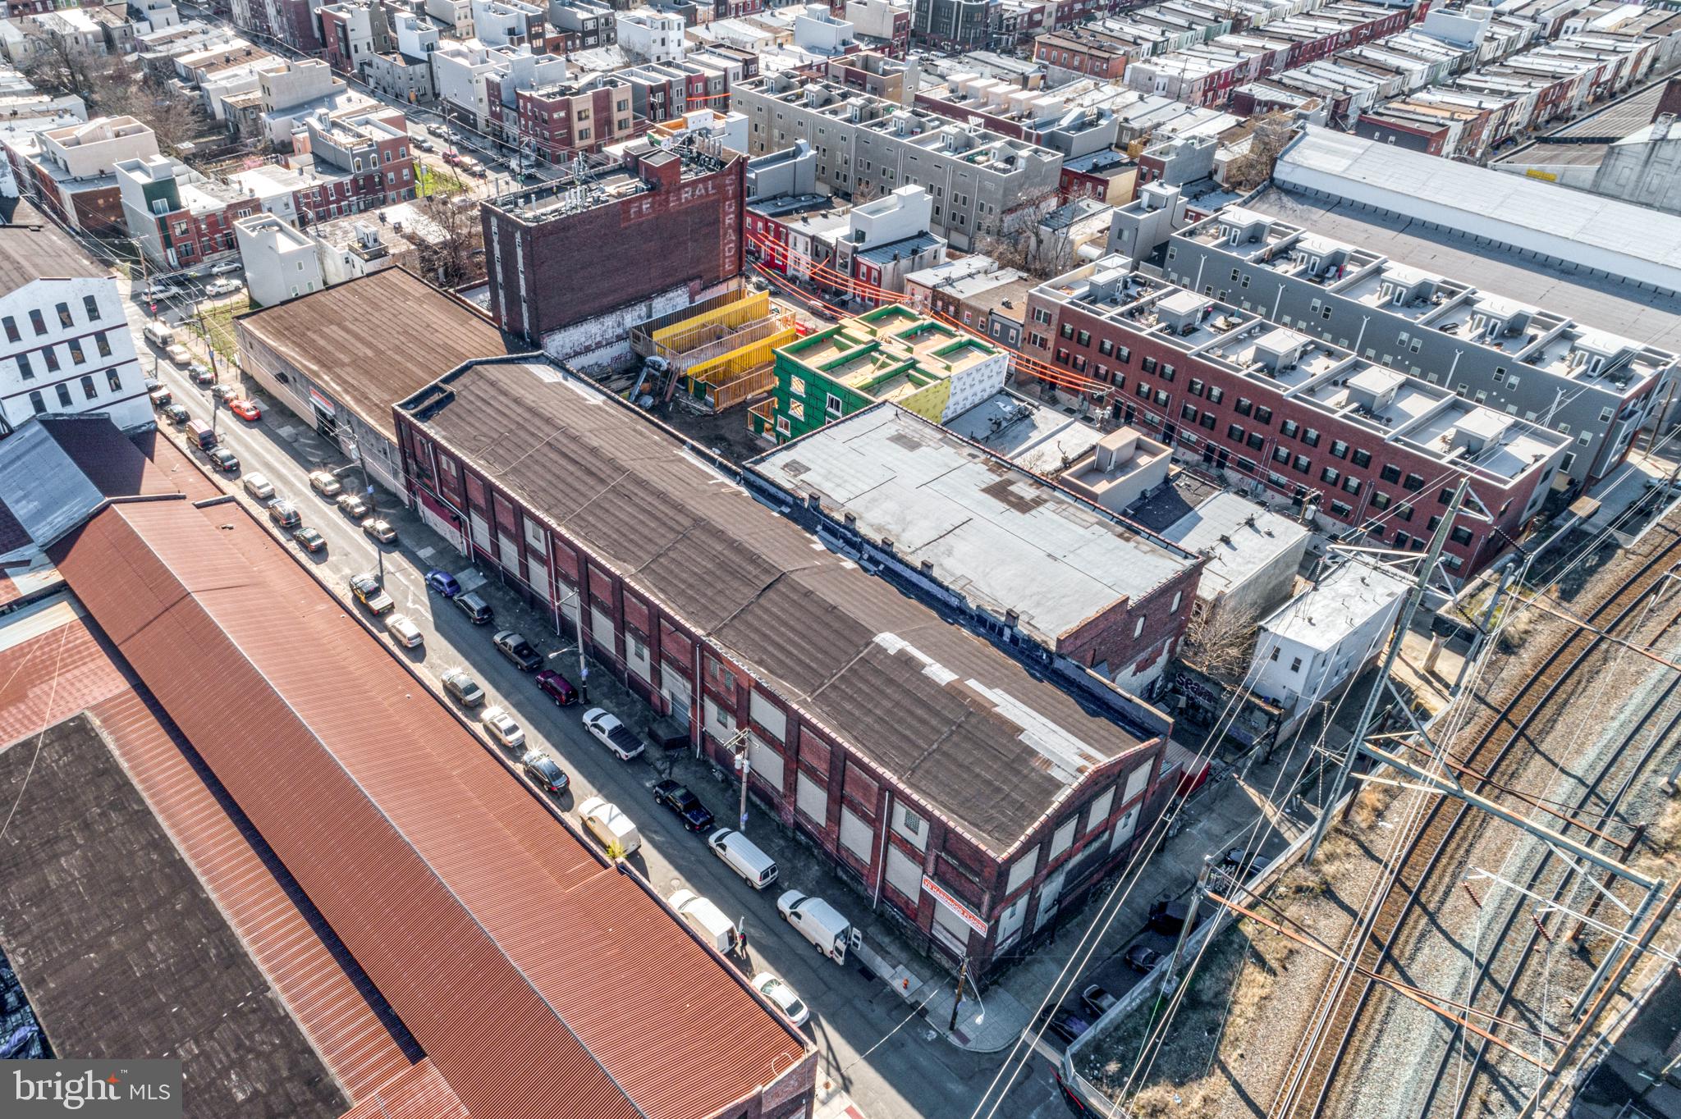
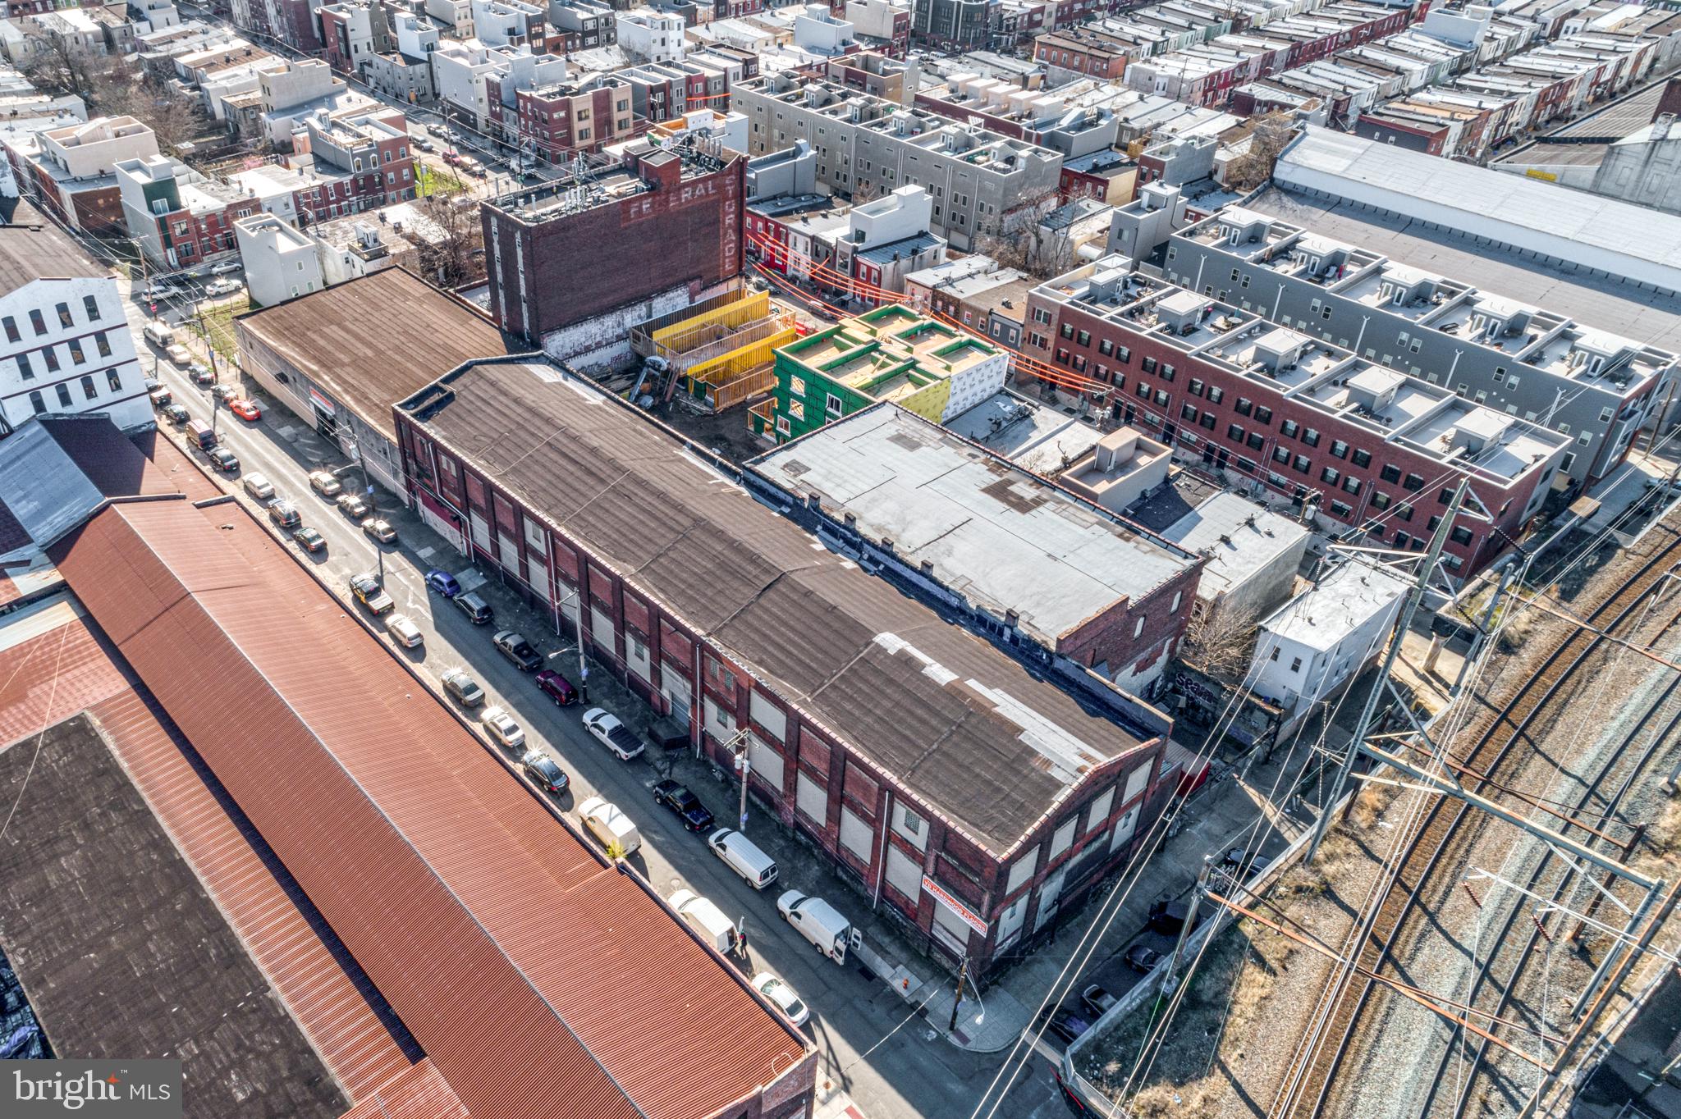
Skippack's Busiest Intersection and the Last Large Corner Location with over 4 Acres in Skippack Township. This property sits on the corner of Route 113 and Route 73. The location is prime and Awaits the possibilities for fresh New retail and is the face for the front of a proposed Future Shopping Center / Retail Development. 5 Existing Buildings on the site with a Mix of Retail, Office, Automotive sales & service and Residential Use.
#1001762709

SKIPPACK

4312 SKIPPACK PIKE

None Beds

None Baths

19,000 Sq.Ft.

$4,500,000

MLS#: 1001762709

Unprecedented Development Opportunity, City of Winchester, 10.34 acres plus 3 SFH fronting Fairmont Ave (additional 1.09 acres). Gateway to downtown Old Town Winchester. Prime location for high density multifamily and mixed use commercial. Public utilities to site. Truly a catalyst development opportunity, located in the fast growing metropolitan area in Virginia. Voted #1 Main Street and Places to Retire. Also available, 27.20 acre parcel in County, immediately adjacent, also planned for high density development. MLS#  VAWI2007698
Summary: OFFERING #1: CITY PARCELS (4)
ZONING: Neighborhood Design District, 50 UNITS PER ACRE
801 Fairmont - 10.34 ACRES with 1400 SF office, multiple outbuildings 
871 Fairmont - .17 acres with 1x 3/1 SFH
867 Fairmont - .50 acres 720 SF office
893 Fairmont - .42 acres with 1x 4/1 SFH and 2 small tenant cottages
$4,500,000.00 TOTAL

OFFERING #2: COUNTY PARCEL (1)
ZONING: Urban Development, 20 UNITS PER ACRE  
27.2 ACRES
$4,000,000.00 TOTAL
#VAWI2007696

WINCHESTER

801 FAIRMONT AVENUE

None Beds

None Baths

11.43 acres

$4,500,000

MLS#: VAWI2007696

RARE OPPORTUNITY - 390 ACRES - CHESAPEAKE BAY WATERFRONT: Sale Includes Two (2) Parcels Consisting of 390 Acres +/- of Wooded Land w/ Approx. 1000 LF of Waterfront and Expansive Views. Potential of Eight (8) Building Lots, Marketable Timber or Incredible Hunting, Fishing and Recreational Land with Deer and Turkey.  Property also Affords 2,000 LF of Road Frontage Along Three Notch Road (MD Route 235) and Only Minutes from Patuxent River Naval Air Station. Zoning is Residential Preservation or Residential Preservation - Open Space. Property is also Subject to Restrictions from Maryland Environmental Trust (MET) Easements. Showings By Appointment Only!
#MDSM2025746

LEXINGTON PARK

THREE NOTCH ROAD

None Beds

None Baths

390.43 acres

$4,500,000

MLS#: MDSM2025746

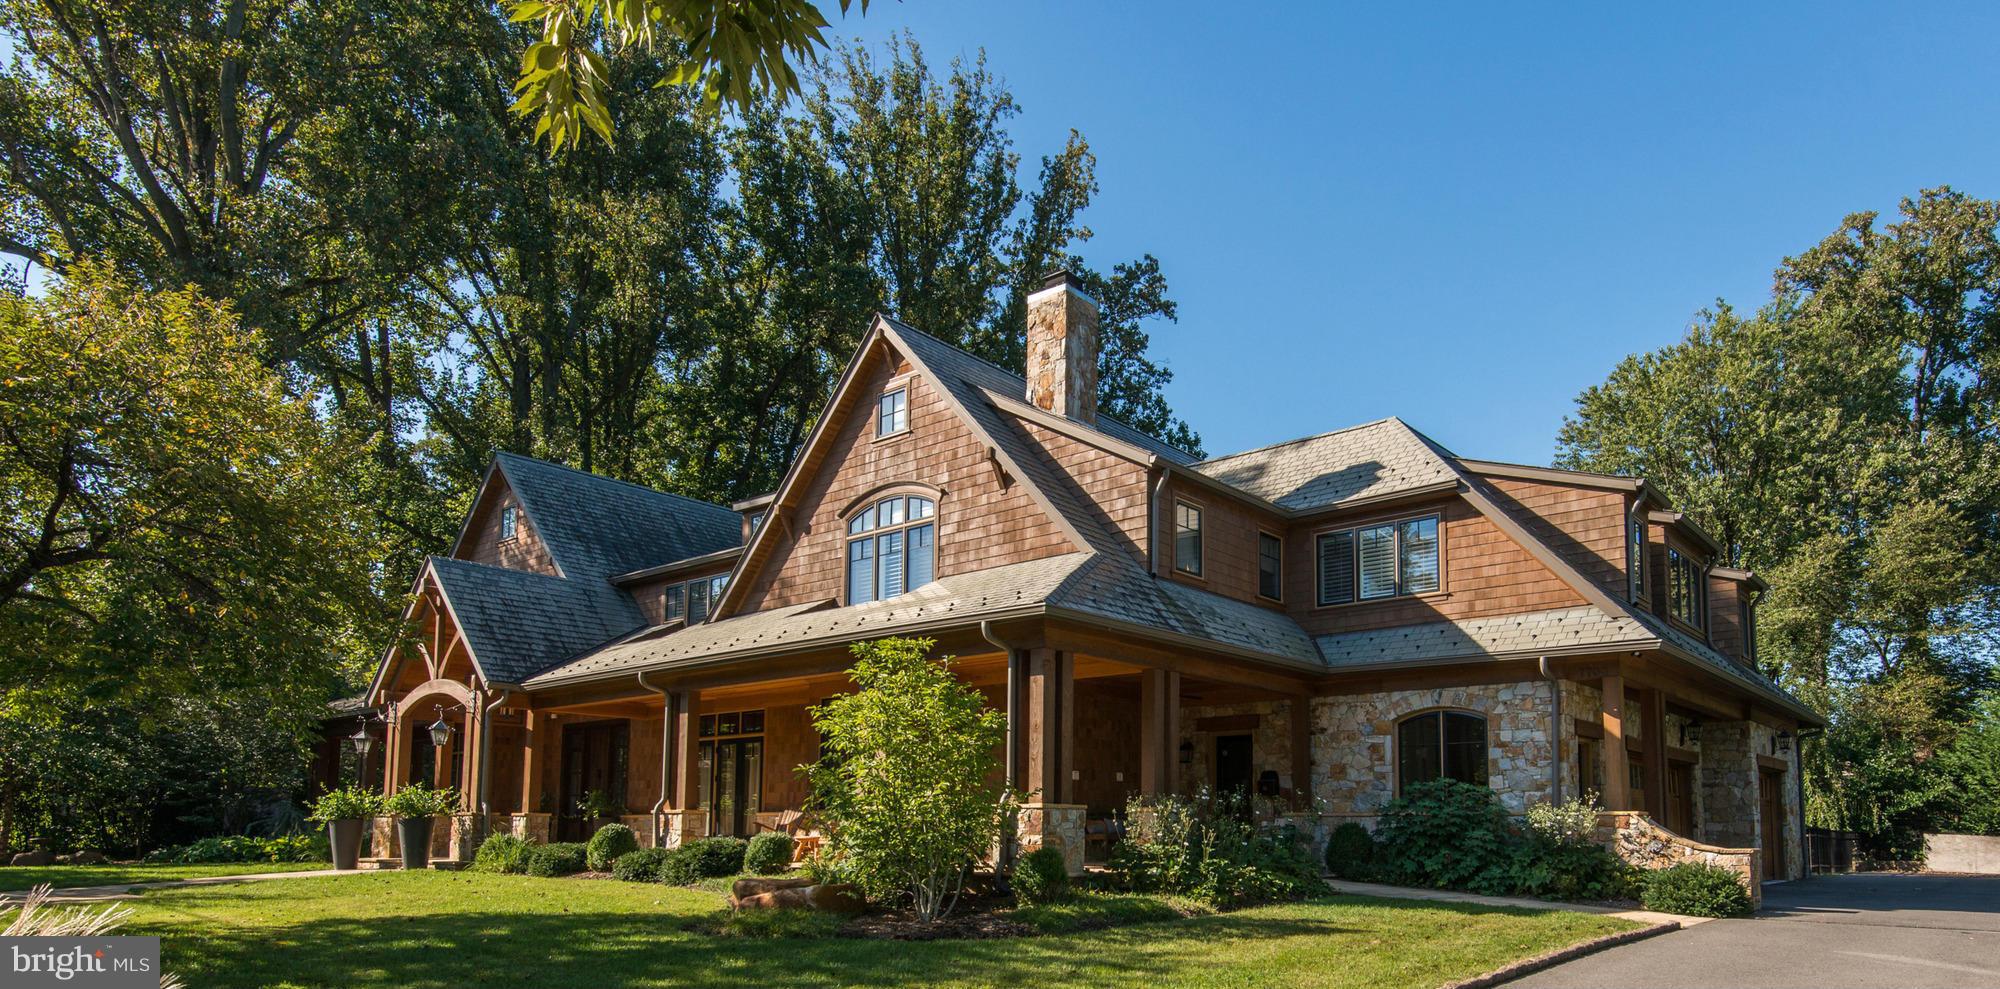
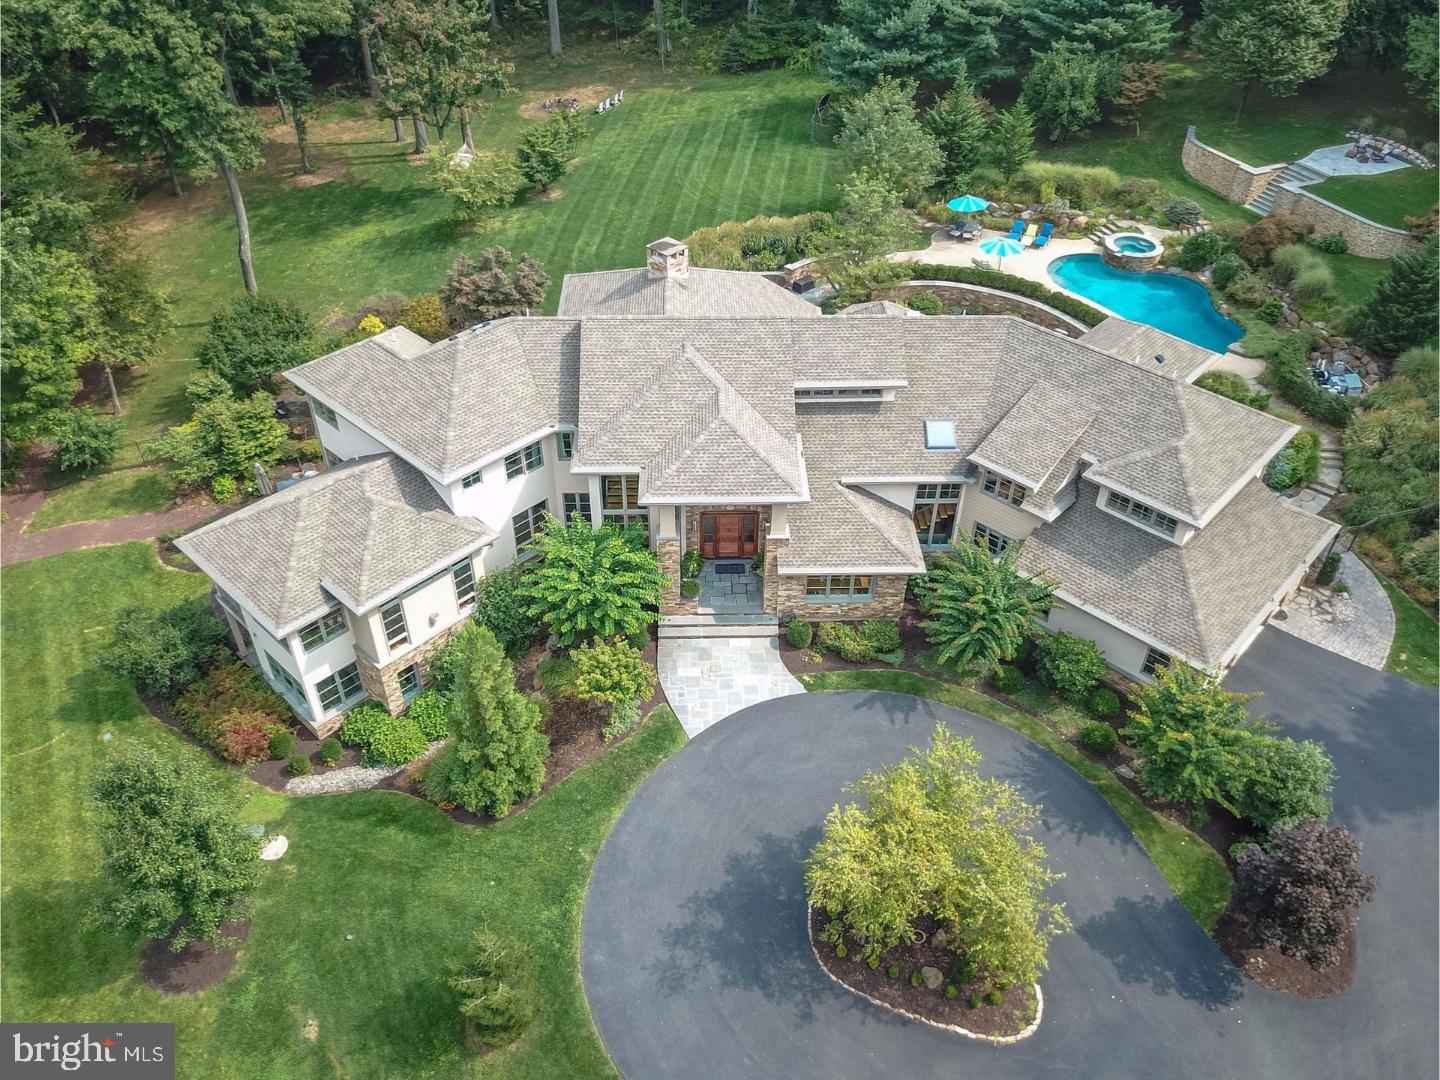
Tranquility awaits at this one-of-a-kind, completely custom built home courtesy of Great Oak Custom Homes. Nestled on 2.5 wooded acres within top rated Tredyffrin-Easttown School District, this exceptional residence blends privacy, nature, and architectural character in a truly serene setting. Surrounded by mature trees with spectacular views from nearly every window, the home offers 7 bedrooms, 7.3 bathrooms and approximately 8800 sqft of finished space. This home sold before hitting the MLS but the pictures speak for themselves!
#PACT2125332

MALVERN

1994 ROCHAMBEAU DRIVE

7 Beds

7 Baths

8,800 Sq.Ft.

$4,500,000

MLS#: PACT2125332

Open House this Sunday 1pm - 4pm

Welcome to Aurora House — Miami in Mclean-a contemporary architectural masterpiece in the heart of McLean, VA, where modern luxury, cutting-edge technology, and resort-inspired living converge to create one of Northern Virginia’s most exceptional residences.

Perfectly positioned in the prestigious Chesterbrook area of McLean, this newly constructed estate offers over 8,000± square feet of thoughtfully curated living space on a lush 15,564 SF lot. Designed for elevated everyday living and grand-scale entertaining alike, Aurora House seamlessly blends sophisticated architecture with functional luxury.

From the moment you arrive, the residence makes a striking impression with its dramatic modern exterior, expansive walls of glass, floating architectural staircase, and seamless indoor-outdoor flow. Inside, the home features 5 spacious bedrooms, 8 luxurious bathrooms, soaring ceilings, designer finishes, and an open-concept layout curated for today’s modern lifestyle.
At the center of the home is a world-class gourmet chef’s kitchen featuring premium Dekton countertops, top-of-the-line Wolf and Sub-Zero appliances, integrated coffee maker, and custom-designed cabinetry by CASAMODERNA finished in an ultra-luxury White Oak veneer. Frameless outlets have been thoughtfully integrated throughout the kitchen for a sleek, nearly invisible appearance that enhances the home’s clean contemporary aesthetic. Complementing the main kitchen is a fully equipped secondary kitchen, ideal for entertaining, catering, and multi-generational living.

Aurora House was designed to deliver an elevated lifestyle experience with amenities rarely found in the Northern Virginia market. The home includes a bar, sauna, steam shower, heated floors (Primary bathroom), gym, wine display, custom closets systems, second kitchen, outdoor kitchen, swimming pool, covered patio, covered balcony, integrated speakers, elevator shaft, smart home features and privacy with mature trees.

The lighting system at Aurora House was designed and implemented at a custom, state-of-the-art level, elevating the home’s architecture, ambiance, and functionality. Features include smart switches, low-voltage LED lighting, custom-built exterior lighting, custom-built interior lighting, and designer-style modern light fixtures throughout the residence. The sophisticated lighting design enhances every architectural detail and transforms the home into a true modern showcase.

Designed with both comfort and performance in mind, the oversized 3-car garage features custom-built garage doors, ultra-quiet garage motors, EV charging capability, epoxy flooring, and custom tile baseboards — creating a true showroom-quality automotive experience.

The resort-style outdoor living experience rivals luxury destinations around the world. The heated saltwater swimming pool features an automatic cover, integrated lighting, endless swim jets, spa/hot tub features, and a premium quartz plaster finish — a highly durable and stain-resistant surface that blends traditional plaster with crushed quartz aggregate for enhanced beauty and longevity. The outdoor entertaining area is completed by a fully equipped outdoor kitchen featuring a built-in grill, sink, and beverage center, creating the ideal setting for year-round entertaining.

Aurora House is fully integrated with a comprehensive smart home ecosystem controlling lighting, cameras, music, pool systems. The property is already equipped with established high-speed internet infrastructure and a UniFi mesh network system throughout the residence. An iPad dedicated to the home automation system will convey to the purchaser at settlement, offering seamless control of the property’s technology systems.

Ideally located just minutes from Tysons Corner, Arlington, and Washington, DC, Aurora House offers the perfect balance of privacy, convenience, sophistication, and connectivity.
Owner/Agent
#VAFX2318520

MCLEAN

1803 DUMBARTON STREET

5 Beds

7 Baths

8,000 Sq.Ft.

$4,500,000

MLS#: VAFX2318520

Privately set on a premier 3+ acre homesite behind the gates of the prestigious Creighton Farms Country Club, this newly constructed estate exemplifies transitional elegance, modern sophistication, and master-level craftsmanship—all framed by sweeping mountain views.
Thoughtfully designed from the ground up, the residence welcomes you with a striking stone-and-brick façade, wide-plank hardwood flooring, refined millwork, and impeccably curated finishes. A stately covered entry and spacious three-car side-load garage introduce the elevated living experience found within.
The main level hosts a serene Primary Suite crafted as a true retreat, complete with dual vanities, a soaking tub, and a generous dual-entry walk-in shower. Three fireplaces—located in the Family Room, Primary Suite, and lower-level Recreation Room—bring warmth and ambiance throughout the home.
At its heart, the Gourmet Chef’s Kitchen shines with professional-grade stainless-steel appliances, Quartz countertops, an oversized entertaining island, and both a walk-in scullery (with dishwasher, Sub-Zero beverage fridge, sink, and an additional Wolf oven) and a Butler’s Pantry that services the formal Dining Room. The adjoining Great Room, crowned with an elegant coffered ceiling, opens seamlessly to the covered terrace where panoramic sunsets create a nightly masterpiece. A main-level laundry Room in the primary suite and Mudroom complete this floor.
Upstairs, you’ll find a second Laundry Room, an open Loft/Family Room, and three spacious Bedroom Suites—each with its own private bath.
The expansive, walk-out lower level is designed for recreation and relaxation, featuring a large Recreation Room with a full wet bar (ice maker, beverage fridge, dishwasher), a dedicated Exercise Room, a private Guest Suite with full bath, and abundant storage.
Refined landscape plan featuring curated hardscape, irrigation, and architectural lighting, designed to elevate curb appeal and create a seamless outdoor living experience
**** An exclusive 3-acre parcel lies just beyond the property, retained by the sellers. Though not included in the current sale, this rare opportunity to acquire additional land is available for purchase separately.
Life at Creighton Farms offers more than a home, it provides an unmatched lifestyle within one of the Washington region’s most exclusive private club communities. Anchored by the acclaimed Jack Nicklaus Signature Golf Course, residents enjoy world-class amenities including the state-of-the-art indoor golf facility with heated bays, Har-Tru and USTA tennis courts, a resort-style pool, premium fitness and wellness facilities, and a distinguished Clubhouse offering fine and al-fresco dining, overnight Club Rooms, a Library, Board Room, Golf Shop, and more. Membership options vary and are separate from HOA dues.
Creighton Realty LLC represents the seller in this transaction and does not make any guarantees or warranties regarding the construction, condition, or workmanship of the home. Buyers are encouraged to conduct their own inspections, due diligence, and verification of all information related to the property prior to closing.  Creighton Realty LLC shall not be held responsible for any defects, issues, or conditions related to this property.
#VALO2111160

LEESBURG

22955 MONTJOY COURT

5 Beds

5 Baths

7,975 Sq.Ft.

$4,499,999

MLS#: VALO2111160

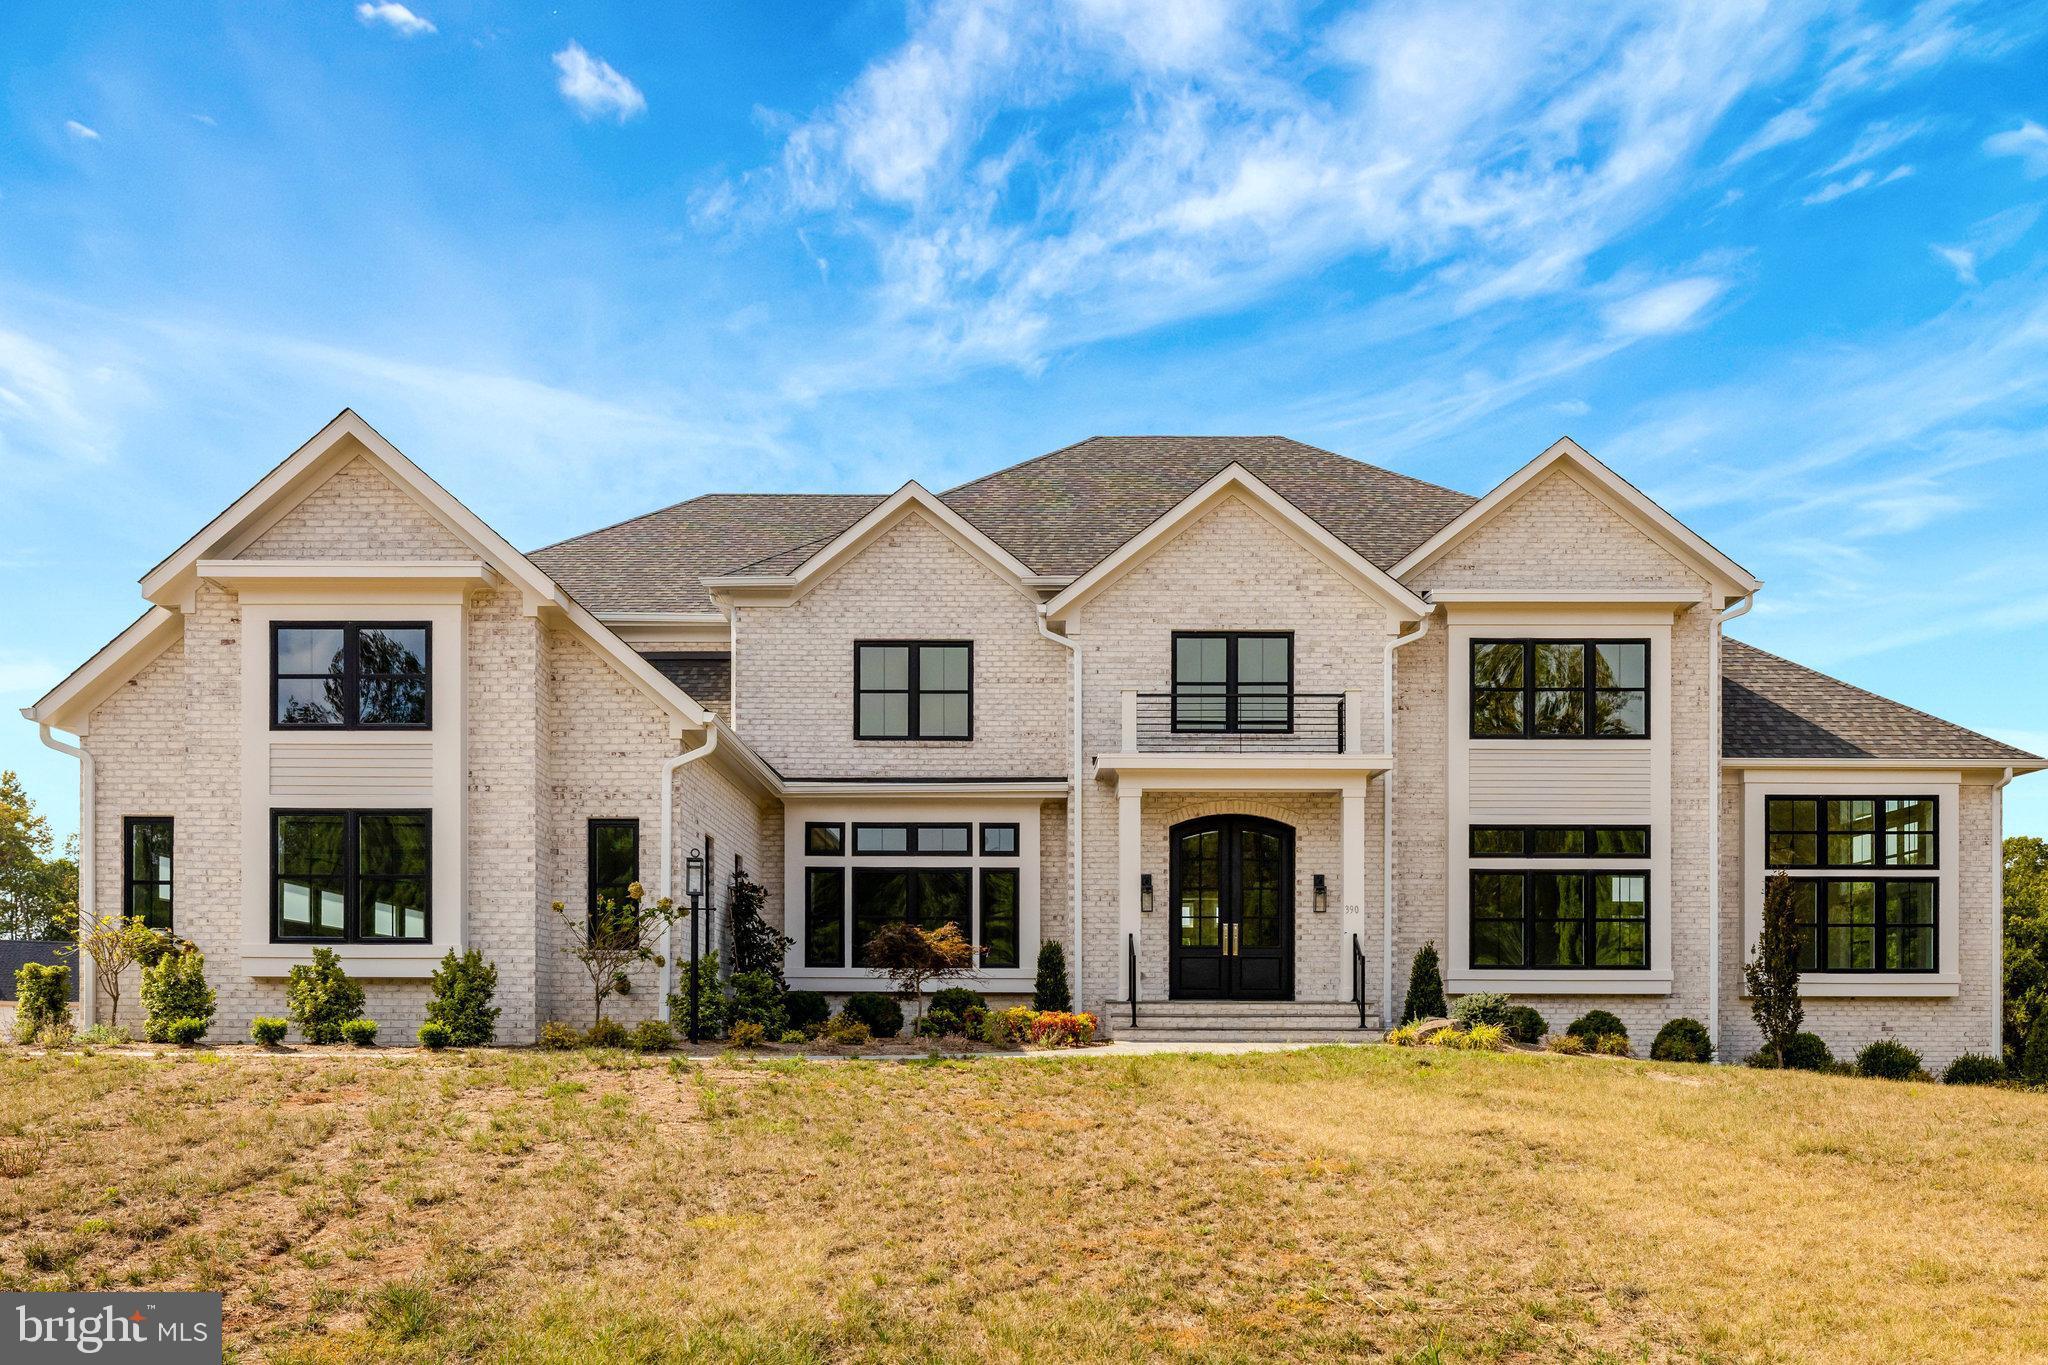
Introducing 1538 Forest Lane, a rare Barrett home in Chesterbrook Woods thoughtfully designed and beautifully built with the attention to detail and quality craftsmanship that define a Barrett home. Offering 8,614 finished square feet, 7 bedrooms, 6 full baths, 1 half bath, and a 3-car side-entry garage, this extraordinary new residence delivers the feel of a true custom home without the time, uncertainty, and hassle of building one yourself. Built by a family company with generations of homebuilding experience, 1538 Forest Lane stands apart from the surrounding new construction with a level of thought, intention, and finish quality that buyers will feel immediately.
One of the home’s most distinctive and valuable features is its rare main-level primary suite — a deliberate design choice that offers privacy, convenience, and long-term livability in a way few homes in this price range can match. Rather than chasing oversized, underused spaces built simply for photographs, this home was designed with a different philosophy: to feel warm, functional, and exceptional in everyday life. The primary suite is paired with a private walkout to the rear yard, a custom-built dressing room, and a spa bath designed to feel refined, comfortable, and beautifully livable.
The main level is equally compelling, with a chef’s kitchen, sunlit breakfast room, inviting family spaces, formal dining room, screened porch with fireplace, and a true mudroom finished with the same level of intention found throughout the home. Upstairs, additional bedroom suites and flexible living spaces offer the versatility today’s buyers want, while the finished walkout lower level lives like a second residence with expansive entertaining space, custom bar, wine room, exercise room, and guest accommodations.
Just as rare is the setting itself, in a market where so many new homes are built on tighter lots with limited outdoor flexibility, 1538 Forest Lane offers exceptional backyard scale and the future opportunity for a pool, outdoor entertaining, and a truly special private retreat. Classic architecture, hand-selected designer finishes, strong indoor-outdoor flow, and a more thoughtful approach to luxury complete a home that is not simply beautiful, but deeply considered. 1538 Forest Lane is for buyers who want more than a beautiful new house — they want a home with real thought behind it, real quality in it, and a builder’s name behind it that means something.
#VAFX2303608

MCLEAN

1538 FOREST LANE

7 Beds

6 Baths

8,614 Sq.Ft.

$4,499,999

MLS#: VAFX2303608

Welcome to 1446 Woodacre Dr, an exquisite home nestled in the prestigious Chesterbrook Woods neighborhood of McLean, VA. This stunning 2022 creation by Morbil Custom Homes seamlessly blends traditional elegance with sleek contemporary flair, offering an unparalleled living experience in one of Northern Virginia's most desirable areas.

Boasting over 8,200 square feet of luxurious living space across three meticulously designed levels, this transitional-style masterpiece is situated on a sprawling 17,696-square-foot lot, providing the perfect balance of privacy and community. The home features 6 spacious bedrooms, 6 full bathrooms, and 2 half bathrooms, all thoughtfully crafted with exceptional attention to detail.

As you step inside, you'll be captivated by the tall ceilings and the seamless flow of indoor and outdoor living spaces. The custom mahogany front door with glass sides sets the tone for the elegance that awaits within. The main and upper levels feature stunning 10¼” White Oak engineered flooring. The heart of the home is the custom-designed kitchen, equipped with Miele appliances, a tall wine fridge, a built-in refrigerator and freezer, two dishwashers, quartz countertops, a full backsplash, and a large island. Two walk-in pantries offer ample storage for all your culinary needs. The main level also features a two-story family room with a two-sided fireplace, a study, a dining room, a custom-designed butler’s pantry, a large in-law suite, a powder room, a front porch, and a screened-in back porch.

Ascending the wide staircase to the upper level, you’ll be greeted by a breathtaking hallway with exquisite wall paneling and light fixtures. The upper level includes 4 bedrooms, a lounge area, and a laundry room. The primary suite is a true retreat, featuring cathedral ceilings with beams, a gas fireplace, a sitting area, a wet bar, and two generous walk-in closets. The spa-like bathroom is a sanctuary, complete with a steam shower, heated floors, and dual vanities.

The lower level is designed for unwinding and entertaining in style. It features a large rec room with a fireplace, a wet bar, and access to the backyard via walk-up stairs. The lower level also includes a fully equipped exercise room, a bedroom, a full bathroom, a half bathroom, and the utility room.

This home’s five fireplaces provide warmth and ambiance across all the levels-study, great room, rear porch, family lounge, and the second-floor owner’s suite. Additional amenities include a three-car garage with Clopay Avante frosted glass doors, a state-of-the-art music system, custom draperies and blinds, a Culligan water softener, irrigation system, fully fenced backyard, professionally landscaped front and back yard and a security system.

Outdoors, the professionally designed and landscaped grounds by Joseph Richardson feature a heated screened porch, an irrigation system, landscape lighting, an outdoor kitchen area, and a luxurious outdoor jacuzzi. Lush landscaping enhances the beauty and tranquility of this outdoor oasis.

Chesterbrook Woods is served by highly regarded public schools in the Fairfax County Public Schools system, including Chesterbrook Elementary School, Longfellow Middle School, and McLean High School. McLean, VA, is one of the most desirable areas in Northern Virginia, offering a perfect blend of suburban tranquility and urban convenience. Located just minutes from Washington, D.C., McLean is known for its top-rated schools, luxury homes, and a strong sense of community. 

Living at 1446 Woodacre Dr means you're only about 20 minutes from Dulles International Airport and Reagan National Airport, making travel easy. You'll find world-class shopping and dining at Tysons Corner just 10 minutes away, while the cultural attractions of the Kennedy Center are a mere 15-minute drive. Crystal City, with its thriving business and tech hubs, is about 20 minutes away. This location offers unparalleled access to everything
#VAFX2188404

MCLEAN

1446 WOODACRE DRIVE

6 Beds

6 Baths

8,485 Sq.Ft.

$4,499,995

MLS#: VAFX2188404

Offered at one of the most compelling values per square foot in McLean, 1428 Waggaman Circle presents a rare opportunity in the highly sought-after enclave of Salona Village—highly recognized for its close proximity to dining, shops, parks, and everyday conveniences. Designed by NVBIA award-winning Green Valley Custom Builders, this newly built estate spans over 10,000 square feet across three artfully curated levels.

A striking two-story foyer sets a sophisticated tone, anchored by a sculptural solid oak floating staircase with sleek glass railings. The gourmet kitchen is appointed with Thermador appliances, custom Conestoga inset cabinetry, quartz surfaces, a prep kitchen, and a walk-in pantry—all adjoining a morning room that overlooks a tranquil, wooded setting.

Purposefully designed for seamless indoor-outdoor living, this residence features a motorized screened-in porch and a spacious composite deck with ceiling-mounted heaters for year-round enjoyment. The upper-level primary suite is a refined retreat with a fireplace, private balcony, wet bar, and a spa-inspired bath boasting a freestanding tub, oversized shower, heated floors, and a TOTO bidet toilet.

Each secondary bedroom includes an en-suite bath and walk-in closet. The fully finished walkout lower level offers a media room, fitness studio, wet bar, and a newly added wellness retreat with an infrared sauna and steam shower. A covered terrace with an outdoor fireplace completes the home, framed by a lush, tree-lined backdrop. 

Crafted with intention by Green Valley Custom Builders—known for their elevated design and enduring quality—this residence is a celebration of innovation, craftsmanship, and timeless elegance. Private tours now available by appointment.
#VAFX2256324

MCLEAN

1428 WAGGAMAN CIRCLE

6 Beds

6 Baths

10,153 Sq.Ft.

$4,499,950

MLS#: VAFX2256324

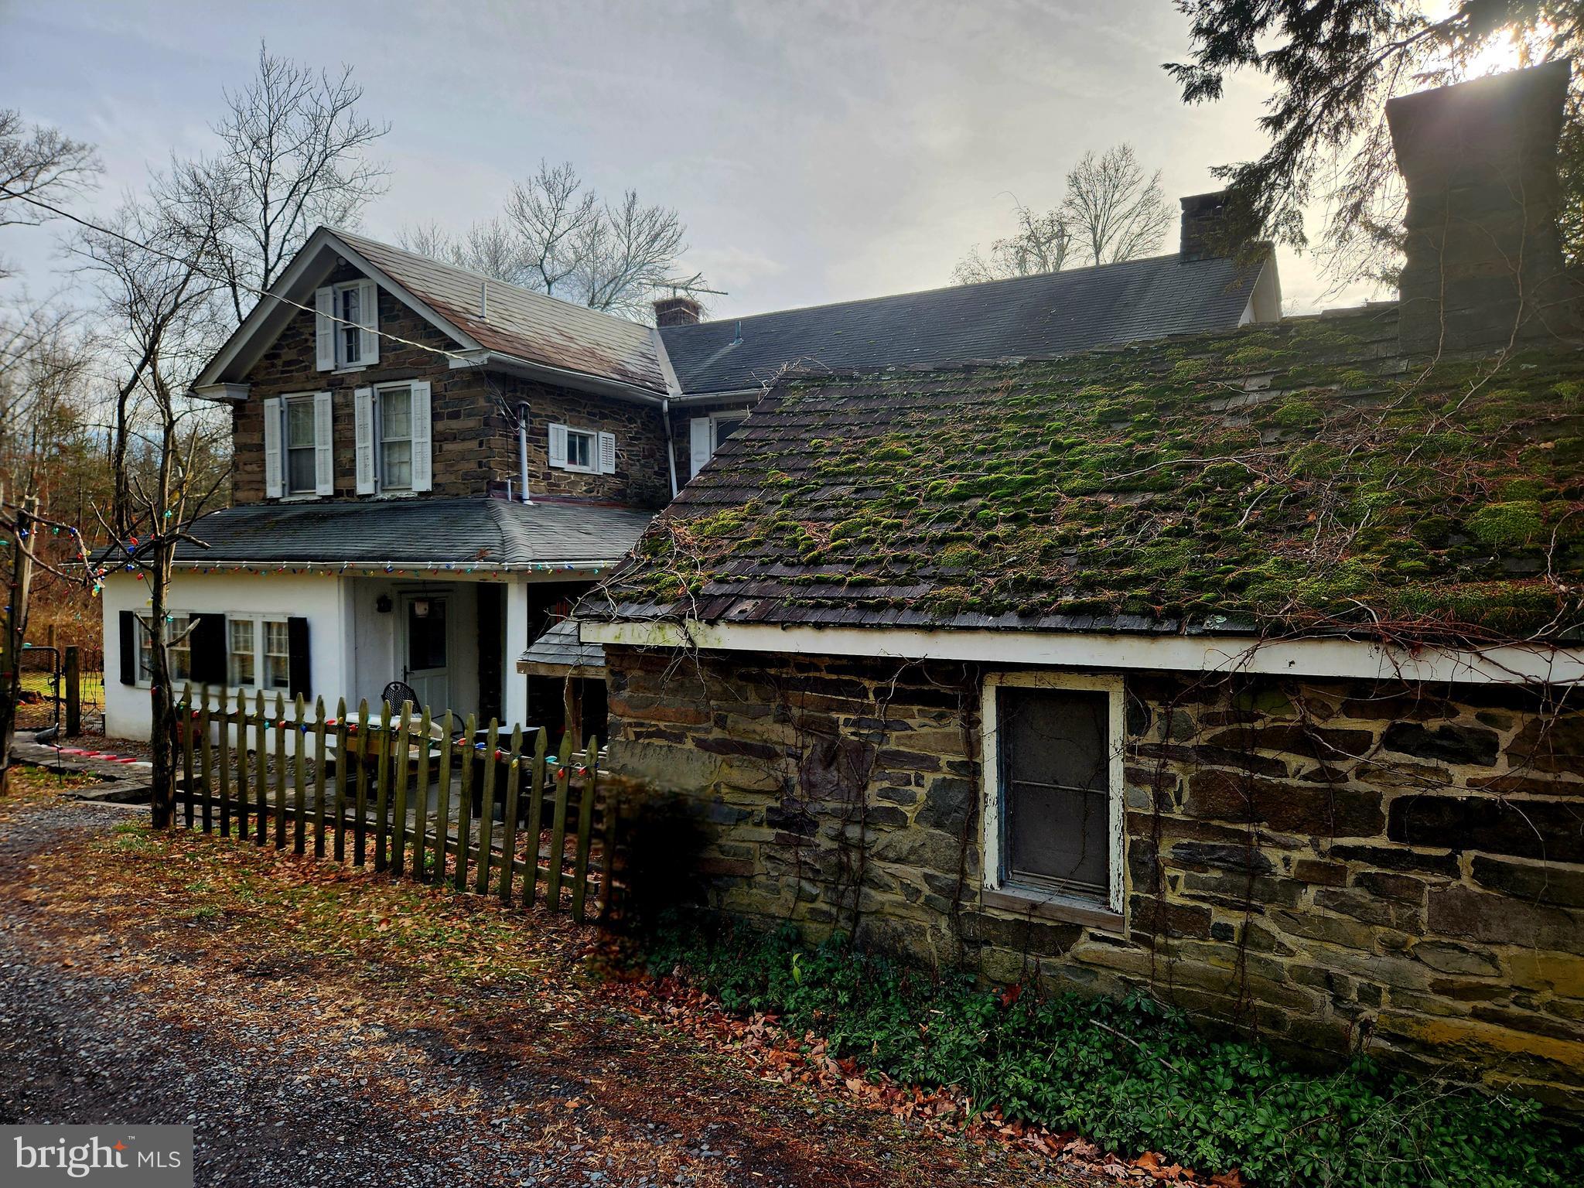
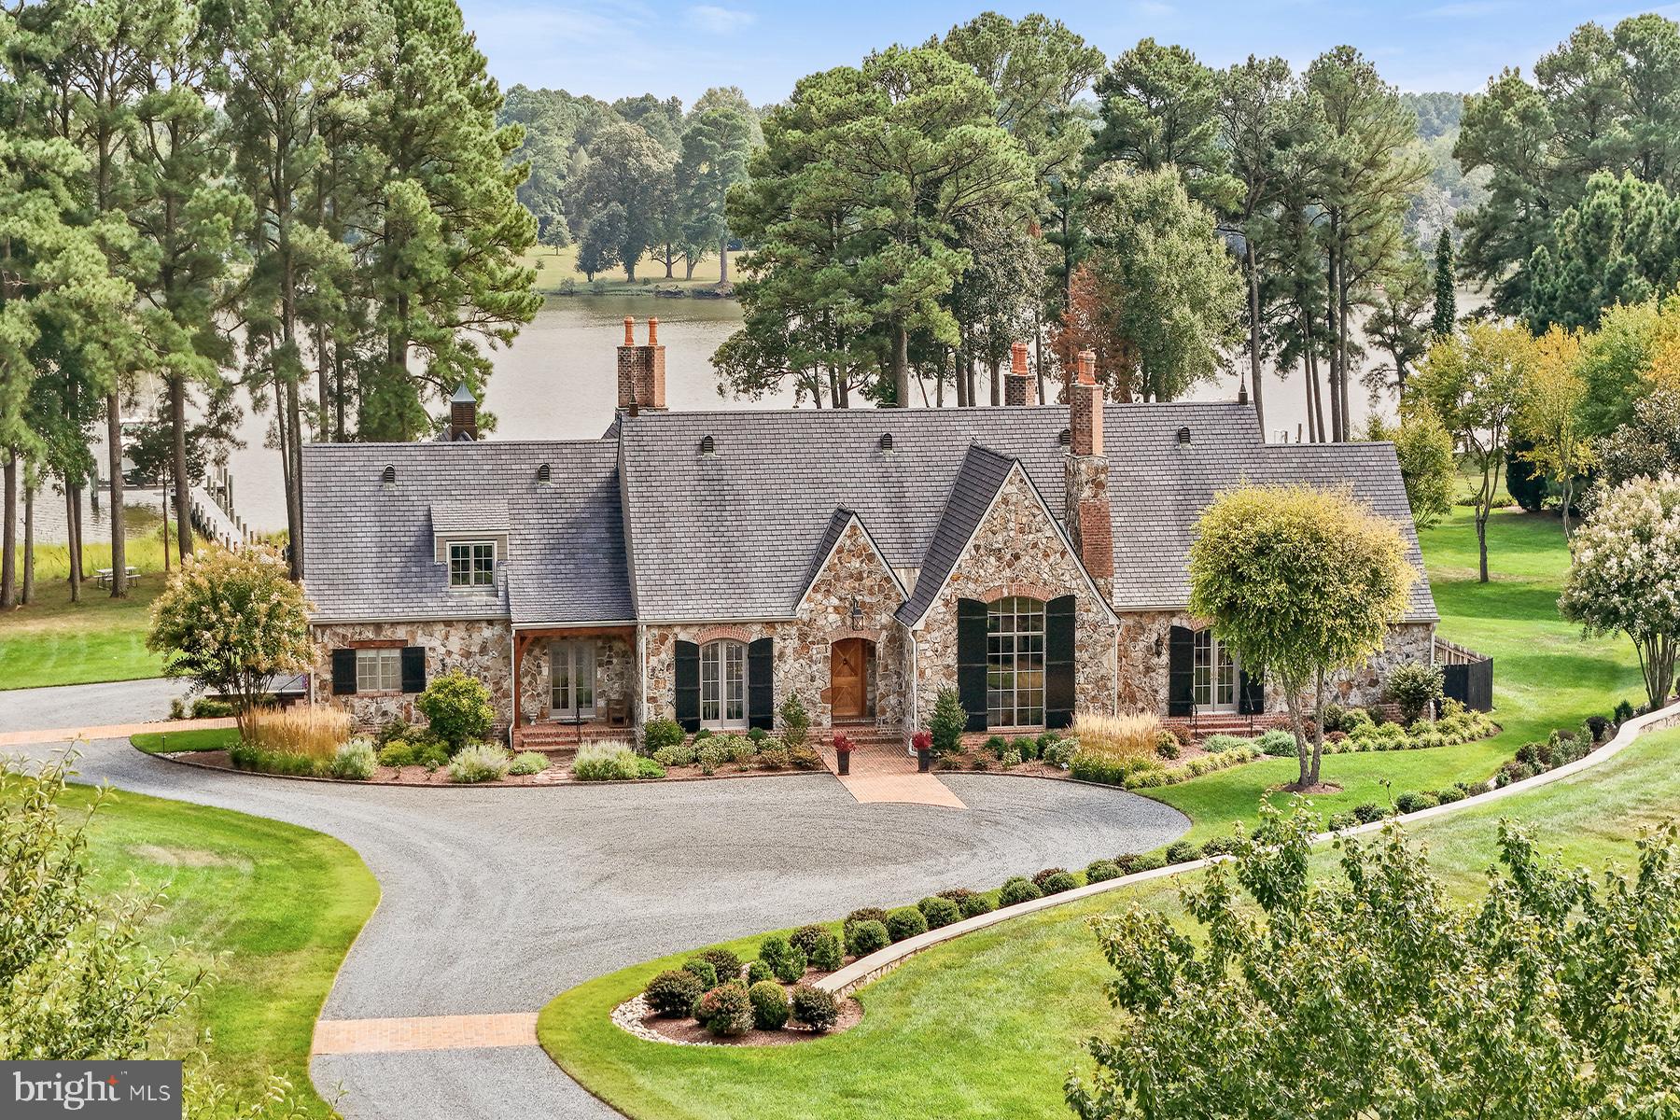
Welcome to Rockingham Farm, an exquisite estate with over 166 acres of quiet farmland in Fauquier County. The light-filled, circa 1920 Manor House has beautiful views of a lovely spring-fed pond as well as verdant pastures and hills. 

The oldest part of the house was built around 1740, but the main house at Rockingham has been outfitted with modern comforts and conveniences, including the three-zone system of central air conditioning and heating. In addition, four of the seven fireplaces have gas-log inserts, and a whole-house generator was installed in 2020 for added peace of mind. 

Rockingham has a custom detached garage with a modern apartment, and just down the lane is the three-bedroom Cottage. Near the entrance is the two-bedroom Gate House. The four-acre reservoir on the north end of the property provides rich habitats for wildlife and waterfowl. 

As a largely fenced, leased working farm with regenerative features, the majority of Rockingham is placed in advantageous agricultural land use. The large barn complex not only serves the cattle operation, it also incorporates equipment bays, spacious storage areas, a barn office, five horse stalls, and a tack room. 

The seller is not responsible for roll-back taxes.
#VAFQ2015584

WARRENTON

8022 ROCKINGHAM ROAD

6 Beds

5 Baths

6,090 Sq.Ft.

$4,499,000

MLS#: VAFQ2015584

1 ... 203 204 205 206 207 ... 666
* Listings identified with the FMLS IDX logo come from FMLS and are held by brokerage firms other than the owner of this website. The listing brokerage is identified in any listing details. Information is deemed reliable but is not guaranteed. If you believe any FMLS listing contains material that infringes your copyrighted work please click here to review our DMCA policy and learn how to submit a takedown request. © 2024. First Multiple Listing Service, Inc.
 - property

Send a message

Message successfully sent.

Your message

What is 3 + 4 ?

Reason for contacting?

I agree to receive email communication and understand I can unsubscribe at any time.

I agree to be contacted by Charis Realty Group via call, email, and text for real estate services. To opt out, you can reply 'stop' at any time or reply 'help' for assistance. You can also click the unsubscribe link in the emails. Message and data rates may apply. Message frequency may vary. Privacy Policy

Sign Out

Virtual Assistant

Would you like to take the next step with this property? We can help you schedule a showing or virtual tour, or send you more details.

Yes, I would like more information.

Thank You for Your Reply, One of Our Agents will contact you as soon as possible

No, maybe later.

Thank you, you can always contact me via email, phone number or through the contact form.

Realhub AI

Lucy - Your AI-Powered Realtor

Update Your Temporary Password

Personalize your search

Enter your email and we'll notify you immediately when new listings match what you're looking for.

or enter email address

Already have an account ? Login here

Continue your home search

I agree to receive communications and understand I can unsubscribe at any time.

I agree to be contacted by Charis Realty Group via call, email, and text for real estate services. To opt out, you can reply 'stop' at any time or reply 'help' for assistance. You can also click the unsubscribe link in the emails. Message and data rates may apply. Message frequency may vary. Privacy Policy

Already have an account ? Login here

We use cookies

We use cookies primarily for analytics to enhance your experience. By accepting, you agree to our use of these cookies. You can manage your preferences or learn more about our cookies policy.