Properties

Browse or get in touch to schedule a walkthrough.

  • Nearby me
Price range

Popular Features

Community Features

Association

Property Features

Waterfront

View

Exterior Features

Interior Features

Style

10000 properties match your criteria

Updated 1 minute ago

E-Alert name
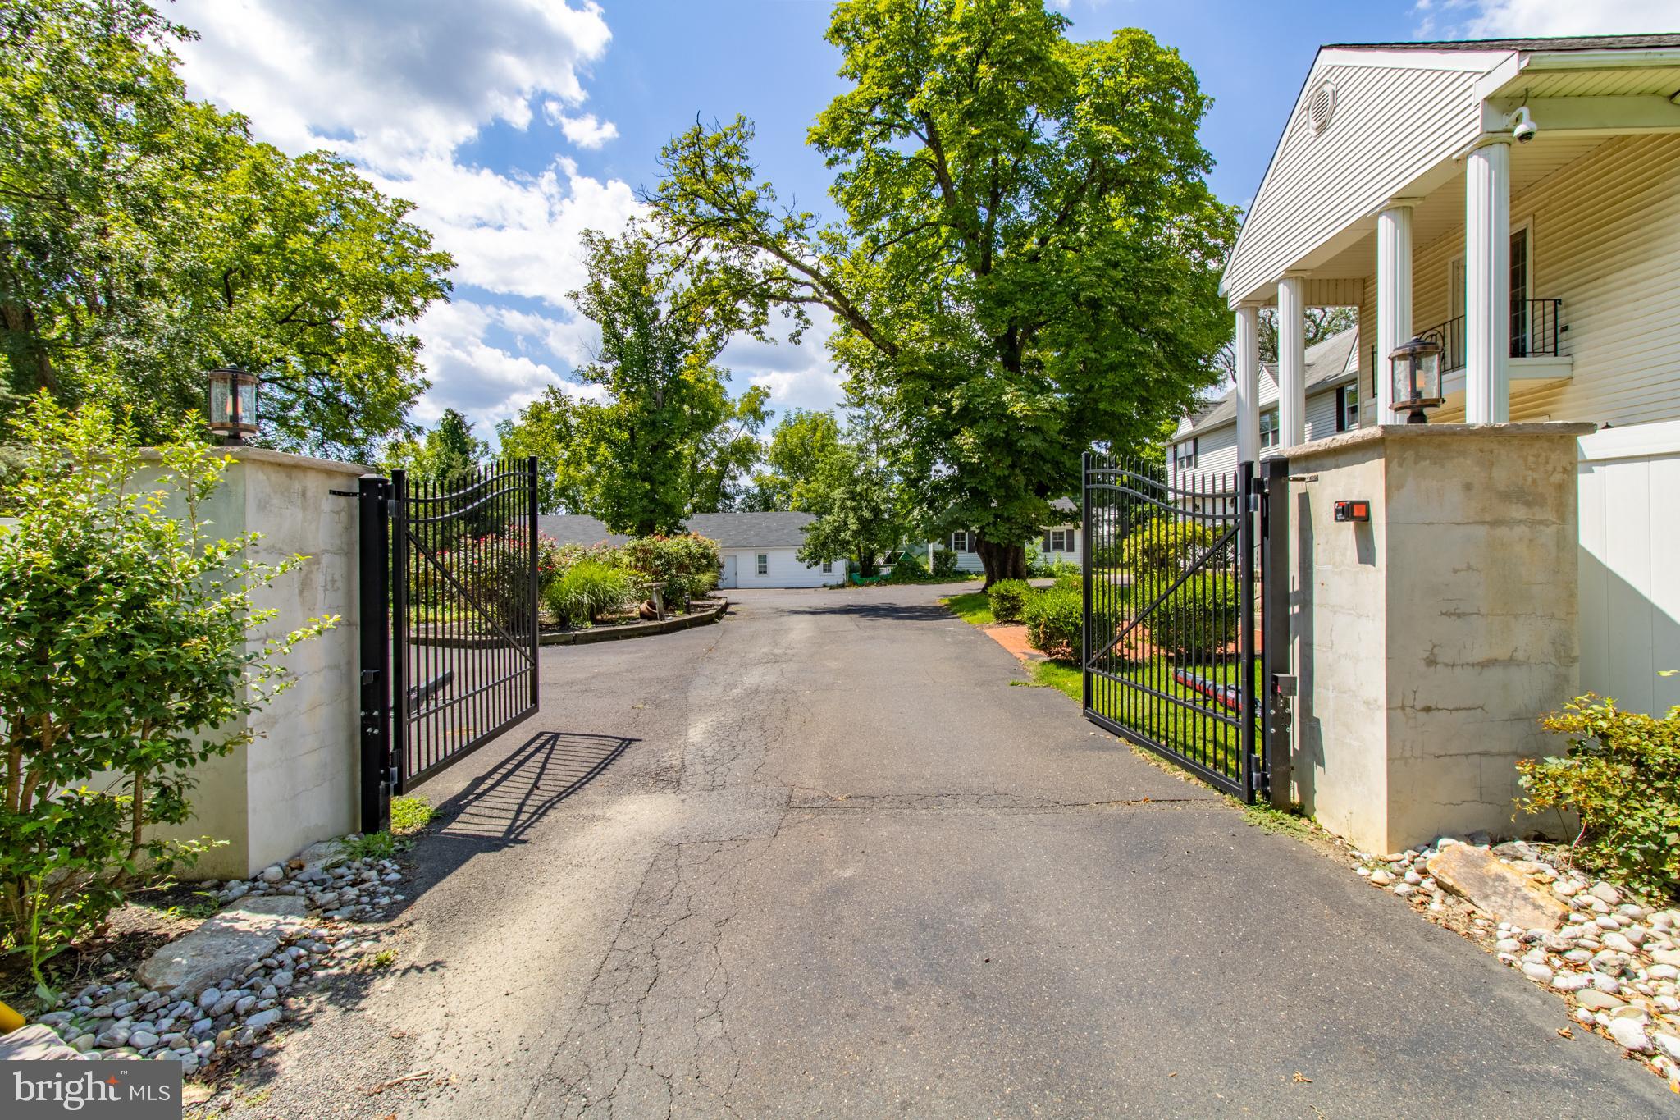
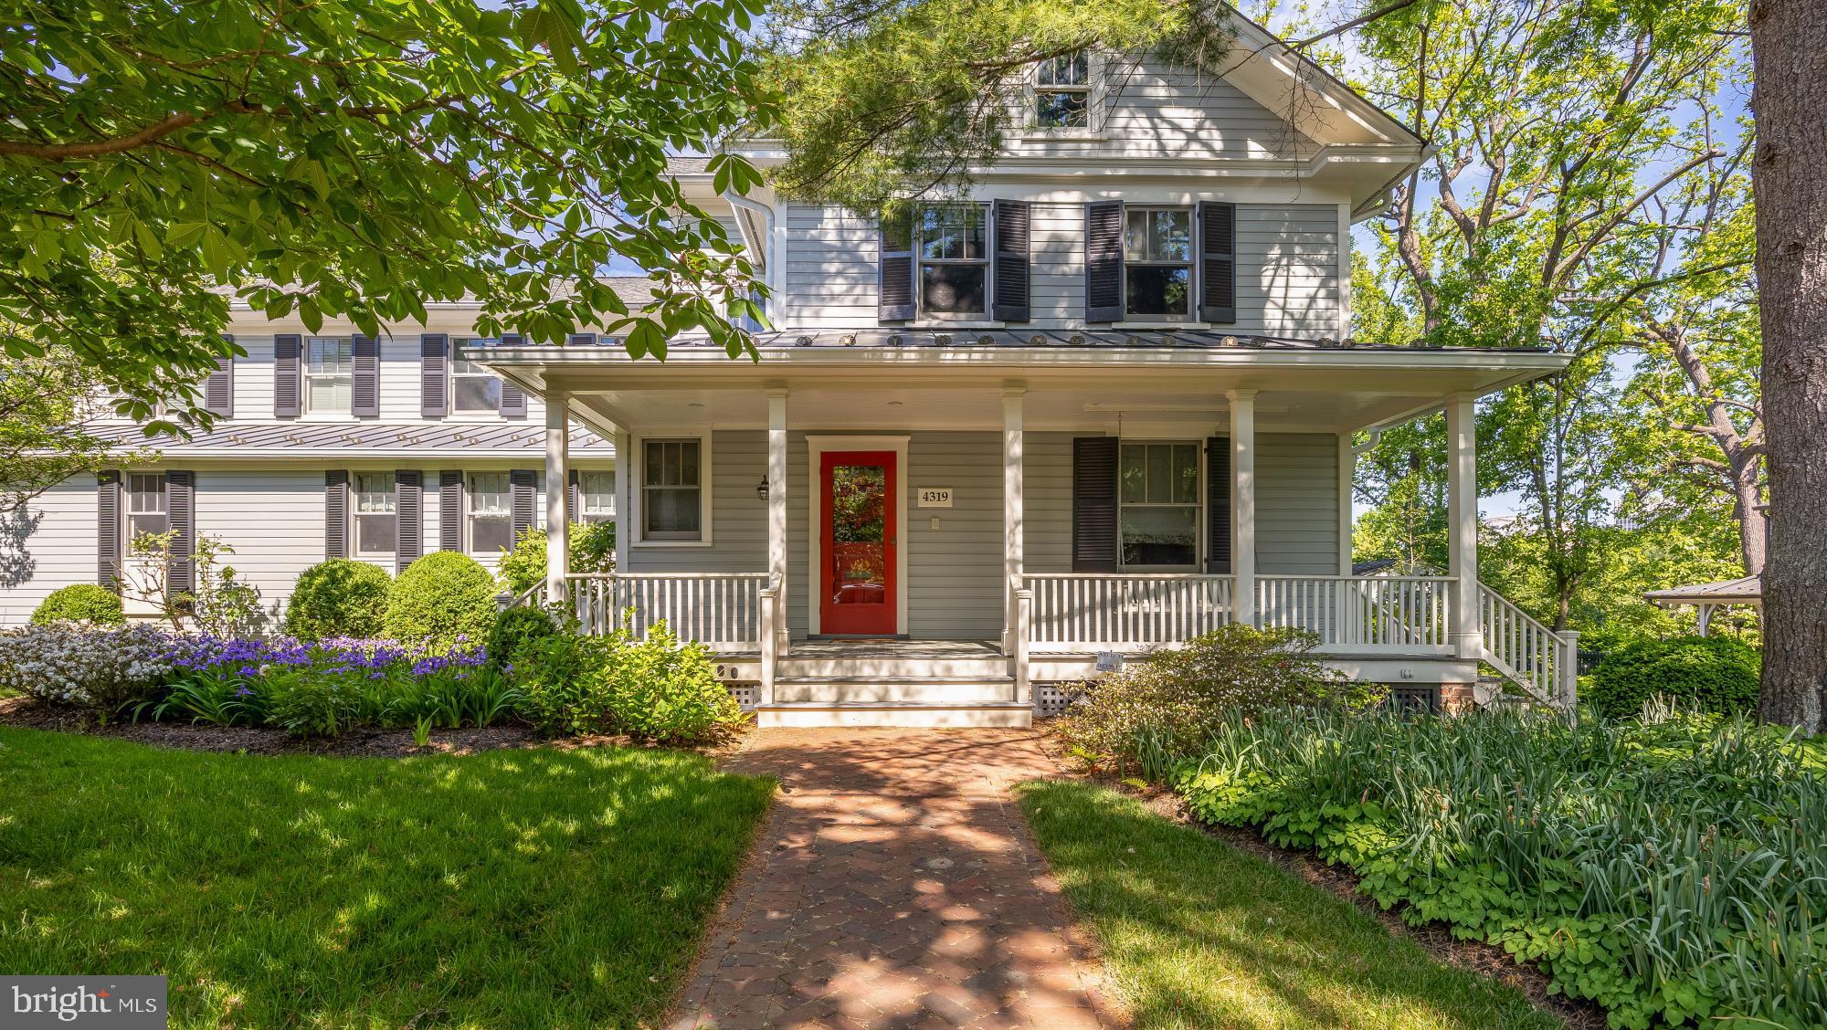
Waterfront residence located in Wardour on the Severn provides privacy, waterside pool  & an elegant setting. Fully updated 4/5 BR, coastal style interior w/master suite renovated in 2017, cooks kitchen, outdoor kitchen & dining. Fenced, rolling lawn to the water w/ 3 deep-water slips.Amish built 2 car garage w/office/suite above. Known as the Trumpy Estate. Sq. ft incorrect on tax records.Narrow views of the Severn River.
#1003266061

ANNAPOLIS

220 WARDOUR DRIVE

5 Beds

4 Baths

2,984 Sq.Ft.

$4,495,000

MLS#: 1003266061

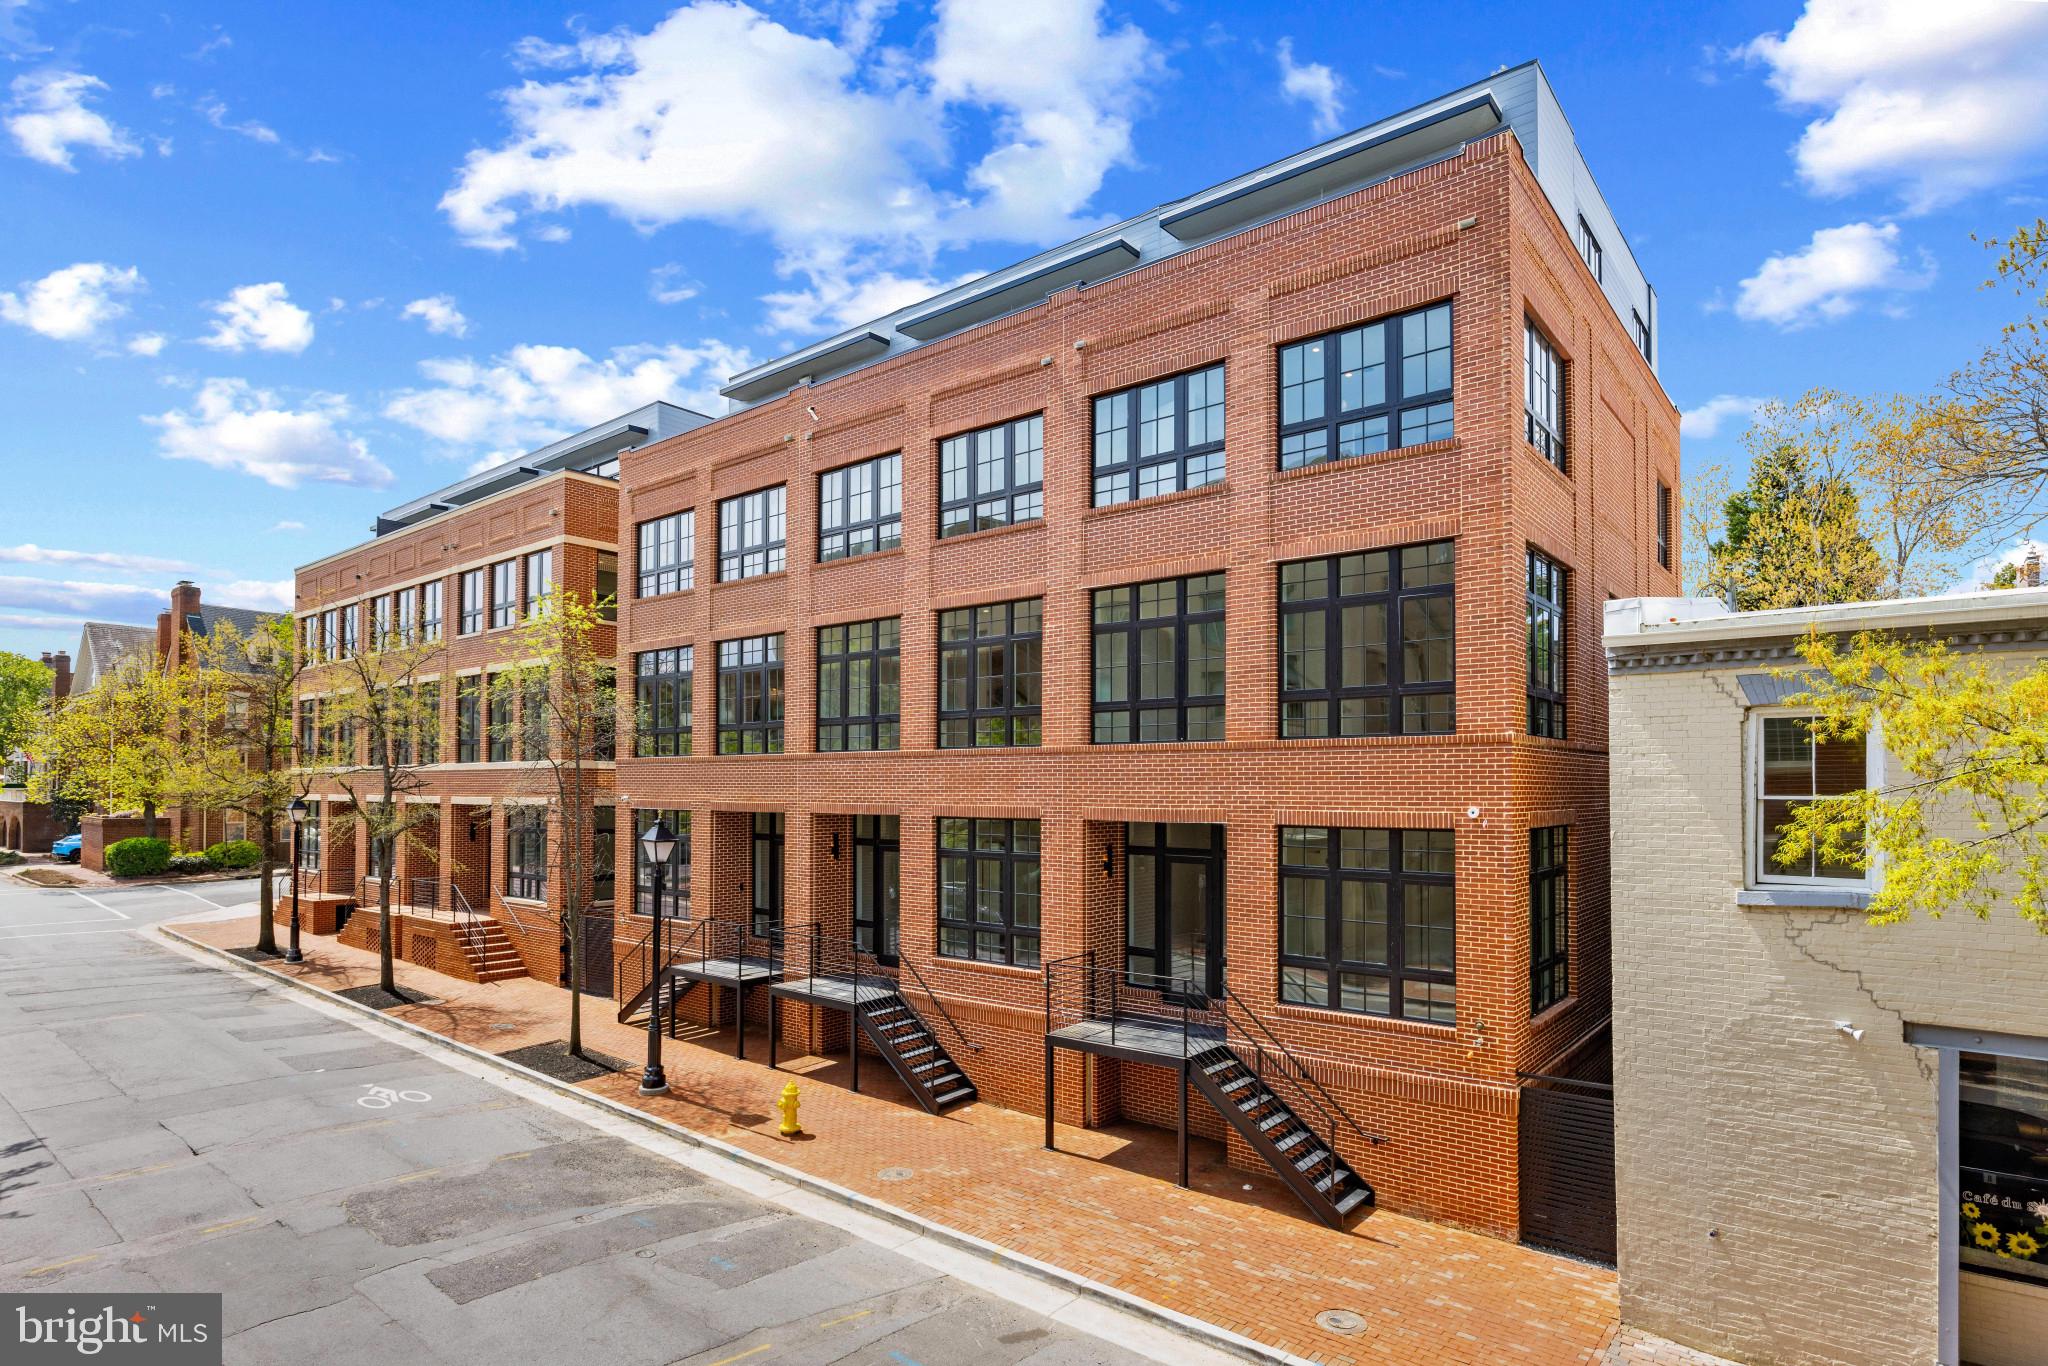
2531 Pine is not just a home - it's a lifestyle.  This 30-foot-wide bespoke townhouse in the coveted Fitler Square neighborhood maximizes space and style, offering refined rooms perfect for both grand entertaining and quiet moments. From the 3-car garage, elevator to all levels, home theater, smart home integration, and 3 outdoor spaces, every detail has been considered.

Designed for discretion, the entryway is intimate and refined, with paneled walls concealing a handsome office. Custom built-ins for coats and a hall bathroom are an added convenience on this level. The stunning centerpiece of this home is the second level, which opens into an epicurean kitchen with top-tier appliances, an 8-foot island with Dekton countertops, and a balcony equipped for grill masters. Built-in media, sound systems, and a sleek fireplace elevate casual evenings and elaborate entertaining. A powder room is also located on this level. The third level offers a central lounge, three spacious guest bedrooms with two full bathrooms, a well-appointed laundry room, and a built-in linen closet. The fourth-floor Primary Suite is a sanctuary of calm, complete with a lavish en-suite bathroom with a soaking tub and shower center, dressing room, kitchenette, and a private balcony.

The expansive roof terrace provides panoramic city views, an outdoor kitchen, surround sound, and a six-person hot tub with customizable jets for the ultimate hydrotherapy experience. The lower level offers the ultimate city living experience with a home theater, wet bar, and fitness center, all with heated flooring.  Additional amenities include multi-zoned 6-system HVAC, radiant heat flooring, built-in security cameras, motorized window treatments throughout, and custom millwork & built-ins.

2531 Pine Street is part of Fitler Four - a luxury townhouse development with a gated driveway and a complete 10-year tax abatement. Located just off the Schuylkill River Park, this premier location offers easy commuting to Penn, CHOP, 30th Street Station, and PHL International Airport, and is nearby to local shops and acclaimed restaurants.
#PAPH2410054

PHILADELPHIA

2531 PINE STREET

5 Beds

5 Baths

5,351 Sq.Ft.

$4,495,000

MLS#: PAPH2410054

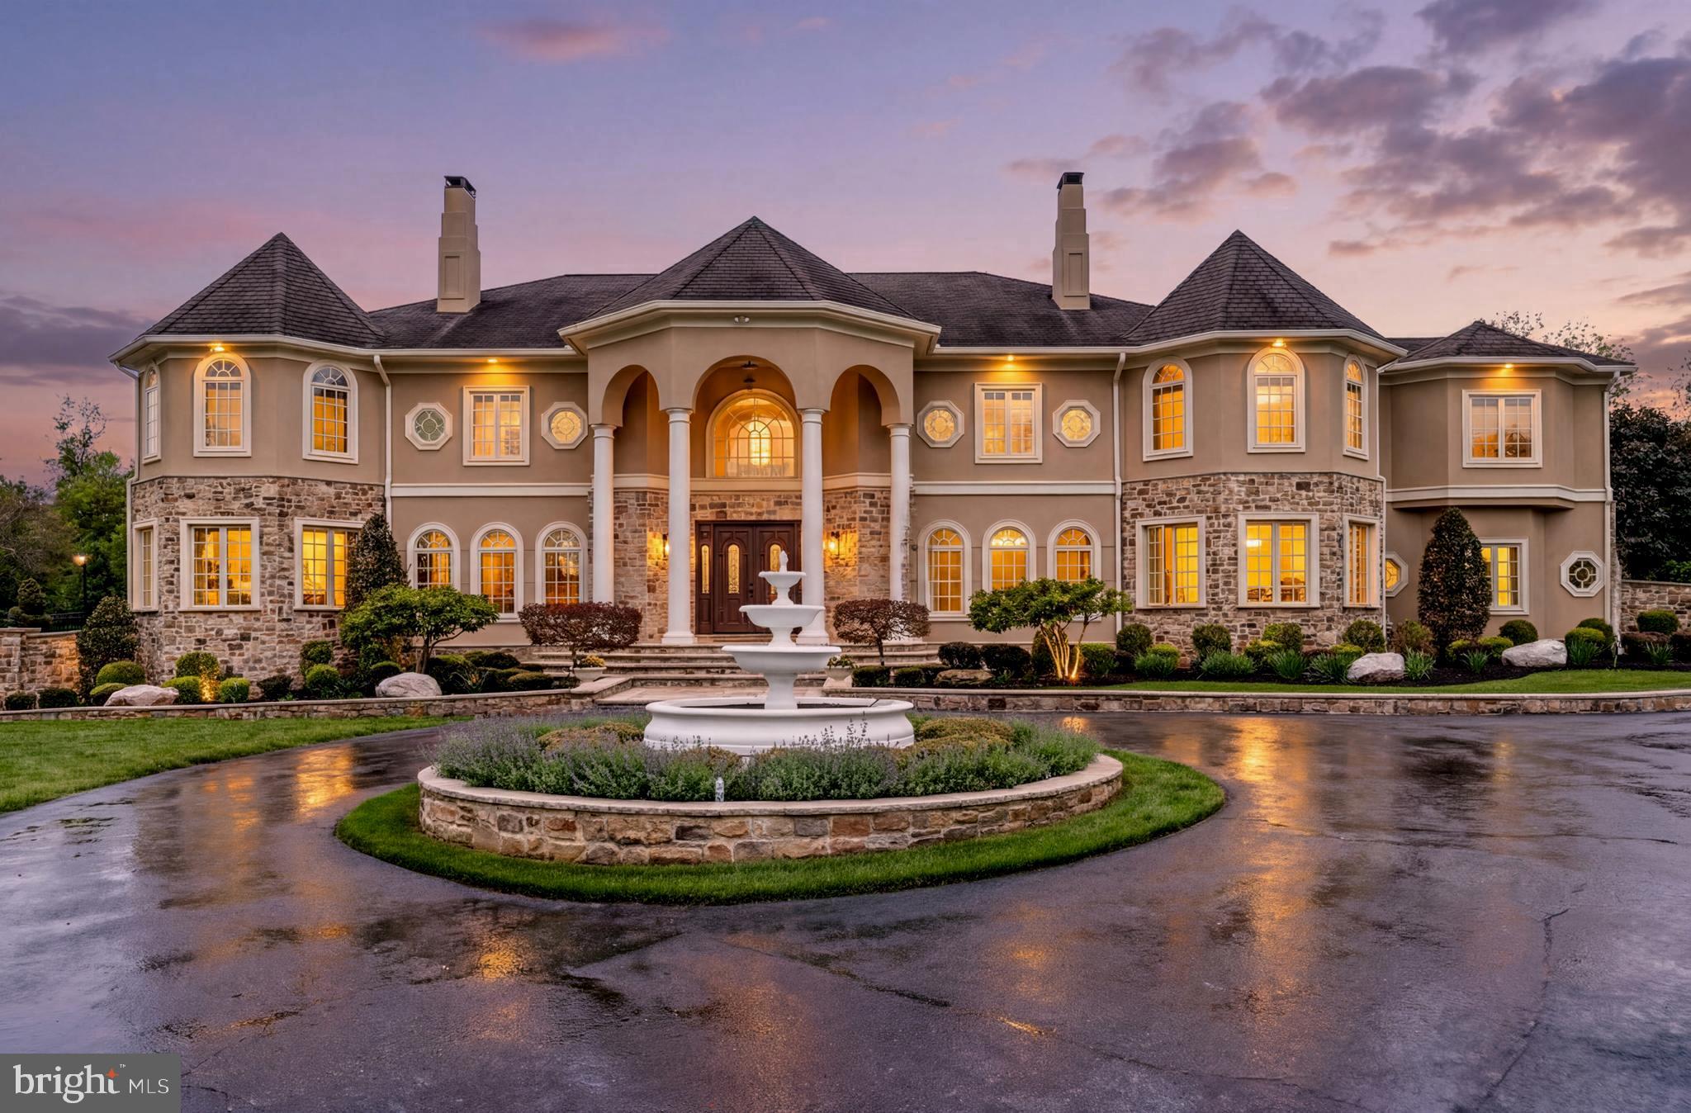
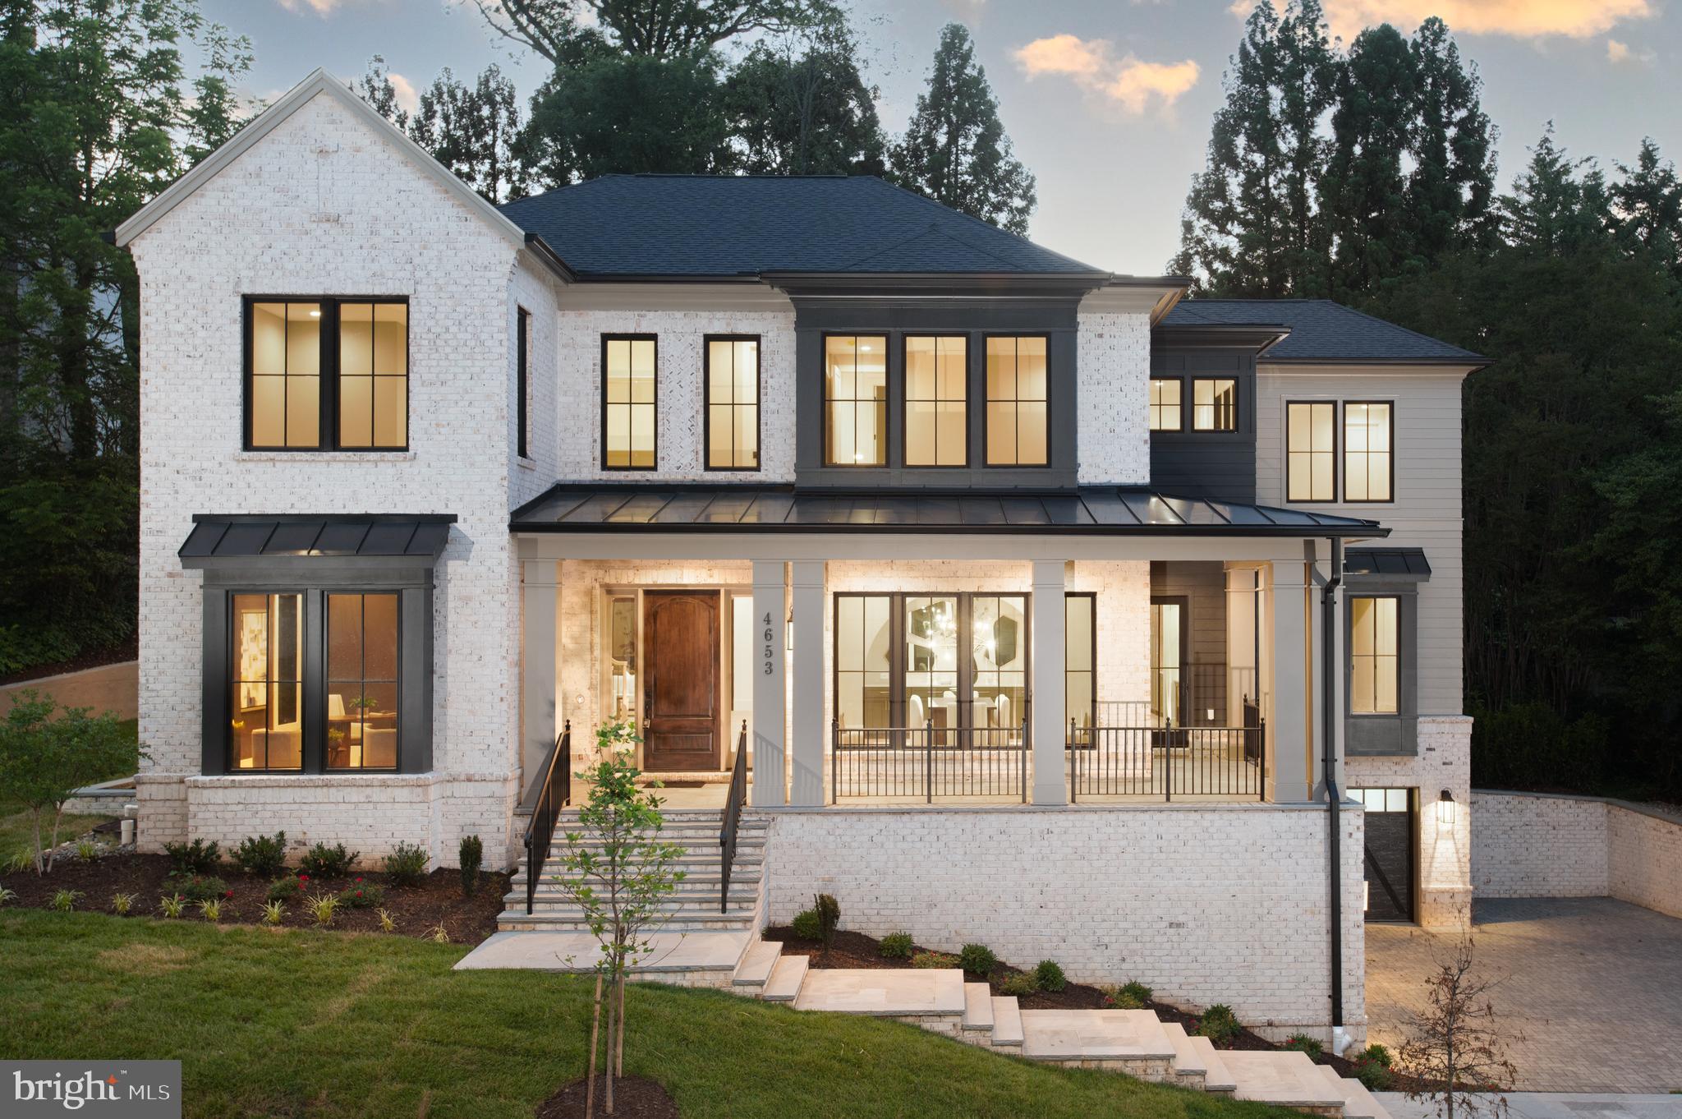
Located in the highly sought-after Chesterbrook Estates neighborhood, this exceptional residence by MR Custom Homes offers a rare blend of luxury, scale, and thoughtful design. Sited on a desirable 17,109 sq. ft. lot on a dead-end street, the home features over 8,223 finished sq. ft. of beautifully appointed living space with ELEVATOR SHAFT rough-in and 3 CAR GARAGE . Inside, an expansive dining room with dramatic wainscoting and oversized windows sets an elegant tone, complemented by a private library ideal for a home office and a sun-filled family room designed for comfortable everyday living and effortless entertaining. The gourmet kitchen is a true centerpiece, featuring high-end appliances, custom cabinetry, and generous prep and gathering space, seamlessly connecting to the breakfast area, screened porch, and expansive flagstone patio for exceptional indoor-outdoor living.
A main-level bedroom with a full en-suite bath provides ideal accommodations for guests or multigenerational living, while a dedicated wine room adds a refined touch for both entertaining and storage.
Upstairs, the luxurious primary suite serves as a private retreat with dual walk-in closets, a private office, and a spa-like bath. Three additional spacious bedrooms each offer en-suite baths. The lower level is designed for both relaxation and recreation, featuring a large recreation room with a  full wet bar, an exercise room, and an additional bedroom with a full en-suite bath—perfect for an au pair or extended-stay guests—along with abundant storage. 
A rare highlight is the combination of a two-car garage plus an additional one-car garage, offering ample parking and storage. Ideally located near major commuter routes, shopping and dining.  Only 1 traffic light to cross the Chain Bridge into DC!  Chesterbrook ES, Longfellow MS, McLean HS.
#VAFX2297168

MCLEAN

5850 UPTON STREET

6 Beds

6 Baths

8,223 Sq.Ft.

$4,495,000

MLS#: VAFX2297168

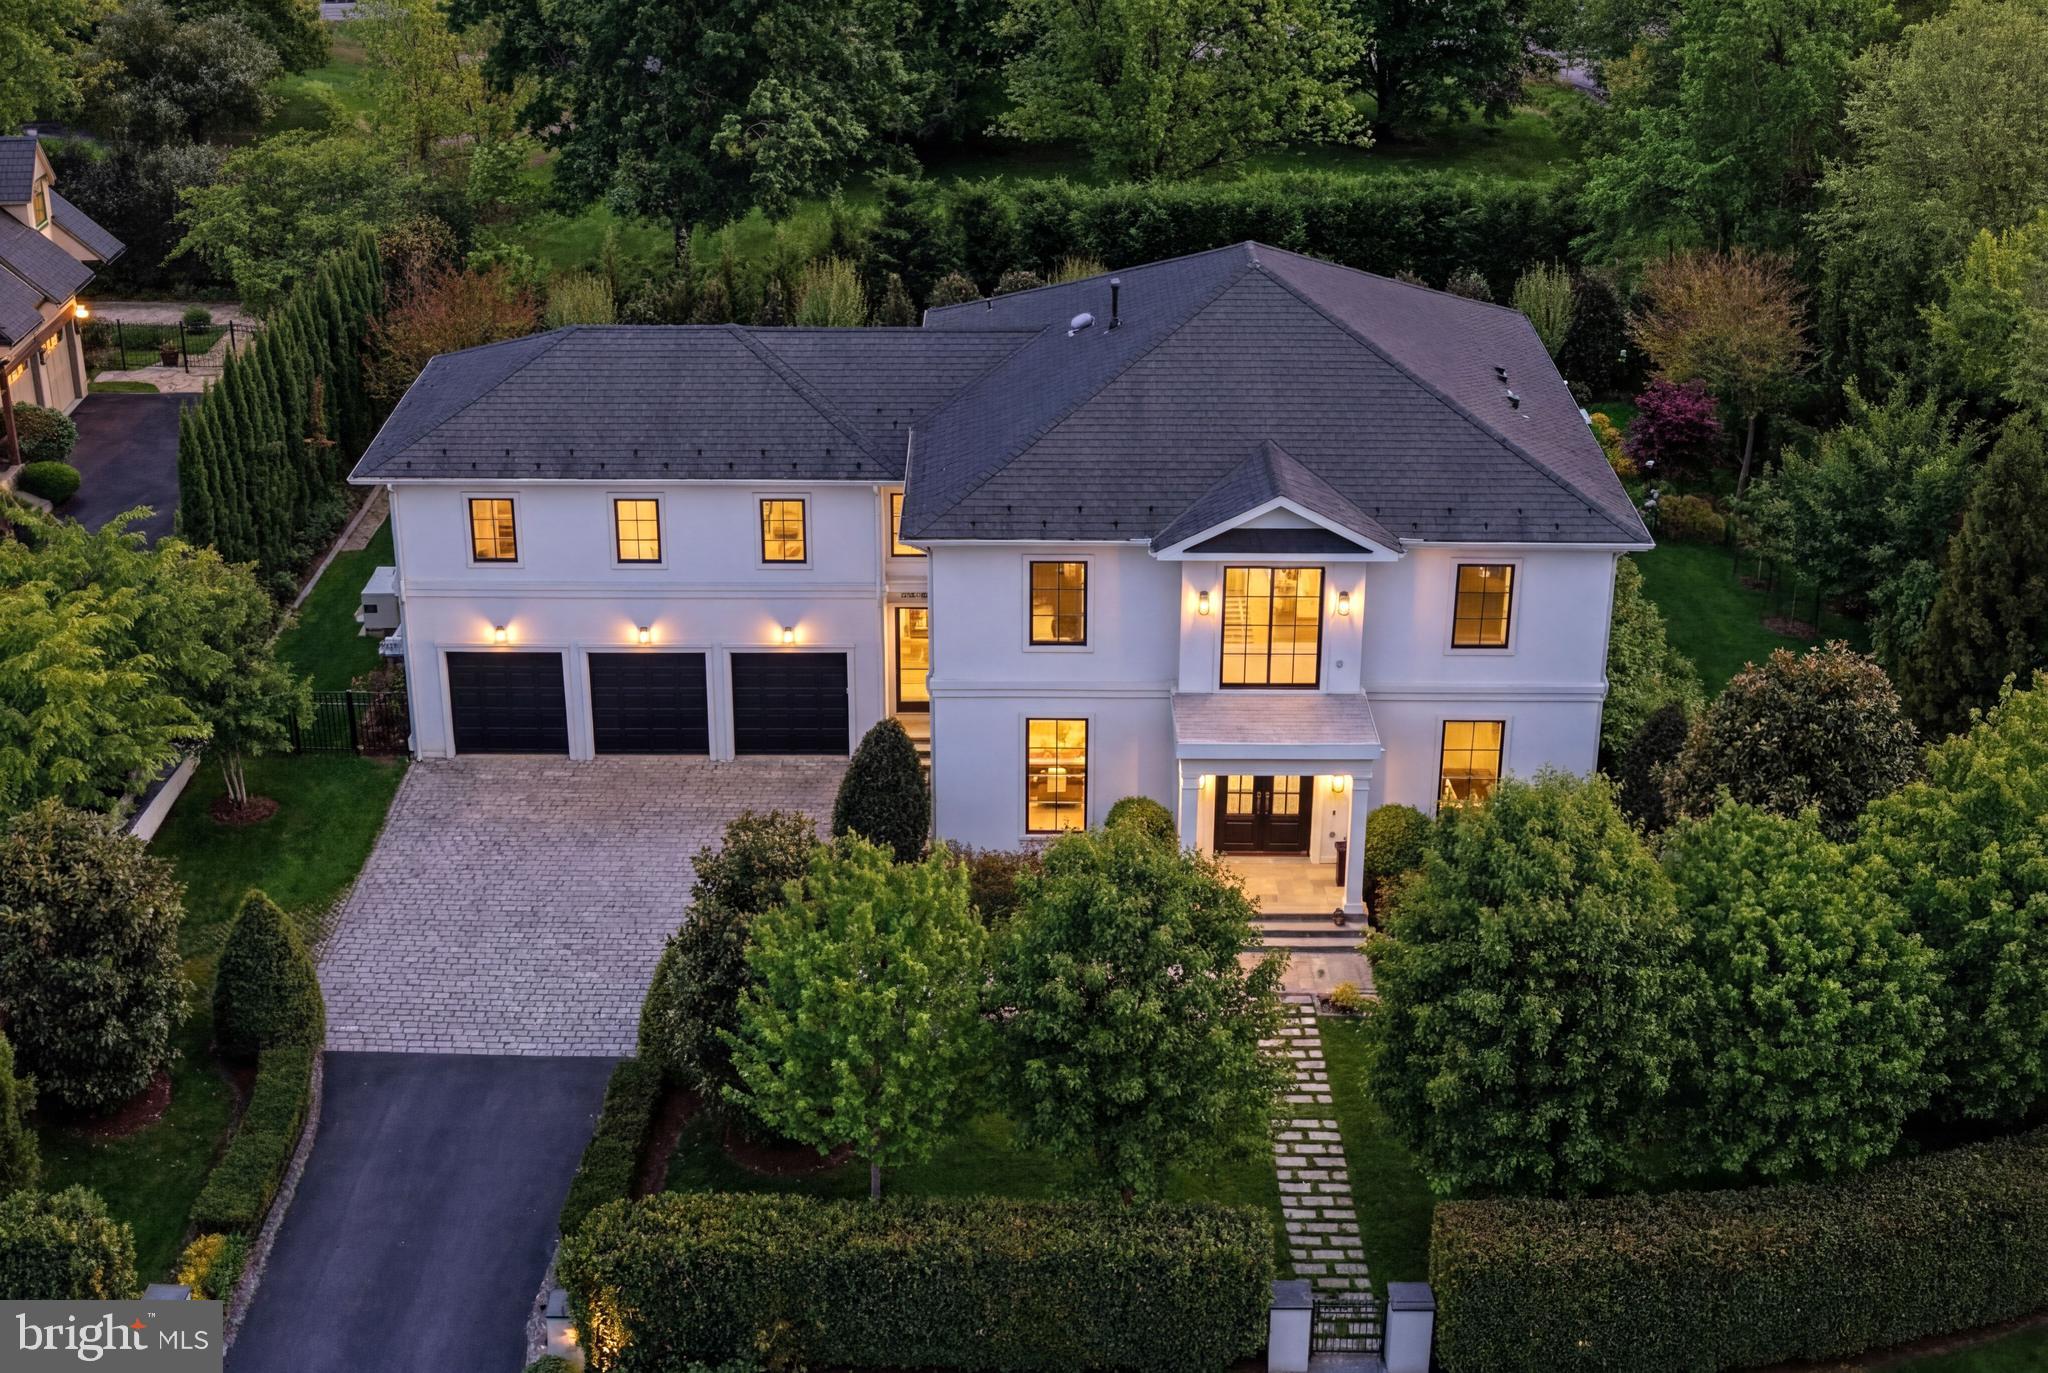
An extraordinary custom estate By KUL HOMES offering architectural distinction, refined craftsmanship, and uncompromising luxury. Thoughtfully designed with grand scale and exceptional flow, this residence is set on a private almost half acre lot backing onto lush greenery, creating a serene and exclusive retreat.
A striking open foyer makes a dramatic first impression, immediately showcasing the home’s sophisticated design and exquisite finishes. An integrated elevator shaft ensures seamless future accessibility. The expansive formal dining room is designed for unforgettable gatherings, while a private office offers an elegant and quiet workspace.
At the heart of the home lies a chef’s dream kitchen, curated with premium finishes and designed for both beauty and performance. The fully equipped spice kitchen allows for effortless entertaining and elevated culinary experiences. A main-floor bedroom paired with a full bathroom provides an ideal guest suite or multigenerational living option, offering privacy and comfort without compromise.
Every detail on this level has been meticulously considered to balance grandeur with warmth, creating spaces that feel both impressive and inviting.
The upper level is a showcase of refined comfort, featuring five generously sized bedrooms, each complete with its own luxurious ensuite bathroom. A beautifully designed loft serves as a cozy family lounge—perfect for relaxed evenings or intimate gatherings.
The owner’s suite is a statement of luxury and tranquility, offering expansive proportions and a lavish spa-inspired bathroom designed as a personal retreat. This serene space invites relaxation with a timeless, hotel-caliber ambiance.
The fully finished basement transforms the home into a complete lifestyle destination. Designed for entertainment and recreation, it features an expansive recreation room, a dedicated media room for cinematic experiences, and a private gym space for daily wellness. This level is ideal for hosting, unwinding, or creating unforgettable moments with family and friends.
Ideally situated near Tysons Corner, the home offers effortless access to major commuter routes, making daily travel seamless. Adding to its exceptional appeal, all three schools—elementary, middle, and high—are within walking distance, a rare and highly desirable convenience. This prime location delivers the perfect balance of privacy, accessibility, and everyday luxury. Some exterior photos have been edited to remove snow.
#VAFX2288082

MCLEAN

942 DEAD RUN DRIVE

7 Beds

9 Baths

9,540 Sq.Ft.

$4,495,000

MLS#: VAFX2288082

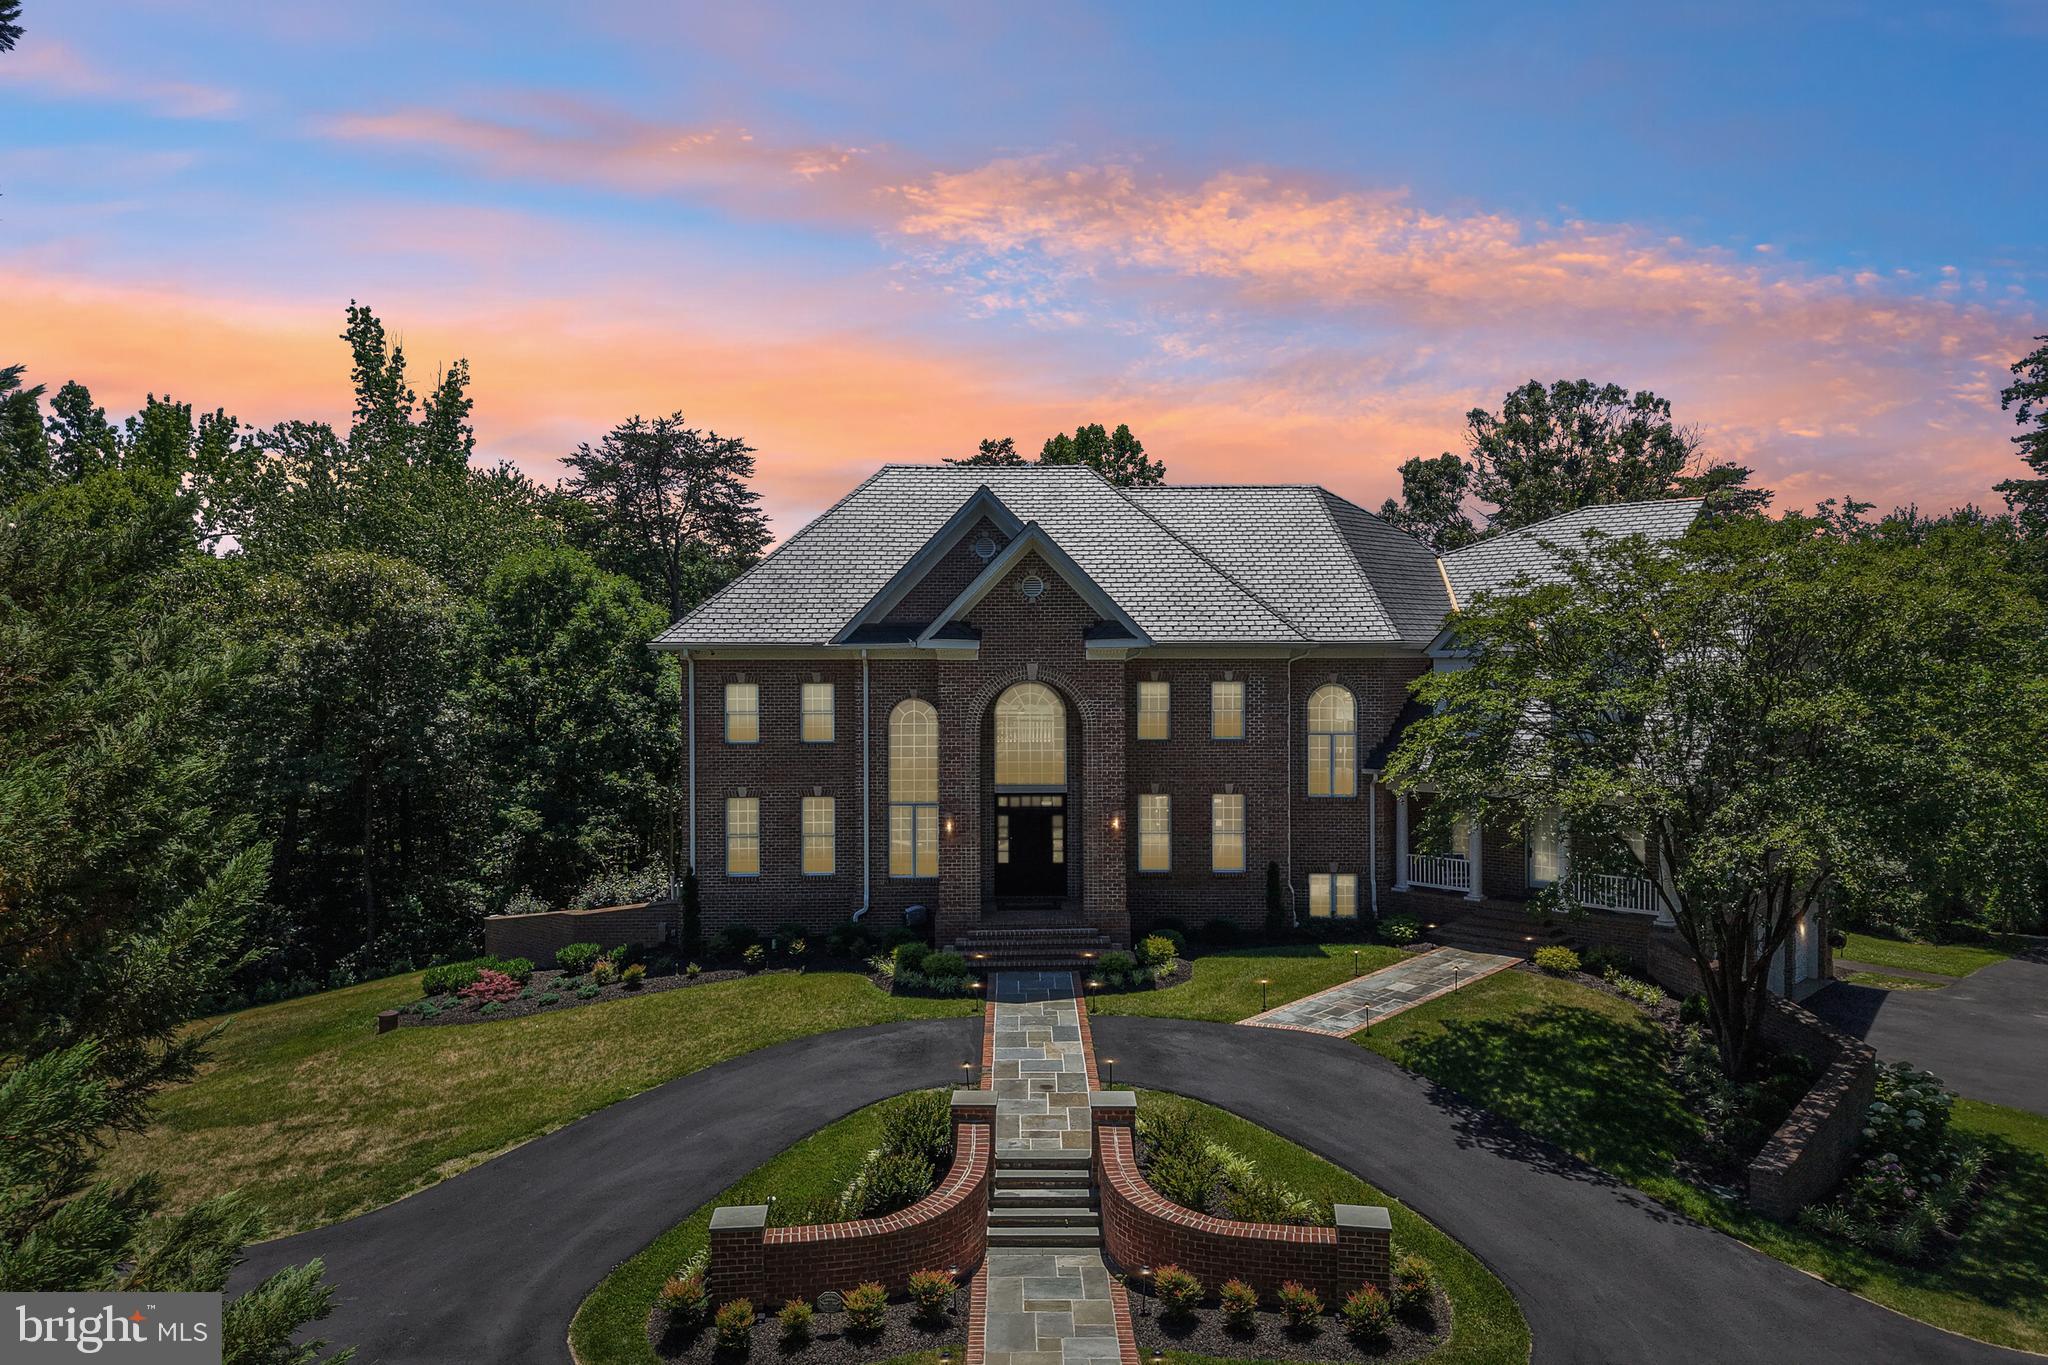
FEATURING OVER $1.5M IN RENOVATIONS WITH BOWA. La Maison, with its private two acre setting, motor court driveway and generously-proportioned rooms, is an ideal residence for grand entertaining and everyday living. Located next to McLean's Gold Coast, this home features a light-filled layout, designer fixtures and finishes and numerous renovated and upgraded spaces. Flanked by the living room and music room, a dramatic two-story foyer welcomes guests inside. Through the music room, there is an embassy-sized dining room that leads to the gourmet kitchen with a large island, soapstone counters and top-tier appliances. Off of the kitchen, there is a cozy breakfast room that opens to the two-story family room with elegant built-ins and French doors leading to the expansive rear patio (expanded and renovated in 2019) with a fireplace, waterfall pond and an outdoor kitchen. An arched hallway leads to a powder room and the main-level primary suite. A true retreat, it offers a bedroom with arched built-ins, a refined walk-in closet and a fully-renovated  primary bath (2021-2022) with dual sinks, a vessel bathtub and an oversized shower.

Upstairs, there are four bedroom suites, each with their own fully-renovated bathrooms (2021-2022) and generously-sized closets.

The lower level has been completely renovated (2021-2022) with an expansive recreation room opening to a wet bar and billiards area, with an adjacent and light-filled exercise room. There is also a hidden playroom concealed behind bookshelves, a sixth bedroom suite with a beautiful bathroom with dual sinks, and a gaming closet. A laundry room, ample finished storage spaces and a mudroom with access to the attached two-car garage with a large unfinished storage room complete this level.
#VAFX2262386

MCLEAN

1111 CREST LANE

6 Beds

6 Baths

8,600 Sq.Ft.

$4,495,000

MLS#: VAFX2262386

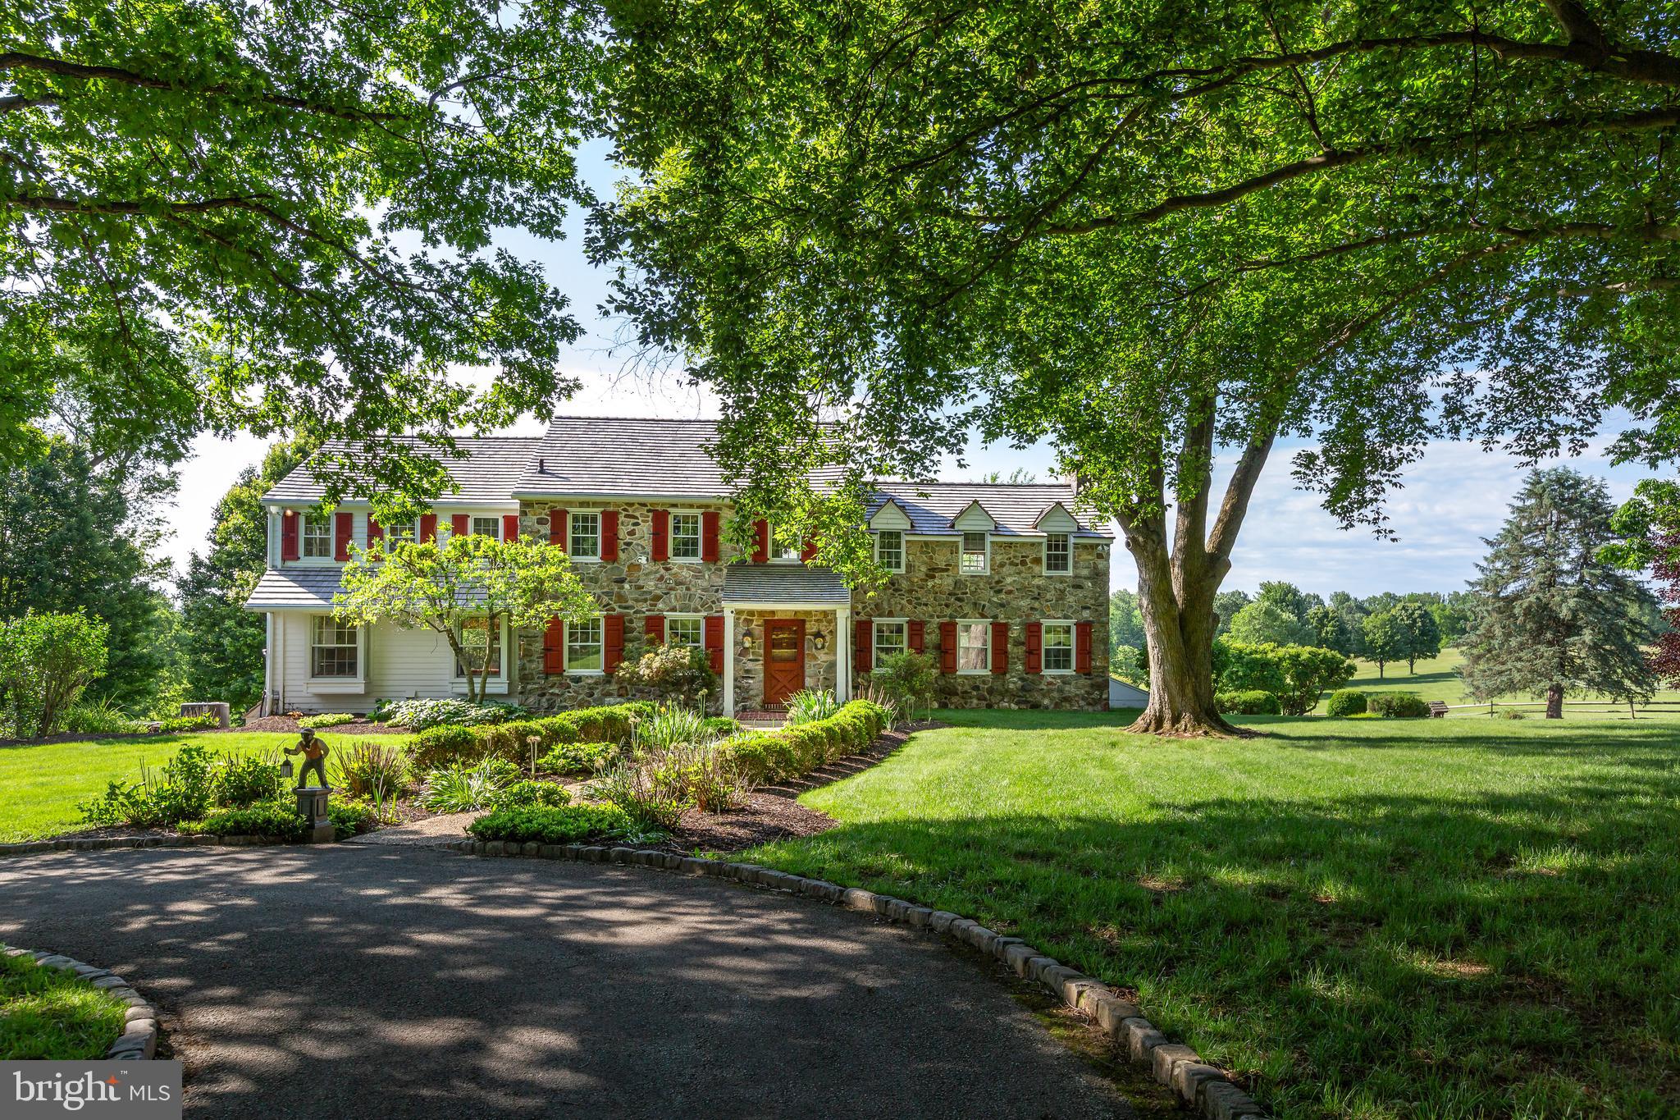
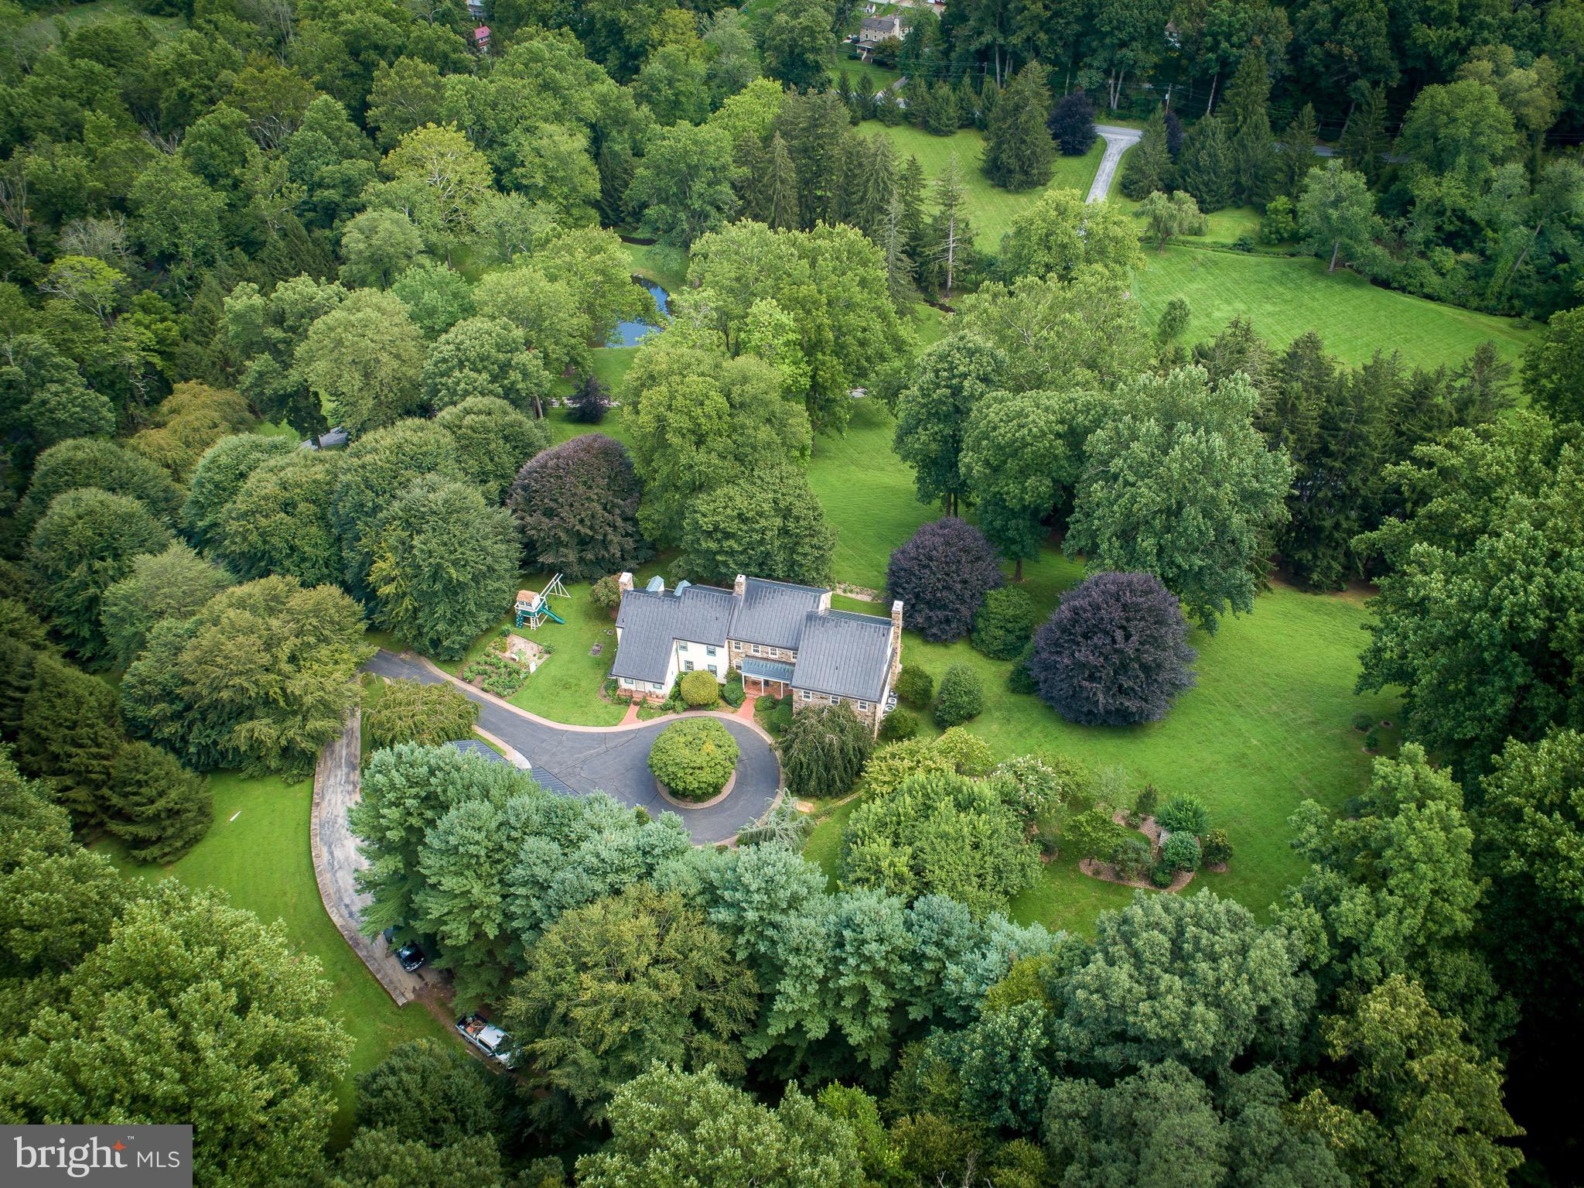
Glenloch Manor is the rare property that delivers both architectural presence and true compound living. Positioned behind wrought-iron gates and approached by a long, multi-car drive, this 11-acre estate unfolds around a picturesque heart-shaped pond with bridges, fountain, gardens, play areas, and curated outdoor living spaces. Privacy is absolute. The lifestyle is expansive. The Main Residence - A stately Greek Revival façade with grand columns and a classic shingle roof sets the tone. Inside, historic character meets modern luxury across thoughtfully renovated spaces designed for both large-scale entertaining and comfortable daily living. The main level welcomes you with a stone-tiled foyer and flows into elegant formal rooms, multiple wood-burning fireplaces, a refined dining room, and a richly appointed family room with custom bar. The gourmet kitchen is a true centerpiece, featuring marble countertops, white cabinetry, Wolf six-burner range, wine refrigeration, expansive breakfast area, and seamless connection to a prep/bar kitchen and sunroom overlooking the grounds. A game room, office/sitting room, and covered patio/carport extend the entertaining footprint. The lower level offers exceptional versatility with a secondary kitchen, full bath, finished recreation area with wood stove, gym, sauna, wine cellar, additional laundry, and extensive storage/mechanical space. A whole-house generator, hot water heat, well system, and upgraded infrastructure provide peace of mind. Upstairs, the primary suite is its own private retreat, complete with gas fireplace, expansive sitting room, private office with balcony access, massive custom dressing room with integrated laundry, and a spa-inspired bath. Additional bedrooms include princess suites and cedar-lined storage, each designed with comfort and privacy in mind. A top-level loft bedroom and sitting area add yet another flexible living space. The Carriage House - The oversized two-car carriage house with gas HVAC and hot water offers fully independent living. Hardwood floors, open living spaces with wood-burning fireplace and balcony, white kitchen with quartz counters and stainless appliances, multiple bedrooms including a primary suite, full baths, dedicated laundry, and a third-floor loft with mini-split climate control create an ideal guest residence, multigenerational suite, or private office retreat. The Luxury Barn House - The barn is nothing short of spectacular. With a metal roof, open-concept design, concrete floors, reclaimed finishes, full kitchen and bar with granite counters and antique oak cabinetry, large pantry, wood-burning stone fireplace, covered patio, and climate control, it functions as a next-level entertainment venue. Upstairs, a dramatic open gathering space, powder room, and dedicated cigar lounge elevate the experience even further. The Retro-Inspired Pool House (pics coming soon) - Positioned for effortless summer living, the pool house features slate flooring, sliders to outdoor entertaining areas, full kitchen with electric cooking, full bath, upper-level space, and mini-split comfort. A hot tub, aerated pond, and lush grounds create a resort-style atmosphere rarely found in private estates. The Grounds & Infrastructure - The property is as functional as it is beautiful, offering sprinkler system, centrifugal pump, solar array for efficiency, multiple car parking areas, covered patios, and expansive driveways. The pond, gardens, bridges, and mature landscaping create a setting that feels both curated and natural. Located just minutes from New Hope, Doylestown, and Newtown, Glenloch Manor delivers complete seclusion without sacrificing convenience. This is a legacy property designed for those who want space to gather, space to retreat, and the flexibility to live expansively. A true family compound where every structure serves a purpose and every detail supports a lifestyle few properties can offer.
#PABU2114946

DOYLESTOWN

3039 DURHAM ROAD

5 Beds

5 Baths

7,202 Sq.Ft.

$4,495,000

MLS#: PABU2114946

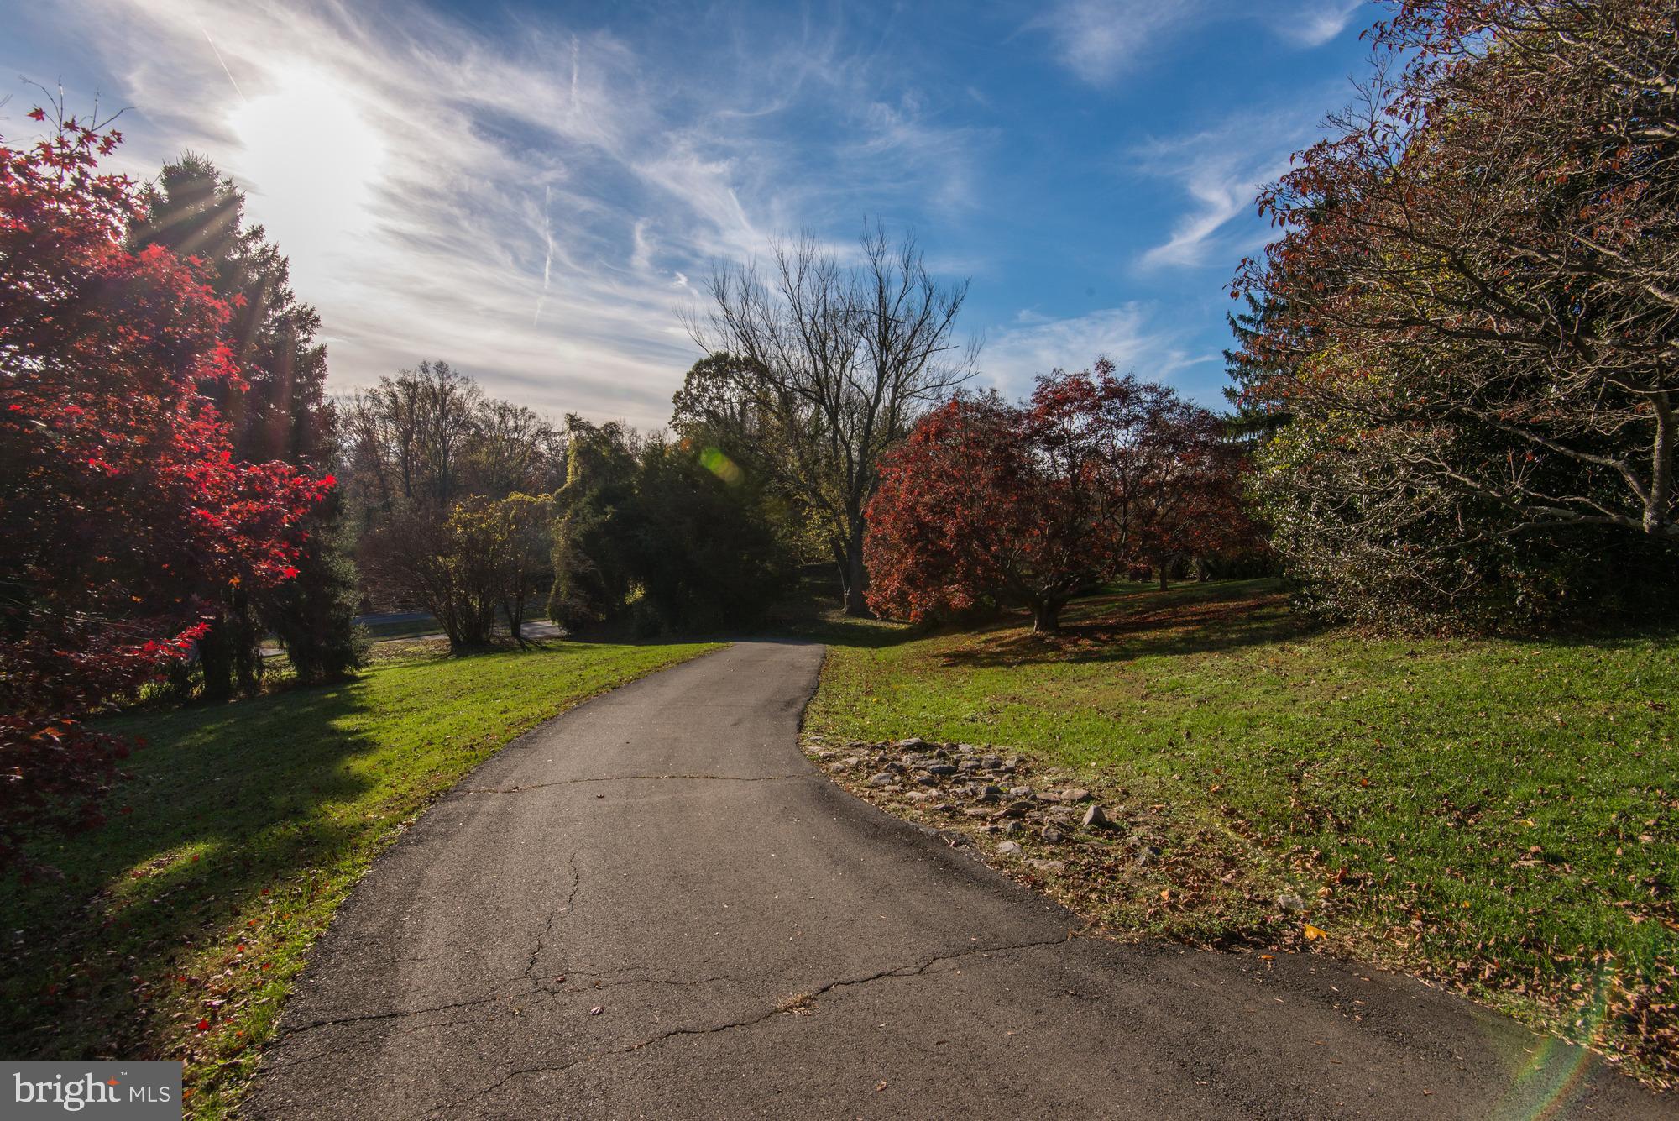
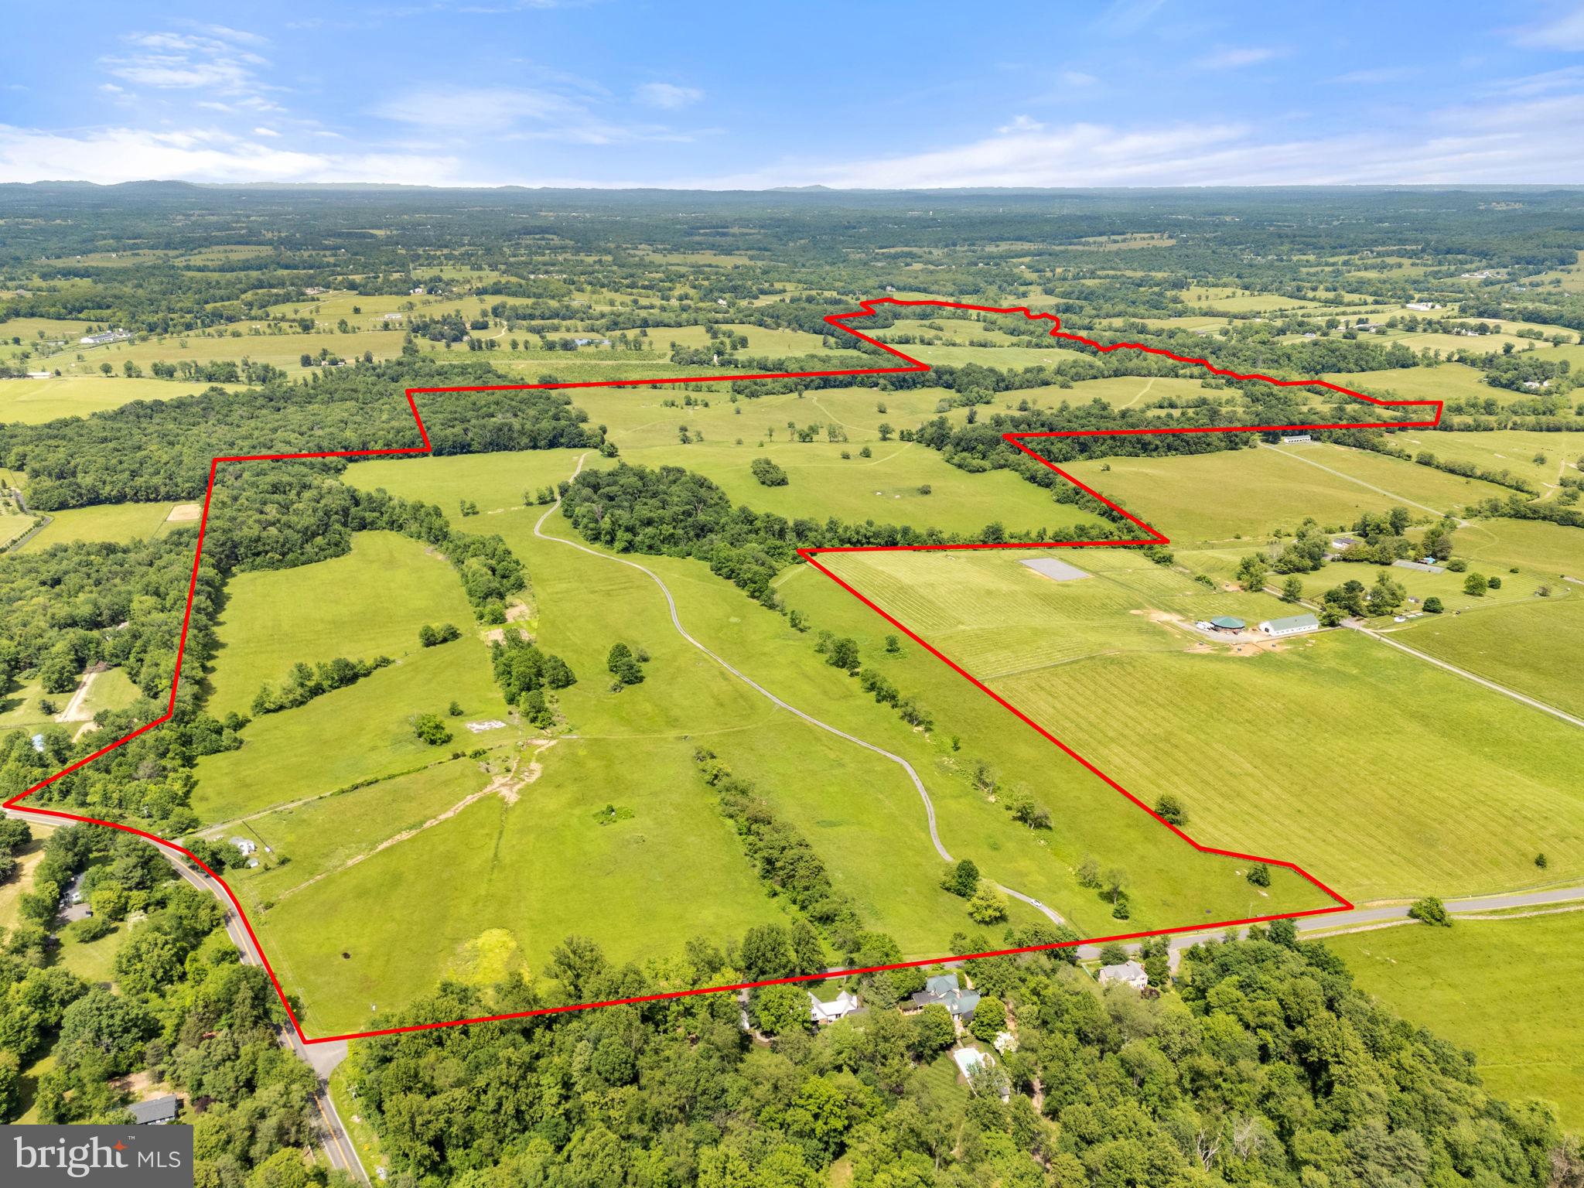
Welcome to Serenity Farm. You will be enveloped by peace and tranquility as you enter the driveway. The 43-acre compound includes a reimagined farmhouse, modern studio apartment, historic stone bank barn, antique greenhouse, party barn, equipment barn, animal sheds, orchards, vegetable, perennial, herb, meditation, and magic gardens. Our first stop is to the main house dated c 1900. Notice the dramatic stepping stones leading to the front door. Each stone weighs well over a ton and is surrounded by specimen low-growing perennials to make you feel floating on a green carpet. The front entrance is new and blends perfectly with the existing house. The steps are handpicked repurposed granite slabs from Connecticut. As you enter the house, it is apparent how much this home has been loved. The floors are hand-scraped pine plank pickled to a light see-through grey wash. The walls are all replastered with lovely detail. Crown moldings have been installed everywhere, and floor-to-ceiling windows surround the wood-burning fireplace. This main living area has an open concept space graced by a dramatic Lindsey Adelman Chandelier over the designer table and chairs. The newly renovated kitchen has enormous windows and French doors open to a large stone patio with a weathered wood pergola, hanging chandelier, built-in gas range, all inviting for al fresco dining. The kitchen features a new gas oven and range by La Cornue. And the White Macaubas - Brazilian Quartzite hone with honed finish. The cabinets are handmade by local artisans, and the panty has lovely lighted glass fronts. The half bath was an addition from a few years back, and the one stucco wall has fascinating details from when it was an exterior wall. Upstairs on the second floor, the primary suite and guest room have French doors leading to a balcony and completely renovated bathrooms with marble floors, tile walls, and Waterworks faucets. The third floor offers flex space for a yoga area, meditation room, or art studio. Just across the driveway, you have an oversized three-car garage with two walls of drawers and cabinets filled with every tool for the handy person. The garage is heated and air-conditioned for year-round comfort. The garage doors are all glass for plenty of light. Upstairs is a large studio apartment 35'x20.5', wood floors, heat A/C. Large kitchen with granite counters and backsplash, full bath, glass shower, and marble floors. French doors open to a small balcony; there is also a lovely patio area as you enter the apartment. Behind the studio apartment is 1 acre fenced garden and orchard. The entire 1-acre plot has amended soil and has multiple species of apple, pear, cherry, nectarines, plums, peaches, and persimmon trees, along with fig, blueberry, raspberry, and gooseberry shrubs. Flanking either side of the orchard are two of the most beautiful barns constructed out of old barns, which were removed and rebuilt here on-site by a master carpenter. The large barn has a lovely he/shed area. The existing bank barn 50'x56' has a wall of glass. The current owner has very detailed drawings and renderings for a home to be built within it. The septic system site has already been approved. Or, you can use the barn for animals or horses, which the lower level is high enough for. Attached to this remarkable old barn is a 1940s Lord & Burnham greenhouse, which had been moved to this location and reconstructed. There are fenced animal pastures, including newly erected sheds from historic old barns. The old corn crib has become a magical sitting area with a chandelier, curved doors, and windows. The meditation area at the lower part of the valley comprises ancient carved stones removed from a cathedral in Europe, and the hand-stacked stone bridge brings guests from one side of the valley to the other. This plus much more make up these 43 acres of crafted and curated gardens. Bucks County is known for its scenic beauty and farm to table restaurants, farm stands, wineries,
#PABU2080196

OTTSVILLE

3648 FRETZ VALLEY ROAD

3 Beds

2 Baths

2,079 Sq.Ft.

$4,495,000

MLS#: PABU2080196

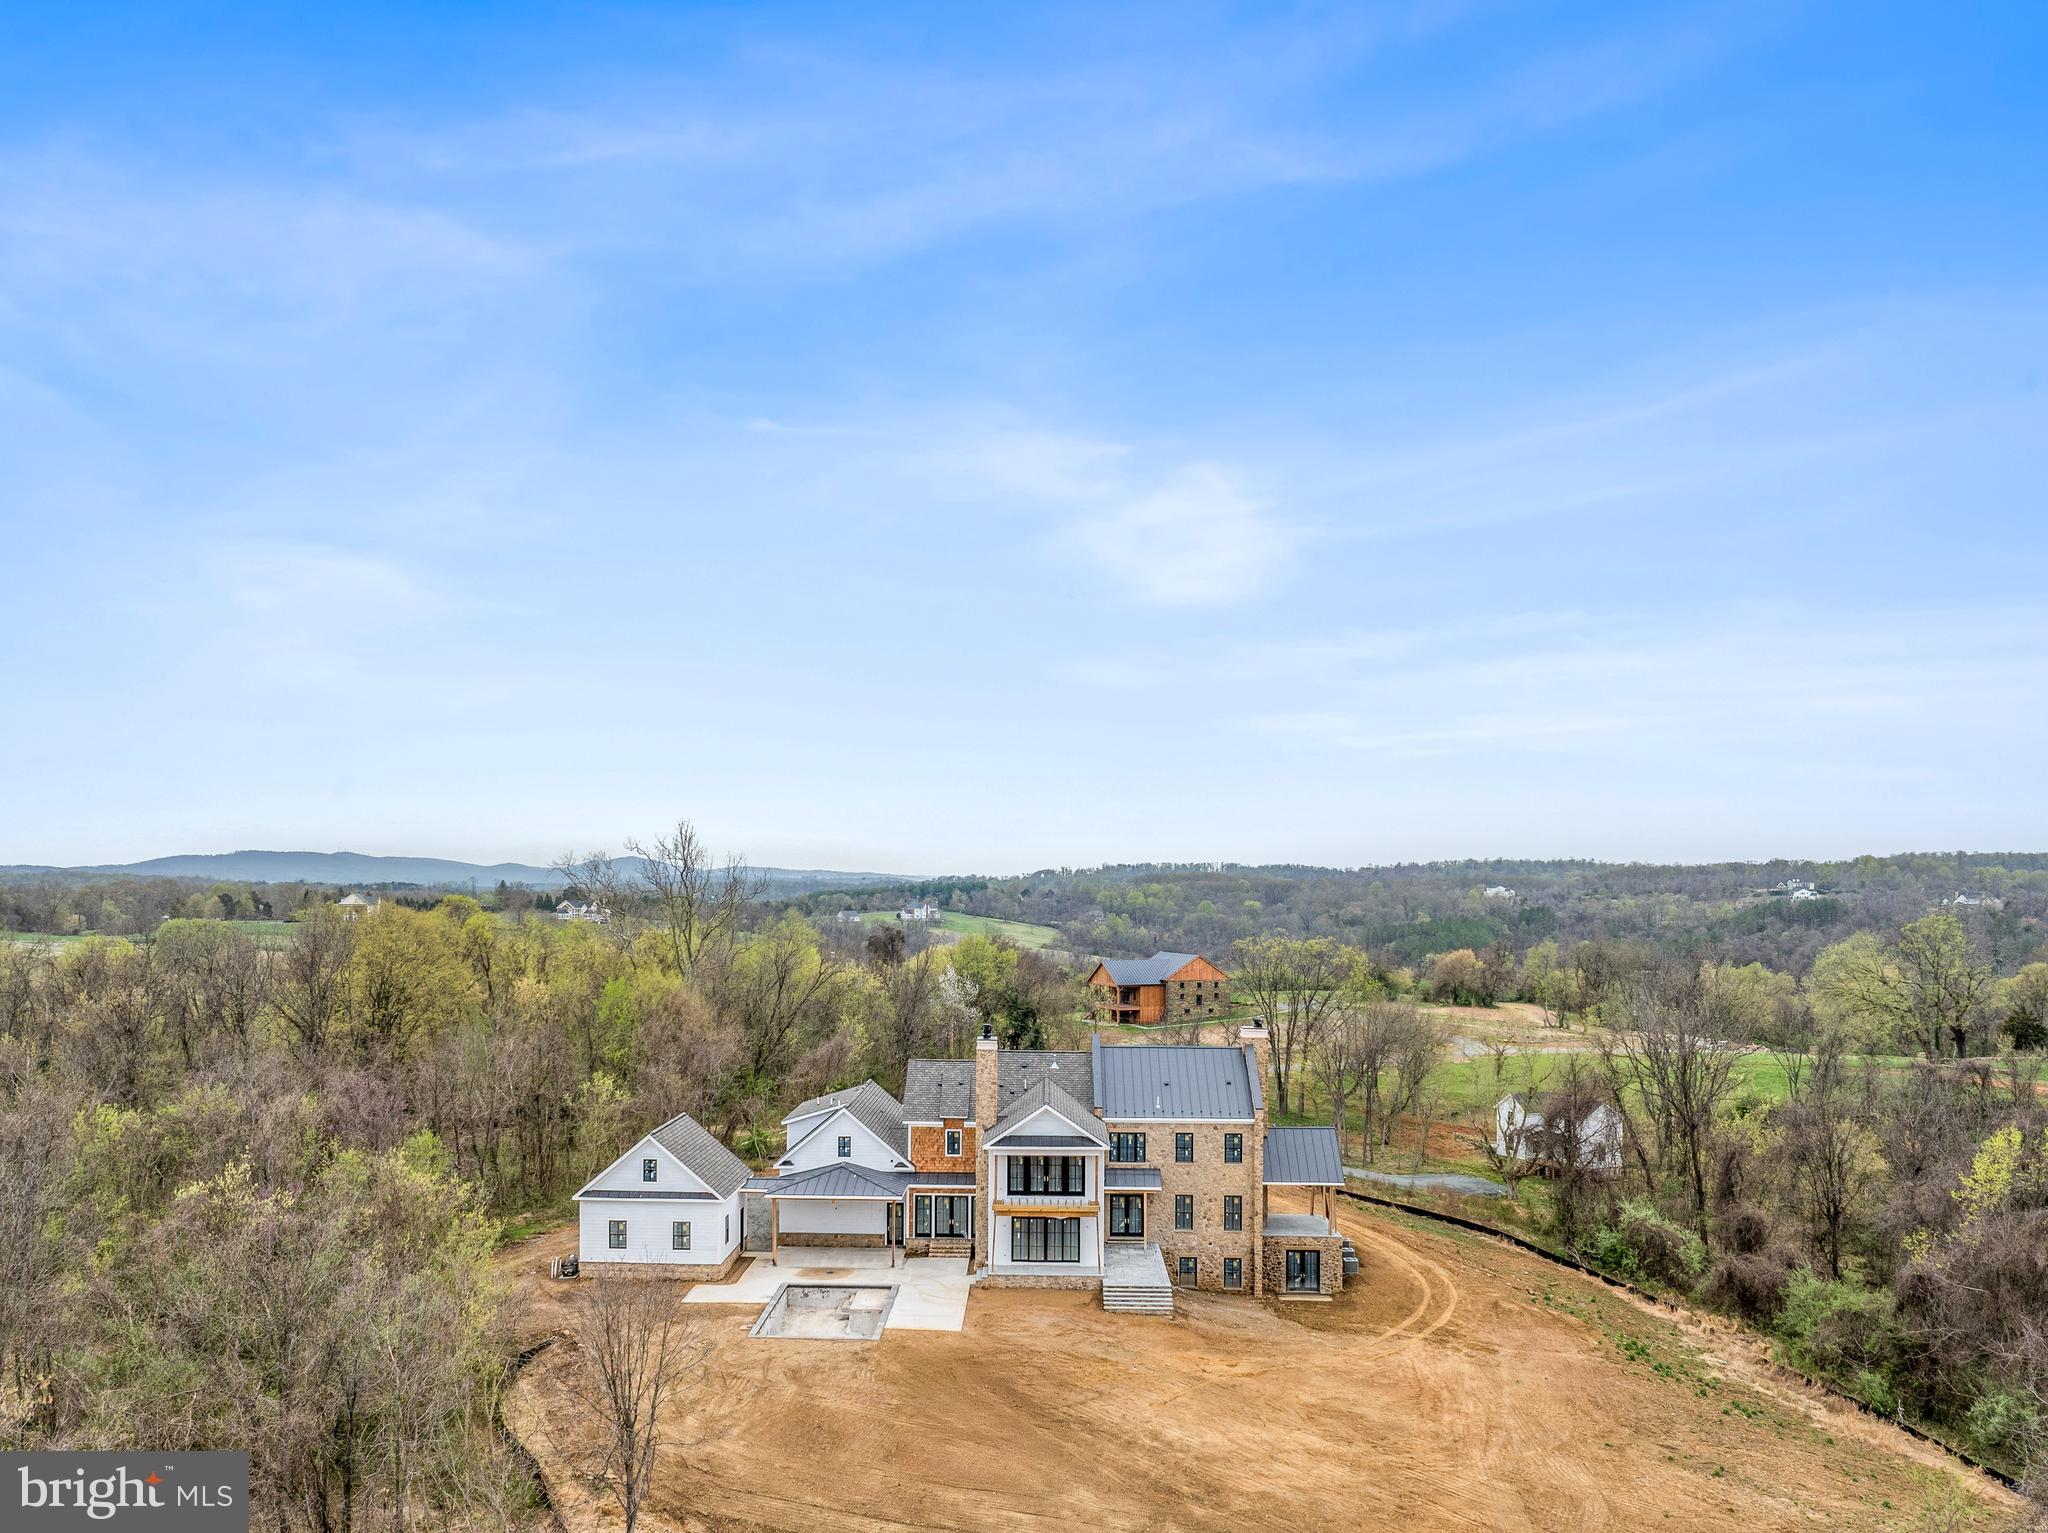
Opulence personified in Upper Makefield Township on over 12 acres in an upscale reserve. Exquisite Zaveta built estate home with one-of-a-kind amenities that include an amazing indoor pool with hot tub, slide and access to a full bath. Enjoy pool parties all year round! The 3rd floor observatory offers 360-degree views for the stargazing enthusiast and catching all of the celestial events. Take a relaxing stroll along your own private quarter mile trail conveniently located right out the back door with specimen plantings that give the illusion of a tranquil meadow and includes over 2000 daffodils/narcissus on the trail and 4000 on the entire property. Custom built only 6 years ago with stunning maple floors, brilliant light fixtures,10’ ceilings, spacious Gourmet Kitchen to include 2 islands, 4 ovens, 2 cooktops, ice maker, deep fryer, pot filler, two huge walk-in pantries and an in-house sound system. Over 11,000 sqft of incredible, finished space, this 5 Bedroom, 6 Full Bath, 2 Half Bath estate includes fantastic wine storage and butler’s area ideal for wine tasting, multiple studies to work peacefully at home, wonderful outdoor retreats including private balconies, a finished Lower Level with 10’ ceilings and includes a significant craft room with Quartz counters, 800 bottle wine room, security cameras with panic room, game room and a whole house 50 KW generator.  The incredible attention to detail and incomparable rural setting feels worlds away yet less than 4 miles into the heart of Newtown’s shopping and dining, less than 9 miles to the I-295 corridor for commuting to NYC and Philadelphia and just over a mile to the award-winning Sol Feinstone Elementary in the Council Rock School District.
#PABU2068942

NEWTOWN

3 TINES FIELD PATH

5 Beds

6 Baths

11,401 Sq.Ft.

$4,495,000

MLS#: PABU2068942

Just 10 minutes from Charlottesville, Milton Farm spans 54 acres of rolling countryside with a well-designed estate and exceptional amenities. The nearly 8,000 sq. ft. main residence includes five bedrooms, six baths, and generous indoor and outdoor living spaces. The pool, hot tub, and pool house offer a perfect space for entertaining, complemented by expansive patios and landscaped grounds.  Three cottages provide ample guest accommodations or rental opportunities. A detached three-car garage includes an upper-level suite, perfect for an office, gym, or private guest retreat.  Equestrian facilities include a three-stall barn, a run-in shed, a large paddock, and an outdoor riding ring. An equipment and tractor shed offers convenient storage. The property has two ponds?one located in the paddock and the other stocked, featuring a dock and bubbler for private use.  Recreational amenities feature a lighted sport court for pickleball and basketball, a sunken firepit, and wooded trails for walking, running, or riding. Open fields and wooded areas create a balance of usable land and natural beauty.  Milton Farm offers a rare mix of comfort, space, and prime location?with easy access to UVA, Downtown, I64 & Keswick Hall.
#673615

CHARLOTTESVILLE

2687 MILTON FARM

5 Beds

6 Baths

7,839 Sq.Ft.

$4,495,000

MLS#: 673615

Set on 86.81 gorgeous acres, the panoramic mountain views enjoyed from Oakfield's grounds are extraordinary (and secure thanks to the neighbor's land being in conservation easement). This exceptional property features a fully appointed 5 bedroom, 5 bath, 3 half bath, 3 fireplace manor house with a grand foyer (complete with a discrete elevator),  gourmet kitchen, sumptuous master suite and a cozy pine-paneled den with a wet bar and fireplace. The property includes a 4 stall horse barn with a ring, heated saltwater pool with pergola, and a recently renovated tenant house.
#VALO411452

UPPERVILLE

33024 SUNKEN LANE

5 Beds

5 Baths

6,683 Sq.Ft.

$4,495,000

MLS#: VALO411452

Experience luxury living at its finest, fall in love, make it your forever home. Introducing the Capri, an exciting new custom design from JDA to be built for Summer 2027 delivery. See floor plans in photos and the document section. Buyers may still customize selections for a limited period of time. This exciting new model includes a stunning chef's kitchen, a separate spice kitchen/pantry, large dining room, study, main level guest bedroom, 3-car garage, elevator, screened porch and deck, sited on an amazing .55-acre lot backing to parkland! The primary suite and three additional large bedrooms are on the second level along  with an upper level sitting area, plus an optional additional bedroom suite or office over the garage. The lower level includes a large rec room with game room area and wet bar, theater, exercise room and guest bedroom suite. You will love this spacious lot with plenty of room for a pool. Fairlawn Estates by JDA Custom Homes. Each estate home in this development will be a completely unique model. Only two of the lots, including this lot back to Kent Gardens Park. All interior photos and the virtual tour link showcase the Lucca, model. JDA has been a leading luxury home builder offering complete design build services in Northern Virginia for 34 years.
#VAFX2286050

MCLEAN

1710 DALEWOOD PLACE

7 Beds

7 Baths

9,287 Sq.Ft.

$4,495,000

MLS#: VAFX2286050

Lot located in Vintage Business Park. Seller has received conditional approval for a 325,000 SF building. Any builder. Lot can be subdivided for smaller buildings.
#PALA2065804

PARADISE

0 OLA WAY

None Beds

None Baths

22.34 acres

$4,495,000

MLS#: PALA2065804

COMING SOON!
#PABU2119448

MORRISVILLE

658 W BRIDGE STREET

None Beds

None Baths

N/A

$4,489,900

MLS#: PABU2119448

An Iconic Location Built for the Visionary.
Introducing The Dilworth House ​- a masterful blend of architectural heritage, elevated design, and modern sophistication overlooking Philadelphia’s iconic Washington Square Park. Developed by Astoban Investments and brought to life by CBP Architects, the award-winning firm originally founded by Cecil Baker, this limited collection of just eight luxury residences stands among the city’s most refined residential offerings.

Rooted in the legacy of Mayor Richardson Dilworth, who helped lead the revitalization of Society Hill, The Dilworth House pays homage to its past with stately Colonial Revival architecture by G. Edwin Brumbaugh, echoing the grace of Dilworth’s original 1957 mansion while embracing the innovation and craftsmanship of today’s luxury living. Behind a gated, professionally landscaped entry, residents are welcomed into a world of privacy, sophistication, and quiet grandeur.

Residence 301 offers 3,739 square feet of thoughtfully designed interior space and 272 square feet of private outdoor living, incorporating part of the original Dilworth House. Soaring ceilings, architectural details, and curated finishes create a seamless balance between historic charm and modern refinement. The layout features three spacious bedrooms, three-and-a-half baths, a family room, and a versatile den, ideal for everyday living or elegant entertaining.

The open-concept design connects a generous living area, dining space, and a chef’s kitchen by The Cut, meticulously crafted in Italy. Imported cabinetry, porcelain surfaces, and top-tier Gaggenau appliances, including double ovens and a built-in espresso system, elevate both form and function. Each residence in The Dilworth House showcases bespoke kitchens and architecturally forward layouts designed to enhance natural light and views of Washington Square Park.

The primary suite enjoys access to the private terrace, a custom dressing area, and a spa-inspired marble bath with radiant-heated floors, soaking tub, glass-enclosed steam shower, and dual vanities. Additional ensuite bedrooms provide flexibility for guest quarters, an office, or studio space — each featuring generous closets and refined finishes imported from Italy.

Building amenities include a full-time doorman, residents-only fitness studio by Technogym, storage, and a state-of-the-art automated parking system that parks and retrieves your car with the touch of a button. Constructed with reinforced concrete, soundproofing, and secure access, each home also features Lutron lighting, two-zone HVAC, and smart-home integration.

A 10-year tax abatement and low condo fees provide long-term value. Additionally, there is a rare opportunity to purchase a 504-square-foot ground-floor auxiliary space, ideal for a guest suite, office, or gym. With the option to add a full bathroom, the total potential living space expands to 4,243 square feet.

Located directly on Washington Square Park in the Society Hill district, residents are steps from Talula’s Garden, Zahav, Morimoto, and Old City’s cultural venues, with easy access to I-95, I-676, and 30th Street Station.

The Dilworth House represents a rare opportunity to own new construction overlooking Washington Square Park— a home that honors its historic past while redefining modern luxury living in Philadelphia.
#PAPH2473822

PHILADELPHIA

223 S 6TH STREET 301

3 Beds

3 Baths

3,739 Sq.Ft.

$4,486,800

MLS#: PAPH2473822

Beautiful estate
#VAFX2285718

GREAT FALLS

396 STILL POND RUN

7 Beds

7 Baths

10,892 Sq.Ft.

$4,486,664

MLS#: VAFX2285718

1 ... 205 206 207 208 209 ... 666
* Listings identified with the FMLS IDX logo come from FMLS and are held by brokerage firms other than the owner of this website. The listing brokerage is identified in any listing details. Information is deemed reliable but is not guaranteed. If you believe any FMLS listing contains material that infringes your copyrighted work please click here to review our DMCA policy and learn how to submit a takedown request. © 2024. First Multiple Listing Service, Inc.
 - property

Send a message

Message successfully sent.

Your message

What is 3 + 4 ?

Reason for contacting?

I agree to receive email communication and understand I can unsubscribe at any time.

I agree to be contacted by Charis Realty Group via call, email, and text for real estate services. To opt out, you can reply 'stop' at any time or reply 'help' for assistance. You can also click the unsubscribe link in the emails. Message and data rates may apply. Message frequency may vary. Privacy Policy

Sign Out

Virtual Assistant

Would you like to take the next step with this property? We can help you schedule a showing or virtual tour, or send you more details.

Yes, I would like more information.

Thank You for Your Reply, One of Our Agents will contact you as soon as possible

No, maybe later.

Thank you, you can always contact me via email, phone number or through the contact form.

Realhub AI

Lucy - Your AI-Powered Realtor

Update Your Temporary Password

Personalize your search

Enter your email and we'll notify you immediately when new listings match what you're looking for.

or enter email address

Already have an account ? Login here

Continue your home search

I agree to receive communications and understand I can unsubscribe at any time.

I agree to be contacted by Charis Realty Group via call, email, and text for real estate services. To opt out, you can reply 'stop' at any time or reply 'help' for assistance. You can also click the unsubscribe link in the emails. Message and data rates may apply. Message frequency may vary. Privacy Policy

Already have an account ? Login here

We use cookies

We use cookies primarily for analytics to enhance your experience. By accepting, you agree to our use of these cookies. You can manage your preferences or learn more about our cookies policy.