Properties

Browse or get in touch to schedule a walkthrough.

  • Nearby me
Price range

Popular Features

Community Features

Association

Property Features

Waterfront

View

Exterior Features

Interior Features

Style

10000 properties match your criteria

Updated 1 minute ago

E-Alert name
Welcome to this private paradise on Maryland's Eastern Shore with a slip for two boats. Ideal for outdoor enthusiasts, with 1400' of views oriented towards the water. The residence features an open floor plan with a spacious living and separate dining area with a fireplace, leading to the gourmet kitchen. The main floor also offers two bedrooms and a full bathroom. Upstairs is a primary bedroom suite with laundry, and exquisite waterfront views. Not to mention, the sunset views over hundreds of feet of water from the large wrap-around porch.

Amenities abound on this property. There is geothermal heating and air-conditioning, plus a sprinkler system. The home offers a completely sealed and temperature-controlled basement with poured concrete flooring ideal for storage. There's a two bedroom guest house with full kitchen and living room. An oversized saltwater swimming pool with pool house (with bath and outdoor shower) is adjacent to the house and overlooks Grace Creek. The living shoreline has rip rap bulkhead and is stable without prior erosion. A sport court provides further outdoor enjoyment nestled between the trees. On colder days, gather round the fire pit and watch the sun set over the water. Or, rest in the hammock overlooking the dock. Park your boat on the private slip. Or, relax on the wide porch and watch other boats pass by. Anyone wanting to enjoy waterfront life will be in paradise in this custom-built home on a scenic 5.89 acre lot.
#MDTA2009140

BOZMAN

7536 QUAKER NECK ROAD

3 Beds

2 Baths

3,670 Sq.Ft.

$4,200,000

MLS#: MDTA2009140

Entire parcel  (5.18 acres) now for sale including home. It is by right zoning (with possible subdivision) opportunity for the right buyer. Sellers have had many offers on smaller portions but this has proven to be the most efficient, beneficial, highest and best use of this spectacular property in the highly desirable Alexandria location. It is within very close proximity of Washington DC. More pics to come.
#VAFX1107462

ALEXANDRIA

6403 HILLVIEW AVENUE

None Beds

None Baths

5.18 acres

$4,200,000

MLS#: VAFX1107462

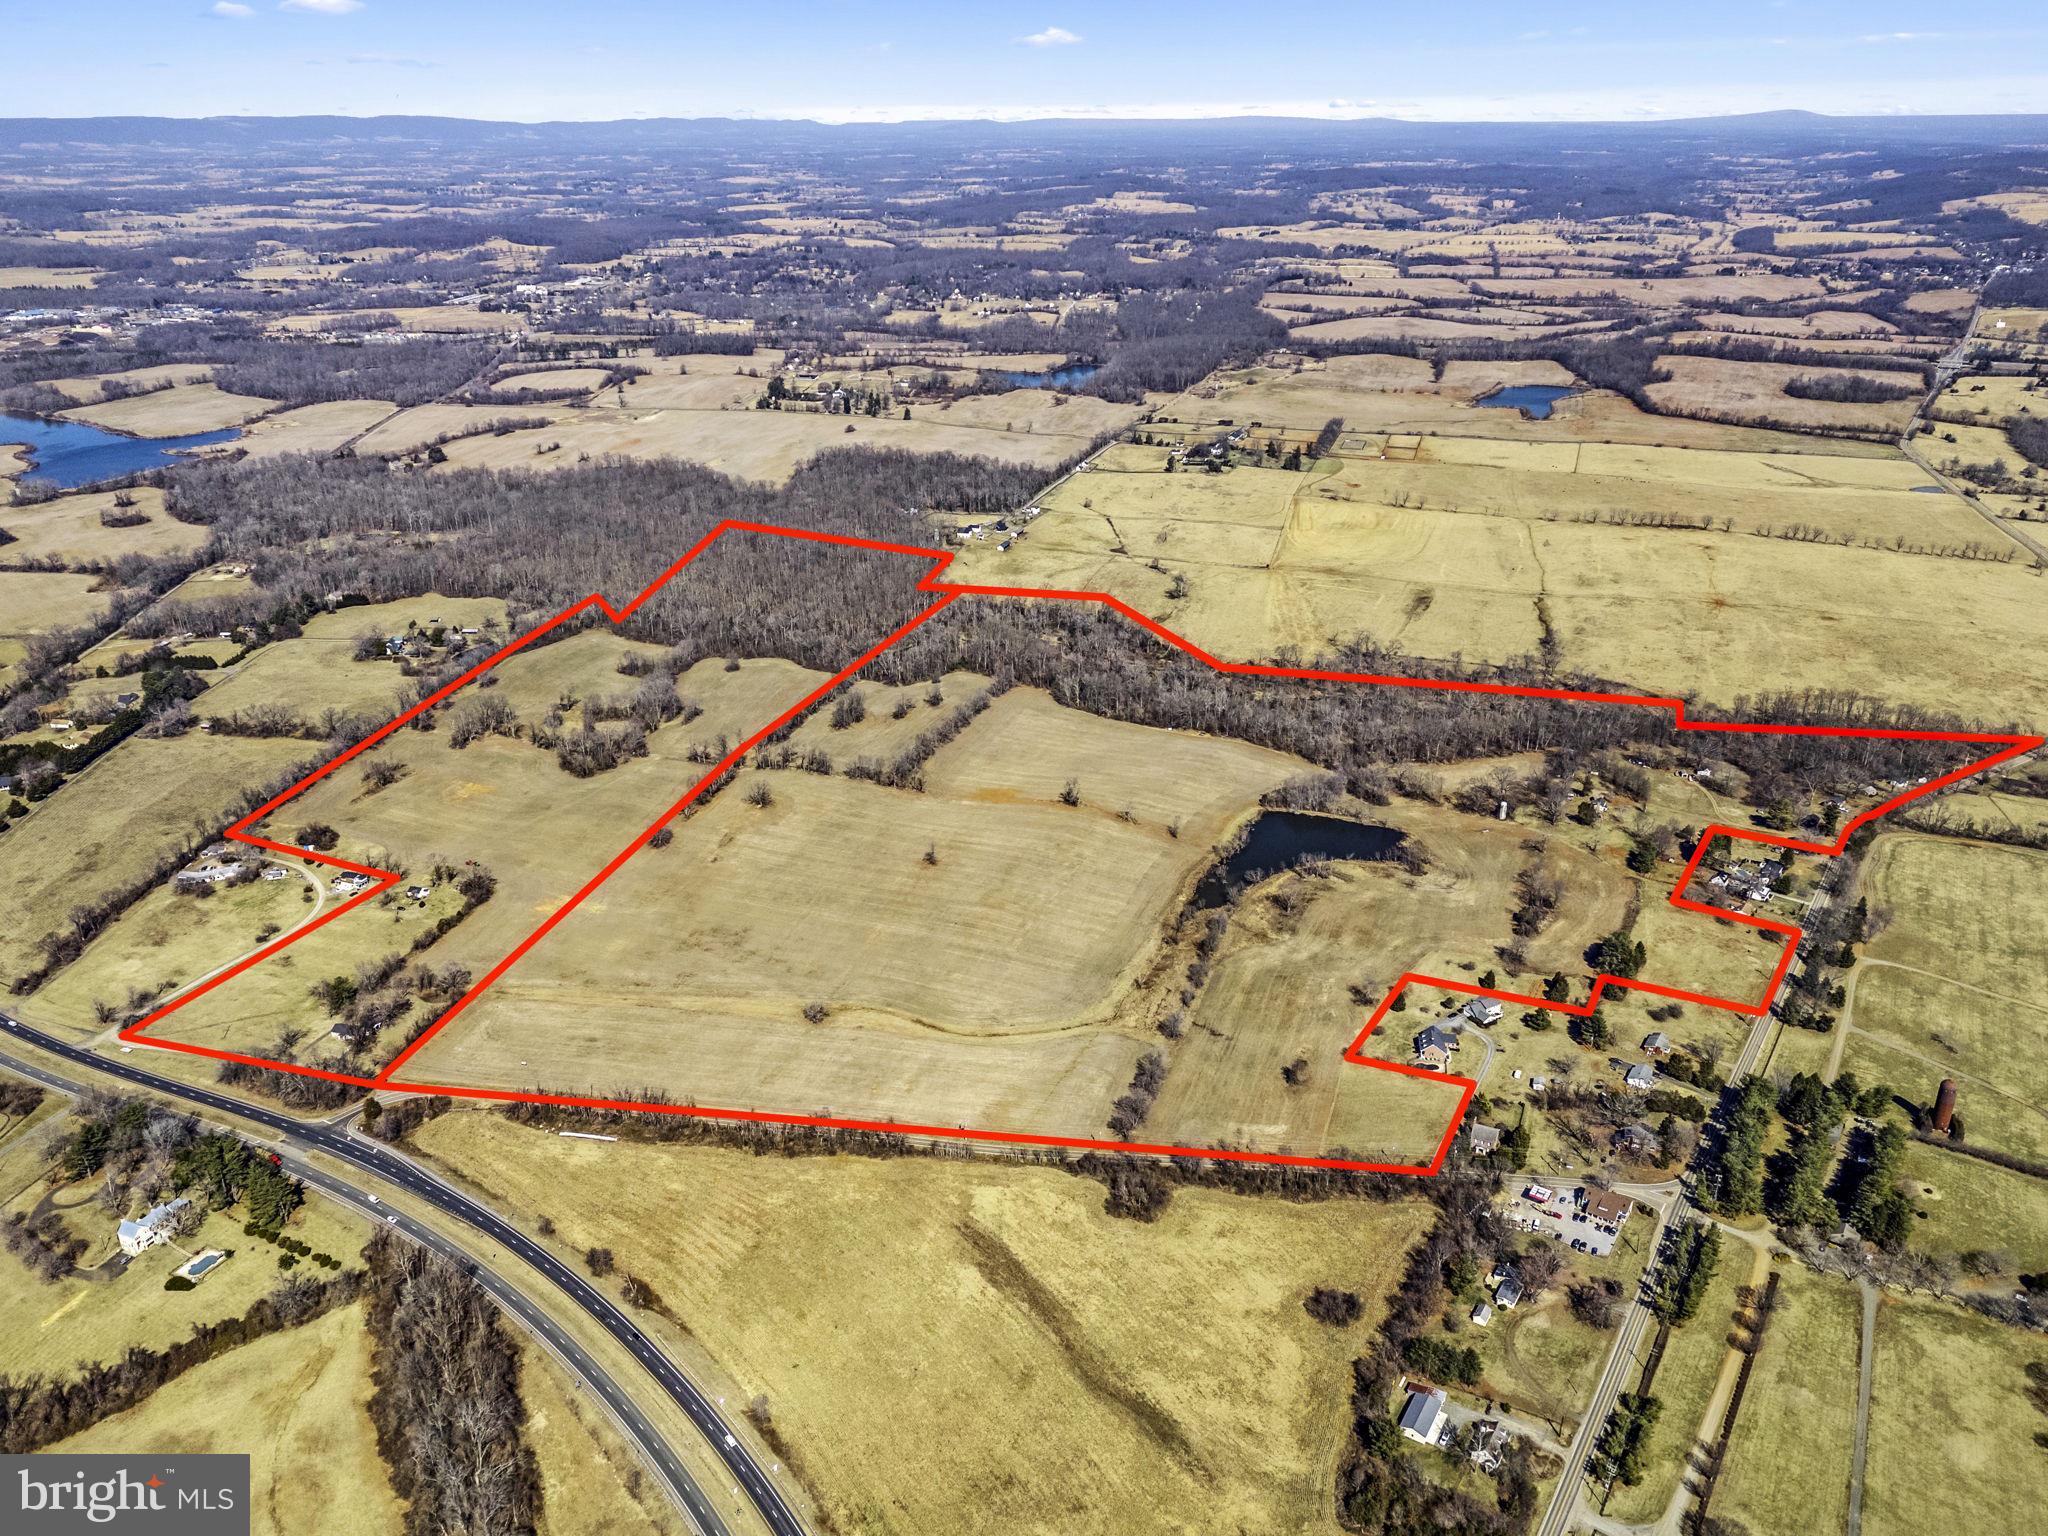
Welcome to Up Hill Farm - a storied Harford County Farm spanning over 300 acres with more than ample road frontage on both Putnam Rd and Baldwin Mill Rd. Over 125 tillable acres, mature woods, Winters Run stream, and varied terrain make this property a perfectly dynamic landscape for your agricultural, residential, or recreational endeavors. Once a thoroughbred training and breeding facility, the farm is a canvas waiting for your vision. A long driveway winds you through the picturesque crop fields, where a one room cottage stands sentry. The statuesque, immense home greets you in the shade of mature trees at the end of the circle drive. The 1920 residence is currently partitioned into 3 rental units consisting of 5 bedrooms and 4.5 baths, and would welcome substantial renovation or replacement. The existing bank barn has both water and electric, functional stalls, and there is a fully fenced paddock. There is also a large run in and machine or storage shed. Find your way down to the rear and southeast sides of the property, where fields meet the trees and many trails have wound their way over time. Winters Run stream provides a natural property barrier, aligning loosely with the back property line. Travel back north towards Putnam Road over tree lines and expansive, open, tillable acreage. This farm is in Agricultural Preservation, and one building right exists for family in addition to the restoration or replacement of the main home. Buyer to verify all uses and potential building or property modification opportunities with the state and county. Please review all associated documentation regarding Agricultural Preservation, SDAT information, and disclosure/disclaimer. PLEASE USE 2700 PUTNAM RD FOREST HILL MD 21050 AS GPS ADDRESS FOR BEST ACCESS TO FARM. House is tenant occupied. Shown by appointment and listing agent accompanied only. Make this piece of history and breathtaking, once in a lifetime acreage your own.
#MDHR2044484

FALLSTON

2131 BALDWIN MILL ROAD

5 Beds

4 Baths

5,300 Sq.Ft.

$4,200,000

MLS#: MDHR2044484

New Street Commons, home to 30+ businesses of all sizes and types. Great investment for owner/user, with + 40,756 SF available and ready for lease. Approximately 21,449 SF currently vacant and unfinished.
#PALA2054536

EPHRATA

55 NEW STREET

None Beds

None Baths

81,512 Sq.Ft.

$4,200,000

MLS#: PALA2054536

Midway Estate, a historical gem built in 1842, was meticulously renovated for 21st century living in the early 2000s. Outlined to the west by tidal waters off the Rappahannock River, Midway offers a waterfront marked by clear water pools and sandy banks. Protected by an abundance of woods to the east, this 226+ acre property is a sanctuary for nature and wildlife. The manor, designed in classic Greek Revival style, boasts three levels of living, 9 working fireplaces, a large modern kitchen, 4 bedrooms, 2.5 baths and exceptional water views. This special property also includes a 3 bedroom, 2.5 bath guest house, the original salt box cottage with one bedroom and full bath and a large barn/garage with 4 bays. In addition to a magnifcent private sandy beach, the pier to 3-4 ft MLW, heated waterside pool, pool house with sauna, outdoor billards area and tennis court make this a truly distinguished waterfront residence.
#VALV2000310

LANCASTER

836 MIDWAY LANE

4 Beds

2 Baths

3,498 Sq.Ft.

$4,200,000

MLS#: VALV2000310

Fully Leased to Four Tenants on a Large Lot in Fairfax City. * Rent Escalation in place with additional upside * Low management & Passive Investment Opportunity * Strong Retail Trade Area
#VAFC2008302

FAIRFAX

10610 MAIN STREET

None Beds

None Baths

6,137 Sq.Ft.

$4,200,000

MLS#: VAFC2008302

Welcome to Nuttall Oak Manor
Tucked away at the end of a quiet cul-de-sac in sought-after McLean, this exceptional estate offers privacy, craftsmanship, and convenience on five picturesque acres. Enjoy a peaceful setting with no through traffic, yet just minutes to Tysons, McLean, Great Falls, and both major airports.
Designed by Cass Associates and built by a skilled Mennonite craftsman, this 6 bedroom, 6 full and 2 half bath home showcases quality construction with steel beams, 2x6 framing, and timeless architectural detail throughout. Highlights include inset cabinetry, a custom floor-to-ceiling oak library, and extensive molding and trim work.
Each bedroom features its own en-suite bath, while the expansive primary suite occupies a private wing with fireplace, built-ins, office, sitting room, dressing area, and spa-like bath. The walk-out lower level offers a full bath, large recreation/playroom, and abundant storage.
Designed for both everyday living and entertaining, the home offers seamless indoor-outdoor flow with multiple access points to the patio, screened porch, and beautifully landscaped grounds filled with natural light and mature plantings.
The 3-car side-load garage has been thoughtfully upgraded with cabinetry, workbench space, and organization systems, along with a Tesla charging station and epoxy flooring. The driveway has been resurfaced and recently resealed.
Major system updates include a 50-year CertainTeed roof (2013), geothermal HVAC system with 5 units and 7 zones (2020), two Navien tankless water heaters (2020), and a Generac whole house generator (2021) with smart load management. Additional features include a Flo water monitoring system, 29-zone irrigation system, and circuit-level energy monitoring, all accessible via mobile app.
A rare opportunity to own a beautifully designed estate combining comfort, efficiency, and natural beauty in one of McLean’s most desirable locations.
#VAFX2269638

MCLEAN

1110 BROOK VALLEY LANE

6 Beds

6 Baths

10,174 Sq.Ft.

$4,200,000

MLS#: VAFX2269638

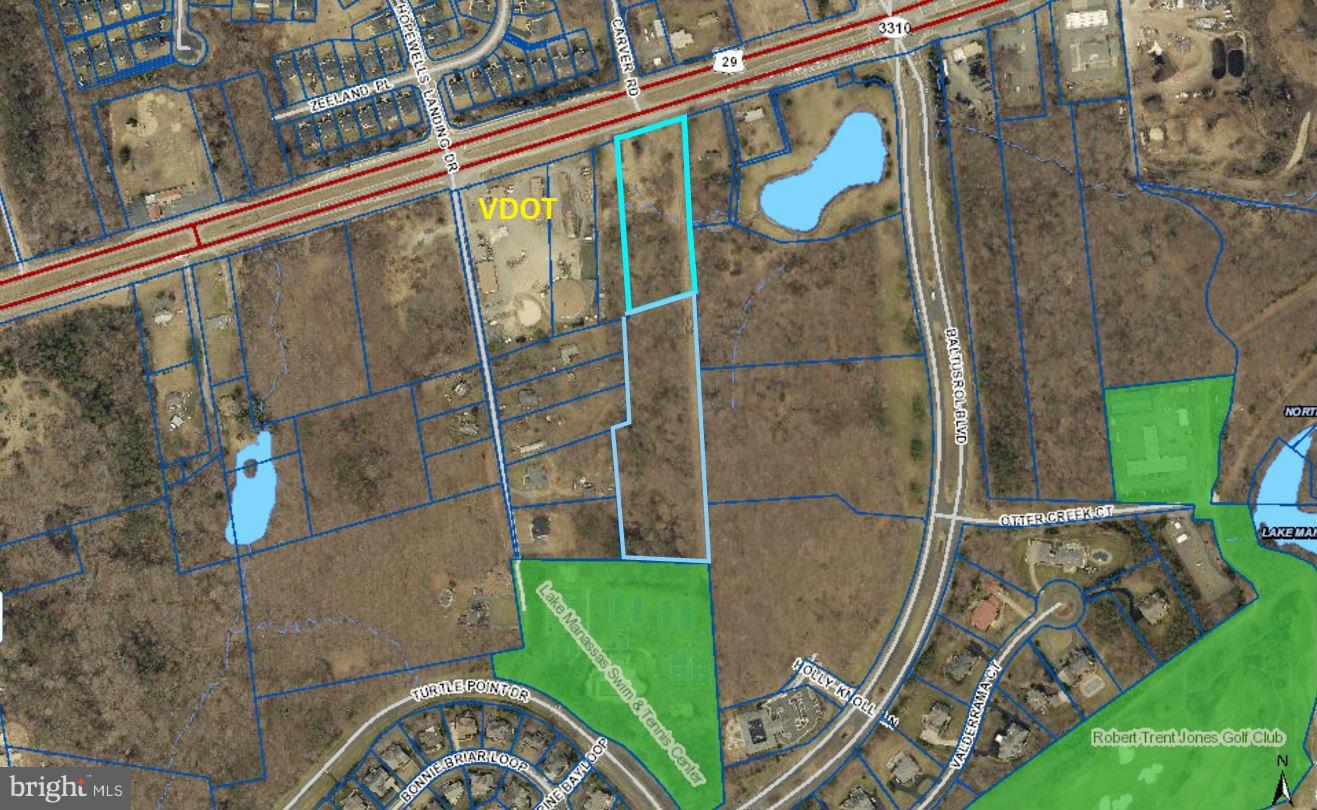
It all starts with 6.4 acres of land on S Devon Ave in the heart of Devon PA. The lot contains a 6 bedroom 5 and 1/2 bath custom-built home by Philadelphia Architect William Washburn . The home features 10 ft ceilings on the first floor with woodland views and a set back with woodland privacy from the street.  
In addition, there are 3,  township approved, building lots on Longchamps Dr, each just over an acre with EDUs as well as access to public sewer, water and Natural gas.  Please see Plot plan photo.
#PACT2106722

DEVON

120 S DEVON AVENUE

6 Beds

6 Baths

3,854 Sq.Ft.

$4,200,000

MLS#: PACT2106722

None
#MDKE2005868

KENNEDYVILLE

29048 BELCHESTER ROAD

1 Beds

1 Baths

3,968 Sq.Ft.

$4,200,000

MLS#: MDKE2005868

705 Church Rd, Wayne, PA offers a rare chance to own a piece of one of Pennsylvania’s most historic estates. This 7,040 sq. ft. home is set within the renowned Ardrossan estate, a cornerstone of Colonel Robert Montgomery’s legacy. Originally known as Aeola, it was renamed Hopelands in 1929 under his stewardship. In 1930, famed architect Horace Trumbauer renovated the estate. Ardrossan’s heritage extends beyond its grandeur—it inspired The Philadelphia Story, based on Montgomery’s daughter, Helen Hope Montgomery Scott, later adapted into a Hollywood classic starring Katharine Hepburn. This home has been carefully stewarded by the family until now.
Set on 14.4 of the most premium acres in Radnor Township, 705 Church Rd is surrounded by the pastoral beauty that has defined Ardrossan for generations. Thanks to the family’s efforts, the area retains its rolling hills and open landscapes. Today, with 160 acres of the estate now part of Radnor Township parks and nearly 300 acres under conservation easements, these breathtaking views remain preserved. Hopelands is framed by expansive green landscapes, maintaining the historic charm of Ardrossan and its surroundings.
Entering the property on Church Rd, across from the renowned Chanticleer Garden, offers a dramatic first impression. A long, tree-lined drive leads to the stately stone estate. Classic details include a columned entryway, intricate moldings, an elegant front door, a second-floor balcony, period black shutters, dormers, and a circular front drive. To the right, beyond a split rail fence, golden fields of corn and endless vistas stretch across the property. To the left, horse stables, a tennis court, a detached garage with Carriage House, and a dramatic stone gateway and courtyard await. The driveway continues to a second entrance on Abrahams Lane.
This 3-story manor blends Federal and Colonial Revival architecture with luxurious details evoking timeless elegance. Features include original stonework, intricate millwork, wide plank hardwood floors, and period fireplaces. The home’s distinctive architecture is reflected in its classical proportions, a warm foyer, and refined interior with large reception rooms, echoing the sophistication of early 20th-century Main Line estates. Public records list the home’s construction date as 1840, though parts may date back to 1720, with the 30-by-18-foot stone core likely built over a century later.
The main level includes a living room, dining room, library, butler’s pantry, kitchen, walk-in pantry, mudroom, and 2 powder rooms. French doors off the dining room, living room, and library open to brick and stone terraces with sweeping views. The second floor features a spacious primary suite with a fireplace, sitting room, and 2 bathrooms, along with 3 additional large bedrooms and 3 full baths. The third floor is divided into two sections: one with 2 bedrooms and 1 full bath, previously used as a guest room and guest bath, and a music room; the other with 3 bedrooms and 1 bath, originally intended for staff.
This is a once-in-a-lifetime opportunity to own a living piece of history in an extraordinary setting. A grand canvas for restoration, Hopelands at Ardrossan offers prestigious lineage, unparalleled acreage, and timeless design in one of the Main Line’s most coveted locations.
Seize this extraordinary chance to become the next steward of Hopelands at Ardrossan—where history, elegance, and possibility converge.
#PADE2079626

WAYNE

705 CHURCH ROAD

9 Beds

7 Baths

7,040 Sq.Ft.

$4,200,000

MLS#: PADE2079626

728 S Broad Street | Philadelphia, PA

Commercial Condominium – 3rd & 4th Floors


Positioned along South Broad Street, this modern, light-filled commercial condominium offers a fully built-out office environment designed for both collaborative work and private operations. The offering includes the third and fourth floors, currently leased at $23,371/month NNN with approximately 2.5 years remaining and structured annual increases—providing immediate, stable income.


Access is streamlined through a secure, app-enabled entry system, with both elevator and stair access.


The entry level opens into a welcoming reception and lounge area with a thoughtfully designed coffee bar and informal seating. From this central point, the layout extends seamlessly to both sides, featuring three expansive, glass-lined conference rooms and ten private offices, all benefiting from strong natural light and an open, connected flow.


Toward the rear, a dedicated kitchen and a well-appointed multi-stall restroom suite support the overall functionality of the space while remaining discreetly positioned away from the primary work areas.


The upper level continues the same clean, open design, centered around a skylit opening that brings natural light through both floors. This level is designed for productivity at scale, featuring an open workspace accommodating approximately 20 workstations, along with a raised work bar with high-top seating. Surrounding this area are ten additional private offices, two conference rooms, and two private restrooms, creating a strong balance between open collaboration and enclosed workspace.


The building’s industrial-modern aesthetic exposed structure, skylights, and clean finishes creates a professional, polished environment. A new roof completed in 2026 adds to the property’s long-term stability.


Located directly on South Broad Street, one of Philadelphia’s primary commercial corridors, the property offers exceptional accessibility for commuters. The site is easily reached via the Broad Street Line, multiple SEPTA bus routes, and is just minutes from Center City, Avenue of the Arts, and major thoroughfares including I-76 and I-95. Surrounded by a mix of residential growth, retail, and established businesses, this location supports both employee convenience and long-term tenant demand.


This is a rare opportunity to acquire a fully leased, design-forward office condominium in a highly accessible and well-connected Philadelphia location.
#PAPH2605248

PHILADELPHIA

728 S BROAD STREET 3-4

None Beds

None Baths

10,484 Sq.Ft.

$4,200,000

MLS#: PAPH2605248

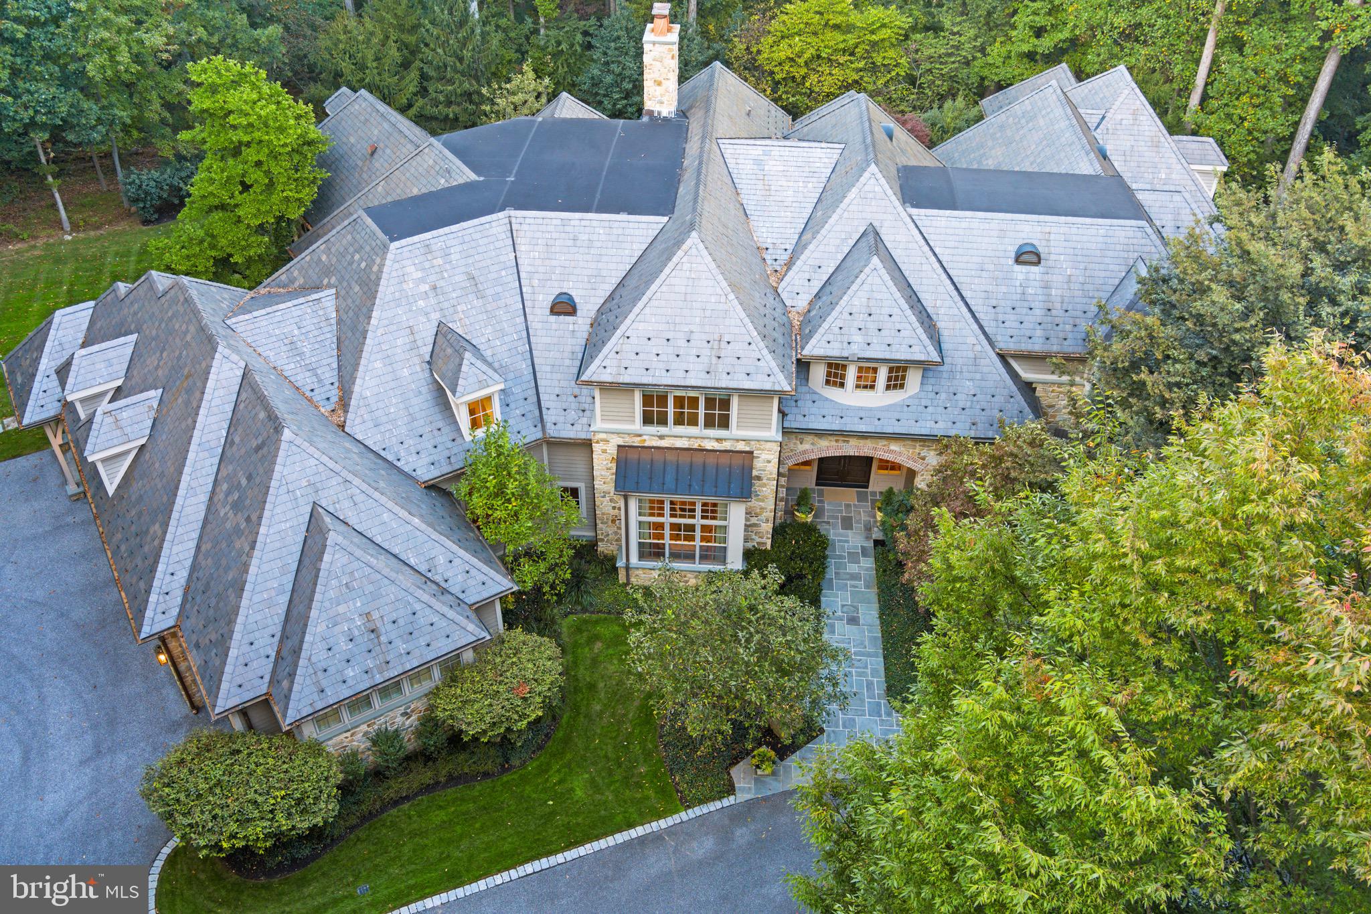
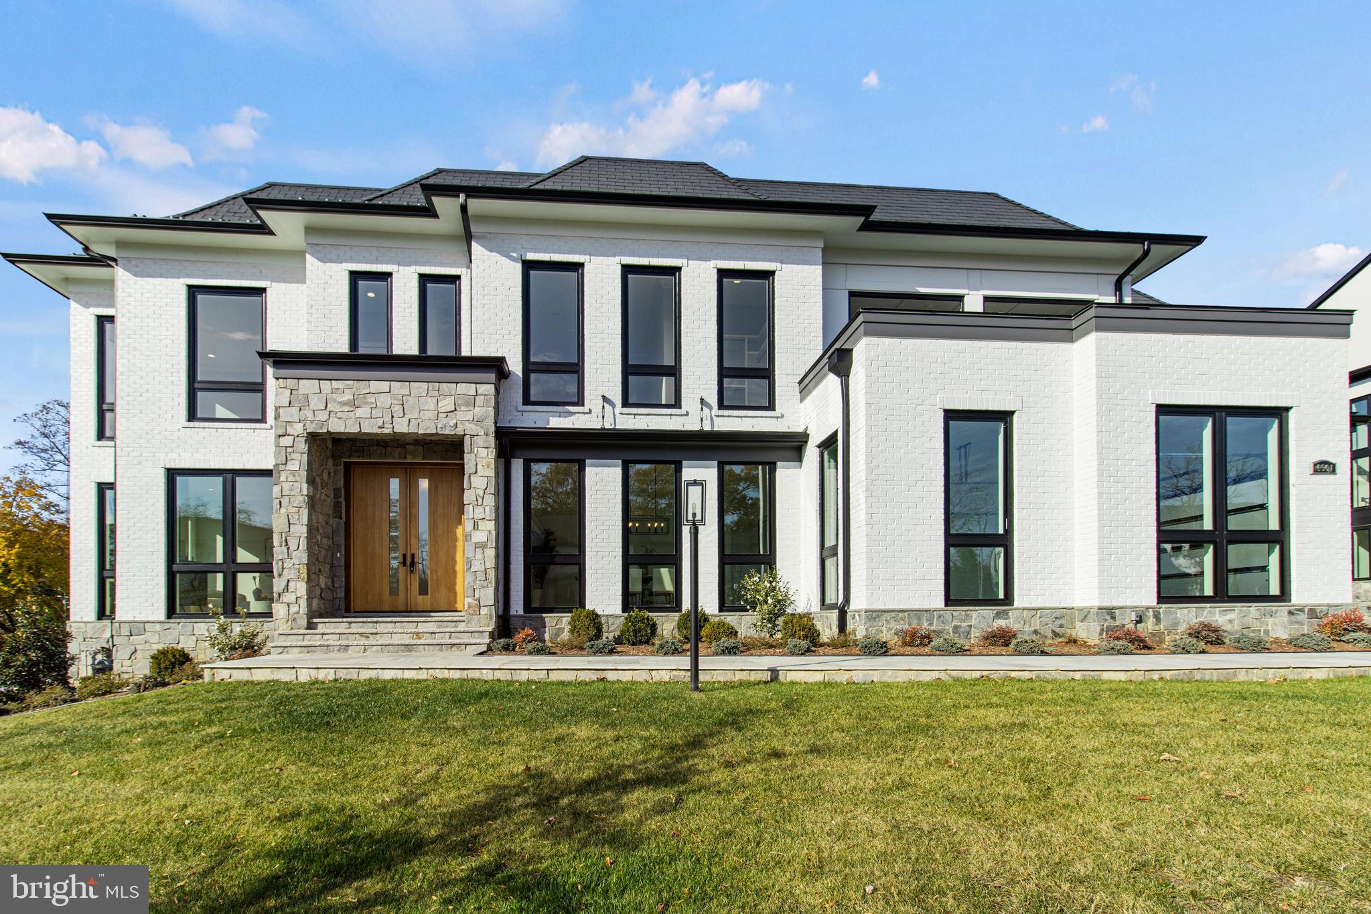
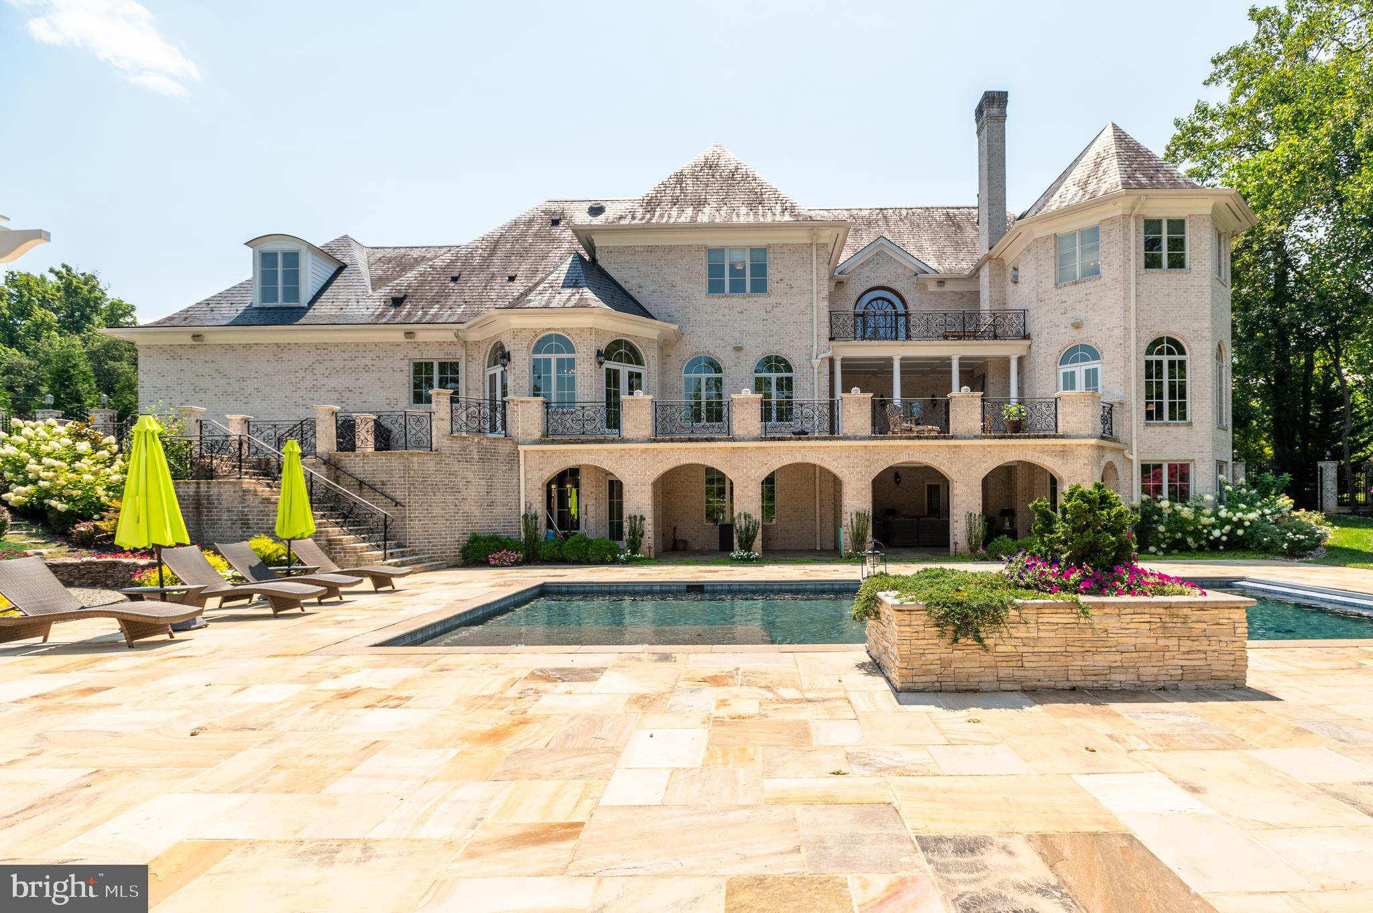
**HUGE PRICE REDUCTION** Immerse yourself in luxury living within this newly built, architecturally stunning 12,000+ square-foot estate set on 2.2 private acres in Northern Virginia. The grand 24-foot foyer makes a dramatic first impression, opening to an expansive modern floor plan designed for both sophistication and comfort.
This custom residence showcases five generous bedroom suites, a chef-inspired gourmet kitchen with professional-grade appliances and a separate catering/spice kitchen, plus an impressive two-story office or conservatory that commands attention. Premium design elements include marble and hardwood flooring, sleek ribbon fireplaces, and exquisite crystal lighting throughout.

Step outside to your personal retreat featuring a heated saltwater pool, elevated terraces, sprawling patios, and manicured landscaping ideal for entertaining or unwinding in total privacy.
Additional amenities include a state-of-the-art home theater, fitness studio, elevator, three-car garage, wet bar, morning kitchen, and advanced smart-home automation. Convenient direct access to the catering kitchen makes hosting effortless.

Perfectly situated near premier shopping, fine dining, acclaimed schools, and international airports, this estate redefines modern elegance—blending thoughtful design with unmatched comfort and convenience.  

<iframe src="https://iframe.videodelivery.net/d614f633feacdd3e0d71bfa4470d4fa5" style="border: none;" width="640" height="360" frameborder="0" allow="accelerometer; gyroscope; autoplay; encrypted-media; picture-in-picture;" allowfullscreen="true"></iframe>
#VAFX2273790

VIENNA

2209 HUNTER MILL ROAD

5 Beds

7 Baths

12,147 Sq.Ft.

$4,200,000

MLS#: VAFX2273790

Industrial warehouse space on Lot #2 10.835 Acres.  Approx. 120,000 sq. ft. 26' clear ceiling height, sixteen (11) dock-level doors, 100' column spacing.  Three miles from Exit 224 1-80 Danville.  T-8 Lighting.  Possible rail available.  Danville School District Montour County.  Ample parking and truck access.  Also available for immediate occupancy 34,000 sq. ft. up to 70,862 sq. ft. of industrial warehouse space.  Lease space $3.25 PSF NN. CAM Taxes Insurance Average .45 to .50 PSF.  1200 AMP 480V. Dry sprinkler throughout.  Lease MLS #55469.   Call Agent for details.
#1001191401

DANVILLE

601 MARKET STREET

None Beds

None Baths

120,000 Sq.Ft.

$4,200,000

MLS#: 1001191401

A ONCE-IN-A-LIFETIME ESTATE OFFERING where privacy, refinement, and resort-style living come together in extraordinary fashion. Privately set on 3+ meticulously landscaped acres, this exceptional residence was designed for the most discerning buyer—one who values scale, craftsmanship, wellness, recreation, and a true sense of retreat. Meticulously cared for and maintained, the home makes a striking impression with its double pre-cast concrete balustrade staircase, elegant front approach, and distinctive barrel tile roof. Inside, soaring ceilings, expansive windows, red oak hardwood, Grecian marble tile flooring, custom plaster walls, intricate millwork, and refined architectural details create a home that feels both grand and deeply livable. Designer appointments include Phylrich faucets, Baldwin brass hardware, Hunter Douglas shades, and carefully selected finishes throughout. The floor plan is exceptional, featuring 4 spacious ensuite bedrooms, 5 full baths /1 half bath, a coveted FIRST-FLOOR PRIMARY SUITE, and two private home offices—ideal for today’s luxury lifestyle. The custom chef’s kitchen is beautifully appointed with top-tier appliances, generous workspace, and elegant finishes, offering both performance and style. The walk-out lower level is truly remarkable and expands the home into a complete lifestyle experience. Designed for entertaining, wellness, and relaxation, it features a state-of-the-art gym/fitness room equipped for serious training, a dedicated massage room, a full second kitchen, and expansive recreation and lounge areas that open effortlessly to the outdoor living spaces. Outside, the property becomes a private resort. A stunning salt-water pool with integrated spa, an additional hot tub, two tranquil koi ponds with waterfalls and advanced filtration systems, Mugnaini Italian wood-fired commercial Pizza oven, and a full-sized, Har-tru tennis court create an unmatched setting for VACATION LIVING EVERY DAY. The grounds feel serene, private, and beautifully curated—offering the rare combination of elegance, recreation, and total escape. Ideally located near Northampton Country Club and Moravian Academy, with easy access to Routes 33, 22, and 78, and just minutes to the New Jersey border, this location offers convenience for those traveling throughout the Lehigh Valley, into New Jersey, or toward New York City. This is more than a home—it is a private estate, a wellness retreat, an entertainer’s dream, and a rare opportunity to own one of the area’s most distinctive luxury properties.
#PANH2009852

EASTON

4250 RAYNESSA COURT

4 Beds

5 Baths

13,868 Sq.Ft.

$4,200,000

MLS#: PANH2009852

Building in downtown Falls Church City.  Walk to government offices, library, parks, bike/hike trail, restaurants and shops.  Approximately 1 mile to East Falls Church Metro and 1 mile to 66.  Easy access to Washington DC. Great opportunity for investor or owner/occupant.
#VAFA2003848

FALLS CHURCH

140 LITTLE FALLS STREET

None Beds

None Baths

12,569 Sq.Ft.

$4,200,000

MLS#: VAFA2003848

1 ... 217 218 219 220 221 ... 666
* Listings identified with the FMLS IDX logo come from FMLS and are held by brokerage firms other than the owner of this website. The listing brokerage is identified in any listing details. Information is deemed reliable but is not guaranteed. If you believe any FMLS listing contains material that infringes your copyrighted work please click here to review our DMCA policy and learn how to submit a takedown request. © 2024. First Multiple Listing Service, Inc.
 - property

Send a message

Message successfully sent.

Your message

What is 3 + 4 ?

Reason for contacting?

I agree to receive email communication and understand I can unsubscribe at any time.

I agree to be contacted by Charis Realty Group via call, email, and text for real estate services. To opt out, you can reply 'stop' at any time or reply 'help' for assistance. You can also click the unsubscribe link in the emails. Message and data rates may apply. Message frequency may vary. Privacy Policy

Sign Out

Virtual Assistant

Would you like to take the next step with this property? We can help you schedule a showing or virtual tour, or send you more details.

Yes, I would like more information.

Thank You for Your Reply, One of Our Agents will contact you as soon as possible

No, maybe later.

Thank you, you can always contact me via email, phone number or through the contact form.

Realhub AI

Lucy - Your AI-Powered Realtor

Update Your Temporary Password

Personalize your search

Enter your email and we'll notify you immediately when new listings match what you're looking for.

or enter email address

Already have an account ? Login here

Continue your home search

I agree to receive communications and understand I can unsubscribe at any time.

I agree to be contacted by Charis Realty Group via call, email, and text for real estate services. To opt out, you can reply 'stop' at any time or reply 'help' for assistance. You can also click the unsubscribe link in the emails. Message and data rates may apply. Message frequency may vary. Privacy Policy

Already have an account ? Login here

We use cookies

We use cookies primarily for analytics to enhance your experience. By accepting, you agree to our use of these cookies. You can manage your preferences or learn more about our cookies policy.