Properties

Browse or get in touch to schedule a walkthrough.

  • Nearby me
Price range

Popular Features

Community Features

Association

Property Features

Waterfront

View

Exterior Features

Interior Features

Style

10000 properties match your criteria

Updated 1 minute ago

E-Alert name
1035 Wright Drive is a rare legacy estate defined by privacy, history, and scale—set on nearly seven gated acres in the heart of Huntingdon Valley.

Originally built in 1938 for George W. Elkins, founder of Abington Hospital and a member of the prominent Elkins family, the Neo-Classical residence carries deep historical significance. It was later owned by Harold Katz, former owner of the Philadelphia 76ers, and has hosted U.S. Presidents, professional athletes, and notable public figures throughout its history.

Extensively maintained and thoughtfully updated over time, the estate preserves its original architectural integrity while incorporating modern systems and functionality. A property of this scale, craftsmanship, and land coverage could not be replicated today. 

Behind a gated entrance, the grounds offer complete privacy with mature trees, manicured lawns, and a true sense of seclusion—while still being minutes from Philadelphia, major highways, and everyday conveniences.

The main residence spans approximately 8,750 square feet and features timeless Neo-Classical details including a grand portico, stone façade, soaring chimneys, and intricate millwork. A dramatic foyer opens to formal living and dining rooms, multiple lounge areas, and a sunroom with direct access to the grounds. Eight fireplaces and oversized windows add warmth and character throughout.

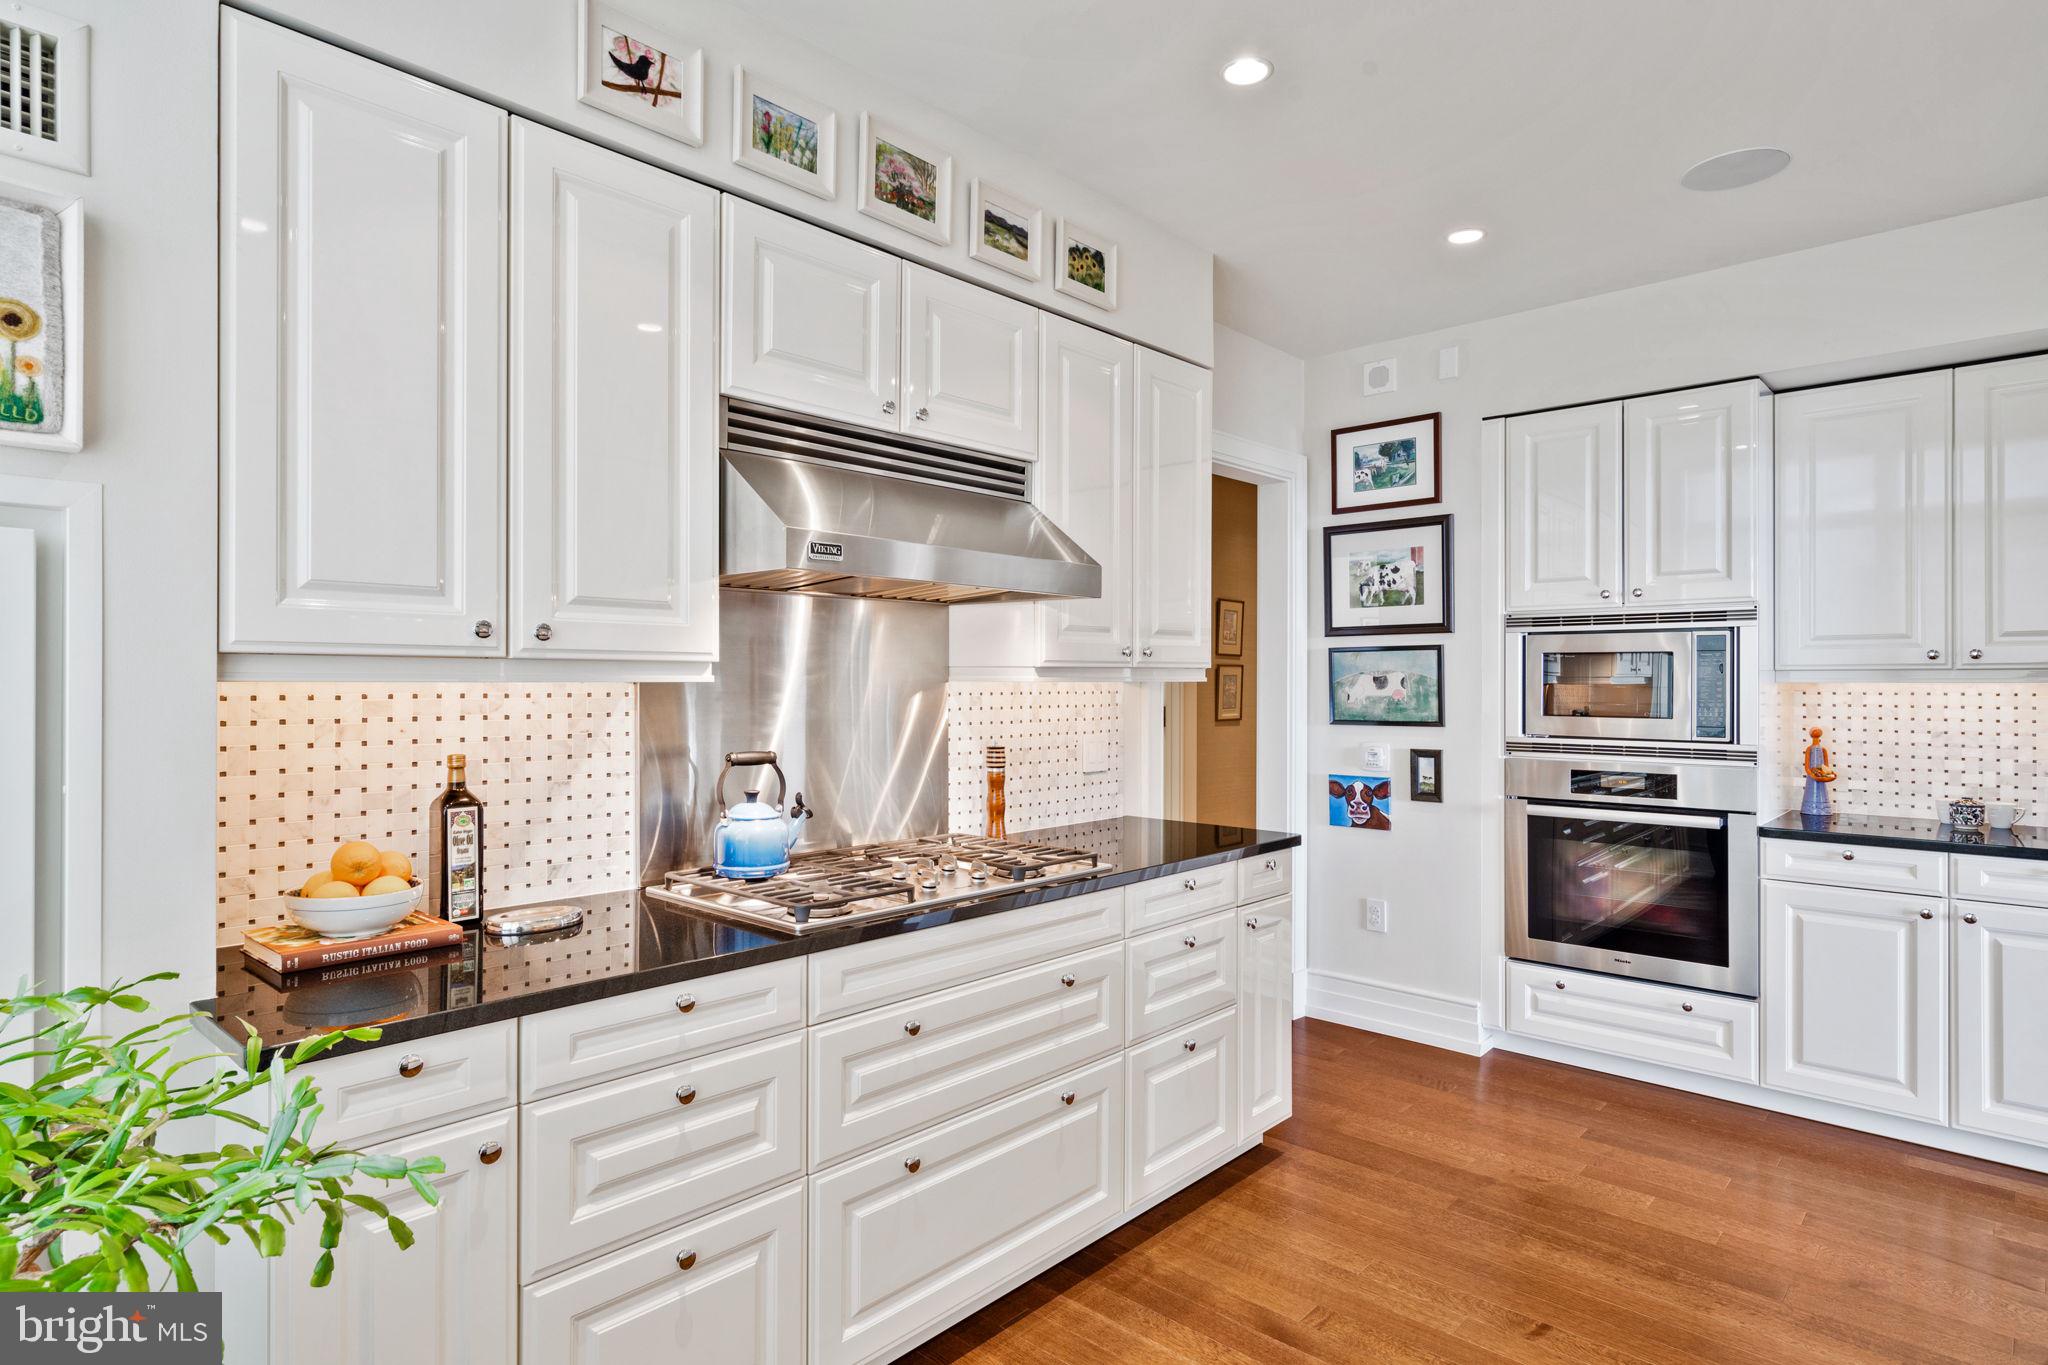
The kitchen blends function and scale with custom cabinetry, a large center island, Wolf and Sub-Zero appliances, a separate chef’s kitchen, and a bright breakfast solarium.

The upper levels include a primary suite with sitting room, dual fireplaces, and two full baths, along with four additional ensuite bedrooms, office space, media room, and flexible living areas. An elevator provides access to all levels.

A defining feature of the estate is the separate approximately 20,000 square foot Sports and Recreation Pavilion—an amenity of unmatched scale. The facility includes a full basketball court, indoor tennis and squash courts, indoor pool, gym, sauna, steam room, and multiple entertaining spaces. It has also served as a private training and practice facility for professional athletes, including members of the Philadelphia 76ers.

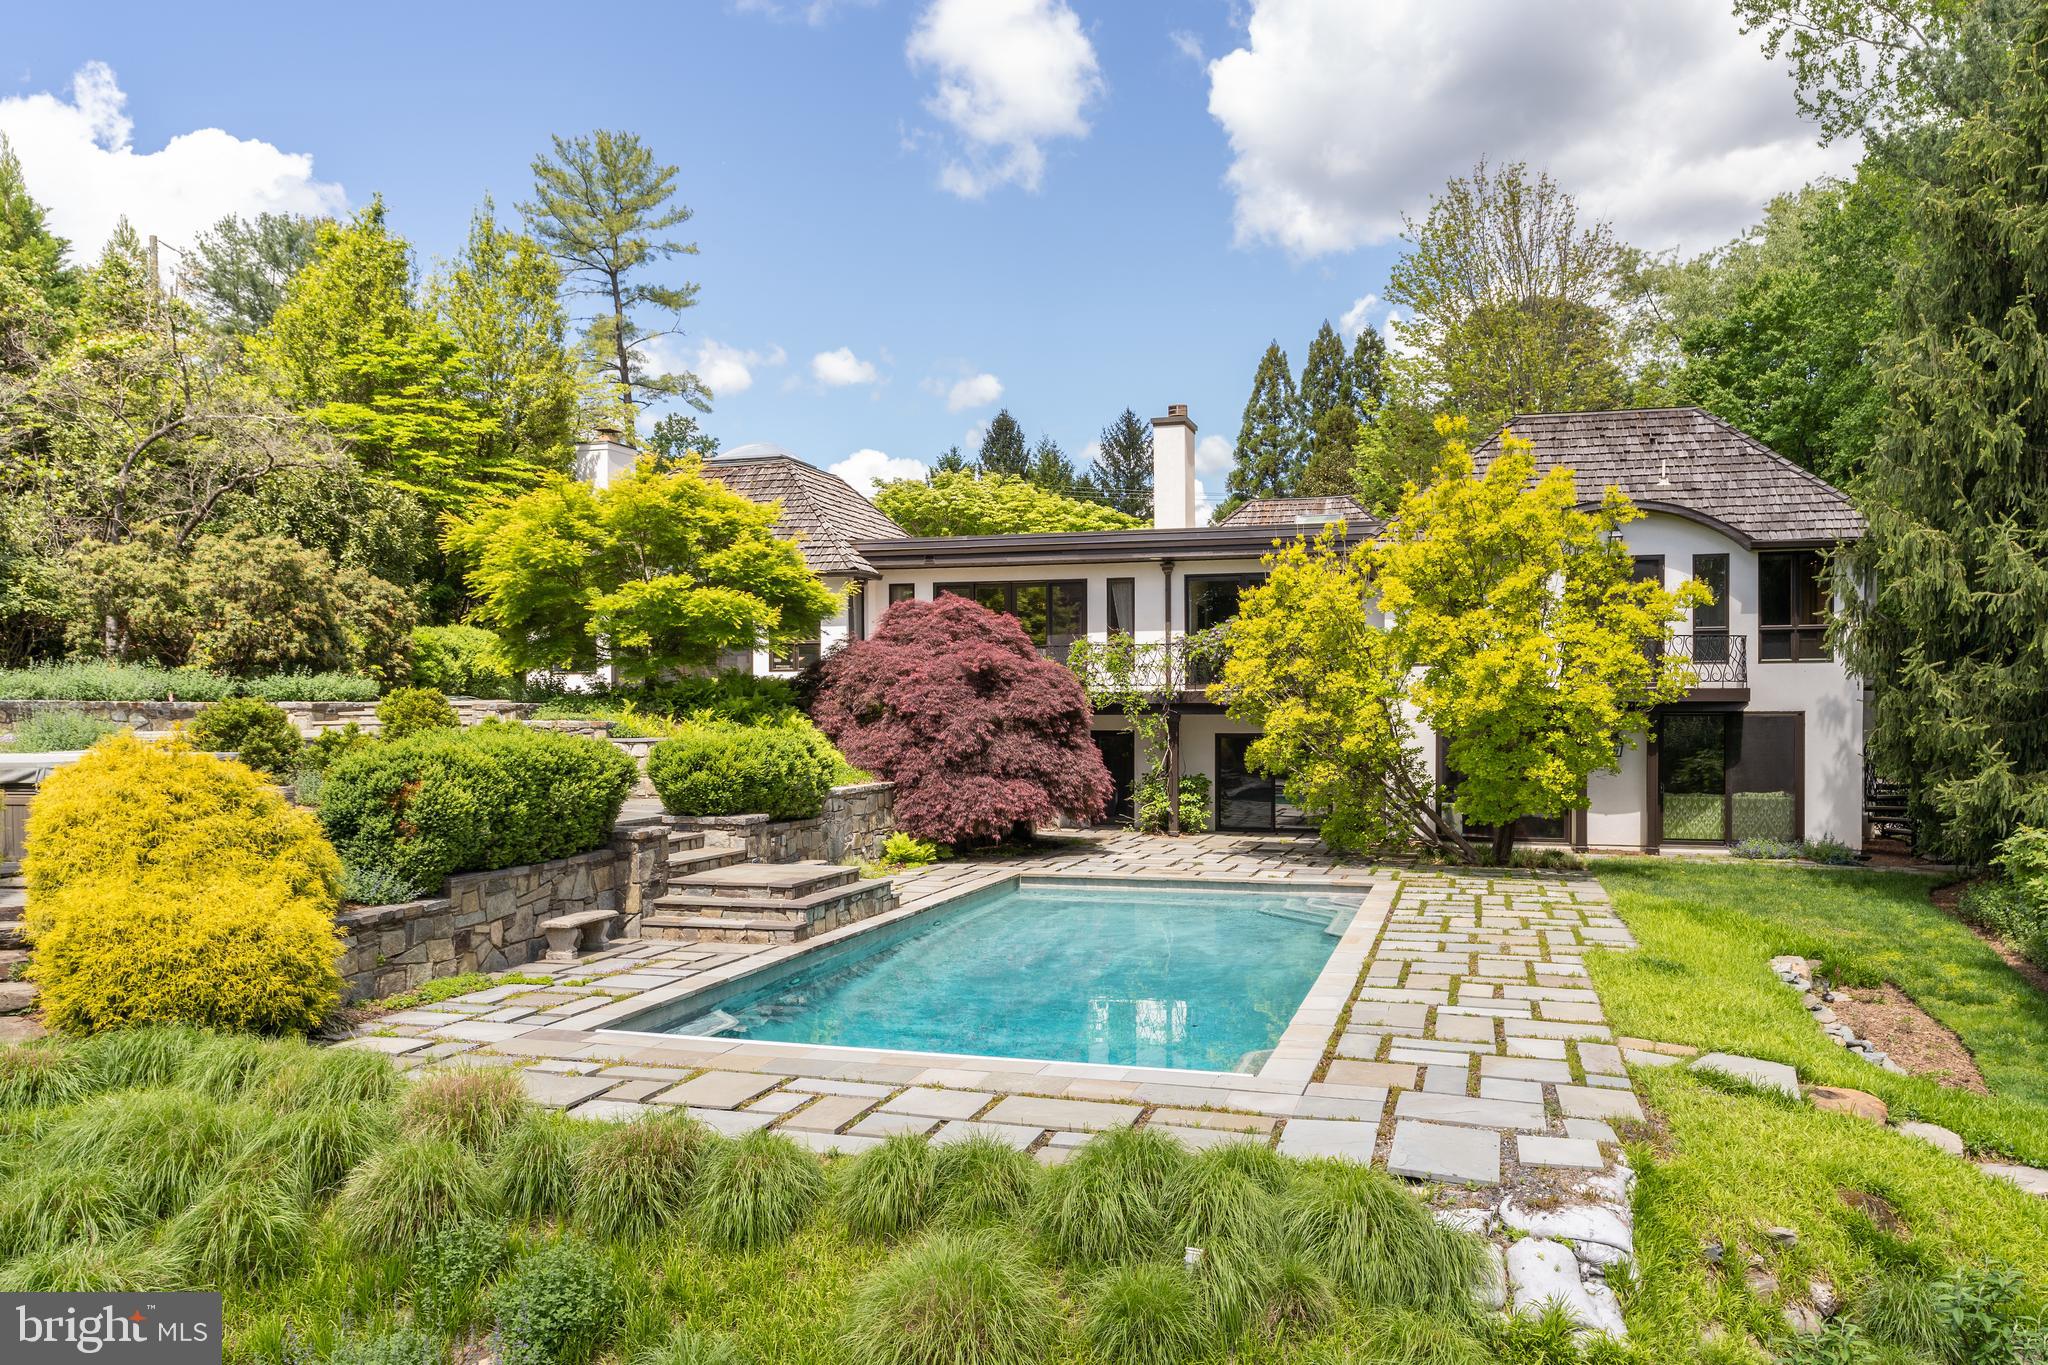
Outdoor amenities further enhance the estate experience with a resort-style pool, cabana, and expansive grounds designed for both privacy and recreation.

Located within the highly regarded Lower Moreland Township School District, 1035 Wright Drive offers a level of privacy, history, and recreational infrastructure that is no longer possible to recreate today—making it truly one of one.
#PAMC2176846

HUNTINGDON VALLEY

1035 WRIGHT DRIVE

6 Beds

7 Baths

8,372 Sq.Ft.

$3,900,000

MLS#: PAMC2176846

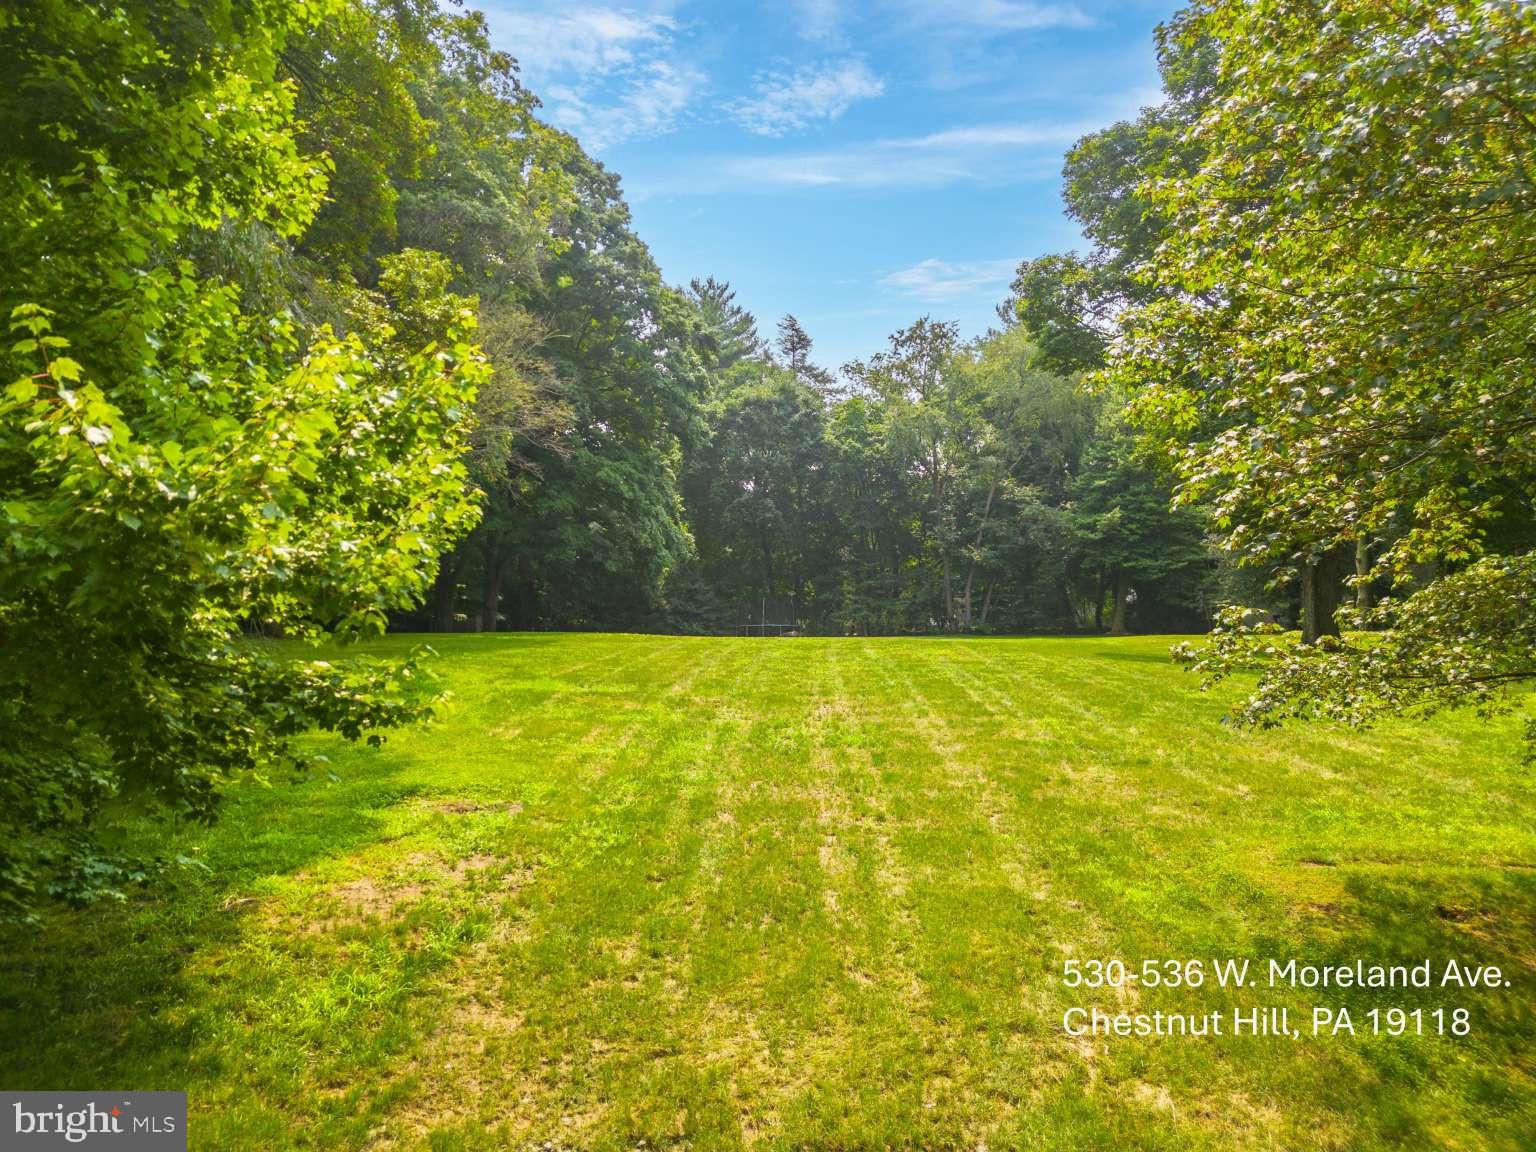
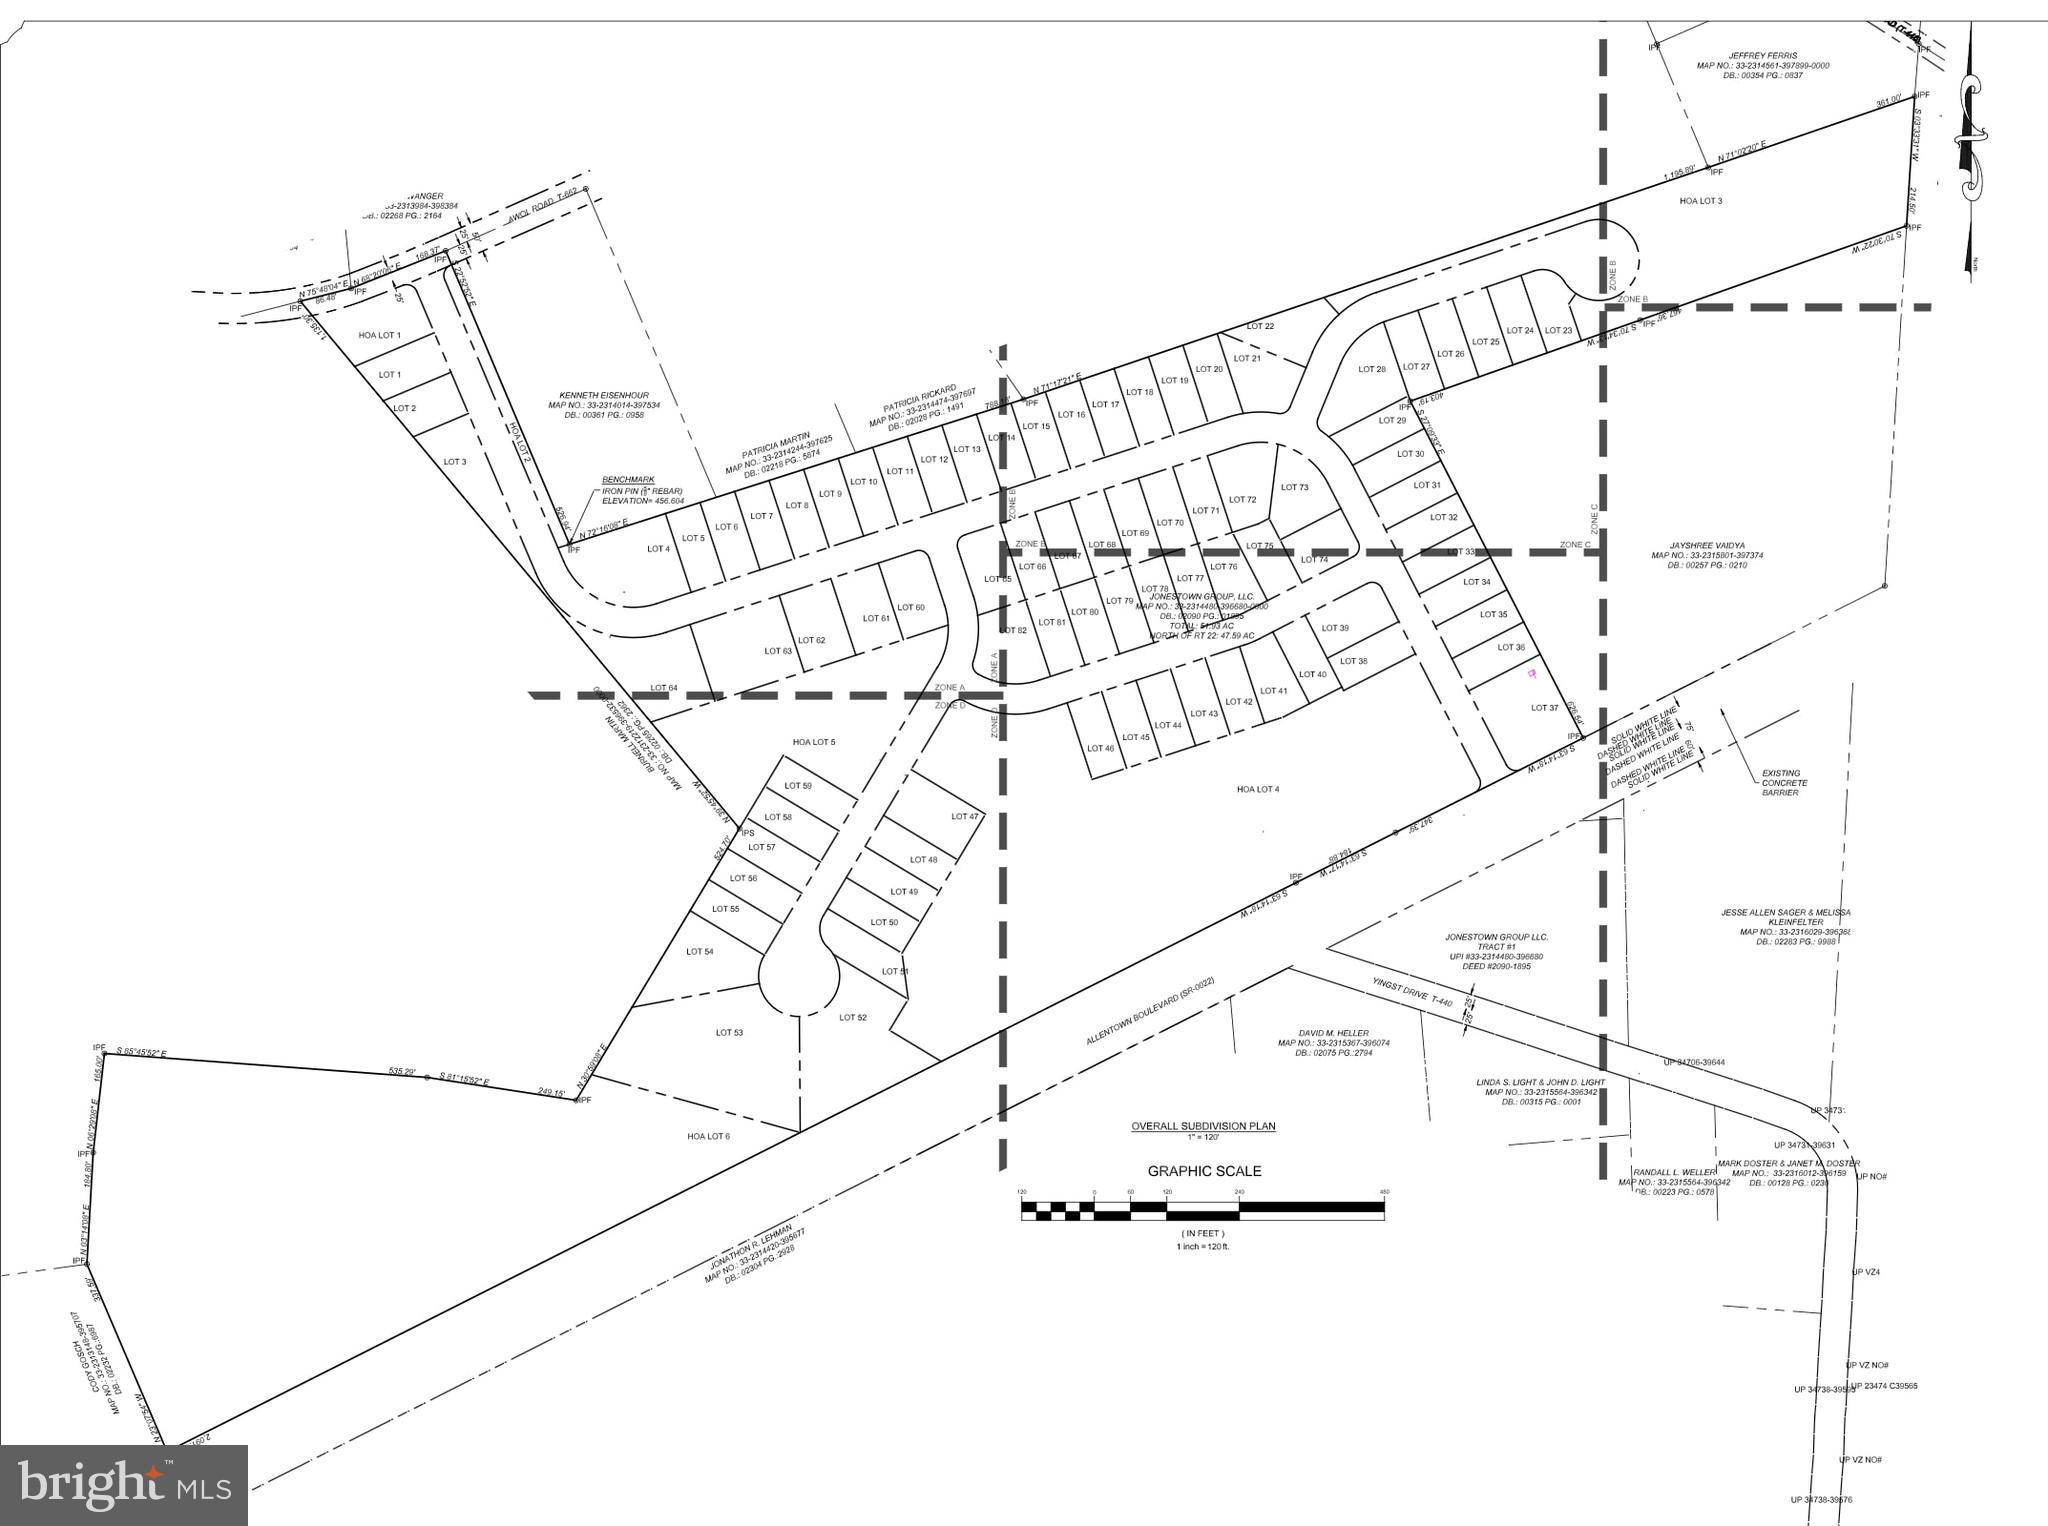
Unlock the potential of this expansive 42.24-acre parcel of land, a rare gem for savvy investors seeking to capitalize on the booming real estate market. This prime piece of property offers endless possibilities, whether you're looking to develop residential units, create a recreational retreat, or hold for future appreciation. Imagine the lucrative returns as you transform this land into a thriving community or a sought-after getaway. With ample space to design and build, the potential for subdividing or developing is at your fingertips. The additional parcels available enhance your investment strategy, allowing for greater flexibility and scalability. Nestled in a location poised for growth, this land is strategically positioned to attract interest from various sectors. The surrounding area is ripe for development, making it an ideal choice for those looking to tap into the increasing demand for housing and recreational spaces. Investing in land is not just about the present; it's about securing your financial future. With the right vision, this property can yield significant returns, whether through immediate development or long-term appreciation. Seize this opportunity to invest in a piece of land that promises not just space, but the potential for prosperity. Don't miss out on the chance to make your mark in the real estate landscape-this is where your vision can become reality!
#MDCR2032550

WESTMINSTER

411 PLEASANT VALLEY ROAD

None Beds

None Baths

N/A

$3,900,000

MLS#: MDCR2032550

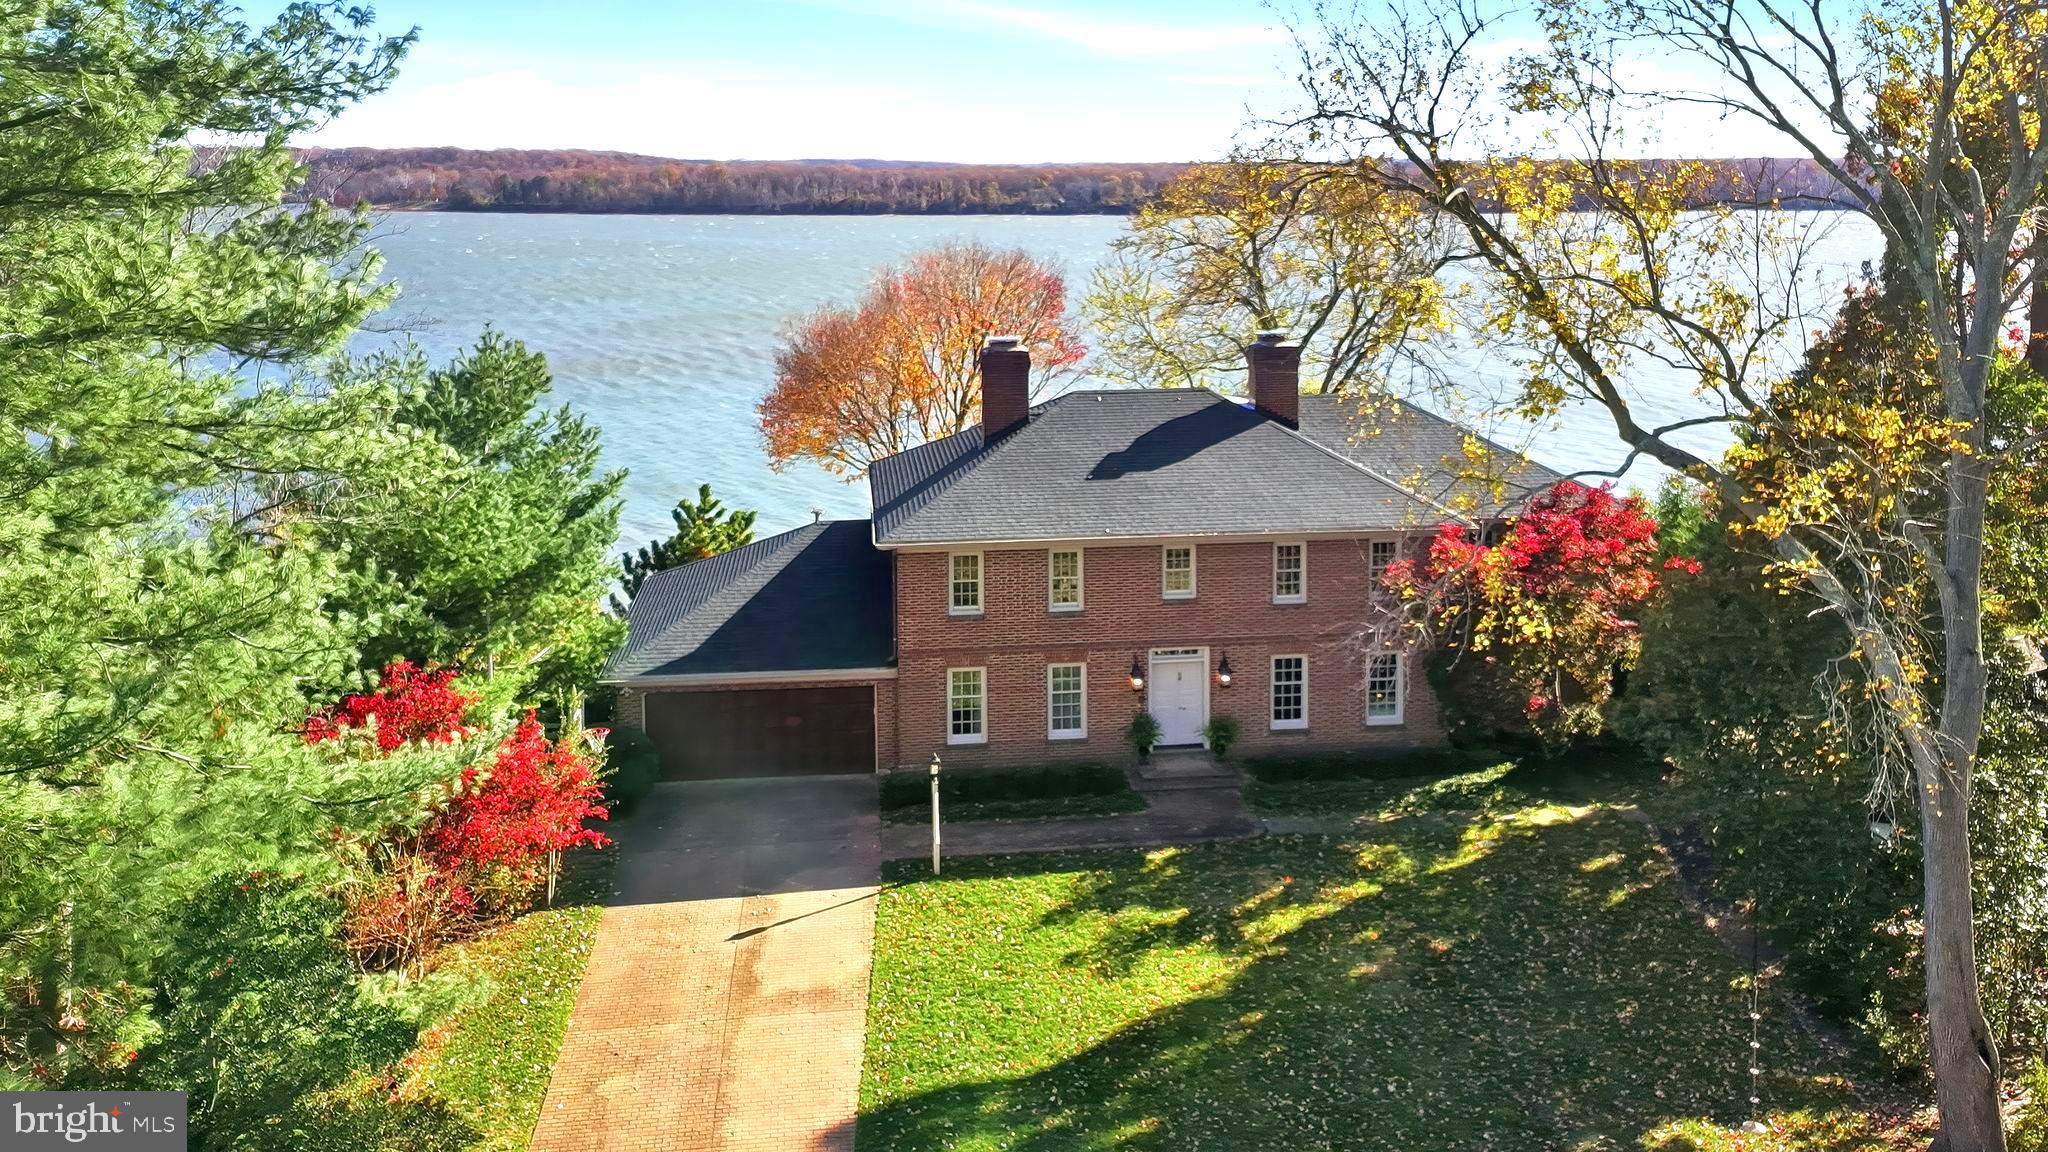
Piney Creek is a 71 acre oasis near the headwaters of the Chesapeake Bay at the confluence of the Elk and Bohemia Rivers near the waterfront village of North East in the county of Cecil. The early 1900s brick and frame 1 1/2 story home consists of approximately 5000 sq. ft. that has gone through a tasteful makeover top to bottom. Highlighted by beautiful random width flooring throughout much of the first floor, beamed ceilings, a fabulous chefs kitchen with top of the line appliances and numerous fireplaces adorn this warm and inviting home. The Great Room, with its baroque style and water views, features lovely wood floors, fireplace and loft (which would make for a private reading/writing or work space). There are four first floor bedrooms with water views, 2 full and 2 half baths, while the Primary Bedroom on the second floor has a full bath, sitting room and a fantastic spacious balcony overlooking the water. Additionally, the home features a sauna, a pool overlooking the water, a stocked fishing and hunting pond, a total of 10 garage bays, and approximately 3000' of waterfrontage to watch the boats, large and small, sail by.  
Please see list of completed upgrades and renovations in documents. A fantastic, private, well maintained waterfront estate.  
A Must See for the most discerning of buyers.   
Any inspections are for informational purposes only.
#MDCC2013390

NORTH EAST

500 PINEY CREEK LANE

5 Beds

3 Baths

5,820 Sq.Ft.

$3,900,000

MLS#: MDCC2013390

Charlottesville Area

Lodge  -  Guesthouse  -  Barndominium

                   Winery,   Corporate Retreat,   Horse Farm  "
                                     
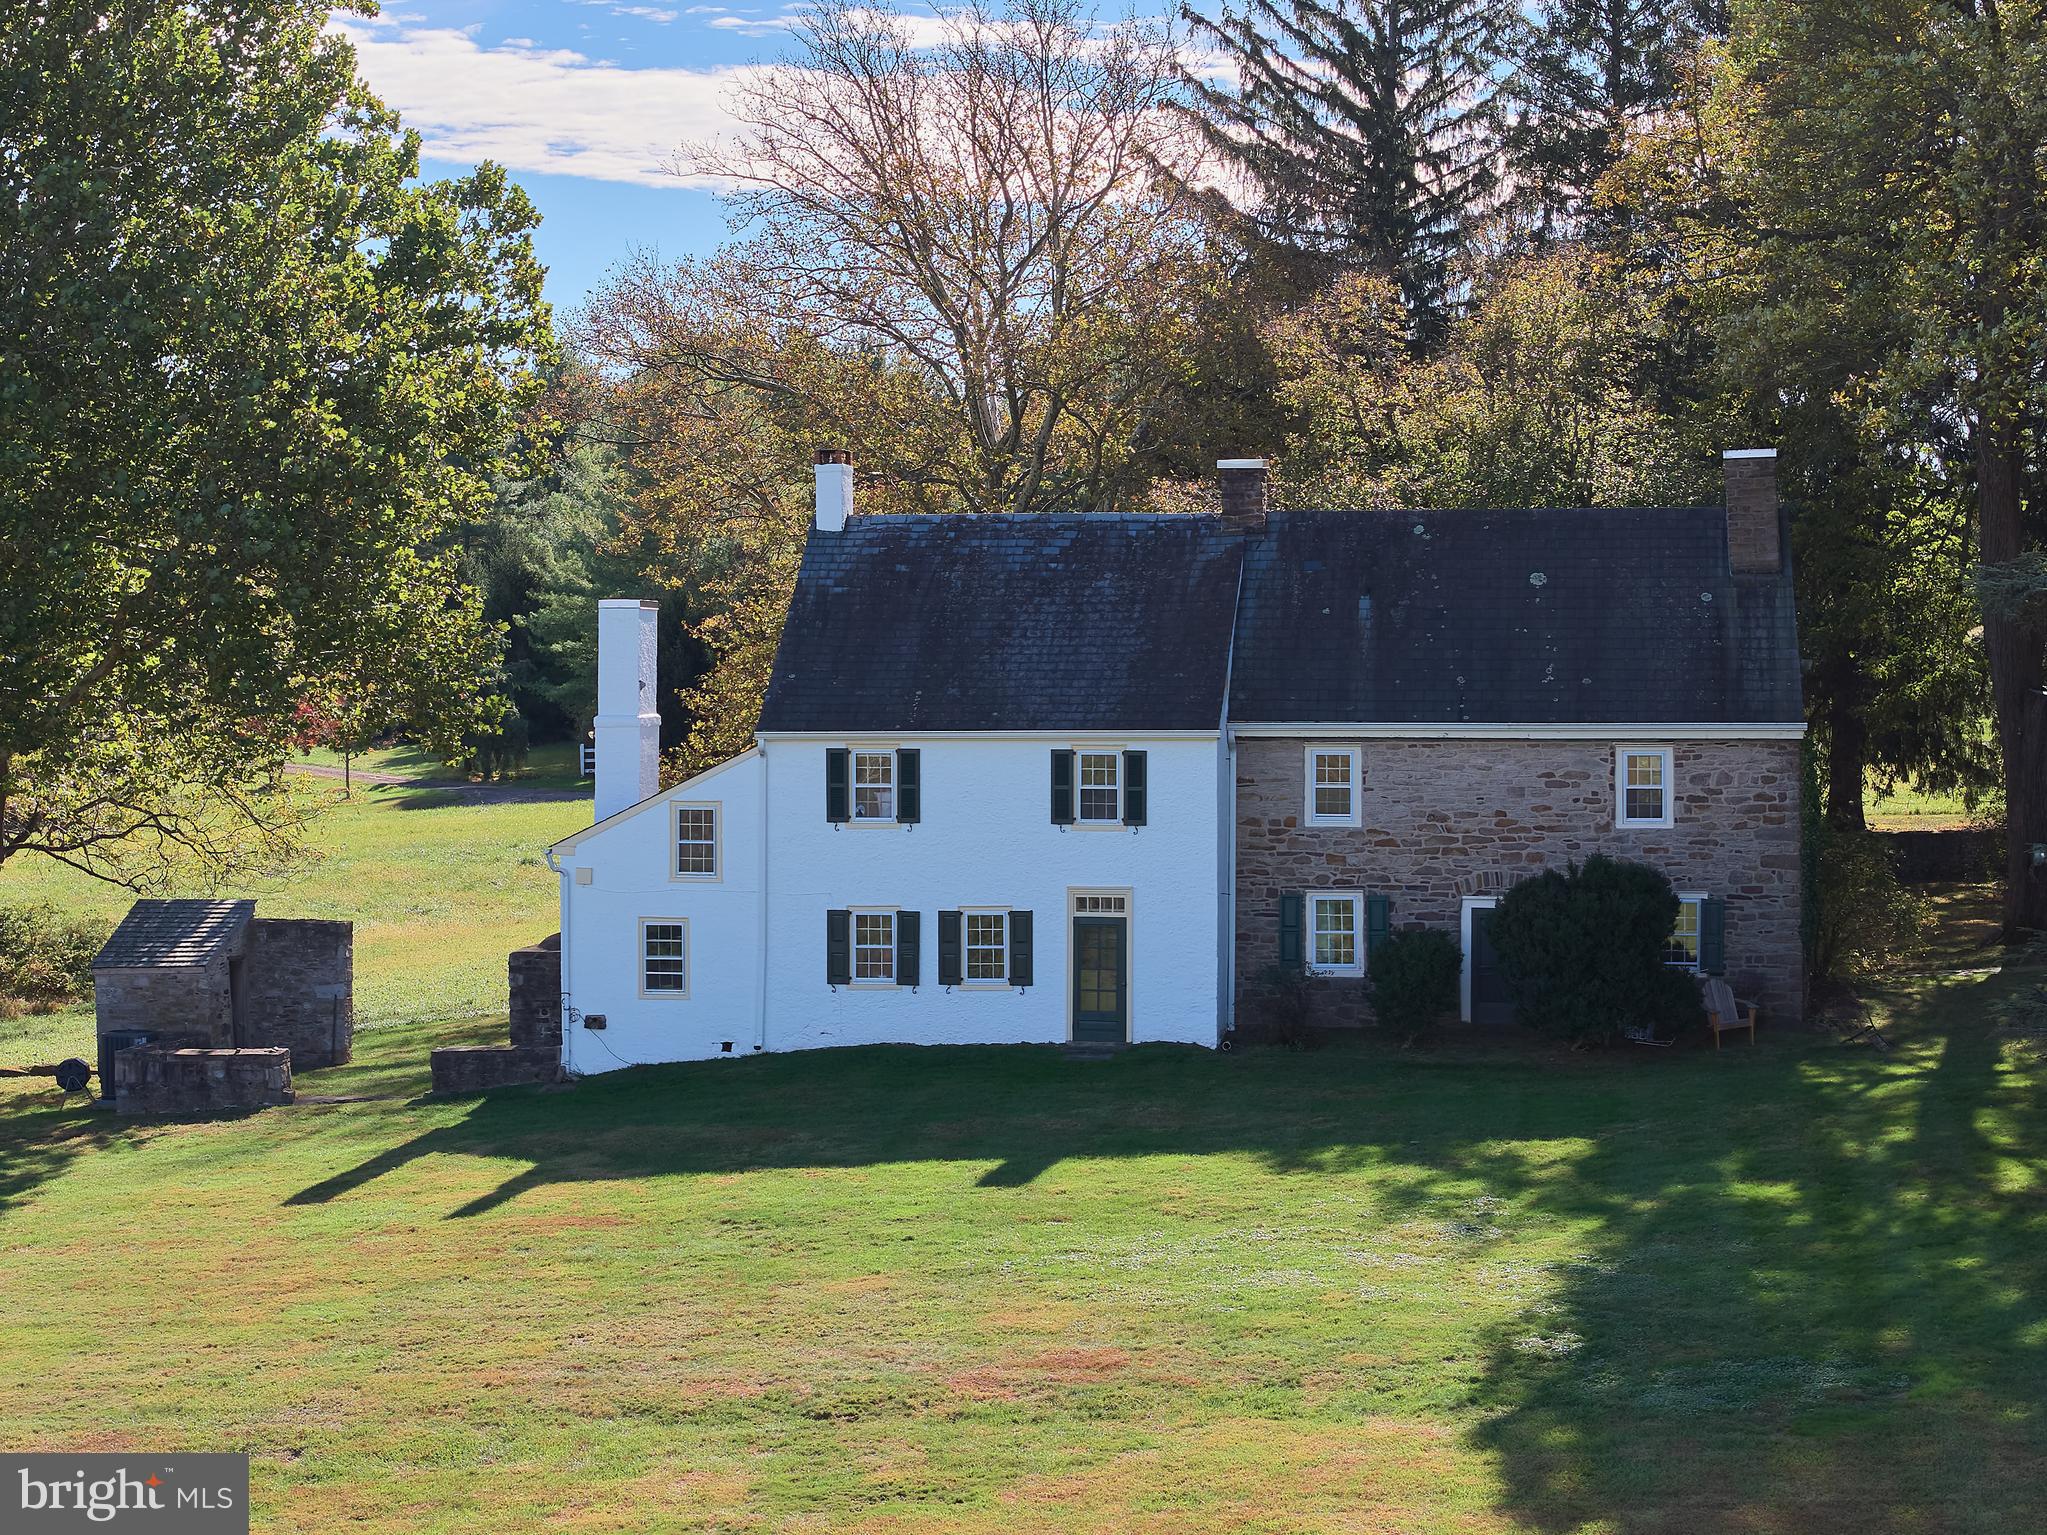
Located in Palmyra, KEMJ Lodge is a historic estate with roots dating to the early 1800s, making it one of the oldest homes in the area.Includes over $250,000 equipment and furnishings .Spanning 123 acres along the scenic Rivanna River, the property features a mix of rolling pastures, mature woods, and over 1,000 feet of river frontage.  There are three distinctive, separate facilities: The 6000 sq. ft. main lodge, 2500 sq. ft. guesthouse, and 7200 sq. ft. heated and air-conditioned barndominium with loft apartment.  The original residence showcases early Virginian architecture and craftsmanship, retaining much of its historic character.  In 2005, a well-integrated lodge was added, offering 6000 sq. ft. while complementing the property’s rural charm.  The land supports a range of uses, from small-scale farming, a winery, and trail riding, to hunting and recreation.  Its blend of open fields and woodlands creates both beauty and utility, with direct river access.  Ideally located just minutes from the Fluvanna County Courthouse Historic District and a short drive to Charlottesville, this estate is well-suited as a personal or corporate retreat, working property, hunting lodge, horse farm with its 6000 feet of 4-board fencing, a great winery, or other investment in Virginia’s storied countryside.  It is offered at $3.9 million with owner financing. Pre-Qualification required before showing.
#VAFN2000664

PALMYRA

240 STONELEIGH ROAD

7 Beds

5 Baths

8,826 Sq.Ft.

$3,900,000

MLS#: VAFN2000664

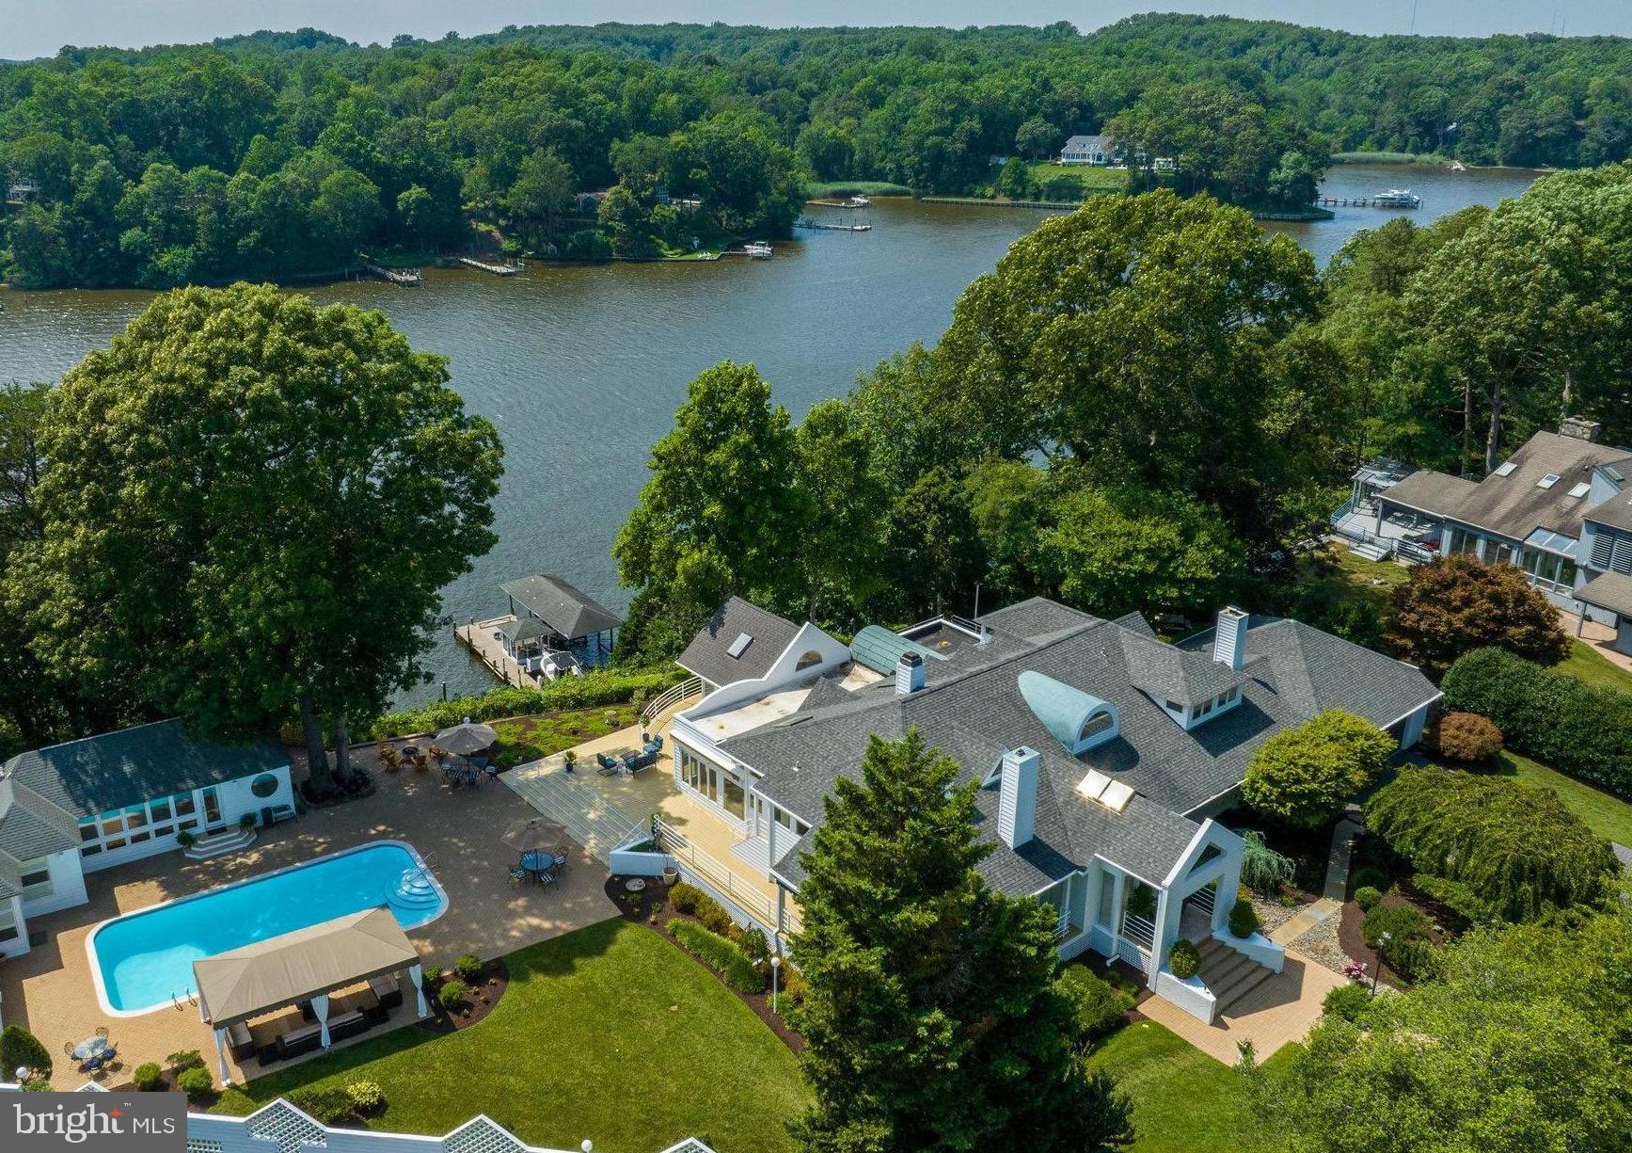
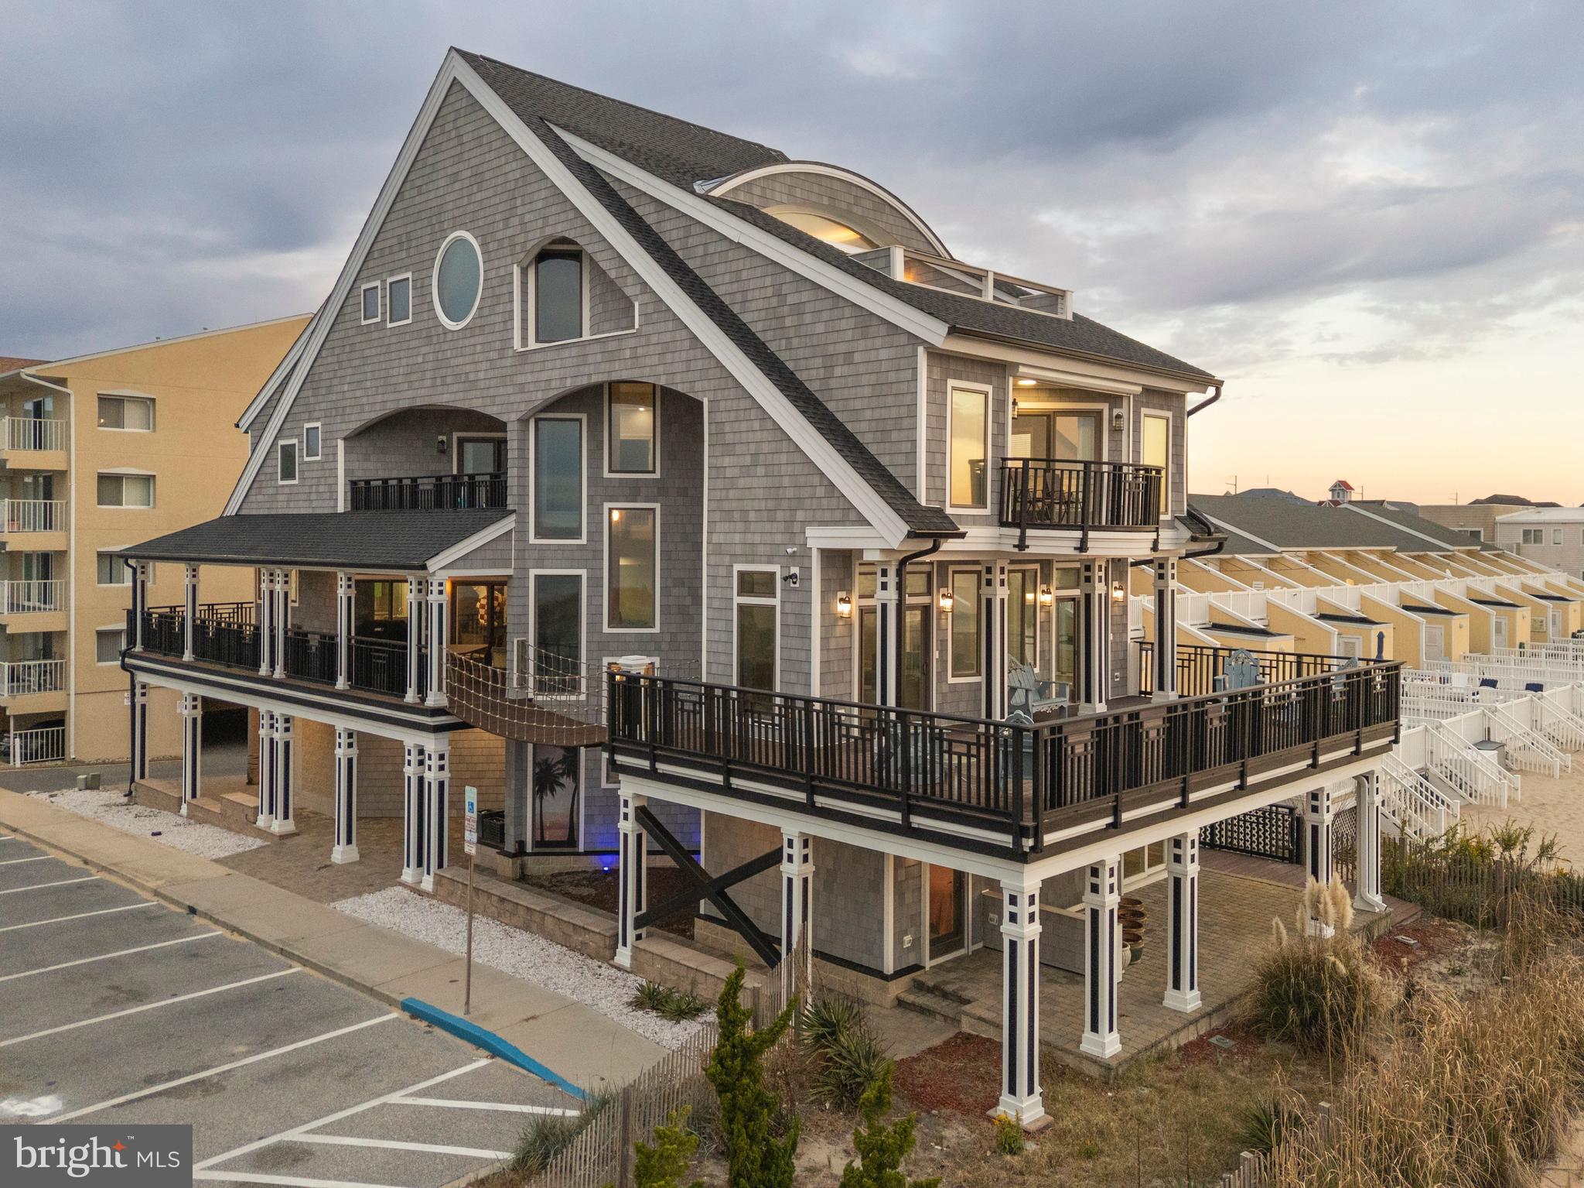
Caine Keys 2 Extended – Direct Bayfront!
Experience luxury waterfront living in this unbelievably gorgeous custom-built home, perfectly situated on the bay in Caine Keys 2 Ext, just approximately ½ mile from the beautiful beaches of Ocean City.
Built approximately five years ago and meticulously maintained by its original owner, this exceptional property features five bedrooms and five-and-a-half baths with upgrades and high-end finishes throughout.
Enjoy boating and waterfront living with your private boat lift and updated bulkheading, all while taking in spectacular bayfront views. The outdoor space also includes a private swimming pool, perfect for relaxing or entertaining.
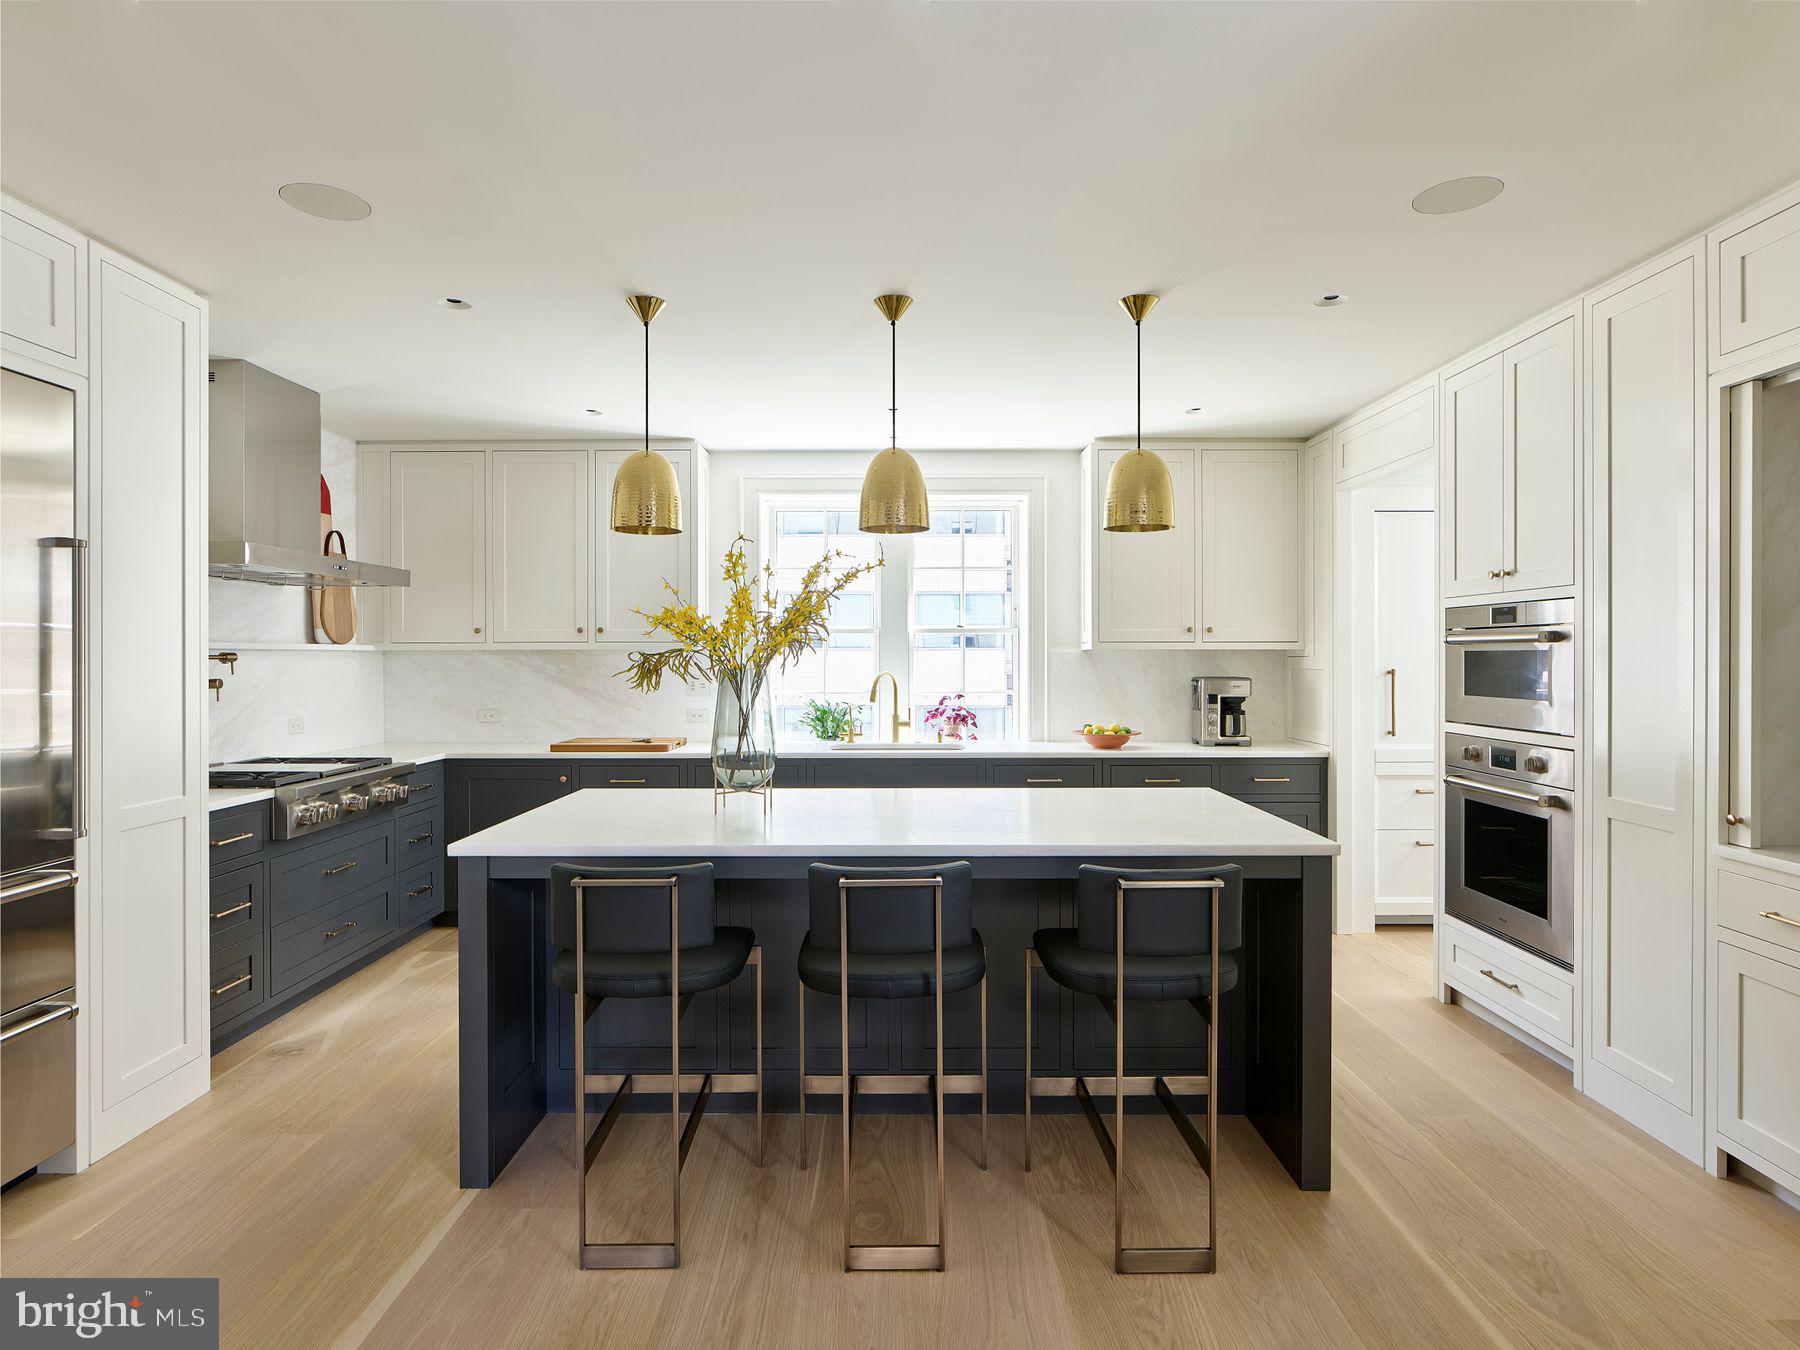
Inside, the home offers beautiful hardwood floors, a stunning chef’s kitchen, and luxuriously appointed baths designed with both comfort and style in mind.
Additional features include  two one car attached garages , offering ample space for vehicles, storage, or recreational equipment.
This custom-built bayfront retreat truly offers the best of the best in coastal living.
Schedule your private showing today and experience this incredible waterfront home for yourself.
#MDWO2036922

OCEAN CITY

307 OLD LANDING ROAD

4 Beds

5 Baths

3,666 Sq.Ft.

$3,899,900

MLS#: MDWO2036922

A completely reimagined estate designed in collaboration with renowned Middleburg architect Timothy Clites. This modern farmhouse is a breathtaking fusion of refined luxury and timeless equestrian elegance, set on 12 acres in the coveted Atoka Chase community with paved roads. An entry framed by original historic stone walls leads to a home and barn cottage that has been completed to the highest standard, surrounded by expansive stone porches capturing panoramic views of rolling pastures and the Blue Ridge Mountains on all sides. Every room was intentionally positioned to frame the intensely beautiful sunrises and sunsets, offering panoramic views from every window and filling the home with natural light from dawn to dusk. Inside, the thoughtful floorplan blends traditional craftsmanship and contemporary sophistication with oak hardwood flooring, shiplap walls and ceilings, vaulted spaces featuring exposed antique beams sourced from local barns, custom closets, designer lighting, heated tile floors and ceiling fans throughout. The main-level primary suite offers incredible western sunset views, a private outdoor screened porch and a bath with heated floors and towel racks. A study with a wood stove and an adjacent office/guest suite is equipped with high-speed fiber internet for seamless remote work and access to an additional full bath all on the main level. The chef’s kitchen is both striking and efficient, featuring heated floors, a gas range, two dishwashers, ice maker and stainless-steel appliances. French doors off the mud room open to the rear covered porch and outdoor kitchen offering a one and only outdoor entertaining space. The living room centers around a dramatic stone wood-burning fireplace, pool views to one side and mountain views out the other. The upper level includes three additional bedrooms and two full baths, each with hardwood flooring, heated tile floors and towel warmers. Large dormer windows provide abundant natural sunlight and mountain views. Every mechanical and electrical system is updated, reflecting the level of detail and investment poured into this property. There is a large unfinished basement with a bathroom rough-in and fireplace. The outdoor living experience rivals a private resort, with a heated saltwater infinity pool and spa overlooking the pastures, Sonos surround sound system, a flagstone patio, gas firepit, a fully equipped outdoor kitchen with gas grill, refrigerator, and a dedicated ice maker. The property is a turnkey horse facility with board-fenced pastures, automatic waterers, electric fencing, run-in sheds with electric and individual two-stall barns—all lined with oak milled from Middleburg trees and clad to match the main residence for perfect visual harmony—as well as a dedicated tack room, covered parking/equipment storage, and a comprehensives smart home security system with exterior cameras for full remote monitoring and peace of mind. Every detail was curated to balance beauty, efficiency, and the ease of a true horse lifestyle.
This property is more than a home; it is a masterwork of architecture, design, and lifestyle—an unparalleled Middleburg estate where luxury, privacy, and function meet.
#VALO2110916

MIDDLEBURG

34642 ATOKA CHASE LANE

5 Beds

4 Baths

3,344 Sq.Ft.

$3,899,900

MLS#: VALO2110916

Welcome to 1204 Daviswood Drive in McLean—a truly one-of-a-kind residence that seamlessly blends timeless Tuscan inspiration with the refined, modern finishes that appeal to today’s most discerning luxury buyer. Perfectly positioned in one of Northern Virginia’s most sought-after school pyramids, this exceptional property offers an unbeatable location less than a mile from the Dulles Toll Road and moments from Tysons Corner. Nestled within an established community surrounded by mature trees and nearby parks, Daviswood Drive delivers both privacy and convenience in equal measure.

This expansive five-bedroom, six full and three half-bath estate is designed for both elegant everyday living and grand-scale entertaining. A stately circular driveway and three-car garage provide a dramatic arrival and ample space for guests. Inside, a breathtaking two-story foyer sets the tone, highlighted by a grand chandelier and sweeping circular staircase.

The main level is anchored by a formal living room featuring an oversized hearth and a custom gas-burning fireplace imported directly from Italy, complimented by floor-to-ceiling windows that flood the home with natural light. A distinguished private office showcases rich mahogany built-ins and opens directly to the rear grounds—offering a serene workspace with seamless indoor-outdoor flow.

The outdoor experience is nothing short of extraordinary. Inspired by the grandeur of Versailles, the fully reimagined rear grounds feature meticulously manicured hedges, a statement fountain, and tumbled travertine hardscaping. A custom putting green, expansive lawn, and a stunning lap pool with water features create a private resort-style oasis—perfect for entertaining or quiet retreat.

At the heart of the home, the chef’s kitchen is outfitted with exquisite Italian marble countertops, a top-tier luxury appliance package, a generous walk-in pantry, and thoughtful custom finishes throughout.
Upstairs, four spacious ensuite bedrooms provide comfort and privacy for family and guests alike. The primary suite is a true sanctuary, complete with dual, fully appointed winged bathrooms—an elevated feature designed for today’s lifestyle.

The lower level is an entertainer’s dream. Enjoy a temperature-controlled wine cellar with capacity for over 200 bottles, a sprawling recreation room and a parlor outfitted with a pool table and air hockey. A custom European-imported bar showcases intricate woodwork and craftsmanship, while the dedicated home theater—featuring bespoke artwork and integrated seating—offers the ultimate cinematic experience. An additional bedroom or gym, well appointed full bathroom and walkout access complete this level.
Throughout the home, imported Italian columns, detailed crown, picture and chair moldings  accented with impeccable trim work reflect a level of craftsmanship rarely found.

Truly unmatched in design, location, and lifestyle—this is a rare opportunity to own a statement residence in the heart of McLean.

Don’t miss this exceptional offering. Welcome Home!
#VAFX2306310

MCLEAN

1204 DAVISWOOD DRIVE

5 Beds

6 Baths

7,932 Sq.Ft.

$3,899,000

MLS#: VAFX2306310

Set at the very end of a quiet cul-de-sac in The Reserve, 7818 Crownhurst Court sits on one of the community’s most prized and intentionally selected lots. The current (and original) owners were among the first to purchase in The Reserve—and they chose this parcel for one reason: complete privacy. Surrounded by mature trees and natural buffers on all sides, the property delivers a rare sense of seclusion that makes its nearly one-acre setting feel closer to two. Behind the gates of The Reserve, this residence offers approximately 12,000 square feet of living space designed for both scale and comfort. Six bedrooms—including a serene primary suite—enjoy elevated, treetop views that reinforce the home’s connection to its natural surroundings. Throughout the home, newer windows frame the landscape, creating a sense of calm and continuity between indoors and out. The home has been thoughtfully maintained with long-term ownership in mind, featuring primarily newer systems, a new water heater, and a new roof (2026)— allowing the next owner to focus on lifestyle, not deferred maintenance. A truly distinctive element of the property is the custom-built indoor multi-purpose facility set back from the home, complete with a full bathroom and kitchenette. Purpose-built yet incredibly versatile, this space was designed with future flexibility at its core. It can remain a high-performance athletic training environment or be reimagined as an indoor pool, golf simulator, private fitness studio, additional garage, artist’s atelier, or a gathering space—an opportunity rarely found at this level. A three-car garage and expansive grounds complete the offering. 7818 Crownhurst Court is a private, legacy-caliber property for those who understand that the right lot is everything.
#VAFX2316650

MCLEAN

7818 CROWNHURST COURT

6 Beds

6 Baths

11,042 Sq.Ft.

$3,899,000

MLS#: VAFX2316650

Welcome home to 8340 Springhaven Garden Ln, a stunning residence nestled on a secluded cul-de-sac in McLean. Experience timeless elegance in this elegant stone and brick front home, a jewel where classic charm meets modern comfort. Rediscover elegance when you enter the gracious 2-story Foyer with curved staircase and stunning custom chandeliers. The main level includes a formal living room and fireplace, an oversized dining room perfect for gatherings, Butler’s Pantry with wine cooler and second sink, Great Room that has floor-to-ceiling windows with dramatic fireplace and custom built-in cabinetry, main level bedroom with attached full bathroom and custom built-in cabinets, a Sunroom that is perfect for a Music Room, secondary Office or Playroom. The Chef's Kitchen is completely renovated with custom cabinets, top-of-the-line appliances that includes Viking Range with 8 burners and 2 ovens, 2 dishwashers, side by side full size Refrigerator and Freezer, built-in microwave and warming drawer. There is a large center Island with a second sink and an overhang for barstools, Pantry closet, Breakfast Area with access to the patio and pool area. The Main Level also includes a second powder room in the mud room which offers plenty of  cabinets, another sink, and access to the unique 3- car side loading garage. The Upper Level has an elegant Owner’s Suite, sitting area with Fireplace, wet bar and wine cooler, renovated Spa Bath double vanities, large tub, amazing designer walk-in closet, an additional walk-in closets with custom built-ins, and a bonus dressing area that can easily be flexible and used as an office space, exercise room, or a third closet! There are also 2 identical princess style bedrooms, with built in desks and dressing room style mirror and platform, custom closet and dressing area with a beautiful built in window bench and en suite bathrooms. A 4th en suite Bedroom and laundry room completes the upper level. As you head to visit the Lower Level you’ll find a full bathroom,large Recreation Room with 4th gas fireplace, custom movie room, fantastic custom bar area, 2 flex rooms which can be used as game room, guest bedroom, home gym, etc. Outdoors, a gracious veranda overlooks the pool and wonderfully landscaped backyard with something always in bloom! Thoughtfully designed for both relaxation and entertaining, the backyard is a true extension of the living space. It’s resort living amazing for entertaining or just family fun. The state-of-the-art in ground pool will make for endless summer memories! Located just minutes to commuting routes, top rated schools, dining, grocery stores and the finest shopping in the Washington area!
#VAFX2280246

MCLEAN

8340 SPRINGHAVEN GARDEN LANE

5 Beds

6 Baths

10,700 Sq.Ft.

$3,895,500

MLS#: VAFX2280246

Custom built by Artisan in prestigious Spring Hill Farm. Offers exceptional, designer finishes! 9,200+ sqft of thoughtfully planned space with fantastic light.Incredible back yard with screened porch, pool, outdoor kit, sport court, lovely water feature, expansive lawn, patios, fenced, etc. All Bedrooms with en-suite Baths & Main Level Bedroom. 6 Fireplaces, Mahogany Library, walk-out LL w/ wine room, bar, exercise, Bedroom & Bath. Flexible spaces throughout.
#VAFX1066644

MCLEAN

8119 SPRING HILL FARM DRIVE

7 Beds

7 Baths

9,250 Sq.Ft.

$3,895,000

MLS#: VAFX1066644

Come view this custom stone estate set amidst 40 beautiful acres with incomparable views just minutes from the Hunt Valley business district --- The 1st level consists of an open floor plan with well-proportioned rooms throughout --- A two story foyer leads to a light filled great room w/an oversized stone fireplace, a coffered 19’+ ceiling, built-ins and a wall of glass --- The dining room is improved with crown molding, chair rail and wainscoting --- The family room has a vaulted wood beamed ceiling w/skylights & an oversized fireplace that opens to the kitchen and breakfast area --- The kitchen is generous in size w/granite countertops, a center island, a walk-in pantry, cherry cabinetry & Bosch, Wolf & Sub-Zero appliances --- The 28’ primary bedroom on the main level has a sitting room w/fireplace, 2 walk-in closets & access to a bluestone terrace --- The primary bath has heated floors, a jetted tub & a separate steam shower --- A wet bar & an office are adjacent to the primary bedroom suite. A powder room, laundry rm, 2nd full bath & mudroom complete the 1st level. The 2nd & 3rd levels consists of four large bedrooms w/built-ins, three w/ ensuite baths. The lower level is fully finished w/a 20’ Rec room w/fireplace, a built-in bar area, a game room, and a theater room w/ seating for eight.  A workout space, a basketball/sport court & a powder room & full bath round out the lower level --- The main house has eight (8) Geo Thermal zones of heating and air conditioning --- The exterior has two expansive bluestone terraces and an equipment garage  --- The lower level terrace leads to a salt water heated pool with a hot tub. The property has a 5 bay garage loaded with Garage Tek built-ins --- Above the garage is a private, self-contained In-law/Au-Paire Apt – This Apt consists of a 22’ Lrm w/ fireplace open to the kitchen  – In addition there are two bedrooms w/ ensuite baths, a laundry rm and a private deck w/ scenic views --- The In-law/Au-Pair Apt has it’s own heating & CAC system --- The owners have a lease agreement with a local farmer on a year to year basis for the purpose of planting, cultivating, growing and harvesting crops (hay) on approximately 26 acres of cropland in exchange for care of the land. This arrangement significantly decreases the land maintenance that the owner needs to perform on an annual basis --- Separate Tenant House – 14025 Cuba Road --- An additional bonus is a beautifully renovated tenant house that helps to pay a large portion of the real estate property taxes. It’s comprised of a family rm, powder rm & kitchen on the 1st level + two bedrooms & one full bath on the 2nd level. The lower level has a utility room w/laundry facilities. Relax on the wraparound covered front porch and enjoy the scenic views.
#MDBC2062878

COCKEYSVILLE

1730 GARDINER ROAD

7 Beds

9 Baths

11,655 Sq.Ft.

$3,895,000

MLS#: MDBC2062878

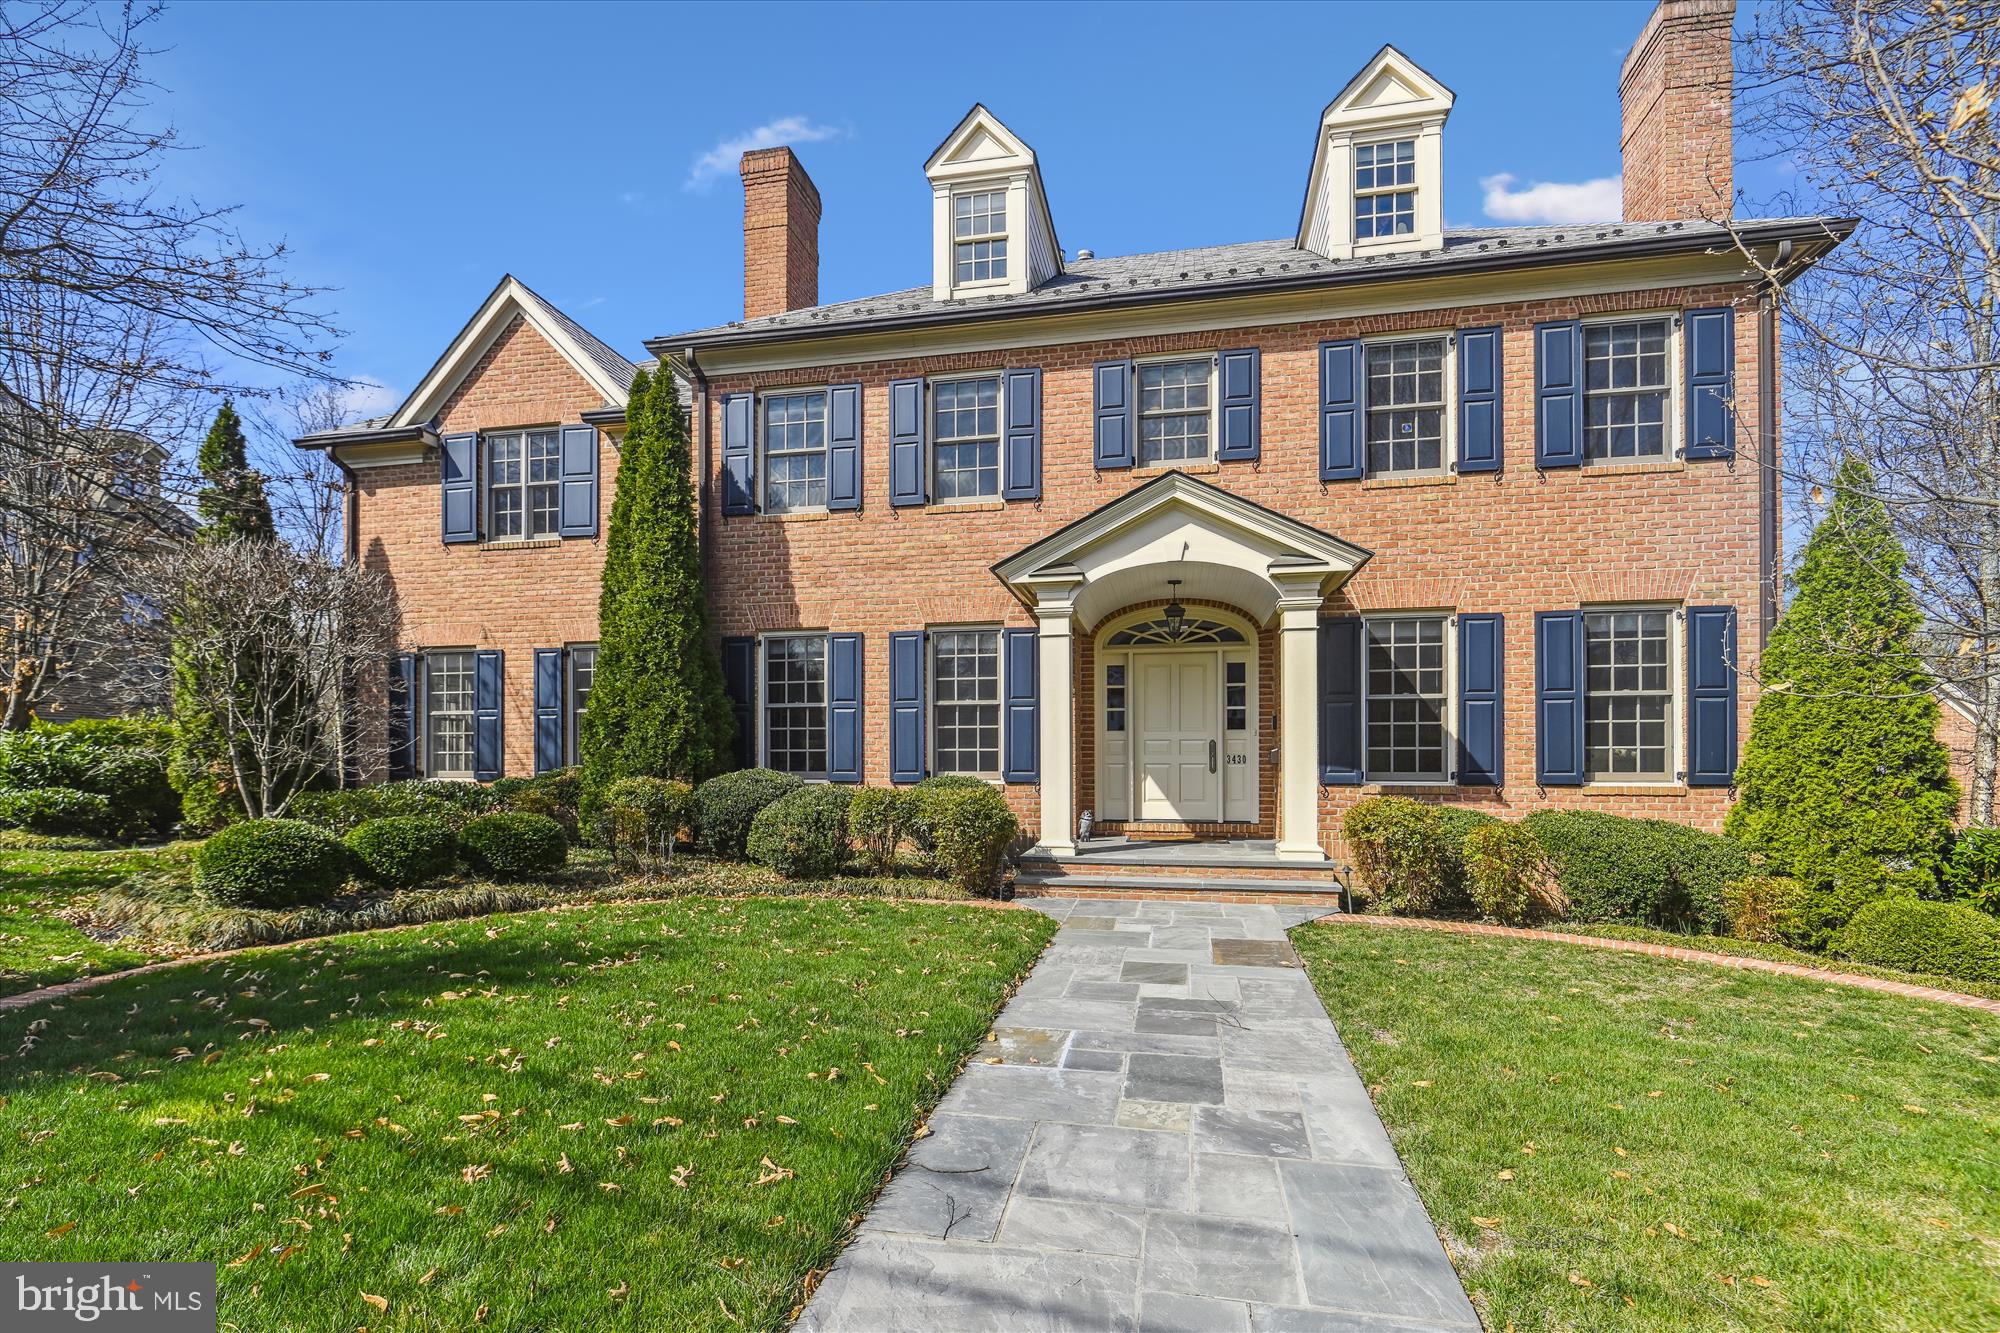
Gracefully blending classic elegance with thoughtful timeless high-end finishes , this exceptional 1913 stone manor—expertly renovated by Zantzinger in 2003—sits on a premier 13,153 sq ft lot in the heart of coveted Chevy Chase Village. Surrounded by mature trees and professionally manicured  landscaping, this home offers the perfect balance of grandeur, warmth, and functionality.
Step inside to a gracious front hall that leads to multiple formal and casual living spaces, including a stately living room with a stone-surround fireplace and access to a charming covered porch. The family room opens seamlessly to the expansive back patio and beautifully landscaped flat yard—ideal for indoor-outdoor entertaining. The gourmet eat-in kitchen is a true chef’s dream, featuring high-end stainless steel appliances, an oversized fridge/freezer, center island with seating, dual dishwashers, built-in range with hood, an informal dining nook, and a large butler’s pantry with an additional oven and walk-in pantry storage. The adjacent formal dining room is perfect for hosting elegant dinner parties. Work from home in style in the sun-drenched private office, complete with custom built-ins, while guests will appreciate the stylish powder bath on the main level.
Upstairs, the second level hosts four spacious bedrooms and three bathrooms, including a luxurious primary suite with a custom-built dressing room and spa-like ensuite bathroom featuring dual vanities, a soaking tub, walk-in shower, and water closet. A well-appointed laundry room with top of the line Miele washer & dryer completes this floor. The third level offers two more bedrooms and a full hall bath, while the finished lower level provides exceptional bonus space, including a large recreation room, additional bedroom and full bath, home gym, and abundant storage.
 A detached two-car garage and generous driveway provide ample parking. Located across from the Chevy Chase Club, this remarkable residence offers the tranquility and charm of Chevy Chase Village living while being just minutes from the shops, dining, and entertainment of Friendship Heights, Chevy Chase Lake, Downtown Bethesda, and Washington, D.C.
#MDMC2174260

CHEVY CHASE

3712 BRADLEY LANE

7 Beds

5 Baths

6,350 Sq.Ft.

$3,895,000

MLS#: MDMC2174260

Constructed in 1908, this distinguished Colonial Revival residence stands as one of the seminal grand estates within Chevy Chase Village. Elegantly proportioned, the historic home includes a thoughtfully designed two-story addition by acclaimed architect Cliff Elmore, built by Mauck-Zantzinger. The property encompasses approximately 8,480 square feet of refined living space across four levels (per Floorplan Visuals), situated on a generous 16,667 square foot lot (per public records).

The residence boasts expansive entertaining rooms characterized by soaring ceilings and grand scale. Architectural details such as six fireplaces, hardwood flooring, double-hung windows, and glass door transoms enrich the historic ambiance throughout. Upon entering from the original colonnaded wrap-around porch, guests are welcomed into an exquisite foyer and gallery, flanked by a corner living room and formal dining room—both featuring wood-burning fireplaces and impressive bay windows.

Adjoining the foyer are a private home office, powder room, and walk-in coat closet. The gourmet kitchen, custom designed for both function and style, offers marble countertops, a substantial center island, peninsula bar seating, ample cabinetry, dual sinks, a pantry, and a built-in desk area. Top-tier appliances include a Sub-Zero refrigerator and freezer, Miele dishwasher, dual Wolfe wall ovens, and a six-burner Wolfe gas range. The kitchen seamlessly connects to the magnificent family room, which features an 11-foot, 9-inch ceiling, a wood-burning fireplace, and a distinctive glass-paned inglenook with built-in window seats. Additional amenities in this space include a breakfast area, a walk-in dry bar, a secondary staircase to the lower level, and French door access to the porch.

The stately main staircase leads to the second floor, where the expansive primary suite, formerly two rooms, has been transformed into a luxurious corner retreat. This suite includes a wood-burning fireplace, two walk-in closets, a dressing room, and dual access points to a terrace overlooking the beautifully landscaped grounds. The primary bathroom is appointed with a double vanity, walk-in shower, soaking tub, and generous storage. Two additional corner bedrooms—one with a fireplace and both with walk-in closets—are served by a renovated Jack-and-Jill bathroom featuring a double vanity and tub/shower combination.

The third level offers three additional bedrooms, ample storage, a hallway bathroom with a walk-in shower, a shared sitting area, and an attic/utility room. The finished lower level, accessible via a separate staircase, comprises a spacious recreation room, an entertainment/media room with a gas fireplace and walkout access to the flagstone patio and landscaped yard, as well as a bedroom, hallway bathroom, laundry room, and two utility rooms.

The property’s fully fenced grounds provide privacy enhanced by mature trees and shrubbery. This remarkable home, previously owned by only a select few including the prominent judge who originally commissioned it as a vacation estate, is now presented to the market with great pride.
#MDMC2185236

CHEVY CHASE

1 W MELROSE STREET

7 Beds

4 Baths

8,480 Sq.Ft.

$3,895,000

MLS#: MDMC2185236

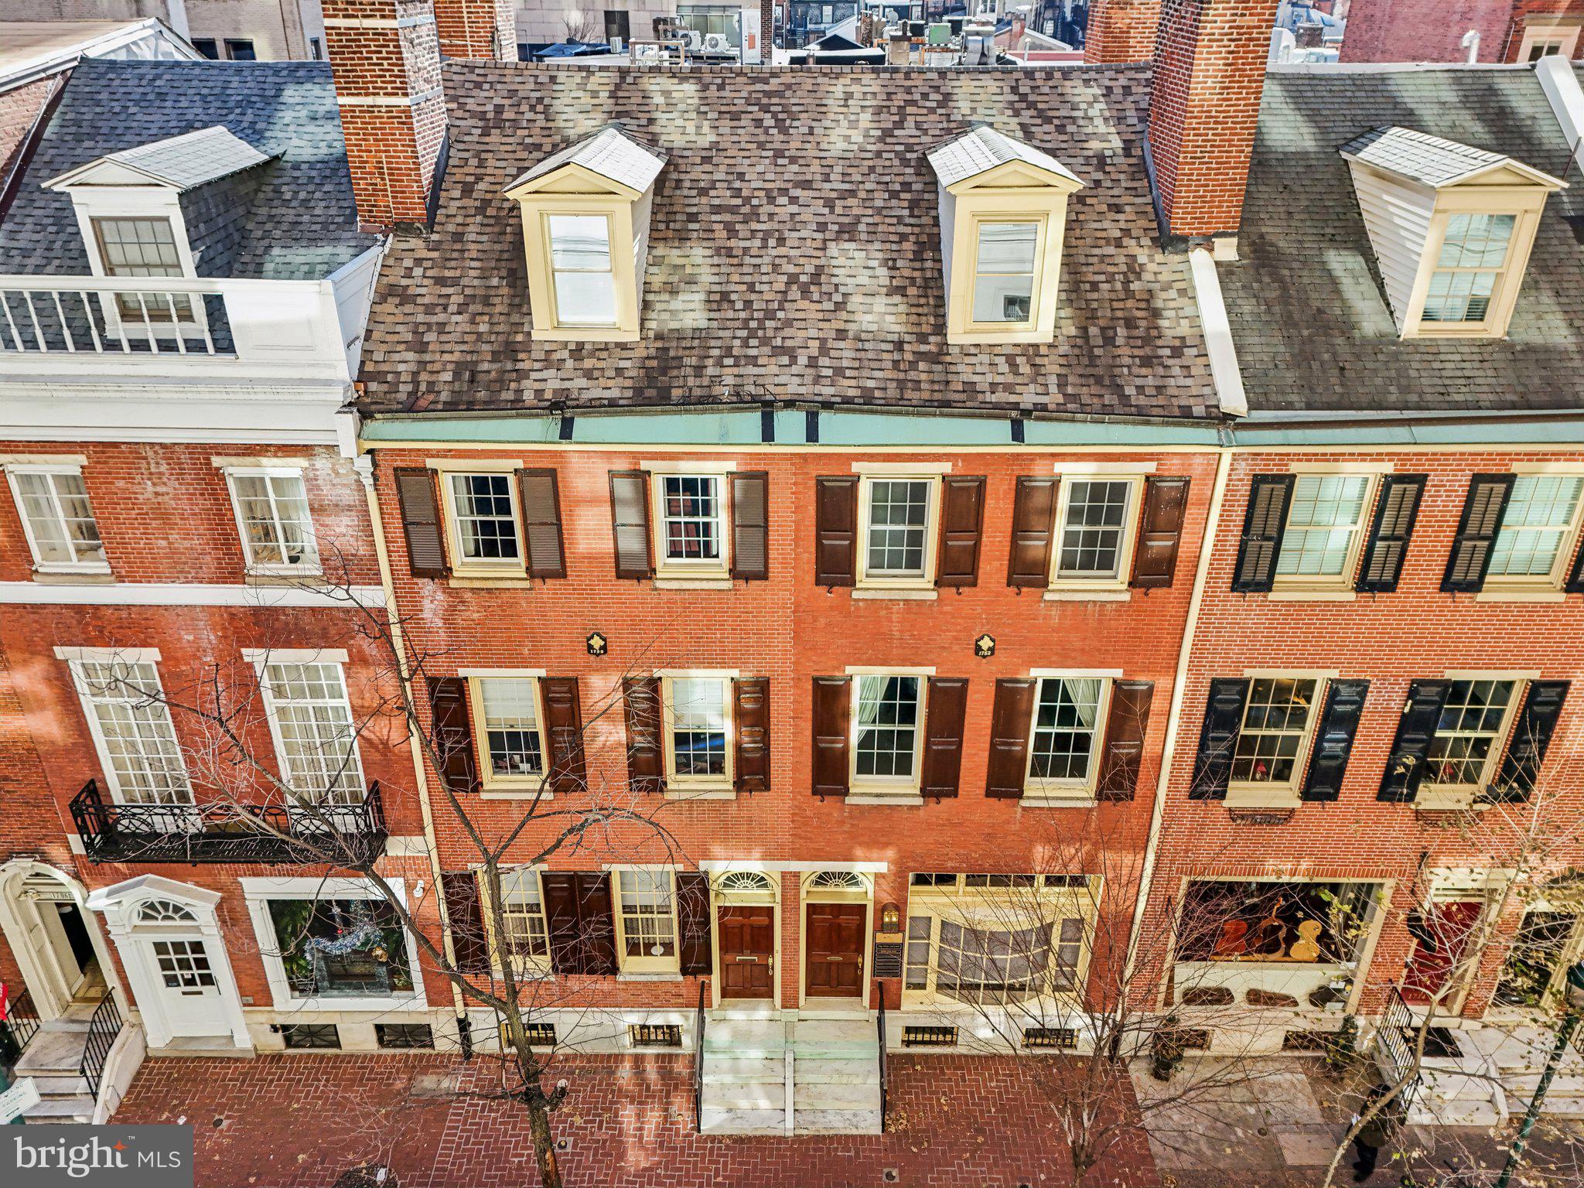
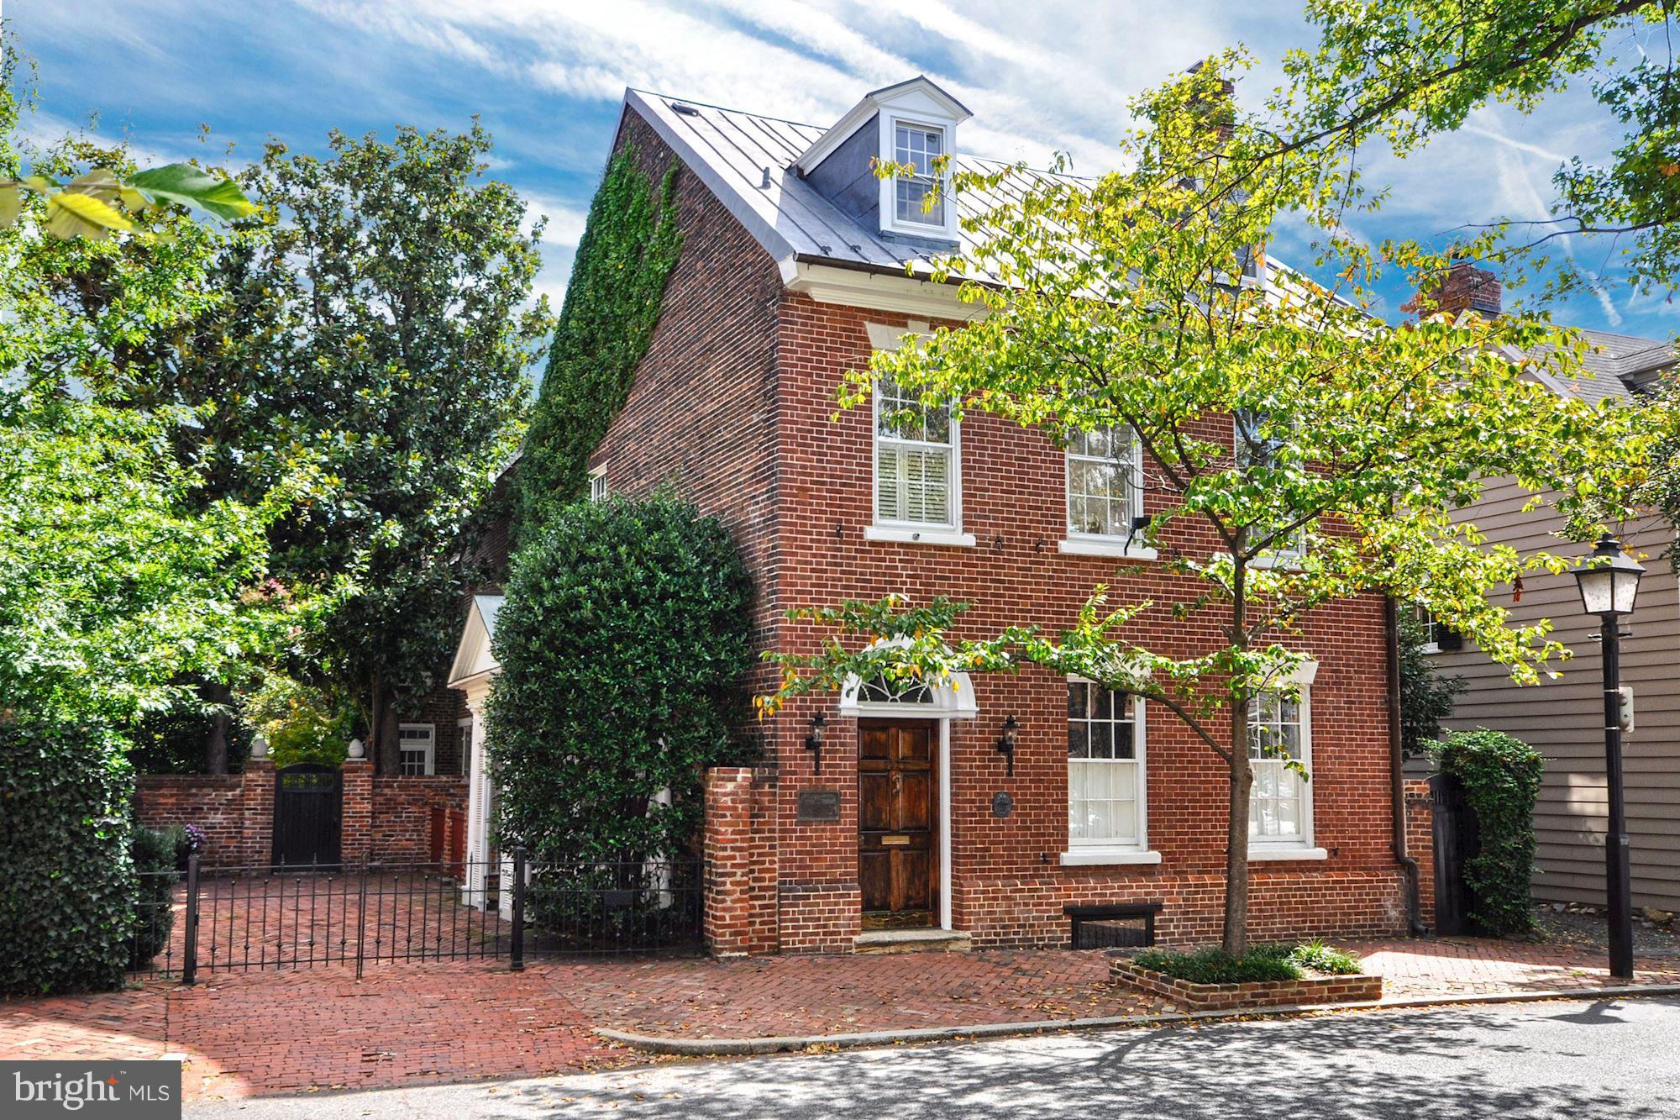
428 N. Washington Street is a grand residence that has been thoughtfully reimagined and renovated for modern living while retaining its historic integrity. The Edmund Jennings Lee house was completed in 1801 and today offers over 7,000 square feet of living space. The gracious main foyer showcases an original etched bell-jar light fixture and hand-plastered tobacco leaf medallion. The expansive formal drawing room boasts 11' ceilings, original heart pine wood floors, in-floor radiant heat and gas fireplace, just 1 of 5 in the home. An elegant dining room spans 22', with a gas fireplace and 2 built-in china cabinets from the Baltimore home of Napoleon's nephew, Jerome Bonaparte.  The back of the house features an exquisitely renovated kitchen with custom Waterworks cabinets and hardware, top of the line appliances including a 43" La Cornue range, built-in Miele coffee maker, Subzero column refrigerator and freezer drawers and 2 Miele dishwashers. The family room, flooded with natural light, adjoins the kitchen and overlooks a private garden oasis.  A heated swimming pool, turf lawn, extensive hardscaping and covered veranda make this the perfect estate for a private respite or entertaining on a grand scale.  Ideally located just 1 mile to Metro and minutes to DC this luxury property is a must see in the heart of Old Town Alexandria.
#VAAX249834

ALEXANDRIA

428 N WASHINGTON STREET

4 Beds

6 Baths

7,575 Sq.Ft.

$3,895,000

MLS#: VAAX249834

Experience Modern Luxury in New Hope, PA
Welcome to Orchard Meadows, a distinguished estate proudly offered by Barley Custom Homes. Nestled on a breathtaking 3.6-acre lot, this stunning new construction home seamlessly blends contemporary elegance with the tranquility of nature. Spanning approximately 4,700 square feet, it is the perfect fusion of sleek design and ultimate comfort.
Step through the grand entrance into a luminous, open-concept space that embodies modern sophistication and timeless style. The dramatic foyer flows seamlessly into the great room, where a soaring vaulted ceiling and a bold, floor-to-ceiling stone fireplace create a striking focal point—ideal for intimate gatherings or elevated entertaining.
At the heart of the home, the chef’s kitchen is a masterpiece of design and functionality. Outfitted with state-of-the-art Wolf Sub-Zero appliances, striking quartz countertops, and custom-crafted cabinetry by Village Handcrafted, it’s a space designed to inspire culinary creativity. Beyond, a sunlit morning room unveils panoramic glass doors, blurring the line between indoor and outdoor living. A luxury, crafted bar adds a touch of sophistication, making entertaining effortless.
Step outside to your private backyard retreat, where a shimmering pool and contemporary landscaping create an unparalleled sanctuary of relaxation. The pool is undergoing a full transformation, with a brand-new plaster finish, gorgeous new stone decking and coping, and a sleek design that will make it look and feel like an ultra-modern resort.
The first-floor primary suite is a private sanctuary, complete with a spa-like soaking tub, expansive walk-in closets, and French doors opening to the backyard—a true retreat for relaxation. The first floor also features impressive 10-foot ceilings, a modern home office, and a mudroom that connects to the 4-car garage, which is adorned with polished glass doors for an added touch of contemporary elegance.
The second level boasts three additional ensuite bedrooms with spacious walk-in closets, plus a flex room and a stylish loft space, perfect for a lounge or additional gathering space. A second-floor laundry room adds convenience to this already well-thought-out design.
As if this home wasn’t already extraordinary, Barley Custom Homes is offering an unmatched bonus—a versatile contemporary barn that has been thoughtfully upgraded to match the home’s exceptional quality. Featuring brand-new Pella windows, a new roof, and beautiful board and batten siding, this space is a rare find. Whether you envision it as a guest house, an artist’s studio, a personal gym, or the ultimate workshop, the possibilities are endless. To further enhance its potential, the builder is offering an allowance toward additional customizations, allowing you to create the space of your dreams
Every detail of this home can be tailored to your vision. With the expertise of Barley Custom Homes’ renowned design team, you have the flexibility to customize finishes, smart home features, layout options, and more. This is more than a home—it’s an opportunity to craft a one-of-a-kind estate that truly reflects your lifestyle.
Ideally located just minutes from the vibrant towns of New Hope and Lambertville, Orchard Meadows offers the perfect balance of privacy and accessibility—where modern luxury meets a picturesque country setting.
Don't miss this rare opportunity to own a home where sophisticated design, exceptional craftsmanship, and unparalleled amenities converge. Make Orchard Meadows yours today!
________________________________________
#PABU2089380

NEW HOPE

6633 SCHOOL LANE

4 Beds

5 Baths

4,700 Sq.Ft.

$3,895,000

MLS#: PABU2089380

1 ... 245 246 247 248 249 ... 666
* Listings identified with the FMLS IDX logo come from FMLS and are held by brokerage firms other than the owner of this website. The listing brokerage is identified in any listing details. Information is deemed reliable but is not guaranteed. If you believe any FMLS listing contains material that infringes your copyrighted work please click here to review our DMCA policy and learn how to submit a takedown request. © 2024. First Multiple Listing Service, Inc.
 - property

Send a message

Message successfully sent.

Your message

What is 3 + 4 ?

Reason for contacting?

I agree to receive email communication and understand I can unsubscribe at any time.

I agree to be contacted by Charis Realty Group via call, email, and text for real estate services. To opt out, you can reply 'stop' at any time or reply 'help' for assistance. You can also click the unsubscribe link in the emails. Message and data rates may apply. Message frequency may vary. Privacy Policy

Sign Out

Virtual Assistant

Would you like to take the next step with this property? We can help you schedule a showing or virtual tour, or send you more details.

Yes, I would like more information.

Thank You for Your Reply, One of Our Agents will contact you as soon as possible

No, maybe later.

Thank you, you can always contact me via email, phone number or through the contact form.

Realhub AI

Lucy - Your AI-Powered Realtor

Update Your Temporary Password

Personalize your search

Enter your email and we'll notify you immediately when new listings match what you're looking for.

or enter email address

Already have an account ? Login here

Continue your home search

I agree to receive communications and understand I can unsubscribe at any time.

I agree to be contacted by Charis Realty Group via call, email, and text for real estate services. To opt out, you can reply 'stop' at any time or reply 'help' for assistance. You can also click the unsubscribe link in the emails. Message and data rates may apply. Message frequency may vary. Privacy Policy

Already have an account ? Login here

We use cookies

We use cookies primarily for analytics to enhance your experience. By accepting, you agree to our use of these cookies. You can manage your preferences or learn more about our cookies policy.