Properties

Browse or get in touch to schedule a walkthrough.

  • Nearby me
Price range

Popular Features

Community Features

Association

Property Features

Waterfront

View

Exterior Features

Interior Features

Style

10000 properties match your criteria

Updated 1 minute ago

E-Alert name

Welcome to Shelly Mill, an extraordinary Bucks County estate where more than 250 years of
American history, exceptional craftsmanship, and modern luxury come together to create a
private, resort-like lifestyle unlike anything else on the market.
Privately positioned behind gates on nearly 9.5 magnificent acres, 3111 Burnt House Hill Road
traces its origins to 1771, when it served as the Ely family gristmill and played a role in the
region’s early grain-processing history. Following a major renovation in 1998 and thoughtful
updates since, the original three-story stone mill has been transformed into an extraordinary
residence while preserving the architectural elements that make it truly irreplaceable.
At the heart of the nearly 9,500-square-foot home is its completely preserved 18-foot-diameter
millhouse waterwheel, dramatically integrated into the main-floor interior as both a piece of
history and a work of art. Throughout the residence, original mill details remain on remarkable
display, including grand interior doors, massive interlocking exposed timber beams, soaring
ceilings, reclaimed leaded and stained-glass windows, and thousands of decorative
turn-of-the-century Boston Grueby tiles adorning floors and walls.
A spectacular 35-foot river-stone fireplace anchors the main living spaces, while skylights,
expansive windows, and French doors fill the interiors with natural light. The open floor plan
creates an effortless connection between living, dining, and entertaining spaces while
maintaining the warmth and character of the original mill.
The gourmet kitchen brings modern functionality into this historic setting with upgraded
countertops, a generous island, casual dining space, walk-in pantry, and convenient kitchenette.
A separate formal dining room and an entertainment room with a bar provide additional spaces
for hosting on both an intimate and grand scale.
With six bedrooms, four full bathrooms, and four half bathrooms, including three bedrooms on
the main level, the home offers exceptional flexibility for guests, home offices, and
multigenerational living. An elevator and additional stairway provide convenient access
throughout the residence, while custom fixtures, built-ins, and carefully preserved architectural
details make every room feel distinct.
The grounds are equally extraordinary. A saltwater pool, expansive bluestone terraces, mature kitchen
gardens, sweeping lawns, a barn, chicken coop and established trees create a completely private,
resort-like setting designed for entertaining and enjoying the natural beauty of Bucks County.
A detached four-car garage offers oversized vehicle and storage capabilities, ample additional
parking, and a connecting studio space ideal for a home office, art studio, recreation room, or
guest quarters, complemented by a neighboring half bathroom.
Perfectly situated in the heart of Bucks County, Shelly Mill provides remarkable privacy while
remaining convenient to Doylestown, New Hope, and Peddler’s Village.

There are beautiful homes, historic homes, and luxury estates, but there is nothing else quite
like Shelly Mill. From its 1771 origins and preserved working history to its monumental
waterwheel, extraordinary Arts & Crafts details, and nearly 9.5 acres of private grounds, this is
an estate that could never be recreated today.
More than a home, Shelly Mill is a living piece of Bucks County history, and an opportunity
unlikely to come to market again.
#PABU2129090

DOYLESTOWN

3111 BURNT HOUSE HILL ROAD

6 Beds

4 Baths

9,467 Sq.Ft.

$3,950,000

MLS#: PABU2129090
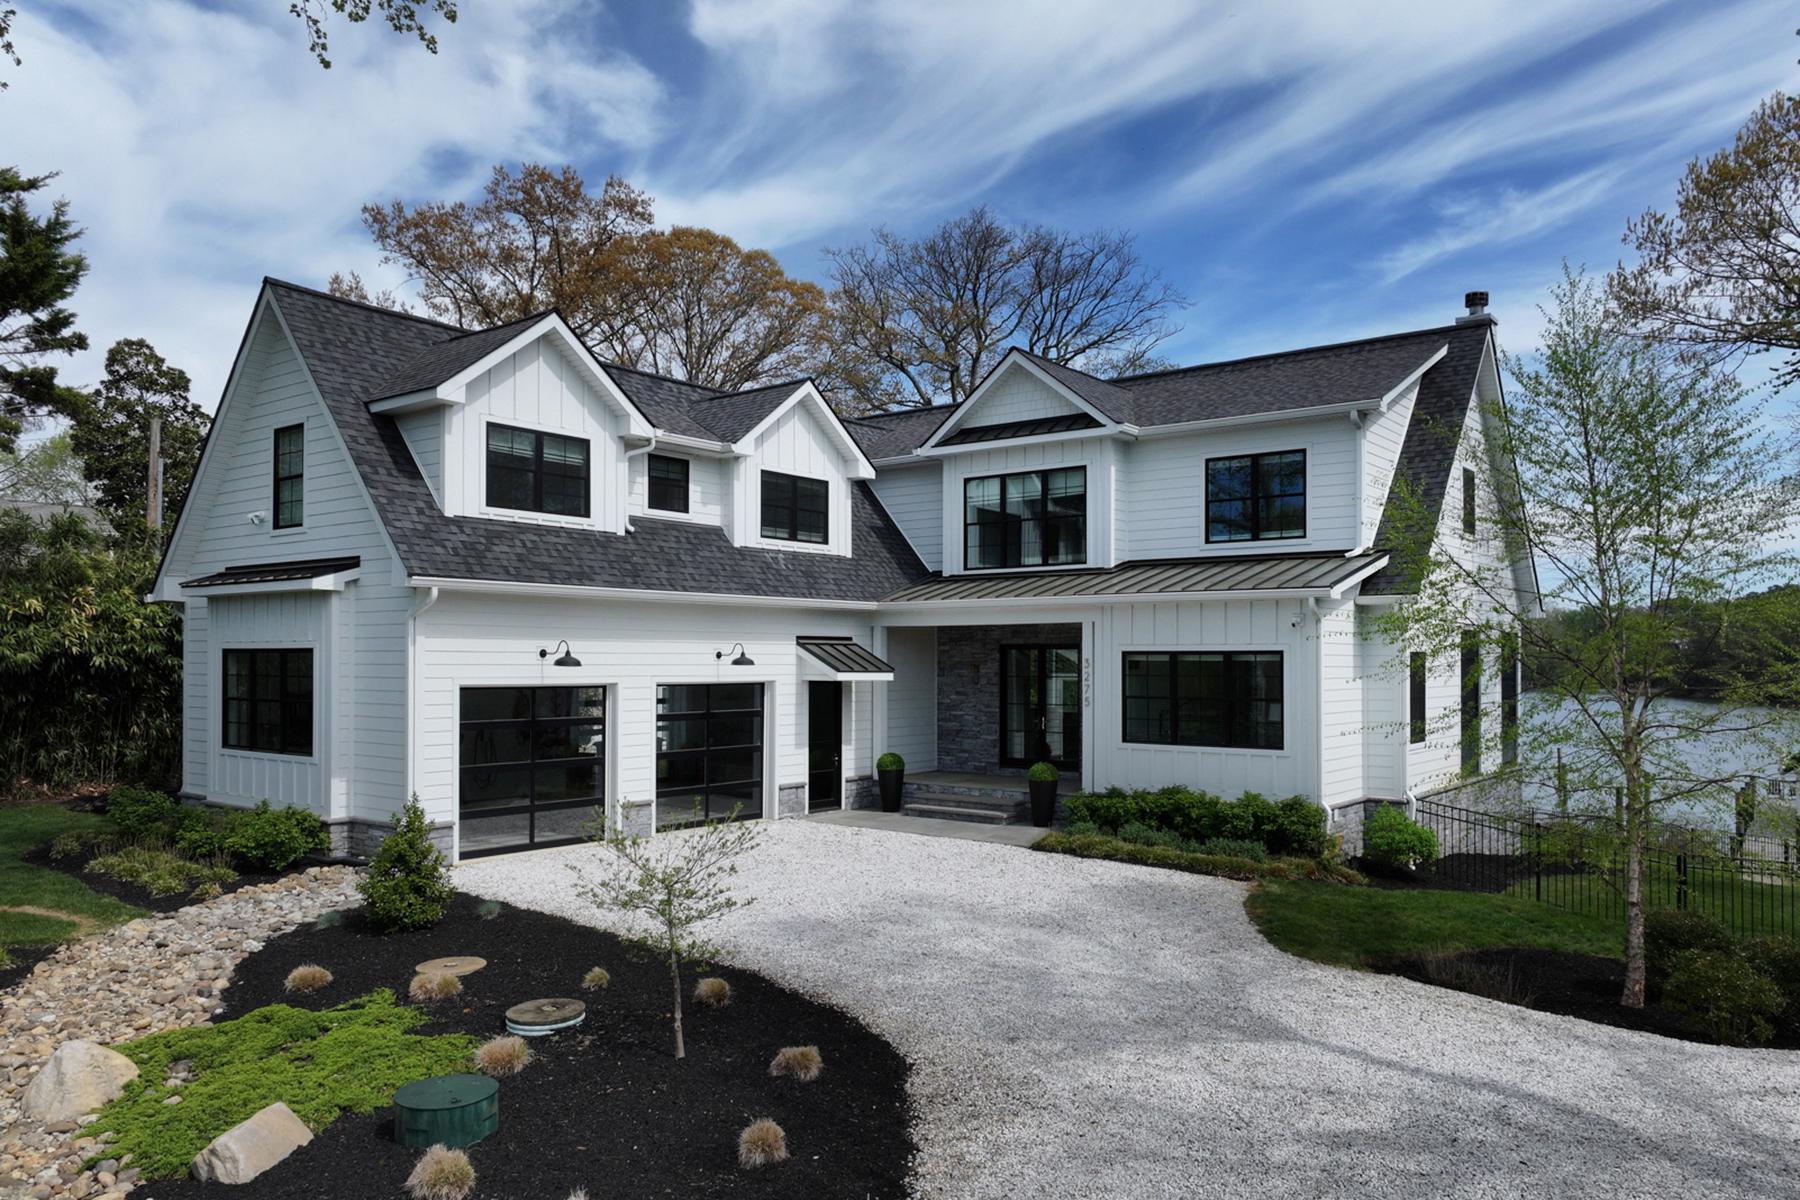
Set gracefully along Harness Creek with unobstructed water views and a rare boathouse, this refined modern farmhouse presents an incredible opportunity to experience a recently built home that is in turnkey condition. Perfectly elevated above the shoreline and framed by sweeping views across Harness Creek to the protected landscapes of Quiet Waters Park, the 2/3 acre setting offers a sense of privacy and permanence that is increasingly difficult to replicate.
Originally constructed in 2021 to exacting LEED Platinum standards, the residence pairs architectural integrity with a relaxed, livable elegance. The approach feels composed and welcoming with the distinguished front gate, lush landscaping, clean lines, and a façade that balances modern simplicity with timeless coastal character. Important features include wide-plank white oak wood flooring, high-end systems & appliances, and the entire home is protected by an interior sprinkler & security system.
Inside, thoughtful design creates a seamless continuity throughout, while expansive windows draw in natural light and emphasize the water views. The kitchen is beautifully appointed and complemented by a fully equipped catering kitchen. The chef will appreciate the gas range, two beverage fridges, and acres of prep space. A standout feature of the main level is the sunroom, anchored by a wood-burning stone fireplace and designed with a custom enclosure that transitions easily to a screened porch. 
Upstairs, the primary suite is a true retreat complete with a waterside balcony, expansive walk-in closet, and a spa-inspired bath positioned to capture serene water views. The spacious primary bathroom offers a soaking tub overlooking the water, spacious shower, and separate vanities. The second bedroom overlooks Harness Creek and has a beautiful custom bathroom. There are additional spaces perfect for remote working or quiet relaxation.
On the waterside, the property’s amenities distinguish it even further. The custom-designed living shoreline enhances both beauty and resilience, leading to a deep-water pier and rare boathouse. Multiple slips, shore power, and substantial lifts (16,000 lb within the boathouse and 24,000 lb externally) provide versatility for a wide range of vessels. A short paddle down the creek, one can tie up at Quiet Waters Park and have a walk through the natural beauty – or jump on a larger boat and be out to the South River and down to the Chesapeake Bay for an exciting outing. This very special property can help reset the pace to relaxation, yet it is close to Annapolis restaurants and commute routes to DC and Baltimore.
#MDAA2142868

ANNAPOLIS

3275 HARNESS CREEK ROAD

2 Beds

3 Baths

3,602 Sq.Ft.

$3,950,000

MLS#: MDAA2142868
None
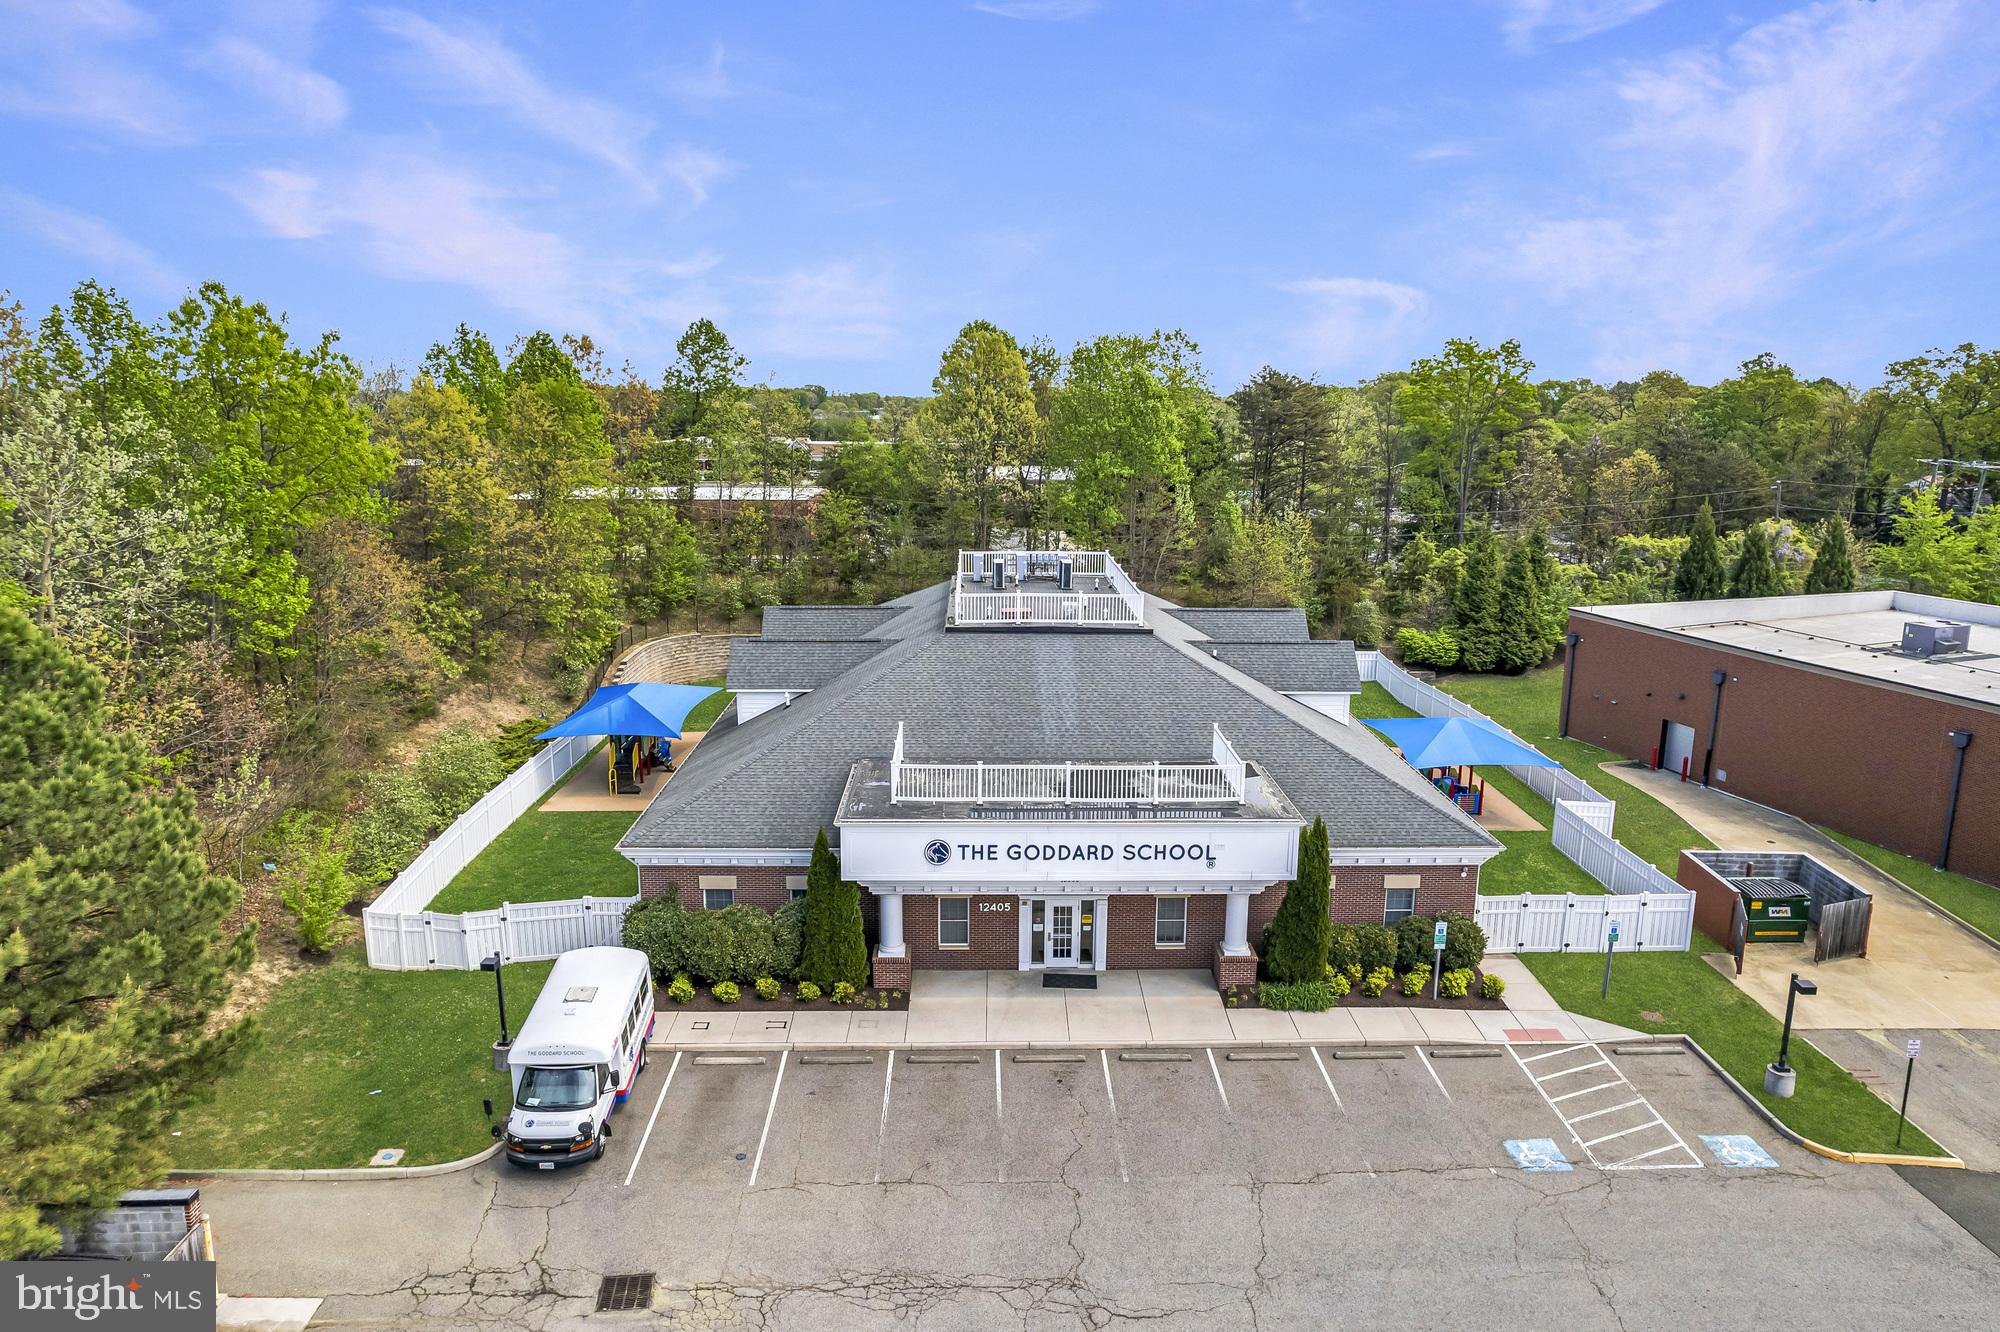
#VAPW2096782

WOODBRIDGE

12405 CAPE COD COURT

None Beds

None Baths

8,170 Sq.Ft.

$3,950,000

MLS#: VAPW2096782
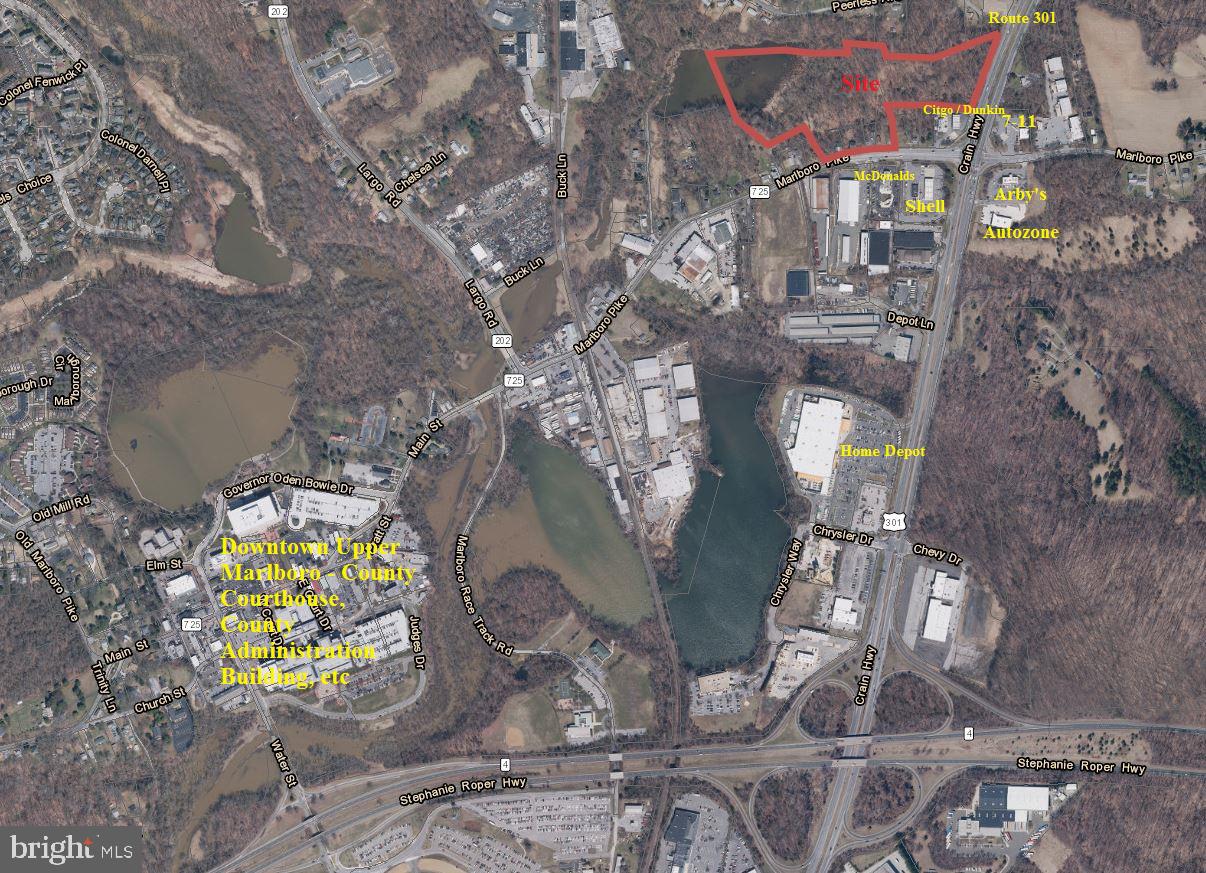
19.76 acre nine parcel assembalge near the heart of Upper Marlboro.  Property is fully entitled for a 150 unit multifamily project (60 senior units and 90 family).  Approved conceptual site plan (CSP) allows for up to 265 multifamily dwelling units, 75,000 SF of commercial/retail space, and up to 30,000 SF office space.  MXT use table is grandfathered allowing for additional commercial uses.

Conceptual Site Plan CSP-19001
Certified in 2020 for a mixed use project consisting of up to 265 multifamily dwelling units, 75,000 SF of commercial/retail space, and up to 30,000 SF of office space

Preliminary Plan of Subdivision 4-21010
Certified in 2023 and recently extended until July 28, 2025 for 150 total units and 10,000 SF of commercial development across 5 future parcels

Detailed Site Plan DSP-22019
Approved by the Planning Board February 23, 2023 and upheld by the District Council on April 27, 2023 for architecture and plans for 150 multifamily units (60 senior and 90 family).
#MDPG2145590

UPPER MARLBORO

4661 ROBERT CRAIN HIGHWAY

None Beds

None Baths

19.76 acres

$3,950,000

MLS#: MDPG2145590
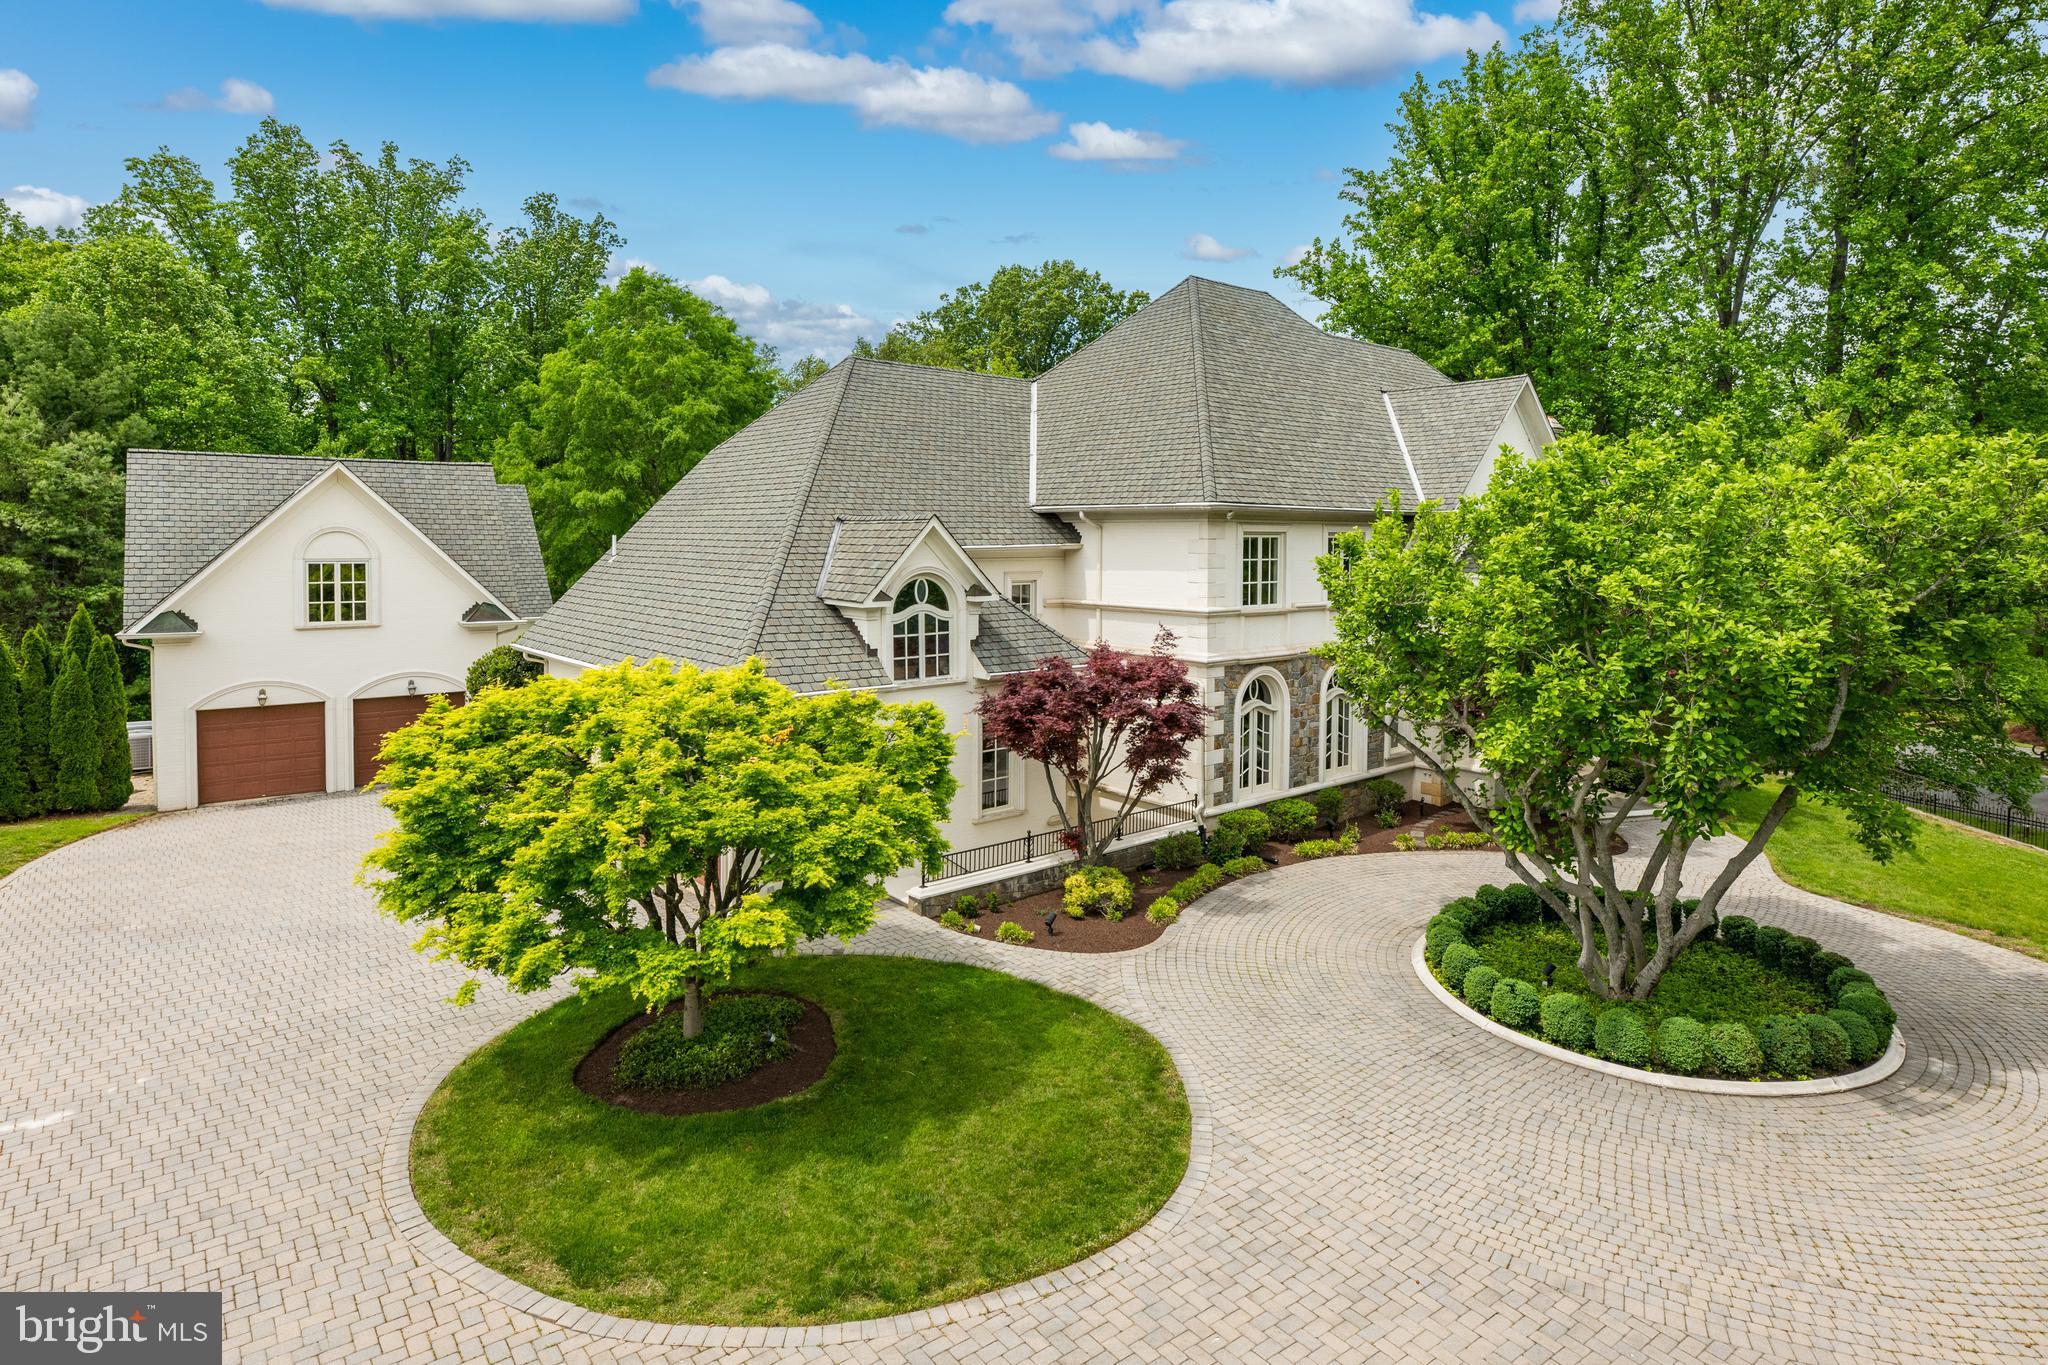
Welcome to this stunning custom residence situated on a gated two-acre lot and boasting a total of seven bedrooms, 10 full bathrooms, and two half bathrooms, with over 14,000 square feet of living space. The property offers an elegant and luxurious lifestyle, with exquisite features including custom millwork, oversized windows, an elevator with access to all four levels, hardwood floors throughout and amenities that epitomize sophisticated living. Upon entering, you are greeted by a grand two-story foyer with an oversized front door and curved staircase, with a formal living room (with a gas fireplace) and an elegant formal dining room on either side. The family room with three sets of French doors and a gas fireplace opens up to an eat-in chef's kitchen equipped with top-of-the-line appliances, a center island, a wet bar with a wine fridge, access to the back patio and a charming breakfast nook. Completing this level is a library/home office with wood paneling and built-in bookcases, a powder bathroom and a conveniently located mudroom off the garages, featuring ample storage, a second laundry room, a full bathroom and a back stairwell. 

The second floor hosts the primary suite, featuring a gas fireplace, a sitting area, two spa-like ensuite bathrooms, and three custom walk-in closets. This level is completed by four additional bedrooms, each with its own en-suite bathroom. The third floor boasts a large bonus room with additional storage. The lower level is designed for entertainment, featuring an oversized recreation room with a fireplace, a custom-built bar, a theater room, an additional bedroom with an ensuite bathroom, a half bathroom, and a bonus room (perfect for a home gym). The detached pool house is complete with an indoor lap pool, sauna, full bathroom and French doors opening up to the outdoor pool. The second level of the pool house is the perfect guest or in-law suite with a kitchenette, living room, bedroom and full bathroom. 

The private fenced-in backyard offers multiple flagstone patios, a tennis court, an outdoor pool, and water fountains, creating an ideal space for outdoor gatherings. Completing this home are three attached garages, two detached garages and a circular driveway with additional parking. Enjoy living within close proximity to Potomac Village, and easy access to Washington D.C. and Virginia. This remarkable property offers an unparalleled blend of elegance, comfort and entertainment, making it a true oasis.
#MDMC2131040

POTOMAC

10800 LOCKLAND ROAD

7 Beds

10 Baths

14,250 Sq.Ft.

$3,950,000

MLS#: MDMC2131040
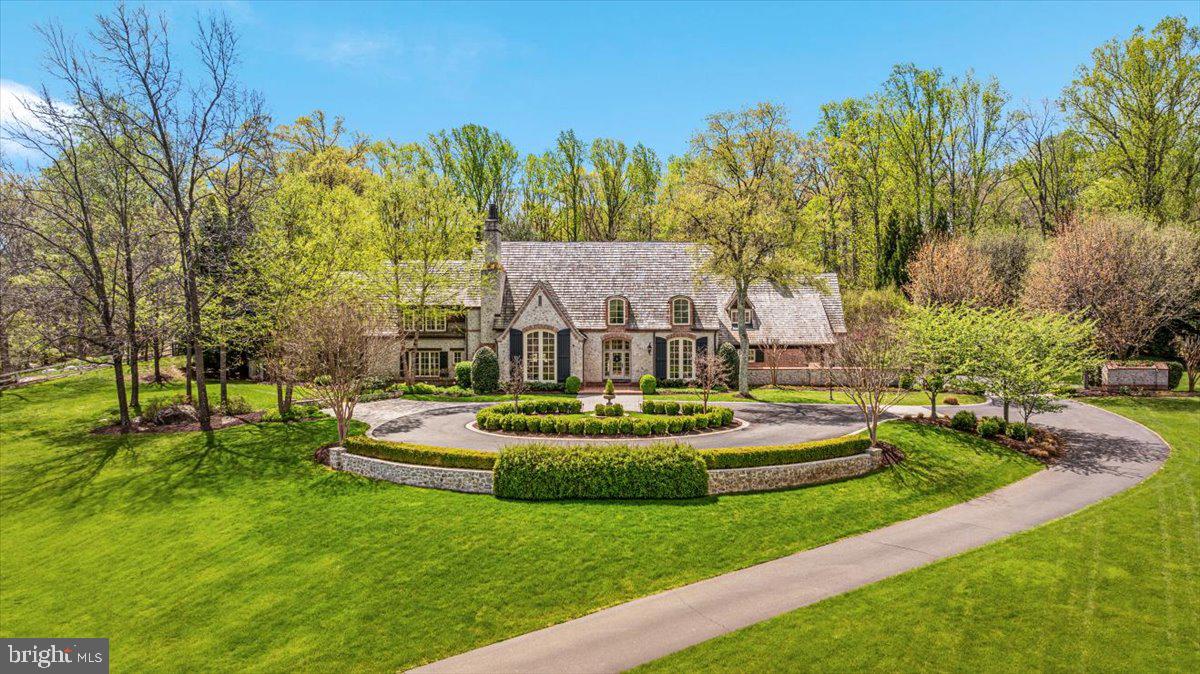
The Crown Jewel of Clifton   Imagine a sanctuary where meticulous craftsmanship meets resort-inspired living. This custom home by world renowned architect, Jack Arnold, is a testament to enduring quality, a residence that whispers sophistication at every turn. The kitchen is a symphony of form and function, featuring exquisite Wood-Mode cabinetry, a professional-grade 48" Wolf range with a Wolf copper hood, complemented by a Subzero refrigerator and two dishwashers. Thoughtful additions include a discreet drawer microwave, convenient Subzero refrigerator and freezer drawers at the coffee bar, and a warming drawer.  The first-floor primary suite is a haven of tranquility. Expansive double closets and a private fireplace invites cozy evenings. The spa-like primary bathroom is an indulgence for the senses. Privacy is paramount with separate his and hers sides with their own water closets and vanities. "Her" side features a luxurious all air-jetted tub with mood lighting &  fireplace. The oversized shower features dual sets of high-precision Grohe fixtures, including handheld sprays, body sprays, and a rainfall showerhead.   The family room offers an inviting retreat, highlighted by a dry bar with a fossilized stone counter.  Above, impressive 8x8 Douglas Fir beams add architectural drama, while a stunning fireplace, crafted from marbleized cast stone with a firebox of reconstituted volcanic ash, provides a cozy focal point. The formal dining room is designed for memorable gatherings. Exquisite custom plaster molding, deep crown molding, and shadow boxes add architectural artistry.  The magnificent great room is a study in scale and light, with soaring 22 ft ceilings and expansive 17 ft custom windows that frame the outdoors. Striking 10x10 Douglas Fir beams featuring hand-made pugs, add a touch of rustic grandeur. A second impressive fireplace, also made of marbleized cast stone and volcanic ash construction, commands attention.  Step outside to a world of leisure with a resort-like pool setting that rivals the finest destinations. The exceptional pool house is a haven unto itself, featuring a beautifully appointed bedroom, a full bath, a television that gracefully descends from the ceiling & a cabana with a fireplace & TV.  A second cabana connected by a beautiful pergola has an outdoor kitchen with TV. The ambiance is enriched by multiple zones of integrated speakers, and the automatic pool cover provides effortless maintenance.  This incredible home also features a climate-controlled wine cellar and tasting room, a  home theater, an enormous bonus game room, and a rejuvenating steam shower with a TV, a well-equipped home gym & a studio with a ballet barre.  Architectural details such as 11" baseboards and elegant California corners with hand-cut moldings, showcase the meticulous attention to detail. Main & Upper-level flooring is wide plank character grade rift & quartered white oak.  All interior doors were handmade, and all bathrooms are insulated for privacy.  A whole-house generator provides peace of mind. The property is further enhanced by a dual-zone Invisible Fence, six fireplaces, three sets of laundry facilities, a basement wet bar with a dishwasher, two automatic ice machines, a whole-house water purification system, 5 Alladin light lifts, custom iron handrails and light switch plates, custom garage storage, and an oversized 3-car garage.  The exterior is made of over 130 tons of hand-quarried Midwestern stone, each piece selected for its subtle shimmer, hand laid by 12 artisans employing a century-old slush and brush technique.   Above, a hand cut cedar shingle roof, accented with gleaming copper valleys, roof caps, and striking 4' copper chimney caps, culminates in a distinguished copper cupola. This is more than a residence; it's a legacy, a testament to uncompromising quality and a life lived beautifully.
#VAFX2235338

CLIFTON

12905 COMPTON ROAD

6 Beds

8 Baths

11,953 Sq.Ft.

$3,950,000

MLS#: VAFX2235338
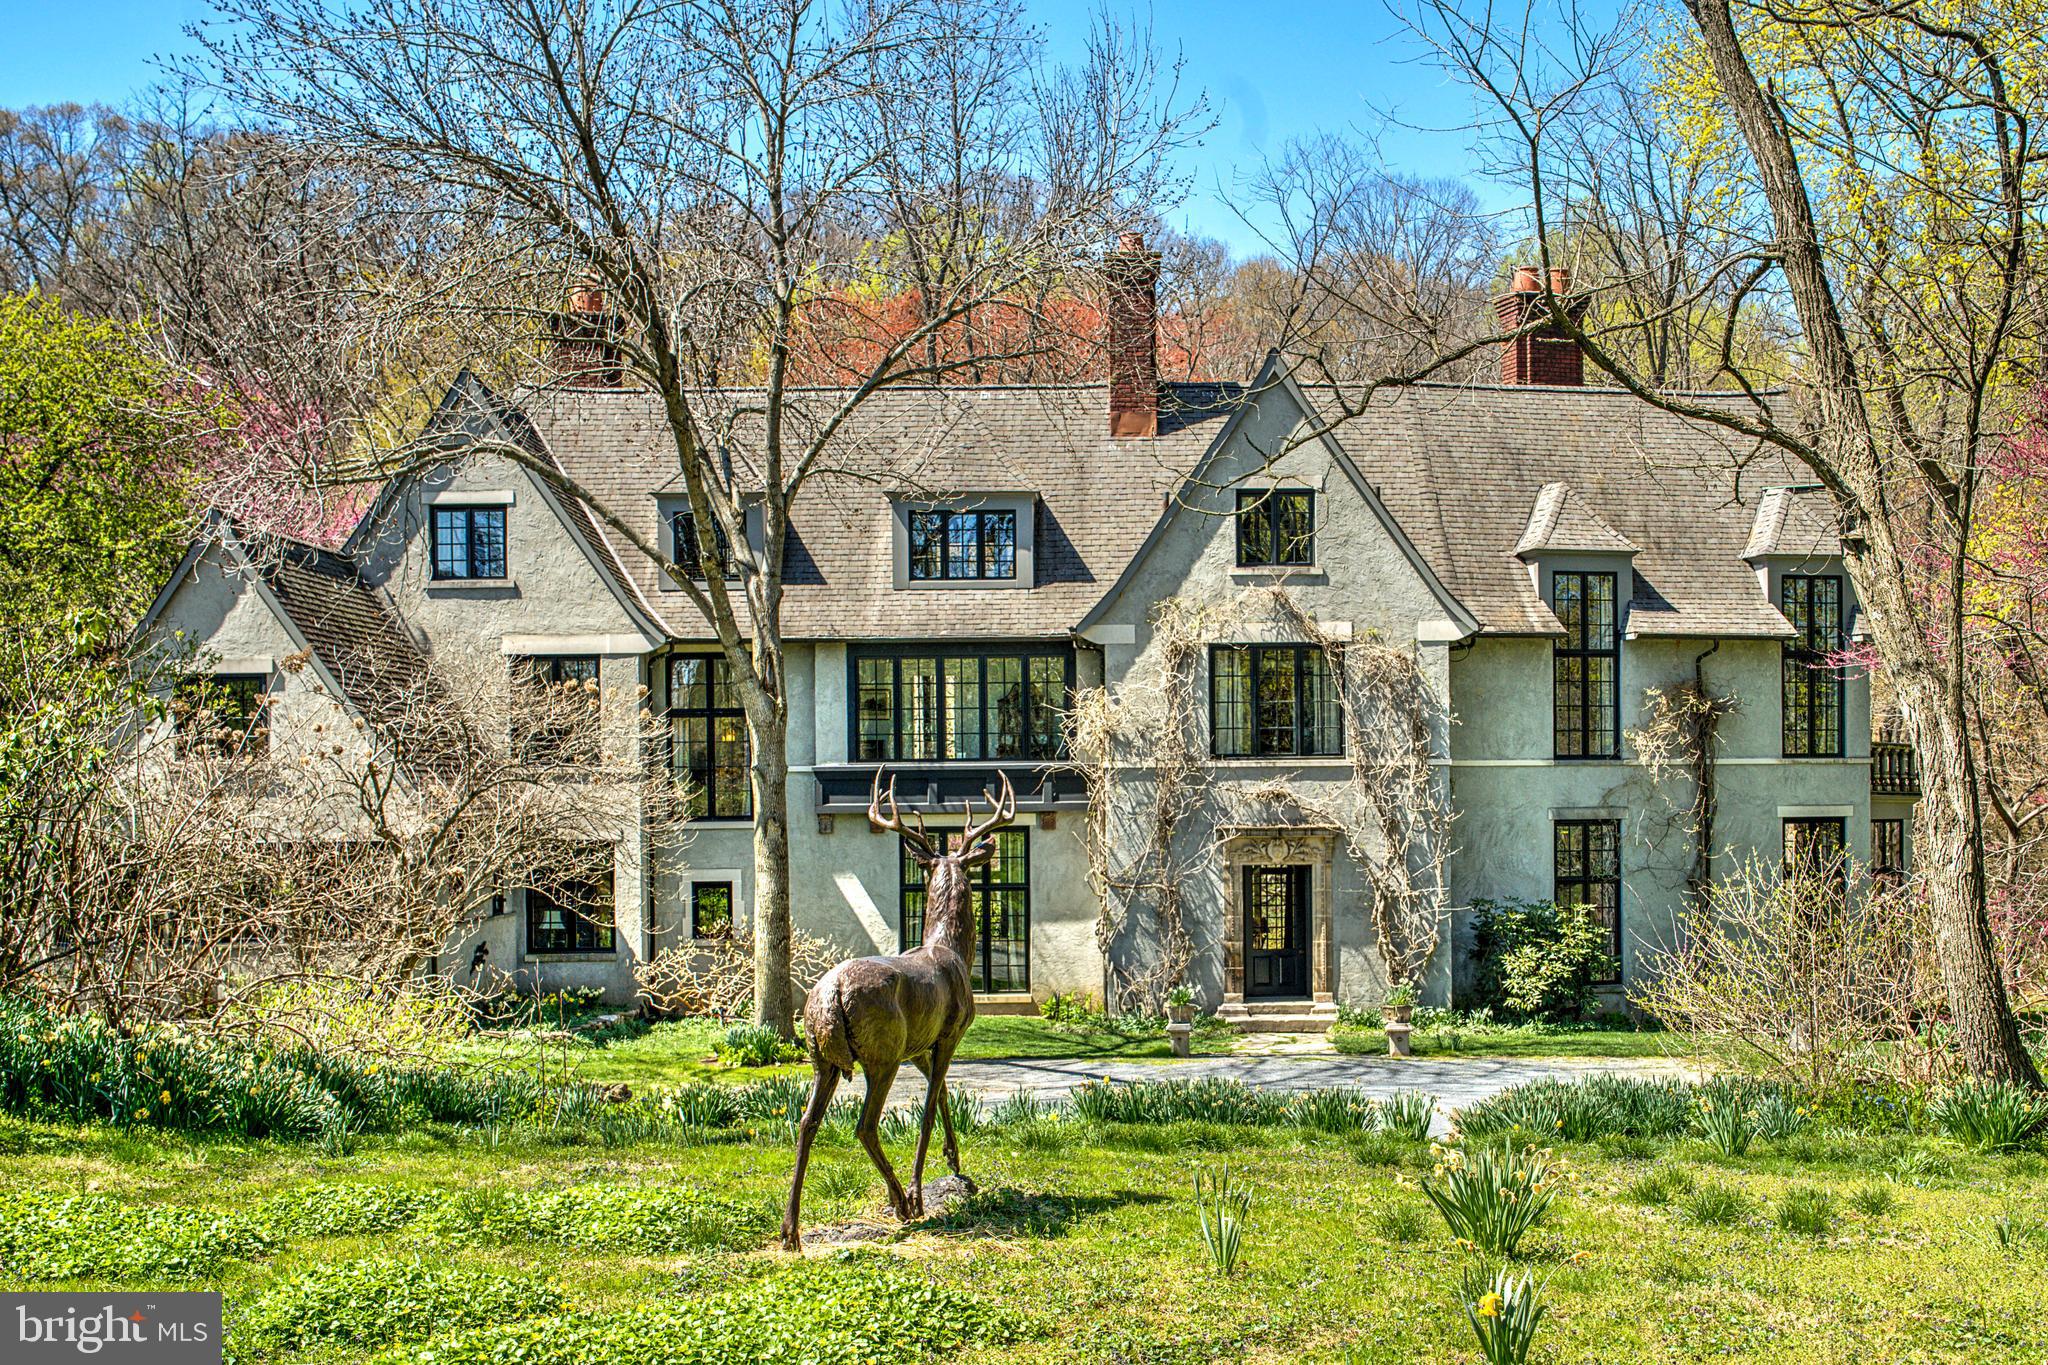
The Hollow,
Escape from the world to this European inspired 38 Acre estate in Cochranville,
Pennsylvania, designed by artist, Rikki Morley Saunders, NSS,  built by R.C. Legnini.
Rikki created a magical menagerie, including  a  mustard peacocks, which have inspired many sculptures, one being, Tipping Point, which now resides in front of the Brandywine River Museum of Art, donated in loving memory of Frolic Weymouth. 
 Drive down the long stone driveway
lined with sycamores, submerse yourself in the perennial gardens teeming
with daffodils, hellebores, viburnum, bluebells, redbuds, and 15 foot mature
rhododendron trees. Create your own compound, as the Brandywine Conservancy has
approved an additional building lot for another family member or a farm employee. It
has been loved and nurtured for 32 years and welcomes a new Steward who will
embrace it and the spirit of this property.
The 5700+ square foot house, much like a Scottish hunting lodge, enters into an
Octagon hall with a massive stone floor, exquisite crown moldings,
11 foot ceilings in the impressive living room which looks out to where two streams
meet. The library has a reclaimed hand carved entry.
Lovely formal dining room
Rikki talked the Italian plasterers into adding pigment to create fabulous patina to the
plaster walls in the entry hall, living room and dining room.
European style Kitchen with a Viking Stove, Subzero refrigerator w/ floor to ceiling handcrafted chestnut cabinets built by R.J.
Millworkers, cozy sitting room with a fire place just off the kitchen, all looking over an
English HaHa to pastures and streams, beautiful views, privacy.
Bar, which was framed out to accommodate an elevator if needed.
Proper china pantry with warming oven and a second dishwasher
Additionally, there is an English Larder.
Spacious mudroom that acts a greenhouse/potting area
5 Rumford fireplaces, some mantels imported from England and France.
Throughout the home there are beautiful expansive doorways , floor to ceiling classic
French windows with transoms, elegant crown moldings, old chestnut floors, a
beautifully carved wooden staircase from the Dodge Estate in New York,
Primary bedroom has 18 foot ceiling, private balcony, dressing room & 2 walk in closets,
2 ensuite bathrooms. Second primary suite, private balcony, dressing room/office space,
with a walk in closet & an ensuite bathroom.
3rd floor there are 2 bedrooms, one full bath, workout room/ office space.
Large unfinished basement 9 foot ceilings, plenty of storage & a full laundry area.
Soar system and propane run generator
The Stable is constructed of solid block 11’ x 14’ aisle with 5 large 14X14 stalls, tack
room.
Above the stable is the artist’s studio with a 10’W X 15’ H north facing window, (where
Tipping Point was created.
There are 3 substantial paddocks with run-in sheds, all with streams running through them.
Additional equipment/ Storage barn,
The Hollow can be accessed by two long private entrances off Fernwood or Jackson
roads & is in the heart of all equestrian activities.
In the middle of 60,000+ acres of protected space in Mr. Stwart’s Cheshire Hunt
Country, 2miles as the crow flies, from Windurra, 3 miles to True Prospect farm & Fairhill Equestrian Center
Rich in culture, Longwood Gardens, Winterthur, Hagley & so much more
 The Hollow is perfectly located within easy commuting distance to all the regions and attractions in the
Brandywine Valley. Easy access to Philadelphia, Wilmington, the Mainline and Baltimore.
#PACT2096474

COCHRANVILLE

227 JACKSON ROAD

4 Beds

4 Baths

5,777 Sq.Ft.

$3,950,000

MLS#: PACT2096474
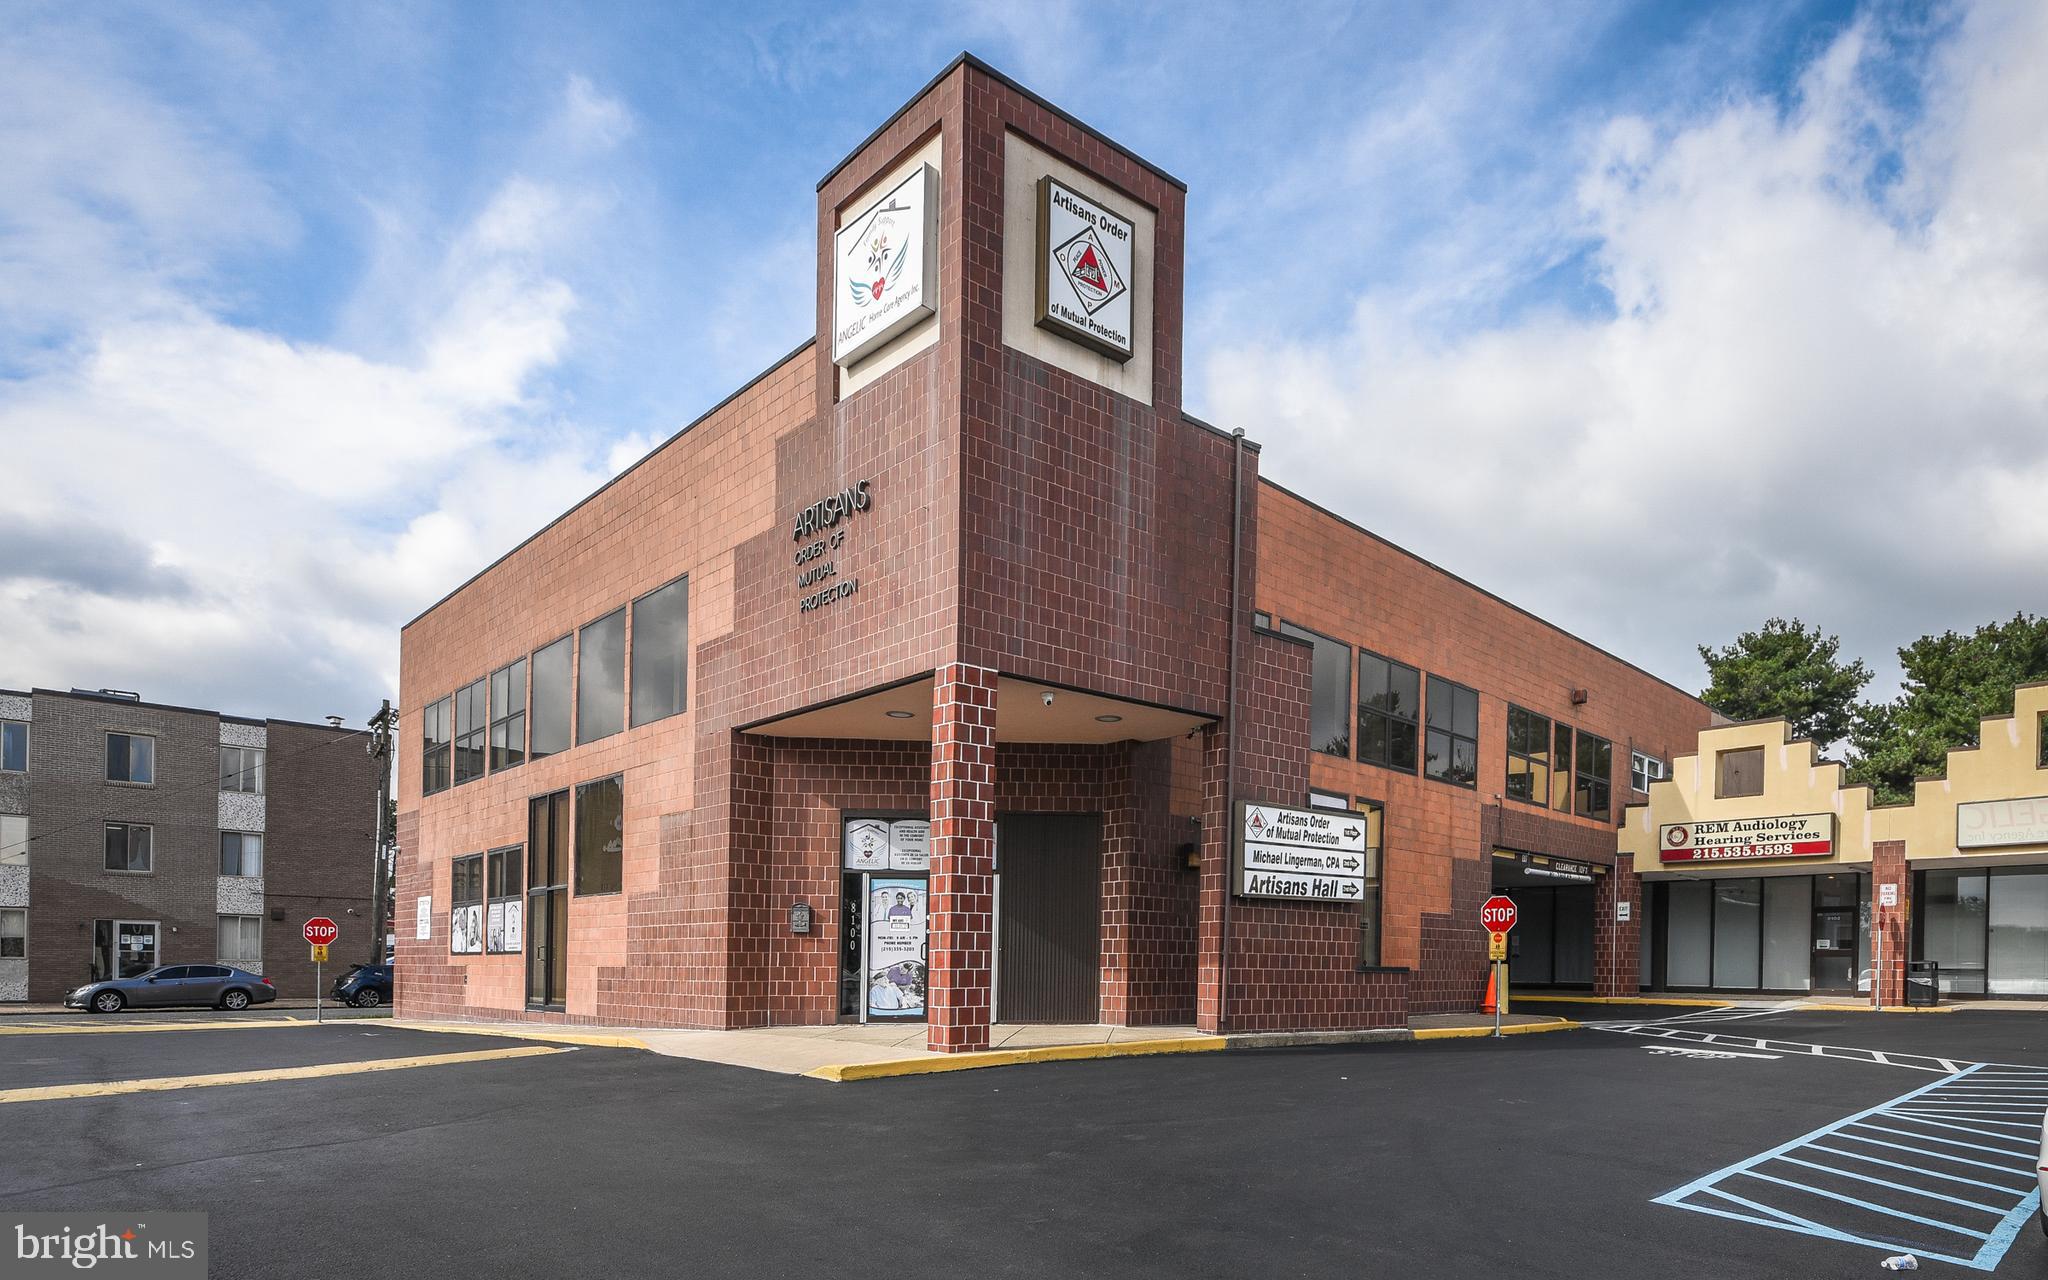
Discover an exceptional opportunity with a  premier professional building also featuring  fully occupied retail spaces.  Strategically located in the heart of Northeast Philadelphia this prime commercial real estate offers unparalleled benefits for businesses looking to thrive in a vibrant, dynamic environment.
This is a rare opportunity to secure  one of the most sought-after professional buildings with additional retail space in the area

This location enjoys high foot traffic and excellent visibility benefiting from the proximity to key amenities, major highways, and public transport, ensuring seamless access for clients and employees alike. The facility hosts a diverse mix of professionals and retailers, creating a synergistic environment where businesses can flourish.

●  For the Buyer’s convenience and the ease of transaction, the Sellers have elected to have this property Cross Keys Certified.  This means that CROSS KEYS ABSTRACT. has completed a detailed analysis for the property and has obtained the necessary information required to provide a seamless and timely closing.
#PAPH2360868

PHILADELPHIA

8100 E ROOSEVELT BOULEVARD 16

None Beds

None Baths

22,505 Sq.Ft.

$3,950,000

MLS#: PAPH2360868
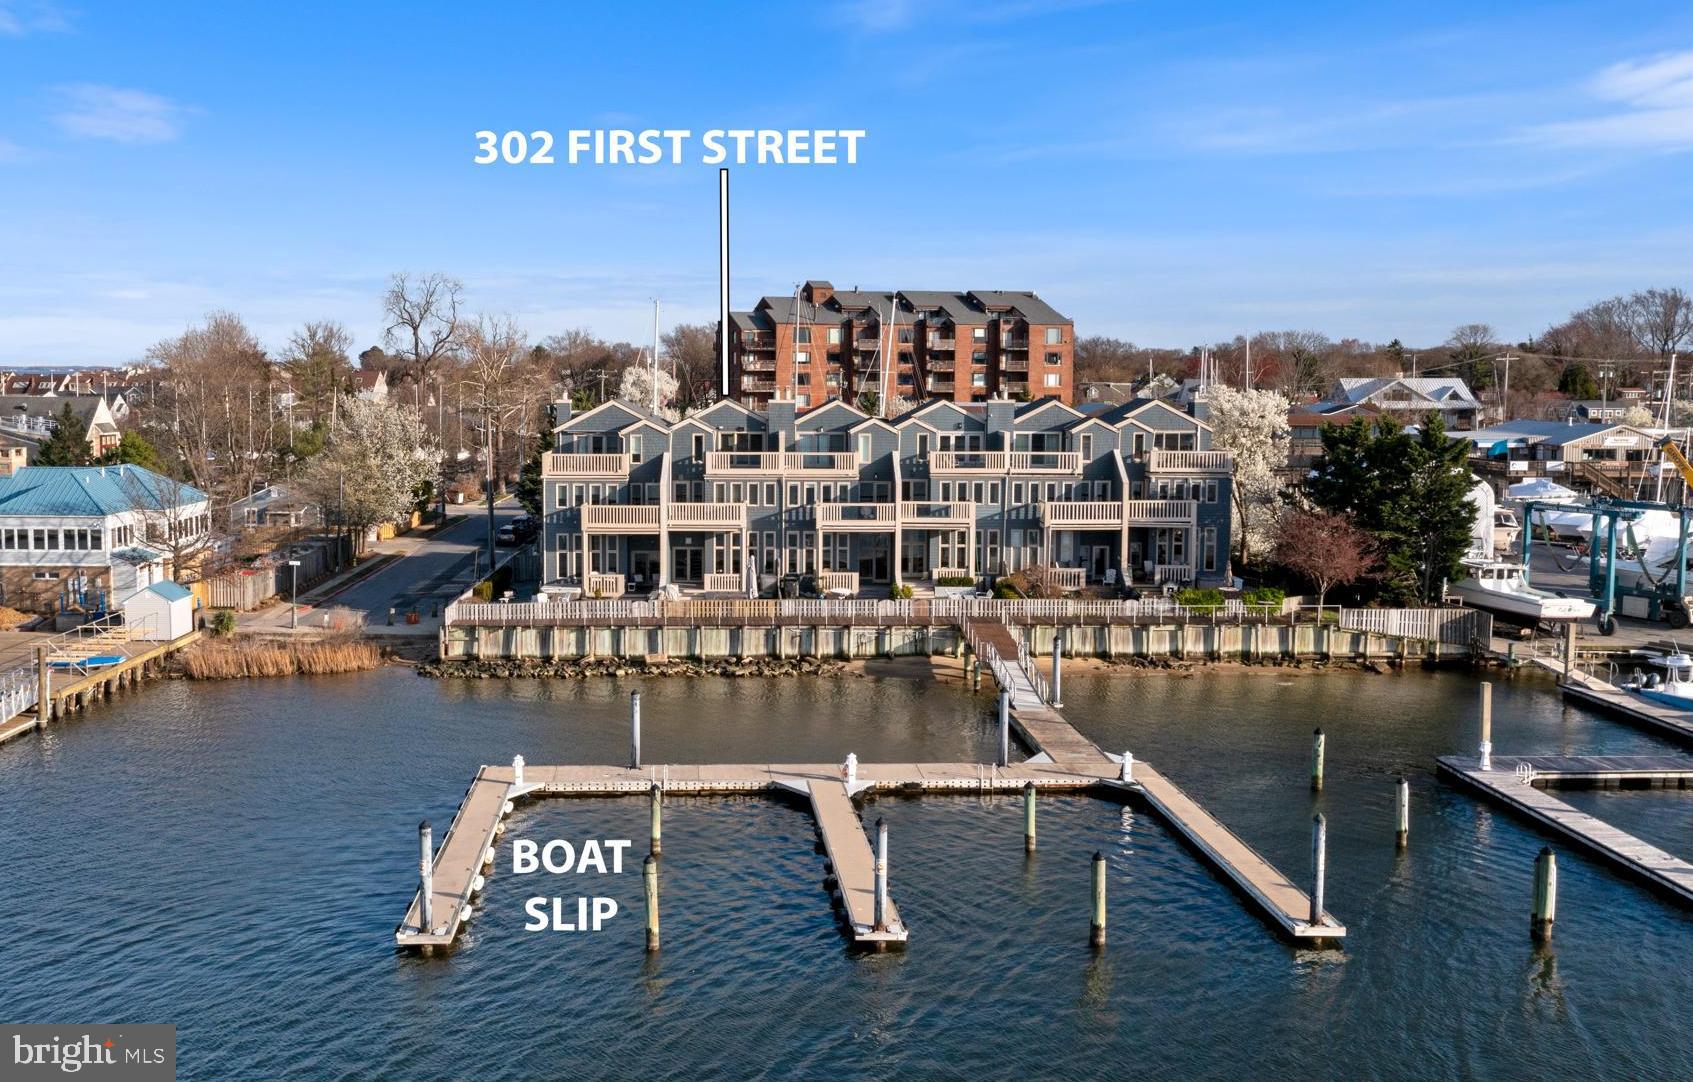
Outstanding water views and a private, slip on Spa Creek complemented by sleek architectural details. Striking concrete and wood floors, frosted glass stairs,  stainless and ebony veneers, marble and soapstone countertops plus creative appliance storage help make a spectacular design statement. The owners suite encompasses the entire 3rd floor and the top level serves as another suite/family room. Enjoy panoramic views of historic Annapolis, the bustling harbor at City Dock and US Naval Academy from the two waterside decks and the flagstone patio. Prime setting for watching the Blue Angels, the sailboat races, the Annapolis Boats shows and year round boating activity for the Sailing Capitol of the World.
#MDAA2080336

ANNAPOLIS

302 FIRST STREET

2 Beds

2 Baths

2,565 Sq.Ft.

$3,950,000

MLS#: MDAA2080336
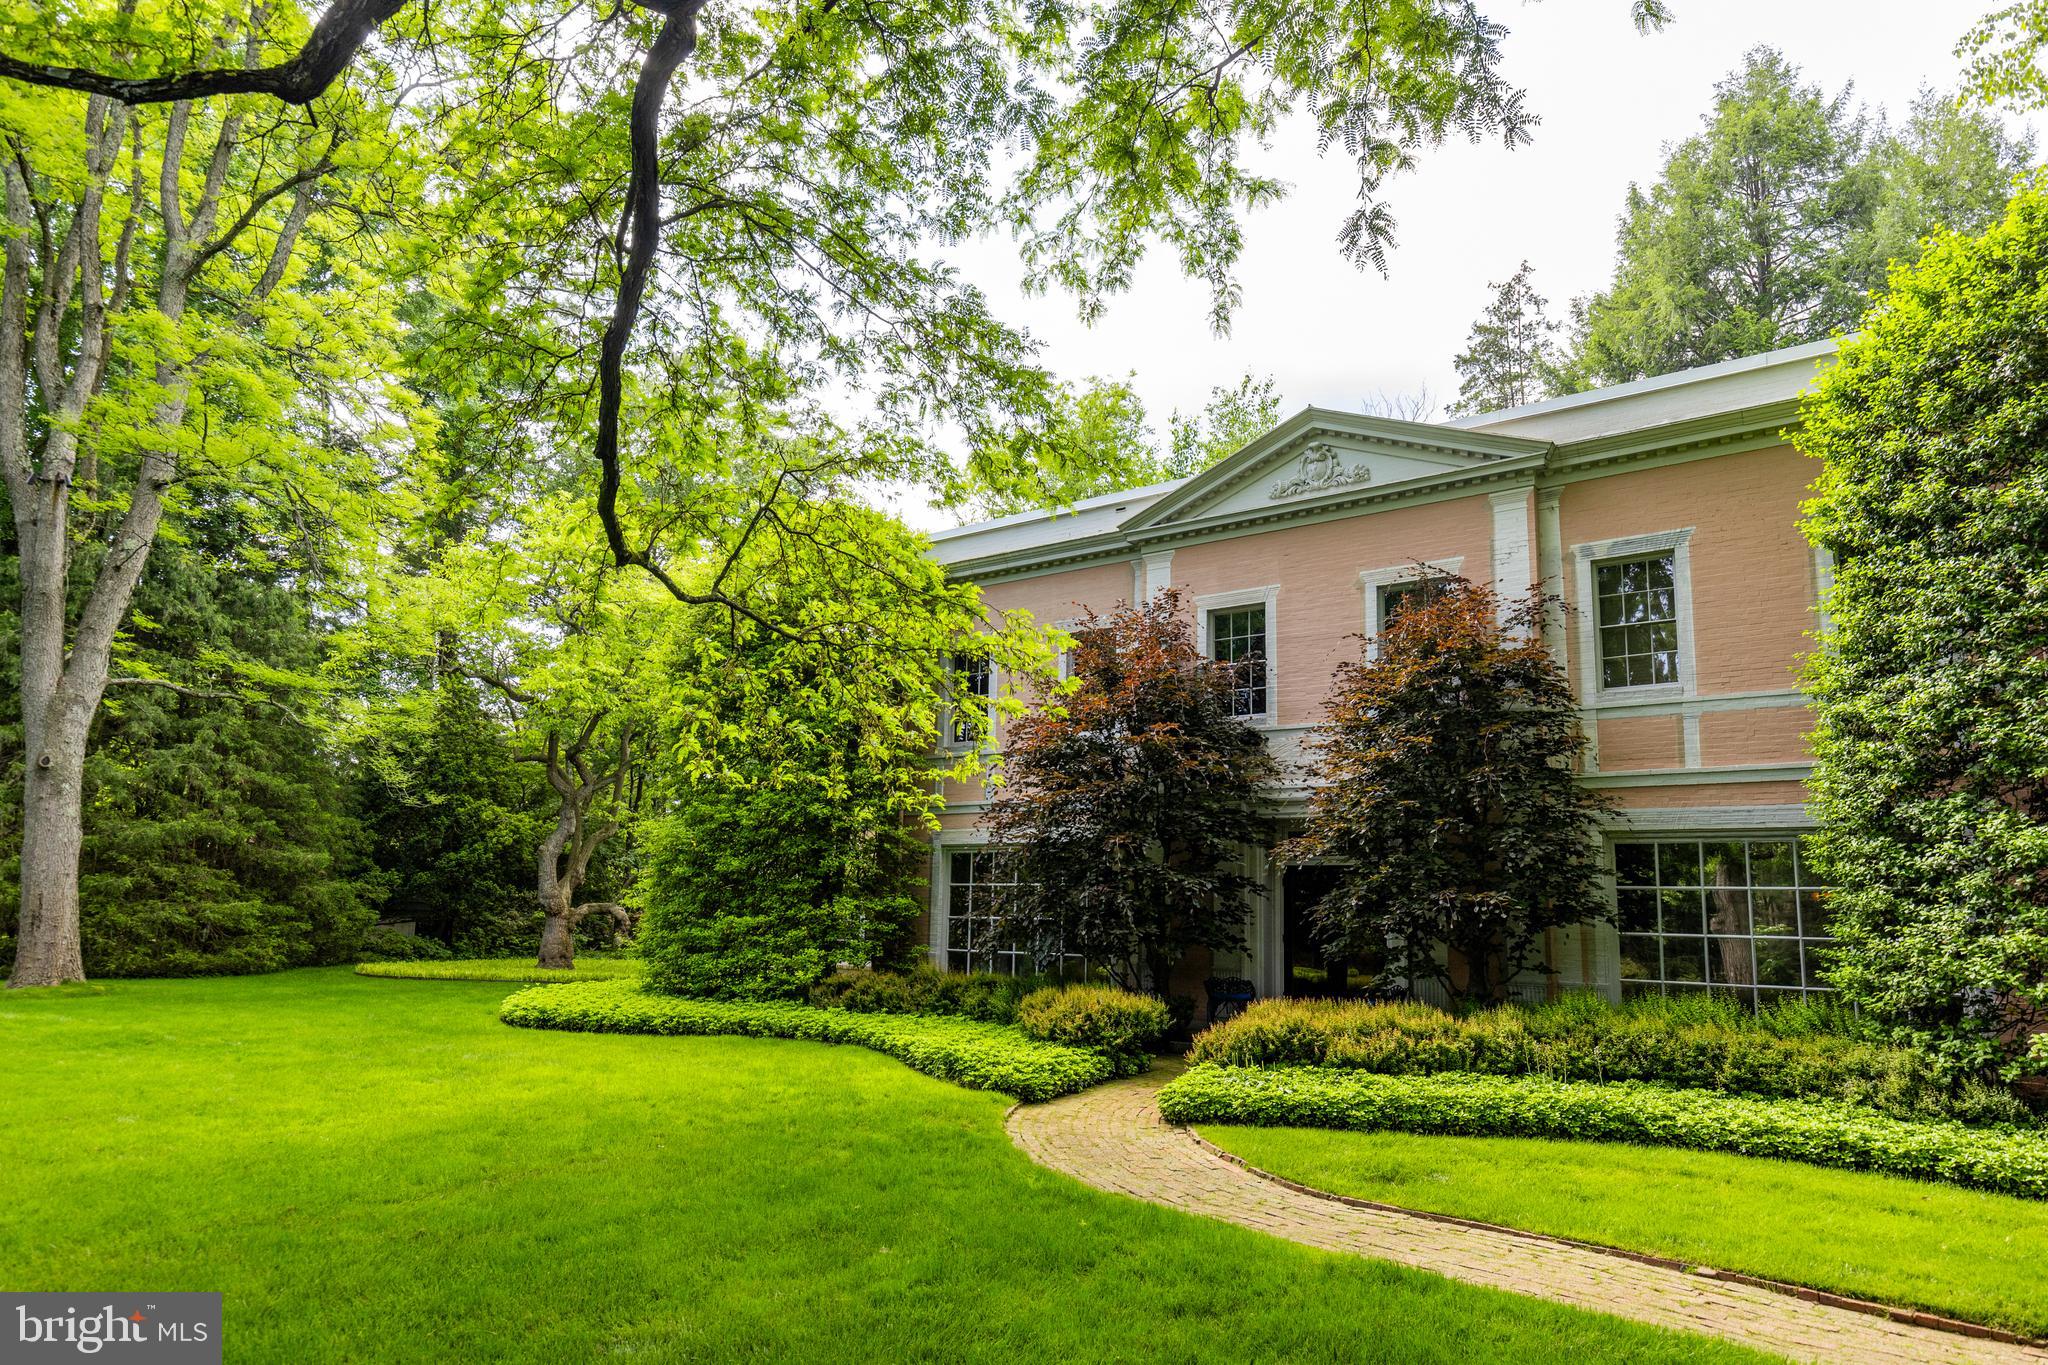
Discover Main Line magnificence in this secluded six-bedroom, seven-and-a-half-bathroom center-hall colonial featuring meticulously curated interiors, acres of arboretum-quality grounds and a coveted Bryn Mawr location. Available for the first time in 20 years, this exceptionally maintained residence awaits its next era of lavish entertaining and serene relaxation.
Originally designed and built by respected Main Line architect Walter K. Durham in 1935, this extraordinary home combines classic influence and prewar modernism to masterful effect. It's no surprise it has been professionally photographed and published in the pages of The Magazine Antiques.
A gorgeous brick façade with stone trim and a classic pediment underscores the home's classic inspiration. Inside the 7,180-square-foot showplace, ceilings soar over 10 feet tall above exquisite hardwood floors, handsome millwork, premium finishes and bespoke architectural details. The gracious foyer and grand staircase make a dramatic introduction to the classic center-hall layout with swag moldings and sophisticated wainscoting. To the left, greet guests in the regal formal living room featuring a stately stone fireplace, ornate crown molding and custom wall treatments. Here, French doors open to an inviting den with oversized windows, while a curved staircase leads to the main-floor owner's suite's sitting room and private quarters. The tranquil primary bedroom creates an ambiance of absolute serenity with luxurious wall-to-wall carpeting, custom wall coverings and a stately fireplace. Custom carved doors reveal multiple closets and  the vast dressing room, while the en suite full bathroom is a contemporary indoor-outdoor oasis where a freestanding soaking tub, two walk-in showers and separate vanities are surrounded by walls of windows.
To the right of the foyer, plan memorable gatherings in the large formal dining room warmed by a distinctive fireplace and topped by a soaring tray ceiling. Gracious entertaining is effortless, thanks to a powder room and direct access to the modern gourmet kitchen. Chefs will love the sleek wood cabinetry, large center island, stainless steel countertops and a fleet of professional-grade appliances, including a six-burner cooktop, Viking vent hood, double Wolf wall ovens, oversized cabinet-front refrigerator-freezers, and dishwasher drawers. Enjoy morning coffee and casual meals in the breakfast nook, where French doors lead to a stone patio. A large skylit mudroom does double duty as a pantry with walls of floor-to-ceiling cabinetry and shelving. A comfortable family room filled with French doors and a full bathroom completes the thoughtful main floor. 
Throughout the main level's indoor-outdoor layout, numerous French doors open to the park-like 2.37-acre grounds — a horticulturalist's wonderland of lush rolling lawns, specimen plantings, towering trees and manicured gardens. Retreat to the heated swimming pool, or plan al fresco dinners and garden parties on the large stone terraces.
Board your private elevator or ascend the elegant staircase to explore the home's second level, where the vast library invites you to curl up with a good book alongside carved built-ins and a fireplace. Four secondary suites with private baths provide plenty of room for friends, family and staff on this floor. Head to the lower level to find a carpeted home gym, an oversized laundry room and a wine room.
The special property sits very privately down a long lane leading to a stone motor court flanked by an attached two-car garage and a detached one-car garage. While it feels worlds away, this peaceful home is ideally situated near Main Line amenities, including wonderful shopping, fine dining, golf courses, train stations, and top-rated schools and colleges. Enjoy easy access to Center City Philadelphia attractions and the Philadelphia  Airport.
#PAMC2105674

BRYN MAWR

340 FISHERS ROAD

5 Beds

6 Baths

7,704 Sq.Ft.

$3,950,000

MLS#: PAMC2105674
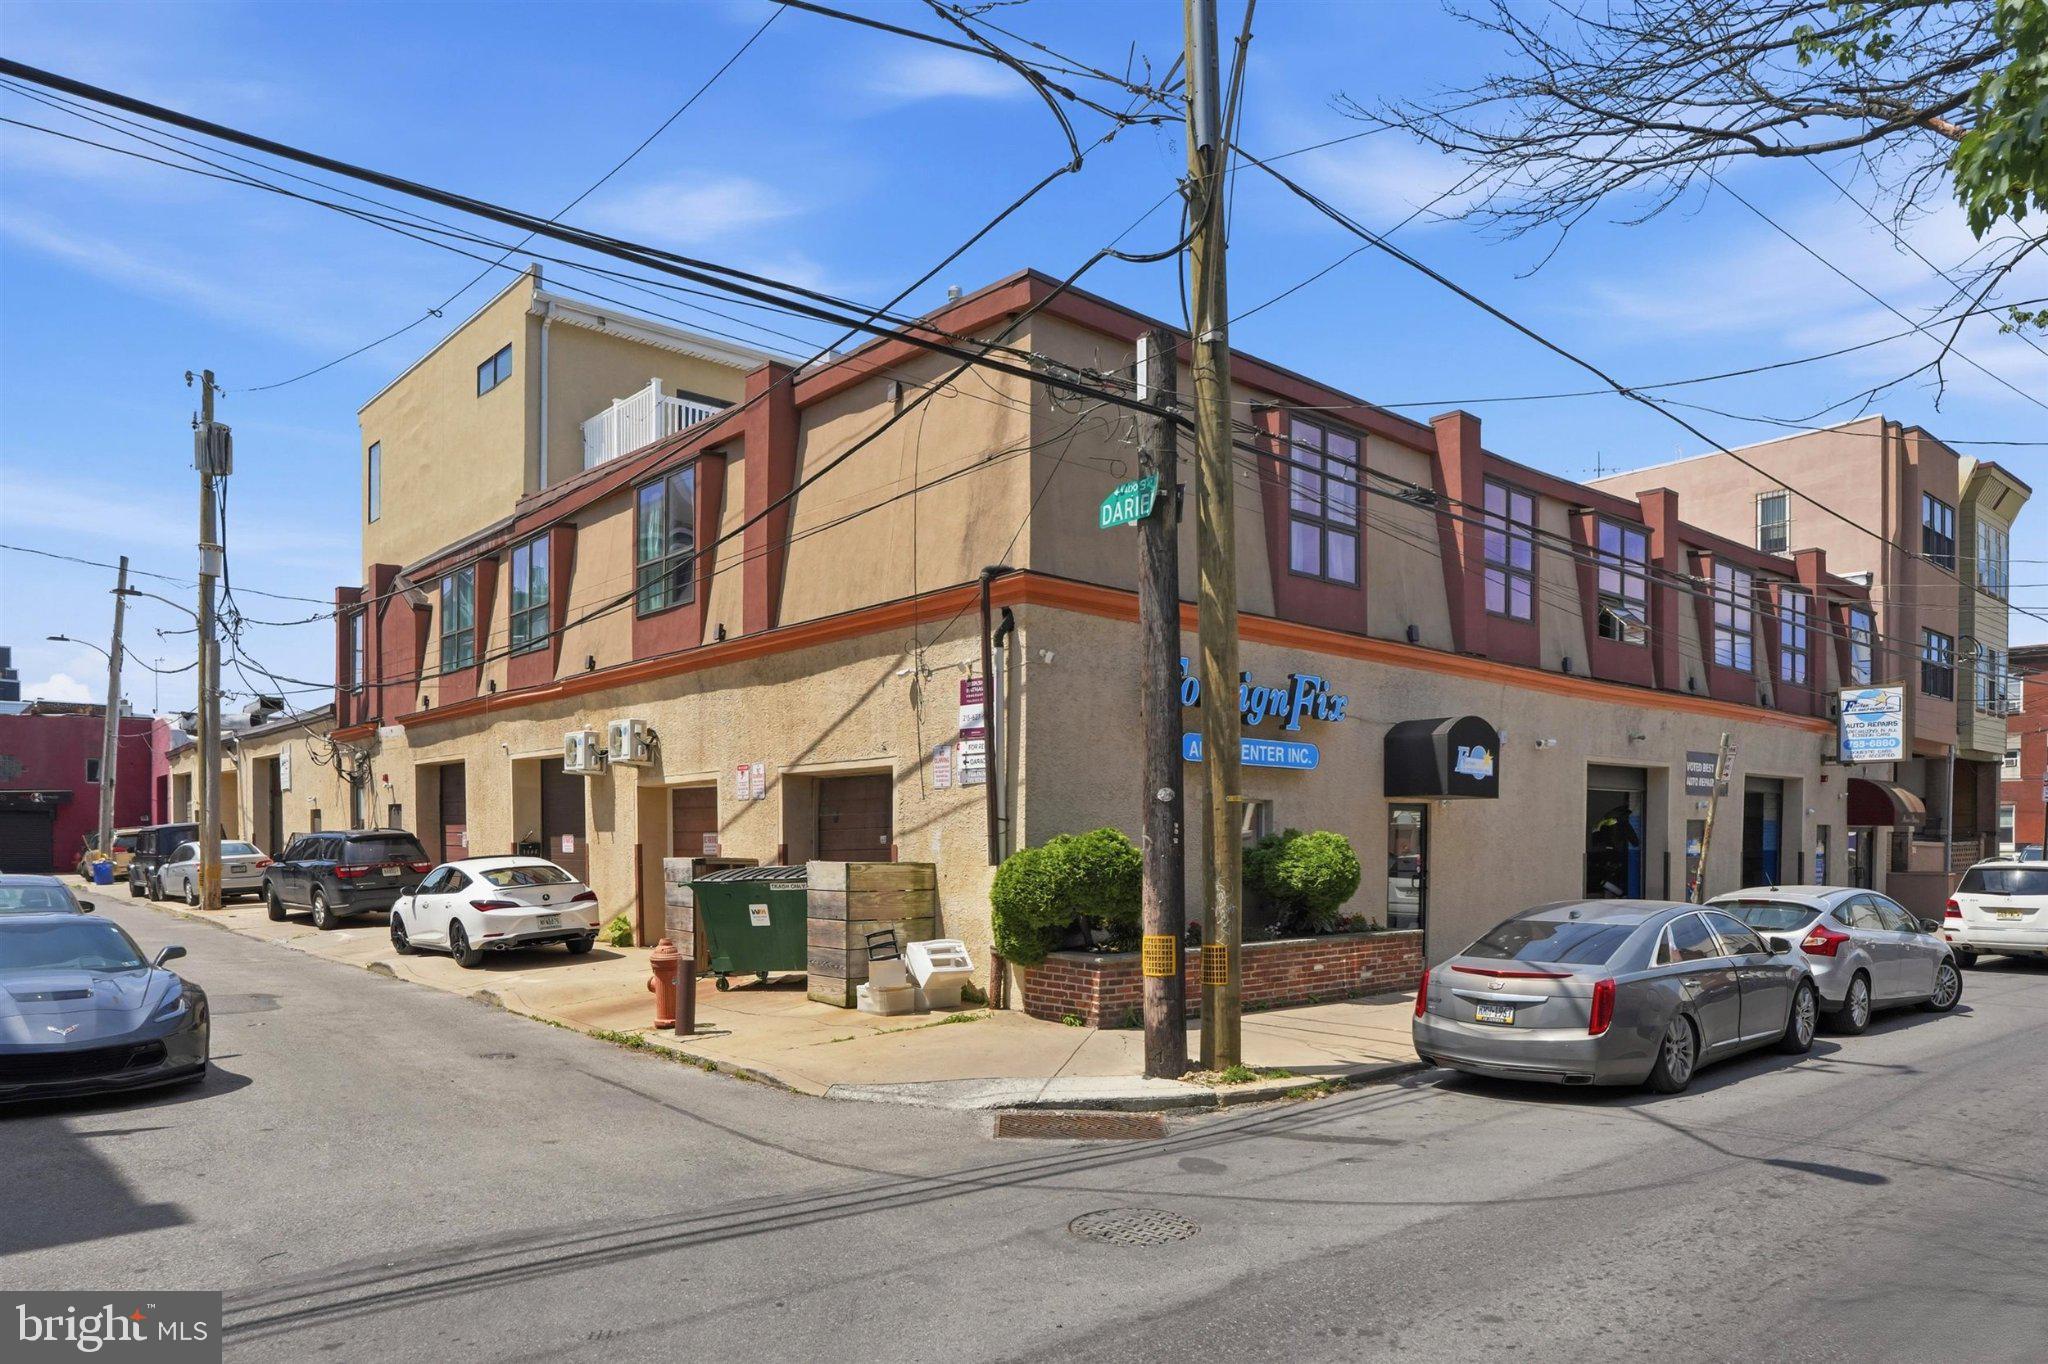
SDG|RE is pleased to present 1400–1414 S Darien Street, a rare 25,400 SF mixed-use investment opportunity in the heart of Philadelphia's highly sought-after East Passyunk Corridor. Situated on a prominent hard-corner parcel just three blocks from the Italian Market and minutes from Center City, the property combines stable in-place cash flow with significant long-term value-add potential.

The asset consists of seven renovated residential apartments and five commercial tenants occupying ten commercial spaces, creating a diversified income stream with a balanced residential and commercial revenue mix. Current gross potential income exceeds $339,000 annually, generating an in-place NOI of approximately $247,000.

Residential units were comprehensively renovated in 2016 with updated kitchens, baths, HVAC systems, plumbing, electrical, windows, and in-unit laundry. Recent capital improvements include a new rear roof installed in 2025 with a 20-year warranty and a front roof recoat completed in 2026.
The property's commercial component is anchored by established local operators, including Foreign Fix Auto Center, and benefits from below-market lease rates that provide substantial mark-to-market upside as leases renew. Residential rents similarly trail prevailing East Passyunk market rates, offering additional revenue growth opportunities through natural tenant turnover.

Investment highlights include:

• 25,400 SF mixed-use building on a 20,534 SF corner lot
• 7 residential apartments and 5 commercial tenants (10 commercial spaces)
• Strong in-place NOI of approximately $247,132
• Gross potential income of approximately $339,600 annually
• Recent capital improvements and renovated residential units
• Significant rental upside in both residential and commercial components
• Walk Score of 96 and Transit Score of 90
• Three blocks from the Italian Market and approximately 12 minutes to Center City
• Located within one of Philadelphia's most dynamic and supply-constrained mixed-use corridor
Offered at $4,250,000 ($167/SF), 1400–1414 S Darien Street presents investors with the opportunity to acquire a sizable, income-producing mixed-use asset in a premier South Philadelphia location with multiple avenues for future value creation.
#PAPH2631974

PHILADELPHIA

1400-14 S DARIEN STREET

None Beds

None Baths

20,531 Sq.Ft.

$3,950,000

MLS#: PAPH2631974

A truly exceptional Solebury estate, privately situated on 22 magnificent acres along one of the area’s most coveted country lanes. Enveloped by mature specimen trees, meandering walking trails, and a tranquil park-like landscape, this extraordinary property presents a rare opportunity to create a distinguished multi-generational retreat or private family compound.
The custom mid-century residence showcases timeless architectural character and an effortless connection to its natural surroundings. A first-floor primary suite, dramatic vaulted ceilings with exposed beams, custom kitchen, handsome stone chimneys, and wood-burning fireplaces in both the Great Room and Primary Bedroom create a warm yet sophisticated sense of place. The walk-out lower level offers additional flexibility for living, entertaining, or future customization. Complementing the main residence are a charming Guest Cottage, substantial Storage Barn with Workshop, and solar panels. Trails wind throughout the property, revealing peaceful wooded vistas and the exceptional beauty of the grounds. Rarely does an estate of this acreage, character, privacy, and potential become available in Solebury. Whether envisioned as a refined family compound, multi-generational enclave, or private country sanctuary, this remarkable property offers an unparalleled canvas in one of Bucks County’s most desirable settings.
#PABU2130530

NEW HOPE

3212 COMFORT ROAD

4 Beds

3 Baths

2,394 Sq.Ft.

$3,950,000

MLS#: PABU2130530

AMAZING PRICE….This magnificent home is evocative of the graceful splendor of old houses one might find nestled deep in the French countryside. Built by Myron Haydt for his personal residence in 2011, the estate was EXTENSIVELY UPDATED over the past few years by the current owners including the addition of a FIRST-FLOOR LIBRARY and wet bar, gunite pool and hot tub, pool house and EXTENSIVE HARDSCAPING AND LANDSCAPING and an expanded lower level.  The stunning 11,900 SQUARE FOOT HOME has an architectural style and interior design that is at once timeless and innovative. European influences are evident in the stunning FIELDSTONE AND BRICK EXTERIOR, DRAMATIC CEDAR SHAKE ROOFLINES,fieldstone and captivating turrets. Paver walkways and a welcoming drive lead to 5 car garaging as the first approach to this prestigious home, centered on 2.5 acres.
Inside, the home embodies a gentle blend of grace and subdued elegance. Rooms are bathed in light through oversized Pella windows and French doors. Ceilings are ten feet high on the main and lower levels and nine feet on the second. The many luxurious amenities include thick oak and marble floors, extra high baseboards, deep crown moldings and curved walls. There is a stunning kitchen, combining beauty and functionality, with a custom wood coffered ceiling, solid marble countertops, and stainless appliances. The adjacent breakfast nook has a vaulted ceiling and three walls of windows to let in natural light in every season. Nearby, the cozy family room has a wood-burning fireplace with marble surround, and two sets of French doors opening to the back yard and EXPANSIVE HEATED POOL, SPA, AND POOL HOUSE.
Spacious PRIMARY BEDROOM SUITES are found on both the FIRST FLOOR and SECOND FLOOR, welcoming use by extended families. These suites boast large windows and sumptuous baths appointed with marble floors, jetted tubs, walk-in showers, and custom vanities. The second floor primary suite boasts extraordinary size and comfort, with a gas lit fireplace and a curved stairway that takes you to a lofted room overlooking valley views and beckoning one to enjoy a private getaway or office retreat. A space for and ELEVATOR was designed during construction Three additional ensuite bedrooms and a first and second floor laundry room offer the amenities that one would expect from a home of this caliber.
A newly updated lower level includes a bar, WINE CELLAR, THEATRE ROOM, GYM, family room and wet bar, as well as a full bath with steam shower. The FIVE CAR GARAGING includes an attached 3-car garage and a heated 2-car detached garage with loft space, ready to be customized. The heated pool and spa, new pool house, and intricate paver patios are accessed from the sunroom and family room for intimate dinners under the stars or lively celebrations.
Melrose Manor is a modern estate with old-world charm, in a distinguished Saucon Valley neighborhood where shopping, dining, and entertainment venues are just minutes away.
#PALH2015264

BETHLEHEM

2214 N MELROSE LANE

5 Beds

7 Baths

11,902 Sq.Ft.

$3,950,000

MLS#: PALH2015264

Iconic home set in the heart of charming and thriving Doylestown. This distinctive c. 1870 elegantly renovated property showcases the craftsmanship of its era, offers a perfect blend of celebratory and cozy indoor and outdoor spaces, and provides a separate, 3-story super-useful carriage house.
Beyond its architectural beauty, the home carries a storied history. Margaret Mead (1901–1978), the world-renowned anthropologist and writer lived in this home during her formative years. 

The primary floor unfolds in a series of rooms with seamless flow.  Living Room, Dining Room and Kitchen all have remarkable detailing, impressive windows, 14-foot ceilings, and restored hardwood floors.  The elegantly simple renovated kitchen is designed for both everyday living and entertaining, featuring a built-in breakfast banquette, poured concrete and butcher block countertops, and state-of-the-art appliances. A sizable butler's pantry provides an abundance of custom cabinetry and a wine refrigerator. The cozy Library surrounds you in books.

The porches and terrace lead to a substantial garden of verdant rooms and lawn.

The second floor provides a private en-suite primary bedroom along with a wonderful family room, and office perched in a conservatory space with a commanding view.

The third floors offer two additional graciously sized bedrooms and charming bath.

A separate two-level au pair suite — with private outdoor balcony, living room, and bedroom — provides flexible accommodations for guests, extended family, or additional living needs.

The sizable Carriage House was renovated in 2023 and holds a 2-car garage, a wonderful gym, and art studio.

Ideally located just steps from Doylestown's vibrant restaurants and shops, this home is perfectly suited for buyers seeking historic character within an easily walkable, in-town setting. Enjoy Saturdays at the Farmer’s Market, catch a film at the County Theater, and tour Doylestown’s unique museums and landscape.

With its architectural beauty, storied connection to one of Doylestown's most celebrated residents, and exceptional living spaces, the iconic Margaret Mead House is a truly special property where history, character, and modern living come together in one of Doylestown's most coveted locations.
#PABU2128368

DOYLESTOWN

255 W COURT STREET

4 Beds

4 Baths

4,807 Sq.Ft.

$3,950,000

MLS#: PABU2128368

Stevensville - First Time on the Market!  Wonderful investment opportunity, featuring two building at one location on 1.62 acre.  Currently, 12 units full of tenants as retail and office space.  Plenty of space for parking, many tenants have been long term tenants and have extended lease currently in place.  The owner has custom built the buildings and you can see the pride of ownership and how well maintained the buildings and property are kept.  The attention to detail in the buildings and the suite buildouts are a must see!  Call today for your showing appointment.
#MDQA2018638

STEVENSVILLE

114 SAINT CLAIRE PLACE

None Beds

None Baths

20,000 Sq.Ft.

$3,950,000

MLS#: MDQA2018638

1 ... 251 252 253 254 255 ... 666
* Listings identified with the FMLS IDX logo come from FMLS and are held by brokerage firms other than the owner of this website. The listing brokerage is identified in any listing details. Information is deemed reliable but is not guaranteed. If you believe any FMLS listing contains material that infringes your copyrighted work please click here to review our DMCA policy and learn how to submit a takedown request. © 2024. First Multiple Listing Service, Inc.
 - property

Send a message

Message successfully sent.

Your message

What is 3 + 4 ?

Reason for contacting?

I agree to receive email communication and understand I can unsubscribe at any time.

I agree to be contacted by Charis Realty Group - Christine Issler, Broker via call, email, and text for real estate services. To opt out, you can reply 'stop' at any time or reply 'help' for assistance. You can also click the unsubscribe link in the emails. Message and data rates may apply. Message frequency may vary. Privacy Policy

Sign Out

Virtual Assistant

Would you like to take the next step with this property? We can help you schedule a showing or virtual tour, or send you more details.

Yes, I would like more information.

Thank You for Your Reply, One of Our Agents will contact you as soon as possible

No, maybe later.

Thank you, you can always contact me via email, phone number or through the contact form.

Realhub AI

Lucy - Your AI-Powered Realtor

Update Your Temporary Password

Personalize your search

Enter your email and we'll notify you immediately when new listings match what you're looking for.

or enter email address

Already have an account ? Login here

Continue your home search

I agree to receive communications and understand I can unsubscribe at any time.

I agree to be contacted by Charis Realty Group - Christine Issler, Broker via call, email, and text for real estate services. To opt out, you can reply 'stop' at any time or reply 'help' for assistance. You can also click the unsubscribe link in the emails. Message and data rates may apply. Message frequency may vary. Privacy Policy

Already have an account ? Login here

We use cookies

We use cookies primarily for analytics to enhance your experience. By accepting, you agree to our use of these cookies. You can manage your preferences or learn more about our cookies policy.
