Properties

Browse or get in touch to schedule a walkthrough.

  • Nearby me
Price range

Popular Features

Community Features

Association

Property Features

Waterfront

View

Exterior Features

Interior Features

Style

10000 properties match your criteria

Updated 1 minute ago

E-Alert name

Turnkey 120,000 Bird Poultry Operation on 13.46 Acres — Snyder/Union County Line

A rare chance to step into the layer market with infrastructure already in place. This 13.46-acre poultry farm on the border of Snyder and Union Counties combines two income-producing layer barns, a farmhouse with real potential, and roughly 7 acres of flat tillable ground — all in the heart of the Central Susquehanna Valley's productive agricultural countryside.

The centerpiece is a newer 50x200 layer house built by Rebels Construction and completed in September 2025, designed for 70,000 birds and outfitted with Alaso egg handling and conveyor systems, Metzler egg pack, and two 28-ton feed bins. The second barn is a 40x450 deep-pit A-frame layer house with capacity for 50,000 birds, featuring a packing room, 18x40 cooler, Chore-Time electronics, new egg belts, and two 25-ton feed bins. Both barns were in operation until February 2026, and a 380 kW standby diesel generator is able to power both houses. Two wells on the property support the infrastructure, and additional outbuildings include a barn with a steer feedlot and two Harvestore silos — room to diversify beyond eggs.

The 2,600 sq. ft. three-bedroom farmhouse offers good bones and generously sized rooms. It will need some attention, but the potential is there for a buyer willing to put in the work — restore it as the heart of a working family farm or hold it as part of the investment.

The setting is hard to beat: rolling countryside dominated by working farms and open fields, yet Selinsgrove and Lewisburg are both within convenient reach. With easy access to Route 304 and US 15, the location pairs a strong agricultural community with excellent regional connectivity.

Whether you're an established producer looking to expand, an investor targeting the layer market, or a family seeking a working farm with income potential, this property delivers the land, the infrastructure, and the location to make it happen.
#PASY2002818

WINFIELD

7439 COUNTY LINE ROAD

3 Beds

1 Baths

1,000 Sq.Ft.

$3,900,000

MLS#: PASY2002818

A premier equestrian estate where heritage meets world-class horsemanship. Set across 58 breathtaking acres in the heart of Bucks County, Molasses Creek Farm is a rare offering designed for the serious equestrian. The property features exceptional, top-tier facilities including a beautifully restored 1803 bank barn, five lush fenced pastures, a round pen, and an extraordinary 80’ x 200’ indoor riding arena—thoughtfully designed for year-round training while seamlessly complementing the estate’s historic character. Situated amidst pastures, meadows, and hundreds of acres of preserved land, Molasses Creek Farm blends the renowned beauty of the Bucks County countryside with stunning modern enhancements. The expansive property is marked by the convergence of two pristine creeks. Built by a Revolutionary War colonel in 1795, the stone farmhouse boasts original wood floors, deep window sills, period moldings and impressive ceiling heights. With 6 bedrooms and 4.5 baths on the upper floors, the windows take advantage of the bucolic surroundings, offering views of the sparkling pool, wisteria covered pergola, outdoor entertaining kitchen, terraced garden, restored bank barn and indoor riding arena. For more than 200 years passersby have admired this graceful residence and picturesque farm located just 90 minutes from Manhattan and an hour from Philadelphia. The charming shops, innovative restaurants and cultural events of the Delaware River villages are a short drive away.
#PABU2090598

QUAKERTOWN

2332 KUNSMAN ROAD

6 Beds

4 Baths

6,608 Sq.Ft.

$3,900,000

MLS#: PABU2090598
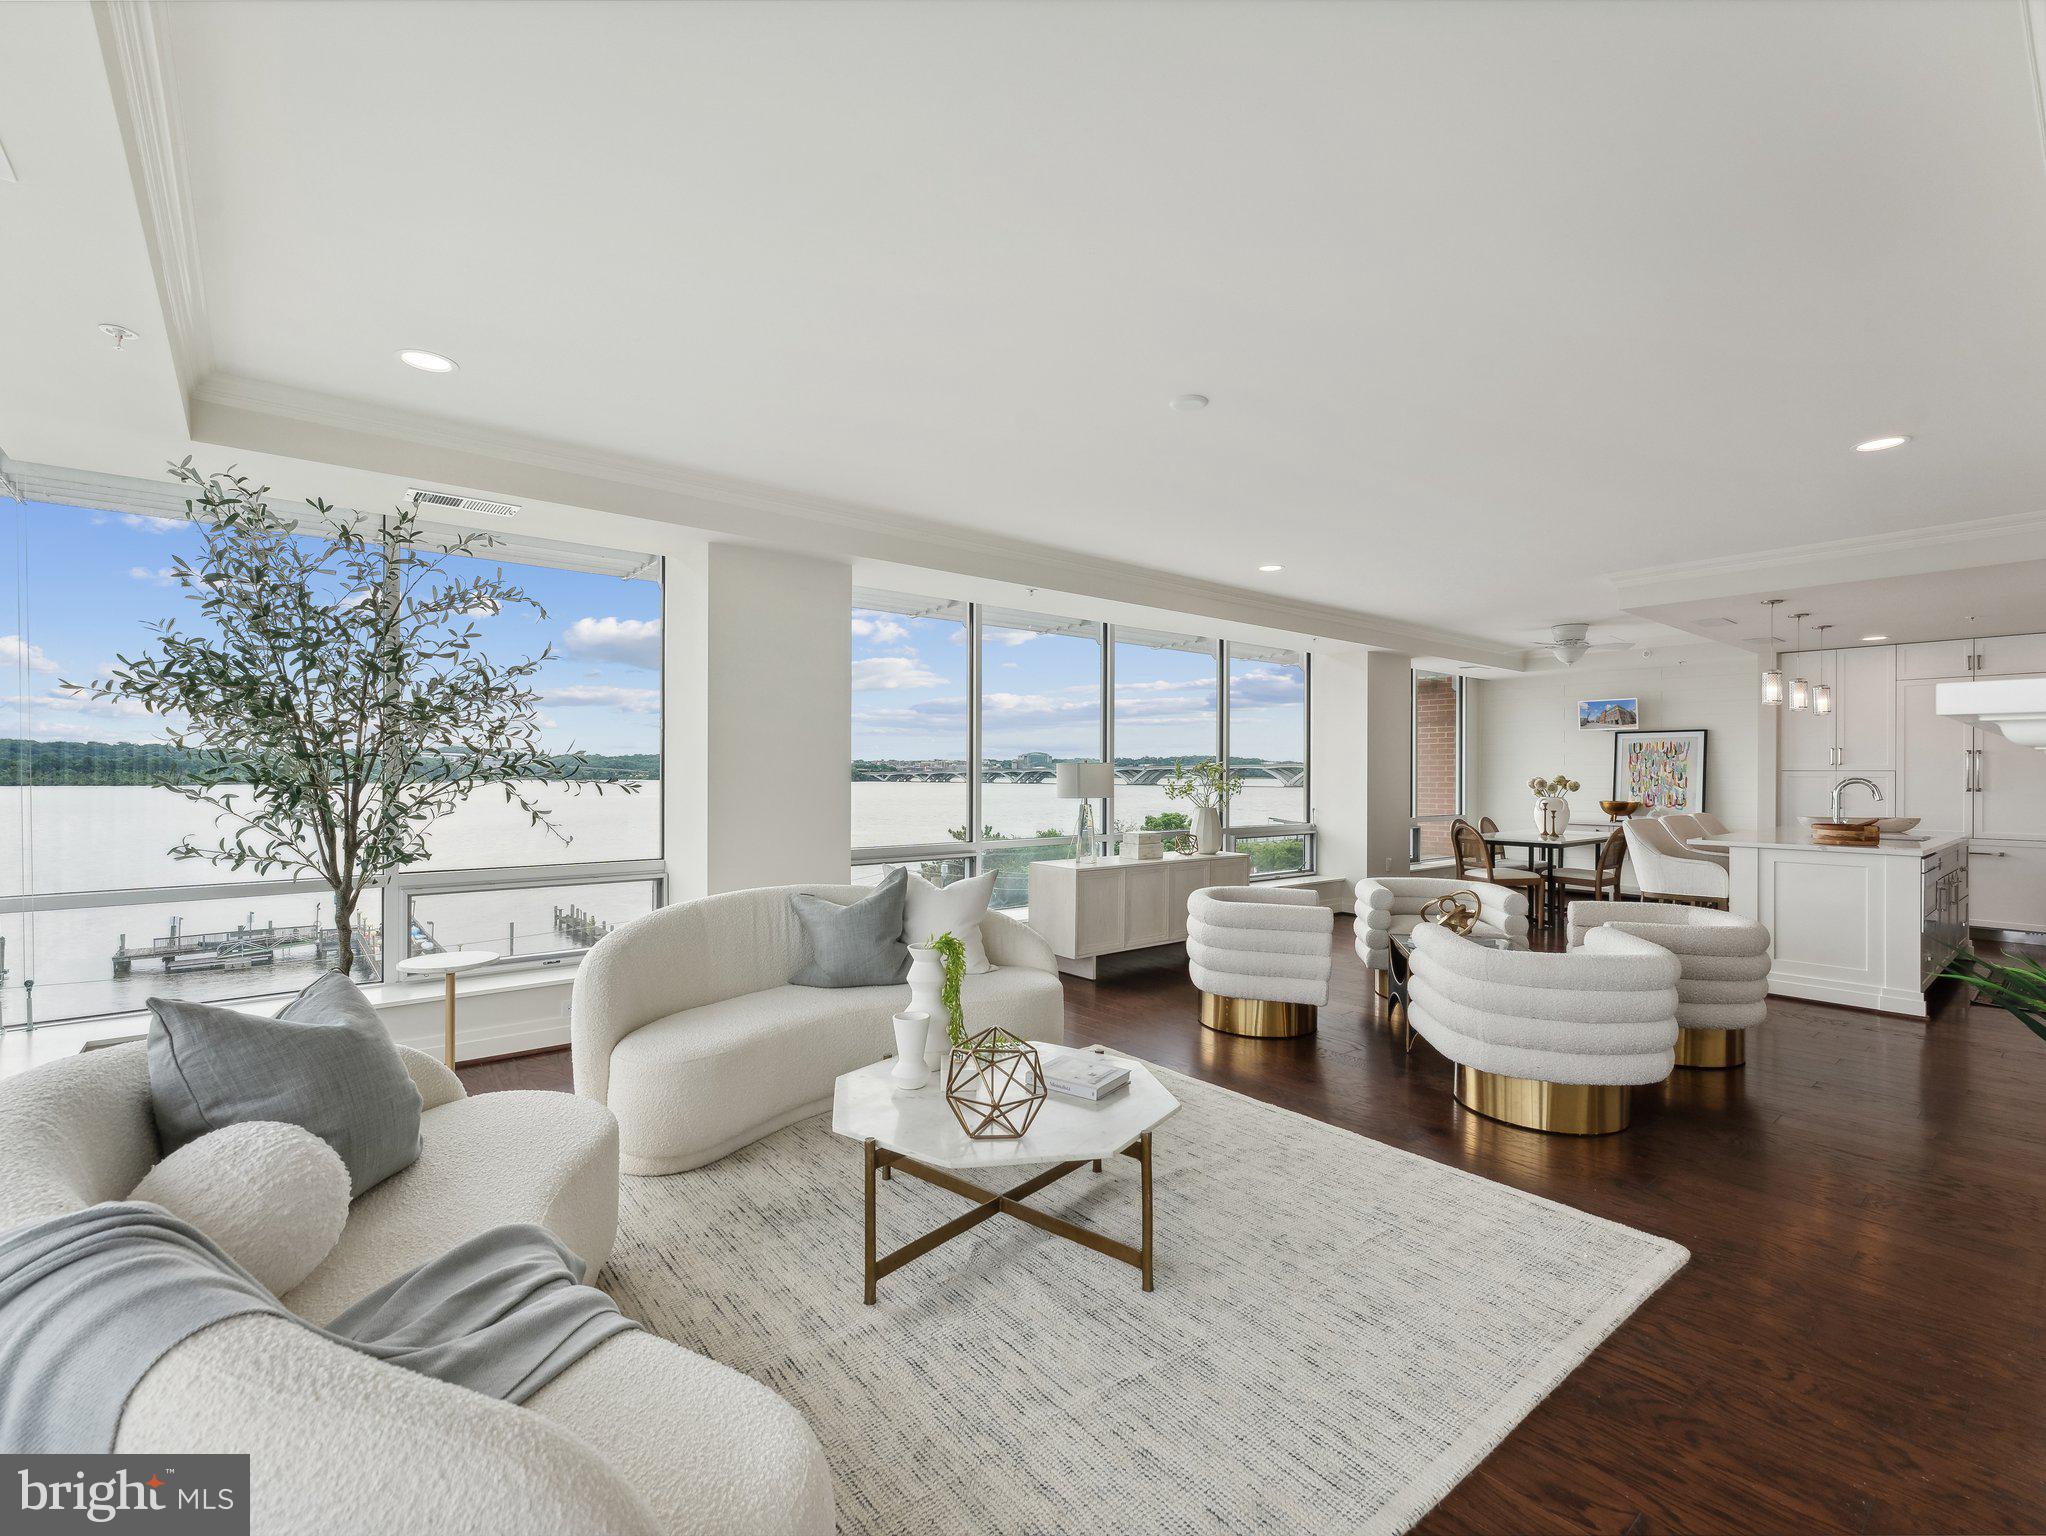
Incredible price improvement.   Prepare to be awestruck as you enter this one-of-a-kind penthouse with stunning views from every room. Perched above the Potomac in the heart of historic Old Town, unit 501  is one of just 18 residential units in the highly coveted Watermark.  The home features 2800 square feet of absolute perfection with upgrades throughout.  The open living room welcomes you with floor to ceiling windows offering views of the Old Town waterfront, National Harbor, and Washington DC. Enjoy cool nights by the fireplace with elegant tile surround, handcrafted mantle and custom built-ins.   Watch boats sail by while preparing meals in the open kitchen with Italian cabinetry, quartz countertops, custom tile backsplash and high-end appliances.  For casual dining, pull a stool up to the kitchen island or set the table and enjoy the sights outside.  For more formal affairs, retreat to the sophisticated dining room overlooking Old Town and the Potomac.  
The spacious primary suite is the ultimate retreat with a spa-inspired bathroom, extra large walk-in closet, and separate dressing area. Wake up to beautiful views, get in a workout, indulge in a luxurious bath, reinvigorate with a steam, and fall asleep knowing you get to do it all again tomorrow. The second en-suite bedroom features a custom walk-in closet, full bathroom, views of the Potomac, and patio access. Your guests may not want to leave. Enjoy more views from the third bedroom, currently set up as a home office. Features include pocket doors with frosted glass, a wall of custom built-ins, custom closets, and patio access. For seasonal items, there’s a private storage closet just outside the door.  Other highlights of unit 501 include nine foot ceilings, wide plank hardwood floors, custom wainscoting and crown molding, upgraded doors, upgraded tile, water treatment system, automated audio/video in every room, and fresh paint throughout. 

Building amenities include a rooftop terrace with two grills and a fire pit, an elegant lobby, fob-required elevator access, and bike storage. Included with this unit are two side-by-side garage parking spaces.  Located in the heart of historic Old Town you’re just steps from all the action -  shopping, dining, biking, running. Everything you could imagine is just outside your door.

The low condo fees make this an even more exciting offering. Your new home awaits.
#VAAX2034458

ALEXANDRIA

225 STRAND STREET 501

3 Beds

3 Baths

2,800 Sq.Ft.

$3,900,000

MLS#: VAAX2034458
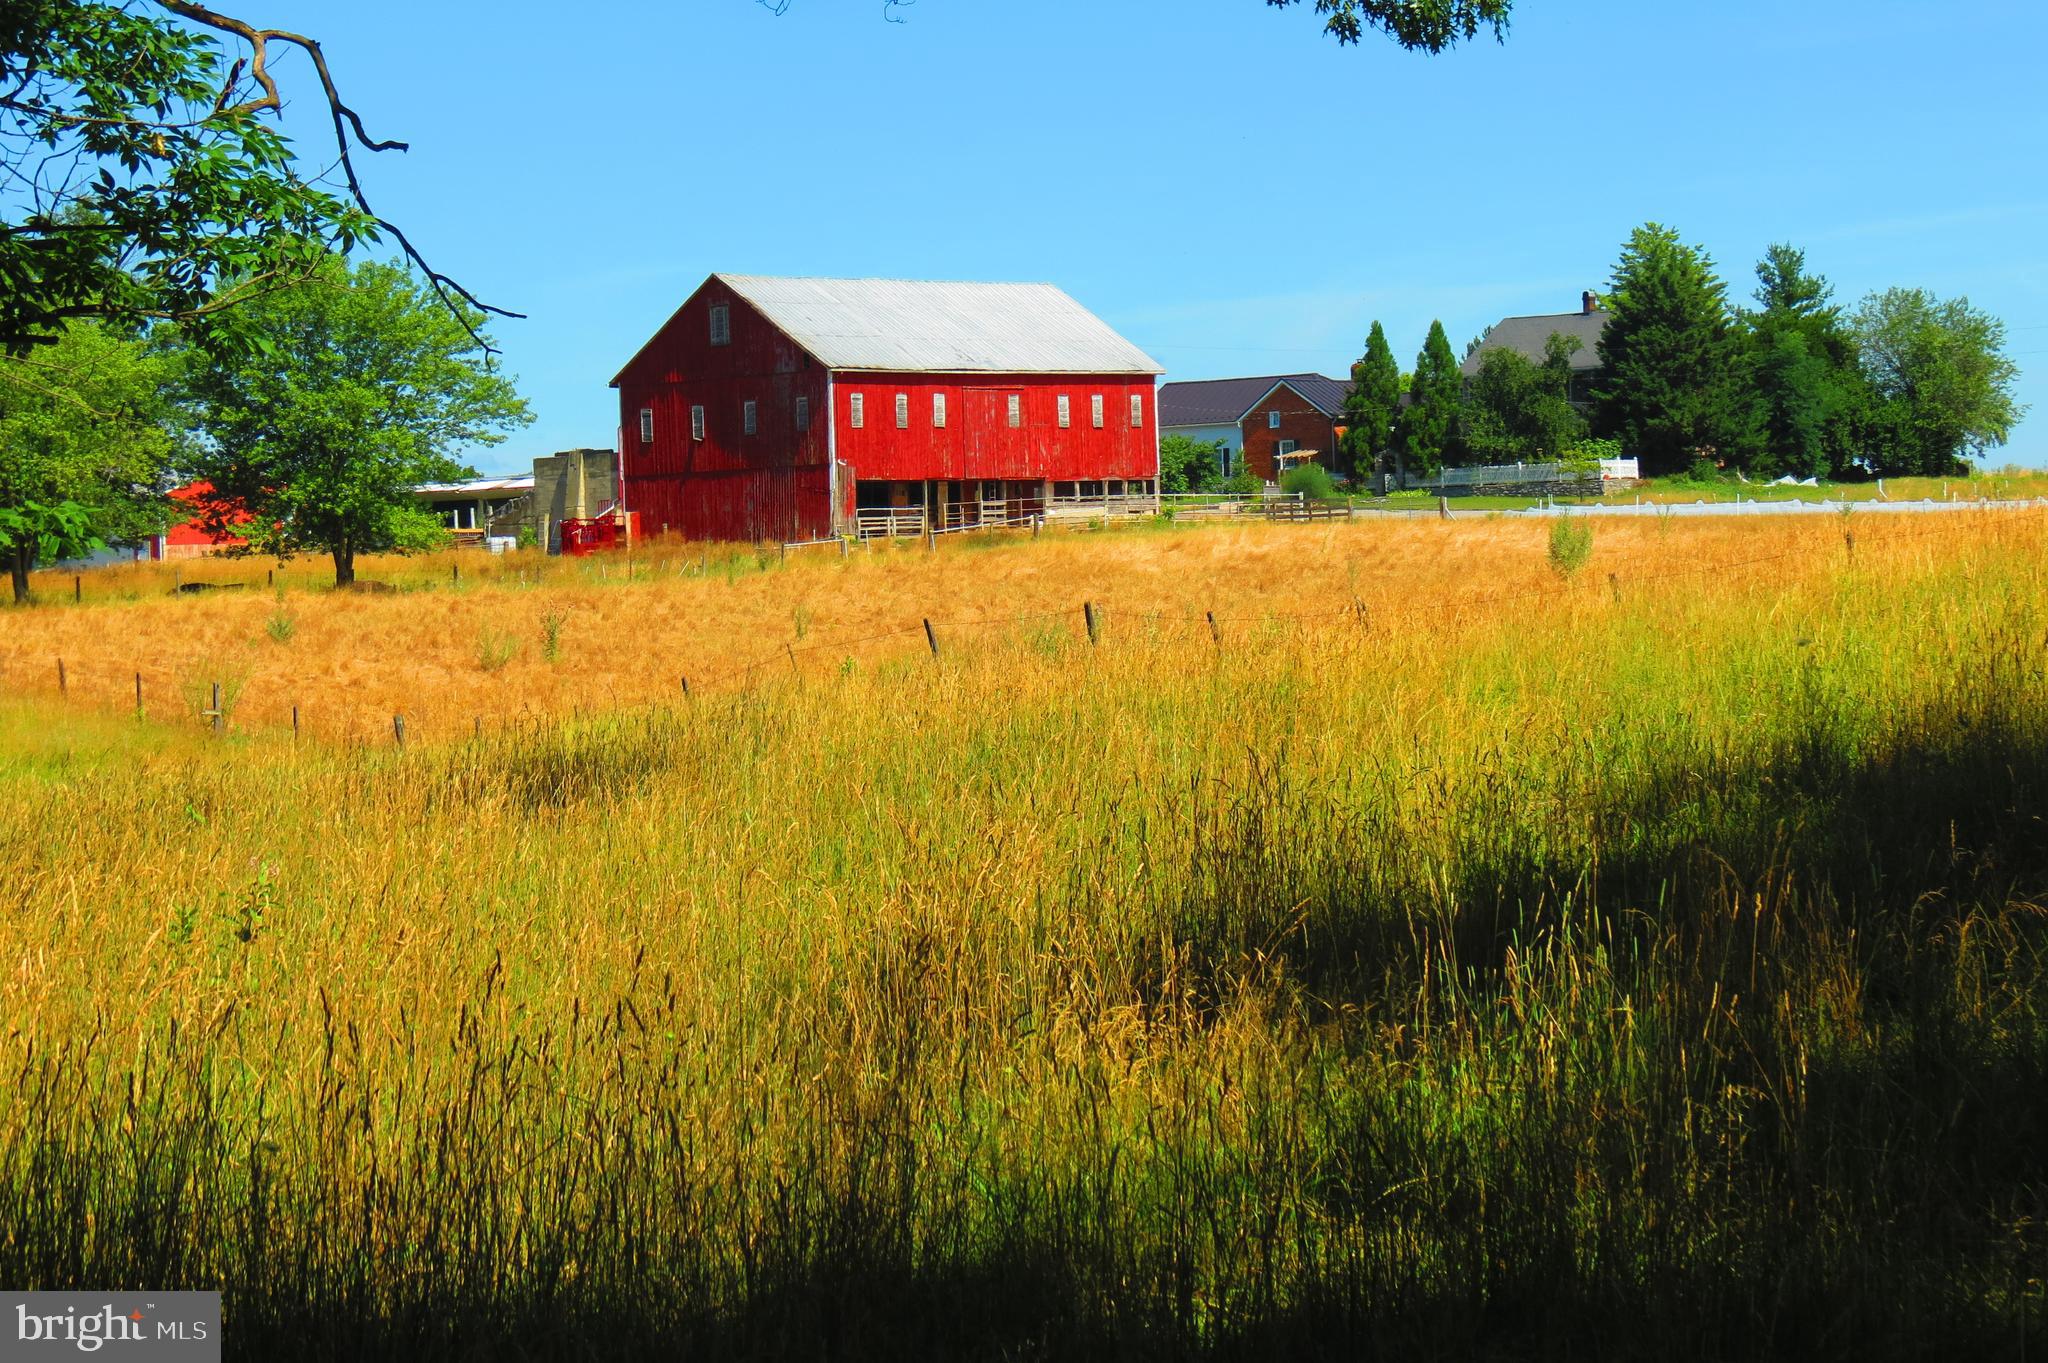
Welcome to and proudly offering for sale; Heritage Graziers – a 124+/- acre Regenerative Ecological Farm. Discover a unique opportunity to own and further develop a farm that transitioned from conventional agriculture to regenerative grazing in early 2023.  The farm includes a 200-year-old bank barn, two large metal buildings, and former airplane hangars. Housing options include a 1913 farmhouse with a 2016 attached cottage, perfect for two families. The farm boasts quality soil, primarily Hagerstown with some Duffield. Perimeter fencing features Timeless fencing with a Cyclops 32 joule energizer, ensuring livestock safety. In late 2023, a nearly 700-foot deep livestock well was installed, providing a reliable water source. Cover crops of oats, ryegrass, and clover were planted for soil protection and grazing. New bird species such as the Northern Harrier, Red-Wing Blackbirds, and Meadowlarks have made the farm their home. Tree planting efforts are ongoing, with 40 acres of woodland providing grazing and wildlife shelter. The farm features trails ideal for hiking, camping, hunting, and horseback riding. It is home to a variety of wildlife, including white-tailed deer, raccoon, fox, wild turkey, and more. The infrastructure supports grass-fed beef and sheep farming. Organic certification is possible within two years, as no herbicides or pesticides have been used since Spring 2023. Conveniently located near Exit 17 on Interstate 81, this farm offers a foundation for producing high-quality, nutritious food for the health-conscious community. Embrace a sustainable future with Heritage Graziers. Unlimited potential to unfold with this rare gem!
#PAFL2021252

CHAMBERSBURG

1057 MOWER ROAD

4 Beds

2 Baths

3,087 Sq.Ft.

$3,900,000

MLS#: PAFL2021252
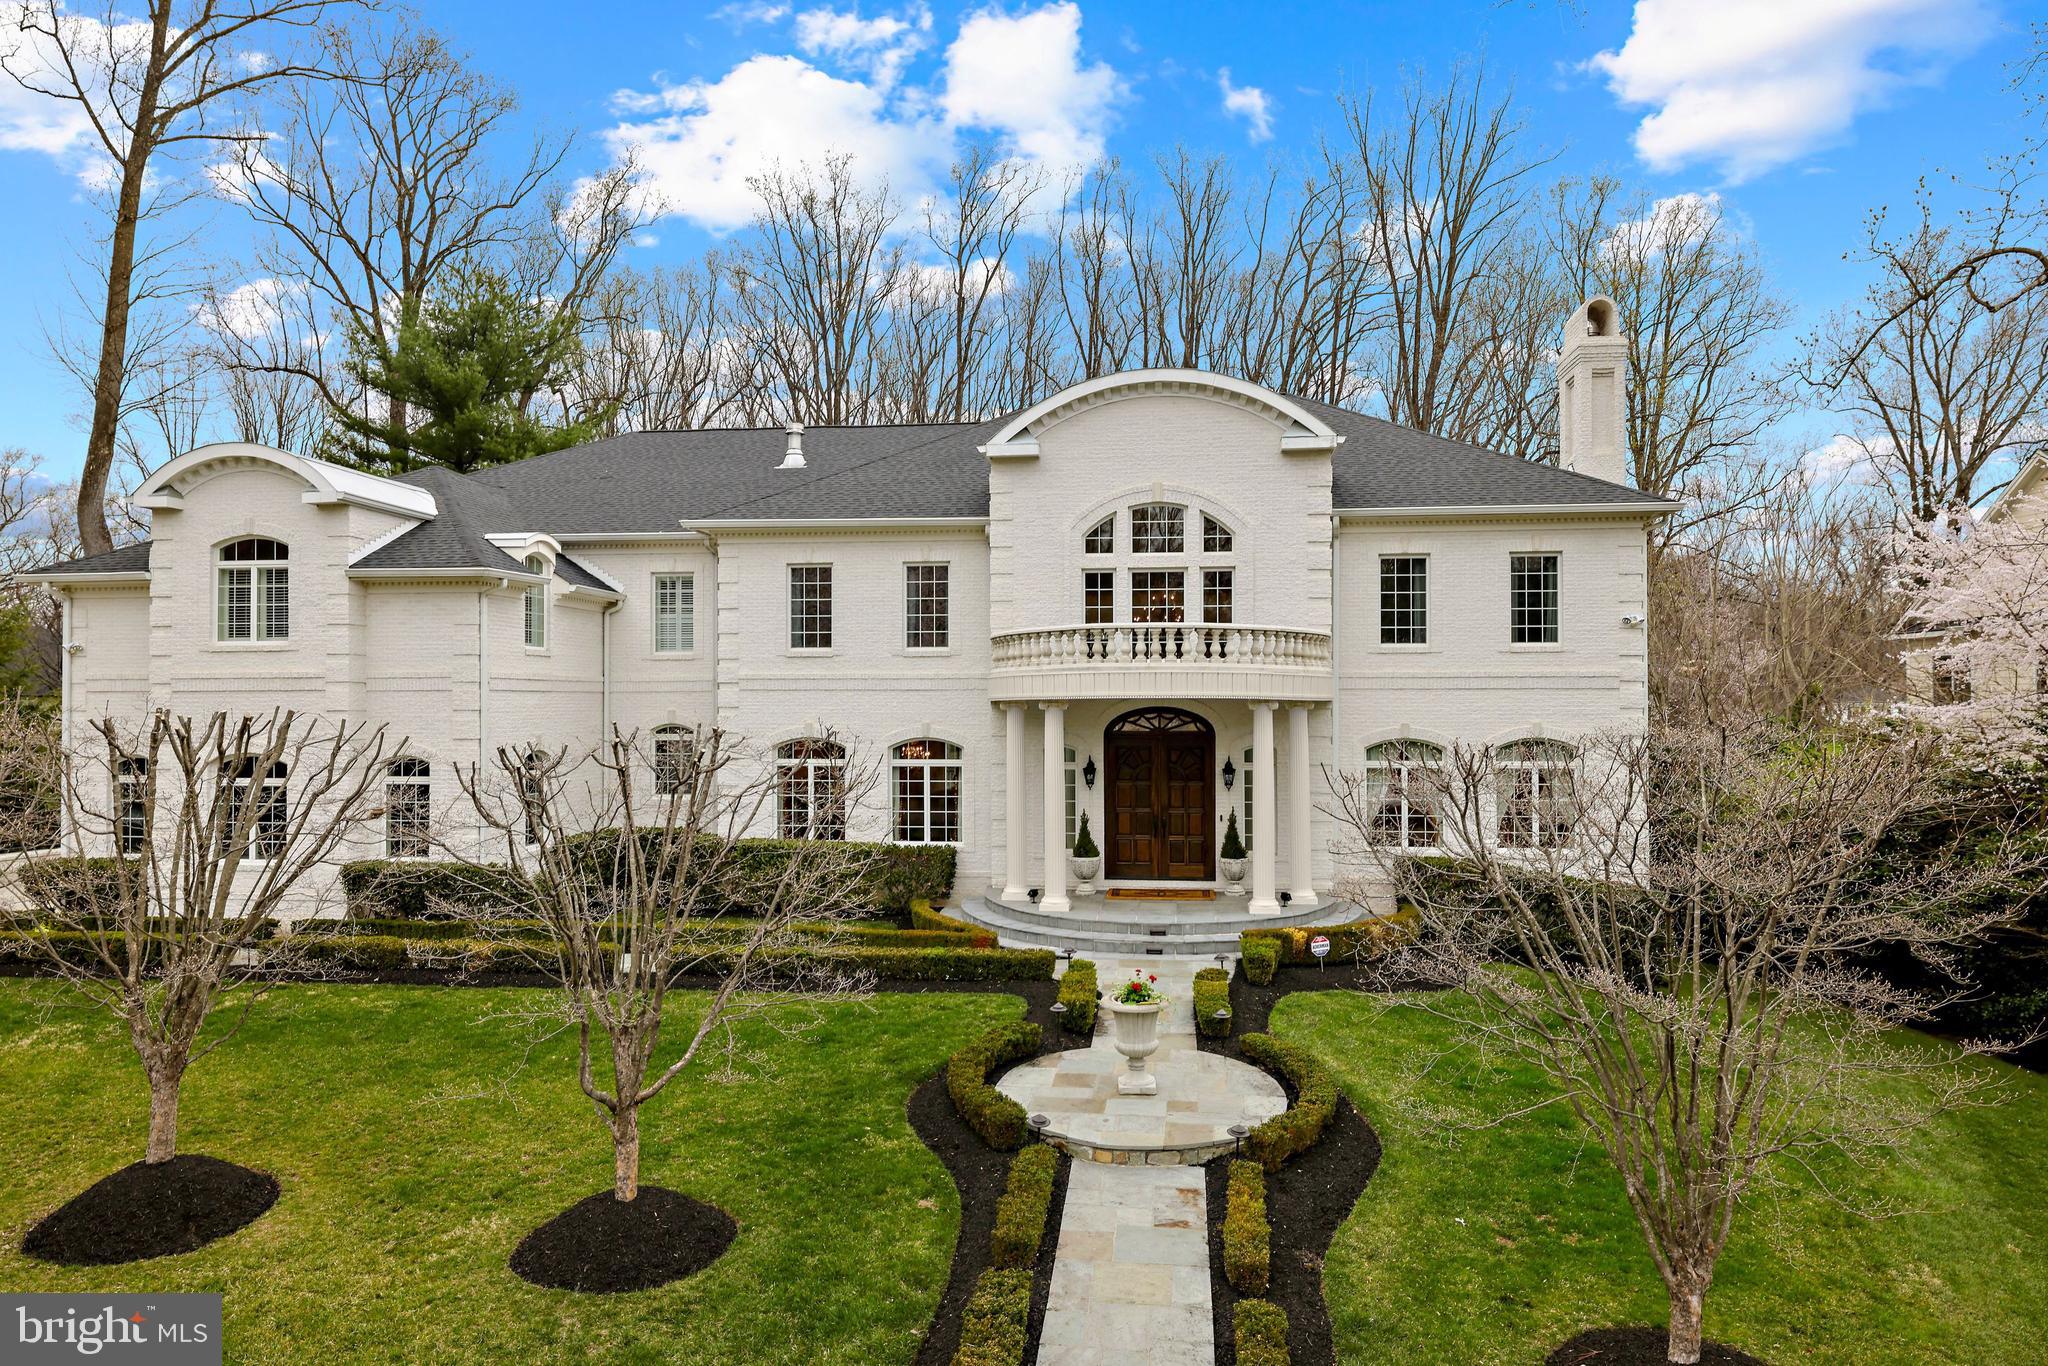
Nestled in a picturesque setting in one of McLean’s most sought-after neighborhoods has a fabulous, private backyard! This home features over 11,000 square feet of sophisticated living space complete with a new roof, generator, elevator and hardwood floors, Main Level en suite Bedroom and luxurious finishes at every turn. The allure begins with a spectacular and elegant 2-story Foyer with a curved staircase that invites you to the formal Living Room and banquet-sized Dining Room both with fireplaces. The private Study/Office has built-in bookshelves and lots of light. The 2-story Great Room is stunning with soaring ceilings, floor-to-ceiling windows and an elegant fireplace that opens to the Chef’s Kitchen featuring top-of-the-line appliances including SubZero Refrigerator/ Freezer, Viking Range, separate oven, microwave, warming drawer, built-in espresso machine, walk-in pantry and Breakfast Room. There is also a Butler’s Pantry with wine storage and cabinets with glass doors. The fully equipped Main Level Catering Kitchen is great for entertaining. The Upper-Level Owner’s Retreat has a Sitting Room, Breakfast Bar with beverage refrigerator, two huge walk-in closets, a private Study/Office, a Luxurious Bath with separate vanities, a steam shower and jetted tub. The Upper Level also includes three additional en suite Bedrooms and a terrific Laundry Room. The walk-out Lower Level is open and spacious with a Recreation Room, Wet Bar complete with wine refrigerator, dishwasher,  bar seating, temperature-controlled Wine Cellar, Game Room with 3 sided fireplace, Fitness Room with full Bath and Sauna, Theater Room and additional en suite Bedroom. The generous outdoor living spaces include a limestone Terrace off the Kitchen/Breakfast Room that has outdoor cooking and grilling. A covered Terrace off the Lower Level Recreation Room provides an exceptional venue for hosting friends and family, dining alfresco or simply taking in the sweet serenity that encompasses the property.
#VAFX2059340

MCLEAN

6928 RIVER OAKS DRIVE

6 Beds

7 Baths

11,850 Sq.Ft.

$3,900,000

MLS#: VAFX2059340

None
#VAST2031240

FREDERICKSBURG

15 RIVERSIDE PARKWAY

None Beds

None Baths

89,332 Sq.Ft.

$3,900,000

MLS#: VAST2031240
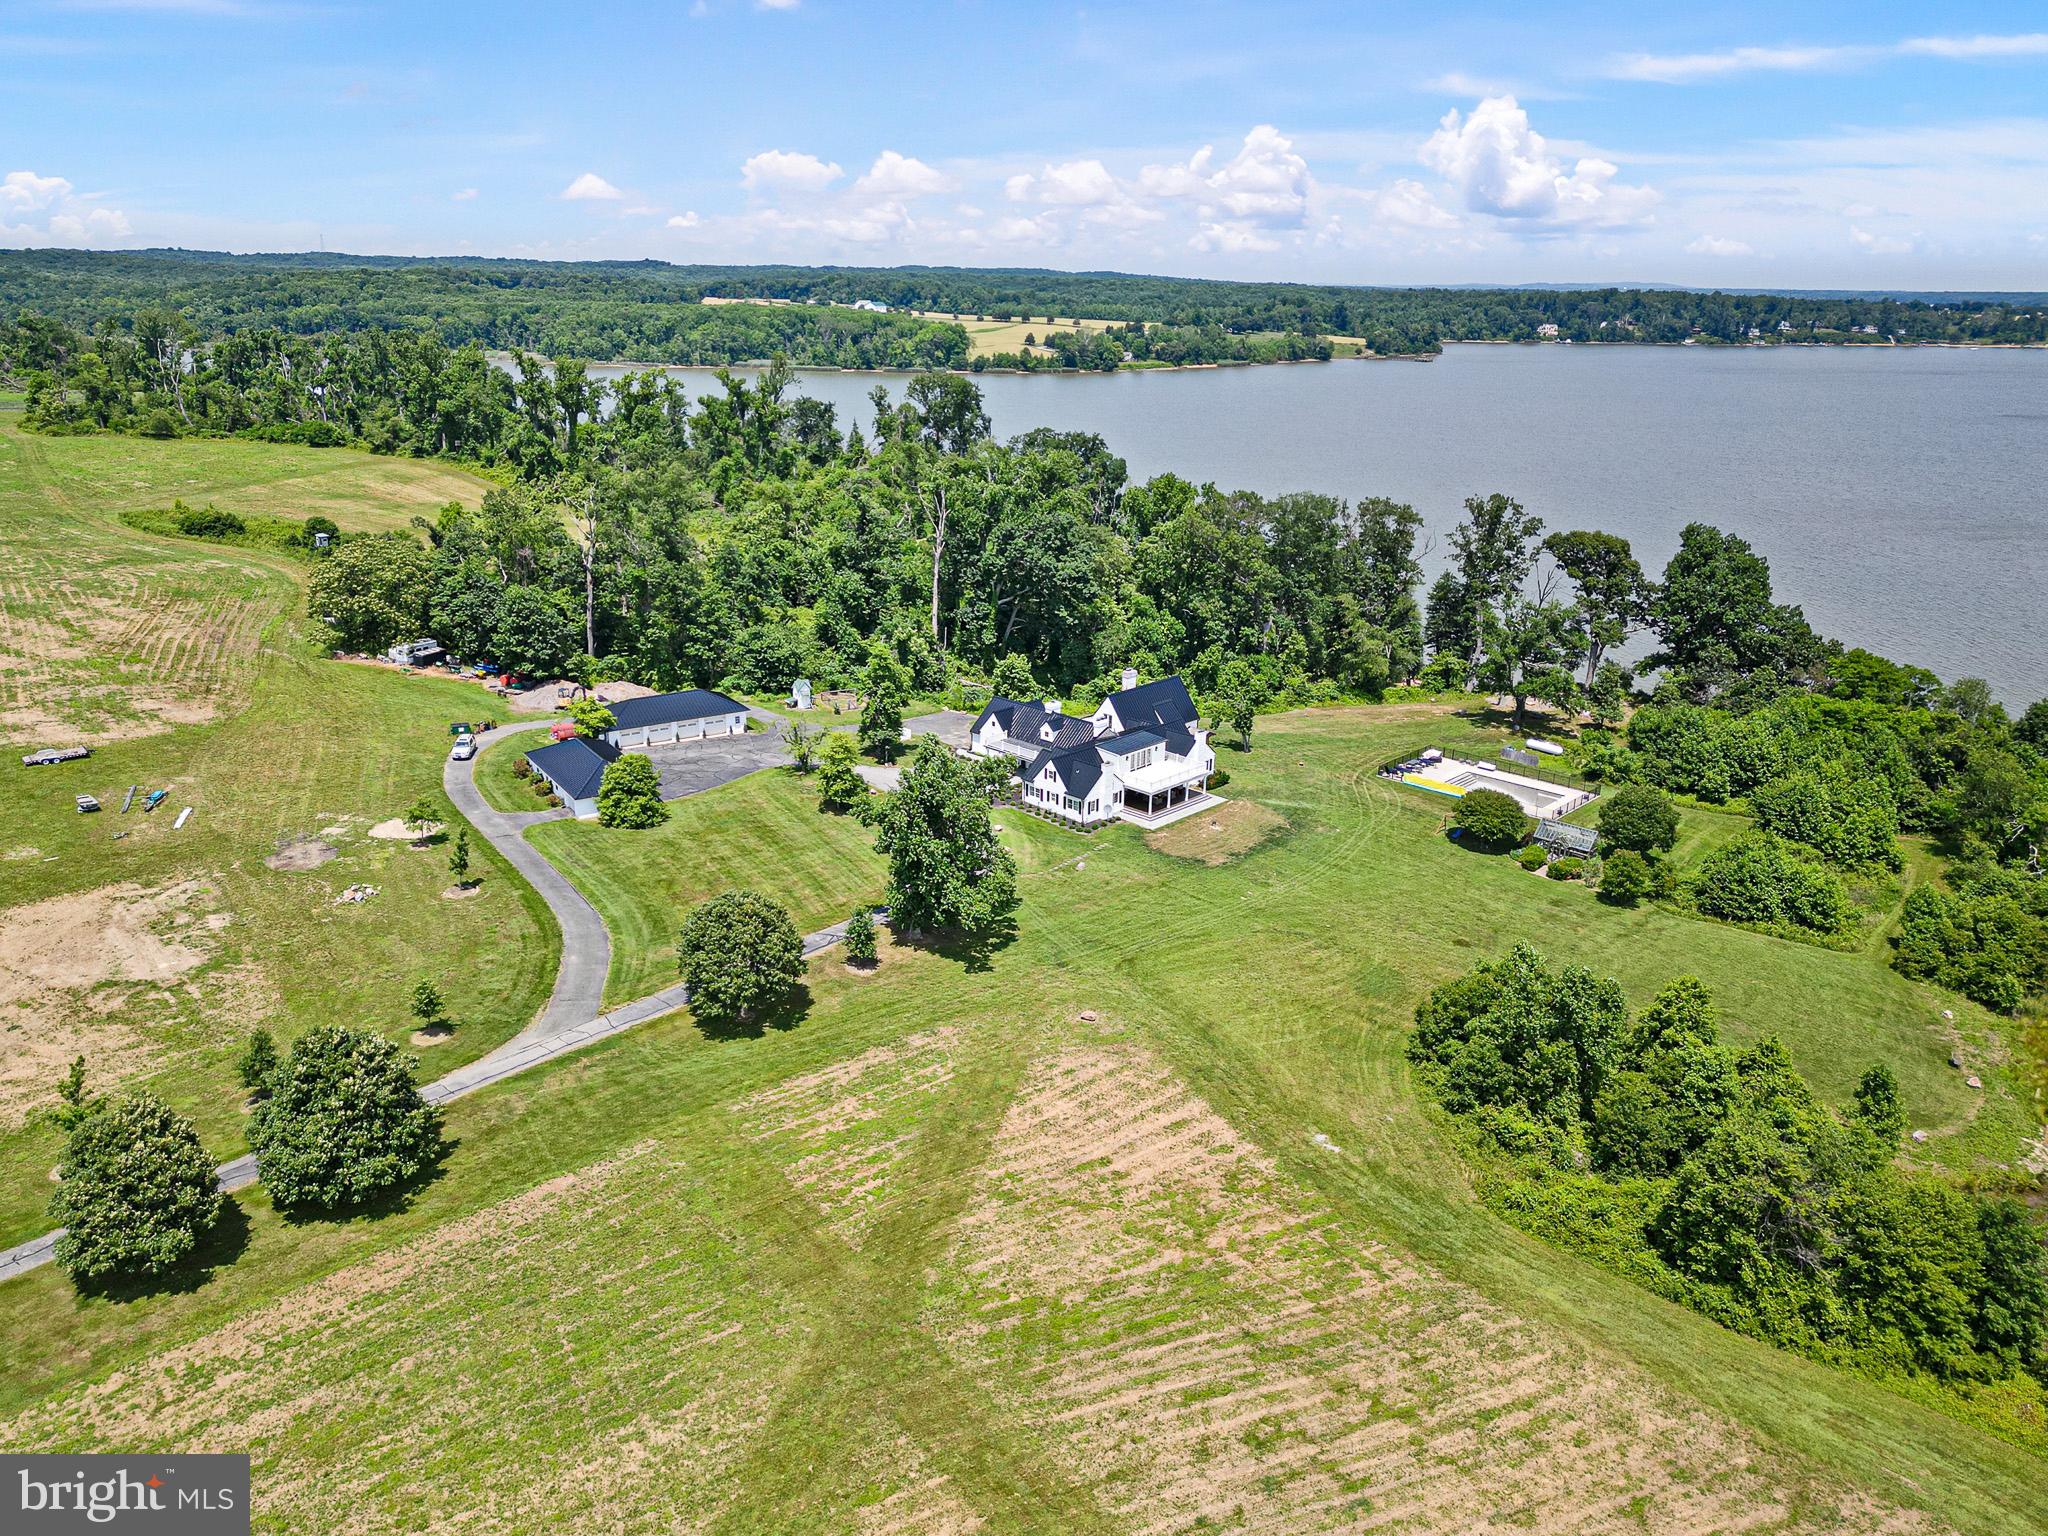
Piney Creek is a 71 acre oasis near the headwaters of the Chesapeake Bay at the confluence of the Elk and Bohemia Rivers near the waterfront village of North East in the county of Cecil.  The early 1900s brick and frame 1 1/2 story home consists of approximately 5000 sq. ft. that has gone through a tasteful makeover top to bottom.  Highlighted by beautiful random width flooring throughout much of the first floor, beamed ceilings, a fabulous chefs kitchen with top of the line appliances and numerous fireplaces adorn this warm and inviting home.  The Great Room, with its baroque style and water views, features lovely wood floors, fireplace and loft (which would make for a private reading/writing or work space).  There are four first floor bedrooms with water views, 2 full and 2 half baths, while the Primary Bedroom on the second floor has a full bath, sitting room and a fantastic spacious balcony overlooking the water.  Additionally, the home features a sauna, a pool overlooking the water, a stocked fishing and hunting pond, a total of 10 garage bays, and approximately 3000' of waterfrontage to watch the boats, large and small, sail by.  
Please see list of completed upgrades and renovations in documents. 
A fantastic, private, well maintained waterfront estate. A Must See for the most discerning of buyers. 
Any inspections are for informational purposes only.
#MDCC2013296

NORTH EAST

500 PINEY CREEK LANE

5 Beds

3 Baths

5,820 Sq.Ft.

$3,900,000

MLS#: MDCC2013296
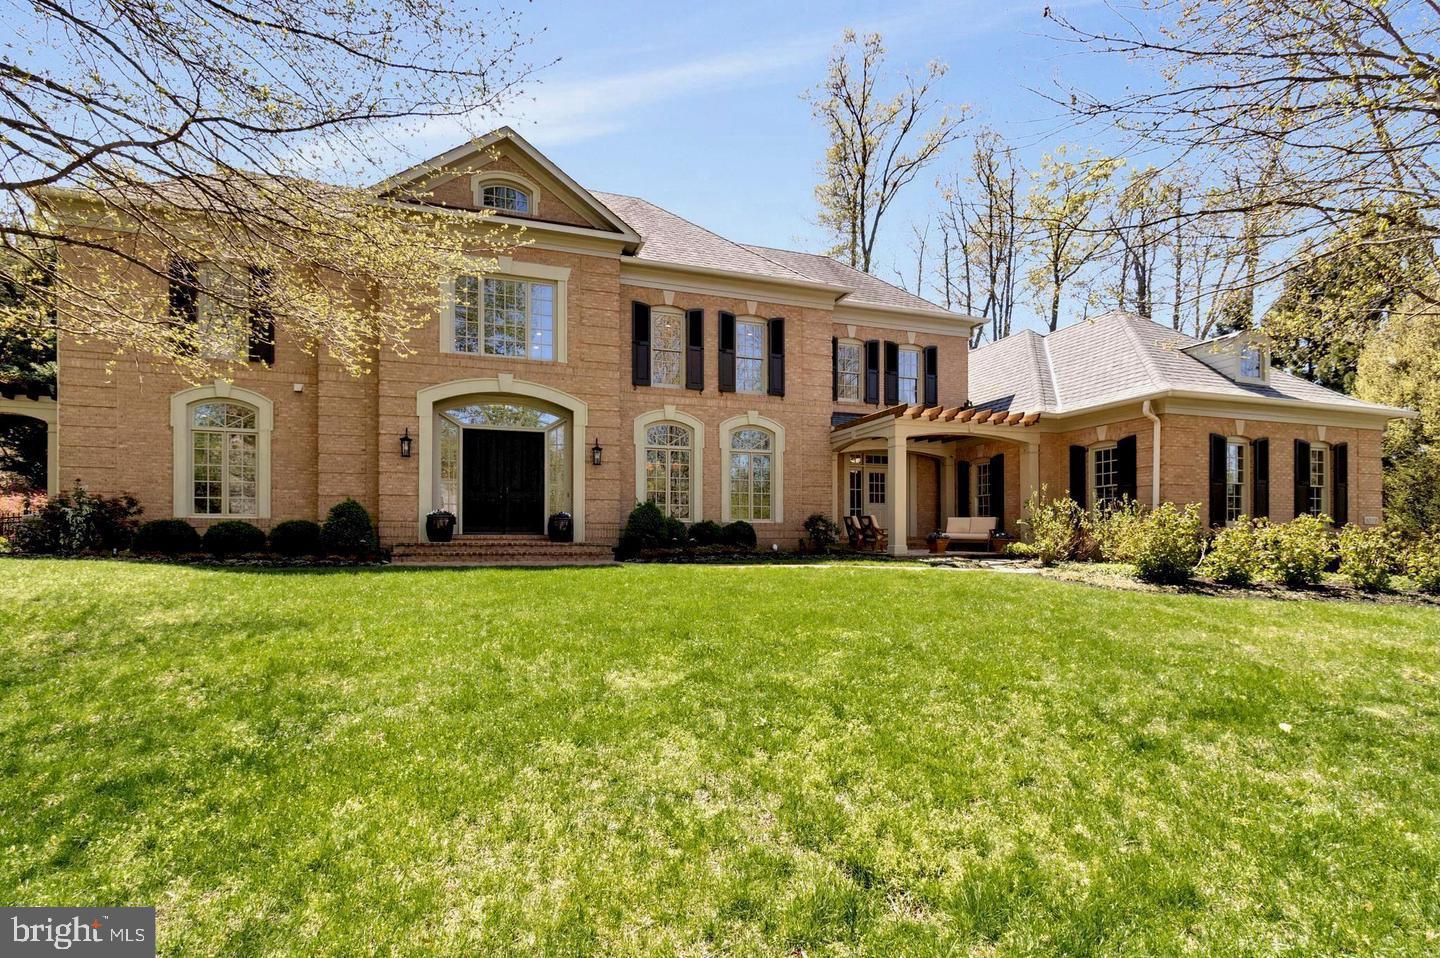
Stunning Gulick built Strathmore model with pool on private lot
#VAFX2296896

MCLEAN

1029 FOUNDERS RIDGE LANE

5 Beds

5 Baths

7,679 Sq.Ft.

$3,900,000

MLS#: VAFX2296896
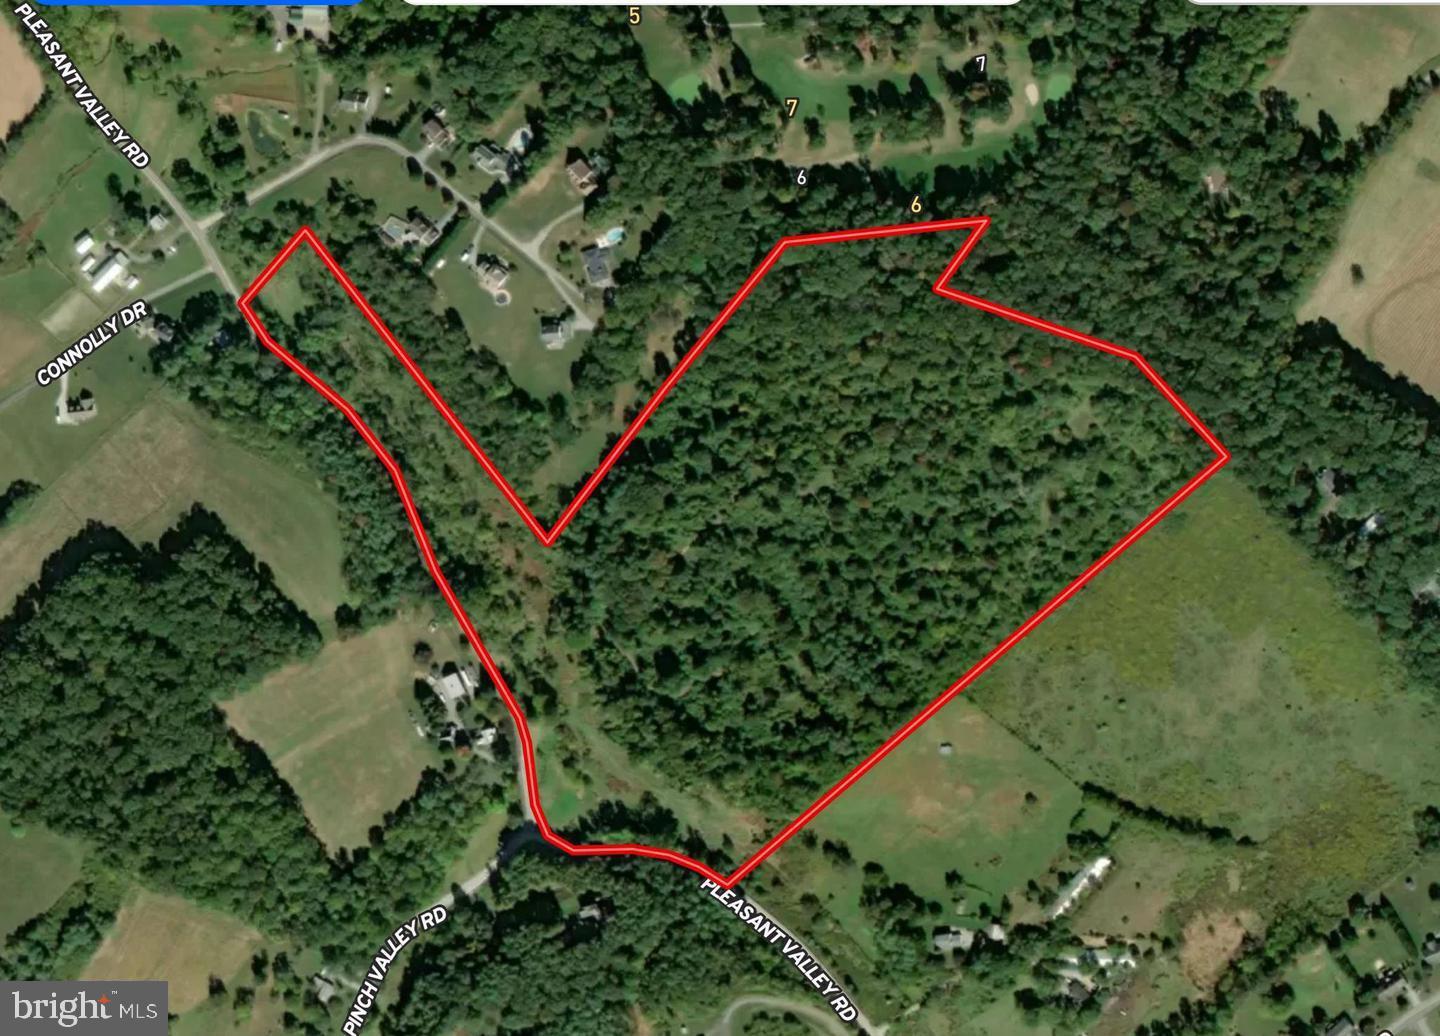
Unlock the potential of this expansive 42.24-acre parcel of land, a rare gem for savvy investors seeking to capitalize on the booming real estate market. This prime piece of property offers endless possibilities, whether you're looking to develop residential units, create a recreational retreat, or hold for future appreciation. Imagine the lucrative returns as you transform this land into a thriving community or a sought-after getaway. With ample space to design and build, the potential for subdividing or developing is at your fingertips. The additional parcels available enhance your investment strategy, allowing for greater flexibility and scalability. Nestled in a location poised for growth, this land is strategically positioned to attract interest from various sectors. The surrounding area is ripe for development, making it an ideal choice for those looking to tap into the increasing demand for housing and recreational spaces. Investing in land is not just about the present; it's about securing your financial future. With the right vision, this property can yield significant returns, whether through immediate development or long-term appreciation. Seize this opportunity to invest in a piece of land that promises not just space, but the potential for prosperity. Don't miss out on the chance to make your mark in the real estate landscape-this is where your vision can become reality!
#MDCR2032550

WESTMINSTER

411 PLEASANT VALLEY ROAD

None Beds

None Baths

N/A

$3,900,000

MLS#: MDCR2032550
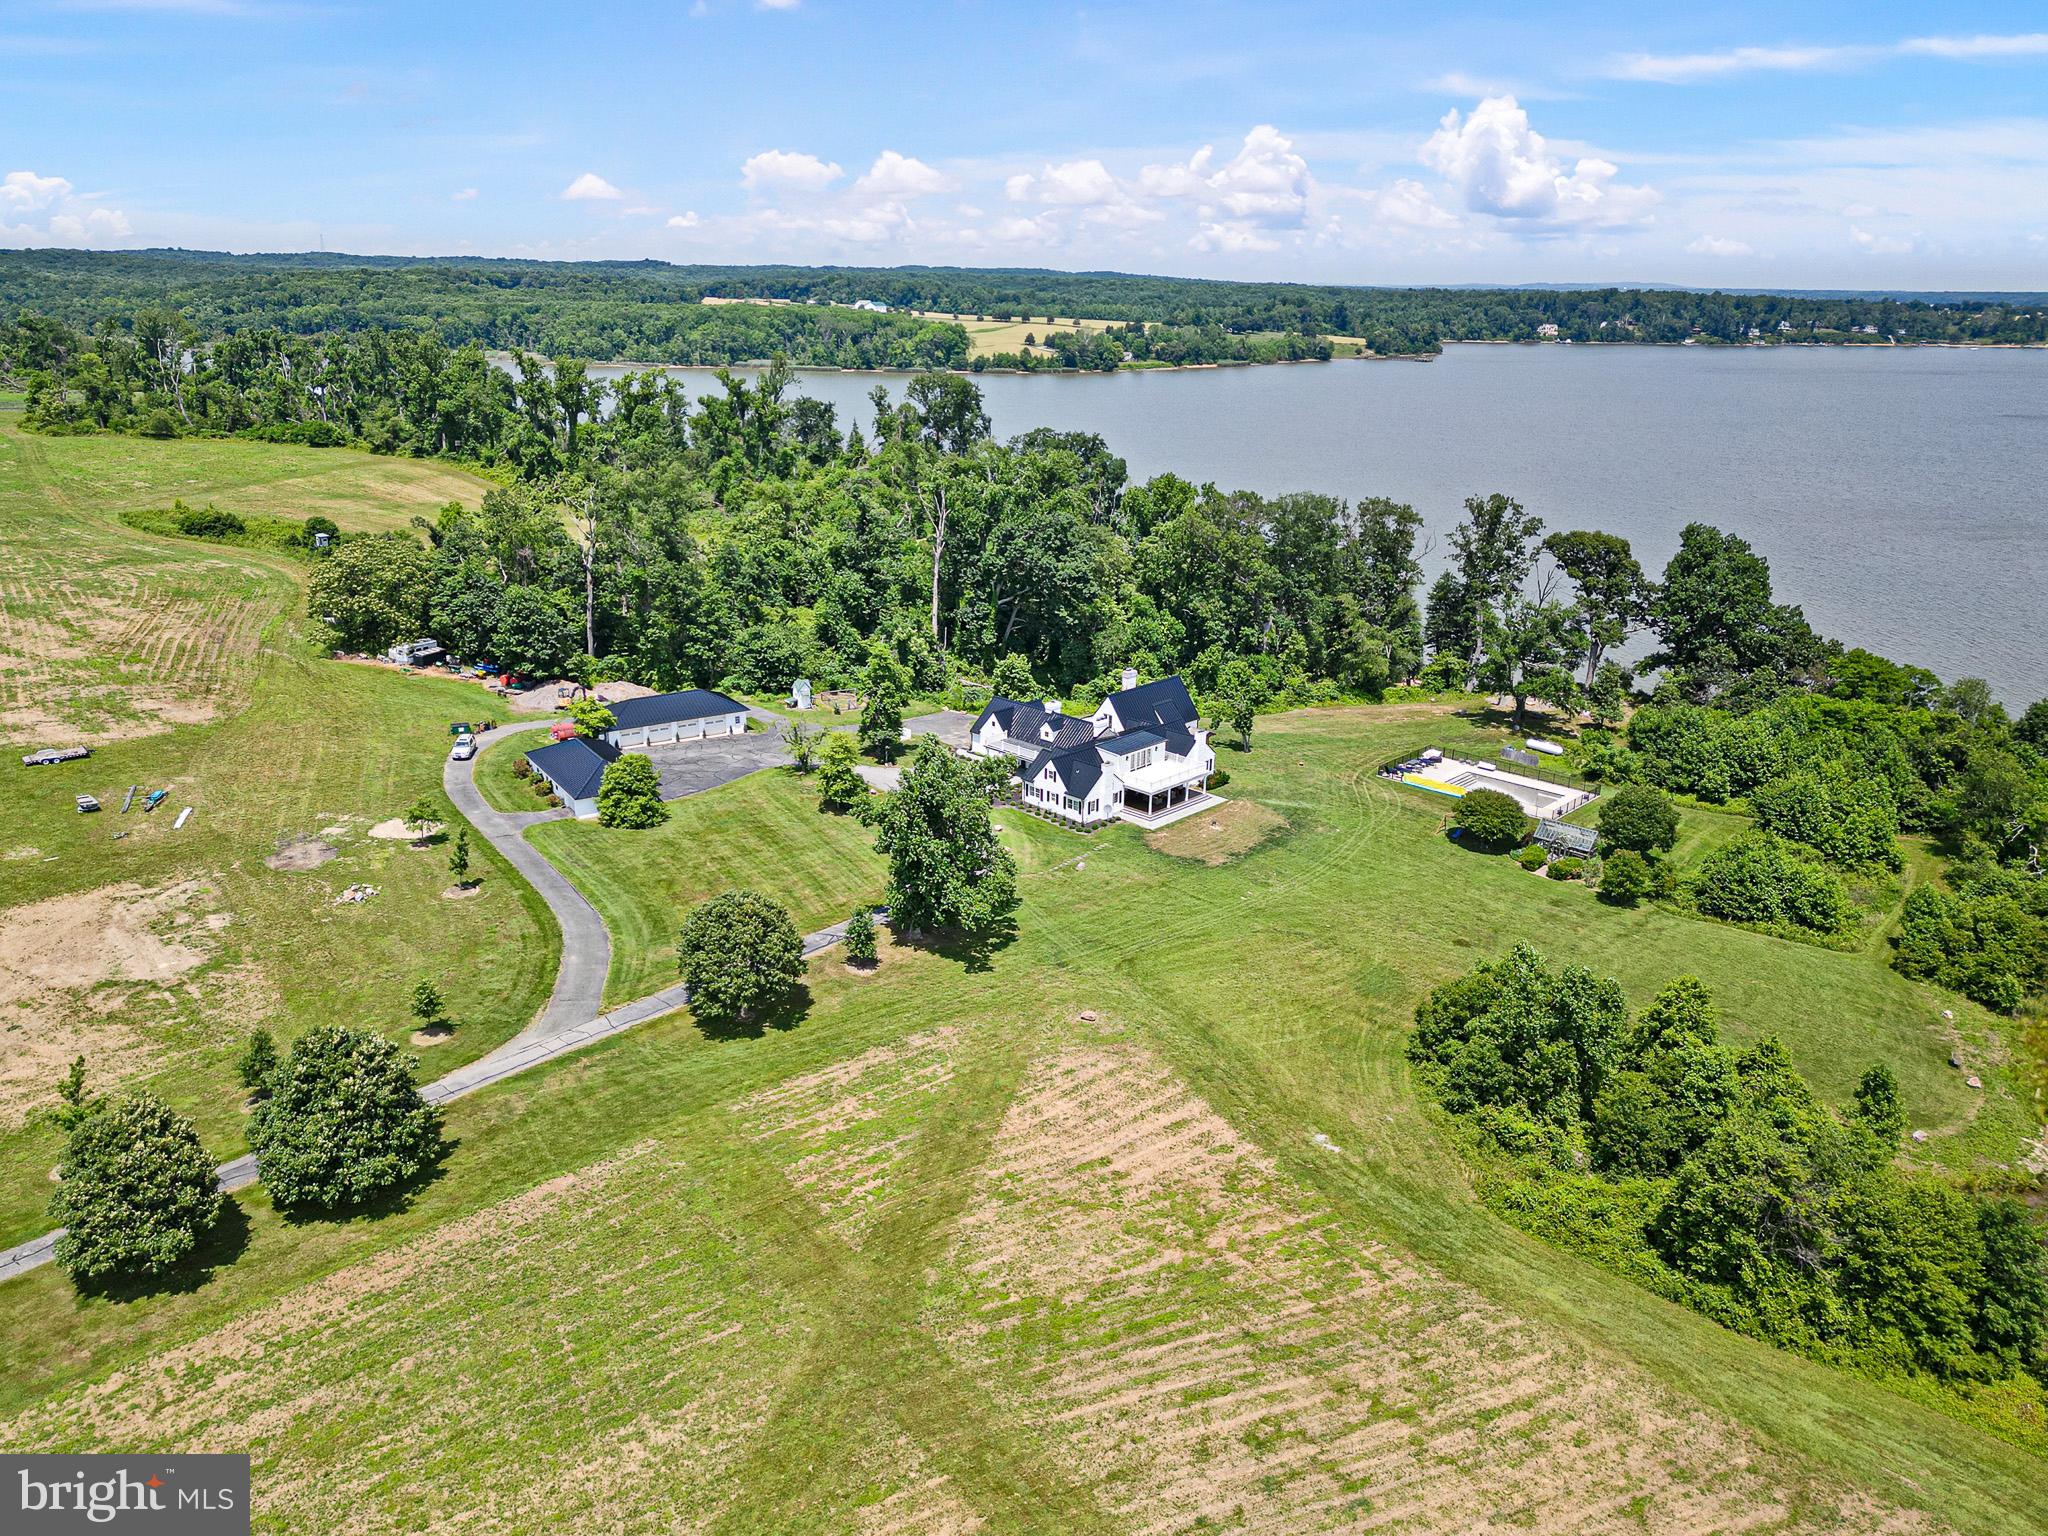
Piney Creek is a 71 acre oasis near the headwaters of the Chesapeake Bay at the confluence of the Elk and Bohemia Rivers near the waterfront village of North East in the county of Cecil. The early 1900s brick and frame 1 1/2 story home consists of approximately 5000 sq. ft. that has gone through a tasteful makeover top to bottom. Highlighted by beautiful random width flooring throughout much of the first floor, beamed ceilings, a fabulous chefs kitchen with top of the line appliances and numerous fireplaces adorn this warm and inviting home. The Great Room, with its baroque style and water views, features lovely wood floors, fireplace and loft (which would make for a private reading/writing or work space). There are four first floor bedrooms with water views, 2 full and 2 half baths, while the Primary Bedroom on the second floor has a full bath, sitting room and a fantastic spacious balcony overlooking the water. Additionally, the home features a sauna, a pool overlooking the water, a stocked fishing and hunting pond, a total of 10 garage bays, and approximately 3000' of waterfrontage to watch the boats, large and small, sail by.  
Please see list of completed upgrades and renovations in documents. A fantastic, private, well maintained waterfront estate.  
A Must See for the most discerning of buyers.   
Any inspections are for informational purposes only.
#MDCC2013390

NORTH EAST

500 PINEY CREEK LANE

5 Beds

3 Baths

5,820 Sq.Ft.

$3,900,000

MLS#: MDCC2013390
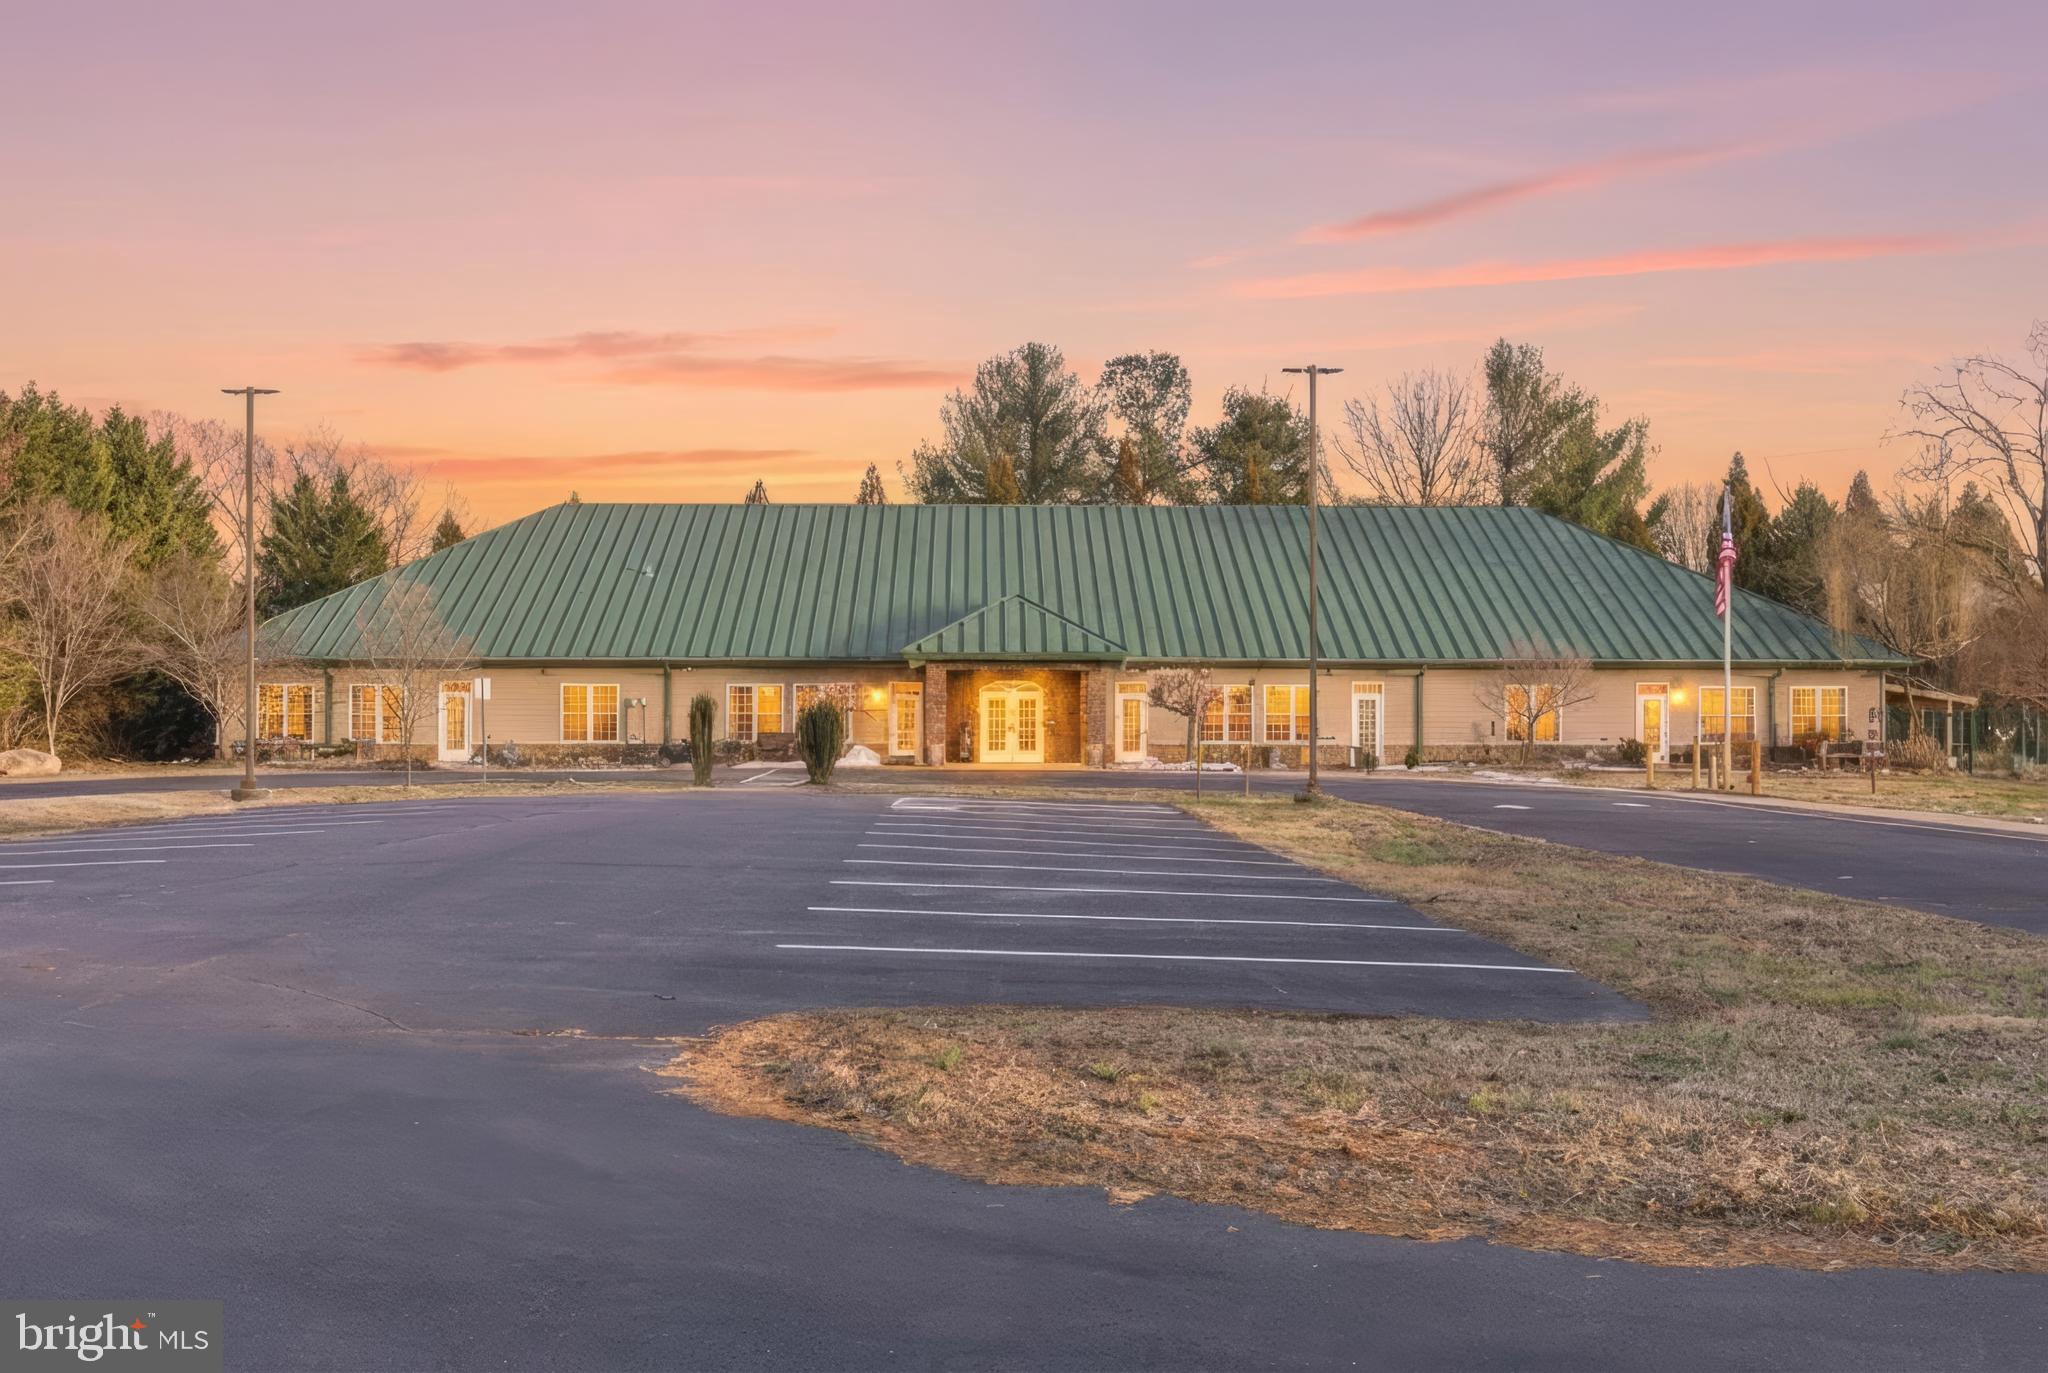
Medical Campus • Professional Offices • Government Facility • Institutional Campus • Former Private School
Prime Route 17 (Tidewater Trail) Location | Fredericksburg Region

Vacant and ready for immediate occupancy.

A rare opportunity to acquire a highly adaptable commercial campus in one of the Fredericksburg region's fastest-growing corridors. Ideally positioned on Tidewater Trail (Route 17), this unique property offers exceptional visibility, easy access, ample parking, and a flexible campus layout suitable for a wide variety of professional, medical, educational, governmental, religious, and institutional uses.

Most recently operated as a private school, the property is now vacant and ready for its next owner or occupant. Existing improvements provide an outstanding opportunity for immediate occupancy while allowing flexibility for renovation or reconfiguration to meet a variety of commercial needs.

Property Highlights
Flexible Campus
Multiple classrooms easily adaptable to offices, treatment rooms, training facilities, or meeting spaces
Administrative and executive office areas
Large multi-purpose rooms suitable for conferences, events, worship, training, or community gatherings
Functional floor plan that accommodates numerous commercial and institutional uses
Attractive Campus Setting
Well-maintained buildings
Mature landscaping
Professional campus atmosphere
Flexible interior spaces that can be customized to fit a wide range of operations
Expansive Grounds
Spacious outdoor areas
Large parking facilities
Room for future expansion
Additional acreage may be available
Prime Commercial Location
Direct frontage on Route 17 (Tidewater Trail)
Excellent visibility and signage opportunities
Strong daily traffic counts
Convenient access throughout the Fredericksburg region
Located within one of Virginia's fastest-growing residential and commercial corridors
Move-In Ready
Vacant and immediately available
Existing utilities and infrastructure
Functional buildings with established parking and site improvements
Potential Uses
(C-1 Zoning – Subject to Local Approval)
Medical & Healthcare
Medical offices
Dental practices
Outpatient clinics
Physical therapy
Rehabilitation services
Behavioral health
Wellness centers
Specialty healthcare providers
Professional Offices
Legal offices
Accounting firms
Engineering and architectural firms
Insurance agencies
Real estate offices
Financial institutions
Government offices
Corporate headquarters
Educational & Institutional
Private school
Charter school
Day care or early childhood center
Vocational or technical training
Adult education
Corporate training center
Educational support services
Community & Religious
Church or place of worship
Community center
Non-profit headquarters
Civic organizations
Recreation & Creative
Fitness center
Yoga or wellness studio
Dance academy
Performing arts center
Music school
Film or television production
Recording studio
Food Service
Restaurant
Café
Coffee shop
Carry-out food service

(Drive-through service may require additional approvals.)

Investment Highlights
Vacant and available for immediate occupancy
Former private school with substantial existing improvements
Flexible floor plan suitable for numerous commercial and institutional users
Excellent Route 17 frontage with outstanding visibility
Large parking area and established infrastructure
Located within one of the Fredericksburg region's strongest growth corridors
Excellent owner-user or investment opportunity
Significant adaptive reuse potential

Additional property information, equipment lists, surveys, and operational details are available upon request.

Shown by appointment only.
#VASP2035524

FREDERICKSBURG

10713 TIDEWATER TRAIL

None Beds

None Baths

13,000 Sq.Ft.

$3,900,000

MLS#: VASP2035524
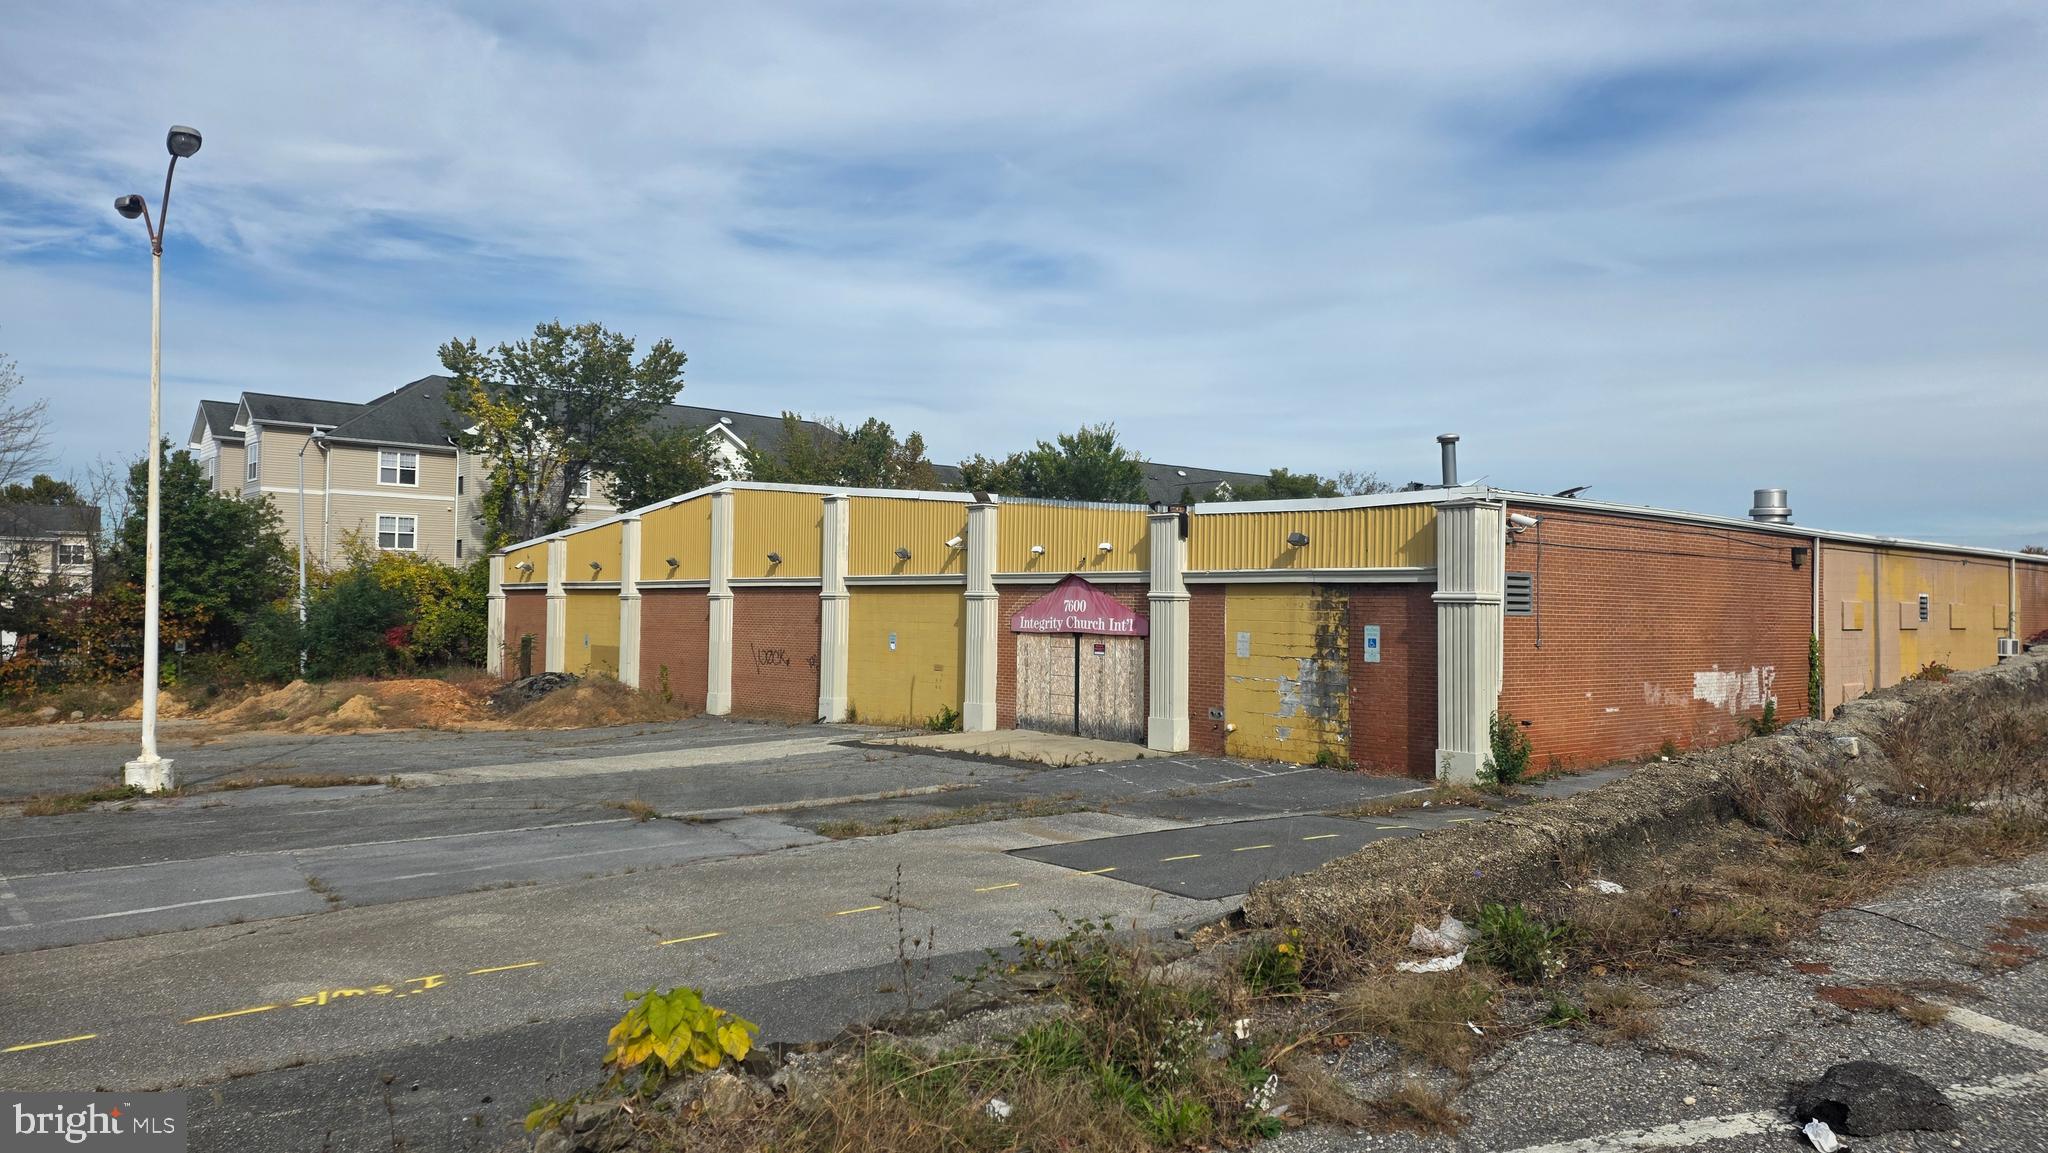
BACK TO ACTIVE! Welcome to 7600 Landover Road Landover, MD 20785 Discover the possibilities with this spacious commercial property, formerly a bowling alley and later converted into a church sanctuary. The building offers an expansive open layout—ideal for redevelopment or transformation into your next business venture.

The property is in need of a full renovation, making it a blank canvas for investors, developers, entrepreneurs, or community organizations ready to bring their vision to life. Whether you’re planning a worship center, event venue, community hub, daycare, fitness facility, or retail space, this property can adapt to your goals.

✨ No business is too small or too big — the opportunities are endless!
#MDPG2180236

LANDOVER

7600 LANDOVER ROAD

None Beds

None Baths

32,480 Sq.Ft.

$3,900,000

MLS#: MDPG2180236

None
#PACT2130644

COCHRANVILLE

3366 LIMESTONE ROAD

4 Beds

1 Baths

2,280 Sq.Ft.

$3,900,000

MLS#: PACT2130644

TWO BUILDINGS. 6.75 GATED ACRES. 28,000+ SQUARE FEET.


A 1938 Neo-Classical residence and a separate 20,000 SF sports pavilion, held together on nearly

seven private acres in Lower Moreland Township School District.


The main residence: 8,372 SF, six bedrooms, five ensuite, eight wood-burning fireplaces, elevator to

every level, Wolf and Sub-Zero kitchen, butler's pantry, second kitchen, media room, primary suite

with sitting room and dual fireplaces.


The pavilion: full basketball court, indoor tennis and squash courts, indoor heated pool, gym,

sauna, steam room. Built as a private training facility.


Grounds: resort pool with cabana, sport court, tennis court, mature landscaping, full security gate.

Built for George W. Elkins. Later owned by Harold Katz. 25 minutes to Center City.


Contact The Bograd Team today to schedule a private showing!
#PAMC2193864

HUNTINGDON VALLEY

1035 WRIGHT DRIVE

6 Beds

7 Baths

8,372 Sq.Ft.

$3,900,000

MLS#: PAMC2193864

New on site 1 day ago
Welcome to a premier residence where historic character and contemporary living converge. The beautifully portioned and detailed rooms welcome a multitude of styles from contemporary to traditional and provide the perfect backdrop for your own design vision. 1809 Delancey Place has been meticulously reimagined for 21st Century living while honoring a distinguished architectural heritage. 
This personal home of noted interior designer, Barbara Eberlein, is filled with valuable design ideas that invite all stages of life cycle evolution: from raising a young family to enjoying expansive “empty nesters” bonus spaces to inviting gracious entertaining on multiple levels. The home delivers on all of those promises and possibilities with grace and ease. Elegant wood floors, original and faithfully reproduced moldings, ornamental mantelpieces, and newly crafted custom millwork are complemented by thoughtfully integrated modern conveniences. 

Realized through the collaborative vision of Eberlein Design Consultants, Hanson Fine Building and Larsen & Landis Structural Engineers, the home combines classical architectural principles, period-appropriate materials, elegant proportions, and contemporary functionality. Details include custom thermopane windows,  handcrafted brass and nickel hardware, graceful light fixtures, traditional bathroom fixtures, and a skylit staircase that fills the home with natural light. Sophisticated mechanical systems are seamlessly integrated within the historic walls, preserving original ceiling heights and room volumes while providing efficient heating and cooling, enhanced sound and thermal insulation, and long-term structural integrity. The roof structure, flashings, surface and deck have been completely rebuilt.

Designed with remarkable flexibility, the residence offers five bedrooms, five full bathrooms, two powder rooms, extensive closet space, and multiple adaptable living spaces. 

The welcoming foyer opens to an elegant living room with a dramatic arched opening, marble detailing, custom built-ins, and a gracious powder room. The living room features custom cabinetry incorporating a wet bar, bookshelves, and abundant storage, creating a sophisticated setting for everyday living or grand entertaining. The eat-in kitchen features an angled peninsula, generous cabinetry, and breakfast nook, while the adjacent formal dining room is ideal for entertaining. Outside, the terrace overlooks a fountain lounge and offers an inviting extension of the home's entertaining spaces, for outdoor dining and gathering around the fireplace.

The second-floor primary suite features south-facing windows, generous dual primary closets, and a luxurious bathroom with double-sink vanity and whirlpool tub.  The primary bedroom includes ample space and includes lounge seating. A second bedroom offers a bay window, dressing room, storage, and ensuite bath.

The third floor provides flexibility with a sunny bedroom, exercise room or office/media space, and two additional bathrooms. A fourth bedroom includes a spacious dressing room/study with built-in desk and shelving. The fourth floor offers a fifth bedroom, full bath and cedar closet.  A spectacular new roof deck crowns the home, providing a private setting for outdoor dining, entertaining, and relaxing with impressive views. The lower level expands the home's versatility with a flexible media room, kitchenette, powder room, and extensive storage. A generous garage with built-in storage connects to the carport, while the home's configuration, if desired, can accommodate independent access to the living spaces, ideal as a second entrance for a home office. 

Every inch of 1809 Delancey Place reflects a rare balance of preservation, craftsmanship, innovation, and livability. From period-inspired architectural details to intelligent systems, abundant storage and flexible floor plan, this extraordinary residence sets a thoughtful new standard for historic city living.
#PAPH2657476

PHILADELPHIA

1809 DELANCEY PLACE

5 Beds

5 Baths

4,375 Sq.Ft.

$3,900,000

MLS#: PAPH2657476

1 ... 256 257 258 259 260 ... 666
* Listings identified with the FMLS IDX logo come from FMLS and are held by brokerage firms other than the owner of this website. The listing brokerage is identified in any listing details. Information is deemed reliable but is not guaranteed. If you believe any FMLS listing contains material that infringes your copyrighted work please click here to review our DMCA policy and learn how to submit a takedown request. © 2024. First Multiple Listing Service, Inc.
 - property

Send a message

Message successfully sent.

Your message

What is 3 + 4 ?

Reason for contacting?

I agree to receive email communication and understand I can unsubscribe at any time.

I agree to be contacted by Charis Realty Group - Christine Issler, Broker via call, email, and text for real estate services. To opt out, you can reply 'stop' at any time or reply 'help' for assistance. You can also click the unsubscribe link in the emails. Message and data rates may apply. Message frequency may vary. Privacy Policy

Sign Out

Virtual Assistant

Would you like to take the next step with this property? We can help you schedule a showing or virtual tour, or send you more details.

Yes, I would like more information.

Thank You for Your Reply, One of Our Agents will contact you as soon as possible

No, maybe later.

Thank you, you can always contact me via email, phone number or through the contact form.

Realhub AI

Lucy - Your AI-Powered Realtor

Update Your Temporary Password

Personalize your search

Enter your email and we'll notify you immediately when new listings match what you're looking for.

or enter email address

Already have an account ? Login here

Continue your home search

I agree to receive communications and understand I can unsubscribe at any time.

I agree to be contacted by Charis Realty Group - Christine Issler, Broker via call, email, and text for real estate services. To opt out, you can reply 'stop' at any time or reply 'help' for assistance. You can also click the unsubscribe link in the emails. Message and data rates may apply. Message frequency may vary. Privacy Policy

Already have an account ? Login here

We use cookies

We use cookies primarily for analytics to enhance your experience. By accepting, you agree to our use of these cookies. You can manage your preferences or learn more about our cookies policy.
