Properties

Browse or get in touch to schedule a walkthrough.

  • Nearby me
Price range

Popular Features

Community Features

Association

Property Features

Waterfront

View

Exterior Features

Interior Features

Style

10000 properties match your criteria

Updated 1 minute ago

E-Alert name
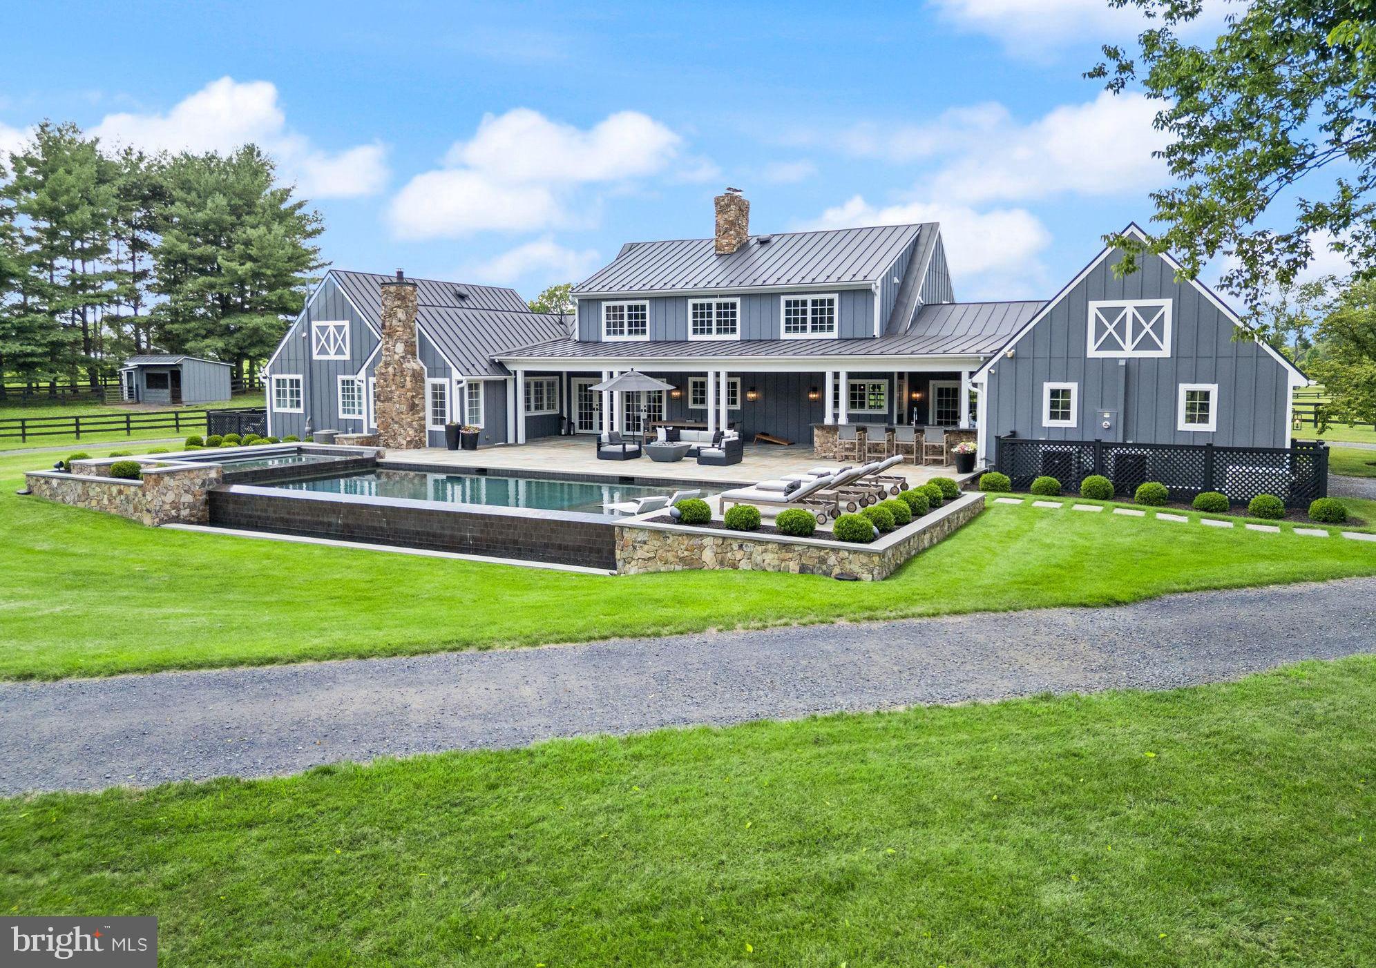
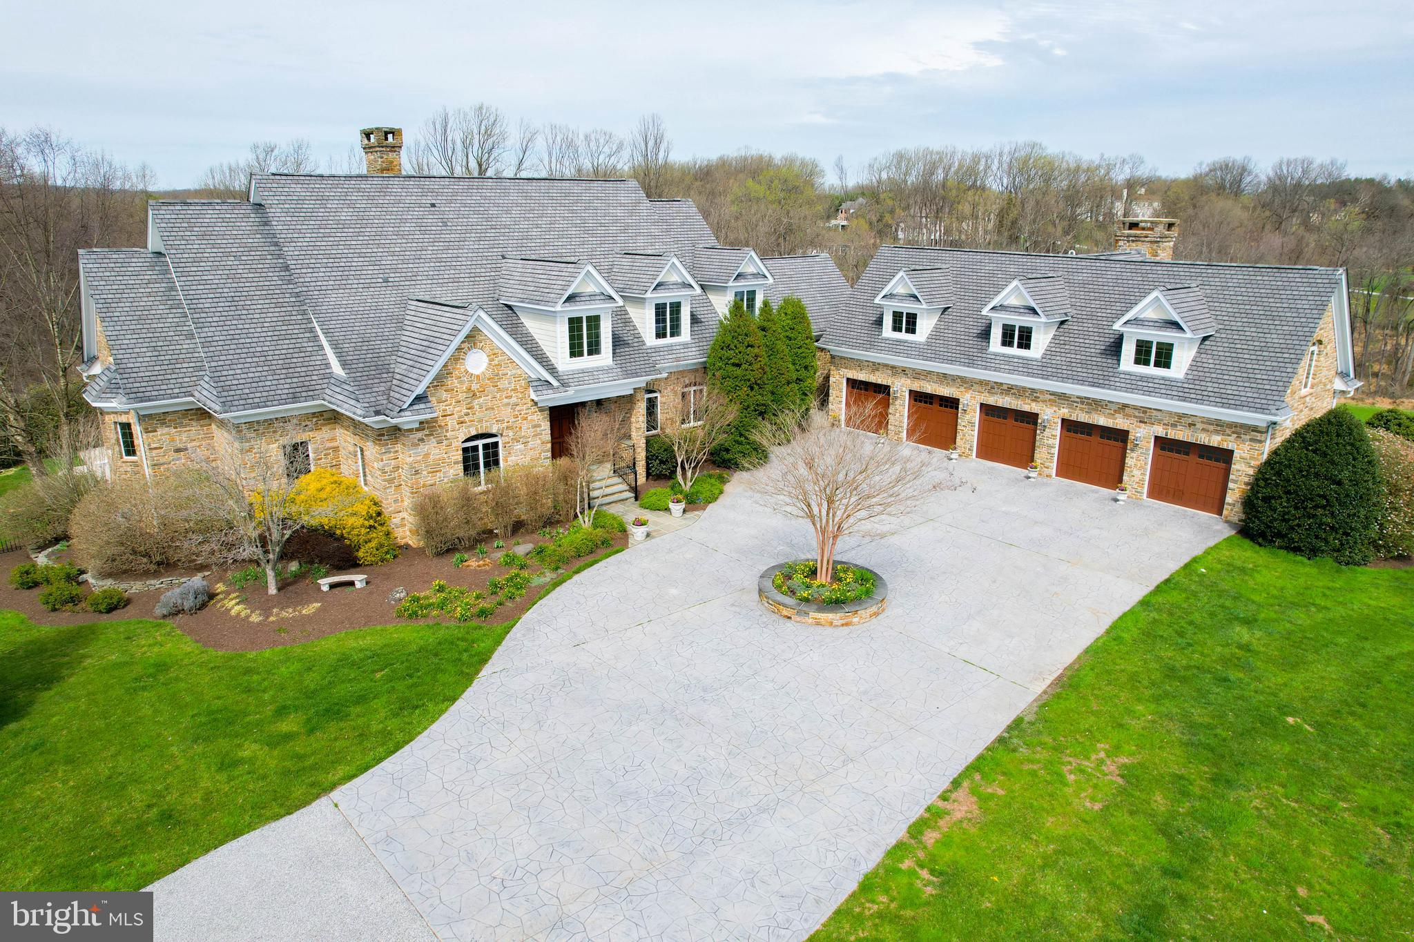
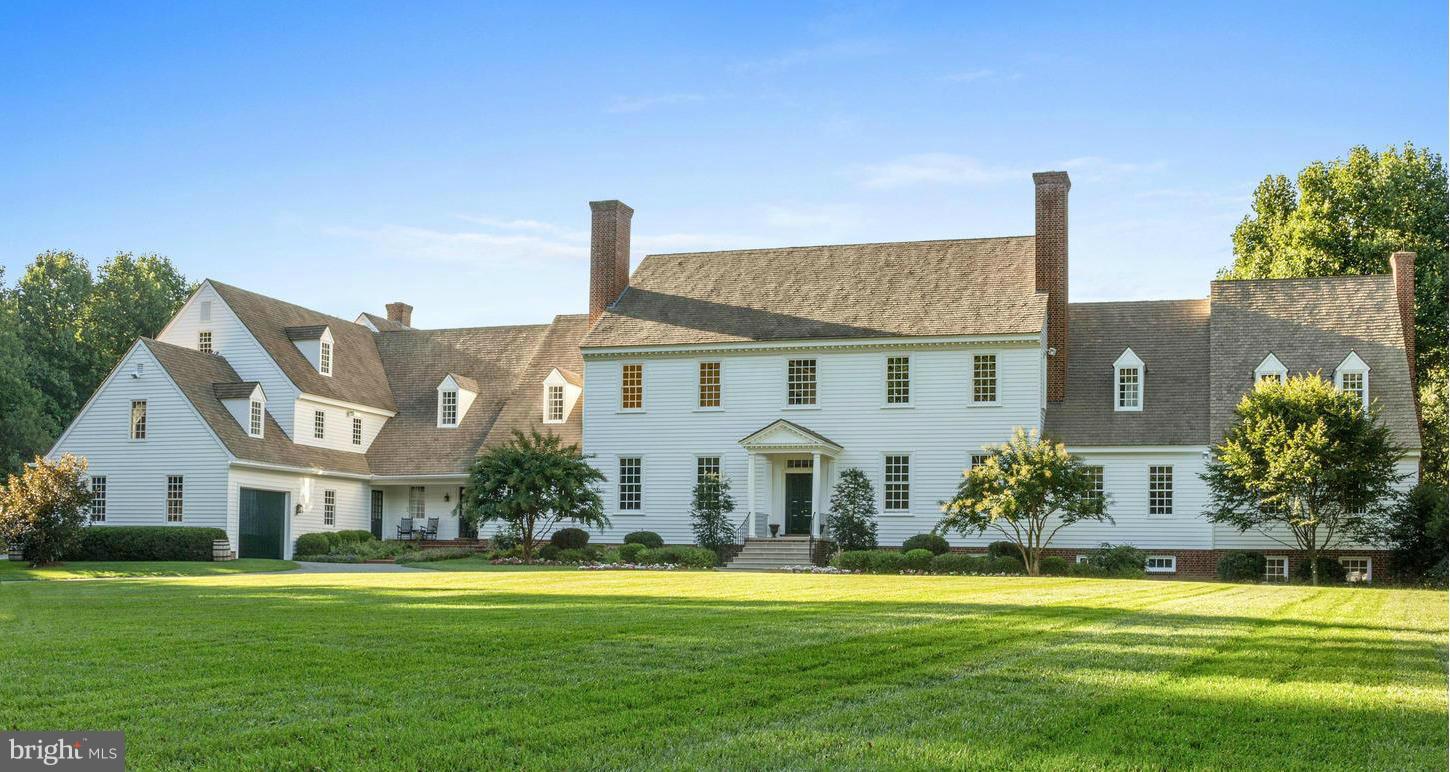
This luxury home is now available in Keswick! Originally built in 1850, 5484 Gordonsville Road was renovated in its entirety in 2019. At the center of the home is a gourmet kitchen designed for culinary enthusiasts and those who love to host. Complementing the kitchen is a regal dining room, pub, and living room. The primary bedroom boasts a walk-in closet and large bathroom. The second floor also offers two additional bedrooms, each with a full bath and balcony access. The garage with an EV charger and custom-built barn doors completes the design. Behind the home is a patio ideal for quiet evenings. Relax by the fire pit overlooking a private swimming pool and garden. The guest cottage offers two bedrooms, a full bath, and a kitchen. The property?s 55 acres are bordered by conservation easements yet remain unencumbered themselves. With five division rights, the possibilities for future use are nearly infinite. Located 20 minutes from Charlottesville, this property is down the road from Keswick Hall and is a short drive from the region's finest wineries. Here, you'll find the perfect balance of privacy and connection, an invitation to live beautifully in Virginia's countryside.,Marble Counter,Painted Cabinets,Fireplace in Bedroom,Fireplace in Family Room
#669754

KESWICK

5484 GORDONSVILLE RD

5 Beds

4 Baths

5,296 Sq.Ft.

$3,750,000

MLS#: 669754

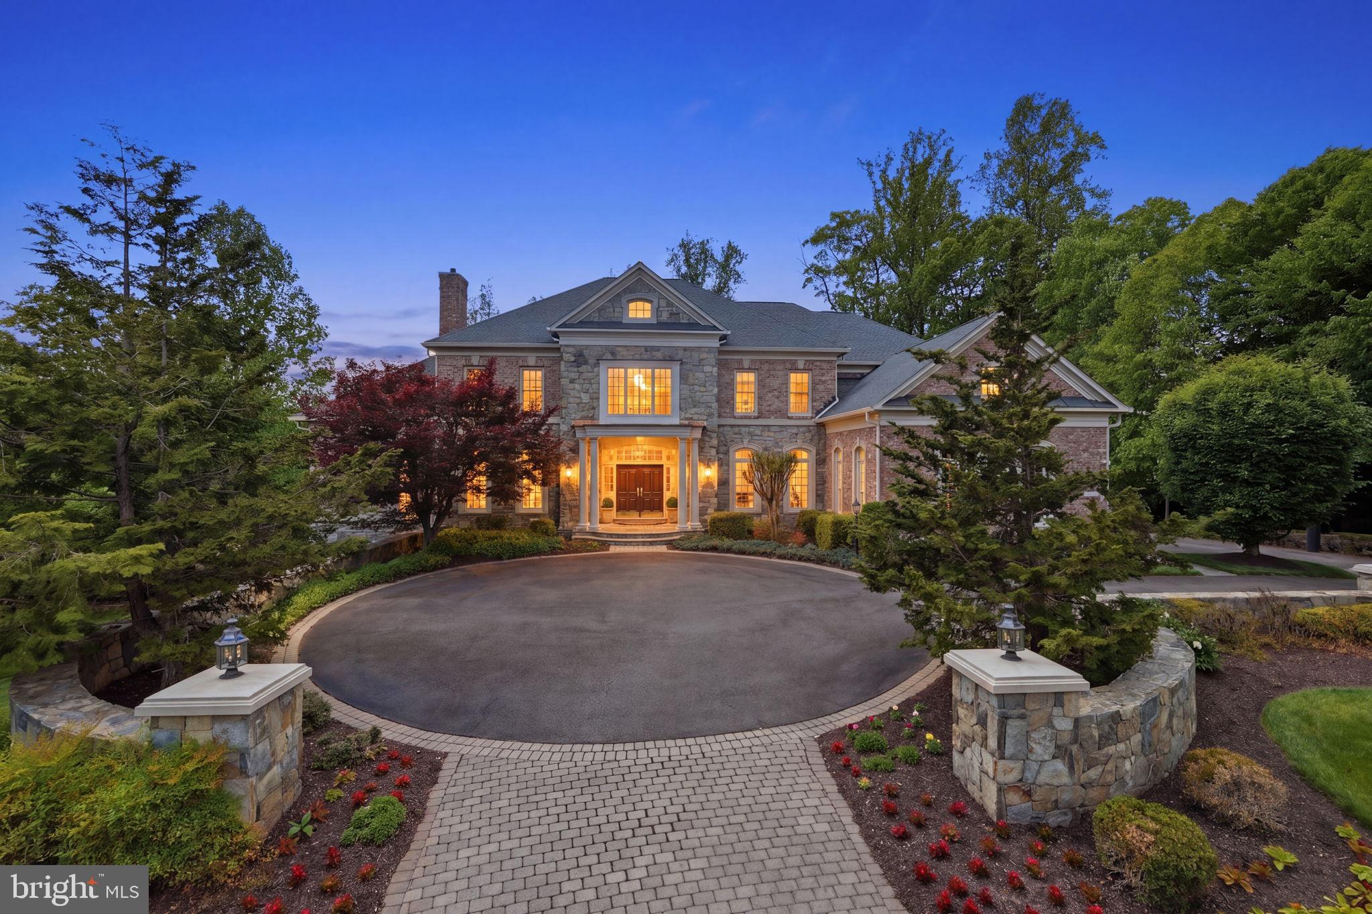
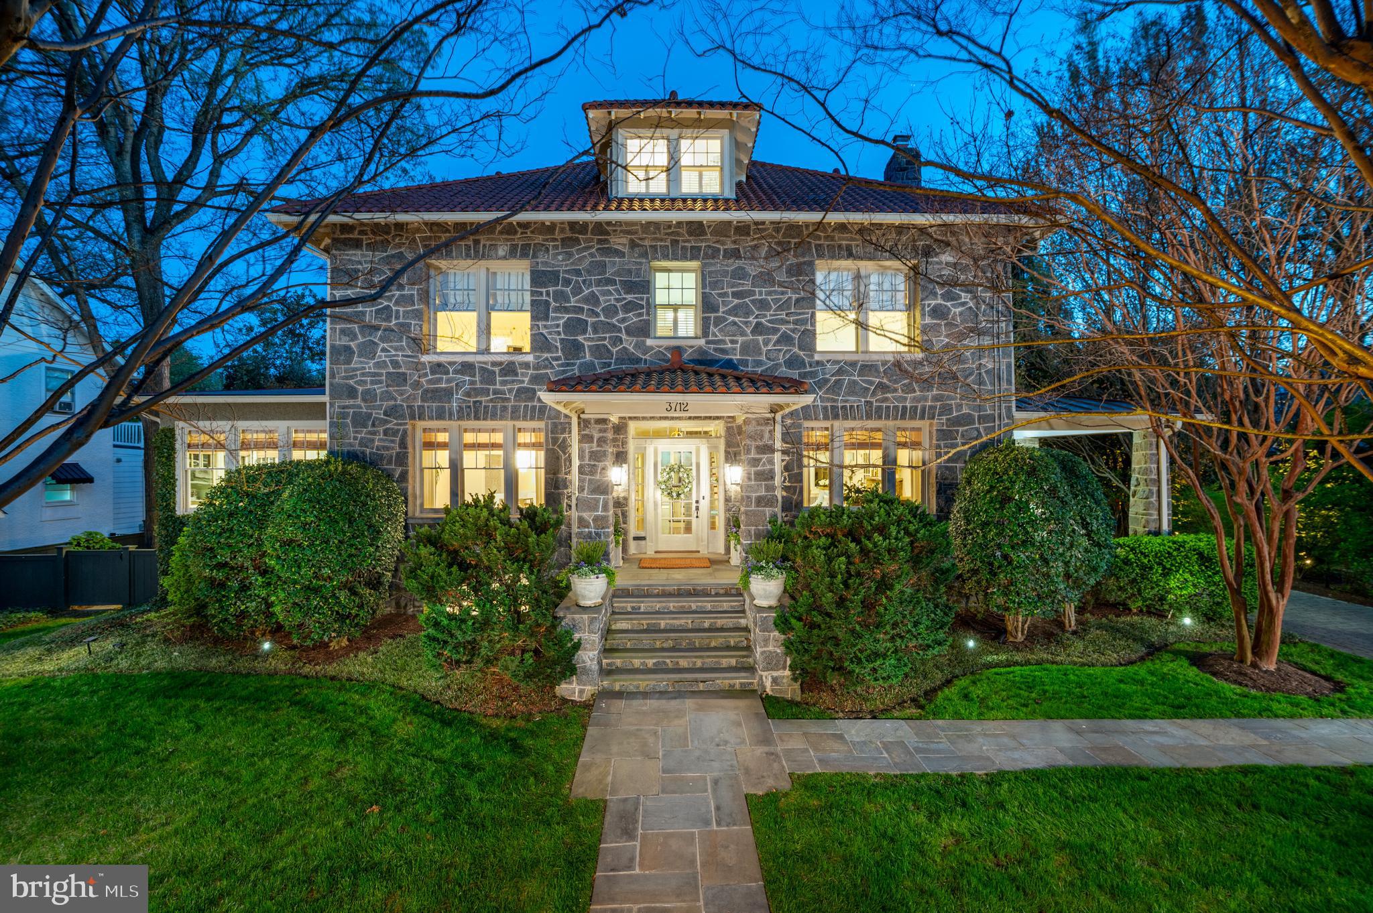
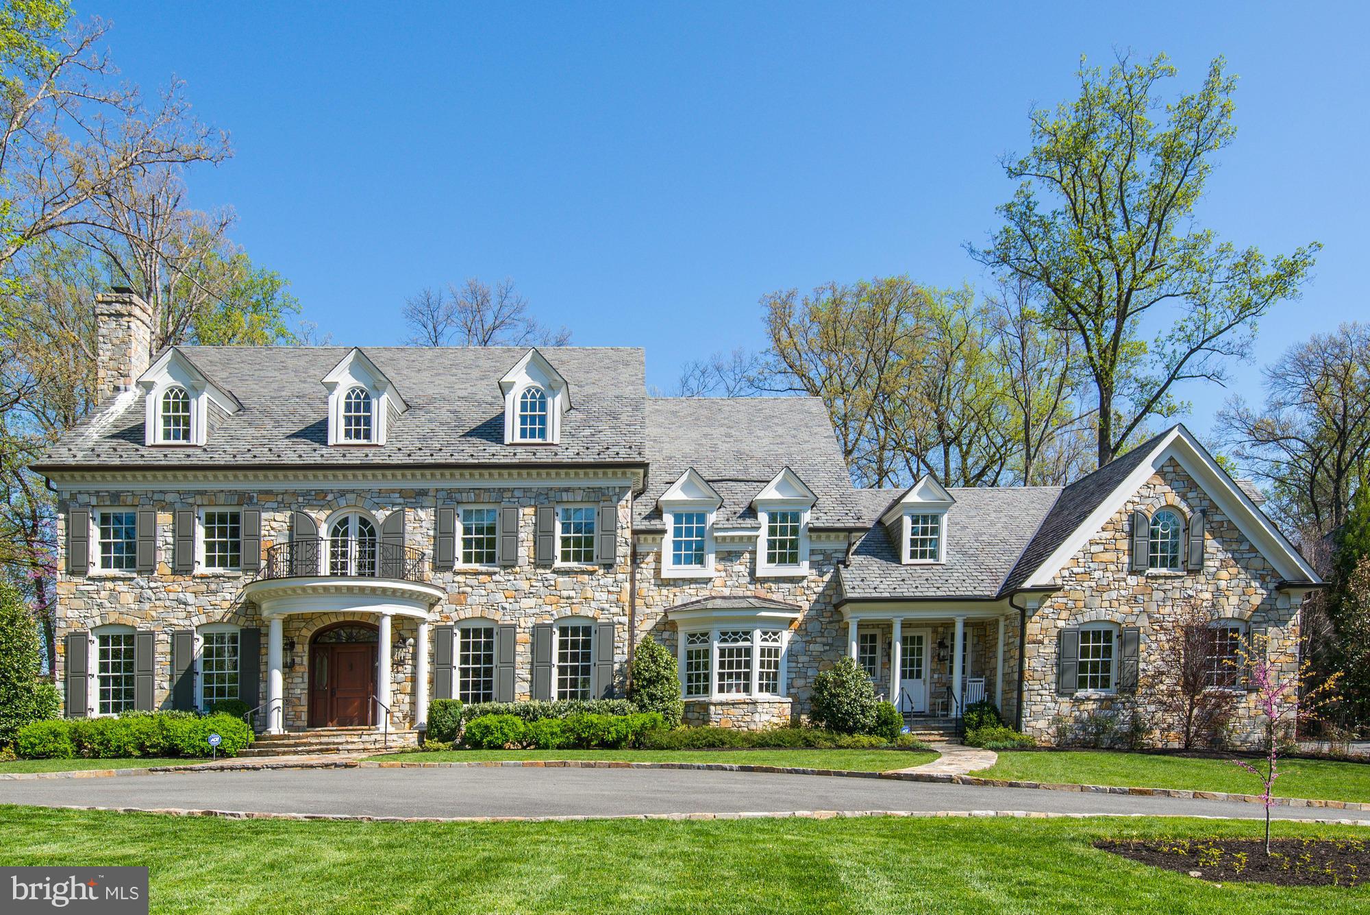
NEW PRICE! Nestled on a serene and private 3-acre lot, Saunders Court is a stunning custom home that boasts unparalleled quality and detail including an elevator & generator.  With over 10,000 square feet of living space on three levels, the home offers a flexible floorplan perfect for both informal and formal entertaining. 

As you step into the grand two-story foyer, you are greeted by the curved walnut staircase and high ceilings that set the tone for the rest of the home. The embassy-sized dining room and two-story walnut-paneled conservatory are just a few of the impressive features that make this home one-of-a-kind. The wine grotto and bar area are perfect for hosting tasting parties, while the gourmet chef's kitchen with a large walk-in pantry and top-of-the-line professional appliances will satisfy any cook.

With seven private bedroom suites, including a luxurious primary suite, and three powder rooms, everyone will have their own space to relax. The walk-out lower level offers a home theater, billiard area, fully outfitted bar and cafe, gym, recreation area, game room and abundant storage space. The sport court, two 2-car garages with an electric charger, and central vacuum system add convenience and comfort to the already impressive list of features.

Conveniently located  with easy access to downtown Bethesda, DC or NOVA and close to Great Falls National Park. Whitman School Cluster. With no HOA fees, this magnificent home truly offers the best of both worlds.
#MDMC2107930

BETHESDA

7101 SAUNDERS COURT

7 Beds

7 Baths

14,359 Sq.Ft.

$3,750,000

MLS#: MDMC2107930

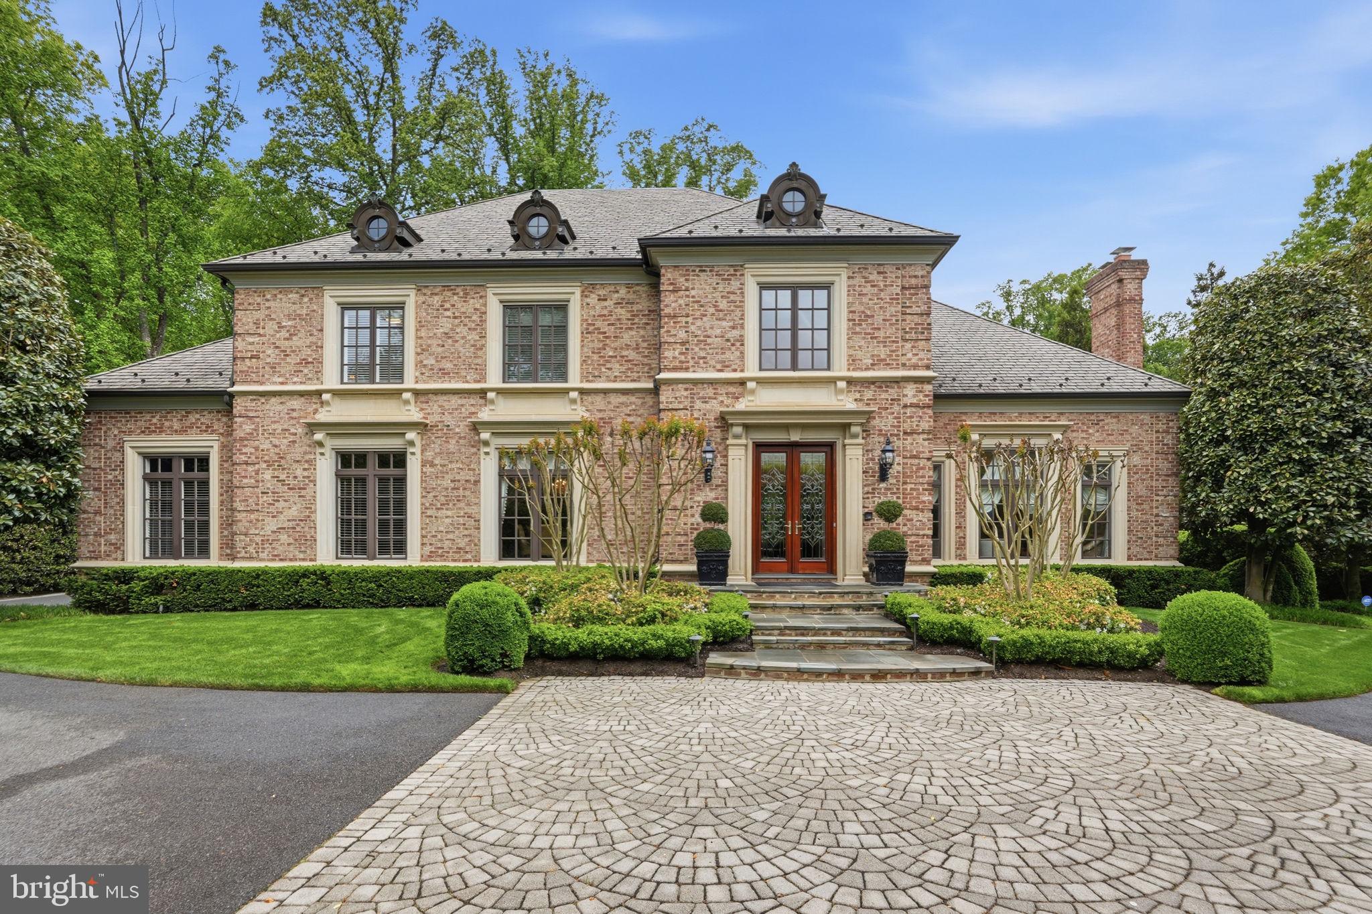
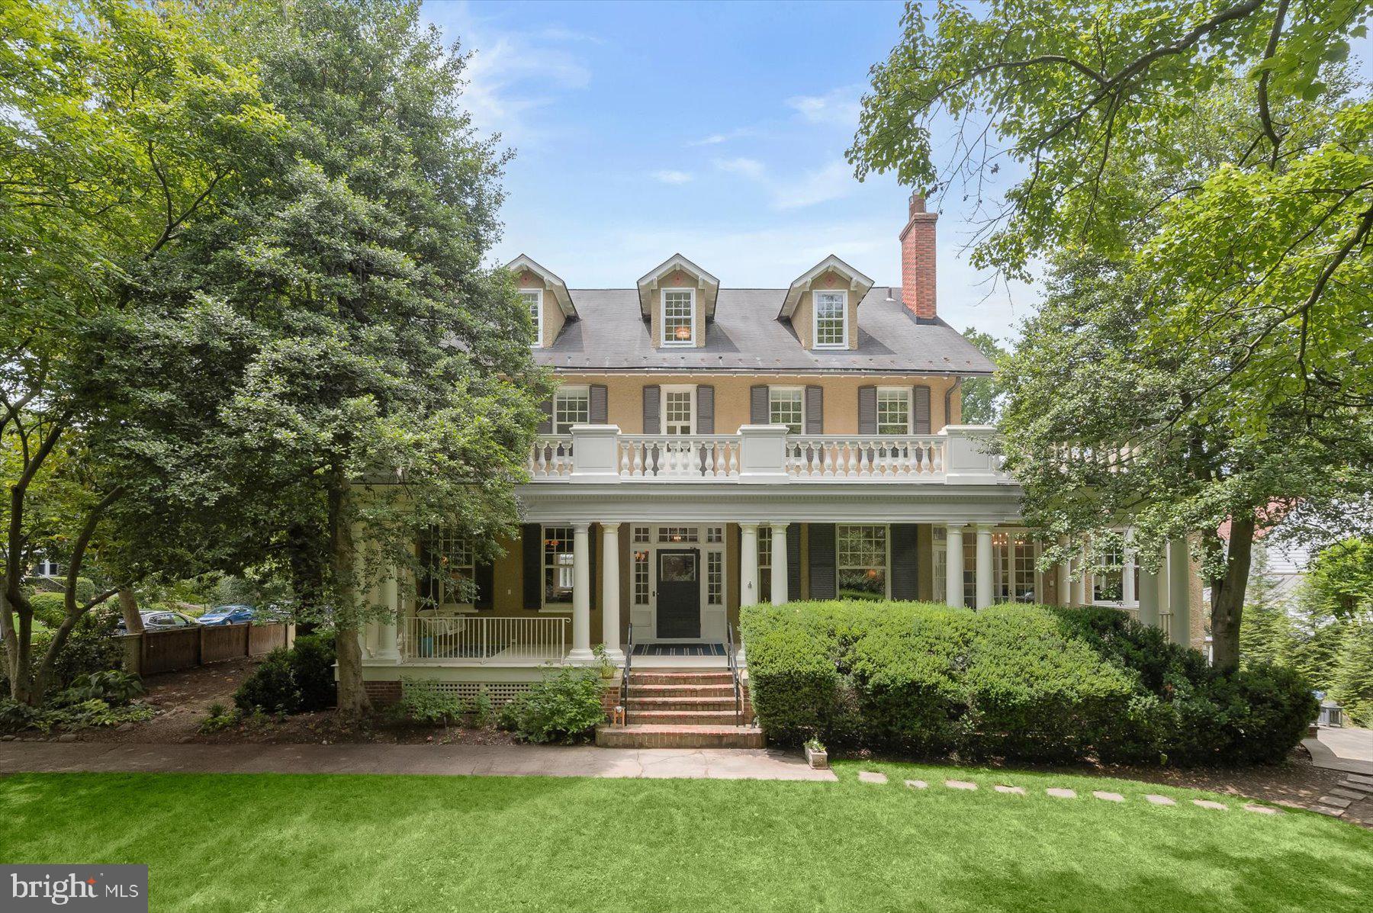
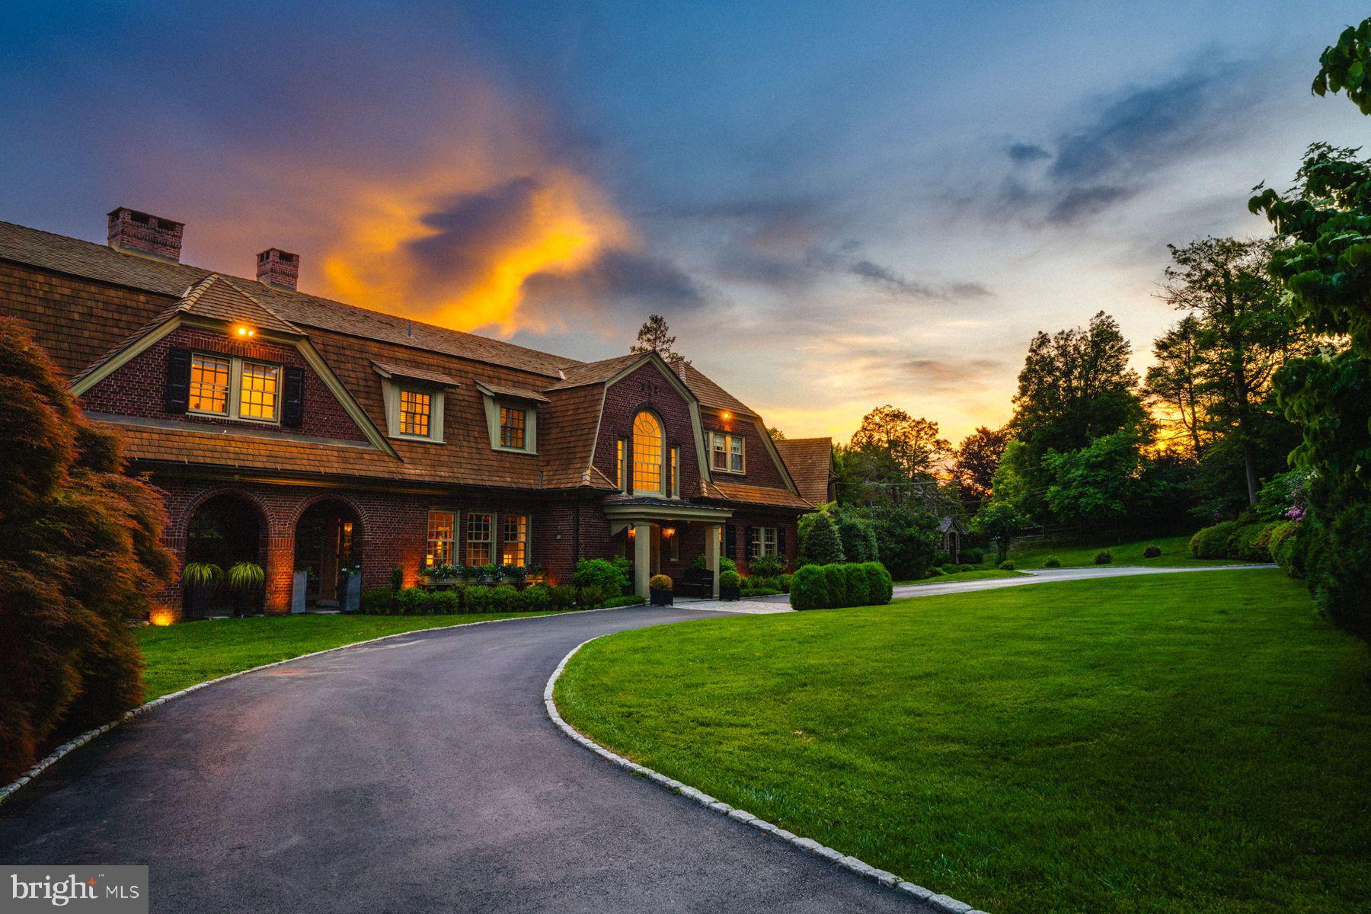
Only the extraordinary in this spectacular Belle Haven estate.  No detail was missed during the renovation of this timeless and palatial residence.  Masterfully designed, the stone lined path welcomes you to the storybook portico with distinctive millwork.  Once inside, natural light from the upper-floors spills down the two-story spiraling staircase and invites you to explore the home’s more than 6,000 square feet of open and bright living space.  The main entry foyer sets the tone for this impeccably maintained estate leaving an everlasting impression for the most discerning of guests.  The formal living and dining rooms are connected by a charming double-sided wood-burning fireplace with a historic 17th century carved Scottish mantle on one side.  The luxurious chef’s kitchen boasts Bosch, Viking and Sub-Zero appliances and a gracious built-in nook — seamlessly adjoined to the family room by stunning herringbone pine floors.  All six bedrooms in this refined, yet warm residence are located on the upper levels.  The owner’s suite of rooms features an entry foyer, sleeping quarters with gas fireplace, separate dressing room with dresser island and mirrored cabinets, and sitting room or office with access to a beautiful outdoor covered porch.  The owner’s bath transports you to a calming spa-like oasis with soaking tub and custom built sink and cabinetry.  The upper level laundry room includes two washers, two dryers and a convenient island for sorting and folding.  Situated on a meticulously landscaped double lot with fully automatic irrigation, this home's idyllic exterior and commanding curbside appeal is only matched by the abundance of sophisticated details found within.  Moments from historic Old Town Alexandria, a hop over to the Mt. Vernon Trail, six miles to Reagan National Airport and eleven miles to Washington, D.C. this exclusive offering is rare and one not to be missed.
#VAFX1192200

ALEXANDRIA

2203 BELLE HAVEN ROAD

6 Beds

5 Baths

6,916 Sq.Ft.

$3,750,000

MLS#: VAFX1192200

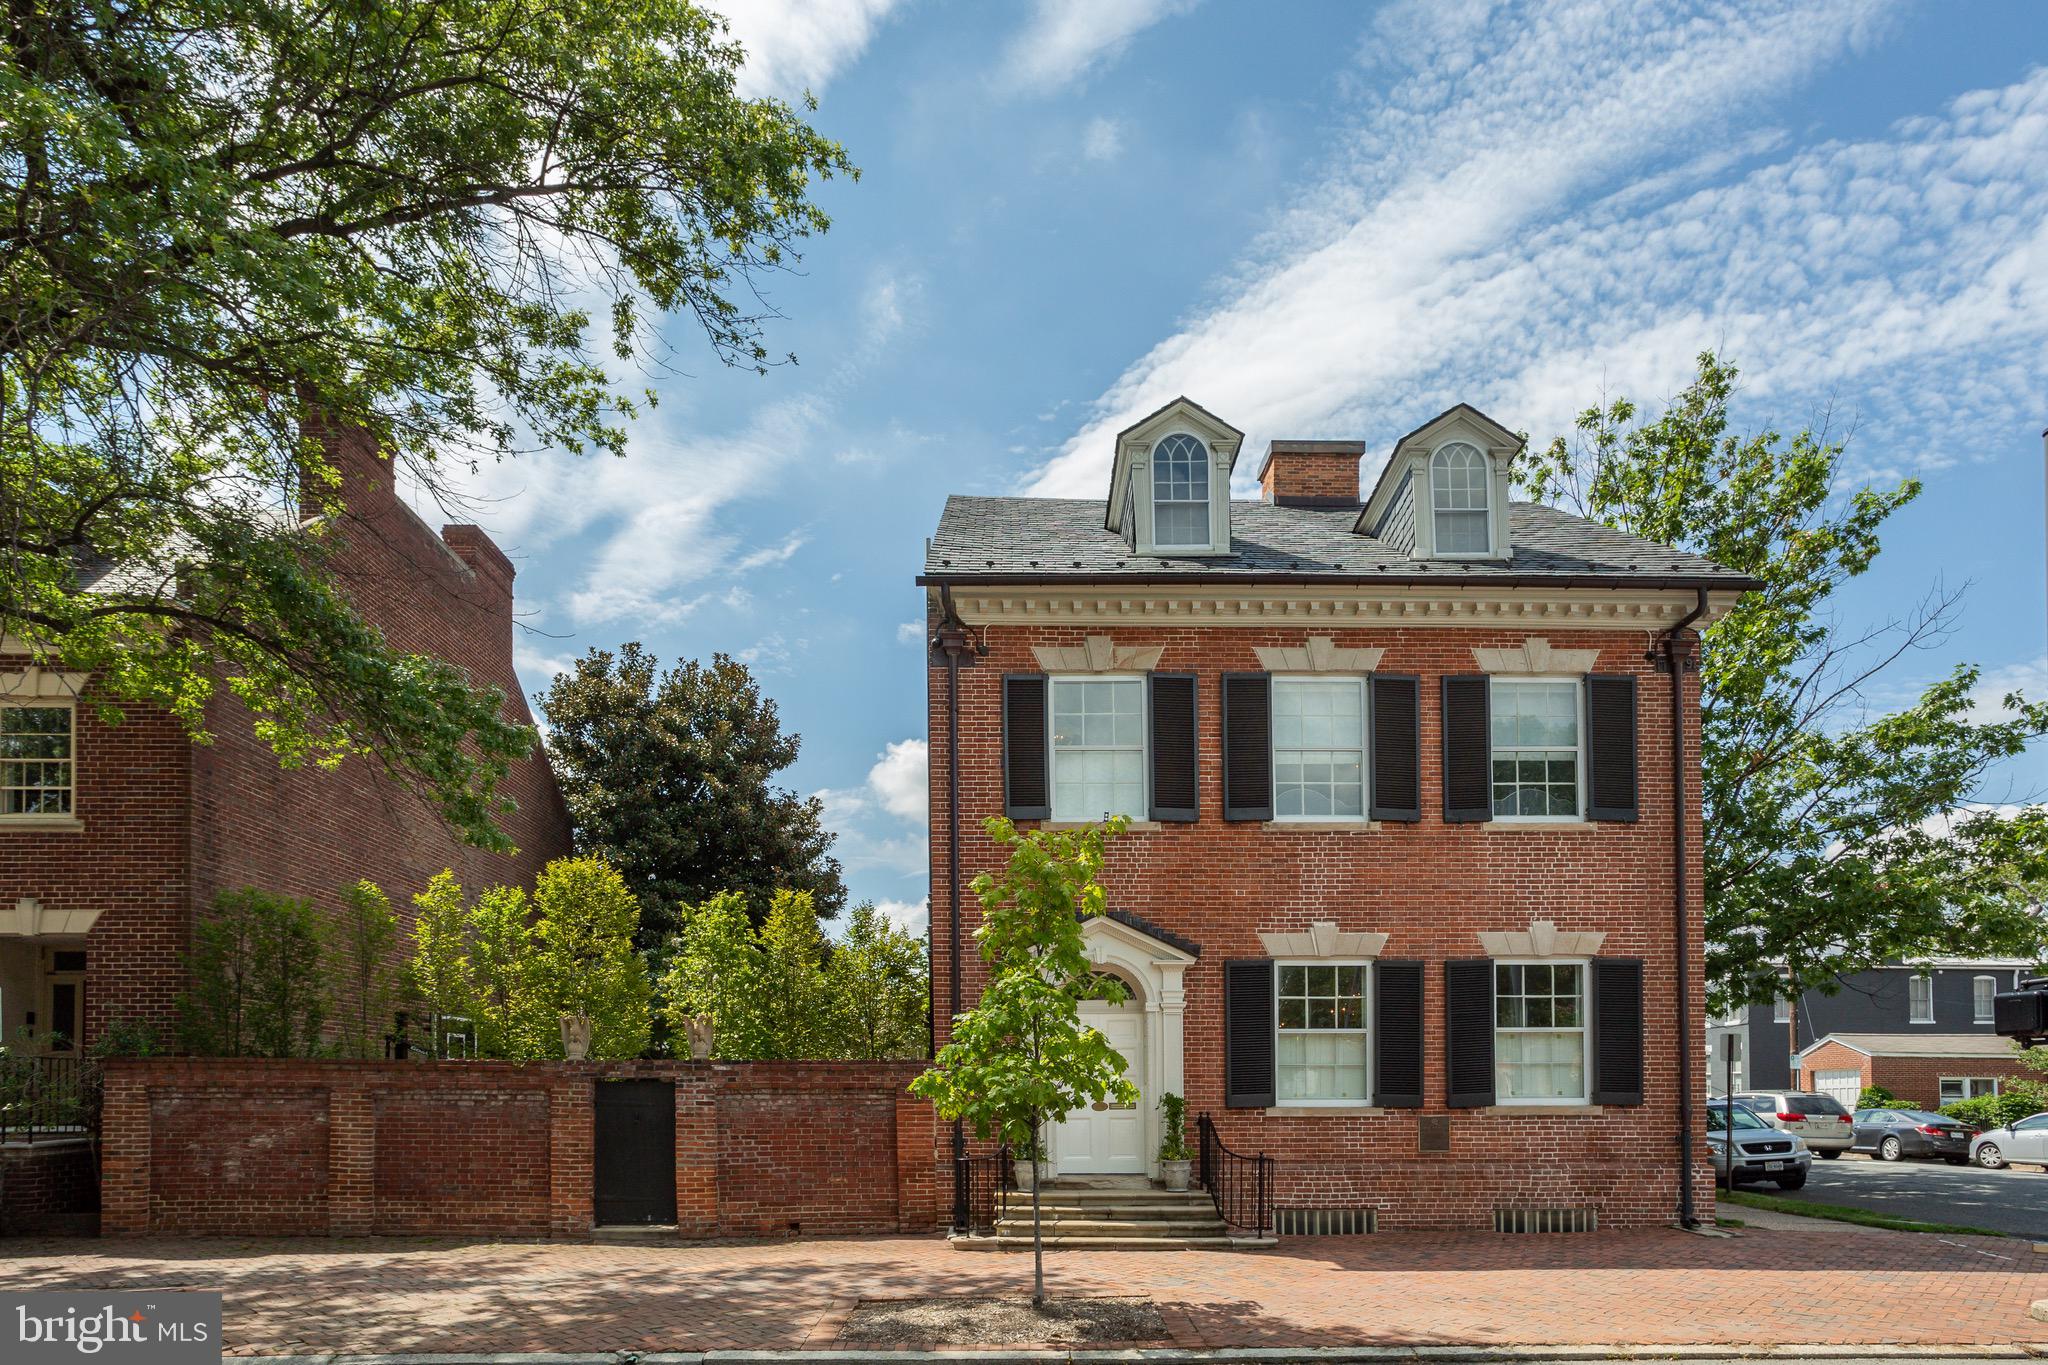
A true Old Town gem, this historic, fully-detached house built in 1880 by William McKnight sits on a prime double lot and has undergone an impeccable top-to-bottom renovation by its current owners. From the kitchen and breakfast room to all the bathrooms, to new rear windows and doors, every detail has been thoughtfully redone and executed to maintain charm and optimize modern allure. The stately Second Empire brick exterior and wonderful outdoor oasis with a covered porch, unusually large yard with a private patio and grassy lawn, and lush gardens brimming with mature trees, English boxwoods, camellias and roses takes this one-of-a-kind beauty over the top!  208-210 South Saint Asaph Street exudes warmth and sophistication inside as well, boasting airy 10' 6" ceiling heights in the entry and living room/parlor, plus many original features retained and restored such as an original transom over the front door, original entryway, original moldings and millwork, original staircase, and painted white Bunny Mellon-style floors enhancing the incredible character.  Entertaining and daily living are comfortably accommodated in the home's generously-sized rooms, offering a gracious backdrop of refined elegance. The spacious, airy living room featuring tall windows, a wood-burning fireplace with gorgeous marble mantle, and expansive seating areas affords charm and comfort when hosting guests. Nearby is a custom built-in serving breakfront with a wine cooler for easy serving and door to the covered porch for cocktails. The seamless flow continues into the regal dining room with its own wood-burning fireplace and access to the porch.  The chef will enjoy creating meals in the sparkling white and stainless steel contemporary kitchen appointed with a premium Wolf range, 2 Wolf ovens, 2 Fisher & Paykel dishwashers, and Subzero refrigerator. The adjoining open breakfast room is perfect for casual fare, brightened by floor-to-ceiling windows and a glass-paneled door leading outside.  Just as fabulous is the huge 25'-long family room with a wall of built-in bookshelves, and 6 windows overlooking the expansive yard and old antique brick patio.   Two staircases ascend to the upper floors, with windows bringing sunshine in on every level. The master suite is very sizable and divine, with high ceilings, light pouring in from 5 windows, an adjacent sitting room or possible 5th bedroom, numerous closets with jib doors, and a luxurious en-suite marble bath. Guest bedrooms are as inviting and lovely, with ample closets and renovated baths.  Best of all is the superior location on one of Old Town's most enchanting, coveted streets, in a desirable neighborhood that mingles cobblestoned blocks and timeless architecture with upscale shops and restaurants, rich culture, and iconic urban attractions.
#VAAX252896

ALEXANDRIA

208 S SAINT ASAPH STREET

5 Beds

3 Baths

4,280 Sq.Ft.

$3,750,000

MLS#: VAAX252896

CONSTRUCTION ON BRAND NEW 2ND KITCHEN ON MAIN LEVEL HAS BEEN COMPLETED! 
 Welcome to Smithsonia! This stunning four columned historic landmark located right in the heart of Downtown Fredericksburg is back on the market, and this time with some extremely exciting upgrades!  The  existing kitchen in the lower level with an exposed wood beam ceiling remains,  giving the large home two luxurious kitchens. The existing kitchen is complete with custom cabinetry, a marble topped island and countertops, gas log fireplace, walk-in pantry, an off-kitchen sitting/dining area, a commercial Viking range, Sub Zero refrigerator, wine cooler, dishwasher, microwave, and more! Upstairs, when you are standing in the grand entry way of the home, there is an enormous ballroom perfect for entertaining to the left, and to the right is a formal dining area with a fireplace. Throughout the rest of this 9,000+ SF mansion, you will find six large bedrooms all with their own full bathrooms. The Master suite has an entire extra room as a closet/dressing area with an island, and is also complete with a soaking tub, two more built in closets, his and her sinks, and a glassed-in shower. A 3-car garage with a full gym above it connects to the home through a stunning two-story glass atrium. Downstairs there is a large recreation area perfect for hanging out with the family or entertaining. The home is climate controlled thru a geothermal system which drastically reduces monthly bills.  Moving to the exterior, you'll notice a gorgeous fountain on the side of the house, a solarium opposite the fountain, a long pergola separating the driveway and yard, a gazebo in the back, a brick patio and walkways, a brick wall surrounding the whole home, and stunning landscaping! Other features include an elevator that services three levels, five fireplaces, the original staircase, custom trim, wood floors, tall ceilings, window shutters, a soon-to-be installed electric gate to the driveway, and much more. Only a few blocks from all of Fredericksburg's plethora of dining and shopping amenities. Come see everything this house has to offer today!
#VAFB2006412

FREDERICKSBURG

307 AMELIA STREET

6 Beds

6 Baths

9,320 Sq.Ft.

$3,750,000

MLS#: VAFB2006412

Situated on a quiet Lyon Village street just two blocks from the heart of Clarendon and urban convenience, this stunning transitional custom home blends unique architectural design and extraordinary finishes and details. The ready for occupancy residence was proudly constructed by the renowned N. Arlington builder and architect Griffin Head and their artistry, experience and discerning taste is evident throughout. 
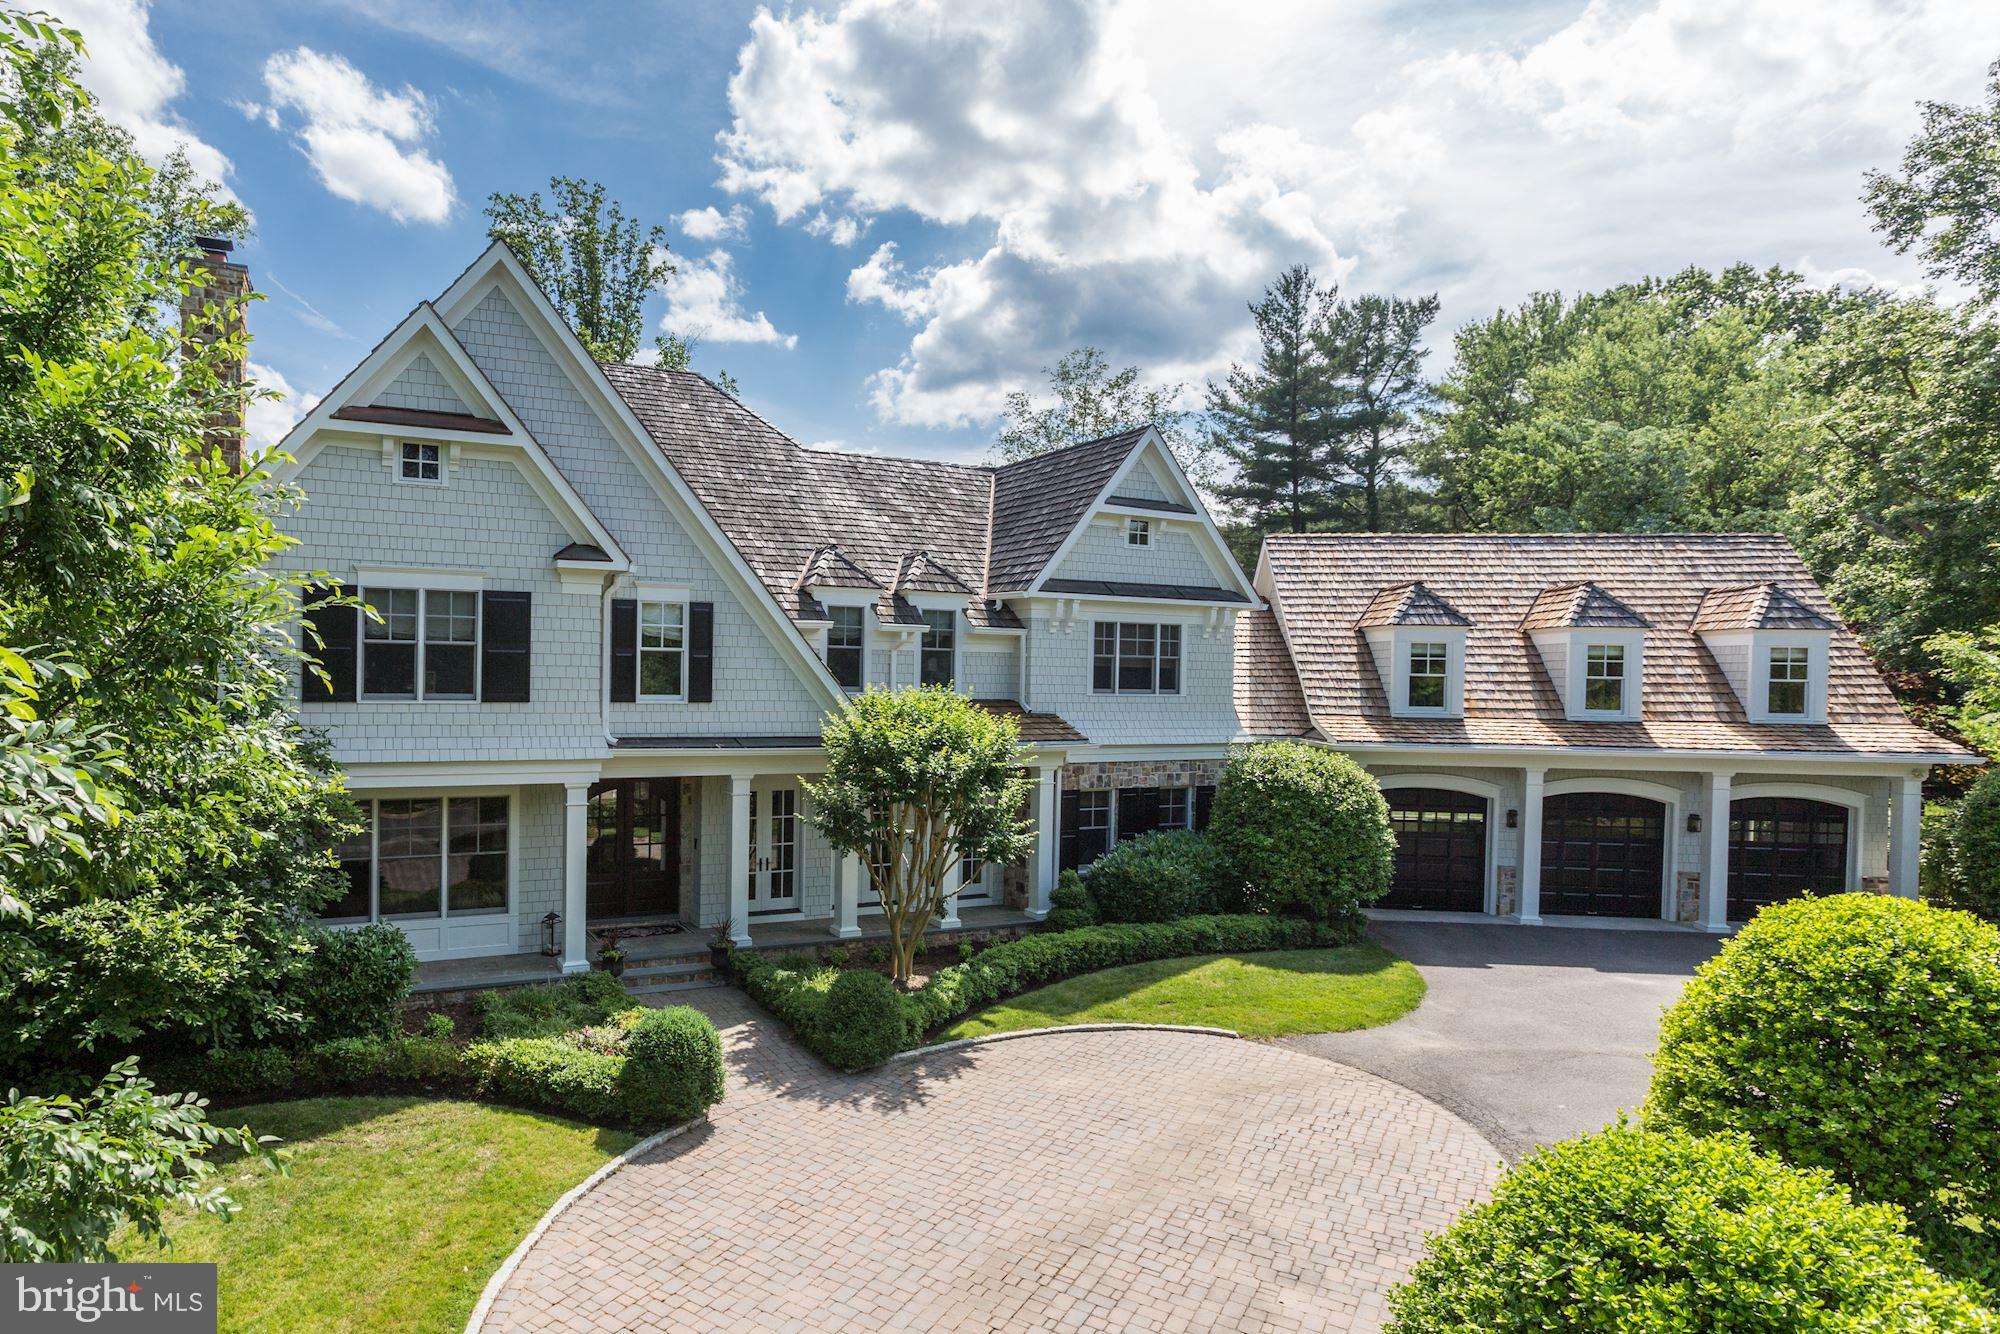
Luxury and comfort abound with over 6400 sq. ft of living space on four levels with 6 bedrooms and 6.5 baths and an elevator accessible to all four levels. The main floor welcomes you with a gracious foyer, office, generous dining room and oversized windows to maximize natural light. Journey into the beautiful custom kitchen with Wynnbrooke solid wood cabinetry, a large center island, Thermador appliances, marble countertops, butler’s pantry with a wine refrigerator and second dishwasher and separate breakfast area. The expansive living room has a gas fireplace flanked by built in shelving and a wall of glass doors that lead to a screened in porch and deck. 
The second level has roomy bedrooms with walk in closets and ensuite baths and the tranquil owner’s retreat has two spacious walk in closets with custom shelving and a serene bath with exquisite finishes. The distinctive top floor boasts an elevated 12 ft. ceiling with rich architectural details and can serve as a media/game room or workspace with the added utility of a second kitchen, enclosed deck with a tree top view and bedroom and bath. The finished walk-out lower level includes a recreation room, spacious gym, mudroom and guest suite. 
Solid oak flooring on all four levels, thoughtful storage, modern audio and technology, efficient systems, an attached oversize garage and a fully fenced yard with custom landscaping complete this magnificent home.  Griffin Head takes great pride in that every one of their North Arlington homes is unique, a reflection of the varied and special lives of it’s occupants.
#VAAR2054102

ARLINGTON

1313 N HUDSON STREET

6 Beds

6 Baths

6,436 Sq.Ft.

$3,750,000

MLS#: VAAR2054102

Welcome to a masterclass in luxury living. This truly unique gated property is ideally located in Willistown Township in the highly sought after Radnor Hunt area on 4+ manicured acres minutes from Main Line shops and restaurants.  Originally built in 1967, this spectacular Williamsburg Colonial has been elevated through two, no-expense-spared renovations: a 1991 architectural re-design by ChesCo Architect McIntyre/Capron & Assoc. w/ renovations by Steve Young, and a breathtaking 2021 top-to-bottom transformation by Baroni Building Co. and Liz Walton Home Design. This estate offers a seamless blend of timeless elegance and bespoke modern amenities. –An Entertainer’s Dream Interior– Step inside to discover site-finished, 7-inch wide-plank white oak floors flowing throughout the entire first floor, accented in a herringbone pattern in the custom wet bar area. Both main staircases have been replaced to match the elevated aesthetic. The true centerpiece is the gourmet kitchen crafted by Baroni Building Co. with bespoke cabinetry, imported Italian marble countertops, a Sub-Zero refrigerator, and a dual-oven 48-inch Wolf gas range. Elegance is in the details, like Signature Hardware faucets and solid brass cabinet hardware imported directly from England. The family room features a Regency Pro Series wood insert capable of heating the entire home. In the first-floor primary suite, the custom walk-in closet cabinets by Baroni have Italian marble tops, while the en-suite bath features marble floors and the bedroom itself has built-in closets and a woodburning fireplace. Lastly, beauty meets convenience in the fully custom mudroom with floor to ceiling cabinetry, alongside a renovated laundry room that includes a phenomenal elevated dog-washing station. Upstairs plush carpeting is found in all three bedrooms which each feature an en-suite bath. The second floor landing includes a hall bathroom, two built-in window desks with pendant lighting, a built-in day bed and a living space perfect for a children’s hangout, a study space or exercise room. –Spectacular Grounds & Outdoor Living–  Set on a magnificently hardscaped and landscaped lot designed by Finnerty LLC, the exterior is an absolute oasis. The resort-style pool, installed by Paradigm Distinctive Pools, is complete with a bonus heat pump for extended season enjoyment. Hobbyist touches include a predator-resistant chicken coop and garden area with shed, equipped with 3-season plumbed water. Meticulous exterior upgrades ensure lasting beauty and function. The original siding was upgraded with Azek trim. The cedar roof, replaced in 2005, was cleaned in 2020 and is routinely treated. –The Carriage House– Built in 2009, the exceptional Carriage House is a property unto itself. The first floor features hydronic in-floor radiant heat, a powder room and a state-of-the-art golf simulator. Accessible via a private elevator, the upper living quarters include a fully equipped kitchen with brand new quartz countertops and a Sub-Zero fridge, its own propane HVAC system and a new on-demand water heater. The large primary suite here has attractive dormer windows and hardwood floors and a full bathroom that is also accessible from the hall. A second bedroom is currently used as an office. –State-of-the-Art Systems & Peace of Mind– This home operates with total reliability and modern efficiency. The entire house was re-insulated in 2021. Power and technology are upgraded with 400-amp electrical service, a 4-year-old Generac liquid-cooled whole-house generator, seven exterior cameras, one garage camera, and five hardwired exterior access points. Climate control and plumbing systems are highly upgraded, featuring two electronically controlled, multi-zone oil-fired HVAC systems, two new water heaters (2020), and a 500-gallon buried propane tank. A brand-new 6-bedroom septic system with oversized seepage bed was installed by On-Site in 2020, and sewer lateral was replaced in 2019.
#PACT2125896

MALVERN

419 DUTTON MILL ROAD

6 Beds

6 Baths

7,697 Sq.Ft.

$3,750,000

MLS#: PACT2125896

Welcome to Okehampton, a rare and extraordinary Villanova estate built in the architectural vernacular of the Gloucestershire Cotswolds in 1931 by Herbert S. Casey, the first President of the Radnor Historical Society. Thoughtfully restored over a meticulous three-year renovation by Top Notch Custom Homes, this landmark residence has been returned to its original grandeur while seamlessly incorporating today’s most desirable modern amenities.  Set on a private 1.36-acre lot in the heart of Villanova, the home beautifully blends old-world craftsmanship with refined new finishes. Exterior features include original Pennsylvania fieldstone, a restored Ludowici tile roof with new copper valleys and flashings, Hardie plank siding and standing-seam metal roofing on additions, massive brick chimneys, copper gutters and downspouts, and painted Boral trim surrounding new Andersen Architectural Series dark bronze casement windows.  The home was fully gutted to the studs, with interior spaces reimagined and expanded to create a well-balanced floor plan ideal for both everyday living and elegant entertaining. Extensive improvements include new interior framing; wire mesh and masonry stucco on basement walls; closed-cell spray foam insulation throughout; new 320-amp underground electrical service with new wiring and subpanels; all new plumbing supply, drain, and sewer lines; four high-efficiency Bryant HVAC systems with Honeywell WiFi thermostats plus a mini-split; new natural gas and water services; underground drainage tied to all downspouts; and professional basement waterproofing with interior drainage systems and dual sump pumps.  Offering 5,938 square feet of luxurious above-grade living space, the home features five bedrooms, four full and one-half baths, a two-car garage pre-wired for an electric vehicle charger, and ample driveway parking for five additional vehicles without obstructing garage access. Outdoor highlights include a stunning stone courtyard with soaring stone privacy walls and brick accents, stone steps leading to the front yard, and impeccably manicured landscape beds with Belgian block borders.  The grounds were thoughtfully landscaped with perennial plantings, mulched beds on all sides of the home, Green Giant arborvitaes for privacy, and sodded front, side, and partial rear yards. Significant care was taken to preserve original architectural details, including restored doors, exposed wood beams, slate hallway floors and steps, brick flooring, exposed stone walls, deep windowsills, and a beautifully reconstructed staircase with white oak treads, iron spindles, and a brass handrail.  This move-in-ready masterpiece is ideally located near major commuter routes, premier private schools, Aronimink Golf Club, Overbrook Country Club, shopping, dining, and is part of the highly regarded Radnor School District.  A truly exceptional home where historic elegance meets modern perfection.  Seller is a licensed real estate broker and agent has a financial interest in the property.
#PADE2108330

VILLANOVA

201 S SPRING MILL ROAD

5 Beds

4 Baths

5,938 Sq.Ft.

$3,750,000

MLS#: PADE2108330

A 35-acre estate on the edge of Charlottesville in the heart of protected Keswick, Springdale House is a true opportunity to own a beautiful private estate across from Keswick Hall and minutes to downtown Charlottesville and the University.  The 6,200 square foot, well-proportioned residence sits perched on an elevated site overlooking a beautiful pond and the surrounding countryside.   The colonial-style brick residence offers hardwood floors and good proportions is complemented by a charming guest cottage, pool, and tennis court.  The home is surrounded by large estates. A rare opportunity to own a wonderful property in beautiful Keswick.,Painted Cabinets,Tile Counter,Wood Cabinets,Fireplace in Bedroom,Fireplace in Den,Fireplace in Dining Room,Fireplace in Family Room,Fireplace in Master Bedroom,Fireplace in Study/Library
#672249

KESWICK

268 SPRINGDALE DR

4 Beds

4 Baths

6,241 Sq.Ft.

$3,750,000

MLS#: 672249

Coming soon
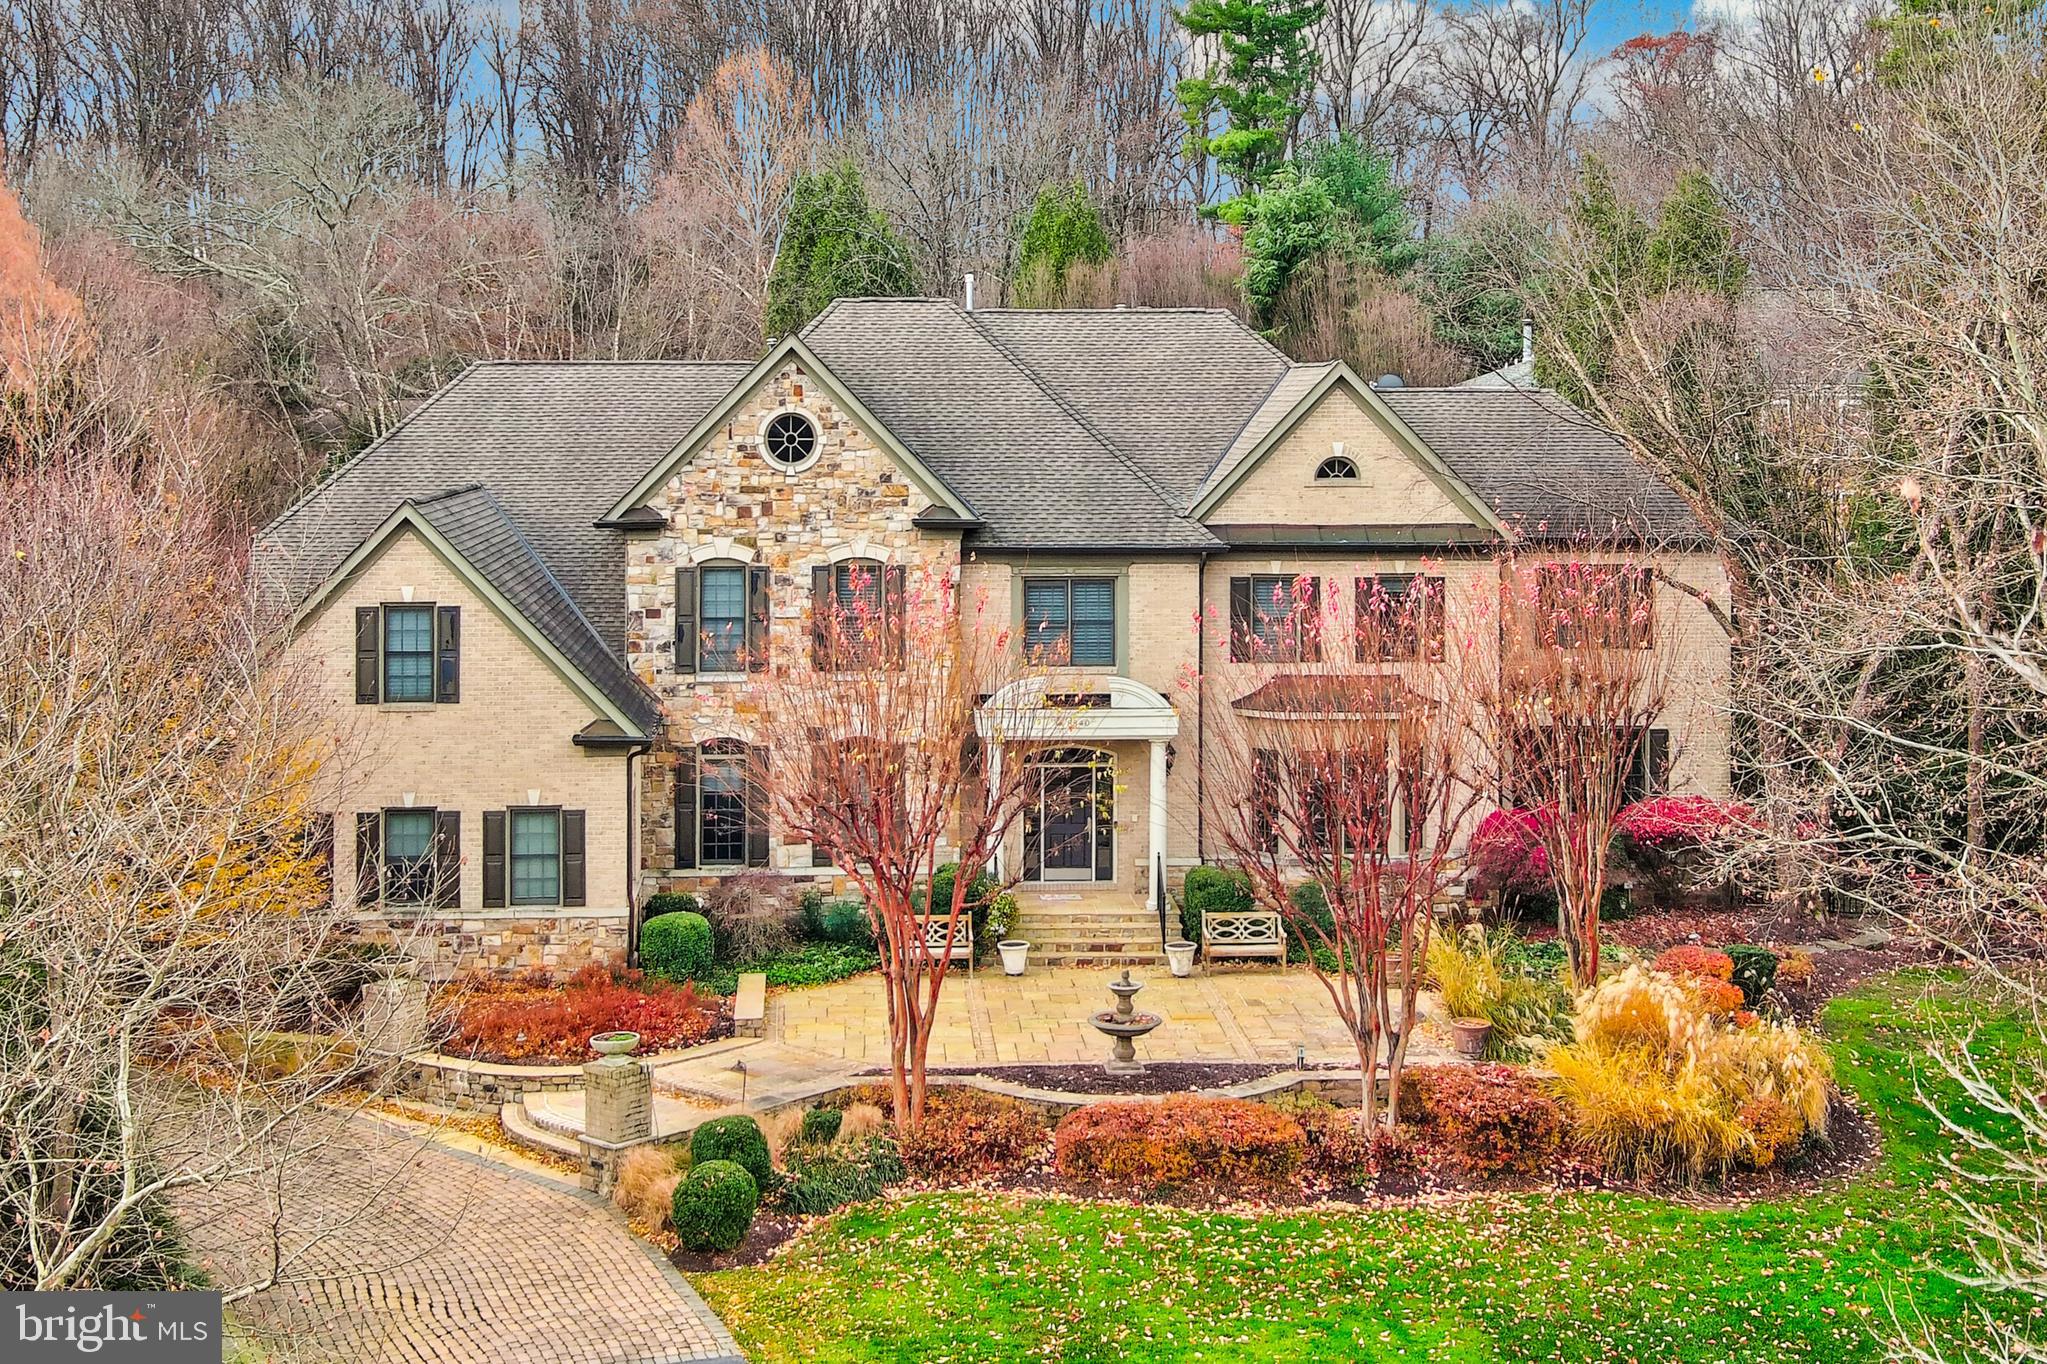
Custom all-brick estate on a private 0.57-acre lot in sought-after Brookhaven. Built in 2020, this 6BR/6.2BA, 8,634 sq ft home offers 10' ceilings on the main & upper levels, formal living/dining, and a gourmet kitchen with Thermador 6-burner cooktop and butler's pantry opening to a coffered-ceiling family room. 4 fireplaces. Main-level bedroom/office w/ en-suite bath. Upper-level primary suite has a private walkout balcony over the pool and a spa bath with steam shower, soaking tub, towel warmer & Toto smart toilet. Fully finished walkout lower level. Nearly $600,000 in improvements since 2020: pool w/ auto cover, year-round hot tub (1 yr old), solar w/ Enphase battery backup & SPAN panels, screened porch w/ gas fireplace & built-in gas grill, paver patio, whole-home water treatment, and phone-controlled smart lighting, locks, cameras & water monitoring. 3-car garage. Franklin Sherman/Longfellow/McLean schools.
#VAFX2327694

MCLEAN

1515 BROOKHAVEN DRIVE

6 Beds

6 Baths

8,537 Sq.Ft.

$3,750,000

MLS#: VAFX2327694

This extraordinary lakefront gem will truly take your breath away from the moment you pull in. The maintenance free stone and stucco exterior offers beauty while requiring very little upkeep. Upon entering the home, you will see that no detail was left undone. The stunning floor-to-ceiling stone fireplace, beautiful kitchen with an impressive island, granite counters, and a Viking gas range make the kitchen area every chef's dream.  Two staircases or an elevator allow you easy access to the upper or lower level. The upstairs space includes a great loft, gorgeous master suite with a gas wall fireplace, private balcony, stunning master bath and an oversized walk-in closet. The lower level is the perfect area for enjoying time with family and friends, boasting another living room with a fireplace, bar area, pool table, workout room and a sauna. The lakeviews from almost every room are just one more great feature this home has to offer. The attached four car garage with work space has a carriage house above it, providing an additional living area. If all this isn't enough, walk outside to a lakefront deck, patio, hot tub and two outdoor fireplaces. The home also offers a type A dock slip, level front yard and views for miles!! The home is also in close proximity to activities, restaurants and entertainment. This lakefront masterpiece will not last long, call today for a preview!
#MDGA2006874

OAKLAND

2276 PARADISE POINT ROAD

8 Beds

5 Baths

8,453 Sq.Ft.

$3,750,000

MLS#: MDGA2006874

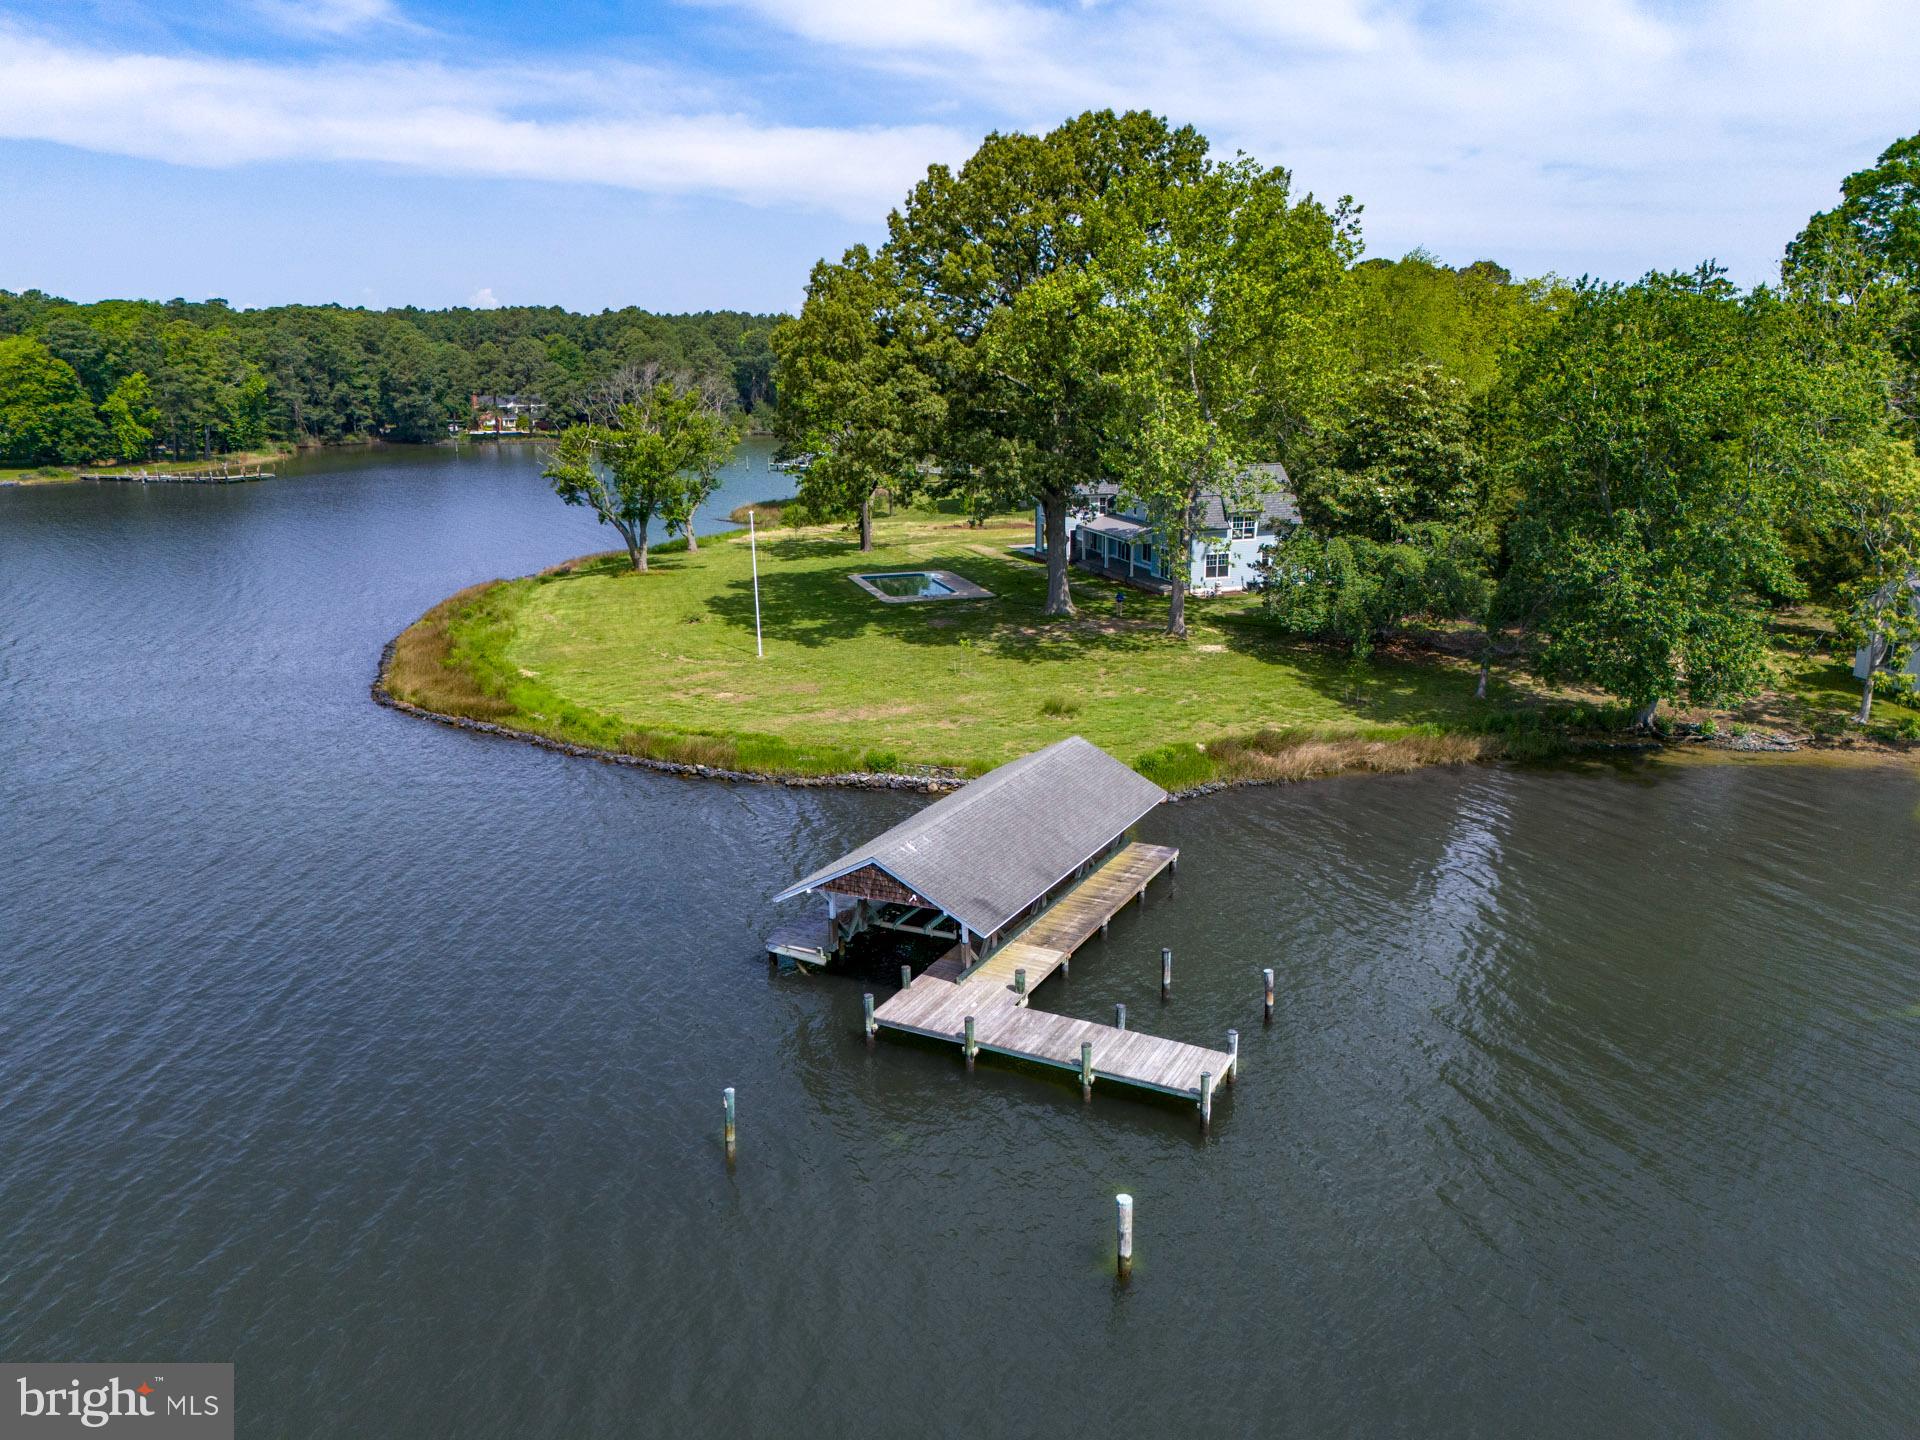
One of the most unique properties on Maryland’s Eastern Shore, ‘Swan Pointe’ offers the most commanding broad view of Oxford’s vibrant harbor on Town Creek. The property includes the main house and three garage bays in two accessory buildings, all situated on approximately one acre with beautiful landscaping, broad lawns, patios and porches, and mature shade trees, all on city water and sewer. A total of six full and two half baths among the three buildings. Ample off street parking and plenty of room for expansion make this property as unique as the town of Oxford where it is located.
#MDTA2007572

OXFORD

101 EAST STREET

4 Beds

5 Baths

5,644 Sq.Ft.

$3,750,000

MLS#: MDTA2007572

Welcome to HILL FARM ESTATE and discover the potential this historically significant 23.8-acre property has to offer! Once the private residence of U.S. Congressman and industrialist Aaron S. Kreider, this Federal-style mansion was later converted into a personal care home operating with 43 private rooms between the main & upper level, multiple common area/gatherings rooms, dining rooms, a commercial kitchen, administrative offices, a huge finished basement and even more space in the finished attic. 
The grand terrace is offering sweeping views of the scenic grounds, stretching all the way to Mount Gretna. A separate carriage house adds 7 residential units (three 2-BR and four 1-BR apartments) with 2 units currently being tenant occupied, offering immediate income opportunities. Set in a serene, park-like environment with mature trees and open green space, the property offers a rare combination of historic character and functional capacity. With existing infrastructure already in place, the estate presents a compelling opportunity for continued use as a care facility, conversion into a hospitality venue, wellness retreat, residential community, or adaptive reuse development, all subject to zoning and approvals.
Whether you're an investor seeking steady income, a developer exploring a unique project, or a visionary ready to write the next chapter for this storied property, Hill Farm Estate invites endless possibilities!
#PALN2022420

ANNVILLE

200 KAUFFMAN ROAD

43 Beds

23 Baths

38,000 Sq.Ft.

$3,750,000

MLS#: PALN2022420

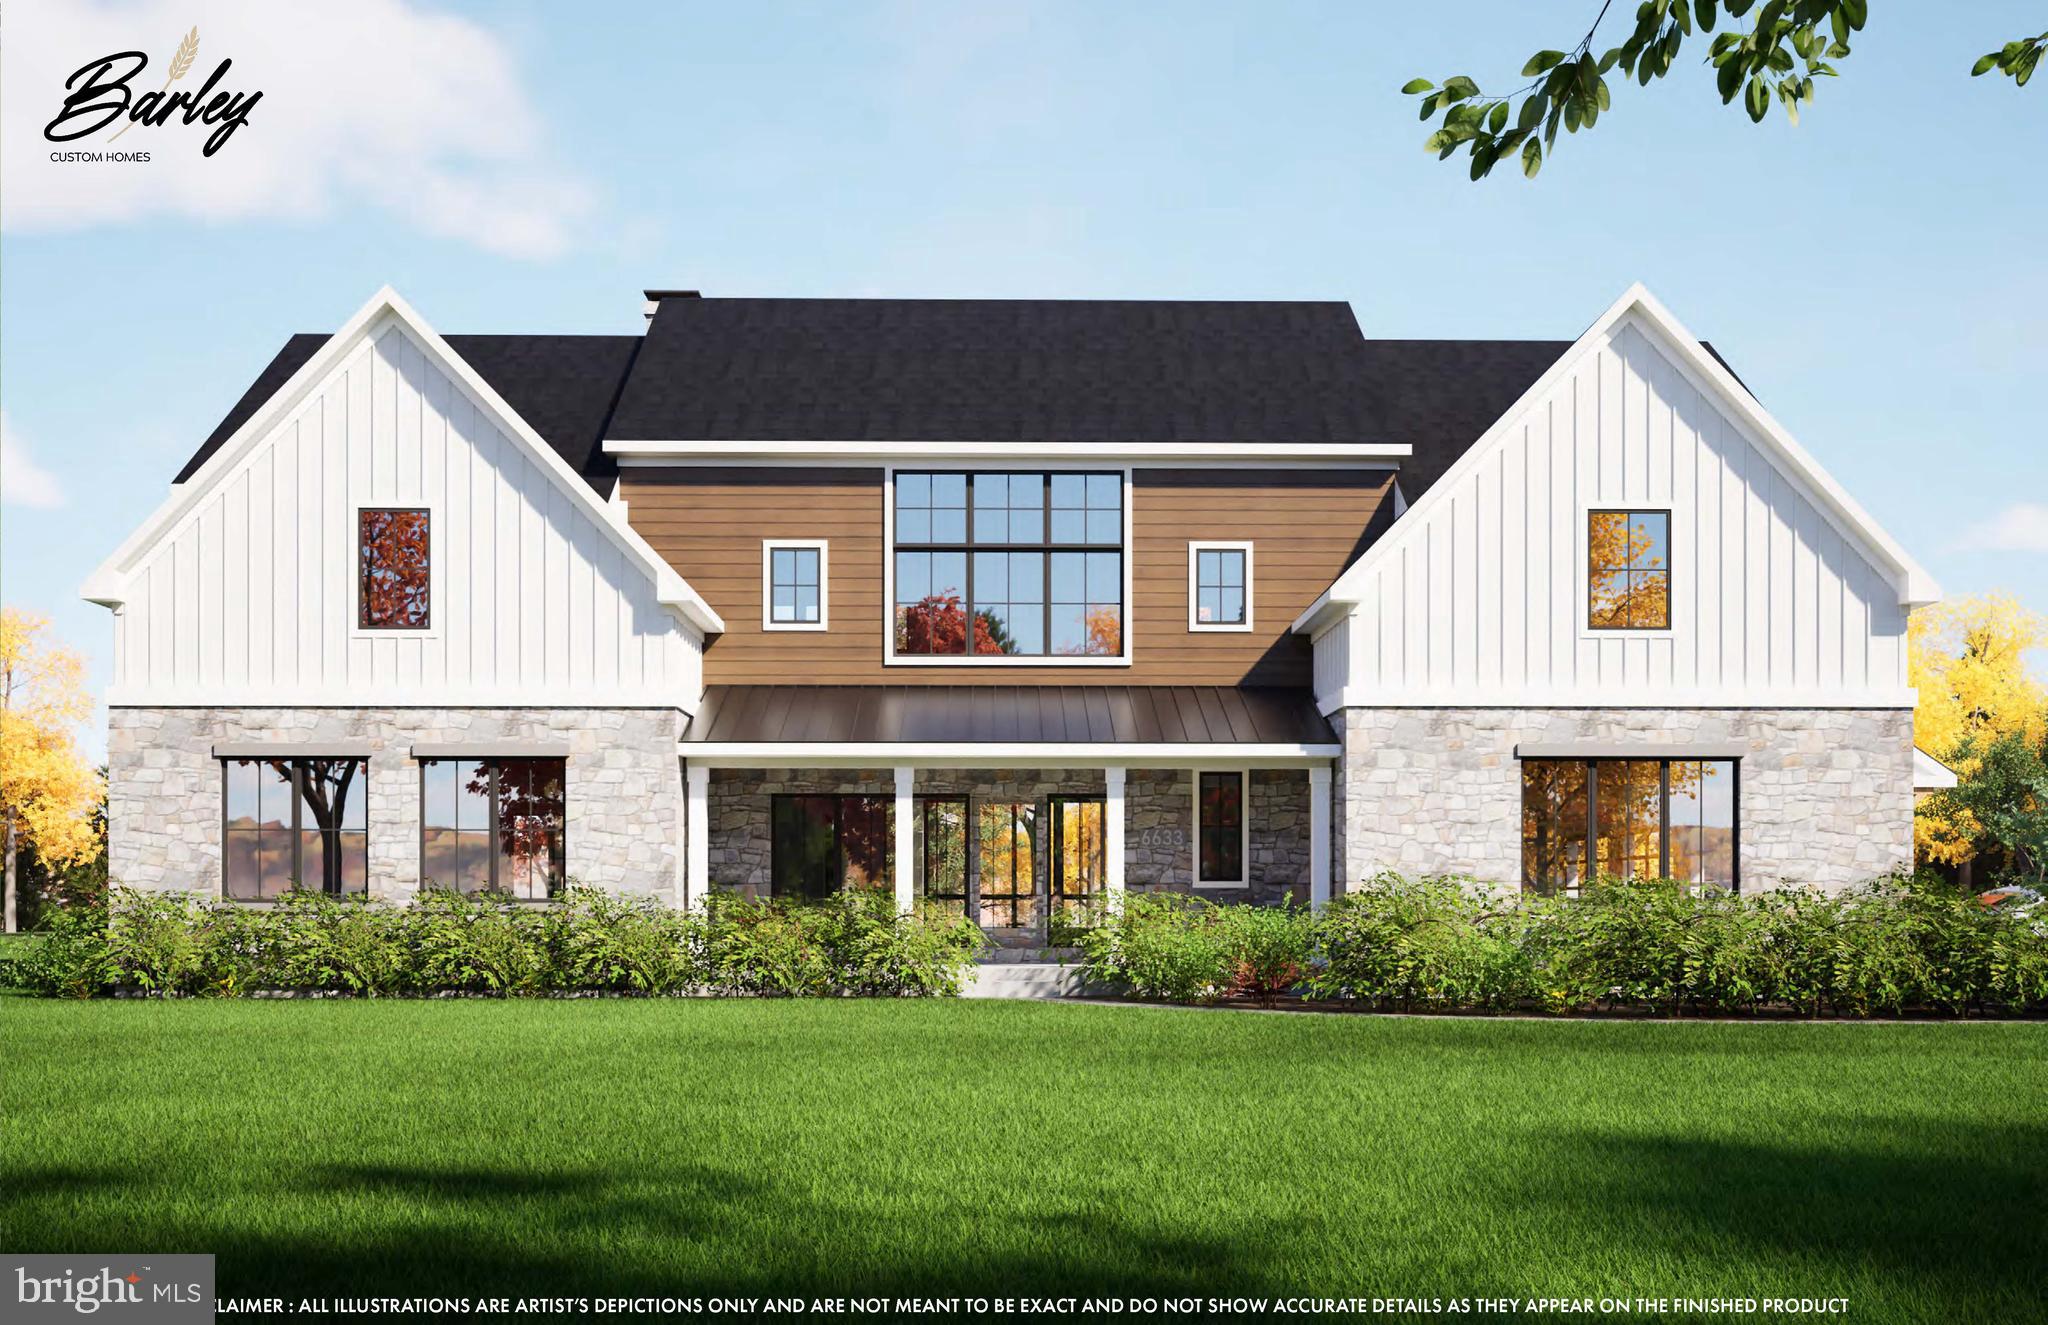
Delivery Spring 2022. Located in the River Crest Neighborhood of Arlington this Modern Oasis borders the Gulf Branch Trail that leads to Potomac River. The large lot looks directly into heavily wooded parkland, creek and no neighbor on the right side. Enjoy your privacy without giving up the perks of a city.  New Home is being built on an existing foundation. This 9000+/- sqft home features the main level owners suite and upper level owners suite. Captivating views of parkland and serene sound of nature make this home one of the most desirable homes that is being built today.   Designed by the renowned architect W.C. Ralston and built by Boutique Home Builder Vine Custom Homes, this home offers many lifestyle features.   This modern home offers inspiring spaces and an exceptional amount of light with its large windows. New home built on an existing foundation!   Owner/Realtor/Related Party
#VAAR2004056

ARLINGTON

3632 36TH ROAD N

6 Beds

6 Baths

8,825 Sq.Ft.

$3,750,000

MLS#: VAAR2004056

Cambridge - income producing property on 5 +/- acres.  Improvements include a 30,000+/- sq. ft. warehouse/industrial building currently configured into 3 spaces plus a retail showroom (Fire Marshall approved), fully sprinkled, upstairs offices  plus a fenced yard area. Recent bathroom, roof  and HVAC upgrades.  LED lights throughout.  Owner's office features heated floors.
 Additional improvements include  (4) 130' x 30'  mini storage buildings plus a 150' x 55' climate controlled mini storage building, and (4) contractor units running at 95%  to 98% occupancy.  There is an additional fenced storage yard on the property.  Nice signage and recent upgrades to the parking lot.
Just off Rt. 50 on the corner of Rt.16S and Chesapeake Drive.
#MDDO2007168

CAMBRIDGE

837 CHESAPEAKE DRIVE

None Beds

None Baths

56,677 Sq.Ft.

$3,750,000

MLS#: MDDO2007168

1 ... 257 258 259 260 261 ... 666
* Listings identified with the FMLS IDX logo come from FMLS and are held by brokerage firms other than the owner of this website. The listing brokerage is identified in any listing details. Information is deemed reliable but is not guaranteed. If you believe any FMLS listing contains material that infringes your copyrighted work please click here to review our DMCA policy and learn how to submit a takedown request. © 2024. First Multiple Listing Service, Inc.
 - property

Send a message

Message successfully sent.

Your message

What is 3 + 4 ?

Reason for contacting?

I agree to receive email communication and understand I can unsubscribe at any time.

I agree to be contacted by Charis Realty Group via call, email, and text for real estate services. To opt out, you can reply 'stop' at any time or reply 'help' for assistance. You can also click the unsubscribe link in the emails. Message and data rates may apply. Message frequency may vary. Privacy Policy

Sign Out

Virtual Assistant

Would you like to take the next step with this property? We can help you schedule a showing or virtual tour, or send you more details.

Yes, I would like more information.

Thank You for Your Reply, One of Our Agents will contact you as soon as possible

No, maybe later.

Thank you, you can always contact me via email, phone number or through the contact form.

Realhub AI

Lucy - Your AI-Powered Realtor

Update Your Temporary Password

Personalize your search

Enter your email and we'll notify you immediately when new listings match what you're looking for.

or enter email address

Already have an account ? Login here

Continue your home search

I agree to receive communications and understand I can unsubscribe at any time.

I agree to be contacted by Charis Realty Group via call, email, and text for real estate services. To opt out, you can reply 'stop' at any time or reply 'help' for assistance. You can also click the unsubscribe link in the emails. Message and data rates may apply. Message frequency may vary. Privacy Policy

Already have an account ? Login here

We use cookies

We use cookies primarily for analytics to enhance your experience. By accepting, you agree to our use of these cookies. You can manage your preferences or learn more about our cookies policy.