Properties

Browse or get in touch to schedule a walkthrough.

  • Nearby me
Price range

Popular Features

Community Features

Association

Property Features

Waterfront

View

Exterior Features

Interior Features

Style

10000 properties match your criteria

Updated 1 minute ago

E-Alert name
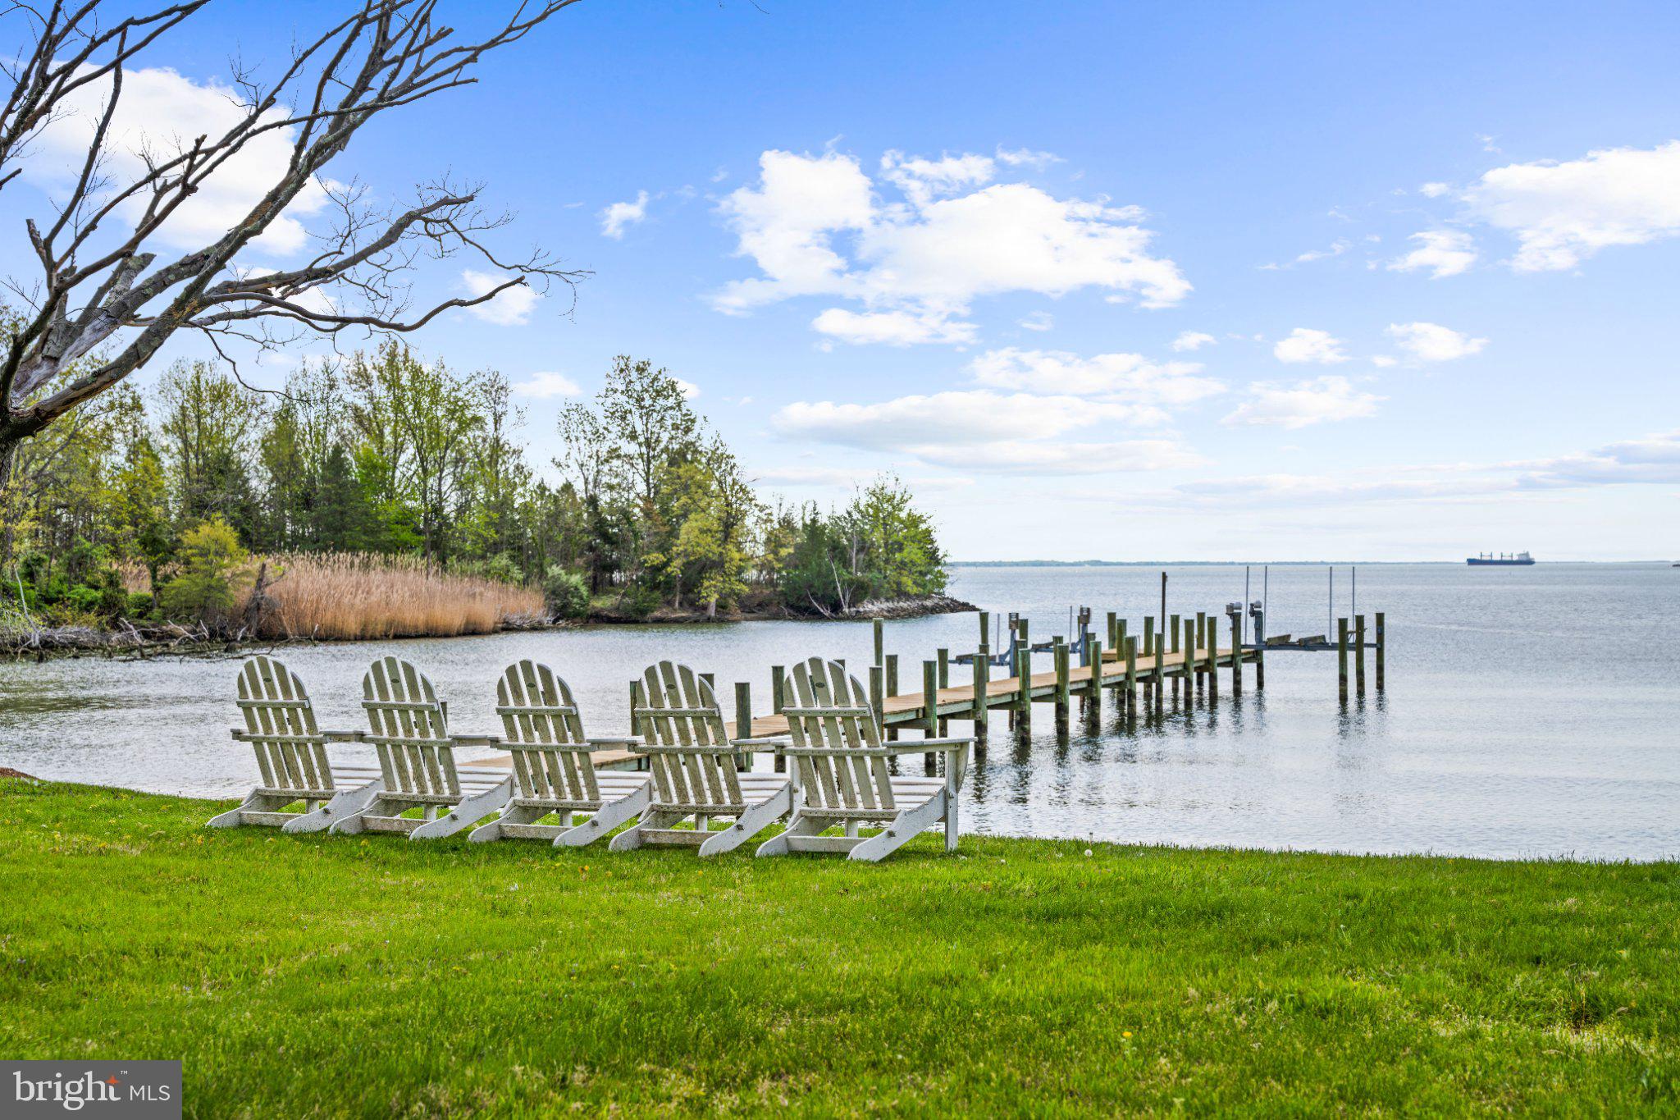
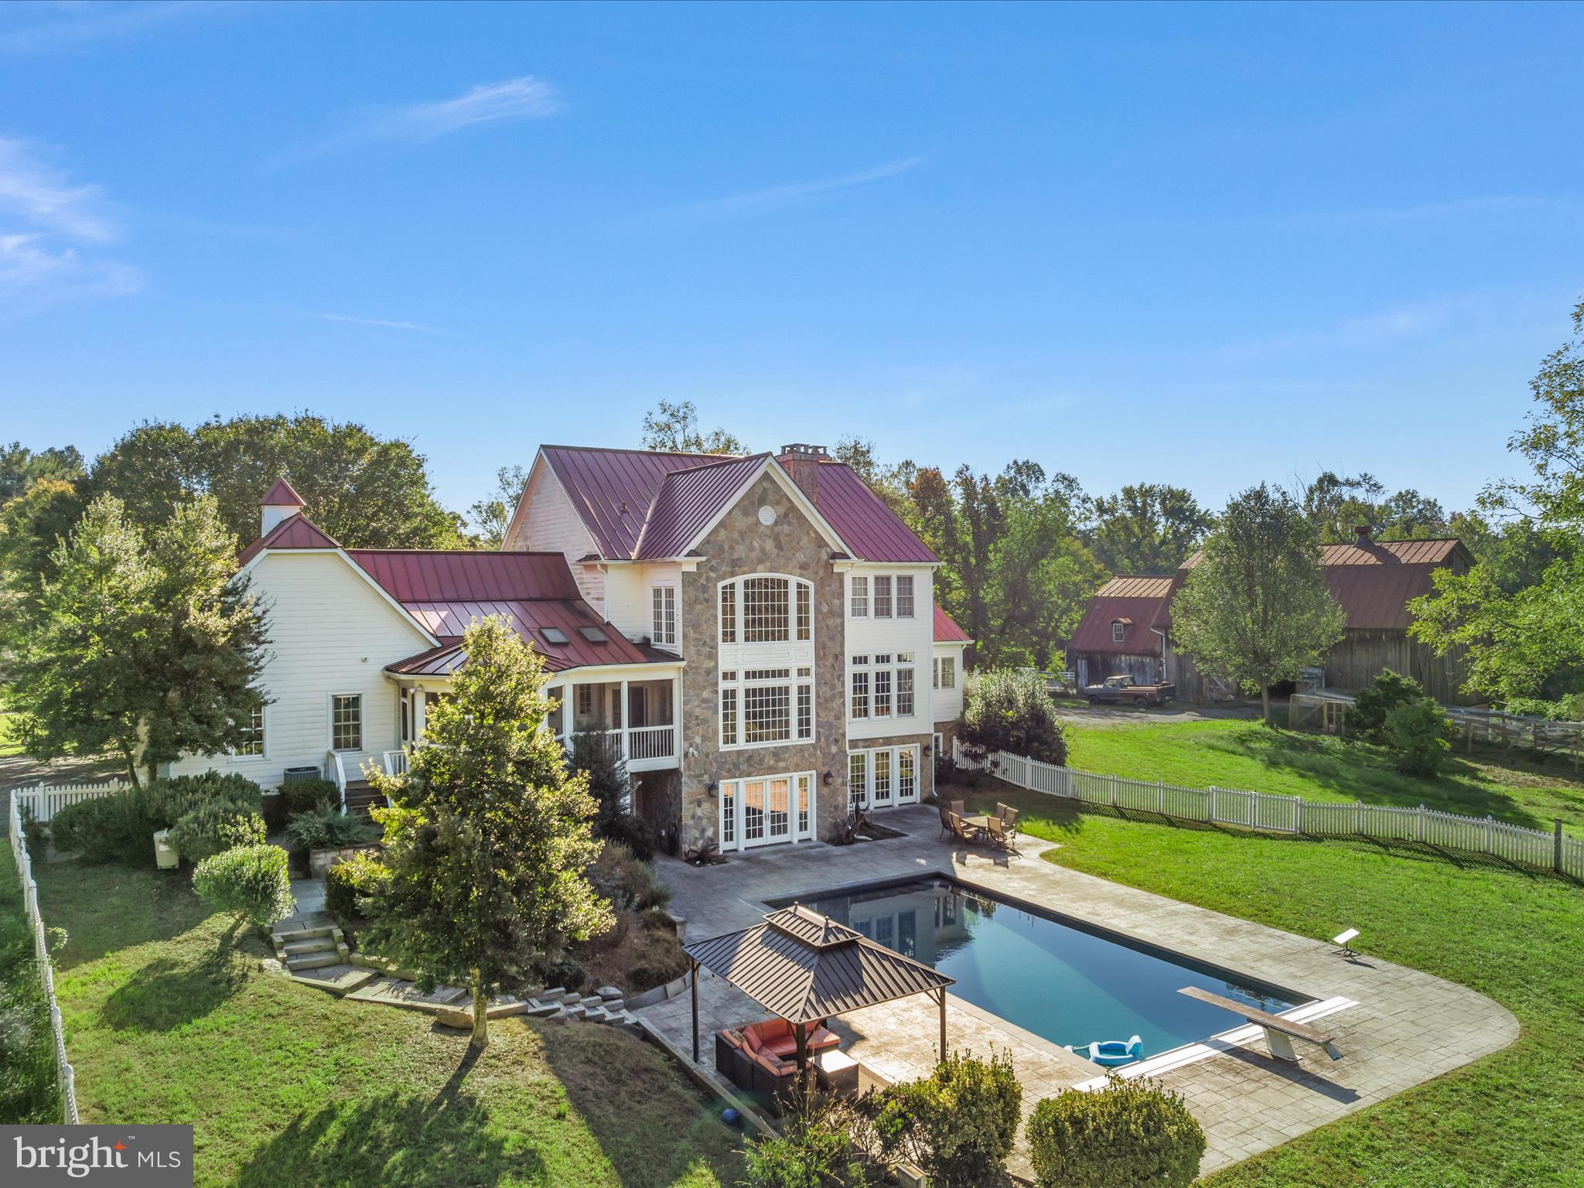
Perfectly nestled on 4.96± private waterfront acres between Easton and St. Michaels, this extraordinary estate embodies the very best of Eastern Shore living, anchored by rare deep water dockage (6’+ MLW) for the ultimate Chesapeake boating lifestyle.  This Royal Oak home’s western exposure offers amazing sunset views across Solitude Creek.This listing also includes a fully prepaid 96-year recorded ground lease on an adjoining 5.48± acre parcel of land -- featuring a picturesque wildflower pasture, a mature 4± acre maple orchard, and charming outbuildings (detached garage and red barn) -- creating unparalleled privacy, beauty, and tranquility.

A winding, tree-lined private drive sets the tone for the peaceful retreat that awaits.  Inside, panoramic water views fill nearly every room, while the recently updated home blends timeless elegance with warm, inviting comfort.  Soaring ceilings, rich hardwood floors, exquisite custom moldings, and expansive living spaces create an atmosphere that is both refined and welcoming.

The formal living and dining rooms, each centered around a cozy fireplace, offer inviting spaces for memorable gatherings and celebrations. The light-filled family room features dramatic volume ceilings, oversized windows, a fireplace, and stunning waterfront views that bring the outdoors in.

Designed for both everyday living and effortless entertaining, the gourmet kitchen features slate flooring, stainless steel appliances, a walk-in pantry, and a waterside breakfast area where every meal is paired with breathtaking scenery.

The luxurious main-level owner’s suite is a private sanctuary with its own fireplace, spectacular water views, dual walk-in closets with custom built-ins, and a spa-inspired bath designed for relaxation. Upstairs, guests and family are comfortably accommodated with a spacious bedroom suite, two additional guest bedrooms, and a versatile bonus room ideal for a home theater, fitness studio, or playroom.

Above the oversized, air-conditioned three-car garage, a separate guest retreat with a kitchenette, full bath, and private balcony with beautiful waterfront views offers the perfect space for visiting friends and family.

Outdoor living is equally exceptional. A sprawling slate patio, recently added waterside pool, and enclosed porch with vaulted ceilings and flagstone flooring create inviting spaces to relax, entertain, and take in the serene surroundings. Set on a peninsula with more than 1,000 feet of shoreline, the property offers remarkable privacy and endless water views in seemingly every direction.

A private deep water pier on Solitude Creek makes boating effortless and permits a memorable arrival by water for your guests.  Enoy fishing and crabbing and direct water access to the Choptank River and Chesapeake Bay. Rarely does a property so gracefully combine timeless architecture, resort-style amenities, and one of Talbot County’s most coveted waterfront settings into a place that truly feels like home.
#MDTA2013872

ROYAL OAK

25610 CHANCE FARM COURT

5 Beds

5 Baths

5,947 Sq.Ft.

$3,595,000

MLS#: MDTA2013872

Open Houses Saturday & Sunday from 1pm - 3pm!

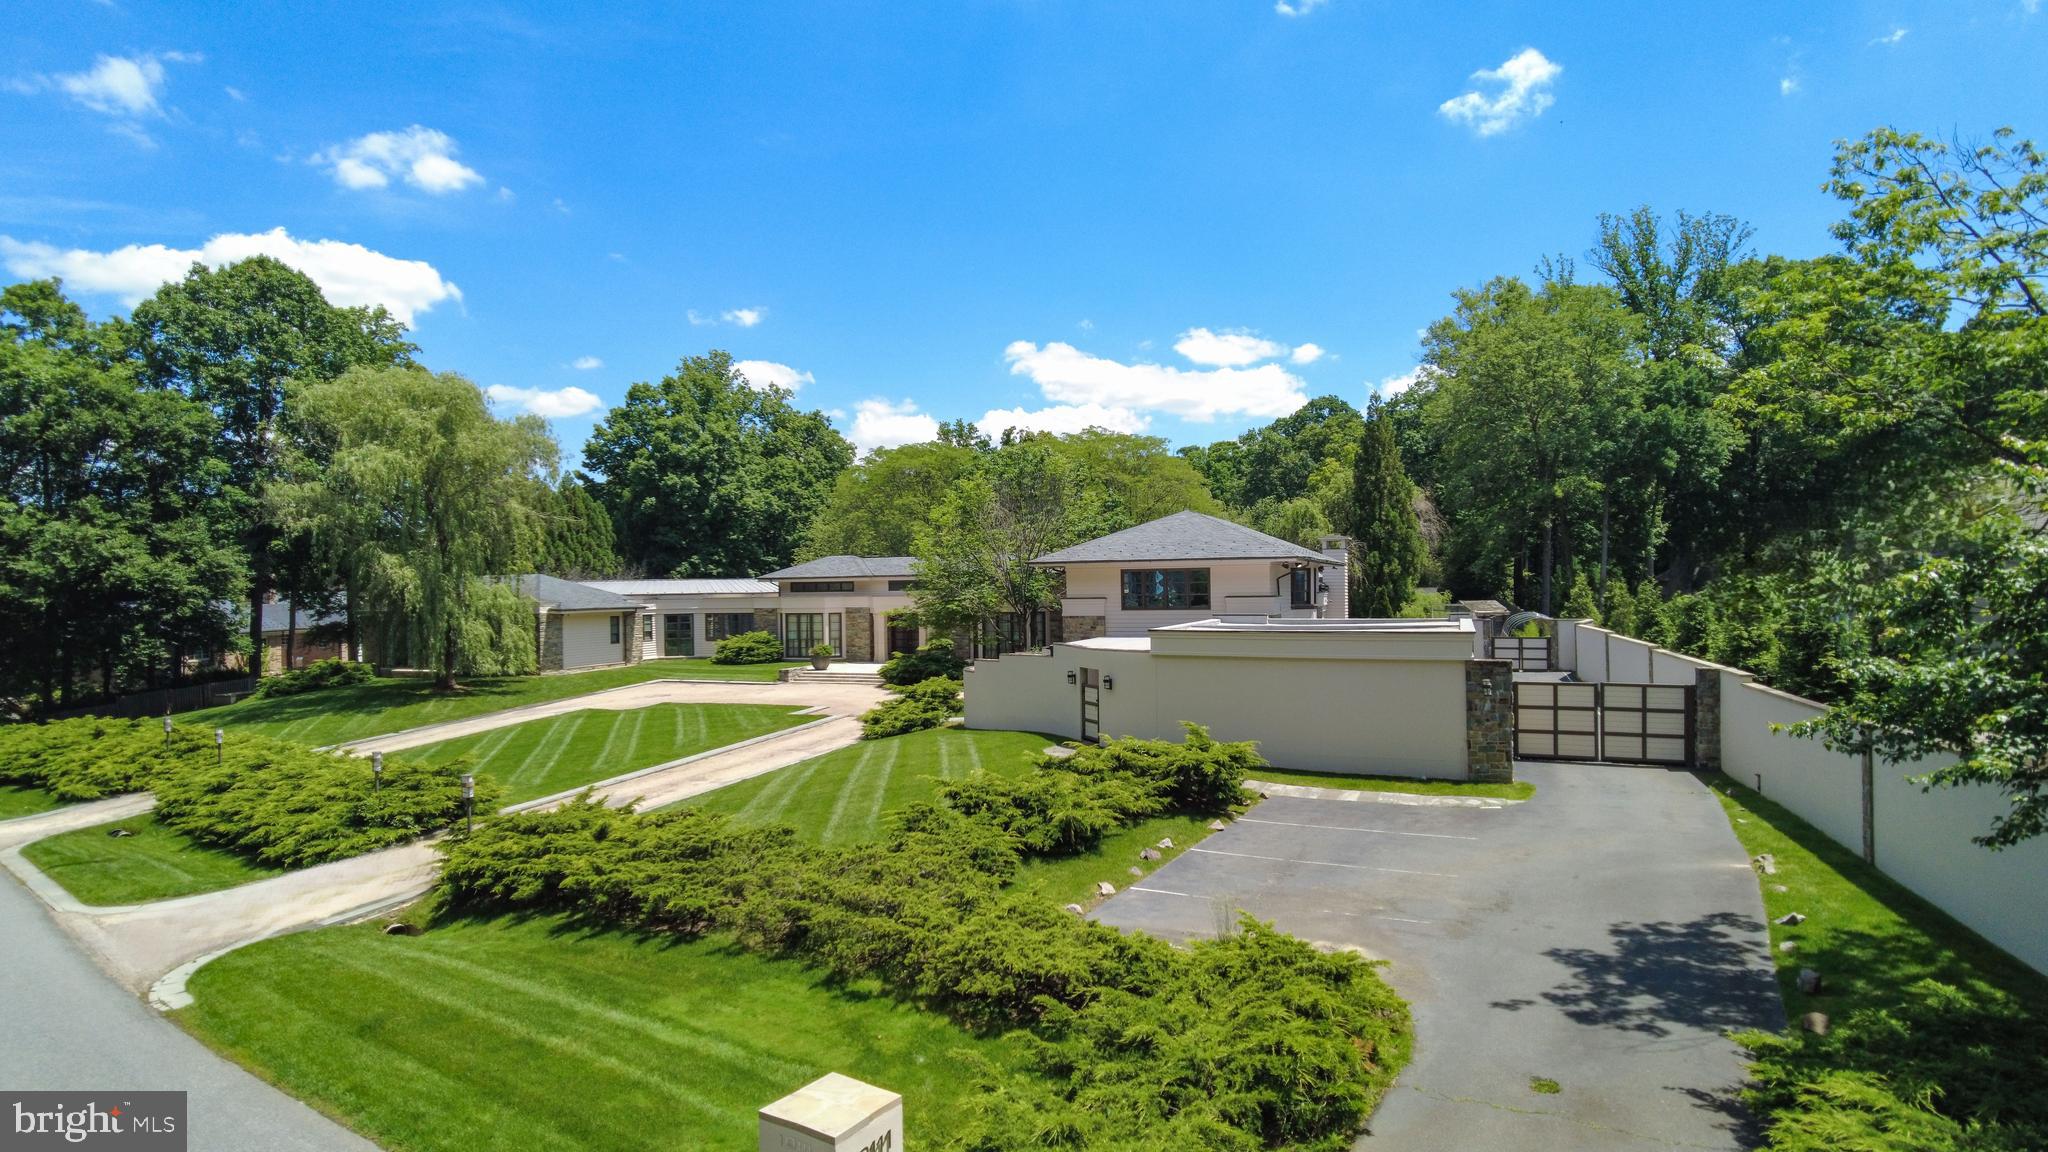
MOVE-IN READY! Built by TELAV Construction, a boutique luxury builder recognized for exceptional craftsmanship and designer-level execution, 1303 Elsinore Avenue presents a rare opportunity to own a newly completed residence in McLean Hamlet, one of McLean's most established and desirable neighborhoods. Offering over 7,100 square feet of thoughtfully designed living space, this exceptional home seamlessly blends timeless architecture, luxurious finishes, and modern functionality in a location that places you just minutes from Tysons Corner, Downtown McLean, Spring Hill Recreation Center, Metro access, and Northern Virginia's premier shopping, dining, and business destinations.

The home's striking exterior showcases a sophisticated fusion of Tudor-inspired architecture and contemporary design, highlighted by a timeless blend of brick and Hardie materials. Inside, warm modern interiors are elevated by designer-selected finishes, luxurious elements, custom millwork, elegant lighting, and carefully curated details that create an atmosphere of refinement throughout.

Designed for both everyday living and grand-scale entertaining, the residence features 6 bedrooms, 7 full bathrooms, and 3 half bathrooms, including a desirable main-level bedroom suite. A dramatic floating staircase creates an unforgettable first impression, while expansive living and dining spaces seamlessly connect to a stunning European-inspired chef's kitchen appointed with premium appliances, custom cabinetry, and sophisticated designer finishes. The kitchen is further complemented by a fully equipped spice kitchen and butler's pantry, offering exceptional functionality for both daily living and entertaining.

Throughout the home, custom closets, elevated architectural details, and luxurious materials reflect a commitment to quality and craftsmanship. The lower level serves as a private lifestyle retreat, featuring a custom bar, expansive recreation and entertainment areas, a dry sauna, steam shower, and flexible spaces designed for wellness, relaxation, and hosting guests. An elevator shaft provides future convenience and accessibility, while multiple powder rooms and versatile living areas enhance the home's long-term comfort and livability.

Outdoor living is equally inviting with a covered patio designed for year-round enjoyment, whether entertaining guests or enjoying a quiet evening at home. A side-loading two-car garage enhances both functionality and curb appeal.

Located within the highly sought-after Langley High School pyramid, including Spring Hill Elementary School and Cooper Middle School, this extraordinary residence offers the perfect combination of luxury, convenience, and lifestyle. With designer-level finishes, sophisticated living spaces, premium features including a European-style kitchen, spice kitchen, butler's pantry, floating staircase, custom bar, dry sauna, steam shower, elevator shaft, covered patio, and over 7,100 square feet of luxury living space, 1303 Elsinore Avenue represents modern McLean living at its finest.
#VAFX2318730

MCLEAN

1303 ELSINORE AVENUE

6 Beds

6 Baths

7,163 Sq.Ft.

$3,595,000

MLS#: VAFX2318730

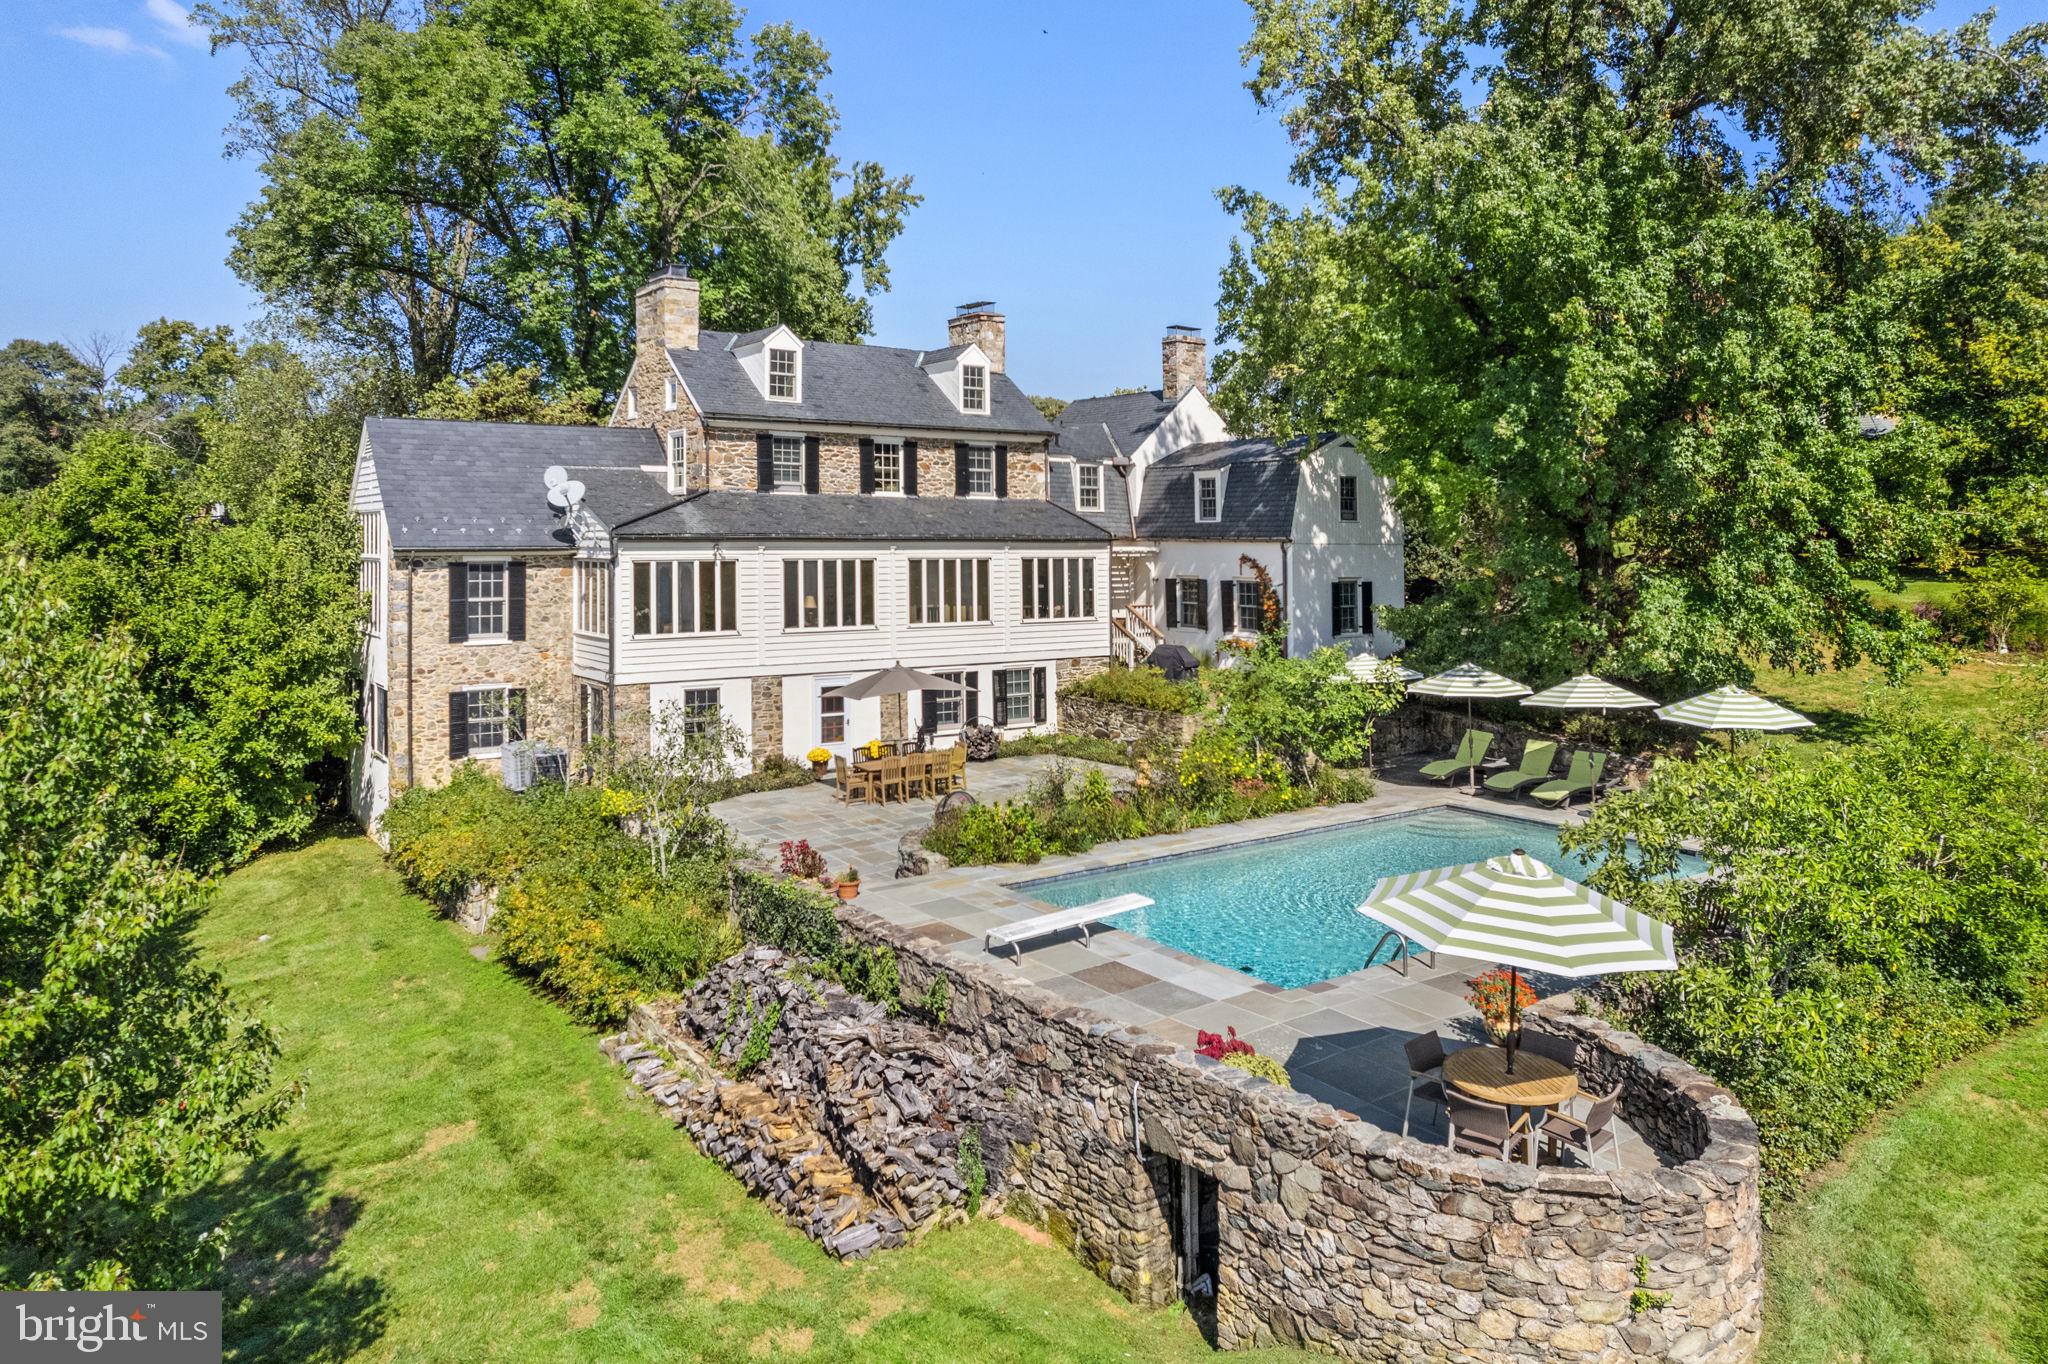
Welcome to this simply spectacular, stone Main Line residence with pool and pool house,  majestically set on a private, breathtakingly landscaped lot in the highly coveted, walkable "Merion Cricket" neighborhood, in prestigious North-side Haverford. Rarely does a property like this become available, within a short walking distance to trains, clubs, renowned public and private schools, endless shopping, fabulous restaurants and more. Beautifully renovated and updated throughout, this sun-filled, gracious center hall home offers generously proportioned, bright rooms with an easy open flow, original restored floors, millwork, moldings and 1920's architectural details, perfect for comfortable everyday living and effortless entertaining on an intimate or larger scale. Endless features include an inviting living room with fireplace, spacious dining room, expansive sunroom/ office with wet bar and wine refrigerator, newly renovated white gourmet kitchen with custom cabinetry, natural marble countertops and Thermador chef's appliances opening up to a sunny breakfast room with French doors, family room with fireplace, exterior terraces with serene views, convenient mudroom and rear staircase leading up to the second floor. The  original grand staircase flows openly from the foyer to 2nd and 3rd floor landings. Upper level amenities include a 2nd floor luxurious primary suite with expansive walk-in closet/ dressing room, timeless tumbled marble bathroom, two vanities an oversized frameless glass shower and radiant heated floors, 3 additional second floor bedrooms with 2 additional updated full neutral-tiled baths, new second floor laundry, third floor with a 5th bedroom  with en-suite renovated bathroom, two additional large, bright bedrooms or potential office spaces and an updated full hall bathroom. The walk-up lower level offers a finished game room with wet bar, stone fireplace, large second laundry room, lots of dry storage and easy access to the 3 garage spaces and rear grounds. The stunning pool, colorful perennial gardens, extensive hardscaping, charming pool house with changing room and full bathroom complete this incredible property! Further recent updates include electrical upgrades, new generator, new water heater and more. This package offers rare walkable access to trains, clubs, fabulous shopping, restaurants, renowned schools and more. Move right in!
#PAMC2161898

HAVERFORD

302 BRENTFORD ROAD

7 Beds

6 Baths

5,588 Sq.Ft.

$3,595,000

MLS#: PAMC2161898

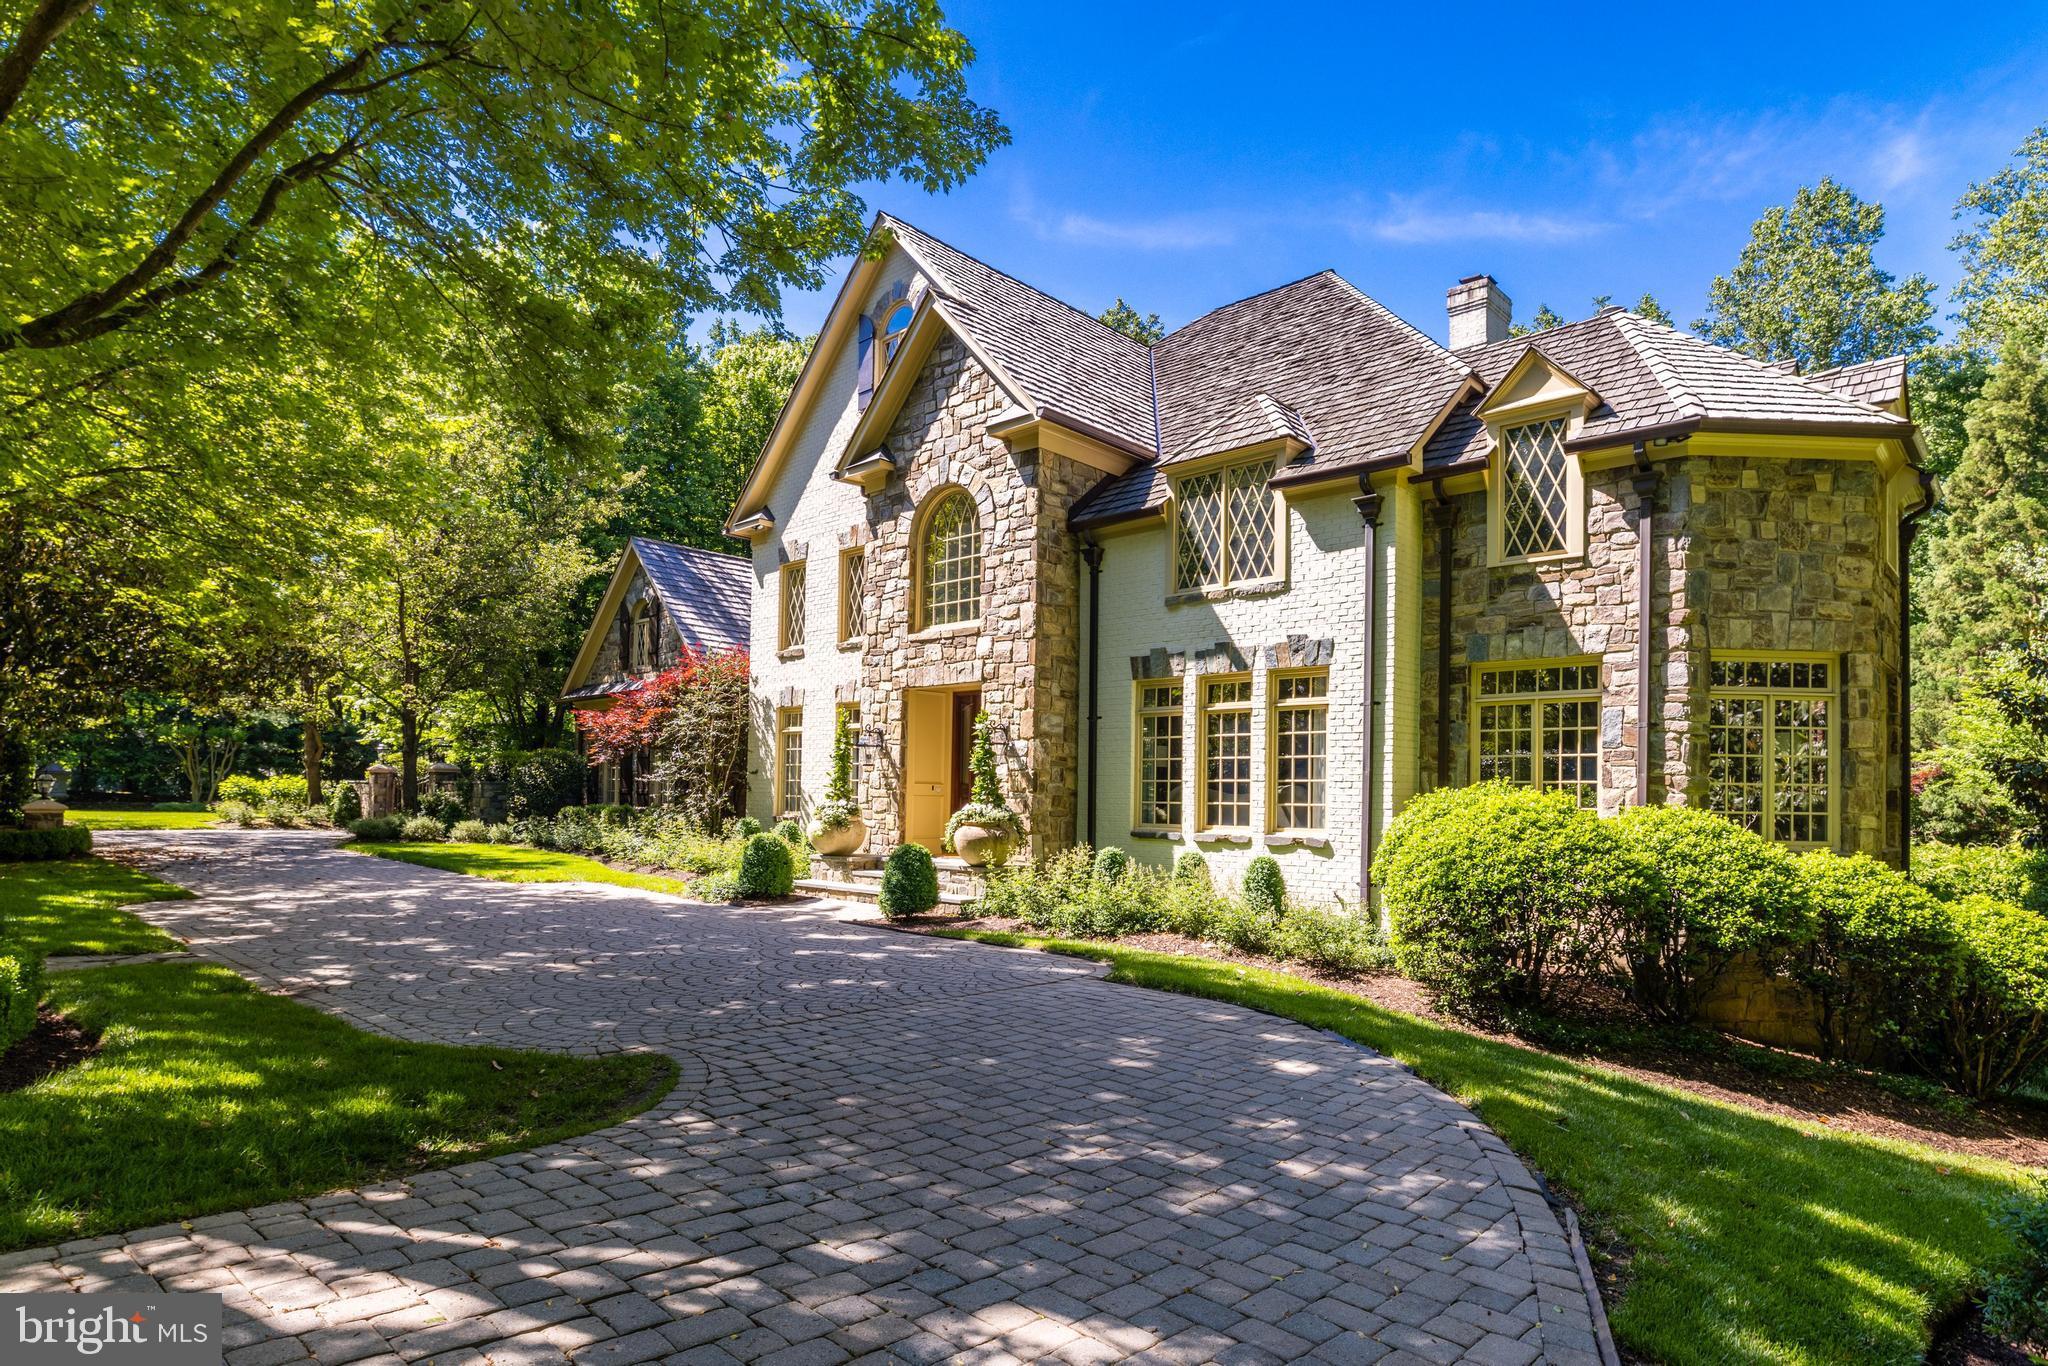
Welcome to one of the most prestigious streets in Lower Merion Township. This stunning fieldstone home with rich original details including the slate roof and leaded glass windows is beautifully positioned on 2.25 serene acres. 
Backing up to Saunders Wood Preserve you are surrounded by nature and privacy. Beyond the  entrance you will find the original random width hardwood floors throughout the first floor. This home has been carefully and thoughtfully renovated throughout sparing no expense or detail. 
The beautiful open kitchen with white cabinets has state of the art appliances including  a Viking Commercial grade stove with 6 burners and grill, double ovens, and a Subzero refrigerator/freezer. 
Off the Kitchen you'll find a Family Room/Breakfast Room addition with abundant natural light. First floor amenities include a Library/Study complete with built-ins and wet bar, Formal living Room with windows on two exposures along with an Office/Conservatory with vaulted wood beamed ceilings, Dining Room overlooking front and rear grounds complete this spacious level. 
The second level has a sumptuous primary suite, two walk in closets and spa like marble bathroom with soaking tub, walk-in shower and radiant heated floors. You will also find  an additional 4 bedrooms and 3 full baths on the second floor. The third level features two bonus rooms and a renovated full bathroom , which could easily be used as a Au-pair suite, office or play room . The beautifully finished walk-out lower level has an entertainment room, Gym and half bath. Minutes to the village of Gladwyne, downtown Bryn Mawr and downtown Philadelphia, Lower Merion Schools.
#PAMC2075222

BRYN MAWR

1062 ROCK CREEK ROAD

6 Beds

5 Baths

8,587 Sq.Ft.

$3,595,000

MLS#: PAMC2075222

Introducing 1944 Massachusetts Ave, McLean - another Cherry Hill Custom Home masterpiece in the highly desirable Franklin Park neighborhood in McLean VA. Experience the perfect blend of modern elegance and timeless design with this stunning new home, boasting 6 bedrooms, 6.5 baths.  This residence offers 6,840 square feet of thoughtfully designed luxury living across three levels. The main level impresses with soaring 10-foot ceilings and wide-plank engineered white oak floors. A chef’s dream kitchen, featuring sleek custom cabinetry, quartz countertops, and Thermador appliances including a Pro Range with 6 burners & griddle, French door refrigerator, and an in-drawer microwave. Just off the kitchen is a convenient scullery. The kitchen seamlessly flows into the great room—complete with a coffered ceiling and a striking gas fireplace. The off-set dining area enhances the open-concept design, while a screened porch with a fireplace and ceiling-mounted heaters extends the living space outdoors. A versatile guest suite, ideal as a bedroom or office, and a well-appointed mudroom with built-in cubbies complete the main level. Upstairs, the luxurious primary suite offers a retreat-like ambiance with dual walk-in closets featuring built-ins and a spa-inspired bathroom with double vanities, a stand-alone soaking tub, and a glass-enclosed shower with dual shower heads. The walk-out lower level is designed for entertainment and relaxation, featuring a spacious recreation room with a wet bar, a dedicated exercise room, an additional bedroom with an en-suite bath, and a covered patio with a fireplace beneath the screened porch. The home includes a built-in elevator shaft for added convenience. Ideally situated near Chesterbrook Shopping Center and Chesterbrook Swim and Tennis Club, this home is zoned for Chesterbrook Elementary, Longfellow Middle, and McLean High School, all sought-after schools. This home is currently under construction, and delivery is expected in early Fall 2025, THERE IS STILL TIME TO PERSONALIZE THE FINISHES!   Contact the listing agent for details, floor plans, a site visit, or to explore a completed home by the highly accredited Cherry Hill Custom Homes. Interior photos are from previously completed projects.
#VAFX2229928

MCLEAN

1944 MASSACHUSETTS AVENUE

6 Beds

6 Baths

6,840 Sq.Ft.

$3,595,000

MLS#: VAFX2229928

Fabulous home on one of the most sought after streets in Bethesda! This stunning white brick colonial is beautifully renovated and includes a gorgeous kitchen overlooking the lush level backyard. The main level offers a spectacular open plan with ten foot ceilings, separate wood paneled office, and is flooded with light on all sides though oversized UV protected Pella windows. The spacious mudroom includes two large closets, built-in desk area with window, and plentiful cubbies with hooks. Three sets of french doors open to the expansive slate patio with multiple sitting areas and decorative trellis. The flow inside and out of this house is great for entertaining. The owners suite includes a sitting room and an impressive walk-in closet. The spa bathroom includes freestanding tub, separate vanities, and marble floors and marble shower with rain-head. All upstairs bedrooms connect to luxurious ensuite bathrooms. The attic is accessible by a nicely finished staircase and could easily be converted into an additional bedroom, office, and/or playroom. The lower level includes a sunlit recreation room, 5th bedroom, full bathroom, spacious play space, plenty of storage and has a walk-up to the backyard. The recently repaved circular driveway allows for easy access in and out of the property and is great for bikes and scooters. The rear parking area accesses the two car garage while doubling as a basketball or sports court. Includes three fireplaces with gas logs, 20kw natural gas generator, security system, and three zone HVAC. Bradley Blvd offers convenient access to downtown Bethesda and Potomac while avoiding River Road backups. See floor plans in photo tour.
#MDMC2089650

BETHESDA

7219 ARROWOOD ROAD

5 Beds

4 Baths

6,283 Sq.Ft.

$3,595,000

MLS#: MDMC2089650

Price improvement on this Resort-style home!! Nestled on over two private acres at the end of a cul-de-sac and backing to parkland, 2 Piney Meetinghouse Court is a masterfully reimagined estate that evokes the warmth and craftsmanship of the Tuscan countryside. This one-of-a-kind residence, renovated by RAD Construction, offers more than 12,800 square feet of finely curated living space across three expansive levels, featuring 6 bedrooms, 6 full baths, and 3 half baths.

Price improvement on this Resort-style home!! From the moment you arrive, the property makes an unforgettable impression. A stone-clad covered Porte Cochere with custom designed front door and circular driveway, set the tone for the elevated interiors that follow. Inside, the impressive grand Foyer and Gallery with 17-foot ceilings introduce an open floor plan designed for both elegant entertaining and effortless everyday living.

The main level offers a sophisticated Dining Room with wood beams and a gracious sun-filled Living Room opening to a spacious stone Terrace with views of the estate grounds and a wood-burning fireplace. Adjacent to the Living Room is a Tasting Room with a glass enclosed, temperature-controlled Wine Room, accommodating 1300 bottles. 

At the heart of the residence is the stunning gourmet chef’s Kitchen open to the Family Room, featuring 19-foot ceilings and architectural wood beams, an awe-inspiring space and true centerpiece of the home. The Kitchen is outfitted with top-tier appliances, bespoke cabinetry, and an oversized island perfect for gatherings. The kitchen flows seamlessly into an impressive Family Room. Rich hardwood floors, designer lighting, iron accents and refined finishes enhance every corner.

A separate wing of the main level features the Primary Suite which serves as a serene retreat, complete with a spa-inspired Bath and a custom oversized Dressing Room. An additional Bedroom Suite, a private Study or Home Office, a Powder Room and Mudroom complete the main level.

Upstairs, three beautifully appointed bedrooms and two Full Baths provide comfort and privacy. The walkout Lower Level transforms into an entertainer’s haven, featuring a home theater, a fully equipped fitness room, a sixth Bedroom and adjacent Full Bath, a Recreation Room and Lounge with a built-in Bar and a dedicated Arts and Crafts Studio.

Outside, an exceptional private oasis awaits. A resort-style freeform Pool with built-in Spa, expansive covered and uncovered stone terraces with firepit, and a lighted Sport Court are all framed by mature trees and meticulous landscaping. An enclosed pool house, complete with a full Kitchen, and a separate Dressing Room, and sixth Full Bath, offer seamless support for outdoor living and entertaining.

A rare fusion of Italian inspiration and East Coast sophistication, this estate is a true standout for those seeking an elevated and extraordinary lifestyle.
#MDMC2209954

POTOMAC

2 PINEY MEETINGHOUSE COURT

7 Beds

6 Baths

12,800 Sq.Ft.

$3,595,000

MLS#: MDMC2209954

Coveted West Annapolis Waterfront property with deep water floating dock! Recently updated with fresh paint, refinished floors and new carpeting throughout. Experience elegance and grace in this stunning 4 story home that is sure to captivate. The contemporary architecture and voluminous spaces mixed with traditional finishes and floor plan creates a wonderful combination. Expertly designed and built additions include the glass enclosed lanai with elevator and guest room above in 2006, Living room, 2 car garage and bird's nest with balcony completed in 2009, gourmet Kitchen was expanded and beautifully updated in 2015. Upon entry, the soaring foyer is awe-inspiring and the elegant living room, with built-in bar, sets the tone.  With 3 custom bars and multiple gathering areas, this home is perfect for entertaining.  The gourmet kitchen is a chef's dream, featuring a large island and top-of-the-line finishes and breakfast nook, which flows seamlessly into the spacious family room with walls of windows overlooking Weems Creek. The adjacent library/den boasts mahogany built-ins and flooring, gas fireplace and views; a perfect place to curl up with a book. This home offers three ensuite bedrooms for ultimate comfort and privacy. The master bedroom is a sanctuary with a vaulted ceiling, custom built-ins, enormous walk in closet for 2 and the best views in the house.  Wake up every morning and enjoy the activity on the sparkling waters of the creek and the Severn River. The spacious guest room suite with glass breezeway from the main house boasts an elevator directly into the room, creating a truly private oasis for guests and family. This floor also includes an additional bedroom or theater room with adjacent hall bath; providing flexible living options. The fourth floor features a unique bird's nest with elevator access and a wrap-around deck offering panoramic views of Weems Creek and the Severn River. With three elevators throughout the house, accessibility to all four levels is effortless. The exquisite sunroom with folding glass doors epitomizes indoor/outdoor living. Simply open 2 sides of the room to the outdoors and let the party flow onto the sprawling rear deck. The wrap-around IPE deck and multiple level seating areas are ideal for taking in the incredible views from every vista. The lush landscaping and stone stairs lead to the water's edge and the private pier with deep-water floating dock with multiple slips can accommodate a 50ft yacht. Be sure to not miss the stone patio on the way down; ideal for relaxing as the sun sets. This property truly captures the essence of waterfront living by blending luxury and comfort in an unparalleled setting. Welcome Home!
#MDAA2115056

ANNAPOLIS

411 RIDGELY AVENUE

4 Beds

4 Baths

5,950 Sq.Ft.

$3,595,000

MLS#: MDAA2115056

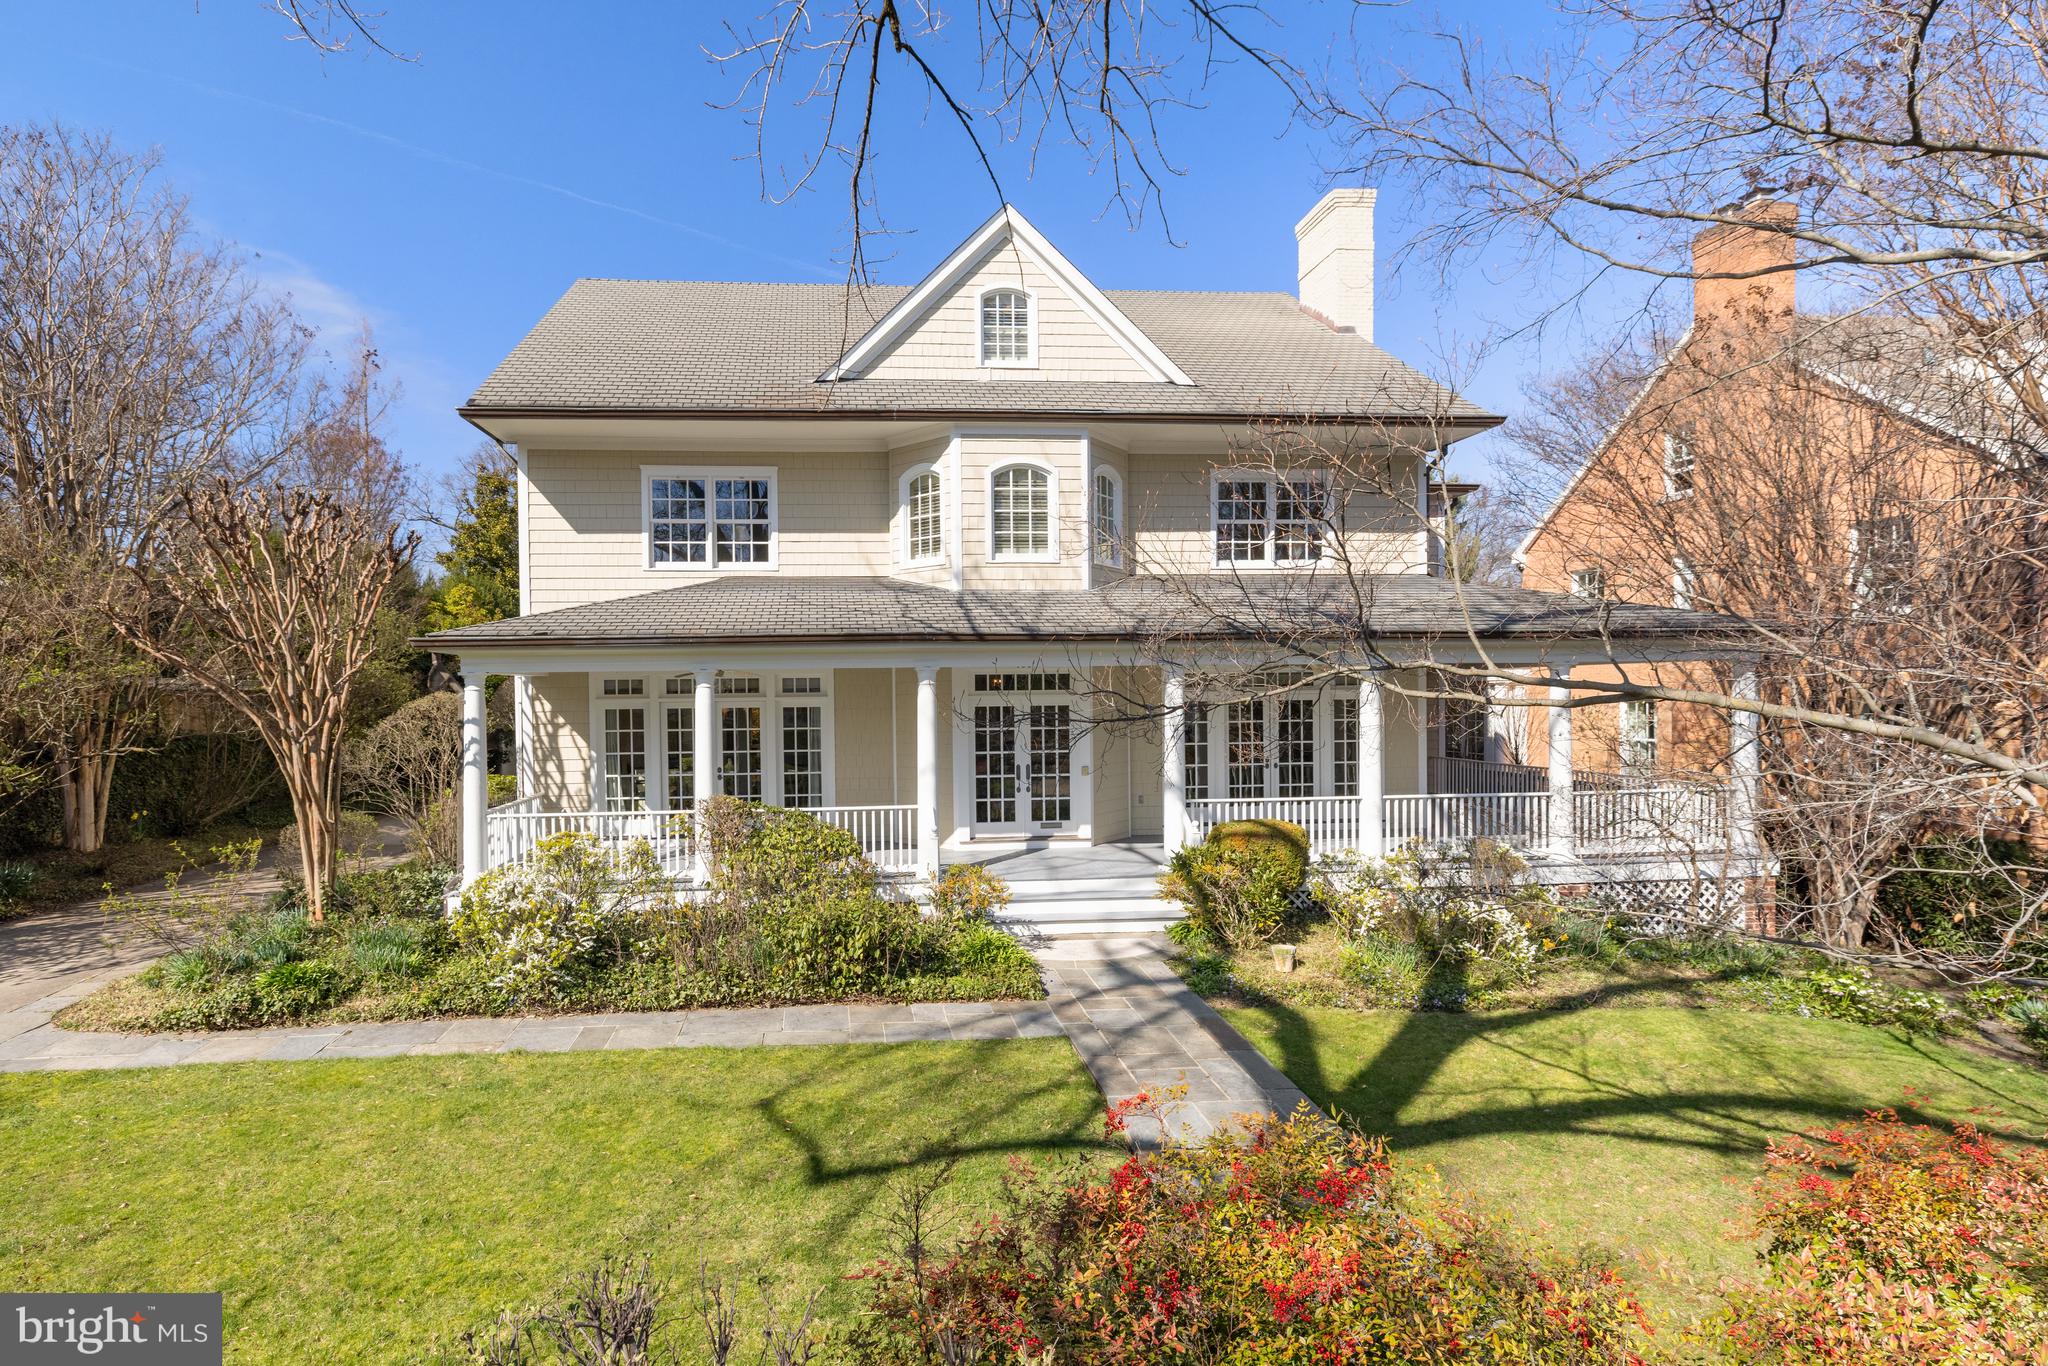
Set on one of Northside Haverford’s most prestigious lanes, this exceptional 1918 all-stone English Cotswold residence, designed by noted architect Walter Durham, blends timeless architecture with elegant living spaces and beautifully maintained grounds in a premier Main Line location.

Approached from the street through an impressive Belgian block courtyard and driveway, the home immediately conveys classic sophistication and architectural presence. A gracious foyer welcomes you inside and opens to beautifully scaled formal spaces designed for both entertaining and everyday living.

To the right, the elegant living room features a fireplace, beautiful bay windows overlooking the impressive grounds, and direct access to the rear flagstone patio. Adjacent is a distinguished wood-paneled library with its own fireplace, creating a warm and refined retreat. A conveniently located main-level powder room serves this wing of the home.

The bright formal dining room is filled with natural light through expansive five-window arrangements overlooking both the front and rear grounds and flows seamlessly into the gourmet chef’s kitchen. Designed for serious cooking and gathering, the kitchen features a Vulcan commercial-grade oven, Sub-Zero refrigerator, and stunning honed Calacatta Gold marble countertops. A practical mudroom, abundant closet space, and a full bathroom conveniently positioned for outdoor entertaining and pool use complete the first floor.

Upstairs, five spacious bedrooms and four full bathrooms provide exceptional accommodations. The luxurious primary suite offers peaceful views over the landscaped grounds, a separate alcove with custom built-in cabinetry, additional built-ins throughout the dressing and closet areas, and a private primary bath featuring double sinks and an oversized shower. A full room-sized upper-level laundry room and convenient rear staircase add functionality and ease to daily living.

Additional highlights include hardwood floors throughout, multiple zoned HVAC systems, and a full-size basement offering abundant storage and flexibility.

Outside, the property continues to impress with beautifully landscaped grounds featuring mature trees,  garden beds, and exceptional privacy. Tucked away from view, the lovely pool and pool area create a serene retreat surrounded by lush landscaping—an ideal setting for relaxing, entertaining, and enjoying the beauty of the seasons. Outdoor spaces are thoughtfully designed to offer both elegance and seclusion. Two separate garages complete this remarkable offering.

Ideally located just moments from Merion Cricket Club and offering exceptional convenience to the best of the Main Line, this home provides easy access to Bryn Mawr, Villanova, township parks, Center City Philadelphia, Philadelphia International Airport, and major commuter routes while maintaining the privacy and prestige of one of Haverford’s most sought-after neighborhoods.

A rare opportunity to own a distinguished Walter Durham-designed estate where historic character, exceptional craftsmanship, and elegant living come together.
#PAMC2184644

HAVERFORD

534 N ROSE LANE

5 Beds

5 Baths

4,180 Sq.Ft.

$3,595,000

MLS#: PAMC2184644

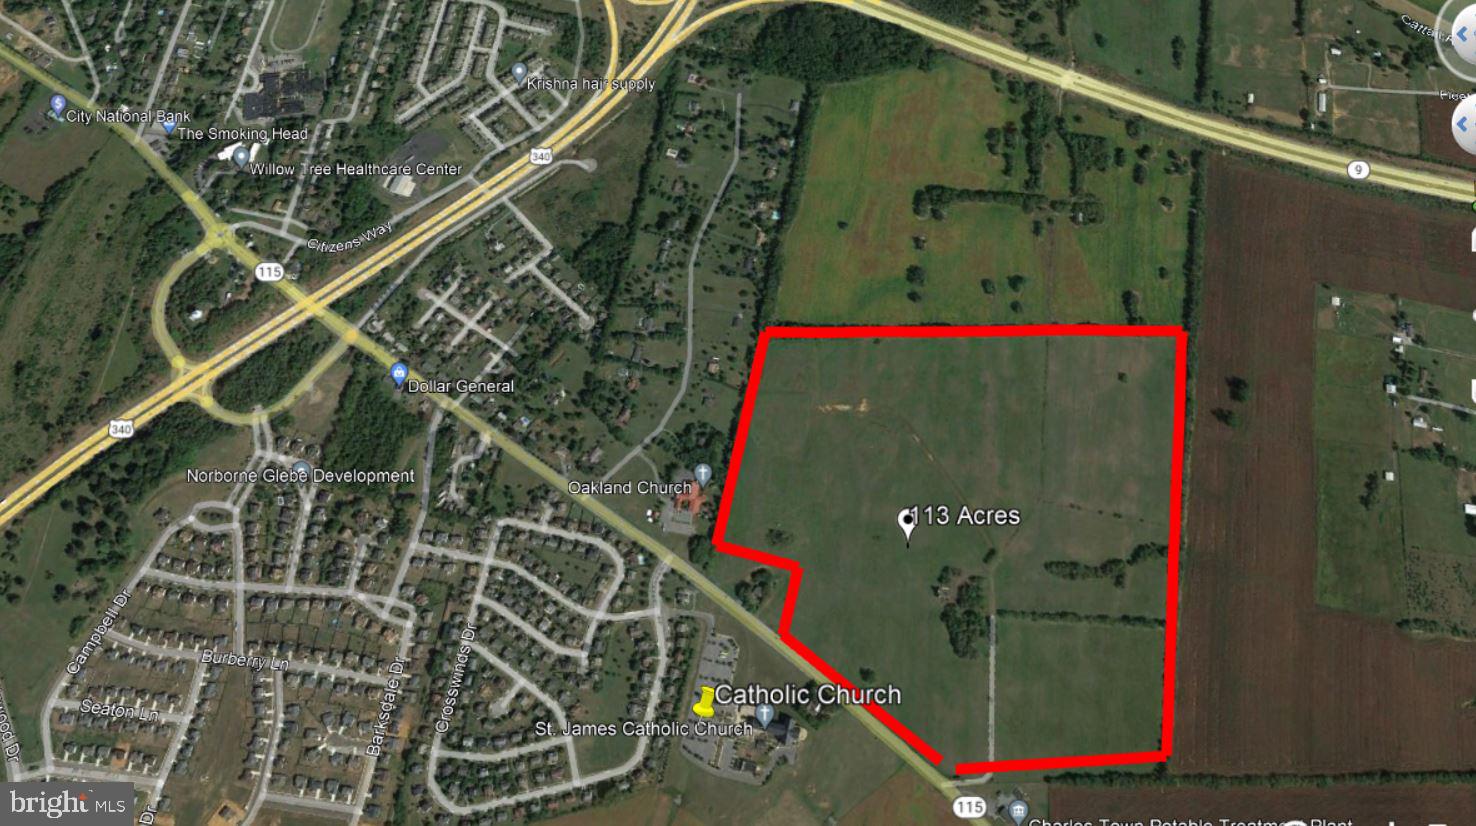
An incredible opportunity for nearly 20 acres in Upper Makefield, Twp ideal for the horse enthusiast or person looking to build their quintessential dream Bucks County estate.  Depending on your vision, the 1810 farmhouse would be the perfect residence if keeping the property as an equestrian operation, and it would make a great guest cottage for someone looking to build their own main house.  The stone barn, equipped with 16 spacious stalls, is absolutely gorgeous with tons of natural light.  It leads out immediately to the rolling pasture for easy turnout.  If 16 stalls is not enough, there is another 16 stalled stable that is attached to the indoor & outdoor riding arena, again with spacious stalls.  The long distance views are pretty amazing, to fully appreciate them, they really need to be experienced in person.  The property is not under any type of conservation - subdivision may be possible (buyer to verify).
#PABU2120390

NEW HOPE

43 VAN SANT ROAD

4 Beds

2 Baths

1,802 Sq.Ft.

$3,595,000

MLS#: PABU2120390

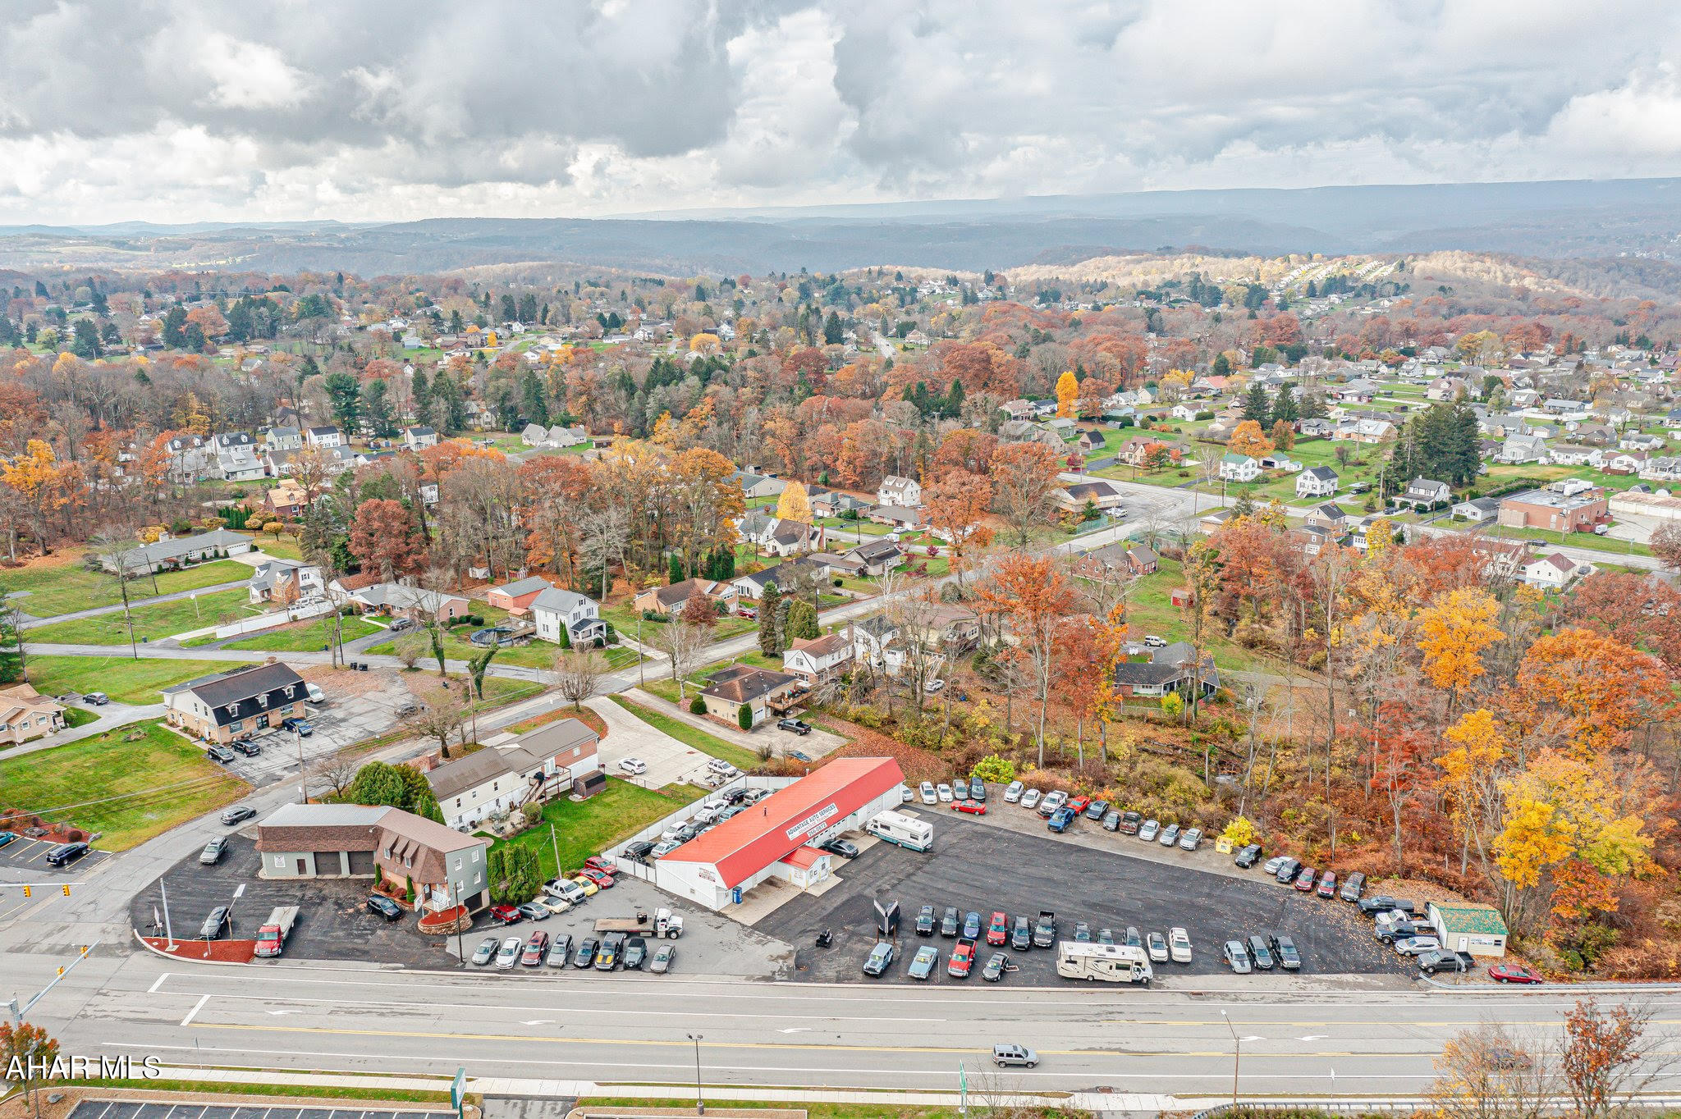
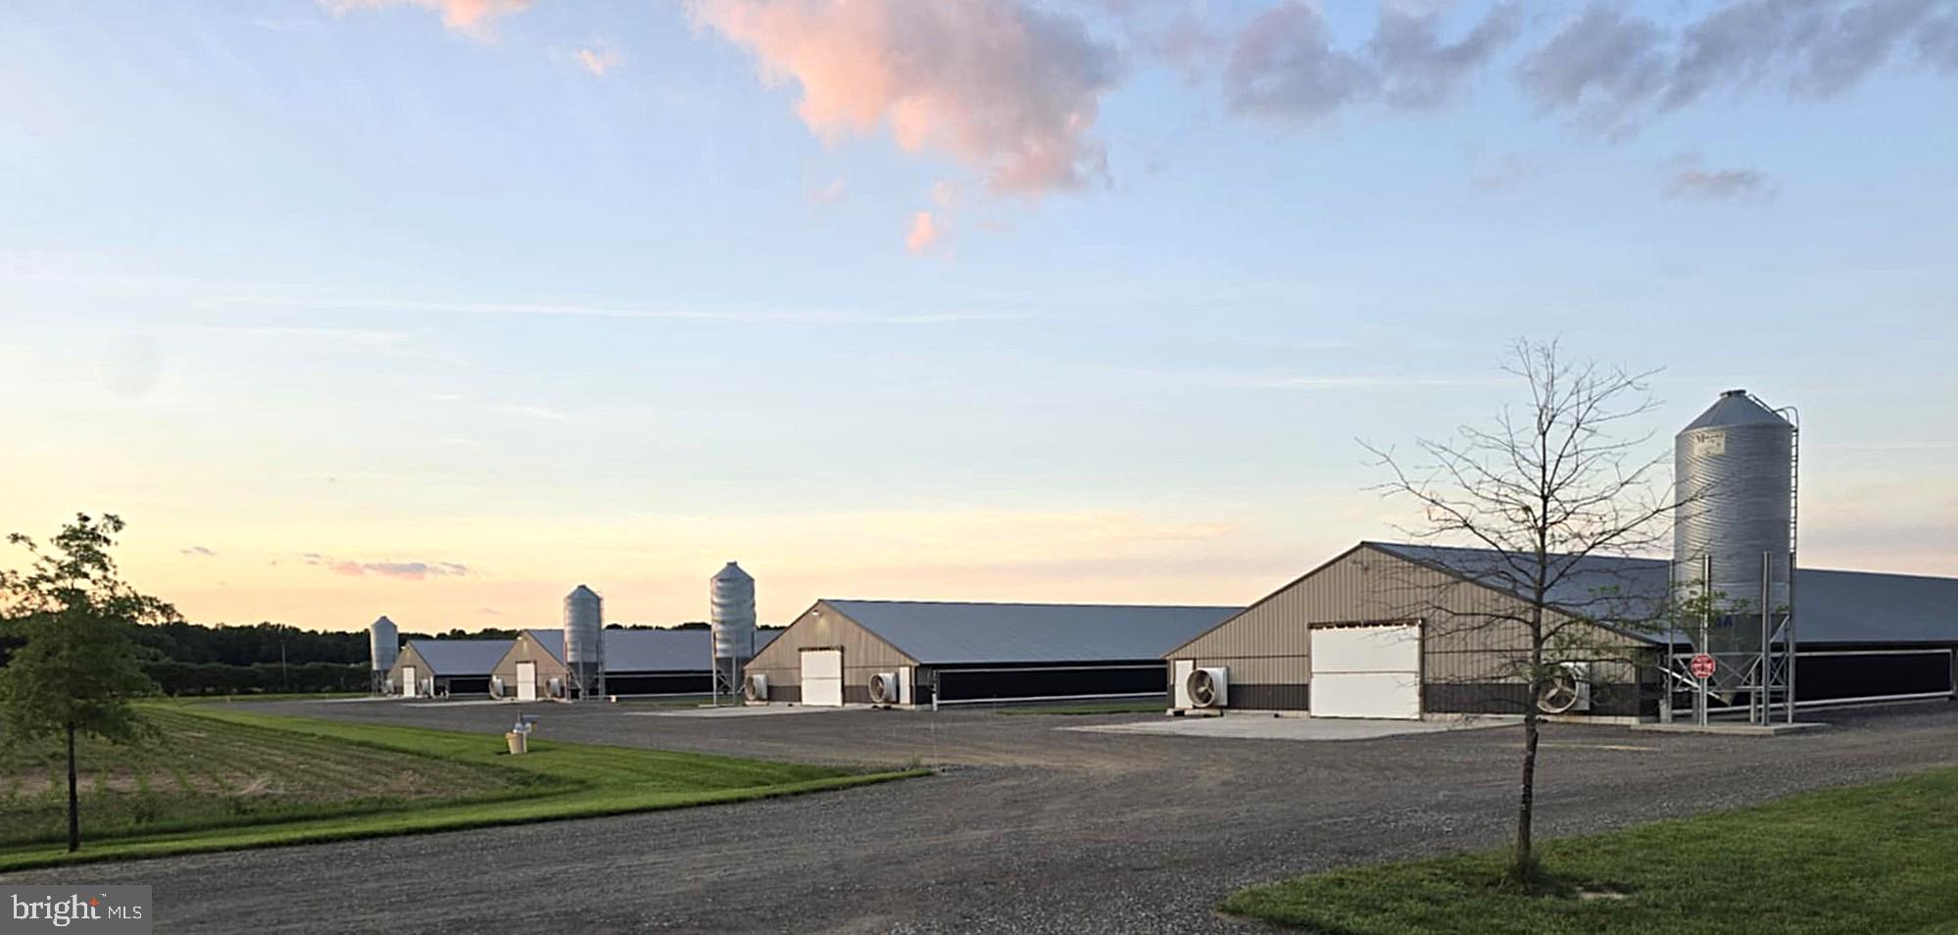
Warehouse Facility
#39986

Duncansville

102 Warnaco Lane

None Beds

None Baths

239,364 Sq.Ft.

$3,590,460

MLS#: 39986

Amazing transformation, a must see renovation by Bayview Builders. Located in the gorgeous Falcon Ridge neighborhood with pathways to Potomac River. Walk to River Bend Country Club and L'Auberge Chez Francois. Gracious exterior captures the romance of an english manor house. Impressive new interiors include a 2-story Family Room, grand Formal Rooms, renovated Kitchen with a bright Breakfast Room that has doors to the dream-worthy backyard. The Upper Level has elegant Owner's Suite with a Sitting Room, luxurious Bath, custom walk-in Dressing Room and 3 spacious secondary Bedrooms. Additionally, there is an upstairs Family Room with a loft and two bedrooms. A sprawling Walk-out Lower Level includes a Recreation haven with Wet Bar, Custom Wine Cellar perfect for the connoisseur and an amazing Theater. An entertainer s dream, the backyard with a spectacular setting includes a Pool, Private Spa surrounded by a stone wall, wood burning Fireplace, Pergola and gardens galore!
#VAFX1183664

GREAT FALLS

10015 HIGH HILL PLACE

6 Beds

5 Baths

9,392 Sq.Ft.

$3,590,000

MLS#: VAFX1183664

Classic Homes redefines the art of luxury homebuilding, setting an unrivaled standard of excellence through a harmonious blend of timeless reliability and modern versatility. Since 1983, their unwavering financial stability has been a hallmark of trust, ensuring promises are upheld even amidst the most challenging economic climates. Distinguished by an A+ rating from the Better Business Bureau and adorned with prestigious accolades like the GuildQuality customer service award, their reputation shines as a beacon of integrity and superior craftsmanship. Every client is guided with bespoke service, navigating each process step—from permitting to inspection—with meticulous care and sophistication. Their award-winning floor plans, thoughtfully designed and easily customizable, merge efficiency with the elegance of a bespoke home tailored to individual aspirations. Beyond visual allure, Classic Homes elevate quality and safety to unparalleled heights, employing innovative materials and advanced engineering to craft residences of exceptional strength and enduring beauty. They don’t just build homes—they curate timeless sanctuaries of luxury, comfort, and trust.
Prepare to be amazed by the Hampton Floor Plan—a stunning design that will leave you in awe. This exceptional home boasts:

7 Bedrooms
6.5 Bathrooms
Soaring ceilings in the family room
Every detail has been thoughtfully crafted from start to finish to create a masterpiece you'll love.

*- exceeded the expectation of the community*
#VAFX2220884

MCLEAN

1617 WOODMOOR LANE

6 Beds

6 Baths

8,469 Sq.Ft.

$3,590,000

MLS#: VAFX2220884

Set in the heart of South Devon and within walking distance to the popular Devon Elementary School, Terrain, Anthropologie, and a variety of dining destinations, this 4.6-acre parcel offers both heritage and possibility.
The property carries a township-approved subdivision plan for three parcels—Lot 1 at 2.07 acres, Lot 2 at 1.22 acres, and Lot 3 at 1.47 acres. Each lot is served by public sewer and city gas, with access from Exeter Road, a picturesque neighborhood setting. Finalization of the subdivision is pending .   Alternatively, the land may be enjoyed in its entirety as a single 4.6-acre estate.
Historic elements lend character and provenance. The main house preserves an original stone chimney and reception area, offering an architectural anchor for future construction. A detached early 1900s bank barn—meticulously rebuilt onsite—now serves as a guest residence or party barn, ideal for gatherings and celebrations.  On Lot 3, a recently repointed stone tenant house opens opportunities for expanded living, entertaining, or conversion to a pool house. 
Located within Tredyffrin/Easttown Township, this property combines the convenience of a walkable Devon address with the enduring appeal of historic structures and the flexibility of approved subdivision.
#PACT2107458

DEVON

422 S WATERLOO ROAD

None Beds

None Baths

4.6 acres

$3,575,000

MLS#: PACT2107458

Entered for Comp purposes. Woodmont -- three parcels totaling 32 acres with a main house on the center parcel. Mountain views, division rights, a pond, and a creek.
#678520

CROZET

6470 WOODMONT RIDGE RD

3 Beds

4 Baths

6,954 Sq.Ft.

$3,575,000

MLS#: 678520

1 ... 270 271 272 273 274 ... 666
* Listings identified with the FMLS IDX logo come from FMLS and are held by brokerage firms other than the owner of this website. The listing brokerage is identified in any listing details. Information is deemed reliable but is not guaranteed. If you believe any FMLS listing contains material that infringes your copyrighted work please click here to review our DMCA policy and learn how to submit a takedown request. © 2024. First Multiple Listing Service, Inc.
 - property

Send a message

Message successfully sent.

Your message

What is 3 + 4 ?

Reason for contacting?

I agree to receive email communication and understand I can unsubscribe at any time.

I agree to be contacted by Charis Realty Group via call, email, and text for real estate services. To opt out, you can reply 'stop' at any time or reply 'help' for assistance. You can also click the unsubscribe link in the emails. Message and data rates may apply. Message frequency may vary. Privacy Policy

Sign Out

Virtual Assistant

Would you like to take the next step with this property? We can help you schedule a showing or virtual tour, or send you more details.

Yes, I would like more information.

Thank You for Your Reply, One of Our Agents will contact you as soon as possible

No, maybe later.

Thank you, you can always contact me via email, phone number or through the contact form.

Realhub AI

Lucy - Your AI-Powered Realtor

Update Your Temporary Password

Personalize your search

Enter your email and we'll notify you immediately when new listings match what you're looking for.

or enter email address

Already have an account ? Login here

Continue your home search

I agree to receive communications and understand I can unsubscribe at any time.

I agree to be contacted by Charis Realty Group via call, email, and text for real estate services. To opt out, you can reply 'stop' at any time or reply 'help' for assistance. You can also click the unsubscribe link in the emails. Message and data rates may apply. Message frequency may vary. Privacy Policy

Already have an account ? Login here

We use cookies

We use cookies primarily for analytics to enhance your experience. By accepting, you agree to our use of these cookies. You can manage your preferences or learn more about our cookies policy.