Properties

Browse or get in touch to schedule a walkthrough.

  • Nearby me
Price range

Popular Features

Community Features

Association

Property Features

Waterfront

View

Exterior Features

Interior Features

Style

10000 properties match your criteria

Updated 1 minute ago

E-Alert name
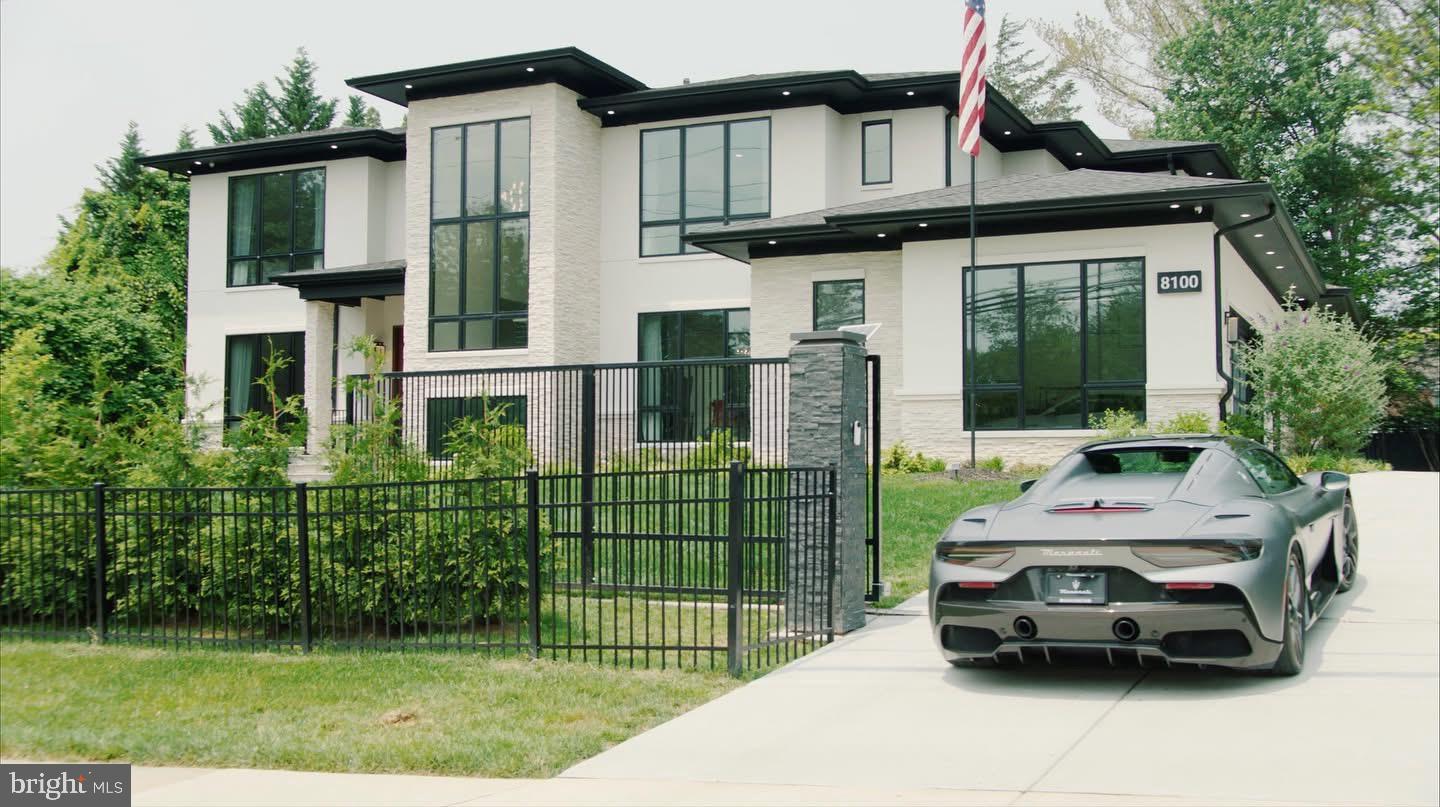
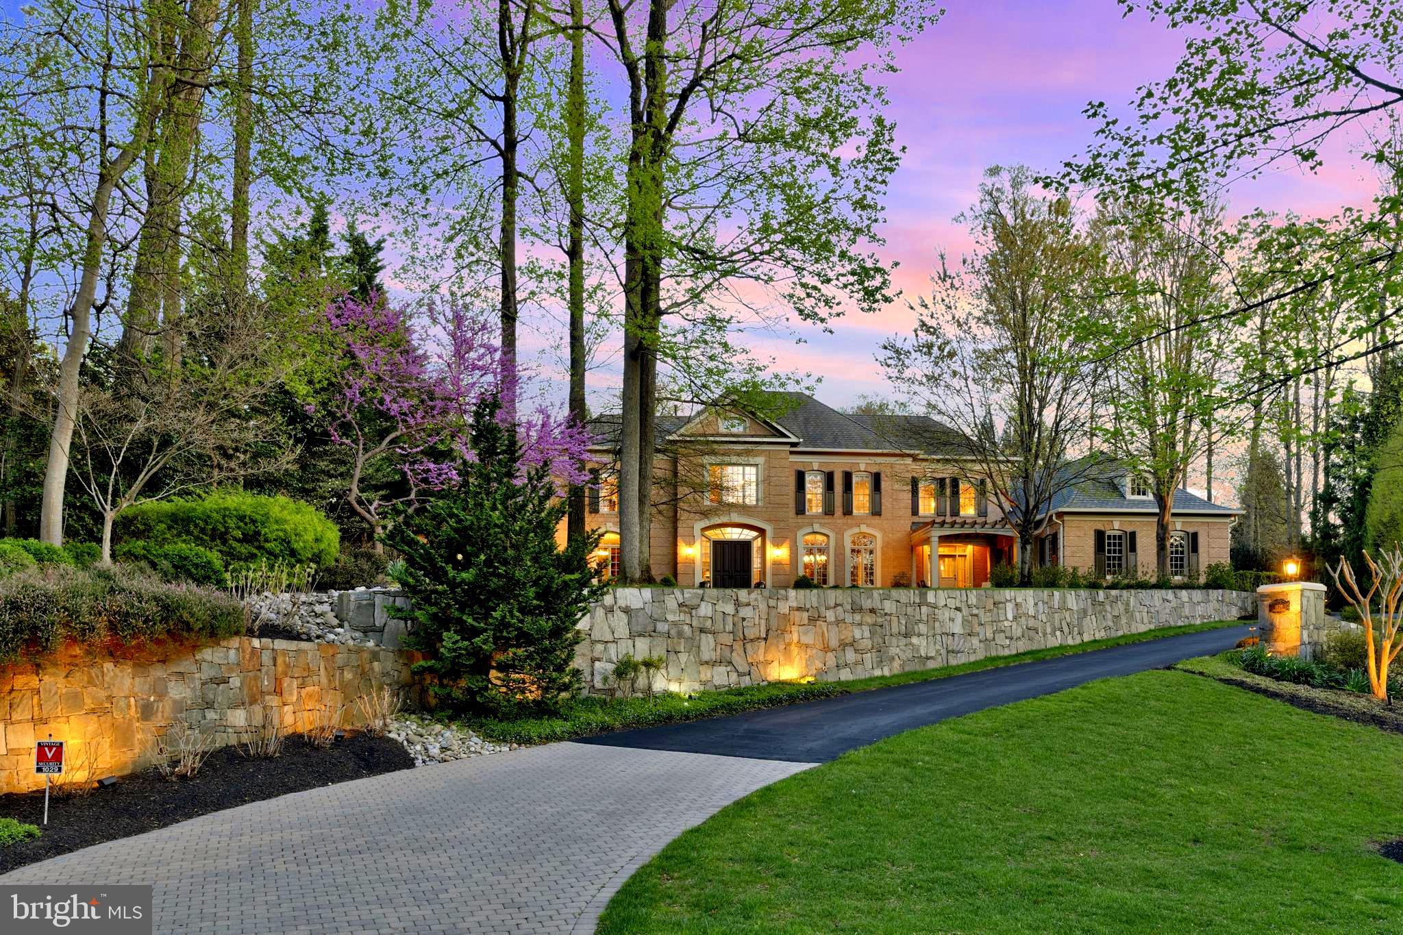
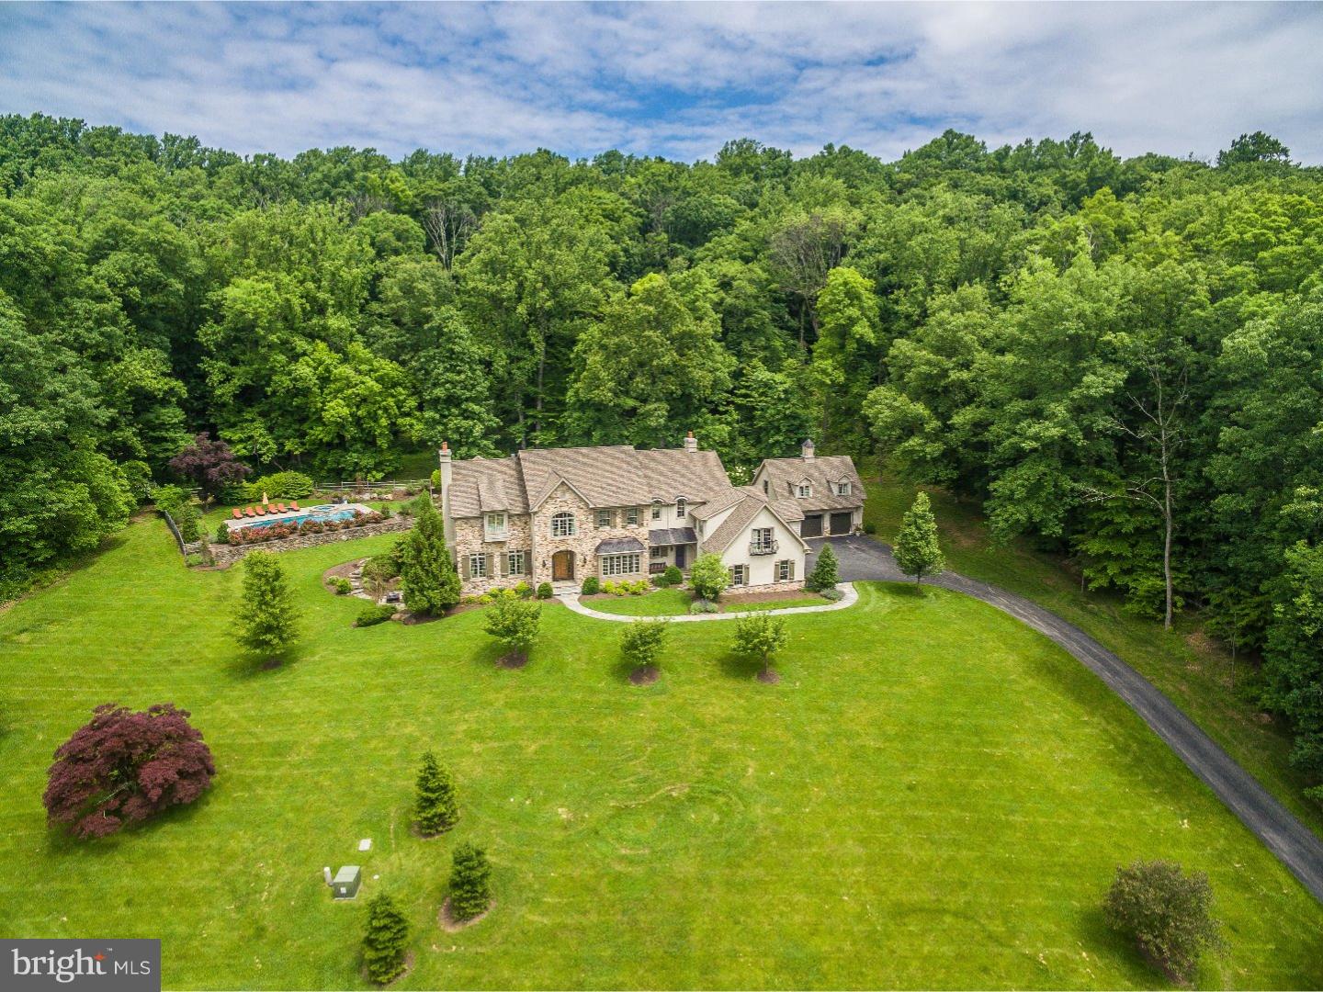
Welcome to this stunning custom-built estate on 5 tree-lined acres—an entertainer’s dream with a backyard paradise that feels like a private resort. Featuring a 22’ x 44’ rectangular pool, stone patios, a pavilion for covered lounging, and multiple spaces for outdoor dining and entertaining, this home offers unmatched indoor-outdoor living surrounded by mature landscaping and total privacy.

A long driveway winds through the wooded setting and leads to a grand circular drive. The exterior blends timeless charm with stone and cedar siding, setting the tone for what’s inside.

Step into a bright two-story foyer with coffered ceilings, chair rail, picture frame wainscoting, and elegant wood-trim accent walls. Adjacent is a formal sitting room with a stone gas fireplace and backyard views. Next to it, a double-story office finished entirely in oak offers a stunning library-like retreat with floor-to-ceiling wood, built-in shelving, and a staircase leading to a unique bonus room—ideal as a creative entertainment space or another bedroom.

The kitchen is the heart of the home, adjacent to the living area and separated by a striking arched opening. On the other side is a sunroom with a gas fireplace and French doors that open to the rear deck. Both the kitchen and sunroom overlook the backyard’s lush trees and pool. The kitchen features custom Brookhaven cabinetry, a Wolf 6-burner gas range with pot filler, Sub-Zero 36” paneled fridge, double wall ovens, and a walk-in pantry with Wood-Mode built-ins, a Sub-Zero wine fridge, and second dishwasher.

The main-level primary suite is a peaceful retreat with a large bay window overlooking the pool, two walk-in closets with wood built-ins, and a spacious bath—bright, airy, and private.

Upstairs offers five additional bedrooms, a loft area, and a bonus room with an office—ideal for guests, hobbies, or extended family.

The walkout lower level has two staircases and endless possibilities: an entertainer’s bar with dishwasher, mini fridge, and appliances; a climate-controlled wine cellar with built-in cubbies; and a theater room with surround sound and multi-level seating. A spacious bedroom with en suite bath overlooks the pool—perfect for guests.

The backyard is a showstopper. The large pool features two stone waterfall elements and a built-in ledge for in-water seating beneath the cascades. Nearby are a stone-surround jacuzzi, a fire pit area, and an outdoor kitchen with a stone exterior, built-in bar seating, and grill. A vaulted-ceiling pavilion with a stone feature wall and multiple patio areas complete the resort feel.

For car enthusiasts, the property includes seven garage spaces: an attached four-car garage with floor-to-ceiling built-ins, and a separate three-car detached garage with a finished upper-level workshop.

Located just 5 miles from Great Falls Village and minutes from Route 7, the Dulles Toll Road, Tysons, and D.C., this home offers both privacy and convenience. Zoned for the award-winning Langley High School pyramid.
#VAFX2230698

GREAT FALLS

11820 PLANTATION DRIVE

7 Beds

6 Baths

7,350 Sq.Ft.

$3,500,000

MLS#: VAFX2230698

+/- 44 acre Horse Farm for sale in Worcester Township with the option to lease an additional 110 acres. This property features a 40,000 SF indoor riding ring, 130+ horse stalls, 3,600 SF party room, 2 houses, 2 apartments, 5 barns, outdoor riding ring, 2 acre parking lot and a pond. Great location in Montgomery County with scenic views of Center City Philadelphia. There's a conservation easement in place which only allows for a continued use as a horse farm or non-intensive agriculture type uses. Call for more info.
#PAMC2055768

EAGLEVILLE

1600 POTSHOP ROAD

3 Beds

2 Baths

N/A

$3,500,000

MLS#: PAMC2055768

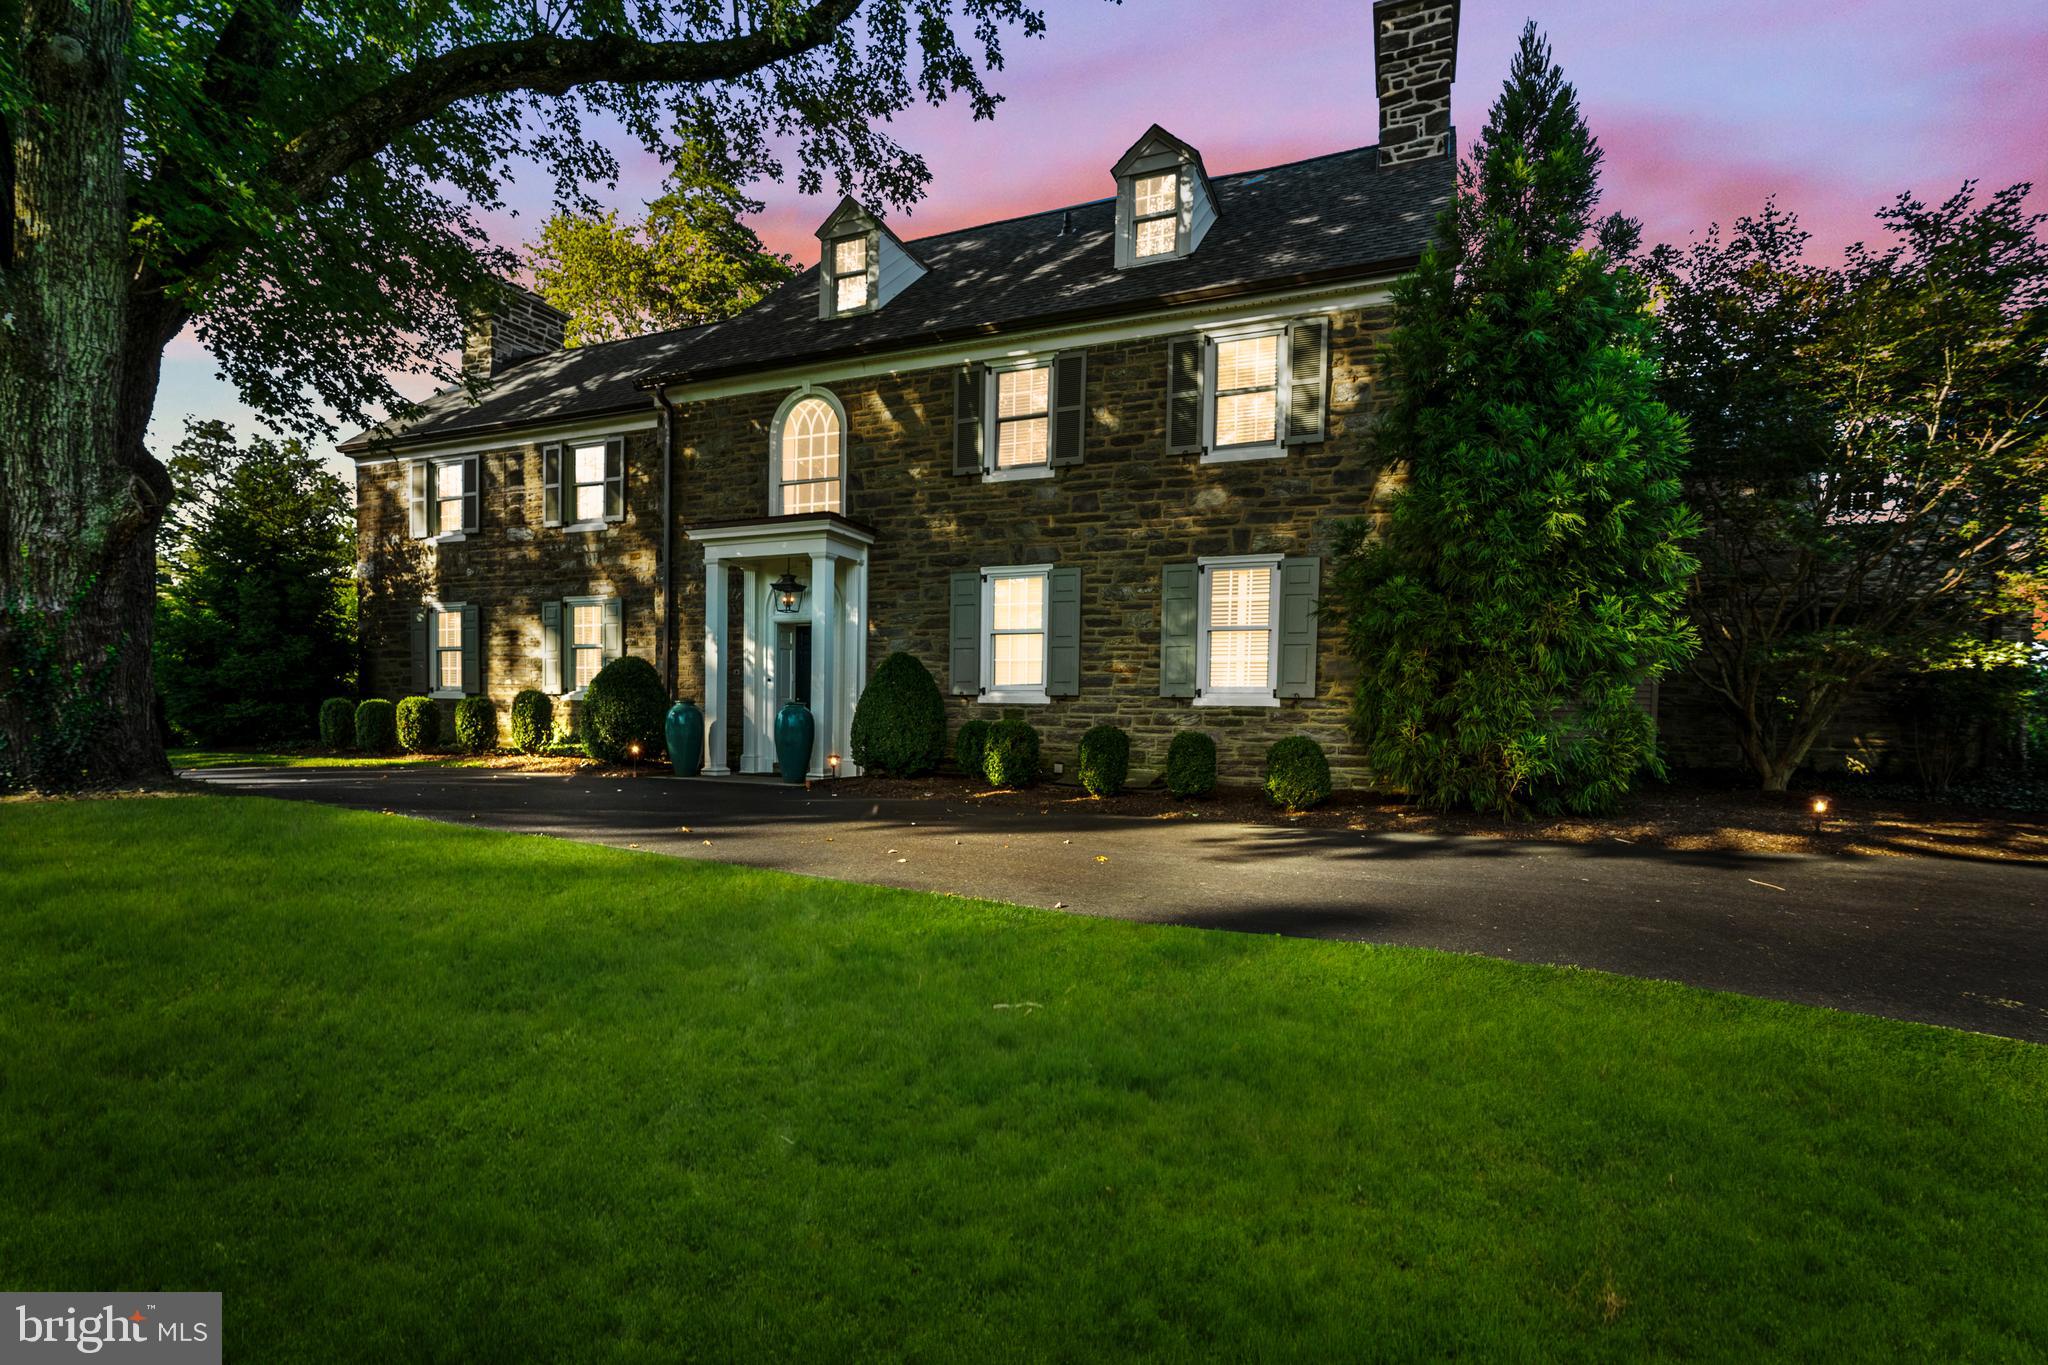
Welcome Home to this Beautifully Renovated and Upgraded Colonial in sought-after Woodside Estates. 
Peaceful Location with Backyard Oasis complete with Sparkling Pool & Nearly 2 Acre Lot! Gleaming Hardwoods on All 3 Levels with 5 Cozy Gas Fireplaces. Gorgeous, Remodeled Kitchen with Soft-Close Cabinets, Thermador Gas Range and Quartz Countertops that Waterfall on the Enormous Island. Truly a Chef's Kitchen with all High-End Stainless Steel Appliances. Light-Filled Main Level Office with Built-in Bookshelves. 6 Well-Appointed Bedrooms, including Large Primary Suite, with 4 Bedrooms Upstairs, One Main Level Bedroom & One Lower Level Bedroom, Perfect for In-Laws or Au Pair. Spa-Like Primary Bathroom is Spacious with Frameless Glass Shower Doors,  Double Vanity, Marble Tiles & Large Jetted Tub.  Huge Primary Bedroom Custom Walk-In Closet Would Make Carrie Bradshaw Swoon!  Large Upper Level Laundry Room.  Spacious Finished Walk-Out Lower Level with Stunning Wet Bar & Island, Theater Room & Fitness Room. Entertainers Backyard with Gorgeous Pool w/ Spa & Waterfall feature, Enormous Patio & Outdoor Fireplace is Surrounded by Mature Trees for an Idyllic & Private 2 Acre Refuge.  Langley HS Pyramid. Newer Roof. Close to Metro, Beltway & Tysons Corner, as well as Dulles & National Airports.
#VAFX2146624

MCLEAN

1350 WOODSIDE DRIVE

6 Beds

6 Baths

12,165 Sq.Ft.

$3,500,000

MLS#: VAFX2146624

****BACK ON THE MARKET WITH NEW IMPROVEMENTS****Rare Opportunity to Acquire a Thriving Turnkey Business in an Exceptional Location! They say in real estate, it's all about the Location, Location, Location, and here you have prime real estate nestled in the heart of the DMV area – Smith Bros. Dragway LLC (Custom T’s Motorsports Parkway, LLC. Inc) This is an unparalleled opportunity to own a multi-million-dollar enterprise in an enviable location. Strategically situated, this racetrack boasts proximity to major cities: just an hour's drive to DC, Richmond, and a mere 45 minutes to Fredericksburg and how about 4 short miles to Colonial Beach… With Baltimore, the Eastern Shore, Tidewater, Philadelphia, and even NYC all within convenient reach, this location ensures access to a vast population exceeding 9 million people, promising immense potential for business success.

Spanning over 45 acres, this esteemed racing facility features a state-of-the-art 1/8-mile dragstrip, situated in Colonial Beach, VA. Established in 1963, this racetrack has been under the ownership of Larry Thompson since 2018. Under his ownership, this venue has garnered an impeccable reputation for unparalleled customer service, fostering a loyal following of enthusiasts and racers who return year  after year. Custom T’s stands out as a premier motorsports destination on the East Coast, having hosted renowned racing personalities along with electrifying performances by notable Grammy-nominated artists. Moreover, the track has garnered extensive media coverage from industry giants, further amplifying its prestige and reach.

This turnkey offering includes all essential amenities and infrastructure to seamlessly continue operations. EVERYTHING CONVEYS From the fully-equipped kitchen to the essential track maintenance equipment, as well as the versatile sheds and office trailers, everything necessary for the smooth functioning of the facility is included. Don't miss out on this extraordinary opportunity to own a piece of motorsports history and take your business to new heights.

The track will be open for business while on the market for sale.  So feel free to stop by when were open to see your potential investment at work.
#VAWE2009362

COLONIAL BEACH

2035 JAMES MONROE

None Beds

None Baths

541 Sq.Ft.

$3,500,000

MLS#: VAWE2009362

Welcome to this stunning 1850s stone farmhouse, a perfect blend of original character and modern upgrades, nestled on 33.5 acres of picturesque countryside. This charming residence boasts 4+ bedrooms and 2.5 bathrooms, offering plenty of room for family and friends. As you enter, you'll be captivated by the original wide plank hardwood floors and high ceilings that run throughout the home, adding warmth and authenticity. The kitchen showcases elegant cherry cabinets that bring warmth and sophistication, paired with a double oven that enhances the classic farmhouse experience.

Enjoy the serenity of peaceful porches and well-designed outdoor spaces, perfect for relaxation or entertaining. The property includes a large pole barn, a milk house, and a silo, all equipped with electricity, providing endless possibilities for hobby farming or additional storage. A reliable generator ensures that you have power during any outages, adding to your peace of mind. With ample parking and solar panels for energy efficiency, this property combines rural charm with modern convenience.

Conveniently located close to town, this farmhouse offers the ideal retreat for those seeking a tranquil lifestyle without sacrificing accessibility. Don’t miss the opportunity to make this unique property your own! 
Agent is related to seller.
#PAMC2116790

LANSDALE

1780 KRIEBEL ROAD

4 Beds

2 Baths

2,968 Sq.Ft.

$3,500,000

MLS#: PAMC2116790

The Crystal Sands Motel is a well-maintained, 25-room ocean block property just steps from the beach. This turn-key motel is in pristine condition and clearly reflects pride of ownership throughout—making it ideal for investors looking for a strong income-producing asset in a high-demand resort town. Guests love the unbeatable proximity to the beach, boardwalk, dining, and entertainment, while operators will appreciate the smooth, ready-to-go operation with minimal upkeep needed. Whether you're expanding your hospitality portfolio or entering the Ocean City market, Crystal Sands Motel offers immediate revenue potential and long-term value in one of the East Coast’s most popular vacation destinations.
#MDWO2032928

OCEAN CITY

1705 N BALTIMORE AVENUE

None Beds

None Baths

11,439 Sq.Ft.

$3,500,000

MLS#: MDWO2032928

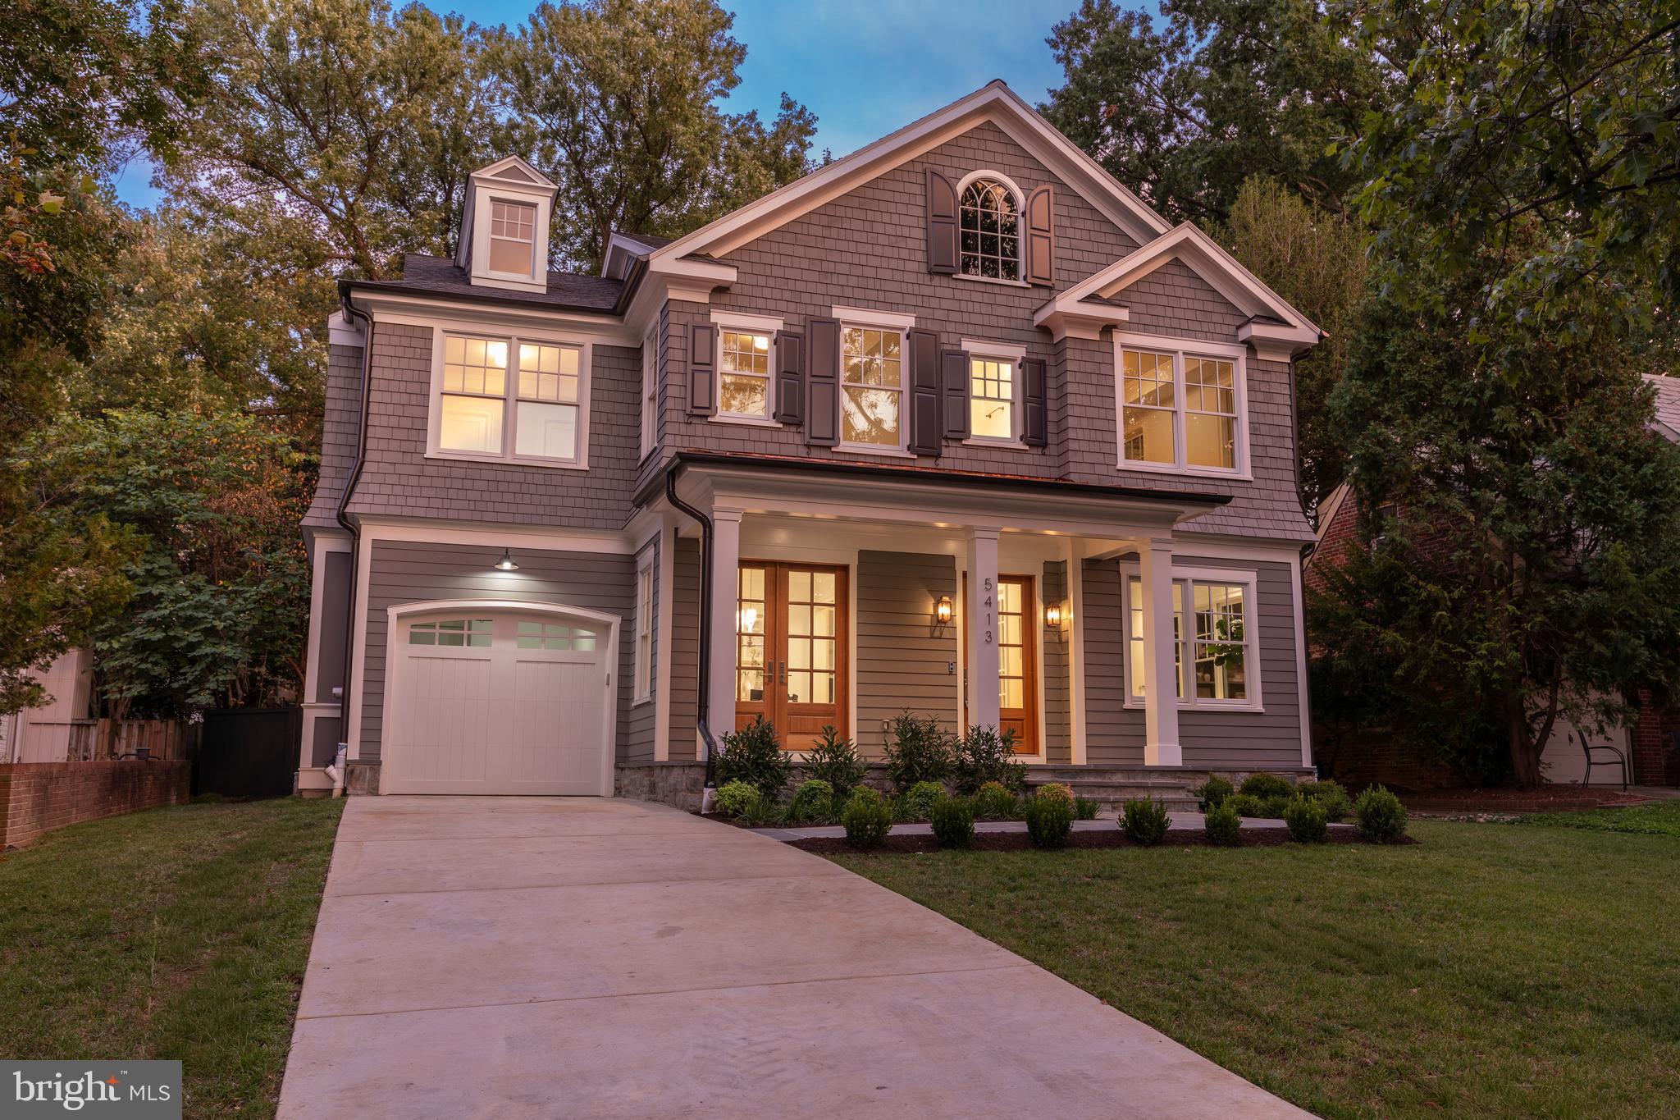
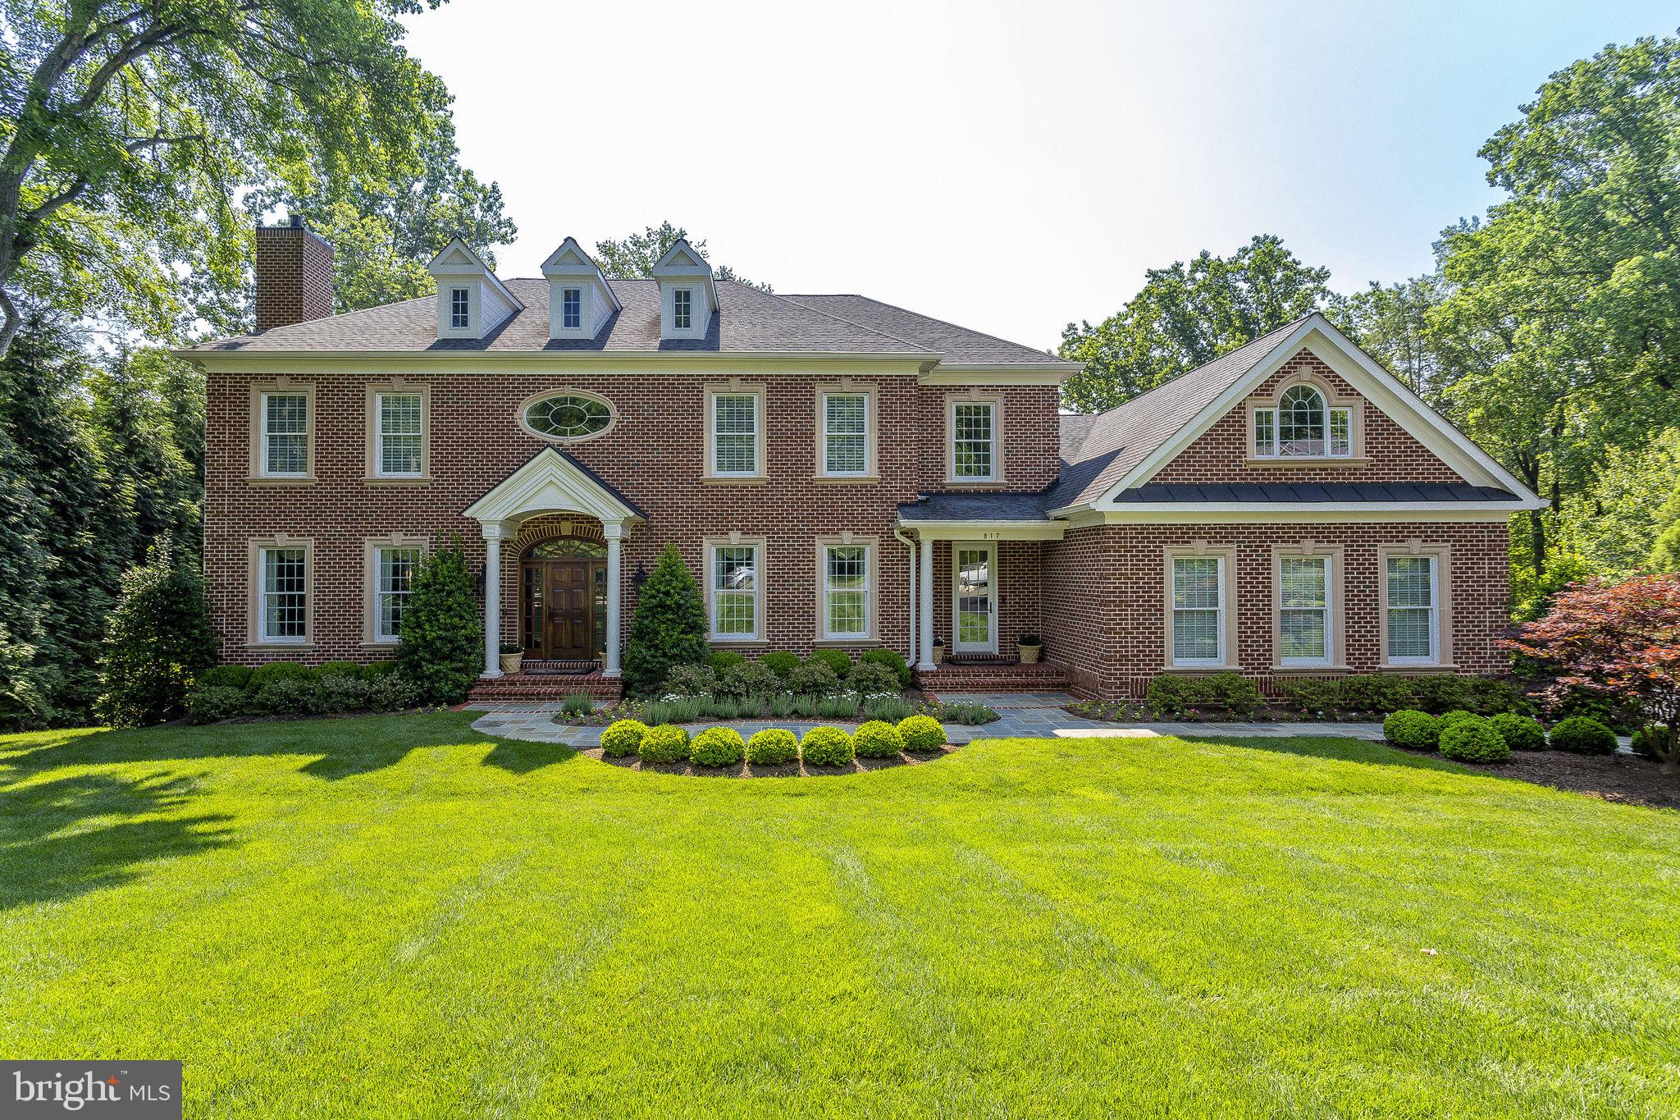
Opportunities to own a newly constructed custom home of this caliber in Easttown Township are exceptionally rare. Welcome to 2074 Fox Creek, a remarkable estate by Top Notch Custom Homes, beautifully situated on a picturesque 1-acre homesite in one of the Main Line's most sought-after locations.

Offering over 5,000 square feet of thoughtfully designed living space above grade, this exceptional residence blends timeless architecture, superior craftsmanship, and the modern amenities today's luxury buyers demand. Designed for both comfortable daily living and sophisticated entertaining, the home features five generously sized bedrooms, five full baths, two half baths, dual laundry rooms, soaring 10-foot ceilings on the main level, and 9-foot ceilings on the second floor.

The heart of the home is a stunning chef's kitchen outfitted with premium Wolf, Sub-Zero, and Cove appliances, marble countertops, custom cabinetry, and an expansive layout ideal for gathering with family and friends. Throughout the home, buyers will appreciate the attention to detail, including a custom mahogany front entry door, site-finished hardwood flooring, Andersen windows, Hardie Plank siding, brick veneer accents, designer lighting, and high-end plumbing fixtures.

Additional features include custom closet systems, built-in cubbies, a three-car side-entry garage, and a partially finished walk-up lower level with a full bath, providing outstanding flexibility for recreation, fitness, guest accommodations, or future expansion.

Outdoor living is equally impressive. A welcoming wraparound flagstone front porch sets the tone upon arrival, while the covered rear porch, complete with a wood-burning fireplace and dramatic floor-to-ceiling stone chimney, creates the perfect setting for year-round entertaining and relaxation.

Conveniently located near major commuting routes, upscale shopping and dining, Aronimink Golf Club, Waynesborough Country Club, and The Episcopal Academy, the property is also situated within the award-winning Tredyffrin/Easttown School District.

Current taxes reflect land value only and will be reassessed following settlement. Professional photographs shown are of nearby 1017 Waltham Road, the completed version of this home, which is available for viewing as the model residence.

A rare opportunity to enjoy the benefits of brand-new construction, exceptional craftsmanship, and a premier Main Line location -all without compromise.

***Photos are of 1017 Waltham Rd, Berwyn a recently completed similar home.
***OPEN HOUSE 6/12 from 5-7PM & 6/13 from 12-2PM will take place at 1017 Waltham Rd, Berwyn
#PACT2127436

BERWYN

2074 FOX CREEK ROAD

5 Beds

5 Baths

5,970 Sq.Ft.

$3,500,000

MLS#: PACT2127436

FIRST TIME OFFERED ON THE MARKET:  52 Acres +/- of Vacant Land located at the intersection of McDaniel Road & Middletown Road. Site located adjacent to Berry Elementary School & Mattawoman Middle School. Approximately 1,485 LF of Road Frontage Along Middletown Road and 400 LF of Road Front Along McDaniel Road. Zoned BP (Business Park). Public Water & Sewer Hook-Up Available Within Close Proximity.
#MDCH224766

WALDORF

MIDDLETOWN ROAD

None Beds

None Baths

28.7 acres

$3,500,000

MLS#: MDCH224766

Thriving winery & vineyard amid stunning scenery in the rolling hills of Northern Virginia, "America’s next great wine destination." The winery is located in Markham, Virginia, Nestled in the Blue Ridge Mountains and conveniently accessible within an hour of Washington, DC. This popular destination has earned a reputation for producing high quality hand-crafted wines of distinction in a variety of styles. The turnkey offering includes over 13 acres, including approximately 8 acres of vineyards, a historic & renovated tasting room with incredible views, a residential suite, and production buildings. *** There are additional opportunities for assemblage that enhance the long-term vision of this offering. Adjacent to the winery, multiple buildings and parcels within the historic village of Markham are currently available through a separate listing, presenting a rare chance to acquire and revitalize the town. In addition, the owner of the winery controls a separate 35-acre parcel, which includes additional vineyard plantings and a historic barn. *** With a track record of profitability, this venture holds significant upside potential. By embracing weddings, special events, and expanded food service, this business is poised for further growth and success. *** This is an active business. Please be respectful and exercise discretion. Buyer Registration and Non-Disclosure Agreement required for additional information.
#VAFQ2022594

MARKHAM

3238 RAILSTOP ROAD

1 Beds

1 Baths

6,801 Sq.Ft.

$3,500,000

MLS#: VAFQ2022594

Now including adjacent vacant lot, perfect for parking!  Endless possibilities with recent zoning changes!  Great opportunity to purchase 2 buildings in amazing location between UVA and Downtown Mall!  Currently 2 warehouse spaces, 4 apartments, Offices!  Zoned R-B. Two separate parcels, each has full R-B potential:  allows up to 6 dwelling units per lot so 18 unit potential if meet City guidelines.   Potential for additional units (beyond 6 per building) if meet guidelines.  Also, current use is non-conforming which allows additional possibilities including commercial and warehouse use right in the middle of Charlottesville! Flex space is perfect for owner occupant.  Perfect office/shop/warehouse space with additional rental units.   Owners are licensed VA Real Estate Broker and licensed VA Real Estate Sales Person.
#660398

CHARLOTTESVILLE

301 SW 7TH ST

None Beds

None Baths

N/A

$3,500,000

MLS#: 660398

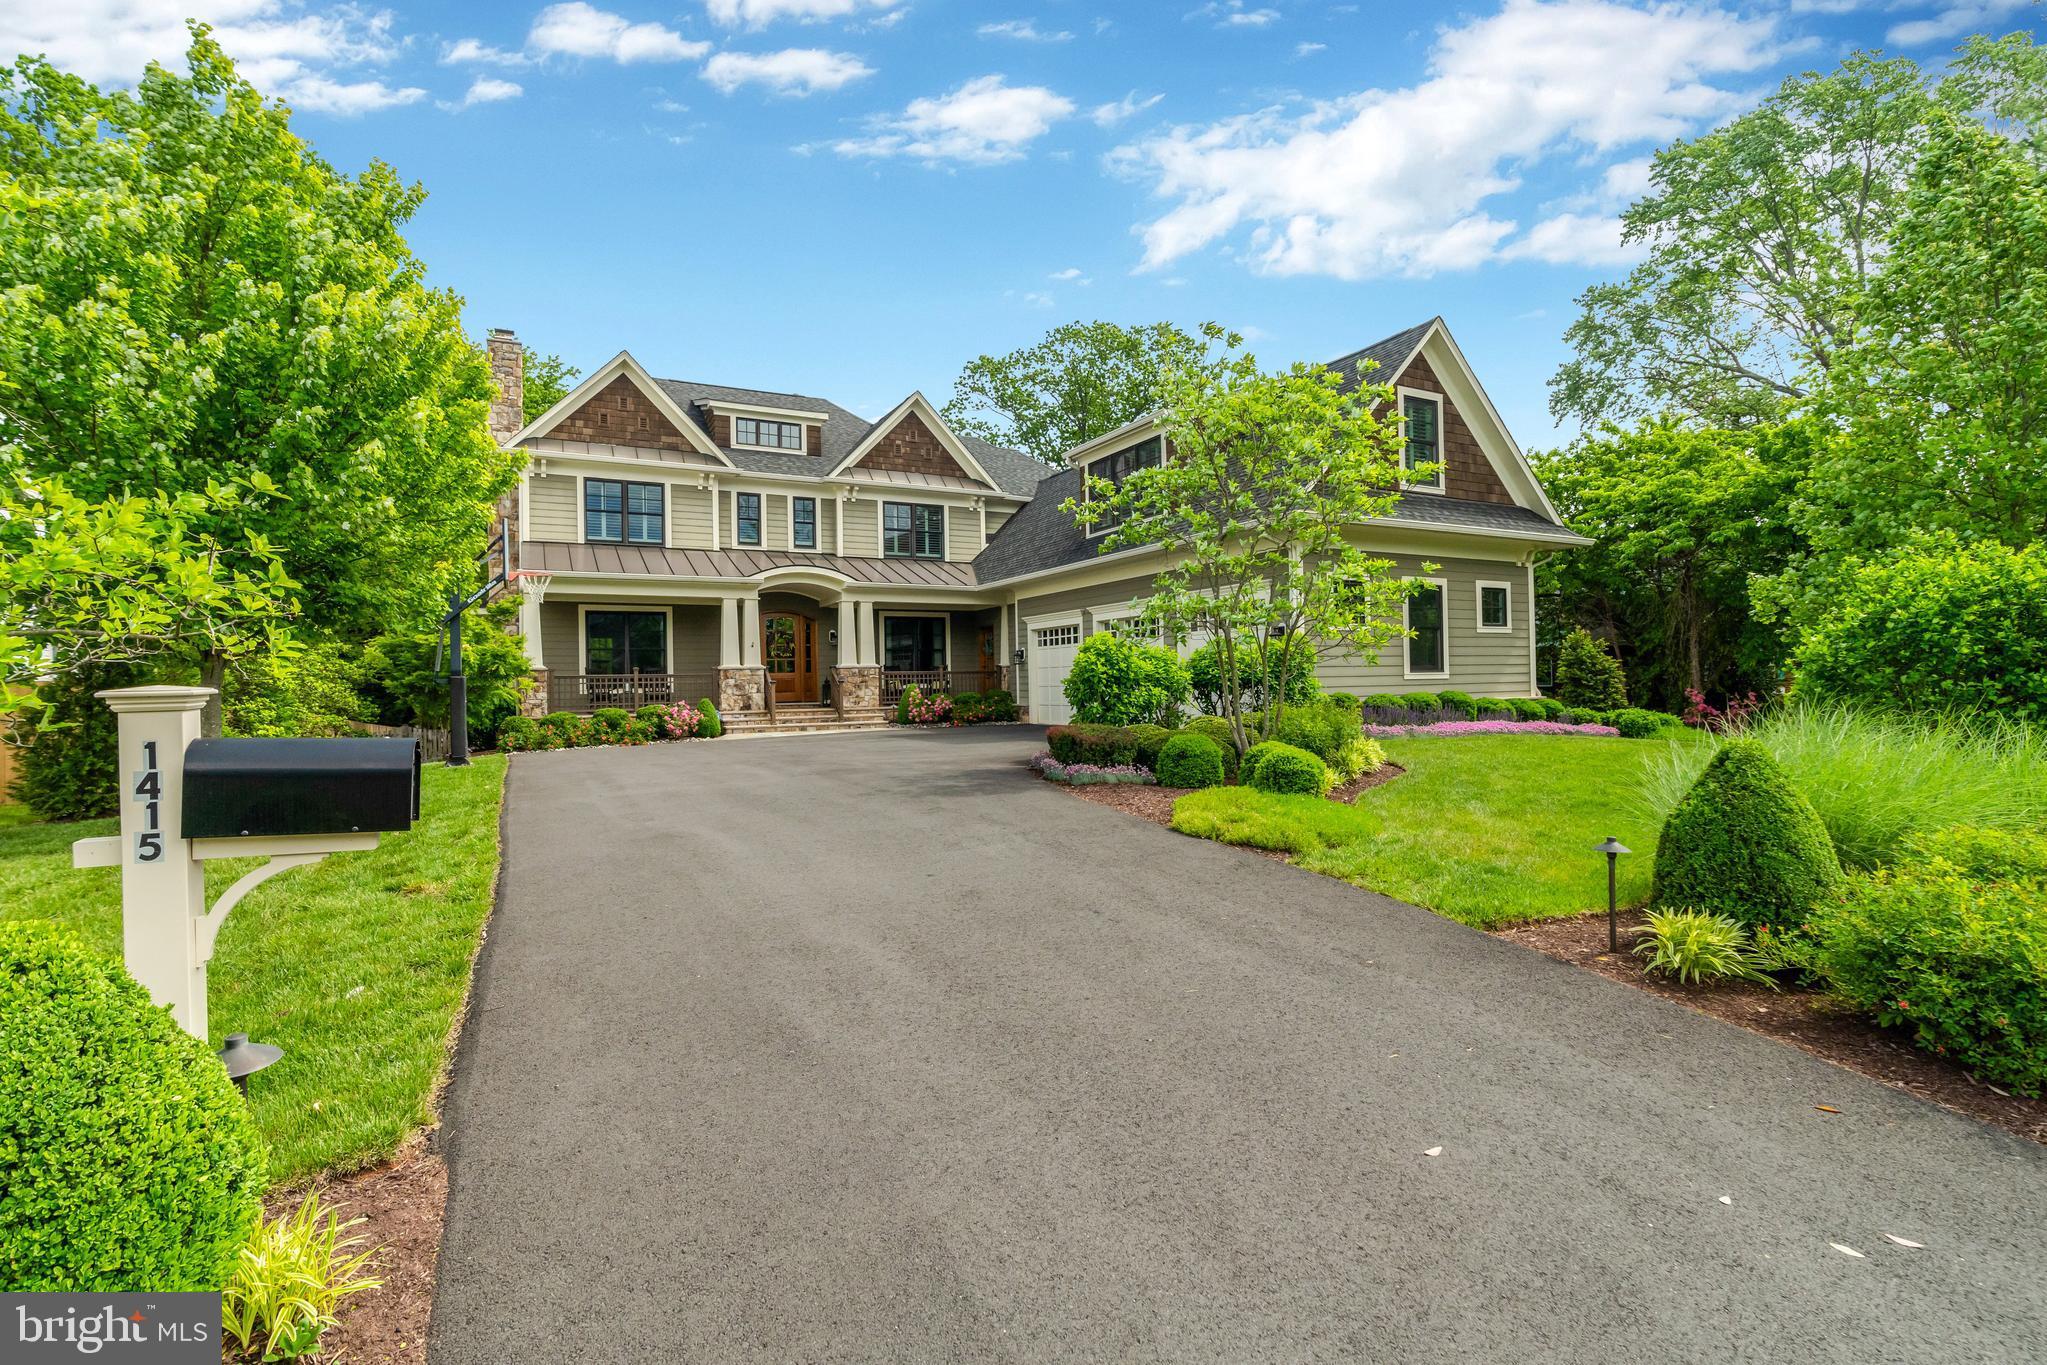
Welcome to 1017 Waltham Road, an exceptional new construction estate by Top Notch Custom Homes, perfectly situated on a picturesque 1.1-acre lot in the heart of Easttown Township. Offering over 5,000 square feet of thoughtfully designed above-grade living space, this stunning home blends timeless craftsmanship with elevated modern luxury.  Designed for both everyday living and elegant entertaining, the home features five spacious bedrooms, five full and two half bathrooms, dual laundry rooms, 10-foot ceilings on the main level, and 9-foot ceilings on the second floor. A partially finished walk-up basement with a full bath provides flexible additional living space, while the three-car side-entry garage offers ample storage and everyday convenience.  Exceptional finishes and architectural details can be found throughout, including a custom mahogany front entry door, site-finished hardwood flooring, Andersen windows, Hardie Plank siding, thin-cut stone veneer, and designer plumbing and lighting fixtures. The gourmet kitchen is appointed with premium Wolf, Sub-Zero, and Cove appliances, marble countertops, and thoughtfully designed custom cabinetry.  Additional highlights include built-in cubbies, custom closet systems, composite shutters, and beautifully curated finishes throughout. Outdoor living is equally impressive, featuring a welcoming wraparound flagstone front porch and a covered rear porch complete with a wood-burning fireplace and dramatic full-height stone chimney — the perfect setting for year-round entertaining.  Ideally located near major commuting routes, upscale shopping and dining, Aronimink Golf Club, Waynesborough Country Club, and The Episcopal Academy, this home is also within the award-winning Tredyffrin/Easttown School District.  Listing agent is a member of the LLC selling the property. Taxes reflect land value only and the property will be reassessed after settlement.  Professional photos will be added.
#PACT2125368

BERWYN

1017 WALTHAM ROAD

5 Beds

5 Baths

5,970 Sq.Ft.

$3,500,000

MLS#: PACT2125368

Over 106 acres of wooded and partially cleared land with approximately 2,400 ft of water frontage off Aden Rd in Nokesville. Ideal for farm or subdivision.  If you're an investor/developer, the land can be subdivided into ten parcels and build an exclusive community around Alexander Lakes and Effingham Winery.  Only minutes from Rt 234, Rt 28, Virginia Railway Express (VRE), Bristow Shopping Center, and only 5 minutes to The Nokesville School and Brentsville District High School.  Land currently used for agriculture. Purchaser responsible for rollback taxes.
#VAPW2123662

NOKESVILLE

14000 ADEN ROAD

None Beds

None Baths

106.8 acres

$3,500,000

MLS#: VAPW2123662

This beautiful Church is nestled in Takoma Park, Maryland.  The property seats approximately 400 and boasts two levels, with three bathrooms.   The service area has ample lighting and includes a front stage and audio room.  Natural light brightens the space with tall ceilings and wide aisles.  The basement level includes multiple classrooms, a Pastor's office, storage, and a kitchenette.  It is approximately 1 block from the future purple line station, making metro accessibility at your fingertips.  The church has been well maintained and is ready for a new congregation or developers looking for a great area. Owner financing available.
#MDMC2139102

TAKOMA PARK

8609 GREENWOOD AVENUE

None Beds

None Baths

5,680 Sq.Ft.

$3,500,000

MLS#: MDMC2139102

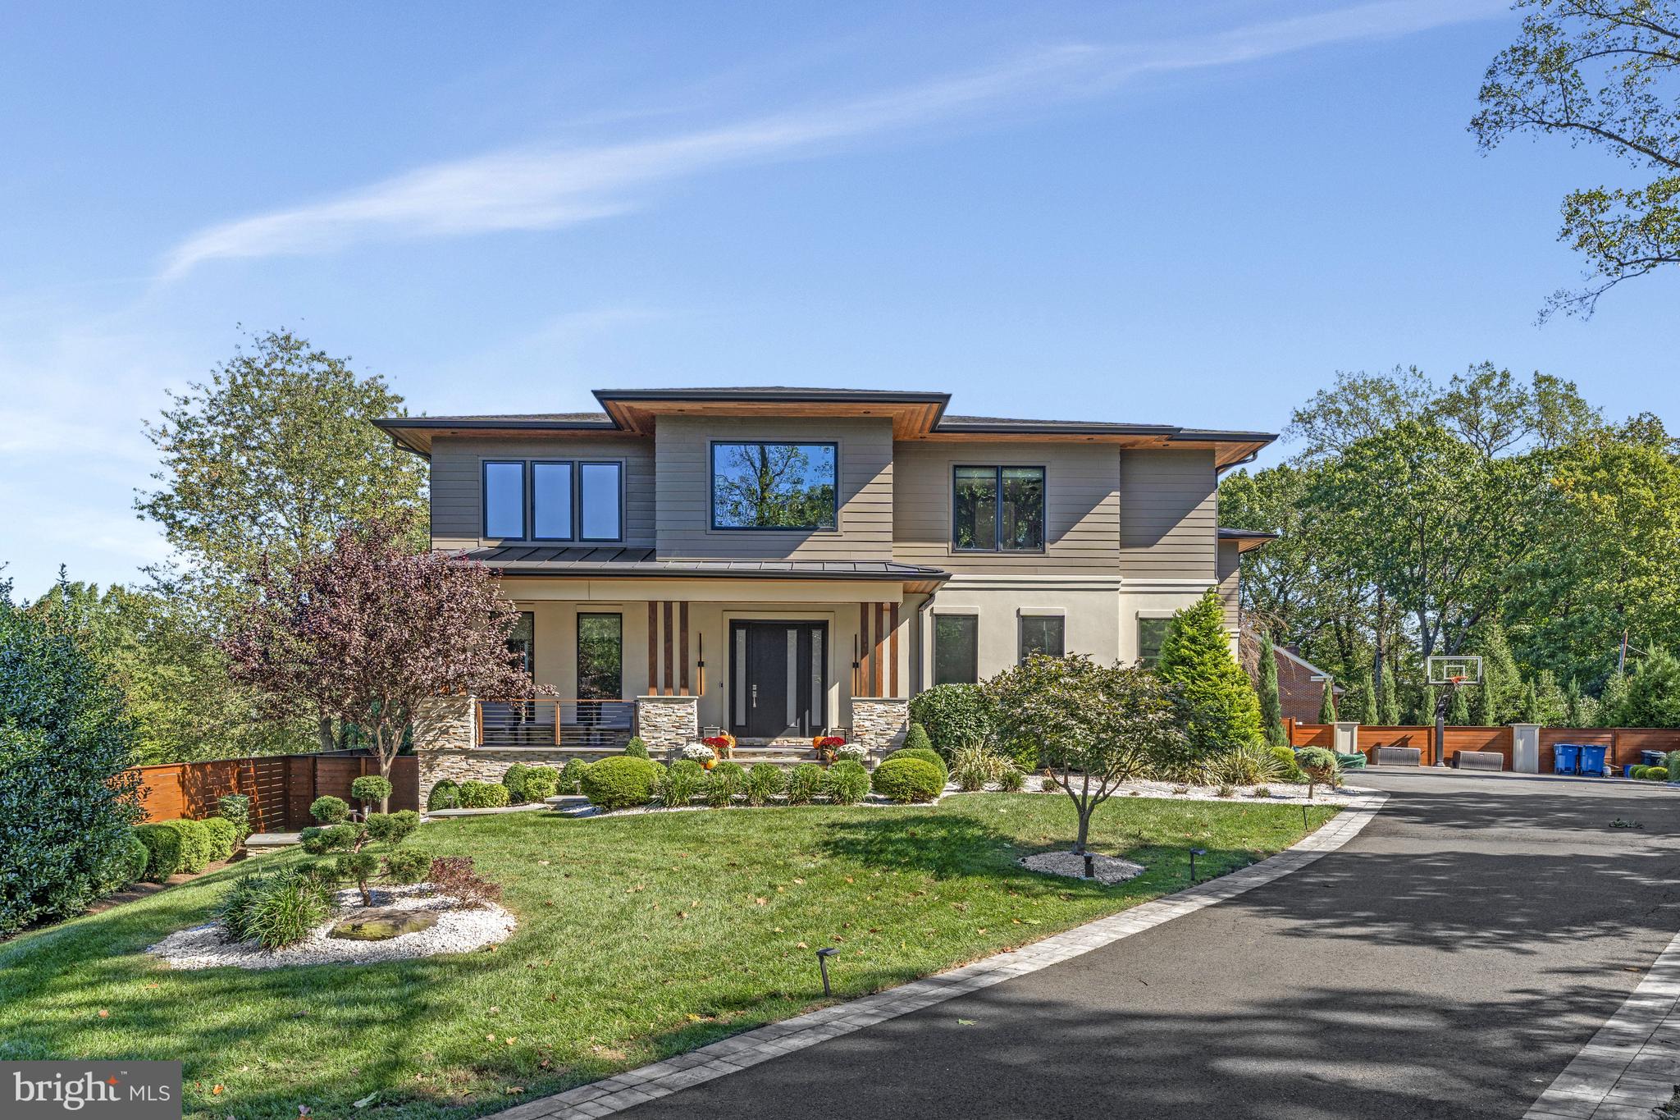
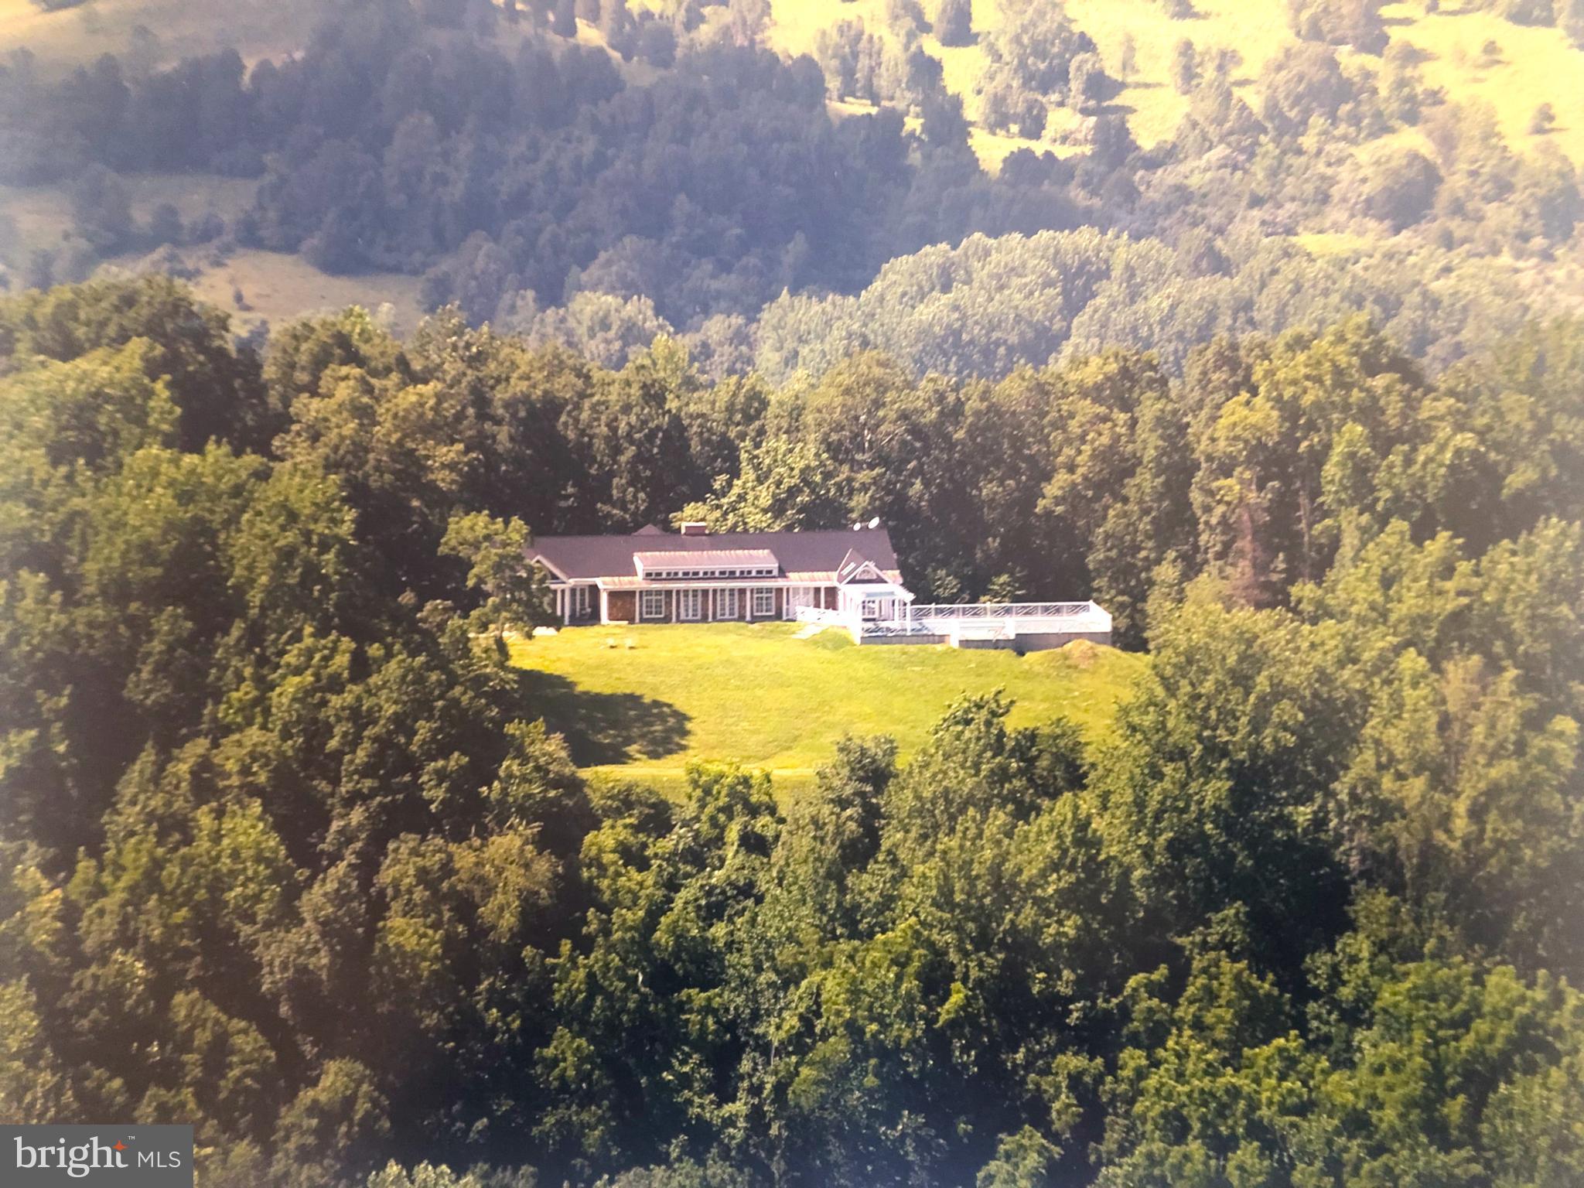
Striking modern architecture and refined luxury come together in this exceptional contemporary residence, set on over ONE ACRE of rare, private land just moments from downtown Bethesda, an extraordinarily hard-to-find combination of scale, privacy, and proximity.

Defined by clean lines, expansive windows, and warm architectural materials, the home blends modern design with its natural surroundings, creating a private retreat that feels both sophisticated and serene. Recently reimagined with a thoughtfully updated layout and beautifully renovated baths, the residence spans over 5,400 square feet of light-filled living space designed for effortless everyday living and elevated entertaining.

Inside, the home showcases rich hardwood flooring throughout the upper level and sleek modern tile on the main level, reinforcing a thoughtful balance of warmth and contemporary style. Soaring ceilings and oversized windows bring in abundant natural light while maintaining privacy throughout. Designer finishes, motorized shades, and a Savant smart-home system enhance the home’s modern functionality without sacrificing comfort.

The gourmet kitchen anchors the main living level, offering generous prep space, high-end finishes, and exceptional pantry and storage capacity—an uncommon luxury in modern homes—featuring Sub-Zero and Wolf appliances designed for both serious cooking and seamless entertaining. Open living and dining areas flow effortlessly to the outdoors, creating a layout equally suited for intimate evenings or large-scale gatherings.

The upper level features four spacious bedrooms and four beautifully updated full baths, including a luxurious primary suite designed as a true private retreat. The primary suite opens to a private balcony and features a spa-inspired bath with a soaking tub, steam shower, double vanities, a private water closet, and thoughtfully designed architectural and ambient lighting that elevates the experience from day to night. Secondary bathrooms are all well-appointed and recently redone, featuring a soaking tub and sleek tiled showers with modern finishes throughout.

The main level includes an additional bedroom and full bath, ideal for guests, an office suite, or flexible living arrangements.

Outdoors, the property unfolds into a true resort-style sanctuary. A dramatic front-entry fountain sets the tone on arrival, while the expansive rear patio, lush privacy, and stunning pool with an electronic cover create an outdoor oasis rarely found so close to downtown Bethesda. Whether hosting poolside gatherings, enjoying quiet mornings surrounded by nature, or unwinding at the end of the day, the setting offers a level of space and tranquility that is nearly impossible to replicate.

Additional highlights include a garage with a striking glass-panel door, abundant storage throughout, and a location that delivers the best of both worlds: over an acre of land with immediate access to Bethesda Row, dining, shopping, and Metro.

Why go to a hotel when you can go home.
PRIVATE RESIDENCE — BY APPOINTMENT ONLY
#MDMC2215900

BETHESDA

6309 BRADLEY BOULEVARD

5 Beds

5 Baths

5,400 Sq.Ft.

$3,500,000

MLS#: MDMC2215900

None
#PAMC2157438

AMBLER

1600 N BETHLEHEM PIKE

None Beds

None Baths

N/A

$3,500,000

MLS#: PAMC2157438

1 ... 274 275 276 277 278 ... 666
* Listings identified with the FMLS IDX logo come from FMLS and are held by brokerage firms other than the owner of this website. The listing brokerage is identified in any listing details. Information is deemed reliable but is not guaranteed. If you believe any FMLS listing contains material that infringes your copyrighted work please click here to review our DMCA policy and learn how to submit a takedown request. © 2024. First Multiple Listing Service, Inc.
 - property

Send a message

Message successfully sent.

Your message

What is 3 + 4 ?

Reason for contacting?

I agree to receive email communication and understand I can unsubscribe at any time.

I agree to be contacted by Charis Realty Group via call, email, and text for real estate services. To opt out, you can reply 'stop' at any time or reply 'help' for assistance. You can also click the unsubscribe link in the emails. Message and data rates may apply. Message frequency may vary. Privacy Policy

Sign Out

Virtual Assistant

Would you like to take the next step with this property? We can help you schedule a showing or virtual tour, or send you more details.

Yes, I would like more information.

Thank You for Your Reply, One of Our Agents will contact you as soon as possible

No, maybe later.

Thank you, you can always contact me via email, phone number or through the contact form.

Realhub AI

Lucy - Your AI-Powered Realtor

Update Your Temporary Password

Personalize your search

Enter your email and we'll notify you immediately when new listings match what you're looking for.

or enter email address

Already have an account ? Login here

Continue your home search

I agree to receive communications and understand I can unsubscribe at any time.

I agree to be contacted by Charis Realty Group via call, email, and text for real estate services. To opt out, you can reply 'stop' at any time or reply 'help' for assistance. You can also click the unsubscribe link in the emails. Message and data rates may apply. Message frequency may vary. Privacy Policy

Already have an account ? Login here

We use cookies

We use cookies primarily for analytics to enhance your experience. By accepting, you agree to our use of these cookies. You can manage your preferences or learn more about our cookies policy.