Properties

Browse or get in touch to schedule a walkthrough.

  • Nearby me
Price range

Popular Features

Community Features

Association

Property Features

Waterfront

View

Exterior Features

Interior Features

Style

10000 properties match your criteria

Updated 1 minute ago

E-Alert name
Rare opportunity to acquire an 18.6± acre Highway Business–zoned commercial complex with 623 feet of frontage along Memorial Highway (Route 73), the primary commercial corridor through Oley Township. This two-parcel offering combines a 2019-built, 15,040 SF high-bay pre-engineered metal shop with 4,256± SF additional garage space and a separate 2,904 SF professional office building for approximately 21,000 SF of modern improvements on a single integrated campus with turnkey shop, yard, and office facilities ideal for trucking, paving, construction, municipal, or heavy equipment users.

The main facility at 784 Memorial Highway features 32' clear heights, multiple drive-through truck bays, dedicated wash and paint bays, mezzanine storage, parts room, 10-ton crane service, and well-finished office/breakroom areas, designed to support fleet and heavy-equipment operations. Site infrastructure includes a complete fuel system with over 22,000 gallons of gasoline and diesel capacity, a 45,000-gallon buried water storage tank, engineered wash bay with oil separator and 3,000-gallon holding tank, on-site water and septic, and expansive stone yard for truck parking, equipment staging, and material storage.

The additional 4,256± SF garage building on the main parcel is leased to an established tenant, providing in-place income with options to renew, while the separate log cabin–style office at 792 Memorial Highway offers flexible administrative, rental, or future disposition options. Both parcels benefit from HB zoning that permits contractor shops, warehousing, trucking, and a broad mix of commercial uses without special exceptions, creating long-term flexibility and strong underlying land value in a high-visibility corridor.

Owner-users seeking immediate operational capacity will appreciate the move-in-ready condition, modern construction, independent utilities, and significant time and cost savings versus trying to replicate this setup, with replacement costs estimated in excess of current pricing guidance. This is a compelling opportunity to secure a scarce large-acreage highway-front facility in Berks County with built-in infrastructure and income.
#PABK2070222

OLEY

784 & 792 MEMORIAL HIGHWAY

None Beds

None Baths

20,992 Sq.Ft.

$3,500,000

MLS#: PABK2070222

This offering presents a rare opportunity to acquire two contiguous CMX-2.5 zoned properties in the heart of Northern Liberties, combining stabilized income with long-term flexibility.
The portfolio includes the mixed-use commercial building at 209–215 Fairmount Avenue and the adjoining parcel at 705 N American Street, together providing a 7,550 SF combined footprint — a scale increasingly difficult to assemble in the neighborhood.
The property is leased through December 31, 2026 and produced $228,998 in total income in 2025. After full operating expenses, including property taxes, the asset generates approximately $203,500 in Net Operating Income, representing a 5.8% cap rate at the offering price.
The existing lease term provides stable income while a buyer evaluates long-term plans and pursues planning or entitlement work, with a defined transition point at the end of 2026.
The tenant has expressed interest in renewing; however, any future lease extension would be subject to negotiation with the new owner. This structure provides flexibility for continued income stabilization or repositioning following the current lease term.

Assemblage Overview
• 7,550 SF Contiguous Assemblage
• Two Parcels: 209–215 Fairmount Avenue & 705 N American Street
• CMX-2.5 Zoning – Mixed-Use Development Potential
• Located in Northern Liberties
• Income in Place Through 12/31/2026
• Defined Transition Timeline for Repositioning or Redevelopment

209–215 Fairmount Avenue (Primary Building)  MLS#  PAPH2482266

• Grand Second-Story Theatre Hall with Open-Span Volume
• Preserved Theatre-Era Allegorical Ceiling Panels
• 18’ Pressed Metal Ceilings with Decorative Cornice Detailing (Main Level)
• Original Interior Woodwork and Architectural Detailing
• Hardwood Flooring on Upper Level
• Full-Building Basement with 10’+ Ceiling Height
• Significant Ceiling Volume Rare for Buildings of This Era
• Adaptive Reuse or Conversion Potential

705 N American Street (Contiguous Parcel) MLS#  PAPH2452904

• Vacant Paved Lot (Separate Parcel)
• Secondary Access
• Enhances Assemblage Scale and Site Configuration Flexibility

Showings are limited to evenings after 6 PM and weekends to accommodate the current tenant. Virtual access available via 3D tour.
#PAPH2482266

PHILADELPHIA

209-15 FAIRMOUNT AVENUE

None Beds

None Baths

9,700 Sq.Ft.

$3,500,000

MLS#: PAPH2482266

None
#PAMC2082812

HARLEYSVILLE

690 HARLEYSVILLE PIKE

None Beds

None Baths

2.34 acres

$3,500,000

MLS#: PAMC2082812

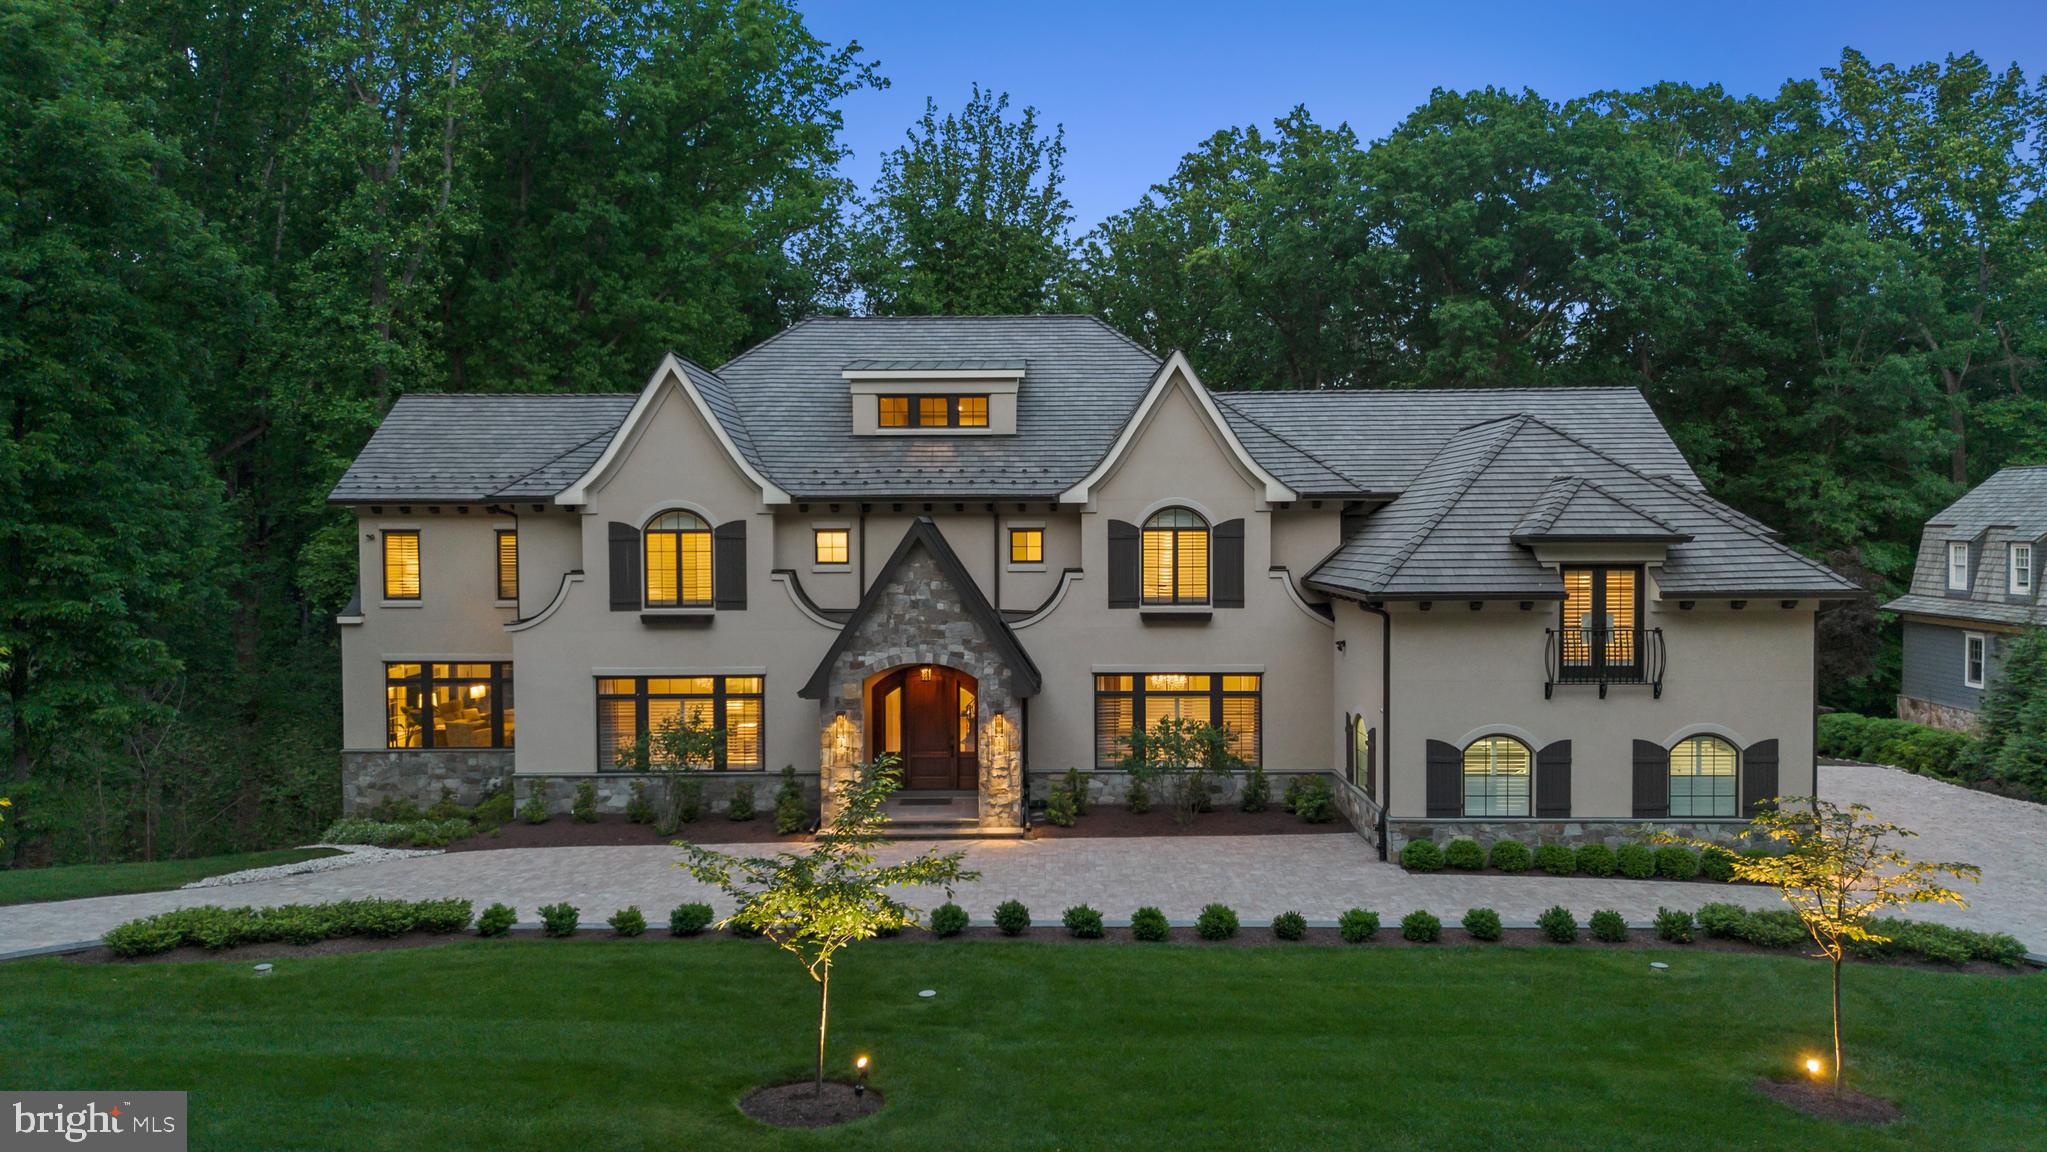
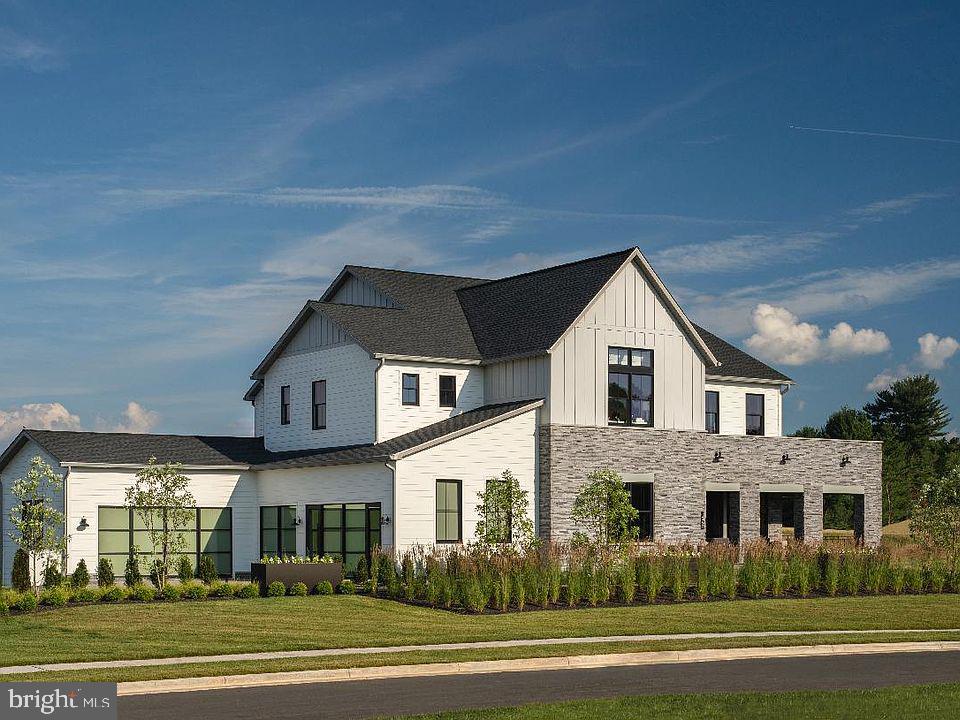
New Toll Brothers built  contemporary home in Great Falls at the end of a quiet street. Pristine and turn-key. Open concept main level with wood floors and ample natural light from picture windows. Gourmet kitchen with large island and breakfast bar plus stainless steel appliances. Upstairs are four bedrooms each with a bathroom. The primary bath features a soaking tub and separate shower as well as two vanities. The lower level is finished with walk-out porch, overlooking the expansive backyard. Attached 2 car garage completes this beautiful home.
#VAFX2179972

GREAT FALLS

661 STRATFORD HILL COURT

5 Beds

5 Baths

4,610 Sq.Ft.

$3,500,000

MLS#: VAFX2179972

4.41 acre lot zoned PDH3 at corner of Riverside Pkwy and Coton Manor Drive in Landsdowne, VA.
Zoning permits the following by right: Religious facility, child care and early education center,
community center, lodge, etc. Located near Route 7 and Belmont Ridge Road.
#VALO2047710

LANSDOWNE

RIVERSIDE PKWY AND COTON MANOR DRIVE

None Beds

None Baths

4.41 acres

$3,500,000

MLS#: VALO2047710

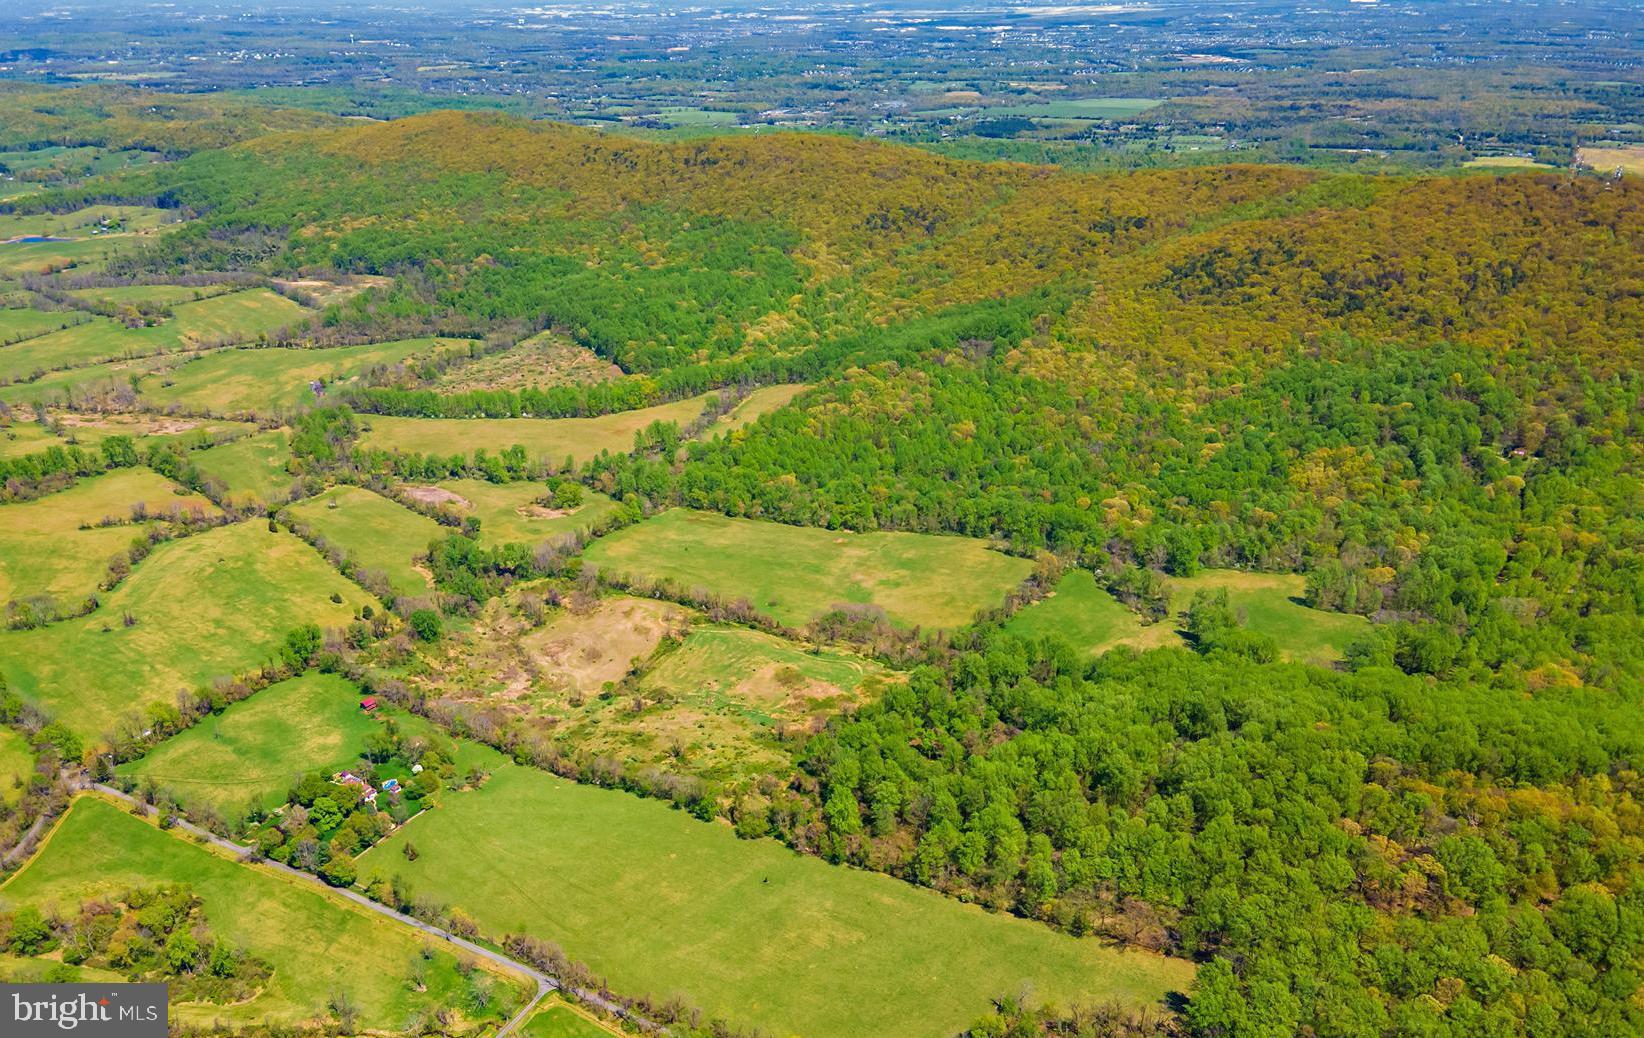
Juno Farm - 163 acres of premier land in Orange County Hunt Territory.  Breathtaking property located on the protected Atoka Road.  Approximately 100 acres of hayfields and over 60 acres of mature woodland featuring majestic stands of white oaks, hickory and walnut trees.  Wonderful riding trails and wildlife habitat.  Protected by a Land Trust of Virginia conservation easement, its natural beauty is protected for generations to come while still allowing for construction of a residential compound and comprehensive equestrian facilities including the ability to build an indoor arena.  Lovely combination of open and wooded land, mountain views, large fishing pond and one smaller pond for waterfowl.  Extensive year round springs running through out. 
PROPERTY IS NOT DIVIDABLE
#VAFQ2014324

MARSHALL

ATOKA ROAD

None Beds

None Baths

162.6 acres

$3,500,000

MLS#: VAFQ2014324

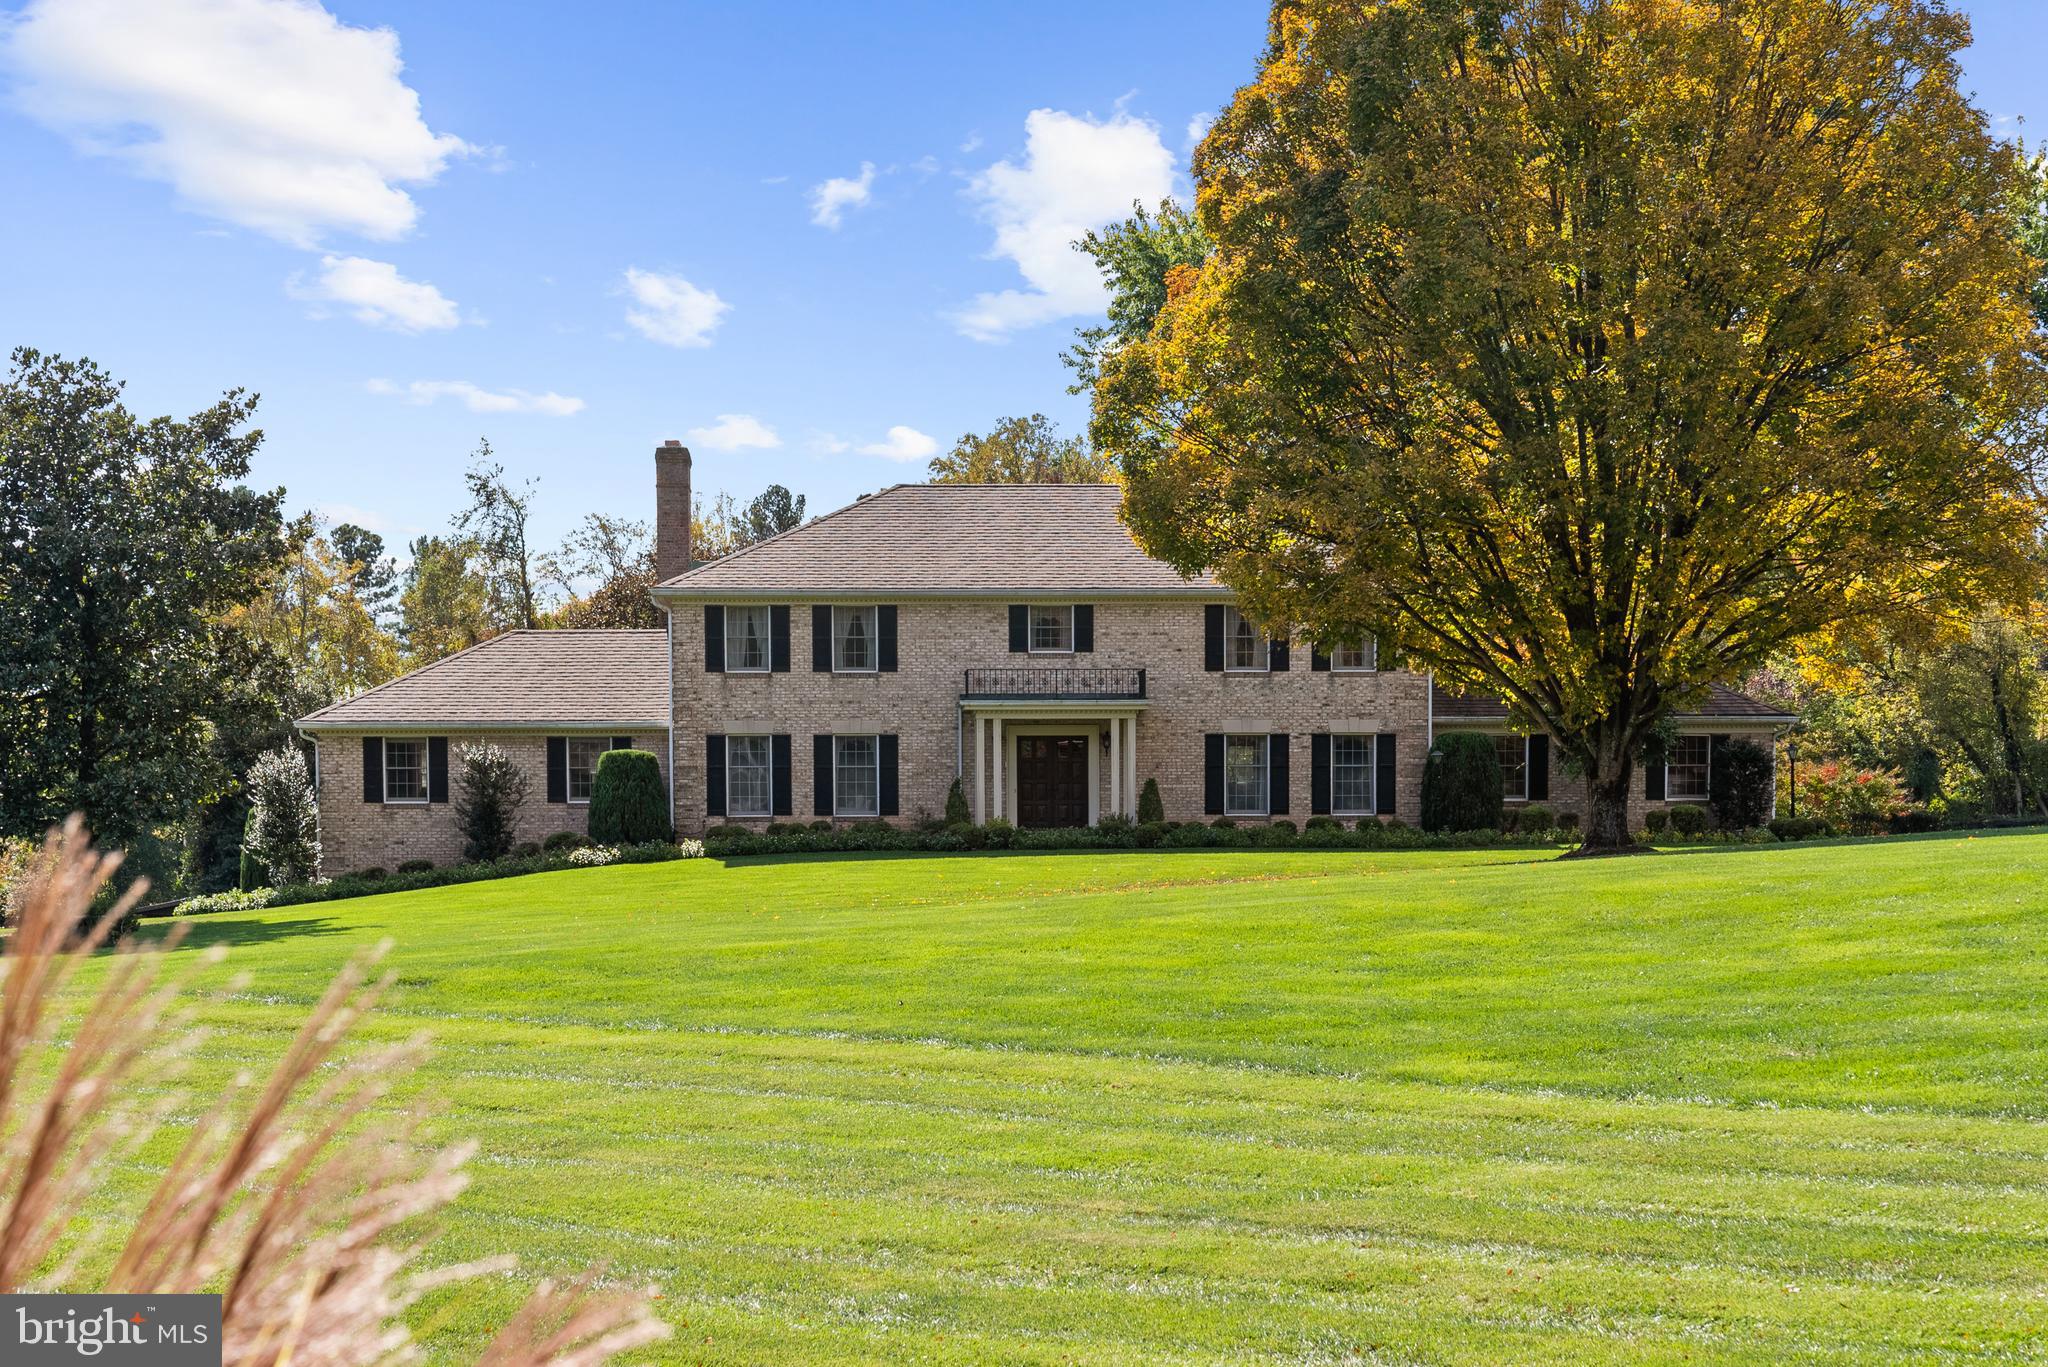
FOR COMP PURPOSES ONLY.  Absolute Perfection! High ceilings, gracious room sizes, huge backyard.  Top of the line construction!CONTACT JOANNE PINOVER WITH QUESTIONS.
#1000465798

CHEVY CHASE

3821 BRADLEY LANE

7 Beds

6 Baths

N/A

$3,500,000

MLS#: 1000465798

None
#MDMC693352

CHEVY CHASE

21 QUINCY STREET

7 Beds

4 Baths

3,366 Sq.Ft.

$3,500,000

MLS#: MDMC693352

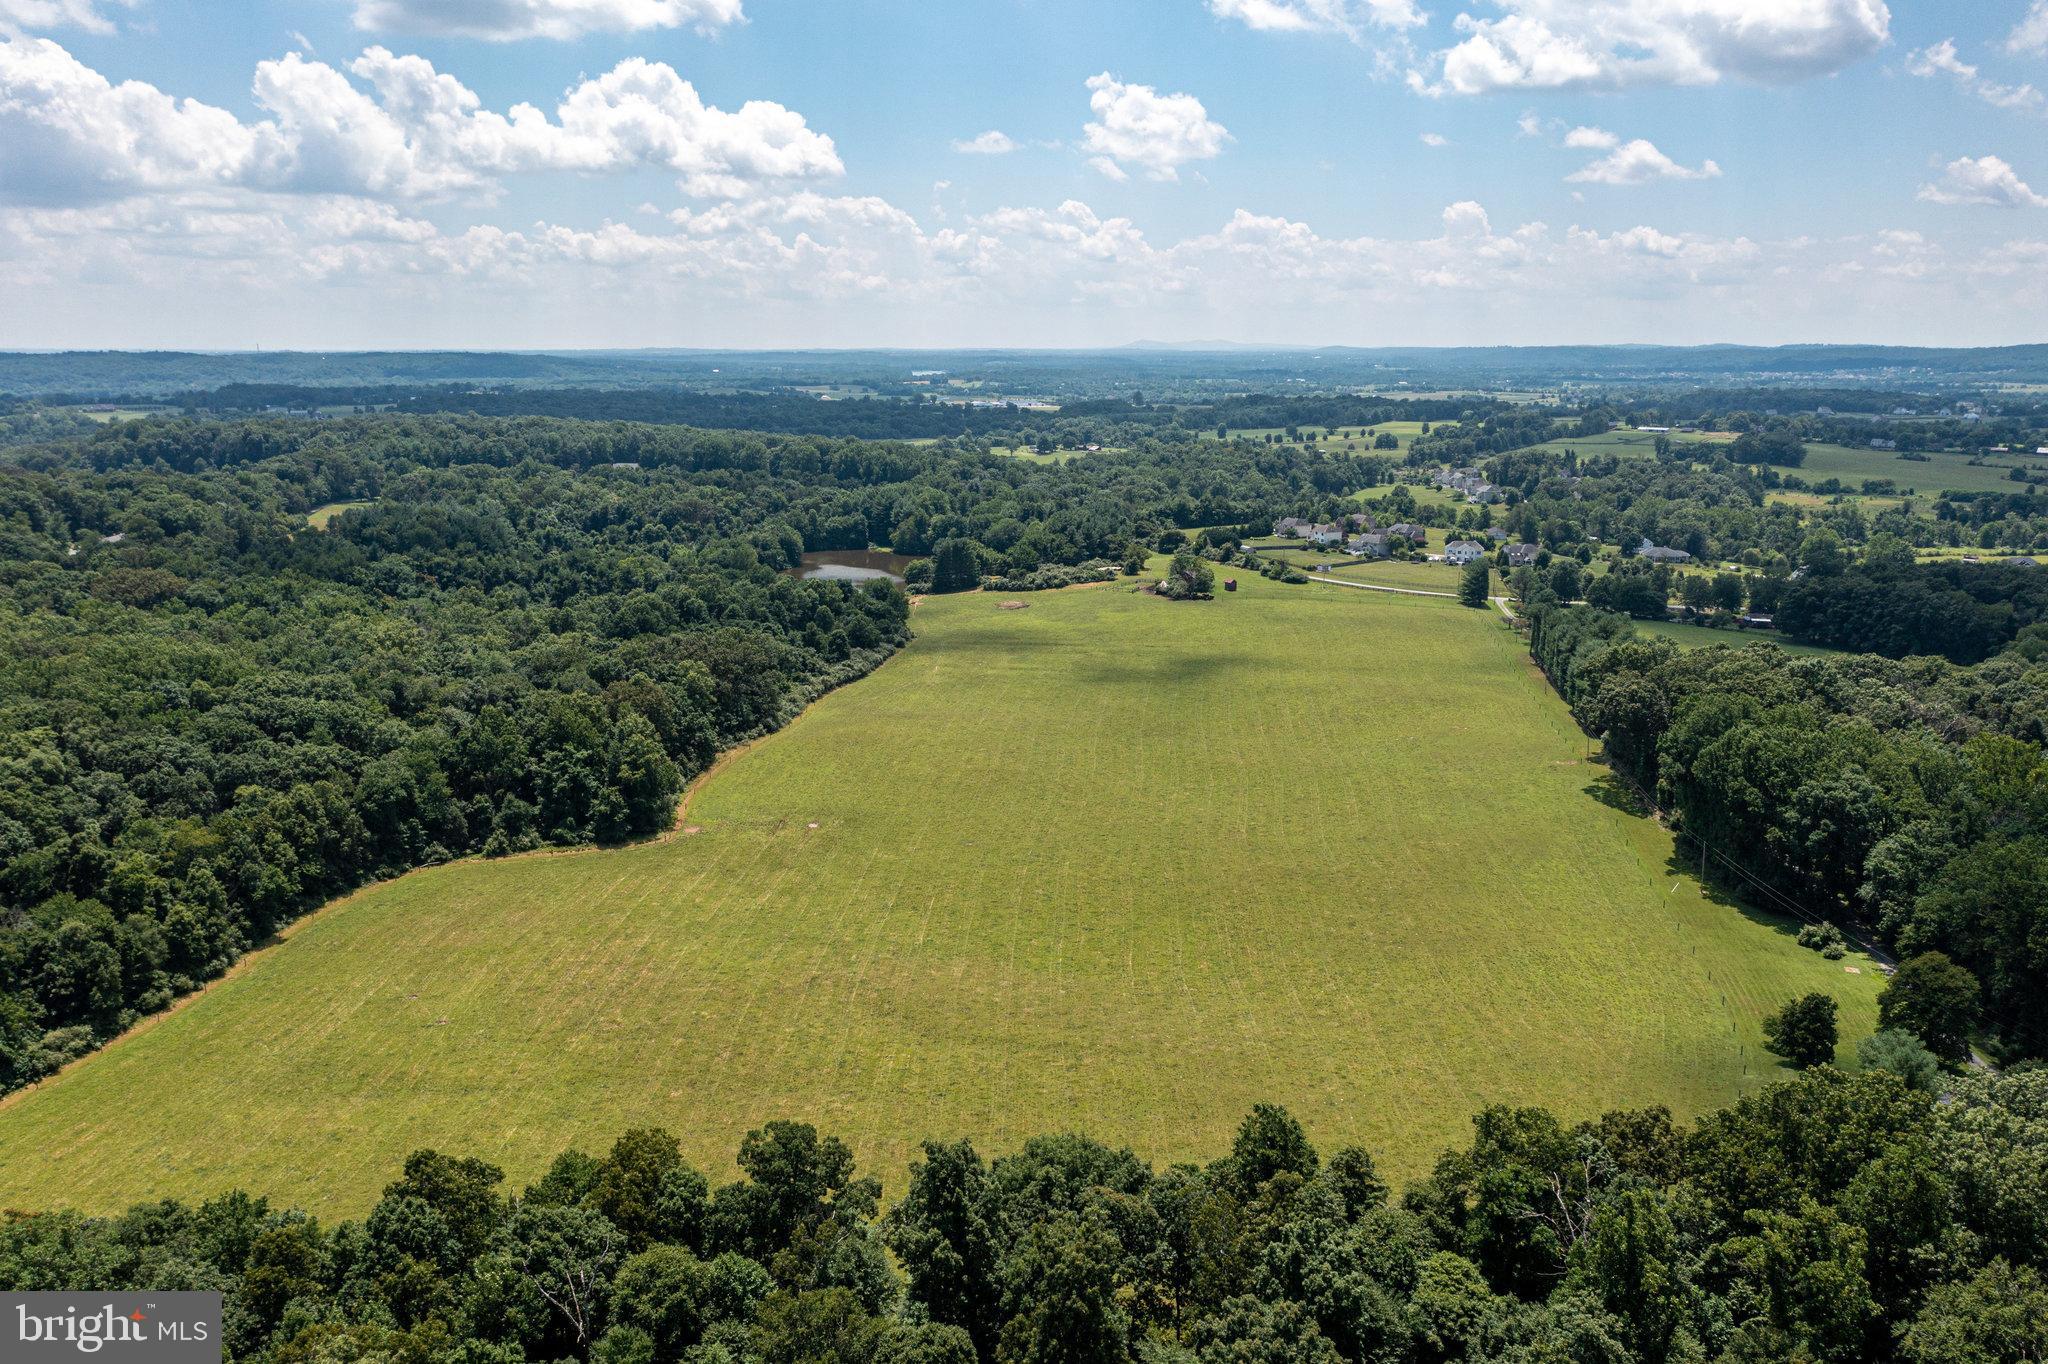
16.447 acres or prime residential land for development and/or horse farm use in 2 adjoining parcels. (7A1 and 8A1)  This property had been an active horse farm.  Property adjoins Breyerton Estates on the rear which is a community with houses assessed in the $1 million range and on the South with Harper's Station, an upscale senior living community  as well as Legacy Ridge Memory Care.  Immediately to the south of these properties are Townhouses and the Madison Crescent commercial and office Center.  The price is based on an immediate sale as is or as adjusted upward tied to an agreed higher land use contingencies or densities.
#VAPW2054286

GAINESVILLE

7705 JAMES MADISON HIGHWAY

None Beds

None Baths

16.45 acres

$3,500,000

MLS#: VAPW2054286

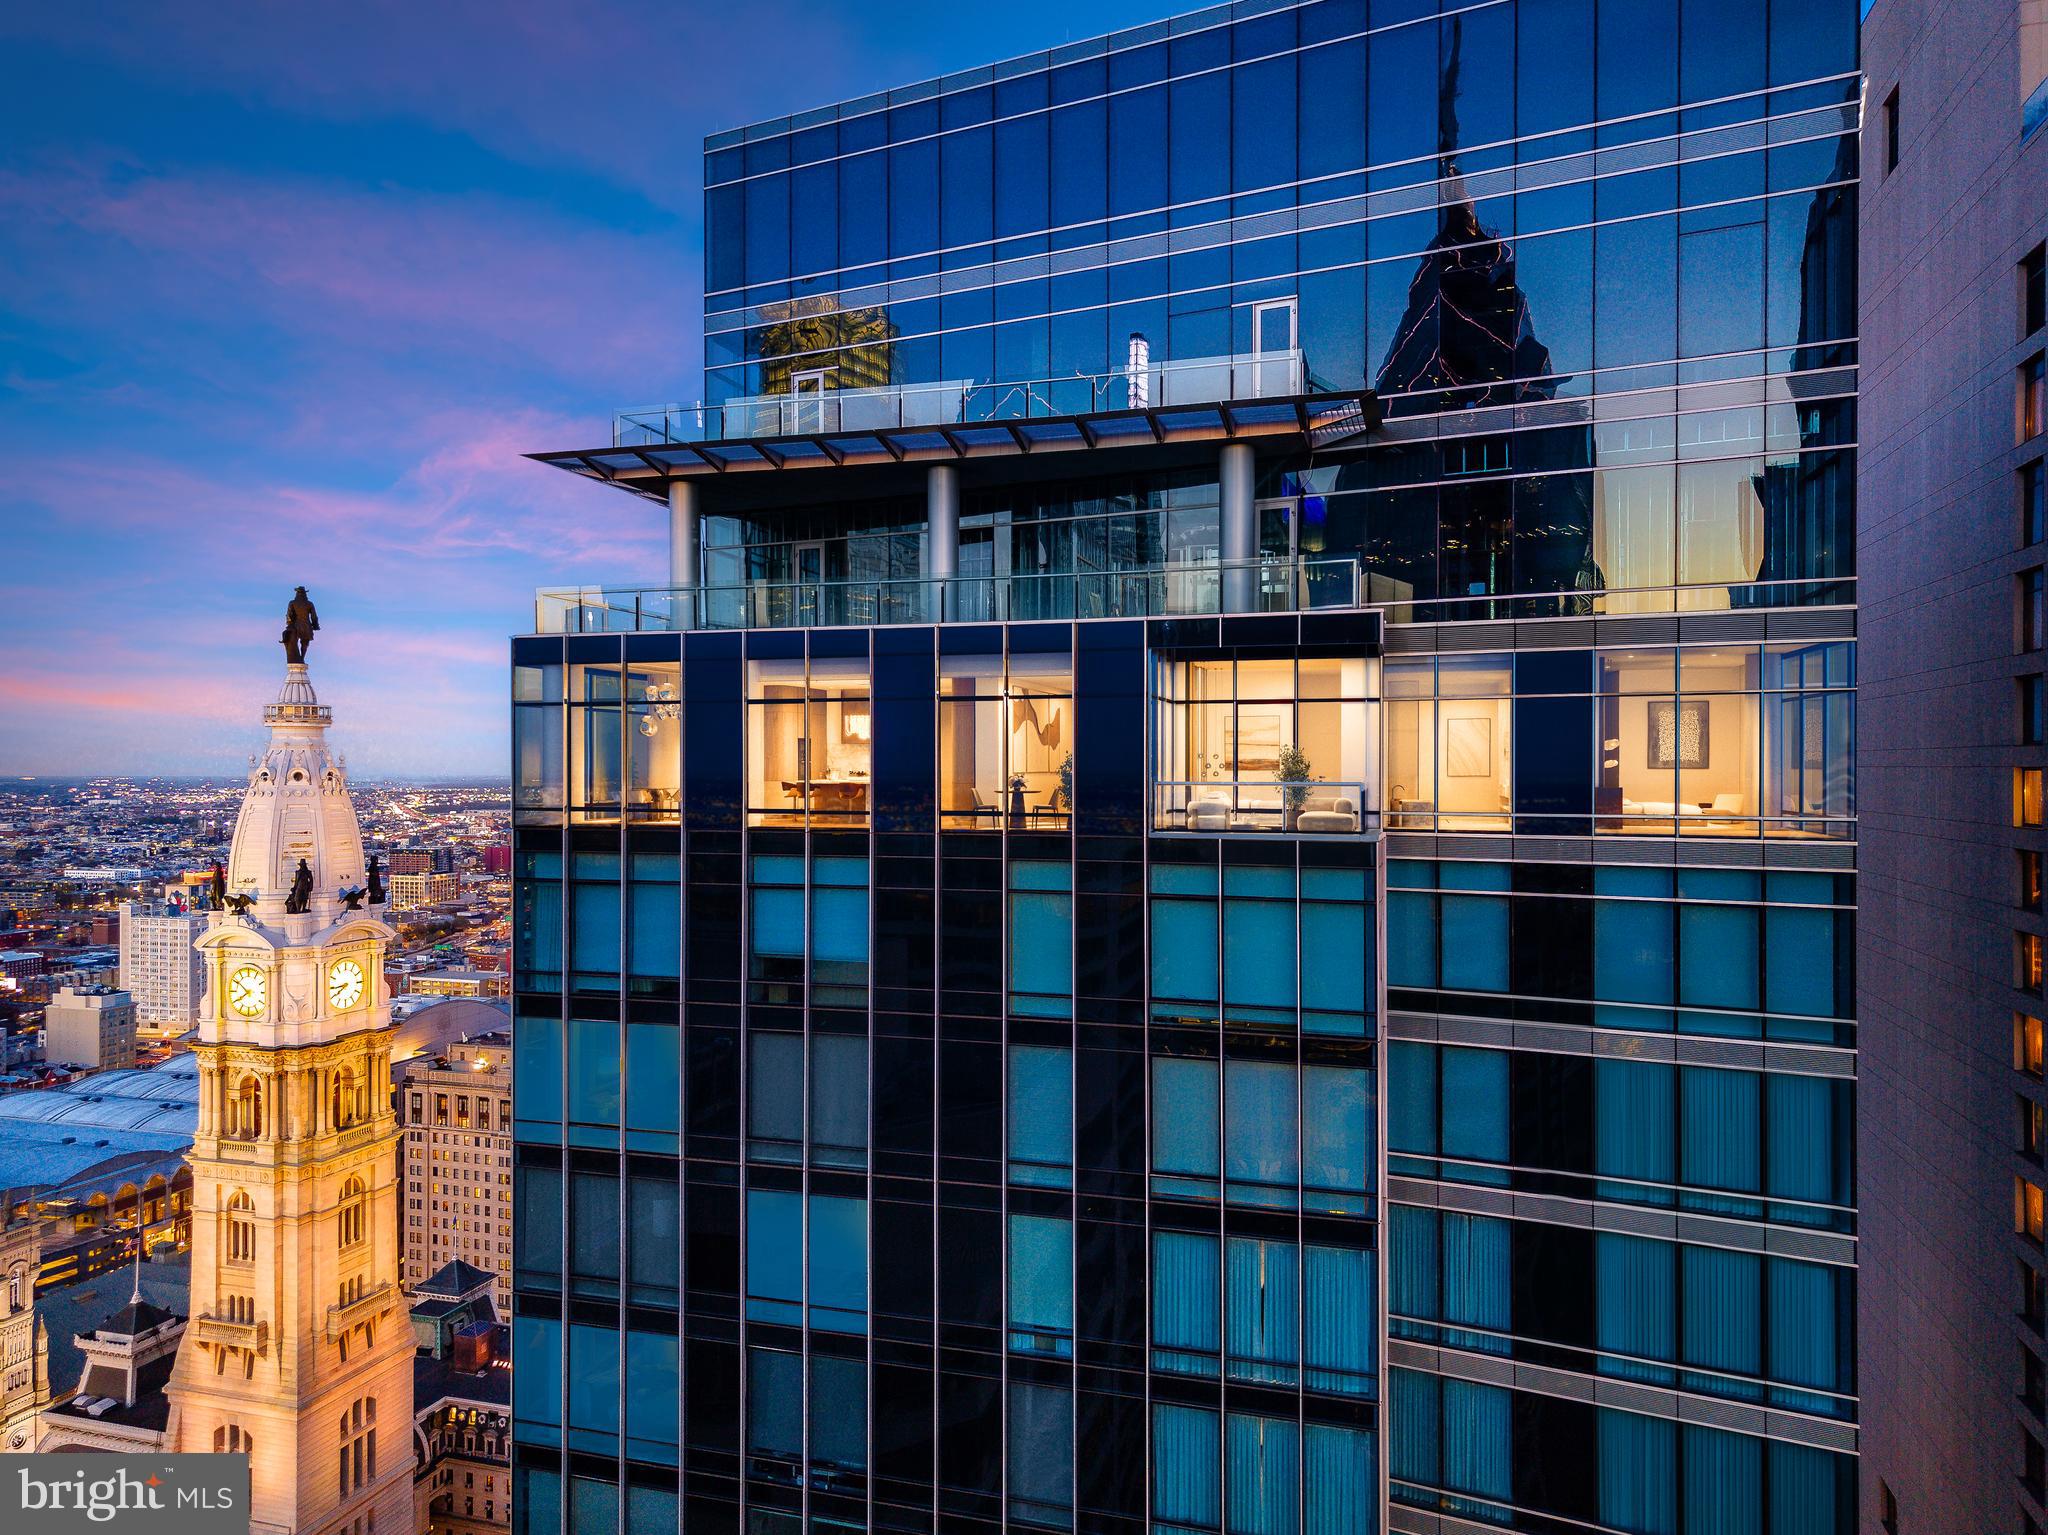
Rarely available waterfront condominium in Robinson Landing offers breathtaking river views and a luxurious lifestyle defined by its proximity to the Potomac River and vibrant riverfront of Old Town, Alexandria.  Step inside to discover a harmonious blend of modern design and comfort. The floor-to-ceiling windows with remote controlled blinds ensure expansive river views and natural light, accentuating the sleek lines and premium finishes throughout. A chef's kitchen, equipped with  high end appliances and gas cooking, invites culinary creativity; and the open floor plan offers a seamless flow into the dining and living spaces, perfect for hosting intimate gatherings or a game-day crowd. European style cabinetry and a waterfall edge island with quartz countertops present a clean, modern profile and make the kitchen space a welcome gathering place. A convenient den/office that can serve as a 3rd bedroom for visiting out-of-town family and friends is just off the living room.   Bonus--custom wallpaper and lighting give this former model unit a distinctive character. Thoughtfully designed to provide both open gathering space and also quiet private space, a hallway separates the serene owner's suite and a 2nd bedroom from the open living area. Two spacious walk-in closets and a spa bathroom with separate soaking tub, seamless glass shower, and a double vanity with lighted mirrors make the owner's  primary suite a welcome retreat. The en suite guest bedroom with generous closet space overlooks a classic Old Town street scene of charming brick residences and street lamps. Robinson Landing exclusive amenities elevate this residence beyond the ordinary. Enjoy peace of mind with 24-hour security and a dedicated lobby desk with on-site staff, private elevator access, and two  assigned and secure underground garage parking spaces .  Other amenities include in-house pet grooming spa, spacious bike room storage and workshop, extra storage space, beautifully appointed meeting rooms and resident lounge with Potomac views, and top-of-the-line exercise and fitness facilities. Above all, the allure of riverfront living is ever-present with the Potomac just steps away, offering picturesque views and opportunities for leisurely strolls to inviting shops and restaurants along the waterfront. Here, luxury meets nature in perfect harmony. Convenient to Reagan National Airport, Amazon HQ2, Capitol Hill, and all Metro D.C. has to offer.
#VAAX2048404

ALEXANDRIA

310 STRAND STREET 304

2 Beds

2 Baths

2,407 Sq.Ft.

$3,500,000

MLS#: VAAX2048404

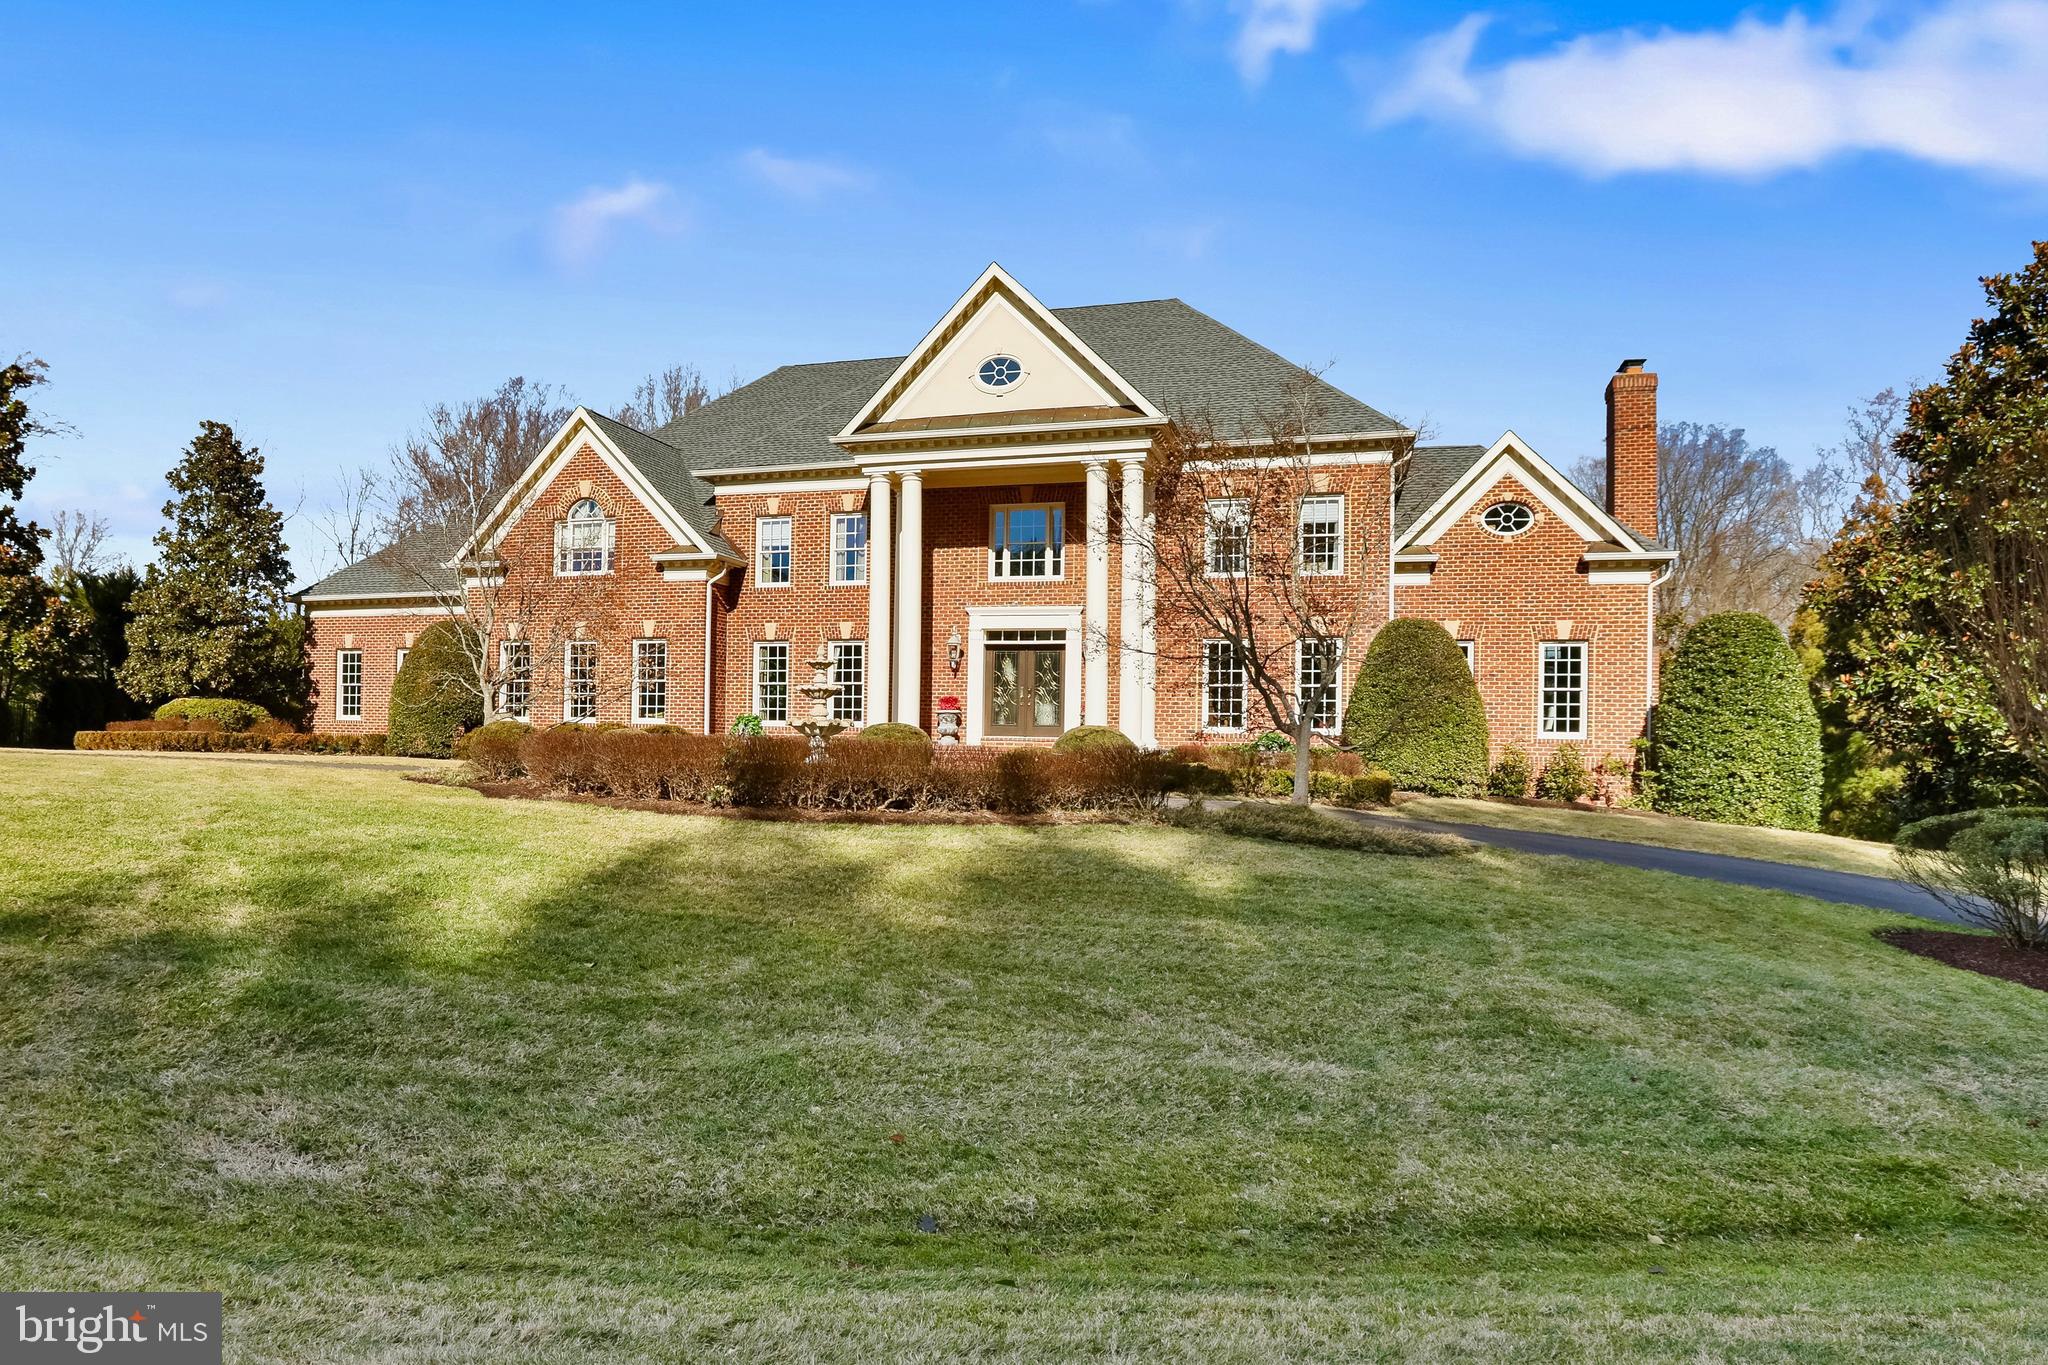
This spectacular new build from MR Custom Homes is intelligently-designed with 6 bedrooms, 6 ½ baths and over 7,450 sq ft of living space on a professionally landscaped .36 acre home-site, with fully fenced yard. The home features an oversized 3-car garage, Hardi-Plank siding, 10’ ceilings on main and upper levels, oversized windows, upgraded crown molding and trim, numerous custom built-ins, designer light fixtures, in-ceiling speakers, and 7.5” white oak engineered hardwoods. 

Entering into the spacious foyer of this elevator-ready home with main level ensuite bedroom, reveals an open floor plan featuring a light-filled family room with a wood-burning fireplace, a home office/study, and an elegant dining area which connects to the gourmet kitchen through a well-appointed butler’s pantry. The spacious kitchen with maple cabinetry, quartz countertops, 48” Wolf Range, 48” Subzero Refrigerator, two Asko dishwashers, two beverage fridges, a built-in pot filler, an oversized center island with second sink and space for 4 stools, as well as a large breakfast area. With direct access to the open deck with gas line for grill and large screened-in porch with stone fireplace, skylights, ceiling fan, recess lighting, heaters, and speakers, with stairs to the lower flagstone patio. 

The upper level features 4 ensuite bedrooms, and a well-designed laundry room. The spacious and light-filled primary suite includes a sitting area, two walk-in custom closets with extensive built-ins, and a gorgeous primary bath with walk-in shower, freestanding tub and dual sink vanity. The fully finished lower level has an open rec room with wet bar and gas fireplace, exercise room, and a guest room with an ensuite bath. McLean High School pyramid; minutes to downtown McLean and Tysons, with easy access to major commuter routes.
#VAFX2200912

MCLEAN

1440 IRONWOOD DRIVE

6 Beds

6 Baths

7,452 Sq.Ft.

$3,500,000

MLS#: VAFX2200912

Tucked away on a serene, secluded 9-acre parcel, this breathtaking French Country home offers the perfect blend of refined living and pastoral charm?just 3 miles from town. Step inside to soaring vaulted ceilings adorned with hand-hewn beams, anchoring the spacious living and dining rooms?each centered around its own cozy fireplace. The gourmet kitchen is a chef?s dream, featuring a large central island, custom cabinetry, and a dedicated wine cellar for effortless entertaining. With 6 bedrooms and 6.5 baths spread across four thoughtfully designed levels, each private suite offers its own inviting sitting area, creating intimate retreats throughout the home. Outside, the meticulously crafted stone terraces and pergola set the stage for unforgettable summer evenings. A detached guest suite or office?with a full bath?adds flexibility for work or extended stays. Expertly constructed with the best materials including a copper roof and an energy-efficient Geothermal HVAC system, this home embodies quality, comfort, and elegance at every turn. An exceptional offering in one of Western Albemarle County?s most prestigious and sought-after locations.,Painted Cabinets,Solid Surface Counter,Wood Cabinets,Fireplace in Bedroom,Fireplace in Dining Room,Fireplace in Great Room,Fireplace in Living Room,Fireplace in Sun Room
#663432

CHARLOTTESVILLE

353 BLOOMFIELD RD

6 Beds

6 Baths

6,283 Sq.Ft.

$3,500,000

MLS#: 663432

Spectacular, private setting with secure mountain views over a long open field and a superior Ivy location on one of Charlottesville's prettiest country lanes. The Shingle style residence is in immaculate condition with a spacious kitchen and gracious living areas, first floor master, library, dining room , 10+ foot ceilings, multiple fireplaces, gorgeous covered terrace, 3 car garage, and much more. The second level offers 3 more en suite bedrooms, home office and a large family room. Guest/pool house offers another bedroom with full bath and living area upstairs, plus kitchenette, half bath, entertaining area and separate pool shower on main level. Geothermal heat, generator, & alarm system in place.
#651966

CHARLOTTESVILLE

1878 CATLIN RD

4 Beds

4 Baths

5,204 Sq.Ft.

$3,500,000

MLS#: 651966

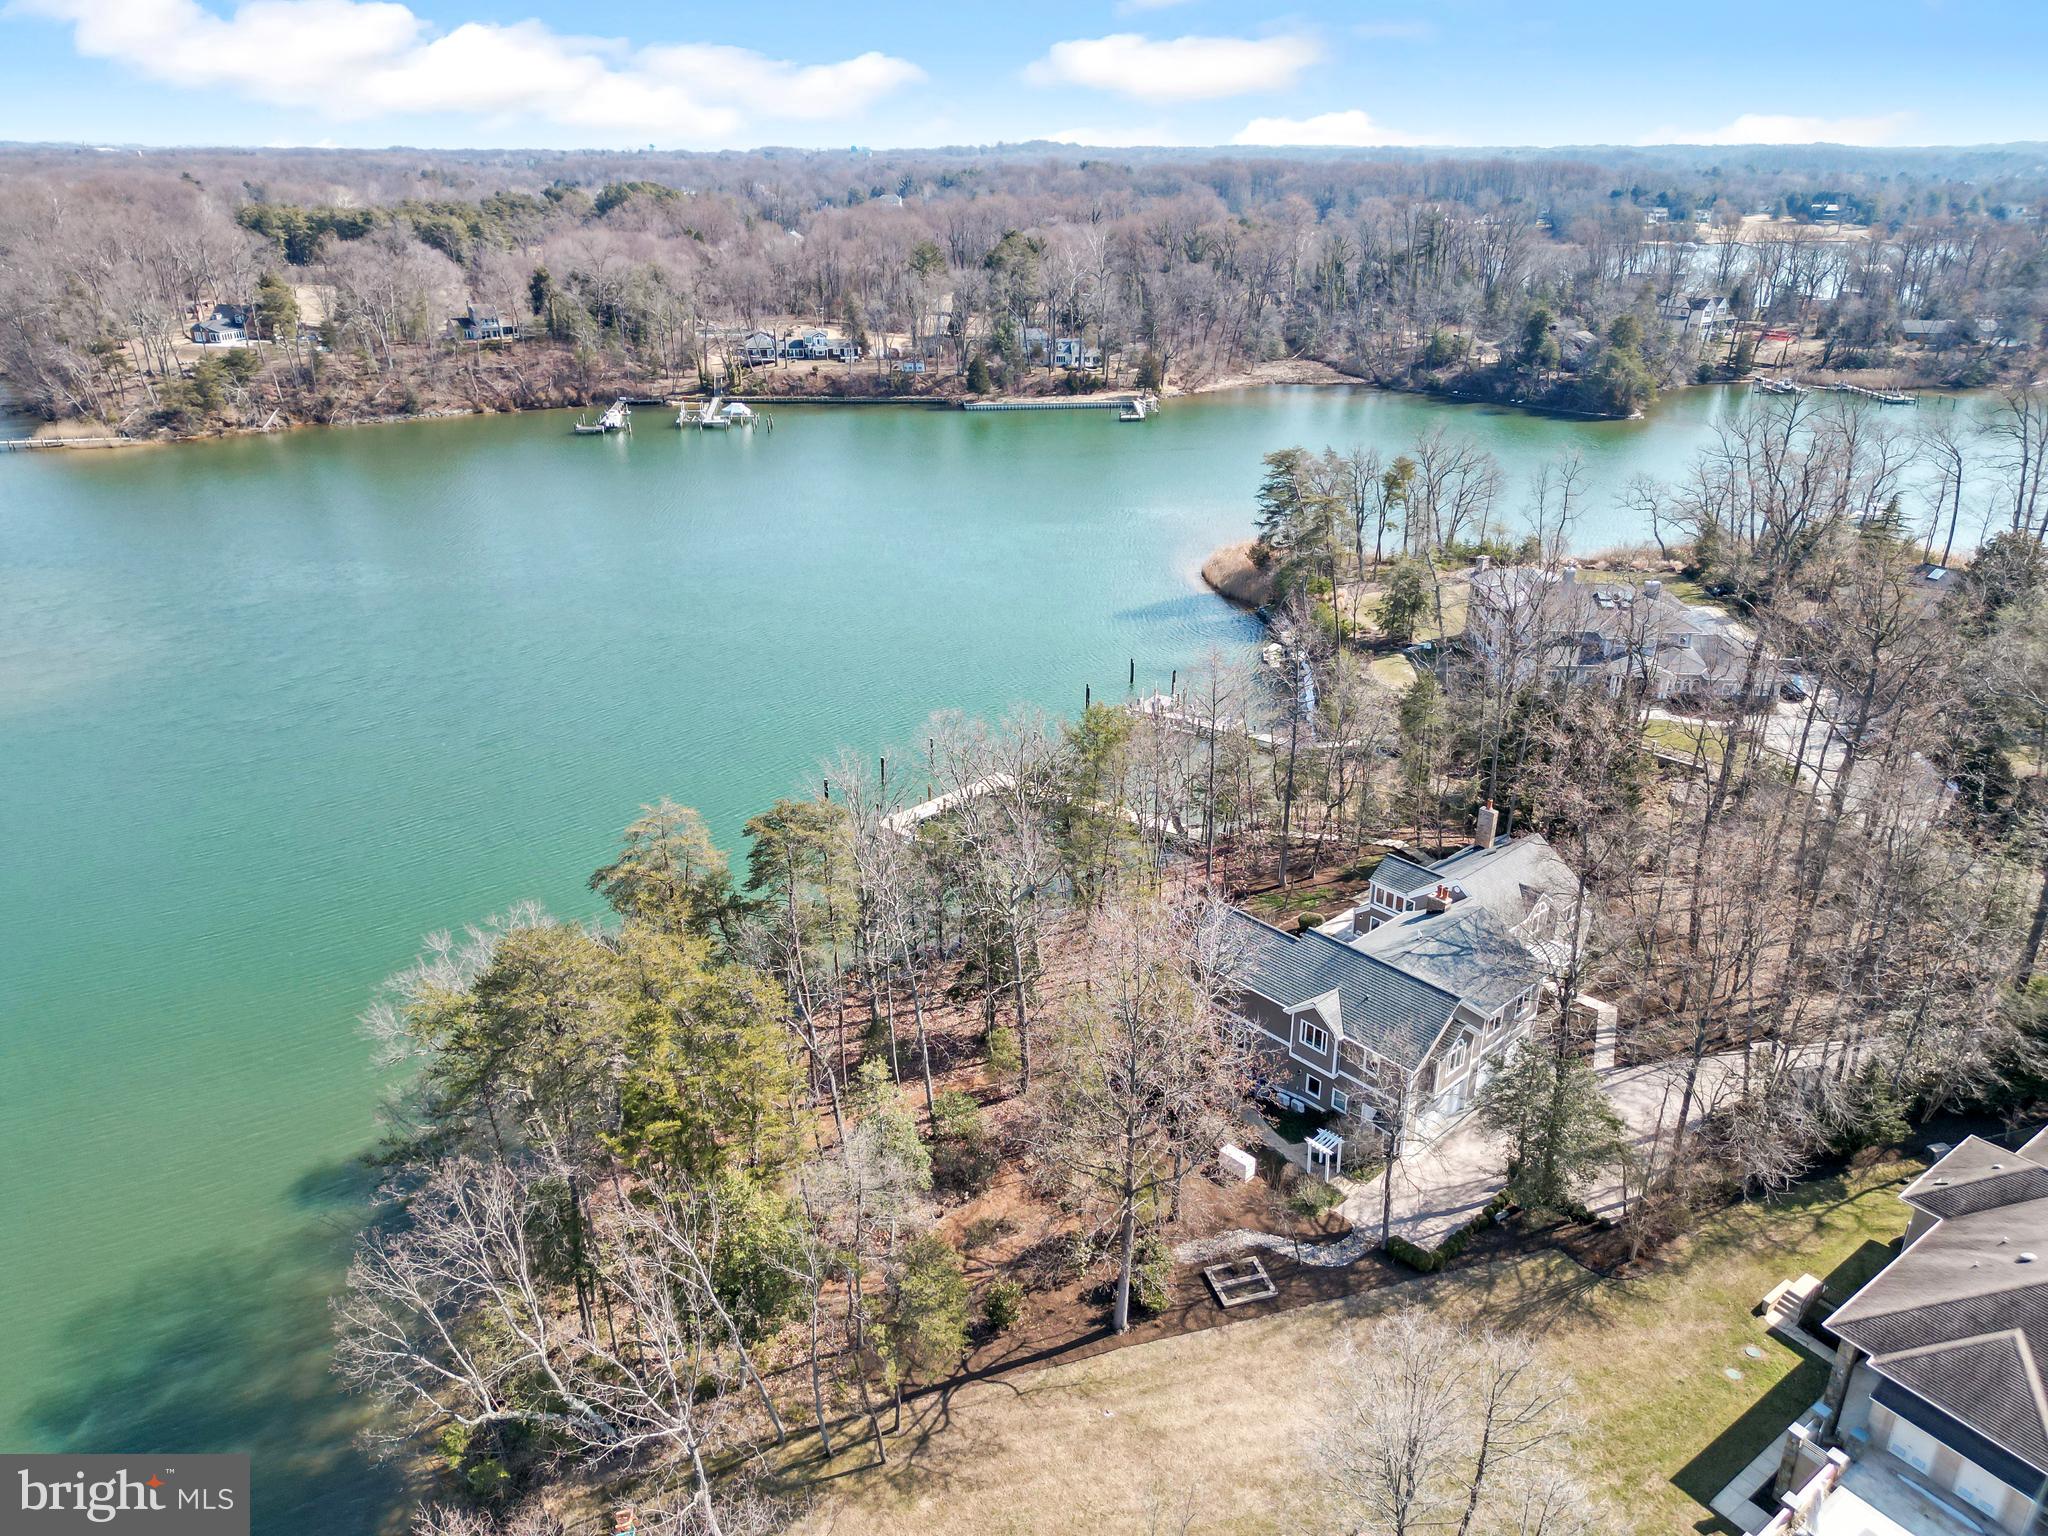
Welcome to 235 Bay Front Drive, a magnificent Chesapeake Bay waterfront property nestled at the end of a private lane with peaceful views from the front of the historic Flanigan horse farm. This stunning 1.3 waterfront property is a stone’s throw to Gibson Island. Just built in 2017, this substantial property boasts seven bedrooms and eight and one-half bathrooms.  
With amazing Bay views from the minute you open the door, ascend the front steps to a welcoming front porch, entering a large two-story foyer opening to a spacious living room. Enjoy the gourmet kitchen offering an expansive island with plenty of counter seating coupled with a kitchen table/nook and wet bar. The kitchen opens to a large dining area making for family relaxation and gracious entertainment.  Expansive Bay views abound from the kitchen and living room, both of which open to a fabulous open porch spanning the waterside house of the house. 
A primary bedroom with exquisite bath is on the main level, along with a second ensuite bedroom. An office with incredible Bay views, a half bath, laundry room and direct access to the three-car garage top off the main level.
Ascend the stairs to a fabulous entertainment room with a built-in bar, pool table area, and lounging space overlooking the Chesapeake Bay and opening to an expansive outdoor open porch with further exquisite Bay views and sunrises.  Four ensuite bedrooms complete the upper level.
Descend to the lower level to a game room, a den/cigar room, a stunning conditioned wine room, work out and gym area, a sweet reading nook, a secured area for storage, coupled with many additional storage spaces. 
An attractive detached guest cottage matching the house exterior includes a living room, kitchenette, bedroom, full bath, and washer and dryer. A three-car garage is connected to the house with plentiful parking in front of the house.
This property has it all, including lush landscaping, an in-ground salt swimming pool, a tiki bar, a covered entertainment area, and an outdoor wood-burning fire. The expansive yard overlooks the Bay with a sandy beach, and there is an approximate 190-foot pier with a covered electric lift and freshwater spigots and an additional side pier, all great for fishing, crabbing, and just plain relaxing and enjoyment of the Chesapeake Bay!
#MDAA2122966

PASADENA

235 BAY FRONT DRIVE

6 Beds

7 Baths

8,059 Sq.Ft.

$3,500,000

MLS#: MDAA2122966

Discover the exceptional opportunity at 301 Chestnut Avenue, Altoona, PA – a massive 140,000 square foot commercial/industrial property, perfectly suited for your business needs. With its strategic location and versatile features, this property is designed to elevate your operations and maximize efficiency.
 Key Features-

**Expansive Space:**
- This vast 140,000 square foot facility offers ample space for manufacturing, warehousing, or other commercial uses. The open layout ensures flexibility to customize the space to meet your specific business requirements.

**Dock Height Doors:**
- Equipped with four dock height doors, the property facilitates smooth and efficient loading and unloading operations. Whether you're handling large shipments or daily deliveries, these docks streamline your logistics.

**Railroad Access:**
- Enhance your supply chain capabilities with direct railroad access. This unique feature provides an additional transportation option, reducing costs and increasing the speed of your distribution.

**High Traffic Corridor Location:**
- Situated on a bustling high traffic corridor with over 15,000 vehicles per day on average, this property benefits from excellent visibility and accessibility. The prime location ensures easy access for employees, clients, and suppliers, making it a convenient and strategic choice for your business. 

**Versatile Usage:**
- Ideal for a range of commercial and industrial applications, this property is a blank canvas ready to support your business growth. From manufacturing and distribution to storage and beyond, the possibilities are endless.
Investment Potential:
301 Chestnut Avenue is not just a property; it's an investment in your business's future. With its expansive space, strategic location, and comprehensive features, this facility is poised to support and enhance your operations for years to come. Don't miss out on this prime opportunity to elevate your business in Altoona, PA.
#PABR2015120

ALTOONA

301 CHESTNUT AVENUE

None Beds

None Baths

140,000 Sq.Ft.

$3,500,000

MLS#: PABR2015120

1 ... 276 277 278 279 280 ... 666
* Listings identified with the FMLS IDX logo come from FMLS and are held by brokerage firms other than the owner of this website. The listing brokerage is identified in any listing details. Information is deemed reliable but is not guaranteed. If you believe any FMLS listing contains material that infringes your copyrighted work please click here to review our DMCA policy and learn how to submit a takedown request. © 2024. First Multiple Listing Service, Inc.
 - property

Send a message

Message successfully sent.

Your message

What is 3 + 4 ?

Reason for contacting?

I agree to receive email communication and understand I can unsubscribe at any time.

I agree to be contacted by Charis Realty Group via call, email, and text for real estate services. To opt out, you can reply 'stop' at any time or reply 'help' for assistance. You can also click the unsubscribe link in the emails. Message and data rates may apply. Message frequency may vary. Privacy Policy

Sign Out

Virtual Assistant

Would you like to take the next step with this property? We can help you schedule a showing or virtual tour, or send you more details.

Yes, I would like more information.

Thank You for Your Reply, One of Our Agents will contact you as soon as possible

No, maybe later.

Thank you, you can always contact me via email, phone number or through the contact form.

Realhub AI

Lucy - Your AI-Powered Realtor

Update Your Temporary Password

Personalize your search

Enter your email and we'll notify you immediately when new listings match what you're looking for.

or enter email address

Already have an account ? Login here

Continue your home search

I agree to receive communications and understand I can unsubscribe at any time.

I agree to be contacted by Charis Realty Group via call, email, and text for real estate services. To opt out, you can reply 'stop' at any time or reply 'help' for assistance. You can also click the unsubscribe link in the emails. Message and data rates may apply. Message frequency may vary. Privacy Policy

Already have an account ? Login here

We use cookies

We use cookies primarily for analytics to enhance your experience. By accepting, you agree to our use of these cookies. You can manage your preferences or learn more about our cookies policy.