Properties

Browse or get in touch to schedule a walkthrough.

  • Nearby me
Price range

Popular Features

Community Features

Association

Property Features

Waterfront

View

Exterior Features

Interior Features

Style

10000 properties match your criteria

Updated 1 minute ago

E-Alert name
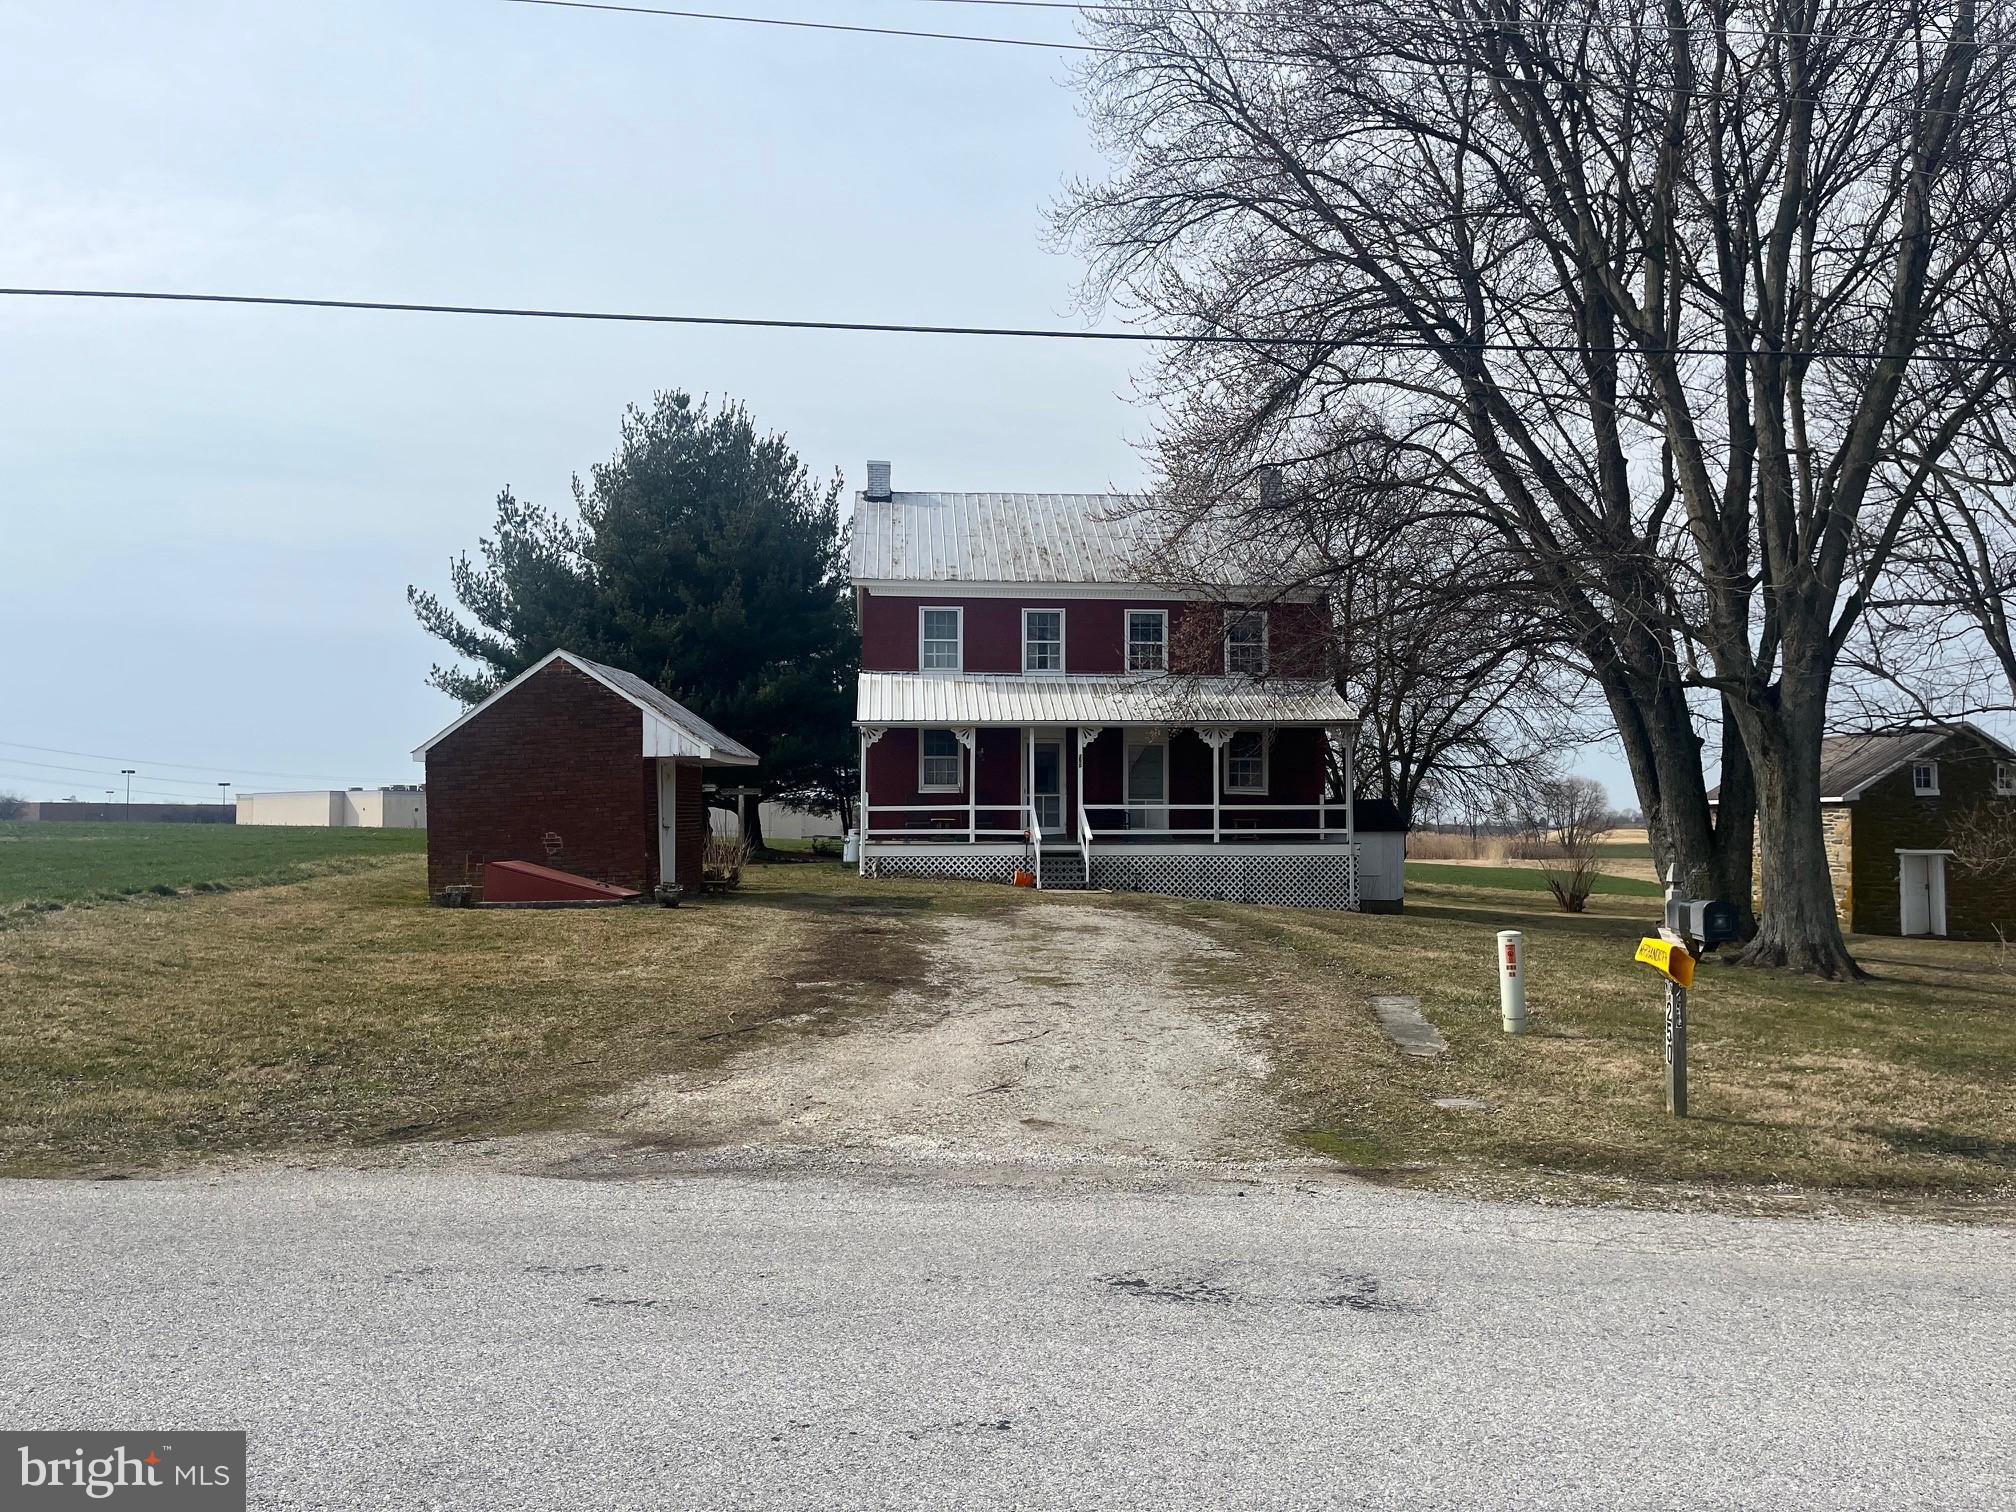
Oh my gosh what a location to have a 154 acre farm with 152 tillable. The next door neighbor is Home Depot and a shopping center, large movie theater, large car wash and many other commercial uses. You can put one foot in the wheat field and one foot on the blacktop of Home Depot. This farm sits north and  adjacent to the Golden Mile of Hanover. Think about it, this farm is exploding with potential. Another possibility is a large scale animal or chicken operation ????, the land in close proximity of this farm make it great for possible nutrient management. The land is as flat as a pancake with Flickinger Road going through it for tons of road frontage on both sides. Part of the farm is RC zoning and the other part is R40.  This is truly a beautiful farm with endless possibilities, these opportunities don't come around often so act fast. The 1850's brick home is rented and we don't want to bother the renter until we have a buyer under contract as the value is in the land not the house. If you are looking for investment opportunity here it is, there is maybe not another like it anywhere in the county.
#PAYK2056668

HANOVER

250 FLICKINGER ROAD

3 Beds

1 Baths

2,040 Sq.Ft.

$3,600,000

MLS#: PAYK2056668
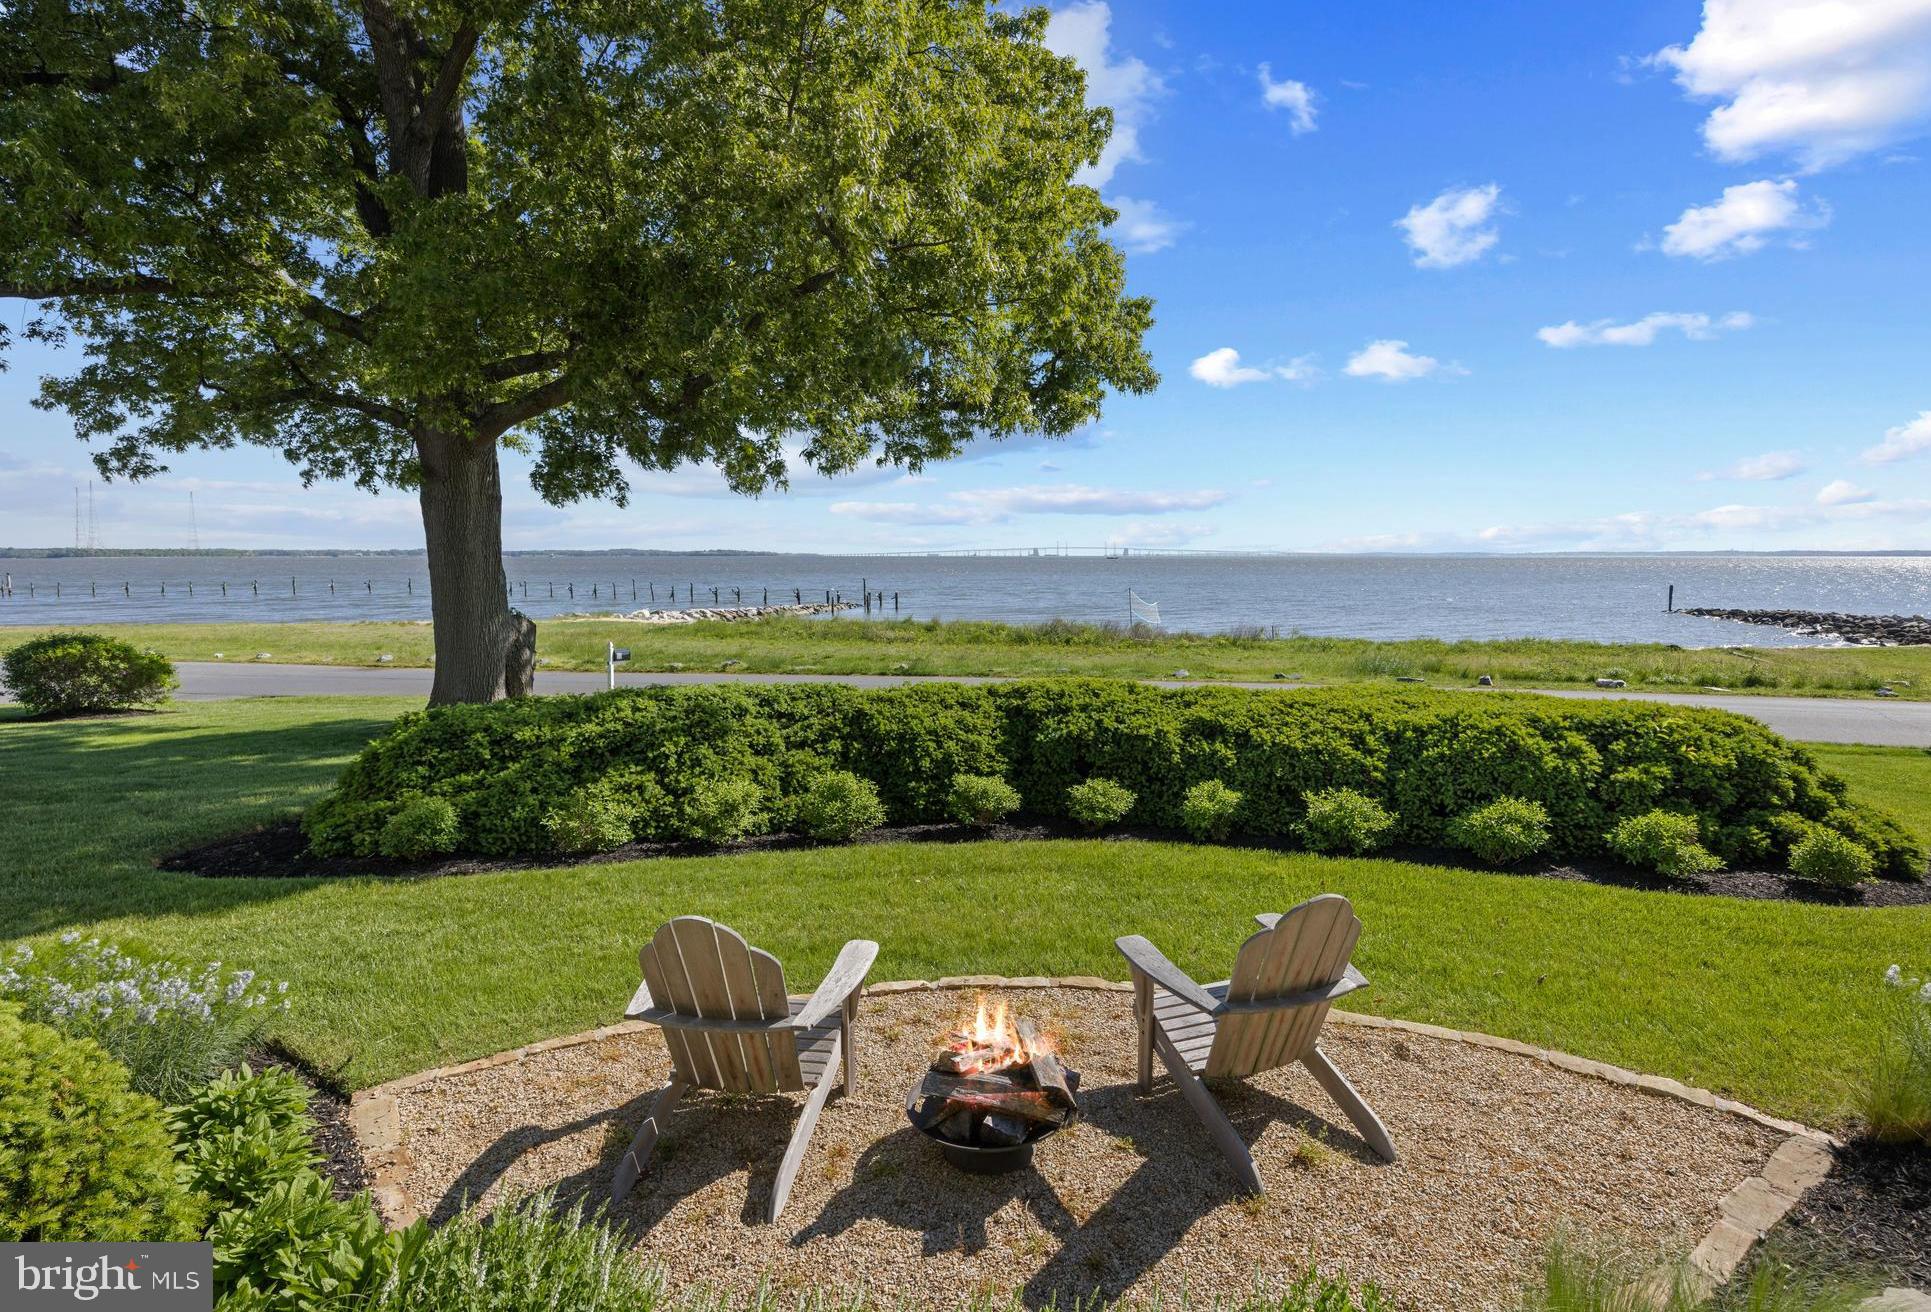
Stylish coastal home in the amenities rich Bay Ridge neighborhood offering breathtaking Chesapeake Bay and Bay Bridge views with a sandy beach just steps from the property. The rear exterior courtyard with lush landscaping is the ideal shady spot for warm summer days or cool nights around the firepit. The welcoming entry immediately captures the tranquil view of the water upon stepping into the home. The thoughtful design includes a beautifully laid out main level featuring a gourmet kitchen perfect for entertaining and gazing at the water while creating a beautiful meal, a cozy living room with fireplace, and a dining area with access to the front porch. Step outside to the inviting stone porch, perfect for relaxing after an activity filled day. Kick your feet up and soak in the captivating Bay activity. At the other end of the porch, a versatile two-story office space, library or den is the ultimate flex space. Begin and end the day from inside or outside of the home while immersed in the surrounding views of the Bay. Completing the main level is a spacious bedroom with a full bath, a mudroom, and a convenient laundry room. An unfinished basement provides ample storage or the potential for additional living space. Upstairs, you'll find two generously sized waterfront bedrooms and one additional bonus room, all served by a stylish hall bath. The expansive attic offers exciting potential for future finishing.  The detached two-car garage has a full bath and extra storage for added convenience. Beach access right at your doorstep invites you to enjoy the sandy beach and the tranquil waterfront lifestyle. The Bay Ridge community offers an array of amenities, including a waterfront pool and clubhouse, beaches on both the Bay and the River, a marina with a newly renovated clubhouse, sports courts, playgrounds, and year-round social events. Just minutes from downtown Annapolis and Eastport, the location also offers quick access to Rt. 50 and 97 for seamless commuting to Baltimore, BWI, Ft. Meade/NSA, Washington, DC, or the Eastern Shore for a weekend getaway. Live the coastal dream in a home designed for both luxury and relaxation. Welcome Home!
#MDAA2114964

ANNAPOLIS

80 RIVER DRIVE

3 Beds

2 Baths

2,490 Sq.Ft.

$3,600,000

MLS#: MDAA2114964
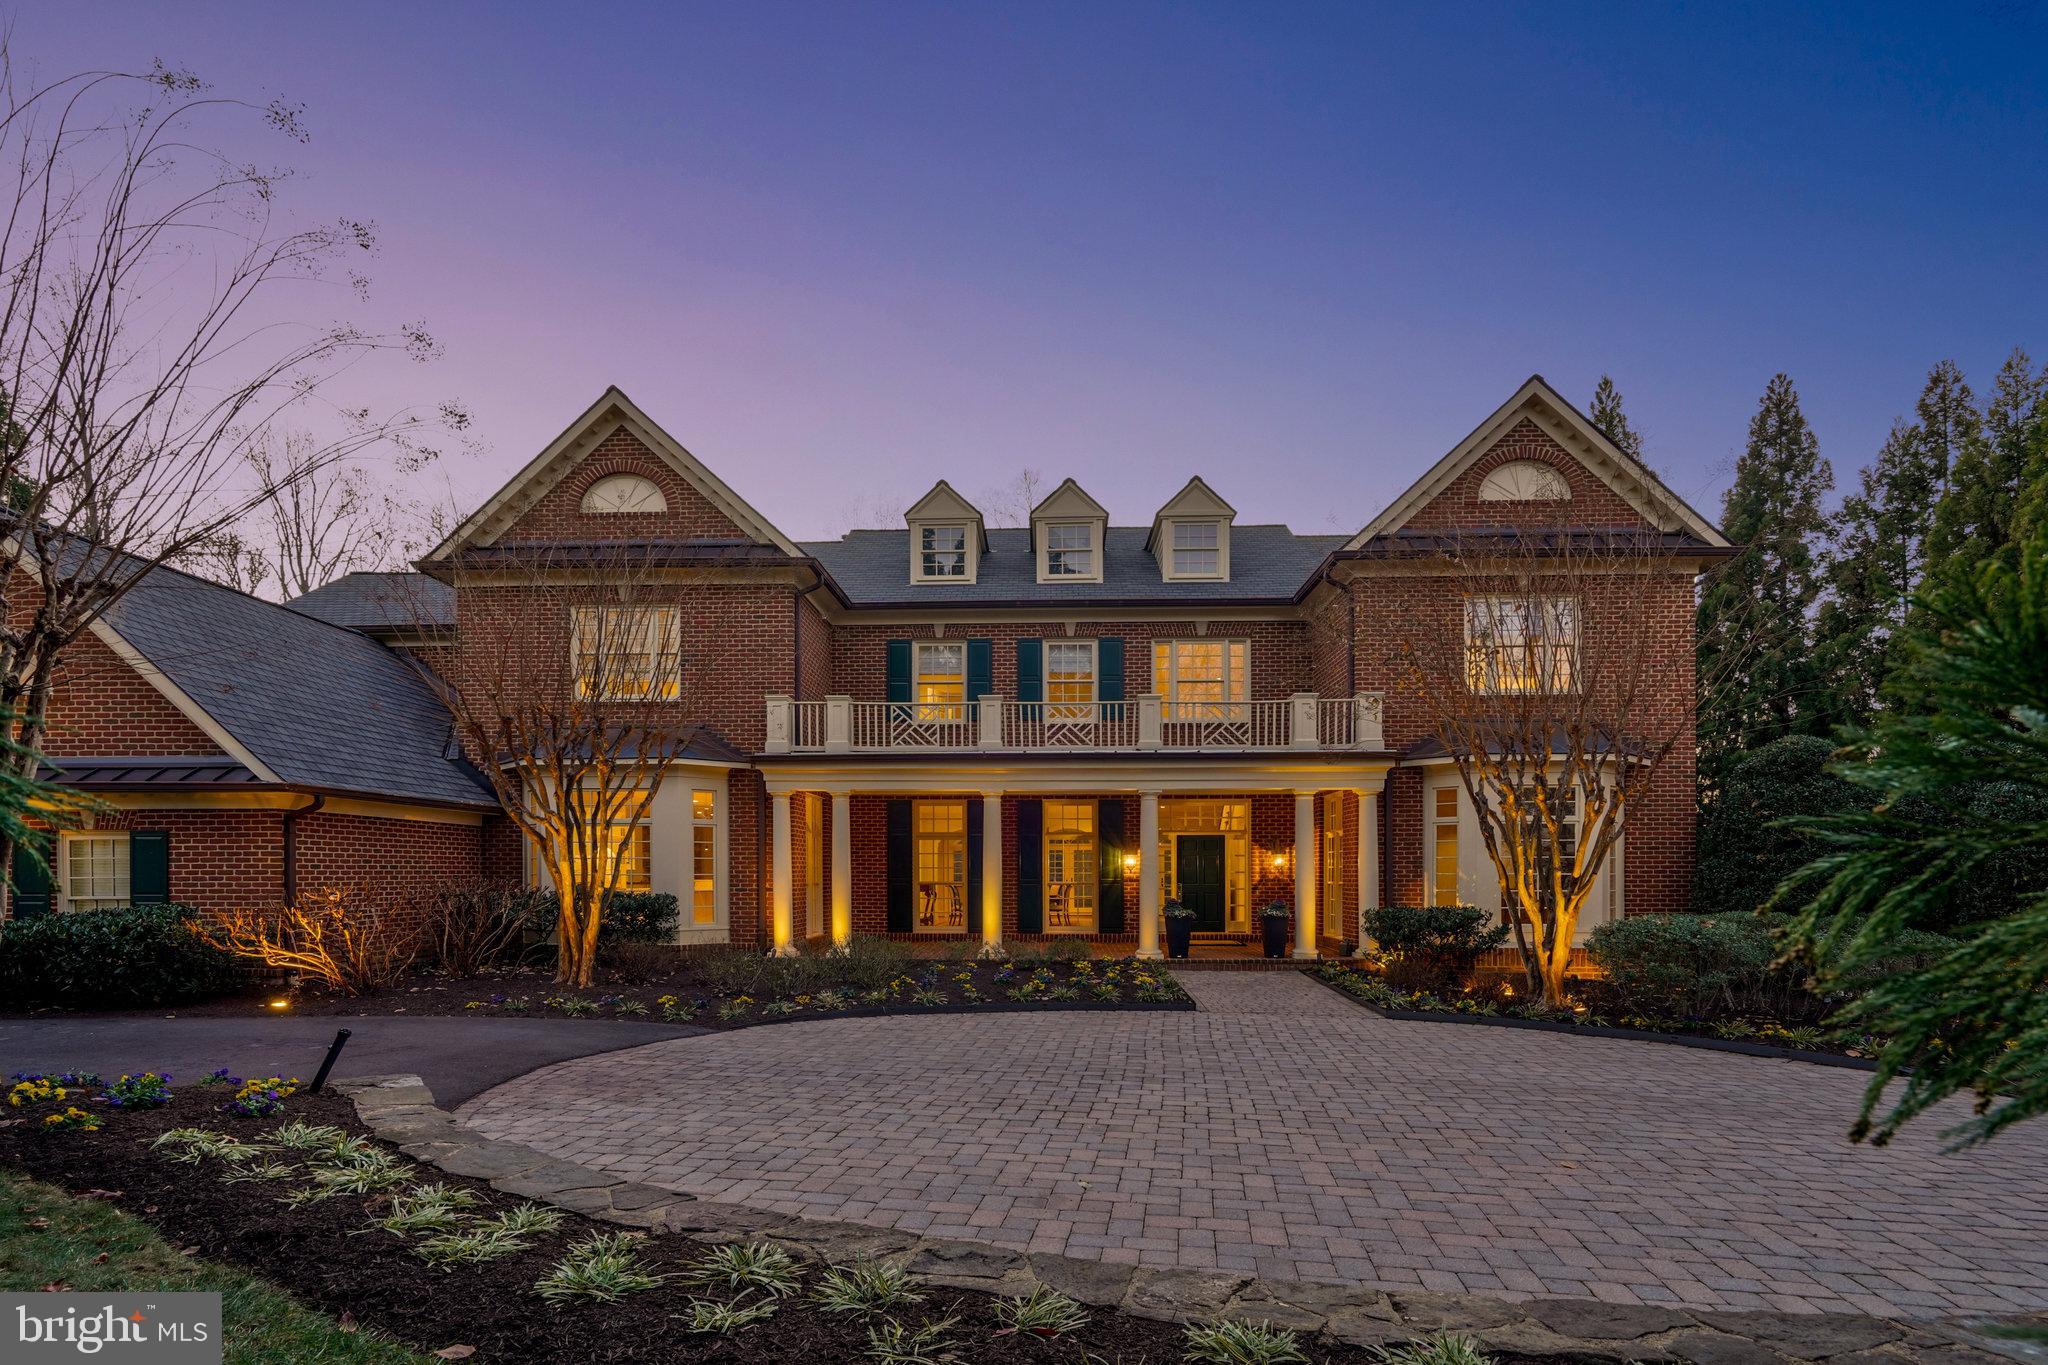
One of the largest and most private lots in The Reserve, 1.18 acres, backing to parkland and privacy on cul’d’sac street. All of the classic Yeonas & Ellis design features found in the over 9100 total sq feet of living space. Attention to quality and design throughout offering a wonderful floorplan facilitating multiple ways to use the space; bringing the outside in and the inside out, excellent for entertaining- with a stunning loge with surrounding double French doors, a fun outdoor kitchen/grill, saltwater pool, and professionally landscaped gardens and lawn. Warm and inviting hardwood floors throughout, 
built-ins, recessed lighting, 10’+ ceilings, walk in closets, en-suite bathrooms for each bedroom and amazing amount of natural light throughout. Offering both a front and back staircase to the second level, upstairs laundry center, 4 secondary bedrooms and a sumptuous master suite with gas fireplace with his/hers closets and his/hers dedicated bathroom space. The lower level is configured to offer a luxury recreational center complete with space to further customize to your desire, a home theater, 6th bedroom and bath, and storage galore. But the heart of the home sits on the main level with a large, open family room and kitchen space offering a custom stone fireplace, formal dining room and living room, open gallery, family and formal powder rooms, and a very special library/home office with stunning floor to ceiling wood bookshelves and cupboards. Gourmet kitchen with professional appliances, oversized center island and large eat-in table space, bar alcove, and large walk in pantry. Sited within the distinguished community of The Reserve, 258 wooded acres of only 166 custom homes, you will find your circular driveway with custom pavers, 3 car side load garage! Guard service provided around the clock 7 days a week and able to accept packages, dry cleaning and mail. Churchill Road, Cooper and Langley Schools. Conveniently located to all arteries serving the metro DC and Tyson’s Corner area.
#VAFX2218966

MCLEAN

1064 SILENT RIDGE COURT

6 Beds

7 Baths

8,660 Sq.Ft.

$3,600,000

MLS#: VAFX2218966
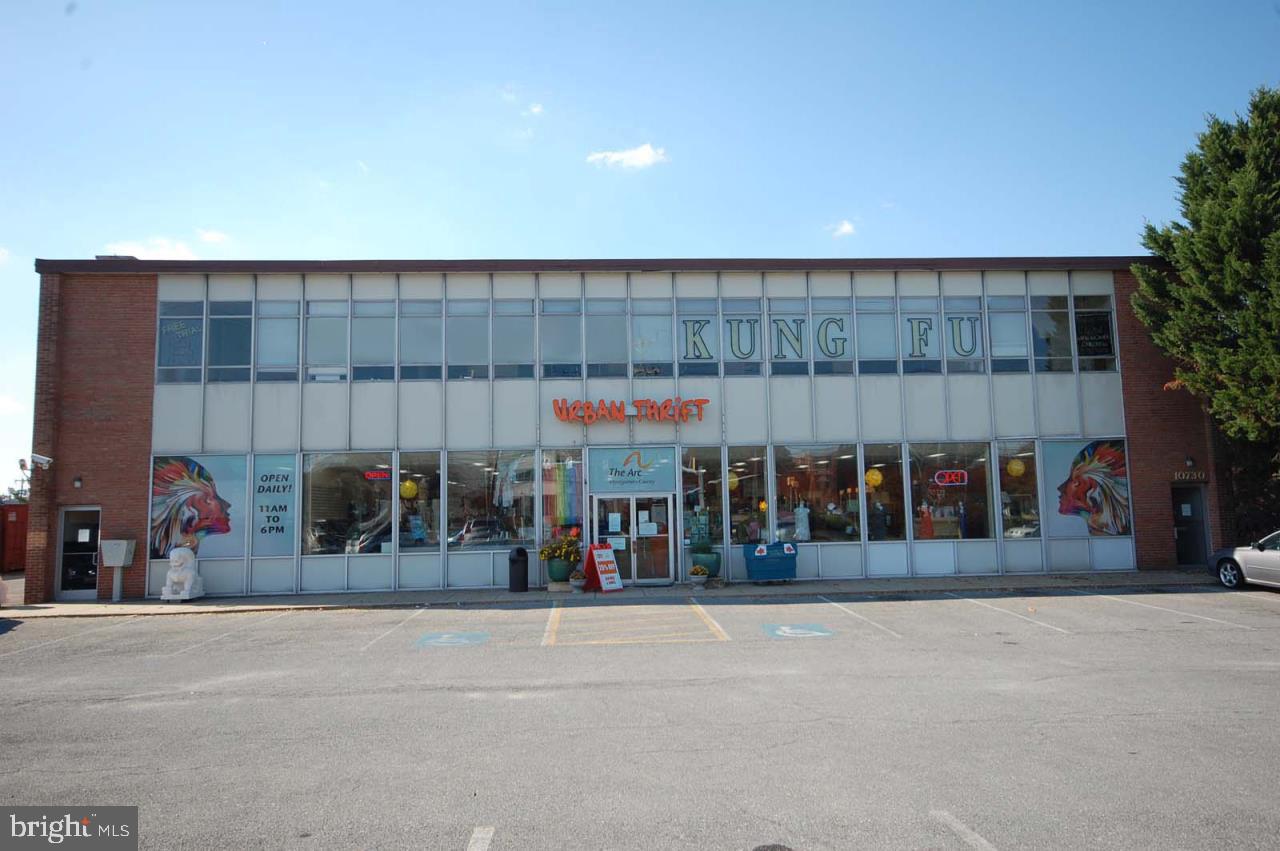
Location, location! Retail building with redevelopment potential. This 2-story building contains 11,400 square feet of leasable space. It is set upon a 20,135 square foot lot with frontage on Connecticut Avenue. The property is located in Montgomery County just 10 minutes from Walter Reed National Military Medical Center and a short 15-minute drive from Washington DC. The first floor is leased to Urban Thrift and the lease expires on 5/31/24. The current rate is $12,395 per month or $148,740 annually.  The traffic count on Connecticut Avenue is over 34,000 AADT. The property occupies an outstanding high visibility corner located in the heart of Kensington.
#MDMC2158990

KENSINGTON

10730 CONNECTICUT AVENUE

None Beds

None Baths

12,000 Sq.Ft.

$3,600,000

MLS#: MDMC2158990
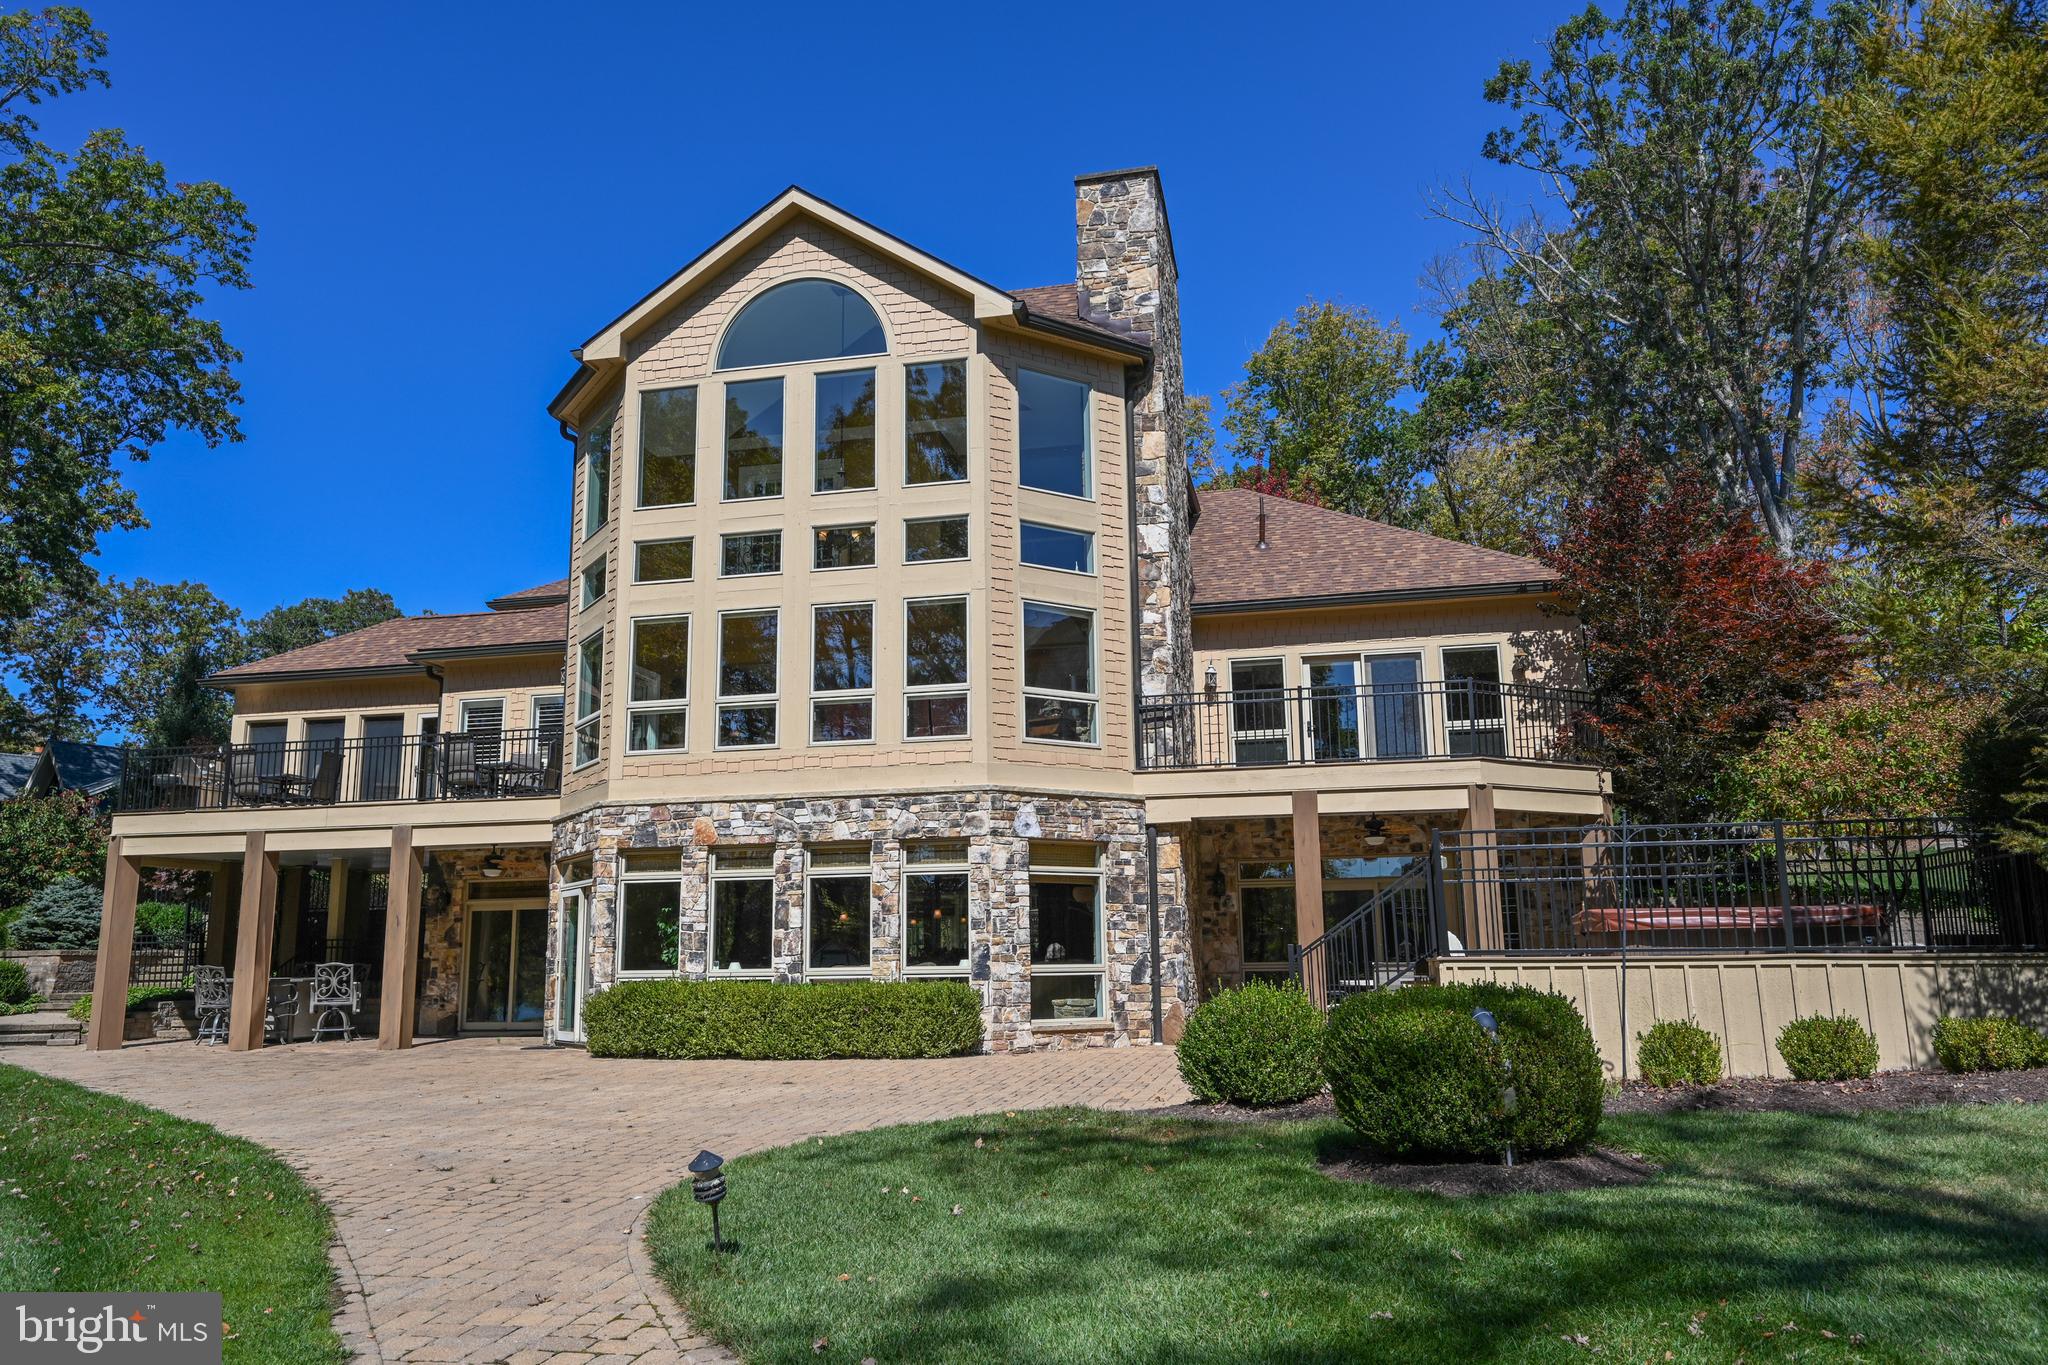
A magnificent waterfront retreat in The Reserve at Holy Cross on the shores of Deep Creek Lake, representing the pinnacle of lake life living. This incomparable estate captures the essence of refined waterfront with a private dock, expansive outdoor entertaining spaces, and tranquil lakeside ambiance.  Featuring 7 total bedrooms, 5 of which are en-suites, this home was thoughtfully designed with privacy, comfort, and flexibility in mind. Nature and luxury converge in perfect harmony with beautifully landscaped grounds creating an unmatched backdrop for lakefront gatherings, comfort and peace of mind.
#MDGA2010368

OAKLAND

870 HOLY CROSS DRIVE

7 Beds

6 Baths

5,681 Sq.Ft.

$3,600,000

MLS#: MDGA2010368
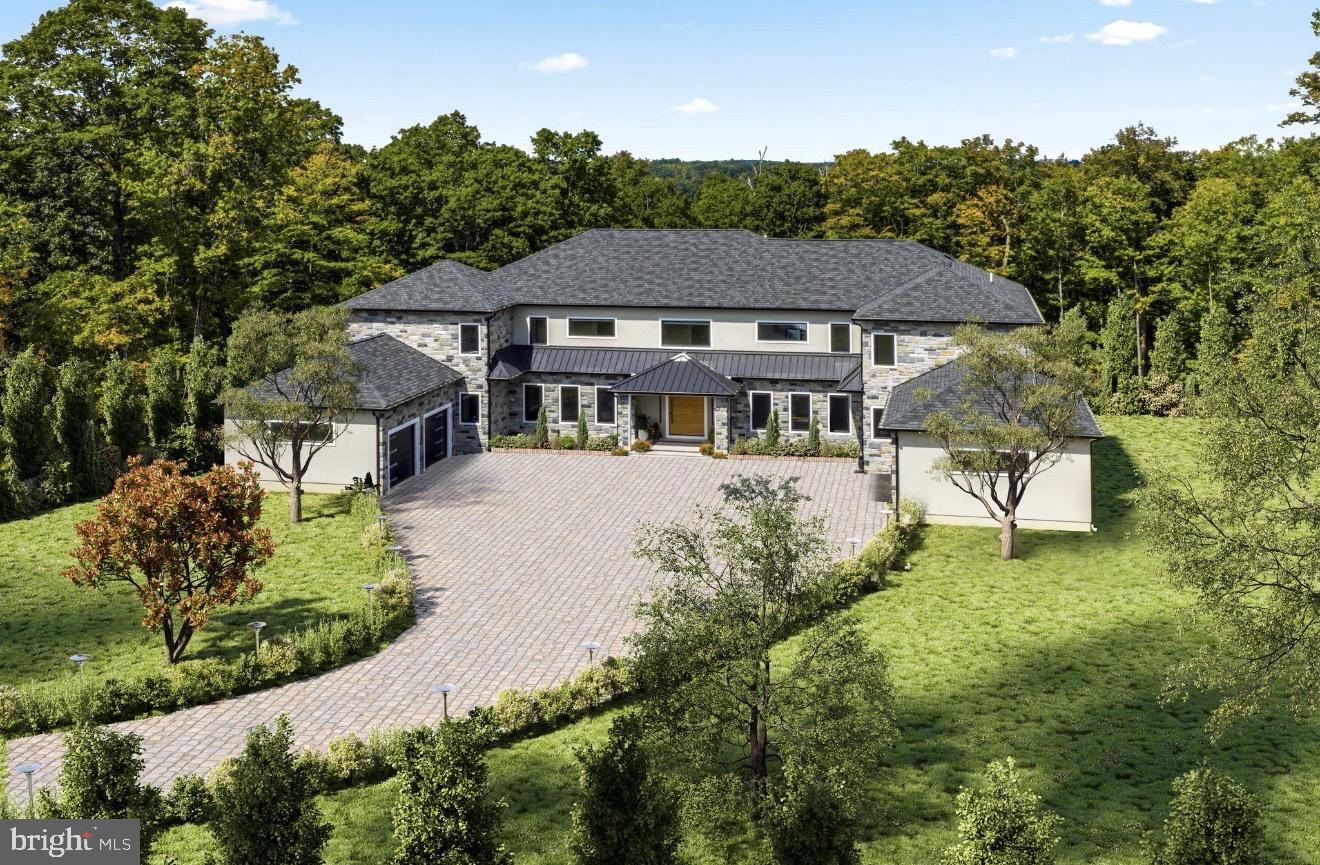
Pipersville Pennsylvania offers a peaceful country setting while remaining conveniently located just minutes from the vibrant towns of New Hope and Doylestown, known for their restaurants, shopping, and cultural attractions. The area provides large private properties, scenic countryside, and the charm of Bucks County living. Newly constructed luxury estate set on 4.75 private acres adjoining protected state land, offering unmatched privacy and long-term serenity. This architectural showpiece blends striking modern design with timeless natural stone and exceptional craftsmanship.
Built by Pyramid Contractors Ltd., this home showcases superior construction quality, thoughtful design, and high-end finishes throughout. A solid BUILDER WARRANTY provides valuable peace of mind rarely found in luxury properties.
Interior highlights include 7¼” French oak plank flooring, Marvin windows, dramatic ceiling heights, a 6’ x 8’ solid oak pivot front door, expansive entertaining spaces, and a luxurious upper-level primary suite with spa-inspired bath featuring Calacatta Gold quartz.
Designed for seamless indoor-outdoor living, the estate features a beautifully appointed outdoor kitchen and expansive patio — ideal for elevated entertaining, al fresco dining, and enjoying the serene wooded backdrop. The home is further enhanced by a modern smart septic system, offering advanced efficiency and monitoring technology for added convenience and long-term performance.
A sweeping private drive and circular motor court create a grand arrival, while the protected natural surroundings ensure lasting privacy.
A rare opportunity to own a newly built, warrantied luxury estate in the heart of Bucks County.
#PABU2108140

PIPERSVILLE

5895 RODGERS ROAD

6 Beds

6 Baths

8,900 Sq.Ft.

$3,600,000

MLS#: PABU2108140

Welcome to "Sycamore Hill”— an extraordinary  7+ acre estate nestled within the exclusive "Cornwell Farm" community of Great Falls!  Aptly named by its long-time original owners for its many stately sycamore trees, this majestic estate offers a rare opportunity for spectacular acreage in one of Northern Virginia's most coveted neighborhoods.   Accessed via a long, tree-lined drive, the property immediately reveals an idyllic sanctuary of rolling landscape, open fields, fenced pastures and endless scenic vistas.  Incredible possibilities abound… whether you choose to settle into the existing house, expand or build new, this enchanting property promises an ideal canvas of unparalleled opportunity.  The picturesque, expansive grounds provide ample space to accommodate any vision— all while enjoying the peaceful ambiance and extraordinary lifestyle that only this bucolic setting can provide.   Featuring a charming contemporary home with over 5,000 square feet of finished living space— including 4 Bedrooms, 3 Full Bathrooms, and 2 Half Bathrooms.  Boasting a bright and open floor plan, the residence features dramatic architectural details which take full advantage of its enviable setting. Flooded with natural light from its tall vaulted ceilings and walls of oversized windows, the home also radiates uncommon warmth and character due to its inspired rustic detailing— including soaring wood beamed ceilings, genuine stone accents, extensive hardwood flooring and multiple welcoming fireplaces.  Sprawling decks and patios connect the interior to its glorious exterior�� accentuated by a beautiful screened-in porch overlooking the breathtaking and tranquil views.  Outside, the property offers an in-ground saltwater pool, a 4-stall horse barn with separate Tack Room, multiple fenced pastures and a serene creek-fed pond frequented by stunning blue herons.   The historic "Cornwell Farm" neighborhood is a private 200+ acre enclave boasting some of the area’s finest estates.  Gently curved roads and mature, lush foliage combine to create a community with a distinguished, pastoral feel.  An esteemed equestrian haven, the community provides numerous riding path easements that wind throughout the community— ultimately connecting to the idyllic trails of both Great Falls National Park and River Bend State Park.   Located just minutes from Great Falls Village Center with its upscale shops and dining.  Convenient access to major commuting routes, two international airports, vibrant Washington, DC and much more.  Top-rated Langley High School district including Great Falls Elementary, Cooper Middle and Langley High School.  Offering the ultimate blend of privacy and proximity to the area’s finest amenities, “Sycamore Hill” is a truly exceptional offering.  Don't miss this rare opportunity to own a uniquely special piece of Northern Virginia’s finest countryside.   ***PLEASE NOTE:   Adjacent lot, "9331 Cornwell Farm Drive," also available for separate sale @ $2,490,000  [MLS# VAFX2277062].
#VAFX2277060

GREAT FALLS

9341 CORNWELL FARM DRIVE

4 Beds

3 Baths

5,028 Sq.Ft.

$3,600,000

MLS#: VAFX2277060

Property is listed as 
Farm - MLS#  MDCC2008110
Land - MLS#  MDCC2008112
Residential - MLS#  MDCC2022552
#MDCC2022552

NORTH EAST

424 BAILIFF ROAD

None Beds

None Baths

2,239 Sq.Ft.

$3,600,000

MLS#: MDCC2022552
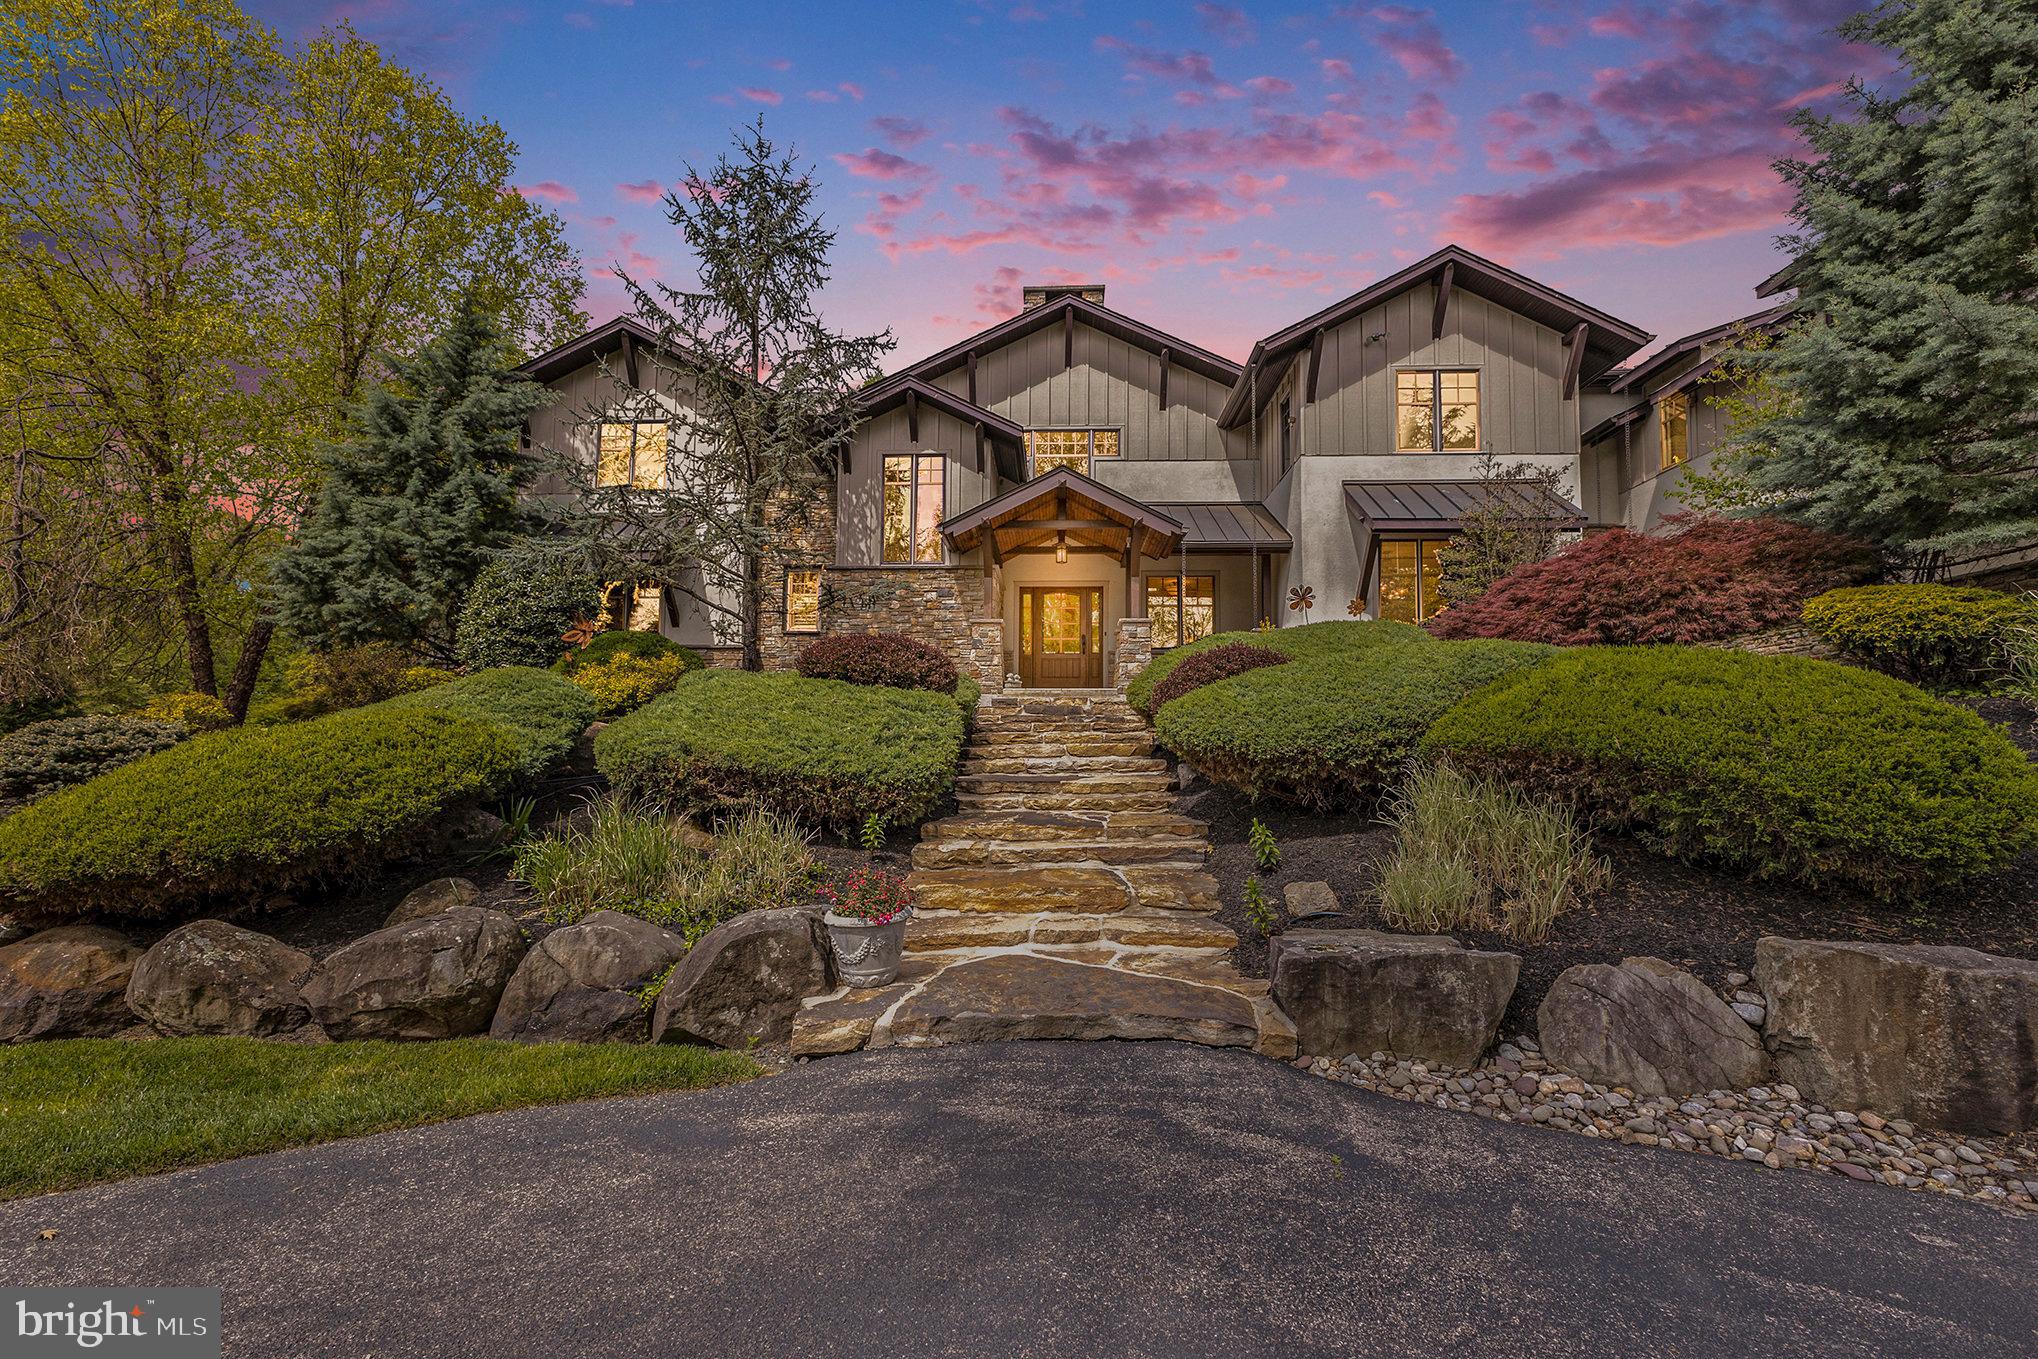
Presenting 825 Lewis Lane, an exceptional property meticulously designed by Architect Rene Hoffman and crafted by Gwynedd Valley Builders. This unparalleled estate, evoking the essence of a prestigious Aspen retreat, stands as a beacon of luxury unlike anything you’ve seen in the Philadelphia Area. Set on over 3 ½ acres adjacent to conservation land, this 9,780 square foot residence offers an upscale yet relaxed lifestyle offering a rare blend of seclusion and accessibility. As you approach the gated entrance, nestled far from the road, the allure of this estate becomes evident. The circular drive leads to the Fieldstone-covered entryway where a Mahogany front door opens to reveal quarter-sawn oak flooring that extends throughout the main floor. The two-story great room boasting floor-to-ceiling Fieldstone double fireplace and expansive windows and doors, sets the grandeur within. Adjacent, the gourmet kitchen with radiant heat flooring features a large center island and top-of-the-line appliances, including a Wolf Professional Gas Range, Sub Zero refrigerator and warming drawer complemented by a spacious breakfast room with access to the outdoor terrace. Entertaining is a delight in the formal dining room and adjacent butler’s pantry, complete with a copper hammered sink, dishwasher, wine refrigerator, ice maker, and ample storage. Indulge in the ultimate convenience with a walk-in pantry, kitchen office with custom workstation, well-appointed laundry room and a central vacuum system. A full bathroom and a mudroom provide practicality, ensuring every need is effortlessly met within arm’s reach. Discover the oversized three-car side entry garage, offering ample space for your vehicles and storage needs. Equipped with GarageTek shelving modular cabinetry, this garage combines functionality with design. The main floor master suite offers a sanctuary of serenity, boasting panoramic views of the lush grounds, dual walk-in closets, dressing area and a spa-like bathroom with soaking tub and steam shower. Upstairs one ensuite bedroom has two large walk in closets, a cedar closet and a full marble bath with glass shower. Head down the hall overlooking the great room to the second ensuite bedroom with a large closet, full stone bath with glass shower. Two additional bedrooms (one with a walk-in closet) have a Jack and Jill full bath with two marble vanities. The second-floor laundry and large bonus room complete the second floor. The lower level offers endless entertainment possibilities, with a sophisticated marble bar, complete with integrated refrigerator drawers, a billiard area, glass enclosed exercise studio and a state-of-the-art home theatre with leather stadium seating. Find your inner sommelier in the glass temperature-controlled wine tasting room and wine cellar. The full marble bath and large utility room with mechanicals, storage, and a great woodworking space with access to the secondary stairwell add practicality and functionality. Outside the allure of resort-style living continues on the expansive flagstone terrace with a professionally equipped outdoor kitchen, stone fireplace and covered dining area. The heated pool with spa, newly surfaced tennis/pickleball court/basketball half court and a private walking/jogging trail afford an active lifestyle right at home. The immaculate landscaping, complemented by a custom-designed irrigation and lawn sprinkler system with a dedicated water well also for the pool creates a verdant oasis for relaxation and recreation. Extensive hardscaping and landscape lighting as well as a house generator ensure both beauty and safety. Conveniently located near shops, restaurants, parks and major roads, this property offers the pinnacle of luxury living. With nearby amenities such as golf courses, country clubs, private schools, and Wings Field for private jet travel, 825 Lewis Lane truly epitomizes exceptional living.
#PAMC2101822

AMBLER

825 LEWIS LANE

5 Beds

6 Baths

9,780 Sq.Ft.

$3,600,000

MLS#: PAMC2101822
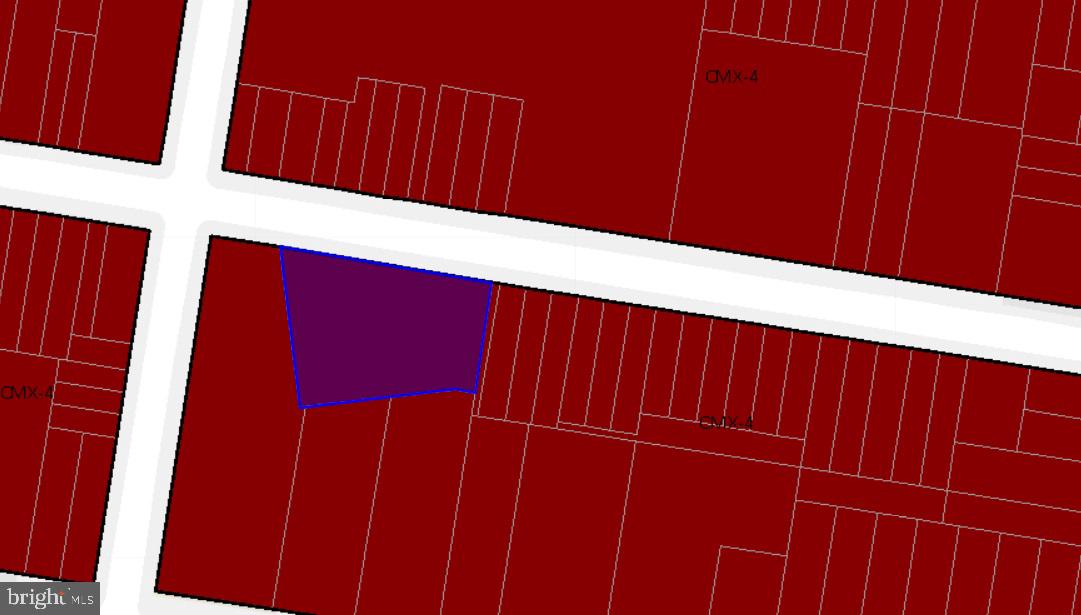
Development site zoned for 90 residential units in the core of the University City Sub Market.
#PAPH896860

PHILADELPHIA

4050 LUDLOW STREET

None Beds

None Baths

9,500 Sq.Ft.

$3,600,000

MLS#: PAPH896860
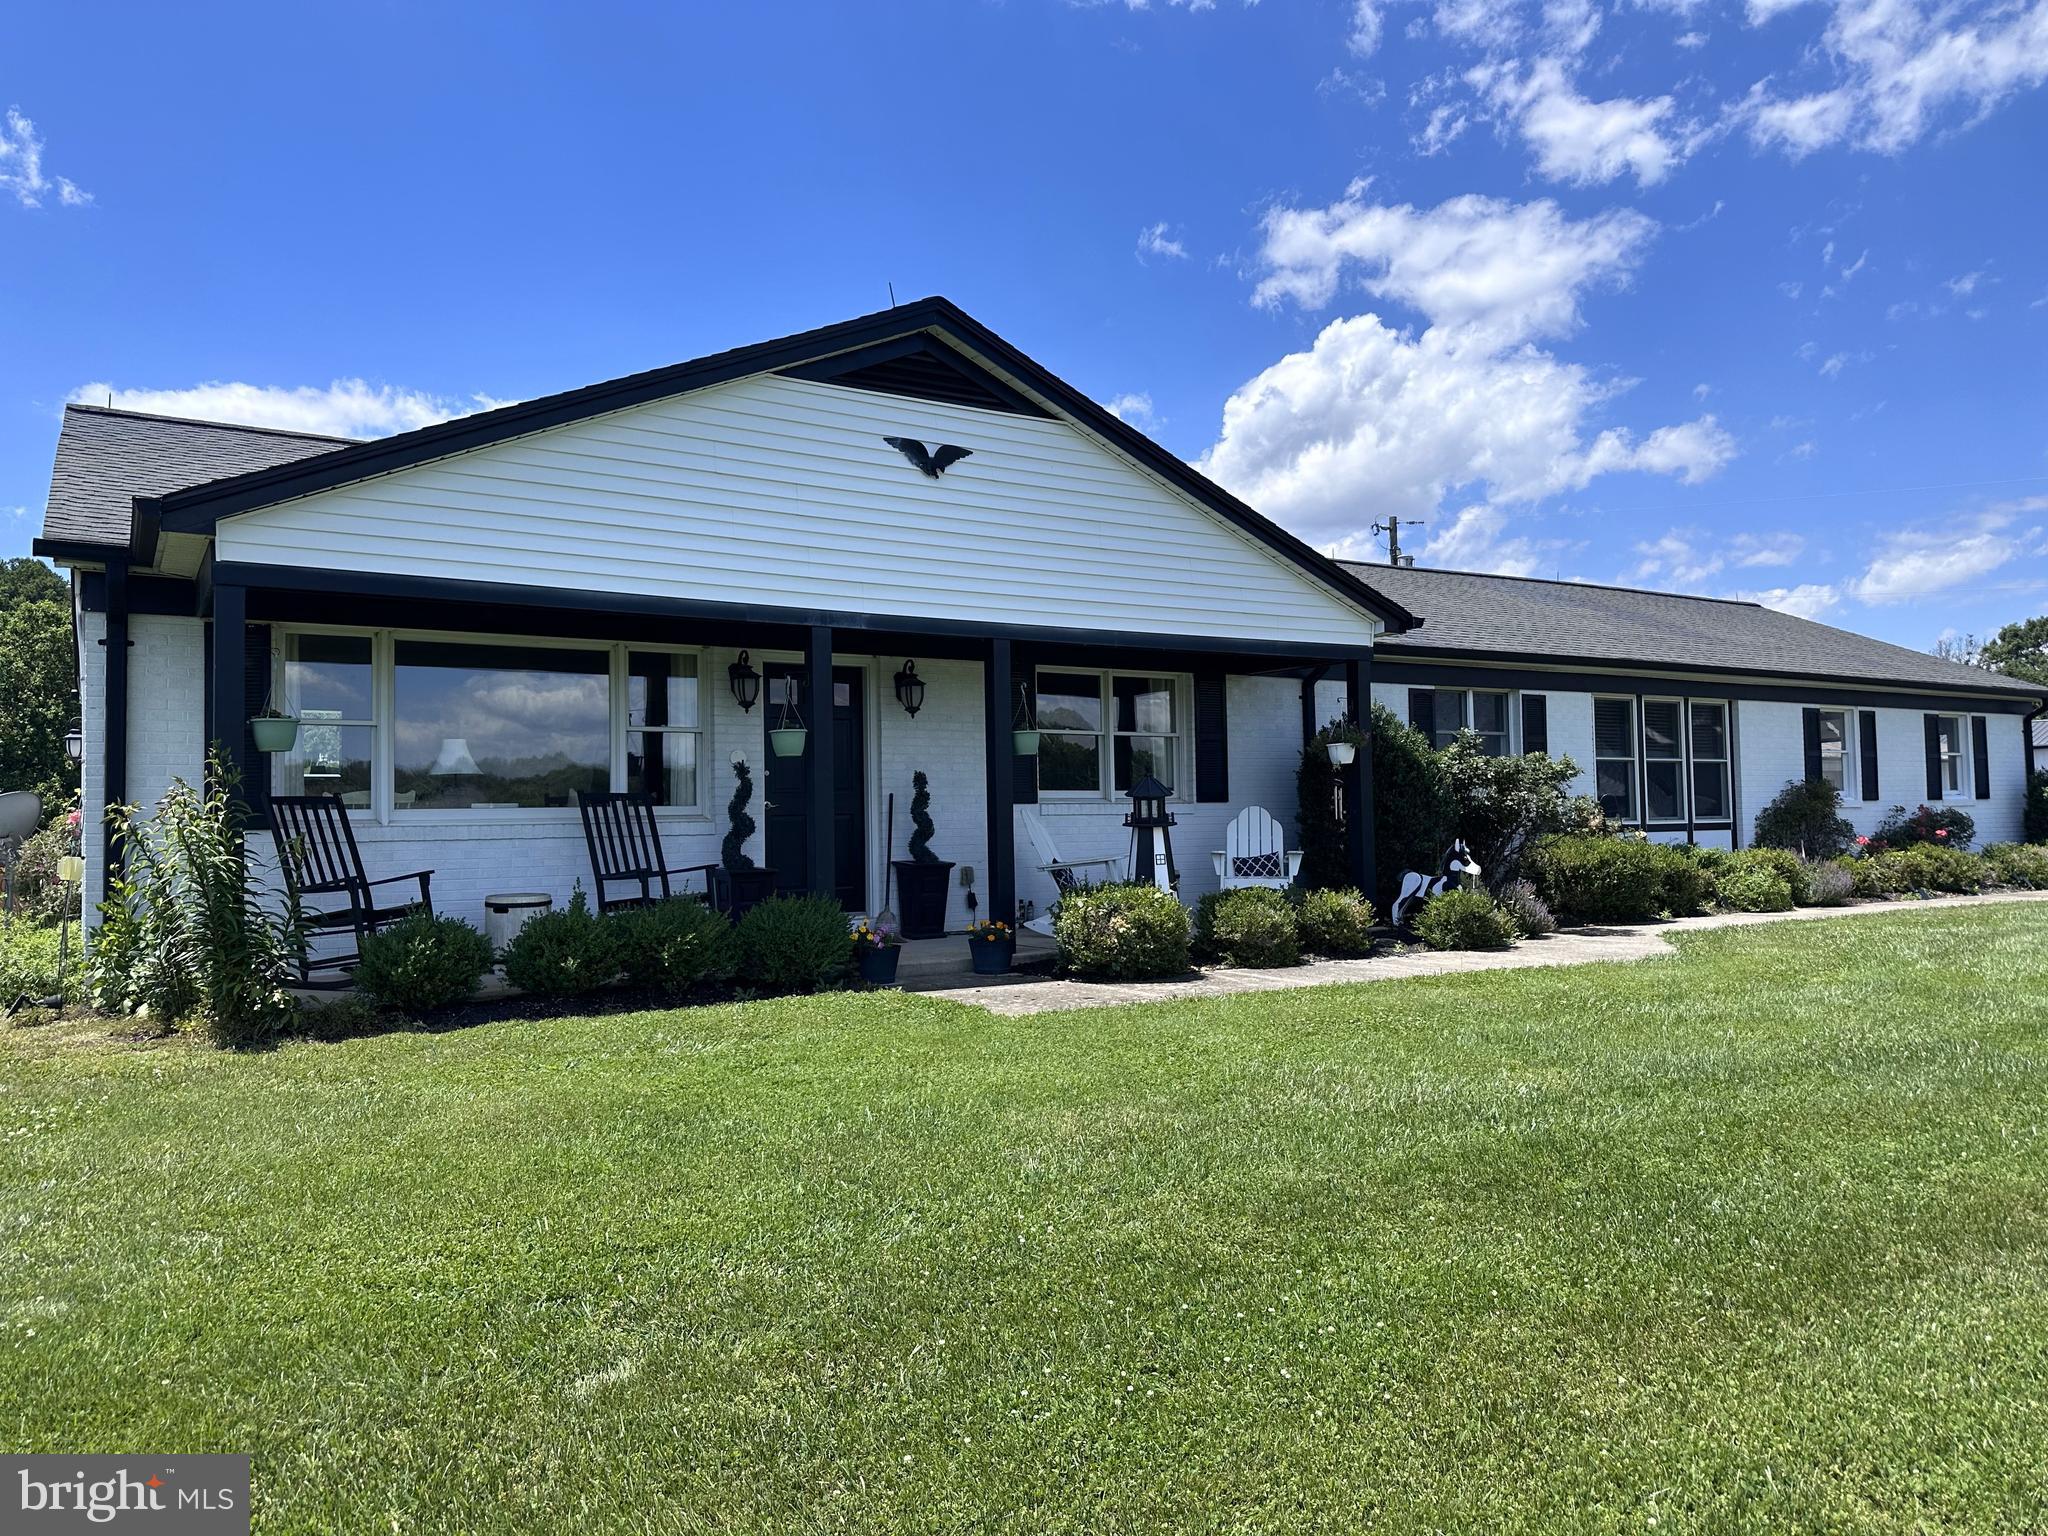
None
#MDHW2047620

WEST FRIENDSHIP

3260 PFEFFERKORN ROAD

4 Beds

4 Baths

2,068 Sq.Ft.

$3,600,000

MLS#: MDHW2047620
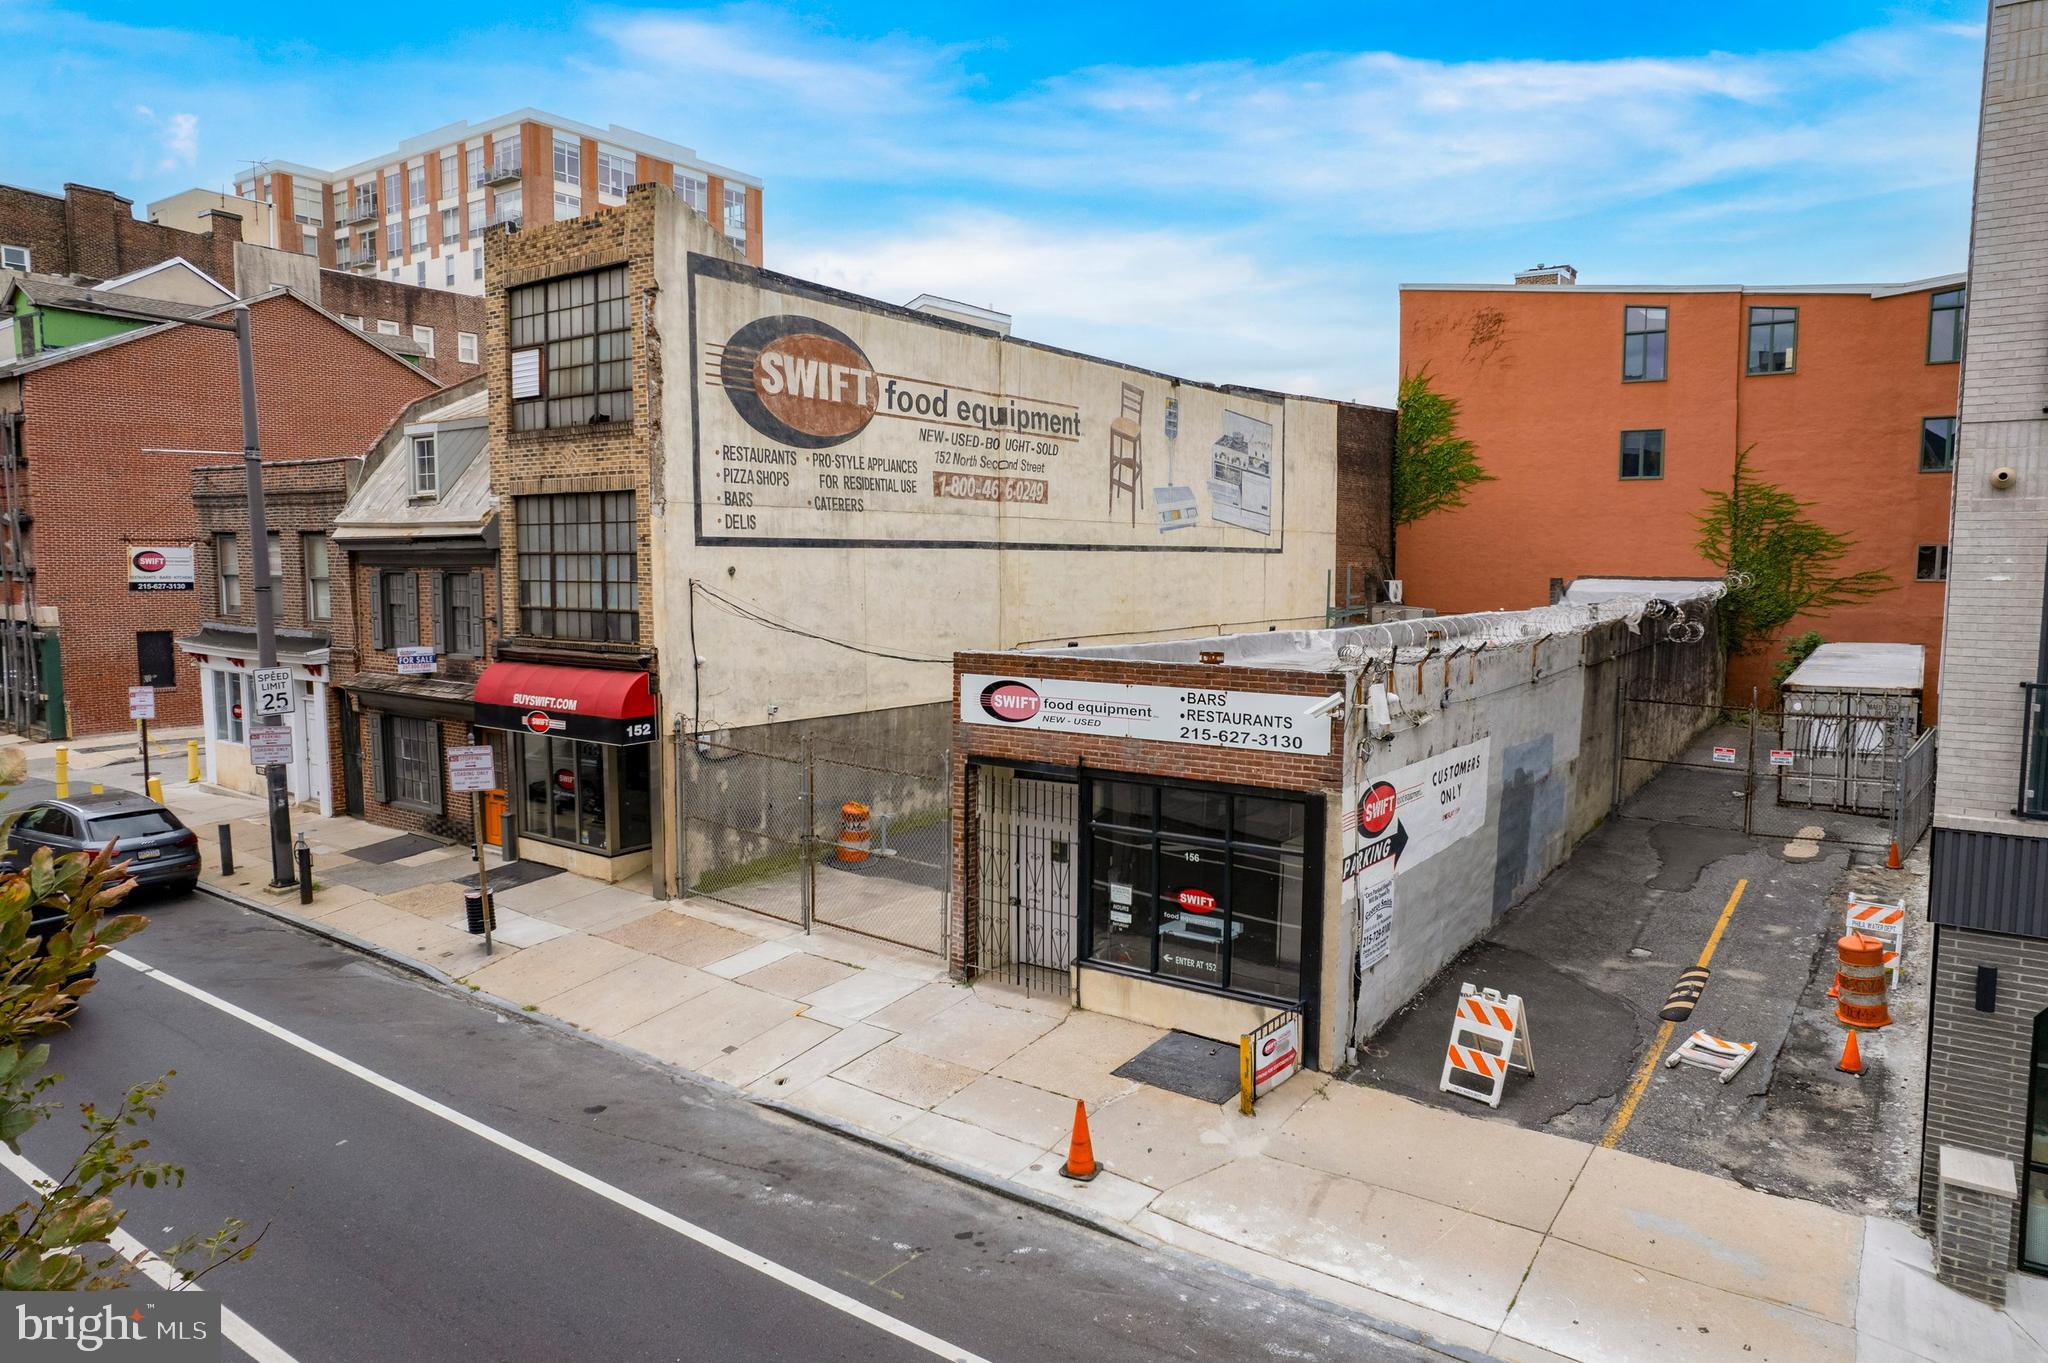
152–158 N 2nd St is a prime Old City portfolio offering, now available following its inclusion in a recent multi-property acquisition (which also included 148 N 2nd St). This assemblage of contiguous properties presents a rare opportunity for repositioning, redevelopment, or investment in one of Philadelphia’s most historically rich and commercially vibrant corridors. The buildings feature a mix of commercial and residential use potential, with strong street frontage, high visibility, and proximity to public transit, historic landmarks, and thriving retail and dining establishments. Offered as a package, this stretch of N 2nd St is ideal for investors or developers seeking scale in a premier location.
#PAPH2544166

PHILADELPHIA

152 N 2ND STREET 58

None Beds

None Baths

N/A

$3,600,000

MLS#: PAPH2544166
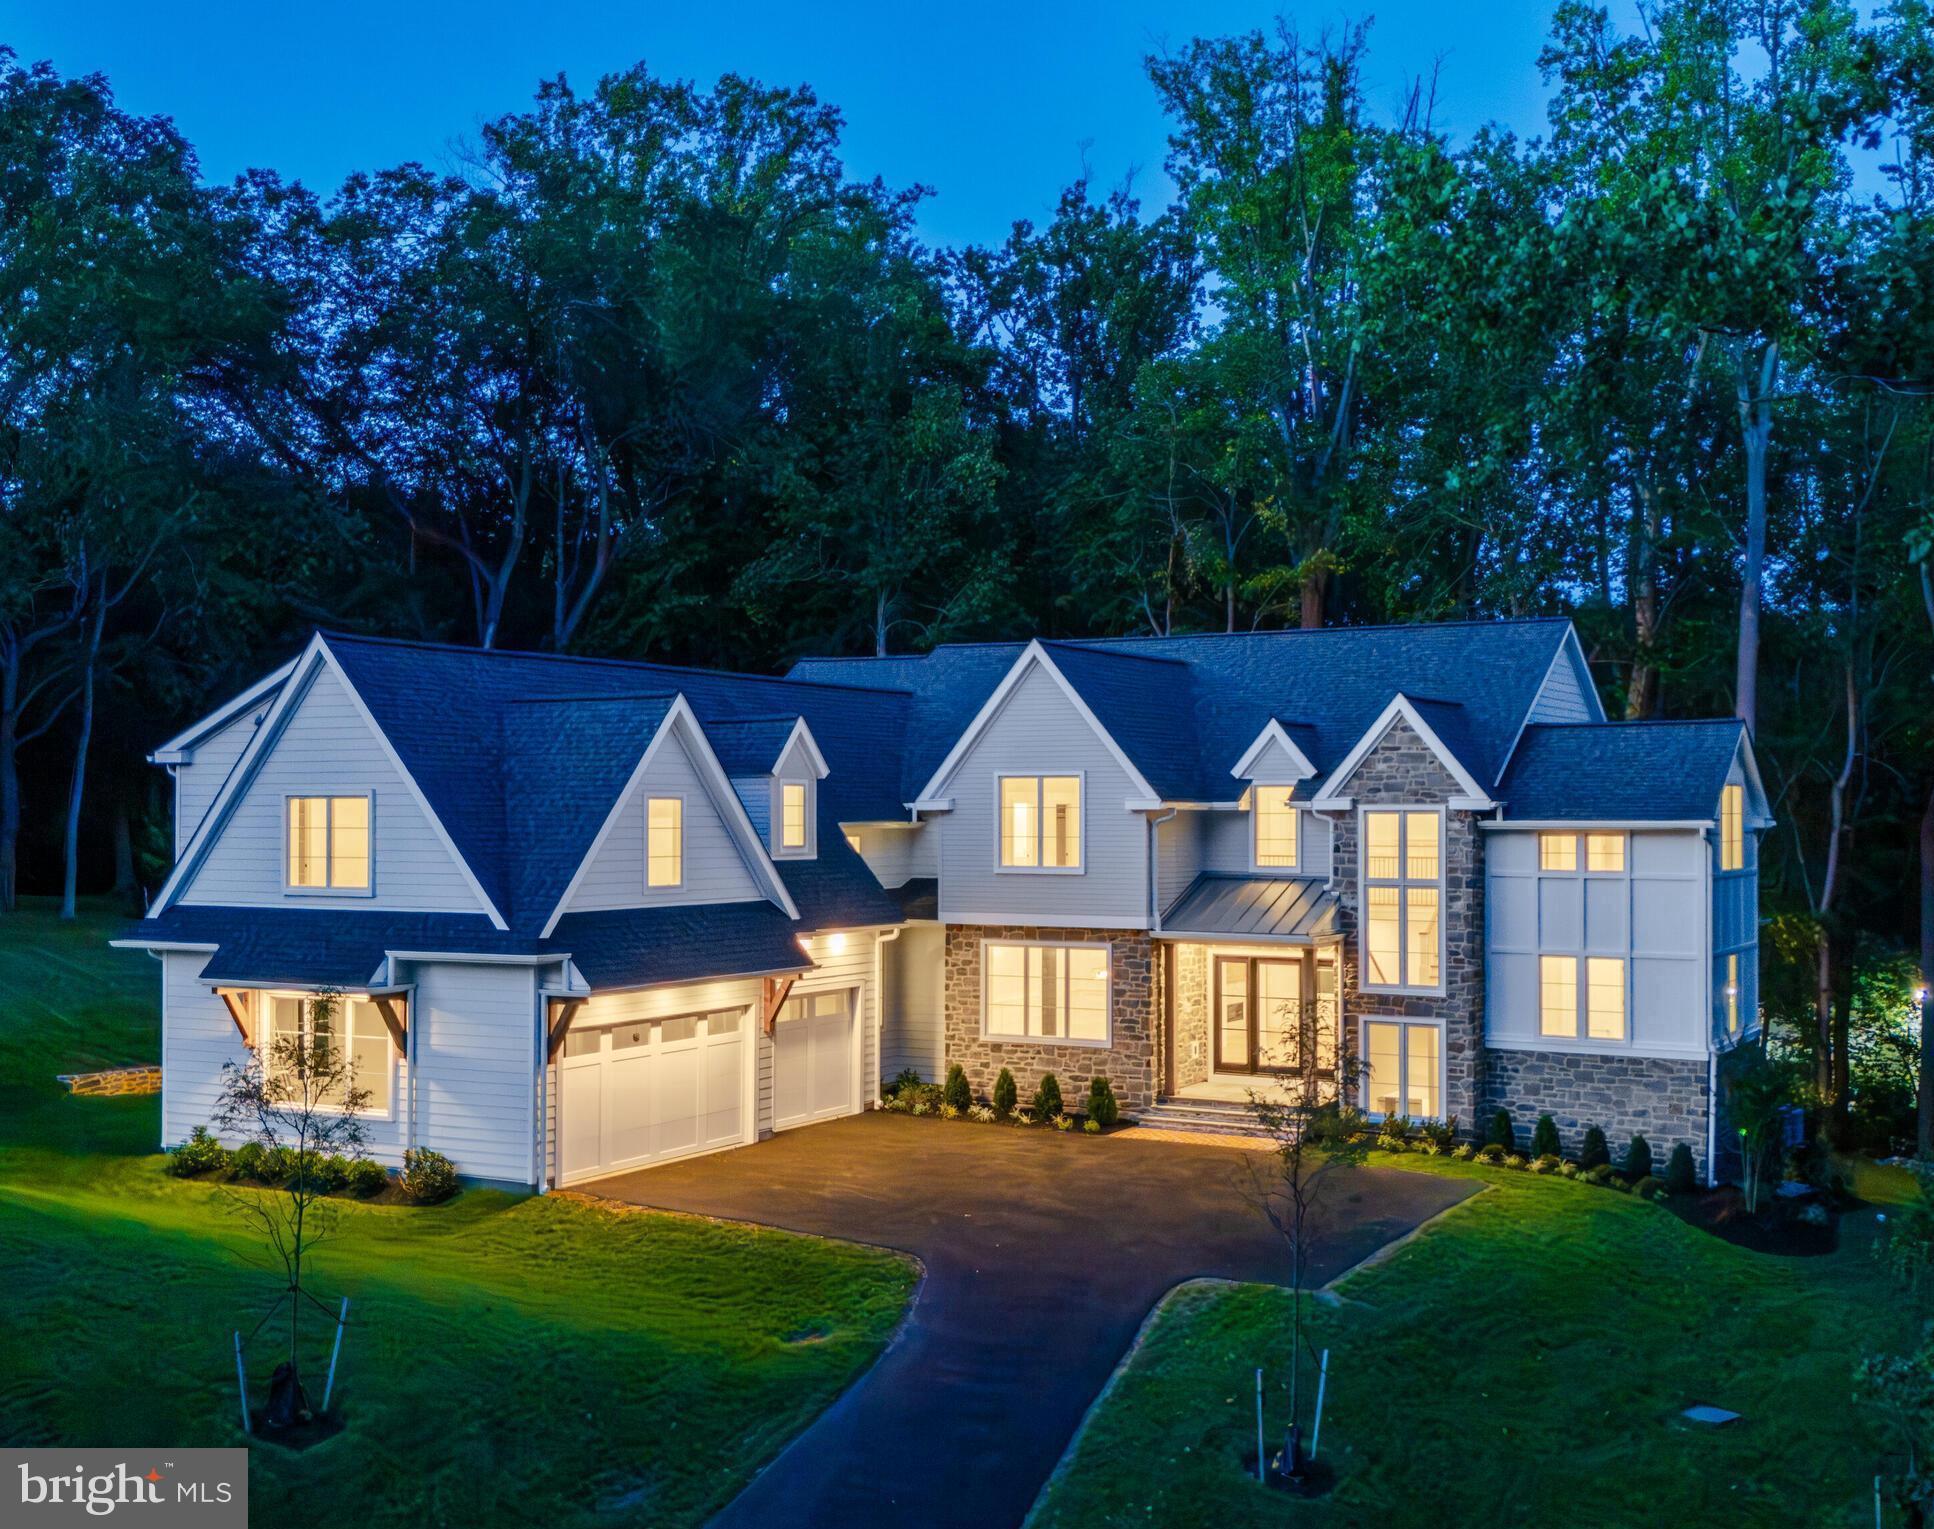
Hurry to see "Sandringham"- 3 new luxury home sites located in the convenient confines of the Philadelphia Main Line! Please take a look at a few photos of the first quick delivery home which show a glimpse of the custom artistry that must be experienced to truly appreciate. Crafted by KD Building & Development, designed by McIntyre & Capron Architects, the transitional treasure is situated on a beautifully treed 1+acre home site in this exclusive Lower Merion enclave. The exquisite custom residence offers the perfect blend of privacy, luxury, and comfort within the award-winning Lower Merion School District! Nestled at the end of a scenic cul-de-sac, the transitional manor sits in a tranquil, park-like setting enhanced by mature shade trees. Exteriors showcase thermal flagstone front and rear porches, sodded yard, and flood lights. Additional impervious area allotment could be your future in-ground pool. This courtyard-style residence showcases refined craftsmanship and architectural elegance, with 5–6 bedrooms, 6 full baths, and 1 powder room across three spacious levels. The grand foyer features a soaring two-story window wall and an elegant turned staircase with white oak treads, custom railings, and metal balusters. Interiors boast site-finished, engineered ¾” X 5" white oak floors on the first and second floors; 125 interior and exterior recessed lights; 9.5" baseboard/1st floor; 7.5" baseboard/2nd floor; crown molding t/o 1st floor; and ceilings that reach 10 feet on the main level and 9 feet upstairs, many adorned with coffered or beamed treatments. The light-filled main level offers seamless flow between formal and casual living spaces, including a living room and family room with a shared see-through fireplace, an elegantly trimmed dining room, and a sunlit morning room adjacent to the gourmet kitchen and commodious family room.The chef’s kitchen is outfitted with upscale stainless-steel Thermador appliances, quartzite countertops, tile backsplash, pot filler, custom Kountry Kraft cabinetry, under-cabinet lighting, walk-in service pantry, butler’s pantry, and wet bar. A spacious study with a full bath and closet functions perfectly as a first-floor bedroom guest suite if needed. A generous mudroom w/built-ins, powder rm, and rear stairs completes the main level. Upstairs, the luxurious primary suite includes a sitting room (or your creative use of office/designer additional closet/vanity/retreat), walk-in closet/dressing area with custom built-ins, and a spa-like bath featuring a dramatic volume ceiling, heated designer tile floor, garden tub, stone-topped double vanity, and oversized shower with dual shower systems. Bedrooms 2 (with volume ceiling) and 3 include en-suite baths and walk-in closets, while spacious Bedrooms 4 and 5 share a large Jack-and-Jill bath. A 2nd floor laundry room with custom cabinetry, granite counters, and laundry sink offers everyday convenience. The full, well-windowed, walk-out lower level includes approximately 1,000 square feet of finished flex space, a full bath, and abundant storage with room for future expansion. This exceptional property combines unequaled construction specifications and timeless architecture with superior finishes. It sits just minutes from vibrant center city Philadelphia and Main Line village shops, dining,  major commuter routes and train. Your gracious, transitional, dream home awaits! **Taxes shown are not correct. With new construction, assessment occurs post settlement to include the lot and improvements.** All renderings/floor layouts/lot plan art are artist interpretations of the plans. They are not exact, and are subject to errors, omissions and changes.
#PAMC2140094

BALA CYNWYD

29 SANDRINGHAM ROAD

6 Beds

6 Baths

6,909 Sq.Ft.

$3,600,000

MLS#: PAMC2140094

Coming soon
Luxury New Construction | Estimated Delivery December 2027

An extraordinary opportunity to secure a brand-new luxury residence before completion in one of Bethesda's most sought-after neighborhoods. Thoughtfully designed with timeless architecture, sophisticated contemporary finishes, and exceptional craftsmanship, this remarkable home offers the rare advantage of purchasing new construction while construction is underway.

Offering approximately 6,200 square feet of beautifully finished living space, this residence features 6 Bedrooms, 6 Full Bathrooms, and 1 Half Bathroom, thoughtfully designed to blend refined elegance with modern functionality.

A dramatic two-story foyer surrounded by floor-to-ceiling glass creates an unforgettable first impression, filling the home with natural light while showcasing its striking architectural design. The thoughtfully designed main level features a private home office, an elegant dining room, an expansive family room anchored by a contemporary fireplace, and a spectacular chef's kitchen complete with premium appliances, custom cabinetry, a large waterfall island, a walk-in pantry, and a spacious mudroom. A private main-level guest suite with a full bath offers exceptional flexibility for family and guests alike.

The upper level is highlighted by a luxurious owner's retreat designed as a private sanctuary, featuring oversized windows, a spa-inspired bath with a freestanding soaking tub, an oversized frameless glass shower, dual vanities, and an expansive walk-in closet. Additional generously sized en-suite bedrooms and a conveniently located laundry room complete the second level.

The fully finished walk-out lower level expands the home's versatility with a spacious recreation room, a dedicated fitness room, an additional bedroom with a full bath, generous storage, and seamless access to the backyard.

Outdoor living is equally impressive, featuring an expansive rear deck overlooking the private backyard—perfect for entertaining, relaxing, or enjoying peaceful outdoor living.
#MDMC2250100

BETHESDA

8306 LORING DRIVE

7 Beds

6 Baths

6,200 Sq.Ft.

$3,600,000

MLS#: MDMC2250100
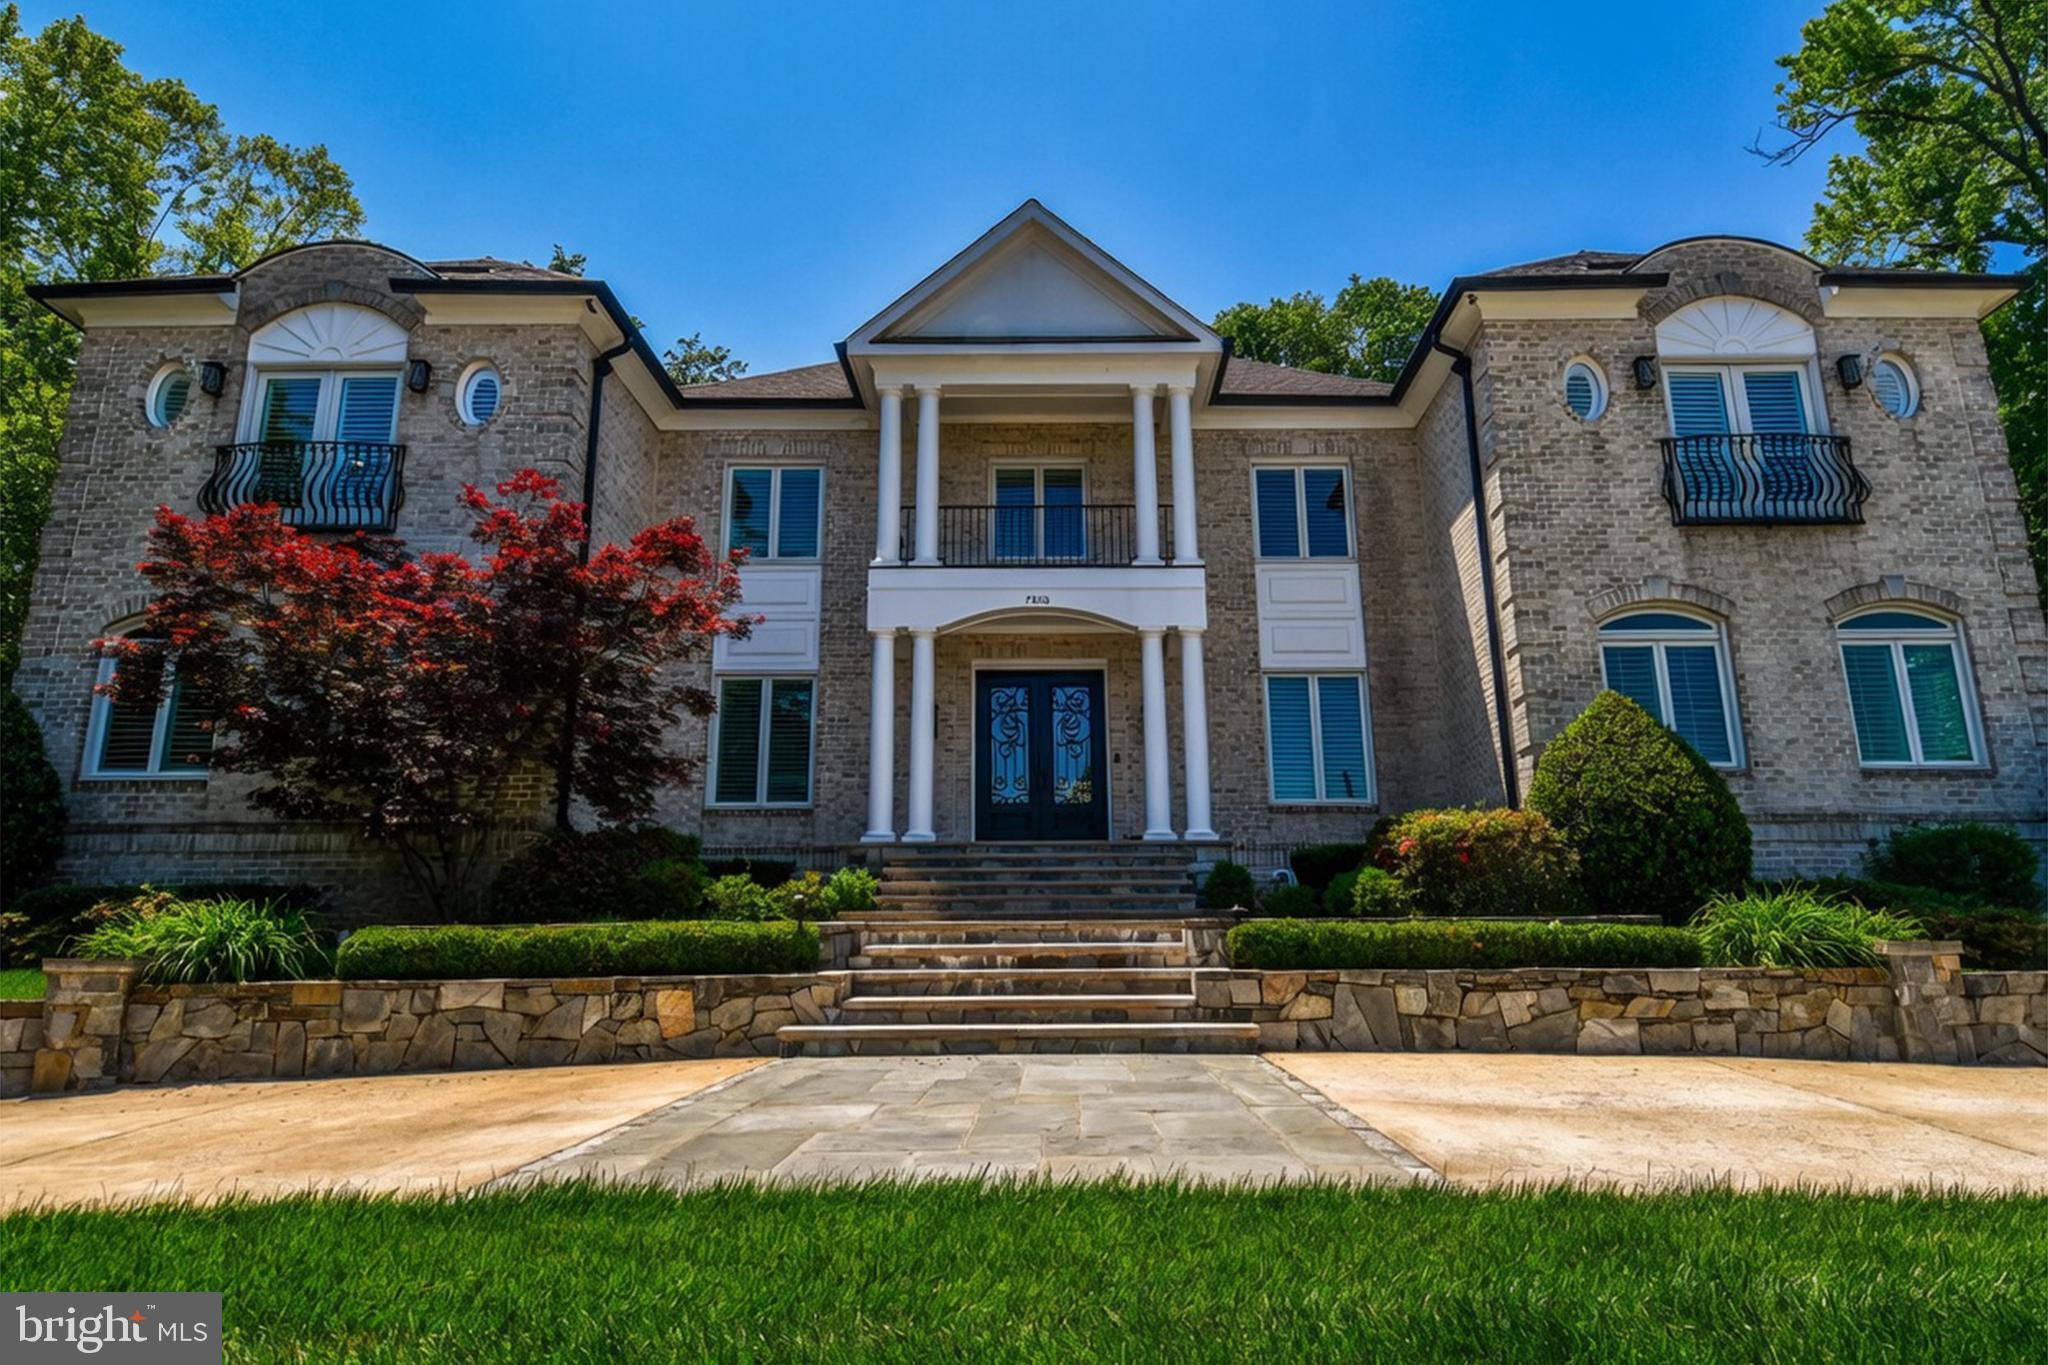
Welcome to 7808 Southdown Rd, available for just the second time since it was custom built in 2006. Available for the first time in its new, remarkably remodeled condition. This unbelievable home sits on a huge 0.64 acre lot, with roughly 7,500 SF of living space and a 3 car garage with a circular driveway. The home was remodeled and renovated top to bottom. This property comes with its own private lot which leads to a private pier on the Historic Potomac River, with a brand new 20,000 pound boat lift (power hookup required). A riverfront outbuilding off the private pier could be used for all sorts of things, whether it be an outdoor office, a party room, or your own private riverfront escape, it sure is nice to have. The home boasts 6 bedrooms, all with their own ensuite full bathrooms. In total, 6 bedrooms, 6 full bathrooms, and 2 half baths, and an elevator! An unbelievably remodeled kitchen, including the highest end appliances available, including Sub-zero fridge, bosh dishwashers, and a 6 burner Wolf Stove/range. Built in wall oven along with a built in wine cooler. High end crown molding and built ins throughout all levels. In addition to the kitchen and the mudroom off the kitchen, the main level includes a bedroom with its own ensuite full bath, an office, a massive top of the line library, dining room, living room, a half bathroom, and an elevator. Off the kitchen, walkout to the unbelievable backyard, with a patio, outdoor kitchen, pond, fountain, fireplace, and top of the line astro turf laid in the yard. The primary bedroom has a balcony with river views, and the primary bathroom has heated floors. Upstairs their are 4 bedrooms each with their own ensuite full bathrooms. To the basement we go, where there is a 6th bedroom with ensuite full bath. A huge media room. Rec room. Exercise room. A half bath. And your utility/storage room that includes a 75 gallon hot water heater with an ultraviolet air cleaner and a furnace humidifier. The roof was replaced in 2024. The entire 3 zone HVAC system was replaced in 2023. All windows and doors replaced during phase one of the renovation in 2020. Kitchen and primary bedroom renovations occurred during 2020, along with a new circular driveway and backyard updates. The rest of the bathrooms were all renovated in 2025, and the hardwood floors were refinished in 2026, along with the entire house painted in 2026. Located in the Waynewood Elementary School District that feeds into West Potomac High School. This is truly a one of a kind property, and there is no property in Alexandria quite like it. You won't want to miss out.
#VAFX2315342

ALEXANDRIA

7808 SOUTHDOWN ROAD

6 Beds

6 Baths

7,351 Sq.Ft.

$3,600,000

MLS#: VAFX2315342

1 ... 277 278 279 280 281 ... 666
* Listings identified with the FMLS IDX logo come from FMLS and are held by brokerage firms other than the owner of this website. The listing brokerage is identified in any listing details. Information is deemed reliable but is not guaranteed. If you believe any FMLS listing contains material that infringes your copyrighted work please click here to review our DMCA policy and learn how to submit a takedown request. © 2024. First Multiple Listing Service, Inc.
 - property

Send a message

Message successfully sent.

Your message

What is 3 + 4 ?

Reason for contacting?

I agree to receive email communication and understand I can unsubscribe at any time.

I agree to be contacted by Charis Realty Group - Christine Issler, Broker via call, email, and text for real estate services. To opt out, you can reply 'stop' at any time or reply 'help' for assistance. You can also click the unsubscribe link in the emails. Message and data rates may apply. Message frequency may vary. Privacy Policy

Sign Out

Virtual Assistant

Would you like to take the next step with this property? We can help you schedule a showing or virtual tour, or send you more details.

Yes, I would like more information.

Thank You for Your Reply, One of Our Agents will contact you as soon as possible

No, maybe later.

Thank you, you can always contact me via email, phone number or through the contact form.

Realhub AI

Lucy - Your AI-Powered Realtor

Update Your Temporary Password

Personalize your search

Enter your email and we'll notify you immediately when new listings match what you're looking for.

or enter email address

Already have an account ? Login here

Continue your home search

I agree to receive communications and understand I can unsubscribe at any time.

I agree to be contacted by Charis Realty Group - Christine Issler, Broker via call, email, and text for real estate services. To opt out, you can reply 'stop' at any time or reply 'help' for assistance. You can also click the unsubscribe link in the emails. Message and data rates may apply. Message frequency may vary. Privacy Policy

Already have an account ? Login here

We use cookies

We use cookies primarily for analytics to enhance your experience. By accepting, you agree to our use of these cookies. You can manage your preferences or learn more about our cookies policy.
