Properties

Browse or get in touch to schedule a walkthrough.

  • Nearby me
Price range

Popular Features

Community Features

Association

Property Features

Waterfront

View

Exterior Features

Interior Features

Style

10000 properties match your criteria

Updated 1 minute ago

E-Alert name
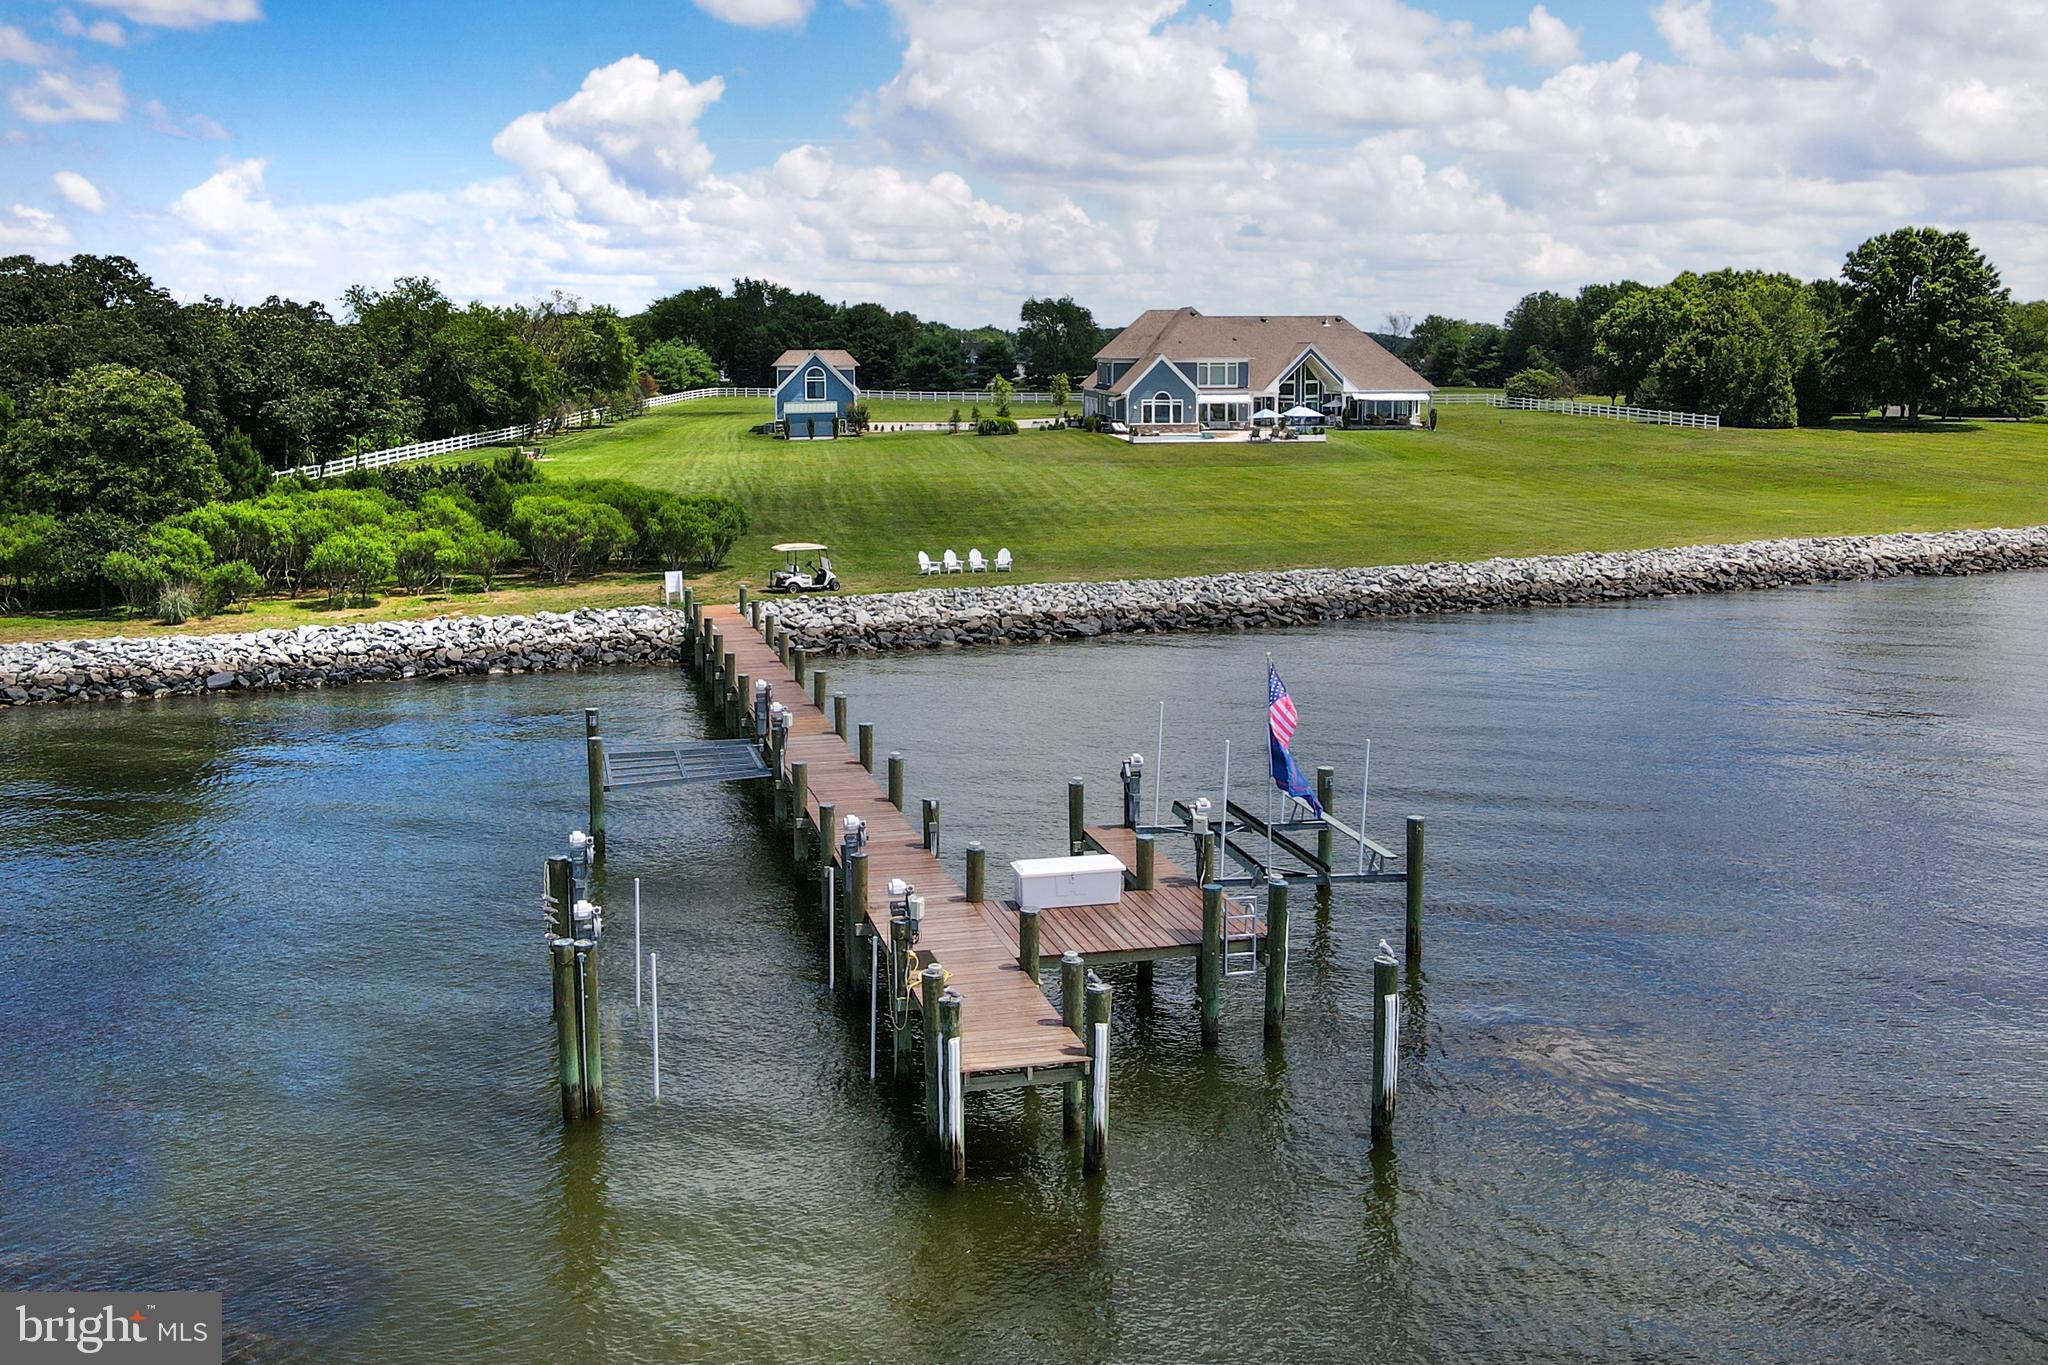
LIKE NEW this spectacular Eastern Bay estate on over 5 private waterfront acres with panoramic views all the way to Kent Island. Custom built in 2012 and completely renovated in the last two years by the current owner, this home offers 7,000+/- sq.ft of living space, 4-car attached garage, multi-car detached garage with separate living space above & exercise room, beautiful brand new pool with hot tub, extra large decking across back of house, 400 +/- feet of rip rapped water frontage and 150  deep water pier with boat lifts and slips. The main residence features a sunbathed contemporary open floor plan with views of the bay from almost every room. The first floor offers a foyer and living room with cathedral ceiling, gourmet eat-in kitchen with breakfast area, dining area, great room, TV room with gas fireplace and wet bar, his & her office, powder room, laundry room, master suite, 2 additional bedrooms with en-suite baths, and a covered porch off of the living room and master suite. The Master suite features a sitting area with gas fireplace, luxurious master bath with separate vanities, steam shower, floating tub, laundry, and large walk-in closet. The second-floor features 2 additional bedrooms with en-suite baths, a large recreation area with wet bar, and a powder room. The main house is completed by a full footprint crawl space, perfect for storage. The detached multi-car garage is currently a 3-car garage with the 4th bay converted to an exercise room with a powder room, but is easily converted back to a full 4-car garage. Upstairs is a loft/bedrooms & living space perfect for large gatherings or guests with a full bathroom and wet bar. The 150 ft. pier offers multiple lifts - (1) 25,000#, (2) 10,000# & flat lift for kayaks/paddle boards/peddle boards up & down launching. There is a matching equipment storage shed on the property as well. Check out the 3D rendering in our virtual tour to take a virtual tour of the main house and guest house.
#MDQA144446

QUEENSTOWN

3008 BENNETT POINT ROAD

5 Beds

5 Baths

6,703 Sq.Ft.

$3,495,000

MLS#: MDQA144446
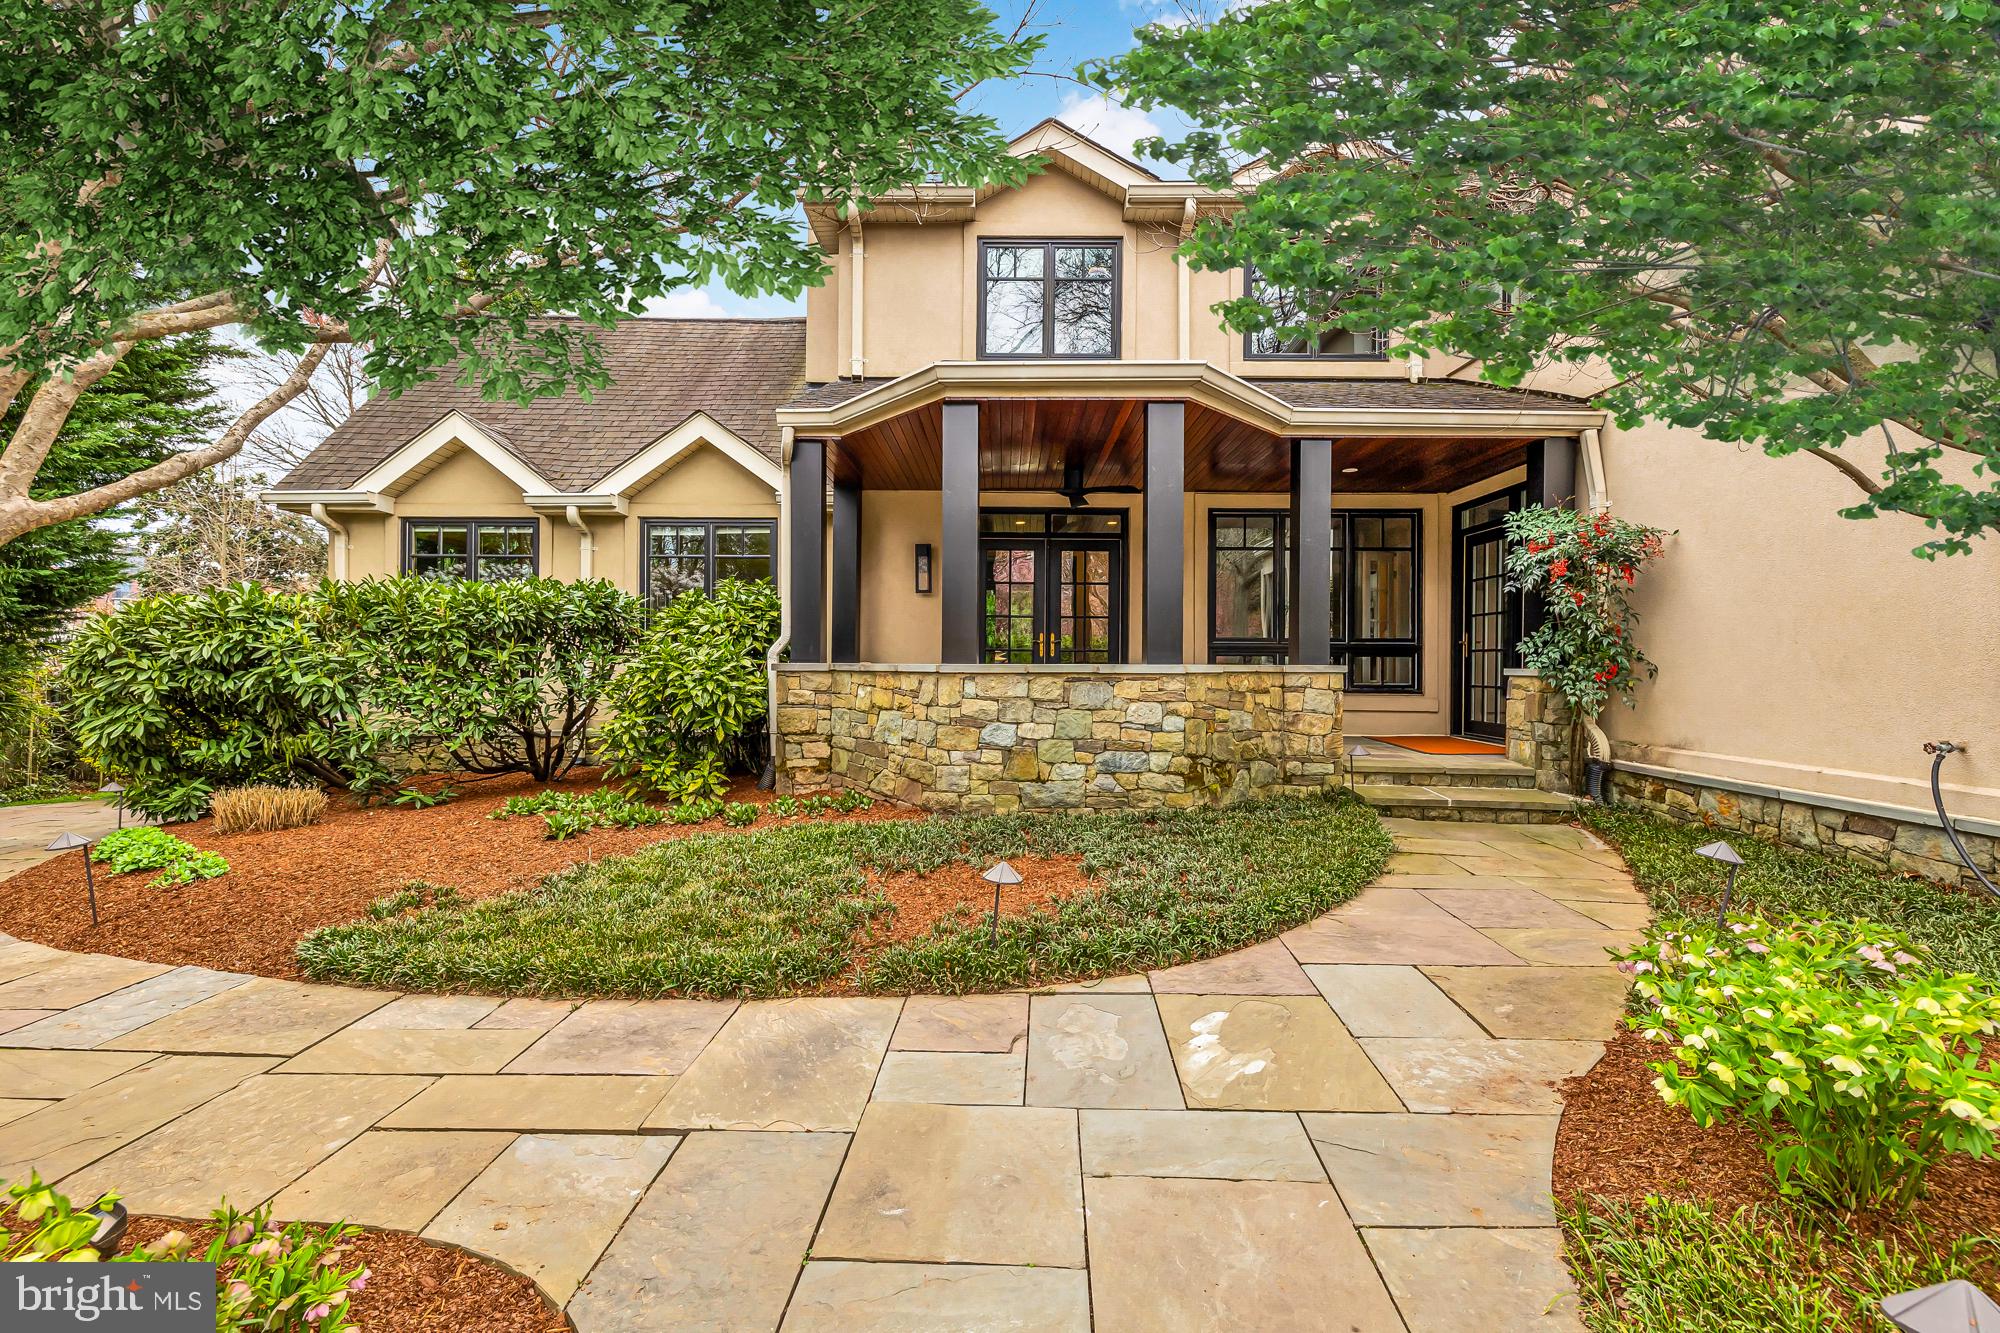
Welcome to this extraordinary residence in the highly sought-after neighborhood of Edgemoor. Right next to the shops and restaurants of downtown Bethesda.  Upon arrival, a paved stone walkway through a generous front yard leads to a spacious stone patio, setting the tone for the home within. Beyond the foyer and staircase, a gourmet kitchen awaits, boasting Wolf appliances, custom cabinetry with pull-out pantry cabinets, a wine cooler, dual dishwashers, and a breakfast bar with pine mahogany. This is a dream for anyone seeking to host large dinner parties and family gatherings. Flowing from the kitchen, the living room welcomes you with a cozy gas fireplace with stone surround, remote-controlled patio screens, and accordion doors that seamlessly blend indoor and outdoor living. Adjacent to the kitchen is the large dining room featuring a wood-burning fireplace and an adjacent powder room for convenience. As an added bonus, the shelf next to the fireplace is a secret passageway to the home gym. Additional spaces on the main floor offer versatility, from a potential billiards room to an office space, a mudroom, the home gym with padded rubber floors, and a 360° sun room with plush carpet, a vaulted ceiling and panoramic views of the outside.

Ascending to the second floor, four bedrooms await. The primary bedroom is the crowning jewel of this level boasting 13' ceilings, ebony stained oak floors, and three walk- in closets including a large cedar closet and two additional His/Her closets.. The accompanying primary bath boasts all the expected amenities for a residence of this caliber with frosted glass doors, dual vanities, heated floors, a smart mirror, and multiple shower heads with controls for individual pinpoint personalization. From the bedroom, you may step out to a walkable wraparound balcony offering breathtaking views of the backyard. Additionally, on this floor, you will find that Bedroom one has a private balcony facing the front of the home and shares a full bathroom in the hallway with Bedroom two. Bedroom three is spacious and includes an ensuite bathroom as well as shared access to the wrap-around balcony overlooking the courtyard.

Descending to the basement, entertainment awaits with a spacious theater room and convenient amenities like a powder room, laundry facilities, and ample basement storage. 

Stepping outside you will find a serene oasis complete with a gas fire pit and built-in BBQ, perfect for gathering with friends and family year-round. Lights underneath the patio steps illuminate, creating an inviting garden atmosphere for outdoor entertaining. Additionally, this property includes a one-car garage with a one bedroom studio built above the structure with a full bathroom, perfect for in-laws or out-of-town guests. 

Access to the prestigious Edgemoor Club is included in the purchase price of this home, offering exclusive amenities and recreational opportunities. Nestled in the heart of Bethesda, 5010 Edgemoor Lane epitomizes luxury living with its impeccable craftsmanship, modern conveniences, and coveted location. Don't miss your chance to experience the finest in upscale living—schedule a showing today and make this exceptional property your own.
#MDMC2125240

BETHESDA

5010 EDGEMOOR LANE

5 Beds

4 Baths

5,753 Sq.Ft.

$3,495,000

MLS#: MDMC2125240
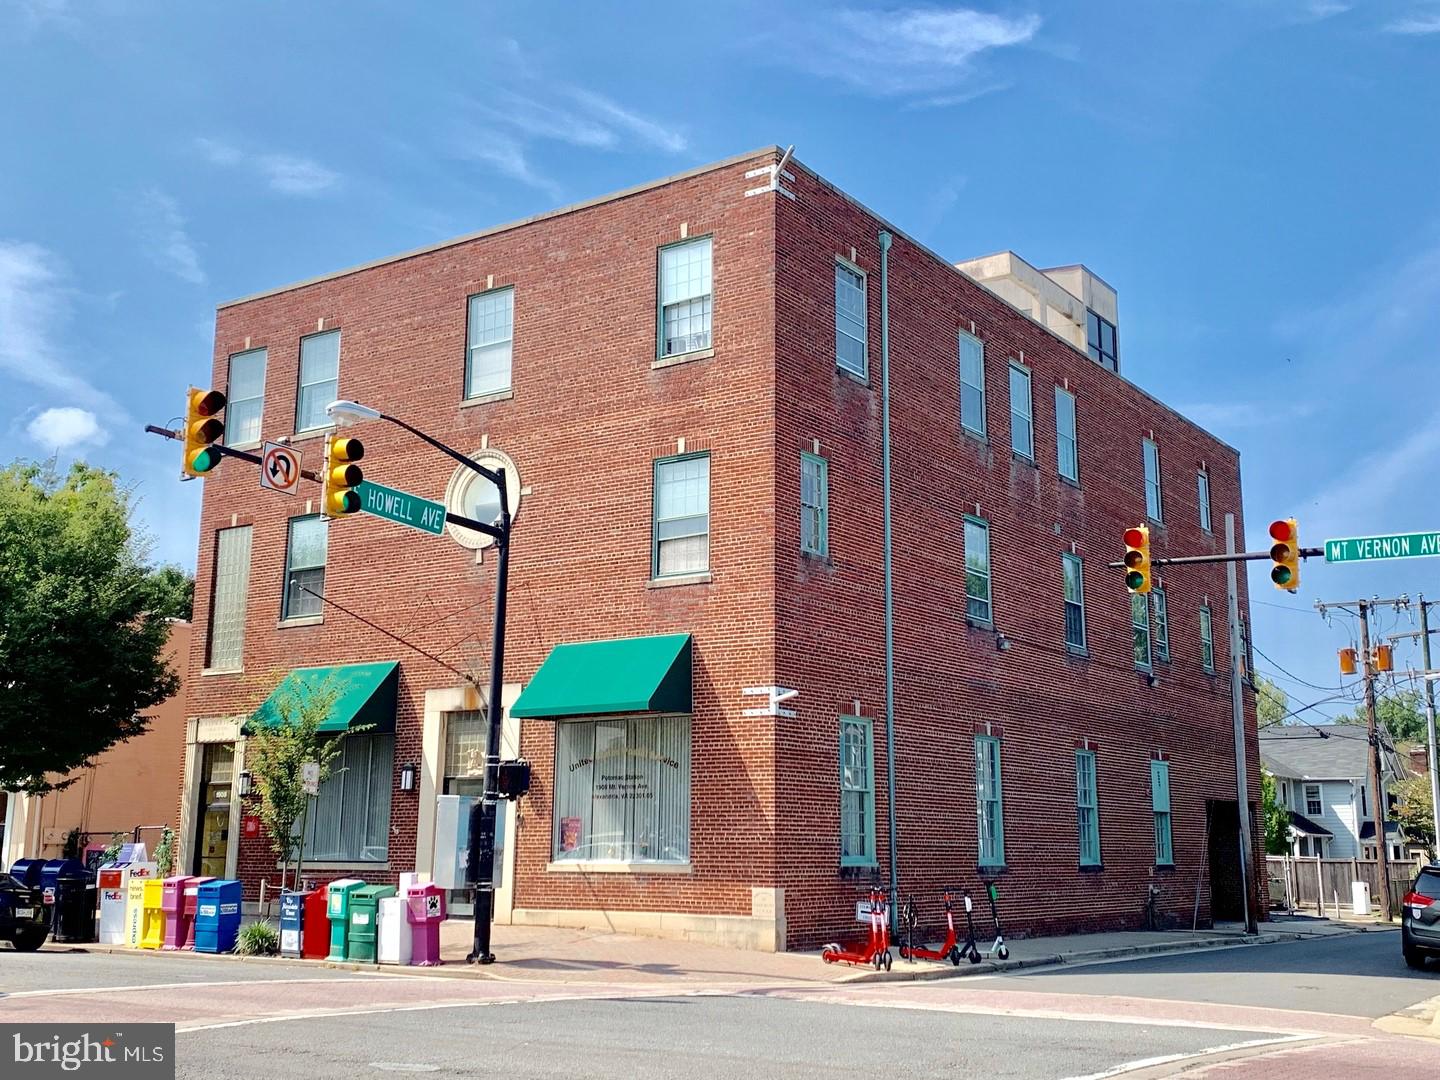
* Prime Location in Heart of Del Ray 
* Perfect for User/Investor
* Private Parking on E. Howell Ave. Lots
* Residential conversion opportunity *
This unique property in the  heart of Alexandria’s vibrant and popular Del Ray neighborhood offers an opportunity for users, investors, and even residential buyers, as well as featuring a strong value-add component. And it’s offered at a below-market rate of $267/SF—vs. sold comps averaging $379/SF. 
For users, operate your business on the third floor while you benefit from $225,000+ in gross annual income from two existing tenants, USPS and iData, each of which exercised options to extend leases through 12/31/28. USPS has one more 5-year option thereafter.
For investors, lease up the third floor either as is for professional office, or medical, legal, government contractor, trade assn. or professional society, or target other uses allowed under CL zoning, such as spa or fitness studio.  
Among the value-add scenarios is to convert the third floor to residential, specifically four 1-BR apartments, that could command up to $2,350 per unit in rent, based on a recent nearby lease comp. Or, for a residential buyer, convert the 3rd floor to a luxury 3-BR unit. Looking ahead, once 2nd floor lease expires, this floor could also be converted to residential under the Mt. Vernon Overlay plan, for a total of 8 1-BR units (assuming 3rd floor was converted to 4 1-BRs).
A big plus to a new owner are the parking spaces on the two RB residential lots on E. Howell Ave. Two recent sold comps had zero off-street parking.
Property is also listed under Residential. See MLS# VAAX2030462.
#VAAX2029718

ALEXANDRIA

1908 MT VERNON AVENUE

None Beds

None Baths

13,096 Sq.Ft.

$3,495,000

MLS#: VAAX2029718
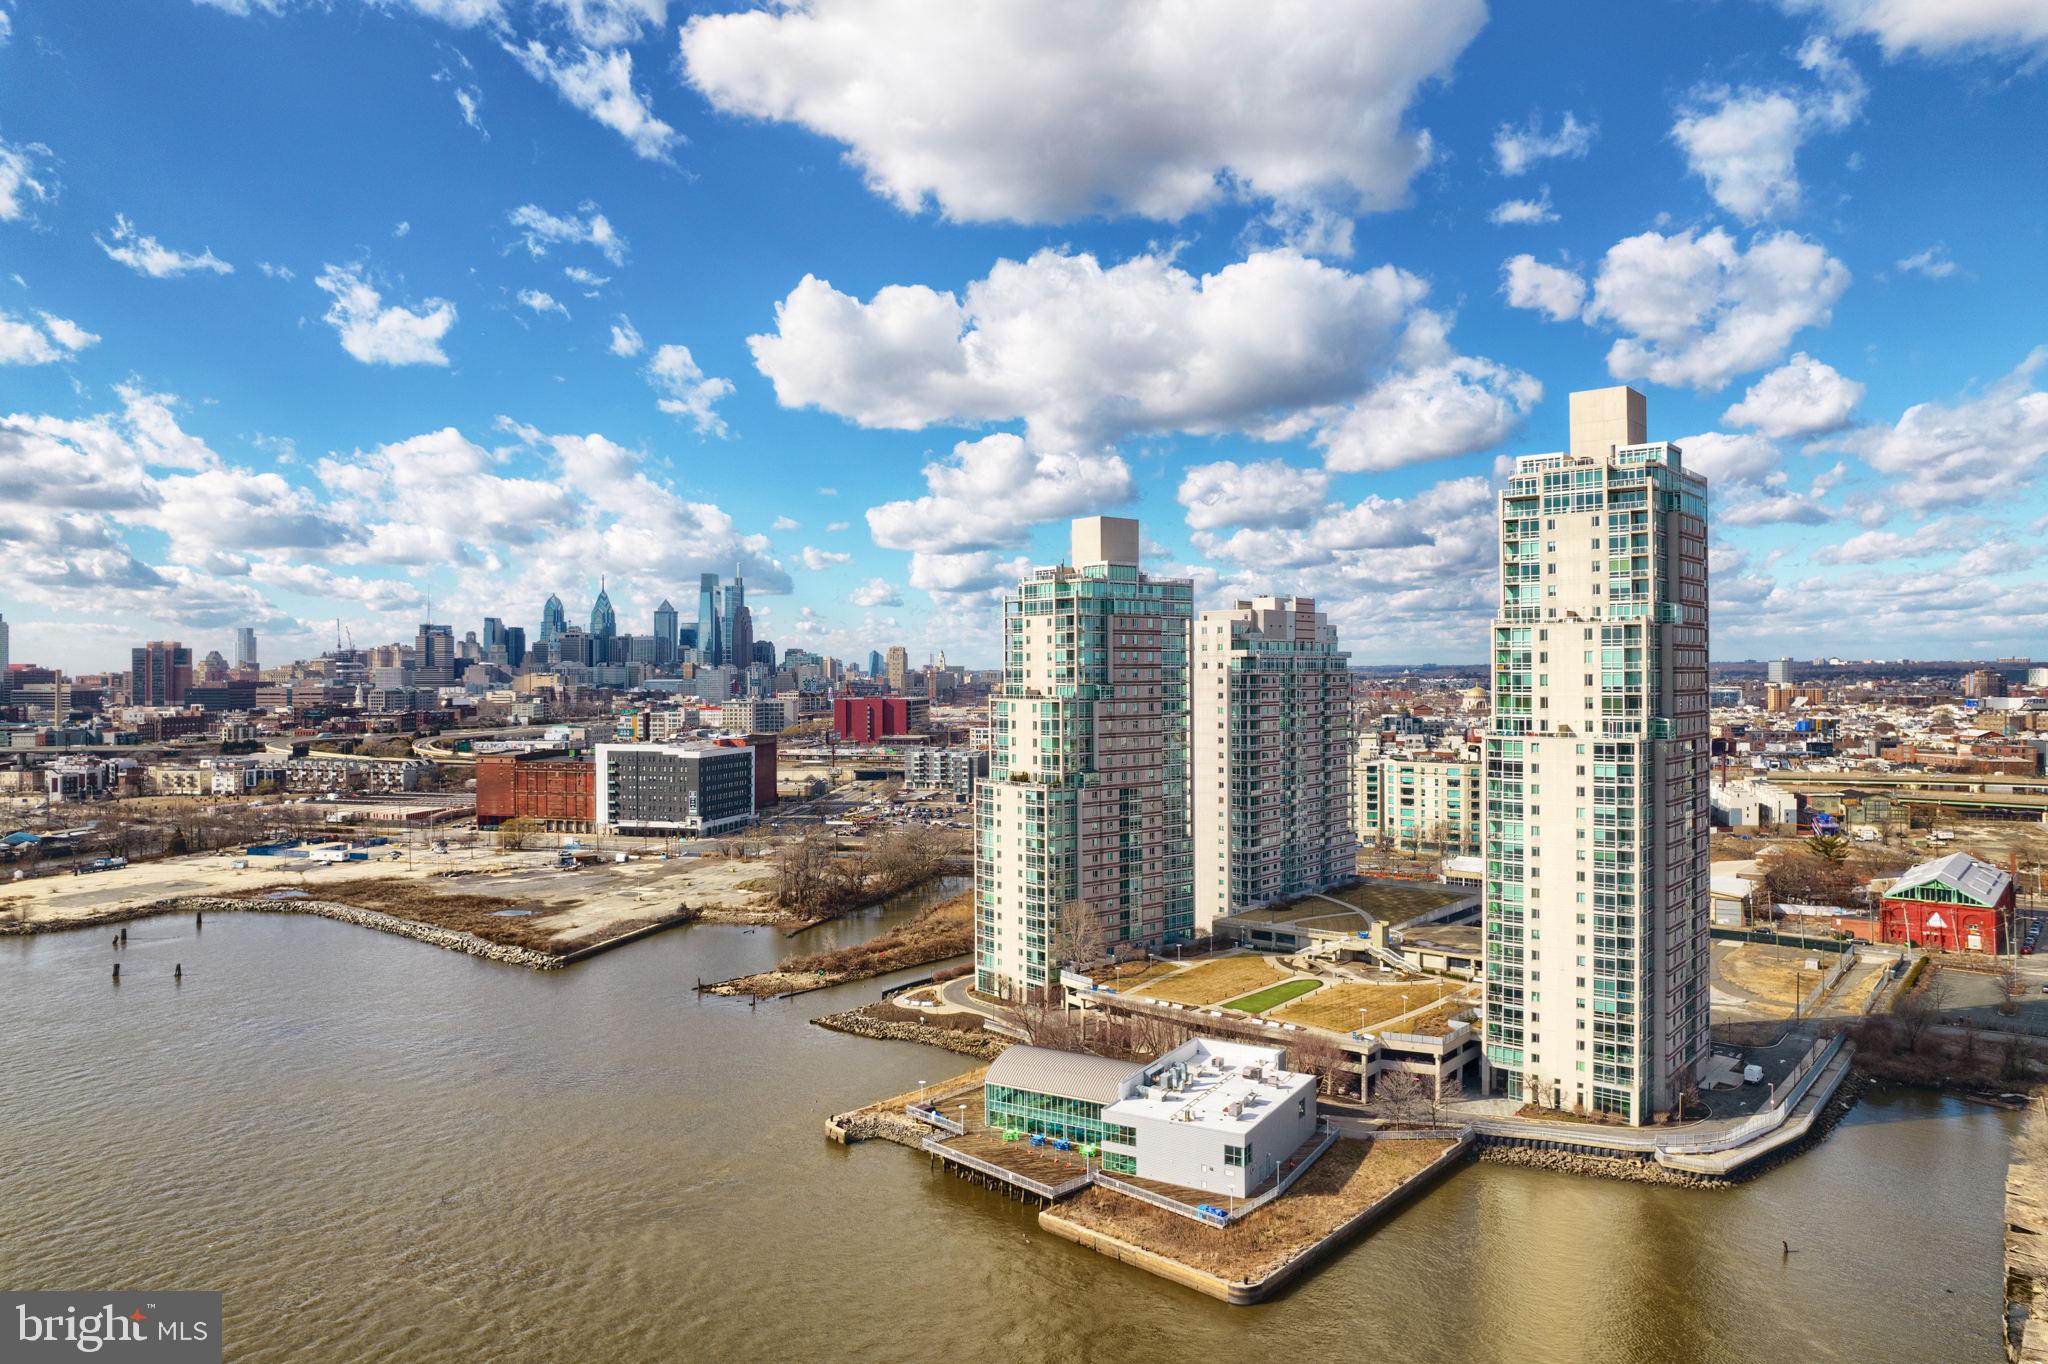
"Size Does Matter" This penthouse condominium at Waterfront Square, boasting over 6500 square feet, is one of the most elegant and desirable residences on the East Coast. It truly offers the "Baller Lifestyle" These combined units housing 5 bedrooms, 6 full and 2 half bathrooms is a breathtaking property. Commanding the entire 24th floor with 360 degree views of Philadelphia and the Delaware River, it has a private elevator lobby, custom double entry doors which lead into an enormous great room with panoramic views of the City and the Ben Franklin Bridge. The adjoining dining room can seat up to 16 guests in elegant comfort and the chef's kitchen with all Viking appliances, double thick white Caesarstone countertops for miles, back lit solid wood cabinetry and an island large enough for an entourage. There is also a family room with exquisite views. The 2 outdoor terraces are perfect for viewing fireworks, or just adorning the city skyline. The palatial primary suite is the ultimate haven of luxury with an intimate living area, his and hers marble bathrooms and two huge walk-in dressing room closets. One of the 5 bedrooms has a living area and kitchenette-which could be used as staff quarters, with it's own private entrance. It has gleaming hardwood flooring throughout the living spaces, and classic Carrara marble tile in the bathrooms. There is surround sound entertainment in every room. It also comes with 2 storage units and 4 parking licenses. Waterfront Square Condominiums is an elegant, gated community offering a round the clock guard and gate, as well as concierge service, valet parking,  olympic size pool and hot tub, a state of the art  gym including a sauna and steam room. There are also community/ meeting rooms in every building available for residents .The massive multi tier garage is roofed with Philadelphia's largest green roof and even includes a putting green! This enclave resides on a 9.5-acre parcel, with lush manicured fauna and it borders the Delaware River. There is on site management, security, and a shuttle taking residents all throughout Center City and as far as the train stations. If you are looking for the ultimate in luxury in a completely secure complex , offering the finest views in Philadelphia, adorned with amenities, then look no further!
#PAPH2083078

PHILADELPHIA

901 N PENN STREET P2401-P2402

5 Beds

6 Baths

6,574 Sq.Ft.

$3,495,000

MLS#: PAPH2083078
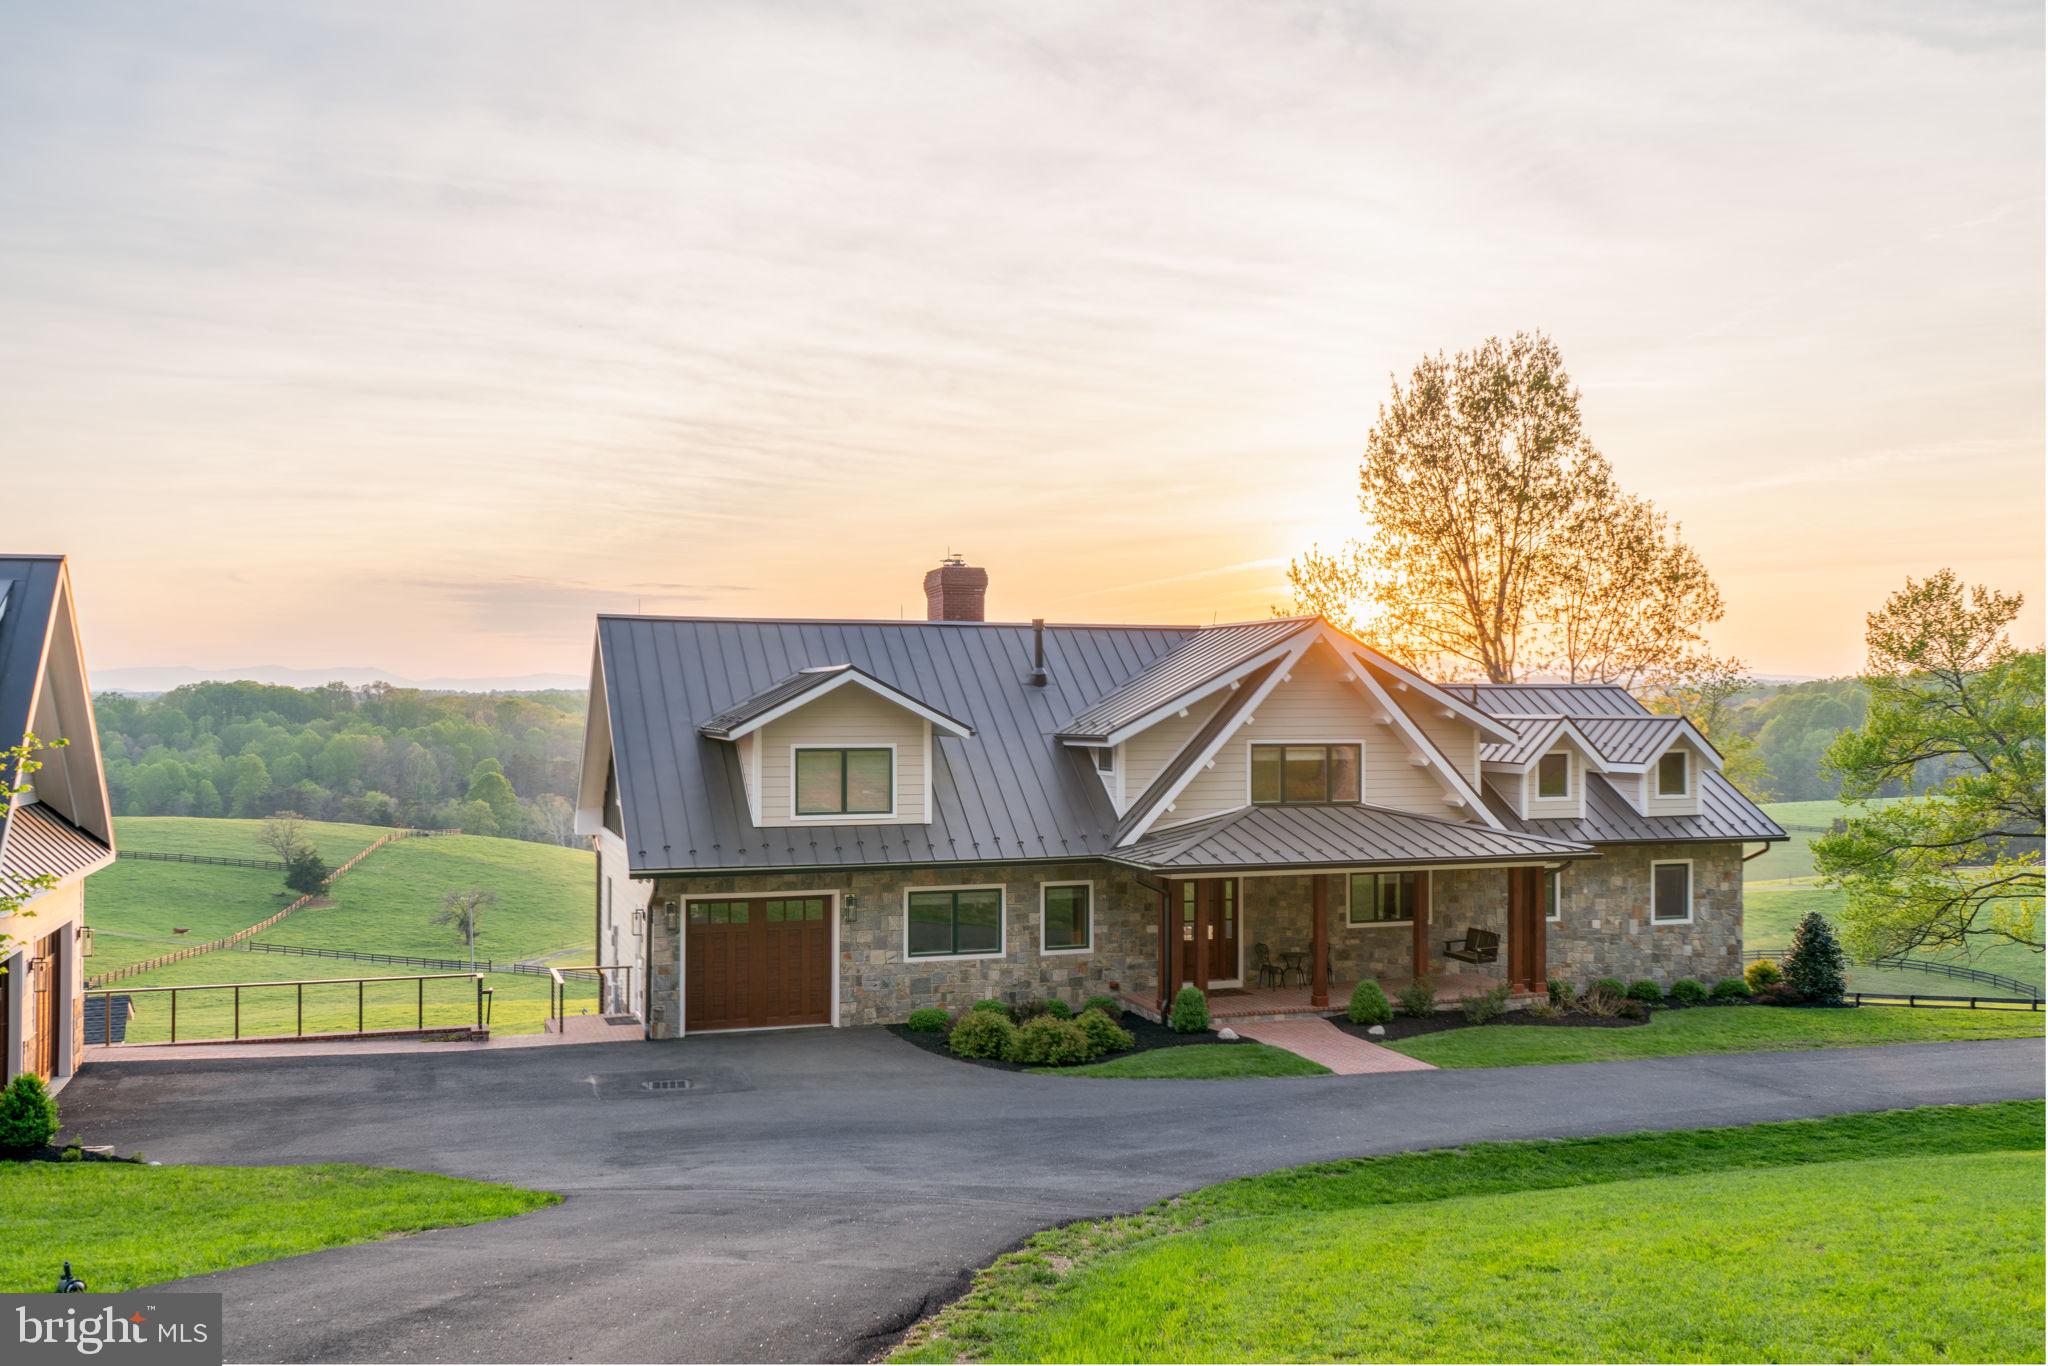
OPEN HOUSE SUNDAY JUNE 14TH 10AM-1 PM, DON'T MISS THIS CHANCE OF A LIFETIME TO MAKE YOUR FARM LIFE DREAMS COME TRUE!
Discover an extraordinary 167-acre estate where luxury living meets unparalleled natural beauty. This breathtaking property, nestled at the end of the scenic Orlean Community Trail System, offers two exquisite homes, a detached garage with an apartment, barns, and a stunning 4-acre spring-fed pond, all framed by majestic mountain views.
The main residence, a contemporary log home, was extensively renovated in 2022–2023, showcasing meticulous craftsmanship. The gourmet kitchen is a chef’s dream, featuring top-of-the-line appliances, custom cabinetry, and elegant granite countertops. The expansive great room, with soaring ceilings, is perfect for entertaining, complemented by a butler’s pantry for seamless hosting. A dedicated home office supports remote work, while the entire top floor serves as a luxurious retreat. The primary suite offers a spa-inspired bathroom with heated floors, a programmable Thermasol steam shower, and a 3-sided Kingsman gas fireplace, plus panoramic mountain views and a private sitting area.
A charming 800-square-foot log cabin, built in 2002, provides modern comfort with 2 bedrooms, 1 bath, and a cozy loft. The detached 2-car garage includes a scenic apartment, ideal for guests. A robust brick-and-block shop, constructed in 2001, features four large open bays, ample workspace, and a half bath.
Perfect for equestrian or farming pursuits, the estate is equipped with a barn, nine Mirafount waterers, extensive underground water lines, and miles of well-maintained fencing. Explore the property via an extensive trail system, or relax by the 4-acre stocked pond with an 80-foot dock and sandy beach. Four smaller ponds, two creeks, three wells, and natural springs enhance the landscape, creating a haven for outdoor enthusiasts.
With 7 bedrooms and 5.5 bathrooms across the homes, this estate offers unmatched versatility. Additional potential includes developing a horse stable with living quarters. Experience the ultimate blend of sophistication, serenity, and self-sufficiency in this one-of-a-kind retreat an hour from DC!!
#VAFQ2016350

MARSHALL

6760 WILSON ROAD

4 Beds

3 Baths

6,011 Sq.Ft.

$3,495,000

MLS#: VAFQ2016350
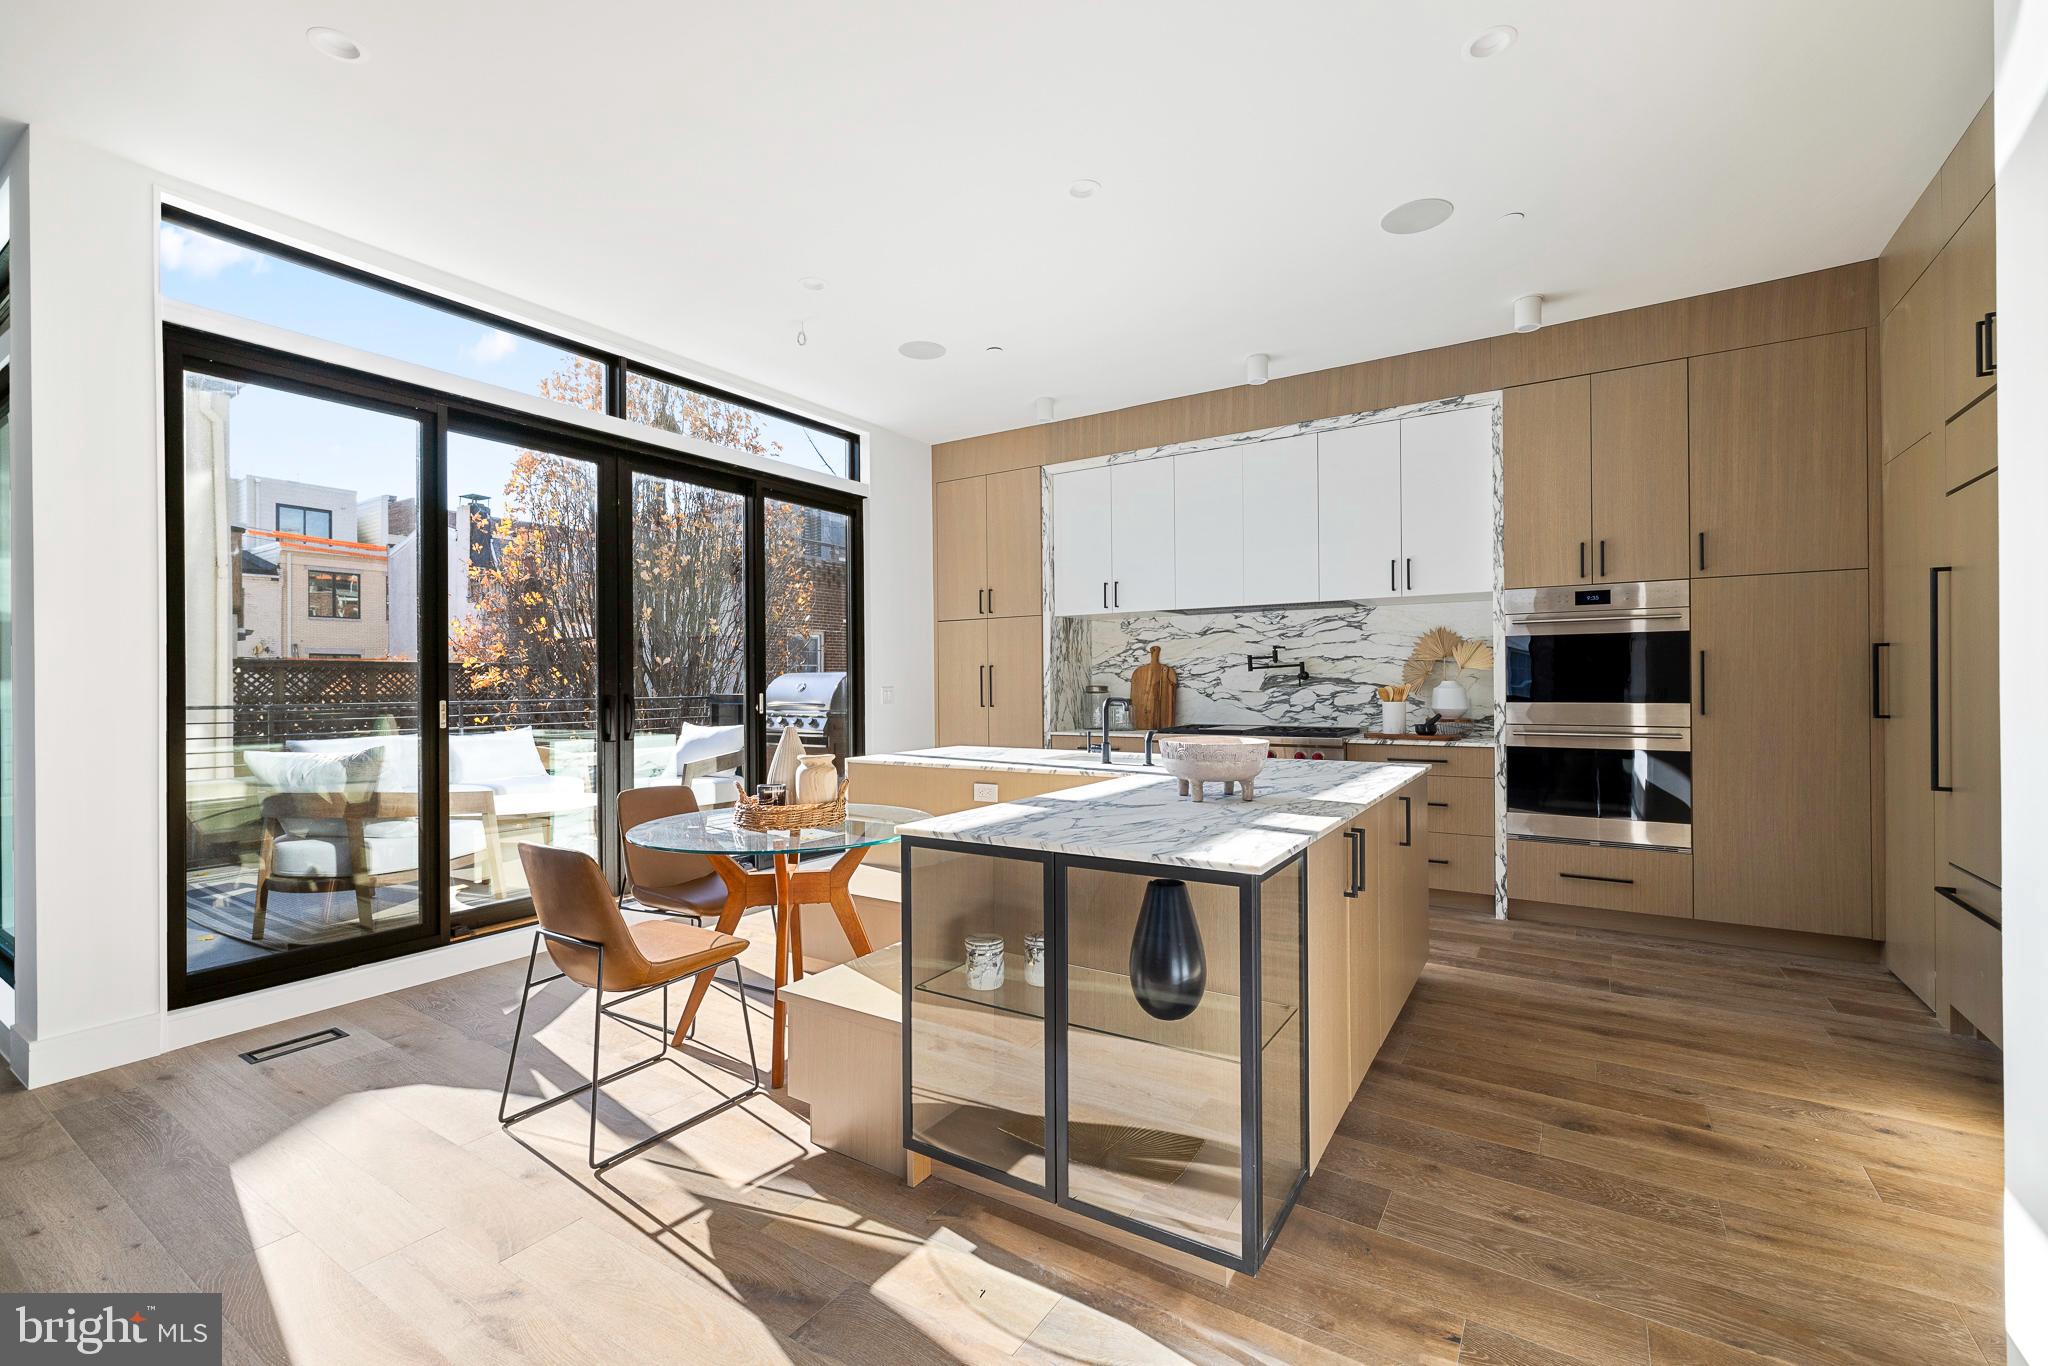
Discover an unparalleled realm of refined living at 502 S 21st St, an exquisite sanctuary nestled in the surrounding area of Philadelphia's coveted Rittenhouse Square. A harmonious 
blend of tranquility and originality awaits within this architectural marvel, standing tall with a remarkable 33-foot width and an impressive 42-foot height. 

Nestled on a serene tree-lined block, this residence graces a dual corner lot, an urban oasis amidst the vibrant energy of the city. Enter through two convenient pathways; the grand foyer of the main entrance leads to a luxurious guest suite complete with a full bathroom, while the attached two-car garage offers seamless access to a well-appointed laundry room and a functional mudroom, effortlessly harmonizing daily life with ease.

Ascend via the grand five-stop elevator to the second floor, where an expansive open layout awaits. The formal dining area adjoins the living space, seamlessly connected to an expansive terrace through oversized Pella sliding glass doors. A bespoke Arabescato Vagli Marble gas fireplace emanates warmth, accentuating the approximate 10-foot ceilings and vast windows that flood the space with natural light and captivating vistas. 

Step onto the inviting terrace, an idyllic outdoor haven with a grill station, perfect for hosting intimate gatherings and entertaining guests. The gourmet chef's kitchen boasts top-of-the-line Wolf and Sub Zero appliances, a wine and beverage refrigerator, dual wall ovens, a 48" cooktop, and a concealed pantry—marrying functionality with opulence effortlessly.

Journey to the third level, where the formal primary suite awaits, a luxurious retreat featuring oversized walk-in closets, a wet bar with a refrigerator, and an additional versatile space for a den, office, or supplementary closet space - limited only by imagination. The primary bath exudes spa-like luxury, adorned with dual oversized Calacatta gold marble vanities, LED mirrors, full wall Porcelanosa tiling and smart toilets with bidets.

The fourth level unveils two bedrooms, two full bathrooms, and an additional powder room. Ascend further to the full-level roof deck, a panoramic vantage point boasting breathtaking vistas of both Philadelphia's sunrise and sunset. Completing this estate, the fully finished basements offer an inviting media center, wet bar, and an extra bedroom with a full bathroom.

Welcome home to a life of peaceful elegance, schedule a private tour today to experience a new style of city living at The Residences at 2100 Lombard Street.
#PAPH2301306

PHILADELPHIA

502 S 21ST STREET

5 Beds

5 Baths

4,500 Sq.Ft.

$3,495,000

MLS#: PAPH2301306
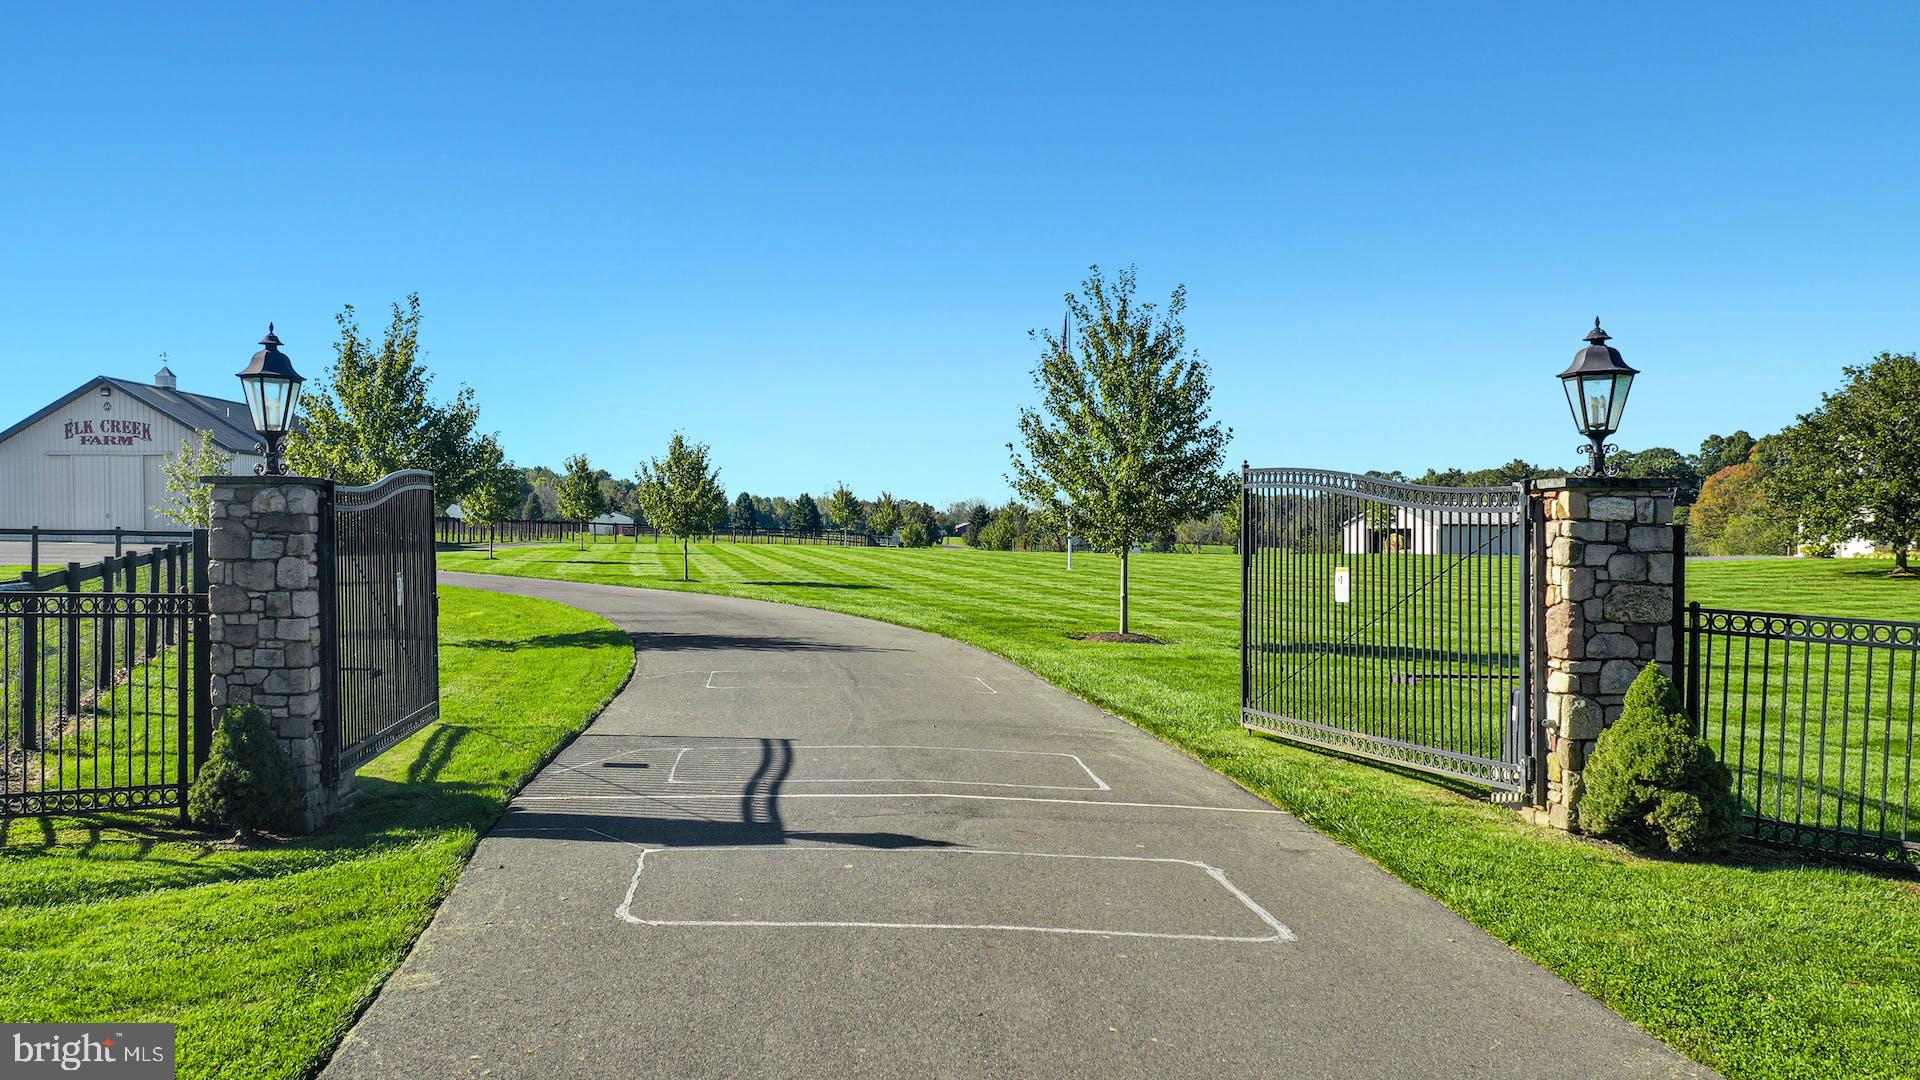
An incredible property and opportunity in scenic Bucks County!  These 98 acres of prime land with incomparable views, sweeping pastures, and gated entrances awaits the next steward to continue the tradition of the renowned Elk Creek Farm, a Black Angus breeding farm.  This remarkable compound includes a spacious Cape Cod house, a guest or caretaker’s apartment, the main barn, three Morton buildings and numerous run-in sheds and the potential to add another dwelling. The beauty of the land is unparalleled with expansive lawns, rolling pastures and panoramic views. This home is designed for comfort and entertaining.  Light filled, and spacious, with an open floor plan for entertaining. The kitchen is a central gathering place with marble countertops, center island, breakfast room area and a breakfast bar peninsula open to the living areas. A primary bedroom/bathroom suite and another bedroom with door into hall bath are on the main floor. Upstairs are two more large bedrooms and a full bath. There is also a paver patio from which to enjoy views, and a full basement with walk-out.  Above the 2-car garage is an apartment with a separate entrance.   A multi-use area to suit your needs, it has a living room, full kitchen, a bedroom with walk-in closet and bathroom. The agricultural amenities are the focal point of this exceptional property. The main heated barn was designed to support a breeding operation with a bluestone patio at the covered entrance and an air-conditioned office and half bath.  Four stalls, designed for stallions, have adjoining paddocks, hayloft, and wash stall.  One Morton building houses the equipment barn with run-in and 3 stock and 2 stalls. Two other Morton buildings also have run-ins and enclosed stalls. There are heated, automatic waterers, paved roadways and no-climb fencing.  Everything here is first quality and offers a complete package to accommodate your operation.  Experience beautiful living with all the historic beauty that Bucks County has to offer, from recreational and cultural activities to fabulous entertainment and dining venues located between New Hope and Doylestown – all while being a comfortable distance to Philadelphia, Princeton, and New York.  The possibilities are endless.
#PABU2059518

NEW HOPE

625 STREET ROAD

5 Beds

4 Baths

2,867 Sq.Ft.

$3,495,000

MLS#: PABU2059518
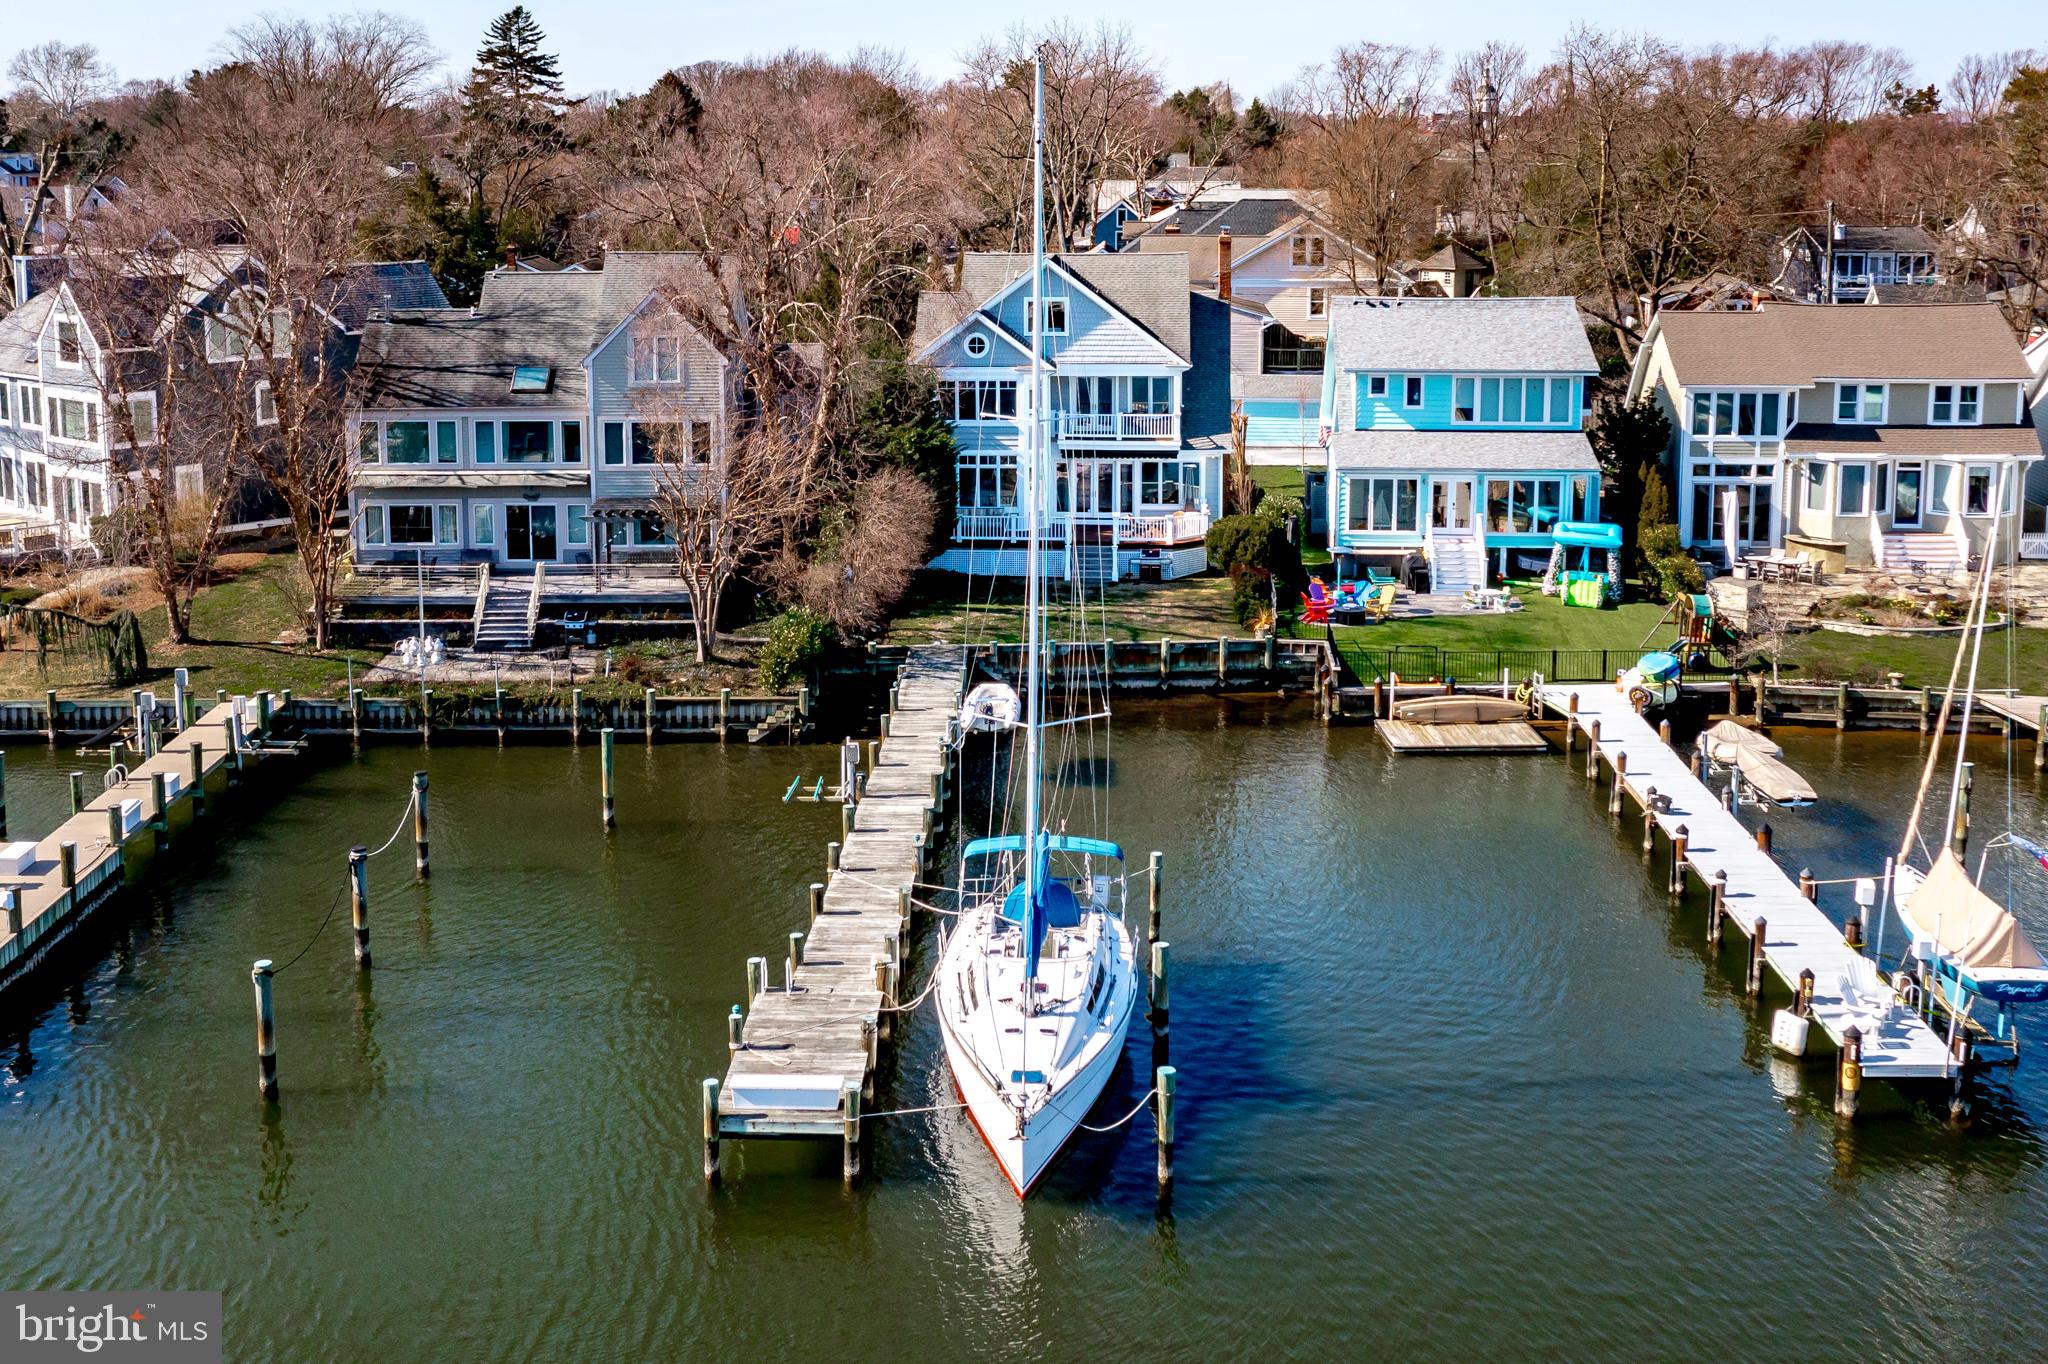
Deep water pier and walk to town location, a rare find!!  This Coastal home was designed by award-winning architect Scott Rand on a prime waterfront Eastport lot with impressive views of Back Creek and the Chesapeake Bay. A 2003 renovation and addition makes the most of a southern exposure, four BR’s, two full and three half-baths, pine floors and three levels of living space.  An open first-floor plan boasts an upgraded kitchen, dining room, living room with wood-burning fireplace, a private office, and a spacious family room that opens to a large Ipe waterfront deck with views of Back Creek.  Waterfront primary bedroom suite opens to an upper deck with long water views.  The top loft floor with magnificent views offers a large open space for flexible use, a half bath, a perfect get-a-way for an office or overnights for an extended family.  A deep-water private dock to accommodate a large yacht and other water craft.  Located less than a mile from downtown Annapolis and the Naval Academy.  You can enjoy numerous Eastport restaurants, take an easy walk across the Spa Creek bridge, or catch the water taxi from your private dock to downtown Annapolis. Welcome home!
#MDAA2078612

ANNAPOLIS

611 CREEK VIEW AVENUE

4 Beds

2 Baths

3,279 Sq.Ft.

$3,495,000

MLS#: MDAA2078612
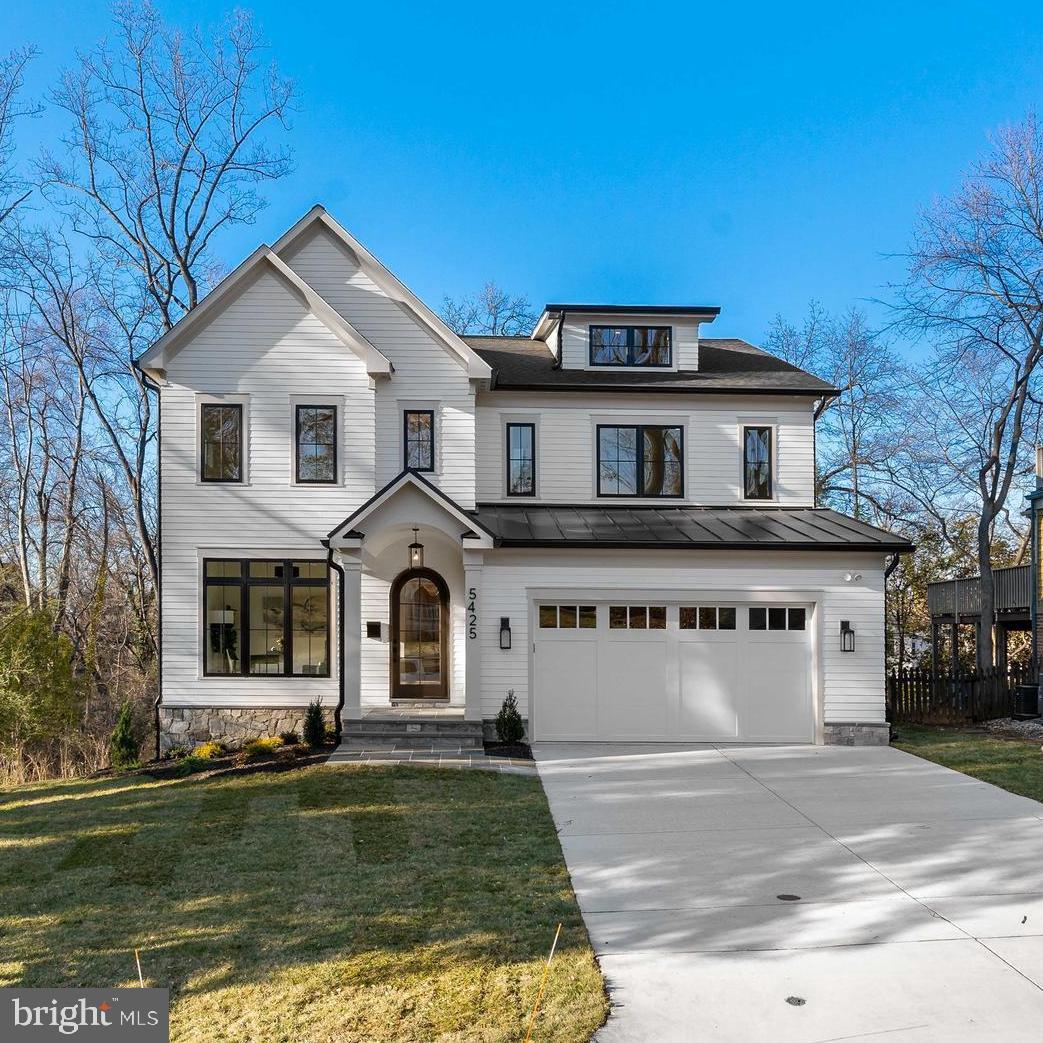
Experience unparalleled elegance in this stunning new construction, meticulously crafted by Castlewood Custom Builders. This exceptional residence spans four finished levels and features an expansive open floor plan that seamlessly blends sophistication and functionality. With 6 spacious bedrooms and 5 beautifully appointed baths, this home is designed for comfortable living and effortless entertaining. The main level showcases 10-foot ceilings, extensive custom millwork, and thoughtfully designed built-ins throughout. Oak flooring, stairs, railings, and beams create a cohesive and warm aesthetic across the home. The gourmet kitchen is equipped with top-of-the-line appliances, inset cabinetry, and opens to inviting living and dining spaces. Outdoor features include a large patio and screened porch—perfect for entertaining or relaxing evenings. Tucked away on a quiet dead-end street, this home offers a rare sense of privacy while still being ideally located within walking distance to downtown Bethesda, providing the perfect balance of seclusion and convenience. *Future property taxes to be assessed by Montgomery County.* *Listing agent is related to seller.*
#MDMC2222830

BETHESDA

5425 HARWOOD ROAD

6 Beds

5 Baths

N/A

$3,495,000

MLS#: MDMC2222830
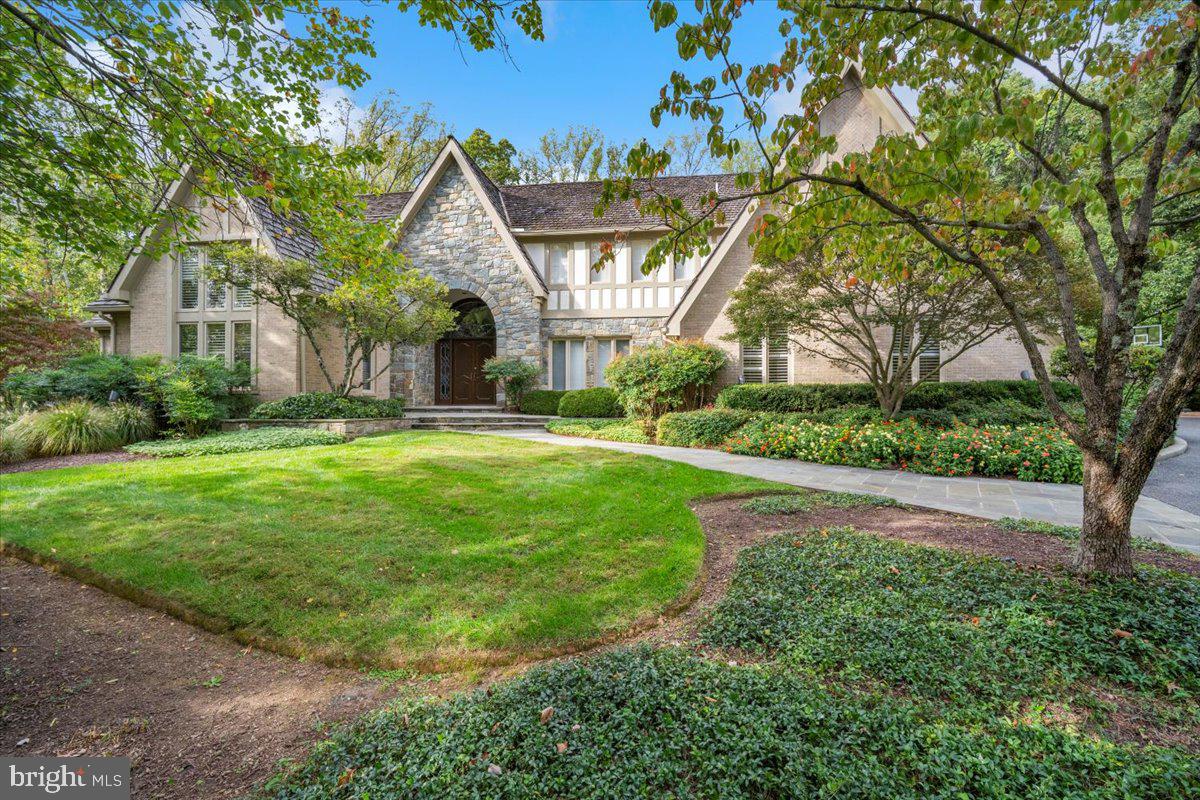
Wrapped in brick and stone and framed by a surround of trees and a glorious flowering landscape, this custom European-inspired estate is the essence of luxury living.  Masterfully designed, the main residence is perfectly positioned back from the street and features 9,665 square feet of finished living space with beautiful architectural detailing at every turn.  

Enhanced with herringbone wood flooring and custom millwork and lighting, the main level includes an elegant dining room, a great room with a stunning floor-to-ceiling stone fireplace, and a kitchen of any chef’s dreams.  A substantial island, built-ins, wine niches, both induction and gas cooktops,  and a walk-in pantry offer every essential for day-to-day living or entertaining.  Completely renovated by BOWA, the kitchen adjoins an octagonal casual dining space capped with a vaulted ceiling and overlooking the grounds.  Appointed with a custom ceiling, a full bath and accented by a wall of windows, the home office offers privacy and flexibility as either a work space or another bedroom.  Offering an amenity that can be challenging to find, the primary suite is also on the main level, and includes a spacious bedroom, a delightful sitting room, his-and-hers baths reinvented and dual walk-in closets.  Multiple rooms on the main level open to terraces and decks, blurring the distinction between indoors and outdoors.  

The same level of attention to detail is upstairs, where there are three expansive bedrooms, all with walk-in closets.  Enhanced by built-ins and designer finishes, each bedroom has a personality of its own. One of the gracious bedrooms is ensuite, and the other two connect with a large Jack-and-Jill bath.  

Truly an entertainer’s dream, the finished lower level offers every amenity for leisure. There are game rooms, a mirrored exercise room, and an expansive recreation room with a beautiful custom bar and stately fireplace.  With every option for the household or guests, a spacious bedroom and full bath complete the lower level floorplan.  Whether it’s a quiet family night, a Superbowl party or the place to wind down after an afternoon in the pool, the luxurious lower level of this home is one for every season. 

Step outside to the breathtaking, resort-style backyard, where multiple terraces lead to a heated pool and 280-square foot cabana. In authentic cabana style, this one opens via roll-up doors and has seating space for 8, an air-conditioned bathroom, a gas grill and 2 under-counter refrigerators. This structure also houses the pool bathroom and a separate room for the pool equipment. 

Surrounded by towering trees and enhanced by professional exterior lighting, the outdoor living and recreation spaces offer a magical setting and the ultimate privacy. From the heated three car side-loading garage to the ample storage space found on every floor, this residence elevates the concept of form and function to a new level.  Every detail has been considered, with recent improvements including a whole house generator, new garage door and driveway.  For the buyer seeking turn-key luxury living indoors and out, this residence checks every box! 

Public record reflects total square footage of 11,005. 
Floorplan by Floor Plan Visuals reflects total square footage of 11,940 (finished 9,665).
All measurements are approximate. Property details and square footage should be independently verified, and not used for property valuation.
#MDMC2237444

POTOMAC

8917 HARVEST SQUARE COURT

6 Beds

5 Baths

9,385 Sq.Ft.

$3,495,000

MLS#: MDMC2237444
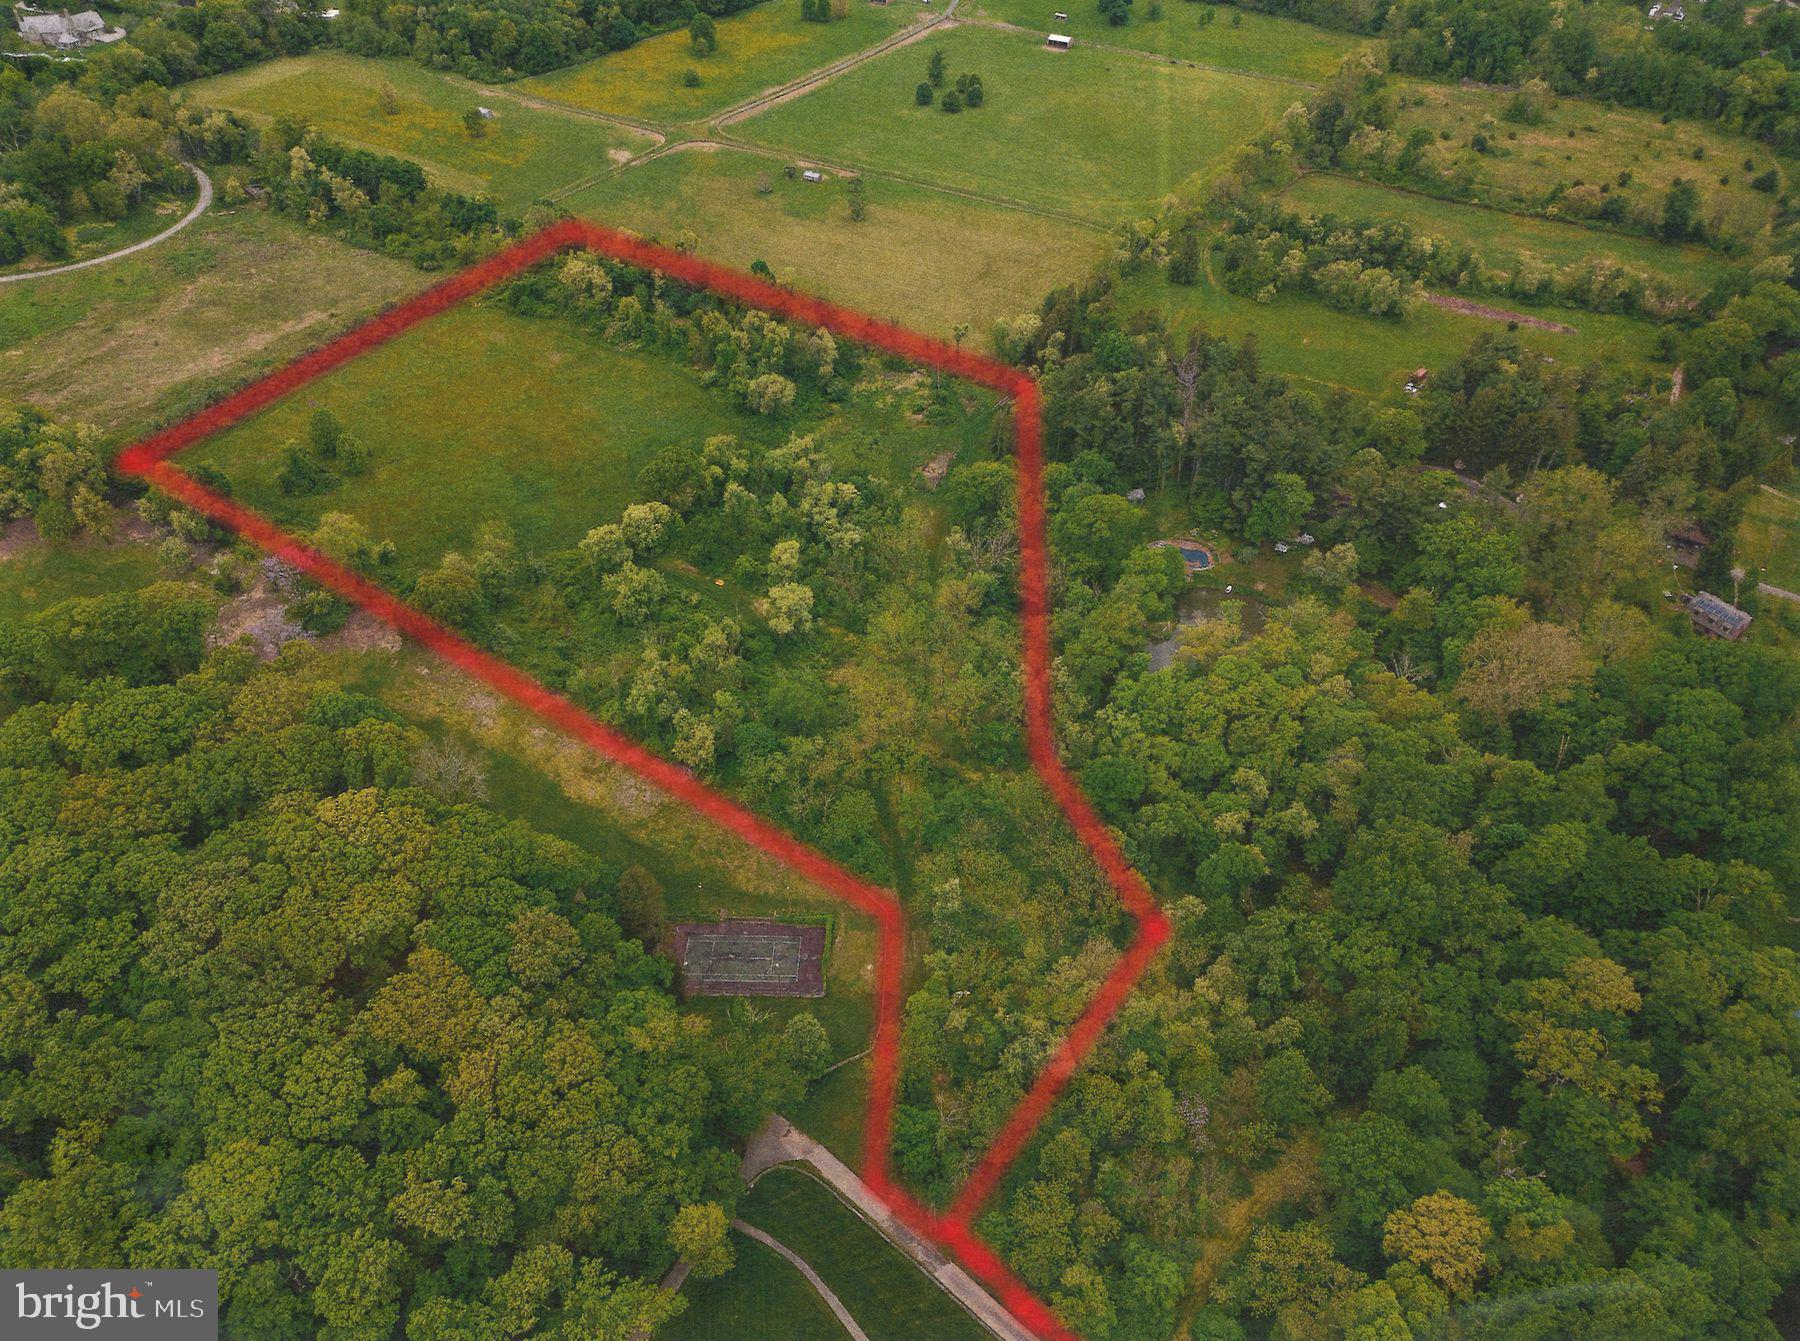
Unparalleled opportunity to build your dream home in one of the most sought-after areas in Montgomery County. Beautiful and serene 15 Acre residential lot located in Whitemarsh Township’s prestigious coveted equine hunt country. Surrounded by permanently preserved open space land and multi-million-dollar estates. Truly, one of the most spectacular land offerings to date. Lot features breathtaking preserve vistas ensuring privacy in perpetuity. This outstanding Parcel participates in the Clean and Green act 319 featuring extremely favorable low Real Estate taxes. Once in a lifetime opportunity to secure a wonderful estate lot of significant size, location and privacy.
Walking distance to Germantown Academy and several new foodie approved restaurants & theatres in bustling downtown Ambler. Nearby to major arteries including  PA turnpike, Blue Route (476) and several regional train stations. 25 minute commute to center city, 90 minutes to Manhattan
#PAMC2104378

AMBLER

0 MILL SPRING DRIVE

None Beds

None Baths

15.0 acres

$3,495,000

MLS#: PAMC2104378
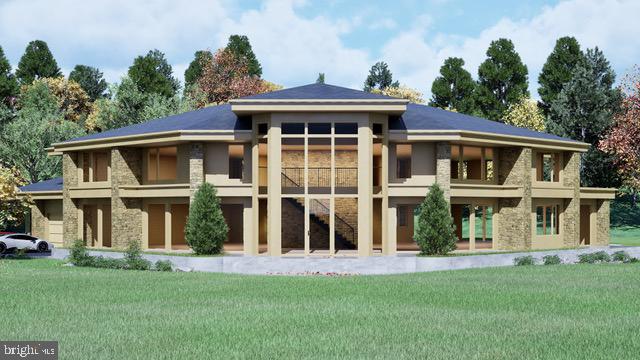
This artistically designed home plan focuses on simplicity, natural elements and functionality. Modern design embraces minimalism with clean lines and sleek, strong, horizontal and vertical elements. Walls of windows and natural stone become the focal points for each room, connecting the indoor environment with its natural surroundings. An open floor plan creates unity and flow, while flexible spaces adapt to every need. Families can enjoy shared moments even when engaged in different activities. This creative design is ideal for both living and entertaining with panache. Natural materials like wood and stone enhance the connection to the environment. The materials and neutral color palettes are serene and timeless. This ideal 5.3 acre parcel, on a private cul-de-sac in a fabulous neighborhood of stunning custom homes, has a lovely mix of meadows, stream and forest. In Newport Ridge, protective covenants establish enduring value. Additionally, the adjacent Black River Sanctuary, covering 187 acres in Salisbury and Upper Saucon Townships, has seven different walking trails, providing a backdrop of starlit skies and abundant wildlife. Myron Haydt, named the 2018 Top Custom Home Builder in PA by Home Builder Digest, offers homeowners nothing less than an extraordinary opportunity to imagine, create and realize their dream home.
#PALH2011370

BETHLEHEM

2209 S MELROSE LANE

5 Beds

5 Baths

6,400 Sq.Ft.

$3,495,000

MLS#: PALH2011370
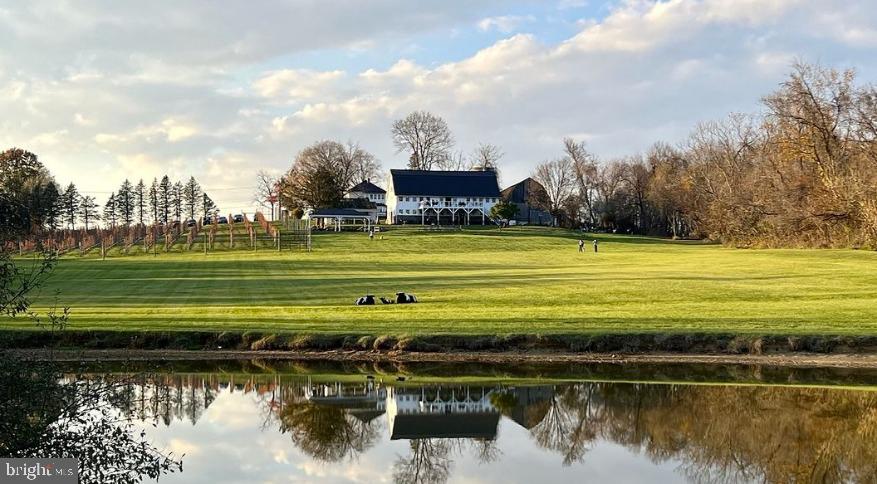
Loudoun County wineries don't come up for sale too often, so I'm happy to represent The Barns at Hamilton Station with an additional parcel located in Purcellville. There are a total of 9 acres of vineyard spread over two parcels. The parcels are not contiguous. This was originally a dairy farm built in 1910 and it's been transformed into a gorgeous tasting room, residence, and hospitality property. 
💲Cash flow positive
🍷Award winning wine
🏠 Residence on site - farmhouse with 2 beds, 1.5 bath converted. Originally it had 4 beds. 
🚜 Barn & tasting room & weddings
🛖 Out buildings 
💧Beautiful pond
Out buildings consist of:
 - Second historic dairy barn that can be converted into a complete event venue
 - Small building with catering kitchen
 - 2 large storage buildings partially temperature controlled for wine storage
 - Original Outhouse that still works!
Second parcel of land in Purcellville with vineyard and spacious dry barn complete with electric. Total acreage of both parcels approx. 27 acres. Price includes real property, vineyards, wine inventory, farm equipment, furniture and fixtures, brand, social media, website, intellectual property. 
Owners are looking to retire and move onto their next chapter. Tons of growth potential!
#VALO2106888

HAMILTON

16804 HAMILTON STATION ROAD

None Beds

None Baths

1,622 Sq.Ft.

$3,495,000

MLS#: VALO2106888
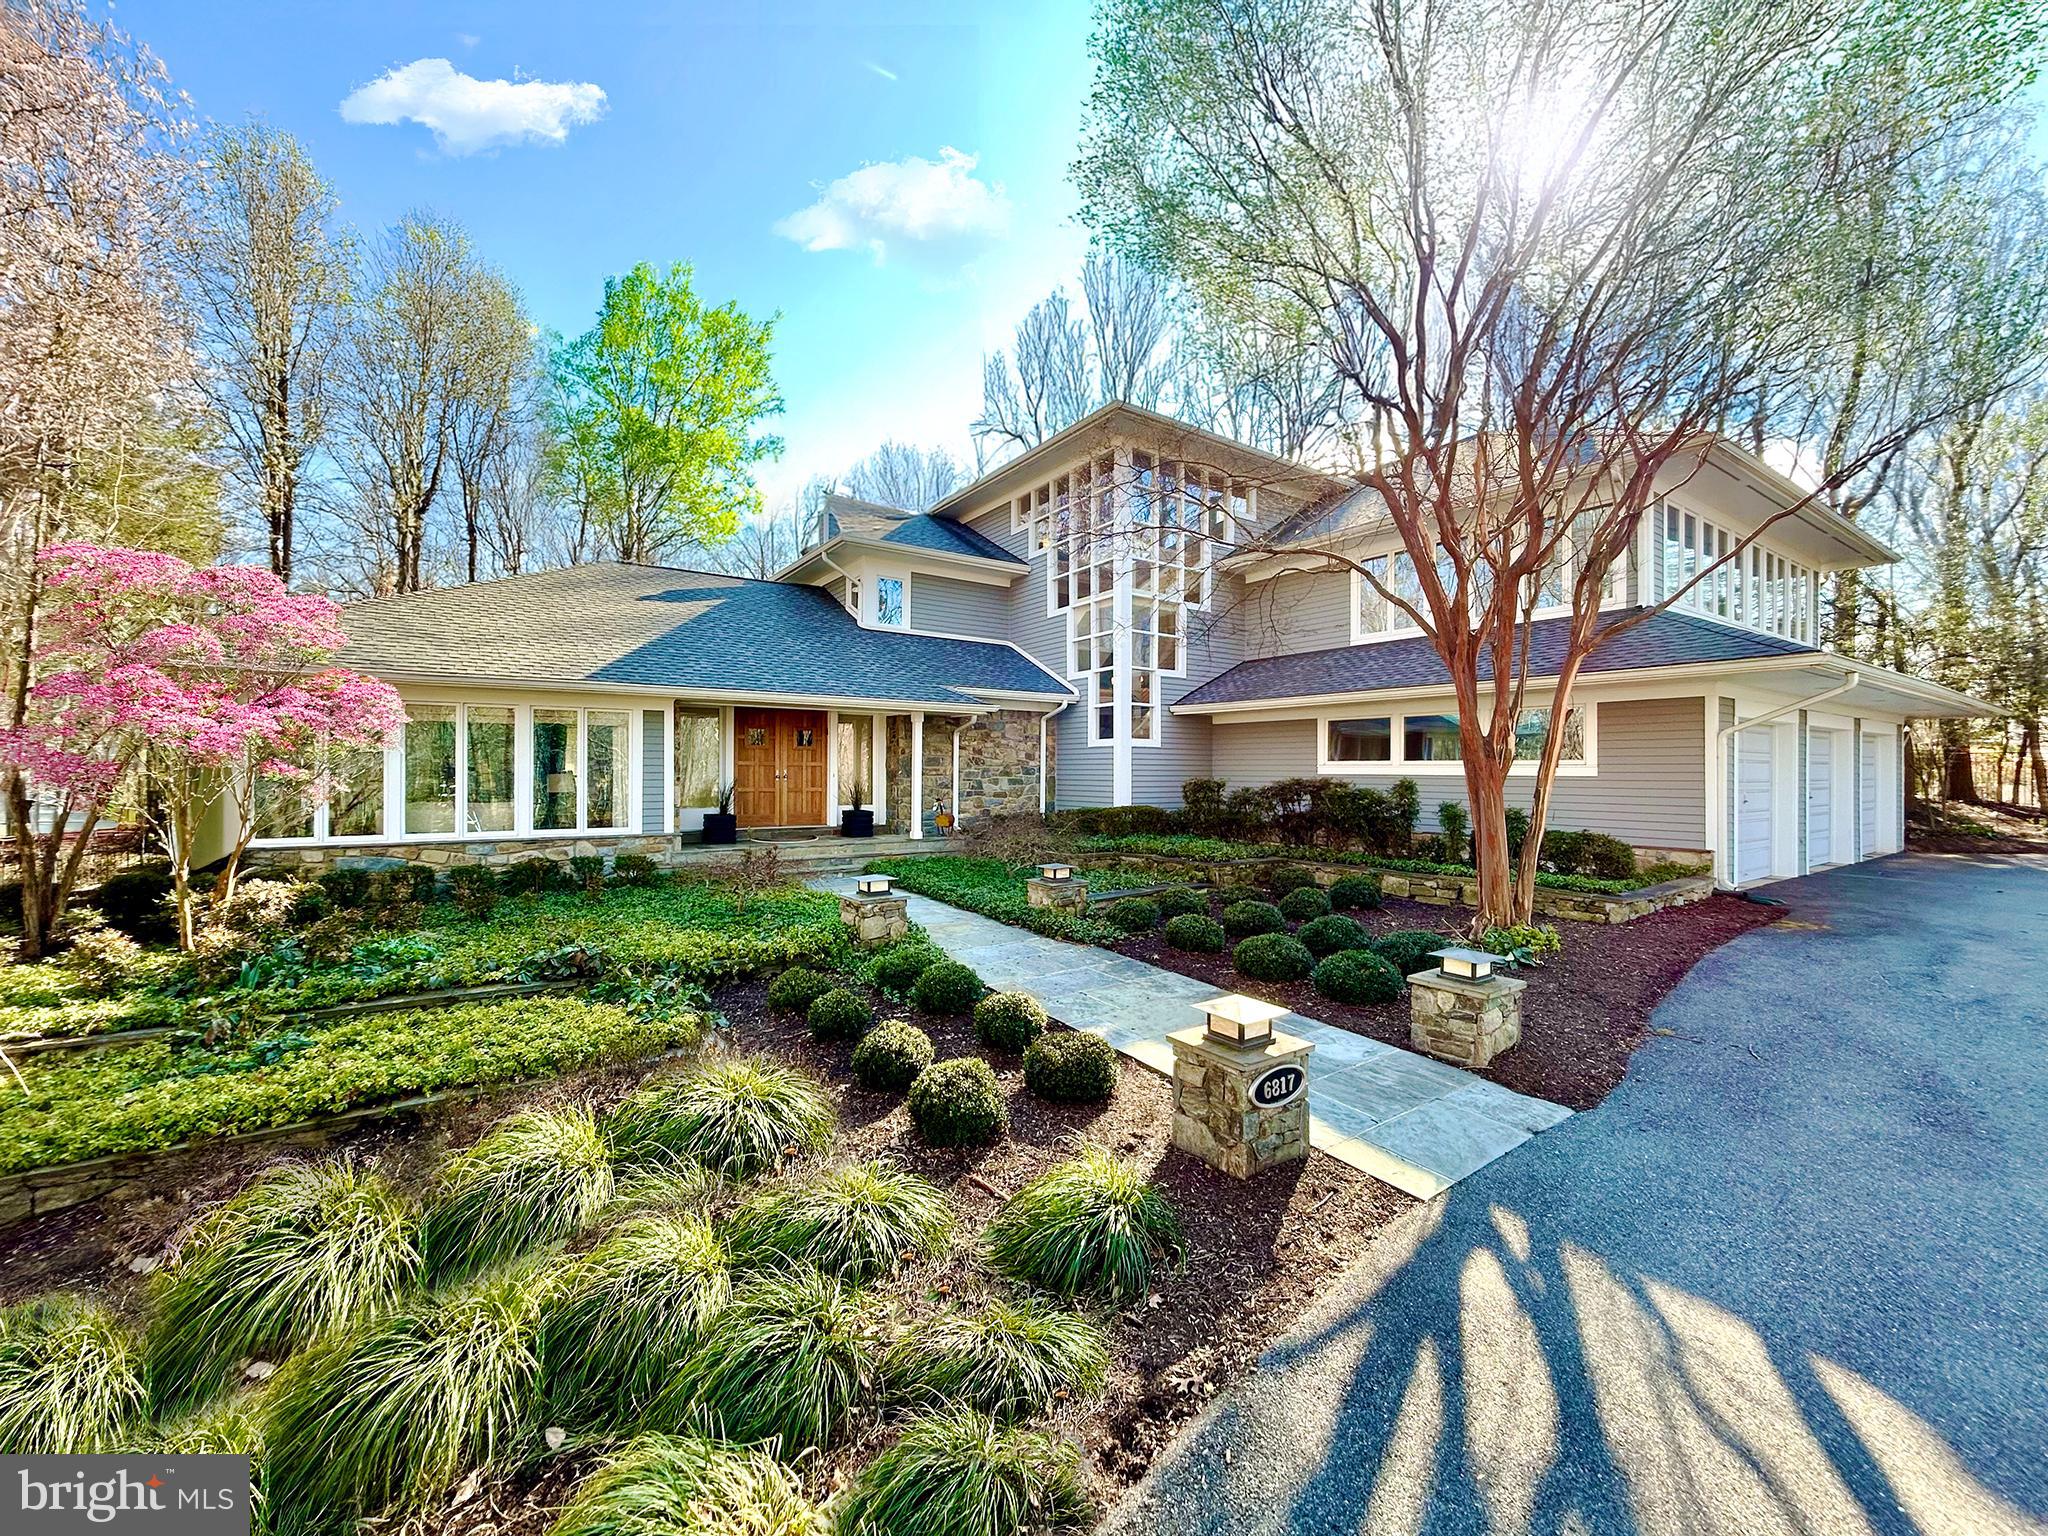
***Special Open House, Sunday, April 27th, 2:30-4:30pm!*** featuring a classically trained flutist performing live and poolside for a magical home tour experience-

Exceptional modern design often walks a fine line between expansive openness and intimate livability. At 6817 Capri Place, this balance is achieved with remarkable precision. A study in light, form, and spatial relationships, the home seamlessly integrates grand, sun-drenched volumes with human-scale moments of warmth and retreat.

Nestled within the prestigious Palisades neighborhood of Bethesda, Maryland, this 8,700-square-foot residence sits on a breathtaking 1.5-acre lot. Designed to embrace its natural surroundings, the home boasts six bedrooms, five full baths, and one half-bath, each space thoughtfully positioned to enhance both privacy and connection.

The experience begins at the threshold, where an immediate sense of spatial clarity unfolds. Expansive glazing floods the interiors with natural light, framing dynamic views of the rolling landscape. Nowhere is this more pronounced than in the main living area—a soaring double-height space where walls of glass dissolve the boundary between interior and exterior. From here, sightlines extend seamlessly to the kitchen and a lofted mezzanine, a flexible space that functions as a lounge or, as the current owners have envisioned, a refined home office.

The rear elevation is a composition of shifting perspectives, continuously reframing the lush grounds and the striking pool. This interplay between built form and landscape is not merely aesthetic—it’s experiential. Each vantage point offers a distinct dialogue between architecture and nature, a testament to the home’s meticulous planning.

Perhaps the most iconic element is the staircase, a sculptural focal point that defines both the home’s facade and its interior experience. More than a means of circulation, it acts as a vertical light well, anchoring the residence while providing a rhythmic architectural counterpoint to the surrounding openness. Moving through this space is not simply passage—it is an event, a moment of engagement with the home’s design philosophy.

6817 Capri Place is not just a residence; it is a statement of modernist refinement, where architecture, landscape, and daily living converge in perfect harmony. This is contemporary luxury at its most intentional.
#MDMC2169328

BETHESDA

6817 CAPRI PLACE

6 Beds

6 Baths

8,756 Sq.Ft.

$3,495,000

MLS#: MDMC2169328
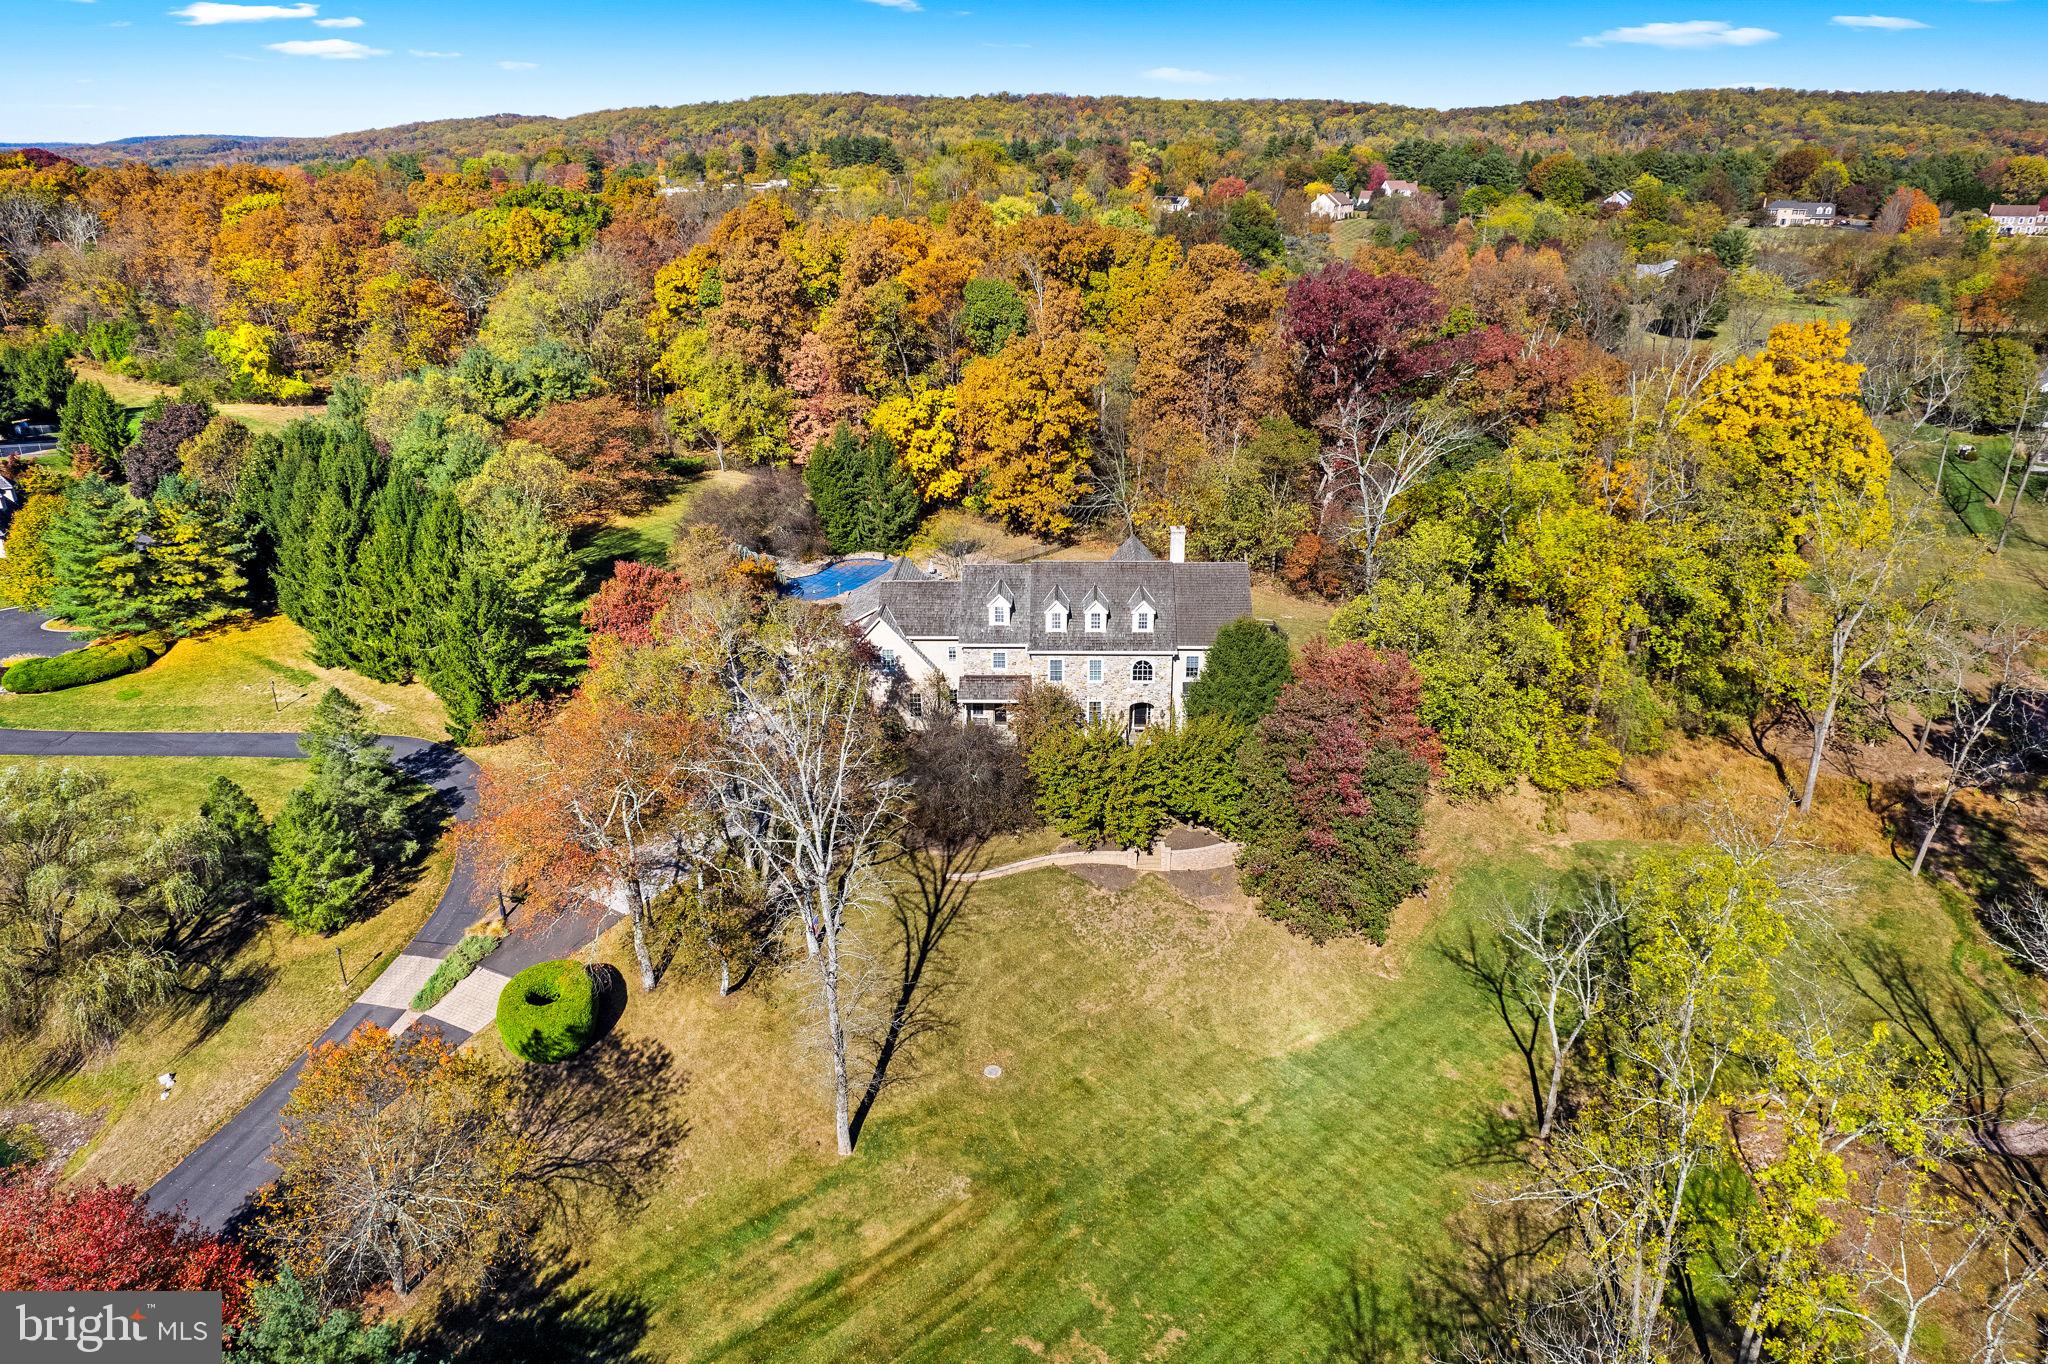
Superior craftsmanship is evident in this gorgeous stone front estate property in coveted Upper Makefield Township. Nestled on 4 private acres behind a mature tree lined drive and offering wonderful meadow and pond views. This elegant and spacious home highlights beautiful architectural elements and gracious finishes including rich hardwood floors, custom millwork, transom windows, French doors, and designer touches around every corner. The stunning, recently updated Gourmet Kitchen is spectacular and features a significant island with seating for 6, chic herringbone brick backsplash, high-end appliances and entertainment access to a well-equipped butler’s pantry featuring a dishwasher, beverage refrigeration and more! The Gathering Room is comfortable and centrally located off the kitchen with access to the outdoor space and fieldstone accented Sunroom that offers tremendous versatility. The upper-level hosts 5 spacious bedrooms, updated secondary baths, convenient laundry room and a walk-up 3rd floor offering wonderful opportunity and an abundance of storage. The finished walk-out lower level has something for everyone including a bar, gym with sauna, custom kid centric play space, theater room and full bath. The exterior of the home offers plenty of space to relax and unwind whether you are on a chaise lounge sunning by the saltwater pool listening to the soothing sound of the waterfall or hosting a gathering on the extensive paver patio. Additional amenities include a 4 car garage, exceptional mudroom with custom built-in cubbies, wonderful ceiling heights throughout, designer light fixtures, chandelier lift, and located within the highly desired Council Rock school district with blue ribbon elementary school, Sol Feinstone. Enjoy the style and luxury of this exceptional property!
#PABU2083178

NEWTOWN

1059 CREAMERY ROAD

5 Beds

5 Baths

6,996 Sq.Ft.

$3,495,000

MLS#: PABU2083178

1 ... 289 290 291 292 293 ... 666
* Listings identified with the FMLS IDX logo come from FMLS and are held by brokerage firms other than the owner of this website. The listing brokerage is identified in any listing details. Information is deemed reliable but is not guaranteed. If you believe any FMLS listing contains material that infringes your copyrighted work please click here to review our DMCA policy and learn how to submit a takedown request. © 2024. First Multiple Listing Service, Inc.
 - property

Send a message

Message successfully sent.

Your message

What is 3 + 4 ?

Reason for contacting?

I agree to receive email communication and understand I can unsubscribe at any time.

I agree to be contacted by Charis Realty Group via call, email, and text for real estate services. To opt out, you can reply 'stop' at any time or reply 'help' for assistance. You can also click the unsubscribe link in the emails. Message and data rates may apply. Message frequency may vary. Privacy Policy

Sign Out

Virtual Assistant

Would you like to take the next step with this property? We can help you schedule a showing or virtual tour, or send you more details.

Yes, I would like more information.

Thank You for Your Reply, One of Our Agents will contact you as soon as possible

No, maybe later.

Thank you, you can always contact me via email, phone number or through the contact form.

Realhub AI

Lucy - Your AI-Powered Realtor

Update Your Temporary Password

Personalize your search

Enter your email and we'll notify you immediately when new listings match what you're looking for.

or enter email address

Already have an account ? Login here

Continue your home search

I agree to receive communications and understand I can unsubscribe at any time.

I agree to be contacted by Charis Realty Group via call, email, and text for real estate services. To opt out, you can reply 'stop' at any time or reply 'help' for assistance. You can also click the unsubscribe link in the emails. Message and data rates may apply. Message frequency may vary. Privacy Policy

Already have an account ? Login here

We use cookies

We use cookies primarily for analytics to enhance your experience. By accepting, you agree to our use of these cookies. You can manage your preferences or learn more about our cookies policy.
