Properties

Browse or get in touch to schedule a walkthrough.

  • Nearby me
Price range

Popular Features

Community Features

Association

Property Features

Waterfront

View

Exterior Features

Interior Features

Style

10000 properties match your criteria

Updated 1 minute ago

E-Alert name
Harvest oysters year round! Awesome opportunity to purchase an existing oyster aquaculture facility known as Circle C Oyster Ranch. Beautiful setting on 1.25 overlooking St. Jerome Creek with a large building (half unfinished and in need of a roof), production lease, and nursery lease. The production lease area in St. Jerome Creek is approximately 2.27 acres or 988,812 sq ft. The nursery lease is approximately 5000 sq ft. Both areas touch the pier. This is important because it greatly reduces the harvesting regulations. The 8 foot wide pier extends approx 100 feet into St. Jerome Creek with 2 fingers. The grow out oyster leases are Maryland Dept of Environment (MDE) tested and approved. A Shellfish Processing Plant License is in place. There are 4 walk-in coolers, 3 interior and 1 stand alone exterior. The solar panels have not been hooked up, but could be. Electric is 220V 3 phase service. High speed internet is available at the site.
#MDSM2028826

DAMERON

49676 FREEMANS ROAD

None Beds

None Baths

9,296 Sq.Ft.

$3,500,000

MLS#: MDSM2028826

New on site 4 days ago
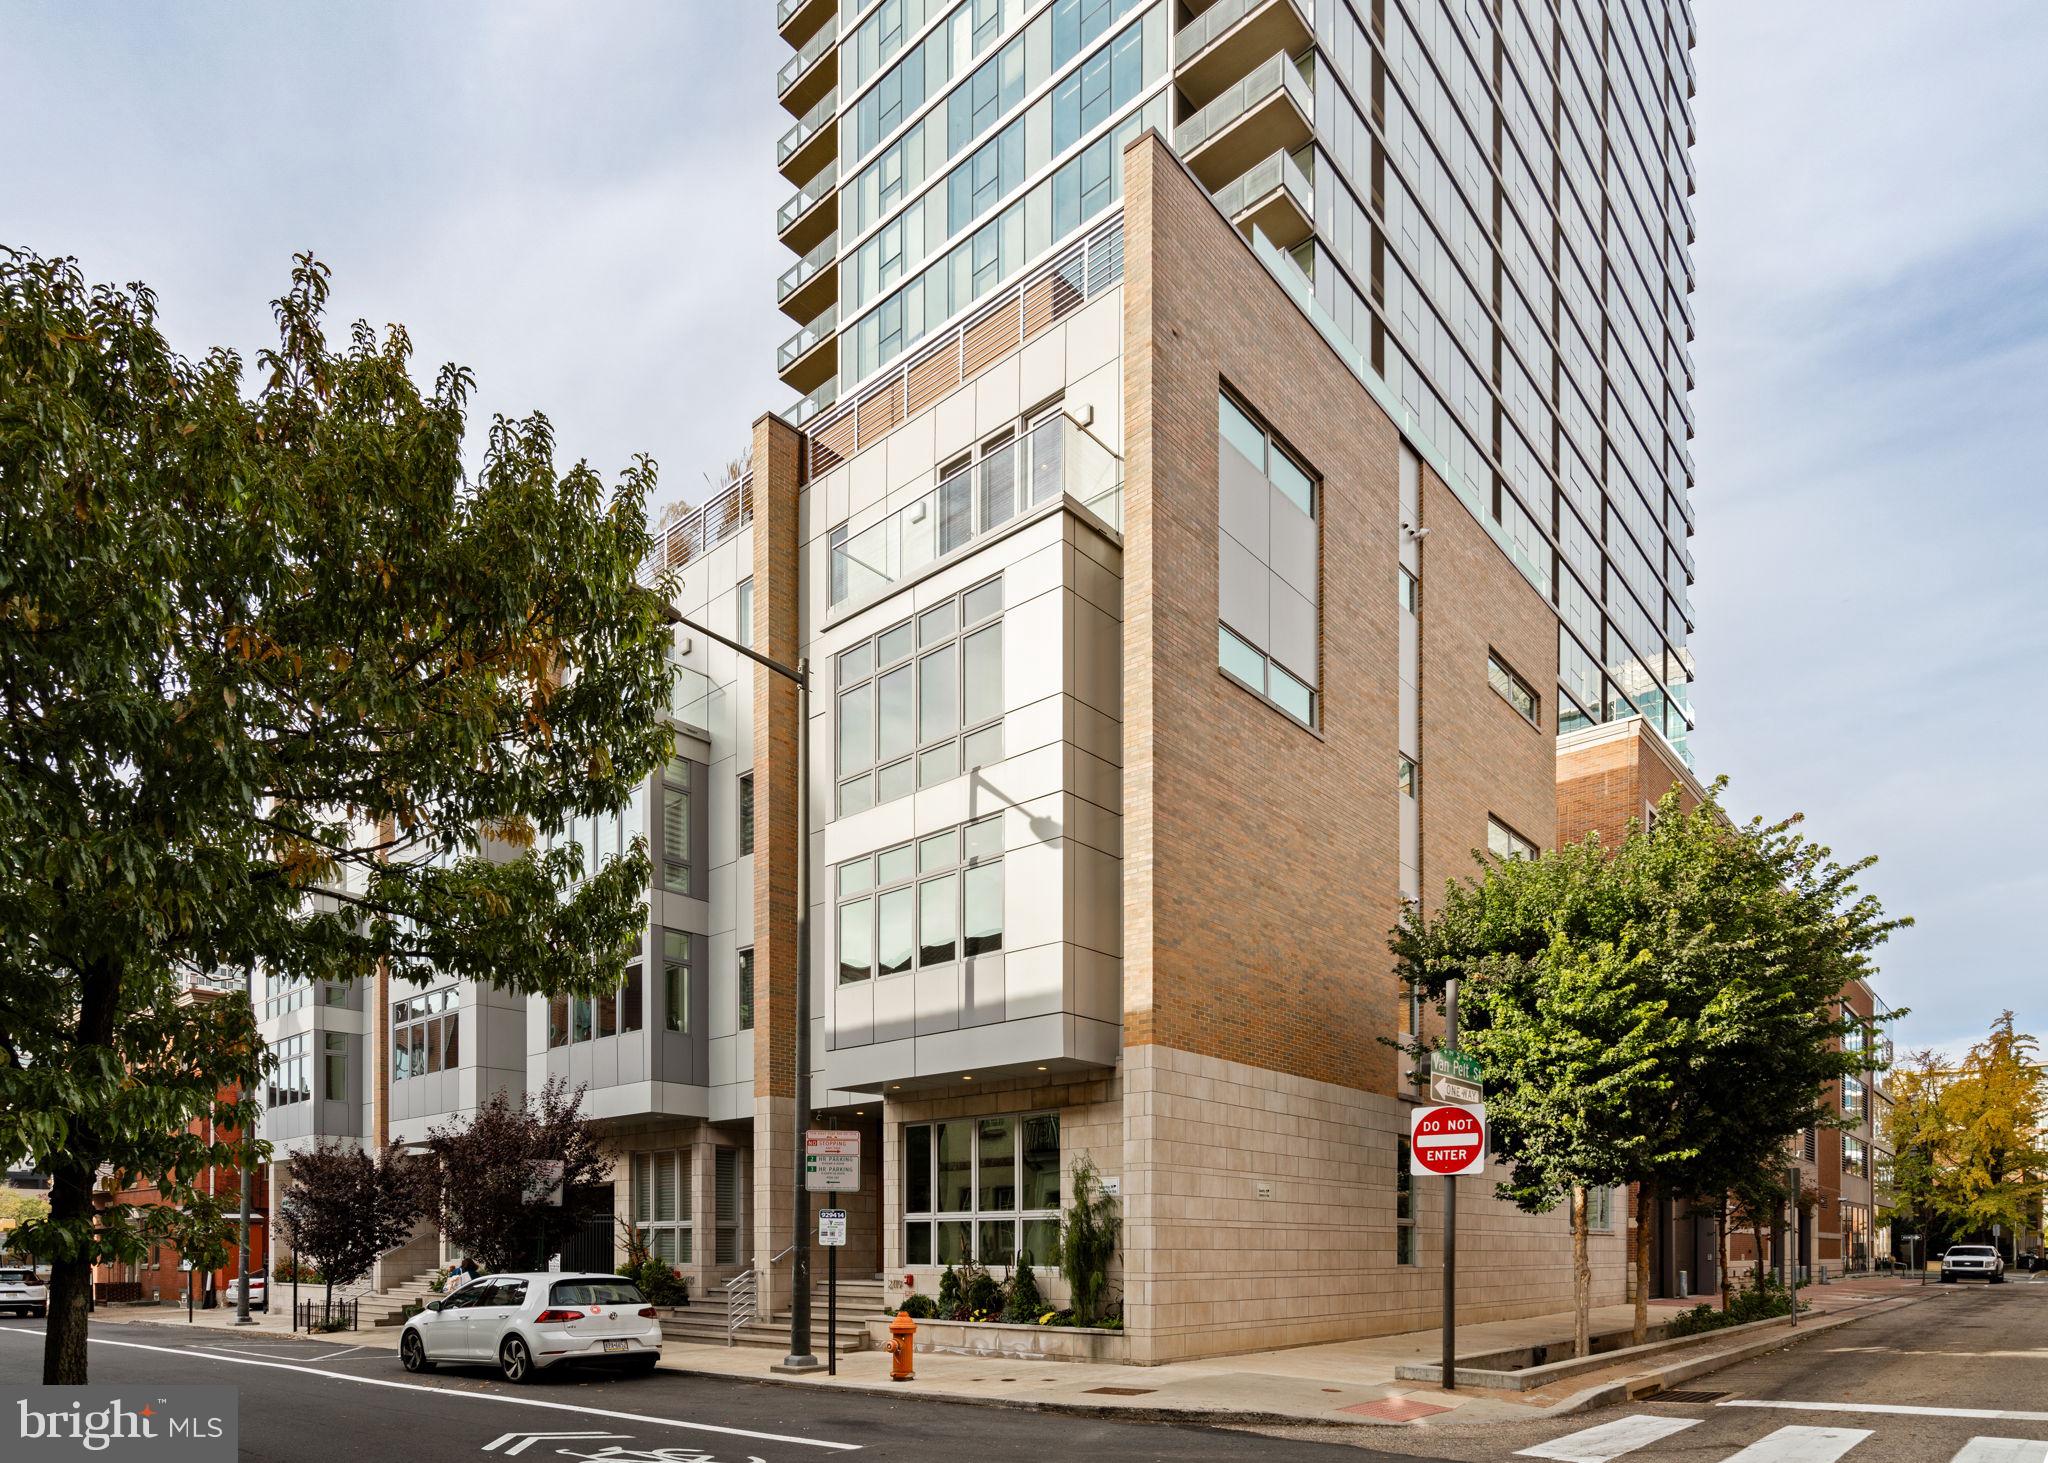
Exceptional investment opportunity in the heart of Downtown Bethesda. Situated on a prominent corner lot, 4535 Avondale Street is a fully renovated and fully furnished four-unit multifamily property featuring four luxury 2-bedroom, 2-bathroom residences, each thoughtfully designed and operating as a highly successful mid-term rental catering to corporate relocations, medical professionals, executive housing clients, and extended stay tenants.

The property is offered fully turnkey with an established furnished rental operation already in place, generating strong, verifiable income. With a monthly revenue exceeding $23,000+, it presents a rare opportunity to acquire a prime location paired with exceptional, above-market cash flow.

Beyond current performance, the asset carries significant long term redevelopment potential. Positioned within the Downtown Bethesda growth corridor and aligned with the Thrive Montgomery 2050 plan and recent county zoning reforms (ZTA 25-02) expanding multi-family density allowances along key corridors, this standalone corner parcel offers a credible path to increased residential density over time. The Washington DC metro multifamily market continues to show sustained renter demand and constrained new supply into 2026, reinforcing rental income durability for investors holding through a redevelopment timeline.

This location provides outstanding visibility, accessibility, and flexibility placing residents mere blocks from Bethesda Row, the Bethesda Metro station, premier dining and shopping, major commuter routes, NIH, and Walter Reed. Whether acquired as a stabilized income-producing asset generating above-market yield, or as a strategic land banking investment in one of Montgomery County’s most desirable urban submarkets, 4535 Avondale Street represents a rare dual-thesis opportunity: immediate cash flow paired with meaningful upside from future density and value-add redevelopment.
#MDMC2239142

BETHESDA

4535 AVONDALE STREET

8 Beds

None Baths

6,121 Sq.Ft.

$3,500,000

MLS#: MDMC2239142

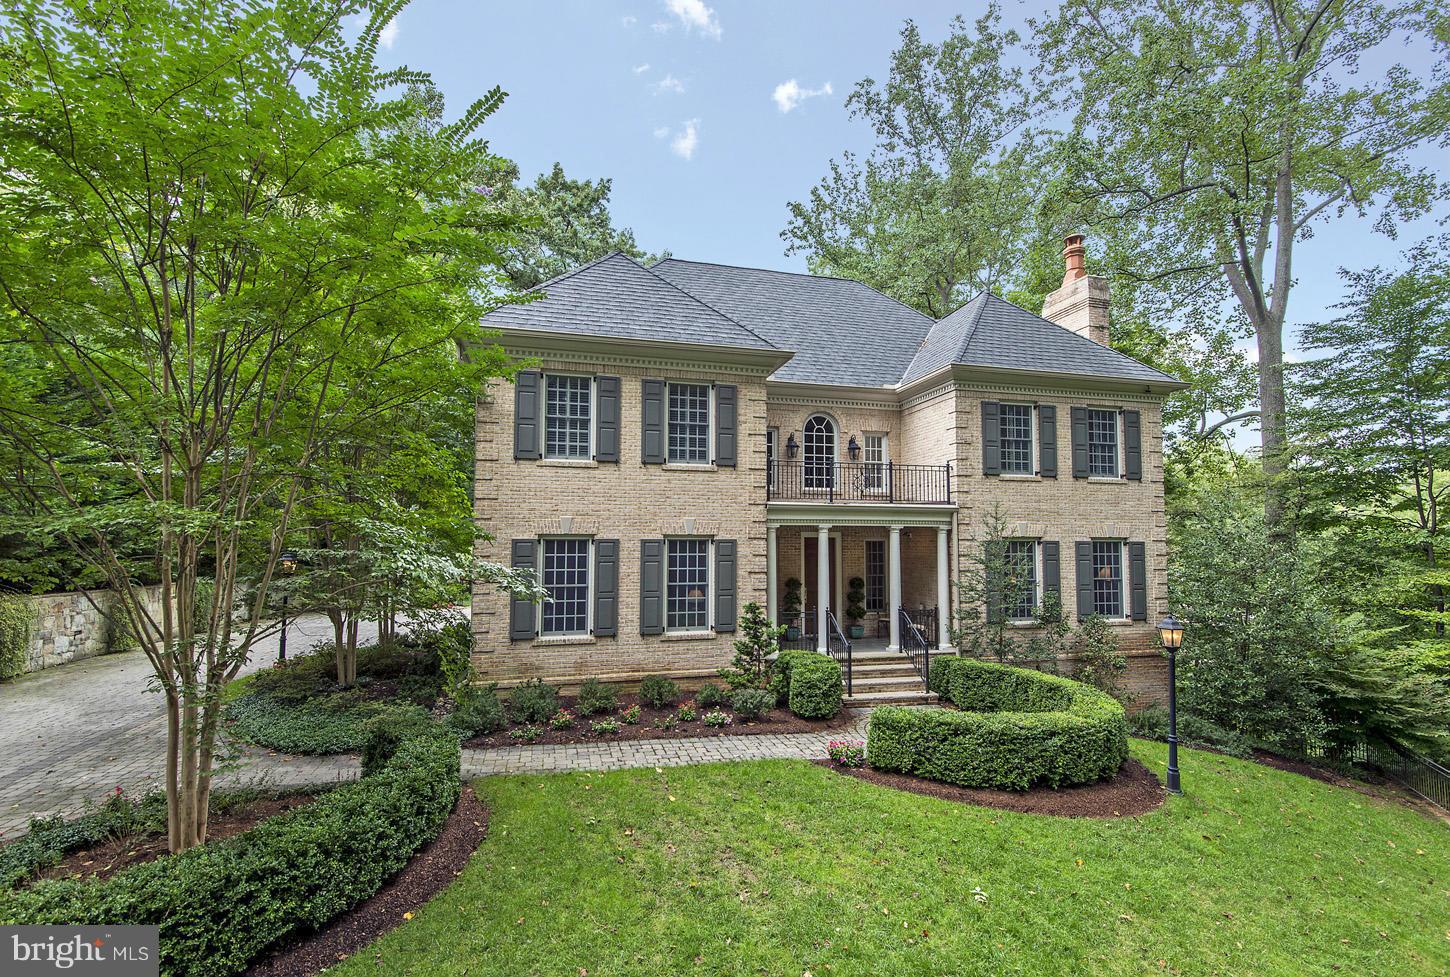
Set on more than 38 ACRES (NO HOA), this extraordinary all-brick estate offers over 9,000 finished square feet, breathtaking views, and a setting that feels worlds away—yet is just 5 minutes from downtown Purcellville.   Surrounded by wooded acreage with OPEN SPACES suitable for horses, this 6 BEDROOM, 7 full bath, 2 half bath retreat delivers a rare blend of luxury, privacy, and convenience in the heart of Western Loudoun.   Inside, reclaimed red oak hardwood flooring spans the main and upper levels, while three wood-burning fireplaces add warmth and character. The gourmet kitchen is designed for both daily living and entertaining, featuring premium appliances, custom cabinetry, and generous gathering space. The MAIN-LEVEL PRIMARY SUITE offers a private balcony and spa-like bathroom.  5 upper-level bedrooms include en-suite or adjoining baths.  A private bonus room with en-suite bath and a finished lower level with abundant recreation and entertaining space add flexibility for the way you live.   Outside, the 25' x 55' heated saltwater POOL with travertine decking, extensive hardscaping, professional landscape lighting, and sweeping views create a true resort-style setting. Other highlights include two laundry rooms, an oversized three-car garage, paved driveway, and whole-house generator. A rare opportunity to own a private Purcellville estate with room to spread out and every amenity just minutes away.  24 hour notice and pre-approval letter/proof of funds required for all showings. Property has active video surveillance and security system, trespassers will be reported to police. DO NOT GO ON PROPERTY WITHOUT AN APPOINTMENT!
#VALO2119608

PURCELLVILLE

18014 TRANQUILITY ROAD

6 Beds

7 Baths

9,278 Sq.Ft.

$3,500,000

MLS#: VALO2119608

Approximately 9,764 square feet of space situated on 1.07 acres in Middletown Township, Bucks County, PA. This property has undergone a condominium conversion, creating two distinct spaces: Unit I and Unit II.

**CONDO Unit I: 16 Bed Inpatient Residential Detox Facility.  8 Licensed Detox and 8 Licensed Residential.  Purchase of the license may be possible, sale includeds furnishings and equipment currently in place. Licensed in 2020, the Detox Faclity occupies approximately 5,000 square feet across an upper and lower level connected by an internal stairway and elevator. Other use could include Inpatient Mental Health Rehabilitation.

Upper Level:

16 Beds, 8 rooms, each featuring private baths and showers, dual televisions, and individual room temperature controls and electric adjustable beds. Two beds are located in a fully wheelchair accessible unit with a fully compliant shower. Completing this level is a  registration office and a 360 degree nurses station with a secure medication room, 1 medical office with handwashing sink and a seperate half bath complete this floor. 

Lower Level

The lower level is accessible by elevator or a wide staircase. Included on this level are the Kitchen and Dining Areas, a Media room / Group room. A private office / snack room, fully equipped laundry room and two luxurious spa rooms with hot or cold soaking tubs. Each spa room features a full bath with shower and heated towel racks. One half bath completes this level.

CONDO Unit II This unit, spanning approximately 5,000 square feet, is currently licensed as an outpatient drug and alcohol facility.  Entitlements with Middletown Township, Bucks County include zoning and construction documents approvals, that allow conversion of this Condo for use as 16-bed inpatient Residential Detox Facility or as an Inpatient Mental Health Rehabilitation facility. 

Exterior:

The rear area of the property features a gazebo / smoking area and general recreation space.

The property is fenced with an electrically operated gate. The large parking lot easily supports these uses.
#PABU2087058

LEVITTOWN

1288 VETERANS HIGHWAY

None Beds

None Baths

N/A

$3,500,000

MLS#: PABU2087058

4.41 acre lot zoned PDH3 at corner of Riverside Pkwy and Coton Manor Drive in Landsdowne, VA.
Zoning permits the following by right: Religious facility, child care and early education center,
community center, lodge, etc. Located near Route 7 and Belmont Ridge Road.
#VALO2047710

LANSDOWNE

RIVERSIDE PKWY AND COTON MANOR DRIVE

None Beds

None Baths

4.41 acres

$3,500,000

MLS#: VALO2047710

Welcome to Timerity, a natural sanctuary tucked away on an 189-acre waterfront estate where Southern Maryland history, productive farmland, mature woods and protected tidal waters come together in one extraordinary property.
Documented by the Maryland Historical Trust as Timerity Farm, the property reflects the agricultural and maritime heritage of the Drayden area and the historic St. George’s Hundred landscape of St. Mary’s County. The Trust identifies the residence as a mid-19th-century historic resource, while an earlier survey records an owner tradition suggesting 1790.
At the heart of the farm stands a distinctive one-and-one-half-story frame residence with a traditional side-passage/double-parlor plan, hardwood floors, separate fireplaces, painted moldings and a rare historic brick pent chimney. The home offers three bedrooms, including one on the main level and two upstairs, along with two full baths. A working country kitchen opens to a generous gathering space, while the side porch provides a relaxed setting for entertaining, crab feasts and enjoying the surrounding waterfront views.
The property unfolds across approximately 189 acres of open farmland, mature woodland and secluded shoreline, creating an exceptional sense of privacy. Roughly rectangular in shape, the land occupies the end of a peninsula and is surrounded on three sides by water, with the public road coming to an end at the entrance to the property.  The 189 acres have approximately 1/3 open farmland and 2/3 mature woodland and secluded shoreline. The agricultural fields are presently leased to a local farmer, while the wooded portions provide habitat for the abundant wildlife for which Southern Maryland’s tidewater country is known.
Approximately 5,000 linear feet of protected shoreline extend along School House Creek, with boating access through St. George Creek to the Potomac River. A private pier and a grandfathered previous pier depicted by the remaining pilings serves the residence with water depth estimated at approximately 6 feet at Mean Low Water further up School House Creek.   The Schoolhouse Creek shore is historically protected waterfront sheltered from severe storms and is well suited for boating, fishing, kayaking and paddleboarding.
In addition to the historic residence, the property includes three modest cottages and three barns/outbuildings, adding flexibility for agricultural use, storage, workshops, guest accommodations or future restoration.
 Transferable Development Rights “TDR”  have not been exercised and remain available. 
Few properties combine this degree of acreage, waterfront, privacy and documented history in one setting. Whether envisioned as a private family estate, working farm, sporting retreat, waterfront sanctuary or legacy property to be preserved for generations, Timerity,  offers a rare opportunity to own an exceptional piece of Southern Maryland’s Chesapeake tidewater landscape. This estate has seen a diverse history.  Ownership allows you to write the next chapter adding to the growing legacy of this waterfront retreat.
#MDSM2032920

DRAYDEN

45776 BOOTHE ROAD

3 Beds

2 Baths

4,541 Sq.Ft.

$3,500,000

MLS#: MDSM2032920

New on site 1 day ago
Coming soon
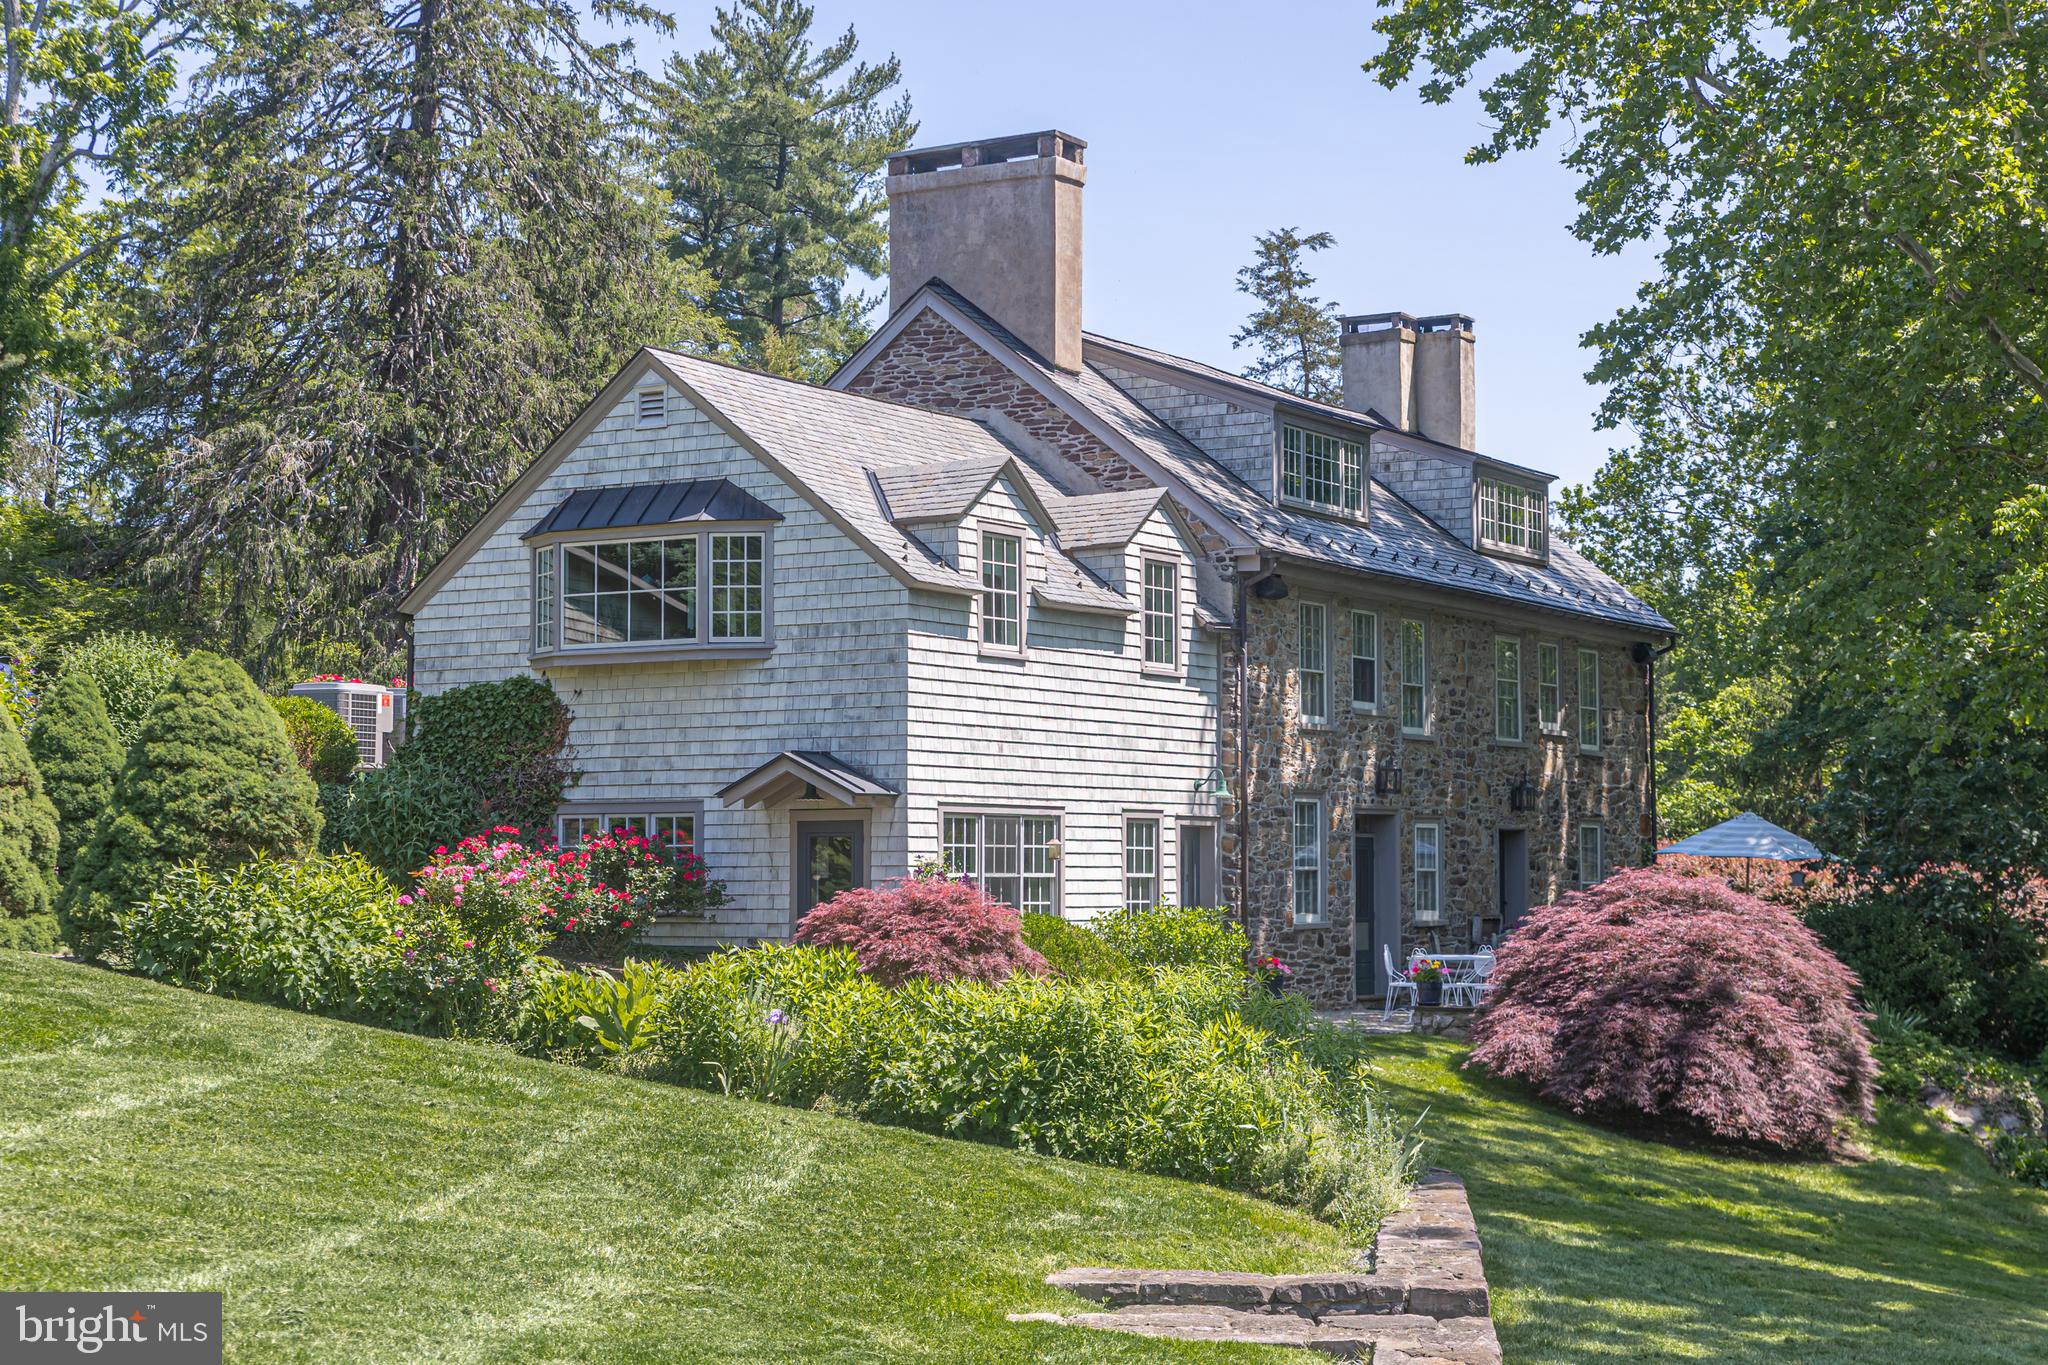
Exquisite 5,938-square-foot French Manor set on 3.54 acres of beautifully manicured grounds, which includes a 1.54 acre adjacent lot (Tax ID 40-00-58356-005) in the heart of Penn Valley is a must-see! Surrounded by mature landscaping, impressive stonework, and an in-ground pool, this exceptional residence offers gracious living spaces, timeless architectural details, and a wonderful connection to its spectacular, unique outdoor setting. Elegant crescent stairs lead to the main entrance and a sun-kissed foyer featuring marble tile and a soaring vaulted ceiling. The foyer opens to both the formal living and dining rooms, creating an ideal layout for entertaining. The impressive living room features beautiful hardwood floors, a cathedral ceiling, fireplace, and picturesque views of the backyard. Step up into the expansive formal dining room with rich wood floors and French doors opening directly to the rear patio. At the heart of the home is the gourmet chef's kitchen, thoughtfully designed with top-of-the-line appliances, a large center island with prep sink, abundant cabinetry, and generous workspace. The adjoining sun-filled breakfast room is surrounded by floor-to-ceiling windows and features built-in bench seating overlooking the grounds, along with two sets of French doors providing seamless access to the patio. The inviting family room offers exposed beams, a brick accent wall, fireplace, and beautiful views of the property. A wet bar and convenient powder room make this space perfect for both everyday living and entertaining. Privately positioned down the hall, the luxurious primary suite is a true retreat featuring its own fireplace, private access to the rear patio, a dressing area with custom built-ins and vanity, two walk-in closets, and two separate primary bathrooms. One offers a soaking tub and separate walk-in shower, while the second features a spacious walk-in shower. Two additional bedrooms, including one with a private en-suite bathroom, a full hall bathroom, and a conveniently located laundry room complete the main level. The lower level provides even more versatility with a spacious playroom or flex space, an additional bedroom, and a full bathroom with a sauna—an ideal arrangement for an au pair, guests, a home office, a gym, or extended living space. Ample storage and interior access to the 2-car garage complete this level. Outside, the property is truly special. Nearly two acres of beautifully landscaped grounds surround the home, highlighted by an in-ground swimming pool, extensive stonework, mature plantings, multiple patio areas, and a circular driveway. Ideally located within the award-winning Lower Merion School District, this exceptional Penn Valley residence offers a quick commute to Center City Philadelphia along with convenient access to major roadways, shopping, dining, and everything the Main Line has to offer. With grand entertaining spaces, flexible accommodations, resort-like grounds, and an exceptional setting, 243 Conshohocken State Road offers a rare combination of privacy, elegance, convenience, and timeless appeal.
#PAMC2192506

PENN VALLEY

243 CONSHOHOCKEN STATE ROAD

4 Beds

4 Baths

5,938 Sq.Ft.

$3,500,000

MLS#: PAMC2192506

Be Sure to View the Video and 3D Tour to Fully Experience this Stunning Property <br><br>

**Briede Family Vineyards** presents an exceptional opportunity to acquire one of Virginia's distinguished boutique vineyard estates. Offering far more than beautiful real estate, it provides the new owners the opportunity to continue a well-established legacy within the Commonwealth's thriving wine industry. Combining an award-winning vineyard and winery brand with an elegant country residence currently operating as a licensed short-term rental, this remarkable property is ideally suited for those seeking both a lifestyle investment and an established business. The property's total acreage also includes three additional building lots (with approved Well and Septic), providing exceptional opportunities for future residential development, guest accommodations, or investment, subject to applicable approvals.<br><br>

For years, Briede Family Vineyards has earned recognition for producing award-winning wines while cultivating a reputation for offering intimate, highly personalized guest experiences. Unlike larger commercial wineries, the vineyard has become known for its thoughtfully curated tastings, signature Champagne experiences, and imported French cheese pairings, creating a destination that guests return to year after year. The recognized brand, loyal clientele, and respected presence within Virginia's wine community provide an invaluable foundation for future ownership.<br><br>

The beautifully appointed tasting room and adjoining great room provide an inviting setting for tastings, private gatherings, and special events. Guests can also enjoy the charming covered pavilion overlooking the vineyard, offering an ideal outdoor venue for relaxing, live entertainment, special events, and taking in the surrounding views. Complementing the vineyard experience, the beautifully maintained residence offers guests the opportunity to experience life among the vines. Surrounded by sweeping vineyard vistas and tranquil countryside, the home serves equally well as a private estate residence, luxury guest accommodations, or an expanded hospitality venue, offering exceptional flexibility for a variety of ownership goals.<br><br>

The property encompasses established vineyards, meticulously maintained grounds, and the infrastructure necessary to continue current operations while providing opportunities for future growth. This is a true turnkey opportunity, allowing a new owner to step into an established vineyard operation with recognized branding and a well-developed hospitality experience, while providing an exceptional foundation for future growth and continued success. Whether expanding wine production, enhancing agritourism, hosting private events, or preserving the vineyard's boutique character, the possibilities are exceptional.<br><br>

Conveniently located in Frederick County, Virginia, with easy access to Northern Virginia, Washington, D.C., and the Shenandoah Valley, Briede Family Vineyards represents a rare opportunity to acquire a recognized vineyard destination where years of dedicated ownership, reputation, and hospitality come together in one remarkable offering.
#VAFV2043614

WINCHESTER

450 GREEN SPRING ROAD

3 Beds

3 Baths

4,421 Sq.Ft.

$3,500,000

MLS#: VAFV2043614

Welcome to an extraordinary waterfront sanctuary where the C and D Canal, Back Creek, and the Elk River merge, creating an idyllic backdrop for this unparalleled custom-built masterpiece. This one-of-a-kind, state-of-the-art home boasts meticulous craftsmanship and no expense spared.

The exterior of the house is adorned with natural 6" stone, enveloping the entire ground level in an elegant embrace. The attention to detail extends to the functionality of the property, with a 646k BTU Generac Quiet Source propane generator providing uninterrupted power to the entire house. The roof boasts both 50-year shingles and steel sections, ensuring durability and longevity.

Step outside and embrace the waterfront lifestyle. The property features a private boat ramp, granting you seamless access to the shimmering waters. Over 30,000 pavers, carefully arranged in a custom compass design, lead the way to the water's edge.  There are three decks—an expansive large deck, a cozy small deck, and a convenient side deck.

Indulge in the elegance and comfort found indoors. Pella windows and doors, with UV protection, grace every corner, inviting natural light and offering picturesque views of the surrounding waters. The 8-zone heating and air conditioning system ensures optimal climate control throughout the home. Casablanca brand ceiling fans provide both functionality and aesthetic appeal.

Stainless flood gates safeguard against inclement weather. Sapele trim accents the 8" baseboards, adding a touch of sophistication. An Otis elevator conveniently transports you to all three floors, allowing for effortless movement throughout the home. The heart of the home lies in the gourmet kitchen, which features custom cabinets, granite countertops, and a walk-in pantry. Experience the perfect harmony of entertainment and relaxation in the spacious theater room, complete with state-of-the-art insulation for superior sound quality. A custom-built wet bar adds a touch of elegance, while two fireplaces create cozy ambiance on cooler evenings. 

Experience the epitome of waterfront living in this truly remarkable property. You are not buying a home, you are buying a way of life!
#MDCC2009058

CHESAPEAKE CITY

1367 RANDALIA ROAD

3 Beds

3 Baths

4,512 Sq.Ft.

$3,500,000

MLS#: MDCC2009058

Exquisite 7-Bedroom Custom Estate — Over 12,000 Sq Ft of Luxury Living in the Churchill School Cluster — Minutes from Potomac Village

Step into this stunning, like-new custom home offering over 12,000 square feet of beautifully finished living space. Set on a private, wooded lot in the prestigious Churchill School Cluster, this 7-bedroom, 6 full bath, 2 half bath residence is a true masterpiece, featuring over $850,000 in upgrades and a layout designed for both everyday comfort and exceptional entertaining. Upon entry, you'll be welcomed by a formal dining room and formal living room, creating a grand atmosphere in the foyer, which features soaring ceilings, a dual staircase, and gleaming hardwood floors throughout. The main level also includes a light-filled home office, perfect for working from home, and a mudroom off the garage for added convenience and organization.
The chef’s kitchen is a culinary dream, featuring two dishwashers, an 8-burner stove, dual wall ovens, and a large quartz kitchen island that’s ideal for gathering. A walk-in pantry adds even more storage space, while Viking appliances and designer lighting further elevate the kitchen. The kitchen flows seamlessly into the grand family room and multiple entertaining spaces. Four upgraded HVAC systems ensure comfort across all levels. The upper level features bedrooms with en-suite bathrooms and abundant closet space, including the luxurious primary suite with a private sitting room perfect for relaxing, a built-in bar area, a custom walk-in closet, and a spa-inspired bath with dual vanities, a soaking tub, and a walk-in shower. An upper-level laundry room with custom cabinetry adds an extra layer of convenience.
The lower level is designed for entertainment with a recreation area, a game room, a custom bar, a $75,000 state-of-the-art home theater, a private home gym, and a walkout to a beautiful stone patio.
Outdoor living is equally impressive, with a spacious deck, built-in grill, irrigation system, custom hardscaping, a built-in fire pit, and spectacular landscaping — perfect for both hosting guests and enjoying peaceful moments.
Additional luxury features include plantation shutters throughout, LED lighting, and closet space galore.
Whether you’re sipping coffee on the front porch or relaxing by the fire pit, this home offers the perfect blend of luxury, comfort, and style. Located just minutes from Potomac Village’s shops, dining, and amenities, this exceptional property offers privacy, elegance, and a coveted location.

This is more than a home — it’s a lifestyle. Schedule your private tour today!
#MDMC2177634

POTOMAC

9923 LOGAN DRIVE

7 Beds

6 Baths

11,543 Sq.Ft.

$3,500,000

MLS#: MDMC2177634

Stunning renovation of Historic Old Denton, c. 1860. Nearly 12' high ceilings, intricate moldings, wide pine flooring, chef's kitchen with marble countertops.  58 Acres in prime Orange County Hunt Territory. 150' x 250' riding arena, U shaped Stable, run-in sheds, guest house, c. 1820, tenant house,c. 1950, 2 car garage, machine shed with office, pond
#VAFQ162984

THE PLAINS

7064 YOUNG ROAD

5 Beds

4 Baths

6,000 Sq.Ft.

$3,500,000

MLS#: VAFQ162984

Welcome to East Cherry Lane Poultry Farm - This property consist of 9 Poultry Houses outside measurements 60 X 500. Other features Manure sheds: 1) 40 X 68 2) 27 X 64 (DOUBLE COMPOSTER) 3) 62 X 165 (DOUBLE COMPOSTER) 
There is not a home on this property but a new office building will be constructed on the premises in area of the foundation when viewing the farm. (SEE DOCUMENTS ON THE VIEWS OF BUILDING)
Equipment that conveys: 1) JD5075 Tractor 2) JD4700 Tractor 3) Windrower 4) Creek view Pulverizer 
One unique feature of the property is the energy-efficient solar panel farm that is included with the property and located on 1 acre! The value of the panels is 650k, and saves the farmer an estimated 50k a year with the use along the chicken houses. 323 KW
Equipment attached to the poultry houses: Drinkers: Choretime Feeders: Choretime Controllers: Rotem
Generators: 1) 150 KW 2) 200 KW 
The property also has 8 wells
The poultry houses grow type of birds : Roasters 
The property is also in an easement Maryland Agricultural Land Preservation (IN DOCUMENTS)
PLEASE REFER TO THE DOCUMENTS WITH A WELCOME LETTER ABOUT THE FARM AND NEEDED PRIOR TO A SHOWING - ALSO NO VIEWS DRIVING OR WALKING ON FARM WITH BIRDS ACTIVE. The property can be "Viewed" from the Bio-Security area only with active birds. Also need to make an appointment with an Active Maryland Real Estate Agent.
SOLAR SPECS from the solar array has provided 20k of income as well thus far in 2023.
#MDCM2003624

GREENSBORO

24795 CHERRY LANE LANE E

None Beds

None Baths

N/A

$3,500,000

MLS#: MDCM2003624

Exceptional Waterfront and Beachfront living on Horn Point in coveted Eastport. Launch your kayak or SUP after morning coffee, and watch the sailboat races from your deck, yard, and beach later that day. This elegant charmer is the Perfect place to watch the Blue Angels without leaving home! The home was completely re-built in 2009 (all that remains is the original garage floor) and has been meticulously maintained.  Upon your first steps inside, you'll be drawn to spectacular views of the Severn River as you walk through an open floor plan adorned with rich Brazilian hardwood flooring and abundant natural light. The main level offers a great room with a perfectly blended family room, dining area with a gas fireplace, a second sitting area, a gourmet kitchen and private deck. A separate hall leads you to 2 spacious bedrooms and full bath. The gourmet kitchen is a chef's dream, featuring upgraded countertops, stainless steel appliances, and a generous island perfect for entertaining. Dining and relaxing on your private deck overlooking the yard and beach is steps away from the kitchen. Privately located behind the kitchen the home gym with vaulted ceilings and water views can be converted to a home office, play area, an additional sitting room, and more.  The main level laundry room and hallway to the garage also lead you to a bonus work-room attached to the garage.  This room could easily become a creative space, painting studio, she-shed, or additional home office.   The beautiful floating staircase complements the great room and leads you to the upper level.  The primary suite is all about the view! Breathtaking Severn River and Chesapeake Bay- front views and a spa-like bathroom with a jetted tub and walk-in, steam shower. The primary suite would not be complete without a large dressing room with access to a separate home office / sitting room with water views, and private deck. The fourth bedroom with en suite is on the upper level, with a walk in closet and access to attic storage. The exterior is equally impressive, showcasing a yard and private beach on the Severn River. Relax on the balcony or deck, surrounded by lush landscaping and exterior lighting that enhances the ambiance. The property also includes an attached garage with attic storage above it and ample driveway space for convenience. A generator is included and a pier is an option for your buyer. With a prime bayside location, this home offers not just a residence but a lifestyle of luxury and tranquility. Experience the perfect blend of modern amenities and natural beauty, making every day feel like a vacation. Don't miss the opportunity to call this remarkable property your own!
#MDAA2126296

ANNAPOLIS

513 HORN POINT DRIVE

4 Beds

3 Baths

3,186 Sq.Ft.

$3,500,000

MLS#: MDAA2126296

Welcome to this grand estate in Clarksville offering the ultimate blend of timeless architecture and state-of-the-art luxury. With over 14,200 square feet of exquisitely finished living space across four levels, this one-of-a-kind residence with exceptional design and amenities. A sweeping driveway, manicured landscaping, and architectural detailing set the tone for what lies beyond. Guests are welcomed by a stately portico and custom double doors that open to reveal masterful craftsmanship and timeless elegance . The main level opens with a dramatic two-story foyer showcasing dual curved staircases, arched windows and marble floors. Brazilian cherry hardwoods, detailed moldings, and lighted niches carry throughout the home. The gourmet kitchen features Viking Professional appliances, a 48-inch gas range with griddle, dual dishwashers, microwave and oven, warming drawer, and a six-foot-wide refrigerator/freezer. Two oversized islands—one with a prep sink and instant hot water—make entertaining effortless. Adjacent, the great room is anchored by a gas fireplace and framed by expansive windows, with a second-story overlook that adds architectural interest. A richly appointed library or office includes built-in bookshelves, a wet bar, and an undercounter refrigerator—ideal for remote work or reading. Upstairs, the primary suite offers 12-foot ceilings, a sitting area, kitchenette, balcony, double-sided fireplace, and a walk-in closet with a nine-foot center island. The spa-inspired bath features radiant floors, a two-person River Bath jetted tub, a frameless glass shower, dual vanities, and comfort-height toilets. Three additional en-suite bedrooms, each with walk-in closets and private baths, complete the second level. The fourth floor offers two more bedrooms, including a fully renovated en-suite—perfect for guests or staff—and a spacious storage room. The fully finished lower level is tailored for entertaining and recreation. A secondary foyer opens to a custom bar with granite countertops, glass cabinetry, wine storage, and seating. A fully automated theater boasts tiered recliners, surround sound, and a snack bar. A light-filled billiards room connects to the backyard and includes a second bar and space for games. A secondary kitchen, full-size appliances, and patio access enhance guest comfort. Additional spaces include a fitness room, a music or flex room, and a second laundry area. Outside, the estate boasts resort-style amenities. The flagstone terrace features brick stairs with tread lighting, brick columns, a pool with a 10-foot tanning ledge and multi-color LED lights, and spa. The veranda offers ceiling fans, built-in speakers, and accent lighting. A custom firepit with built-in seating and a pergola create cozy gathering areas. The outdoor pavilion is the crown jewel of alfresco living—offering a full kitchen with grill, side burners, warming drawer, microwave, refrigerator, dual bar sinks, undercounter drawers, and a trash compartment. A 75” TV, electric fireplace, ceiling-mounted speakers, and a full bath with an oversized shower complete this extraordinary space. A second built-in grill and strategically placed rock speakers enhance ambiance and function. Whole-home systems include a commercial-grade elevator servicing all four levels, Lutron lighting and shades, a 32-zone prewired audio system, prewired intercom, two central vacuum systems, Wi-Fi-enabled garage doors, and Pella windows with UV protection and retractable screens. Security is comprehensive: a full alarm system tied to the Lutron lighting activates all interior/exterior lights and floodlights. Features include motion, glass-break, smoke, and carbon monoxide sensors,  plus eight-camera surveillance with NVR. With its elegant design, amenities, and smart-home systems, 5912 Clifton Oaks Drive is a rare opportunity to own.
#MDHW2051166

CLARKSVILLE

5912 CLIFTON OAKS DRIVE

6 Beds

8 Baths

14,219 Sq.Ft.

$3,500,000

MLS#: MDHW2051166

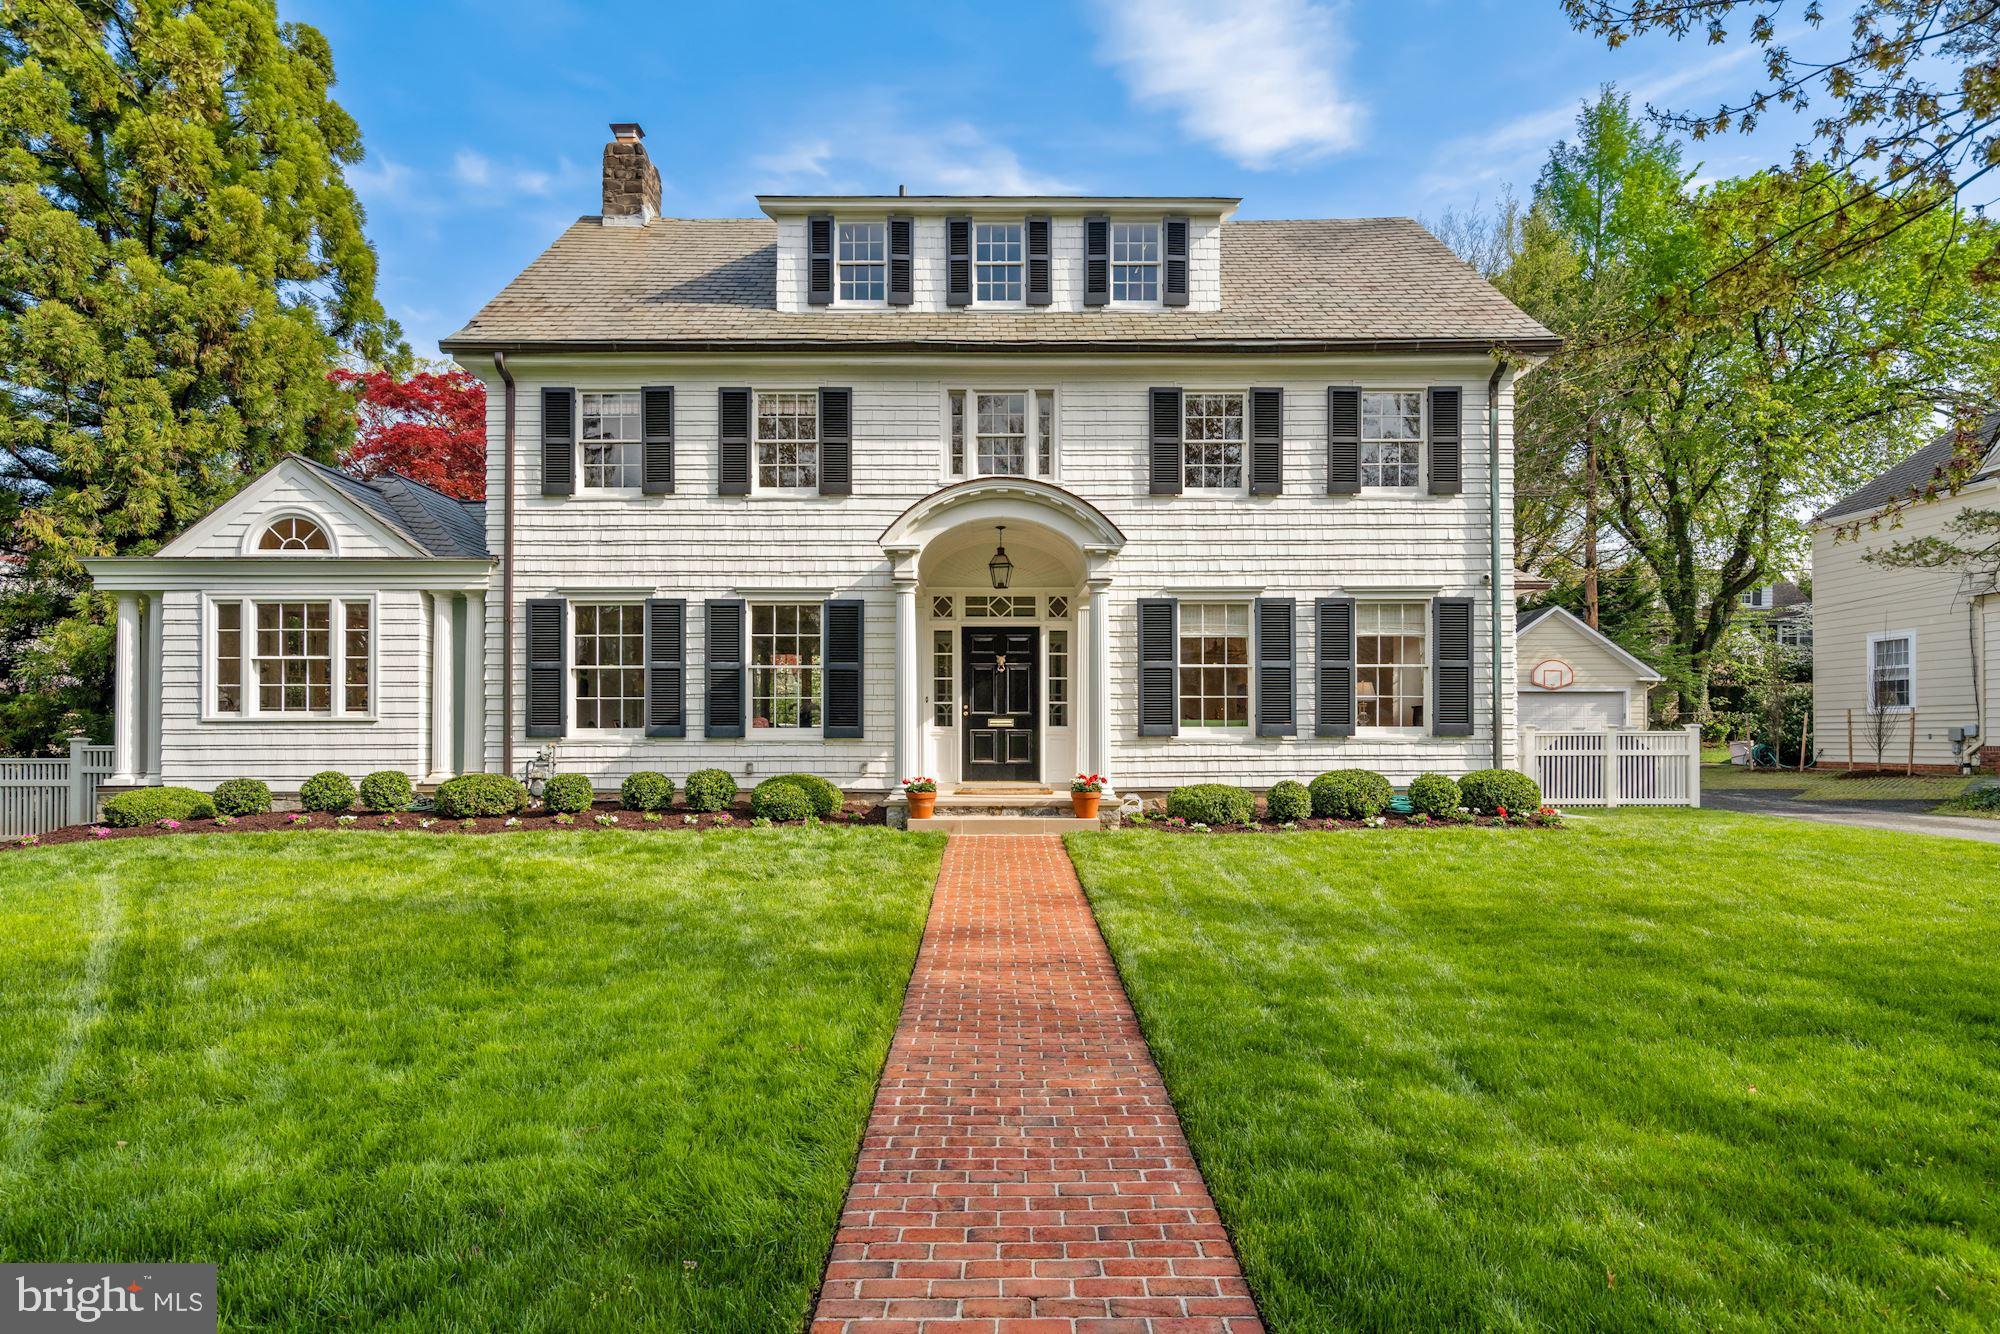
This beautifully restored 1913 home, located in the coveted water block of Murray Hill, seamlessly blends historic character with classic  design, creating an inviting space for everyday living and entertaining. A charming front porch welcomes you into an elegant entrance hall, setting the tone for the craftsmanship found throughout the home. Inside, 9 ft ceilings, heart pine floors, oversized pocket doors, and a split staircase with wainscoting highlight the home’s timeless charm.
Boasting over 4,000 sq. ft. of living space, the home is designed for effortless flow. The light-filled family rooms and kitchen connect seamlessly to a sophisticated white kitchen, complete with marble countertops, open shelving, and a built-in bar—perfect for gatherings. Step out onto the expansive wraparound IPE deck and fenced backyard, for seamless indoor-outdoor living.  
The third floor has been transformed into a private primary suite featuring custom built-ins, a full marble bath, laundry, and  glimpses of Spa Creek. The main house offers 4 bedrooms and 4.5 baths, including a spacious lower-level recreation room with a full bath.
A standout feature is the recently constructed detached two-story “Casita,” offering a guest bedroom, 2 baths (one with an outdoor shower), and a flexible first-floor space ideal for a gym or office—perfect for hosting visitors or creating your own retreat.
Additional upgrades include a new roof, irrigation system and a new sewer line. With a parking pad for two cars and a premier location just four blocks from Church Circle, this home is steps from Annapolis’ finest shops, dining, and cultural experiences.
#MDAA2131708

ANNAPOLIS

7 FRANKLIN STREET

4 Beds

4 Baths

3,452 Sq.Ft.

$3,500,000

MLS#: MDAA2131708

1 ... 290 291 292 293 294 ... 666
* Listings identified with the FMLS IDX logo come from FMLS and are held by brokerage firms other than the owner of this website. The listing brokerage is identified in any listing details. Information is deemed reliable but is not guaranteed. If you believe any FMLS listing contains material that infringes your copyrighted work please click here to review our DMCA policy and learn how to submit a takedown request. © 2024. First Multiple Listing Service, Inc.
 - property

Send a message

Message successfully sent.

Your message

What is 3 + 4 ?

Reason for contacting?

I agree to receive email communication and understand I can unsubscribe at any time.

I agree to be contacted by Charis Realty Group - Christine Issler, Broker via call, email, and text for real estate services. To opt out, you can reply 'stop' at any time or reply 'help' for assistance. You can also click the unsubscribe link in the emails. Message and data rates may apply. Message frequency may vary. Privacy Policy

Sign Out

Virtual Assistant

Would you like to take the next step with this property? We can help you schedule a showing or virtual tour, or send you more details.

Yes, I would like more information.

Thank You for Your Reply, One of Our Agents will contact you as soon as possible

No, maybe later.

Thank you, you can always contact me via email, phone number or through the contact form.

Realhub AI

Lucy - Your AI-Powered Realtor

Update Your Temporary Password

Personalize your search

Enter your email and we'll notify you immediately when new listings match what you're looking for.

or enter email address

Already have an account ? Login here

Continue your home search

I agree to receive communications and understand I can unsubscribe at any time.

I agree to be contacted by Charis Realty Group - Christine Issler, Broker via call, email, and text for real estate services. To opt out, you can reply 'stop' at any time or reply 'help' for assistance. You can also click the unsubscribe link in the emails. Message and data rates may apply. Message frequency may vary. Privacy Policy

Already have an account ? Login here

We use cookies

We use cookies primarily for analytics to enhance your experience. By accepting, you agree to our use of these cookies. You can manage your preferences or learn more about our cookies policy.