Properties

Browse or get in touch to schedule a walkthrough.

  • Nearby me
Price range

Popular Features

Community Features

Association

Property Features

Waterfront

View

Exterior Features

Interior Features

Style

10000 properties match your criteria

Updated 1 minute ago

E-Alert name
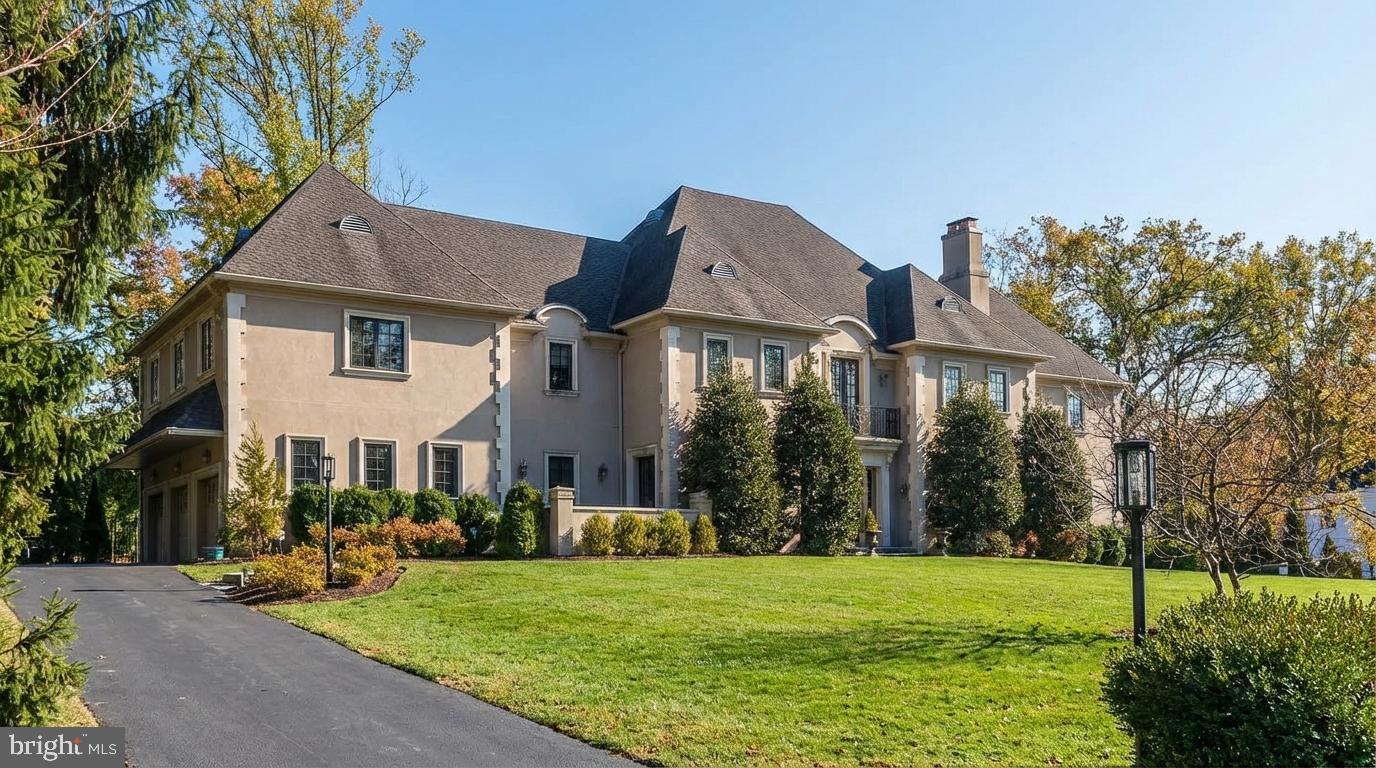
North Bryn Mawr Custom-Built Estate Manor | 6+ Bedrooms | 7 Full Baths | 2 Half Baths | Private 3-Stop Elevator

Step into the pinnacle of gracious living, nestled on a serene cul-de-sac in prestigious North Bryn Mawr. Built in 2008 with no expense spared and thoughtfully completed by the current owners in 2011, this exceptional estate showcases timeless elegance, superior craftsmanship, and modern luxury at every turn. The home’s classic stucco exterior enhances its stately presence while offering durability and enduring curb appeal. The home has a modern stucco system that has performed remarkably. Stucco was professionally inspected on 6-18-26 and confirmed to be in excellent condition. Recent inspection confirmed a hard clad traditional hard coat cement layer over plywood substrate with no elevated moisture readings. The full inspection report is available upon request for serious buyers

From the moment you enter, soaring 10-foot ceilings, a striking oak staircase with elegant wrought-iron railings, and a grand landing set the tone. To the left, a stunning pale blue formal dining room features a coffered ceiling, dual chandeliers, and French doors—an unforgettable setting for elegant entertaining. A beautifully appointed black and gold butler’s pantry, complete with Sub-Zero wine chiller, dishwasher, granite countertops, and glass-front cabinetry, seamlessly connects to the heart of the home.

The open-concept kitchen, informal dining area, and family room are unified by continuous coffered ceilings and rich 5-inch wide-plank oak floors. The gourmet kitchen is centered around an impressive 9’ x 4’ granite island and features custom cabinetry, premium stainless steel appliances, and a spacious pantry. A curved wall of windows fills the adjacent dining area with natural light and overlooks the professionally landscaped grounds. The family room is anchored by a dramatic floor-to-ceiling stone gas fireplace, creating a warm yet refined gathering space.

Step outside through French doors to enjoy flagstone walkways, lush landscaping, and a private, hidden garden retreat—perfect for quiet moments or outdoor entertaining.

To the right of the foyer, the formal living room offers refined comfort with a marble-surround wood-burning fireplace, eight-foot French doors, and intricate hardwood inlays. Additional first-floor highlights include a herringbone-patterned chess room, a private office/bedroom, a green reading room, and two powder rooms.

Upstairs, the luxurious primary suite spans approximately 1,281 square feet and offers a private sanctuary. Features include a tray ceiling, French doors to a balcony, a separate sitting room, and expansive dual walk-in closets with custom cabinetry. The spa-inspired bath includes a whirlpool tub, an oversized shower with six body sprays, a ceiling-mounted rainhead, and a steam function.

Four additional bedrooms, each with en-suite baths, provide exceptional comfort and privacy. Two bedrooms share a private entry foyer near the elevator—ideal for an in-law or guest suite. One bedroom includes a loft, offering added flexibility. A spacious laundry room completes this level.

The finished lower level offers approximately 2,502 square feet of additional living space, including climate-controlled wine storage, a bedroom with full bath, media room, gym, dance floor with sound-controlled lighting, large workshop with second laundry, storage room, and walk-out access. A private mahogany-paneled elevator services all three main levels.

The fourth floor adds an additional 812 square feet of finished space with a full bath, currently configured as two offices and a bedroom, plus abundant unfinished storage.

Located in the award-winning Lower Merion School District and just minutes from premier Main Line private schools, fine dining, upscale shopping, and cultural destinations, 621 Great Springs Road offers a rare combination of tranquility, luxury, and convenience.
#PAMC2170352

BRYN MAWR

621 GREAT SPRINGS ROAD

6 Beds

7 Baths

10,856 Sq.Ft.

$3,495,000

MLS#: PAMC2170352
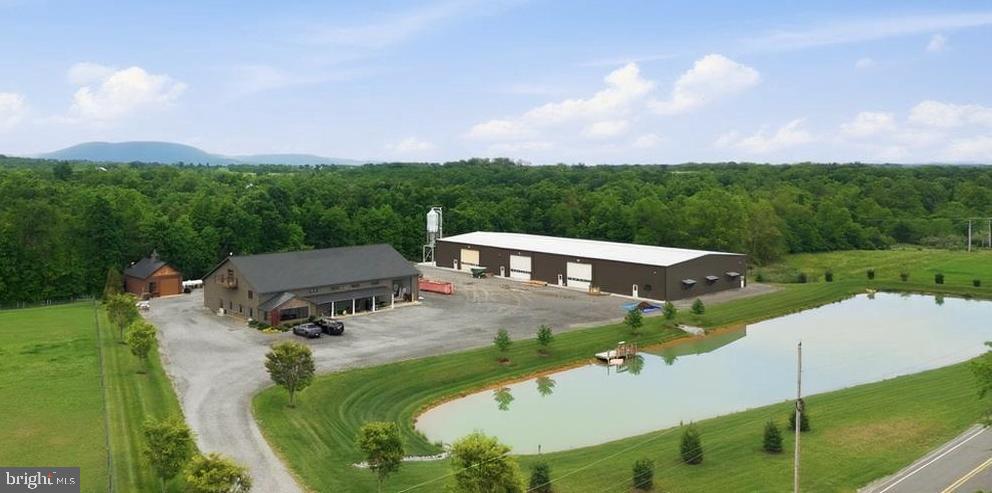
An exceptional commercial opportunity offering a fully equipped, multi-building contractor and operations complex on a well-appointed property in Cumberland County. Purpose-built across three structures with a stocked pond of approximately one acre, this property is designed for serious operational efficiency and is move-in ready for a wide range of commercial uses.

Constructed in 2019, the 6,000 SF (60'x100') contractor shop features 16' ceiling height, six bays with 14' doors, one drive-thru bay, mini-split HVAC, four private offices, a conference room, and a break room with kitchen. Security system installed.

Added in 2022, the high-clearance warehouse offers 20' ceiling height, one drive-thru bay with 16' clearance, four 16'x16' overhead doors, and six propane heaters. The warehouse is measured at 90'x200', 18,000 sqft and consists of steel construction.

Situated at the front of the property is a 1 acre fully stocked pond.

Rounding out the complex, the 22'x30' wash bay — also built in 2019 — is equipped with radiant floor heat, a soap system, accumulator boiler, and mini-split HVAC.

Supporting the entire property is a robust infrastructure package including insulated automatic doors throughout, buried well and sewer, a 1,000-gallon propane tank, and a Katolight backup generator (Model 230 | 440K BTU | Propane | 3-Phase | 240 Amps) ensuring uninterrupted operations.

This entire property is situated along State Route 997, approximately four miles from Pennsylvania Turnpike & Shippensburg Exit exchange - making it a superb location for your commercial business and truck routes.
#PACB2054834

NEWBURG

1655 MOUNTAIN ROAD

None Beds

None Baths

8,460 Sq.Ft.

$3,495,000

MLS#: PACB2054834

Quintessential downtown Annapolis waterfront home on the sparkling waters of Spa Creek! This amazing property combines the best of both worlds;  the charming historic feel of a downtown Annapolis home with the premier waterfront lifestyle that every resident is looking for.  Nestled on a quiet street, this home is the perfect size for an easy to own, lock up and go property. With 3 bedrooms and 2.5 baths it has all the elements needed to enjoy life to the fullest; either as the perfect weekend retreat or permanent residence. The Annapolis area and the surrounding waterways are sure to entertain in every season. The upper level of the home is dedicated to the spacious Primary suite with unique sitting area and expansive roof deck.  Take in panoramic views of Spa Creek, Annapolis Harbor and Eastport.  An unparalleled vantage point for sunrise coffee or sunset cocktails.  The main level offers multiple cozy gathering areas including a formal living room with fireplace, home office and light filled gourmet kitchen with dining area.  The kitchen area flows effortlessly into the dining area and out onto the rear deck overlooking Spa Creek.  Perfect for gathers of all sizes and dining al fresco. The lower level provides an ideal retreat for family or guests with 2 spacious bedroom a full bath and a cozy family room with fireplace.  Head out to the charming covered patio to read a book or sip your evening cocktail or venture out on the water from the private pier. The amazing location is walkable to everything Annapolis has to offer and Spa Creek provides quick access to the Chesapeake Bay and beyond. Welcome Home!
#MDAA2109630

ANNAPOLIS

9 SHIPWRIGHT STREET

3 Beds

2 Baths

2,621 Sq.Ft.

$3,495,000

MLS#: MDAA2109630
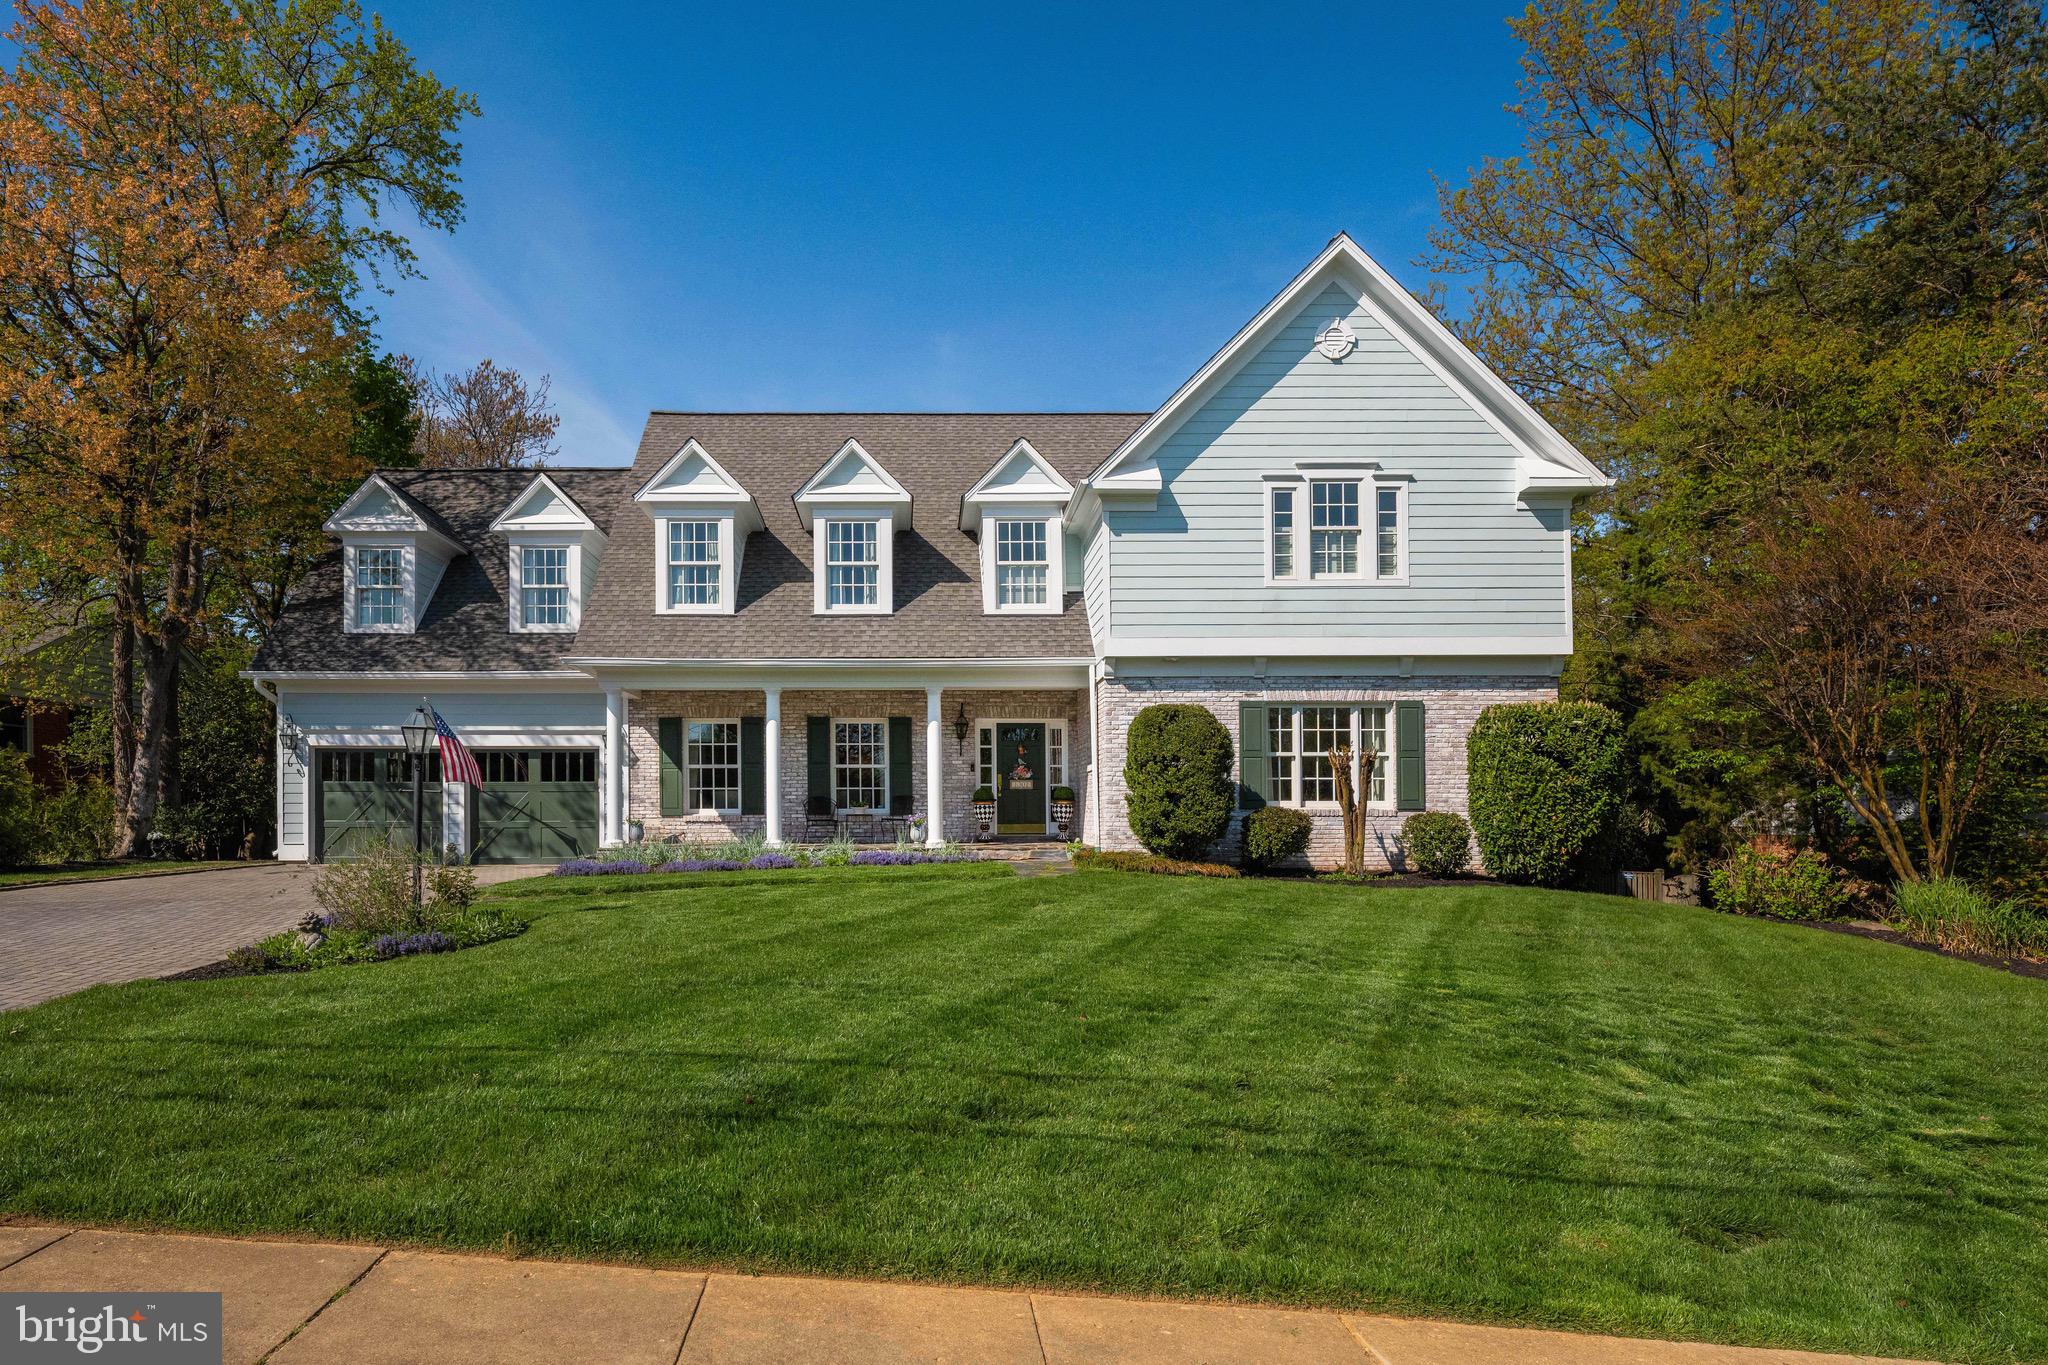
Set on a beautifully landscaped lot on a quiet non-thru street, this exceptional 2005 custom rebuild offers a seamless blend of timeless architecture and modern luxury and shows like new. From the moment you arrive, the home’s elevated presence, slate front porch, and inviting façade set the tone for what lies within. Inside, a gracious entry opens to sun-drenched interiors where 9-foot ceilings, rich oak hardwood floors, and impeccable millwork create an atmosphere of understated sophistication. The thoughtfully designed floor plan flows effortlessly, offering both expansive gathering spaces and intimate retreats. At the heart of the home is a stunning chef’s kitchen, featuring marble and granite countertops, custom Crystal inset cabinetry, Sub-Zero refrigeration, Rohl fixtures, and a Shaw fireclay sink. A large center island with generous seating and storage anchors the space, while an adjacent room with wet bar, beverage refrigerator, and workspace, along with a cozy built-in dining banquet, make this area the true hub of the home. The kitchen opens to a light-filled family room with vaulted ceilings, centered around one of four fireplaces. Just beyond, a screened porch with a gas fireplace and outdoor TV provides year-round enjoyment, complemented by a grilling deck overlooking the expansive, private backyard alive with birdsong. Formal spaces are equally inviting, including a generously sized dining room ideal for entertaining and an elegant living room with built-ins and a gas fireplace. A main-level guest suite with full bath and walk-in closet offers convenience and flexibility, while an adjacent office/playroom with abundant storage can also easily be closed off for privacy. A mudroom and powder room, located just off the two-car garage, complete the main level. Upstairs, a spacious landing leads to four generously sized bedrooms, each with ample closet space, custom built-ins and abundant natural light. Two bedrooms share a beautifully updated dual entry bathroom with double vanity and skylight, while a third bedroom is served by an updated hall bath. A conveniently located upper-level laundry room adds everyday ease. The primary suite is a true retreat, offering exceptional scale, comfort, and elegance. Set beneath soaring vaulted ceilings, the space feels both expansive and serene, with a charming sitting area and soft natural light. A fireplace flanked by custom built-ins creates a warm, inviting focal point. The spa-inspired primary bath features marble throughout, dual vanities, a deep soaking tub, oversized glass-enclosed shower, and a private water closet. An extra large, windowed custom walk-in closet completes this owner's suite. The fully finished lower level provides outstanding versatility with two large recreation rooms, an au pair suite, full bath, a private office or bedroom, and two dedicated storage rooms—ideal for work, play, hobbies and extended living. Outdoors, the property truly shines. The large fenced backyard offers endless space for play and entertaining, complete with a fire pit area, lush landscaping, and multiple outdoor living spaces. A rare highlight is direct access at the end of the street to over 20 acre Forest Park, connecting to Chinquapin Park and Recreation Center, offering scenic trails, abundant wildlife, gardens and exceptional bird-watching. Ideally located just minutes from Old Town, Del Ray, Shirlington, I-395, and I-495, and approximately 5 miles to Reagan National Airport and 30 minutes to Dulles, you're truly in the heart of Alexandria. Impeccably maintained and thoughtfully designed with no detail overlooked, this home offers the perfect balance of elegance, comfort, and everyday livability—a rare opportunity to own a truly special property.  Owner/Agent.
#VAAX2059134

ALEXANDRIA

1301 KINGSTON AVENUE

7 Beds

5 Baths

7,430 Sq.Ft.

$3,495,000

MLS#: VAAX2059134
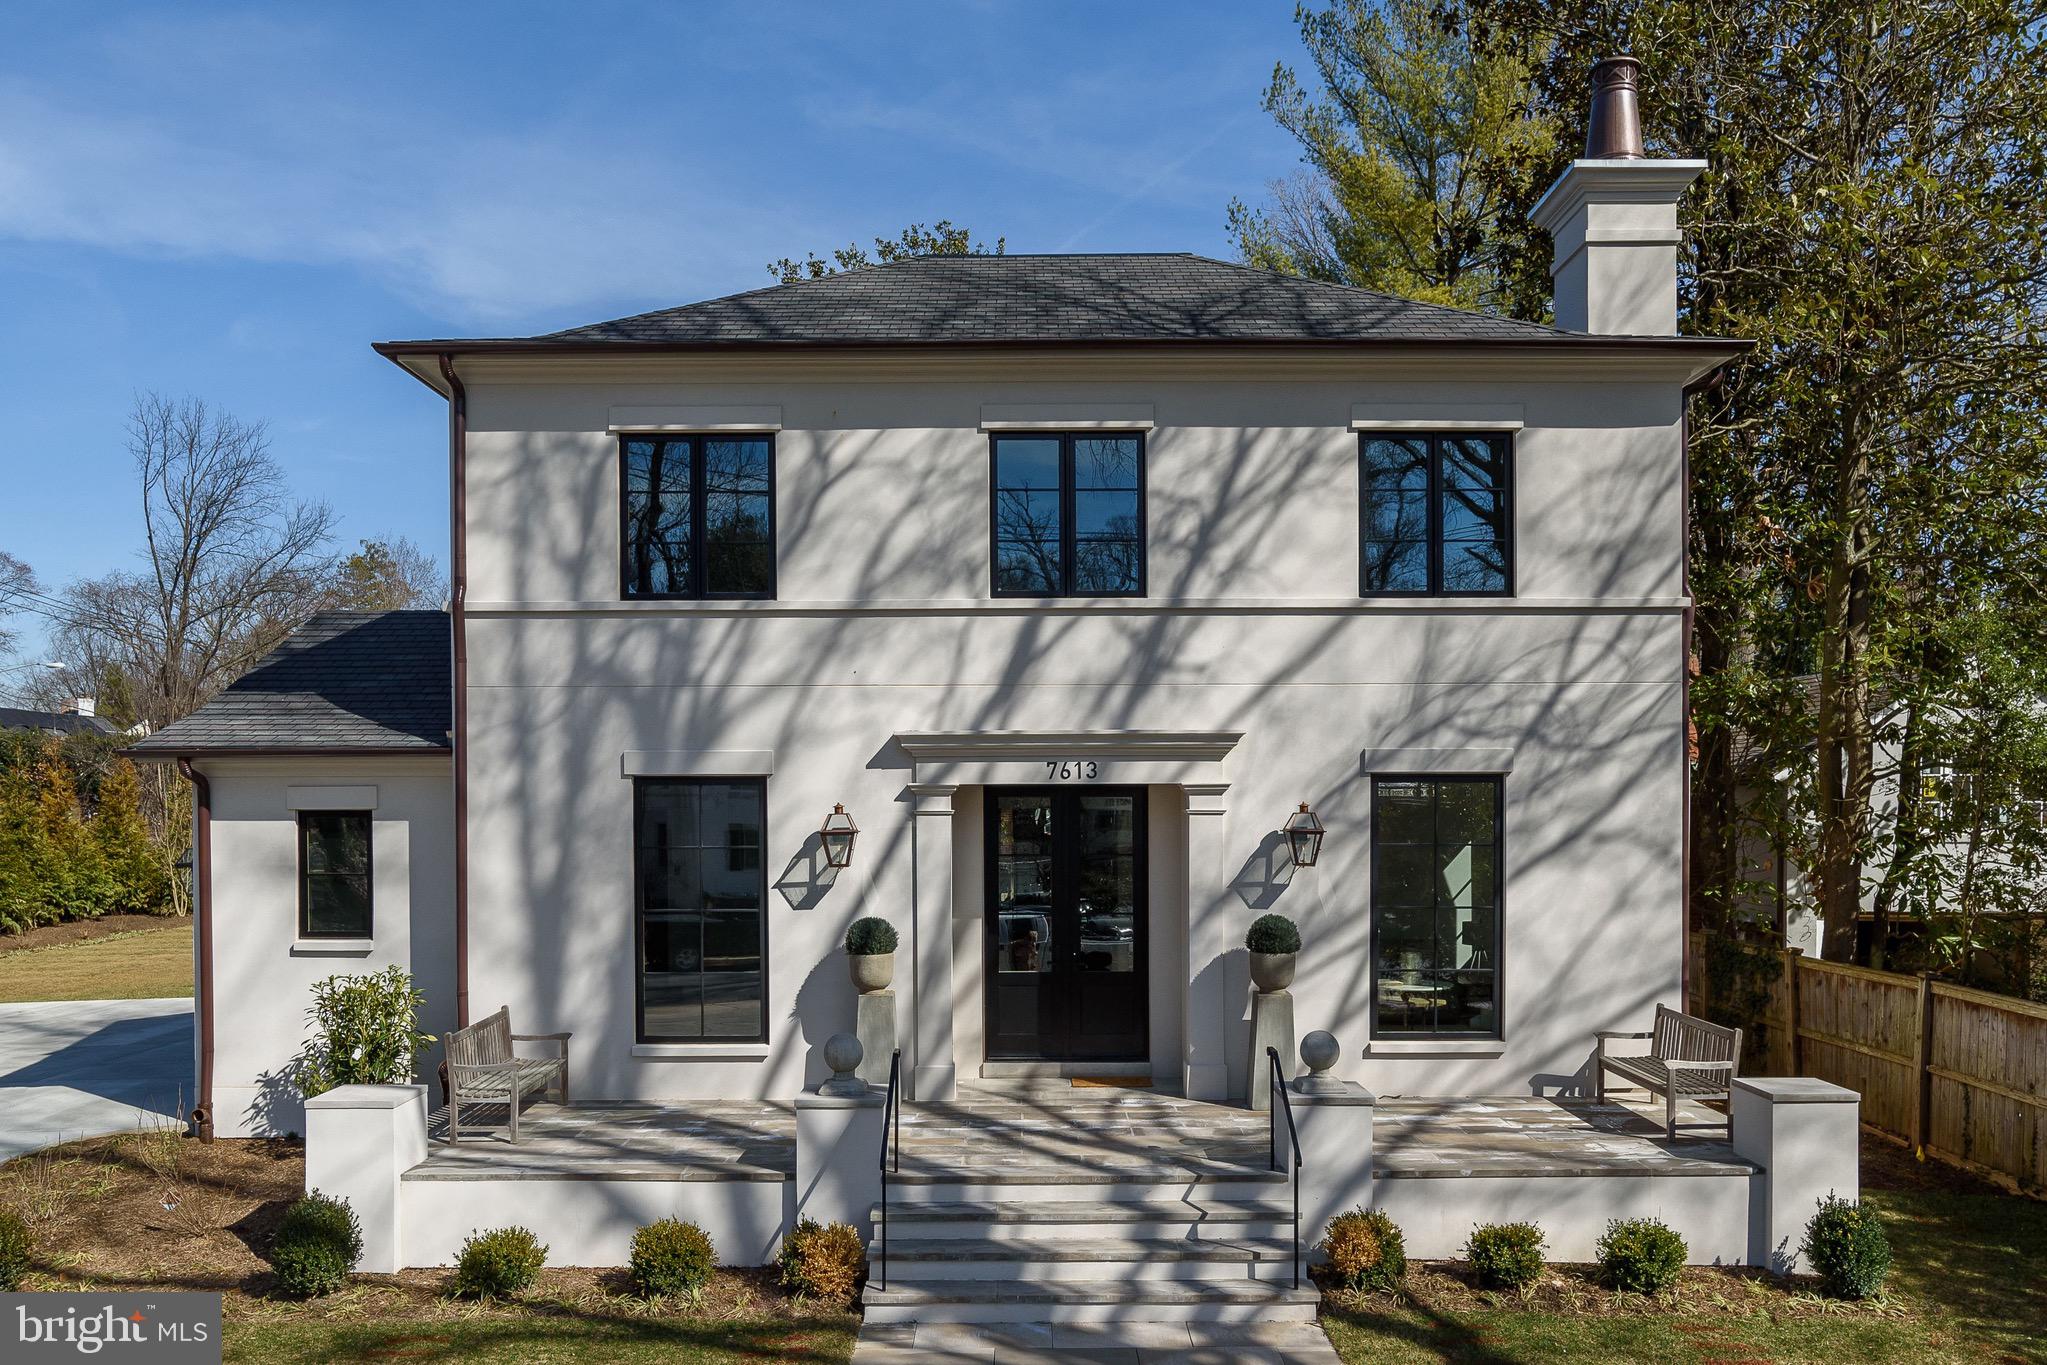
$100,000 PRICE REDUCTION!  MUST SEE THIS SPECTACULAR EDGEMOOR HOME.......welcome to 7613 Glenbrook Road, a stunning European inspired masterpiece, located in desirable Edgemoor. Beautifully constructed with hand-troweled stucco exterior, natural stone terraces, shingle roof and custom floor to ceiling windows, there's simply no other home that compares. Twelve-foot ceilings on the main level with extensive glass allow for an abundance of natural light and the open floor plan is conducive to both grand scale entertaining and comfortable family living. The finish level is exquisite, with the finest materials carefully selected for the most discerning buyer and no detail has been overlooked. Some of the very special features are: chef's kitchen with large pantry and wet bar; glass enclosed breakfast room; stunning great-room with wood burning fireplace; embassy sized dining room; living room with wood burning fireplace; 4 bedrooms upstairs, all with en-suite bathrooms and walk-in closets; large lower level with large recreation room, bedroom suite and gym. Home is elevator ready on all levels. Rarely does a property of this beauty and elegance come to market.
#MDMC692688

BETHESDA

7613 GLENBROOK ROAD

6 Beds

5 Baths

5,600 Sq.Ft.

$3,495,000

MLS#: MDMC692688
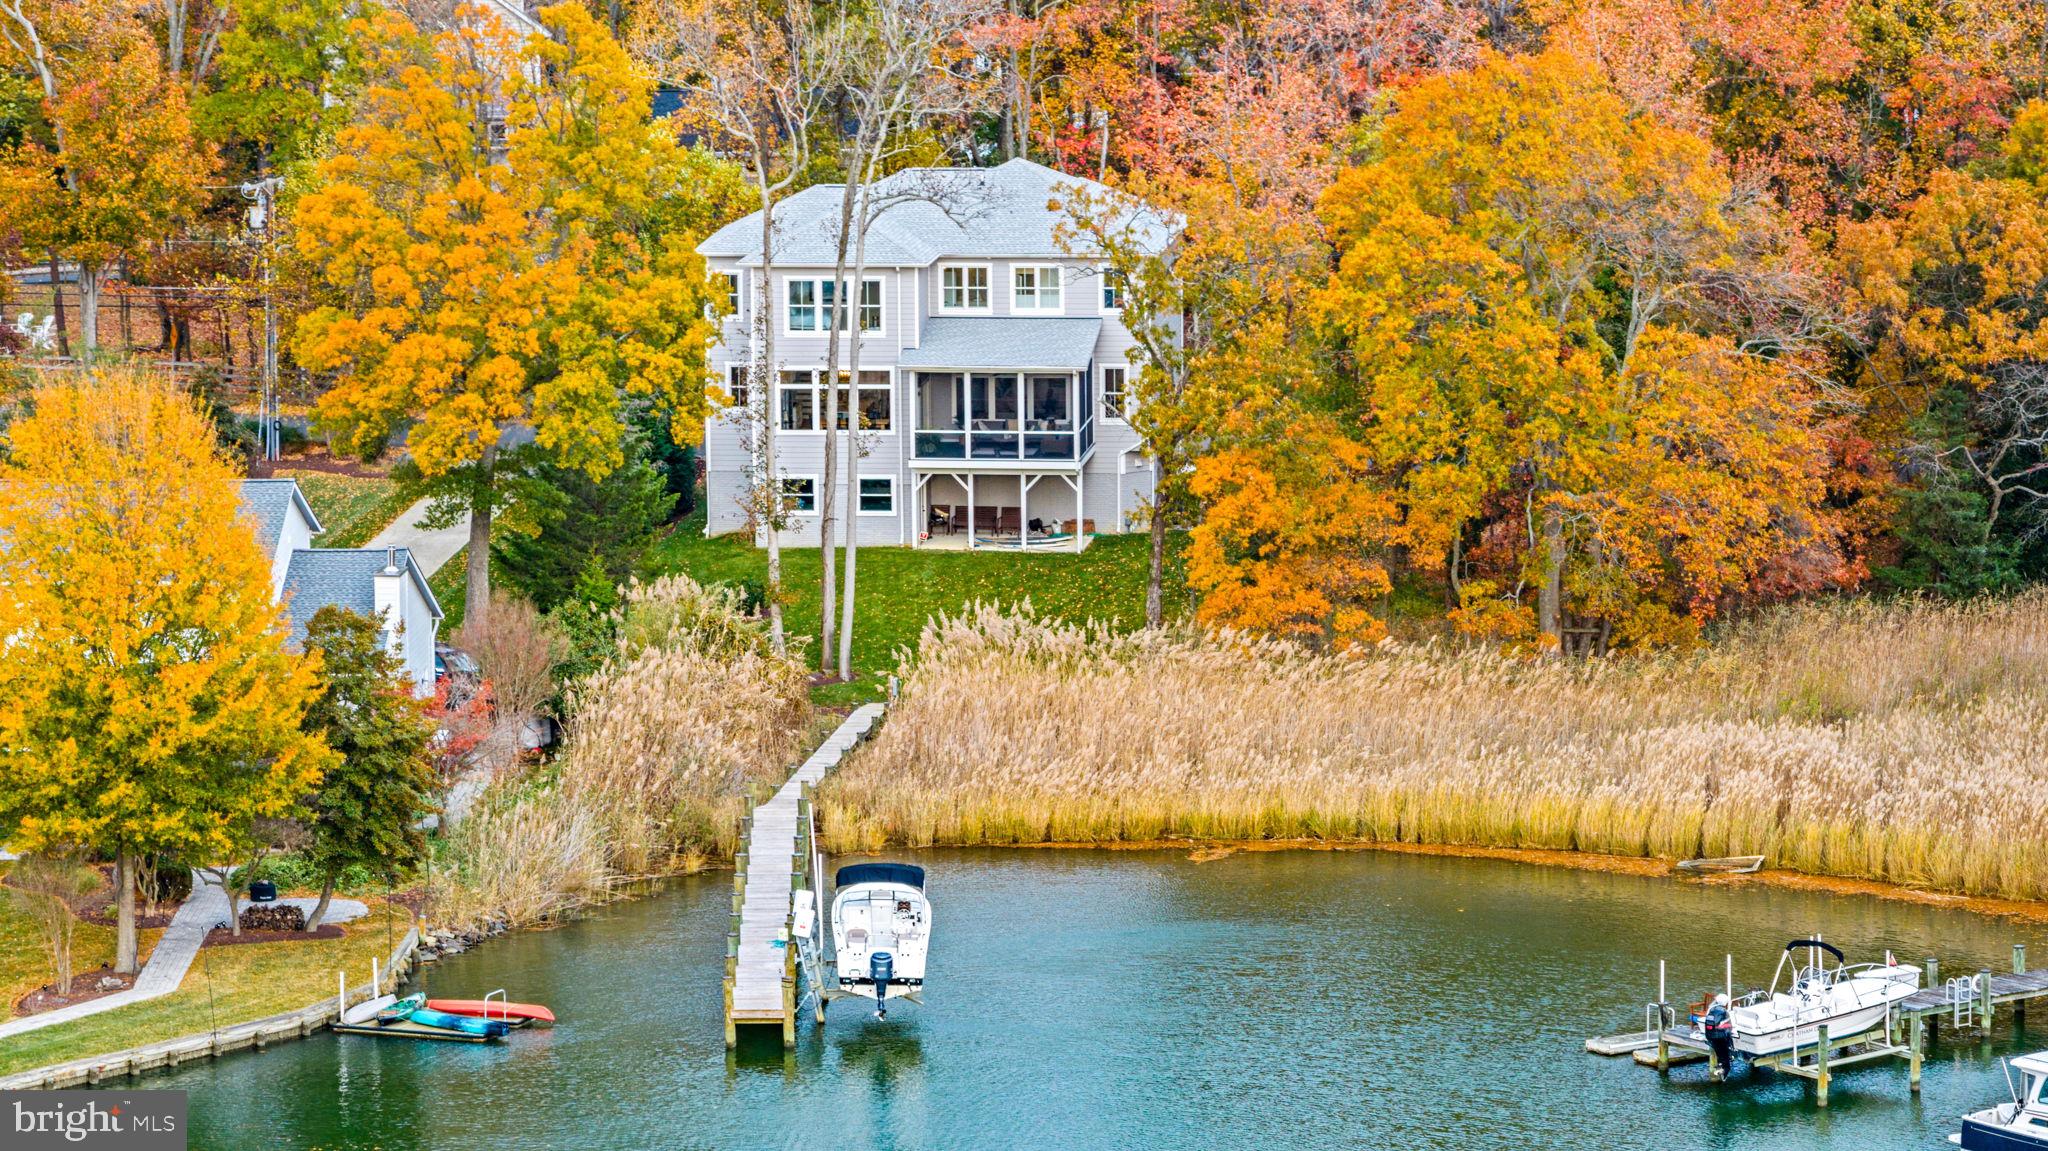
Come explore the shores of Bay Ridge. As Annapolis's premiere waterfront community, Bay Ridge boasts an Olympic-sized swimming pool, a marina with 120 slips, and a private clubhouse. Serving as home to the Chesapeake Bay Foundation, this community stewards and embodies all of the finer aspects of living on the Chesapeake. With miles of shoreline, private beaches, and breathtaking views, Bay Ridge has become the preferred place for generations of families to call home. Annual parades, festivals, and community events fill the calendars of the welcoming residents and guests alike. This neighborhood is where everyone wants to call home. Completed in the Fall of 2022, this home has served as a model for Whitehall Building & Company, Annapolis' largest waterfront home builder. Comprising 5k sq. ft. of space under roof, it includes 4k sq. ft. of finished space, an oversized 3-car garage, 5BR, and 5.5 baths. The Elevator, walls of windows, and well-appointed finishes of this luxury residence will appeal to buyers from all generations. Completing this offering is a well-groomed, large .44 acre meticulous yard(lot includes 92 E Lake) with WIFI irrigation leading to a new pier and 10k lb remote-controlled boat lift. (See video. Sale includes both 90 and 92 E Lake lots which house is built on)
#MDAA2131926

ANNAPOLIS

90 E LAKE DRIVE

5 Beds

5 Baths

4,204 Sq.Ft.

$3,495,000

MLS#: MDAA2131926
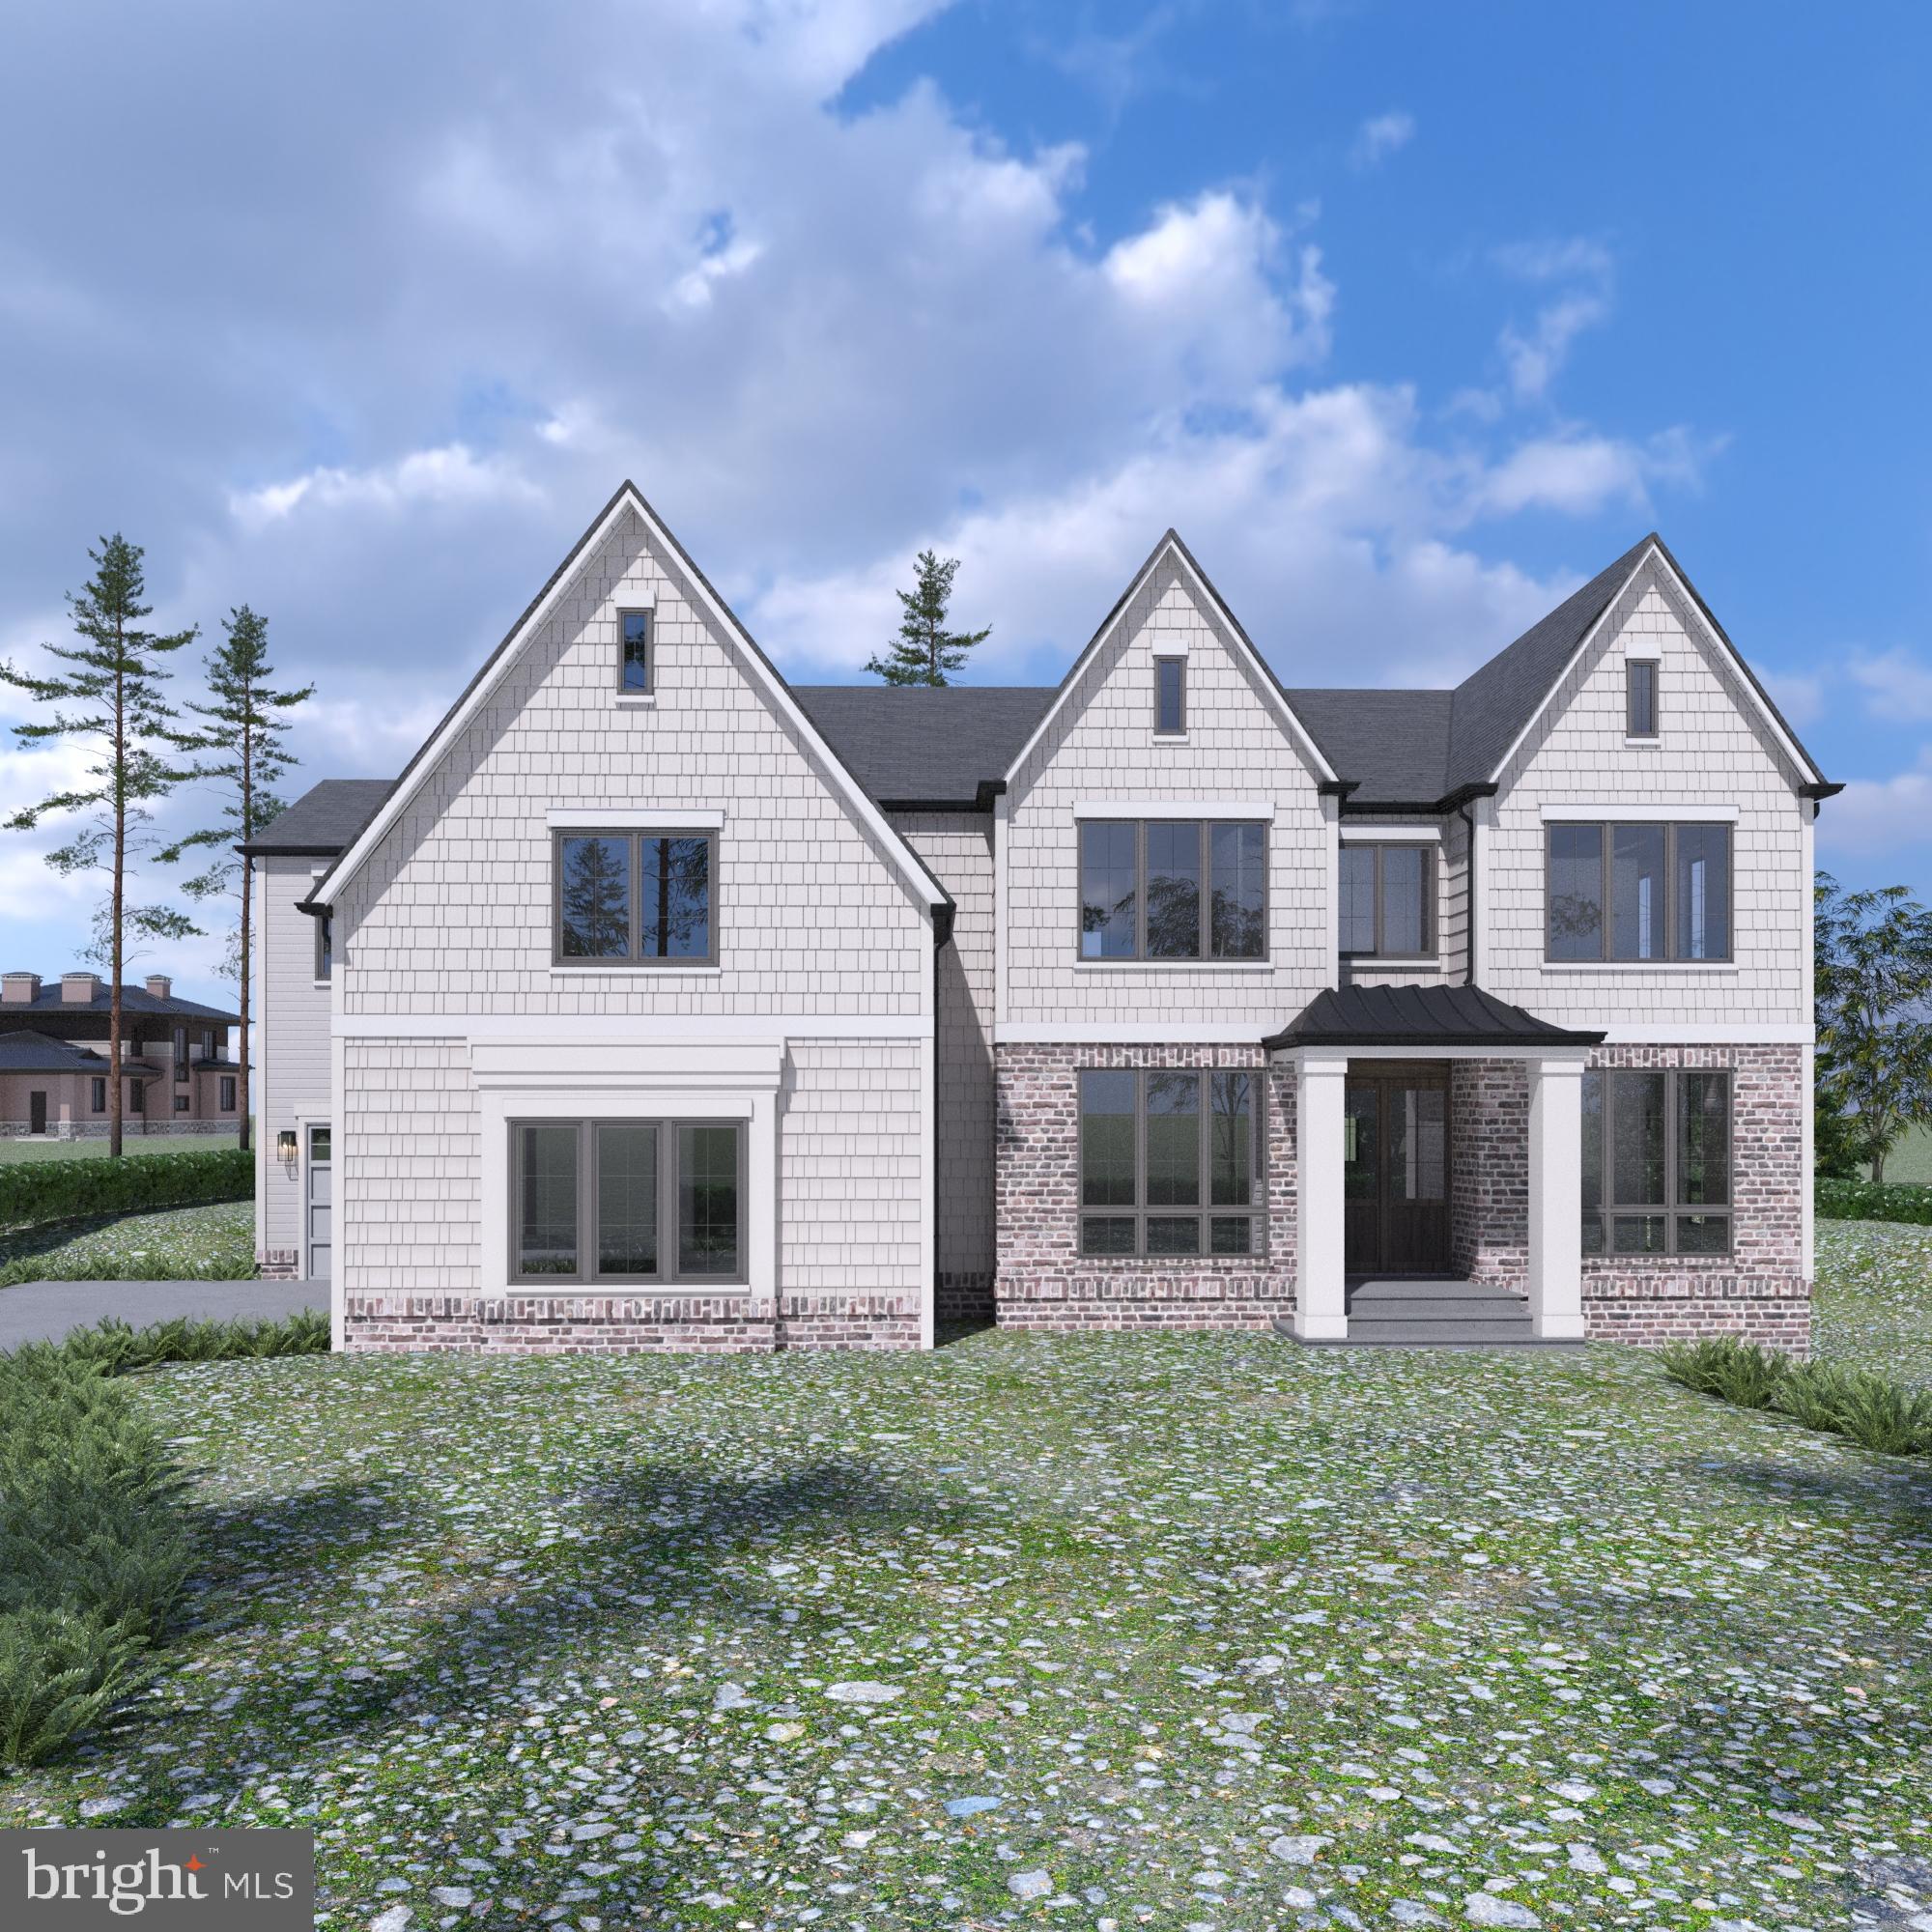
A brand new custom home by one of the area's premiere home builders is Coming Soon in the highly coveted Windover Heights neighborhood! Expected completion is by the end of April.  This Town of Vienna Modern Luxury is walking distance to everything in downtown Vienna and is located in the extremely sought after school district of Louise Archer Elementary School, Thoreau Middle School, and Madison High School!  More information Coming Soon!
#VAFX2279364

VIENNA

348 WINDOVER AVENUE NW

6 Beds

6 Baths

7,447 Sq.Ft.

$3,495,000

MLS#: VAFX2279364
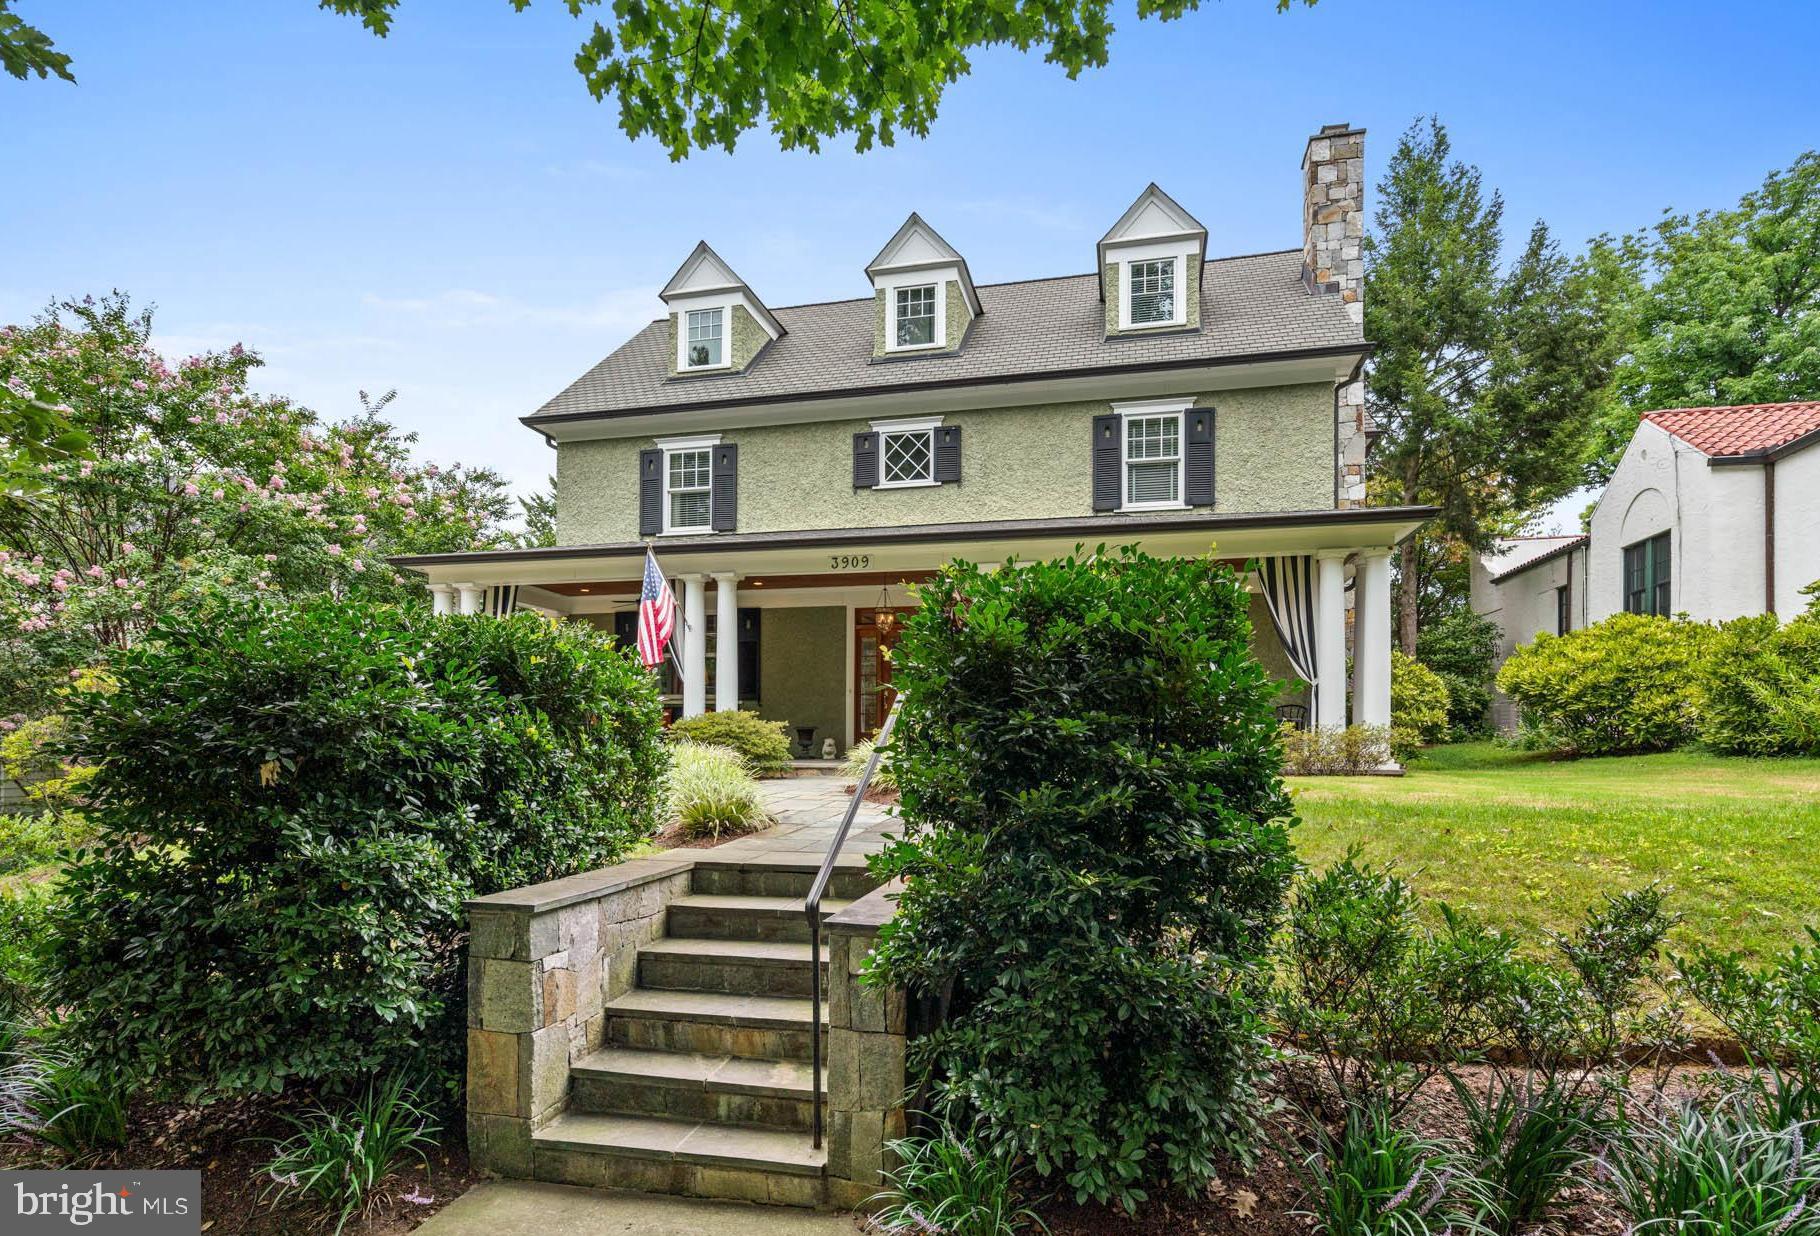
This one’s a stunner. Tucked away in the sought-after Town of Chevy Chase, this 2006 custom home by GTM Architects checks all the boxes for discerning buyers who know quality when they see it. From the moment you arrive, the curb appeal sets the tone—a sprawling 7,600 sq. ft. home with an expansive covered front porch perfect for morning coffee or evening chats with neighbors.

Inside, you’re greeted by high ceilings that instantly open up the space, leading to wide hallways and a flow that’s ideal for both entertaining and daily living. Every inch of this home has been designed with purpose and attention to detail. The hardwood floors throughout not only add warmth but speak to the home’s craftsmanship. The moldings? Top-notch, running through the living and dining rooms, framing each room beautifully. Let’s not forget the tall doors—elegant and substantial, giving every room an elevated feel.  Transom windows above the doorways add a touch of elevated design.

The chef’s kitchen is something to behold, centered by a massive island and top-of-the-line stainless steel appliances. It’s perfect for meal prep, gathering, or just enjoying the view of your lush, private backyard from the eat-in kitchen area. The family room, with its cozy fireplace and French doors, flows out to a gorgeous slate patio where you’ll dine al fresco in your own outdoor oasis.

The second level delivers all the right spaces, with a primary suite that feels like its own wing. You’ve got walk-in closets, a seating room for lounging, and a spa-like bath that takes it to the next level with inlaid marble tile. Three additional bedrooms, one with an en-suite bath, and a hall bath round out this light-filled level, complete with a  laundry room.

Upstairs, the third level offers a flexible space perfect for a guest bedroom, a home office, or a teen retreat, a bedroom with a full bath,  and expansive storage room,  And then there’s the lower level. This is where you’ll find an expansive rec room, a second kitchen with bar seating, a wine tasting room, and a versatile space that could be anything from a gym to a second office. Plus, another bedroom and full bath, giving you endless options for how to use the space.

Living in the Town of Chevy Chase means you’re part of a community that values charm, history, and neighborhood connections. You’re walking distance to downtown Bethesda, but with the peace and quiet of suburban life. Award-winning schools, easy access to commuter routes, and a community vibe that’s hard to beat. BCC High School, Silver Creek Middle School, Chevy Chase Elementary serve the neighborhood.

This home speaks to a refined sense of style and craftsmanship. Every detail has been thoughtfully curated, from the millwork to the custom finishes. It’s not just a house; it’s a lifestyle. If you’re looking for a forever home that embodies elegance, comfort, and craftsmanship, this one’s for you.
#MDMC2163930

CHEVY CHASE

3909 THORNAPPLE STREET

6 Beds

5 Baths

7,600 Sq.Ft.

$3,495,000

MLS#: MDMC2163930
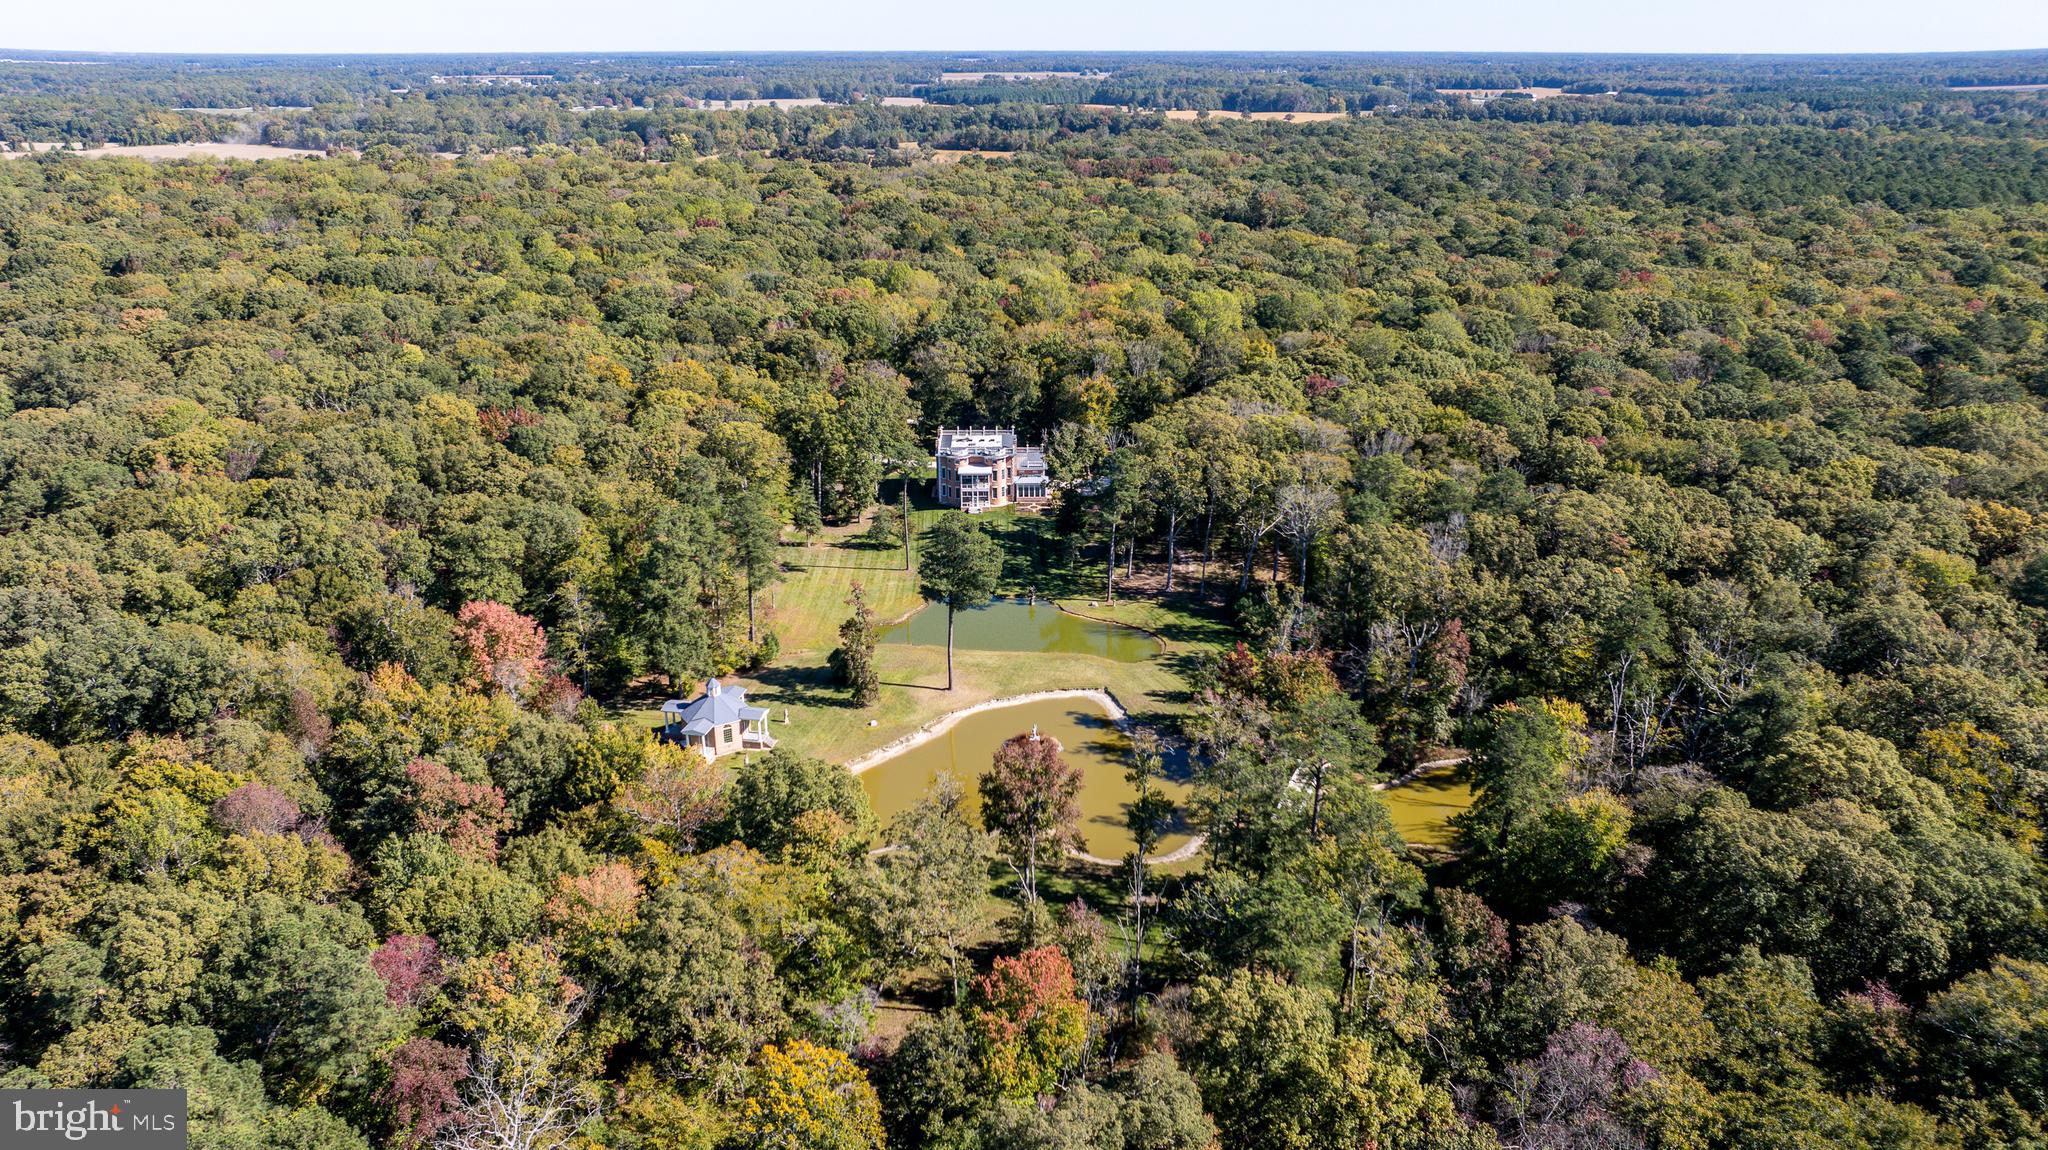
Nestled on a sprawling 42-acre estate adjacent to the historic Wye Heights Plantation, this stately 8-bedroom mansion offers an unparalleled blend of elegance, comfort, and tranquility. The grand interior is marked by soaring ceilings and meticulous detailing, with an elevator providing convenient access across multiple levels. The heart of the home is designed for both relaxation and entertaining, featuring a fully finished basement with a cozy pub and kitchenette. A guest apartment over the garage offers additional private quarters, ideal for hosting family or friends. Outside, a picturesque pond with a charming bridge adds to the serene beauty of the grounds, while the enclosed garden sunroom and an additional sunroom off the breakfast area both offer sweeping views of the gardens and pond. Expansive screened-in porches on both the main and upper levels invite you to savor the peaceful surroundings year-round. Whether you're seeking a private retreat or a magnificent estate for entertaining, this exceptional property provides an exquisite lifestyle amid nature and history.
#MDTA2013488

EASTON

11470 WYE HEIGHTS ROAD

11 Beds

9 Baths

10,533 Sq.Ft.

$3,495,000

MLS#: MDTA2013488
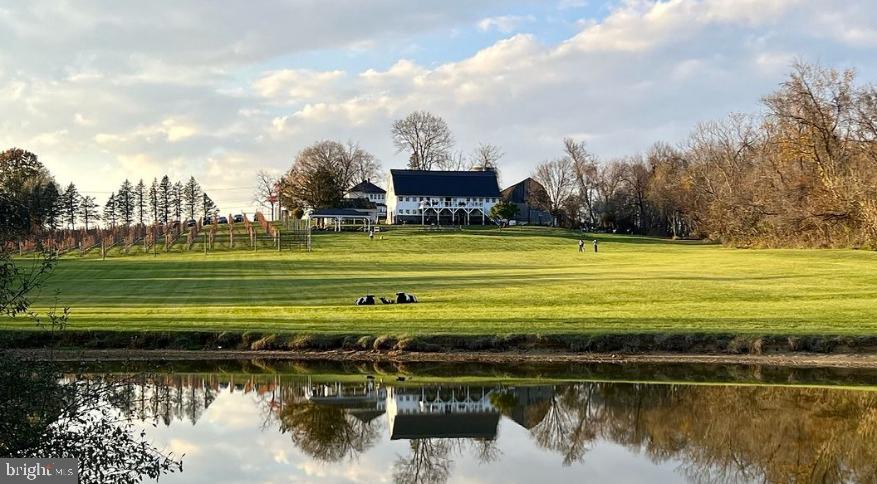
Loudoun County wineries don't come up for sale too often, so I'm happy to represent The Barns at Hamilton Station with an additional parcel located in Purcellville. There are a total of 9 acres of vineyard spread over two parcels. The parcels are not contiguous. This was originally a dairy farm built in 1910 and it's been transformed into a gorgeous tasting room, residence, and hospitality property. 
💲Cash flow positive
🍷Award winning wine
🏠 Residence on site - farmhouse with 2 beds, 1.5 bath converted. Originally it had 4 beds. 
🚜 Barn & tasting room & weddings
🛖 Out buildings 
💧Beautiful pond
Out buildings consist of:
 - Second historic dairy barn that can be converted into a complete event venue
 - Small building with catering kitchen
 - 2 large storage buildings partially temperature controlled for wine storage
 - Original Outhouse that still works!
Second parcel of land in Purcellville with vineyard and spacious dry barn complete with electric. Total acreage of both parcels approx. 27 acres. Price includes real property, vineyards, wine inventory, farm equipment, furniture and fixtures, brand, social media, website, intellectual property. 
Owners are looking to retire and move onto their next chapter. Tons of growth potential!
#VALO2106826

HAMILTON

16804 HAMILTON STATION ROAD

2 Beds

3 Baths

1,622 Sq.Ft.

$3,495,000

MLS#: VALO2106826
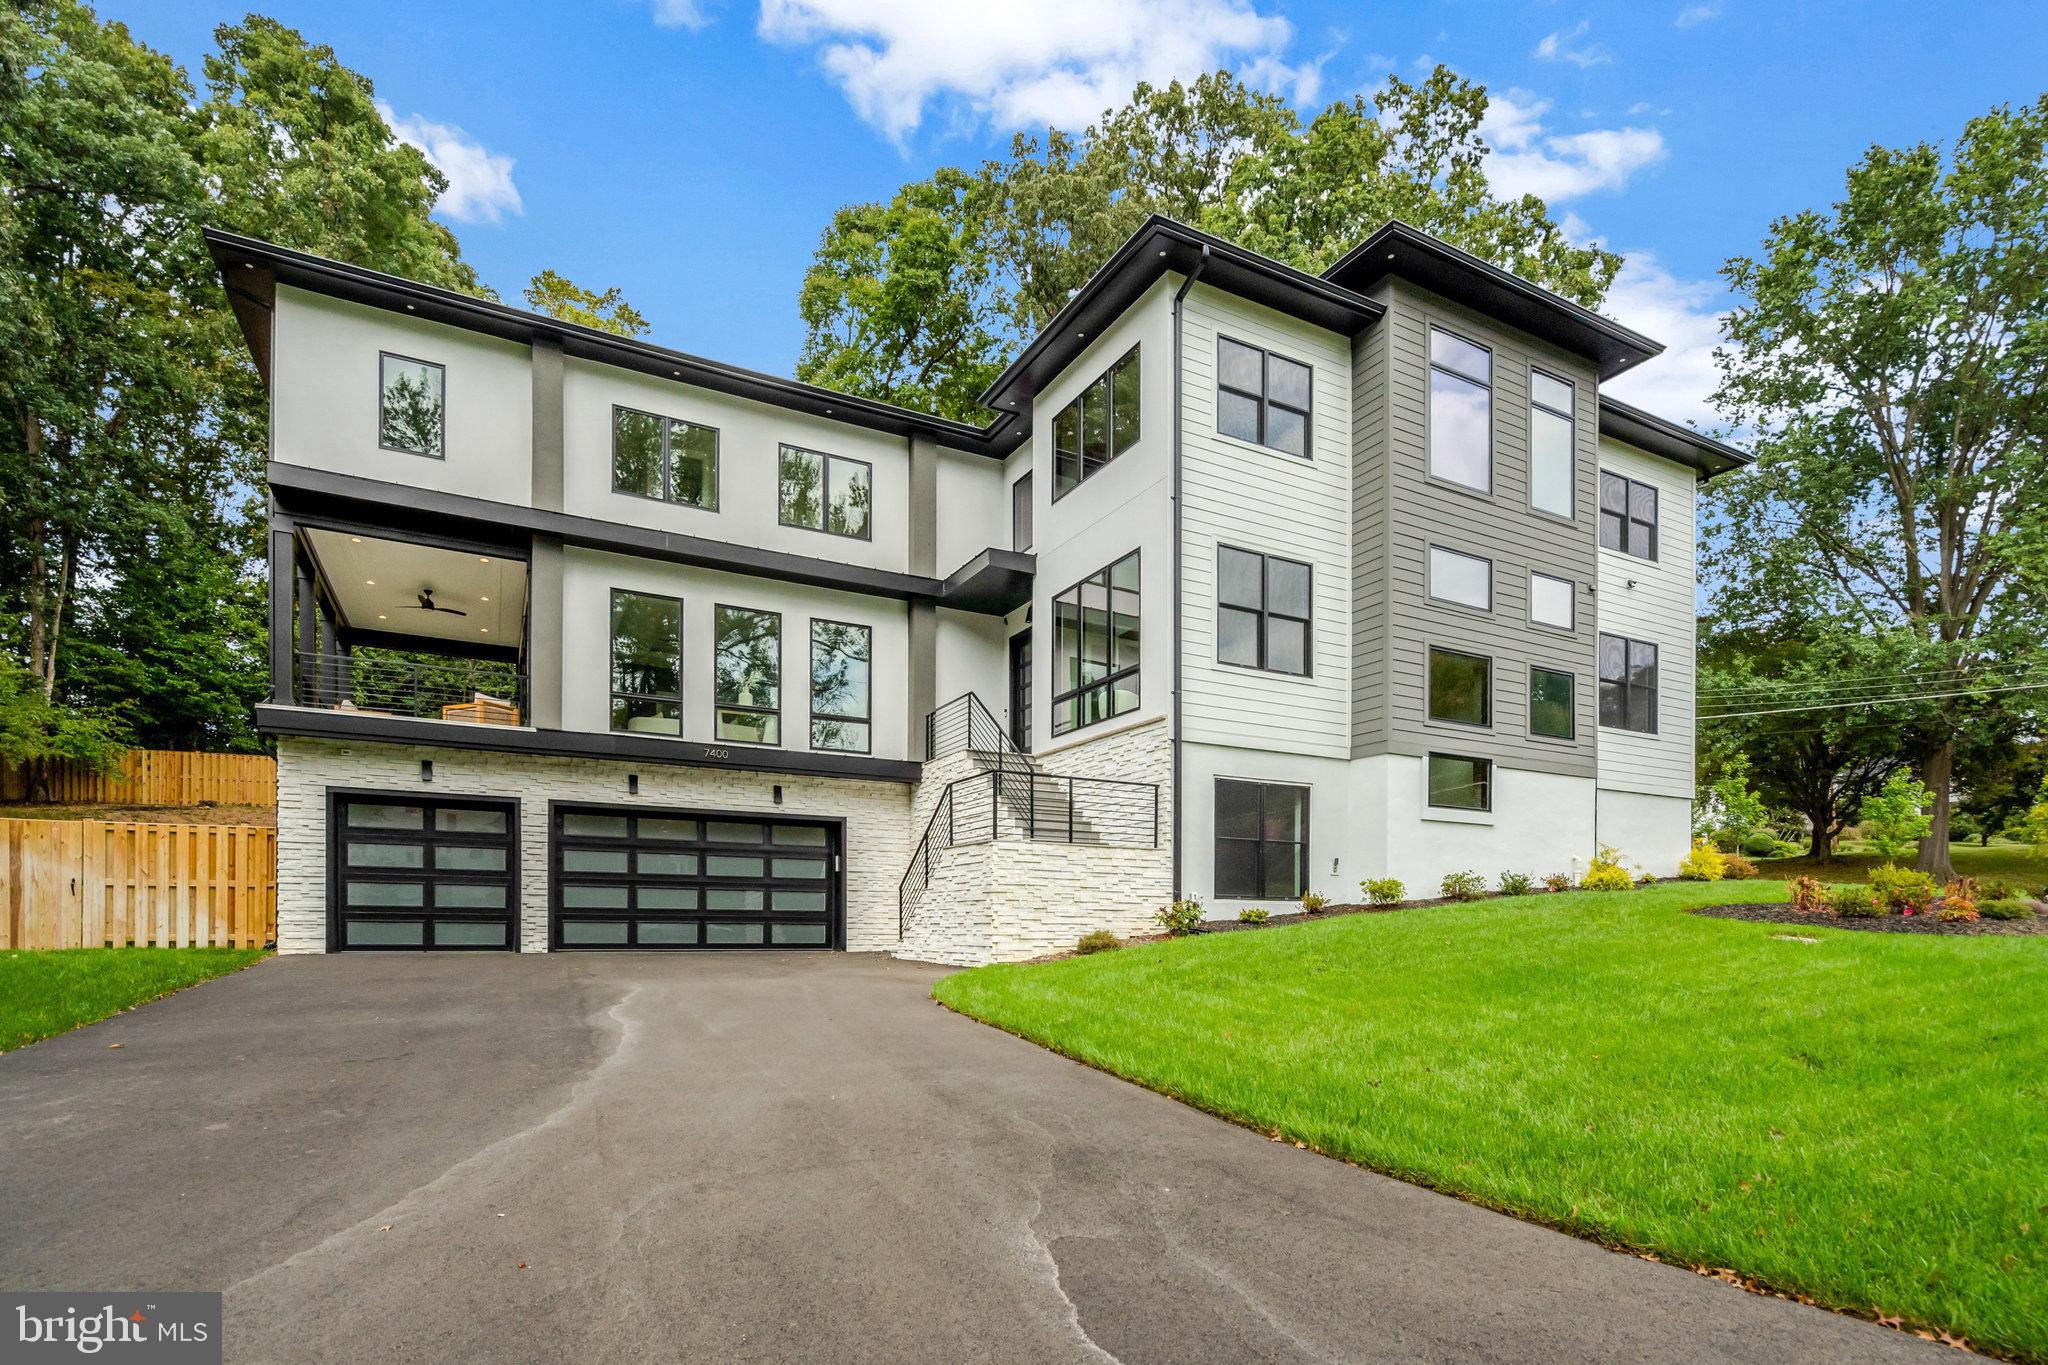
Step into this extraordinary prairie-style residence—where modern elegance, timeless architecture, and thoughtful design meet—nestled in one of McLean’s most coveted neighborhoods.Offering over 7,450 square feet of beautifully finished living space, a BUILT-IN DUMBWAITER TO TRANSPORT YOUR GROCERIES, and a PRE-FRAMED ELEVATOR SHAFT for future installation,  this home features 6 spacious bedrooms, 6 full spa-inspired bathrooms, 2 stylish powder rooms, and a 3-car garage. EV-ready and meticulously crafted, it’s a showcase of sophistication and functionality. Premium Pella Lifestyle black windows and a sunlit walk-up basement further elevate its appeal.A grand two-story foyer welcomes you inside, where soaring ceilings and natural light highlight the rich solid oak hardwood floors. The formal  room and elegant dining area provide the perfect backdrop for both intimate gatherings and large-scale entertaining.At the heart of the home, the gourmet kitchen is a chef’s dream—complete with professional-grade Thermador stainless steel appliances, a generous walk-in pantry, and seamless flow into the inviting family lounge. A striking full-height tiled fireplace wall serves as a bold and beautiful focal point.Step outside to a rear covered porch with duradek decking at covered balcony and porches, and a retractable motorized MagnaTrack screen for year-round enjoyment.Upstairs, retreat to the luxurious owner’s suite, offering a private balcony, a custom walk-in closet, and a spa-inspired bathroom with a deep soaking tub, frameless glass shower, and elegant TOTO fixtures. Three additional en-suite bedrooms provide comfort, light, and plenty of space for family and guests.
The fully finished lower level is an entertainer’s dream—complete with a sleek wet bar and wine storage, an exercise room, a pre-wired 7.2.4 surround sound media room, and a private guest suite with full bath.Practicality meets style in the thoughtfully designed mudroom, featuring a built-in bench, cubbies, and a dedicated dog wash station, all tailored for today’s lifestyle.Dumbwaiter from the garage to the main level to transport groceries. Garage includes a modern insulated tempered full-glass black garage door with keypad access.Refined yet comfortable, dramatic yet practical—this stunning home is designed for the modern family who values beauty, space, and intentional design in every detail.
**Designed and built by Green Valley Custom Builders - 2024 & 2025 NVBIA Award Winner for Best Design and Architecture in the $3M - $5M Category! ** Green Valley Custom Builders, a family-owned luxury home builder, has been proudly serving Northern Virginia since 2013. Renowned for creating inspired living spaces, they seamlessly integrate modern design with an indoor - outdoor lifestyle concept, exceptional craftsmanship, and sustainable practices. Each home showcases open floor plans, soaring ceilings, and expansive windows - features thoughtfully designed to elevate everyday living while balancing beauty and functionality. What truly sets Green Valley apart is their commitment to genuine hospitality. More than providing exceptional service, they deliver a seamless building experience and lasting support for homeowners well beyond move-in.
#VAFX2284402

MCLEAN

7400 CHURCHILL ROAD

6 Beds

6 Baths

7,450 Sq.Ft.

$3,494,000

MLS#: VAFX2284402
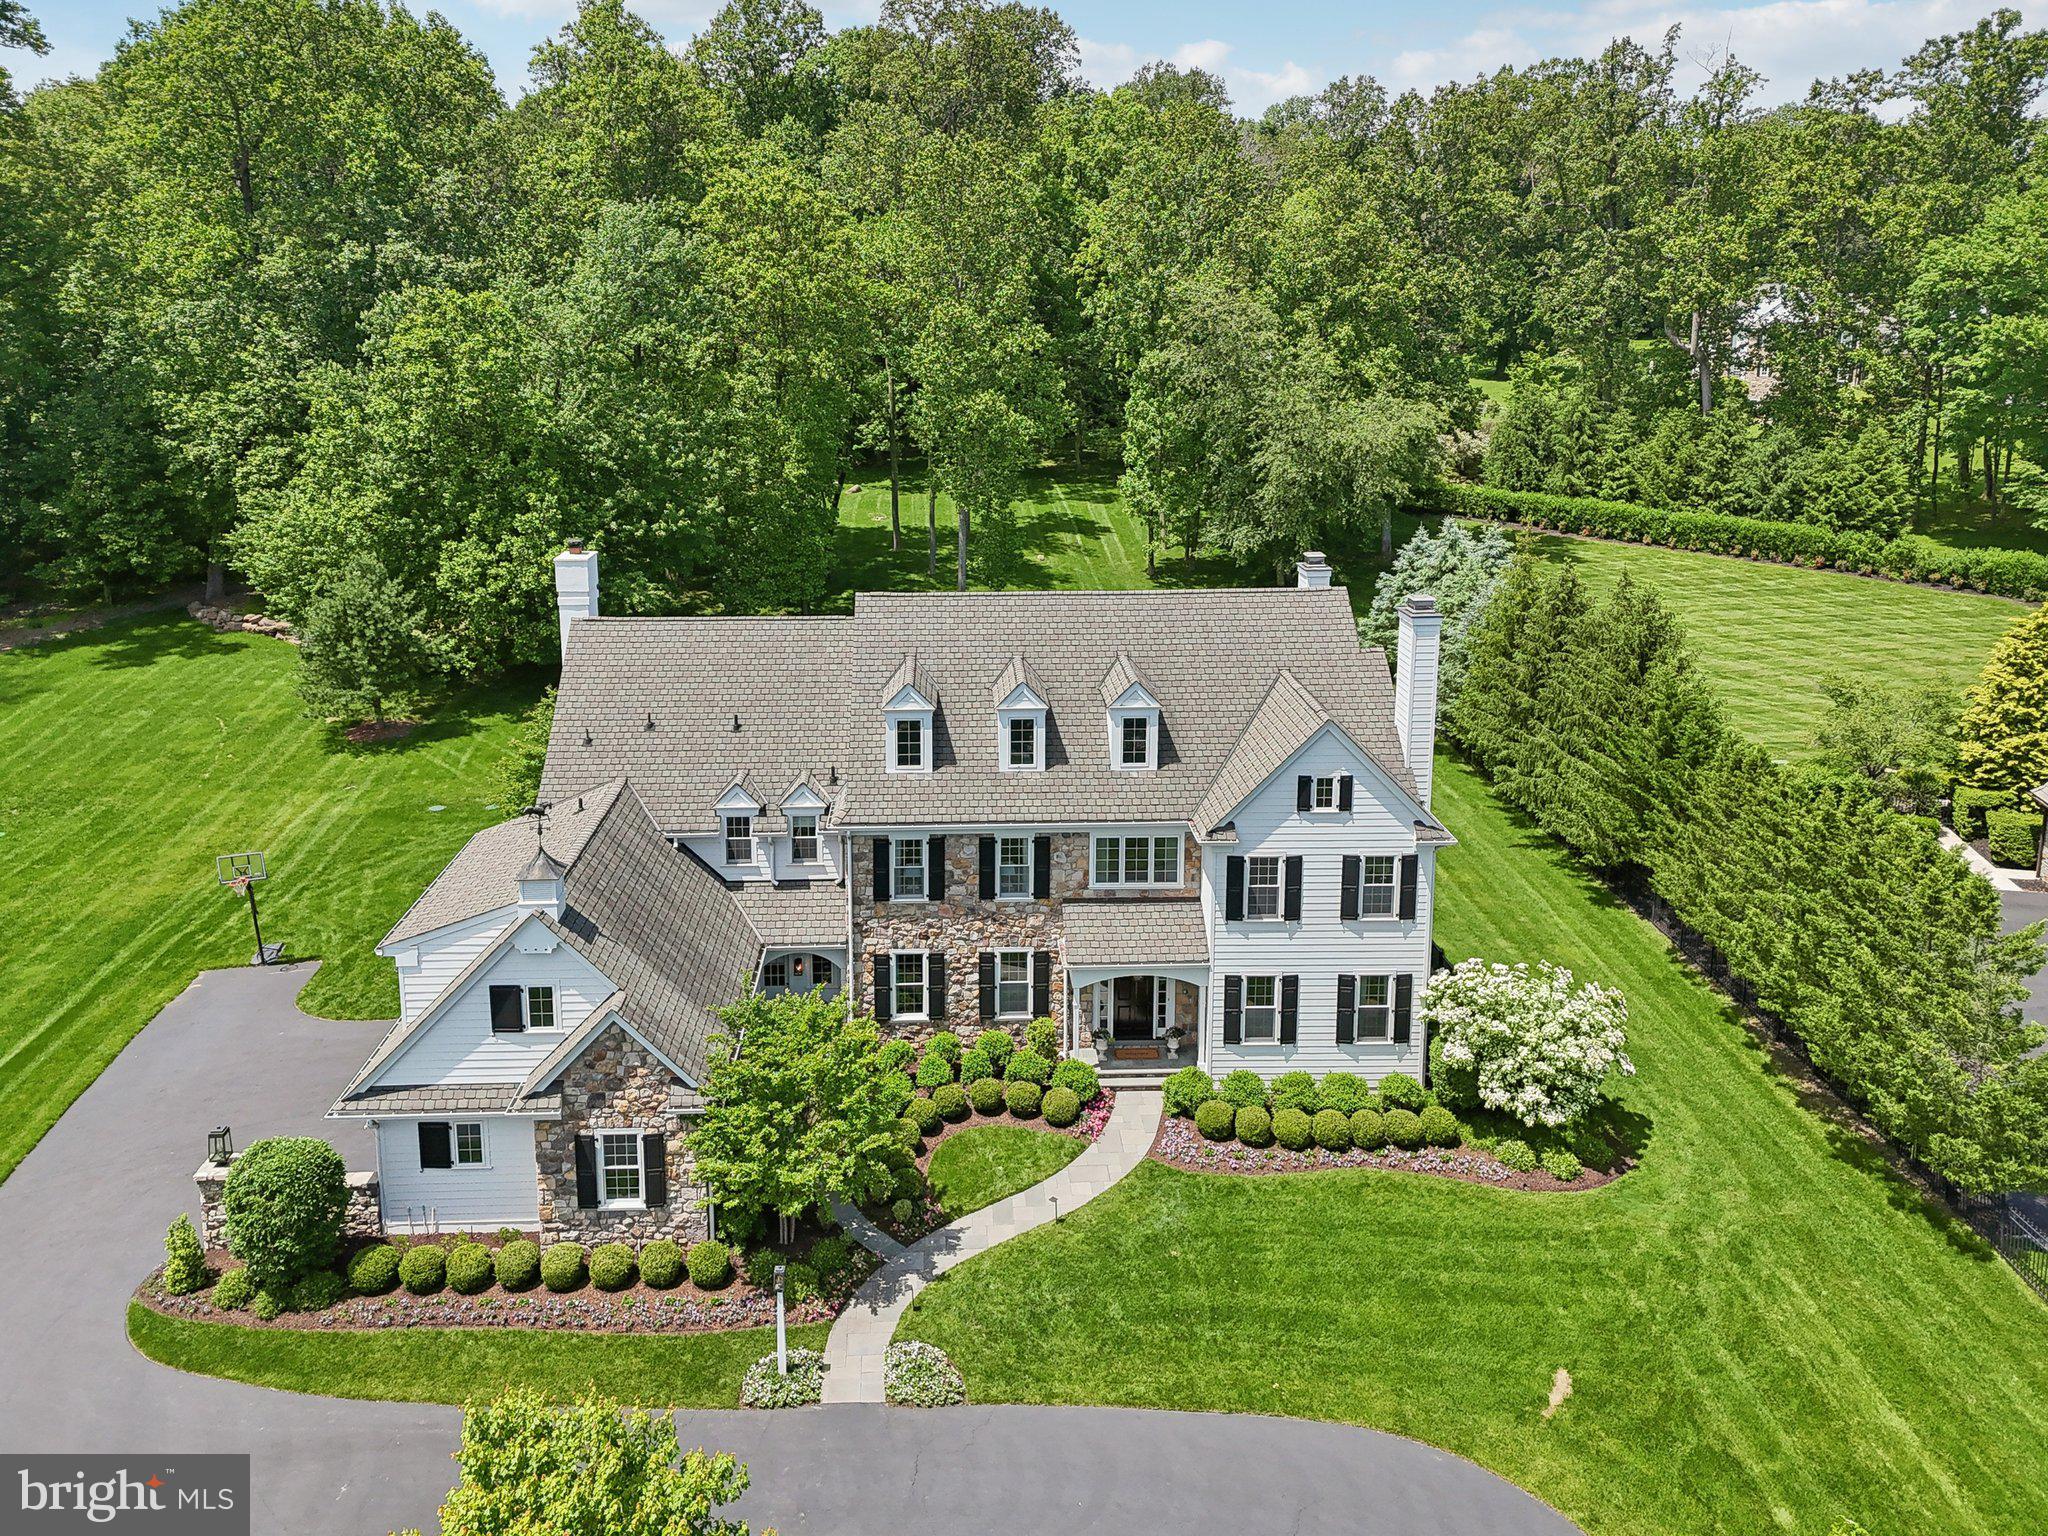
Welcome to 51 Farrier Lane in the uber desirable neighborhood of White Horse. Under the guidance of Meadowbank Designs, this luxurious 9000+ sqft, 6 bedroom, 6.2 bathroom home has been completely renovated and remodeled to the highest level of detail and attention. Sitting on just under 1.5 acres, this amazing property exudes curb appeal the second you enter the circular drive-way. Enter through the open foyer where elegant touches await with wall coverings, extensive millwork, built-in closets, bookcases and desks, and top-of-the-line light and plumbing fixtures. Formal spaces include a living room with gas fireplace, a dining room with attached butler’s pantry, and a professional office with gas fireplace and built-in bookcases. The chef’s kitchen with adjoining breakfast room offers custom inset cabinetry, island seating, commercial grade appliances, quartz counters, and mosaic backsplash. Directly off of the kitchen, the family room awaits with a coffered ceiling, gas fireplace, and plenty of windows offering a magnificent view of the grounds. The first level is completed with 2 powder rooms and a mudroom with built-in lockers and storage. The second level offers an exceptional primary suite with sitting room, two walk-in closets with built-in systems, and a newly refinished bathroom with dual vanities, soaking tub, and stall shower.  Four more ensuite bedrooms await with their own private bathrooms- 2 of which with built-in desks- and a laundry room, making life convenient. The finished third floor with separate zone is perfect for additional living space or storage. But the absolute showstopper is the finished lower level. Completed in 2021, this unbelievable space was given the Best of PA Living Awards by the Home Builders Association. This space offers a luxury lounge vibe with banquette seating and custom bar with inset cabinetry, marine finish walnut top, built-in dishwasher, microwave, fridge drawers, and wine fridge. The entertainment area and gaming space offer endless possibilities while the gym offers a sauna, yoga and work-out space. This level is completed with a 6th ensuite bedroom and bathroom. The exterior space is perfect for entertaining with a flagstone patio with freestanding fireplace and outdoor bar and kitchen. The expansive rear yard offers tons of space for play, sports, or a future pool. Walkable to Episcopal Academy with a private community path, minutes to downtown Wayne and Ellis Preserve, close to all major roadways for an easy commute to Philadelphia and Wilmington, and close to other private academies such as Agnes Irwin, The Haverford School, Academy of Notre Dame, and Malvern Prep. This property is truly one of a kind and is not to be missed- make your appointment today!
#PADE2090444

NEWTOWN SQUARE

51 FARRIER LANE

6 Beds

6 Baths

9,020 Sq.Ft.

$3,490,000

MLS#: PADE2090444
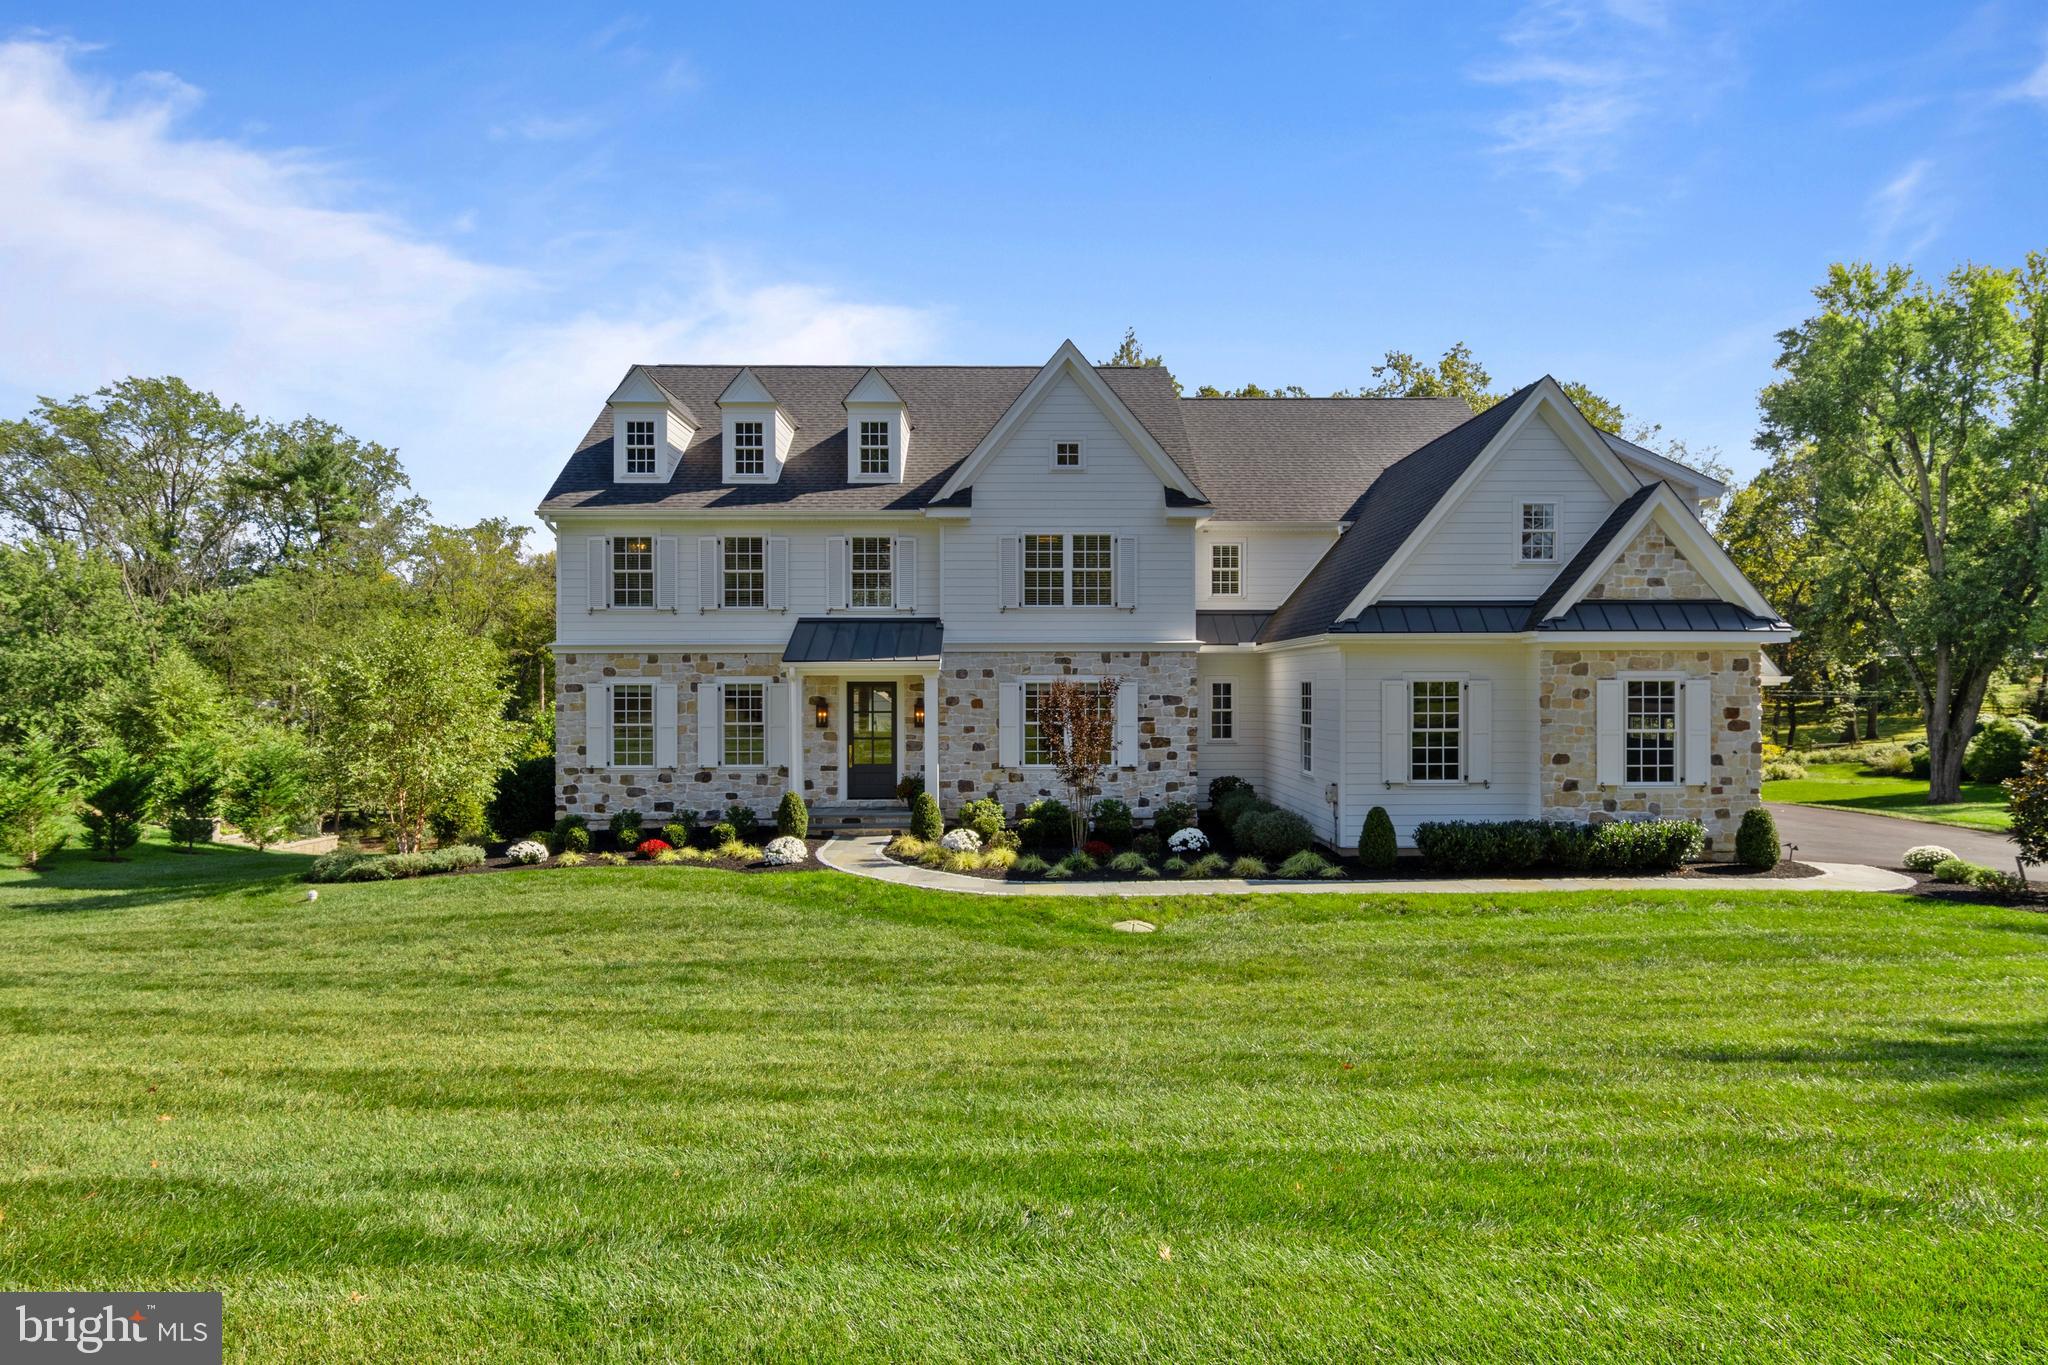
Welcome to 1052 Prescott Road, a stunning custom residence built by Moser Homes & Achristavest Homes.   This exquisite home offers an expansive 6,947 square feet of living space, featuring five spacious bedrooms, five full baths, and two powder rooms, seamlessly accommodating modern lifestyles.

As you step inside, you'll be greeted by the grandeur of a two-story foyer, setting the tone for the home's open and inviting atmosphere. Hardwood floors and coffered ceilings flow throughout, enhancing the feeling of warmth and space. The formal living room, complete with a gas fireplace, is perfect for cozy gatherings, while the formal dining room, adjacent to a butler's pantry, is ideal for entertaining.

The heart of the home is the gourmet kitchen, equipped with top-of-the-line Thermador appliances, custom cabinetry, and a generous 12-foot island. Whether you're preparing a meal or enjoying casual family dining, this kitchen is a dream come true. The adjacent family room, with its own fireplace, opens to a delightful screened-in porch, offering a perfect blend of indoor-outdoor living.
Retreat to the primary suite, a sanctuary featuring a spacious walk-in closet and a luxurious en-suite bathroom with dual vanities, a soaking tub, and a glass-enclosed shower. Additional bedrooms include two with en-suite baths and two sharing a Jack and Jill bathroom, ensuring privacy and convenience for family and guests alike.
The lower level is a versatile space, perfect for a gym, game room or an additional lounging area.  Enjoy walk-out access to the stunning backyard and a lovely patio area.  You can also take in the beauty of nature from your deck, or consider the possibilities of the expansive lot for outdoor entertaining or even a future pool.

This home is thoughtfully designed with incredible finishes throughout.  Located in the award-winning TE school district and close to many highly rated private schools in the area as well.  Experience the blend of luxury and charm at 1052 Prescott Road—a place you'll truly want to call home.
#PACT2110444

BERWYN

1052 PRESCOTT ROAD

5 Beds

5 Baths

7,136 Sq.Ft.

$3,490,000

MLS#: PACT2110444
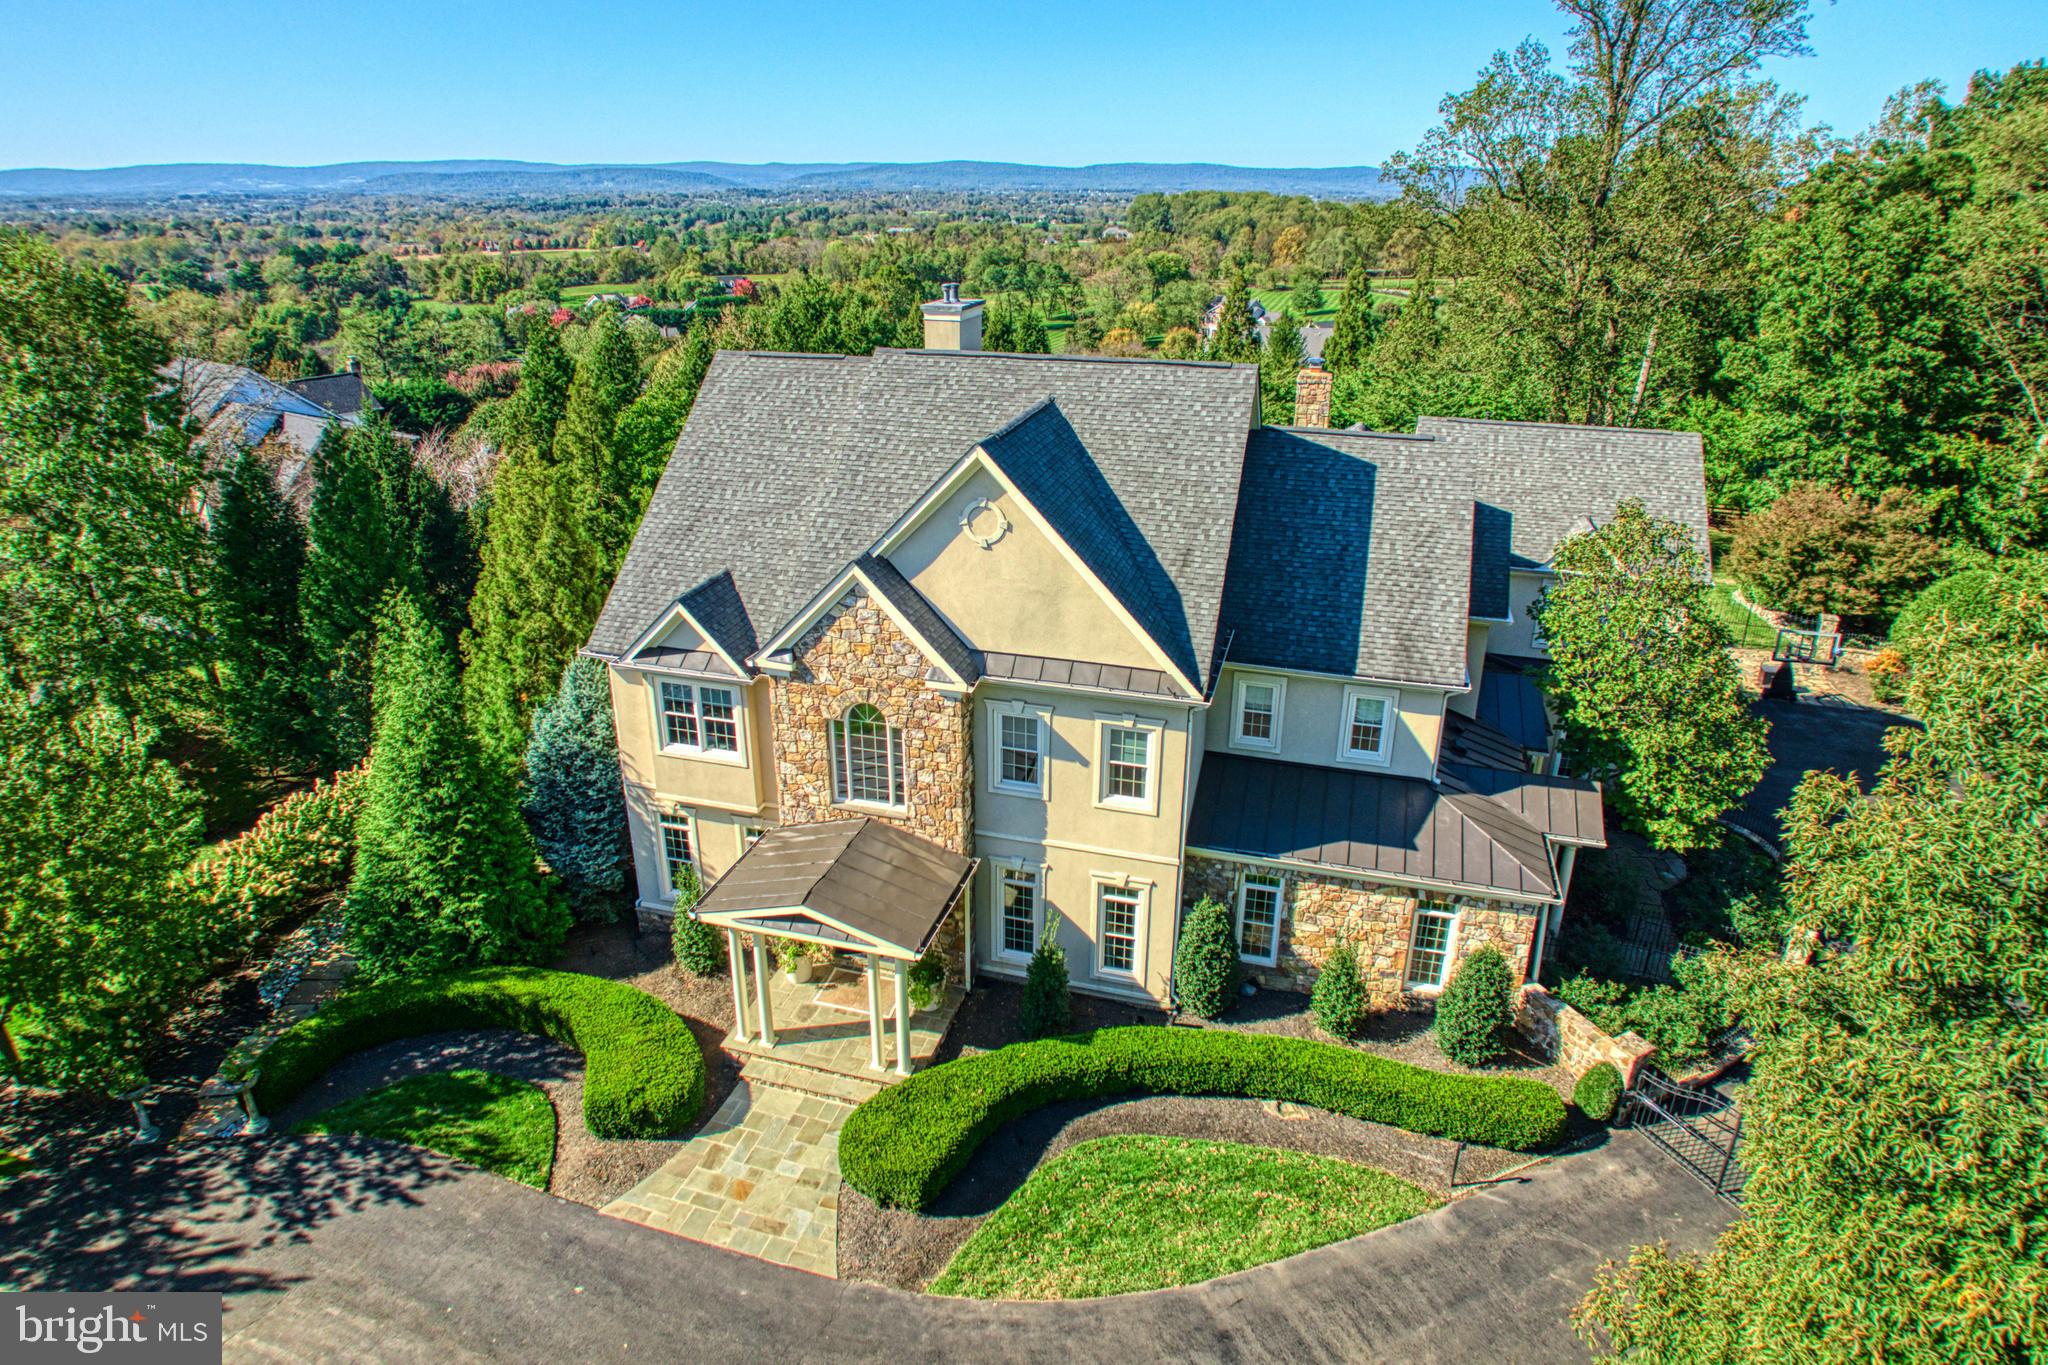
Welcome to 40428 Spectacular Bid Pl, a stunningly renovated 3 acre estate in Leesburg, VA, offering luxurious living with breathtaking open views of the Blue Ridge. This exquisite residence boasts 6 bedrooms, 7 full bathrooms and 2 half baths, showcasing sophisticated architectural elements, and a gorgeous top of the line remodeled kitchen by BOWA.

Step inside to find a grand foyer leading to an array of beautifully appointed rooms, including a formal dining room with custom wine wall, family room with built in media, gas fireplace, and dry bar. Gourmet kitchen with chandeliers, 2 islands, Sub Zero refrigerator, Miele appliances including gas stove, steam oven, warming drawers, 2 dishwashers, coffee bar with two wine refrigerators, glass doors leading to a butlers enclave/prep kitchen with additional island, built in cabinets, laundry, and storage. Additional rooms include home office, sunroom, library/den, exercise room, media room, second kitchen on lower level with bar and ice maker, laundry on all three levels, custom lighting throughout, Sonos speakers, and all new doors.

Berdrooms include a main level suite with full bath and french doors to balcony. The upper level boasts a large primary suite with exquisite full bath including heated floors, oversized glass shower, freestanding tub, 2 vanity areas, and 2 custom designed walk in closets. There are 3 more additional bedrooms with full baths on the upper level. The lower level has a private living suite with separate entrance, full bath, walk in closet, and laundry. 

The outdoor living is equally impressive with multiple private stone patios and balconies, outdoor kitchen with Wolf bbq, beverage refrigerators, fireplace, heated private pool with electric cover, spa, fire pit, custom play set, and beautifully landscaped grounds. The property also includes 3 car attached garage, guest parking ensuring ample space for all your needs, custom outdoor lighting, and new invisible fence. Security gate and security system with cameras installed.

This home is the epitome of luxury and comfort, ready to welcome its new owners. Don't miss the opportunity to make 40428 Spectacular Bid Pl your new address. Schedule a showing today!
#VALO2080396

LEESBURG

40428 SPECTACULAR BID PLACE

6 Beds

7 Baths

8,056 Sq.Ft.

$3,490,000

MLS#: VALO2080396
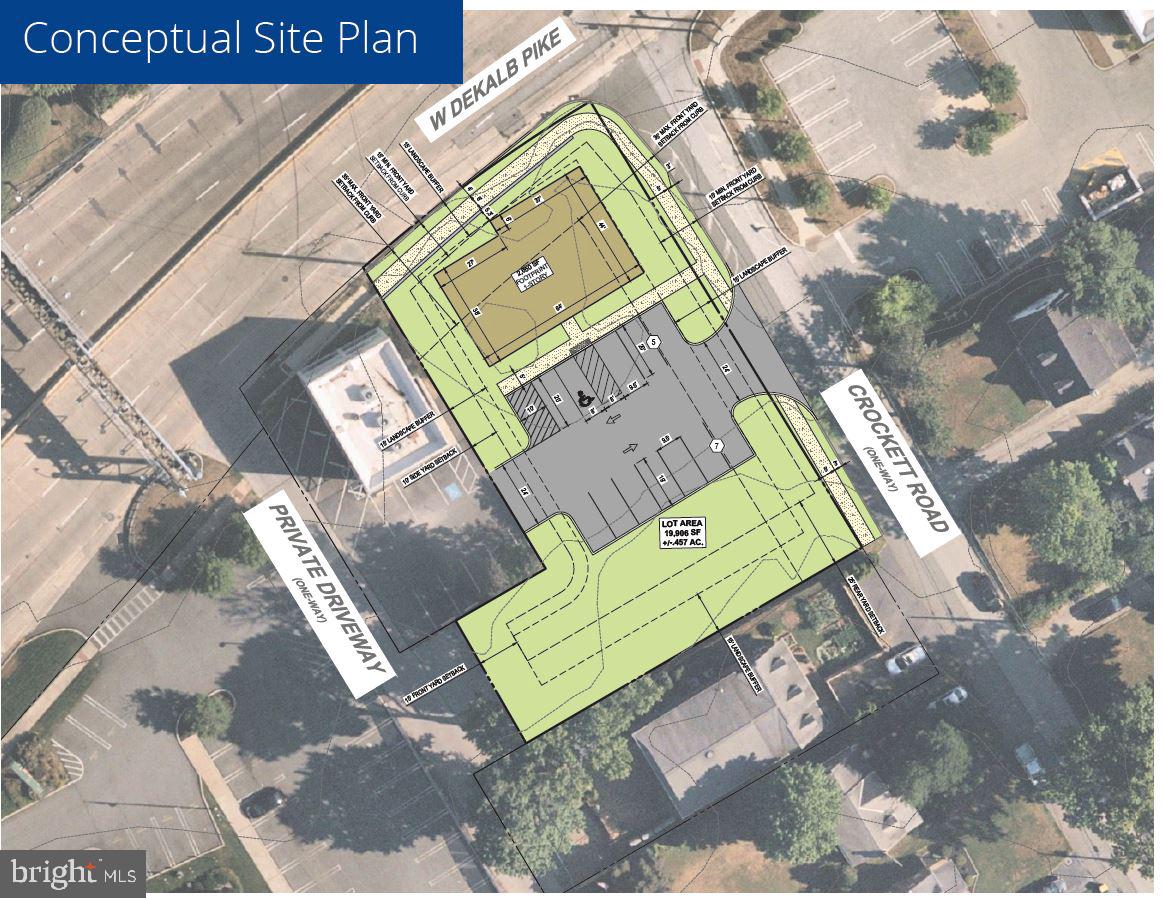
EXCEPTIONAL DEVELOPMENT OPPORTUNITY IN KOP
.44 ACRES / ZONED LC – LIMITED COMMERCIAL
Plans approved by Upper Merion Township for 2,800 S/F one-story building 
PACKAGE OF 3 PARCELS FOR SALE $3,495,000.00
One of the last remaining properties in this highly recognized national shopping mecca corridor  
100’ Frontage on US RT 202 
Across From REGION’S PREMIER SHOPPING MALL The King of Prussia Mall
33,000+ Average Daily Traffic 
Easy access to major area arteries (PA Turnpike, Schuylkill Expressway, US 202 and US 422)
Located on Rte 202 directly in front of the King of Prussia Mall, the largest mall in the United States 
Access off of South Gulph Road and Crockett Road
#PAMC2179492

KING OF PRUSSIA

727 W DEKALB PIKE

None Beds

None Baths

2,800 Sq.Ft.

$3,490,000

MLS#: PAMC2179492

1 ... 291 292 293 294 295 ... 666
* Listings identified with the FMLS IDX logo come from FMLS and are held by brokerage firms other than the owner of this website. The listing brokerage is identified in any listing details. Information is deemed reliable but is not guaranteed. If you believe any FMLS listing contains material that infringes your copyrighted work please click here to review our DMCA policy and learn how to submit a takedown request. © 2024. First Multiple Listing Service, Inc.
 - property

Send a message

Message successfully sent.

Your message

What is 3 + 4 ?

Reason for contacting?

I agree to receive email communication and understand I can unsubscribe at any time.

I agree to be contacted by Charis Realty Group via call, email, and text for real estate services. To opt out, you can reply 'stop' at any time or reply 'help' for assistance. You can also click the unsubscribe link in the emails. Message and data rates may apply. Message frequency may vary. Privacy Policy

Sign Out

Virtual Assistant

Would you like to take the next step with this property? We can help you schedule a showing or virtual tour, or send you more details.

Yes, I would like more information.

Thank You for Your Reply, One of Our Agents will contact you as soon as possible

No, maybe later.

Thank you, you can always contact me via email, phone number or through the contact form.

Realhub AI

Lucy - Your AI-Powered Realtor

Update Your Temporary Password

Personalize your search

Enter your email and we'll notify you immediately when new listings match what you're looking for.

or enter email address

Already have an account ? Login here

Continue your home search

I agree to receive communications and understand I can unsubscribe at any time.

I agree to be contacted by Charis Realty Group via call, email, and text for real estate services. To opt out, you can reply 'stop' at any time or reply 'help' for assistance. You can also click the unsubscribe link in the emails. Message and data rates may apply. Message frequency may vary. Privacy Policy

Already have an account ? Login here

We use cookies

We use cookies primarily for analytics to enhance your experience. By accepting, you agree to our use of these cookies. You can manage your preferences or learn more about our cookies policy.
