Properties

Browse or get in touch to schedule a walkthrough.

  • Nearby me
Price range

Popular Features

Community Features

Association

Property Features

Waterfront

View

Exterior Features

Interior Features

Style

10000 properties match your criteria

Updated 1 minute ago

E-Alert name
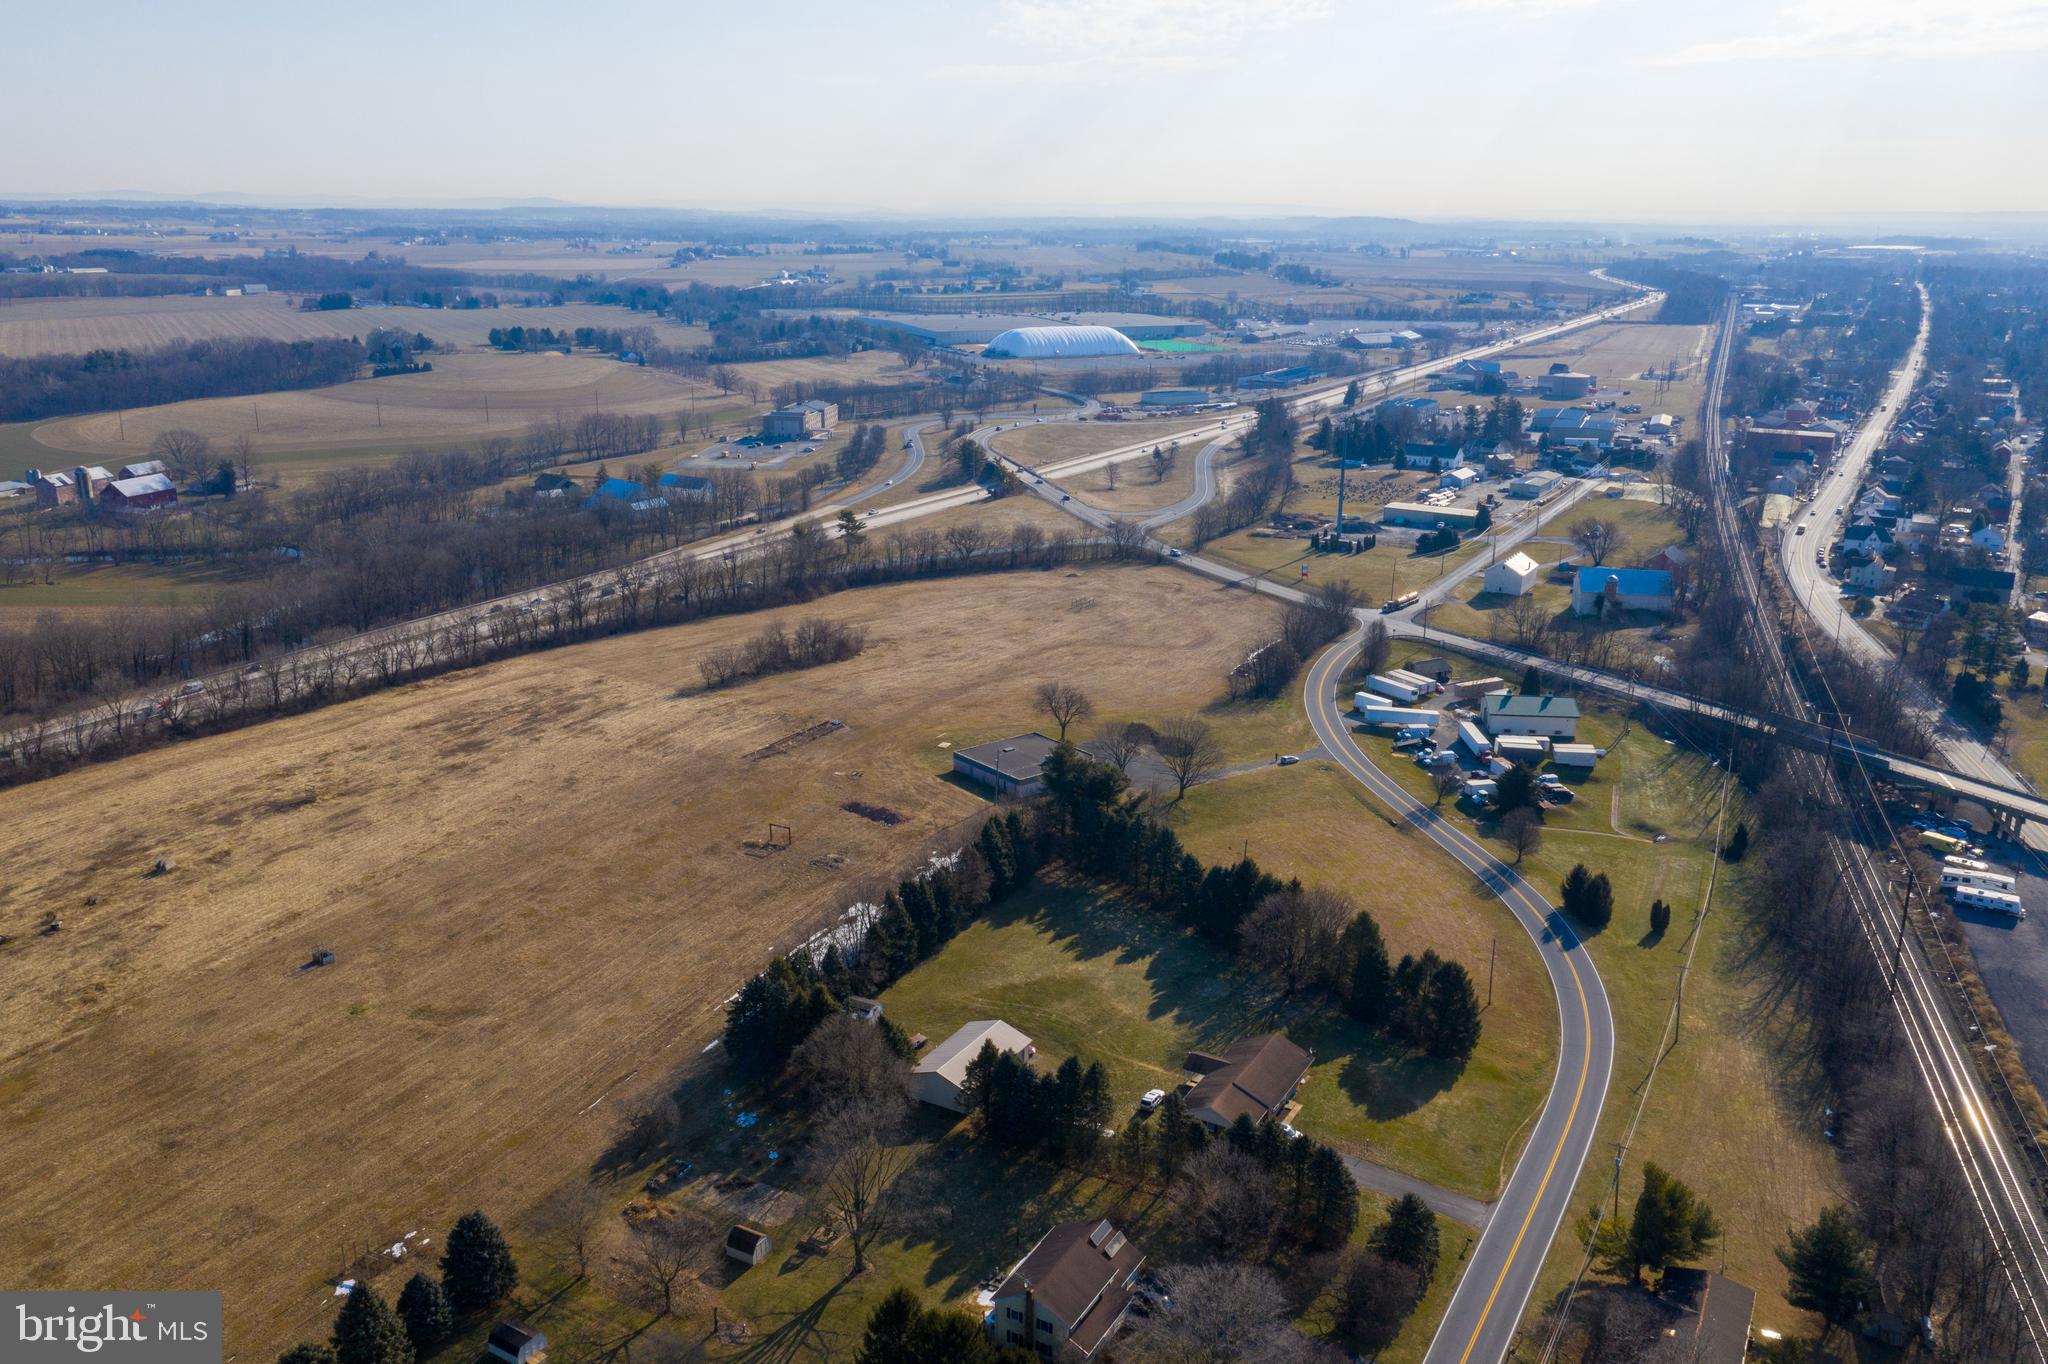
Possibilities are endless! Located within 1/2 mile to the world class Spooky Nook Complex, North America's largest indoor sports complex. Easy access to highways. This listing includes 3 separate properties which total 45.85 deeded acres. The 2 parcels fronting on Spooky Nook Rd are zoned CBC and the contiguous parcel fronting on S. Chiques is zoned Ag Holding which is designated as future urban growth area. 4,560 sq ft office building located on smallest parcel.
#PALA178208

MANHEIM

0 SPOOKY NOOK ROAD

None Beds

None Baths

41.67 acres

$3,400,000

MLS#: PALA178208
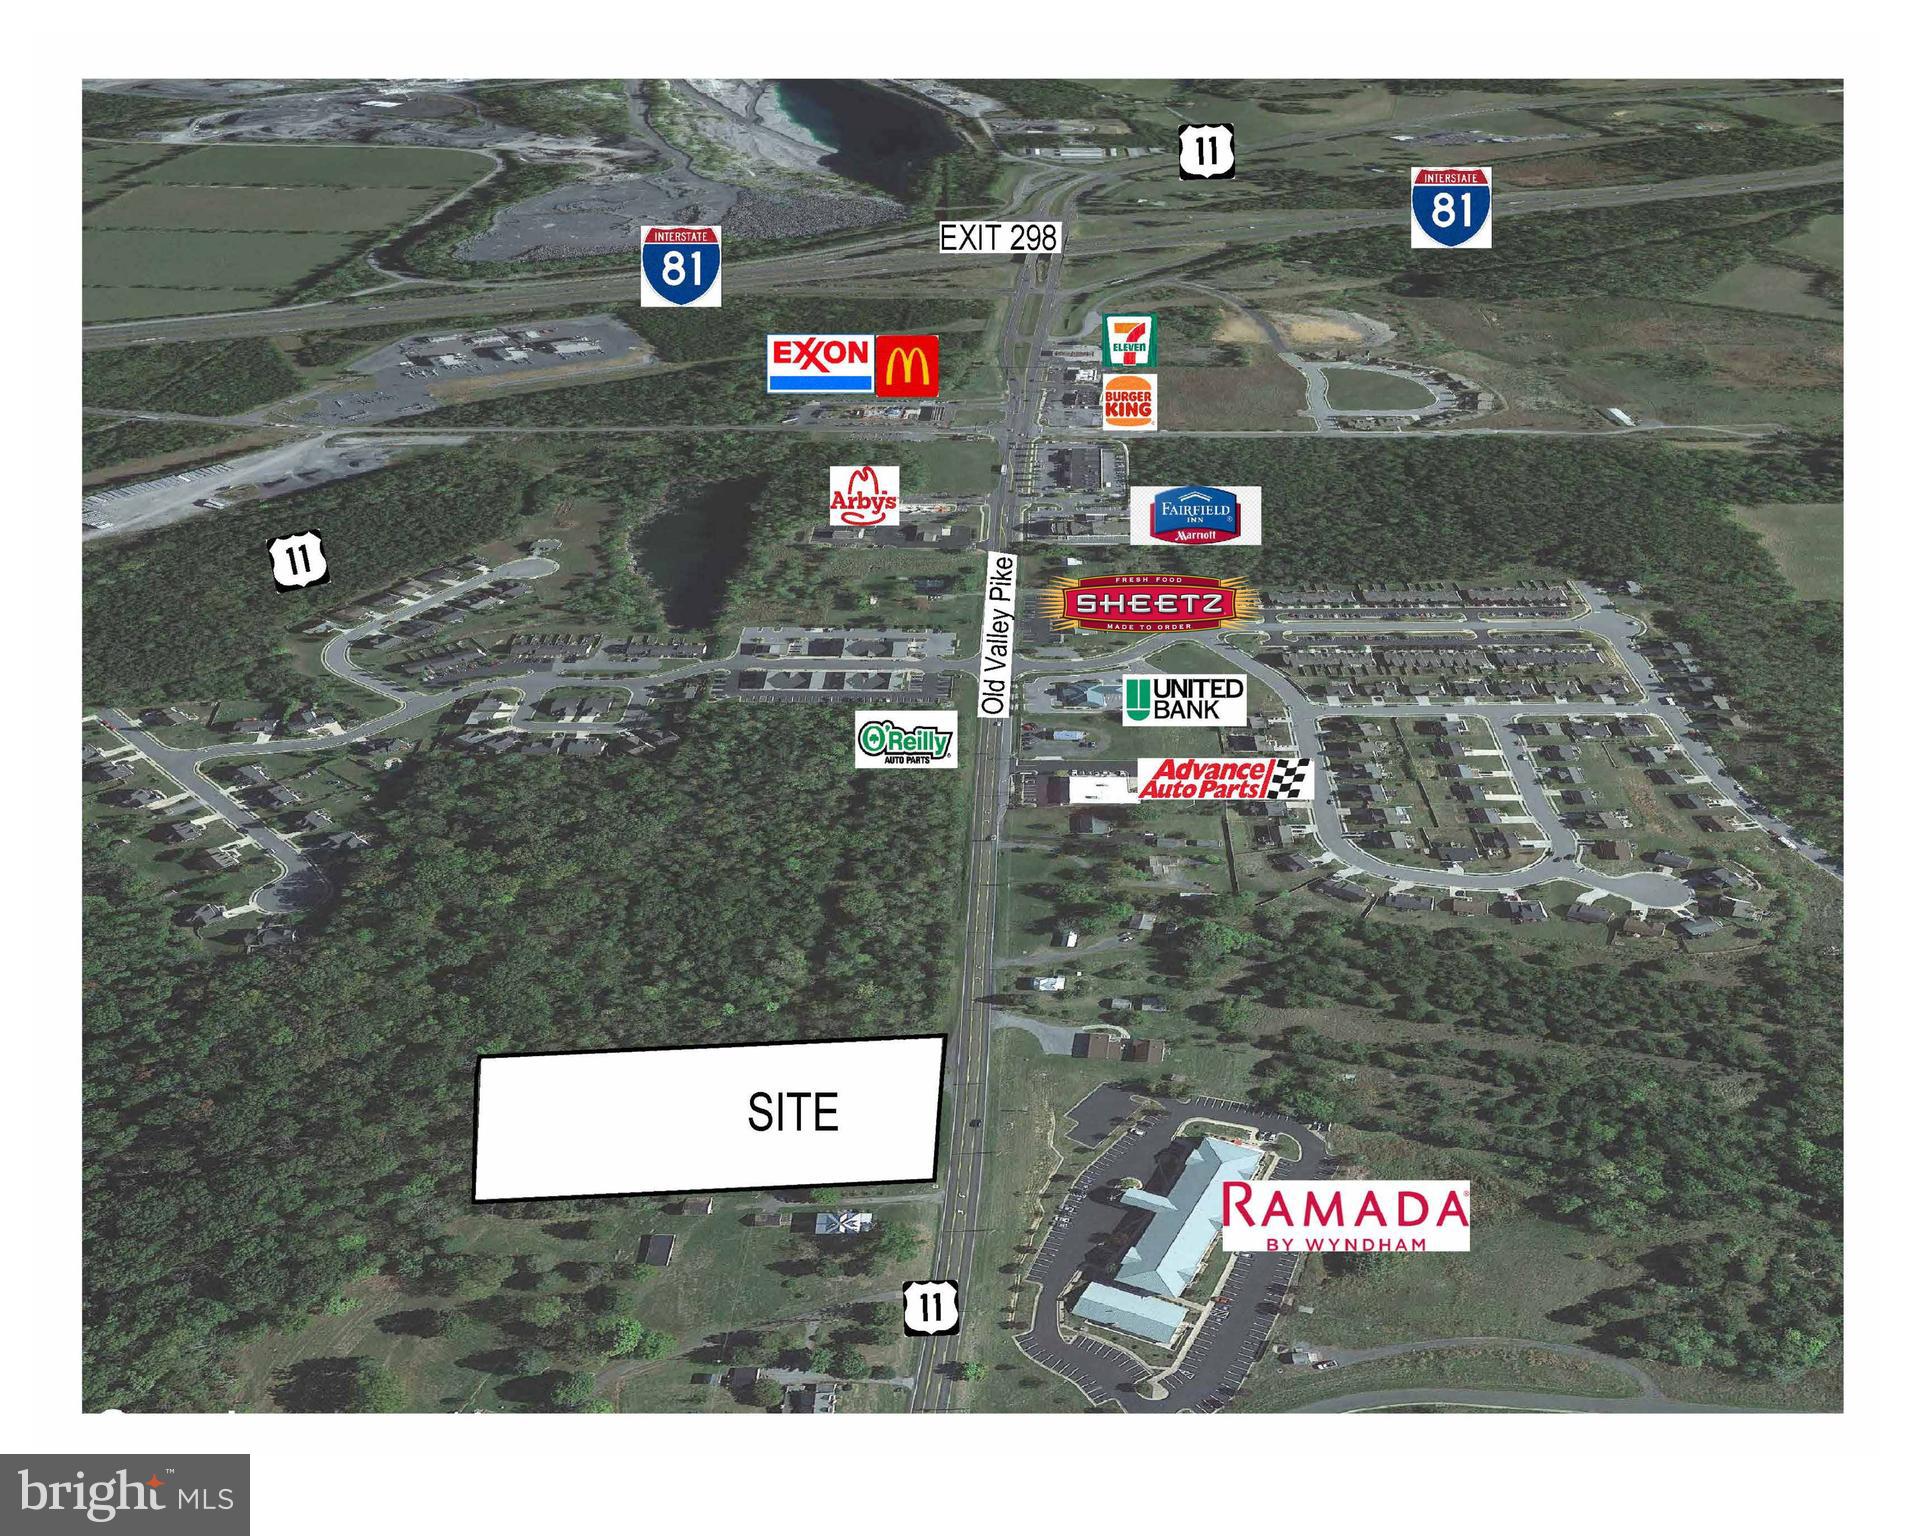
Prime commercial site. This 13.13-acre property boasts a coveted Highway Commercial zoning, making it an ideal location for business ventures. Additionally, a 2.96 acre parcel is available and adjacent to this parcel making over 16 acres available with approximately 1,000 feet of road frontage.  Conveniently positioned just off Interstate 81 and a short drive from Interstate 66, this well developed interchange offers excellent visibility, ensuring maximum exposure for any enterprise. Situated just south of several well-known fast food establishments, hotels, retail and medical care, it benefits from high traffic and customer flow. With public utilities readily available, the infrastructure is in place to support a wide range of commercial activities. Moreover, the surrounding area is experiencing substantial residential growth, indicating a thriving market and potential customer base. This commercial site's strategic location, zoning, excellent visibility, proximity to major highways, and supportive infrastructure make it an enticing prospect for entrepreneurs looking to establish or expand their businesses in a rapidly developing area.
#VASH2010204

STRASBURG

OLD VALLEY PIKE

None Beds

None Baths

13.13 acres

$3,400,000

MLS#: VASH2010204
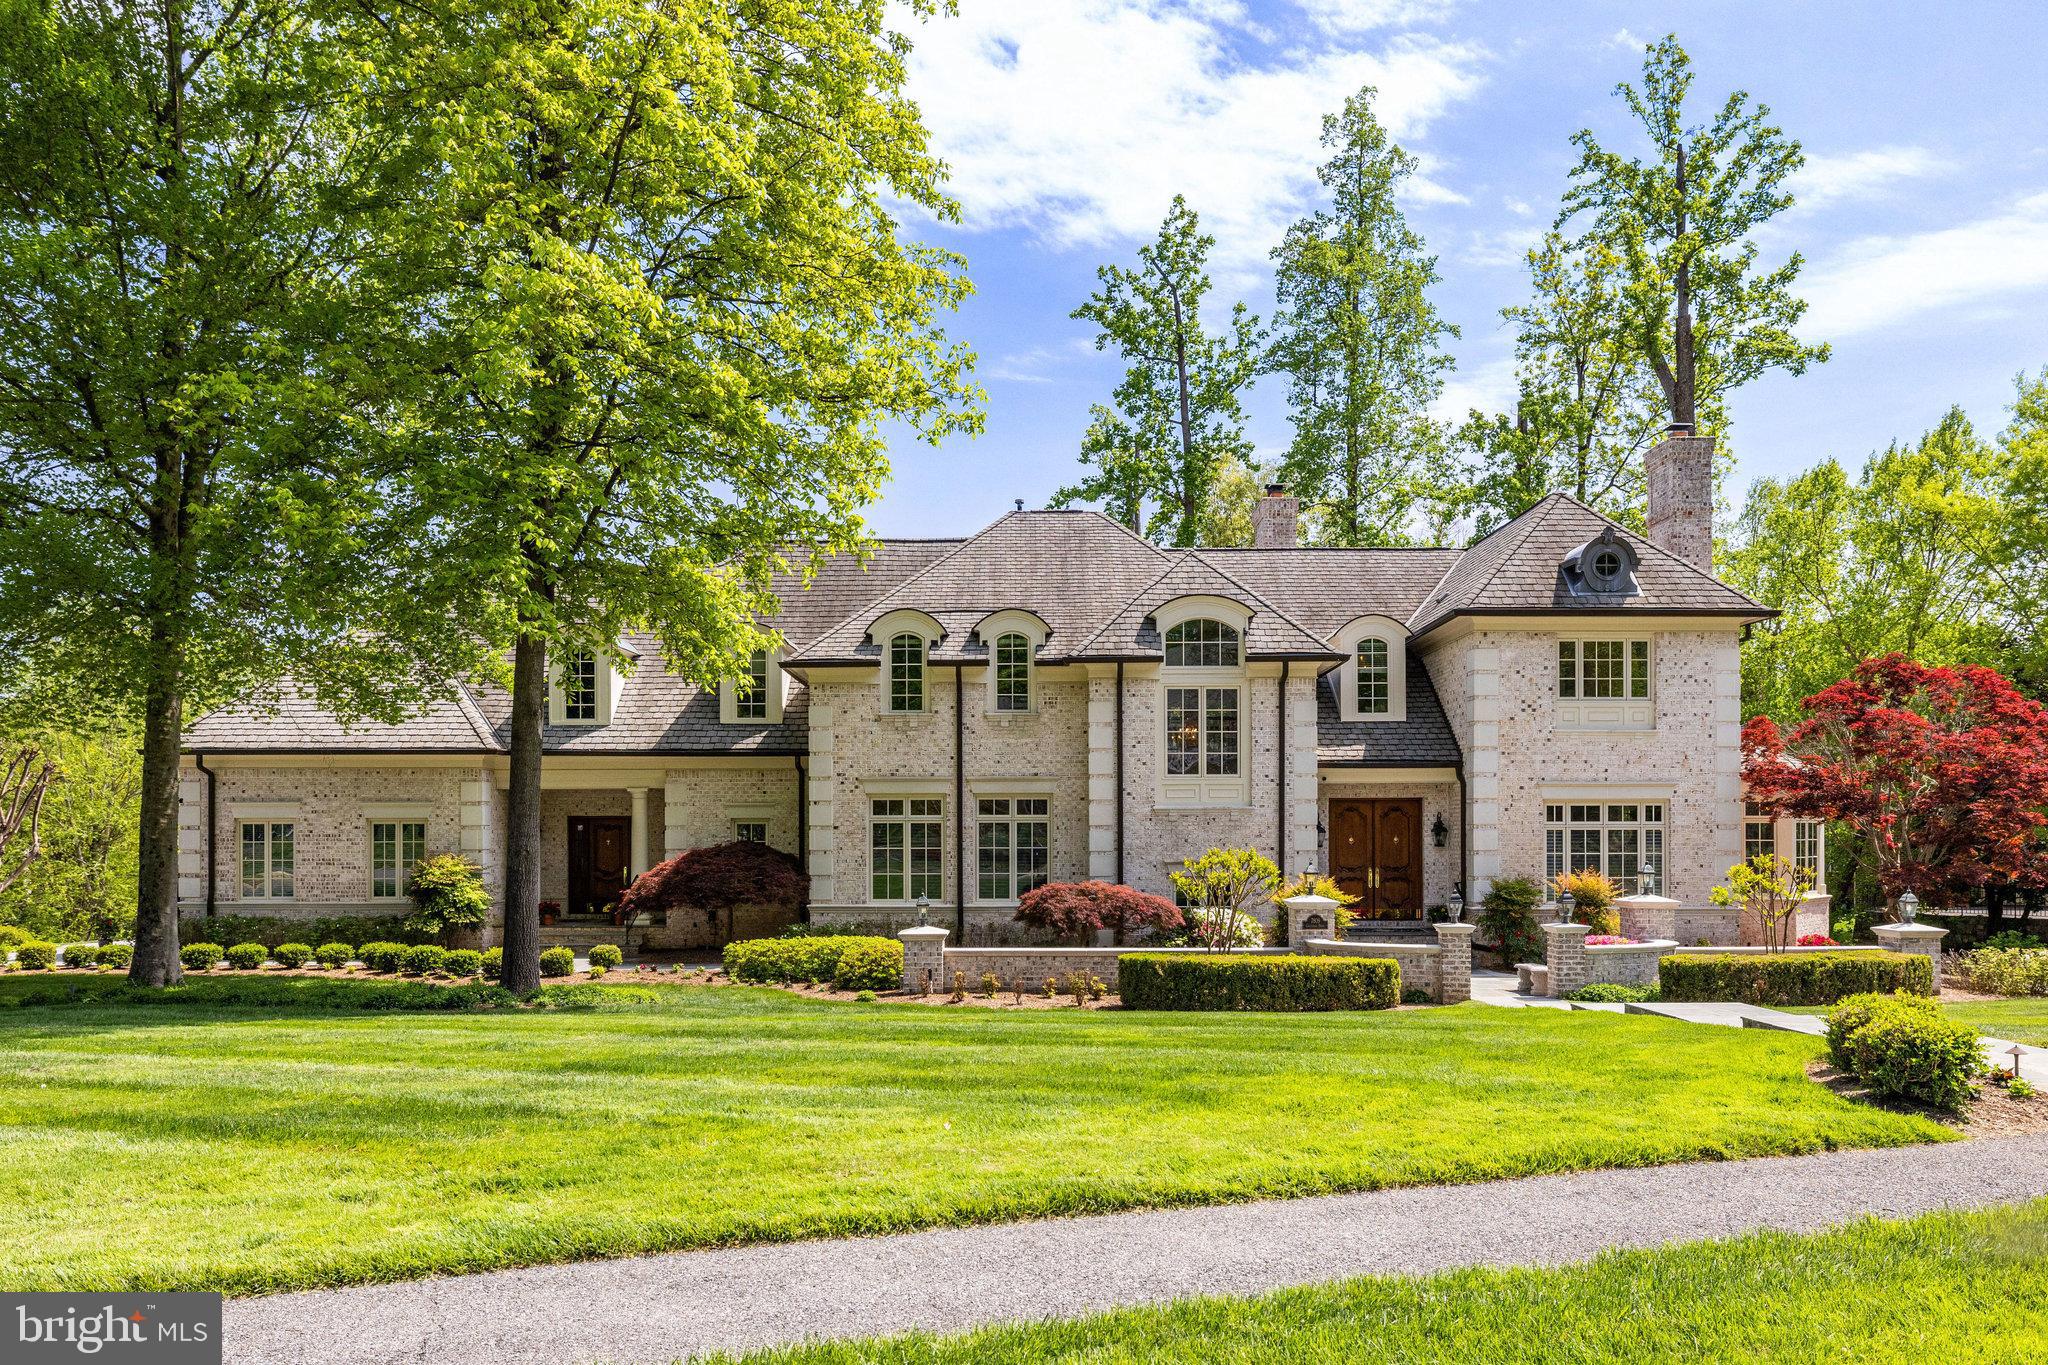
A true one-of-a-kind masterpiece – a custom home built by Masterpiece Custom Homes in The Reserve – the National Capital Region’s premier estate community.  Situated on a prime .91-acre corner lot, this home boasts over 9,000 square feet of pristine living spaces on 3 levels with 5 bedrooms, 5 full bathrooms and 2 half bathrooms.  Meticulously maintained by the original owners and thoughtfully updated from top to bottom in 2023 to reflect modern trends and styles.  This home is absolute turnkey.
A beautiful paver driveway, gracious bluestone walkway and manicured gardens lead to a distinguished façade created using only the finest building materials:  oversized brick with prominent corner stones, graceful arched dormer windows with copper roofing, copper gutters and downspouts, premium grand manor roof and handsome twin solid mahogany entry doors. 
The stately exterior sets the stage for the stunning sun-drenched interior, perfect for grand entertaining and everyday living. 
Once inside, the elegant entry welcomes guests with its sophisticated Italian marble flooring and Shonbek crystal chandelier.  Arched doorways on either side invite visitors to the living room on the right with its two-tier cherry fireplace mantel and the grand foyer on the left with its 20-foot ceiling, Palladian window, sweeping curved staircase to the upper level, and a second spectacular Shonbek chandelier.  Gleaming recently refinished hardwood floors glisten throughout the main and upper levels.  The grand foyer opens into the impressive great room with its floor to ceiling windows and two-story dry stacked stone fireplace.  The expansive gourmet kitchen adjoins the great room - a chef’s dream with professional appliances including side-by side Subzero refrigerators, custom Hagerstown kitchen cabinetry, quartz countertops, and a center island with seating for 4.  From the kitchen, the butler’s pantry with its Subzero wine cooler and second dishwasher leads to the refined dining room with its exquisite moldings and a third Shonbek crystal chandelier.  A home office, convenient to the kitchen, includes gorgeous built-ins for storage. The study with its distinctive double mahogany entry doors, private balcony, and mahogany built-in bookshelves completes the main level.
The opulent owner’s suite is on one side of the upper level and features a perfect tray ceiling, private balcony, his and hers walk in closets with custom built-ins and completely renovated spa quality indulgent bathroom.  Three secondary bedrooms finish the upper level, and all include ample closets and luxurious ensuite bathrooms. 
The walk out lower level with its new luxury vinyl flooring throughout is flooded with natural light from windows in every room and includes a recreation room, game room, home theatre with adjacent wet bar, home gym, bedroom, and full bathroom.
Finally, the incredible, expansive Costa Rican hardwood deck off the kitchen and great room invites dozens of guests to join in for champagne cocktails.
#VAFX2174786

MCLEAN

7809 GROVEMONT DRIVE

5 Beds

5 Baths

9,400 Sq.Ft.

$3,400,000

MLS#: VAFX2174786
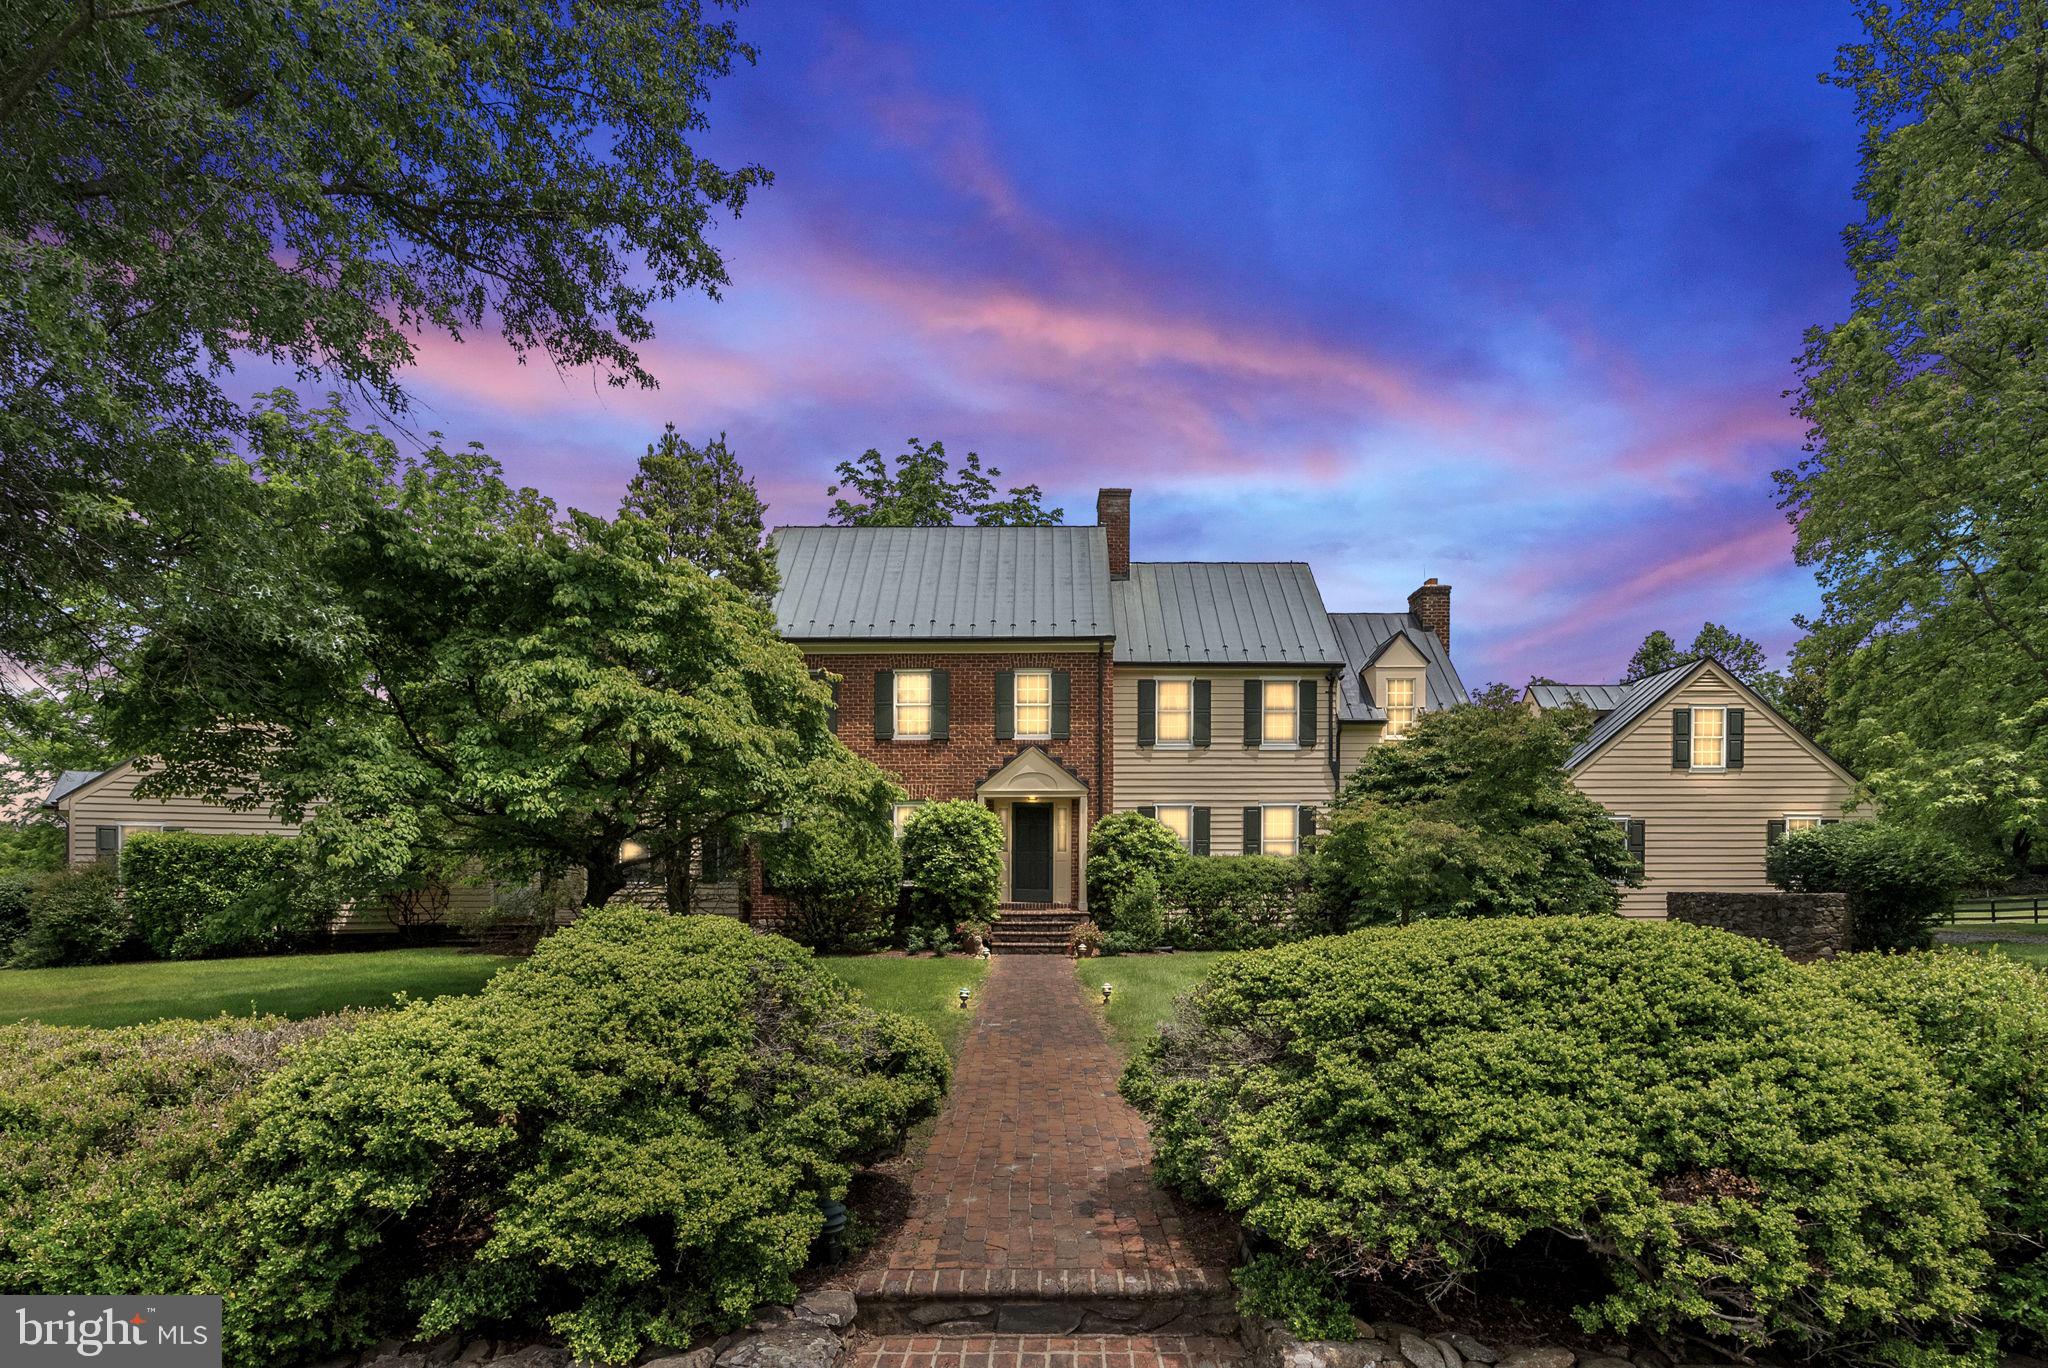
Welcome to Gap Run Farm! This beautifully maintained 50 acre country estate is set upon two separately deeded parcels in the heart of the Piedmont Fox Hounds territory of Fauquier County. The main residence features over 4,400 square feet of light-filled living space with four spacious bedrooms, 4 full and 1 half baths including a generous main level primary suite featuring two large walk-in closets and ample built-ins. Thoughtfully designed, the home includes timeless architectural details, multiple fireplaces, and formal and informal living areas that offer exceptional spaces for entertaining and natural flow for everyday living. Lovely pine floors grace the entirety of the home giving way to beautiful slate patios overlooking the recently enhanced pool. Upper level highlights include a second primary suite, a cozy office that could double as a 5th bedroom, and a bonus room currently used as an exercise space. A second 2-bedroom, 2-bath home provides comfortable accommodations for guests, extended family, or a farm manager. The grounds are truly something special—rolling hills, wide-open pastures, and scenic vistas in every direction. Perfect for the horse enthusiast, the property boasts an 8-stall center-aisle well-appointed barn, an outdoor arena overlooking the serene pond, and thoughtfully positioned turn-out paddocks with several run-in sheds and automatic waterers. Off Delaplane Grade Rd., Gap Run Farm is only 20 mins to Middleburg and 5 mins to Rt. 66 making it a fantastic location for commuters. Whether you're looking for a full-time residence or a country escape, this remarkable property offers timeless beauty, functional spaces and grounds, and a location that simply can’t be beat. Interior and drone photos and video coming soon! Showings by appointment only.
#VAFQ2016770

DELAPLANE

10052 POSSUM HOLLOW DRIVE

4 Beds

4 Baths

4,487 Sq.Ft.

$3,400,000

MLS#: VAFQ2016770
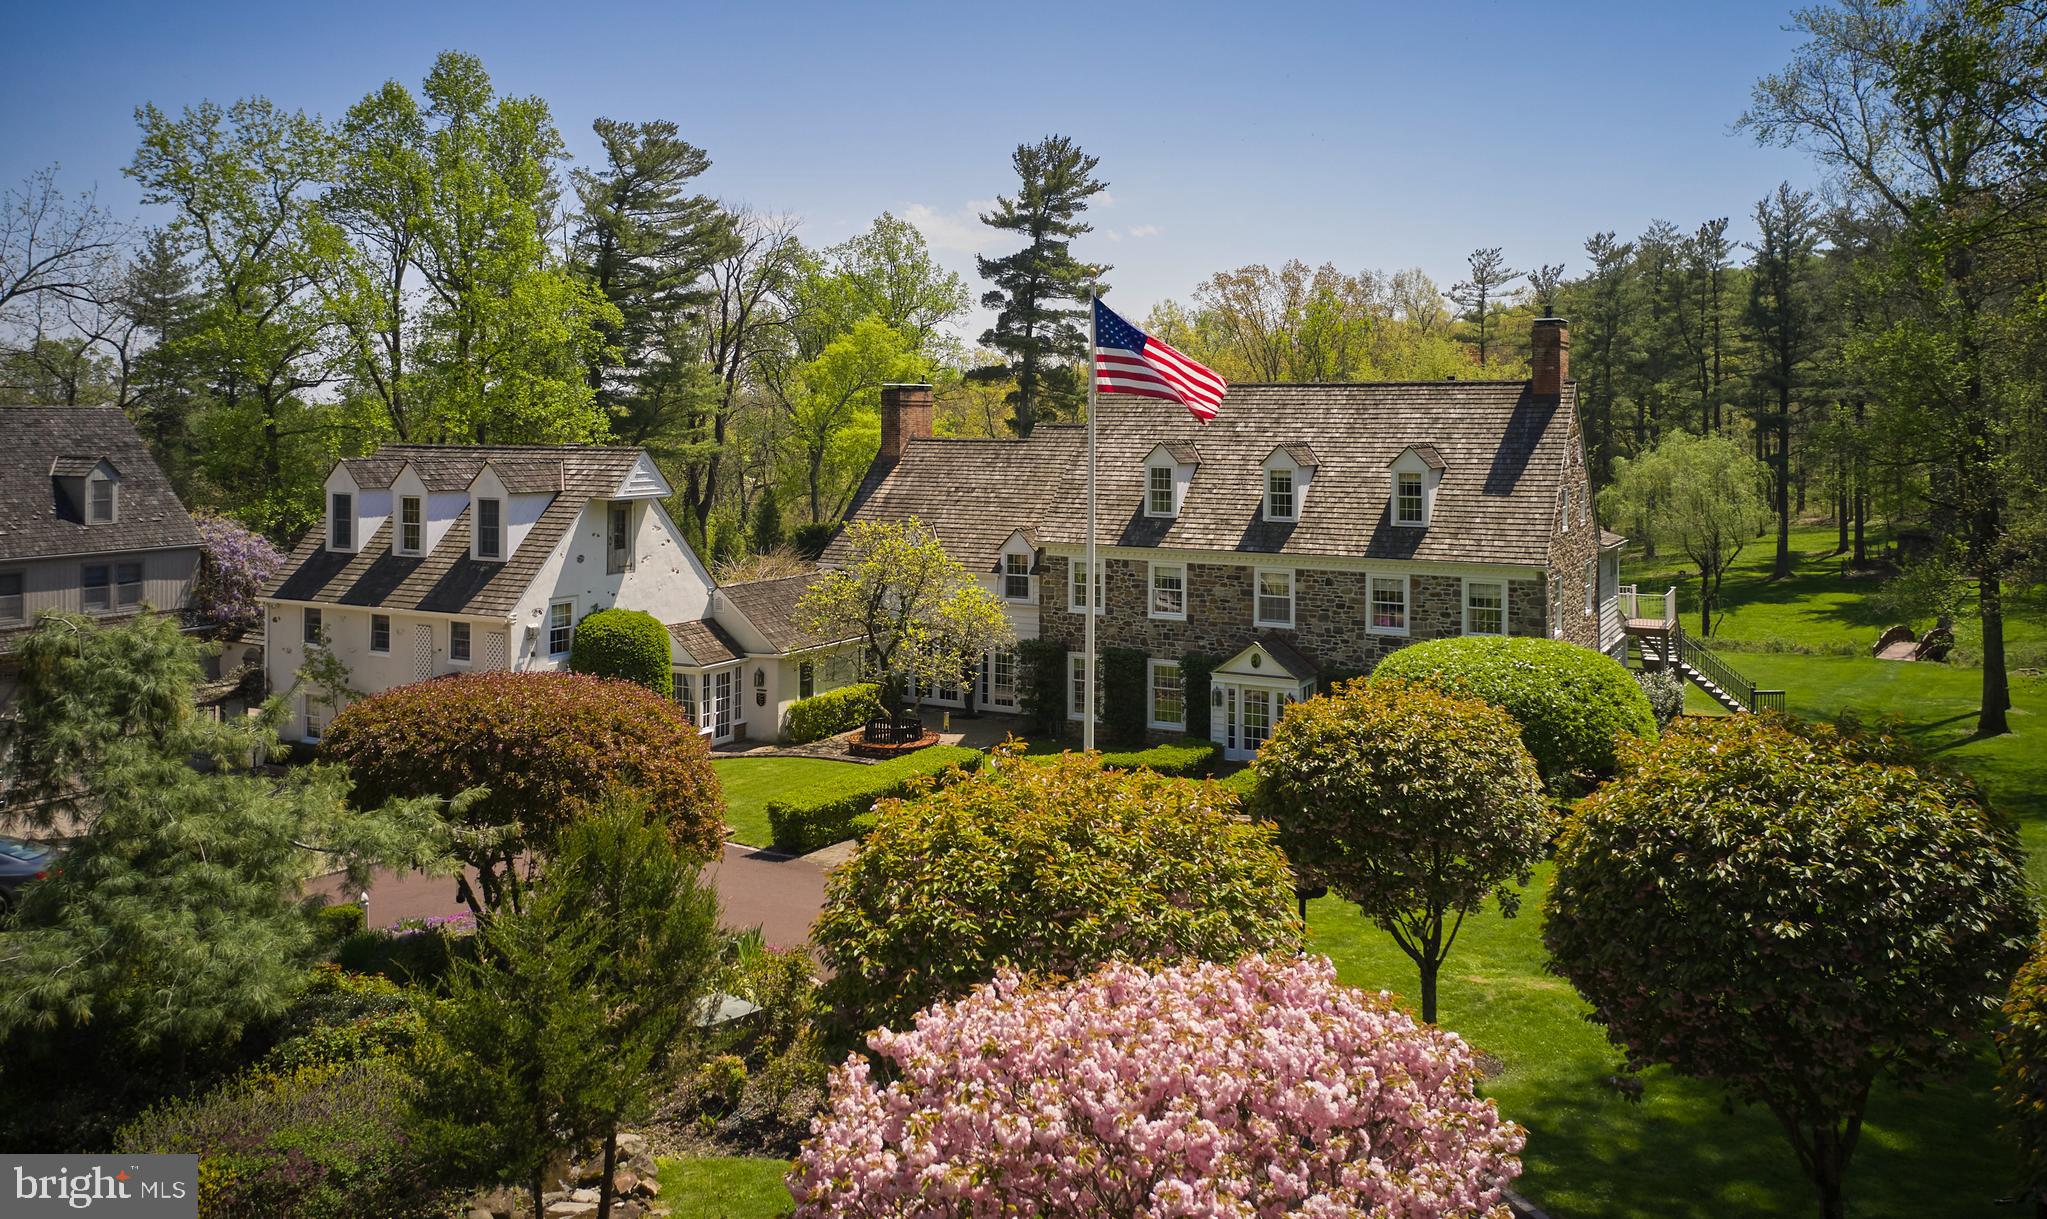
A long gated, tree lined driveway leads one into this cloistered family compound with a custom reproduction manor house, a  4 bedroom carriage house with a gated private motor court, and breathtaking gardens. Espalier fruit trees guide one through hidden stone paths to a potting house and a fenced orchard. A conservatory opens out to expansive terraces, leading to the heated in ground pool, hot tub, and stone deck, bordered with lush perennials and manicured privet. Beyond the pool is a pond with a fountain surrounded by verdant landscape and a foot bridge to the hen house. This magnificent property is set on 5 secluded acres in the heart of Upper Makefield Township. The main house features an elegantly appointed foyer with sweeping circular staircase. To the right, a formal living room with fireplace and sitting room, to the left, a formal dining room. An expansive library with fireplace provides access to the terrace. Beyond you’ll discover the commercially appointed gourmet kitchen, a breakfast room with walk-in fireplace overlooking the pool, a glass conservatory opening to expansive terraces on one side and secret gardens on the other.  The main house features 6 bedrooms, 5 are en-suites with fireplaces, one has a hall bathroom. There is also a powder room and laundry room on the main level. On the lower level one will discover an additional bedroom, full bath, a full bar, game room with pool table, workout room and storage rooms. The carriage house has 4 en suite guest rooms with outdoor living spaces, and a large conference room with hall bath. This property has 5 oversized garages, lush grounds, full irrigation system supplying the hanging planters flanking the driveway and motor court, and security system. This is a rare opportunity to become the next steward of such a significant and iconic property.
#PABU2048428

NEW HOPE

518 LURGAN ROAD

12 Beds

12 Baths

6,943 Sq.Ft.

$3,400,000

MLS#: PABU2048428
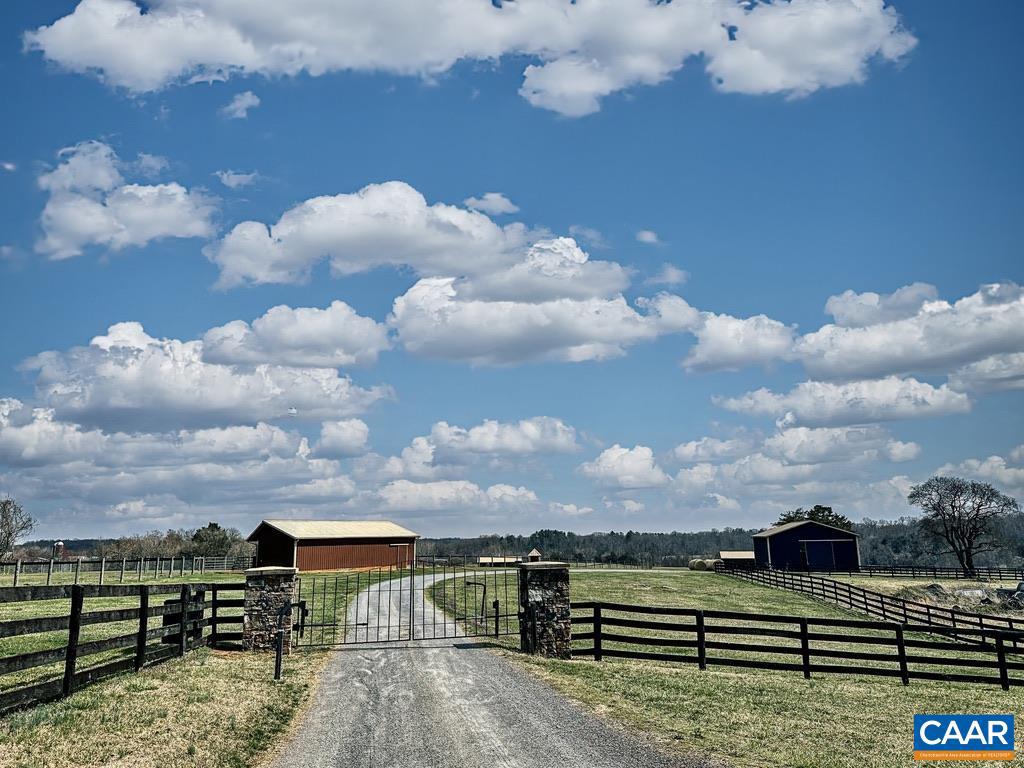
Beautiful 115� acre countryside property in Madison County offering open fields, established fencing and a peaceful rural setting ideal for horses, farming or a private country estate. The land features multiple paddocks, run-in sheds, and a charming brick manager?s residence, providing immediate usability while allowing flexibility for future improvements.  The gently rolling acreage offers excellent pastureland with scenic views of the surrounding countryside. The property is well suited for equestrian enthusiasts seeking a manageable farm, a small agricultural operation, or those looking to create a custom country retreat.  Conveniently located with access to Route 29 and nearby Charlottesville, the property offers the rare combination of privacy, open land, and accessibility to area amenities, wineries, and the Blue Ridge Mountains.  An exceptional opportunity to own a beautiful tract of land in one of Central Virginia?s most desirable rural settings.
#673910

MADISON

3111 S SEMINOLE TRL

5 Beds

3 Baths

2,760 Sq.Ft.

$3,400,000

MLS#: 673910

Rare ±1.6-acre heavy-industrial parcel with direct I-76 frontage in South/Southwest Philadelphia. Zoned I-3 (Heavy Industrial), the property offers immediate highway access, excellent visibility, and convenient proximity to Philadelphia International Airport, Center City, and major redevelopment projects. The site straddles the red-hot Bellwether District and is also near the Quartermaster redevelopment, supporting long-term demand, value growth, and broader commercial activity. Located within a long-established industrial corridor with minimal residential adjacency, the site is ideal for salvage, towing, recycling, automotive, contractor, or other outdoor-intensive industrial uses. Truck-friendly streets and decades of continuous automotive use help reduce entitlement risk and support continued operations. As centrally located heavy-industrial land with direct highway exposure becomes increasingly scarce, 2501 S 28th Street presents a rare infill opportunity with strong land value, excellent logistics, and long-term investment potential.
#PAPH2571976

PHILADELPHIA

2501 S 28TH STREET

None Beds

None Baths

N/A

$3,400,000

MLS#: PAPH2571976
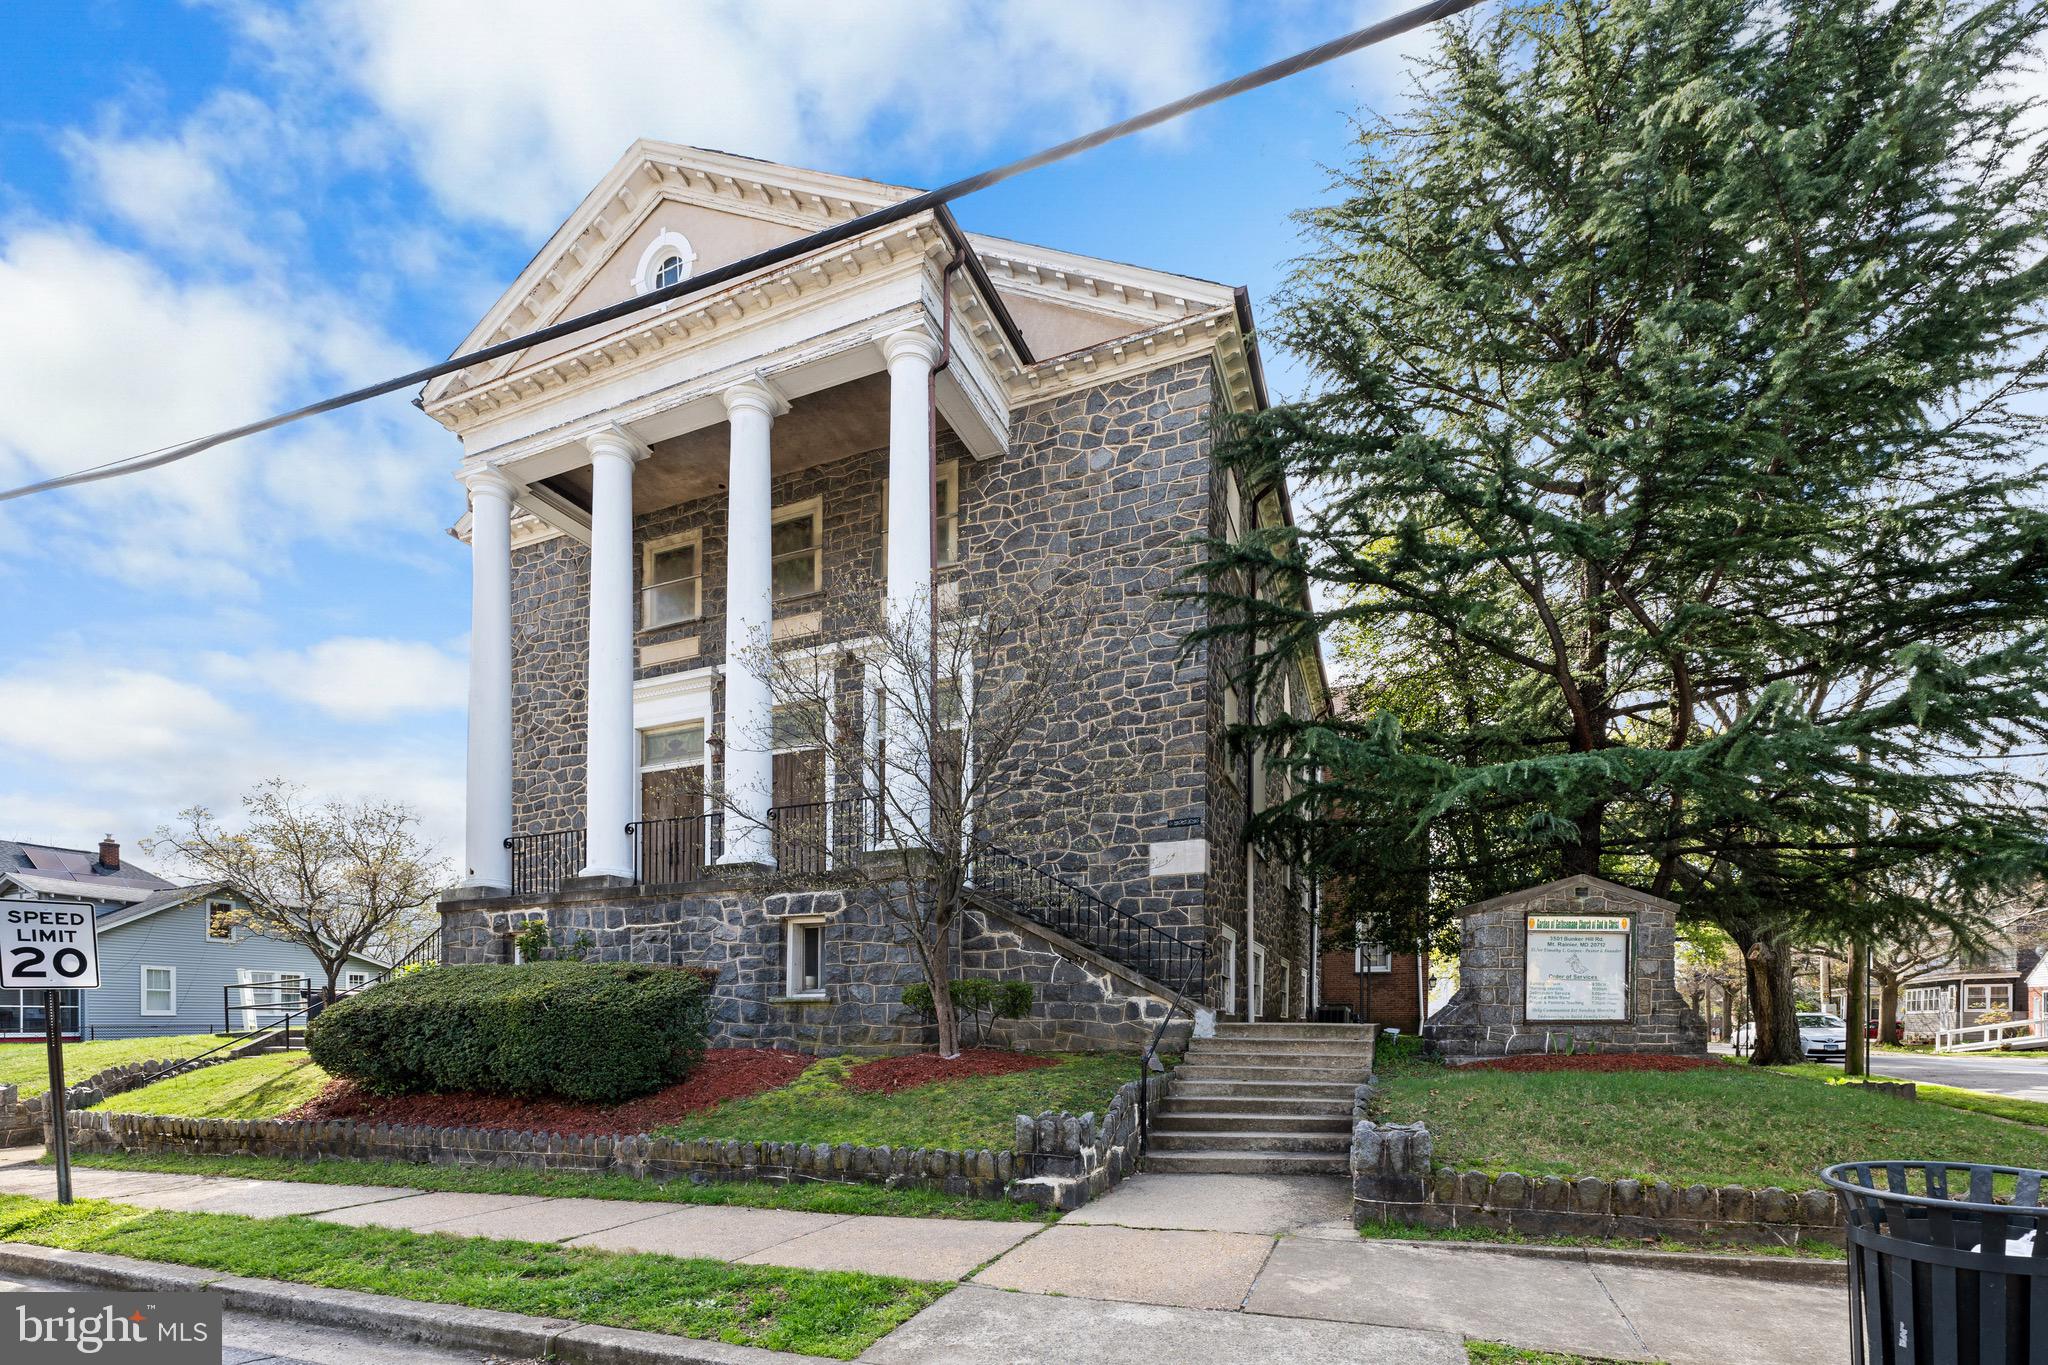
Welcome to the Historic 3501 Bunker Hill Road!  A two and a half story, L-shaped 15,000 SQFT uncoursed ashlar masonry building designed in the Classical Revival Style.  The portico is supported by four evenly spaced wood Tuscan Columns.  An addition in a much different style was added to the back of the Church to accommodate the growing congregation.  The sanctuary, which includes an upper balcony, has an estimated seating capacity of 350 seats.   Other highlighted features are segmental-arched stained-glass windows, fireplace, fellowship or banquet hall with a seating capacity of 150 seats, commercial kitchen, offices, meeting rooms, classrooms ,storage rooms, conference room and six bathrooms.  Some areas require TLC.  Sold as is.
#MDPG2107968

MOUNT RAINIER

3501 BUNKER HILL ROAD

None Beds

None Baths

15,323 Sq.Ft.

$3,400,000

MLS#: MDPG2107968
None
#VARP2001784

BOSTON

5187 SPERRYVILLE PIKE

5 Beds

3 Baths

3,642 Sq.Ft.

$3,400,000

MLS#: VARP2001784
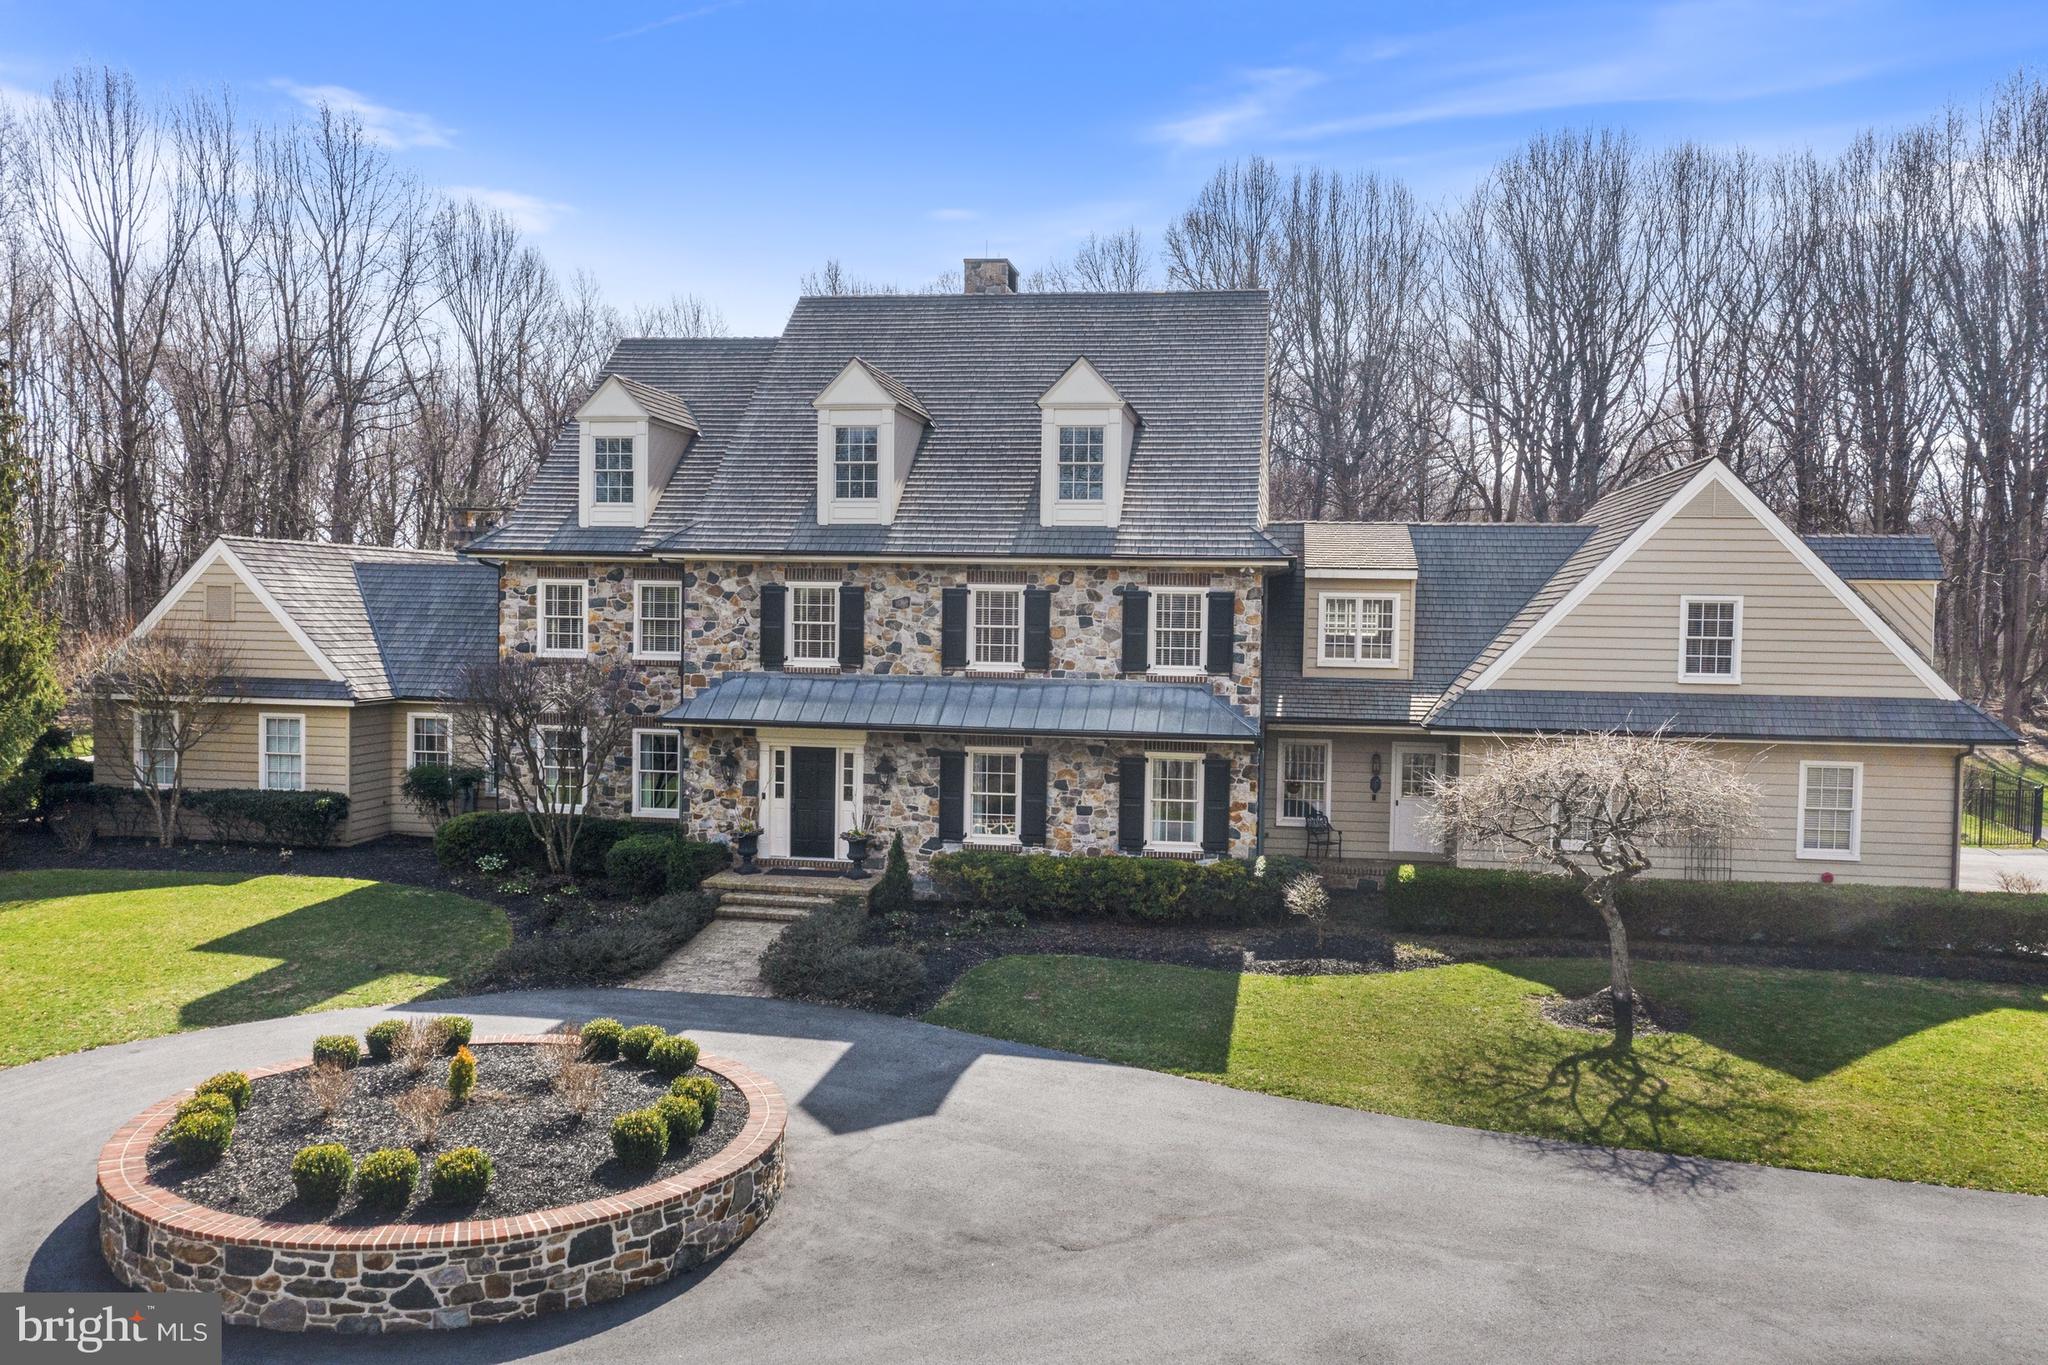
Stunning Chester County Farmhouse with historical architectural details throughout. This home has been meticulously maintained and updated with great care. No stone unturned, and no detail left out. Built in 2003 by the award winning Dewson Construction Company, is located in the desirable community of Bittersweet and the Unionville Chadds Ford School District. Enjoy absolute privacy with beautiful views out every window, minutes from Wilmington, West Chester, Philadelphia and Route 202 corridor. This 6-bedroom, 4/3 bath home features a Paradise Custom Gourmet Kitchen with French Limestone and a kitchen island with a single piece of soapstone - no seams here! The list of well thought out features goes on extensively - Primary Bedroom on Main floor with newly renovated gleaming marble bathroom. This room enjoys its own dedicated passage door that exits directly to a private covered patio overlooking pool area. What a wonderful way to start and finish each day! The home is built with real Chester County stone and cedar siding.  All windows and doors are Pella and trimmed in mahogany. Interiors include reclaimed wood ceiling beams and floors on the first level, including: Rocky Mountain and Emtek hardware on the first level, custom plumbing fixtures, 4 zone HVAC system, whole house generator and fire suppression sprinkler system. There are two laundry rooms - one the main and one on the upper floor. There is a 3 car garage which is oversized in both depth and width (no support poles to crowd access), epoxy floors and a dog bath. The property which is located on 6.8 acres is private and wooded with an in-ground heated pool and attached spa with waterfall. Come see what you have been dreaming about!
#PACT2062152

WEST CHESTER

3 BITTERSWEET DRIVE

6 Beds

4 Baths

7,880 Sq.Ft.

$3,400,000

MLS#: PACT2062152
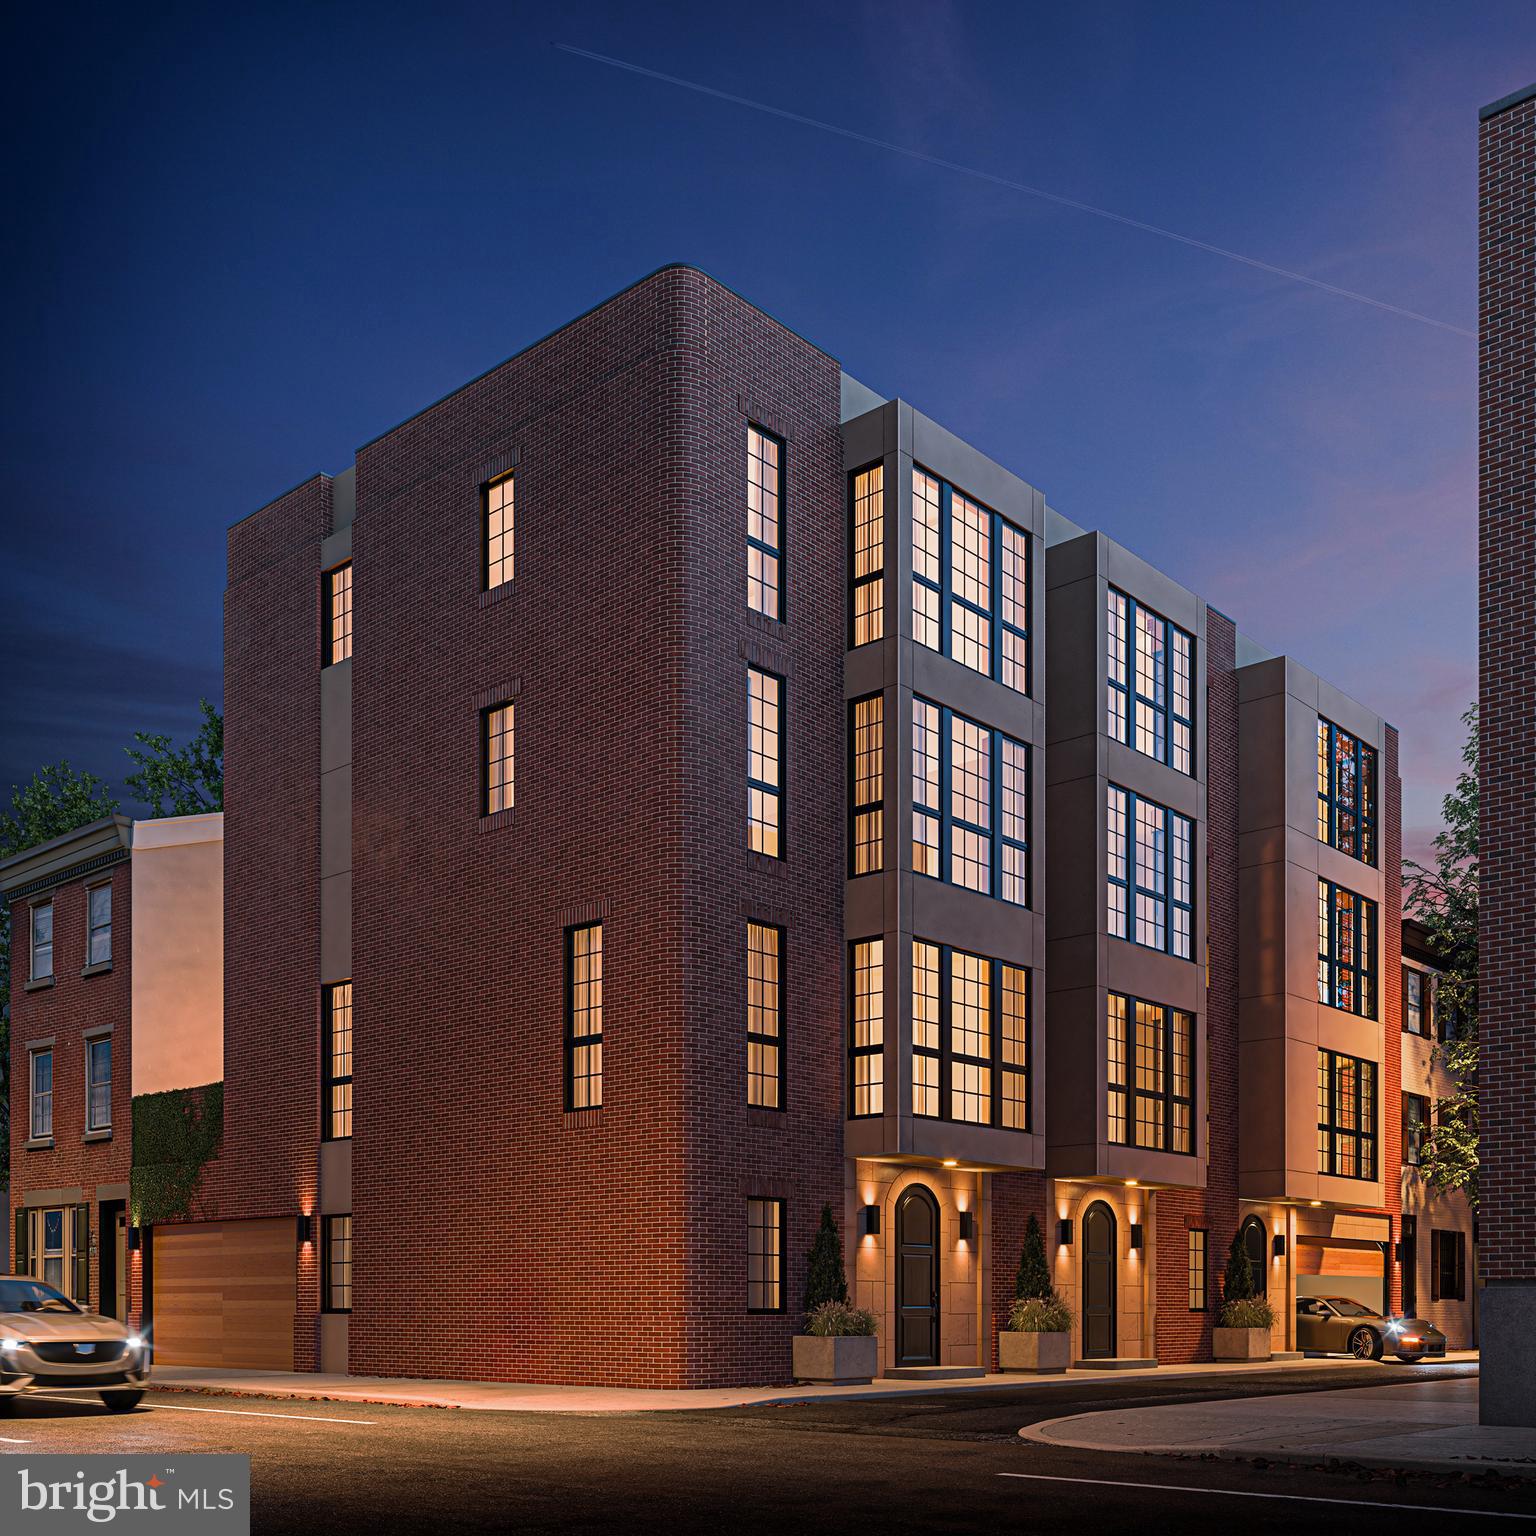
Welcome to Ressa - a unique new boutique development located in the heart of the historic and vibrant premier Rittenhouse Square neighborhood. LAST HOME AVAILABLE! This 25’ wide end home with 4 bedrooms and 4.5 bath home blends timeless character with modern luxury. This custom-built residence was imagined by the forefront of interior design, Widell + Boschetti and showcases bespoke millwork, refined finishes and carefully curated details throughout. Expansive, light-filled living spaces create a warm and inviting atmosphere. A private elevator connects each level with ease, while multiple outdoor spaces provide the perfect setting and city views. The chef’s kitchen is a showpiece featuring custom fabricated cabinets, rich stone slabs and high-end paneled appliances. The rest of the home includes oak flooring, porcelain tile and slabs, striking marble accents, a statement fireplace and smart home technology. The primary suite is a true retreat with a spa-inspired bath, generous walk-in closet, and elegant design touches. Additional bedrooms provide comfort, privacy, and flexibility for family, guests, or a home office. With a two-car garage and every modern convenience, this home offers exceptional ease of living in one of the city’s most desirable locations. Just steps from Rittenhouse Square Park, award-winning dining, boutique shops, and cultural landmarks, this is a rare opportunity to own a thoughtfully designed residence in Philadelphia’s most sought-after neighborhood. Taxes and association fees are not $1 and are TBD. Square footage and taxes are the responsibility of the buyer to verify independently.
#PAPH2589630

PHILADELPHIA

2000 WAVERLY STREET

4 Beds

4 Baths

4,100 Sq.Ft.

$3,400,000

MLS#: PAPH2589630
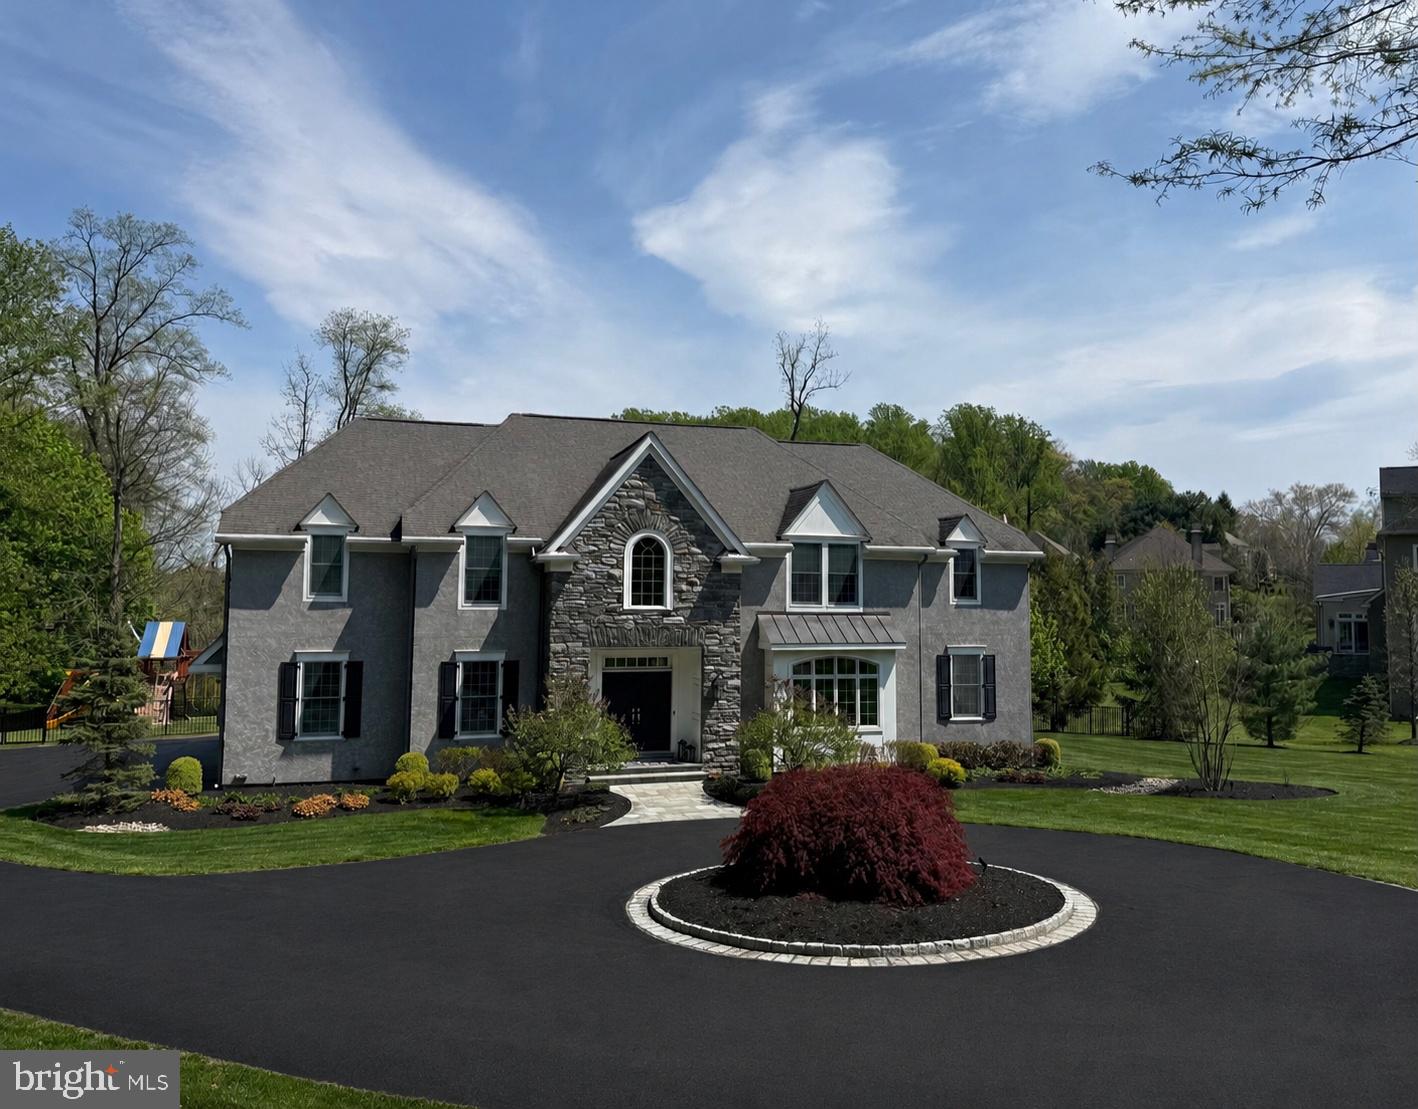
Welcome to this exceptional 4-bedroom, 6-bathroom luxury residence in the highly sought-after Worthing community. Thoughtfully designed with impeccable craftsmanship and sophisticated finishes throughout, this stunning home offers elegant living spaces, outstanding amenities, and effortless indoor-outdoor living.
A dramatic two-story foyer sets the tone, flanked by elegant formal living and dining rooms and a private home office with custom built-in cabinetry. At the heart of the home is a spectacular gourmet kitchen featuring light cabinetry, quartz countertops, premium appliances including a Sub-Zero refrigerator and built-in Miele coffee system, and an oversized island perfect for gathering. The kitchen flows seamlessly into the sunny breakfast room and spacious family room, creating an ideal setting for both everyday living and entertaining. A convenient powder room and attached three-car garage complete the main level. Upstairs, all four generously sized bedrooms feature beautifully appointed en-suite bathrooms, providing comfort and privacy for family and guests alike. The luxurious primary suite is a true retreat, offering surround sound, a spa-inspired bathroom with an oversized walk-in shower, freestanding soaking tub, dual vanities, and exquisite finishes. The custom walk-in closet is a showpiece with a center island and elegant backlit cabinetry. A second-floor laundry room with two washers and two dryers adds exceptional convenience.
The finished lower level was designed for recreation and relaxation, featuring an expansive media and lounge area, a gaming room, two custom built-in bunk bed alcoves perfect for sleepovers, a spacious home gym, and a full bathroom. Step outside to your own private resort-style backyard. Designed for unforgettable entertaining, the outdoor oasis showcases a stunning newer pool, a covered outdoor kitchen, bar, and ample space for dining and relaxing. Ideally located just minutes from vibrant downtown Wayne, premier golf at Aronimink Golf Club, and The Episcopal Academy, this extraordinary home offers the perfect combination of luxury, comfort, and convenience.
#PADE2118454

NEWTOWN SQUARE

112 MASONS WAY

4 Beds

4 Baths

7,370 Sq.Ft.

$3,400,000

MLS#: PADE2118454

A Day Above It All — Sky Residence 3804 at The Laurel Rittenhouse
Perched high above Philadelphia’s skyline, Residence 3804—the highest two-bedroom home in The Laurel Rittenhouse—redefines elevated city living. As you step into this Sky Residence 4, you immediately sense the quiet luxury of design that transcends trends. Every surface has been thoughtfully curated, beginning with walls wrapped in warm oak decorative slat panels, seamlessly concealing doors and closets, creating a continuous flow of texture and refinement.
Morning light floods through floor-to-ceiling windows on the northeast corner, revealing panoramic city views that stretch from Rittenhouse Square to the Delaware River. The open living and dining area, framed by over 10-foot ceilings and Carlisle Wide Plank blonde hardwood floors, is anchored by a striking ventless gas fireplace, elegantly set within the same oak paneling that defines the home’s architectural rhythm.
In the heart of this residence lies a gourmet kitchen worthy of its skyline backdrop. Outfitted with Hans Krug two-toned cabinetry—a sophisticated mix of matte walnut and high-gloss white—it’s both a showpiece and a chef’s dream. The Calacatta Quartz waterfall island invites casual gatherings, while the integrated Sub-Zero refrigerator, Wolf gas cooktop, steam and convection ovens, and Signature dishwasher ensure performance matches style. A wet bar with a full-size Sub-Zero wine fridge and beverage center completes the space, perfect for evenings that begin with a toast on the first of two private balconies.
The primary suite is an intimate retreat, where the second balcony offers tranquil views of Rittenhouse Square. Custom wallpaper and fully automated blackout drapery frame a setting of quiet indulgence. The primary bath features floor-to-ceiling porcelain walls, marble floors, and an expansive shower adorned with Fantini fixtures—a sanctuary of calm and craftsmanship. A custom-designed walk-in closet provides both beauty and order.
Even functional spaces have been elevated: the laundry room features a full-size, vented Maytag washer and dryer with bespoke cabinetry, reflecting the home’s holistic attention to detail.
Technology and design converge effortlessly throughout the residence. Lutron Palladiom keypads, Leon built-in speakers, Lutron shades, Forbes & Lomax Invisible Light Switches, and a powerful Araknis Wi-Fi network bring both intelligence and subtlety to daily living.
Every day in Sky Residence 3804 begins and ends with the city at your feet—the energy of Philadelphia shimmering below, and the quiet sophistication of The Laurel Rittenhouse embracing you in the clouds. This is not just a home; it’s a private sanctuary in the sky, reserved for the few who seek the pinnacle of Rittenhouse luxury.
***One parking space is included in listed price, second parking space is available for additional $100,000***
#PAPH2551940

PHILADELPHIA

1911 WALNUT RESIDENCE 3804

2 Beds

2 Baths

1,721 Sq.Ft.

$3,400,000

MLS#: PAPH2551940
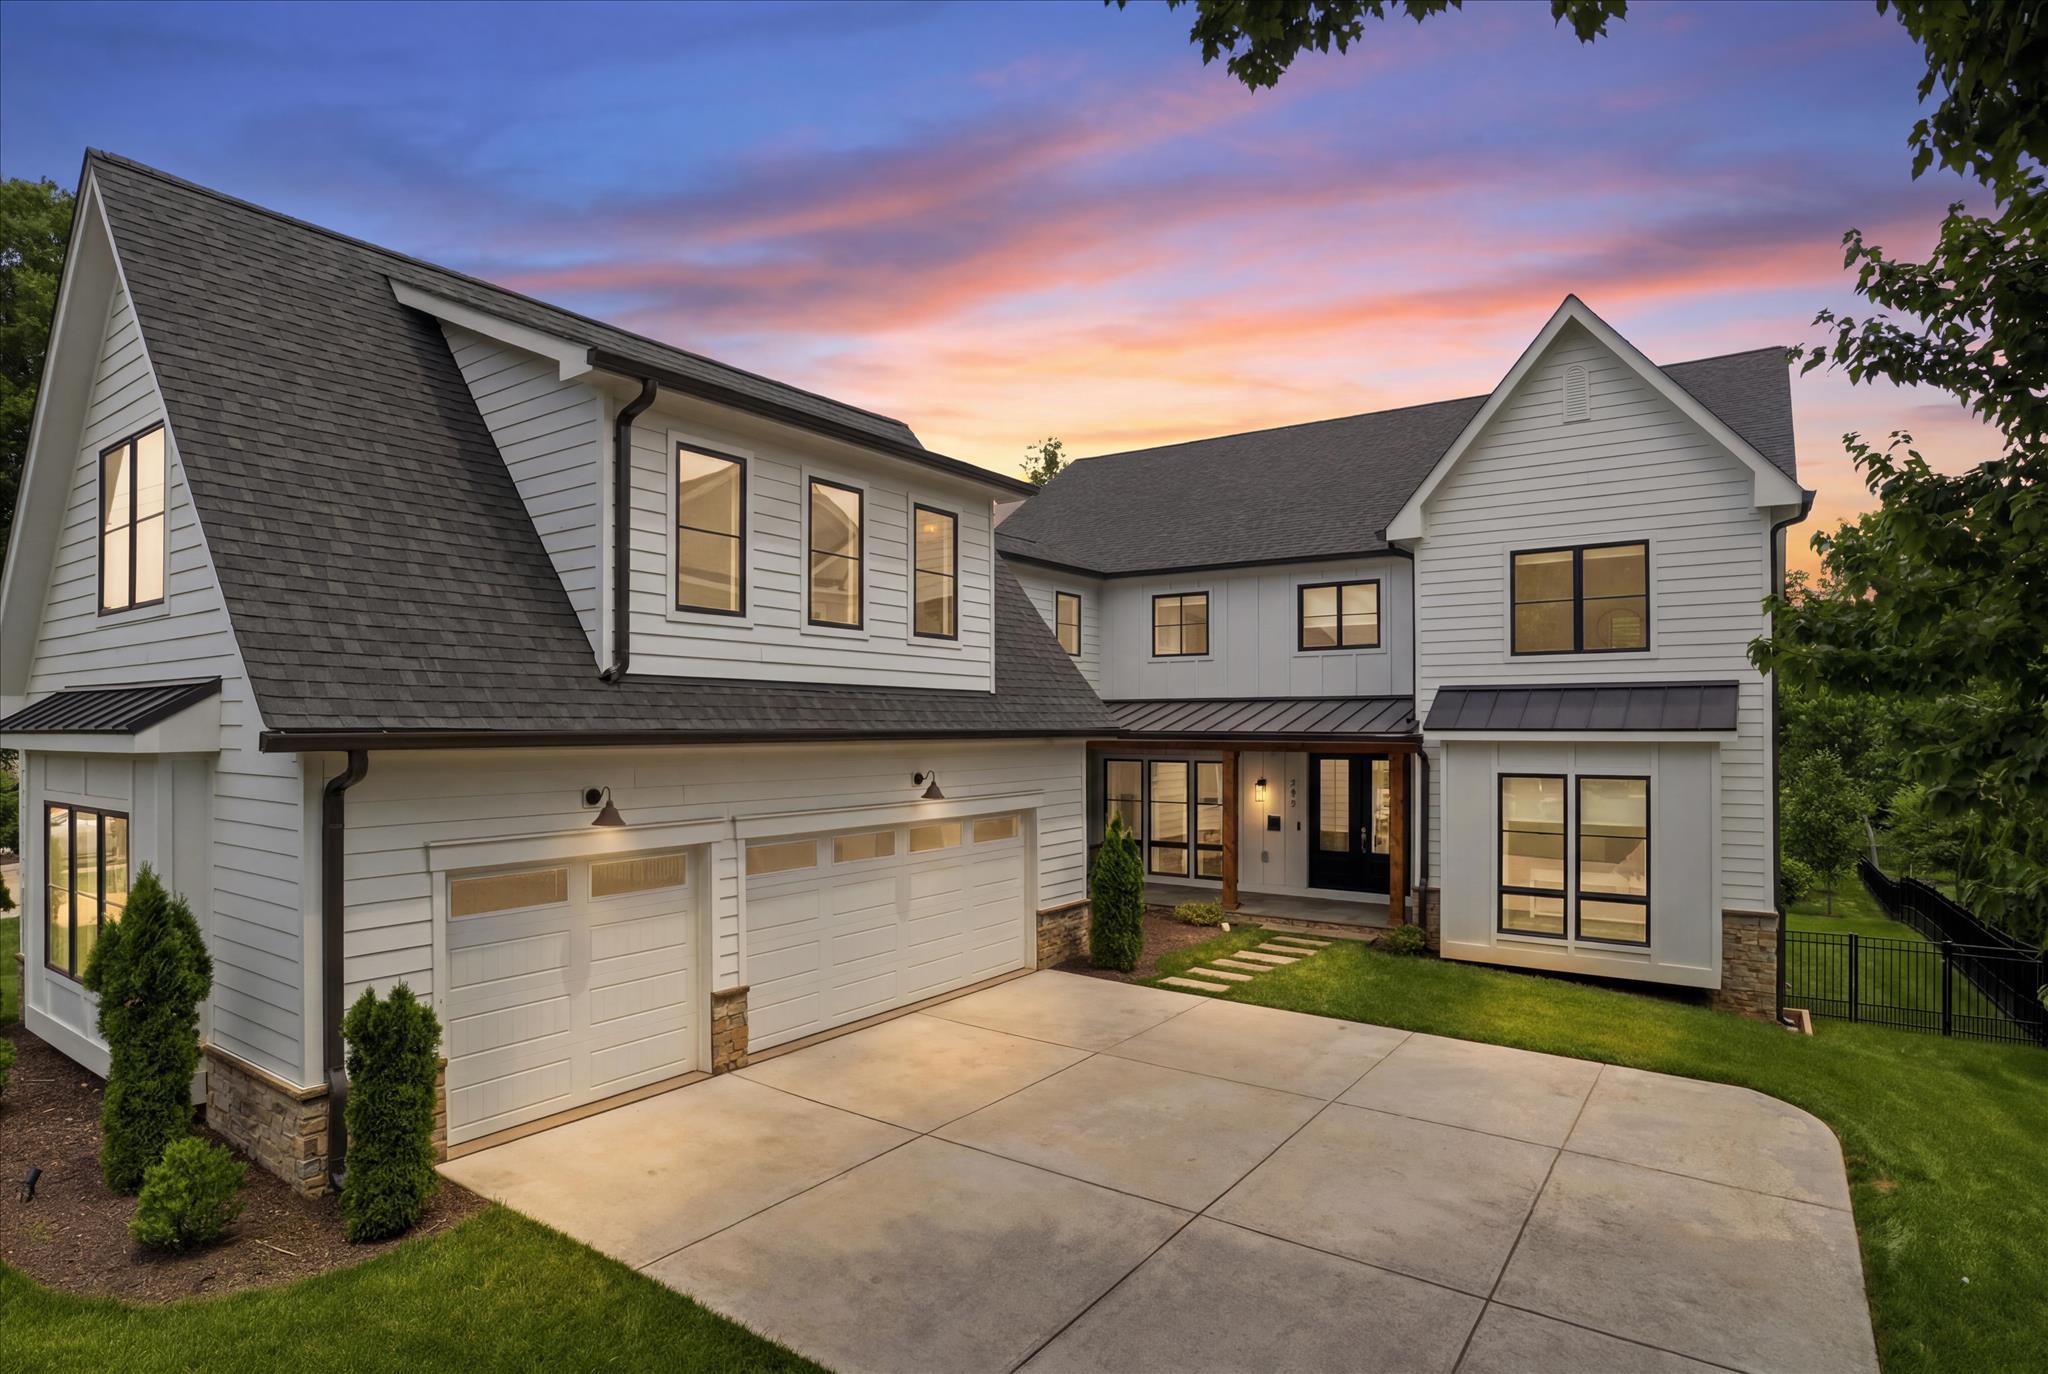
Professional Photos and Tours Coming Soon! Exceedingly Rare, Once-in-a-Lifetime Opportunity for a Luxury 7,000+ sq ft 7+ bedroom, 7.5 bathroom, 3 car garage masterpiece, thoughtfully designed and carefully constructed in 2023 by the exclusive and esteemed Corinthian Homes in one of the most walkable locations within the Town of Vienna yet backing to wooded views and Wolftrap Creek. This ideal location sits on a level lot in the heart of the Town of Vienna, within the desirable south-east quadrant, walkable to almost everything, with easy access to Tyson's and 495. Constructing only a handful of homes each year, Corinthian Homes makes each project a masterpiece. No other home in Vienna is like this one. Architecturally designed to make the best use of the property and space inside, this home makes entertaining loved ones a breeze, drenched in natural light and luxury, while still being grounded in the architectural values that make this work of art a home. Generously sized bedrooms with walk in closets and ensuite full bathrooms adorn 3 finished levels, allowing for main-level living, and options for in-law or au-pair suite(s) above the garage or within the walk-out daylight basement. Entering from the front porch, you are flanked by a formal dining room w/modern crystal chandelier and access to the butler's pantry on one side, and a large bonus/sitting/bedroom or home office on the other with french doors, lots of light, two large closets, and an ensuite full bathroom. A luxury 10ft+ quartz island with seating for 8 and ample storage centers the large, luxury gourmet kitchen. Adorned with designer luxury fixtures, finishes, and appliances, the kitchen oversees the breakfast and family room w/custom gas fireplace and opens to a large private balcony with stairs to your serene backyard oasis. Tucked off the kitchen is a butler's pantry with access to an extra large room-sized walk in pantry, the dining room, and a hallway to the mudroom, lined with closets, storage, a full sized washer & dryer tucked into a closet, and powder room. The mud room features built in cubbies, a built-in dog washing station, access to the front porch and garage foyer with garage access, private secondary staircase, and built in hidden storage beneath the staircase. The over-sized 3 car garage with additional room for projects and storage. Upstairs, find an additional full sized washer & dryer in the expertly designed laundry room, additional storage, 5 spacious bedrooms with ensuite bathrooms with custom vanities and porcelain tile throughout the upper level. The primary suite features two walk-in closets, ensuite luxury bathroom w/multi-nozzle standing shower and separate soaking tub. The walk out basement boasts state of the art entertainment technology, great light, a wet bar, a large home gym also with egress and storage room, an additional large bedroom with closets, full bathrooms, and stall shower and plenty of additional storage at everyone turn. Custom window treatments, smart lighting and sound throughout. 3-zone HVAC. Walk out to enjoy your fully-fenced flat private luscious green backyard backing to Wolftrap Creek. Two houses down from Branch Road Tot Lot. Less than a mile walking distance to the Vienna Community Center, Vienna Town Green, Vienna Library (currently under construction), Freeman Store and Museum, Waters and Caffi Fields, Westwood Country Club, Church Street Shops, Whole Foods, award-winning restaurants and more that make Vienna a coveted place to call home. Walking distance to all of the town's special events like "ViVa Vienna", "Oktoberfest", "Chillin' on Church" (Vienna Block Parties) once a month throughout summer, "Summer on the Green" every Friday evening throughout summer, "Kids on the Green" every Tuesday morning throughout summer, Vienna Farmer's Markets Saturday mornings throughout spring, summer, and fall, and more! Live the life you want to live exactly where you want to live it at 202 Branch Road SE!
#VAFX2314810

VIENNA

202 BRANCH ROAD SE

7 Beds

7 Baths

7,200 Sq.Ft.

$3,400,000

MLS#: VAFX2314810
* COMING SOON *
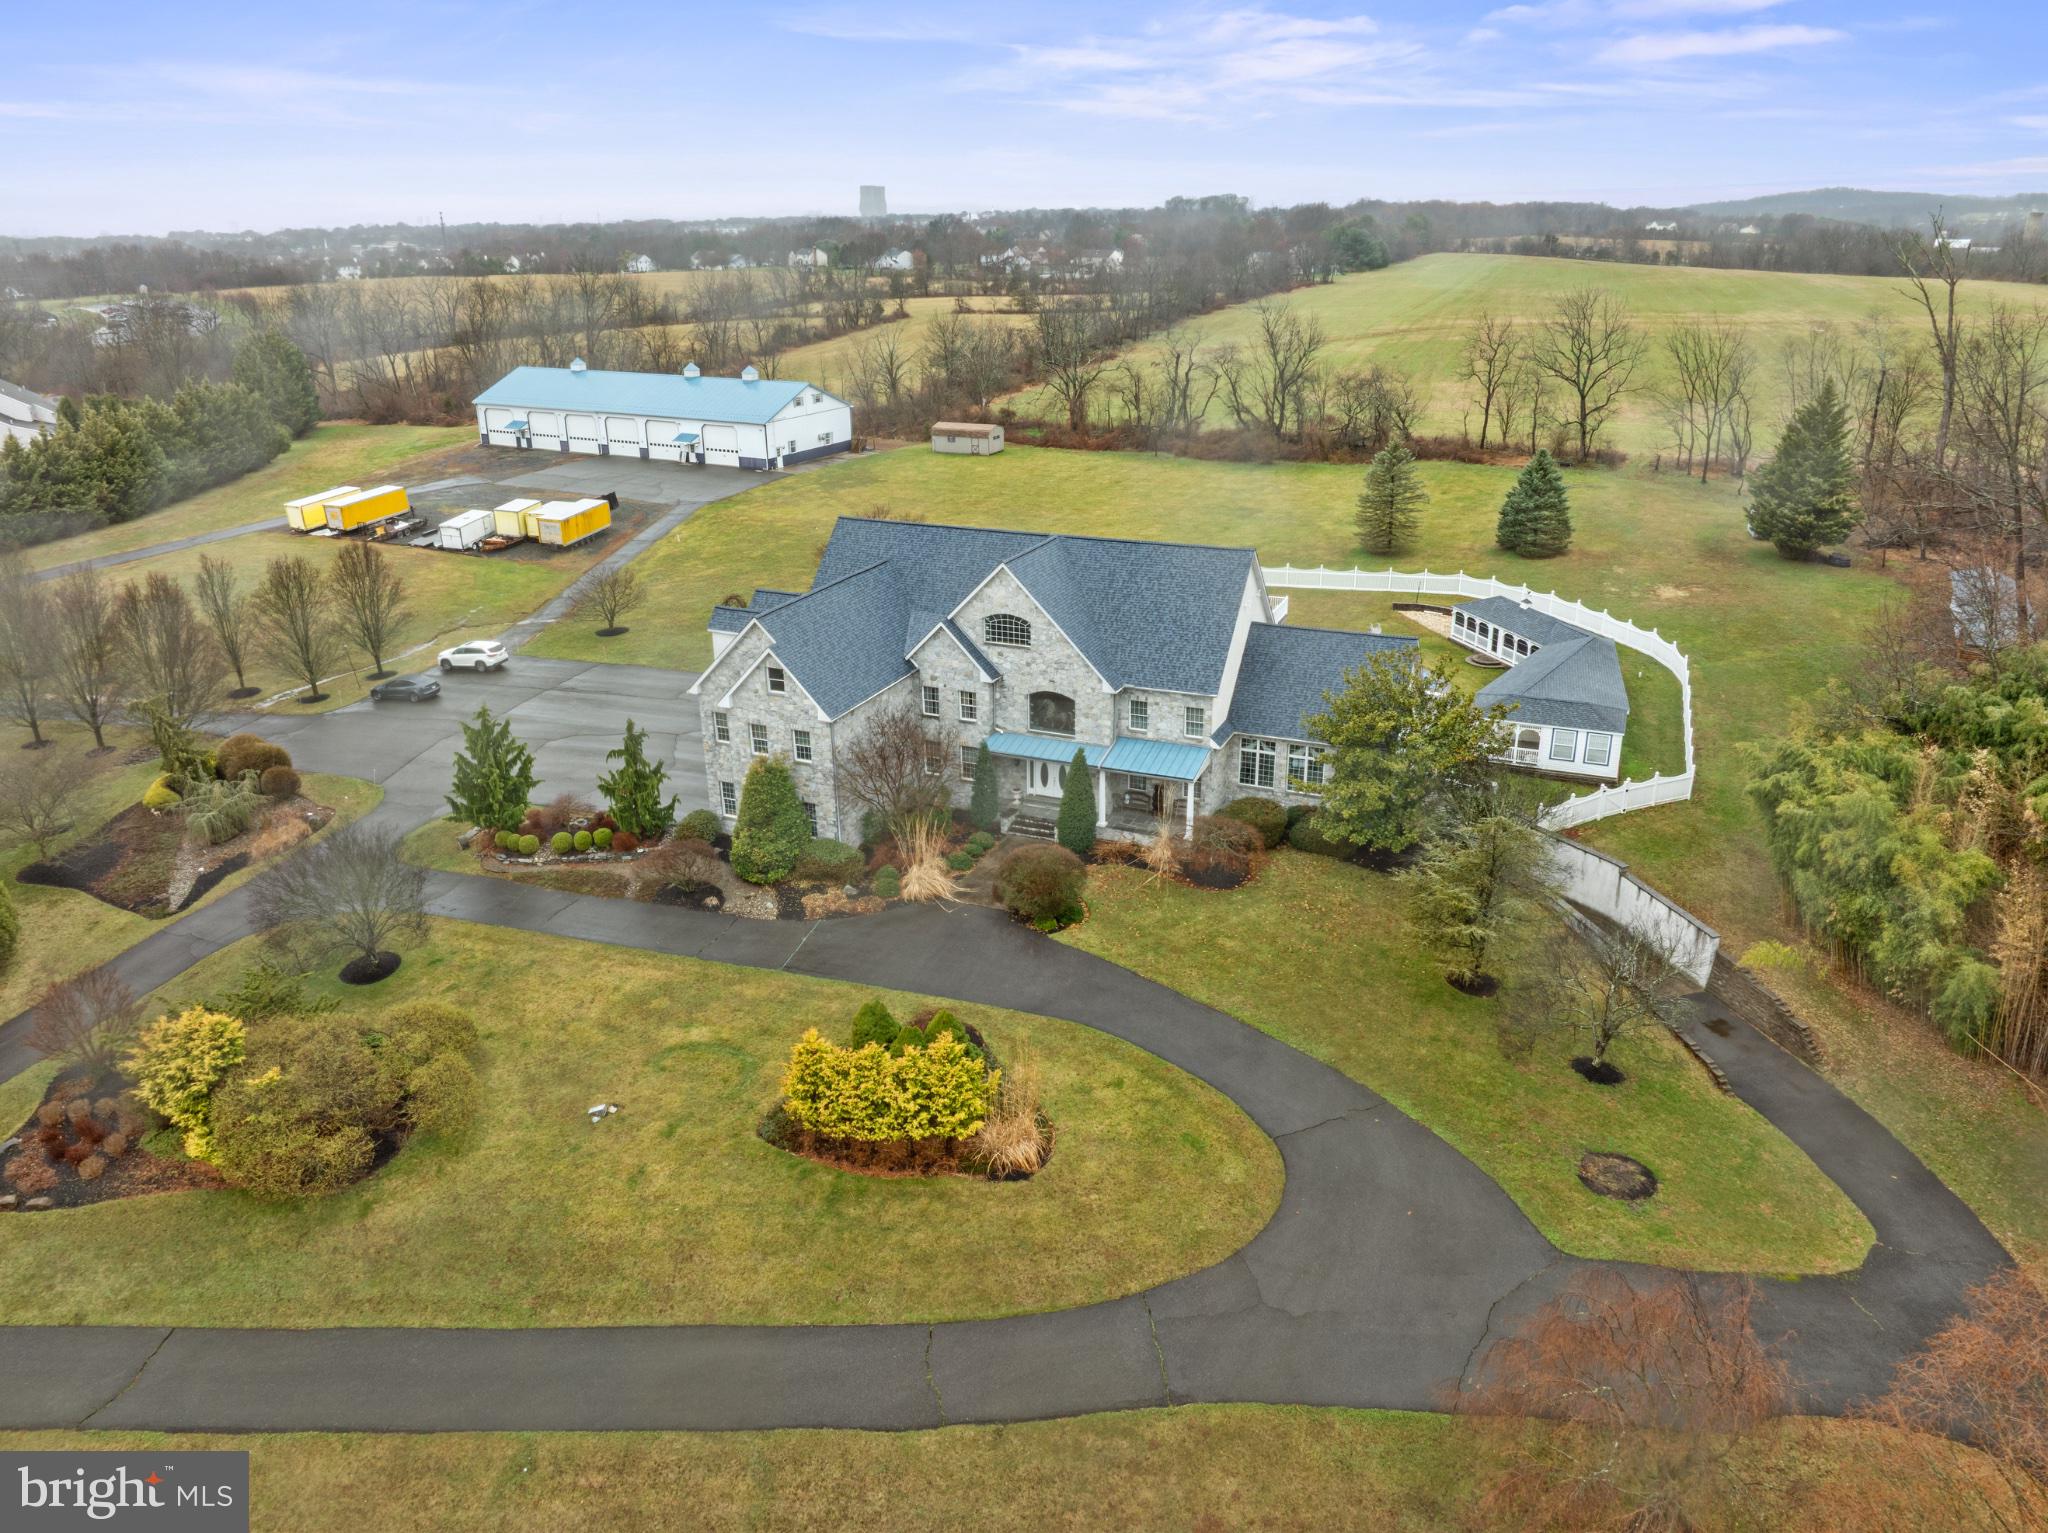
Offered for the first time, this extraordinary 22-acre Estate presents a rare opportunity to create a multi-family property designed for generations to gather, grow and thrive! The history of this property is rich; owned by a prominent, local entrepreneur, this home was built as their "dream home" and no detail was overlooked! 

This nearly 10,000 square foot residence was built with family in mind. Their love for their children, grandchildren and great-grandchildren, as well as the neighborhood kids were at the center of this home. This expansive estate offers a rare blend of luxury living and unmatched versatility, it was built to entertain everyone throughout every season! 

The main home features five spacious & opulent bedrooms, six full bathrooms, and two half baths. Thoughtfully designed for both everyday comfort and grand-scale entertaining. The primary suite features a generous bedroom, large primary bath with soaking tub, private sitting room with fireplace, and ensuite laundry as well as his and hers custom closets! This home has 2 dedicated office or conference spaces perfect for work from home comfort and creating the perfect environment for running your business. Another family-friendly feature is the incredible lower level of the home, fully finished, with a separate double door entrance and driveway for catering deliveries; equipped with a full kitchen, living and dining room, a full theatre showing the latest movies on its drapery lined projector screen, and enough space to entertain everyone for bridal and baby showers, birthdays, and family functions without ever having to use the main area of the home! 

Complementing the main house is an impressive six-bay detached commercial garage with capacity for 15+ vehicles - ideal for collectors, entrepreneurs, or hobbyists alike.  The full commercial kitchen on the interior is outfitted with refrigeration, multiple cooking ranges, and bountiful counter space, is perfect for family reunions and large gatherings. You can capture a vision of tables lining the expansive space filled with food, family and fun!  Visiting for a few days? Just above the garages on the second level, offers a private efficiency apartment as well as a second, two- bedroom apartment with potential for a separate entrance - perfect for multi generational living or guest accommodations. 

The spectacular grounds include an in-ground pool for summer parties and picnics, complete with a screened-in pool-house in case of the occasional rain shower or for keeping the food indoors. It also was a gathering spot for sharing stories and watching the kids enjoying the pool! 

This truly unique estate offers endless possibilities, delivers privacy, scale and flexibility, rarely found in one exceptional home!

This property is a part of Act 319. any rollback taxes for a breach of the Act 319 would be the buyers responsibility. Rollback Tax estimate can be obtained by contacting Jared Jaffee at Montgomery County.
#PAMC2170940

SCHWENKSVILLE

50 WENSEL CIRCLE

5 Beds

6 Baths

9,483 Sq.Ft.

$3,400,000

MLS#: PAMC2170940

1 ... 296 297 298 299 300 ... 666
* Listings identified with the FMLS IDX logo come from FMLS and are held by brokerage firms other than the owner of this website. The listing brokerage is identified in any listing details. Information is deemed reliable but is not guaranteed. If you believe any FMLS listing contains material that infringes your copyrighted work please click here to review our DMCA policy and learn how to submit a takedown request. © 2024. First Multiple Listing Service, Inc.
 - property

Send a message

Message successfully sent.

Your message

What is 3 + 4 ?

Reason for contacting?

I agree to receive email communication and understand I can unsubscribe at any time.

I agree to be contacted by Charis Realty Group via call, email, and text for real estate services. To opt out, you can reply 'stop' at any time or reply 'help' for assistance. You can also click the unsubscribe link in the emails. Message and data rates may apply. Message frequency may vary. Privacy Policy

Sign Out

Virtual Assistant

Would you like to take the next step with this property? We can help you schedule a showing or virtual tour, or send you more details.

Yes, I would like more information.

Thank You for Your Reply, One of Our Agents will contact you as soon as possible

No, maybe later.

Thank you, you can always contact me via email, phone number or through the contact form.

Realhub AI

Lucy - Your AI-Powered Realtor

Update Your Temporary Password

Personalize your search

Enter your email and we'll notify you immediately when new listings match what you're looking for.

or enter email address

Already have an account ? Login here

Continue your home search

I agree to receive communications and understand I can unsubscribe at any time.

I agree to be contacted by Charis Realty Group via call, email, and text for real estate services. To opt out, you can reply 'stop' at any time or reply 'help' for assistance. You can also click the unsubscribe link in the emails. Message and data rates may apply. Message frequency may vary. Privacy Policy

Already have an account ? Login here

We use cookies

We use cookies primarily for analytics to enhance your experience. By accepting, you agree to our use of these cookies. You can manage your preferences or learn more about our cookies policy.
