Properties

Browse or get in touch to schedule a walkthrough.

  • Nearby me
Price range

Popular features

Community features

Association

Property features

Waterfront

View

Exterior Features

Interior Features

Style

10000 properties match your criteria

Updated 1 minute ago

E-Alert name
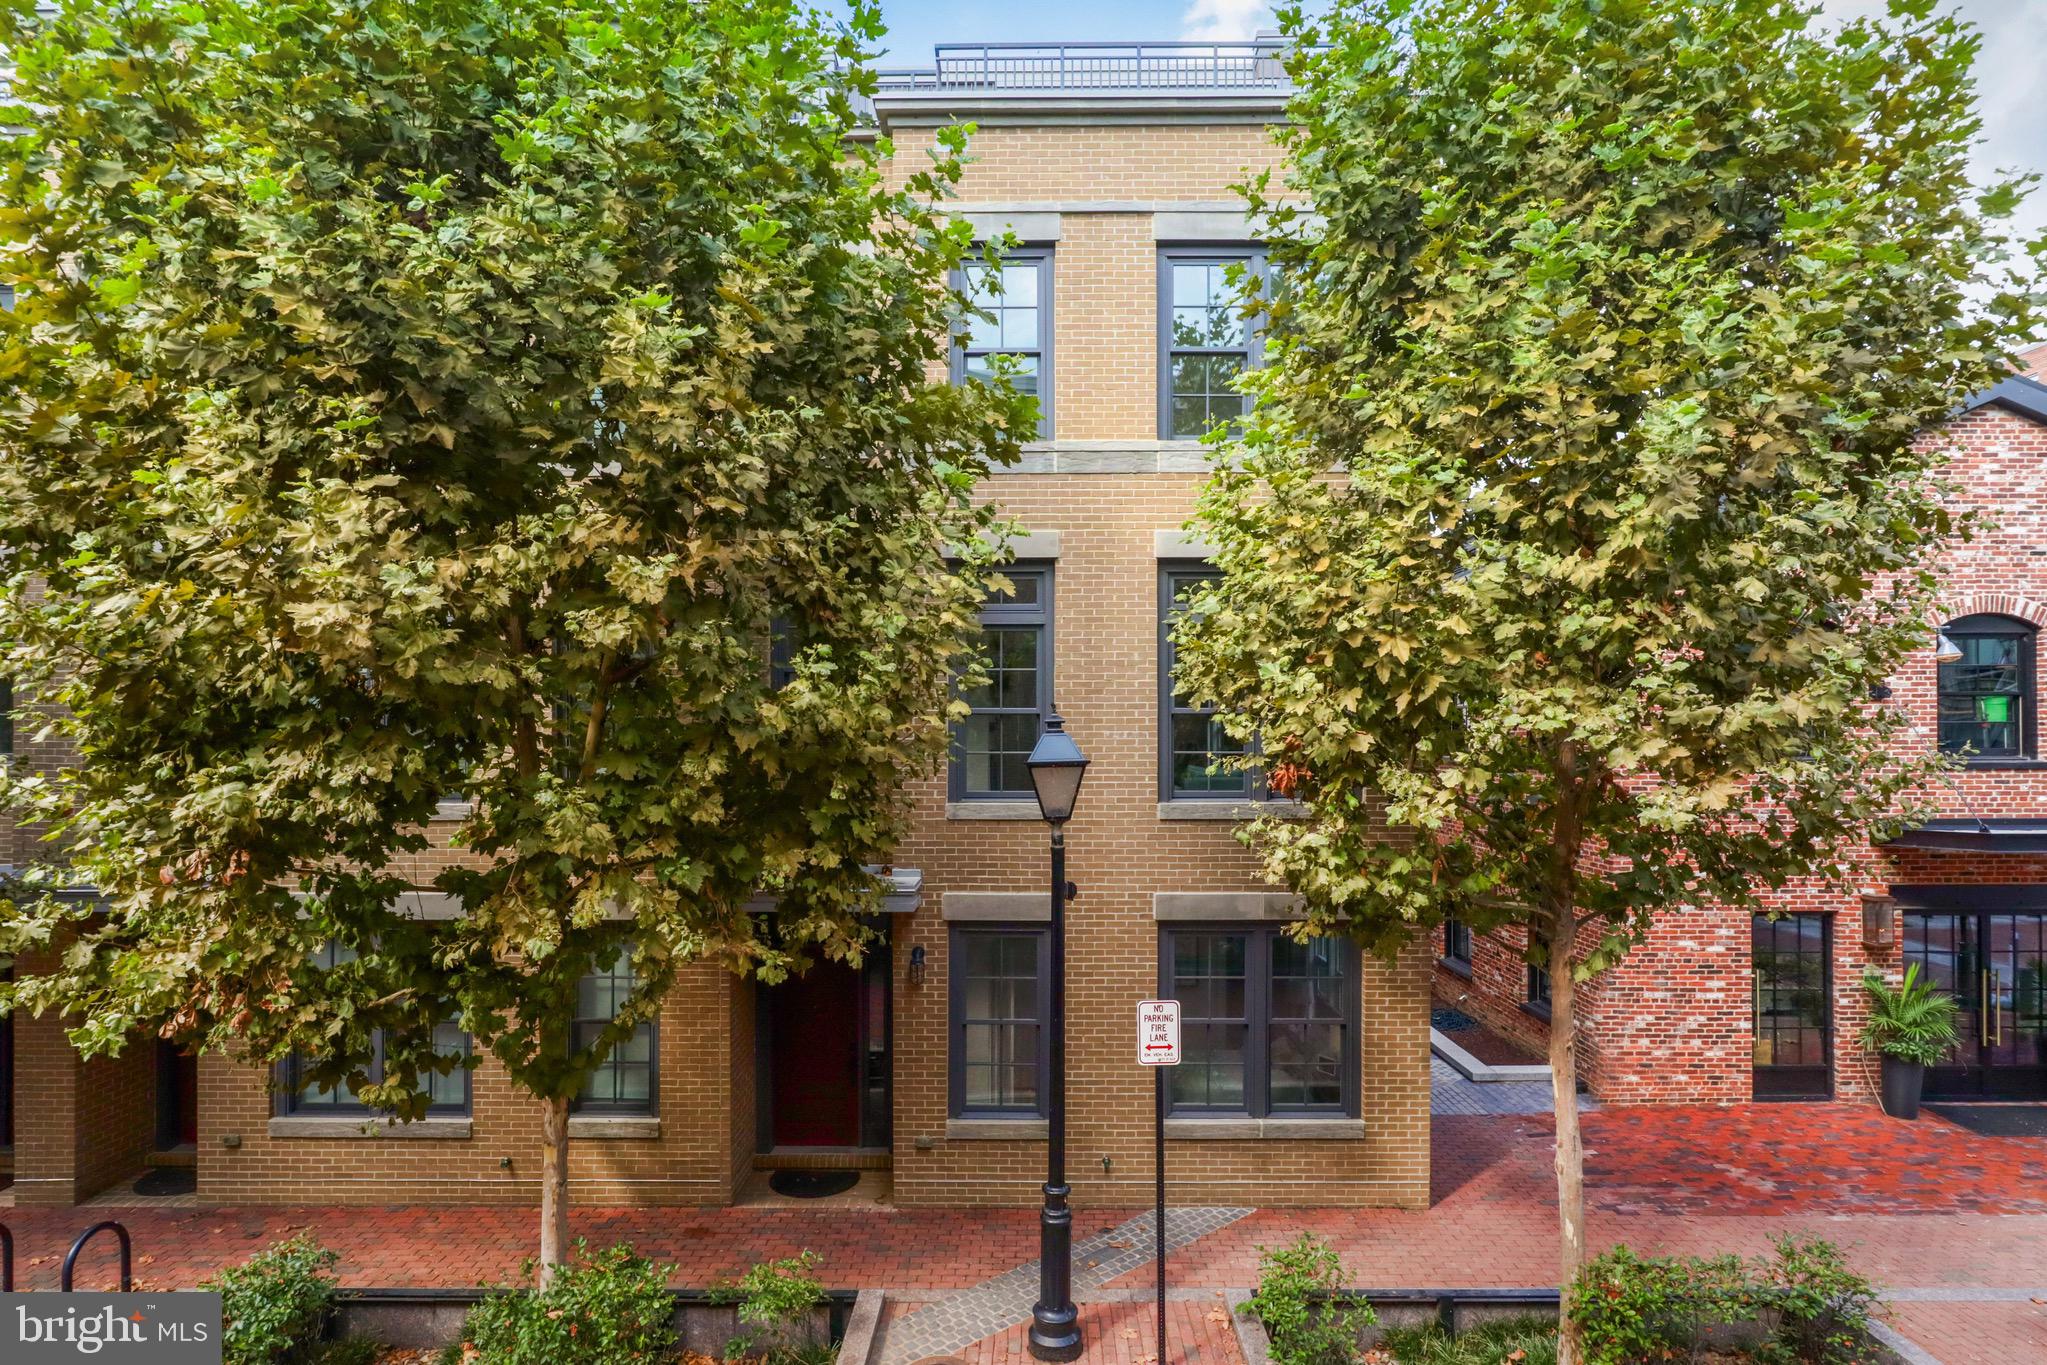
NEW PRICE! ** OPEN HOUSE SUNDAY 11/23 FROM 2-4PM ** Stunning End-Unit Elevator Townhome in Robinson Landing ** 
Experience unparalleled Old Town Alexandria living in the largest model townhome at the sought-after waterfront community of Robinson Landing. This rare end-unit residence blends luxurious design with an open, light-filled floor plan and hardwood floors throughout. **

Elegant Main Level: 
The gourmet kitchen impresses with quartz countertops, ceramic tile backsplash, sleek Snaidero cabinetry, stainless-steel appliances (including a gas cooktop with range hood, wall oven, built-in microwave, refrigerator, and beverage fridge), plus a large island with pendant lighting and seating. A built-in desk, coffee bar, and walkout to a deck with natural-gas hookup create the perfect everyday and entertaining space. The adjoining dining area—complete with a custom chandelier and glass table that conveys—flows seamlessly into the living room featuring a cozy gas fireplace with granite surround, custom window treatments, recessed lighting, and a wall-mounted TV. A stylish powder room with quartz counters and a lighted mirror completes this level. **

Private Upper Levels: 
The primary suite offers two walk-in closets and a spa-like bath with dual-sink vanity, lighted mirrors, and a walk-in shower. A second bedroom includes a private bath and walk-in closet, while a convenient laundry room provides quartz counters, cabinetry, and a front-load washer and dryer. The top-floor loft is ideal for a family room or home office, featuring a wet bar with beverage refrigerator, marble tile backsplash, and direct access to a jaw-dropping 23' x 14' rooftop terrace with sweeping Potomac River views. An additional bedroom with en-suite bath and walk-in closet completes this level. **

Versatile Lower Level: 
A welcoming foyer with mudroom built-ins opens to a bedroom/den with full bath—perfect for guests or a home office—plus a two-car garage with automatic opener, overhead storage, and separate access door. **

Exceptional Extras: 
A private elevator provides access to all levels. Central Vacuum, Tesla Level 2 charger, ceiling mounted speakers on 2nd and 4th floors.  The property is outside the floodplain (documentation available). Robinson Landing residents enjoy an owners’ lounge, library, meeting room, gym, and yoga studio—all with water views—along with a concierge desk, pet spa, and bike workshop. **

Prime Old Town Location: 
Steps to the Potomac River, waterfront parks and trails, and only blocks to King Street and acclaimed restaurants on Union Street and the riverfront. **

Don’t miss this extraordinary opportunity to own a premier luxury townhome in Alexandria’s award-winning waterfront community.
#VAAX2049840

ALEXANDRIA

19 PIONEER MILL WAY

4 Beds

4 Baths

3,010 Sq.Ft.

$3,299,900

MLS#: VAAX2049840

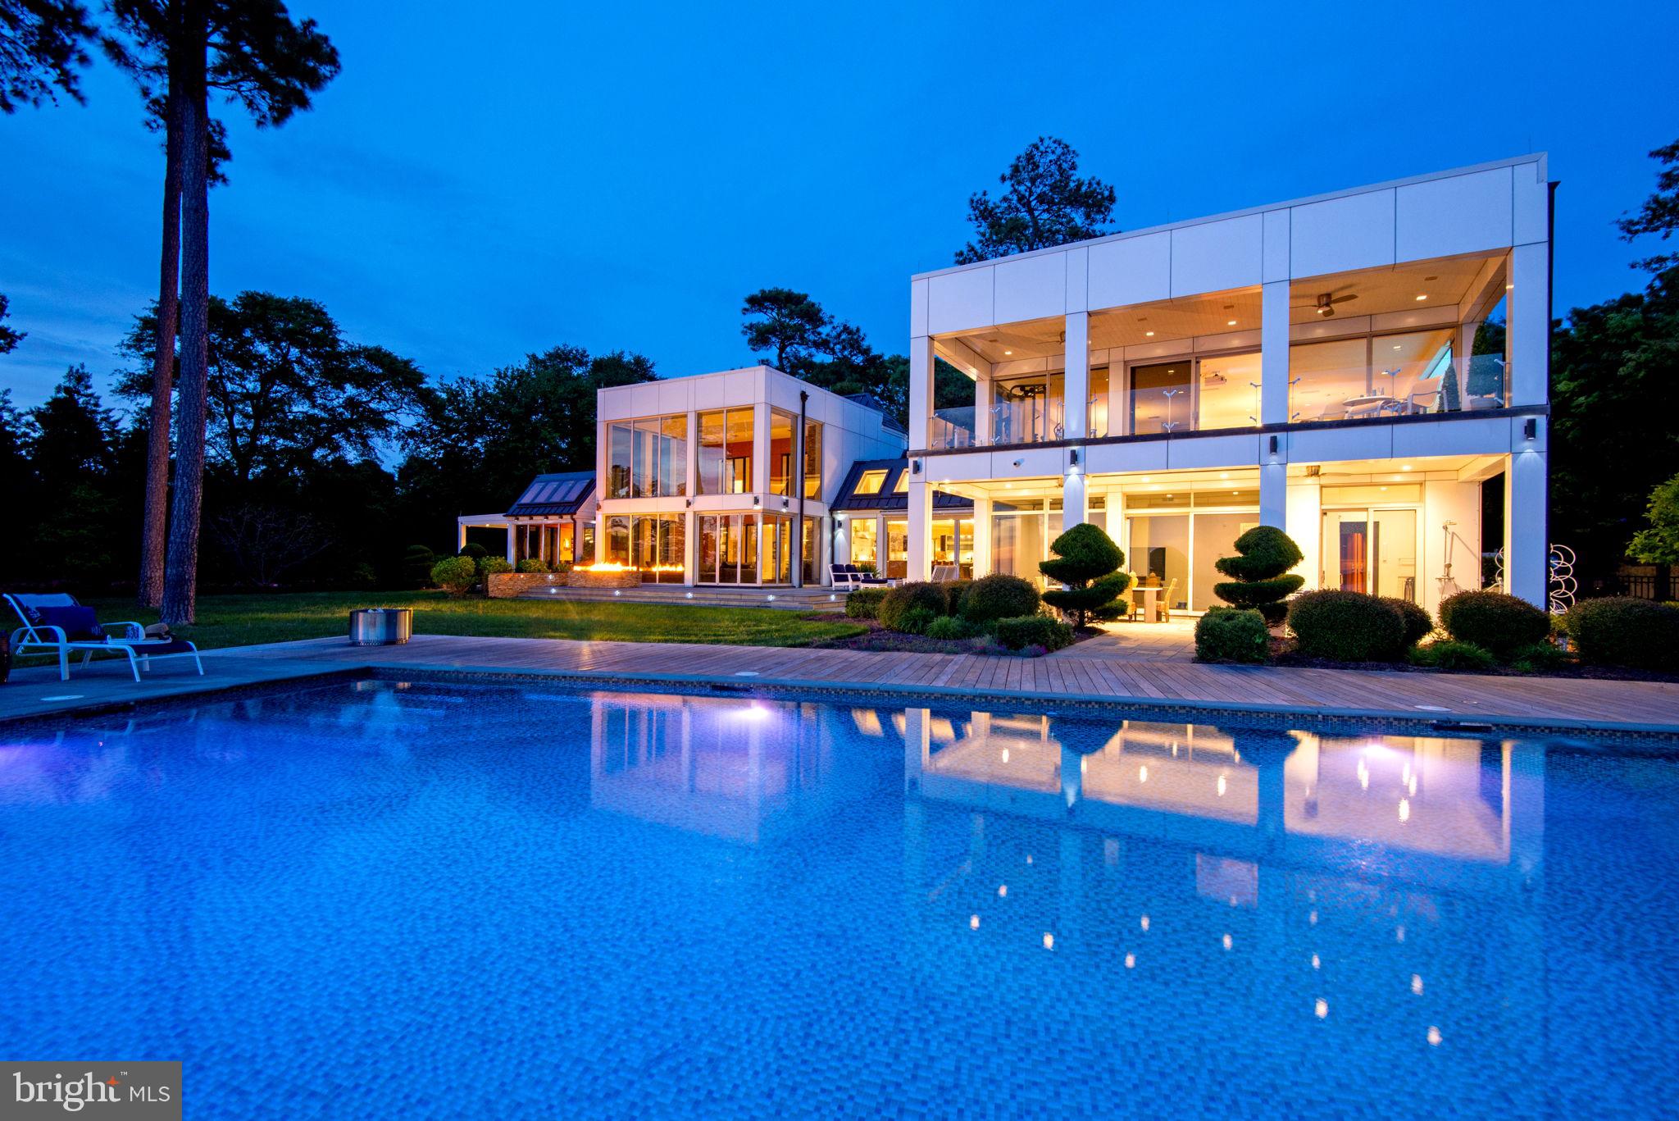
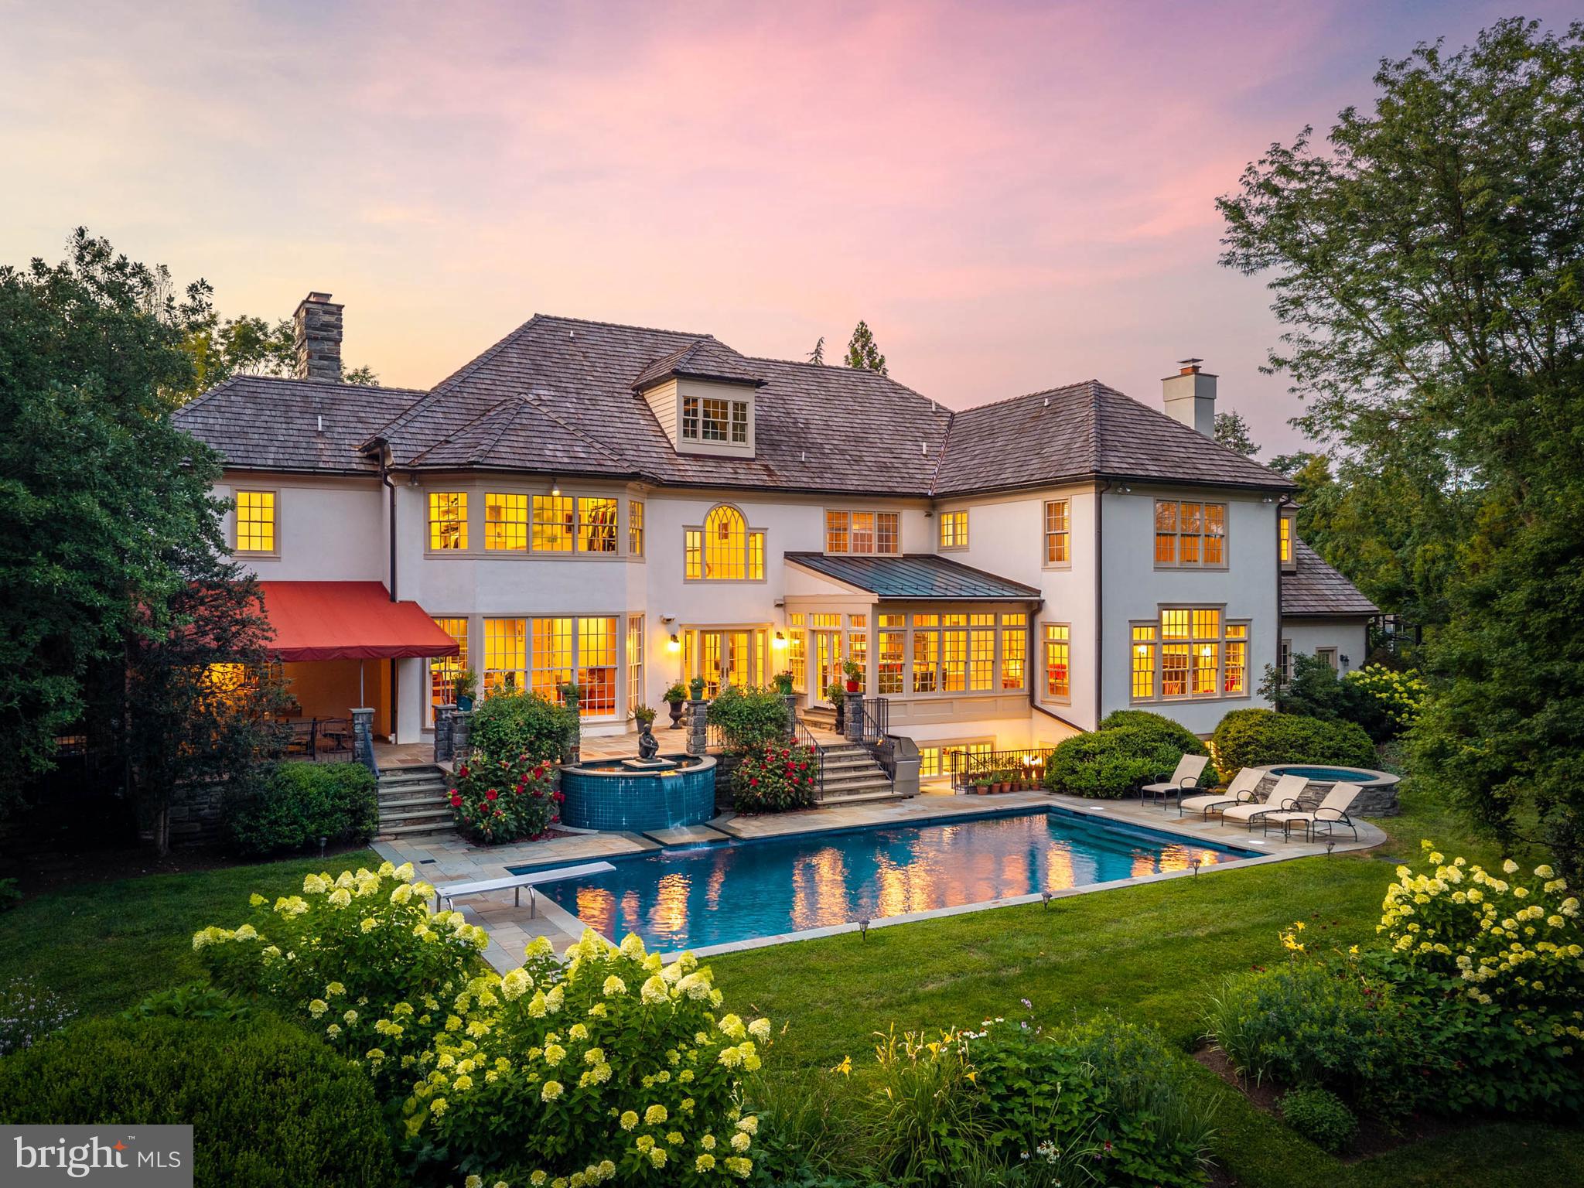
Experience Coastal Luxury at Its Finest! Welcome to South Point's Premier Waterfront Retreat—a showstopping waterfront estate where timeless elegance meets resort-style living. Positioned on 4.88 meticulously landscaped acres, this 5-bedroom, 6-bath custom masterpiece spans nearly 9,000 sq ft and captures unobstructed sunrise views across Sinepuxent Bay to Assateague Island.

A sweeping paver driveway leads to a residence designed with distinction—offering complete privacy, grand entertaining spaces, and refined comfort throughout. Outdoors, indulge in your own private sanctuary featuring an infinity-edge pool with integrated hot tub, a fully equipped summer kitchen, and a lighted pier with boat and jet ski lifts—perfect for unforgettable gatherings or peaceful waterfront relaxation.

Inside, no detail has been overlooked. The gourmet chef’s kitchen boasts custom cabinetry, granite countertops, and dual dishwashers, flanked by formal and casual living areas. A theater room, billiard lounge, wet bar, and home office provide the ultimate in luxury living. The top-level primary suite is a serene escape with a spa-inspired bath, oversized walk-in closet, and private balcony overlooking the bay.

An elevator services all levels for seamless accessibility. Additional features include a 3-car garage with prep kitchen, solar panels, upgraded Wi-Fi speaker system, and an encapsulated crawlspace. This is a rare opportunity to own one of South Point’s most exclusive waterfront estates—where sophistication, comfort, and natural beauty converge.
#MDWO2031418

BERLIN

11525 BAY POINT LANE

5 Beds

6 Baths

8,674 Sq.Ft.

$3,299,900

MLS#: MDWO2031418

Welcome to Your Premier Coastal Retreat in Heron Harbour!  Discover the pinnacle of waterfront living with this exquisite 5-bedroom, 5-bath bayfront residence, perfectly positioned on the point in the coveted, amenity-rich community of Heron Harbour. With expansive, private frontage on the bay and panoramic water views, this home delivers a true luxury lifestyle—complete with your own private pool, boat docks, and breathtaking sunsets. Remodeled in 2022 by T&G Builders, the home features high-end finishes and thoughtful design throughout. Step inside to an open-concept layout where walls of windows frame the ever-changing bay, creating a light-filled, serene atmosphere reminiscent of a luxury yacht experience. The gourmet kitchen is a chef’s dream, boasting quartz countertops, a large center island, top-of-the-line appliances, custom cabinetry, a window pass through, wine cooler, and a built-in ice maker. A separate coffee bar and beverage center enhance the space for effortless entertaining. Enjoy meals in the bayfront dining area or relax by the cozy gas fireplace in the spacious family room as you take in those stunning sunset views. The first floor offers a generous en suite guest bedroom, an additional guest room, a full bath, and a convenient laundry area. Upstairs, the spectacular primary suite captures sweeping water views and features a spa-inspired bath with a jetted soaking tub and separate shower. A versatile loft area, two more bedrooms, and two additional full baths complete the upper level. Outdoor living is equally exceptional with a sprawling waterfront deck—ideal for barbecues, crab feasts, and summer gatherings by the pool. Boaters will love the newly upgraded docks, private boat lift, platform dock, and ample space for all your watercraft and toys. Professionally landscaped with irrigation and offered furnished, this home is move-in ready for immediate enjoyment. Residents of Heron Harbour enjoy world-class amenities including two outdoor pools, an indoor pool, baby pool, fitness center, sauna, two lighted Har-Tru tennis courts, locker rooms, library, and a clubhouse party room.  Whether you're seeking a luxurious year-round residence or a spectacular vacation home, this rare waterfront gem offers the best of both worlds.
#MDWO2029976

OCEAN CITY

314 WHITE HERON COURT

5 Beds

5 Baths

3,686 Sq.Ft.

$3,299,900

MLS#: MDWO2029976

Owner financing available to qualified buyer!! Welcome to this magnificent home in the prestigious Brightwood Acres East, set on a large, private lot consisting of 1.20 acres and offering over 15,000 finished square feet across four levels. This luxurious residence has been fully renovated with no detail overlooked, ensuring top-of-the-line appointments and fixtures throughout. 

The heart of the home is the expansive kitchen, featuring a Sub Zero refrigerator and ice maker, Wolf range, and Cove dishwasher. Enjoy meals in the eat-in area or host elegant dinners in the separate dining room. The family room boasts a striking floor-to-ceiling custom fireplace, perfect for cozy gatherings. The impressive foyer, with its double circular staircases, sets the tone for this grand home.

The home’s interior is adorned with new hardwood and travertine flooring throughout the first and second floors, while the basement features new travertine flooring and the third floor is comfortably carpeted. The electrical system has been upgraded, and the new HVAC systems, all under five years old, provide reliable comfort. The newly paved driveway and new front door add to the home’s curb appeal.

Step outside to a private backyard oasis with a heated in-ground pool and a renovated deck. The mature landscaping offers a serene and private setting for outdoor enjoyment.

Indoors, the luxury continues with new granite countertops and sinks, solid hardware, and new recessed lighting throughout. The master bathroom features a large soaking tub with heated air jets, new custom showers with shower glass, and updated walk-in closet shelving in both master closets. Every bathroom in the home has been renovated with high-end fixtures, ensuring a spa-like experience.

The fully finished third floor and basement offer additional living space, including a custom wine cellar, new acoustical tile ceiling in the basement, and new laundry room appliances. The office/library is enriched with built-in bookshelves, and new Restoration Hardware chandeliers add elegance throughout the home.

This exceptional property is equipped with two new 85-gallon Marathon water heaters with a lifetime warranty, ensuring ample hot water supply. The open floor plan, high ceilings, and luxurious finishes make this home a rare find.

Qualified buyers only, please. This exquisite home is ready to welcome its new owners to a life of luxury and comfort.
#MDWA2030838

HAGERSTOWN

11029 PLUMWOOD CIRCLE

6 Beds

7 Baths

15,219 Sq.Ft.

$3,299,900

MLS#: MDWA2030838

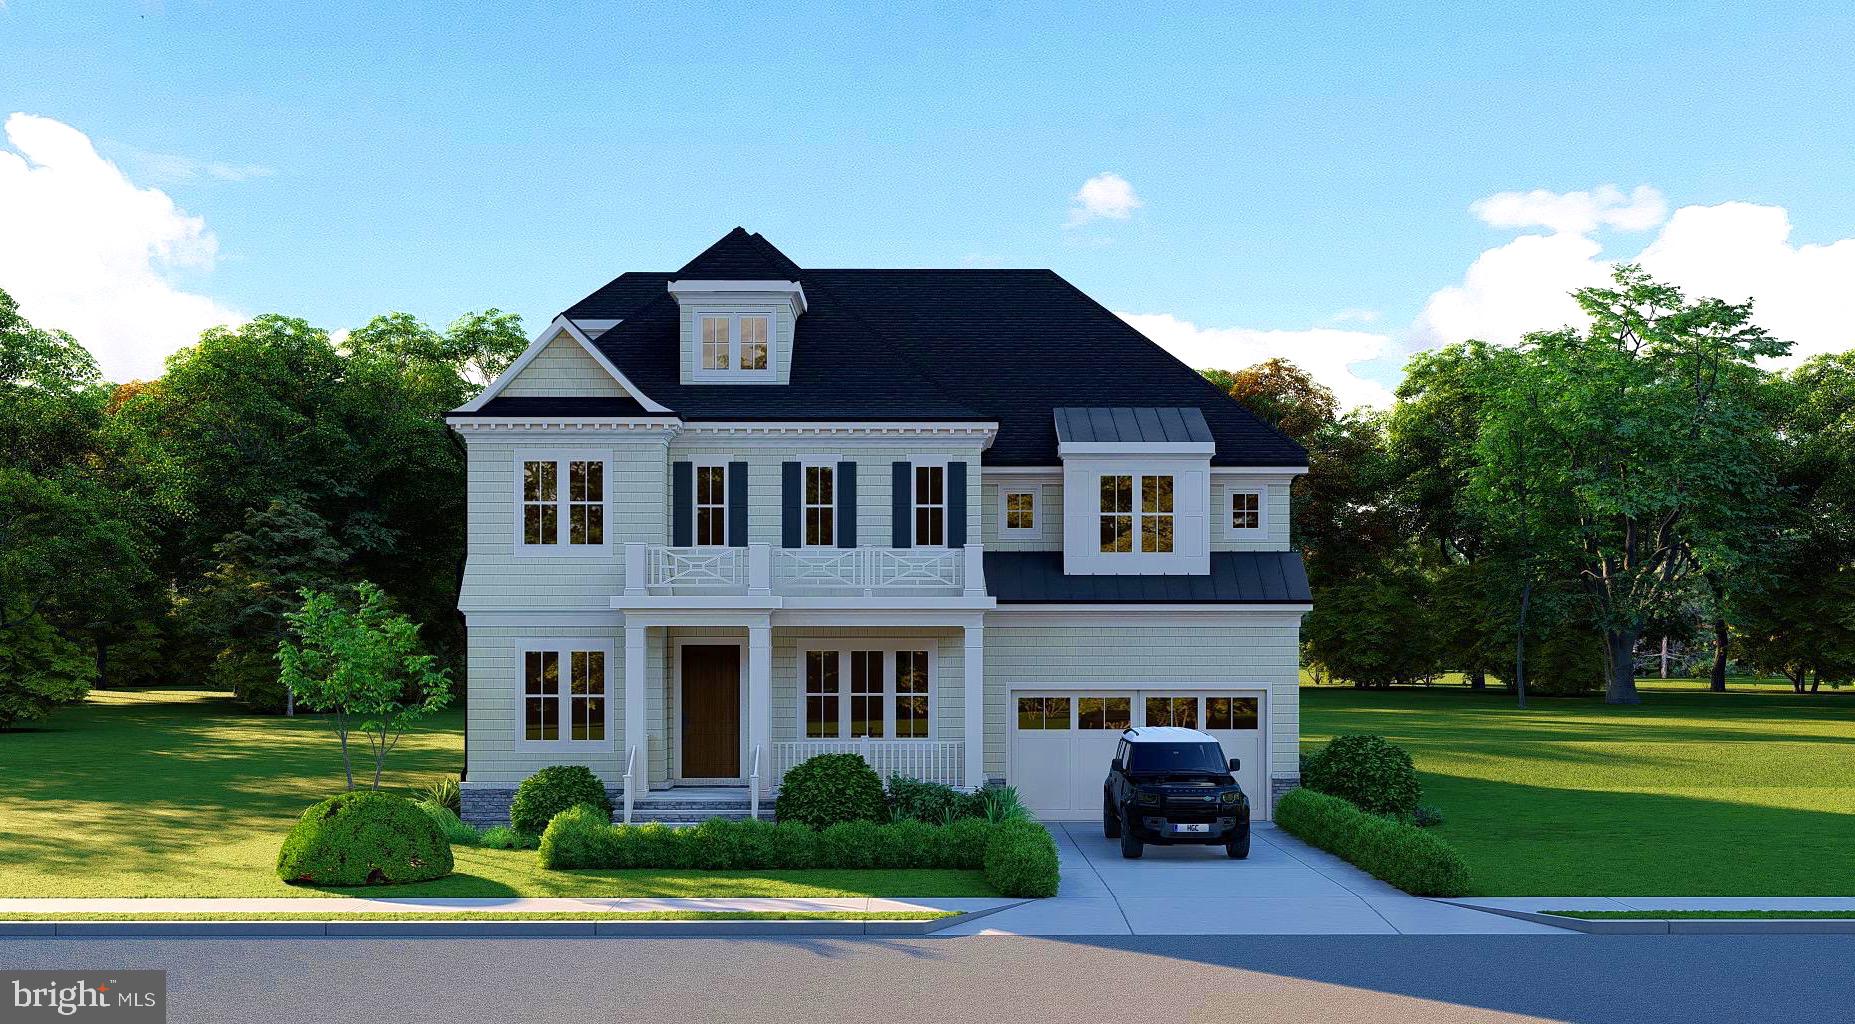
Welcome to an exceptional expression of modern luxury at 12140 Hanson Farm Drive, a Toll Brothers Palatine Modern Farmhouse set within the prestigious Mt. Prospect – Windmill Collection in North Potomac.
As the largest model in this master-planned community, this residence has been thoughtfully designed and extensively upgraded to deliver a seamless blend of architectural elegance, advanced technology, and refined everyday living.
A grand two-story foyer introduces a series of beautifully proportioned living spaces, where natural light, soaring ceilings, and curated finishes create an immediate sense of scale and sophistication. Designed for both intimate living and grand entertaining, the home offers a seamless flow between formal and casual spaces.
At the heart of the home, a chef-inspired kitchen serves as a true architectural centerpiece, featuring a stunning waterfall island with luxurious countertops, premium appliances, custom cabinetry, a dedicated prep kitchen, and a butler’s pantry. This elegant space opens effortlessly into the expansive great room and extends outdoors through a dramatic 15-foot multi-panel stacking glass door, creating a seamless indoor-outdoor living experience.
The residence offers six generously sized bedroom suites, each with its own private bath, along with two powder rooms, providing exceptional comfort and privacy for both residents and guests.
The primary suite is a private retreat, complete with a sitting area, dual walk-in closets, and a spa-inspired bath featuring high-end finishes and designer fixtures. A rare highlight is the private terrace off the primary suite, offering a quiet and elevated outdoor escape.
Designed with lifestyle in mind, the fully finished lower level includes a private bedroom suite, full bath, additional powder room, and a dedicated home theater with immersive surround sound, along with flexible recreation space ideal for entertaining.
A standout feature of this home is the private secondary suite/apartment, complete with its own entrance and terrace—perfect for extended family, guests, or multi-generational living.
Technology and comfort are seamlessly integrated throughout the home with a whole-house audio system, featuring built-in speakers across living spaces, bedrooms, corridors, and even the primary suite and bath, creating a truly connected living experience.
Outdoor living is equally elevated, with a luxury outdoor living space. Fully finished lower level with bedroom, full bath, powder room, and a dedicated home
theater room pre-wired for surround sound.
Whole-home integrated audio system, with speakers installed throughout living areas,
bedrooms, corridors, and even the primary suite
Private secondary suite/apartment with separate entrance and its own terrace — ideal.
for guests, extended family, or rental flexibility.
Primary suite retreat featuring a sitting area, dual walk-in closets, spa-like bath, and private terrace access.
Additional rooftop and covered outdoor spaces, enhancing the lifestyle experience.
Dedicated home office / study for modern remote work needs. 
Wine room / wine storage for collectors and entertainers. Luxury outdoor living installation, perfect for gatherings and relaxation.
Premium Upgrades & Craftsmanship:
This home has been extensively upgraded with over $400K+ in enhancements, including:
Chef’s ultra kitchen appliance package
Custom cabinetry and high-end finishes throughout.
Hardwood flooring throughout.
Upgraded bathrooms with designer fixtures and rainhead shower.
Integrated smart home and audio infrastructure.
Enhanced lighting and architectural details.
#MDMC2223062

NORTH POTOMAC

12140 HANSON FARM DRIVE

6 Beds

6 Baths

9,050 Sq.Ft.

$3,299,845

MLS#: MDMC2223062

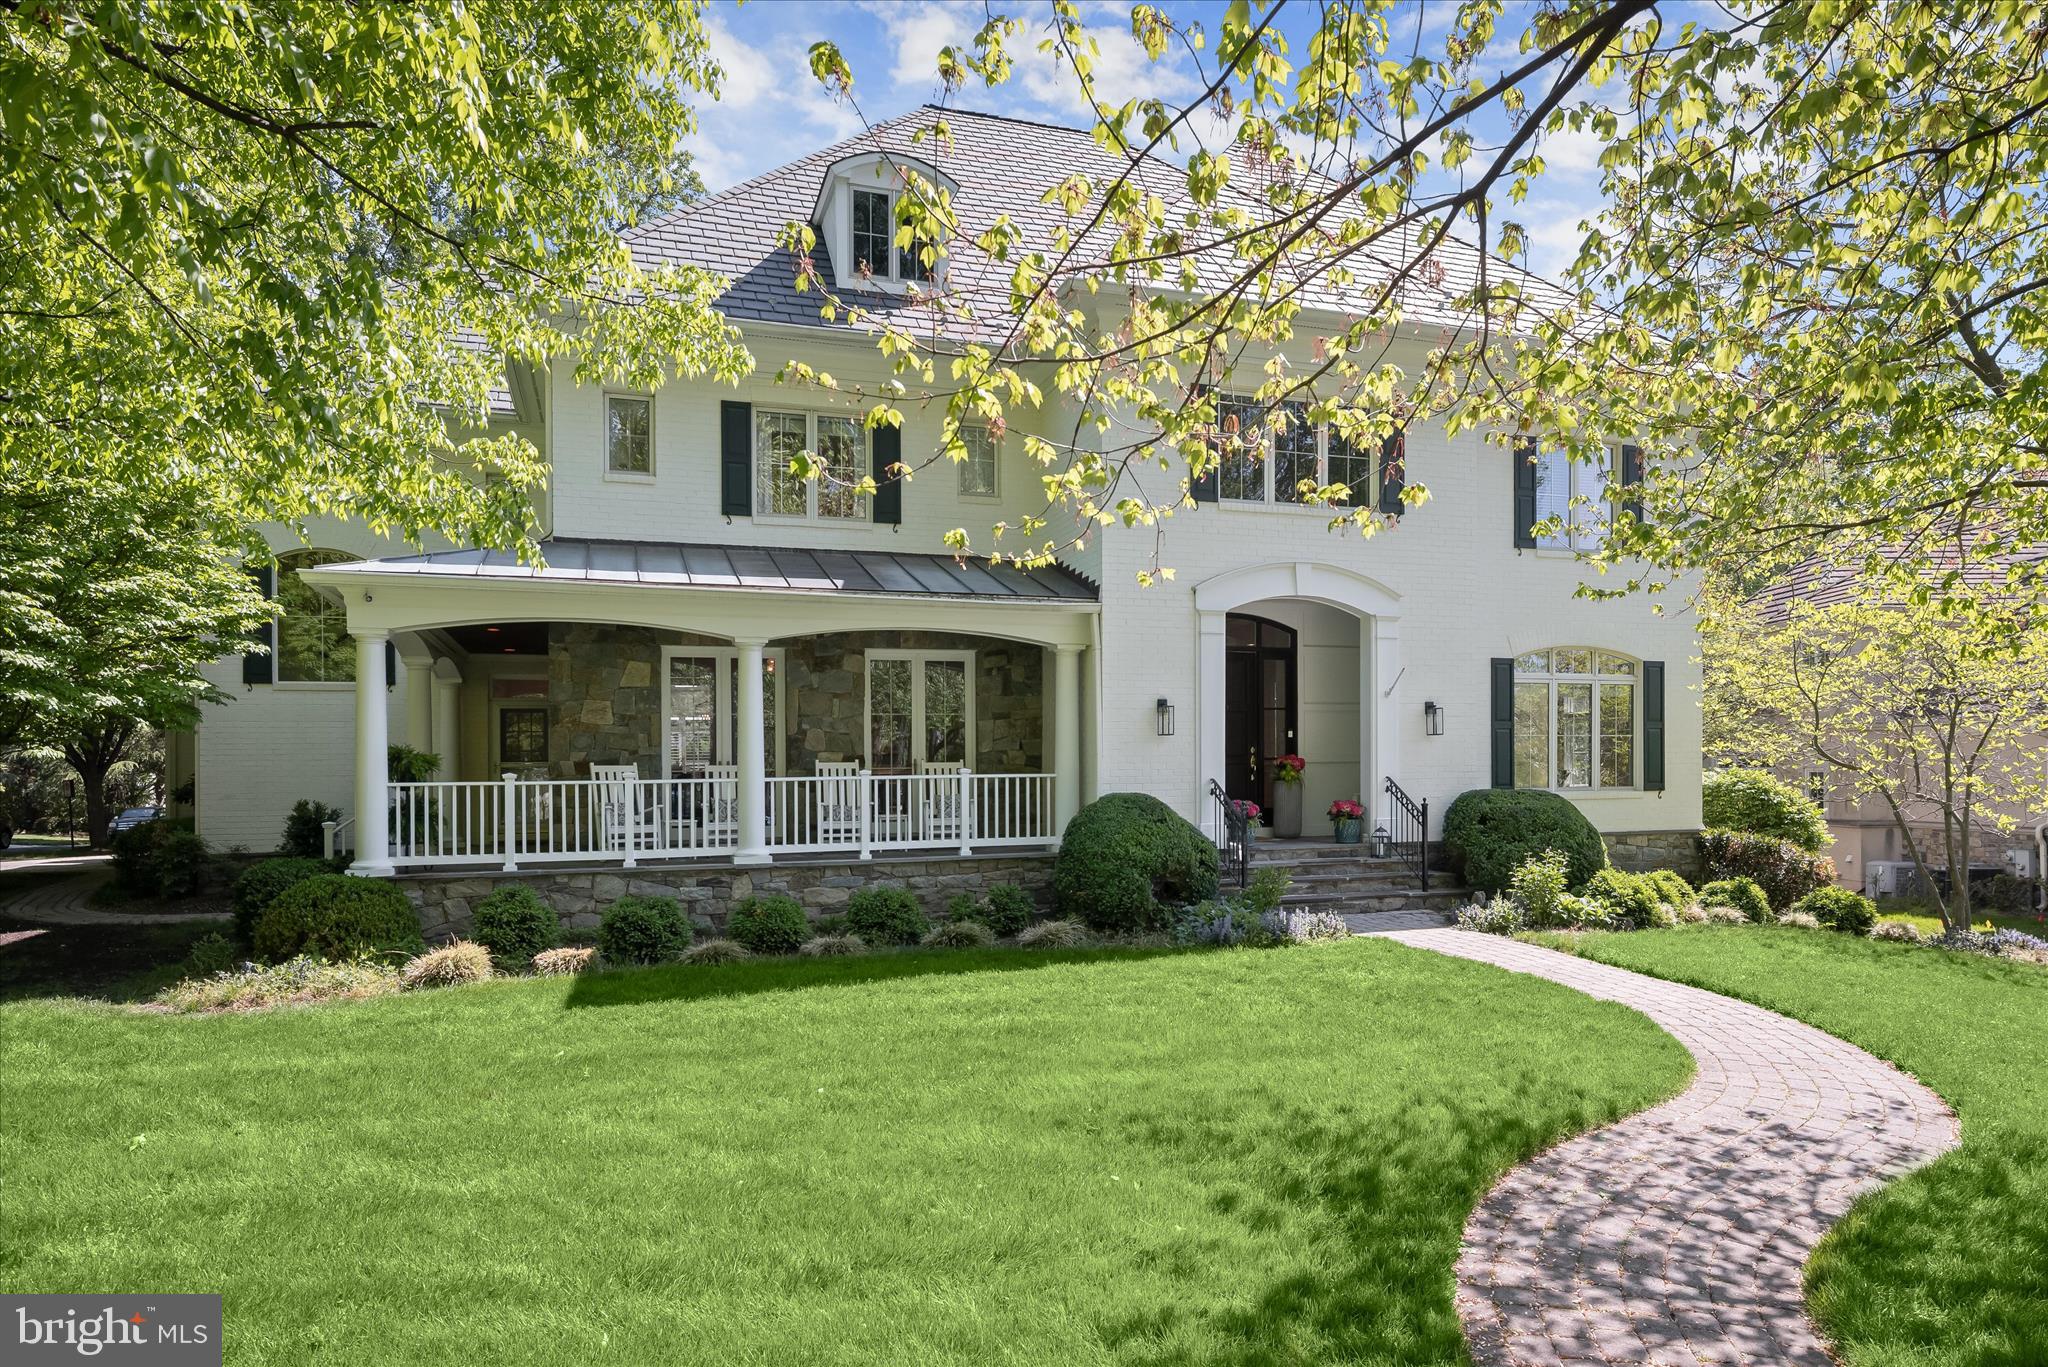
Truly beautiful 4 year old custom built colonial on an absolutely beautifully landscaped & very private lot with room for a pool   No expense was spared in the finishes and designer appointments with rich moldings throughout   Over 9200 sf of luxury living including an in law suite over the garage with a private entrance   Elevator Ready   Two covered porches & an expansive stone terrace wrapped around the side and back of the house that is partially covered and has a decorative water fountain   Ten foot ceilings on main level and high end hardwood flooring on all three levels   Luxury owners suite with a stone balcony and sitting room with wet bar & gas fireplace    5 foot oak gallery staircase with decorative spindles to upper and lower levels   Second terrace that connects the upper level to the bonus room over the garage   Two stone fireplaces   Stone wall & pillars at driveway entrance   Whole house generator   Four car garage with electric car super-charger and overhead storage   Plantation shutters on the main & upper levels   Hardwired stereo speakers   Back-up electric sump pump    Black 6 ft metal fence surrounding property   Expanded irrigation system   Viking appliances and Subzero refrigerator   Four heating and cooling zones   Built-in book cases and family room and master bedroom   Window seat with built-in book shelves in two bedrooms   Utility sinks in both the garage and basement utility rooms   Large decorative double entry metal front doorWoodhaven is a friendly place to live with homes on large treed lots and is located just 2 miles from the Silver Line Metro   The neighborhood is highly sought after for its access to top ranked schools, Tysons business center and the short commute on the Toll Road to Dulles International Airport and the Tech Corridor   Scotts Run Nature Preserve and Great Falls Park are just minutes away for hiking and nature walks along the Potomac River   Residents can walk or bike to Spring Hill Recreation Center, sports fields and the Hamlet Swim and Tennis Club
#VAFX1135132

MCLEAN

8433 WELLER AVENUE

6 Beds

6 Baths

9,273 Sq.Ft.

$3,299,500

MLS#: VAFX1135132

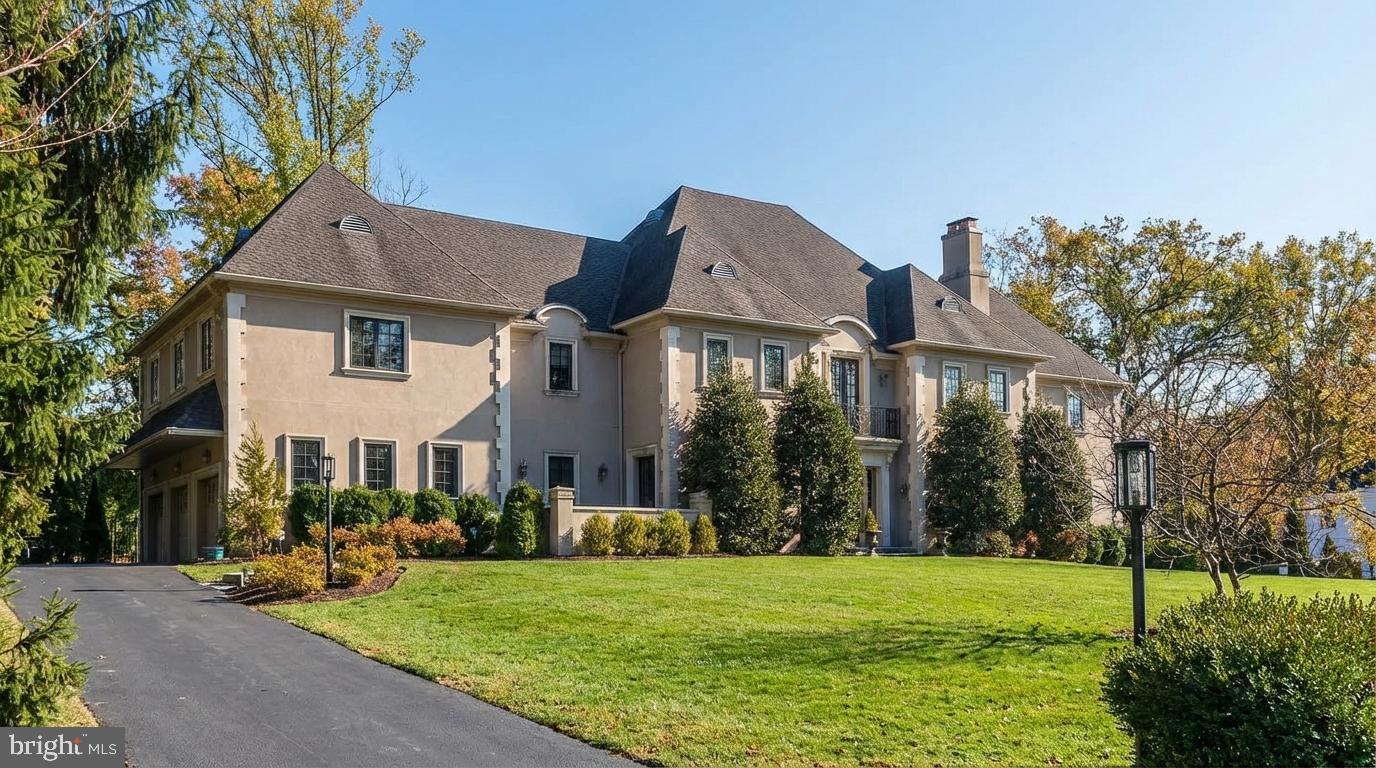
This exceptional Potomac home is the gem of sought-after McAuley Park! It is a classic Southern Colonial, custom-built in 2006 by award-winning builder Frank Bell and offered by the original owners. This showstopper 10,000 sq ft home is on a large corner lot and features five bedrooms, five full and two half baths, and five oversized gas fireplaces. This house offers grand rooms for elegant entertaining or family gatherings, epitomizing charm, graciousness, and craftsmanship. Attention to detail does not go unnoticed! From the moment you step up to the beautiful columned stone front porch, you will be charmed by the beauty of this home. Upon entering the grand foyer with a spectacular staircase and a wide front-to-back hallway, you will be captivated by the sophistication and flow of the house.

Gleaming hardwood floors, full-length light-filled windows, crown moldings, 10-foot ceilings, and impeccable millwork are throughout the home. The first floor includes a study with a fireplace and built-in bookshelves, a living room with a fireplace that flows to the dining room, an entertainer's dream kitchen, a breakfast room with a fireplace, a family room with an oversized hearth and built-in bookshelves, a mudroom with built-in storage, two powder rooms, a screened-in porch, and a stone terrace. The kitchen offers abundant custom cabinetry, an oversized island with a breakfast bar, Wolf/ Sub-Zero appliances including a 36" gas range, a wall oven, a microwave, a warming drawer, a full-size refrigerator, a full-size freezer, two dishwashers, and two farm sinks. Take the front grand or back staircases to the second floor, featuring the primary bedroom, three additional ensuite bedrooms offering spacious walk-in closets with built-ins, a sitting/study area, and a large, fully equipped laundry room. The primary bedroom is an oasis! A spacious main room features French doors opening to a sitting room with a fireplace, two oversized walk-in closets with custom built-ins, and a dressing area. The elegant primary bath has a walk-in shower, an air jet tub, two sinks, and a private water closet. The finished lower level features a private walk-out entrance. There is an Au Pair or guest bedroom suite with three large closets and a full bath. This level also includes an exercise room, a media room, a large recreation room, and a utility space. Off the mudroom is access to a spacious side-loading three-car garage and a wide semi-circular driveway with ample parking. The home's exterior, painted in 2021, is made of Hardie plank. The backyard is fully fenced and completed in 2023. Additional features include a music system throughout the home, a gas generator, an in-house sprinkler system, and much more. Easy access to Potomac Village, Democracy Shopping, and the Beltway for commuting.
#MDMC2178244

POTOMAC

9825 CARMELITA DRIVE

5 Beds

5 Baths

10,900 Sq.Ft.

$3,299,500

MLS#: MDMC2178244

3D VIRTUAL TOUR - ASK YOUR AGENT FOR TOUR LINK  - Extraordinary custom estate built in 2025 - 7 bedrooms and 7.5 baths with 11,624 square feet of luxurious living space. Thoughtfully designed with custom molding and elegant tray ceilings throughout. Impressive ceiling heights with 10FT ceilings on the main level, 9FT on the upper and basement levels, and 16FT ceiling in the library/living room. The open and versatile floor plan is ideal for large-scale entertaining, featuring a formal dining room, breakfast nook, spacious gathering room, private office, and an upper-level wet bar. Gourmet kitchen is appointed with two marble countertop islands, gas cooking, and seamless flow into the main living areas. A standout feature is the private 3-bedroom, 2 full bath IN-LAW SUITE with its own kitchen—perfect for guest house or potential rental income. Walkout basement adds valuable living space, complete with a full wet bar. Additional highlights include two laundry rooms with full washer/dryer, two-zone HVAC, a grand side-entrance, and a four-car garage with ample parking. Situated on a private .94-acre lot, this home offers exceptional scale and luxury – a must see! Minutes to 95, 395 and 495. *Grass in photos is edited*
#VAFX2301440

ANNANDALE

7301 CALVERT STREET

10 Beds

6 Baths

11,624 Sq.Ft.

$3,299,000

MLS#: VAFX2301440

Step into a residence tuned to a higher frequency. Elevated above Rittenhouse Square, this 3,500+ sq. ft. masterpiece is a private sanctuary designed for pure sensory resonance. Reimagined by award-winning dMas Architects, this home was born from the meticulous combination of two units, earning an AIA Award of Merit for its architectural precision and emotional depth. Occupying the "sweet spot" of the 21st floor, the home sits at the perfect horizon line. Through thirty-six south and east-facing windows, the ziggurat architecture offers a rare perspective: high enough for total serenity, yet close enough to feel the heartbeat of the Square. Every inch is engineered to harmonize with the inhabitant. Hand-plastered walls and ceilings capture natural light, while Reglet trim and custom millwork allow walls to appear as if they are floating. Arrival is an immediate transition into light. The sun-filled entry provides deep, concealed storage and leads to a perfectly positioned powder room featuring hand-selected stone and a floating vanity. An expansive gallery provides effortless flow between entertaining areas and private suites. This central artery serves as a sophisticated space for art, anchored by floor-to-ceiling slabs of honed travertine and translucent quartzite. The great room features Travertine marble and walnut built-ins, transitioning into a professional Poggenpohl kitchen with Wolf, Sub-Zero, and Bosch appliances, a 175-bottle wine refrigerator, and a custom backlit quartzite wall. Positioned off the main living area is a sophisticated butler’s pantry and bar area, a dedicated space with a separate sink for seamless hosting.Integrated seating nooks and a private library provide quiet clarity, while the primary suite is a true "home within a home" featuring a sitting room, dual walk-in California closets, and two full baths—one with a deep soaking tub and a glass wall overlooking the park. Within this private wing, dual home offices are housed in a custom-built architectural pod, offering a secluded environment for peaceful concentration.  Functional additions include a separate laundry room with a washer, dryer, sink, and storage, plus large-format Italian porcelain and sapless walnut floors, an integrated A/V system, and custom electric shades. The footprint offers rare capacity for a third bedroom, easily accommodating a custom partition or moving wall system without compromising the open-concept resonance. The offering is further enhanced by dual storage units within the building, providing a substantial 'double' footprint for overflow. Enjoy five-star white-glove living with discounted access to Rittenhouse Hotel’s world-class amenities—including Lacroix, Scarpetta, a full-service spa, and indoor pool. Located steps from Philadelphia’s premier cultural attractions, amazing dining and the new Equinox Fitness Club.  This is more than a residence; it is a rare synthesis of architectural craft and soulful sanctuary, calibrated to maximize the life you have built.
#PAPH2592698

PHILADELPHIA

210 W RITTENHOUSE SQUARE 2106-2107

3 Beds

3 Baths

3,500 Sq.Ft.

$3,299,000

MLS#: PAPH2592698

Prominently Perched on .65 acre homesite, this  7-bedroom, 6.5-bath estate by Aarden Design & Build sets a new benchmark for luxury living in one of the region’s most coveted enclaves LUX MANOR. 
With architecture that balances timeless elegance and cutting-edge innovation, this custom masterpiece is designed for those who value substance as much as style.
Step inside to soaring 12 ft ceilings on the Main Level, wide-plank white oak floors, 10 ft tall Glass Fam Rm Doors that invite the outdoors in. Open and airy main level flows effortlessly from one space to the next. Chef’s kitchen featuring waterfall island and top-of-the-line Sub-Zero, Wolf, and Cove appliances. 
A dedicated 12 x 20 catering kitchen ensures seamless entertaining, while a main-level in-law suite and 
private ELEVATOR provide comfort and privacy across all levels.
From casual family moments to grand-scale entertaining, this home is the ultimate backdrop. The screened porch includes a full outdoor kitchen and stone walls & fireplace, perfect for year-round enjoyment. 
Lower-level flex room comes prewired for a golf simulator or home theater and great wine cellar awaits the connoisseur’s collection.
The 3-car garage is prewired for EV charging, while a PURE AIR whole-house purification system ensures next-level wellness and peace of mind.
LUX MANOR offers a lifestyle unmatched in the DMV. Minutes away from the Wildwood Shopping Center, 
Pike and Rose, NIH and Downtown Bethesda. Minutes  to 270 and 495. Best Public and Private Schools in the Nation. 10 minutes to Woodmont CC,Bethesda CC, Kenwood or Congressional.  Tyson's Galleria, GTown and 4 Airports 30-45 minutes away. Don't miss this spectacular opportunity.
#MDMC2203058

NORTH BETHESDA

11313 MARCLIFF ROAD

7 Beds

6 Baths

10,500 Sq.Ft.

$3,299,000

MLS#: MDMC2203058

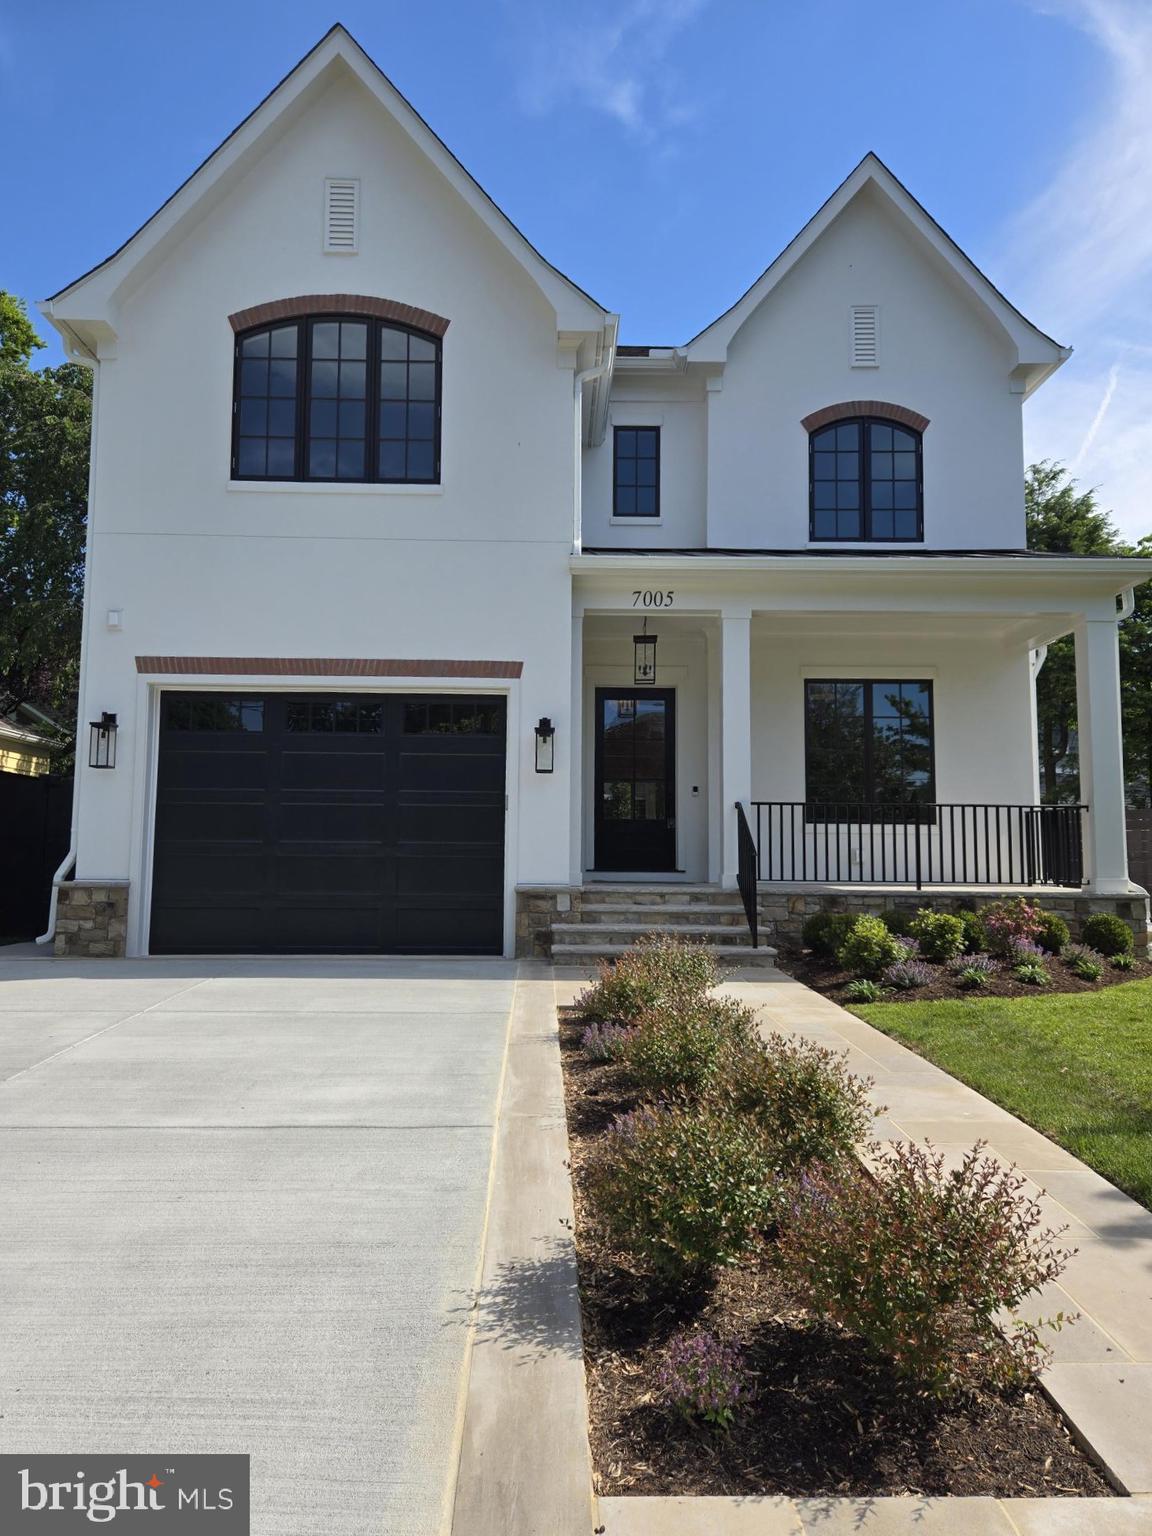
THE HOME EVERYONE'S BEEN WAITING FOR HAS FINALLY ARRIVED!!! A rare blend of bold design, functional luxury, and true multi-generational living—this brand-new contemporary Home in McLean Hamlet redefines what “move-in ready” should feel like. Designed by award-winning architect James McDonald, this 6-bedroom, 8-bath residence delivers striking architecture, seamless flow, and an elevated everyday lifestyle.
From the curb, the home makes an immediate statement. Crisp black trim contrasts against a refined mix of stone, brick, and soft stucco, while oversized windows flood the interior with natural light and create a seamless indoor-outdoor connection. Inside, soaring ceilings, open sightlines, and warm red oak floors set the tone for modern, inviting living.
The main level is built for both daily comfort and effortless entertaining. The sun-filled great room centers around a sleek modern fireplace and opens to a rear porch. The kitchen is a true showpiece—custom cabinetry, a waterfall quartz island, and top-tier appliances including double wall ovens, a 6-burner gas cooktop, and built-in refrigerator and freezer. A large walk-in pantry and dedicated dining area complete the space.
A standout feature is the main-level primary suite, privately located on the west wing of the home. Designed for multi-generational living, it offers comfort, privacy, and flexibility—ideal for extended family, long-term guests, or convenient main-level living.
The main level also includes a powder room, a functional mudroom with a built-in doggy shower, and access to the attached two-car garage. Two dedicated laundry rooms add everyday convenience for busy households.
Upstairs, four spacious bedroom suites surround a loft-style landing. The upper-level primary suite serves as a true retreat, featuring dual walk-in closets and a spa-inspired bath with a freestanding tub, double vanities, and a frameless glass shower. Not to mention the upper level primary suite has its own PRIVATE roof top terrace for a peaceful retreat. 
The fully finished lower level offers a walkout to the backyard, a sixth bedroom with full bath, an additional powder room, and expansive recreation space complete with a dedicated home gym and fully built-out Home theater, and a huge wet bar creating a true entertainment and wellness hub. 
With 7,487 finished square feet on a wide 0.3-acre lot, this home is as functional as it is beautiful. Thoughtful details—from custom millwork to the sunlit breakfast nook—enhance both comfort and style throughout.
Outside, the level backyard and spacious rear porch provide the perfect setting for relaxing or entertaining—ready to enjoy from day one.
Located in sought-after McLean Hamlet, this home offers privacy and convenience just minutes from Tysons, Langley, and Washington DC, with easy access to metro, shopping, and dining—all with no HOA!
#VAFX2306792

MCLEAN

1324 TITANIA LANE

6 Beds

6 Baths

7,487 Sq.Ft.

$3,299,000

MLS#: VAFX2306792

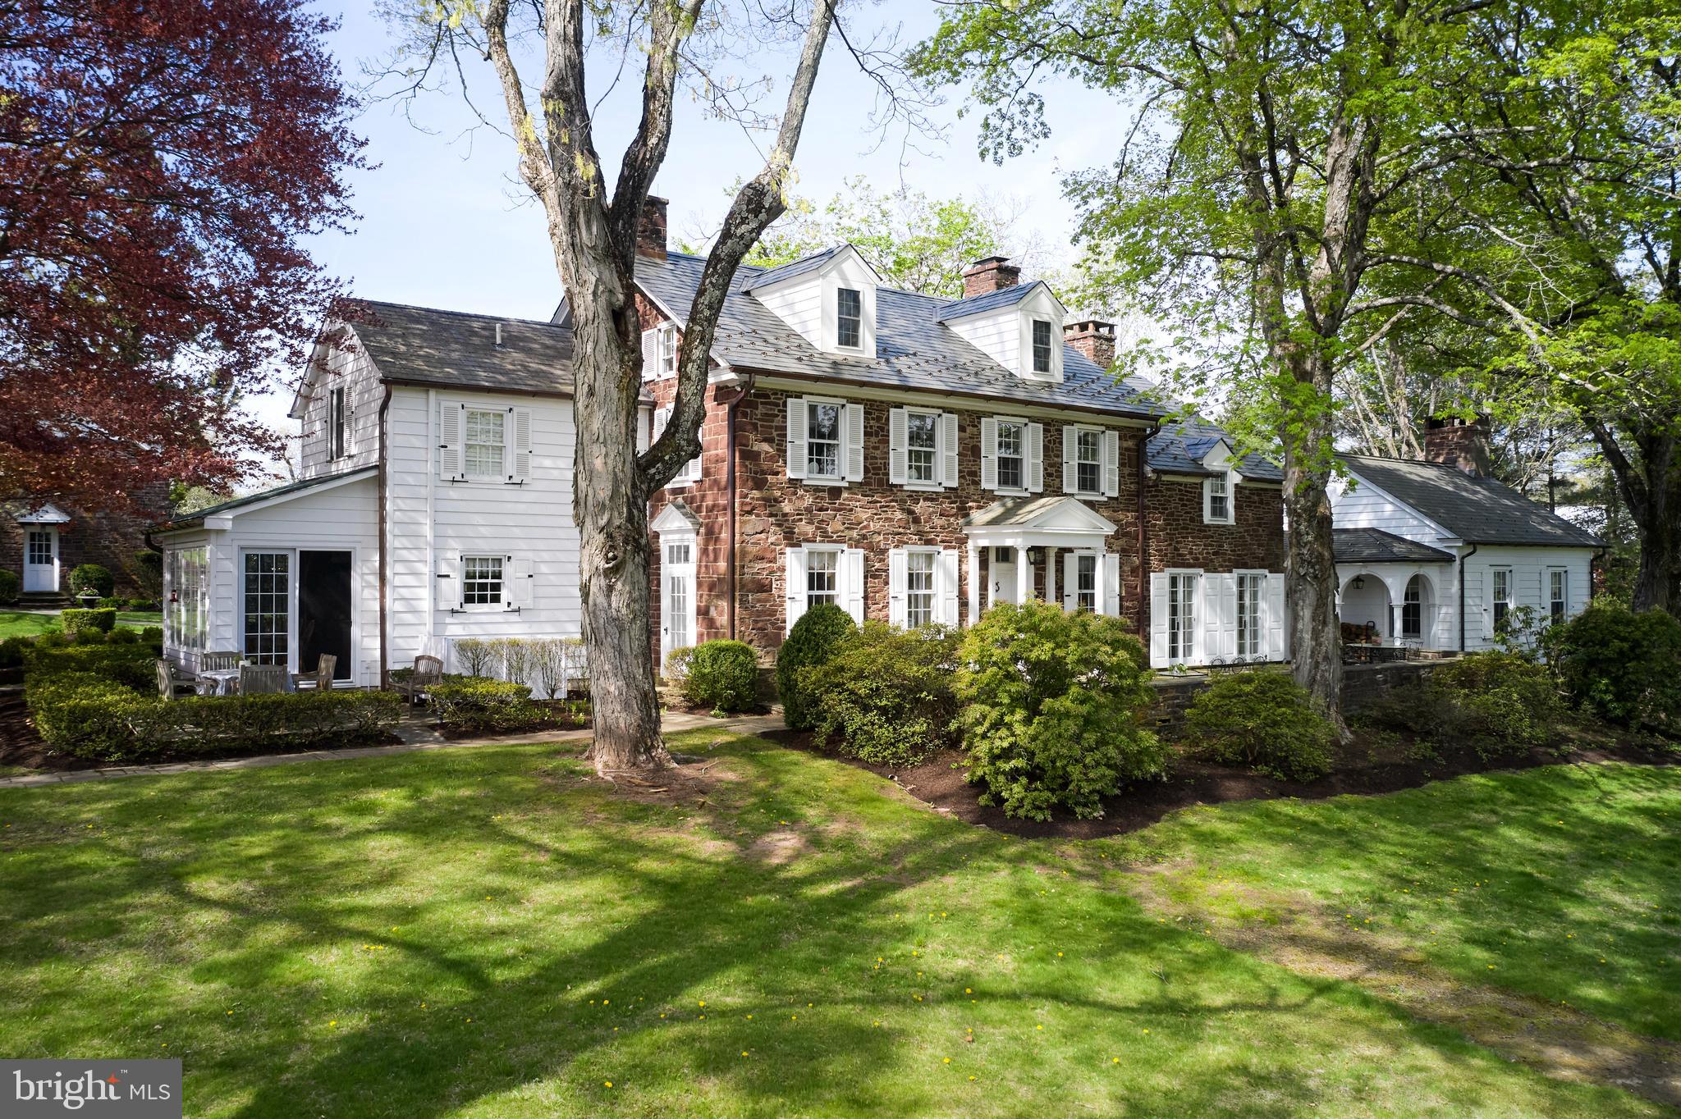
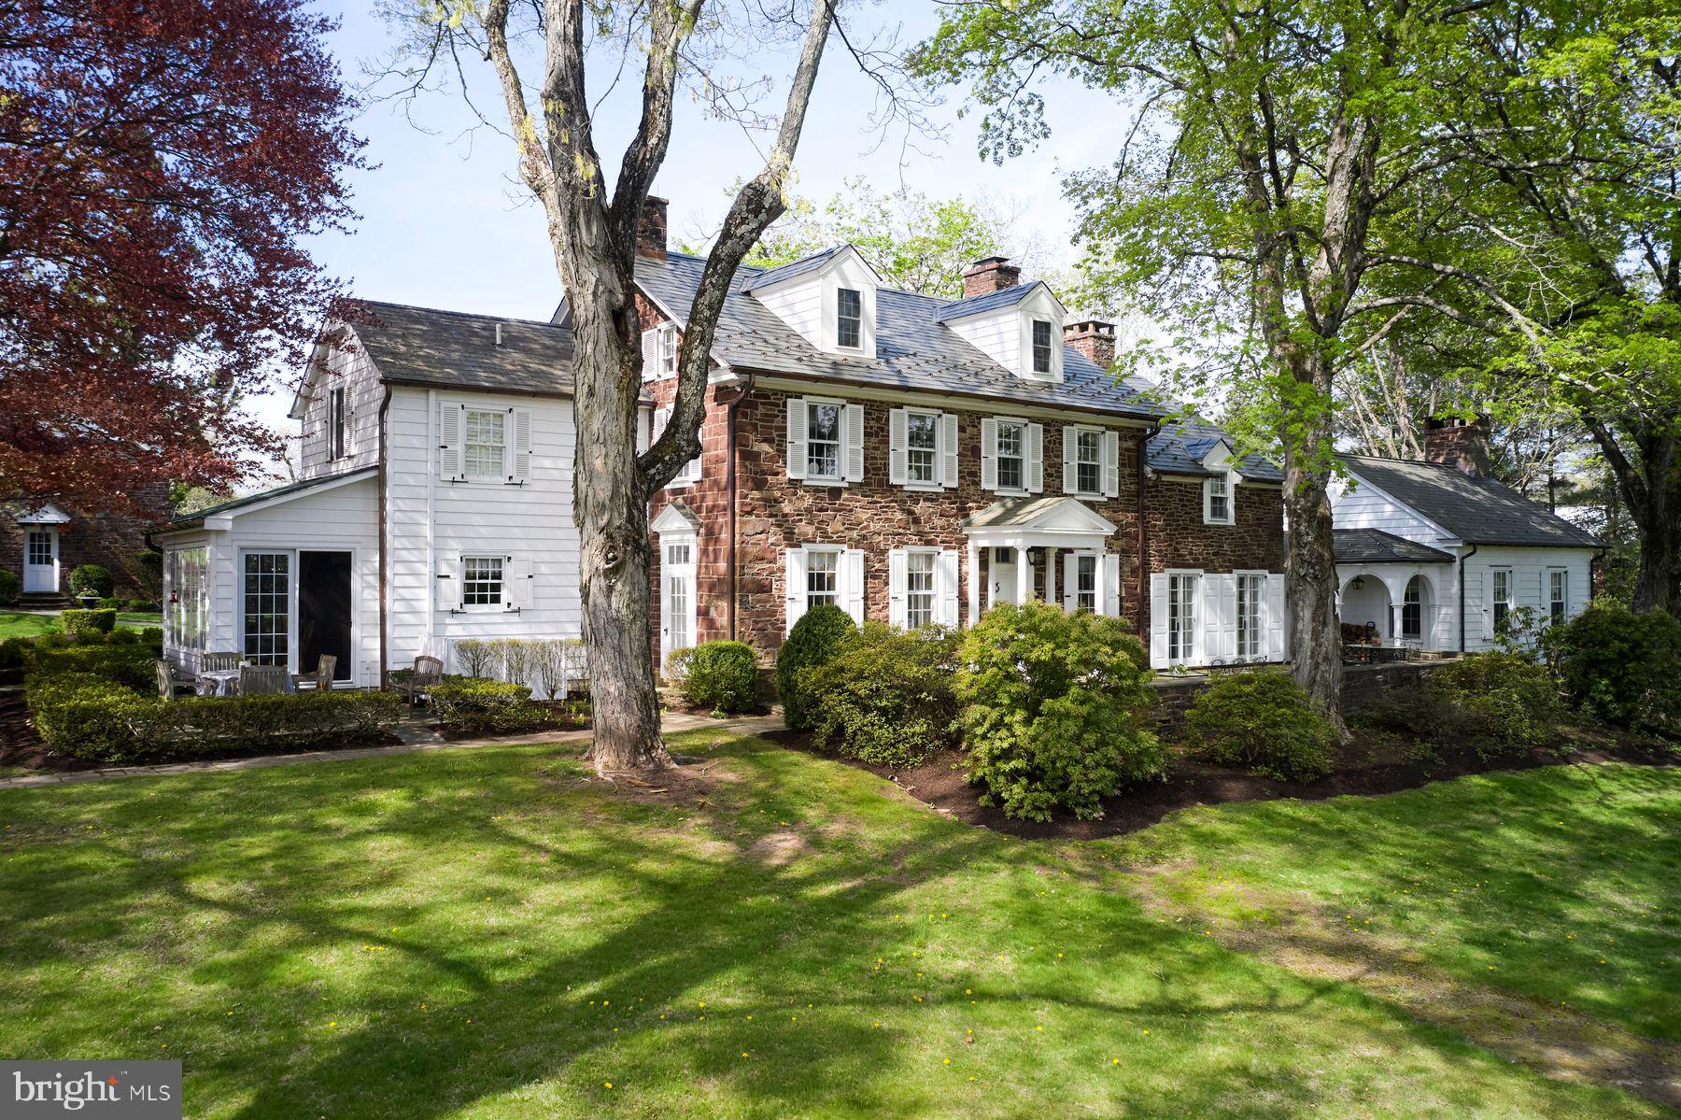
Nestled among the scenic landscapes of Chester County, Malvern, Pennsylvania, you'll find a remarkable residence that seamlessly balances modern luxury with timeless elegance. Situated on over two acres within a peaceful cul-de-sac estate street, this 7000-square-foot home, built in 2001 and tastefully updated in 2018, is a testament to sophisticated living.
With four finished levels, six bedrooms, and nine baths, this home offers an abundance of space and amenities to satisfy even the most discerning tastes.
Upon entering, you'll find the primary bedroom on the main level, complete with a spacious en-suite bath and walk-in closets. This level also features a cozy fireside living room, a bright den, and an elegant formal dining room, ideal for hosting gatherings.
The heart of this home is its exquisite white kitchen, seamlessly connecting to a generously sized family room with a fireplace. These spaces effortlessly flow to an outdoor oasis featuring meticulously manicured gardens, a sparkling pool, a charming pool house, and an inviting outdoor fireplace. For a break from the sun, a covered deck provides the perfect escape while maintaining a connection to the pool area.
The lower level offers versatile living spaces, including a guest bedroom with a full bath, a convenient laundry room, and areas for recreation, fitness, and relaxation. Stairs from this level lead directly to the pool, enhancing the indoor-outdoor living experience.
The second level of the home accommodates family and guests with spacious bedrooms and ample closet space.  A third floor provides additional flexibility, suitable for in-laws or long-term guests. Each Level comes complete with its own Laundry room. 

This well-maintained residence sits back from the street, offering privacy and an attractive façade with carefully landscaped gardens. The renovation spared no expense, resulting in high-quality finishes, a professional color palette, and an enviable Chester County location.
In this serene haven, you'll find sophistication, convenience, and luxury thoughtfully combined. This is more than just a house; it's a testament to tasteful living in Chester County. Welcome to a place where refined living meets tranquility.
#PACT2069164

MALVERN

4 DOVECOTE LANE

6 Beds

7 Baths

7,199 Sq.Ft.

$3,299,000

MLS#: PACT2069164

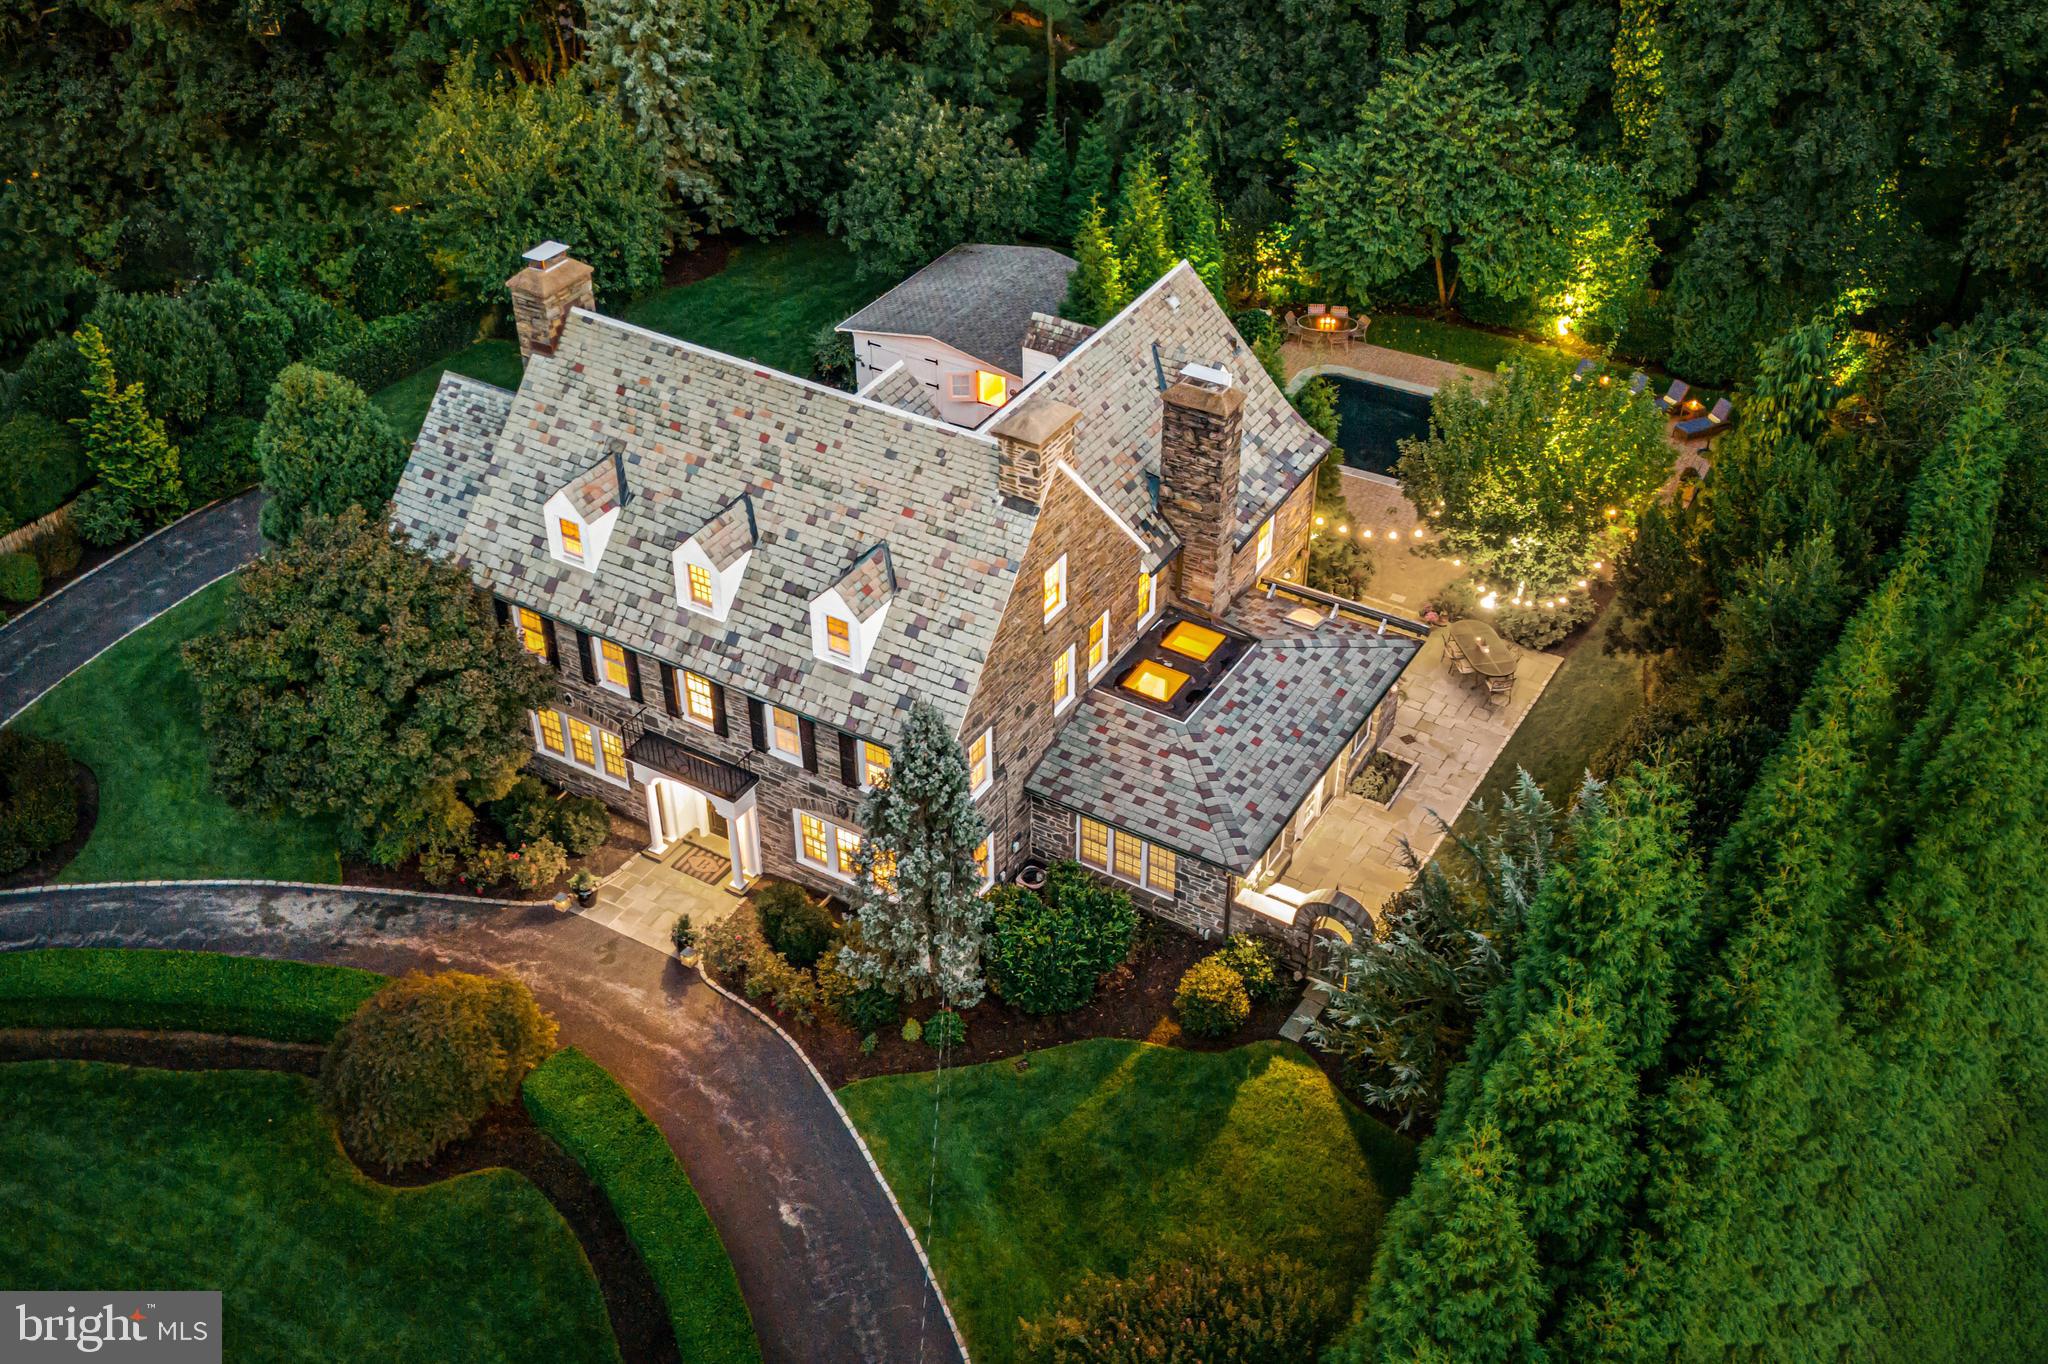
Set on two acres of landscaped grounds—masterfully designed by an award-winning landscape architect—this 9,000+ sq. ft. Georgian mansion seamlessly blends classic architecture with contemporary elegance.

Originally built in 1985 and completely renovated in 2025, this estate offers a rare combination of historical grandeur and modern luxury, with cutting-edge smart-home features integrated throughout.

The expansive outdoor setting includes a grand front lawn with a long circular driveway lined with trees, a stone fireplace and patio surrounded by flowering plants that sit as the centerpiece for the rear yard, and an additional inviting fire pit getaway perched up above the roof line for fantastic views. The expansive rear yard is thoughtfully designed to accommodate a future pool—an entertainer's dream.

Inside, the home is all about details and amenities, with every room thoughtfully curated for a discerning buyer. It exemplifies class and elegance with ornate moldings, handpicked imported lighting fixtures, and a functional layout. The estate features 6 bedrooms, 5 full bathrooms, 1 powder room, and 5 wood-burning fireplaces, creating an atmosphere of warmth and timeless charm.

The fully reimagined kitchen is a showpiece, boasting custom German-imported cabinetry complemented by Taj Mahal quartzite countertops, a butler’s pantry, and a separate back-of-house kitchen ideal for entertaining at scale.

A stunning main-level study is wrapped in rich navy Farrow & Ball paint and includes a custom wet bar with handmade brass/glass shelving and a unique one-of-a-kind colorful quartzite top—equally suited for work, leisure, or entertaining.

The luxurious 1,500-sq.-ft. primary suite includes a private sitting room or office, a fireplace, dual walk-in closets, and a spa-quality bath with radiant heat floors and an oversized steam shower.

The walk-out lower level is filled with natural light and offers a large rec room with a fireplace, a guest bedroom with separate entrance and patio, a home gym, and a wine cellar with room for over 1,000 bottles.

Conveniently located within walking distance to Potomac Village, top-ranked public and private schools, and just minutes from downtown Bethesda and D.C., this timeless estate is ready for its next chapter.
#MDMC2198086

POTOMAC

10821 BARN WOOD LANE

6 Beds

5 Baths

9,186 Sq.Ft.

$3,299,000

MLS#: MDMC2198086

Waterfront Estate with Pool, pool house and private pier in Arundel on the Bay! Imagine summers spent poolside, where gentle breezes off Fishing Creek create the perfect setting for sun-soaked afternoons and starlit gatherings. At 1291 Hollywood Avenue, waterfront living is more than just a view—it’s an experience. Set on a spectacular 1.03-acre point lot with 280+ feet of shoreline, this private retreat offers endless ways to enjoy life on the water. Launch your boat from the deepwater pier with five slips and 8-foot MLW, crack open fresh crabs in the charming crab shack/pool house, or simply lounge by the waterside pool, soaking in the southern exposure and breathtaking panoramic views. Inside, over 6,700 square feet of thoughtfully designed space welcomes family and guests alike. The open-concept floor plan, Gourmet Kitchen with island, natural light filled window seat alcove and much more, offer a stunning backdrop for entertaining while provide the perfect blend of elegance and comfort. A main-level au pair or guest suite makes multi-generational living effortless, offering privacy and convenience. Upstairs, the luxurious Primary suite offers all the best in finishes and amenities including spectacular views, private balcony, and fireplace  The spa-like primary bath is stunning with soaking tub overlooking the water, walk-in shower, sauna and 2 vanites. The custom closet with washer and dryer is unparalleled!  Adjacent to the bedroom is a bonus room with endless uses and one-of-a-kind birds’ nest room provides a quiet escape, where endless water views stretch as far as the eye can see—a truly magical spot for reflection or inspiration.  The theater room, enormous playroom, wine cellar, mudroom with separate entrance, cozy reading nooks, and playful hideaways add to the home’s charm, ensuring every space is as functional as it is beautiful. Just five miles from downtown Annapolis with easy access to Route 50 and I-97, this extraordinary waterfront home is a true sanctuary where every day feels like a vacation. Welcome Home!
#MDAA2104514

ANNAPOLIS

1291 HOLLYWOOD AVENUE

6 Beds

4 Baths

6,788 Sq.Ft.

$3,299,000

MLS#: MDAA2104514

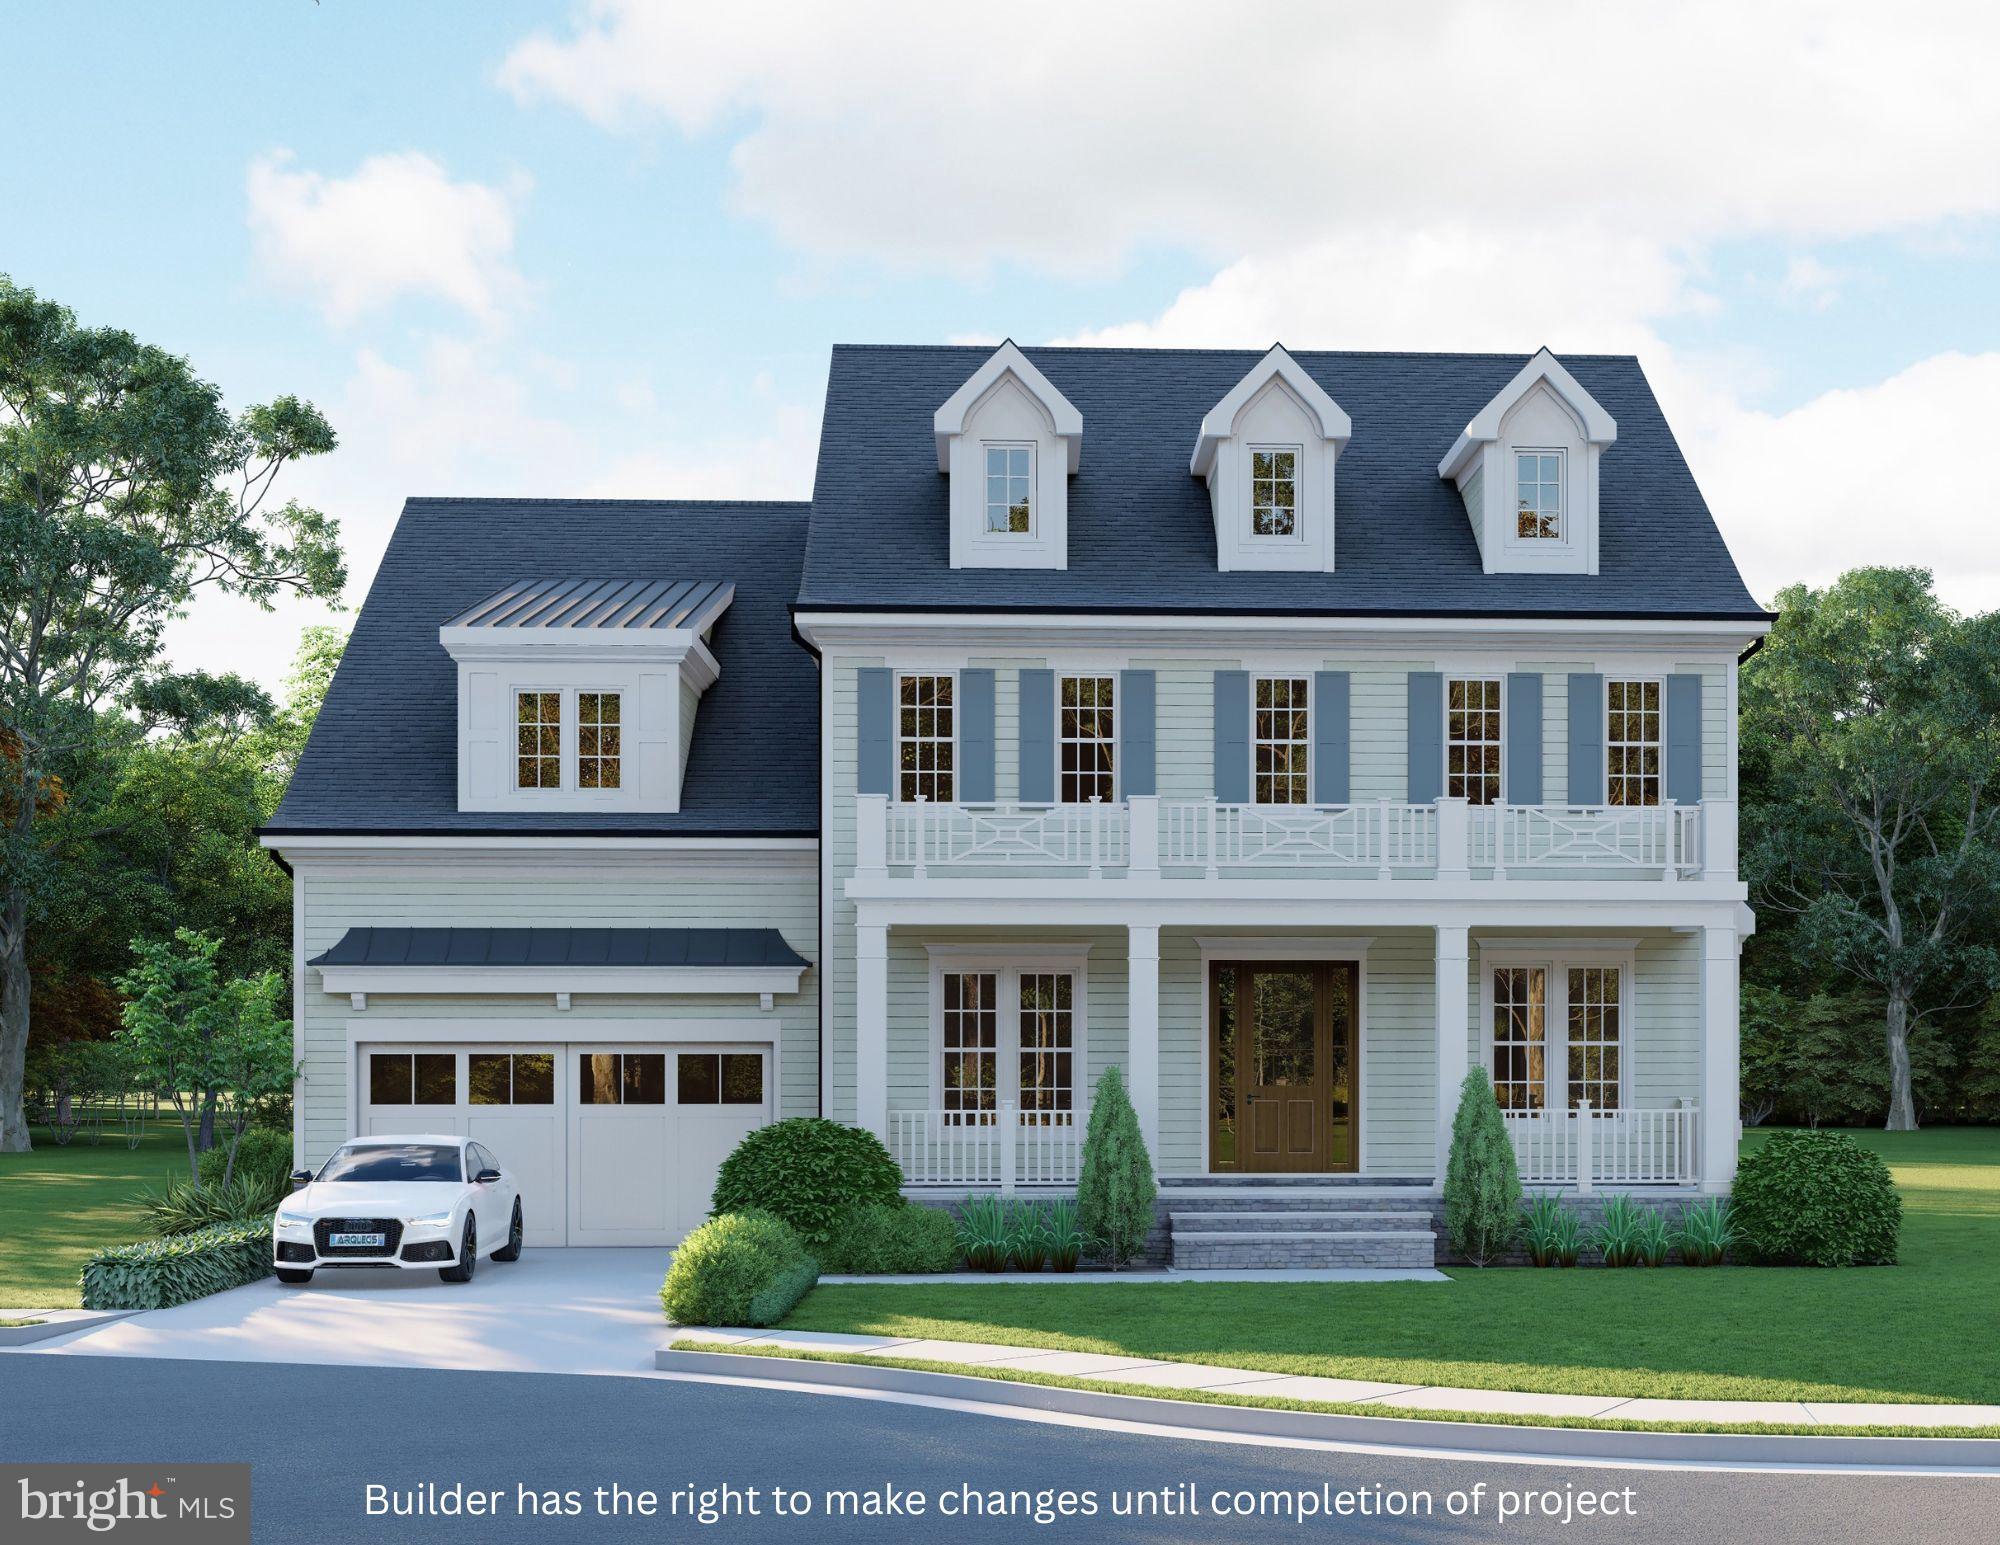
New Construction Opportunity in Prestigious Potomac Village
(STILL UNDER CONSTRUCTION)

Prominently Perched on a one-acre homesite, this  7-bedroom, 6.5-bath estate by Aarden Design & Build sets a new benchmark for luxury living in one of the region’s most coveted enclaves. With architecture that balances timeless elegance and cutting-edge innovation, this custom masterpiece is designed for those who value substance as much as style.
Step inside to soaring 12 ft ceilings on the Main Level, wide-plank white oak floors, HUGE Glass Fam Rm Doors that invite the outdoors in. Open and airy main level flows effortlessly from one space to the next. Chef’s kitchen featuring waterfall island and top-of-the-line Sub-Zero, Wolf, and Cove appliances. A dedicated 12 x 20 catering kitchen ensures seamless entertaining, while a main-level in-law suite and 
private ELEVATOR provide comfort and privacy across all levels.
From casual family moments to grand-scale entertaining, this home is the ultimate backdrop. The screened porch includes a full outdoor kitchen and fireplace, perfect for year-round enjoyment. A wine cellar awaits the connoisseur’s collection, and a lower-level flex room comes prewired for a golf simulator or home theater.
The 3-car garage is prewired for EV charging, while a PURE AIR whole-house purification system ensures next-level wellness and peace of mind.
Potomac Village offers a lifestyle unmatched in the DMV. Minutes away from the Glenstone Museum, Enjoy a bike ride along the C&O Canal, hike the Potomac River. Minutes from Congressional CC, Bethesda CC, TPC Avenel, and Kenwood.short drive to  Wildwood  Tyson's Galleria, GTown and 4 Airports.
#MDMC2175504

POTOMAC

9210 MARSEILLE DRIVE

7 Beds

6 Baths

9,300 Sq.Ft.

$3,299,000

MLS#: MDMC2175504

1 ... 310 311 312 313 314 ... 666
* Listings identified with the FMLS IDX logo come from FMLS and are held by brokerage firms other than the owner of this website. The listing brokerage is identified in any listing details. Information is deemed reliable but is not guaranteed. If you believe any FMLS listing contains material that infringes your copyrighted work please click here to review our DMCA policy and learn how to submit a takedown request. © 2024. First Multiple Listing Service, Inc.
 - property

Send a message

Message successfully sent.

Your message

What is 3 + 4 ?

Reason for contacting?

I agree to receive email communication and understand I can unsubscribe at any time.

I agree to be contacted by Charis Realty Group via call, email, and text for real estate services. To opt out, you can reply 'stop' at any time or reply 'help' for assistance. You can also click the unsubscribe link in the emails. Message and data rates may apply. Message frequency may vary. Privacy Policy

Sign Out

Virtual Assistant

Would you like to take the next step with this property? We can help you schedule a showing or virtual tour, or send you more details.

Yes, I would like more information.

Thank You for Your Reply, One of Our Agents will contact you as soon as possible

No, maybe later.

Thank you, you can always contact me via email, phone number or through the contact form.

Realhub AI

Lucy - Your AI-Powered Realtor

Update Your Temporary Password

Personalize your search

Enter your email and we'll notify you immediately when new listings match what you're looking for.

or enter email address

Already have an account ? Login here

Continue your home search

I agree to receive communications and understand I can unsubscribe at any time.

I agree to be contacted by Charis Realty Group via call, email, and text for real estate services. To opt out, you can reply 'stop' at any time or reply 'help' for assistance. You can also click the unsubscribe link in the emails. Message and data rates may apply. Message frequency may vary. Privacy Policy

Already have an account ? Login here

We use cookies

We use cookies primarily for analytics to enhance your experience. By accepting, you agree to our use of these cookies. You can manage your preferences or learn more about our cookies policy.