Properties

Browse or get in touch to schedule a walkthrough.

  • Nearby me
Price range

Popular features

Community features

Association

Property features

Waterfront

View

Exterior Features

Interior Features

Style

10000 properties match your criteria

Updated 1 minute ago

E-Alert name
Coming soon
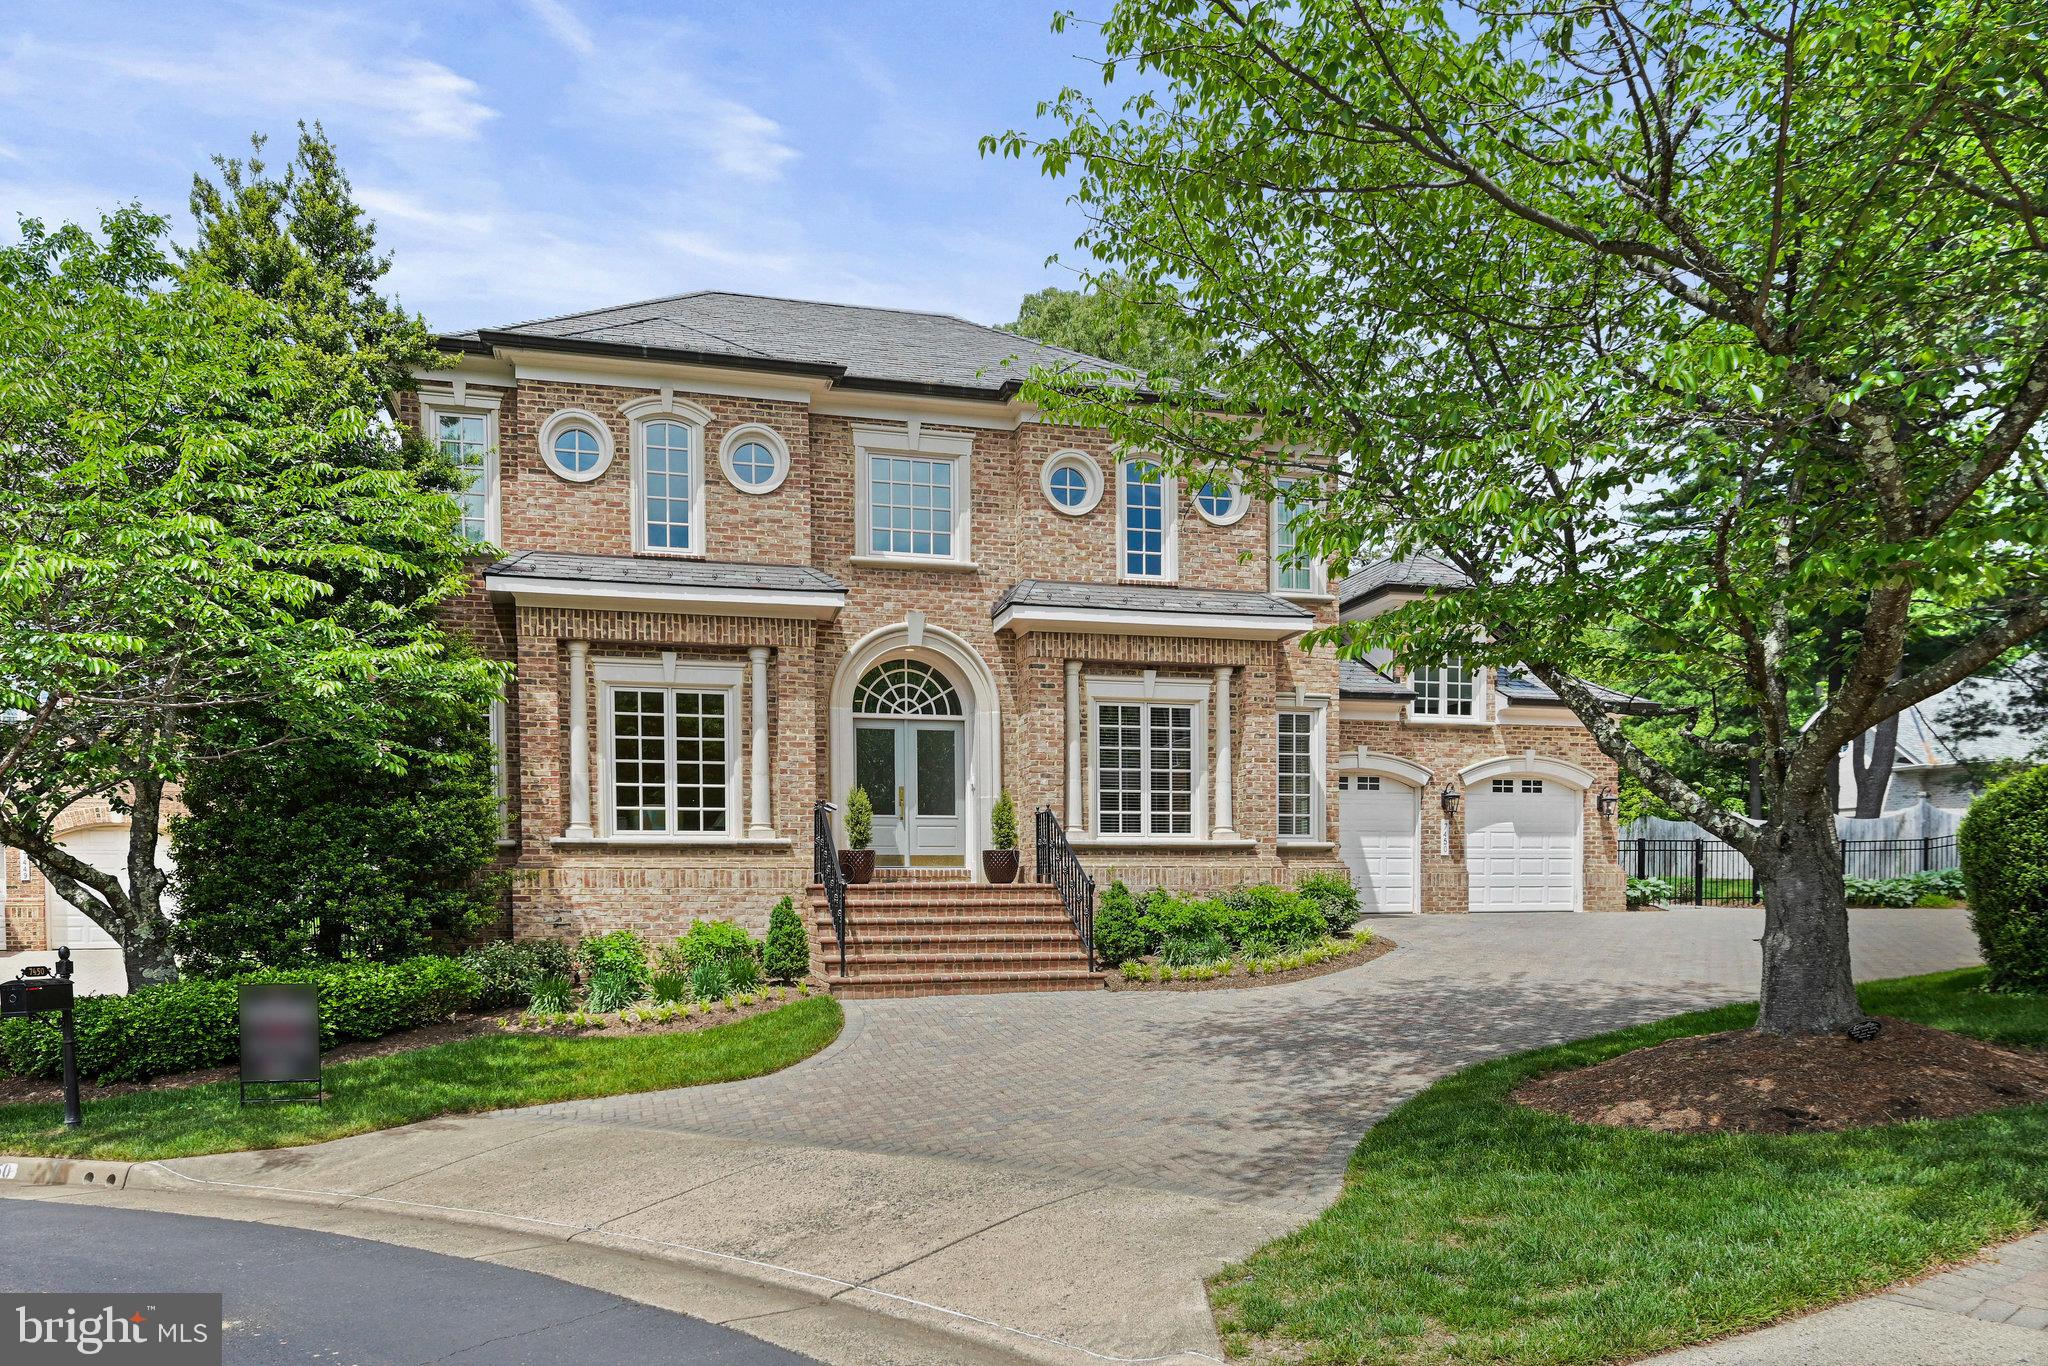
There's still time to personalize this 6-bedroom, 5-full / 2-half-bath custom home from McLean-based Focal Point Homes, with construction beginning later this year and delivery anticipated in late 2026. Approximately 5,800 finished square feet sit on a private 0.25-acre lot, where 10' main-level and 9' upper-level ceilings keep the home open and light-filled throughout. At its center, a gourmet kitchen opens to the main living spaces and frames views of the private backyard. Zoned for sought-after Langley High School, with Cooper Middle and Churchill Elementary both within walking distance. Photos are from previous Focal Point Homes projects with custom upgrades and are shown for inspiration only. Contact us today to start the conversation about designing your future home.
#VAFX2319254

MCLEAN

7126 THRASHER ROAD

6 Beds

5 Baths

5,757 Sq.Ft.

$3,275,000

MLS#: VAFX2319254

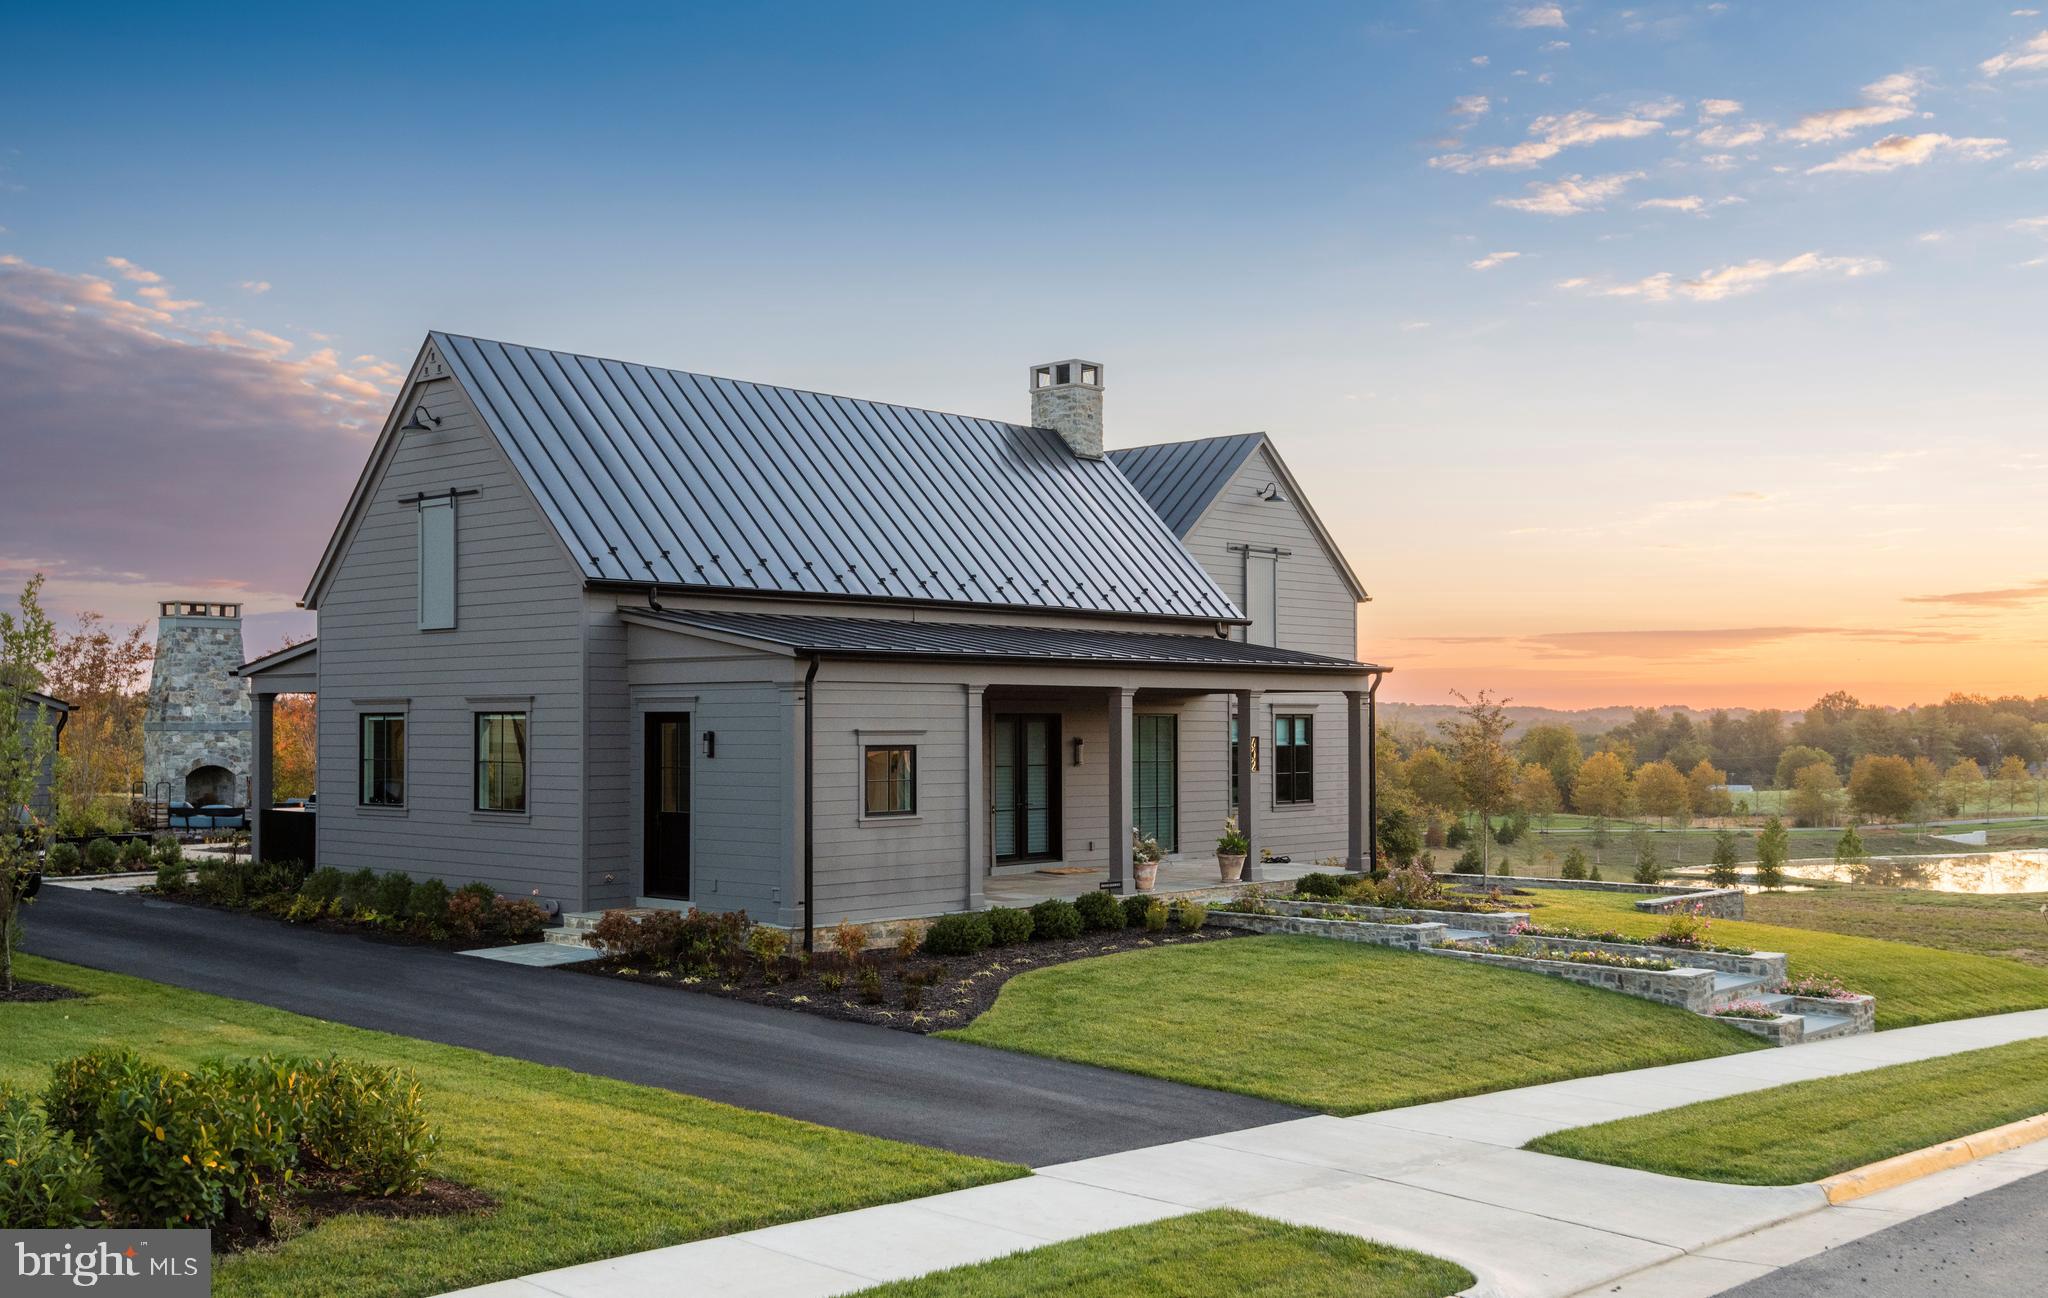
Presenting 1330 Fenimore Lane, an undeniably impressive estate home in the prestigious Gladwyne community, offering 5 bedrooms, 5 full & 2 half bathrooms, and 7,824 square feet of elegant living space.  The jewel of Gladwyne’s premier neighborhood, this former model home reflects the unmatched vision of Visich Architects, beautifully executed in collaboration with Pohlig Builders.
From the wide, welcoming foyer, you’re immediately drawn into the formal living and dining rooms—each offering timeless architectural details and natural light that elevate both everyday meals and special gatherings.  The heart of the home—the chef’s kitchen—is a masterwork of design, featuring premium built-in appliances, stone countertops, and custom cabinetry that flows easily into the open-concept family room—perfect for both everyday comfort and entertaining.   Study in your handsomely paneled home office, enjoy wellness at your private gym & sauna, and entertain effortlessly from the expansive finished lower level. The finished basement may became your favorite rainy-day escape or place for game nights, movie marathons, and birthday parties, with space for everyone to spread out and be together.  A wine cellar and well appointed wet-bar, a private office, as well as multiple storage areas round out the lower level.  Enjoy the convenience of both lower-level and second-floor laundry.   Each of the five spacious bedrooms is a personal retreat with en-suite baths and luxurious finishes. The convenience of both a 2-car attached garage and 2 car detached, offer generous room for everyones toys.   Outside, a professionally designed hardscape patio with built-in grill offers an ideal setting for intimate dinners or grand celebrations. Gather under the stars for the evening wind down with stories and s’mores.   Tucked into one of the most coveted neighborhoods in charming Gladwyne, with private access to Kenealy Nature Park and the Bridlewild Trail, this residence pairs privacy with proximity to both nature and the main commuting routes.  This is a rare opportunity to own a standout home in one of Gladwyne’s most desirable settings, known for privacy, prestige, and pastoral beauty.
#PAMC2148424

GLADWYNE

1330 FENIMORE LANE

5 Beds

5 Baths

7,628 Sq.Ft.

$3,275,000

MLS#: PAMC2148424

An extraordinary opportunity to have over 1.5 Acres backing to 556 Acres of parkland with walking trails to the Potomac River only steps away on McLean's sought-after Turkey Run Road! Located in East and West Langley Farms surrounded by Estates the property has complete privacy with a gorgeous open meadow and mature trees. First time on the market in 50 years and only a 10 minute drive to DC & Tysons for world-class shopping and dining. Public utilities are available. House is sold as-is.
#VAFX1161206

MCLEAN

827 TURKEY RUN ROAD

None Beds

None Baths

1.52 acres

$3,275,000

MLS#: VAFX1161206

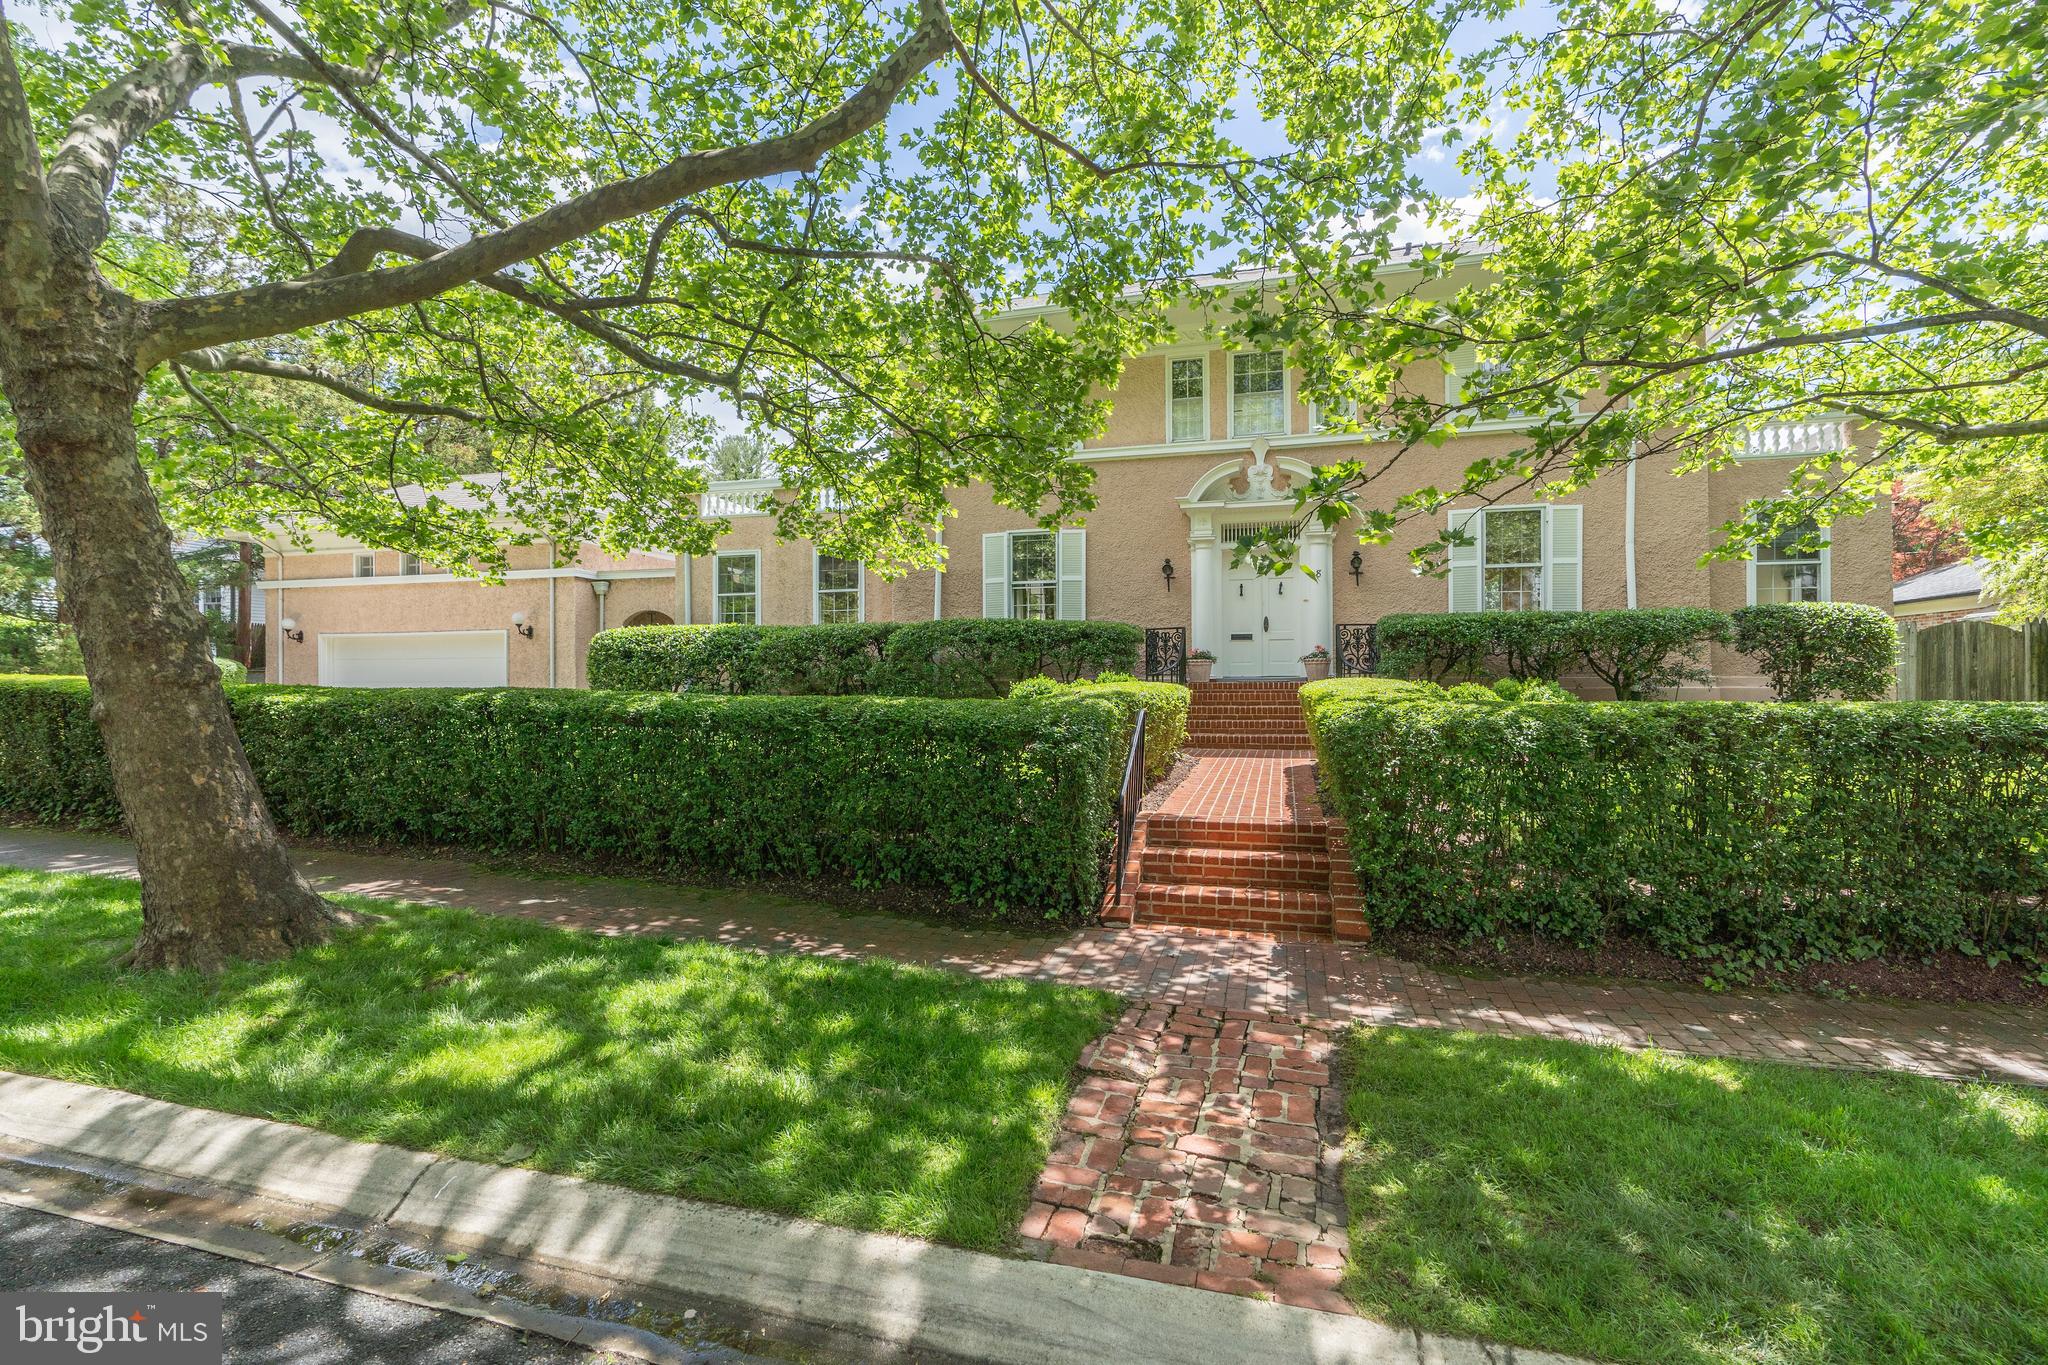
Exquisite French Country Stucco Home in Prime North Arlington Location designed with Special Attention to Scale, Proportion, Light and Livability - Authentic Stucco Exterior and Steep, Flared EcoStar Slate Roof - Custom Wrought Iron Entry Doors of Size - Classic French Country Rounded Turret filled with Windows accentuating Library and Upper Level Master Bedroom - Elevator to all Three levels - Main Level Master Suite with Dual Side by Side Marble Baths featuring Rohl Fixtures and Heated Floors. Two Walk-in Closets. Great Room designed for multi-functional Living, Dining and Media Space highlighted by Handsome Francois Limestone 50 inch Gas Fireplace with multiple French Doors providing access to Private Courtyard and Inviting Screened Porch - 11 foot Coffered Ceilings on First Floor and Notably Large Multi Pane Windows flood the Home with Natural Light - 5 Inch Custom Stained Hickory Plank Floors through out Main Level and Handcrafted Herringbone Pattern in Welcoming Large Foyer - Custom Woodwork includes Built-in Bookshelves and Cabinets in Library and Office, Cubbies in Mudroom and Pocket Doors - Kitchen anchored by 12 x 4 Island of Quartzite and features 48 inch Gas Cooktop, Appliance Wall with Double Ovens, Warming Drawer, Paneled 30 inch Refrigerator and 24 inch Freezer - Butlers Pantry includes an Ice Machine, Second Dishwasher, Dual Refrigerator Drawers, Undercounter Dual Zone Wine Unit as well as wonderful storage. Laundry Room is adjacent - Elegant Powder Room with Slate Floor and Floating Cabinet - Three Upper Level En Suite Bedrooms with Walk-in Closets - Lower Level with Pickle Ball Court, Golf Practice Room with netting and mat as well as set up for Buyers Golf Course Simulation Technology, Wet Bar, En Suite Bedroom and Loggia with Hot Tub - Professionally Landscaped Exterior with Sprinkler System and Lighting, Driveway paved with Permeable Pavers, Two Car Oversized Garage - Generator, Security System with Cameras, Sound System and Motorized Window Coverings on many Main Level Windows - Partially Fenced Flat Backyard
#VAAR175622

ARLINGTON

4805 ROCK SPRING ROAD

5 Beds

6 Baths

8,167 Sq.Ft.

$3,275,000

MLS#: VAAR175622

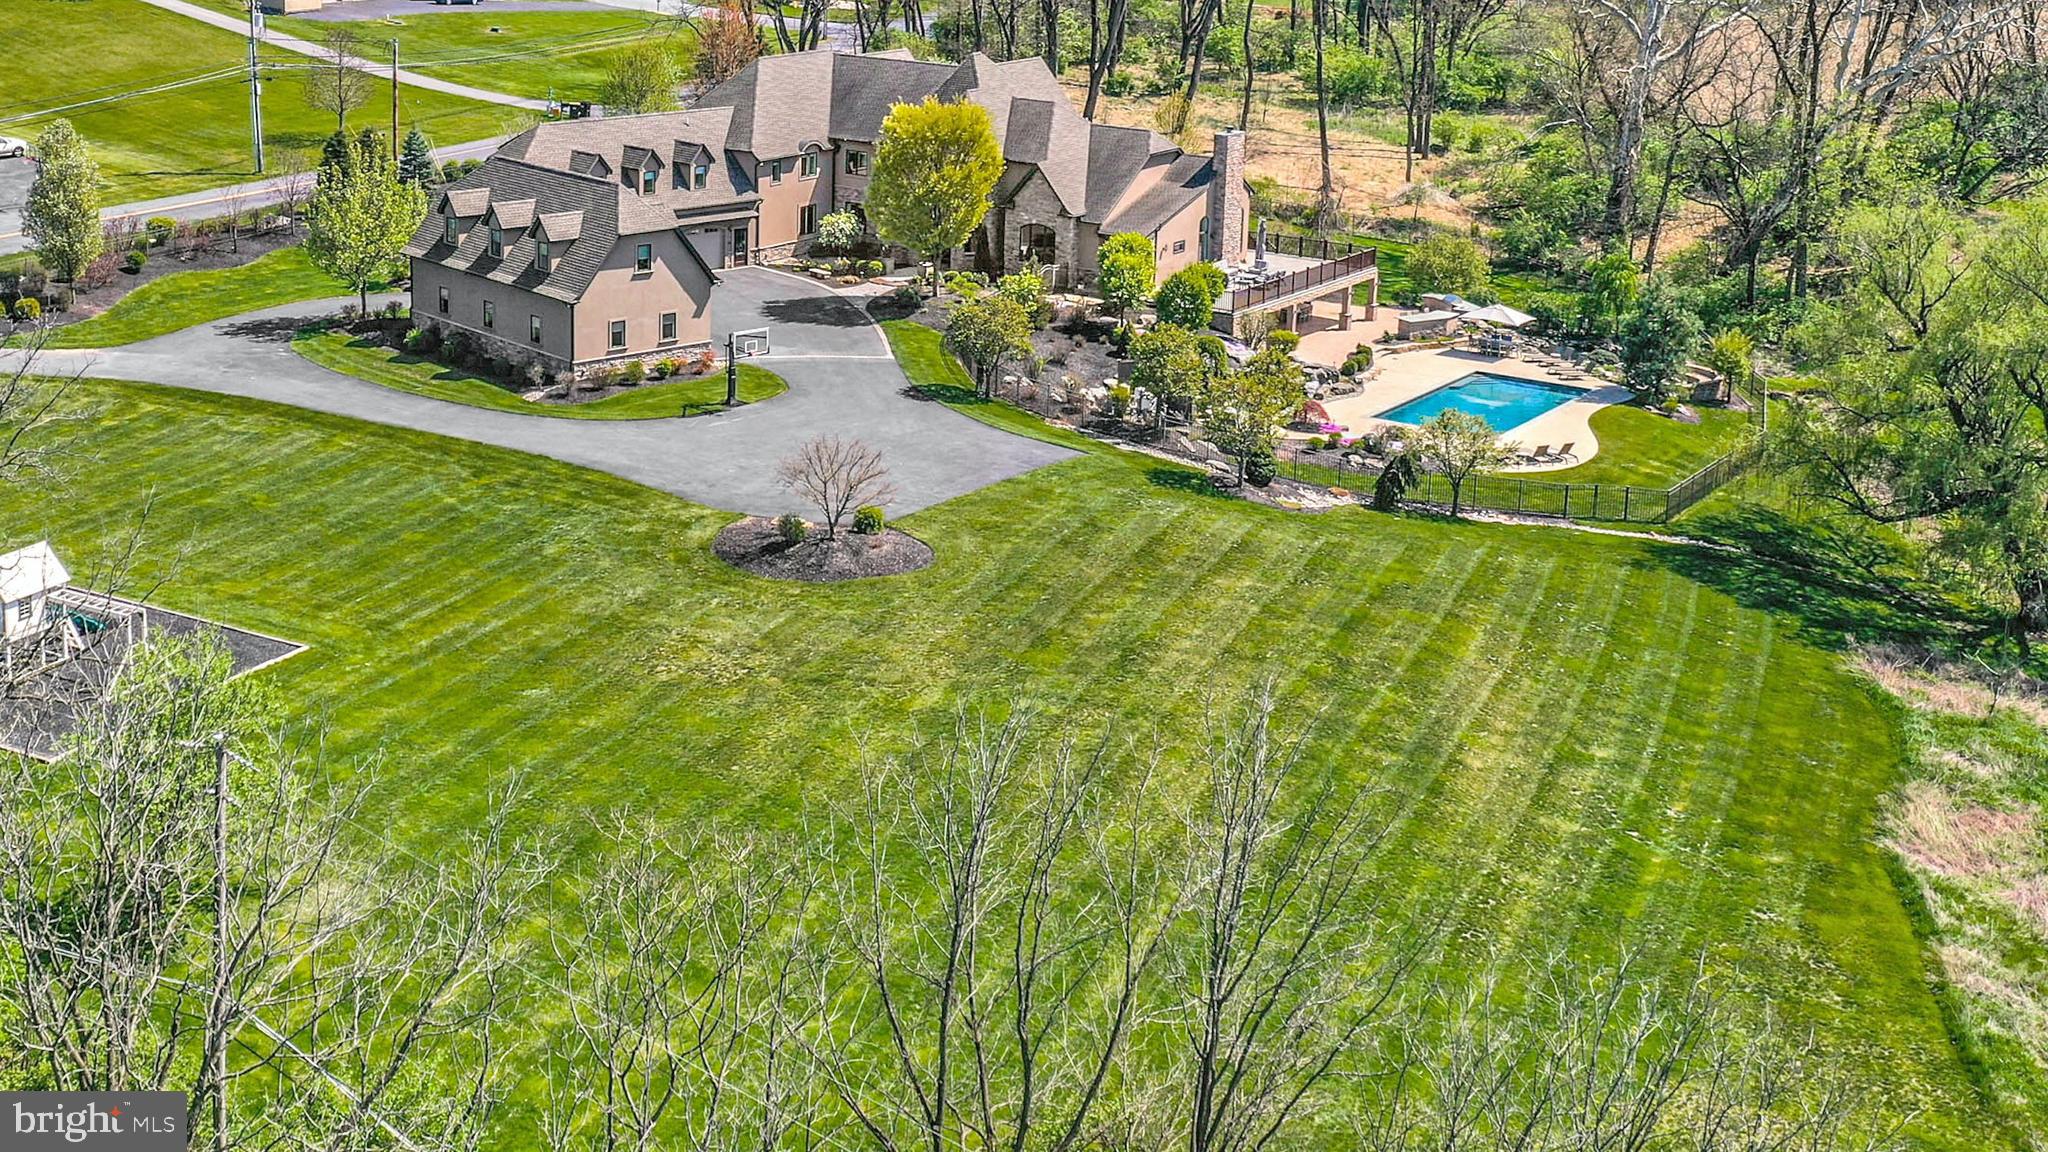
Prominently positioned on a two acre lot, this stately Piney Glen Farms colonial is a sanctuary of modern elegance, boasting not only a superb location but a host of top-notch features and updates. The 8600+ square feet of interior living spaces are both spacious and inviting, with high ceilings and large windows that flood the rooms with natural light. The floor plan is intelligently designed, offering a seamless flow from one room to the next. The living room is adorned with high-end finishes, including custom millwork and leads to a spectacular 2-story library with built-ins throughout. The gourmet kitchen is a chef's dream, featuring top-of-the-line appliances, a generous island, and ample counter space. Off of the kitchen is a gracious dining room, ideal for more formal entertaining while the spacious family room with a fireplace, makes the heart of the home for both family gatherings and informal get-togethers. Step outside, and you'll find a covered patio that overlooks the serene backyard and resort-like pool, providing a perfect setting for al fresco dining, relaxation, and enjoyment of the scenic views. The house boasts a total of 6 bedrooms and 8 full and 2 half baths providing comfort and privacy for family members and guests. The primary suite is a true retreat, complete with dual spa-like baths, access to the study, and ample closet space. There are four additional bedrooms on the upper levels, each with ensuite baths. The lower level is outfitted with a large family room plus a kitchenette and bedroom with ensuite bath.  A host of other top-tier features make this residence a rare find in an extraordinary setting, providing the perfect blend of elegance, comfort and ease.
#MDMC2162358

POTOMAC

11804 PINEY GLEN LANE

6 Beds

8 Baths

8,026 Sq.Ft.

$3,270,000

MLS#: MDMC2162358

Seller willing to give a credit for a backyard fence and landscaping. Discover unparalleled privacy and luxury in this stunning Mondrian model home, located in the sought-after Arden community. Set on nearly an acre, this home backs to a tranquil pond surrounded by protected natural landscapes, offering the coveted yet rarely available combination of seclusion and views.

This home features a dedicated multi-generational suite with its own private living space, bedroom, and washer/dryer hookup. The upper level loft is bright and spacious—a perfect informal living space. The private primary suite spans an entire wing of the upper level, while large secondary bedrooms each feature en suite baths and walk-in closets.

The gourmet kitchen is a chef’s dream, outfitted with Wolf/SubZero appliances, a large island, stacked cabinetry, and breakfast room with spectacular views. It flows seamlessly into the open floor plan including the luxury outdoor living area, which includes a covered porch with motorized screens and beautiful views of the community pond. A rare four-car garage and thoughtful upgrades throughout complete this exceptional home.

Other features include a  full walkout basement with 10 foot ceilings & a covered patio, marble fireplace, ready to install elevator shaft, sprinkler system, hardwired alarm system including exterior cameras, dual electric car chargers, and much more.
#VAFX2253350

GREAT FALLS

9142 BELVEDERE BRANCH DRIVE

6 Beds

6 Baths

8,115 Sq.Ft.

$3,270,000

MLS#: VAFX2253350

One of a kind opportunity for a brand new home in highly coveted North Arlington. Rarely found  rectangular level lot that could accommodate the pool scene of your dreams! "Landed" landscapes has put together a pool/landscaping plan that can be modified to meet your needs. Meticulously and thoughtfully designed contemporary home was crafted by a leading local builder. Almost 7,400 square feet of living space across three levels boasting 7 bedrooms/7.5 baths and prominently positioned on a rarely found level .34 acre lot backing to almost 10 acres of private parkland. A scene that simply cannot be duplicated. The home features every luxury enhancement imaginable including: elevator to all three levels, Pella windows, 4 gas fireplaces, high end appliances (including Wolf, Sub Zero, Jenn Air, and Cove), separate hidden prep kitchen, extensive electrical work (Josh AI, cameras, remote window treatments, Cat6, Speakers, custom lighting, Ring, EV charging, and the list goes on), exercise room with infrared sauna and steam room, laundry on bedroom level and basement, two covered balconies overlooking parkland, pet washing station in mudroom, 3 car garage, and more! Recently installed privacy fence enclosing entire back yard! Convenient to everything including Washington DC, Virginia Hospital Center, DCA Airport, Washington Golf Country Club, and everything else the DMV area has to offer! Truly a one of a kind opportunity for a completely custom home situated in an unparalleled setting in one of the most desirable areas of Northern Virginia. *Pool/landscaping plan not included in asking price*
#VAAR2044784

ARLINGTON

3908 MILITARY ROAD

7 Beds

7 Baths

7,303 Sq.Ft.

$3,269,000

MLS#: VAAR2044784

Exclusive new construction community, Makefield Meadows in Upper Makefield Township. This private cul-de-sac community consists of 4 lots with lot sizes from 1.2 - 1.8 acres and backs onto 20+ acres of Open Space in a Conservation Easement.  This home is offered on Lot #1 which is 1.81 acres. Custom home with 7,369 square feet plus a finished basement that includes an additional 3,302 square feet. Tremendous attention to detail and design on all homes.  Some outstanding features to note are: 4 car garage, Sunroom, 10' first floor ceiling height, 9' second floor ceiling height and 10' basement ceiling height, Spray Foam Insulation, Masonite Solid Core interior doors 1st and 2nd floor, Wolf, Bosch and Sub-Zero appliance package, Three stop elevator included, exquisite millwork package includes 9' baseboards, tray ceiling, coffered ceiling. Customizing available. Photos shown are an example of the workmanship from Mar Mar Builders. Call today for your private appointment
#PABU2031596

NEWTOWN

Lot 2 AVA COURT

6 Beds

6 Baths

10,190 Sq.Ft.

$3,262,362

MLS#: PABU2031596

21 Townhomes for sale in Tablor Station Manor close to I 81.
#WVBE2044784

INWOOD

21 Townhomes MATHEW & ACTS COURT

None Beds

None Baths

N/A

$3,255,000

MLS#: WVBE2044784

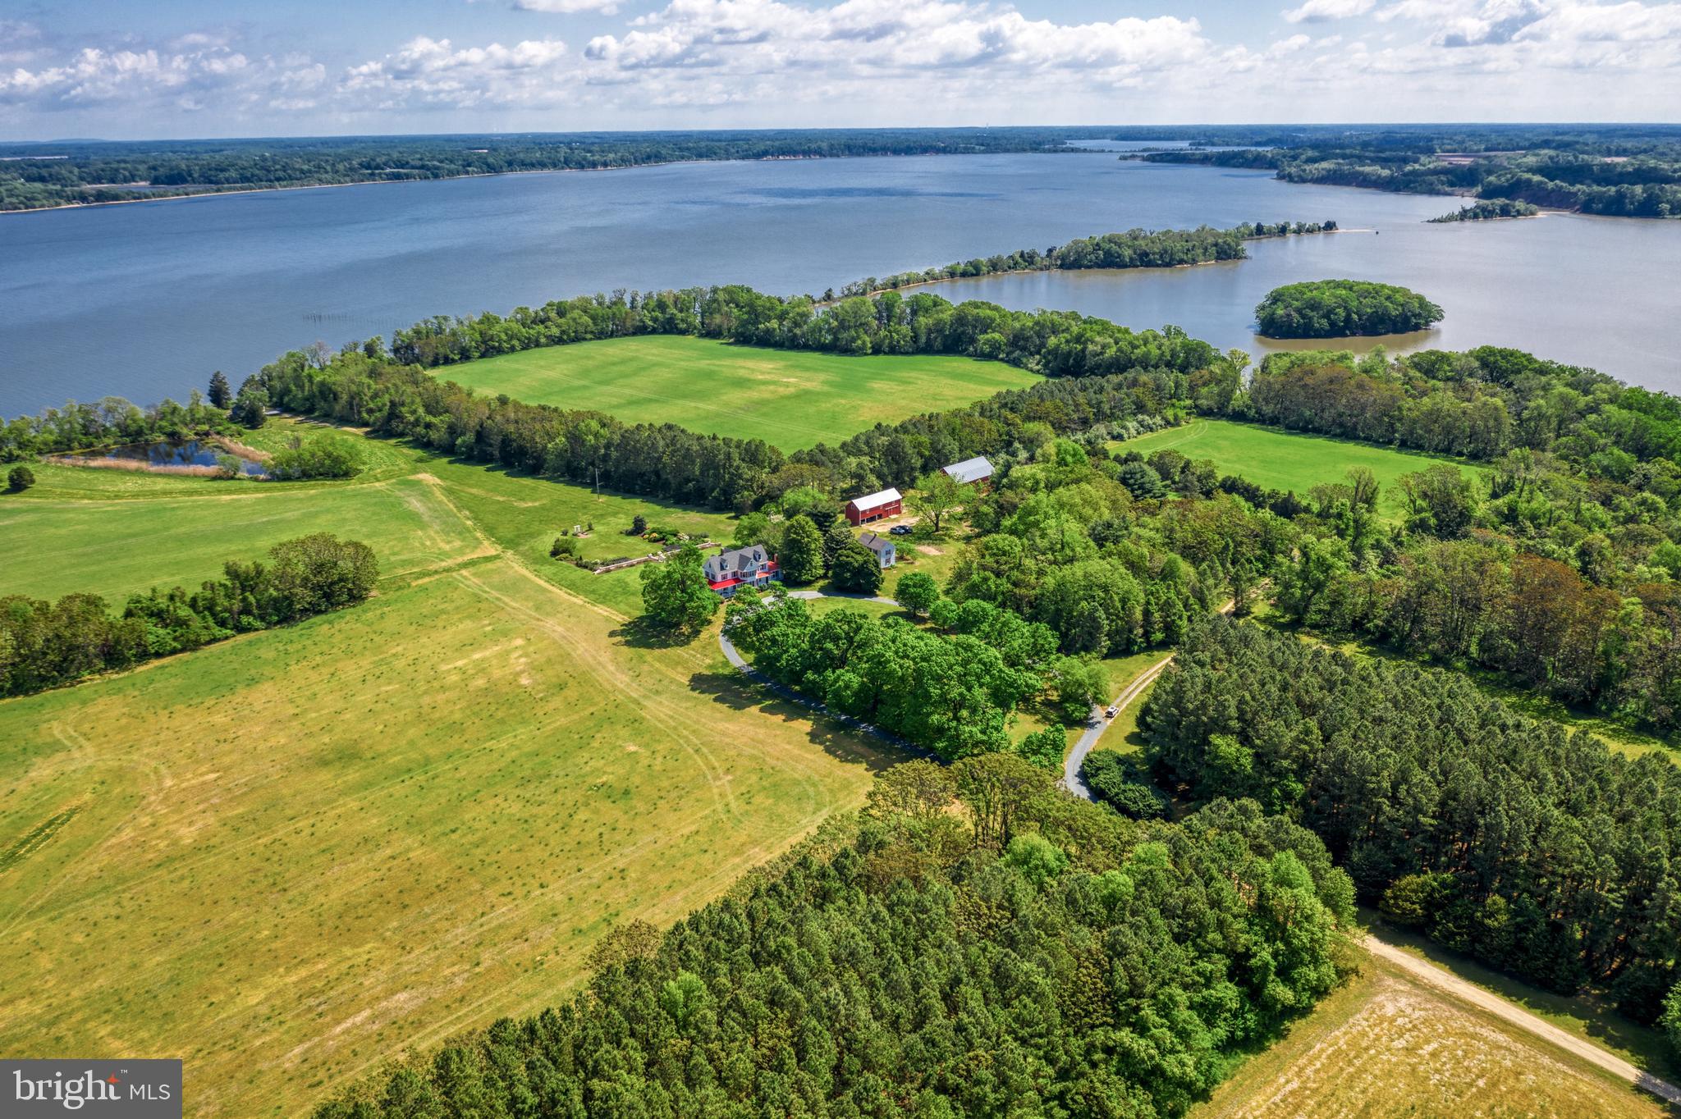
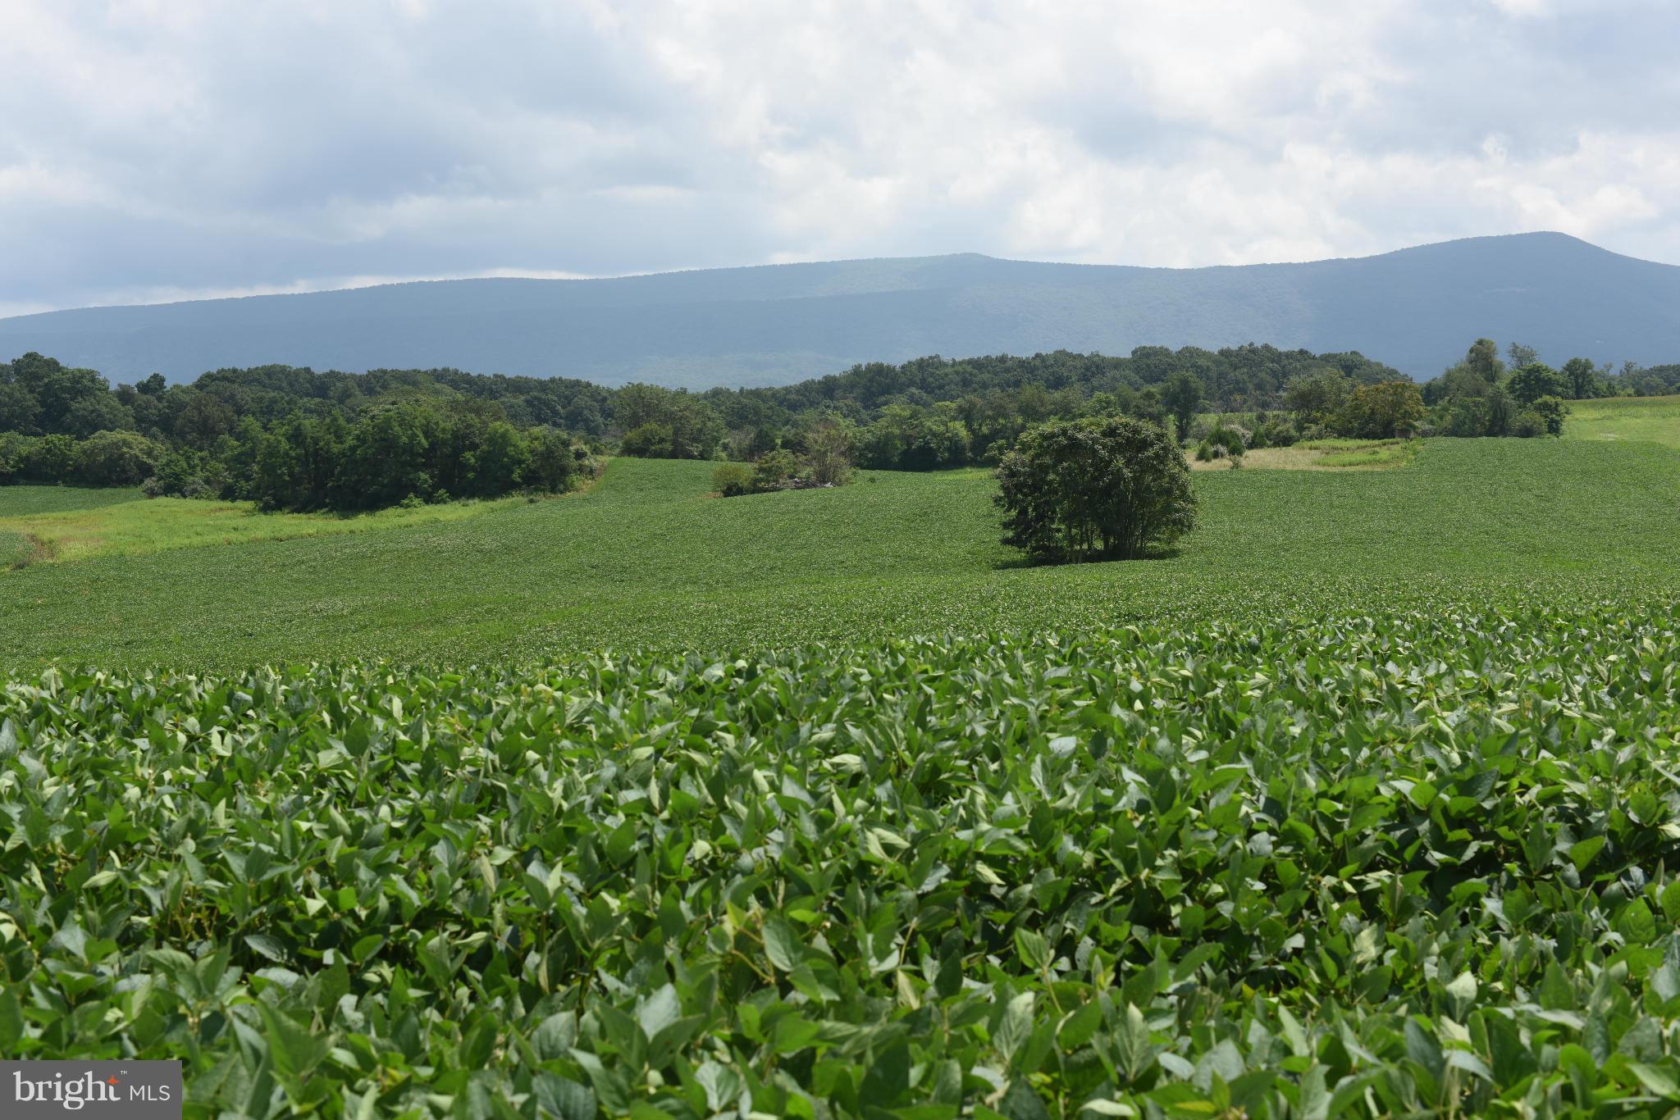
Highly desirable location, one mile north of I-81, Exit 302, Middletown, Virginia. Approximately three miles from I-66 with close proximity to the Virginia Inland Port in Front Royal. The 101-acre development site is flat to gently rolling topography situated between I-81 and Rte. #11 for high visibility and easy access. The property has 2,300 linear feet of frontage along Rte. #11, adjacent to Lord Fairfax Community College, which could be a benefit from vocational programs to support workforce needs. Currently zone RA, but the Frederick County Comprehensive plan calls for the site to be zoned Industrial. Seller is willing to have the property rezoned to Industrial upon acceptance of a valid offer from qualified Buyer. Public water, sewer, natural gas, fiber optics and three-phase electrical power are available to the site. Frederick County support, utilities to the site, desirable location, and recent price reduction make this site worthy of further investigation.
#VAFV152496

MIDDLETOWN

7165 VALLEY PIKE

None Beds

None Baths

101.25 acres

$3,250,000

MLS#: VAFV152496

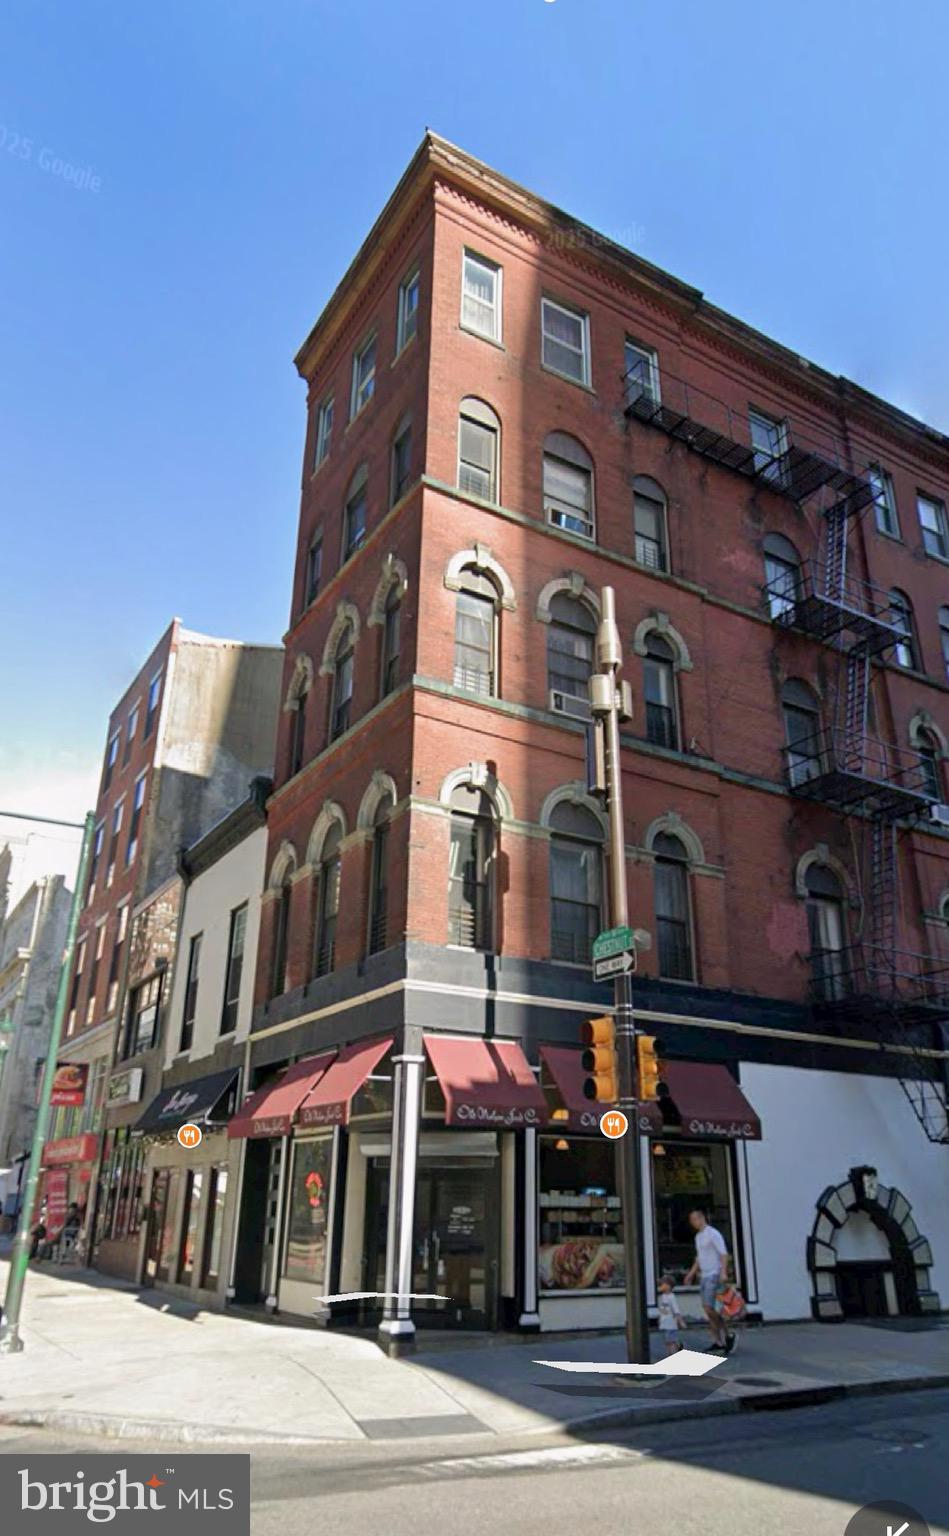
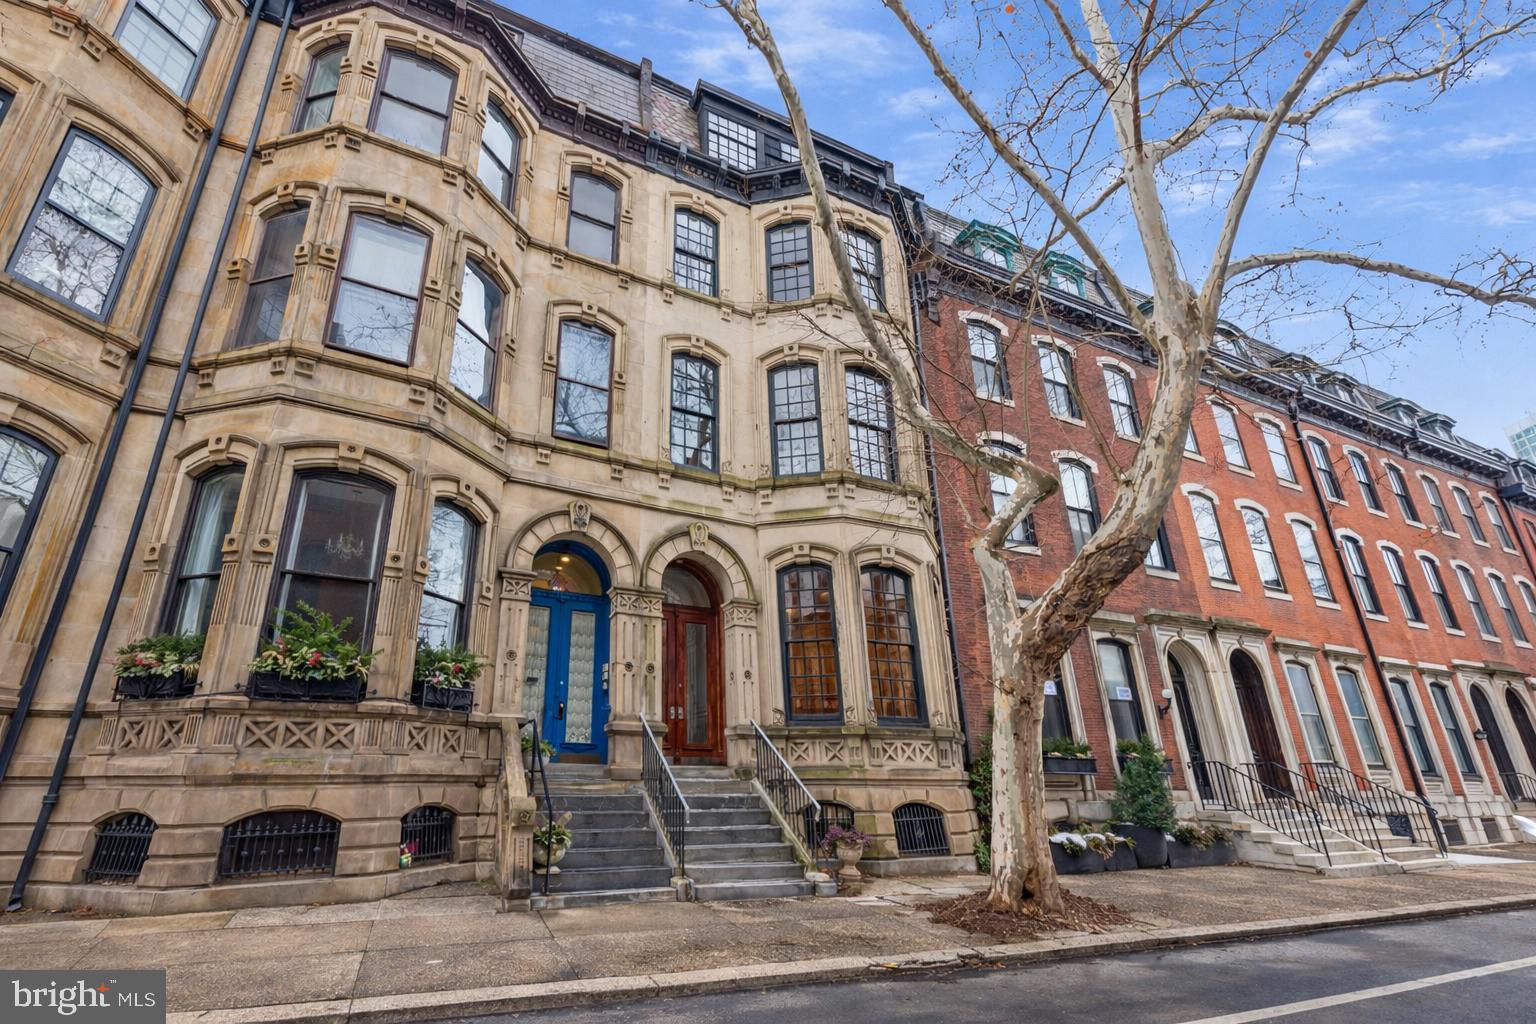
This great 5,200 Square Foot corner property is now available for sale! This property fronts South Street, 25th Street, and Naudain Street in Philadelphia’s coveted Fitler Square Neighborhood. Though historically in use as a retail building, the site is zoned RM-1, Residential MultiFamily, allowing this site to be re-developed with an apartment/condo building or townhomes (or both) by-right! Boasting an unrivaled location, this site offers a perfect blend of urban convenience and natural beauty, placing you within walking distance of delightful shops, charming cafes, renowned restaurants, picturesque parks, the Philadelphia School, Heirloom Market, Amazon Hub, the UPenn and CHOP campuses, and the Schuylkill River Trail! The site also has easy access to I-76 and several transit options. Be the one to bring this great property into its next generation!
#PAPH2514308

PHILADELPHIA

2429 SOUTH STREET

None Beds

None Baths

0.12 acres

$3,250,000

MLS#: PAPH2514308

34+ acre site for housing subdivision with public water/sewer, and dry utilities.
#PADA2026630

HARRISBURG

0 REICHERT ROAD

None Beds

None Baths

34.2 acres

$3,250,000

MLS#: PADA2026630

Welcome to 5013 Elm Street, an expertly renovated and custom designed 6 Bedroom, 6 Full Bath, and 2 Half Bath home in Edgemoor. The present owners purchased this home new in 2017 and meticulously added to and updated the entire property with Kandel Construction to the highest standards. Reconfiguring the floorplan and adding additional space make this 4 level and 5,900 SF home the perfect sanctuary for the most discerning purchaser. Edgemoor is Bethesda’s premier neighborhood with a sensational location in the heart of Downtown Bethesda. Immerse yourself in the convenience of being within walking distance to popular boutiques, cafes, restaurants, and amenities – all while enjoying the comforts of an expansive custom-built home with an incredible outdoor oasis. The superb Backyard is surrounded by lush landscaping and is centered around the heated Alpine Salt Water Pool that boasts a relaxing waterfall, a tiled Patio/Sun Deck, and an outdoor accessible Powder Room. The best of all worlds is here at 5013 Elm Street.

The highest quality is readily visible as you experience the well-proportioned rooms, sophisticated updates, and thoughtful floor plan. Outstanding millwork adds a discreet decadence, from the multi-layered coffered ceilings to the exquisite accent moldings and built-ins. Every detail has been considered and each design choice handpicked. A fine selection of stone, tile, hardware, and wall coverings showcase touches of modernity throughout. A Lutron lighting system with recessed lights and gallery spotlights combined with fabulous chandeliers, sconces and pendant lights add an elevated element to this already impeccable residence. An elevator to 3 levels makes this home easily accessible.
#MDMC2004508

BETHESDA

5013 ELM STREET

6 Beds

6 Baths

5,900 Sq.Ft.

$3,250,000

MLS#: MDMC2004508

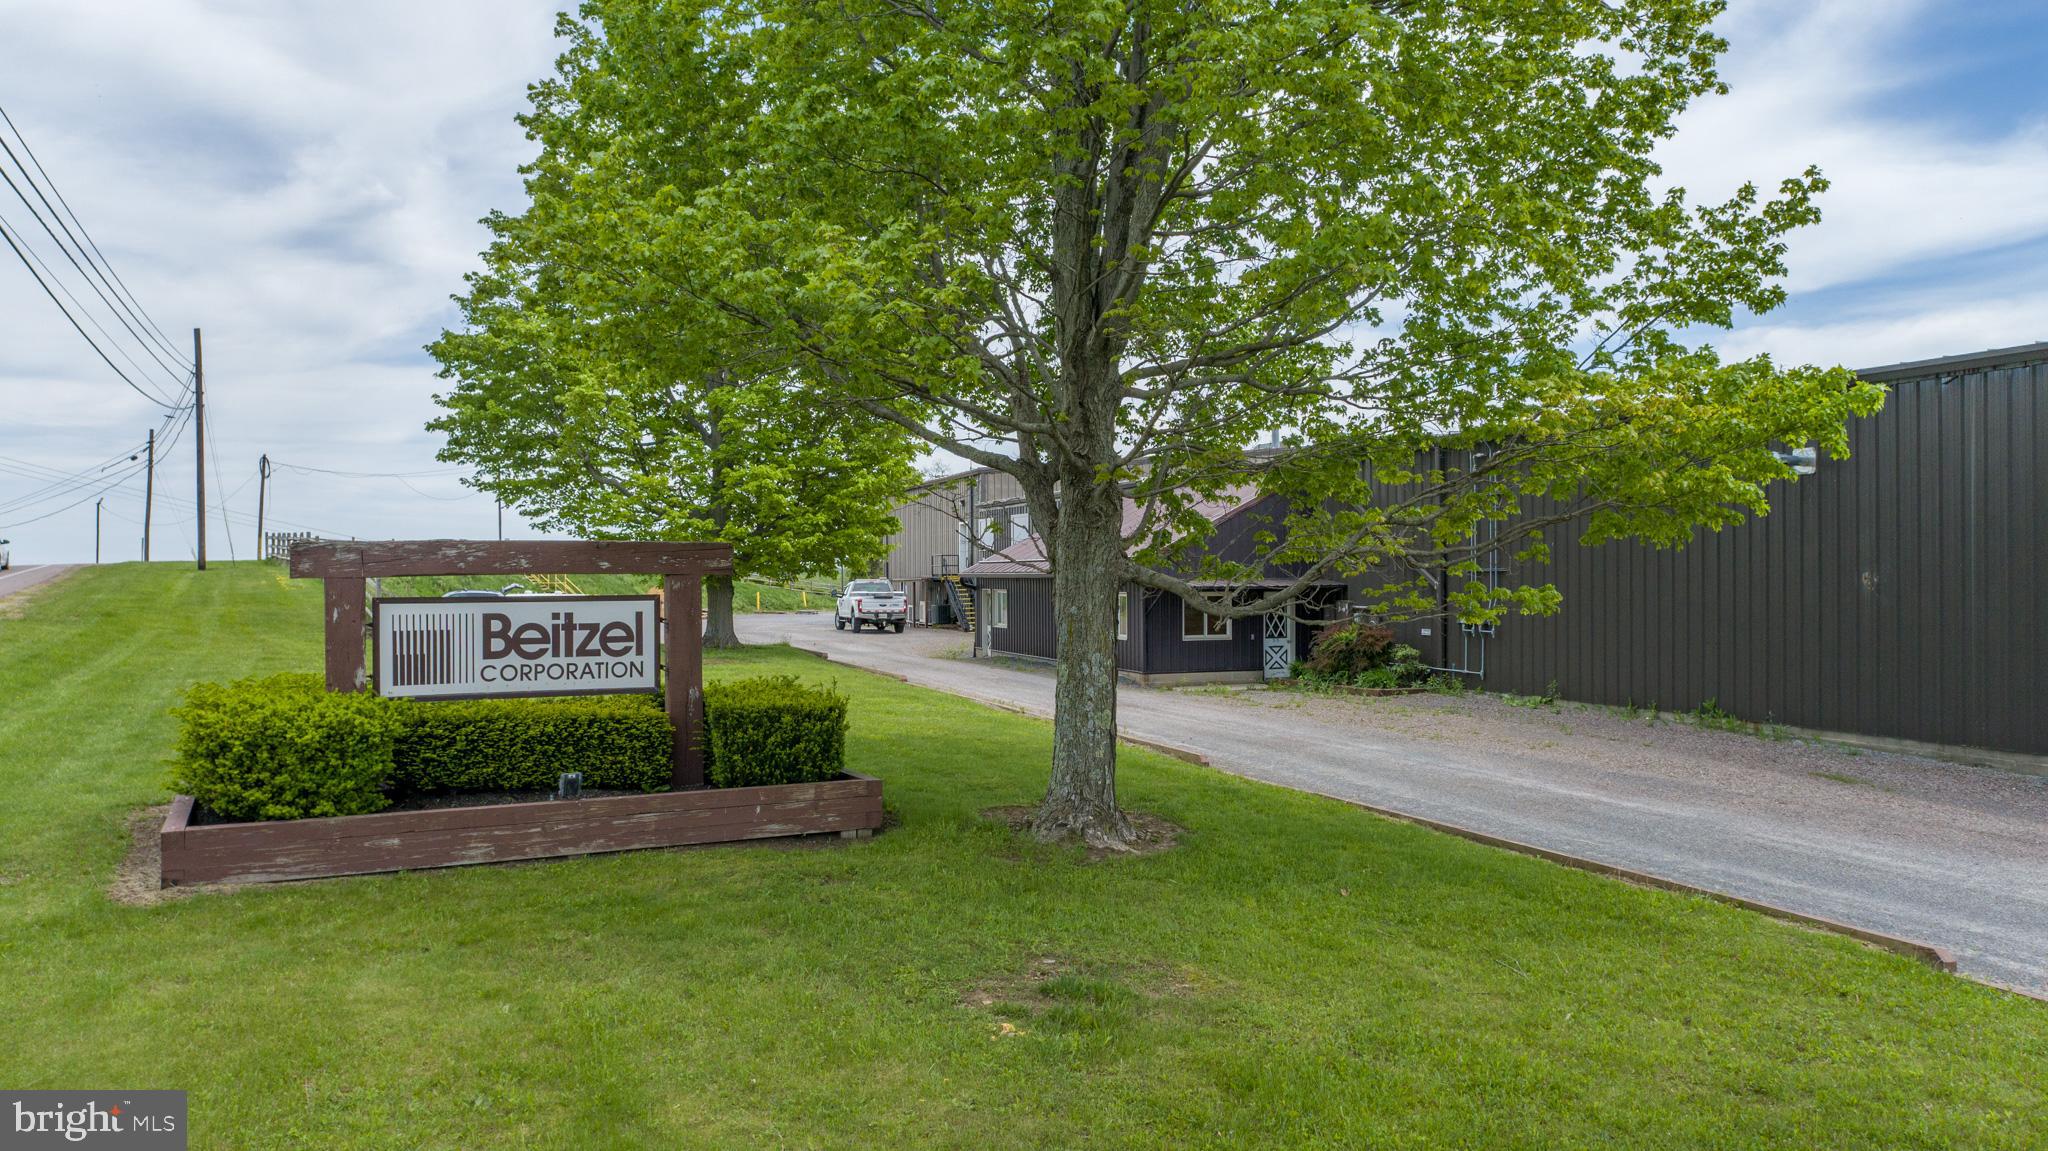
Excellent property in an ideal location currently leased to a quality tenant, River Rock Academy, on a triple net lease through 6/30/2030 + Tenant has one 5-year option. Price reflects a 6.2% cap rate (Est. NOI of $202,597.68). Lease includes annual CPI increases to base rent.    |    The 15,277sf single story building is situated on a 3.2 acre, mostly impervious, site, with 192 parking spaces. Well maintained, fully sprinklered, gas heat and central air, covered outside patio area in the rear, 3 glass door entrances, nicely finished, windows in all perimeter walls and several interior rooms with glass and sidelights.                                                                                                                    NO SIGN ON THE PROPERTY. TENANT IS AN OPERATING SCHOOL WITH STUDENTS PRESENT DURING THE DAY. DO NOT VISIT THE PROPERTY DURING SCHOOL HOURS OR SPEAK WITH ANY STAFF.
#PALA2042956

LANCASTER

2124 AMBASSADOR CIRCLE

None Beds

None Baths

N/A

$3,250,000

MLS#: PALA2042956

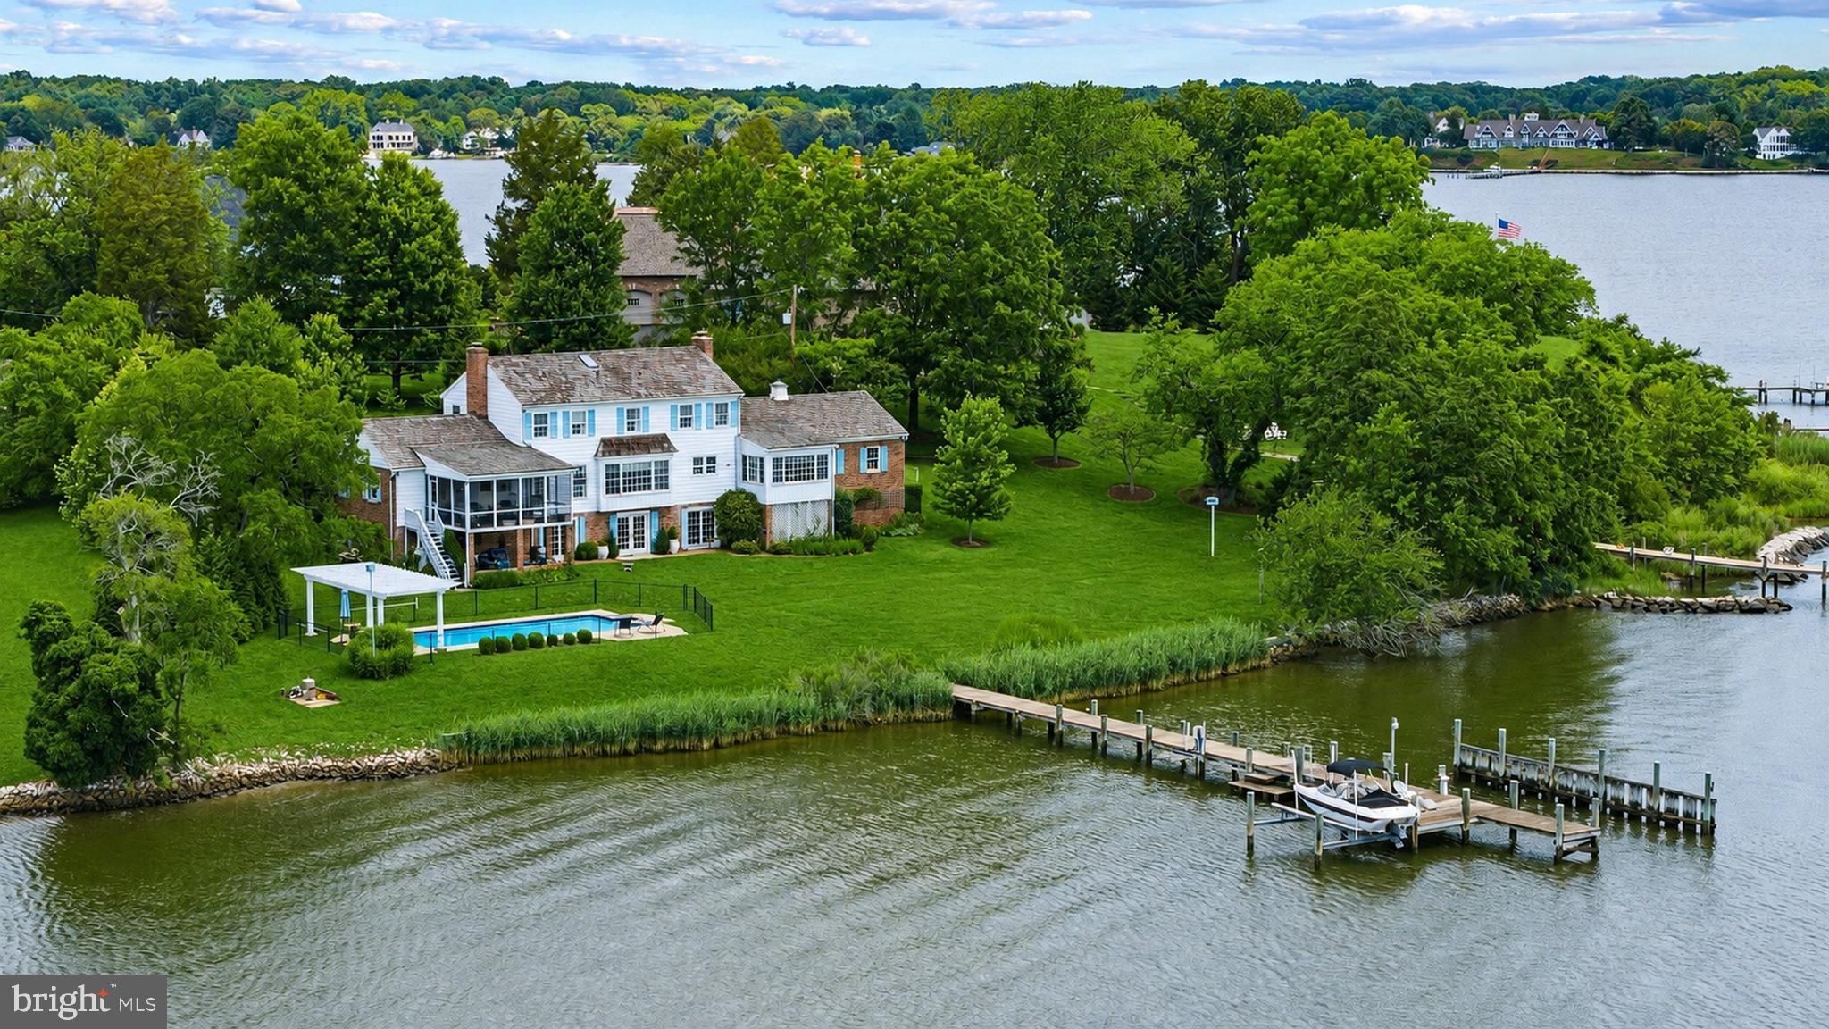
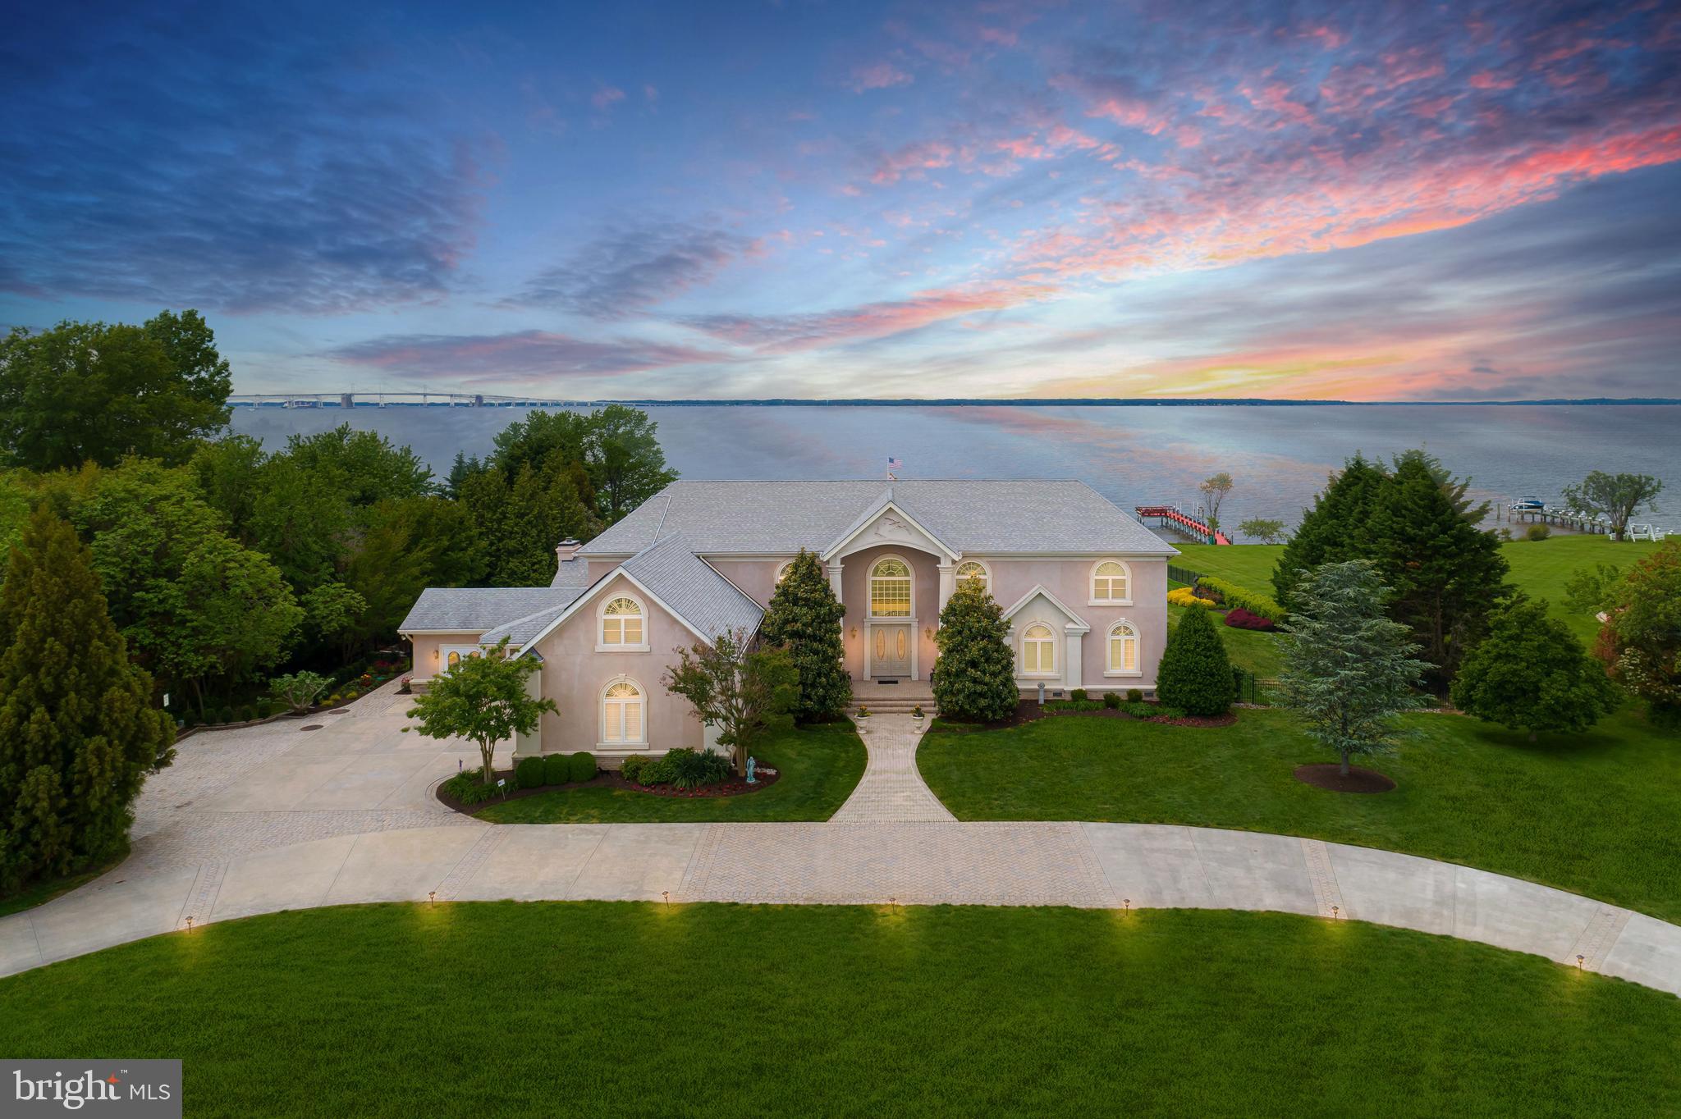
Welcome to 140 Lafayette Ave in the highly sought after Murray Hill Community.  This is easily one of the greatest homes to become available in all of Annapolis.  Built in 1929 this stunning colonial has the perfect blend of old classic charm and updated luxury.  Enjoy year round unobstructed water views from your front patio fire place or any number of well appointed rooms within the house.  This home really has everything: hardwood floors throughout, custom built in cabinetry, updated gourmet kitchen, separate dining room / living room / family room / office, full finished lower level w/ exercise room, amazing master bathroom with a huge walk in closet, detached garage, entertaining patio in both the front and back of the house, expansive tiered hardscape garden in your fully fenced in backyard and so much more.  Enjoy Murray Hill living at its best as you walk to all the neighborhood parks, arts, museums, naval academy, restaurants and shopping.  Launch your kayak, paddle board or watercraft from any number of public access points or catch a ride into town on the local water taxi.  Do not miss this opportunity to own this one of a kind Annanpolis treasure.
#MDAA2059632

ANNAPOLIS

140 LAFAYETTE AVENUE

6 Beds

5 Baths

5,175 Sq.Ft.

$3,250,000

MLS#: MDAA2059632

1 ... 317 318 319 320 321 ... 666
* Listings identified with the FMLS IDX logo come from FMLS and are held by brokerage firms other than the owner of this website. The listing brokerage is identified in any listing details. Information is deemed reliable but is not guaranteed. If you believe any FMLS listing contains material that infringes your copyrighted work please click here to review our DMCA policy and learn how to submit a takedown request. © 2024. First Multiple Listing Service, Inc.
 - property

Send a message

Message successfully sent.

Your message

What is 3 + 4 ?

Reason for contacting?

I agree to receive email communication and understand I can unsubscribe at any time.

I agree to be contacted by Charis Realty Group via call, email, and text for real estate services. To opt out, you can reply 'stop' at any time or reply 'help' for assistance. You can also click the unsubscribe link in the emails. Message and data rates may apply. Message frequency may vary. Privacy Policy

Sign Out

Virtual Assistant

Would you like to take the next step with this property? We can help you schedule a showing or virtual tour, or send you more details.

Yes, I would like more information.

Thank You for Your Reply, One of Our Agents will contact you as soon as possible

No, maybe later.

Thank you, you can always contact me via email, phone number or through the contact form.

Realhub AI

Lucy - Your AI-Powered Realtor

Update Your Temporary Password

Personalize your search

Enter your email and we'll notify you immediately when new listings match what you're looking for.

or enter email address

Already have an account ? Login here

Continue your home search

I agree to receive communications and understand I can unsubscribe at any time.

I agree to be contacted by Charis Realty Group via call, email, and text for real estate services. To opt out, you can reply 'stop' at any time or reply 'help' for assistance. You can also click the unsubscribe link in the emails. Message and data rates may apply. Message frequency may vary. Privacy Policy

Already have an account ? Login here

We use cookies

We use cookies primarily for analytics to enhance your experience. By accepting, you agree to our use of these cookies. You can manage your preferences or learn more about our cookies policy.