Properties

Browse or get in touch to schedule a walkthrough.

  • Nearby me
Price range

Popular features

Community features

Association

Property features

Waterfront

View

Exterior Features

Interior Features

Style

10000 properties match your criteria

Updated 1 minute ago

E-Alert name
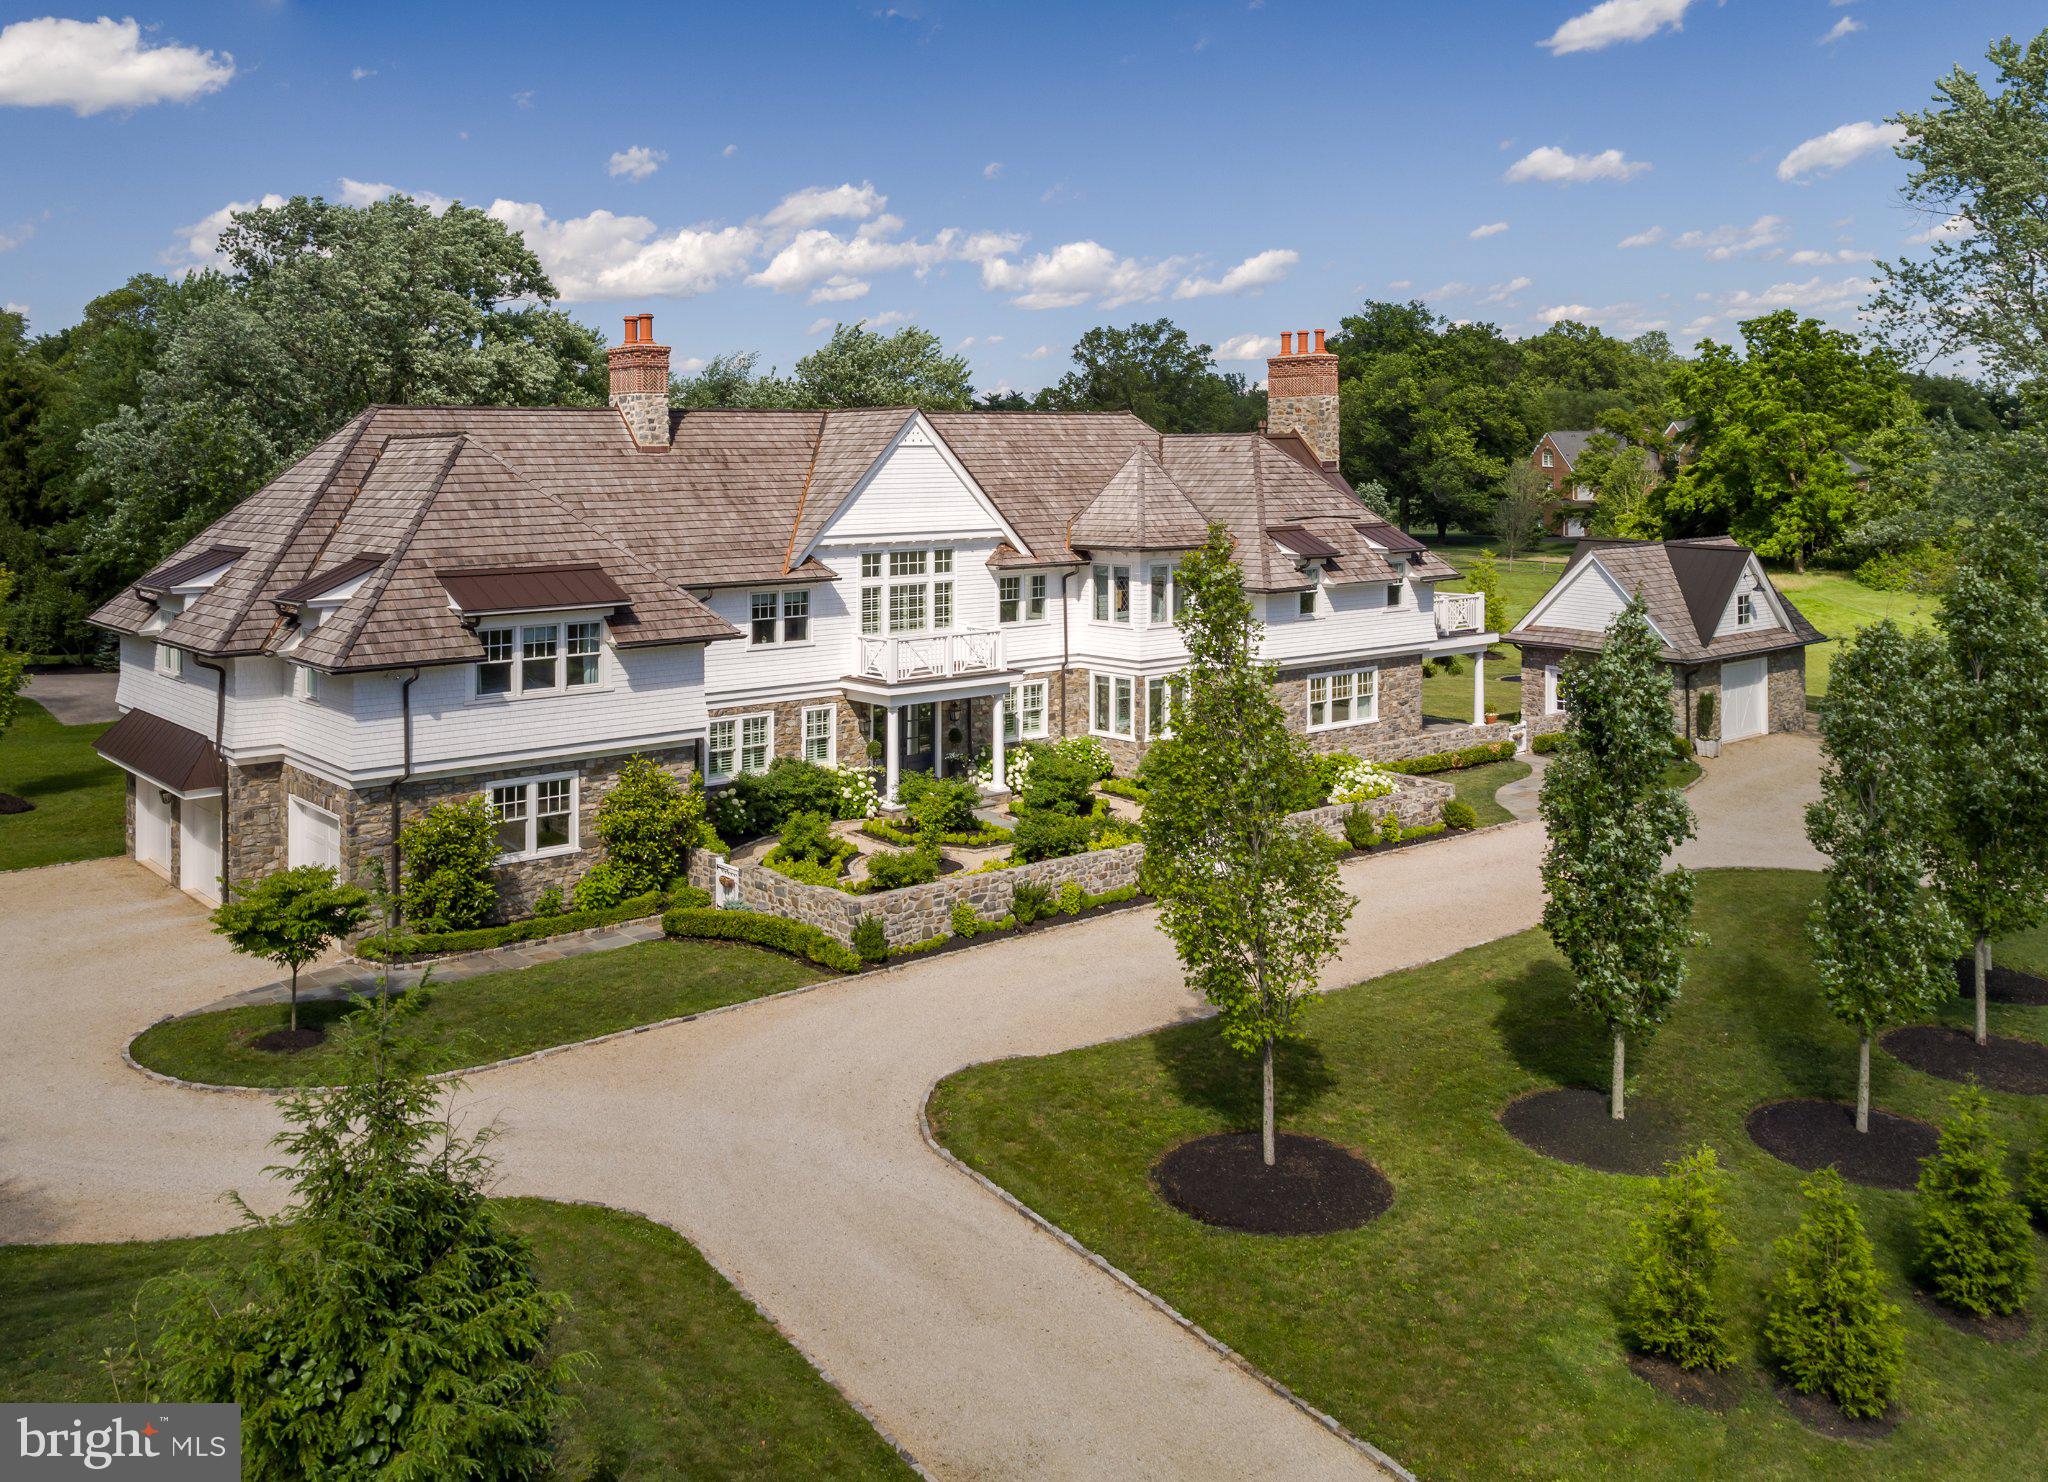
Minimal value in the existing homes.

3 parcels included in this sale with a total of 282.8 acres.
#PABK2073260

MOHRSVILLE

403 WILLOW ROAD

6 Beds

1 Baths

3,200 Sq.Ft.

$3,250,000

MLS#: PABK2073260

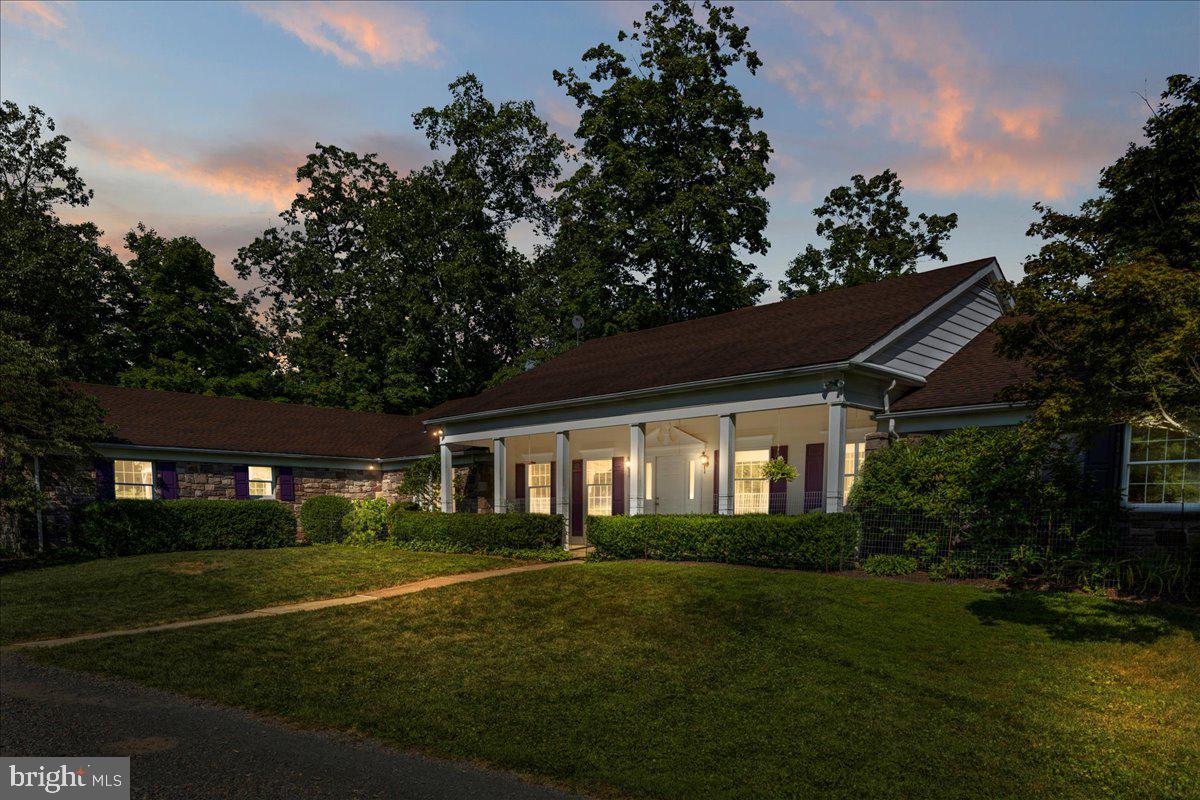
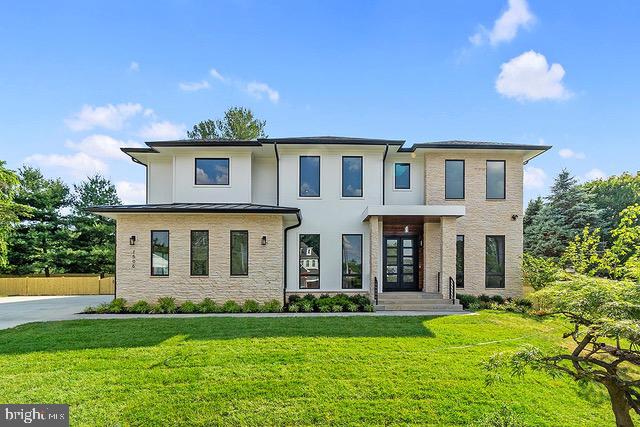
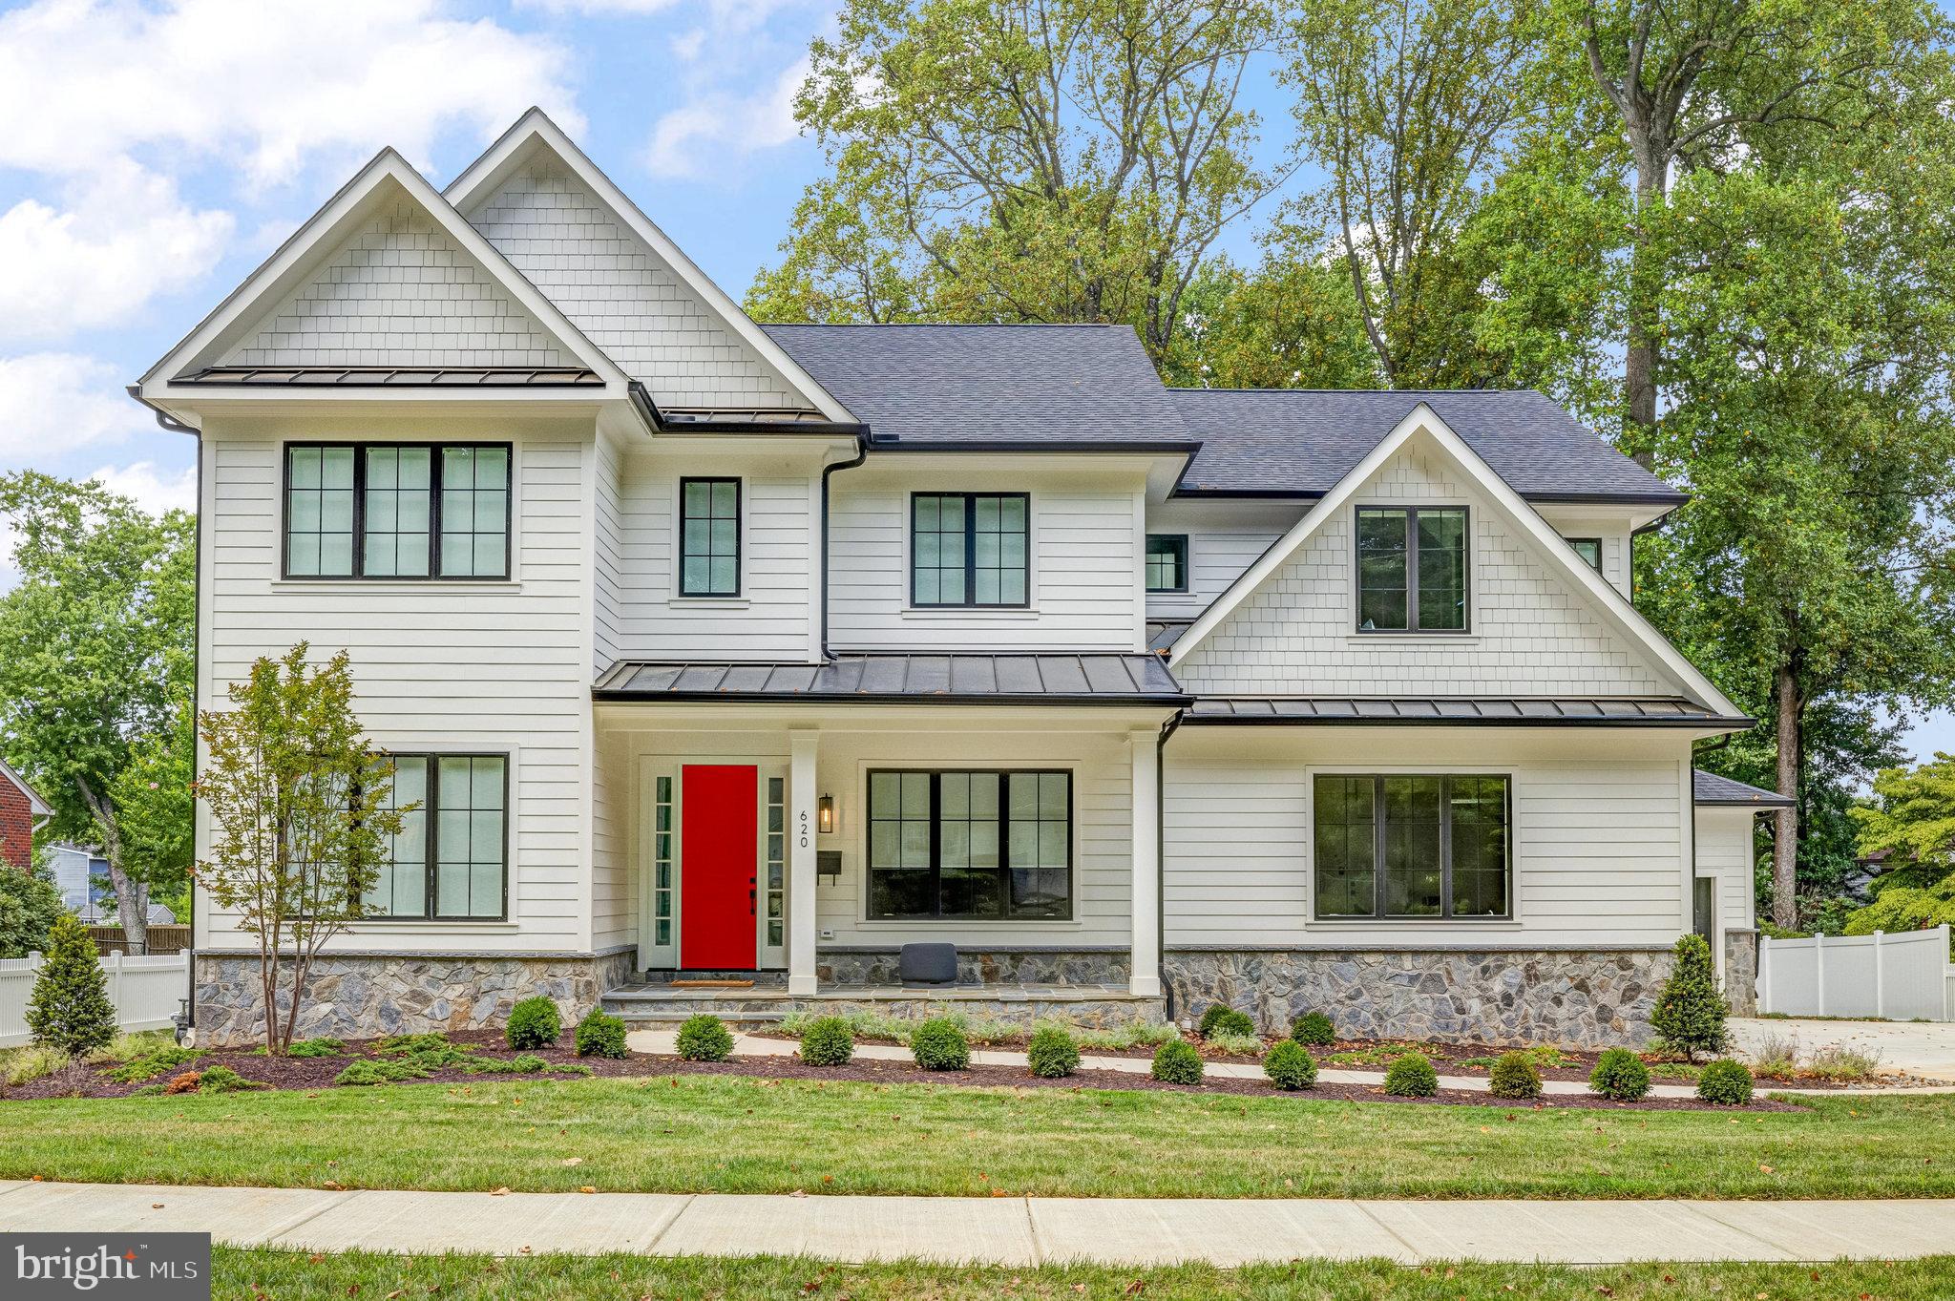
Nestled on beautifully landscaped grounds and privately tucked away in the heart of McLean, this exceptional custom residence by Artisan Builders offers timeless elegance, thoughtful design, and an ideal location. A gracious entrance welcomes you into the formal living and dining rooms, setting the stage for sophisticated entertaining. The expansive family room opens to a chef’s kitchen appointed with top-of-the-line appliances, custom cabinetry, and a charming breakfast nook. Enjoy year-round outdoor living in the screened-in loggia overlooking the picturesque grounds.
The main-level owner's suite serves as a private retreat, featuring dual walk-in closets and a luxurious spa-inspired bath. Upstairs, three spacious bedrooms each offer their own en-suite bath. The walk-out lower level includes a recreation room, game room, additional bedroom, and full bath, providing ample space for guests and leisure.
Ideally located within walking distance of Lewinsville Park and just minutes from McLean High School, downtown McLean, Tysons, Metro access, and major commuter routes.
#VAFX2319730

MCLEAN

1674 CHAIN BRIDGE ROAD

5 Beds

5 Baths

4,180 Sq.Ft.

$3,250,000

MLS#: VAFX2319730

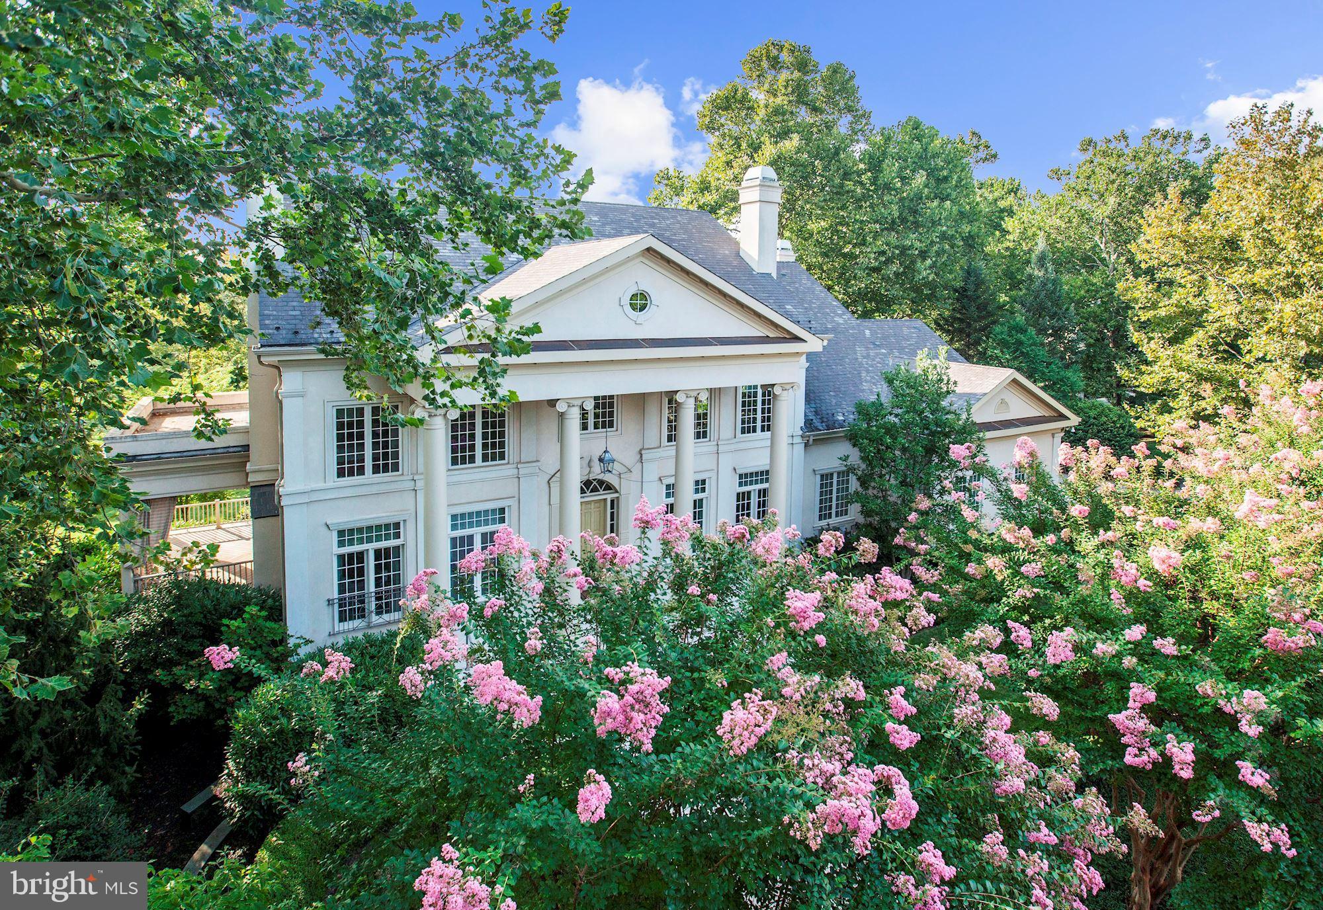
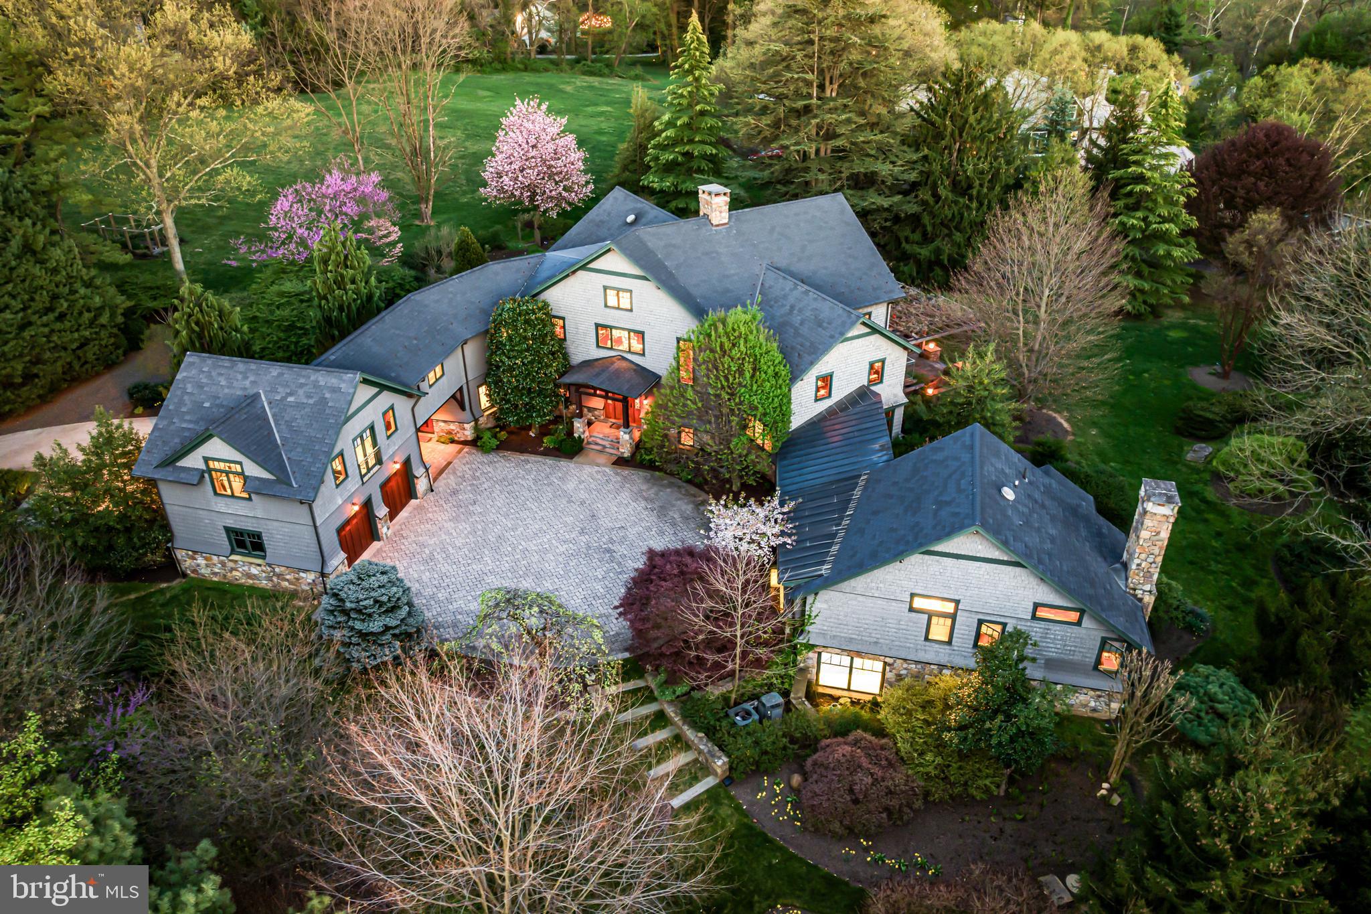
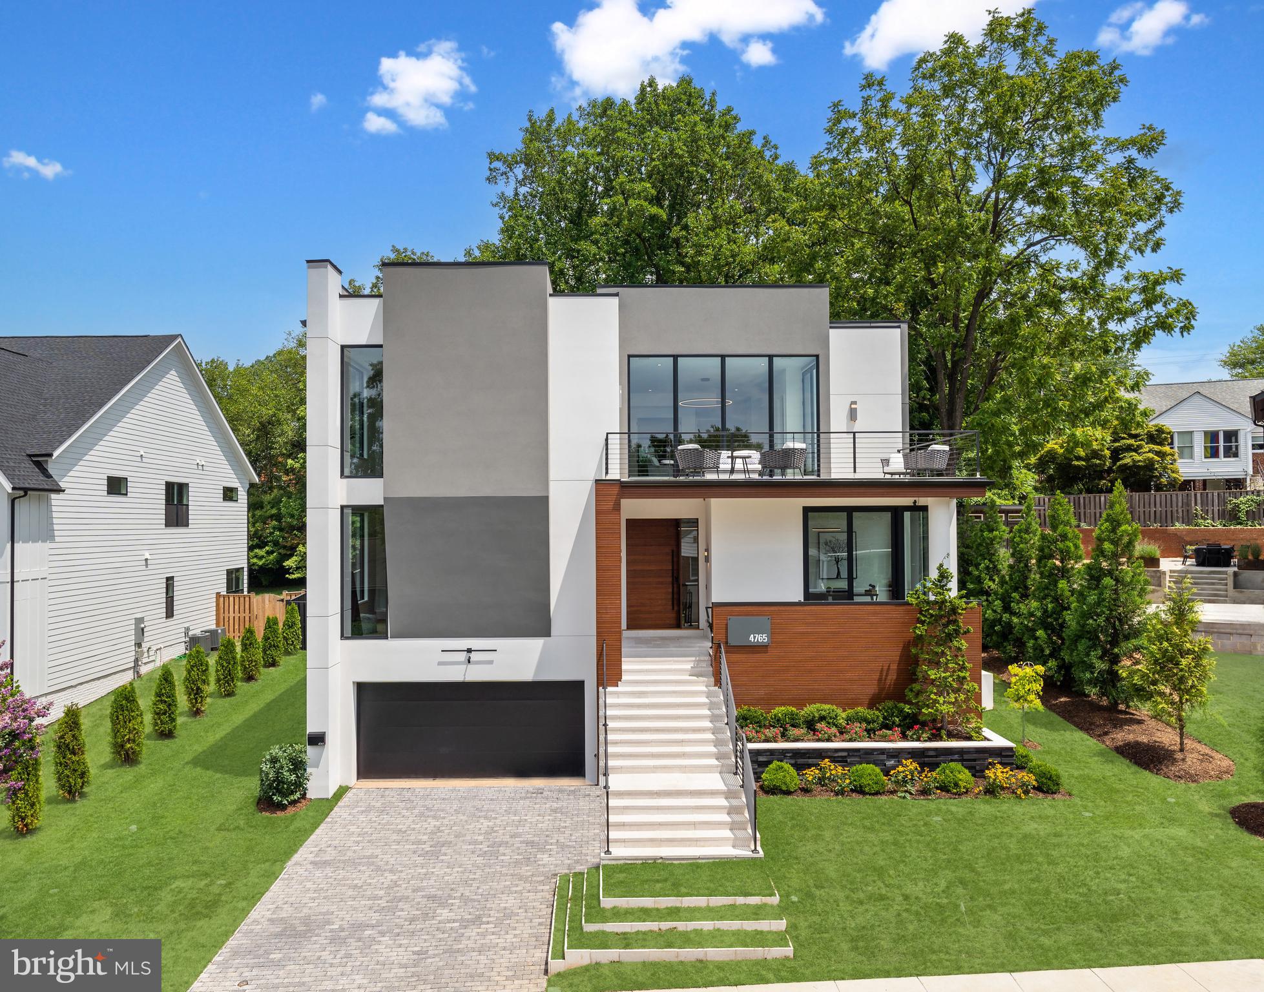
*** Open house this Sunday June 21st from 1 to 4 PM *** Architectural Distinction and Luxurious Living in Potomac Falls! Welcome to an extraordinary opportunity to own a one-of-a-kind residence nestled in a serene cul-de-sac-like setting in prestigious Potomac Falls. Location, Privacy. Set on a quiet, cul-de-sac-like enclave, this exceptional residence offers a rare combination of privacy, scale, and proximity to the region’s most desirable destinations. Originally expanded and redesigned by Robert G. Melby, the home reflects a thoughtful balance of timeless architecture and modern livability. A circular driveway creates a striking arrival experience, leading into interiors defined by soaring ceilings, expansive glass, and seamless indoor-outdoor connection. Natural light fills the home, framing views of professionally landscaped grounds and a resort-style pool. The kitchen is purpose-built for both daily living and large-scale entertaining, featuring dual islands, professional-grade Sub-Zero refrigeration, an integrated wine storage system, and extensive custom cabinetry. Labradorite blue granite countertops add a distinctive, high-end finish. The lower level includes a dedicated home theater with custom finishes, offering a private, cinema-quality experience. Outdoor living is equally well-considered. A columned breezeway connects to a two-level pool house with three full baths—ideal for guests, extended stays, or private retreat space. Despite its secluded setting, the property remains highly connected—just minutes from Bethesda, Tysons Corner, McLean, Georgetown and Capital Beltway —delivering both convenience and discretion. This is a rare offering for buyers seeking architectural character, functional luxury, and a prime location.
#MDMC2228678

POTOMAC

11501 SKIPWITH LANE

6 Beds

9 Baths

9,833 Sq.Ft.

$3,250,000

MLS#: MDMC2228678

Designed by Shimi Zakin, who Philly Mag opined is the “most creative modern architect practicing in Philadelphia right now,” 207 S 22nd offers superior spaces and volume throughout a gracious Rittenhouse Square neighborhood home with over 5,000 square feet of livable space. This includes just over 3,900+ square feet, plus almost 1,000 square feet of outdoor space, intelligently sited among three different, highly functional outdoor spaces. Zakin hit a home run with this one!

This extra-wide home also offers 3-CAR PARKING—a 2-car side-by-side private garage and a 3rd secure and covered space just across from the garage. The 355 square foot garage completes the square footage noted above.

This home is not “too huge.” It is perfectly sized with gracious rooms, an ideal layout, balanced all-day light, and superb outdoor spaces.

4 bedrooms (or 3 bedrooms plus office), 4 full baths, 2 half baths, and an elegantly finished lower level that offers a family room and a den. This is not just a “basement,” rather it is seamlessly integrated as part of the home.

Not to mention the 6-stop elevator that goes from the lower level up to the spectacular roof patio with skyline views.

Imagine living space with soaring ceilings and huge windows, bathed in all-day light. A brilliant atrium and center-staircase (hardwood and steel). Stunning light fixtures. State-of-the-art systems. Tasteful finishes throughout, including many custom, artisan built-ins commissioned by the owners. Chef’s kitchen with Sub Zero and Wolf appliances, wet bar, outdoor kitchen, dream primary bed and spa bath and amazing closets! Gorgeous hardwood floors. The outdoor spaces are amazing. They include a private patio off the living area. A west-facing terrace off the primary floor. And a walk-out full-floor roof patio with skyline views.

207 S 22nd offers so much in the most convenient Rittenhouse location. Two blocks to Rittenhouse square and all the restaurants, cafes, and shops of Rittenhouse Row. Easy walk to University City, including Penn, Drexel, CHOP, HUP, and 30th Street Station. Also, a convenient walk to Midtown Village, Thomas Jefferson University, the Parkway and museums, Schuylkill River Trail, Trader Joe’s, Giant, and all of Center City. No wonder this property in the GREENFIELD SCHOOL CATCHMENT has a 99 WalkScore, 100 Transit Score, and a 98 Bike Score.

Luxury, Space, Light, Volume, 3-Car Garage Parking, Convenience, Location, and stunning outdoor space. This stellar home has it all.

NOTE--The HOA covers the common parking driveway and security gate (maintenance, insurance, etc.)
#PAPH2555774

PHILADELPHIA

207 S 22ND STREET

4 Beds

4 Baths

4,200 Sq.Ft.

$3,250,000

MLS#: PAPH2555774

19,520 SF of finished Class A office space in the Dawson Business Park for sale. Property is Zoned
M-1. Space is currently occupied and will be available February 1, 2025. Ample parking w/250 spaces. Nearby businesses include Mercury Paper, Ford Motor Co.,Fed-EX Ground, American Woodmark, Trex, Rubbermaid, Corrugated Container.
#VAFV2022998

WINCHESTER

131 DAWSON DRIVE

None Beds

None Baths

19,520 Sq.Ft.

$3,250,000

MLS#: VAFV2022998

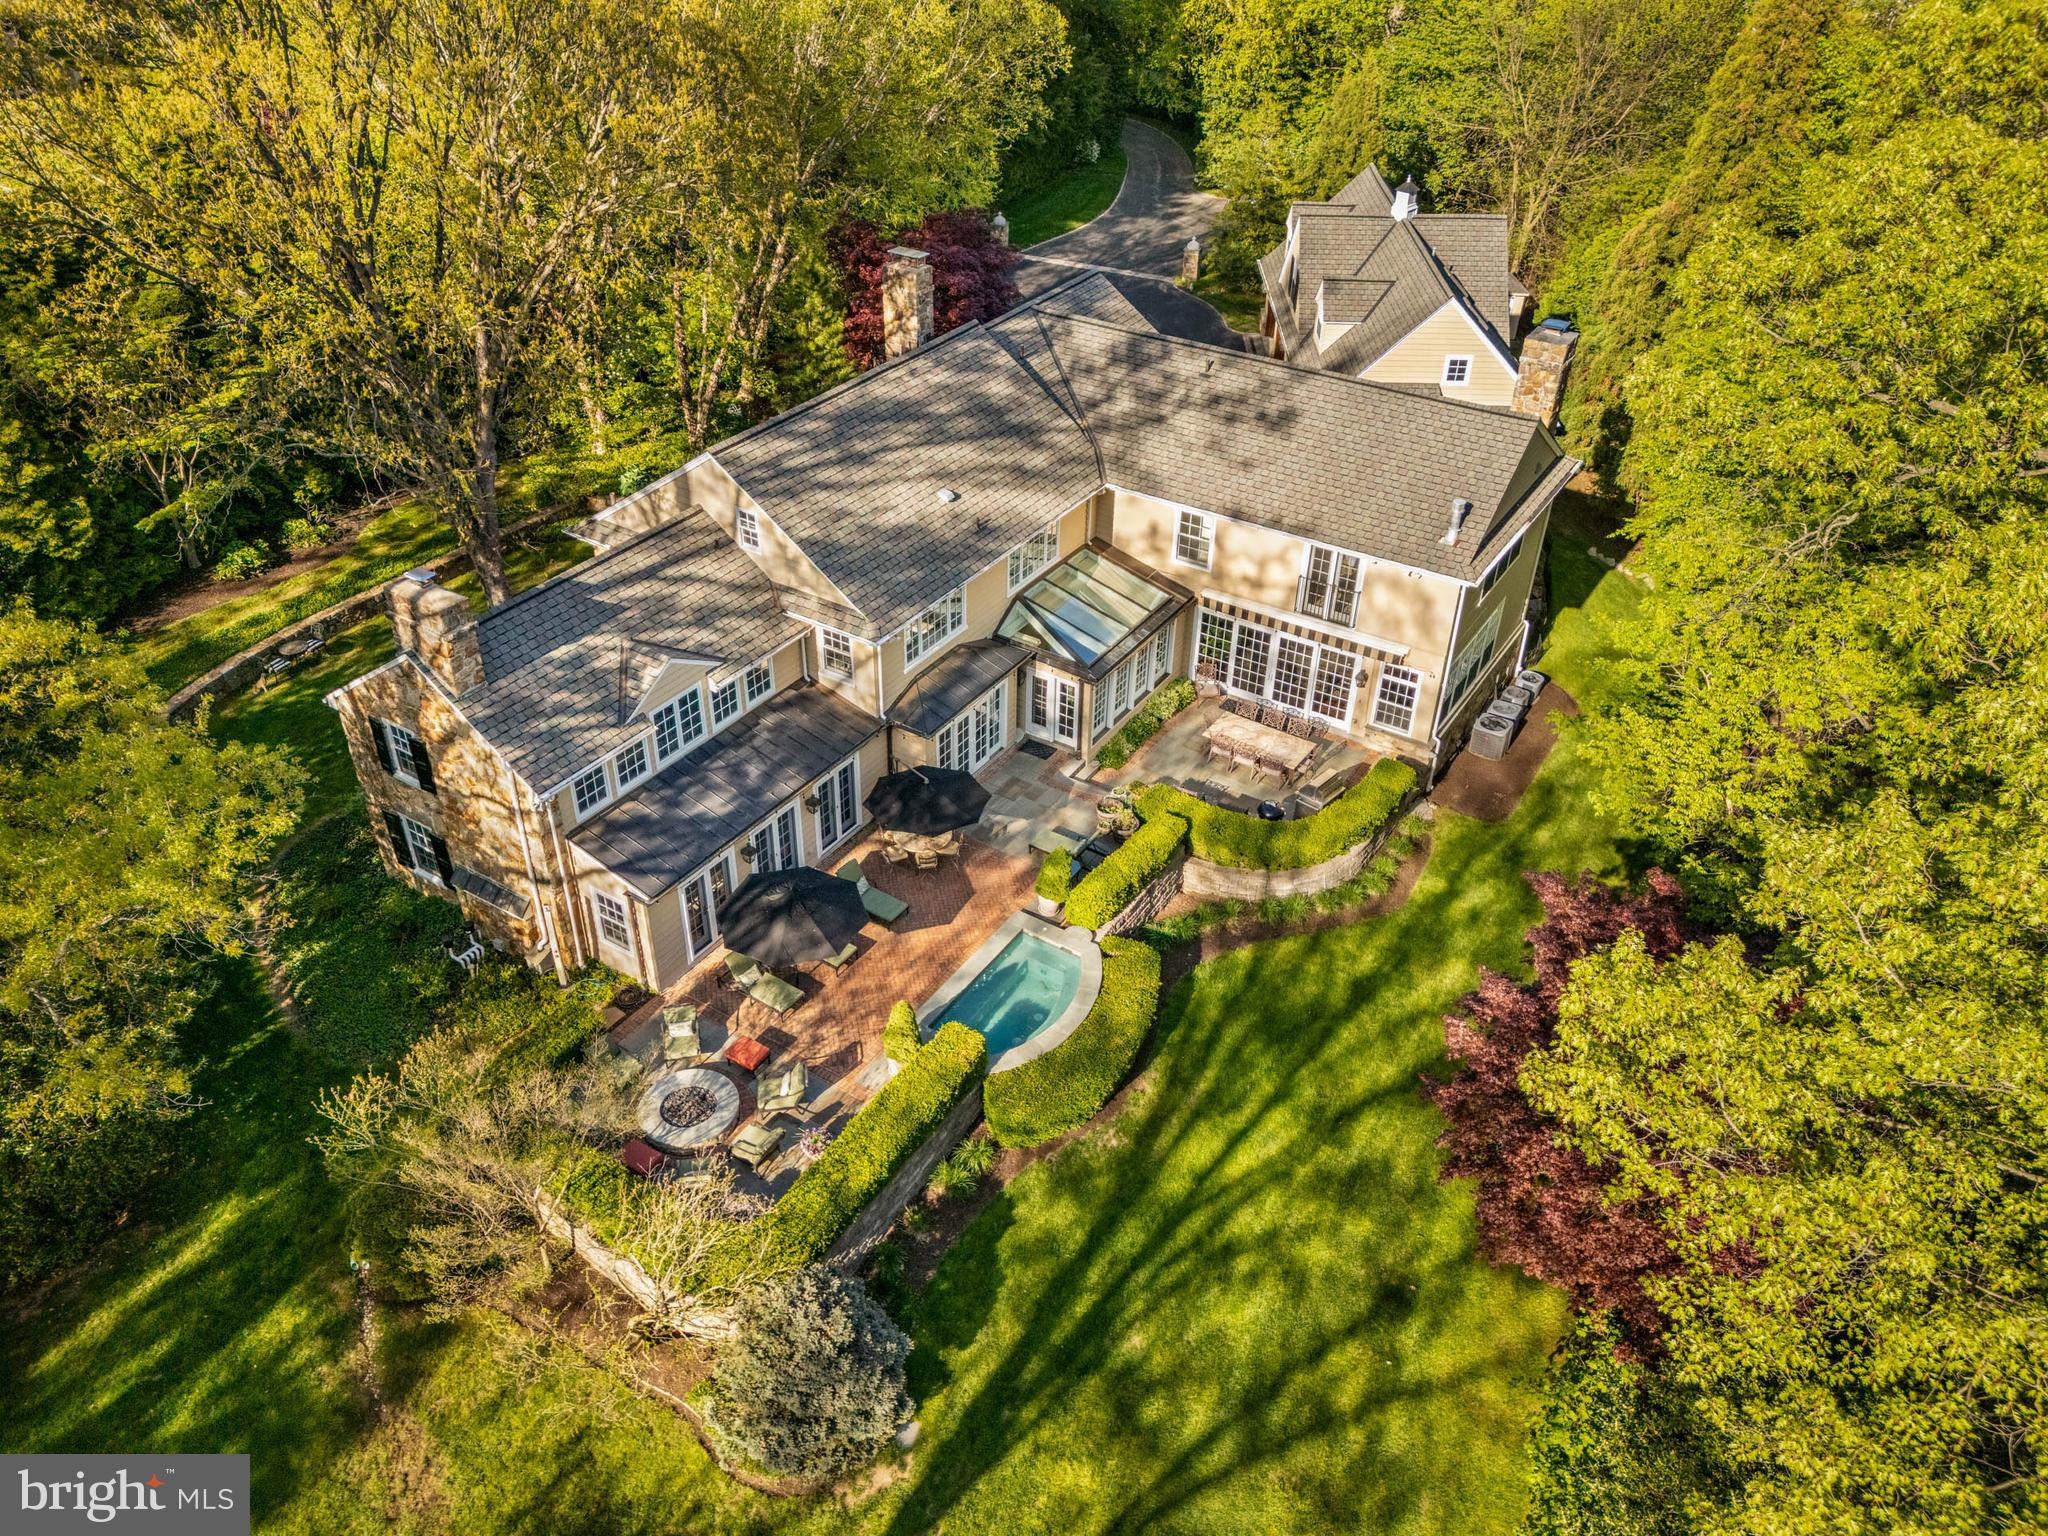
An Exceptional Offering...Where Privacy, Scale, & Waterfront Luxury Converge // Refined living space unfolds throughout this remarkable residence, seamlessly blending timeless architecture with high-end finishes and thoughtfully-curated interiors. Rich hardwood floors extend throughout, while multiple fireplaces and extensive millwork—including crown molding, wainscoting, and stately architectural columns—add warmth, depth, and sophistication at every turn. A dramatic two-story foyer introduces the interior with an elegant turned oak staircase flanked by formal living and dining rooms. The dining room is gracefully defined by columns, while the living room showcases French doors that open into a breathtaking conservatory with grand Palladian windows, vaulted ceilings, upper windows, a gas fireplace, and direct access to the outdoors. // The impressive open-concept great room is designed for entertaining and everyday luxury. The family room makes a striking statement with a brick-accented wood-burning fireplace, a custom built-in media center with bookcases and cabinetry, and refined columned details. The gourmet chef’s kitchen is equally exceptional, appointed with top-of-the-line Sub-Zero® & Wolf® appliances, granite counters, a large island with seating, custom cabinetry, chic backsplash, and a peninsula breakfast bar that flows effortlessly into the sunlit breakfast room with panoramic windows and exterior access. A well-appointed butler’s pantry with a beverage refrigerator and built-in wine storage enhances functionality. The main level also offers a private bedroom suite with French doors, built-ins, a closet, and an attached full bathroom—ideal for guests or multigenerational living. A powder room and a laundry room complete this level. // Upstairs, the luxurious primary suite features a tray ceiling, a sitting room with gas fireplace and panoramic water views, multiple closets, and a spa-inspired bathroom with separate vanities, a frameless glass-enclosed shower, a corner Jacuzzi® tub, and heated floors. Three additional generously sized bedrooms on this level each include their own private bathrooms—one offering dual closets, including a hidden walk-in. // The walk-up lower level is designed for versatility and indulgence, in a spacious recreation room with custom built-ins, a stone-accented fireplace, a wet bar and kitchenette, and a temperature-controlled wine cellar with capacity for 500 bottles. A game area, gym or bonus room, full bathroom, and storage area complete this level. // Outdoors, the property embodies a true resort. A deck with a partial pergola and a fully equipped Lynx® outdoor kitchen overlooks expansive paver patios surrounding a lagoon-style saltwater pool with cascading waterfall and built-in heated spa. A screened gazebo is complete with electric screens and a stone fireplace, while lush, tropical-inspired landscaping enhances the sense of escape. Extending beyond, enjoy your private pier along Blackhole Creek affords you the ease and convenience of an unparalleled waterfront lifestyle.
#MDAA2139770

PASADENA

370 EAGLE HILL ROAD

6 Beds

7 Baths

7,458 Sq.Ft.

$3,250,000

MLS#: MDAA2139770

An extraordinarily  opportunity, this 21-acre luxury estate is zoned for both residential and agricultural use, offering unmatched flexibility for discerning end-users and sophisticated investors. The property features three existing farmhomes, thoughtfully positioned across expansive, picturesque acreage—allowing for immediate use while preserving exceptional long-term potential.

Ideal for a private or multi-generational compound, equestrian estate, vineyard or agricultural pursuits, or a strategic residential investment, this offering seamlessly combines scale, privacy, and zoning versatility—assets increasingly difficult to secure in Northern Virginia.

The serene, estate-like setting is complemented by exceptional accessibility, located just minutes from the Fairfax Yacht Club marina, the Occoquan River, and major transportation corridors serving Northern Virginia and Washington, D.C. The existing residences offer flexibility for rental income, staff housing, or transitional living while future enhancements or redevelopment are thoughtfully planned.
#VAFX2319220

LORTON

10622- 10618-10624 OLD COLCHESTER ROAD

6 Beds

4 Baths

N/A

$3,250,000

MLS#: VAFX2319220

Mountain Shadow Farm, 56 acres of mostly -open, rolling Virginia countryside, in a much-favored part of the fabled foxhunting country.  Long road frontage, a pond, and mountain views set this property apart.  Proceeding up the long drive, one enjoys open views of the farm on both sides before entering the very private gardens and grounds and superb setting of the American-style colonial.  This home features reclaimed, heart pine 5” plank floors, a first floor primary bedroom with very large closet and bath and three additional bedrooms upstairs each with private bath.  The Viking and Subzero kitchen has ample breakfast space, a center island and a fireplace.  Across the lengthy reception hall is an oversized formal dining room with fireplace and a convenient bar area with mini refrigerator and sink.  There is an all-purpose area for casual dining with a brick floor.  Next, one finds the multi-windowed living room with bookshelves, a fireplace, and intimate views of the gardens and farm.  At the other end of the home, down a brick-floored gallery is the family gathering room with a cathedral ceiling and massive stone fireplace.  Next to the family room is a small den.  The lower level offers much storage, a full bath and home gym.  Off the primary bedroom, gallery, and family room find a courtyard that leads to endless outdoor fun.  The 20x40 heated pool includes a heated spa with waterfall into the pool, a Baja shelf for casual enjoyment in the water and a swimming lane.  The pool has an automatic cover and large “patio and garden surround” and most of the pool furniture including a built-in grill conveys.  For ultimate comfort the home offers four HVAC zones including gas and heat pumps and five thermostats,  four fireplaces and two tankless hot water heaters.  There is a generator, two 500 gallon propane tanks – one owned, also a 4 car garage.  Please verify dimensions and square footage.  Internet is Blaze Broadband and Starlink in the area.
#VAFQ2022724

MARSHALL

10590 MOUNTAIN SHADOW LANE

4 Beds

5 Baths

6,713 Sq.Ft.

$3,250,000

MLS#: VAFQ2022724

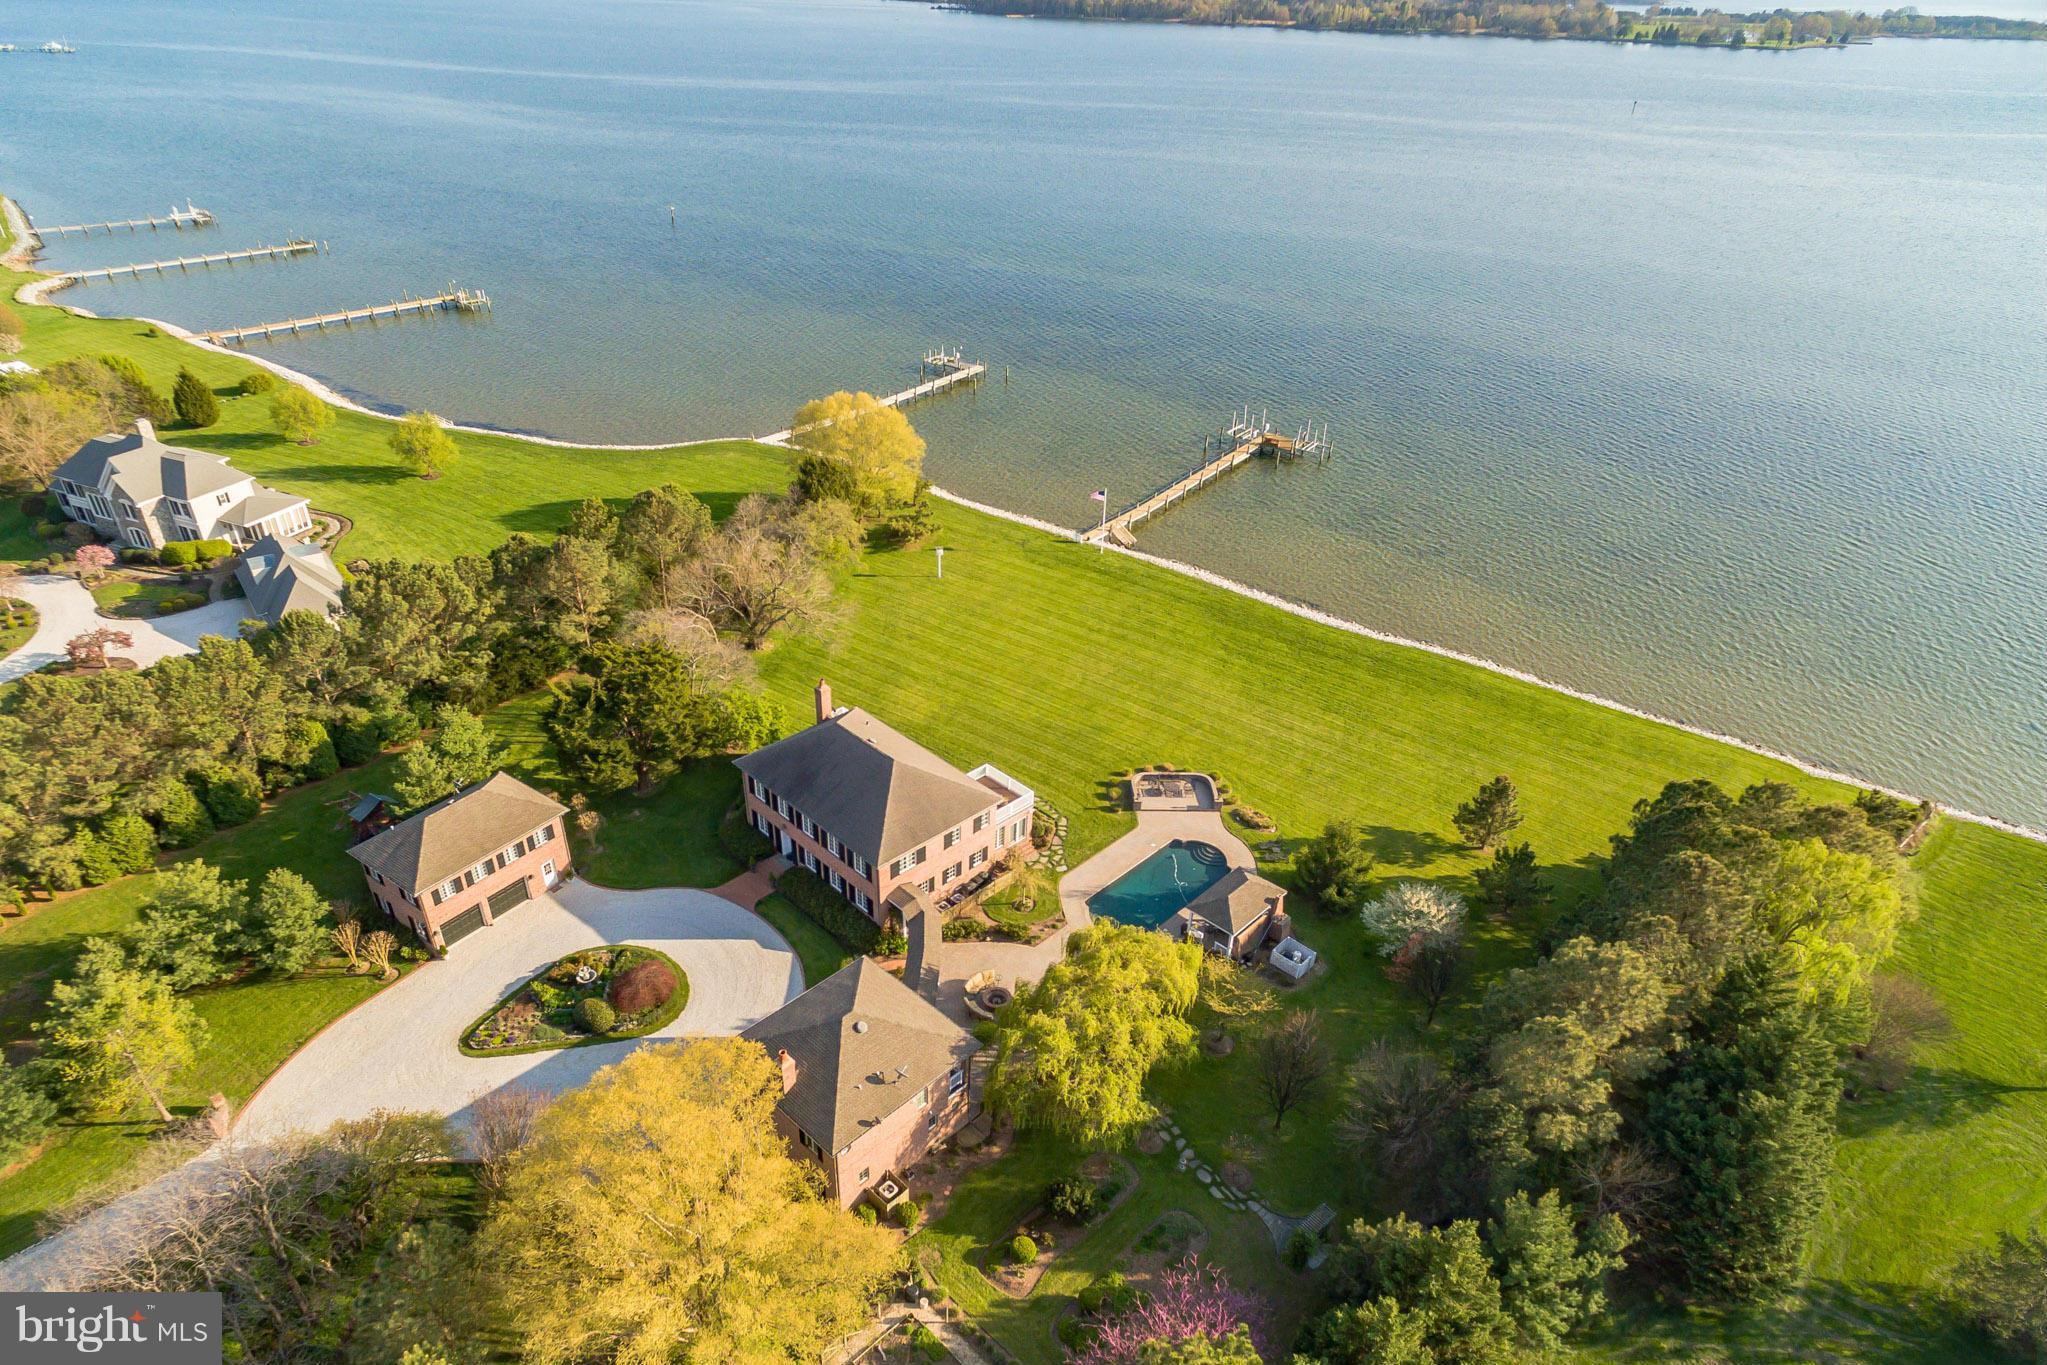
One of the finest Annapolis waterfront locations! Stunning 1.22 acre site on private Melvin Point with magnificent panoramic views of the South River and  322 feet of water frontage, extensive rip-wrap. in-ground swimming pool, and hot tub that overlooks the river. Enjoy the water from the private 110  pier.Rare opportunity to complete renovation on prestigious street.   House, pool &  property sold "As Is". Private Road* Do not drive by without an appointment. Appraiser: Call Listing agent for specifics.
#MDAA375530

ANNAPOLIS

1002 MELVIN ROAD

4 Beds

3 Baths

2,663 Sq.Ft.

$3,250,000

MLS#: MDAA375530

Turn Key Poultry Farm Opportunity!  Rare chance to own a fully operational and income producing chicken farm set on 28 +/- acres in Lynn Township, Lehigh County, PA.  This property is designed for efficiency and profitability offering everything you need to continue production on day one of ownership.  3 well maintained 63'x500' commercial Bell & Evans Farmer Boy Houses with modern equipment, automated feeding, watering systems and ventilation.  Several outbuildings including a heated 50x80 custom stick built workshop garage with two 14x14 bays, three 10x10 bays and poured concrete floor.  Workshop has propane heat, on demand hot water, full bathroom w/shower in addition to an outdoor wood furnace.  60'x100' Equipment Shed with 20'x50' addition, loading dock and storage.  60'x120' Hay storage shed, 33 ft. grain bin, large bank barn and much more.  Approximately 16 tillable acres in addition to Owner's 3 bedroom 2 story Farmhouse residence and separate secondary 3 bedroom helper/worker residence providing perfect live where you work opportunity.  Reliable well water with 3 onsite wells, updated electric and 3 separate backup generators for uninterrupted operations.  Large pond is a bonus!  Don't miss this rare opportunity to step into an established agricultural business with all the infrastructure in place.  Currently in Farm Preservation and Act 319 Clean & Green.  Schedule your private tour today and explore the full potential of the income producing Farm!
#PALH2013572

NEW TRIPOLI

7573 SPRINGHOUSE ROAD

3 Beds

1 Baths

2,558 Sq.Ft.

$3,250,000

MLS#: PALH2013572

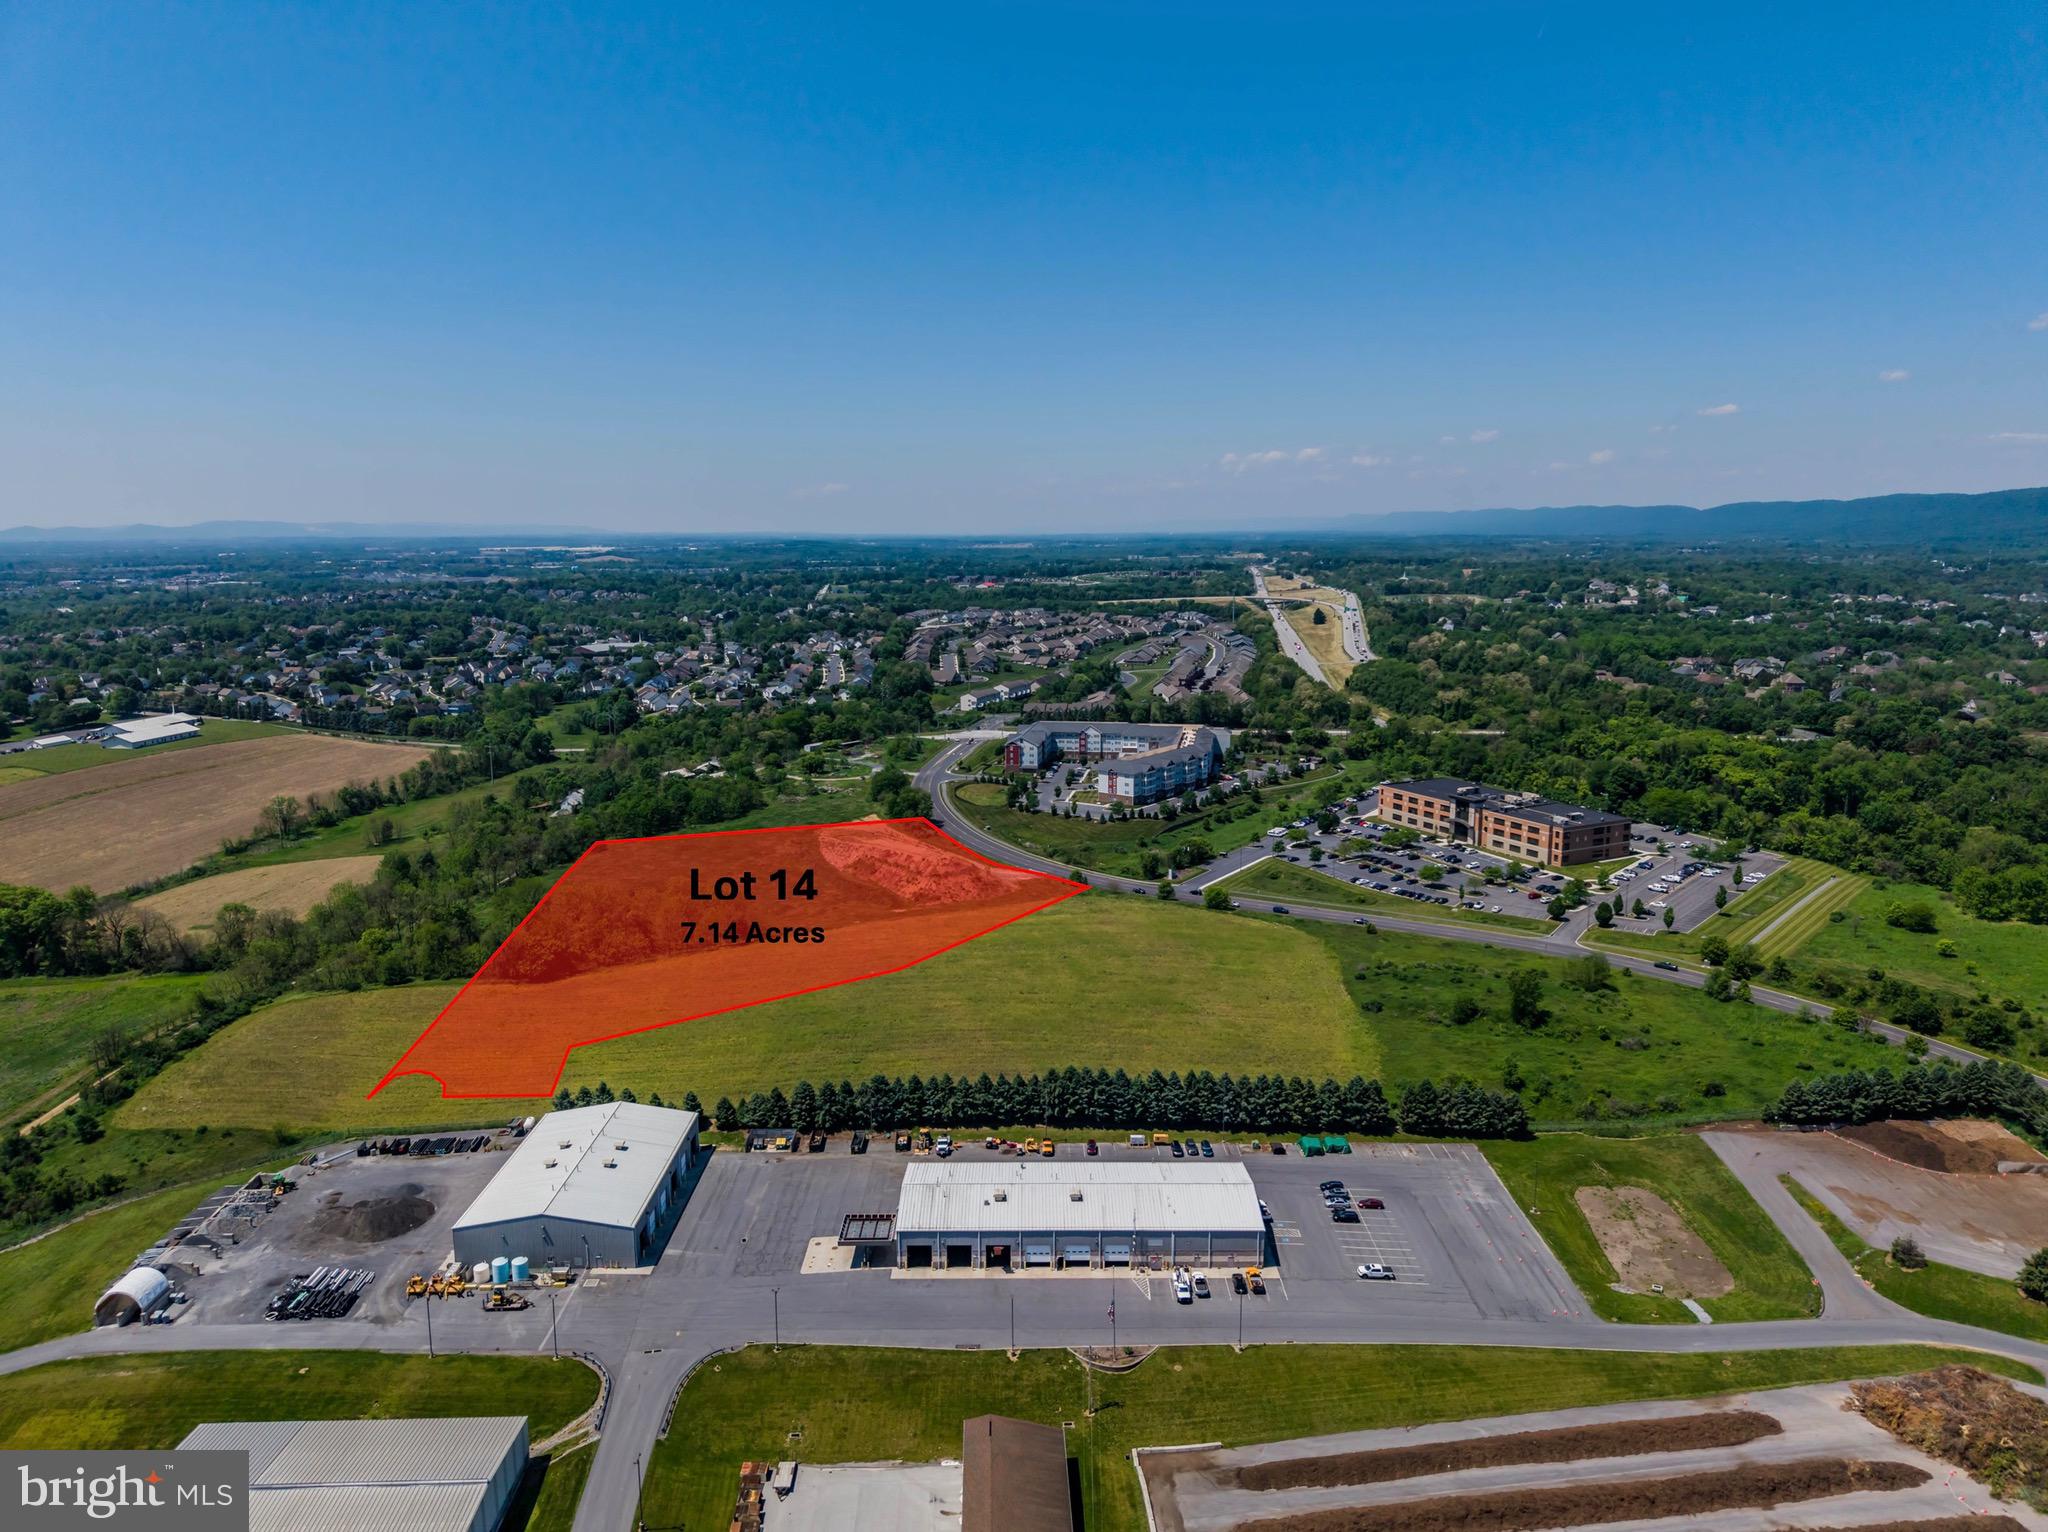
None
#WVJF2017686

SHENANDOAH JUNCTION

JOB CORPS RD

None Beds

None Baths

190.9 acres

$3,250,000

MLS#: WVJF2017686

Fabulously set on nearly 3 gated acres in McLean's Peacock Station neighborhood rests this like-new mansion offering top-quality construction & materials. With over 13,000 finished square feet on the three elevator- serviced levels, our features include: dramatic open floor-plan on the main level, massive main kitchen with seperate caterer's kitchen, sumptuous owner's suite with "must-see" extensively built-out closets and luxury bath, a true entertainer's lower-level with large bar, dry & steam saunas, cinema, game rooms and more. Garage parking with 4-bays and an amazing expansive deck overlooking the rear grounds large enough for a potential pool.
#VAFX1051082

MCLEAN

952 TOWLSTON ROAD

6 Beds

6 Baths

13,064 Sq.Ft.

$3,250,000

MLS#: VAFX1051082

Stone & stucco colonial in prestigious Woodlea Mill on large lot! Finishes include a gourmet eat-in kitchen, 2-story family room w/ FP, paneled library, & living room w/ FP. Master suite w/ sitting area, luxurious Bath & walk-in closet.3 BR & BA complete 2nd level. The LL is perfect for entertaining & offers rec room w/ FP, billiard room,exercise room, full BR & 2 BA, wine room & bar. 3-Car Garage
#1002965460

MCLEAN

1177 ORLO DRIVE

5 Beds

6 Baths

7,700 Sq.Ft.

$3,250,000

MLS#: 1002965460

A lifestyle. A sanctuary. A home with soul.
Some properties offer more than shelter, security, and living space—they offer a way of living.

Heartsease is one of those rare homes. Built in 1869 and named for the wildflower symbolizing tranquility and belonging, this estate carries qualities no new construction can replicate: authenticity, craftsmanship, character, and an elevated lifestyle shaped by history and nature.

Step through the double front doors and you enter a world of soaring ceilings and natural light pouring through tall windows. Original woodwork, original hardware, and fireplaces anchoring every formal and casual space make it easy to imagine the Victorian era unfolding around you. Beside the foyer, a richly paneled library with its own fireplace becomes an inspiring work-from-home sanctuary.

The chef’s kitchen—custom cherry cabinetry and professional appliances—opens into a great-room with dining space and a vaulted ceiling. From here, the flow extends to the formal dining room and directly onto the expansive outdoor deck. It’s a layout designed to shift effortlessly from intimate dinners to spirited celebrations.

Up the wide formal staircase, the second floor offers four bedrooms and four-and-a-half baths, each overlooking gardens and woodlands for a sense of privacy and retreat. Above, the walk-up attic is already roughed-in, ready to become additional bedrooms, a playroom, a studio, or even a full third-floor suite.

The ground level widens the lifestyle with a stone-walled drawing room, a media room, wine cellar, gardening room, larder, full bath, and access to the breezeway with hanging swings, a patio with fire pit, and a hot tub gazebo. An elevator connects all floors with ease.

Outside, specimen trees, winding paths, historic gardens, and a tranquil fountain create the feeling of true country living. A secluded swimming pool and patio sit on the lower quarter, while the upper lawn is large enough for a wedding tent. With broad decks, multiple patios, expansive lawns, and a classic front porch, this is a home meant for living well.

A detached three-car garage adds a small barn and a finished second floor—1,200 square feet of flexible space perfect for a nanny suite, office, art studio, or music studio.

Set on 5.25 acres of privacy amid the rolling farmland of southern Chester County, and minutes from a vibrant college town—less than an hour from two major cities and three airports—Heartsease is more than a home. It’s an experience. A place to live, create, entertain, and breathe. A rare blend of history, privacy, and lifestyle ready for its next steward.
#PACT2110930

WEST CHESTER

1069 HEARTSEASE DRIVE

5 Beds

5 Baths

6,900 Sq.Ft.

$3,250,000

MLS#: PACT2110930

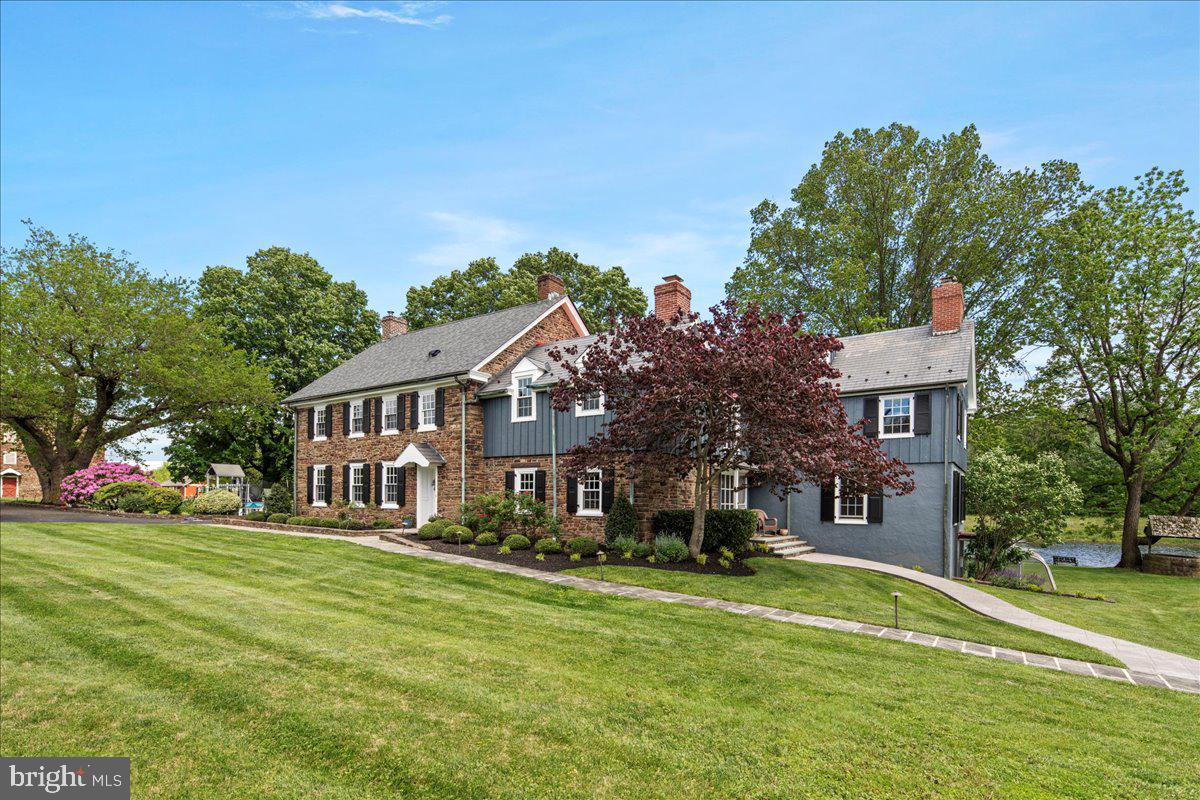
This is the one you’ve been waiting for. Available for the first time in almost 50 years, Green Valley Farm is an excellently maintained estate property enjoying a bucolic Bucks County setting on two lots totaling nearly 25 acres. Just minutes from downtown New Hope and Doylestown, PA, the buildings are set far from the road. Enter along a magnificent tree-lined drive, traverse a charming bridge and the Pine Run creek to arrive at the courtyard bordered by a stone Manor House, Carriage House and a classic Bucks County Bank Barn. The Manor House dates back to 1760 with a massive dressed stone fireplace, 4000 ft.² of living space, and two main bedroom suites. The two-story Carriage House contains up to three bedrooms/2 baths and an expansive rustic living area with charming wood beams and rafters. The classic Bucks County Bank Barn has been finished as an artist studio and gallery in the 1980s, while the first level is perfect for your animal friends.  Garage space is also available in this building. From each building  enjoy magnificent views of fenced and open pastures, the Pine Run, and mature varied treescapes. 
Other buildings on site include a highly usable oversized three-car garage, a classic rectangular pool, a fenced vegetable garden with a simple greenhouse, and working garage. The property is surrounded by 50 acres of preserved land and other large parcels for complete privacy.  The property has two parcels which include the main estate and a 1.88 acre separate building lot.
#PABU2082272

DOYLESTOWN

4783 LANDISVILLE ROAD

5 Beds

4 Baths

4,164 Sq.Ft.

$3,250,000

MLS#: PABU2082272

1 ... 320 321 322 323 324 ... 666
* Listings identified with the FMLS IDX logo come from FMLS and are held by brokerage firms other than the owner of this website. The listing brokerage is identified in any listing details. Information is deemed reliable but is not guaranteed. If you believe any FMLS listing contains material that infringes your copyrighted work please click here to review our DMCA policy and learn how to submit a takedown request. © 2024. First Multiple Listing Service, Inc.
 - property

Send a message

Message successfully sent.

Your message

What is 3 + 4 ?

Reason for contacting?

I agree to receive email communication and understand I can unsubscribe at any time.

I agree to be contacted by Charis Realty Group via call, email, and text for real estate services. To opt out, you can reply 'stop' at any time or reply 'help' for assistance. You can also click the unsubscribe link in the emails. Message and data rates may apply. Message frequency may vary. Privacy Policy

Sign Out

Virtual Assistant

Would you like to take the next step with this property? We can help you schedule a showing or virtual tour, or send you more details.

Yes, I would like more information.

Thank You for Your Reply, One of Our Agents will contact you as soon as possible

No, maybe later.

Thank you, you can always contact me via email, phone number or through the contact form.

Realhub AI

Lucy - Your AI-Powered Realtor

Update Your Temporary Password

Personalize your search

Enter your email and we'll notify you immediately when new listings match what you're looking for.

or enter email address

Already have an account ? Login here

Continue your home search

I agree to receive communications and understand I can unsubscribe at any time.

I agree to be contacted by Charis Realty Group via call, email, and text for real estate services. To opt out, you can reply 'stop' at any time or reply 'help' for assistance. You can also click the unsubscribe link in the emails. Message and data rates may apply. Message frequency may vary. Privacy Policy

Already have an account ? Login here

We use cookies

We use cookies primarily for analytics to enhance your experience. By accepting, you agree to our use of these cookies. You can manage your preferences or learn more about our cookies policy.