Properties

Browse or get in touch to schedule a walkthrough.

  • Nearby me
Price range

Popular features

Community features

Association

Property features

Waterfront

View

Exterior Features

Interior Features

Style

10000 properties match your criteria

Updated 1 minute ago

E-Alert name
Rarely offered on the market, the south-facing 10th-floor Residence is a breathtaking 3-bedroom, 3.5-bathroom home located in the iconic 500 Walnut. This distinctive building, designed by the esteemed architect Cecil Baker, represents a unique boutique luxury condominium positioned in Society Hill, just off Washington Square. Step into this light-filled space through an elegant gallery featuring high ceilings that flow seamlessly into the open living and dining area, adorned with floor-to-ceiling windows and southern exposures. A striking feature wall separates the rooms, outfitted with a gas fireplace, built-in television, and a custom-lit art gallery. The kitchen, expertly crafted by Joanne Hudson, boasts marble countertops, under-cabinet lighting, and top-tier appliances, including a Sub-Zero refrigerator, Wolf oven, microwave, stovetop, Asko dishwasher, and a beverage station complete with wine storage and two drink drawers. Adjacent to the kitchen is a pantry with glass pocket doors and thoughtfully designed storage. The primary suite offers a private south-facing balcony, a luxurious walk-in closet, a wine fridge, and a coffee station. Its bathroom is equipped with a double vanity marble sink, an oversized shower featuring a waterfall showerhead, and radiant heat flooring. The spacious second bedroom includes ample closet space and its own en-suite bath. The third bedroom, currently functioning as a den and home office, opens from the living area through large pocket doors and overlooks Independence Park. Additional features include a sizable laundry room with substantial storage, Lutron motorized window shades, LED lighting, an audio speaker system, porcelain floors, and custom carpeting. 500 Walnut offers the convenience of a doorman building equipped with a fully automated parking system, a pool, a fitness center, massage rooms with steam and sauna, a communal area featuring a couple of outdoor fireplaces, a golf simulator, a billiards area, a boardroom, a pet spa, on-site daily chauffeur service, and a guest suite available upon request for out of town guest. This residence benefits from approximately three years remaining on the tax abatement and two deeded parking spaces.
#PAPH2461260

PHILADELPHIA

500 WALNUT STREET 1001

3 Beds

3 Baths

2,700 Sq.Ft.

$3,250,000

MLS#: PAPH2461260

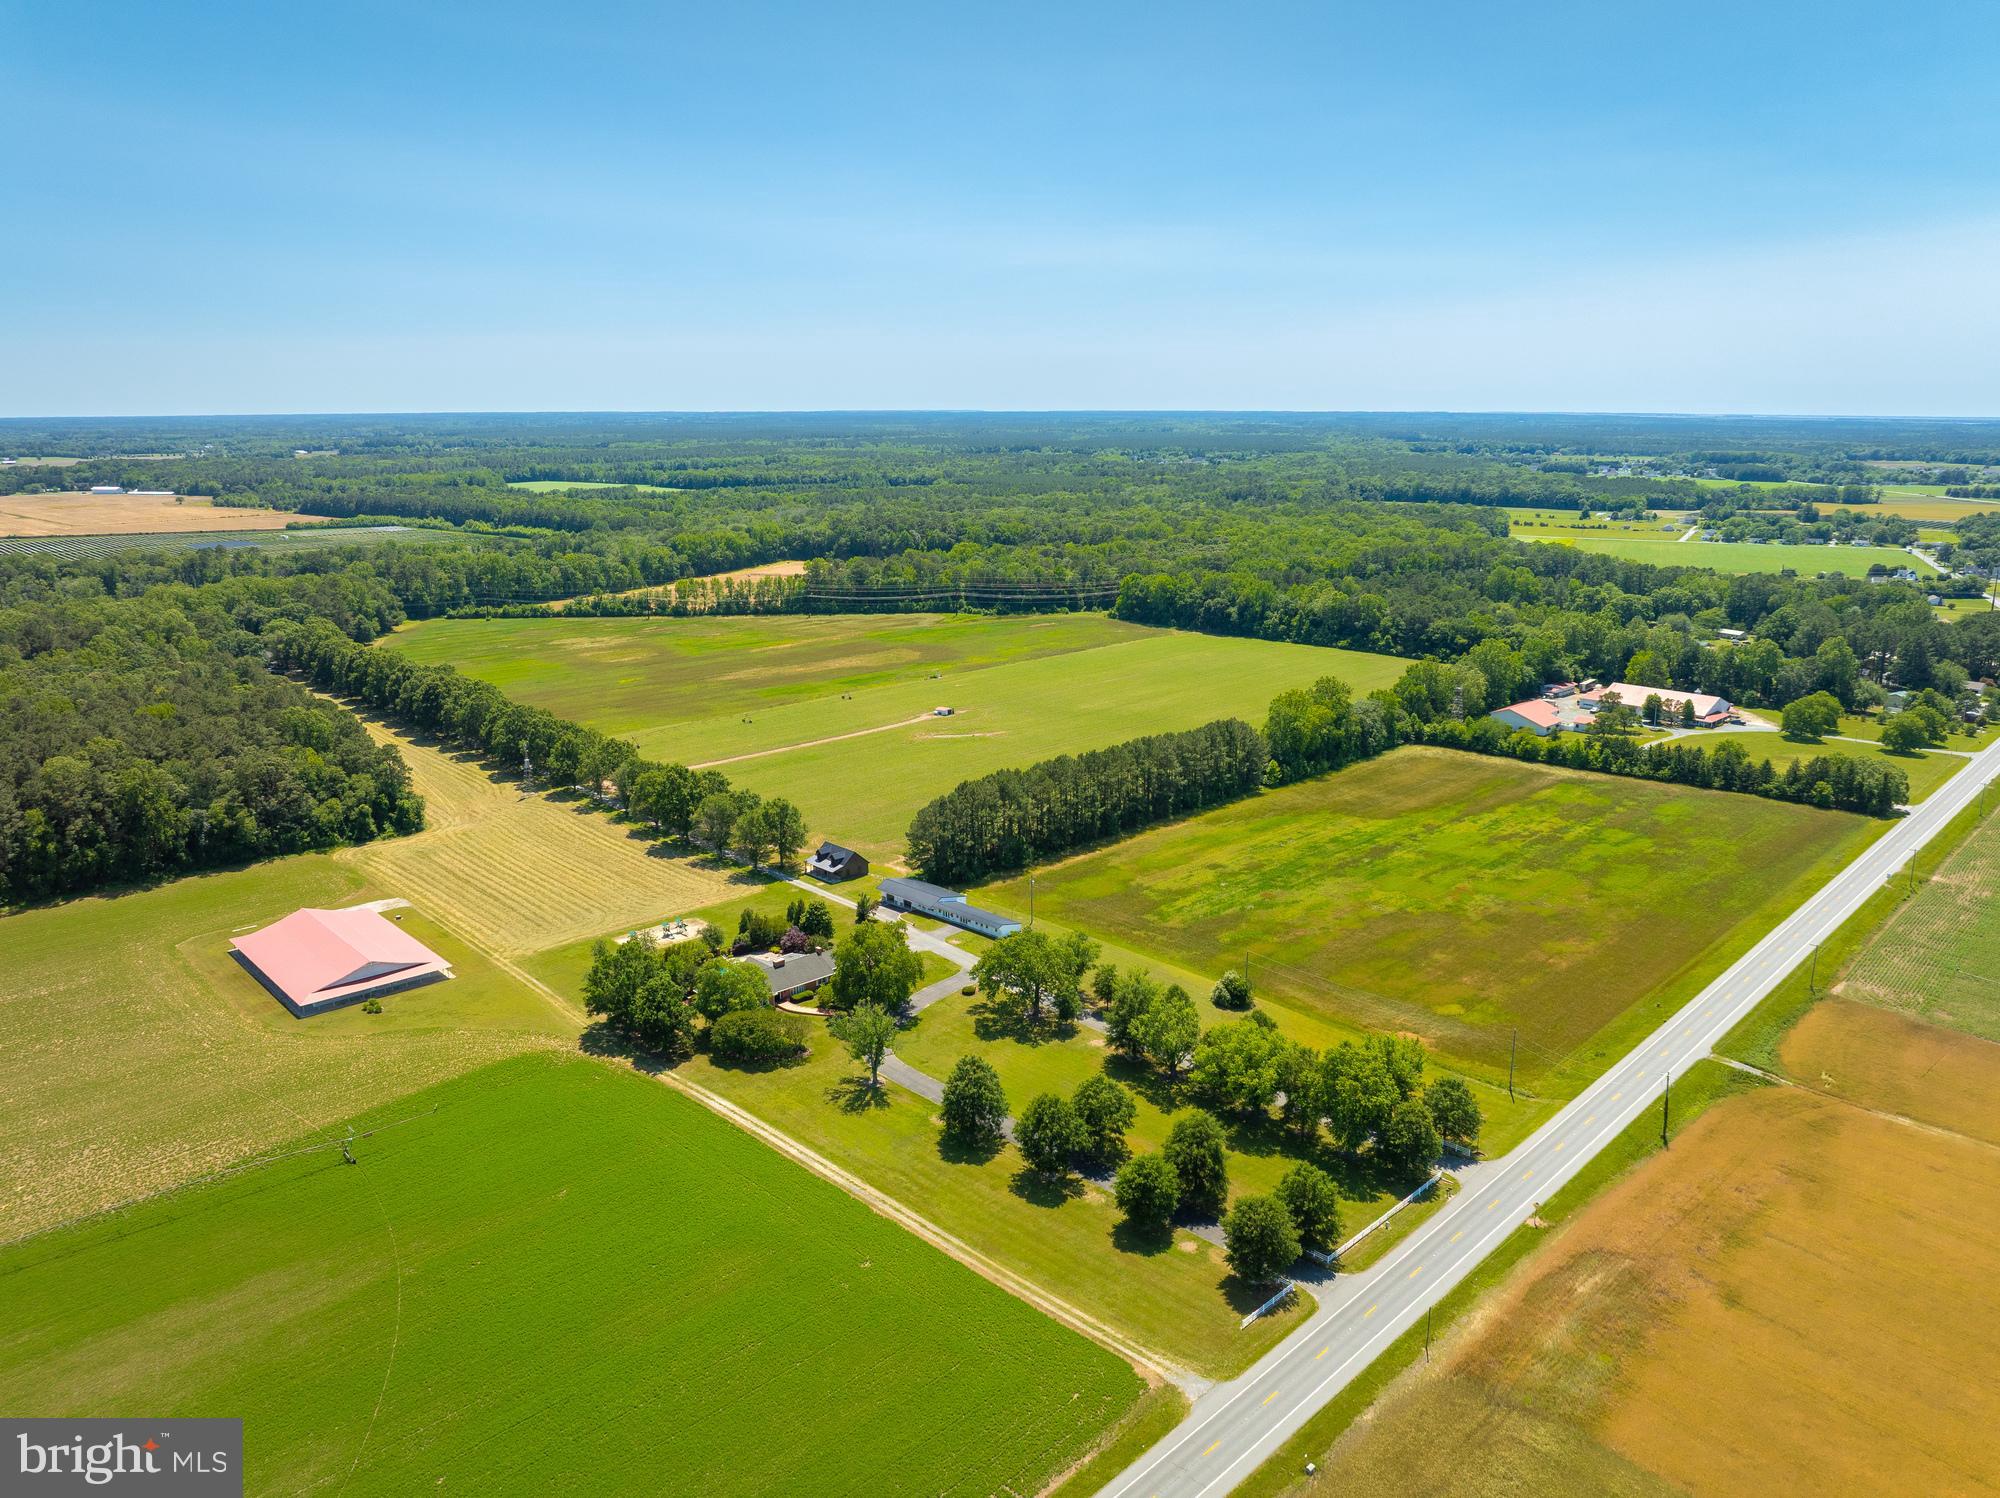
1 mile of waterfront on Davis Creek (5' MLW).  273 Total Acres - 190 tillable acres, 60 wooded acres.  Large home currently used as hunting lodge.  Excellent hunting.  Subject to current farm lease.
#MDKE117912

ROCK HALL

5691 EDESVILLE ROAD

4 Beds

1 Baths

3,952 Sq.Ft.

$3,250,000

MLS#: MDKE117912

Thank you for your interest in 648 Deerfield Farm Court.

There is no lockbox. Thank you!

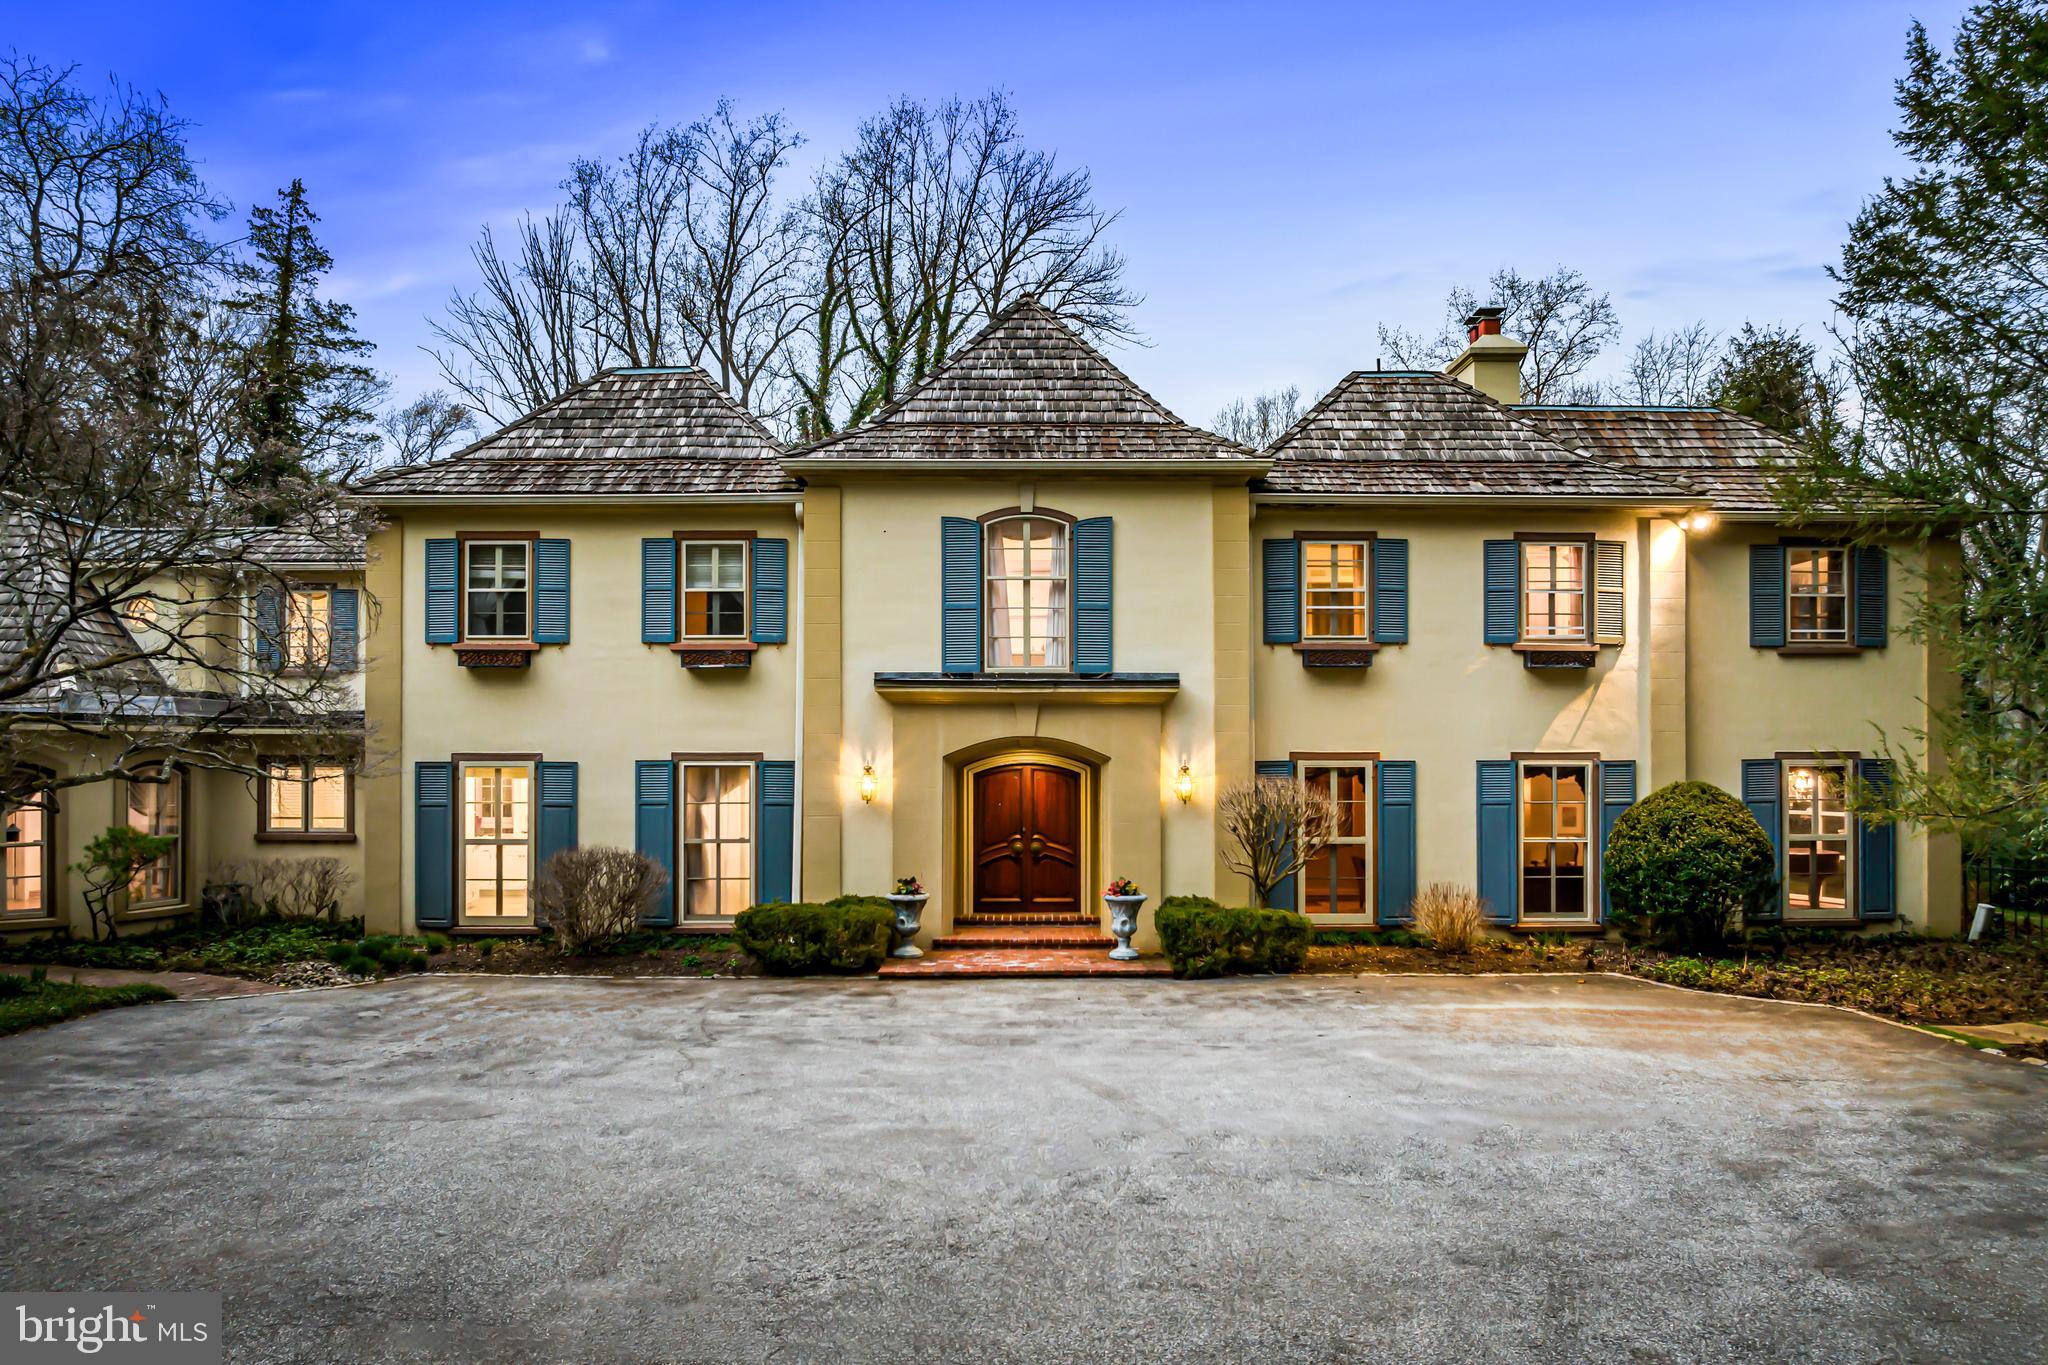
Welcome to an exceptional entertainer's paradise nestled in the heart of Great Falls, Virginia. Presenting 648 Deerfield Farm Court, a meticulously designed custom French Colonial residence built by Hans Schmit and Winthrop Custom Builders. This luxurious home, positioned on the most sought-after lot within the esteemed Deerfield Farm Subdivision, offers privacy and prestige with no homeowners' association to oversee its 2.3 pristine acres.

Step inside to discover an elegant, open-plan interior spanning a total of 8,385 finished square feet, with 5,885 of those above grade. The home features five generously sized bedrooms, each complete with their own ensuite bathrooms, and an additional three half bathrooms for guest convenience.

The residence is located within walking distance to Great Falls Village and falls within the highly coveted Langley School District, ensuring both convenience and educational excellence.

The heart of the home is the gourmet kitchen, which is perfectly designed for both cooking and entertaining. It features stained maple custom inset cabinets, a 48” Viking 8 burner cooktop (including a grill), double wall ovens, a warming drawer, and a Subzero refrigerator. The kitchen is complemented by three sinks, two dishwashers, granite counters, a painted center island, and a walk-in pantry. Adjoining the kitchen, a breakfast room opens out to the lavishly landscaped sanctuary, creating a seamless flow between indoors and out.

The opulence continues with the main level hosting an elegant dining room, a sun-filled great room with a stone masonry fireplace, and a formal living room with an elegant limestone wood-burning fireplace. Additionally, there is a pristine, stately office featuring high-end cherry paneling, built-in cabinetry, and a gas fireplace.

The upper level is just as impressive, featuring an expansive owner’s suite with a custom marble fireplace, French doors leading to a new Trex balcony with stunning views, and a sophisticated oversized ensuite bathroom. Each additional bedroom provides unique, refined comforts and privacy.

The lower level opens out to an intimate outdoor living space and includes a spacious recreation area with a natural cherry cabinetry wet bar, a tasteful wine cellar, a gigantic mirrored gym, and a grand home theatre or music room. There's even a pet spa, perfect for grooming your pampered pet.

Outside, the estate is nothing short of spectacular with features crafted by Charles Owen and Fine Landscapes valued at over $1 million. Enjoy multiple outdoor living spaces including a multi-season grilling kitchen, bar, fireplace, pergola, and multiple patios. The grounds are further enhanced with a spa, cascading koi pond with waterfall, and meticulously maintained gardens featuring mature landscape plantings.

Added bonuses include a 3-car oversized garage, new security and smoke detection systems, a water softener, and wired surround sound using Sonos. Planning for further customization is made easy with permits already granted for a pool and pool house.

648 Deerfield Farm Court is not just a home; it's a lifestyle. Prepare to host, entertain, and live in unparalleled elegance and comfort.
#VAFX2173490

GREAT FALLS

648 DEERFIELD FARM COURT

5 Beds

5 Baths

8,385 Sq.Ft.

$3,250,000

MLS#: VAFX2173490

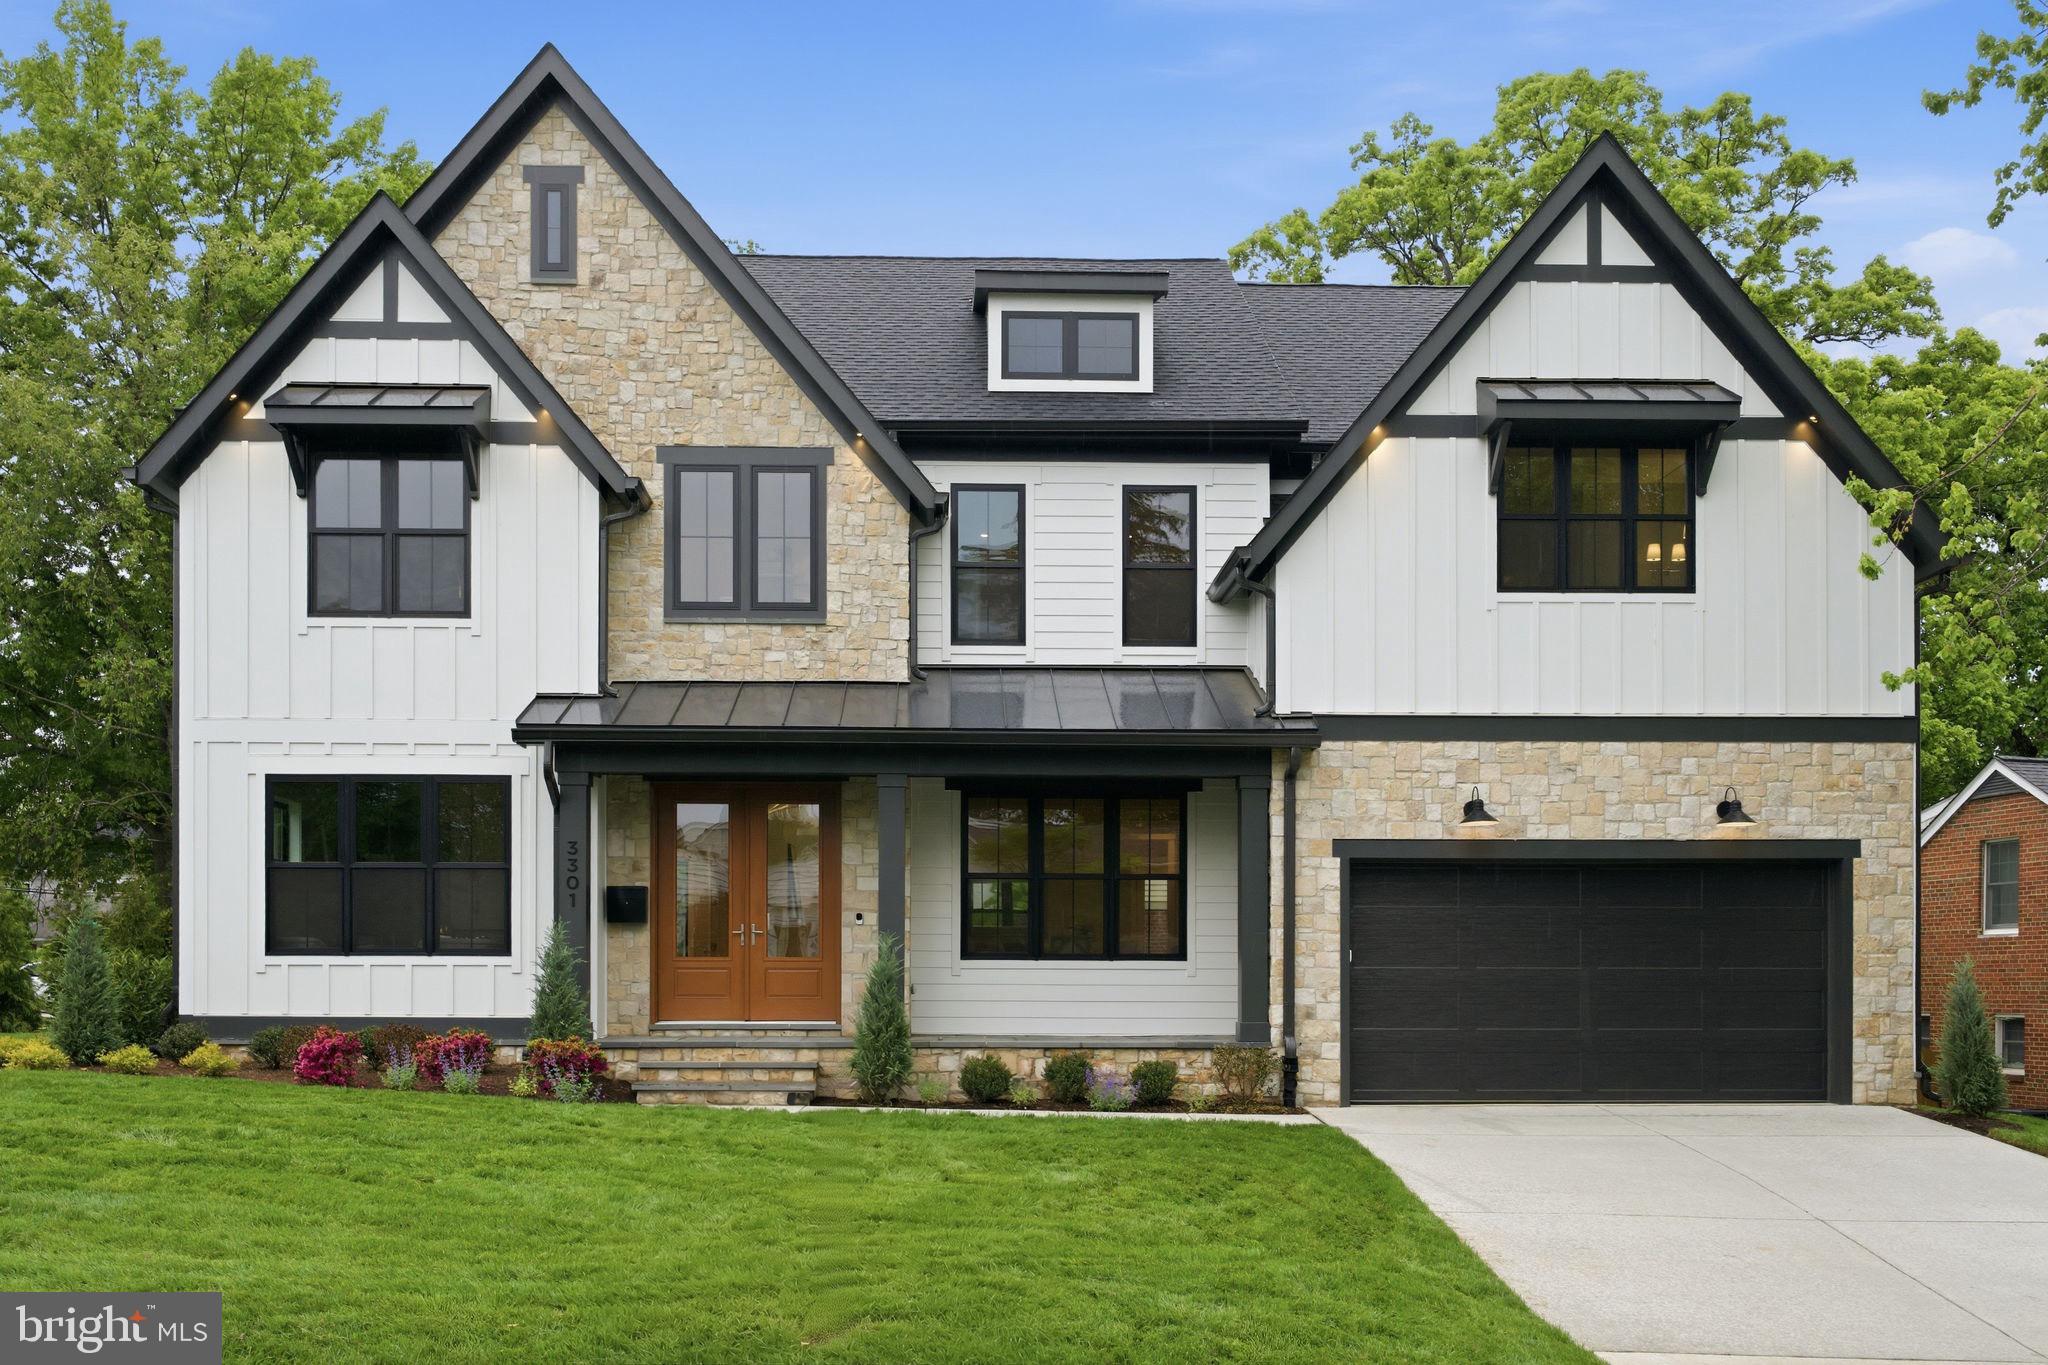
Cherry Hill Custom Homes presents this beautiful transitional design on a rare 10,940 square foot lot in sought after Lyon Park. This home features 6 bedrooms, 6 full bathrooms, and one powder room with 6,233 square feet of finished living space on three levels. The main level features 10ft ceilings, gorgeous wide-plank, white oak hardwood floors, a beautiful gourmet kitchen with quartz countertops, frameless custom cabinetry, a rear prep kitchen and pantry, and a casual family dining area. The kitchen overlooks a great room with coffered ceiling and gas fireplace with tile surround and an attached screened porch and deck overlooking the back yard. An elegant formal dining room with abundant natural light, a formal living room,  and a guest suite/private study complete the main level living spaces. The upper level is highlighted by a luxurious owner's suite with dual walk-in closets with built-ins, a coffee bar, and a spa-like bathroom with heated floors, double vanities, stand-alone soaking tub, and a heavy glass enclosed shower. The lower level includes an attached three-car garage and mudroom with built-in cubbies, a spacious recreation room with wet bar and gas fireplace, exercise room, and additional bedroom with full bathroom. This home has a built-in elevator shaft for optional conversion. Convenient to Lyon Park and Zitkala-Sa Park, and just a half mile to Clarendon Metro and everything else in the heart of Clarendon. Interior photos are from another home recently built by Cherry Hill Custom Homes. Still time to choose finishes. Delivery November 2025. Call Listing Agent for more details, floor plans, to see a finished product, or to meet with the builder.
#VAAR2054074

ARLINGTON

2909 2ND ROAD N

6 Beds

6 Baths

6,233 Sq.Ft.

$3,250,000

MLS#: VAAR2054074

Proudly presenting one of the most exquisite farmettes ever constructed in Howard County; 7122 Deer Valley Road. A property of this caliber becomes available for sale once in a lifetime. Enter the realm of unparalleled luxury and sophistication, where equestrian dreams become reality. Fully reconstructed inside and out over the last several years, and sited in the River Hill High School district, this elite equine estate offers a sanctuary for both horse and rider. The property is a masterful blending of world class equine facilities with one of the finest homes ever constructed in this region. Spread across 5.38 acres of fully-fenced, private grounds, this property harmoniously blends natural beauty with refined living. The panoramic views of rolling pastures and lush woodlands provide a picturesque backdrop, creating an idyllic setting for both relaxation and recreation. With over 5,700 total square feet of high-end finishes and high-demand features, the main home provides you with ample space, exquisite detail, and the modern functionality you expect from a luxury home, while at the same time honoring the rich equine heritage of Highland with the farmhouse character and design. From the automatic front gate, to the massive parking area, the covered front porch, stone exterior, and expansive, professionally landscaped beds, to the world class fitness center and outdoor entertainment area complete with the fire pit, full outdoor kitchen, and massive salt water pool overlooking the pasture, this property stands out as a premium offering in every way. The high-end kitchen is a masterpiece, featuring the finest in luxury appliances and bespoke craftsmanship. A Sub-Zero refrigerator and wine cooler, symbols of unparalleled freshness and precision, paired with top-of-the-line Wolf appliances, including a state-of-the-art gas range, built-in wall ovens, sleek microwave, warming drawer, and ice maker, this kitchen is designed for both the gourmet chef and the casual cook. The kitchen's crowning glory is its custom cabinetry, crafted with outstanding attention to detail. The spacious, beautifully designed layout includes an expansive island with a polished granite countertop, perfect for both everyday meals and grand gatherings. The kitchen is bathed in natural light, offers a breathtaking view of the pasture, highlights rich textures and finishes, and creates a warm, inviting atmosphere. Embrace the art of cooking in a space that combines luxury, style, and function to create the ultimate kitchen experience. The centerpiece of the property is the state-of-the-art equestrian complex. The main barn features three spacious, climate-controlled stalls, each equipped with premium rubber flooring, fly control system, and automatic waterers. Adjacent is a sophisticated tack room, feed room, a grooming area, and a wash stall with hot and cold water. A separate riding ring equipped with LED lighting allows you to ride into the night and provides multiple locations on the property to practice. This resort-style home will become your friends and family’s favorite place to visit. The barn conveniently offers a two level apartment complete with a full kitchen, bathroom, bedroom, and sizable living space. The barn also offers the perfect space for automotive collectors, artists/musicians, or your home business - ask for additional detail on the variety of possibilities for this space. The home, barn, and all equipment are in pristine condition and have been updated according to the luxury home standards of today. For a full list of features, finishes, ages, and improvements please reach out directly. This home will be expertly transferred to the new owner through a warm handoff and thorough orientation of all systems and operations.
#MDHW2045048

HIGHLAND

7122 DEER VALLEY ROAD

4 Beds

4 Baths

5,760 Sq.Ft.

$3,250,000

MLS#: MDHW2045048

Rarely a building of this size comes available in Historic Charles Village.  24 lovely rental units with a mix of studio, one bedrooms and two bedrooms,  Many of the units have working fireplaces.  All units have hardwood floors and offer lovely floorplans.  Newer roof, 2yr old gas boiler, commerical water heater, extra income from owner owned washer/dryer units.  Brngs in over $23K per month.  Possible Onwer financing !
#MDBA2124988

BALTIMORE

4-6 E 30TH STREET

None Beds

None Baths

N/A

$3,250,000

MLS#: MDBA2124988

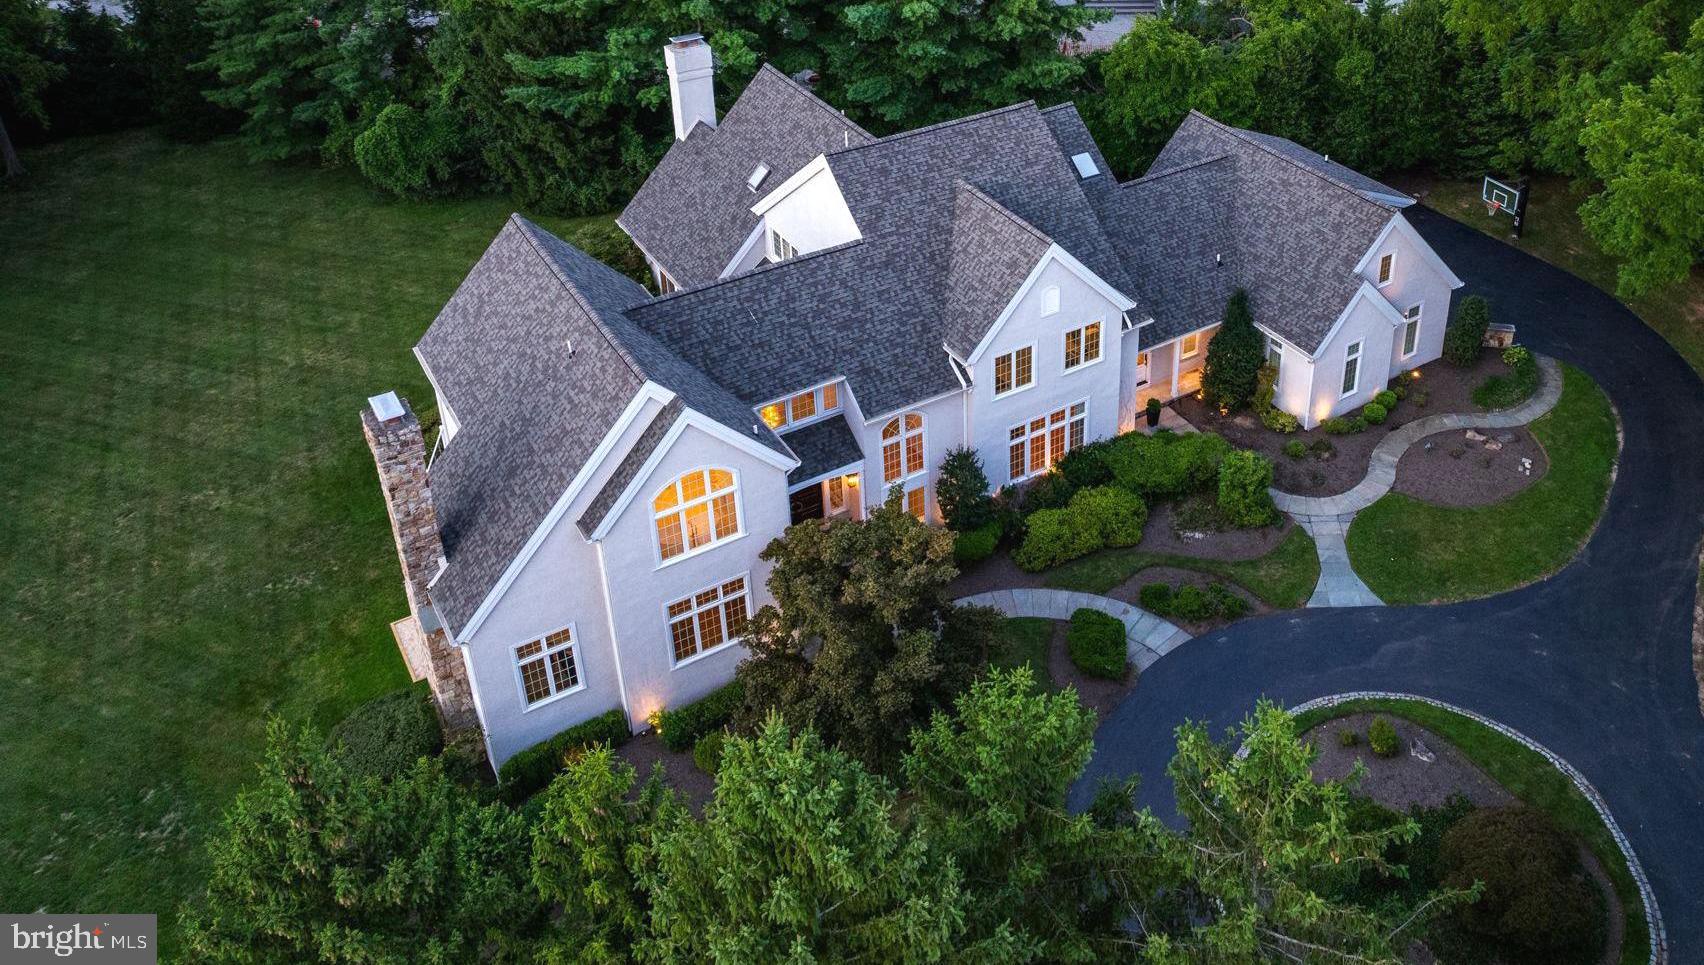
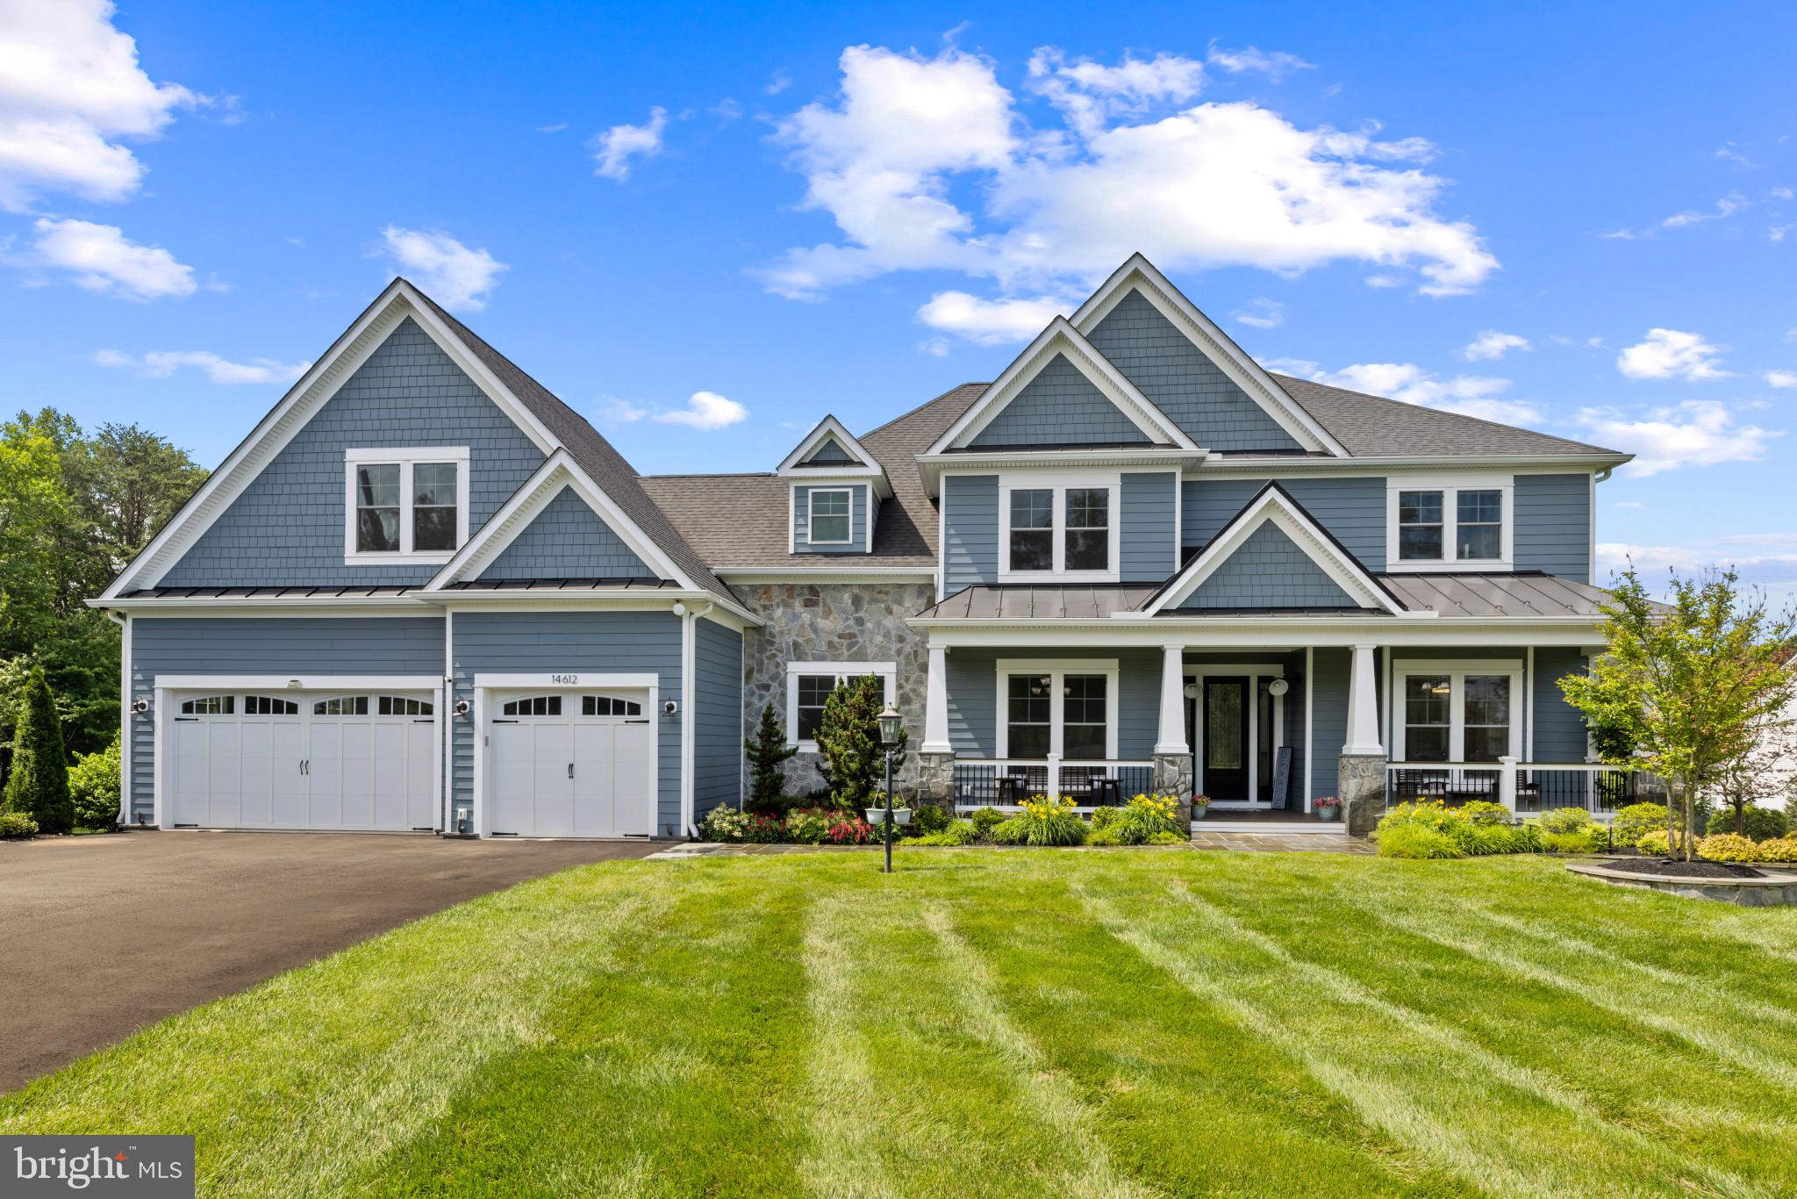
Open Saturday and Sunday!  Newly completed and absolutely worth the wait!  Introducing a breathtaking transitional contemporary home in the sought-after Spring Hill area of Langley in McLean. Beautifully sited on a premium, flat 1/2-acre lot, the home celebrates elegant open spaces, floor to ceiling windows, carefully curated designer fixtures, wide plank imported wood flooring and finished spaces that promise to please all the senses.  A true gourmet kitchen features Subzero and Wolf, built in Miele cappuccino & coffee System, dual dishwashers, and custom German Rehau cabinets. The kitchen opens to a breakfast area & spacious central family room with designer built-ins, a linear gas fireplace and glass doors opening to an impressive stone patio and large private yard. The home offers perfect work at home spaces with a main level sun-filled study and a main level bedroom suite possibly doubling as a second office. The side mudroom has electronic entry, cubbies with shelves and cabinets and a full bath with shower or dog-wash.  The open dining room will seat a large party and upon ascending the custom floating stairway, the upper level en-suite Bedrooms offer tremendous natural light, walk-in closets, premium baths with imported cabinetry and Cat5 cabling. The Primary Suite is stunning with floor to ceiling windows, a coffee bar, walk-in closets, and a Primary Bath that is truly amazing. The lower-level shines with a recreation room with a linear gas fireplace set in stone, Wet Bar, Game Area, proper Theater Room, Exercise Room, Storage Room and even a Wine Gallery.  A 3-level elevator is available as an option.  There are 10 ft ceilings on the lower and main level and 9 feet upstairs, an abundance of natural sunlight throughout the home and an attractive exterior elevation.  Features include a 3-car side load garage with remotely controlled glass doors, epoxy flooring, a 230-volt outlet for electric car charging, space for car lifts and plenty of extra driveway parking.  Underground irrigation, exterior landscape lighting and multiple security cameras all add to the complete package, and there’s even room for a pool. The smart house features include smart switches with wiring which allows lighting to be controlled remotely from a smart phone. There is a built-in speaker system, customized mood lighting in ceilings and under cabinets, electronic door entry, a whole house surge protector and prewiring for a generator. Verizon 1GB fios service is pre-installed with the option to add 1 GB wireless repeaters to the main and upper level for maximum internet speed.  Owners will love the private half-acre lot and can enjoy a very short stroll to the amazing Spring Hill Recreation Center.  Located in the celebrated Spring Hill, Cooper, Langley school pyramid, the home is extremely well positioned allowing for a very short drive or bike ride to Metro, Tysons Corner, downtown McLean, Washington DC, and less than 30 minutes to two major airports.
#VAFX2111530

MCLEAN

8100 LEWINSVILLE ROAD

6 Beds

7 Baths

7,968 Sq.Ft.

$3,250,000

MLS#: VAFX2111530

Incredible opportunity to own your dream home built by award-winning M & M Builders on a huge 20,000 sq ft lot in highly sought-after Bannockburn Estates! Exceptional finishes throughout, high ceilings, an amazing screened porch with fireplace, level yard with room for a pool, optional elevator,  and all bedrooms are en-suite, including optional first-floor in-law suite! Conveniently located in the Walt Whitman/Pyle/ Bannockburn school district, close to parks, major commuter routes, and just a short distance to all downtown Bethesda has to offer! Builder has many completed projects nearby and a model home to show examples of completed work and select different finishes. Estimated completion date is June 2023. PLEASE DO NOT WALK LOT OR CONSTRUCTION SITE WITHOUT A SCHEDULED APPOINTMENT.  LISTING AGENT MUST ACCOMPANY.
#MDMC2077974

BETHESDA

7505 HELMSDALE ROAD

6 Beds

6 Baths

7,710 Sq.Ft.

$3,250,000

MLS#: MDMC2077974

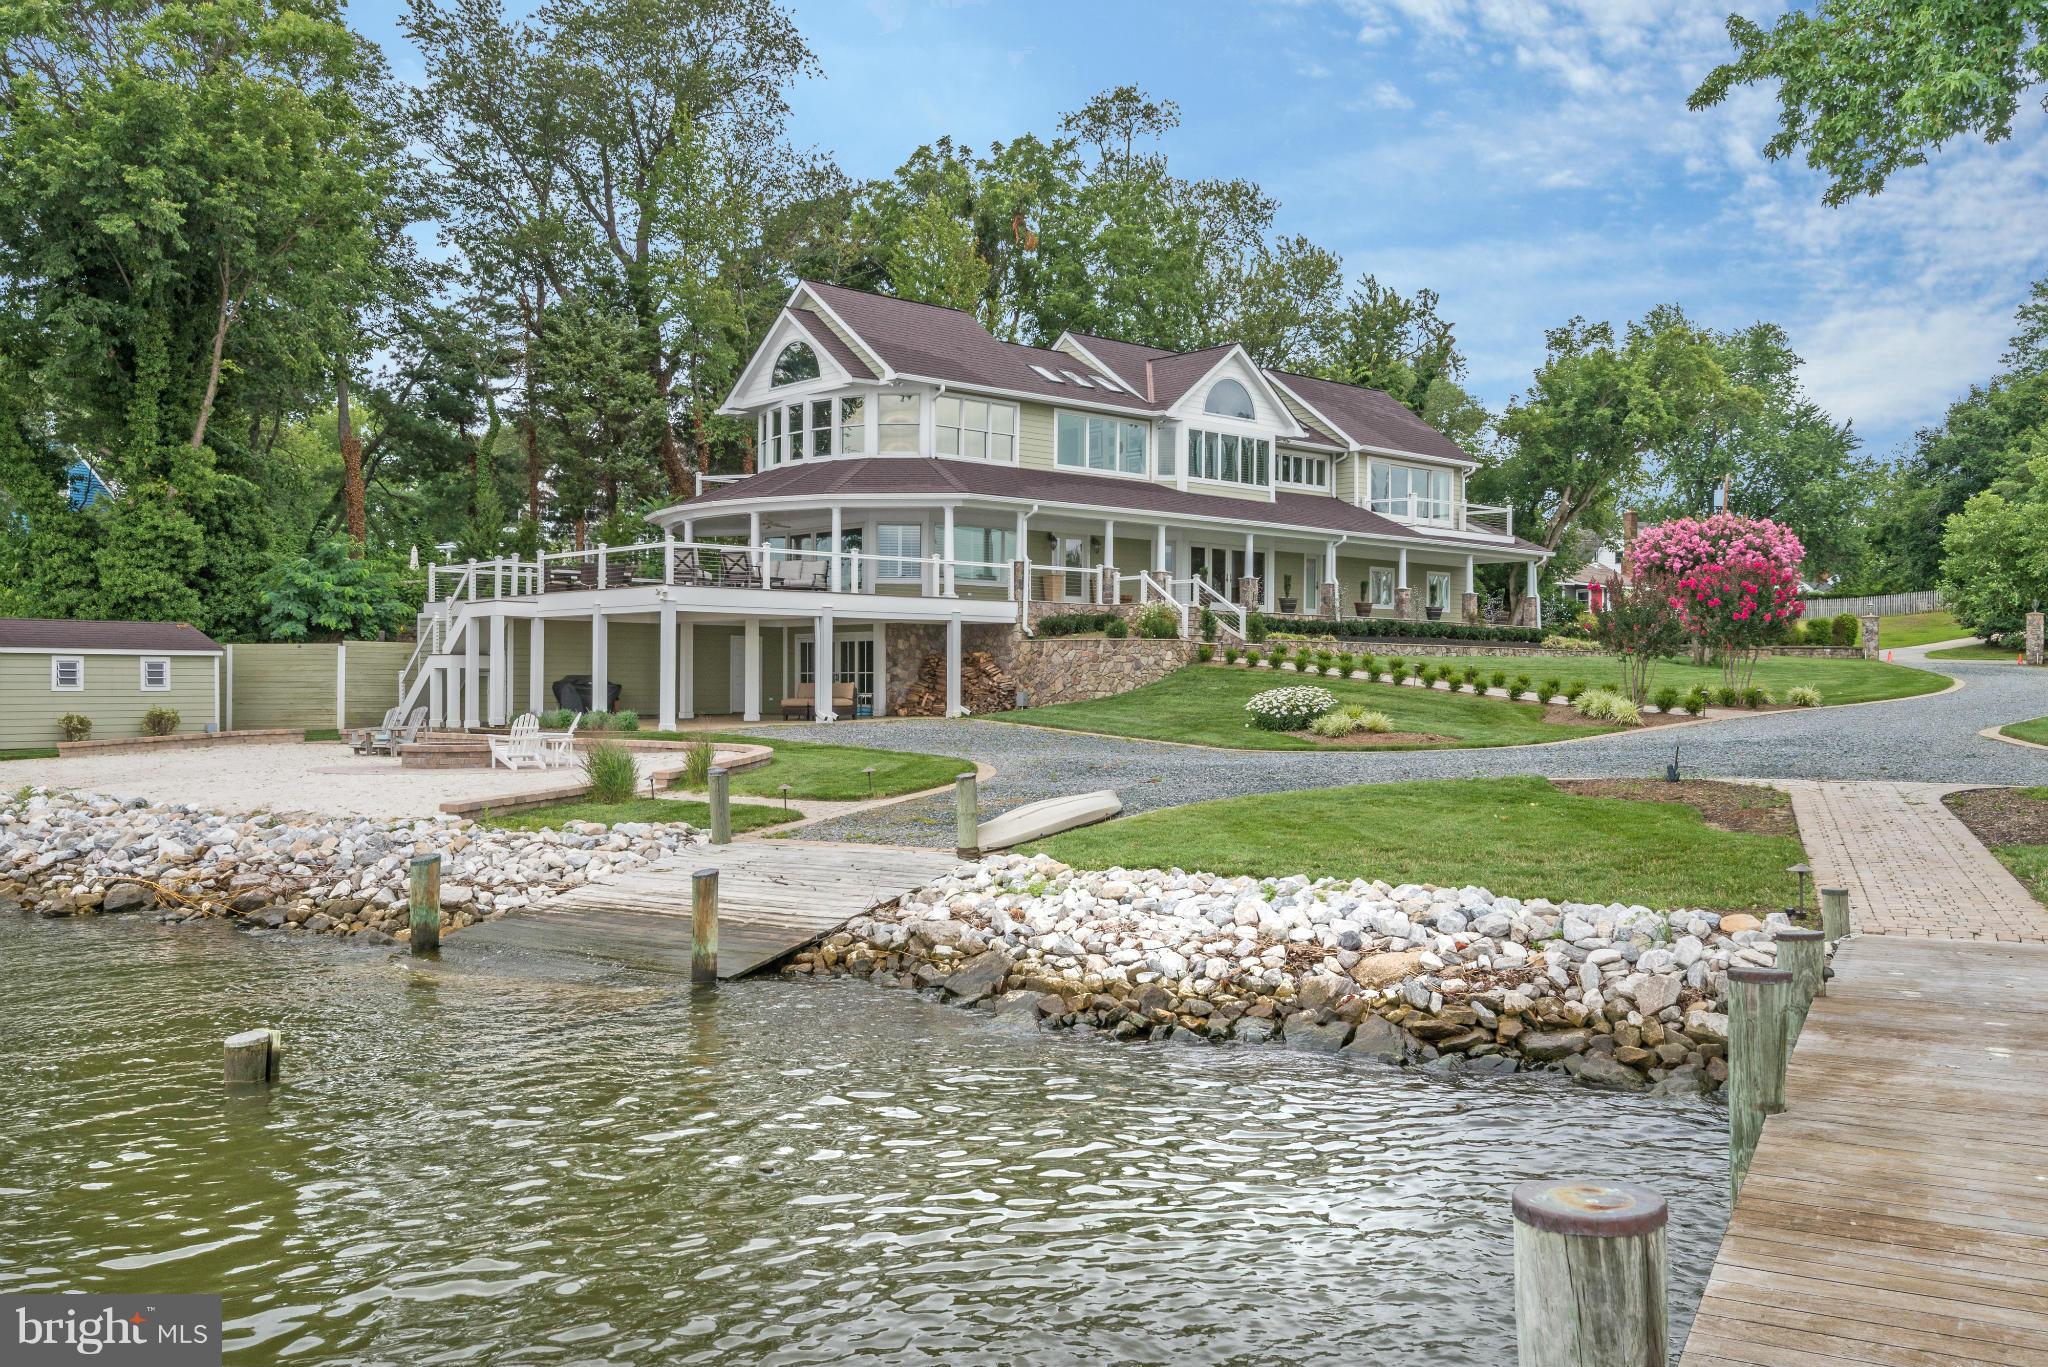
Experience tranquil waterfront living in this stunning 4BR/4.5 BA home sited on .68 acres overlooking the Miles River. 
This cottage-style home was completely renovated by Focus Construction
Featuring exquisite architectural and interior design details throughout and include custom built-ins, and a large dual-sided gas fireplace. The open floor plan offers breathtaking river views from nearly every room and the main living spaces are perfectly suited for family living and entertaining. The first floor boasts a gourmet kitchen with high-end stainless and custom cabinetry, quartz counters, a scullery, and an adjacent dining area with sweeping waterfront views. Relax by the dual-sided fireplace in the living room, which connects seamlessly to the waterside sunroom. The spacious first floor primary suite offers a luxurious ensuite bath with a dual vanity, glass-enclosed walk-in shower, large walk-in closet. There is an upstairs Primary Suite and a separate guest bedroom and bath. Additionally, there is a private suite with dedicated staircase, large efficiency-style layout with bedroom and sitting area and private bathroom/closet. Completing the property is an oversized attached 2+car garage, providing additional storage and functionality. On the waterside of the home, there is a wall of glass doors leading out to a waterside deck and an inground pool. The property is further improved with a fenced in backyard, mature landscaping, a concrete bulkheaded, a private dock with boat lift (8,000 lbs.). Minutes to downtown Saint Michaels and a short drive to Easton, this exceptional property combines waterfront beauty and a turn-key situation in one of Saint Michaels most desirable neighborhoods.
#MDTA2012912

SAINT MICHAELS

601 COVE ROAD

4 Beds

4 Baths

3,289 Sq.Ft.

$3,250,000

MLS#: MDTA2012912

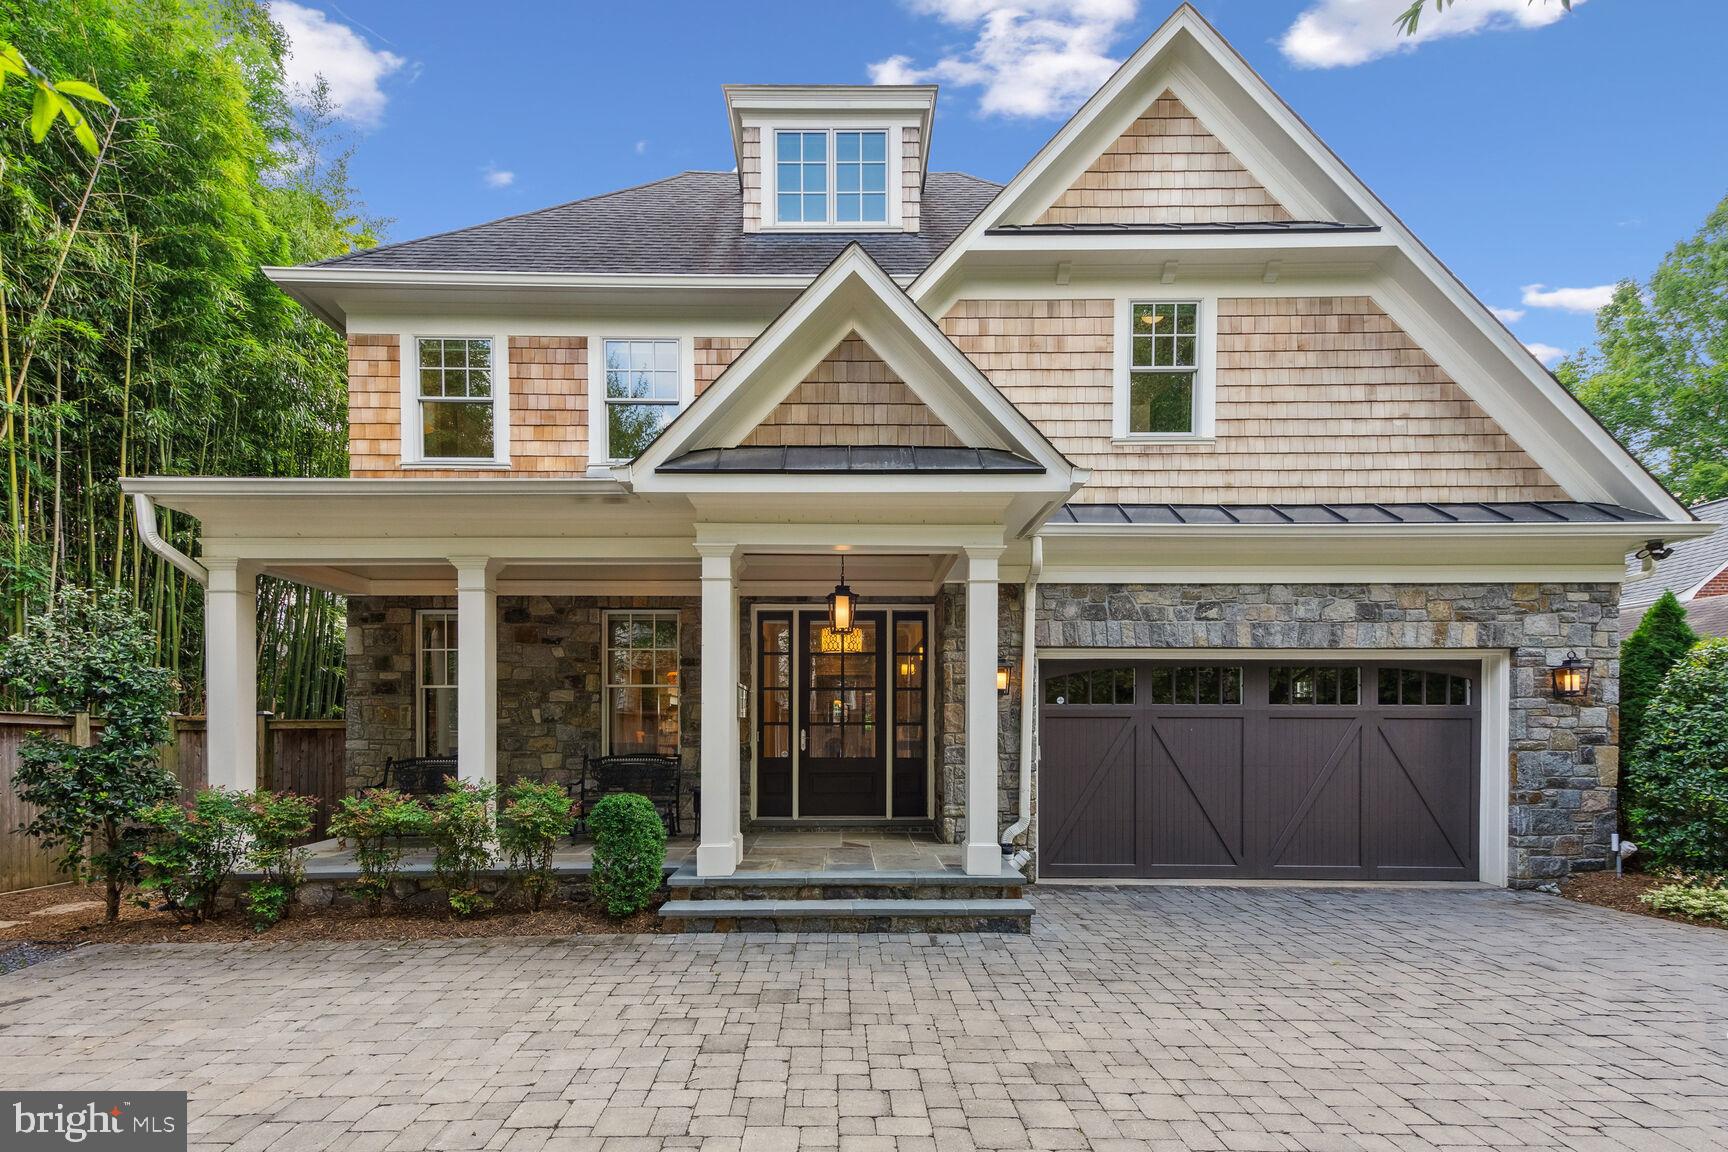
The Somerset home you have been waiting for! Built by award-winning Sandy Spring Builders with high ceilings, abundant natural light, tons of custom built-ins, elevator - - all in an incredible park-like setting.  Main level has a open kitchen, breakfast room and family room overlooking parkland, separate dining room and home office/den.  Elevator (to all levels), powder room, mudroom and access to 2-car garage (w/ EV charger) round out first floor.  Upper level has spacious primary suite with 2 walk-in closets and luxurious bath, 3 additional bedrooms and 2.5 baths, plus soundproof home studio with vaulted ceiling.  The walkout lower level has a large recreation room with wet bar, 2 guest bedrooms, full bath with walk-in shower, massive storage room and wine cellar.  Perks of Town of Somerset - neighborhood pool, tennis, Town Hall, basketball courts and batting cage.  10 out of 10 location - blocks to Friendship Heights Metro & short walk to Downtown Bethesda and Crescent Trail.  Open Sunday, 4/26, 1pm-3pm.
#MDMC2228342

CHEVY CHASE

4520 DORSET AVENUE

6 Beds

4 Baths

6,002 Sq.Ft.

$3,250,000

MLS#: MDMC2228342

Broadmoor, an exceptional Estate set on over 6 beautiful acres in iconic Bucks County. Broadmoor pairs privacy with prestige in the premier township of Solebury. A sweeping circular driveway creates a grand approach to the Main Entrance. A Secondary Entrance streamlines daily access to living spaces and a Private Office. Ideal for work-from-home, deliveries and catered events. Move-in ready, this home looks brand new. Expansive windows brighten each room with natural light, while flexible spaces adapt to your lifestyle. A Private Elevator connects all levels, bringing comfort and convenience to daily life and multi-generational living. The Private Office, with a double-door entry and scenic window seat, inspires focused work, creativity and quiet escape. Comfort meets energy-efficiency with 8-zones of eco-conscious Geothermal heating and cooling, a rare luxury. A standout feature, 2 Primary Suites with spa-inspired Baths featuring double vanities, integrated beauty zones, soaking tubs, showers, tray ceilings and heated floors. Suite One stuns with a double-door entry, double-sided fireplace with onyx hearth, sitting area, 2 walk-in closets, glass doors and tray ceilings. Suite Two impresses with elegant columns framing a sitting room and dual double-door entries, one to the bath and one to a spacious walk-in closet. Perfect for guests or multi-gen living. Two additional roomy Bedrooms, each with a walk-in closet, share a large full Bath with heated floors. A boutique hotel-style hallway reveals a rare gem, an expansive unfinished Private Wing near the Elevator and Secondary Staircase. Ideal for a gym, yoga retreat, art studio, 5th bedroom or in-law/au pair suite. On the 1st Floor, the Grand Foyer dazzles with a floating staircase, graceful arches and sweeping balconies. Walls of windows fill the Living Room with panoramic seasonal views, while stately columns define a Dining Room ready to impress. An adjacent Butler’s Pantry keeps events stress-free. Soothing, nature-inspired tones of the Gourmet Kitchen wrap you in the comforting warmth of home. From busy mornings to weekend gatherings, the expansive island, with prep sink and seating, invites connection and conversation. Abundant cabinetry, walk-in pantry and custom workstation simplify daily living. A sculptural Planter with polished river rock stones and columns adds artistic flair. Casual dining shines in the Breakfast Room with panoramic views by day and moonlit skies by night. For cozy evenings and relaxed gatherings, the Great Room sets the mood with a floor-to-ceiling fireplace, an oversized hearth built for seating, French doors, archways and warm cabinetry. Double sliding glass doors open to a Covered Terrace with skylights above. Unwind, savor meals and host with ease amid grand columns, custom balusters and a private backyard oasis. Quality conveniences include 2 Powder Rooms, a spacious Laundry, statement lighting, a chandelier lift, quartz countertops, soft-close wood cabinetry and a wealth of closets with customizable storage to keep life comfortably organized. The massive 3+ car Garage, perfect for car or garden enthusiasts, has soaring ceilings, natural light, a double sink, storage closet and a private entrance. The massive, dry Lower Level with 9-ft ceilings is a premium flex space for a home theater, wine room or multi-gen living. Low-maintenance by design, the level land blends green lawn, wildflower meadows and natural areas, with plenty of space for a pool and sports court. Located just minutes from walkable towns, dining, markets, galleries, entertainment and top schools. With quick access to Philadelphia, New York, Poconos skiing and Jersey beaches, weekday living and weekend escapes are refreshingly convenient. Schedule your private tour of Broadmoor, crafted to elevate everyday living in a meaningful way.
#PABU2121234

NEW HOPE

3200 CREAMERY ROAD

4 Beds

3 Baths

6,573 Sq.Ft.

$3,250,000

MLS#: PABU2121234

Set amid the rolling countryside of Upper Bucks County, this remarkable 156 acre historic farmstead offers a rare opportunity to steward a true piece of Pennsylvania history. Held within the same family since the 1700s, the property reflects generations of agricultural heritage and presents a landscape that has been thoughtfully worked, admired, and protected for centuries. The farm is anchored by a traditional farmhouse and a charming historic summer kitchen, complemented by a striking, old bank barn that features gorgeous stone work and serves as the centerpiece of the farm’s outbuildings. Two large pole barns and additional structures provide abundant space for equipment, storage, livestock, or continued agricultural use. Over the years, the land has supported various farming operations including crops, dairy production, and most recently hay cultivation, demonstrating the acreage's productivity and versatility. A significant portion of the land is protected under agricultural preservation, ensuring the integrity of the farmland and the sweeping rural landscape for generations to come. Included within the overall acreage are two tracts that lie outside the agricultural easement, offering additional flexibility. The first is a four-acre building envelope where the existing farmhouse and farm structures are situated. The second is an approximately 4.78-acre tract which may offer the potential for one or two additional building lots, subject to township approvals. Sweeping fields, open pastures, and wooded edges create truly unparalleled long-distance views across the Bucks County countryside. Properties of this scale are exceptionally rare, representing one of the largest tracts publicly offered in Bucks County in years. Own a piece of history in this once-in-a-lifetime offering - whether continuing its agricultural legacy, establishing a private country estate, or safeguarding a remarkable stretch of Bucks County landscape for generations to come. Peacefully rural yet conveniently located, the property is just 25 minutes to Doylestown, 35 minutes to New Hope, approximately 75 minutes to Philadelphia, and about 90 minutes to New York City. A property of this scale, beauty, and historical significance is seldom available - an enduring landscape where the past, present, and future of Bucks County meet.
#PABU2115056

KINTNERSVILLE

215 NOCKAMIXON ROAD

4 Beds

1 Baths

1,836 Sq.Ft.

$3,250,000

MLS#: PABU2115056

Set amid the rolling countryside of Upper Bucks County, this remarkable 156 acre historic farmstead offers a rare opportunity to steward a true piece of Pennsylvania history. Held within the same family since the 1700s, the property reflects generations of agricultural heritage and presents a landscape that has been thoughtfully worked, admired, and protected for centuries. The farm is anchored by a traditional farmhouse and a charming historic summer kitchen, complemented by a striking, old bank barn that features gorgeous stone work and serves as the centerpiece of the farm’s outbuildings. Two large pole barns and additional structures provide abundant space for equipment, storage, livestock, or continued agricultural use. Over the years, the land has supported various farming operations including crops, dairy production, and most recently hay cultivation, demonstrating the acreage's productivity and versatility. A significant portion of the land is protected under agricultural preservation, ensuring the integrity of the farmland and the sweeping rural landscape for generations to come. Included within the overall acreage are two tracts that lie outside the agricultural easement, offering additional flexibility. The first is a four-acre building envelope where the existing farmhouse and farm structures are situated. The second is an approximately 4.78-acre tract which may offer the potential for one or two additional building lots, subject to township approvals. Sweeping fields, open pastures, and wooded edges create truly unparalleled long-distance views across the Bucks County countryside. Properties of this scale are exceptionally rare, representing one of the largest tracts publicly offered in Bucks County in years. Own a piece of history in this once-in-a-lifetime offering - whether continuing its agricultural legacy, establishing a private country estate, or safeguarding a remarkable stretch of Bucks County landscape for generations to come. Peacefully rural yet conveniently located, the property is just 25 minutes to Doylestown, 35 minutes to New Hope, approximately 75 minutes to Philadelphia, and about 90 minutes to New York City. A property of this scale, beauty, and historical significance is seldom available - an enduring landscape where the past, present, and future of Bucks County meet.
#PABU2119524

KINTNERSVILLE

215 NOCKAMIXON ROAD

None Beds

None Baths

155.88 acres

$3,250,000

MLS#: PABU2119524

Set amid the rolling countryside of Upper Bucks County, this remarkable 156 acre historic farmstead offers a rare opportunity to steward a true piece of Pennsylvania history. Held within the same family since the 1700s, the property reflects generations of agricultural heritage and presents a landscape that has been thoughtfully worked, admired, and protected for centuries. The farm is anchored by a traditional farmhouse and a charming historic summer kitchen, complemented by a striking, old bank barn that features gorgeous stone work and serves as the centerpiece of the farm’s outbuildings. Two large pole barns and additional structures provide abundant space for equipment, storage, livestock, or continued agricultural use. Over the years, the land has supported various farming operations including crops, dairy production, and most recently hay cultivation, demonstrating the acreage's productivity and versatility. A significant portion of the land is protected under agricultural preservation, ensuring the integrity of the farmland and the sweeping rural landscape for generations to come. Included within the overall acreage are two tracts that lie outside the agricultural easement, offering additional flexibility. The first is a four-acre building envelope where the existing farmhouse and farm structures are situated. The second is an approximately 4.78-acre tract which may offer the potential for one or two additional building lots, subject to township approvals. Sweeping fields, open pastures, and wooded edges create truly unparalleled long-distance views across the Bucks County countryside. Properties of this scale are exceptionally rare, representing one of the largest tracts publicly offered in Bucks County in years. Own a piece of history in this once-in-a-lifetime offering - whether continuing its agricultural legacy, establishing a private country estate, or safeguarding a remarkable stretch of Bucks County landscape for generations to come. Peacefully rural yet conveniently located, the property is just 25 minutes to Doylestown, 35 minutes to New Hope, approximately 75 minutes to Philadelphia, and about 90 minutes to New York City. A property of this scale, beauty, and historical significance is seldom available - an enduring landscape where the past, present, and future of Bucks County meet.
#PABU2119522

KINTNERSVILLE

215 NOCKAMIXON ROAD

4 Beds

1 Baths

1,836 Sq.Ft.

$3,250,000

MLS#: PABU2119522

Coming soon
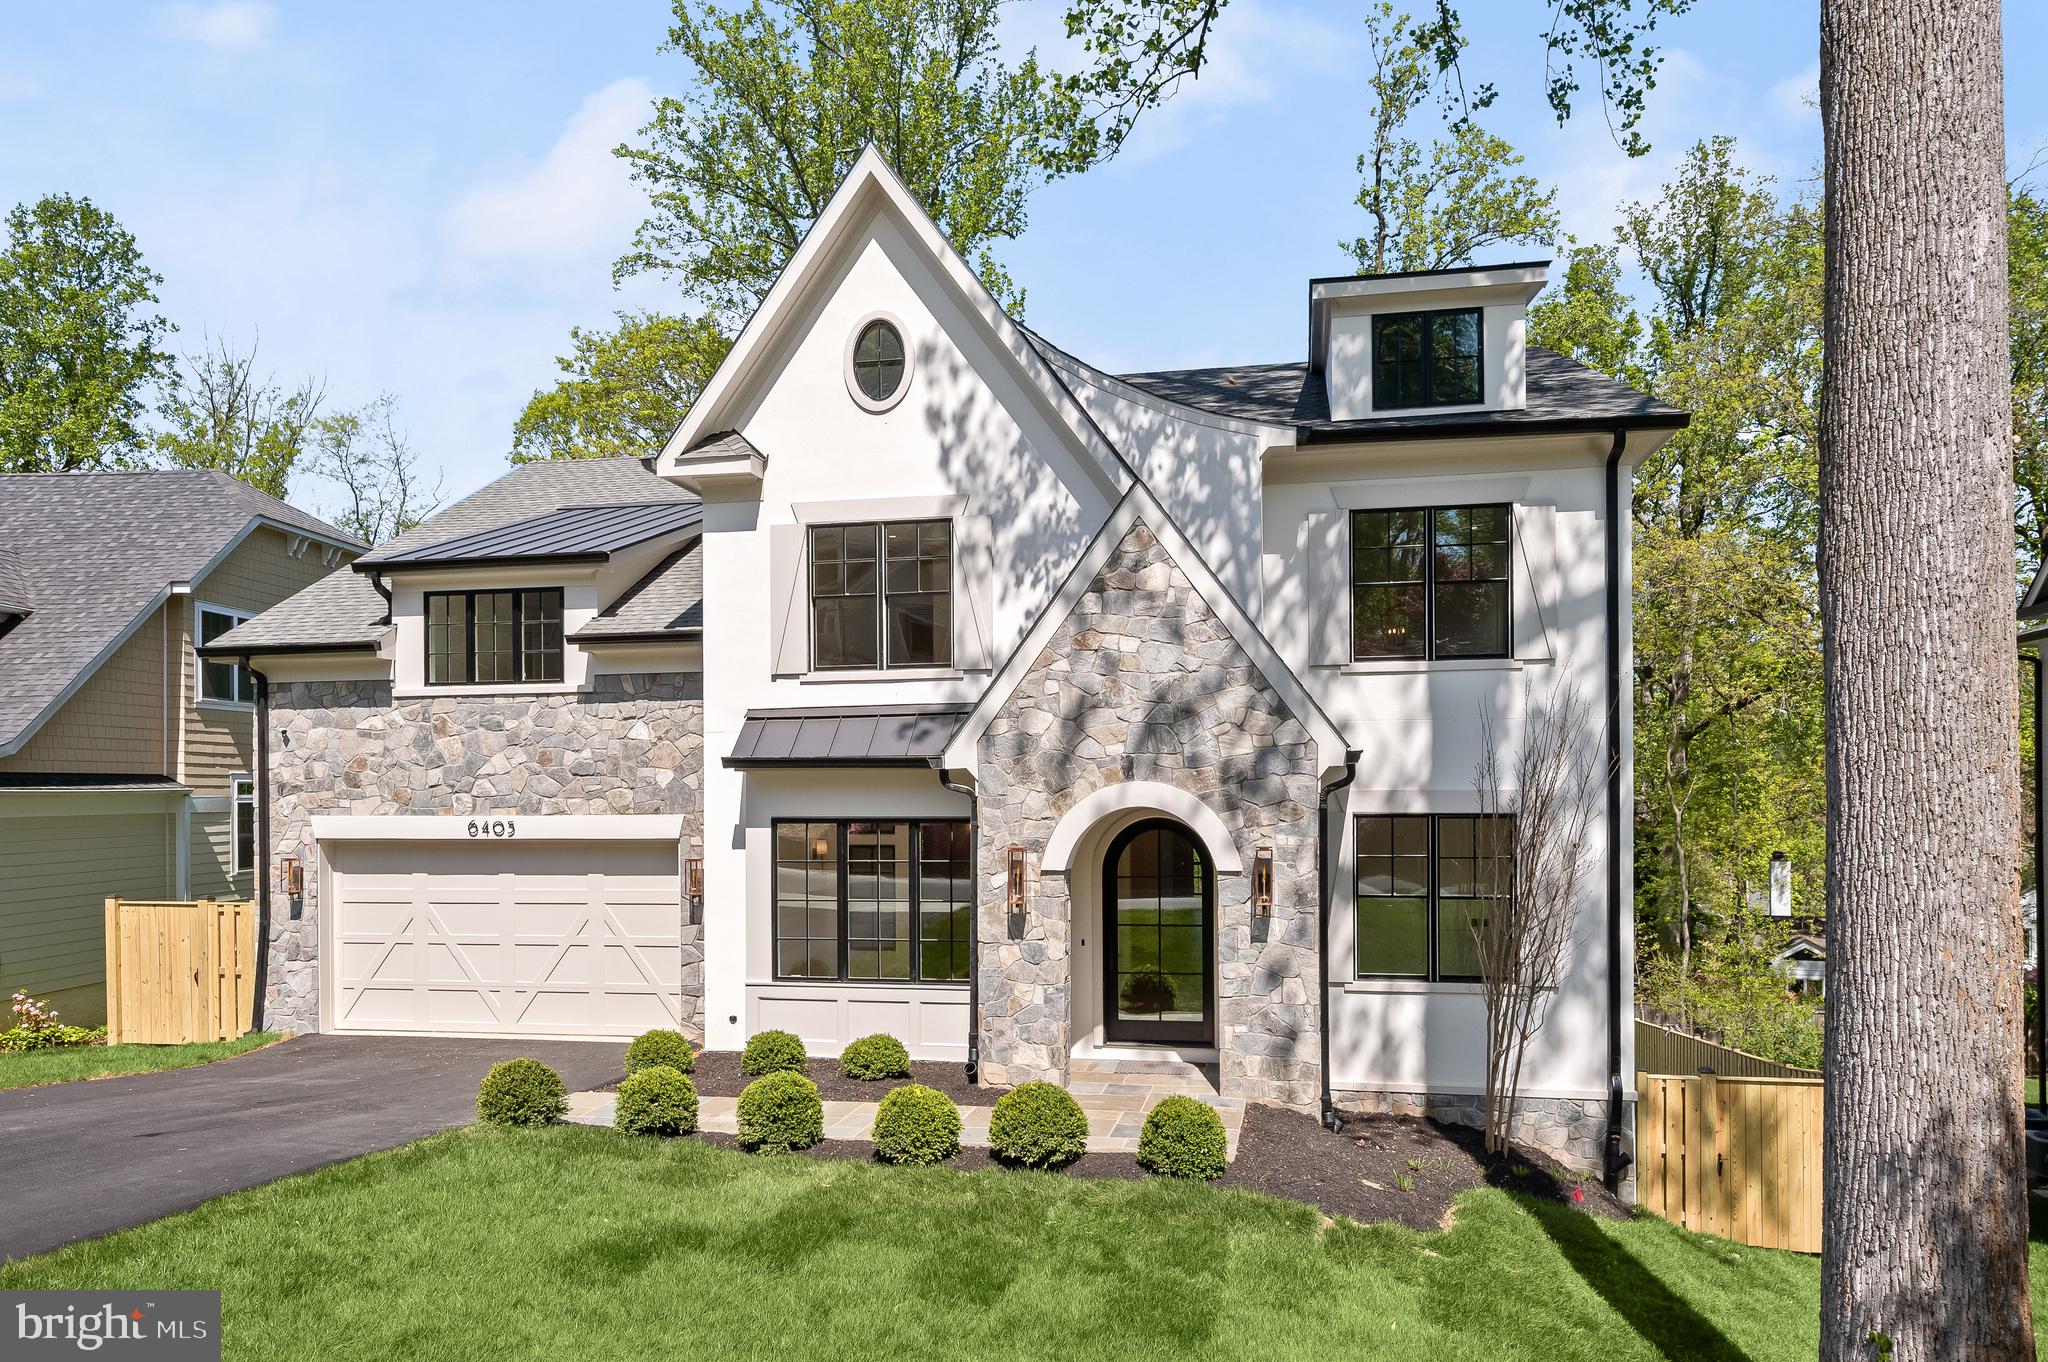
An award-winning, timeless masterpiece designed to inspire and captivate. This home offers both style and functionality for those seeking a luxurious residence with cutting-edge features and an unbeatable location. Spanning approx. 6,500 sq. ft., this home showcases premium materials, exquisite finishes, and an open-concept design. From soaring ceilings and floor-to-ceiling windows to multiple balconies, screen porch, and terraces, this home is built to entertain and impress.

The owner's suite boasts a private balcony, while the expansive glass walls offer panoramic views. Elegant white-oak floors create warmth and sophistication. Kitchen and bathrooms feature premium Italian tiles, modern slab cabinetry, and durable quartz countertops. Eco-friendly touches include LED recessed lighting, Tesla EV charger, pre-wire for solar panels, and high-efficiency HVAC systems with smart thermostats. Elevator shaft is included.

The finished basement is an entertainer's dream, with a spacious recreation room, bedroom/bath, gym, opt. sauna or steam room.

Shopping, dining and art all within walking distance. Minutes from Tysons Corner, Arlington, and Washington, D.C., this home provides access to the best the area has to offer. This is a rare opportunity to customize your dream home in one of the most coveted locations in the country. 

Don’t miss the chance to make this extraordinary property your own. Contact us today to explore all customization options today.
#VAFX2213682

MCLEAN

6330 CROSS STREET

5 Beds

5 Baths

6,500 Sq.Ft.

$3,250,000

MLS#: VAFX2213682

1 ... 321 322 323 324 325 ... 666
* Listings identified with the FMLS IDX logo come from FMLS and are held by brokerage firms other than the owner of this website. The listing brokerage is identified in any listing details. Information is deemed reliable but is not guaranteed. If you believe any FMLS listing contains material that infringes your copyrighted work please click here to review our DMCA policy and learn how to submit a takedown request. © 2024. First Multiple Listing Service, Inc.
 - property

Send a message

Message successfully sent.

Your message

What is 3 + 4 ?

Reason for contacting?

I agree to receive email communication and understand I can unsubscribe at any time.

I agree to be contacted by Charis Realty Group via call, email, and text for real estate services. To opt out, you can reply 'stop' at any time or reply 'help' for assistance. You can also click the unsubscribe link in the emails. Message and data rates may apply. Message frequency may vary. Privacy Policy

Sign Out

Virtual Assistant

Would you like to take the next step with this property? We can help you schedule a showing or virtual tour, or send you more details.

Yes, I would like more information.

Thank You for Your Reply, One of Our Agents will contact you as soon as possible

No, maybe later.

Thank you, you can always contact me via email, phone number or through the contact form.

Realhub AI

Lucy - Your AI-Powered Realtor

Update Your Temporary Password

Personalize your search

Enter your email and we'll notify you immediately when new listings match what you're looking for.

or enter email address

Already have an account ? Login here

Continue your home search

I agree to receive communications and understand I can unsubscribe at any time.

I agree to be contacted by Charis Realty Group via call, email, and text for real estate services. To opt out, you can reply 'stop' at any time or reply 'help' for assistance. You can also click the unsubscribe link in the emails. Message and data rates may apply. Message frequency may vary. Privacy Policy

Already have an account ? Login here

We use cookies

We use cookies primarily for analytics to enhance your experience. By accepting, you agree to our use of these cookies. You can manage your preferences or learn more about our cookies policy.