Properties

Browse or get in touch to schedule a walkthrough.

  • Nearby me
Price range

Popular features

Community features

Association

Property features

Waterfront

View

Exterior Features

Interior Features

Style

10000 properties match your criteria

Updated 1 minute ago

E-Alert name
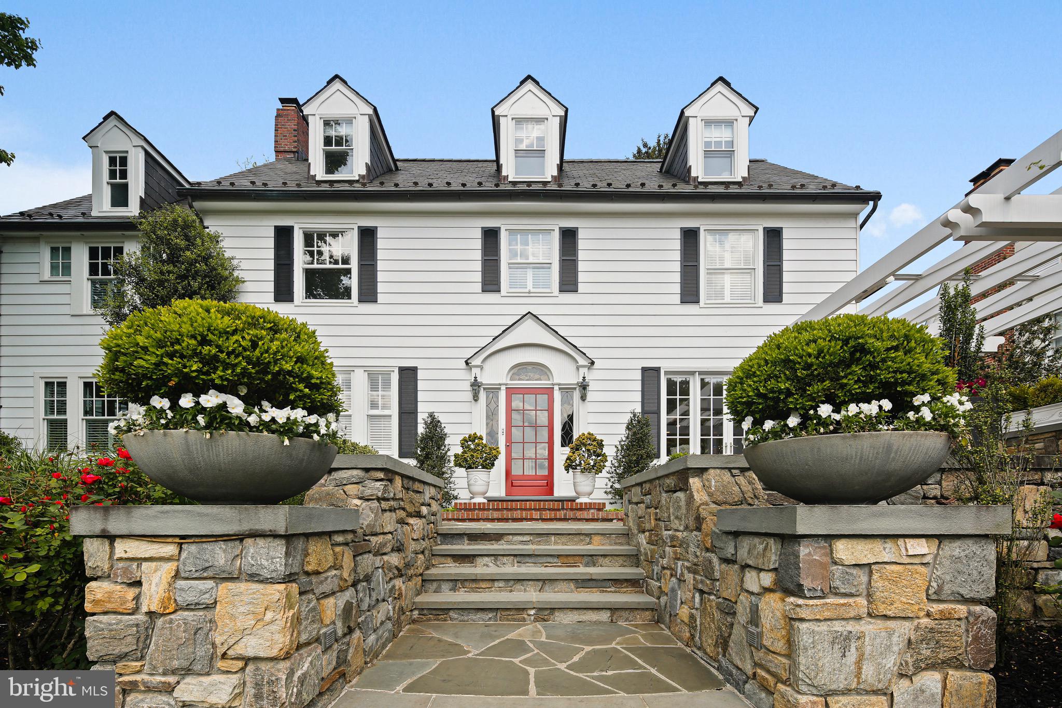
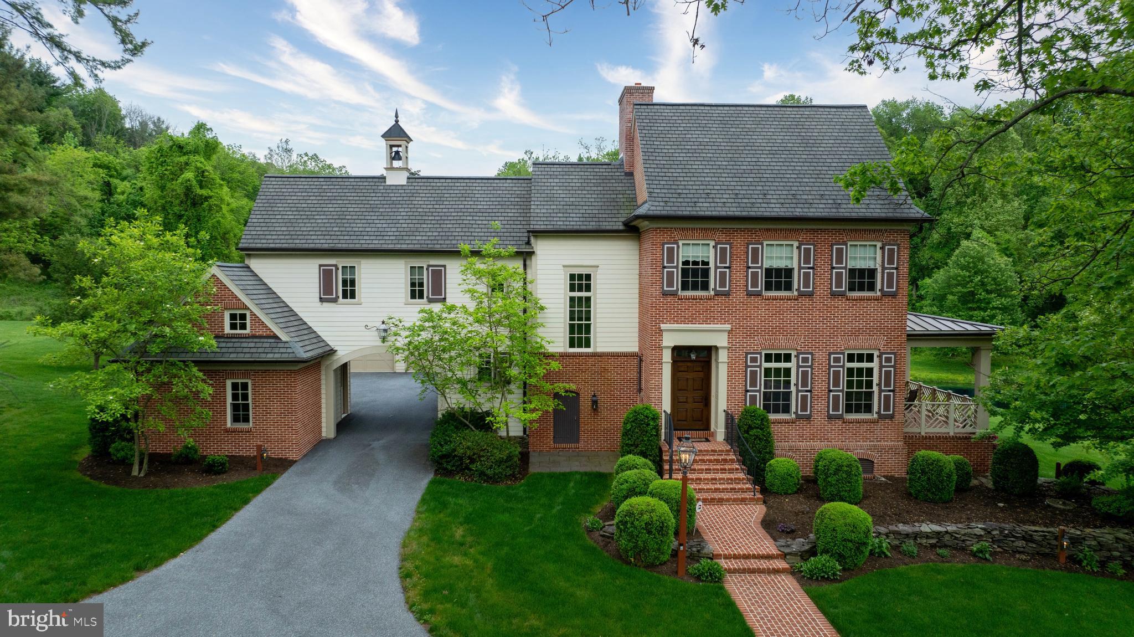
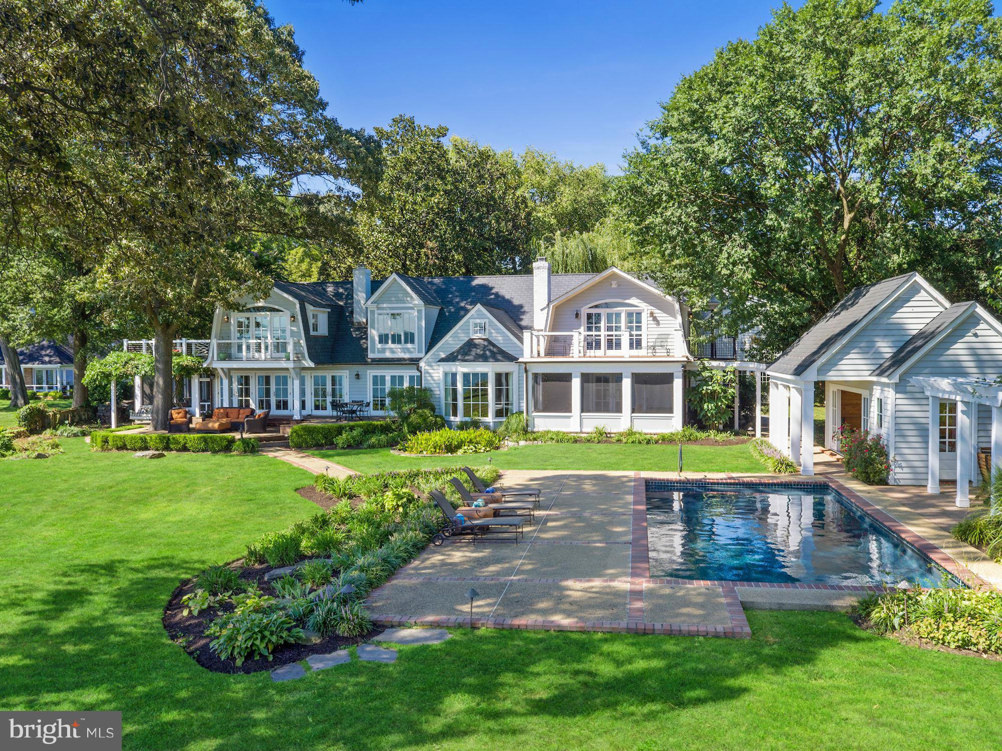
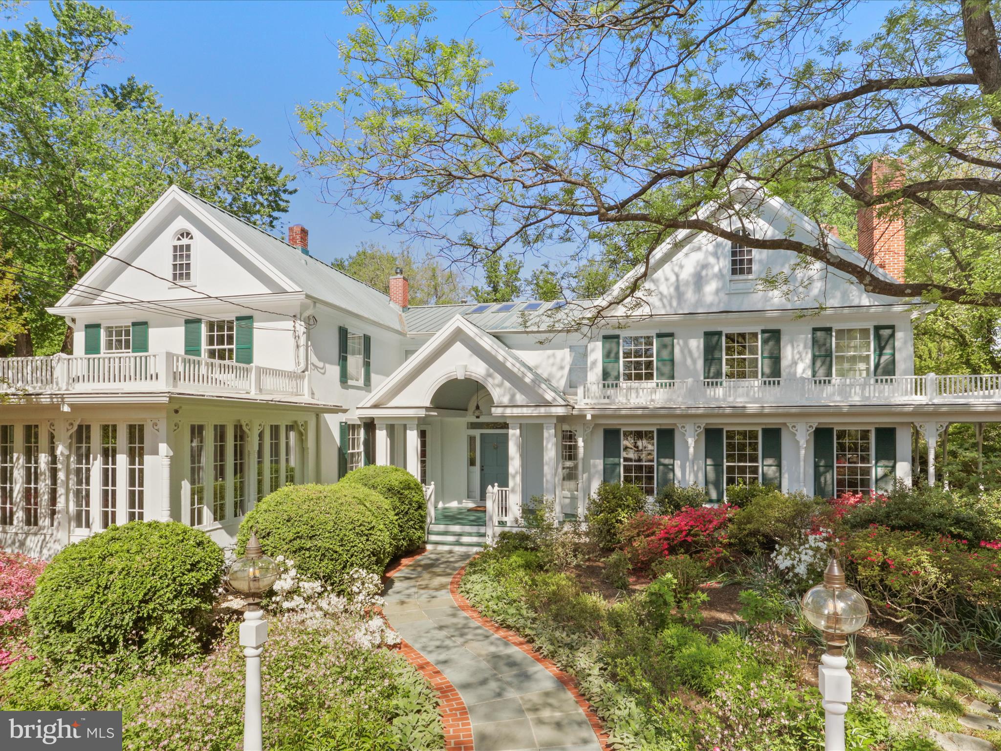
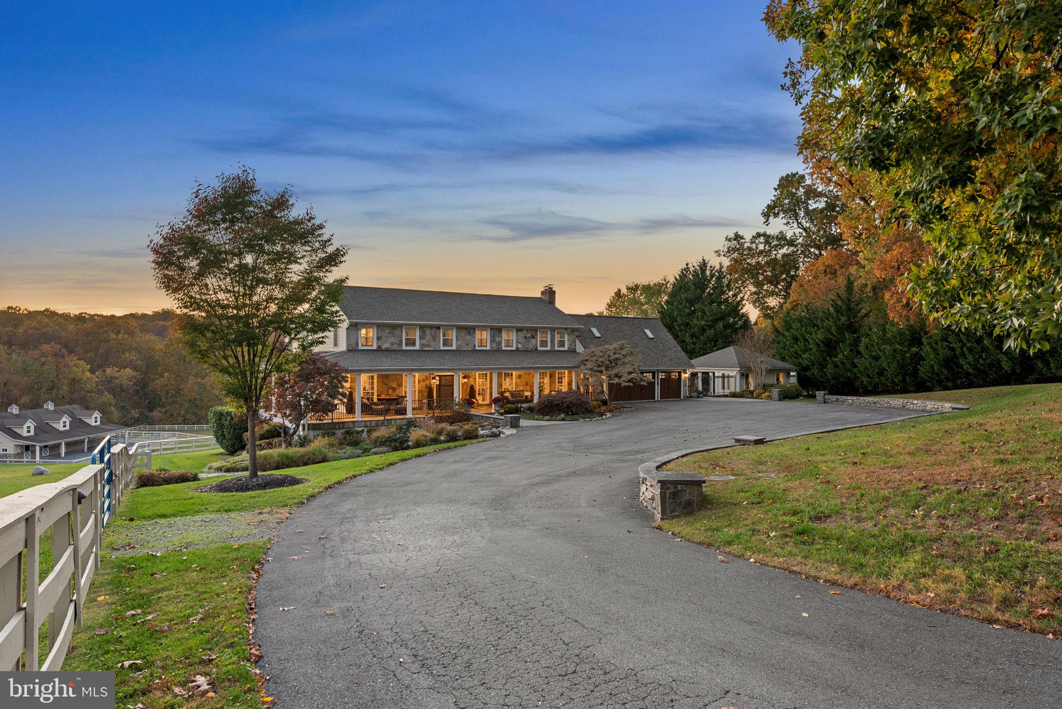
Some properties just feel special from the moment you arrive, and this is one of them.  Welcome to Foxborough Farm, a fully realized equestrian estate privately positioned across 51± acres within Montgomery County’s protected Agricultural Reserve. Offered for the first time in 26 years, the circa 1900 farmhouse was thoughtfully renovated and expanded in 2008 under the direction of architect James Gerrety, carefully preserving the home’s original architectural integrity while introducing refined craftsmanship and modern functionality throughout.  The 4-bedroom, 2.5-bath residence spans approximately 4,174 finished square feet and is thoughtfully designed to accommodate both large-scale entertaining and comfortable everyday family living. Rich architectural details define the home, including Dutch lap siding, heart pine plank flooring, reclaimed wood beams, layered custom millwork, bay and bow windows, French doors throughout, cathedral ceilings, a Seneca Stone fireplace, and a delightful sunroom featuring flagstone flooring with a distinctive steel horseshoe inlay. Subtle fox-inspired accents woven throughout the residence lend character and continuity to the home’s curated design and namesake.  A beautifully appointed gourmet country kitchen, anchored by an exceptionally long butcher block island with sink and bar seating, features high-end appliances and soapstone countertops. French doors, pocket doors, and period-inspired transom windows seamlessly connect the kitchen, butler’s pantry, dining room, family room, and custom wet bar. Expansive wraparound Trex porches accented by beadboard and skylight ceilings extend the living spaces outdoors, creating effortless indoor-outdoor entertaining while capturing tranquil views of the tiered fountain pond, fenced pastures, and surrounding landscape.  The upper level, accessed by dual staircases, is highlighted by a spacious primary suite featuring a sitting area, vaulted beadboard ceiling, spa-inspired bath with oversized walk-in shower, dual Carrera marble-top vanities, built-in storage, generous custom dressing closets, and a private bowed deck ideal for quiet morning coffee. Three additional bedrooms, a full bath with English soaker tub/shower, and a cozy sitting room complete the upper level.  Designed to support both private enjoyment and professional equestrian pursuits, the bespoke facilities are exceptional. The lighted 12-stall barn features an extra-wide center aisle, brick rubber flooring in both aisles and stalls, three foaling stalls, automatic fly spray and fan systems, hot and cold-water wash stall, tack room with half bath, feed room with heavy-duty washer and dryer, and storage for up to 1,500 bales of hay. The impressive 80’x200’ Amish-built indoor riding arena offers walls of windows, skylights, LED lighting, cross-braced wood trusses, and flexibility for both dressage and jumping disciplines. Multiple four-board painted oak fenced pastures and paddocks with extra-tall run-in sheds, along with three active crop fields, further enhance the property’s versatility while supporting substantial agricultural tax benefits.  Additional improvements include a detached guest cottage with kitchen and full bath, farm operations office with upper-level storage, and three agricultural equipment buildings. Located within an hour of Washington, DC, Poolesville offers a quintessential small-town setting with locally owned restaurants, wineries, outdoor recreation, community events, and easy access to Sugarloaf Mountain and the C&O Canal National Historical Park. The property is also located within the highly ranked Poolesville High School magnet cluster and just a short drive to the MARC Train.  We invite you to discover firsthand the combination of craftsmanship, natural beauty, privacy, and equestrian excellence that make Foxborough Farm a compelling full-time residence, weekend retreat, boutique equestrian operation, or enduring legacy property!
(MLS MDMC2240752)
#MDMC2236540

POOLESVILLE

18101 CATTAIL ROAD

4 Beds

2 Baths

4,172 Sq.Ft.

$3,200,000

MLS#: MDMC2236540

New on site 2 days ago
Coming soon
Introducing Riverside Lodge, a one-of-a-kind private waterfront sporting estate on Maryland's Eastern Shore. Spanning 386+/- acres overlooking the Honga River and the Chesapeake Bay, this extraordinary retreat features exceptional wildlife habitat and blends timeless Eastern Shore tradition with premier waterfowl hunting, Sika deer hunting, exceptional fishing, boating, crabbing and breathtaking sunrises and sunsets on Hoopers Island.
#MDDO2012642

FISHING CREEK

1713 DOELLER ROAD

5 Beds

5 Baths

3,901 Sq.Ft.

$3,200,000

MLS#: MDDO2012642

2.627 acres of Industrial land for sale. Zoned GI (General Industry)- permitted uses include: Animal Services, Restaurant, Vehicle repair, Data Center, Flex Building, General Manufacturing and more. Road improvements to be provided by adjacent property owner. Utilities (water, sewer, electric,  and potentially natural gas) to be provided by adjacent property owner. Stormwater management outfall pipes (if needed) will also be provided by adjacent property owner.
#VALO2098058

ASHBURN

24604 ARCOLA MILLS DRIVE

None Beds

None Baths

2.63 acres

$3,200,000

MLS#: VALO2098058

A quiet and scenic country road, in the heart of Virginia’s renowned “Hunt Country”, leads to this absolutely beautiful farmland in a storybook setting. It is Ideally located in the foothills of the magnificent Blue Ridge Mountains and enjoys breathtaking mountain views and absolutely glorious sunsets.  Encompassing approximately 130 acres of gorgeous farmland, the gently rolling topography is the perfect setting for a fabulous estate or family compound. Easement potential is possible with valuable tax credits. 
The lush open pastures are ideal for equestrian facilities and other agricultural endeavors, being situated here in the heart of the horse country. Privacy and seclusion are enhanced by the groves of towering trees surrounding the property, and a beautiful pond is located in the center of the land. Neighboring farms are meticulously maintained and enhance the beauty and serenity of the rural countryside. Nature lovers will appreciate the amazing wildlife found here with fox, deer, wild turkeys, and birds of every species.  Just minutes from the historic villages of Middleburg, Upperville and Round Hill, Washington Dulles International Airport is approximately a 35 minute drive and the nation’s capital is within easy access. Lovely boutique shops, fine restaurants, bucolic vineyards, sporting clubs and excellent schools are all nearby.
#VALO2078496

BLUEMONT

0 EBENEZER CHURCH ROAD

None Beds

None Baths

130.0 acres

$3,200,000

MLS#: VALO2078496

This cash positive building sits in the center of Historic Haymarket directly across from Haymarket's government Center, Police Headquarters and Haymarket's Hilton Hotel scheduled to open in August, 2021.    Convenient to I66, Dulles International Airport and Washington D.C., the building is walkable to local shops, eateries, spas, a bank, tire and auto repair, and numerous other service providers.  The building houses from four to six tenants dependent upon office configurations.  First floor space is of Class A design and function.   The Class A Executive Suite occupies the entire first floor with multiple access points. This suite was designed and constructed by the building owner for owner use.  The space offers 20 individual private offices (or medical examination rooms), dual hall design, exceptional welcoming lobby area, separate his-and-her bathrooms, ADA access, full eat-in kitchen, communications room, storage galore, high tech fully equipped one-of-a-kind 'round table' executive conference room, built-in shelves and file spaces throughout.  This is a MUST SEE RARE FIND.  External features including the parking lot and menu board signage are budgeted and scheduled for replacement/repair this summer, prior to purchase settlement.   6611 Jefferson St. is priced to sell, below market both in terms of price per square foot and Cap Rate. This is a Must See investment. Call Gerry Kennedy for an appointment.
#VAPW470046

HAYMARKET

6611 JEFFERSON STREET NEAR THE HILTON

None Beds

None Baths

14,400 Sq.Ft.

$3,200,000

MLS#: VAPW470046

Spectacular views of Chesapeake Bay from this dramatic setting in Bay Ridge.  Elegant residence for the discerning buyer -- architectural millwork and moldings, custom hardwood floors, sweeping staircases and curated fixtures create a feeling of warmth and well-being.  Enjoy the views from large windows that provide wonderful light and an airy feeling throughout the home.  Large rooms with marvelous flow and cook's kitchen for entertaining in style.  There is an elevator to all 4 levels including the top floor with covered loggia looking out to the Bay, luxurious master suite on the second floor; lower level with in-law/nanny suite, storage and 3-car garage.  A perfect place to call home!
#MDAA233850

ANNAPOLIS

49 BAY DRIVE

6 Beds

6 Baths

6,064 Sq.Ft.

$3,200,000

MLS#: MDAA233850

Nestled along the picturesque banks of the Magothy River, this exquisite luxury-to-be-built home crafted by the esteemed Whitehall Building and Co. With breathtaking views that embrace you from every angle, this 4800-square-foot sanctuary is the epitome of waterfront living. Every aspect of this residence has been meticulously curated, leaving no detail overlooked. Upon entering, one is greeted by luxurious wide plank floors that lead to a main level boasting 9-foot ceilings, setting the stage for grandeur and sophistication. The heart of the home, a gourmet kitchen with quartz countertops and backsplash, beckons culinary adventures with its oversized island and premium appliances. Molding details, including cove crown wrapping and custom beams, elevate the aesthetic, while a cozy gas fireplace with shiplap surround adds warmth and charm to the family room. Entertaining seamlessly transitions outdoors with a rear-covered porch, offering a perfect retreat to bask in the beauty of the waterfront.  Ascending to the second level, the primary bedroom commands attention with its awe-inspiring views, accompanied by a spa-like ensuite bathroom and a generous walk-in closet. Two additional well-appointed bedrooms, each with an ensuite, ensure privacy and comfort for guests, while a convenient laundry room adds practicality. The lower level boasts a fourth and fifth bedroom, full bath, and a versatile recreation room, catering to diverse needs and lifestyles. Outside, a sprawling deck overlooking the river and a magnificent 100-foot pier invite relaxation and leisure, while the sparkling pool is just the cherry on top,  transforming this residence into the ultimate entertainment destination. Seize the opportunity to transform this vision into reality and make this your dream home today. Co/perm lending is required, and with a generous $10,000 seller credit available for the use of an approved lender and title company, the path to ownership has never been more enticing. Contact the listing agent to schedule a viewing and embark on the journey to waterfront luxury living.
#MDAA2080626

ARNOLD

1061 SHORE ACRES ROAD

5 Beds

4 Baths

4,800 Sq.Ft.

$3,200,000

MLS#: MDAA2080626

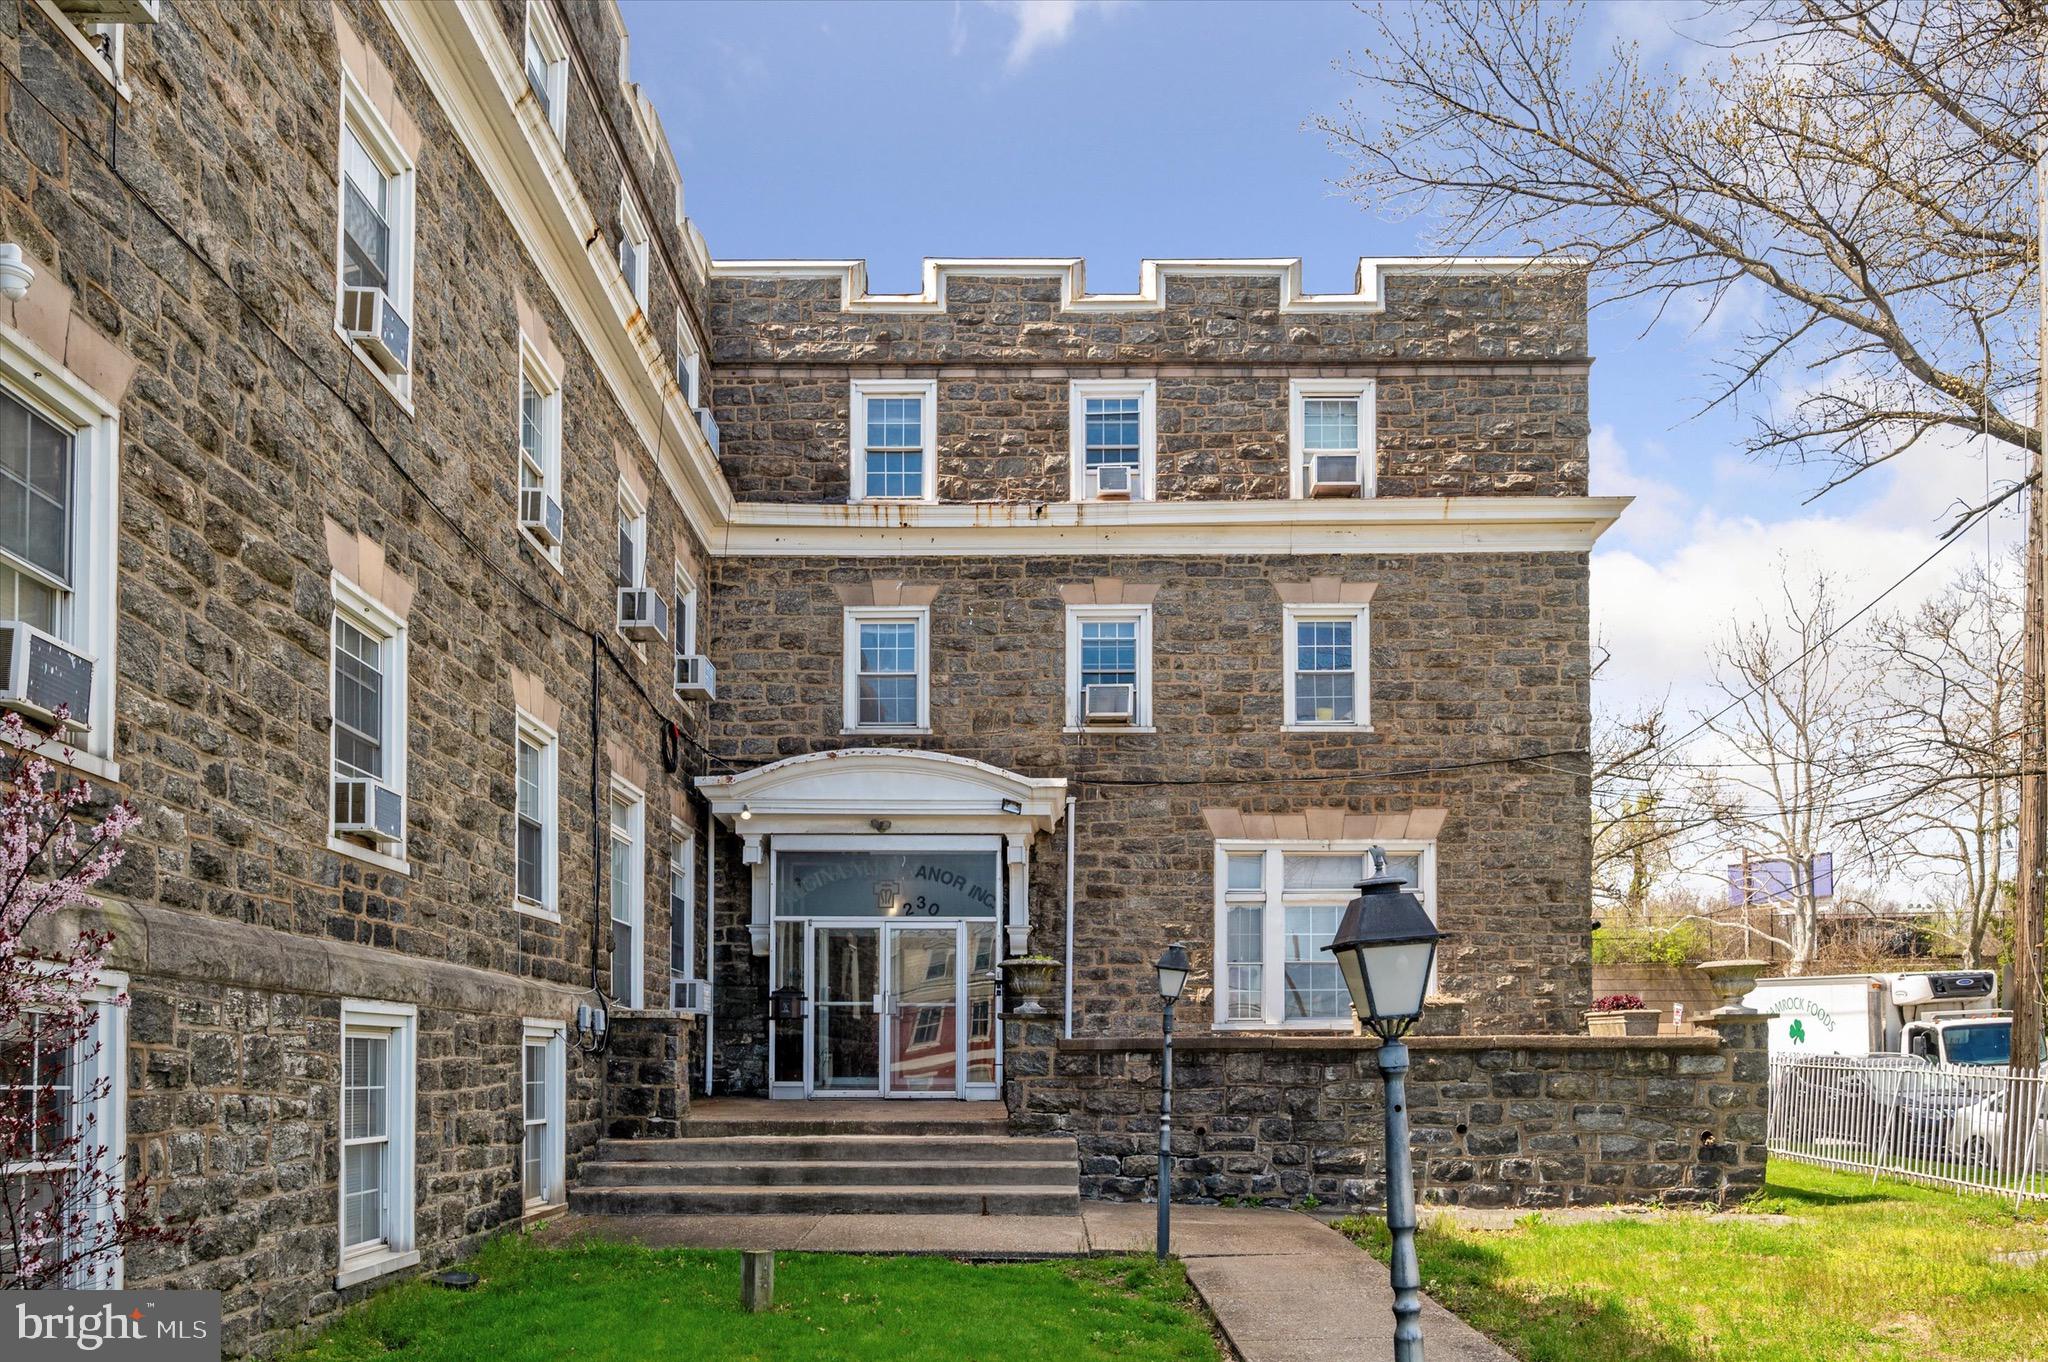
One-of-a-kind, custom-built residence in sought after Country Club Hills! The main house offers five bedrooms, five full/one half bath and a light-filled and spacious floor plan that's ideal for daily family living, as well as entertaining. The main level features a living room with a fireplace, formal dining room with butler's pantry, study and a large family room opening to the gourmet kitchen and breakfast room overlooking the beautiful backyard.  Additionally on this level, there is a large laundry room with pantry storage and a mudroom providing access to the driveway with parking for up to eight cars. Upstairs, the expansive master suite includes a sitting room, dual walk-in closets and a luxurious master bath. Three bedroom suites and a third level finished storage room complete the upper levels. The lower level provides a recreation room opening to a well-appointed wet bar and billiards/game area, a large gym, optional fifth bedroom and a full bath. This level also provides access to the underground tunnel connecting the main home to the three-car garage with a lift and to the guest house. The pool/guest house offers a full kitchen, family room with vaulted ceilings, bedroom, two full baths and a separate floral studio. The picturesque backyard is a true retreat with a screened-in porch, pool, spa, wrought iron fencing, flagstone patios with an outdoor fireplace and hot tub, and gorgeous landscaping throughout that includes a 100+ year old oak tree.
#VAAR169782

ARLINGTON

3629 N VERMONT STREET

6 Beds

7 Baths

8,022 Sq.Ft.

$3,200,000

MLS#: VAAR169782

Beautiful home on 2.56 acres featuring a stunning renovation with a gourmet kitchen, great room with high ceilings, large master suite and entertainment center in the lower level. Pool and back patio overlook a sprawling backyard. Apartment above garage with 1 bedroom and full bathroom. Co-listed with Marsha Schuman and Mark McFadden.
#1003603186

POTOMAC

11005 CRIPPLEGATE ROAD

6 Beds

6 Baths

N/A

$3,200,000

MLS#: 1003603186

Amazing location just minutes from One Loudoun, Top Golf and Kincora.  10.26 Acres divided by Russell Branch, with 4.06 acres along Rt 7 and 6.20 acres on the other side of Russell Branch.  Buyer must buy all 10.26 acres.  Create value by taking the property thru a legal subdivision. Zoned PD-OP.  Priced well below assessment!
#1000726925

ASHBURN

RUSSELL BRANCH PARKWAY

None Beds

None Baths

10.26 acres

$3,200,000

MLS#: 1000726925

A stunning Jim Rill Masterpiece in one of the most sought after neighborhoods in Potomac.  Merry Go Round Farm is a unique neighborhood with an equestrian  center and beautiful walking trails situated along the Potomac River.  Breathtaking views of the Potomac River and Virginia are the hallmarks of this signature custom home in Merry Go Round Farm. Thoughtfully designed by Jim Rill and custom built by Potomac Valley Builders with every attention to detail possible. Arrive via the paved drive to the welcoming front porch.  Enter through double doors into the gracious entry foyer full of southern charm. Views from the foyer through the living room and screened porch and are filled with breathtaking scenery.   Eleven foot ceilings, stunning wide plank custom wood floors, custom molding and transoms abound.  The outstanding millwork in this home is unsurpassed. The main level floorplan includes a  grand entry foyer with circular staircase, a spacious living room leading to French doors which open onto the screen porch. On the right side of the home you will find a magnificent cherrywood library with fireplace and a corner atrium sunroom with views across the Potomac to Virginia. The left side of the home offers a grand dining room, fabulous gourmet eat-in kitchen, family room with fireplace, potting room, and laundry.   The  back staircase off the kitchen leads to the upper and lower levels. Doors from all rooms at the back of the house open onto a gas-lit flagstone patio. Every room flows seamlessly throughout.  The sweeping circular staircase with skylight leads you up to the bedroom level with 10 foot ceilings. The upper level offers a complete master suite with sitting room and elegant bath. 5 additional bedrooms with four baths and a second laundry and balcony complete the second level. The back staircase guides you to the lower level double recreation room with tray ceilings, wet bar, wine cellar, exercise room and guest room with full bath and covered patio. An incredible bonus on this level includes a den with fireplace, a heated auto workshop and a second two car garage. Multiple doors lead to the covered patio, swimming pool and pool bath. Finishing touches to this exquisite home include double garages for a total of 4 car garage parking, an elevator to all three stories, and charming gas lights around the exterior of the home.  Simply breathtaking and in turn key condition.
#MDMC705472

POTOMAC

11500 DALYN TERRACE

7 Beds

7 Baths

11,521 Sq.Ft.

$3,200,000

MLS#: MDMC705472

Turnkey Restaurant for Sale 0n a   great Ocean City Coastal Hwy location.   300 Seat Restaurant. Additional 2nd Level Deck space for outdoor dining. 
Additional parking has been  contracted on an adjacent parcel .  72 parking spaces total.
 Total SF of Unit B is 4272 SF.
Tax Record address is #2
#MDWO2012428

OCEAN CITY

7805B COASTAL HIGHWAY B

None Beds

None Baths

4,272 Sq.Ft.

$3,200,000

MLS#: MDWO2012428

A rare opportunity to own a one-of-a-kind residence by Francis Development, the award-winning boutique builder celebrated for artistry, precision, and enduring design. Known for delivering homes that blend intentional architecture with timeless craftsmanship, this home is no different. In classic Francis Development style, it reveals surprises and custom elements at every turn.

Set on an expansive lot in Bethesda’s Mohican Hills, 5452 Mohican Road offers more than 5,100 square feet of inspired living. Here, California coastal ease meets organic modern design, with soaring 20-foot ceilings, expansive open spaces, and a seamless connection to the outdoors. Enjoy panoramic, four-season views with Potomac River vistas in the winter and lush treetops in the warmer months, while a screened-in back porch invites year-round living and a new view with every season. This home makes you feel immersed in nature, creating a sense of serenity and calm you’ll want to come home to. Upstairs, the primary suite oasis offers a retreat with breathtaking views and a spa-like bath. The versatile lower level extends the home’s lifestyle potential with open recreation space, a guest suite, home gym and direct access to the expansive backyard.

Signature details are integrated throughout, creating a residence that feels both elevated and effortless. As one of the Capital Region’s most respected names in luxury homebuilding, Francis Development builds homes that are as sophisticated as they are livable. Opportunities to own a creation of this caliber are rare, discover the difference at 5452 Mohican Road. This listing is presented by Jenn Smira & Co. Call us today for a private tour.
#MDMC2196950

BETHESDA

5452 MOHICAN ROAD

5 Beds

4 Baths

5,198 Sq.Ft.

$3,200,000

MLS#: MDMC2196950

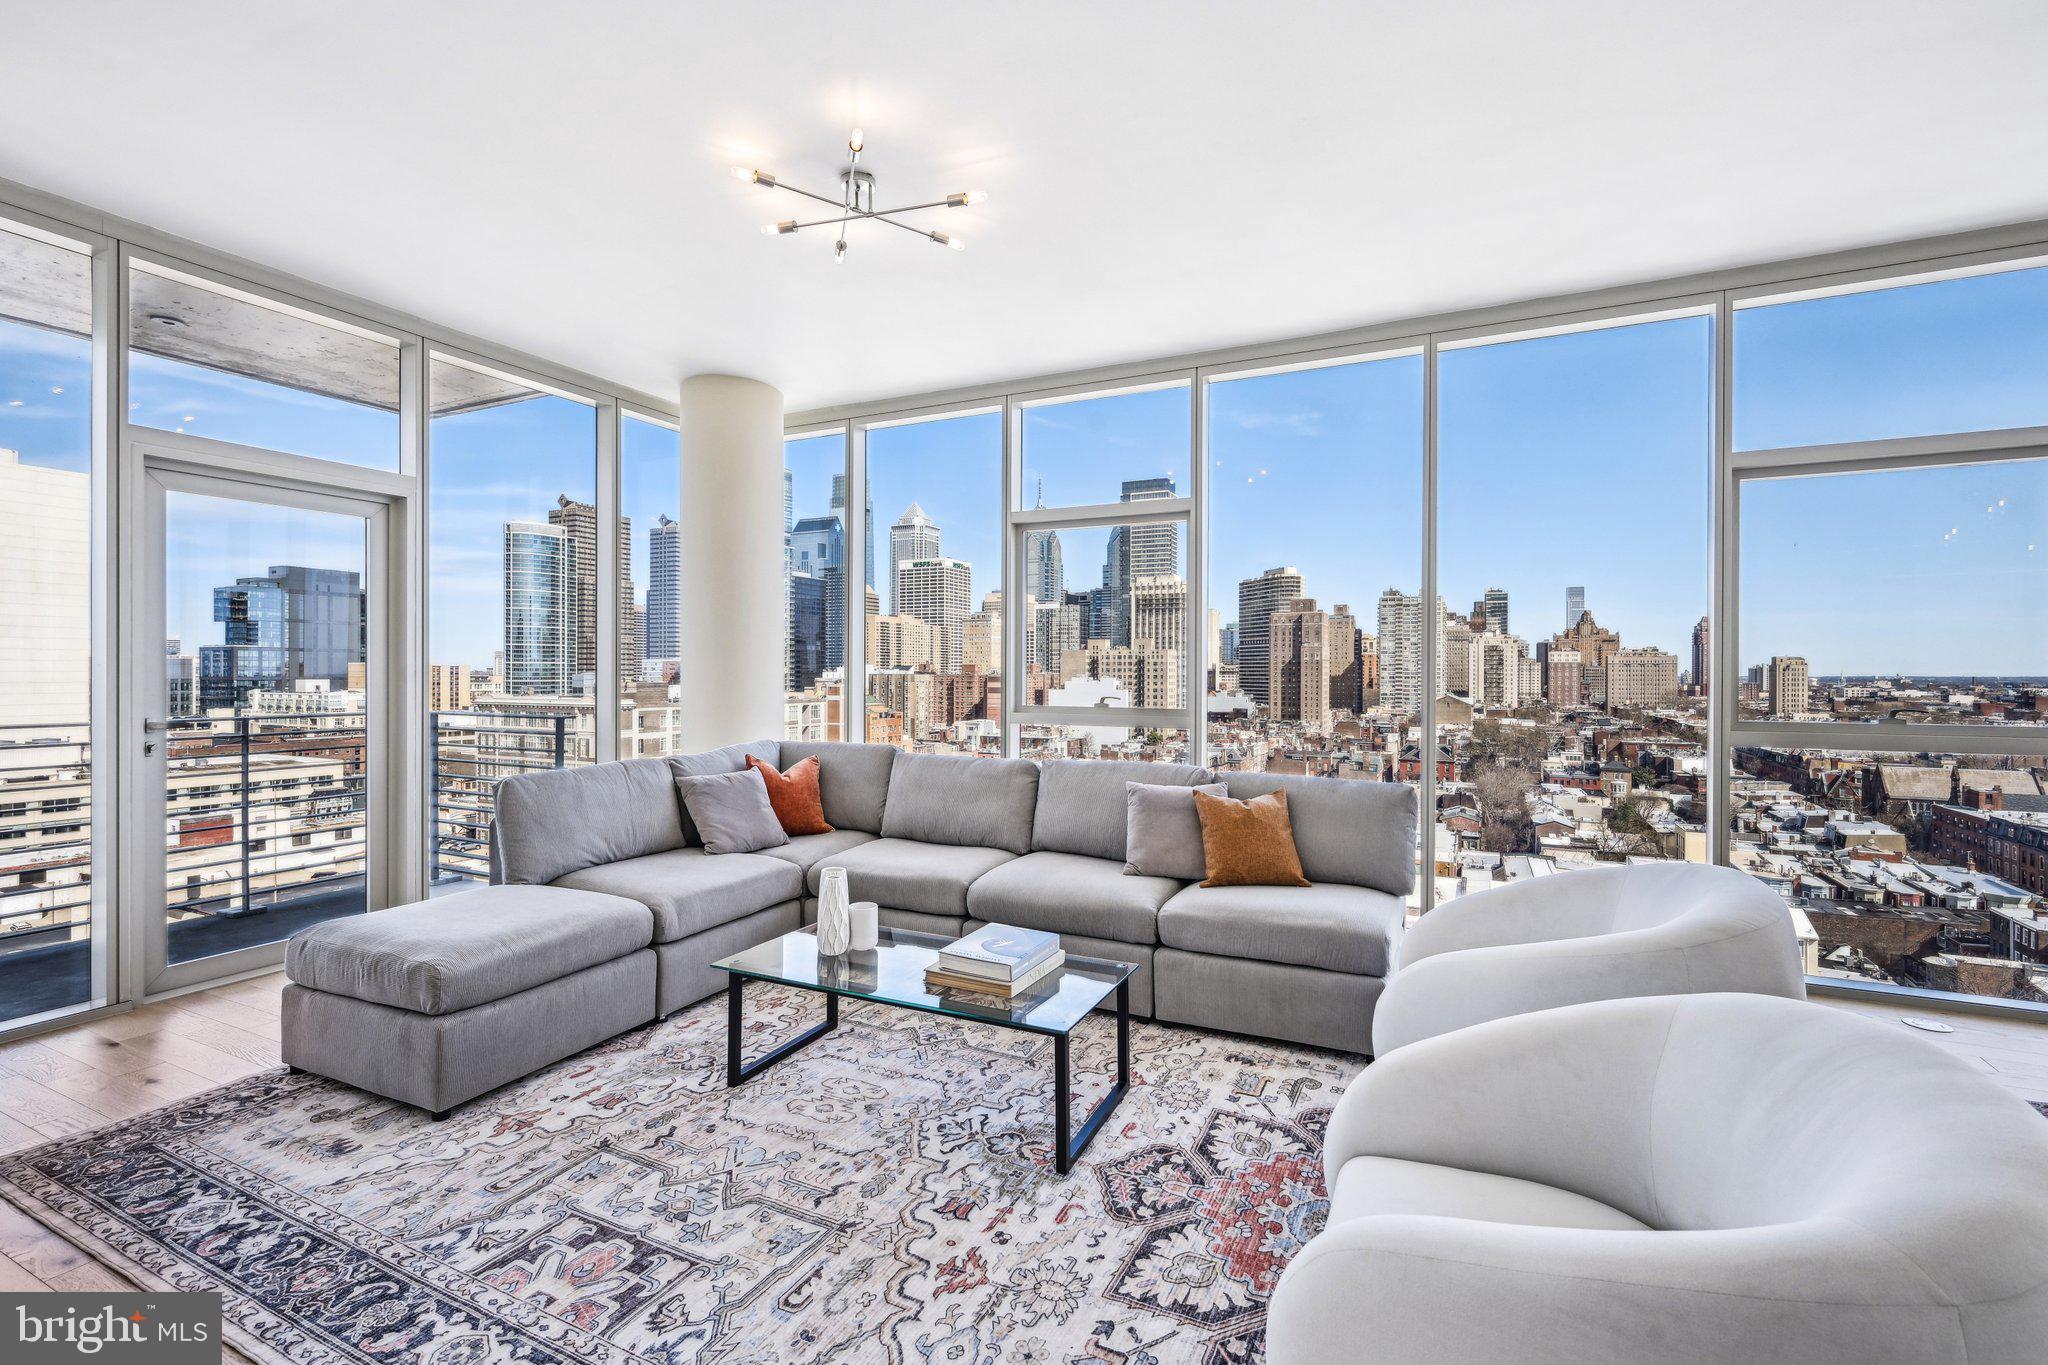
New Construction Opportunity on Quiet Cul de Sac with Soaring  Views of City Nightscape.  Timeless Stucco Elevation and Interior filled with Craftsmanship and Light.  Still time to be part of the Finish Selections.  Three Available Lots and Floor Plans.   OPTIONAL  Elevator Available.  Library can be used as Main Level Bedroom Suite.  Joy Custom Design Build is an Award Winning Custom Builder with Large Portfolio of Finished Residences.
#VAAR168366

ARLINGTON

4A N RIDGEVIEW ROAD

5 Beds

6 Baths

6,404 Sq.Ft.

$3,200,000

MLS#: VAAR168366

*Just Listed & Open Sunday* A modern architectural statement designed by ODE Design (formerly Sagatov Design+Build)  in 2015, this exceptional residence combines striking design, luxury finishes, and thoughtful functionality, set on one of Arlington’s rare elevated sites with panoramic views of the DC landscape. The four-level custom home offers approximately 6,700 square feet of meticulously designed living space, serviced by an elevator to all levels. Highlights include a top-floor kitchenette and an expansive rooftop terrace with panoramic Washington, DC views and an outdoor fire pit—ideal for memorable entertaining.

The main residence features five bedrooms and four-and-a-half baths, with refined architectural details throughout, including soaring ceilings, a dramatic steel and wood staircase, and expansive walls of glass. The chef’s kitchen is outfitted with a full-size panel-front refrigerator and freezer, large wine storage fridge, built-in countertop steamer, and a premium appliance package. The kitchen flows seamlessly into the family room, where large sliders open to a screened porch and outdoor kitchen. Indoor-outdoor living is enhanced by a screened porch, outdoor kitchen with built-in grill and pizza oven, putting green, and professionally designed private grounds with irrigation, landscape lighting and basketball pad. 

The third level is anchored by the primary suite, featuring a gas fireplace, dual walk-in closets, and a spa-inspired bath with a skylit walk-in shower, soaking tub, double vanities, and private water closet. Two additional bedrooms on this level offer custom closet systems, en-suite baths, and large windows with tailored window treatments. A well-appointed laundry room completes the floor, with a folding station, hanging rack, and ample storage.

The lower level includes a spacious recreation room with gas fireplace, a fifth bedroom and full bath, a large storage room with built-in organization, and a utility room equipped with a second refrigerator and dog-washing station. A standout feature is the underground tunnel connecting the main house to the 1,320-square-foot three-car garage, topped by a private one-bedroom, one-bath apartment—perfect for guests or  au pair. Additional highlights include solar panels with Tesla battery backup, whole house generator for peace of mind, heated driveway and walkways, invisible dog fence, landscape design by Brinitzer Landscape Architecture, built-in speakers and comprehensive smart and energy-efficient features throughout. A house like this is rarely available and the A+ location makes this a property a must see.
#VAAR2067370

ARLINGTON

2318 N RICHMOND STREET

6 Beds

6 Baths

6,701 Sq.Ft.

$3,200,000

MLS#: VAAR2067370

1 ... 326 327 328 329 330 ... 666
* Listings identified with the FMLS IDX logo come from FMLS and are held by brokerage firms other than the owner of this website. The listing brokerage is identified in any listing details. Information is deemed reliable but is not guaranteed. If you believe any FMLS listing contains material that infringes your copyrighted work please click here to review our DMCA policy and learn how to submit a takedown request. © 2024. First Multiple Listing Service, Inc.
 - property

Send a message

Message successfully sent.

Your message

What is 3 + 4 ?

Reason for contacting?

I agree to receive email communication and understand I can unsubscribe at any time.

I agree to be contacted by Charis Realty Group via call, email, and text for real estate services. To opt out, you can reply 'stop' at any time or reply 'help' for assistance. You can also click the unsubscribe link in the emails. Message and data rates may apply. Message frequency may vary. Privacy Policy

Sign Out

Virtual Assistant

Would you like to take the next step with this property? We can help you schedule a showing or virtual tour, or send you more details.

Yes, I would like more information.

Thank You for Your Reply, One of Our Agents will contact you as soon as possible

No, maybe later.

Thank you, you can always contact me via email, phone number or through the contact form.

Realhub AI

Lucy - Your AI-Powered Realtor

Update Your Temporary Password

Personalize your search

Enter your email and we'll notify you immediately when new listings match what you're looking for.

or enter email address

Already have an account ? Login here

Continue your home search

I agree to receive communications and understand I can unsubscribe at any time.

I agree to be contacted by Charis Realty Group via call, email, and text for real estate services. To opt out, you can reply 'stop' at any time or reply 'help' for assistance. You can also click the unsubscribe link in the emails. Message and data rates may apply. Message frequency may vary. Privacy Policy

Already have an account ? Login here

We use cookies

We use cookies primarily for analytics to enhance your experience. By accepting, you agree to our use of these cookies. You can manage your preferences or learn more about our cookies policy.