Properties

Browse or get in touch to schedule a walkthrough.

  • Nearby me
Price range

Popular features

Community features

Association

Property features

Waterfront

View

Exterior Features

Interior Features

Style

10000 properties match your criteria

Updated 1 minute ago

E-Alert name
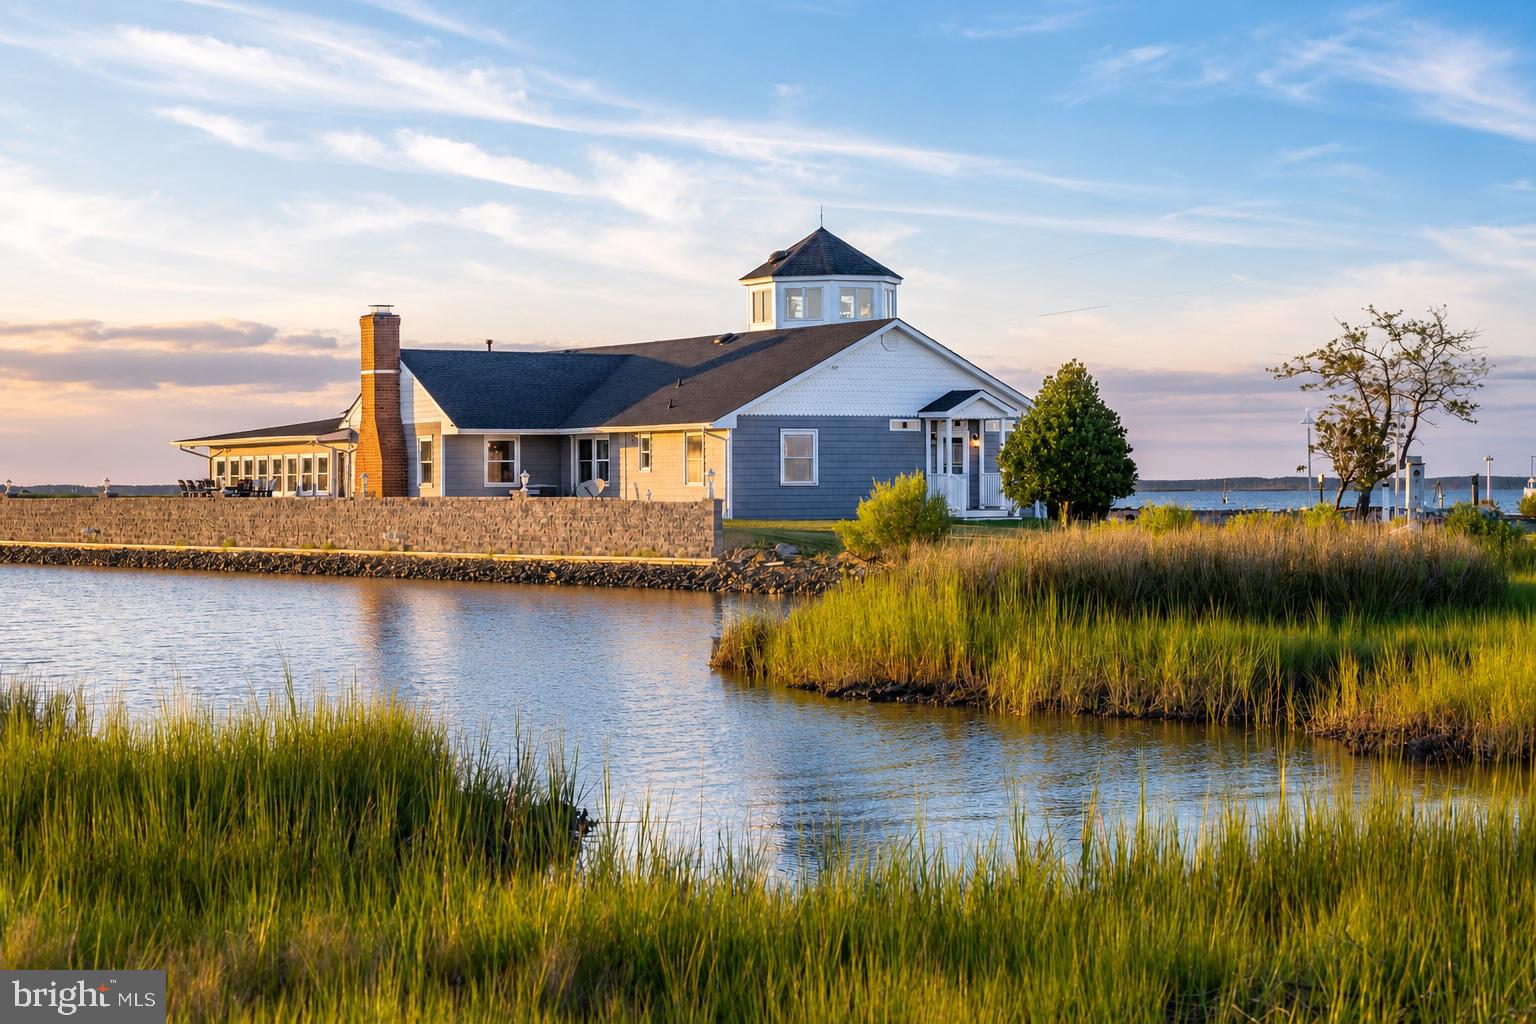
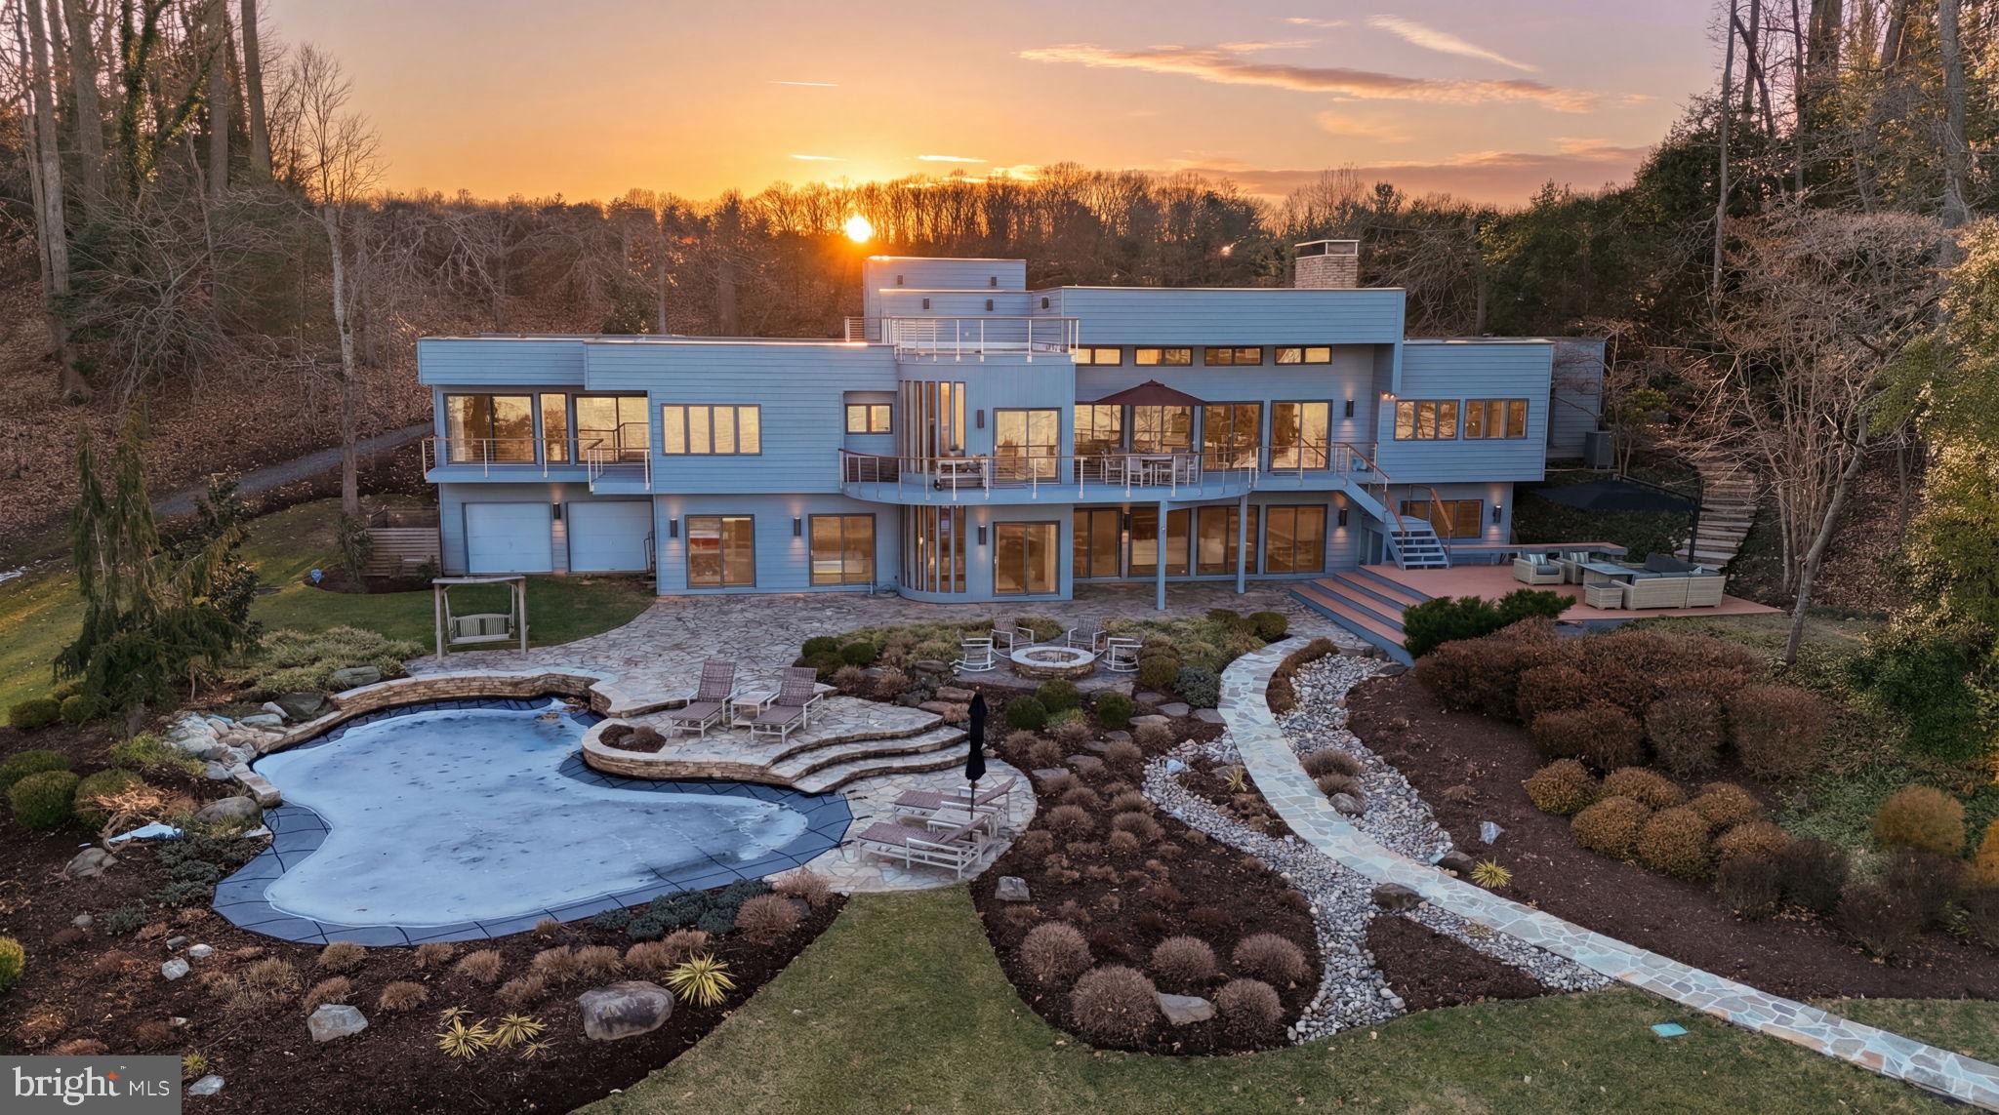
Welcome to 1588 Eaton Way, an extraordinary, waterfront Chesapeake Bay retreat offering the very best of Annapolis living. Located in the highly coveted Downs on the Severn neighborhood, this custom California Deck‑style home spans 7,000+ square feet on 2 private acres with deep‑water access (6+ ft MLW) and stunning views of Clements Creek. Designed as a true waterfront estate, this home blends architectural character, thoughtful modernization, and resort‑style amenities—perfect for boating enthusiasts and those seeking a refined Bay lifestyle. Waterfront features a private dock with 50‑amp power boat lift configured for a 21’ vessel (parts available for jet skis or other boat sizes). Deep‑water slips at dock that are over 8 feet+ mean low. The Polaris utility vehicle conveys for easy waterfront access (and snow plow attachments included). Host all your gatherings at the park like waterfront dock.  This home is truly special & unique compared to most other waterfront homes!


There have been major improvements in this 6-bedroom waterfront home. There are water views from nearly every room! This home features Hardie Plank siding with vinyl‑wrapped trim in 2024, new roof system in 2021— not just shingles, and four new garage doors & openers. There is a Sub‑Zero refrigerator/freezer installed in 2021, updated dock electrical & lift adjustments, new wood‑burning stove at lower‑level club/bar. The primary suite bath was a complete down‑to‑the‑studs renovation featuring steam shower, deep soaking tub, towel warmer, and Onii toilet/bidet. The Jack‑and‑Jill bath renovated with Jacuzzi tub, rain shower, hand shower, and towel warmer. This home has a beautiful, private layout that combines style & comfort for everyone.

The interior highlights are custom architectural design with knotty pine ceilings throughout,  two‑sided stacked‑stone wood‑burning fireplace. There is a fully updated kitchen, central vacuum system with outlets throughout home and garages, central audio system with controls indoors and out, and RV‑sized garage with power! The upper garage equipped with hot & cold water plus floor drains—perfect for year‑round vehicle care!  Where else can you find that?

There have been several updates on the home at 1588 Eaton Way. The kitchen has instant hot water dispenser. The updated outdoor lighting is new. There is restored hardwood flooring throughout home, and new carpeting. The systems in the home have all been meticulously maintained. There are all new skylights and most all of the windows & some doors throughout the home! There is professionally maintained 12‑zone irrigation system for upper and lower lawns and is seasonally serviced.

This tranquil Severn River location offers breathtaking water views, abundant wildlife, and easy access to downtown Annapolis, the Chesapeake Bay, and major commuter routes—without sacrificing privacy or serenity. 1588 Eaton Way is a rare opportunity to own a meticulously maintained, deep‑water estate in one of Annapolis’ most prestigious waterfront communities.

The Downs on the Severn features two community marinas, an outdoor community swimming pool with swim team, tennis courts, pickle ball, and a clubhouse for year-round socials. There are also tot lots for the little ones, and a little library. The Downs is an easy commute to Baltimore, DC and the beaches.  The airport is less than 30-minute drive.  This is truly a resort vacation at home in the Downs on the Severn!
#MDAA2140638

ANNAPOLIS

1588 EATON WAY

6 Beds

4 Baths

6,639 Sq.Ft.

$3,195,000

MLS#: MDAA2140638

FINAL OPPORTUNITY AT FRANKLIN HILLS with a QUICK DELIVERY! An exclusive community of 4 brand new custom single-family homes nestled on well-groomed lots off of Seminary Road in the City of Alexandria, Virginia. This 8000+ sq ft home features 5 bedrooms, 5 full and 2 half baths, 3 finished levels, a private elevator & a 3 car garage on over 1/2 acre backing to trees!  The main & upper levels have 10’ ceilings and the fully finished basement has 9.5’ ceilings. Your main level gourmet kitchen includes state of the art appliances with a 48”x 84” refrigerator, built in double wall oven/microwave, dishwasher and a 6 burner 48” gas top range, butler’s pantry, walk in pantry, gorgeous quartz countertops with tons of light opening to the spacious family room with fireplace. There is a separate dining room and formal living room for entertaining along with a private study. The upper level features your Primary Suite with 2 separate walk-in closets and a stunning spa bath with a free-standing tub and walk in shower.  3 additional bedrooms and 3 baths complete the upper level. On the finished lower level is a theatre room, gym, bedroom with a private full bath, large rec room with wet bar, half bath and a large, paved patio. A large deck is included off the main level family room (to be built). With the recent update of Alexandria’s new housing regulation, our final custom home at Franklin Hills will be the last of its size in the area. Now is the time to schedule your private tour to claim this rare opportunity for yourself.
#VAAX2038006

ALEXANDRIA

Lot 502 KARIG PLACE 1212

5 Beds

5 Baths

8,223 Sq.Ft.

$3,194,900

MLS#: VAAX2038006

There's a reason houses on this stretch of Crutchfield  Street don't come up. Tucked at the end of a quiet cul-de-sac within the coveted McLean High School pyramid, this location offers a rare trifecta: Haycock Elementary just around the corner, the West Falls Church Metro a few streets away, and a walkable lineup of local favorites like Tatte, Ellie Bird, and La Petite Brioche.

Built by Bremen Builders, this privately owned, never-lived-in custom residence blends traditional farmhouse silhouettes with modern materials and architectural details. The lap siding and fieldstone exterior set a sophisticated tone that continues throughout the roughly 8,000 square feet of living space.

Inside, white oak hardwood floors and a wealth of natural light lead you into a kitchen that defines modern sophistication. Balancing high-contrast materials with clean lines, the space features a massive island, matte black stone countertops and backsplash, and a premium appliance suite including a Wolf range and refrigerator, Sub-Zero wine fridge, and Cove dishwasher.  A double-sided gas fireplace warms the living area and kitchen, while the folding glass doors off the dining area open onto the treehouse-like deck for seamless entertaining floating above the trees. A dedicated scullery flows into the formal dining room—perfect for hosting when the breakfast banquette isn't quite the moment.

The thoughtful layout includes eight bedrooms and eight and a half baths, featuring custom vanities in every bathroom and a main-level bedroom with an ensuite bath and office. Functional luxury is found at every turn, from the second-floor laundry with commercial Maytag appliances to the app-controlled exterior lighting and garage doors.

The walkout lower level adds incredible versatility with interior garage entry, a recreation room, fitness room/home theater, and a fully permitted ALU—a legal rental unit providing valuable optionality or a private retreat for long-term guests.

Custom homes on cul-de-sacs zoned for Haycock are a category that rarely surfaces. With easy access to I-66 and the award-winning Falls Church Farmers Market just down the road, this isn't just a house; it’s a lifestyle move.
#VAFX2302982

FALLS CHURCH

6801 CRUTCHFIELD STREET

8 Beds

8 Baths

6,597 Sq.Ft.

$3,194,900

MLS#: VAFX2302982

A new standard of waterfront living unfolds at the South Annapolis Yacht Centre, a boutique enclave of just eleven luxury residences rising along the edge of Spa Creek where Eastport’s maritime heritage meets modern design. Set within this celebrated marina village, Residence #4 is a rare two-level duplex that captures the beauty of the water and the energy of downtown Annapolis from every vantage point.
The residence blends architectural precision with coastal ease. The main level welcomes guests through an elegant entry hall leading to a great room featuring gorgeous wood floors, ample seating around a gas fireplace, a huge island with Quartzite counter, and incredible views down and across Spa Creek. The door to the waterfront deck folds back to create a seamless transition between inside and out; even in colder weather, the number of windows and the size of the doors bring the views of the city’s spires in full focus. The chef’s kitchen includes a double Wolf range and Sub-Zero refrigerator with custom freezer drawers, and there’s plenty of room for multiple chefs to work together! The floor plan also includes an office area with powder room, and the owners installed a beautiful bar with beverage refrigerator and ice machine. The spacious bedroom suite offers a luxurious ensuite bath, and the large walk-in closet has a full-size washer and dryer.
Descend via the elevator to the lower level, where a second bedroom suite opens to an enchanting waterside deck. There’s a spa-inspired bathroom, walk-in closet, and wet bar with mini-fridge, creating a self-contained sanctuary ideal for visiting friends or family.
Every element of the home reflects the craftsmanship and intent that define the South Annapolis Yacht Centre—an award-winning waterfront community designed by ABS Architects and constructed by Pyramid Builders. The property integrates modern architecture with the rhythms of marina life, offering 74 deep-water slips, a private boardwalk, and access to the full-service marina’s amenities.
Anchored in Eastport’s vibrant waterfront district, the South Annapolis Yacht Centre celebrates the best of Chesapeake Bay living — where sailing heritage, walkable streets, and panoramic water views converge into an atmosphere of understated elegance. 289 State Street, Residence #4 offers more than a home; it offers a lifestyle defined by craftsmanship, connection, and the timeless allure of Annapolis.
#MDAA2135660

ANNAPOLIS

289 STATE STREET 4

2 Beds

2 Baths

1,938 Sq.Ft.

$3,190,000

MLS#: MDAA2135660

Spectacular sleek modern design home from Bella Home Construction.   7600 square feet.   Immediate delivery.  This gorgeous home has an open floor concept and boasts 6 bedrooms, 6 full bathrooms and 1 half baths.  7 1/2” European oak floors throughout all 3 levels.  Beautiful wood accent walls throughout the home.  This home has an elevator installed for your convenience.  10 ft ceilings on the main floor and 9 ft on the upper and lower levels.

On the main floor, you will be greeted by a formal living room, a full-sized dining room, a chef's kitchen, a family room complete with a gas fireplace, an additional private family room and a large main level bedroom guest suite.  The impressive kitchen is adorned with a large quartz island, quartz countertops and showcases top-of-the-line Jenn-Air stainless steel appliances and a butler’s pantry.  The outdoor space is equally enticing with expansive glass sliding doors and windows with natural sunlight granting access to a covered porch.

The upper level showcases 4 bedrooms, 4 bathrooms with a large laundry area.  The owner suite boasts a spa-like bath with heated floors, a spectacular 2-person rain shower, a free standing oversized 72” soaking tub, and a 2 large walk-in closet with custom cabinetry.

The lower level features a 4 tandem car oversized garage, a custom-built mud area, a gas fireplace in a spacious family room, wet bar with wine cooler, exercise room, bedroom and one full bathroom.
#VAFX2208832

MCLEAN

7718 FALSTAFF COURT

6 Beds

6 Baths

6,750 Sq.Ft.

$3,190,000

MLS#: VAFX2208832

This true custom estate in the heart of Potomac Village showcases exceptional design, master
craftsmanship, and superior engineering ̶ offering over 11,900 sq. ft. of refined living space on a
private, beautifully landscaped acre. • Spacious open-concept living spaces with soaring ceilings,
premium hardwood floors, detailed trim, and custom millwork.
• Chef’s gourmet kitchen with dual Q-Taz granite islands, Sub-Zero and Wolf appliances, Bosch
dishwasher, and large walk-in pantry.
• First-floor master suite with ultra-luxury bathroom featuring custom tile shower, separate Toto sinks,
Toto toilets, and dual walk-in closets.
• Grand two-story family room with fireplace and panoramic garden views.
• Walk-out lower level with full in-law suite, private gym, teenager’s den, and meditation room.
• Includes Electrolux front-load washer and dryer, farm sink, two full baths, and a covered patio with
fireplace, wired for TV and built-in speakers.
• Outdoor living: concrete deck with gazebo featuring fireplace, ceiling fan, and media wiring.
• Oversized finished 4-car side-load garage with and finished attic space upstairs above two
bedrooms.
• 48-kW whole-house generator, public water and sewer, AO Smith gas water heater, triple
water-source geothermal HVAC system.
• Marvin windows throughout, 138 recessed lights, and extensive low-voltage wiring for speakers and
media systems.
• Circular driveway and professionally landscaped grounds with golf-course and park-like views.
Information Deemed Reliable But Not Guaranteed
#MDMC2187820

POTOMAC

10130 COUNSELMAN ROAD

6 Beds

6 Baths

11,940 Sq.Ft.

$3,190,000

MLS#: MDMC2187820

BACK ON MARKET (Buyer financing fell through). Brand-new, move-in-ready Tilden Signatures home directly across from Kenwood Country Club. Features 6,622+ sq ft, 10-foot ceilings, and a gourmet kitchen with Sub-Zero and Wolf appliances. Ideally located minutes from Downtown Bethesda and Westbard Square (Tatte, Starbucks). Zoned for Wood Acres, Pyle, and Whitman. Easy access to I-495 and I-270 for commuting to DC and VA.
#MDMC2209368

BETHESDA

5804 RIDGEFIELD ROAD

6 Beds

5 Baths

6,622 Sq.Ft.

$3,189,000

MLS#: MDMC2209368

Gulick Evanton Model within Still Pond
#VAFX2316600

GREAT FALLS

391 STILL POND RUN

4 Beds

5 Baths

8 Sq.Ft.

$3,189,000

MLS#: VAFX2316600

OPEN HOUSE LOCATION IS 724 N CLEVELAND STREET!!

Acclaimed Beaconcrest Homes proudly presents 1800 N Quincy Street — an extraordinary new construction residence gracefully sited on a coveted 15,000-square-foot homesite in the heart of Cherrydale. Encompassing four impeccably finished levels with 7 bedrooms, 7.5 baths, and over 6,700 square feet of curated living space, this exceptional offering blends timeless architecture, elevated design, and uncompromising craftsmanship.

Thoughtfully designed for both grand-scale entertaining and comfortable everyday living, the main level showcases soaring 10-foot ceilings, a bright and welcoming foyer, and an expansive open-concept floor plan filled with natural light. At the heart of the home, the stunning chef’s kitchen flows seamlessly into the breakfast room and spacious family room, creating an inviting gathering space for family and guests alike. A separate rear working kitchen and oversized mudroom provide exceptional functionality while maintaining effortless elegance. Just beyond, a covered porch accessed directly from the breakfast room extends the living space outdoors for year-round enjoyment. A private main-level study with a dedicated ensuite bath offers ideal flexibility as a guest suite, home office, or additional bedroom.

The upper level is anchored by a luxurious owner’s retreat featuring extensive walk-in closet space and a spa-inspired bath designed for ultimate relaxation. Three generously sized secondary bedrooms, each with their own ensuite baths, provide comfort and privacy, while a large, thoughtfully designed laundry room adds everyday convenience.

The fourth floor lives as its own private sanctuary — an ideal retreat for guests, teens, or extended family — complete with a spacious playroom/lounge area, an additional bedroom, and a full bath.

Designed with entertaining in mind, the lower level offers exceptional versatility with a sprawling recreation room, stylish wet bar, den/media room, additional bedroom and full bath, and direct walk-out access to the rear patio and expansive backyard — a rare and remarkable outdoor setting offering endless possibilities for recreation, entertaining, and future outdoor amenities.

Perfectly positioned in one of North Arlington’s most sought-after neighborhoods, 1800 N Quincy Street delivers the rare combination of scale, sophistication, and location, crafted to the highest standards by Beaconcrest Homes.
#VAAR2073972

ARLINGTON

1800 N QUINCY STREET

7 Beds

7 Baths

6,716 Sq.Ft.

$3,189,000

MLS#: VAAR2073972

Introducing The Manors at Still Pond, Gulick Group's newest enclave of 7 new home sites with your choice of 3 portfolio models to build.  

Hurry do not miss out on your opportunity to purchase within this community-Only one lot remains! 

Great Falls- a semi-rural community with unparalleled access to the Potomac river, miles of trails and national parks, yet still convenient to shops, restaurants and recreational activities in Washington DC, Tysons Corner, Reston and Leesburg. .
Starting Prices by Models:                                                                                                                                                                                       
Evanton - $3,189,000                                                                                                                                                                                                      Winthrop - $3,395,000                                                                                                                                                                                                 
Wyndham - $4,095,000
#VAFX2222744

GREAT FALLS

0 STILL POND RUN

4 Beds

4 Baths

5,841 Sq.Ft.

$3,189,000

MLS#: VAFX2222744

Cherry Hill Custom Homes presents this exceptional new home in the sought after Potomac Hills neighborhood of McLean. Prominently sited on an elevated .37 acre lot, this transitional Tudor design is accentuated by elements of brick, and stone, and beautiful floor-to-ceiling Weather Shield windows. The home features 6 bedrooms, 7 full bathrooms, and one powder room with 7,485 square feet of thoughtfully designed living space over three levels. The main level includes 10ft ceilings, gorgeous wide-plank engineered white oak wood floors, a beautiful gourmet kitchen with frame-less custom cabinetry, quartz countertops, and paneled Thermador appliances. The kitchen opens to a great room with exposed beams and a linear gas fireplace with tile surround, wood mantle, and flanking built-ins. Adjacent to the kitchen is a spacious dining room with coffered ceiling and tons of natural light. The bluestone screened porch with motorized screens and flush-mounted heaters provides an amazing outdoor living space overlooking the back yard with plenty of room for a swimming pool. A guest suite, private study with fireplace and built-ins, separate powder room, a stunning floating staircase, and a large bluestone front porch round out the main level living spaces. The upper level is highlighted by a luxurious primary suite with walk-in closet with built-ins, a spa-like bathroom with heated floors, double vanities, stand-alone soaking tub, and heavy glass enclosed shower. The walk-up lower level includes a recreation room with walk behind wet bar and wine room, a home gym with rubber flooring. an en-suite bedroom, two mudrooms with connectivity to the oversized two car garage and the areaway, a separate laundry room, and an additional full bathroom. This home has a built-in elevator shaft for optional conversion. Convenient to Highlands Swim and Tennis Club, The Pimmit Run Park and trail system, and Chesterbrook Shopping Center.  Chesterbrook ES/ Longfellow MS/ McLean HS.
#VAFX2290408

MCLEAN

1446 COLA DRIVE

6 Beds

7 Baths

7,485 Sq.Ft.

$3,189,000

MLS#: VAFX2290408

PREMIUM LOT!!  Beautiful fully renovated 7 bedroom, 5.5 bath home in McLean overlooking the park! Over 1/2 acre and full walk out basement. Main level master bedroom, Bright and light filled. Gourmet Kitchen with built-ins, granite counter throughout, cooktop, kitchen/family room combo with breakfast area and Gas Fireplace. Main Level also contains sunroom with new upper and lower decks. Upper Level has 4 bedrooms & 3 Full Baths, Fully Finished LL, with hardwood flooring and Bar..BR #6 & #7 with full bath!!
#VAFX2316108

MCLEAN

1465 MAYHURST BOULEVARD

7 Beds

5 Baths

7,926 Sq.Ft.

$3,185,000

MLS#: VAFX2316108

Tucked away off of Wisconsin Avenue adjacent to the Chevy Chase Club is 4515 Drummond Avenue, an original 1900 Victorian nestled in a tranquil, verdant setting within the Village of Drummond. Situated on a RARE DOUBLE LOT WITH DEVELOPMENT OPPORTUNITY, the home represents a once-in-a-lifetime offering within a truly unparalleled location – an equidistant ten-minute walk to either Downtown Bethesda or Friendship Heights. Having undergone a thorough transformation in 2019, there has been a seamless integration of modern livability while retaining every bit of historic character. The facade’s soothing nautical palate with contrasting white trim evokes effortless elegance and augments curb appeal from one of the neighborhood’s most picturesque streets. Traversing the full-width southern-facing front porch, a refined reception foyer introduces a floor plan equally adept at accommodating formal entertaining as it is casual daily needs. Intricate original millwork accents the space, which opens into the formal living room with a roaring gas fireplace. An original pocket door creates seamless flow between the living room and a large den with built-in bookcases, itself adjacent to the large formal dining room. In the home’s more informal area, the chef’s kitchen is skylit from soaring cathedral ceilings. White shaker cabinetry, a large contrasting island, and a full suite of professional gas appliances greatly enhances the functionality of the space. The large adjacent dining area features a cozy wood burning fireplace and opens to both the patio as well as a stunning screened-in porch via 12-foot accordion doors. Direct access to the attached garage completes the main level. Upstairs, the spectacular primary suite was newly created during the renovation and is a sumptuous retreat. Its ensuite bath is clad in Carrara marble and features dual vanities, a walk-in shower, radiant heated floors, and a stylish freestanding soaking tub. Dual walk-in closets with extensive custom built-ins round off the extensive list of amenities. Two additional bedrooms on the second level are ample in scale, include custom closets, and share a luxurious marble bath. The top level includes two more bedrooms sharing another large bath with dual vanities and a walk-in marble shower, as well as a cedar closet. The finished lower level includes a recreation room with built-in seating, a fitness center, laundry facilities, and powder room. Out back, a whimsical combination of meticulous hardscaping and landscaping harmonize in a natural oasis, fully fenced and surrounded by mature foliage for total privacy. Slate patios and stone retaining walls surround the 32-foot pool, fully refinished in 2021. A meandering gravel path connects the hidden side yard with fire pit and custom pond, an ideal space for outdoor entertaining on warm summer evenings. Having gone beyond skin deep, the renovation included new HVAC systems, wiring, recently installed tankless water heater, and twin 240-volt EV chargers in the garage, whose upper level is framed with electrical rough-ins for a future bonus space. Blocks to schools, trails, parks, and public spaces, 4515 Drummond Avenue is the quintessential home in one of the Capital Region’s most sought-after locations.
#MDMC2144260

CHEVY CHASE

4515 DRUMMOND AVENUE

5 Beds

3 Baths

4,277 Sq.Ft.

$3,185,000

MLS#: MDMC2144260

SDG|RE is pleased to present an exclusive opportunity to acquire a stabilized, income-producing portfolio consisting of 32 scattered-site single-family rentals located across key submarkets of North and West Philadelphia. The portfolio is 100% leased with long-term tenants in place (average lease term of > 5.6 years), and has undergone significant renovation work within the last 5-10 years, offering durable in-place cash flow and strong occupancy history. While each home varies slightly in configuration and style, the majority feature modernized mechanicals, updated kitchens and baths, and efficient layouts tailored to working-class tenant demand. Despite its stabilized performance, rents across the portfolio remain below market averages, positioning the portfolio for strong NOI growth through targeted unit turnover and operational optimization.

The properties all have long-term active rental licenses, no violations, and are certified lead safe. This portfolio offers a rare blend of current cash flow and strategic upside in a high-demand rental corridor within Philadelphia’s path of growth. Ideal for local or institutional investors seeking scale in an urban SFR market with tangible long-term appreciation potential.

8.8% Cap and 11.2% Cash on Cash based on prevailing debt service metrics.
#PAPH2522592

PHILADELPHIA

3073 MARTHA STREET

None Beds

None Baths

1,264 Sq.Ft.

$3,181,100

MLS#: PAPH2522592

SAMPLE LISTING –  Located within the prestigious Arden community, this home is replete with upgrades throughout. Noteworthy features include a conveniently situated formal dining area and, upon entering the two-story great room, breathtaking wooded views can be enjoyed through the stacking doors leading to the luxurious outdoor living space, complete with a gas lanai fireplace for cozy evenings outdoors.
Adjacent to the great room is a tranquil study offering serene wooded views, while a grand multi-generational suite, perfect for in-laws or daily needs, is positioned just off the foyer.
The gourmet kitchen boasts top-of-the-line Wolf/SubZero appliances, a generously sized center island with a breakfast bar, ample counter and cabinet space, and an adjoining prep kitchen adjacent to the bright casual dining area.
Retreat to the serene primary bedroom suite and start your day in the sunlit bathroom with picturesque views of the woods. Each secondary bedroom features a walk-in closet and private full bath for added convenience.
The walkout homesite offers a recreation room ideal for gatherings, complete with a wet bar, additional bedroom, and full bathroom. With its backing to trees, this home provides a perfect setting for entertaining on the lower level, blending tranquility with convenience. This homesite is currently under construction, providing an opportunity for personalization through our design studio selections. Contact our sales team for more details
#VAFX2155770

GREAT FALLS

1201 RILEY PRESERVE COURT

6 Beds

6 Baths

7,443 Sq.Ft.

$3,180,995

MLS#: VAFX2155770

1 ... 335 336 337 338 339 ... 666
* Listings identified with the FMLS IDX logo come from FMLS and are held by brokerage firms other than the owner of this website. The listing brokerage is identified in any listing details. Information is deemed reliable but is not guaranteed. If you believe any FMLS listing contains material that infringes your copyrighted work please click here to review our DMCA policy and learn how to submit a takedown request. © 2024. First Multiple Listing Service, Inc.
 - property

Send a message

Message successfully sent.

Your message

What is 3 + 4 ?

Reason for contacting?

I agree to receive email communication and understand I can unsubscribe at any time.

I agree to be contacted by Charis Realty Group via call, email, and text for real estate services. To opt out, you can reply 'stop' at any time or reply 'help' for assistance. You can also click the unsubscribe link in the emails. Message and data rates may apply. Message frequency may vary. Privacy Policy

Sign Out

Virtual Assistant

Would you like to take the next step with this property? We can help you schedule a showing or virtual tour, or send you more details.

Yes, I would like more information.

Thank You for Your Reply, One of Our Agents will contact you as soon as possible

No, maybe later.

Thank you, you can always contact me via email, phone number or through the contact form.

Realhub AI

Lucy - Your AI-Powered Realtor

Update Your Temporary Password

Personalize your search

Enter your email and we'll notify you immediately when new listings match what you're looking for.

or enter email address

Already have an account ? Login here

Continue your home search

I agree to receive communications and understand I can unsubscribe at any time.

I agree to be contacted by Charis Realty Group via call, email, and text for real estate services. To opt out, you can reply 'stop' at any time or reply 'help' for assistance. You can also click the unsubscribe link in the emails. Message and data rates may apply. Message frequency may vary. Privacy Policy

Already have an account ? Login here

We use cookies

We use cookies primarily for analytics to enhance your experience. By accepting, you agree to our use of these cookies. You can manage your preferences or learn more about our cookies policy.