Properties

Browse or get in touch to schedule a walkthrough.

  • Nearby me
Price range

Popular Features

Community Features

Association

Property Features

Waterfront

View

Exterior Features

Interior Features

Style

10000 properties match your criteria

Updated 1 minute ago

E-Alert name
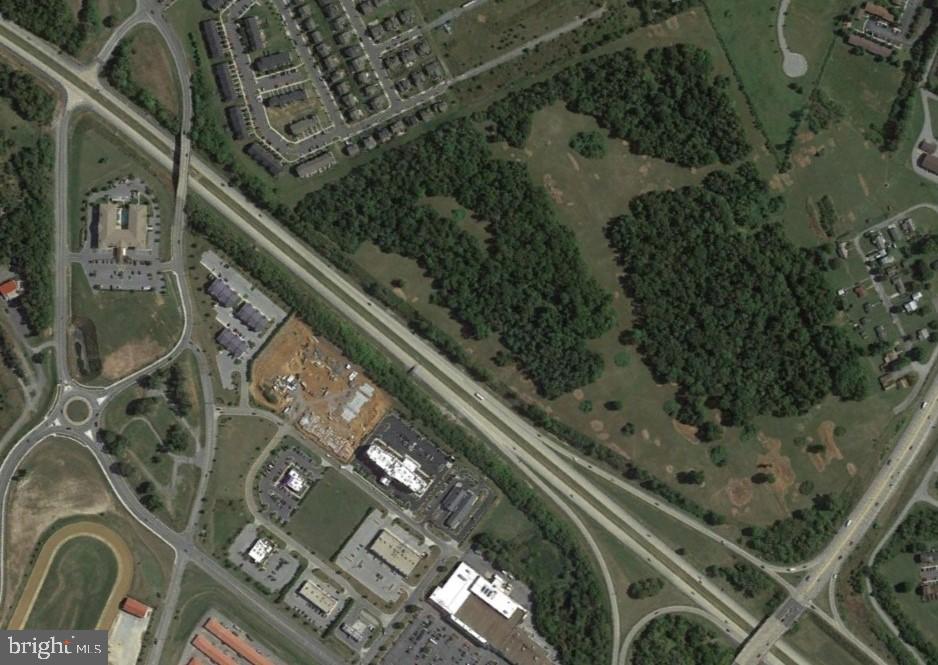
69+/- acre parcel in prime location in Ranson, WV with Rt 9 and Rt 340 bordering the property. Close to Hollywood Casinos, WalMart, hotels, and shopping. Potential for Mixed Use.  BUYER TO PERFORM DUE DILIGENCE.
#WVJF137002

RANSON

69.63 off JEFFERSON TERRACE

None Beds

None Baths

N/A

$3,000,000

MLS#: WVJF137002
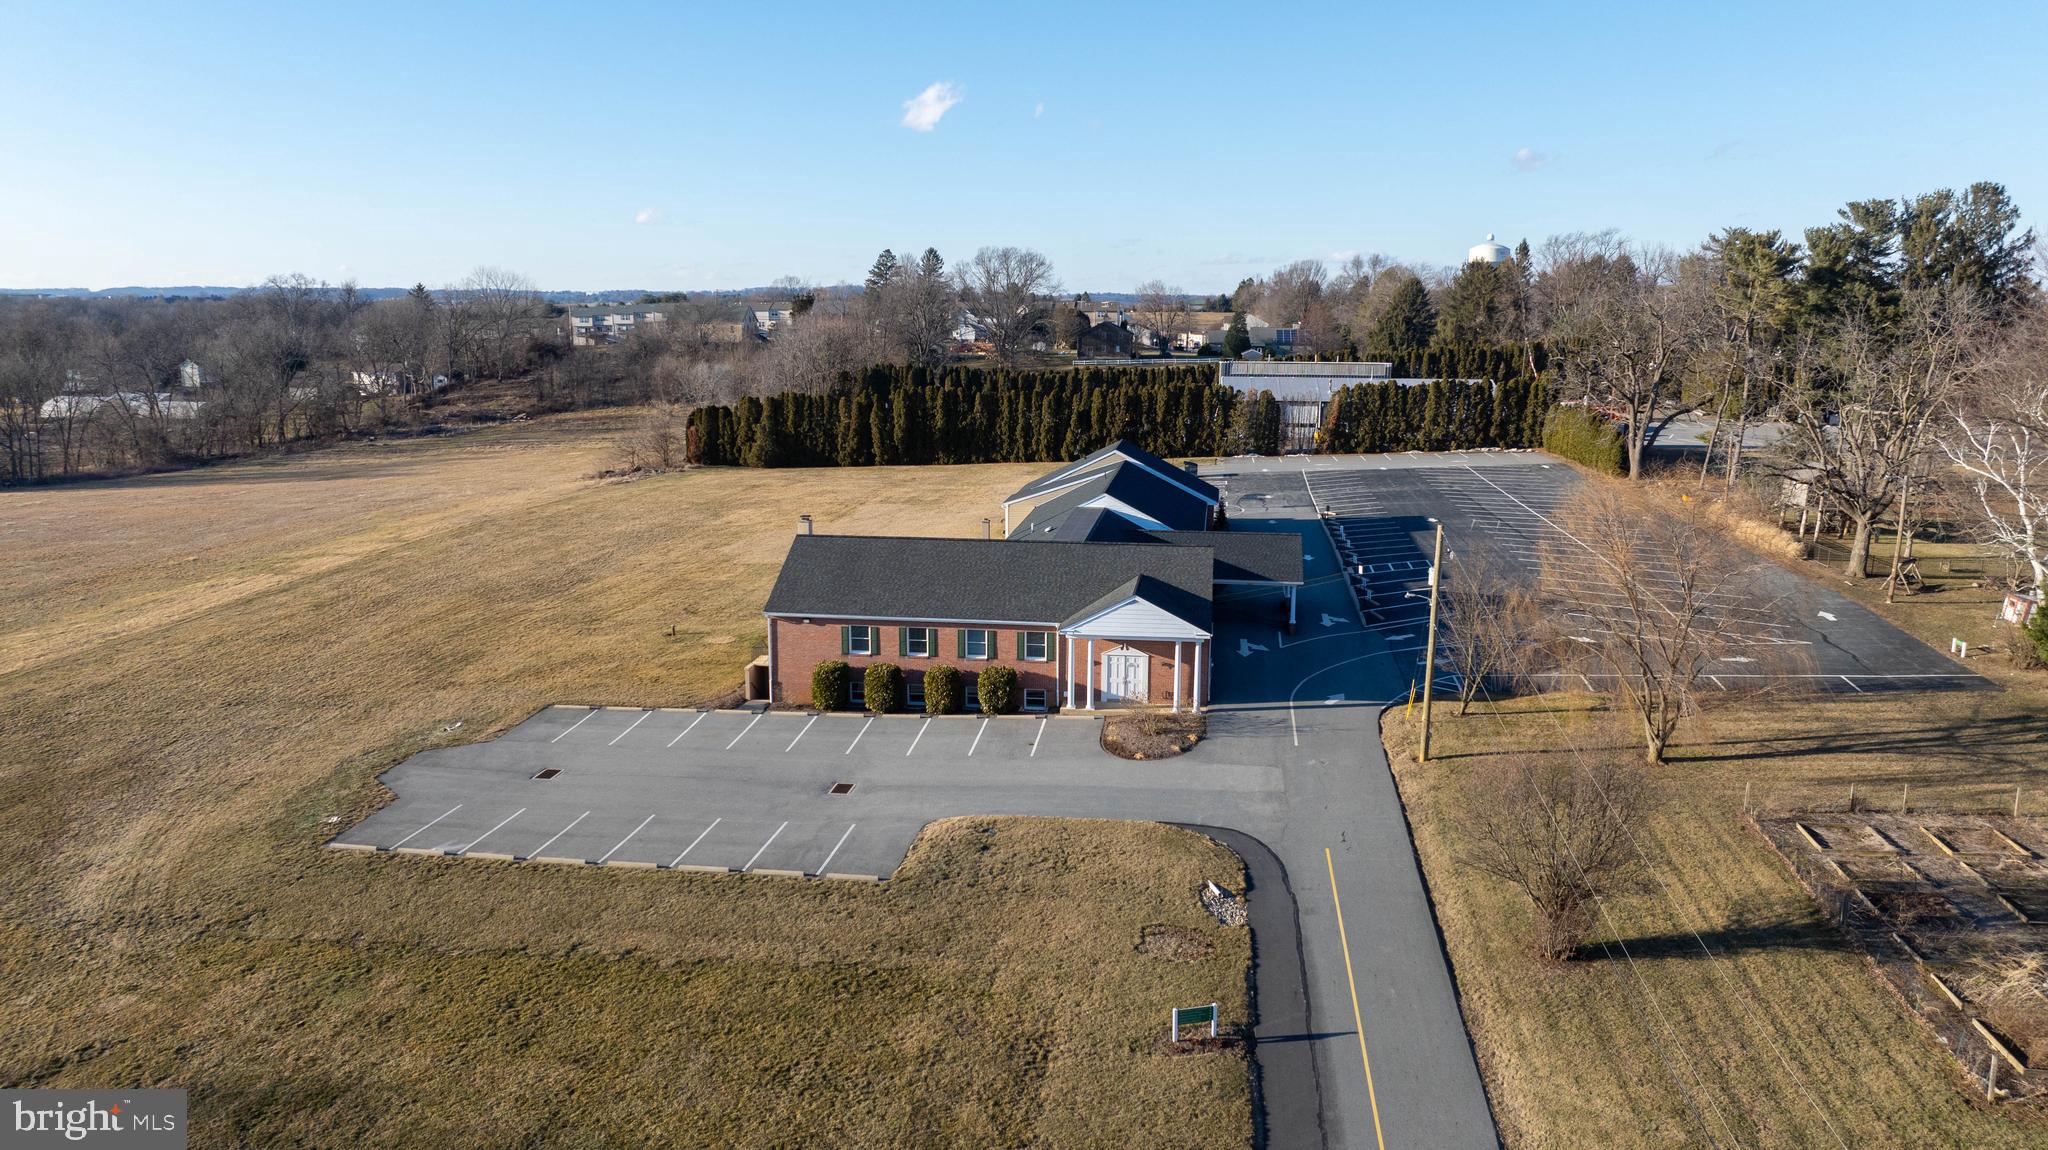
Beautiful well-built church/religious property on almost 7 acres. Sanctuary seats 168 on the main floor with handicapped access. The main floor also includes offices and meeting rooms. The lower level has space for children and youth programs as well as a fully functioning kitchen. The total size is 12,420 SF, split almost evenly between the two floors. There is a platform lift to move from the main level to the lower level. The property has been updated and renovated a few times over the years. The most recent update in 2020 added an additional 2,188 SF. Lots of parking to accommodate a growing church community and acreage to help with expansion. No need to move your congregation again. Too many details to explain here. It’s a must see. The sale also includes a single-family home, the parsonage at 123 Walnut Hill Rd. with 2,528 SF on two floors. The parsonage also has a basement that is great for storage and houses the mechanicals.
#PALA2064290

MILLERSVILLE

121 WALNUT HILL ROAD

None Beds

None Baths

N/A

$3,000,000

MLS#: PALA2064290

Experience unparalleled elegance and luxury at this extraordinary residence, where glamorous architecture meets ultimate convenience. This one-of-a-kind home, originally envisioned by merging two separate units, offers an exquisite living space designed for both sophistication and ease. Perfect for hosting dignitaries and esteemed guests, this residence features breathtaking Potomac views from every room. Its artistry is evident in the custom kitchen upgrades, unique lighting enhancements, and exquisite built-ins and millwork, all thoughtfully added post-purchase.

Indulge in the pinnacle of entertaining on the expansive 1,300 sq ft private patio and two balconies, offering unrivaled views of the Capitol, the Potomac River, and beyond. The outdoor space is an entertainer's dream, complete with a chef-grade built-in gas grill and ample seating areas. This distinctive unit is unmatched within the building—and possibly throughout the entire DMV area—thanks to its superior finishes, stunning views, and generous space.

Convenience and luxury extend to three dedicated garage parking spaces, including a charging station, and the largest storage unit in the building. The rooftop level elevates your lifestyle further, featuring a state-of-the-art gym with a private workout room for personal training sessions, multiple indoor entertaining spaces, and a wraparound deck equipped with additional grills, a yoga station, and abundant hosting areas.

At the prestigious Muse condominium, you truly can have it all with this magnificent property—a perfect blend of refinement, functionality, and allure. Square Footage includes all indoor and outdoor finished square footage.
#VAAX2038572

ALEXANDRIA

1201 N ROYAL STREET 505

3 Beds

3 Baths

4,000 Sq.Ft.

$3,000,000

MLS#: VAAX2038572
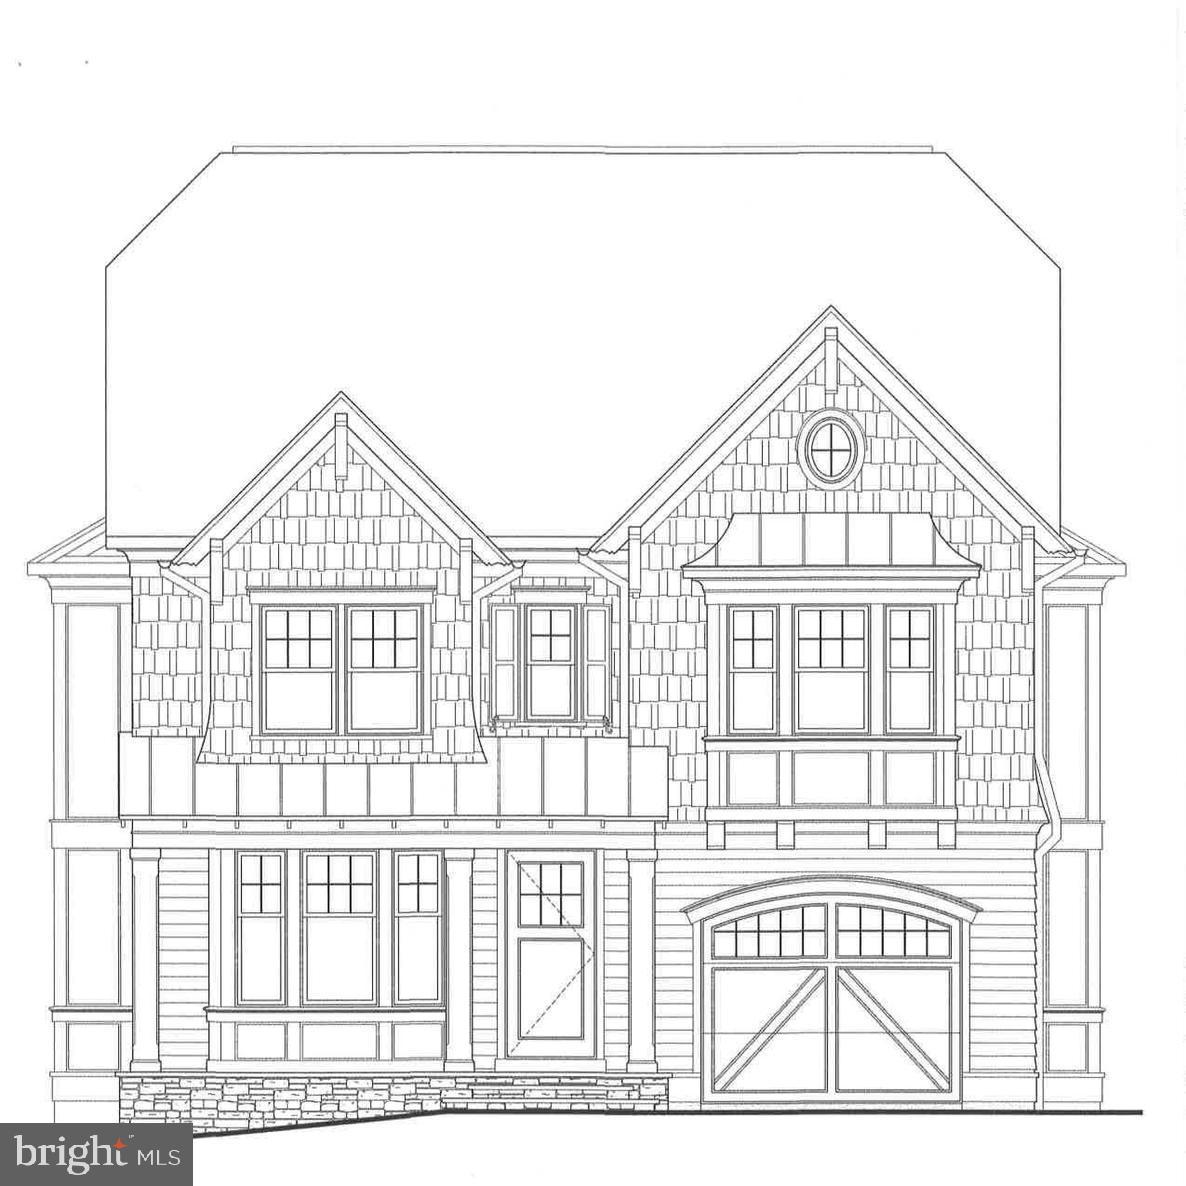
Amazing new Colonial built by award-winning Douglas Construction Group (Best Green Builder-Bethesda Magazine and Maryland Building Industry Association Montgomery County Custom Builder Winner) 6 bedrooms, 5.5 baths, covered porch, living room, separate dining room, gourmet chefs kitchen, breakfast room, family room with fireplace and built-ins, mud room with built-ins. Upper level I contains the master suite with his & hers walk-in closet, and a gorgeous master spa bath. 3 bedrooms with walk-in closets and 2 full baths, and laundry room. Upper Level II with 5th bedroom with full bath. Finished lower level includes 6th bedroom, full bath, game room, recreation room, and storage/utility room. This home is close parks, easy access to Downtown Bethesda and more. Part of the Bethesda-Chevy Chase High School Cluster. Fall 2022 delivery.
#MDMC2024516

BETHESDA

7121 FAIRFAX ROAD

6 Beds

5 Baths

4,803 Sq.Ft.

$3,000,000

MLS#: MDMC2024516
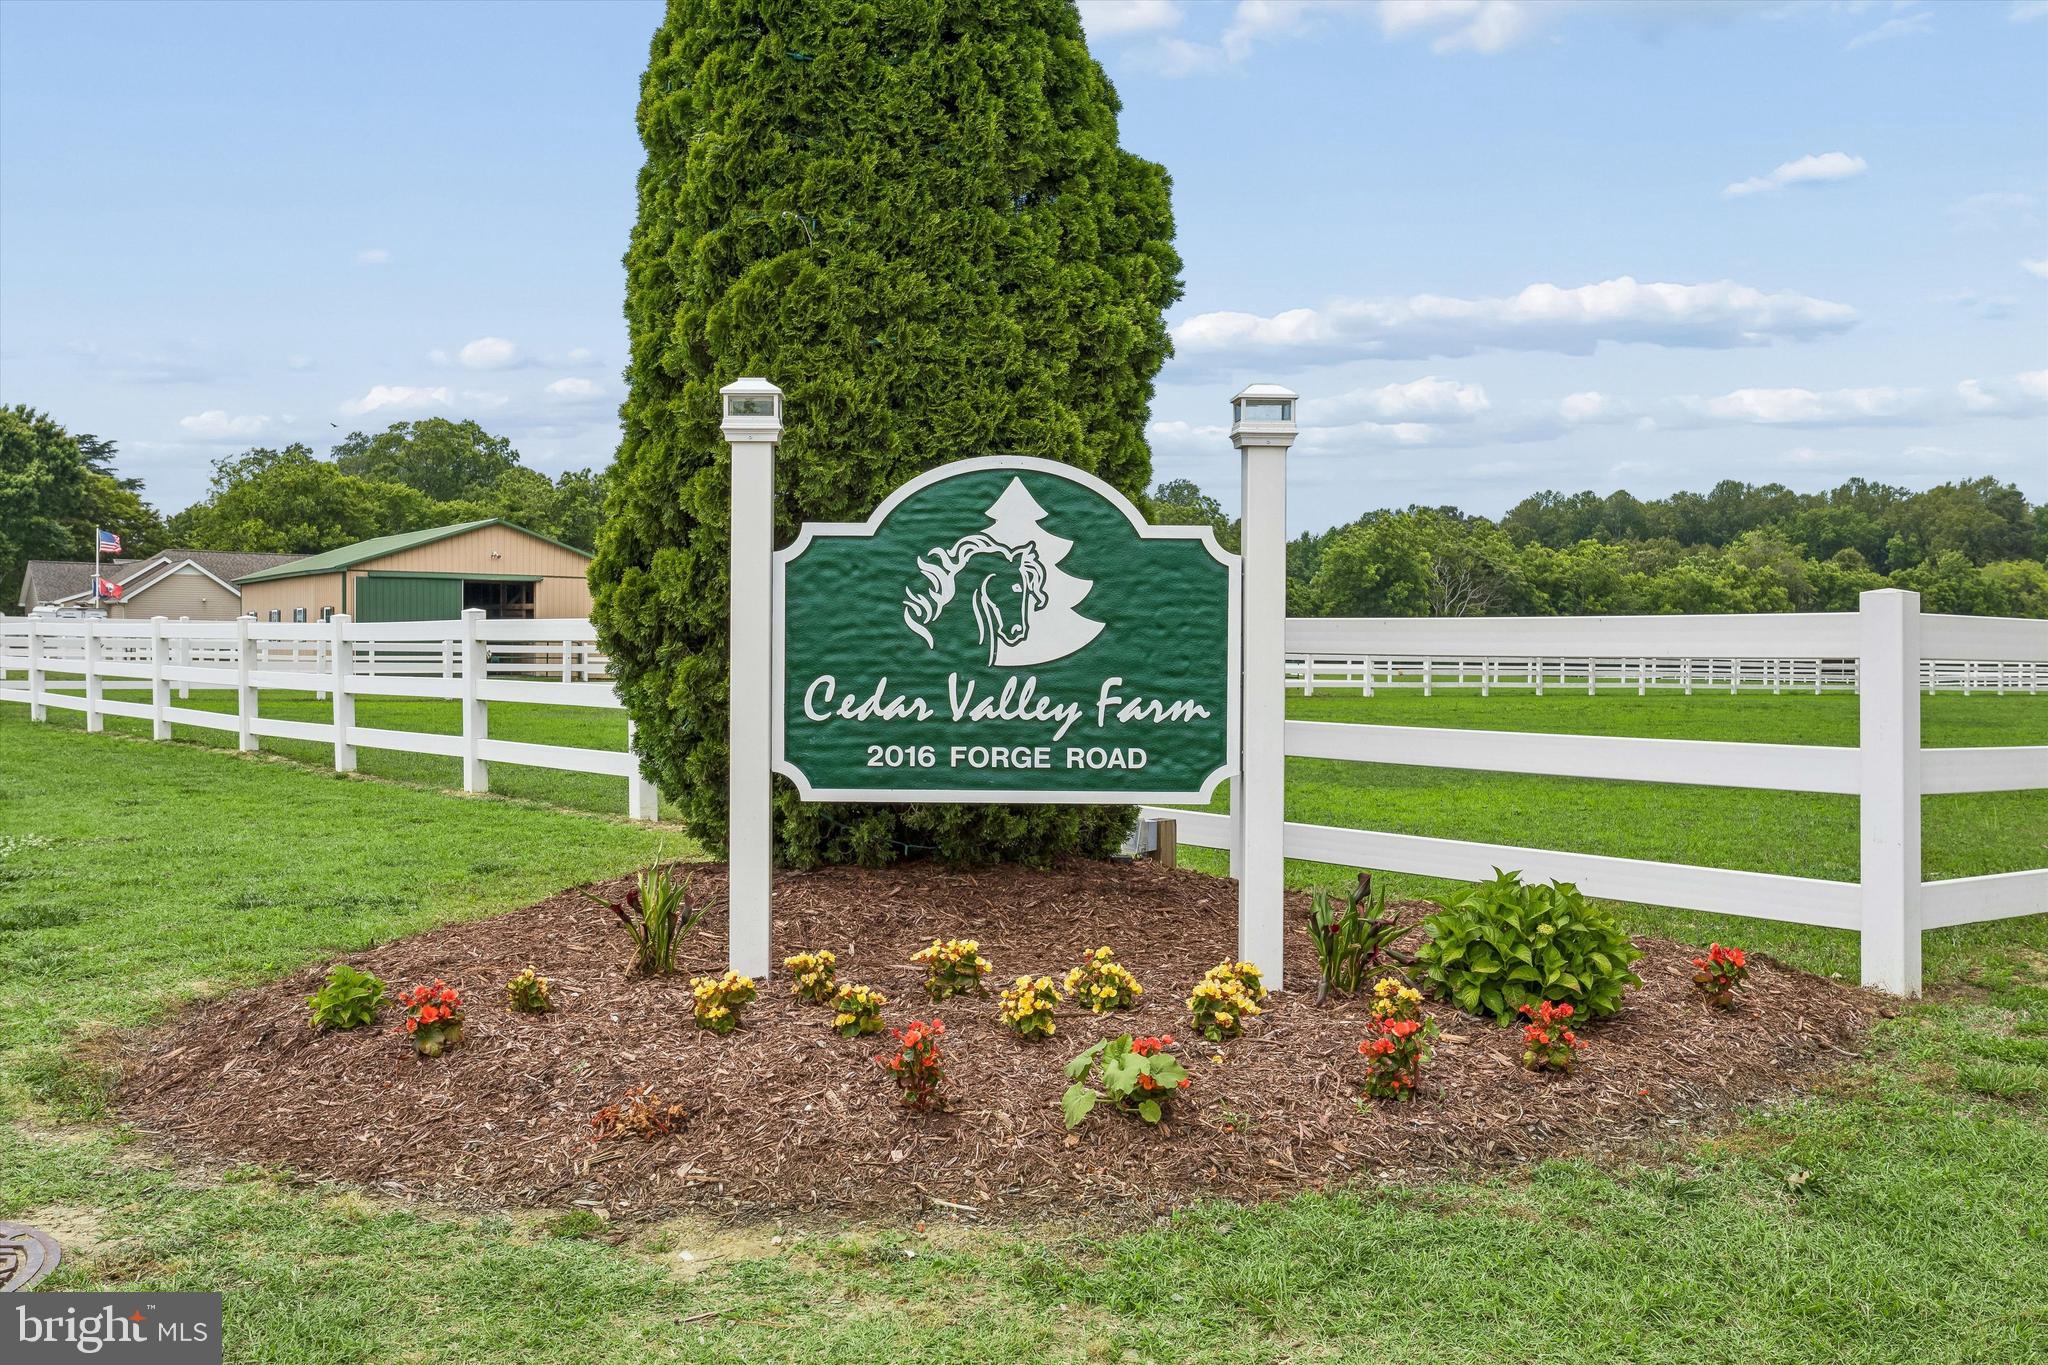
Cedar Valley Farm presents a rare opportunity to acquire an established equestrian facility in the heart of James City County. Situated on approximately 40 acres, this premier horse property is thoughtfully designed for boarding, training, lesson programs, or private use and features extensive equestrian infrastructure rarely found in the region. The facility includes approximately 37 stalls across multiple barns, a large indoor riding arena, outdoor riding arena, multiple tack rooms, wash stalls with hot and cold water, exterior wash rack, hay and shavings storage, automatic watering systems, and a variety of private, semi-private, and group turnout options. Extensive PVC fencing, electric-fenced paddocks, run-in sheds, and well-planned pasture layouts create a highly functional environment for both horses and operators. Complementing the equestrian operation are two residences. The original farmhouse offers over 3,000 square feet of living space, while the newer craftsman-style carriage home provides approximately 2,755 square feet of additional living accommodations ideal for owners, trainers, staff, guests, or rental income. Whether expanding an existing equestrian business, launching a premier training operation, or creating a private horse estate, Cedar Valley Farms offers the infrastructure, acreage, and versatility to support a wide range of equestrian pursuits.
#VAJC2000694

TOANO

2016 FORGE ROAD

None Beds

None Baths

38,625 Sq.Ft.

$3,000,000

MLS#: VAJC2000694
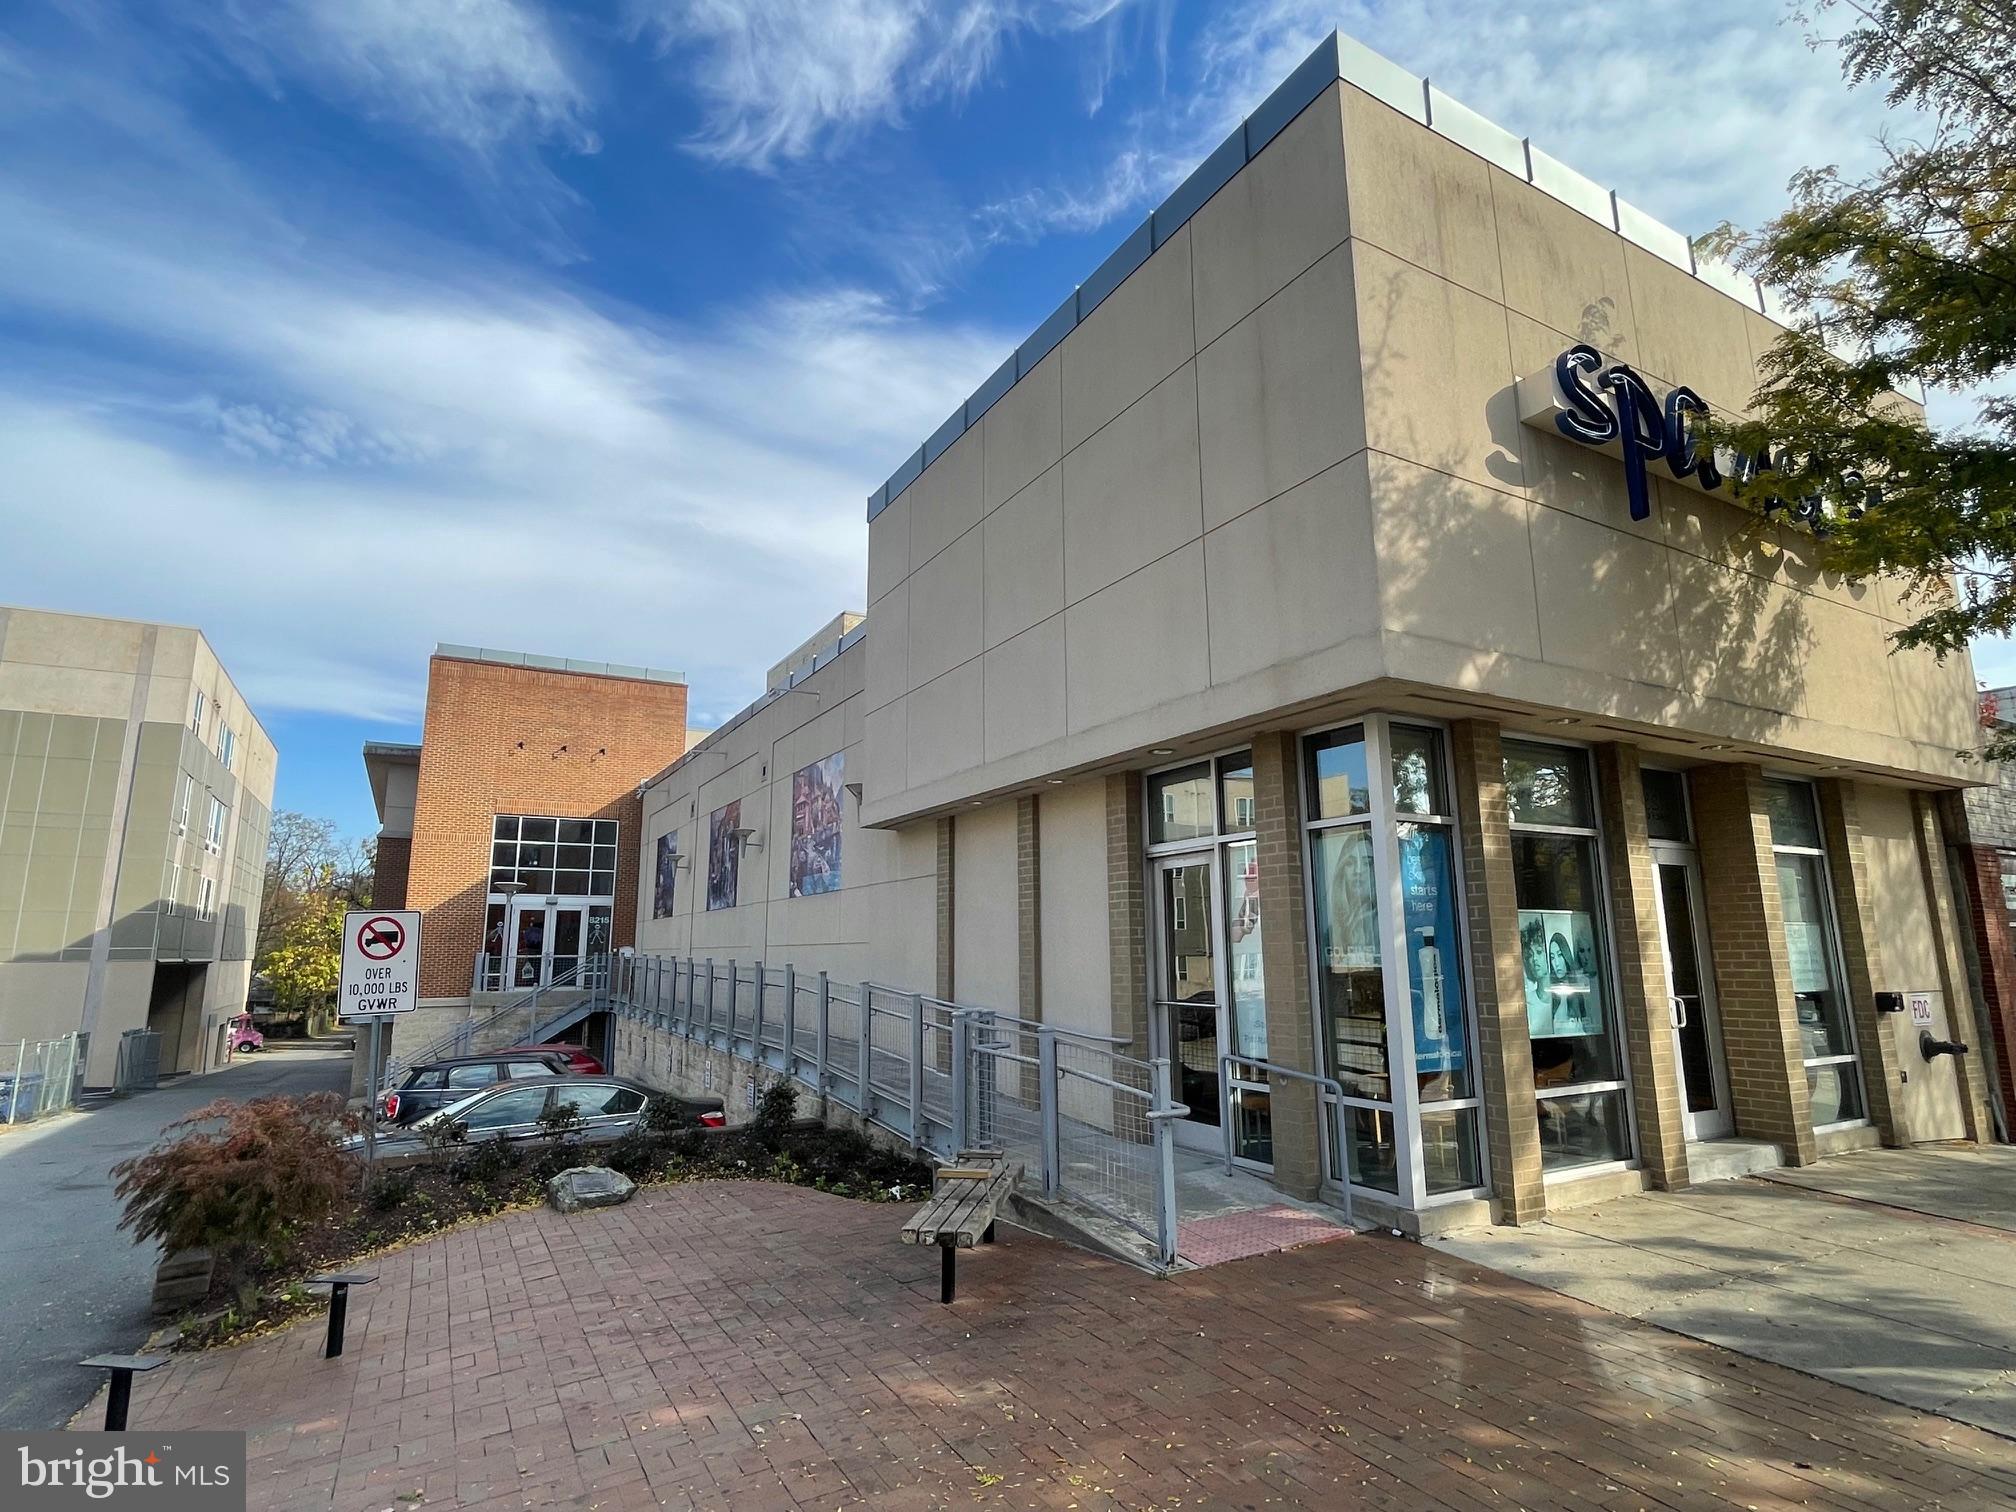
Call or email for explanation to receive full marketing package with financials and we will forward a non disclosure agreement for execution.

13,175 s.f. two-level mixed-use building divided up into 3 separately demised spaces.  1) 2,375 s.f. street level retail bay leased to Spa Mesu. 2) 4,455 s.f. street level office or mixed-use space leased to Comprehensive Disability containing a large open area with very high ceilings, 9 offices, two conference rooms, lobby, kitchenette, two bathrooms.  3) 6,345 s.f. accessible at street level from the rear side of the property leased to Comprehensive Disability and contains a reception lobby, 17 offices of various sizes, outdoor patio, core room, multi-stall men’s and woman’s bathrooms, large kitchenette with lounge area. The entire building is sprinklered and has an alarm system for security.  The building is wired with CAT 6 wiring.  Each space has wheelchair accessibility from grade level.   There is a flat membrane roof, brick and dryvit exterior walls, double pain windows and multiple package units with gas fired heat and electric AC.  There are 5 on site parking spaces, 2 county garages within a block and street parking in front of the property.  An alley runs along the entire length of the property.
#MDMC2189912

SILVER SPRING

8215 FENTON STREET

None Beds

None Baths

13,175 Sq.Ft.

$3,000,000

MLS#: MDMC2189912
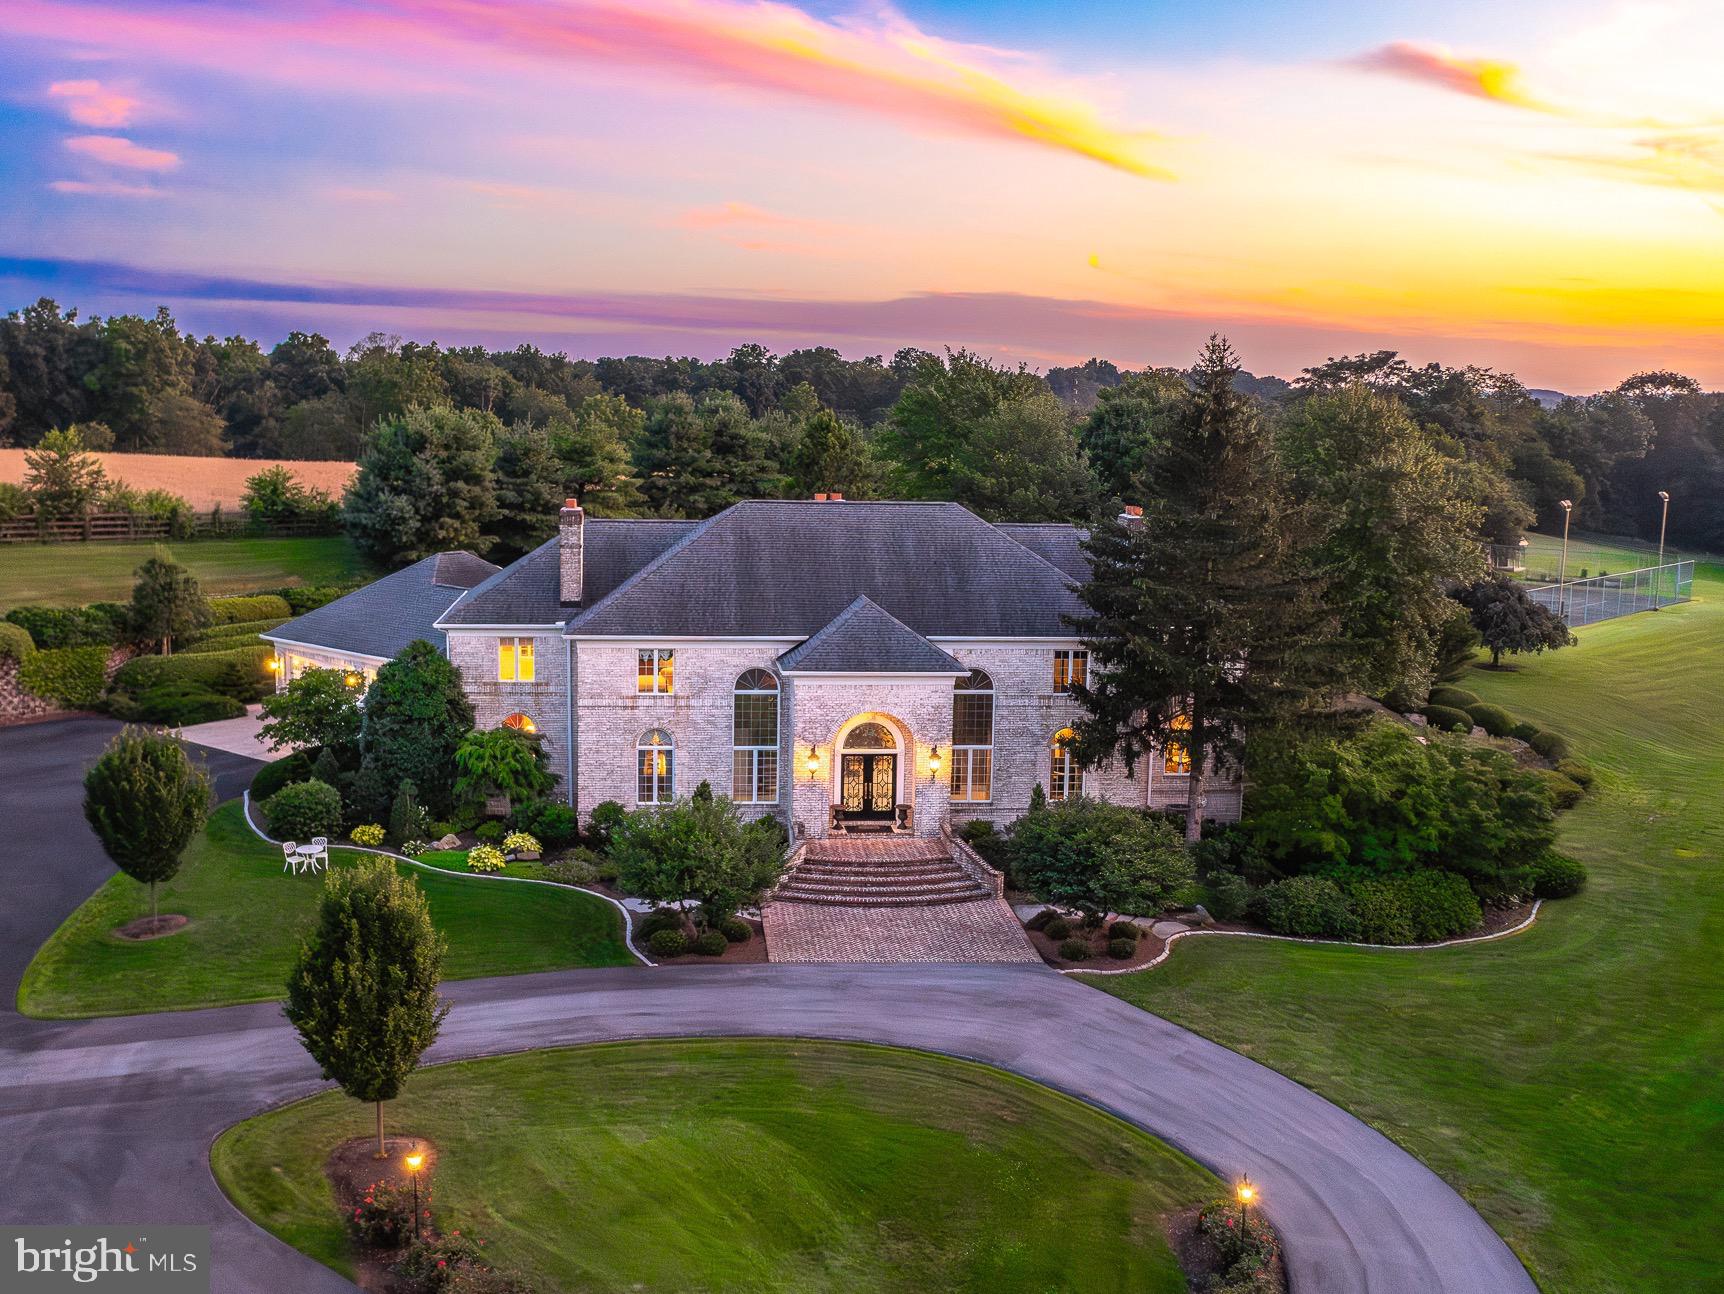
Set back along a picturesque quarter-mile tree-lined driveway, Serenity Acres unfolds across 24 rolling acres in the heart of Lancaster County, Pennsylvania, offering a lifestyle of complete privacy, effortless luxury, and endless versatility. As you approach, the grandeur of the estate slowly reveals itself—a breathtaking blend of elegance and country charm that immediately captivates. This impeccably maintained residence delivers a true resort-like experience where every detail has been thoughtfully designed to inspire comfort, function, and enjoyment. A grand, light-filled foyer welcomes you inside with custom marble mosaic flooring and twin spiral staircases, setting the tone for the sophistication found throughout. The expansive great room features soaring ceilings and a striking fireplace, while the formal dining room offers an elegant setting for entertaining, highlighted by a decorative ceiling mural and sparkling chandelier. The gourmet kitchen is a standout, equipped with premium appliances, sleek finishes, and generous prep space—perfect for home chefs or catered events alike. The first-floor primary suite is an exceptional retreat, offering a cozy fireplace sitting area, direct access to a private hot tub, and a luxury spa bath featuring a steam shower, soaking tub, heated tile floors, and heated towel holders for the ultimate in comfort. Each upstairs bedroom is a private suite with its own updated en-suite bath, providing both convenience and privacy for family and guests. The finished lower level of the home adds even more flexibility and enjoyment, featuring a second full kitchen, home theater, billiards room, fitness area, half bath, and another warm fireplace-centered living space. Step outside and you’re immediately immersed in your own private resort. The 25x100 heated saltwater pool, holding over 41,000 gallons, features a cascading waterfall and is surrounded by lush gardens (with irrigation system to keep everything looking healthy!), a stamped concrete patio, and a charming pavilion—perfect for everything from large summer gatherings to quiet morning coffees. The outdoor recreation continues with a lighted tennis court, putting green, and garden shed. For those seeking a working or hobby farm lifestyle, Serenity Acres offers over 12 acres of fenced and electrified pasture, a five-stall horse barn, and a separate steer barn with ample space. The beautifully restored 100x40 bank barn doubles as an extraordinary event venue, featuring a full caterer’s kitchen, vintage 1890s three-arched bar, state-of-the-art media and lighting systems, 2 bathrooms (one of which is handicap accessible) and seating for up to 72 guests—ideal for weddings, retreats, or private celebrations. A separate log cabin on the property serves as a charming guest or caretaker space, offering a main-level bedroom plus an open loft that easily functions as a second sleeping area. Despite its peaceful seclusion, Serenity Acres is conveniently located just 10 minutes from the PA Turnpike and Lititz, and 15 minutes to the Lancaster Airport. With unmatched flexibility for luxury living, entertaining, farming, hosting, and recreation, Serenity Acres is not just a home—it is a destination, a retreat, and a rare legacy estate where lifestyle and landscape are perfectly aligned.
#PALA2072258

MANHEIM

1505 NEWPORT ROAD

4 Beds

5 Baths

9,003 Sq.Ft.

$3,000,000

MLS#: PALA2072258
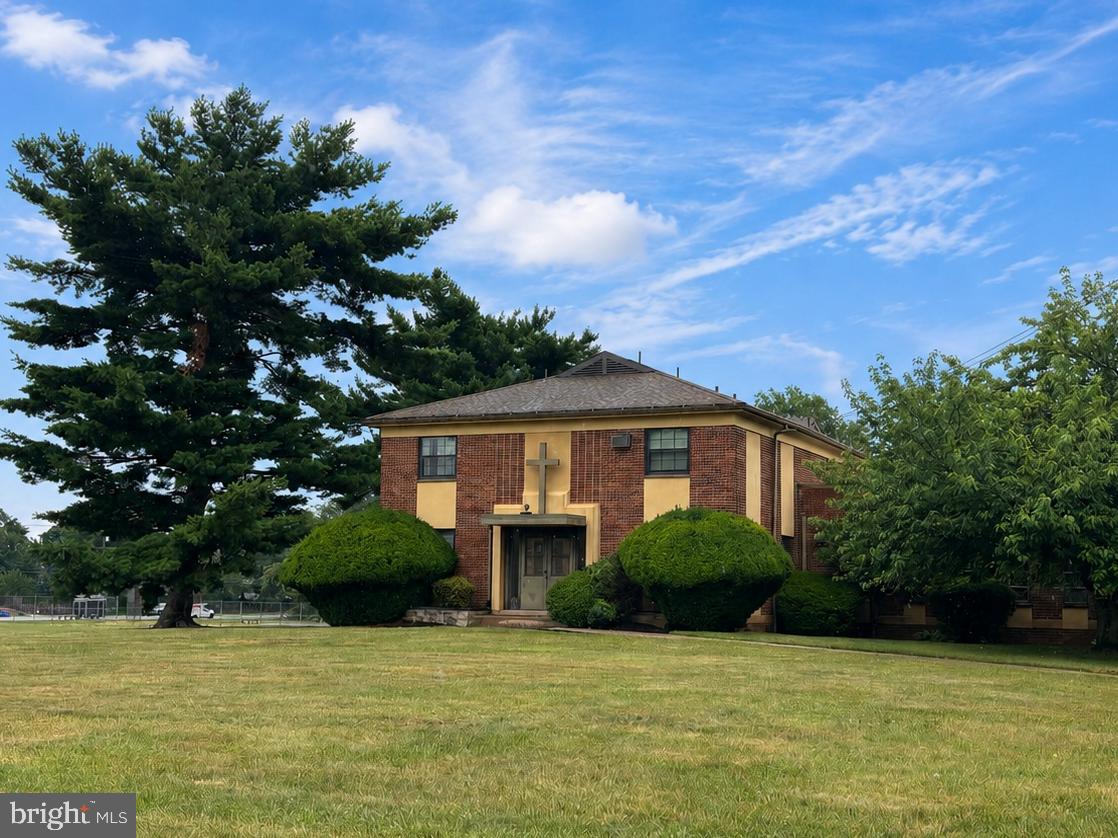
Rare redevelopment opportunity at 3201 Chesterfield Road in Northeast Philadelphia. Offered at $3,000,000.

The proposed sale area includes the former convent building, baseball field, and surrounding land area to be subdivided from the larger parent parcel. The church, school, and other retained property are not included in the proposed sale.

The former convent building is estimated at approximately 15,695 total sq. ft., including approximately 14,400 sq. ft. above grade and approximately 1,295 sq. ft. of basement area. Square footage is based on preliminary field measurements and should be verified by the buyer.

The full parent parcel is approximately 12.0107 acres per public record. The proposed sale area is estimated at approximately 4.25 acres based on preliminary walked-off dimensions and is subject to final survey, subdivision, legal description, zoning review, engineering review, City approvals, and seller approval.

This site offers a substantial land footprint in an established residential neighborhood with potential for a townhouse, residential infill, senior housing, institutional reuse, or other redevelopment concept, subject to all required approvals.

Developers and buyers are responsible for conducting their own due diligence regarding zoning, density, subdivision, access, utilities, stormwater, demolition, environmental conditions, title, approvals, and overall feasibility. Final boundaries, acreage, permitted use, and development yield are not guaranteed and must be independently verified.
#PAPH2639614

PHILADELPHIA

3201 CHESTERFIELD ROAD

None Beds

None Baths

14,400 Sq.Ft.

$3,000,000

MLS#: PAPH2639614
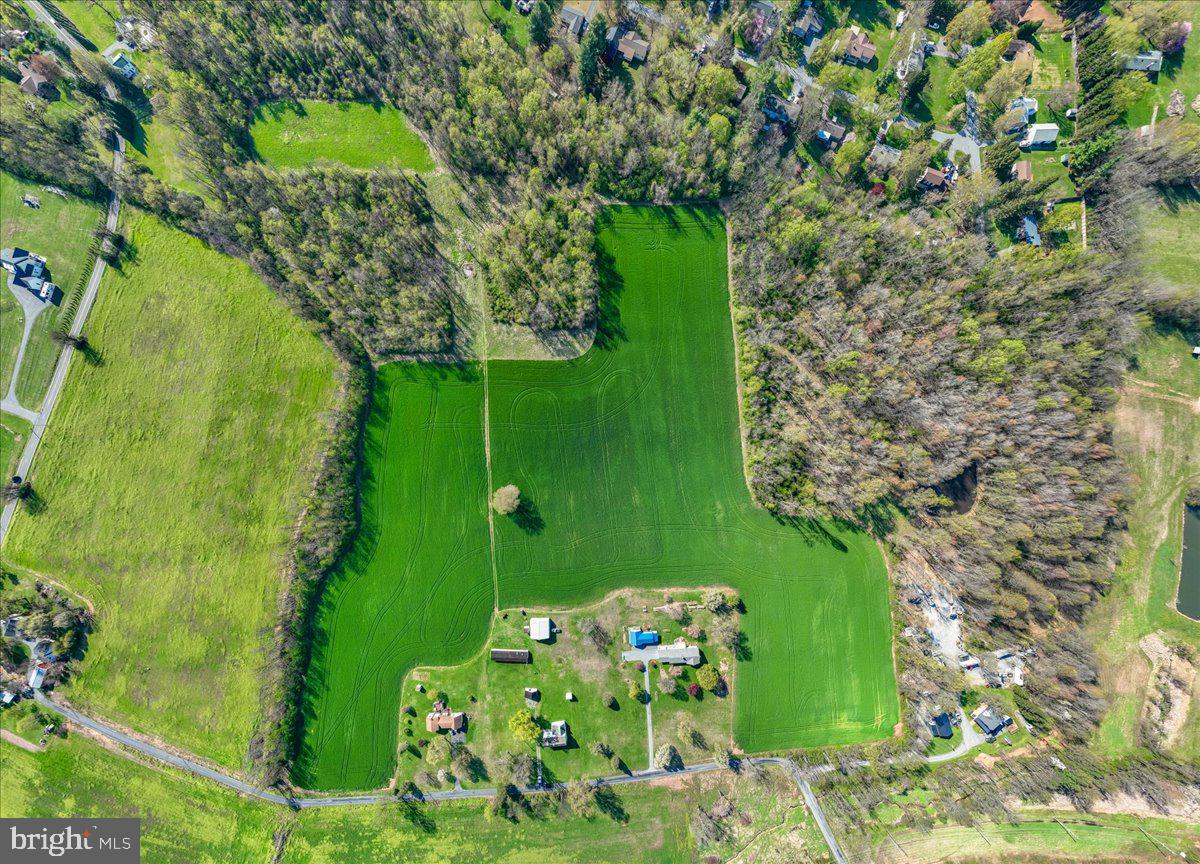
Welcome to 10524 Stull Road—a rare opportunity to own nearly 60 acres in a prime Frederick County location, just minutes from major commuter routes while still offering the privacy and peaceful setting of the countryside.

This versatile property features a mix of open fields and wooded areas, making it ideal for farming, recreation, hunting, or creating your own private estate. The land is mostly level with a beautiful natural setting and includes a stocked pond that adds to both the charm and functionality of the property. A large shop provides excellent space for equipment, storage, or workshop use.

The existing farmhouse offers the opportunity for rental income, customize and turn into your own vision or use while building your dream home. With the potential for a “one lot plus remainder” subdivision (buyer to verify), there is added value for those looking to invest, build, or create a multi-generational property.

Included in the uploaded documents is a program summary sheet outlining various agricultural preservation programs the property qualifies for—offering additional potential benefits for future owners.

Outdoor enthusiasts will love the location—close to hiking, biking trails, trout fishing, public hunting land, wineries, and more—making this a true all-around lifestyle property.

With easy access to Route 15 and nearby amenities, this property combines convenience with space, privacy, and long-term potential. Whether you’re looking for a homestead, investment, or recreational retreat, this is a unique opportunity in a highly desirable area.

Sold as-is. Buyer to perform all due diligence regarding subdivision, zoning, and future use.
#MDFR2079784

FREDERICK

10524 STULL

None Beds

None Baths

2,670 Sq.Ft.

$3,000,000

MLS#: MDFR2079784

To Be Built. Introducing the first opportunity to build a custom luxury residence in an exclusive two-home enclave by eBuild Construction, a respected Main Line custom home builder. Situated on a private homesite within a newly created subdivision, with its future address and primary access from Academy Lane, this exceptional new construction residence blends timeless Modern Colonial architecture with sophisticated design, refined craftsmanship, and the opportunity to customize finishes and select available design options to create a truly exceptional home.

Thoughtfully designed for today's lifestyle, the floor plan offers approximately 4,500± square feet of elegant living space featuring expansive gathering areas, a spectacular Gourmet Kitchen with an oversized island, Private Study, Mudroom, and an attached three-car garage. Designed with both everyday living and effortless entertaining in mind, the floor plan offers an ideal balance of sophisticated gathering spaces and comfortable private retreats.

The second floor features a luxurious Primary Suite with a spa-inspired bath and generous walk-in closets, four additional bedrooms with access to full baths, a spacious Bonus Room, convenient second-floor Laundry Room, and abundant storage. Buyers seeking even more living space may have the opportunity to incorporate a sixth bedroom through available upgrade options, including building a space above the Study or adding a bedroom in the Lower Level, creating exceptional flexibility for evolving needs.

The unfinished Lower Level provides endless possibilities for additional living, recreation, wellness, or entertaining space tailored to your lifestyle.

Perfectly positioned in the heart of Wayne, this exceptional location is approximately one mile from both the Wayne Train Station and vibrant downtown Wayne, offering convenient access to boutique shopping, acclaimed restaurants, parks, major commuter routes, and all the amenities the Main Line has to offer.

This is the first opportunity to own in an exclusive two-home luxury enclave, with the second homesite to be released at a later date. Detailed specifications, floor plans, available options, and finish packages are available upon request.

List price reflects the base home price and is subject to change. Buyers may have the opportunity to customize finishes, select available upgrades, and personalize design selections, which may affect the final purchase price.

Real estate taxes are to be reassessed upon completion of construction. Tax information shown, if any, reflects the current land assessment only. Buyers are encouraged to verify future tax assessments with Tredyffrin Township and Chester County.
#PACT2130756

WAYNE

Lot 1 ACADEMY LANE

5 Beds

4 Baths

4,428 Sq.Ft.

$3,000,000

MLS#: PACT2130756
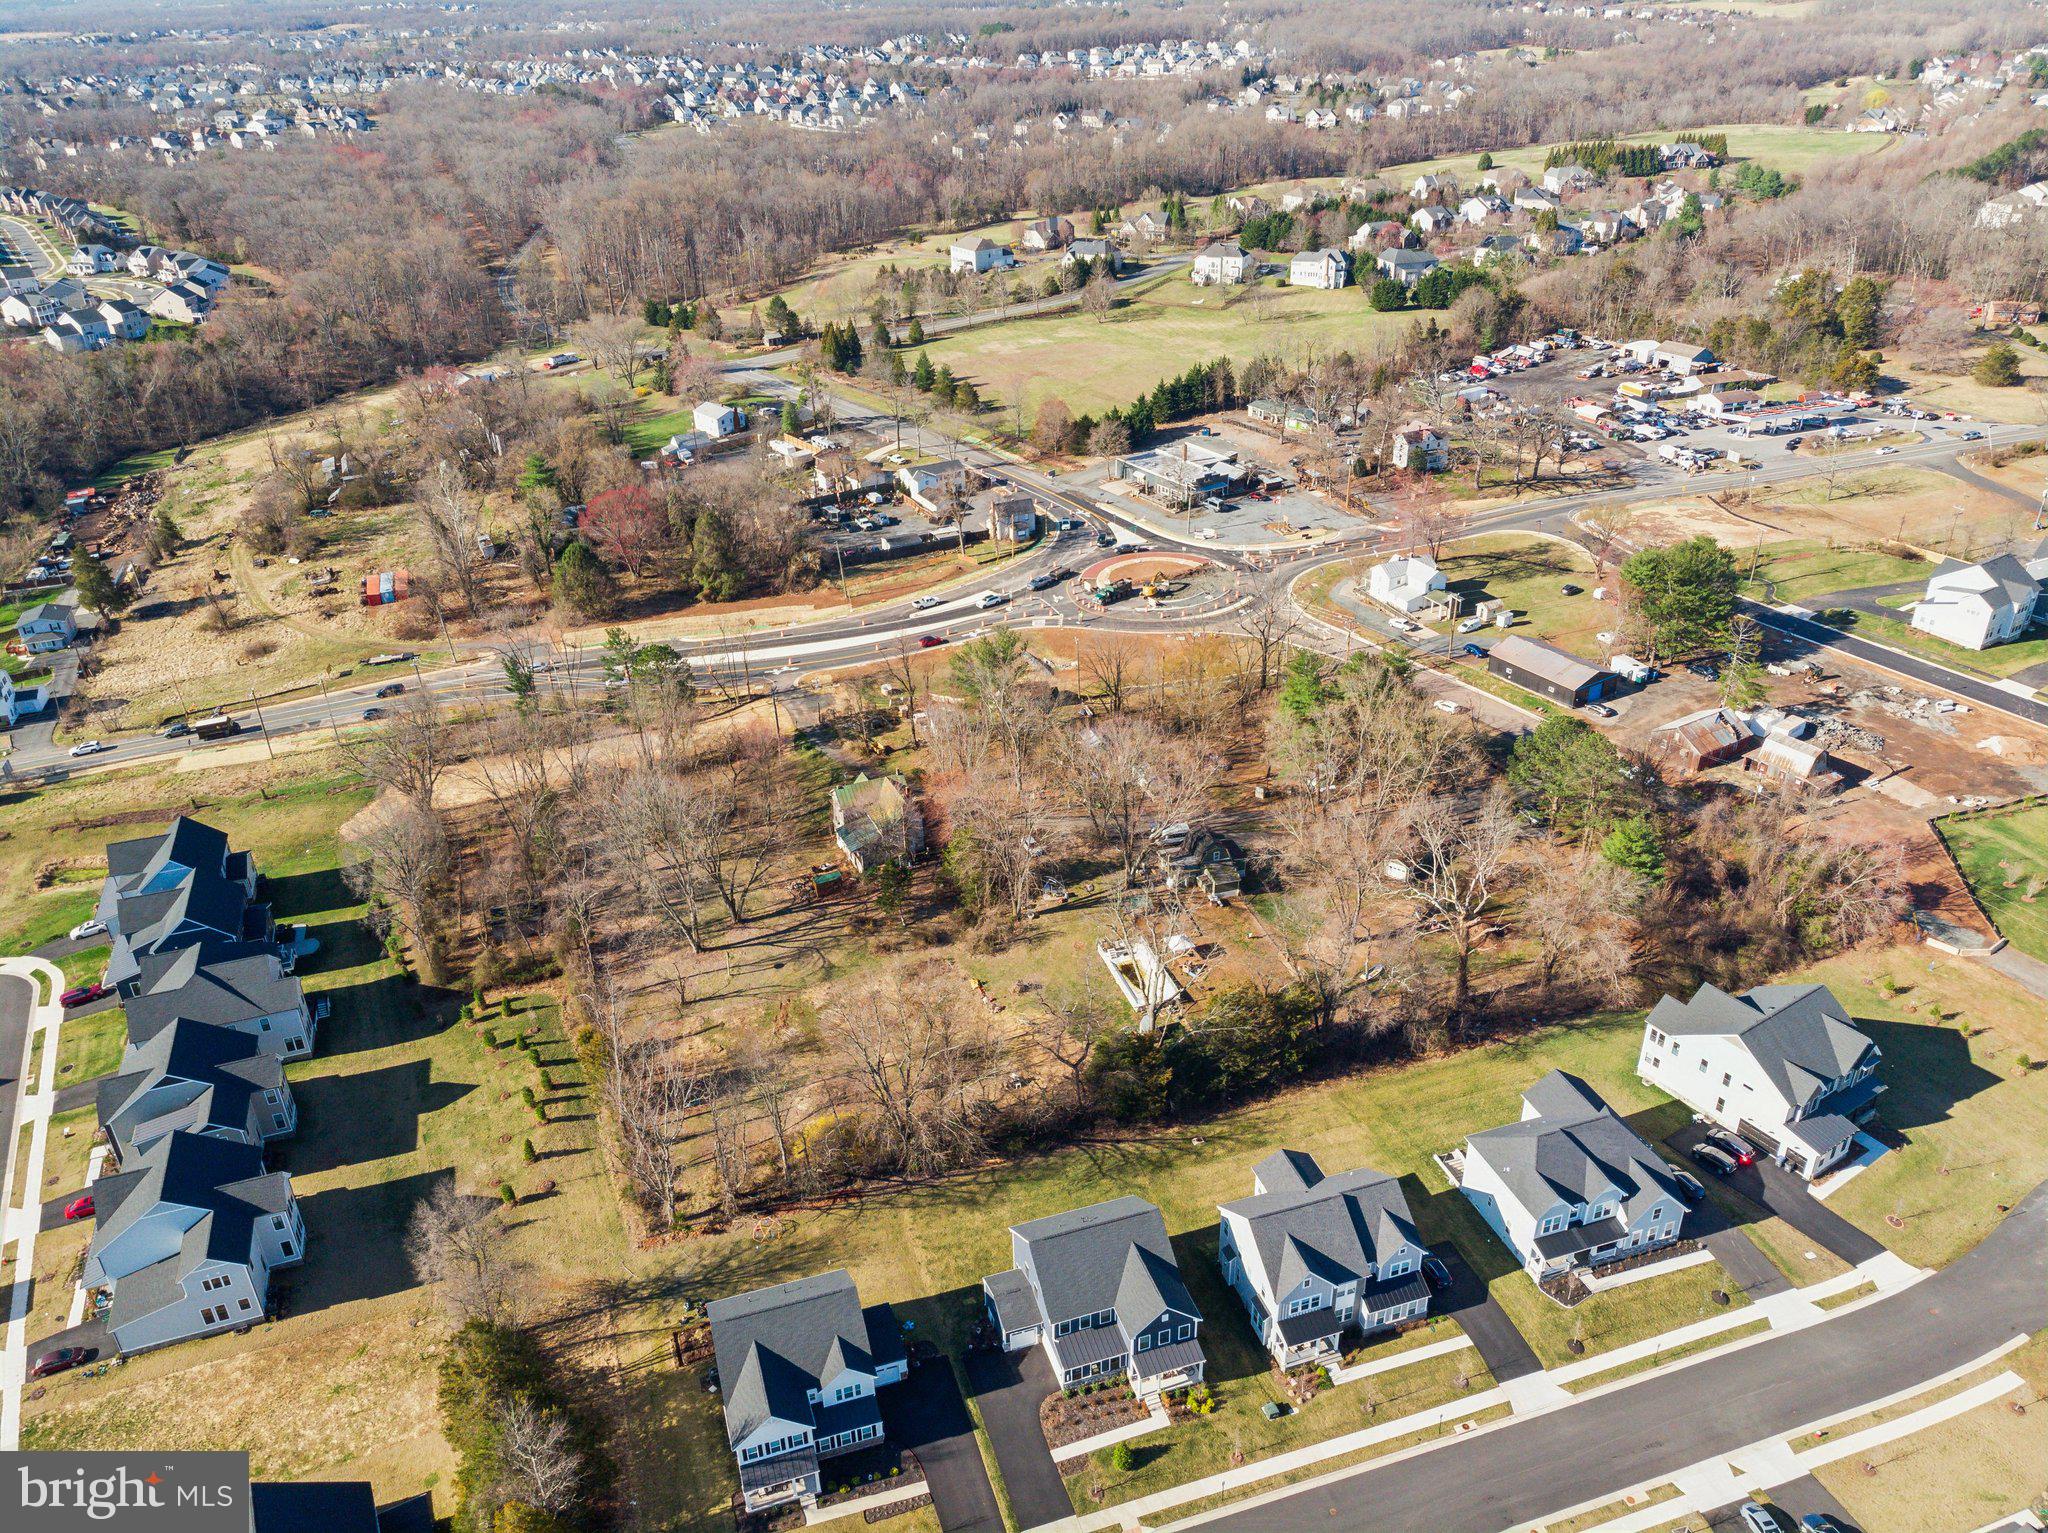
Opportunites!!!  THE ORIGINAL ADDRESS WAS JOHN MOSBY HWY.  Four  acres (4.18 acres)  of land fronting Route 50 and with two entrances, two houses, two wells, two septics, public water now at the property.  Multiple out buildings.  The value is in the land.  ZONING is TR2.  This property is at located at the corner of the new Trailhead roundabout.  The acreage is comprised of two lots to be sold together.  Large lot is 3.62 acres, smaller lot is .56 acres.  Usage is Residential OR Commercial. Check Loudoun County zoning for TR2 uses.
#VALO2093008

ALDIE

41170 LITTLE RIVER TURNPIKE

None Beds

None Baths

3.61 acres

$3,000,000

MLS#: VALO2093008
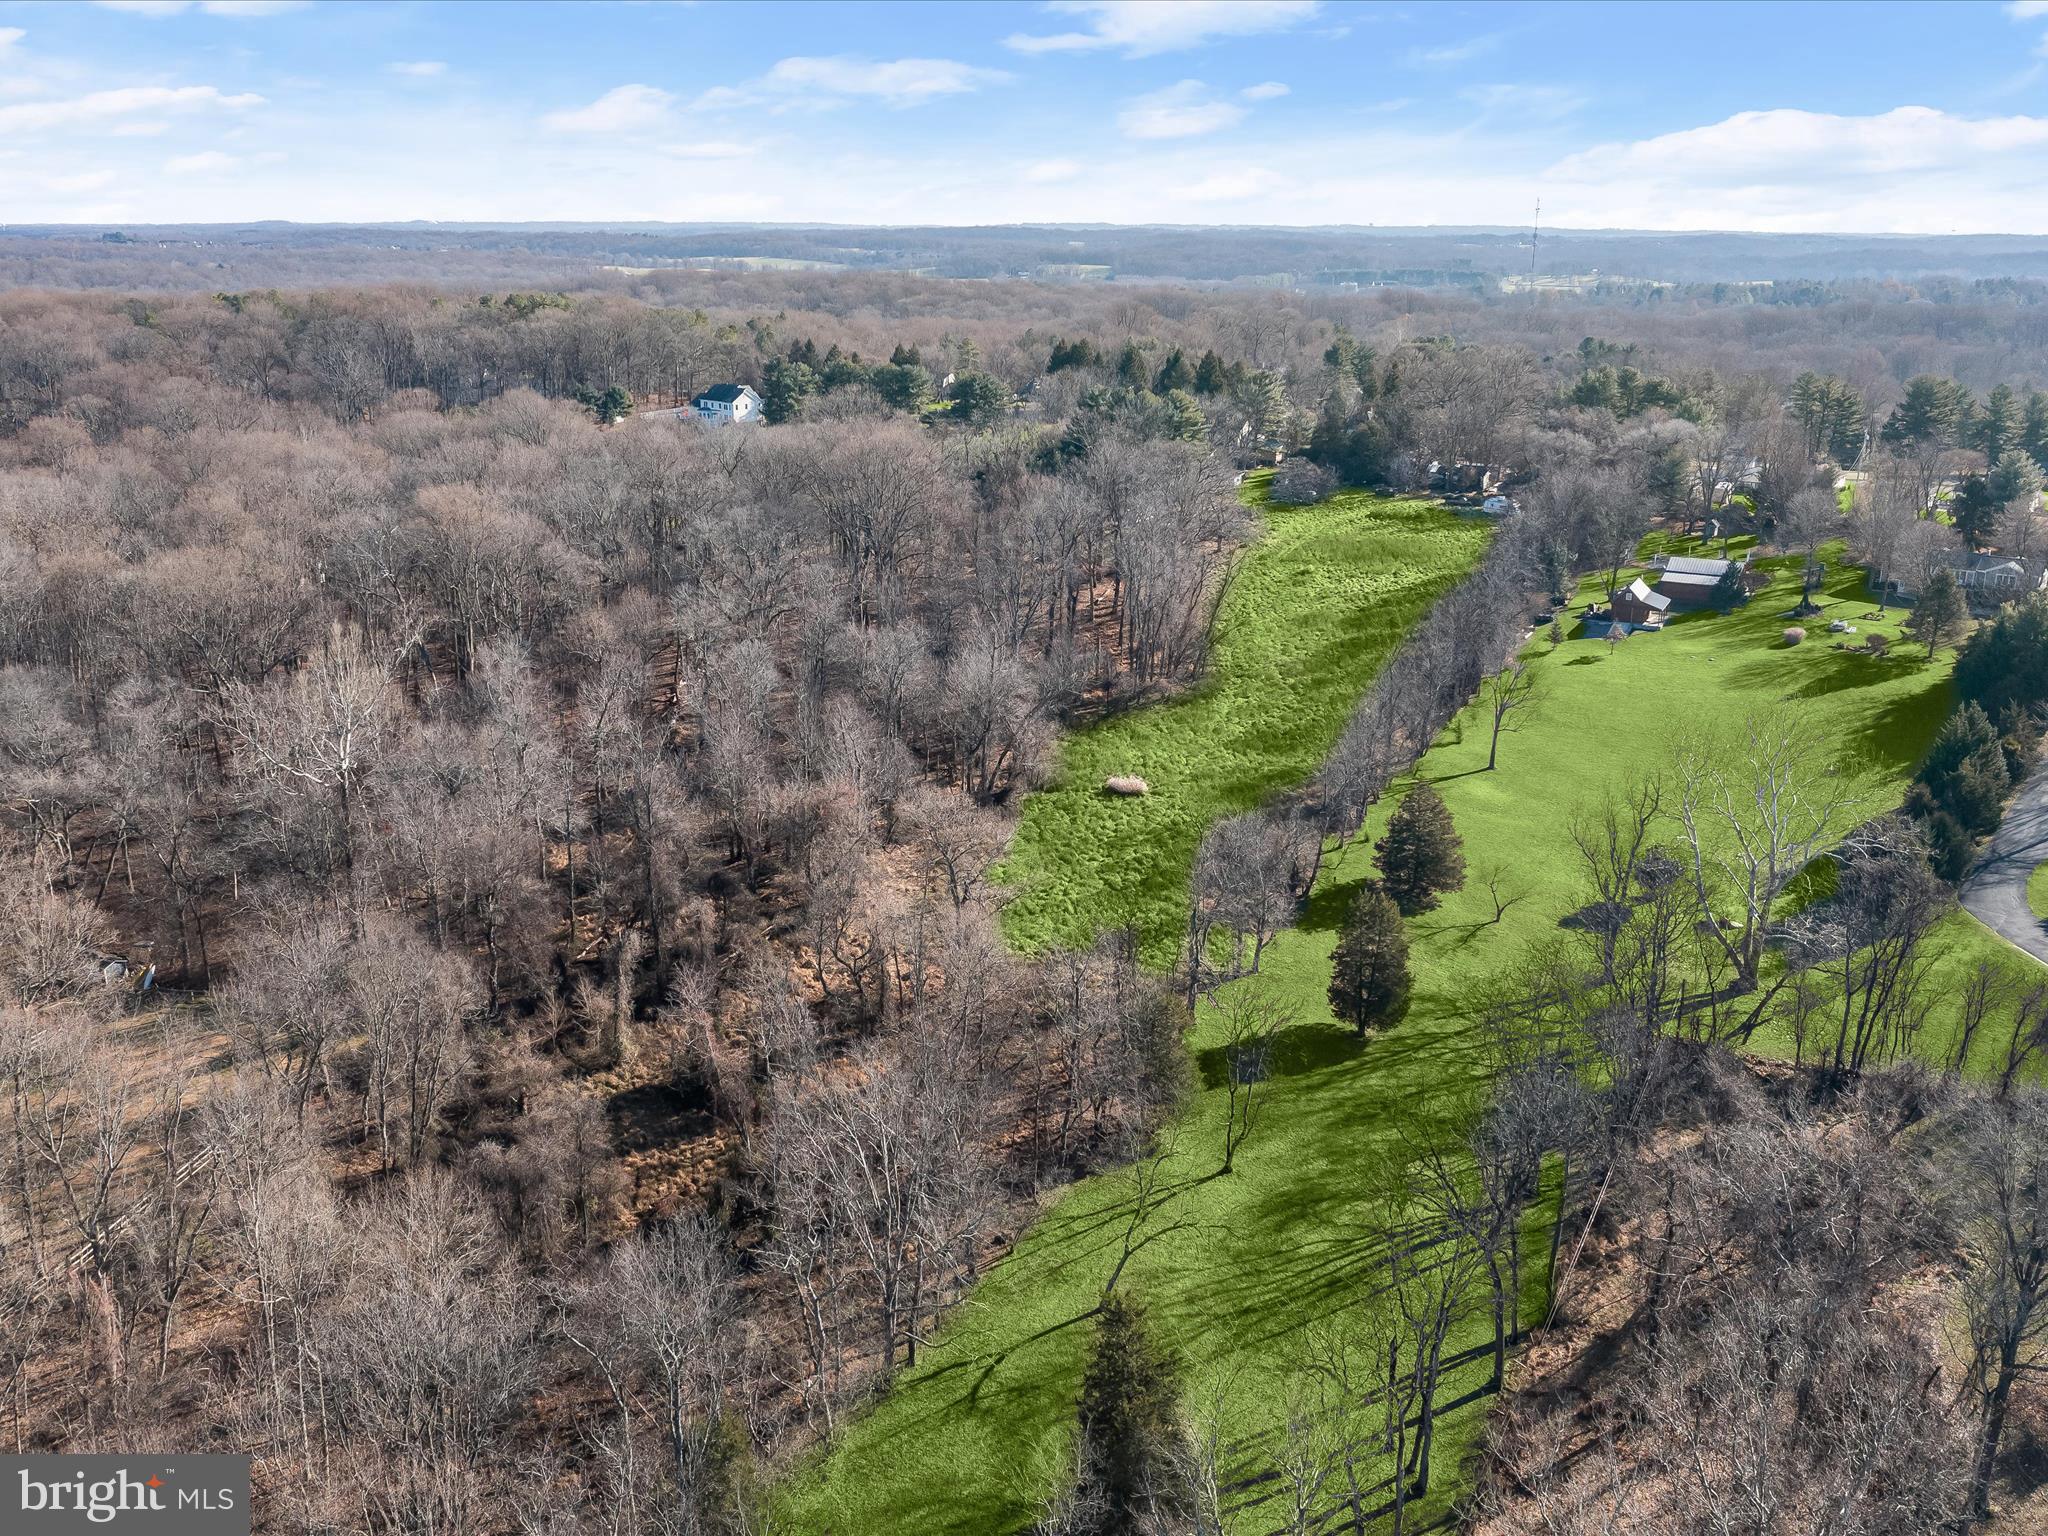
Great Location in Ellicott City- 21042. This parcel has subdivision potential . The Zoning on the property can accommodate 3 acre lots (8 lots)  or 1 acre Cluster Lots ( 13 lots- by bringing in 7 development rights) - But the perks will determine the number of lots. The choice is yours.  There are other uses for the property and some conditional uses may be possible ( a school and or Church is possible). which all will need department and board processing . There are 2 homes on the property and they are occupied-no access into the homes- The Value is in the land. The Property is treed along its perimeter edges and fairly level. There is plenty of road frontage. There are 2 ponds at the rear of the property and a few outbuildings.  Do not walk onto the property without an appointment. No engineering or perks have  been done.  Appointments are required- no signage on the property.
#MDHW2047460

ELLICOTT CITY

12668 TRIADELPHIA ROAD

None Beds

None Baths

26.6 acres

$3,000,000

MLS#: MDHW2047460

Former national Daycare Center.  Rare 7000/sf  daycare/school delivered in  "turnkey" condition.  8 large classrooms, 36 parking spaces, ample play area. On 1.28 acres in upscale Ashburn, VA ...Loudoun County. Up to 160 kids subject to verification.
#VALO420718

ASHBURN

43800 CLEMENS TERRACE

None Beds

None Baths

7,078 Sq.Ft.

$3,000,000

MLS#: VALO420718

Across from successful Neighborhood Walmart anchored shopping center.  Access is at a signalized intersection.  However, the Purchaser must research to determine if Keystone Drive can or cannot be used for commercial access. 
A house on the property is sold in AS IS condition.  No interior showing of the house until a contract is agreed  upon. 
Two tax map parcels:  19-58 and 19-59A   GO TO DOCUMENTS AND GET THE DETAILED NARRATIVE.
Presently, the Property is enrolled in the land use program and Seller will pay no roll-back taxes.
Go to Documents section for a plat of Keystone Drive and the detailed Narrative.
#VAST2052440

STAFFORD

1140 GARRISONVILLE ROAD

None Beds

None Baths

11.52 acres

$3,000,000

MLS#: VAST2052440

Experience elevated living in this exceptional 6 bedroom contemporary residence in Vienna, where designer finishes, refined details, and impressive scale create a truly magazine-worthy home. The stunning kitchen is the centerpiece, showcasing stacked inset cabinetry, waterfall stone countertops, top-of-the-line appliances, a Wolf range, custom hood, and seamless flow into the family room with a dramatic fireplace and coffered ceiling. Designed for effortless entertaining and everyday luxury, the main living spaces extend to a large wrap-around deck, perfect for outdoor dining, relaxing, and hosting. A split staircase leads to the upper level, where five ensuite bedrooms offer exceptional comfort and privacy, along with a convenient upper-level laundry room. The oversized primary suite is a true retreat with generous space, large walk-in closets, and a spa-level bath featuring a multiple-head shower, freestanding corner tub, and dual vanities.The finished lower level expands the lifestyle with a wet bar, media room, exercise room, and 6th bedroom—ideal for entertaining. Conveniently located in sought-after Vienna with easy access to Tysons, Reston, dining, shopping, and major commuter routes, this home delivers sophisticated design and premier living.
#VAFX2333396

VIENNA

1339 BEULAH ROAD

6 Beds

6 Baths

6,712 Sq.Ft.

$3,000,000

MLS#: VAFX2333396

1 ... 359 360 361 362 363 ... 666
* Listings identified with the FMLS IDX logo come from FMLS and are held by brokerage firms other than the owner of this website. The listing brokerage is identified in any listing details. Information is deemed reliable but is not guaranteed. If you believe any FMLS listing contains material that infringes your copyrighted work please click here to review our DMCA policy and learn how to submit a takedown request. © 2024. First Multiple Listing Service, Inc.
 - property

Send a message

Message successfully sent.

Your message

What is 3 + 4 ?

Reason for contacting?

I agree to receive email communication and understand I can unsubscribe at any time.

I agree to be contacted by Charis Realty Group - Christine Issler, Broker via call, email, and text for real estate services. To opt out, you can reply 'stop' at any time or reply 'help' for assistance. You can also click the unsubscribe link in the emails. Message and data rates may apply. Message frequency may vary. Privacy Policy

Sign Out

Virtual Assistant

Would you like to take the next step with this property? We can help you schedule a showing or virtual tour, or send you more details.

Yes, I would like more information.

Thank You for Your Reply, One of Our Agents will contact you as soon as possible

No, maybe later.

Thank you, you can always contact me via email, phone number or through the contact form.

Realhub AI

Lucy - Your AI-Powered Realtor

Update Your Temporary Password

Personalize your search

Enter your email and we'll notify you immediately when new listings match what you're looking for.

or enter email address

Already have an account ? Login here

Continue your home search

I agree to receive communications and understand I can unsubscribe at any time.

I agree to be contacted by Charis Realty Group - Christine Issler, Broker via call, email, and text for real estate services. To opt out, you can reply 'stop' at any time or reply 'help' for assistance. You can also click the unsubscribe link in the emails. Message and data rates may apply. Message frequency may vary. Privacy Policy

Already have an account ? Login here

We use cookies

We use cookies primarily for analytics to enhance your experience. By accepting, you agree to our use of these cookies. You can manage your preferences or learn more about our cookies policy.
