Properties

Browse or get in touch to schedule a walkthrough.

  • Nearby me
Price range

Popular Features

Community Features

Association

Property Features

Waterfront

View

Exterior Features

Interior Features

Style

1512375 properties match your criteria

Updated 1 minute ago

E-Alert name
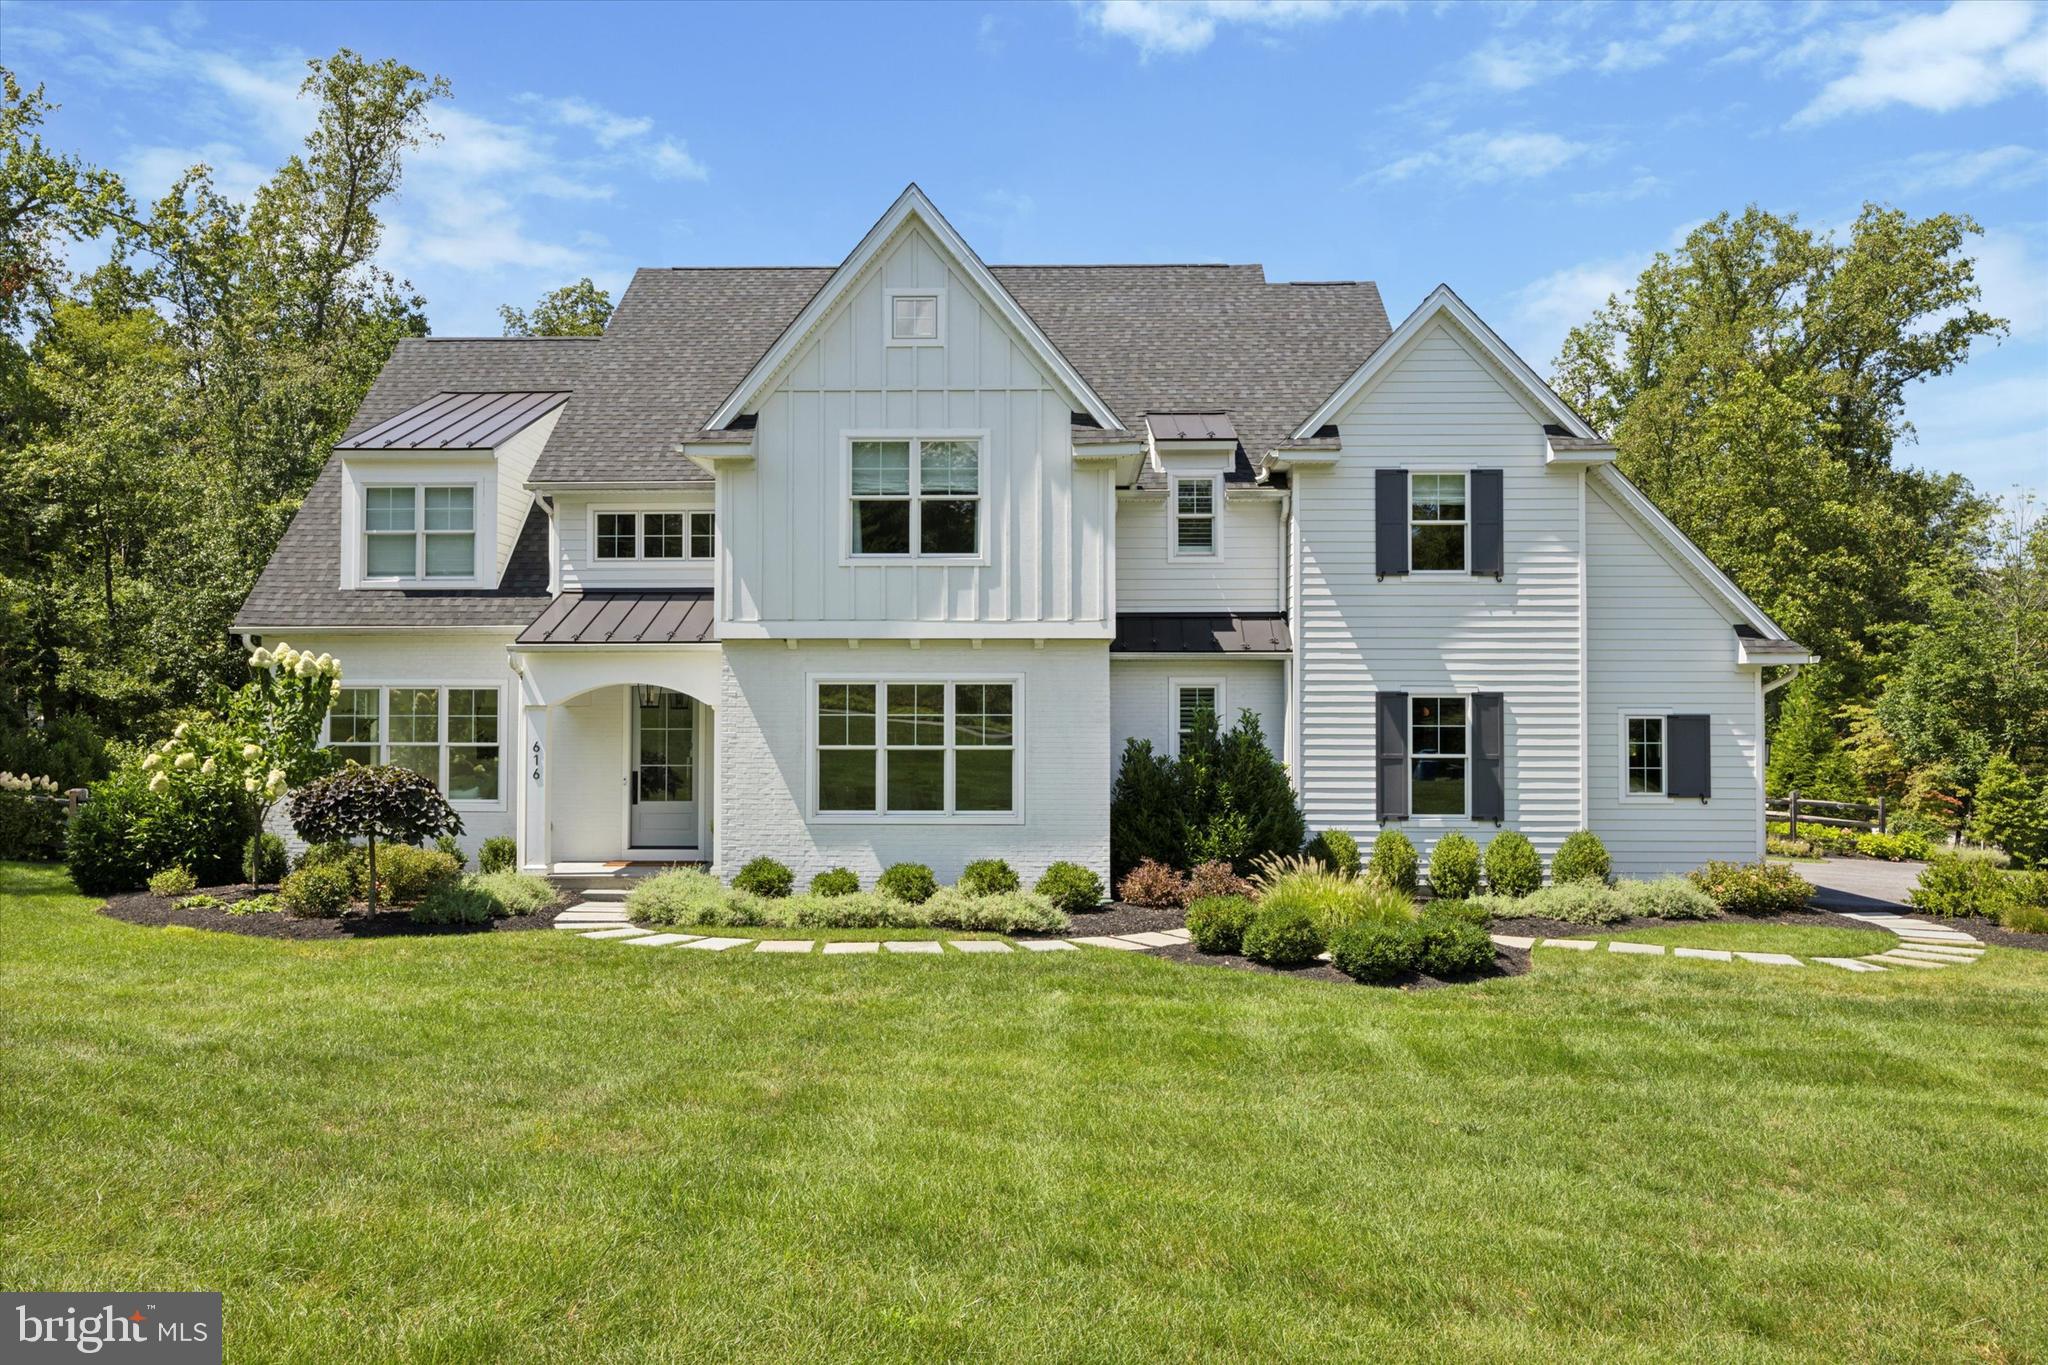
Welcome to 616 Leopard Road, an exceptionally curated masterpiece by Moser Homes and McIntyre-Capron Associates, located in the award-winning Tredyffrin Easttown School District. Built only 4 years ago, this gorgeous Berwyn property is only available due to an immediate job opportunity on the West Coast. In addition to the 5 bedrooms, 5 full baths (4 en-suites), 2 half-baths, a fully finished lower level with gym space, and Chef’s kitchen in the main house, the outdoor living space has been reimagined by the genius minds of the Nonemaker team of OuterSpaces.
Situated in the Canterbury Woods neighborhood and built with high quality materials and craftsmanship, this perfect transitional home features an open floor concept that feels inviting, but not overwhelming. Architectural and design elements include high coffered ceiling in the family room, winding staircase with direct up and down views spanning the lower level to the 2nd floor, pass-through wet bar and Butler's pantry, and numerous large windows throughout. Modern amenities and hi-tech home systems provide for easy low maintenance living. These include a whole property Generac generator, 2 HVAC systems split into 4 zones, Evolve® water filtration system for the whole property, UV Pool Sanitizer system, 19-zone Irrigation system, and exterior video security.
Upon entrance into the foyer, the open concept provides for seamless sight lines spanning from the “White Room”, Family room, Breakfast room, gourmet Kitchen, and Formal Dining room. This is designed for functional everyday living as well as entertaining. The Chef’s kitchen features paneled Gaggenau Refrigerator and Freezer Split Columns, Thermador 6 burner + griddle dual oven range, floor-to-ceiling custom Inset cabinetry with dovetailed drawers and a large Quartz island that can seat 5 comfortably.
Deep into the side rear is the powder room and large mudroom with easy access to the 3-bay attached garage. On the opposite side of the home is a flex/bonus room with private access to the backyard. It is currently being used as the owner’s office but can also serve as the 5th bedroom with an adjacent full bath and hall entrance.
Off the second floor landing, here is the spacious primary suite with unobstructed views of the rear yard, a full spa-like bathroom with stand alone tub, glass shower, his and her vanities, and his and her walk in closets. This floor also includes a separate laundry room with storage, built-ins and sink, 3 sizable and bright bedrooms each with its own full bathroom and large closets. The finished lower level offers a half bath, a gym, and more importantly, a blank slate for your best ideas for media room, children’s play space, game room, etc .
Mature landscaping surrounds the picturesque and lush yard, with over 100 limelight hydrangeas gracing the perimeter of the property, a rain garden, and towards the rear of the property, an English garden with herbs, perennials, vegetables and 5 fruit trees!
OuterSpaces designed the luxurious backyard oasis and constructed the patio with Italian porcelain slabs and PA bluestone. They continue to maintain the modern UV sanitized, heated pool with a fabric automatic pool cover powered by a switch. The custom pool house has been designed and built to complement the main house with a half bath on the first floor and full bath on the second. This accessory building features accordion-style retractable doors and windows to create seamless transition from outdoor to indoor. Entertaining is made easy with affixed bar seats on the exterior and the fully functional bar complete with beverage coolers, ice maker, and dishwasher. The second floor is cozy and bright with views overlooking the pool and patio.
This exceptional home is centrally located near boutique shopping, casual and fine dining, Aronimink and Waynesborough Country Clubs as well as Beaumont Elementary School and Episcopal Academy. Spectacular 616 Leopard Rd is now ready for its new owners.
#PACT2073252

BERWYN

616 LEOPARD ROAD

5 Beds

5 Baths

6,800 Sq.Ft.

$3,200,000

MLS#: PACT2073252

Presenting a rare turnkey investment opportunity in a high traffic South Philadelphia corridor, just moments from the Sports Complex. After more than 30 successful years, the owner of this well established food service business is retiring, offering a fully equipped, fully staffed operation with a loyal and long term team in place for a seamless transition. The sale includes 39 E. Oregon Ave. and the adjacent parcel at 29 E. Oregon Ave., which together offer exceptional future commercial or mixed use development potential. All business assets, trade fixtures, equipment, and existing goodwill are included in the sale. The property features a CMX-2 zoning designation, a Neighborhood Commercial Mixed Use classification that permits a wide range of neighborhood serving retail, commercial, and upper story residential uses. Additionally, the location features over 100 feet of frontage, a depth of 125 feet, indoor seating for 30+ patrons, and on site parking for 25+ vehicles, including an adjacent lot leased from PennDOT for $400 per month. This thriving business is an ideal acquisition for an investor or operator looking to step into a thriving income producing business in one of Philadelphia’s most desirable commercial corridors. Qualified buyers only. Proof of funds is required prior to the release of financial information or scheduling a showing. Seller financing is available.
#PAPH2656928

PHILADELPHIA

39 E OREGON AVENUE

None Beds

None Baths

2,800 Sq.Ft.

$3,200,000

MLS#: PAPH2656928

Remarkable Opportunity to purchase a package of 8 properties consisting of 37 doors, and an onsite coin operated laundry.  This package includes: 45, 47, 49, 55 S. Pershing Ave, and 161, 159, 157, 111-113 W. King Street. With approximately 27,721 Sqft of living space, this property generates $418,800 in Gross rent.  The units consist of Six 2-bedroom units, 12 1-bedroom units, 13 Efficiencies, and 6 Rooms. There is also a coin operated laundry that the tenants use.  This property has been well maintained and is conveniently located downtown to all modern amenities. This property is located within the HARB District.  It was Codes inspected in 2026. There are two section 8 tenants. 111 - A1 and 157 A1 W. King Street. There have been a TON of updates to this property over the last couple of years.  The heavy lifting has been done.   Turnkey, ready to be your next multi-unit income investment!!!
#PAYK2113520

YORK

45 S PERSHING AVENUE

24 Beds

None Baths

27,721 Sq.Ft.

$3,200,000

MLS#: PAYK2113520
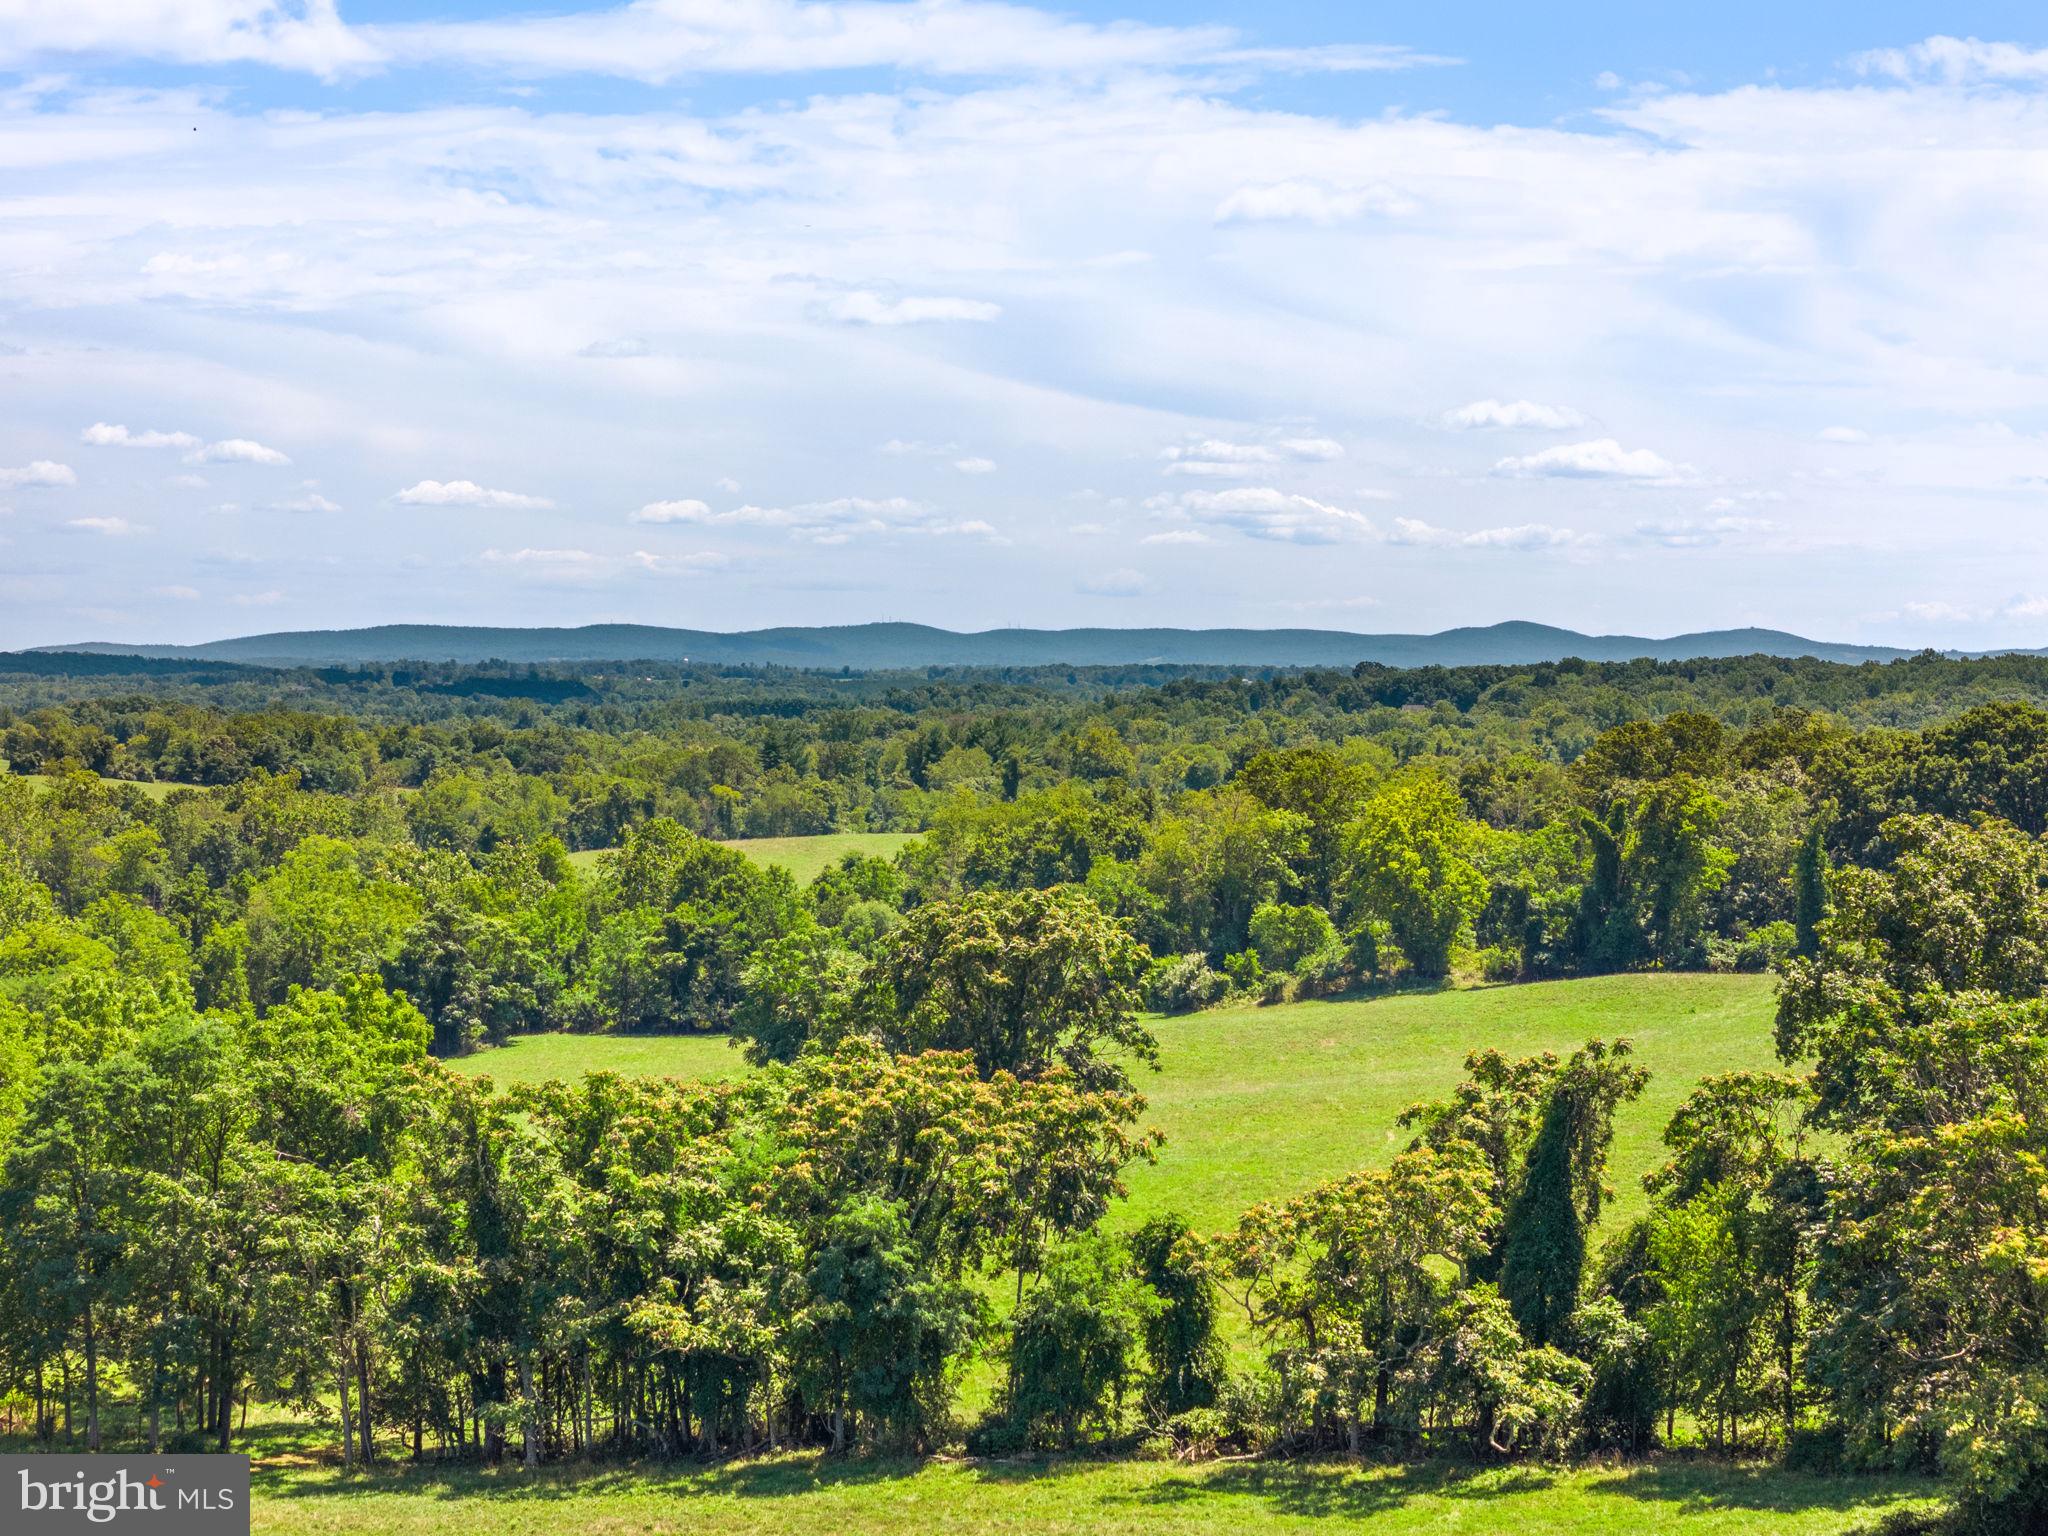
A quiet and scenic country road, in the heart of Virginia’s renowned “Hunt Country”, leads to this absolutely beautiful farmland in a storybook setting. It is Ideally located in the foothills of the magnificent Blue Ridge Mountains and enjoys breathtaking mountain views and absolutely glorious sunsets.  Encompassing approximately 130 acres of gorgeous farmland, the gently rolling topography is the perfect setting for a fabulous estate or family compound. Easement potential is possible with valuable tax credits. 
The lush open pastures are ideal for equestrian facilities and other agricultural endeavors, being situated here in the heart of the horse country. Privacy and seclusion are enhanced by the groves of towering trees surrounding the property, and a beautiful pond is located in the center of the land. Neighboring farms are meticulously maintained and enhance the beauty and serenity of the rural countryside. Nature lovers will appreciate the amazing wildlife found here with fox, deer, wild turkeys, and birds of every species.  Just minutes from the historic villages of Middleburg, Upperville and Round Hill, Washington Dulles International Airport is approximately a 35 minute drive and the nation’s capital is within easy access. Lovely boutique shops, fine restaurants, bucolic vineyards, sporting clubs and excellent schools are all nearby.
#VALO2078496

BLUEMONT

0 EBENEZER CHURCH ROAD

None Beds

None Baths

130.0 acres

$3,200,000

MLS#: VALO2078496
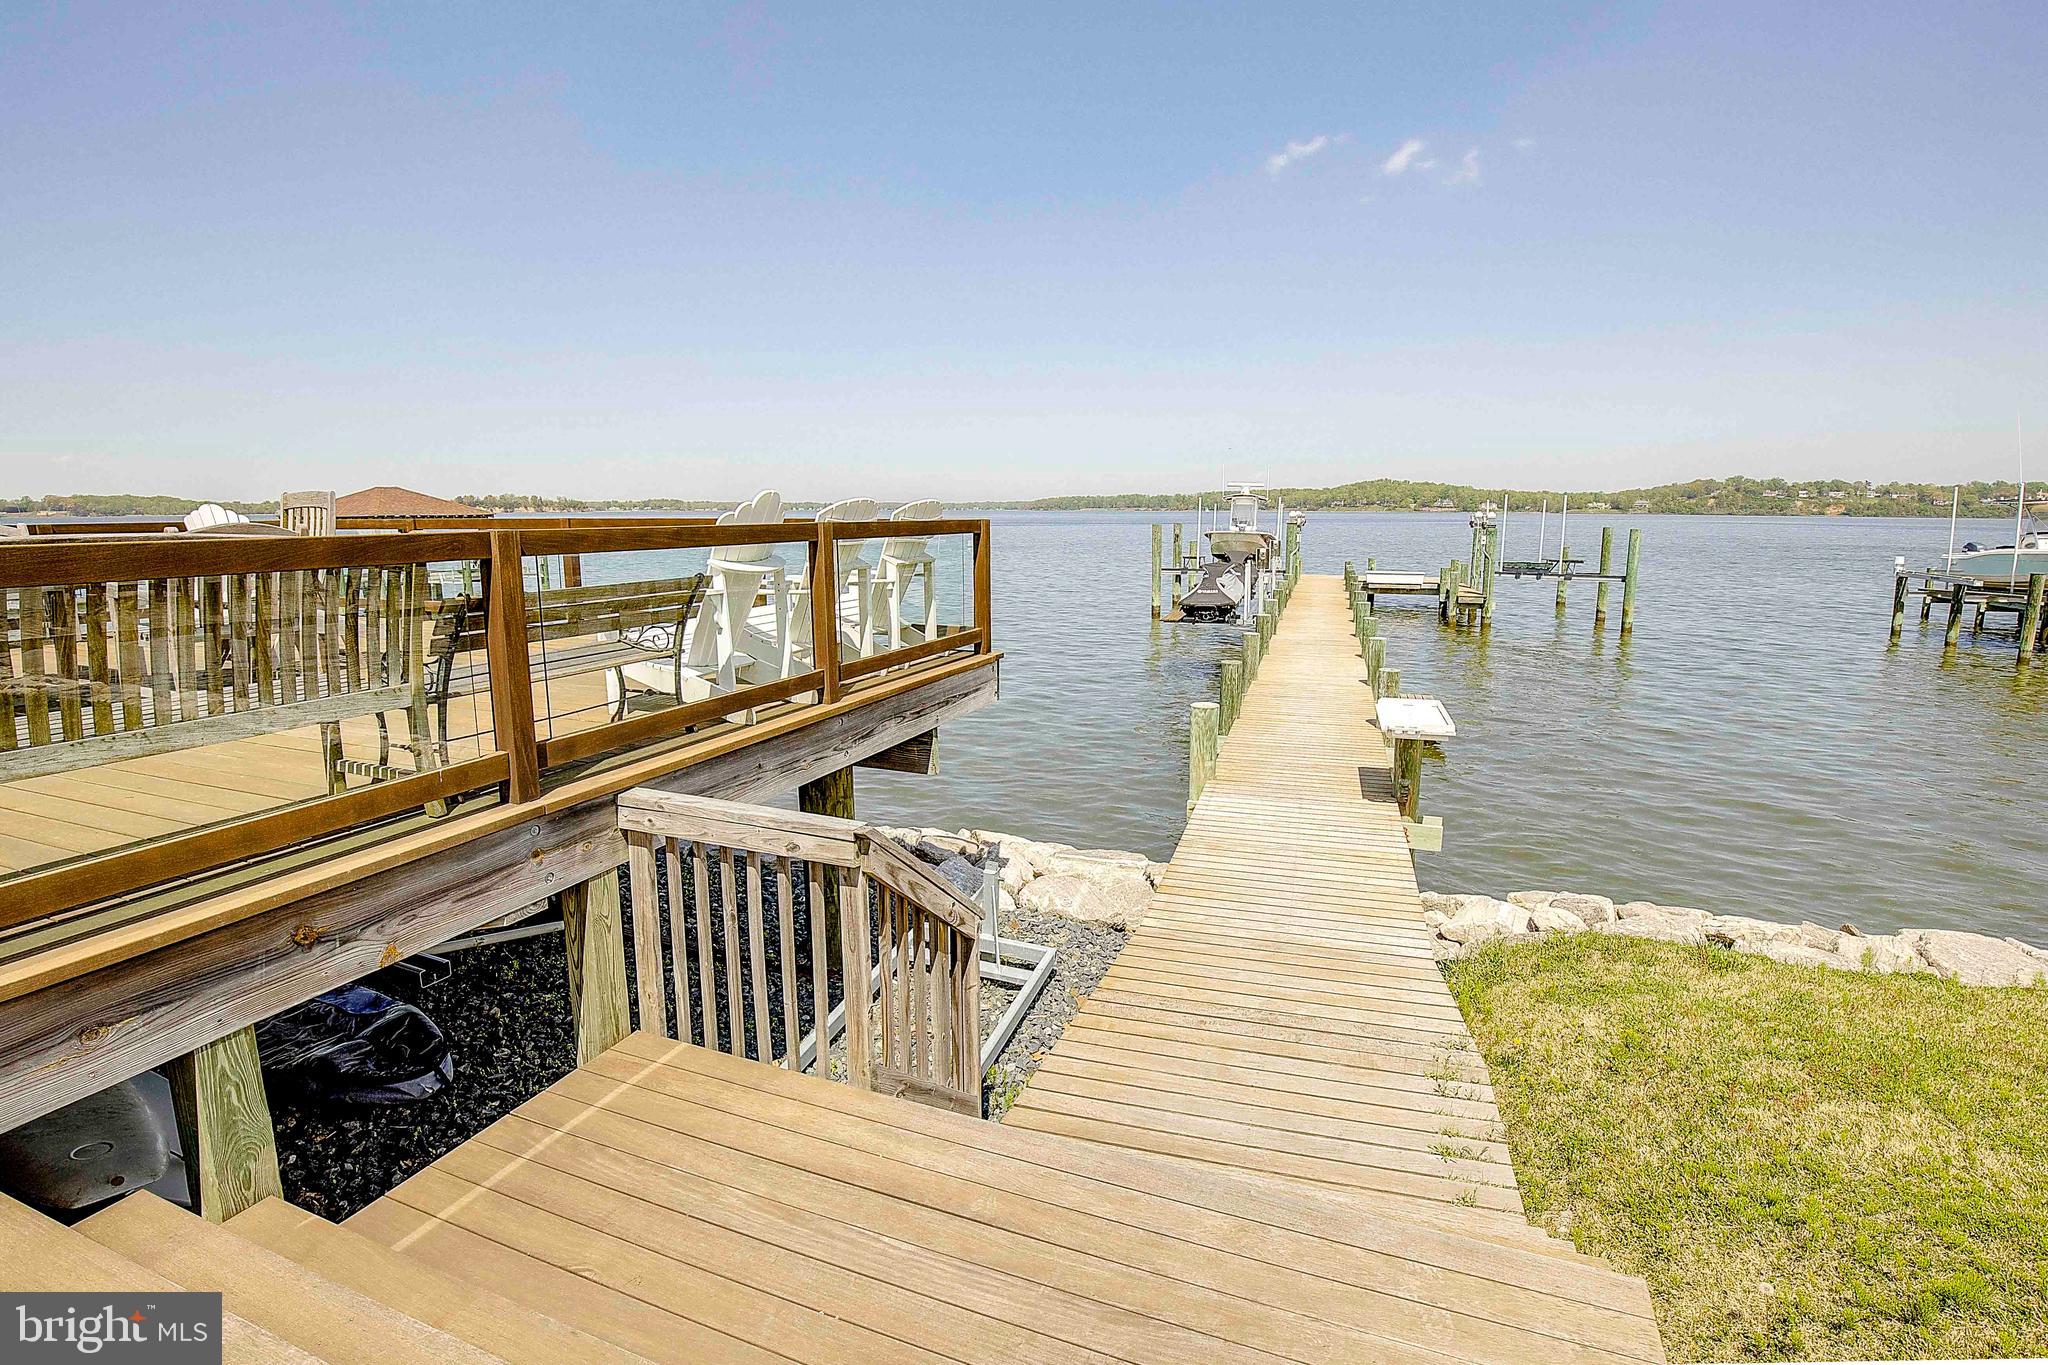
Nestled along the picturesque banks of the Magothy River, this exquisite luxury-to-be-built home crafted by the esteemed Whitehall Building and Co. With breathtaking views that embrace you from every angle, this 4800-square-foot sanctuary is the epitome of waterfront living. Every aspect of this residence has been meticulously curated, leaving no detail overlooked. Upon entering, one is greeted by luxurious wide plank floors that lead to a main level boasting 9-foot ceilings, setting the stage for grandeur and sophistication. The heart of the home, a gourmet kitchen with quartz countertops and backsplash, beckons culinary adventures with its oversized island and premium appliances. Molding details, including cove crown wrapping and custom beams, elevate the aesthetic, while a cozy gas fireplace with shiplap surround adds warmth and charm to the family room. Entertaining seamlessly transitions outdoors with a rear-covered porch, offering a perfect retreat to bask in the beauty of the waterfront.  Ascending to the second level, the primary bedroom commands attention with its awe-inspiring views, accompanied by a spa-like ensuite bathroom and a generous walk-in closet. Two additional well-appointed bedrooms, each with an ensuite, ensure privacy and comfort for guests, while a convenient laundry room adds practicality. The lower level boasts a fourth and fifth bedroom, full bath, and a versatile recreation room, catering to diverse needs and lifestyles. Outside, a sprawling deck overlooking the river and a magnificent 100-foot pier invite relaxation and leisure, while the sparkling pool is just the cherry on top,  transforming this residence into the ultimate entertainment destination. Seize the opportunity to transform this vision into reality and make this your dream home today. Co/perm lending is required, and with a generous $10,000 seller credit available for the use of an approved lender and title company, the path to ownership has never been more enticing. Contact the listing agent to schedule a viewing and embark on the journey to waterfront luxury living.
#MDAA2080626

ARNOLD

1061 SHORE ACRES ROAD

5 Beds

4 Baths

4,800 Sq.Ft.

$3,200,000

MLS#: MDAA2080626
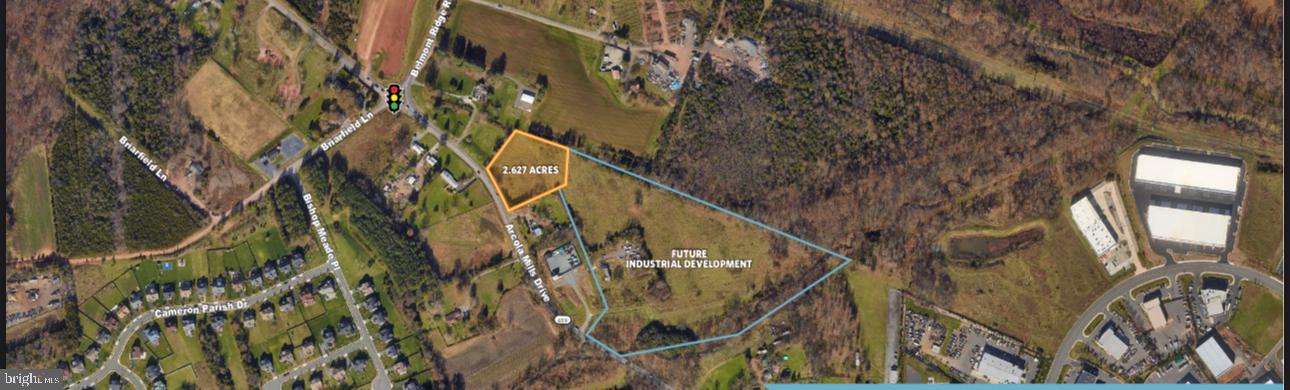
2.627 acres of Industrial land for sale. Zoned GI (General Industry)- permitted uses include: Animal Services, Restaurant, Vehicle repair, Data Center, Flex Building, General Manufacturing and more. Road improvements to be provided by adjacent property owner. Utilities (water, sewer, electric,  and potentially natural gas) to be provided by adjacent property owner. Stormwater management outfall pipes (if needed) will also be provided by adjacent property owner.
#VALO2098058

ASHBURN

24604 ARCOLA MILLS DRIVE

None Beds

None Baths

2.63 acres

$3,200,000

MLS#: VALO2098058
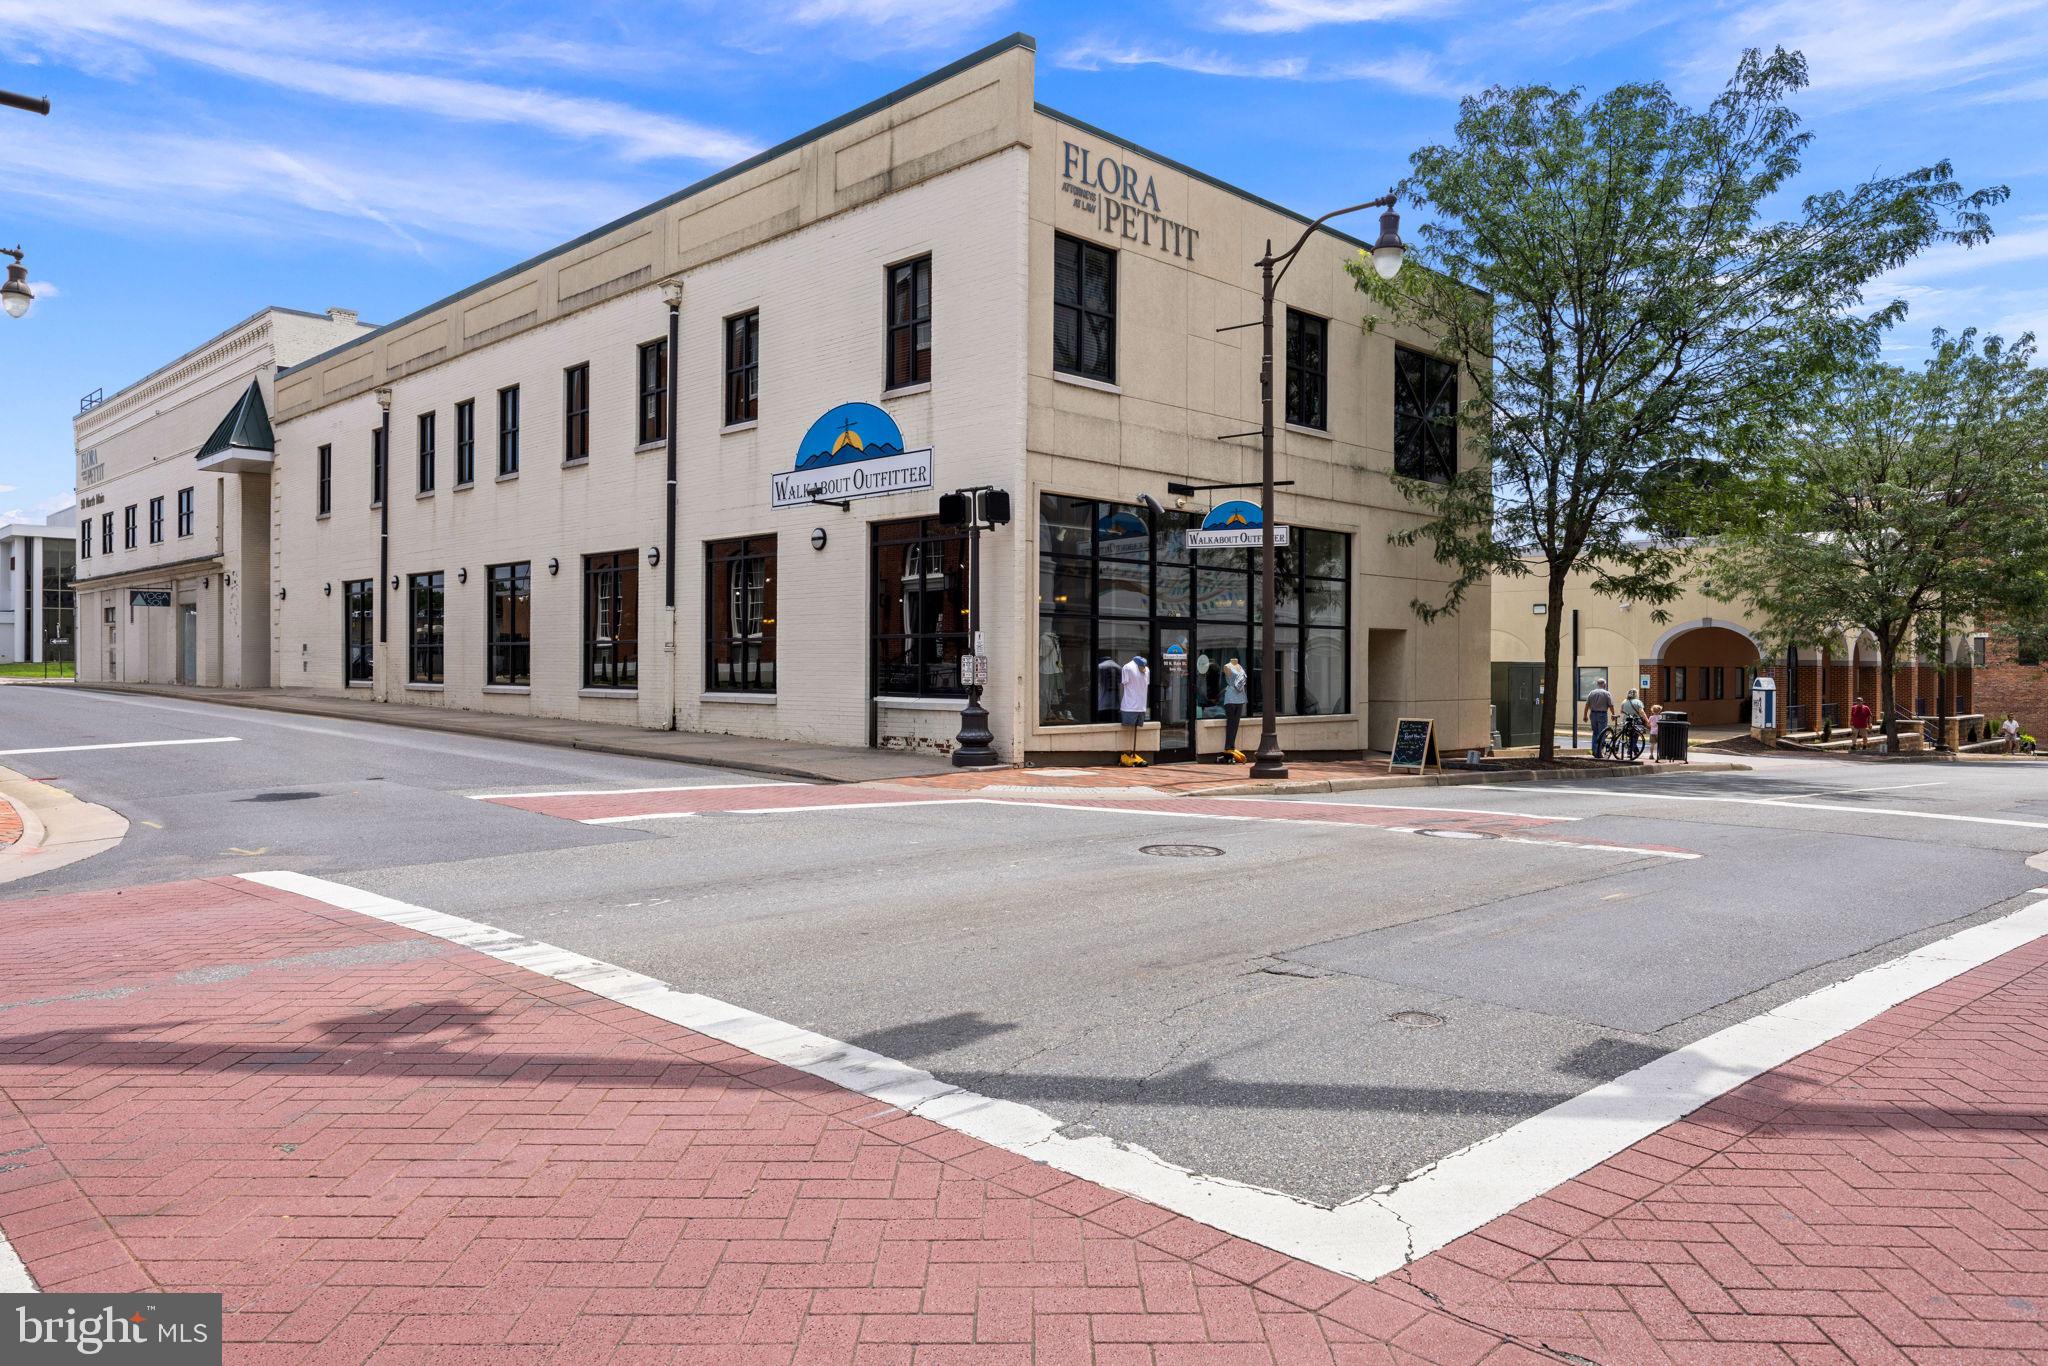
Fully leased, mixed use investment property in Downtown Harrisonburg with additional development potential at a  6.3% CAP rate based on current NOI.   Professional office, Boutique retail and Health/Wellness currently serve as a great tenant mix.  The addition of a high quality common area lobby helps provide a 1st class feel.  The new, long term, NNN leases, provide investment security.  In addition take advantage of the Federal Qualified Opportunity Zone and Harrisonburg’s Economic Revitalization Tax Credit by developing the vacant, attached lot. Vacant Lot:  .08 acre, B1 zoning: No minimum setbacks, parking requirements or lot size requirements. Up to 75 feet in height (taller via a special use permit).  Potential for a by right development of a 7 story, 28 unit apartment building subject to site plan approval.  Water meter in place, just needs a size upgrade.  Electric, Gas and Sewer on the premises.
#VAHC2000468

HARRISONBURG

90 NORTH MAIN STREET

None Beds

None Baths

16,166 Sq.Ft.

$3,200,000

MLS#: VAHC2000468
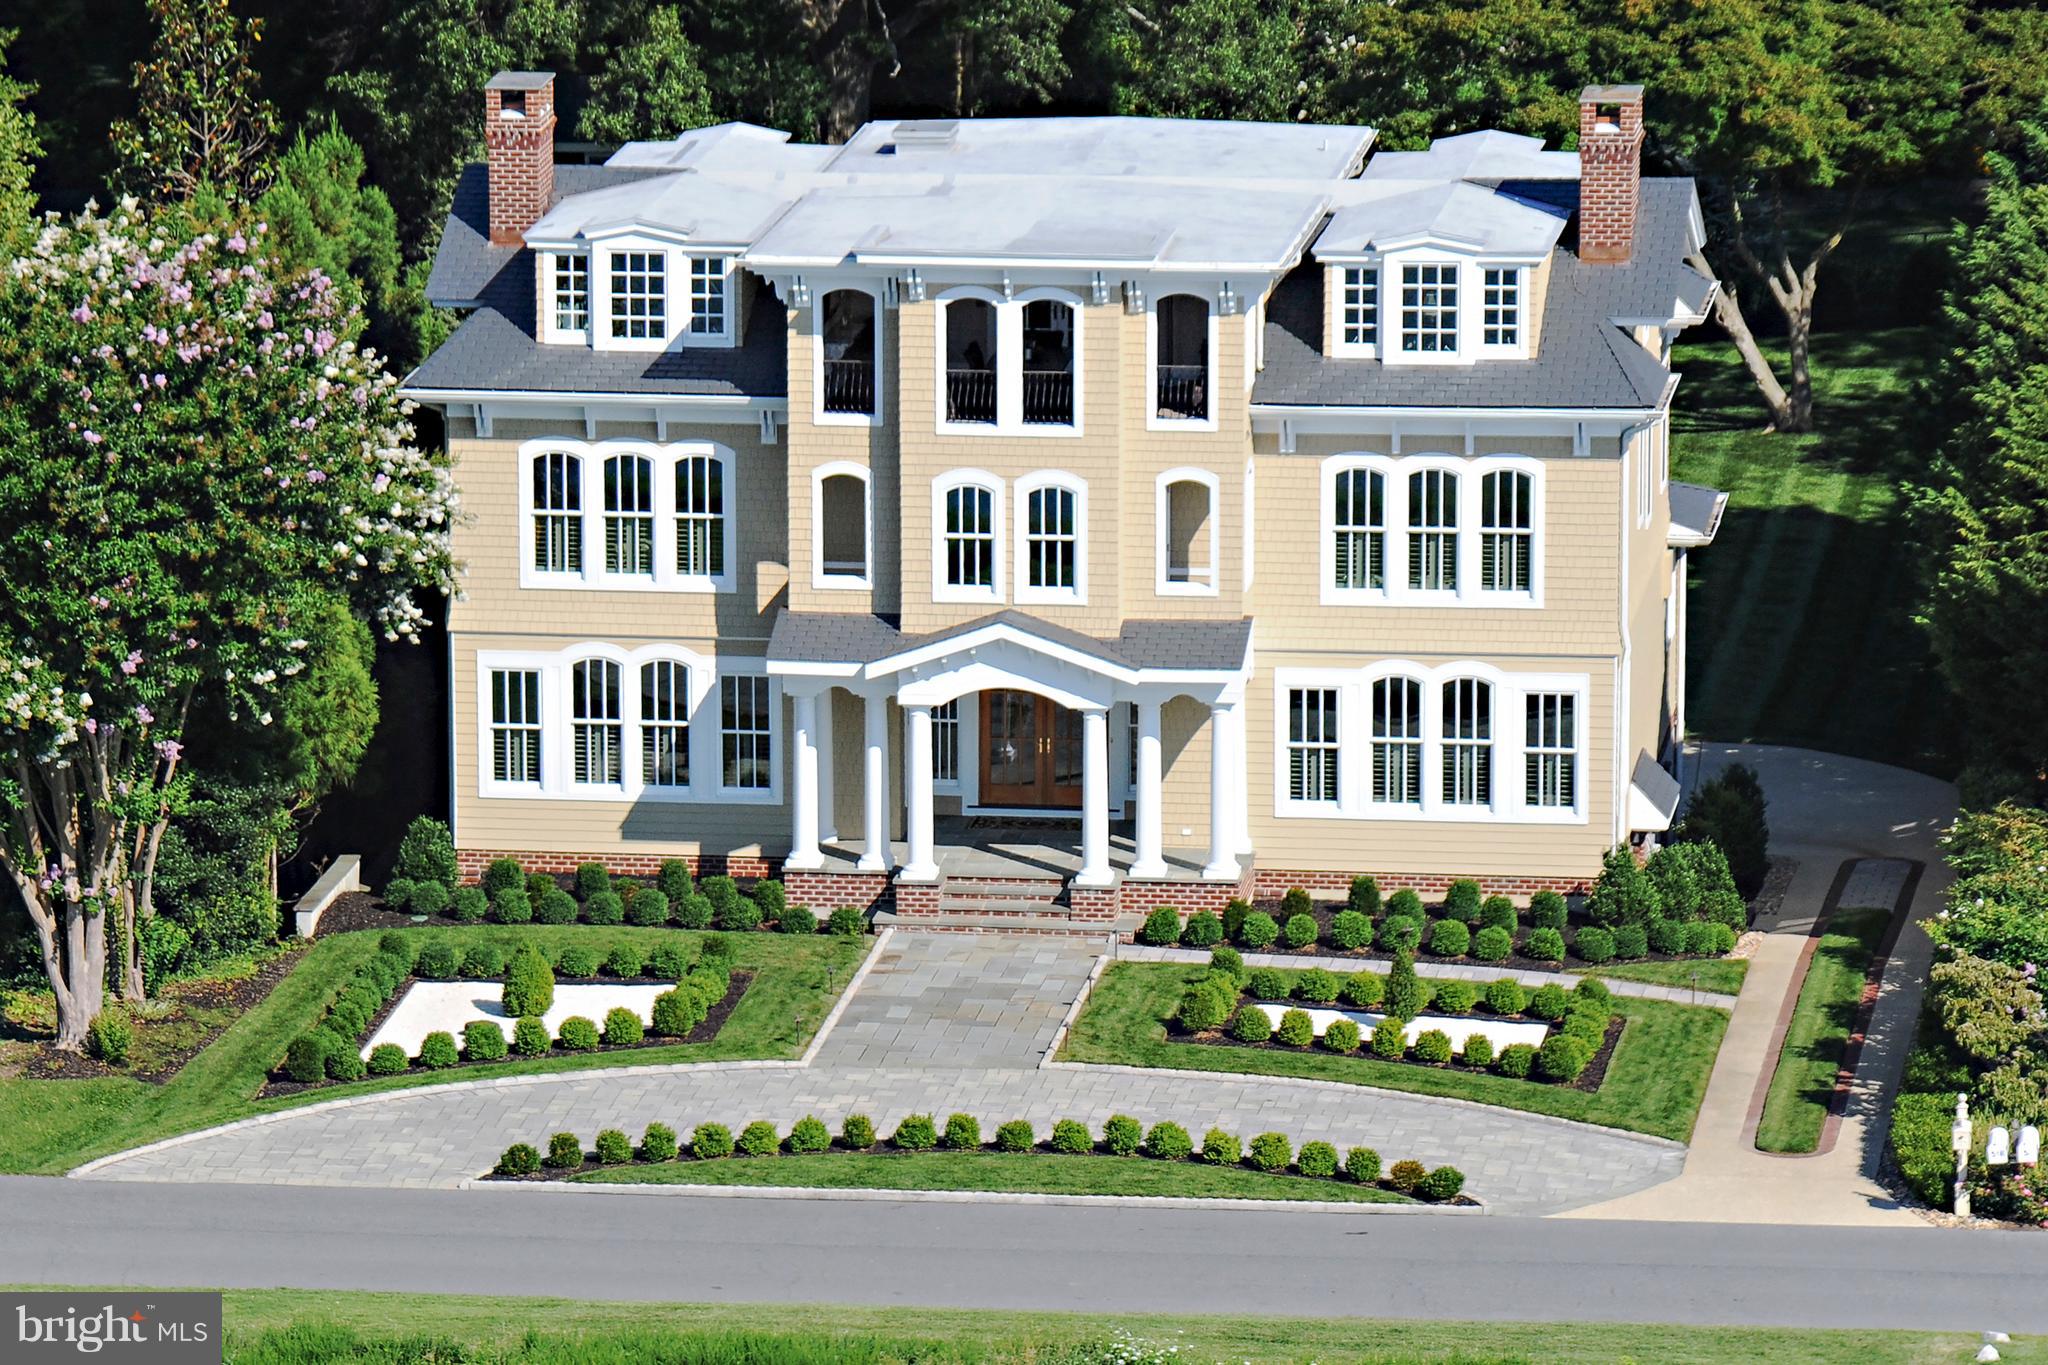
Spectacular views of Chesapeake Bay from this dramatic setting in Bay Ridge.  Elegant residence for the discerning buyer -- architectural millwork and moldings, custom hardwood floors, sweeping staircases and curated fixtures create a feeling of warmth and well-being.  Enjoy the views from large windows that provide wonderful light and an airy feeling throughout the home.  Large rooms with marvelous flow and cook's kitchen for entertaining in style.  There is an elevator to all 4 levels including the top floor with covered loggia looking out to the Bay, luxurious master suite on the second floor; lower level with in-law/nanny suite, storage and 3-car garage.  A perfect place to call home!
#MDAA233850

ANNAPOLIS

49 BAY DRIVE

6 Beds

6 Baths

6,064 Sq.Ft.

$3,200,000

MLS#: MDAA233850
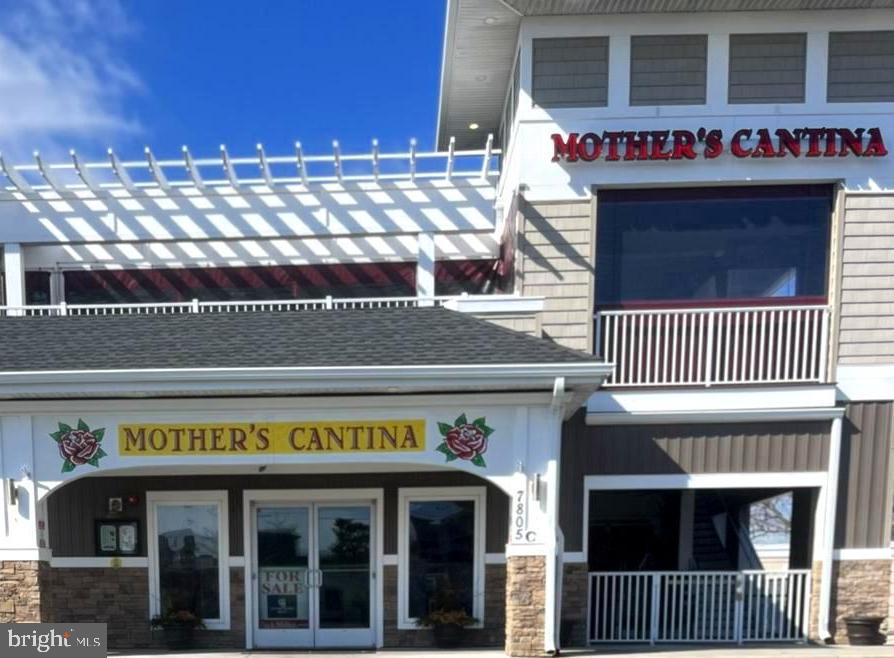
Turnkey Restaurant for Sale 0n a   great Ocean City Coastal Hwy location.   300 Seat Restaurant. Additional 2nd Level Deck space for outdoor dining. 
Additional parking has been  contracted on an adjacent parcel .  72 parking spaces total.
 Total SF of Unit B is 4272 SF.
Tax Record address is #2
#MDWO2012428

OCEAN CITY

7805B COASTAL HIGHWAY B

None Beds

None Baths

4,272 Sq.Ft.

$3,200,000

MLS#: MDWO2012428
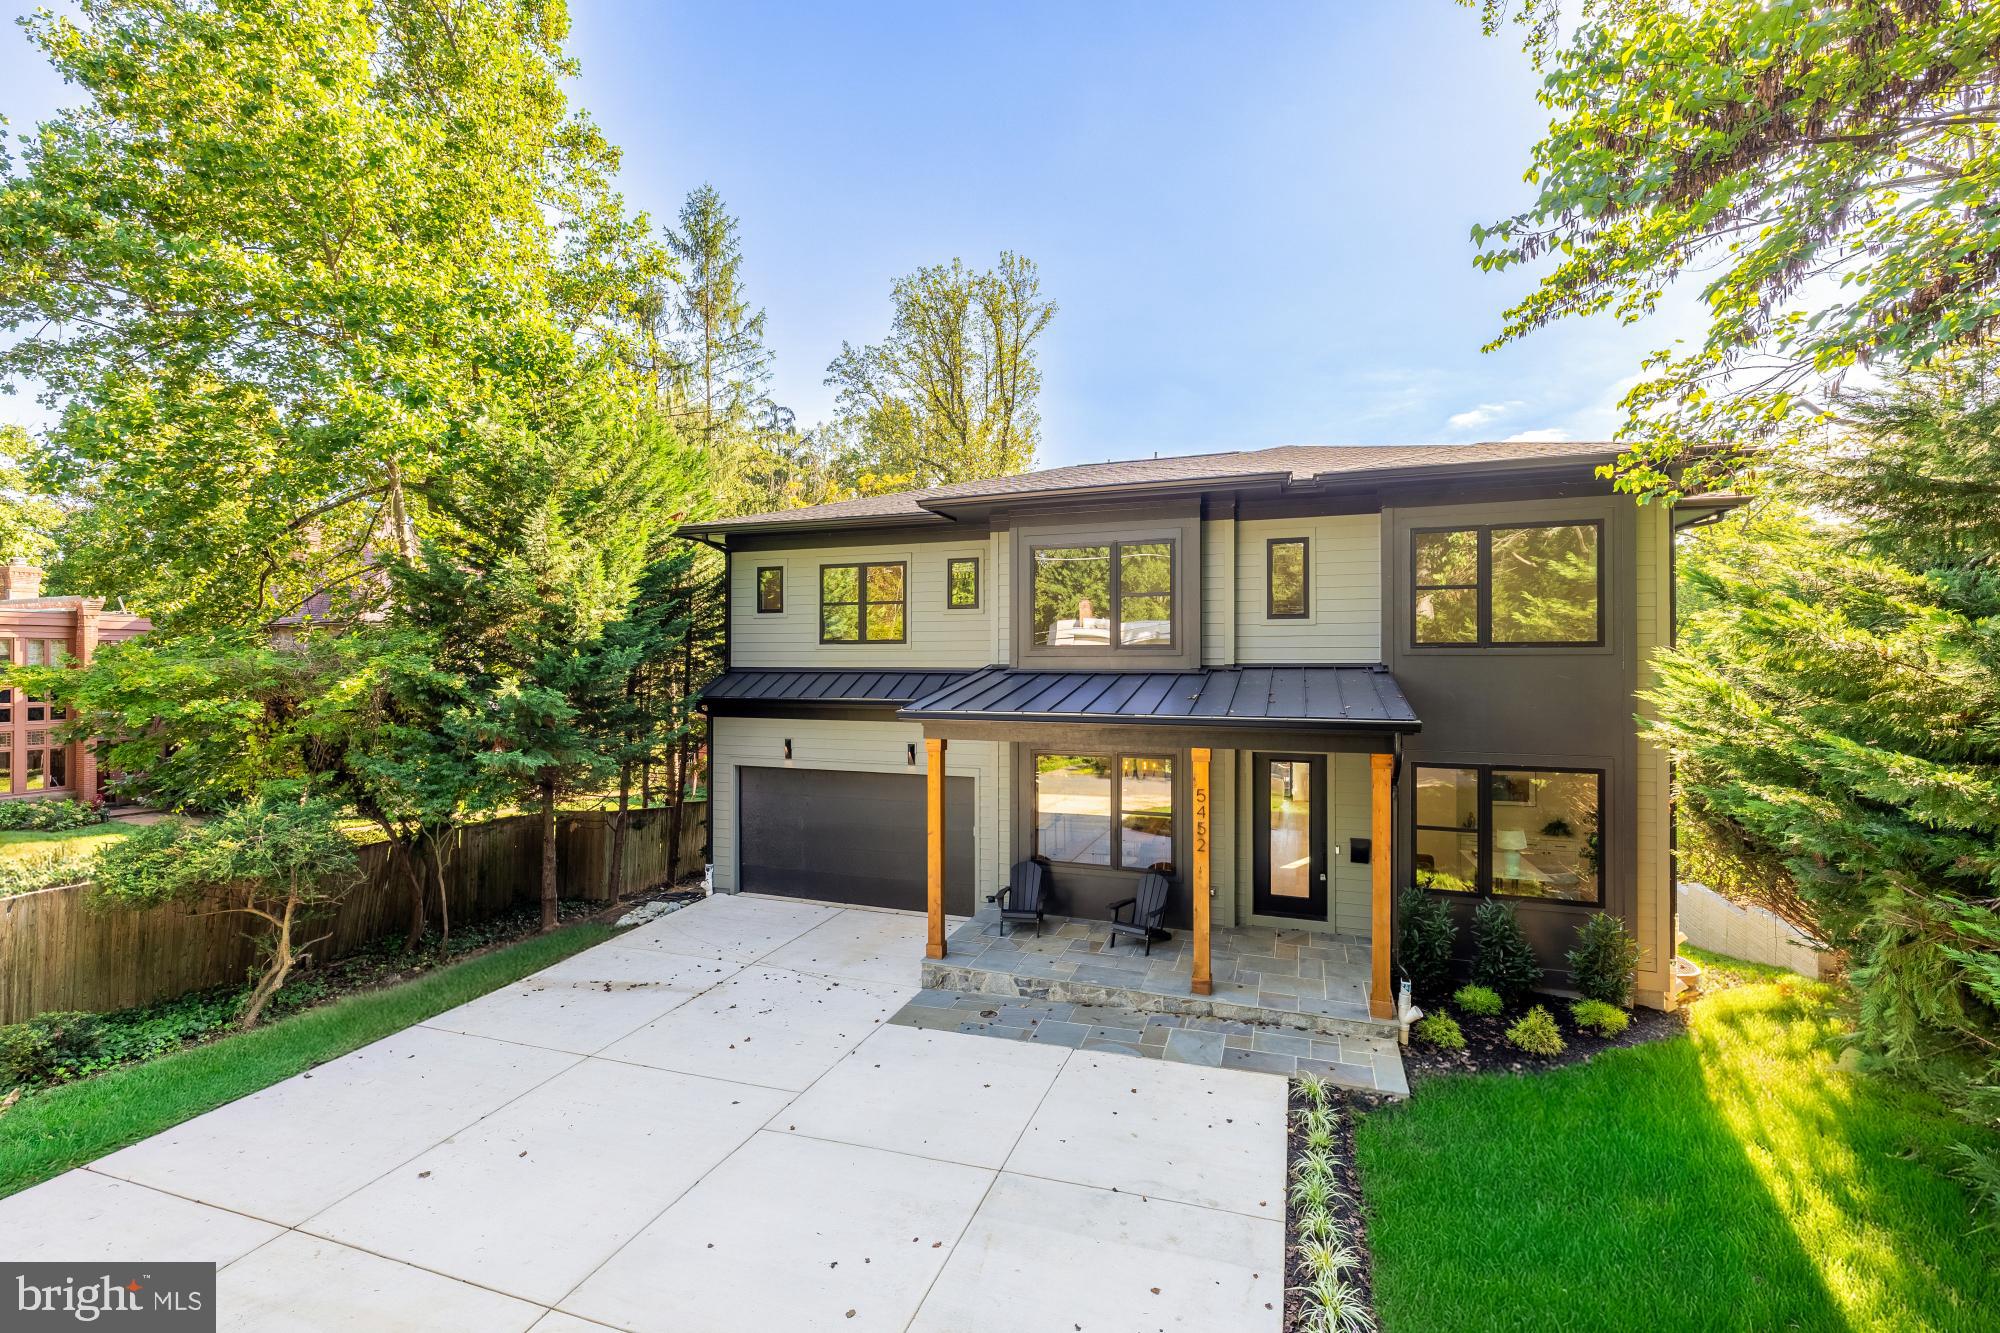
A rare opportunity to own a one-of-a-kind residence by Francis Development, the award-winning boutique builder celebrated for artistry, precision, and enduring design. Known for delivering homes that blend intentional architecture with timeless craftsmanship, this home is no different. In classic Francis Development style, it reveals surprises and custom elements at every turn.

Set on an expansive lot in Bethesda’s Mohican Hills, 5452 Mohican Road offers more than 5,100 square feet of inspired living. Here, California coastal ease meets organic modern design, with soaring 20-foot ceilings, expansive open spaces, and a seamless connection to the outdoors. Enjoy panoramic, four-season views with Potomac River vistas in the winter and lush treetops in the warmer months, while a screened-in back porch invites year-round living and a new view with every season. This home makes you feel immersed in nature, creating a sense of serenity and calm you’ll want to come home to. Upstairs, the primary suite oasis offers a retreat with breathtaking views and a spa-like bath. The versatile lower level extends the home’s lifestyle potential with open recreation space, a guest suite, home gym and direct access to the expansive backyard.

Signature details are integrated throughout, creating a residence that feels both elevated and effortless. As one of the Capital Region’s most respected names in luxury homebuilding, Francis Development builds homes that are as sophisticated as they are livable. Opportunities to own a creation of this caliber are rare, discover the difference at 5452 Mohican Road. This listing is presented by Jenn Smira & Co. Call us today for a private tour.
#MDMC2196950

BETHESDA

5452 MOHICAN ROAD

5 Beds

4 Baths

5,198 Sq.Ft.

$3,200,000

MLS#: MDMC2196950
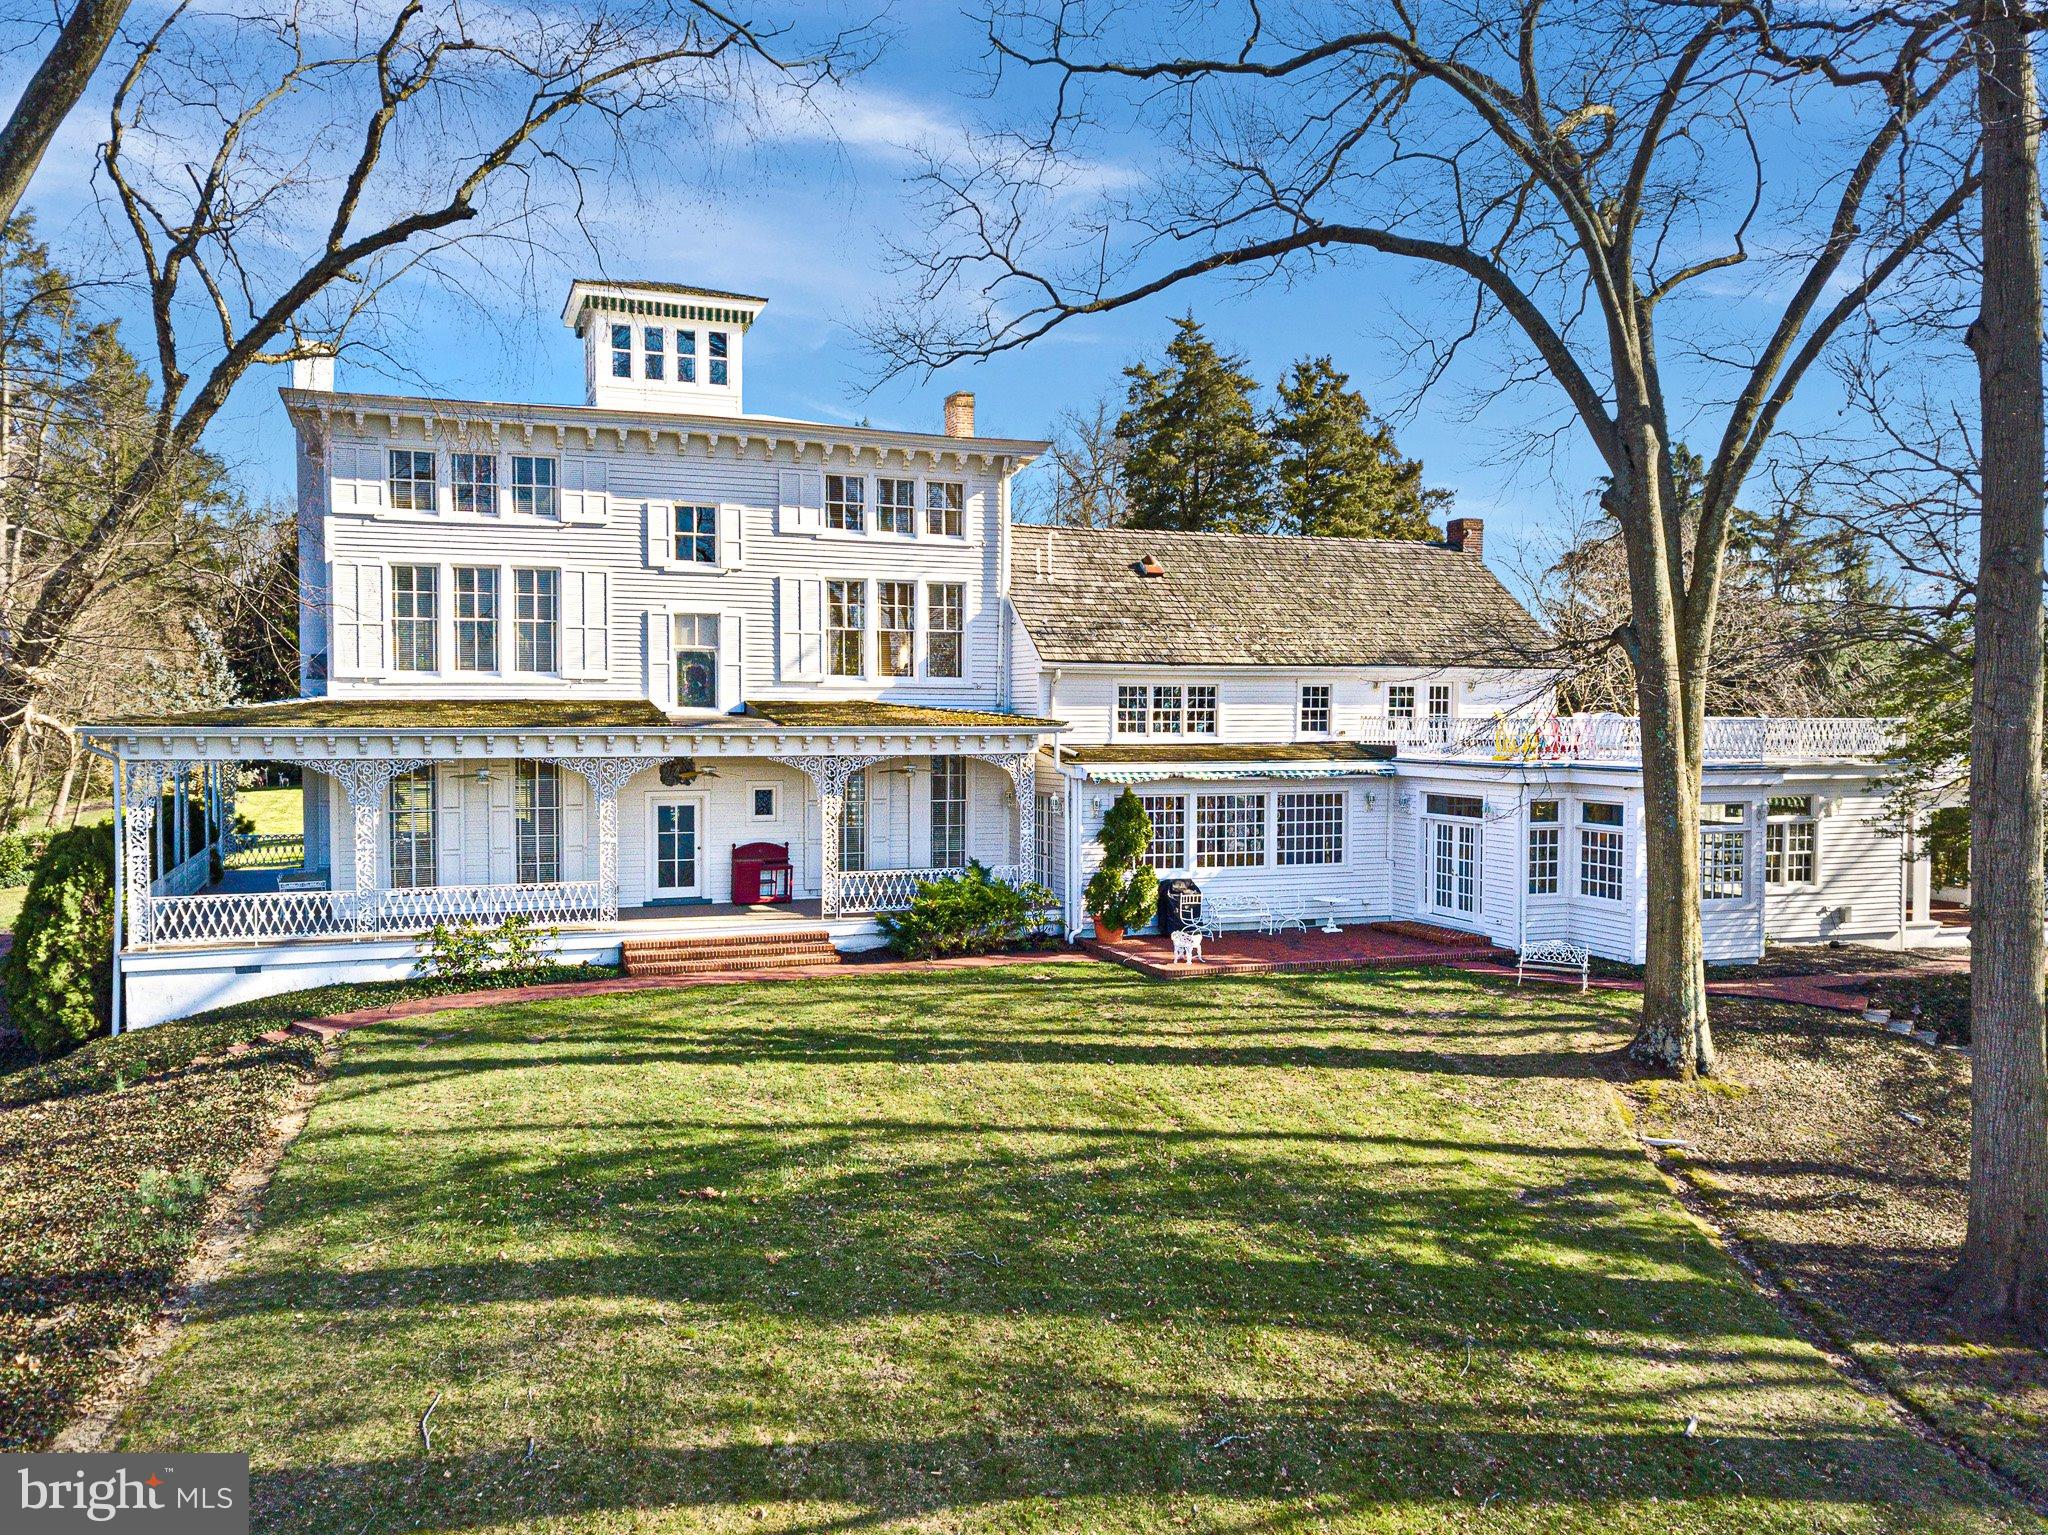
Breathtaking 18 ± acre Sassafras River Estate conveniently positioned between Philadelphia and Baltimore on the Eastern Shore of Maryland. Less than one hour from Philadelphia International Airport. 17 bedrooms 16.5 baths, circa late 1800's restored Italianate Manor House with unbelievable down river views and summer sunsets. Partially finished basement with an extensive wine cellar designed for the wine connoisseur, with a capacity for approximately 2500 bottles. Pick your favorite relaxing spot on the dock, the Manor House, the Cottage, Pool House, Guest House, Barn Tavern, or anywhere over the expansive private grounds. Perfect location for plenty of water sports, water skiing, wakeboarding, sailing, paddle boarding and fishing. Just minutes by boat to deep water Georgetown Harbor, with its numerous shops and restaurants. Must experience this property and area to fully appreciate.  Perfect for the most discerning of Eastern Shore waterfront Buyers.    Property has 24 hour security/fire/police cameras. Workshop equipment is excluded.  Listing agent must accompany all showings, with 48 hours notice.  Prior to confirmation of showing, selling agent will provide listing agent with copy of pre-qualification satisfactory to seller, and selling agent must accompany buyer at all showings. 
Property is being sold in “AS IS” condition.  Any inspections are for informational purposes only.
#MDKE2002470

GALENA

32180 WILSON POINT ROAD

6 Beds

5 Baths

20,546 Sq.Ft.

$3,200,000

MLS#: MDKE2002470
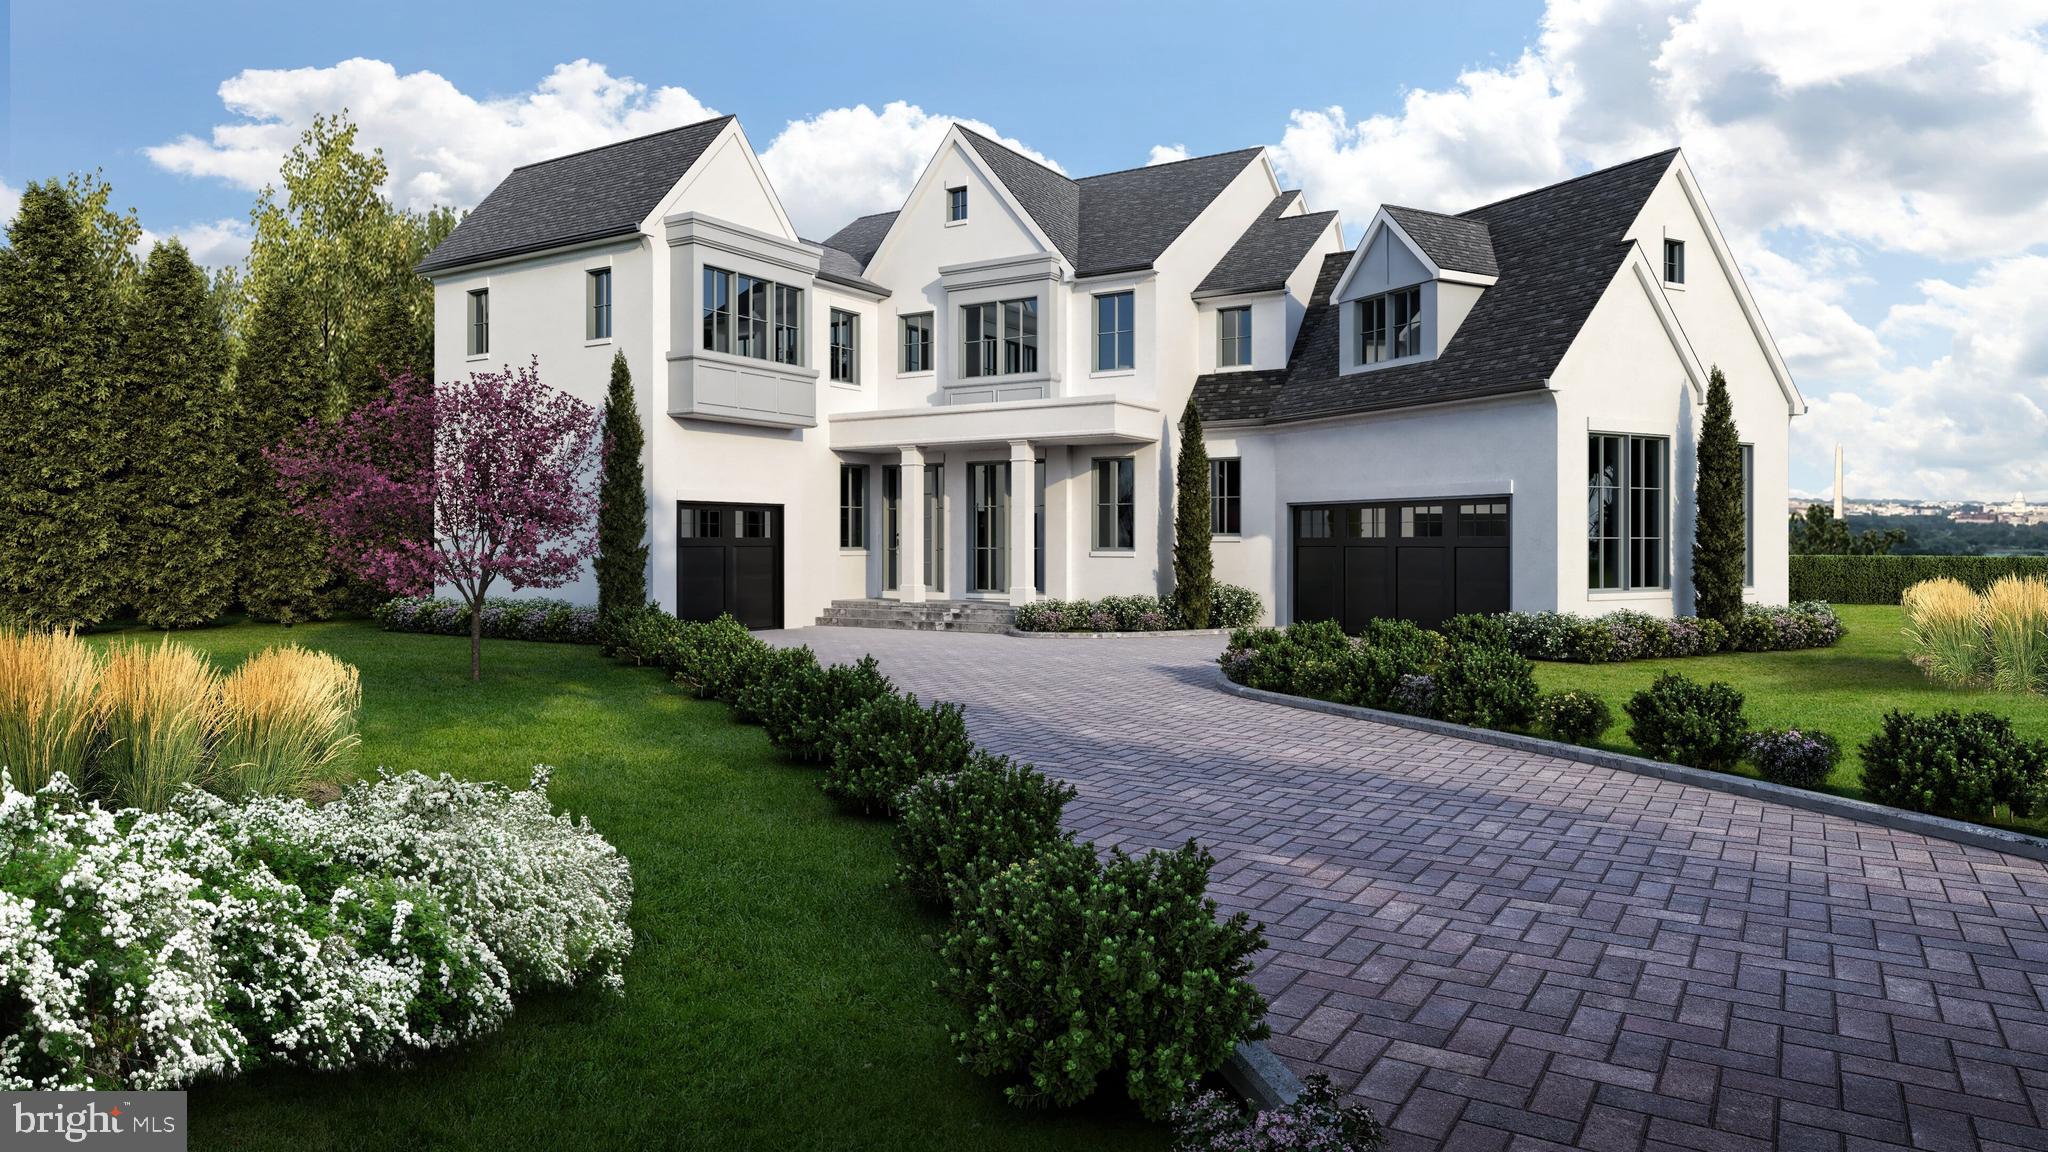
New Construction Opportunity on Quiet Cul de Sac with Soaring  Views of City Nightscape.  Timeless Stucco Elevation and Interior filled with Craftsmanship and Light.  Still time to be part of the Finish Selections.  Three Available Lots and Floor Plans.   OPTIONAL  Elevator Available.  Library can be used as Main Level Bedroom Suite.  Joy Custom Design Build is an Award Winning Custom Builder with Large Portfolio of Finished Residences.
#VAAR168366

ARLINGTON

4A N RIDGEVIEW ROAD

5 Beds

6 Baths

6,404 Sq.Ft.

$3,200,000

MLS#: VAAR168366
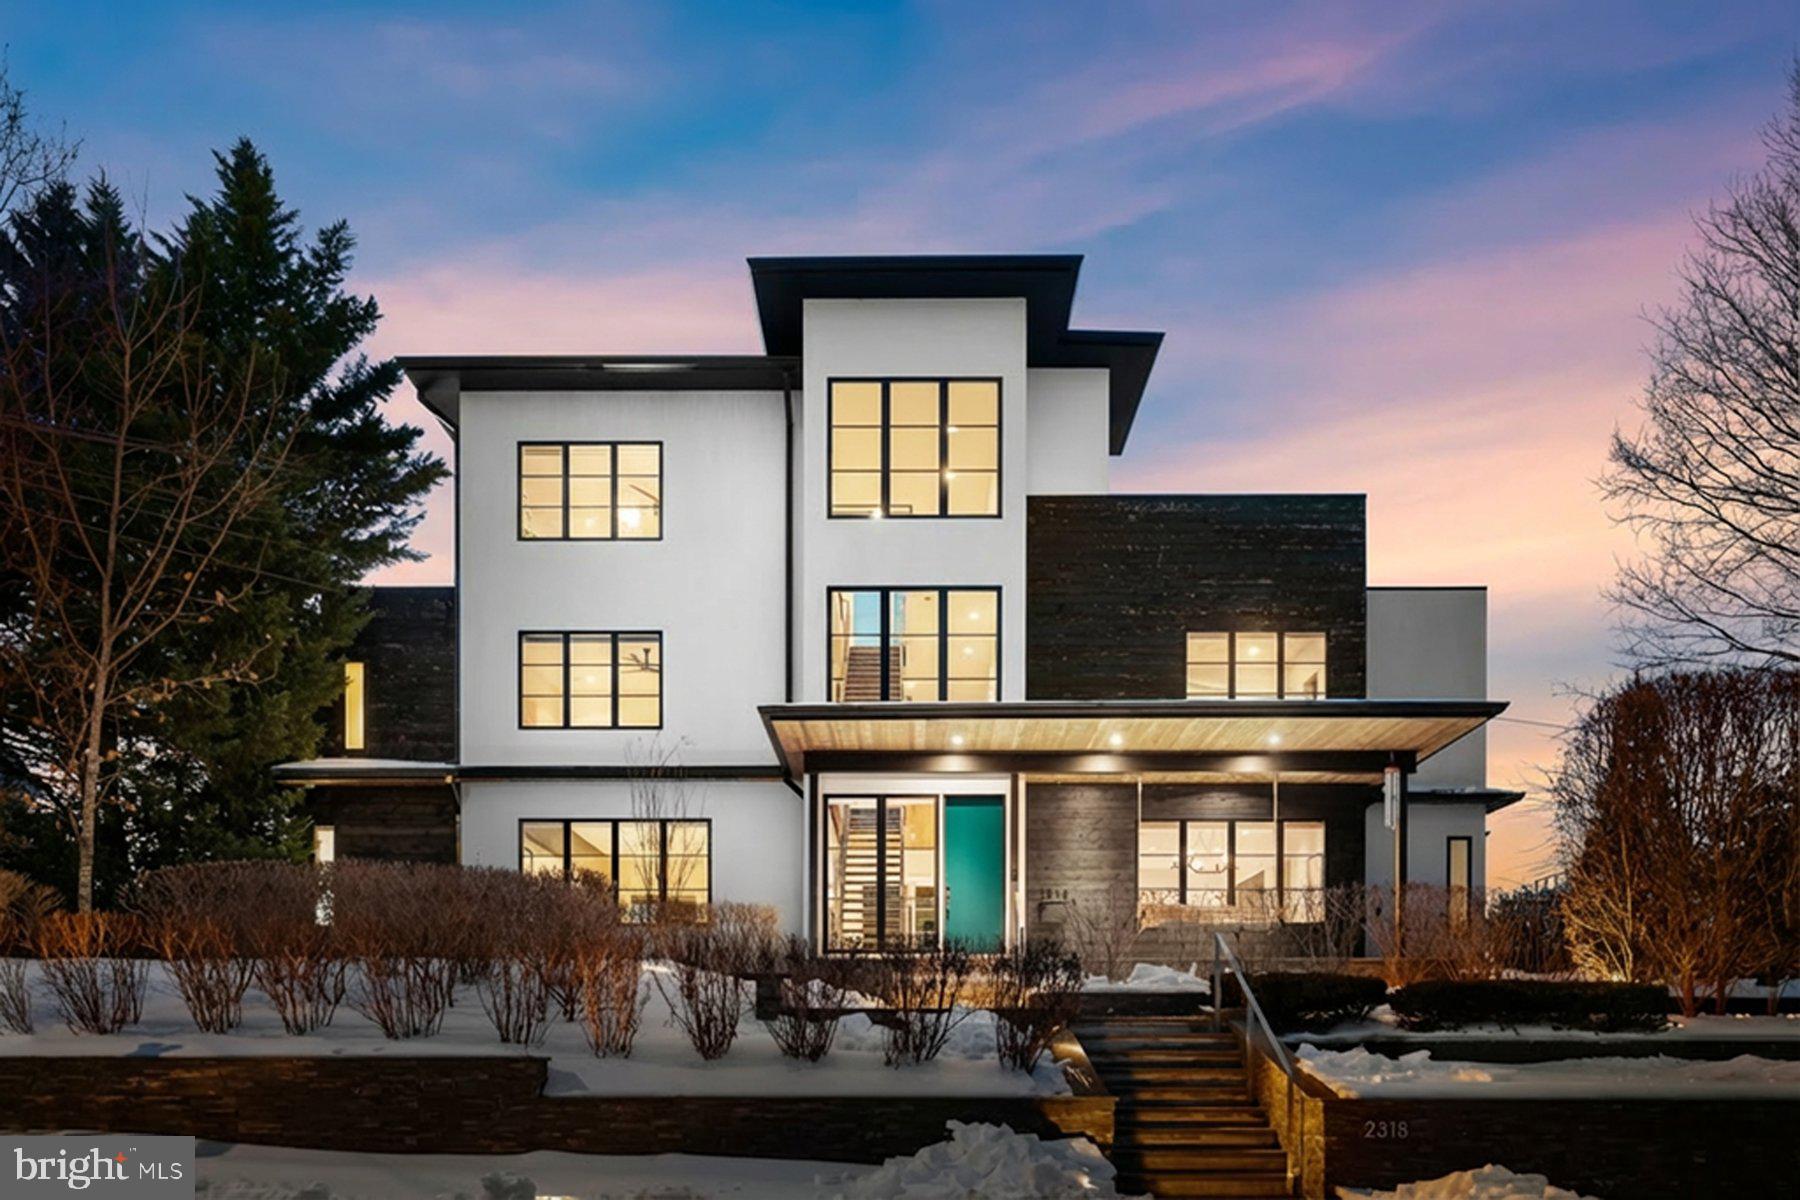
*Just Listed & Open Sunday* A modern architectural statement designed by ODE Design (formerly Sagatov Design+Build)  in 2015, this exceptional residence combines striking design, luxury finishes, and thoughtful functionality, set on one of Arlington’s rare elevated sites with panoramic views of the DC landscape. The four-level custom home offers approximately 6,700 square feet of meticulously designed living space, serviced by an elevator to all levels. Highlights include a top-floor kitchenette and an expansive rooftop terrace with panoramic Washington, DC views and an outdoor fire pit—ideal for memorable entertaining.

The main residence features five bedrooms and four-and-a-half baths, with refined architectural details throughout, including soaring ceilings, a dramatic steel and wood staircase, and expansive walls of glass. The chef’s kitchen is outfitted with a full-size panel-front refrigerator and freezer, large wine storage fridge, built-in countertop steamer, and a premium appliance package. The kitchen flows seamlessly into the family room, where large sliders open to a screened porch and outdoor kitchen. Indoor-outdoor living is enhanced by a screened porch, outdoor kitchen with built-in grill and pizza oven, putting green, and professionally designed private grounds with irrigation, landscape lighting and basketball pad. 

The third level is anchored by the primary suite, featuring a gas fireplace, dual walk-in closets, and a spa-inspired bath with a skylit walk-in shower, soaking tub, double vanities, and private water closet. Two additional bedrooms on this level offer custom closet systems, en-suite baths, and large windows with tailored window treatments. A well-appointed laundry room completes the floor, with a folding station, hanging rack, and ample storage.

The lower level includes a spacious recreation room with gas fireplace, a fifth bedroom and full bath, a large storage room with built-in organization, and a utility room equipped with a second refrigerator and dog-washing station. A standout feature is the underground tunnel connecting the main house to the 1,320-square-foot three-car garage, topped by a private one-bedroom, one-bath apartment—perfect for guests or  au pair. Additional highlights include solar panels with Tesla battery backup, whole house generator for peace of mind, heated driveway and walkways, invisible dog fence, landscape design by Brinitzer Landscape Architecture, built-in speakers and comprehensive smart and energy-efficient features throughout. A house like this is rarely available and the A+ location makes this a property a must see.
#VAAR2067370

ARLINGTON

2318 N RICHMOND STREET

6 Beds

6 Baths

6,701 Sq.Ft.

$3,200,000

MLS#: VAAR2067370
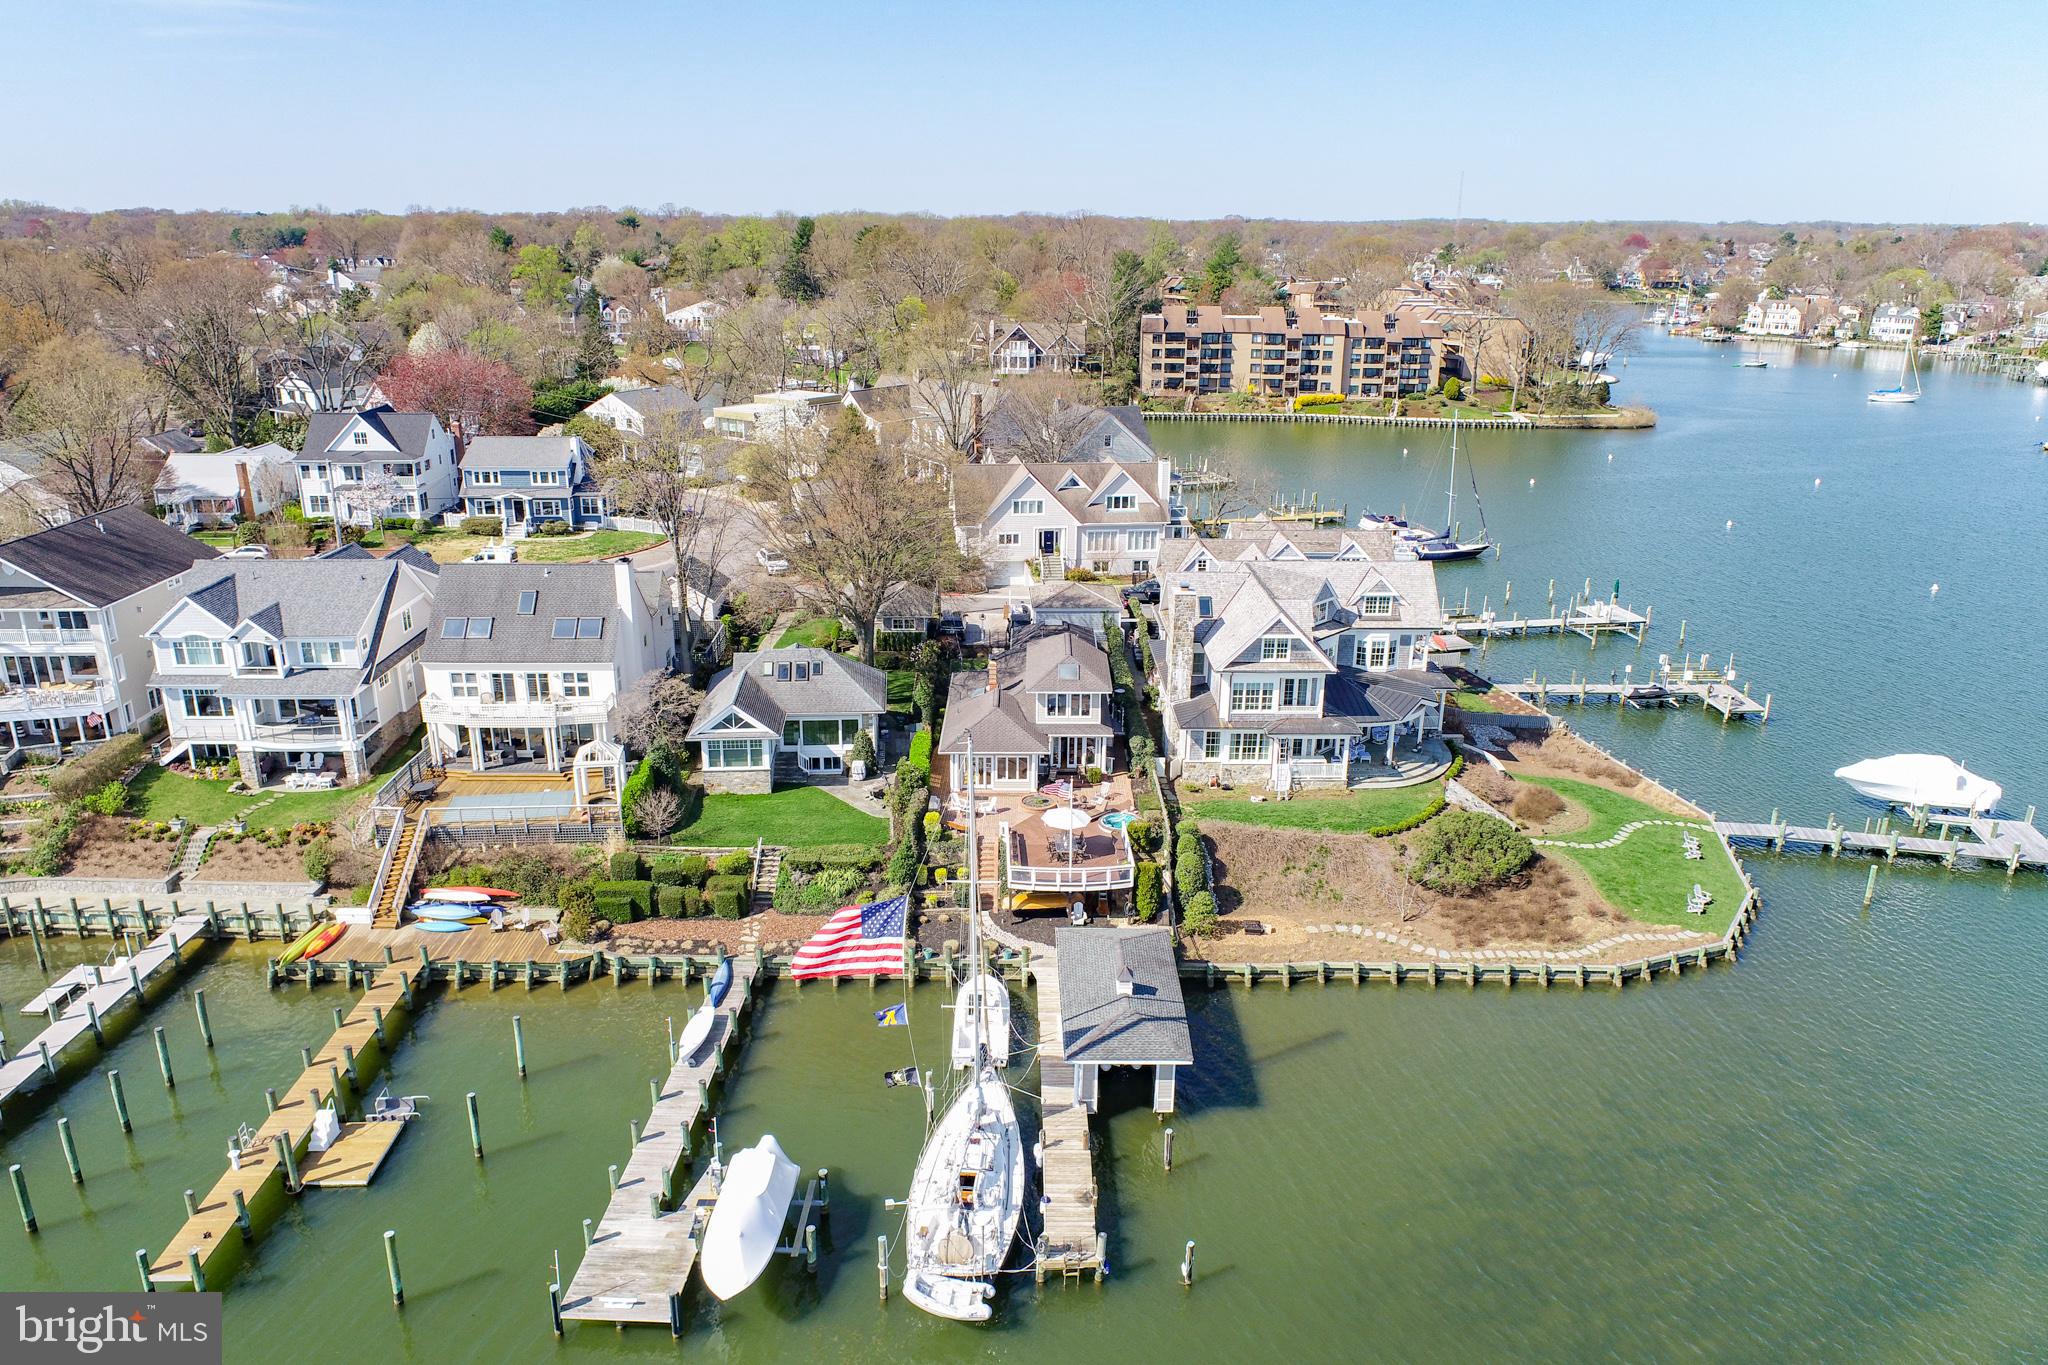
If you want the best water view on Spa Creek, you found it here!  205 Lockwood Court is the preeminent waterfront location with sunrise to sunset, twilight to the wee-small-hours views of the beautiful Historic Annapolis skyline and Spa Creek.  Grill on the large brick patio. Relax on the expansive 20” x 32” deck any day or night and watch the ever-changing water activity - kayakers, paddle boarders, water taxis, .  Enjoy VIP seating, for Lights Parade, 4th of July and New Year's Eve fireworks.  Dock your boats on the 65’ pier.  And the boat house!   35' x 13' with electric  lift for up to 22' x 7.7" boat,  an automatic "garage door", a workshop area and safe storage.   This classic boat house is one of just a few functional boat houses in Annapolis.  The water side of the house is all windows and French Doors allowing water views from the Living Room, Dining Area, Kitchen and second-level Guest Room.  The efficient galley kitchen houses high-end appliances Miele Coffee Maker, Sub-Zero, 24-bottle wine fridge, 48' Sub-Zero fridge, Wolf Convection Microwave, Wall Oven and Range, granite countertops, unique track lighting and skylight.   Gleaming hardwood floors in the Living Room, Dining Area and Kitchen and unique beadboard ceilings original to the house.  The Primary Bedroom and Bedroom #2 are on the main level, both with vaulted ceilings, ceiling fans and skylights. Bedroom  with an expansive view of Spa Creek is on the second level.  There is a basement for your storage needs.  Parking for 2/3 cars.  Walk to Historic Annapolis and numerous restaurants in Eastport, from coffee shops to fine dining.
#MDAA462054

ANNAPOLIS

205 LOCKWOOD COURT

3 Beds

3 Baths

2,032 Sq.Ft.

$3,200,000

MLS#: MDAA462054
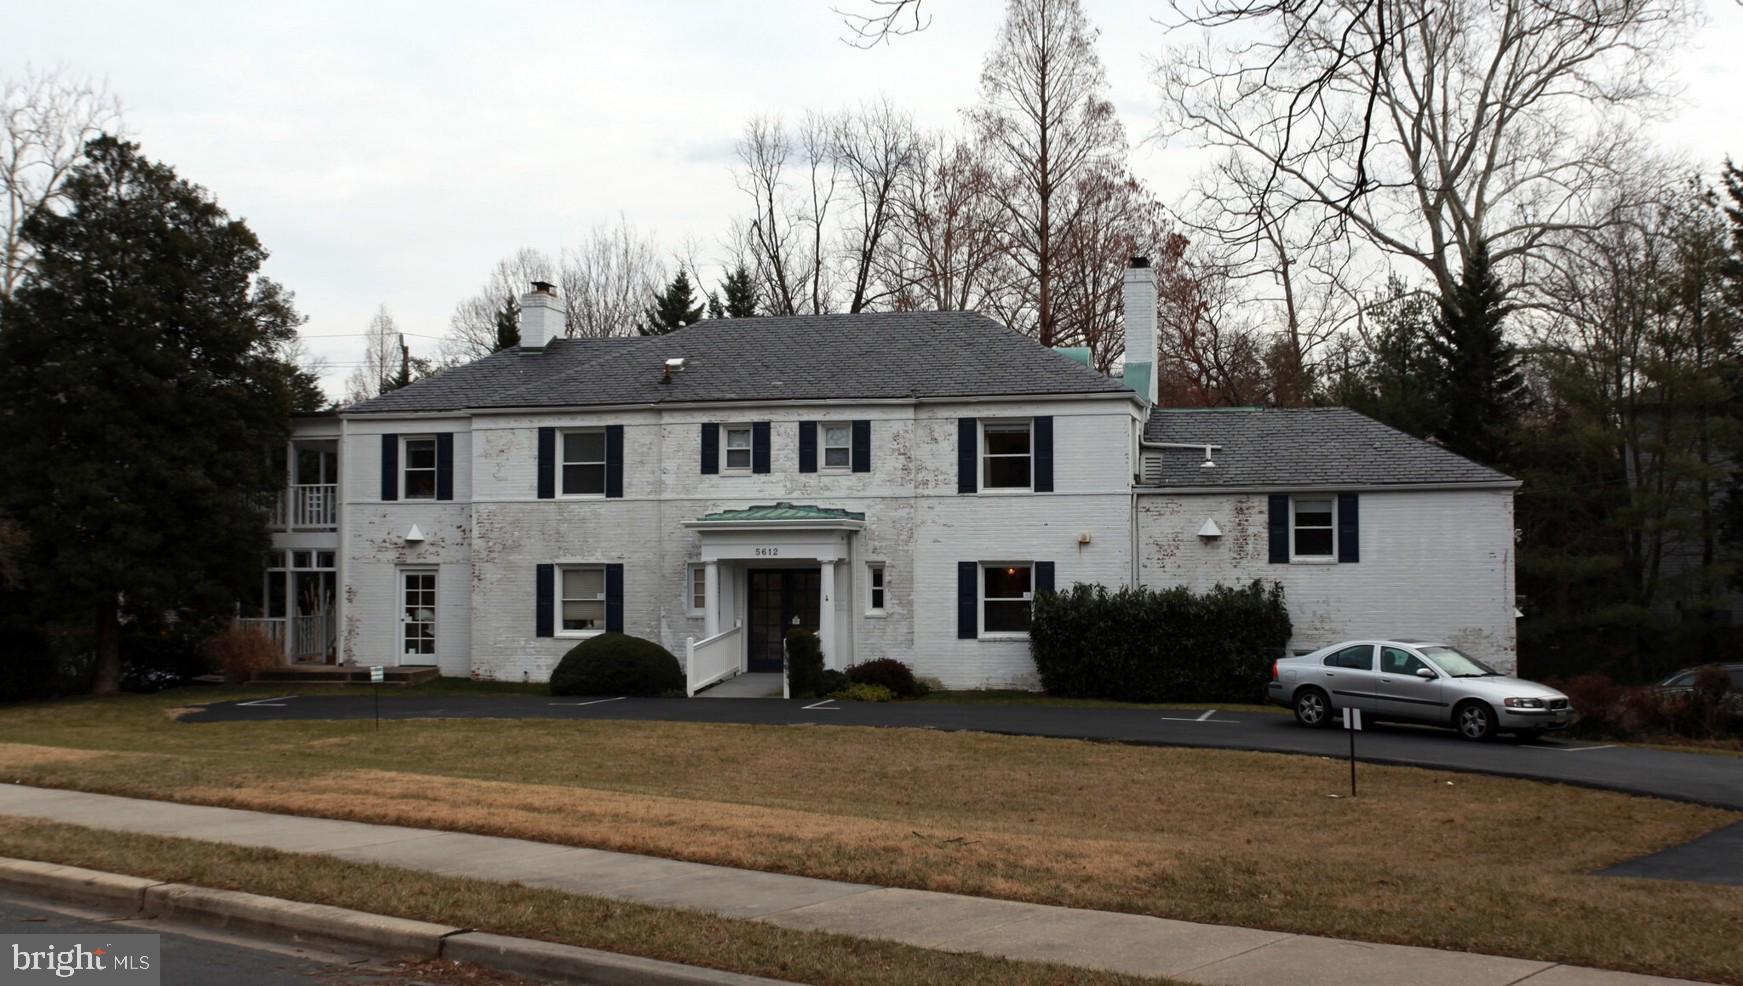
Price is for entire property comprised of TWO Lots having addresses known as 5612 Spruce Tree Avenue and 9313 Old Georgetown Road.
#MDMC2218228

BETHESDA

5612 SPRUCE TREE AVENUE

None Beds

None Baths

5,272 Sq.Ft.

$3,200,000

MLS#: MDMC2218228

1 ... 360 361 362 363 364 ... 666
* Listings identified with the FMLS IDX logo come from FMLS and are held by brokerage firms other than the owner of this website. The listing brokerage is identified in any listing details. Information is deemed reliable but is not guaranteed. If you believe any FMLS listing contains material that infringes your copyrighted work please review our DMCA policy and learn how to submit a takedown request. © 2024. First Multiple Listing Service, Inc.

Send a message

Message successfully sent.

Your message

What is 3 + 4 ?

Reason for contacting?

I agree to receive email communication and understand I can unsubscribe at any time.

I agree to be contacted by Charis Realty Group - Christine Issler, Broker via call, email, and text for real estate services. To opt out, you can reply 'stop' at any time or reply 'help' for assistance. You can also click the unsubscribe link in the emails. Message and data rates may apply. Message frequency may vary. Privacy Policy

Sign Out

Virtual Assistant

Would you like to take the next step with this property? We can help you schedule a showing or virtual tour, or send you more details.

Yes, I would like more information.

Thank You for Your Reply, One of Our Agents will contact you as soon as possible

No, maybe later.

Thank you, you can always contact me via email, phone number or through the contact form.

Realhub AI

Lucy - Your AI-Powered Realtor

Update Your Temporary Password

Personalize your search

Enter your email and we'll notify you immediately when new listings match what you're looking for.

or enter email address

Already have an account ? Login here

Continue your home search

I agree to receive communications and understand I can unsubscribe at any time.

I agree to be contacted by Charis Realty Group - Christine Issler, Broker via call, email, and text for real estate services. To opt out, you can reply 'stop' at any time or reply 'help' for assistance. You can also click the unsubscribe link in the emails. Message and data rates may apply. Message frequency may vary. Privacy Policy

Already have an account ? Login here

We use cookies

We use cookies primarily for analytics to enhance your experience. By accepting, you agree to our use of these cookies. You can manage your preferences or learn more about our cookies policy.
