Properties

Browse or get in touch to schedule a walkthrough.

  • Nearby me
Price range

Popular Features

Community Features

Association

Property Features

Waterfront

View

Exterior Features

Interior Features

Style

10000 properties match your criteria

Updated 1 minute ago

E-Alert name
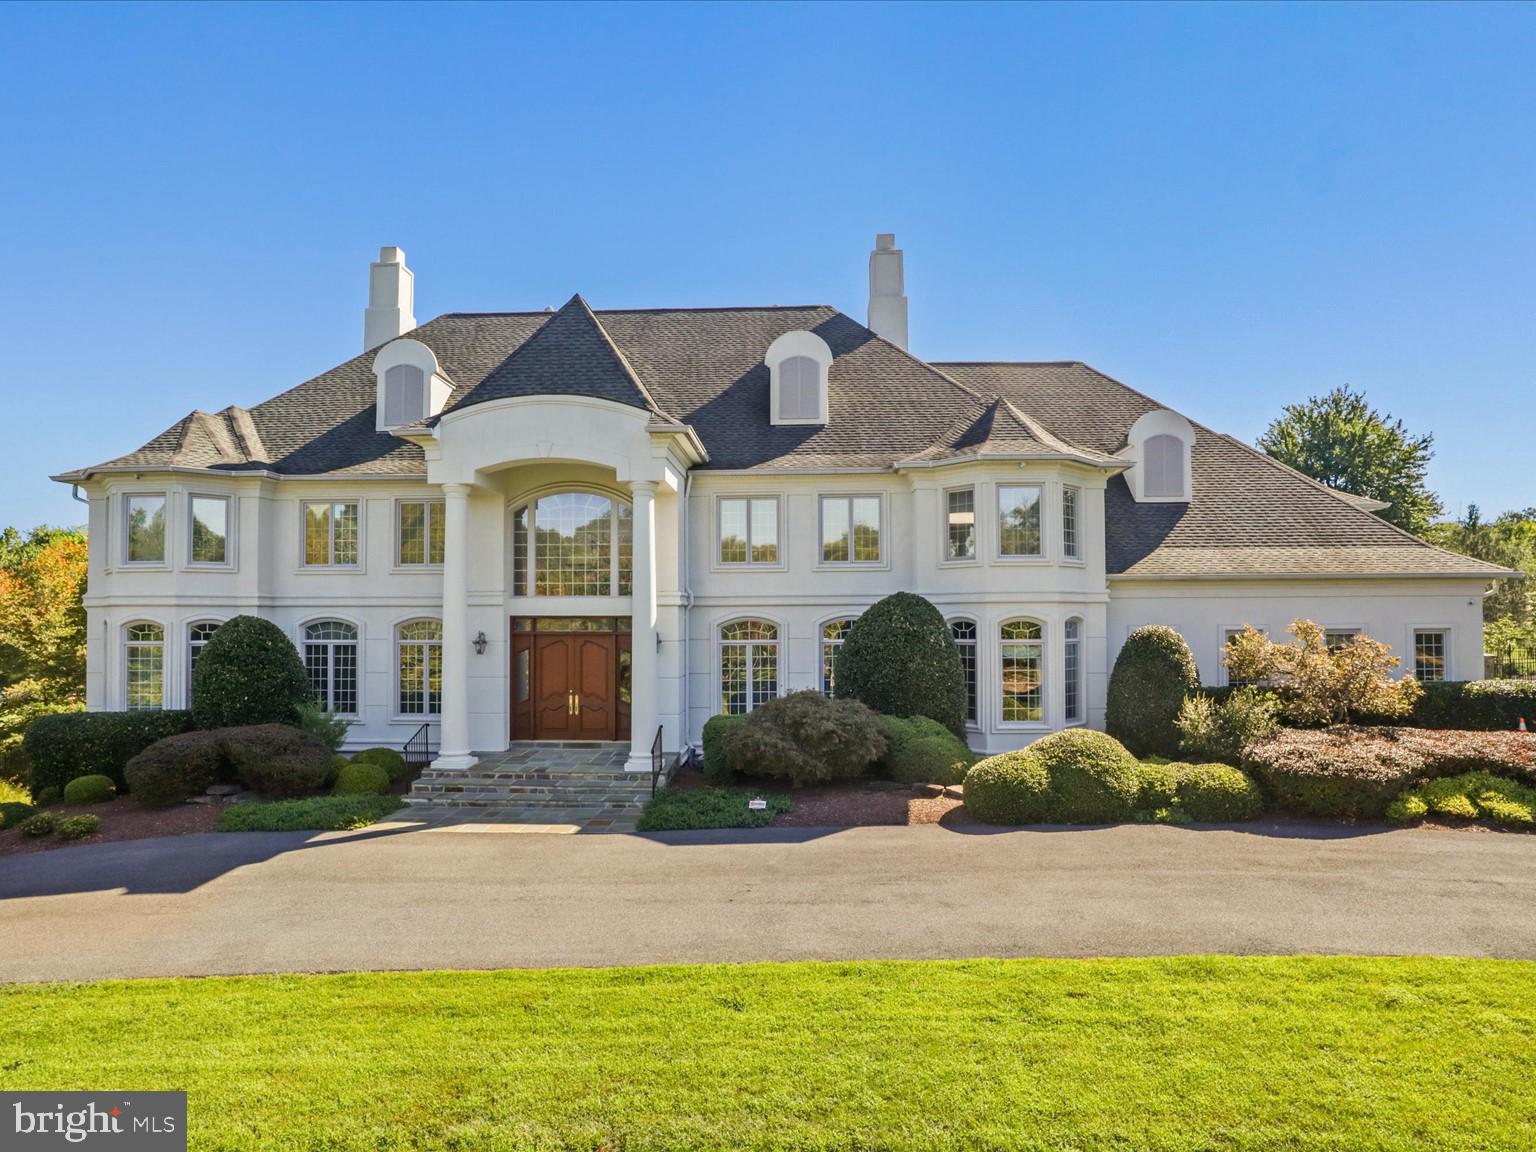
Entertain in luxury any time of year.  This home in the prestigious Palatine neighborhood, is ready for you and your next event.  The graceful hall foyer with its full height ceiling, marble floors and classic staircase, invites your guests to a dramatic formal dining room on one wing and an intimate sitting room on the other.  Lots of daytime sunlight brightens the entire home.   Tucked away is a sunroom to enjoy regardless of the weather.  A stately great room opens from the hallway towards the back equipped with  a wet bar, warm stone surround fireplace with plenty of seating areas.   A main-level bedroom suite and office are accessible down a back hallway on the floor.   The great room opens to a gourmet kitchen equipped with top of the line appliances, a multitude of storage with a catering area, and additional powder room behind.   Plenty of closet space and access to the side load four car garage complete the wing.  Access to the backyard patio from the kitchen/great room completes the flow from entrance to backyard.   A stunning outdoor space with an expansive decorative patio that has room for multiple seating/dining areas, an outdoor kitchen and trellises and beautiful landscaping that flowers throughout three seasons. Follow the patio steps to a lower level pool area for some water fun and exterior access to a bath and basement walk-out with interior gaming area space.  Upstairs, the oversized primary bedroom with its lighted tray ceiling and gas fireplace and seating area, is a space you will want to relax in.   The opulent spa-like bath includes an oversized shower, soaking tub, double sinks with ample cabinet space and separate water closet, leads to a large and well-designed closet.   Four other bedroom suites and a laundry room and back staircase round out this level.   The furthest of the secondary suites is oversized and can be used as an au pair suite with its an additional staircase to the garage and outside access.  The basement entertainment areas include a very modern bar area and theatre room with dramatic color changing lighting as well as an expansive room currently divided into a gaming area and conversation area, a flex room for gym space, a full bath with exterior access to the pool area.  The yard is fully fenced with ornate fencing and gate.  The home includes a solar panel system, generator, four HVAC systems, two water heaters and a central vac system.  This much loved and maintained home is ready for her next owners!
#MDMC2201784

POTOMAC

12709 GREENBRIAR ROAD

6 Beds

7 Baths

8,404 Sq.Ft.

$2,999,000

MLS#: MDMC2201784
Coming soon
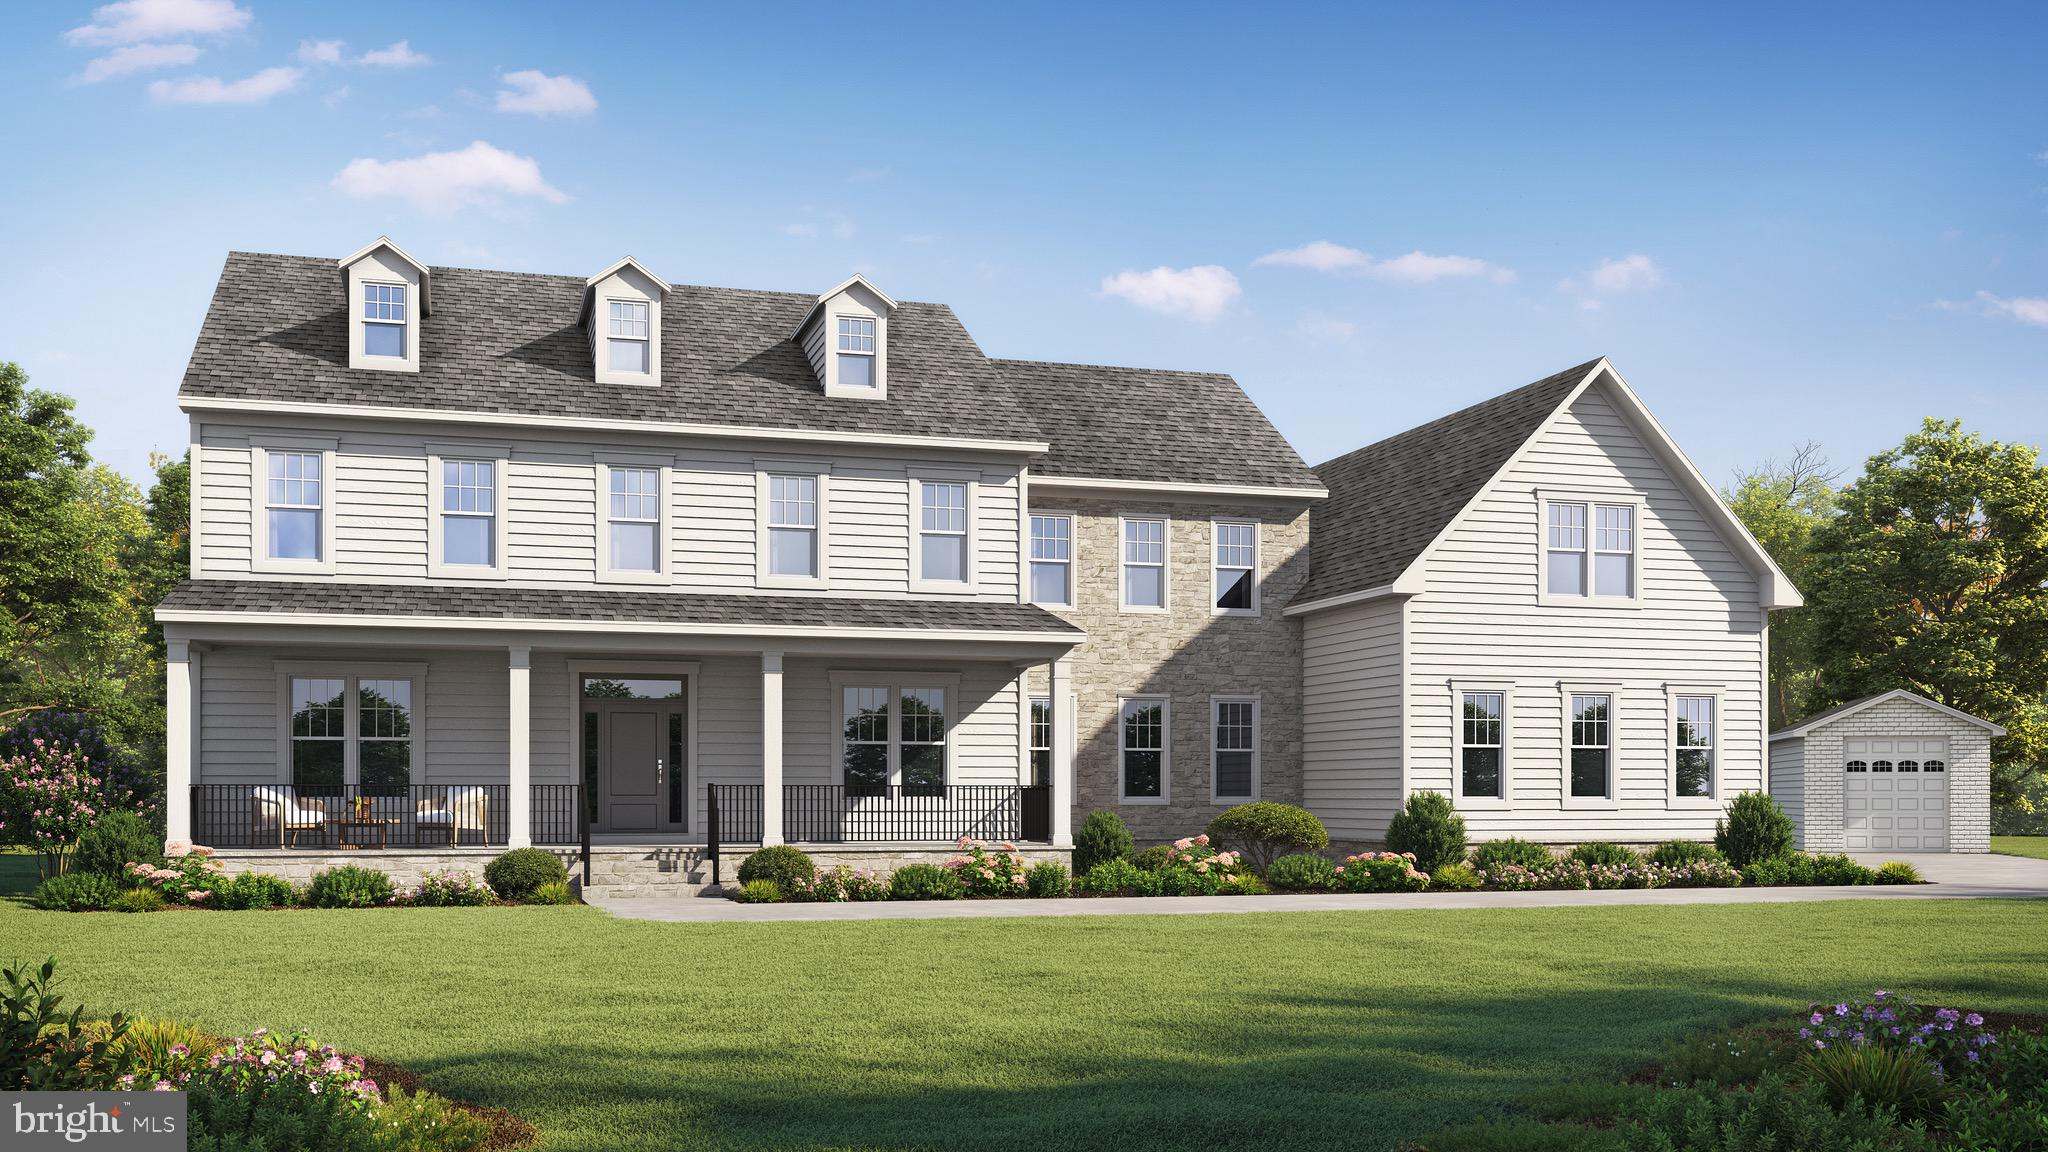
Exceptional opportunity to own a stunning NEW HOME by  local builder Reel Homes in the highly sought-after Mantua community. Perfectly sited on a spectacular level one-acre lot in a tranquil setting, this custom residence offers the rare combination of privacy and convenience — just minutes to Mosaic District, Inova Fairfax Hospital, Vienna & Dunn Loring metros, major commuter routes, and the Beltway.

Boasting over 7,000 finished square feet of light-filled living space, this thoughtfully designed open floor plan blends elegance with functionality. 6 bedrooms 6.5 bathrooms. The main level features 10' ceilings and a private in-law suite, expansive family room with fireplace, and seamless indoor-outdoor living from the welcoming front porch to the screened porch and maintenance-free deck overlooking the expansive backyard — with ample room for a future pool or sport court.

The gourmet chef’s kitchen will be a true showpiece, appointed with a 6-burner Wolf range, 48-inch Sub-Zero refrigerator, custom cabinetry, oversized island, and exquisite finishes throughout. Seven-inch wide white oak engineered hardwood floors span the main and upper levels, complemented by custom moldings and detailed ceiling treatments.

Upstairs, four spacious ensuite bedrooms will provide refined comfort and privacy. The fully finished walk-out lower level is filled with natural light and includes a large recreation room, additional bedroom, full bath, exercise space and  storage. 9' ceilings on lower and upper level. 

Car enthusiasts will appreciate the rare 5-car garage configuration — a 3-car side-loading garage plus a separate attached tandem 2 car garage ideal for additional vehicles.

Additional features include a tankless hot water heater, dual-zone high-efficiency HVAC, and Nest thermostats for modern efficiency and comfort.

Located within the Mantua, Frost, and Woodson High School pyramid and also within the boundaries of the neighborhood Mantua swim and tennis club.  

This home presents a rare opportunity to personalize select finishes in the early stages of construction and meet with the builder.  Anticipated completion: Early 2027.   Front photo and current details are similar to style of home to be built but may be modified as plans are being finalized
#VAFX2292724

FAIRFAX

3128 BARBARA LANE

6 Beds

6 Baths

7,276 Sq.Ft.

$2,999,000

MLS#: VAFX2292724

Live authentically. Relish the majestic tree lined drive. Stone and glass architecture punctuates the landscape in a meaningful and enduring way. Nestled in Greenspring Valley on 12.3 acres, this light-filled estate is designed for gathering, celebrating, and connecting. Modern floor plan. Expanses of glass that make every space a joy to be in. Live connected to nature. Experience chromatherapy. Vivid, saturated color washes throughout the home make you feel vibrant. Glowing glass gallery. Inviting screened porch, expansive terrace, enchanting gardens. Two-story guest house, studio for creative pursuits with full bath, and dog run. Sparkling pool, private tennis and pickleball court (lined for both), and barn/stables ready to embrace your aesthetic. A 150-year-old American beech tree, ancient and sculptural, anchors the view from the living and dining rooms and has cradled generations of young climbers in its branches. A lively estate that celebrates intimate and grand gatherings with ease. Epic mudroom. Verizon Fios Internet. Cultivate your existence. The art of uniting human and home.

LOCAL FLAVOR AND PROVISIONS
Stone Mill Bakery, John Brown Store, Graul's Market, Moms, Whole Foods, and Wegmans. Favorite local dining at The Valley Inn,  Linwoods, Tarks, Petit Louis, The Milton Inn, The Oregon Grill, Peerce's. Head north to The Butler Cabin, and The Filling Station. Tap into local breweries, such as Inverness Brewing, Farmacy Brewing and Big Truck Farm Brewery.

OUTINGS AND LEISURES
If you love the outdoors, Lake Roland is perfect for hiking and picnics. Oregon Ridge Park provides a beautiful fishing lake. The park also hosts events and concerts during the summer.  Take a stroll through Meadowood Regional Park. Loch Raven Reservoir offers scenic beauty and water activities. Explore the NCR Trail. A 21-mile flat, crushed-stone trail open to hikers, bikers, and horses, it runs along the scenic Gunpowder Falls river. Go tubing on the Gunpowder River. Enjoy Ladew Topiary Gardens... these gardens are 22 acres of spectacular, award-winning gardens, more than 100 remarkable topiaries, a mile-long Nature Walk, and native Butterfly House. Explore The Manor Mill, a pre-revolutionary grist mill that now houses a wide variety of art and entertainment events. Tee off at Woodholme Country Club, Fox Hollow Golf Course, Pine Ridge Golf Course, Hunt Valley Country Club or Hayfields Country Club. Visit The National Lacrosse Hall of Fame and Museum which honors the history and legends in the sport. 

PROXIMITY
About 21 minutes to Hunt Valley, and about 17 minutes to Towson. Approximately 20 minutes to Downtown Baltimore, 30 minutes to BWI and 21 minutes to Penn Station.
3 hours, 29 minutes to New York, 1 hour 25 minutes to Washington D.C.

REGION
Stevenson is known for its scenic horse country, rolling hills, and historic estates, it blends a quiet, rural feel with close proximity to Baltimore.
#MDBC2171328

STEVENSON

2026 GREENSPRING VALLEY ROAD

6 Beds

6 Baths

15,829 Sq.Ft.

$2,999,000

MLS#: MDBC2171328

Coming soon
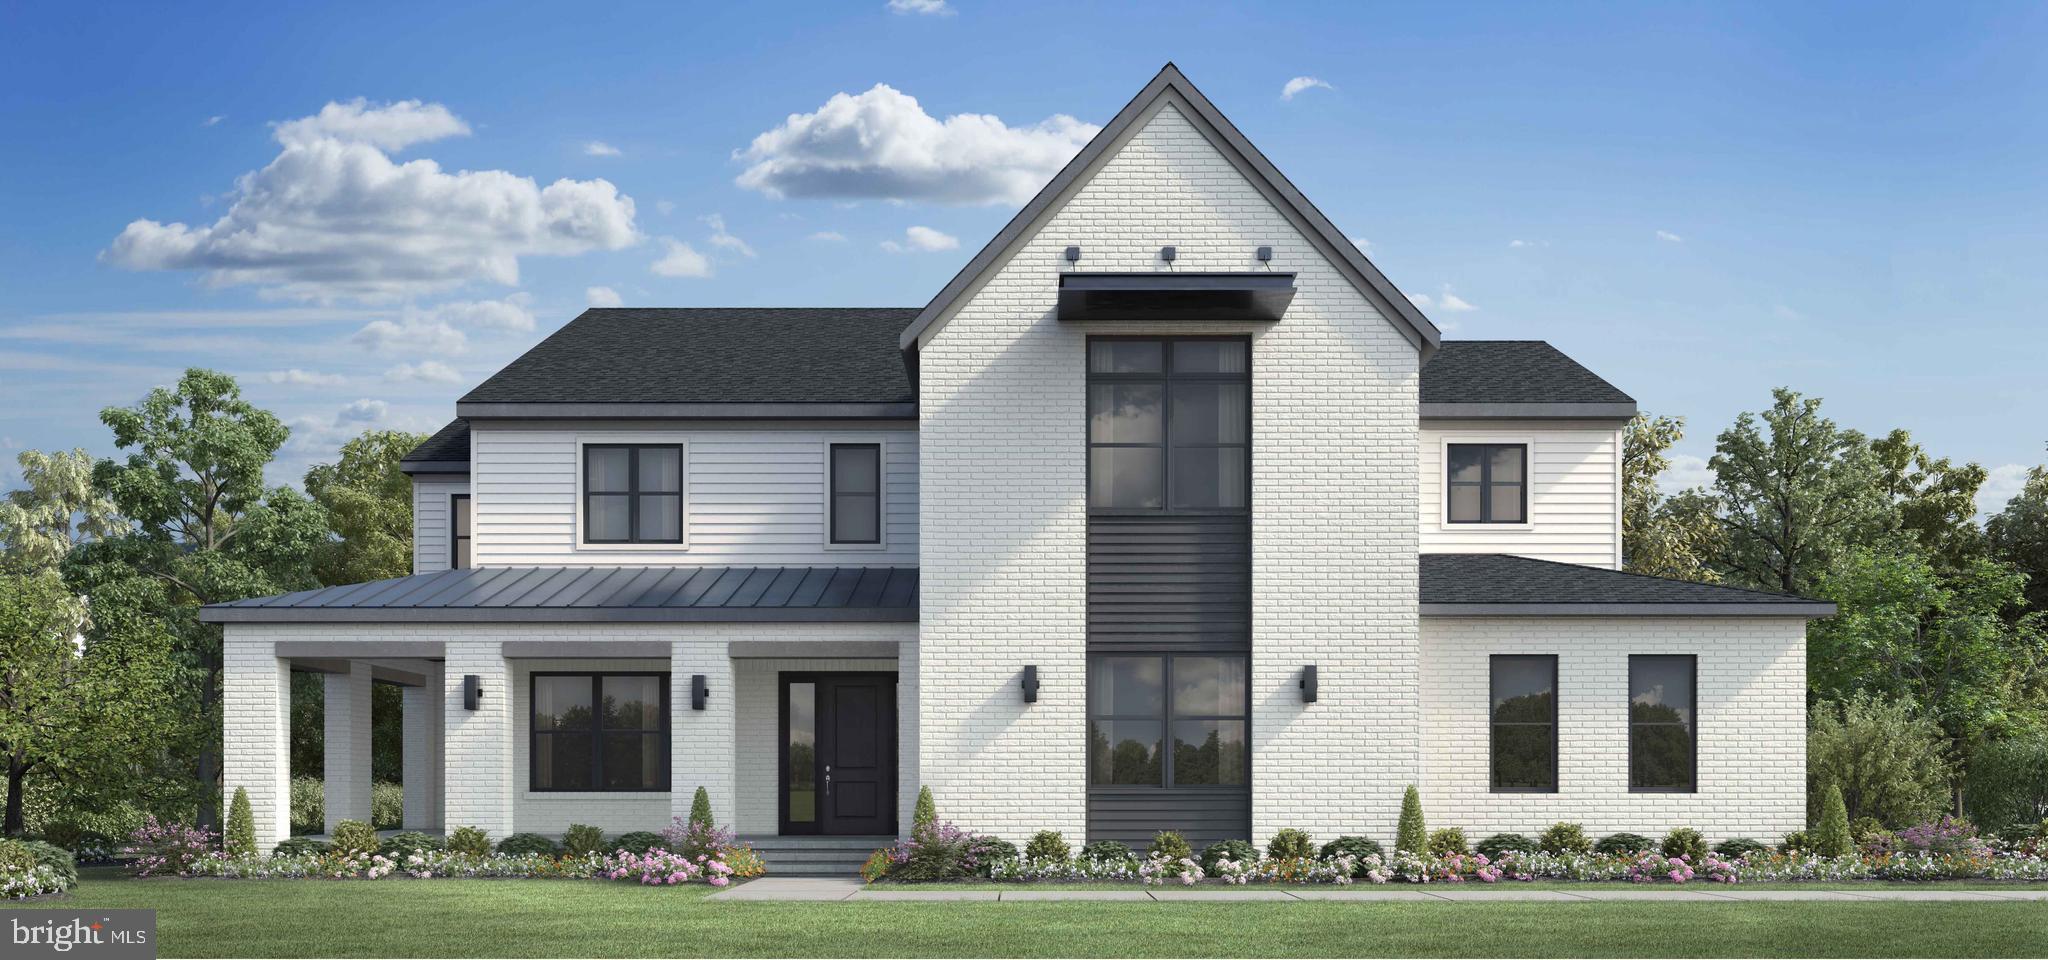
99% Completed! Welcome to this exceptional new home by award-winning Douglas Construction Group, set in the coveted Kenwood Park neighborhood. Designed with refined elegance and modern functionality, this 6-bedroom, 6.5 bath home offers thoughtfully curated spaces and upscale finishes throughout.
The main level is perfect for both everyday living and entertaining, featuring formal living and dining rooms, a light-filled family room with fireplace and built-ins, and a chef’s kitchen complete with center island, breakfast area, walk-in pantry, butler’s pantry and powder room. A well-appointed mudroom and a main-level guest suite with full bath add everyday convenience.
Upstairs, the serene primary suite impresses with two walk-in closets and a spa-inspired bath with soaking tub, glass-enclosed shower, and dual vanities. Three additional en-suite bedrooms, a family/ study area, and a spacious laundry room complete the upper level.
The lower level extends the living space with a large recreation room, exercise room, dry bar with beverage refrigerator, a storage room, and an additional bedroom and full bath. Outdoor enjoyment awaits on the covered rear porch, complemented by an attached two-car garage.
Part of the Walt Whitman High School cluster. Anticipated delivery is September 2026.
#MDMC2249532

BETHESDA

6217 PLAINVIEW ROAD

6 Beds

6 Baths

5,947 Sq.Ft.

$2,999,000

MLS#: MDMC2249532
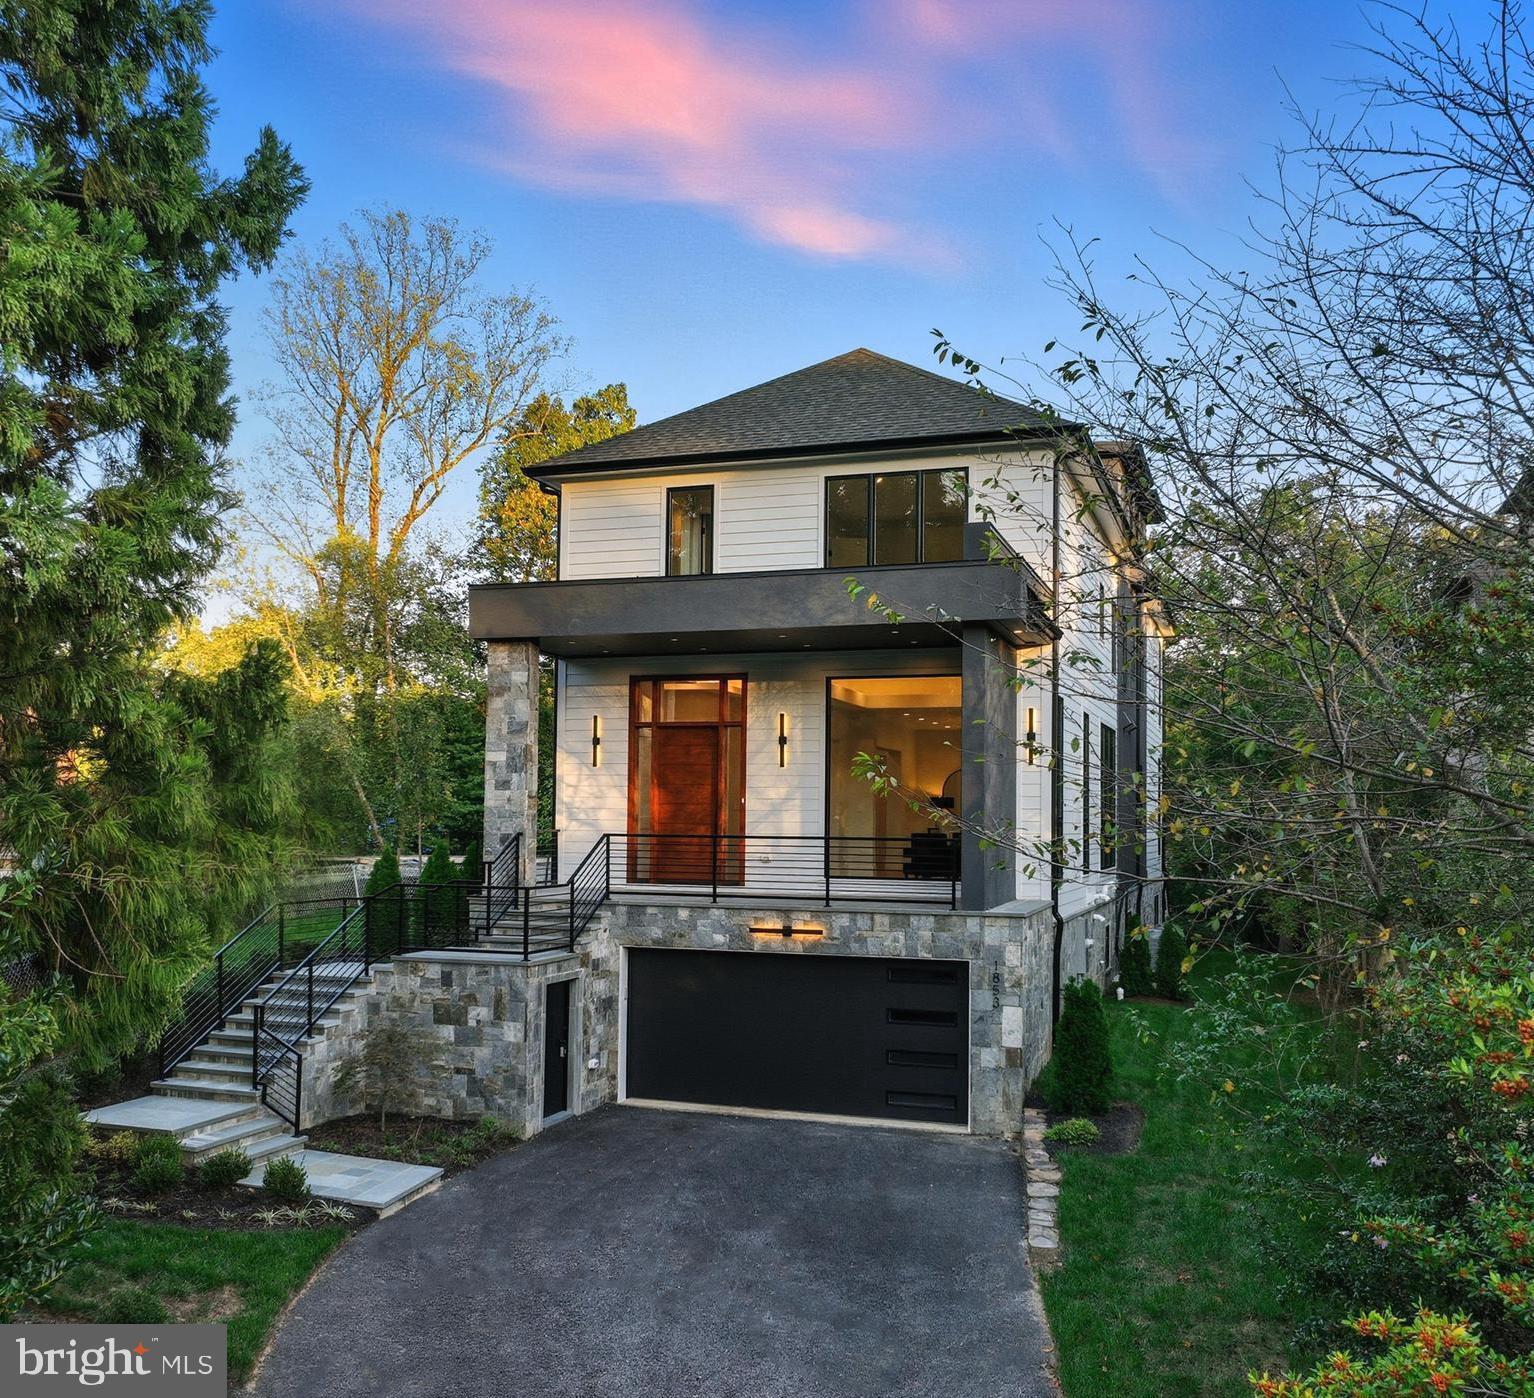
Beautiful Contemporary New Home on a perfect lot in the incredibly inviting Arden neighborhood!
#VAFX2053998

GREAT FALLS

1366 TATE MODERN LANE

5 Beds

5 Baths

6,615 Sq.Ft.

$2,998,690

MLS#: VAFX2053998
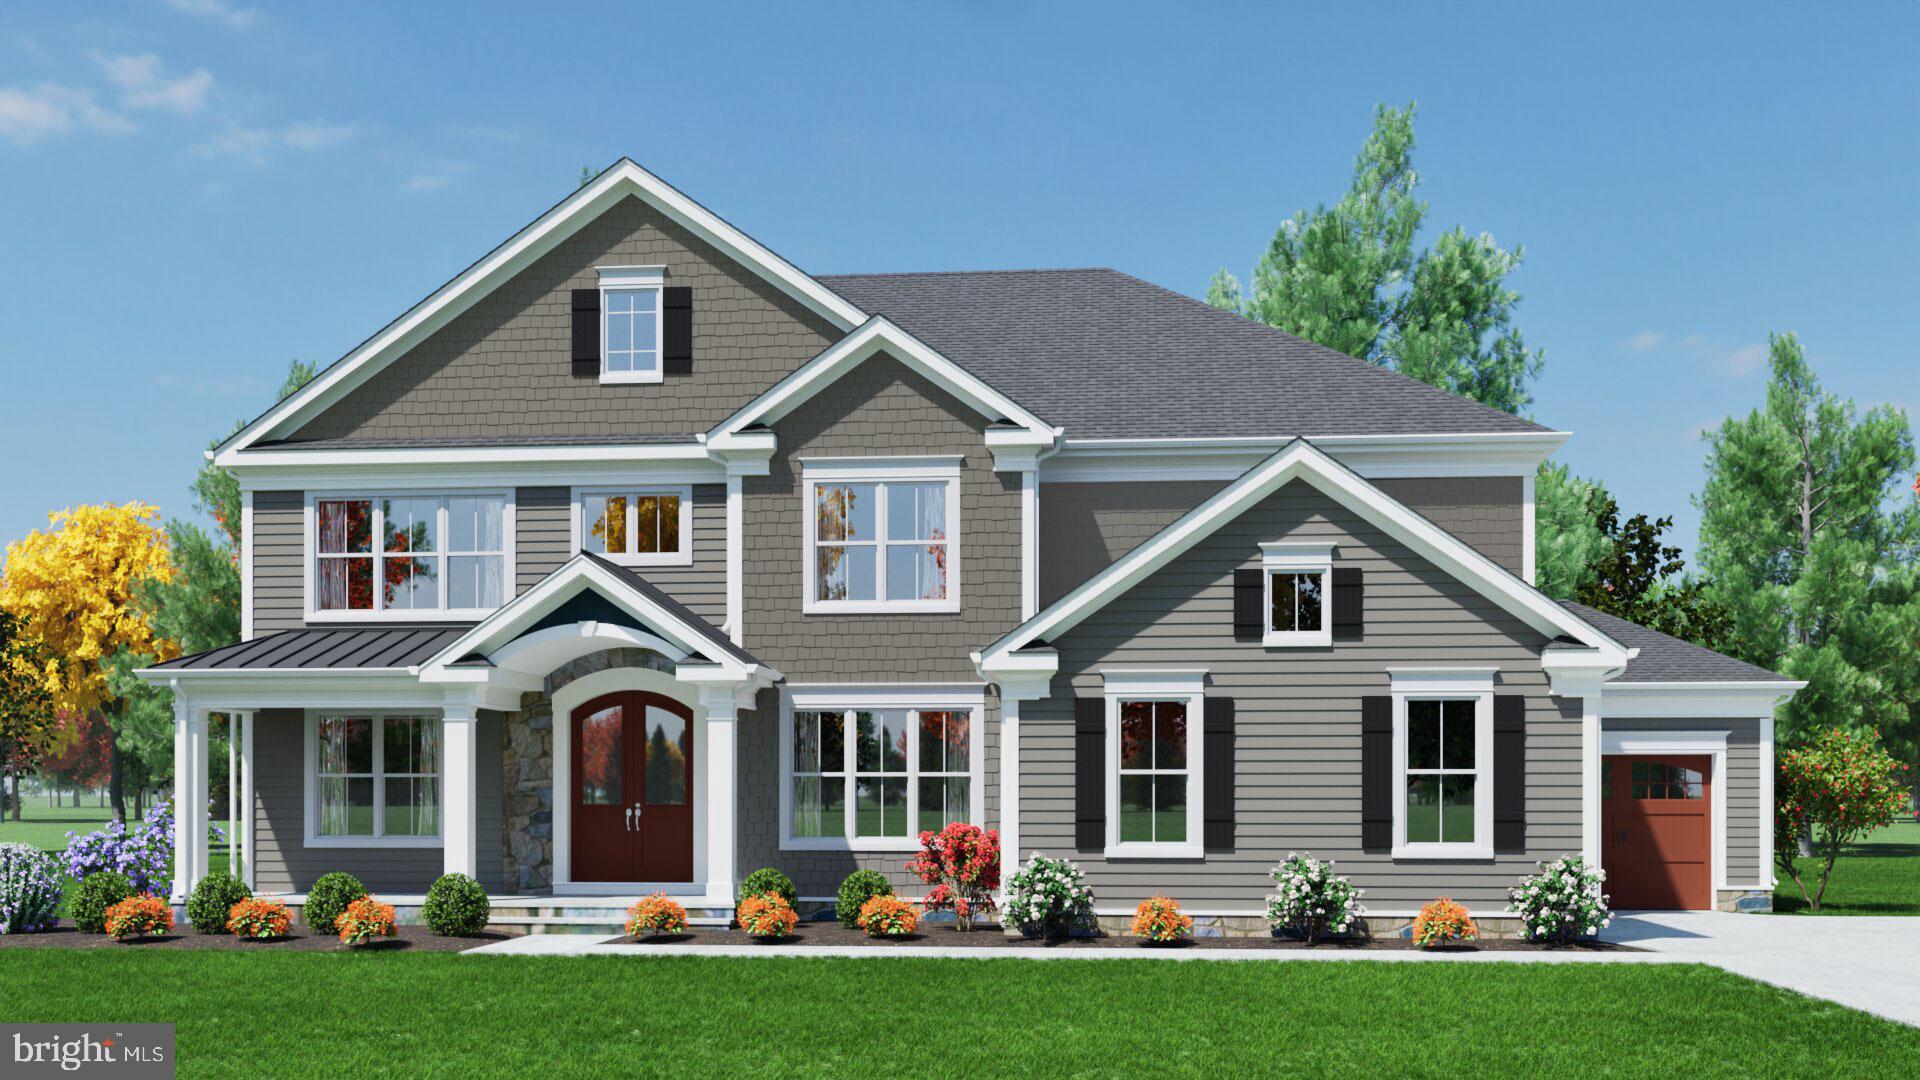
BRAND NEW CONSTRUCTION BY SEKAS HOMES.  THE ALEXANDER,  MOVE-IN EARLY 2025, FIRST QUARTER 2025PRIVATE REAR YARD FOR OUTDOOR LIVING AND ENTERTAINING.   10' CEILINGS 1ST FLOOR; 9' CELINGS 2ND FLOOR AND LOWER LEVEL/BASEMENT.  3 CAR ( 2 CAR SIDE-LOAD/1 CAR FRONT-LOAD) SCREEN-PORCH WITH TREX DECK OFF NOOK.  SPECIAL THOUGHT AND CARE HAS BEEN GIVEN IN THE DESIGN OF THIS NEW FLOORPLAN BY SEKAS HOMES. PRICING INCLUDES $128,175 IN DESIGN CENTER SELECTIONS YOUR WILL DETERMINE WITH OUR DESIGN TEAM.  THE ALEXANDER OFFERS A CASUAL ELEGANCE  FOR AN ACTIVE FAMILY.  WOODED  REAR YARD WITH POOL-PREP PACKAGE FOR FUTURE POOL INSTALLATION.   THE FLUDITY BETWEEN THE ROOMS, OFFERING PRIVATE FAMILY/GUEST SPACES AS WELL AS GATHERING AREAS CONDUCIVE TO FORMAL SPECIAL GATHERINGS AND INFORMAL GET-TOGETHERS. YOU WILL FIND A SPACIOUS FOYER, FORMAL DINING-ROOM & LIVING-ROOM AND LIGHT FILLED FAMILY ROOM WITH WARM & COZY GAS FIREPLACE. COOKS WILL ENJOY A WELL APPOINTED GOURMET KITCHEN WITH PLENTY OF CUSTOM CABINETRY  AS WELL A WALK-IN PANTRY.  A MUDROOM OFF THE GARAGE FAMILY ENTRANCE HAS CUBBIES AND BENCHES.   A SPACIOUS PRIMARY SUITE INCLUDES A REMARKABLE WALK-IN CLOSET AND DRESSING AREA ALONG WITH DELUXE BATH WITH SEPARATE SHOWER AND SOAKING TUB AND PRIVATE WATER CLOSET.    THE FINISHED LOWER LEVEL WITH RECREATION AREA & GAME AREA , EXERCISE ROOM, BEDROOM & FULL BATH AND MAKE THE ALEXANDER BY SEKAS  HOME THE PERFECT FOR ALL AGES.  CONVENIENTLY LOCATED IN OAKTON/VIENNA NEARBY TO SHOPPING, SCHOOLS, PARKS & TRAILS, EASY ACCESS TO DULLES, DC, AND WEEKENDS AWAY IN BEAUTIFUL NORTHERN VIRGINIA GETAWAYS.  WELCOME HOME TO SEKAS HOMES.  MOVE-IN EARLY 2025.
#VAFX2187182

VIENNA

2400 SUNNY MEADOW LANE

6 Beds

6 Baths

7,027 Sq.Ft.

$2,998,580

MLS#: VAFX2187182
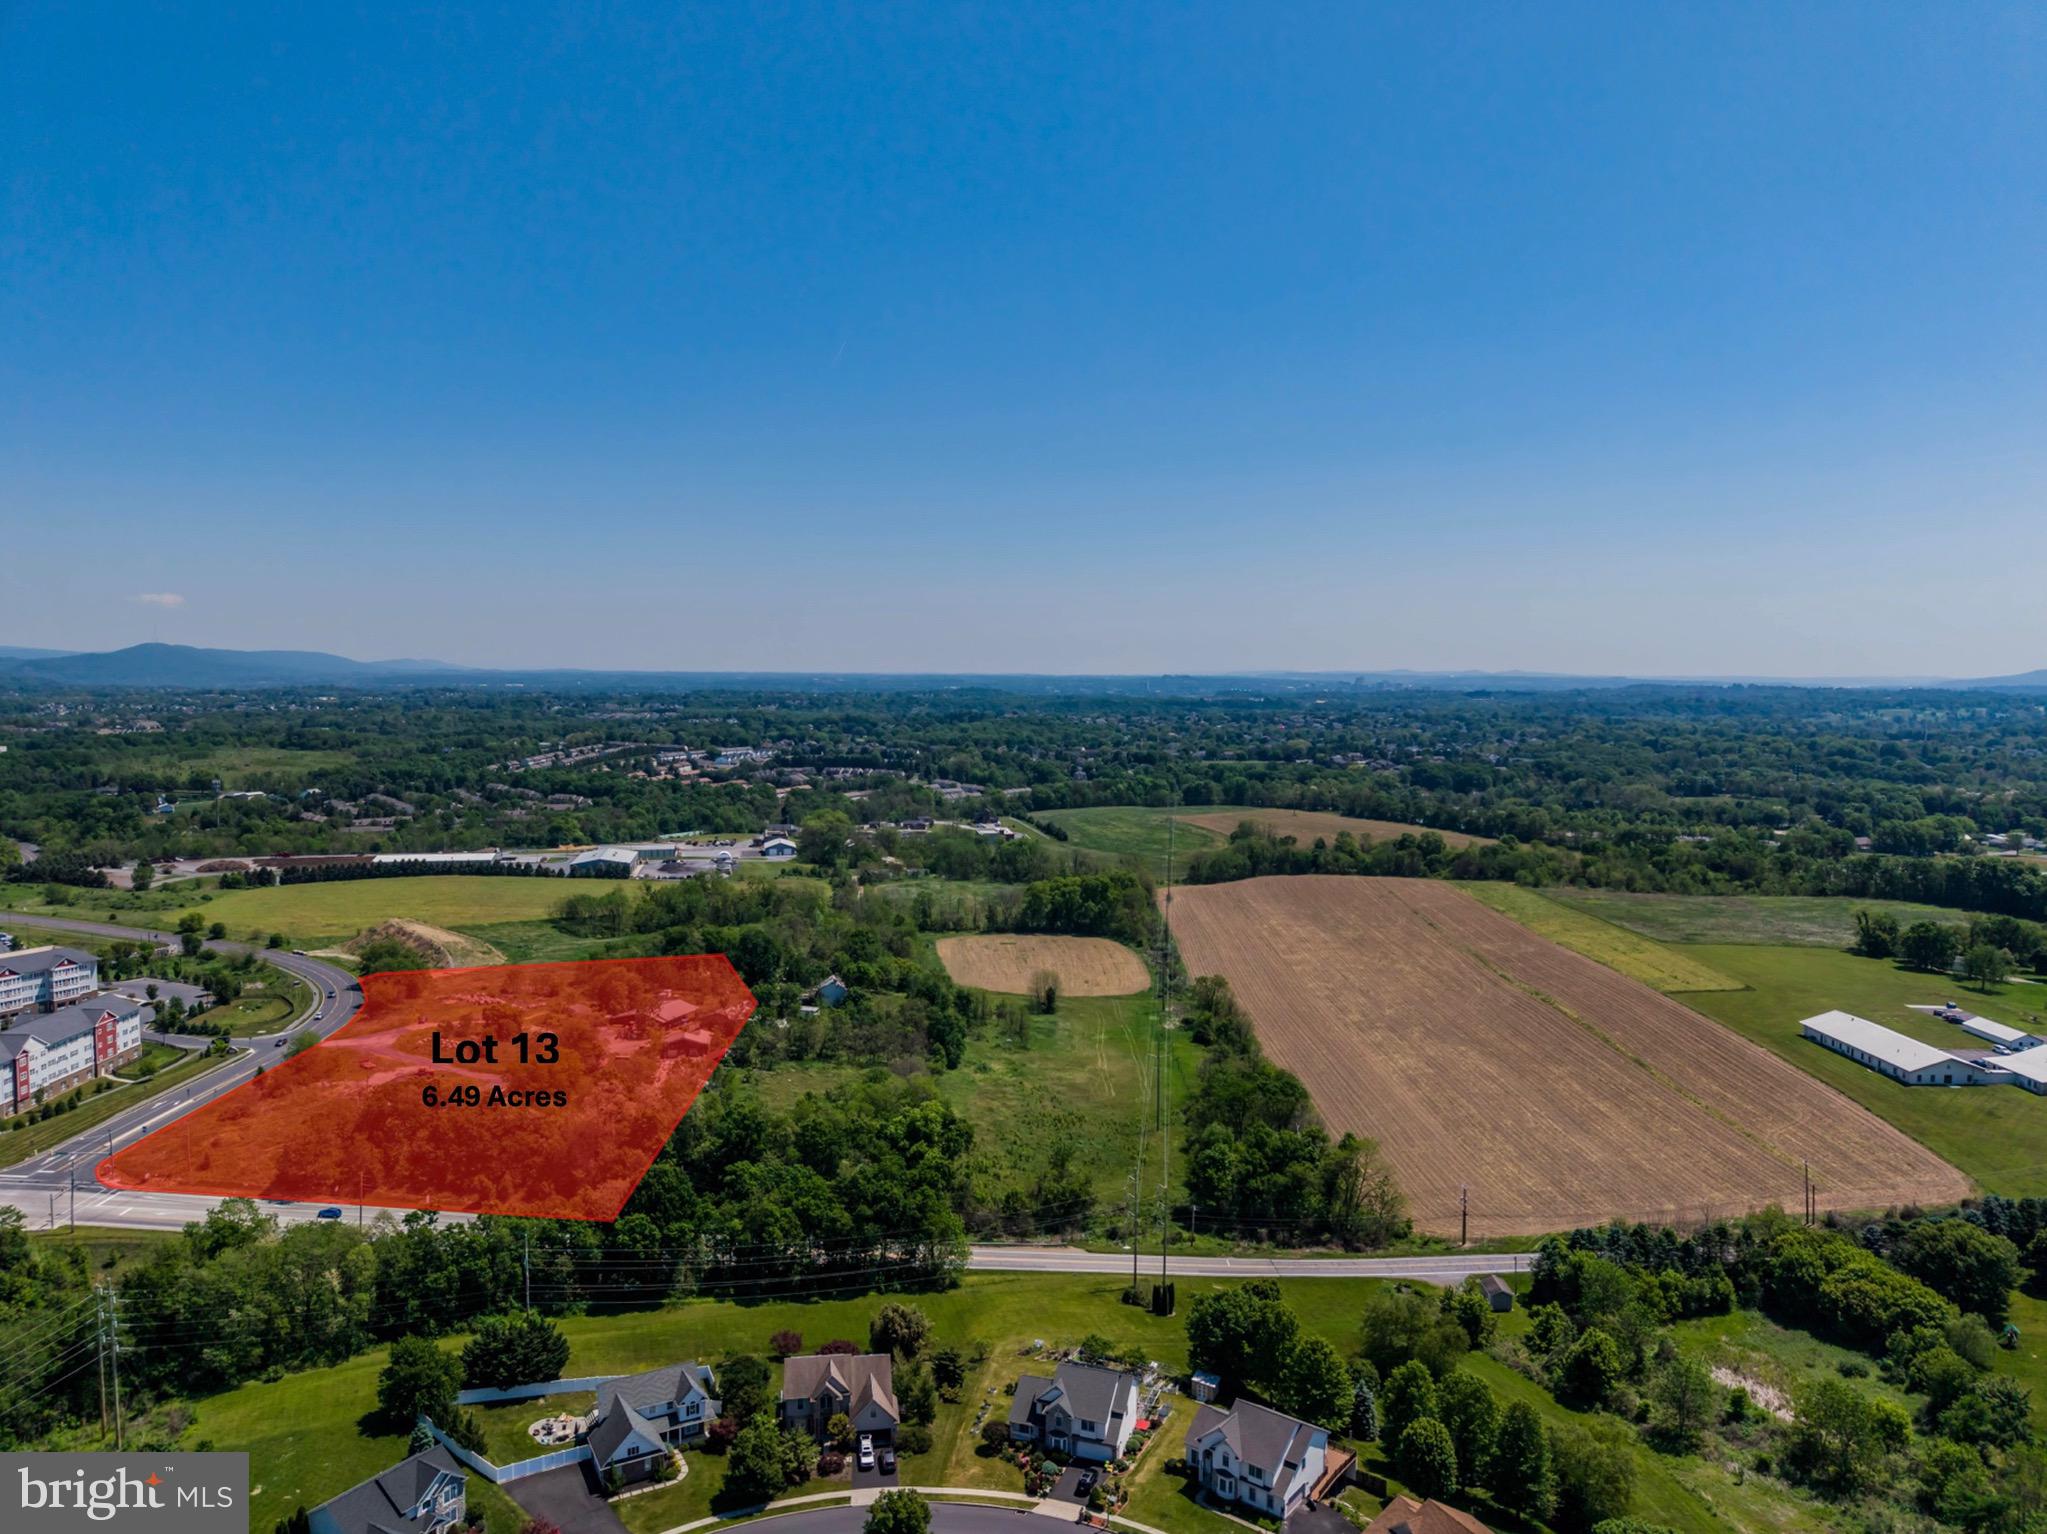
Position your business at one of South Central Pennsylvania's most strategically located commercial corridors.​ This rare opportunity at Cumberland Technology Park in Hampden Township offers building sites ranging from 5.44 to 25 acres, with further subdivision or condominium options available to fit your exact footprint.​ Located just off Interstate 81 at the Wertzville Road interchange, where daily traffic counts exceed 100,000 vehicles, the site places your company minutes from UPMC West Shore, the Carlisle Pike retail corridor, and the Capital Beltway, with direct access to the broader Mid-Atlantic market.​

Zoned Office Park within Hampden Township, the property is ideally suited for professional office, medical office, or corporate headquarters development.​ The flexible site sizes and subdivision potential give developers, investors, and end users the ability to design a single campus, a multi-tenant park, or a phased build-out aligned with long-term growth.​

Cumberland County continues to lead Pennsylvania in growth, and the west shore of Harrisburg has become a magnet for healthcare, technology, government, and professional service firms.​ Cumberland Technology Park is already home to a respected mix of national and regional names, including UPMC, PA Media Group (PennLive), Harmony at West Shore, Residence Inn, Holiday Inn, and the Commonwealth of Pennsylvania.​ New construction here puts your company alongside established neighbors in a park designed for long-term commercial investment.​

Situated midway between Pittsburgh and Philadelphia, within easy reach of Baltimore and Washington D.​C.​, and just a few miles west of downtown Harrisburg, this location offers the regional connectivity that growing companies need.​ With flexible site sizes, strong demographics, Office Park zoning, and surrounding affluent neighborhoods that anchor the workforce, Cumberland Technology Park gives you the blueprint to build exactly what your business requires.​
#PACB2055450

MECHANICSBURG

LOT 13 TECHNOLOGY PARKWAY

None Beds

None Baths

6.49 acres

$2,998,380

MLS#: PACB2055450
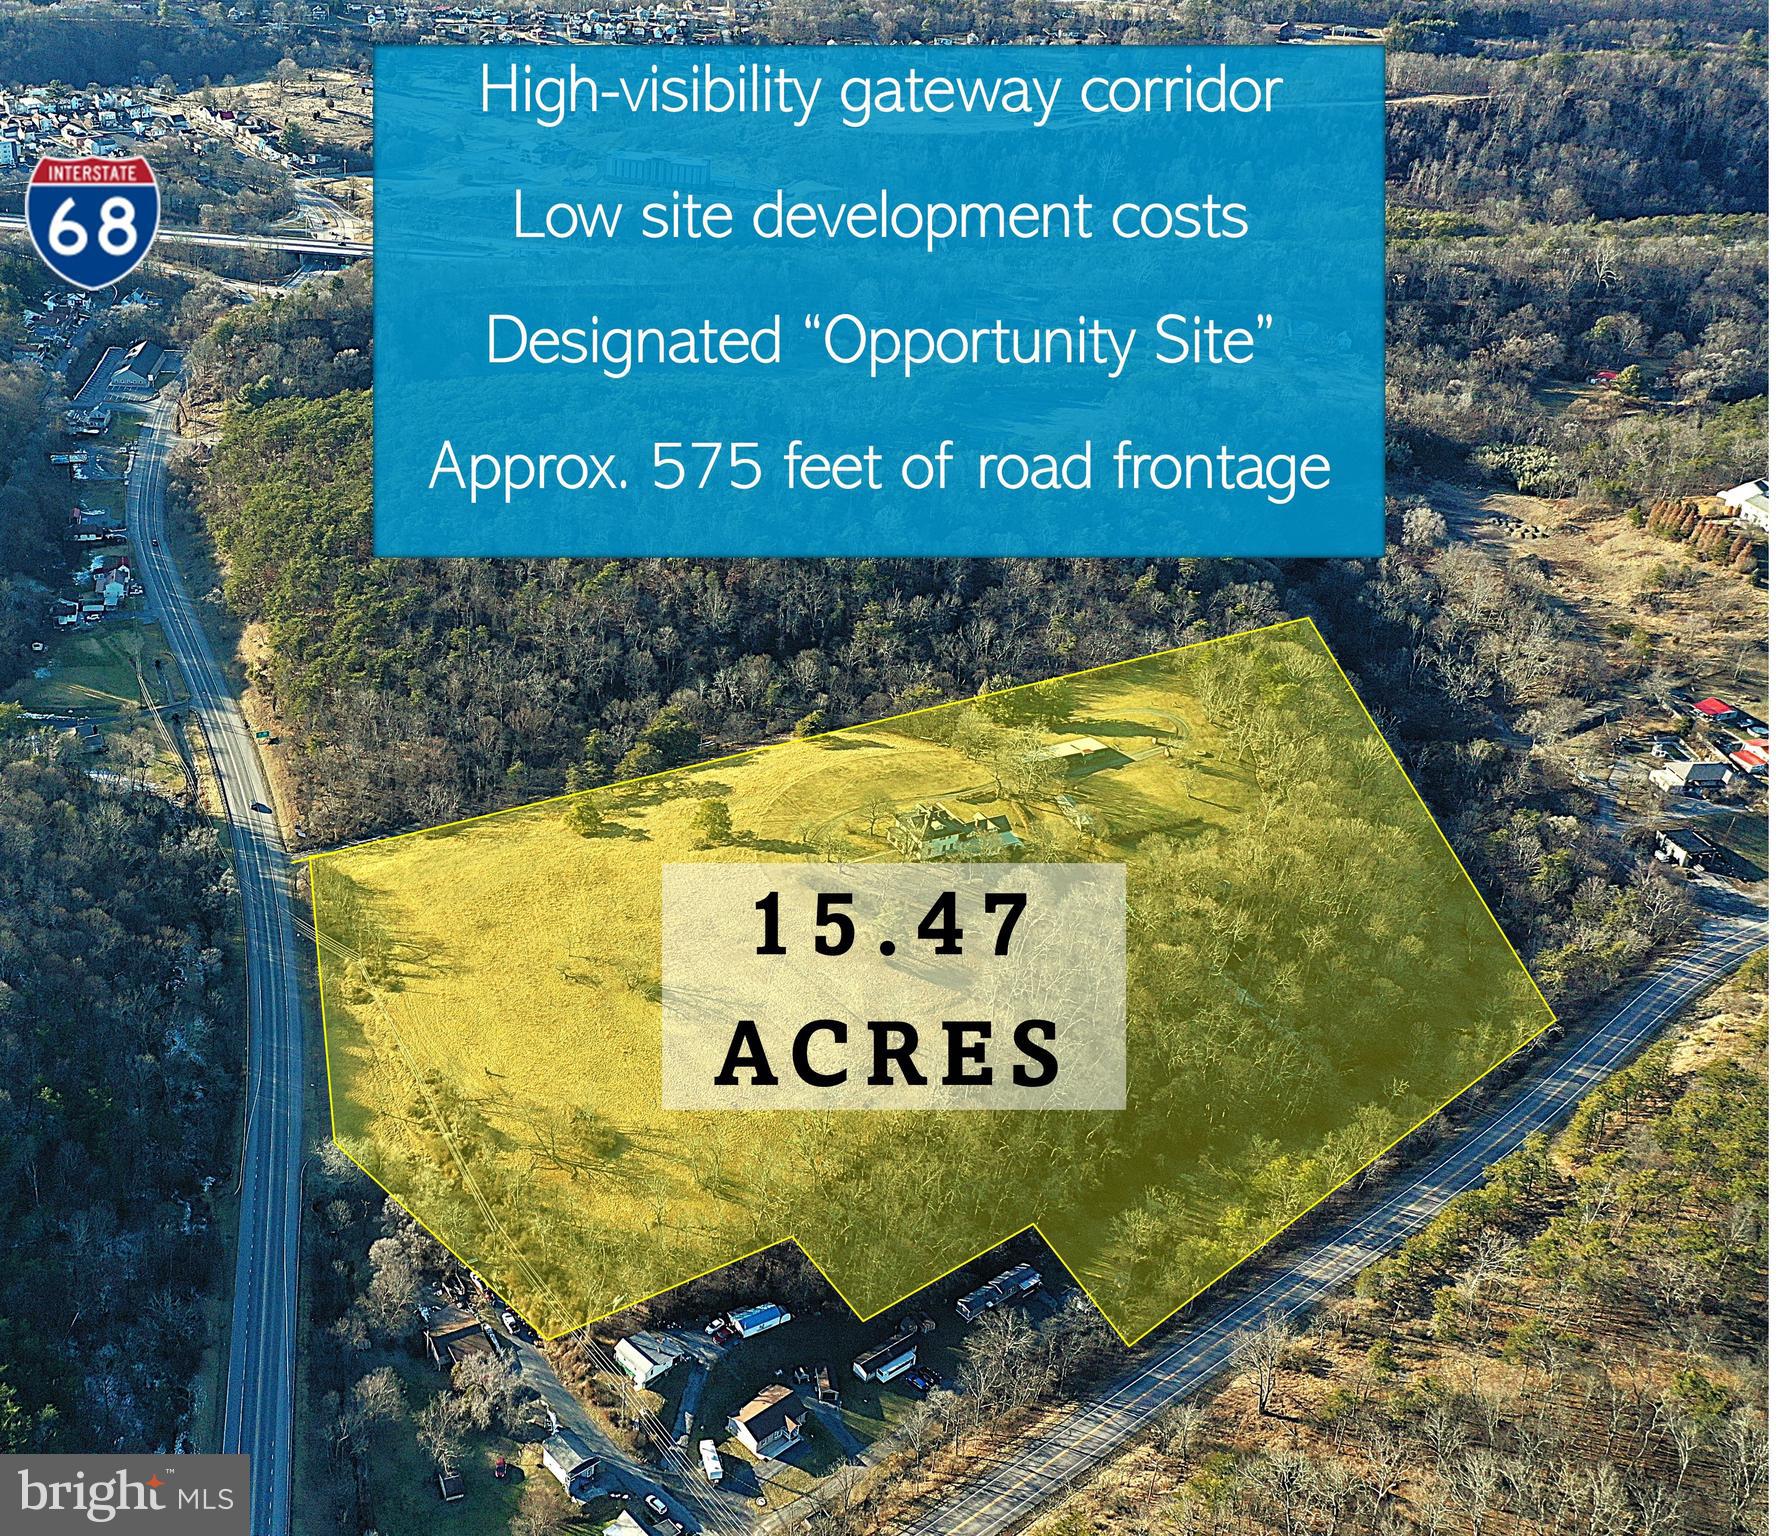
This is a rare opportunity for prime commercial investment in Western Maryland’s high-visibility gateway corridor. Located within the Willow Brook Road Extension Project, this site has been designated a strategic “Development/Investment Opportunity Site” in the city’s long-term growth plan.
This 15.47-acre property offers exceptional visibility and accessibility, situated just 0.3 miles from Interstate 68 with over 575 feet of road frontage on Willow Brook Road.  Within city limits, it benefits from direct access to major regional facilities, ensuring a steady flow of traffic and solidifying its position as a key gateway transit route for the region.  Additionally, it is just 2 miles from Downtown Cumberland’s Revitalization Project—a recently completed $16 million enhancement that has garnered national attention and become a point of pride for residents as well as a must-see urban destination for visitors.
Optimally positioned and annexed into Business Commercial (BC) zoning, this property offers significant development flexibility, making it ideal for a variety of commercial ventures. The site includes a historic two-story structure, multiple outbuildings, and over 7 acres of cleared land, with central areas featuring favorable topography and soil conditions for development.
With an Annual Average Daily Traffic (AADT) of over 10,000 vehicles on Willow Brook Road frontage alone—not including traffic that can be captured from Interstate 68 —this location is poised for commercial growth. Additionally, local and regional incentives and resources are available to support development.
#MDAL2011058

CUMBERLAND

12101 WINDSOR HILLS PRAIRIE ROAD

None Beds

None Baths

5,043 Sq.Ft.

$2,998,000

MLS#: MDAL2011058
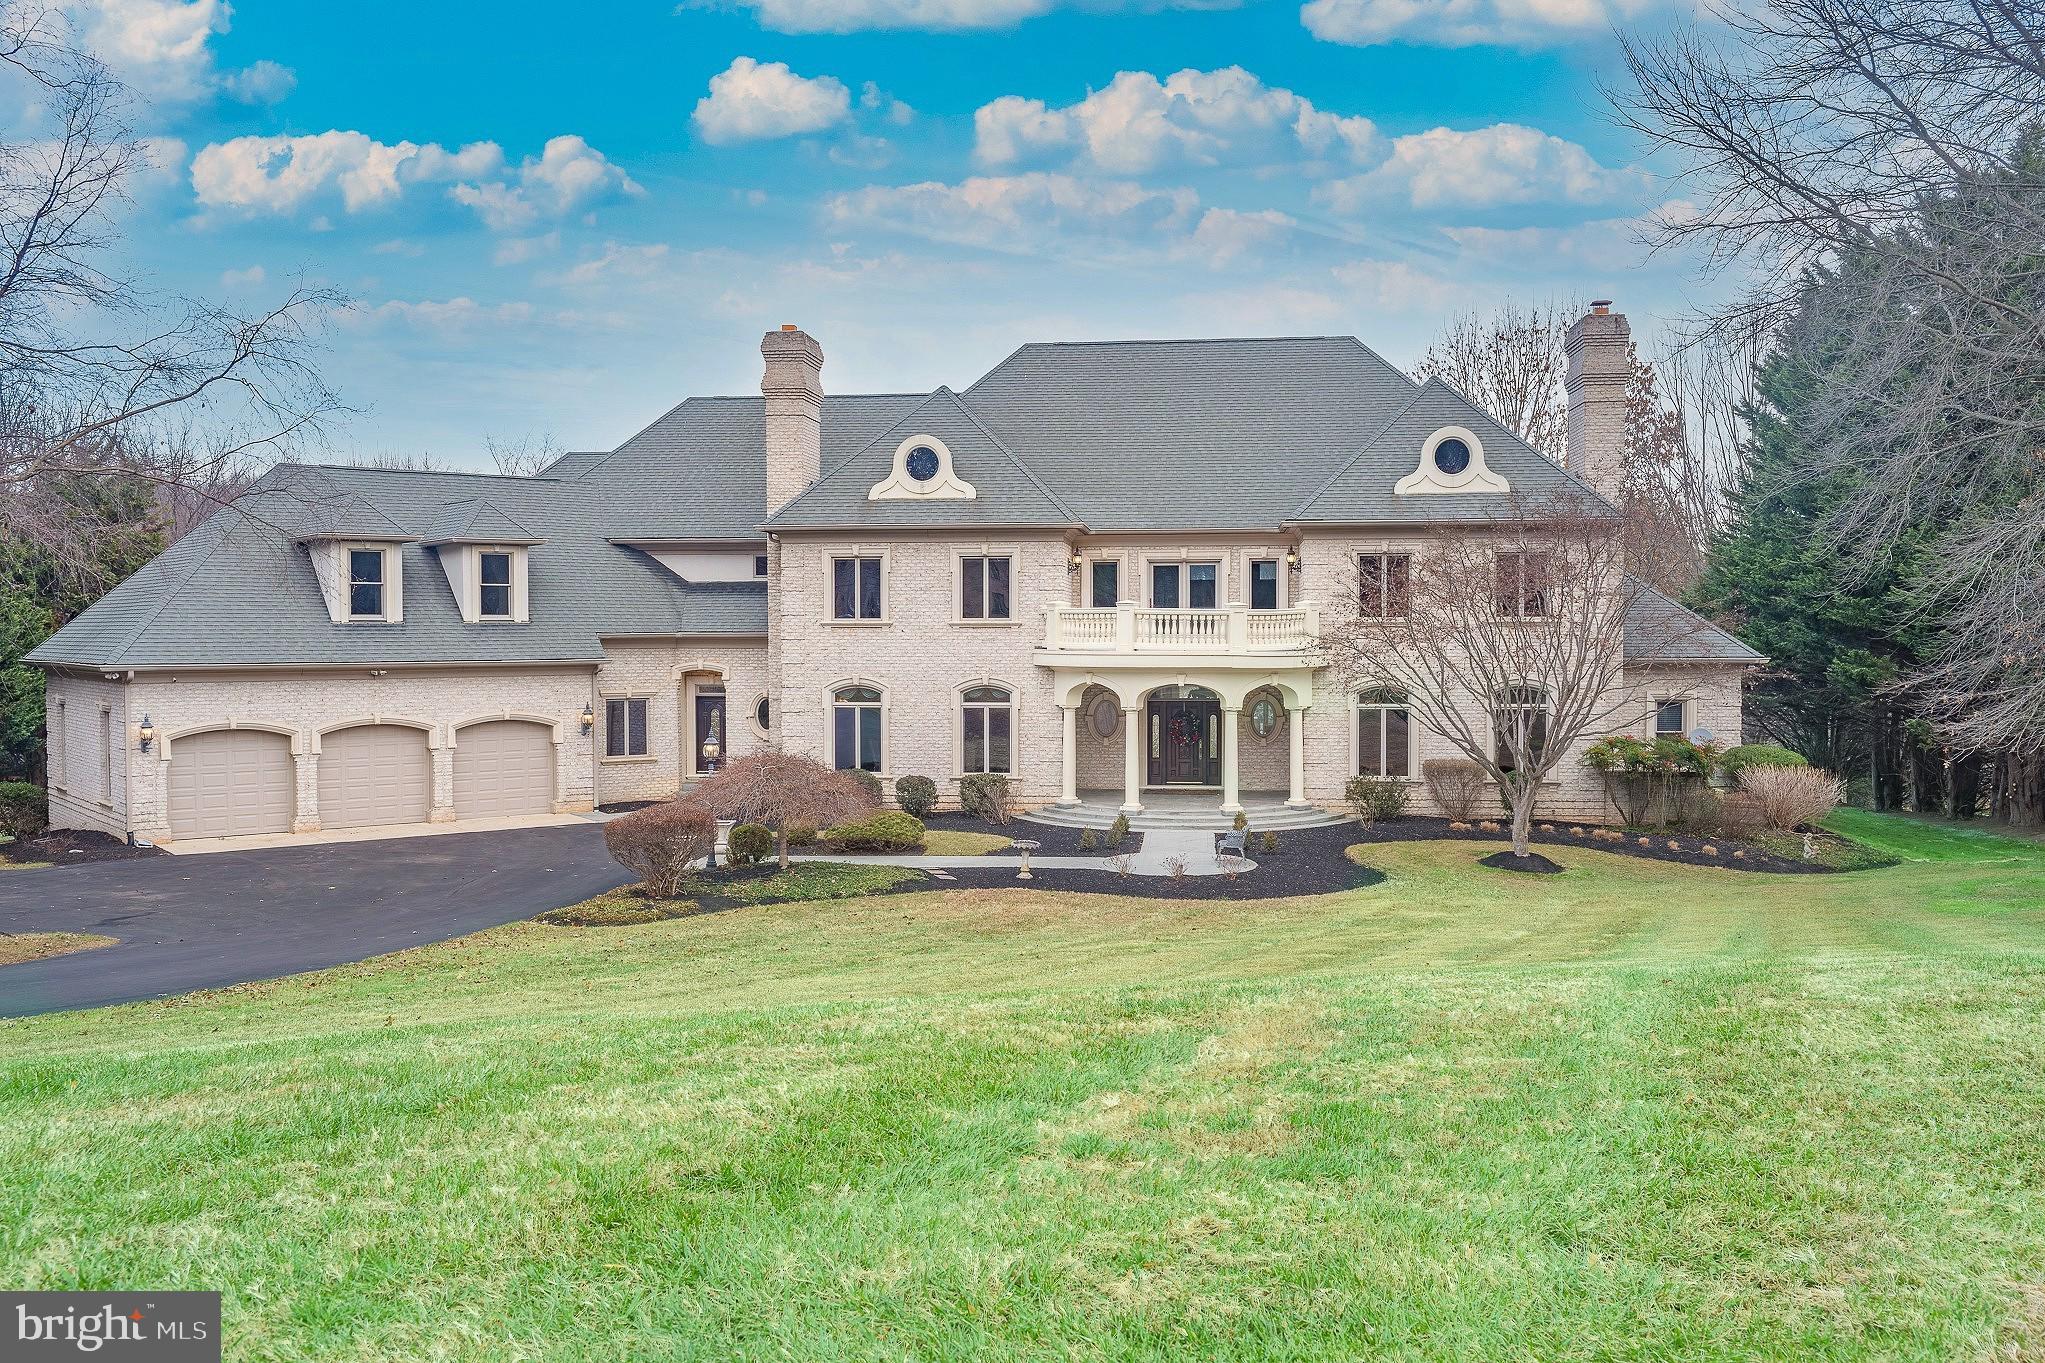
This custom-built brick estate offers exceptional craftsmanship and superior finishes through-out more than 12,000 square feet of living space. Privately situated at the end of a cul-de-sac on a picturesque 3.53-acre lot in the coveted Ridgewood community, the property features an in-ground pool, plentiful patios and scenic views of a private pond. Inside, ceilings ranging from ten to twenty feet showcase an array of architectural treatments, including tray, vaulted, and barrel designs. The home is richly appointed with five cast stone fireplaces, dual staircases, custom mouldings, window treatments, pillars, and graceful arches. The main level is highlighted by a grand great room, a sun-filled solarium, and a stately library. The primary suite, also located on the main level, features Alabaster light fixtures, dual vanities, a jetted tub, a roll-in ceramic shower, and four walk-in California closets. The fully equipped and expansive kitchen is outfitted with a granite center island, quartz perimeter countertops, Cherry cabinetry, dual sinks, and ceramic flooring, opening to a bright breakfast room with access to the covered porch, stamped concrete patios and wall fountain. The upper level offers a wrap-around interior promenade connecting five bedrooms, three full baths, an Azek patio, a second laundry room and a cedar-lined storage room. The walk-out lower level includes a media room, game room, family room, half bath, and substantial unfinished space well-suited for an apartment, in-law or au pair suite.  Hallway walk-in closets are roughed-in and vertically aligned to accommodate a future three-level elevator. Parking is plentiful with a three-car garage and an additional heated, oversized one-car garage with direct access to the basement. The home is serviced by a private well and septic system, five separate oil-fueled HVAC systems and 600-amp electrical service. Conveniently located near highly rated schools, the property offers easy access to Washington, DC, Baltimore, Annapolis, and Frederick, as well as close proximity to BWI, NSA, NASA, MARC rail, and major transportation routes.
#MDHW2062218

ELLICOTT CITY

13321 SPRINGWOOD COURT

7 Beds

5 Baths

12,735 Sq.Ft.

$2,998,000

MLS#: MDHW2062218
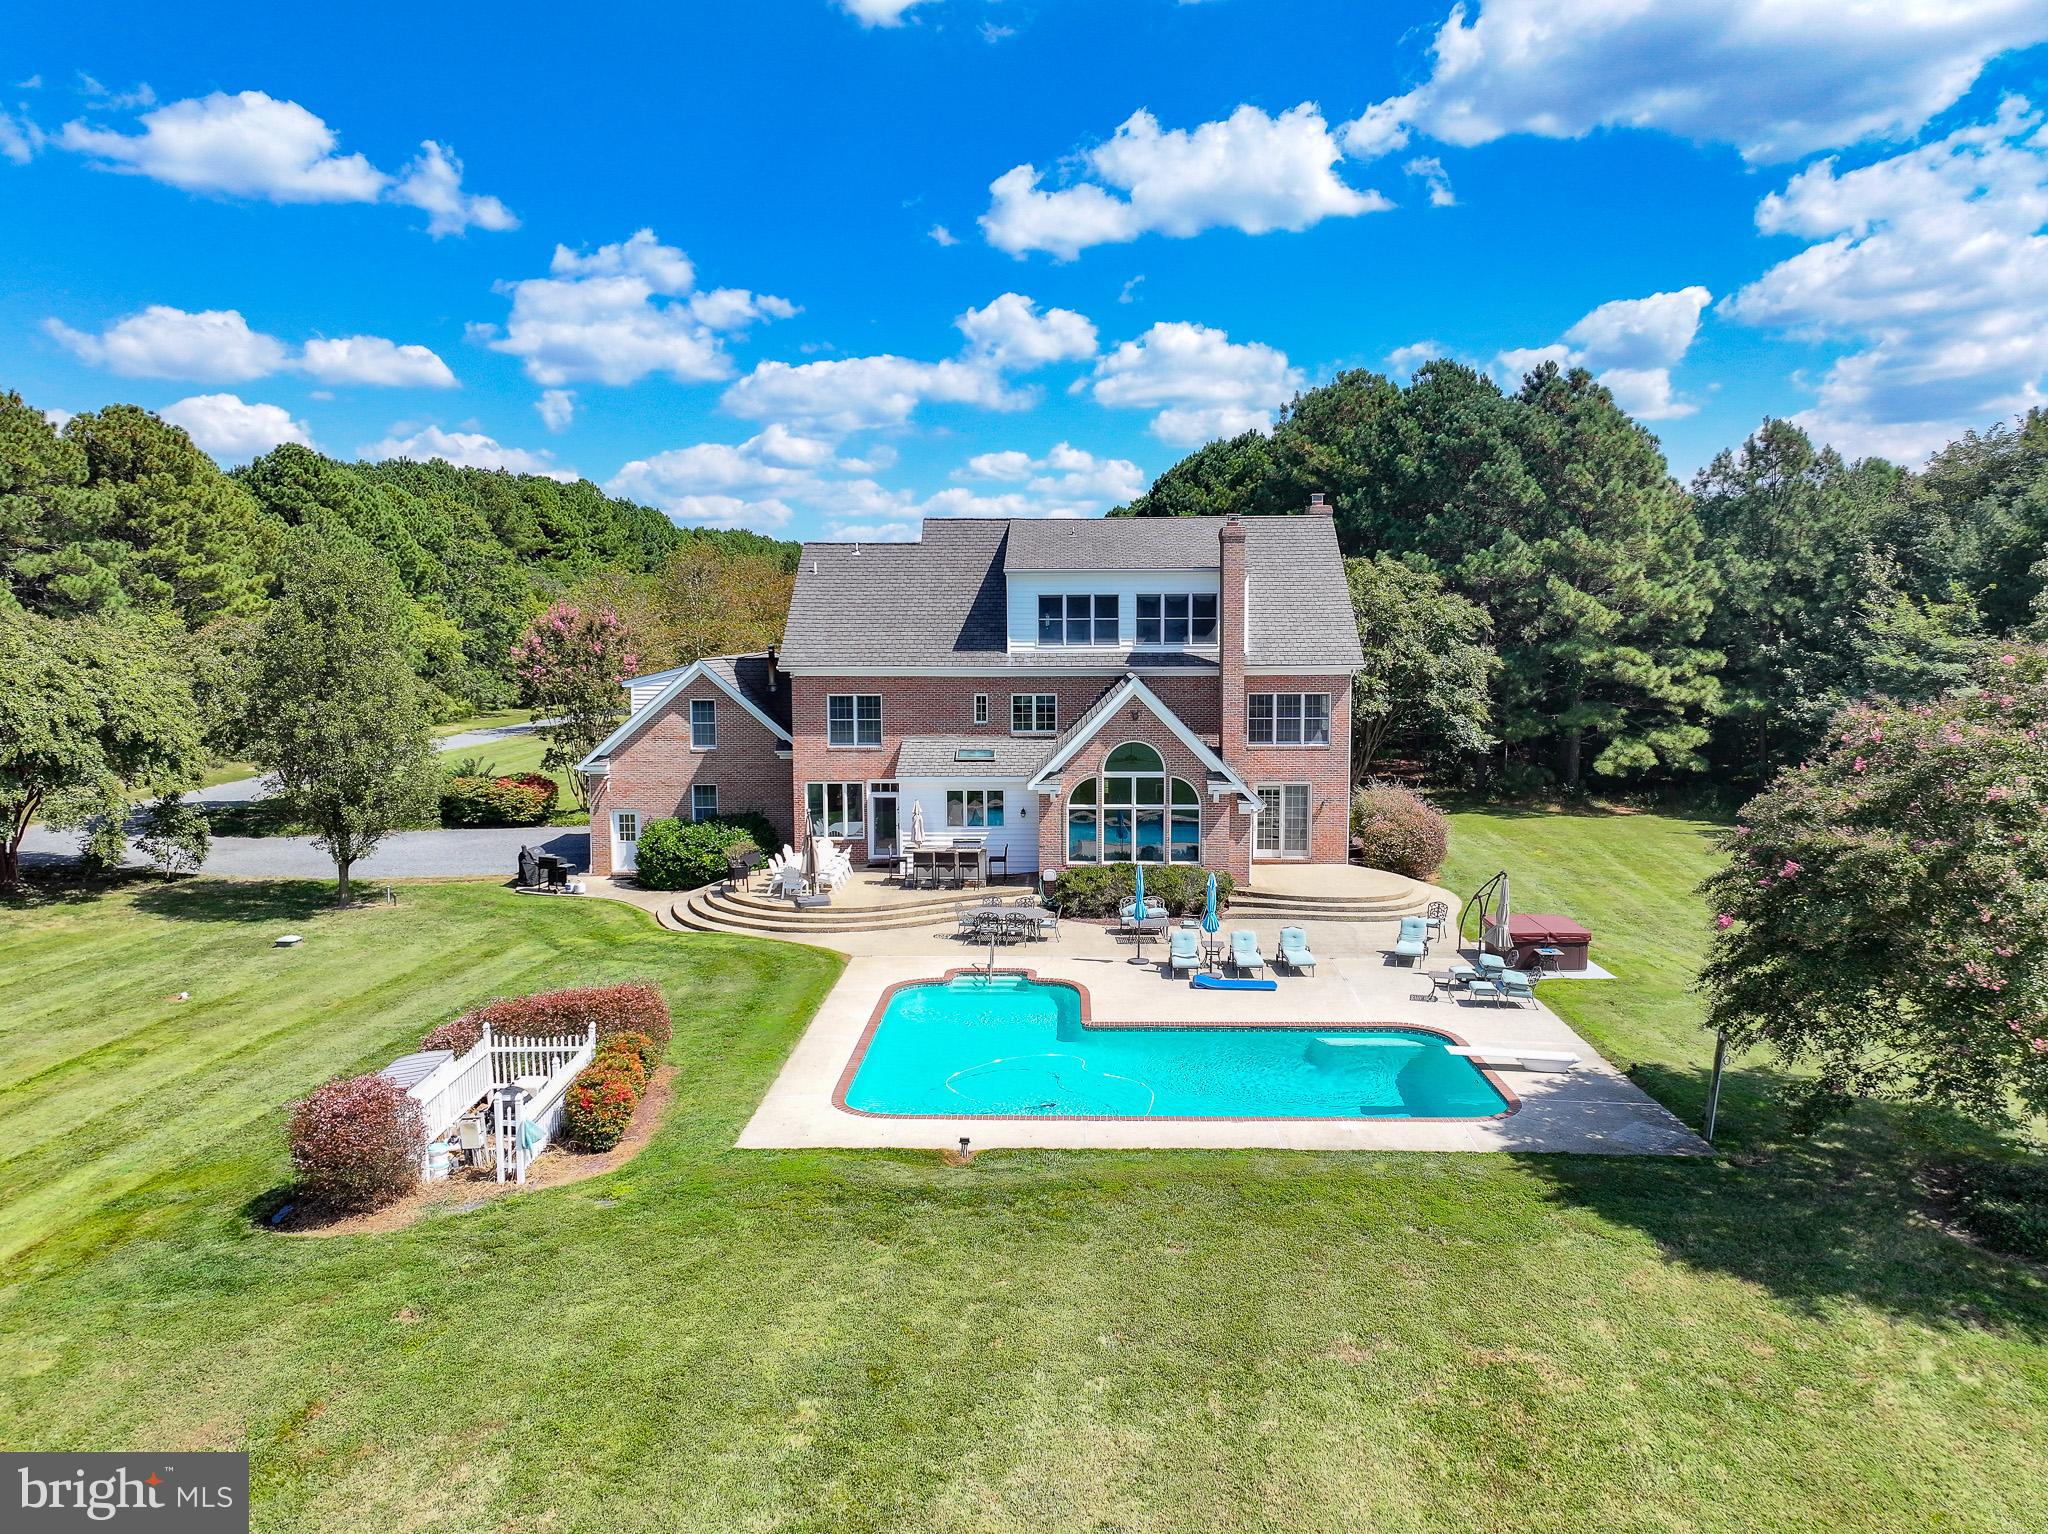
Just 5-miles outside historic St. Michaels, MD...Classic "Eastern Shore Waterfront Retreat," featuring a substantial 5,400+ sq. ft. home, thoughtfully designed to capture cooling SW summer breezes and spectacular sunset views across the sparkling waters of Harris Creek.  Sited on 8.26 private acres w/over 300' of natural "living Shoreline," features of the brick home include high ceilings (including a cathedral ceiling in the family room and tray ceiling in the primary bedroom); four (or 5) bedrooms; 4 full and 2 half baths; large primary suite w/recently updated bath; gourmet kitchen w/island and breakfast room connected to a wonderful family room w/fireplace. Generous waterside glass to maximize the water views from most rooms. Beautiful waterside swimming pool (heated), surrounded by a spacious multi-level patio. For Chesapeake bay boating, there is a substantial 6' wide x 200' dock w/electric boat lift. Water depth at the dock on a typical low tide (MLW) is over 5 ft. This is a great boating, fishing and crabbing location. Tilghman Island's waterside restaurants, marinas and the open waters of Chesapeake Bay are just a short, scenic boat ride downstream from the dock. By car, the Town of St. Michaels with its many fine restaurants and attractions is less than 10-minutes away (5-miles). The house is well-elevated and is NOT in a high risk flood zone (flood insurance not mandatory). Very private. No HOA!
#MDTA2011850

MCDANIEL

9262 MACKS LANE

4 Beds

4 Baths

5,400 Sq.Ft.

$2,998,000

MLS#: MDTA2011850
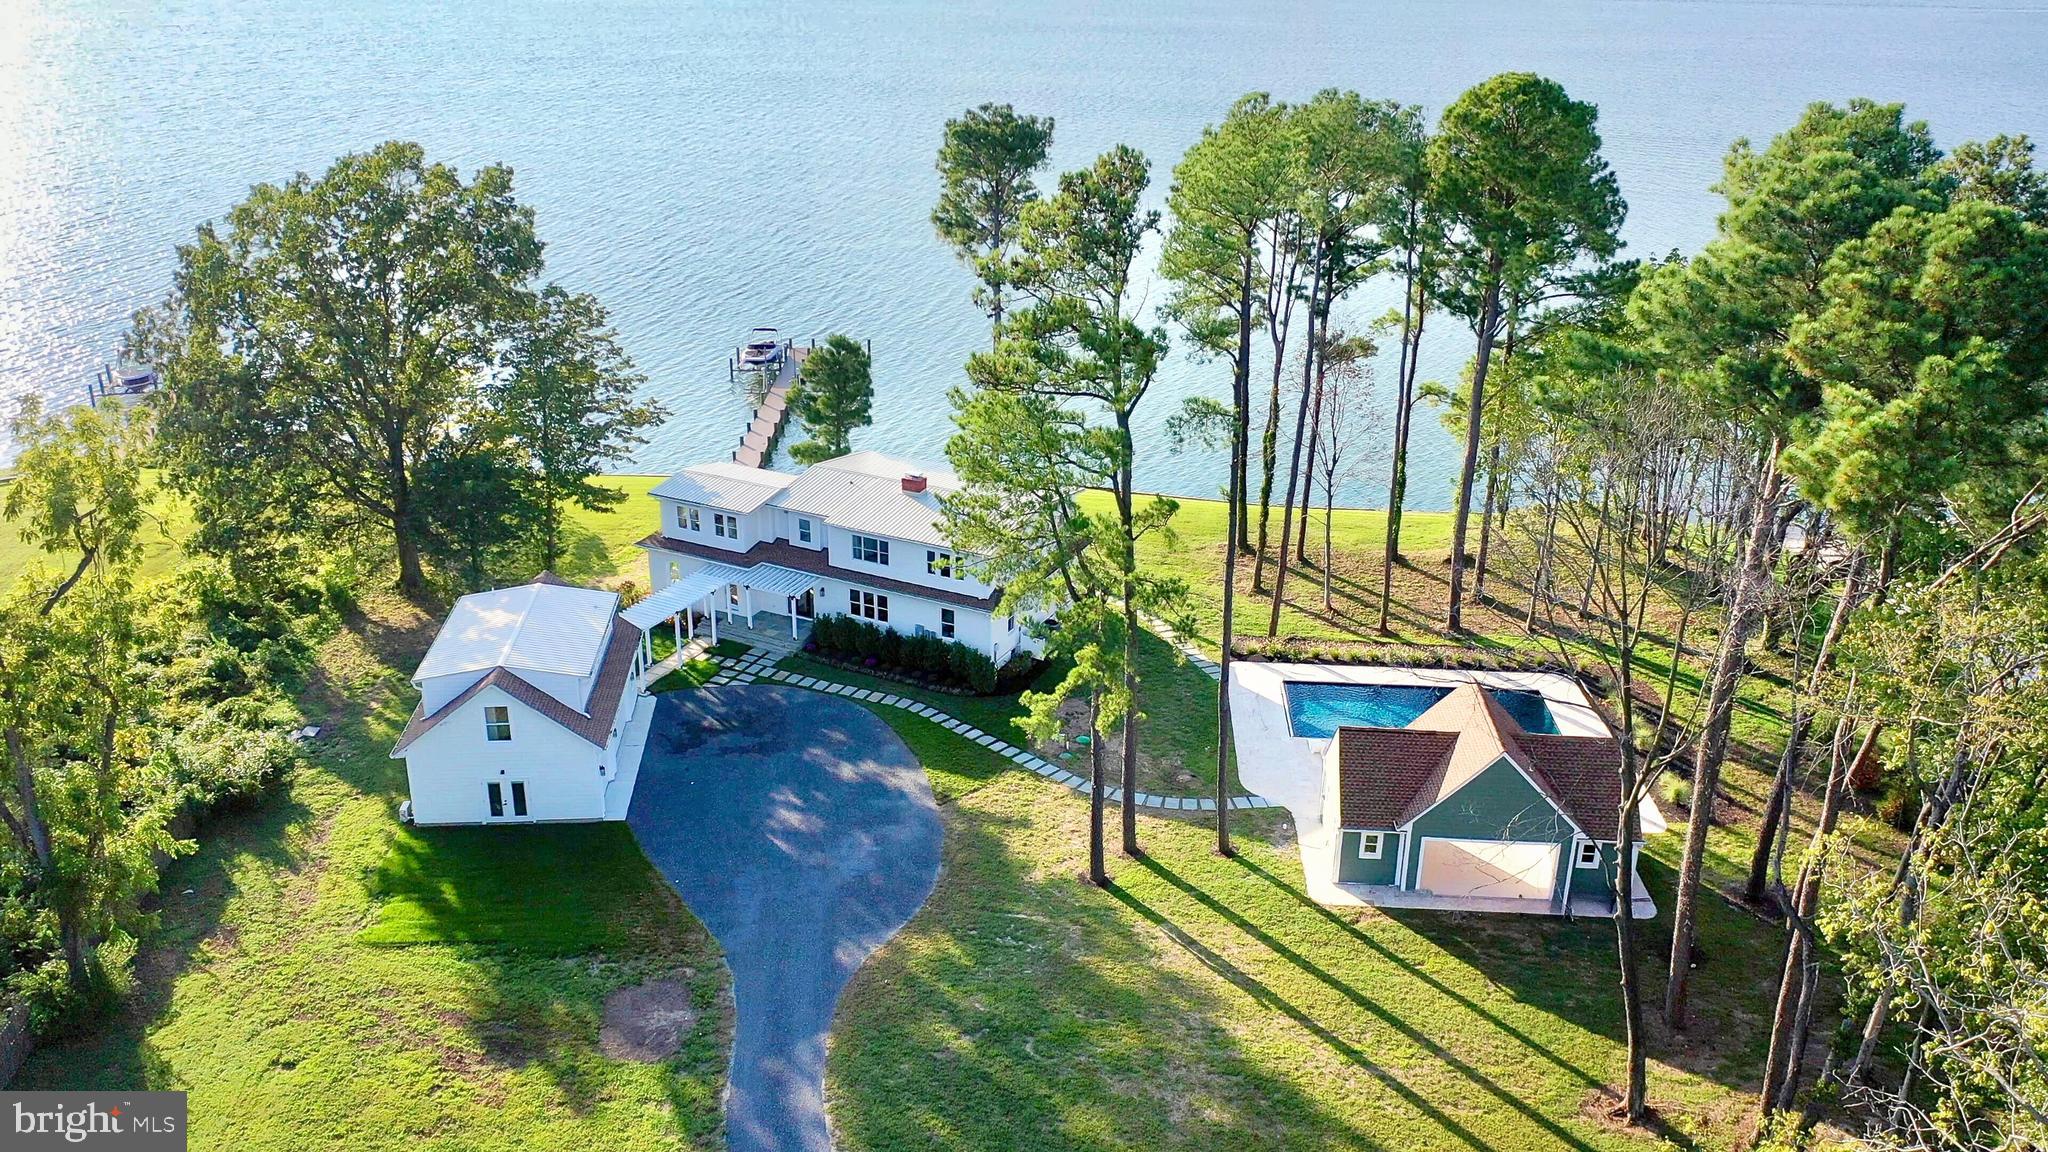
The Ultimate Harris Creek Retreat—Unrivaled Views. Room to Spread Out. Sunsets You’ll Never Forget.  

Welcome to your family’s forever getaway: a fully renovated waterfront estate on 2.4 acres with 240+ feet of direct water frontage. Perfectly positioned for stunning western views over Harris Creek, this exceptional property includes a reimagined main residence, newly constructed three-bay garage with guest suite, and a thoughtfully designed pool house for seamless indoor-outdoor living.

Enjoy water views from nearly every room. Inside, a welcoming foyer leads to a dramatic great room with panoramic vistas and open flow ideal for entertaining. The sleek kitchen features an oversized island, 48” fridge, six-burner range, drawer microwave, beverage cooler, and ample cabinetry. A cozy fireside game room and a whimsical nautical-themed powder room add charm. A main-level bedroom with en-suite bath offers comfort for guests or those with mobility needs.

Step outside to a large WearDeck composite deck with views of the new 100’ pier, 10,000 lb boat lift, and jet ski lifts. The approx. 3-ft MLW (buyer to verify) allows for a variety of watercraft. Spend your days tubing, water skiing, or fishing from your backyard.

Upstairs, the expansive primary suite spans nearly the full width of the home, with tranquil water views, spa-style bath, walk-in closet, and space for a future sixth bedroom (once public sewer arrives, expected in 2026). Two additional bedrooms—one en-suite and one with shared bath—plus laundry complete the upper level. Nearly every bedroom offers views of the water or pool.

The brand-new 40' x 20' pool features a sunning ledge, bubbler, automatic cover, and is pre-plumbed for a slide. The pool house adds a full bath, kitchenette, lounge area, and pool equipment/storage room with room for a future heater.

The detached garage offers even more flexibility: a finished guest suite with en-suite bath, mini-split HVAC, and wet bar rough-in. The lower garage level—also with water views—makes an ideal workshop, studio, or creative space.

With an elevated lot above the floodplain, new 5-bedroom BAT septic system, and anticipated sewer connection, this home is future-ready. All systems have been updated: dual-zone HVAC, electrical, plumbing, and roof. Exterior upgrades include Hardiplank siding, composite trim, and low-maintenance decking.

A new tar-and-chip road adds smooth, low-maintenance access, rounding out the property’s turnkey appeal.

Set along the revitalized shores of Harris Creek—home to the largest oyster restoration project in Chesapeake Bay history—this legacy retreat blends eco-conscious living with timeless waterfront luxury.
#MDTA2012036

BOZMAN

22540 HARDCASTLE LANE

5 Beds

6 Baths

4,711 Sq.Ft.

$2,998,000

MLS#: MDTA2012036
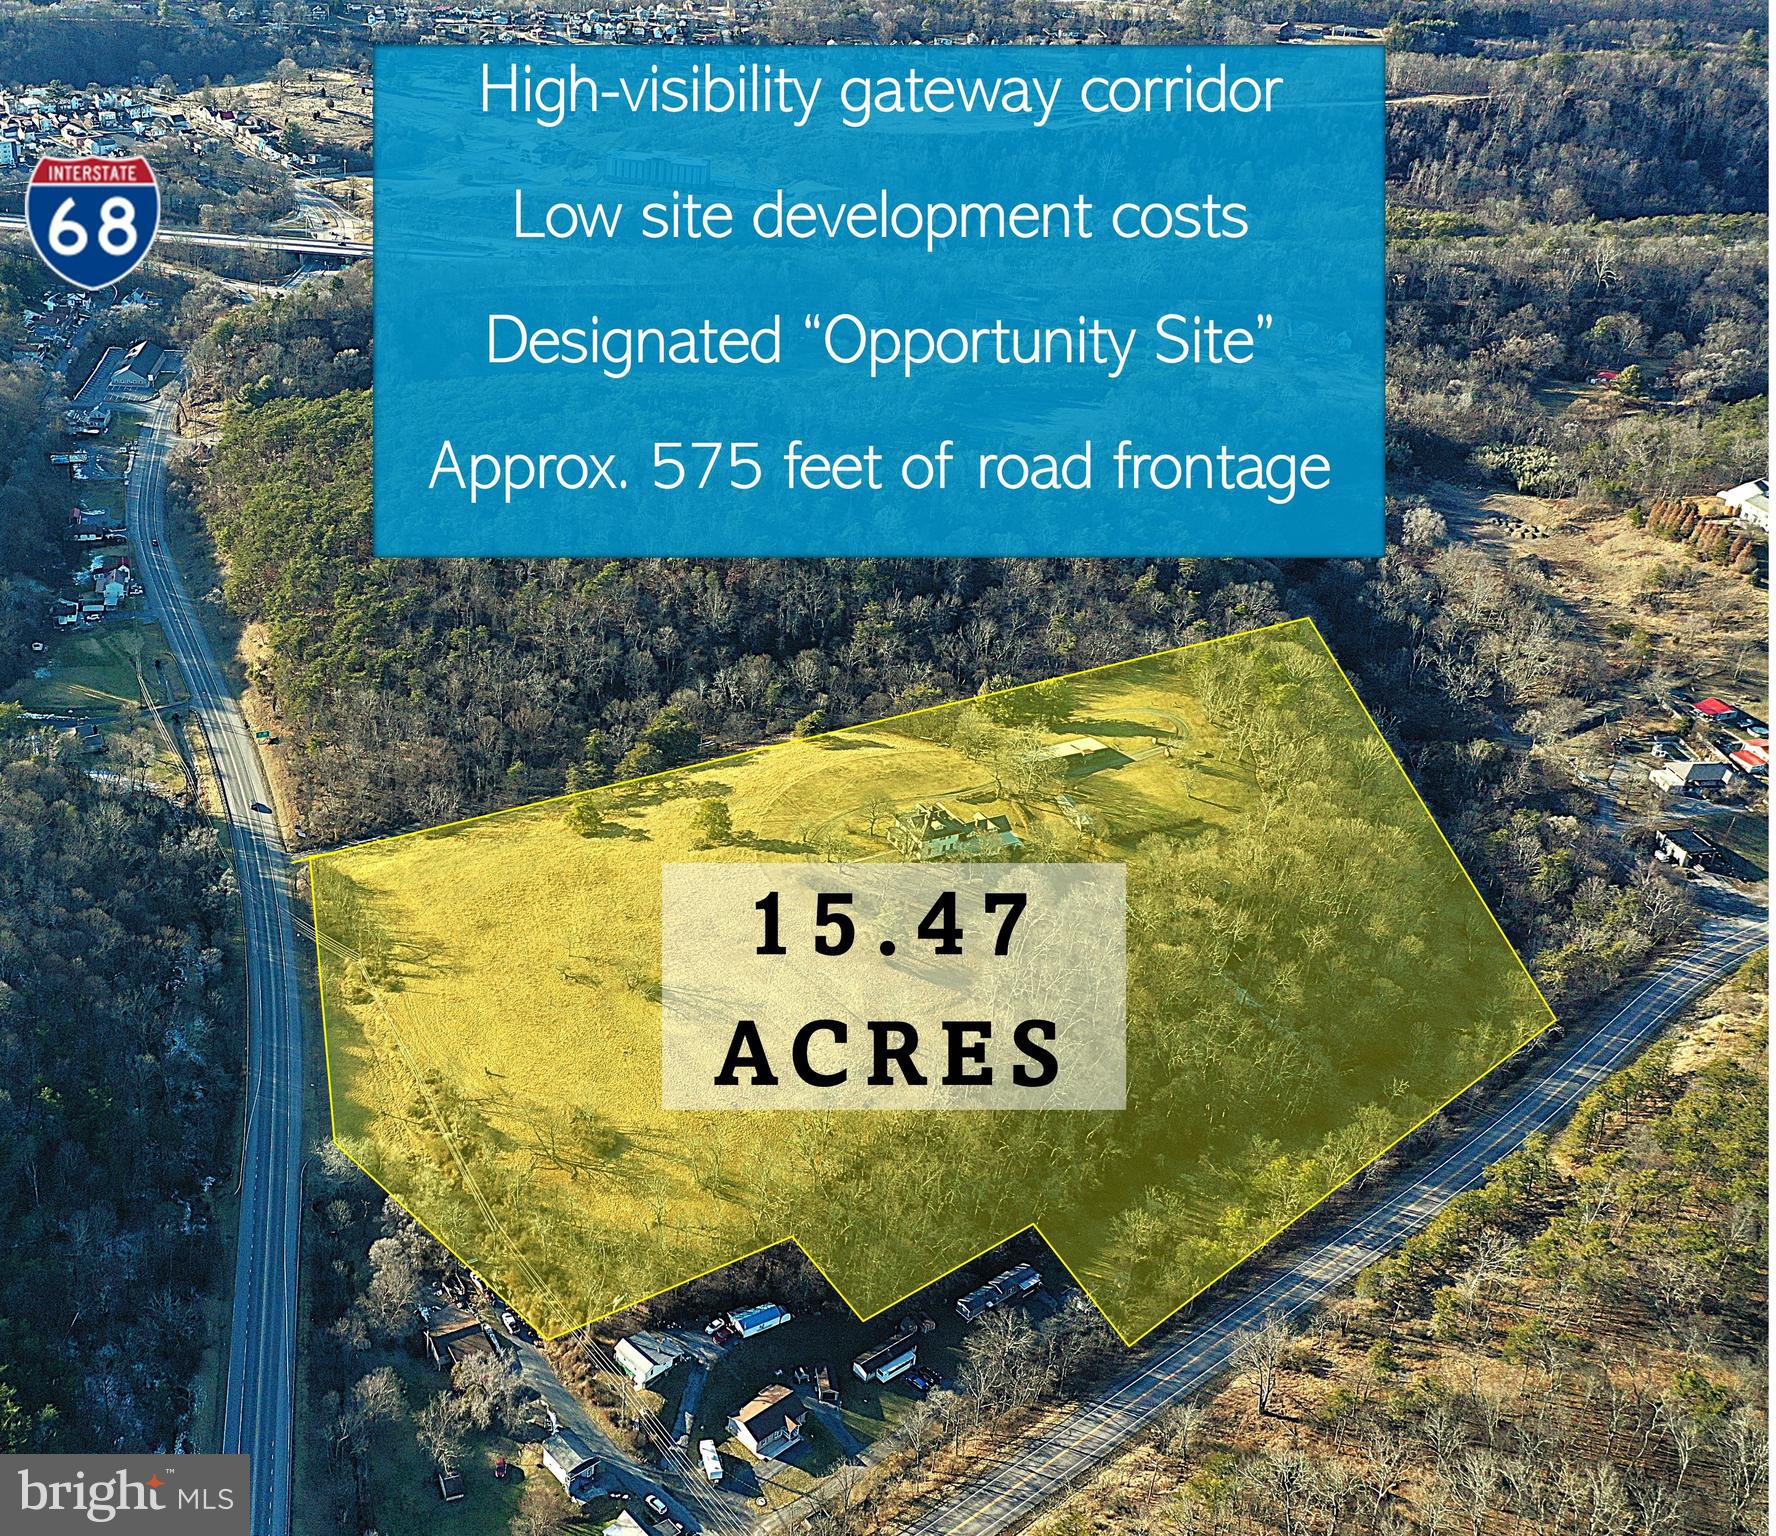
This is a rare opportunity for prime commercial investment in Western Maryland’s high-visibility gateway corridor. Located within the Willow Brook Road Extension Project, this site has been designated a strategic “Development/Investment Opportunity Site” in the city’s long-term growth plan.

This 15.47-acre property offers exceptional visibility and accessibility, situated just 0.3 miles from Interstate 68 with significant road frontage on Willow Brook Road.  Within city limits, it benefits from direct access to major regional facilities, ensuring a steady flow of traffic and solidifying its position as a key gateway transit route for the region.  Additionally, it is just 2 miles from Downtown Cumberland’s Revitalization Project—a recently completed $16 million enhancement that has garnered national attention and become a point of pride for residents as well as a must-see urban destination for visitors.
Optimally positioned and annexed into Business Commercial (BC) zoning, this property offers significant development flexibility, making it ideal for a variety of commercial ventures. The site includes a historic two-story structure, multiple outbuildings, and over 7 acres of cleared land, with central areas featuring favorable topography and soil conditions for development.

With an Annual Average Daily Traffic (AADT) of over 10,000 vehicles on Willow Brook Road frontage alone—not including traffic that can be captured from Interstate 68 —this location is poised for commercial growth. Additionally, local and regional incentives and resources are available to support development.
#MDAL2011044

CUMBERLAND

12101 WINDSOR HILLS PRAIRIE ROAD

None Beds

None Baths

15.47 acres

$2,998,000

MLS#: MDAL2011044
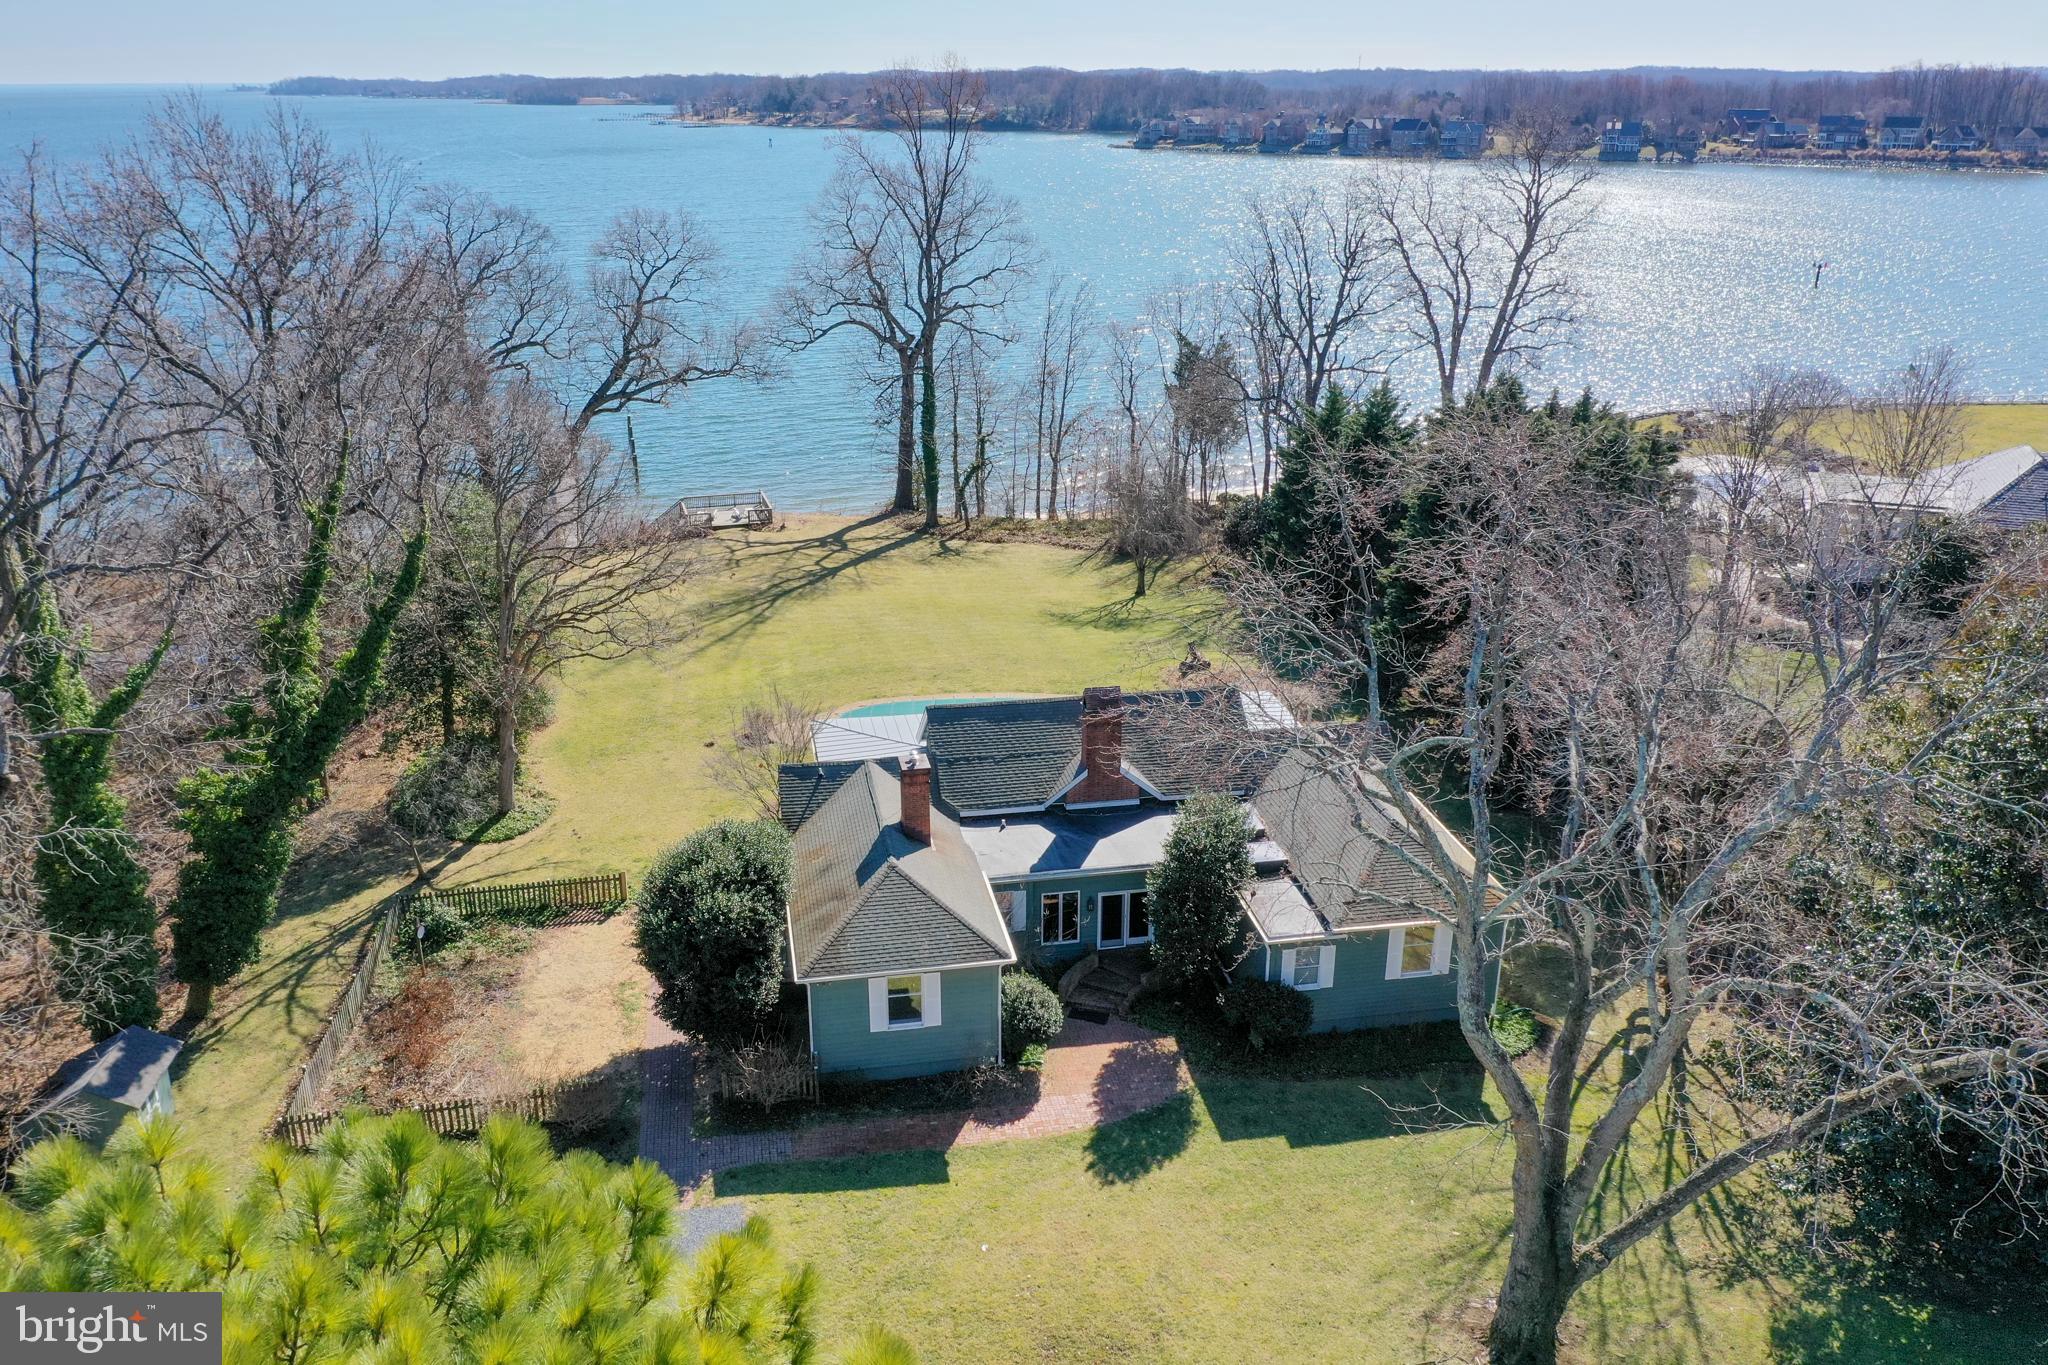
Buyers paid All of Sellers Closing Costs amounting to $156,000. Net to Seller was $3,281,000.00

Spacious grand cottage built in 1902, with breathtaking vistas overlooking the South River. Situated on 2.72  private acres in a  parklike setting with waterfront pool, private pier and mature landscaping.  Level grounds on waterside and street side of home plus ample parking provide a perfect venue for flag football, weddings, and other large outdoor gatherings.  This charming home features generous sized rooms oriented to the river and a fantastic floor plan for entertaining, all on one level with 3 bedrooms and 3 renovated baths.  High ceilings in great room with massive fireplace accentuate a sense of space & light.  122' pier with two deep water slips.  6ft MLW.  Detached oversized 2 car garage. 
House is in good condition. Erosion present on hill/hillside deck and stairs. Sold as is.
#MDAA2023918

EDGEWATER

34 SHADOW POINT COURT

3 Beds

3 Baths

2,829 Sq.Ft.

$2,998,000

MLS#: MDAA2023918
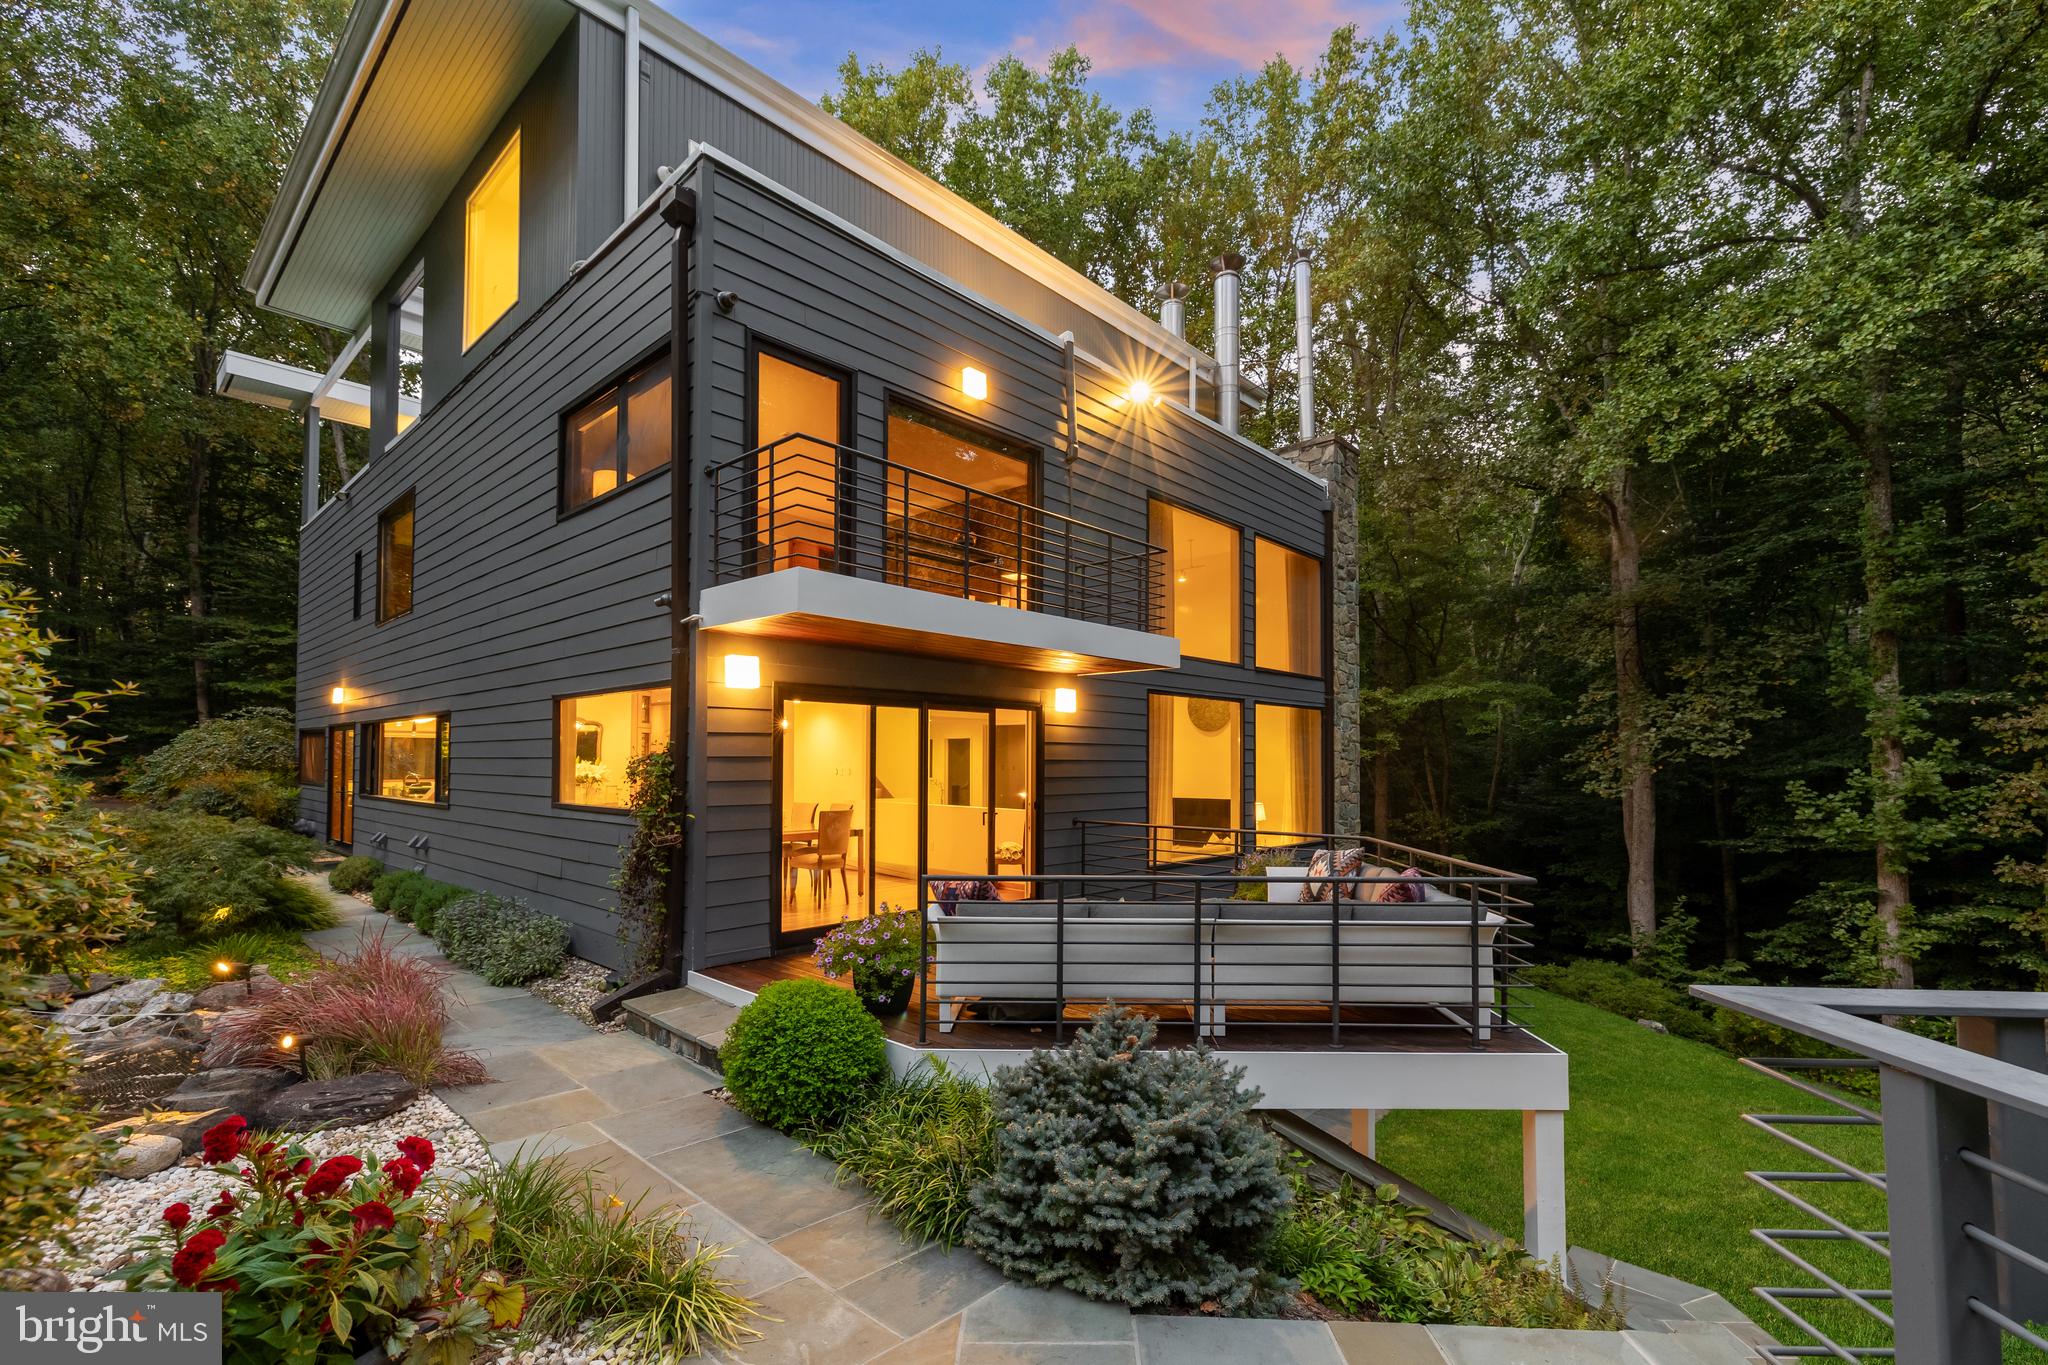
A winding and wooded approach leads to automatic gates, unveiling 249 Springvale Road—a contemporary masterpiece designed by renowned local architect Mark McInturff and meticulously enhanced over the years. Nestled amidst mature trees and lush landscaping, the freshly painted facade introduces a home built to the highest standards of innovative design and impervious quality.

Beyond the solid mahogany front door, a prominent foyer with granite tile flooring sets the stage for a dramatic roughly 6,000 square foot  floor plan highlighted by stunning architectural details. Blending formal elegance with relaxed livability, the main level is graced with unstained natural cherry floors throughout. The dining room’s built-in lighted china cabinet, Art Deco chandelier, and deck access create the ideal setting for large-scale indoor and outdoor entertaining. 

A stately library, featuring lacquered bark paneling and custom cherry built-ins, serves as a dignified retreat, while the family room’s soaring ceilings, expansive picture windows, and wood-burning fireplace establish a grand yet intimate ambiance. A chef’s delight, the kitchen showcases granite countertops and a floating glass peninsula, concealing a state-of-the-art Miele and Sub-Zero appliance suite, complete with a coveted built-in espresso machine. 

On the upper level, two bedrooms—one with a private balcony overlooking the pool deck—share a luxurious bath, offering a whirlpool tub, separate glass shower, radiant heated floors, and a sauna. A third ensuite bedroom is bathed in natural light thanks to its corner exposure.  

Occupying the entire top level, the primary suite is nestled within the tree canopy, offering panoramic wooded views. Cove lighting, wall sconces, and grasscloth walls curate a serene ambiance, enhanced by a private balcony that seems to float among the trees. The spa-inspired bath features a double vanity, frameless shower, platform tub, and radiant heated floors. A custom cherry walk-in closet completes this tranquil retreat.  

On the lower level, the spacious recreation room with a stone-clad wood-burning fireplace and French doors opens to the outdoors. Two additional bedrooms, a luxurious full bath, and a large laundry room with Miele appliances offer both functionality and style, alongside access to the attached two-car garage. 

Set on two park-like acres, the grounds are adorned with perennial gardens, lush landscaping, and two custom waterfalls that complement the stone retaining walls. The expansive rear patio features a built-in grilling area, with its centerpiece being a sparkling heated lap pool with an automatic retractable cover, surrounded by multiple areas for dining and lounging al fresco. After sunset, the comprehensive landscape lighting transforms the grounds into a captivating evening oasis. 

Surrounded by nature preserves and national parks, the home offers a sensation of true seclusion, while remaining convenient to major shopping, dining, entertainment, and commuter routes. Part of the esteemed Langley school cluster, residents also enjoy community gatherings, concerts, and events, creating a genuine sense of belonging. 

Offering an unparalleled blend of award-winning design, modern livability, privacy, and convenience, 249 Springvale Road is a rare offering that seamlessly combines the best of luxury living and ultimate serenity.
#VAFX2203196

GREAT FALLS

249 SPRINGVALE ROAD

6 Beds

4 Baths

6,283 Sq.Ft.

$2,998,000

MLS#: VAFX2203196

A stone and plank exterior show off this exceptionally built transitional floor plan situated on a 10.5 acres magnificently manicured lot in one of Howard County’s most elegant subdivisions. The 9564 finished square feet on three levels provide a variety of lifestyle possibilities that all occupants will enjoy. A circular drive surrounding a pair of 200 year old trees welcomes everyone to the property. The main house features a first floor with three distinct living areas. The living and family rooms are separated by a large dual sided stone profile fireplace, one of three in the home. A fully finished sunroom adds more magnificent main level space. The first and second level flooring is complemented entirely with Brazilian cherry hardwood except for the kitchen which has an "easy on the feet" cork floor. The library features floor to ceiling wall to wall bookshelves. A large formal dining room for the special occasions backs to the open concept kitchen and breakfast area. A Viking gas (propane) range and stainless steel appliances including an Electrolux refrigerator and separate freezer are surrounded by a myriad of storage space cabinetry. A glass elevator services all three floors. The first of two primary bedroom suites adjoins the kitchen and features two large walk in closets plus an inviting balcony that overlooks the property. The second floor has four generous sized bedrooms including a second primary bedroom with its own stone fireplace. All adorned with en suite baths. A 42x32 recreation room with the third stone fireplace highlights the lower level boasting newly installed plush carpeting, which also has a large multi-purpose room with an adjacent full bath plus a separate 26x24 exercise room. An 80x67 two story wood beamed natatorium houses a 60x30 saltwater indoor pool (no chlorine smells) with extensive flagstone decking and a six person hot tub. A 200 plus year old stone barn has been refurbished into a great entertainment area and it includes a full kitchenette plus a full and half bath and usable loft area and a 15 foot drop down projection movie/tv screen. The barn has indoor parking for three cars as does the main house. This is truly a masterpiece one of a kind home!
#MDHW292596

ELLICOTT CITY

11031 GAITHER FARM ROAD

5 Beds

6 Baths

8,884 Sq.Ft.

$2,997,500

MLS#: MDHW292596

1 ... 373 374 375 376 377 ... 666
* Listings identified with the FMLS IDX logo come from FMLS and are held by brokerage firms other than the owner of this website. The listing brokerage is identified in any listing details. Information is deemed reliable but is not guaranteed. If you believe any FMLS listing contains material that infringes your copyrighted work please click here to review our DMCA policy and learn how to submit a takedown request. © 2024. First Multiple Listing Service, Inc.
 - property

Send a message

Message successfully sent.

Your message

What is 3 + 4 ?

Reason for contacting?

I agree to receive email communication and understand I can unsubscribe at any time.

I agree to be contacted by Charis Realty Group via call, email, and text for real estate services. To opt out, you can reply 'stop' at any time or reply 'help' for assistance. You can also click the unsubscribe link in the emails. Message and data rates may apply. Message frequency may vary. Privacy Policy

Sign Out

Virtual Assistant

Would you like to take the next step with this property? We can help you schedule a showing or virtual tour, or send you more details.

Yes, I would like more information.

Thank You for Your Reply, One of Our Agents will contact you as soon as possible

No, maybe later.

Thank you, you can always contact me via email, phone number or through the contact form.

Realhub AI

Lucy - Your AI-Powered Realtor

Update Your Temporary Password

Personalize your search

Enter your email and we'll notify you immediately when new listings match what you're looking for.

or enter email address

Already have an account ? Login here

Continue your home search

I agree to receive communications and understand I can unsubscribe at any time.

I agree to be contacted by Charis Realty Group via call, email, and text for real estate services. To opt out, you can reply 'stop' at any time or reply 'help' for assistance. You can also click the unsubscribe link in the emails. Message and data rates may apply. Message frequency may vary. Privacy Policy

Already have an account ? Login here

We use cookies

We use cookies primarily for analytics to enhance your experience. By accepting, you agree to our use of these cookies. You can manage your preferences or learn more about our cookies policy.