Properties

Browse or get in touch to schedule a walkthrough.

  • Nearby me
Price range

Popular Features

Community Features

Association

Property Features

Waterfront

View

Exterior Features

Interior Features

Style

10000 properties match your criteria

Updated 1 minute ago

E-Alert name
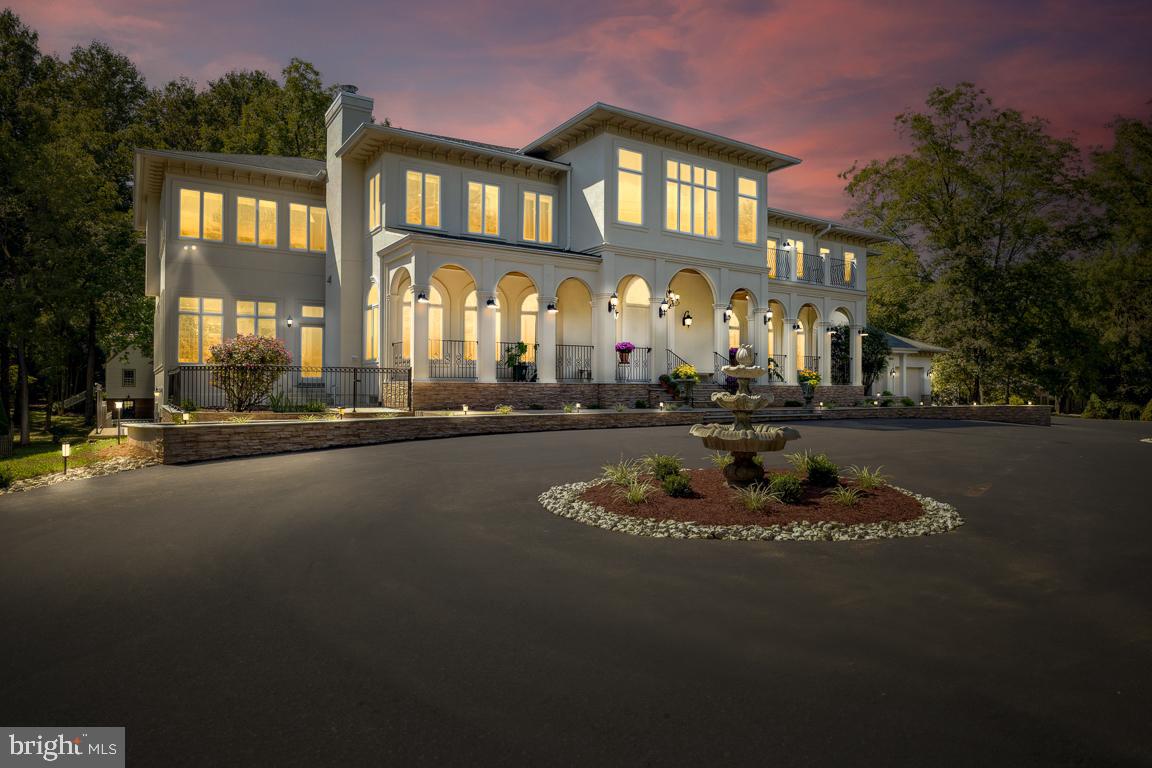
Welcome to 8810 Brickyard Road in the prestigious Potomac community, where sophistication and elegance meet the modern comforts of luxurious living. This extraordinary estate, a masterpiece of design and craftsmanship, has just undergone a meticulous renovation, tailored to meet the needs of a discerning new homeowner. 

Boasting 8 bedrooms, 9 full baths, and 3 half baths across an expansive 12,000+ square feet, this home offers a spacious and versatile layout that is truly one-of-a-kind. Step inside and be greeted by a grand entrance that sets the tone for the magnificence that lies ahead. The foyer features dual staircases that ascend gracefully to a stunning overhang overlooking the vast family room, creating an atmosphere of openness and grandeur.

Indulge in the allure of indoor Juliet balconies that grace two of the bedrooms, offering captivating views of the foyer below. The home's thoughtful design harmoniously blends intimacy and grand spaces. The property spans over 3/4 acres of lush, flat, and private backyard, a serene oasis that invites outdoor relaxation and recreation.

This residence has been tailored to perfection, with 5 brand new bedrooms upstairs, each accompanied by its own brand new bathroom. The master suite is a haven of luxury, featuring an amazing brand new master bath that exudes spa-like elegance. The brand new master closet ROOM is a work of art in itself, adorned with built-in cabinetry to accommodate every facet of your wardrobe.

Step outside onto the brand new expansive back deck, an ideal vantage point to admire the picturesque surroundings. The spectacular brand new kitchen is a culinary enthusiast's dream, equipped with top-of-the-line appliances and finishes that cater to both aesthetics and functionality.

This large estate is perfect for multi-generational living! Currently set up with two separate & private living spaces in the lower level with their own kitchen, the possibilities are many!!

Convenience meets luxury as this residence enjoys a close-in location, offering easy access to Potomac Village, Great Falls, and major highways. Nestled within the sought-after Churchill school district, this home ensures an excellent education for your family.

In a realm of its own, 8810 Brickyard Road stands as a testament to timeless elegance and modern opulence. This is not just a house; it's an embodiment of a refined lifestyle. If you're seeking a residence that transcends the ordinary and captures the essence of extraordinary, your search ends here. Don't miss the opportunity to make this special home yours. Contact us today for a private tour and experience the epitome of Potomac living.
#MDMC2105916

POTOMAC

8810 BRICKYARD ROAD

8 Beds

9 Baths

10,144 Sq.Ft.

$2,995,000

MLS#: MDMC2105916

Tucked away in the coveted Whistling Pines neighborhood of Falls Church, this extraordinary custom residence offers over 5,800 square feet across four beautifully finished levels, with 6 bedrooms, 6 full baths, and 2 half baths - all less than a mile from the East Falls Church Metro, W&OD Trail, and Benjamin Banneker Park.

Collaboratively designed by Architect Luther Weber, who spent 12 years working under renowned architect Hugh Newell Jacobsen, and award-winning builder GN Contracting Inc., the home pairs architectural pedigree with exceptional custom craftsmanship. Wide-plank select white oak flooring, custom millwork, architectural trim, Baldwin hardware, Grohe and Hansgrohe fixtures, custom steel rails, smart wired for home audio and carefully curated stone and tile finishes carry throughout. The home is also wired for Verizon, while hidden ceiling speakers in the dining room preserve the clean architectural aesthetic.

The main level is designed for both everyday living and sophisticated entertaining. The showpiece gourmet kitchen features custom cabinetry, floor-to-ceiling pantry storage, a 48-inch Sub-Zero refrigerator, AGA Mercury gas range, Miele dishwasher, Sharp drawer microwave, Zephyr beverage refrigerator, under-cabinet lighting, and a massive island with storage on all sides with a dramatic black quartz waterfall edged countertop. A secondary sink including instant hot and filtered water as well as a coffee bar inspired nook add even more function. The island design offers a stool seating option as well.  The open floorplan includes a formal dining area, separate breakfast or sitting nook, and expansive living room anchored by a full masonry fireplace built with reclaimed brick from the original home and designed for either wood-burning or gas use. A large rear deck extends the living space outdoors. The main level also includes a refined powder room, a bedroom (or office) with deck access and en-suite bath.

Upstairs, two secondary bedrooms each offer en-suite baths, while a spacious laundry room features a full-sized Whirlpool washer and dryer, stainless steel utility sink, storage cabinetry, and quartz work surface. A reading nook leads to the private primary suite, where three pendant lights, two closets, and a spectacular spa-inspired bath create a true retreat. The bath includes a dual vanity, deep soaking tub, open shower, Washlet bidet toilet, heated tile flooring and an oversized custom walk-in closet with built-in drawers, lots of shelving as well as dedicated shoe and bag display shelves.

The 3rd level offers another bedroom, a full bath with slate flooring and walk-in shower, two large storage closets, and the option to create a private deck.

The walkout lower level is built for entertaining, with porcelain tile flooring, recessed lighting, a spacious recreation room, wet bar with mini refrigerator, powder room, and a 2nd full masonry fireplace.  The room is pre-wired for a television. A temperature-controlled wine cellar with a CellarPro unit adds another luxury touch. A private lower-level bedroom features engineered white oak flooring, a built-in bookcase, walk-in closet, and an en-suite bath with walk-in shower.

Additional highlights include a 2-car garage with convenient side-door access leading to the kitchen, copper gutters on the home's facade, three-zone Carrier HVAC, and dual water heaters. Thoughtfully designed from top to bottom, this exceptional residence blends striking architecture, enduring quality, and modern comfort in one of Falls Church's most desirable locations.
#VAFA2003662

FALLS CHURCH

999 N TUCKAHOE STREET

6 Beds

6 Baths

5,772 Sq.Ft.

$2,995,000

MLS#: VAFA2003662
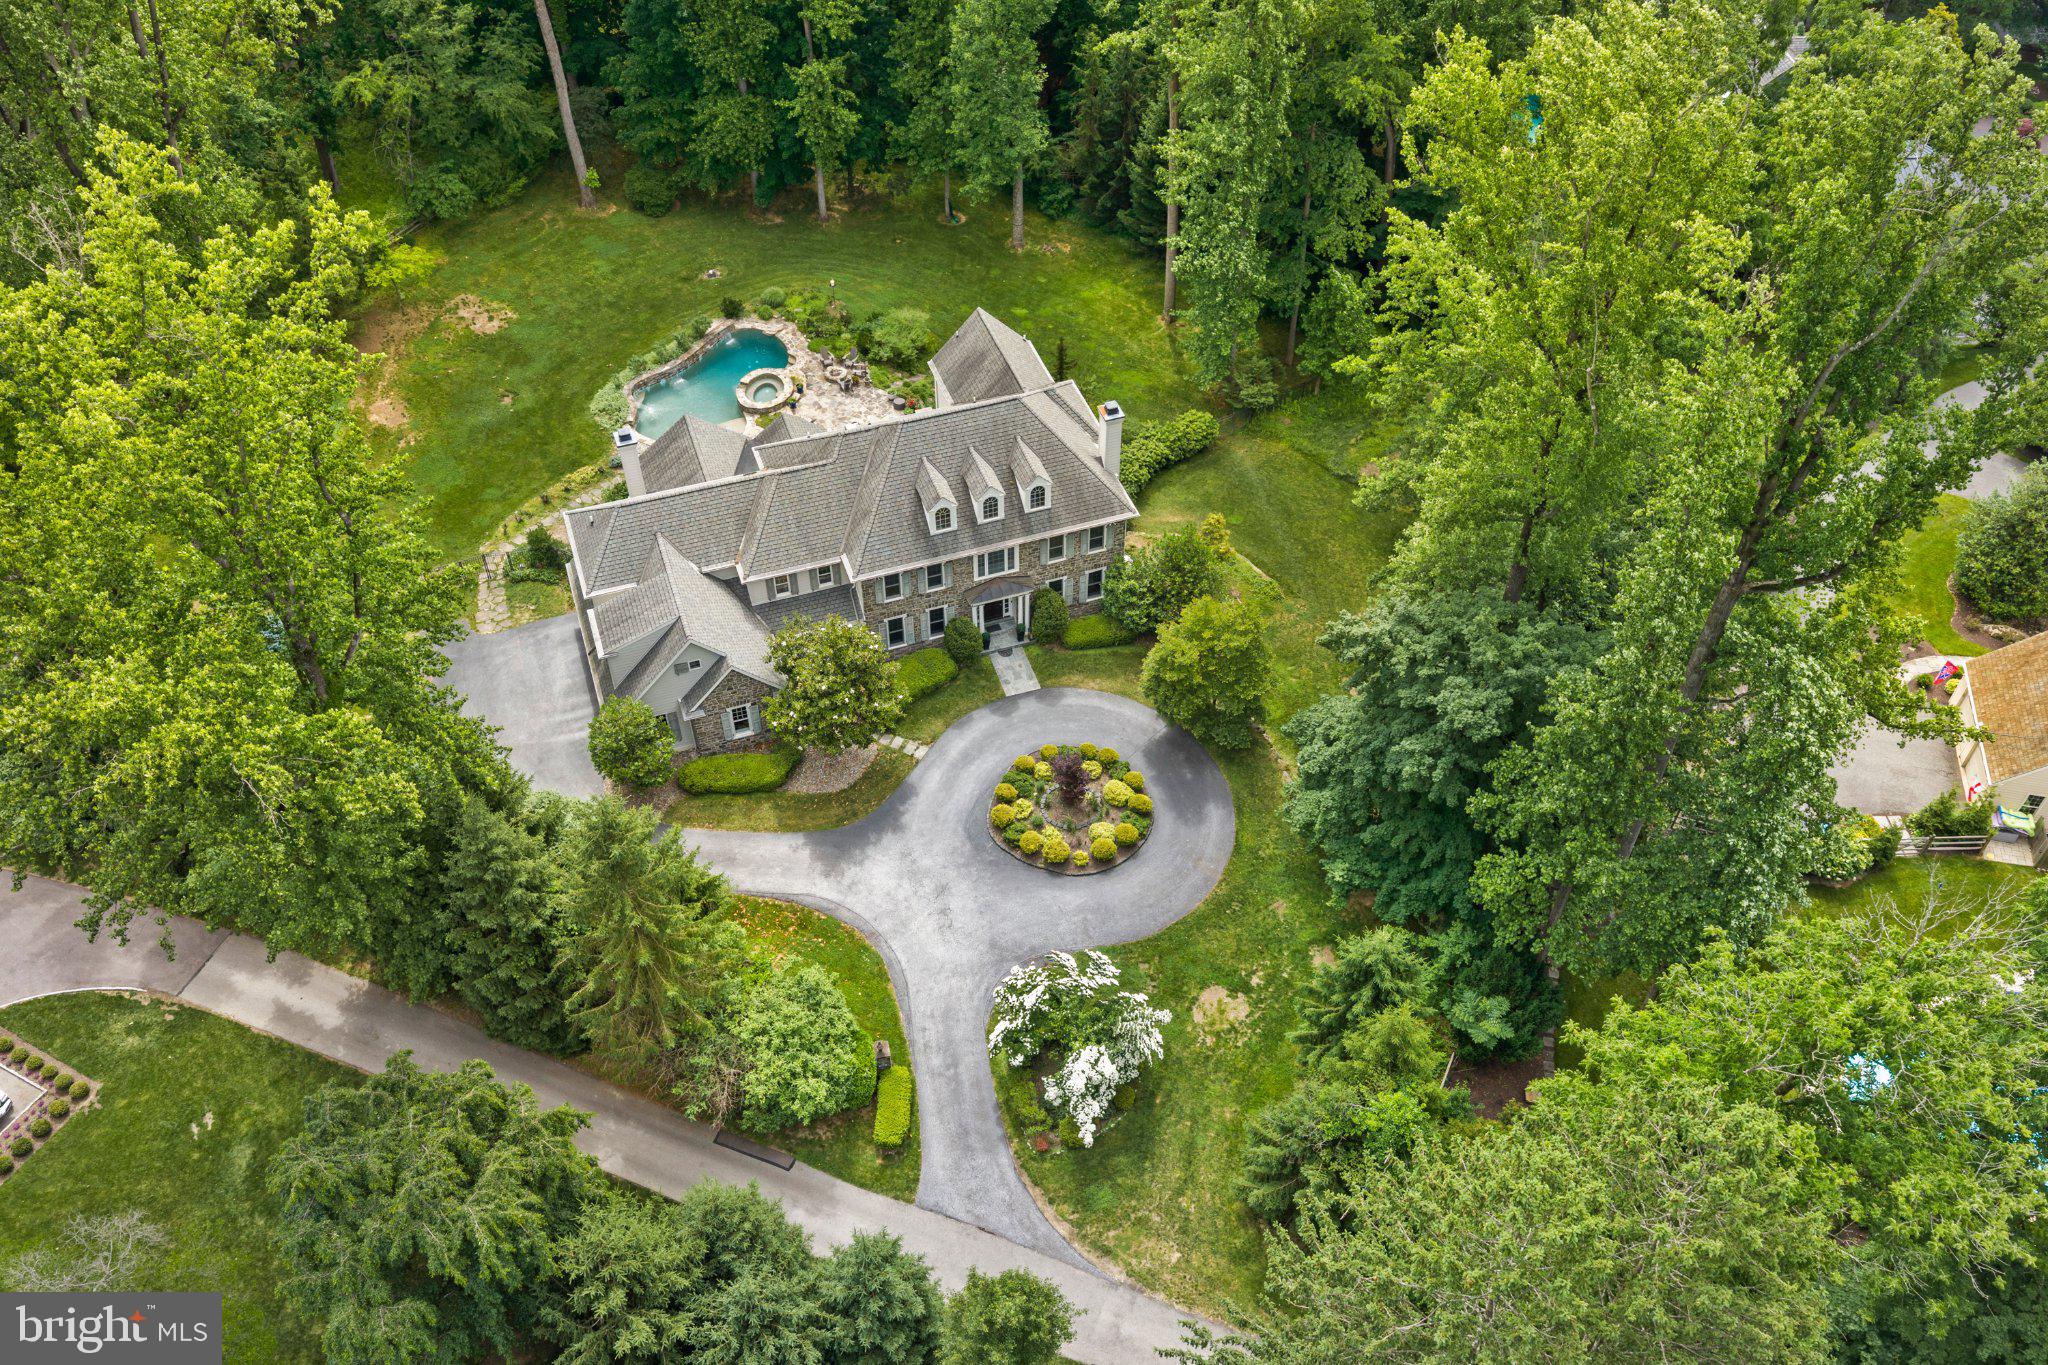
Set along a private drive in the heart of the Main Line, this exceptional Halesworth model by Lee Haller offers a rare blend of timeless craftsmanship, modern upgrades, and resort style living. With 6 bedrooms and 5 full and 2 half baths, this home is designed to feel both expansive and intimate, delivering a true sense of retreat just moments from everything the Main Line has to offer.

From the moment you arrive, the setting feels like a hidden oasis. Surrounded by mature landscaping and thoughtfully cleared grounds, the property offers unmatched privacy and serenity. The backyard is a destination in itself, featuring a sparkling pool and hot tub, perfect for quiet mornings, summer entertaining, or unwinding at the end of the day.

Inside, the home has been extensively refreshed with a refined, neutral palette and elevated finishes throughout. Sunlight fills each space, highlighting detailed millwork, updated trim, and beautifully reimagined interiors. The second level has been enhanced with rich hardwood flooring, while both the main and secondary staircases have been upgraded with elegant oak risers, adding continuity and sophistication across levels.

The home’s infrastructure has been equally elevated, offering peace of mind and modern convenience. A comprehensive whole-home water treatment system with carbon filtration, softening, and UV purification ensures exceptional water quality, complemented by a new well pressure tank and sump pump system.

Every detail has been considered to enhance both form and function, from newly installed appliances including a Maytag front load washer and dryer to extensive exterior improvements that open up the landscape and maximize usable space.

Beyond the home, the location is equally compelling. Situated within the award-winning Tredyffrin-Easttown School District, this property offers convenient access to some of the Main Line’s most sought-after destinations. Enjoy nearby dining at White Dog Cafe, Terrain Cafe, and Autograph Brasserie, or explore upscale shopping at King of Prussia Mall and Suburban Square. Everyday essentials are just minutes away with Whole Foods, Trader Joe’s, and Wegmans all within easy reach.

For commuters and those on the move, the home provides seamless access to Routes 476, 76, and the Pennsylvania Turnpike, along with nearby SEPTA regional rail stations offering direct service to Center City Philadelphia. Outdoor enthusiasts will appreciate proximity to the Radnor Trail, Jenkins Arboretum, and Valley Forge National Historical Park, offering miles of scenic walking trails and green space.

This is more than a home, it is a private retreat designed for elevated everyday living, where luxury, comfort, and convenience come together in one of the Main Line’s most desirable settings. Full stucco remediation completed June 2026. New Hot Water Heater. New HVAC unit.
#PACT2127656

DEVON

429 CHURCH ROAD

5 Beds

4 Baths

8,996 Sq.Ft.

$2,995,000

MLS#: PACT2127656
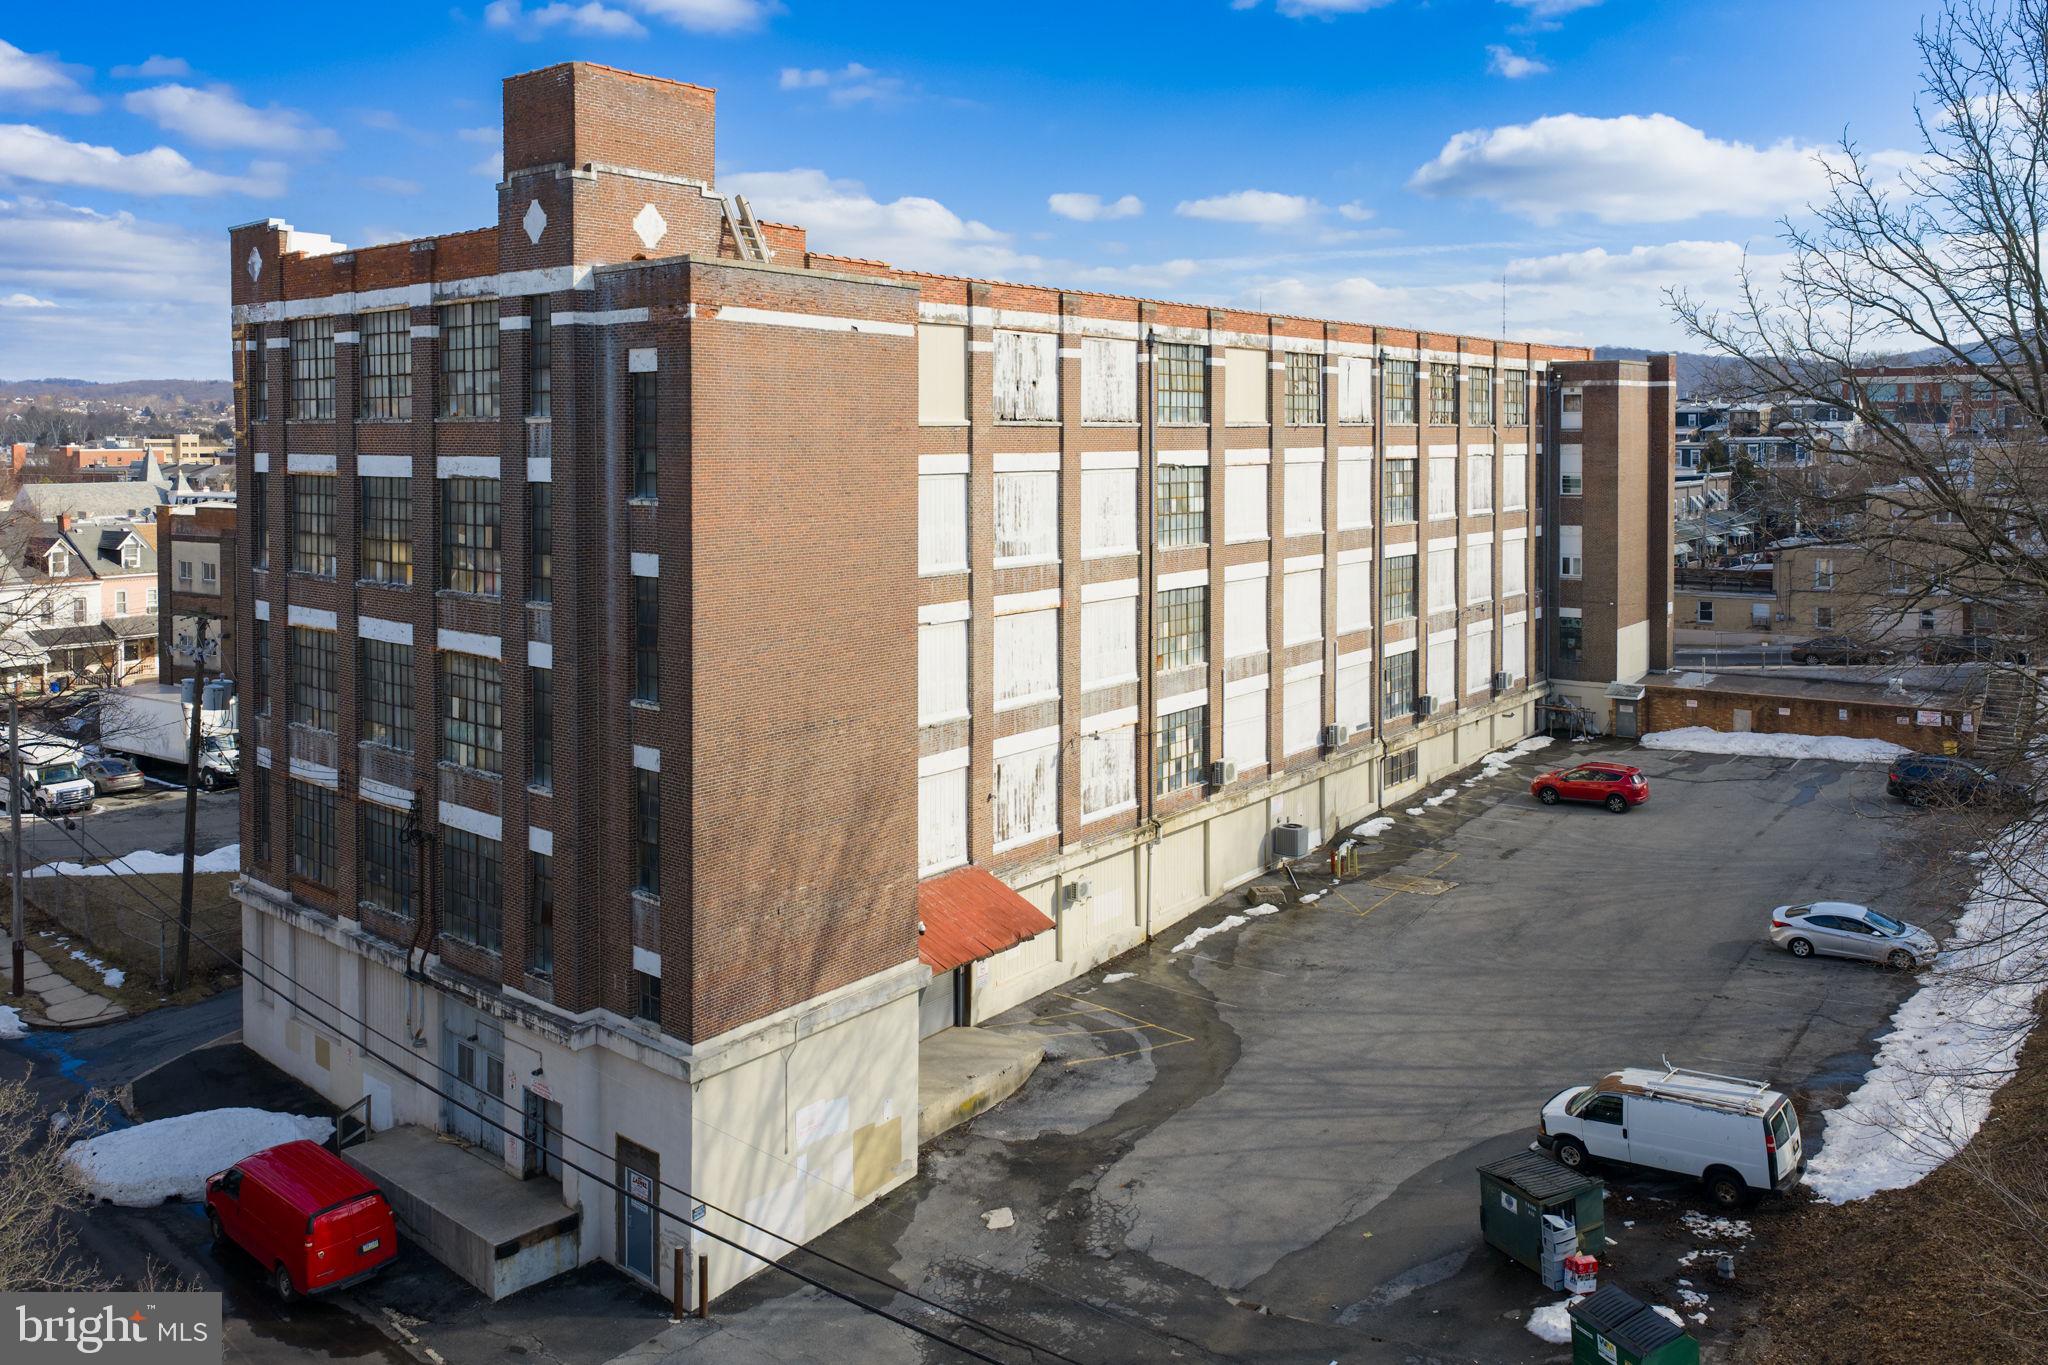
5 story, 62,500 sq ft Light Industrial building. Each floor is 12,500 sq ft. There are two additional 1st floor rooms not included in the sq footage. Solid concrete, steel building with brick facade. Freight elevator, two loading docks which receive daily deliveries. Completely updated fire/sprinkler system, natural gas heating, and entire vinyl/rubber roof is new in 2024. Entire 'alley' side brick has been repointed inside and out. Multi-tenant occupied building. Located right before you enter onto the 8th St bridge heading into Center City Allentown. Minutes to I-78.
#PALH2014692

ALLENTOWN

747 PITTSTON STREET

None Beds

None Baths

62,500 Sq.Ft.

$2,995,000

MLS#: PALH2014692
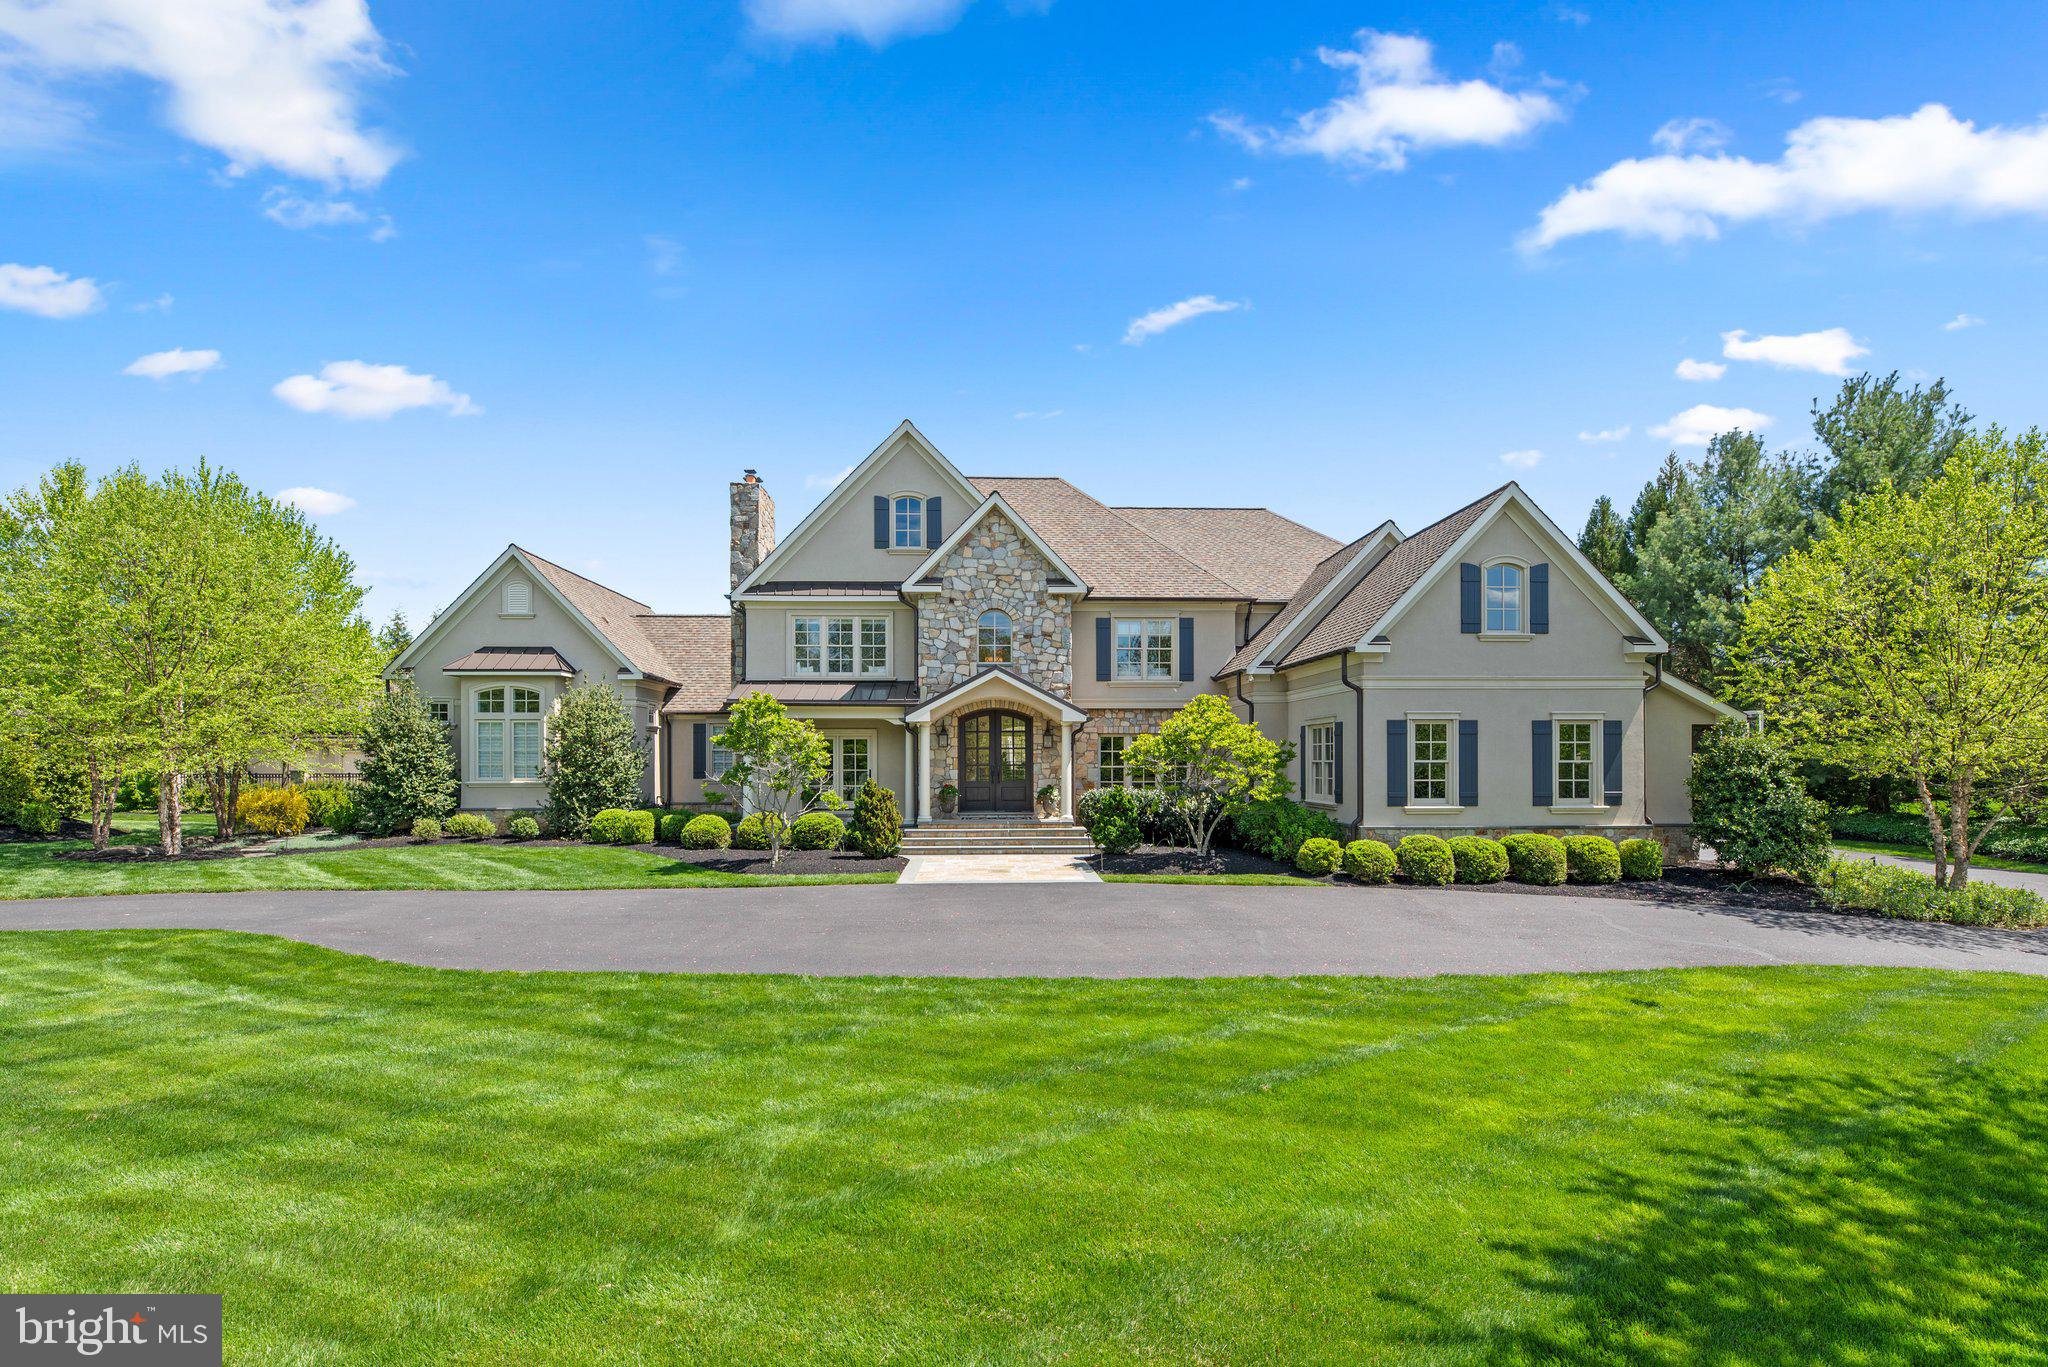
Proudly presenting one of the finest residences ever constructed in Howard County; 13525 Paternal Gift Dr. This exceptionally beautiful and well-built custom home is located in the preeminent equestrian community of Howard County; Paternal Gift Farm. This unique, award-winning community boasts twenty nine stunning luxury homes, seven well-managed pastures covering forty nine picturesque acres, a wide range of barn and field equine boarding options, a private fishing pond, picnic area, and 1.7 mile walking path. Sited in the River Hill High School district, this community is directly adjacent to Schooley Mill Park which offers a professionally maintained equestrian ring, eventing course, miles of riding trails, an exciting playground, recently renovated sports courts, and multiple sports fields. The location, the atmosphere, and the close-knit communal feel are unlike any other community in the region. The shared equine amenities are professionally managed and have proven to be profitable for the community over years of successful operation. The architecture throughout the neighborhood speaks for itself with a wide variety of custom luxury home styles; each property well-maintained and visually captivating. 13525 Paternal Gift Dr stands out as a premier offering with an elite level of fine detail on display throughout each feature of the home, a world-class backyard entertainment space, and a premium location within the neighborhood, backing to pasture six in the rear with a stunning view of pasture seven out front. With over 11,000 total square feet of high-end finishes and high-demand features, this home provides you with ample space, exquisite details, and the modern functionality you expect from a luxury home, while at the same time maintaining a comfortable and welcoming feel throughout each level. From the circular driveway, to the stone and stucco accents, to the saltwater pool surrounded by over 4,000 square feet of flagstone decking, outdoor fireplace and kitchen, high-end pool house, golf training area, and perfectly manicured landscaping, each and every feature of the grounds has been professionally designed with the utmost love and care. The home itself is in pristine condition and has been updated according to the luxury home standards of today. An opulent kitchen overlooking the backyard entertainment area, two primary suites with high-end bathrooms, a stunning great room with vaulted ceilings showing off exposed beams, and a gorgeous finished basement with high ceilings are just the start. Geothermal heating and cooling, smart home controls, and cutting edge technology throughout set this one apart and place it in a category all its own. Undoubtedly, 13525 Paternal Gift Dr stands as an extraordinary testament to unwavering quality, representing one of the most exceptional properties ever presented in the Mid-Atlantic. For a full list of features, finishes, ages, and improvements please reach out directly. This home will be expertly transferred to the new owner through a warm handoff and thorough orientation of all systems and operations.
#MDHW2039354

HIGHLAND

13525 PATERNAL GIFT DRIVE

5 Beds

7 Baths

9,873 Sq.Ft.

$2,995,000

MLS#: MDHW2039354
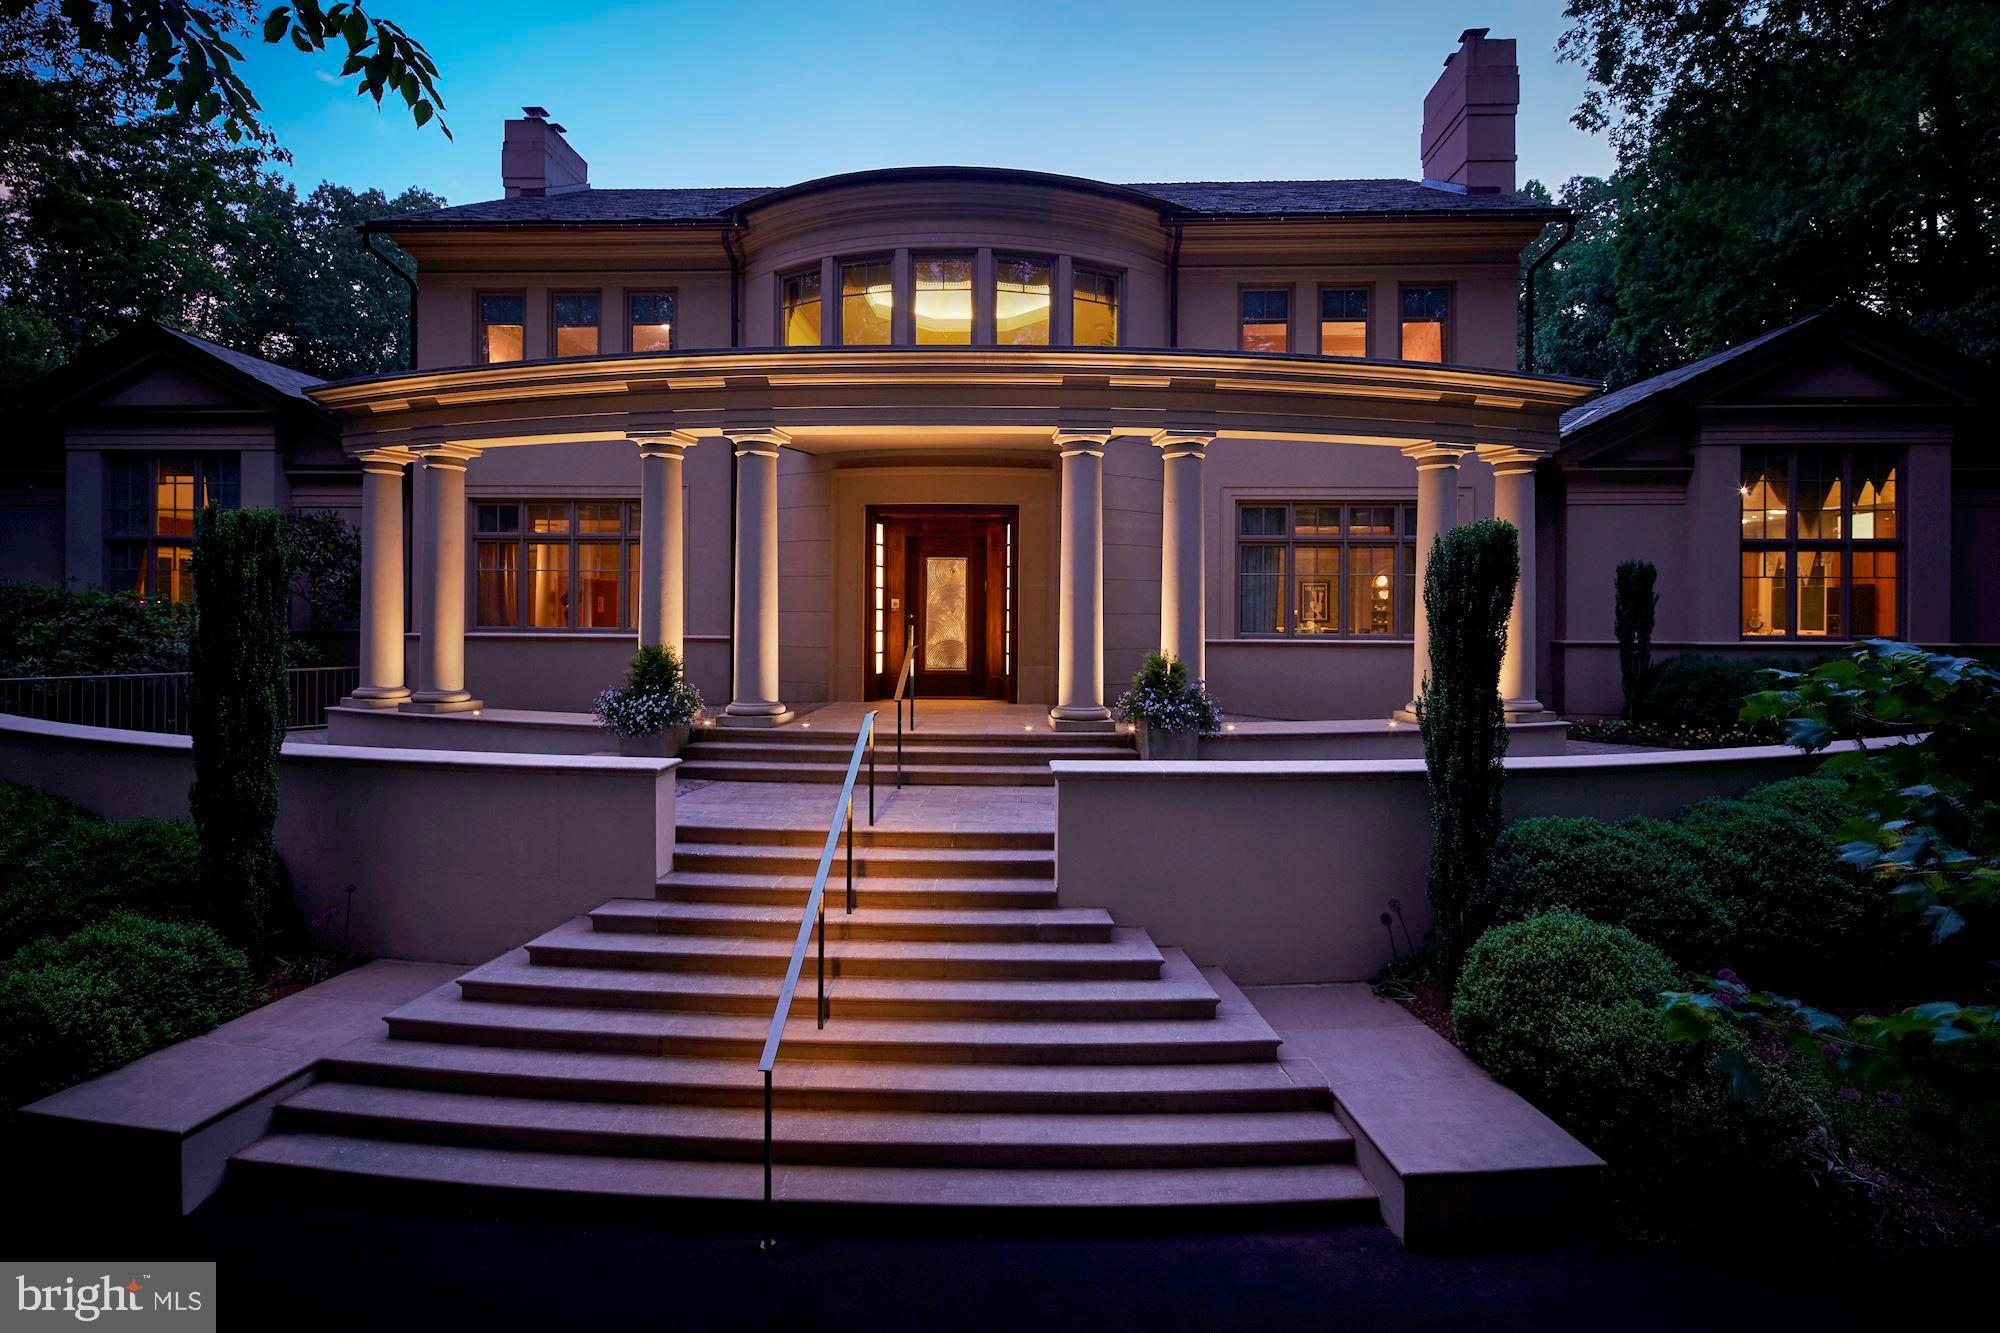
One of a kind property you don't want to miss in the prestigious Fairfax Station estate community of Dominion Valley Hunt.  Award-winning construction with the finest finishes throughout by Monarc Construction, "Woodley House" is a 15,000+ square foot executive mansion that you must see to believe. Set atop a hill on five private acres of majestic wooded grounds, this showcase home was built for entertaining.  With its natural flow and true catering kitchen, it can easily accommodate seated dinners for 26 and cocktails for hundreds.  Yet the main level also offers a private and comfortable oasis, including an owners' wing of 3,700+ sq ft featuring a large distinctive bedroom and foyer, two room-sized dressing rooms, a luxurious spa, large private laundry room, a home theater and two large working offices, making it the perfect place to work from home and to relax.  It's so beautiful you'll never want to leave, but when you do the community has direct access to Route 123 and easy access to the Fairfax County Parkway and I-95/395/495. A grand two-story foyer, parlor, living room, dining room and two-story mahogany library punctuate the thoughtfulness of the home's design.  Three luxurious bedrooms with en-suite baths are on the second floor. Family/game rooms and a second kitchen complete the walk-out lower level. Commercial-grade HVAC pumps fresh air into the home 24/7. Smart home technology and green home building were incorporated into the construction. A 1,000 sq. ft enclosed courtyard and a circular drive that connects two grand street entrances from two different sides (parking for approximately 50 cars) complete this exceptional property. Every detail is designed to be low-maintenance. This is the premier Art Deco residence in the Washington metropolitan area, with many vintage and custom-built furnishings.  Purchasing the home furnished is an option, please call listing agent for details.
#VAFX1143660

FAIRFAX STATION

10301 FIREFLY CIRCLE

5 Beds

6 Baths

13,956 Sq.Ft.

$2,995,000

MLS#: VAFX1143660
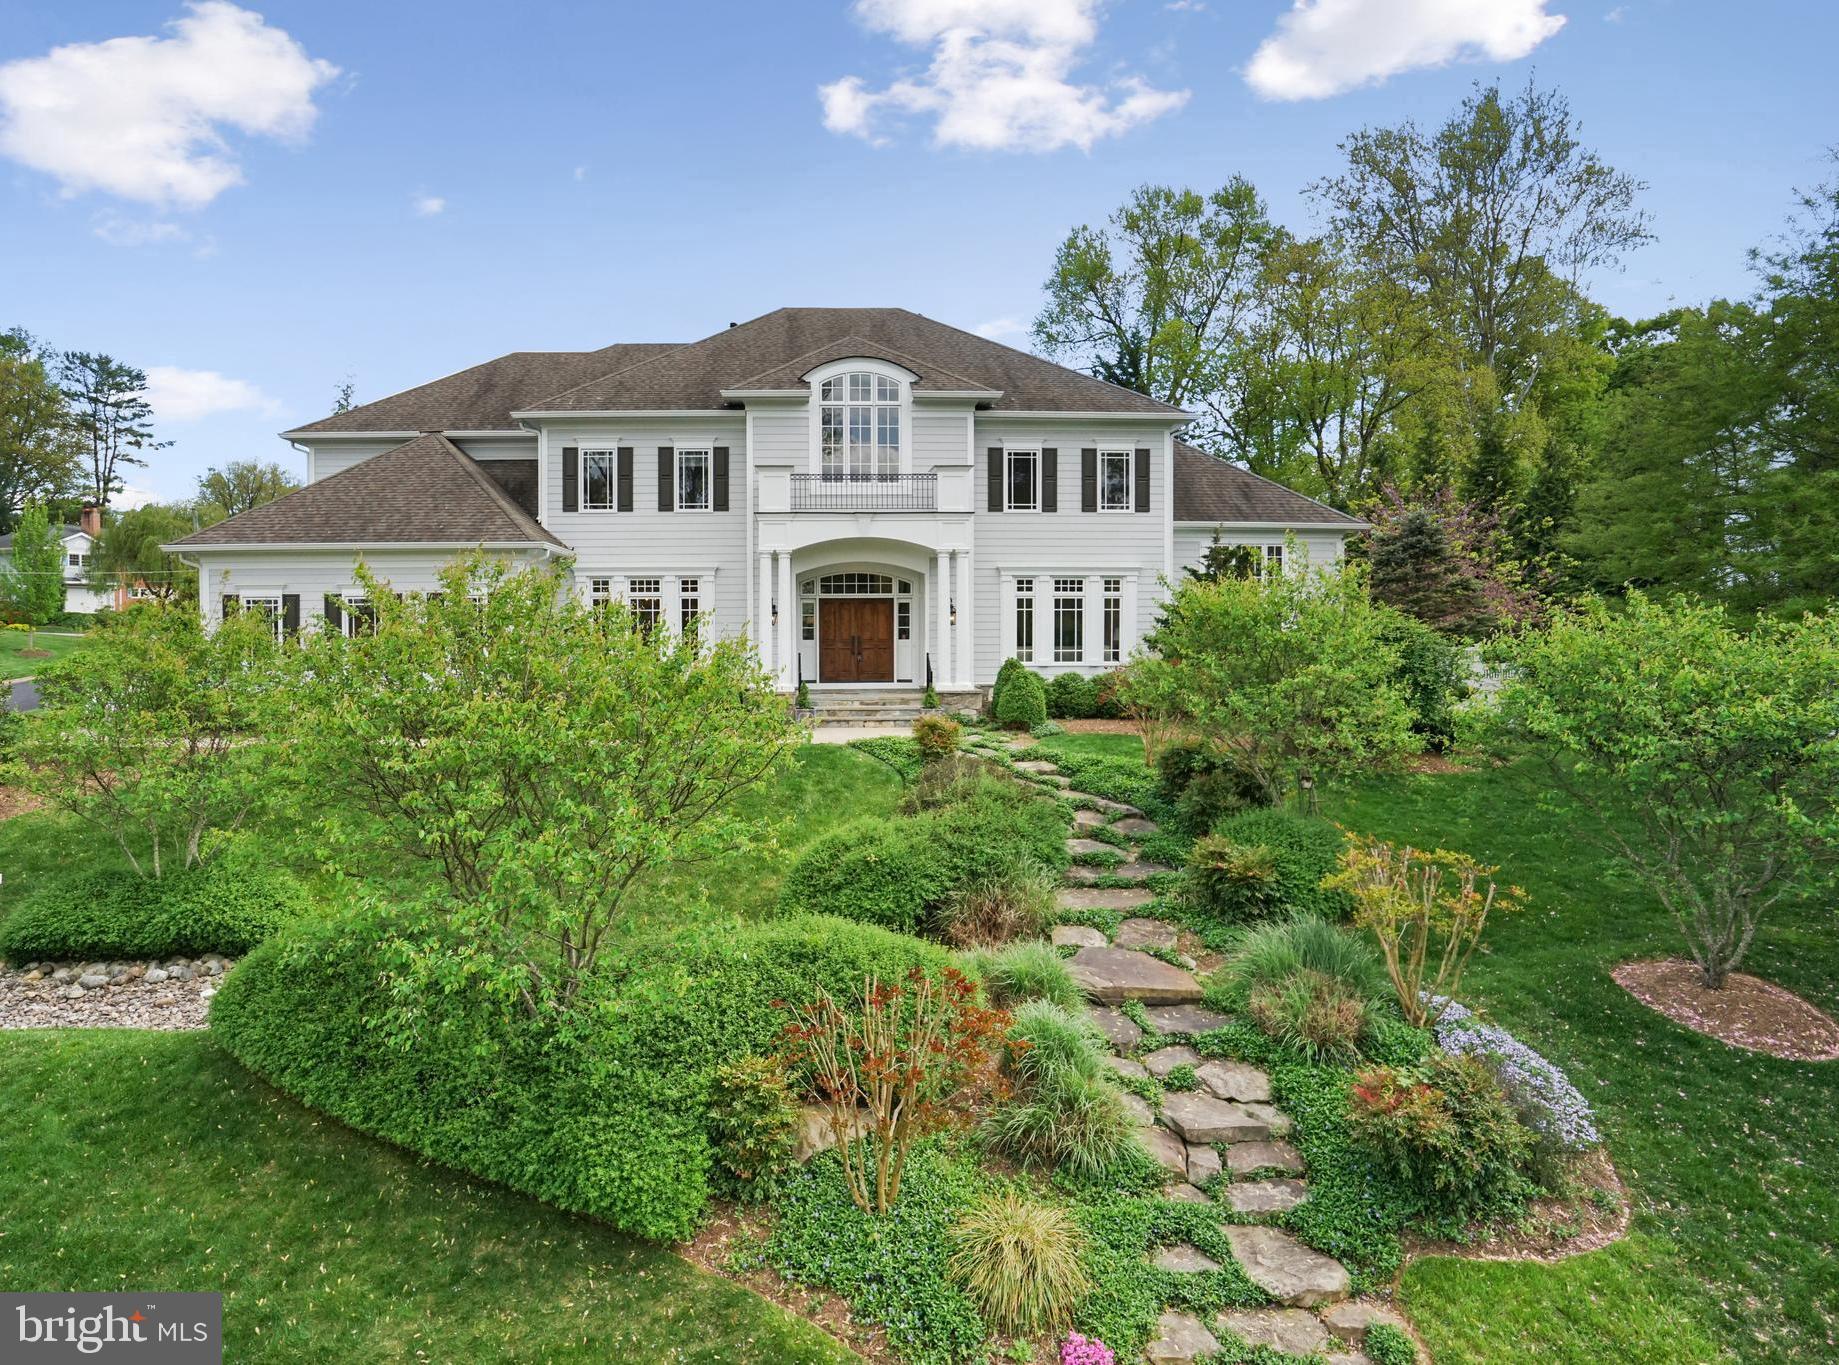
Welcome to 1035 Carper St., an exquisite residence located in the highly sought after town of McLean, Virginia. This stunning property, only 9 years old shows as a brand new home.  Freshly painted exterior and interior, new floors, newer HVAC,  security system,  new pet electric fence.

The home sits graciously on .46 acres with lovely curb appeal and exceptional landscaping.
The gourmet kitchen is a chef's dream, featuring top-of-the-line appliances, custom cabinetry, and granite countertops with an open floor plan to the Great room and adjoining family room.
Seven generous bedrooms all with en-suite baths make this floor plan thoughtfully designed and perfect for privacy and gatherings. The primary suite serves as a private retreat. The spa-like bath, generous closet space, fireplace and sitting area offers the ultimate in comfort and luxury. The spacious whole house floor plan offers plenty of room for both entertaining and relaxation, with well-appointed living spaces bathed in natural light.  Please see Video tour for more information.

On the lower level there is  a fantastic gym with new rubber floor, media room with lounge chairs and equipment, game room with built-in bar,  fireplace and walk-out access.  The oversized finished space offers massive opportunities for hobbies and entertainment.

Outside, the property is partially fenced with the addition of an electric dog fence, patio and deck.  The meticulously landscaped grounds provide color and warmth throughout the seasons. 
Located in the highly sought-after community of McLean, this home offers convenient access to a wealth of amenities, including Tysons Corner shopping, fine dining, and top-rated schools. With its proximity to major commuter routes, this residence provides the perfect balance of privacy and accessibility.
#VAFX2170588

MCLEAN

1035 CARPER STREET

7 Beds

7 Baths

7,595 Sq.Ft.

$2,995,000

MLS#: VAFX2170588
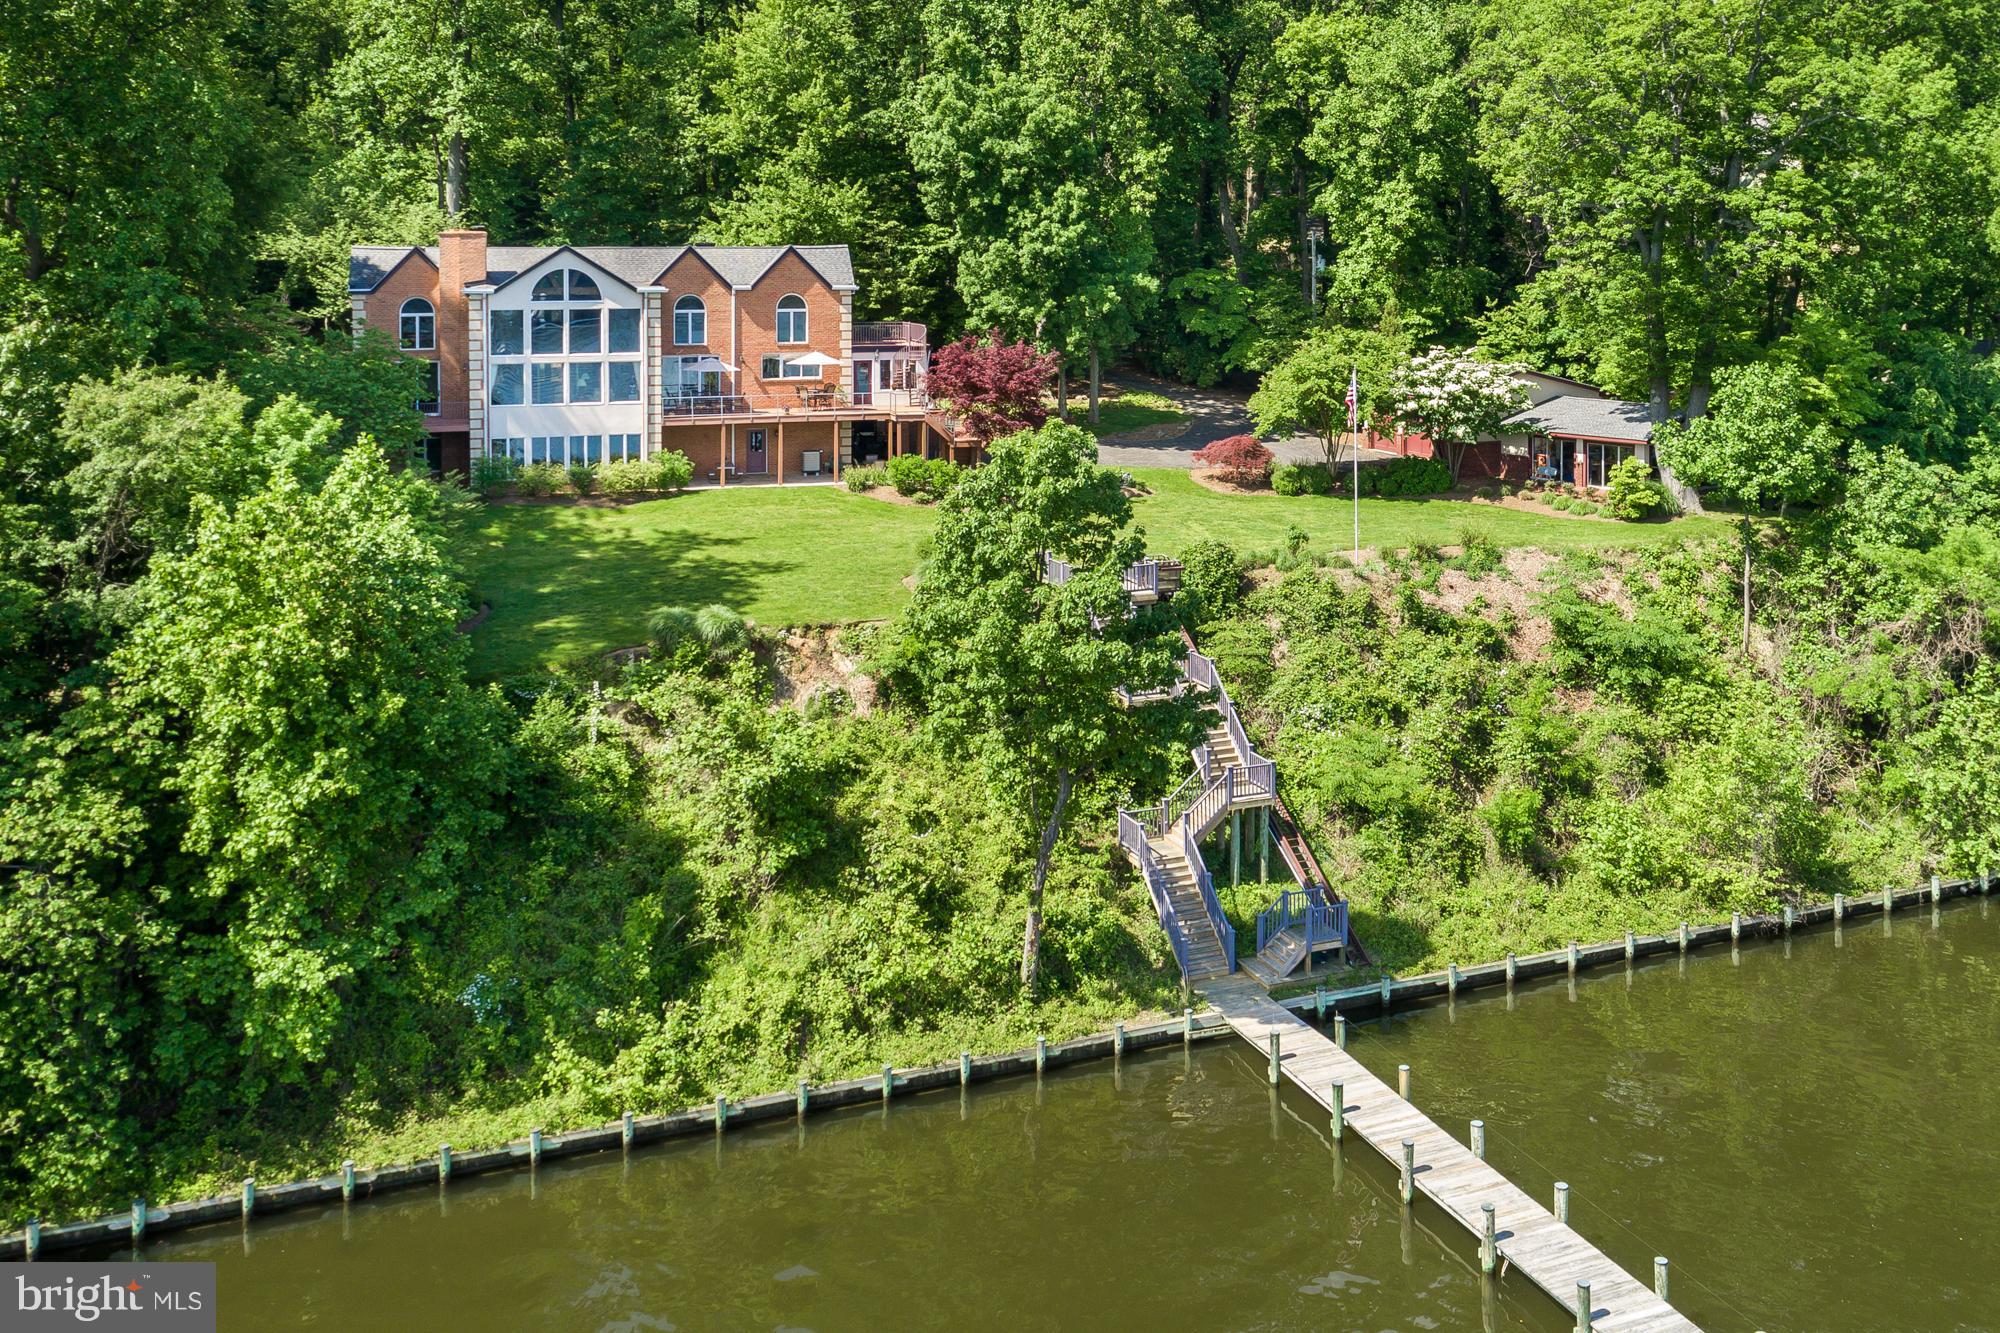
NEW PRICE!! Spectacular Severn River Waterfront home situated on 5 acres, only minutes from City Dock. Private and elegant, this property offers beautiful living spaces, multiple decks, 300' of waterfront, private pier, waterside fire pit, and panoramic views of the Severn. Five BR/ 4.5 BA; Gourmet Kitchen; Waterside office w/gas fp; Spacious Family Room, LL Bar, 4 garage parking spaces.
#1003310593

ANNAPOLIS

1710 SEVERN FOREST DRIVE

5 Beds

4 Baths

6,345 Sq.Ft.

$2,995,000

MLS#: 1003310593
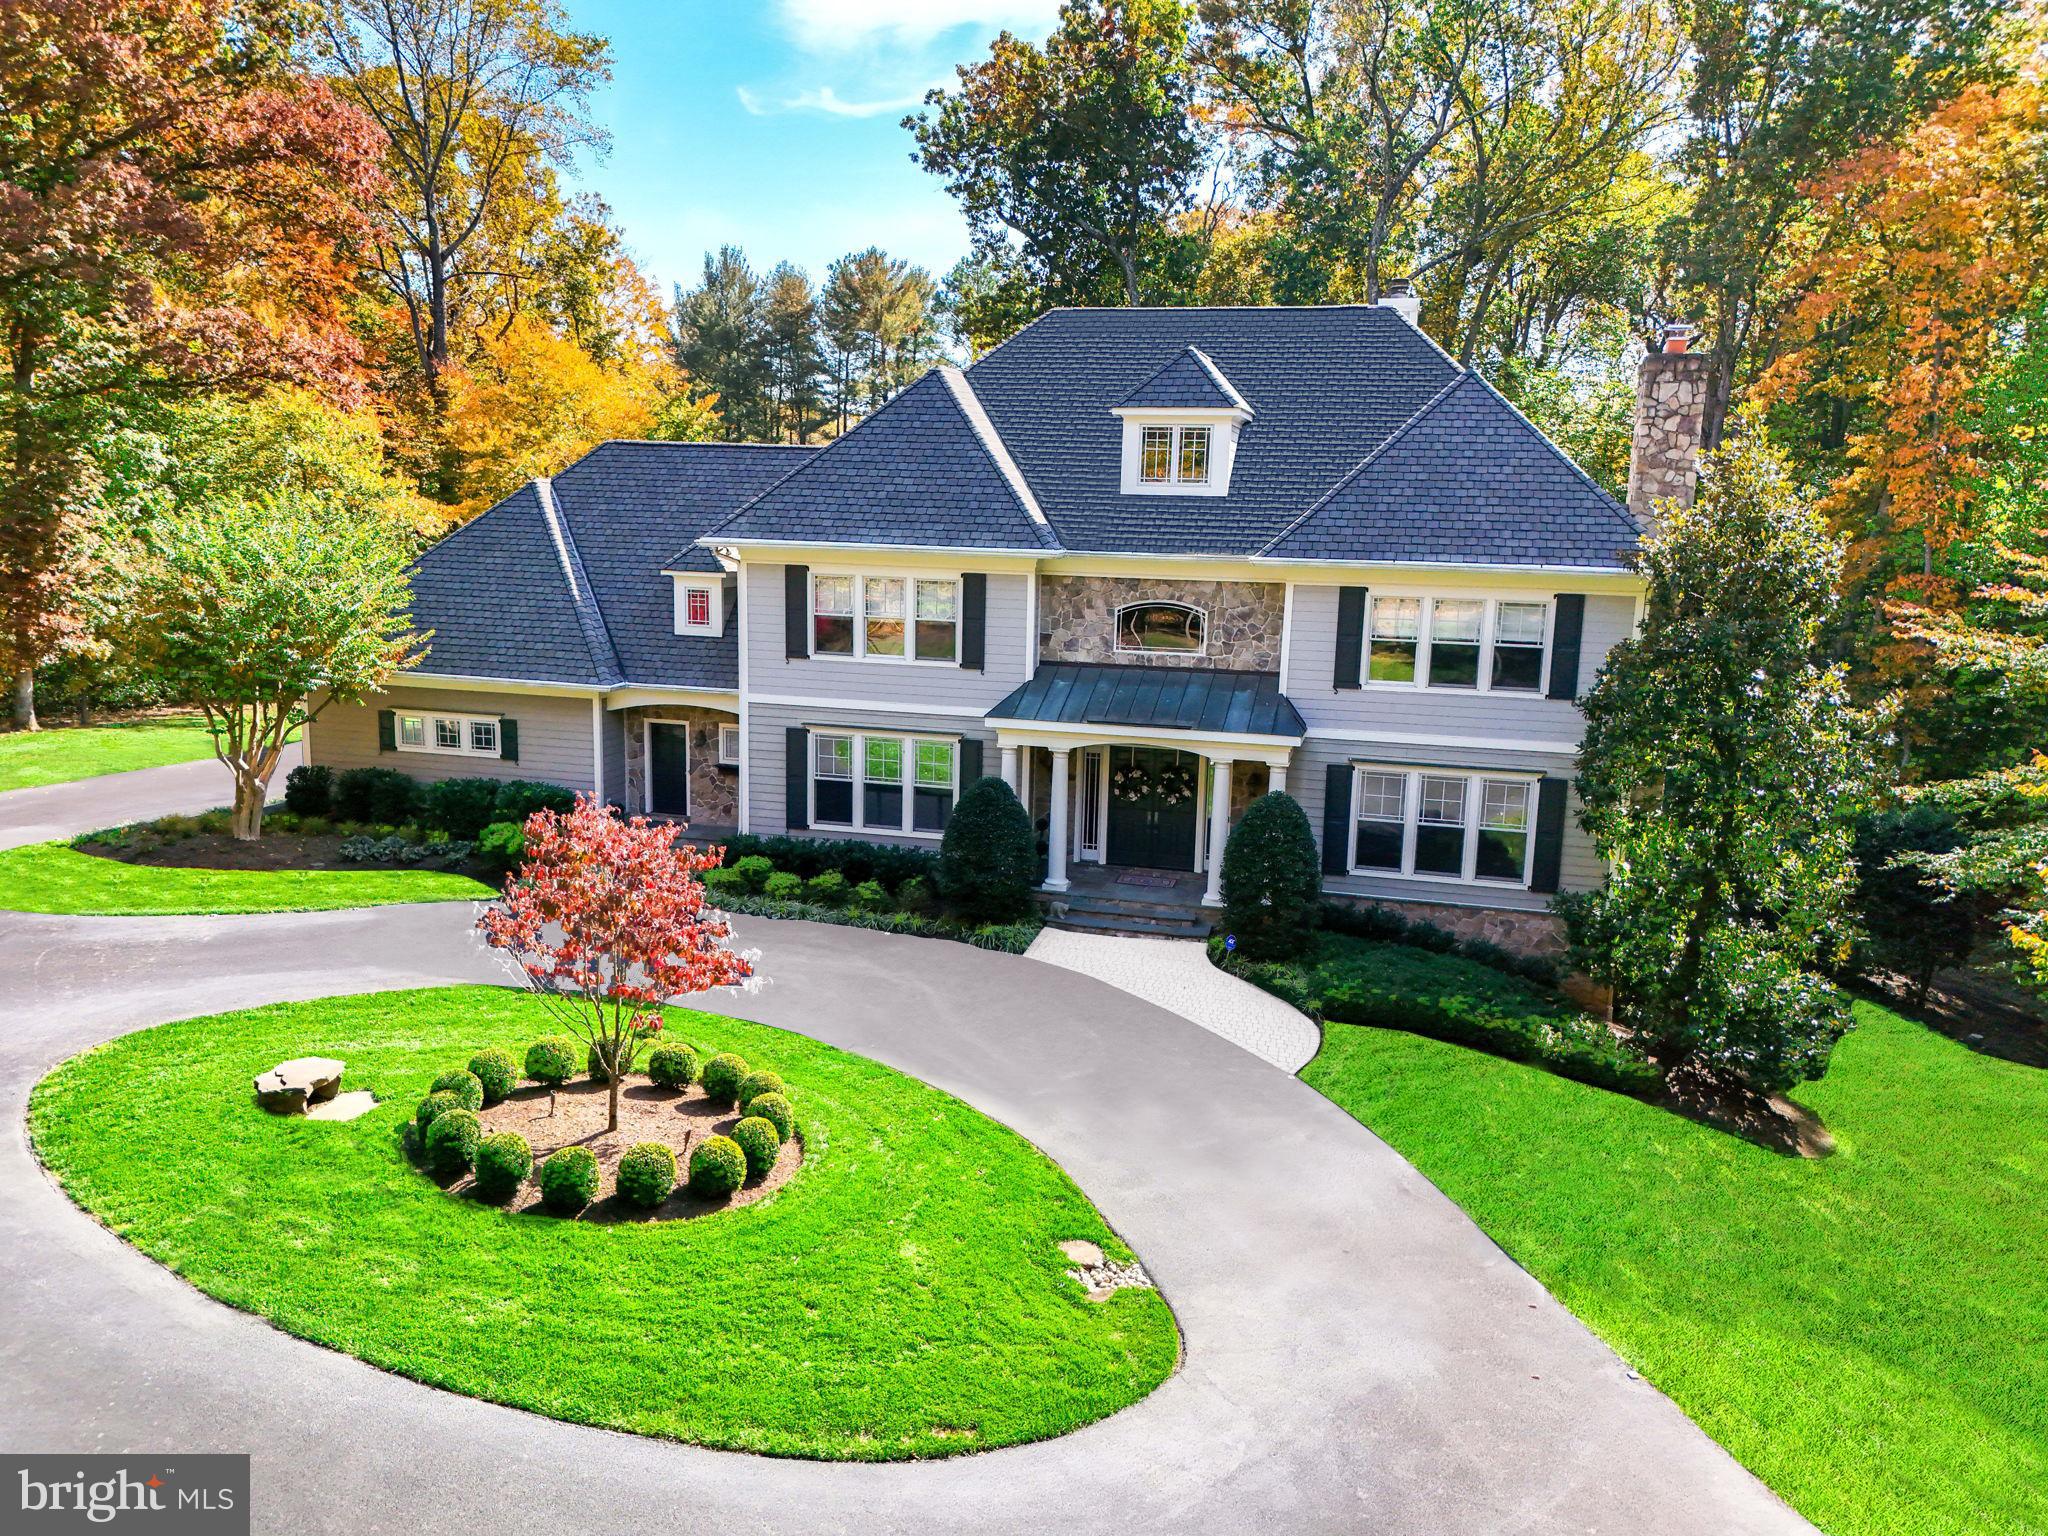
Embrace the splendor of Great Falls in this luxurious estate with 6-bedrooms, 5 full and 3 half bathrooms gracing over five acres of serene landscape. A 3-car garage ensures ample space for vehicles and storage. Recent upgrades include a freshly painted interior and trim, new RH light fixtures, and recessed lighting throughout, enhancing the sophisticated dining space and expansive living areas. The main level combines elegance and comfort, featuring a formal dining room with a new wall feature and exquisite wainscoting molding. The living room, anchored by a welcoming fireplace, is a perfect space for quiet evenings. An office area offers a serene workspace, while the large family room's expansive windows provide stunning views, enhancing the sense of spaciousness and connection to the outdoors. The chef's kitchen has been masterfully renovated with custom-built cabinetry, elegant marble countertops, a high-end Viking cooktop, a Subzero refrigerator, and an inviting wet bar.

The upper level hosts 4 bedrooms plus a renovated primary suite, which is a haven of luxury boasting his and her walk-in closets, a cozy sitting area with a skylight, and an en-suite bathroom featuring a lavish jacuzzi tub, dual separate vanities, and a spacious stand-in shower. Additionally, six out of the eight bathrooms in the home have been renovated.

Entertainment awaits in the newly renovated basement with a sleek 14-foot bar, games area, and home gym. This level also includes a guest suite with a full en-suite bathroom. The basement opens to a patio area with a fire pit, leading to newly expanded and landscaped lawns—over 50 oak trees were removed to enhance the open feel. New landscape lighting, a sprinkler system, a new fence, and landscaping at the Hidden Spring Entrance have been installed. The property’s well water treatment system has been replaced, and all outdoor pavers and the deck have been power-washed and re-stained. In the garage, new shelving has been installed for additional storage. Dominion buried power lines ensure uninterrupted power, making a generator unnecessary.

This home’s prime location in Great Falls, bordering McLean, affords unparalleled convenience to the vibrant heart of downtown McLean, the essential 495, Dulles Access Road, the bustling Tysons, and the Silver Line Metro, inviting relaxation amid Virginia's natural beauty.
#VAFX2189196

GREAT FALLS

492 RIVER BEND ROAD

6 Beds

5 Baths

8,836 Sq.Ft.

$2,995,000

MLS#: VAFX2189196
Open House Cancelled.

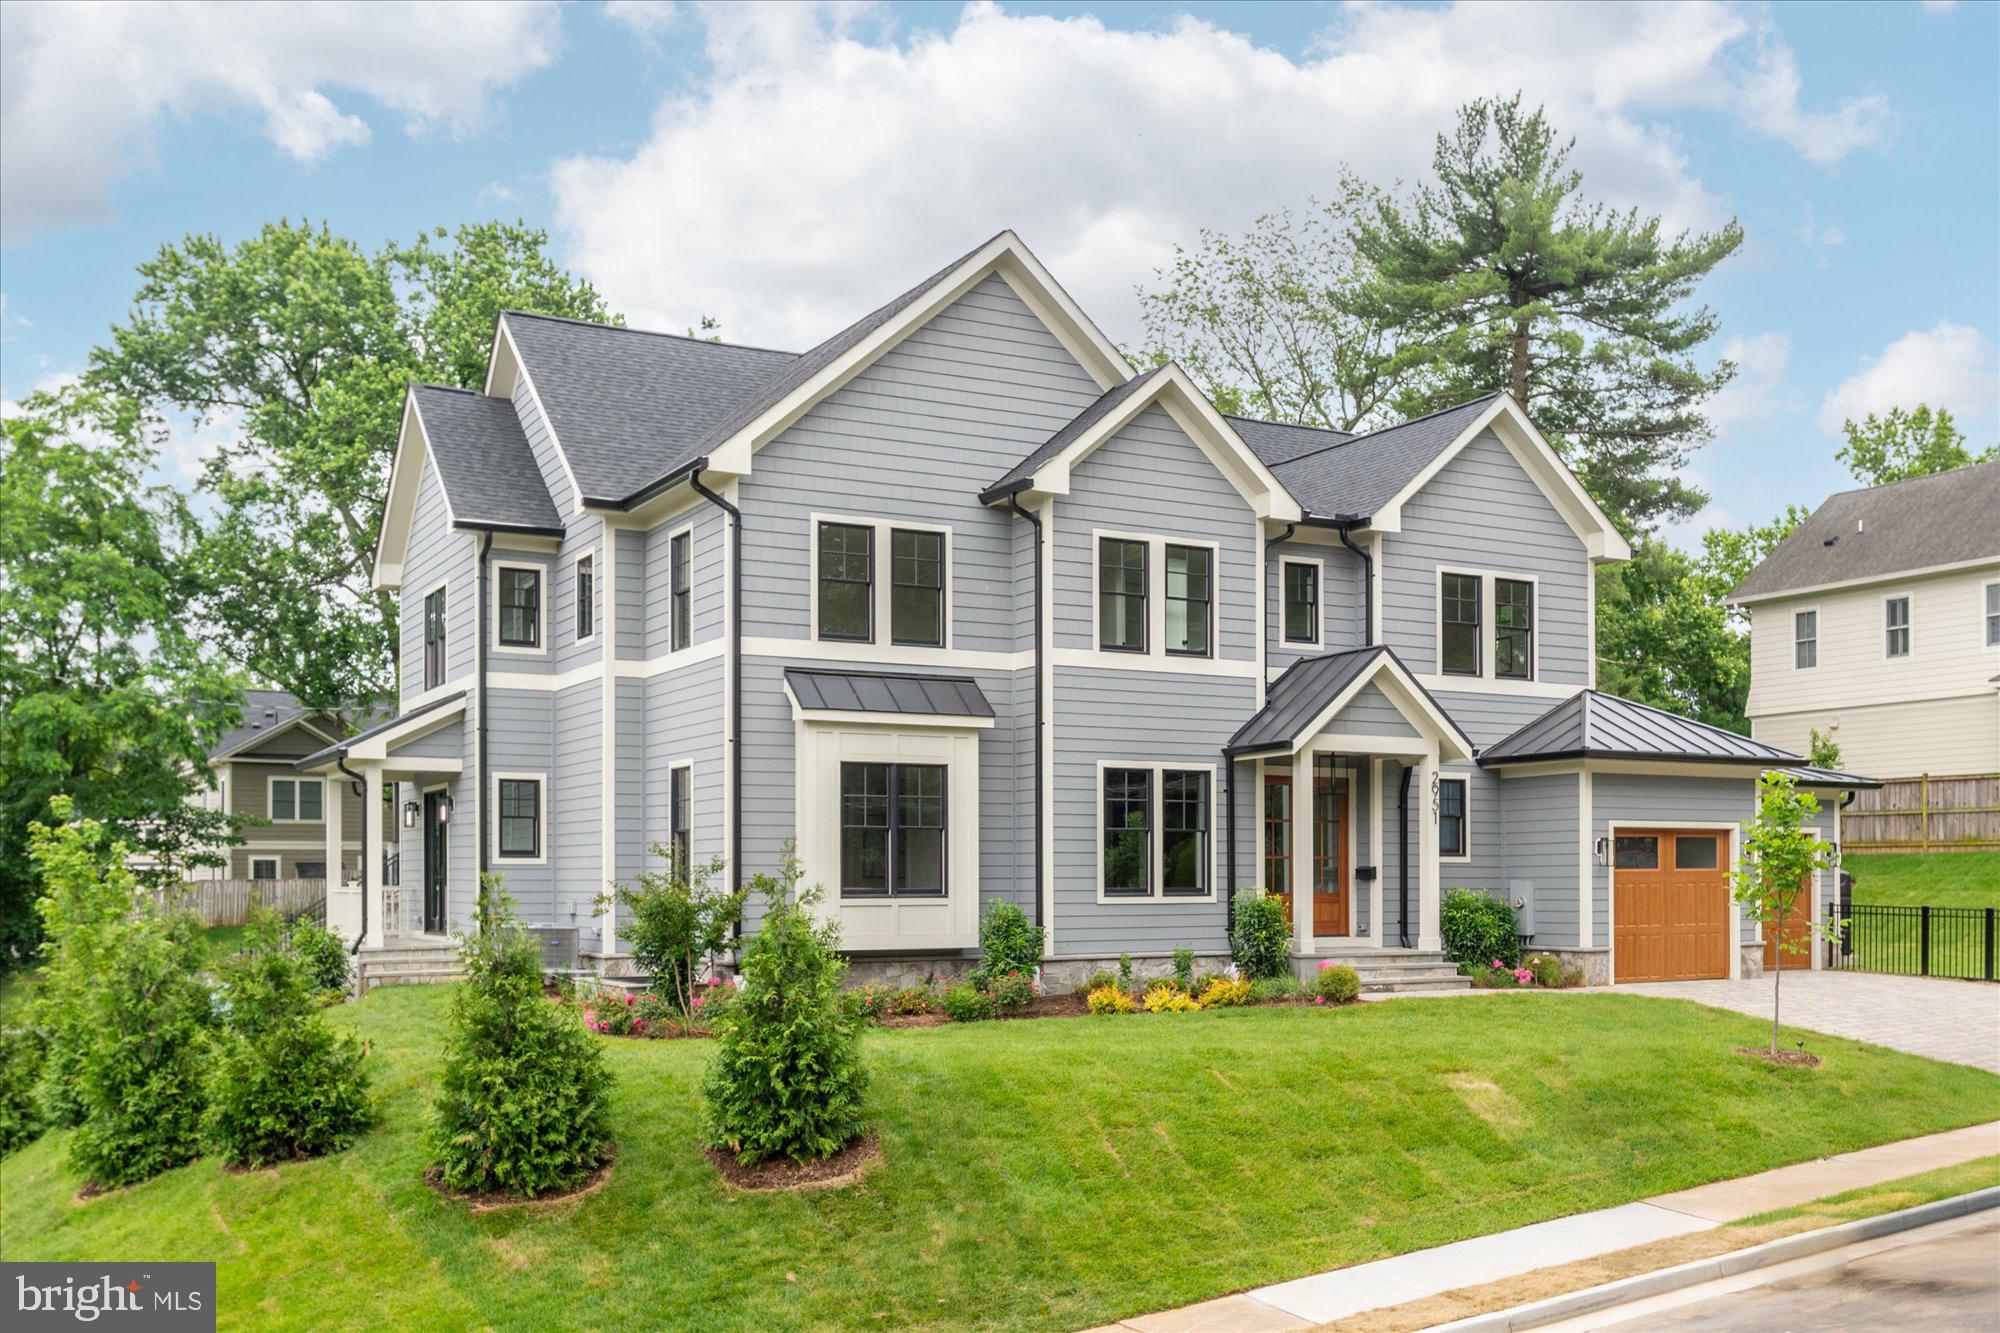
Elevation Homes presents this thoughtfully designed new construction across the street from Nottingham Elementary in the Williamsburg Village neighborhood of North Arlington. At 6,670 square feet, 2951 Nottingham St.’s six bedrooms and six-and-a-half baths balance expanse and intention. Carefully envisioned by Ariella Design, every detail of the home has been skillfully curated to remain timeless, practical, and sophisticated.

Chevron wide-planked engineered white oak wood floors invite you through the foyer into the house with 10ft ceilings on the main floor and an open-concept layout for easy flow between rooms. In the kitchen, custom cabinetry by Bullseye surrounds a suite of luxury appliances, including a 48” SubZero refrigerator, a 48” Wolf gas range, and dual Cove smart dishwashers elegantly tucked behind wood panels. The family room features a gas fireplace flanked by custom built bookshelves and coffered ceilings, and a smart butler’s pantry includes an additional bar area and under-counter fridge. The rest of the main floor includes a mudroom with built-in cubbies, a main level guest suite with a private balcony, an office with custom built cabinetry and bookshelves, and a screen porch overlooking the yard and nearby fields.

The upper level includes a private primary suite with entrance foyer, two large walk-in closets and designer bathroom with double vanities, soaking tub, a large glass enclosed shower, and heated floors. The remainder of the upper level includes three secondary bedrooms with en-suite bathrooms, walk-in closets, and a large laundry room.

In the lower level you’ll find another thoughtfully crafted space complete with a wet bar, under-counter fridge, and ice maker, ideal for casual gatherings or relaxed family nights. The lower level also includes an exercise room and a separate guest bedroom with a full bath and large finished storage space. A professionally landscaped exterior with screening trees extends your living space and provides privacy, illuminated by tasteful outdoor landscape lighting and kept lush by an integrated irrigation system.

Perhaps the home’s greatest luxury is its location directly across from Nottingham Elementary. Just steps away from the front door, you could walk your kids to school and return home to coffee that’s still warm. After school, the expansive soccer fields, playgrounds, and outdoor spaces of Nottingham Elementary become an extension of your backyard, giving your family abundant space to run, play, and explore without ever leaving your neighborhood. Williamsburg Middle and Yorktown High are also a comfortable walk away, and vibrant amenities including restaurants, shops, and the prestigious Washington Golf and Country Club are all within a mile. Downtown D.C. is just two stoplights and a 15-minute drive away.

Host, work, play, and relax without compromise. 2951 Nottingham St. is the rare Arlington residence that matches the ambitions and rhythms of family life while balancing beauty, convenience, and thoughtful design.
#VAAR2055194

ARLINGTON

2951 N NOTTINGHAM STREET

6 Beds

6 Baths

6,687 Sq.Ft.

$2,995,000

MLS#: VAAR2055194
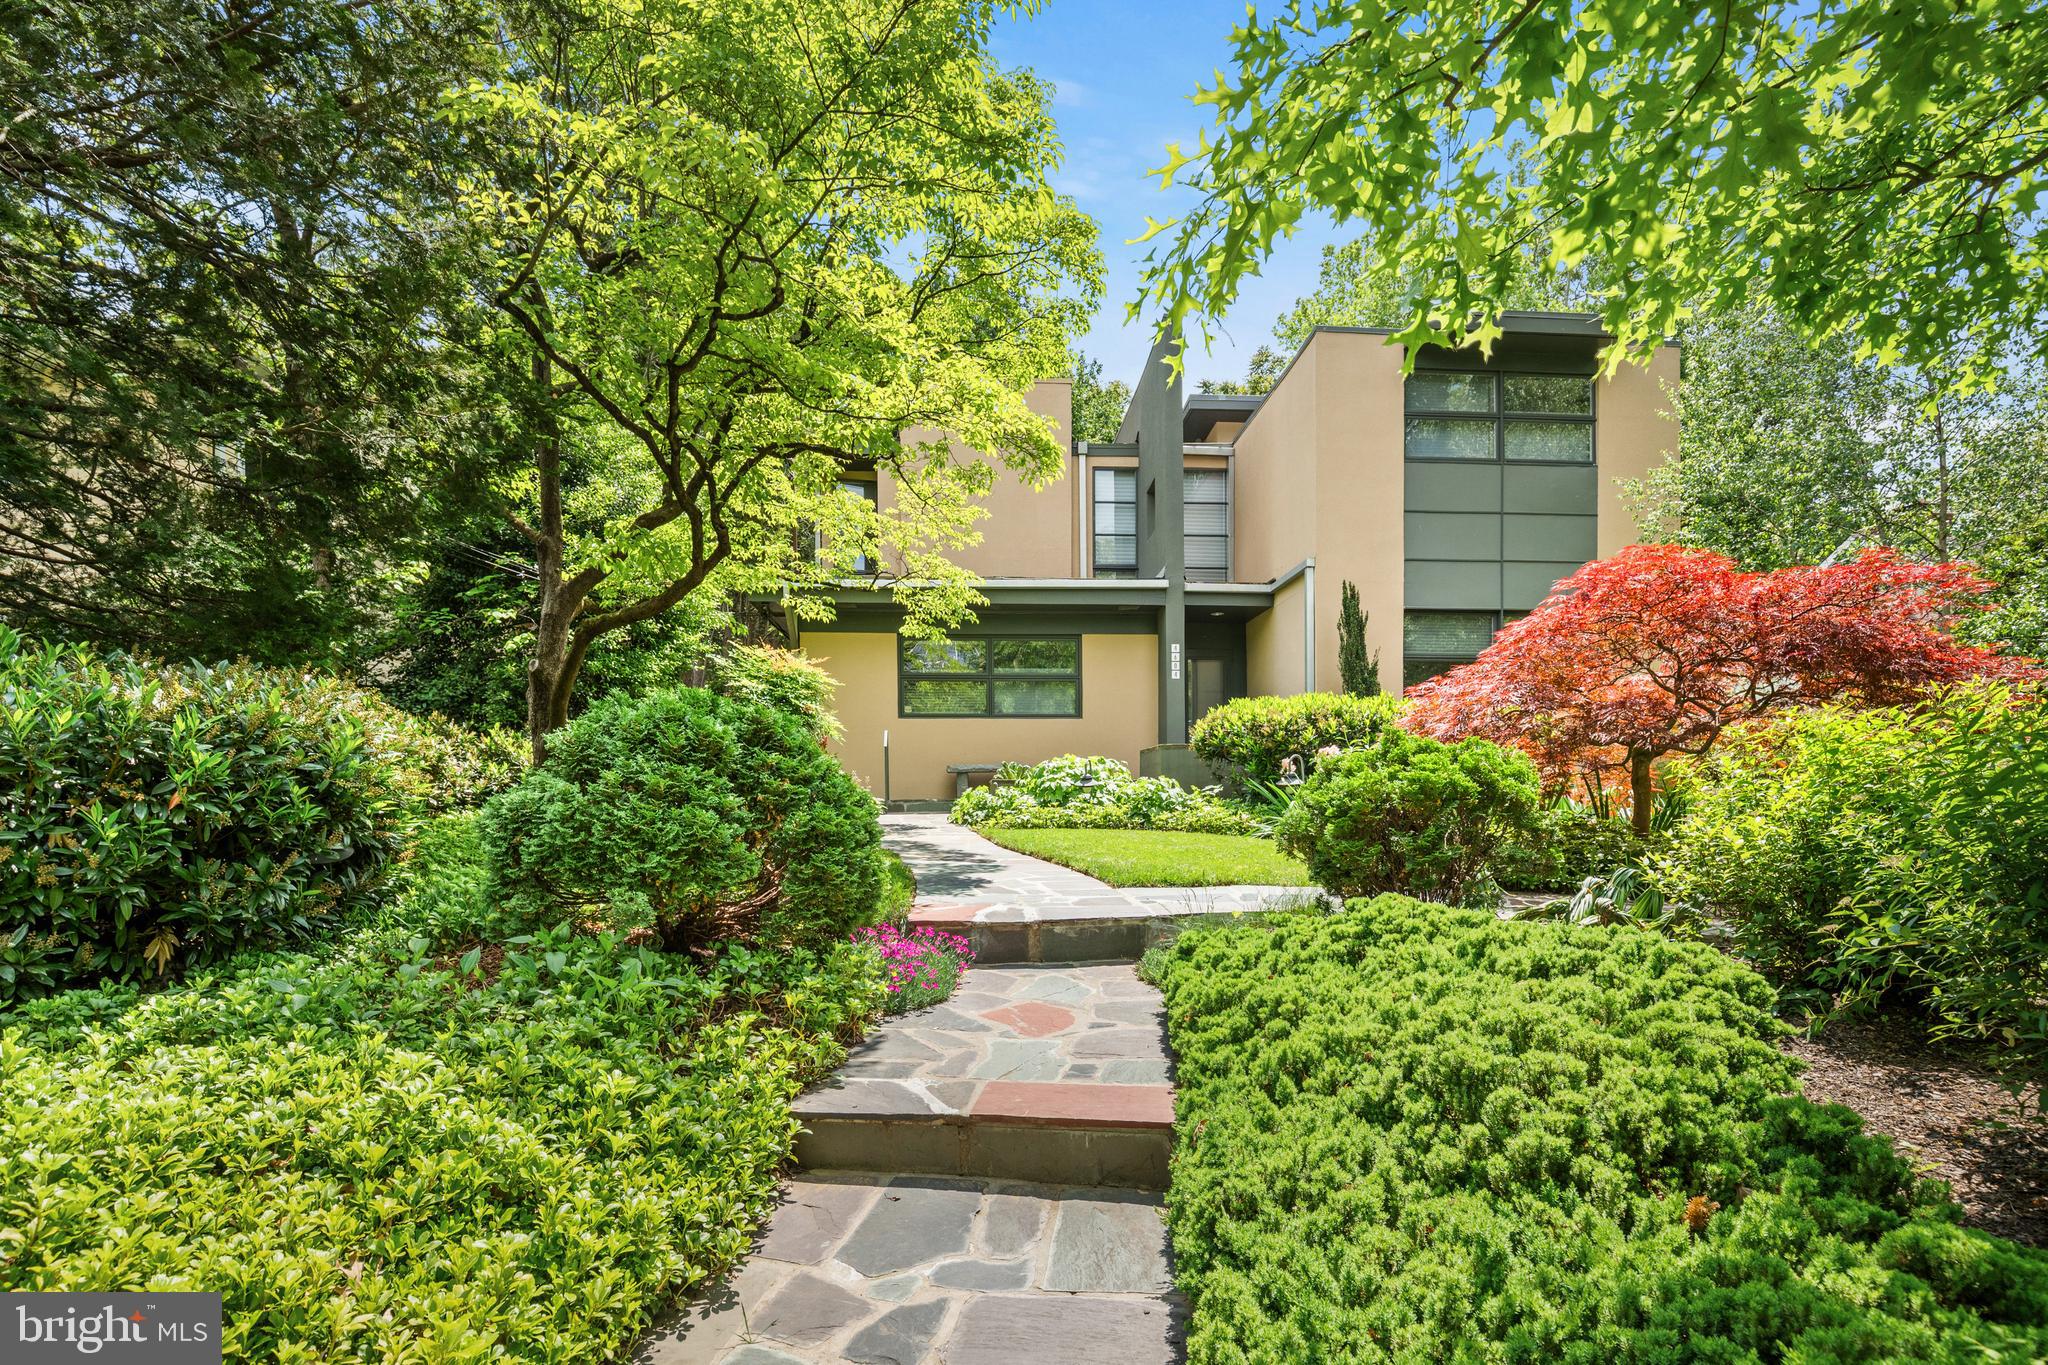
A Jewel in One of Washington’s Most Treasured Enclaves, homes like this are seldom offered in Somerset, with architectural significance, privacy, and thoughtful design. Set back from the street, the residence unfolds through a luminous sequence of layered spaces, opening to sweeping garden views and a direct connection to protected parkland beyond. The architecture balances generous scale with distilled simplicity, following a layout that is both intuitive and intentional. When tasked with expanding the original structure, Mark McInturff, FAIA, one of Washington’s most esteemed residential architects, introduced a sculptural, two-story gallery that serves as both lightwell and corridor. His addition includes elevated bedroom suites, refined material transitions, and a level of detail that earned five architectural awards, securing the home’s place among the region’s finest modern residences. Inside, bridgeways connect private quarters above, while daylight animates every level. The home’s presence is composed and deeply responsive to its site and surroundings. With six bedrooms, five bathrooms, two family rooms, two laundry areas, and a walkout lower level complete with a secondary kitchenette, the layout offers exceptional flexibility, well-suited for guests, extended family, or creative use of space. Located in the Town of Somerset, a coveted enclave within Chevy Chase, this home benefits from a setting rooted in civic pride and community tradition. As an incorporated town, not a homeowner's association, Somerset independently maintains its pool, tennis courts, streets, and community events. McInturff’s architectural imprint is woven throughout the neighborhood, including several private commissions and the design of the community’s own pool house. This is a rare opportunity to own a work of architecture in a place where people choose to stay. Floor plans and video tours are available upon request.
#MDMC2188602

CHEVY CHASE

4604 DORSET AVENUE

6 Beds

5 Baths

4,610 Sq.Ft.

$2,995,000

MLS#: MDMC2188602
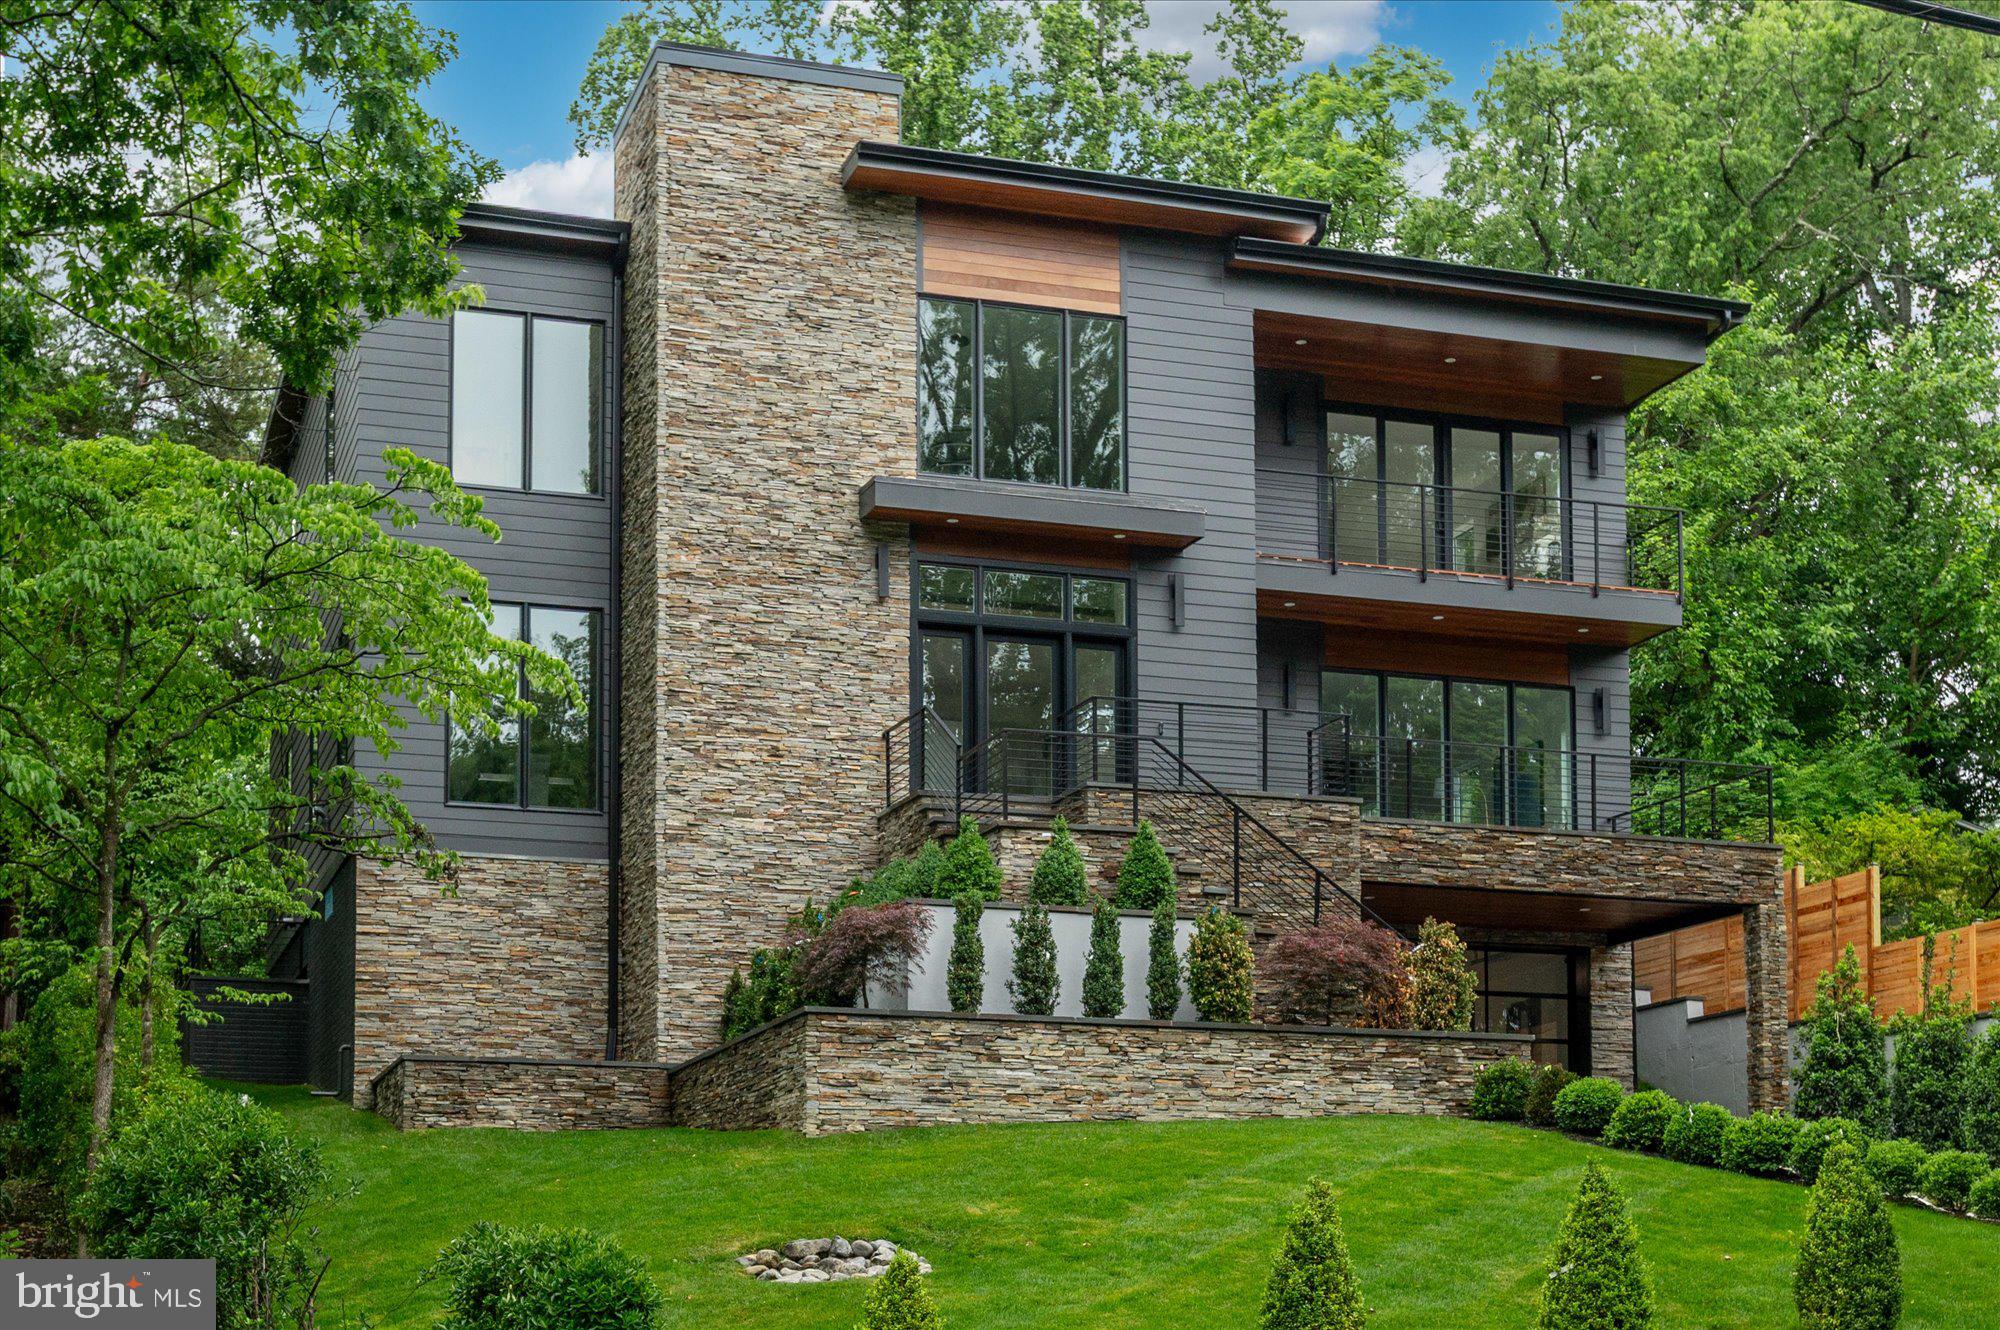
Welcome to this stunning contemporary single-family home located at 5313 Iroquois Rd, Bethesda, MD, in the sought-after Glen Echo Heights neighborhood. This exceptional residence boasts five spacious bedrooms and five and a half luxurious bathrooms. The open and airy design is accentuated by oversized windows, allowing natural light to flood the interior and highlight the beautiful hardwood floors throughout.

The heart of the home is the luxurious chef’s kitchen. Enjoy casual meals at the breakfast bar or in the cozy breakfast nook. The kitchen also features a large island, windowed views, and ample pantry space, catering to all your culinary needs.

Relax in the living area with a gas fireplace, perfect for cozy evenings. The primary ensuite offers a sanctuary with a separate shower, soaking tub, and double vanities. Custom closets in each bedroom provide generous storage options.

Step outside to your private patio and professionally landscaped back yard, ideal for outdoor entertaining or a peaceful retreat. 

Additional features include a full basement with a home gym, a guest bedroom and full bath, extra storage space, and an attached garage for convenience. This magnificent home combines luxury, comfort, and modern amenities, making it a perfect choice for discerning buyers. Don’t miss the opportunity to make this exceptional property your new home. All of this located in the Whitman School Cluster, blocks to the shops of Sangamore and less than 5 miles to Palisades, Friendship Heights, and Bethesda Row Restaurants.
#MDMC2182354

BETHESDA

5313 IROQUOIS ROAD

5 Beds

5 Baths

5,644 Sq.Ft.

$2,995,000

MLS#: MDMC2182354
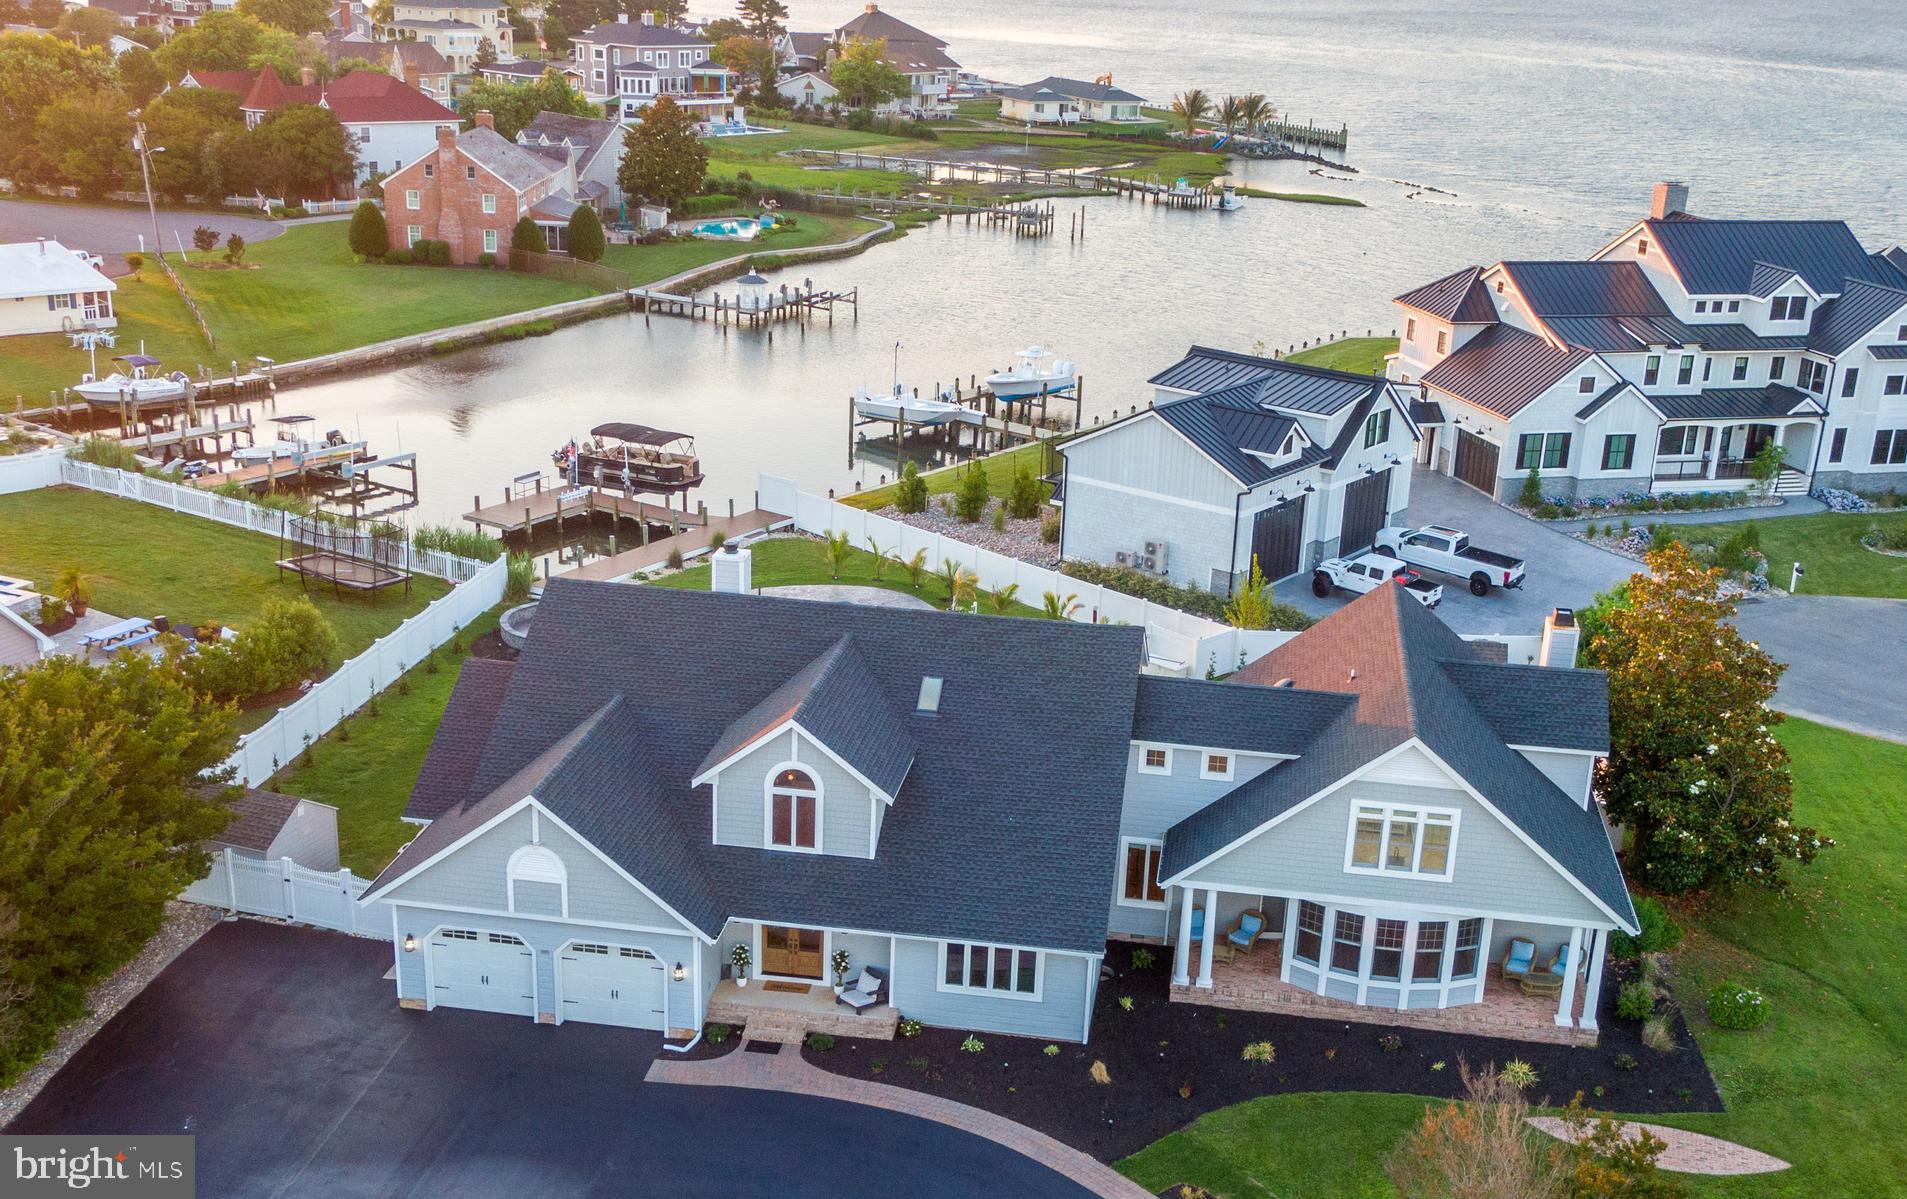
Welcome HQME to 13023 N Shore Rd. – a haven of refined luxury and tranquil waterfront living in Captain’s Hill, one of Ocean City’s most coveted neighborhoods!  Located directly on the Bay, with easy access to Assateague Island, downtown Ocean City and many local marinas, this location is ideal for a large family retreat or an everyday residence in a quiet community.  This stunning property has been recently renovated to perfection and boasts an array of sophisticated features, built with functionality and ease of entertaining in mind.  Step inside to discover a meticulously designed interior, featuring an open floor plan with durable LVP flooring throughout that seamlessly blends spaciousness with comfort and utility. The gourmet kitchen is built to impress with an 8-burner stove, dual dishwashers, dual sinks, an insta-hot, tons of storage, access to the large screen porch and an over-sized island with plenty of seating!  High ceilings, expansive windows, and designer lighting throughout the main level provide an abundance of natural light and the ability to soak in the views of Assawoman Bay and the beautifully appointed backyard.  The main level also contains, a generously sized second master with large en-suite bath and access to the rear deck, a second main level bedroom with en-suite bath that is also accessible via the deck, a dining area, 2 powder rooms, 2 sitting areas, a second laundry room and a huge rec room with wet bar and pool table!  Pass through the 500 sq ft screen porch and you won’t be able to resist the newly re-surfaced salt water pool with propane heater!   The private dock contains an 8,000 lb boat lift, as well as plenty of other docking space for small watercraft.  There is also a built-in playground area for the little ones and a shed for storing your water toys.  Upstairs, you will find 3 more large bedrooms, 2 of which have private balconies and newly updated en-suite bathrooms!  There is a third upstairs bedroom, full hall bathroom, second floor laundry room, and 2 bonus rooms that could be used as additional space for guests.  This exceptional property represents a rare opportunity to own a luxurious retreat in a prime waterfront location - Ocean City, MD is 3 hours from each Philadelphia & DC; 4 hours from NYC and hosts some of the best fishing tournaments on the East Coast!   Whether you seek a peaceful oasis, a place to entertain in style, or a new home base in a beautiful setting, 13023 N Shore Rd offers the ultimate in coastal living.  Schedule your private tour today and experience the epitome of luxury waterfront living firsthand!  Furniture negotiable.
#MDWO2021572

OCEAN CITY

13023 N SHORE ROAD

5 Beds

5 Baths

6,004 Sq.Ft.

$2,995,000

MLS#: MDWO2021572
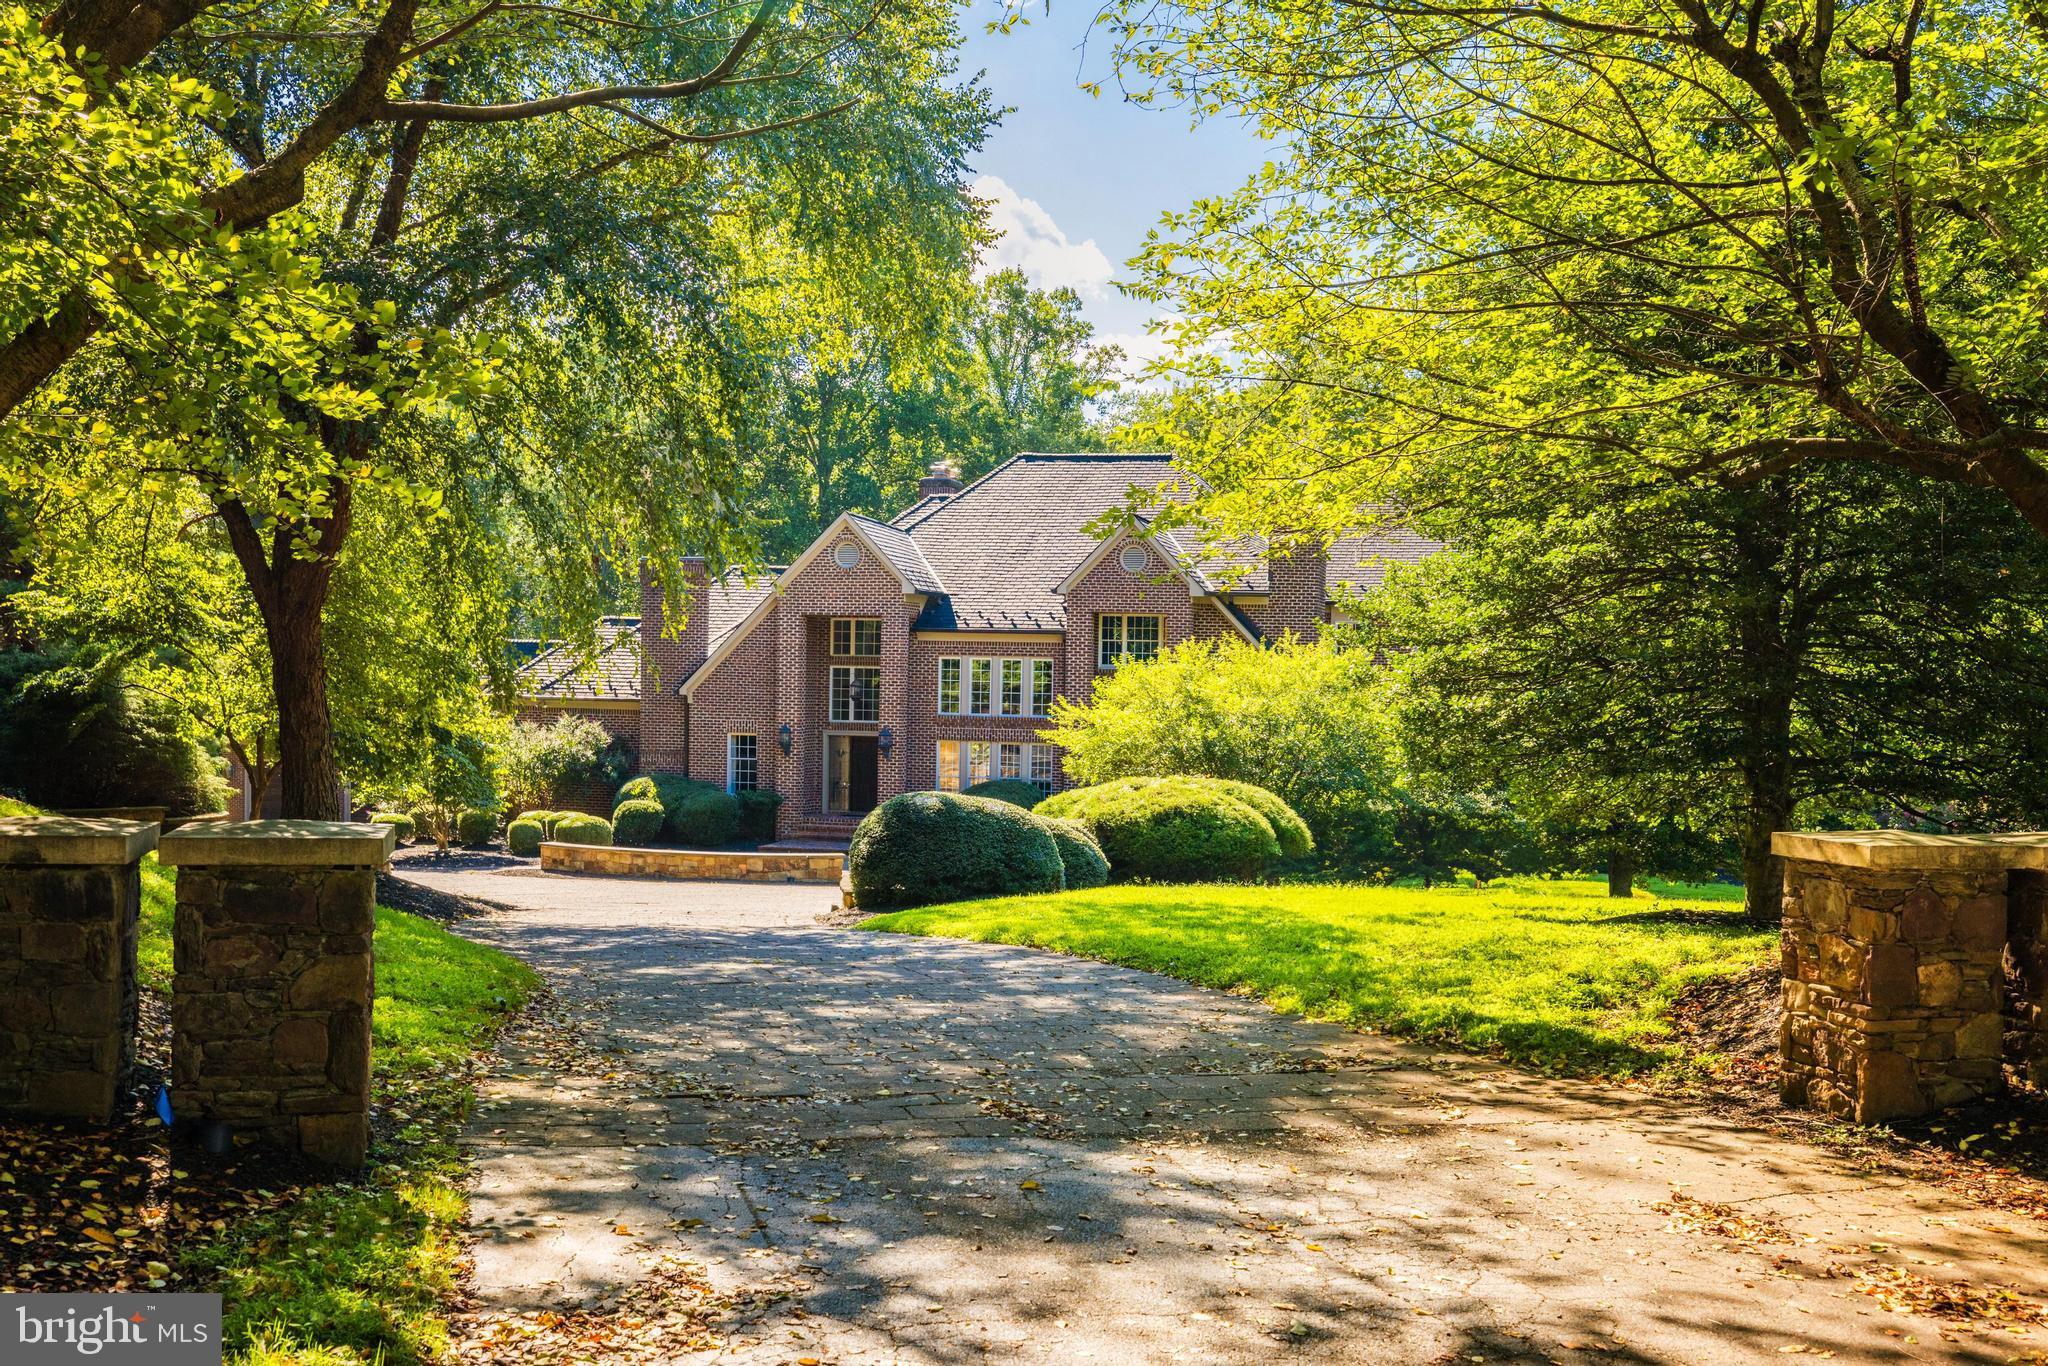
Fantastic opportunity for an estate property with a resort-like pool and spa; situated on 2 acres and accessed via a beautiful paver driveway. The property boasts both an attached 3 car and detached 2 car garage with opportunity to add finished space above it. The floor plan was designed for expansive interior spaces that provide abundant natural light streaming in from two story windows from multiple exposures with fabulous flow for entertaining and everyday living. The daylight lower level also features gorgeous pool and acreage views.
 
The Invaluable natural light coupled with high ceilings and timeless moldings elevate this gracious 6-bedroom, approximately 10,100 SF residence with seven fireplaces into a class of its own. An inviting two-story grand foyer welcomes guests into a soaring great room with 21' arched windows, beautiful fireplace, a spacious formal dining room, and a handsome, richly paneled library with built-in shelving. The French country-inspired kitchen with adjacent butler’s pantry opens to the breakfast area and rear deck and provides wonderful views of the private grounds. The kitchen and breakfast area also open up to the adjacent two-story family room with stone fireplace, featuring beautiful custom trim around the floor to ceiling windows, additional deck access, and a convenient back staircase.

The main level primary suite is its own retreat overlooking the pool and private grounds with numerous French doors in the sitting area, a sumptuous marble master bath and thoughtfully designed dual walk-in closets. Two powder rooms, large laundry/mudroom, and two doors to access the 3-car garage and complete the main floor’s amenities.

Dual staircases access the upper floor, boasting separate private guest quarters (or an au-pair suite) offering a full kitchen and sitting area and its own bedroom, bathroom and closet. The additional secondary bedrooms all offer full baths, and the upper level also features a separate carpeted loft/office space with built-ins, and easy access to an expansive floored attic

The walk-out, daylight lower-level has walls of windows and features additional views of the pool and well-manicured grounds, and includes a marble bar, three spacious, flexible recreation/games/media room spaces, as well as an additional private quarters adjacent to an exercise room with the second of two lower level full baths.

The exterior provides a restful setting on 2 acres with 40’ pool, heated spa, and professional landscaping. Amid the lush trees and stately landscape, this elegant residence provides a wonderful and classic retreat rarely found in such an accessible location. The location had excellent proximity to Great Falls Village Centre and is in the Langley High School pyramid, and just 7 miles outside the DC Beltway.
#VAFX2196706

GREAT FALLS

530 WALKER ROAD

6 Beds

7 Baths

8,685 Sq.Ft.

$2,995,000

MLS#: VAFX2196706
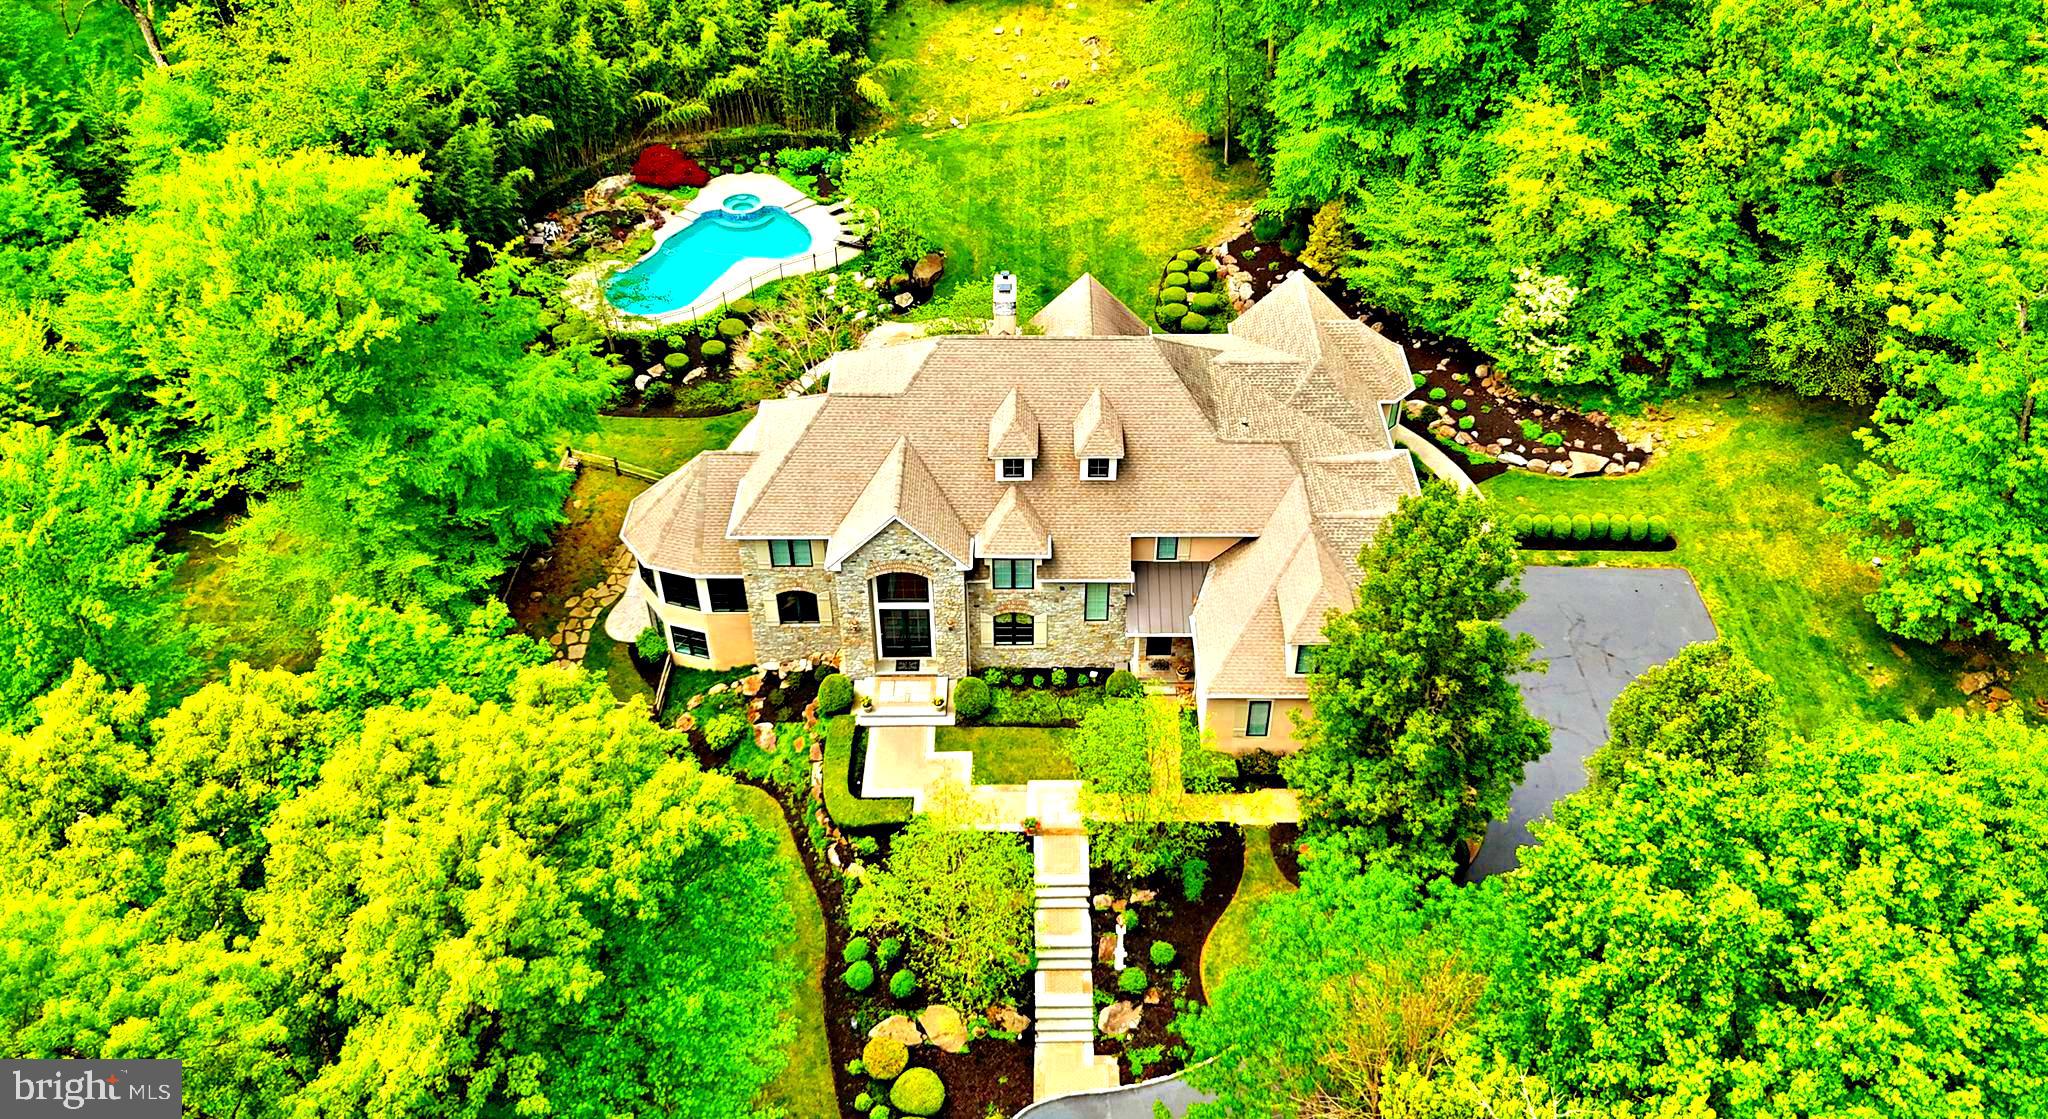
Be prepared to be impressed by this exquisite custom built home in Upper Makefield’s most prestigious location and premier neighborhood. Sited perfectly on over 5 acres with Jericho Mountain as the backdrop, this estate property was wonderfully crafted by Richard Zaveta in 2002, and further enhanced with an expansion in 2012 by Mack and Roedel, the two “Rolls Royce” builders in the area. This distinguished property features one of a kind architectural elements both inside and out, and is in immaculate mint, move-in condition. Standing majestically at the top of a 250 foot driveway, the home features one of the most stunning and dramatic Gourmet Kitchens and Primary Suites you will encounter in today’s market. The perfectly scaled and laid out rooms, expansive finished lower level, pristine pool, and manicured grounds make for a property precisely what you would expect in this highly sought after neighborhood of just 23 custom homes on larger lots, sprinkled throughout two cul-de-sacs. A dramatic two story foyer entry reveals a beautiful classic staircase with traditional white balusters, gleaming hardwoods, generous amounts of spectacular detailed millwork, ample natural light and a smart, comfortable floor plan. The main floor features an award winning kitchen with a 220” center island, multiple sinks and prep areas, highest end appliances such as Wolf oversized 6 burner double oven range, separate 36” Sub Zero refrigerator and freezer, Miele cappuccino machine, quartz counters, intricate box beamed ceiling, walk in pantry and more. Three sets of French doors open to the rear serene oasis featuring a huge patio, outdoor kitchen and in ground pool, all in a very quiet, tranquil, private setting. The adjoining family room boasts a double sided gas fireplace, shared with the dramatic two story living room, also featuring patio access. A cozy library retreat, large conservatory / office with walls of windows and cathedral ceiling, formal dining room with custom cabinets, large laundry room w/ outside access, and two powder rooms complete the main floor. The upper level has an extra wide hallway with overlook to the family room, convenient rear staircase, and is flanked by large bright and airy bedrooms (Bedroom 5 is currently used as a upstairs family room), all with huge closets, and ceiling fans. The incredible Primary Suite has a tray ceiling, giant sitting room with vaulted ceiling, his and hers walk-in closets and exquisite bath with walk in shower, free standing tub, heated floors, and private toilet closet. The walk-out finished lower level has spacious bedroom 6 and full bath w/ steam shower, entertainment area, workout area, kitchenette, craft room, and ample storage space. Other features of this magnificent home are a whole house generator, central vacuum, three car oversized garage, multi zone HVAC, security system, irrigation, and more. This premier community, with NO HOA, is just minutes from New Jersey bridges, New Hope, Newtown, Washington Crossing, I-295/95; 90 minutes to NYC and 45 minutes to Center City Philadelphia. Offered by the original owners, this is an enchanting opportunity to acquire a remarkable estate property in the heart of the Council Rock School District.
#PABU2070342

NEW HOPE

14 GREAT HILLS ROAD

6 Beds

5 Baths

8,922 Sq.Ft.

$2,995,000

MLS#: PABU2070342

1 ... 380 381 382 383 384 ... 666
* Listings identified with the FMLS IDX logo come from FMLS and are held by brokerage firms other than the owner of this website. The listing brokerage is identified in any listing details. Information is deemed reliable but is not guaranteed. If you believe any FMLS listing contains material that infringes your copyrighted work please click here to review our DMCA policy and learn how to submit a takedown request. © 2024. First Multiple Listing Service, Inc.
 - property

Send a message

Message successfully sent.

Your message

What is 3 + 4 ?

Reason for contacting?

I agree to receive email communication and understand I can unsubscribe at any time.

I agree to be contacted by Charis Realty Group via call, email, and text for real estate services. To opt out, you can reply 'stop' at any time or reply 'help' for assistance. You can also click the unsubscribe link in the emails. Message and data rates may apply. Message frequency may vary. Privacy Policy

Sign Out

Virtual Assistant

Would you like to take the next step with this property? We can help you schedule a showing or virtual tour, or send you more details.

Yes, I would like more information.

Thank You for Your Reply, One of Our Agents will contact you as soon as possible

No, maybe later.

Thank you, you can always contact me via email, phone number or through the contact form.

Realhub AI

Lucy - Your AI-Powered Realtor

Update Your Temporary Password

Personalize your search

Enter your email and we'll notify you immediately when new listings match what you're looking for.

or enter email address

Already have an account ? Login here

Continue your home search

I agree to receive communications and understand I can unsubscribe at any time.

I agree to be contacted by Charis Realty Group via call, email, and text for real estate services. To opt out, you can reply 'stop' at any time or reply 'help' for assistance. You can also click the unsubscribe link in the emails. Message and data rates may apply. Message frequency may vary. Privacy Policy

Already have an account ? Login here

We use cookies

We use cookies primarily for analytics to enhance your experience. By accepting, you agree to our use of these cookies. You can manage your preferences or learn more about our cookies policy.
