Properties

Browse or get in touch to schedule a walkthrough.

  • Nearby me
Price range

Popular Features

Community Features

Association

Property Features

Waterfront

View

Exterior Features

Interior Features

Style

10000 properties match your criteria

Updated 1 minute ago

E-Alert name

Here's the opportunity to be in Beautiful Rappahannock County with a One of a Kind unique property. Spectacular year round  views surround you from the custom designed and custom built  Mountain Top Retreat home.  Original owners thought of all the details for everyday living along with plenty of room for everyone and everything.
Stunning expansive western views of the Blue Ridge Mountains complete with wooded setting overlooking pastoral views to the mountains.  Gleaming hardwood floors, high ceilings, stone fireplace, formal dining room, office area, private library and cathedral ceiling in the living room and laundry room on first floor . Along with lots of closets, pantry, bar station and half bath on the main floor. First floor primary suite offers private balcony, two walk in closets, luxurious bathroom and perfect nook for relaxing.  The basement level walks out to large patio with those fantastic views as well.  Plenty of windows invite the view into you. Second kitchen, additional laundry room, two bedrooms, full bath, kitchen, media room, family room and work out room.  There is a detached 2 car garage which connects by a breezeway to the home.  Whole house generator, detached shop building, shed, pool and paved driveway complete this unparalleled property. This property has the correct amenities and possibly the most outstanding view shed of residential property in Rappahannock County.
#VARP2002800

WASHINGTON

362 REDIVIVA LANE

5 Beds

4 Baths

6,991 Sq.Ft.

$2,975,000

MLS#: VARP2002800

Coming soon
Opulux Homes presents a rare opportunity to personalize an exceptional custom luxury residence currently under construction in the heart of McLean, Virginia. Delivery is anticipated in Fall 2026. Secure the home now and select your finishes before construction is complete.

Encompassing approximately 7,600 square feet of finished interior and covered outdoor living space, this striking modern residence offers seven bedrooms, seven-and-a-half baths, an expansive upper-level loft, and an oversized two-car garage. Its sophisticated stucco exterior, dramatic rooflines, and floor-to-ceiling black Andersen windows create a commanding architectural presence while filling the open-concept interior with natural light.

The main level is thoughtfully designed for both elegant entertaining and comfortable everyday living. Highlights include formal living and dining rooms, a spacious family room with a sleek linear fireplace and an impressive 12-foot sliding glass door, a private bedroom suite, and a well-appointed mudroom. The chef-inspired kitchen features custom European cabinetry, an oversized quartz island, and premium Thermador appliances. An adjoining sunlit morning room provides an inviting setting for casual dining and everyday gatherings. The family room’s expansive slider opens to a covered composite deck, creating a seamless connection between the indoor and outdoor entertaining spaces.

Upstairs, four spacious en-suite bedrooms—including a luxurious primary suite—are complemented by an open loft. The primary retreat features a spa-inspired bath with a freestanding soaking tub, an oversized rain shower, custom cabinetry, and designer finishes.

The light-filled lower level offers an expansive recreation room with a fireplace, a wet bar, an exercise or media room, and two private guest suites—ideal for entertaining, extended family, or overnight guests.

Refined finishes throughout include 10-foot ceilings on the main level, wide-plank oak hardwood flooring, custom porcelain tile in every bath, Kohler plumbing fixtures, custom cabinetry, and elegant tray ceilings. A sophisticated whole-home lighting package elevates the interiors with architectural LED wall accents, illuminated stairways, ambient ceiling lighting, discreet 2-inch recessed accent lights, integrated LED tray lighting, and carefully selected high-quality decorative fixtures.

Built with exceptional attention to quality and longevity, the home features 2x6 exterior-wall construction, upgraded framing and subfloor systems, spray-foam insulation, extra-wide foundation walls, low-maintenance PVC and James Hardie exterior trim, architectural shingles, and an active radon-mitigation system.

Ideally located in sought-after McLean, with convenient access to major commuter routes, Metro, Tysons Corner, and Washington, D.C., this is a rare opportunity to own a truly bespoke luxury home designed for modern living and built to endure. Interior photos of a house just completed by Opulux Homes.
#VAFX2273220

MCLEAN

1707 WESTMORELAND STREET

7 Beds

7 Baths

7,585 Sq.Ft.

$2,975,000

MLS#: VAFX2273220

Coming soon
Introducing an exceptional new construction residence by BDR Homes, ideally positioned on a private cul-de-sac in the sought-after Madison High School pyramid. Set on approximately .47 acres, the Oak model pairs striking contemporary architecture with thoughtfully designed interiors, curated finishes, and an impressive sense of scale throughout.

Spanning approximately 7,591 square feet across three beautifully finished levels, the home offers six bedrooms and six-and-a-half baths with a floor plan designed for both sophisticated entertaining and effortless everyday living. Expansive, light-filled spaces define the main level, where wide-plank hardwood flooring and carefully selected architectural details create a warm, modern aesthetic.

At the heart of the home, the chef’s kitchen is appointed with custom cabinetry, LumaTaj waterfall surfaces, a professional Thermador appliance suite including a 48-inch range and integrated refrigerator, and an oversized island. The kitchen flows seamlessly into the spacious family room, anchored by a dramatic 74-inch linear gas fireplace, and onward to the screened porch and deck for effortless indoor-outdoor living.

A formal dining room with an architectural ceiling and integrated cove lighting, a private office with custom built-ins, walk-in pantry, mudroom, and main-level guest suite further distinguish the first floor.

Upstairs, the primary suite is conceived as a true private retreat, featuring a spa-inspired bath, an expansive walk-in closet with custom island, and its own wet bar with beverage refrigeration. Three additional en-suite bedrooms and a beautifully appointed laundry room complete the upper level.

The finished lower level extends the home’s entertaining and everyday living spaces with an expansive recreation area, dedicated media and fitness rooms, wet bar with dual-zone wine and beverage refrigeration, sixth bedroom with full bath, and abundant storage. A partial walkout provides additional access to the outdoors.

A three-car garage completes the residence, while the nearly half-acre setting offers a sense of space and privacy rarely found in such a desirable Vienna location.

A rare opportunity to own a thoughtfully curated new construction residence on nearly half an acre in one of Vienna’s most desirable settings. Expected delivery end of November.

Model Home: Experience BDR Homes in person at 107 Yeonas Dr SE, Vienna, VA, open Mondays and Fridays from 10:00 AM–2:00 PM.
#VAFX2337002

VIENNA

9903 DALE RIDGE COURT

6 Beds

6 Baths

7,591 Sq.Ft.

$2,975,000

MLS#: VAFX2337002
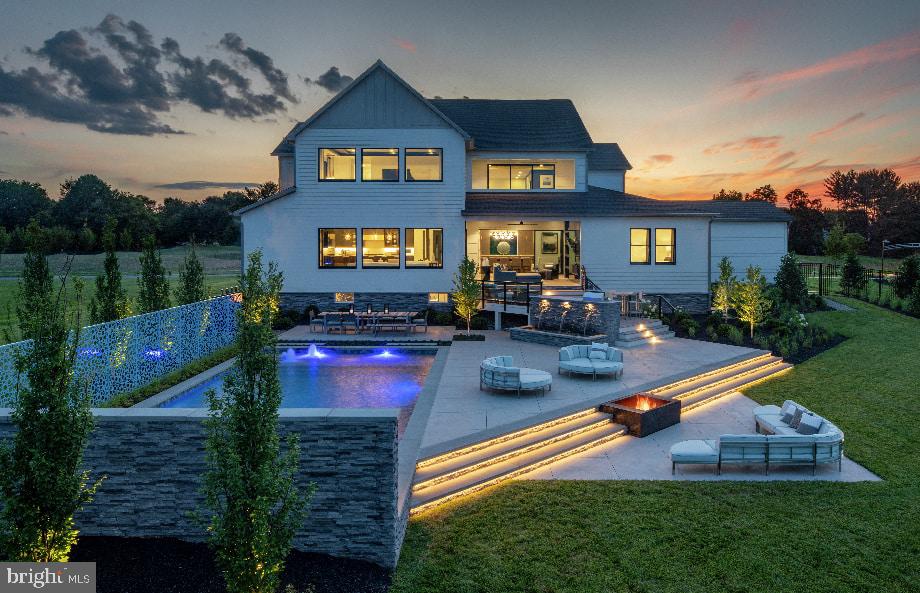
None
#VAFX2165948

GREAT FALLS

1212 RILEY PRESERVE COURT

6 Beds

6 Baths

6,759 Sq.Ft.

$2,973,995

MLS#: VAFX2165948
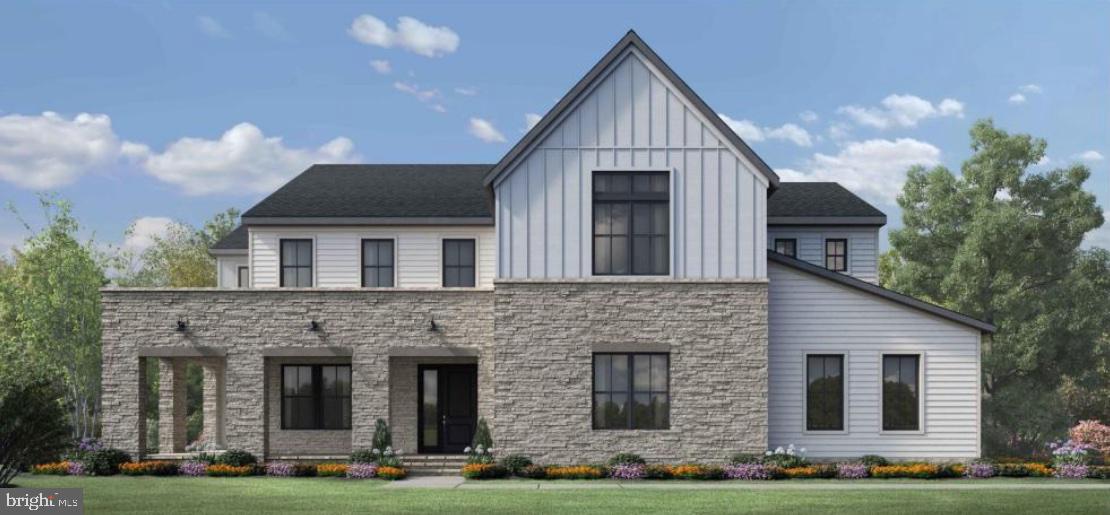
Entered as a Comp. Toll Brothers' Warhol Modern Farmhouse on Site 52. Please see builder website for more information or feel free to contact Selling Agents. Image is representative only from builder website.
#VAFX2166706

GREAT FALLS

1219 RILEY PRESERVE COURT

6 Beds

6 Baths

6,615 Sq.Ft.

$2,973,995

MLS#: VAFX2166706
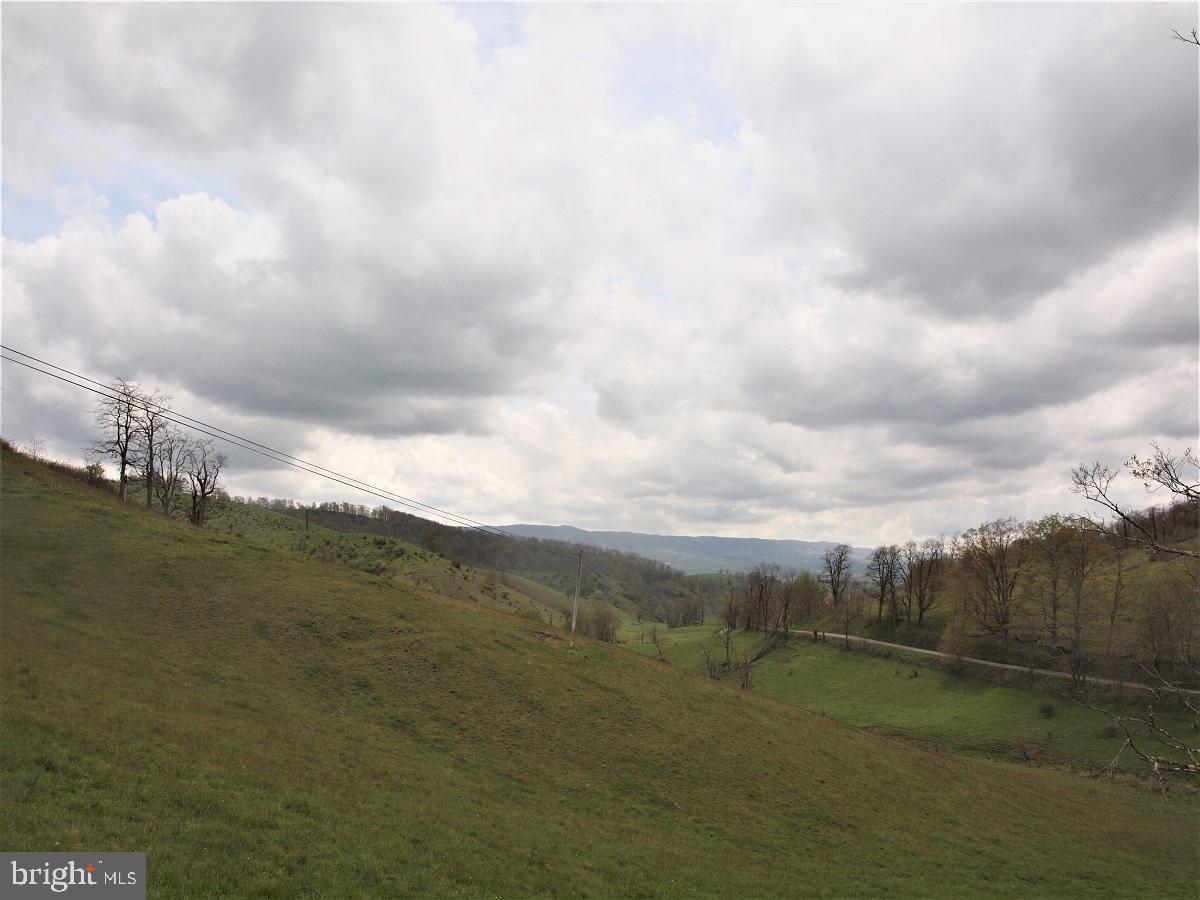
Superb Blue Grass Valley pasture. Barn on property and Cattle scales. Several year round Springs, hunting, high speed internet, electric, 1.3 miles of public road frontage.  Awesome view of Blue Grass Valley. Old Farmhouse on property, but in very poor condition.
#VAHL2000070

MONTEREY

3465 HARDSCRABBLE ROAD

None Beds

None Baths

N/A

$2,973,000

MLS#: VAHL2000070
Beautiful wooded acreage-Survey on file.990 AC +/- was previously a clay mine. Pit is filled with water-would be a terrific game reserve or hunting preserve, Wooded-there are 8 Rental Houses on property and 6 Land Rentals for Moblie Homes-1 Land Rent Only Beautiful wooded acreage-Survey on file. 990 AC +/- was previously a clay mine. Pit is filled with water-would be a terrific game reserve or hunting preserve, Wooded-there are 6 Rental Houses on property and 6 Land Rentals for Moblie Homes-1 Land Rent Only. Income approx.8,000 annual.
#16713

Williamsburg

RD #2

None Beds

None Baths

N/A

$2,970,000

MLS#: 16713
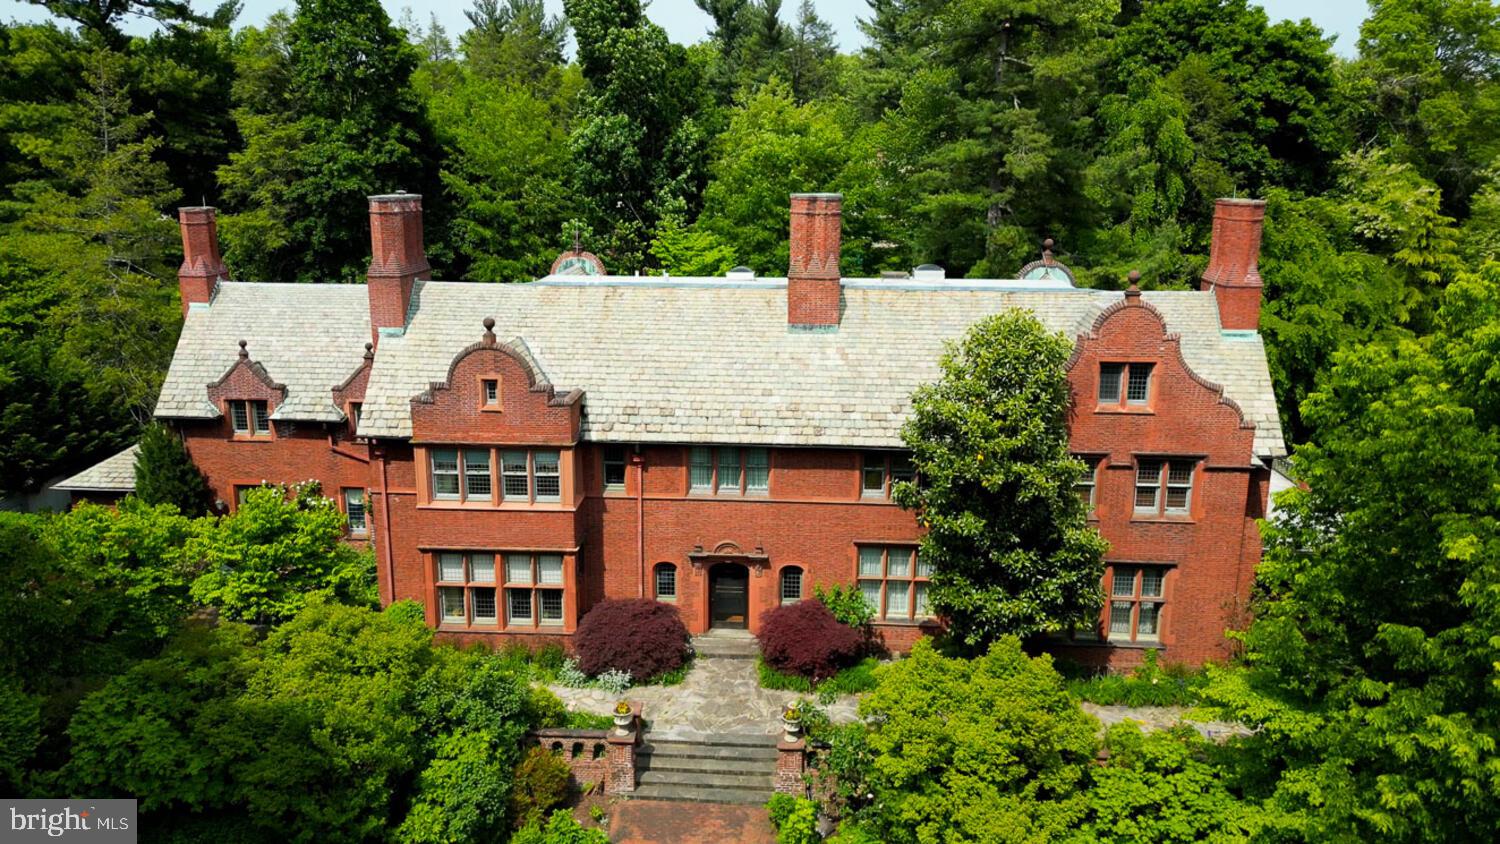
Philadelphia at its best.  Once in a generation opportunity to own one of the most significant properties in the City, "Binderton" was  designed by Cope & Stewardson Architects (also designed for University of Pennsylvania and Princeton).   The house was started in 1903 and finished in 1906.   The renowned landscape architecture  firm of the Olmsted Brothers was engaged to handle landscape, hardscape, and garden design.  During their ownership, the present owners purchased 461 W Chestnut Hill Ave. (which had been subdivided from the original plot many years earlier)  demolished the modest house that existed, and expanded the property and gardens, and  redesigned the driveway.  Situated on the quietest street in Chestnut Hill and surrounded by homes of equal caliber, Binderton stands out with its brilliant red brick construction and distinctive Jacobean Revival style , with shaped parapets, and intricately designed chimneys.   In most places, the house is designed only one room deep and was built linearly, near the property line at the high side.  The brilliance of the Olmsted Brothers work is apparent in the brick walkway  that rises gracefully from Towanda Street up a gradual hill with a low step every 10 feet or so.    From the stone patio, enter the front door  into the formal entry hall with main staircase at the back. The foyer is filled with natural light from two sides, a fireplace, a  powder room, and a large coat room with window.  Again from the  entry hall, walk into, what was  called in 1906,  the "Ladies' Parlor", a sunny, elegant sitting room with big windows and a fireplace.   The formal living room with two distinct seating areas, beamed ceiling , and wood burning fireplace can be accessed from the "ladies' parlor" or directly from a hallway.  The exterior door off the living room leads to an open air loggia with tiled floor and finished ceiling.  To the left of the front door, head to  the formal dining room with fireplace, elegant crystal chandelier and room for  a second dining table!  The kitchen has everything you want.  From the front hall,  head through the butler's pantry with lighted cabinetry,  porcelain sink , and dishwasher: a  great spot to set up the bar on party nights.  Further on you reach the supersized chef's kitchen with two sinks, three ovens, a gas range, banquette seating for conversation while prepping dinner,  stools at the counter for breakfasts on a busy day, and a big table at the end of the house  for casual dinners. Off the kitchen is a huge pantry area and laundry room.  Beyond the kitchen end is a glassed in garden porch that will serve myriad functions that make daily living more convenient.  Head up the carved and turned staircase and turn left at the top to reach the primary suite, that includes the bedroom with fireplace and door to second floor balcony, a cozy sitting room, great for reading or streaming late into the night, a beautiful, bright corner office/den, and a spacious bathroom with two sinks and walk-in shower.  On the second floor to the right of the main stair are four additional bedrooms, two of which share a Jack-and-Jill bath ; and two others that share an additional hall bath.   The third floor has three  bedrooms, a full bath, and a large central room, perfect for play or privacy.   The 1.6 acres that surround the house defy description.  Mature trees, abundant perennial beds, lush lawns, and garden rooms; one prettier than the next.  The main focus in the summer is the pool area. Exquisitely private with its walled garden, and elegant brick veranda, it is here where you can escape from the sun and the world.    Built to span the ages,  "Binderton" will pass to someone who loves grand old  houses and understands stewardship.
#PAPH2393418

PHILADELPHIA

455 and 461 W CHESTNUT HILL AVENUE

8 Beds

4 Baths

11,360 Sq.Ft.

$2,970,000

MLS#: PAPH2393418
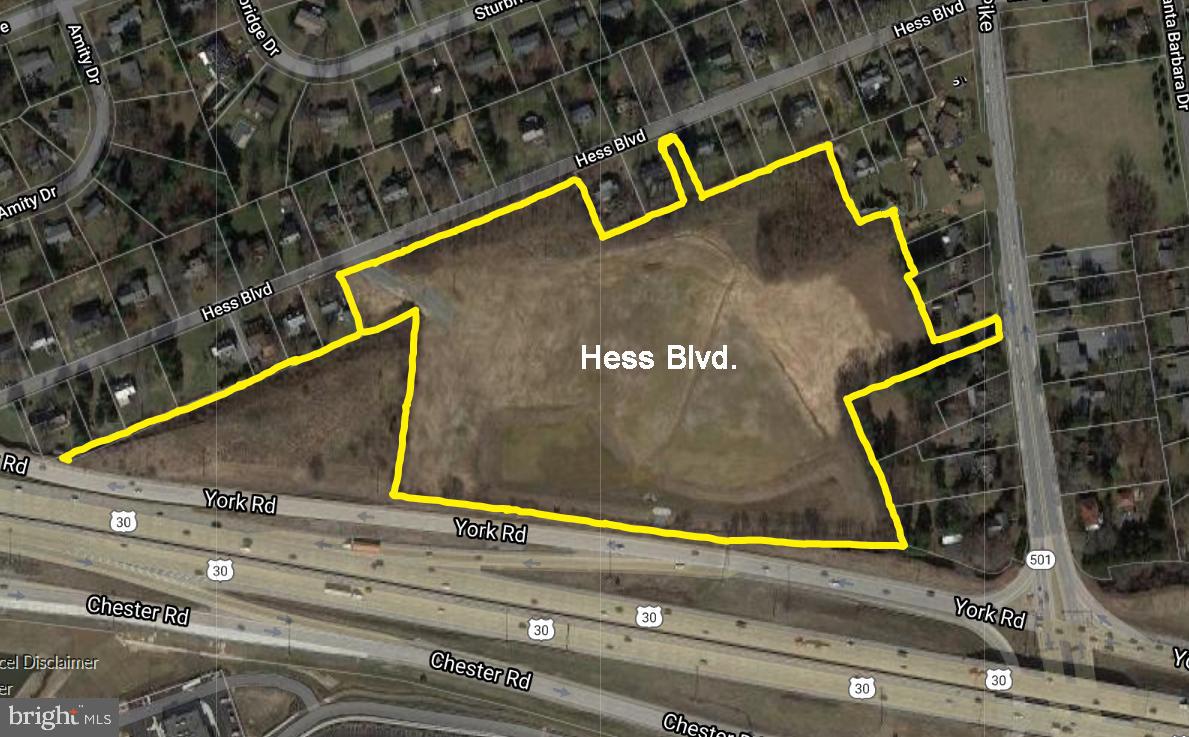
Manheim Township residential development opportunity.  15+ acres of R-2 land with access from Hess Blvd. Various sketch plans available from 54-61 residential lots, church building, etc.   Near Belmont Shopping Center.
#PALA2013512

LANCASTER

0 HESS BOULEVARD

None Beds

None Baths

15.39 acres

$2,970,000

MLS#: PALA2013512
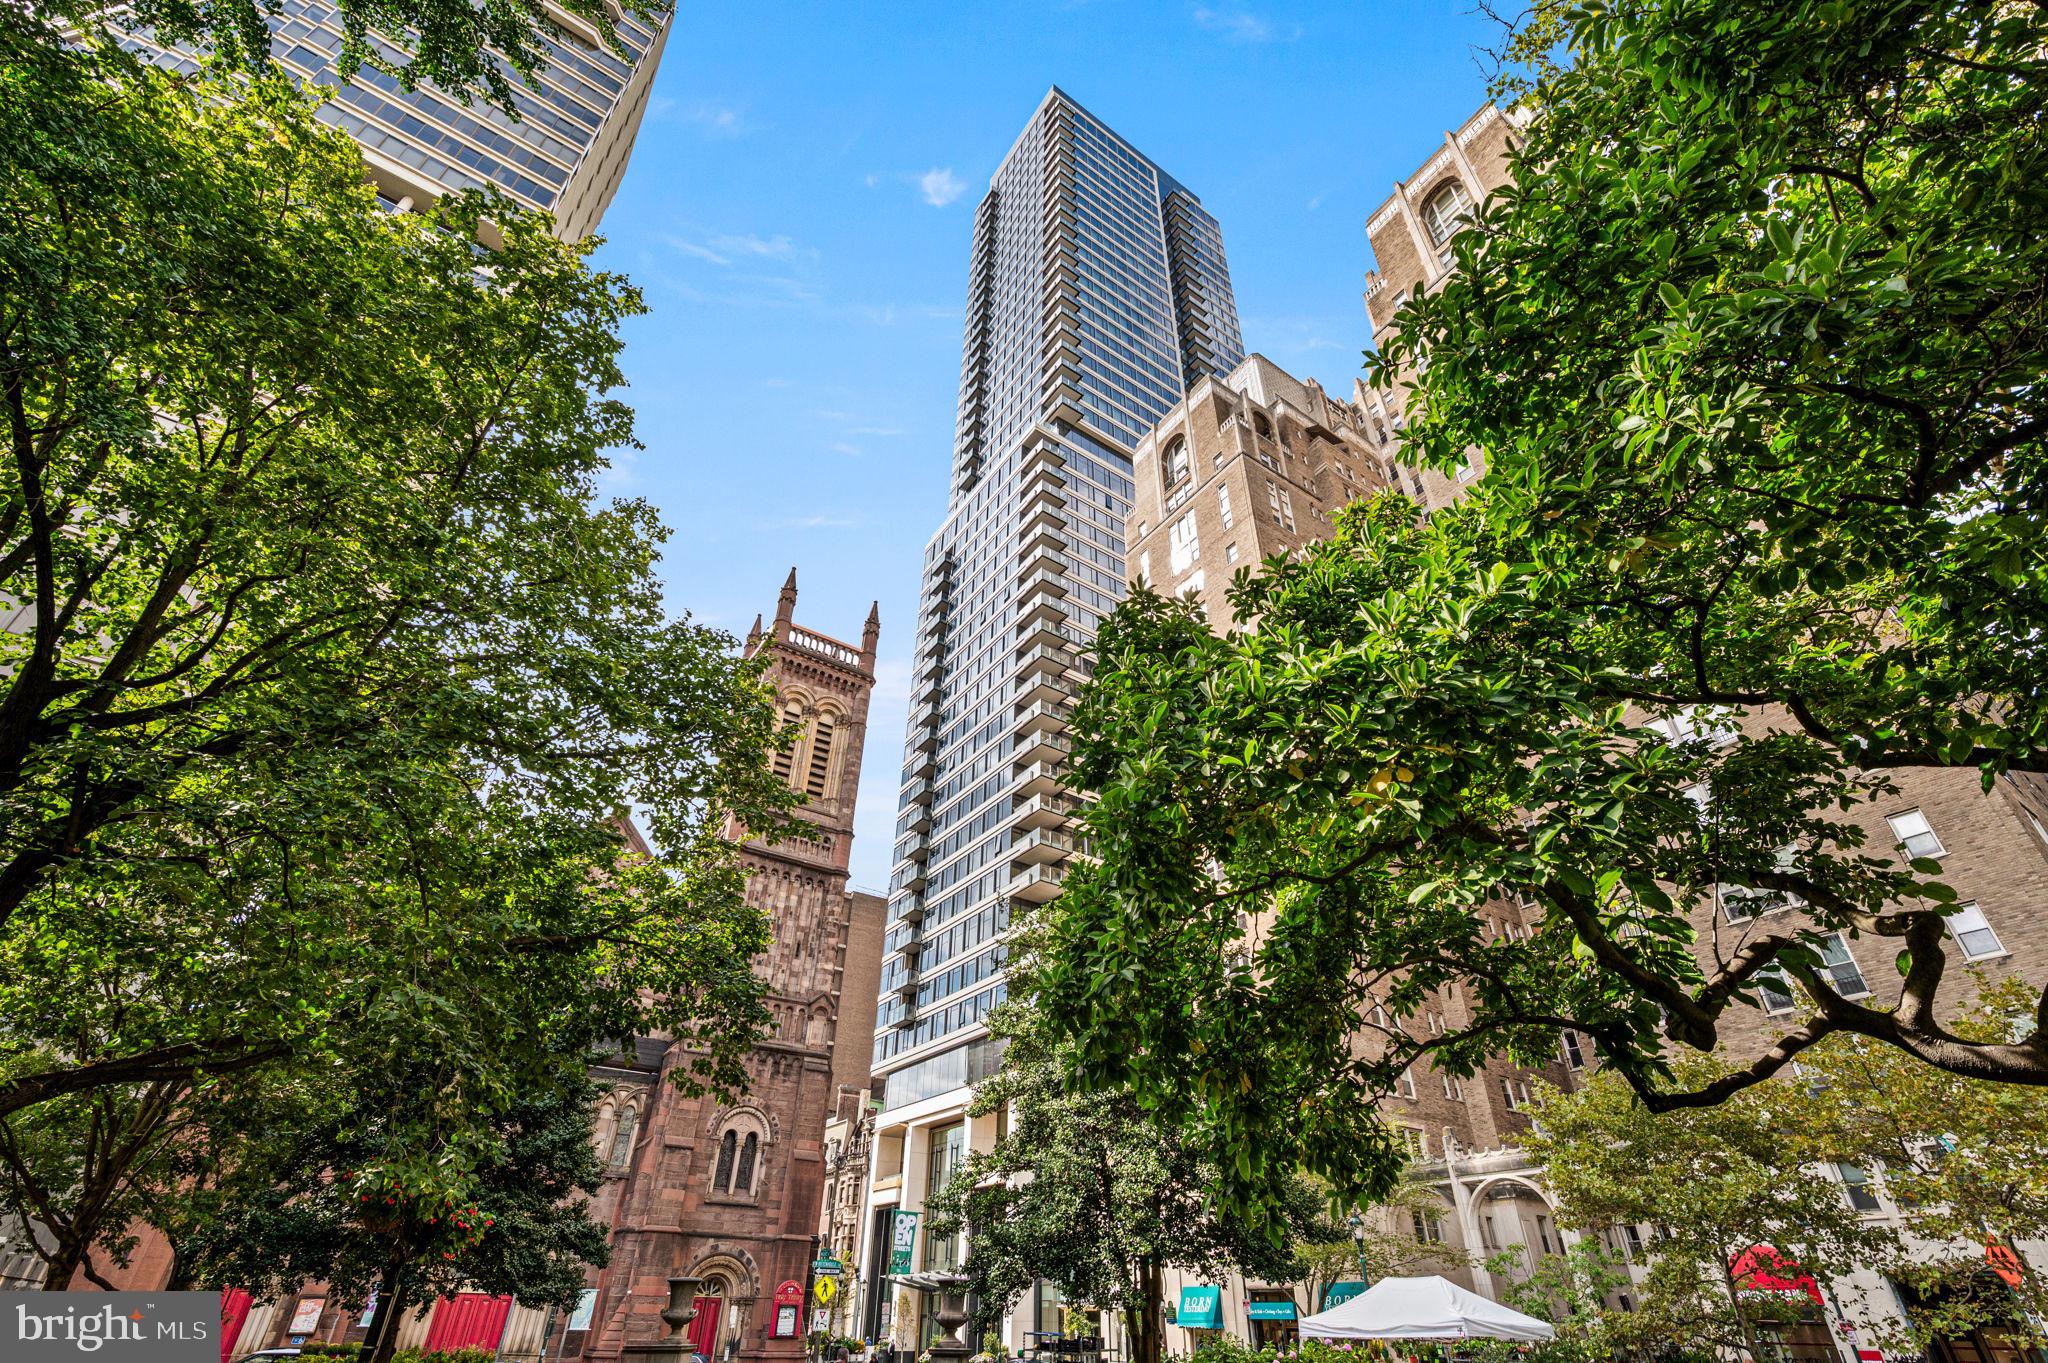
Introducing The Laurel, Philadelphia s newest luxury Condominium and the final residential opportunity on historic Rittenhouse Square.  The Laurel offers "quarter floor" Sky residences, "half floor" Estates and full-floor customizable Penthouses.

One of only two remaining residences, this Sky Residence 3 (S3) is an extraordinary northwest corner home designed to showcase sweeping panoramic city skyline views and breathtaking sunsets through dramatic floor-to-ceiling windows.

Featuring soaring 10+ foot ceilings and a spacious corner balcony, this residence offers an exceptional blend of sophisticated design and everyday comfort. The gourmet kitchen is appointed with warm, contemporary walnut cabinetry by Hans Krug, seamlessly flowing into the open-concept living and dining areas. Premium appliances include a Sub-Zero integrated refrigerator, Wolf gas cooktop, state-of-the-art steam oven, full-size convection oven, Signature dishwasher, under-counter drawer microwave, and a stunning Calacatta quartz waterfall island with an oversized undermount sink and Dornbracht faucet.

The expansive owner's suite is thoughtfully designed with two separate walk-in closets and space for lounging. The luxurious spa-inspired bath offers a deep soaking tub, oversized walk-in shower with Fantini fixtures, marble flooring, and floor-to-ceiling porcelain walls, creating a true private retreat.

Additional highlights include an oversized laundry room with a full-size Maytag washer and vented dryer, hardwood flooring throughout, and prewiring for future motorized blinds and smart home technology.

With only two of these residences remaining, this is a rare opportunity to own one of the building's most coveted floor plans.
#PAPH2644100

PHILADELPHIA

1911 WALNUT ST. 3103

2 Beds

2 Baths

1,890 Sq.Ft.

$2,955,995

MLS#: PAPH2644100
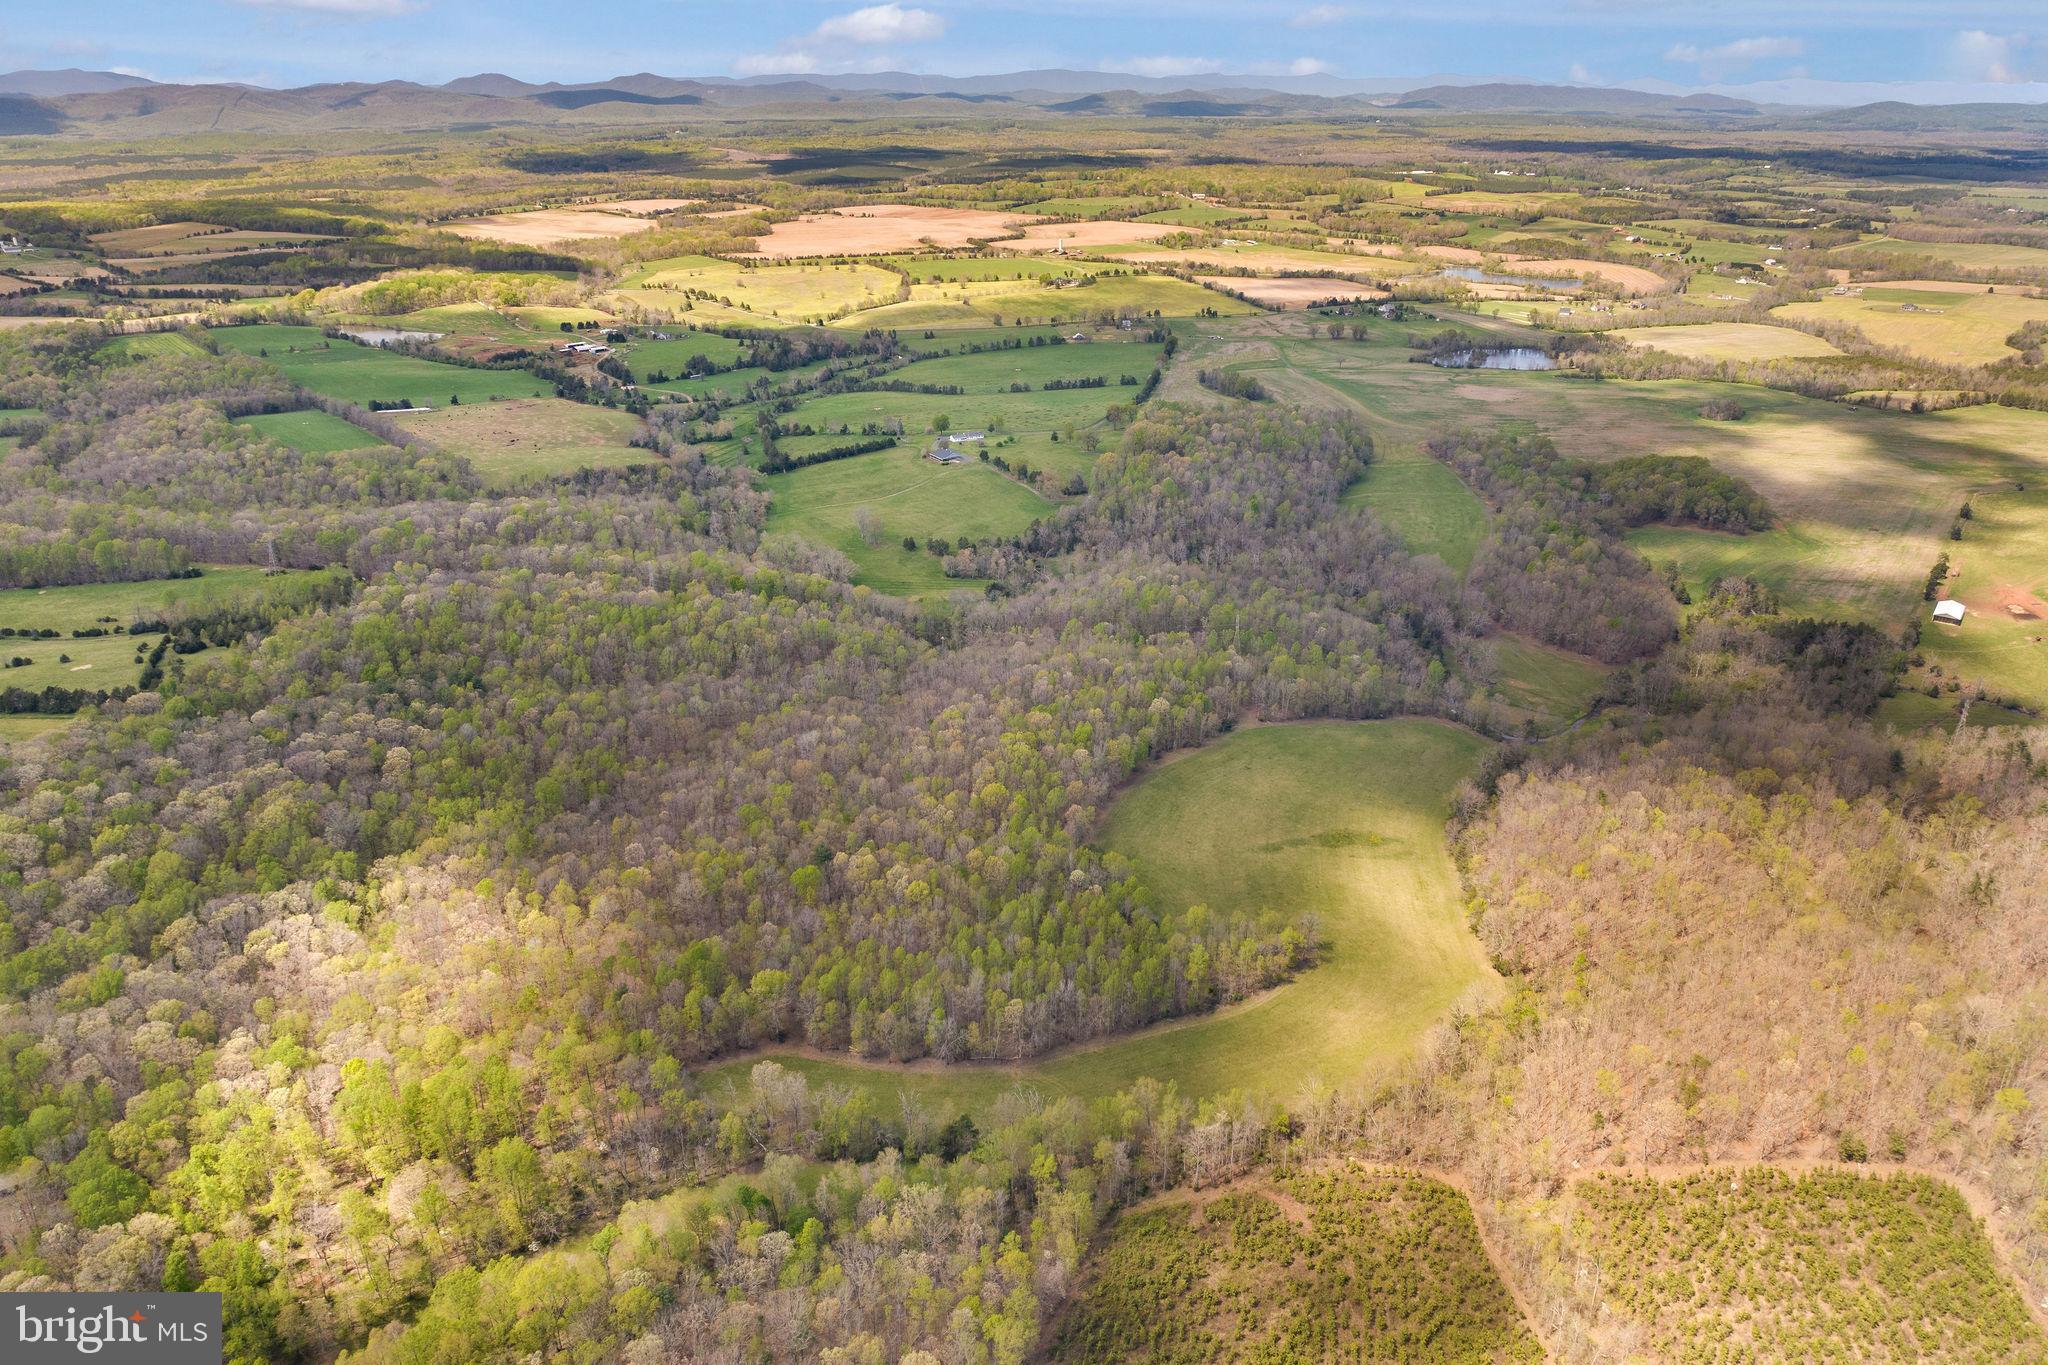
Sale includes 3 parcels for a total of 402,670 Acres along with main house and auxillary barn.  Plus additional 55 acres adjacent to this property for sale for $485,000.

Price Adjustment!  Exquisite Country Living Awaits at 8371 Langhorne Road, Scottsville, VA! 
Welcome to your dream retreat in the heart of Virginia! Nestled just south of charming Charlottesville and the prestigious University of Virginia, this remarkable property spans 402 acres and offers you a rare opportunity to embrace a lifestyle you’ve always envisioned.
Imagine owning not one, but three parcels of land, surrounded by picturesque farms and equestrian properties, all while being enveloped by expansive mountain views. This unique blend of privacy and potential makes this estate a true gem.
Idyllic Farmhouse: Experience the comfort of one-level living in a beautifully maintained farmhouse that boasts 2,523 square feet of finished space. With 3 spacious bedrooms and 2 full baths, there’s plenty of room for family and friends. Cozy up to one of the 3 fireplaces or unwind in your quiet haven.
Auxiliary Custom Barn: The property features a stunning barn, complete with several covered porches, perfect for enjoying the serene outdoors. The barn houses a fully-finished 864 square foot permitted apartment featuring a living area, kitchen, 2 bedrooms, and 2 full baths—ideal for guests or rental income. Plus, there’s an additional 1,896 square feet of unfinished space to bring your creativity to life!
Endless Possibilities: The land is approximately 95% open, with 200 acres of mature hardwoods and another 200 acres previously used for crops. Currently 145 Acres is being farmed.  Enjoy fantastic hunting opportunities with abundant wildlife including deer, turkey, squirrels, and rabbits, making it a nature lover’s paradise. Whether you dream of creating a thriving agricultural venture, a recreational paradise, a premier hunting ground or a luxurious horse farm, the potential here is endless.  Relax by a beautiful 6 acre pond that’s perfect for fishing or taking in the serene views. The gently rolling landscape also features a mile and a half driveway, gravel roads ideal for 4-wheelers, and there are riding and walking trails that invite exploration.  And with the 14 potential divisional rights, the future can be truly yours to shape.
Prime Location: Enjoy the best of both worlds—tranquility and proximity. Just a stone’s throw from Charlottesville, you’re close to city amenities while being able to retreat to your peaceful oasis.
This property includes on-site sewer, septic, electricity, and well water, making it ready for your vision.  Ask listing agent about buyer agent bonus.  For sale and Additional 55 acres for that abuts this property - $485,000
#VAAB2000956

SCOTTSVILLE

8371 LANGHORNE ROAD

3 Beds

2 Baths

2,677 Sq.Ft.

$2,955,000

MLS#: VAAB2000956
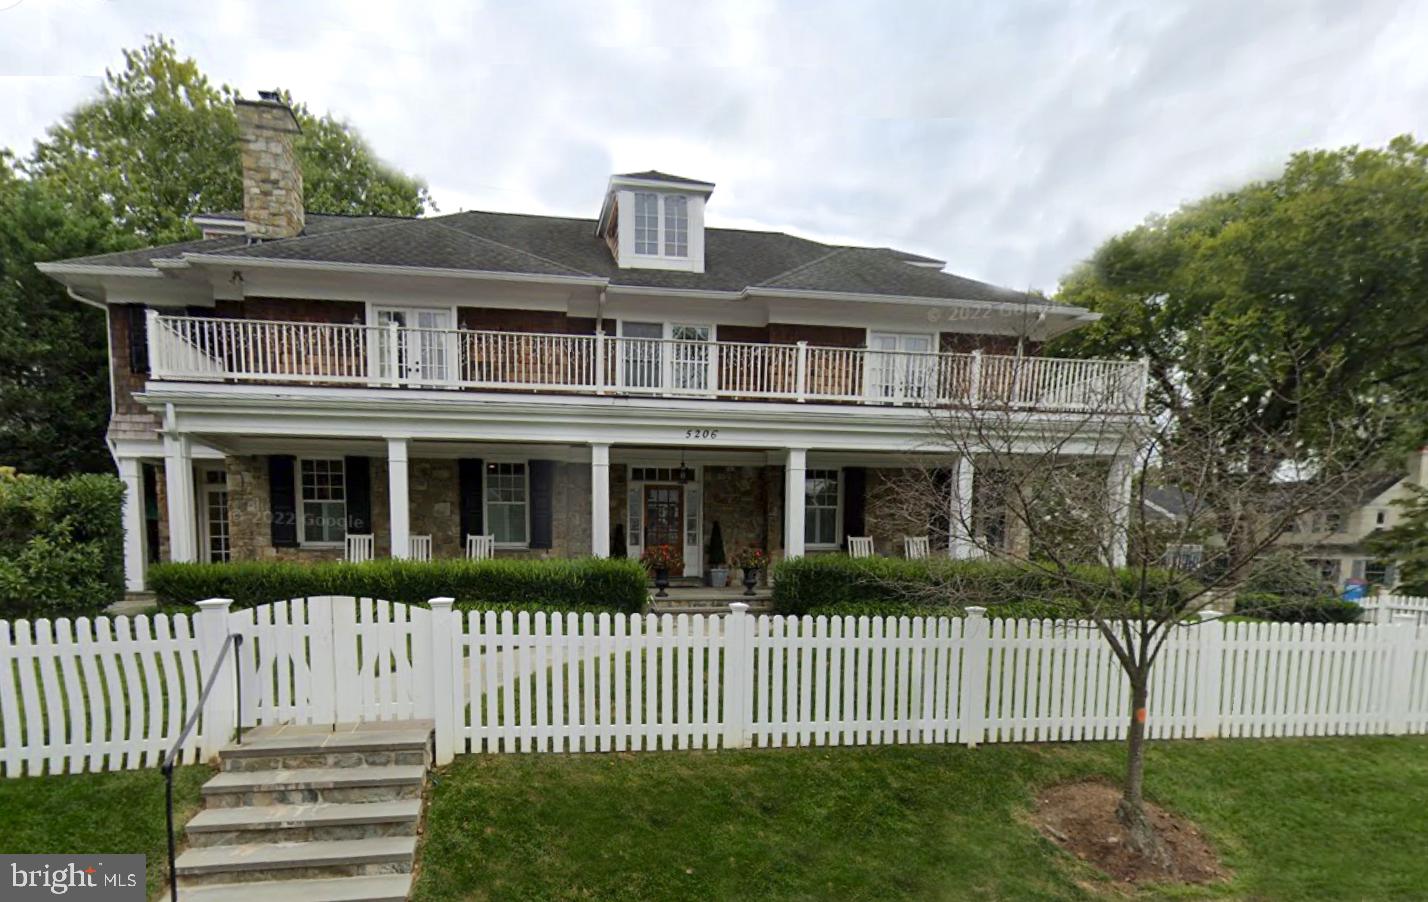
None
#MDMC2127068

BETHESDA

5206 ELM STREET

7 Beds

6 Baths

4,915 Sq.Ft.

$2,950,000

MLS#: MDMC2127068
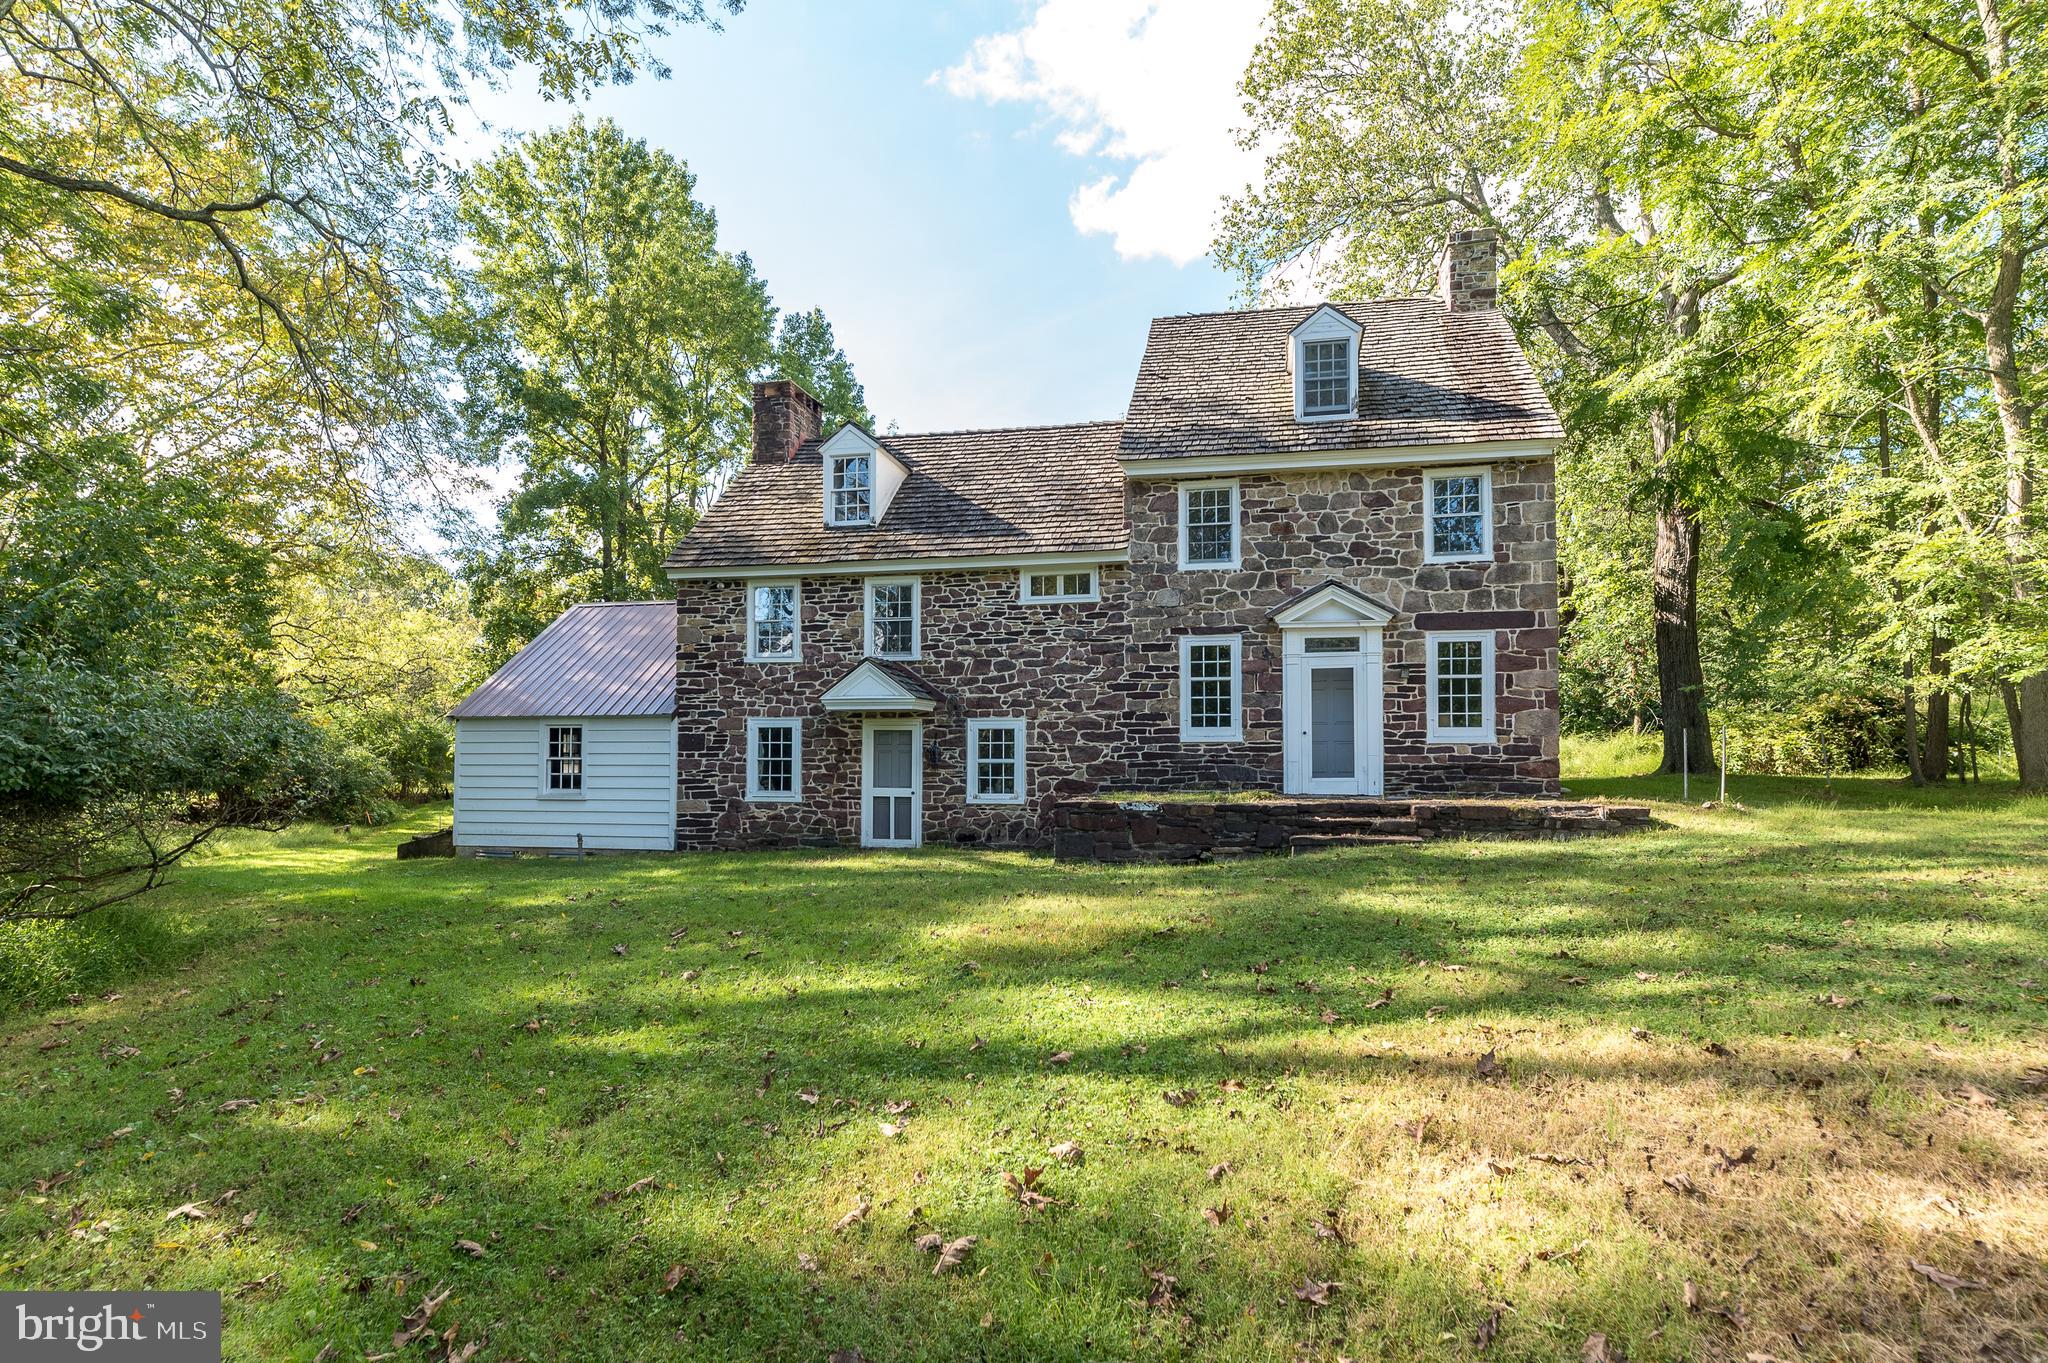
Welcome to the Owen Evans Homestead in prestigious Lower Gwynedd Township. Featuring two homes, the original stone residence circa 1710, a converted bank/ramp barn now an occupied residence with public sewer and public water, a newer horse barn, smoke house, garages, and outbuildings This amazing property is one of the four original Evans Homesteads in the area and is situated on 15.71 +-private bucolic acres containing 5 separate contiguous parcels. Although there are 5 deeded parcels, they are under one tax ID 39-00-04054-002 qualifying for preferential assessment under PA ACT-319. The beautifully pointed 5 bedrooms, 4 bath, stone farmhouse was renovated under the supervision
of renown architects Brumbaugh and Ruthrauff and still includes most of the original doors, cupboards, and beautifully crafted millwork and trim, this home, an architectural delight, set back off the main road
with privacy, spectacular picturesque views and ready for your restoration. The Spacious bank/ ramp barn converted into a residence in 1950 features 3 bedrooms, two bathrooms accented with the ambiance
of its many original barn details, an open floor plan with the stone fireplace creates a warm cozy place to sit by the fire or read your favorite book on a cold winter night. The lower grade level of the converted barn is a finished office space offers central air, public sewer and public water. The original farmhouse has a public water and on-site septic system. There is frontage on both Evans Road and Sumneytown Pike. There also are recorded easements and agreements from 1987 with the municipal authority providing for a possible subdivision scale sewer and storm water connections for your inquiry and investigation to be
confirmed. PLEASE DO NOT ENTER the property without an appointment. Conveniently located near restaurants, the train, shopping, major highways, and downtown Ambler. Sought after Wissahickon School District.
#PAMC2044660

LOWER GWYNEDD

1348 SUMNEYTOWN PIKE

None Beds

None Baths

15.71 acres

$2,950,000

MLS#: PAMC2044660
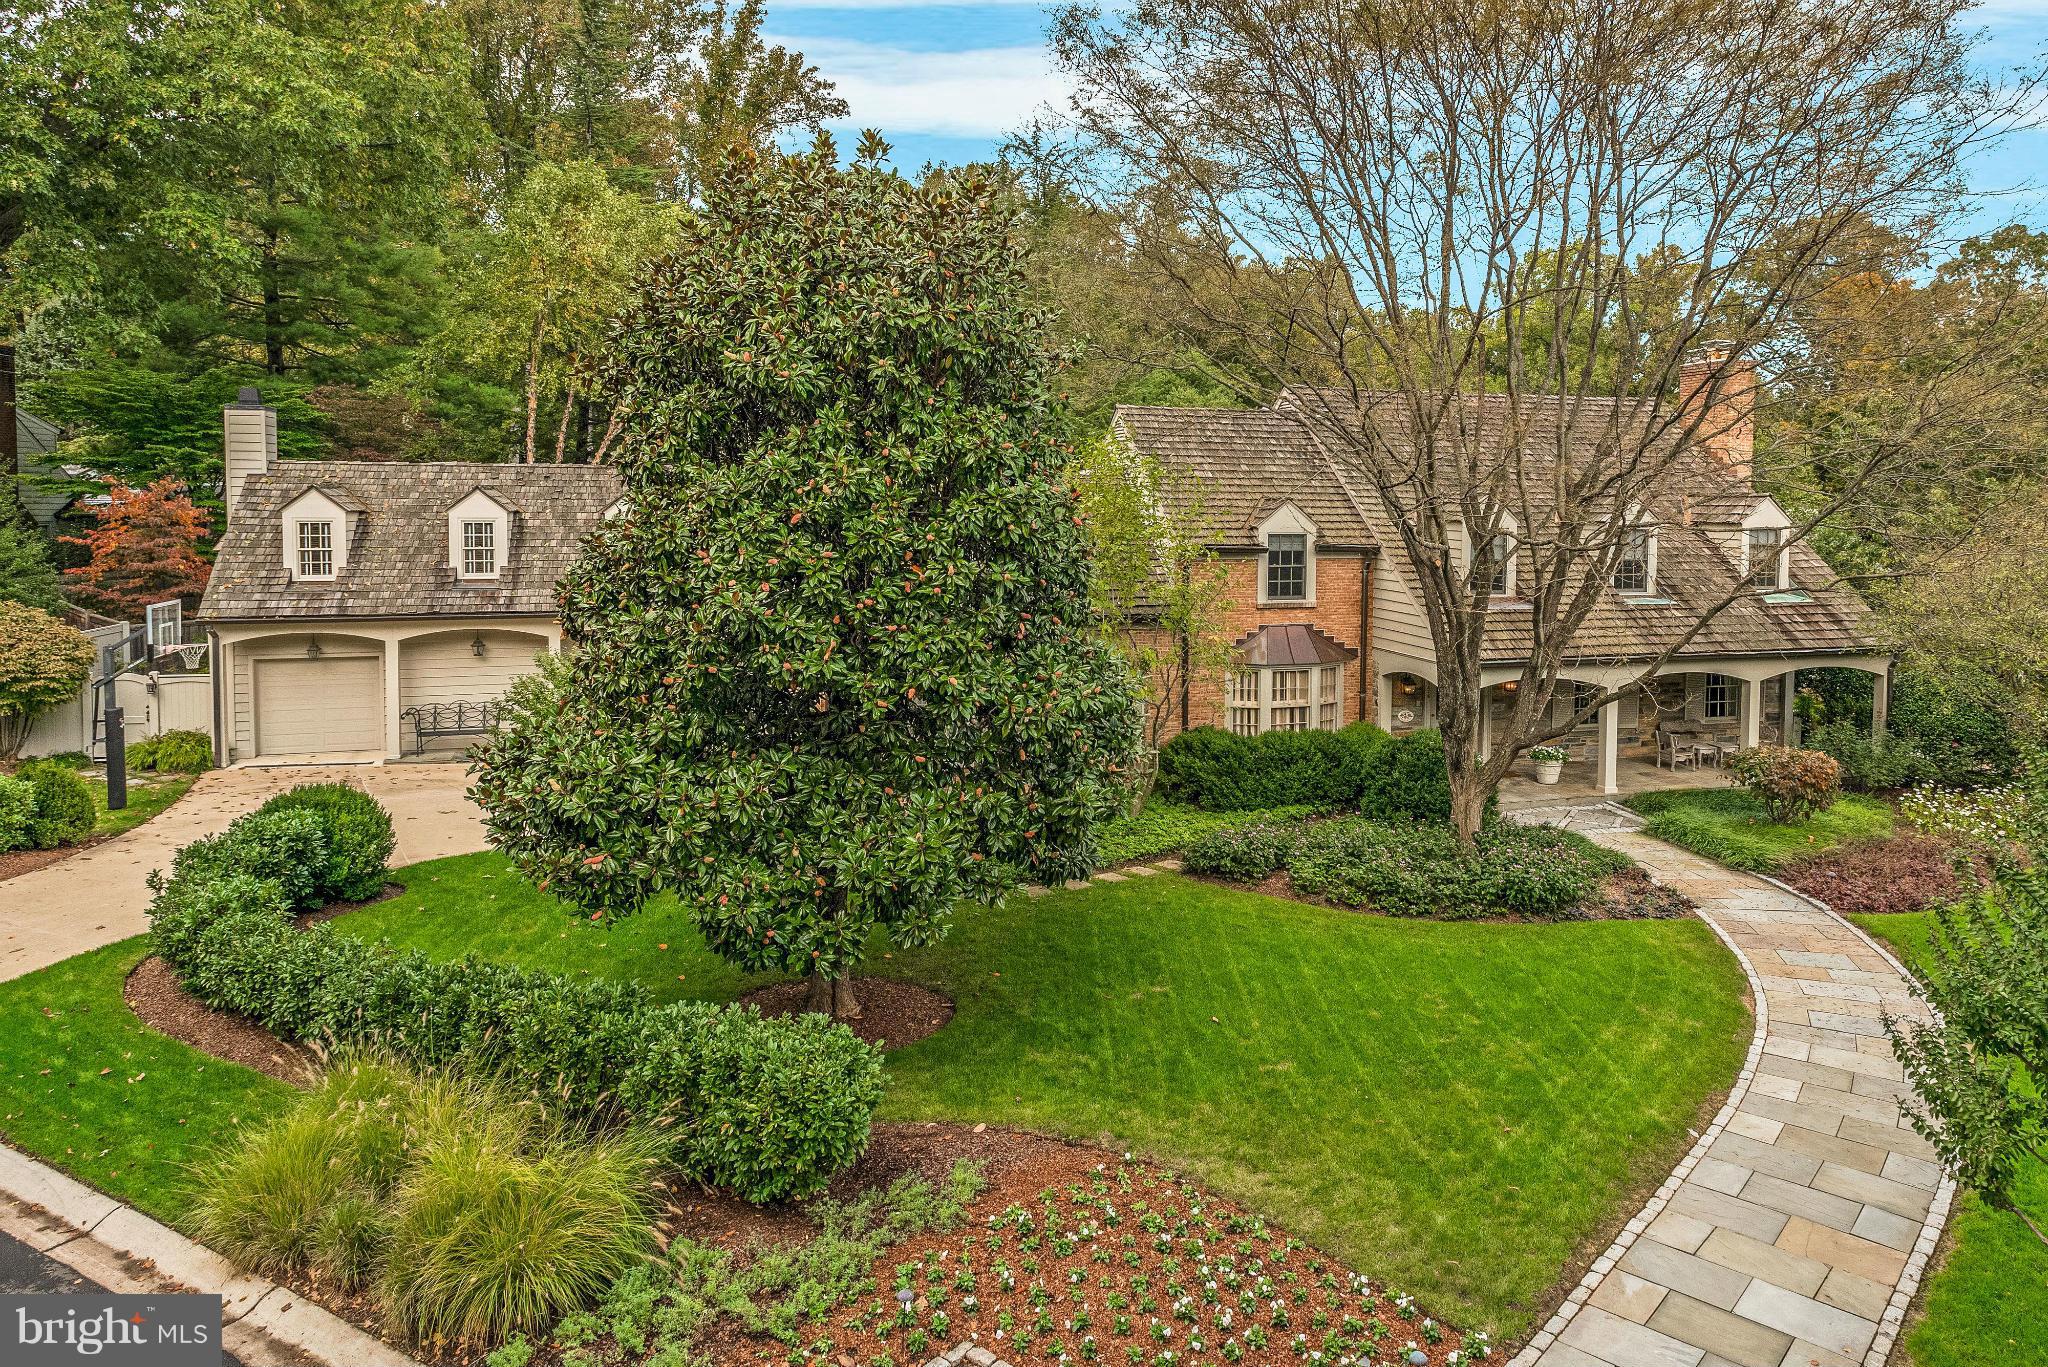
Beautiful home on .6 acre with 4 finished levels/6,700SF; 5BR/4BA up; family room, gourmet kitchen, breakfast room and office open to a landscaped terrace, covered porch and heated pool. Generous living room, dining room and formal study/den. Add'l wing w/mudroom, laundry, game rm; 3 garage spaces. Fully finished LL w/family room, wine cellar, gym.
#1002522789

BETHESDA

5416 FALMOUTH ROAD

5 Beds

6 Baths

6,700 Sq.Ft.

$2,950,000

MLS#: 1002522789
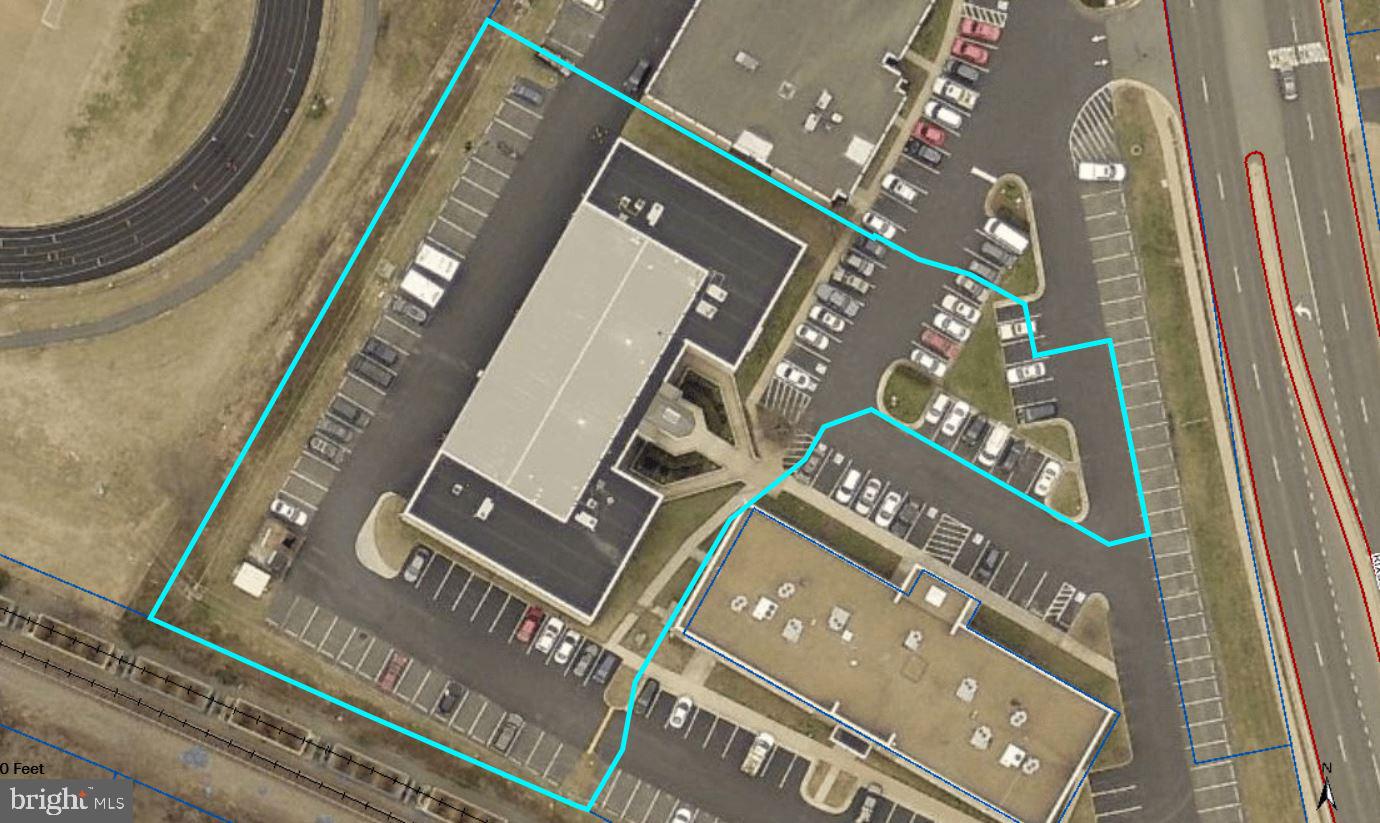
None
#VAPW2058842

MANASSAS

8870 RIXLEW LANE

None Beds

None Baths

23,530 Sq.Ft.

$2,950,000

MLS#: VAPW2058842

1 ... 389 390 391 392 393 ... 666
* Listings identified with the FMLS IDX logo come from FMLS and are held by brokerage firms other than the owner of this website. The listing brokerage is identified in any listing details. Information is deemed reliable but is not guaranteed. If you believe any FMLS listing contains material that infringes your copyrighted work please click here to review our DMCA policy and learn how to submit a takedown request. © 2024. First Multiple Listing Service, Inc.
 - property

Send a message

Message successfully sent.

Your message

What is 3 + 4 ?

Reason for contacting?

I agree to receive email communication and understand I can unsubscribe at any time.

I agree to be contacted by Charis Realty Group via call, email, and text for real estate services. To opt out, you can reply 'stop' at any time or reply 'help' for assistance. You can also click the unsubscribe link in the emails. Message and data rates may apply. Message frequency may vary. Privacy Policy

Sign Out

Virtual Assistant

Would you like to take the next step with this property? We can help you schedule a showing or virtual tour, or send you more details.

Yes, I would like more information.

Thank You for Your Reply, One of Our Agents will contact you as soon as possible

No, maybe later.

Thank you, you can always contact me via email, phone number or through the contact form.

Realhub AI

Lucy - Your AI-Powered Realtor

Update Your Temporary Password

Personalize your search

Enter your email and we'll notify you immediately when new listings match what you're looking for.

or enter email address

Already have an account ? Login here

Continue your home search

I agree to receive communications and understand I can unsubscribe at any time.

I agree to be contacted by Charis Realty Group via call, email, and text for real estate services. To opt out, you can reply 'stop' at any time or reply 'help' for assistance. You can also click the unsubscribe link in the emails. Message and data rates may apply. Message frequency may vary. Privacy Policy

Already have an account ? Login here

We use cookies

We use cookies primarily for analytics to enhance your experience. By accepting, you agree to our use of these cookies. You can manage your preferences or learn more about our cookies policy.
