Properties

Browse or get in touch to schedule a walkthrough.

  • Nearby me
Price range

Popular Features

Community Features

Association

Property Features

Waterfront

View

Exterior Features

Interior Features

Style

10000 properties match your criteria

Updated 1 minute ago

E-Alert name
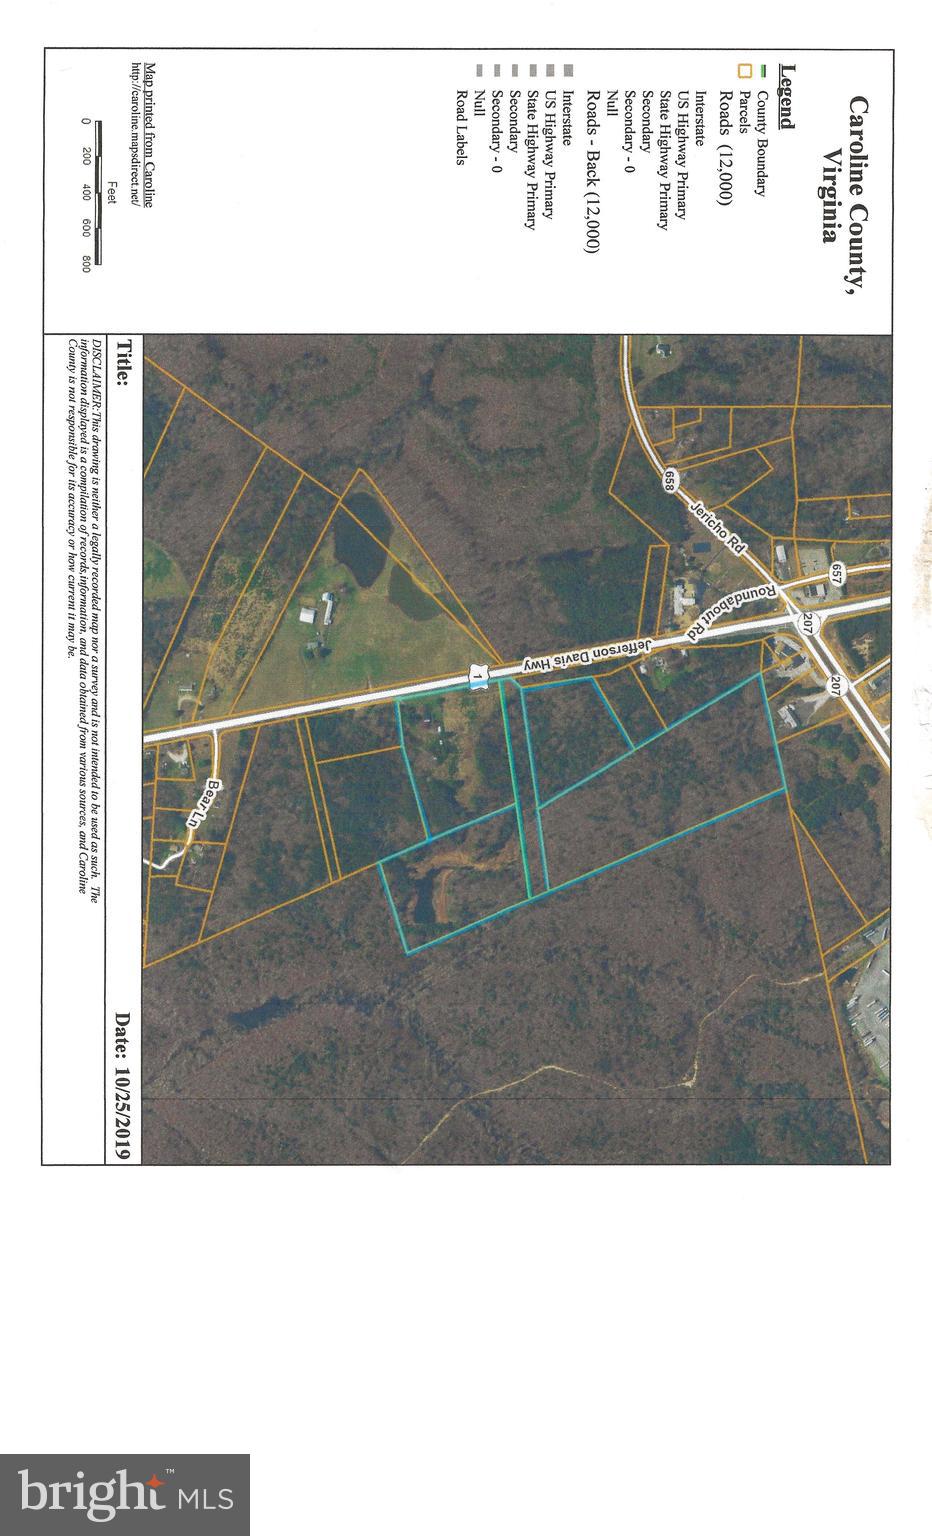
Combination of 3 tax parcels, totaling about 42 acres +/- for sale in the prime growth area of the county near the Carmel Church, I-95 Exit 104, at this time. It is currently zoned rural preservation (RP) but there may be great potential for  multiple types of re-zoning and usage. The area is currently drawing interest from multiple types of businesses. Ample road frontage along US Rt. 1 and located 25 minutes +/- to the Rt 17 Commuter Rail Station, Richmond and Fredericksburg.  Some of the property is currently in the County's Land Use program for timber. These parcels of land could be your future investment, inquire now. Structures on property also included in this sale but being sold "AS IS" . Motivated seller!!
#VACV2005700

RUTHER GLEN

24459 US ROUTE 1 HIGHWAY

None Beds

None Baths

42.63 acres

$2,900,000

MLS#: VACV2005700
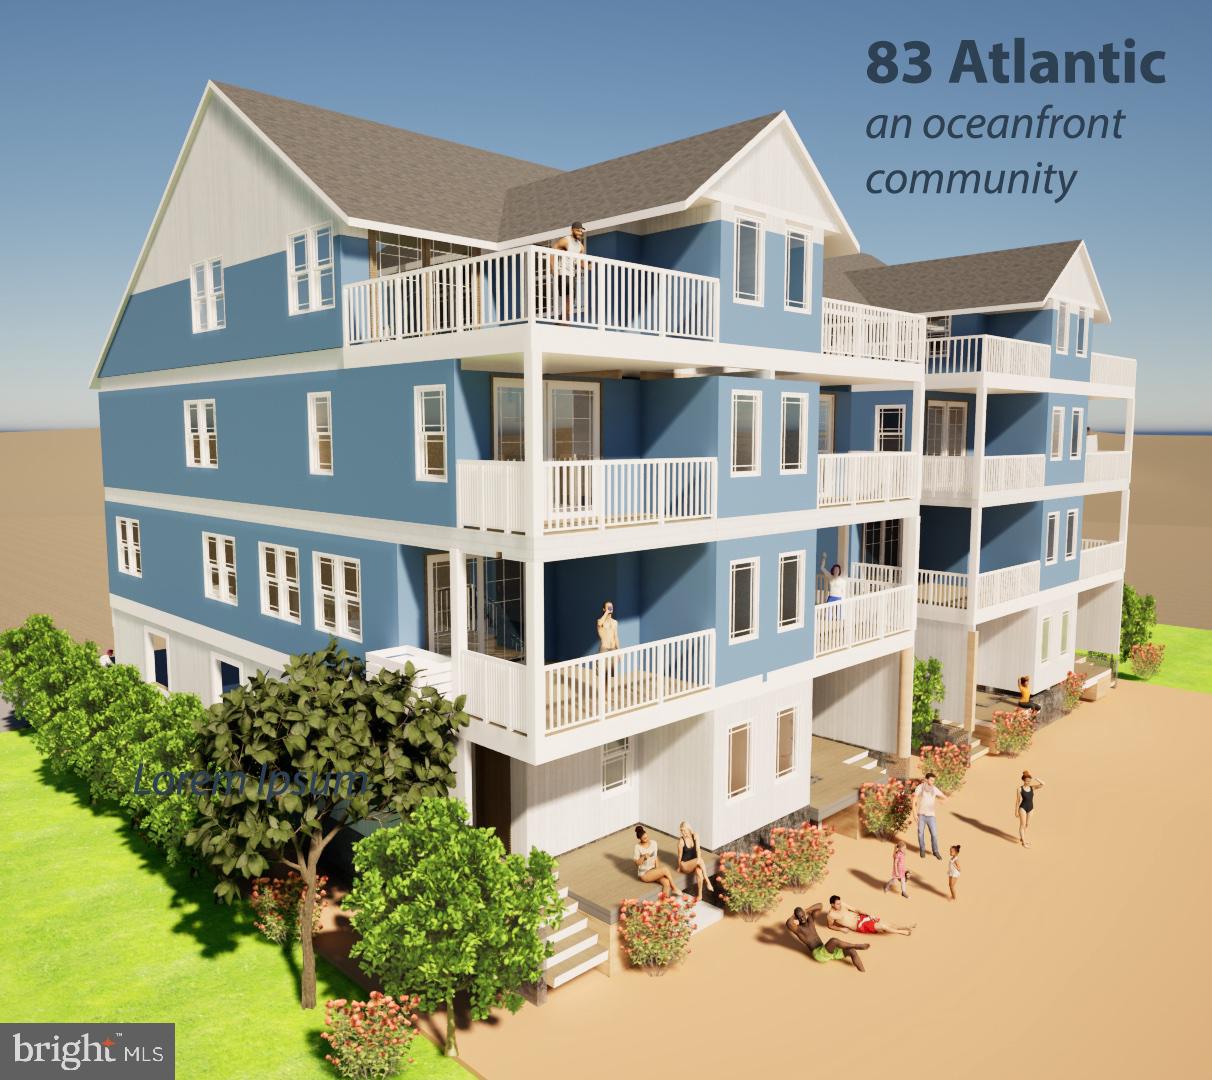
Ocean City’s only direct oceanfront new construction in a prime midtown location with a low-density beach! This 5BR/4.5BA home features an open layout, spacious bedrooms, and stunning oceanfront decks with unobstructed views. Fee simple ownership—no condo or HOA fees. Includes 4 off-street parking spaces and an elevator. Rare opportunity for luxury coastal living or a high-performing investment property just steps from the sand!
#MDWO2038516

OCEAN CITY

8305 ATLANTIC AVENUE

5 Beds

4 Baths

2,850 Sq.Ft.

$2,900,000

MLS#: MDWO2038516
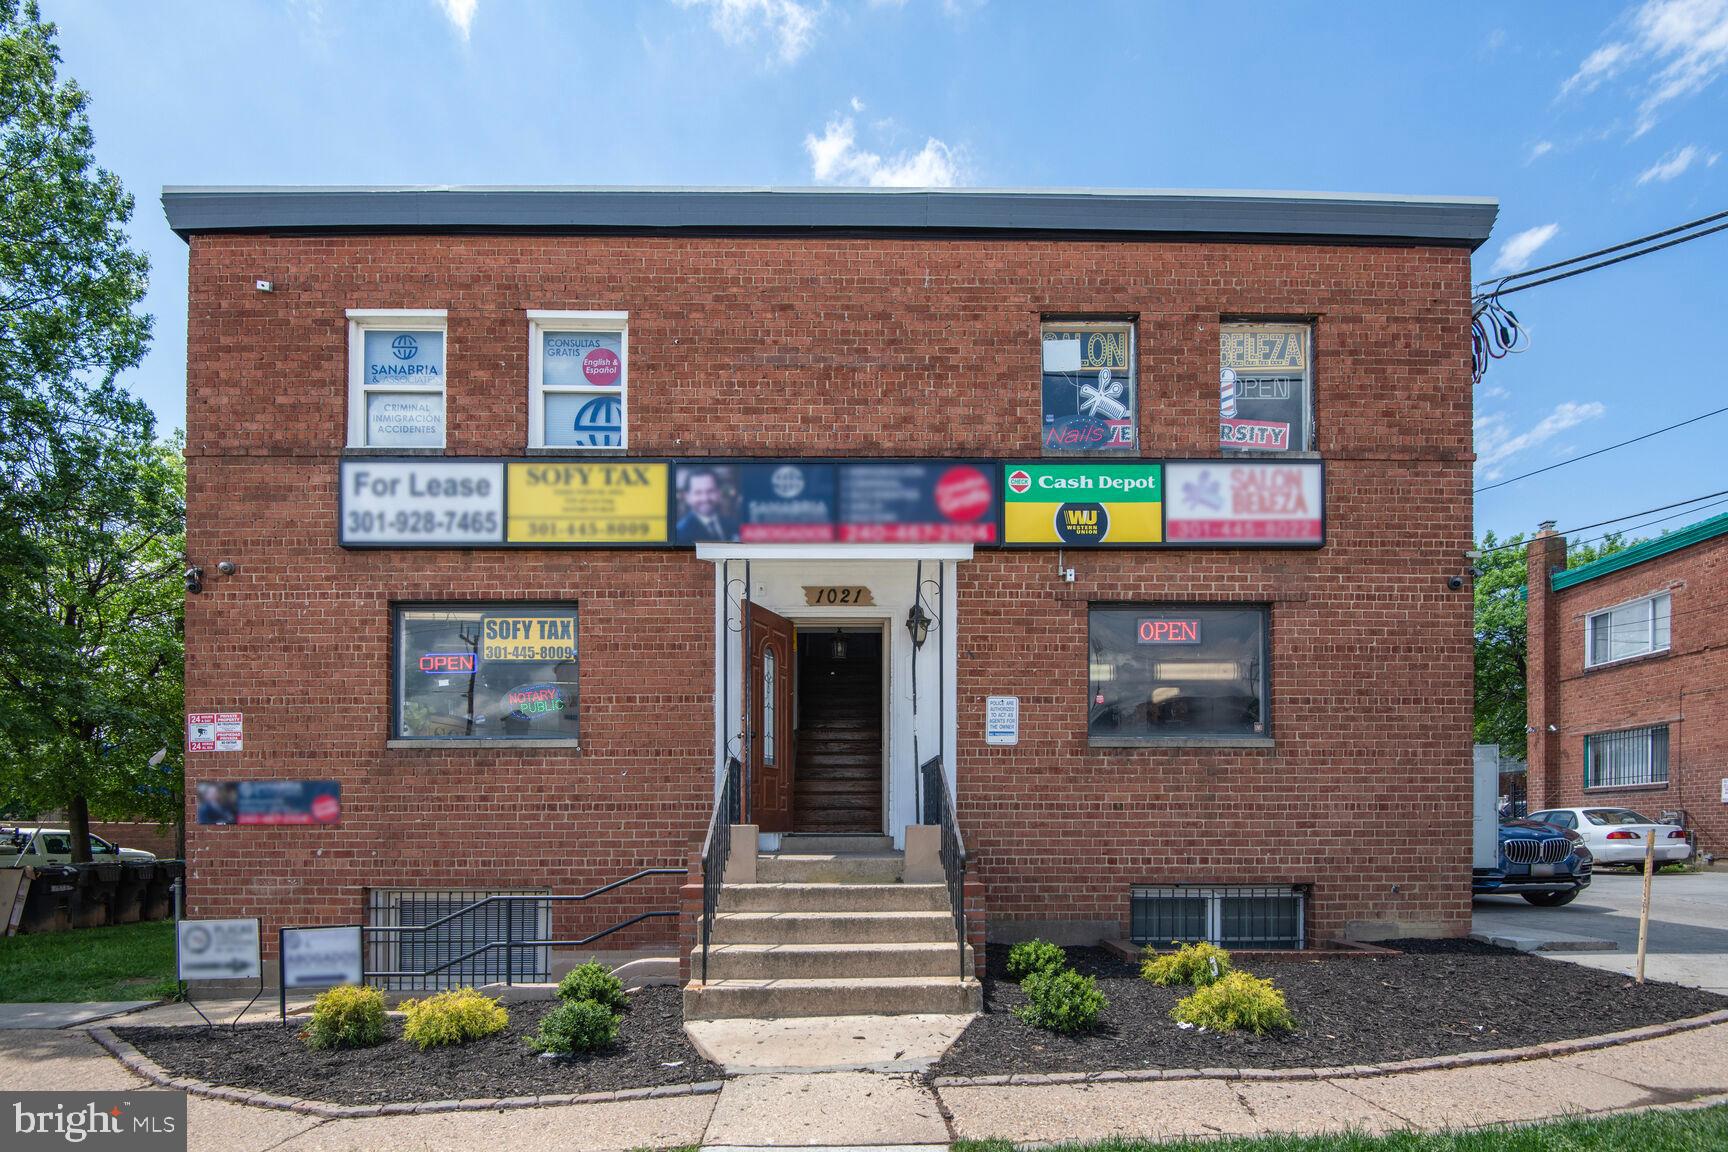
EXCELLENT INVESTMENT OPPURTUNITY ON UNIVERSITY BLVD AT PURPLE LINE STOP! 
6 UNITS ( all updated) with wonderful, long standing tenants. Freestanding Brick Building at corner with and Parking Lot that wraps around to side street.  Permitted Food Truck also generates income! Separately metered, heavy upped electrical. HUGE GROWTH POTENTIAL IN THIS DESIRABLE LOCATION--PURPLE LINE PRACTICALLY AT THE DOOR  (SLATED TO OPEN FALL 2027)!
#MDMC2179982

SILVER SPRING

1021 UNIVERSITY BOULEVARD E

None Beds

None Baths

5,040 Sq.Ft.

$2,900,000

MLS#: MDMC2179982
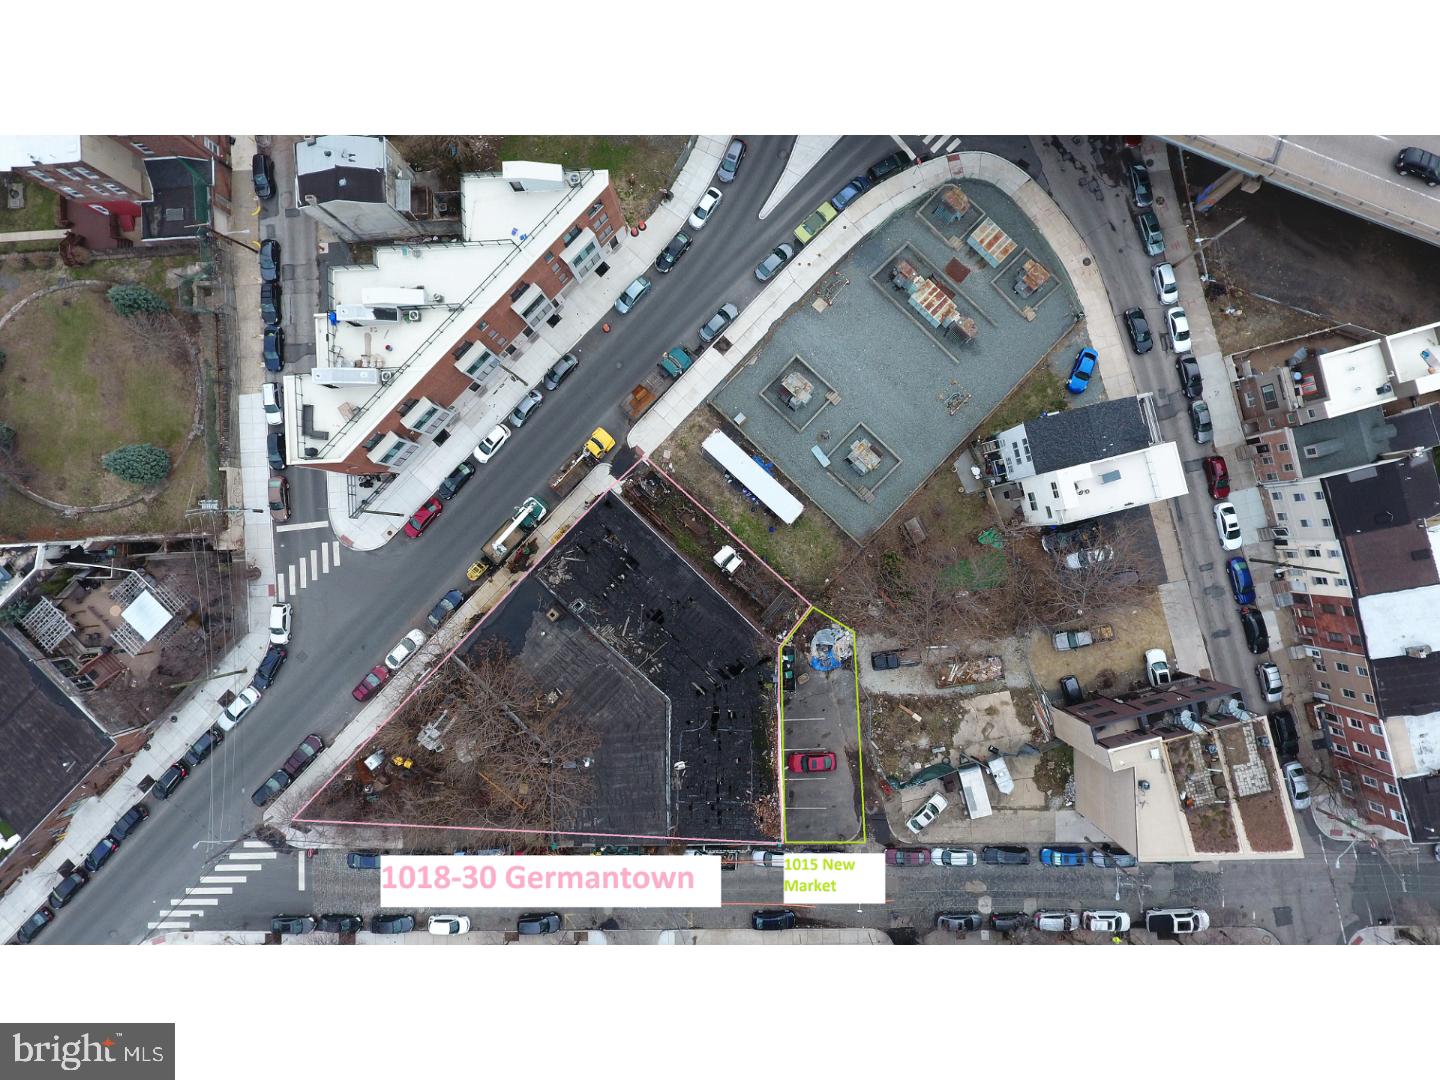
Incredible development opportunity in Northern Liberties. 1/4 acre corner parcel with two long street frontages. IRMX zoning allows for a number of different uses in a bi-right development project. A contiguous 870 sqft lot, 1015 New Market, is also available as an option to purchase for an additional $400,000.
#1000242056

PHILADELPHIA

1018-30 GERMANTOWN AVENUE

None Beds

None Baths

0.24 acres

$2,900,000

MLS#: 1000242056
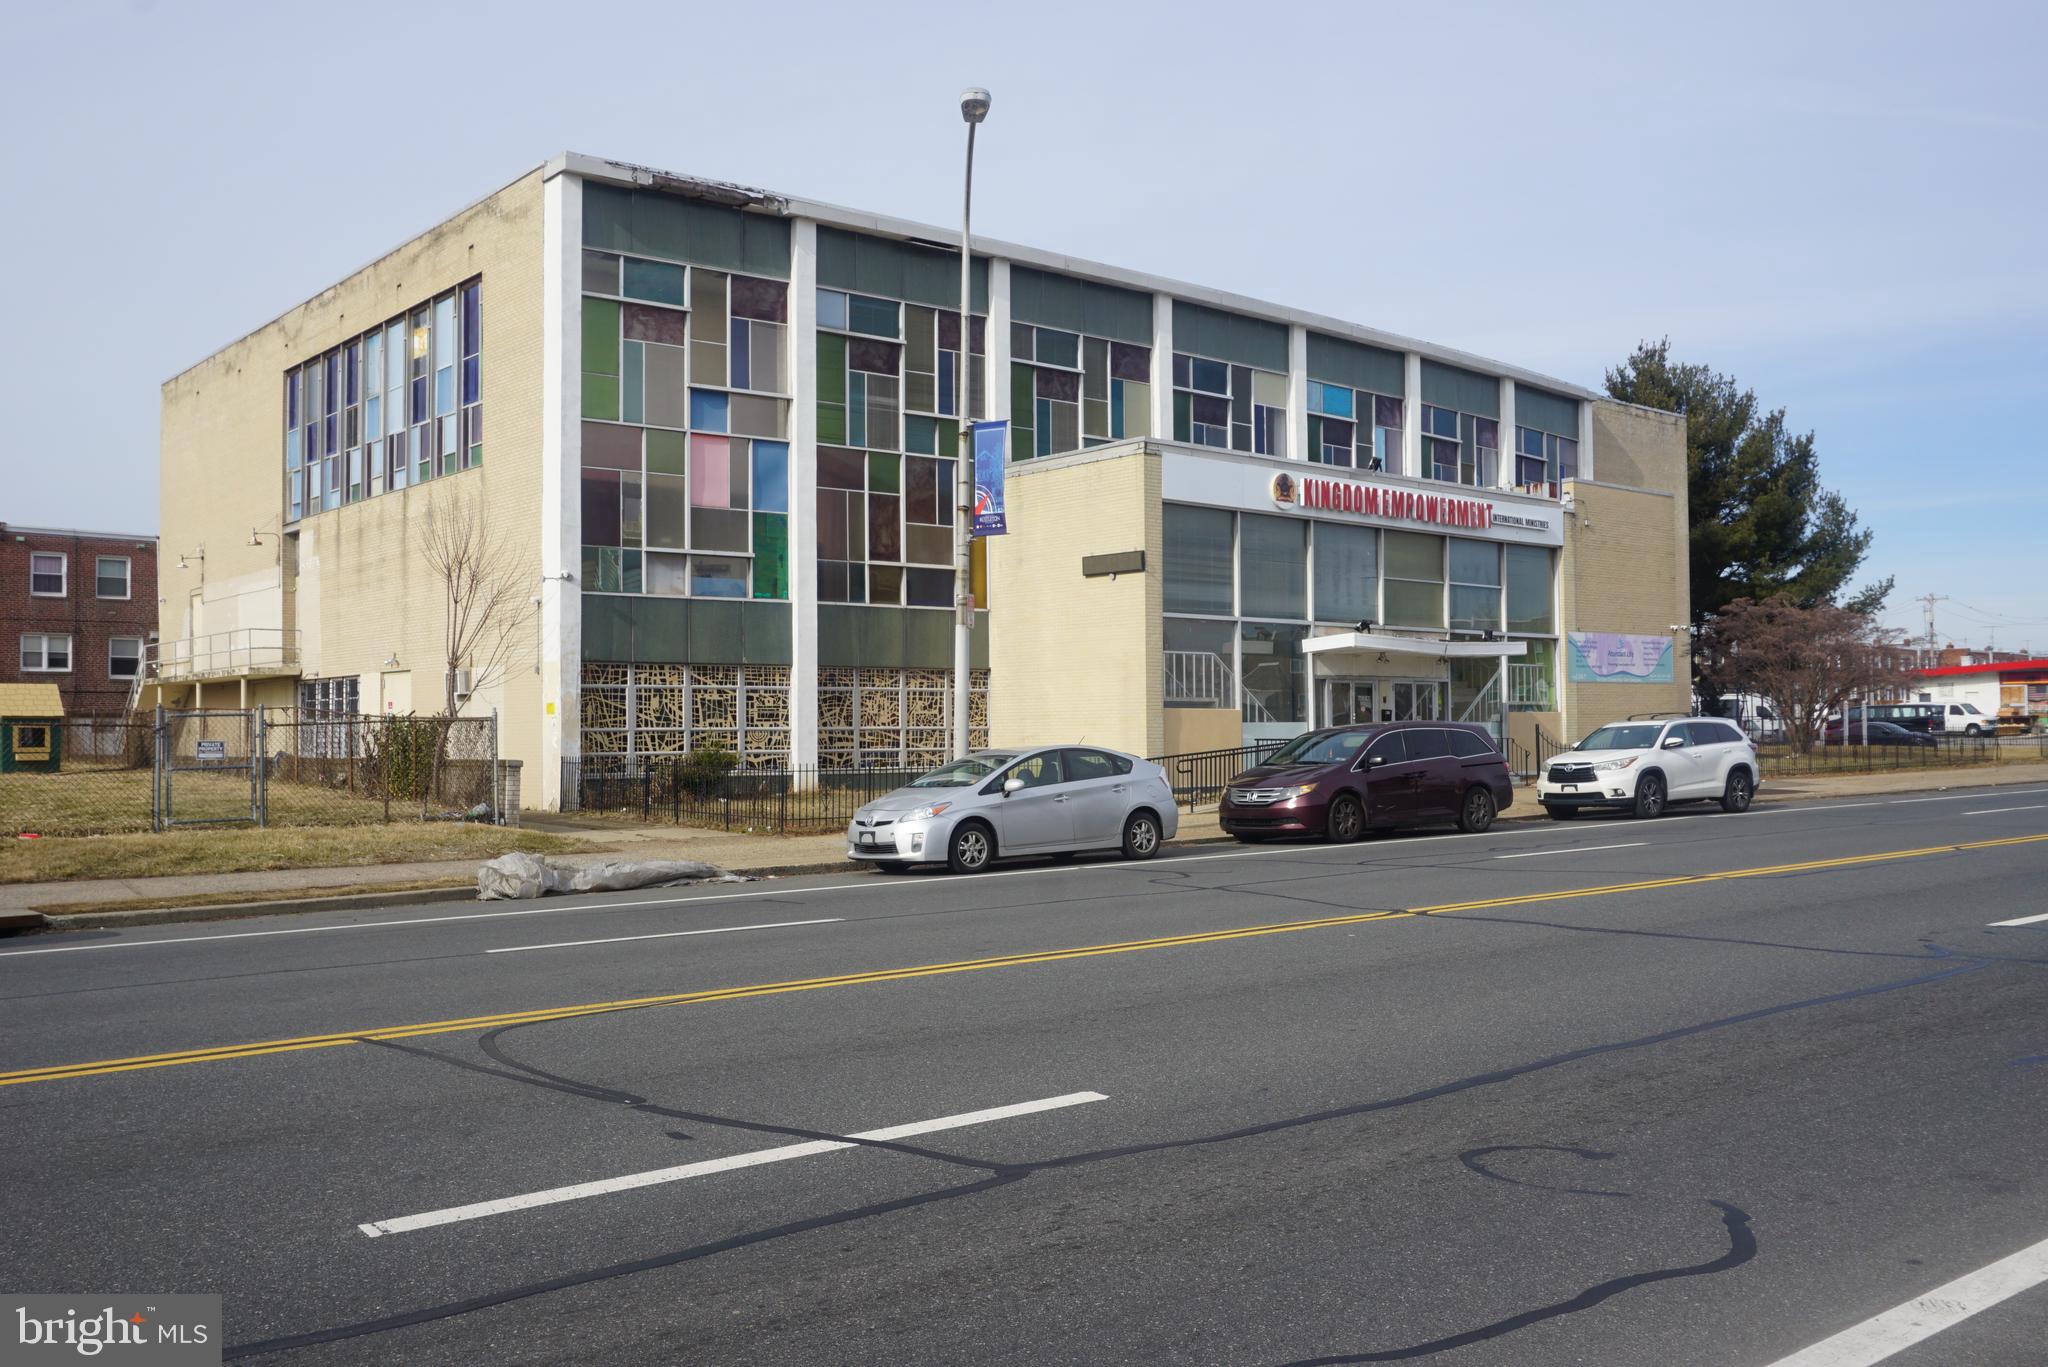
Enormous 24,000 square foot building at the corner of Bustleton and Unruh in Northeast Philadelphia.    Currently used as a Church, Nursery, and School with two floors.  It begins with an impressive two story entrance Foyer.  The first floor consists of offices, class rooms, restrooms, a kitchen,  and meeting rooms.  The second floor has two enormous rooms with 25 foot ceiling height, each with its own stage and separated by a movable wall to become one large venue. The open span construction allows for many potential fit outs and uses.  Some upgrades have been made to heat, and electric.  This building is waiting for the next business to restore this great venue.
#PAPH2443796

PHILADELPHIA

6632 BUSTLETON AVENUE 46

None Beds

None Baths

24,000 Sq.Ft.

$2,900,000

MLS#: PAPH2443796
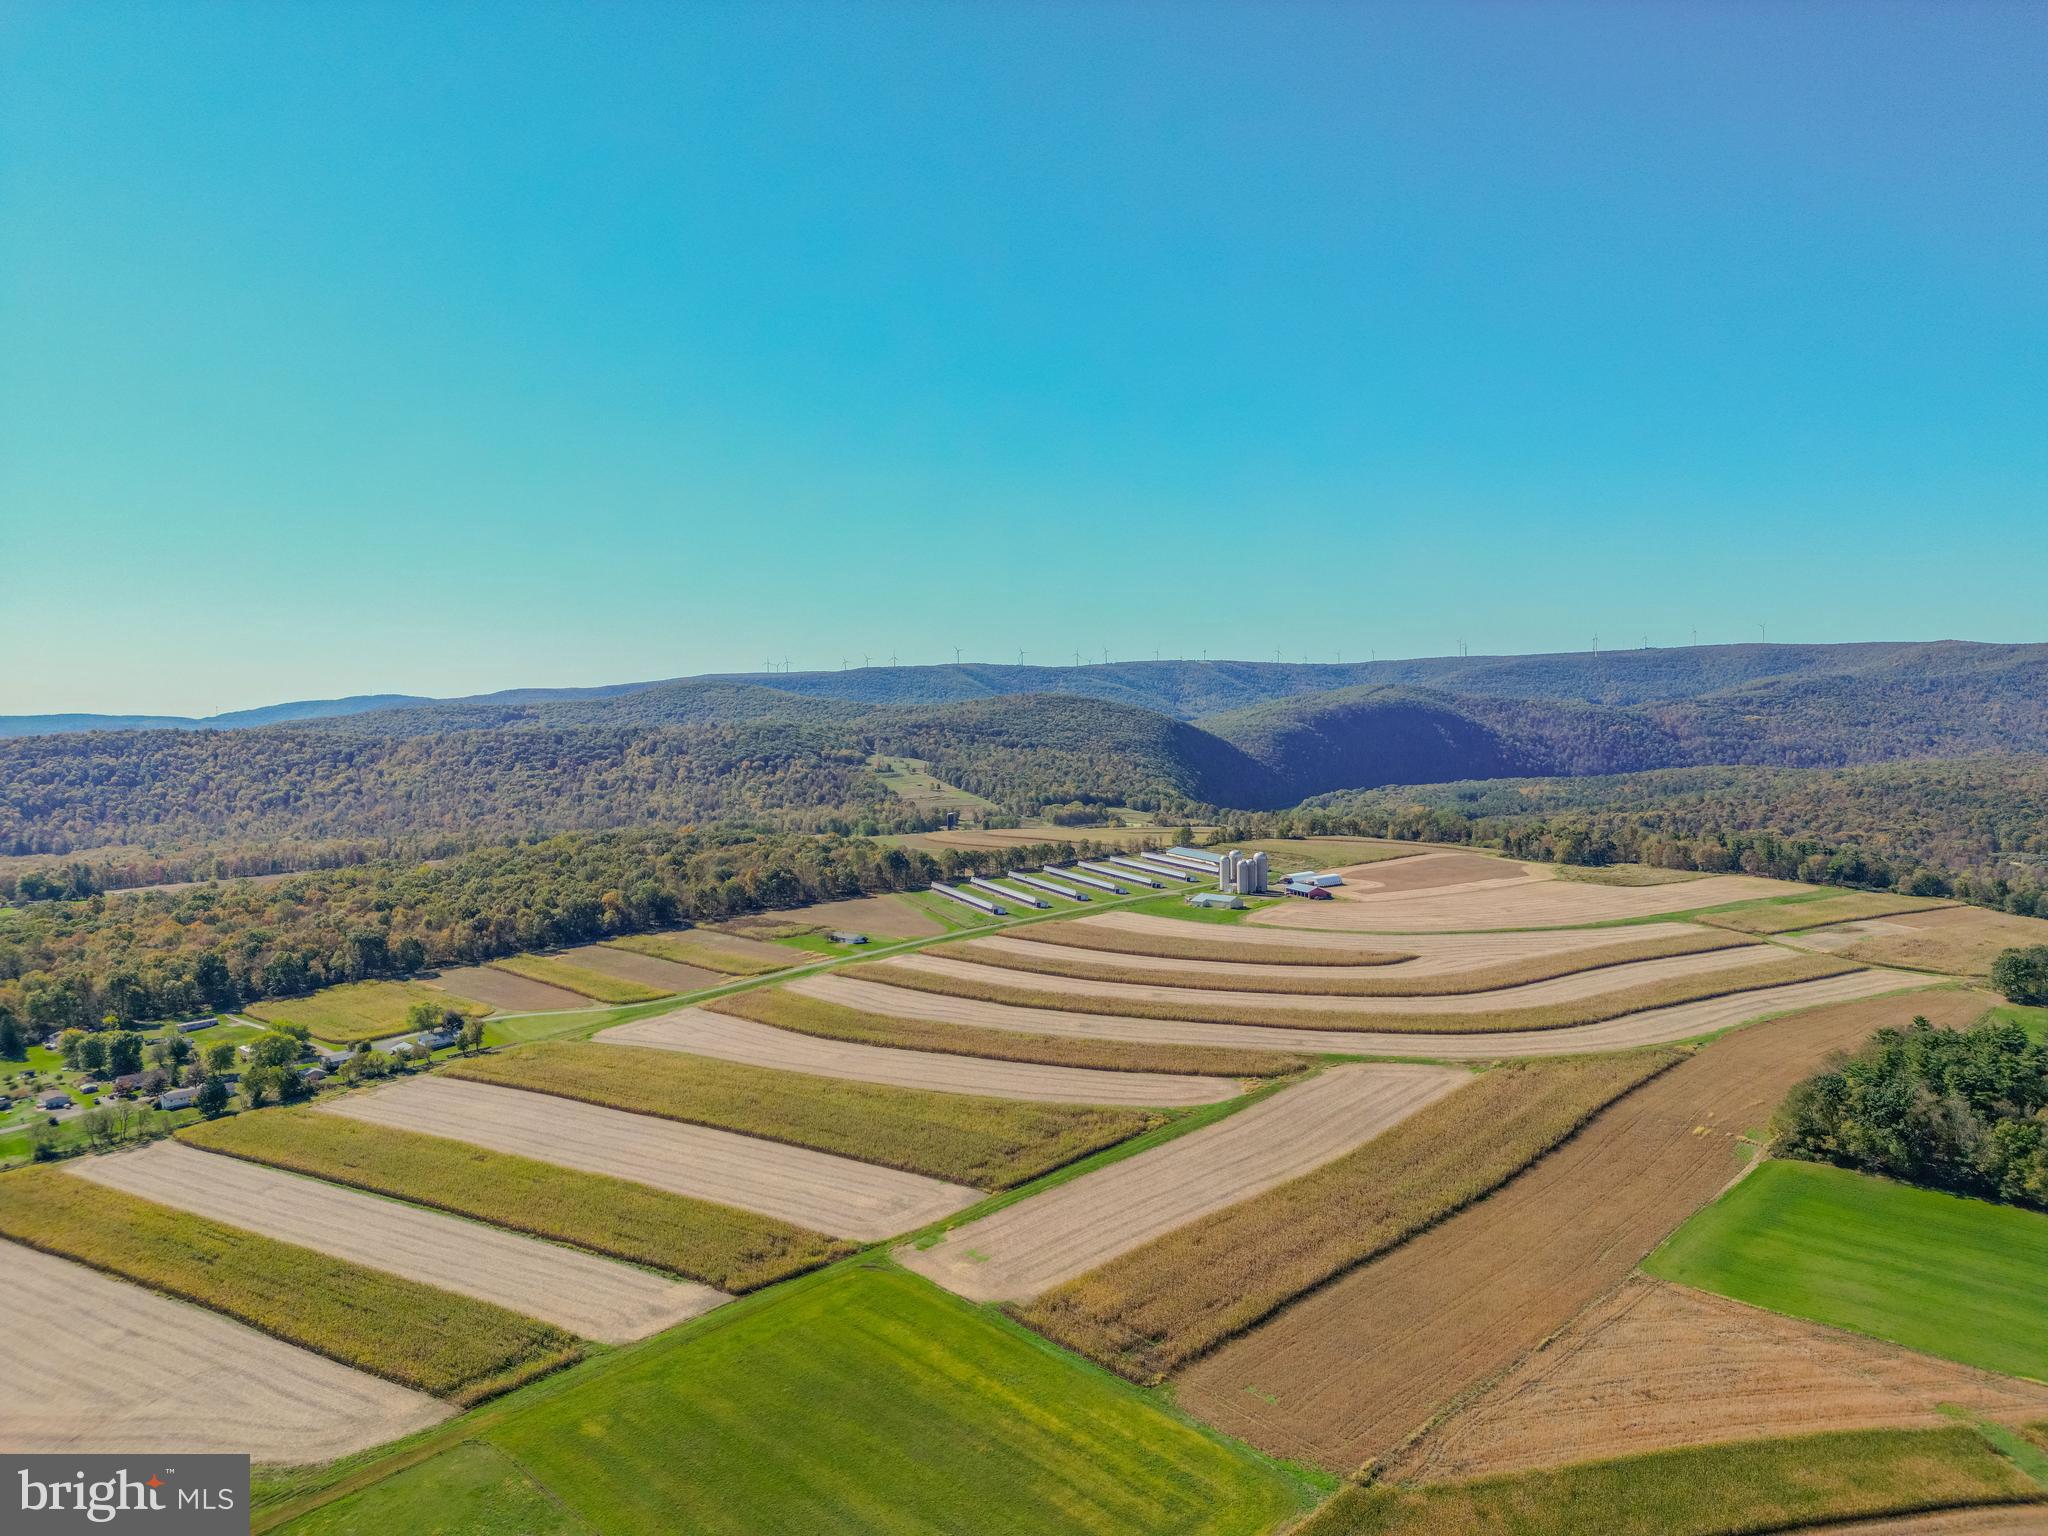
395 +/- acre riverfront farm consisting of 315 +/- tillable acres and 80 +/- acres of native woodland. The site was built to house a reproductive technology business for cattle genetics but it is not currently in use. Property has 8 bull barns  - 7 are (29x465) and 1 is (65x475).  They are similar to a dairy or indoor monoslope cattle barns and have concrete floors with individual pens with heavy duty steel pen dividers. Other buildings include a shop with office and bathrooms, 2 hoop barns for hay and shavings, a machinery shed, 3 (24'x68') poured silos, 2 ( 30'x80') silos, a feed room, calf barn, storage shed, 3 smaller barns, and a 3-bed, 1.5 bath house. Excellent hunting with lots of deer, turkey and bear. A very secluded setting with mostly flat topography.
#PAWY2000072

TUNKHANNOCK

55 MARGROW ROAD

3 Beds

1 Baths

1,629 Sq.Ft.

$2,900,000

MLS#: PAWY2000072
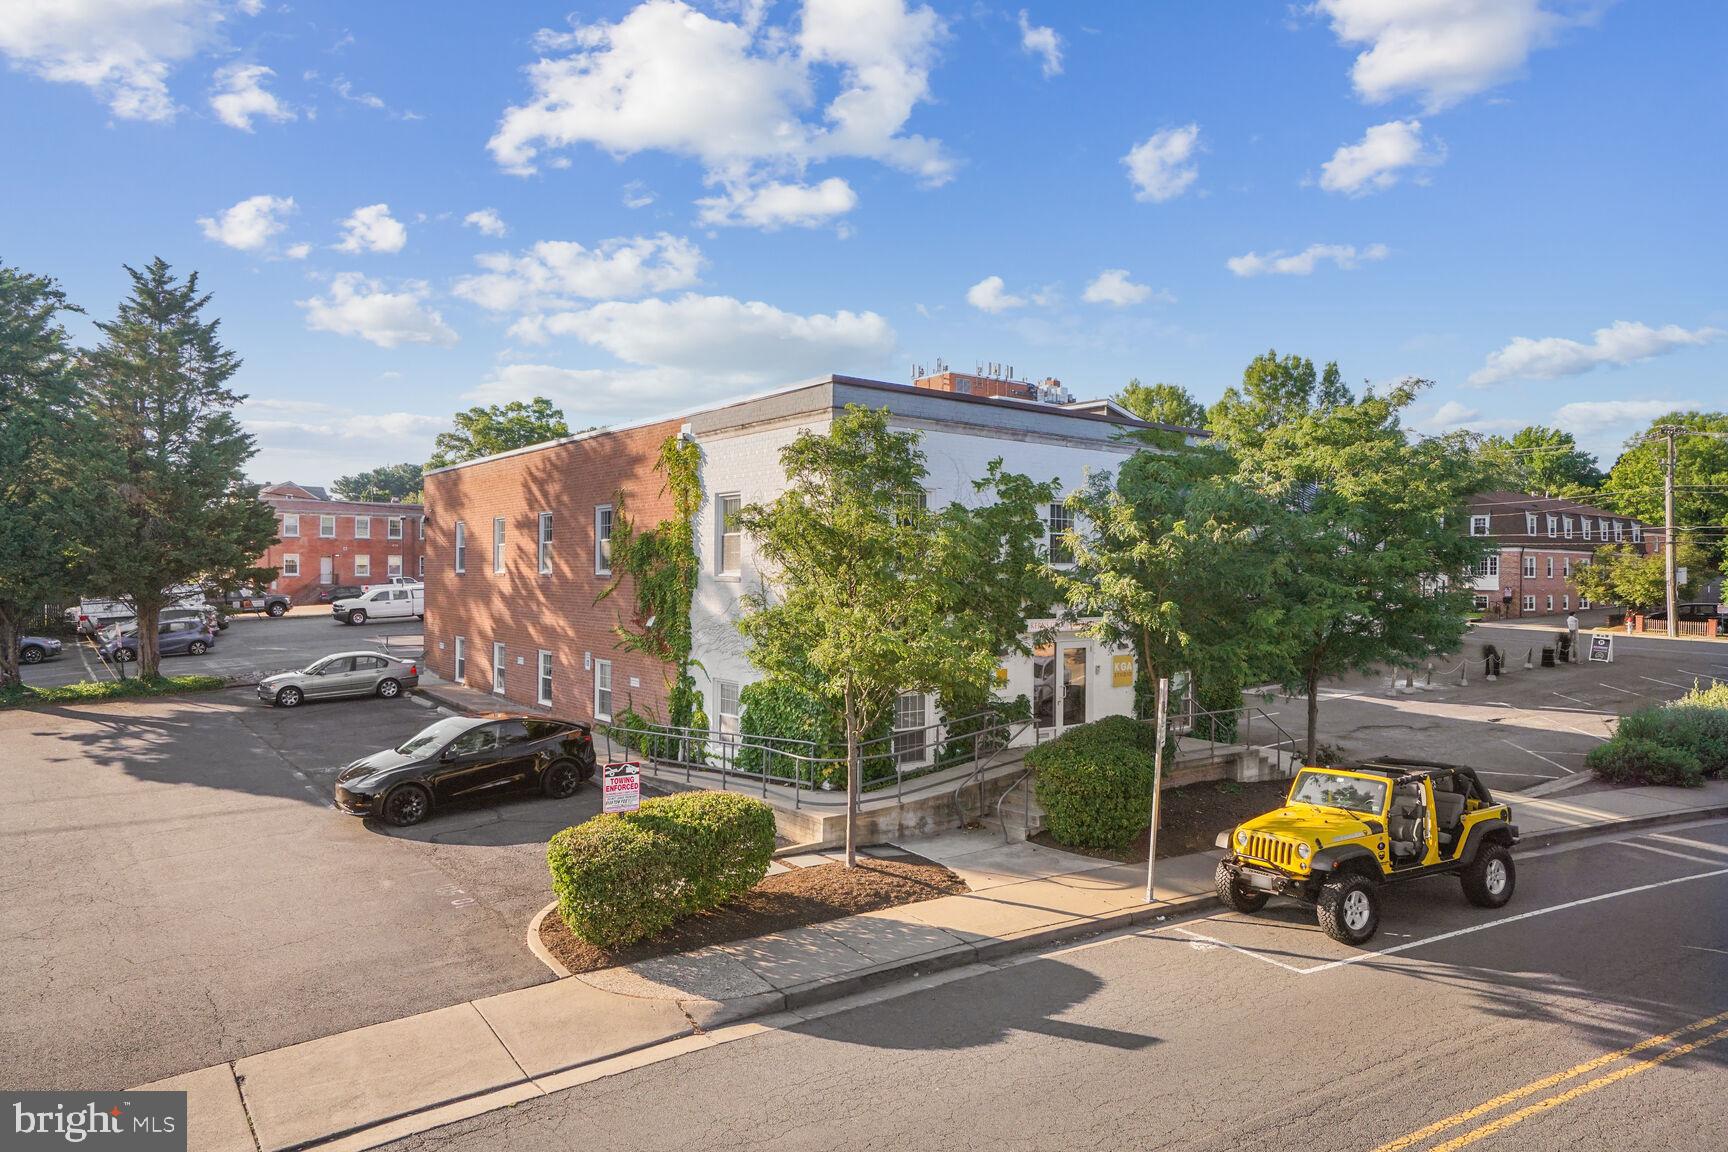
Positioned in the heart of Falls Church, this property offers a rare opportunity to establish a highly visible, branded presence in one of Northern Virginia’s most affluent and educated communities. With over 160,000 residents within a 3 mile radius, the surrounding area delivers a dense, established consumer base with strong purchasing power and daily foot traffic.

Zoned B-2 (Central Business District), the property supports a wide range of commercial uses by right, including office, medical, retail, personal service, and restaurant uses — offering flexibility while minimizing entitlement risk.

Households in the immediate trade area report average incomes exceeding $170,000 reflecting a financially stable population that actively supports local services, professional firms, and community - oriented organizations.

With exceptional walkability, immediate access to restaurants and retail, and strong integration into the Falls Church business community, this location offers unmatched visibility and long-term brand positioning. Ideal for private clubs, non-profits, architecture and design firms, and professional groups seeking credibility and meaningful community presence, it places your organization at the center of sustained residential buying activity, daily neighborhood engagement, and one of the region’s most desirable and growing submarkets.
#VAFA2003410

FALLS CHURCH

105 MAPLE AVENUE N

None Beds

None Baths

6,400 Sq.Ft.

$2,900,000

MLS#: VAFA2003410
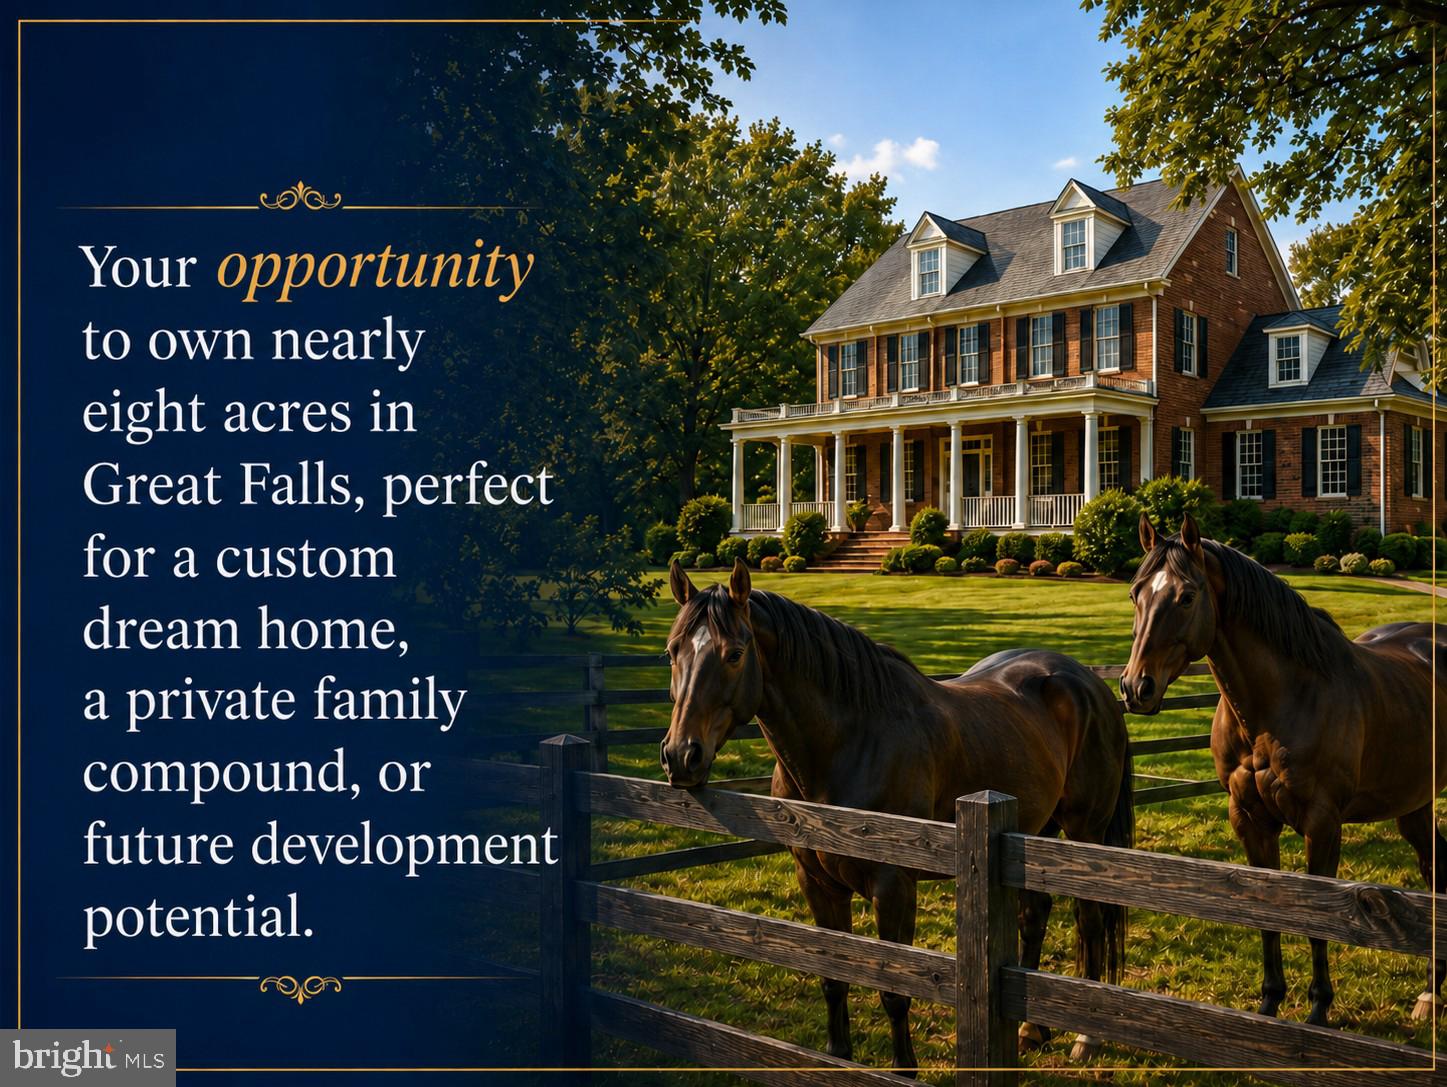
A rare opportunity to secure nearly 8 acres of beautiful, mostly level land in one of Great Falls' most desirable locations. With over 400 feet of road frontage, RE zoning, no HOA, and exceptional convenience, this property offers a combination that is becoming increasingly difficult to find.
Whether your vision is to create a private estate, explore future subdivision potential, or enjoy the existing residence while planning your dream home, the possibilities are extraordinary.
The gently rolling landscape features open areas, mature trees, partial fencing, and a setting that captures the beauty and tranquility Great Falls is known for. Enjoy a country atmosphere while remaining minutes from Reston, Tysons, world-class shopping and dining, major hospitals, and approximately 10 minutes from Dulles International Airport. Washington, DC, the Silver Line Metro, and major commuter routes are all easily accessible.
Located within the highly sought-after Langley High School pyramid, this property offers the lifestyle buyers seek: space, privacy, convenience, and long-term value.
The existing all-brick rambler includes three bedrooms, two baths, an attached two-car garage connected by a charming breezeway, and additional outbuildings for equipment and storage. Well maintained and solidly constructed, it provides immediate use while future plans take shape.
Large, level parcels in prime Great Falls locations are increasingly rare. Nearly 8 acres with substantial road frontage, no HOA restrictions, and exceptional accessibility represents an opportunity that may not come again for years.

Build. Hold. Enjoy. Create a legacy property for generations to come.
AI generated images.
#VAFX2308344

GREAT FALLS

900 SENECA ROAD

3 Beds

2 Baths

3,536 Sq.Ft.

$2,900,000

MLS#: VAFX2308344
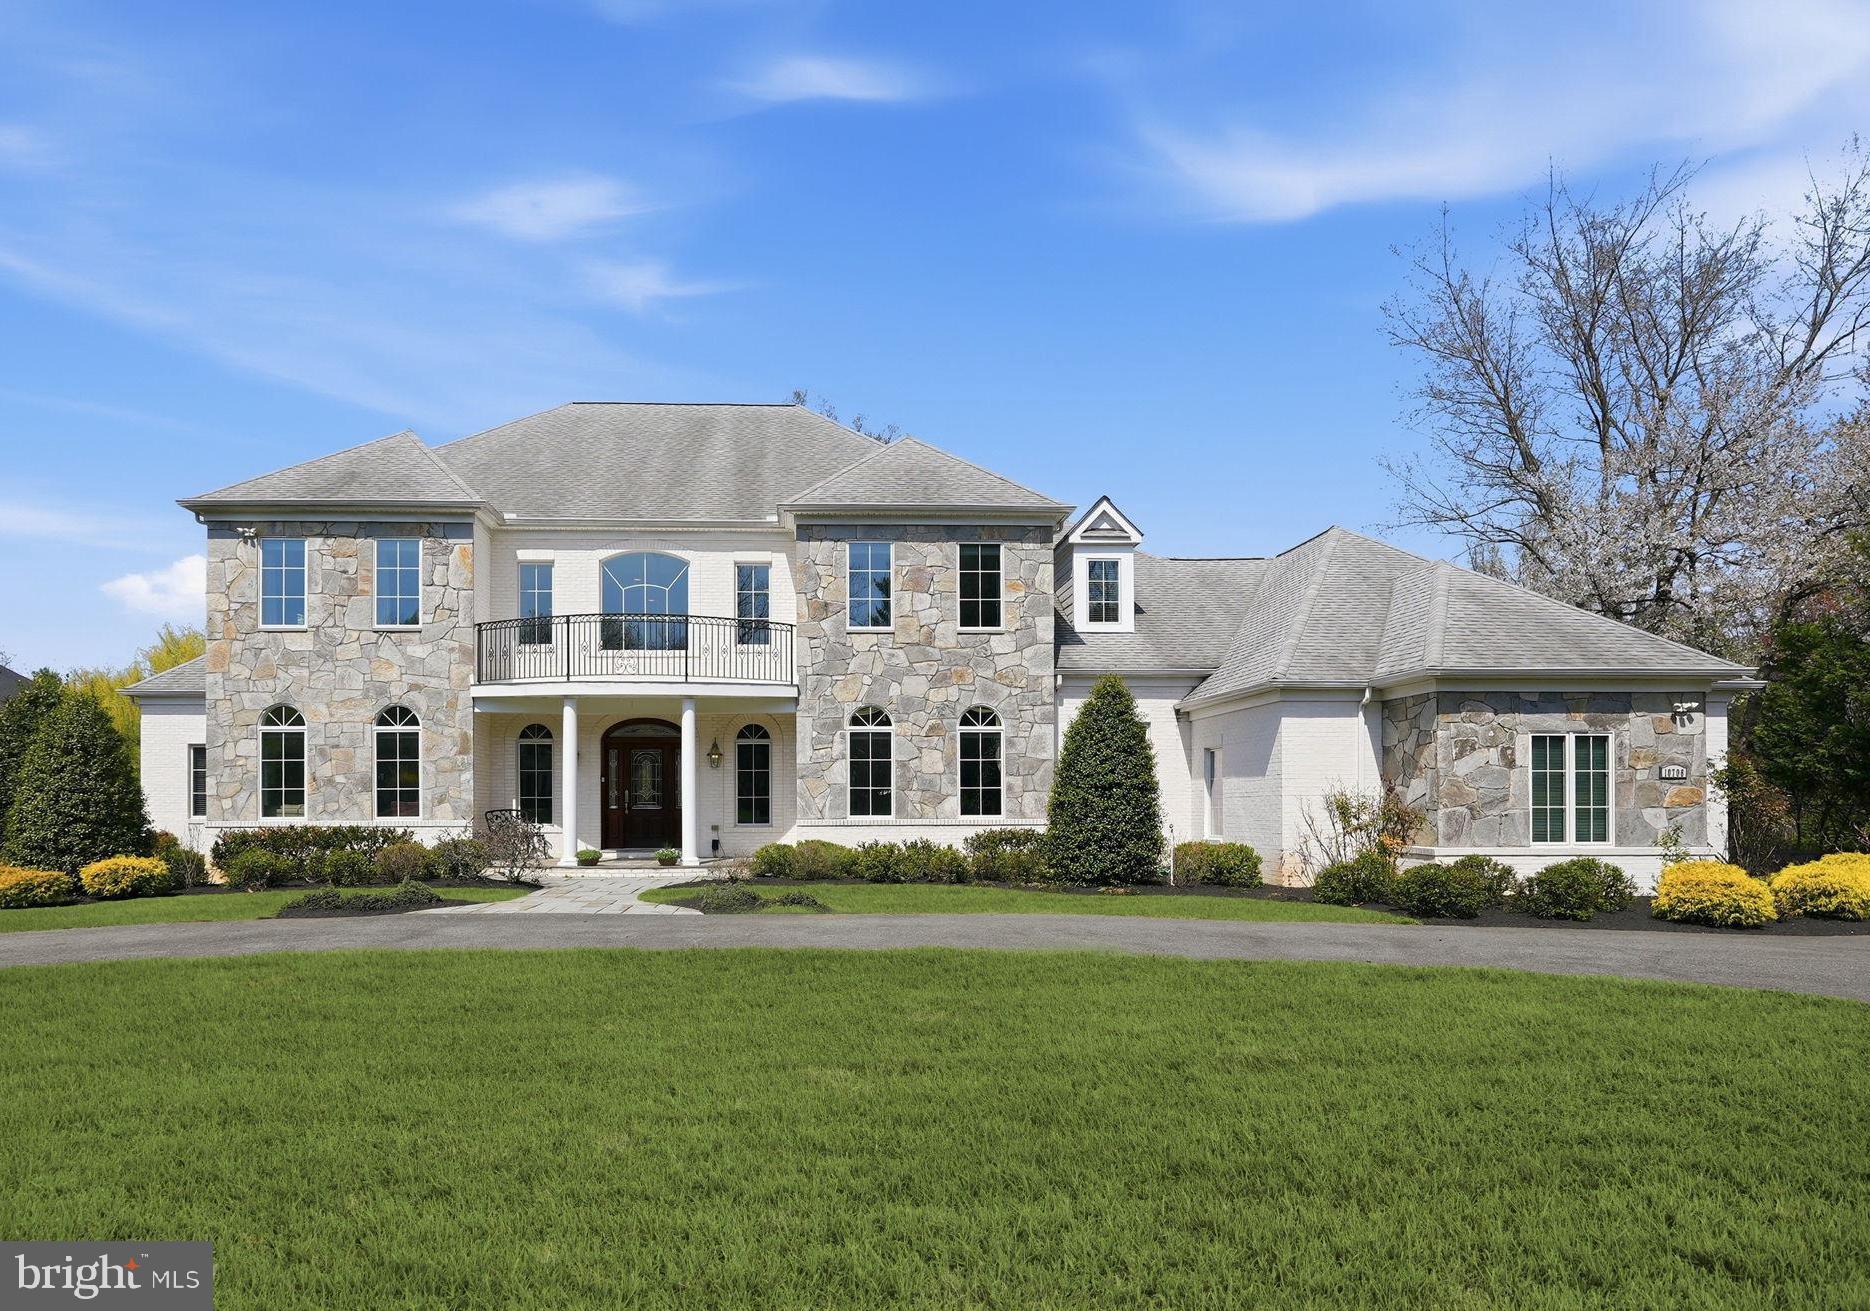
Welcome to this custom-built 2012 residence in the heart of Potomac, offering 11,039 square feet of refined living space on 1.57 acres. A sweeping horseshoe driveway sets the stage for a grand arrival, leading to a custom front door and a stunning two-story marble foyer. From there, the home opens to an elegant living room with a gas fireplace and a double-story coffered ceiling with nine-panel detailing. Palladian windows and glass doors line the rear of the home, flooding all three levels with natural light. Entertain with ease in the formal dining room. The gourmet kitchen is thoughtfully appointed with a large island, breakfast room, and walk-in pantry. The great room features 12-foot ceilings, a dramatic two-tier tray ceiling, and a striking stone fireplace. The inviting sunroom offers year-round enjoyment. The main-level owner’s suite is a private retreat, complete with his-and-hers bathrooms and oversized custom walk-in closets and private terrace. The upper level features four generously sized en suite bedrooms, along with a spacious sitting area on the landing. Designed for convenience, it also offers an additional upper-level laundry with a pre-installed hook-up. An expansive walk-out lower level designed for entertaining, complete with a full bar and home theater, plus a private en suite bedroom and a versatile gym or craft room.  An added bonus—additional unfinished spaces offer endless potential for customization. Outdoor living spaces can be enjoyed from every level of the home, featuring a serene Zen-inspired backyard with a lilly pond, waterfall, walking bridge, and a brick patio for al fresco dining. Ideally located within walking distance to the C&O Canal and a short drive to the nation’s capital!
#MDMC2222394

POTOMAC

10708 LOCKLAND ROAD

6 Beds

6 Baths

9,205 Sq.Ft.

$2,900,000

MLS#: MDMC2222394
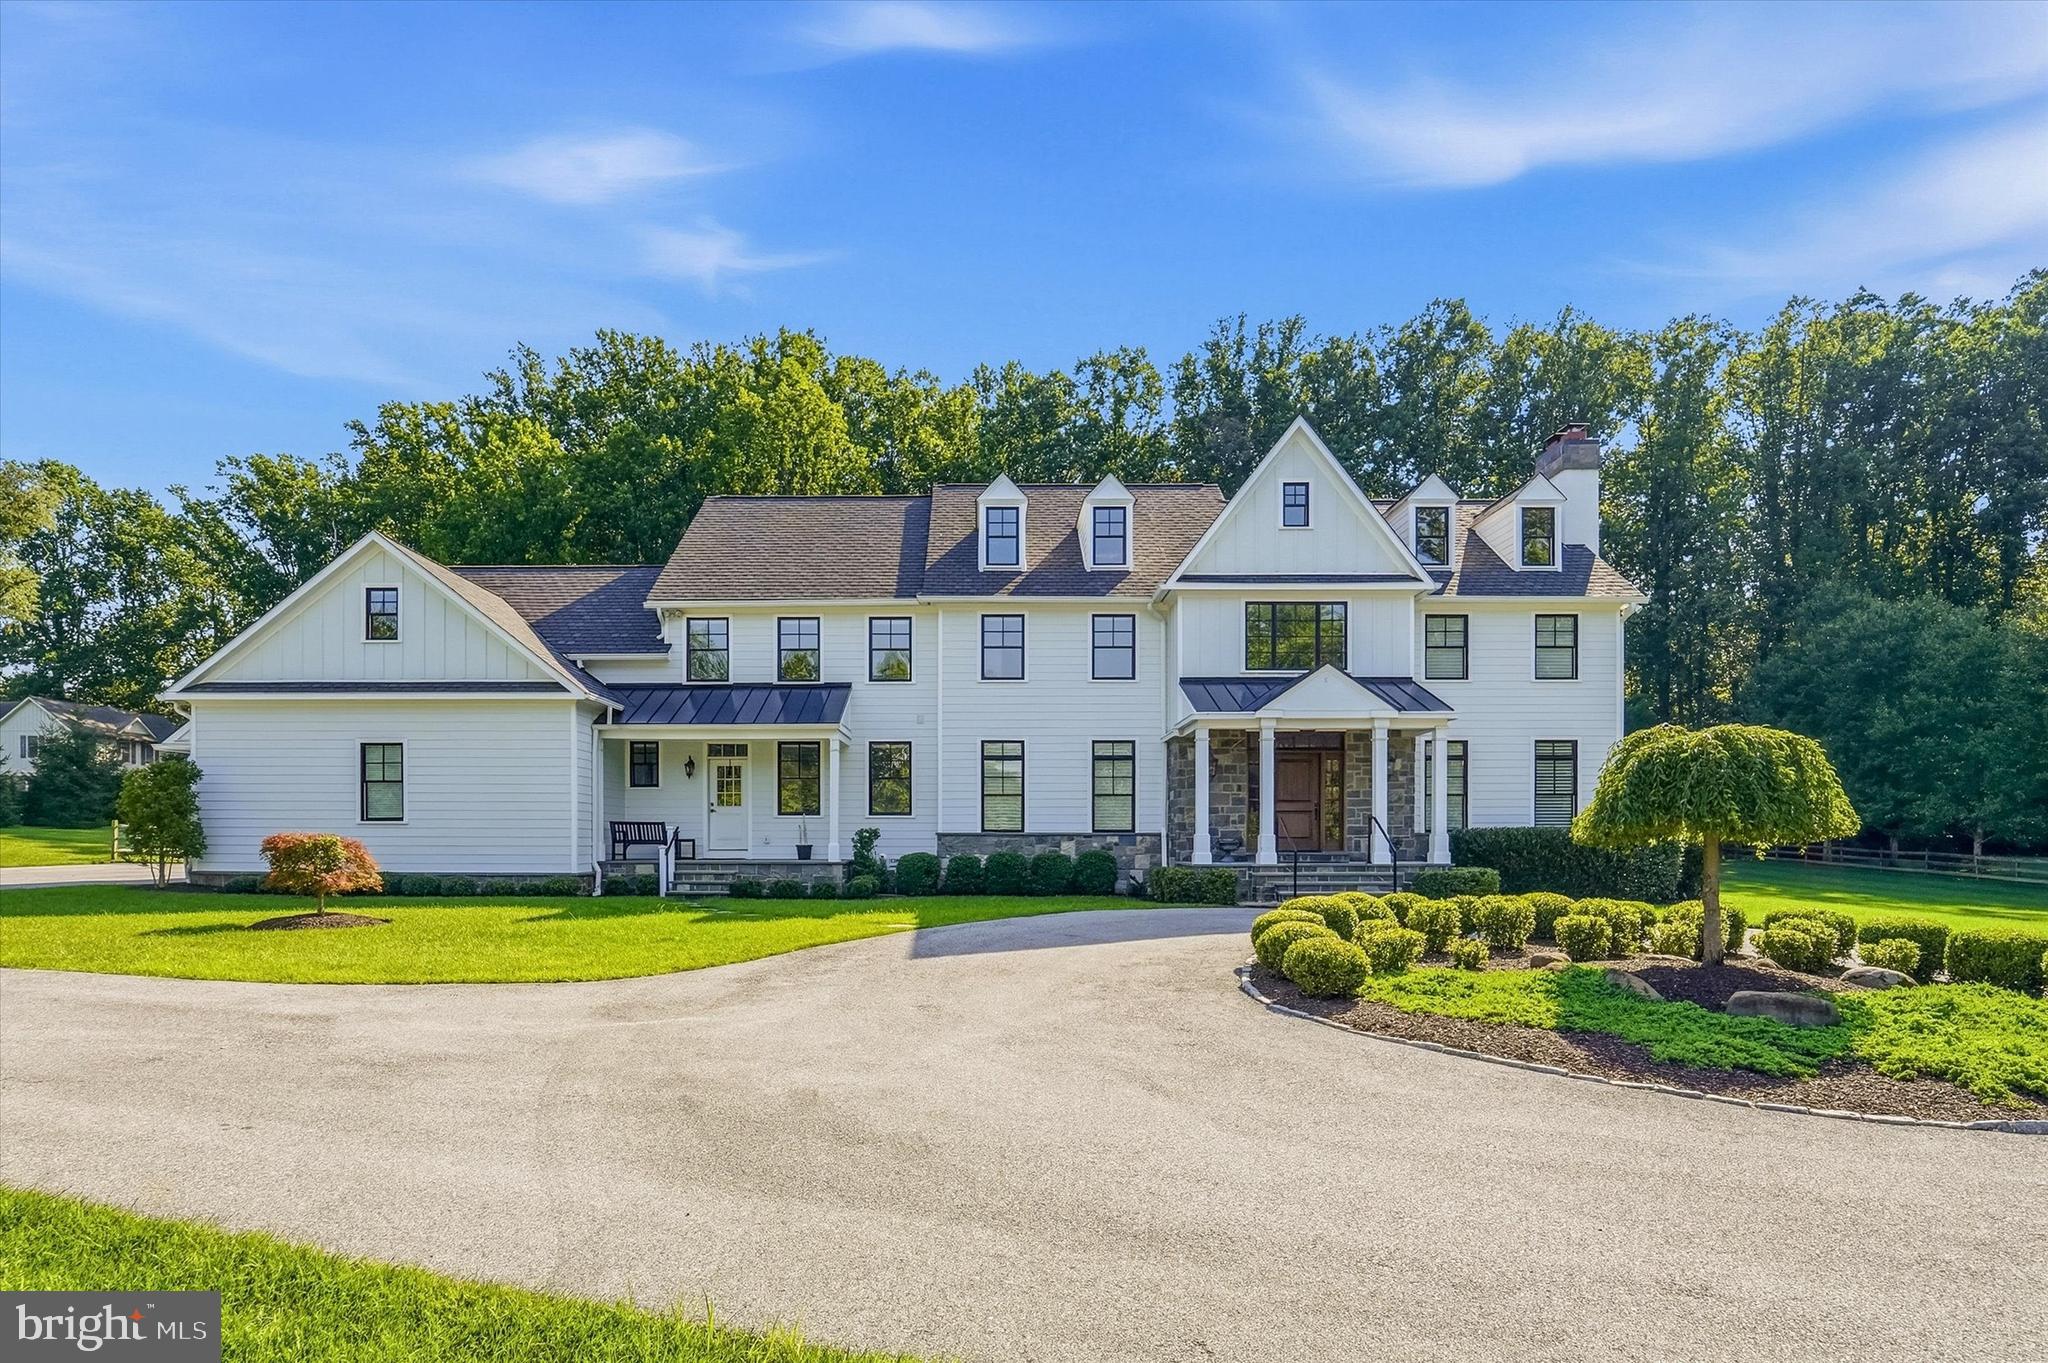
Timeless elegance meets modern luxury in this exceptional custom-built Colonial nestled on 3.6 picturesque acres in the coveted Radnor Hunt area of Malvern. Thoughtfully designed, this remarkable residence offers an ideal blend of sophisticated style, everyday comfort, and exceptional craftsmanship. Surrounded by the scenic beauty of Natural Lands' Willisbrook Preserve.  The property provides a peaceful, private setting while remaining conveniently close to everything the Main Line has to offer. Enjoy the convenience of Public Water, Public Sewer and Natural Gas, plus a whole house generator.  

A dramatic two-story foyer welcomes you into a light-filled interior featuring an open floor plan designed for both everyday living and effortless entertaining. The formal living and dining rooms flow seamlessly into the expansive family room, highlighted by a gas fireplace and direct access to the heart of the home—the stunning gourmet kitchen. Designed for both the avid cook and entertainer, the kitchen showcases premium Wolf and Sub-Zero appliances, custom Paradise Kitchens cabinetry, Calacatta quartz countertops, an oversized center island with seating and prep sink, a walk-in pantry, wine chiller, computer workstation, and a beautifully appointed butler's pantry with beverage center.

The main level also features a private executive office complete with custom built-ins, a wet bar, gas fireplace, and a covered balcony overlooking the beautifully landscaped grounds. Rich site-finished hardwood flooring extends throughout the first floor, complemented by a spacious laundry room and two conveniently located powder rooms.

Upstairs, the luxurious primary suite serves as a private retreat, featuring hardwood flooring, a gas fireplace, an elegant marble bath with radiant heated floors, soaking tub, oversized walk-in shower, custom double vanity, a dedicated dressing room, and an expansive custom walk-in closet with center island. Four additional generously sized bedrooms provide abundant space, including two en-suite bedrooms and a shared Jack-and-Jill bath, while a second-floor laundry room adds everyday convenience.

The finished lower level offers exceptional additional living space designed for recreation and entertaining. Enjoy a custom bar with beverage center, ice maker, quartz countertops, and custom cabinetry, along with flexible areas for a game room, fitness space, or family room. A professionally designed home theater with tiered reclining seating transforms movie nights and sporting events into unforgettable experiences.

Outdoor living is equally impressive. The resort-style backyard features a heated in-ground pool with raised spa, an inviting pool cabana complete with a stone fireplace and entertainment area, multiple Pennsylvania bluestone patios, and beautifully landscaped grounds that create the perfect setting for relaxing or entertaining throughout the year.

Additional amenities include an oversized three-car garage, whole-house Generac generator, four-zone natural gas HVAC system, irrigation system, security system with front door camera, public water and sewer, and countless custom details throughout.

Located within the award-winning Great Valley School District and just minutes from premier shopping, fine dining, golf clubs, major commuter routes, and many of the Main Line's prestigious private schools, this extraordinary property offers an exceptional lifestyle in one of Chester County's most sought-after locations.
#PACT2129832

MALVERN

620 SUGARTOWN ROAD

5 Beds

4 Baths

6,900 Sq.Ft.

$2,900,000

MLS#: PACT2129832
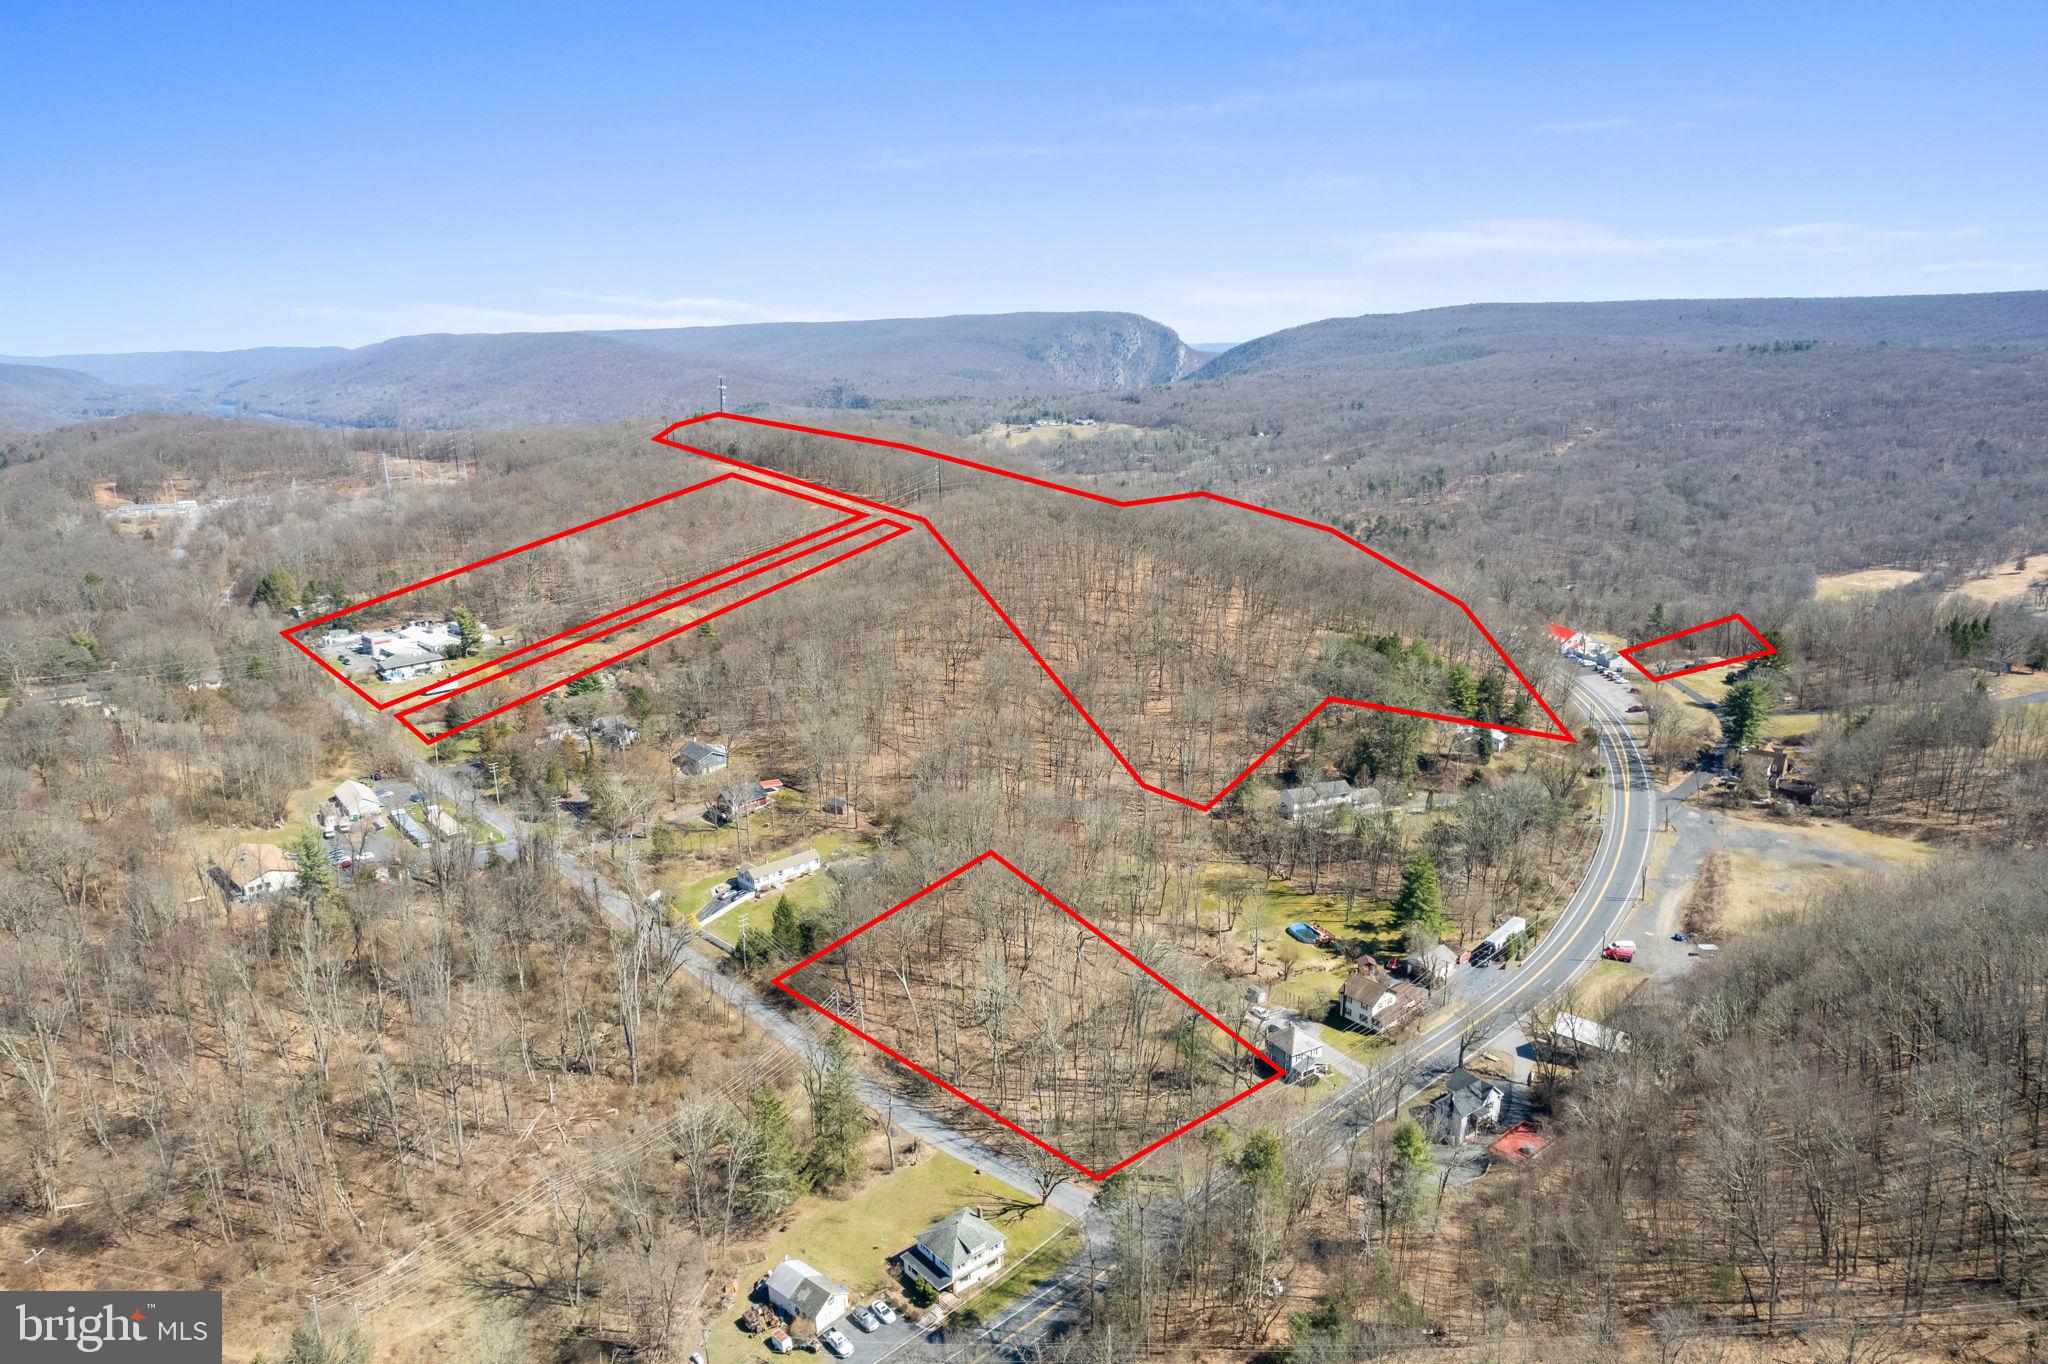
Opportunity is knocking with this package deal.  A 38 unit motel on a large piece of land plus 3 other lots in the immediate area for sale.  Plenty of development possibilities especially being 5 to 10 minutes drive from Stroudsburg and E. Stroudburg University.  Campground, Tiny houses, Resort, Apartment complex, Housing development, Biking and Hiking trails.  Bring your imagination for this one! A total of 1,053,596 sqft of possible development.
#PAMR2002134

STROUDSBURG

3154 GODFREY RIDGE DRIVE

None Beds

None Baths

N/A

$2,900,000

MLS#: PAMR2002134
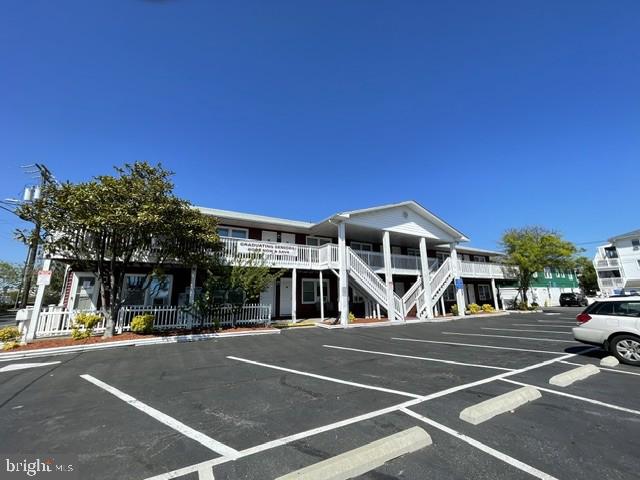
"Rare Downtown Ocean City Hospitality Compound " Investors you'll love the scalability, multiple income streams and operational flexibility *  
Located in the heart of downtown Ocean City * This unique hospitality investment opportunity features three separate buildings offering multiple income streams, exceptional guest amenities and prime redevelopment potential in one of the East Coast's most desirable beach destinations * The main building operates as a motel positioned in a highly sought-after downtown location just moments, 1.5 blocks , from the beach, boardwalk, restaurants, nightlife and entertainment. Attached to the main structure is an amenity-focused building featuring a pool, tiki bar and dedicated parking area creating a resort-style atmosphere for guests and visitors alike * The West building includes six additional units along with supplemental parking offering expanded lodging capacity and operational flexibility for short term, seasonal, employee housing or boutique concepts.
#MDWO2038400

OCEAN CITY

1210 PHILADELPHIA AVENUE

None Beds

None Baths

6,996 Sq.Ft.

$2,900,000

MLS#: MDWO2038400
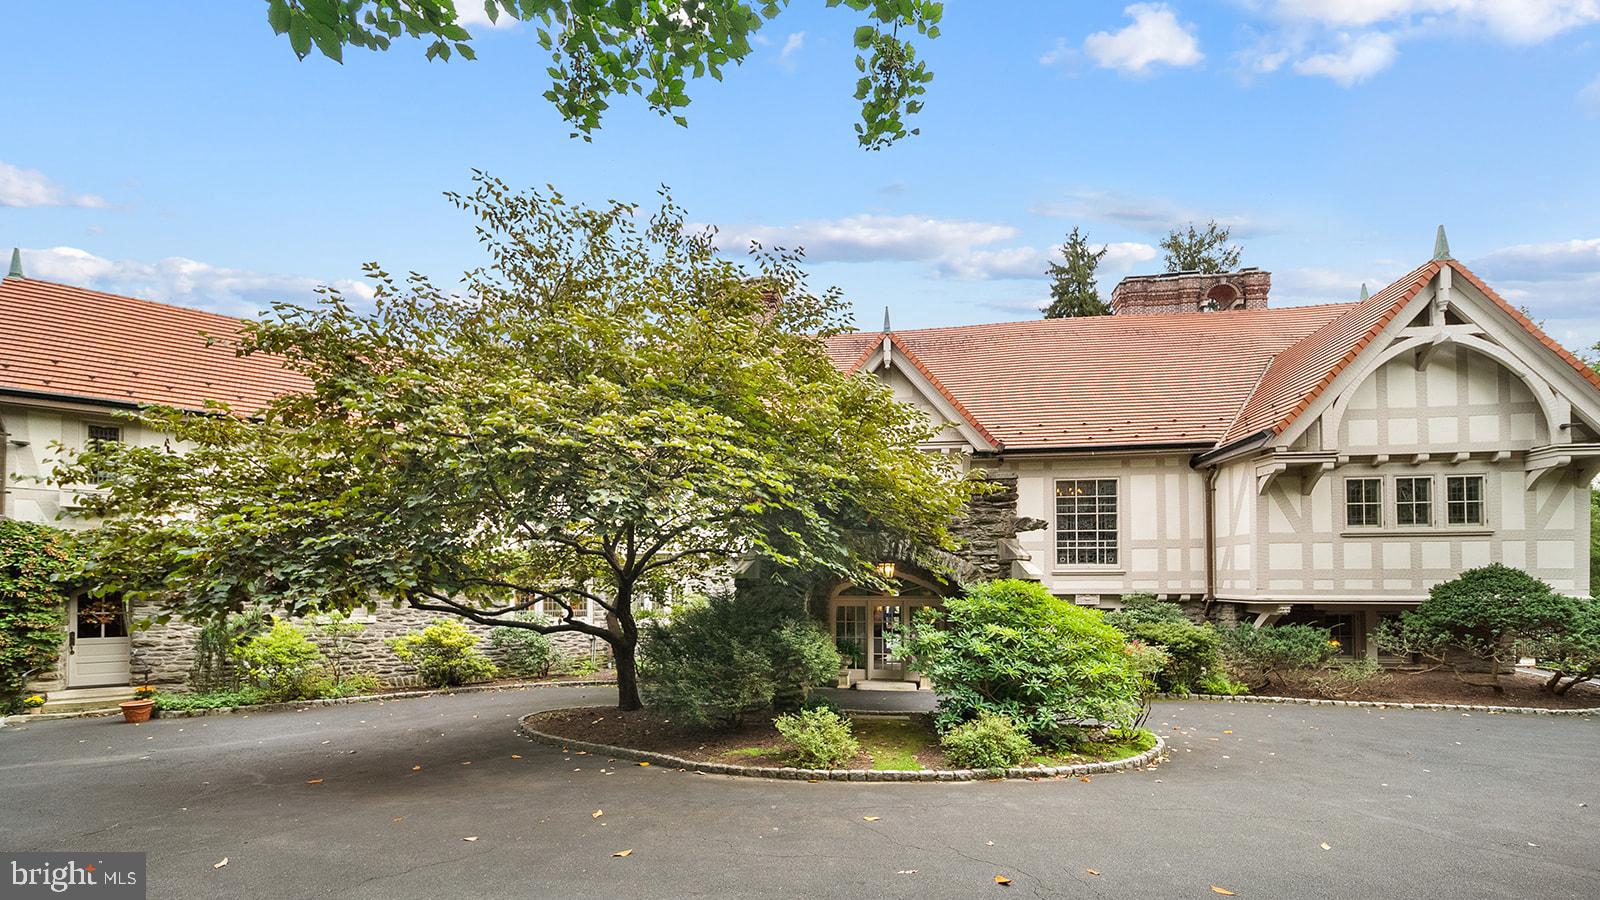
Welcome to an architectural masterpiece, a breathtaking 9-bedroom, 8-bathroom Normandy Tudor-style estate meticulously crafted by inventor Walter Herring. This remarkable property is situated on 7.3 acres of lush land. The main property sits on 5.3 acres with two subdivided lots, each spanning an acre, accessible through two gated entrances on Woodland Road and Herring Road for both exclusivity and convenience.

Upon entering through the stone vestibule, you are immediately welcomed by the porte-cochere that sets the tone for the entire residence. Throughout the home, the breathtaking oak woodwork transcends mere carpentry; it's a true work of art, complemented by the first of six majestic fireplaces that is the centerpiece of the living room. Off the corner of the living room sits a cozy den with a stone fireplace and views of the patio and pool.

Descending a graceful oak staircase from the living room, you'll discover a lavishly appointed billiard room, complete with a pool table, an oak bar, and handcrafted and painted renderings adorning the upper walls. To the left of the living room a parquet-floored dining room, accented by yet another fireplace, sets the scene for elegant gatherings. Continuing on, a sunlit breakfast room affords breathtaking views of the colonnade garden, accessible through French doors.

Turning left from the foyer, a half bath, coat closets, and a serving area guide you to the renovated kitchen, a culinary haven equipped with a Wolf Range, Sub-Zero refrigerator, wood-burning fireplace, and a marble island featuring an additional sink. Beyond the kitchen lies the entrance to the partially finished basement, which includes a wine cellar and a half bathroom. Adjacent to the basement access, an office awaits, accessible via a discrete back staircase. A convenient mudroom and an expansive laundry area, complete with another half bath, provide added functionality. The sliding door from the hall to the left of the mudroom area leads to a quaint yard, ideal for letting pets roam, and has access to the 2-car garage.

Ascending the main oak staircase, you'll encounter a music room boasting the most magnificent fireplace, accompanied by intricate woodwork, fantastic acoustics and stained glass windows portraying timeless fairy tales. As you continue your ascent, you'll be mesmerized by the grandeur of "The Falcon," a spectacular stained glass window. The primary suite is a haven of luxury, featuring a fireplace, a spacious bathroom with a full shower, large double vanity, a private enclosed water closet, a soaking tub, and a walk-in closet with a central island. Three additional bedrooms, each with access to a full bathroom, line the hallway, as well as a fourth bedroom, currently utilized as an office. The private outdoor deck off the second floor hallway offers a serene view of the colonnade and courtyard.

Above the garage, a private in-law suite awaits, offering two additional bedrooms, a full bathroom, a well-appointed kitchen, and private access, providing versatile living options for your family and guests.

The grounds surrounding this magnificent estate are nothing short of spectacular, featuring a picturesque colonnade garden connected to a courtyard overlooking lush trees and open spaces. Numerous unique specimens of trees line the property including a large cut leaf birch, japanese maple, an enormous atlas cedar, and a himalayan pine just to name a few. An awning-covered patio grants access to the travertine-paved pool that is surrounded by intricate stone work and a tranquil whispering bench. The area is anchored by the Trumbauer-designed pool house, a tribute to the architectural genius behind the Philadelphia Museum of Art.

This estate represents a rare opportunity to own a truly extraordinary piece of architectural history, blending timeless elegance with modern amenities on an expansive and meticulously manicured parcel of land.
#PAMC2086308

ABINGTON

1717 WOODLAND ROAD

9 Beds

8 Baths

12,000 Sq.Ft.

$2,900,000

MLS#: PAMC2086308
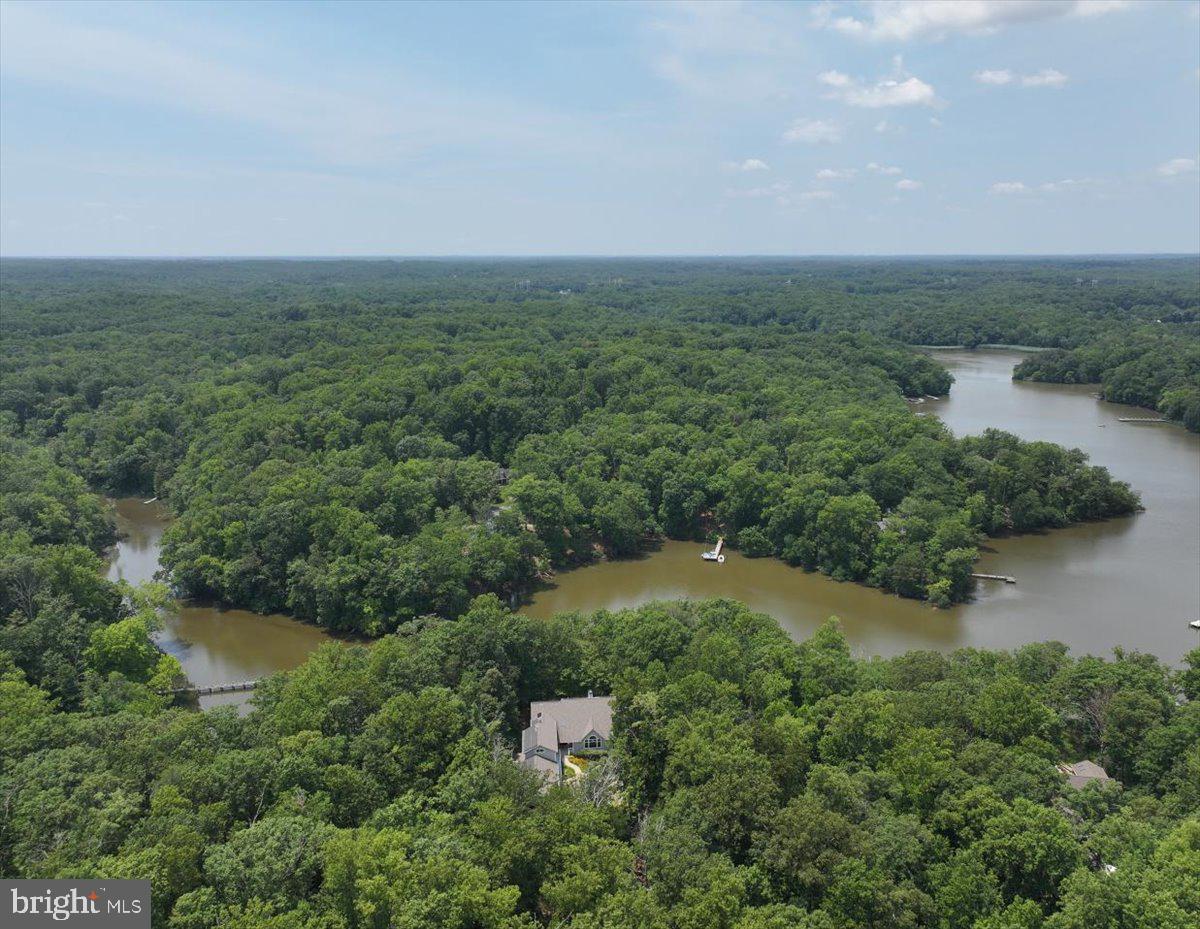
JUST REDUCED! Incredible value on this newly updated 10.77-acre waterfront estate, perfectly nestled on its own private peninsula on Beards Creek in Scotts Cove. Offering over 7,700 sq ft of finished living space, this unique 7-BR, 5-BA home is surrounded by 9.12 acres of wooded conservation easement, delivering extraordinary privacy with no HOA and flexible R-2 zoning.The expansive, versatile floor plan is optimized for multi-generational living or a high-yielding short-term rental—ideal for Navy families and students. Separate living zones include a main-floor bedroom with a full bath and a private side entrance, plus a flexible bonus wing (previously a media room/office) leading to a massive private deck.Premium Spring 2026 updates feature new CertainTeed Cedar Impressions siding in Coastal Grey, fresh Behr Cotton White interior paint, updated deck railings, and new sod/landscaping. Move-in ready with high-end mechanicals: private elevator (2022), 4 geothermal heat pumps (5 zones), tankless water heater, 3 steam showers, whole-house generator, and owned solar panels.Waterfront amenities include 665 ft of creek frontage, a private pier, and 2 boat lifts—perfect for kayaks and smaller watercraft. Unbeatable, secluded location just off Route 2 South with quick access to shopping, dining, Lee Airport, Route 50, Route 97, Annapolis, BWI, and Washington, D.C.To ensure this matches your listing perfectly, please let me know:Do you need this shortened to fit a specific MLS character limit (such as exactly 1,000 or 1,500 characters)?Would you like to insert the exact new price or specific financing terms into the text?Should we add a call-to-action at the end, such as details for an upcoming open house or private tour scheduling?
#MDAA2151080

EDGEWATER

126 GILBERT COURT

7 Beds

5 Baths

7,752 Sq.Ft.

$2,900,000

MLS#: MDAA2151080
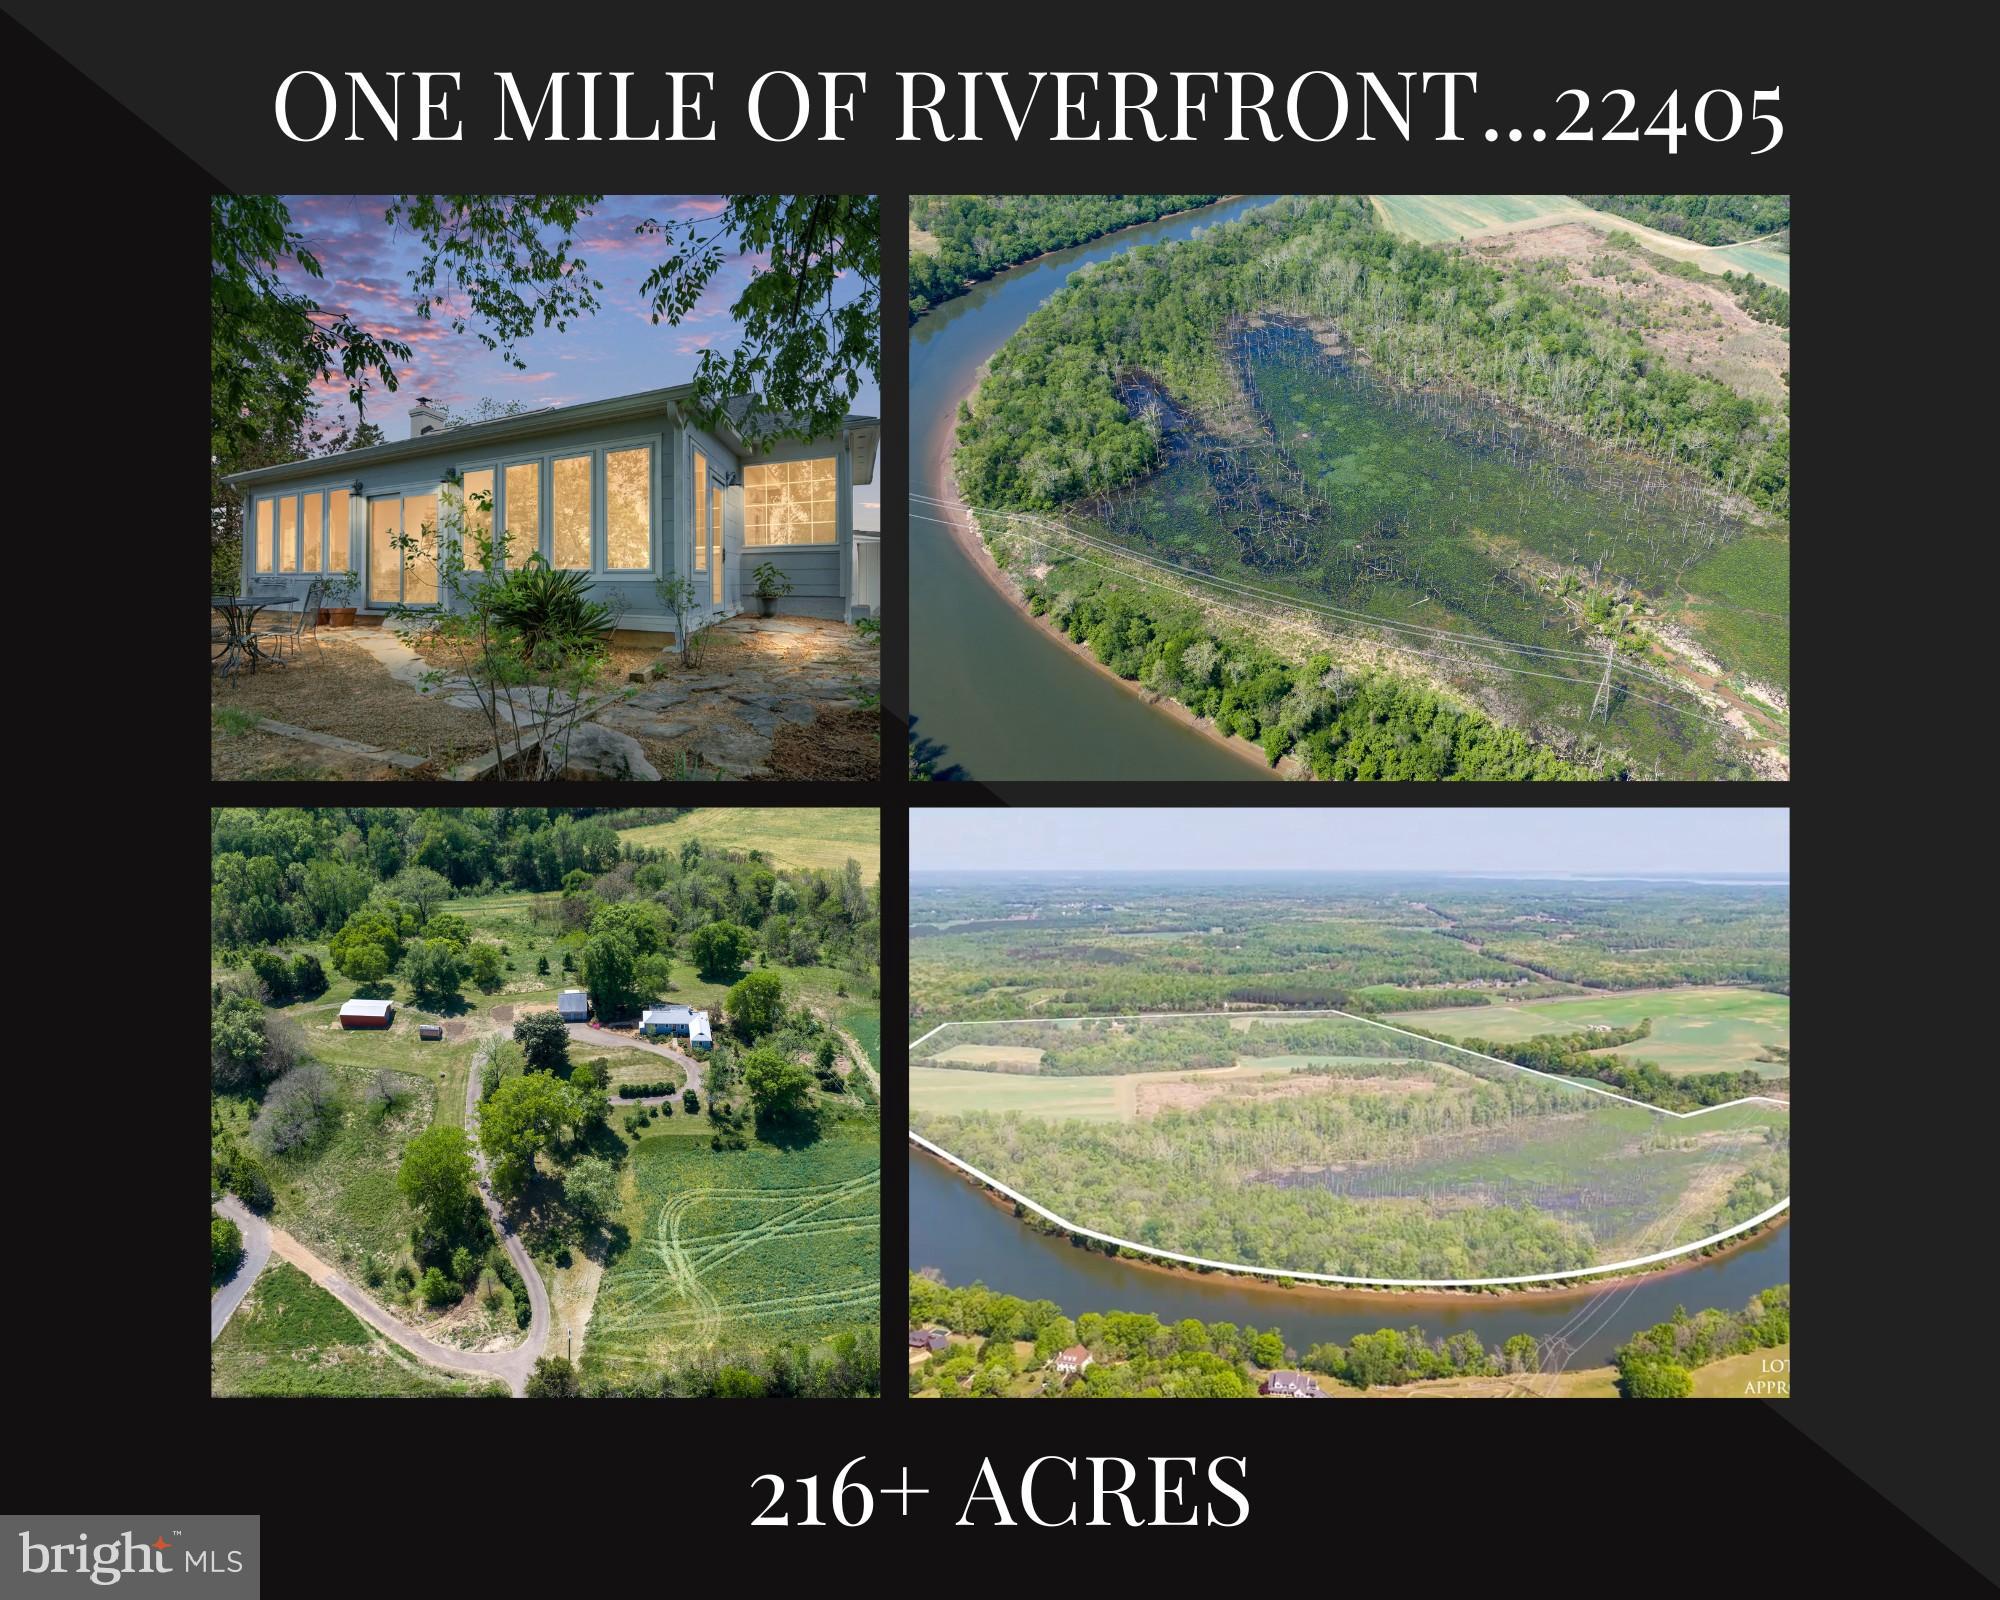
Welcome to Snowden—an extraordinarily rare offering that truly defines a once-in-a-lifetime opportunity. Properties of this scale, beauty, and legacy seldom come to market—and once they’re gone, they may never be available again. Just seven minutes from downtown Fredericksburg, this breathtaking 200+ acre estate features over a mile of Rappahannock River frontage, delivering unmatched natural beauty, privacy, and potential. Perched atop a hill, a charming residence captures sweeping panoramic views in every direction, immersing you in the serenity of your own private retreat. The main home offers three bedrooms, one full and one half bath, and is enhanced by hardwood flooring, abundant windows, a cozy wood-burning stove, and tastefully updated kitchen, bath and conservatory—all freshly painted and move-in ready. Though moments from town, the setting feels worlds away, offering complete privacy and a romantic, estate-like ambiance. Beautiful low maintenance landscaping surrounds the home and  with  generous use of  flagstones providing that old world feel. Steps away is an oversized  detached two-car garage with workbenches and side access door. Above it sits a large sun-filled guest quarters with half bath, currently used as a light-filled office—adding versatility and comfort, perfect for remote work or hosting guests. This guest quarter has its own private entrance using a custom steel staircase and with its own stylish balcony with lovely views. The main home sits on approximately 13 acres, presenting the unique option to subdivide or reside comfortably while designing and building your dream waterfront estate home.  Equestrian and hobby enthusiasts will appreciate the 20x40 barn with a 10-foot lean-to, as well as a nearby greenhouse—ideal for cultivating your passions. Two separate entrances from Route 3, including a paved circular drive, provide convenience and accessibility. Recent improvements include a new garage roof and HVAC system (2020), and a new septic system (2021), ensuring peace of mind for years to come. The property has been well loved and well kept but is now time for new stewards. The land itself is a stunning blend of open farmland, mature trees, wetlands, and expansive riverfront—an ever-changing landscape of beauty and possibility. Zoned Agricultural and subject to a conservation easement, this property preserves its natural splendor while offering exceptional opportunity. Snowden is more than a property—it’s a legacy. A rare convergence of location, scale, waterfront, and beauty. An unparalleled outdoor paradise where you can truly have it all!
#VAST2049104

FREDERICKSBURG

1432 KINGS HIGHWAY

3 Beds

1 Baths

2,065 Sq.Ft.

$2,899,999

MLS#: VAST2049104

1 ... 405 406 407 408 409 ... 666
* Listings identified with the FMLS IDX logo come from FMLS and are held by brokerage firms other than the owner of this website. The listing brokerage is identified in any listing details. Information is deemed reliable but is not guaranteed. If you believe any FMLS listing contains material that infringes your copyrighted work please click here to review our DMCA policy and learn how to submit a takedown request. © 2024. First Multiple Listing Service, Inc.
 - property

Send a message

Message successfully sent.

Your message

What is 3 + 4 ?

Reason for contacting?

I agree to receive email communication and understand I can unsubscribe at any time.

I agree to be contacted by Charis Realty Group via call, email, and text for real estate services. To opt out, you can reply 'stop' at any time or reply 'help' for assistance. You can also click the unsubscribe link in the emails. Message and data rates may apply. Message frequency may vary. Privacy Policy

Sign Out

Virtual Assistant

Would you like to take the next step with this property? We can help you schedule a showing or virtual tour, or send you more details.

Yes, I would like more information.

Thank You for Your Reply, One of Our Agents will contact you as soon as possible

No, maybe later.

Thank you, you can always contact me via email, phone number or through the contact form.

Realhub AI

Lucy - Your AI-Powered Realtor

Update Your Temporary Password

Personalize your search

Enter your email and we'll notify you immediately when new listings match what you're looking for.

or enter email address

Already have an account ? Login here

Continue your home search

I agree to receive communications and understand I can unsubscribe at any time.

I agree to be contacted by Charis Realty Group via call, email, and text for real estate services. To opt out, you can reply 'stop' at any time or reply 'help' for assistance. You can also click the unsubscribe link in the emails. Message and data rates may apply. Message frequency may vary. Privacy Policy

Already have an account ? Login here

We use cookies

We use cookies primarily for analytics to enhance your experience. By accepting, you agree to our use of these cookies. You can manage your preferences or learn more about our cookies policy.
