Properties

Browse or get in touch to schedule a walkthrough.

  • Nearby me
Price range

Popular Features

Community Features

Association

Property Features

Waterfront

View

Exterior Features

Interior Features

Style

1511329 properties match your criteria

Updated 1 minute ago

E-Alert name
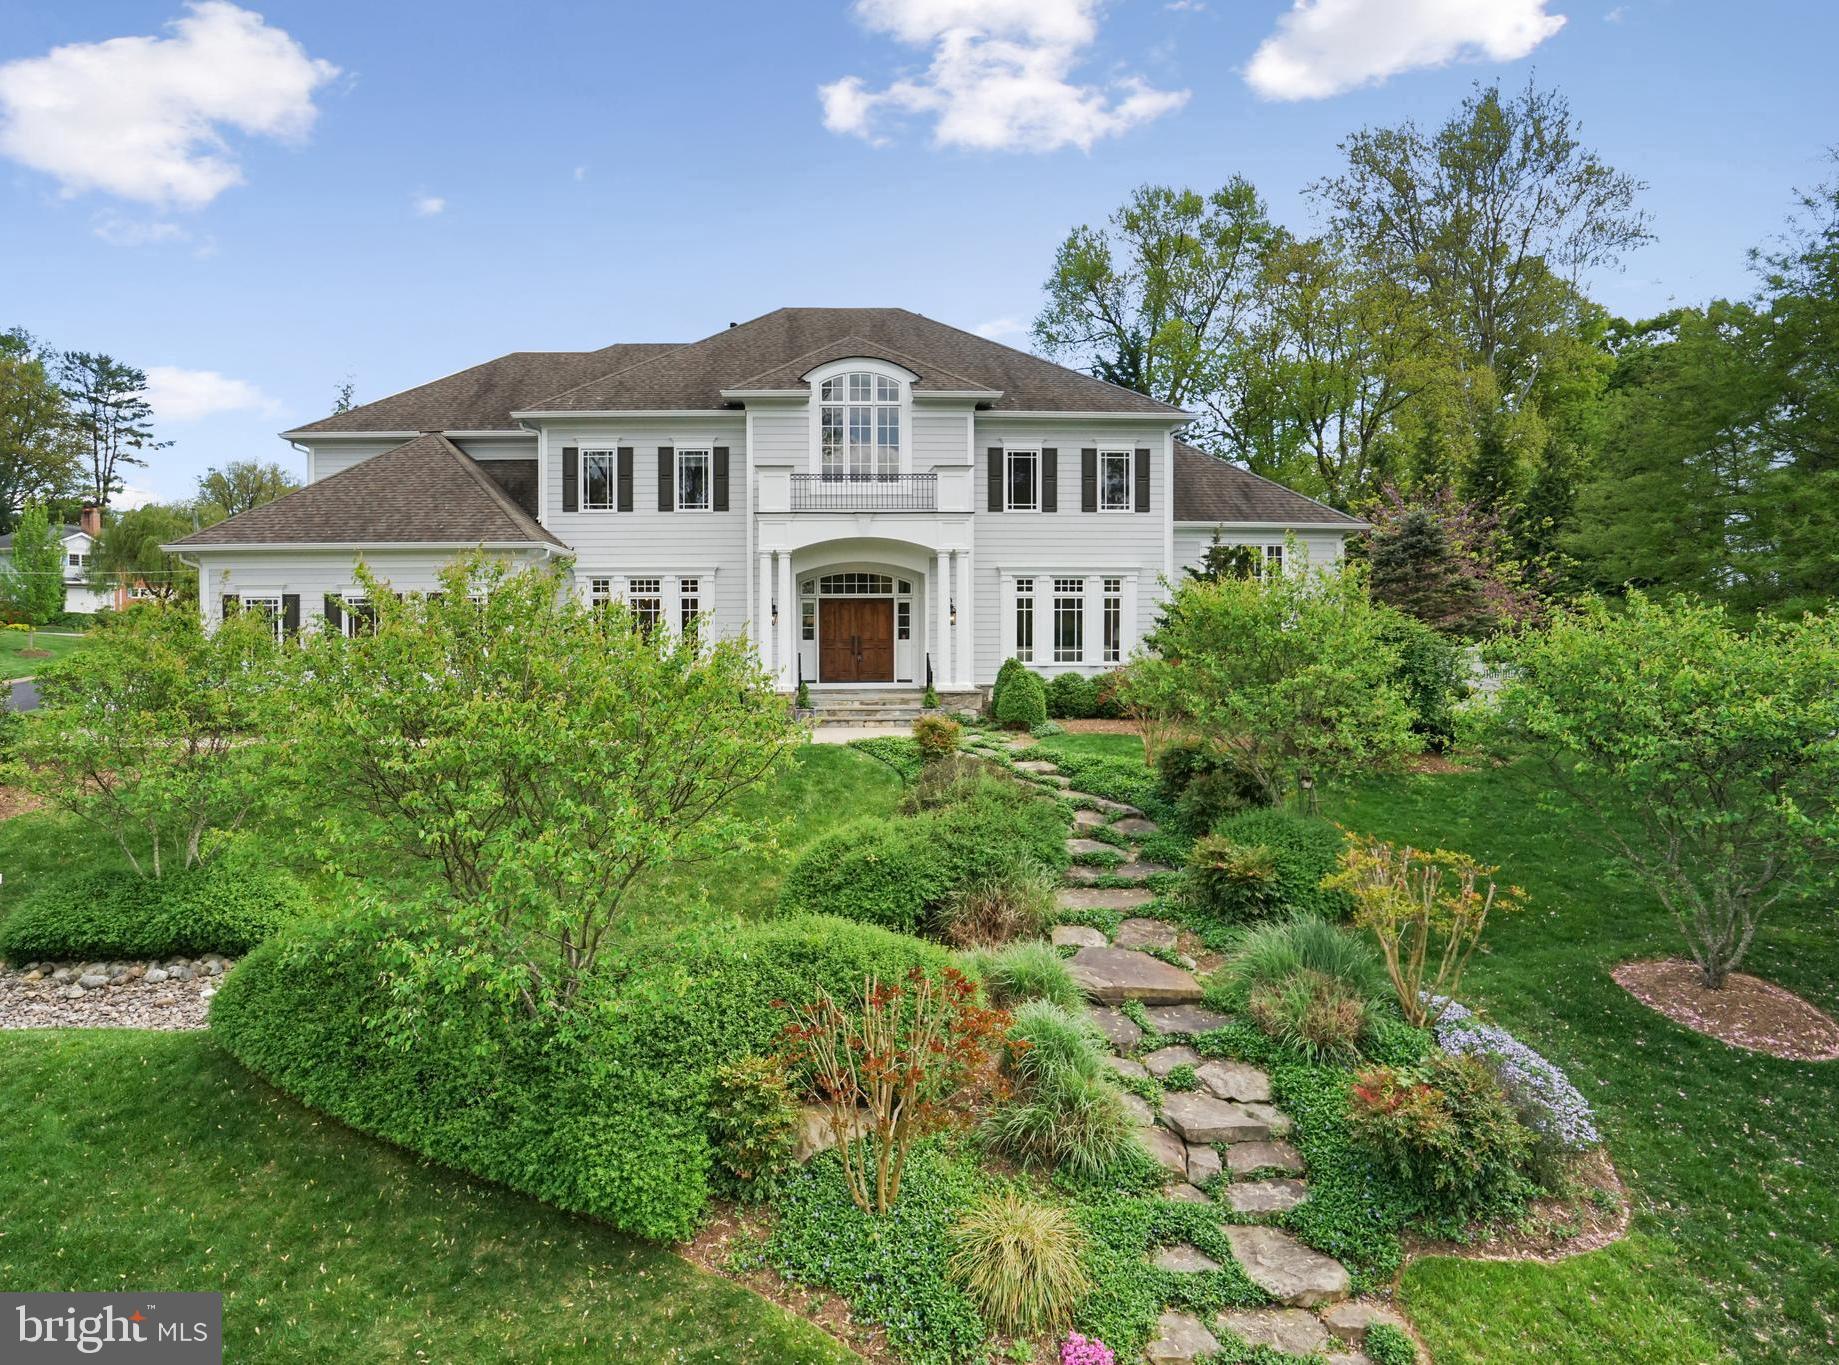
Welcome to 1035 Carper St., an exquisite residence located in the highly sought after town of McLean, Virginia. This stunning property, only 9 years old shows as a brand new home.  Freshly painted exterior and interior, new floors, newer HVAC,  security system,  new pet electric fence.

The home sits graciously on .46 acres with lovely curb appeal and exceptional landscaping.
The gourmet kitchen is a chef's dream, featuring top-of-the-line appliances, custom cabinetry, and granite countertops with an open floor plan to the Great room and adjoining family room.
Seven generous bedrooms all with en-suite baths make this floor plan thoughtfully designed and perfect for privacy and gatherings. The primary suite serves as a private retreat. The spa-like bath, generous closet space, fireplace and sitting area offers the ultimate in comfort and luxury. The spacious whole house floor plan offers plenty of room for both entertaining and relaxation, with well-appointed living spaces bathed in natural light.  Please see Video tour for more information.

On the lower level there is  a fantastic gym with new rubber floor, media room with lounge chairs and equipment, game room with built-in bar,  fireplace and walk-out access.  The oversized finished space offers massive opportunities for hobbies and entertainment.

Outside, the property is partially fenced with the addition of an electric dog fence, patio and deck.  The meticulously landscaped grounds provide color and warmth throughout the seasons. 
Located in the highly sought-after community of McLean, this home offers convenient access to a wealth of amenities, including Tysons Corner shopping, fine dining, and top-rated schools. With its proximity to major commuter routes, this residence provides the perfect balance of privacy and accessibility.
#VAFX2170588

MCLEAN

1035 CARPER STREET

7 Beds

7 Baths

7,595 Sq.Ft.

$2,995,000

MLS#: VAFX2170588
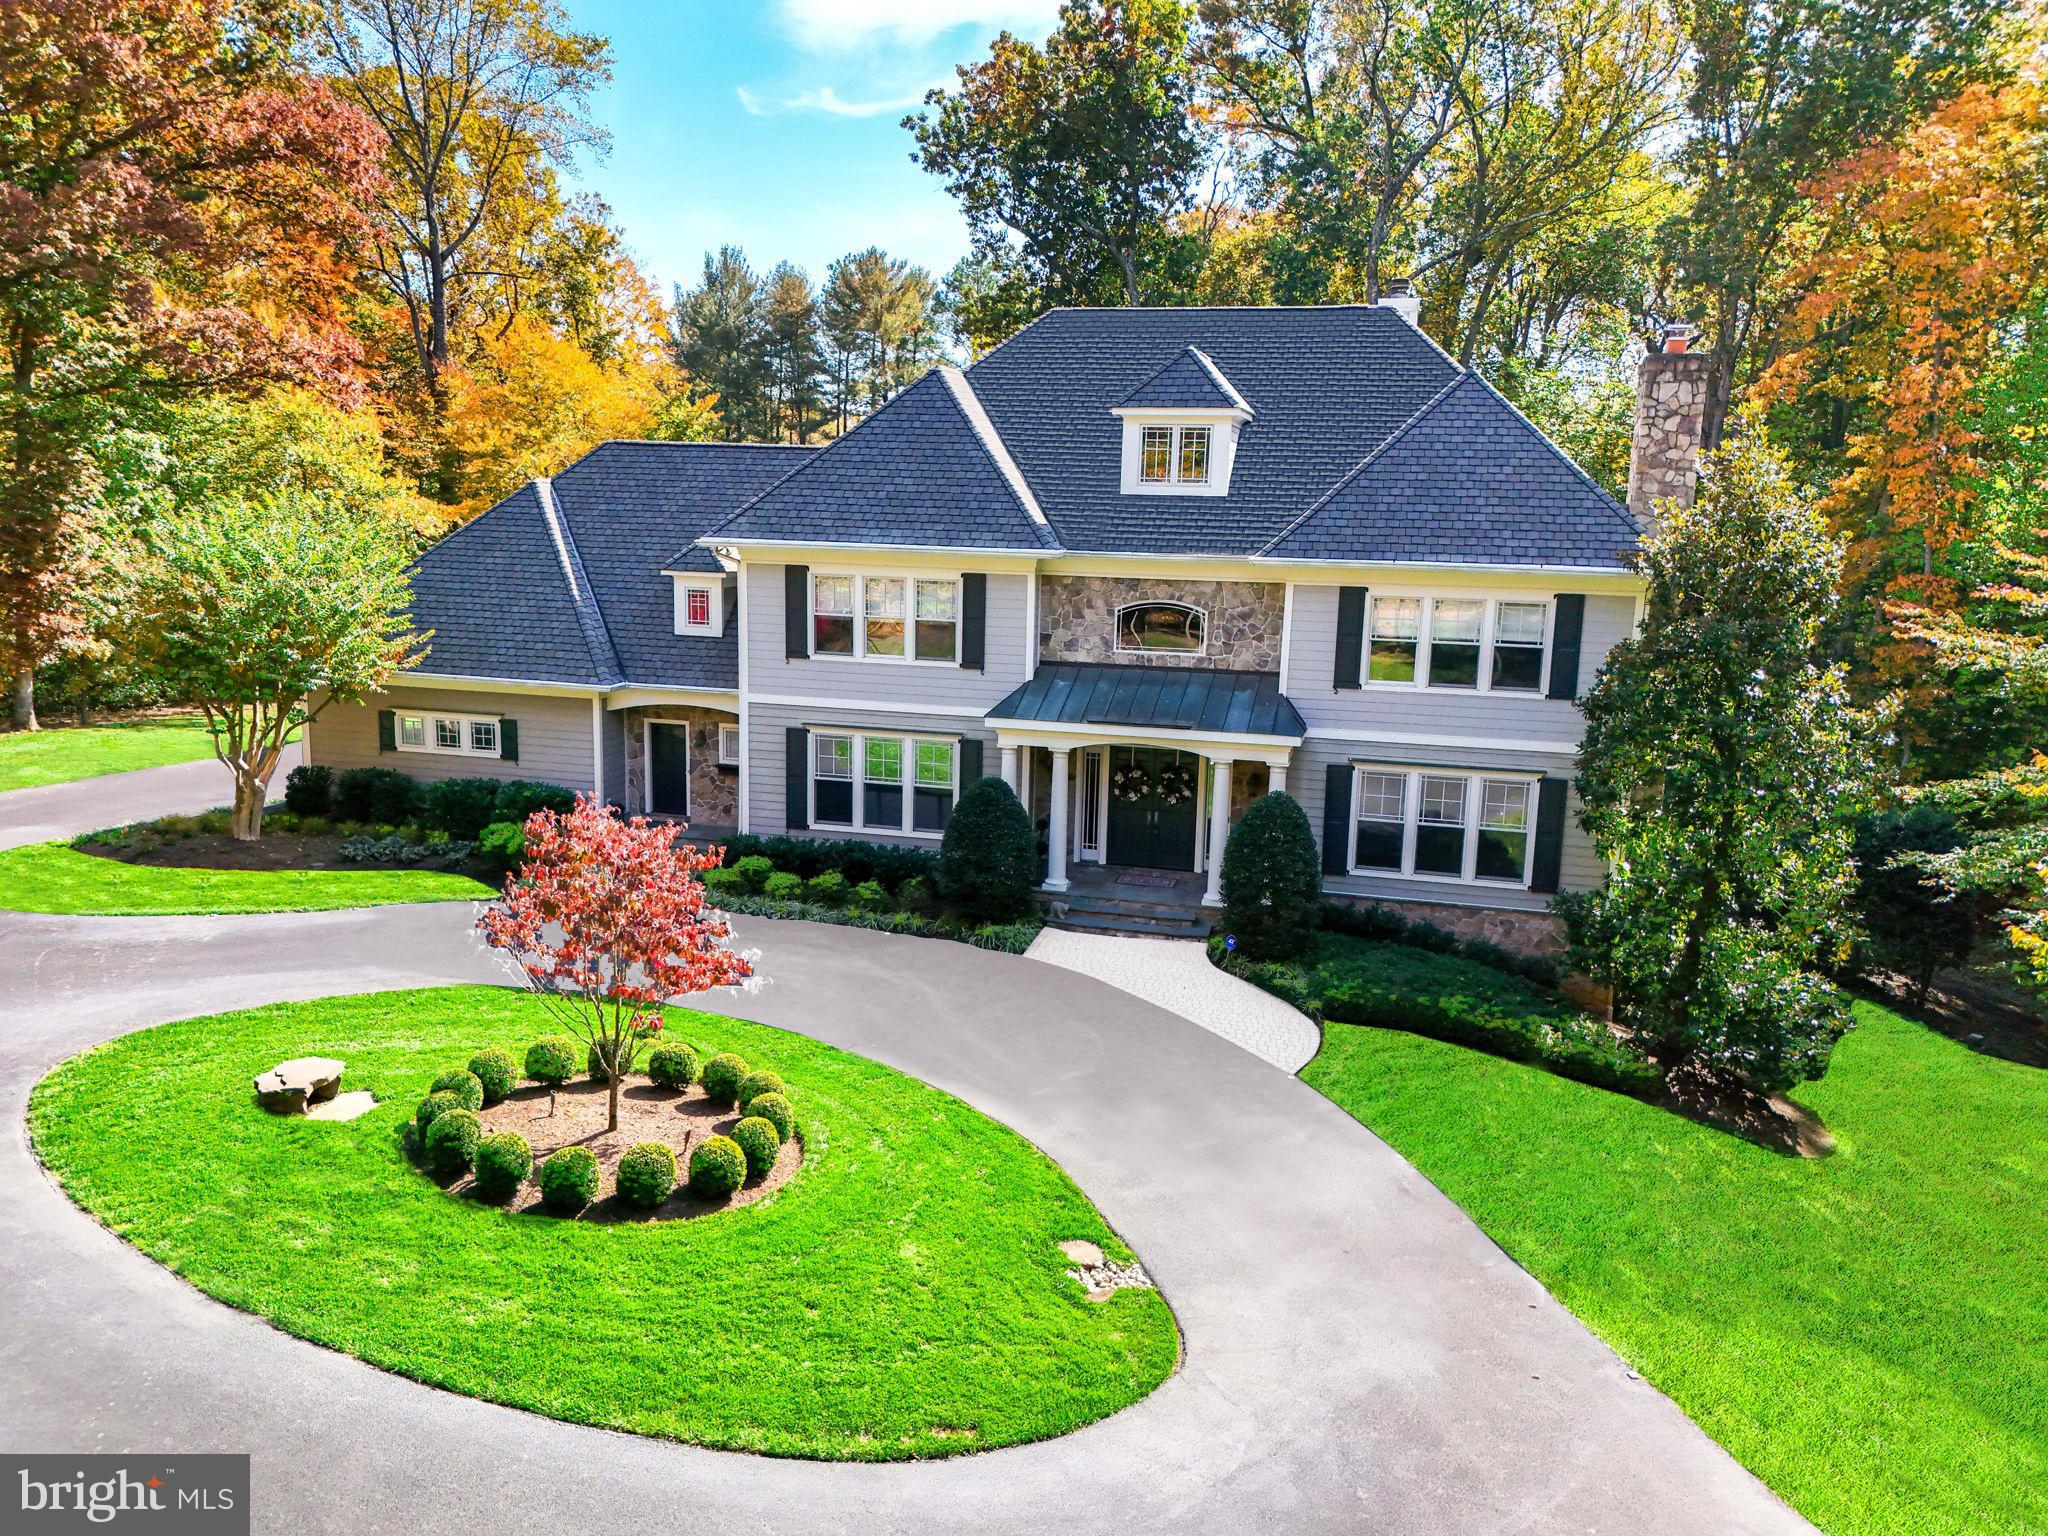
Embrace the splendor of Great Falls in this luxurious estate with 6-bedrooms, 5 full and 3 half bathrooms gracing over five acres of serene landscape. A 3-car garage ensures ample space for vehicles and storage. Recent upgrades include a freshly painted interior and trim, new RH light fixtures, and recessed lighting throughout, enhancing the sophisticated dining space and expansive living areas. The main level combines elegance and comfort, featuring a formal dining room with a new wall feature and exquisite wainscoting molding. The living room, anchored by a welcoming fireplace, is a perfect space for quiet evenings. An office area offers a serene workspace, while the large family room's expansive windows provide stunning views, enhancing the sense of spaciousness and connection to the outdoors. The chef's kitchen has been masterfully renovated with custom-built cabinetry, elegant marble countertops, a high-end Viking cooktop, a Subzero refrigerator, and an inviting wet bar.

The upper level hosts 4 bedrooms plus a renovated primary suite, which is a haven of luxury boasting his and her walk-in closets, a cozy sitting area with a skylight, and an en-suite bathroom featuring a lavish jacuzzi tub, dual separate vanities, and a spacious stand-in shower. Additionally, six out of the eight bathrooms in the home have been renovated.

Entertainment awaits in the newly renovated basement with a sleek 14-foot bar, games area, and home gym. This level also includes a guest suite with a full en-suite bathroom. The basement opens to a patio area with a fire pit, leading to newly expanded and landscaped lawns—over 50 oak trees were removed to enhance the open feel. New landscape lighting, a sprinkler system, a new fence, and landscaping at the Hidden Spring Entrance have been installed. The property’s well water treatment system has been replaced, and all outdoor pavers and the deck have been power-washed and re-stained. In the garage, new shelving has been installed for additional storage. Dominion buried power lines ensure uninterrupted power, making a generator unnecessary.

This home’s prime location in Great Falls, bordering McLean, affords unparalleled convenience to the vibrant heart of downtown McLean, the essential 495, Dulles Access Road, the bustling Tysons, and the Silver Line Metro, inviting relaxation amid Virginia's natural beauty.
#VAFX2189196

GREAT FALLS

492 RIVER BEND ROAD

6 Beds

5 Baths

8,836 Sq.Ft.

$2,995,000

MLS#: VAFX2189196
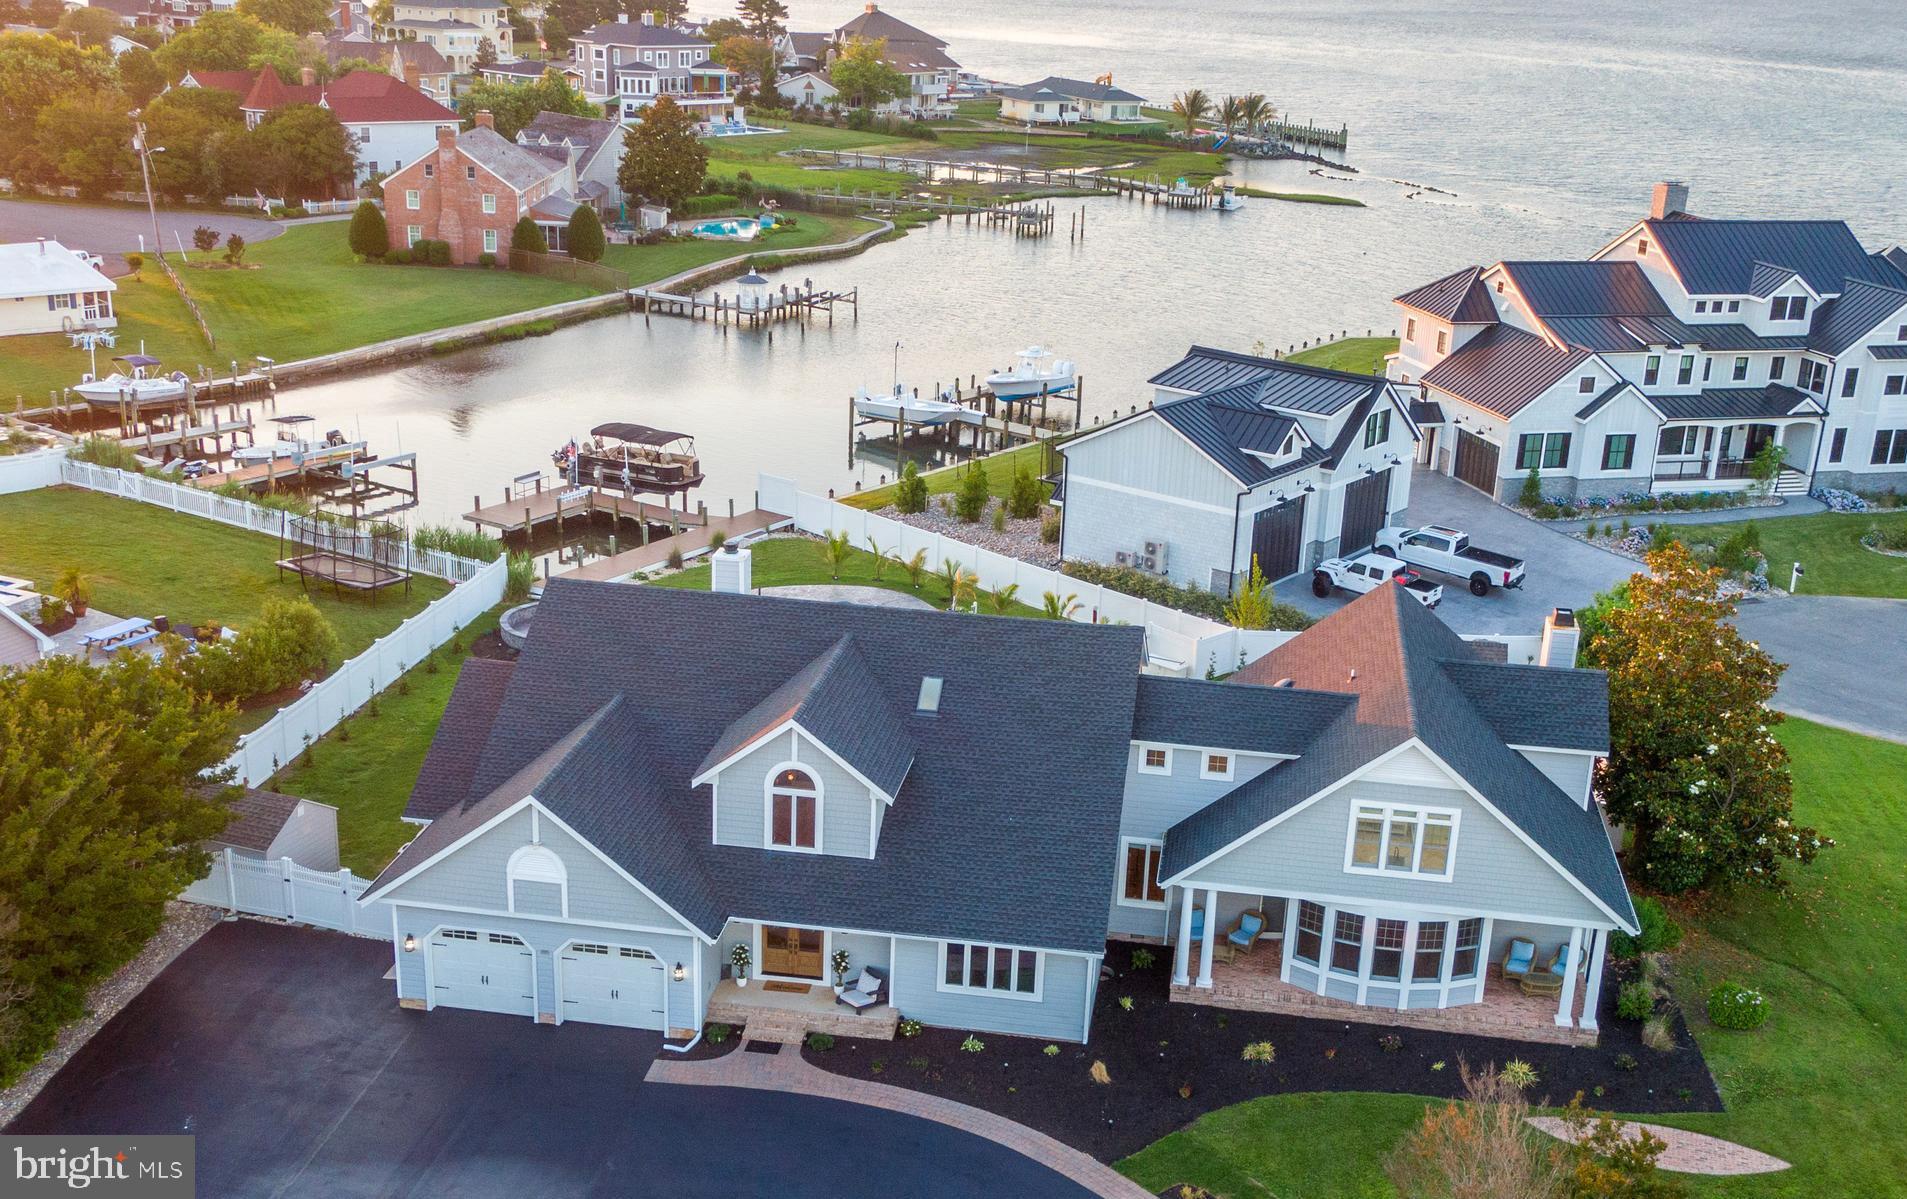
Welcome HQME to 13023 N Shore Rd. – a haven of refined luxury and tranquil waterfront living in Captain’s Hill, one of Ocean City’s most coveted neighborhoods!  Located directly on the Bay, with easy access to Assateague Island, downtown Ocean City and many local marinas, this location is ideal for a large family retreat or an everyday residence in a quiet community.  This stunning property has been recently renovated to perfection and boasts an array of sophisticated features, built with functionality and ease of entertaining in mind.  Step inside to discover a meticulously designed interior, featuring an open floor plan with durable LVP flooring throughout that seamlessly blends spaciousness with comfort and utility. The gourmet kitchen is built to impress with an 8-burner stove, dual dishwashers, dual sinks, an insta-hot, tons of storage, access to the large screen porch and an over-sized island with plenty of seating!  High ceilings, expansive windows, and designer lighting throughout the main level provide an abundance of natural light and the ability to soak in the views of Assawoman Bay and the beautifully appointed backyard.  The main level also contains, a generously sized second master with large en-suite bath and access to the rear deck, a second main level bedroom with en-suite bath that is also accessible via the deck, a dining area, 2 powder rooms, 2 sitting areas, a second laundry room and a huge rec room with wet bar and pool table!  Pass through the 500 sq ft screen porch and you won’t be able to resist the newly re-surfaced salt water pool with propane heater!   The private dock contains an 8,000 lb boat lift, as well as plenty of other docking space for small watercraft.  There is also a built-in playground area for the little ones and a shed for storing your water toys.  Upstairs, you will find 3 more large bedrooms, 2 of which have private balconies and newly updated en-suite bathrooms!  There is a third upstairs bedroom, full hall bathroom, second floor laundry room, and 2 bonus rooms that could be used as additional space for guests.  This exceptional property represents a rare opportunity to own a luxurious retreat in a prime waterfront location - Ocean City, MD is 3 hours from each Philadelphia & DC; 4 hours from NYC and hosts some of the best fishing tournaments on the East Coast!   Whether you seek a peaceful oasis, a place to entertain in style, or a new home base in a beautiful setting, 13023 N Shore Rd offers the ultimate in coastal living.  Schedule your private tour today and experience the epitome of luxury waterfront living firsthand!  Furniture negotiable.
#MDWO2021572

OCEAN CITY

13023 N SHORE ROAD

5 Beds

5 Baths

6,004 Sq.Ft.

$2,995,000

MLS#: MDWO2021572
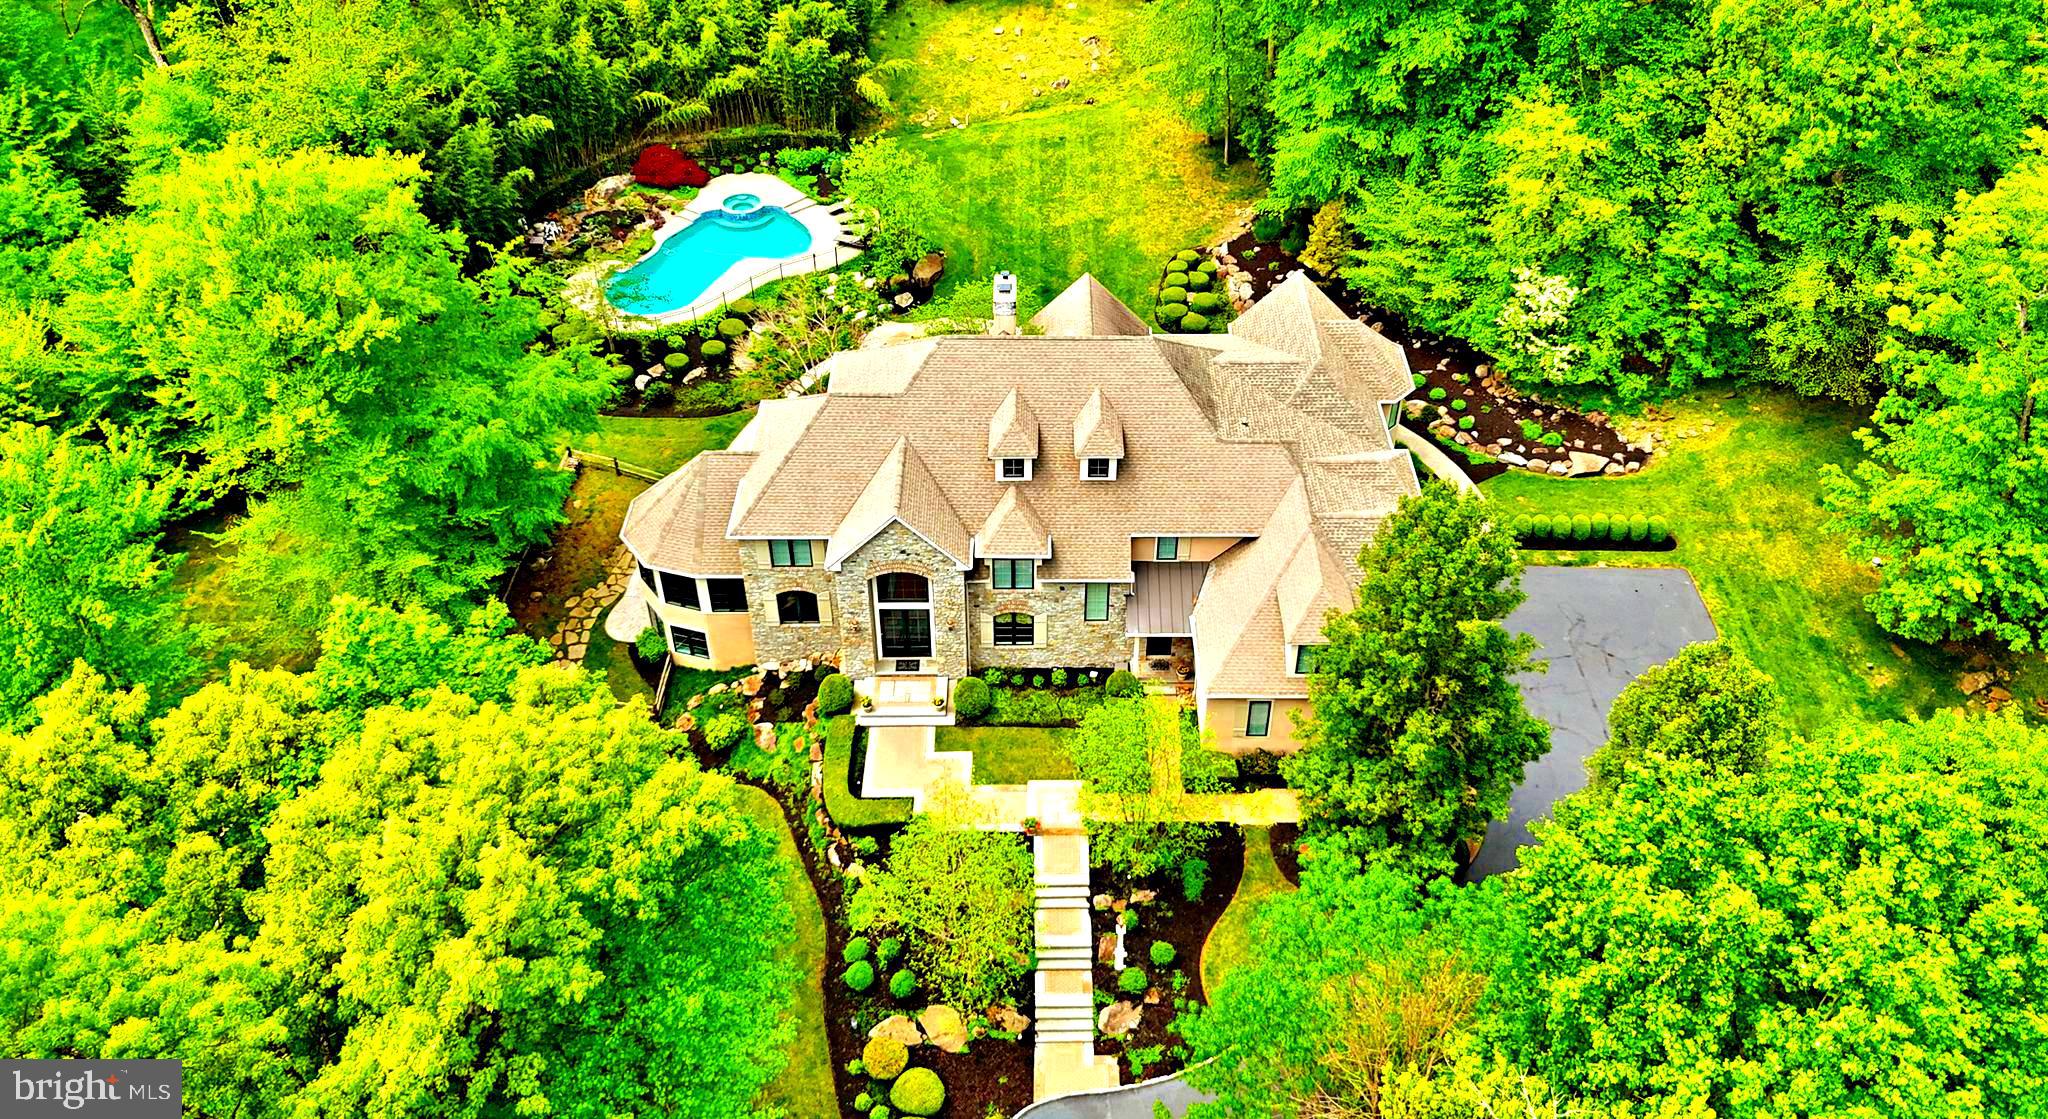
Be prepared to be impressed by this exquisite custom built home in Upper Makefield’s most prestigious location and premier neighborhood. Sited perfectly on over 5 acres with Jericho Mountain as the backdrop, this estate property was wonderfully crafted by Richard Zaveta in 2002, and further enhanced with an expansion in 2012 by Mack and Roedel, the two “Rolls Royce” builders in the area. This distinguished property features one of a kind architectural elements both inside and out, and is in immaculate mint, move-in condition. Standing majestically at the top of a 250 foot driveway, the home features one of the most stunning and dramatic Gourmet Kitchens and Primary Suites you will encounter in today’s market. The perfectly scaled and laid out rooms, expansive finished lower level, pristine pool, and manicured grounds make for a property precisely what you would expect in this highly sought after neighborhood of just 23 custom homes on larger lots, sprinkled throughout two cul-de-sacs. A dramatic two story foyer entry reveals a beautiful classic staircase with traditional white balusters, gleaming hardwoods, generous amounts of spectacular detailed millwork, ample natural light and a smart, comfortable floor plan. The main floor features an award winning kitchen with a 220” center island, multiple sinks and prep areas, highest end appliances such as Wolf oversized 6 burner double oven range, separate 36” Sub Zero refrigerator and freezer, Miele cappuccino machine, quartz counters, intricate box beamed ceiling, walk in pantry and more. Three sets of French doors open to the rear serene oasis featuring a huge patio, outdoor kitchen and in ground pool, all in a very quiet, tranquil, private setting. The adjoining family room boasts a double sided gas fireplace, shared with the dramatic two story living room, also featuring patio access. A cozy library retreat, large conservatory / office with walls of windows and cathedral ceiling, formal dining room with custom cabinets, large laundry room w/ outside access, and two powder rooms complete the main floor. The upper level has an extra wide hallway with overlook to the family room, convenient rear staircase, and is flanked by large bright and airy bedrooms (Bedroom 5 is currently used as a upstairs family room), all with huge closets, and ceiling fans. The incredible Primary Suite has a tray ceiling, giant sitting room with vaulted ceiling, his and hers walk-in closets and exquisite bath with walk in shower, free standing tub, heated floors, and private toilet closet. The walk-out finished lower level has spacious bedroom 6 and full bath w/ steam shower, entertainment area, workout area, kitchenette, craft room, and ample storage space. Other features of this magnificent home are a whole house generator, central vacuum, three car oversized garage, multi zone HVAC, security system, irrigation, and more. This premier community, with NO HOA, is just minutes from New Jersey bridges, New Hope, Newtown, Washington Crossing, I-295/95; 90 minutes to NYC and 45 minutes to Center City Philadelphia. Offered by the original owners, this is an enchanting opportunity to acquire a remarkable estate property in the heart of the Council Rock School District.
#PABU2070342

NEW HOPE

14 GREAT HILLS ROAD

6 Beds

5 Baths

8,922 Sq.Ft.

$2,995,000

MLS#: PABU2070342
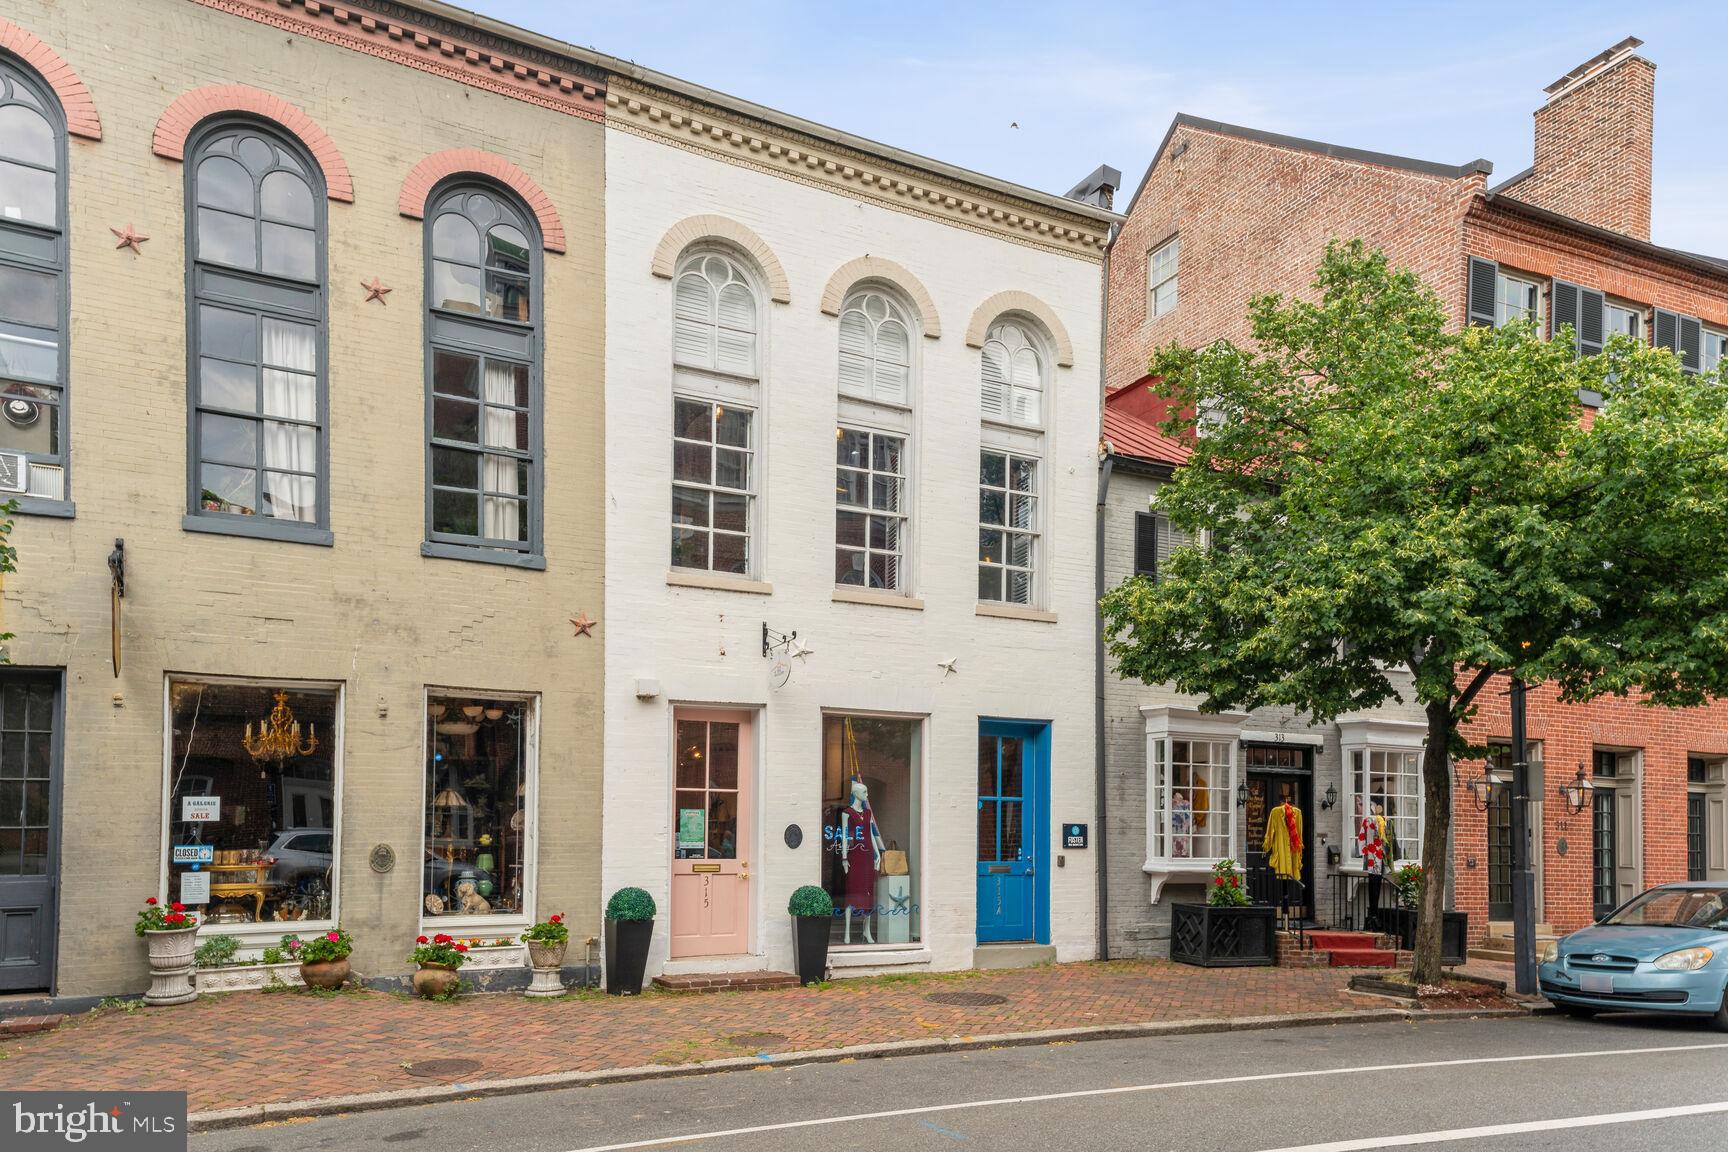
None
#VAAX2035594

ALEXANDRIA

315 CAMERON STREET

None Beds

None Baths

6,033 Sq.Ft.

$2,995,000

MLS#: VAAX2035594
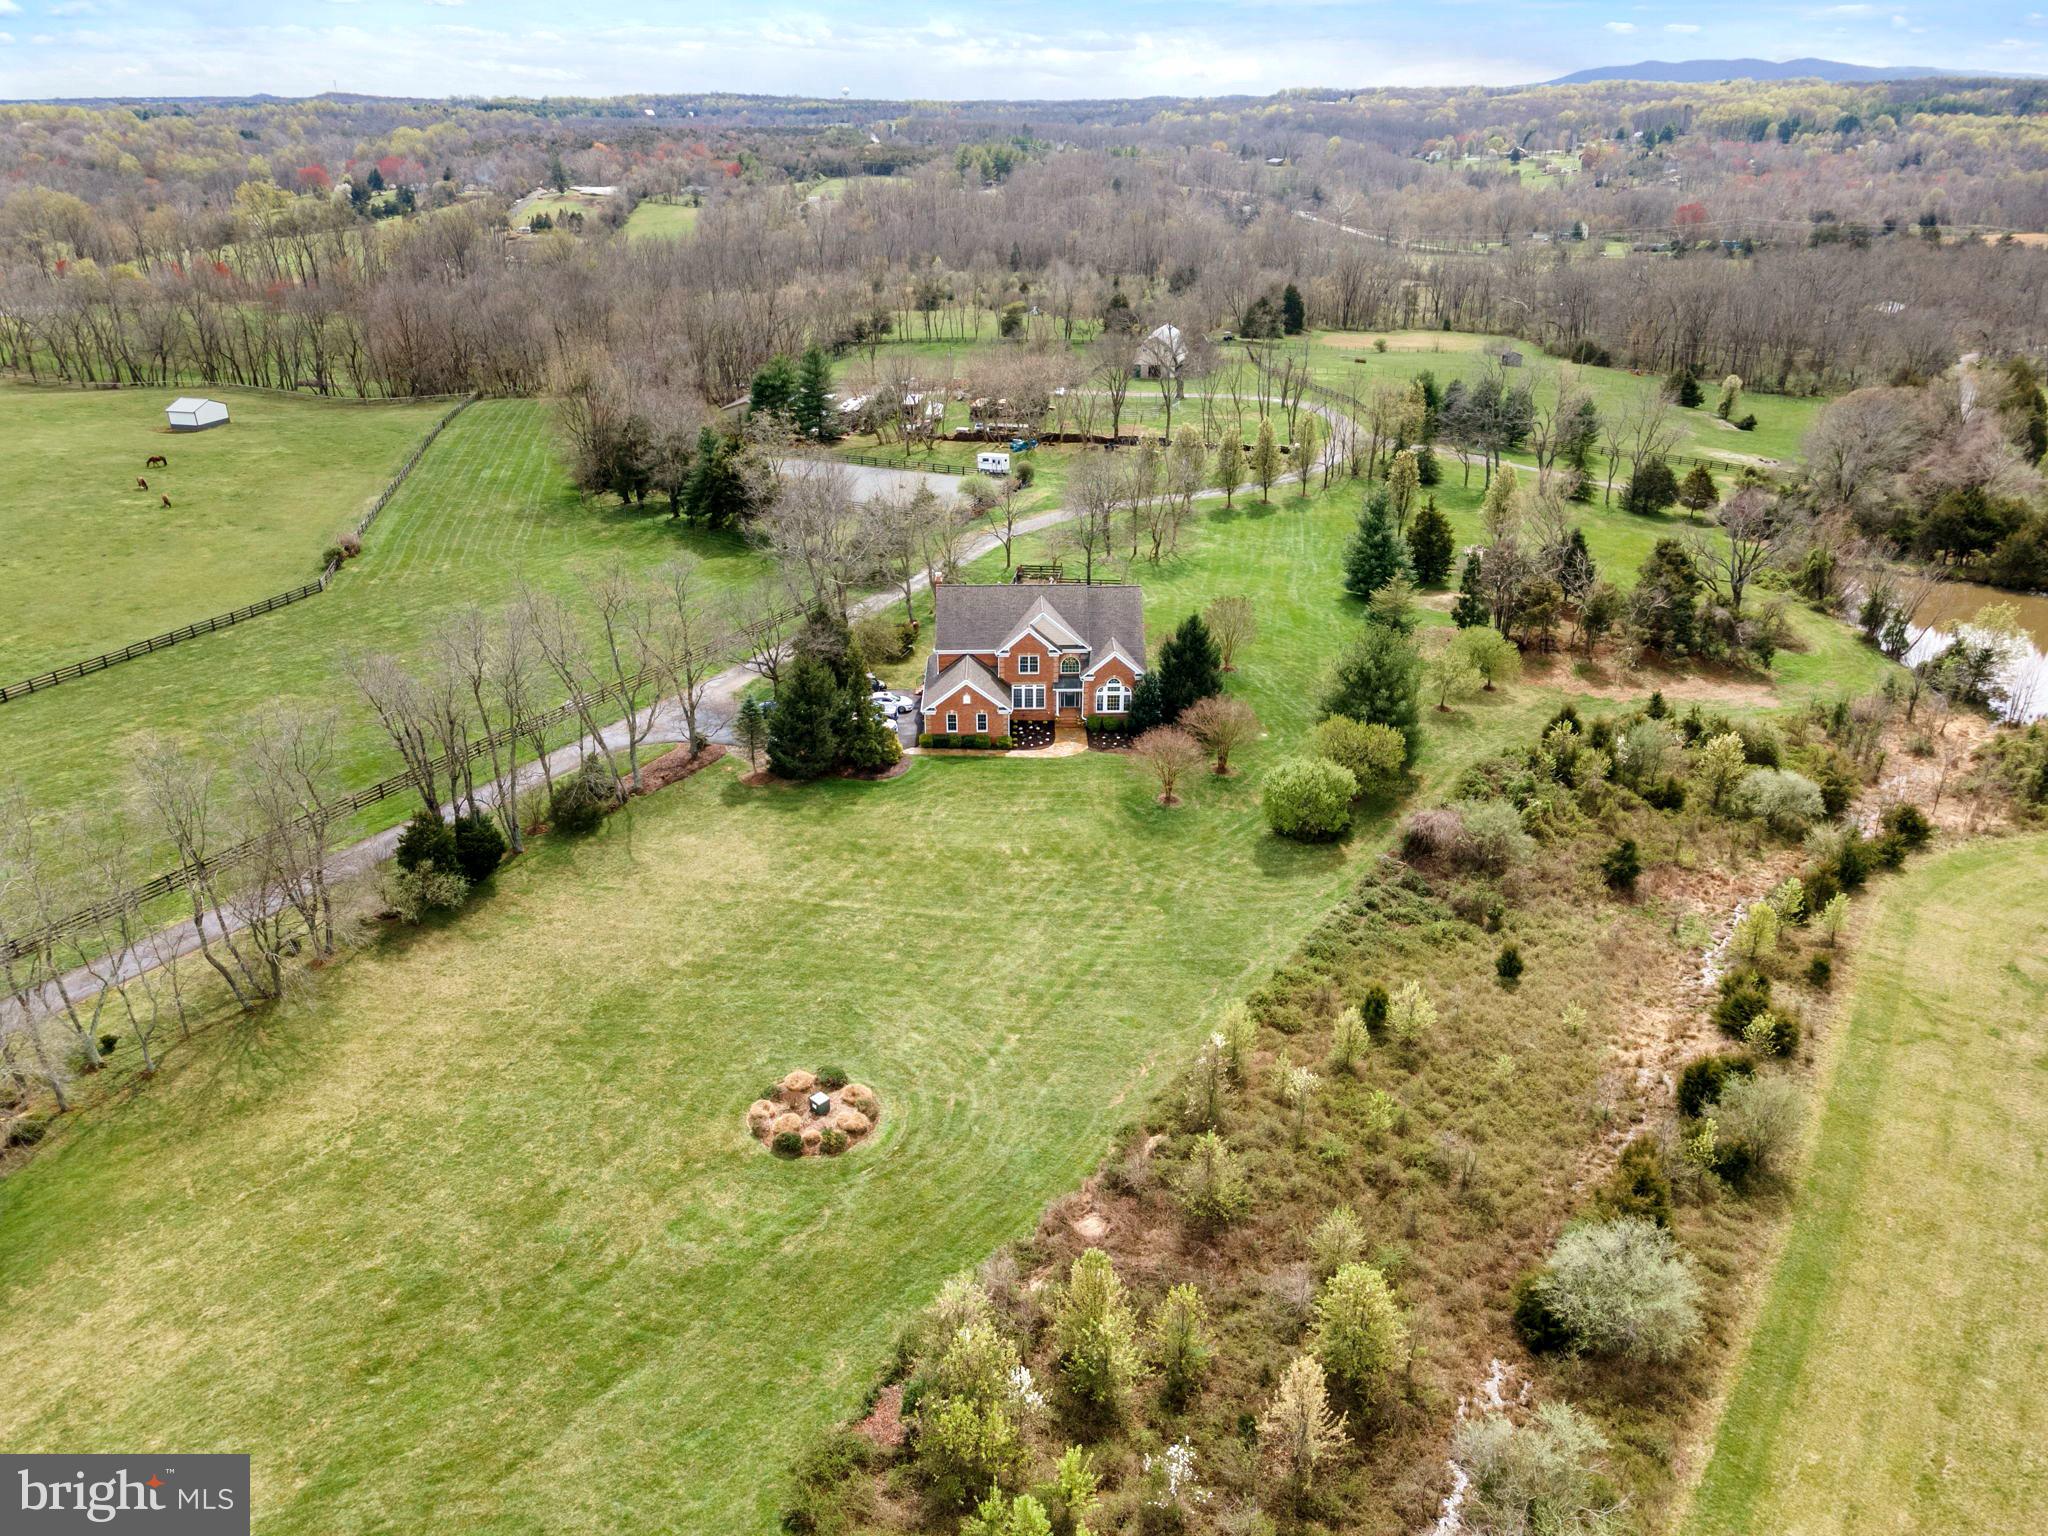
WOW!!  Talk about a  Price Improvement!  PondoRosa, a spectacular Sportsman's paradise in Leesburg!  Sited on over 50 acres on a conservancy lot in the community of Red Cedar, this beautiful home with almost 6000 sq ft sits on a perfect knoll  for views of the mountains, sunrises and sunsets, all  of which are absolutely stunning!!  This property is perfect for any level equestrian, farmer, or simply the most discerning buyer wanting the acreage AND proximity to Dulles Airport (20 minutes), Leesburg Airport(less than 10), the Greenway (10 min) and a 10 minute drive to Downtown Leesburg!  The home itself is move in ready with a giant gourmet kitchen, formal living and dining rooms, family room, den, and office as well as one full and one half bath on the main level.  The upper level boasts the primary suite with huge walk in closet and bath, three other large bedrooms and two full baths.  The lower level is perfect for the outdoorsman with a kitchen and bar, billiard room, full bedroom and bath, den with fireplace and tons of storage.    From the home, a short walk will lead you past a lovely stocked pond and around to to the classic center aisle barn.   The barn has six stalls including a wash stall, dry stall and tack room, full hay loft, and water.  Walkout to adjoining paddocks,  three additional run ins, two with water, one with water at the fence.  The Dressage riding ring measures 80 x 128, is blue stone and fenced.  Following the drive around past the  barn is the workshop which consists of  two oversized bay doors for equipment, an office which could be converted to grooms quarters, pad for RV's, and hook ups.   This incredible property also fronts Goose Creek.  Hunting, fishing, kayaking, trail rides, etc.  There is something for everyone at PondoRosa.
#VALO2068076

LEESBURG

41419 SOUTHPAW PLACE

5 Beds

5 Baths

5,131 Sq.Ft.

$2,995,000

MLS#: VALO2068076
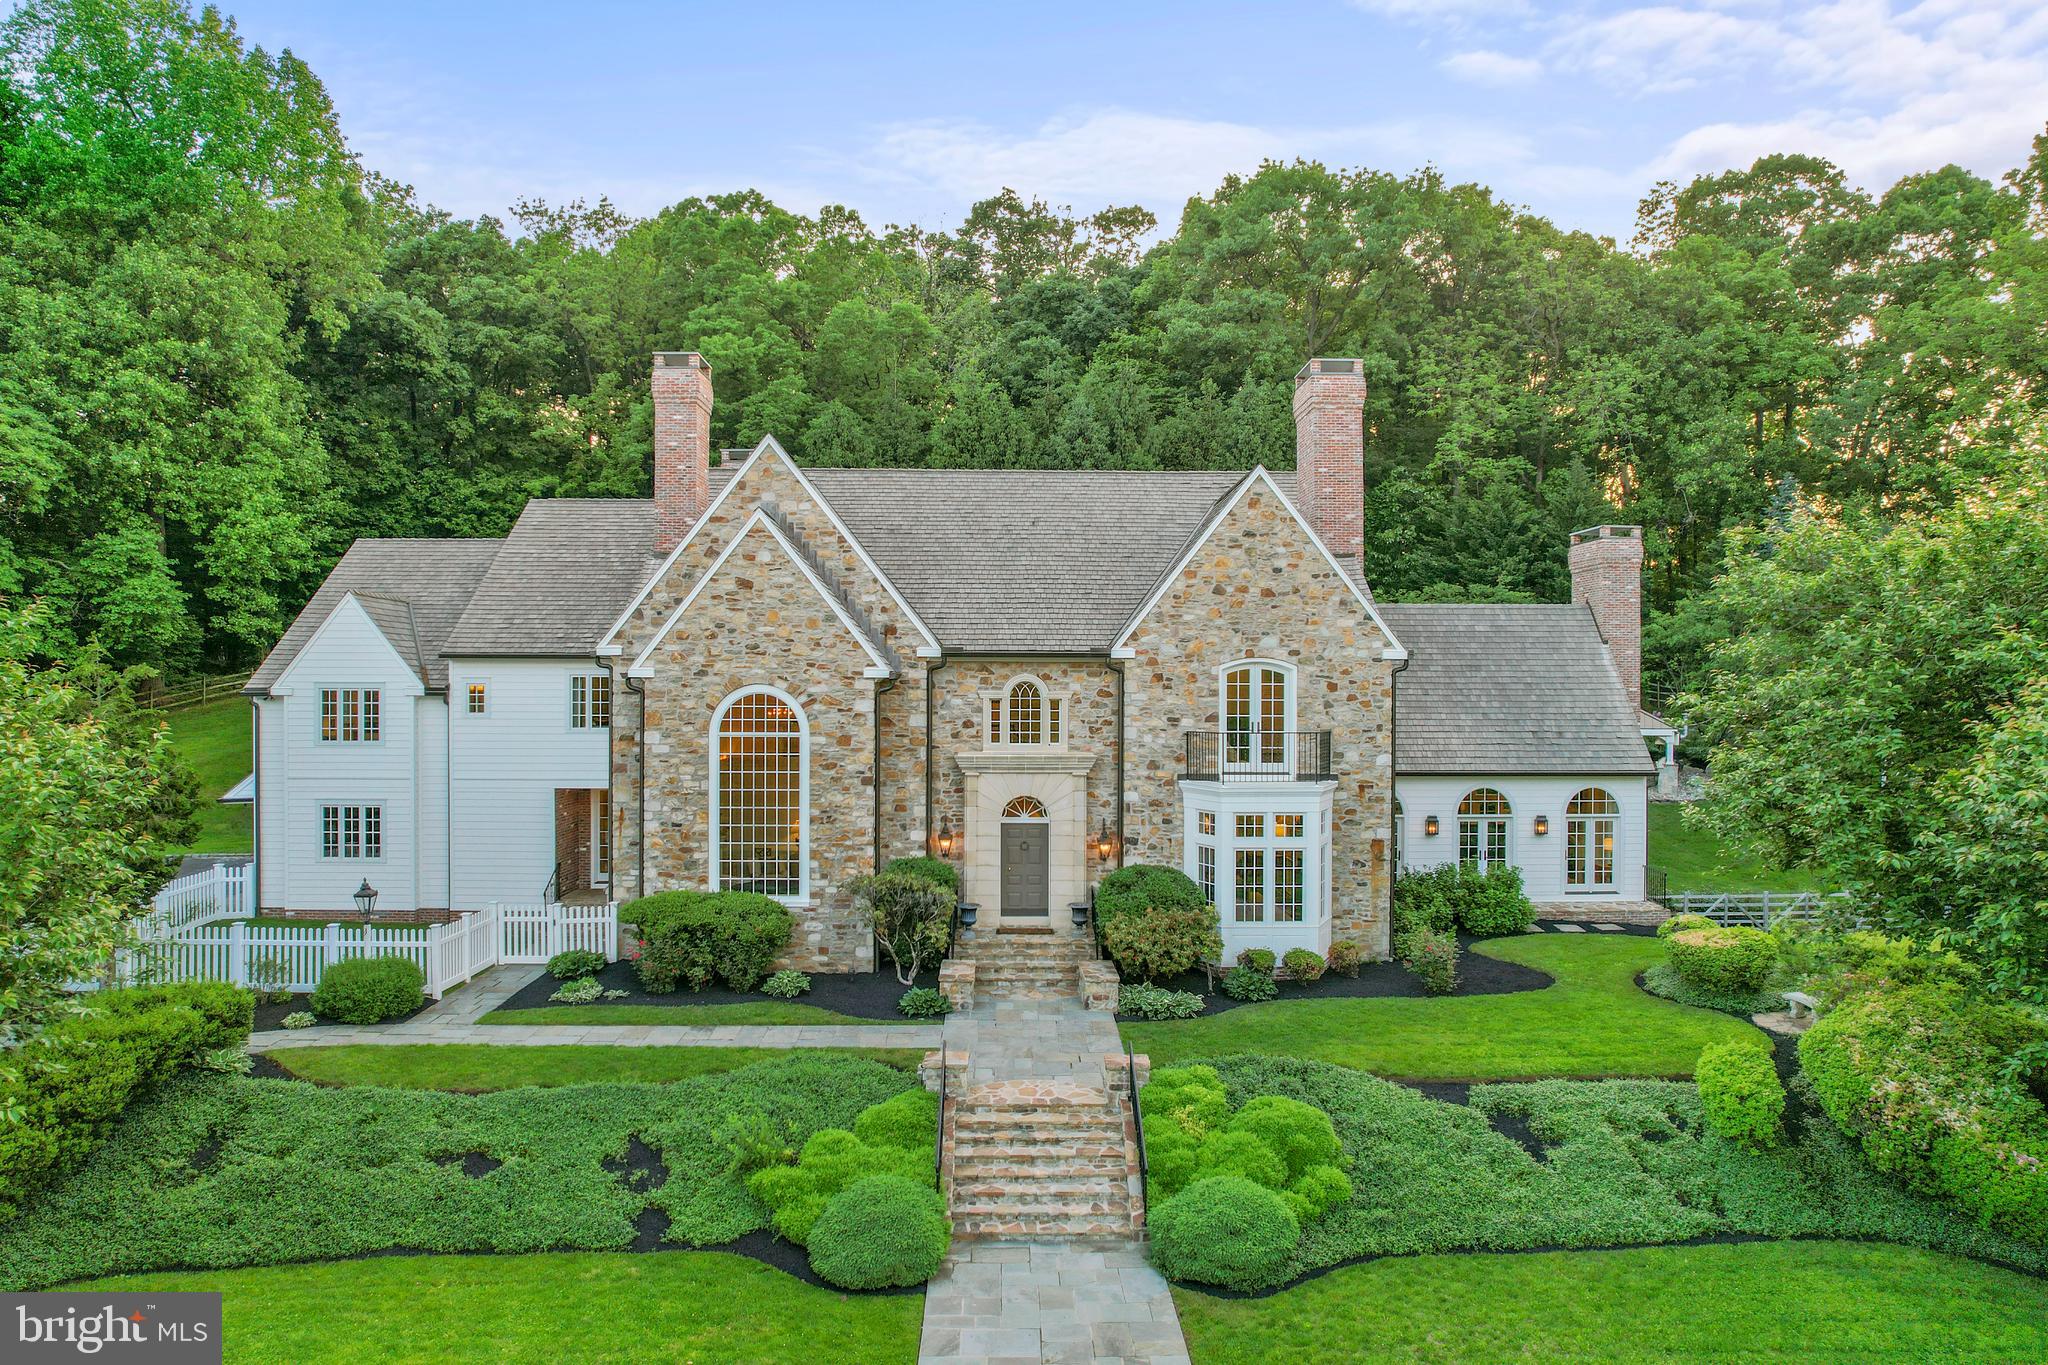
Welcome to your own slice of English charm nestled on 10.7 acres of picturesque
Chester Springs countryside (under Act 319 tax relief)! Step into luxury with this stunning 9,000 square foot English Manor designed by Peter Batchelor, where timeless elegance meets modern comfort.  Immerse yourself in the grandeur of this meticulously crafted estate boasting exquisite architectural details at every turn. From the eight fireplaces to the mahogany hardwood floors throughout to the intricate custom millwork and imported kitchen cabinetry, every corner exudes sophistication and grace. Surrounded by lush
greenery, manicured lawns and small pond with stream, this estate offers unparalleled
privacy and tranquility. Enjoy leisurely strolls through your expansive and tree lined
grounds or dive into luxury living with your own private oversized pool and pavilion with
grill, perfect for entertaining guests or simply unwinding after a long day. Whether you’re
hosting a lavish soirée or enjoying a quiet evening under the stars, this outdoor oasis
with stone patios is sure to impress. Retreat to your spacious master suite, complete
with a luxurious ensuite bath and sweeping balcony views of the estate. With ample
room for family and guests, including additional bedrooms, in-law suite, living areas and
library, there is no shortage of space to relax and recharge. Entertain in style in the
gourmet Clive Christian imported kitchen, equipped with top-of-the-line appliances,
custom cabinetry, French limestone flooring and soapstone countertops. Whether
you're preparing a casual meal for family or hosting a formal dinner party, this culinary
haven is sure to inspire your inner chef. Afterwards, move the party downstairs to the
English Pub alongside a Williamsburg Bar with stone hearth fireplace/billiards/theater
room. Finishing the lower level is a full bath with outdoor access, office, workshop,
laundry room and home gym.  Dreaming of your own event space, collector car storage,
or creative studio? Look no further than the 2,800 square foot timber frame barn
designed by King Construction and ready to be completed by the new homeowner! This
to-be completed timber-frame barn would offer heated and cooled entertaining space or
indoor parking for 10 or more cars, including two workshops. Need additional space for
entertaining guests or setting up a separate home office? The second- story mezzanine
would offer endless possibilities. The project is fully permitted and currently has a
completed foundation, septic system, grading, rainwater run-off basin and water hook-
up. New and recent upgrades include full exterior renovation (lasting ten months) with
Everlast composite siding and replacement of all windows with over 60 custom Marvin
Ultimate window units, refinished hardwood flooring throughout, brick accented
chimneys and exterior brick trim, new exterior doors, custom CHI garage doors, pool
renovation (including resurfacing, salt chlorination conversion, upgraded equipment and
cover) and outdoor pavilion with grill, outdoor playhouse, dual Generac 22kw generators
with separate 1,000-gallon propane tank for generators only, Thermador oven and
dishwasher, four high-end energy efficient HVAC systems, two water heaters, well
pump, water treatment system and washer/dryer. Don't miss this rare opportunity to
own a piece of private English countryside paradise. Schedule your private tour today
and experience the epitome of luxury living!! Parcel ID 25-10-0003-0400 is attached to
this beautiful estate
#PACT2066526

CHESTER SPRINGS

2619 CHESTER SPRINGS ROAD

4 Beds

6 Baths

8,983 Sq.Ft.

$2,995,000

MLS#: PACT2066526
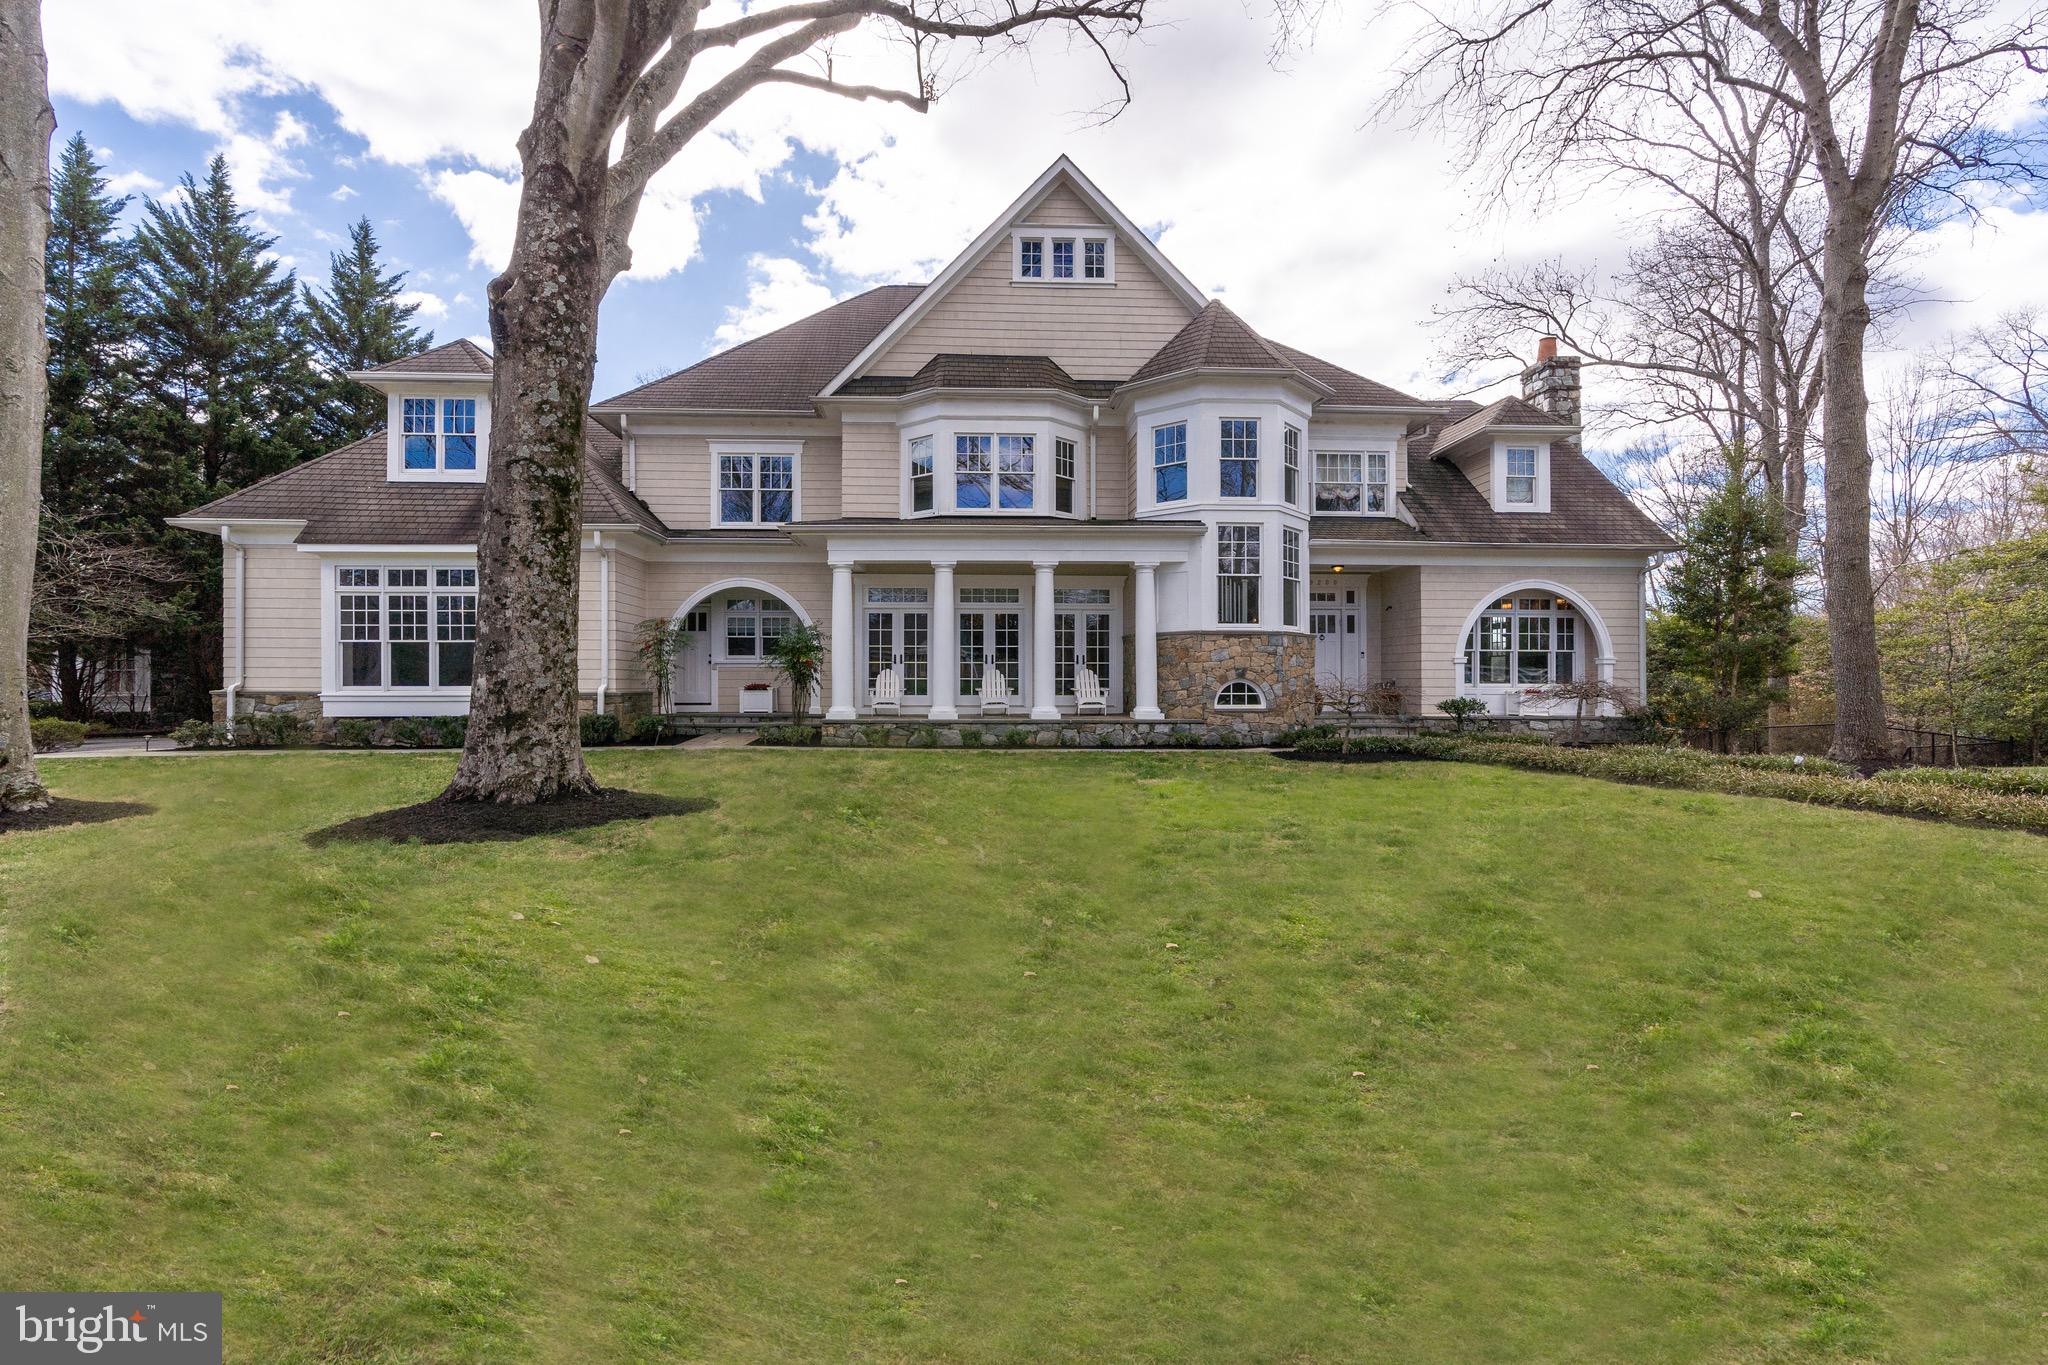
Presenting this stately, custom-built Augustine Homes Colonial nestled on a tranquil, 0.5 acre corner lot in Congressional Forest Estates, boasting 7 bedrooms, 5 full baths and 3 powder rooms with just over 8,000 square feet of living space. With a stately stone and shingle exterior, this home exudes timeless elegance and old-world European charm. A flagstone pathway cuts through lush landscaping to the inviting front door. Inside, the expansive foyer is flanked by formal living and dining rooms, and a library with custom built-ins. You’ll notice gleaming hardwood flooring and an abundance of natural light throughout the generously proportioned rooms. Towards the back of the home, the gourmet kitchen boasts chef-grade appliances, a large center island, a breakfast nook, and convenient butler’s pantry. The expansive step-down family/great room boasts coffered ceilings and a wood-burning fireplace. Two powder rooms complete this level. Upstairs, five spacious bedrooms and 4 baths await, including the generously sized primary suite oasis, complete with two large walk-in closets, a fireplace, and spacious primary bath. The magnificent walkout lower level boasts a wine cellar, wet-bar, game room, home theater, and guest suite with 2 additional bedrooms, a full bath, and a powder room. Walk out from the lower level onto a backyard oasis framed by mature plantings ensuring privacy. Enjoy the heated outdoor pool and large flagstone patio, sport court, outdoor pond, and tot-lot. A large motor court leads you to three garage doors with ample parking. An ideal location near Potomac Village, the vibrancy of downtown Bethesda, major commuter routes, and three major airports. This is a home without compromise, offering unparalleled luxury and comfort.
#MDMC2122694

BETHESDA

9200 BEECH HILL DRIVE

7 Beds

5 Baths

8,118 Sq.Ft.

$2,995,000

MLS#: MDMC2122694
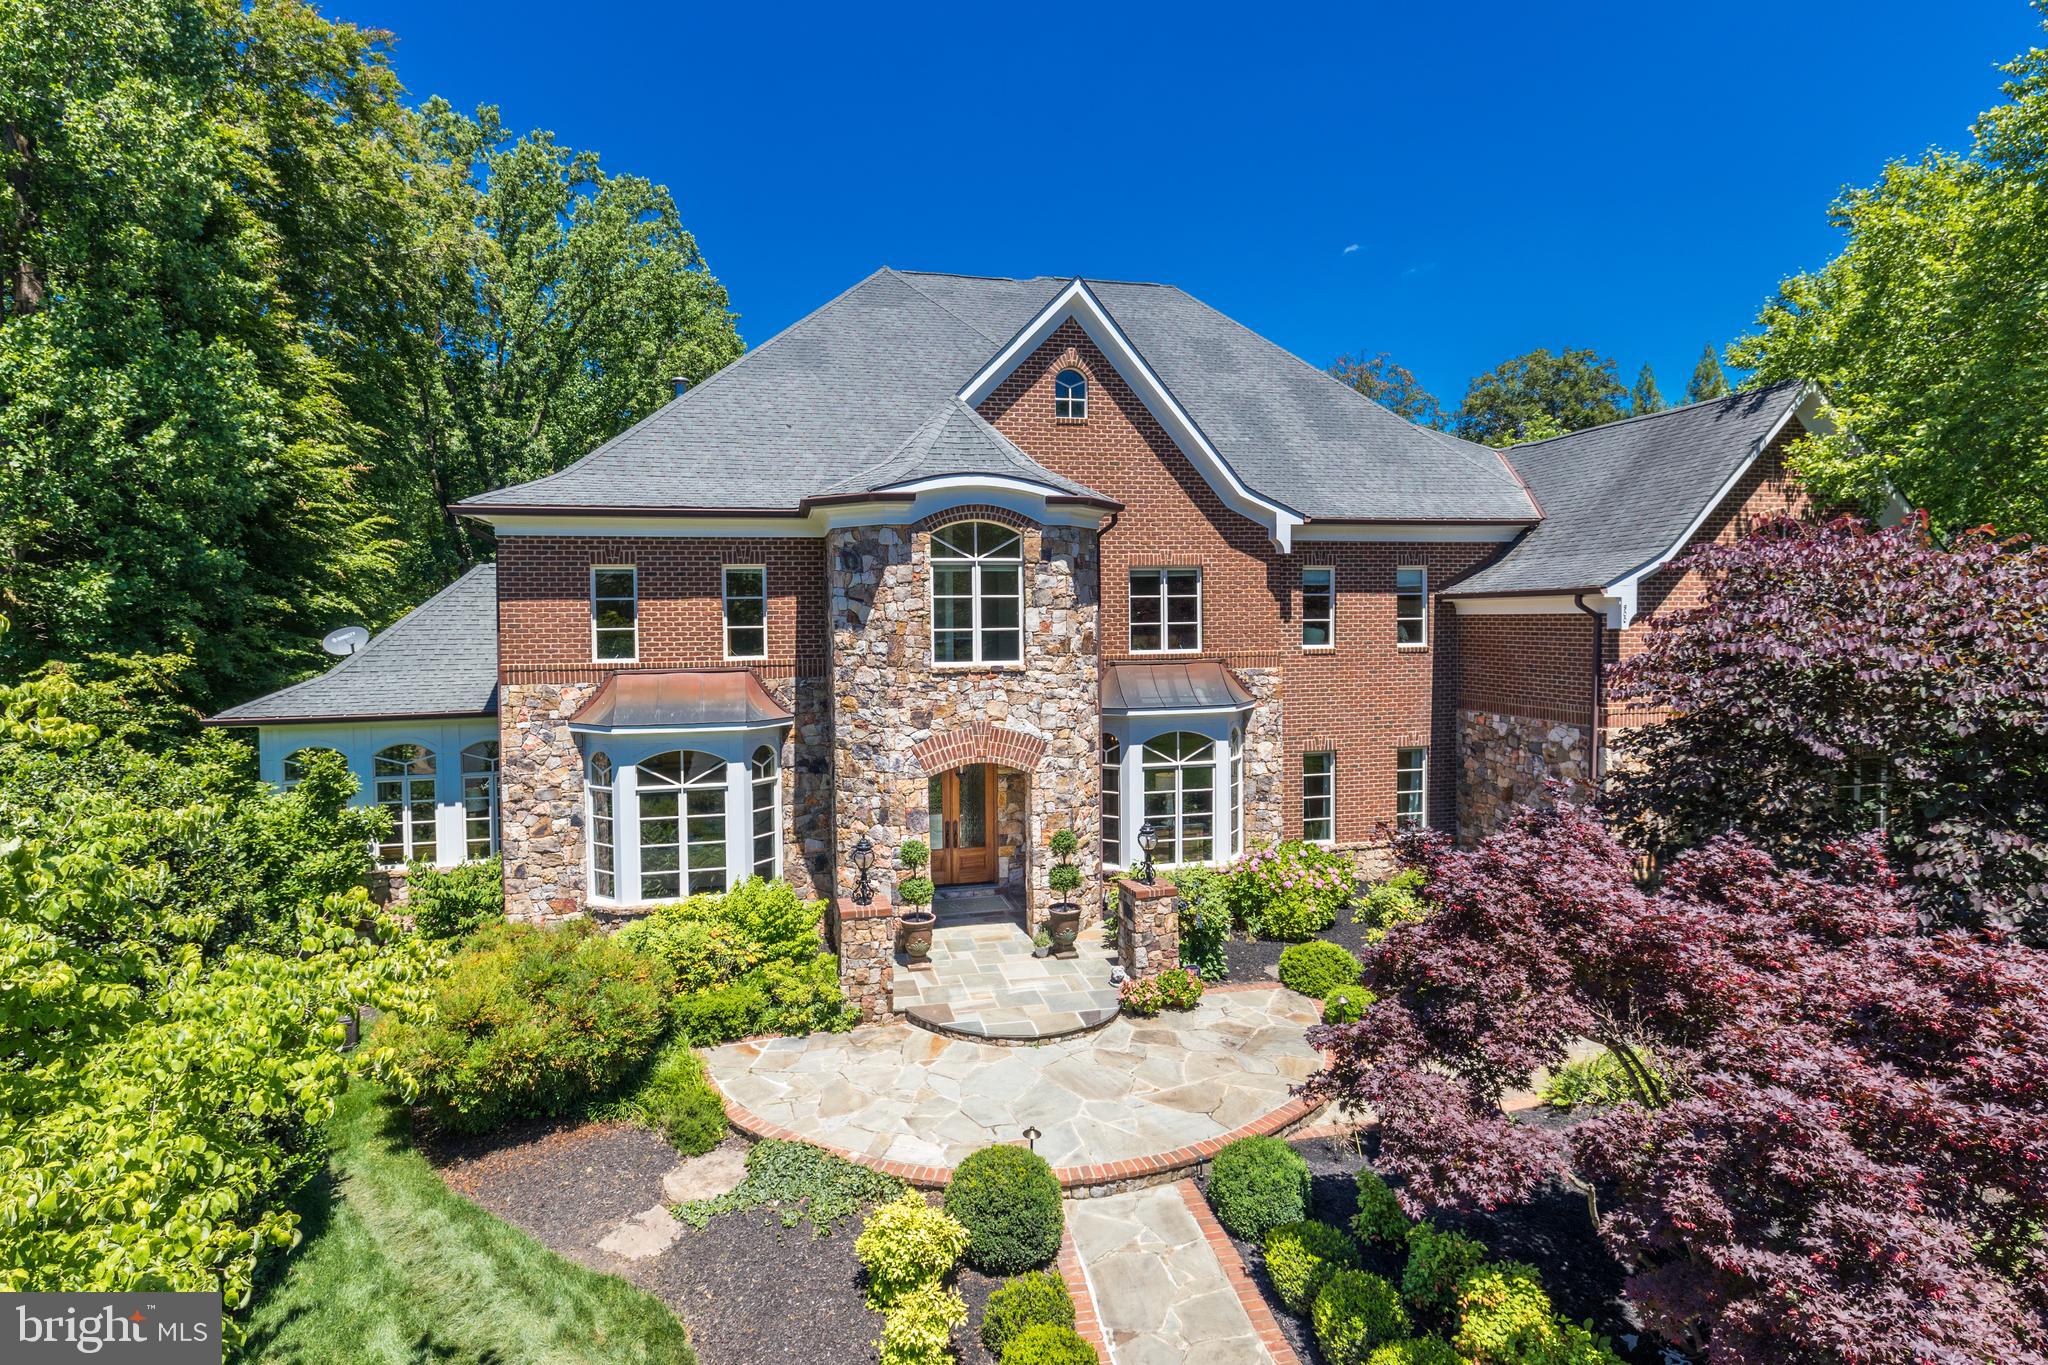
9,350 SF!  This stunning estate home is handsomely sited on a lushly landscaped acre at the end of a cul de sac.  One of the few homes built in The Reserve by custom builder Adrian Edwards . The inspiring beauty starts at the curb, carries through the grand floor plan and into tranquil outdoor living spaces. An entertainer’s delight, one can easily host over 150 people for both formal and informal gatherings.  The center hall is anchored by the compass rose marble inlay, from which the home's formal rooms radiate. Each room is finely curated with crown and picture molding . The main level is designed for entertaining with spacious formal living and dining rooms.  Adjacent to the living room is a light-filled and airy conservatory, perfect for listening or playing music or just escaping to nature. Through the foyer towards the back of the house is a private mahogany library/executive office perfect for running your business or cozying up with your favorite book. The extensive built-in shelves can house your book collection. The main level continues with a family room complete with soaring ceilings, stone fireplace, views of the woods and opens to an oversized, gourmet kitchen. The open kitchen is connected to the screened in porch, a tranquil spot any time of day.  Enjoy the soothing sounds of nature and the new fountain feature.  The gourmet kitchen is well equipped with the stainless-steel double oven, two dishwashers, multiple meal prep stations and a pantry. The large center island has seating and ample extra storage.  There is also a work-station in the kitchen to use as your command central and a second staircase leading the upper level for quick access. Off of the hallway is a main-level ensuite bedroom, laundry room, pantry, mud room and access to the three-car garage. The upper level features 5 generous sized, en suite bedrooms with walk-in closets. The master suite is elevated from the rest of the bedrooms, providing privacy and sweeping natural views. It is a lovely retreat, complete with a sitting room/private office, double-sided fireplace and private storage. The luxurious master bathroom has separate vanities, shower and bath.  The walk-in closet is a masterpiece!  Further down the hall there is a bonus built in study area, equipped for two with built-in desks, bookshelves and storage perfect for multiple students. Also here is a 2nd laundry room with a brand-new sink and washer (2019)/dryer (2021).  At the end of the hallway is the pinnacle of the second floor: an expansive natural light drenched artist studio, which could also be used as a private office, playroom or au pair suite.   Entertainment options abound in the lower level, boasting 10.5ft ceilings with a recreation area perfect for media, hosting or playing ping pong and pool. Walk-out through French doors to the patio, enjoy the fire pit and bubbling water feature in the backyard. The 7th bedroom is currently being used as a pool room and bar, but has previously served as bedroom with the adjoining bathroom and closet. This level also features approximately 1000 sq ft of essential storage. The home is surrounded by the privacy of nature and boasts exquisite landscaping and stonework. This home exterior is completely maintenance free. Weather Shield windows and doors.  All the trim is Timbertek AzEK which requires no maintenance.  ***ADDITIONAL CONVEYANCES:  Pool table   Tesla/electric charger   Green hutch in kitchen (if desired)
#VAFX1208308

MCLEAN

900 ALVERMAR RIDGE DRIVE

7 Beds

7 Baths

9,350 Sq.Ft.

$2,995,000

MLS#: VAFX1208308
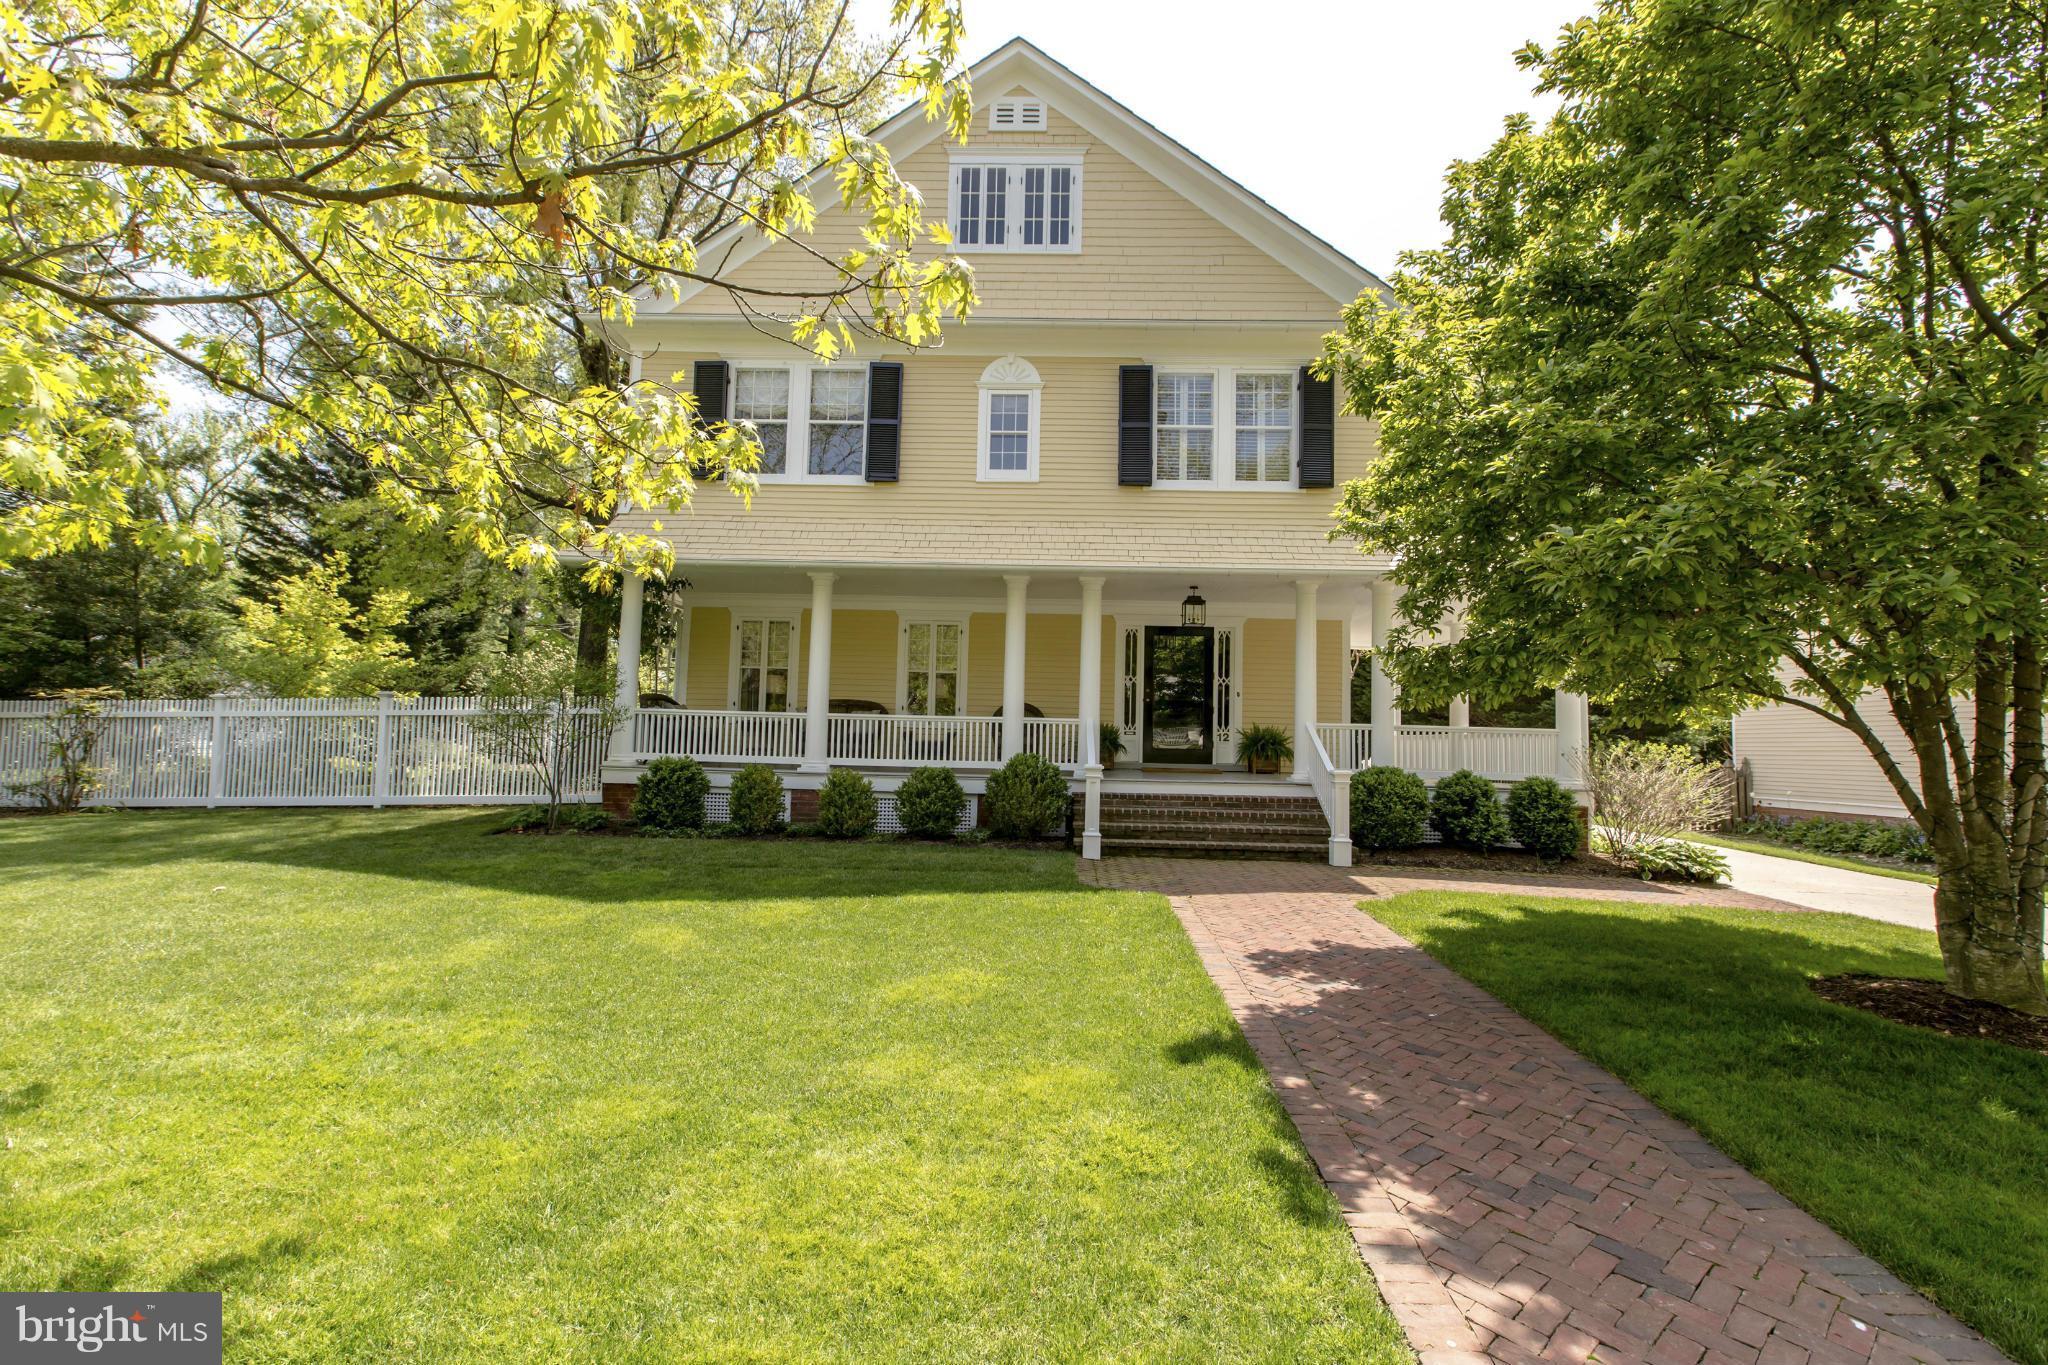
Quintessential 4 level Renovated 1895 Village home on spacious lot!  Inviting front porch, Grand foyer w/ decorative fp, living rm w/fp, dining rm w/fp & china cabinet.Sun-filled family rm adjacent to spacious Kit & casual dining area opening to deck, pool, pergola covered al-fresco dining area, & large garden. Beautiful MBS w/ WI closet & BA, plus 5 bdrms, LL game room, LA, Gar,Geo-thermal System
#1003133096

CHEVY CHASE

12 MELROSE STREET

6 Beds

3 Baths

N/A

$2,995,000

MLS#: 1003133096
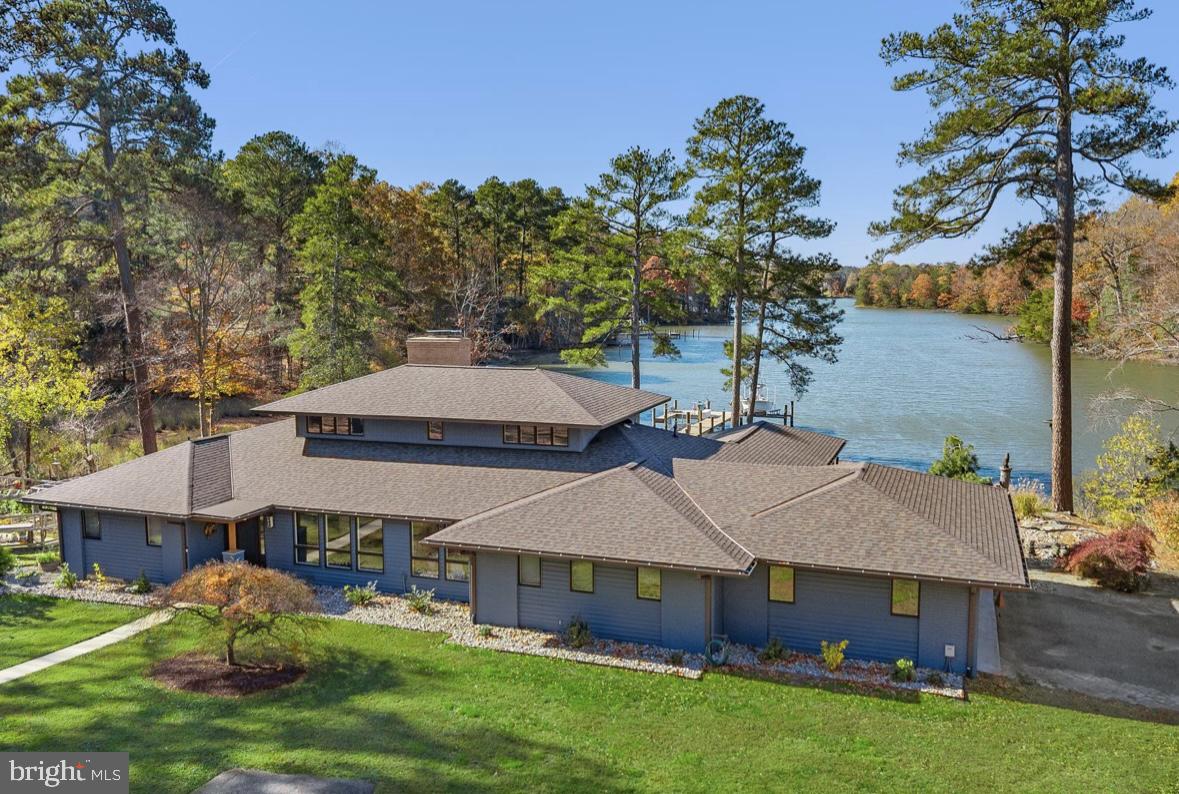
Travel along an enchanting and winding drive, through a park-like setting, across the bridge, to the grand reveal of a prairie-style home boasting coastal-meets-contemporary design elements, all situated in the desirable Bantry community of Easton!   On a private cove feeding into the Miles River, this property offers expansive, breathtaking water views and, the opportunity for boating, kayaking and enjoying the flight of many types of waterfowl (and an occasional eagle!). The property has been completely reimagined by the current owners over the last three years--fully renovated kitchen with stainless appliances, quartzite leathered waterfall island; beautiful pantry; updated owners' suite inclusive of a water-view primary bedroom, sitting room, double- vanity primary bath and walk-in closet (all on the main floor); another large bedroom and flex space/exercise room on the main floor share a full bath; laundry room; and two more bedrooms upstairs (both with water views) which share another full bath. You can't miss the magnificent view from the vaulted-ceiling great room which overlooks the cove on one side and offers a grand brick fireplace for those chilly winter eves on the opposite end. The home also provides a formal dining room, office with built-ins, sitting room with garden-view, large mud room with custom wallpaper, a wood burning stove, and a fun bar/entertaining area with custom elements; half-bath; and an enclosed cedar-lined porch overlooking the water.  New interior doors and flooring throughout.

Updated landscaping, flagstone patios, deck with cable rails, and rock gardens are designed to be low-maintenance.  The deep bronze Anderson doors and many of the windows are new, as is the deep blue siding on the home, a 60 ft pier w/200 sq ft platform dock with 8000 lb boat lift (dock/lift installed by Weems in 2023).  Anderson windows on the water side of the property come with Tru-Scene invisible screens.   Two 5-ton HVAC units and new duct work installed in the last three years.  Beautiful new roof and skylights installed in 2025.

The home is at 8' elevation and not in a federal flood zone. The water depth at the dock is 2-2.5' MLW. Living shoreline with native grasses and flowers.  The 21' center console Sea Hunt boat with a 200 HP Yamaha motor with approximately 100 hours is kept on the dock lift and conveys with an acceptable offer.

The property has numerous large closets for storage, but also a three-car garage at the main house.  A detached three bay garage/workshop with electric, insulation, water and heat, is perfect for a car or boat enthusiast. The sides bays are  two cars deep and the large center bay (functioning as a workshop) that is 35'x35' can store a boat or up to 4 cars.

Easton MD is considered the New Hamptons per Forbes magazine; a culinary mecca and cultural destination featuring museums, shops, theater, art festivals and more! This property will be a short drive to the new regional hospital anticipated for 2028 and is approximately 1.5 hours to Baltimore and Washington D.C..
#MDTA2011496

EASTON

9716 BANTRY ROAD

4 Beds

3 Baths

4,571 Sq.Ft.

$2,995,000

MLS#: MDTA2011496
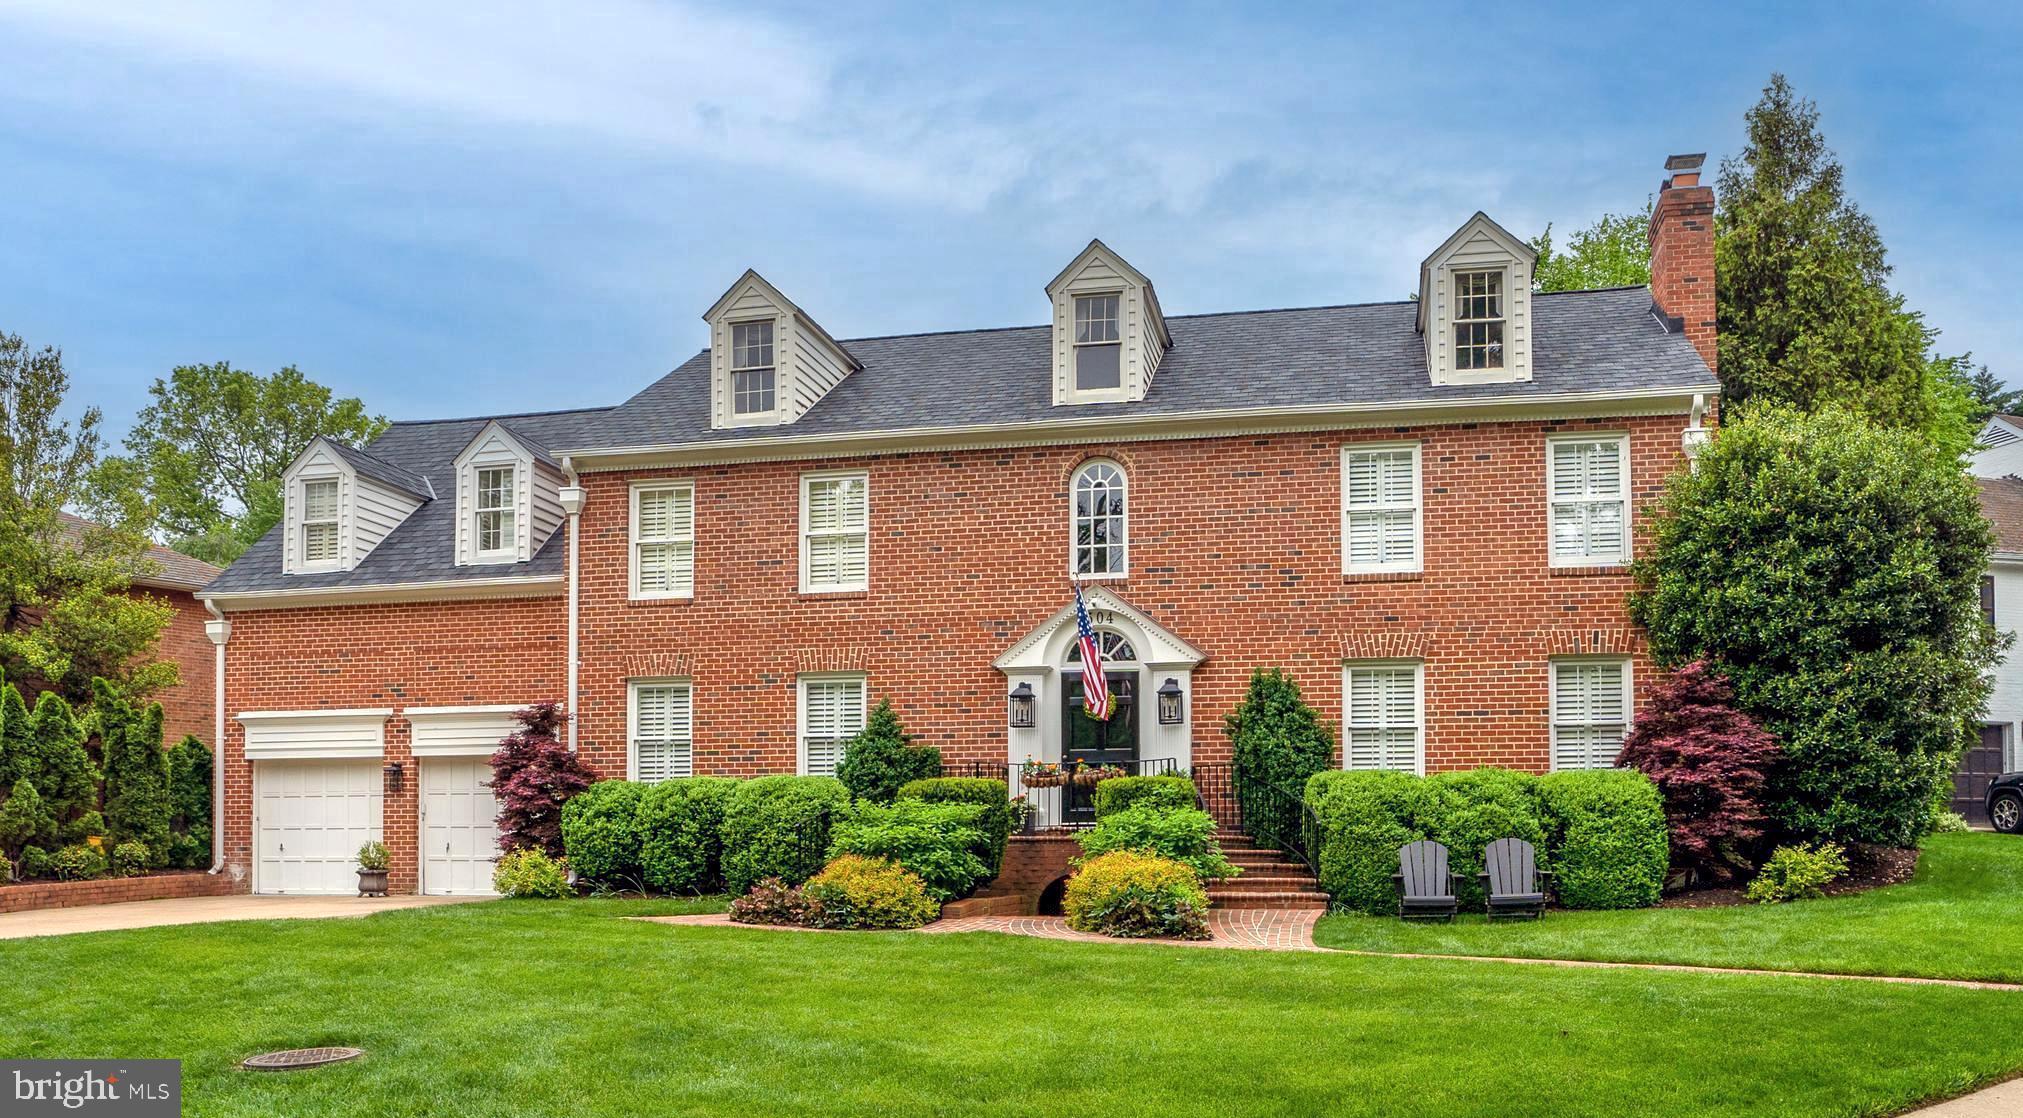
Elegant Georgian style home with 5 bedrooms, 6 full renovated bathrooms, 2 half baths. The home is located on a quiet cul de sac in the heart of Alexandria with approximately 6000 square feet of living space. The house has been extensively renovated is light and airy with views over the rear garden and gunite  pool. The house is presented in exceptional condition.   

Features include: 
New Roof, May 2022 
Elevator accessible to all floors
Zoned heat and cooling controlled by smart technology
Automatic house generator
5 fireplaces
Hardwood floors throughout the top floors.
Custom plantation shutters on all windows.  
MAIN LEVEL:
Recently renovated kitchen providing: Custom cabinets, Honed granite counter tops,  Large center Island. containing wine refrigerator and microwave with Quartize countertops, with seating for 3, Kitchen appliances include:  Jenn-Air stainless appliances,  6 Burner cooktop with water tap above.
Cabinets and stainless sink are is in large bay with windows overlooking the swimming pool.
Adjoining Breakfast room with bay window overlooking the pool. Serving area with custom cabinets, honed granite countertops, pellet ice maker and undercounter refrigerator. 
Living room with gas fireplace 
Family room with wood fireplace and adjoining dining room.
Mud room with custom cabinets, full bath with shower. 
Mud room has access to the attached 2 car garage and rear garden/swimming pool
TOP LEVEL:
Five  bedrooms with spacious closets,  hardwood floors, 6 renovated bathrooms and a convenient laundry room. The primary bedroom is flanked by two stunning baths,  one with heated floor, and a large walk-in shower, the second with steam shower and soaking tub. There are custom closets throughout the suite. Attached to the bedroom is a walk out balcony overlooking the swimming pool and garden. 
LOWER LEVEL:
The basement provides a large recreation room with small kitchenette/ wet-bar,  a charming office with fireplace and bookcases, half bath with plumbing to expand to a full bath, large storage room and a secure closet for valuables below the staircase. This floor is accessed by a private entrance, an attractive staircase or the elevator. 
EXTERIOR:
Mature trees and landscaping
Heated swimming pool in exceptional condition with total privacy 
Hardscaping around pool
Wood fencing and brick retaining wall
Grass and terraced plants around the pool for privacy
Concrete driveway 
Brick sidewalks 
Spacious two car garage with remote openers
#VAAX2012808

ALEXANDRIA

504 RICHARDS LANE

5 Beds

6 Baths

5,852 Sq.Ft.

$2,995,000

MLS#: VAAX2012808
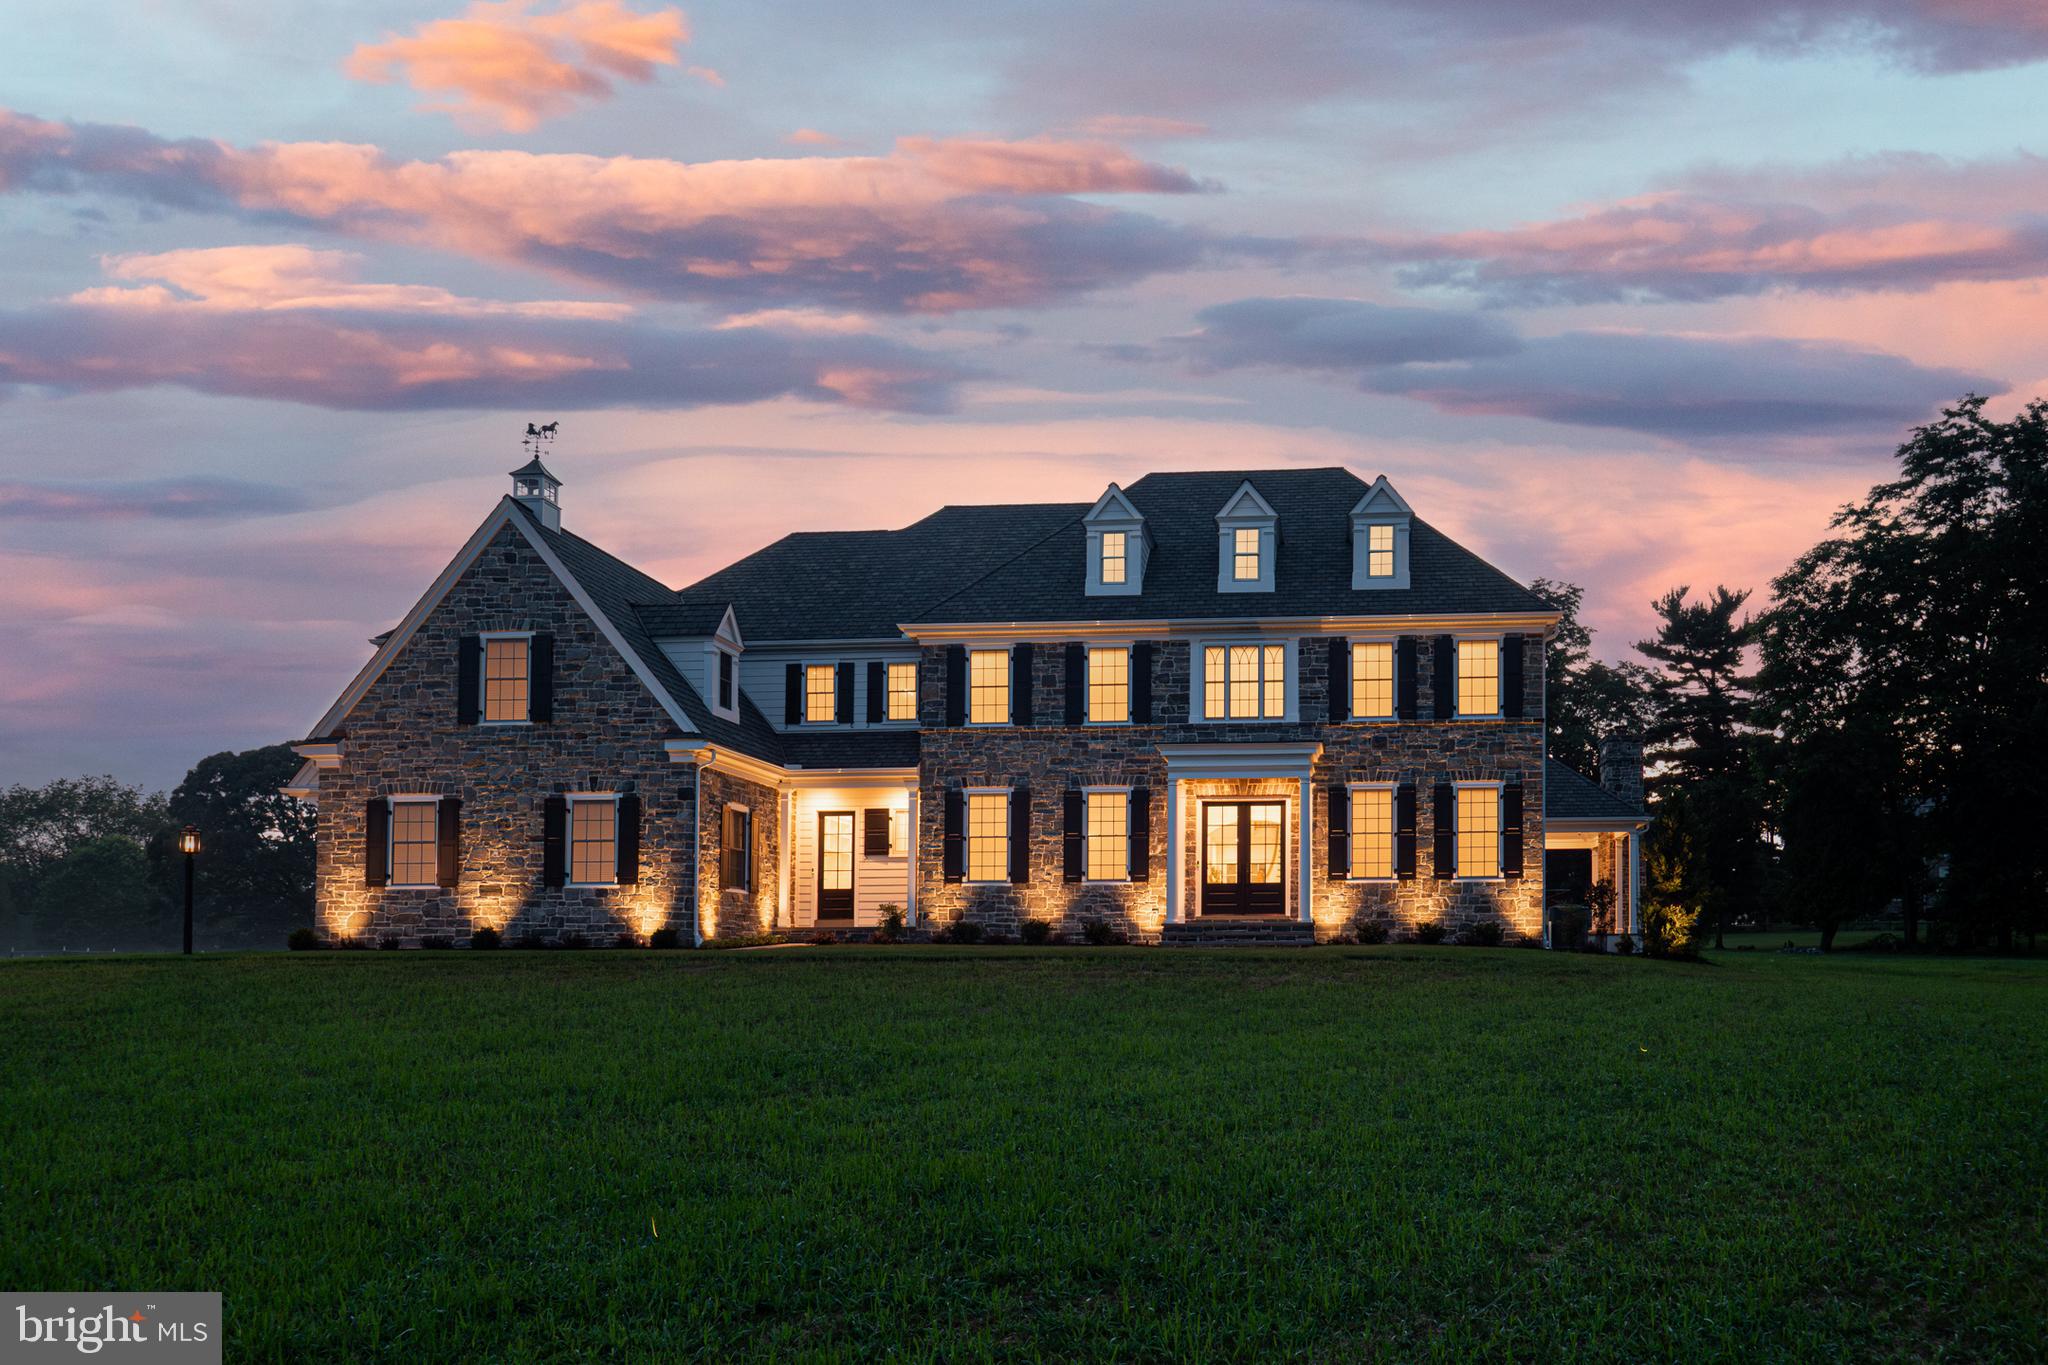
Every once in a while, a truly exceptional home comes to market and that time is now. Welcome to 32 Oakland Road, a new custom-built masterpiece in the Enclave at Chadds Ford by award-winning Hellings Builders. Privately tucked on 2.1 acres in one of the area's most prestigious settings, this home combines classic architecture, cutting-edge systems, and high-end finishes with a floor plan made for modern living.

From the moment you arrive, it’s clear no expense was spared. Step through the front door into over 7,000 square feet of living space filled with natural light, 10-foot ceilings on the main level, 9' on the second floor, site-finished white oak hardwoods throughout and an effortless flow between spaces. The formal living and dining rooms are found on either side of the foyer upon entry.   The heart of the home is the chef’s kitchen, outfitted for the most discerning cook with a Sub-zero 36" refrigerator and 36" freezer, a Wolf French-top stove, two sinks, two dishwashers, a warming drawer, two refrigerator drawers, and a walk-in scullery with another sink and ample storage. Just off the kitchen is a command center-style message station—perfect for staying organized in your daily routine. An exceptionally spacious breakfast room leads to the patio while the family room offers a vaulted ceiling, gas-burning fireplace and hidden speakers and subwoofer in the drywall. A bedroom, full bath, powder room and mud room with the built-ins complete the main level. 

Upstairs, the luxurious primary suite is a true retreat with vaulted ceilings, dual walk-in closets, and a spa-like bath complete with oversized shower, rain head and handheld sprayers, soaking tub, and two separate water closets. There is a bedroom with an en-suite bathroom and then two additional bedrooms share a spacious jack and jill bath.  A large loft offers the perfect flex space—already roughed-in for a full bath.  The laundry room completes this level with 2 washers and 2 dryers for the utmost laundry efficiency.  

The finished lower level has 10' foundation walls, imported Italian tile that seamlessly matches the hardwood flooring above, and a custom-built maple bar (coming soon) fitted out with a sink, Viking dishwasher, GE Profile full-sized refrigerator and prepped with a 240kW outlet. The media area has hidden speakers and subwoofers installed behind the drywall for the ultimate high-tech auditory experience. This space is also prepped for a projection system (seller will be leaving the high-end projector equipment for future install). A full bath and washer/dryer hookup is located here as well. The basement has a glass door with steps up to the flat backyard.

Outside is a flagstone patio and covered porch with recessed lighting, ceiling fan, and stone fireplace which can be used as gas or wood-burning, inviting year-round enjoyment.  Just a step down the flat backyard, there is plenty of usable space here to entertain, garden or just unwind and enjoy the sunset.  The professionally landscaped front and rear flower beds are served by a drip irrigation system for easy maintenance. 

Additional upgrades include a 20kW generator, water softening system, reverse osmosis system (purchased and ready for installation), wiring for 6 wireless access points, Closets by Design custom fit-outs in every closet, R-21 insulation and Certainteed Grand Manor shingles.

Located in the top-ranked Unionville-Chadds Ford School District and just minutes from downtown West Chester and Route 202 with easy access to Delaware and I-95. This home offers an unmatched combination of location, luxury, and livability. You truly have to see it in person to appreciate the level of craftsmanship and thoughtful design that make 32 Oakland Road one of a kind and only available due to relocation.  ** Please note property is new and taxes have not been determined.
#PADE2094756

WEST CHESTER

32 OAKLAND RD

5 Beds

5 Baths

7,019 Sq.Ft.

$2,995,000

MLS#: PADE2094756
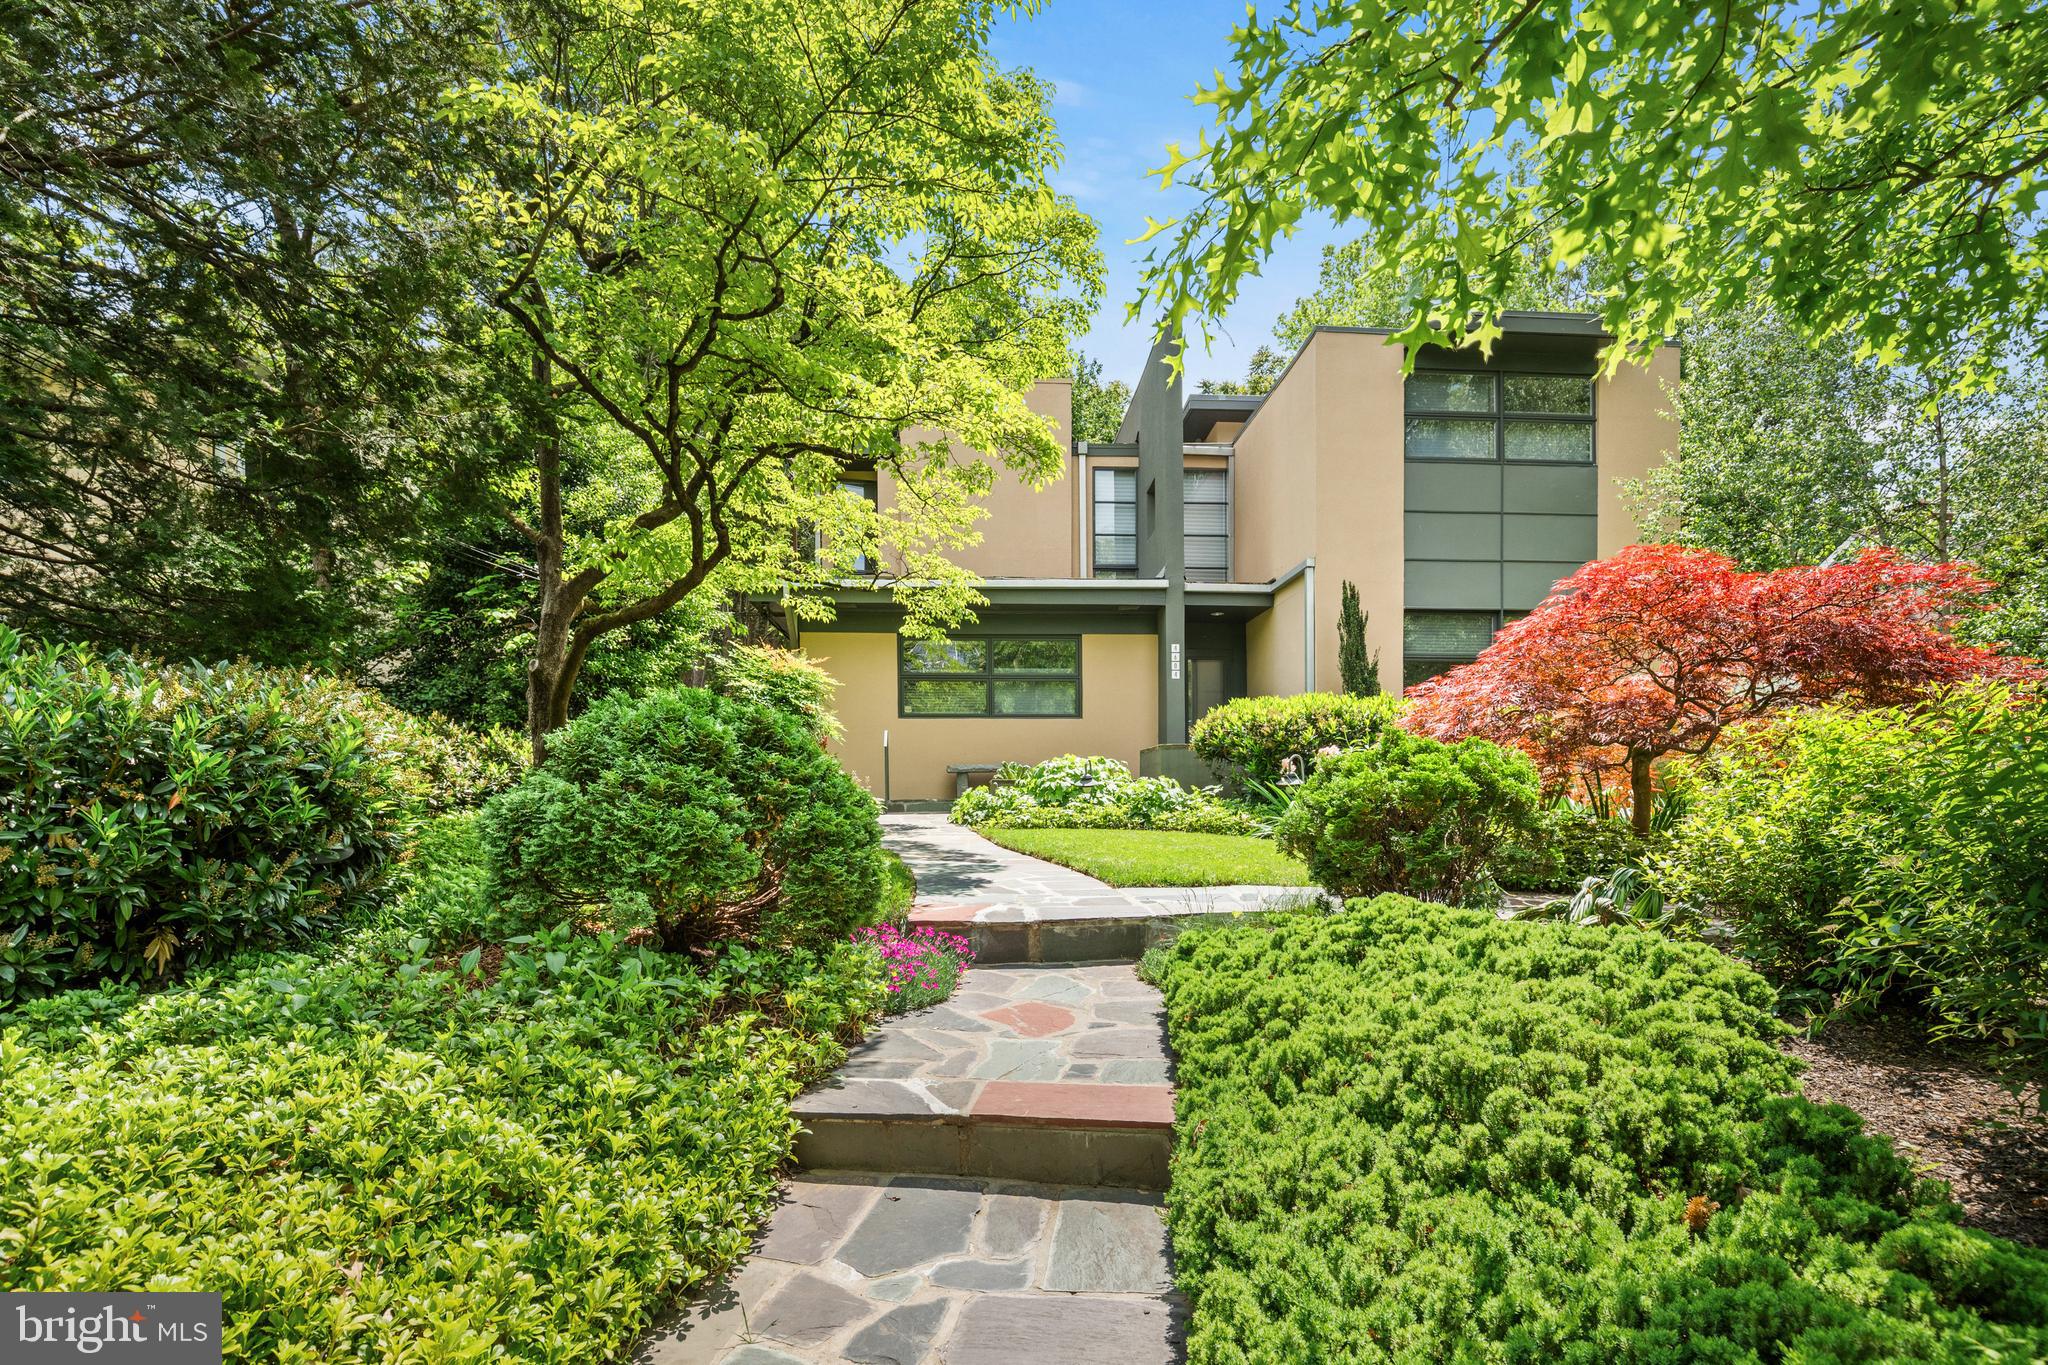
A Jewel in One of Washington’s Most Treasured Enclaves, homes like this are seldom offered in Somerset, with architectural significance, privacy, and thoughtful design. Set back from the street, the residence unfolds through a luminous sequence of layered spaces, opening to sweeping garden views and a direct connection to protected parkland beyond. The architecture balances generous scale with distilled simplicity, following a layout that is both intuitive and intentional. When tasked with expanding the original structure, Mark McInturff, FAIA, one of Washington’s most esteemed residential architects, introduced a sculptural, two-story gallery that serves as both lightwell and corridor. His addition includes elevated bedroom suites, refined material transitions, and a level of detail that earned five architectural awards, securing the home’s place among the region’s finest modern residences. Inside, bridgeways connect private quarters above, while daylight animates every level. The home’s presence is composed and deeply responsive to its site and surroundings. With six bedrooms, five bathrooms, two family rooms, two laundry areas, and a walkout lower level complete with a secondary kitchenette, the layout offers exceptional flexibility, well-suited for guests, extended family, or creative use of space. Located in the Town of Somerset, a coveted enclave within Chevy Chase, this home benefits from a setting rooted in civic pride and community tradition. As an incorporated town, not a homeowner's association, Somerset independently maintains its pool, tennis courts, streets, and community events. McInturff’s architectural imprint is woven throughout the neighborhood, including several private commissions and the design of the community’s own pool house. This is a rare opportunity to own a work of architecture in a place where people choose to stay. Floor plans and video tours are available upon request.
#MDMC2188602

CHEVY CHASE

4604 DORSET AVENUE

6 Beds

5 Baths

4,610 Sq.Ft.

$2,995,000

MLS#: MDMC2188602
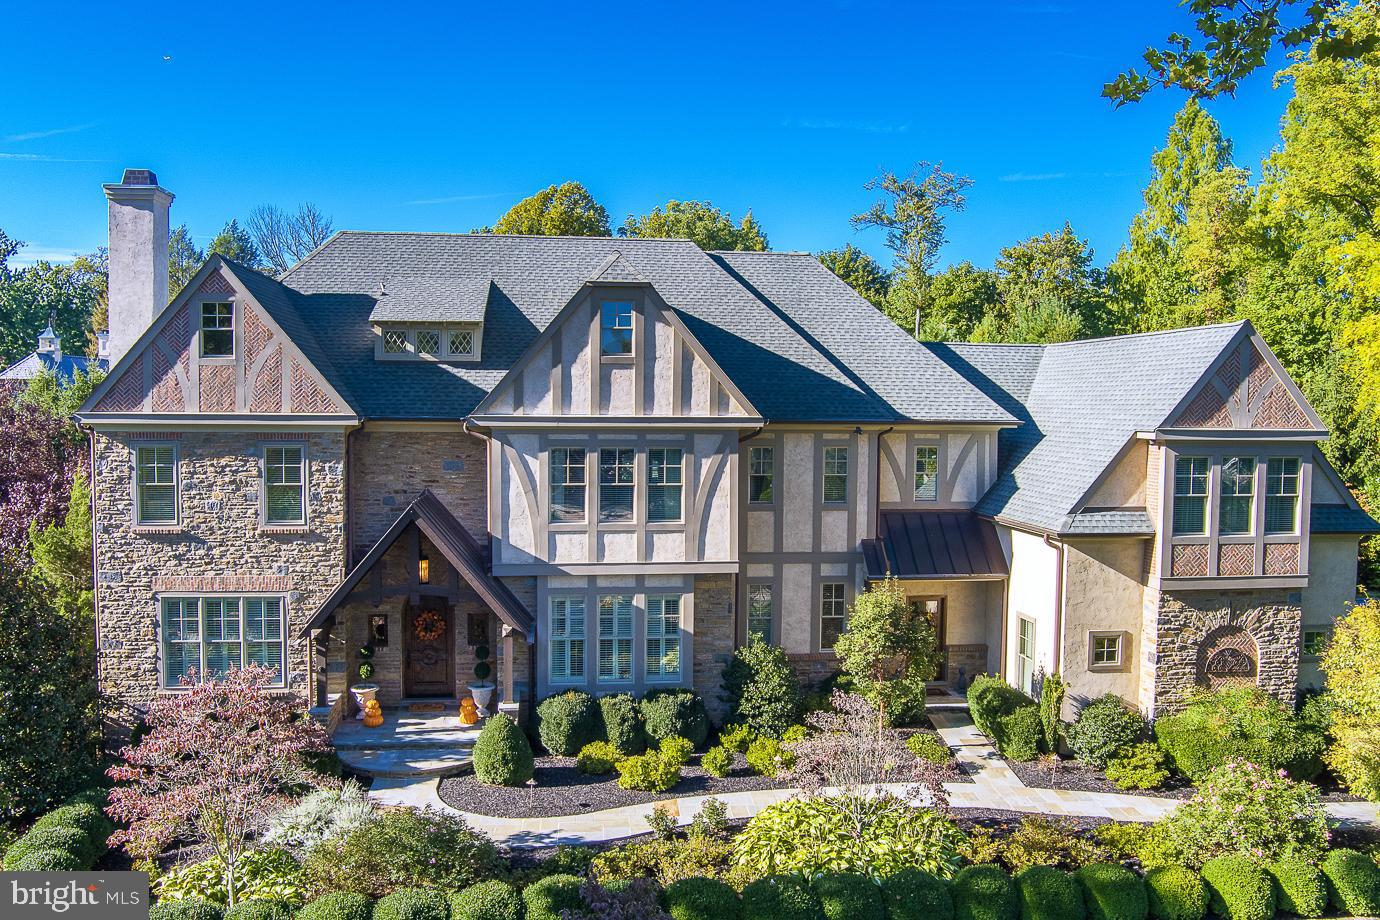
Exquisite Wayne Estate perfectly pairs elegance and comfort.  Sitting on a beautiful, lush 0.98 acre lot with private access to the Radnor Trail, this 5 bedroom, 6 full and 2 half bath, 9400+ square foot home is a dream residence.  As you enter this center hall masterpiece, you will immediately notice the attention to detail put into every inch of this home including it’s high ceilings, gorgeous crown moldings and wainscoting, and random width hardwood floors with inlay that flow into the formal living and dining rooms.  The heart of the home offers an open floor plan with fabulous family room boasting vaulted ceilings, exposed beams, gas fireplace and incredible walk up bar perfect for entertaining family and friends.  From here the gourmet chef’s kitchen showcases marble counters, large center island with prep sink, top of the line appliances, 6 burner commercial range, 2 dishwashers, Thermador refrigerator/freezer with cabinetry paneling, beautiful arched serving window to the breakfast room and door to a separate patio for barbequing and dining al fresco.  Center hall leads to a 2nd tranquil, large, stone patio with a view of the quiet grounds  and the quiet office/library with stunning built-in bookshelves and separate doors to the backyard.  Two first floor half baths, homework nook and mudroom with cubbies complete this level.  Retreat to the second floor primary suite, complete with a tray ceiling, walk-in closet, and an indulgent, primary bath with luxurious soaking tub, separate vanities and an oversized muti-head, steam shower.  In addition, there are four large bedroom suites with walk-in closets and full baths, and a convenient laundry room. The finished lower level with wet bar area including beverage refrigerator, icemaker, wine cooler, dishwasher and seating sits just off the private screening room creating a wonderful space for hosting movie night.  You will also find a sitting area with gas fireplace, exercise room, full bath and additional space to make your own.  Full house generator, multi-camera security system, sprinkler system, automatic water shutoff, Geothermal, 3-Car garage with Tesla charger, and space to install a future elevator are just a few of the extra amenities this home offers.  Located in the Award Winning Radnor School District.  Close to schools, parks, public transportation and downtown Wayne, this home truly has it all!
#PADE2035898

WAYNE

650 BROOKE ROAD

5 Beds

6 Baths

9,425 Sq.Ft.

$2,995,000

MLS#: PADE2035898

1 ... 408 409 410 411 412 ... 666
* Listings identified with the FMLS IDX logo come from FMLS and are held by brokerage firms other than the owner of this website. The listing brokerage is identified in any listing details. Information is deemed reliable but is not guaranteed. If you believe any FMLS listing contains material that infringes your copyrighted work please review our DMCA policy and learn how to submit a takedown request. © 2024. First Multiple Listing Service, Inc.

Send a message

Message successfully sent.

Your message

What is 3 + 4 ?

Reason for contacting?

I agree to receive email communication and understand I can unsubscribe at any time.

I agree to be contacted by Charis Realty Group - Christine Issler, Broker via call, email, and text for real estate services. To opt out, you can reply 'stop' at any time or reply 'help' for assistance. You can also click the unsubscribe link in the emails. Message and data rates may apply. Message frequency may vary. Privacy Policy

Sign Out

Virtual Assistant

Would you like to take the next step with this property? We can help you schedule a showing or virtual tour, or send you more details.

Yes, I would like more information.

Thank You for Your Reply, One of Our Agents will contact you as soon as possible

No, maybe later.

Thank you, you can always contact me via email, phone number or through the contact form.

Realhub AI

Lucy - Your AI-Powered Realtor

Update Your Temporary Password

Personalize your search

Enter your email and we'll notify you immediately when new listings match what you're looking for.

or enter email address

Already have an account ? Login here

Continue your home search

I agree to receive communications and understand I can unsubscribe at any time.

I agree to be contacted by Charis Realty Group - Christine Issler, Broker via call, email, and text for real estate services. To opt out, you can reply 'stop' at any time or reply 'help' for assistance. You can also click the unsubscribe link in the emails. Message and data rates may apply. Message frequency may vary. Privacy Policy

Already have an account ? Login here

We use cookies

We use cookies primarily for analytics to enhance your experience. By accepting, you agree to our use of these cookies. You can manage your preferences or learn more about our cookies policy.
