Properties

Browse or get in touch to schedule a walkthrough.

  • Nearby me
Price range

Popular Features

Community Features

Association

Property Features

Waterfront

View

Exterior Features

Interior Features

Style

1511181 properties match your criteria

Updated 1 minute ago

E-Alert name
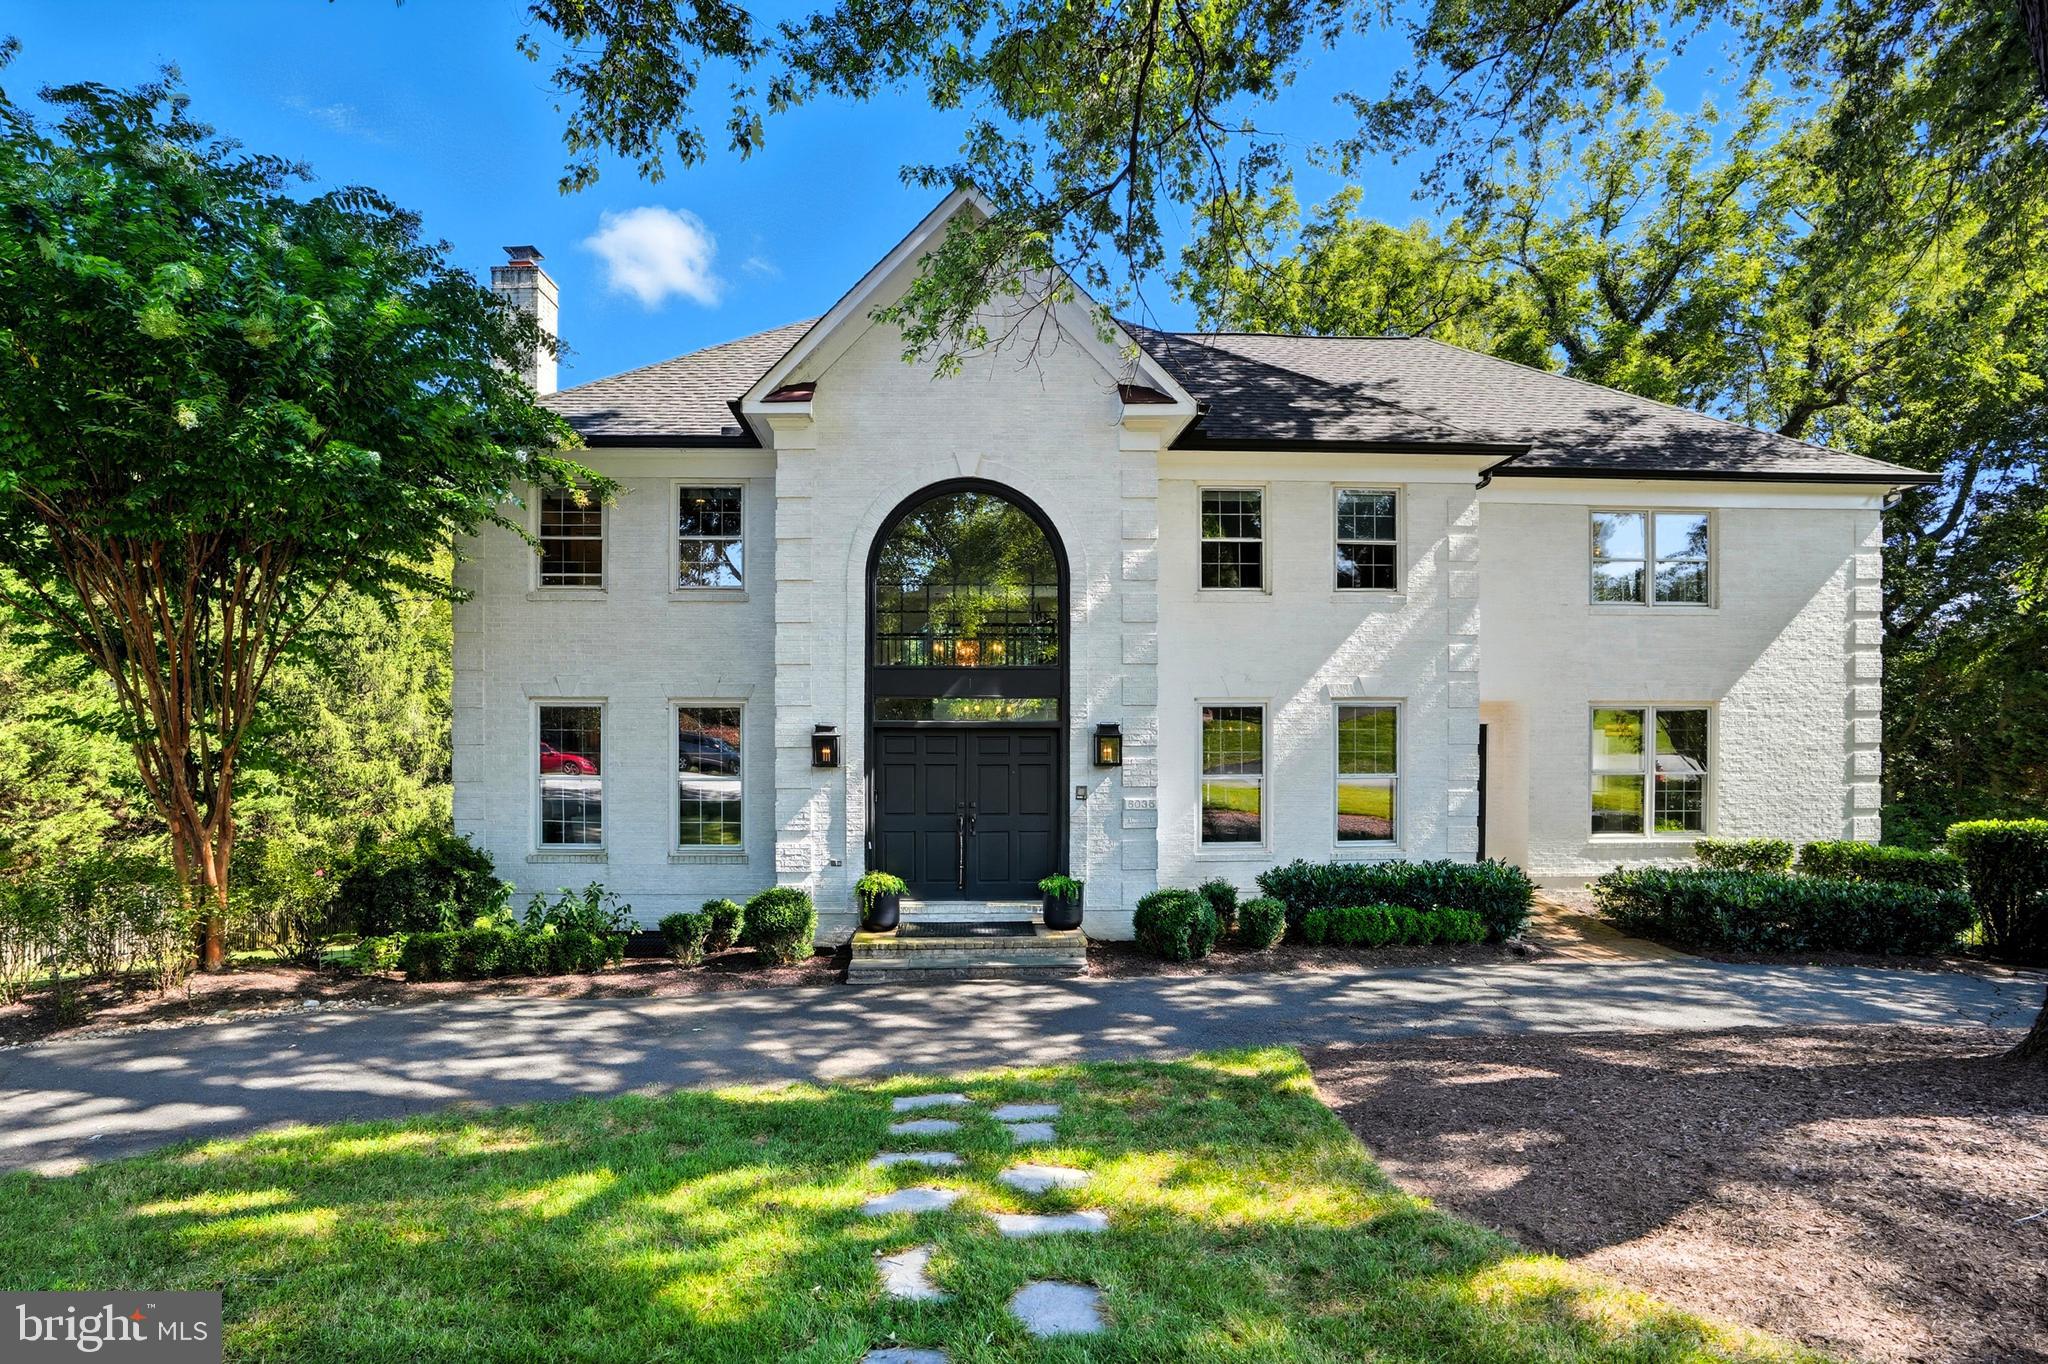
A Rare Opportunity in Savile Manor, McLean’s Premier Address
Welcome to 6035 Crimson Court, an exceptional offering in Savile Manor, one of McLean’s most prestigious enclaves, surrounded by distinguished estates valued from $5 to $10 million. Perfectly positioned on a private one-acre lot on a quiet cul-de-sac, This spectacular, sun-drenched Colonial blends timeless architecture with custom finishes and gracious proportions throughout. 
A welcoming foyer opens to hardwood floors spanning two levels, setting the tone for elegant yet comfortable living. Designed for both everyday living and refined entertaining, the main level features a renovated  chef’s kitchen with breakfast room and butler’s pantry, seamlessly connecting to the grand formal dining room. The home also offers a formal living room with a gas fireplace, a private study with custom built-ins, and a dramatic two-story family room with a custom fireplace filled with natural light. A secondary entrance provides access to a main-level bedroom and full bath, ideal for guests or multigenerational living.  Upstairs, the luxurious primary suite serves as a serene retreat, complete with a fireplace, 2 walk-in closets and a charming outdoor balcony with incredible views. The spacious primary bath has double vanities and an oversized steam shower. Three additional secondary bedrooms and two full baths complete the upper level.
The sunlit walk-out lower level is an entertainer’s dream, featuring a second kitchen and expansive living space that opens directly to the outdoors. Step outside to a sparkling heated pool, with an automatic cover, deck, and patio—perfect for hosting summer gatherings or enjoying quiet moments in complete privacy.
With 6 bedrooms, 5 full baths, 1 powder room, and an oversized 3-car garage, a premier McLean location, and endless potential, 6035 Crimson Court is a truly special opportunity in one of Northern Virginia’s most coveted neighborhoods.
#VAFX2278864

MCLEAN

6035 CRIMSON COURT

6 Beds

5 Baths

6,226 Sq.Ft.

$2,985,000

MLS#: VAFX2278864
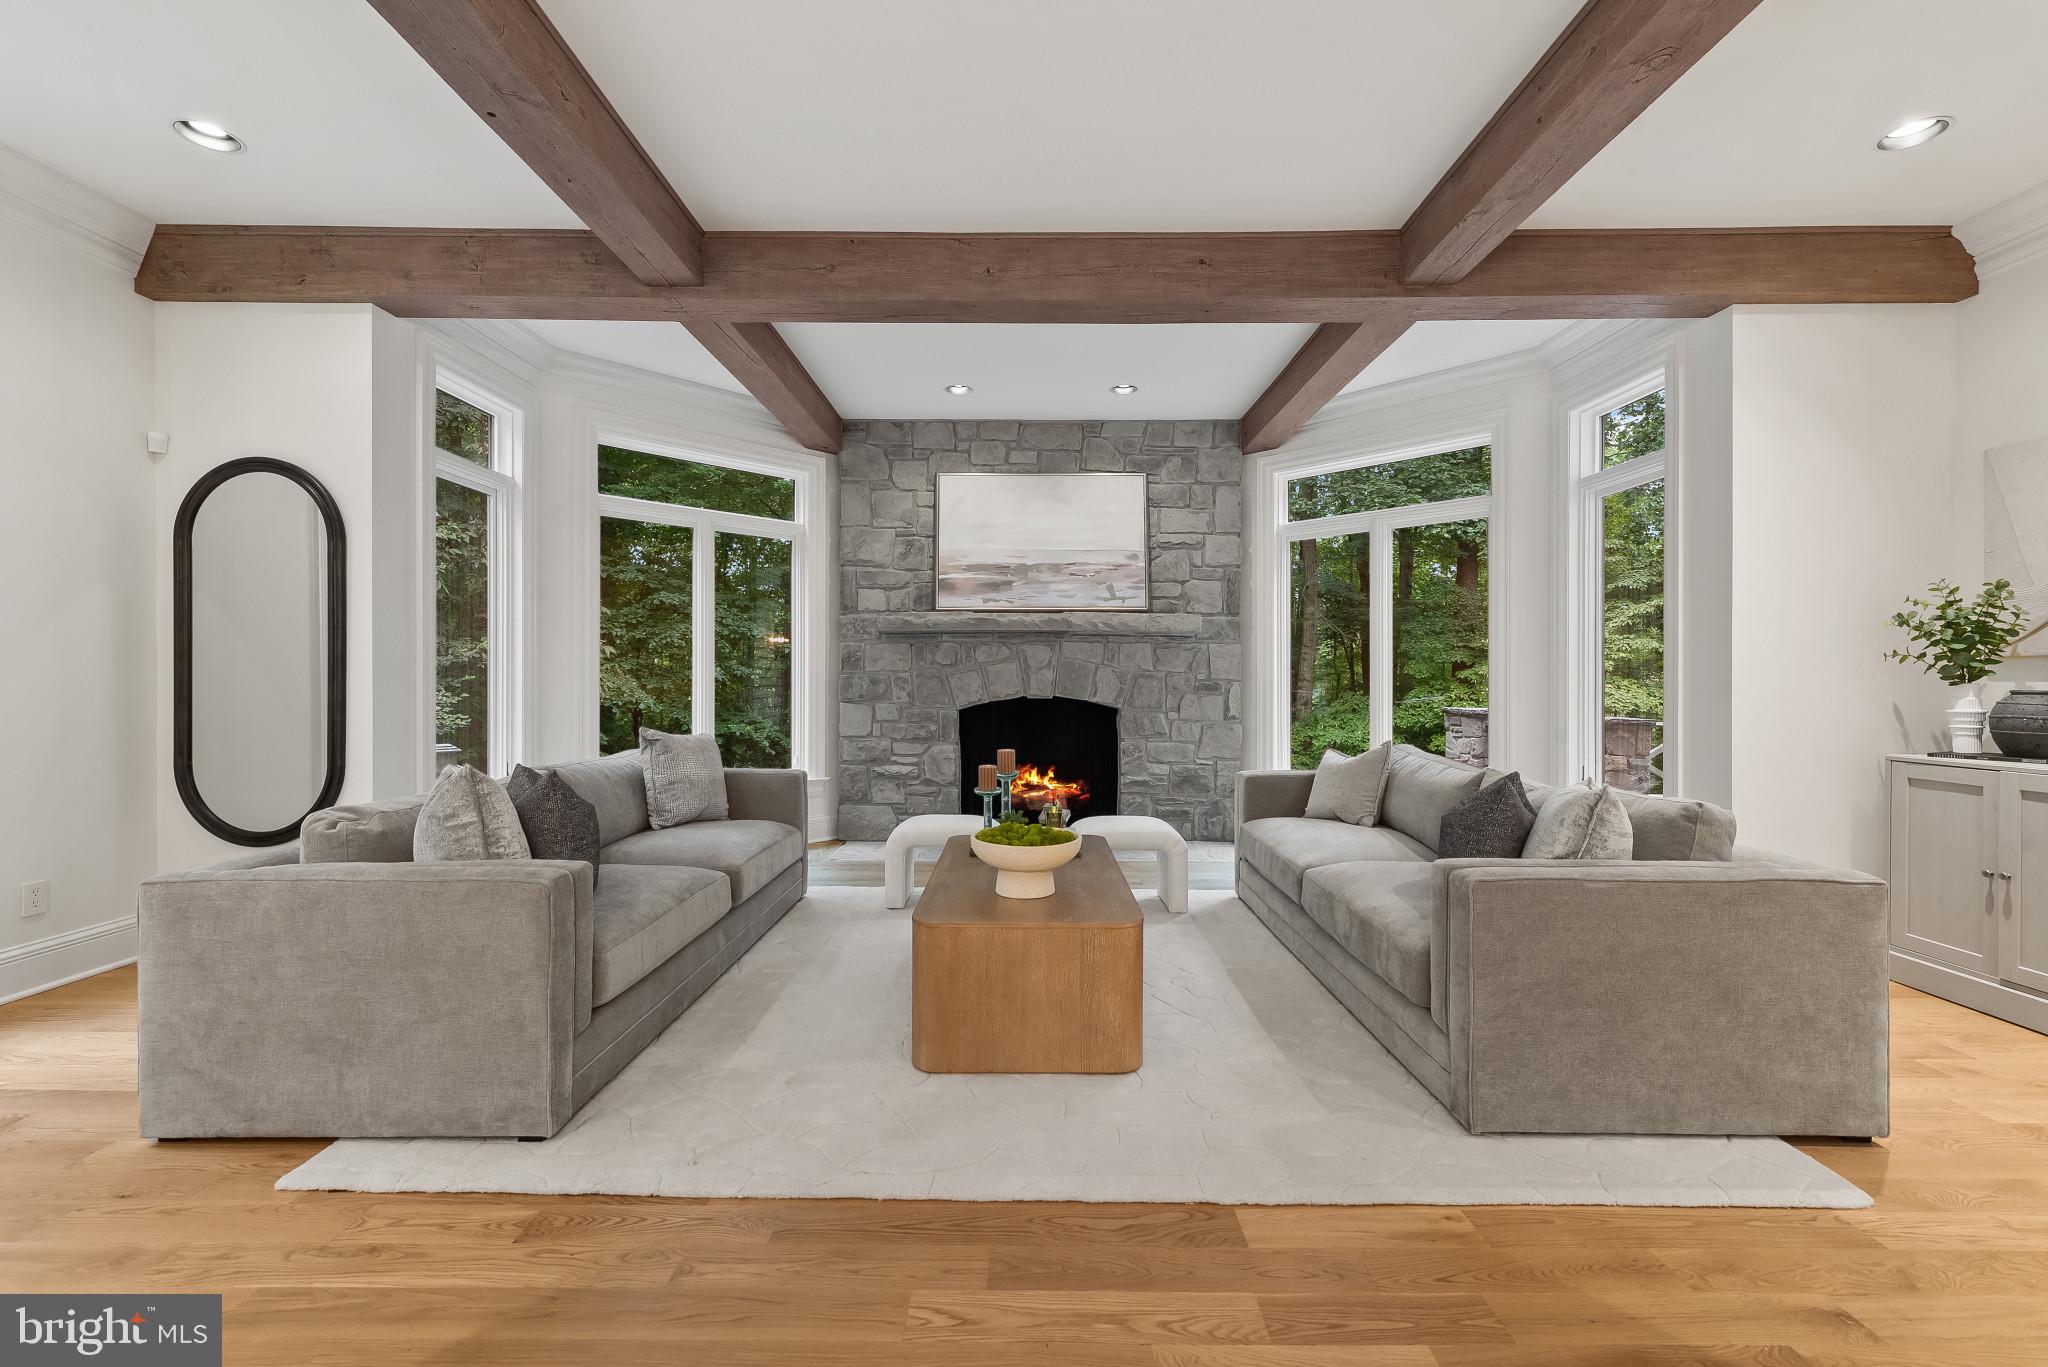
VIP SUNSET OPEN HOUSE,  Wednesday, Nov. 12  @ 3-6pm.   Welcome to this exquisite and newly renovated custom-built estate nestled in the prestigious Residences of Caves Valley Golf Club, overlooking the green of the signature par 3 - 3rd hole. As you enter through the barrel-vaulted archway, a grand estate drive unfolds, leading to a meticulously landscaped motor court, adorned with lush gardens, a tranquil water fountain, and a flagstone walkway that guides you to the stunning main entrance. Inside, a two-story foyer with a graceful staircase introduces you to the elegance and sophistication that defines this luxury home.  Brand new 5" white oak floors throughout the first level, upstairs landing, and lower level living areas create a feeling of comfort as well as sophistication.  The main level features high ceilings and an expansive living and dining room with new custom interior design and finishes by award-winning designer Laura Hodges Studio.  Interesting architectural details, a wood-burning fireplace, and built-in bookcases all work together to create a warm, inviting atmosphere.  The gourmet kitchen, equipped with top-of-the-line Bosch appliances, a Viking range with six burners and a griddle, and a Monogram wine fridge, is a chef's dream. The quartzite glass backsplash adds a modern touch, while the walk-in pantry provides ample storage. Adjacent to the kitchen, the sun-drenched breakfast area flows seamlessly into the Family Room, featuring a beamed ceiling and a second fireplace, perfect for cozy gatherings. The main level also includes a private two-story guest bedroom or au pair suite with a full bath and a second-level sitting area ideal for extended family or guests.  A home office or playroom, mudroom with cubbies, and a second office provide versatility for modern living. Upstairs, the sumptuous primary suite is a true retreat, featuring a fireplace, two custom-fitted dressing rooms, and a spa-like bath with marble heated floors.  Two additional en-suite bedrooms, one with a spacious third-floor loft, offer comfort and privacy. The lower level is an entertainer’s paradise, complete with a family room with a wet bar, a media room, a game room with a fireplace, a full bath, and a potential gym.  The homeowners installed a Reverse Osmosis total home purification system by Atlantic Blue Water,,  new HVAC units and updated electrical systems  in the house.  Outside, the expansive Ipe hardwood deck, stone patio, and terrace provide multiple areas to enjoy the serene surroundings. The professionally landscaped 3.75-acre lot includes an herb garden, and space for a future pool or even a par-3 golf hole. The home also features a three-car garage with epoxy floors and cedar shake exterior, adding to its timeless appeal. Whether relaxing in the primary suite, enjoying the designer lighting, or envisioning future outdoor possibilities, this stunning estate offers a lifestyle of unparalleled luxury and sophistication.  Caves Valley Golf Club Residences offers an extraordinary lifestyle that combines the allure of luxury living with the beauty of a world-class golf course. Live in an exclusive community in a coveted destination. Imagine stepping out of your home and onto the greens for a round of golf at your leisure. Whether you are an avid golfer or simply appreciate the beauty of this very special community, this extraordinary living destination provides an unrivaled experience.
#MDBC2136726

OWINGS MILLS

3137 BLENDON ROAD

4 Beds

5 Baths

9,461 Sq.Ft.

$2,985,000

MLS#: MDBC2136726
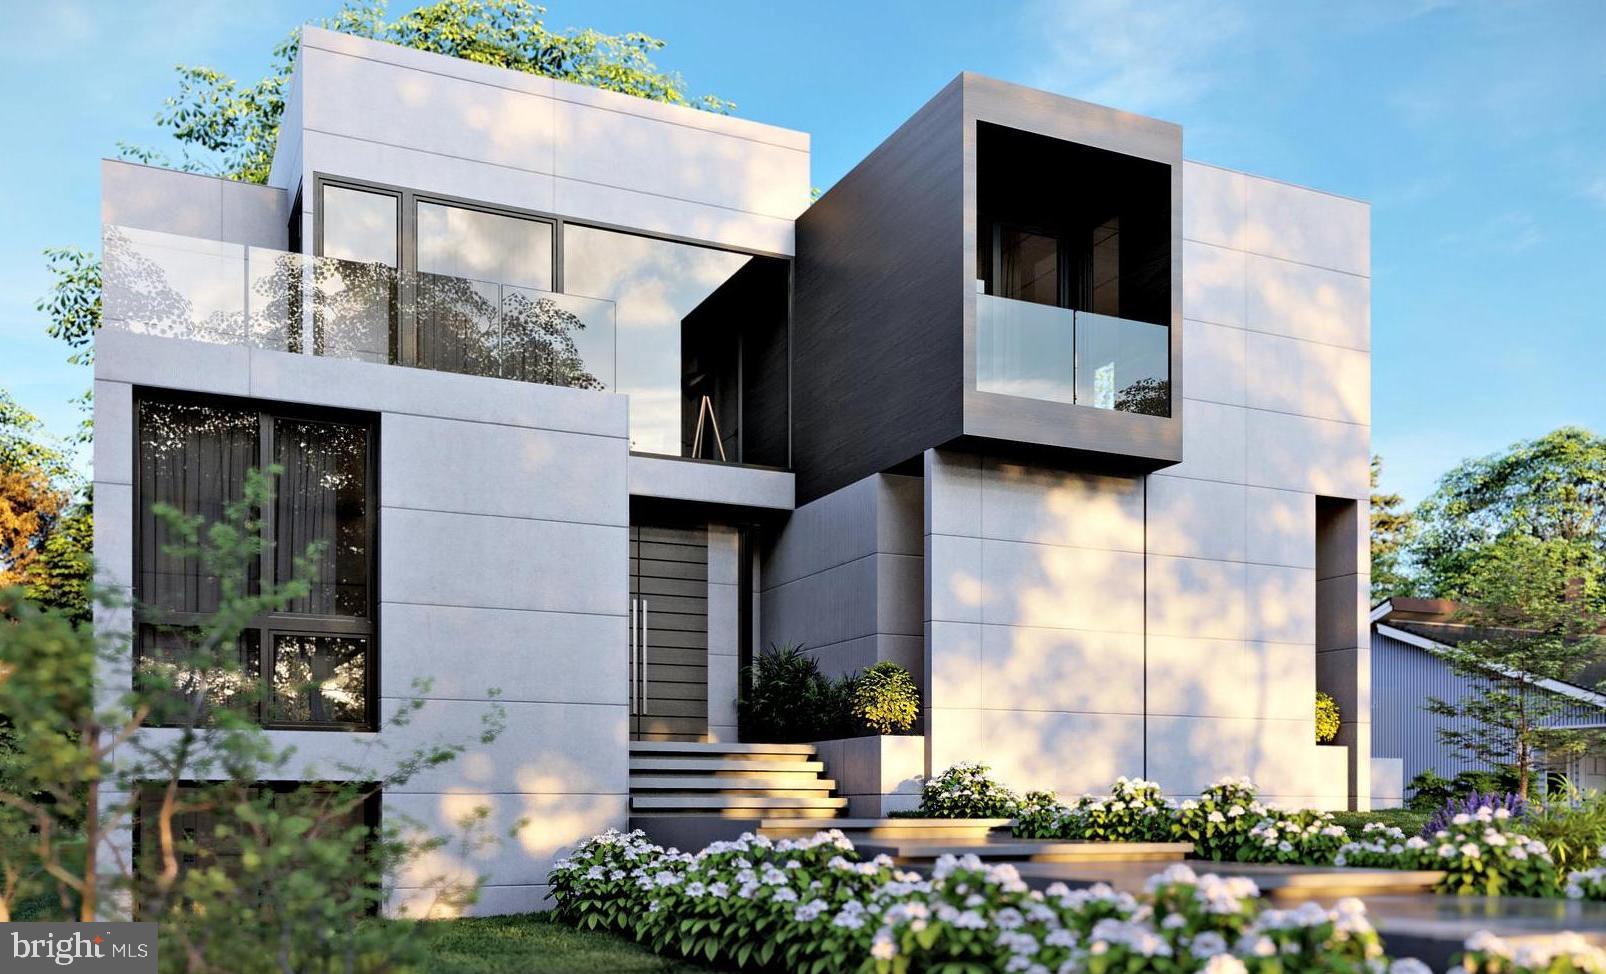
A truly stunning architectural masterpiece in the heart of McLean! This ultra modern contemporary home has all the amenities and high end finishes that one would desire in a luxury home. Custom ordered Miele & Liebherr appliances from Germany in the main living area, a private elevator with access to all floors, open-riser staircase, hardwood floors, high ceilings on all floors, and an oversized 3-car garage are just a few of the highlights of this one-of-a-kind residence. The property features a Primary Room and a private Office (optional bedroom) on the main floor, three Primary Rooms on the top floor, an exercise room (optional bedroom)  on the lower level with walk-out access to the private backyard.  * Optional Pool offered as a change order! *  Expected delivery: March 2022!  Please email Listing Agent for additional details and information!
#VAFX1176524

MCLEAN

1459 DEWBERRY COURT

5 Beds

6 Baths

7,170 Sq.Ft.

$2,985,000

MLS#: VAFX1176524
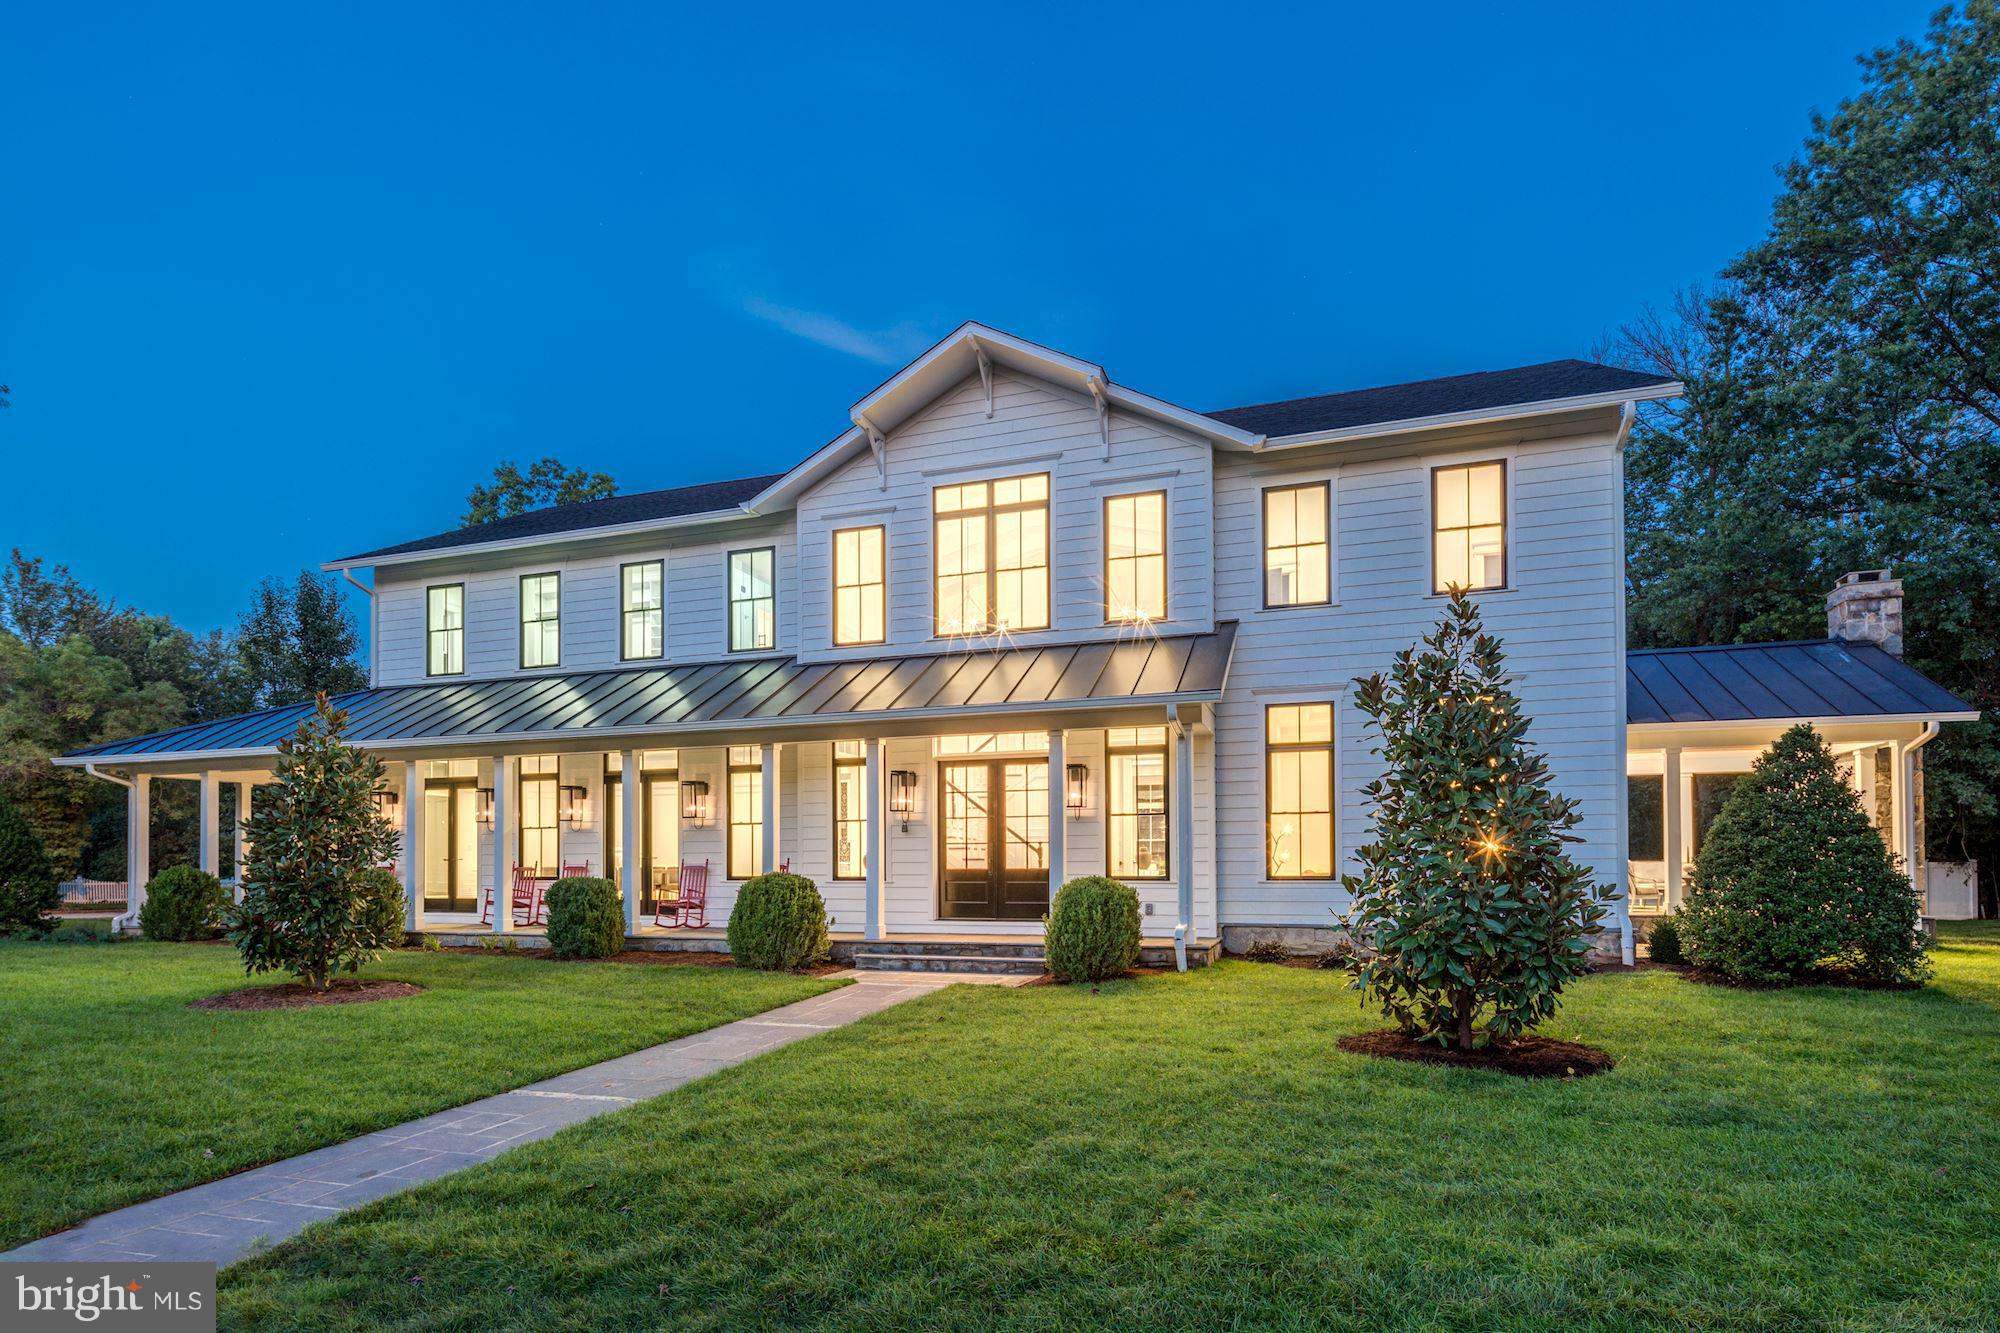
Stunning new construction on a quiet street in the heart of Alexandria.  With 11' ceilings on the main lvl, chef's kit with large center island, sun-filled fam room with window wall which opens to covered porch with stone fireplace.  Master suite w/his & hers baths and dual walk-in closets.  Finished lower level with rec room, exercise room & 2 additional baths.  Large flat lot has room for pool.
#1006136054

ALEXANDRIA

3550 TRINITY DRIVE

6 Beds

6 Baths

N/A

$2,985,000

MLS#: 1006136054
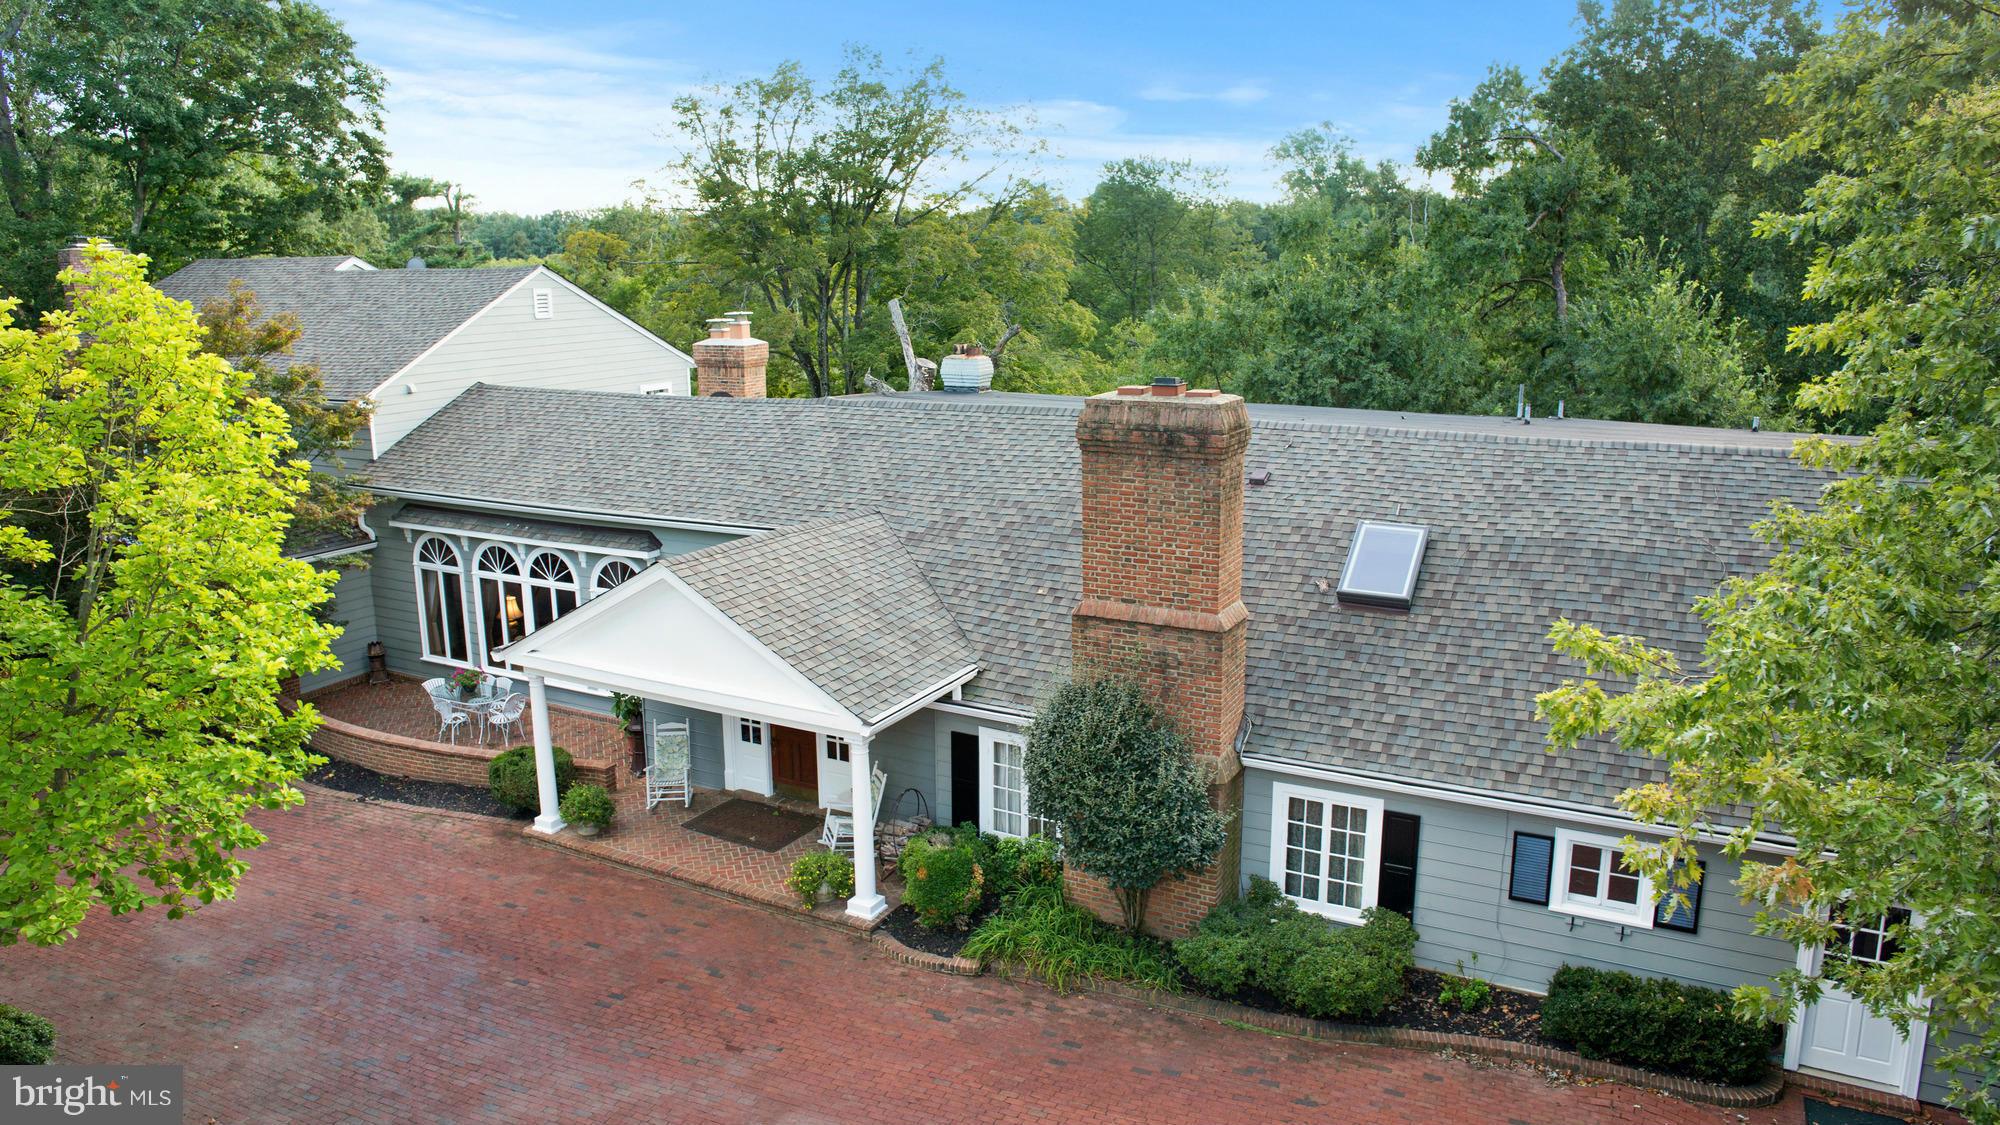
Once in a life time opportunity. Original Home was built in 1920's and used as Hunting Club in Potomac. Property features a 6000 sqft + home  and Log Cabin, Stables, Photography Studio, Winery/stables, Run in shed, Ponds, Paddocks.3br apt and 2 Br apt and efficiency. NEED to schedule an hour for showings . Call 24 hours in advance. Three perqs are on property. Home buyers and investors welcome
#1002471933

POTOMAC

12220 STONEY CREEK ROAD

7 Beds

9 Baths

N/A

$2,985,000

MLS#: 1002471933
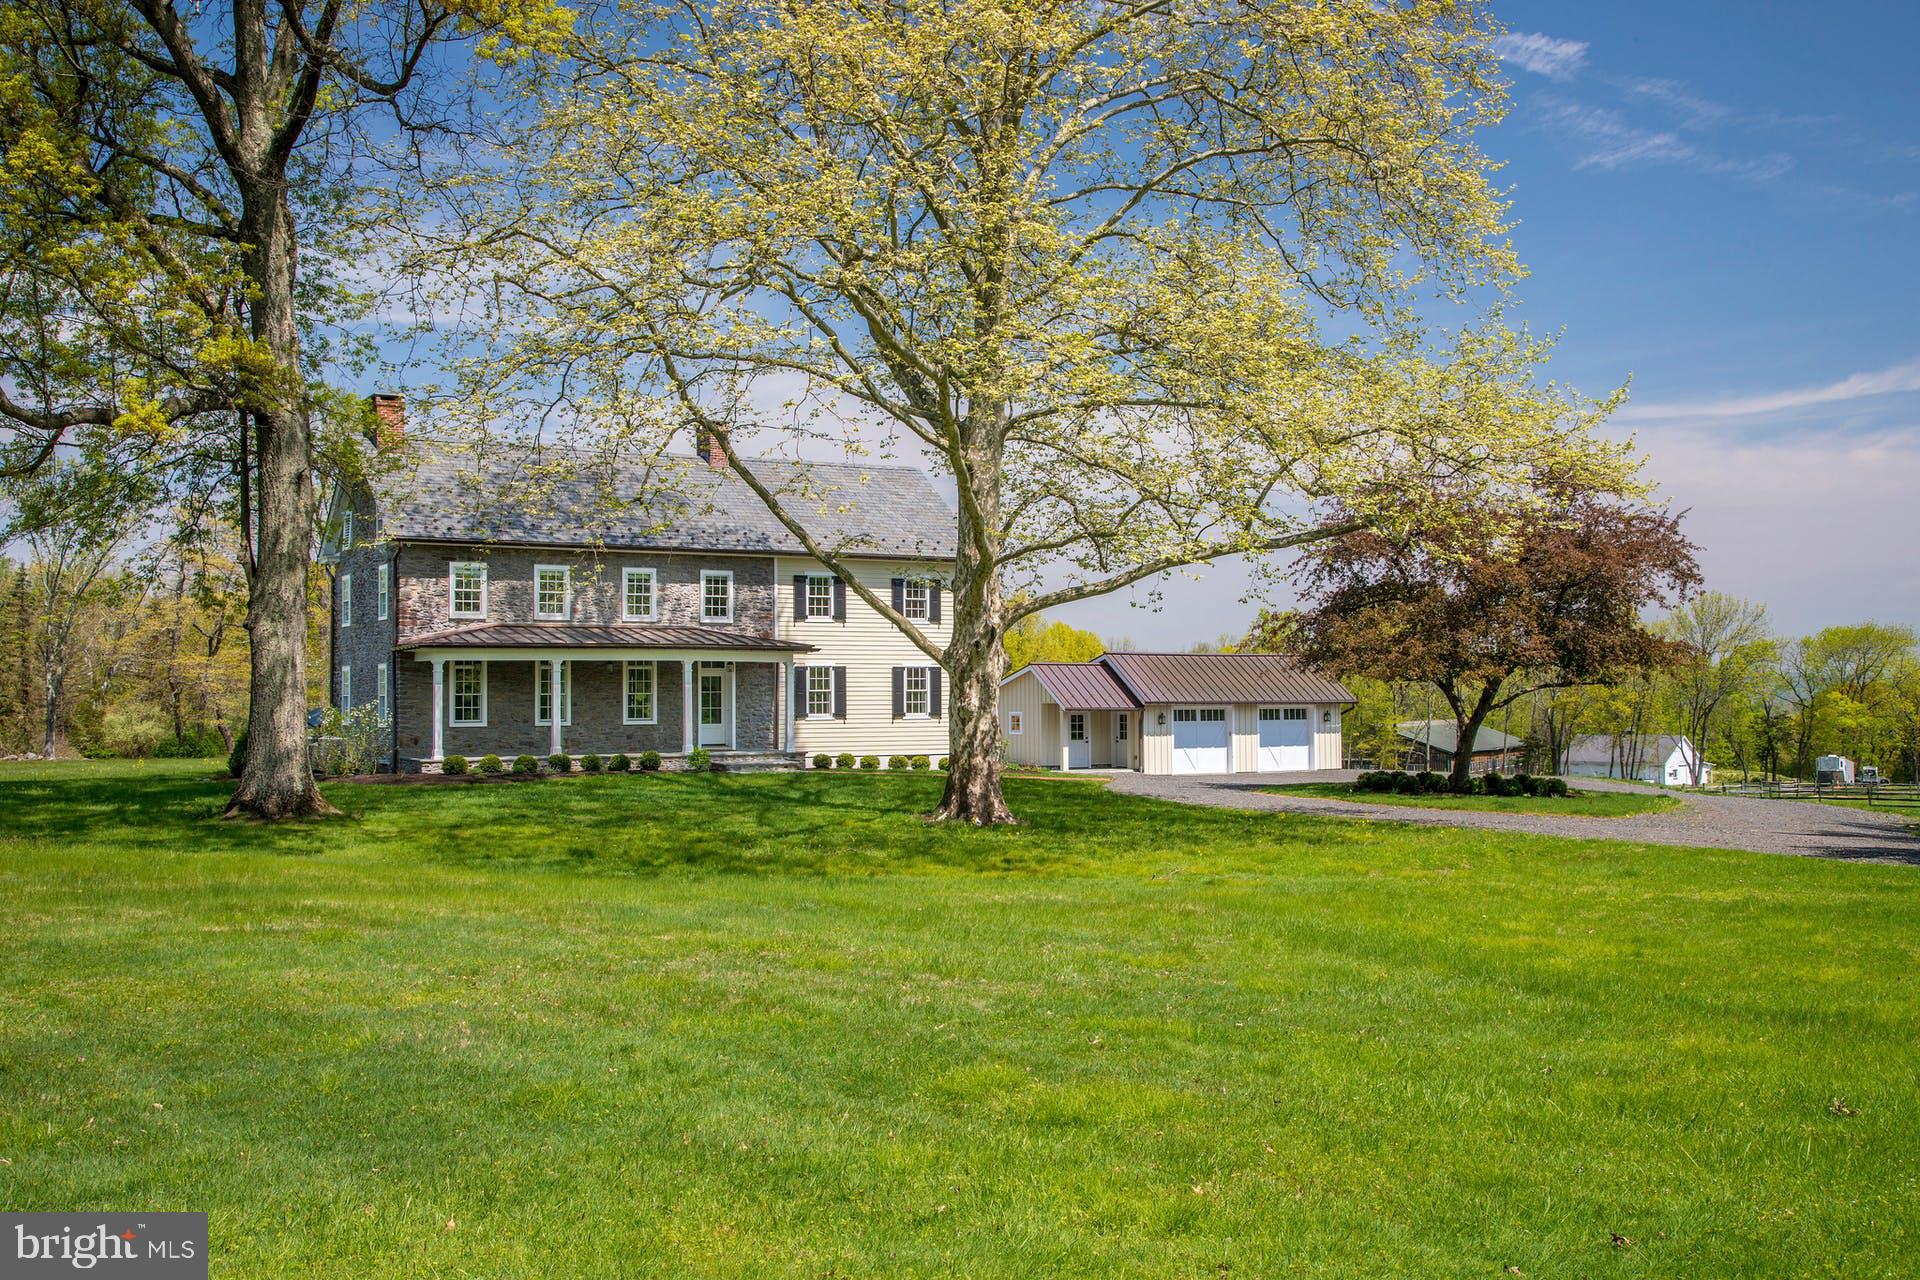
Set on an enchanting 98.68 acres, down a quarter mile drive through mature woodland, and nicely removed from a quiet country road in historic Bucks County, River Ridge Farm is a treasure. An historic red brick, one room school house is on the property, at entrance to the lane. Once known as the Guggenheim Estate, now beautifully transformed and embellished, this gentleman's farm is a quintessential representation of all that is unique to Pennsylvania architecture, in an exquisite and secluded setting, overlooking the Delaware River from high atop Chestnut Ridge Road. The circa 1823 pointed stone home was restored, with panache, in 2018. Only the best materials were used, including Azek trim, Hardi Plank siding, a 2018 slate roof with snowguards, and copper gutters and downspouts. A covered front porch beckons with bluestone flooring and a mahogany ceiling. Inside, wide plank floors span both levels of the home, enhancing the history and warmth. The large living room has two exposed stone walls, new, true-divided light Pella windows with deep window sills, and a wood-burning fireplace perfect for chilly evenings. Nearby, the den can serve as a first-floor bedroom, with its own gas-log fireplace. The floorplan flows naturally into the oversized kitchen boasting every modern convenience and top-of-the-line accoutrements.  Leathered granite countertops, with marble and grain bin backsplashes, merge seamlessly with abundant white cabinetry, a paneled Sub Zero refrigerator with separate freezer drawers, and a stainless steel Viking cooktop.  Adjacent, the original summer kitchen is now a dining room, featuring a cozy Jotul stove and opening to the wrap-around bluestone patio. Embellishing the patio is a timber frame pergola with led lights and a built-in Wolf grill with stone surround, and gas lamp lights that spring to light with the flick of a switch. The open and airy master suite will soothe and pamper. The bedroom keeps things simple and inviting, with 9' ceilings and plenty of windows. A private hallway opens to a walk-in closet with built-in organizers, while the master bath features marble countertops and a glass-walled, marble shower with rainfall showerhead. Rounding out the suite is a cozy room, suitable for an office or additional bedroom, with a fireplace, a hidden laundry closet and an additional sink. Two more bedrooms with large closets, and a hall bath complete the second floor, while a full attic offers room to expand. Downstairs, the lower level is heated, cooled and partially finished with a large exercise room and outside entrance to the bluestone patio and nearby garage. Multipurpose buildings are perfectly positioned amidst the acreage. A detached, heated, cooled and security-monitored garage has copper roofing, cypress ceilings, pine walls and easily accommodates 2-3 cars, with an attached ATV bay. The picture postcard, 1800s stone bank barn provides multiple purpose storage or a venue for conversion. For the horse enthusiast, the facilities include a large indoor riding arena, stable with 5 stalls, tack room and 2 run in stalls, an outdoor arena with grit footing and split rail pastures.  Miles of walking and riding trails lead one through the woods out to the tall cliffs overlooking the Delaware River. This intimate and rare setting in Upper Bucks County is a perfectly private oasis, yet still within easy driving distance to shopping, dining, and recreation. River Ridge Farm is an elegant estate from a bygone era, meticulously updated to embrace modern sophistication.
#PABU530366

UPPER BLACK EDDY

1467 CHESTNUT RIDGE ROAD

4 Beds

2 Baths

4,669 Sq.Ft.

$2,985,000

MLS#: PABU530366
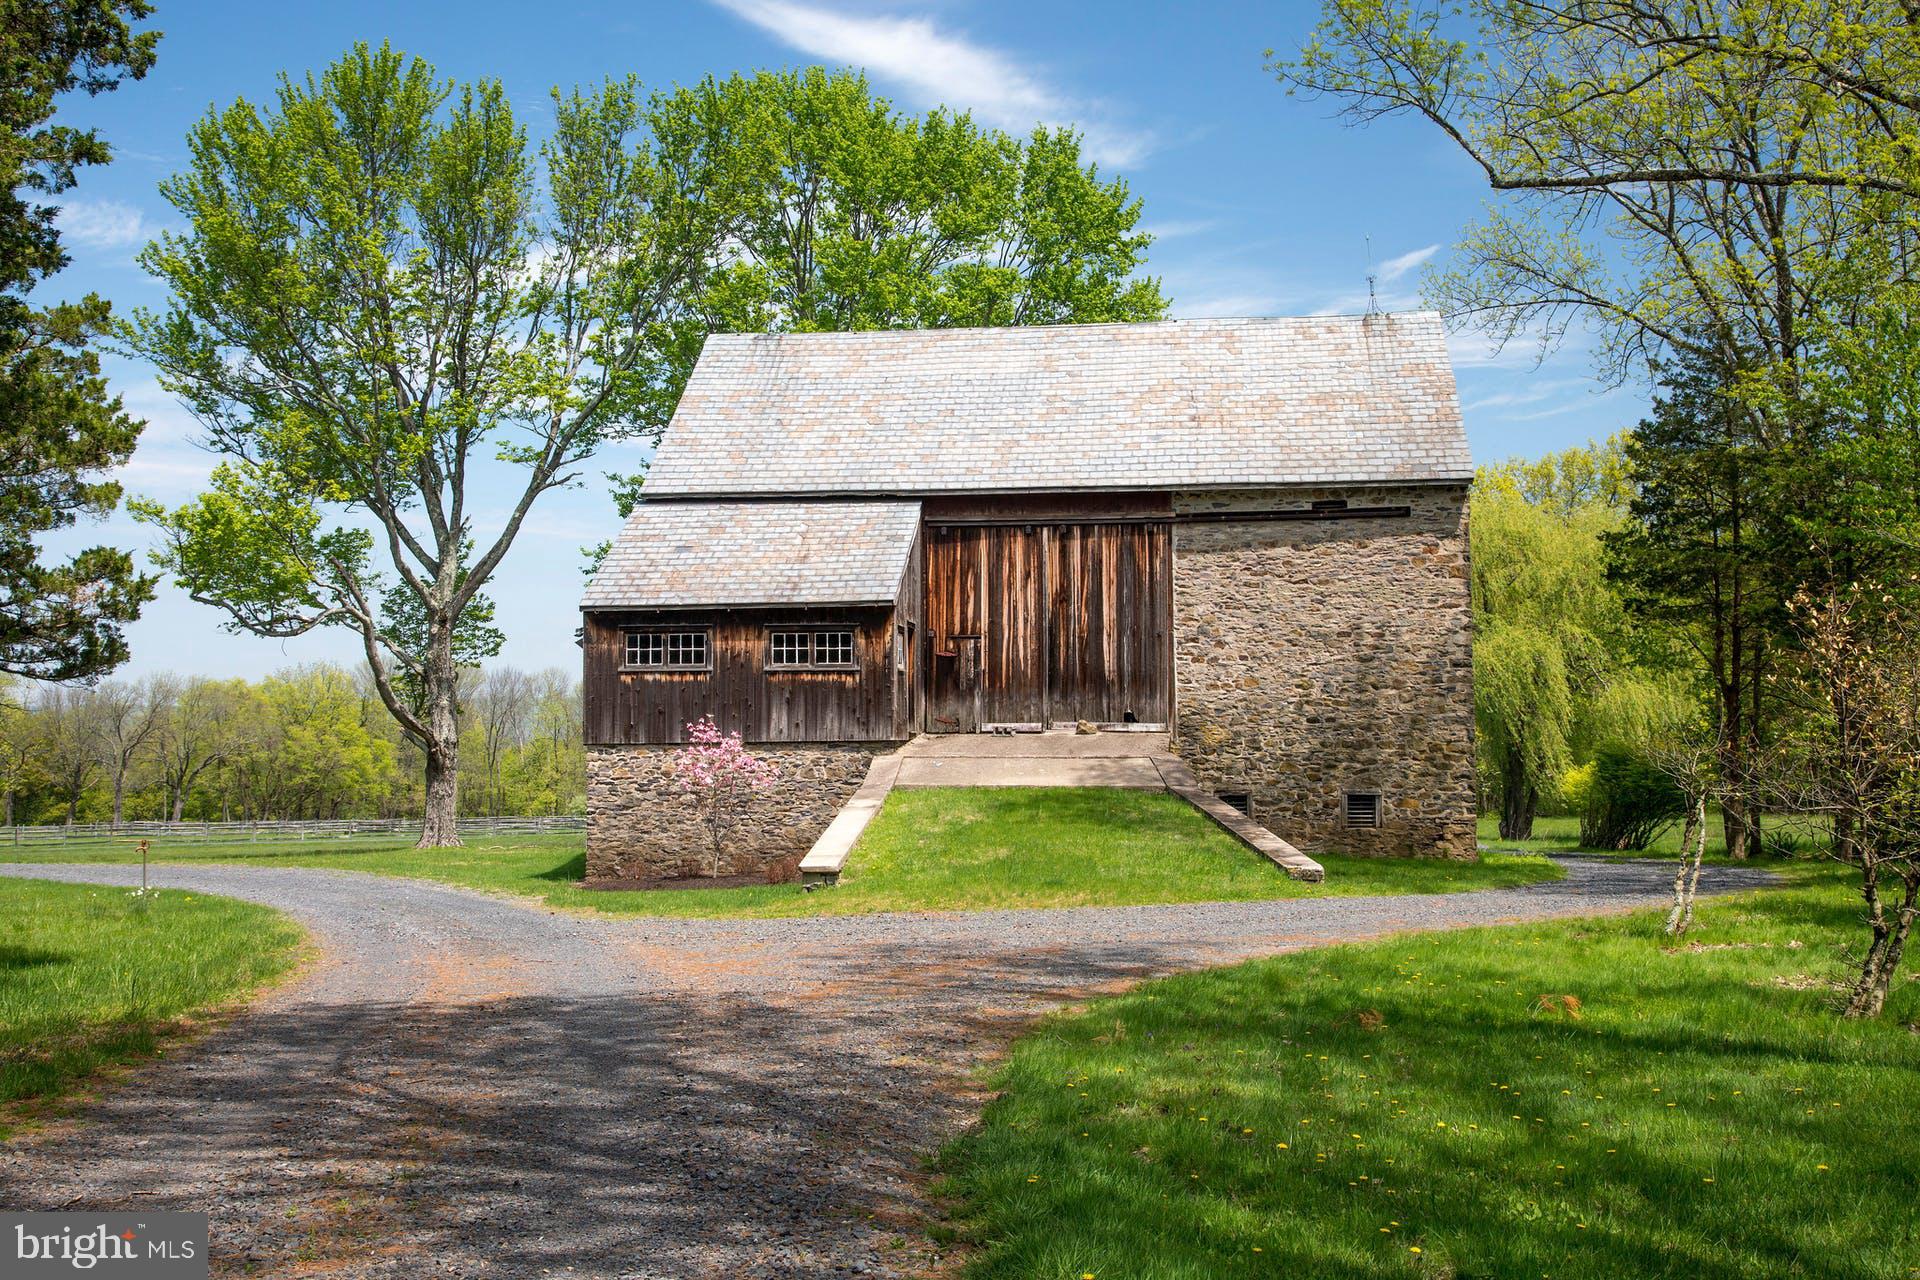
Set on an enchanting 98.68 acres, down a quarter mile drive through mature woodland, and nicely removed from a quiet country road in historic Bucks County, River Ridge Farm is a treasure. An historic red brick, one room school house is on the property, at entrance to the lane. Once known as the Guggenheim Estate, now beautifully transformed and embellished, this gentleman's farm is a quintessential representation of all that is unique to Pennsylvania architecture, in an exquisite and secluded setting, overlooking the Delaware River from high atop Chestnut Ridge Road. The circa 1823 pointed stone home was restored, with panache, in 2018. Only the best materials were used, including Azek trim, Hardi Plank siding, a 2018 slate roof with snowguards, and copper gutters and downspouts. A covered front porch beckons with bluestone flooring and a mahogany ceiling. Inside, wide plank floors span both levels of the home, enhancing the history and warmth. The large living room has two exposed stone walls, new, true-divided light Pella windows with deep window sills, and a wood-burning fireplace perfect for chilly evenings. Nearby, the den can serve as a first-floor bedroom, with its own gas-log fireplace. The floorplan flows naturally into the oversized kitchen boasting every modern convenience and top-of-the-line accoutrements.  Leathered granite countertops, with marble and grain bin backsplashes, merge seamlessly with abundant white cabinetry, a paneled Sub Zero refrigerator with separate freezer drawers, and a stainless steel Viking cooktop.  Adjacent, the original summer kitchen is now a dining room, featuring a cozy Jotul stove and opening to the wrap-around bluestone patio. Embellishing the patio is a timber frame pergola with led lights and a built-in Wolf grill with stone surround, and gas lamp lights that spring to light with the flick of a switch. The open and airy master suite will soothe and pamper. The bedroom keeps things simple and inviting, with 9' ceilings and plenty of windows. A private hallway opens to a walk-in closet with built-in organizers, while the master bath features marble countertops and a glass-walled, marble shower with rainfall showerhead. Rounding out the suite is a cozy room, suitable for an office or additional bedroom, with a fireplace, a hidden laundry closet and an additional sink. Two more bedrooms with large closets, and a hall bath complete the second floor, while a full attic offers room to expand. Downstairs, the lower level is heated, cooled and partially finished with a large exercise room and outside entrance to the bluestone patio and nearby garage. Multipurpose buildings are perfectly positioned amidst the acreage. A detached, heated, cooled and security-monitored garage has copper roofing, cypress ceilings, pine walls and easily accommodates 2-3 cars, with an attached ATV bay. The picture postcard, 1800s stone bank barn provides multiple purpose storage or a venue for conversion. For the horse enthusiast, the facilities include a large indoor riding arena, stable with 5 stalls, tack room and 2 run in stalls, an outdoor arena with grit footing and split rail pastures.  Miles of walking and riding trails lead one through the woods out to the tall cliffs overlooking the Delaware River. This intimate and rare setting in Upper Bucks County is a perfectly private oasis, yet still within easy driving distance to shopping, dining, and recreation. River Ridge Farm is an elegant estate from a bygone era, meticulously updated to embrace modern sophistication.
#PABU530304

UPPER BLACK EDDY

1467 CHESTNUT RIDGE ROAD

4 Beds

2 Baths

4,669 Sq.Ft.

$2,985,000

MLS#: PABU530304
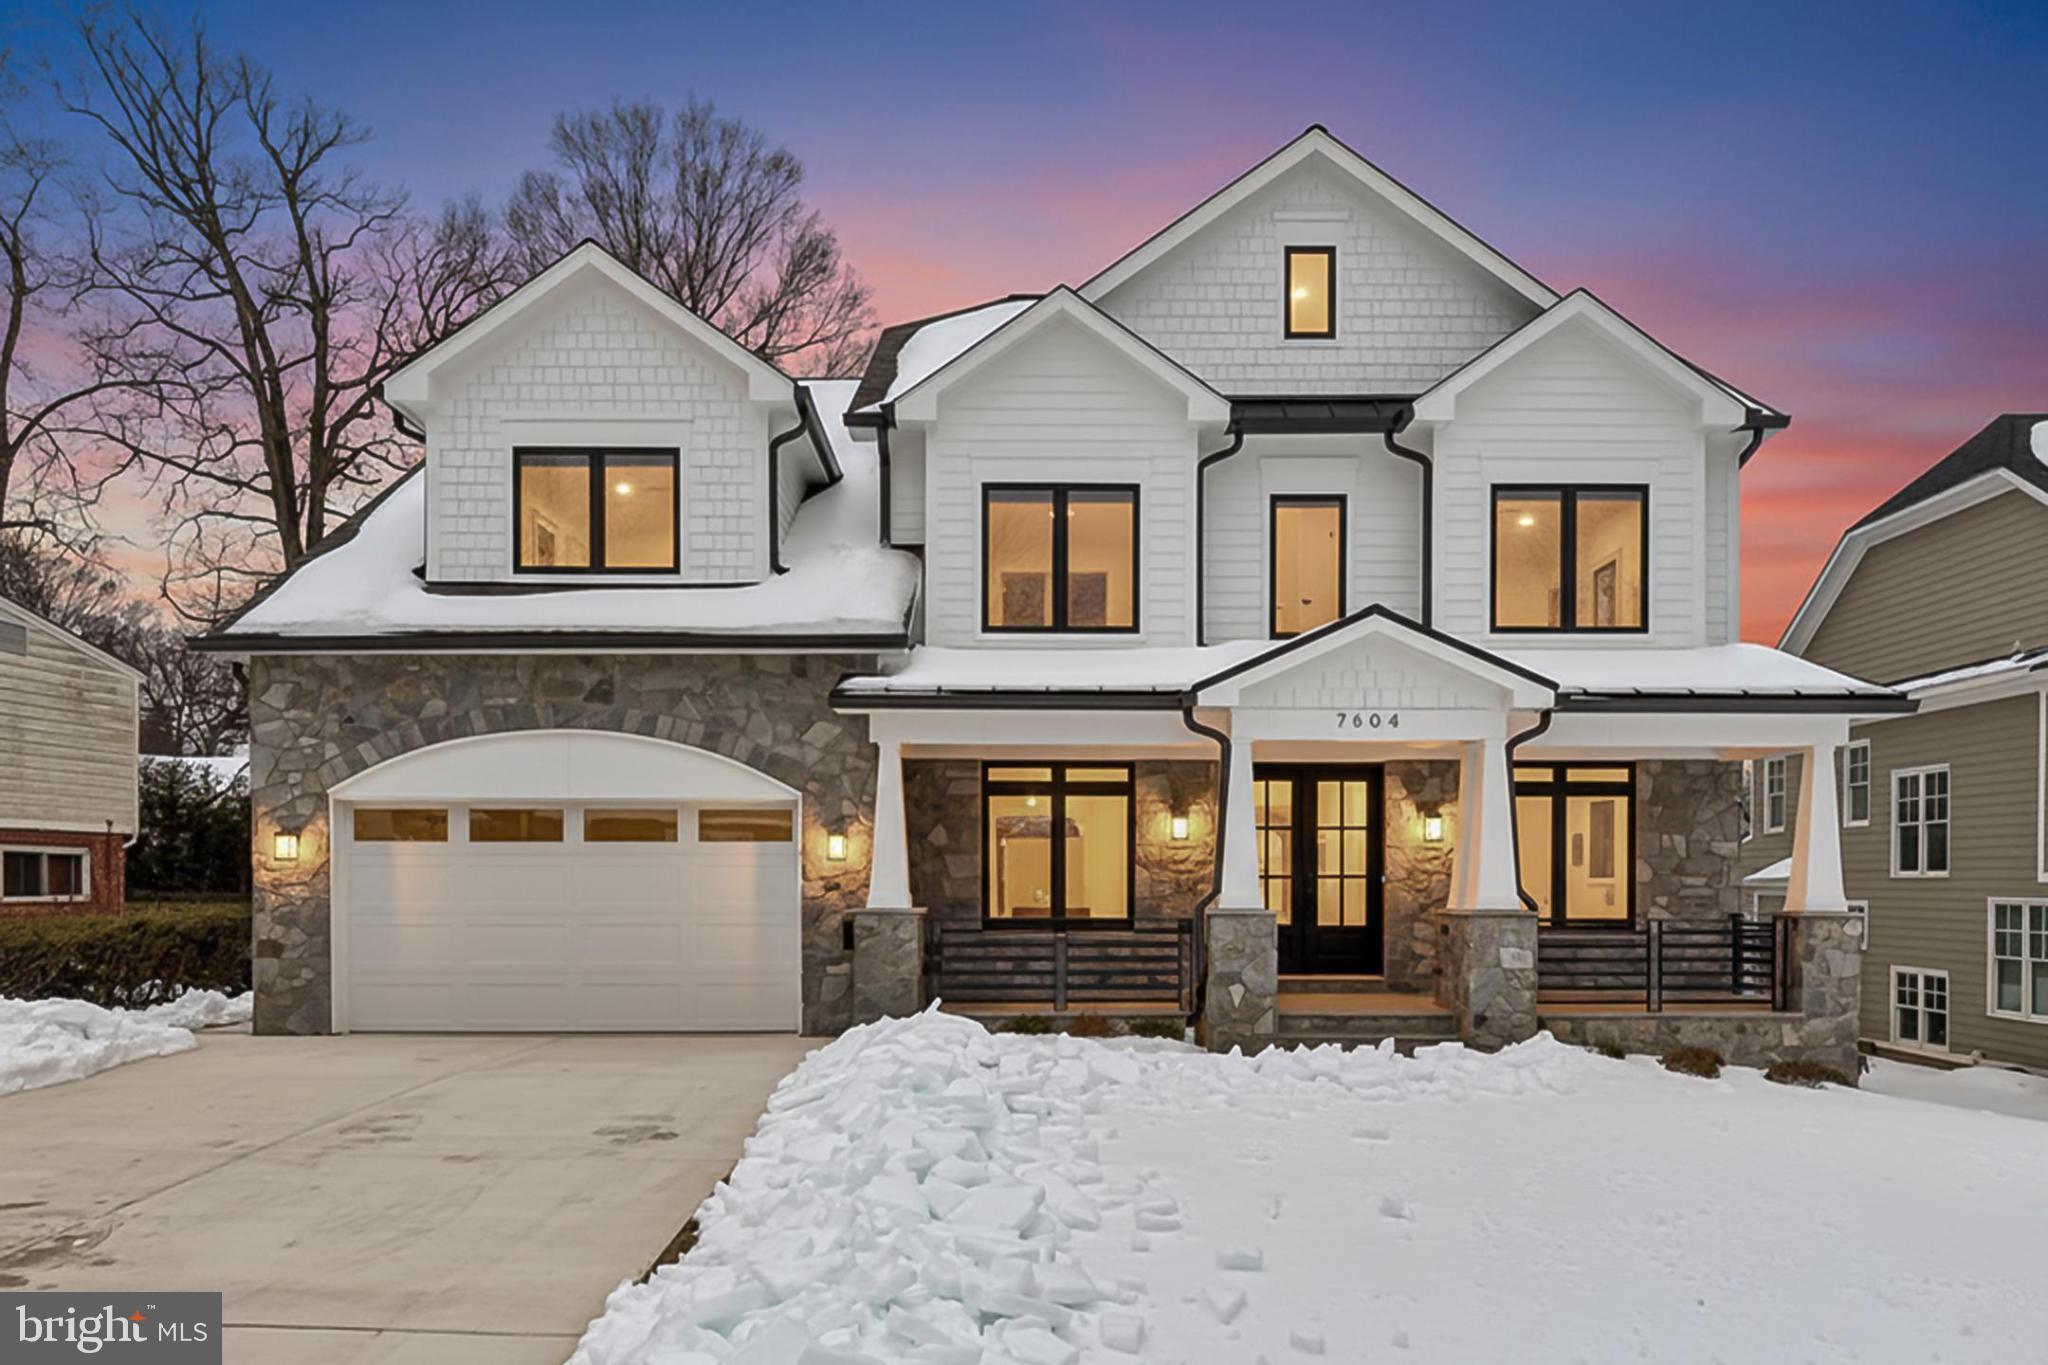
Welcome to this new home of outstanding quality, completed in 2026, set on a 0.23-acre lot, with harmonious blend of luxury and comfort, making it an exceptional opportunity for buyers seeking an exclusive lifestyle in a prime location. This sophisticated Craftsman architectural style, detached home spans an impressive layout, featuring six spacious bedrooms and six and a half bathrooms. It is designed to maximize natural light. The home features large windows across all levels along with 10-foot ceilings on the main floor and a 9-foot finished upper and lower level, creating a bright, open feel. Upon entry, one is greeted by open floor plan that integrates the gourmet kitchen with large butler's pantry, wet bar area with sink & drink cooler, dining area, living and family room, a first-floor bedroom suite, mud room - creating an ideal space for both entertaining and everyday living. The master suite is a private sanctuary, complete with a walk-in closet and a spa-like bathroom featuring a soaking tub and a walk-in shower. Additional bedrooms are generously sized, ensuring comfort and privacy for all. The fully finished basement, complete with a walkout level, offers the bedroom, the full bathroom, the game/gym room (it can be tailored to suit various lifestyle needs), and additional living area. The upper floor laundry adds convenience to daily routines. The attached garage accommodates two vehicles, complemented by ample driveway space for guests. Outdoor living is enhanced by a covered front porch and a stone patio, providing the perfect setting for relaxation or entertaining. 
Find attached the house floor plan, the house features, and the plat.
Check the video:
https://homes.dscreativegrouptours.com/amrocBXL8?branded=0
#MDMC2207564

BETHESDA

7604 HEMLOCK STREET

6 Beds

6 Baths

6,400 Sq.Ft.

$2,985,000

MLS#: MDMC2207564
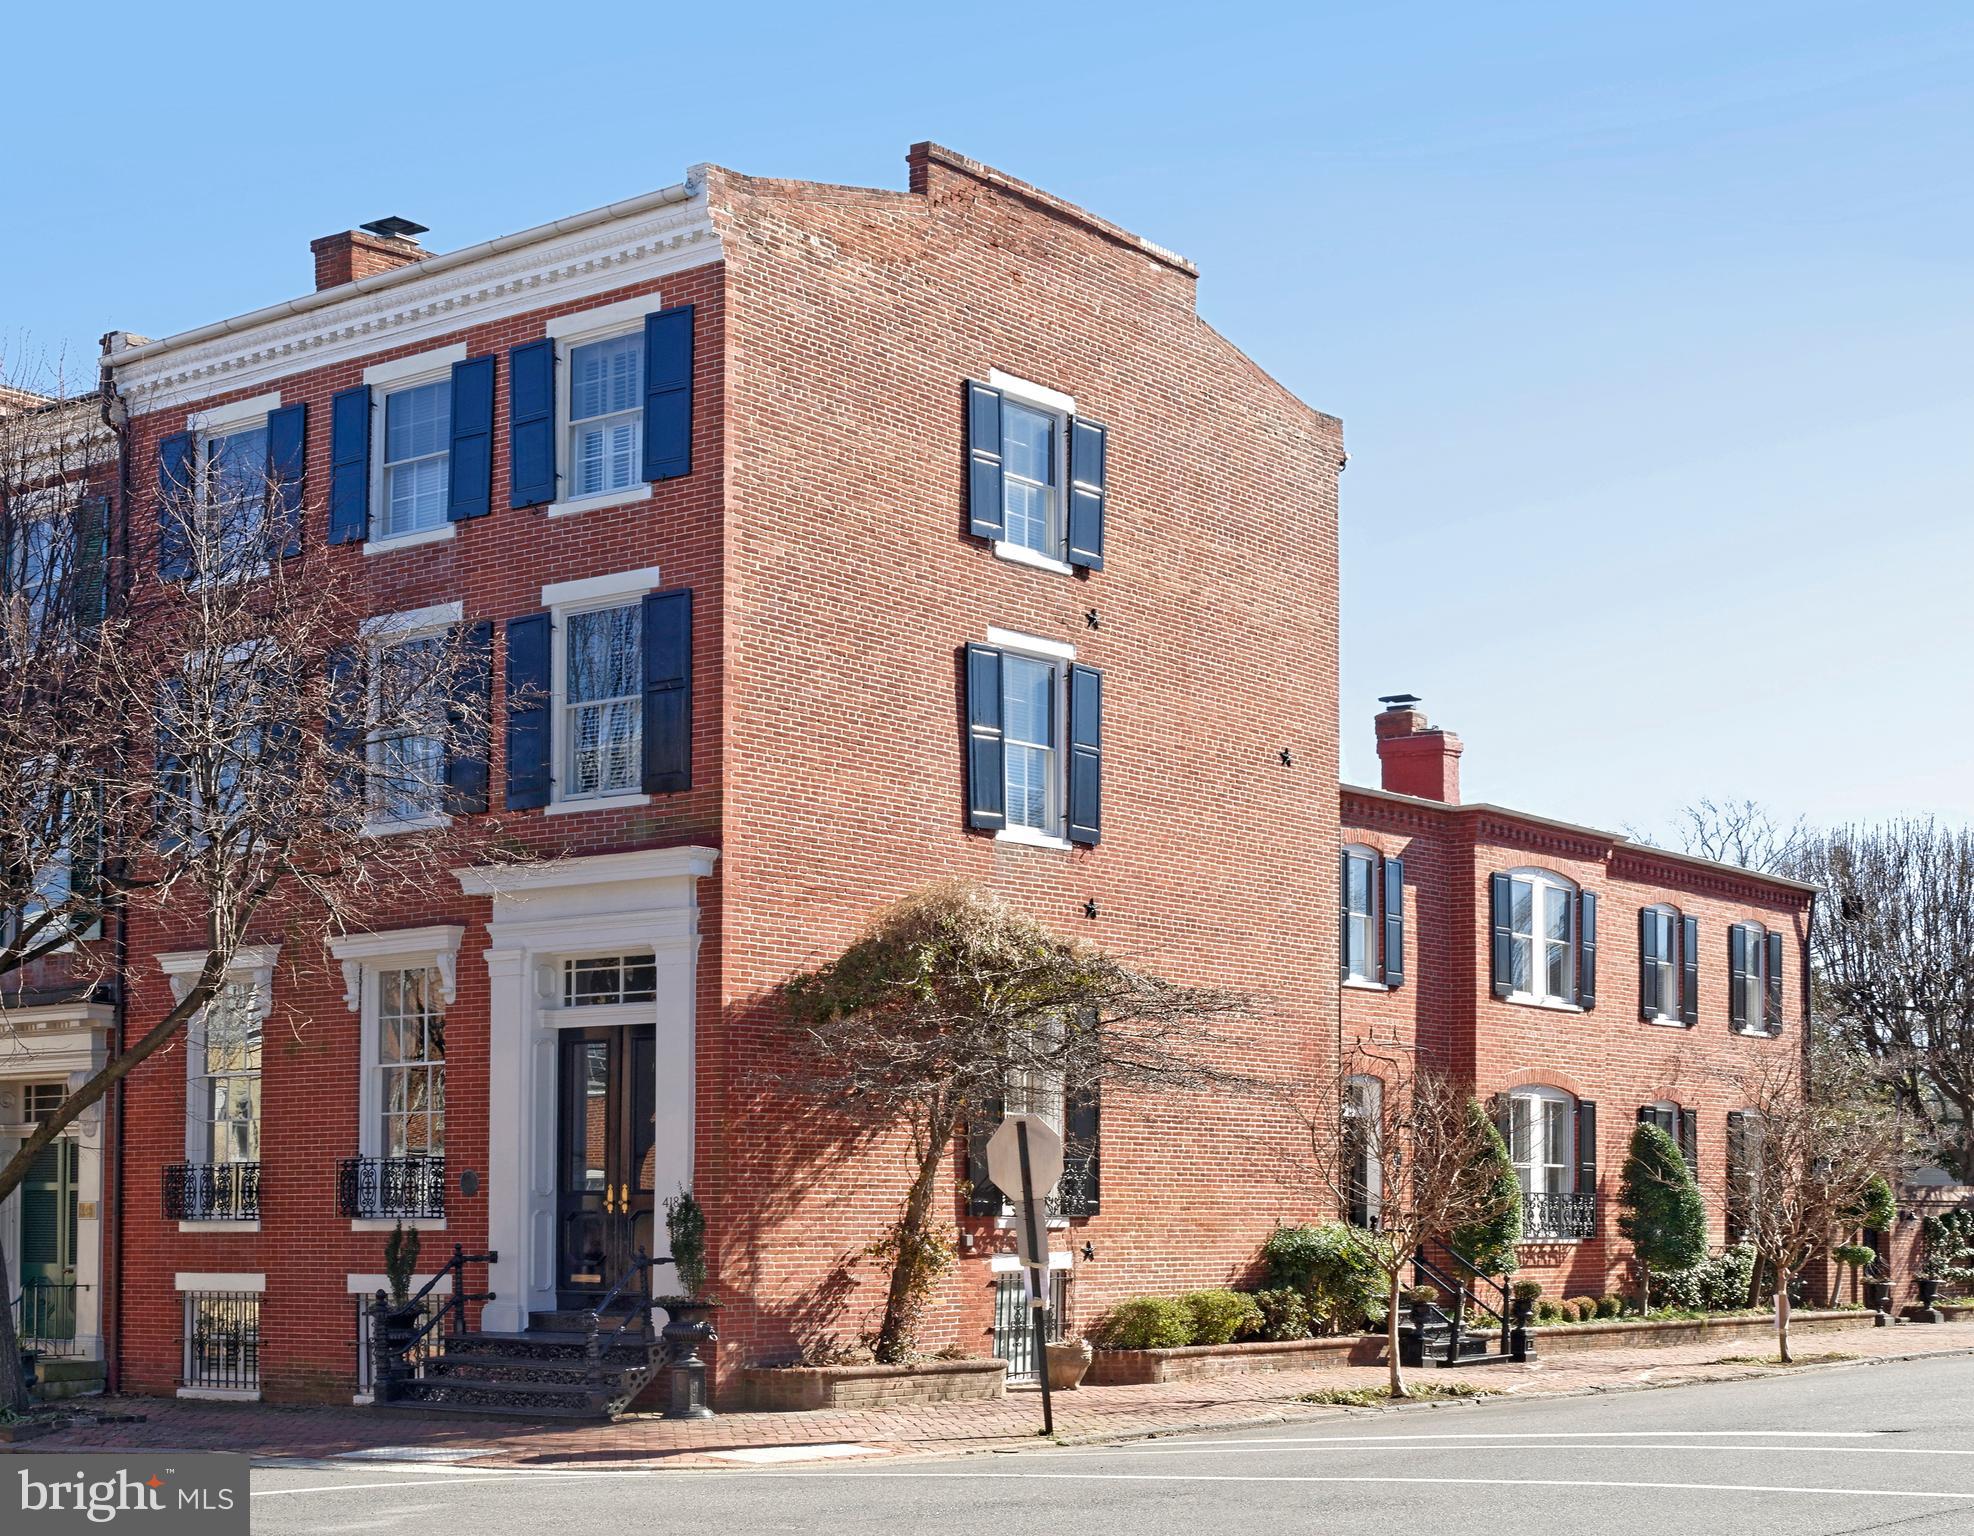
This iconic celebrated townhouse, circa 1852, is a historic gem that exemplifies quality and elegance.  Original floors, high ceiling, huge windows, four fireplaces, two staircases, 4/5 bedrooms, 4 1/2 baths, family room, office and wet bar, all awash in natural light.   You'll enter through the vestibule and handsome  original front door, into the main long hallway.  Large scale entertaining and family gatherings will be hosted in the spectacular living room with 11' 8" high ceilings, a wood burning fireplace, a Czechoslovakian crystal chandelier and built-in bookshelves on the south wall.   Main hallway extends  toward the dining room with another beautiful crystal chandelier, a gas fireplace with custom brass/glass screen and windows on both sides of the room.  The side entrance to the house features statuary marble floors in the foyer which lead to a cozy office and half bath.  The bright kitchen with hand painted tiles offers multiple windows,  much storage and counter preparation,  a  large table space plus a door to the patio for al fresco dining.   The staircase to the second floor is grand as is the divine master suite with a fireplace, original floors, custom millwork, tall windows and original wide doors.  A separate dressing room offers multiple closets, tall shelves for hat boxes and other cabinets for folded items.  Every inch of the gorgeous master bath is clad in marble, a custom cabinet for incidentals and a large marble shower with seamless glass door.   Windows line the hallway leading from one room to another.  The center room is a  bedroom, library or TV room,  offering a gas fireplace, windows on two sides, storage closet and great old floors.  Another renovated bath adjoins the center room.  A back bedroom with windows on 3 sides is sizeable with closets and open shelves.  Two guest rooms and a full bath are found on the top floor, also with many windows.  The reading nook on the top floor landing is a perfect place to finish that last chapter of your book. The expansive lower level is a wonderful casual area for family gathering or an ideal workspace featuring handsome moldings, full bath,  and custom built-ins plus two desks.  There is additional ample storage in the lower level including many closets and access to the pergola covered breezeway leading to the lovely patio.  This distinguished residence in the southeast quadrant is within walking distance to everything  Old Town has to offer.
#VAAX2000064

ALEXANDRIA

418 DUKE STREET

5 Beds

4 Baths

4,702 Sq.Ft.

$2,985,000

MLS#: VAAX2000064
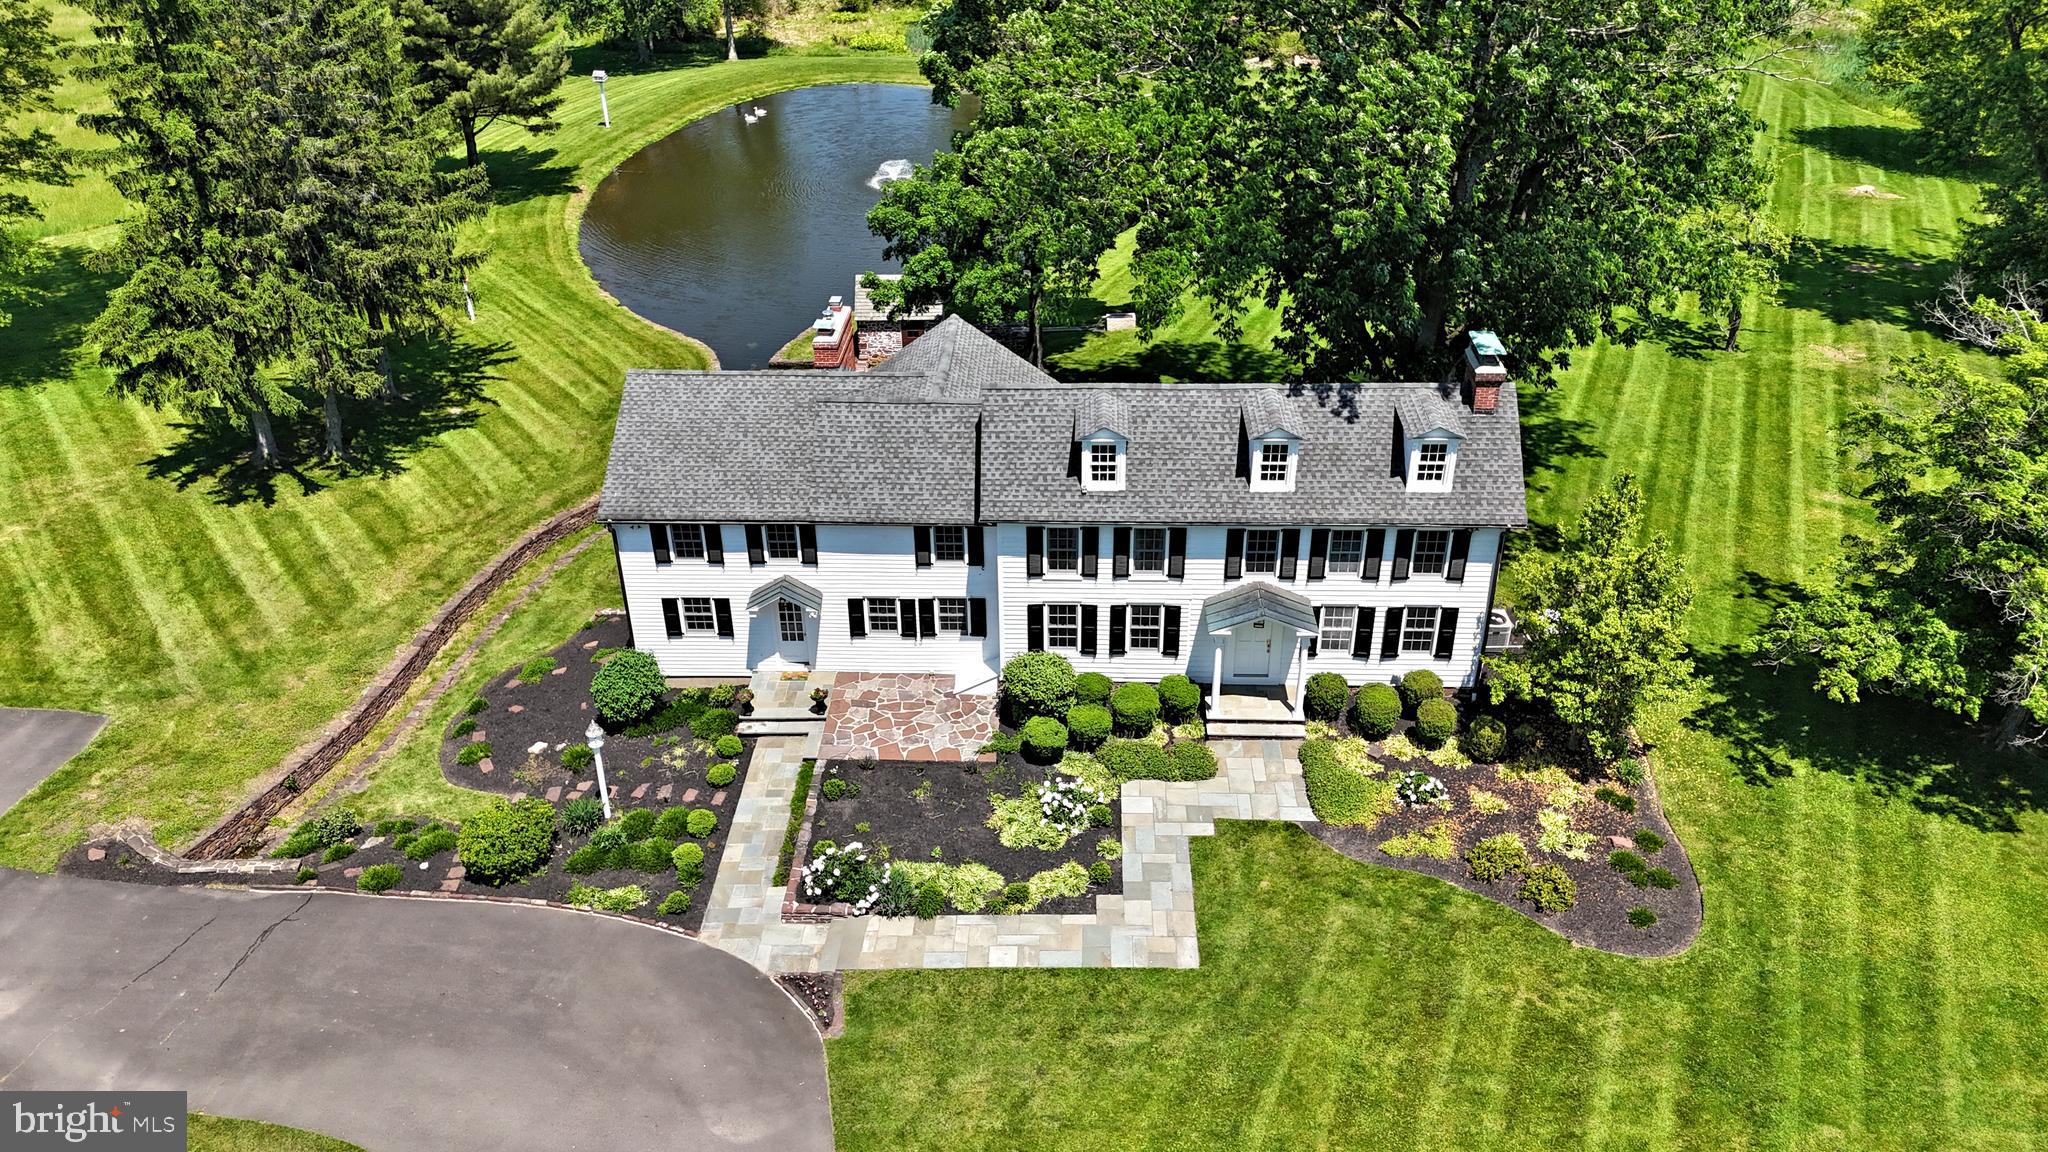
Be prepared to captivated by this idyllic 47 acre Bucks County Farmhouse  Estate, now available for purchase. Rarely does a time-honored property of this magnitude became available in such a highly sought after location. This splendid offering, with a home that a portion of which dates back to 1750 and one of the most spectacular ponds you will find anywhere,  offers a once in a lifetime opportunity.  Thoughtfully updated many times along the way, a gated entry and long driveway reveal a tranquil natural setting that one would expect from such a storied property.  Featuring  3/4 bedrooms, original pumpkin pine floors, the home is a picture perfect rendition of a colonial era farmhouse modernized for today's living. Neutrally appointed, quite spacious throughout, and full of natural light with long distance views from many vantage points, the home is in mint, turn key move-in condition, and it will feel like "home" from moment you enter. The gourmet kitchen features high end appliances, marble counters, island seating for four and adjoins the family room and three seasons sunroom, making this space ideal for entertaining. The office/library has built-ins and a wall of windows with long distance views. The formal dining room can accommodate a large gathering, and the original "keeping room" is flexible space for use as a formal living room or breakfast room. A laundry room and powder room complete the main floor. The upper floor reveals the beautiful Primary Suite and huge Primary bath, bright and airy bedrooms 2 and 3, spacious hall bath, a bonus room that could be for entertainment, quiet study, or use as bedroom 4, and large walk-in hall cedar closet. There is also basement access from inside the house and outside as well.  Once outside, the timeless Bank Barn has multiple levels and is in immaculate condition as well, a two car garage and additional carport will house up to 10 cars under cover. A well appointed small animal barn with stalls, multiple pastures, enchanting pond and pump house, and ample open space and woodlands make this an outdoorsman's paradise. Equestrian assets are present as well. This most distinguished offering consists of three contiguous parcels totaling 46+- acres.  Although the properties are in conservation and cannot be sub-divided, a generously sized 4.5 acre building envelope will accommodate a permitted additional home and ancillary uses, and additional structures, thus creating a true family compound opportunity. Coupled with the connection to natural gas ( w/ whole house backup generator ), the home is connected to public water and public sewer, a rarity for a property of this age and magnitude.  All of this plus super low taxes equals a rare chance to acquire a legacy Bucks County Farmhouse property located in the Heart of the Council Rock School District, just minutes to Newtown Boro, Doylestown, Yardley and New Jersey Bridges.
#PABU2067886

NEWTOWN

220 STOOPVILLE ROAD

3 Beds

2 Baths

3,250 Sq.Ft.

$2,985,000

MLS#: PABU2067886

None
#VAAR2077572

ARLINGTON

819 N CLEVELAND STREET

7 Beds

5 Baths

5,630 Sq.Ft.

$2,985,000

MLS#: VAAR2077572

Introducing The Laurel, Philadelphia s newest luxury Condominium and the final residential opportunity on historic Rittenhouse Square.  The Laurel offers "quarter floor" Sky residences, "half floor" Estates and full-floor customizable Penthouses. 
The Sky 3  (S3) located on the northwest corner is a dramatic residence featuring floor to ceiling windows framing the panoramic city skyline views including breathtaking sunsets. This home features 10+ foot ceilings, a gas fireplace and corner balcony. The gourmet kitchen is adorn with high gloss Black Bamboo and White cabinets by Hans Krug and flows out to the open living and dining areas. The appliance package includes a Sub-Zero integrated refrigerator, Wolf gas cooktop, state of the art steam oven and full size convection oven. The kitchen island features White Statuary Quartz counters with waterfall edges, a large under mounted sink, Dornbracht faucet, Signature dishwasher and under-counter drawer microwave. The expansive owner’s suite is designed with separate walk-in closets and beautiful built-in entertainment feature.  The spa bath is complimented by an large soaking tub, walk-in shower with Fantini  fixtures,  marble floors  and surrounded by floor to ceiling porcelain walls.  Enjoy an oversized laundry room with full size Maytag washer and vented dryer make life easier.  Hardwood throughout and prewiring for future blinds and smart home technology complete this magnificent residence.
#PAPH2568356

PHILADELPHIA

1911 WALNUT ST. 3003

2 Beds

2 Baths

1,890 Sq.Ft.

$2,984,195

MLS#: PAPH2568356
LUXURY PROPERTY AUCTION CANCELLED
Pre-Auction Offer Accepted

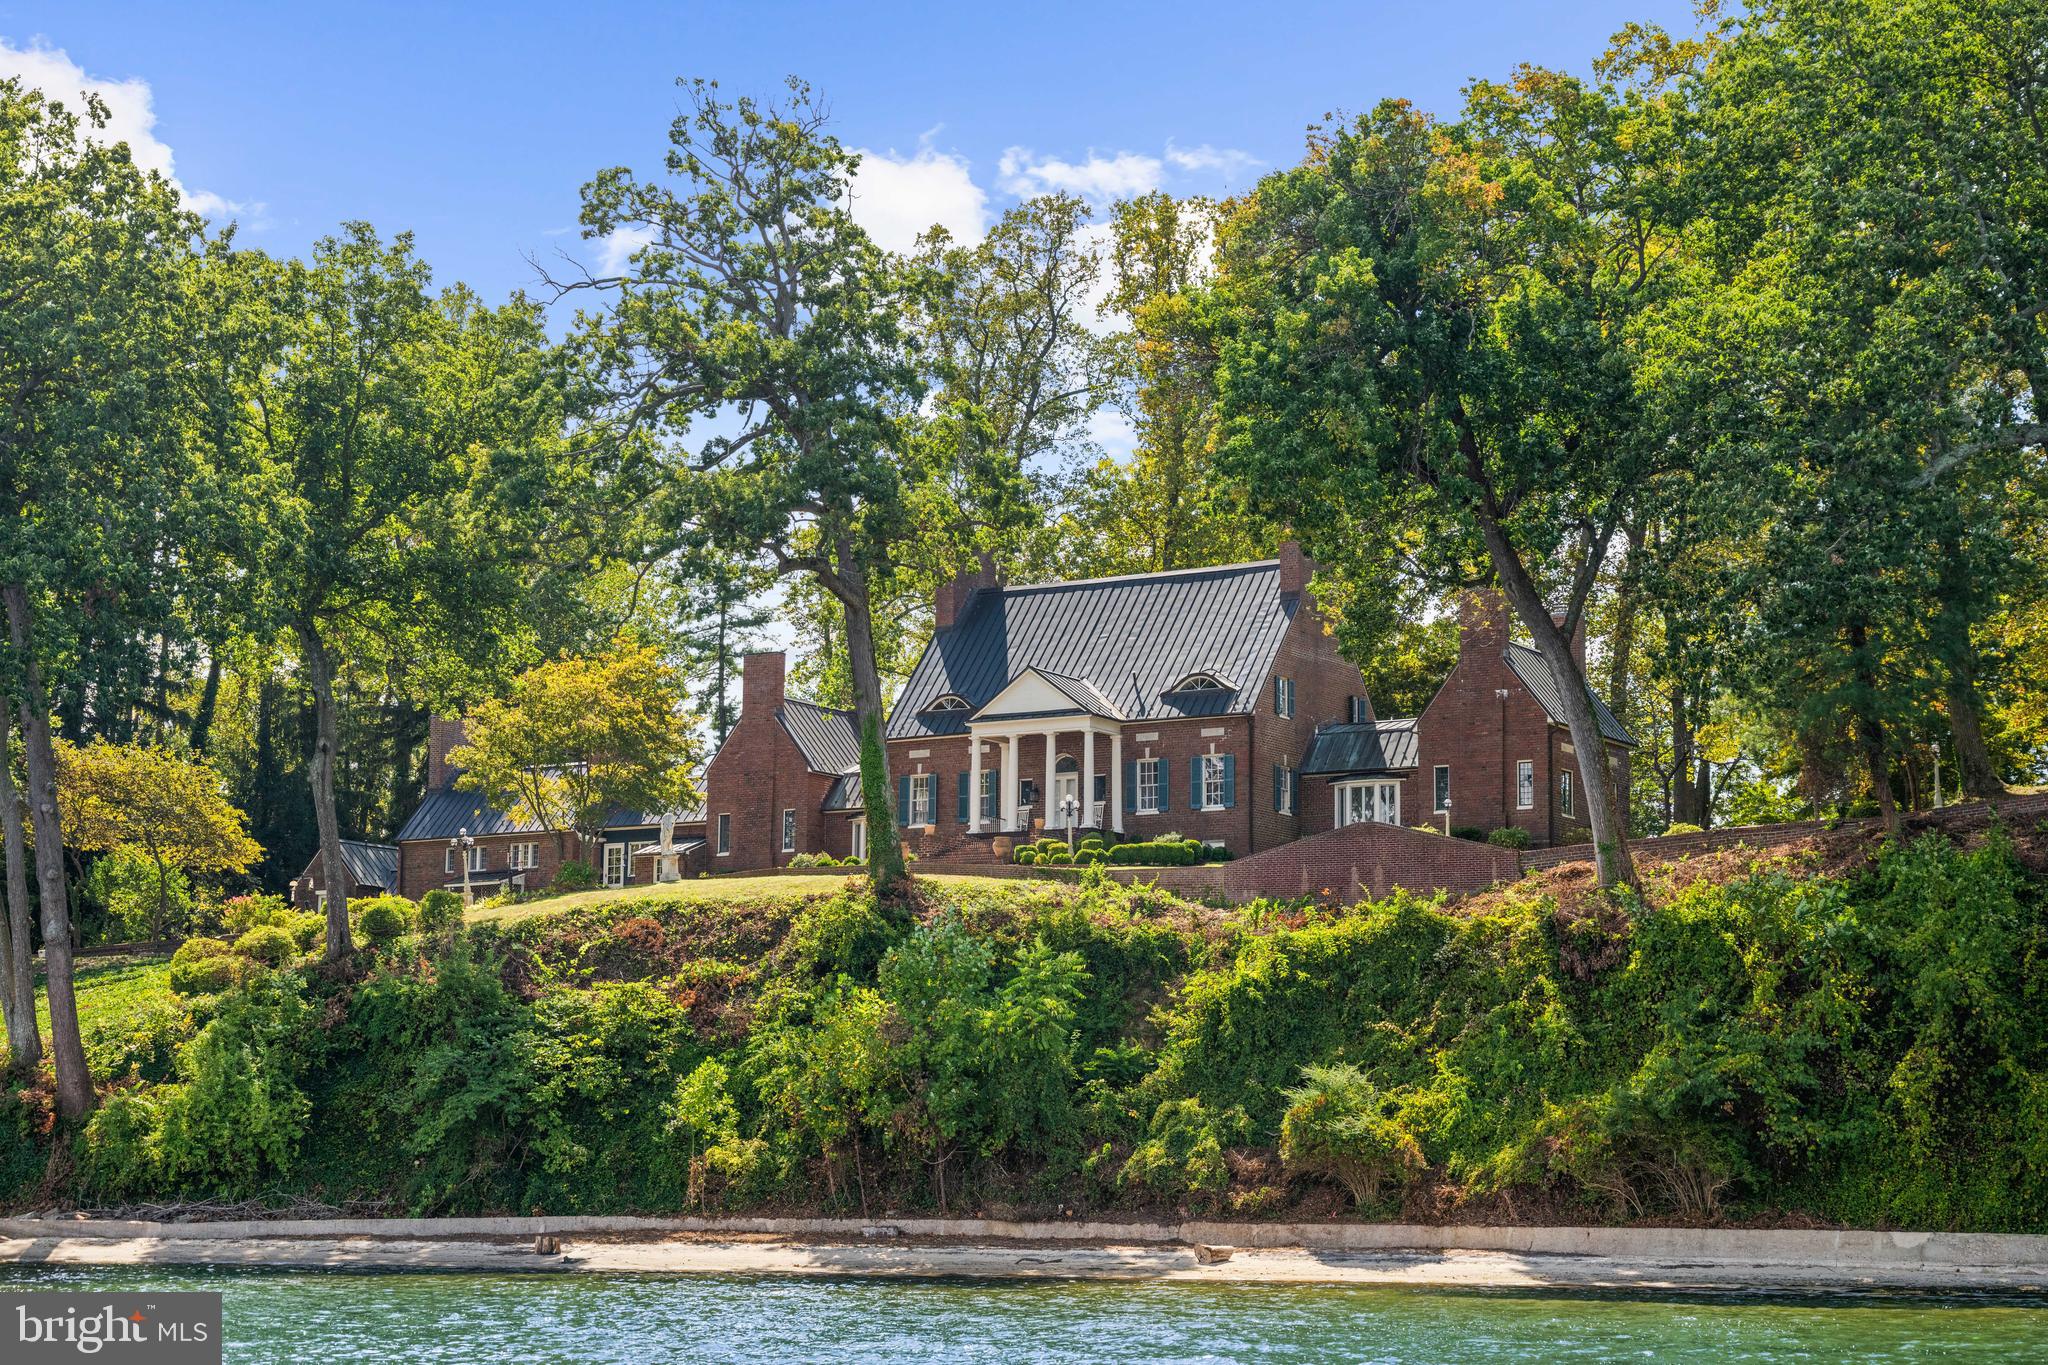
A magnificent private island sanctuary on Saint Helena Island offers 1600+ linear footage of protected deep-water frontage on Round Bay with facilities to accommodate yachts up to 110 feet. The stunning main residence is constructed of imported Belgian marble and mahogany with metal roofing, coffered ceilings, leaded mullion windows, and curated finishes that reflect extraordinary craftsmanship. The main level features a marble rotunda entry, a banquet-style gourmet kitchen with high-end appliances, expansive entertaining spaces, and an extraordinarily luxurious Primary suite encompassing multiple rooms . An enchanting converted water tower serves as a one-of-a-kind office with 360-degree views, while a charming guest cottage provides private accommodations for visitors. Additional amenities include a massive built-in safe, sprawling grounds with lush landscaping, a sandy beach, granite revetment, and a commercial-quality pier with three lifts, professional lighting, and a deep-water slip. Nestled between Round Bay and Little Round Bay on the Severn River, this remarkable 6.47-acre estate is just minutes from historic Annapolis yet offers complete seclusion, creating a rare legacy property for those seeking sophisticated luxury and the ultimate waterfront retreat.  Welcome to your island home!
#MDAA2125884

CROWNSVILLE

1002 ST HELENA ISLAND

5 Beds

5 Baths

7,125 Sq.Ft.

$2,980,000

MLS#: MDAA2125884

NEW CONSTRUCTION! HOME FOR THE HOLIDAYS! OPEN HOUSE SUNDAY,  NOVEMBER 8TH FROM 1.00 PM to 3.00 PM.  ELEVATOR ON ALL 3 LEVELS!  TRUE MAIN LEVEL BEDROOM SUITE.  2 FAMILY ROOMS ON MAIN FLOOR! WALK TO METRO! KENT/LONGFELLOW /MCLEAN SCHOOLS.

This stunning custom home by Bella Home Construction offers over 7,600 square feet of well-planned living space in a quiet McLean location. Unlike most new construction, it includes a private elevator serving all three levels, a true main-level bedroom suite, and a layout designed for long-term flexibility and multi-generational living.

The home features 6 bedrooms, 6 full bathrooms, and 2 half baths, with wide-plank European oak flooring throughout all levels, 10-foot ceilings on the main floor, and 9-foot ceilings on the upper and lower levels. Every material and finish was selected with daily living in mind—elevated, durable, and timeless rather than purely decorative.

The main level stands out as a distinct showpiece, offering over 600 square feet of additional entertaining space—an exceptional and rarely found feature in new homes. Two separate family/living areas allow for larger gatherings, flexible furniture layouts, or elegantly formal and casual spaces. A private office includes custom built-in bookshelves and French doors. The dining area is enhanced by a butler’s pantry with sink and built-ins, along with a wood accent wall that adds warmth and definition without excess ornamentation.

The kitchen is designed for functionality, with a large central island, walk-in pantry, and direct connection to the dining and family spaces. Large sliding glass doors open to a covered porch and expansive deck, creating a natural indoor–outdoor flow. The flat, fully landscaped backyard was carefully planned to maximize natural light and support outdoor activities and everyday use.

Upstairs, the owner’s suite includes a sitting area with fireplace, spa-inspired bathroom with heated floors, a large glass-enclosed shower, soaking tub, and oversized walk-in closets. Three additional en-suite bedrooms provide privacy and comfort. The oversize laundry room is equipped with a large-capacity washer and dryer, sized for a household of this scale.

The walk-out lower level adds meaningful living space, including a private bedroom suite, large recreation room with fireplace, theater room, studio or gym, mini kitchen/bar, and a mudroom with a dog shower.

Completing the home is an oversized four-car tandem garage with EV charging capability, another feature rarely offered in new construction.

This home was thoughtfully designed to address common limitations found in many new builds—limited main-level living, lack of entertaining space, undersized garages, and layouts that fail to adapt over time.

Private tours with the builder are available by appointment. 

Conveniently located near West Falls Church Orange Line Metro and Mclean Silver Line stations with easy access to I-495, I-66, GW Parkway, Route 7, Route 123, and Dulles Toll Road. Close to Tysons Corner, Tysons Galleria, Capital One Hall, Wolf Trap, and Great Falls National Park.
#VAFX2349398

MCLEAN

1935 FOXHALL ROAD

6 Beds

6 Baths

6,750 Sq.Ft.

$2,980,000

MLS#: VAFX2349398
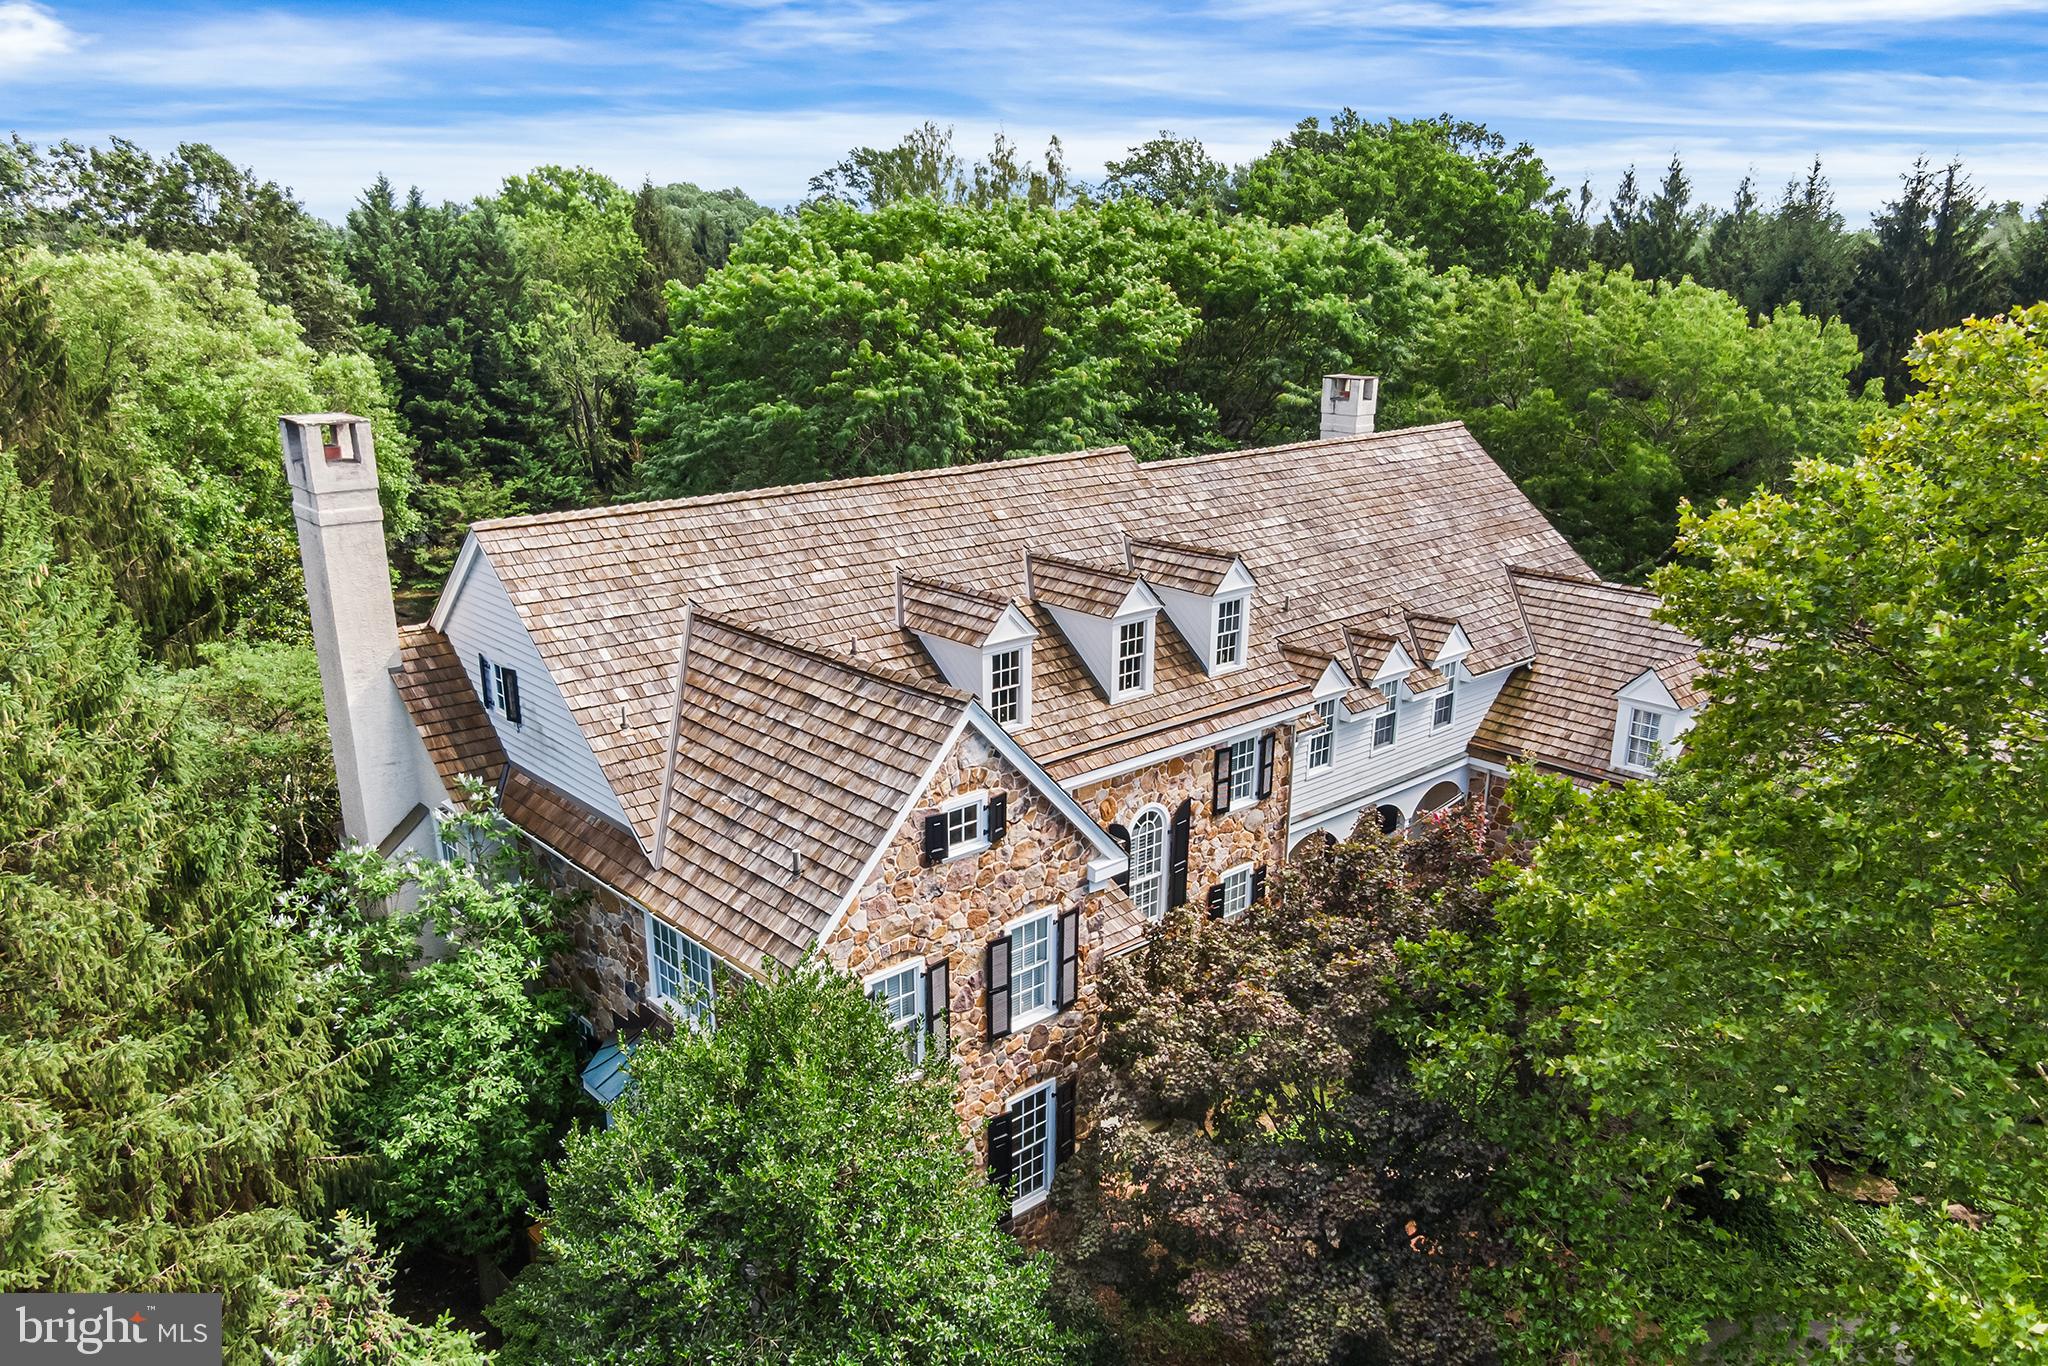
Step inside this exceptional 5-bedroom, 5 full and 2 half-bath estate and experience refined luxury blended seamlessly with timeless elegance. Designed with impeccable attention to detail, this home exudes harmony in form, scale, and proportion—creating a gracious, sophisticated retreat that is equally warm and welcoming.  From the moment you arrive, the exterior captivates with hand-cut stonework, intricate flagstone and brick patios, and a cobblestone-lined driveway that winds through lush, professionally landscaped gardens. The home sits perched atop a beautiful hill with a flat rear yard on 1.6 acres.   There is a rear deck overlooking the lush green lawn and a multi-tier flagstone patio outside the kitchen and great room.  Additionally, this home was custom built in 1999 and offers a spectacular floor plan for today’s modern family with a 4-car garage and many extras not found anywhere else at this price point.  Inside, you'll find a residence filled with natural light, bespoke finishes, and every luxury today’s discerning buyer expects. Expansive yet intimate, the home offers thoughtfully curated living spaces ideal for entertaining and everyday comfort.  1278 Farm Lane is more than just a home—it’s a lifestyle. Nestled on a private lane yet moments from top schools, premier dining, and the best of the Main Line, this estate offers an unrivaled blend of seclusion, convenience, and prestige. This is a property that must be seen to be truly appreciated so schedule your tour today!
#PACT2104110

BERWYN

1278 FARM ROAD

5 Beds

5 Baths

8,801 Sq.Ft.

$2,980,000

MLS#: PACT2104110

1 ... 414 415 416 417 418 ... 666
* Listings identified with the FMLS IDX logo come from FMLS and are held by brokerage firms other than the owner of this website. The listing brokerage is identified in any listing details. Information is deemed reliable but is not guaranteed. If you believe any FMLS listing contains material that infringes your copyrighted work please review our DMCA policy and learn how to submit a takedown request. © 2024. First Multiple Listing Service, Inc.

Send a message

Message successfully sent.

Your message

What is 3 + 4 ?

Reason for contacting?

I agree to receive email communication and understand I can unsubscribe at any time.

I agree to be contacted by Charis Realty Group - Christine Issler, Broker via call, email, and text for real estate services. To opt out, you can reply 'stop' at any time or reply 'help' for assistance. You can also click the unsubscribe link in the emails. Message and data rates may apply. Message frequency may vary. Privacy Policy

Sign Out

Virtual Assistant

Would you like to take the next step with this property? We can help you schedule a showing or virtual tour, or send you more details.

Yes, I would like more information.

Thank You for Your Reply, One of Our Agents will contact you as soon as possible

No, maybe later.

Thank you, you can always contact me via email, phone number or through the contact form.

Realhub AI

Lucy - Your AI-Powered Realtor

Update Your Temporary Password

Personalize your search

Enter your email and we'll notify you immediately when new listings match what you're looking for.

or enter email address

Already have an account ? Login here

Continue your home search

I agree to receive communications and understand I can unsubscribe at any time.

I agree to be contacted by Charis Realty Group - Christine Issler, Broker via call, email, and text for real estate services. To opt out, you can reply 'stop' at any time or reply 'help' for assistance. You can also click the unsubscribe link in the emails. Message and data rates may apply. Message frequency may vary. Privacy Policy

Already have an account ? Login here

We use cookies

We use cookies primarily for analytics to enhance your experience. By accepting, you agree to our use of these cookies. You can manage your preferences or learn more about our cookies policy.
