Properties

Browse or get in touch to schedule a walkthrough.

  • Nearby me
Price range

Popular Features

Community Features

Association

Property Features

Waterfront

View

Exterior Features

Interior Features

Style

1511137 properties match your criteria

Updated 1 minute ago

E-Alert name

There is new construction in Lyon Park. And then there is what sits behind 135 N Edgewood.

Most homes in this neighborhood back to another fence line. This one backs to a private, Arlington-owned park and trail - protected green space that delivers the kind of view and privacy that simply cannot be bought or landscaped into existence. It is the rarest thing a home in an established neighborhood can offer: an open, wooded backdrop framing the entire back of the house.

The house itself is the work of Griffin Head, a builder whose homes are unmistakably custom - soaring floor-to-ceiling windows, bespoke finishes, and a level of detail that reveals itself at every turn. From the moment you step through the front door, the home announces itself. A gracious entry foyer opens into a hallway that draws the eye all the way to the back, where walls of glass pour light across the entire main level and frame the trees beyond. This is not a house that reveals itself slowly. It shows you exactly what it is, right away.

The main level is elegant and livable in equal measure. A dedicated office or flex room sits quietly off the entry. A powder room with floating vanity. A formal dining room anchored by a designer fixture & millwork wall details. Beyond, the home opens fully into a true chef's kitchen - gourmet appliances, custom cabinetry, large island, miele appliances & walk-in pantry that anchors the way this house actually works - flowing into an everyday dining area and a generous, light-filled family room. Off the living space, a screened porch perches above the yard, an elevated outdoor room that blurs the line between inside and out. On a warm evening, doors open and light fading over the park, there is nowhere else you would rather be.

Upstairs, the primary suite is in a league of its own-  a true retreat. Walls of windows bring in extraordinary light and tree-top views over the park, and the room opens to a spa-caliber bath: a freestanding soaking tub, a massive walk-in shower wrapped in custom tile, a double vanity & two generous closets. It feels like a destination rather than just a place to sleep. Down the hall, a beautifully appointed lounge anchors the floor taking you to three secondary bedrooms each with their own ensuite - finish selections that feel custom rather than off-the-shelf with unique tile work, fixtures chosen with a real point of view.

The lower level is flooded with light and almost entirely at grade, it lives like a true extension of the home rather than a basement. A large family and entertaining space is anchored by a fireplace and a wet bar, opening out to an expansive deck taking you to your backyard & park beyond. Plus a large 5th bedroom, a full bath, & generous storage. It is the kind of bright, open lower level that makes you exhale every time you look out at the trees. A mudroom with built-in cubbies keeps daily life organized just where you need it. 

A BONUS space that is genuinely rare. Tucked privately away with its own separate entrance, a fully finished home office and studio sits quiet and apart from the rest of the house, with its own powder room. For anyone who works from home or runs a business, it offers the autonomy of an entirely separate suite without ever leaving the property. A long driveway with parking for multiple cars plus garage space.

Lyon Park itself deserves a word. One of Arlington's most beloved and established neighborhoods -  walkable, connected, and rich with the kind of community energy that makes people move here and never leave. Clarendon's celebrated dining, shopping, and nightlife are minutes away on foot. Metro and commuter routes make the broader DMV effortless. And that trail and park out back? It is the piece no other listing in the neighborhood can match.
Custom construction with finishes that have to be experienced in person to be fully appreciated.
There is new construction in Lyon Park. And then there is this.
#VAAR2079216

ARLINGTON

135 N EDGEWOOD STREET

5 Beds

5 Baths

5,544 Sq.Ft.

$2,950,000

MLS#: VAAR2079216
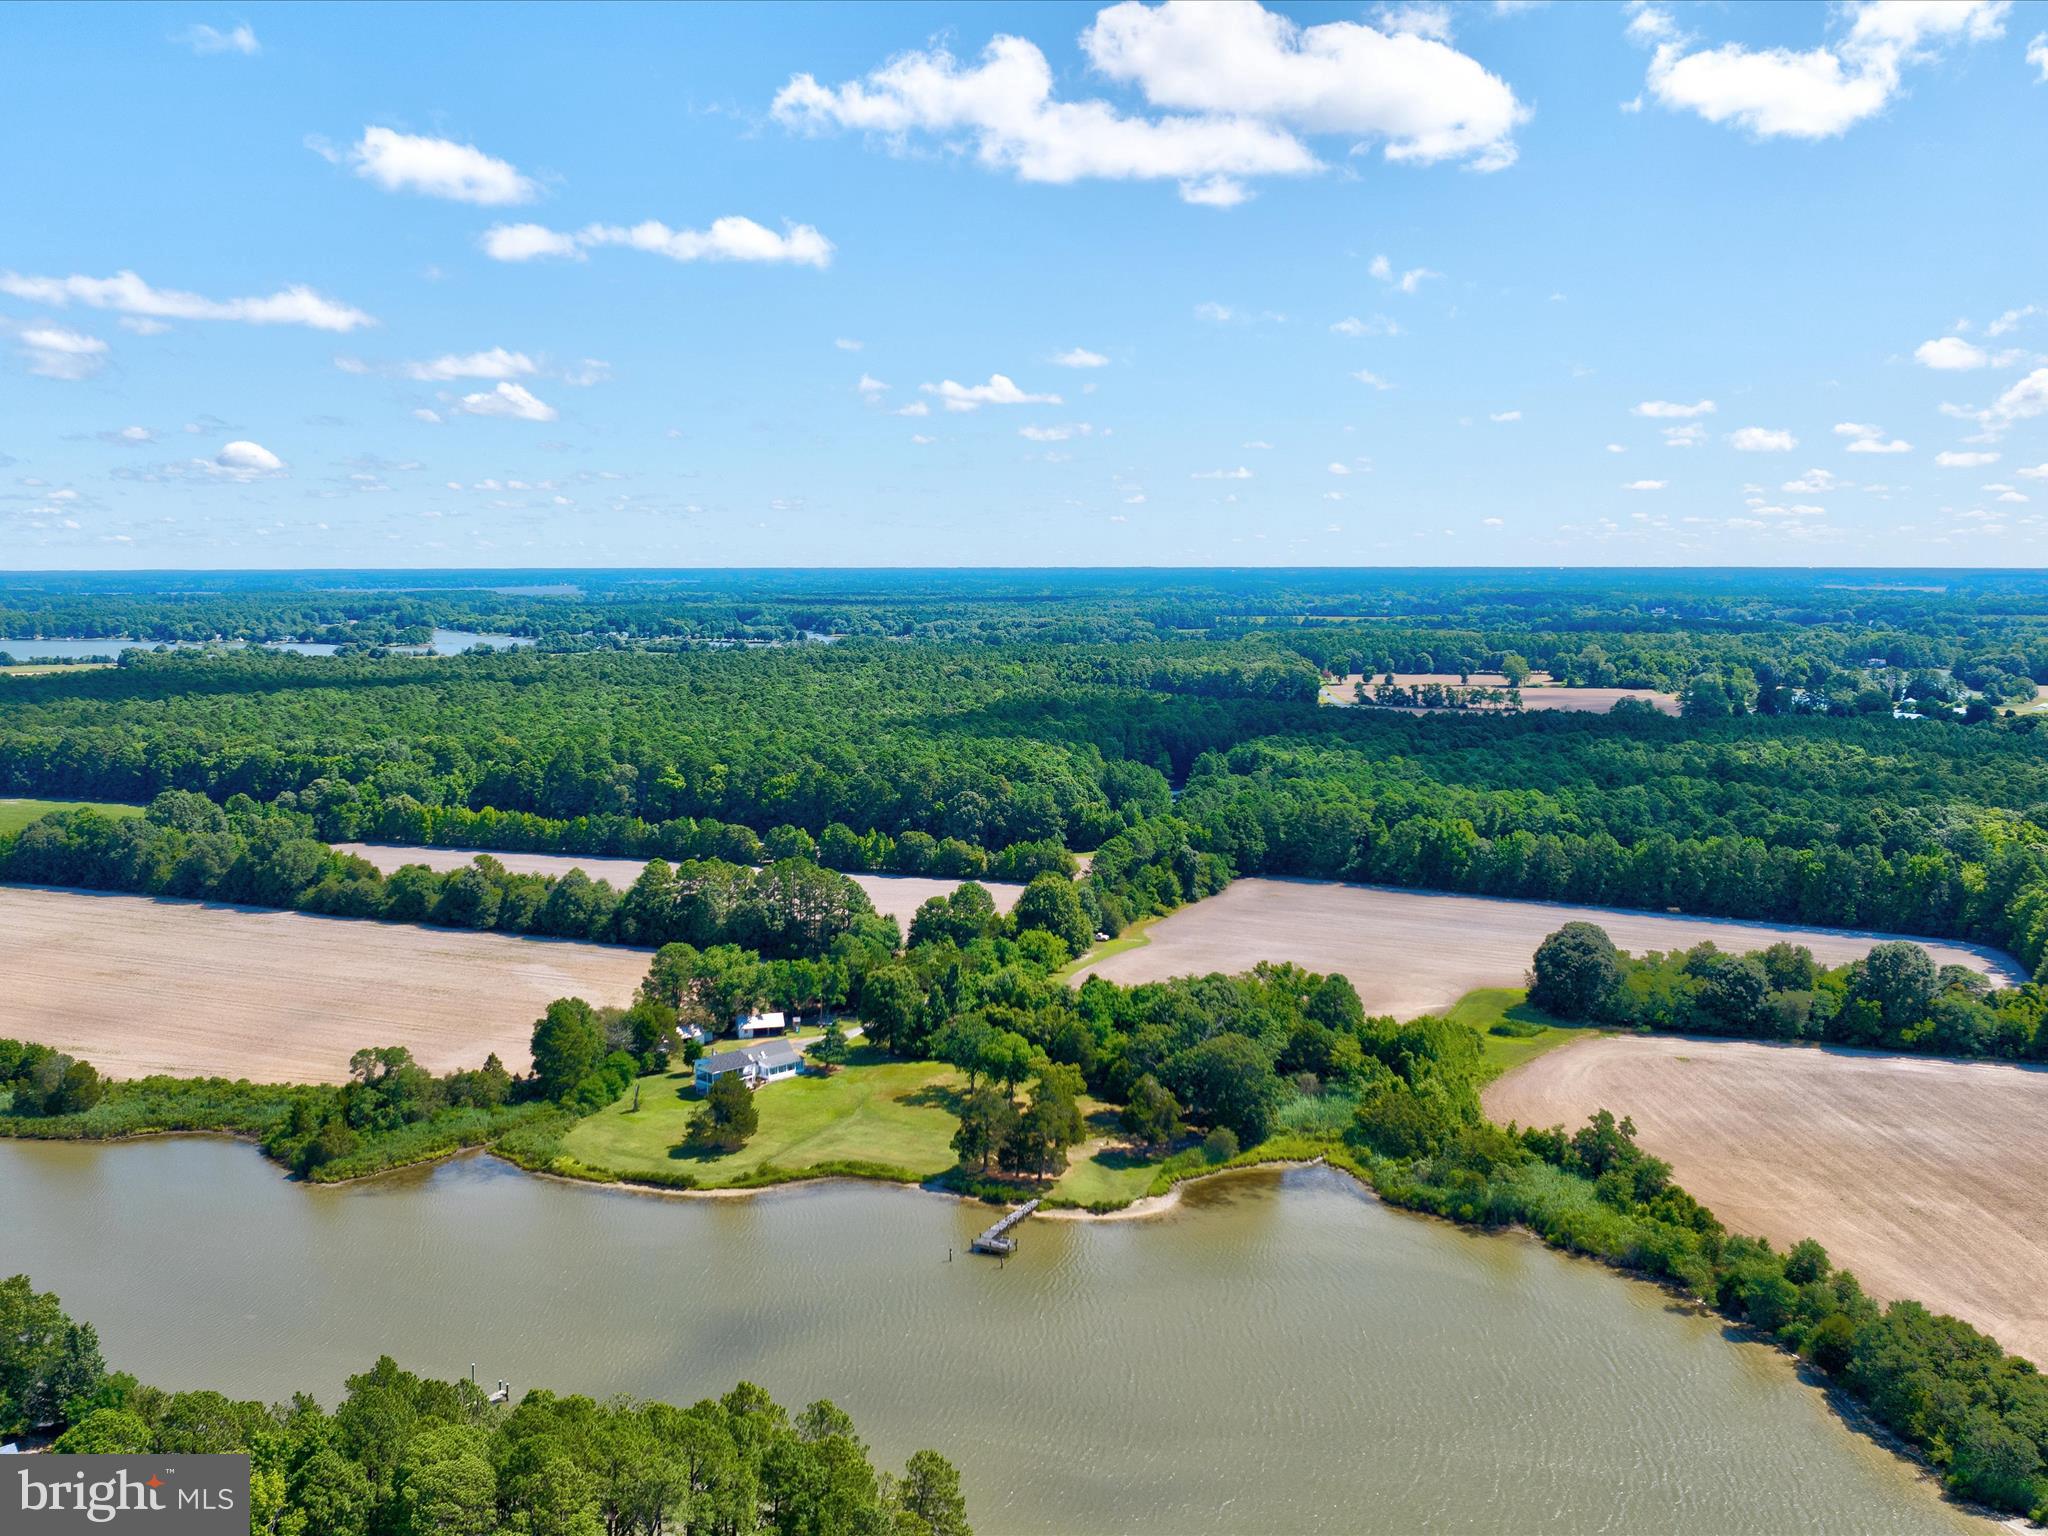
"WHITEHALL FARM"  99 +/-  exclusive  Talbot County waterfront acres. Property consists of four parcels including three platted SDA's and over 2000 ft of shoreline bordering Irish Creek. MLW water depth average 2-3 ft. Parcels 1 and 3 percs are currently in re-evaluation process with the county. Parcel 2 improvements include a 2784 sq ft 4 bd 3 bath farmhouse and an updated BAT septic along with two 40 x 35 storage barns. 37 +/- tillable ag acres make up the interior of the farm. Timberland acres span 38 +/- acres upon the entryway with a mix of loblolly pine and hardwood. A 2 acre freshwater pond and a 5 acre plant and flood impoundment serve as crucial habitat for wintering waterfowl. This property is well suited for a large family compound in a highly desirable area of Talbot County and offers unlimited amenities. Conveniently located 10 minutes from St. Michaels, 15 minutes from Easton, and a short drive to the Oxford/ Bellevue Ferry, you will find several restaurants, shops, and activities nearby.
#MDTA2014124

ROYAL OAK

25320 WHITE HALL ROAD

4 Beds

3 Baths

2,784 Sq.Ft.

$2,950,000

MLS#: MDTA2014124

None
#VAAX2059660

ALEXANDRIA

119 N WEST STREET

4 Beds

4 Baths

3,100 Sq.Ft.

$2,950,000

MLS#: VAAX2059660

A nicely renovated cottage with a water view.  It has a new: life time guarantee shingle roof, new hvac, new water heater, new electric panel, new shaker cabinet kitchen, new quartz countertop, new tile backsplash, new vinyl wood plank flooring, wall to wall carpet, new asphalt 4 car drive way / parking, also a nice loft with an opening skylight.  A fenced in back yard, a cement patio, and a storage shed on a quiet dead end road. Home was renovated to be a smart house with outdoor solar lighting. Brand new septic installed! Close to Ft meade!
#MDAA2044756

GLEN BURNIE

7732 LOCUST GROVE ROAD

2 Beds

1 Baths

1,200 Sq.Ft.

$2,950,000

MLS#: MDAA2044756
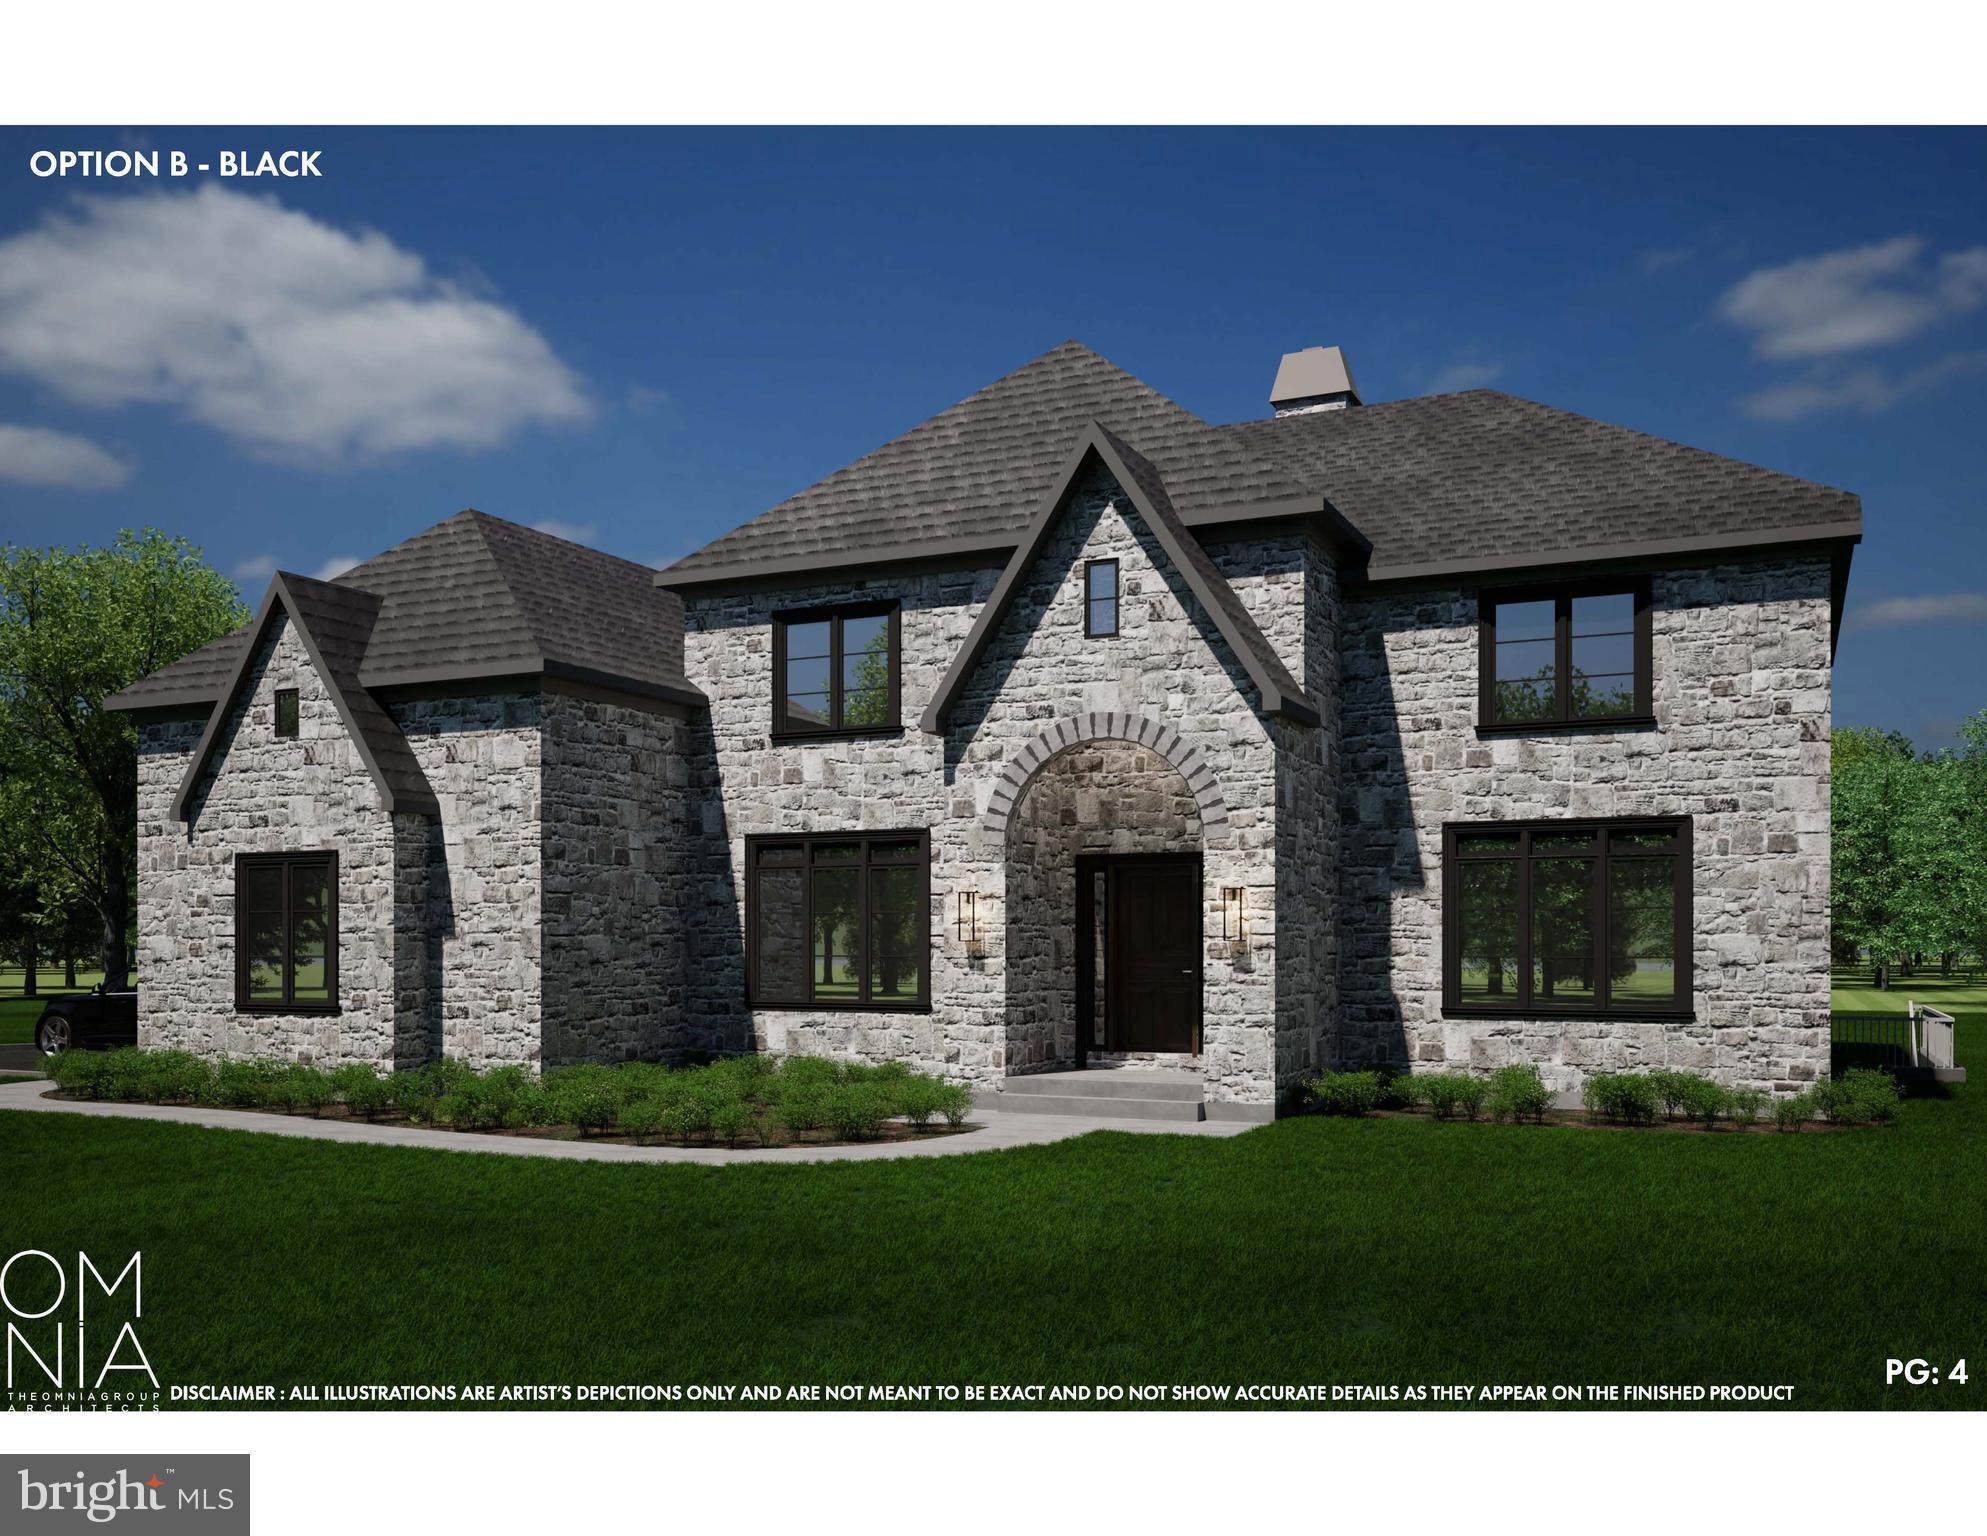
Stunning New Construction on a quiet cul-de-sac street in the heart of Lower Merion.  Minutes to Center City, I-76 and I-476, this home offers a generous 5658  interior square feet with an open, transitional floor plan which provides for superior connected gathering spaces.  The project features 5 superior bedrooms, 4 full baths and 2 half baths.  Exceptional finishes are included in the home or work with Silo Custom Homes to customize the home to your preference.  Fresh design, well considered floor plan, ideal location. Specifications and finished samples available upon request.
#PAMC2093370

WYNNEWOOD

115 KNIGHTSBRIDGE

5 Beds

4 Baths

7,043 Sq.Ft.

$2,950,000

MLS#: PAMC2093370
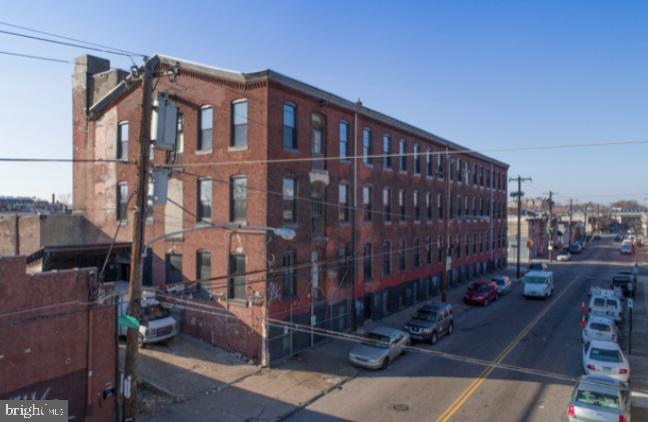
Warehouse for sale.  Inquire with listing agent. This property is being sold with a 1,074 Sq Ft Vacant and well maintained lot directly across the street 3301 Emerald Street.
#PAPH803466

PHILADELPHIA

2000 E WESTMORELAND STREET

None Beds

None Baths

43,408 Sq.Ft.

$2,950,000

MLS#: PAPH803466
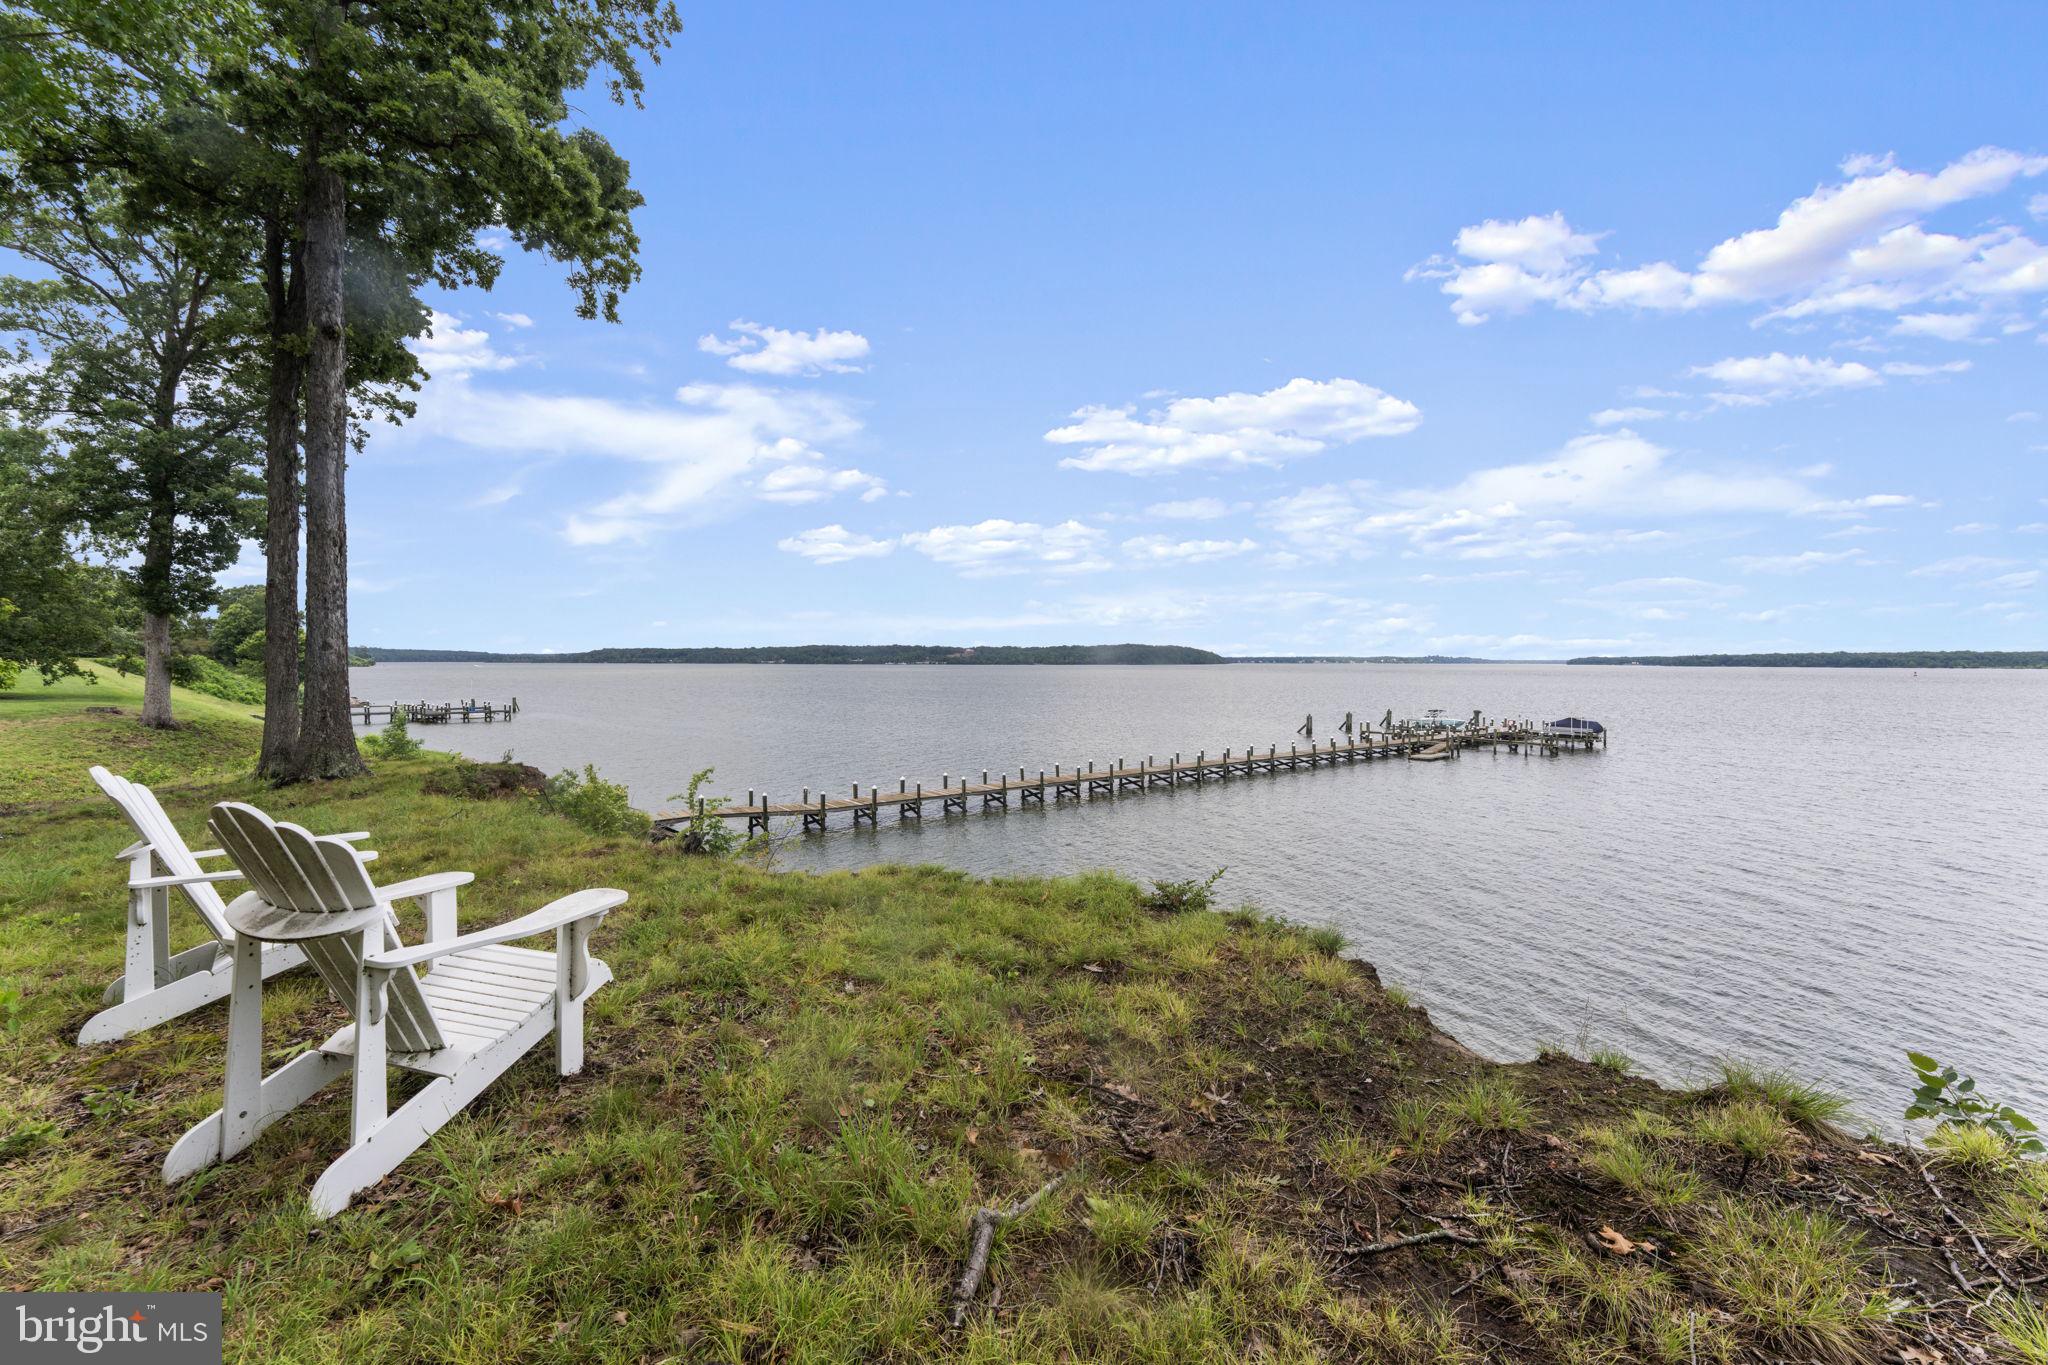
Dream Opportunity to build a LEGACY ESTATE!  Rare and Coveted 5 acres in a premiere gated community in Fairfax County with Over 300 feet of Direct Potomac River Waterfront.  Complete with zoning and permits approved for up to NINE bedrooms, possibility of carriage house, BEST deepest boat slip with personalized name plaque, with water and electric at the pier!  Live where you can sail anywhere, anytime, with your boat docked in front of your 5 acre estate.  True potential to live the dream and an amazing investment opportunity!  There is only one such lot with the BEST, broadest and unobstructed views, beachfront access, Fairfax schools and community – this is it!  

Lots like this are precious, prized and supremely rare.  At this price it will not last long - act today!
#VAFX2255672

LORTON

11295 CRESSWELL LANDING

None Beds

None Baths

5.01 acres

$2,950,000

MLS#: VAFX2255672
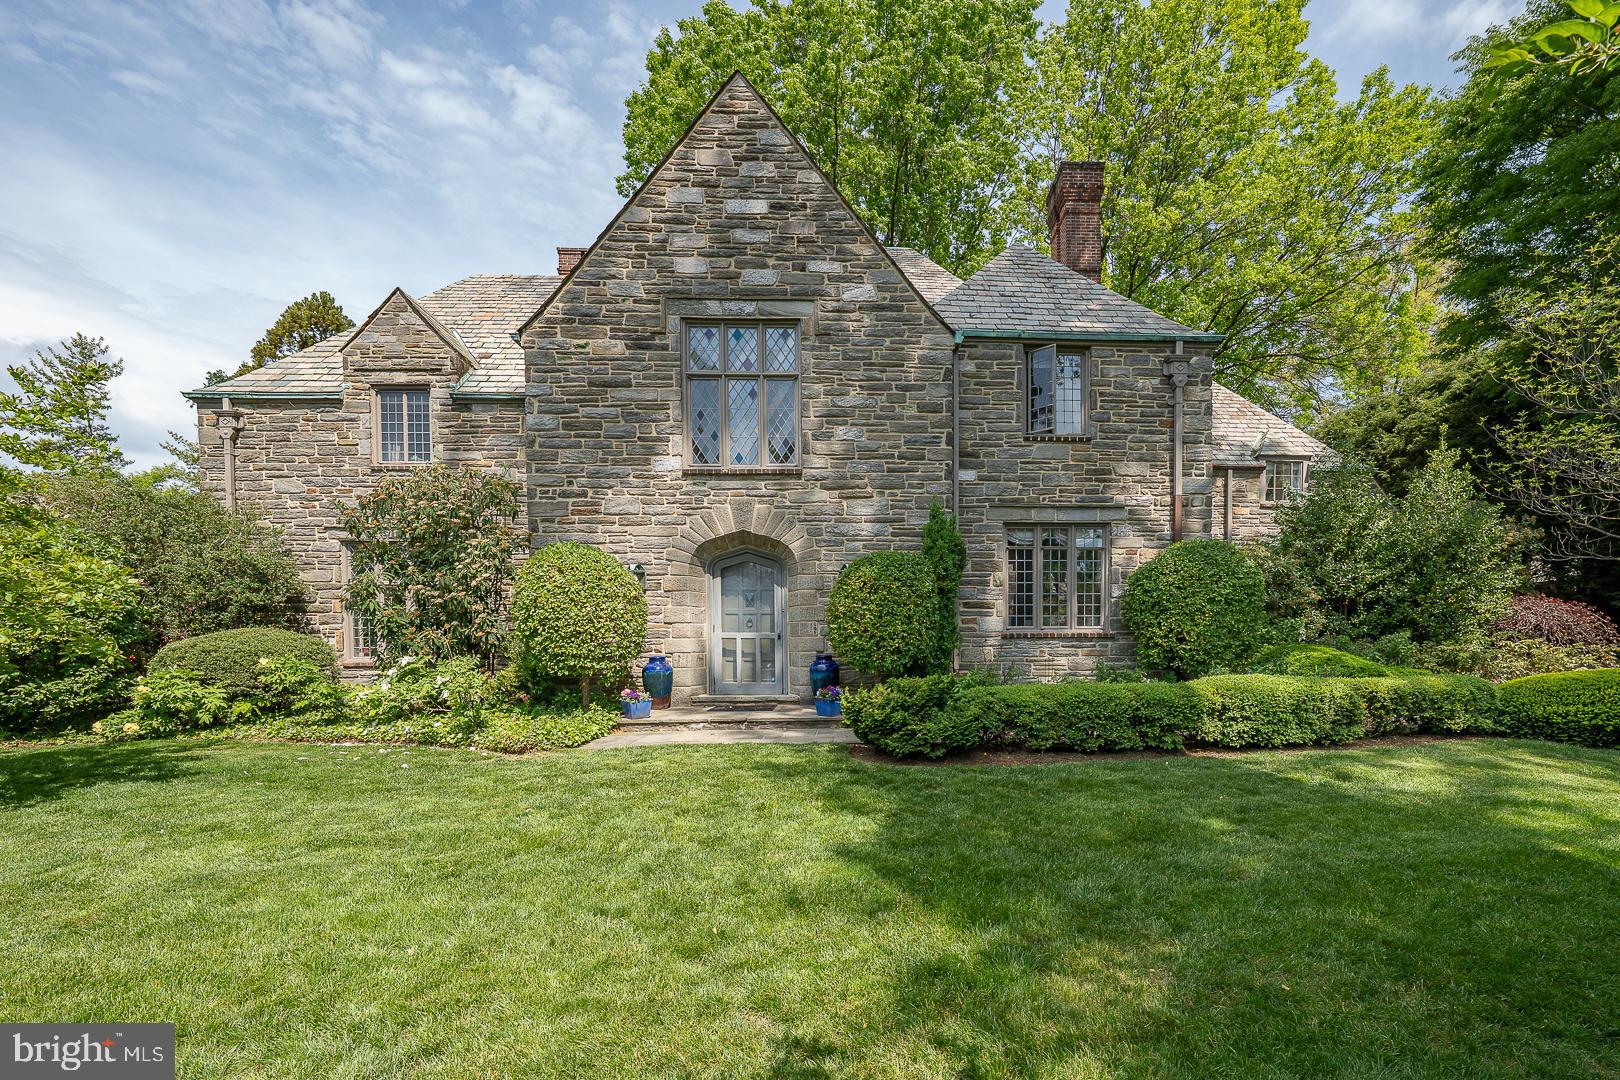
Among the many lovely streets of Merion, North Latches Lane may be one of the most desirable. This  gracious home sits on over an acre of beautifully manicured ground with many unique specimen plantings.  Special extra features of this home: Twinned high efficiency hot air, natural gas, electric baseboard in sunroom.   Cooling: 2 stage Carrier units. 3 fireplaces - 2 are wood, 1 is gas, 2 electric water heaters. Kitchen appliances - there is a side-by-side refrigerator, 48" stove which is dual fuel, 2 ovens one is convection, additional separate convection oven, microwave, dishwasher, refrigerated drawers, 2 washer, 2 dryers, Windows - casement, leaded glass, sliding wood frame (on sunporch).  This is an amazing house. Enjoy, it is a delight to see. Short distance to train.
#PAMC2140336

MERION STATION

507 N LATCHES LANE

6 Beds

4 Baths

5,255 Sq.Ft.

$2,950,000

MLS#: PAMC2140336
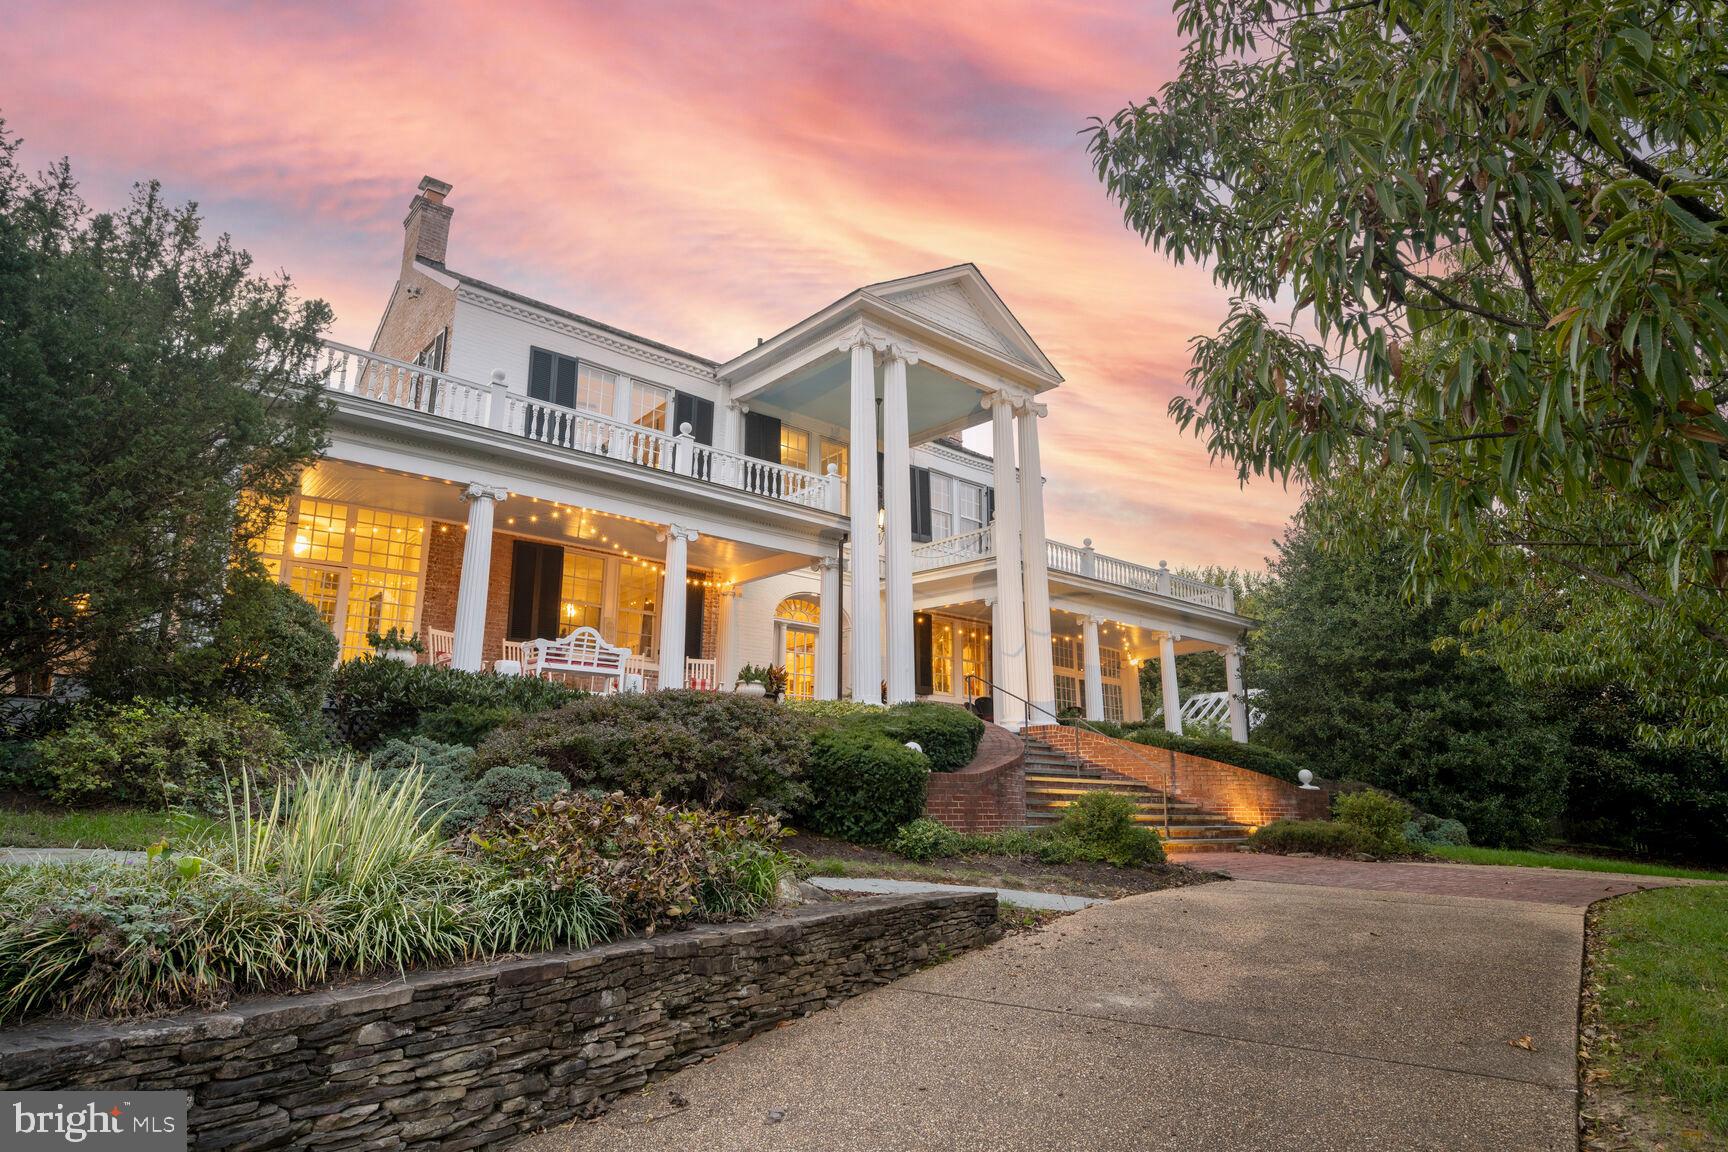
Welcome to  Mt. Ida, an exquisite single-family home in the heart of Alexandria, VA. This historic home was built in 1808 by Charles Alexander, Jr. - a sixth generation from John Alexander, after whom Alexandria was named. Spanning over 6,000 square feet, this detached residence offers an unparalleled blend of luxury and comfort. With five spacious bedrooms and four full and three half baths, this home is designed to accommodate both intimate family living and grand entertaining.

Step inside to discover architectural elegance featuring built-ins, columns, crown and decorative moldings, and exposed brick. The high ceilings and eastern exposure flood the home with natural light, accentuated by floor-to-ceiling and oversized windows with tasteful treatments. The ambiance is further enhanced by chandeliers and recessed lighting throughout.

The chef's kitchen is a culinary dream, boasting a breakfast bar, marble counters, and premium stainless steel appliances, including a gas stove and side-by-side refrigerator. The open kitchen design flows seamlessly into an eat-in area and formal dining room.

Relax in the expansive living spaces, with six working fireplaces, a library/den, a music room, and a home office. The primary suite is a sanctuary featuring a walk-in closet, exercise area, ensuite with separate shower and soaking tub, and windowed bathroom.

Outdoor living is equally impressive, with a private roof deck, back and front yards, patio, and porch. Enjoy panoramic river and garden views from every angle. Additional amenities include a basement, an attached two-car garage, a circular driveway with ample parking, and a security system,

Experience luxury living at its finest in this Alexandria gem.
#VAAX2039472

ALEXANDRIA

305 CHARLES ALEXANDER COURT

5 Beds

4 Baths

5,996 Sq.Ft.

$2,950,000

MLS#: VAAX2039472
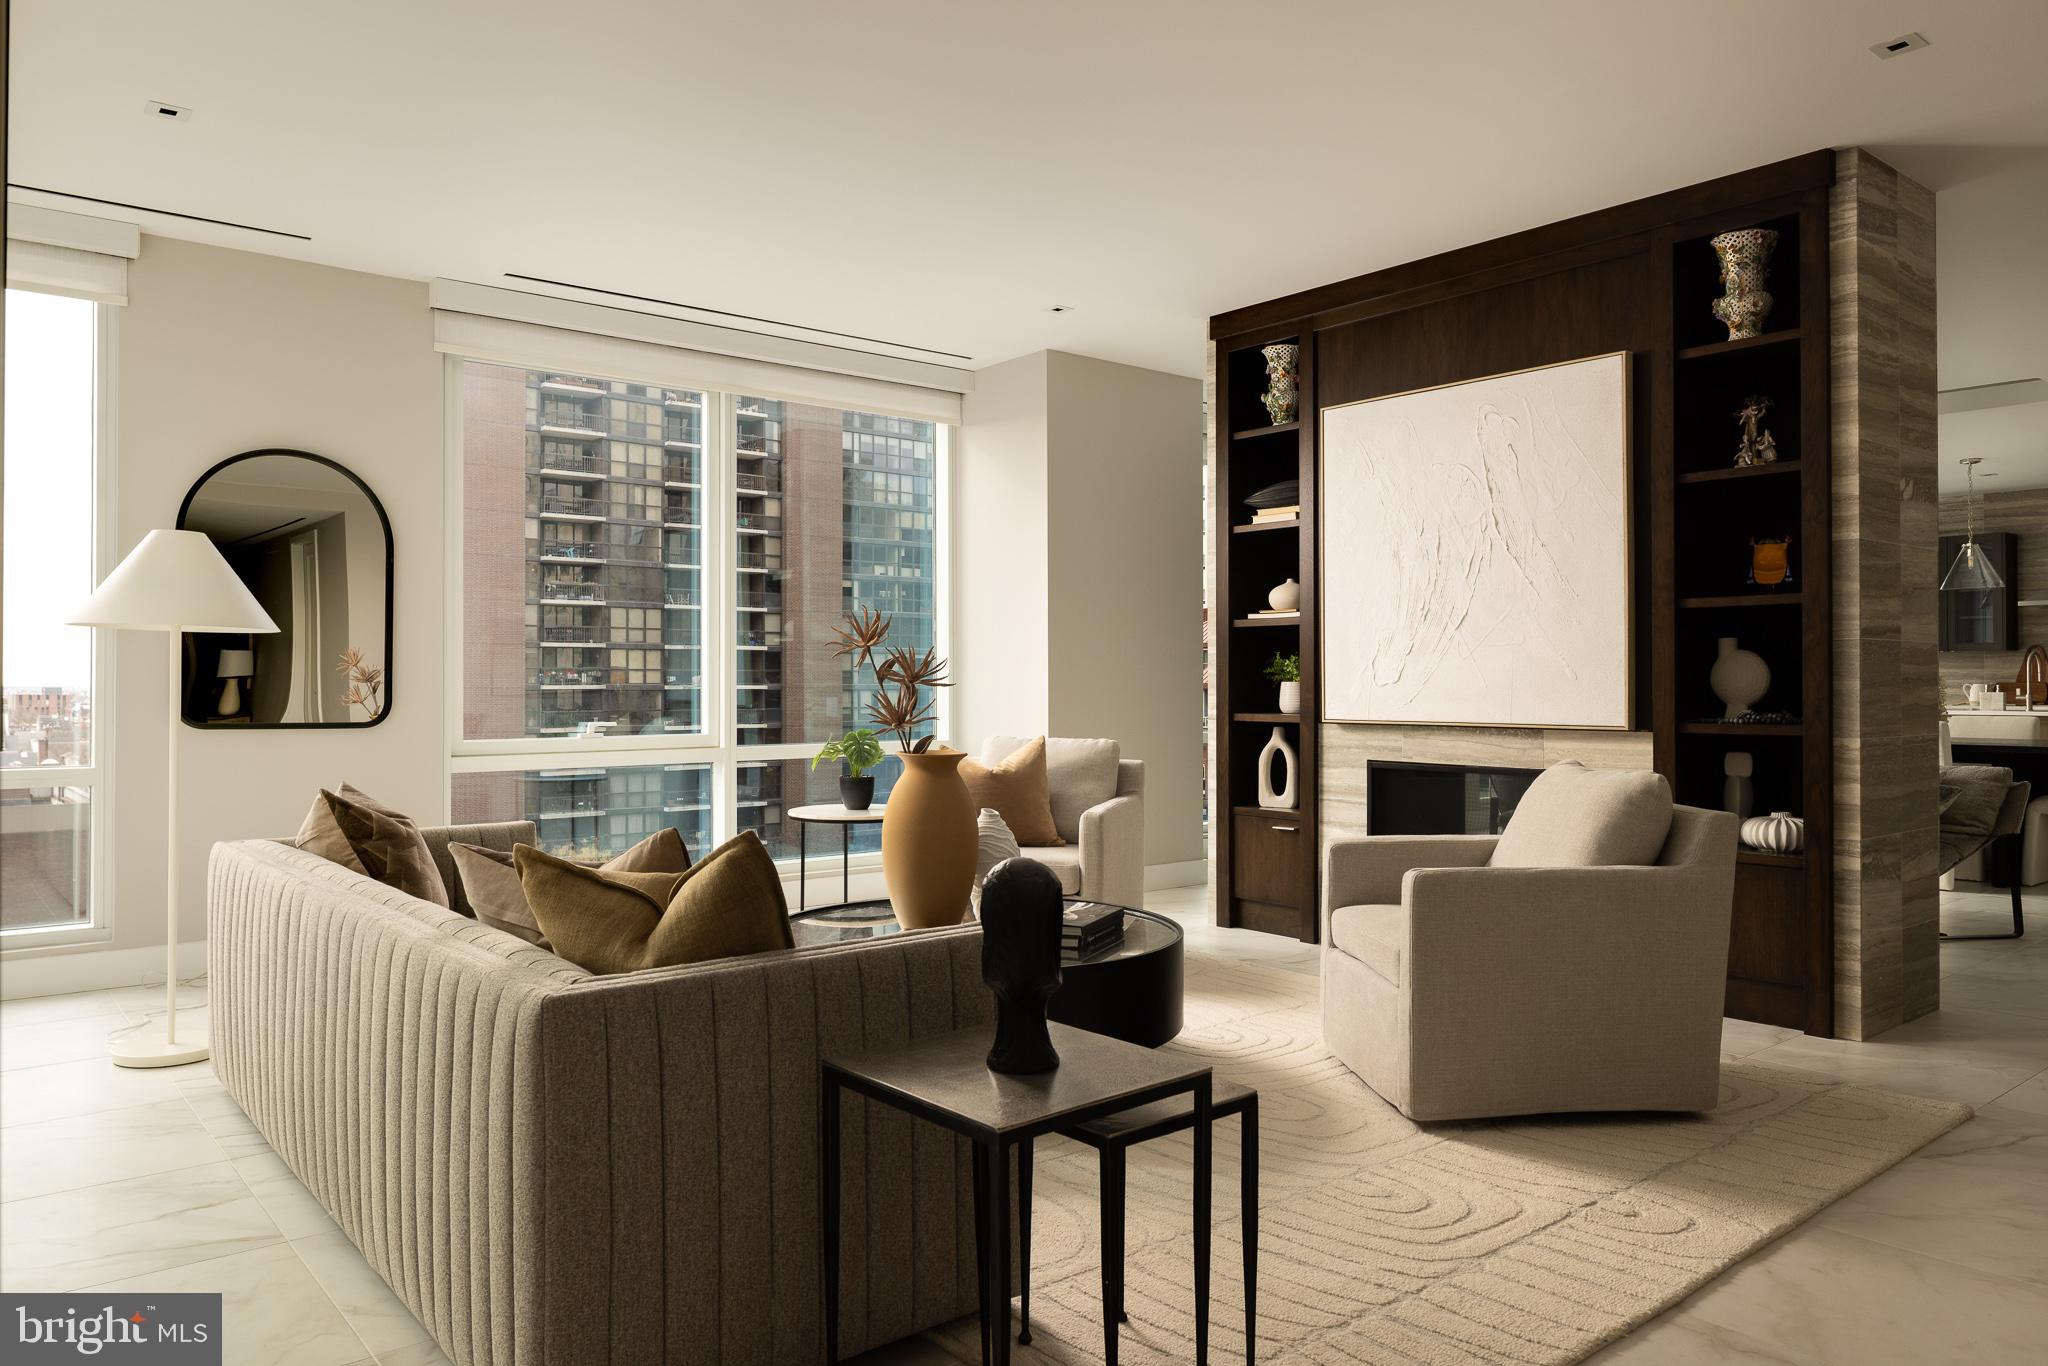
Residence 701 is the only three-bedroom, three-and-a-half-bath, fully turnkey residence currently available at 500 Walnut, the celebrated condominium conversion designed by Cecil Baker. Set along Washington Square, this home balances modern precision with Philadelphia’s architectural legacy—within one of the city’s most exclusive residential addresses.

A gracious entry gallery introduces soaring 10-foot ceilings and an expansive living and dining room framed by floor-to-ceiling glass. South-facing exposures bring in consistent natural light, while a custom feature wall anchors the space with a gas fireplace, integrated television hook up, and gallery-style art lighting.

The Joanne Hudson–designed kitchen is refined and functional, finished with polished white Carrara marble, under-cabinet lighting, and top-tier appliances. A dedicated beverage station with wine storage flows into a thoughtfully designed pantry with glass pocket doors—elegant, discreet, and practical.

The primary suite is a private retreat, opening to a south-facing balcony and offering a generous walk-in closet. Built-in displays incorporate a wine refrigerator and coffee station, elevating everyday routines. The spa-level bath features a double marble vanity, oversized shower with waterfall fixture, and radiant heated floors.

A second bedroom includes an en-suite bath and substantial closet space. The third bedroom—currently configured as a den or home office—enjoys views of Independence National Historical Park, adding a rare sense of openness and context.

Additional details include a full laundry room, Lutron motorized shades throughout, LED lighting, porcelain flooring with custom carpeting in the bedrooms. One automated, state-of-the-art parking space is included.

Residents of 500 Walnut enjoy a full suite of amenities: 24-hour doorman, indoor pool, comprehensive fitness center with sauna, steam, and massage rooms, a 4,000-square-foot residents’ lounge with outdoor fireplace, golf simulator, billiards room, private boardroom, pet spa, guest hotel suite, and the added convenience of a private driver service.

A rare opportunity to own a fully realized residence in the heart of Washington Square—where architecture, service, and privacy converge.
#PAPH2578368

PHILADELPHIA

500 WALNUT STREET 701

3 Beds

3 Baths

2,700 Sq.Ft.

$2,950,000

MLS#: PAPH2578368
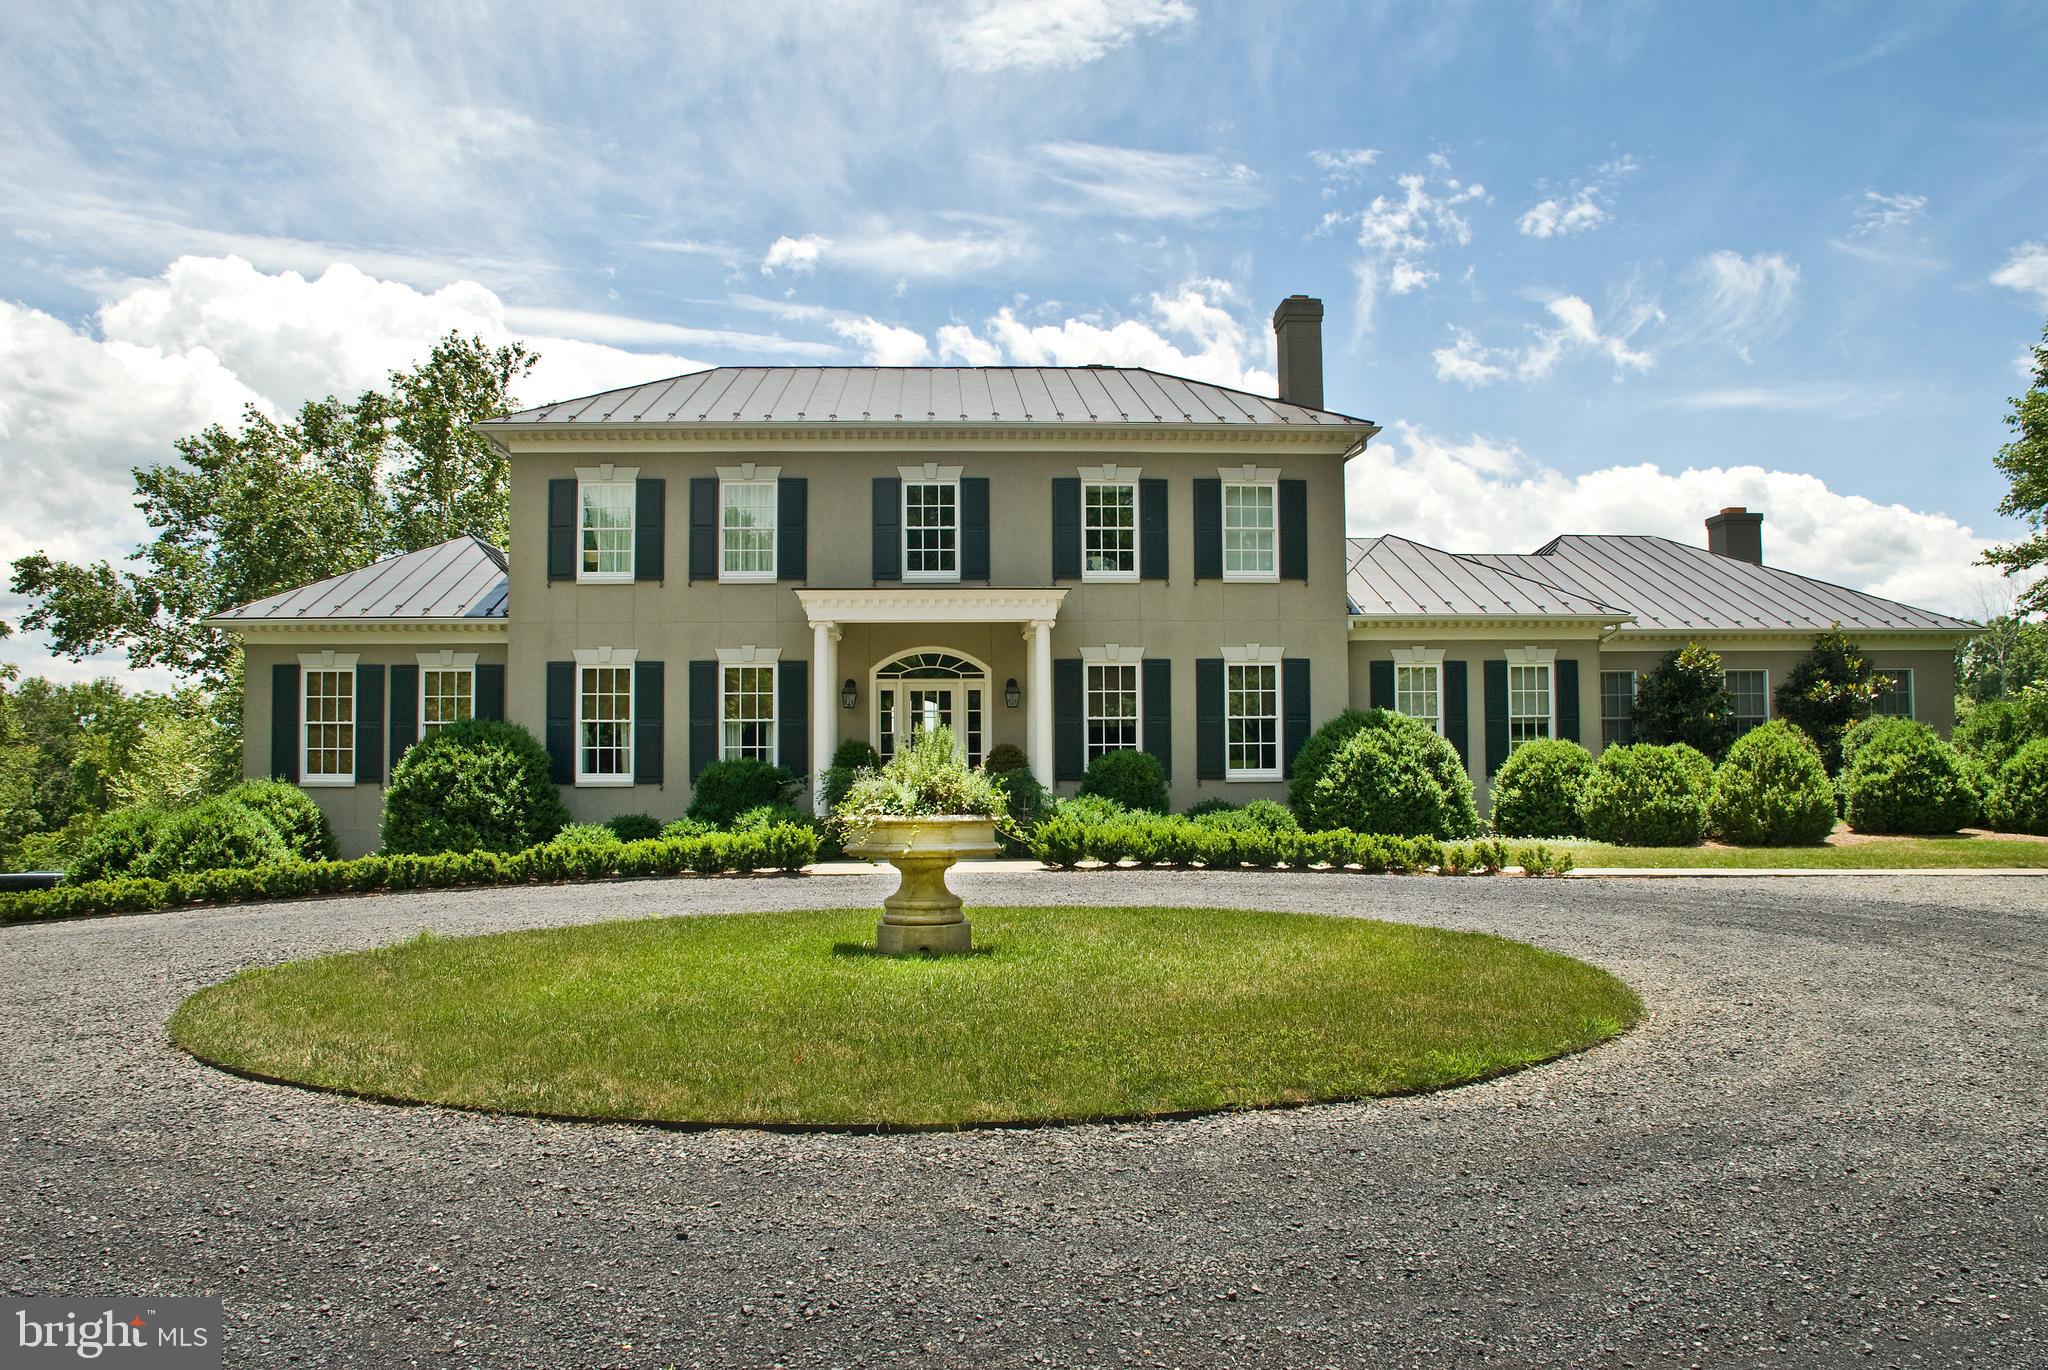
Welcome to Waverly Hill, an elegant Middleburg country estate beautifully situated on 20+ private acres with Goose Creek frontage and mountain views. Custom built in 2002 by University Homes, this Georgian estate offers 8,000+ finished square feet on three levels including 4 bedrooms, 5 full bathrooms, 1 half bathroom, and a 2 car attached garage. The spacious, bright, and airy interior boasts well-appointed finishes, stunning architectural detail, and a thoughtfully designed floor plan perfect for entertaining. The special features include wide ash board floors on the main and upper level, custom built-ins, wainscotting, deep moldings, an eat-in gourmet kitchen, a formal dining room, and a formal sitting room. Relax and unwind in the beautifully designed main floor primary suite with a walk-in closet and a luxury bath with double vanities, a soaking tub, and a standing shower. The upper level offers three bedrooms with en-suite bathrooms. The stately back porch with panoramic views of the mountains and multi-level garden is ideal for your next gathering! Located in Middleburg Hunt territory.
#VALO2004434

MIDDLEBURG

35359 CREEK RIDGE LANE

4 Beds

5 Baths

8,442 Sq.Ft.

$2,950,000

MLS#: VALO2004434
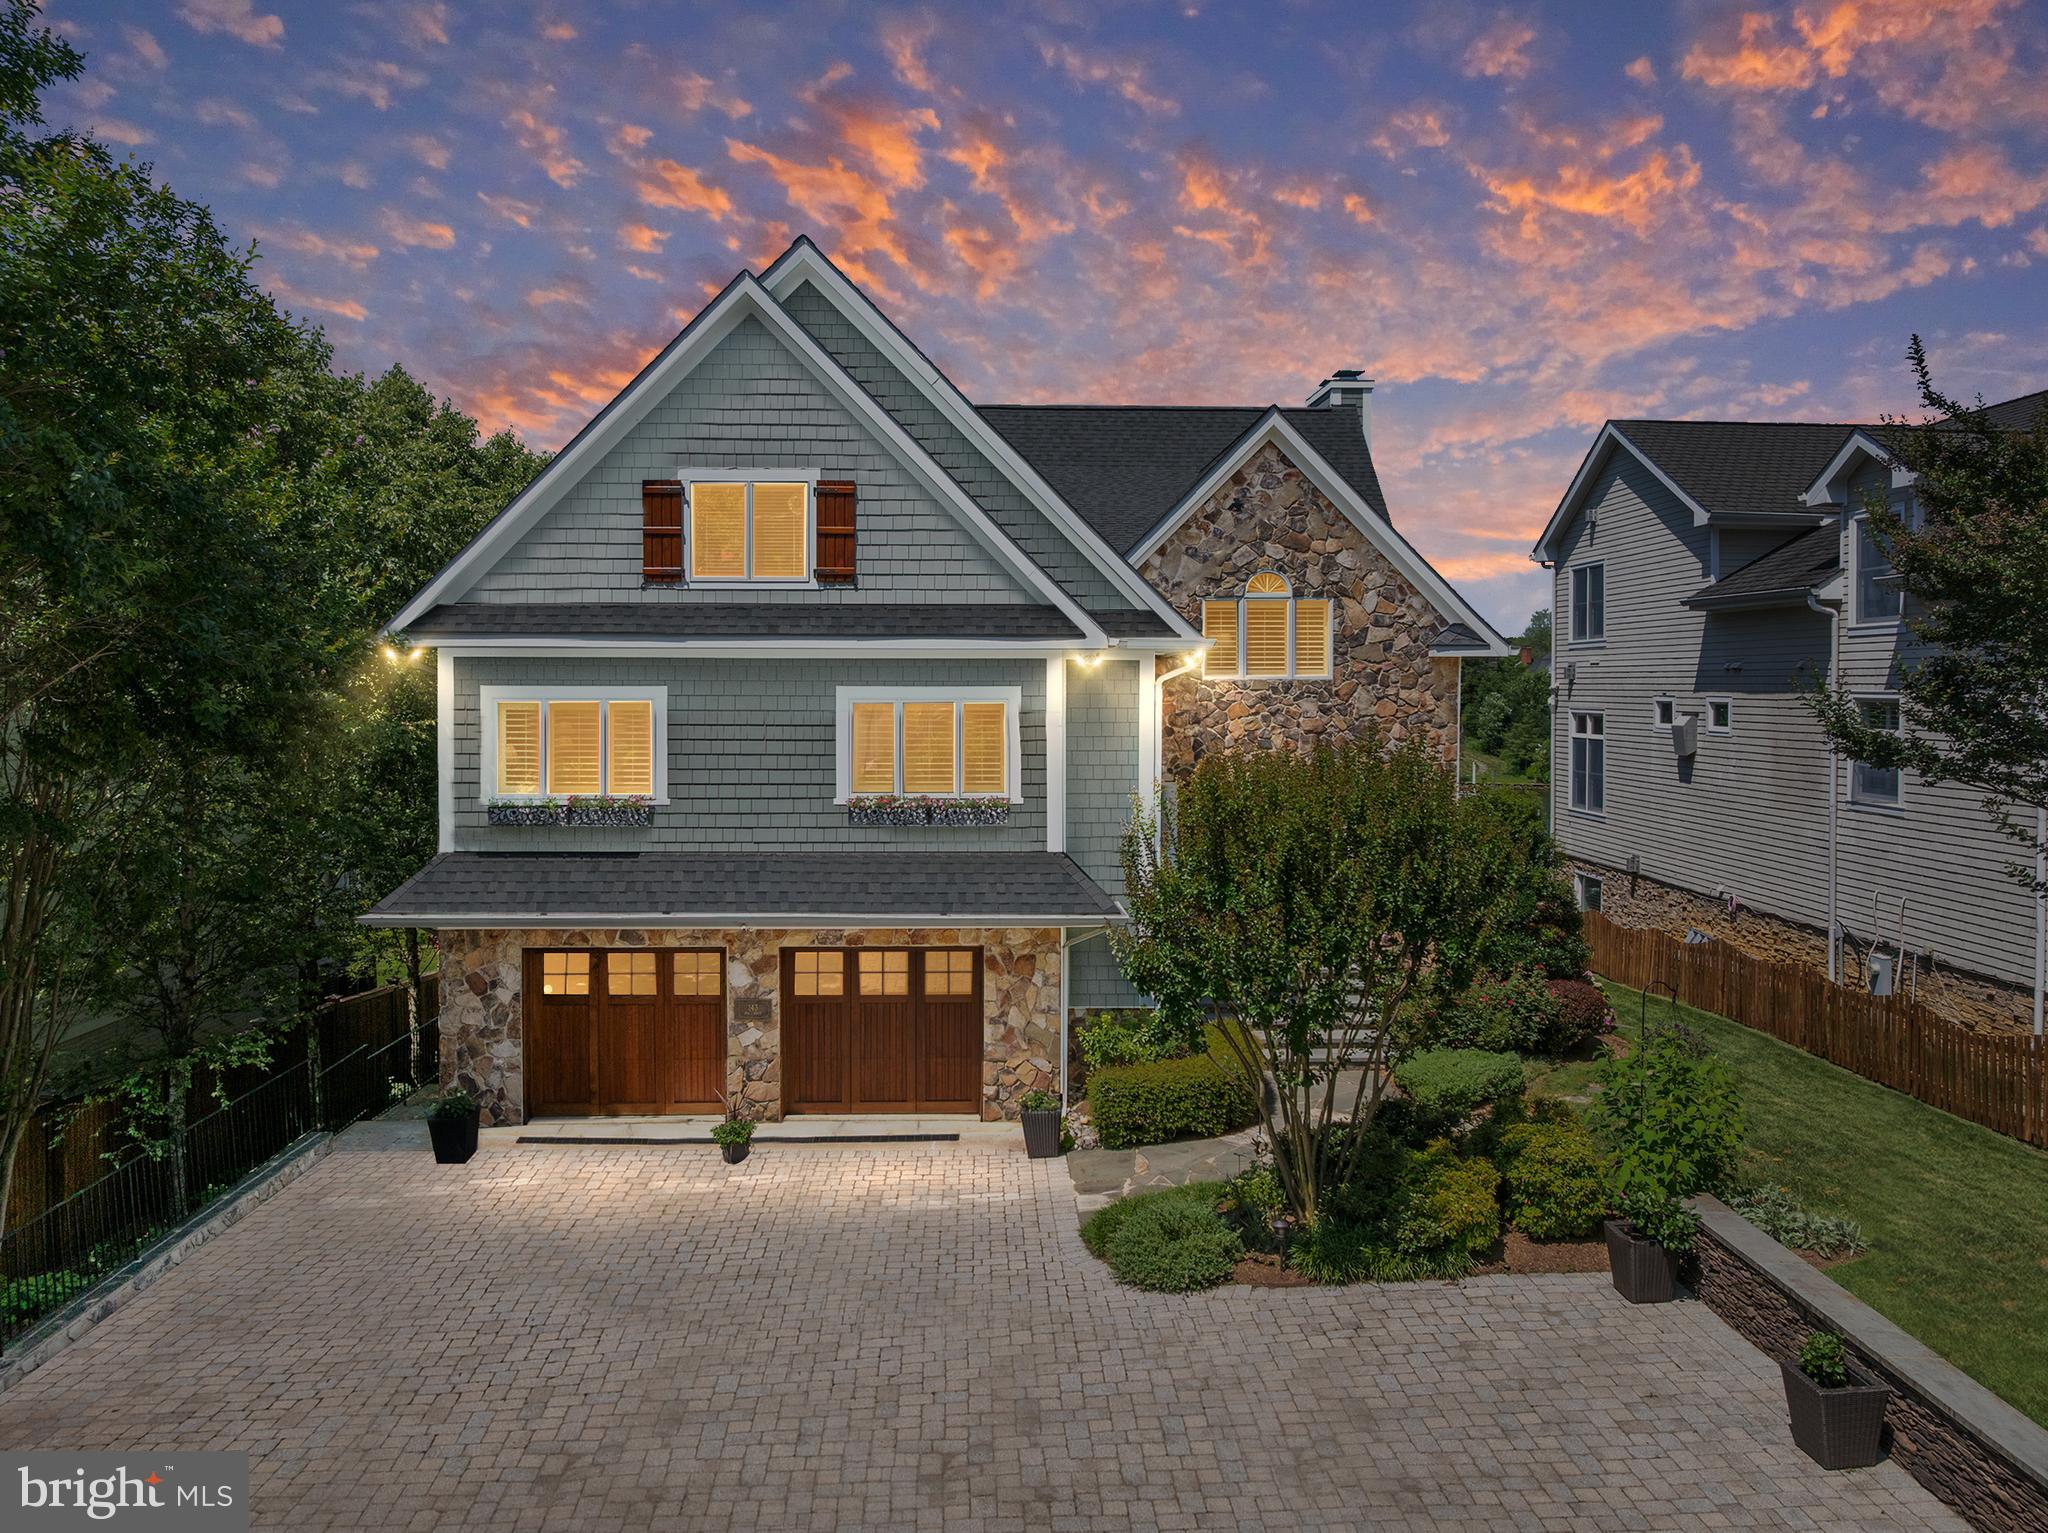
**Welcome to 143 Spa Drive – Your Exquisite Waterfront Retreat on Spa Creek!**

Experience the pinnacle of coastal living in this meticulously crafted custom home, where modern luxury harmonizes with the serene ambiance of waterfront life. Nestled alongside Spa Creek, this property offers unrivaled access to a variety of water activities, making it ideal for kayaking, paddle boarding, and leisurely boat cruises. As you step inside, you will be greeted by the breathtaking sight of the sun rising over the creek, illuminating the entire back of the home and welcoming you each morning with warmth and beauty.  

The open-concept layout is perfect for both entertaining and everyday living. At the heart of the home lies a gourmet kitchen that dreams are made of. Adorned with custom cabinetry, sleek quartz countertops, and a Calacatta marble backsplash, this culinary haven features premium appliances including Sub Zero, Bosch, KitchenAid, and Wolf, all complemented by a stylish custom hood. The oversized center island provides ample space for meal prep and casual dining.

Flowing effortlessly from the kitchen, the inviting Great Room is a perfect gathering spot, highlighted by a cozy gas fireplace and wet bar. French doors open onto a generous waterside deck, ideal for savoring the tranquil surroundings throughout the year and soaking in the beauty of Spa Creek.

Retreat to the luxurious primary suite, your personal oasis. This spacious sanctuary boasts soaring vaulted ceilings, a private balcony with sweeping views of the creek, and a second gas fireplace. The spa-inspired marble bathroom enhances relaxation with a double vanity, a Jacuzzi soaking tub, a frameless glass walk-in shower, and a separate water closet with a bidet. Two customized walk-in closets maximize storage and style.

On the opposite side of the primary suite, you’ll find a substantial executive office/den with custom woodwork, perfect for remote work or quiet contemplation. A separate level hosts two additional large bedrooms, each featuring individual three-piece baths, ensuring comfort and privacy for family and guests.

Convenience is key with both upper and lower laundry rooms to streamline daily tasks. The lower level offers approximately 1,500 square feet of versatile living space, including a bright walk-out family room with a third gas fireplace, a full gym, a fourth ensuite bedroom, and abundant storage options.

Outdoor enthusiasts will revel in the charming bluestone front porch, spacious rear deck and patio, and a thoughtfully designed expansive paver driveway providing generous parking, all surrounded by the stunning backdrop of nature and sculpted gardens.

Designed by the renowned architect Scott Rand, this custom home showcases exceptional quality, featuring 2x6 framing, Hardie Plank siding with elegant stone accents, and energy-efficient Andersen windows and french doors. Inside, detailed architectural millwork, hardwood floors, and vaulted ceilings coalesce to create a sophisticated atmosphere. The home is equipped with three heating and cooling zones, complemented by a 1,000-gallon propane tank to service the fireplaces, kitchen range, and two of the three HVAC units, and is conveniently piped for your outdoor grill.

Enjoy peace of mind with a home sprinkler system, generator, and security system. 

For the boating enthusiast, the property boasts a fully outfitted multi-slip pier, recently dredged to 20 feet in front of the pier and under each of the two boat lifts (12,000 lb and 3,000 lb), accommodating various types of watercraft. The pier also allows for personal Water Taxi pick-up, making travel to downtown Annapolis effortless.

Embrace the exclusive waterfront lifestyle that 143 Spa Drive offers. This immaculate home is not to be missed!
#MDAA2120504

ANNAPOLIS

143 SPA DRIVE

4 Beds

4 Baths

5,523 Sq.Ft.

$2,950,000

MLS#: MDAA2120504
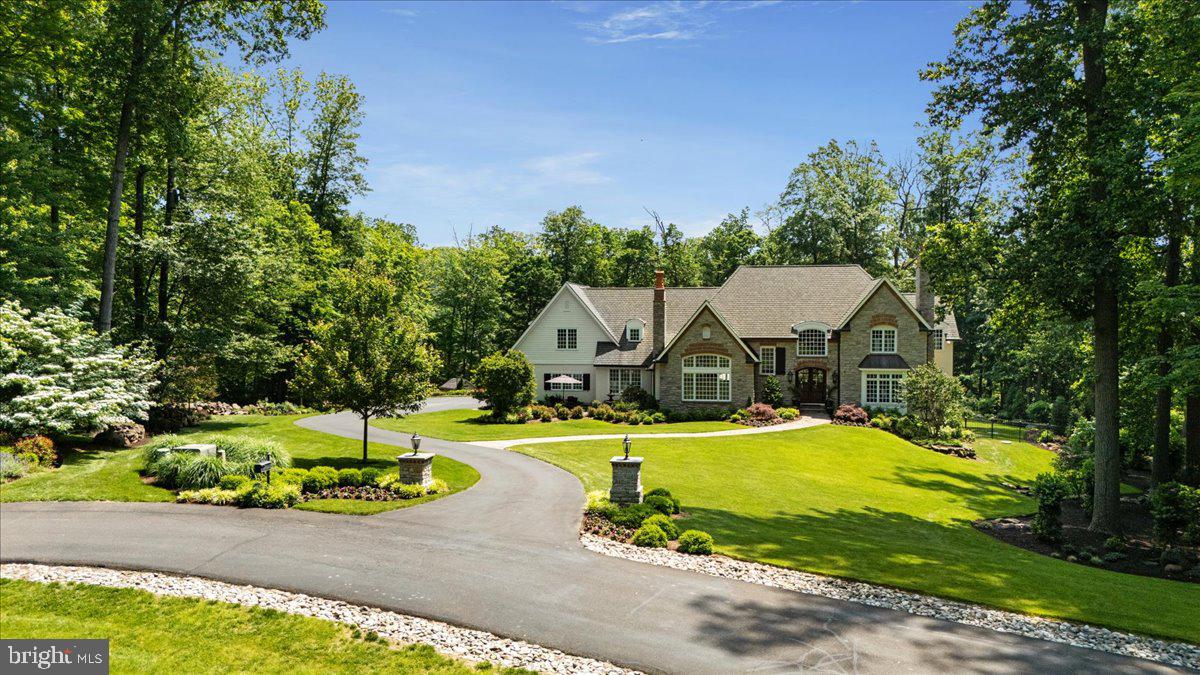
Nestled in the prestigious rolling hills of New Hope, a winding private lane leads through exclusive breathtaking Zaveta built Custom Homes.  Elevated above the Delaware River, along a quiet cul de sac, the manor style home at 412 Rockwood Path invites you with stately stone columns and an exquisitely manicured 3 acre landscape. Built-in 2007, this home's custom design incorporates European inspired exterior featuring pitched roofs, architectural shingles with soaring windows that are adorned by stone and brick arches. The grand entryway invites you in through double mahogany and glass arched French doors, to a stunning 2-story marble foyer beneath a captivating chandelier. Superior construction in every aspect of the house is evidenced by custom cabinetry and millwork, masonry fireplaces, true divided light windows and site finished oak floor throughout. The main living area encompassing the kitchen, breakfast and great room contains intimate spaces defined by fluted columns. The great room features a vaulted ceiling framing a Palladian style window, built-in media cabinet and a cozy window seat adjacent to a stone fireplace. The entire home includes Sonos surround sound system throughout as well as the back yard. The breakfast area includes a bank of windows and garden door to a bluestone patio with a fountain perfect for that morning coffee! The kitchen is separated by a large island with seating, cabinets, and a vegetable sink. A farm sink is tucked into cherry cabinetry with granite counters with a beautiful view of the back yard, pool with wooded border with a custom built raised vegetable garden. Kitchen appliances include a commercial gas range, secondary wall oven, microwave, and SubZero refrigerator. The main floor includes an executive office and powder room,  as well as a secondary living room with wood-burning fireplace.  The central portion of the home is anchored by the formal dining room with an adjacent wet bar and butler’s pantry, boasting custom designed cabinetry and solid cherry counters and shelving. A secondary staircase off the kitchen leads you to 3 spacious unique bedrooms and 2 full baths. The master bedroom suite is separated from the additional living quarters by French doors at the end of a wide and well-lit hallway, which overlooks the living room and foyer.  Separate walk-in custom closets, the primary suite also includes a large and comfortable seating area with backyard views.  The primary bathroom features marble throughout, including a walk-in shower and jacuzzi, as well as a large and private water closet.   The finished walk-out lower level is truly an amazing entertainment floor. The lower living area also offers a fireplace, surrounded by built-in cabinetry and solid walnut floating shelves. A fitness room and 6 person theatre with a kitchenette with soapstone sink, convection microwave, dishwasher and wine cooler. A large storage room is available as well a mechanical room. A 5 th  bedroom with a full bathroom was converted to additional open space but could be closed off again if desired that could provide the option for independent downstairs living. Walk out from this lower level to the grand fenced in backyard with a gorgeous terraced bluestone patio with outdoor fireplace and dramatic landscaping overlooking a heated salt-water swimming pool with gorgeous waterfall and in-ground spa/hot tub. There is so much to appreciate in this over 7000sft custom home that features high ceilings, front and back staircases, spacious open layout and exquisite finishes. The meticulous grounds and gardens are maintained by a programmable  irrigation system so you can relax and enjoy this one-of-a-kind destination with amazing park-like settings including gorgeous winter views of the Delaware River. Solebury Township in Bucks County is an award-winning New Hope Solebury school district. A work-from-home dream custom home and just a 75-minute drive to NYC and 40 minutes to Philadelphia.
#PABU2097624

NEW HOPE

412 ROCKWOOD PATH

4 Beds

4 Baths

7,100 Sq.Ft.

$2,950,000

MLS#: PABU2097624
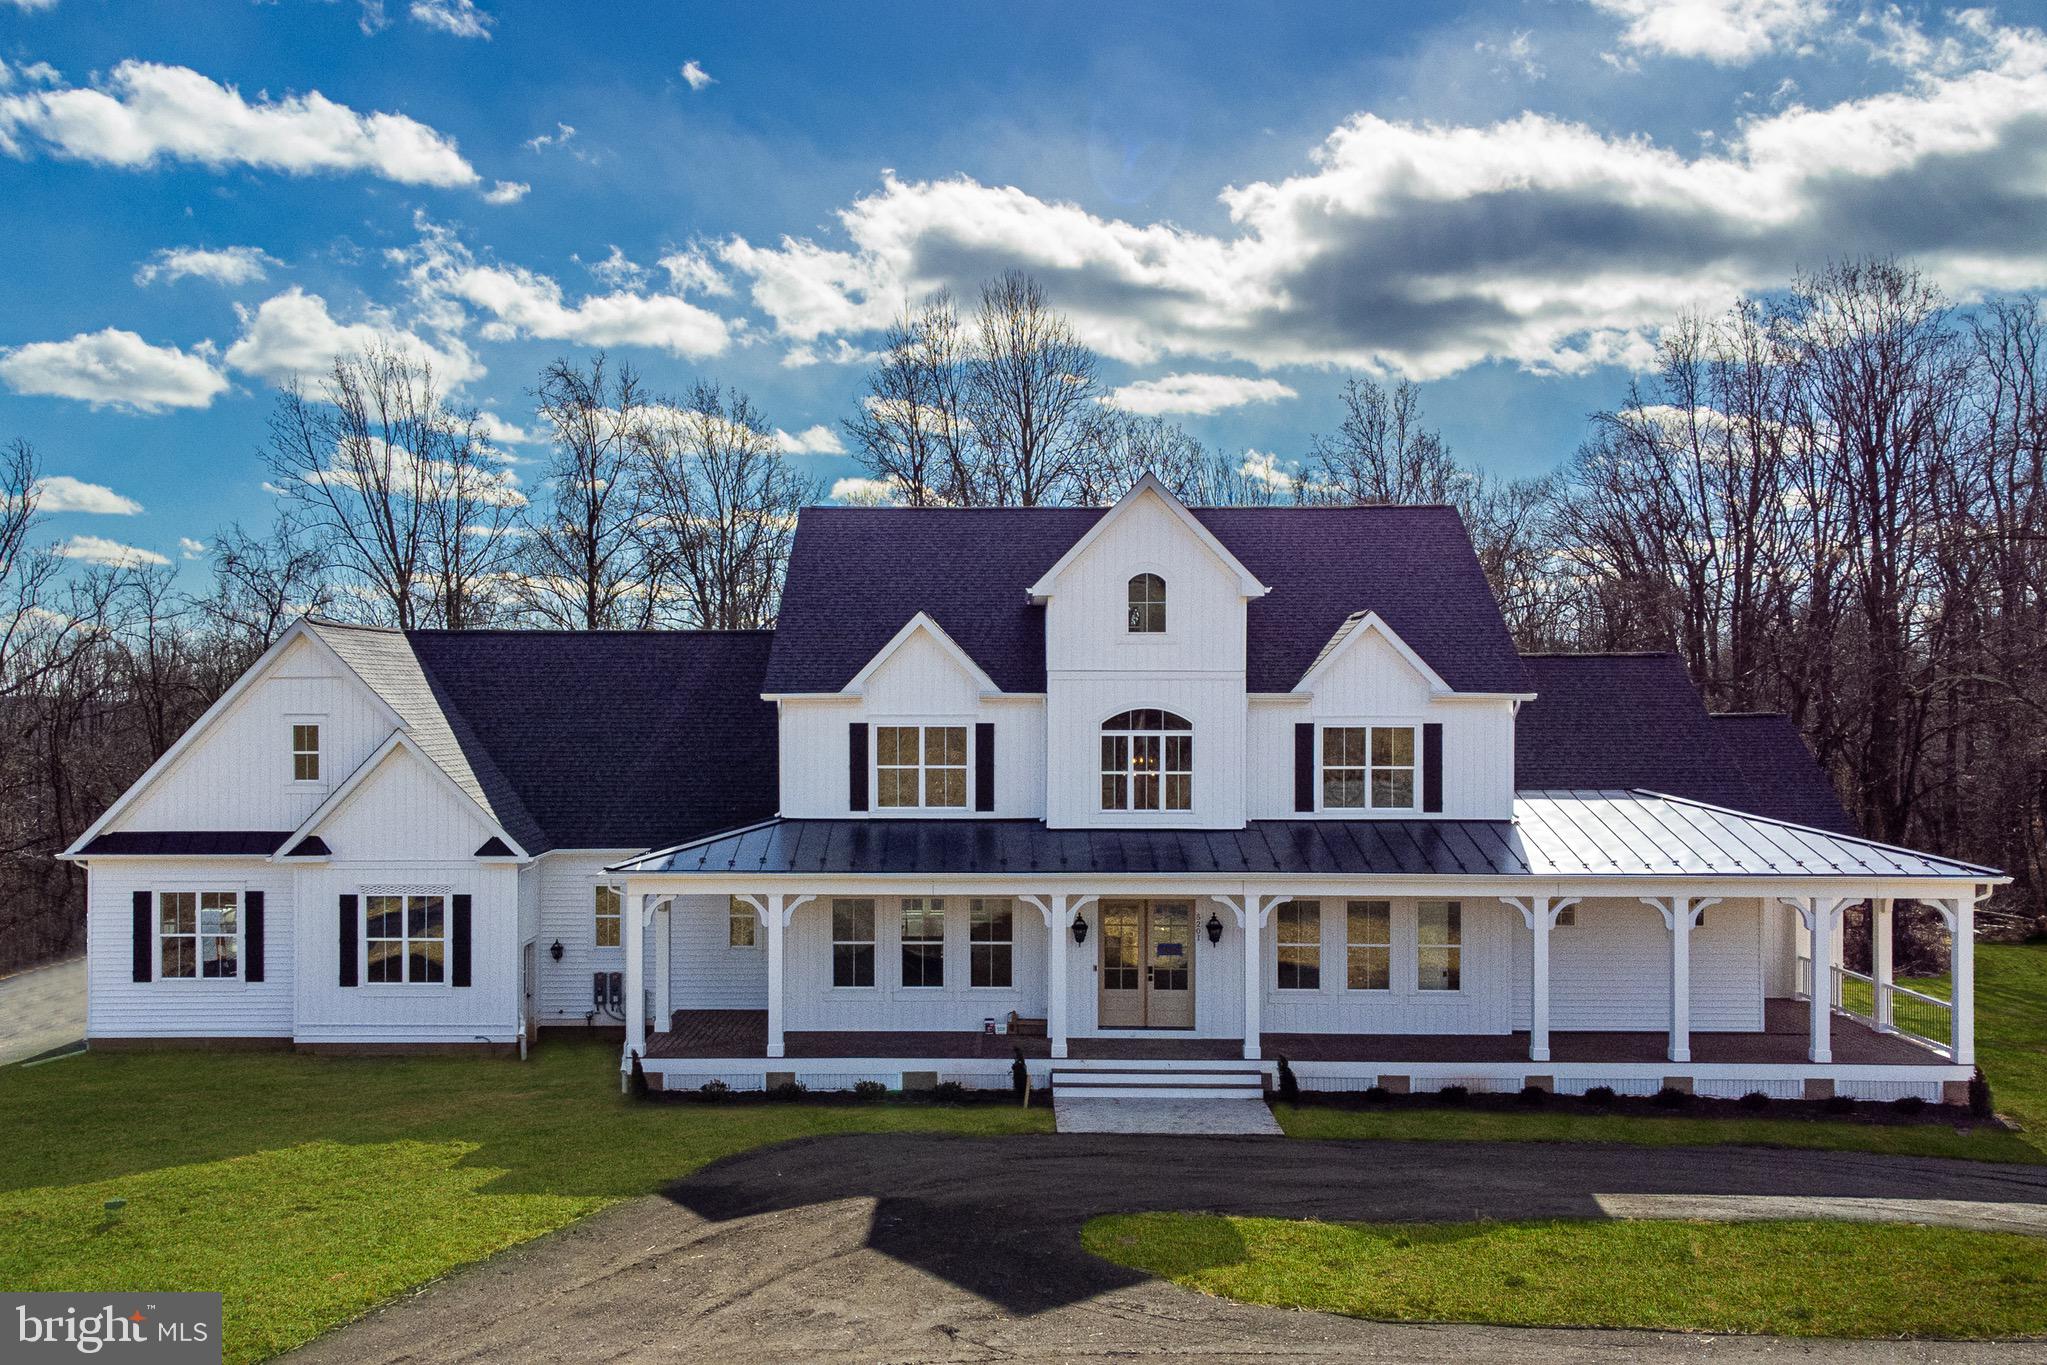
The Falls at Beaverdam provides the ultimate canvas on which to cultivate your custom dream home. This To Be Built represents the spaces and features you can create and can inspire your vision as you partner with Battaglia Homes to design and build the exact home you seek. The Falls at Beaverdam offers six, large estate lots in a secluded setting minutes to Green Spring Station. Each homesite has ample room for additional amenities such as pools and sports courts without infringing on your open space. Battaglia Homes has perfected the design process to ensure each home captures the features, quality and finishes each homeowner desires. Let this inspire your vision to create your unique masterpiece. Photos and features are representative of recent homes built by Battaglia. List price is intended to provide reasonable expectations and is subject to final design and specifications.
#MDBC2139422

LUTHERVILLE TIMONIUM

1511 - B PEACHWOOD LANE

5 Beds

4 Baths

6,500 Sq.Ft.

$2,950,000

MLS#: MDBC2139422
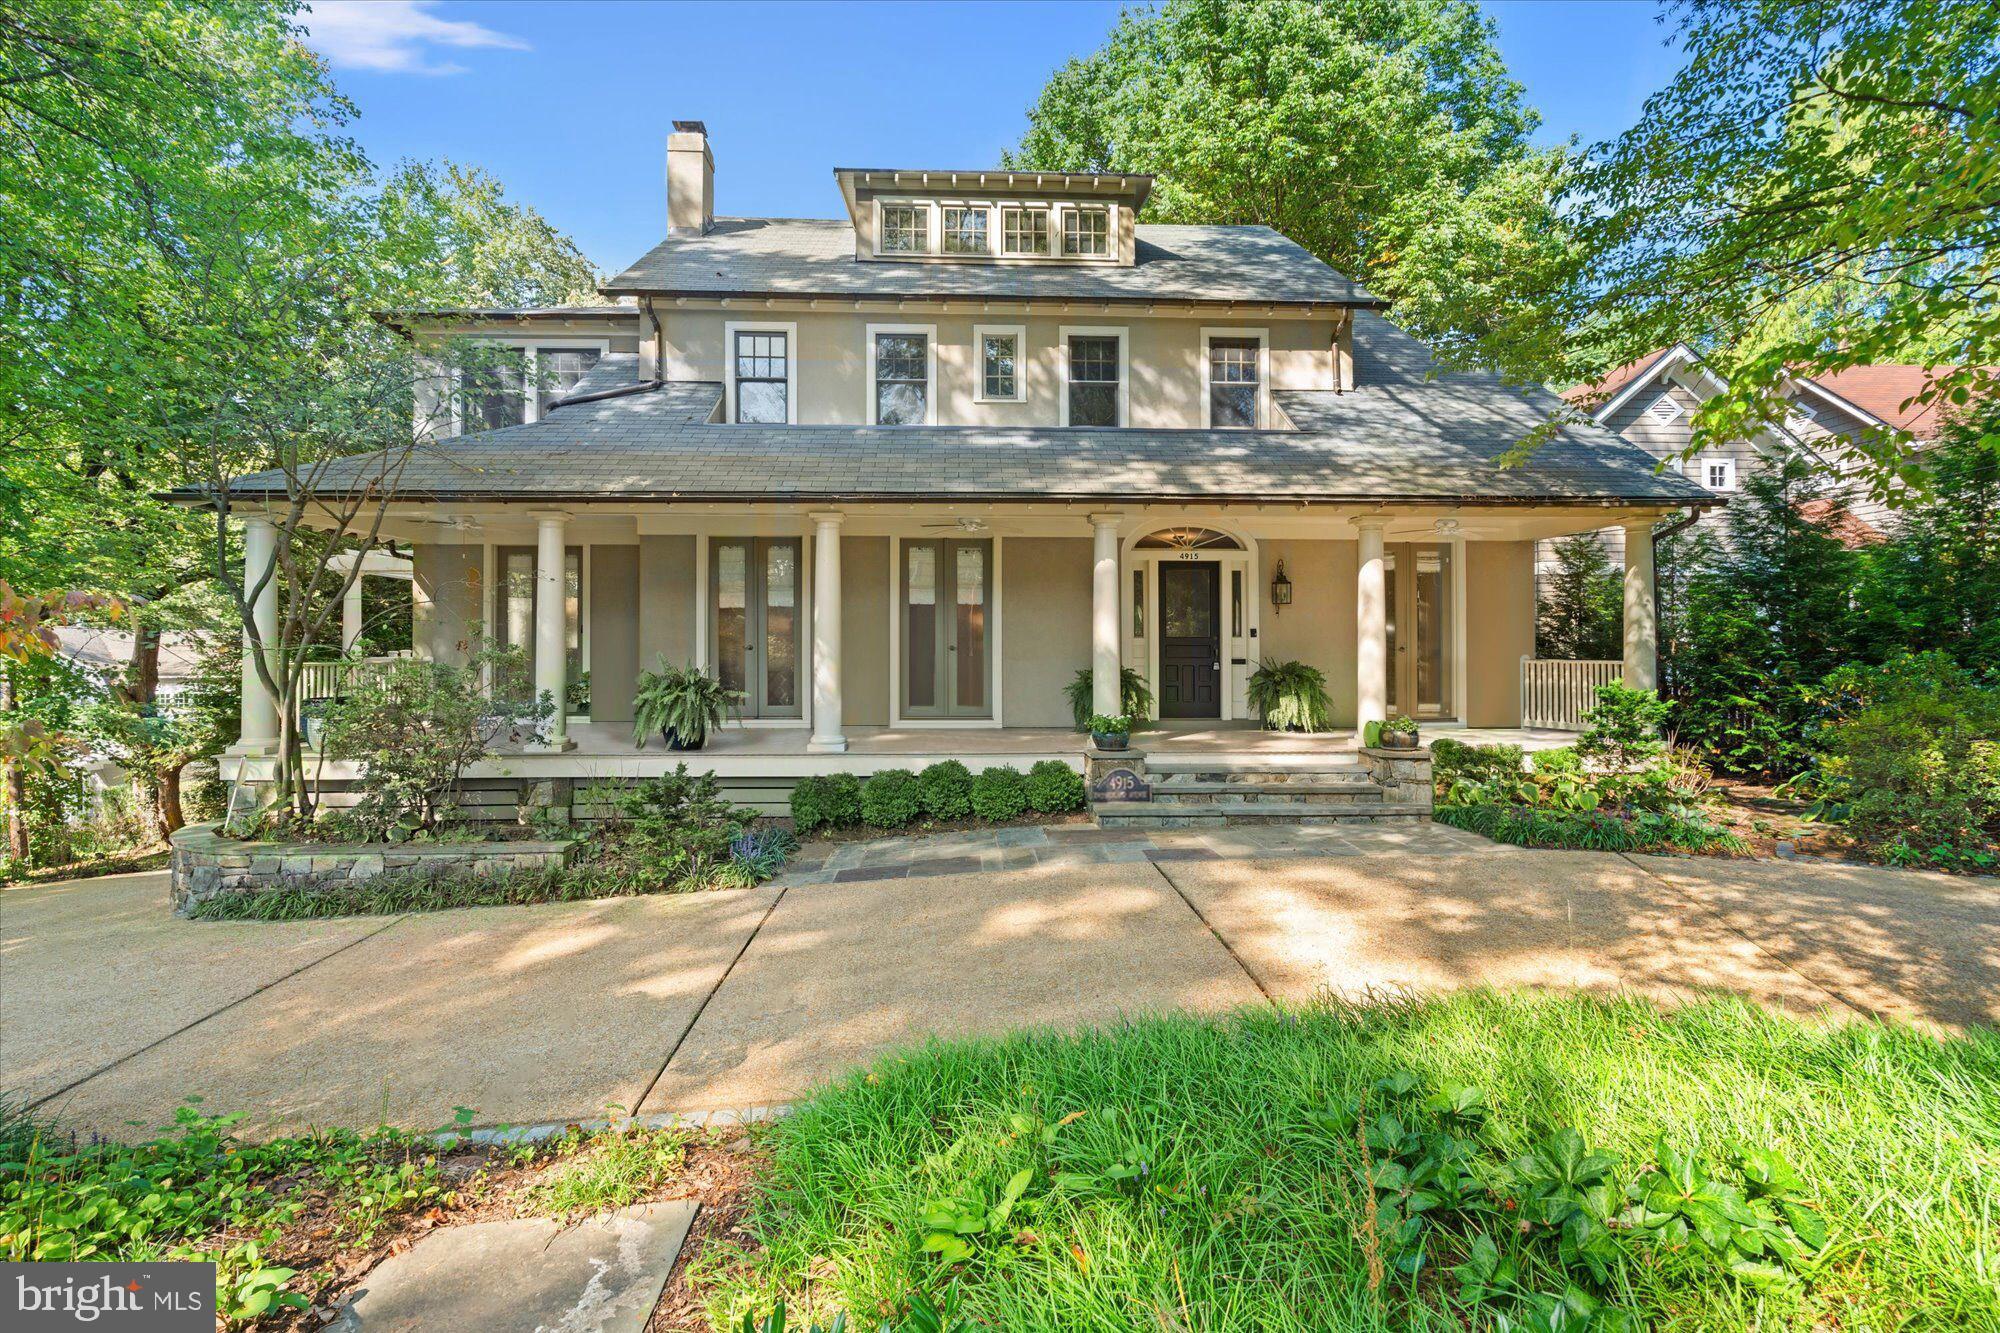
Situated in the coveted Town of Somerset, this distinguished Craftsman-style residence presents a rare opportunity to enjoy refined living in one of the region’s most notable communities.  The home underwent an extensive renovation in 2018-2020,  and offers 7 bedrooms and 4.5 baths across four levels, combining architectural character with modern sophistication. An inviting front porch introduces the residence, leading to interiors defined by elegant millwork, expansive windows, and thoughtfully proportioned rooms. The chef’s kitchen, equipped with Thermador/Sub-zero appliances adjoins the family room with stone fireplace, and extends seamlessly to the Ipe wood terrace, creating a natural flow for both formal entertaining and casual gatherings. Gracious living and dining rooms, along with a private study, further enhance the home’s appeal. The upper levels feature generously appointed bedrooms, including a serene primary suite with a spa-inspired bath with views to the adjacent parkland, and exceptional closet space with built-in cabinetry. The finished lower level offers versatility with additional living areas suitable for a media room, fitness studio, and guest accommodations, including a full bath.   A beautiful, carriage-style detached garage with high ceilings and a separate flex space underneath adds to the property's appeal.  The grounds are equally impressive, backing directly onto protected conservation land that affords privacy and an enduring connection to nature. Lush landscaping, multiple outdoor spaces, and an expansive yard provide an exceptional living experience.

The home's location enjoys close proximity to Somerset Elementary School,  the beloved Somerset pool and tennis courts, Capello Park, as well as Friendship Heights Metro, downtown Bethesda, and the Capital Crescent Trail. A rare offering, this Town of  Somerset residence exemplifies timeless craftsmanship, scale, and distinction in an unrivaled setting.
#MDMC2201084

CHEVY CHASE

4915 CUMBERLAND AVENUE

7 Beds

4 Baths

5,833 Sq.Ft.

$2,950,000

MLS#: MDMC2201084

1 ... 419 420 421 422 423 ... 666
* Listings identified with the FMLS IDX logo come from FMLS and are held by brokerage firms other than the owner of this website. The listing brokerage is identified in any listing details. Information is deemed reliable but is not guaranteed. If you believe any FMLS listing contains material that infringes your copyrighted work please review our DMCA policy and learn how to submit a takedown request. © 2024. First Multiple Listing Service, Inc.

Send a message

Message successfully sent.

Your message

What is 3 + 4 ?

Reason for contacting?

I agree to receive email communication and understand I can unsubscribe at any time.

I agree to be contacted by Charis Realty Group - Christine Issler, Broker via call, email, and text for real estate services. To opt out, you can reply 'stop' at any time or reply 'help' for assistance. You can also click the unsubscribe link in the emails. Message and data rates may apply. Message frequency may vary. Privacy Policy

Sign Out

Virtual Assistant

Would you like to take the next step with this property? We can help you schedule a showing or virtual tour, or send you more details.

Yes, I would like more information.

Thank You for Your Reply, One of Our Agents will contact you as soon as possible

No, maybe later.

Thank you, you can always contact me via email, phone number or through the contact form.

Realhub AI

Lucy - Your AI-Powered Realtor

Update Your Temporary Password

Personalize your search

Enter your email and we'll notify you immediately when new listings match what you're looking for.

or enter email address

Already have an account ? Login here

Continue your home search

I agree to receive communications and understand I can unsubscribe at any time.

I agree to be contacted by Charis Realty Group - Christine Issler, Broker via call, email, and text for real estate services. To opt out, you can reply 'stop' at any time or reply 'help' for assistance. You can also click the unsubscribe link in the emails. Message and data rates may apply. Message frequency may vary. Privacy Policy

Already have an account ? Login here

We use cookies

We use cookies primarily for analytics to enhance your experience. By accepting, you agree to our use of these cookies. You can manage your preferences or learn more about our cookies policy.
