Properties

Browse or get in touch to schedule a walkthrough.

  • Nearby me
Price range

Popular Features

Community Features

Association

Property Features

Waterfront

View

Exterior Features

Interior Features

Style

1509579 properties match your criteria

Updated 1 minute ago

E-Alert name
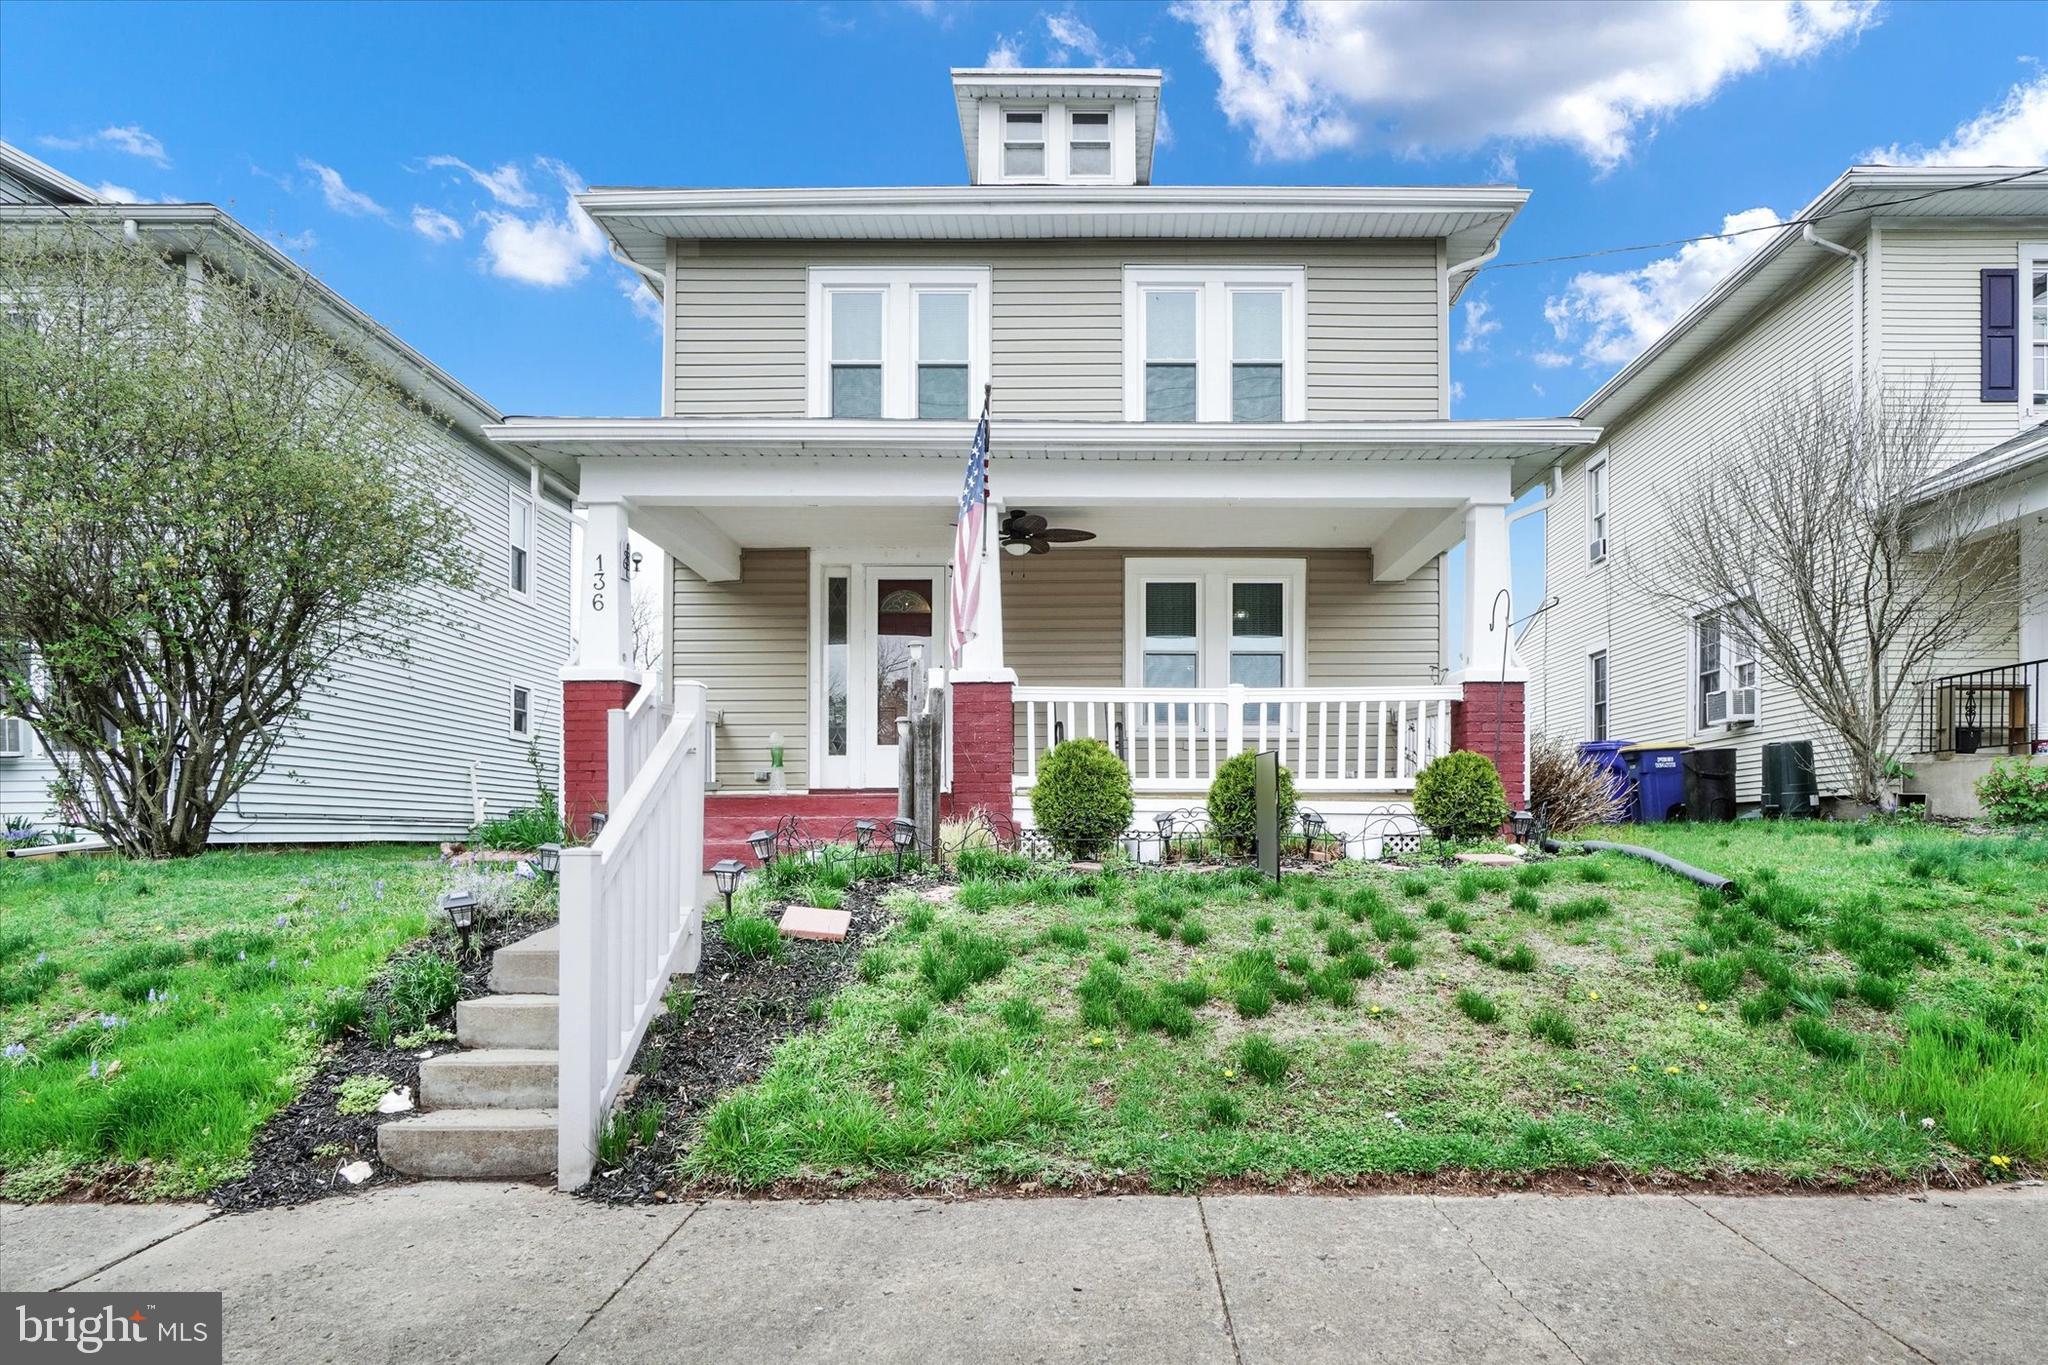
Thank you for considering 136 South 3rd Street in Mount Wolf. This charming detached Colonial home, featuring two and a half stories, has been lovingly maintained and lived in for many years. Recent updates include vinyl siding, newer windows, and a complete roof replacement, including a rubber roof. The home also boasts a cozy covered front porch and a rear patio for outdoor enjoyment.  The main floor offers a spacious living room, dining room, kitchen with a breakfast area, and a comfortable rear den. On the second floor, you'll find three bedrooms and a full bathroom. New vinyl windows were installed, and all the roofing was updated in 2021. The basement provides ample storage space along with a workshop area, and the washer, dryer, and refrigerator are included. The home is equipped with a Bryant Plus 90 gas furnace and a gas water heater. In 2023, new stairs were added to the second floor for added stability. The property also features 100 amp electrical service. The seller is flexible and open to settlement between May 7th and May 31st. Additionally, the front door sidelights will be replaced prior to settlement. This home offers excellent value, with its size, upgrades, and price point, making it a rare find!
#PAYK2079412

MOUNT WOLF

136 S 3RD STREET

3 Beds

1 Baths

1,728 Sq.Ft.

$235,000

MLS#: PAYK2079412
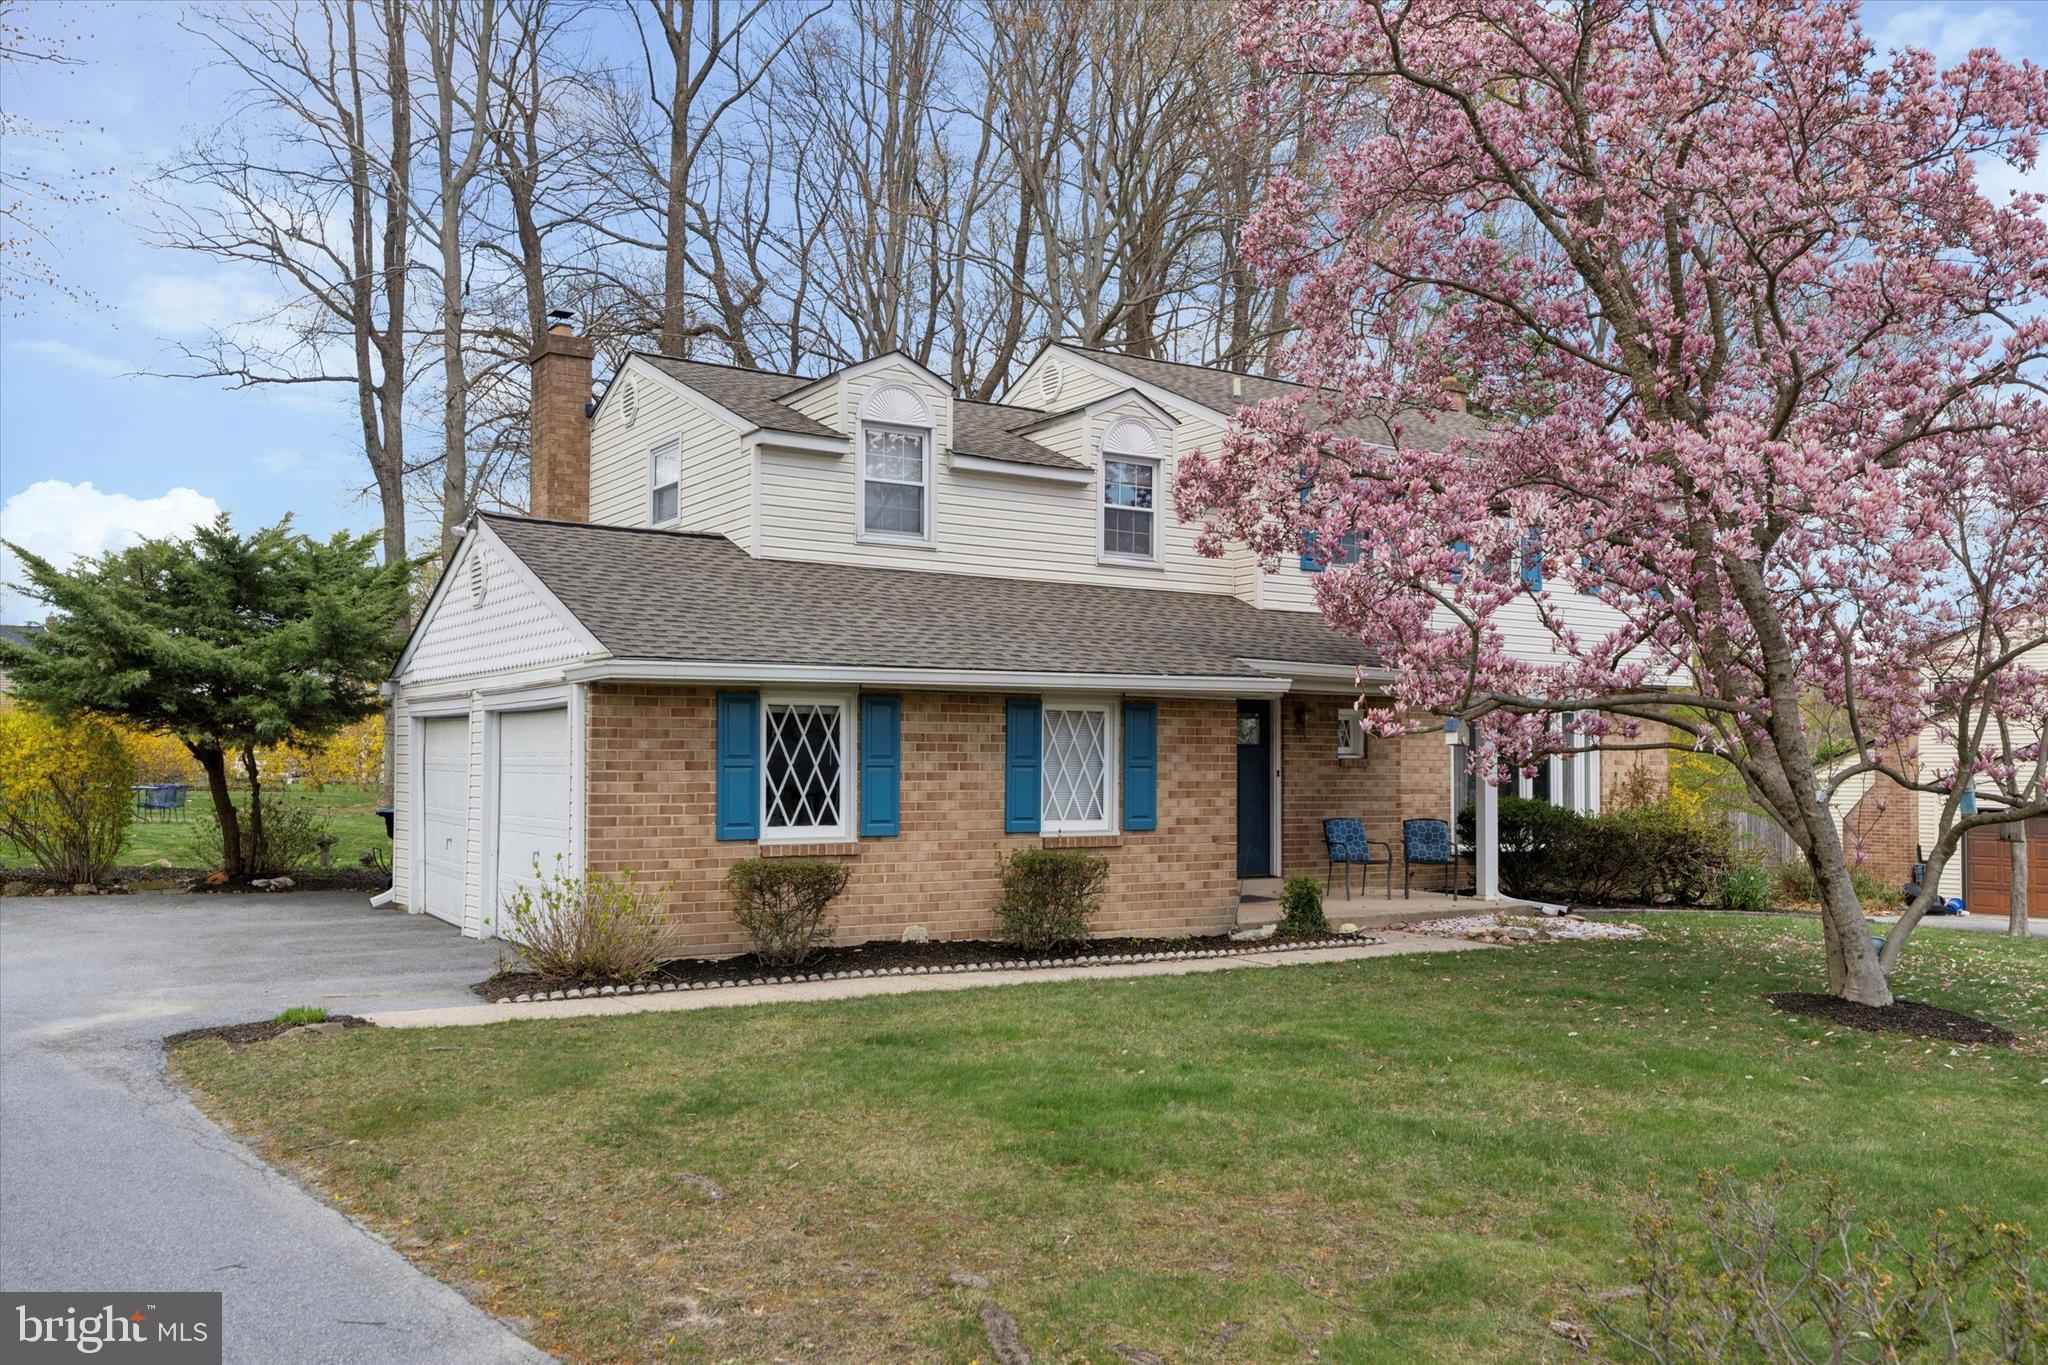
Welcome to 207 Louis Drive, a beautifully maintained Colonial-style home located in the heart of the highly sought-after Marchwood neighborhood in Exton, PA. This spacious 4-bedroom, 2.5-bathroom residence offers the perfect blend of classic charm and modern living, ideal for families seeking comfort, space, and convenience.

As you enter, you're greeted by a bright and inviting foyer that flows effortlessly into the expansive living room—perfect for relaxing or entertaining. Just off the living area is a formal dining room, offering a warm space for family dinners and special occasions. The kitchen, designed with both style and function in mind, features ample cabinetry, modern appliances, and a cozy breakfast nook that invites you to enjoy your morning coffee in comfort.

The family room is a true highlight, anchored by a charming wood-burning fireplace that adds warmth and ambiance. Upstairs, the spacious primary suite serves as a private retreat, complete with an en-suite bathroom and generous closet space. Three additional bedrooms provide flexibility for guests, a home office, or a growing family.

The basement offers additional living space that can easily be transformed into a media room, playroom, gym, or extra storage. Outside, a large backyard provides a wonderful setting for outdoor entertaining, gardening, or simply enjoying the seasons.

Located within walking distance to parks, schools, and recreational facilities, and just minutes from major highways, shopping, and dining, this home offers a lifestyle of convenience in a vibrant community setting. Don’t miss your chance to own this lovingly cared-for home—schedule your private tour today and discover everything 207 Louis Drive has to offer.

**We're in receipt of multiple offers and the deadline for offers is set for 12 pm Monday 5/5**
#PACT2096292

EXTON

207 LOUIS DRIVE

4 Beds

2 Baths

2,111 Sq.Ft.

$595,000

MLS#: PACT2096292
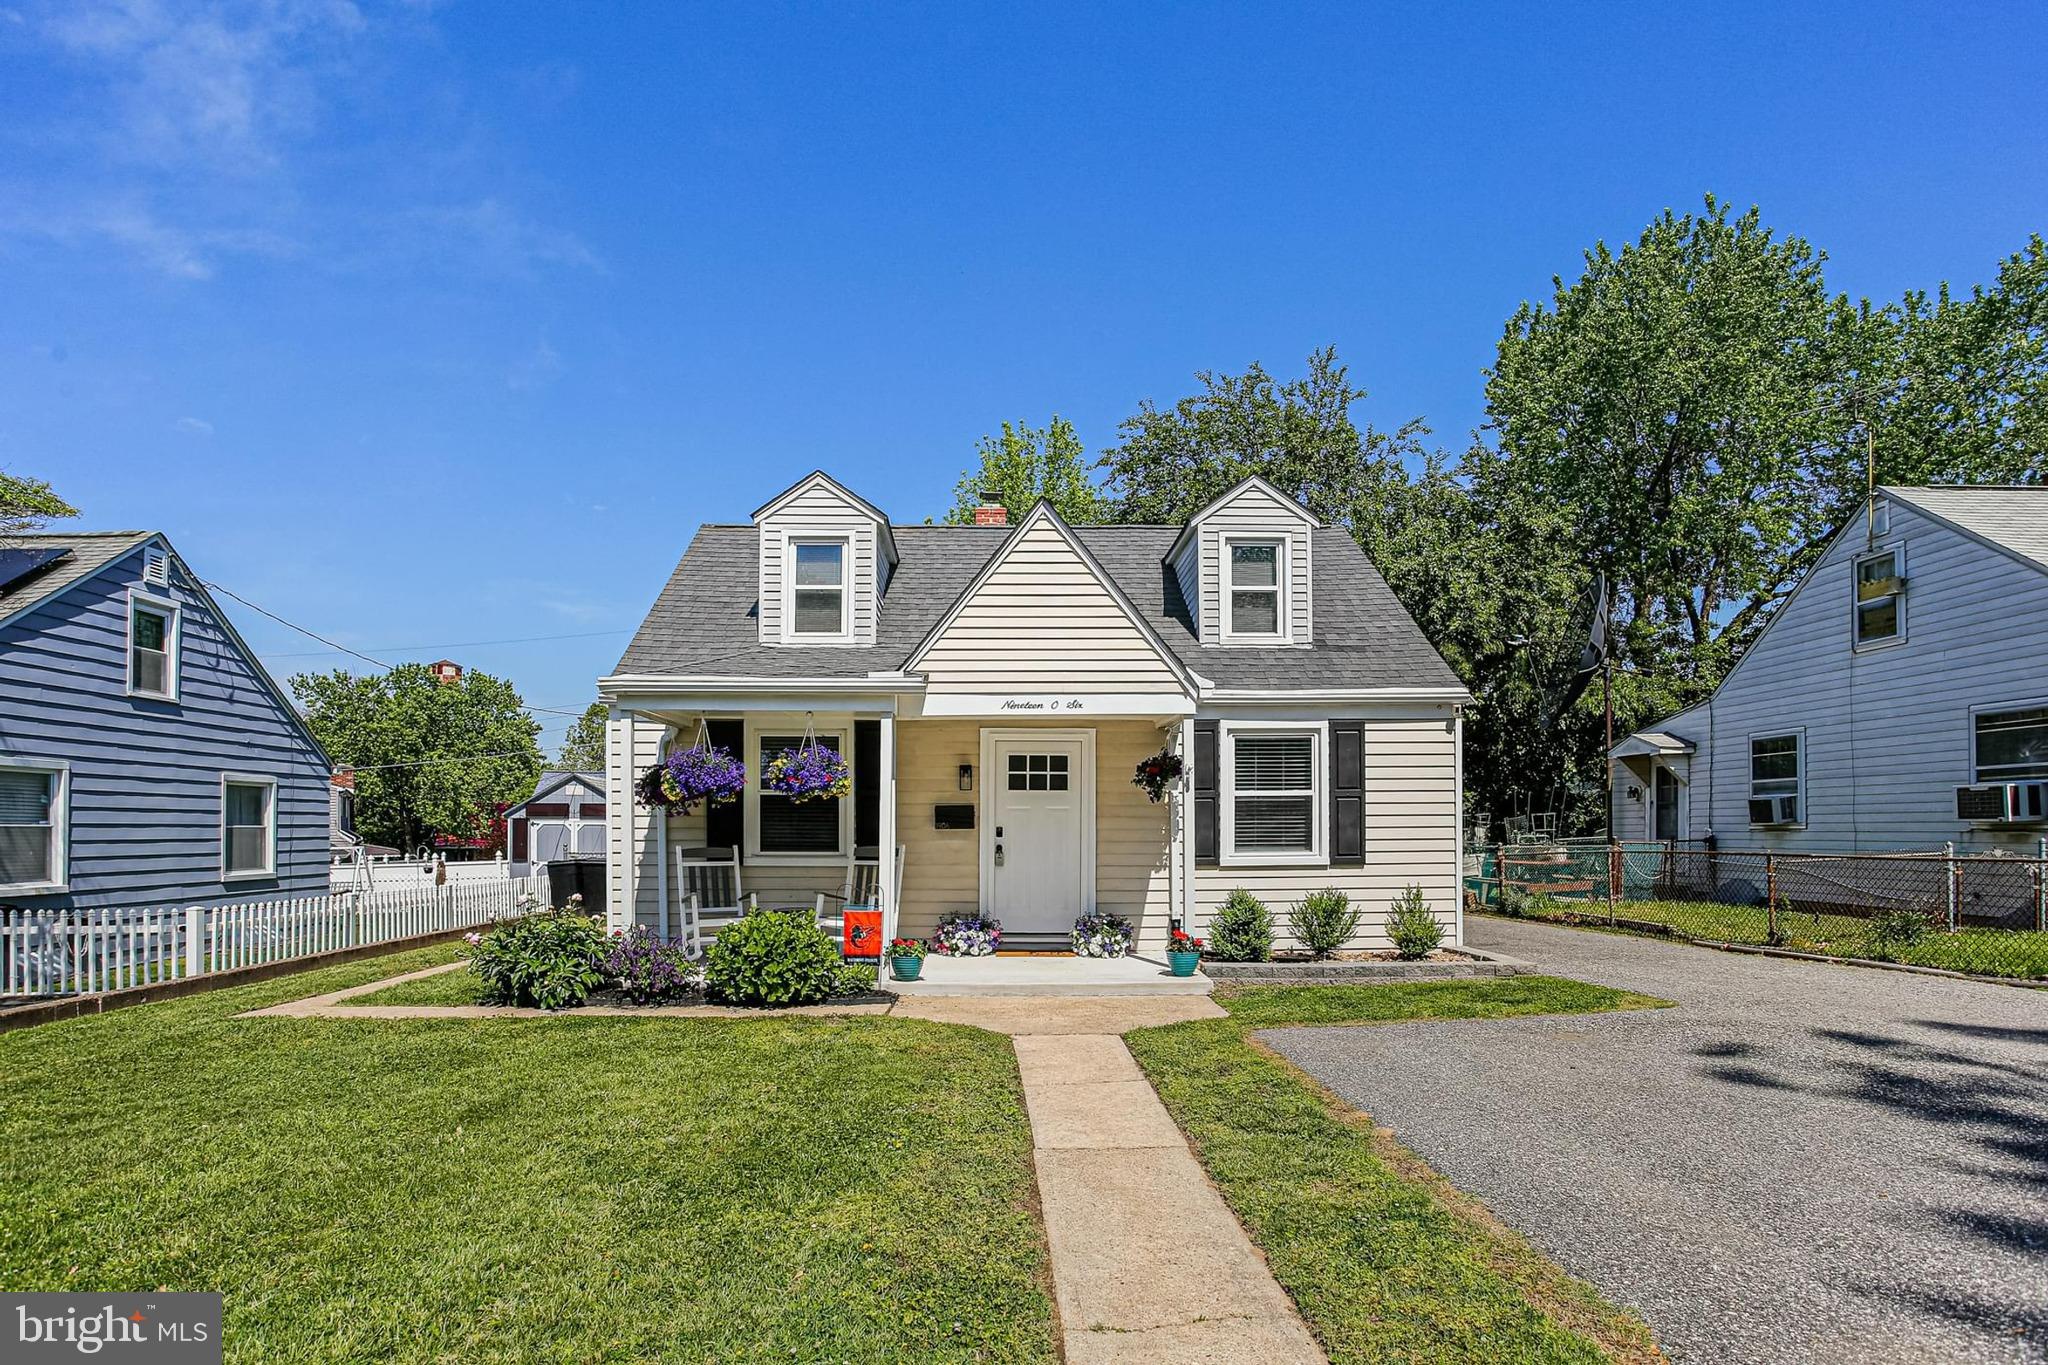
Welcome to this charming and well-maintained 3-bedroom, 1-bath Cape Cod! The large, covered front porch sets the tone for the warmth and character you'll find inside. Step into a bright and inviting living room featuring a cozy corner fireplace and plenty of natural light. Conveniently located on the main floor are two spacious bedrooms and a full bathroom—perfect for easy living. Need more space? A huge third bedroom awaits on the upper level, offering flexibility for guests, an office, or a primary retreat.
The updated kitchen is a delight to cook in, and just off the kitchen, you’ll find a generous mudroom with laundry, extra storage, and space for a second refrigerator. Step outside to enjoy a new patio with a built-in fire pit—ideal for cool evenings. The flat, fenced-in backyard is a pet owner’s dream, and the oversized shed offers even more storage options. The unfinished basement provides ample room for storage or an exercise area. Notable updates include: Roof (2015) Windows (2018) Front porch (2022) Patio and fire pit (2022) Bathroom renovation (2021) Kitchen update (2021).Parking is no problem with a four-car driveway and additional street parking available. This home truly offers it all—comfort, style, space, and convenience. Don’t miss your chance to call this gem your own!
#MDBC2127944

BALTIMORE

1906 JACKSON ROAD

3 Beds

1 Baths

1,200 Sq.Ft.

$279,000

MLS#: MDBC2127944
None
#PAPH2486464

PHILADELPHIA

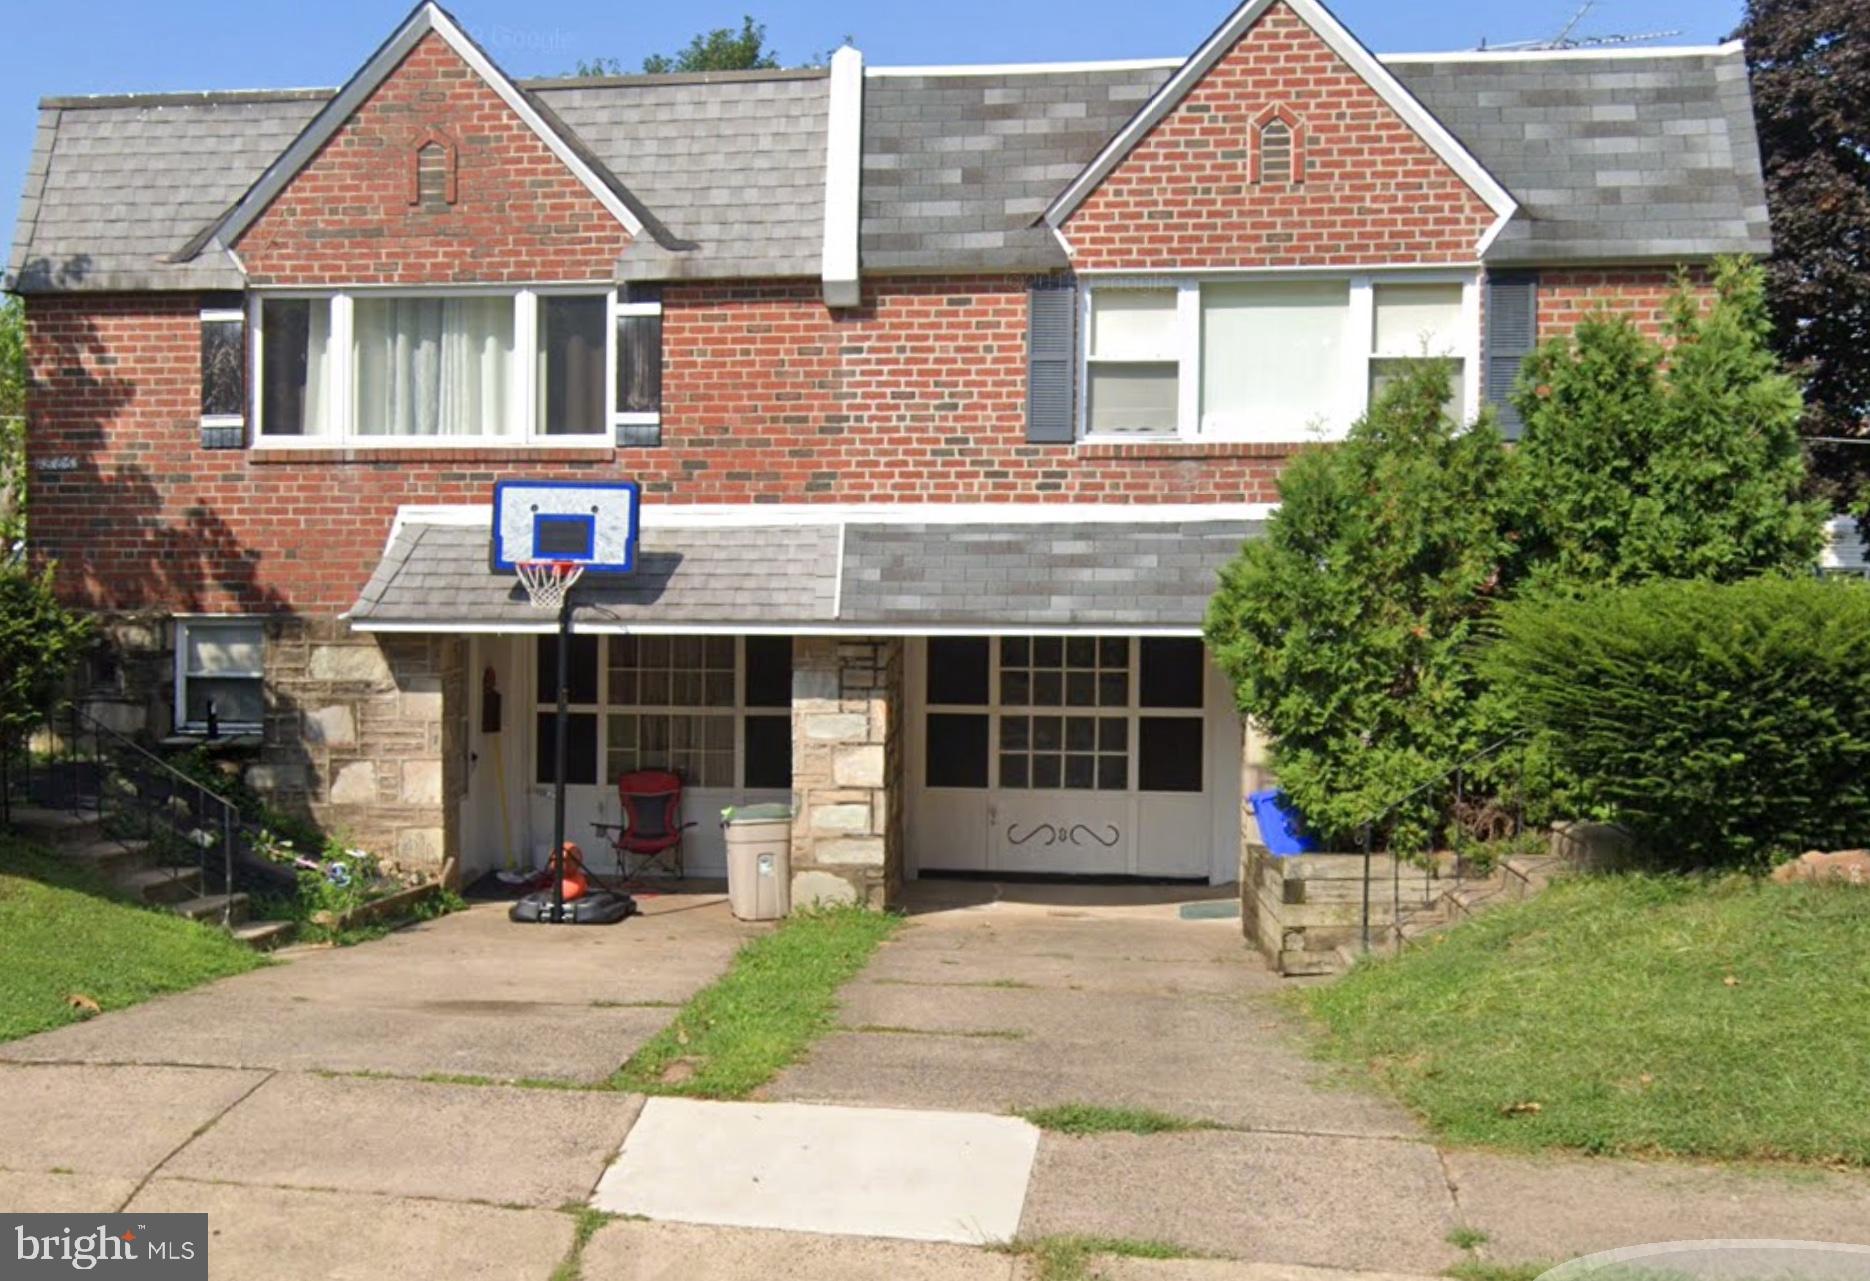
11886 HALSTEAD STREET

3 Beds

2 Baths

1,600 Sq.Ft.

$364,500

MLS#: PAPH2486464
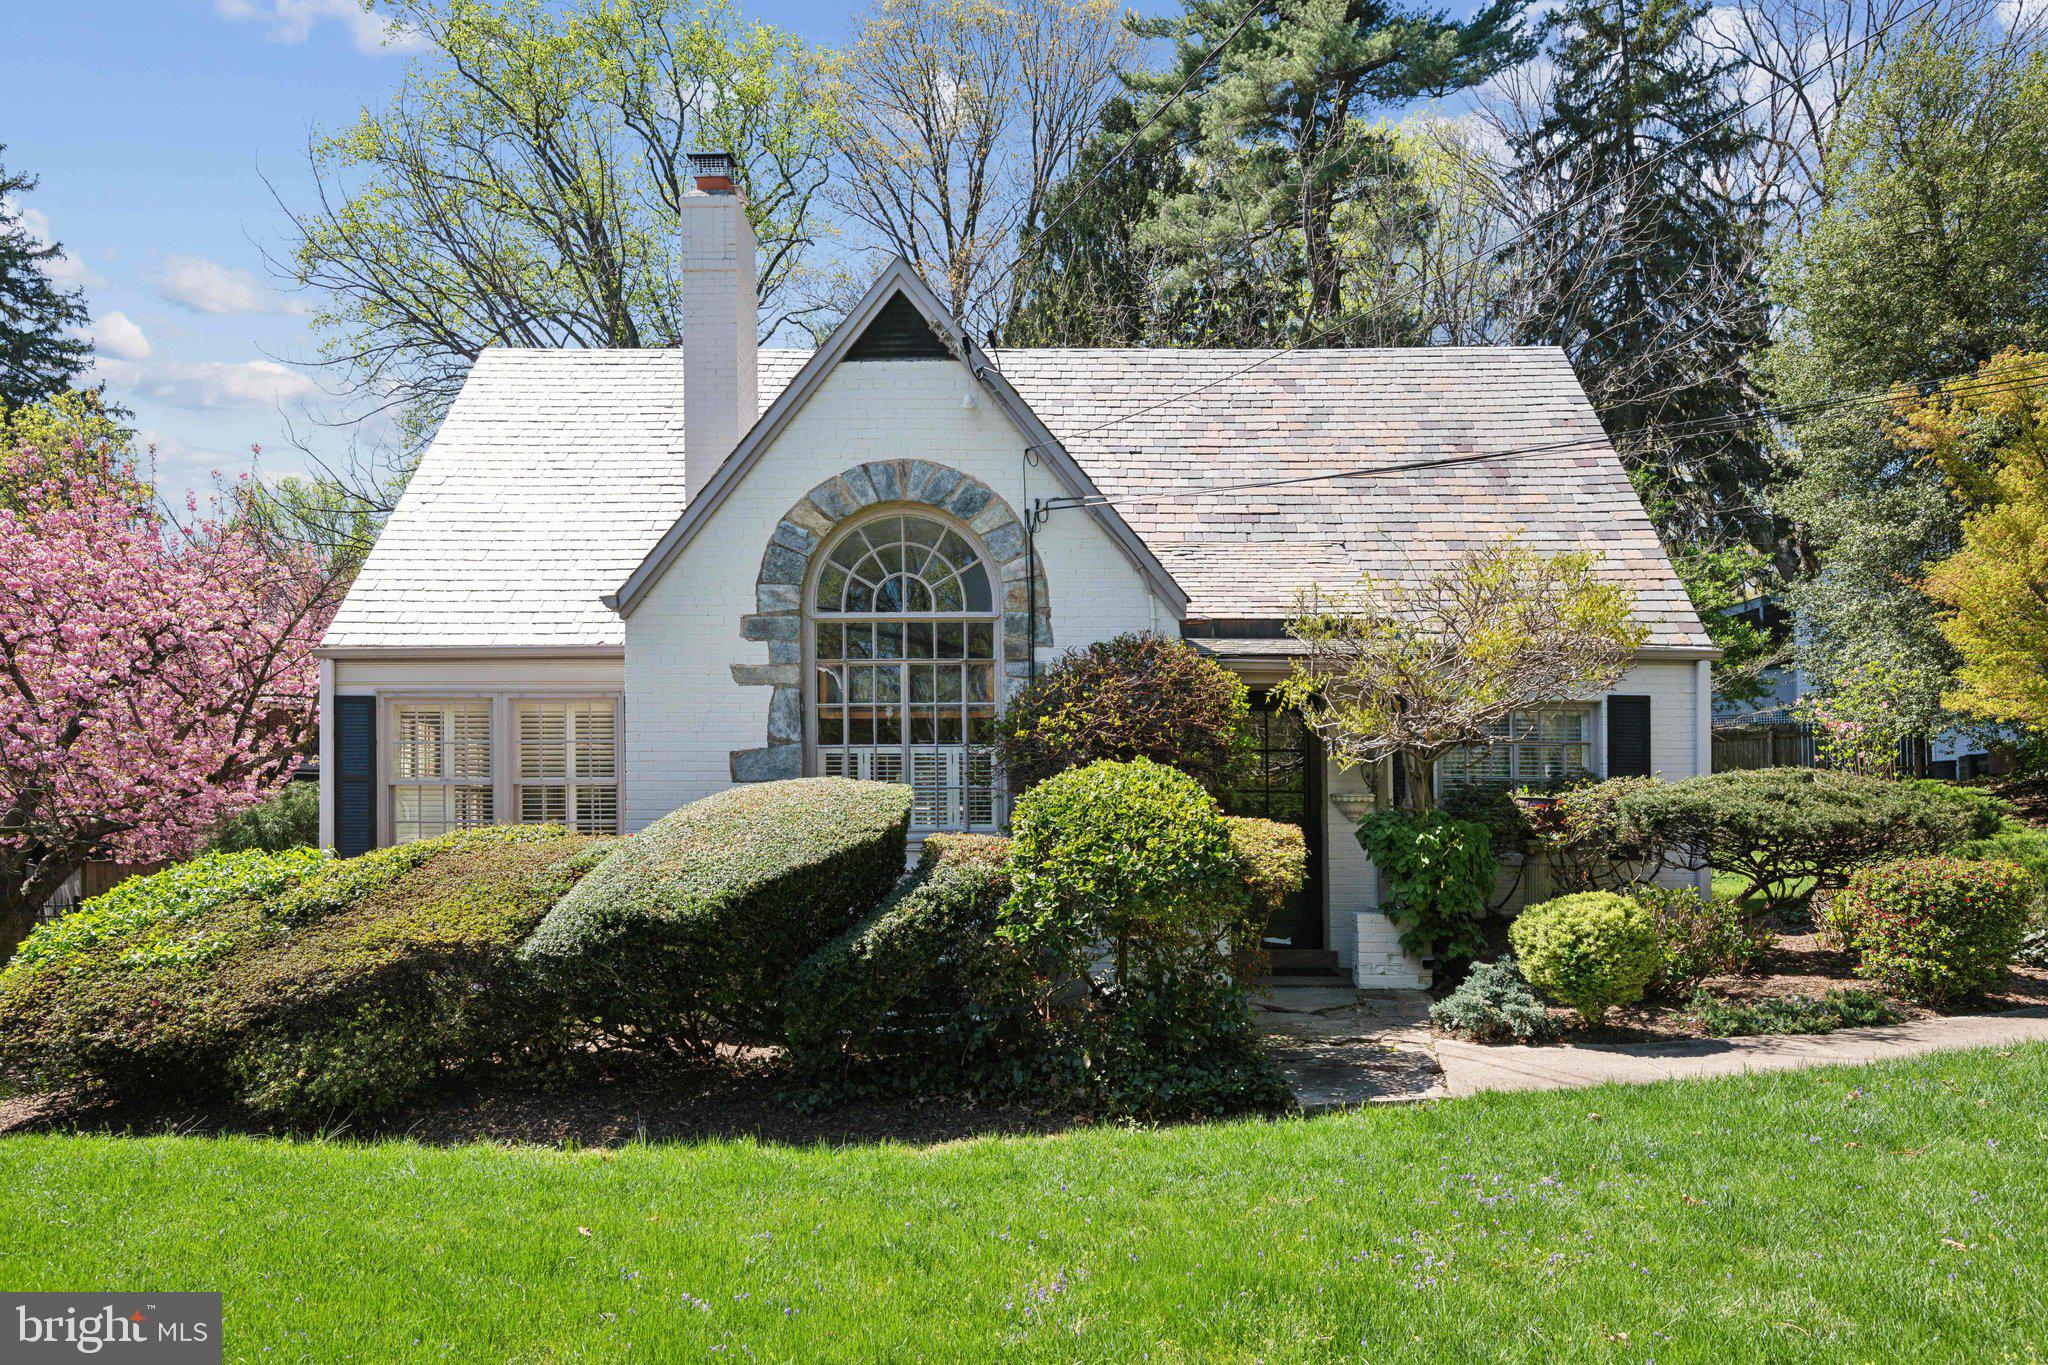
Welcome to 9806 Connecticut Avenue, a rare opportunity to own a neighborhood icon in prestigious Chevy Chase View. This fine example of Tudor Revival architecture, is noteworthy for it's custom stonework, solid brick exterior and classic slate roof.   

Inside you’ll find rich architectural details, custom millwork and contemporary comforts. Whether you're looking for a turnkey home or envisioning a future expansion, 9806 offers endless possibilities, thoughtfully sited on an attractive .33-acre corner lot with dual driveways—one off Glenridge Street and another from Connecticut Avenue, providing ample parking and convenience.

Step inside to discover gleaming hardwood floors, original wood trim, custom built-ins, and plantation shutters throughout. The main level boasts two spacious bedrooms and a full bath, along with a variety of versatile living spaces: a formal sitting room with a cozy wood-burning fireplace, a separate dining room, a sun-filled casual living area with views of the backyard, and access to a new Trex deck—a perfect spot to enjoy your morning coffee or unwind in the afternoon sun. Cast-radiators throughout provide warm heat eliminating the need for ductwork.  New high-velocity AC, well-maintained slate roof and new asphalt shingle on the rear.

Upstairs, the primary suite features a large bedroom, walk-in closet, full bath, and a flexible fourth bedroom, nursery or home office. The expansive lower level offers an additional 1,600 square feet, complete with 9-foot ceilings, walk-out egress, rough-in for a full bath, and updated electrical.  Other recent improvements include high-velocity central air-conditioning (no registers or returns to dust), new roofing over the rear sunroom/family room.  

Outside, the beautifully landscaped yard is a private oasis with mature trees, an expansive patio for entertaining, space to garden, and the convenience of two separate driveway entrances.
Ideally located near Kensington’s charming shops and restaurants, Antique Row, Rock Creek trails and parks, and public transit, this home offers the perfect blend of classic beauty, modern potential, and a vibrant community setting.
#MDMC2172582

KENSINGTON

9806 CONNECTICUT AVENUE

4 Beds

2 Baths

2,006 Sq.Ft.

$825,000

MLS#: MDMC2172582
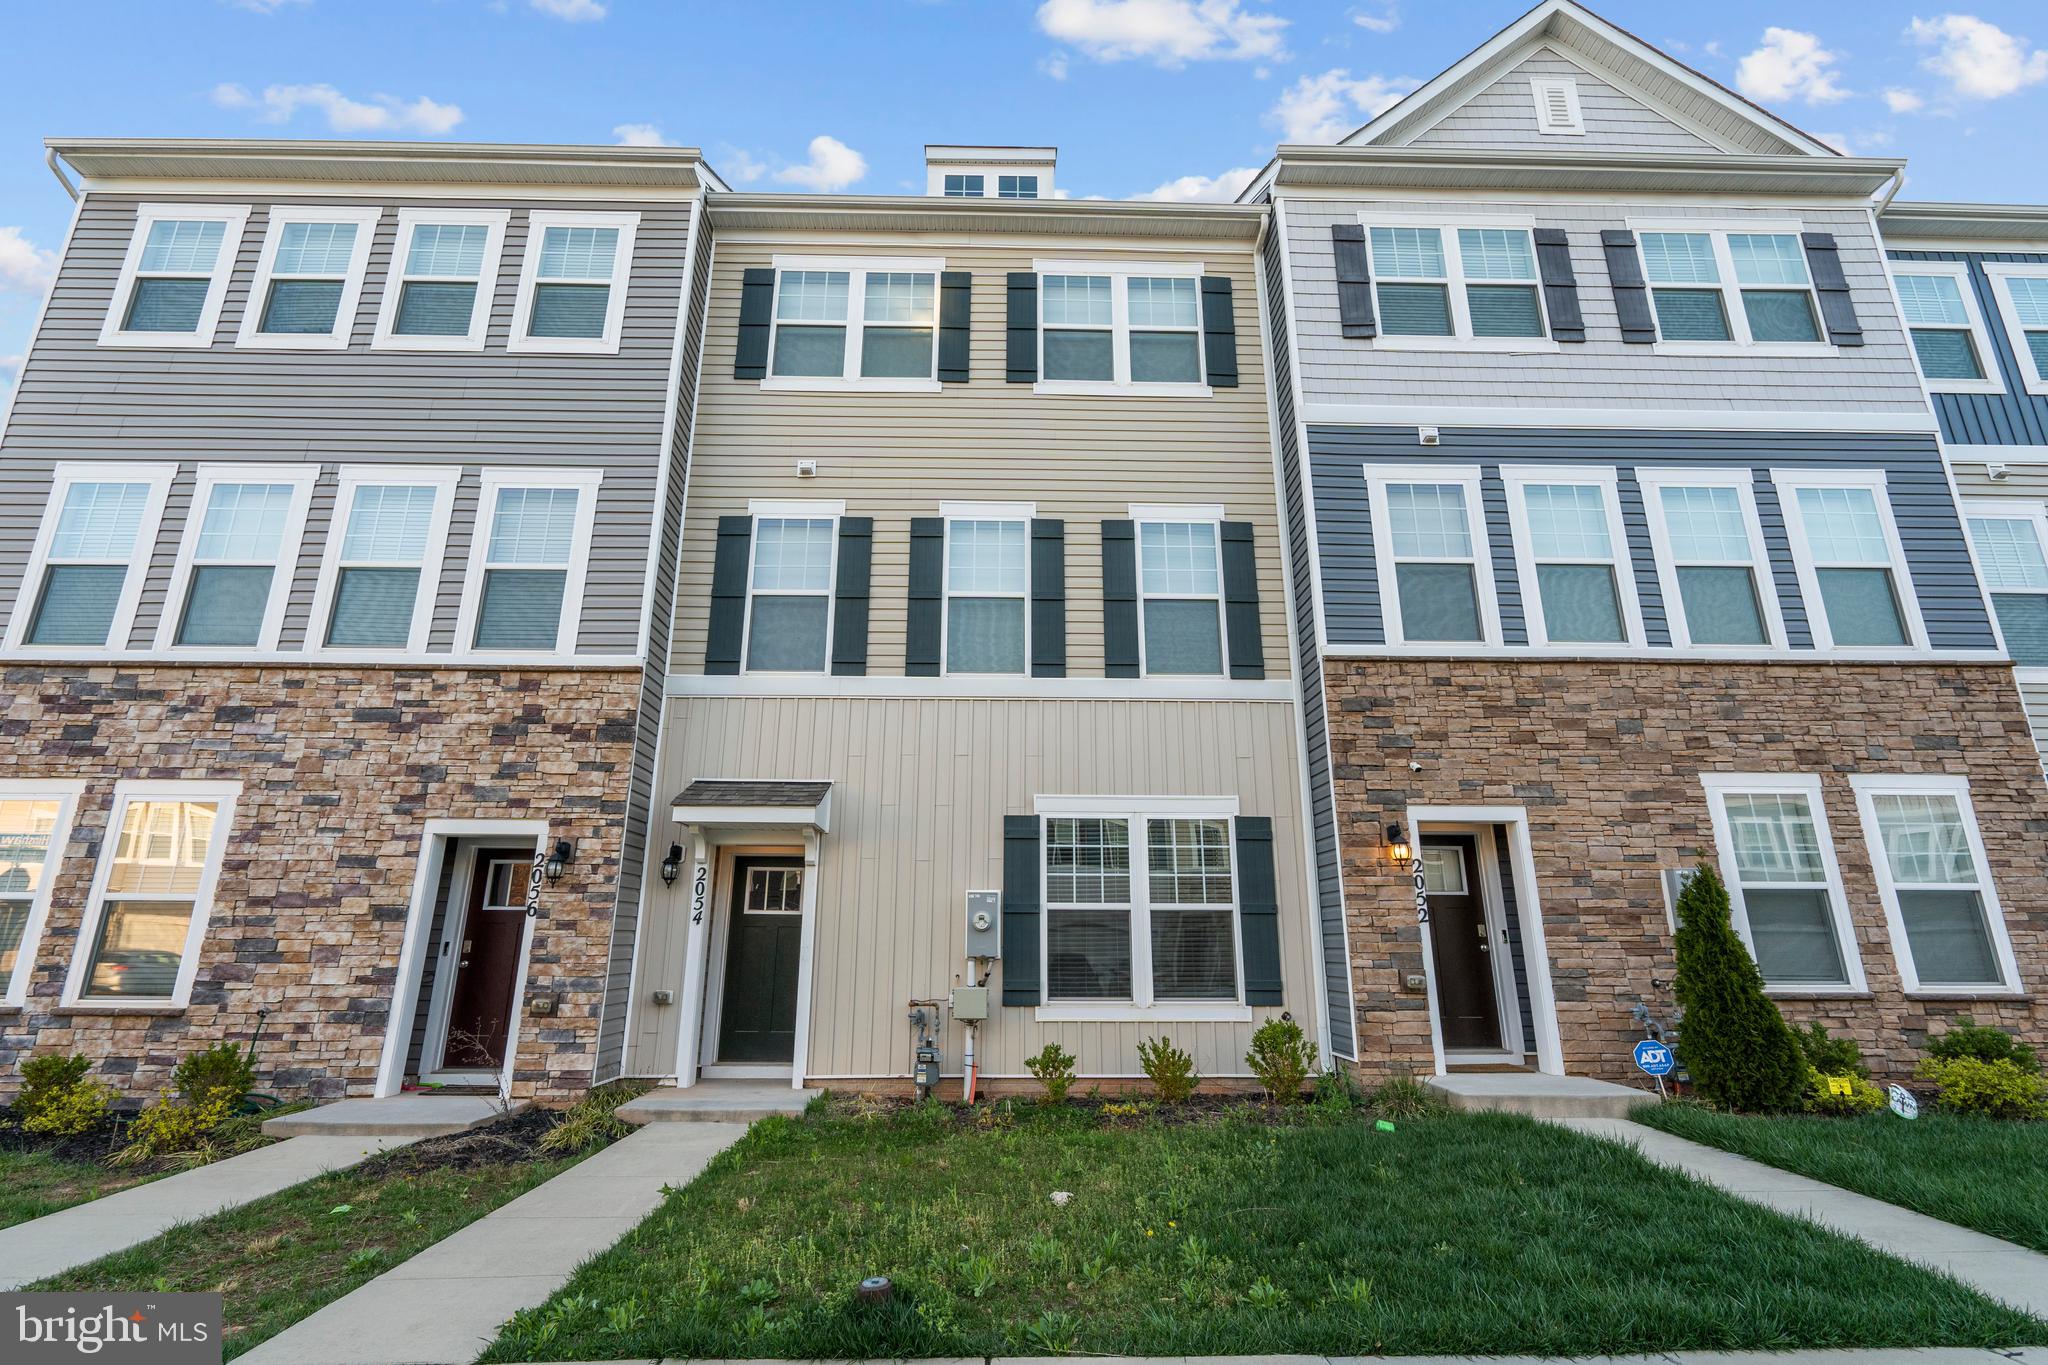
Excellent 3 level town home with 3 bedrooms,2.5 baths, 2-car garage.2254 sq feet of living space! Kitchen includes Granite counters ,Maple Cabinetry & stainless steel appliances.Hardwood floors on entire main living level.Large master Bedroom with ceramic bath features dual vanities,Granite counter tops in both the Bathrooms and large walk-in shower. Convenient laundry on bedroom level.
#MDAA2111320

ODENTON

2054 HINSHAW DRIVE

3 Beds

2 Baths

2,254 Sq.Ft.

$549,900

MLS#: MDAA2111320
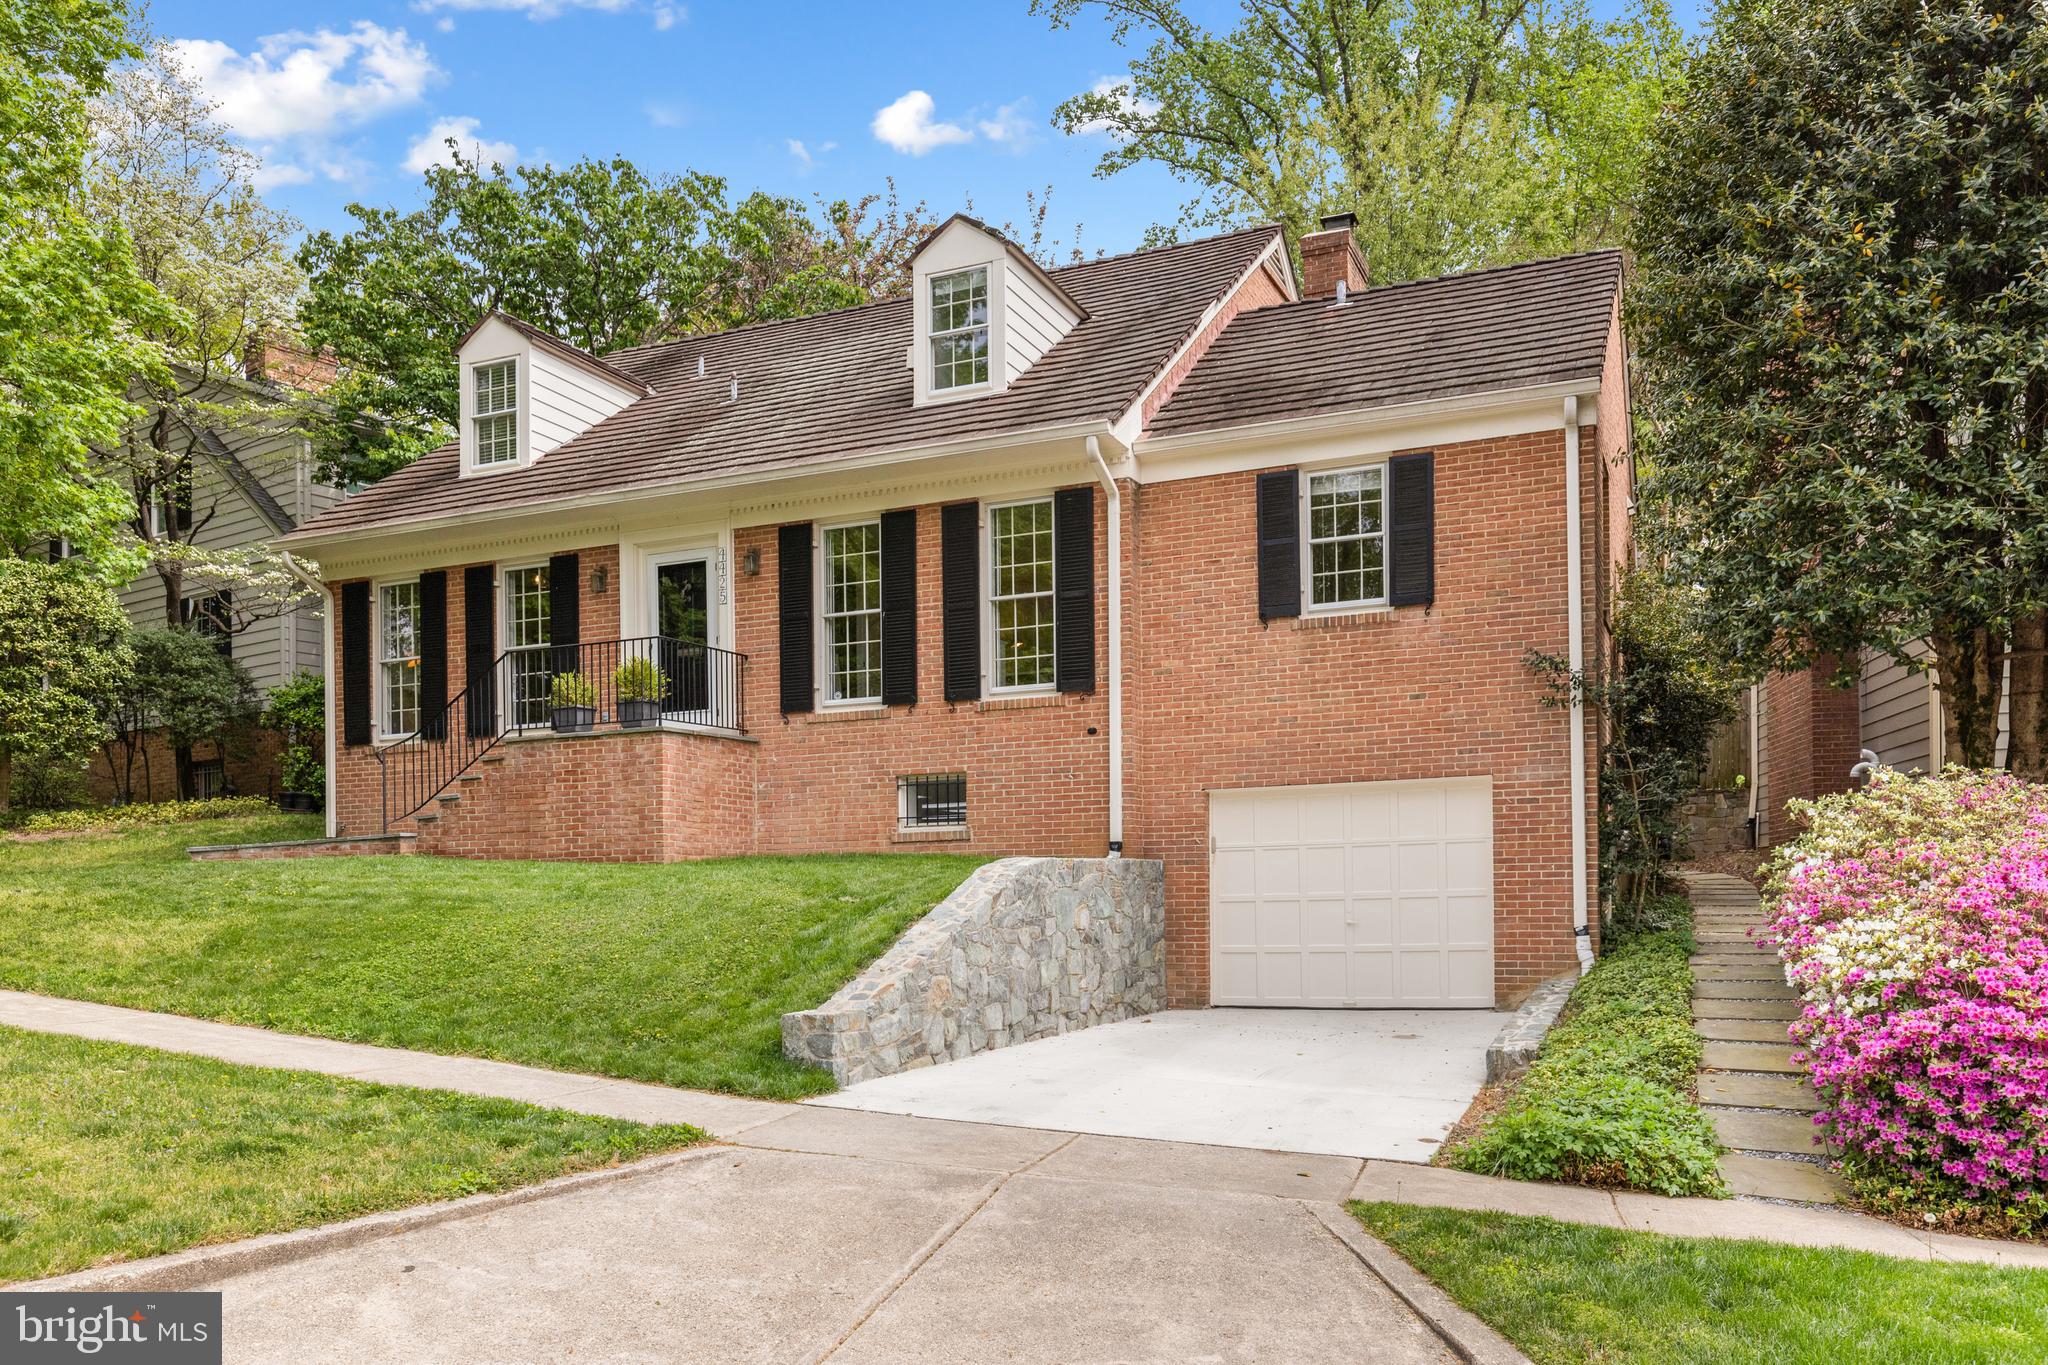
New to the Market! Over 4,000 square feet of finished living space in the coveted Overlook section of Westmoreland Hills sits this charming 4 bedroom, 4.5 bathroom Colonial with garage parking that has beautiful wooded views across into the Little Falls Stream Valley Park. 

Off the gracious entrance foyer you will find a sun-drenched and renovated Gourmet eat-in kitchen that has updated counter tops, stainless steel appliances, an abundance of storage, ample counter space and a breakfast area. Through a swing door from the kitchen is the formal dining room that has a picturesque bay window. Adjacent is the oversized living room that has a wood-burning fireplace and French doors that lead out to a private backyard oasis. A renovated powder room and coat closet complete the entertaining spaces. Also on the main level you will find a wonderful home office as well one of two primary bedroom suites that has a full bathroom. 

Upstairs is the second primary bedroom suite with a walk-in closet and en-suite windowed bathroom. There are two additional bedrooms with a jack-and-jill window bathroom. Also on this level is a hallway linen closet. 

Down to the lower level is a spacious recreation room, a library / media room, a home office, a full bathroom, a laundry room, a storage area and a mechanical room. You will also find access to the oversized garage that has room for one car plus storage. 

The fully fenced in backyard has a patio and lawn area as well as a gate into a common space of the Overlook community. As part of the HOA, residents enjoy exclusive access to amenities including a swimming pool, playground, walking paths, and year-round neighborhood events. HOA Fee is $2,100/year.
#MDMC2177136

BETHESDA

4425 CHALFONT PLACE

4 Beds

4 Baths

4,025 Sq.Ft.

$1,595,000

MLS#: MDMC2177136
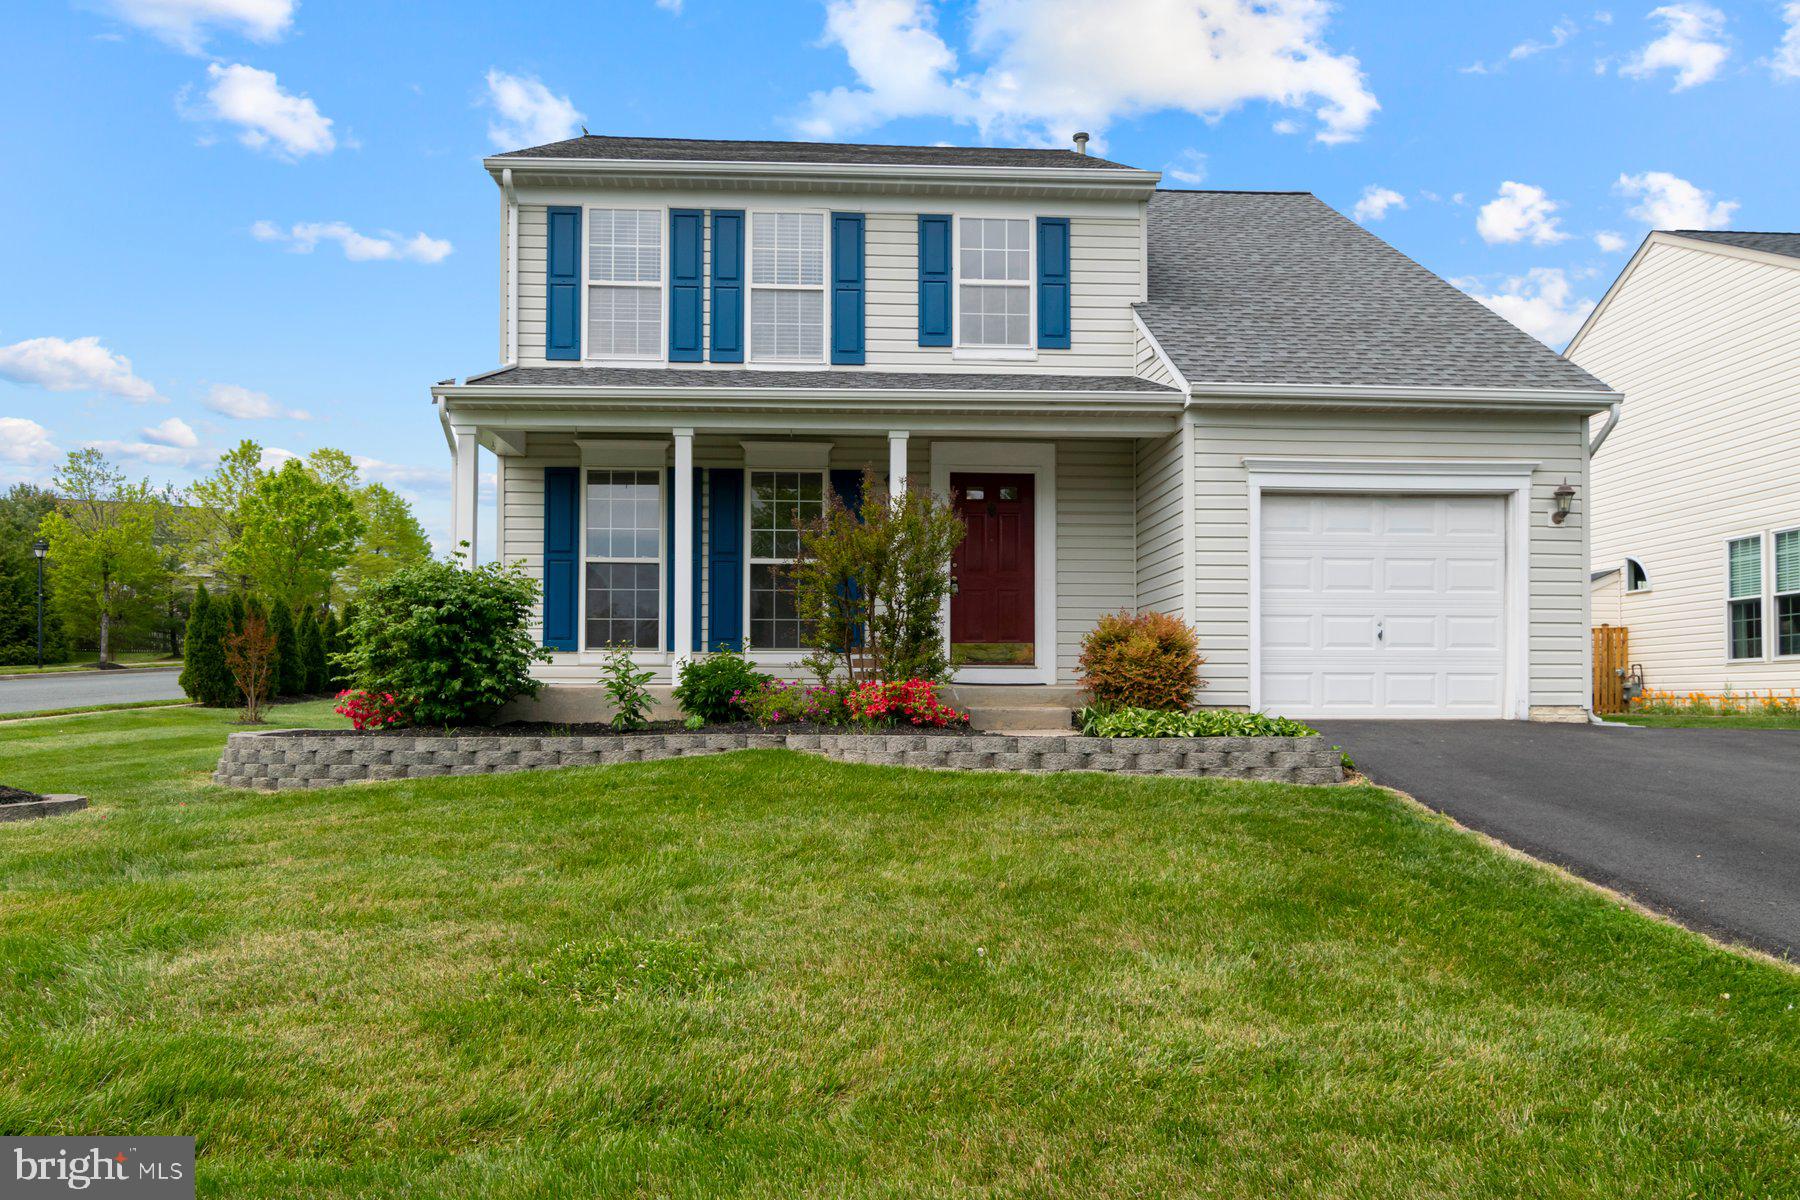
A rare corner-lot opportunity in one of Perry Hall’s most desirable neighborhoods! Located in the sought-after Fields at Perry Hall Farms, this single family standout delivers on size, style, and upgrades that make everyday living a breeze.

From the welcoming curb appeal to the spacious family room addition, this home is the whole package. The main level features gleaming hardwood floors, a bright and open layout, and an oversized family room that’s ideal for hosting or unwinding. Upstairs, the primary suite includes a massive walk-in closet that’s sure to impress. Need even more space? The beautifully finished basement offers room to work, play, and host guests—with ample storage to keep things tidy.

Outside, you’ll find a flat, usable yard and an upgraded paver patio ready for summer barbecues. Major system updates include the roof, gutters, water heater, sump pump with battery backup, repaved driveway, washer, and dryer. Bonus: the sellers are including a paid home warranty for added peace of mind.

This is your chance to own one of Perry Hall’s finest—updated, fabulously located, and 100% move-in ready. Homes like this don’t come along often... don’t let it slip away!
#MDBC2126104

PERRY HALL

4600 FORGE ACRE DRIVE

3 Beds

3 Baths

2,351 Sq.Ft.

$520,000

MLS#: MDBC2126104
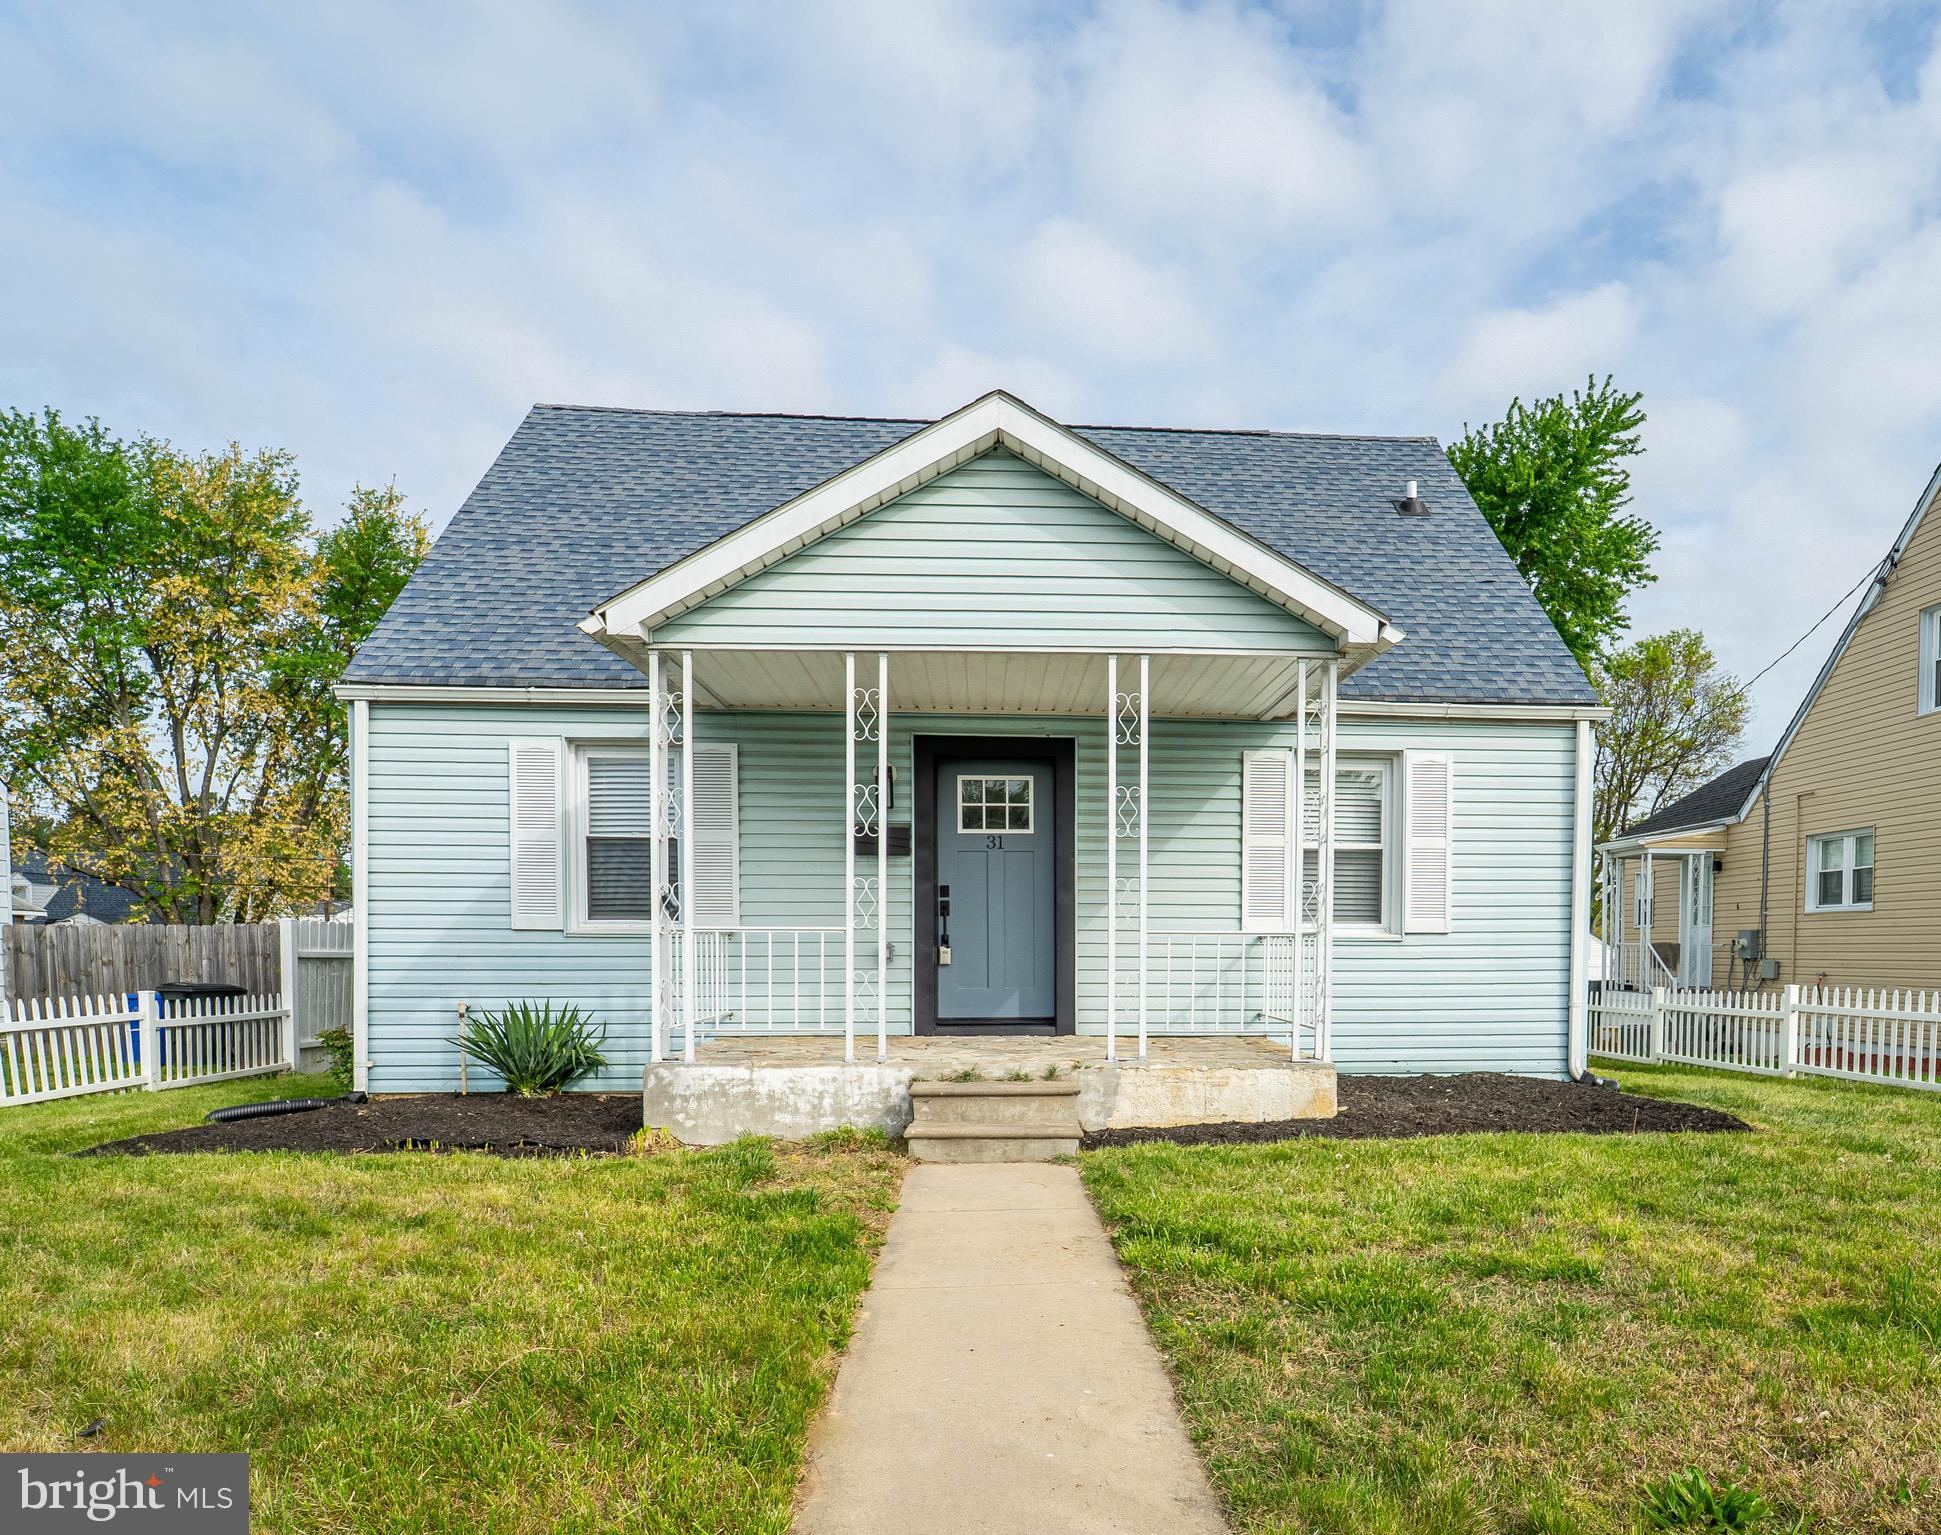
Now listed: 31 Avenal Road, Essex, MD! This beautifully renovated 4-bedroom, 3-bath home offers a bright open layout, luxury flooring, and a sleek kitchen with stainless steel appliances. Enjoy spacious bedrooms, stylish baths, a one-car garage, private driveway, and great curb appeal. Conveniently located near shopping, dining, and major commuter routes. Move-in ready and waiting for you. Schedule your showing today!
#MDBC2125202

ESSEX

31 AVENAL ROAD

4 Beds

3 Baths

1,360 Sq.Ft.

$320,000

MLS#: MDBC2125202
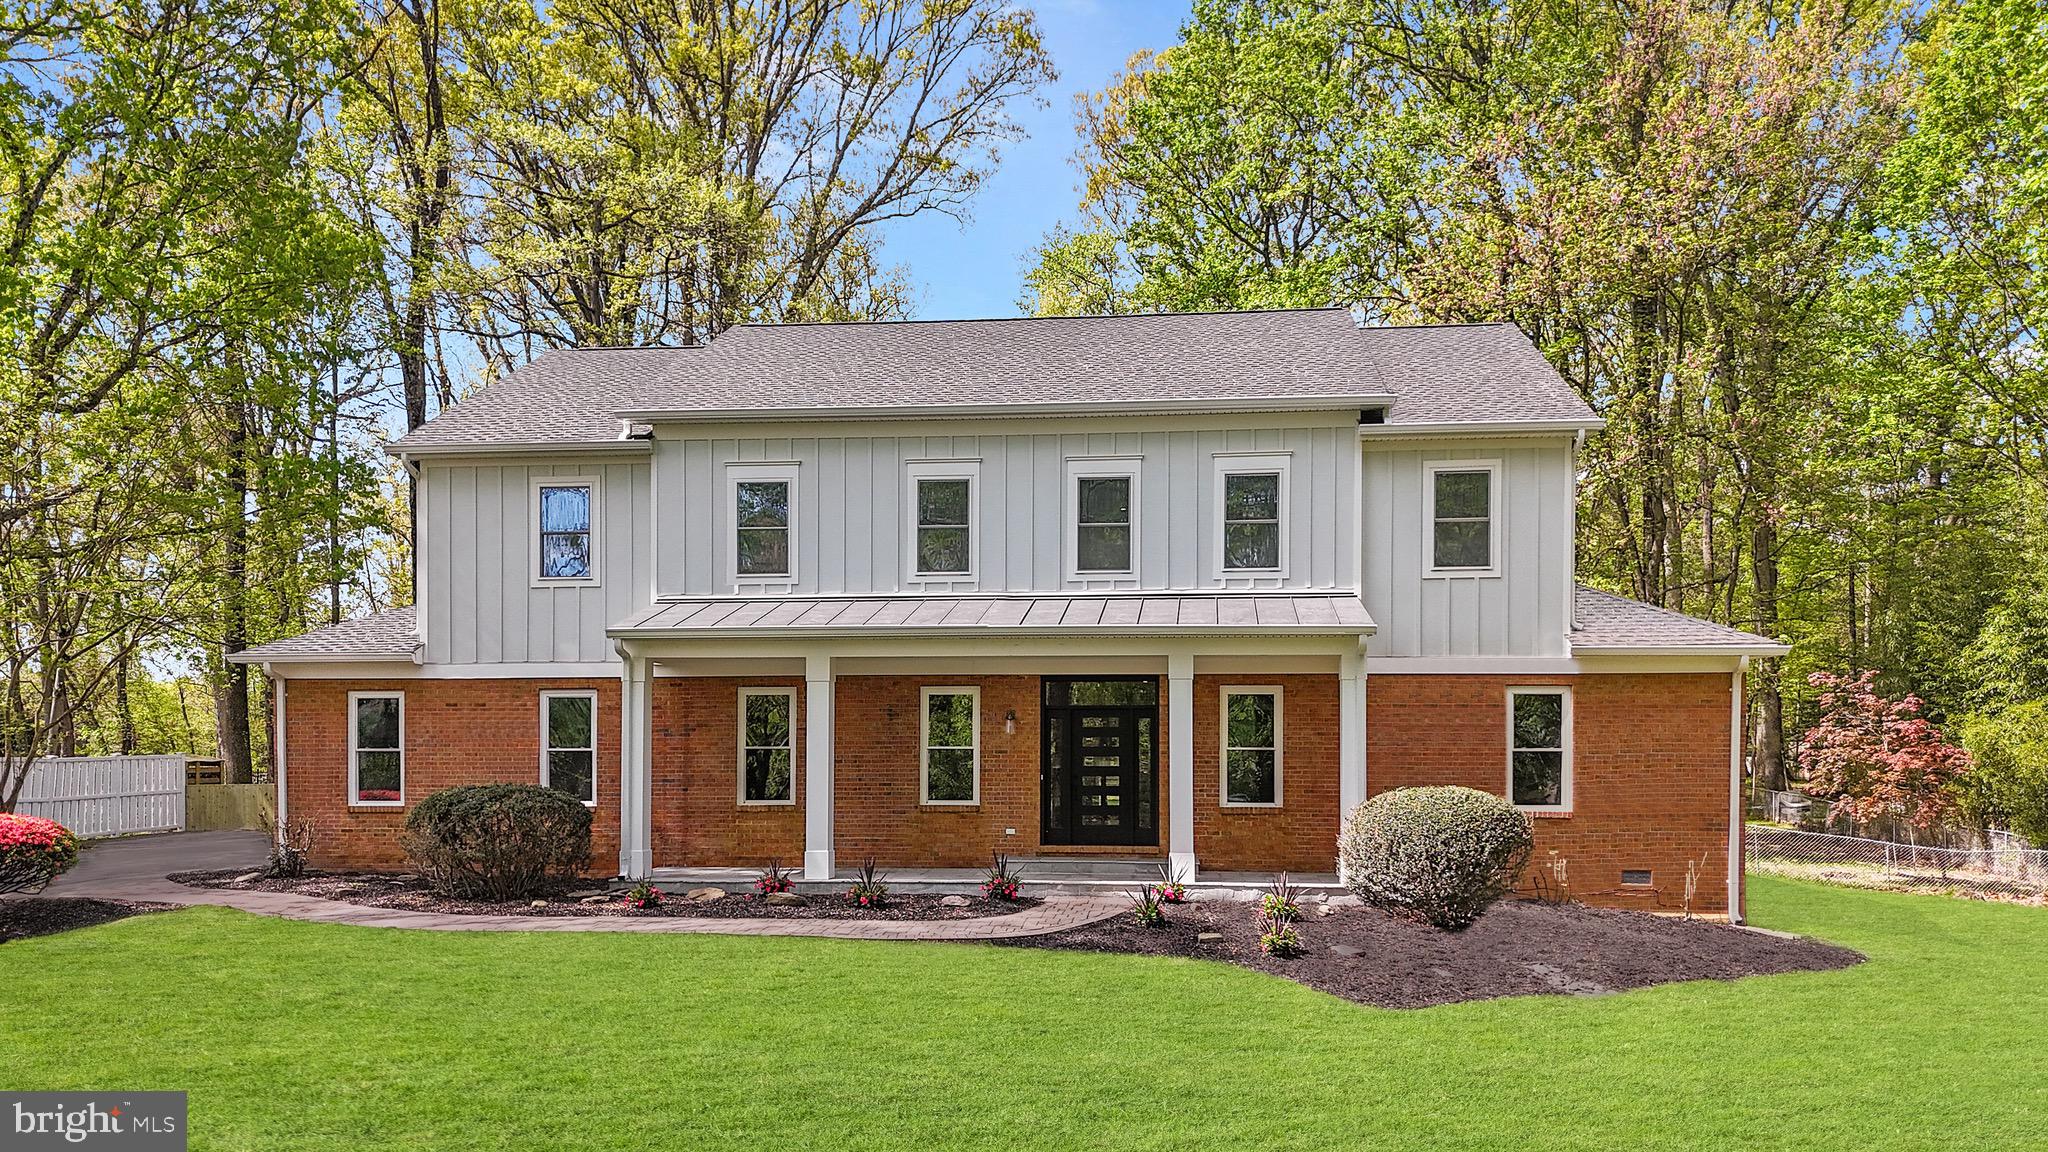
***Catered Open House on Saturday May 24th 1-3pm and Sunday May 25th 1-3pm***
Step onto the wide flagstone porch, listen to the breeze in the oaks, and feel the surprise of discovering a home that was essentially rebuilt from the studs up. Fresh James Hardie concrete siding and Azek trim mean you won’t be out on a ladder repainting every few seasons. A standing-seam metal roof shelters the porch, while impact-rated architectural shingles and oversized gutters guard the rest of the structure. Behind the carriage-style doors, the two-car garage hides a level-two EV charger and direct entries to both the mudroom drop zone and the butler pantry—so bags and groceries never touch bad weather.

Inside, nine-foot ceilings on both the main and upper levels create instant volume. A custom extra-wide staircase with simple modern railing anchors the open plan and shows off the engineered distressed white oak luxury vinyl flooring that flows throughout the home. Four-inch recessed lighting runs wall to wall, and in the evening, the dining room’s show-stopping crystal chandelier and the family room’s statement fan take over. New 400-amp electrical service, dual high-efficiency Carrier heat pumps, a whole-house well filtration system, and a supersized water heater quietly handle the heavy lifting behind the scenes.

The kitchen feels equal parts designer studio and smart lab. Samsung Bespoke AI appliances learn your patterns, quartz counters wrap every work surface, and a porcelain backsplash pulls it all together discreetly under cabinet lighting. Around the corner, a true walk-in butler pantry offers its own sink, prep space, refrigerator hook-up, and floor-to-ceiling custom shelving so party supplies stay hidden until showtime. Just beyond the pantry, a private office with its own exterior entrance is ideal for client meetings—separate from your living space for uninterrupted privacy. Nearby, a main floor bedroom suite with its own laundry and full bath offers multigenerational ease. An additional powder room is on the main level for all the guests. 

Upstairs, two secondary bedrooms each enjoy a private bath, while a common-area coffee and beverage bar turns the landing into a cozy lounge. The primary retreat stretches across the rear, opening through glass doors to a covered balcony that overlooks your gorgeous flat 1 acre lot! The luxurious primary bathroom includes twin rain heads and handhelds flanking a freestanding soaking tub, back-lit anti-fog mirrors, motion-sensing lights for late-night ease, and a hidden television hookup so you can catch the game from the tub. Dual walk-in closets give each partner real breathing room, and the connected laundry room to the master bedroom makes your life so much easier. 

The finished lower level adds a full bath, a flex room wired for theater sound or gym gear, and still leaves plenty of space for storage. Outside, a flagstone grilling patio sits just below the balcony, opening to a deep, private yard on a full acre that feels like your own park. A long driveway provides privacy from the road and offers ample space for guest parking—perfect for hosting friends and family.

Every drain pipe, distribution box, meter base, and disconnect is new. So are the smart touchless bidet commodes, the two laundry rooms, the wet bar, the recessed lighting in the covered second-floor balcony ceiling, and the maintenance-free exterior trim. All you have to do is move in, pour a drink on the porch, and decide which room of this thoughtfully rebuilt home is going to be your favorite tomorrow.
#VAFX2236532

OAKTON

11336 VALE ROAD

4 Beds

5 Baths

4,953 Sq.Ft.

$1,699,000

MLS#: VAFX2236532
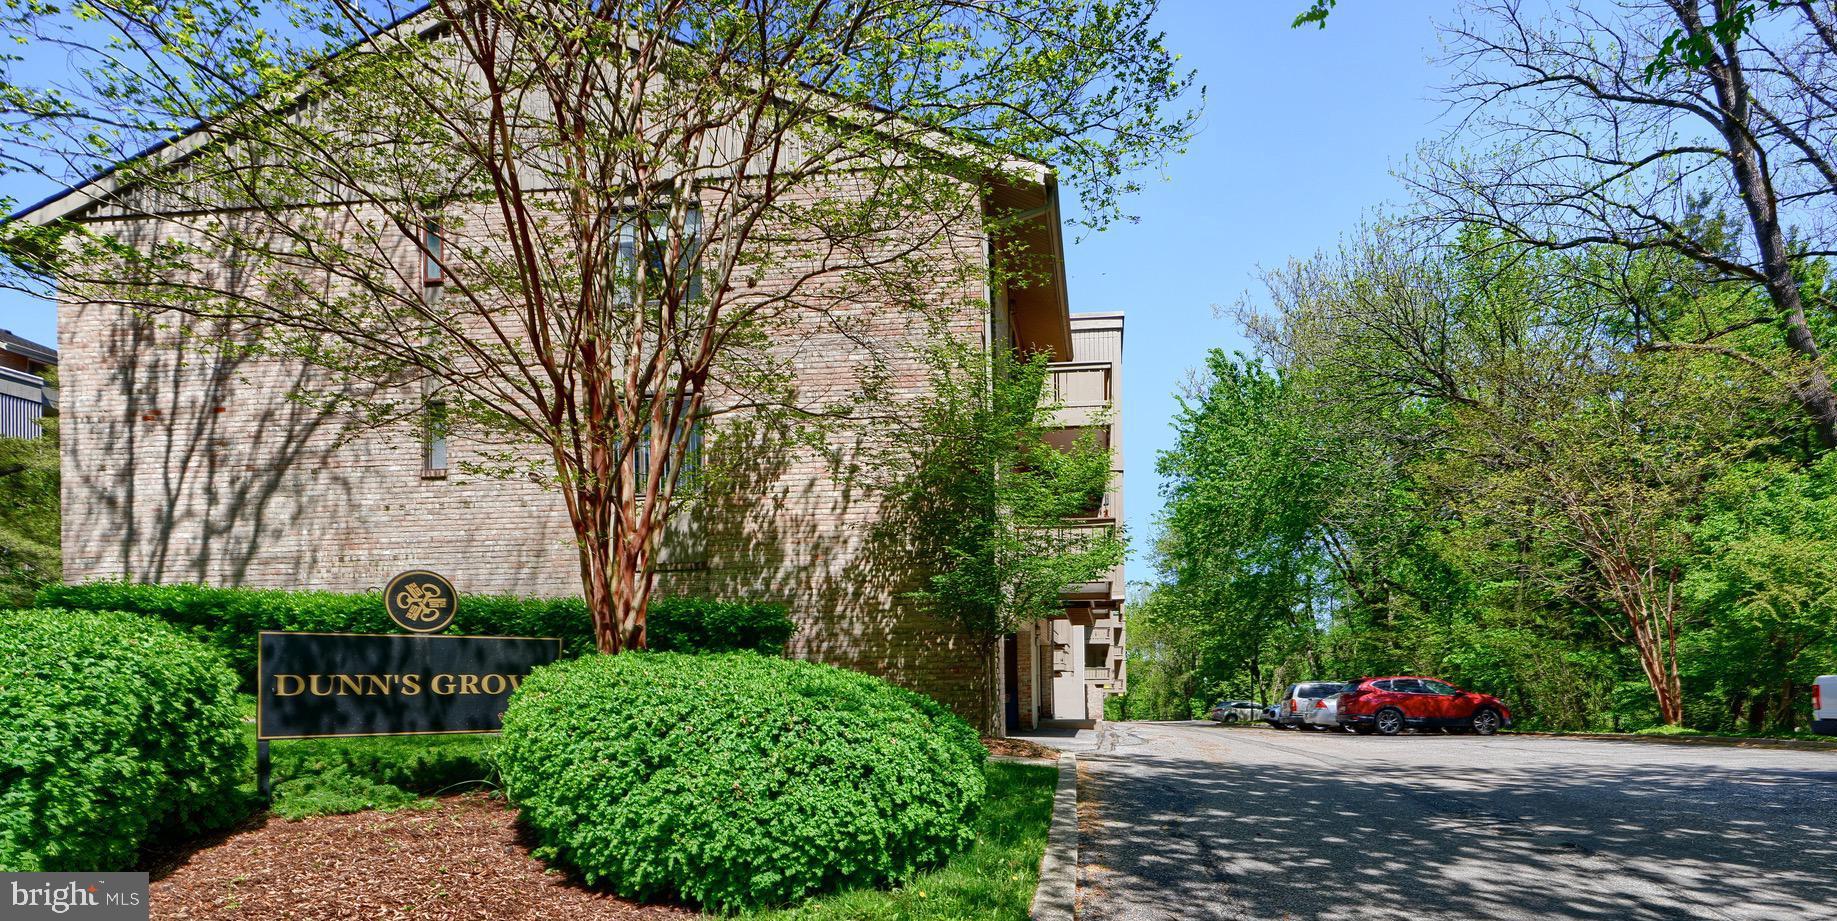
Welcome Home to Dunns Grove in Cross Keys-  You'll fall in Love with this 1 Bedroom 1 Bath Condo Spacious yet Cozy with tons of Updates to include:  2023/2024 New  HVAC, New Furnace, New LVP Flooring, Full Bathroom Renovated, Mid-Level 2nd Floor (One flight of Steps)  1 Car Garage Parking Rear entry very convenient with access into the Building,  additional over flow parking for your guest, Building 106 is Tucked away offering some privacy and peaceful surroundings, This sweet Condo is Bright and Sunny offering an abundance of Natural sunlight, Kitchen with Newer dishwasher/refrigerator, Washer/Dryer in lower level of Building and a Storage Unit, Enjoy the onsite amenities: Shopping, Restaurants, walking/jogging Paths, Nicely maintained exterior landscaping, Condo is in excellent condition and awaits it new owners. Condo fees include Water.
#MDBA2152596

BALTIMORE

106 CROSS KEYS ROAD R106C

1 Beds

1 Baths

821 Sq.Ft.

$179,000

MLS#: MDBA2152596
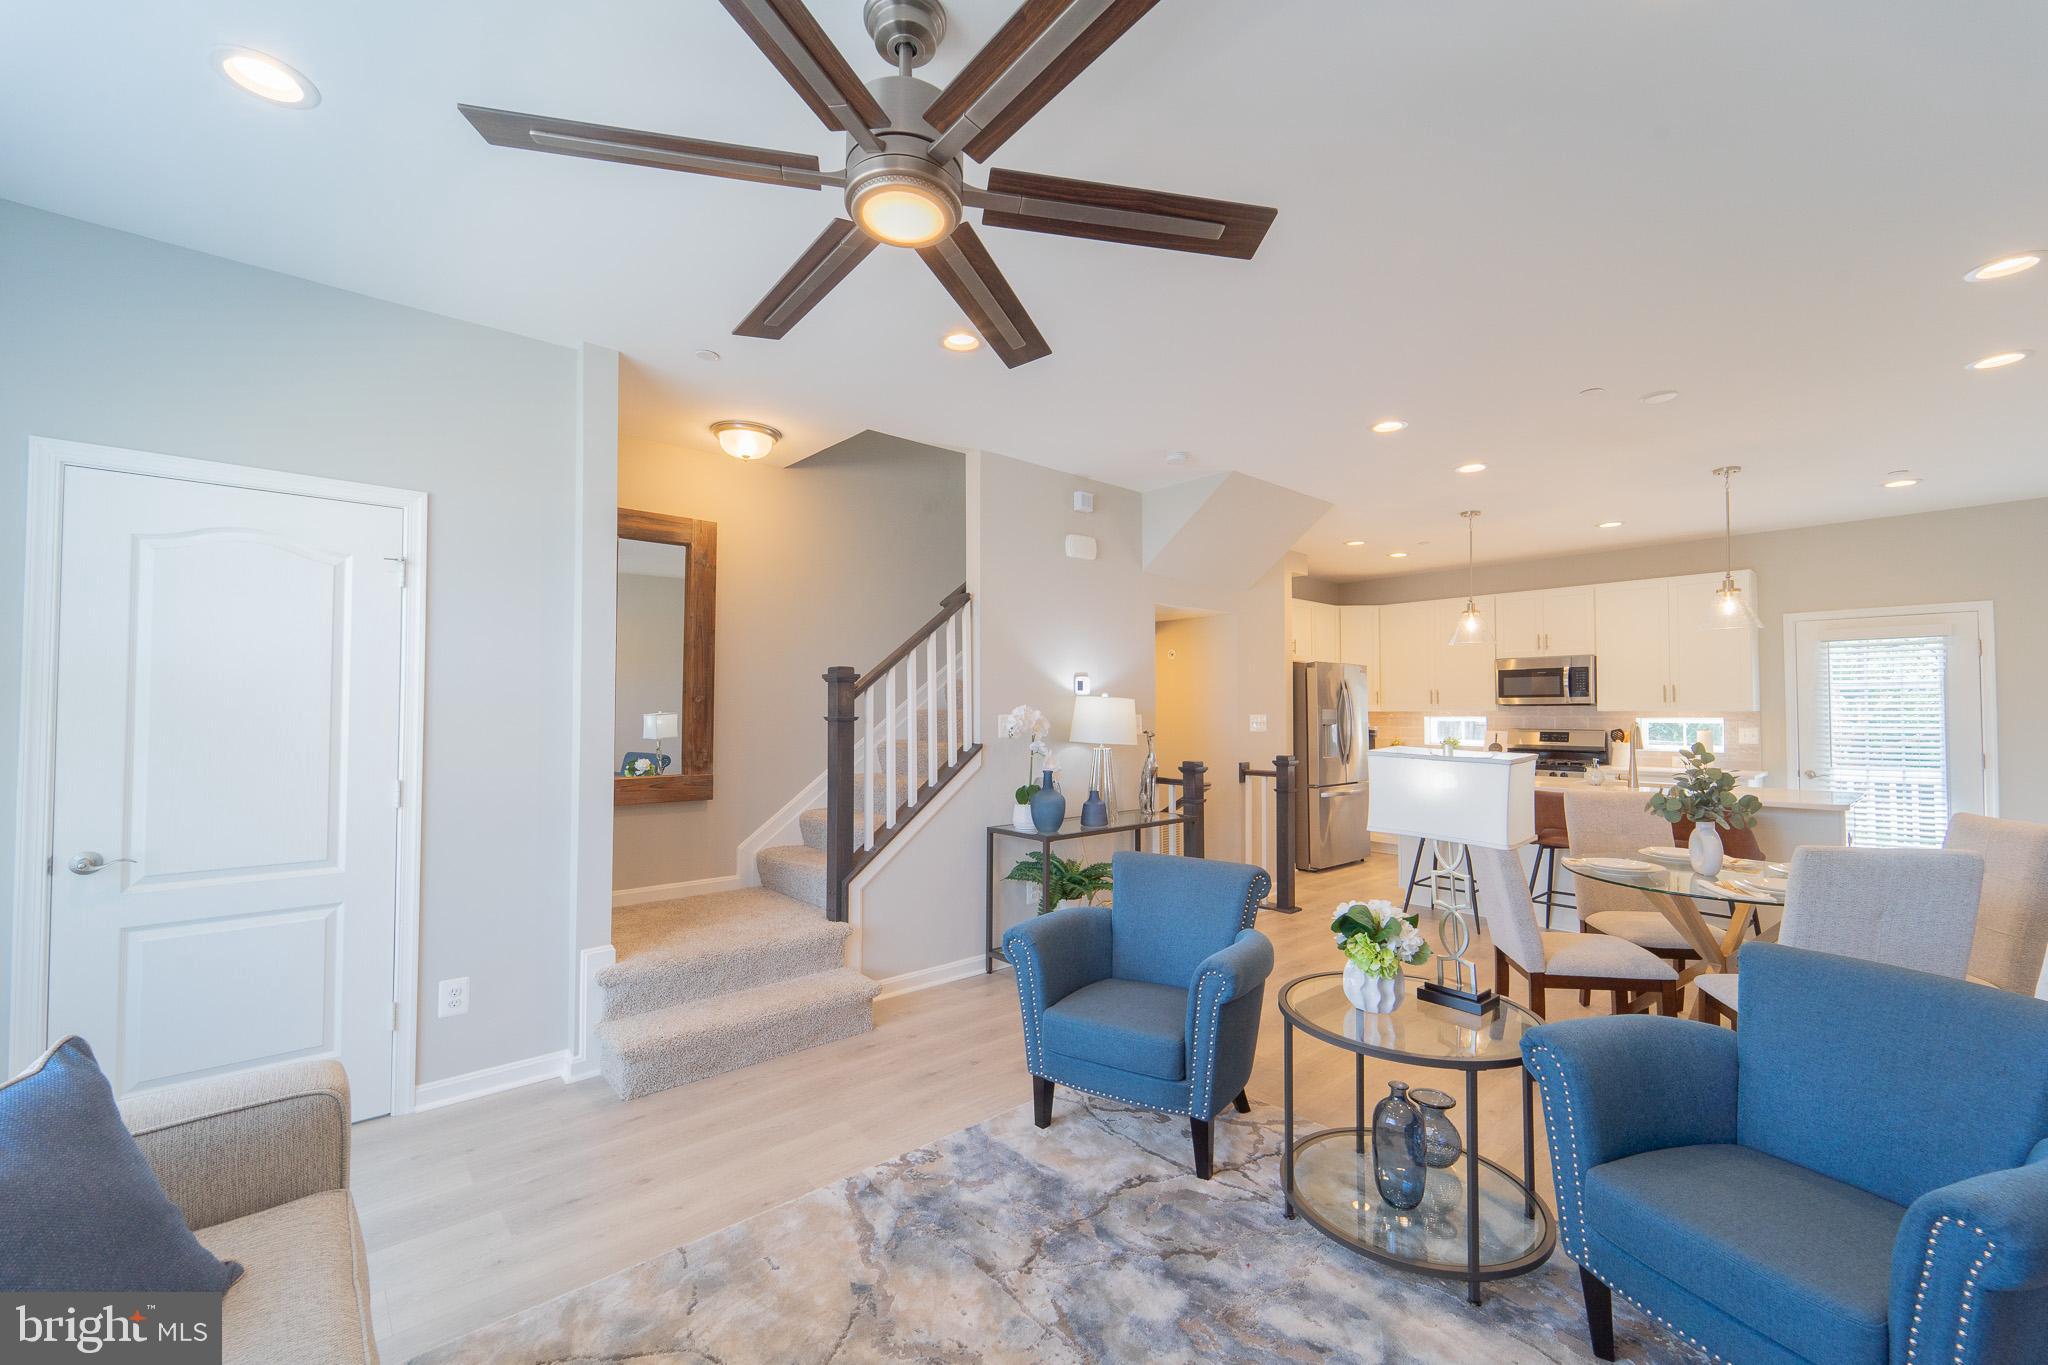
QUICK MOVE IN - New Construction in Joppa Crossing Community by Ward Communities.  Home is 100% Complete and Ready to Move-In. 
This beautiful home features a 1 car garage, 3 bedrooms, 2 full baths, & 2 half  baths w/ 6' x 14' composite deck. Situated adjacent to an established single family community and within walking distance to Mariner Point Park & the Gunpowder River, this affordable home is perfect for someone looking for easy access to water to canoe, fish, or boat or to enjoy outings with family and friends.  A cozy home with low maintenance so that you can enjoy your free time.  Enjoy an open concept main level so that you may engage with family and friends around the spacious kitchen island or hang out in the backyard.  The finished recreation room has ample space to be both a home office and entertainment area.  Your Dream Home Awaits.   CASH, VA, CONVENTIONAL FINANCING ONLY- FULTON MODEL LOCATED AT 315 SEAR COURT, JOPPA, MD. 21085.
#MDHR2042732

JOPPA

1069 FRIZZEN COURT

3 Beds

2 Baths

1,500 Sq.Ft.

$357,630

MLS#: MDHR2042732
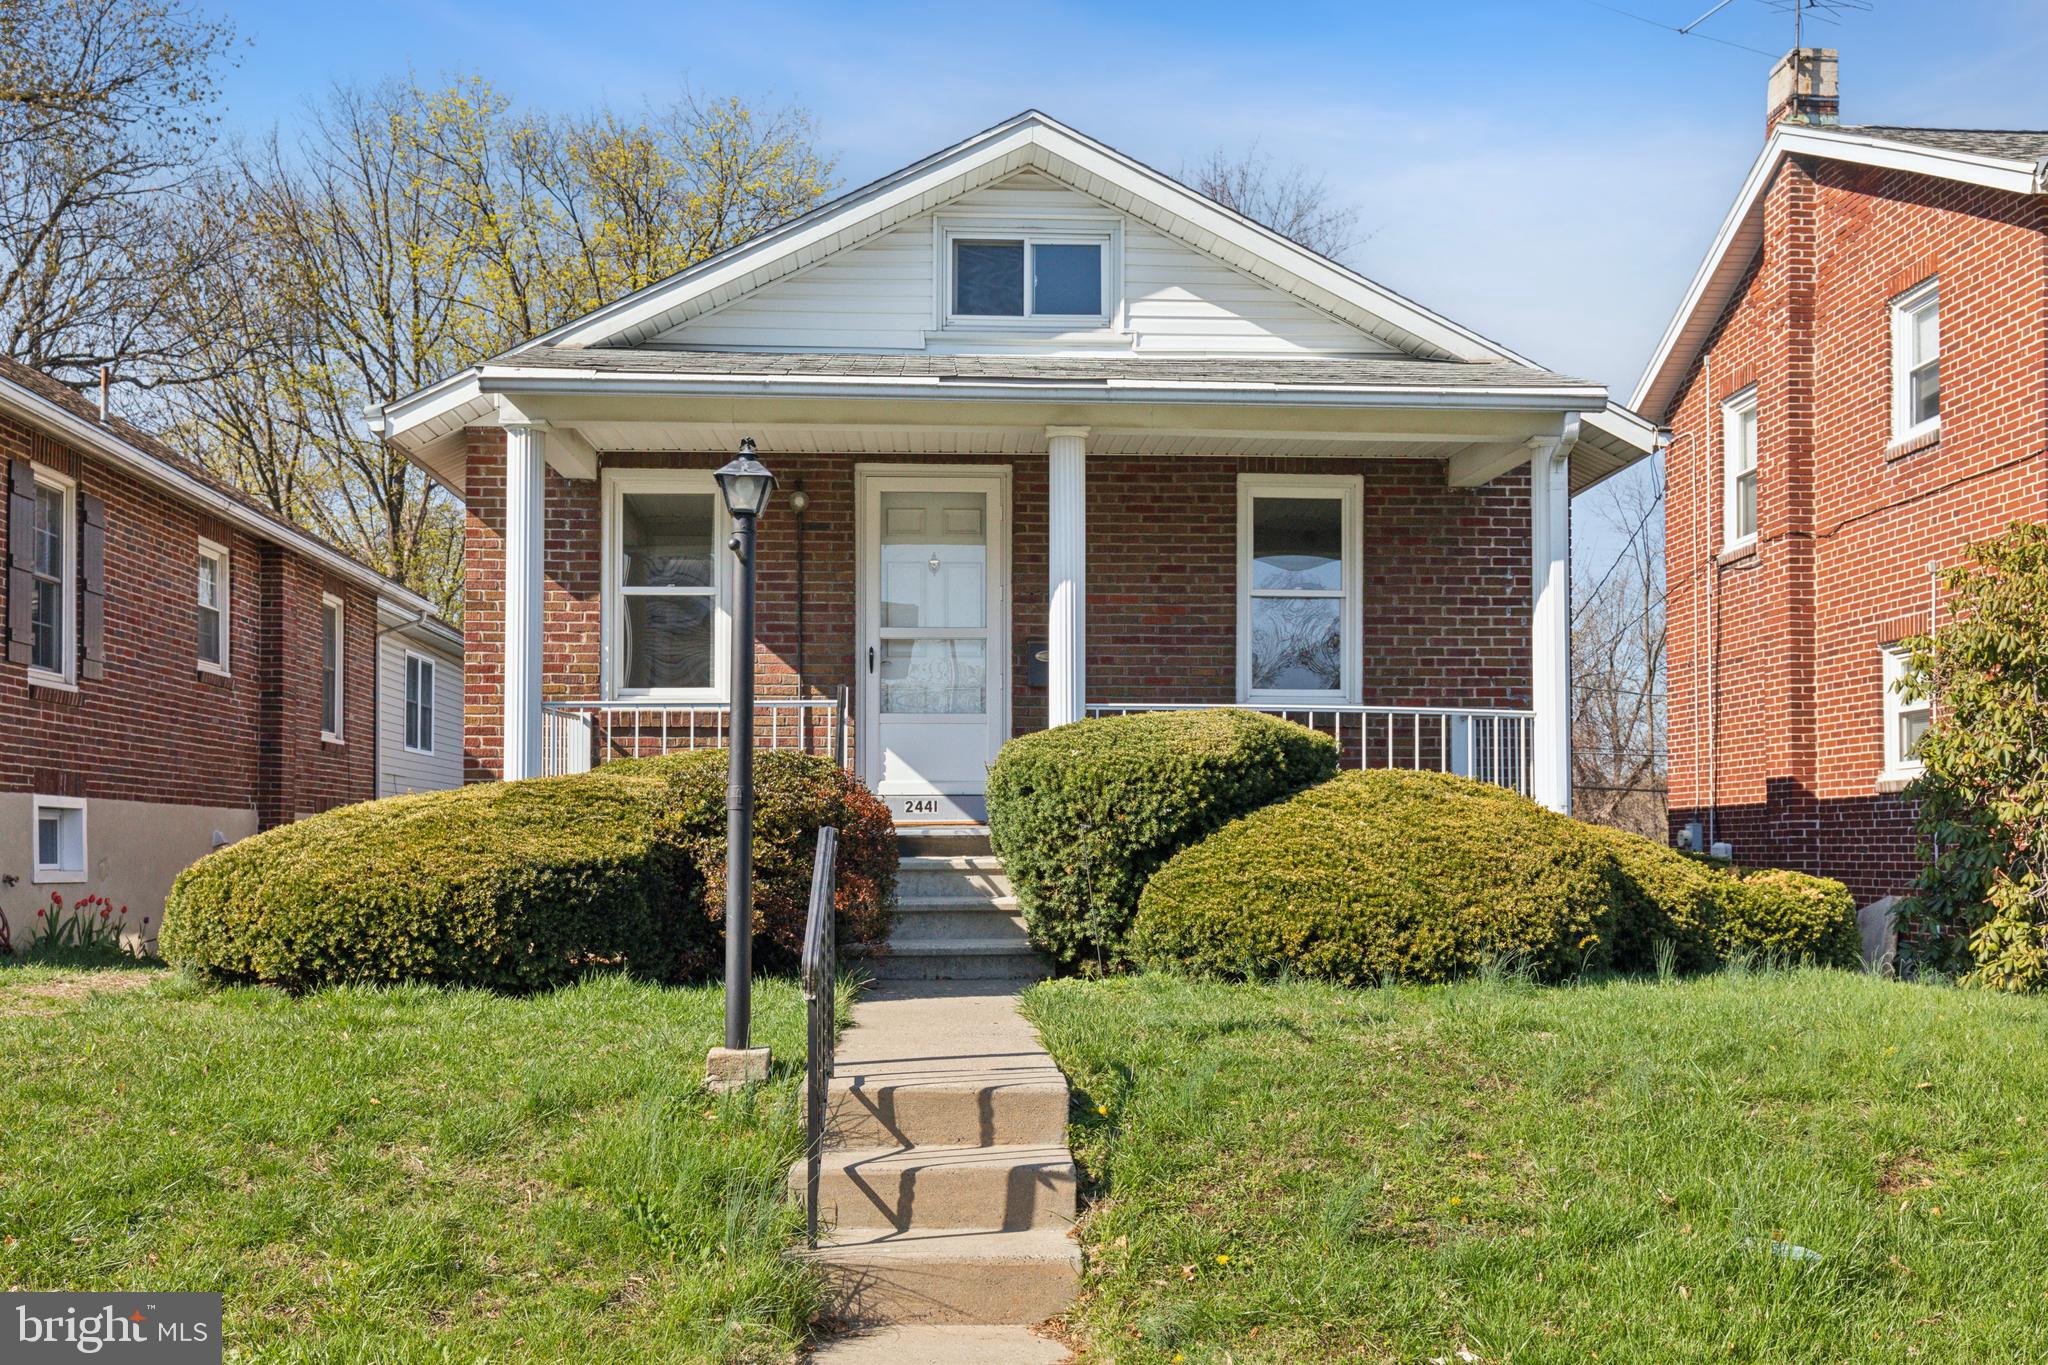
Renovated Charm in the Heart of Reading. Located at 2441 Cleveland St in Reading, this captivating two-bedroom, one-bathroom home is a true gem, perfect for those looking to blend classic style with contemporary comfort.  The interior is thoughtfully renovated to preserve the home's original charm while incorporating modern touches that enhance its functionality and appeal.  
Upon entering, you'll be greeted by the warmth of original wood floors, which beautifully complement the abundant natural light that pours in from the numerous windows.   Whether you envision lazy mornings sipping coffee, cozy afternoons reading a book, this serene space is perfect for unwinding.
The two bedrooms offer ample space for rest and relaxation, with plenty of natural light and closets to help keep your personal space organized.  There are two bonus rooms in the back, one is heated, and could serve as an additional bedroom.  A clean and well-appointed bathroom complete the main floor layout. 
There is also an attic, perfect for storing your seasonal items or keepsakes, ensuring every aspect of your living experience is well considered.  
Its unique blend of old-world charm and modern updates makes it an attractive option for first-time buyers, downsizers, or anyone seeking a cozy retreat in the neighborhood.
#PABK2055908

READING

2441 CLEVELAND AVENUE

2 Beds

1 Baths

1,036 Sq.Ft.

$225,000

MLS#: PABK2055908
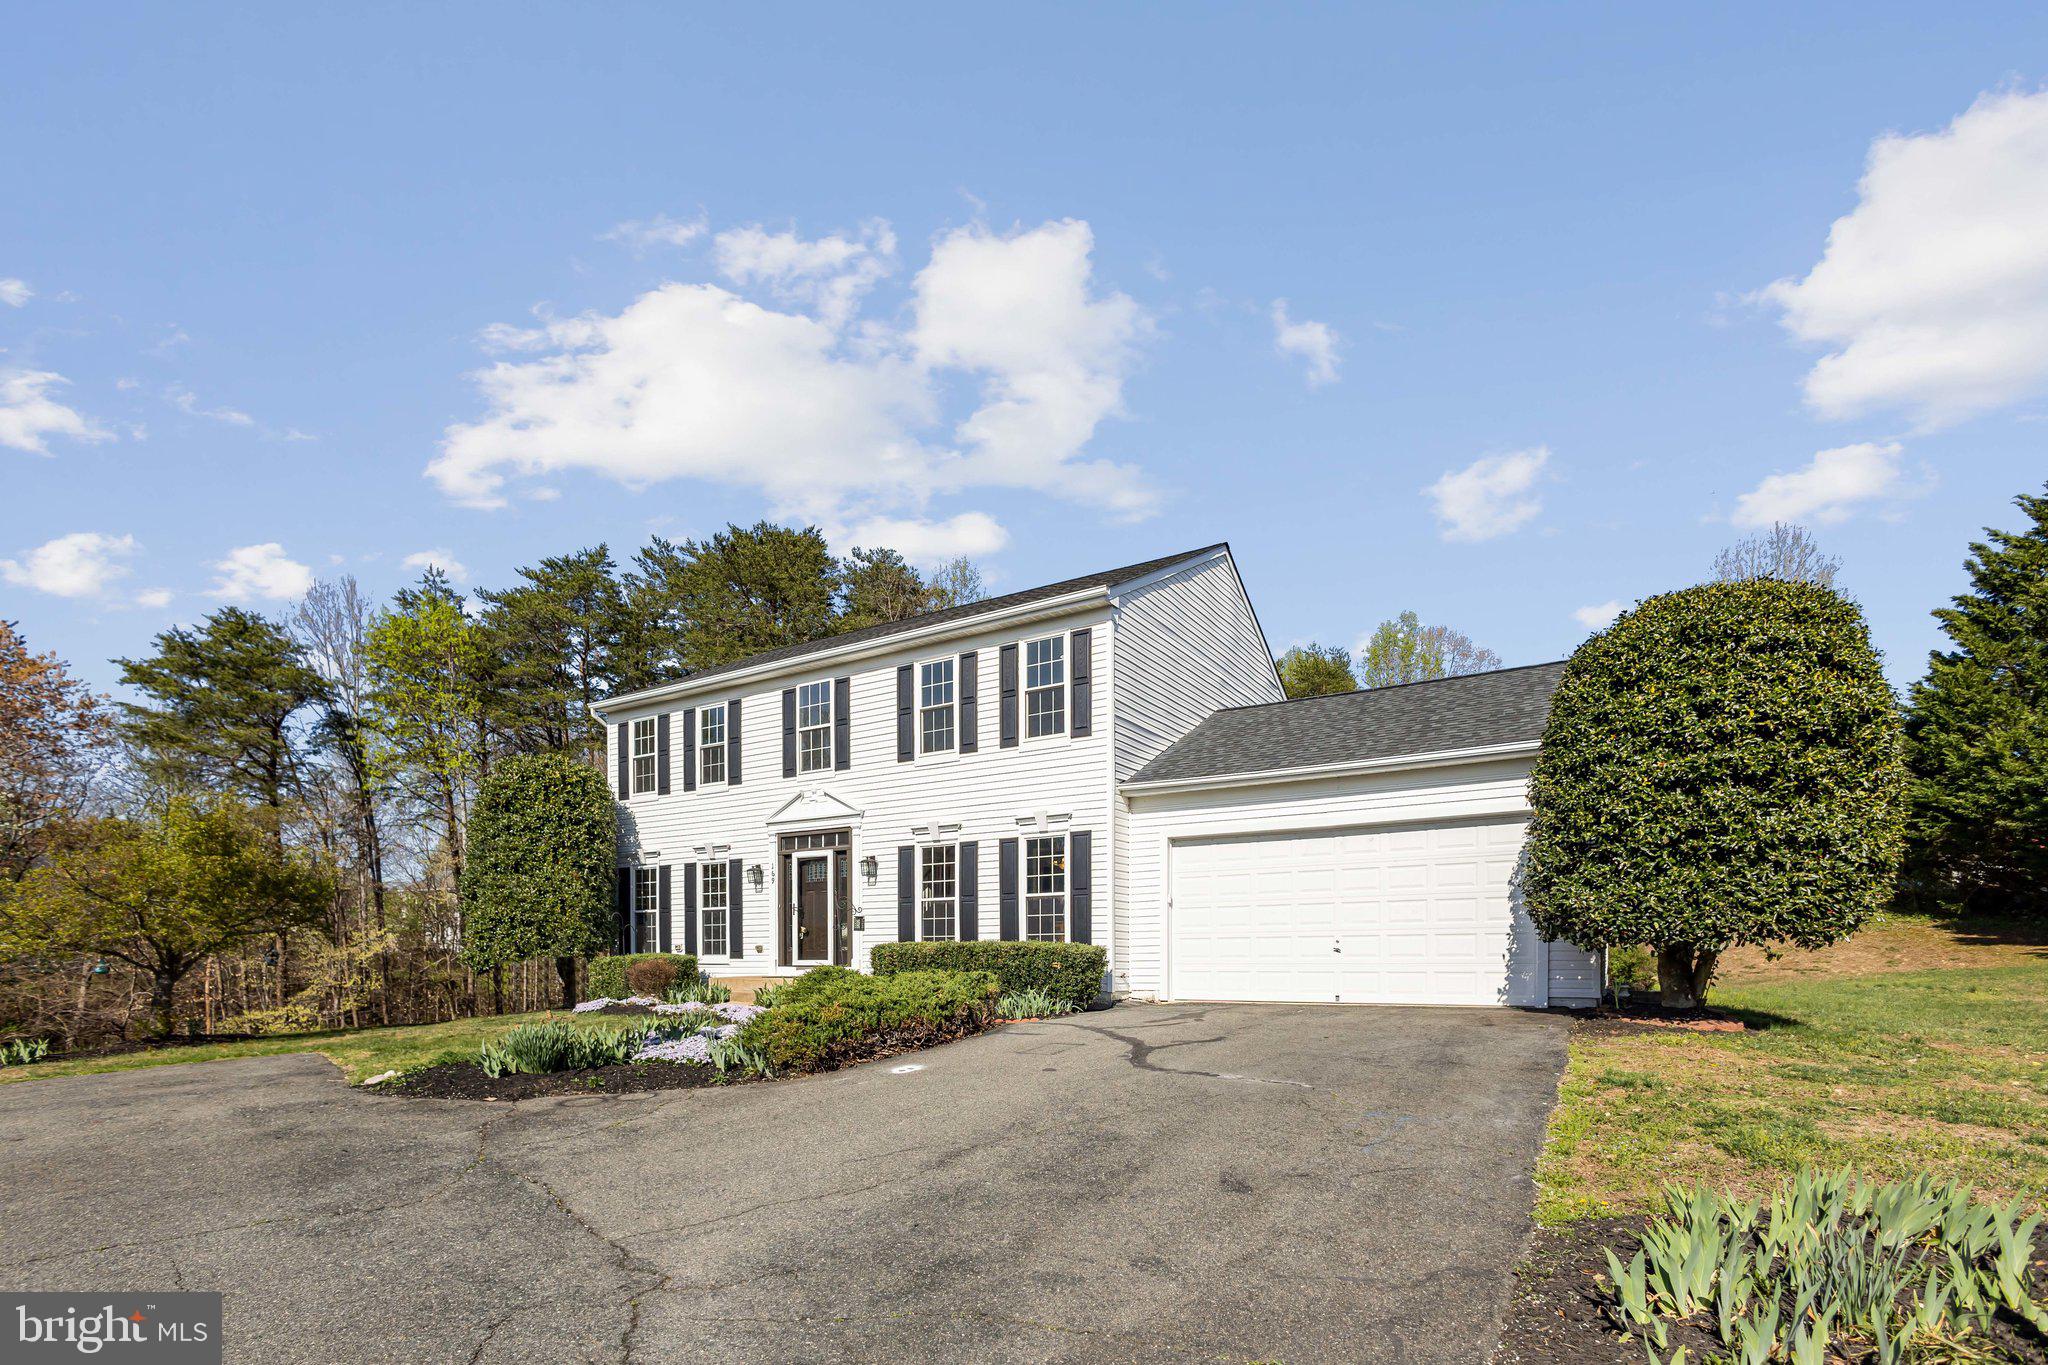
Discover this beautifully updated **5-bedroom home** nestled on a **private pipestem**, offering the perfect blend of space, comfort, and convenience. The **main-level in-law suite** provides flexibility for multi-generational living, while a **bonus room in the basement** (not to code) adds even more potential! Major updates include a **new architectural roof (2022), new HVAC (2023), and a new hot water heater (2023)**—giving you peace of mind for years to come. Fresh paint and brand-new carpets make this home move-in ready, and SO many more updates throughout add to its charm! Don’t miss this fantastic opportunity—schedule your tour today! 🔑✨
#VAST2036600

FREDERICKSBURG

169 BASALT DRIVE

5 Beds

4 Baths

3,900 Sq.Ft.

$598,000

MLS#: VAST2036600
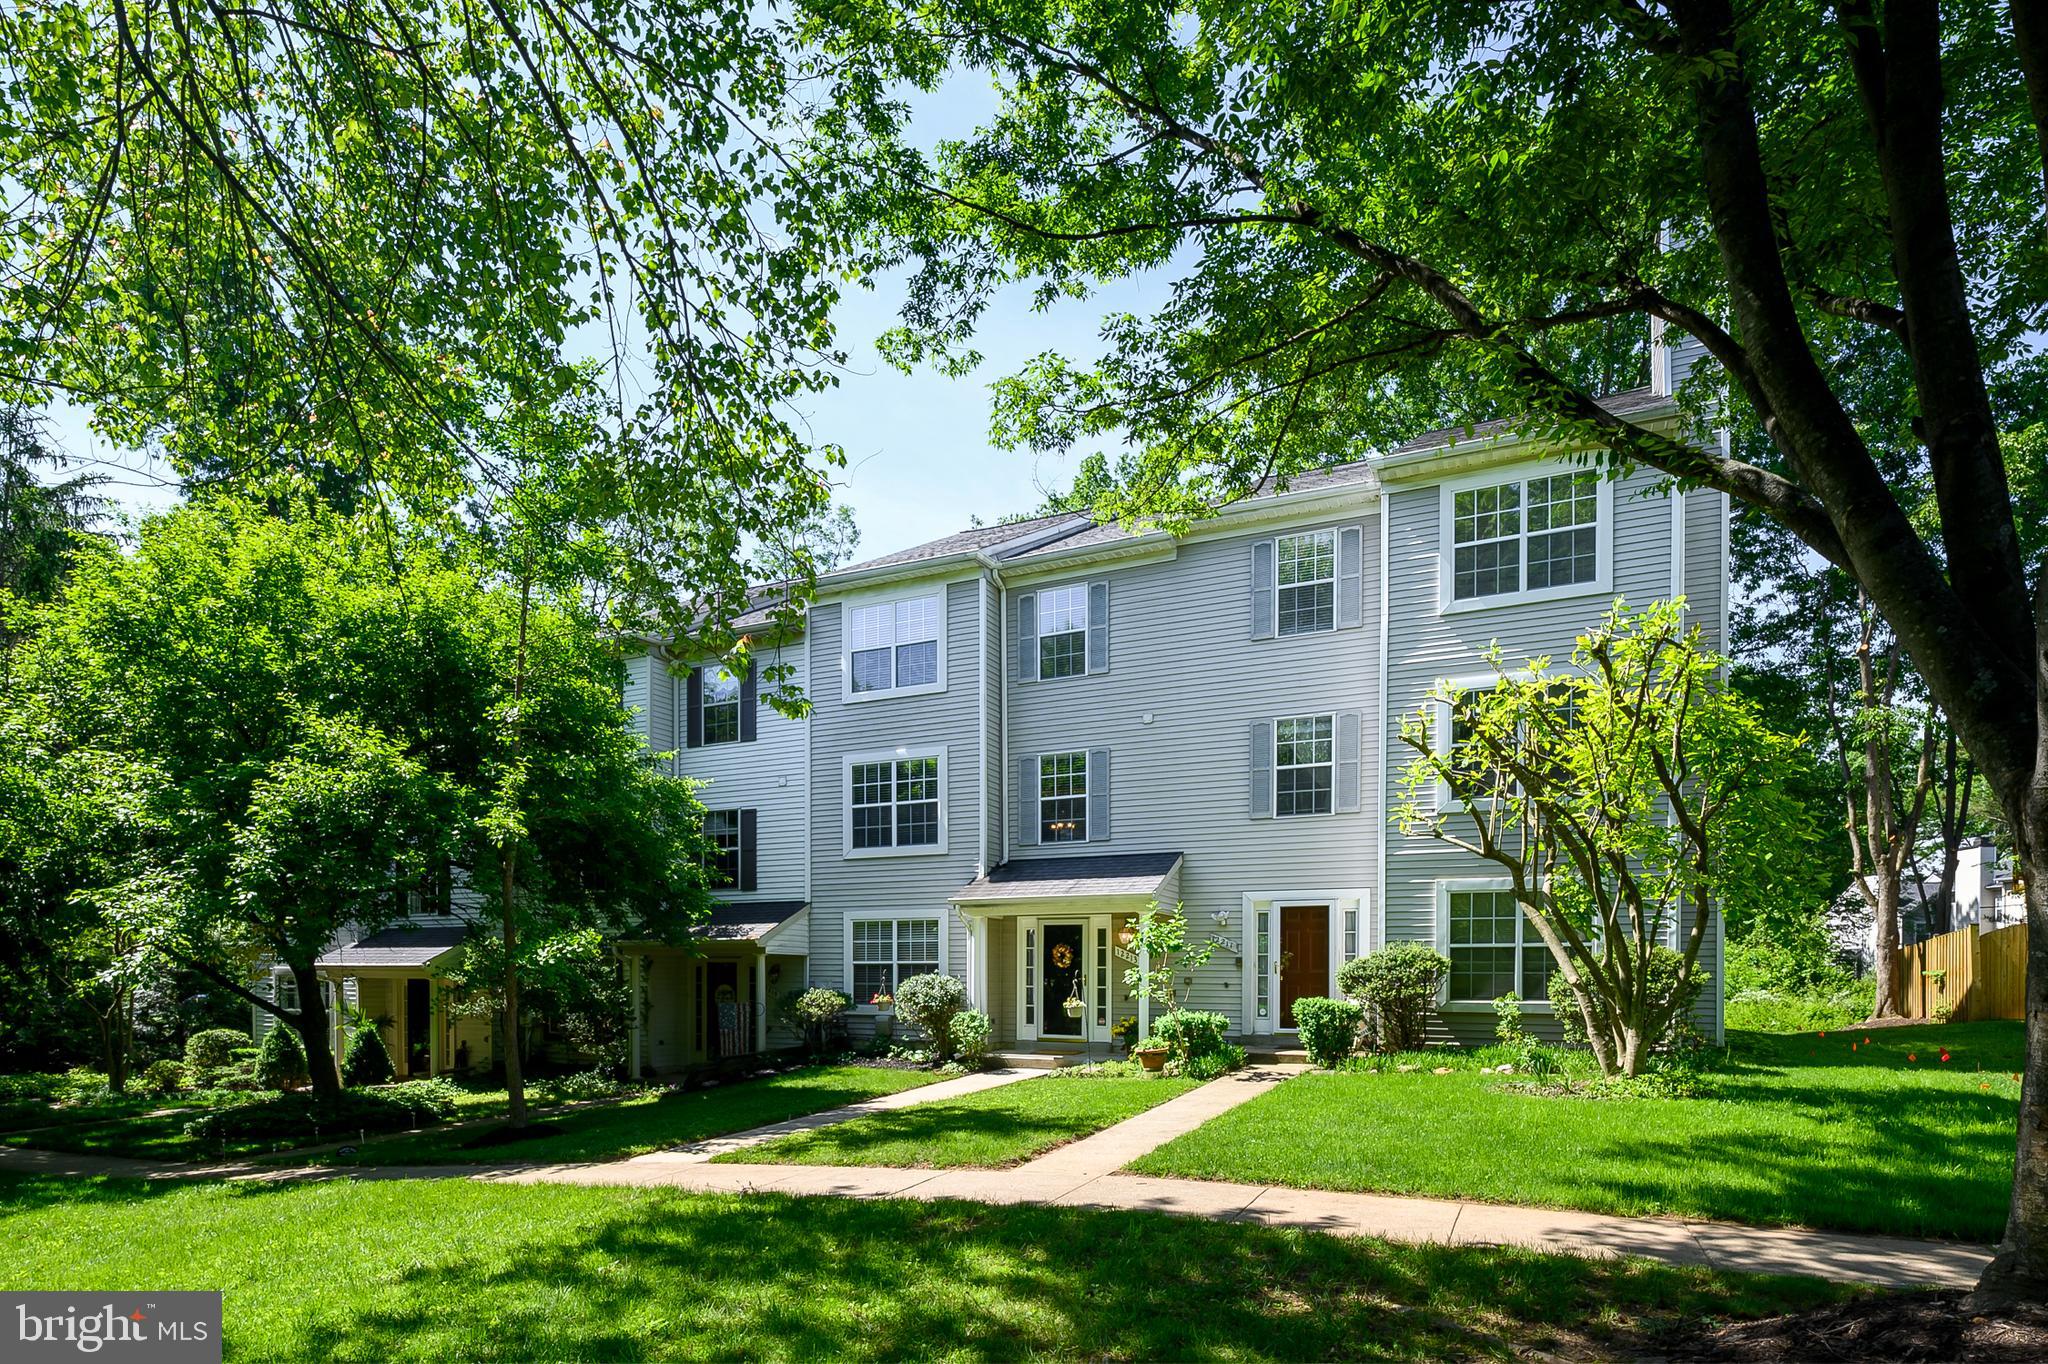
Step into Fresh, Stylish, and Exceptionally Spacious living in this beautifully maintained modern townhouse. 
The entry-level offers a versatile bedroom with an attached full bathroom, perfect as a guest suite or private home office. A cozy fireplace anchors the family room. Recently added built-ins from California Closets to include a desk and closets. There is a walkout access to a covered back porch with stairs leading up to the main deck—seamlessly connecting your indoor and outdoor spaces. The owner recently added an enclosed fenced patio to add privacy and comfort. 
The main level welcomes you with an inviting living and dining area featuring stunning bamboo flooring, creating a warm yet contemporary feel. The spacious kitchen includes a sliding glass door that opens to an upper-level deck—ideal for outdoor dining or relaxing evenings. The refrigerator is only 6 months old! 
Upstairs, the primary bedroom offers a relaxing retreat with a huge jacuzzi tub and a separate shower. Two additional well-sized bedrooms and a full hall bathroom with a tub/shower combo complete the upper level. California Closets has updated several of the closets. 
Enjoy the convenience of a prime location just minutes from Johns Hopkins General Hospital, shopping, golf courses, and major commuter routes, including 29, 32, and 100. BWI Airport is also a 20-minute drive away, making travel a breeze. The HVAC is only one year old, and the roof was replaced four years ago! Annual CPRA fee: $1,309.20. This one is a beauty! Don’t wait, it won’t last long!
#MDHW2053262

COLUMBIA

12213 BONNET BRIM COURSE

4 Beds

3 Baths

2,448 Sq.Ft.

$515,000

MLS#: MDHW2053262

1 ... 419 420 421 422 423 ... 666
* Listings identified with the FMLS IDX logo come from FMLS and are held by brokerage firms other than the owner of this website. The listing brokerage is identified in any listing details. Information is deemed reliable but is not guaranteed. If you believe any FMLS listing contains material that infringes your copyrighted work please review our DMCA policy and learn how to submit a takedown request. © 2024. First Multiple Listing Service, Inc.

Send a message

Message successfully sent.

Your message

What is 3 + 4 ?

Reason for contacting?

I agree to receive email communication and understand I can unsubscribe at any time.

I agree to be contacted by Charis Realty Group - Christine Issler, Broker via call, email, and text for real estate services. To opt out, you can reply 'stop' at any time or reply 'help' for assistance. You can also click the unsubscribe link in the emails. Message and data rates may apply. Message frequency may vary. Privacy Policy

Sign Out

Virtual Assistant

Would you like to take the next step with this property? We can help you schedule a showing or virtual tour, or send you more details.

Yes, I would like more information.

Thank You for Your Reply, One of Our Agents will contact you as soon as possible

No, maybe later.

Thank you, you can always contact me via email, phone number or through the contact form.

Realhub AI

Lucy - Your AI-Powered Realtor

Update Your Temporary Password

Personalize your search

Enter your email and we'll notify you immediately when new listings match what you're looking for.

or enter email address

Already have an account ? Login here

Continue your home search

I agree to receive communications and understand I can unsubscribe at any time.

I agree to be contacted by Charis Realty Group - Christine Issler, Broker via call, email, and text for real estate services. To opt out, you can reply 'stop' at any time or reply 'help' for assistance. You can also click the unsubscribe link in the emails. Message and data rates may apply. Message frequency may vary. Privacy Policy

Already have an account ? Login here

We use cookies

We use cookies primarily for analytics to enhance your experience. By accepting, you agree to our use of these cookies. You can manage your preferences or learn more about our cookies policy.
