Properties

Browse or get in touch to schedule a walkthrough.

  • Nearby me
Price range

Popular Features

Community Features

Association

Property Features

Waterfront

View

Exterior Features

Interior Features

Style

1511134 properties match your criteria

Updated 1 minute ago

E-Alert name
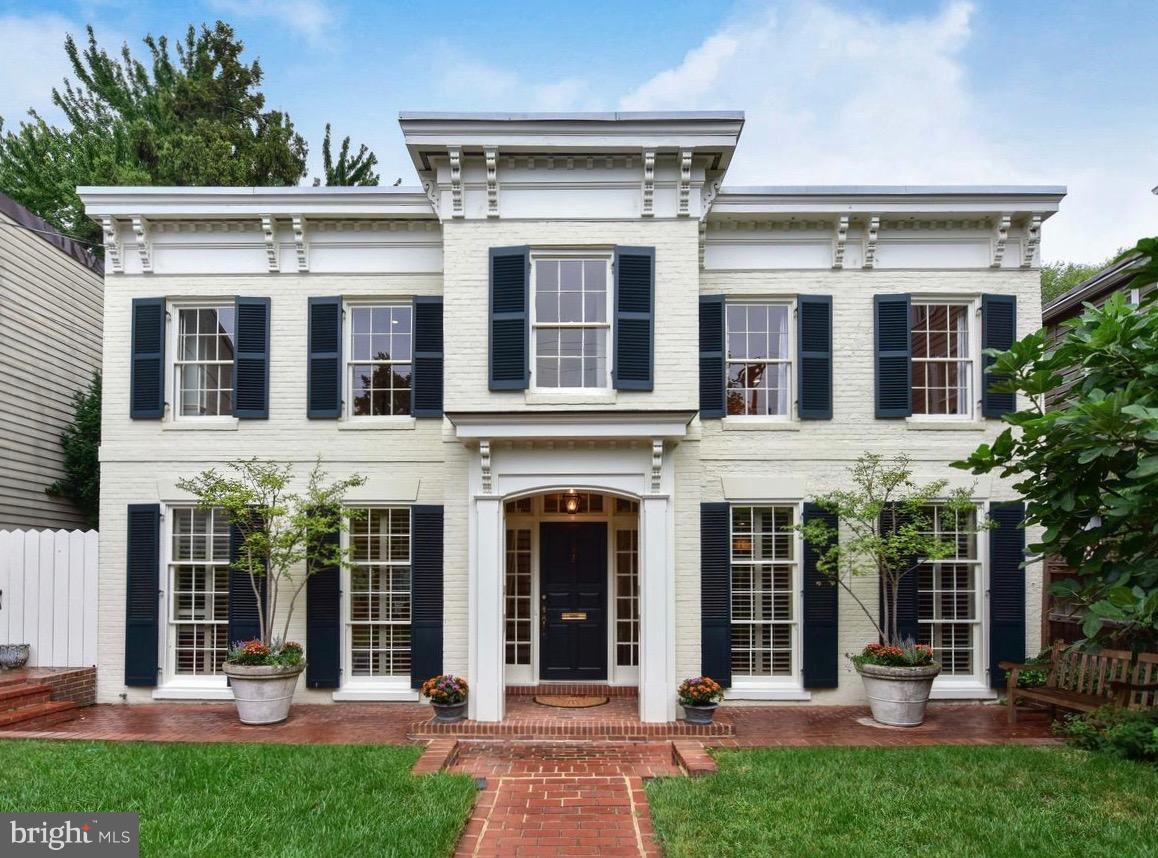
A striking Italianate facade welcomes you to this 19th Century, free-standing residence. Center hall floorplan, w/approximately  4,000sf of living space on two levels. Spacious, well appointed rooms with formal & informal living areas including a chef's kitchen. 4 Upper Level BR + Main Level 5th BR or Den. Double lot affords a beautiful walled garden & coveted off street parking.   One of a kind!
#1000332174

ALEXANDRIA

609 LEE STREET S

4 Beds

4 Baths

4,000 Sq.Ft.

$2,950,000

MLS#: 1000332174
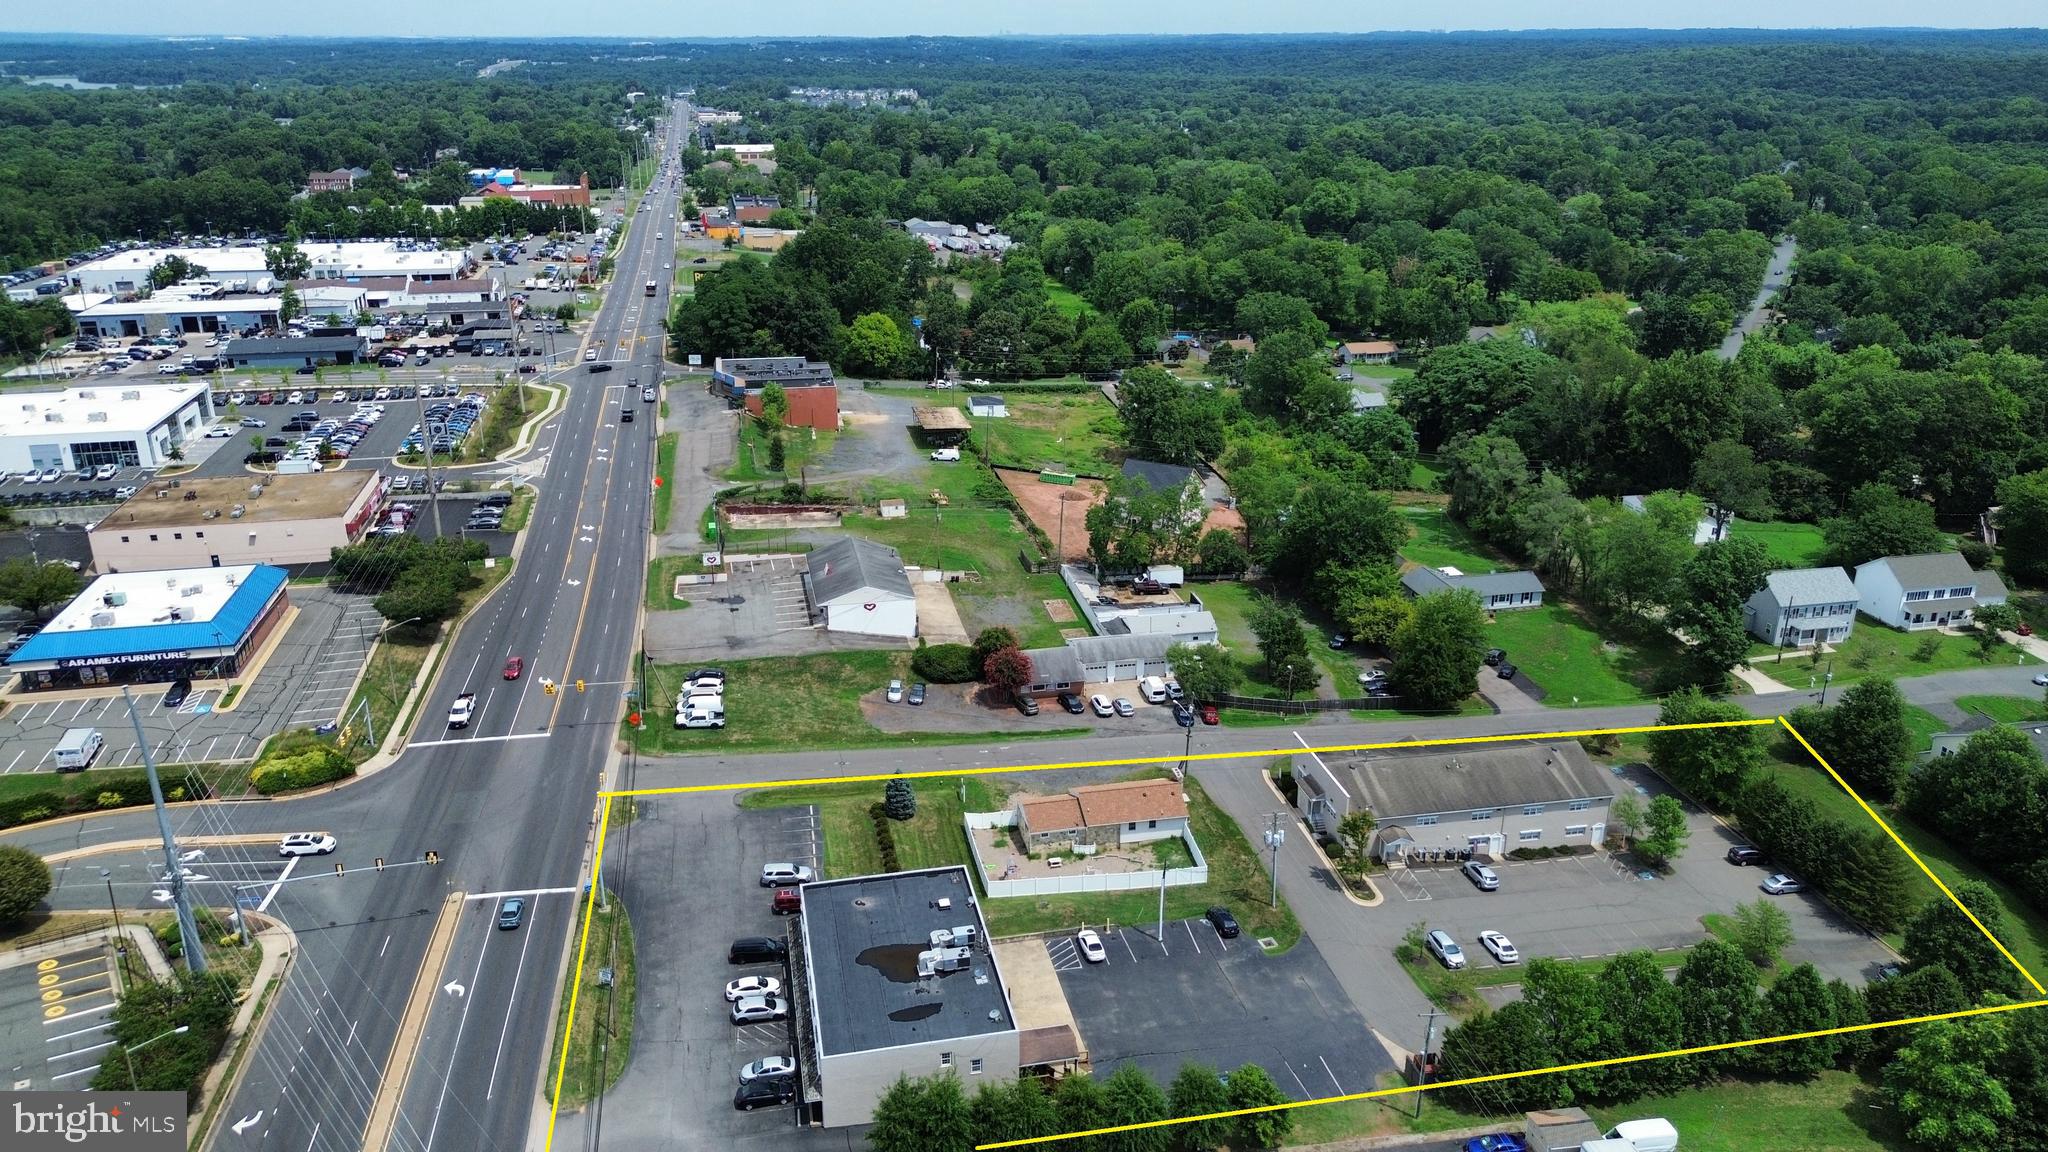
Three Buildings for Sale with excellent visibility and exposure from US-28, with good access and frontage on both Centreville Road and Browns Lane. Located at a signalized intersection with VDOT upgrades proposed. Three buildings totaling 23,618 SF sit on three zoned B-1 lots totaling 2.05 acres. Predominately short term leases with 98% occupancy. Located in HUBZone. 
NOI: $268,837.62. CAP Rate: 9.11%

Building Descriptions:
8317 Centreville Rd: 12,000 SF three story building currently leased to 12 tenants on short term leases.  Sits on .4952 acres.  GPIN: 7896-27-0047

8314 Browns Lane: 10,400 SF building currently fully leased to three tenants. Opportunity for Buyer to occupy 2500 sf. Sits on 1.1877 acres. GPIN: 7896-27-2549.   

8301 Centreville Rd: 1,218 SF office building currently fully leased to a daycare/school. Sits on .3689 acres. GPIN: 7896-27-0156.  Located on corner of Centreville Rd and Browns Lane.
#VAPW2081732

MANASSAS

8317 CENTREVILLE ROAD

None Beds

None Baths

23,618 Sq.Ft.

$2,950,000

MLS#: VAPW2081732

Welcome to a beautifully crafted new construction home nestled in one of Alexandria's most desirable neighborhoods...where timeless character meets modern luxury at every turn. Built by Character Companies Inc., this residence was thoughtfully designed with quality craftsmanship and stylish, curated finishes throughout. This beautiful 7 bedroom, 7.5 bathroom, 6,300sqft+, with 10ft ceilings on the main floor and 9ft ceiling heights in the basement and second floor, screened-in porch with curb appeal that turns heads truly sets the tone before you even step through the door. The open-concept main level flows seamlessly between the dining, living, scullery and kitchen spaces — ideal for everyday life and effortless entertaining. Rich 4¾" white oak hardwood floors, two-piece crown molding, and elegant arched openings run throughout. The kitchen is truly the heart of this home with Viatera Soprano Quartz counters, a farmhouse apron sink, a stunning ILVE Italian dual-fuel range with brass burners, panel-ready fridge and dishwasher, and an oversized island with designer pendant lighting — plus a spacious scullery/butler's pantry for extra prep space and storage.  The primary suite is a true retreat: a spa-inspired en-suite bath with a freestanding soaking tub, dual vanities, herringbone marble tile, a frameless glass shower, and a statement chandelier. Three additional bedrooms offer flexibility for family, guests, or a home office — each paired with a beautifully finished, uniquely designed bathroom. Bonus living space throughout: a finished lower level with a private home gym, wet bar, basement bedroom and over-sized full bath, plus a private ADU above the garage — perfect for guests, multigenerational living, or home office. Enjoy abundant natural light, energy-efficient new construction, modern systems for year-round comfort, and inviting outdoor living space perfect for relaxing or entertaining. Unbeatable location: just minutes from Del Ray, Potomac Yard, Old Town Alexandria, National Landing, Reagan National Airport, and Washington, D.C. — with easy access to shopping, dining, parks, Metro, and major commuter routes. This is a rare opportunity to own a newly built home that combines timeless design, high-end craftsmanship, and an unbeatable location. Schedule your private tour today.
#VAAX2064500

ALEXANDRIA

3111 CIRCLE HILL ROAD

7 Beds

7 Baths

6,300 Sq.Ft.

$2,950,000

MLS#: VAAX2064500
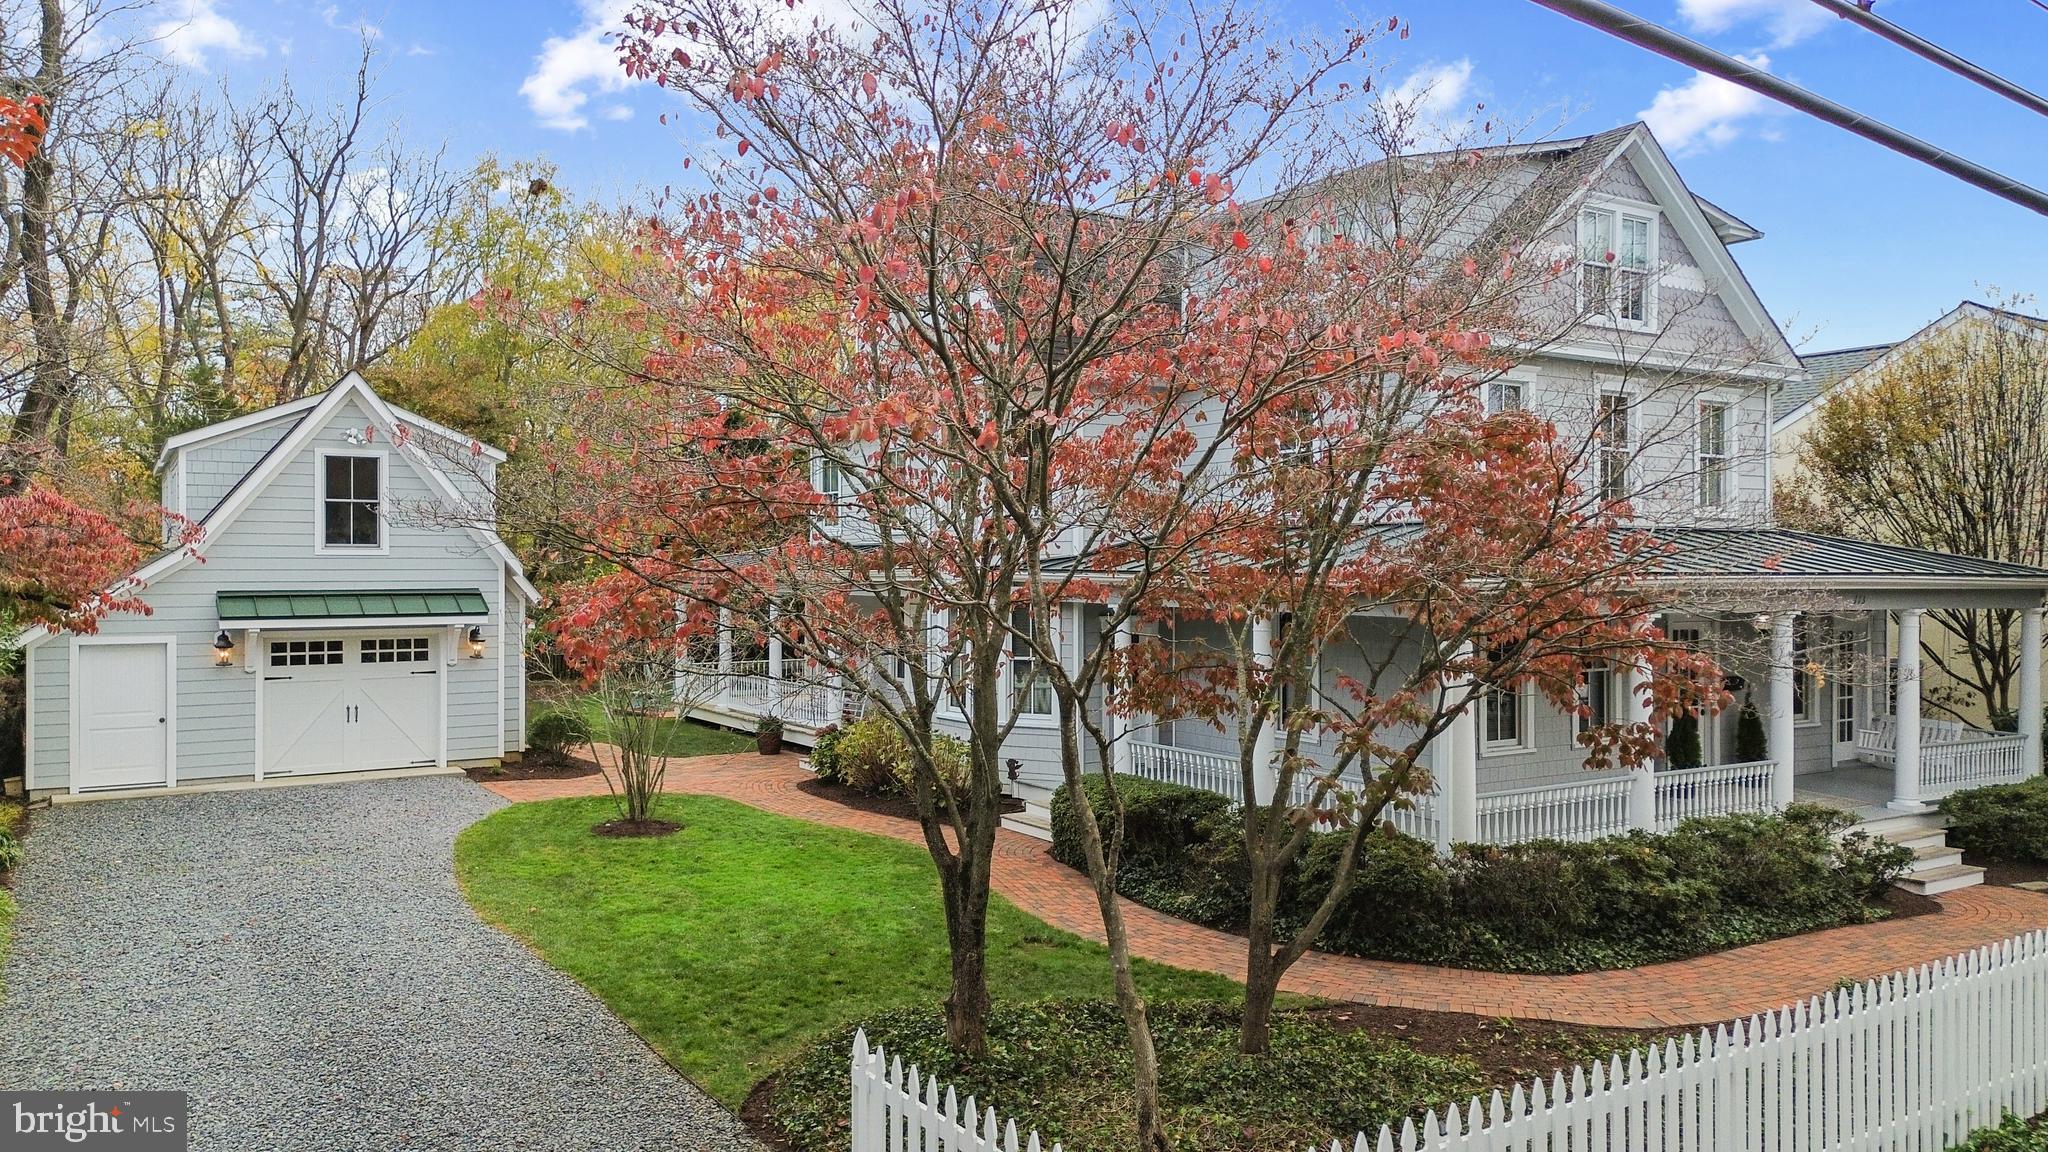
This beautiful century old  5000 SF | 4 level Victorian is prominently located  in the heart of Eastport and nicely situated on one of its largest and most private lots on the peninsula. Custom cherry cabinetry and hand crafted heart of pine moldings make this home unique and very special to Annapolis.  The attention to detail is apparent in every corner of the large Kitchen, Family Room, upper Primary Room  and lower level Recreation Room addition that was completed in 2006 along with major improvements made to the main home including new windows, rebuilt wrap around front porch decking and roof, hardwood floor replacement and a new hydronic 4 zone HVAC system.  All millwork, trim and moldings were reproduced to match the  original 3 level home. The current owners added the oversized 1.5 car garage (allowing  easy access for bikes and Vespa)  with large workshop on the upper level, along with front picket fence,  extensive hardscape, fresh landscape improvements, irrigation and invisible fence.  

This property is full of old world charm and character yet providing all the modern conveniences for seamless entertaining both inside and out. Other features include dual staircases, a stunning custom screened porch and patio,  multiple porches, 3 working fireplaces (one gas and two wood burning that can be easily converted), quarter sawn oak floors, high ceilings, a gourmet Kitchen w/large center island, Wolf range with 4 burners, griddle and grill as well as other top of the line appliances. The adjacent Butler's pantry features a dishwasher, refrigerator/freezer with icemaker. The 5 BR|4 BA and Laundry on the upper levels can comfortably accommodate a large family and/or weekend guests.   Elaborate Living and Dining Rooms are in the main part of the home as well as a home office,  originally a doctors office then dentist's office in the 1900's. 

The home is perfectly designed for a B & B as the main part of the home can be completely separate from the addition.  Enjoy strolling the streets of Eastport, attending Maritime Museum events, dining in  local restaurants and pubs in downtown Annapolis and visiting the nearby Naval Academy.  This home is just a few miles to Rt 50/97 with easy access to Baltimore, Washington DC,  BWI and Maryland's Easten Shore.
#MDAA2099178

ANNAPOLIS

113 CHESAPEAKE AVENUE

5 Beds

4 Baths

4,619 Sq.Ft.

$2,950,000

MLS#: MDAA2099178
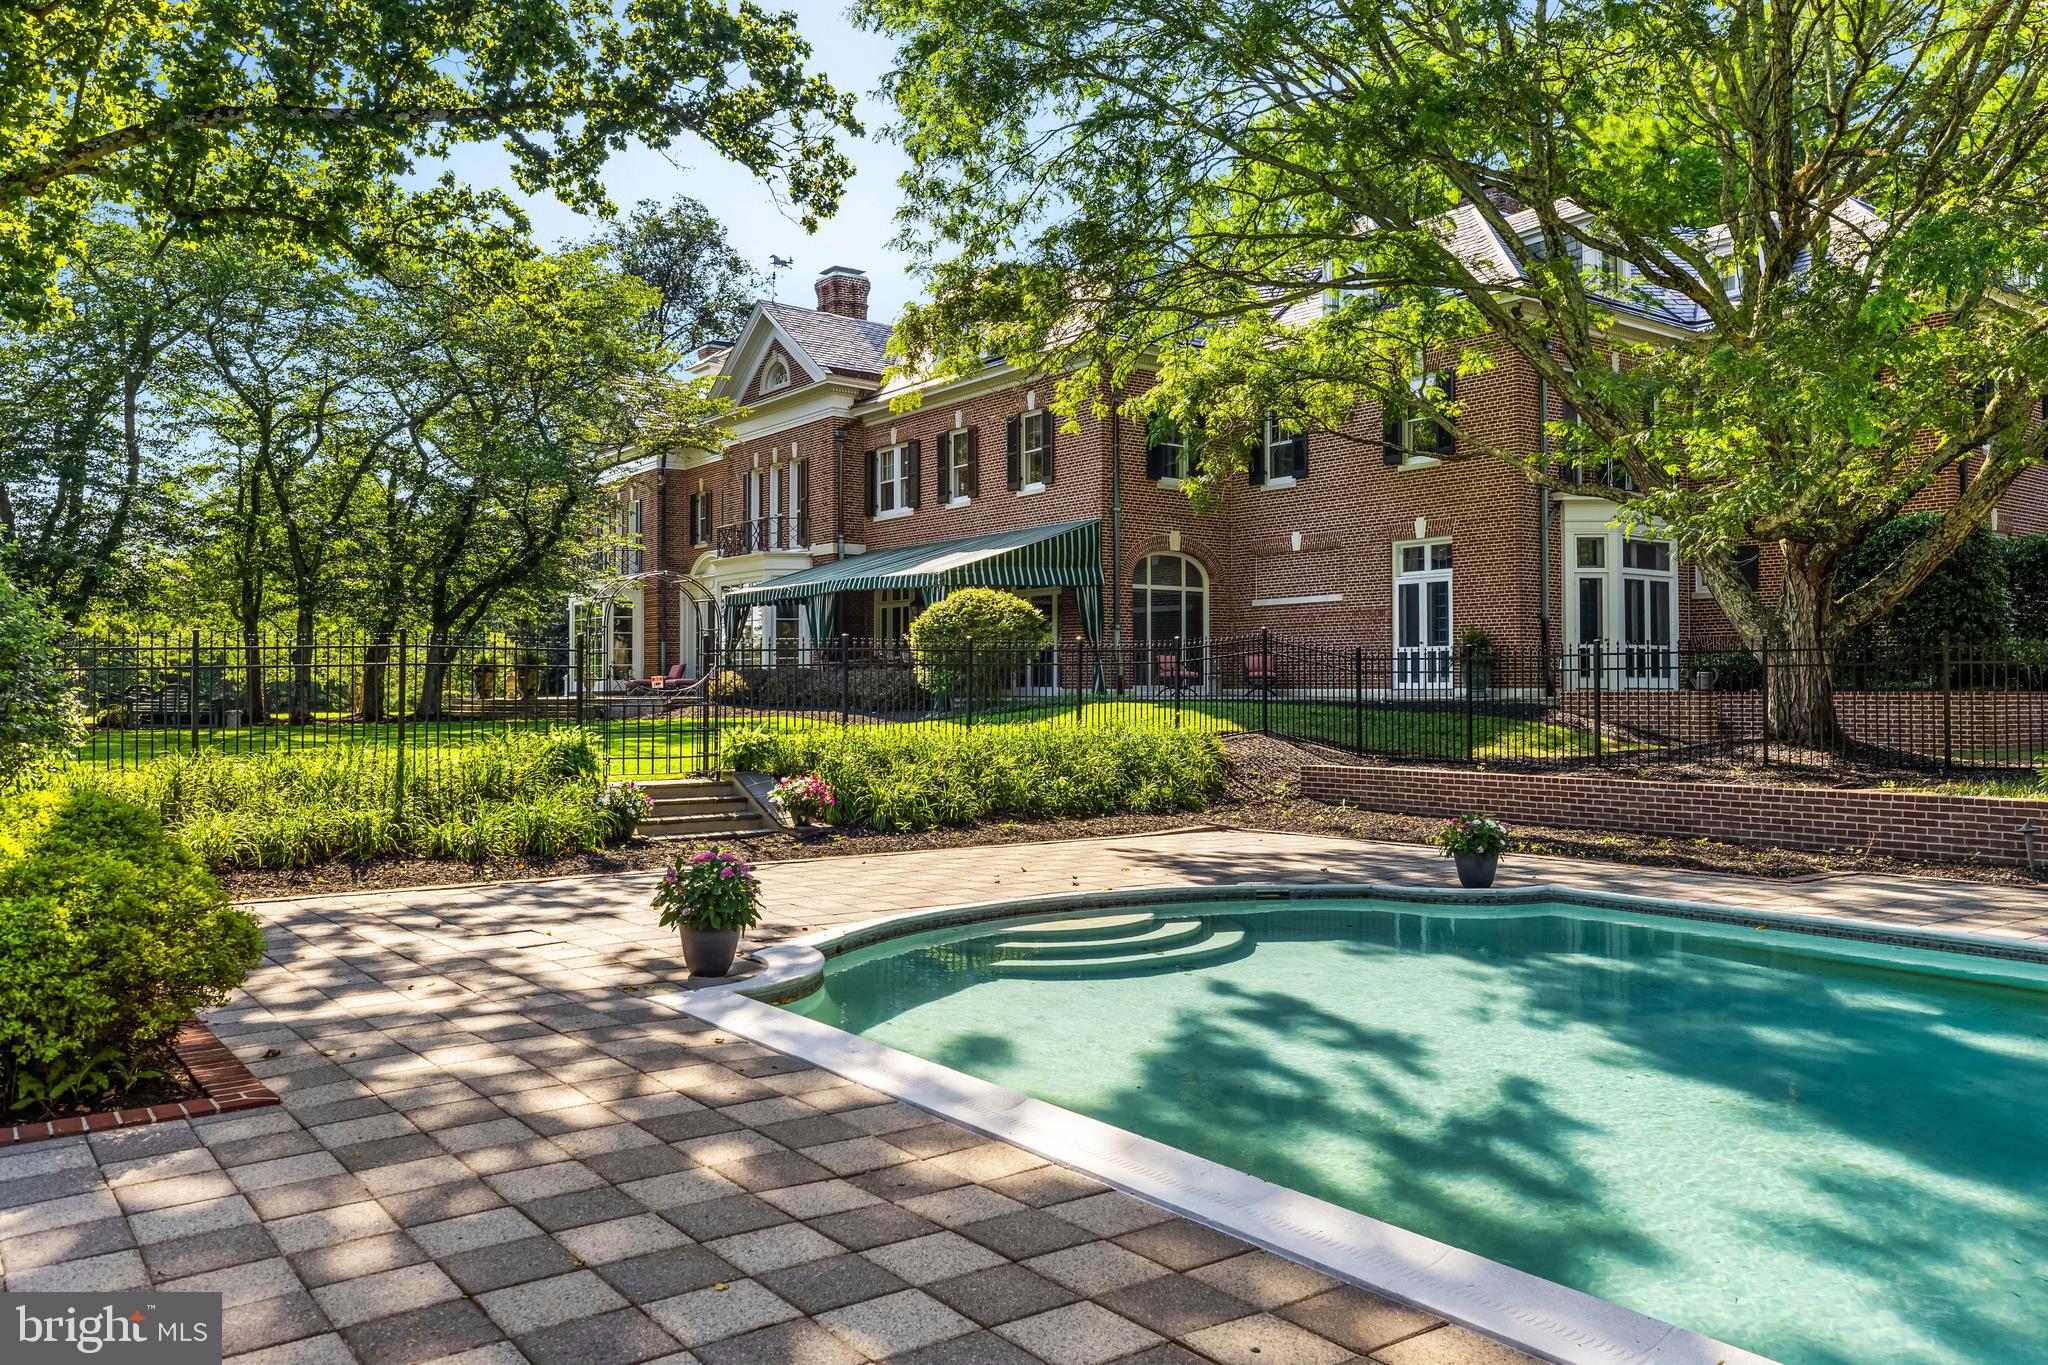
Dunlora, built in 1899, was once part of the Stewart's Cliffeholme estate. Designed by noted New York architects, Hoppin & Koen the estate was renamed Merry Hill by a later owner. Easily one of Baltimore County's most splendid homes, this impressive brick Georgian estate house was designed for grand entertaining, both inside and out, or the most intimate family gatherings. The marble  Foyer with fireplace and French doors to the terrace and gardens is just a tantalizing clue for what lays beyond.  The formal Living Room with fireplace, matching bay windows and French doors to the covered porch. Stunning 2-story Stair Hall with classic staircase full-height leaded and stained glass Palladian window. Breathtaking banquet-size formal Dining Room with fireplace and French doors to terrace and gardens. The sumptuous wood paneled Library with fireplace, extensive bookcases and adjoining granite Wet Bar. The completely custom gourmet Kitchen complex features a full service Butler's Pantry and sunny Breakfast Room. A 2-stop elevator, Sunroom, formal Powder Room, Laundry Room, additional Powder Room and beautiful passages and hallways complete the main level. Anchoring the 2nd level is a sumptuous Primary Suite comprised of a Sitting Room with fireplace, huge Primary Bedroom with fireplace, granite Primary Bath and additional Primary Spa Bath/Dressing Room with separate shower room. An en-suite Bedroom with fireplace, additional Bedroom with shared Bath, custom fitted Office or 4th second floor bedroom and remarkable Media room are also found on this level. The 3rd floor features  a huge 5th Bedroom and Bath as well as additional rooms, storage rooms and tremendous vaulted attic, perfect as a game room, play room or home gym. The gardens and professionally landscaped and manicured grounds are enhanced by beautiful terraces, patios, covered porch, magnificent pool complex and delightful sunken garden with Greenspring Valley vistas- all on 3.47 magnificent acres. Additional private gated access from Park Heights Ave. 3 additional building lots available separately.
#MDBC2127840

BALTIMORE

16 MERRY HILL COURT

4 Beds

2 Baths

12,194 Sq.Ft.

$2,950,000

MLS#: MDBC2127840
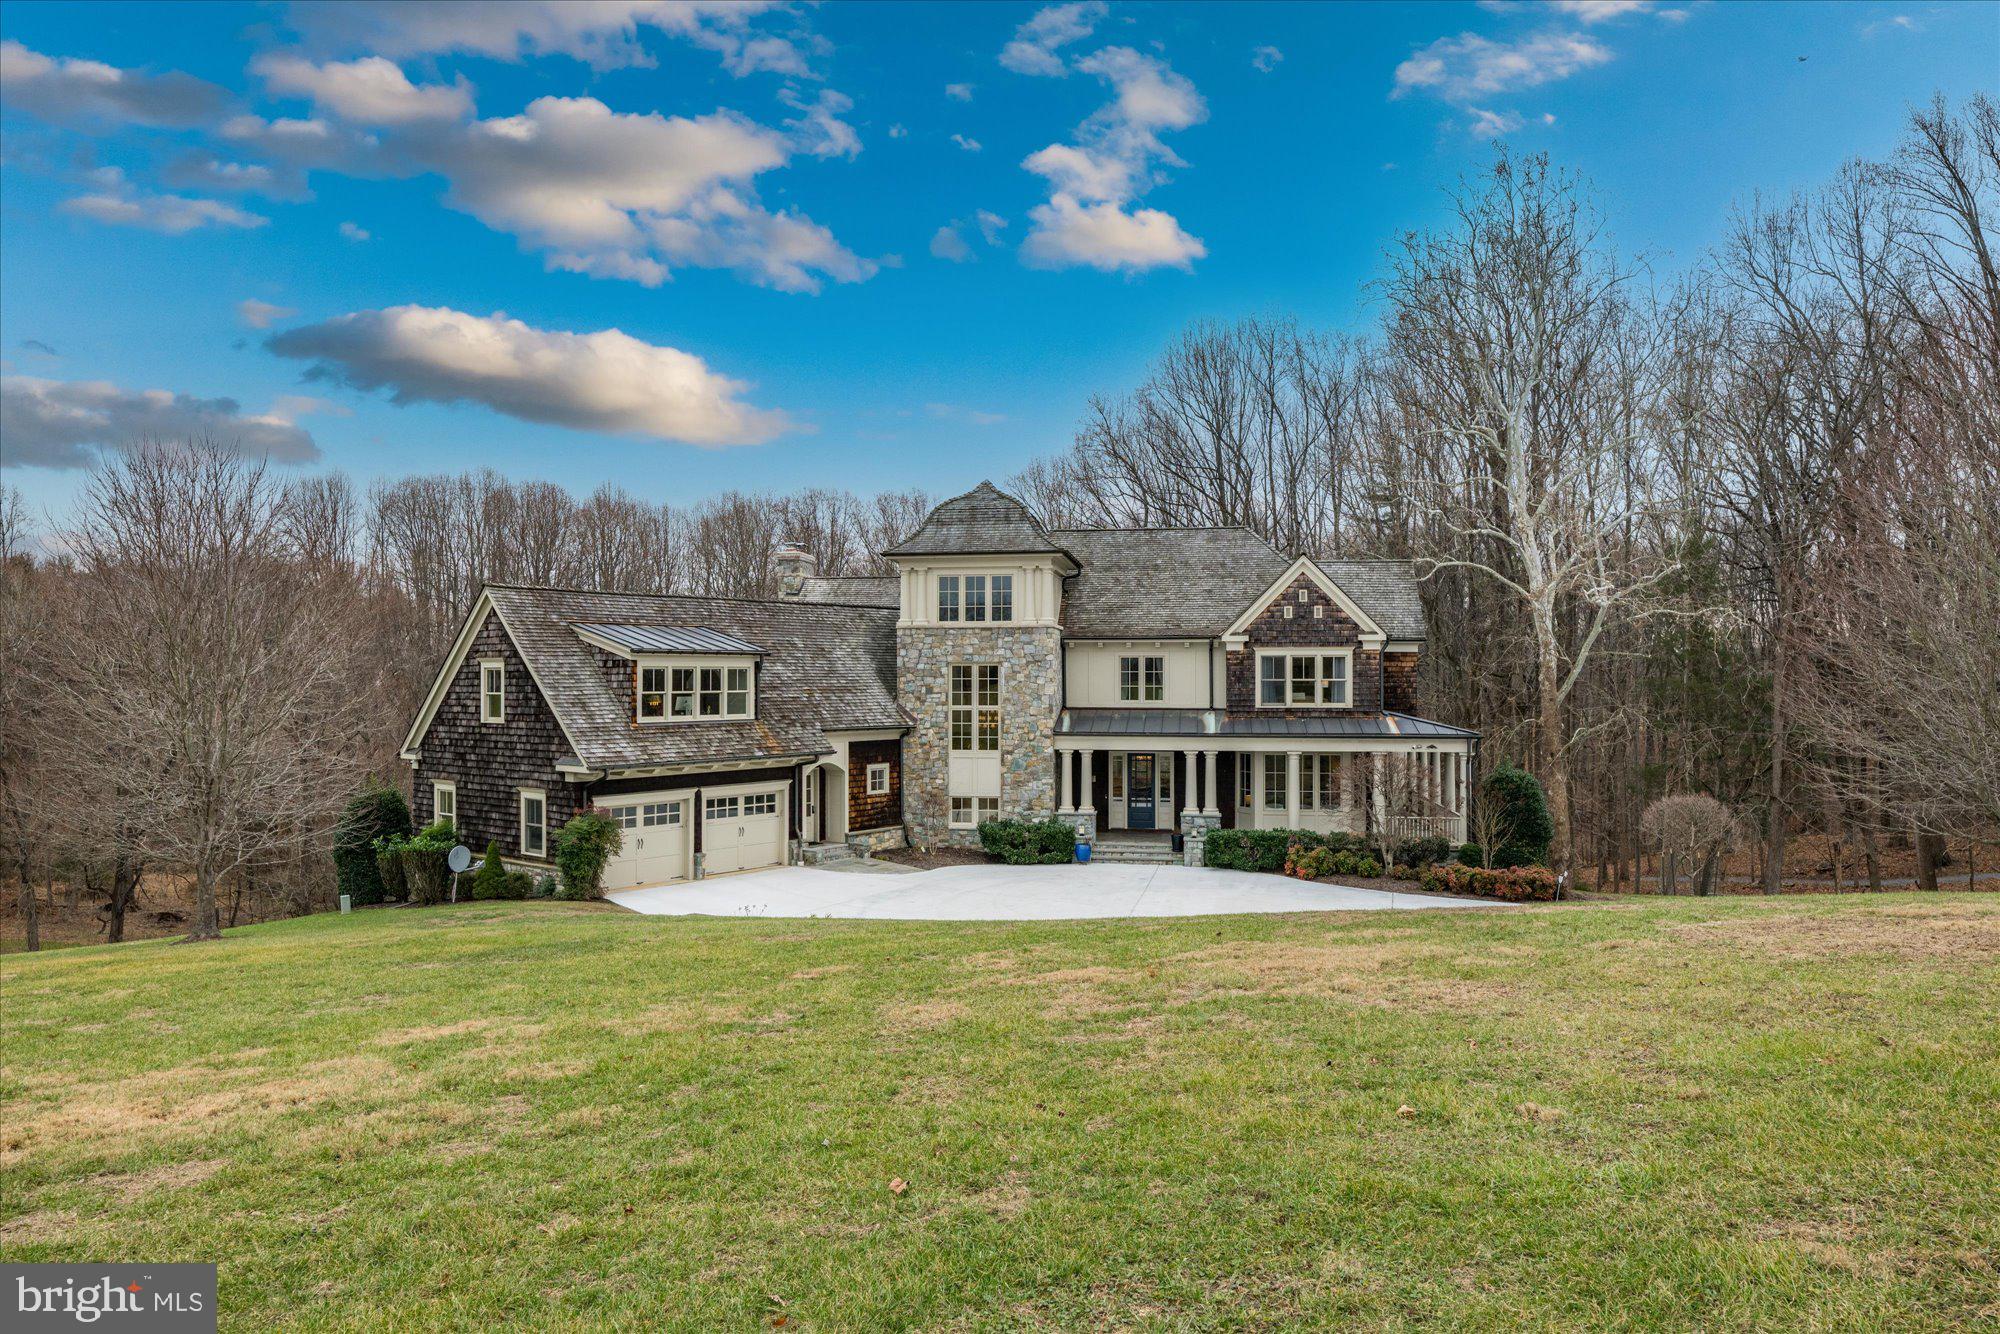
This custom-built home offers a refined fusion of gracious space and approachable scale delivering a carefully considered balance of casual living with elegant entertaining. 13305 Evening Ride Way was built to welcome and impress you from every angle.

Main Level: 10’ ceilings, impeccable flow with formal entertaining spaces on one wing and casual family space on the other. Formal living room and dining room offer opportunities to host stylish affairs. The chef’s kitchen features high-end appliances, an island and is open to a breakfast area and a family room with wood burning fireplace and stone surround. Warm & bright sitting room leads to a magnificent flagstone terrace overlooking nature. Covered flagstone porch & 20’ screened porch perfect al fresco dining. Main floor bedroom suite w/ en-suite bath. 

Second Level: Hosts four bedrooms and three full baths. Primary bedroom suite enjoys its own private wing, consists of a primary bedroom with gas fireplace, bathroom with soaking tub, large WIC, private sitting room and private library. Second and third bedrooms share dual-entry bath and fourth bedroom has private bath and WIC. Also offers reading nook, laundry room and hall closet.

Third Level: Tower room with three exposures to enjoy yoga, a glass of wine or to use as art studio or observatory.

Lower Level: Finished walk-out lower level in a class of its own - 9’ ceilings, natural light on three sides, large catering kitchen, dining room, living room, second primary bedroom suite with sitting room and gas fireplace, WIC and en-suite bath, additional bedroom and full bath, flex room, craft room & laundry room. Finishes mirror the quality of upper levels. Can be used for entertaining, short-term or long-term guests, or quarters for au-pair, security detail or household staff. 

This home is elevator-ready with a closet on the lower level, main level and second level that can easily be converted for this purpose. The HOA has approved a plan for an infinity pool on the rear of the property!

Ask Listing Agent for sellers’ list of $400,000 of recent upgrades!

Merry Go Round Farm community offers equestrian stables, riding fields, tennis courts, an outdoor pool and landscaping services – all included in the low HOA fee. Annual snow removal services are available at a favorable rate. Access to the C&O Canal Trail is a marvelous way to enjoy nature along the Potomac River.
#MDMC2158352

POTOMAC

13305 EVENING RIDE WAY

7 Beds

6 Baths

9,323 Sq.Ft.

$2,950,000

MLS#: MDMC2158352
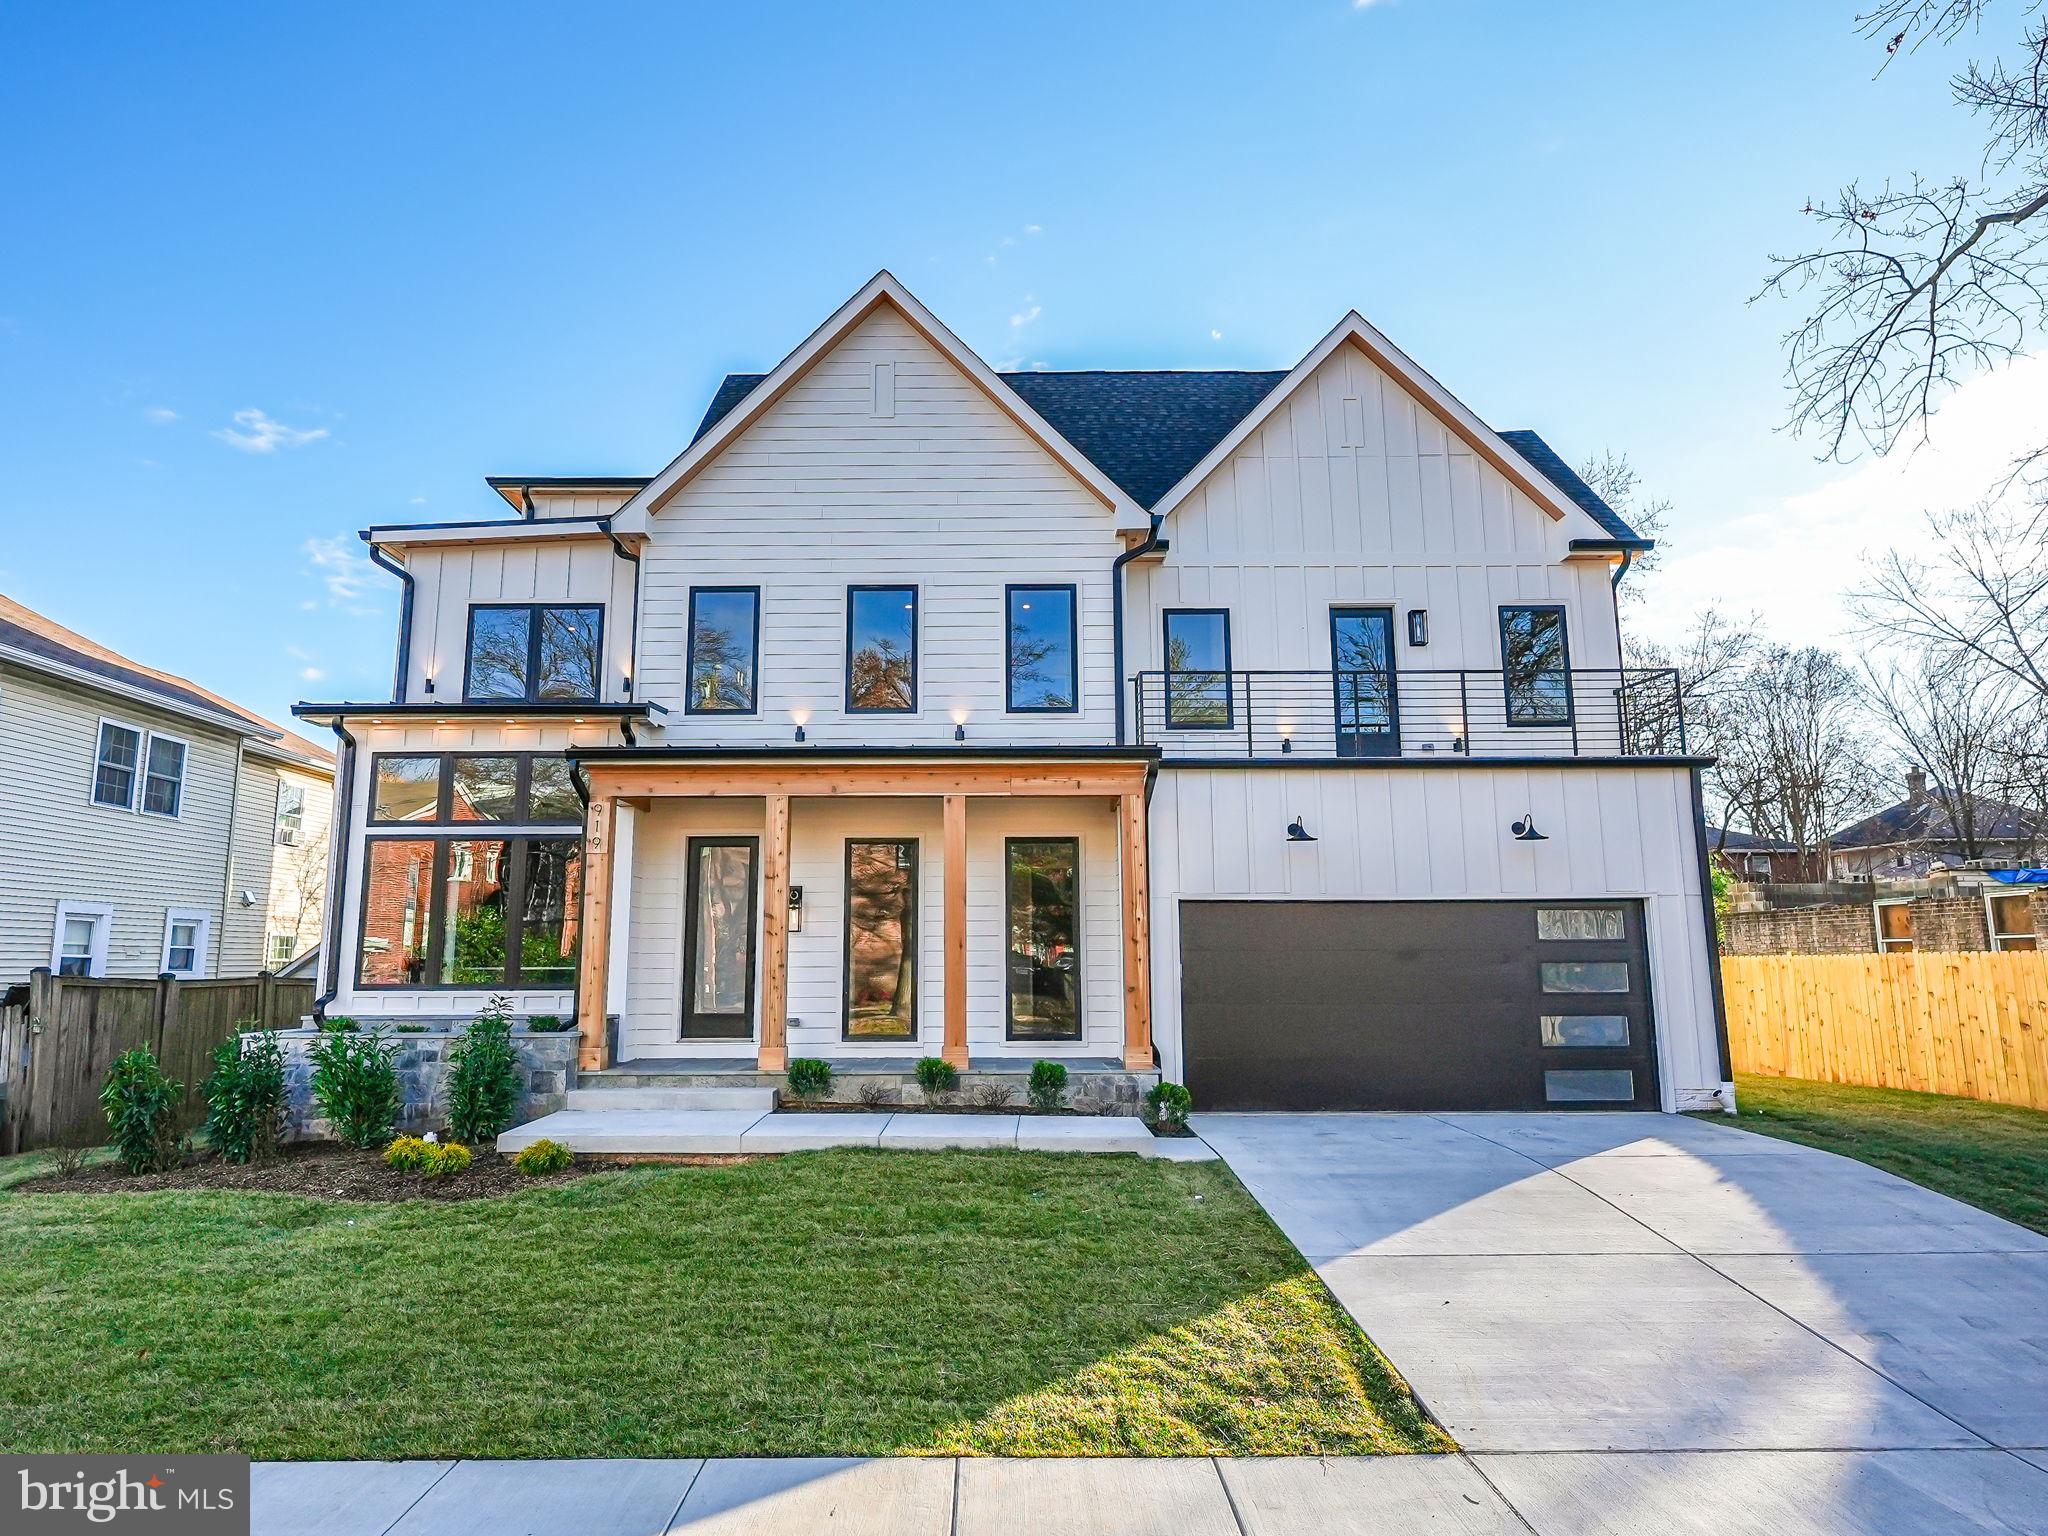
Discover unparalleled sophistication in this exquisite transitional masterpiece crafted by HR Developers, nestled in the highly sought-after Lyon Park of North Arlington! Boasting over 6,750 sq ft of opulent living space on an expansive 9,000 sq ft flat lot, this residence showcases 5 bedrooms, 6 full baths, and 2 powder rooms spread across four impeccably designed levels. The main level welcomes you with a sense of grandeur, featuring 10-foot ceilings and a seamless open floor plan. Indulge your culinary passions in the state-of-the-art gourmet kitchen, equipped with a 48" Wolf Range and a 48" Subzero fridge. This level also offers two stylish powder rooms, a cozy gas fireplace, a delightful breakfast nook, elevator shaft readiness, and a generously sized pantry for your convenience. Escape to tranquility on the serene screened porch, adorned with flagstone flooring and a captivating gas fireplace, creating your own private urban oasis. Step into the blissful backyard, a sanctuary of relaxation and leisure. Ascend to the luxurious owner's suite, your private retreat boasting a balcony, custom walk-in closets, and a spa-inspired bath featuring double vanities, dual shower heads, and a luxurious freestanding tub, ensuring ultimate relaxation. For elevated living, ascend to the top loft, a versatile space complete with a full bath, offering endless possibilities. Entertainment knows no bounds in the lower level, featuring a sprawling recreation room with a wet bar, an exercise zone, ample storage, an additional bedroom with its bathroom, and an impressive media area, primed for your optional golf simulator. Steps to the Metro and just 1 block to Clarendon, the location can't be beat! Don't miss your chance to own this unparalleled beauty in Lyon Park. Your dream home awaits!
#VAAR2041546

ARLINGTON

919 N EDGEWOOD STREET

5 Beds

6 Baths

6,732 Sq.Ft.

$2,950,000

MLS#: VAAR2041546

A rare opportunity to own a premier residence on one of the most exceptional homesites in award-winning Troutbeck Farm, an exclusive community in prestigious Willistown Township. Positioned at the end of Old Kingfisher a coveted cul-de-sac and backing to acres of protected open space, this extraordinary Kirkwood custom home offers privacy, sweeping distant views, and spectacular sunsets and can not be replicated at this value. Available only due to relocation, this exceptional residence is distinguished by an extraordinary level of craftsmanship, materials, technology, and custom appointments rarely found. This home is nearly 2 years old; however, it was only used part-time by the current owners, offering a better than new experience. Measuring nearly 7,400 square feet across three daylight levels, the home features 5 bedrooms, 5 full baths, and 2 half baths. The striking painted-brick exterior is complemented by a full-length rear deck and a blue-slate patio with a covered lower-level porch, creating an exceptional setting for both intimate gatherings and grand-scale entertaining. Inside, sophisticated design and meticulous detailing are evident throughout. Wide-plank hardwood floors, grasscloth wallcoverings and custom wainscoting grace the elegant dining room, while the conversation room and private study feature refined finishes, custom built-ins, and abundant natural light. A dramatic glass-paneled turned staircase anchors the main level. The great room is truly spectacular, with arched bookcases, a wall of windows, and sweeping views of the protected green space beyond. The gourmet kitchen is designed for both serious culinary use and effortless entertaining, featuring double white-oak islands, inset custom cabinetry, a built-in Miele coffee bar, Sub-Zero refrigerator drawers, a butler's pantry and an oversized scullery outfitted with high-end appliances and finishes. A bright breakfast room/sitting room overlooks the lush landscape offering access to the outdoor entertaining areas.The expansive mudroom provides exceptional organization with custom cubbies, a walk-in closet, and a second powder room, while a second main-level laundry adds everyday convenience. The home's technology and entertainment infrastructure is equally impressive, representing more than $225,000 in high-end Lutron lighting and automation, whole-house audio, electronic shades, security and camera systems, multiple picture-frame TVs, and sophisticated theater equipment. The Lutron system provides effortless control and a touch screen pad allows you to control the entire home from your phone or fingertips. The second floor is highlighted by a spectacular primary suite with 180-degree views of the protected open space. Custom closets accompany an elegant marble primary bath featuring a steam shower with multiple shower heads, private water closet with a state-of-the-art commode. Four additional generously sized bedrooms include two en-suite bedrooms and a Jack-and-Jill arrangement, along with an oversized hall linen closet and a convenient full-size upper-level laundry room, completing the impressive upper floor. The daylight lower level rivals the finest private club amenities, featuring a dedicated golf room with an immersive putting floor and driving-range setup, a fully equipped gym with a four-person-plus sauna, and an impressive media room with theater equipment. An expansive entertaining area is prepped with a wet-bar rough-in, complemented by a full bath. With its exceptional cul-de-sac setting, protected open-space views, extraordinary level of finish, and remarkable collection of luxury amenities and technology, this residence must be experienced in person. A truly special offering and a Town & Country Lifestyle awaits the next steward.Enjoy its location and close proximity to major roadways, rail lines including the R5 with direct service to NY. Great Valley schools and a host of prestigious private schools and walkable to downtown Malvern.
#PACT2134376

MALVERN

310 OLD KINGFISHER LANE

5 Beds

5 Baths

7,400 Sq.Ft.

$2,950,000

MLS#: PACT2134376
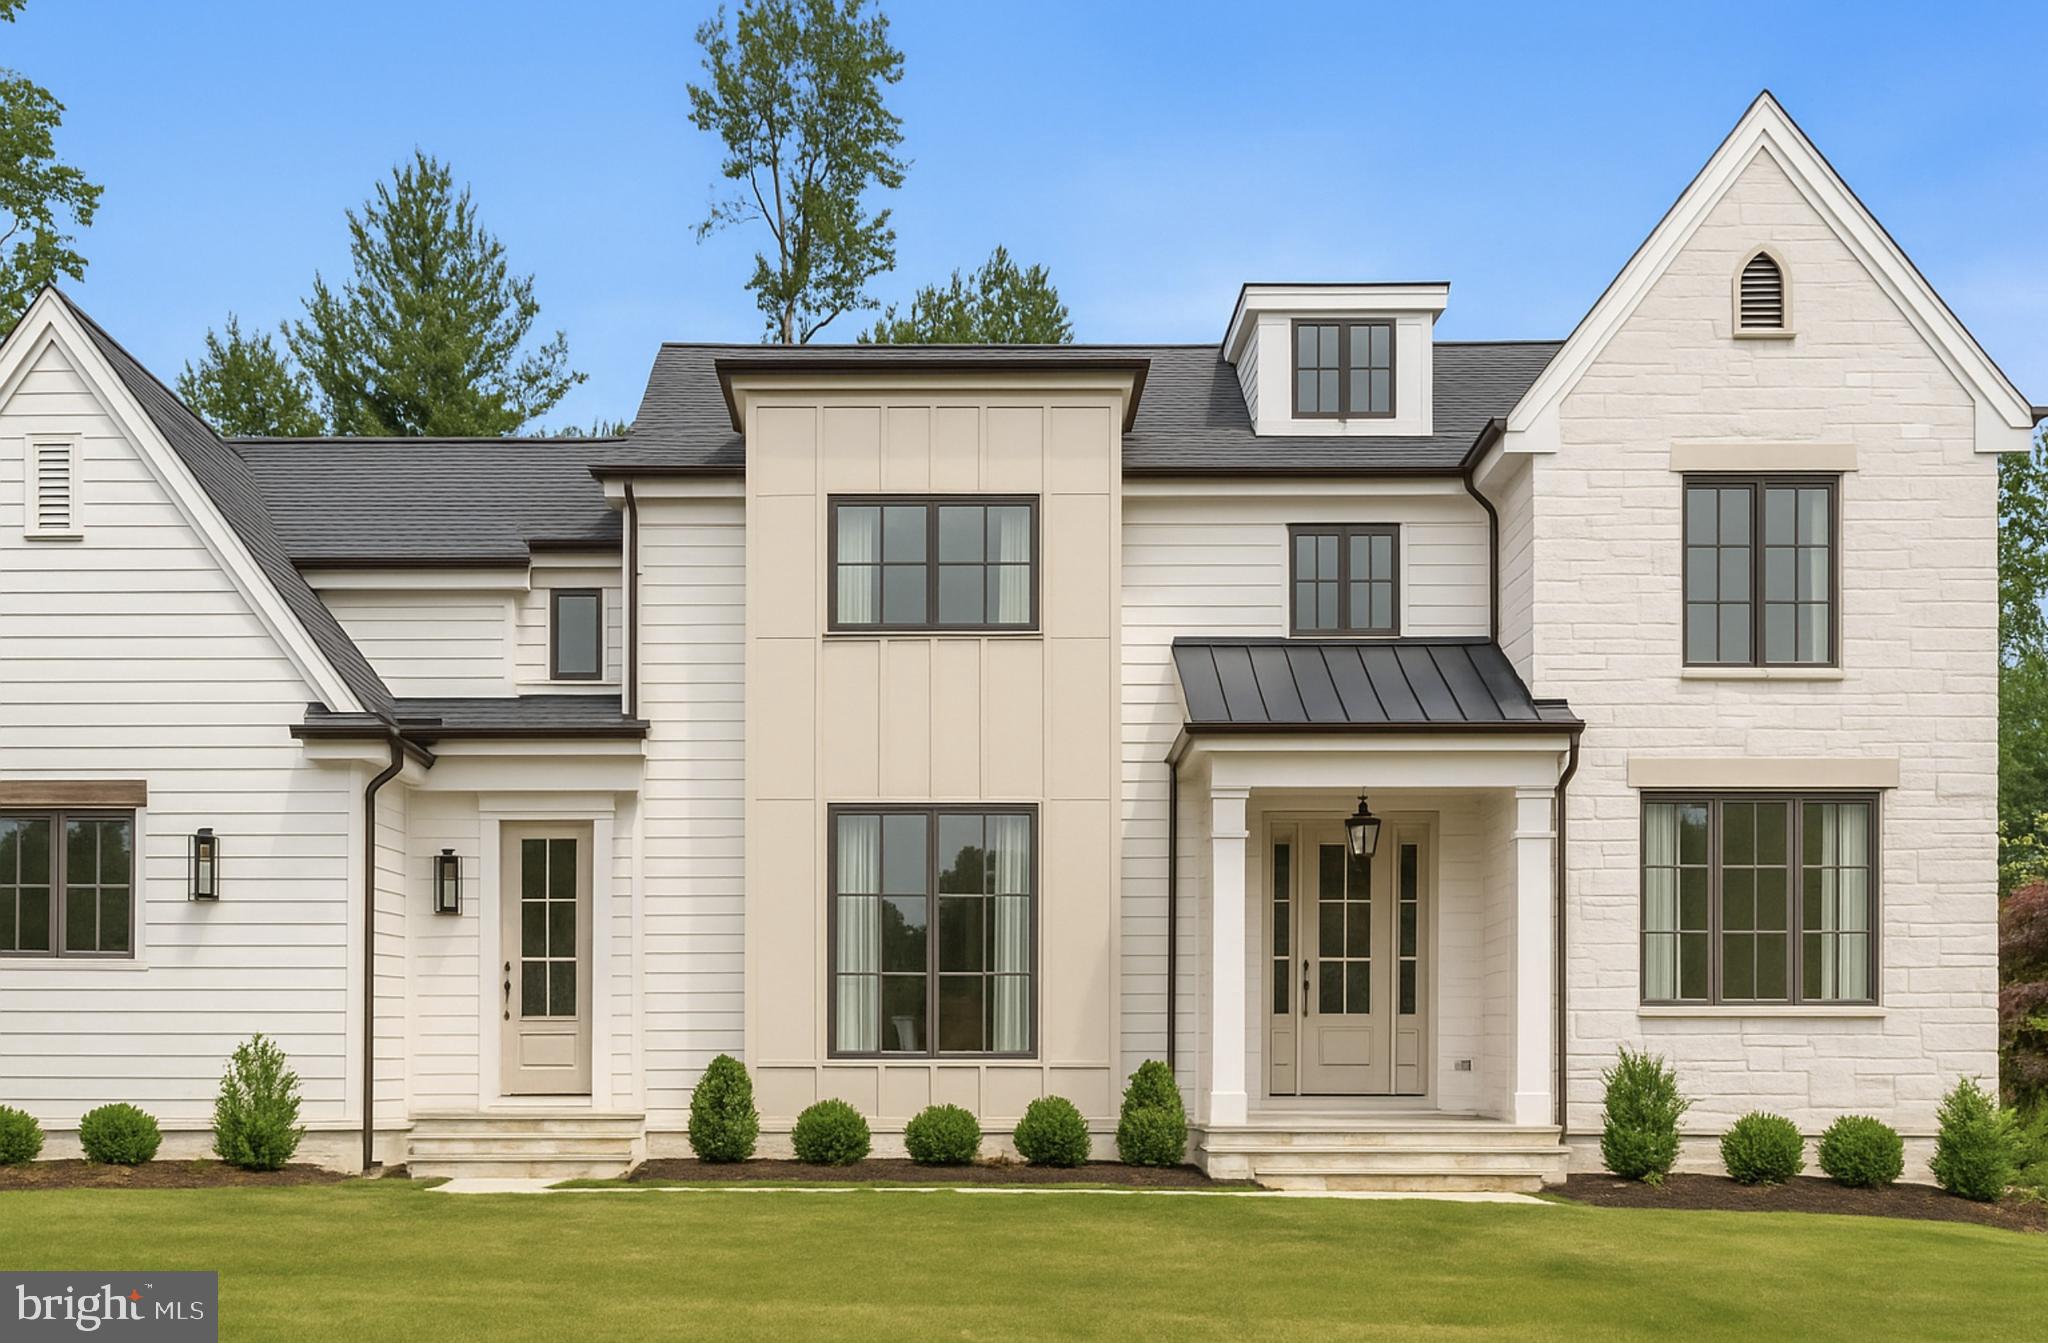
Tucked away on a quiet cul-de-sac in sought-after Bryn Mawr, this exceptional new construction home offers over 6,000 square feet of thoughtfully designed living space in the award-winning Lower Merion School District. Featuring 5 spacious bedrooms, 3 full bathrooms, and 3 half bathrooms, this home blends classic elegance with modern amenities throughout. A dramatic two-story foyer with sightlines to the backyard welcomes you into the house, setting the tone for the light-filled, open floor plan layout. Gorgeous wide-width hardwood floors flow throughout the main level. The formal living room connects seamlessly to a private home office and a convenient powder room. Entertain with ease in the elegant formal dining room adorned with custom wainscoting, served by a butler’s pantry. The heart of the home is a chef’s dream kitchen featuring crisp white wood cabinetry with gold hardware, gleaming quartzite countertops, high-end appliances, and an oversized center island with seating. A bright breakfast room opens to the inviting family room with a cozy gas fireplace and French doors leading to a spacious back terrace—ideal for indoor-outdoor living. Off the kitchen, you'll find a large walk-in pantry, a well-appointed mudroom, an additional powder room, and access to a 3-car oversized garage. The luxurious primary suite upstairs offers vaulted ceilings, two walk-in closets, a spa-like marble bathroom with dual vanities, a soaking tub, and a large walk-in shower. Four additional bedrooms, two full bathrooms, a convenient second-floor laundry room, and a 4th roughed-in full bathroom, ready to make your own,  complete this level.  Hop on the 1st floor slide down to the expansive finished lower level offering abundant space for a playroom, gym, or media area, along with a half bathroom and ample storage. Located just minutes from the shops and restaurants of Bryn Mawr, Radnor, and Conshohocken, and with easy access to major roadways, this home offers the perfect combination of space, style, and convenience.
#PAMC2139442

BRYN MAWR

65 SANDRA COURT

5 Beds

3 Baths

6,551 Sq.Ft.

$2,950,000

MLS#: PAMC2139442
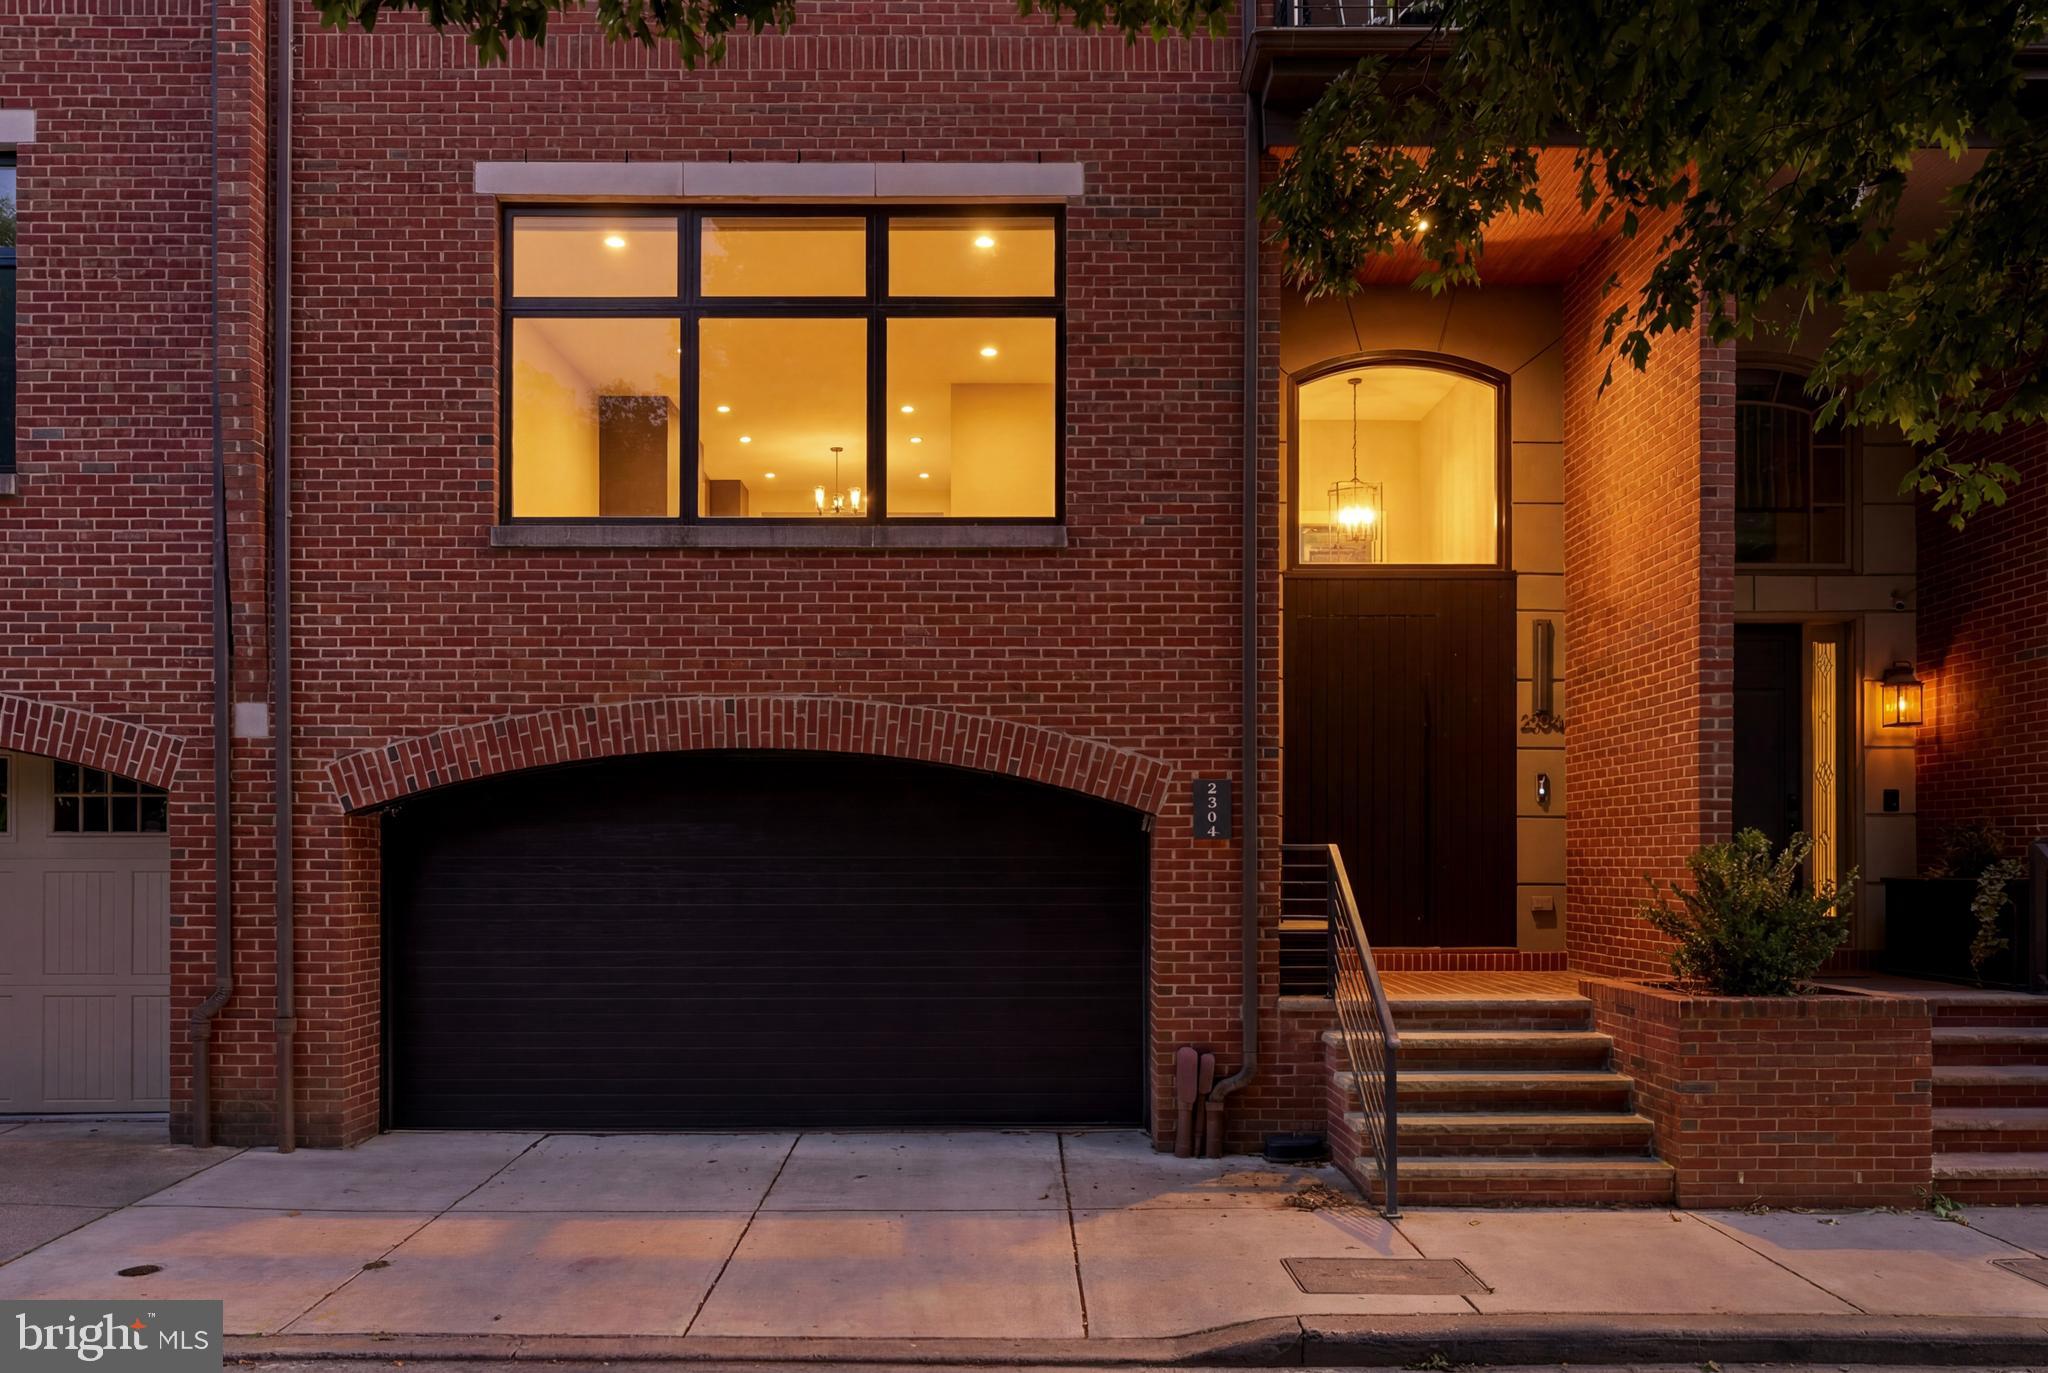
Perfectly positioned overlooking historic Fitler Square, this extraordinary townhome represents the very best of contemporary city living. Comprehensively reimagined with an uncompromising commitment to design, craftsmanship, and innovation, every finish, fixture, and convenience has been thoughtfully considered, creating a residence that is as intuitive as it is beautiful.
A striking custom front door opens to a gracious entry level where flexibility is seamlessly woven into the home's design. A sophisticated office easily transforms into a fourth bedroom, complemented by a beautifully conceived full bath with a separate water closet and walk-in shower. Beyond, a private walled garden creates a rare urban sanctuary. Finished with lush turf and a deep hot tub, this outdoor room offers an unexpected retreat for entertaining, relaxing, or quiet evenings under the stars.
One level above, the home unfolds into a spectacular living space centered around a breathtaking chef's kitchen where refined aesthetics meet remarkable functionality. Sleek touch-sensitive cabinetry conceals abundant storage, while a suite of top-tier appliances, integrated seating, and generous counter seating create a space equally suited to intimate mornings or lively gatherings. Every detail reflects thoughtful planning—from illuminated drawers that reveal their contents when opened to temperature-controlled faucets designed to protect little hands. A discreet beverage refrigerator, conveniently positioned beside the terrace and grilling area, ensures effortless entertaining.In the adjacent family room, a wall of dramatic black-clad Pella windows frames postcard views of Fitler Square while flooding the interiors with natural light. Remote-controlled shades provide instant privacy or room-darkening comfort for movie nights, illustrating the home's remarkable attention to the details that make everyday living effortless. A beautifully appointed powder room completes this level.
Travel effortlessly via the four-stop elevator—or ascend the architecturally striking staircase—to the private primary suite. More boutique hotel than traditional bedroom, the suite is anchored by a fireside sitting area and complemented by two generous walk-in closets. The spa-inspired bath is nothing short of exceptional, featuring floating vanities, bespoke lighting, and a sculptural black soaking tub positioned as the dramatic focal point of the room.
From the sitting area, a turned staircase ascends to a spectacular rooftop retreat by way of an intimate terrace overlooking the leafy canopy of Fitler Square. Designed as a series of outdoor rooms, the home's multiple terraces provide opportunities on every level to enjoy fresh air, entertain friends, or simply appreciate one of Philadelphia's most cherished neighborhoods from a uniquely private vantage point.
Also on the primary level are a full-size laundry room with abundant storage and an integrated work station.
The upper level offers two spacious bedrooms, each filled with natural light through oversized windows and appointed with generous closet space. A beautifully designed hall bath serves these rooms with the same elevated level of craftsmanship and style found throughout the residence. Adding to its exceptional appeal are amenities rarely found in Center City: a coveted attached two-car garage providing secure, effortless parking, and the peace of mind afforded by a whole-house generator, ensuring uninterrupted comfort in every season.
Rarely does a home combine architectural sophistication, cutting-edge technology, exceptional outdoor living, and one of Philadelphia's most coveted addresses so effortlessly. With Fitler Square Park just beyond your windows and the city's finest restaurants, cafés, river trails, and cultural destinations only moments away, this is a home that redefines luxury living—where every detail has been carefully considered, and every day is elevated by extraordinary design.
#PAPH2641306

PHILADELPHIA

2504 DELANCEY PLACE

4 Beds

3 Baths

3,891 Sq.Ft.

$2,950,000

MLS#: PAPH2641306
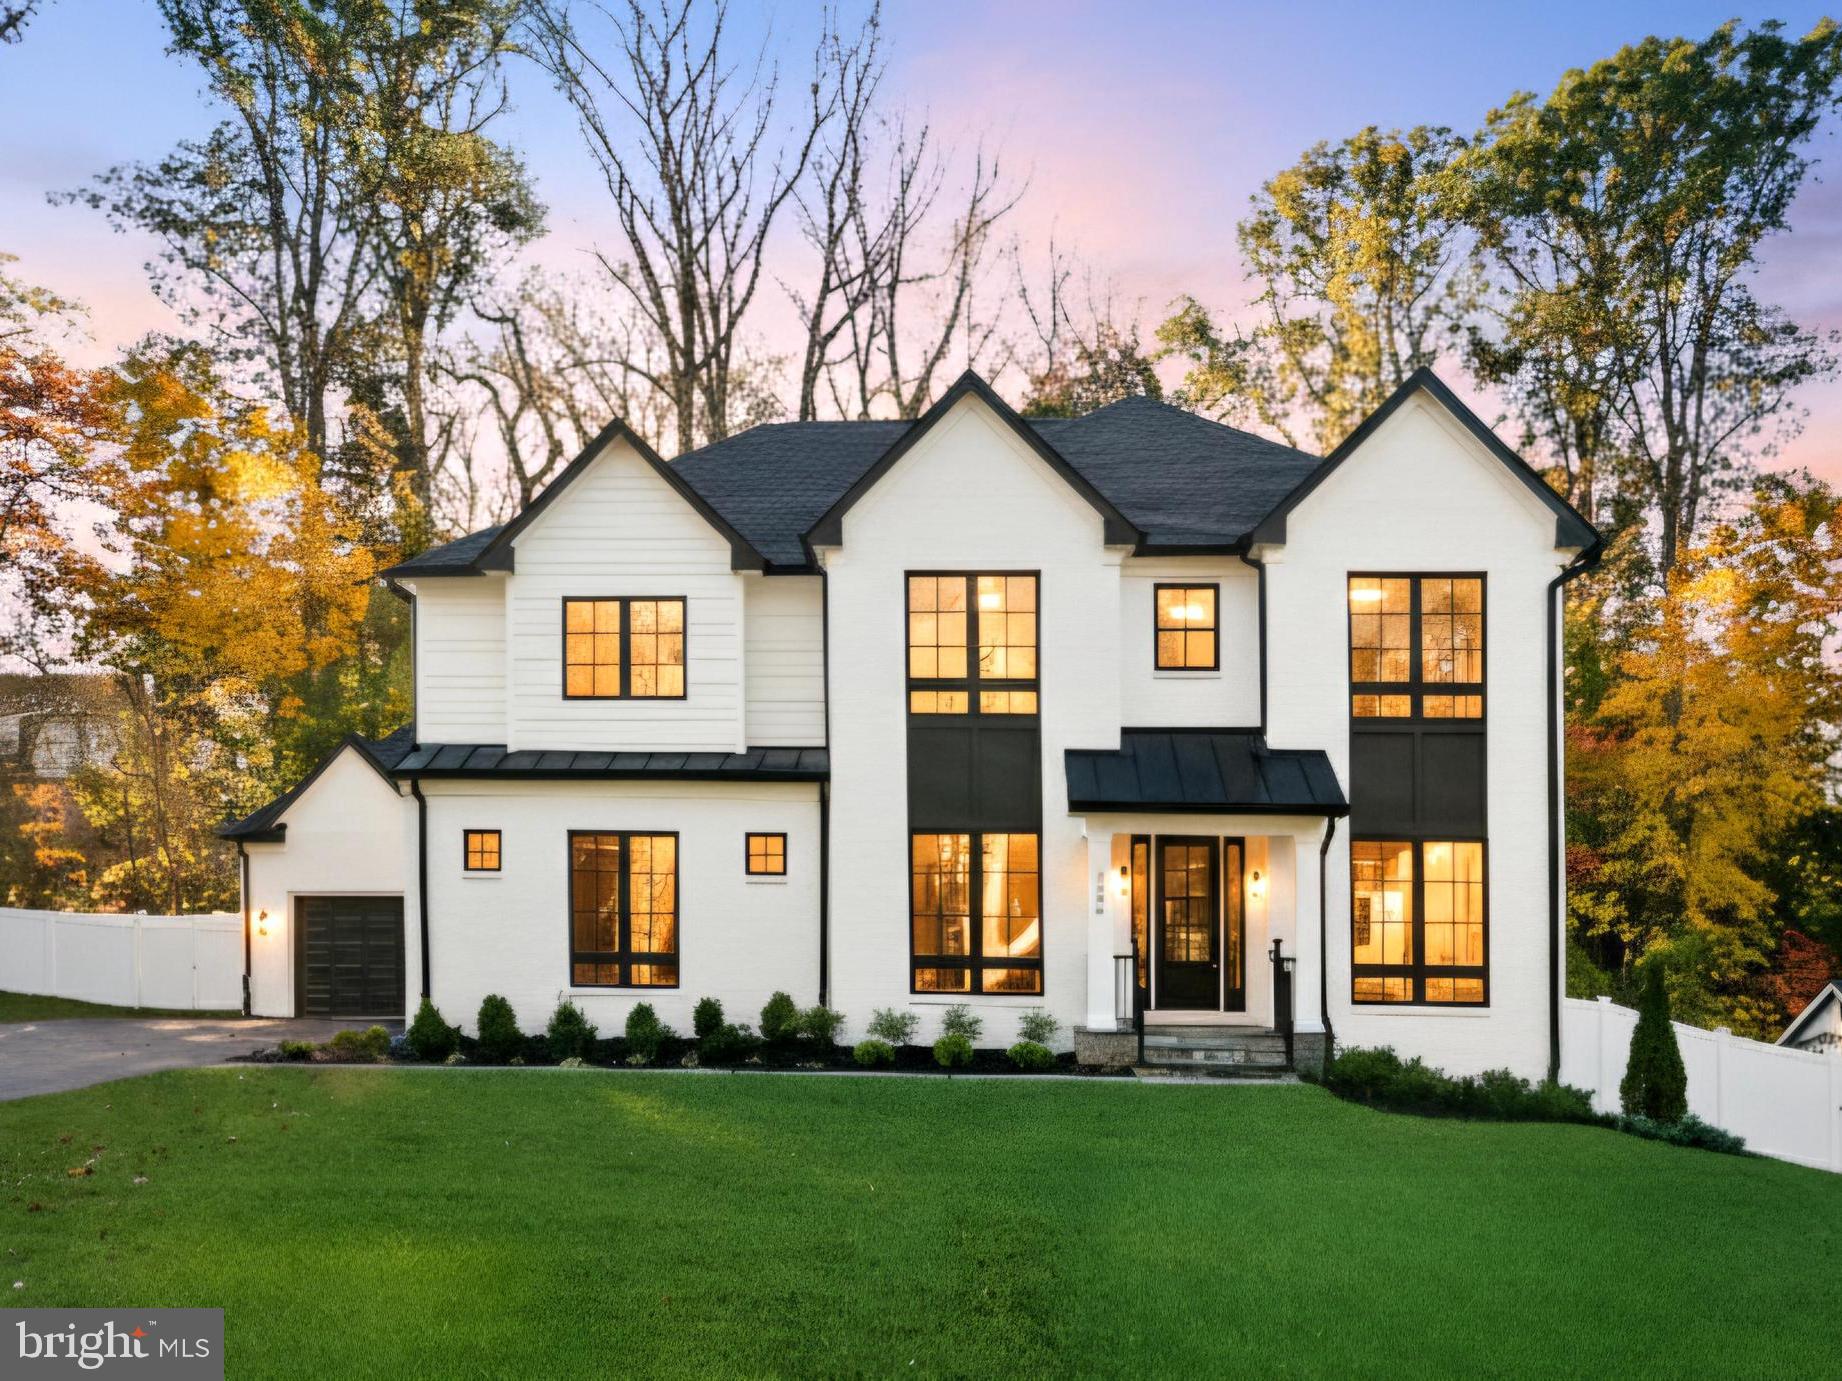
Discover this stunning 7-bedroom, 6.5+ bath new construction home by Tilden Signatures JMB, LLC, offering over 6,700 sq. ft. of luxury on a private, nearly half-acre lot.

The main level features 10-foot ceilings, wide-plank hardwood floors, and a dramatic open layout. A gourmet kitchen serves as the centerpiece, featuring professional-grade appliances, a massive waterfall island, and two-tone custom cabinetry. This space flows seamlessly into a light-filled great room anchored by a modern linear fireplace with a stone surround. A highly desirable main-level bedroom with a full bath provides perfect guest or in-law accommodation.

Upstairs, the expansive primary suite is a true retreat with two large walk-in closets and a spa-like bath featuring a freestanding tub and an oversized glass shower. Four additional bedrooms and a laundry room complete this level.

The bright, lower level is an entertainer's dream, complete with a large recreation room, a stylish wet bar, and a 7th bedroom/guest suite. This home is complete with a 3-car garage and a private, tree-lined backyard.
#MDMC2205446

BETHESDA

7806 CARTERET ROAD

7 Beds

6 Baths

6,741 Sq.Ft.

$2,950,000

MLS#: MDMC2205446
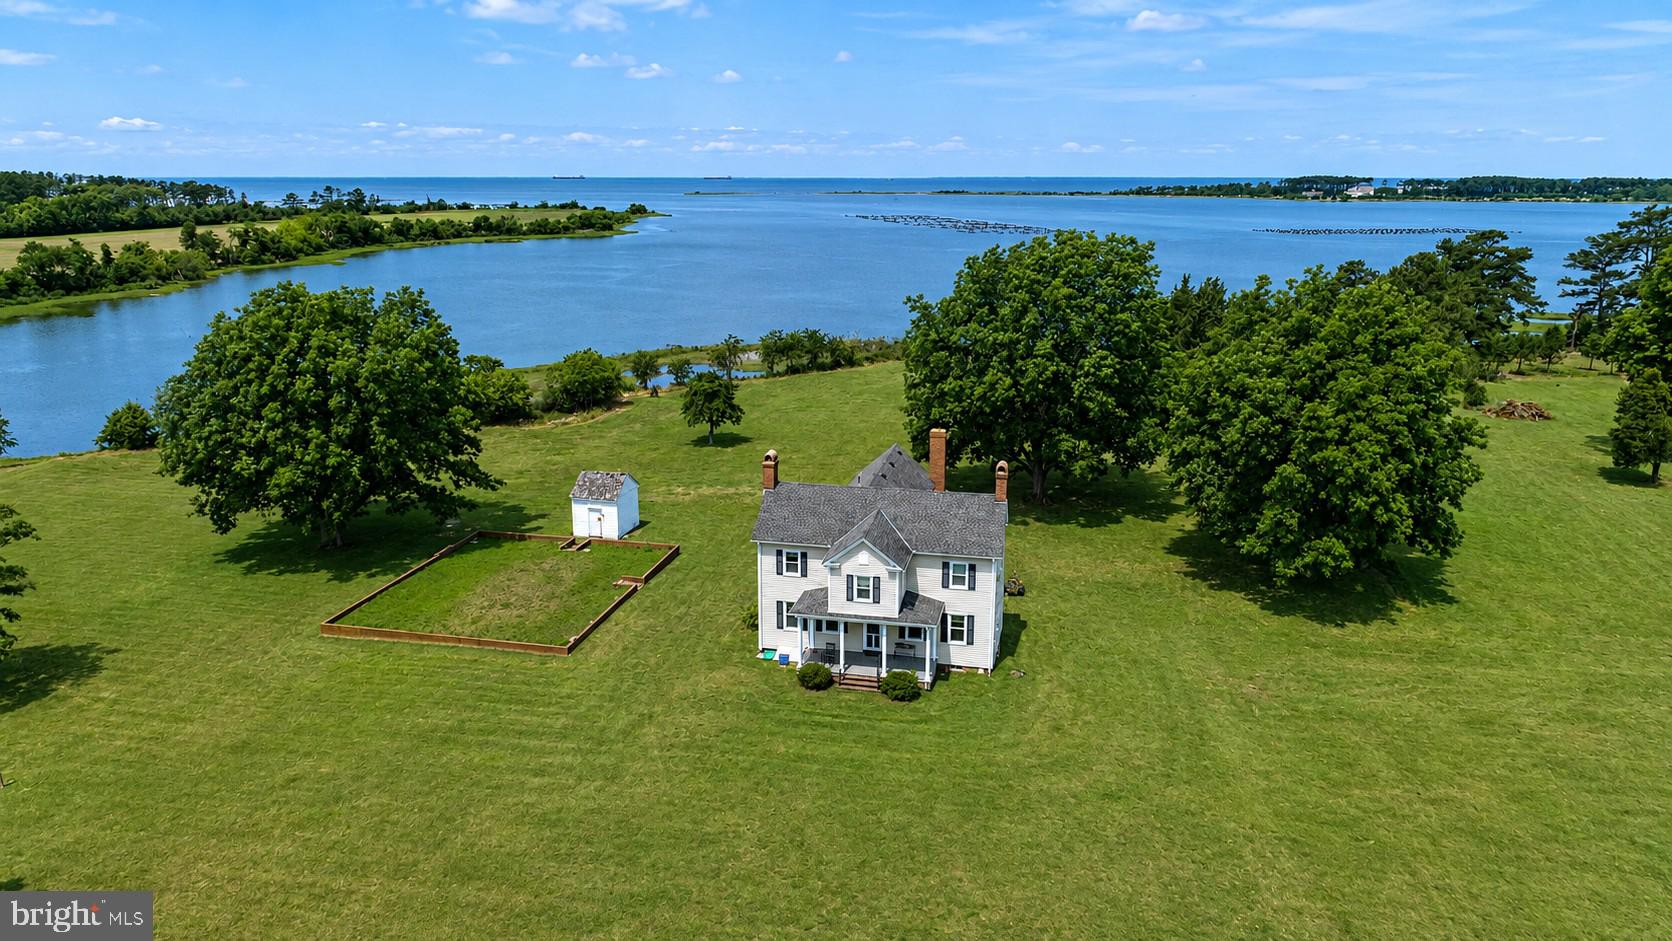
Experience the timeless elegance of this beautifully restored 18th-century home. An extraordinary opportunity to own one of Virginia's Eastern Shore's most significant waterfront estates. Encompassing 93.99 acres across 11 separate parcels, this legacy property offers a rare blend of luxury living, investment potential, and future development opportunities. At the heart of the estate sits a beautifully preserved circa-1780 residence positioned on nearly 14 acres with over 1,400 feet of private shoreline. Offering more than 3,600 square feet, the home features 4 bedrooms, 3.5 bathrooms, four fireplaces, a spacious waterside family room, and numerous modern upgrades including updated electrical, plumbing, and multi-zone HVAC systems. Complementing the main residence is a separate 2-acre pondfront parcel improved with a charming 1-bedroom, 1-bath guest cottage and farm building, creating the perfect setting for guests, caretakers, or additional rental income. The remaining parcels present an exceptional investment and development opportunity, including seven waterfront lots ranging from approximately 7 to over 16 acres each, plus an additional 5.5-acre non-waterfront parcel. Every lot offers approved perc and well sites, desirable Bojac soils, and is located within Flood Zone X, providing added value and flexibility for future construction. Whether envisioned as a private waterfront compound, equestrian retreat, family estate, conservation holding, or premier residential development, this remarkable offering delivers unmatched shoreline, acreage, privacy, and long-term investment potential in the sought-after Cape Charles market. A truly rare opportunity to acquire a generational estate with both immediate enjoyment and future upside.
#VANH2000110

CAPE CHARLES

2598 CHERRYSTONE ROAD

4 Beds

3 Baths

3,627 Sq.Ft.

$2,950,000

MLS#: VANH2000110

New on site 2 days ago
Absolutely breathtaking luxury lakefront living awaits in this spectacular 7-bedroom, 7 full-bath and 2 half-bath custom-built residence, ideally situated within the distinguished gated golf course community of Fawn Lake. Built just five years ago by Simply Home, this extraordinary property seamlessly blends timeless elegance, sophisticated design, and exceptional craftsmanship with the beauty of its stunning waterfront setting.
From the moment you enter, you are welcomed by gorgeous hardwood flooring, exquisite tile, soaring ceilings, designer lighting and fixtures, and an abundance of oversized windows that flood the home with natural light while showcasing spectacular lake views.
At the heart of the home is a truly exceptional gourmet kitchen, thoughtfully designed for both everyday living and entertaining. Featuring an expansive center island, premium Sub-Zero and Wolf appliances, and elevated finishes throughout, this culinary space is sure to impress even the most discerning chef. The kitchen opens seamlessly to a magnificent two-story family room, where dramatic ceiling heights, walls of windows, and breathtaking lake views create an inviting yet impressive gathering space. The elegant dining room delivers an unforgettable WOW factor, making everything from intimate dinners to grand celebrations feel extraordinary.
Designed with comfort, privacy, and versatility in mind, the home offers seven generously sized bedrooms, including four upstairs, two on the main level, and one on the lower level. Multiple bedrooms feature private en-suite baths, providing comfort and convenience for family and guests alike. The luxurious primary suite is a private retreat, complete with an impressive spa-inspired bath featuring a beautiful freestanding soaking tub.
The expansive finished walk-out lower level offers an incredible extension of the home's living and entertaining spaces. Complete with a full wet bar and abundant room for recreation, relaxation, and hosting guests, this level provides endless possibilities for creating your own private entertainment haven.
Step outside and experience the very best of lakefront living. Situated on 1.35 acres with approximately 156 feet of spectacular shoreline, this remarkable property offers multiple outdoor living spaces designed to take full advantage of its extraordinary setting. Enjoy morning coffee or evening sunsets from the upgraded upper-level TREX decks, entertain on the lower-level patio, or make your way to the private dock, complete with a boat lift, for effortless days on the water.
With breathtaking panoramic views of Fawn Lake, exceptional indoor and outdoor living spaces, and an unparalleled waterfront setting, this remarkable residence offers a rare opportunity to experience the ultimate luxury lakefront lifestyle. All of this, within the coveted Fawn Lake community, where elegant living, recreation, and natural beauty come together.
#VASP2047028

SPOTSYLVANIA

12308 FAWN LAKE PARKWAY

7 Beds

7 Baths

6,660 Sq.Ft.

$2,950,000

MLS#: VASP2047028
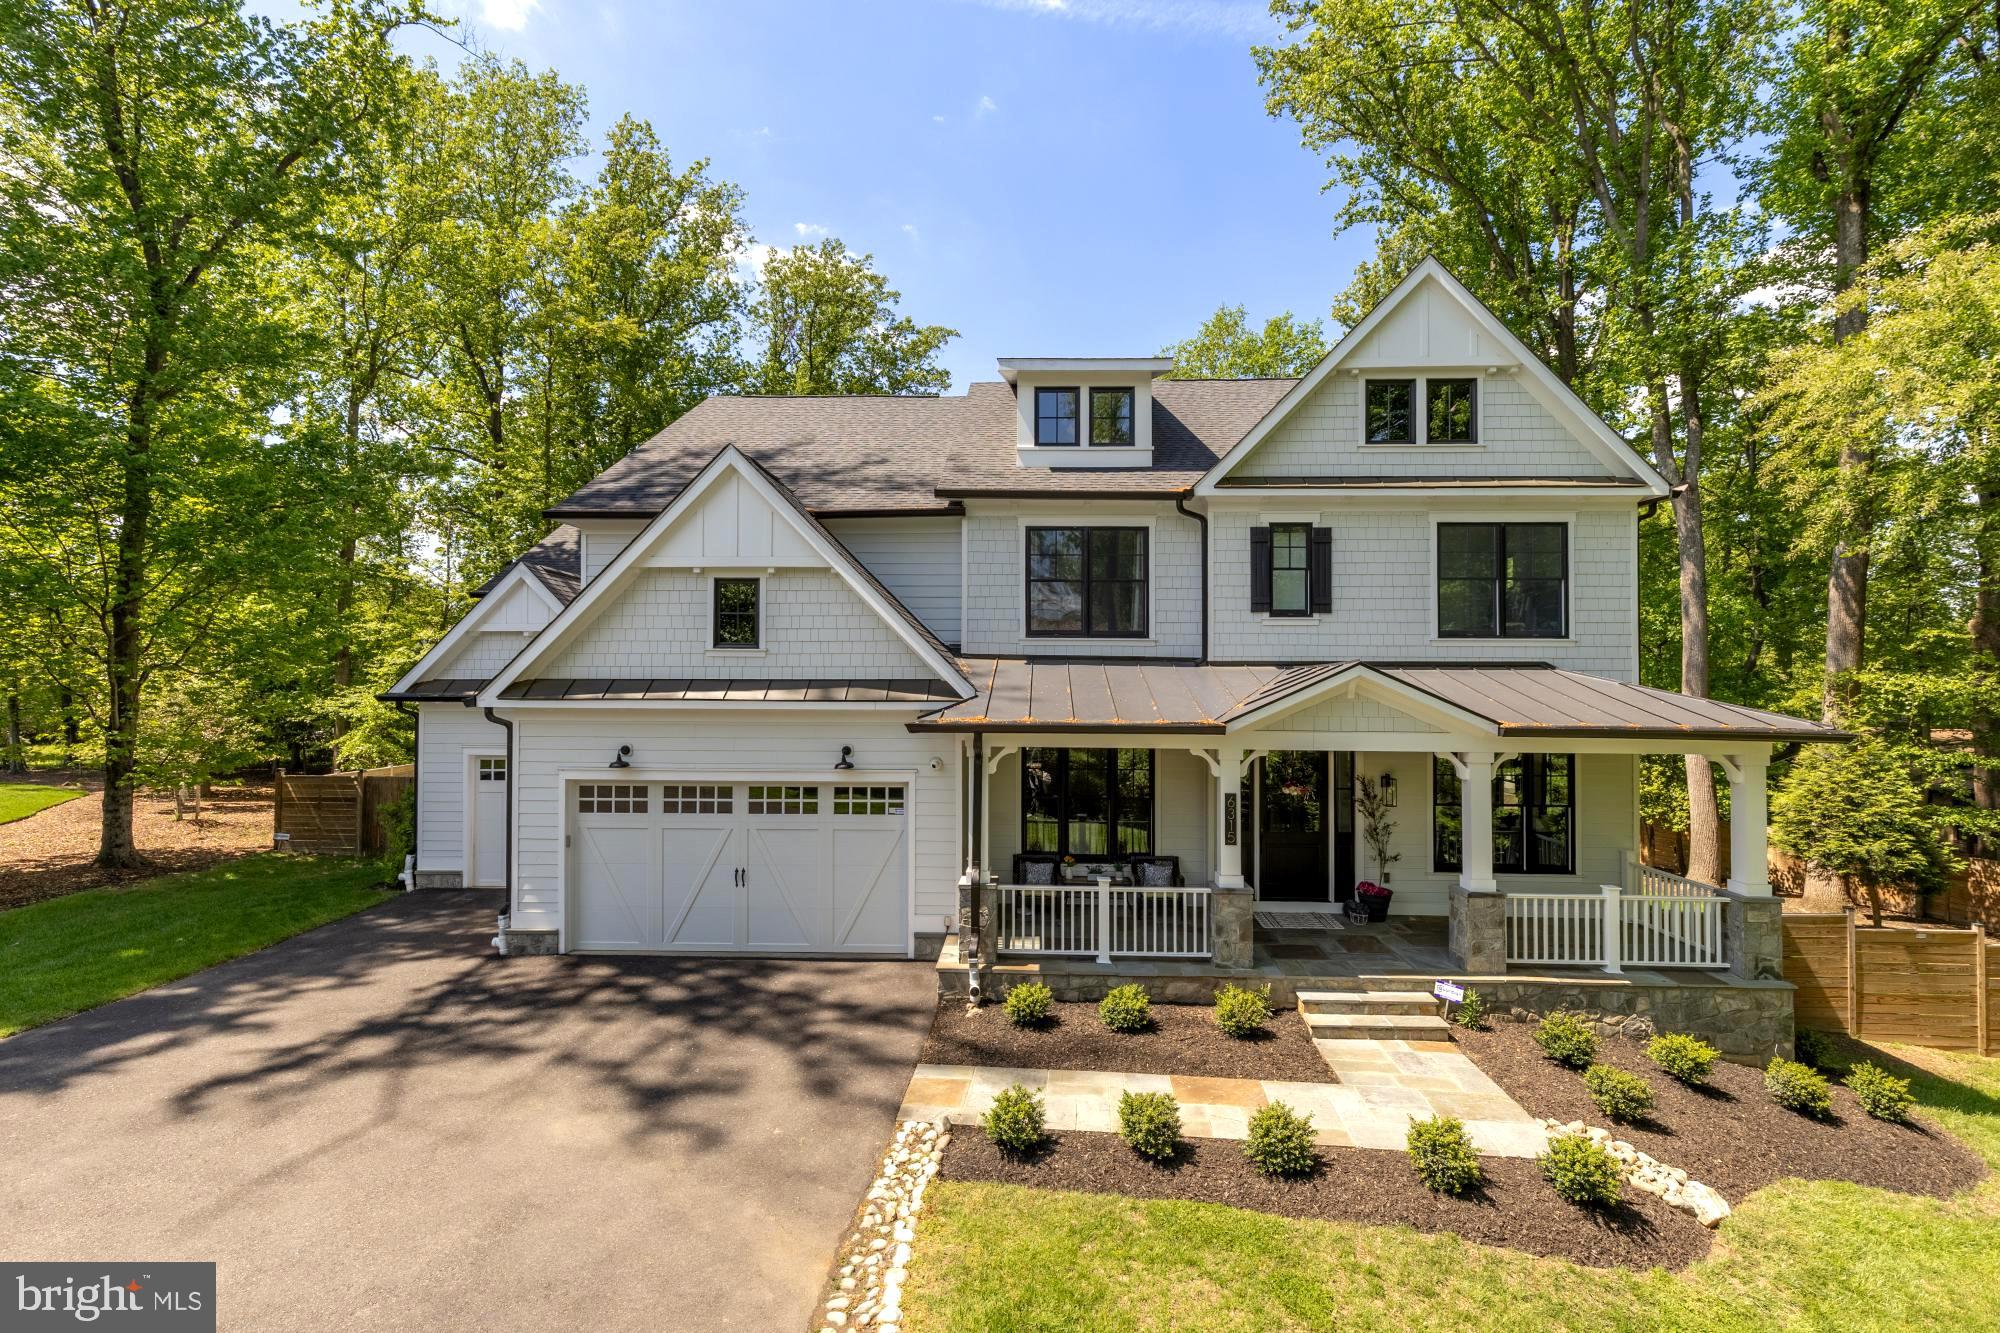
New Price! Welcome to bespoke luxury! Tucked at the end of a private pipestem on a beautifully landscaped, flat ¾-acre lot, this exceptional 2022 custom residence by Mid-Atlantic Custom Builders offers over 7,400 square feet, 7 bedrooms, 7 full baths, 2 powder rooms, and a three-car garage—creating a truly turnkey luxury experience. Motivated Seller

Located in the coveted Luxmanor community, the home is zoned for top-tier Montgomery County schools and delivers the perfect blend of privacy, sophistication, and everyday livability. From the grand foyer with herringbone white oak flooring to the seamless indoor-outdoor flow, every detail has been thoughtfully designed for both elegant entertaining and welcoming family life.

The heart of the home is a stunning Stuart Kitchens designer chef’s kitchen featuring dual islands, quartz countertops, custom cabinetry, and premium appliances including a Wolf range, Sub-Zero refrigeration, and dual Asko dishwashers. The adjoining family room, screened porch with fireplace, and deck overlook the expansive, level backyard—ideal for gatherings, play, or future outdoor enhancements.

A main-level guest suite, private study with fireplace, and custom mudroom enhance functionality, while the upper levels offer a luxurious primary retreat with terrace, coffee bar, dual walk-in closets, and spa bath, plus multiple en-suite bedrooms and flexible living spaces. The loft level with open terrace and the walk-up lower level—complete with wet bar, wine wall, gym/media room, and guest suite—provide exceptional versatility.

Moments from Pike & Rose, Bethesda, and major commuter routes, yet quietly set apart, this is a rare opportunity to own a private, design-forward estate in one of Rockville’s most sought-after neighborhoods—where luxury and comfort come together effortlessly.
#MDMC2230212

ROCKVILLE

6315 TILDEN LANE

7 Beds

7 Baths

7,013 Sq.Ft.

$2,950,000

MLS#: MDMC2230212
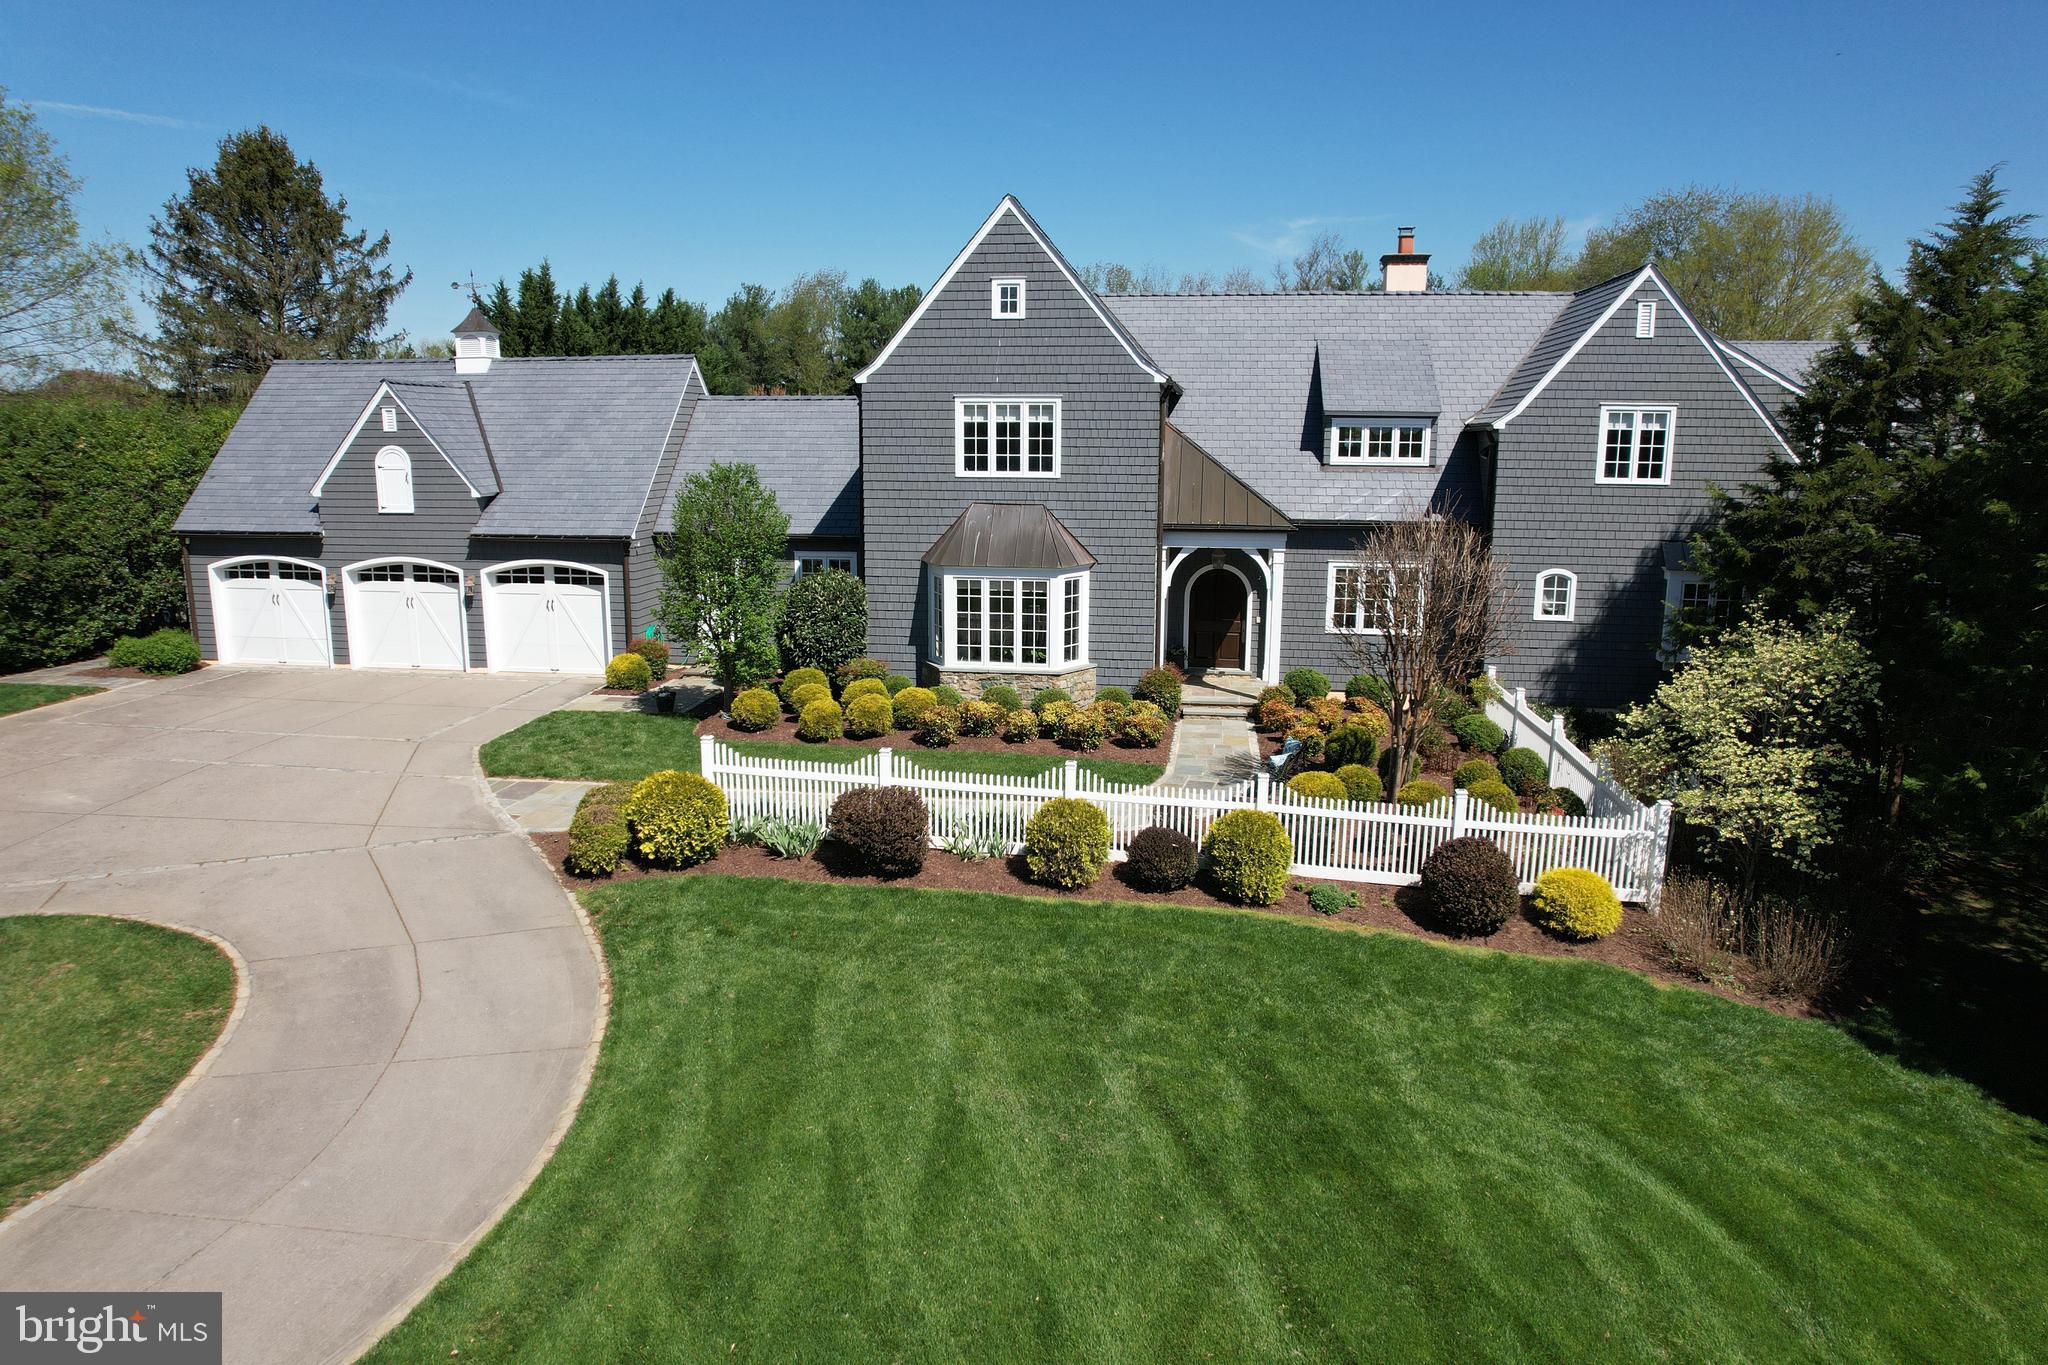
Welcome to this breathtaking Brendan O'Neill custom-built home, where superior craftsmanship and meticulous attention to detail meet to create an unparalleled living experience. Nestled on a sprawling flat 2 acre lot with professionally landscaped gardens, mature trees, and vibrant blooms, this home offers a harmonious blend of elegance and tranquility. Upon entering, you'll be greeted by sun-filled rooms accentuating the home's beautiful features. The main-level boasts a luxurious primary suite with a spacious sitting room, gas fireplace, built-ins, bay window, and indulgent spa-like bath featuring a footed tub, walk-in shower, and dual vanities. The gourmet kitchen is a culinary enthusiast's dream, with an expansive center island and work sink, custom cabinetry, professional stainless steel appliances including a Sub-Zero refrigerator (2019), Viking 6-burner gas cooktop, Viking double wall ovens (2019), and Miele dishwasher (2019). Oversized windows frame the picturesque views of the level backyard and patio, creating a serene backdrop for everyday living and entertaining. Step outside to the large flagstone patio, accessible from both the kitchen and family room, ideal for al fresco dining or relaxing in the serene surroundings. 2-story foyer to the upper-level with 4 generously sized bedrooms and 3 full baths alongside a versatile loft space perfect for a cozy sitting area or home office. A main-level office and powder room provide a secluded workspace, while a separate mudroom entrance offers added convenience with a 2nd powder room, large pantry, and laundry room. The walk-out lower-level features a private guest suite with a full bath, a custom temperature-controlled wine room, recreation room, full bar, gas fireplace, built-ins, pool room, and media/exercise room. 3-car garage, circular driveway, and private cul-de-sac. 3-zoned updated HVAC systems. New roof (2021) and exterior paint (2022). New washer and dryer (2023) This is the one you've been waiting for!
#MDMC2128134

POTOMAC

10615 RED BARN LANE

6 Beds

5 Baths

8,480 Sq.Ft.

$2,950,000

MLS#: MDMC2128134

1 ... 423 424 425 426 427 ... 666
* Listings identified with the FMLS IDX logo come from FMLS and are held by brokerage firms other than the owner of this website. The listing brokerage is identified in any listing details. Information is deemed reliable but is not guaranteed. If you believe any FMLS listing contains material that infringes your copyrighted work please review our DMCA policy and learn how to submit a takedown request. © 2024. First Multiple Listing Service, Inc.

Send a message

Message successfully sent.

Your message

What is 3 + 4 ?

Reason for contacting?

I agree to receive email communication and understand I can unsubscribe at any time.

I agree to be contacted by Charis Realty Group - Christine Issler, Broker via call, email, and text for real estate services. To opt out, you can reply 'stop' at any time or reply 'help' for assistance. You can also click the unsubscribe link in the emails. Message and data rates may apply. Message frequency may vary. Privacy Policy

Sign Out

Virtual Assistant

Would you like to take the next step with this property? We can help you schedule a showing or virtual tour, or send you more details.

Yes, I would like more information.

Thank You for Your Reply, One of Our Agents will contact you as soon as possible

No, maybe later.

Thank you, you can always contact me via email, phone number or through the contact form.

Realhub AI

Lucy - Your AI-Powered Realtor

Update Your Temporary Password

Personalize your search

Enter your email and we'll notify you immediately when new listings match what you're looking for.

or enter email address

Already have an account ? Login here

Continue your home search

I agree to receive communications and understand I can unsubscribe at any time.

I agree to be contacted by Charis Realty Group - Christine Issler, Broker via call, email, and text for real estate services. To opt out, you can reply 'stop' at any time or reply 'help' for assistance. You can also click the unsubscribe link in the emails. Message and data rates may apply. Message frequency may vary. Privacy Policy

Already have an account ? Login here

We use cookies

We use cookies primarily for analytics to enhance your experience. By accepting, you agree to our use of these cookies. You can manage your preferences or learn more about our cookies policy.
