Properties

Browse or get in touch to schedule a walkthrough.

  • Nearby me
Price range

Popular Features

Community Features

Association

Property Features

Waterfront

View

Exterior Features

Interior Features

Style

1511134 properties match your criteria

Updated 1 minute ago

E-Alert name
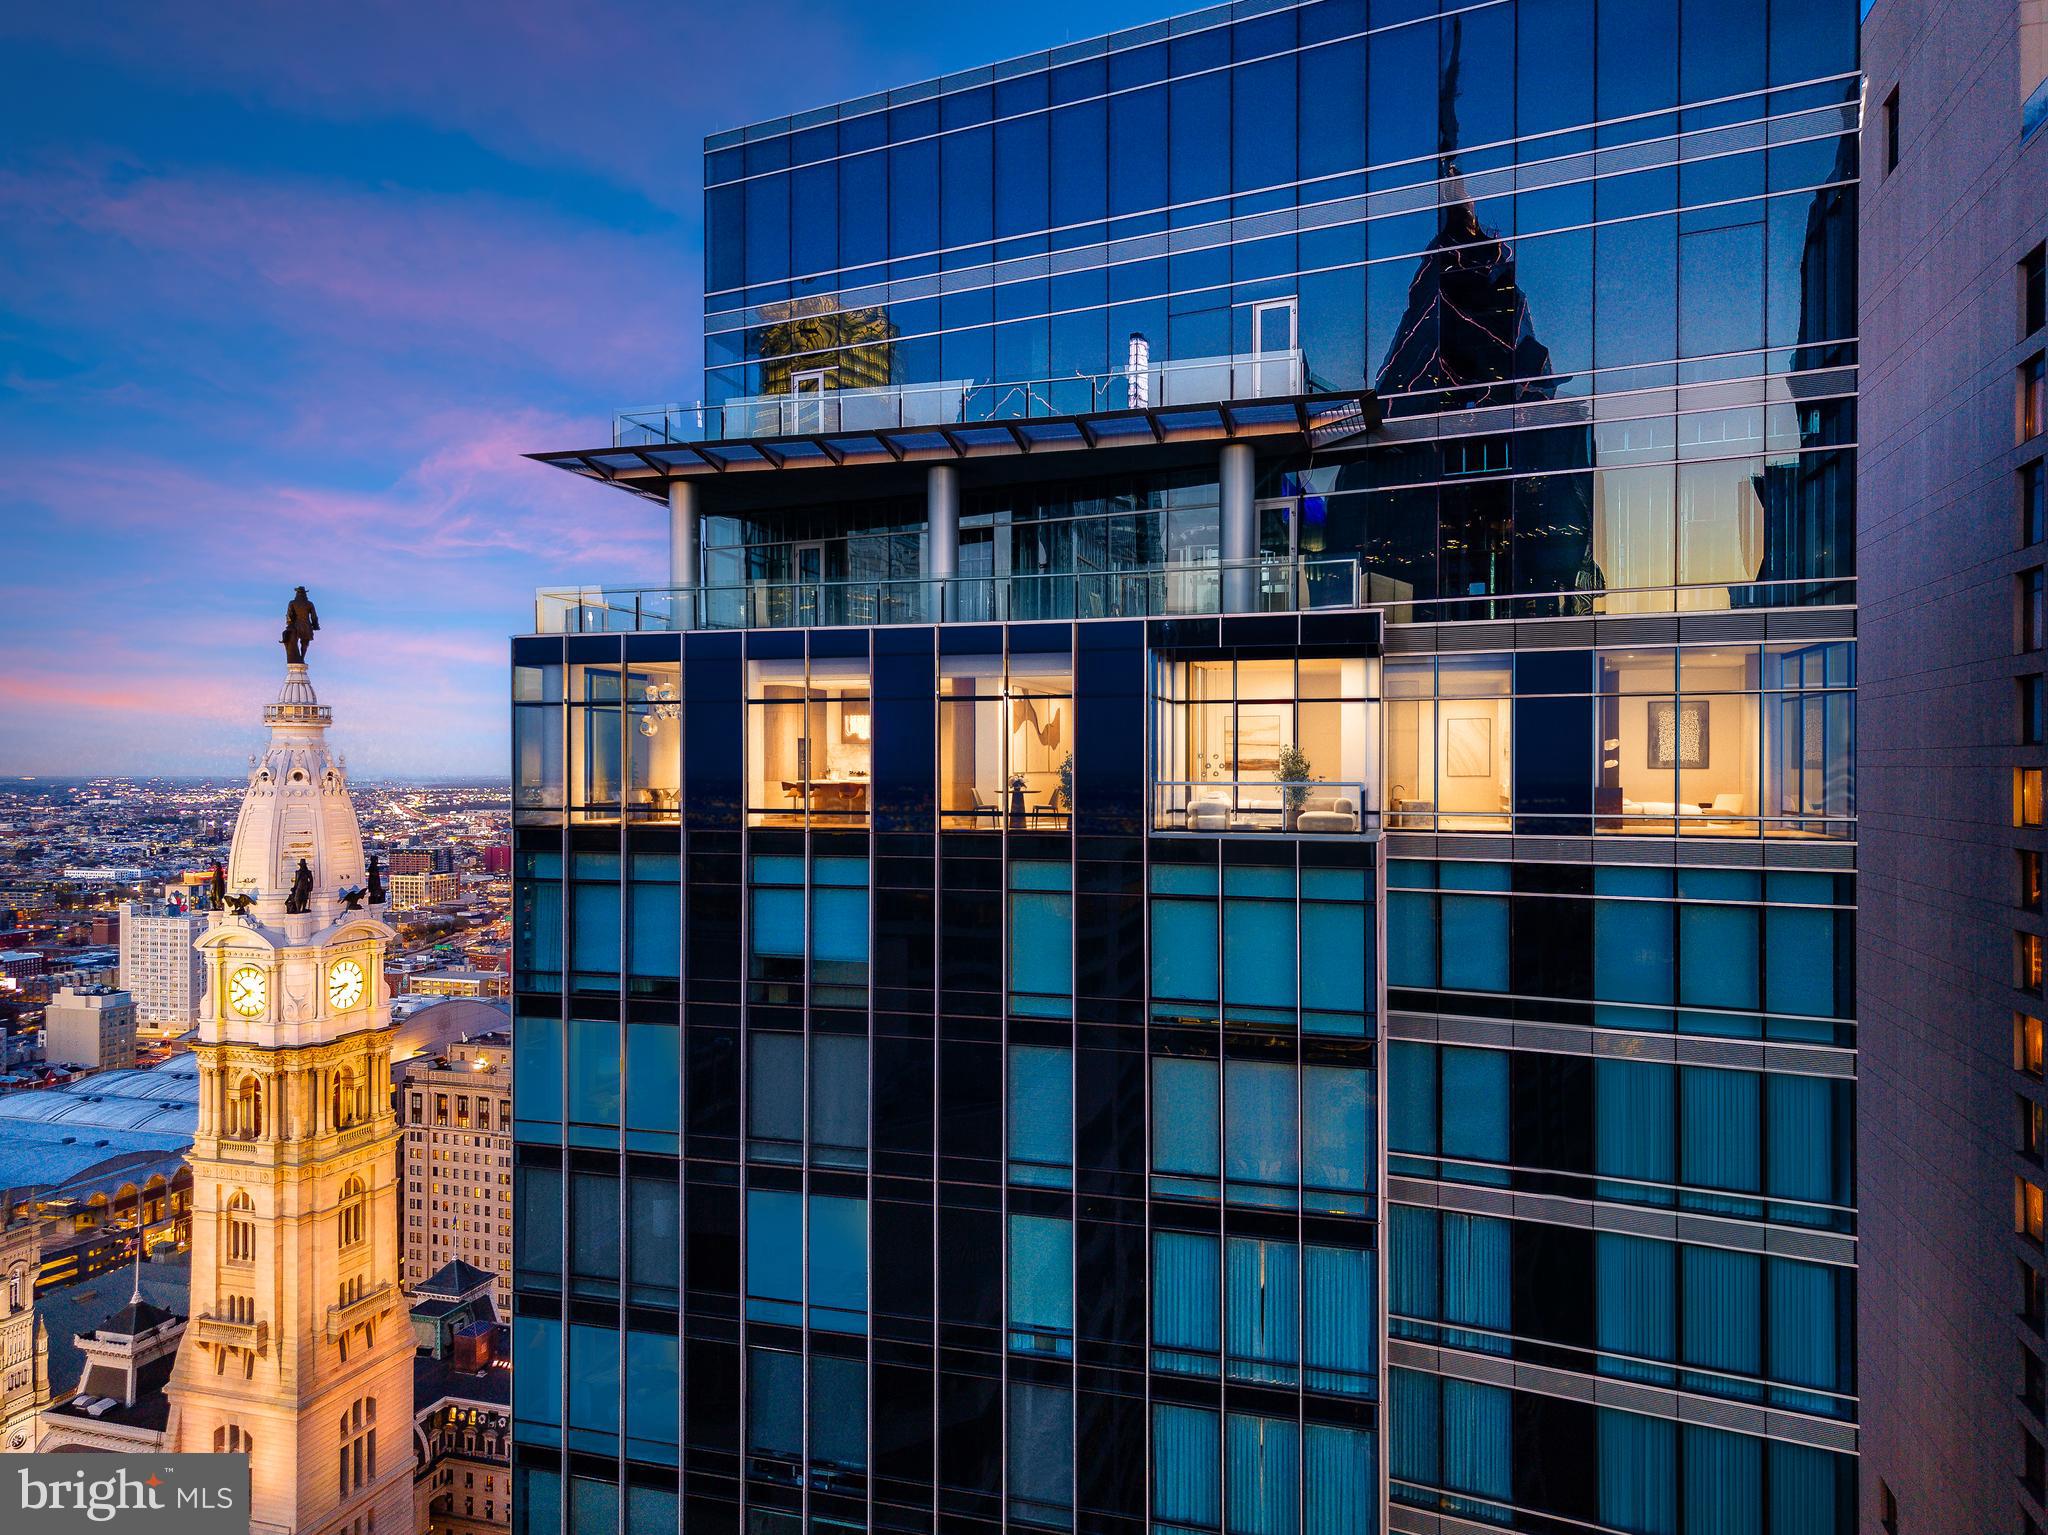
Welcome to 46 West, a truly singular offering occupying the entire western face of the 46th floor at The Ritz-Carlton Residences, Philadelphia. Spanning approximately 4,046 square feet with a private west-facing terrace, this is the final unfinished penthouse available within the building—a once-in-a-generation opportunity to create a custom residence at one of Philadelphia's most prestigious addresses.
Included with the offering is The 46 West Vision, a bespoke architectural concept showcasing the home's extraordinary potential. The proposed design features an elegant three-bedroom, three-and-a-half-bath residence with expansive entertaining spaces, a showpiece chef's kitchen with a separate catering kitchen, a private terrace could be added (for an additional fee), and a luxurious primary suite. Buyers may choose to bring this vision to life or engage their own architect and design team to create a residence uniquely their own.
Wrapped in approximately 182 linear feet of floor-to-ceiling glass, 46 West commands one of the most remarkable panoramic perspectives in Philadelphia. Iconic views of William Penn and City Hall anchor the northern exposure, while sweeping vistas of Old City, the Delaware River, the Schuylkill River, Center City, and the western horizon unfold in every direction. A grand gallery foyer creates a dramatic arrival and an ideal setting for a significant art collection before opening to expansive living and dining spaces designed for both grand entertaining and everyday living. Soaring 13-foot ceilings and nearly 46 feet of north-facing glass frame an extraordinary perspective of William Penn and Philadelphia's historic skyline.
The chef's kitchen enjoys both northern and western exposures, where approximately 86 feet of floor-to-ceiling glass fills the space with natural light while showcasing dramatic skyline views and unforgettable sunsets. A substantial center island anchors the space, while the separate scullery and catering kitchen provides discreet space for preparation, cleanup, storage, and private chef service. Beyond, a private terrace seamlessly extends the living space outdoors.  As envisioned in The 46 West Vision, the southwest corner of the residence is reserved for an exceptional primary suite, where nearly 50 feet of south-facing glass and expansive western views create a private retreat filled with natural light. Dual walk-in closets and a generously proportioned primary bath complete the suite.
Two additional bedroom suites provide exceptional flexibility for guests, family, or evolving lifestyle needs. One suite enjoys eastern morning light and direct terrace access, making it equally suited as a guest suite, executive office, library, fitness studio, or creative workspace.
The home's four exposures create an ever-changing experience throughout the day, from morning sun in the east to warm southern light and spectacular western sunsets.  Life at The Ritz-Carlton Residences is defined by legendary service and exceptional amenities. Residents enjoy 24-hour concierge, valet parking, chauffeur service, and access to Ritz-Carlton hotel services, including in-residence dining, housekeeping, and personalized hospitality. More than 10,000 square feet of private amenities include an indoor lap pool, state-of-the-art fitness center, yoga and wellness studio, residents' lounge, screening room, and an expansive outdoor terrace with grilling stations, dining areas, and fire pits overlooking City Hall. A landscaped private park with a dramatic 12-foot waterfall and dedicated dog run further enhances the lifestyle.
Perfectly positioned just moments from Rittenhouse Square, and acclaimed restaurants, 46 West places the very best of the city at your doorstep.  This residence offers a level of creative freedom and an architectural opportunity that will never again be available within The Ritz-Carlton Residences Philadelphia.
#PAPH2641576

PHILADELPHIA

1414 S PENN SQUARE PH1B

3 Beds

3 Baths

4,046 Sq.Ft.

$2,950,000

MLS#: PAPH2641576
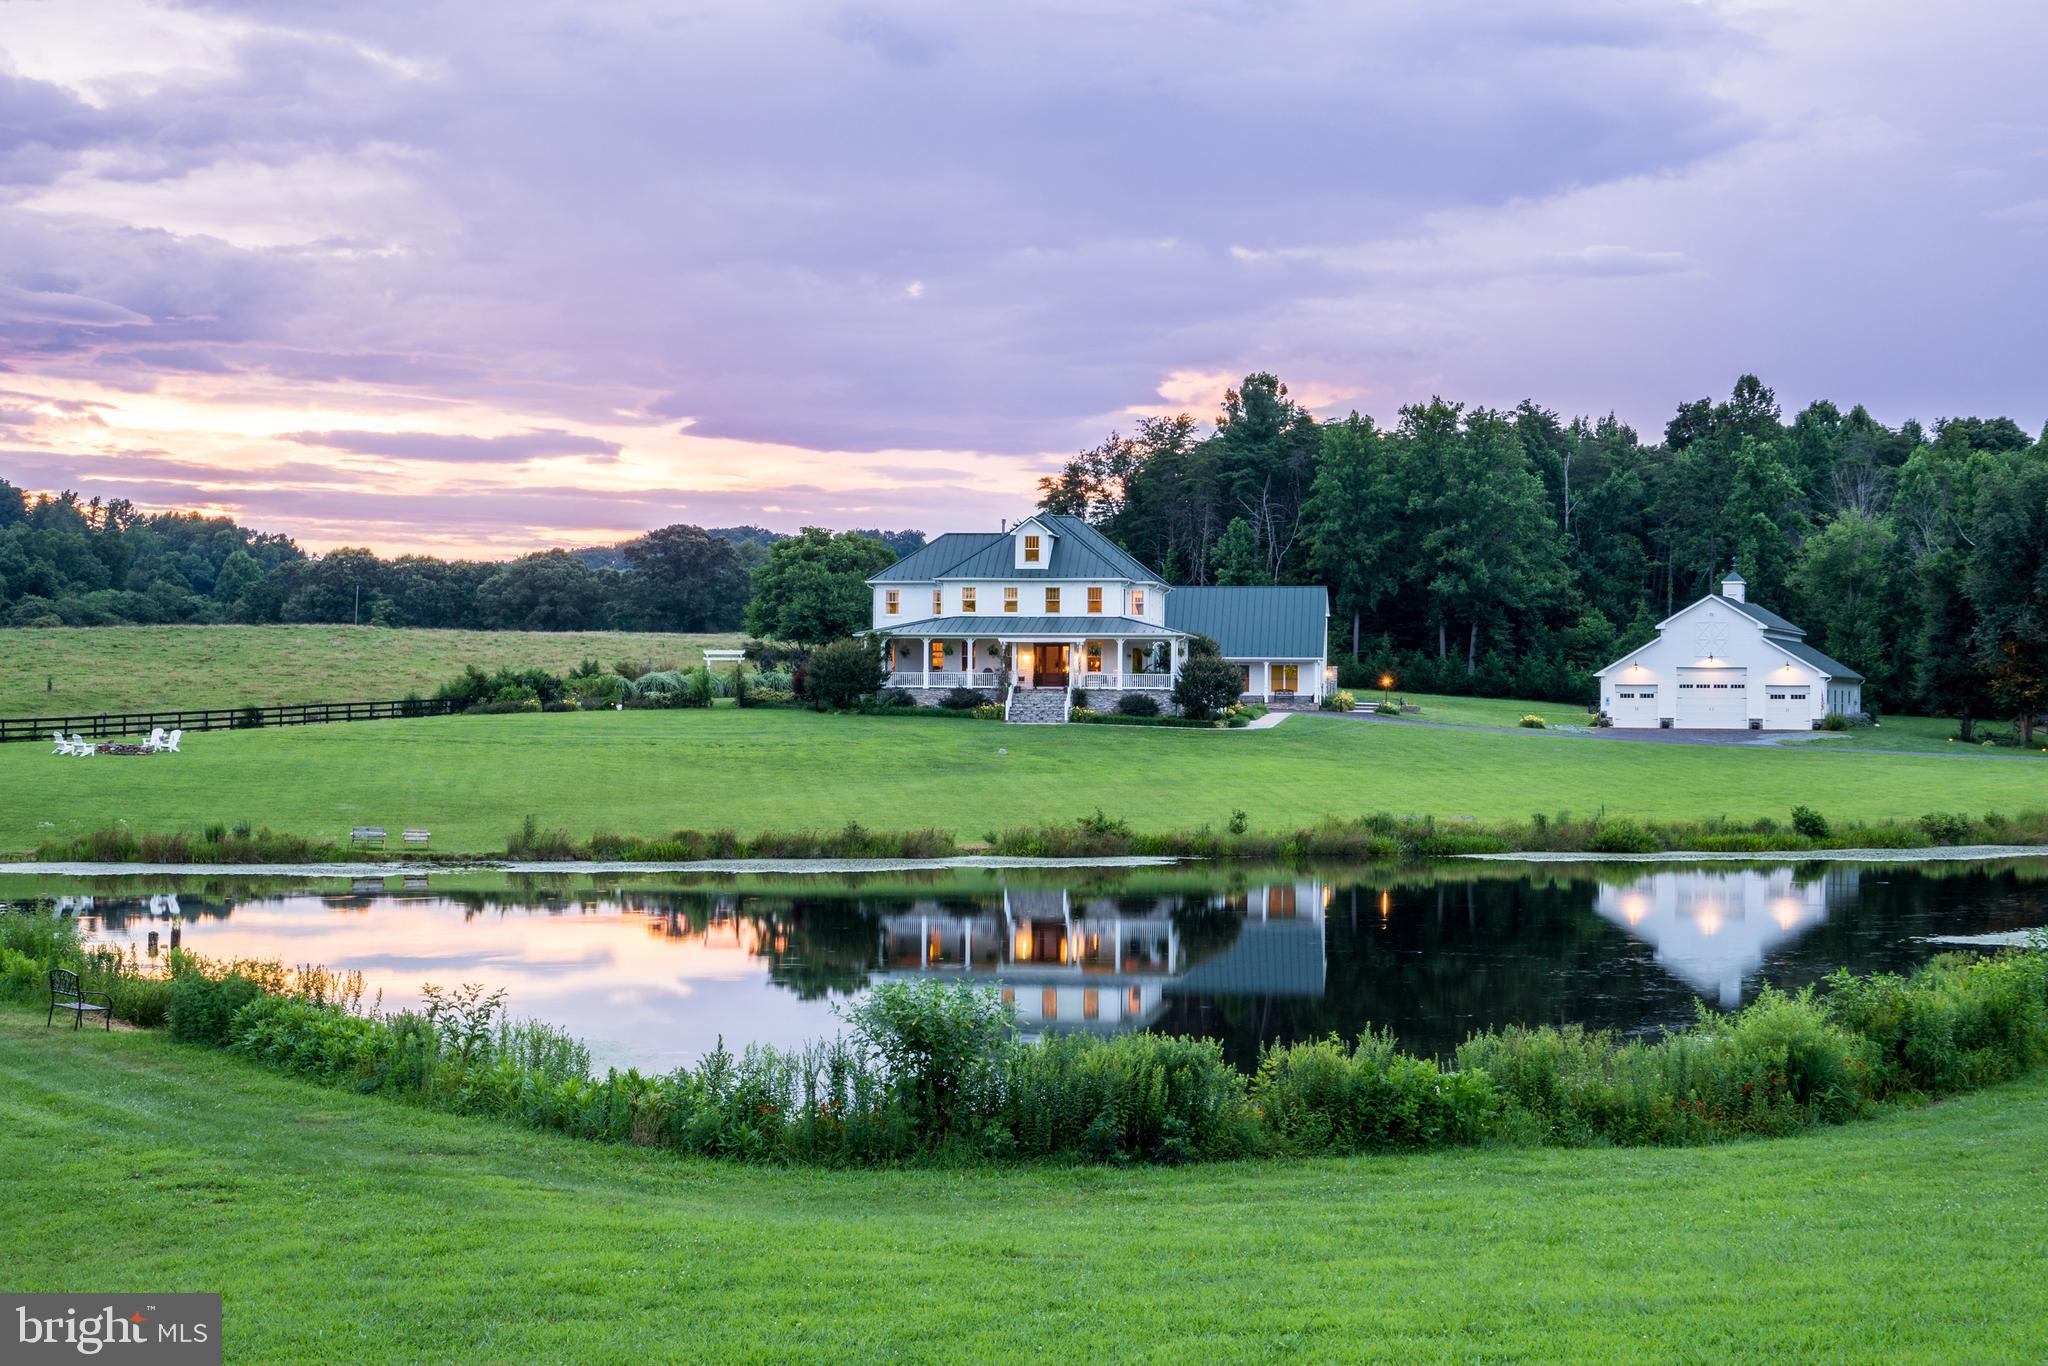
Here is your opportunity to own one of the most beautiful properties in Culpeper County.   Walden Hall in Reva, Virginia, has been featured in multiple publications and stories as it sets itself apart from the normal and mundane. Operating since 2015 as a magnificent venue and resort, Walden is ready to create a new story.  Being situated on 10-acres it leaves its owners and visitors with plenty of room to roam and commune with nature, with a fully stocked 2.5-acre pond, private gardens, expansive lawn, and a fenced, private salt-water swimming pool complex with veranda and outdoor kitchen. The main manor has approximately 14,000 sq ft of hosting space across two wings, offering six extraordinary ensuite bedrooms, two of which are fully equipped, private entrance apartments. Everyone is charmed by the welcoming two-story foyer and grand staircase, soaring 10 ft ceilings throughout, remarkable hickory and walnut custom-built commercial kitchen, boxed and coffered ceiling designs, and numerous other exquisite architectural details tastefully decorated in the motif of the American 19th-Century Poets. The roomy lounge off the chef’s kitchen is light-filled and large augmented by a raised hearth gas fireplace and walk-out access to the expansive porch overlooking the gardens and pond. The welcoming dining room has floor-to-ceiling hand-crafted cherry cabinetry, glass, and lighting perfect for large family or private dining, complete with gas fireplace to add ambiance to the dining experience. The 2,200 sq foot lower level is Walden Hall’s Club, designed to keep everyone busy and entertained:  equipped with a private theatre, bar and kitchenette, retro-arcade game room with antique video games, air hockey and darts, and a full-sized billiard table complimented by overstuffed leather couches for perfect relaxation. The Club also includes a 600 sq ft private dining area (with catering space) perfect for private parties or could be converted to other luxury offerings such as a day spa, fitness facility or gym, or ancillary or complementary business venture. Walden’s Event Barn, permitted to 200 guests, is the epitome of luxury in the countryside with three-story ceilings adorned with chandeliers and silky toile, extra-large windows and barn doors, dancefloor lights, and a new four-unit industrial HVAC heating and cooling system. The barn’s event space is 2,400 sq ft, with an additional 600 sq ft storage loft for storage and ancillary equipment. Commercial buyers and investors will purchase a turn-key operation, including Brand, Websites/Social Media, Past Customer lists and followers, Wedding Equipment, including specially manufactured luxury toilet facilities, and the fully furnished Manor, with a book of ongoing Airbnb bookings and Weddings. The potential path for Walden Hall is yours to imagine. Make this your own personal resort, use it as your home as you continue to bring in revenue or make Walden Hall your dream full time investment. The choice is yours, grab the opportunity.
#VACU2004640

REVA

17440 TRUE BLUE

6 Beds

7 Baths

14,000 Sq.Ft.

$2,950,000

MLS#: VACU2004640
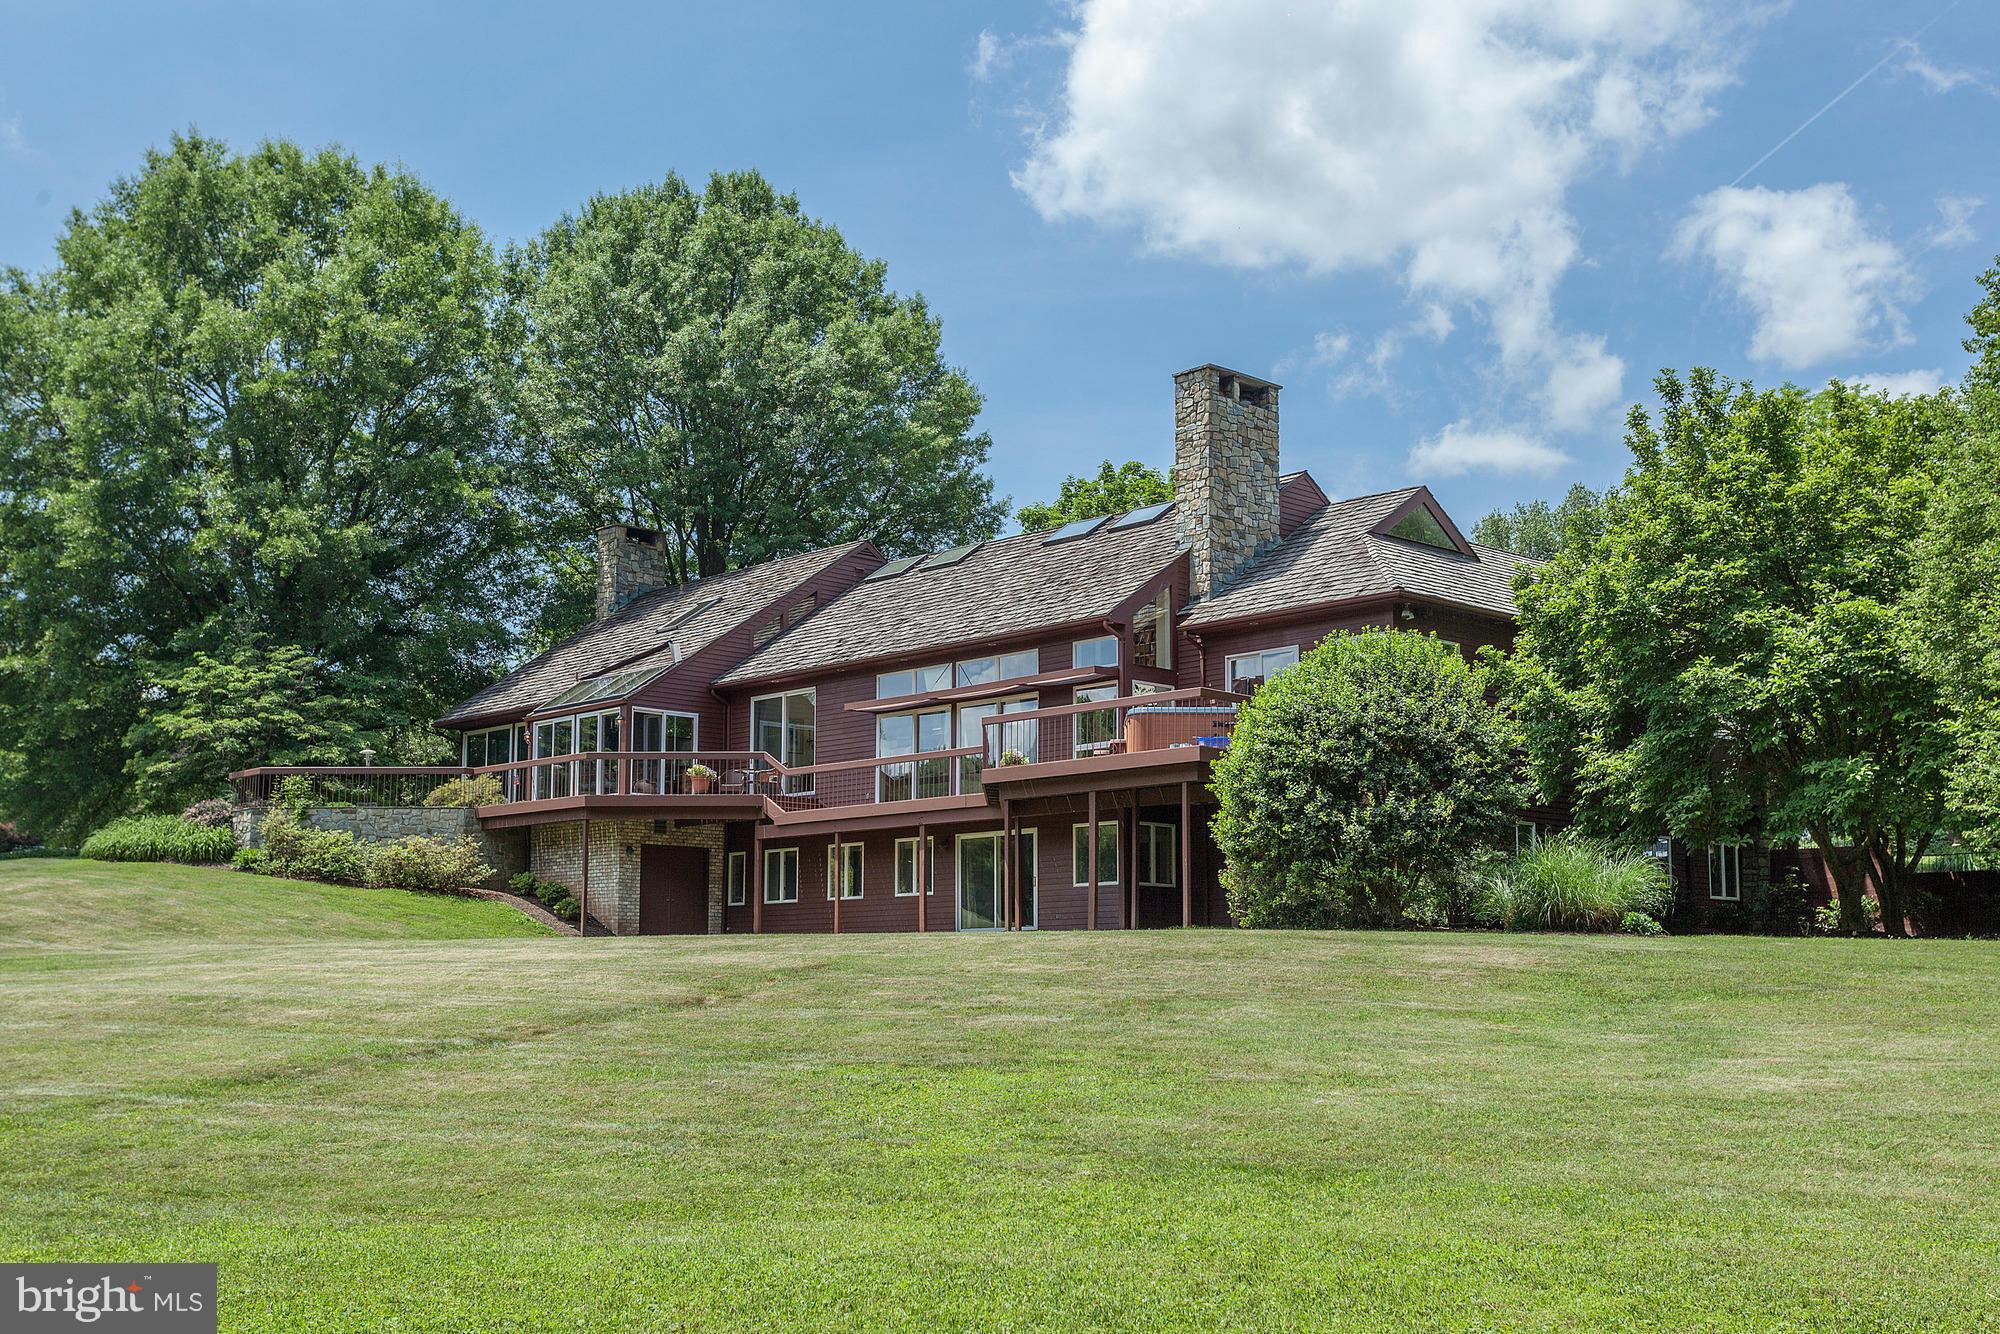
With a spectacular setting sprawling over 7+ gated acres, this residence is truly a one-of-a kind offering. Light-filled home on three levels with a 2-story foyer, gourmet kitchen opening to large family room with cathedral ceilings, main level master suite & walkout lower level. Grounds offer pool w/ spa, tennis court, pond frontage, deck with hot up & circular driveway.
#1003705651

GREAT FALLS

488 RIVER BEND ROAD

4 Beds

4 Baths

N/A

$2,950,000

MLS#: 1003705651
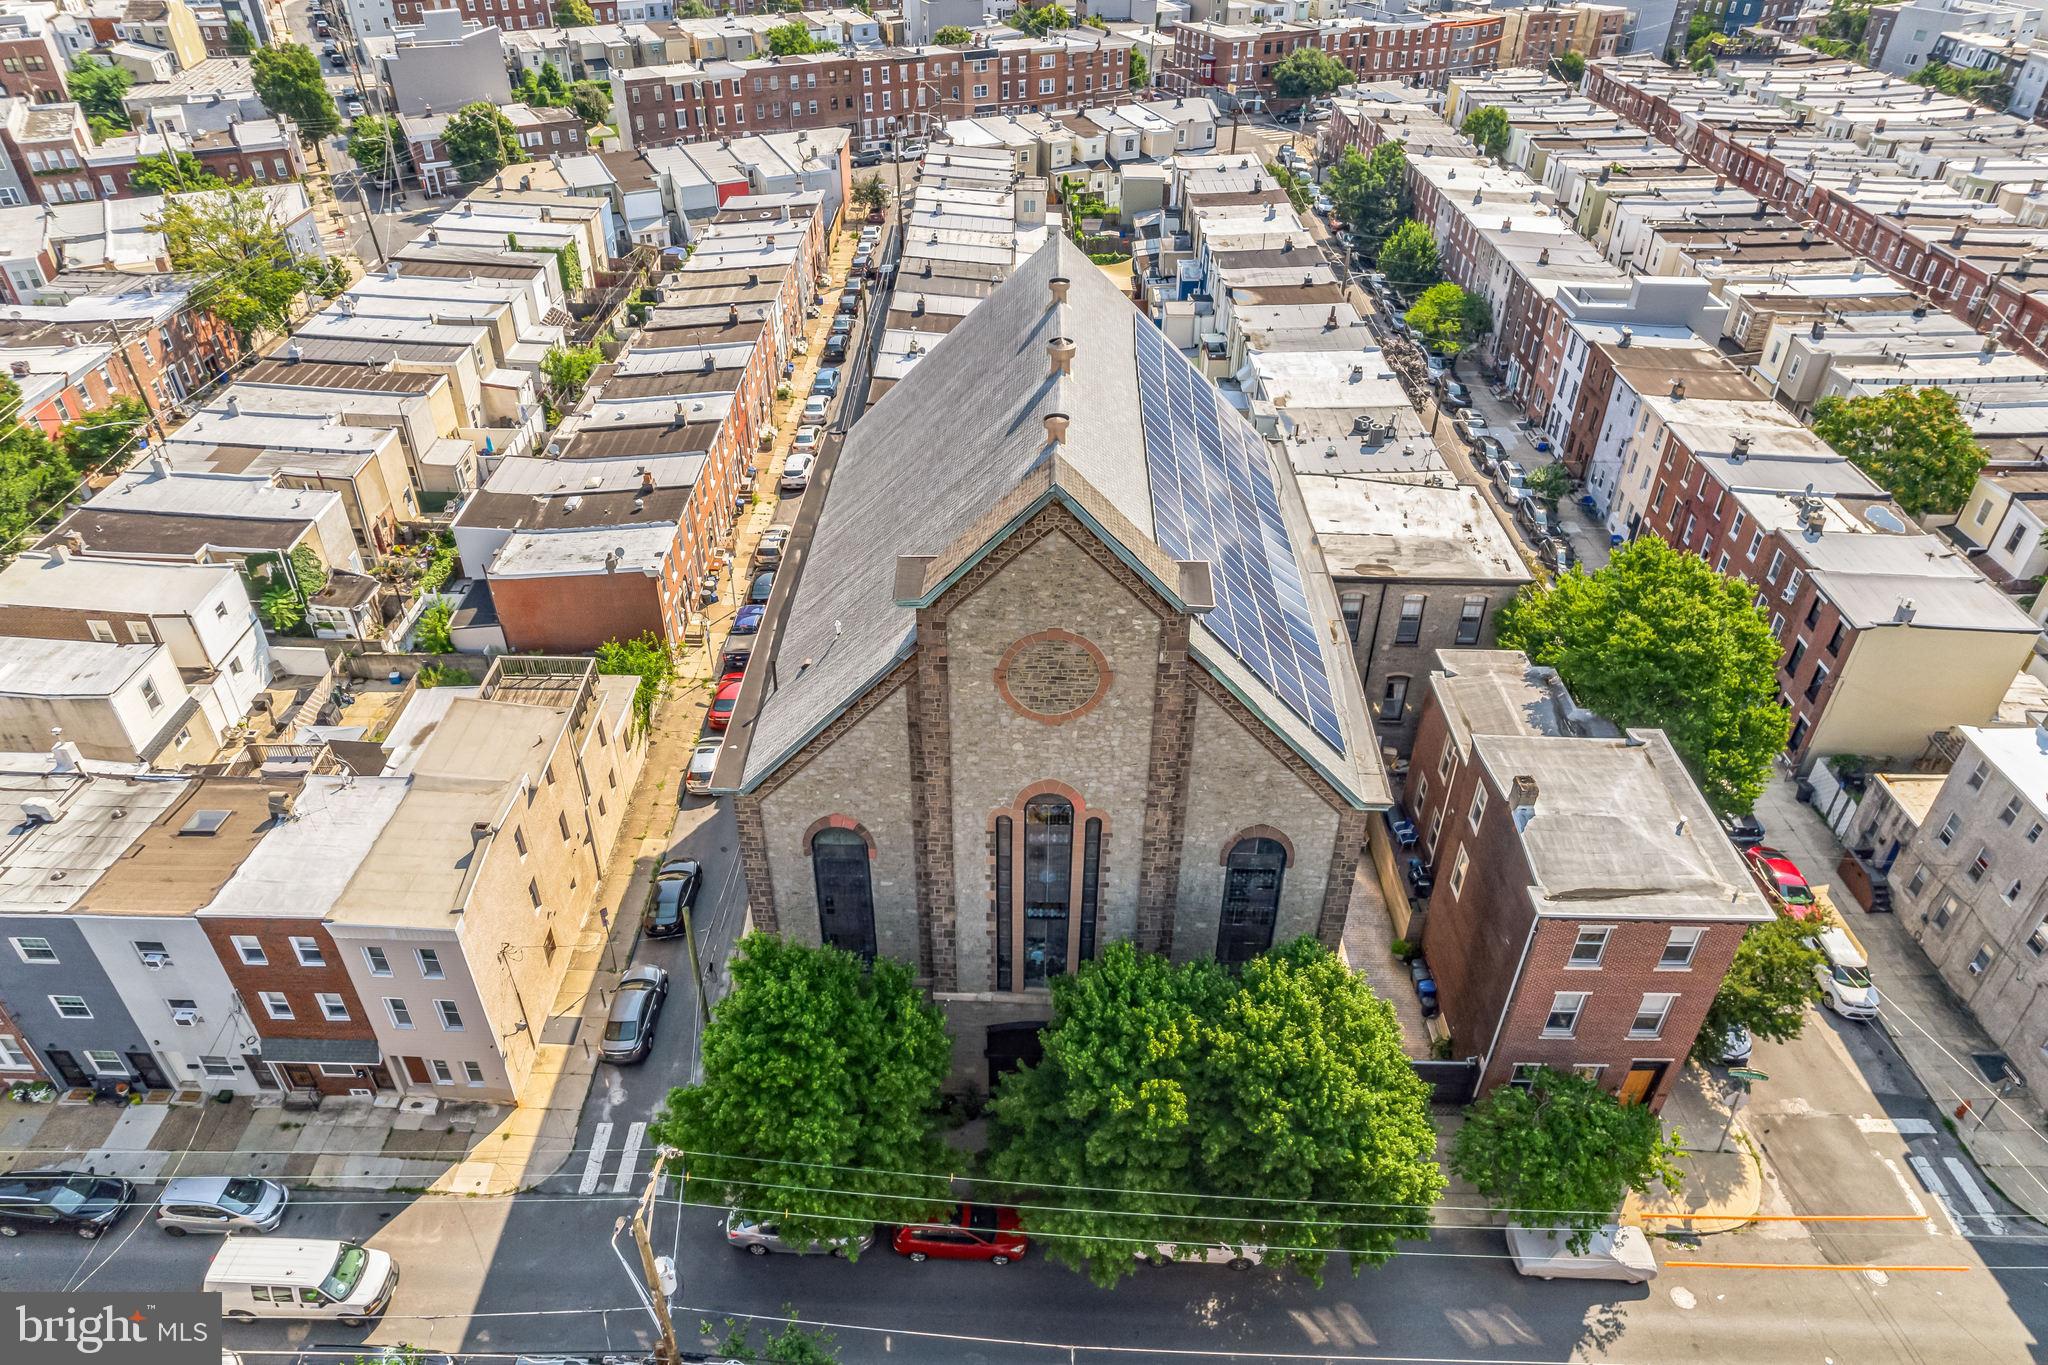
Discover a property that sparks the imagination and offers endless possibilities. This iconic Fishtown building, with its rich history and modern updates, is a true gem. Constructed between 1845 and 1860 during the Civil War, it was founded by Anthony Atwood S.S. and Robert H. Pattison as Siloam Methodist Church. Standing over 60 feet tall, the solid stone structure boasts 108 solar panels on the roof, installed in 2013. These panels generate 34,000-36,000 kilowatts annually, covering most of the building's electric bill. The solar system includes four inverters in the basement and primarily powers the main unit. The exterior features a charming courtyard with stamped concrete paving, a 22-foot electric door, 2-3 parking spaces, and an 8-foot white cedar fence providing security and privacy.

The interior is equally impressive. The stunning entrance features grand mahogany staircases leading to the upper floors. The first floor includes a photography studio, kitchen, lounge area, makeup corner, and full bathroom in a wide-open loft space. The sanctuary, with a 35-foot ceiling and stained glass windows, is vibrant and full of potential, though still unfinished. The third floor, the owner's unit, combines old-world charm with modern design, including salvaged doors, a unique three-sink vanity, and a stained glass shower stall. Two large bedrooms and a custom-built dressing room complete the space. The full basement offers 3,500 square feet with 10-foot ceilings, a kitchenette, two bathrooms, and ample storage.

The property also includes two additional loft apartments, each with separate electric and gas meters, large kitchens, bathrooms, shared laundry, and private entrances. Units can rent for $2,000 and $2,500 monthly, with the main studio available for $1,400 daily. Recent renovations include a new roof (2023), new downspouts (2022), and mechanical upgrades. The sanctuary has been demoed and plastered, with the balcony converted into bedrooms, a bathroom, laundry room, and dressing room. Six HVAC units heat and cool the various spaces, ensuring comfort throughout.

The stellar location offers easy access to local restaurants, bars, and shopping. Local favorites like Bastia @ Anna & Bel,  Green Eggs Cafe, Riverwards Produce, Suraya, La Colombe, Kalaya, LMNO and so many more. Not to mention, it's located in The Adaire School catchment, easy 1-95 access to Center City Philly, NJ and NYC. Don’t miss this unique opportunity to own a piece of Philadelphia's history!
#PAPH2591284

PHILADELPHIA

1345 E SUSQUEHANNA AVENUE

4 Beds

None Baths

17,500 Sq.Ft.

$2,950,000

MLS#: PAPH2591284
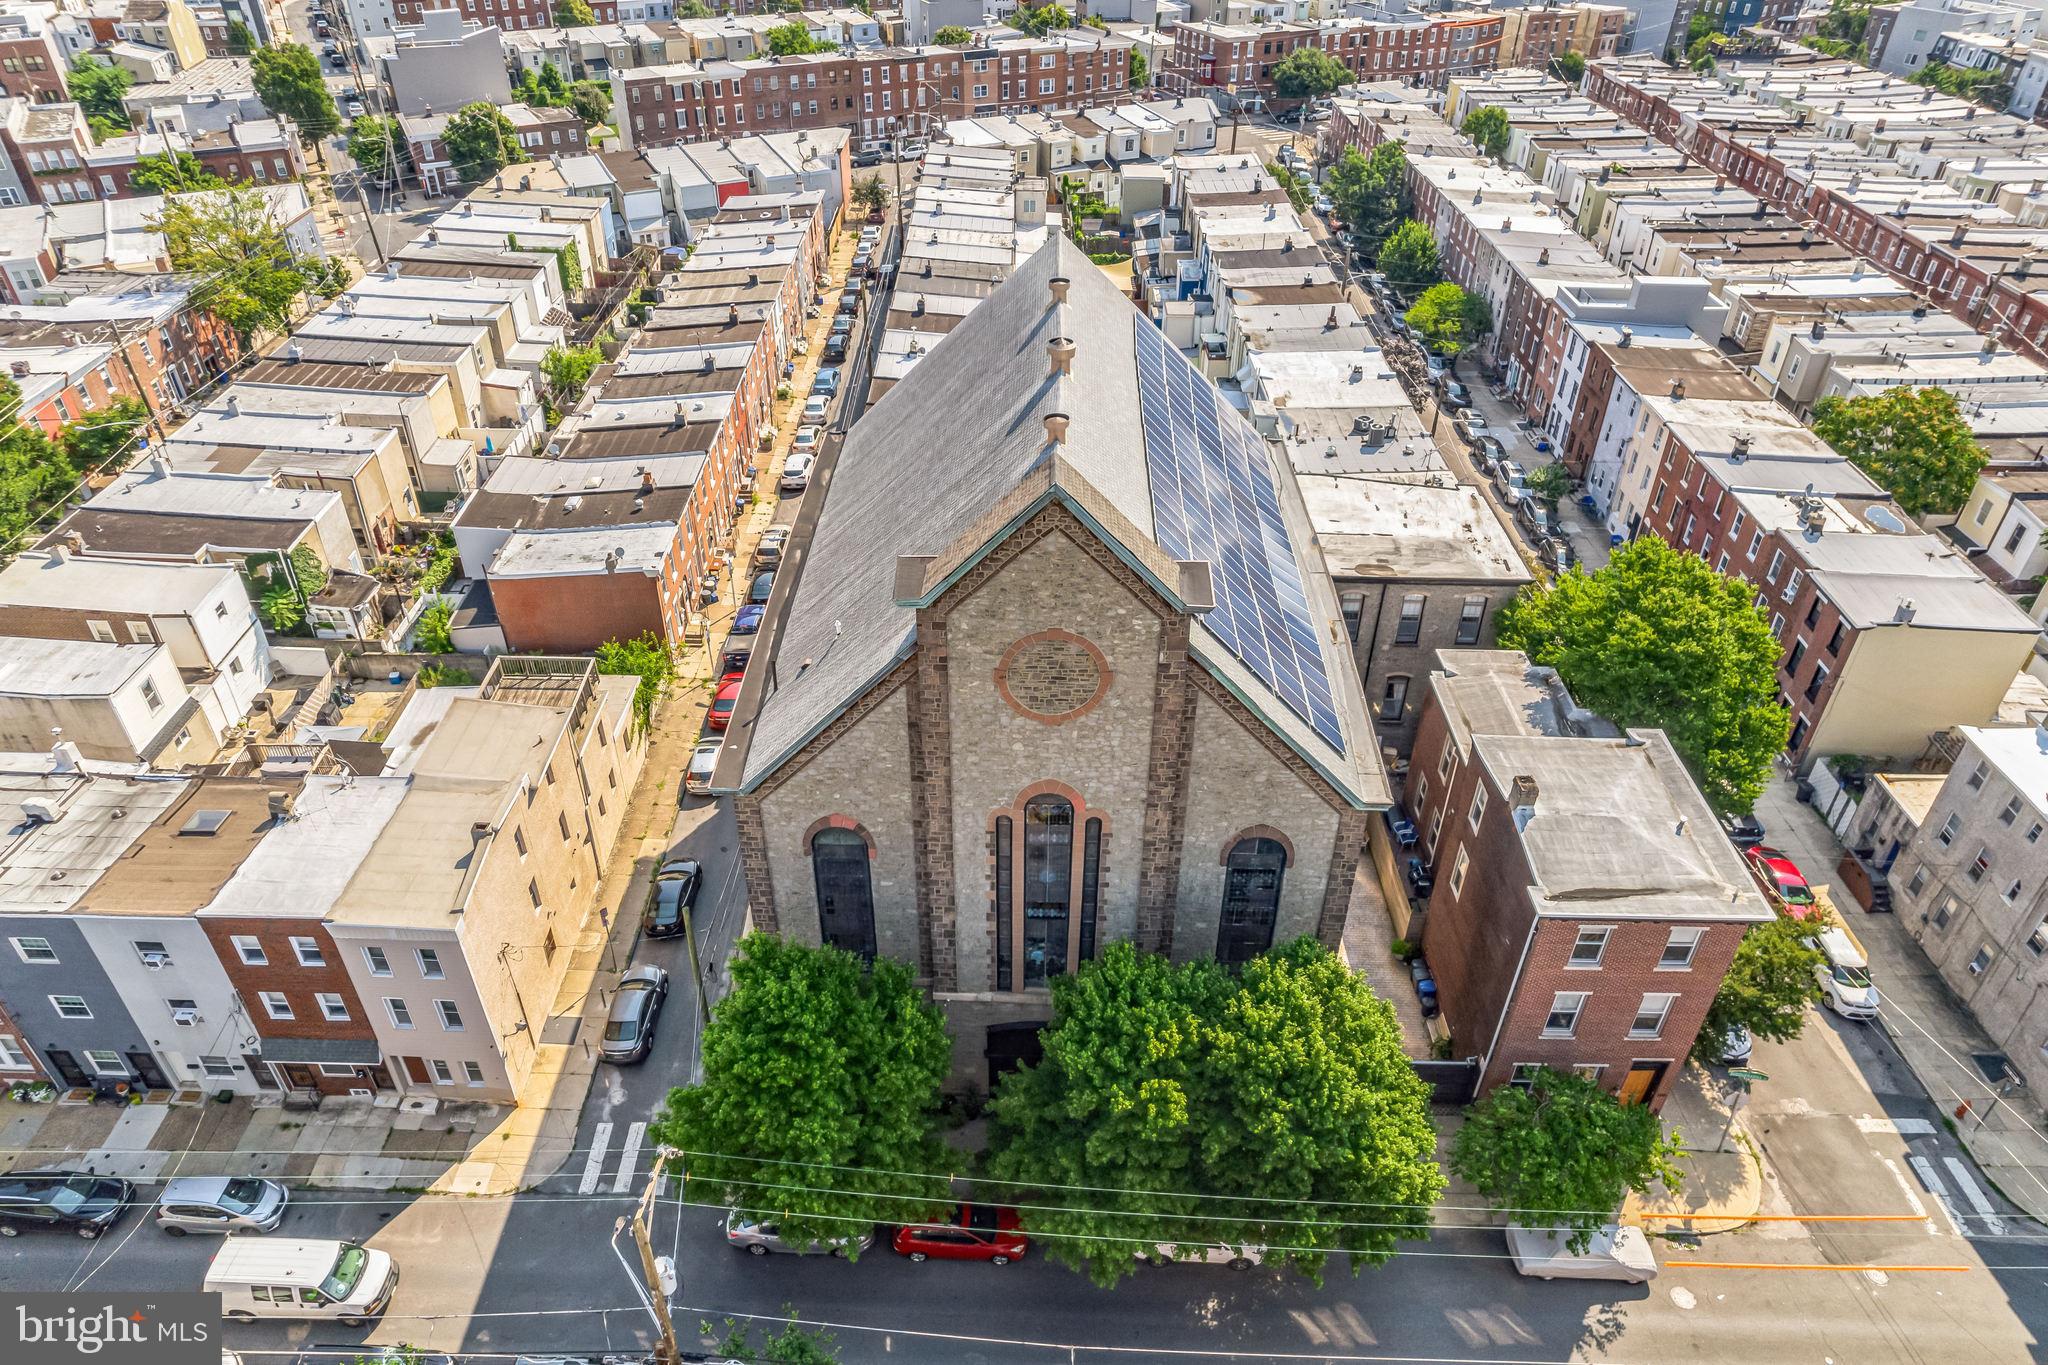
Step into a piece of Philadelphia history—this iconic stone church-turned-multifamily property in the heart of Fishtown is bursting with character, opportunity, and smart updates. Built between 1845–1860, this soaring 60-foot structure originally housed the Siloam Methodist Church with modern upgrades, making it a truly unique opportunity for multifamily living, creative workspaces, or income-generating rentals.

With 108 panels producing between 34,000 and 36,000 kilowatt-hours annually, the system covers the majority of the building’s electric usage. It includes four inverters located in the full 3,500-square-foot basement, which also offers 10-foot ceilings, a kitchenette, two bathrooms, and extensive storage. Major renovations are already complete, including a brand-new roof added in 2023 and new downspouts installed in 2022.

The exterior offers privacy and convenience with an 8-foot white cedar fence, a beautiful stamped concrete courtyard, and a 22-foot electric door with space to park 2–3 vehicles. Inside, you're greeted by grand mahogany staircases and incredible architectural details throughout. The first-floor studio is a wide-open loft space with a kitchen, lounge, makeup area, and full bathroom—recently rented at $1,400 per day as a photography studio. Just above, the awe-inspiring sanctuary has 35-foot ceilings and stained glass windows.  This room is a blank canvas to let your imagination and designer inner-child go wild.

The third floor serves as the owner’s unit, blending old-world charm with custom design. It features salvaged doors, a stunning bathroom with heated floors and stained glass shower, two large bedrooms, and a stunning custom dressing room. 

Two additional loft-style apartments offer private entrances, large kitchens, bathrooms, separate electric and gas meters, and shared laundry. They will be delivered vacant. Rents range from $2,000 and $2,500 per month, giving you immediate rental income.

Comfort is ensured year-round with six HVAC units heating and cooling each area of the building individually. Best of all, the location is unbeatable—just steps from neighborhood favorites like Bastia in Anna & Bel, Suraya, LMNO, Green Eggs Café, La Colombe, Kalaya, Riverwards Produce, and more. With quick access to I-95, Center City, New Jersey, and NYC, and located in The Adaire School catchment.
#PAPH2591282

PHILADELPHIA

1345 E SUSQUEHANNA AVENUE

4 Beds

4 Baths

17,500 Sq.Ft.

$2,950,000

MLS#: PAPH2591282
**Subject to Offer - This post needs to include the ideal asking price, but the property is open to offers.**

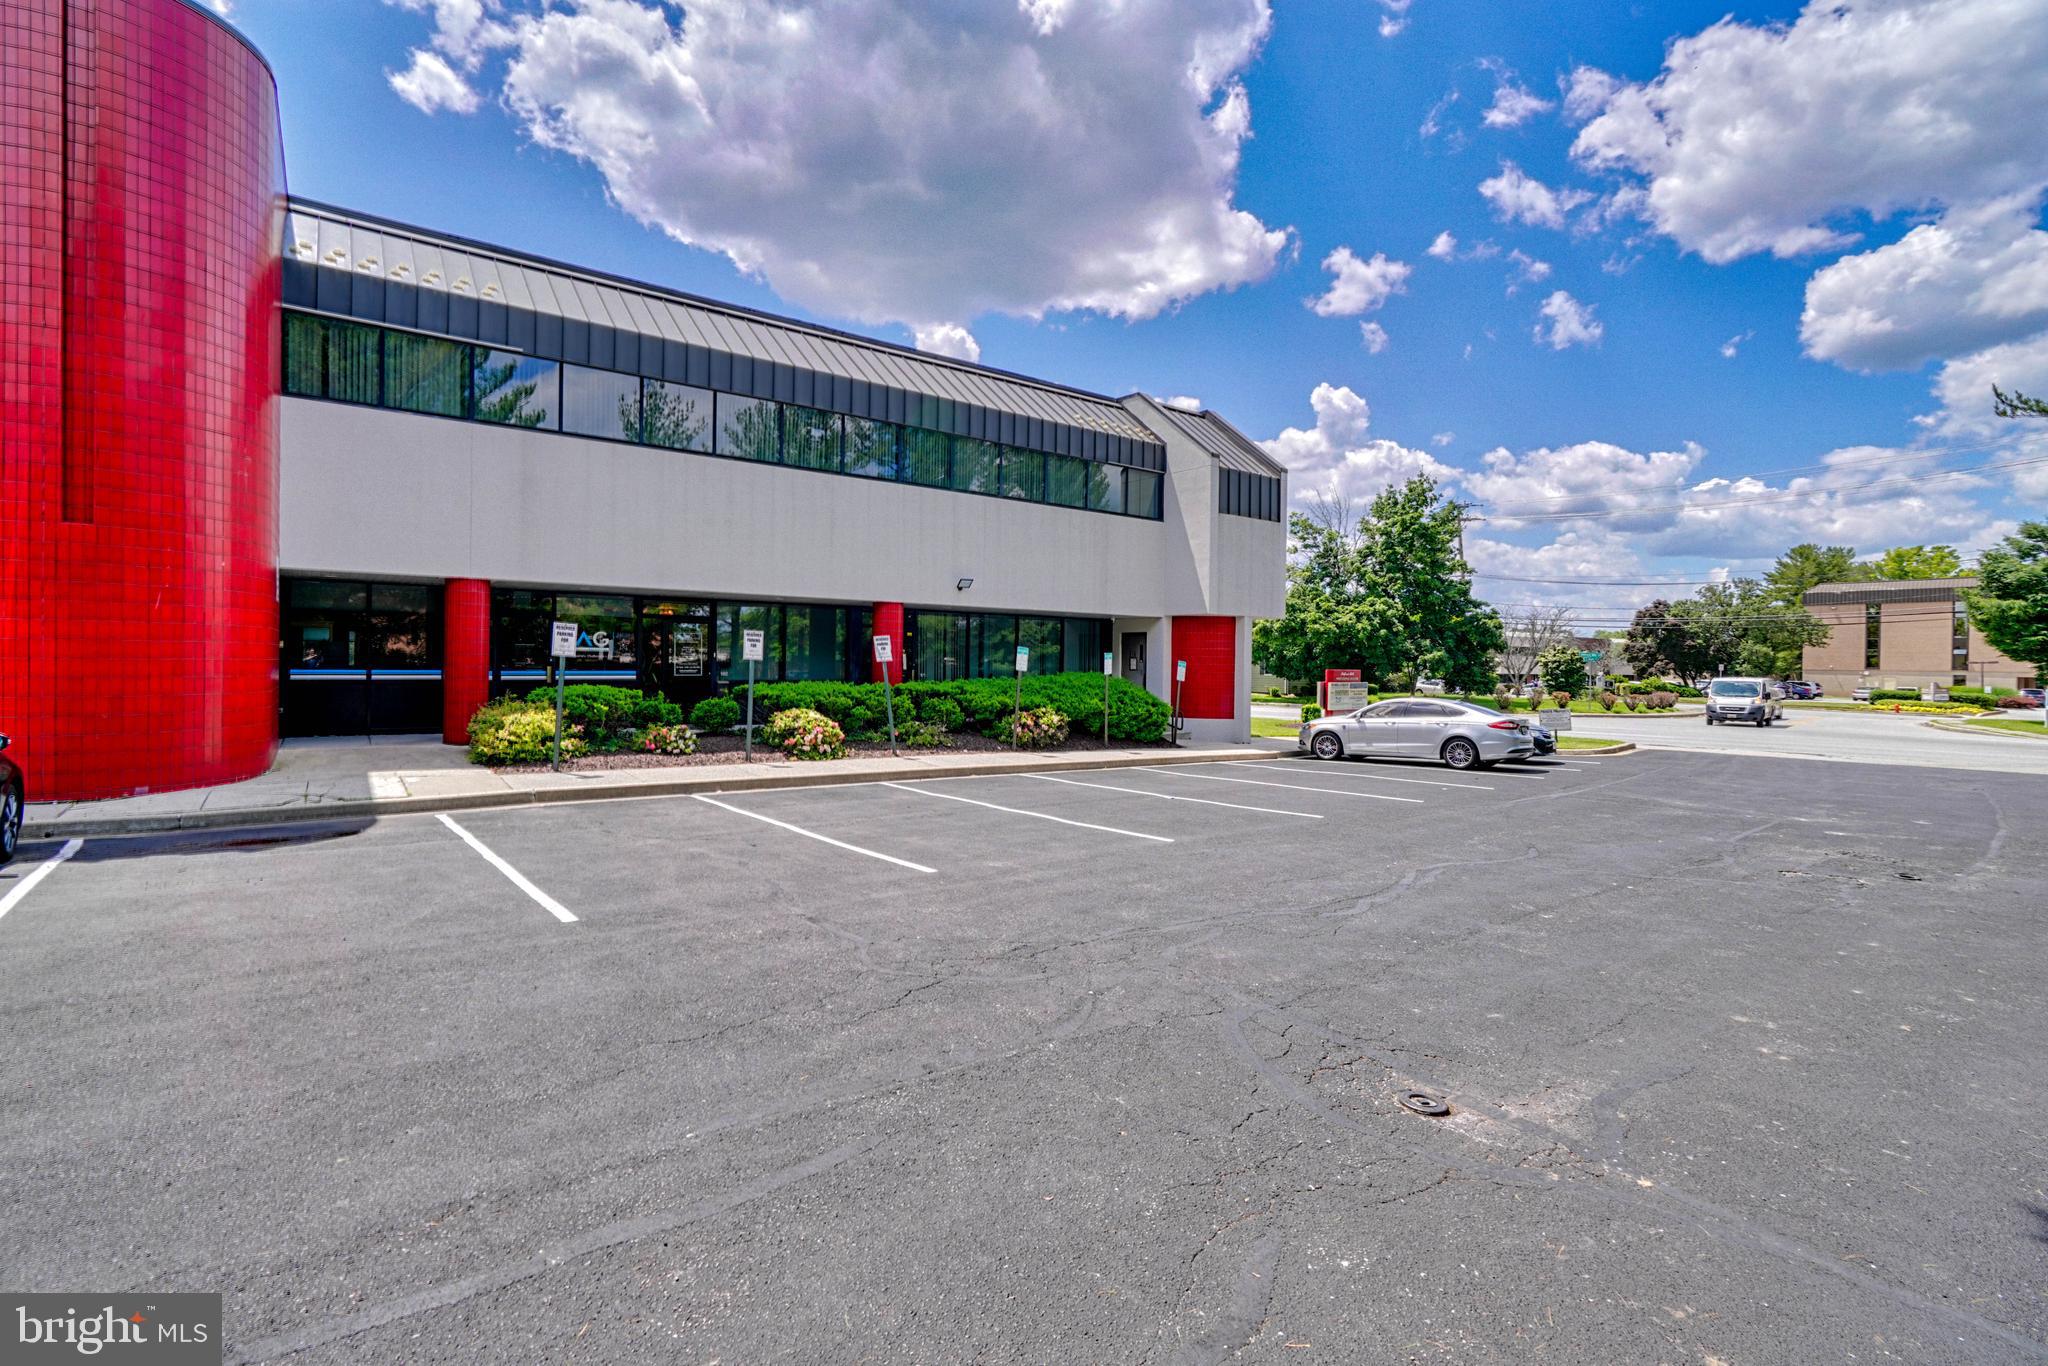
201 Milford Mill Rd is a two-story building that offers seamless access to banking services with nearby ATMs, branch services, and loan officers from Capital One and Wells Fargo. With 100% occupancy and stable long-term tenants, it ensures consistent income, while double net leases reduce landlord expenses. Its strategic location near shipping centers allows for efficient package handling. The proximity to popular dining spots like The Silk Road Bistro, First Watch, and Applebee's Grill + Bar, as well as supermarkets such as Seven Mile Market, Target, and Giant Food, adds convenience.

Nearby subway stations (Old Court Metro, Milford Mill Metro, Rogers Ave Metro) and bus stops make commuting easy for employees and visitors. Additionally, the property offers owner-user potential for businesses to own and occupy their workspace, ensuring long-term stability and potential cost savings. Located in the high-demand area of Pikesville, Baltimore County, it is ideal for businesses aiming to flourish in a vibrant commercial hub.

The potential to subdivide larger units into smaller ones below market value maximizes rental income and attracts a diverse tenant base. Additionally, the property features an active elevator, ensuring convenient access between floors for all tenants and visitors. With modern infrastructure, ample parking, and strong demographic growth, this property promises strong, long-term returns in a vibrant and supportive business environment.

**Subject to Offer - This post needs to include the ideal asking price, but the property is open to offers.**
#MDBC2130322

PIKESVILLE

201 MILFORD MILL ROAD

None Beds

None Baths

14,077 Sq.Ft.

$2,950,000

MLS#: MDBC2130322
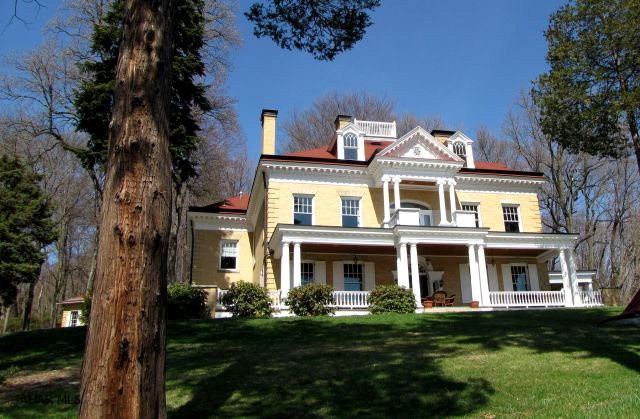
Multi-Million Dollar Restoration. 1896 Country Estate. Victorian Dining Room, state of the art kitchen and butler's pantry. Spacious room for entertaining, this treasured home features a breathtaking view. Hardwood, marble and tile floors. Plaster walls, 6 fireplaces, 3 heating systems, widow walk, and elevator. There is a possibility of having 8 bedrooms, there are 3 Out Buildings - Carriage House, Wine Cellar, Former Wash House. Totally finished 3rd floor, open kitchen 9.4 x 16, living room 16 x 28, bedroom 12.2 x 12.6, bedroom 12 x 12, bedroom 12 x 12, window bed 6.3 x 9.2, bathroom w/laundry.
#38840

Duncansville

901 Sunbrook Drive

6 Beds

3 Baths

9,082 Sq.Ft.

$2,950,000

MLS#: 38840
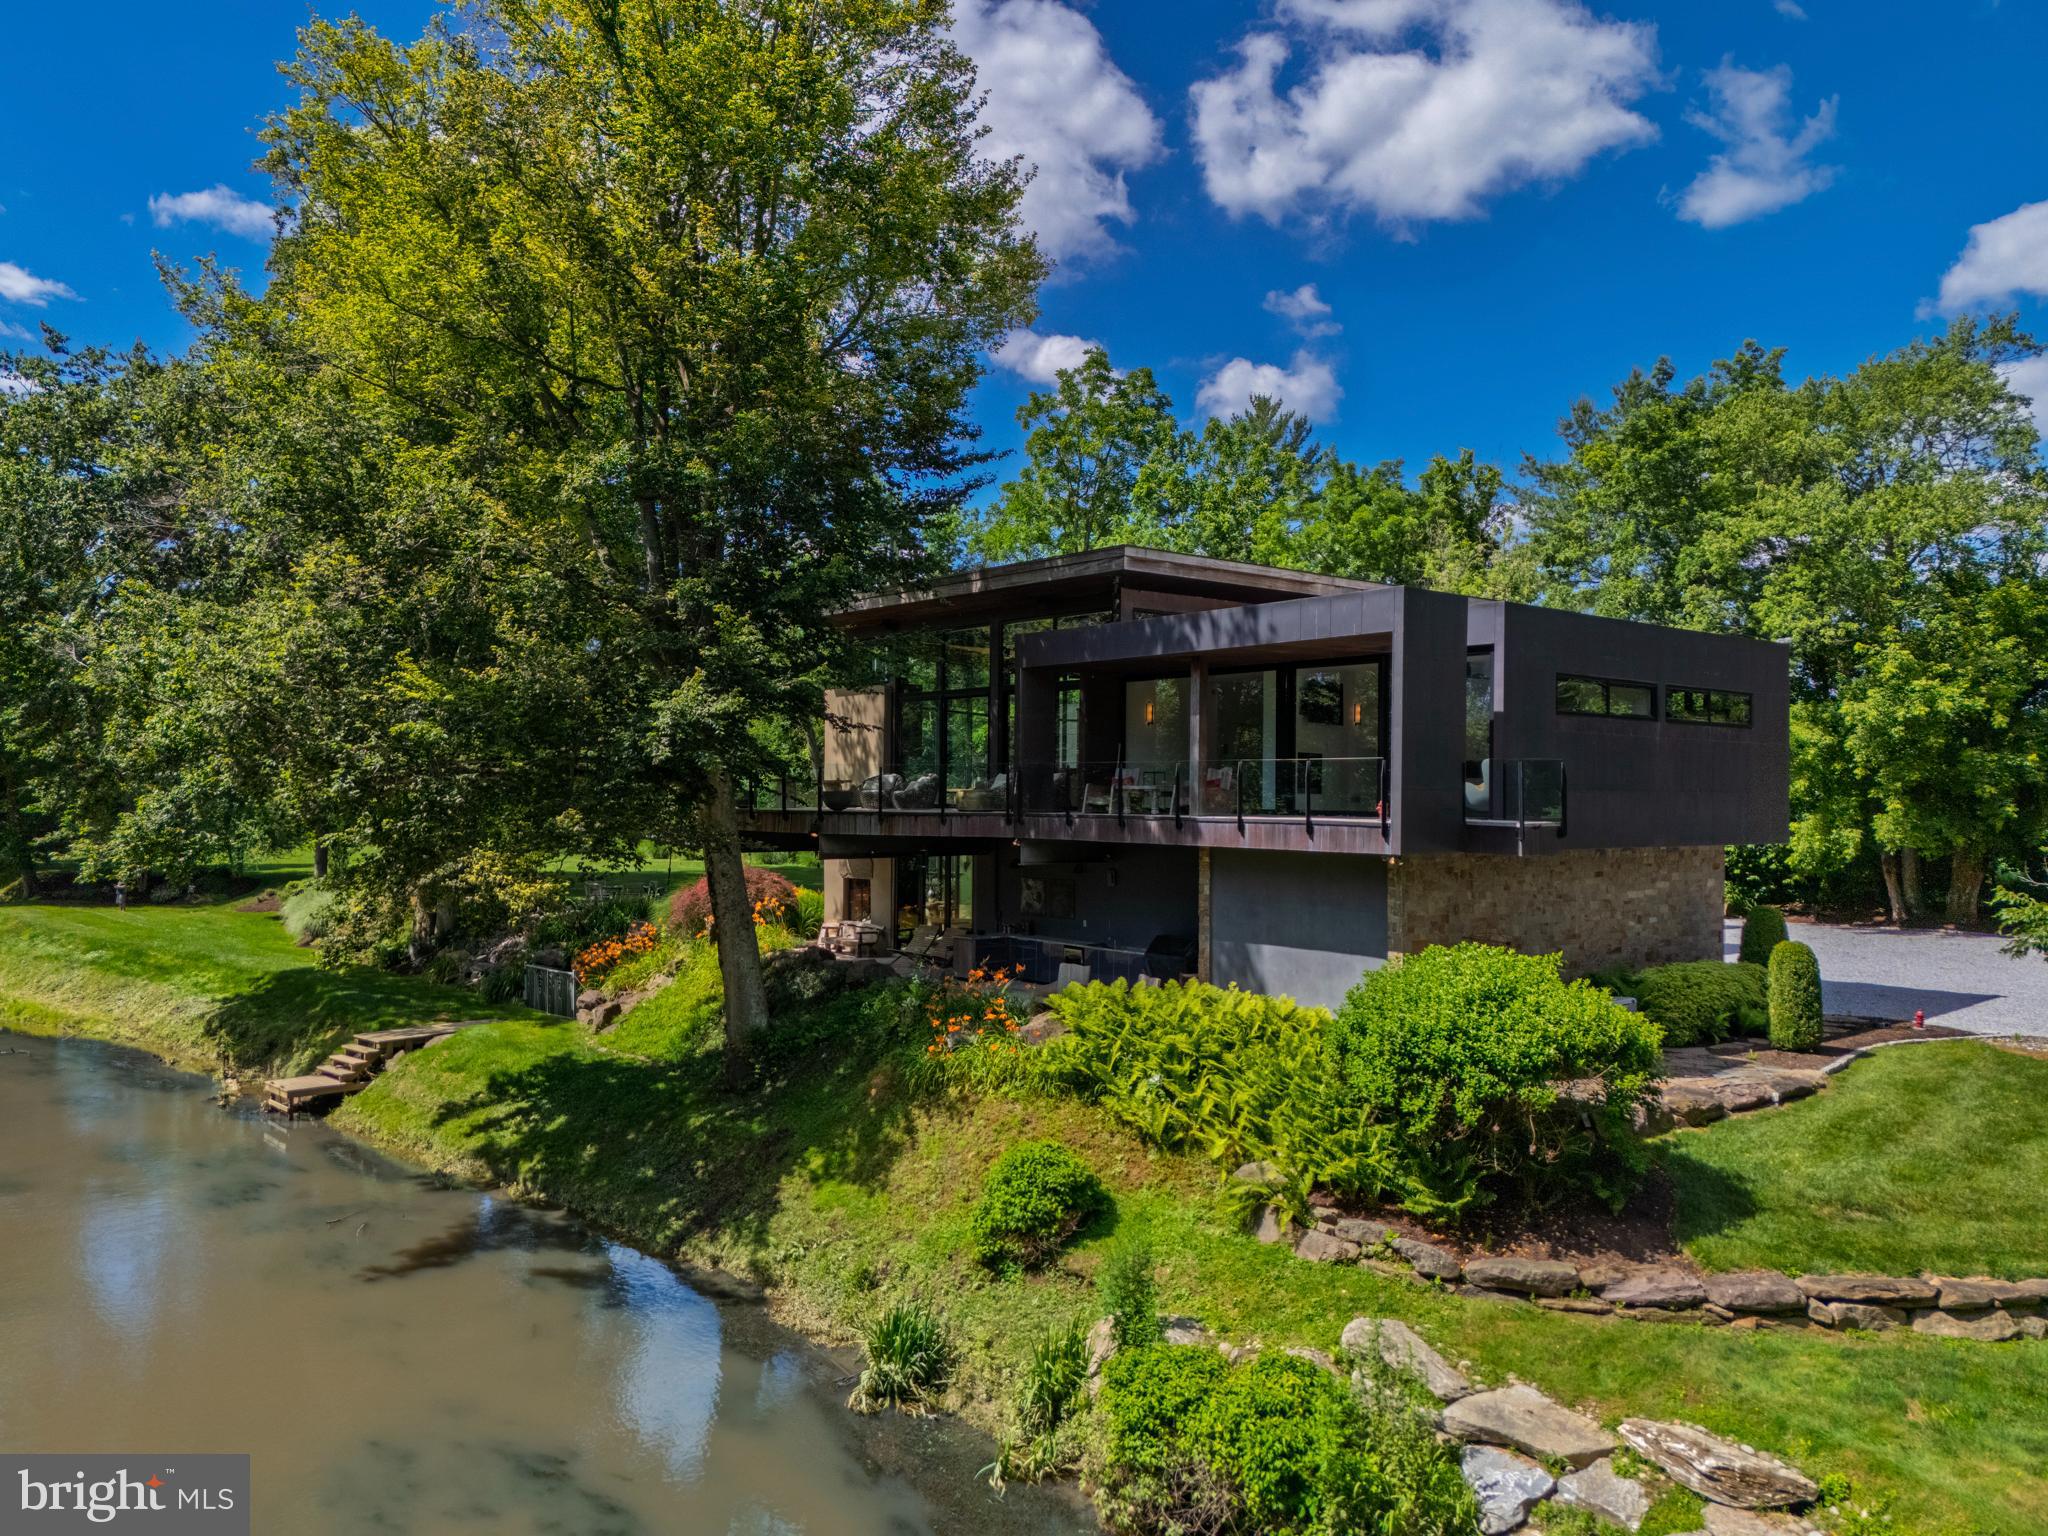
This home is a lifestyle. Set on the banks of the West Branch Brandywine Creek, 1574 Camp Linden Rd is a custom-built, all-glass contemporary home. Inspired by the Frank Lloyd Wright vision of creating harmony between people and the environment, this home blurs the lines between indoors and out with panoramic views and multiple access points into the yard. An incredibly private homesite, this is your natural playground with a boat dock, bocce court, gardens, an outdoor wet bar, an outdoor shower, and an in-ground lap pool with retractable cover. You’ll have no trouble finding a quiet place (indoors or out) to read, paint, or do some nature journaling, bird watching or creekside yoga. The yard is primarily flat, and culminates in a slope to the creek where you can watch wildlife pause for a drink. A true nature lover’s paradise. Inside, the floorplan is as open as possible to maintain the experience of harmonic living, and each space is styled with natural elements including stone and wood accents in every direction. Rainfall showerheads, built-in cabinetry, a glass locking gate at the top of the stairs, multiple fireplaces, a unique kitchen design and butler’s pantry, and tons of parking are just a few of the distinctive details this home offers. There are 3 luxe bedroom suites, one with an immense walk-in closet/dressing room and a back deck that offers a convenient “peak-through” view of the driveway so you can easily check for the arrival of guests or deliveries. If all 3 bedrooms aren’t needed, this floorplan also offers the option to create a stylish home office as well as a workout space, den, or more – and each room offers a spectacular view. A truly inspired home and location, 1574 Camp Linden Rd is a very special place. Situated in bucolic West Bradford Township near the center of Marshallton, you’ll have convenient access to Northbrook Rd and Rte 162. Serious inquiries are encouraged.
#PACT2128678

WEST CHESTER

1574 CAMP LINDEN ROAD

3 Beds

3 Baths

5,089 Sq.Ft.

$2,950,000

MLS#: PACT2128678
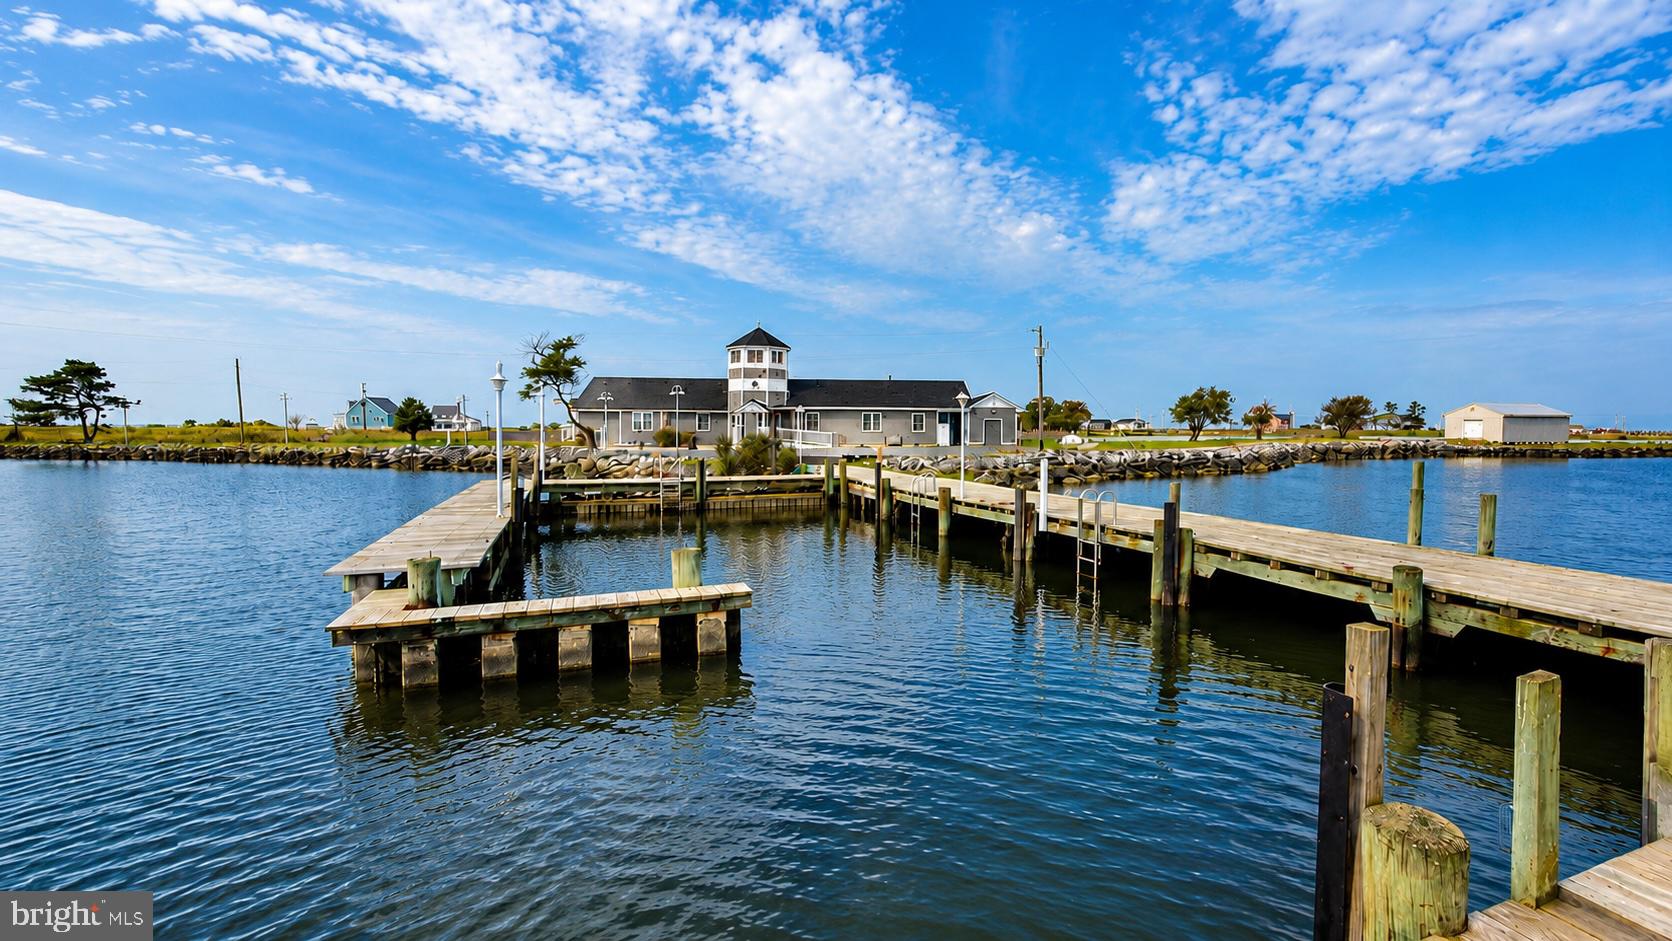
Looking for a business opportunity, want to expand your business? This exceptional property offers outstanding income and business potential, including opportunities for a private retreat, vacation rental, event or wedding venue, guided hunting and fishing, sporting clay, kayak, water sports experiences and other outdoor recreational offerings. Introducing Riverside Lodge, a one-of-a-kind private waterfront sporting estate on Maryland's Eastern Shore. Spanning 386+/- acres overlooking the Honga River and the Chesapeake Bay, this extraordinary retreat is anchored by a beautifully appointed 5 bedroom, 5.5 bath waterfront lodge designed for both entertaining and comfortable extended stays or full time residence. Surrounded by exceptional wildlife habitat, Riverside Lodge blends timeless Eastern Shore tradition with premier waterfowl hunting, Sika deer hunting, world-class fishing, boating, crabbing and breathtaking sunrises and sunsets on Hoopers Island. Along with several established blind sites, an offshore blind, inlets and ponds, the property also features a managed waterfowl impoundment with a dedicated well. 

Located in the heart of the Atlantic Flyway, Riverside Lodge offers exceptional opportunities to hunt a variety of migrating waterfowl including canvasbacks, bluebills, redheads, black ducks, mallards, teal, wood ducks, buffleheads and Canada geese. The surrounding waters of the Honga River and Chesapeake Bay offer world class fishing for striped bass (rockfish), red and black drum, cobia, speckled trout, bluefish, flounder, perch, spanish mackerel along with outstanding crabbing and oystering from your own shoreline.
#MDDO2012714

FISHING CREEK

1713 DOELLER ROAD

None Beds

None Baths

3,901 Sq.Ft.

$2,950,000

MLS#: MDDO2012714

Beautifully appointed and rarely available duplex penthouse at The Lippincott on Washington Square with an expansive wraparound balcony and three additional balconies offering sweeping south, north and east views. One of only three coveted penthouses in the building, this 3-bedroom plus den, 4.5-bath residence with ±1,800 square feet of private outdoor space features a secure elevator entry direct from the lobby, multiple entertaining spaces, and high-end finishes throughout. The main level includes a formal living room with balcony access, a bar room with skylight and built-in bar, a den/study with custom built-ins, and a formal dining room. The chef’s kitchen offers custom cabinetry, stone countertops, and premium appliances including Thermador, Sub-Zero, and Bosch. A bedroom suite, powder room, and laundry room complete this level. Upstairs, the primary suite includes a private balcony, office nook, two walk-in closets, and dual marble baths. A guest suite with ensuite bath and balcony access is also on this floor. Additional features include an internal elevator, hardwood floors, and custom millwork. Unique opportunity to move right in or customize to your taste. The Lippincott is a boutique, full-service building with 24-hour doorman and fitness center. A parking spot in the building’s underground garage is included, and another spot could be available for purchase. Ideally located on Washington Square in Society Hill, one of William Penn’s original green spaces, residents enjoy a rare blend of historic charm and modern city living. The neighborhood offers a peaceful park setting alongside some of Philadelphia’s best dining, shopping, cultural institutions, and easy access to Center City and the Avenue of the Arts.
#PAPH2604268

PHILADELPHIA

227 S 6TH STREET 31 PE

3 Beds

4 Baths

3,154 Sq.Ft.

$2,950,000

MLS#: PAPH2604268

A rare sense of privacy defines this distinctive waterfront residence in the gated enclave of Bayberry Hill, where striking architecture, mature trees, a waterside pool, and sweeping views come together in an extraordinary Annapolis setting. Surrounded by a lush natural landscape and oriented toward the water, the property feels like a private retreat. Peaceful and secluded, yet designed to embrace every aspect of waterfront living.

The approach sets the tone, winding through established landscaping past a tranquil pond with water feature and across a charming footbridge to the entrance. Inside, soaring wood-clad ceilings, skylights, dramatic stonework, and expansive walls of glass create a warm, sophisticated aesthetic with a subtle mid-century influence. At the heart of the home, the impressive great room is anchored by a floor-to-ceiling stone fireplace, while abundant windows frame the landscape and fill the interiors with natural light.

Thoughtfully designed living spaces unfold throughout the home, offering an effortless balance of intimate retreats and areas for gathering. Just off the gourmet kitchen, a glass-enclosed waterside family room feels immersed in the surrounding scenery and opens directly to the expansive deck, an inviting extension of the interior for dining, entertaining, or simply enjoying the changing seasons. A beautifully appointed wine cellar with custom wood storage, stone detailing, and a dedicated tasting area adds another memorable dimension.

The spacious primary suite is its own private sanctuary, featuring vaulted ceilings, a sitting area, dedicated workspace, private side patio, and direct access to the waterside deck. The spa-inspired bath continues the connection to the setting with dual vanities, an oversized soaking tub positioned beneath windows overlooking the water, and a generous walk-in shower.

Designed with recreation and relaxation in mind, the lower level opens directly to the pool and waterfront beyond. A spacious recreation and game room with a fireplace and custom finishes creates a welcoming gathering space, while two ensuite bedrooms with generous closets and beautiful pool and water views provide comfortable accommodations for family and guests.

Outdoors, the property truly comes to life. A series of decks and terraces step toward the shoreline, creating inviting spaces beneath the mature canopy for morning coffee, summer gatherings, or quiet evenings by the water. The waterside swimming pool and expansive surrounding deck become a natural centerpiece, complemented by a separate hot tub tucked into the landscape. At the shoreline, a private pier with multiple slips and boat lifts makes boating, paddling, and spontaneous days on the water part of everyday life.

Bayberry Hill offers the exclusivity of a gated waterfront community with water access and tennis/pickleball courts, while remaining conveniently connected to Downtown Annapolis, BWI, major commuting routes, and Washington, D.C. Distinctive in both architecture and setting, this is a waterfront retreat where privacy, nature, and an exceptional lifestyle exist in perfect harmony. Welcome Home!
#MDAA2154666

CROWNSVILLE

1304 SAINT PAULS WAY

3 Beds

3 Baths

4,729 Sq.Ft.

$2,950,000

MLS#: MDAA2154666

Value add potential from possible subdivision of +/- 12 single family building lots.  Sale includes three (3) parcels:  65-019-002 (142.81 acres), 65-014-014 (16.81 acres) and 65-019-057 (10.01 acres).
#PADA2059634

MILLERSBURG

1724 PA ROUTE 25

None Beds

None Baths

20,000 Sq.Ft.

$2,950,000

MLS#: PADA2059634
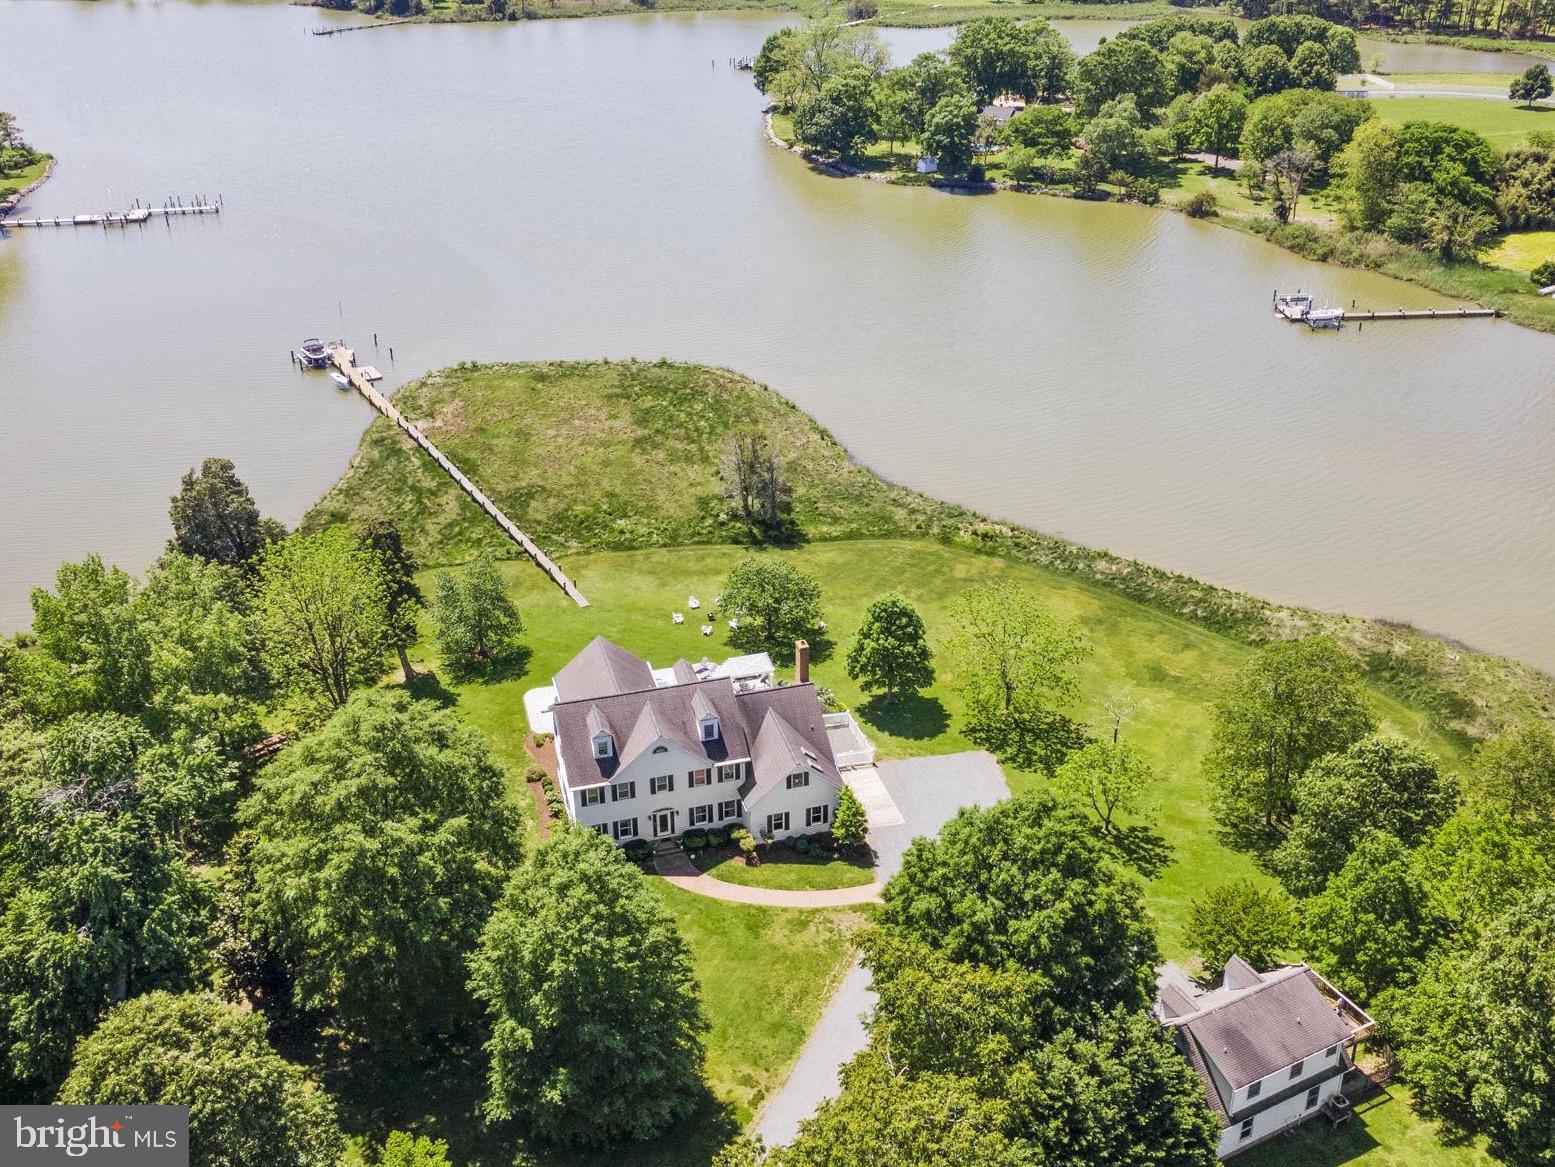
This beautiful waterfront estate with broad views of Plaindealing Creek is being sold furnished (except for owners personal belongings and some artwork) and was tastefully decorated by Come by Chance out of St Michaels. Sited on 21 acres (zoned agricultural) the property provides the utmost in privacy, and features a waterside pool, hot tub, and pier with lift and 3+ MLW. The main house offers spacious living areas boasting elegance and charm, high ceilings, gleaming hardwood floors, and bespoke finishes.  The open floor plan on the main level features a gourmet kitchen with stainless appliances and center island, a large family room with cathedral ceiling and wood-burning fireplace, an expansive enclosed sunroom overlooking the pool and creek, and formal living room and dining room. In addition, there is a guest bedroom (could be used as an office too) and full bath. On the second floor, the primary suite is a rare treat featuring an ensuite sitting/reading room with panoramic water views, luxurious primary bath with soaking tub, separate  shower, double vanities, and his/hers walk-in closets. Two additional bedrooms, a large hall full  bath, laundry facilities, private nook (currently used for additional bed space), and open landing overlooking the family room complete the second level. The third floor is completely renovated, has shiplapped walls, and includes a full bath. Finished with multiple bunk areas, this incredible space provides great fun for kids and guests. An attached 2-car garage and small dog run complete the main residence. Adjacent is a 2-car detached garage with a charming studio apartment above, boasting hardwood floors, bedroom, kitchen and living areas, full bath, and outdoor deck. An additional 1-bay garage/shed is also onsite providing ample storage for boat, tractors, etc. Whether you're enjoying the tranquility of outdoor living or hosting lively gatherings with friends and family, this property offers the ultimate of being on the Eastern Shore. Note: The lane is owned by this property though the two neighbors on the left have 'right of way'.
#MDTA2007588

EASTON

6694 HOPKINS NECK ROAD

4 Beds

4 Baths

5,690 Sq.Ft.

$2,950,000

MLS#: MDTA2007588
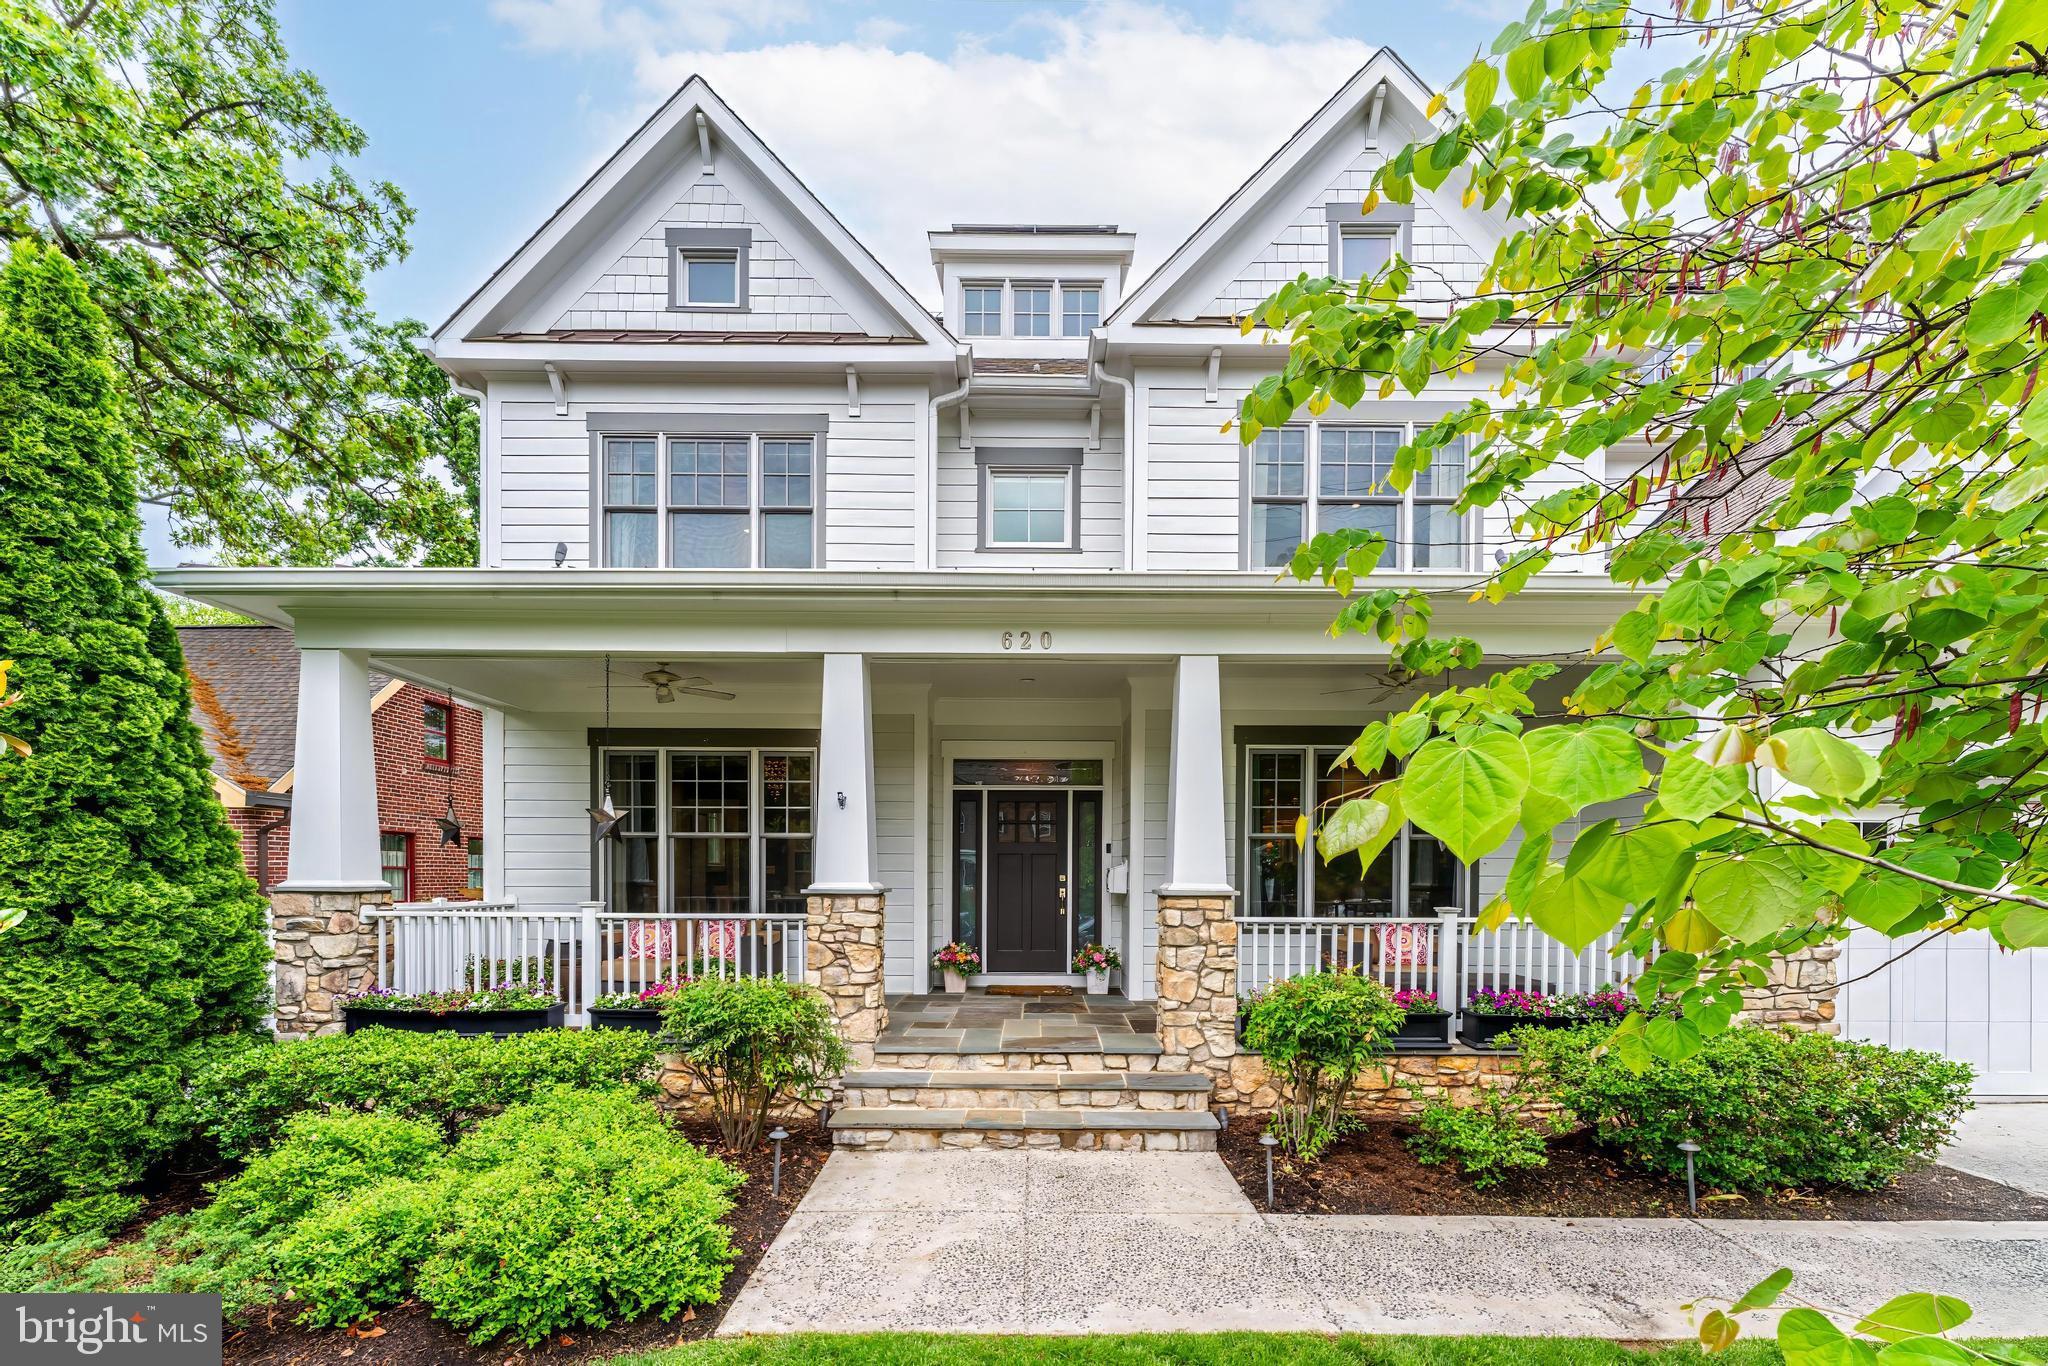
620 N Lincoln Street: A Masterpiece in Ashton Heights!  Nestled just three blocks from the Virginia Square Metro, this extraordinary 7,000-square-foot custom home represents the pinnacle of luxury living in one of Arlington's most coveted neighborhoods. Crafted by Stanley Martin Custom Homes and BOWA Construction, the property sits on a spacious 8,500-square-foot lot, offering an unparalleled blend of sophisticated design and functional elegance. 2.75% Assumable Mortgage.​ The home welcomes you with a light-filled foyer featuring multiple transom windows, setting the tone for the exceptional craftsmanship that continues throughout the property. The main level boasts a chef's kitchen equipped with top-of-the-line Sub-Zero, Wolf, and GE Monogram appliances, complemented by a custom BOWA pantry that meets the needs of even the most discerning home chef. Adjacent, a stunning family room showcases a coffered ceiling, custom built-ins, an integrated sound system, and a fireplace—perfect for both intimate gatherings and grand entertaining.​  An impressive screened Equinox porch provides year-round outdoor enjoyment, seamlessly extending the living space with its motorized roof system. The formal dining room, with its elegant coffered ceiling and custom wainscoting, offers a sophisticated backdrop. A versatile main-level office/bedroom with a private en-suite bathroom provides additional flexibility, while the expansive laundry room features built-in cabinetry and a convenient folding island.​  The upper level reveals a luxurious primary suite that redefines residential comfort. A spacious bedroom connects to a sitting room with custom built-ins and a two-sided fireplace, opening into a walk-in luxury closet with a custom island and display cabinets. The spa-like primary bathroom features dual vanities, a separate shower, and a soaking tub—a true retreat within the home. Additional bedrooms, each with private bathrooms, provide ample space and privacy for family and guests.​  The loft level features multiple zones designed for recreation, entertainment, and productivity. A dedicated additional office provides the perfect sanctuary for remote work or study.  An extra bedroom and accompanying bathroom make this level ideal for guests or multigenerational living, offering privacy and comfort beyond the main living areas.​  The lower level finished basement offers a large recreation room, and serves as an entertainment hub, featuring a dedicated fitness room with supplemental cooling and a flexible space currently used as a craft room but easily convertible to a wine room or additional living area. The home's eco-friendly features are equally impressive, including a 70-panel solar photovoltaic system, a Generac Guardian standby generator, and a sophisticated water filtration system with reverse osmosis and UV sanitization.​  Outdoor spaces are equally thoughtful, with a fully fenced yard featuring an irrigation system and landscape lighting. A wide front porch with flagstone flooring adds to the home's curb appeal, while the oversized two-car garage provides ample storage and parking.​  With a rare assumable mortgage at 2.75%, this home offers not just a living space, but a lifestyle. Located within easy walking distance of Virginia Square, Ballston, and Clarendon's vibrant dining and shopping.
#VAAR2055994

ARLINGTON

620 N LINCOLN STREET

6 Beds

6 Baths

7,371 Sq.Ft.

$2,950,000

MLS#: VAAR2055994
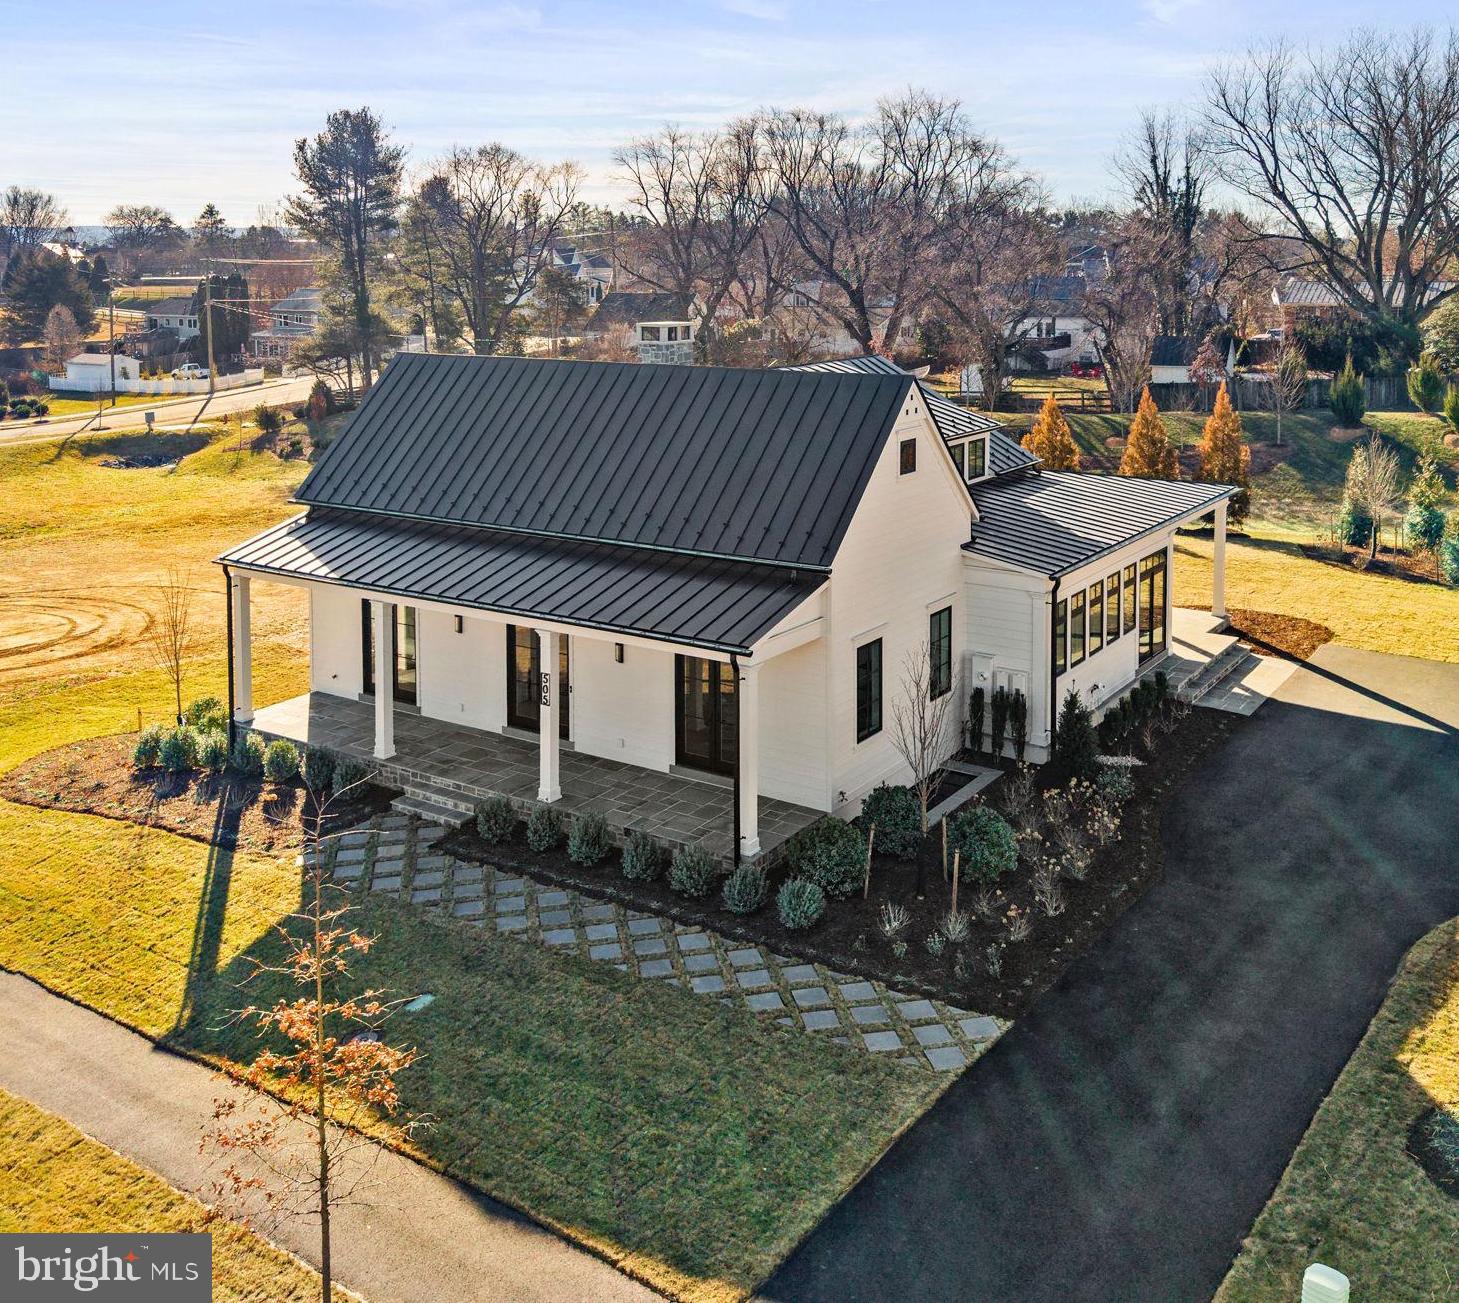
Elegant Vineyard Hunt Box at the Residences at Salamander completed and ready for move-in on very-convenient-to-town Lot 19!

Be among the first to own a thoughtfully designed Vineyard Hunt Box in the exclusive Residences at Salamander—a luxury community set adjacent to the Salamander Resort & Spa in the heart of Middleburg��s iconic Wine and Hunt Country. This spec home begins construction in June 2025 with an anticipated completion in 8–10 months.<>

Situated on a deep, sought-after lot, this home features four bedrooms and four full baths.  A flexible library/bedroom with full bath on the main level offers versatility for guests, work-from-home needs, or additional sleeping quarters.

Main level features include:

Spacious primary suite with ensuite bath

Flex library/bedroom with full bath

Light-filled open-concept great room and kitchen with expansive rear glass doors and clerestory windows

Oversized two-cook kitchen with a 48” Wolf/Sub-Zero range, 36” Sub-Zero refrigerator, Cove dishwasher, Wolf microwave drawer, and upgraded countertop and backsplash

Full walk-in pantry and large mudroom/laundry

Wide board European oak flooring throughout

Coffered tray ceilings in the primary, flex space, and foyer

10’ ceilings on the main floor

Lower level features:

Three bedrooms all ensuite

Family/media room ideal for gathering and entertaining

9’ ceilings and view-out windows for ample natural light

Additional features include:

Over 1,100 sq ft of covered bluestone slate porches for year-round outdoor living

Standing seam metal roof with black half-round gutters

Low-E, floor-to-ceiling insulated windows and doors

Prepped garage foundation for future build-out (with or without pool bath)

Designer lighting and plumbing packages with dimming capabilities

Irrigation and farmhouse-style landscape package

Clean, neutral interior finishes that blend Hunt Country charm with modern simplicity

As a resident of the Residences at Salamander, you’ll enjoy a serene lifestyle within walking distance to resort amenities, fine dining, boutique shopping, and vibrant community experiences—all set against the backdrop of Virginia’s rolling hills and equestrian heritage.

 Secure your place in one of Middleburg’s most prestigious addresses.
#VALO2097614

MIDDLEBURG

505 MARTINGALE RIDGE DRIVE

5 Beds

5 Baths

3,993 Sq.Ft.

$2,950,000

MLS#: VALO2097614

1 ... 426 427 428 429 430 ... 666
* Listings identified with the FMLS IDX logo come from FMLS and are held by brokerage firms other than the owner of this website. The listing brokerage is identified in any listing details. Information is deemed reliable but is not guaranteed. If you believe any FMLS listing contains material that infringes your copyrighted work please review our DMCA policy and learn how to submit a takedown request. © 2024. First Multiple Listing Service, Inc.

Send a message

Message successfully sent.

Your message

What is 3 + 4 ?

Reason for contacting?

I agree to receive email communication and understand I can unsubscribe at any time.

I agree to be contacted by Charis Realty Group - Christine Issler, Broker via call, email, and text for real estate services. To opt out, you can reply 'stop' at any time or reply 'help' for assistance. You can also click the unsubscribe link in the emails. Message and data rates may apply. Message frequency may vary. Privacy Policy

Sign Out

Virtual Assistant

Would you like to take the next step with this property? We can help you schedule a showing or virtual tour, or send you more details.

Yes, I would like more information.

Thank You for Your Reply, One of Our Agents will contact you as soon as possible

No, maybe later.

Thank you, you can always contact me via email, phone number or through the contact form.

Realhub AI

Lucy - Your AI-Powered Realtor

Update Your Temporary Password

Personalize your search

Enter your email and we'll notify you immediately when new listings match what you're looking for.

or enter email address

Already have an account ? Login here

Continue your home search

I agree to receive communications and understand I can unsubscribe at any time.

I agree to be contacted by Charis Realty Group - Christine Issler, Broker via call, email, and text for real estate services. To opt out, you can reply 'stop' at any time or reply 'help' for assistance. You can also click the unsubscribe link in the emails. Message and data rates may apply. Message frequency may vary. Privacy Policy

Already have an account ? Login here

We use cookies

We use cookies primarily for analytics to enhance your experience. By accepting, you agree to our use of these cookies. You can manage your preferences or learn more about our cookies policy.
