Properties

Browse or get in touch to schedule a walkthrough.

  • Nearby me
Price range

Popular Features

Community Features

Association

Property Features

Waterfront

View

Exterior Features

Interior Features

Style

1509494 properties match your criteria

Updated 1 minute ago

E-Alert name
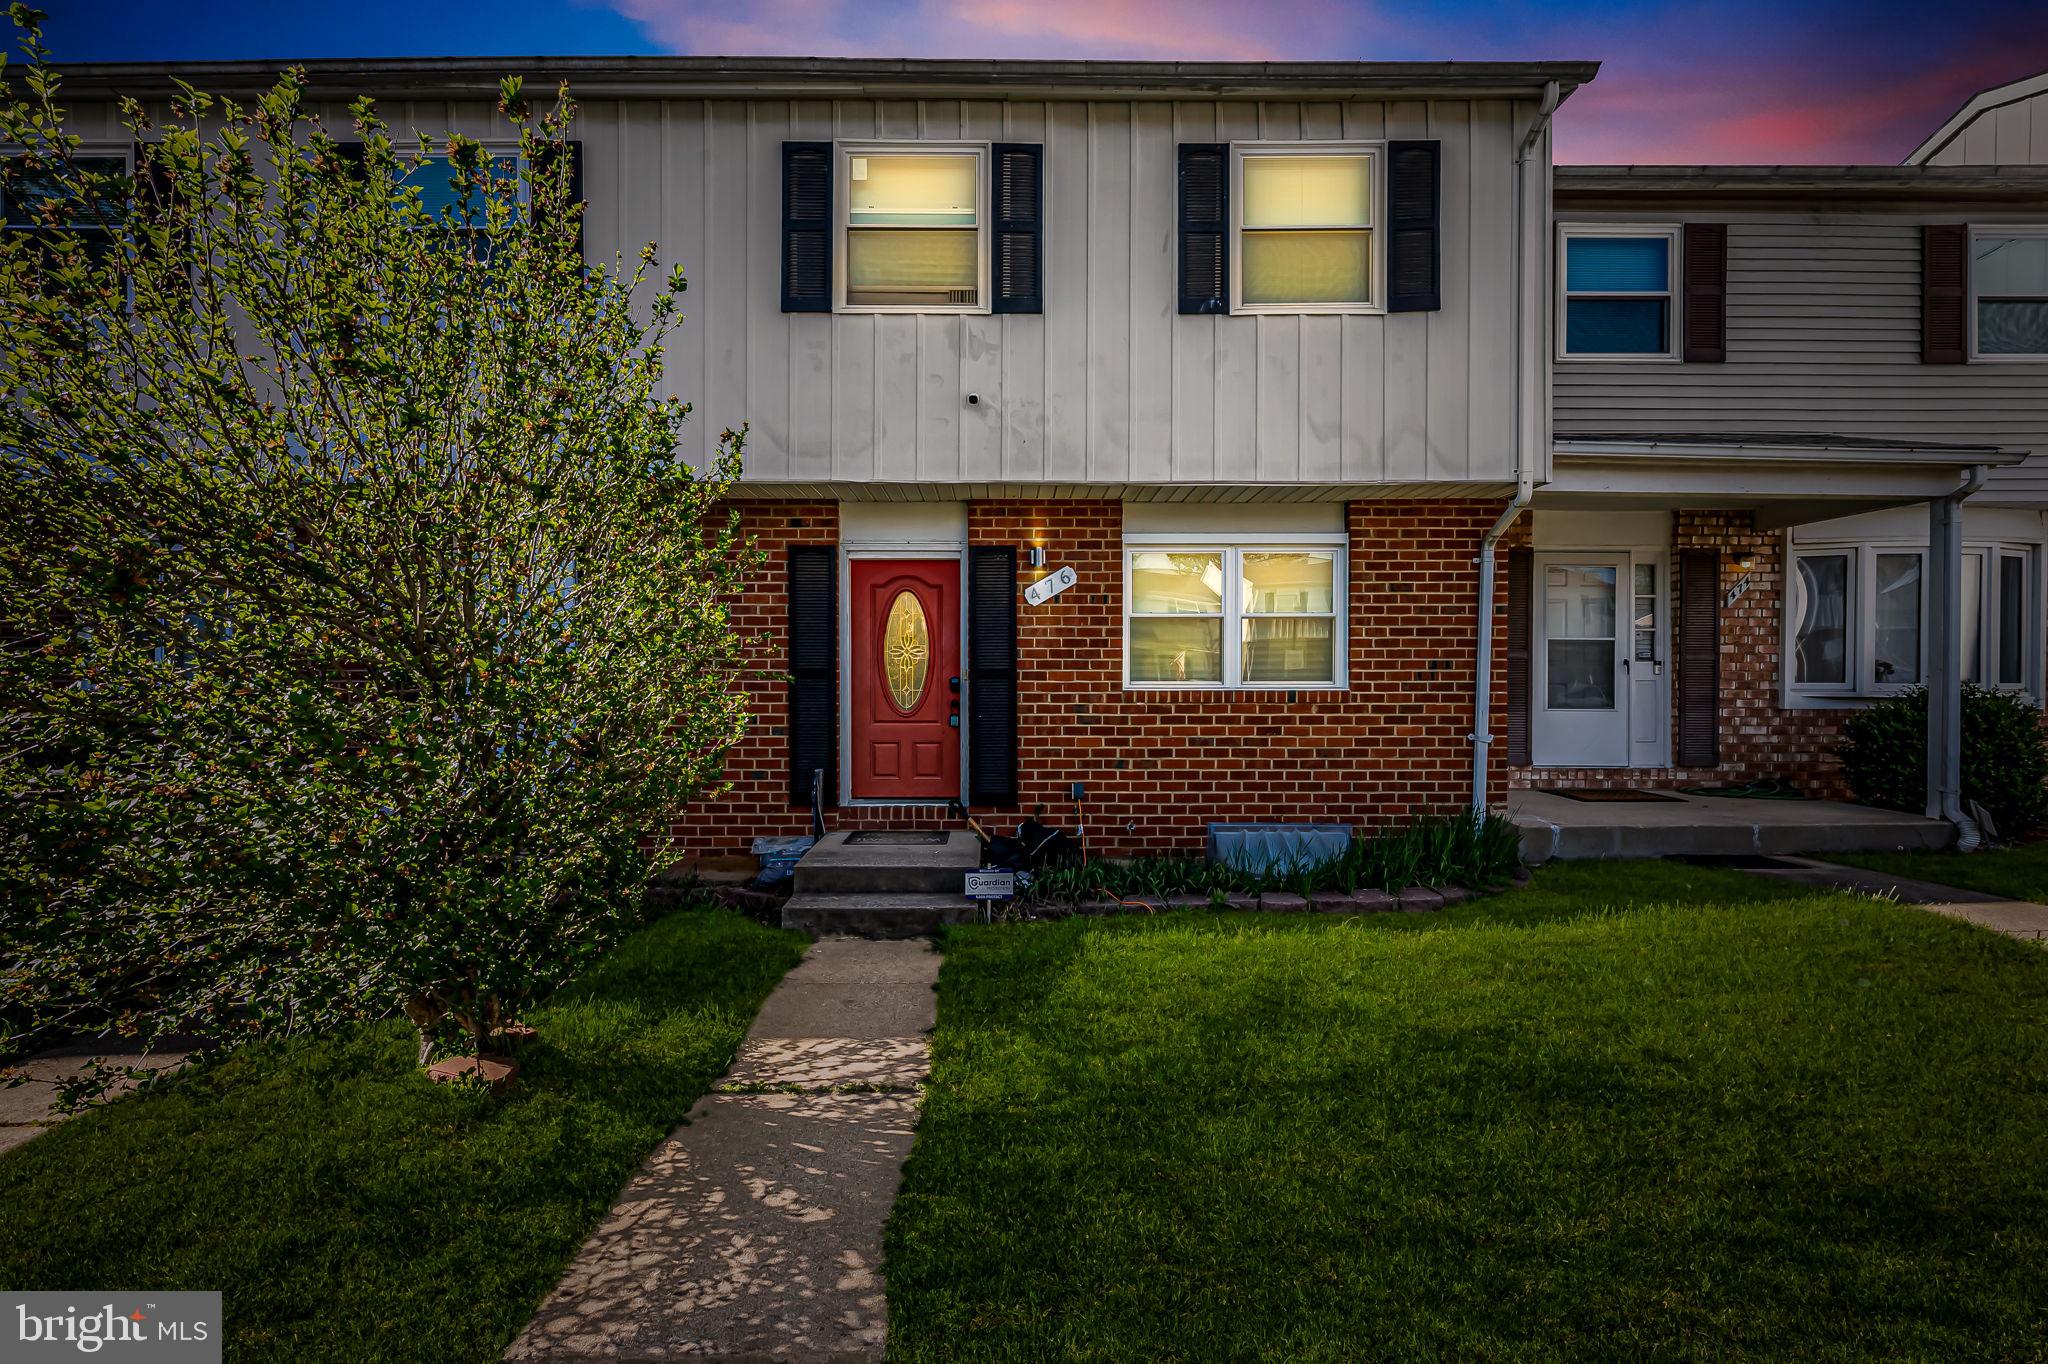
Welcome to 476 Mainview Court – where thoughtful updates meet everyday convenience in the heart of South Gate. This 3-bedroom townhome features luxury custom built-in closet systems in every room, giving you elevated organization and storage right out of the box. Enjoy peace of mind with all new front-facing windows, an updated HVAC system (2019), newer water heater (2018), and transferrable home warranty. The open-concept living space is accented by modern flooring throughout and a bright kitchen setup. Downstairs, the partially finished basement offers flexible space for a home gym, office, or additional living area.

Easy access to shops, dining, and commuter routes — this is one you won’t want to miss.


.//////**PREFERRED LENDER INCENTIVE AVAILABLE! QUALIFYING BUYERS CAN RECEIVE UP TO $20,000 TOWARD CLOSING COSTS — WHICH CAN BE USED TO BUY DOWN THE INTEREST RATE OR REDUCE OUT-OF-POCKET EXPENSES AT SETTLEMENT. THIS PROPERTY ALSO QUALIFIES FOR 100% FINANCING WITH NO MORTGAGE INSURANCE, HELPING TO SIGNIFICANTLY REDUCE YOUR MONTHLY PAYMENT.//////**
#MDAA2113238

GLEN BURNIE

476 MAINVIEW COURT

3 Beds

1 Baths

1,280 Sq.Ft.

$290,000

MLS#: MDAA2113238
None
#MDAA2115786

EDGEWATER

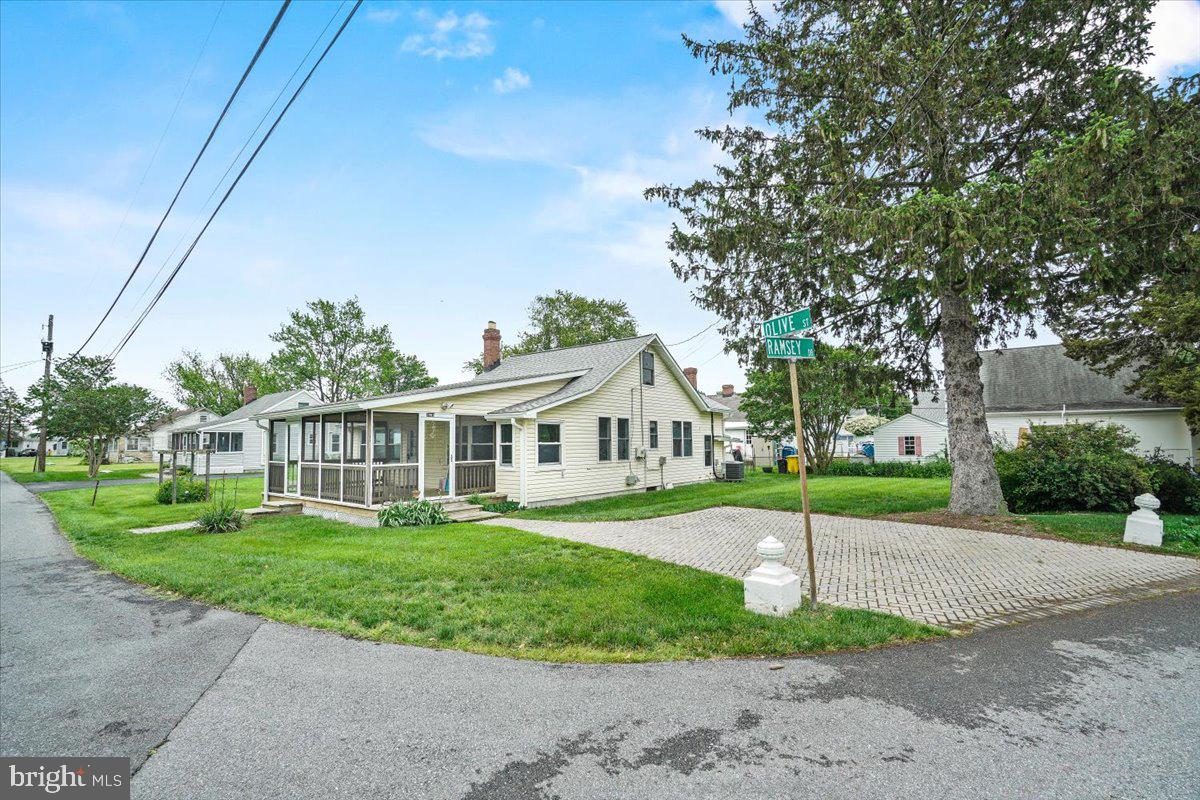
3963 RAMSEY DRIVE

2 Beds

1 Baths

1,200 Sq.Ft.

$425,000

MLS#: MDAA2115786
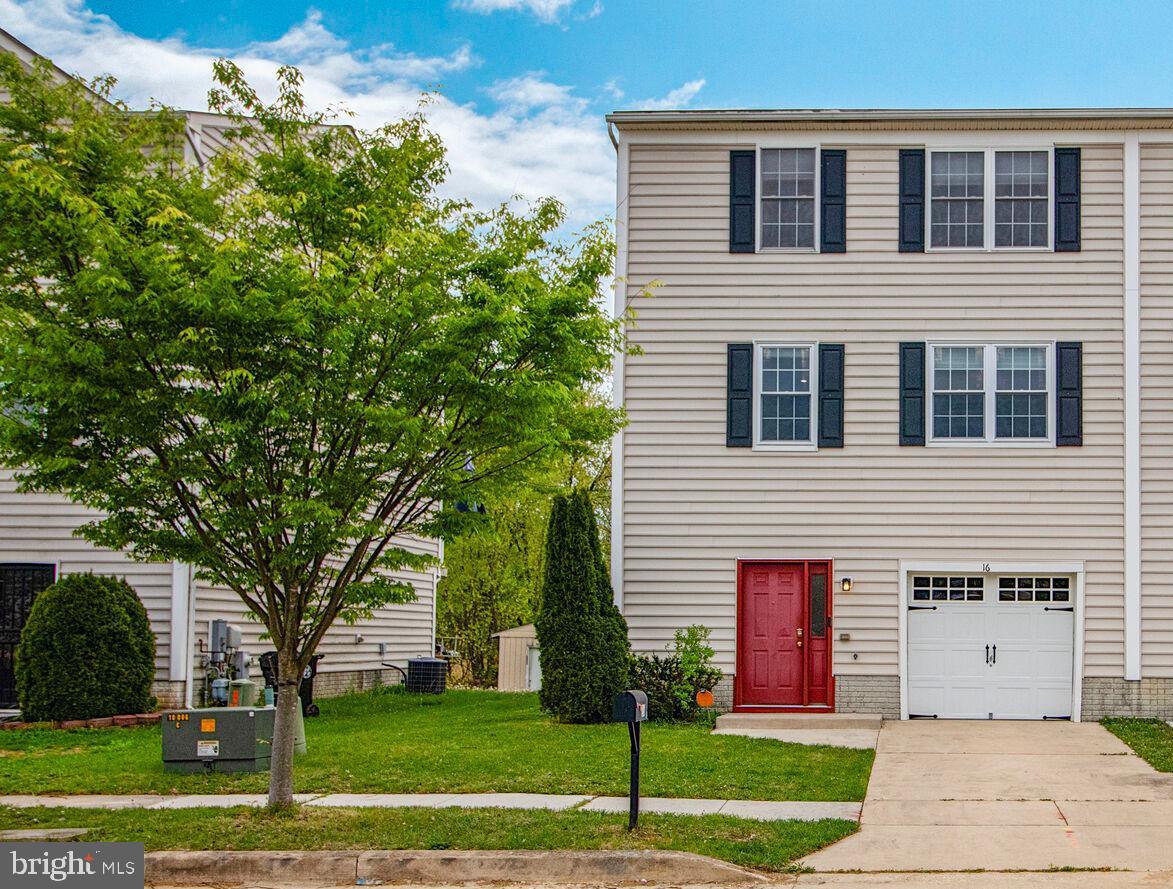
WOW! Must see this usually large end-unit home, with 9' ceilings and no HOA located in a cozy community.  This amazing townhouse features over 2100sq of living space. Extra wide 4ft stairs and hallways, great for moving that bulky furniture.  A huge eat in kitchen with plenty of cabinet storage, a pantry and a large closet. The grand living/dining room is filled with loads of natural light with a door that leads to a new, low maintenance, composite deck with vinyl railing.  Upstairs has 3 generous size bedrooms. Primary bedroom has a master bath and a walk-in closet. Finished basement has a laundry room with front load washer and dryer, and a nice size recreation room with a sliding door leading to backyard. This home has a lot to offer including plenty of storage, garage, and entertainment areas.   Bring your pickiest Buyers.
#MDBC2125930

WINDSOR MILL

16 KARENDALE

3 Beds

2 Baths

2,085 Sq.Ft.

$370,000

MLS#: MDBC2125930
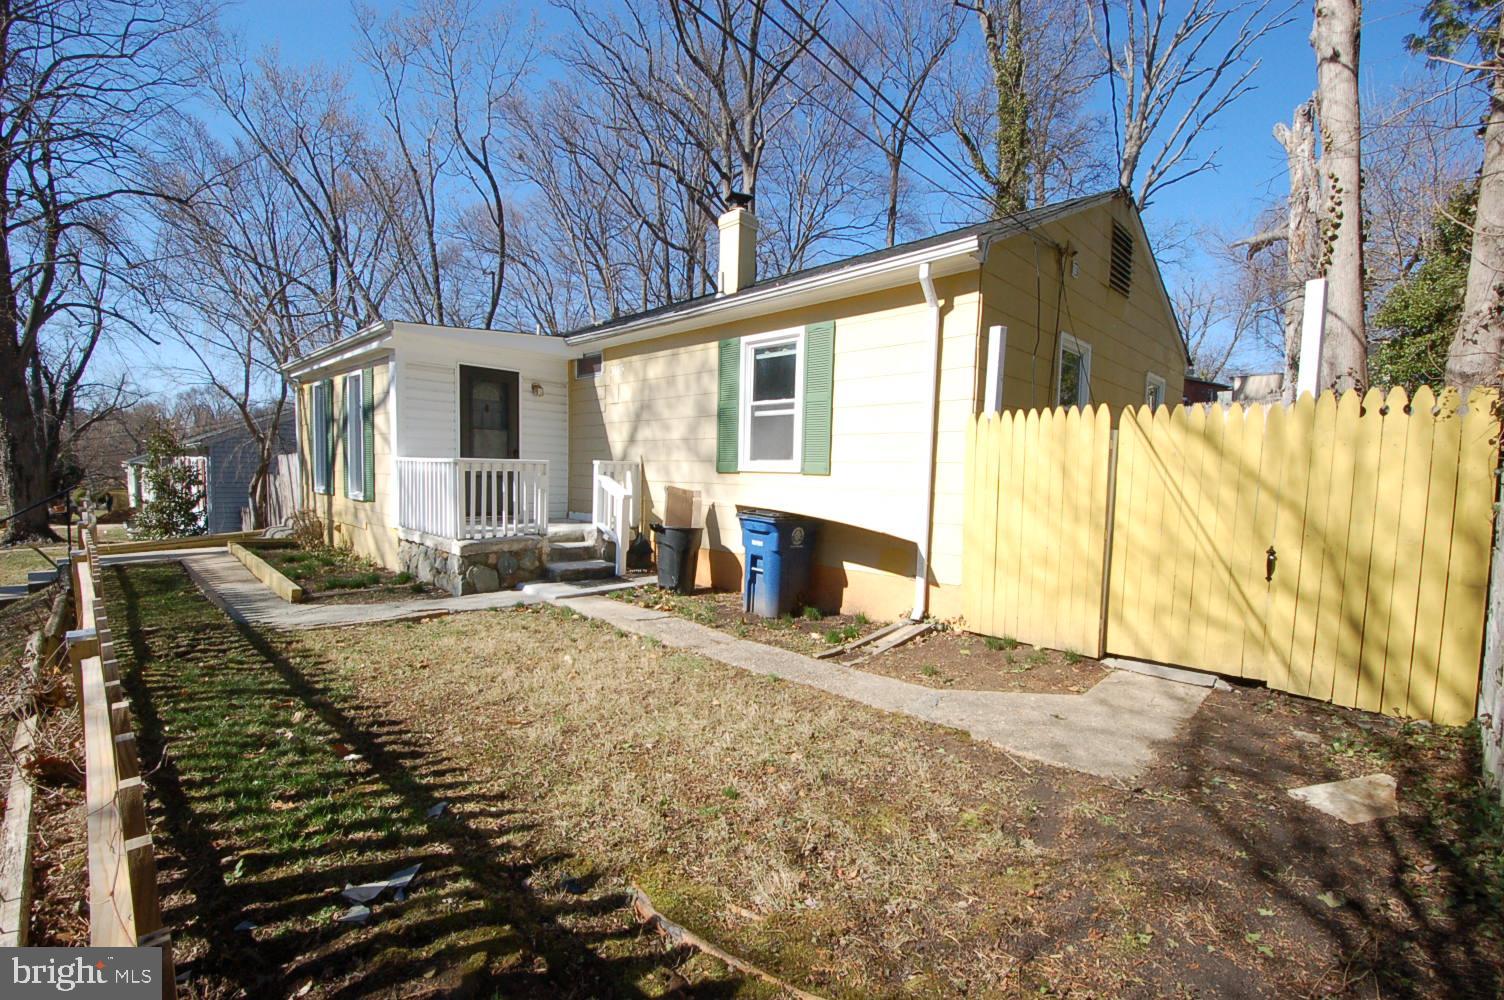
We are looking for back up offers due to the uncertainty around the buyer’s ability to secure financing.

Looking for a spacious, affordable home with a huge backyard? This detached 3-bedroom, 2-bathroom ranch is your perfect match! Priced like a townhouse but offering the benefits of single-family living, this home sits on high ground, offering scenic views of a beautiful wooded area.

Key Features:

3 Bedrooms, 2 Full Bathrooms – Ample space for your family to grow and relax.
Brand-New Renovated Kitchen – Modern quartz countertops, tile backsplash, stainless steel appliances, and luxury vinyl plank flooring.
Versatile Enclosed Front Porch – Ideal for a cozy living room, dining area, or additional entertaining space.
Sunny Living Room – Enjoy plenty of natural light, with an Anderson™ sliding door leading to your fully fenced backyard.
Huge Backyard – Fully fenced for privacy, with a large patio perfect for outdoor gatherings, family barbecues, and fun-filled get-togethers.
Washer & Dryer Included – No need to worry about laundry day.
Recently Replaced Roof (2018) – Long-lasting architectural shingles give you peace of mind for years to come.
This home is perfectly located just minutes from Glenmont Metro Station, the Capital Beltway, and a short drive to both DC and Rockville – making it a commuter’s dream. No HOA fees or restrictions make this the most affordable single-family home around!

Don’t miss your chance to make this house your forever home. Schedule your visit today before it’s gone!
#MDMC2172360

SILVER SPRING

3113 HENDERSON AVENUE

3 Beds

2 Baths

1,118 Sq.Ft.

$429,900

MLS#: MDMC2172360
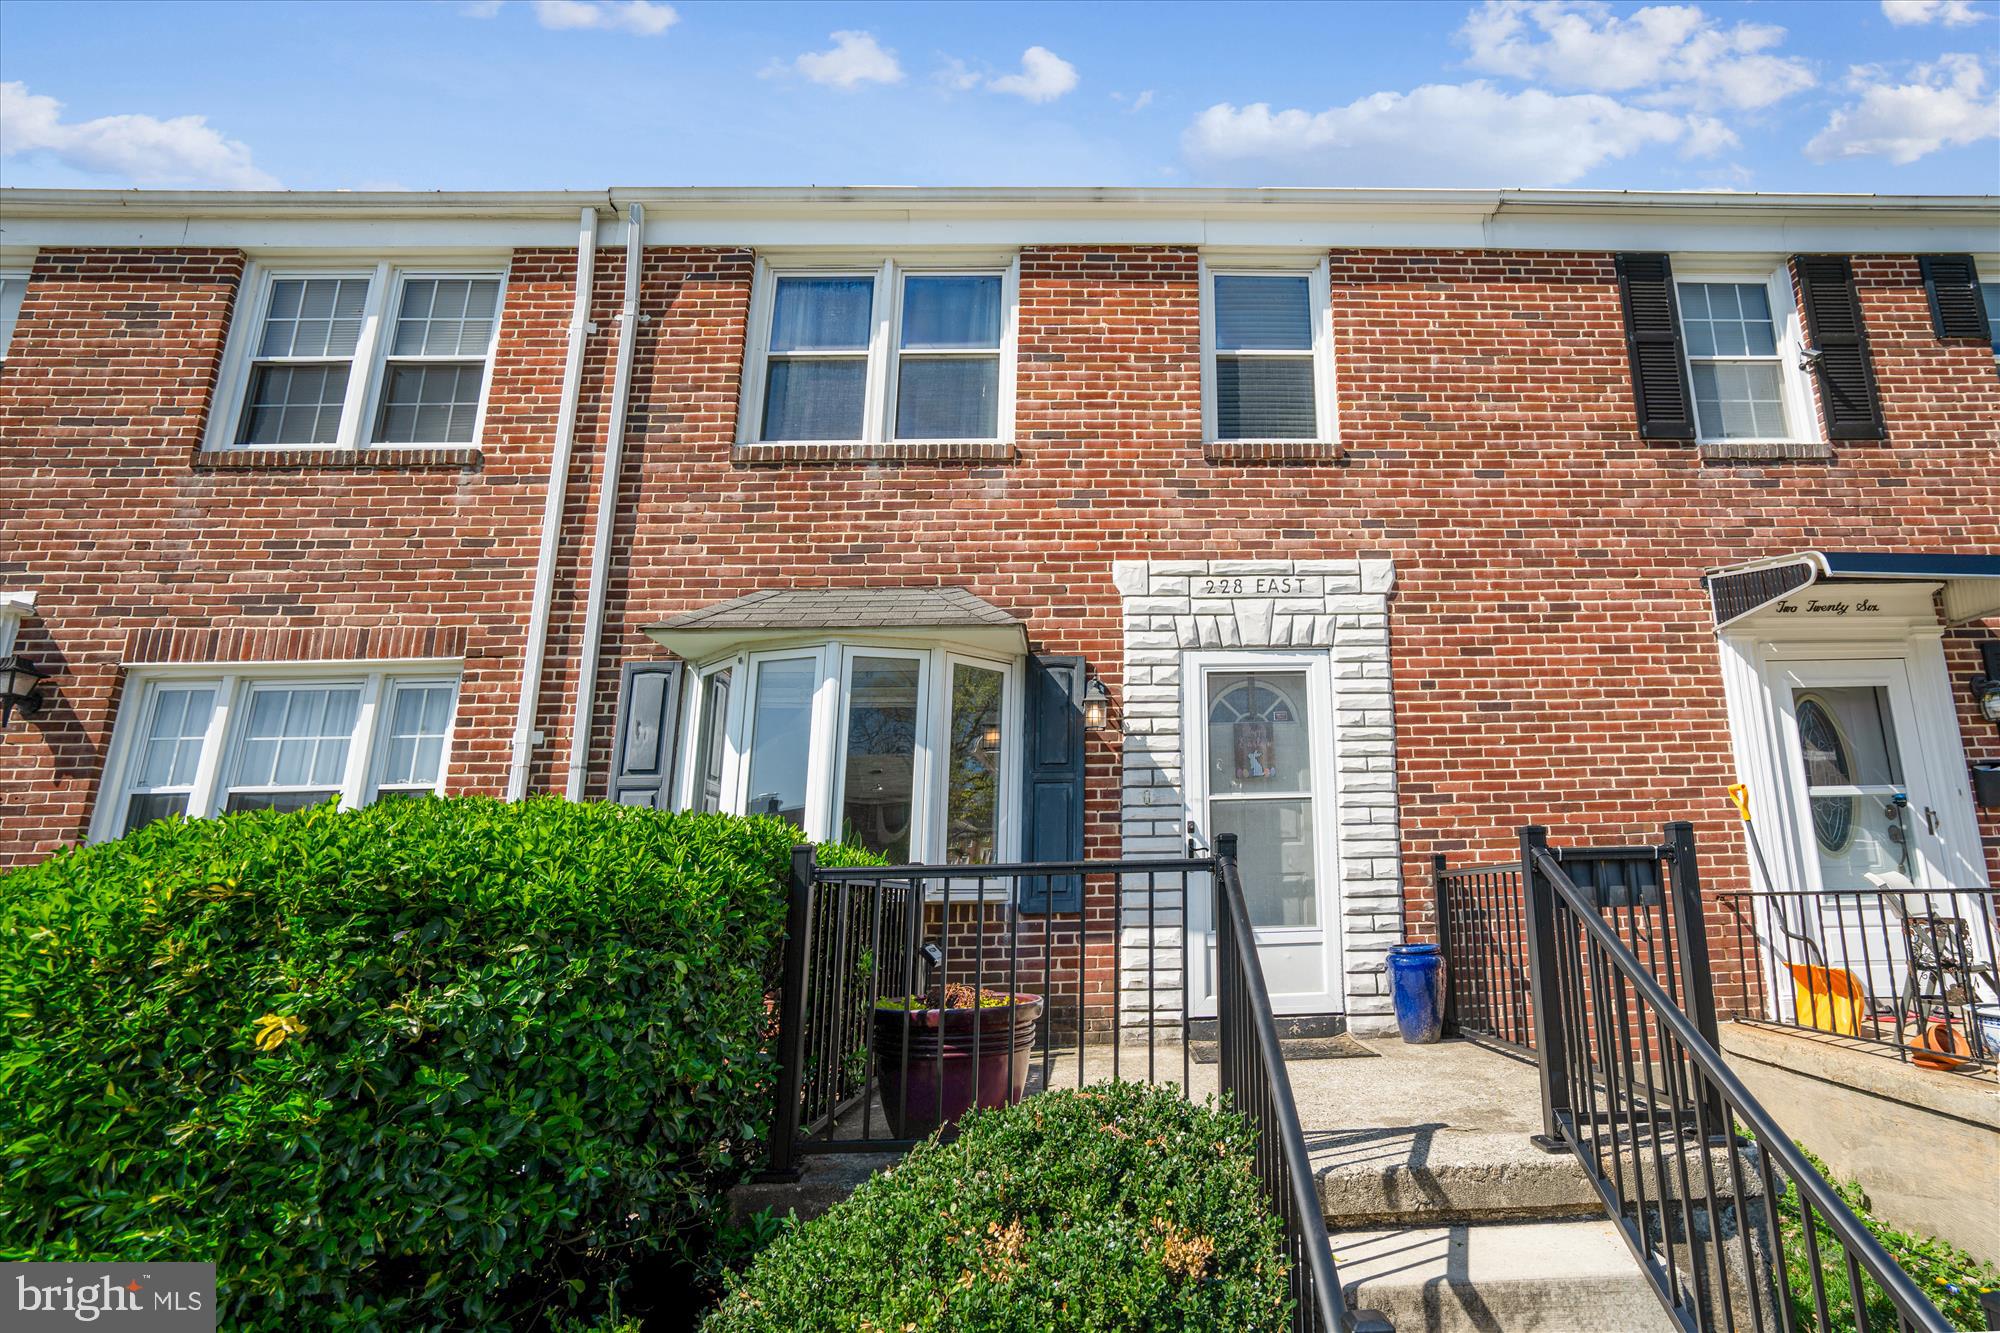
OFFER DEADLINE: Sunday 4/20 @ 6pm

Charming 3-Bedroom Townhouse in Baltimore County

Welcome to this beautifully maintained 3-bedroom, 1.5-bath townhouse nestled in a quiet, sought-after community in Baltimore County. (Baltimore County School Zoned) With its spacious layout and convenient location, this home offers the perfect blend of comfort and modern living.

Step inside to find a bright and open main level featuring a large living room, perfect for relaxing or entertaining guests. Kitchen offers ample cabinet space, flowing seamlessly into a dining area.  Door in kitchen allows for easy access to a private fenced backyard area—ideal for outdoor dining or morning coffee.

Upstairs, you’ll find three bedrooms with nice size closets. The partially finished basement provides additional living space—perfect for a family room, home office, or guest area—and includes a laundry room,  extra storage and half bathroom

Additional highlights include central A/C, natural gas cooking and dedicated parking. Conveniently located near shopping, dining, parks, and major commuter routes, this home has everything you need and more.

Don’t miss your chance to own this move-in ready gem in Baltimore County—schedule your showing today!
#MDBC2124316

CATONSVILLE

228 MEDWICK GARTH E

3 Beds

1 Baths

1,216 Sq.Ft.

$305,000

MLS#: MDBC2124316
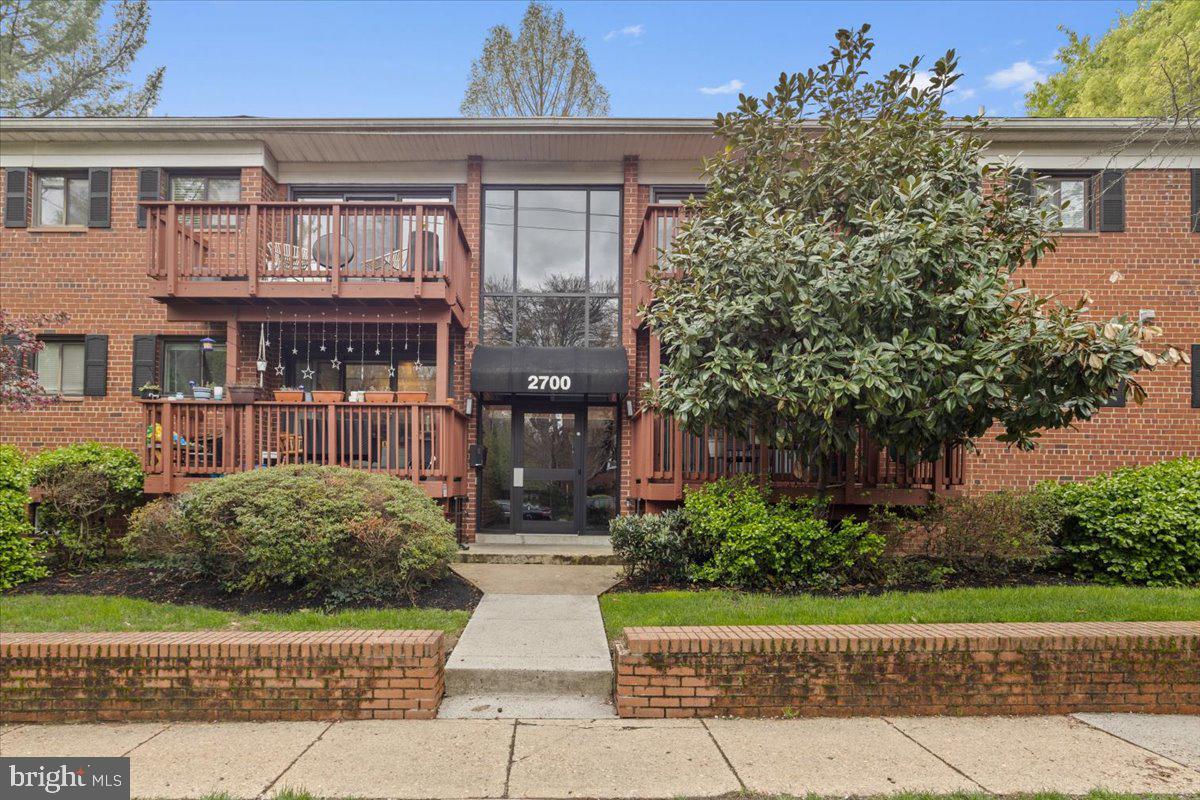
Welcome to this spacious 3-bedroom, 2-bath condo with 1,600 square feet of single-level living in the Seminary Walk community of Alexandria. The open layout includes a large living and dining area, a sunroom with French doors, and a generous primary suite with a walk-in closet, updated en-suite bath, and flexible bonus space. Both bathrooms were updated in 2023 with new toilets and bidets, and the kitchen features stainless steel appliances from 2020. Additional highlights include a stacked washer and dryer, luxury vinyl plank flooring, one parking permit, a private storage unit, and plenty of guest parking. Community amenities include a secure entrance, fitness room, picnic areas, and a lively calendar of social events. 1.2mi to King Street Metro, with easy access to Old Town, 495, 395, and nearby parks, schools, and trails.
#VAAX2043820

ALEXANDRIA

2700 DARTMOUTH ROAD 2

3 Beds

2 Baths

1,584 Sq.Ft.

$449,000

MLS#: VAAX2043820
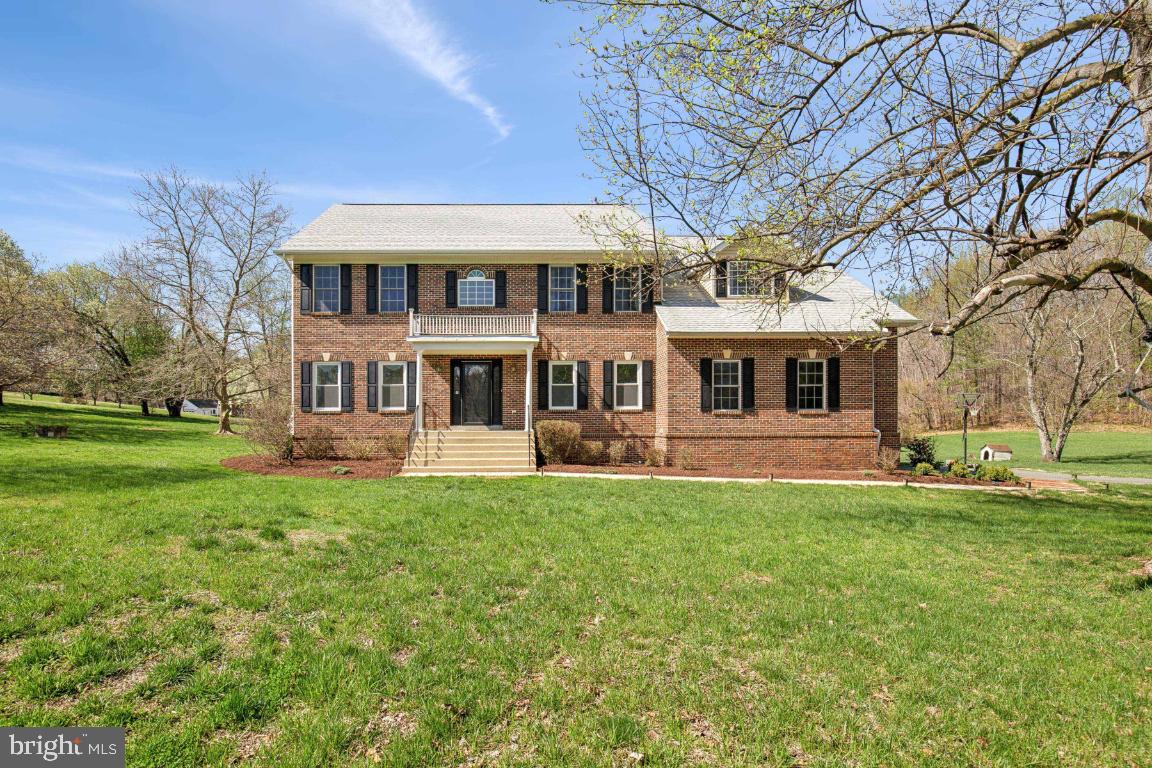
Welcome to this beautifully updated Colonial set on 2.56 pristine acres in Upper Marlboro. Step through a soaring two‐story foyer into an open, inviting floor plan highlighted by refinished hardwood floors throughout the main level and brand‐new windows installed there that enhance both style and energy efficiency. The remodeled kitchen is a chef’s delight, featuring an extended island with seating, a breakfast nook, and stainless steel appliances. Adjacent, the family room offers a cozy gas fireplace, window treatments, a ceiling fan, and recessed lighting—perfect for relaxed gatherings.

The den/office, accented by elegant French doors, provides an ideal space for work or study. Upstairs, enjoy spacious bedrooms, including a luxury owner suite that boasts a cathedral ceiling, dual ceiling fans, a welcoming sitting area with a custom shoe closet, two generous walk-in closets, a private balcony, and an attached spa bath with a jetted tub and dual vanity. An updated upper-level hallway bath also features dual vanity sinks.

Additional modern touches include stylish lighting fixtures in the dining room—complete with a charming bay window—and the powder room, while recessed lighting graces the living room, family room, kitchen, and lower-level rec room. The partially finished basement, upgraded with luxury vinyl plank flooring, offers a den, full bath, and a rec room with a private exit for extra versatility. Additionally, the adjacent utility room can be completed to add extra rooms and/or storage space.

Practical updates abound with a laundry/mud room leading to a two-car, side-load garage, a new roof, and an HVAC system updated within the last 5 years with two-zone control for enhanced comfort. Outside, meticulously landscaped grounds feature mature cherry blossom trees, a large cleared lot with luscious grass, and a raised garden area. This masterpiece perfectly blends timeless elegance with modern conveniences.
#MDPG2142360

UPPER MARLBORO

6315 S OSBORNE ROAD

4 Beds

3 Baths

4,997 Sq.Ft.

$745,000

MLS#: MDPG2142360
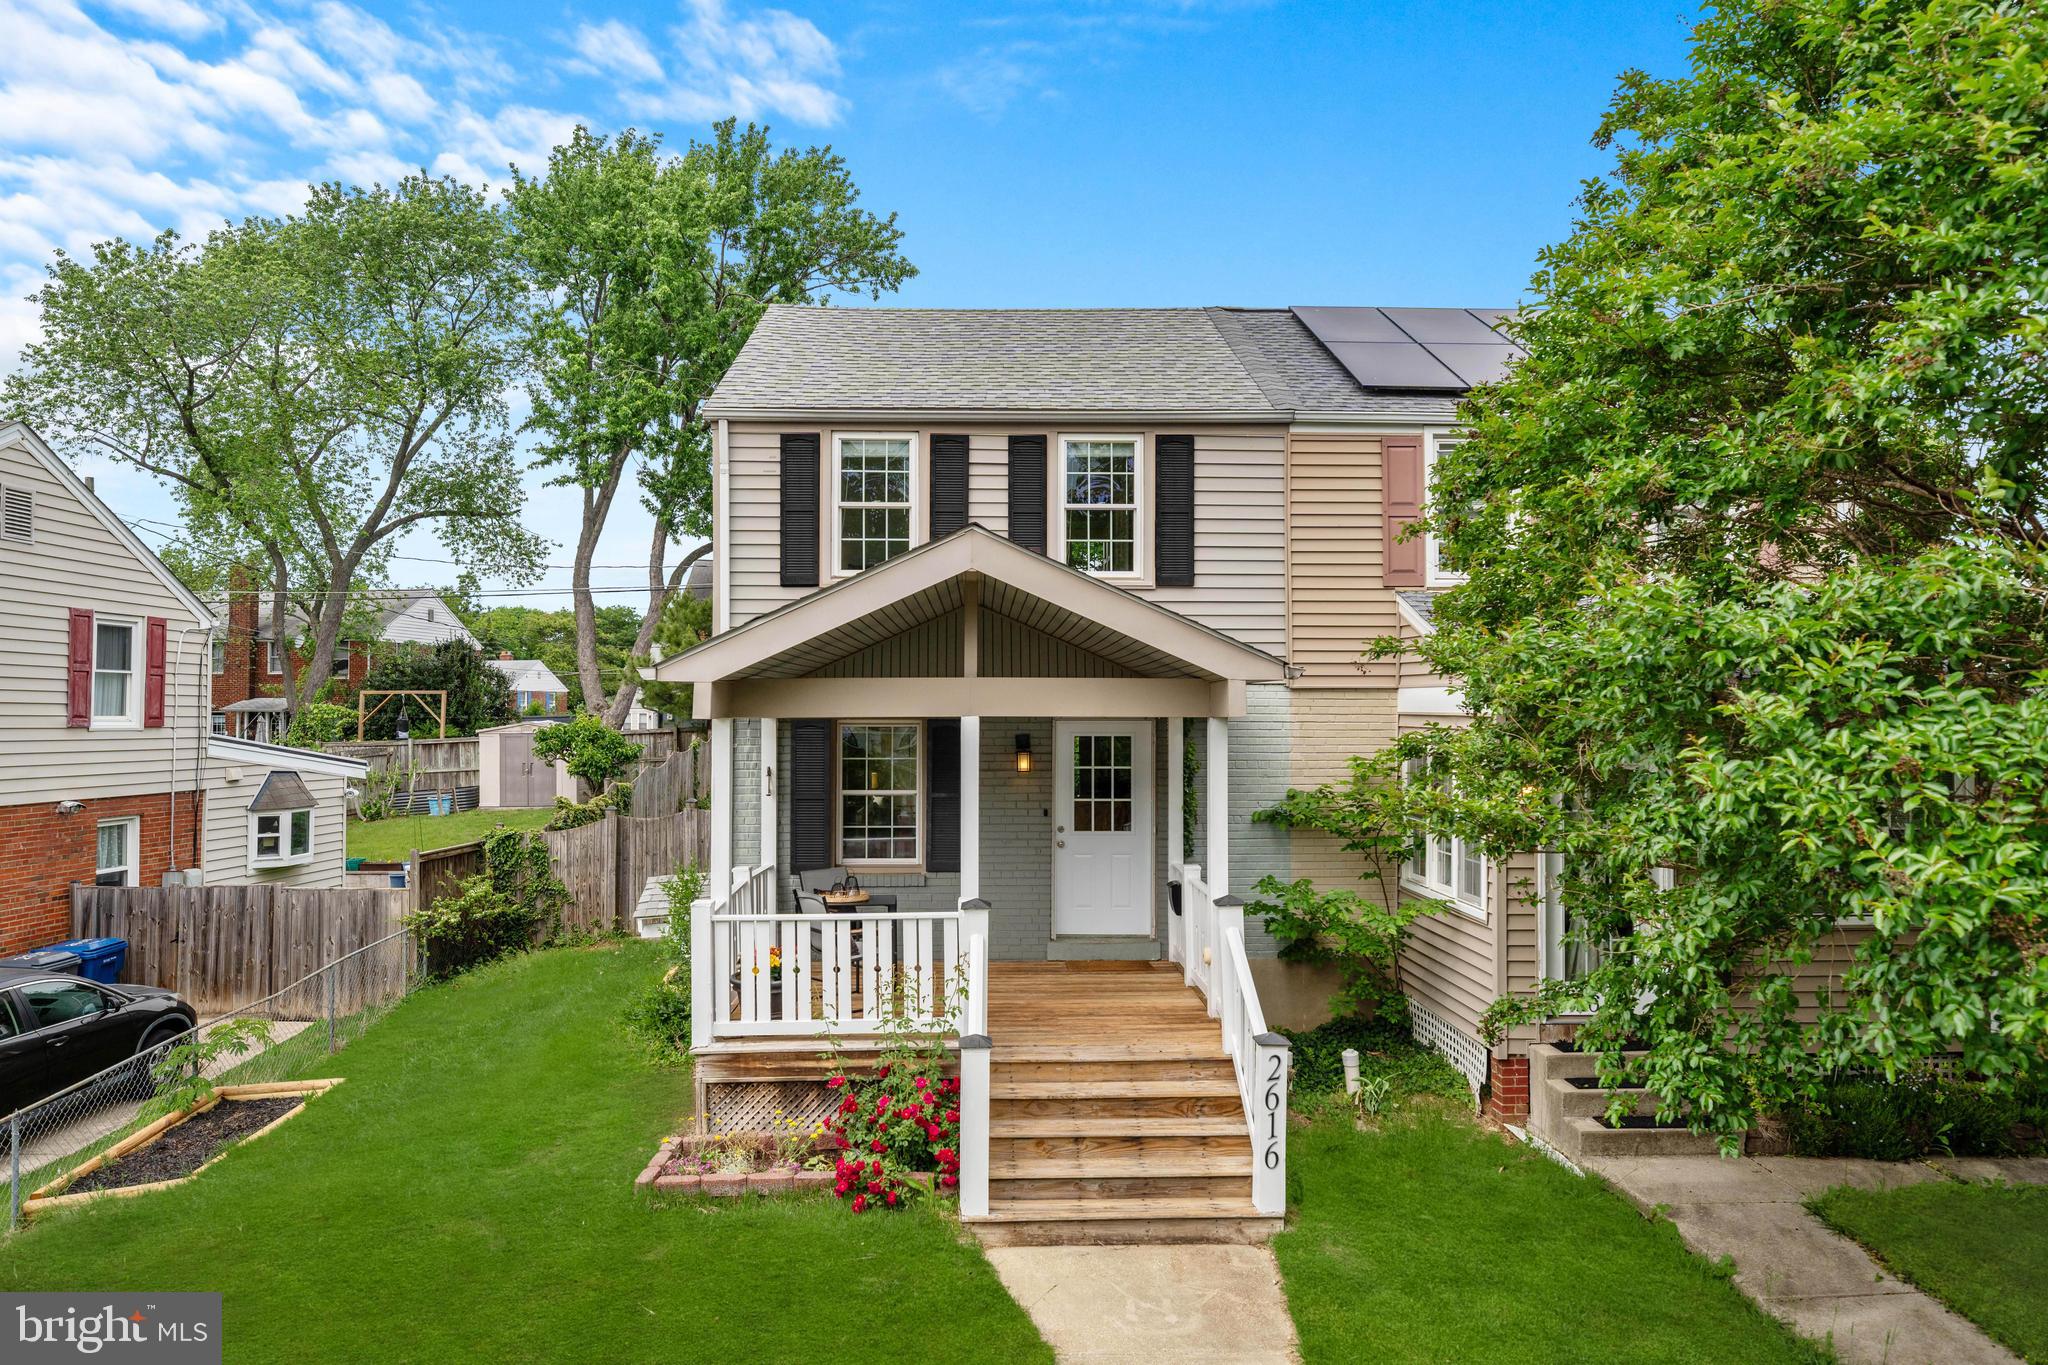
Located in the sought-after Jefferson Manor neighborhood, this semi-detached 3-bedroom, 2-bath townhome offers an exceptional blend of timeless charm and thoughtful updates. The home features freshly refinished oak hardwood floors and a spacious rear addition with vaulted ceilings and abundant natural light—creating a bright and welcoming atmosphere ideal for both everyday living and entertaining.

The kitchen is equipped with modern stainless steel appliances—including a newly replaced stove, microwave, and dishwasher—solid wood cabinetry, granite countertops, and a dedicated coffee nook with additional kitchen cabinets for extra storage. The upper level includes two well-proportioned bedrooms and a full bath, each filled with natural light.

The lower level offers a large recreation room with brand new carpet that can serve as a third bedroom, thanks to the egress window installed during the current owner’s tenure. A second full bathroom completes this level, offering flexibility for guests or additional household members.

Outdoor spaces are equally inviting, with a large covered front porch, a freshly painted rear deck, and a spacious, fenced-in backyard with flat green space—perfect for relaxing or entertaining. A large storage shed also conveys with the property. The front door and shutters were replaced prior to sale for the new owners enjoyment. Other updates during the ownership include a new roof in 2015, new main sewer line in 2018, additional cabinetry across from kitchen, and new insulation under the addition.

This home is ideally located just 0.2 miles from the Huntington Metro Station, 0.7 miles from I-495, and 2.5 miles from historic Old Town Alexandria. Nearby shopping centers along North Kings Highway provide convenient access to everyday essentials. Just down Farmington Dr grants you access to Jefferson Manor Park, which includes large fields, a playground, sport court, and picnic area. There is no doubt Jefferson Manor is one of the most charming and convenient neighborhoods in the close in Alexandria area - come visit this wonderful home today!
#VAFX2239446

ALEXANDRIA

2616 FARMINGTON DRIVE

3 Beds

2 Baths

1,444 Sq.Ft.

$669,000

MLS#: VAFX2239446
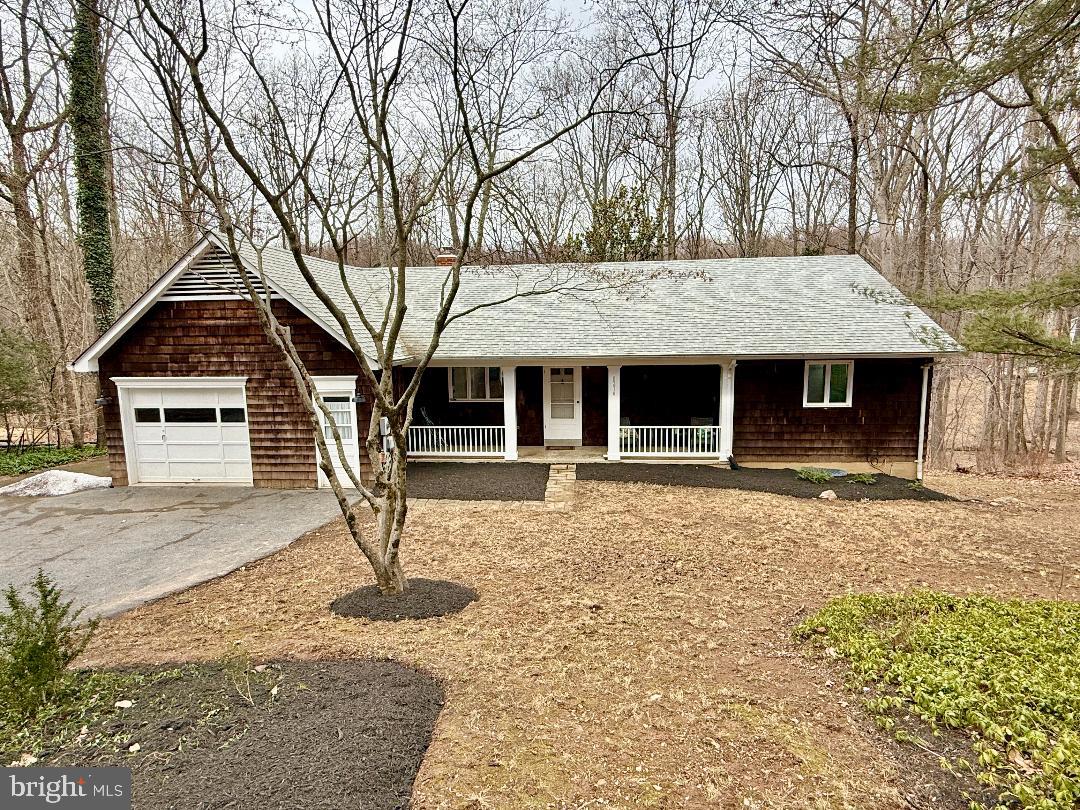
Welcome to this beautifully updated 4 BR, 3 full BA home nestled in a private setting with stunning views of nature and wildlife . Completely updated kitchen w new cabinets, quartz countertops & SS appliances, all three bathrooms fully updated and new vinyl flooring throughout the home. Open concept perfect for entertaining with a beautiful brick fireplace on the main level , crown molding and recessed lighting throughout the home, new lighting fixtures, new AC unit, first floor laundry, a huge screened in patio (with a built-in grill), entire home freshly painted.  Oversized garage, basement workshop and storage area and the list goes on. Turnkey home and no details were spared so don't miss out on this opportunity!
#MDMC2163346

GAITHERSBURG

8216 HILTON ROAD

4 Beds

3 Baths

2,178 Sq.Ft.

$599,995

MLS#: MDMC2163346
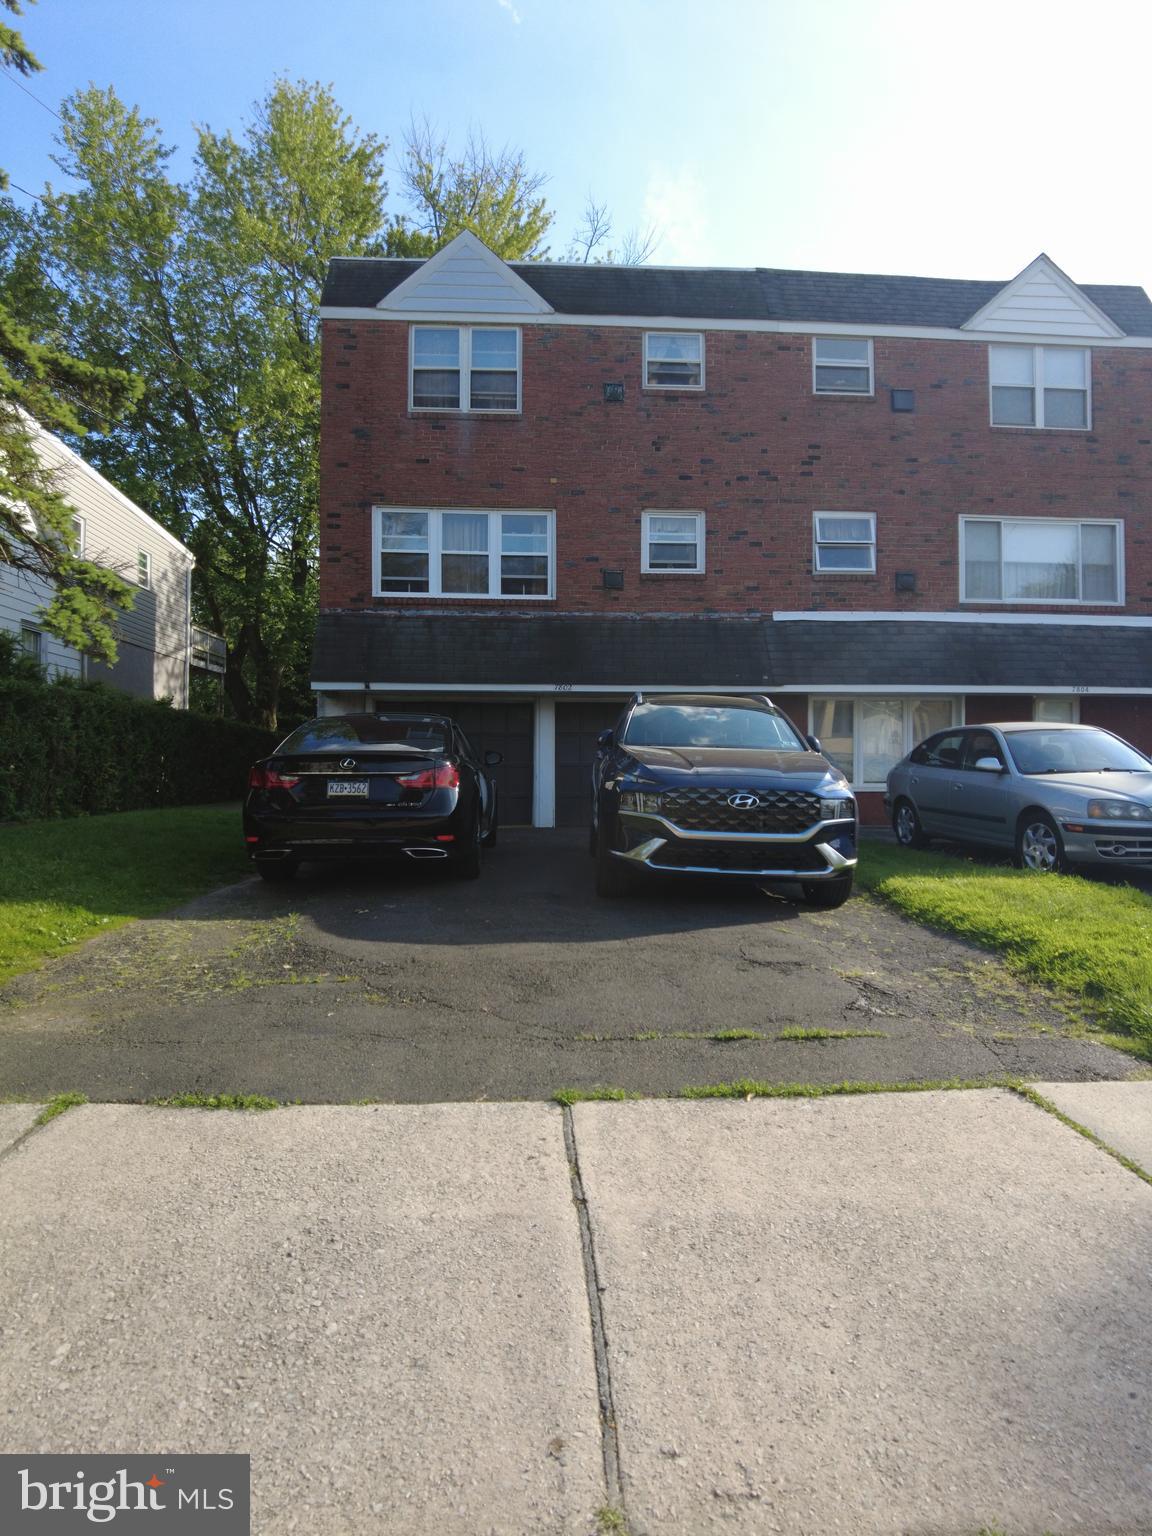
Incredible turn-key investment property! 7802 New St is a well maintained duplex that is fully occupied with long term Tenants. This cash flowing property in desirable Wyndmoor has potential to generate even higher rents with some cosmetic upgrades! Each 2 bedroom, 1 bath unit currently rents for $1200/month. Previously the garage has also been rented out and is another potential source of income for a savvy investor! Many of this property's amazing features include: Brand new roof less than 1 years old, a shared basement with extra storage for Tenants along with separate washer/dryers for each unit, off street parking and a peaceful backyard perfect for entertaining! 7802 New St is within walking distance to local cafe's, stores and parks while also a quick drive away from all that Chestnut Hill has to offer and close proximity to all of Philadelphia. Located within the well regarded Springfield School District keeping this building fully occupied should never be a concern! A great property to add to your portfolio, schedule your appointment today!
#PAMC2138164

WYNDMOOR

7802 NEW STREET

4 Beds

None Baths

1,806 Sq.Ft.

$435,000

MLS#: PAMC2138164
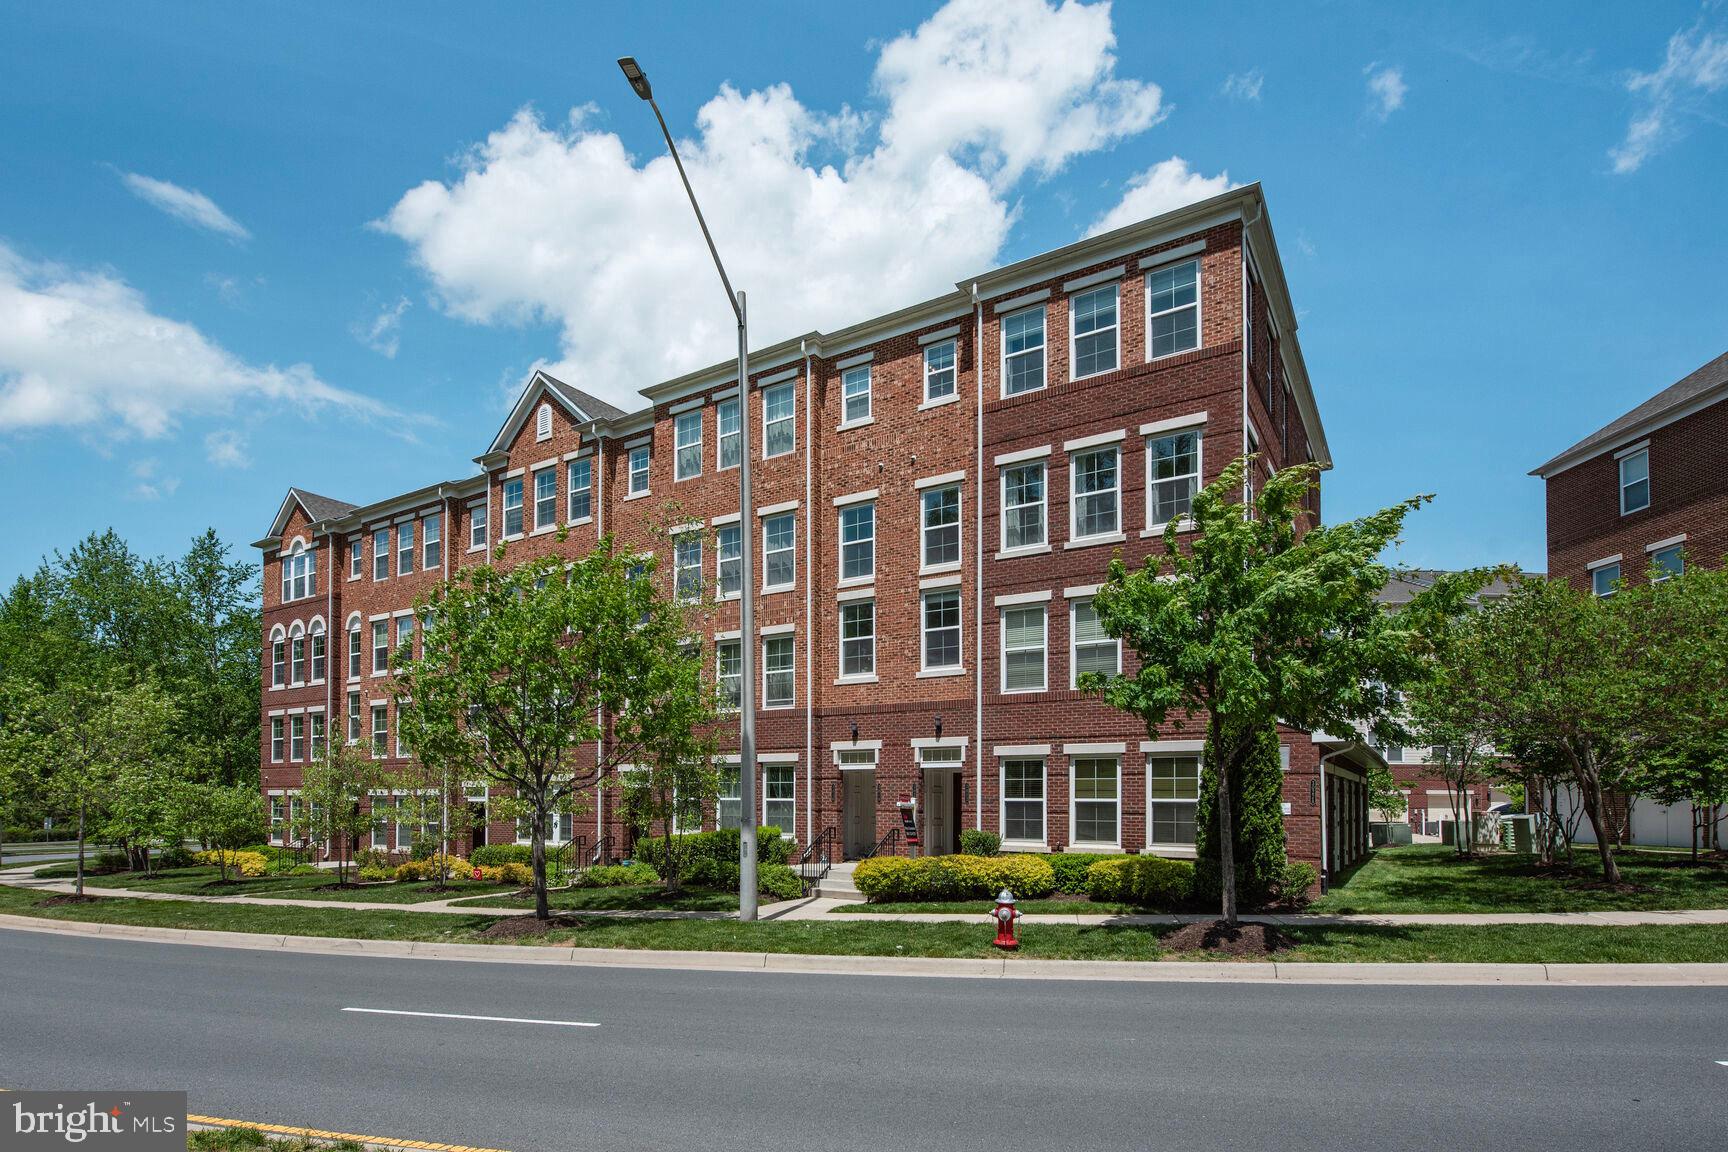
Move right into this bright and beautifully maintained Saratoga model end-unit townhouse in sought-after MetroWest a stone's throw from Vienna Metro! This 3 bedroom, 2½ bath home with attached garage offers stylish upgrades throughout gleaming hardwood floors, custom moldings, and abundant natural light. The open-concept living and dining area features recessed lighting and flows into a chef ’s kitchen with granite countertops, stainless steel appliances, a breakfast bar, and an adjoining sunlit family room with access to a private balcony. Upstairs, the spacious primary suite boasts a walk-in closet and en-suite bath, while two additional bedrooms share an updated hall bath. A convenient upper-level laundry room and versatile loft landing—perfect for a home office or workout space—add everyday comfort. You also get the benefit of the brand new HVAC in 2024. Ideally located just steps from the Vienna/Fairfax-GMU Metro and minutes to Mosaic District, with easy access to I-66 and I-495.
#VAFX2236406

FAIRFAX

3020 RITTENHOUSE CIRCLE

3 Beds

2 Baths

2,294 Sq.Ft.

$725,000

MLS#: VAFX2236406
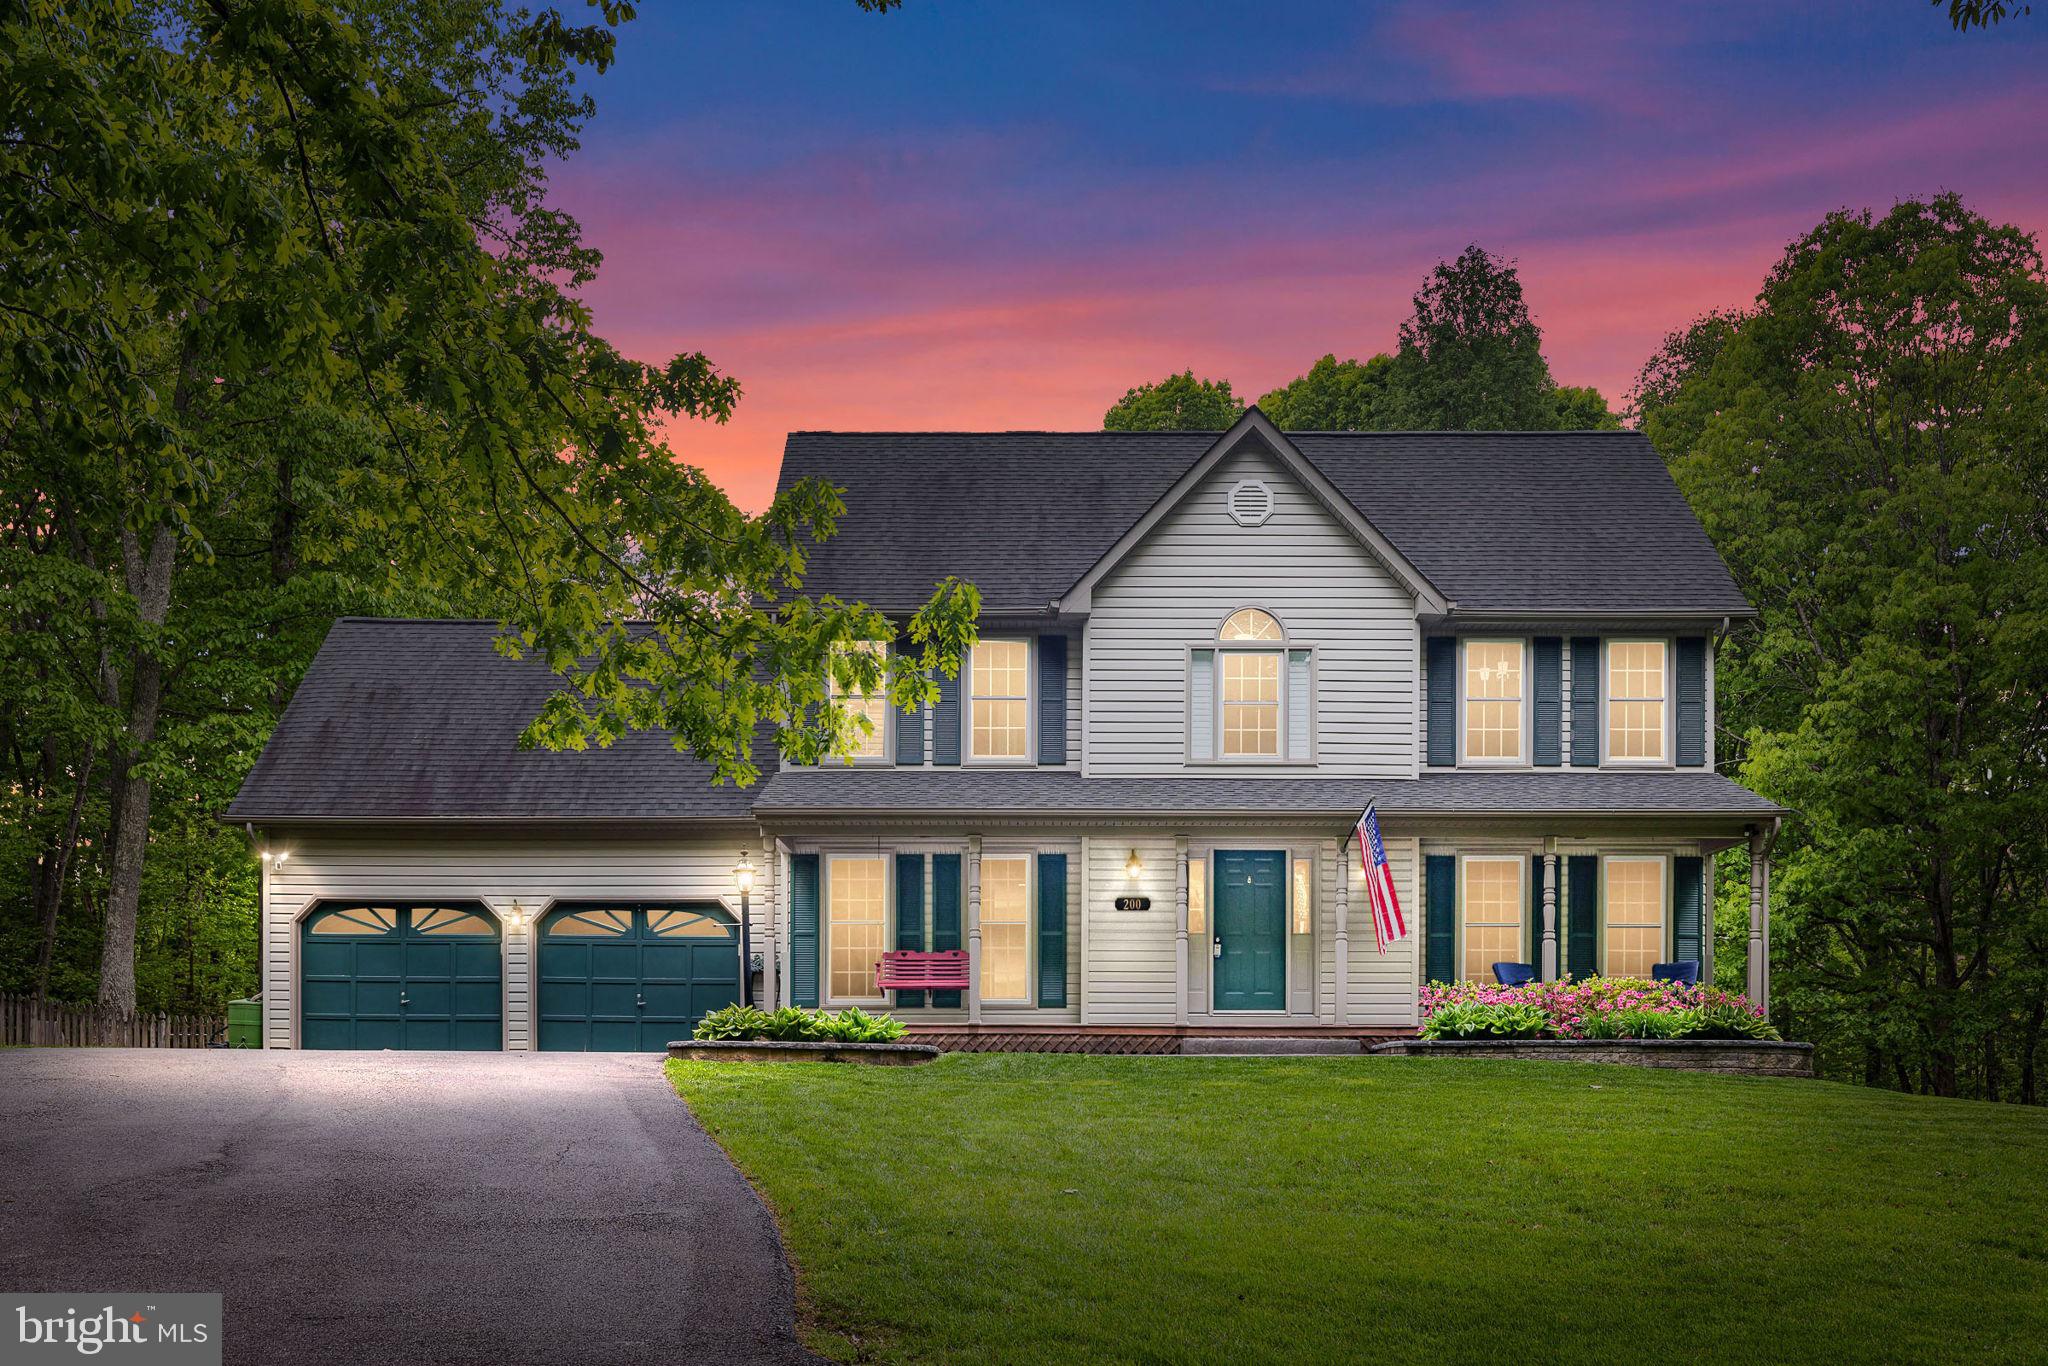
Stunning 5-Bedroom Home on 3 Private Wooded Acres - NO HOA!

Nestled on 3 acres of serene, wooded privacy, this beautifully upgraded home offers a peaceful retreat while remaining conveniently close to shopping, dining, I-95, and downtown Fredericksburg. With no HOA, you can enjoy the ultimate freedom in a tranquil setting.

From the moment you arrive, you’ll be impressed by the lush landscaping, private driveway, and the abundance of natural beauty visible from every window. Inside, the home features high-end finishes and thoughtful upgrades throughout, creating a perfect blend of luxury and comfort.

Key Features:

Main Level: Gorgeous luxury vinyl plank (LVP) flooring flows through the main living spaces, including a spacious office with French doors and elegant wainscoting—perfect for telecommuters. The gourmet kitchen is a chef’s dream with granite counters, stainless steel appliances, soft-close cabinets, pull-out drawers, tile backsplash, and a large center island with pendant lighting and seating. A formal dining room with crown and chair molding is ideal for hosting holiday gatherings. The inviting living room offers a stone fireplace and direct access to the large back deck—ideal for grilling and entertaining.
Upper Level: Retreat to the upper level where you’ll find 5 spacious bedrooms and 2 full baths. The primary suite is a sanctuary, featuring a tray ceiling, walk-in closet, and an en-suite bath with a soaking tub, separate shower, and ceramic tile. Four additional bedrooms and a full bath complete this floor.
Lower Level: The fully finished basement adds even more living space, including a custom-built movie/recreational room, game room, or den, plus a full bath. Step outside to a grand stone patio and enjoy a relaxing evening in the hot tub while stargazing in the peaceful surroundings.
Upgrades & Improvements: including a state-of-the-art movie room, stone patio, hot tub (2020), professional painting, lower-level carpeting, upper-level carpeting in 2024, new humidifier in 2025 and plantation shutters throughout.

Additional Features:

Large deck with lighting and steps leading to a spacious, fenced backyard

This turn-key home is ready for its next owners to move right in and start enjoying the tranquility and luxury it offers. Don’t miss your chance to make this dream home yours!
Roof 2014, Windows 2013, Heat Pump 2009, Well Holding Tank 2015, Well Pump 2014, Stone Patio & Hot Tub 2020
#VAST2036820

FREDERICKSBURG

200 GREENBANK ROAD

5 Beds

3 Baths

3,285 Sq.Ft.

$699,000

MLS#: VAST2036820
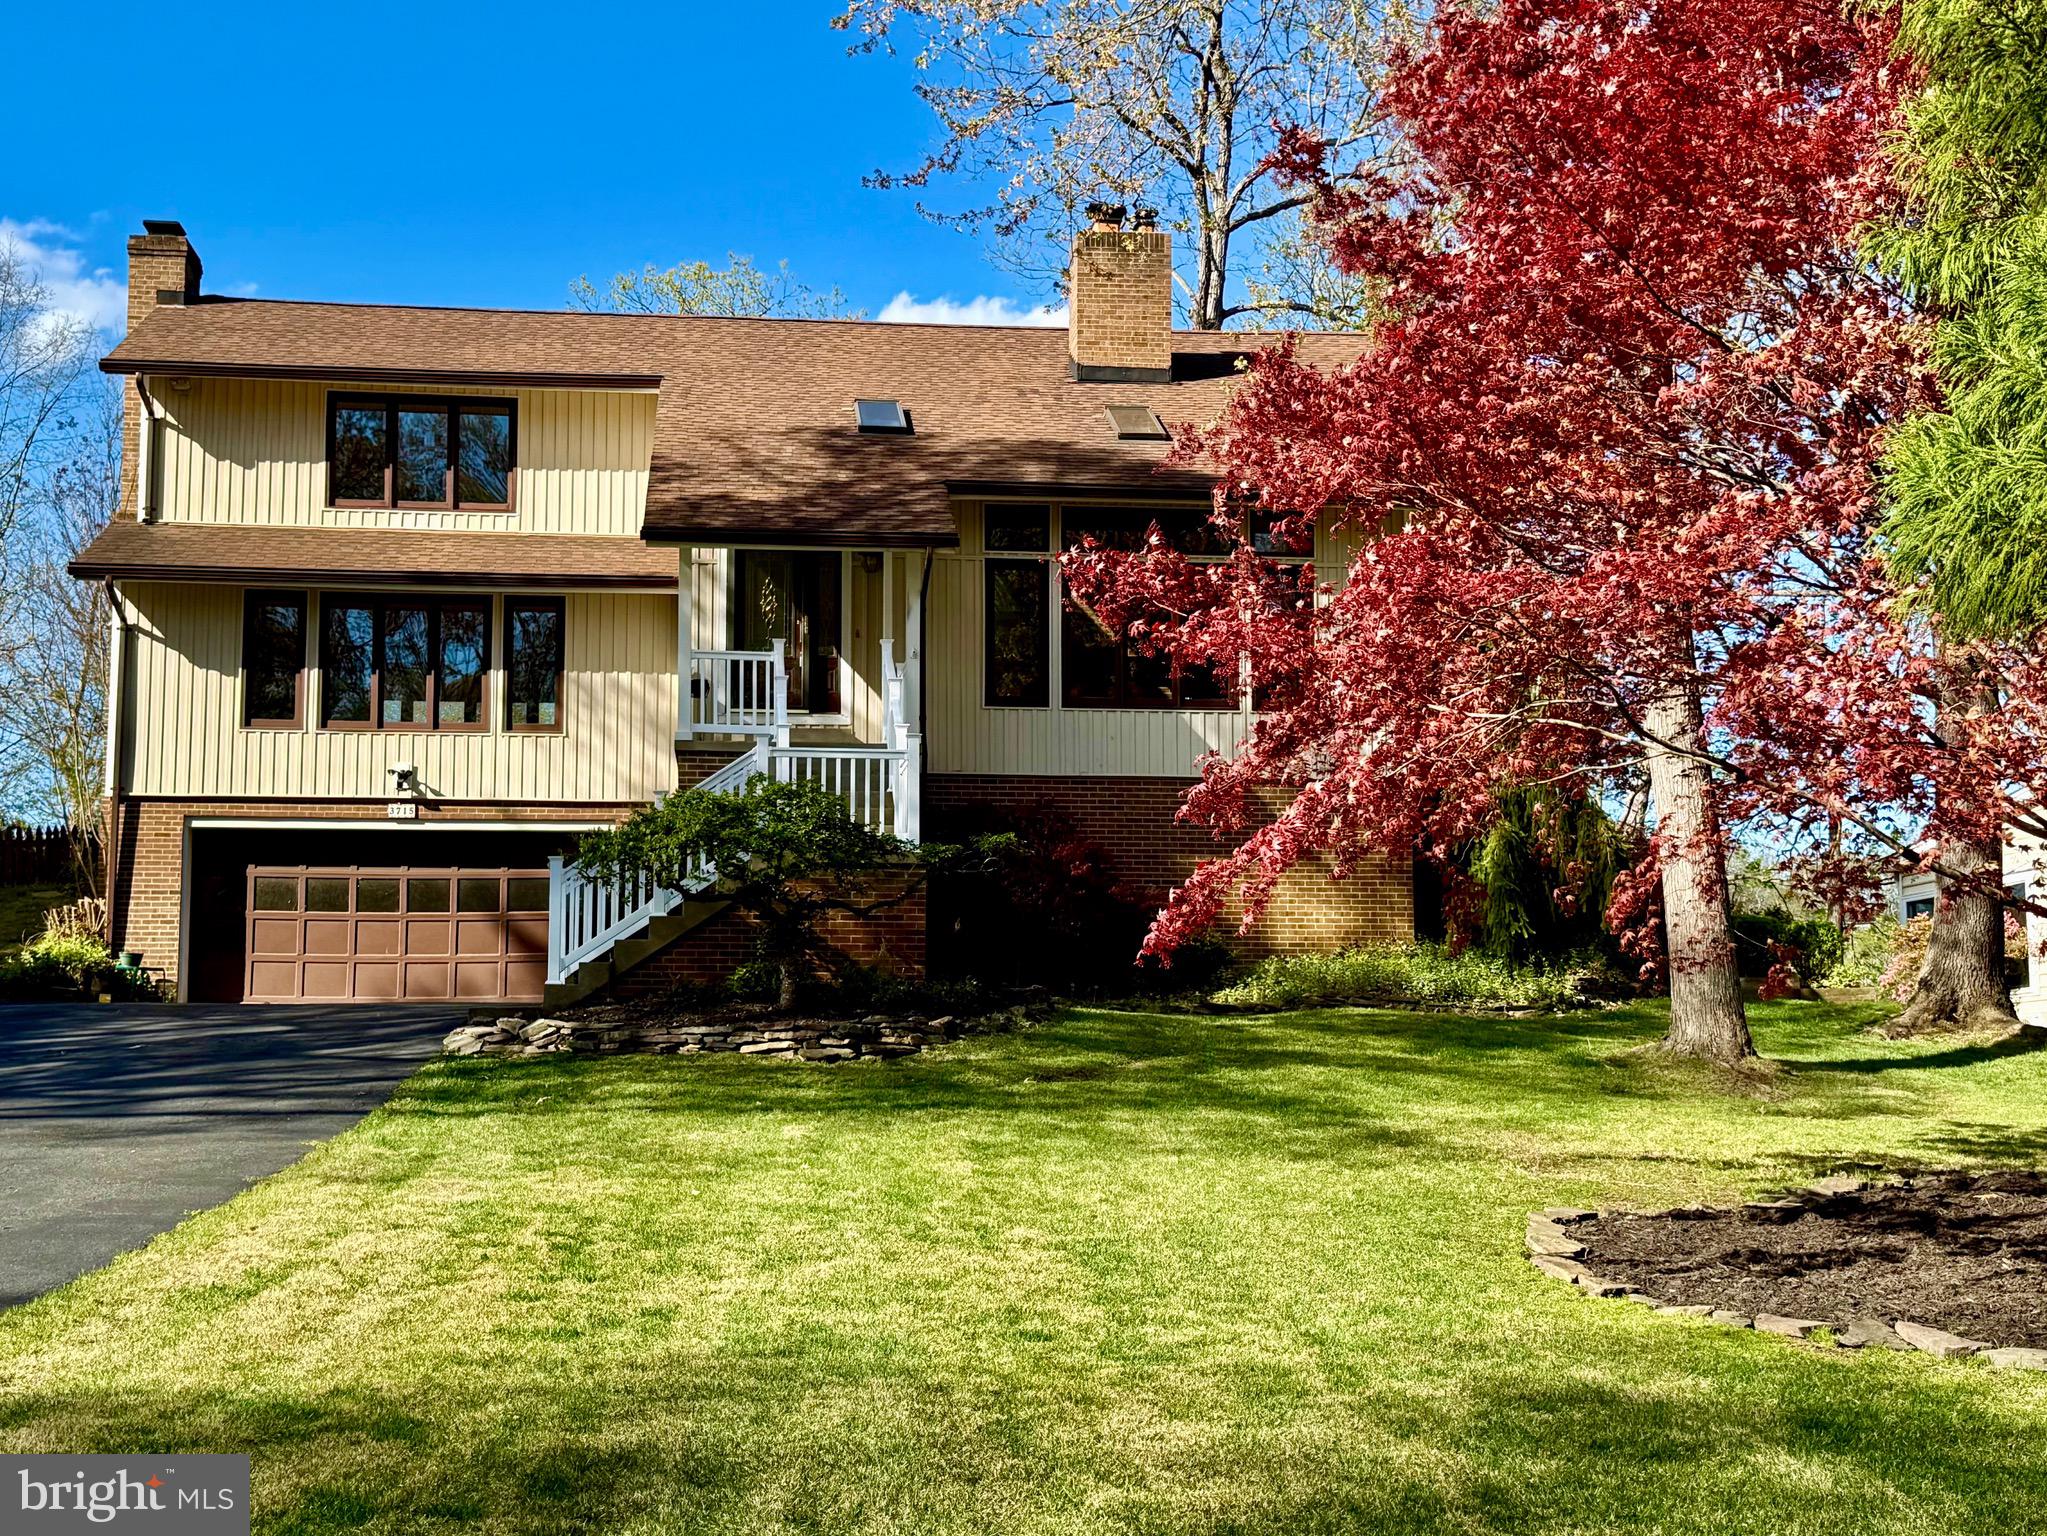
BREATHTAKING WATERFRONT HOME WITH AN ABSOLUTELY GORGEOUS WATER VIEW IN THE SOUGHT AFTER, AMENITY-FILLED AQUIA HARBOUR - this property is a rare find that doesn’t come along often. Every room in this home is graced with a WATER VIEW! With over 3,500 sqft of open living space the interior of this 4 bedroom 3 and a half bath home boasts Brazilian cherry wood floors throughout the main and upstairs level, large kitchen with KitchenAid stainless steel appliances, Corian countertops, wood doors, built-ins, new carpeting, freshly painted, 2 gas fireplaces, cedar closet, large primary bedroom with recently renovated primary bath, sky lights, newer windows, newer water heater, and a Trane hvac that is annually serviced. The exterior of this home boasts the most gorgeous views of Aquia Creek, deep navigable water, two sided floating docks, beautiful lush landscape, a huge extremely sturdy freshly painted deck and stairs leading to the water, brick and vertical vinyl siding, large driveway, newer roof with gutter guards, 2 car front load garage. This meticulously maintained, one owner home is tucked away on a peaceful cul-de-sac. This waterfront oasis offers a rare combination of privacy, luxury, and natural beauty. You will not be disappointed. Conveniently located near I-95, the resident's only back gate, Quantico, restaurants, shopping, schools, churches and so much more!!
Neighborhood Amenities: Gated Community, Fire & Rescue, Police, Pre-school, Pools, Marina, Golf Course, Restaurant, Horse Stables, Tennis Courts, Pickle Ball, Biking/Hiking/Jogging Trails, Playgrounds, Garden, Fishing, Association Office,  Ball Fields and more!
Preferred Loan Officer Shannon Brown with Atlantic Coast Mortgage
#VAST2037598

STAFFORD

3715 AQUIA DRIVE

4 Beds

3 Baths

2,832 Sq.Ft.

$699,000

MLS#: VAST2037598
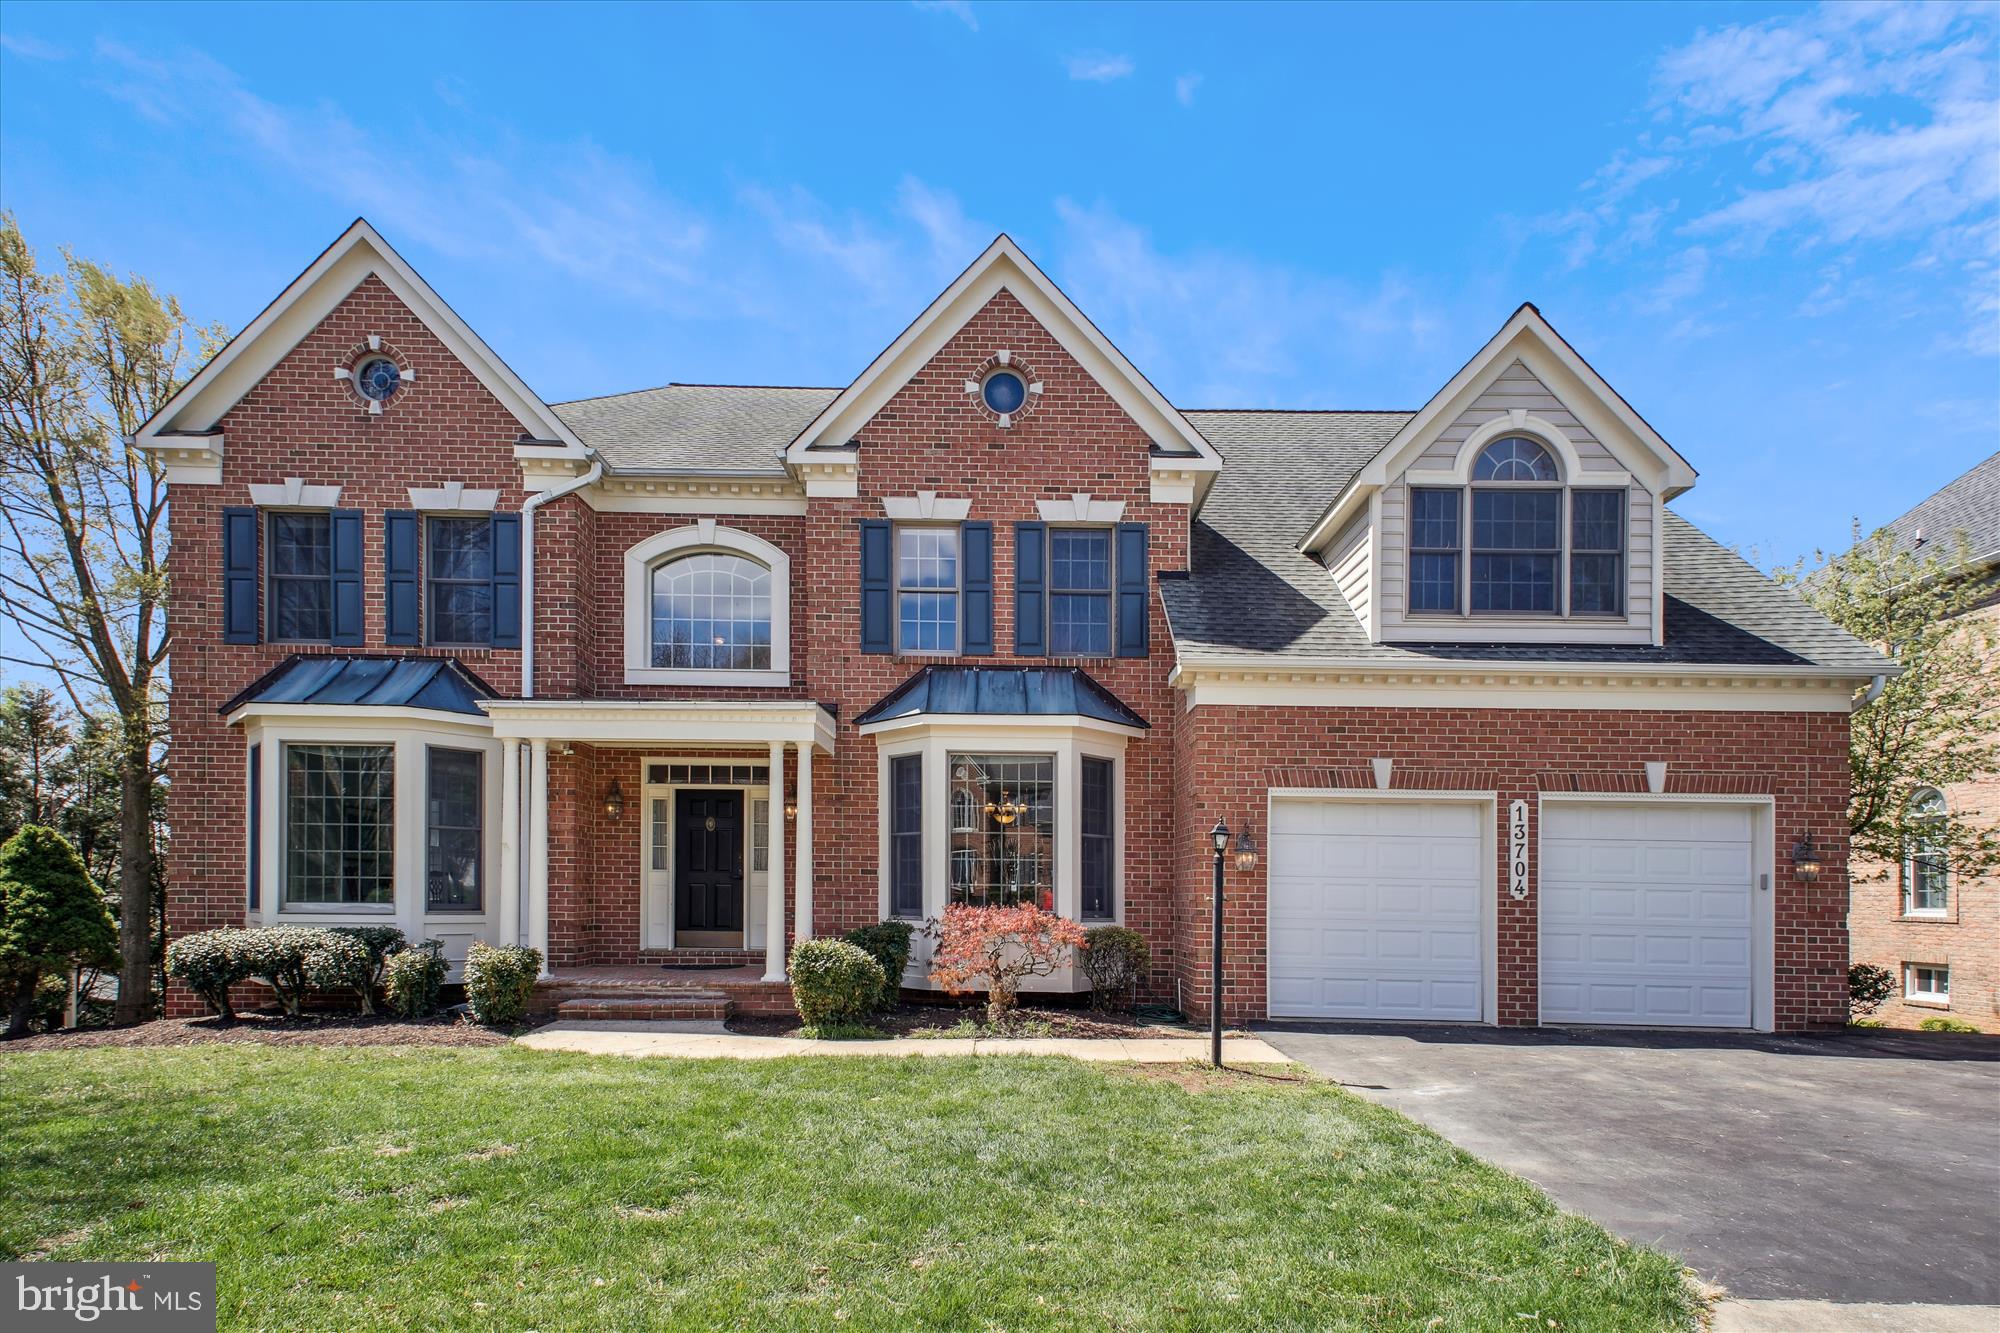
Exciting New Price!!

Willows of Potomac Grandeur on Private Cul-De-Sac: 6 BR Upstairs & 4,700 SF Fin Above Grade
Welcome to this magnificent 6-bedroom, 4.5-bath center hall Colonial in the highly sought-after Willows of Potomac subdivision, offering total 6,112 sq ft  of finished living area with updates and closets galore. Recent updates include brand NEW CARPETING throughout upper level and family room (April 2025) and roof (Dec 2013), along with stunning BRAND NEW QUARTZ COUNTERTOPS in the kitchen! Fresh new paint in most rooms and all faucets on the first two levels are new.  The home also offers TWO STAIRCASES and a two-zoned heating and cooling system. The amazing yard showcases two mature fig trees  yielding over 200 pounds of sweet and juicy figs annually (Aug-Nov), adding a delightful touch to the property.    

Upon entry, you are greeted by a grand two-story FOYER adorned with beautiful moldings, decorative trim, and two guest coat closets. The home features oversized display mantels above the doorways leading to the formal living and dining rooms, complemented by decorative columns and two staircases for easy access to the expansive upper level. The large formal LIVING ROOM features a bay window and flows into a banquet-sized DINING ROOM with distinctive columns and exquisite moldings. A gracious hallway leads to the back of the expensive rear living area. The GOURMET KITCHEN, with its brand-new quartz countertops, boasts a center island, ample cabinet space, hardwood flooring, and opens to an oversized family room complete with a gas fireplace and new carpeting. Step outside to the private back deck, perfect for enjoying warmer months while overlooking the backyard. Additional features include a two-car garage, a side entry "mudroom" with built-in desk area and storage, a second staircase leading to the bedroom level, and a spacious main-level laundry room. French doors from the FAMILY ROOM lead to a bright OFFICE with new carpeting, double door closets, and lovely views of the private backyard. 

The fantastic upper level boasts six generously-sized bedrooms and three full baths, with access from both the front and rear staircases. The PRIMARY SUITE is a true retreat, offering abundant space and storage, highlighted by French doors, semi-vaulted ceilings, and a large double-door closet and his-and-her walk-in closets. The luxurious PRIMARY BATH features vaulted ceilings, separate vanities, a walk-in shower, a gracious jacuzzi soaking tub with a Palladian window, and a separate water closet. Five additional bedrooms, one with direct access to a full bath, provide plenty of space for family and guests, all adorned with new carpeting (April 2025) throughout the upper level.

The expansive sun-filled lower level RECREATION ROOM is a HOMEOWNERS' DREAM, featuring AMPLE WINDOWS, five sets of double-door closets for storage, and easy access to the backyard patio. This level also includes a spacious bonus room/gym or office #2, an extra full bath, a large workshop, and a landing area at the bottom of the stairs, making it a fabulous space for relaxation and entertainment. 

The Willows of Potomac community offers fantastic amenities, including a swimming pool, tennis courts, walking trails, playgrounds, and a basketball court. Its prime location provides easy access to restaurants, shopping, public transportation, the Capital Beltway, downtown Rockville, Washington, DC, and two major airports, as well as proximity to the University of Maryland at Shady Grove, Johns Hopkins at Shady Grove, and the Fallsgrove and Traville Gateway shopping centers.
#MDMC2171910

ROCKVILLE

13704 GOOSEFOOT TERRACE

6 Beds

4 Baths

6,112 Sq.Ft.

$1,450,000

MLS#: MDMC2171910
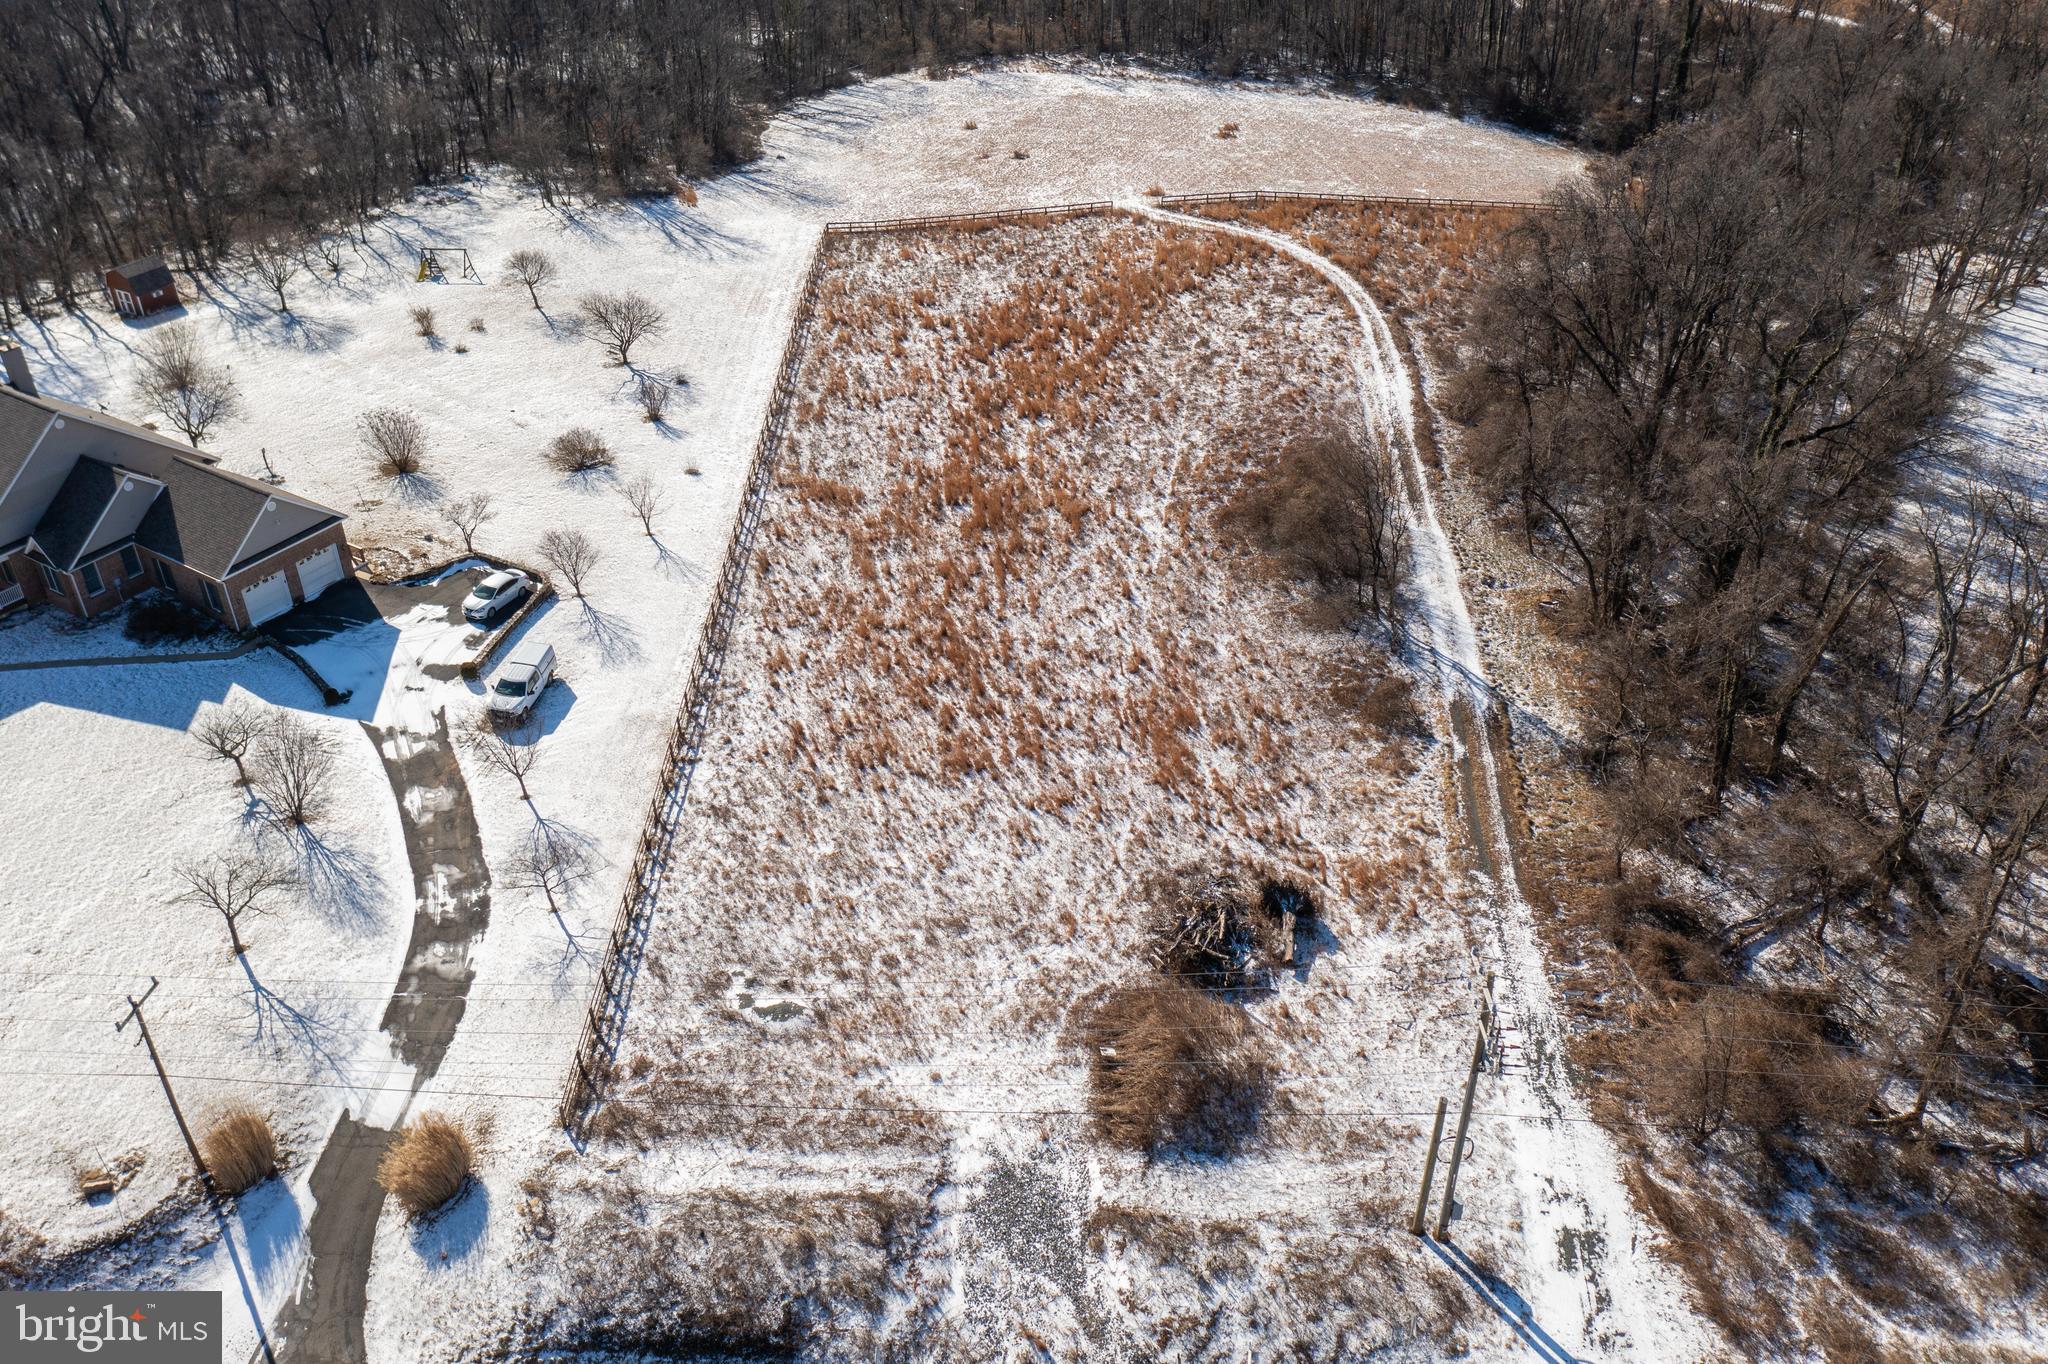
Discover the endless potential of 37201 Charles Town Pike, a stunning piece of land nestled in the heart of Hillsboro in Loudoun County. Whether you envision a private estate, equestrian retreat, farm, or investment property, this land provides a rare opportunity to create your dream in one of Virginia’s most sought-after regions. Surrounded by award-winning wineries, historic landmarks, and outdoor recreation, this is more than just land—it’s a lifestyle.
#VALO2087740

HILLSBORO

37201 CHARLES TOWN PIKE

None Beds

None Baths

3.13 acres

$300,000

MLS#: VALO2087740

1 ... 426 427 428 429 430 ... 666
* Listings identified with the FMLS IDX logo come from FMLS and are held by brokerage firms other than the owner of this website. The listing brokerage is identified in any listing details. Information is deemed reliable but is not guaranteed. If you believe any FMLS listing contains material that infringes your copyrighted work please review our DMCA policy and learn how to submit a takedown request. © 2024. First Multiple Listing Service, Inc.

Send a message

Message successfully sent.

Your message

What is 3 + 4 ?

Reason for contacting?

I agree to receive email communication and understand I can unsubscribe at any time.

I agree to be contacted by Charis Realty Group - Christine Issler, Broker via call, email, and text for real estate services. To opt out, you can reply 'stop' at any time or reply 'help' for assistance. You can also click the unsubscribe link in the emails. Message and data rates may apply. Message frequency may vary. Privacy Policy

Sign Out

Virtual Assistant

Would you like to take the next step with this property? We can help you schedule a showing or virtual tour, or send you more details.

Yes, I would like more information.

Thank You for Your Reply, One of Our Agents will contact you as soon as possible

No, maybe later.

Thank you, you can always contact me via email, phone number or through the contact form.

Realhub AI

Lucy - Your AI-Powered Realtor

Update Your Temporary Password

Personalize your search

Enter your email and we'll notify you immediately when new listings match what you're looking for.

or enter email address

Already have an account ? Login here

Continue your home search

I agree to receive communications and understand I can unsubscribe at any time.

I agree to be contacted by Charis Realty Group - Christine Issler, Broker via call, email, and text for real estate services. To opt out, you can reply 'stop' at any time or reply 'help' for assistance. You can also click the unsubscribe link in the emails. Message and data rates may apply. Message frequency may vary. Privacy Policy

Already have an account ? Login here

We use cookies

We use cookies primarily for analytics to enhance your experience. By accepting, you agree to our use of these cookies. You can manage your preferences or learn more about our cookies policy.
