Properties

Browse or get in touch to schedule a walkthrough.

  • Nearby me
Price range

Popular Features

Community Features

Association

Property Features

Waterfront

View

Exterior Features

Interior Features

Style

1509494 properties match your criteria

Updated 1 minute ago

E-Alert name
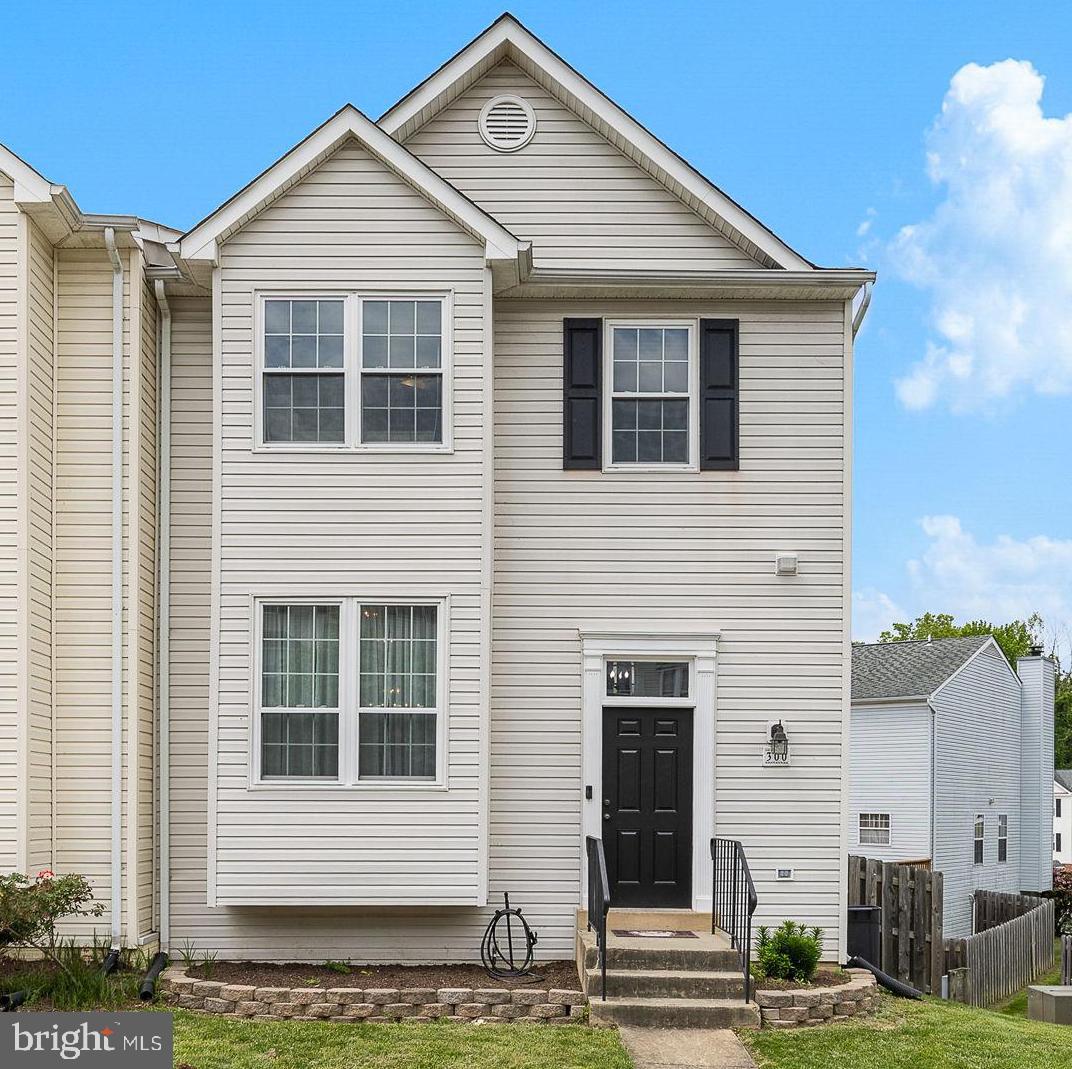
Nestled within a sought-after Stafford community, this beautifully maintained residence offers an exceptional blend of comfort, style, and convenience. Step inside to discover a thoughtfully designed floor plan boasting generous living spaces perfect for both relaxation and entertaining. The home features multiple well-appointed bedrooms, providing ample space for family and guests, along with tastefully updated bathrooms. Prepare culinary delights in the inviting kitchen, equipped with modern appliances and ample cabinetry. Enjoy the tranquility of the private backyard, an ideal setting for outdoor gatherings on a double tiered deck, gardening, or simply unwinding after a long day. Prime location, offering easy access to local amenities, shopping, dining, and major commuter routes, making everyday living a breeze. This is a wonderful opportunity to embrace a comfortable and convenient lifestyle in a fantastic Stafford setting.
#VAST2038762

STAFFORD

300 WIMBELDON COURT 218

4 Beds

3 Baths

2,345 Sq.Ft.

$400,000

MLS#: VAST2038762
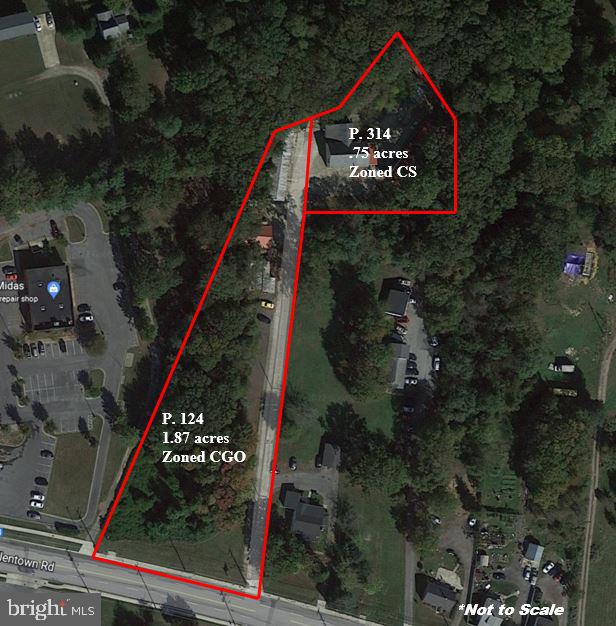
Prime Location! Tons of potential for development.   Great visability - good traffic count!  Property currently used as a cabinet shop.  Ideal for numerous applications.  There are 3 structures located on Parcel 314 which is .75 acres zoned CS and there are  2 structures located on Parcel 124 which is 1.87 acres zoned CGO.  Existing structures included on both properties.  Sold "as is"."
#MDPG2039542

TEMPLE HILLS

7041 ALLENTOWN ROAD

None Beds

None Baths

1,607 Sq.Ft.

$849,900

MLS#: MDPG2039542
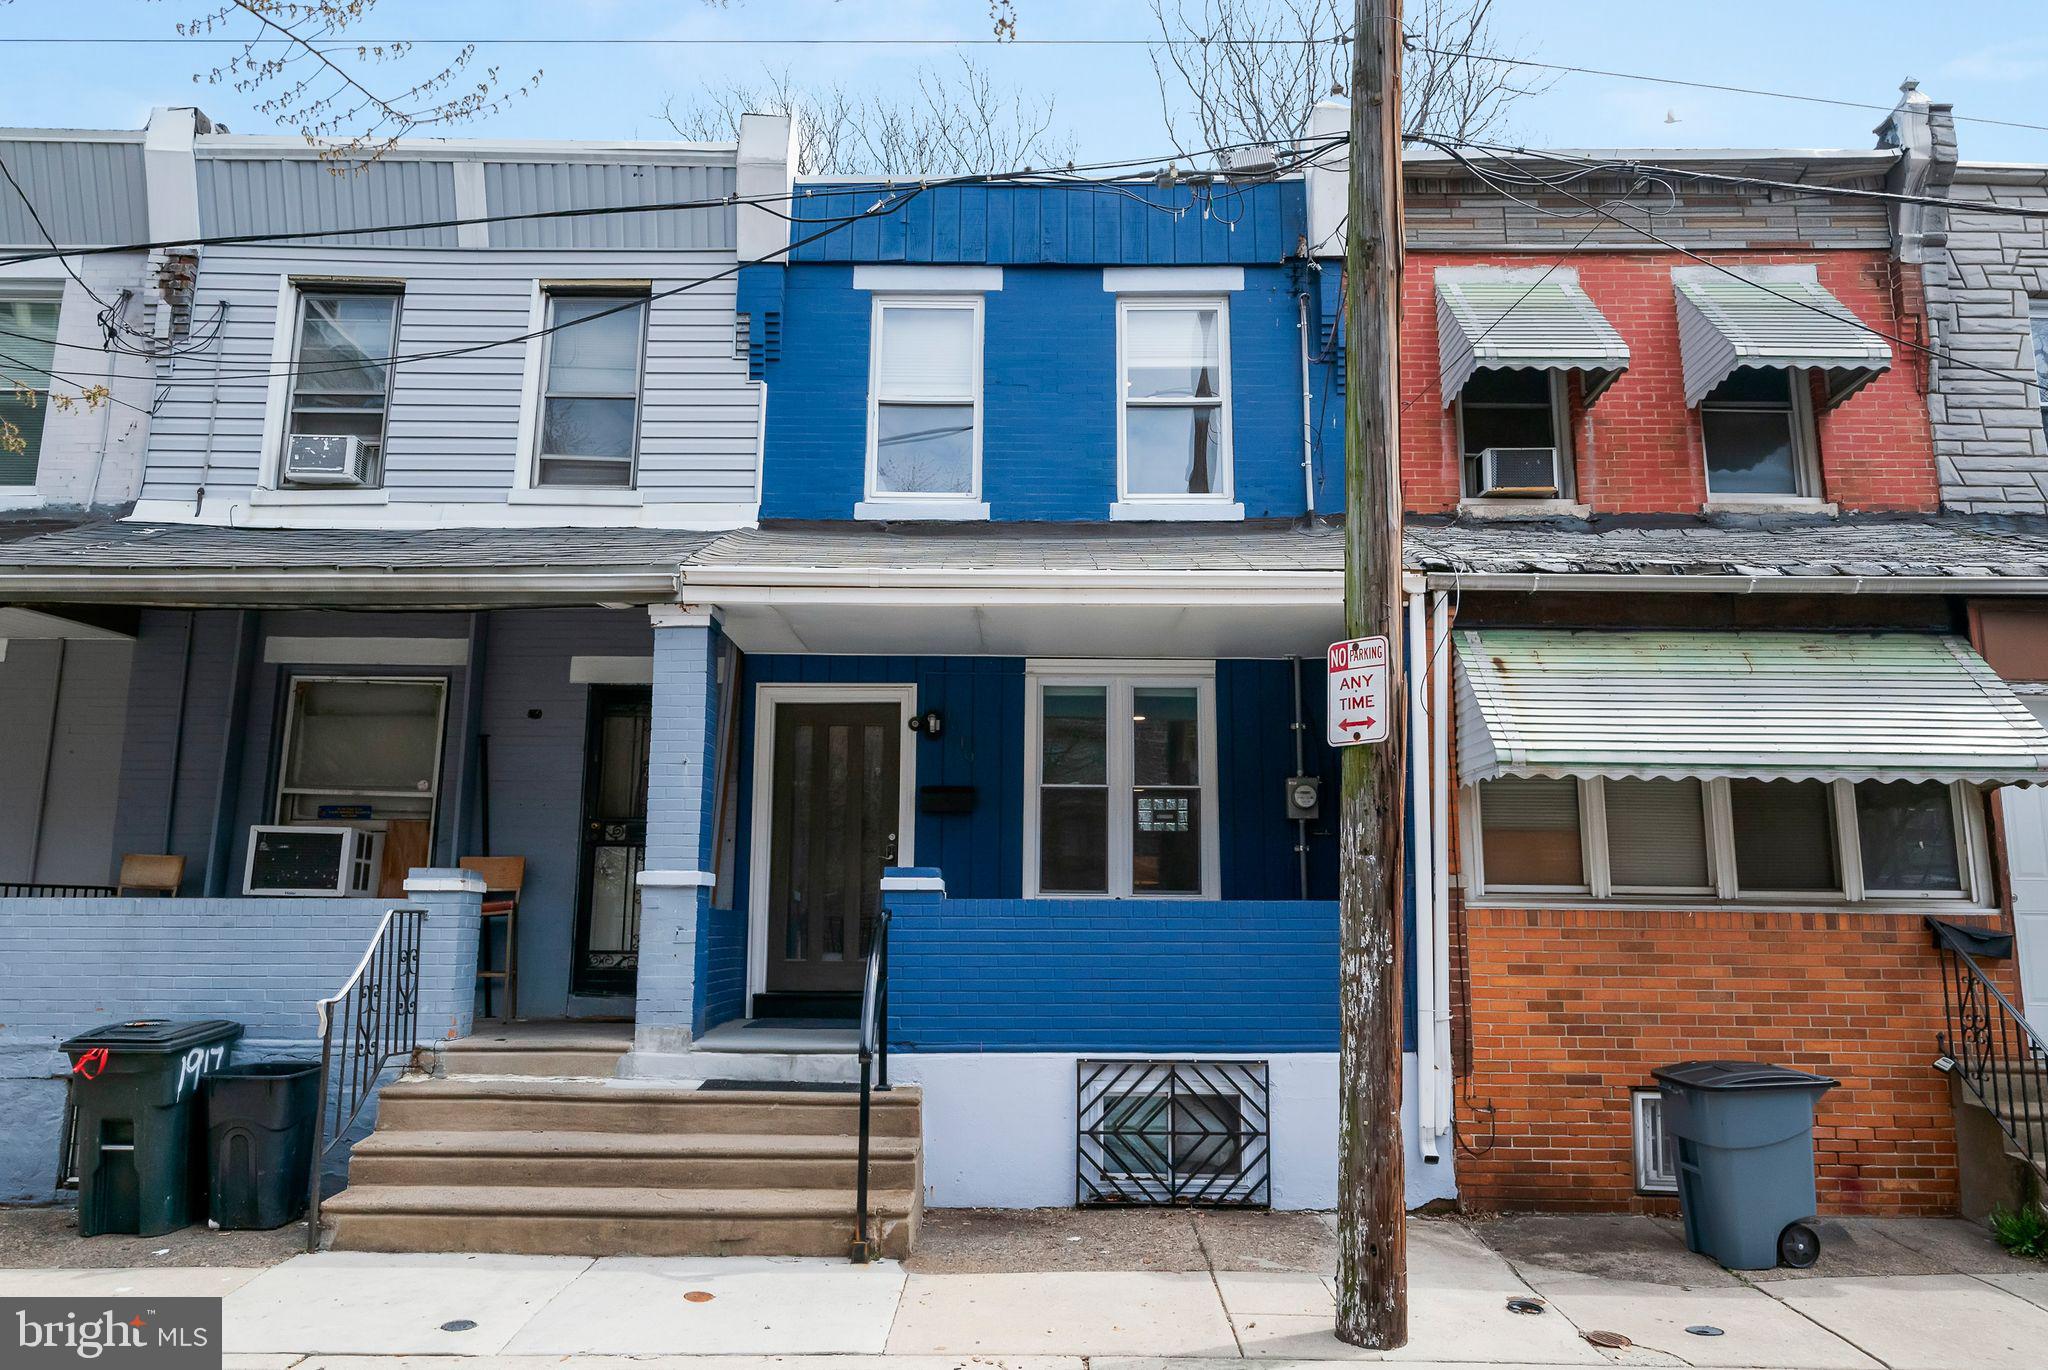
Welcome to your charming new home at 1919 South Hemberger Street in the vibrant West Passyunk neighborhood. Tucked away on a quiet side street, this move-in-ready gem has been lovingly maintained and thoughtfully updated. With 1,020 square feet of comfortable living space, it features three cozy bedrooms and two full bathrooms. As you enter, you'll be greeted by an open and inviting living area, filled with natural light that highlights the beautiful upgrades throughout. The kitchen is simply adorable, showcasing high-end materials that add a touch of luxury while maintaining a unique, charming, and homey feeling. Sleek stainless steel appliances perfectly complement the space, making cooking a joy. The bathrooms share this same attention to detail, with high-end additions that enhance their functionality and aesthetic appeal, all while preserving a warm and welcoming atmosphere. The lower level of the home is a standout feature, offering a large bedroom, a full bathroom, and a well-appointed laundry room, providing versatility and convenience. This home boasts two wonderful outdoor spaces. Enjoy a relaxing morning coffee on the covered front porch, or entertain guests on the back yard patio, ideal for summer barbecues or peaceful evenings under the stars. Located in a vibrant and fun neighborhood, this home is in the perfect location, close to everything the city has to offer. From dining and shopping to cultural events and entertainment. This property seamlessly blends modern conveniences with personal touches, offering a delightful urban living experience you won't want to miss!
#PAPH2464106

PHILADELPHIA

1919 S HEMBERGER STREET

3 Beds

2 Baths

1,020 Sq.Ft.

$275,000

MLS#: PAPH2464106
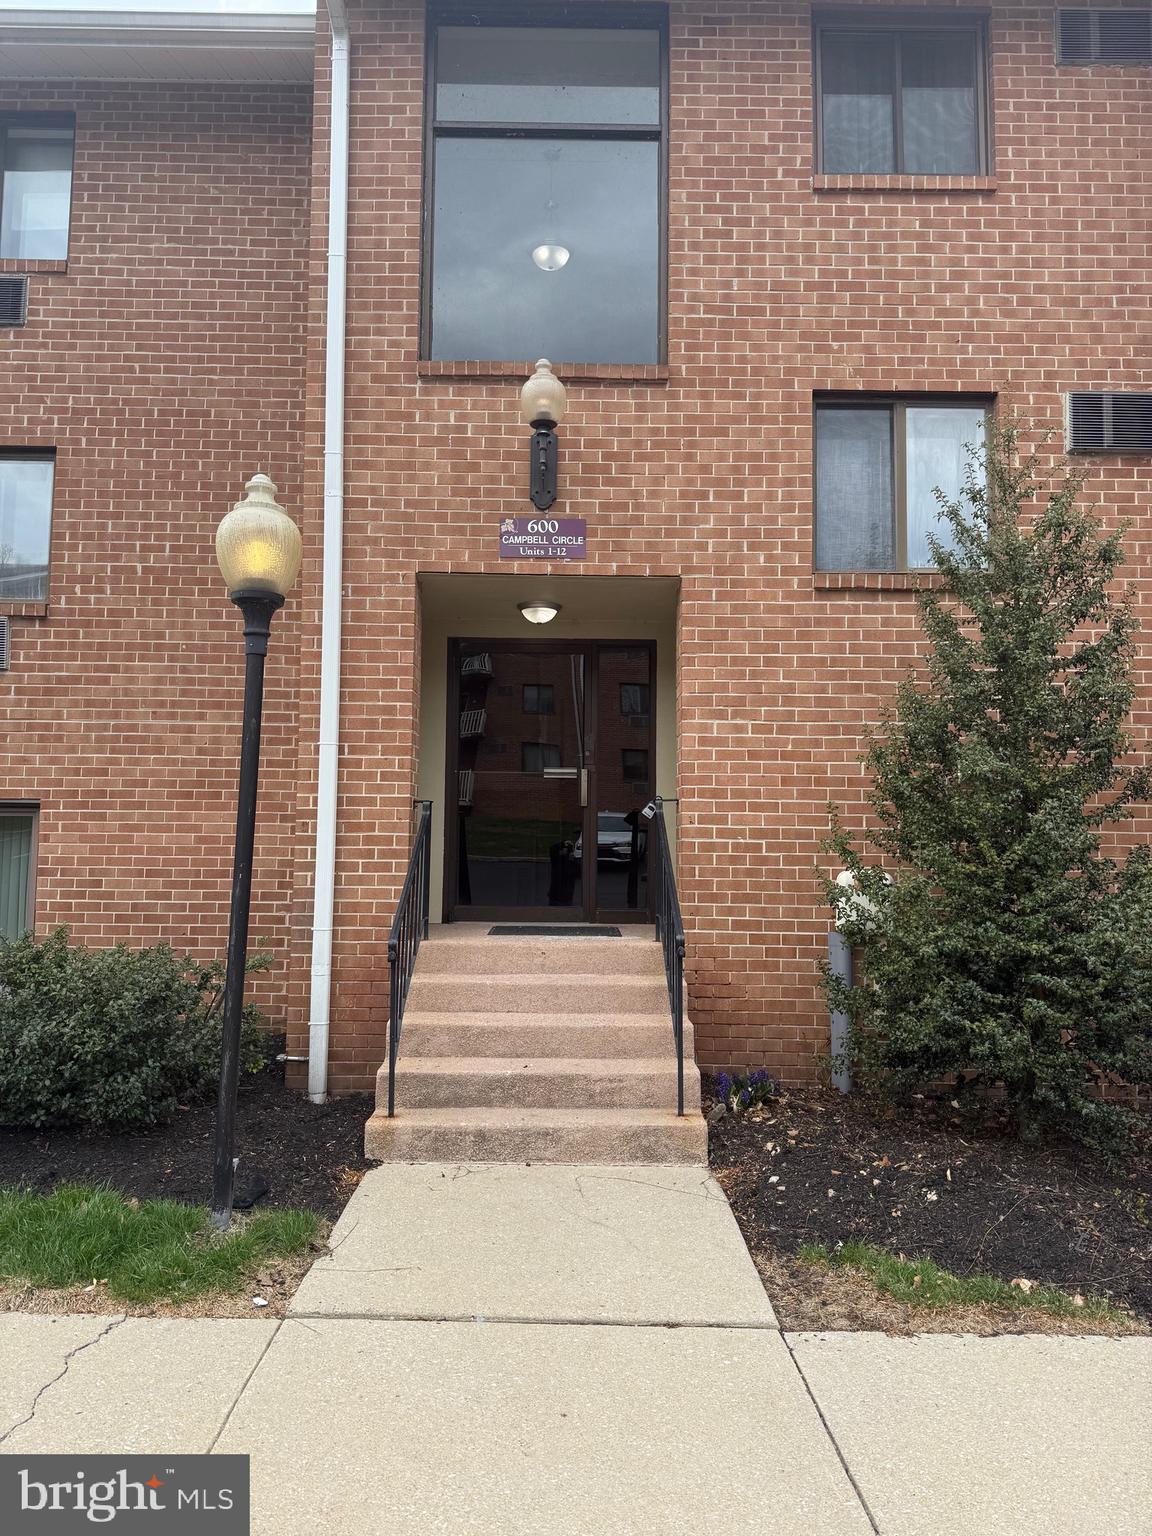
Welcome to Woodmont North. This one bedroom and one bath condo is ideal for investors or someone that wants to put their finishing touches to the unit. There is also a washer and dryer in the unit. The views are one of the best in the community, overlooking woods from the balcony.  There is also a community pool to enjoy during those hot summer days. This condo in conveniently located near Route 113 and the Route 30 by-pass. It's as only minutes away from Downingtown Borough, Exton and Lionville.  This can only be a cash only sale or a construction loan.  Schedule your showing today!
#PACT2095740

DOWNINGTOWN

600 CAMPBELL CIRCLE I-11

1 Beds

1 Baths

610 Sq.Ft.

$149,900

MLS#: PACT2095740
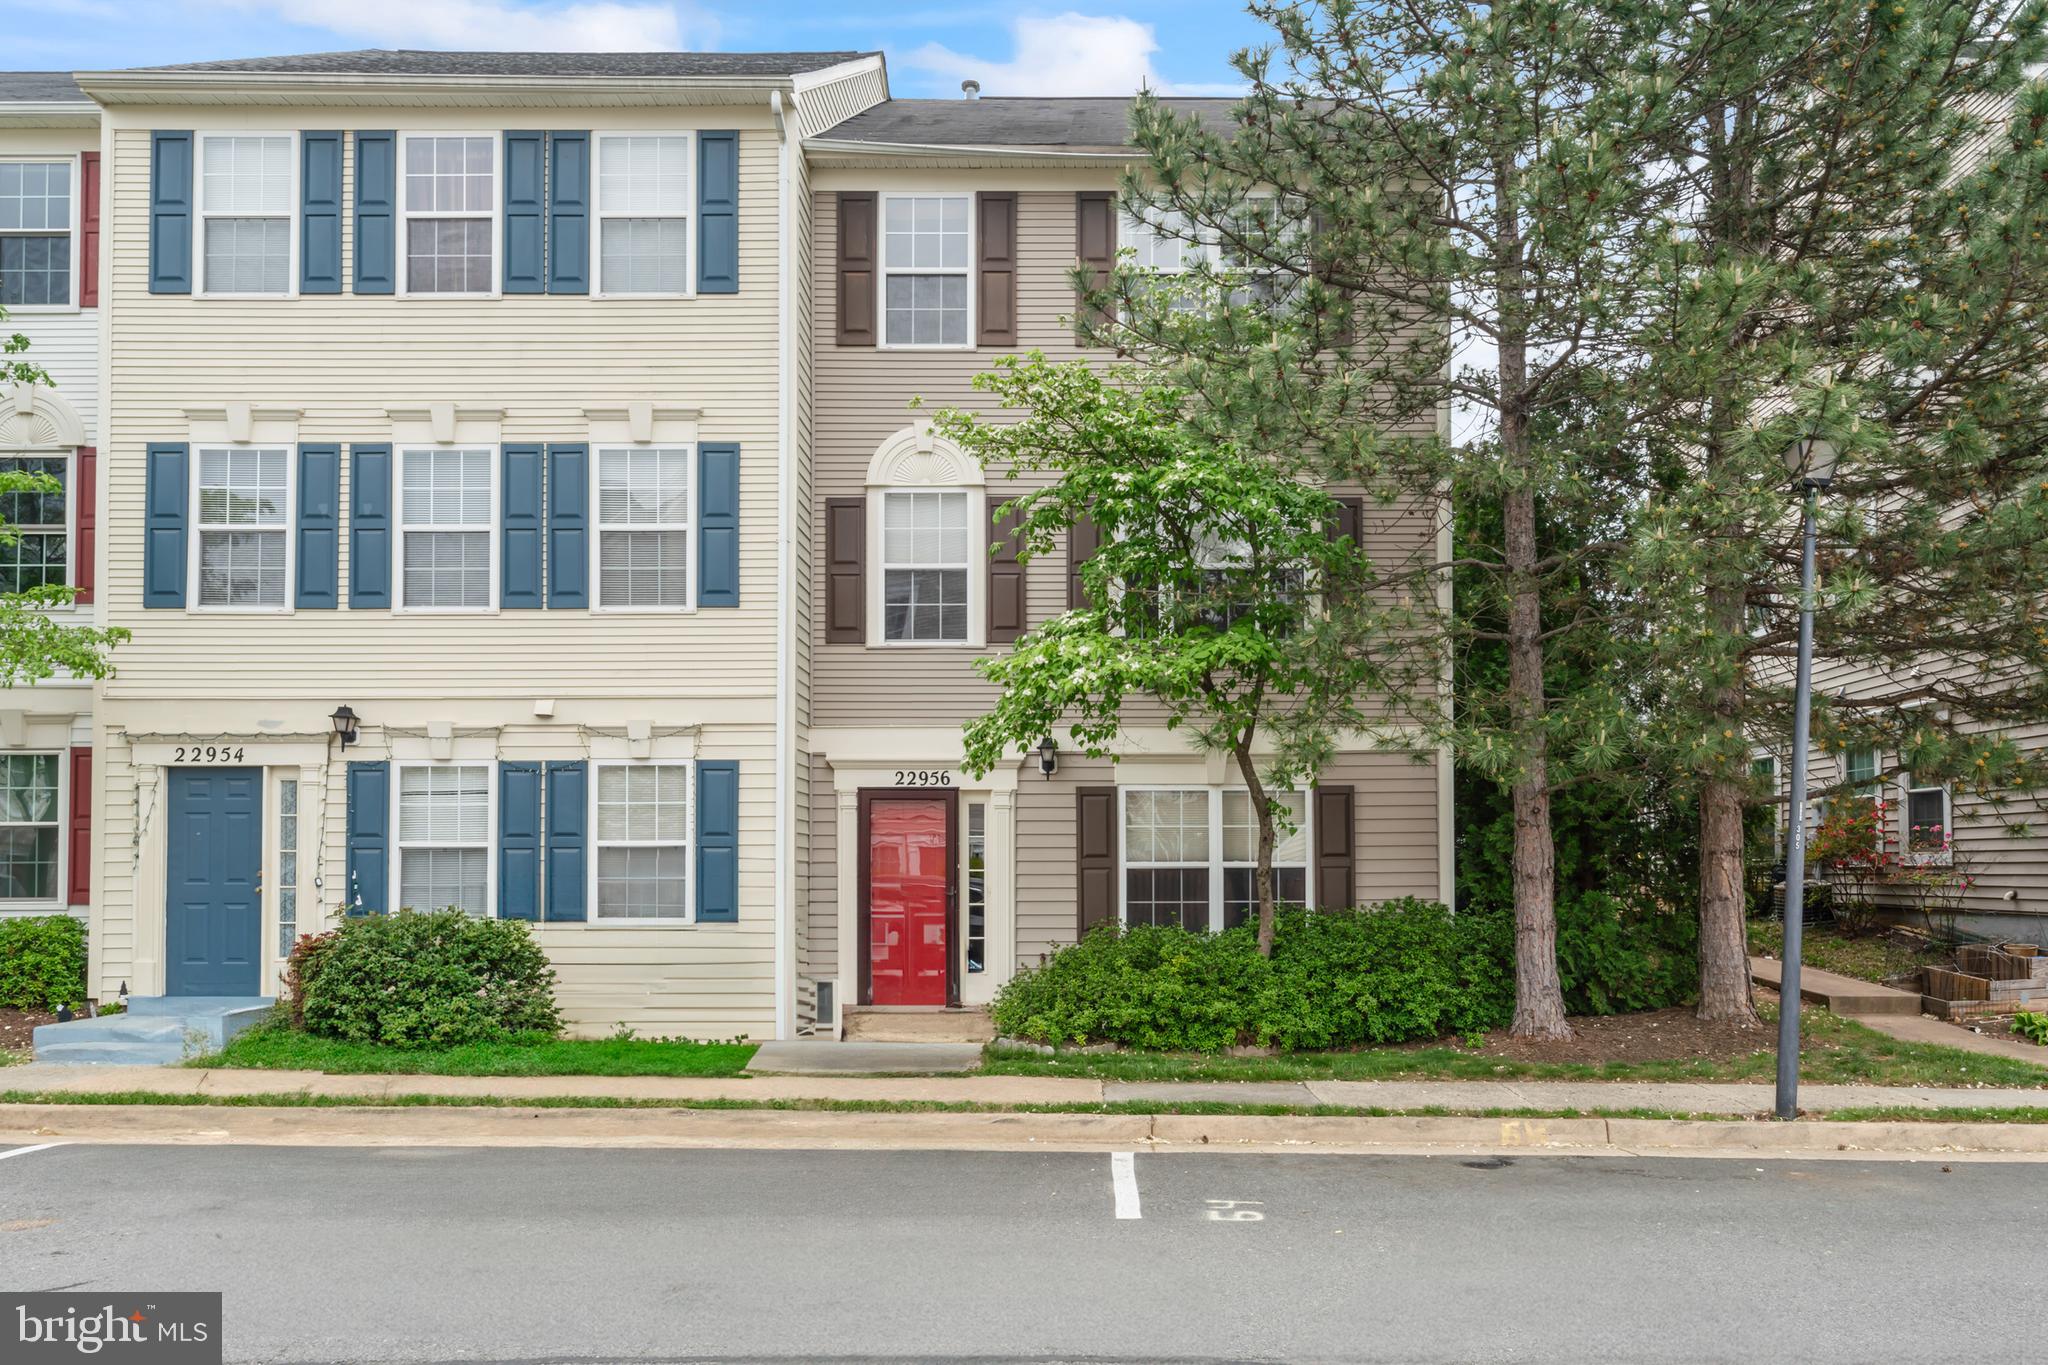
Welcome home to 22956 Regent Terrace! This beautifully updated end-unit townhome nestled in the sought-after Grovewood community of Sterling. With 3 spacious levels, 4 bedrooms, 3 full bathrooms, and a detached 2-car garage, this home is thoughtfully designed to offer both comfort and convenience. Step inside to discover a bright and open floor plan with brand-new luxury vinyl flooring, fresh updates throughout, and a newly renovated kitchen featuring quartz countertops, stainless steel appliances, and a stylish tile backsplash. The main level offers flexible space with a private bedroom or office, a full bath, and a spacious rec room—ideal for guests, remote work, or multi-generational living. Enjoy natural sunlight pouring through the extra windows only an end unit can offer. The open-concept kitchen flows seamlessly to the dining area and inviting living room with a charming two-sided fireplace, perfect for cozy gatherings. Step out onto the expansive deck to relax or entertain. The primary suite is generously sized with ample closet space, and the home offers thoughtful touches like updated bathrooms, plenty of storage including a pull-down attic, and a dedicated laundry room. Conveniently located just minutes from Dulles Airport, Route 28, the Innovation Center Metro, and the W&OD trail, this home truly has it all—comfort, location, and space to grow.
#VALO2094972

STERLING

22956 REGENT TERRACE

4 Beds

3 Baths

2,040 Sq.Ft.

$589,900

MLS#: VALO2094972
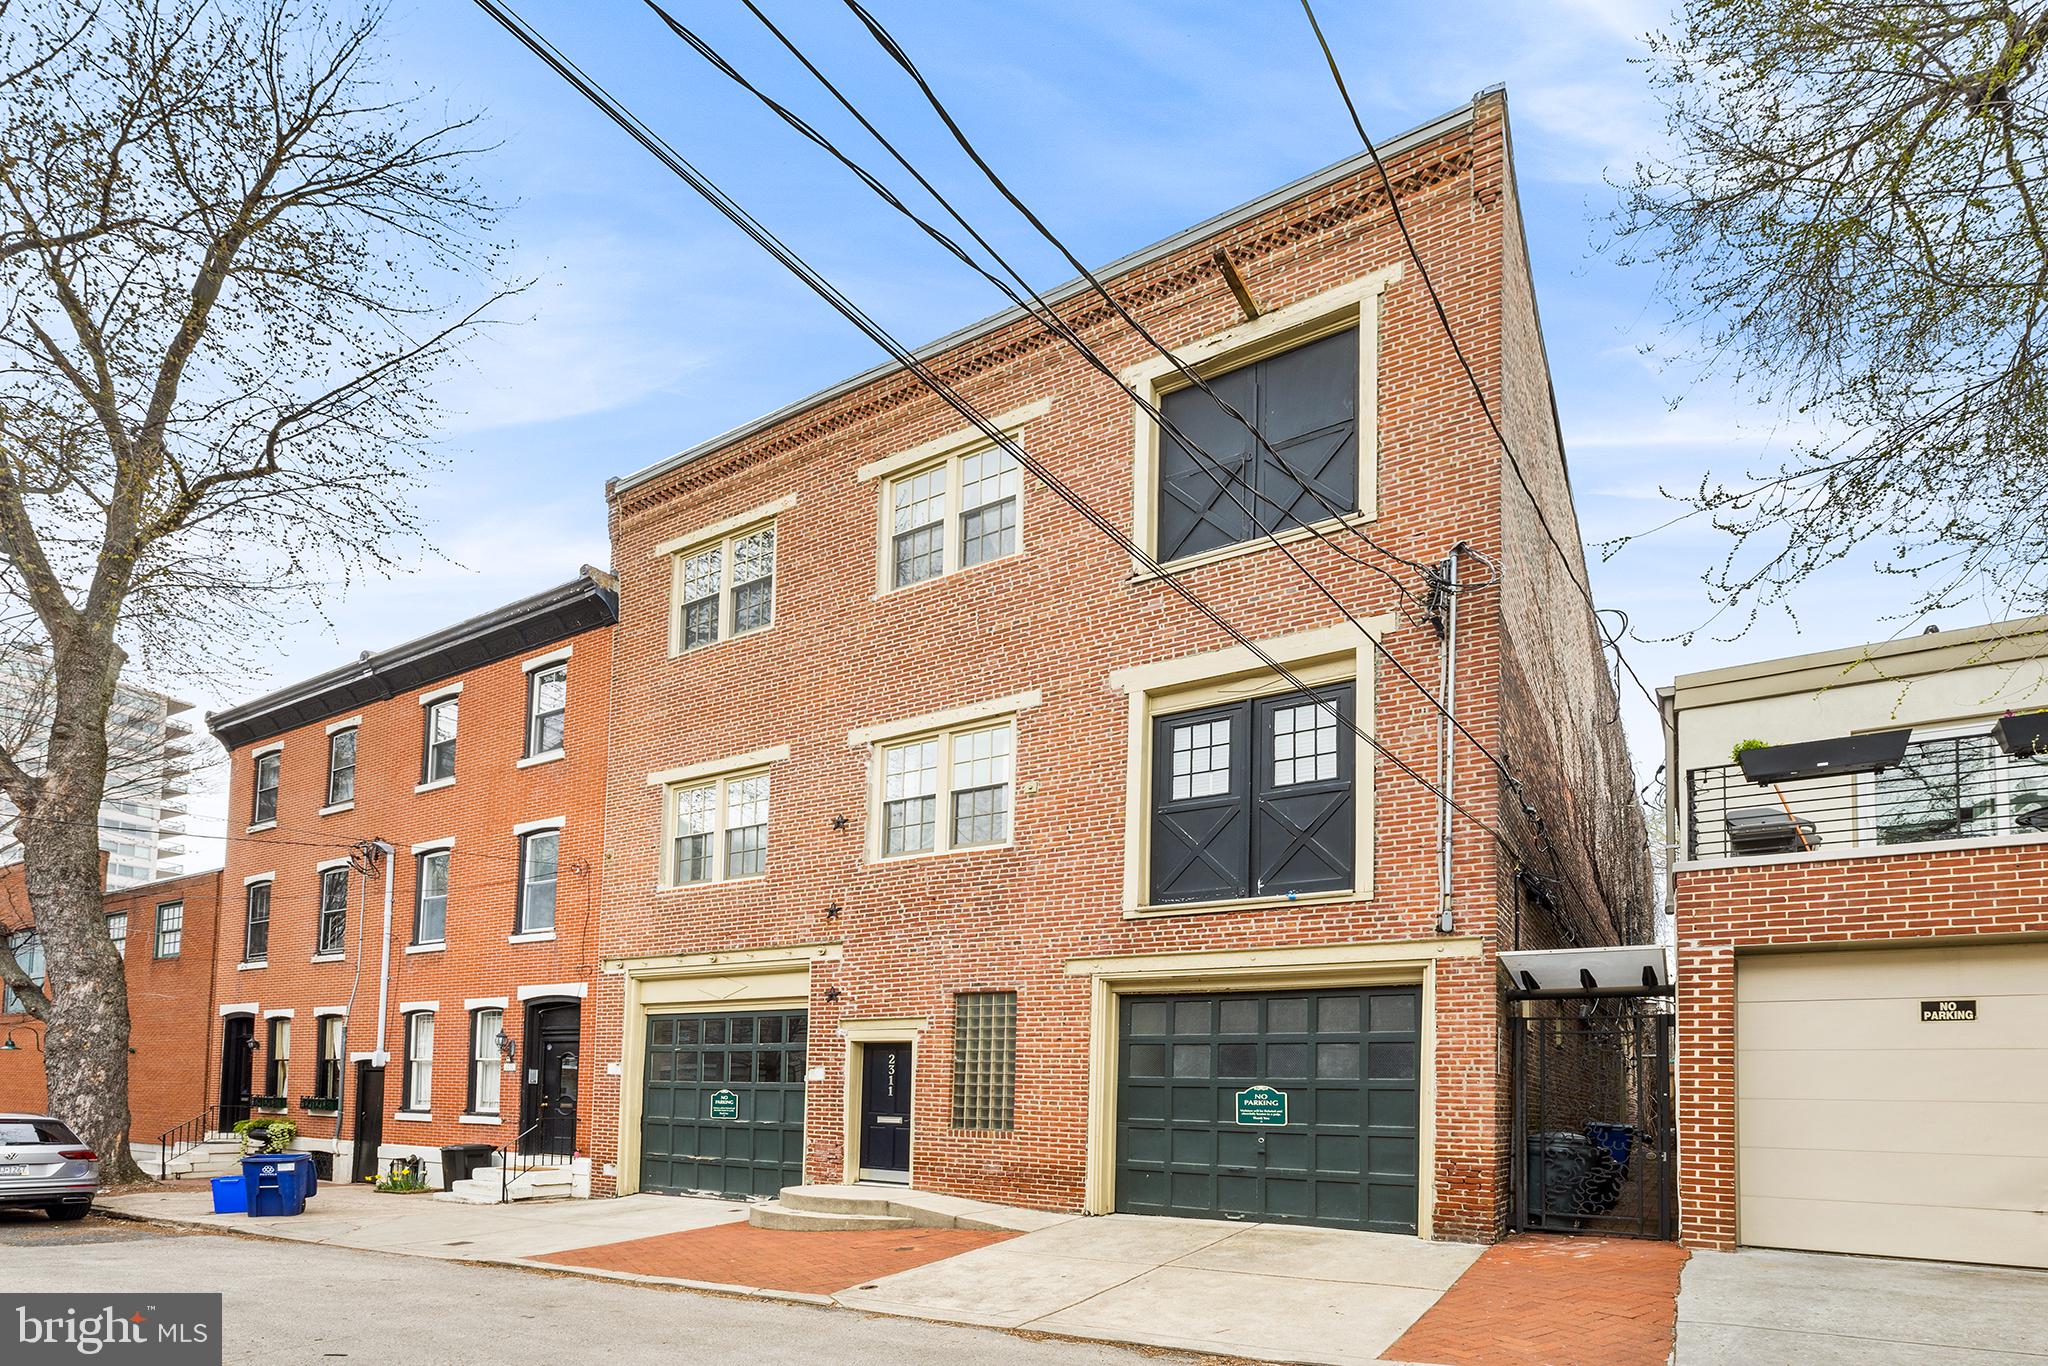
Grand Live Work Space? Amazing Family Compound? Multi Unit Redevelopment? Realize your vision with this amazing space that has been restored with three floors of spacious office space with original wood floors, exposed brick walls throughout, steel and wood beams, barn doors, high ceilings and an abundance of architectural detail. Vintage 19th century buildings in this condition are so rare in the highly sought out Fairmount neighborhood near the Philadelphia Museum of Art. Originally a brewery founded by Philip Klein, Sr. in 1863, later Fairmount Avenue Brewery in 1888 until 1916,  Located on a quiet block, the buildings sits along bus route on 23rd Street with a paying parking lot one block away on Fairmount Avenue. There is easy access and walkability to Center City. There are two entrances (front of building and along a corridor on the right side of the building) as well as two garages. One garage fits one car and a larger garage accommodates at least three cars. The CMX-2 zoning represents an unbelievable opportunity to be creative and accommodate just about any vision you have in mind - from pure commercial to single family or multifamily.  It is currently a three story office building with unbelievable opportunity to be creative with the space.  The 1st Floor with open entrance way features private office, conference room, renovated kitchen, lounge area, expansive production space with cyclorama (with room to expand into current storage space, 3 bathrooms (2 powder room, 1 full), washer/dryer, rear yard and small basement.  The 2nd Floor features a large lobby/common space with high ceilings, lots of light as well as 4 private offices that could be combined or used as currently configured (for podcast, video production, personal care, professional services), kitchen/conference room/lounge area, and 2 bathrooms (1 powder room and one full). The 3rd Floor could be single use or as set up now with large co-working space upfront, smaller front and rear offices and luxurious full bathroom.  2nd and 3rd Floors could be split and create bi-level office (s) and shared conference/kitchen.  Split heating and air conditioning systems allow for total control.  The entire building is open, airy and sun filled with natural light.  Split heating and air conditioning systems allow for total control.  The building is available for SALE or LEASE. Make your appointment today. You will not be disappointed.
#PAPH2336710

PHILADELPHIA

2309 WALLACE STREET 11

1 Beds

4 Baths

10,195 Sq.Ft.

$1,749,000

MLS#: PAPH2336710
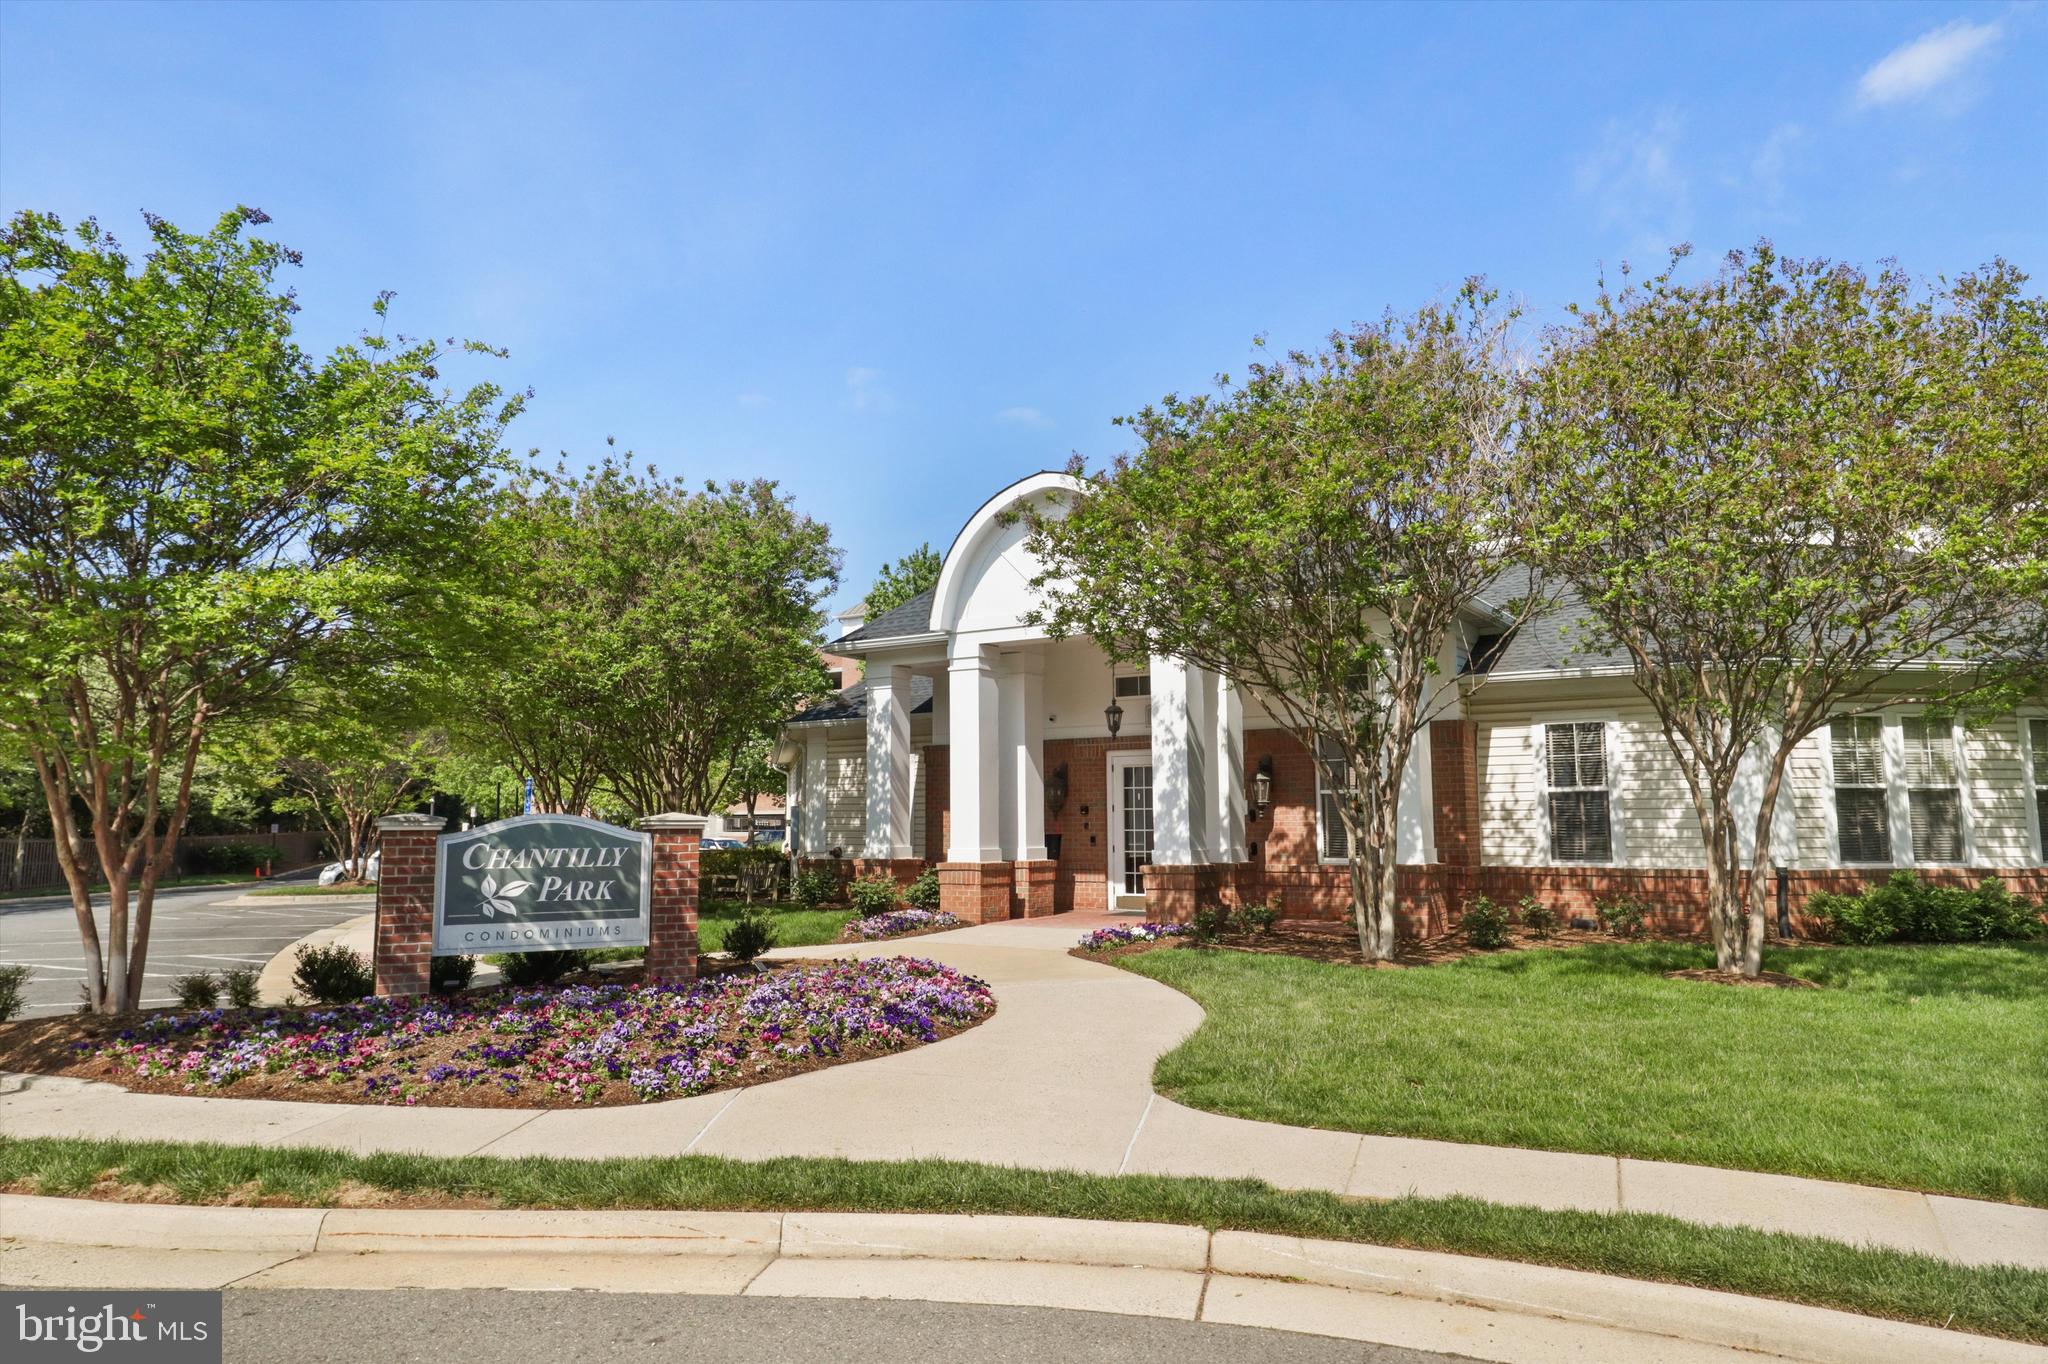
Courtyard-facing 1 BR/1 BA Unit w/ Gas Fireplace; Ceramic Tile in Foyer, Kitchen and Bath. Large Kitchen w/ Maple Cabinets, Soaking Tub in Spacious BA, Walk-in Closet in BR. Community Features Incl Covered, Gated Garage Space . 24HR Fitness Ctr, Pool w/ Sun Terrace. Walk to Shops/Restaurant. Convenient to Rtes. 50, 28, & 267
#VAFX2236550

CHANTILLY

3830 LIGHTFOOT STREET 123

1 Beds

1 Baths

742 Sq.Ft.

$305,000

MLS#: VAFX2236550
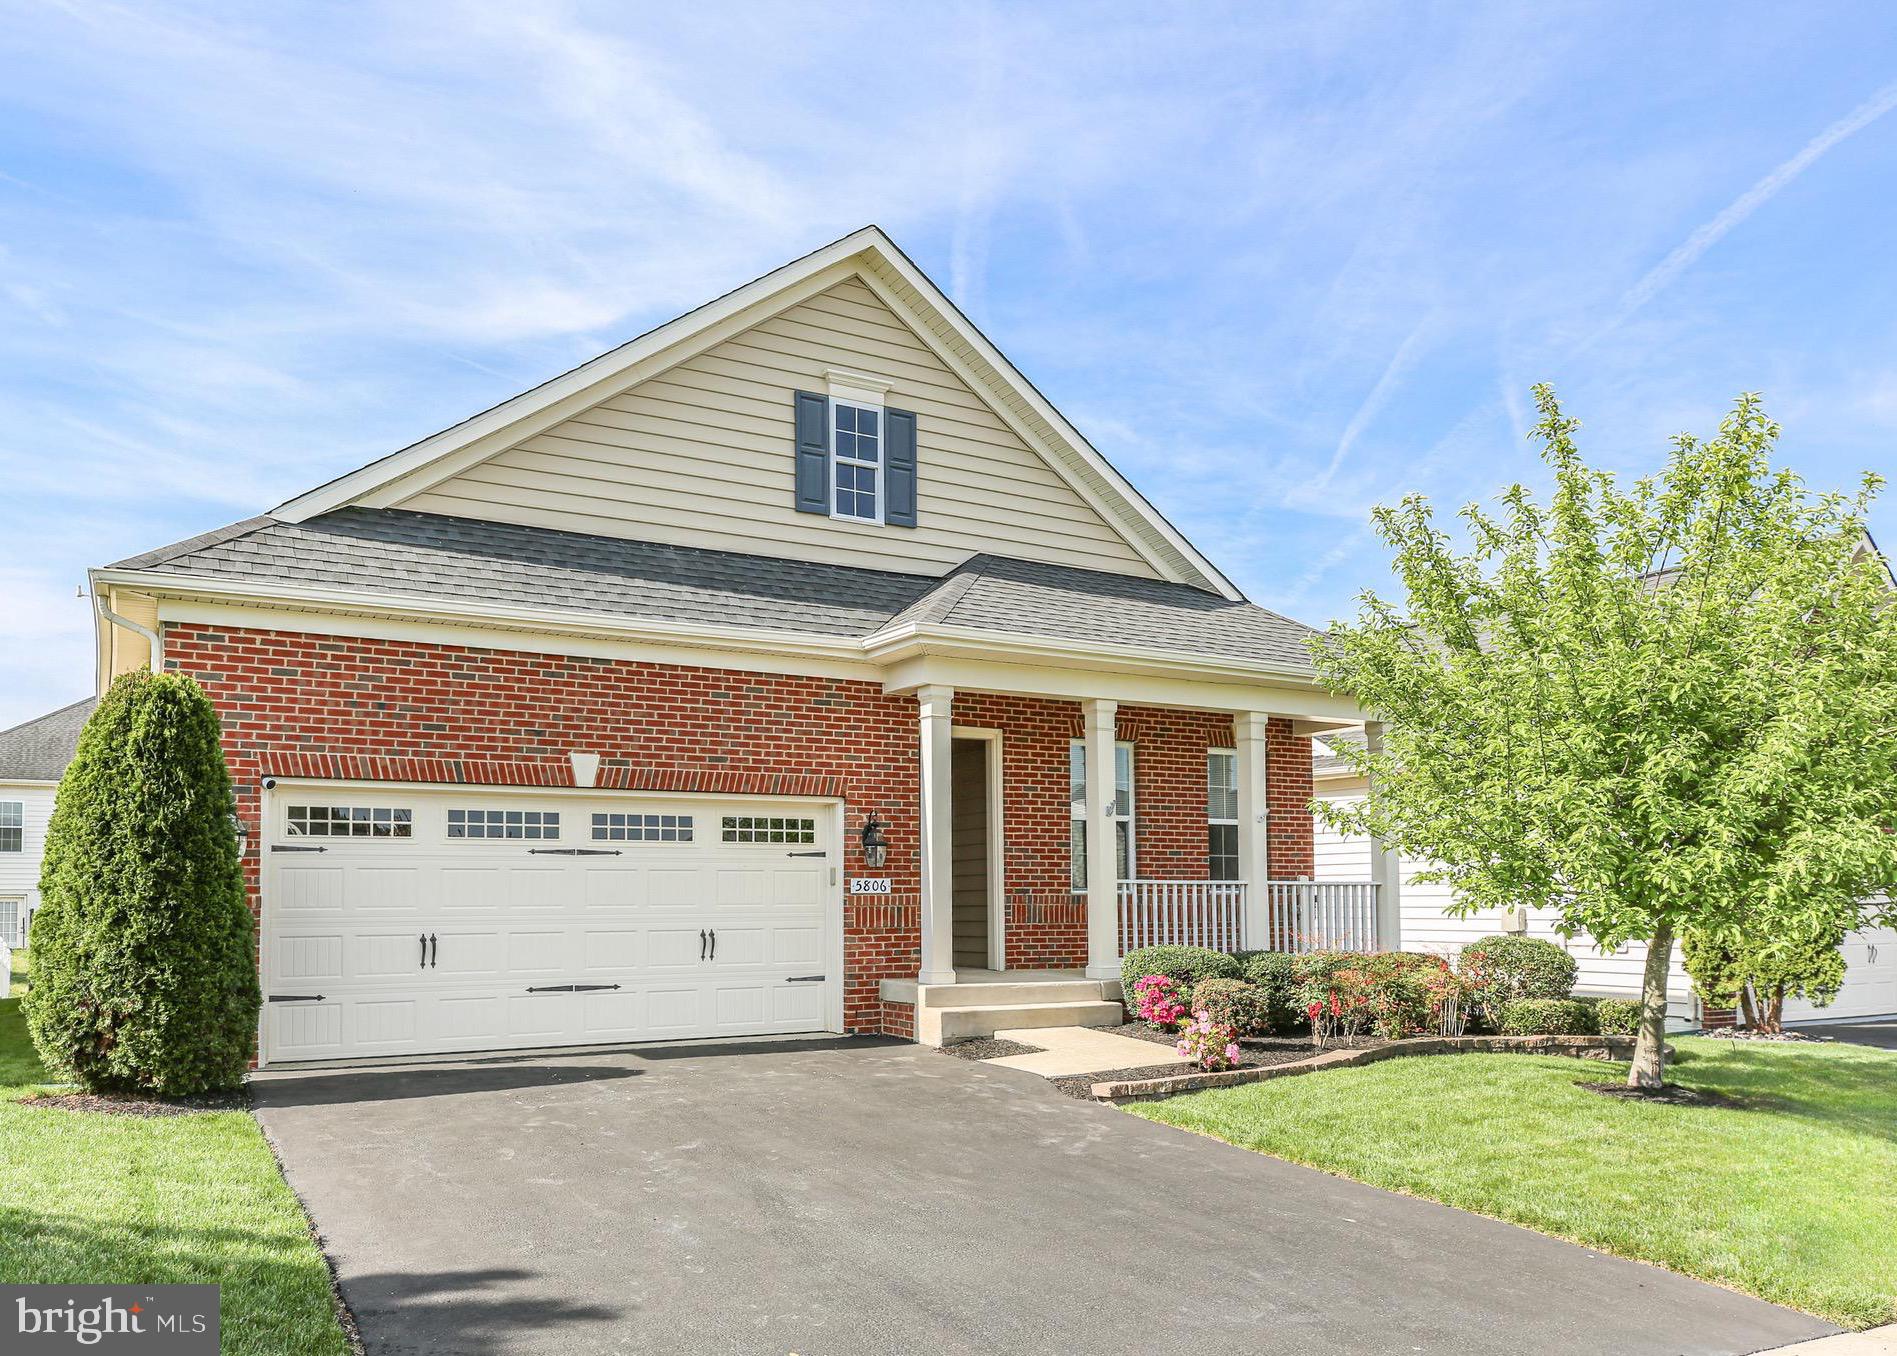
BEAUTIFUL Main Level Living in Virginia Heritage at Lee’s Parke!  Thoughtfully Designed Home with Comfort and Style in Mind!  3 Bedrooms, 3 Full Bathrooms with Finished Basement!  2.5 Tandem Car Garage!   Low Maintenance Covered Deck with extra wide steps to the backyard!  Easy to Maintain Wood Flooring!  Open Great/Living Room with Gas Fireplace!  Dedicated Dining Area!  Kitchen offers Wall Oven, Island for Extra Storage and Casual Dining, Granite Countertops, SS Appliances and Pantry!  Enjoy stylish Pendant Lighting above the Kitchen Island!  Primary En-Suite showcases 2-Walk-In Closets with Custom Closet Organizers, Remote Controlled Silhouette Blinds, Tray Ceiling with Ceiling Fan!  The Primary Bathroom is gracious in size where you can enjoy a Double Vanity with Extra Storage, Private Water Closet, Linen Closet, Separate Shower and Soaking Tub!    Finished Basement with Full Bathroom, Recreation Room PLUS Additional Space for Storage/Workshop Area!  Garage BONUS:  Motor Enthusiast's will love the Garage features - 2.5 car Tandem, Gladiator Cabinets, Epoxy Floor Covering!  Well-Manicured Lawn and Landscaping!  Lawn Irrigation System!  Community HIGHLIGHTS:  Award Winning 55+ Virginia Heritage is close to transportation, VRE, Commuter Lot, Shopping and Medical! HOA fee includes Verizon FIOS Internet & Cable and a Club House with 2 Pools, Exercise Room and much more!!
#VASP2032236

FREDERICKSBURG

5806 NEW BERNE ROAD

3 Beds

3 Baths

2,552 Sq.Ft.

$580,000

MLS#: VASP2032236
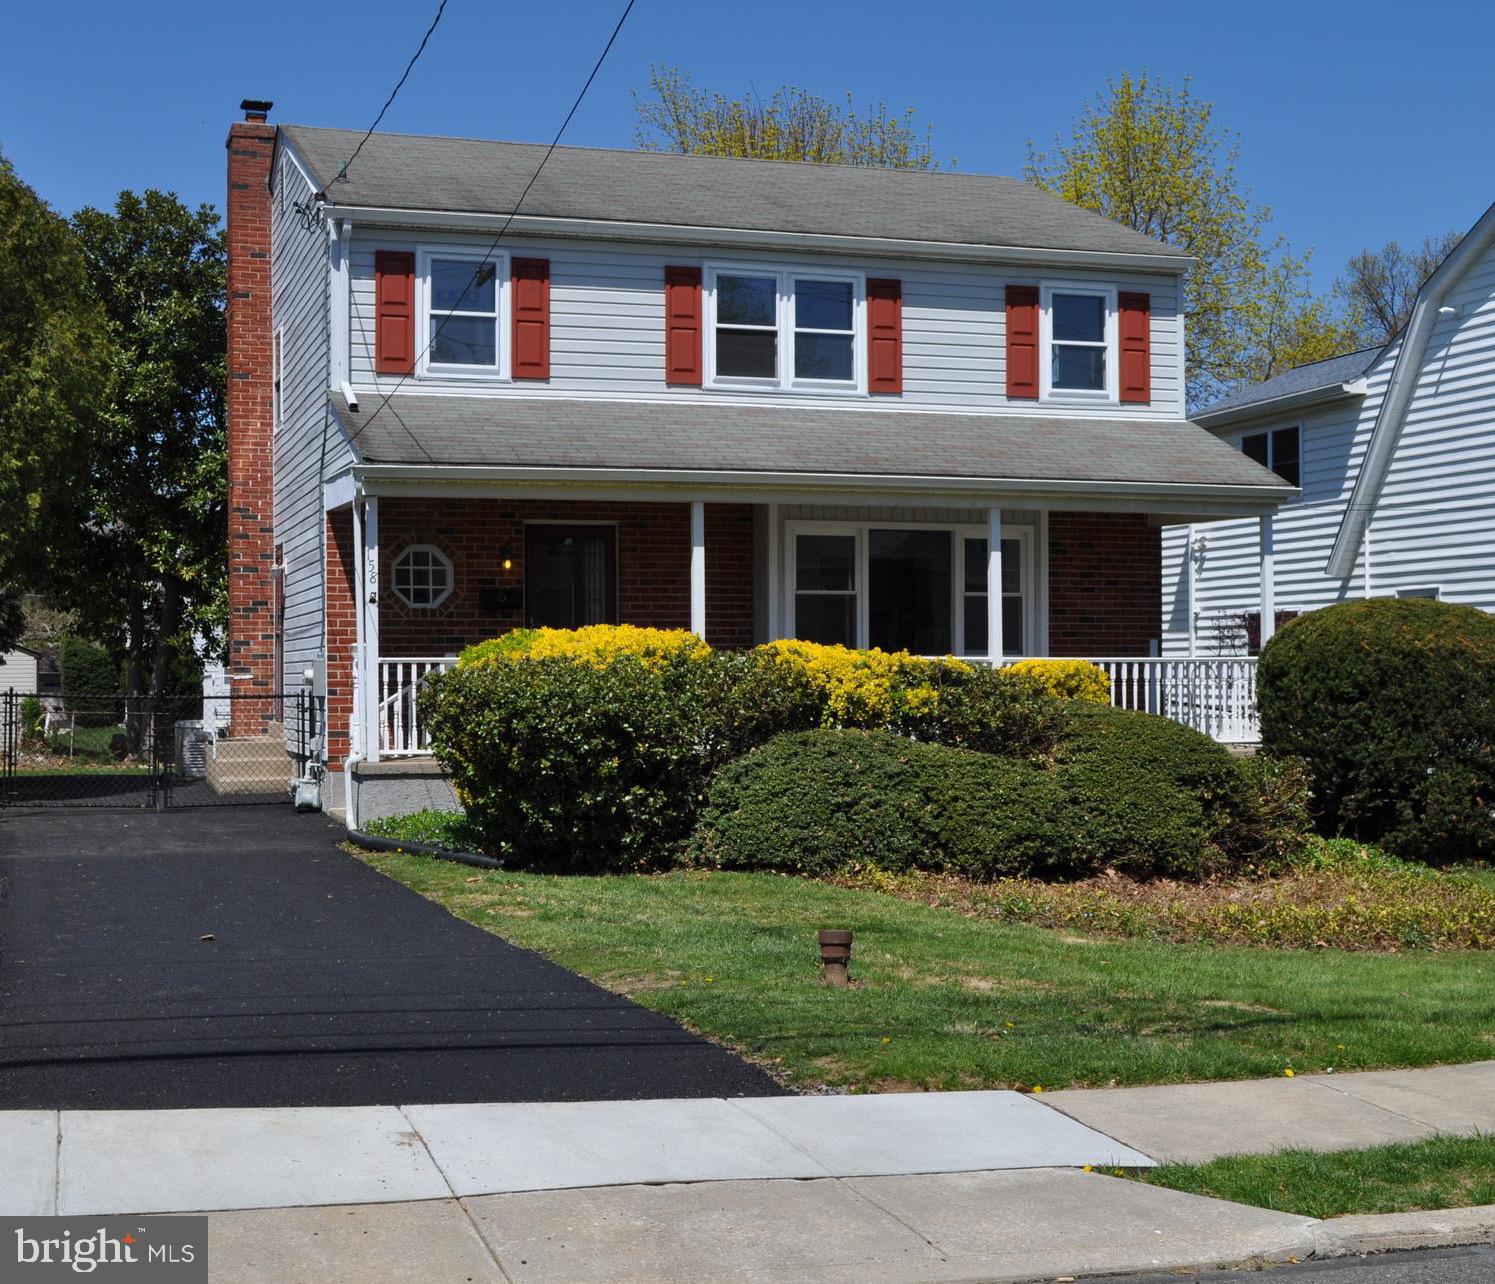
4 Bedroom, 2.5 Bath upgraded & refreshed Colonial. Located on a great street, close to downtown Springfield, this home boasts a large fenced in and level backyard with shed. The inviting covered front Porch welcomes you home. Step in to the Entry Foyer with double closet, bright and spacious Living Room with refinished hardwood floors, Dining Room with refinished hardwood floors, New Eat in Kitchen with soft close white shaker cabinetry, granite countertops, subway tile backsplash, luxury vinyl plank flooring, Powder Room with New vanity, faucet, toilet, LED lighting, medicine cabinet & luxury vinyl plank flooring, Door to the driveway & backyard. UPPER LEVEL offers the spacious Primary Bedroom with double closet,New carpeting plus  en suite Bath with shower, new vanity, faucet, toilet and LED lighting, new flooring and classic beadboard finish, 3 Additional nice size Bedrooms with New carpeting, Tile Hall Bath with new vanity, faucet, LED lighting and tub/shower combo. New carpeting in the entire 2nd floor. BASEMENT has Play/Game room with new carpeting, LED lighting, storage closet, plus unfinished space with Laundry, bilko doors to backyard utilities and ample space for an exercise room/office too. Freshly Painted, New  Luxury Vinyl Plank, carpet and refinished hardwoods throughout. 2 New Central Air Systems, New 200 amp CB, New  PRIVATE driveway, Backup Generator, Gas Water Heater (2023). See list of improvements attached. Award winning Springfield Schools, Nearby Veterans Memorial Park and many others. Come see all this home has to offer before its too late.
#PADE2088080

SPRINGFIELD

158 S HIGHLAND ROAD

4 Beds

2 Baths

1,922 Sq.Ft.

$624,900

MLS#: PADE2088080
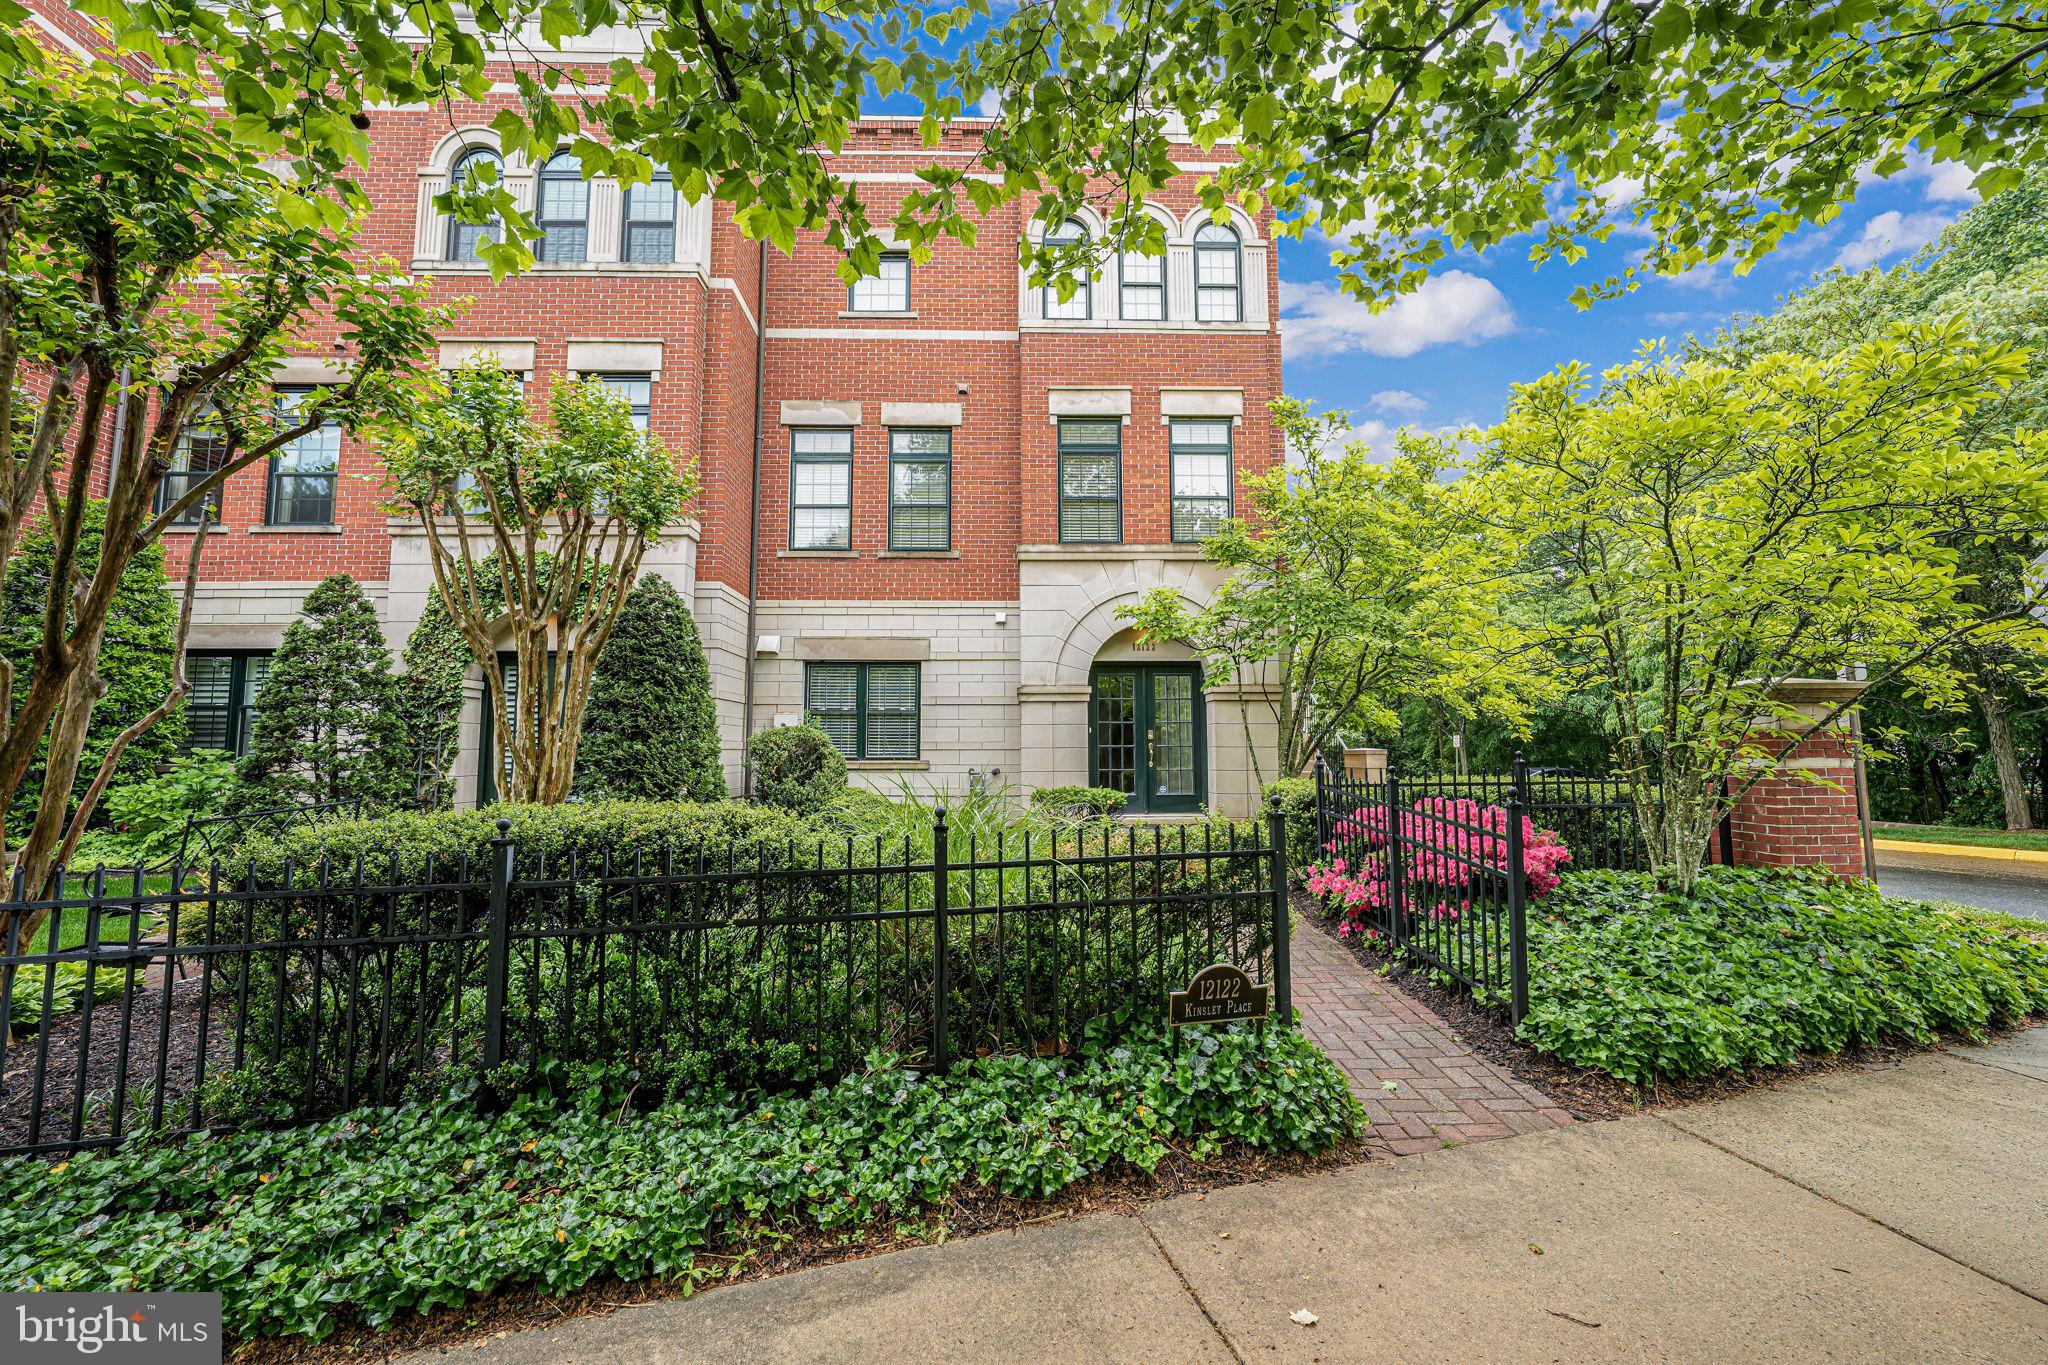
Enjoy the best of Reston Town Center living at Park Place in West Market! Rarely available END UNIT "London" model.  Spacious four level town home with elevator to main level.   The entire unit has been freshly painted with all new carpet installed.    First floor bedroom with fireplace and full bath.  Bright and sunny main level with walls of windows.  Stately family room, dining room and breakfast nook feature three piece crown molding and hardwood floors.  Large kitchen with sprawling granite countertops.  Primary suite with sitting area, spa like bathroom and large, custom, walk in closet.   Secondary bedroom with private bath.  Dramatic stairway leads to large, light filled, loft space with soaring ceilings and  built in beverage bar with granite countertop.  Great for entertaining.  Huge roof top terrace with expansive views.  Large two car garage.  Community pool, gym and clubhouse one block away.  Walkable to Metro station, W&OD Trail, shopping, restaurants and more!
#VAFX2241402

RESTON

12122 KINSLEY PLACE

3 Beds

3 Baths

2,496 Sq.Ft.

$1,150,000

MLS#: VAFX2241402
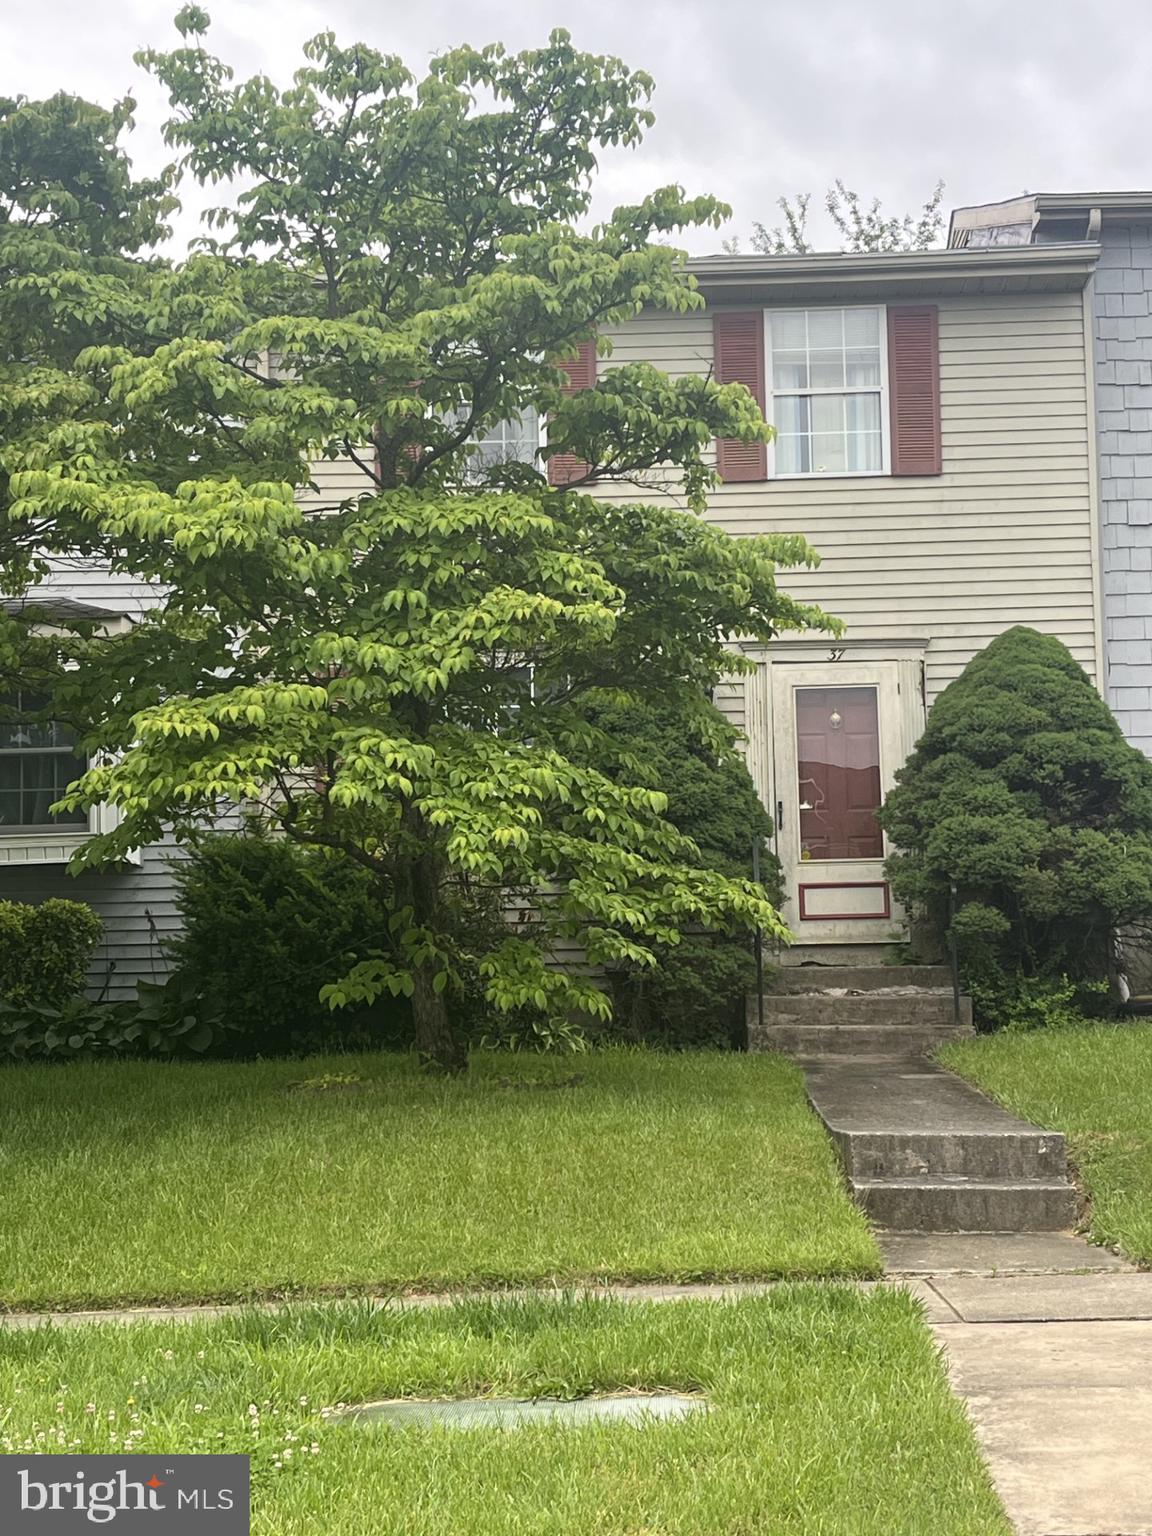
Sold as-is.  Great potential...
#MDBC2128504

PARKVILLE

37 WINDERSAL LANE

3 Beds

1 Baths

1,200 Sq.Ft.

$130,000

MLS#: MDBC2128504
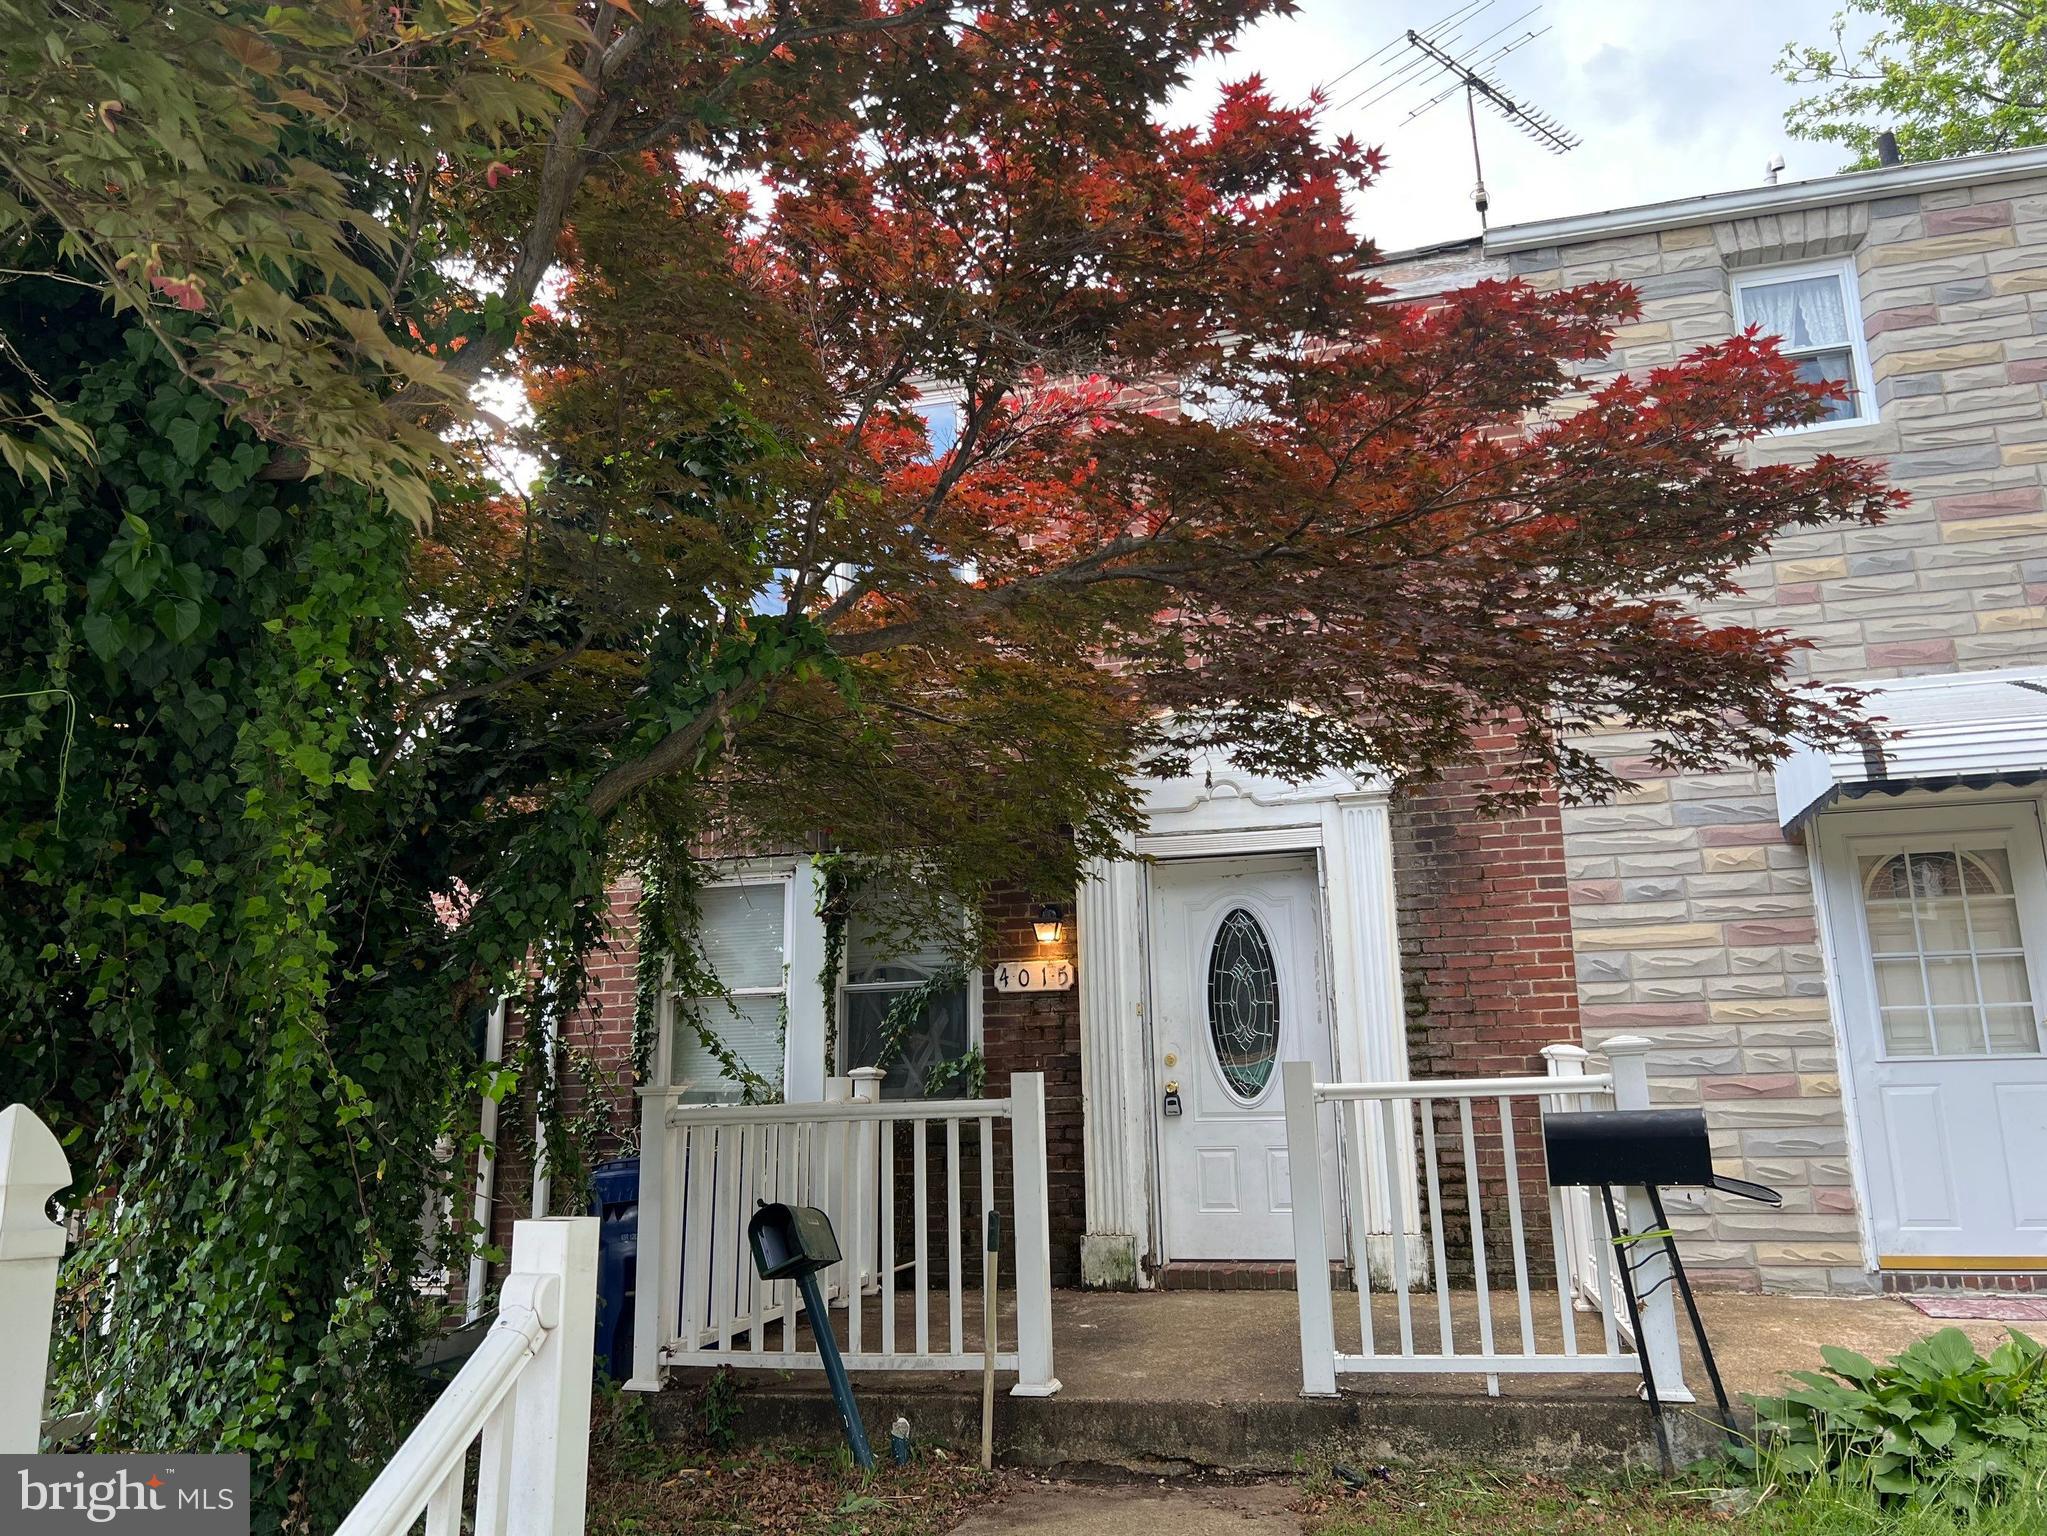
INVESTOR SPECIAL! Check out your next spring project!  This charming townhome is located in the highly desirable Hamilton neighborhood of Baltimore! The main level features a spacious living room that flows into a dining area and kitchen ready for your custom renovations. Upstairs, you’ll find three  bedrooms and a full bathroom. The full-footprint basement with a half bath presents endless possibilities—add another living area, a bedroom, and a full bath to increase your rental or resale value. Step outside to a generous deck and backyard, ideal for creating an inviting outdoor space. This property is ideally situated near major highways, dining, and shopping, making it a top contender for both a profitable fix-and-flip or a reliable long-term rental. Investors will love the upside potential and the high demand for updated homes in this growing area. With the right vision, this home can become a standout asset in your portfolio. The property is being sold AS-IS, so move quickly—opportunities like this don’t last long.
#MDBA2167350

BALTIMORE

4015 GRANITE AVENUE

3 Beds

1 Baths

1,552 Sq.Ft.

$109,900

MLS#: MDBA2167350
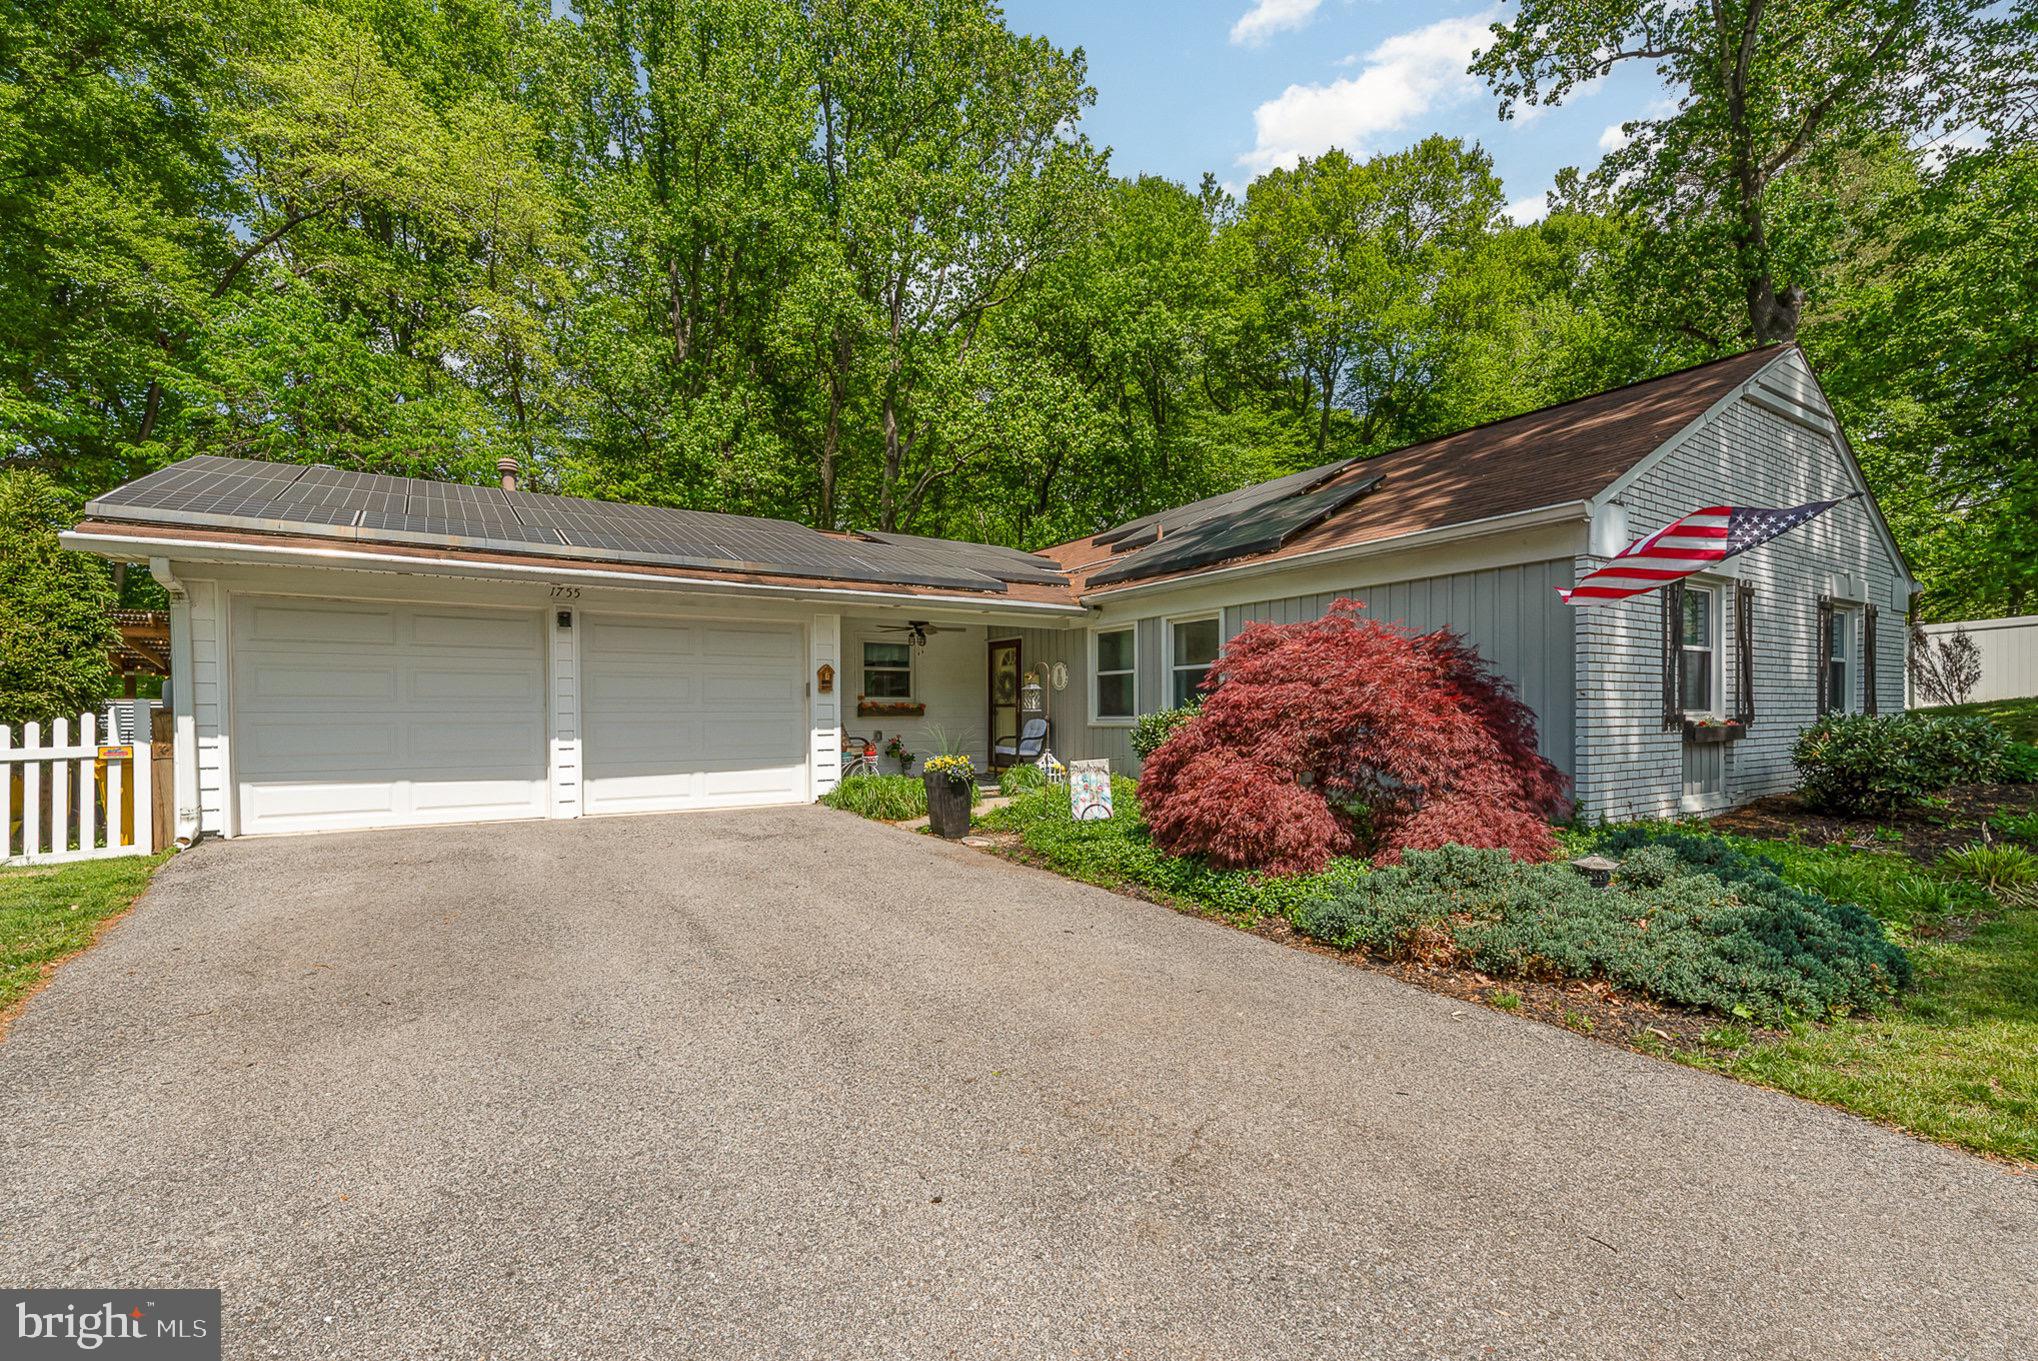
BEST AND FINAL OFFERS ARE DUE ON 8/16/2024 AT 8 P.M. This beautifully upgraded rancher offers a rare blend of style, privacy, and everyday convenience. Ideally located within walking distance to the local elementary school and just minutes from shopping, dining, and entertainment, the home is perfectly situated on a quiet lot that backs to a golf course and mature trees, offering peaceful views and a tranquil setting.

Inside, the home features engineered hardwood flooring, elegant 5” baseboards, recessed lighting, and updated 6-panel doors and closets for a cohesive, modern feel. The main living area centers around a stunning Osborn fireplace with blowers, framed by a custom stone wall and upgraded mantle, adding warmth and character to the space. The kitchen has been tastefully updated with white quartz countertops, a sleek black sink workstation with a modern faucet, new stove/oven and refrigerator, and custom blinds.

A standout feature is the expanded laundry center, thoughtfully designed with soft-close white cabinetry, a stylish gray tile backsplash, and an efficient stacking washer and dryer — combining functionality with designer flair.

The backyard is a true retreat, perfect for both entertaining and relaxing. A covered patio includes a ceiling fan, built-in lighting, bar, and mini fridge, while a 7-person hot tub offers a luxury spa experience. The yard is enclosed with white vinyl fencing and includes a dedicated dog run, all set against the backdrop of mature trees and scenic golf course views.

Additional upgrades enhance both comfort and curb appeal, including new vinyl siding, custom shutters, window boxes, and tiled front porch flooring. The primary bedroom features a custom closet system, while the primary bathroom has refreshed hardware and finishes. Ceilings in the kitchen and living room have been newly repainted, completing the home's polished interior.

Combining thoughtful updates, designer finishes, and a serene location, this home is a rare find that offers effortless living both indoors and out. Come check it out today!
#MDAA2114096

CROFTON

1755 SCRIBNER PLACE

3 Beds

2 Baths

1,721 Sq.Ft.

$650,000

MLS#: MDAA2114096
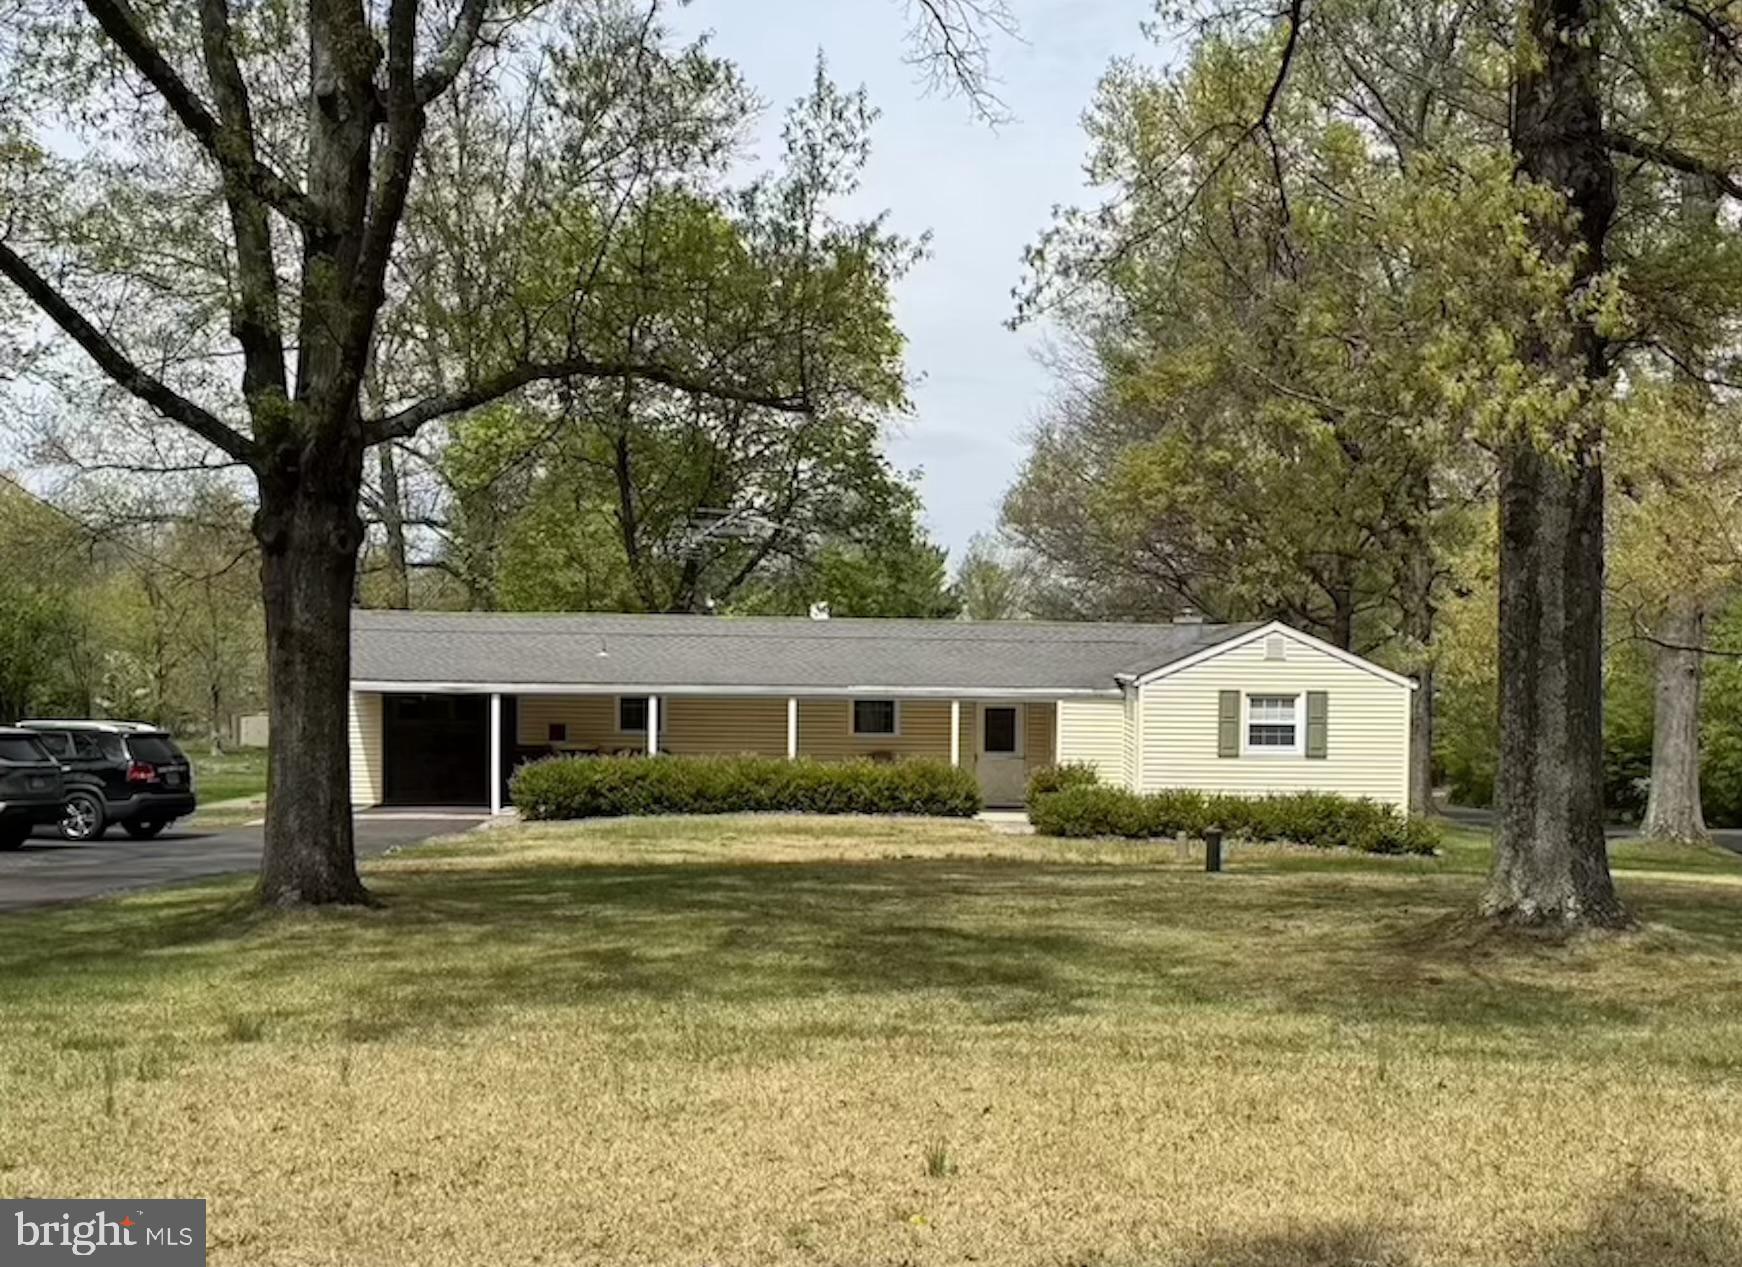
Located on a quiet country road in Hilltown Township, this 3 bedroom/1 bathroom ranch rambler style home sits on .92 acres. Being sold as is, this is the perfect fixer-upper for a first time homeowner or for a contractor or investor looking to expand their real estate portfolio. With most major concerns already having been addressed: new architectural shingles roof 2015, new well 2009, new 1500 gallons septic tank 2011, this house is full of potential. The country setting for this home with its mature trees is sure to provide a retreat from long days, while the expansive shady yard has abundant space for all your outdoor activities. Enjoy single level living conveniently located just minutes to Souderton and Hilltown shopping. Please do not enter the property until it is active and at that time not without a real estate agent. Professional photos will be available Friday night, Saturday morning at the latest.
#PABU2093208

HATFIELD

531 FAIRHILL ROAD

3 Beds

1 Baths

980 Sq.Ft.

$250,000

MLS#: PABU2093208
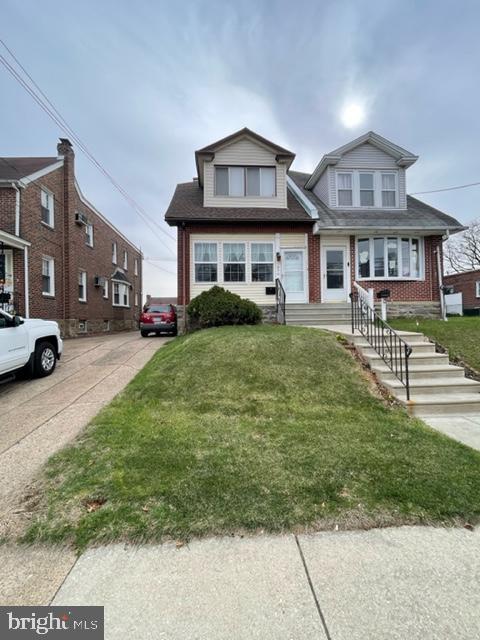
None
#PAPH2474466

PHILADELPHIA

1836 RIPLEY STREET

3 Beds

None Baths

1,488 Sq.Ft.

$300,000

MLS#: PAPH2474466

1 ... 431 432 433 434 435 ... 666
* Listings identified with the FMLS IDX logo come from FMLS and are held by brokerage firms other than the owner of this website. The listing brokerage is identified in any listing details. Information is deemed reliable but is not guaranteed. If you believe any FMLS listing contains material that infringes your copyrighted work please review our DMCA policy and learn how to submit a takedown request. © 2024. First Multiple Listing Service, Inc.

Send a message

Message successfully sent.

Your message

What is 3 + 4 ?

Reason for contacting?

I agree to receive email communication and understand I can unsubscribe at any time.

I agree to be contacted by Charis Realty Group - Christine Issler, Broker via call, email, and text for real estate services. To opt out, you can reply 'stop' at any time or reply 'help' for assistance. You can also click the unsubscribe link in the emails. Message and data rates may apply. Message frequency may vary. Privacy Policy

Sign Out

Virtual Assistant

Would you like to take the next step with this property? We can help you schedule a showing or virtual tour, or send you more details.

Yes, I would like more information.

Thank You for Your Reply, One of Our Agents will contact you as soon as possible

No, maybe later.

Thank you, you can always contact me via email, phone number or through the contact form.

Realhub AI

Lucy - Your AI-Powered Realtor

Update Your Temporary Password

Personalize your search

Enter your email and we'll notify you immediately when new listings match what you're looking for.

or enter email address

Already have an account ? Login here

Continue your home search

I agree to receive communications and understand I can unsubscribe at any time.

I agree to be contacted by Charis Realty Group - Christine Issler, Broker via call, email, and text for real estate services. To opt out, you can reply 'stop' at any time or reply 'help' for assistance. You can also click the unsubscribe link in the emails. Message and data rates may apply. Message frequency may vary. Privacy Policy

Already have an account ? Login here

We use cookies

We use cookies primarily for analytics to enhance your experience. By accepting, you agree to our use of these cookies. You can manage your preferences or learn more about our cookies policy.
