Properties

Browse or get in touch to schedule a walkthrough.

  • Nearby me
Price range

Popular Features

Community Features

Association

Property Features

Waterfront

View

Exterior Features

Interior Features

Style

10000 properties match your criteria

Updated 1 minute ago

E-Alert name
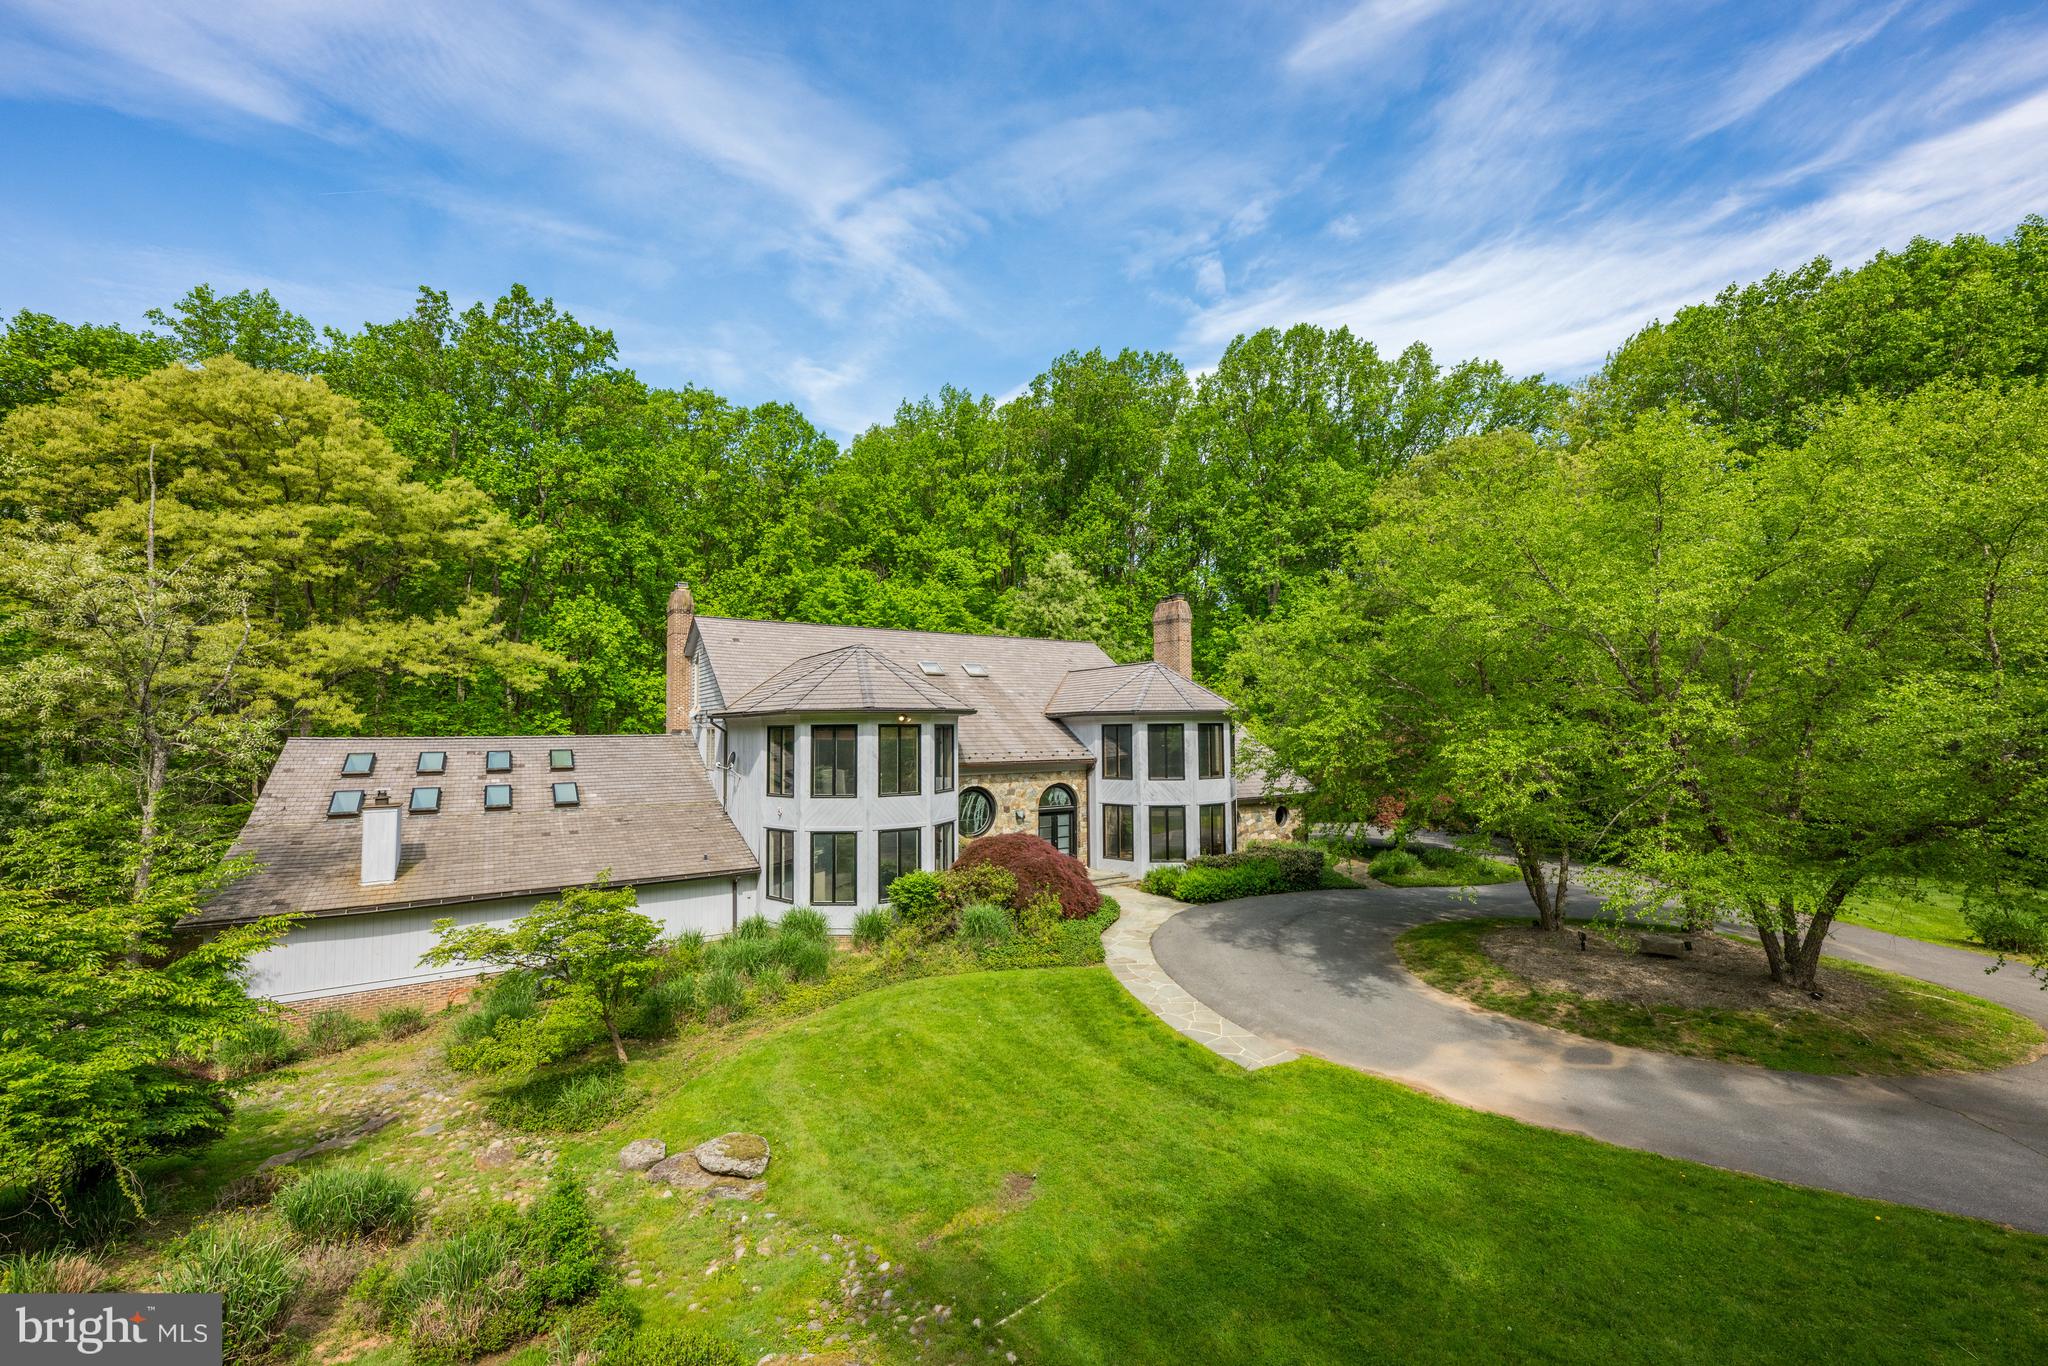
California comes to Potomac! Sited on a beautiful, private 5.68 acre wooded lot, this property is only minutes from the heart of Potomac Village. Everything about this contemporary home is special, inside and out! This designer's own home features a contemporary design with large open spaces. Outdoors you can enjoy a tennis court and multi-level deck with picturesque views. The recently updated indoor Pool, with vaulted ceiling, skylights, separate sauna, and full bath as well as walls of sliding glass doors to the patio and multi-level deck are sure to please. The dramatic, two-story Foyer with balcony overlook is highlighted by a frosted-glass, double-door entry, and circular window with stained glass. The inviting Library also has a two-story vaulted ceiling, balcony overlook, floor-to-ceiling bookcases, and lots of windows. The Living Room can also be used formal Dining Room) and adjacent Family Room with its dry stack fireplace are perfect for large-scale entertaining. The Kitchen is a chef's dream with professional appliances such as a Traulsen refrigerator-freezer, Viking range, and Bosch dishwasher. The center island makes an ideal work space along with a myriad of cabinets. It opens to the informal dining room, which could also serve as a perfect spot for informal meetings. The adjacent Caterer's Kitchen and wet bar make entertaining easy and fun. The upper level is currently configured for two very spacious bedroom suites but can be converted into a total of four bedrooms. The marvelous Primary Suite has a Bedroom with a vaulted ceiling, ensuite Bath, and great views of the outside. There is also a large room perfect for home office with built-ins and big screen tv or an additional bedroom. The adjacent Dressing Room offers plenty of closet space. A second Dressing Room could also be converted into a bedroom and has an ensuite Bath. Lots of options! Speaking of possibilities, the lower level has plenty as well! There is a recreation room with fireplace and sliding glass door to the outside as well as additional space for a future exercise room and a home theater. Two bedrooms and an additional bathroom complete this level. This extraordinary home has seven garages, all of which have been upgraded with speckled flooring. Lots of extra parking space can be found in the turn-around driveway in the front of the house and even more parking space by the lower level garages. garages. The proud new owners can enjoy all that our Nation's Capital has to offer as well as the restaurants, shopping, and entertainment choices in Bethesda and northern Virginia. Both 1-270 and 1-495, as well as three major area airports, are easily accessible. Make this your home for a lifetime!
#MDMC2130454

POTOMAC

11210 S GLEN ROAD

5 Beds

5 Baths

8,950 Sq.Ft.

$2,795,000

MLS#: MDMC2130454
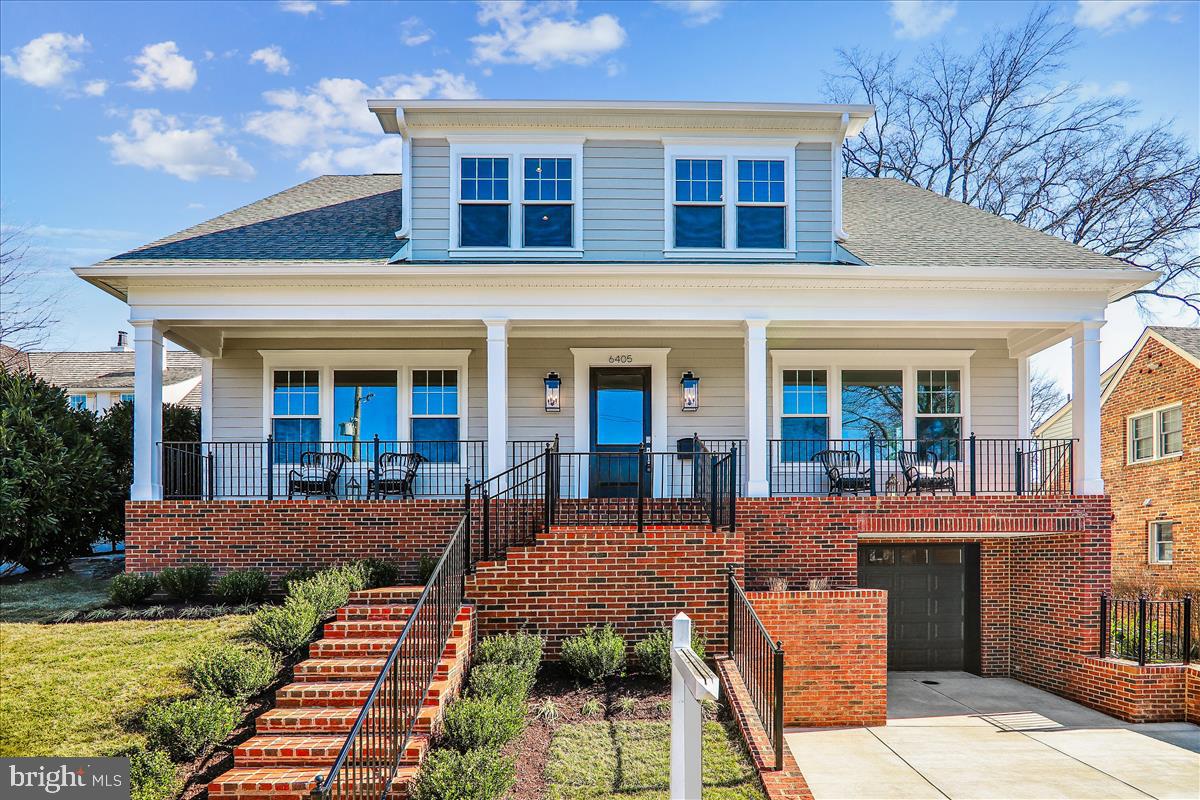
LOCATION, PRIVACY, & SIZE. This newly built home from Afnan & Co. features a classic bungalow design with a welcoming, full front porch and nearly 5,000 finished square feet of living area, all within walking distance to downtown Bethesda and Friendship Heights and just steps to Norwood Park.  The inviting first floor features 10 foot ceilings, an open concept chef’s kitchen with professional stainless steel appliances that opens to an eat in kitchen and great room, an oversized formal dining room that’s perfect for large family gatherings, and a wet bar and walk-in pantry.  The kitchen and wet bar areas are finished with quartz counters and marble backsplashes with brass inset accents.  A dedicated study with double glass doors is conveniently located off the great room and is perfect for telework.  A large, first floor flex room, located off the entry hall, can serve as a formal living room, a second home office, or a full guest suite complete with a full bathroom and walk-in closet.  The second level includes 9 foot ceilings, 3 secondary bedrooms, 2 secondary baths and a laundry room.  A private entry foyer off the second level hall leads to the primary owner suite which includes 3 walk-in California Closets and a spa-like bathroom with dual vanities, a large walk-in dual head shower, vessel tub, separate toilet area and a large linen closet.  The lower level of this home offers a 1-1/2 car garage with an EV charging receptacle that leads to an oversized mudroom with a large built-bench and a full walk-in closet.  A 5th bedroom guest/nanny/au-pair suite with a full bathroom, exercise room, and a large recreation room filled with natural light round out the lower level.   Surrounded by mature evergreen trees and cedar privacy fencing, the large, level rear yard includes a large, flagstone patio that is perfect for entertaining or play.  High quality construction features including oversized Andersen windows, field finished solid oak flooring and custom trim can be found throughout the home.  Somerset ES, Westland MS, and Bethesda-Chevy Chase HS.
#MDMC2117696

CHEVY CHASE

6405 RUFFIN ROAD

6 Beds

5 Baths

4,987 Sq.Ft.

$2,795,000

MLS#: MDMC2117696
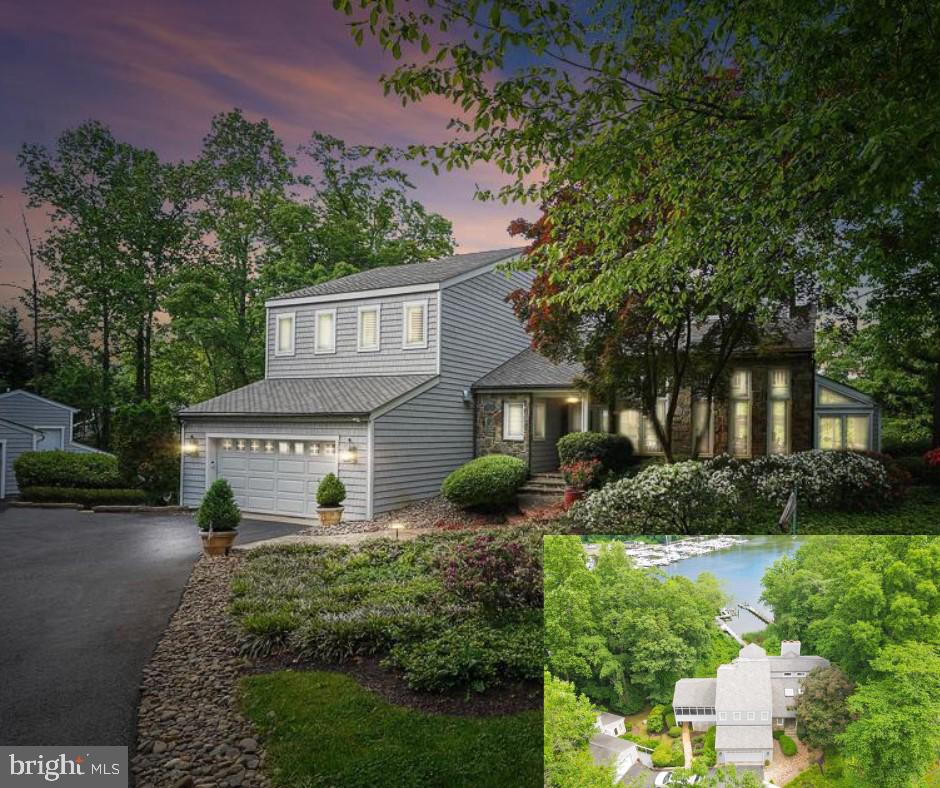
**Open House - Sunday June 7th, 11-1 pm** Welcome to 856 St Edmonds Place! Newly positioned $700k below recent appraisal!  Have it all with stunning views from nearly every room, deep water,  privacy, and a spacious floorplan for multi generational living! Spectacular custom built waterfront home in the sought after Downs community of Annapolis! Breathtaking views await you from every corner of  this updated  and well conceived home.  Dramatic details throughout highlight the open floorplan and entertaining is a dream! Gourmet Kitchen with high end appliances,  light filled formal dining room, soaring ceilings and imposing stone fireplace highlight the gathering room,  cozy waterside family room off the kitchen,  amazing primary suite with floor to ceiling windows, views to die for and luxurious bath and oversized closet, two additional bedrooms and a full bath complete the upper level, bright and airy lower level with family room, theater, two additional bedrooms with en suite baths, great views  and plenty of storage,  enjoy the flexibility of  an enormous  maintenance free deck and a stunning screened porch,  attached two car garage and additional detached one car garage with an amazing  1 BR/1Bath updated in law suite/caretaker space,  whole house generator, new tram and steps for convenient access to your pier with covered slip, two new boat lifts and jet ski lift nestled perfectly on  Brewer Creek with quick access to the Severn River and the Chesapeake Bay! Located close to the community pool and sports courts with an an easy commute to Washington DC, BWI and Baltimore!
#MDAA2136468

ANNAPOLIS

856 ST EDMONDS PLACE

5 Beds

4 Baths

6,412 Sq.Ft.

$2,795,000

MLS#: MDAA2136468
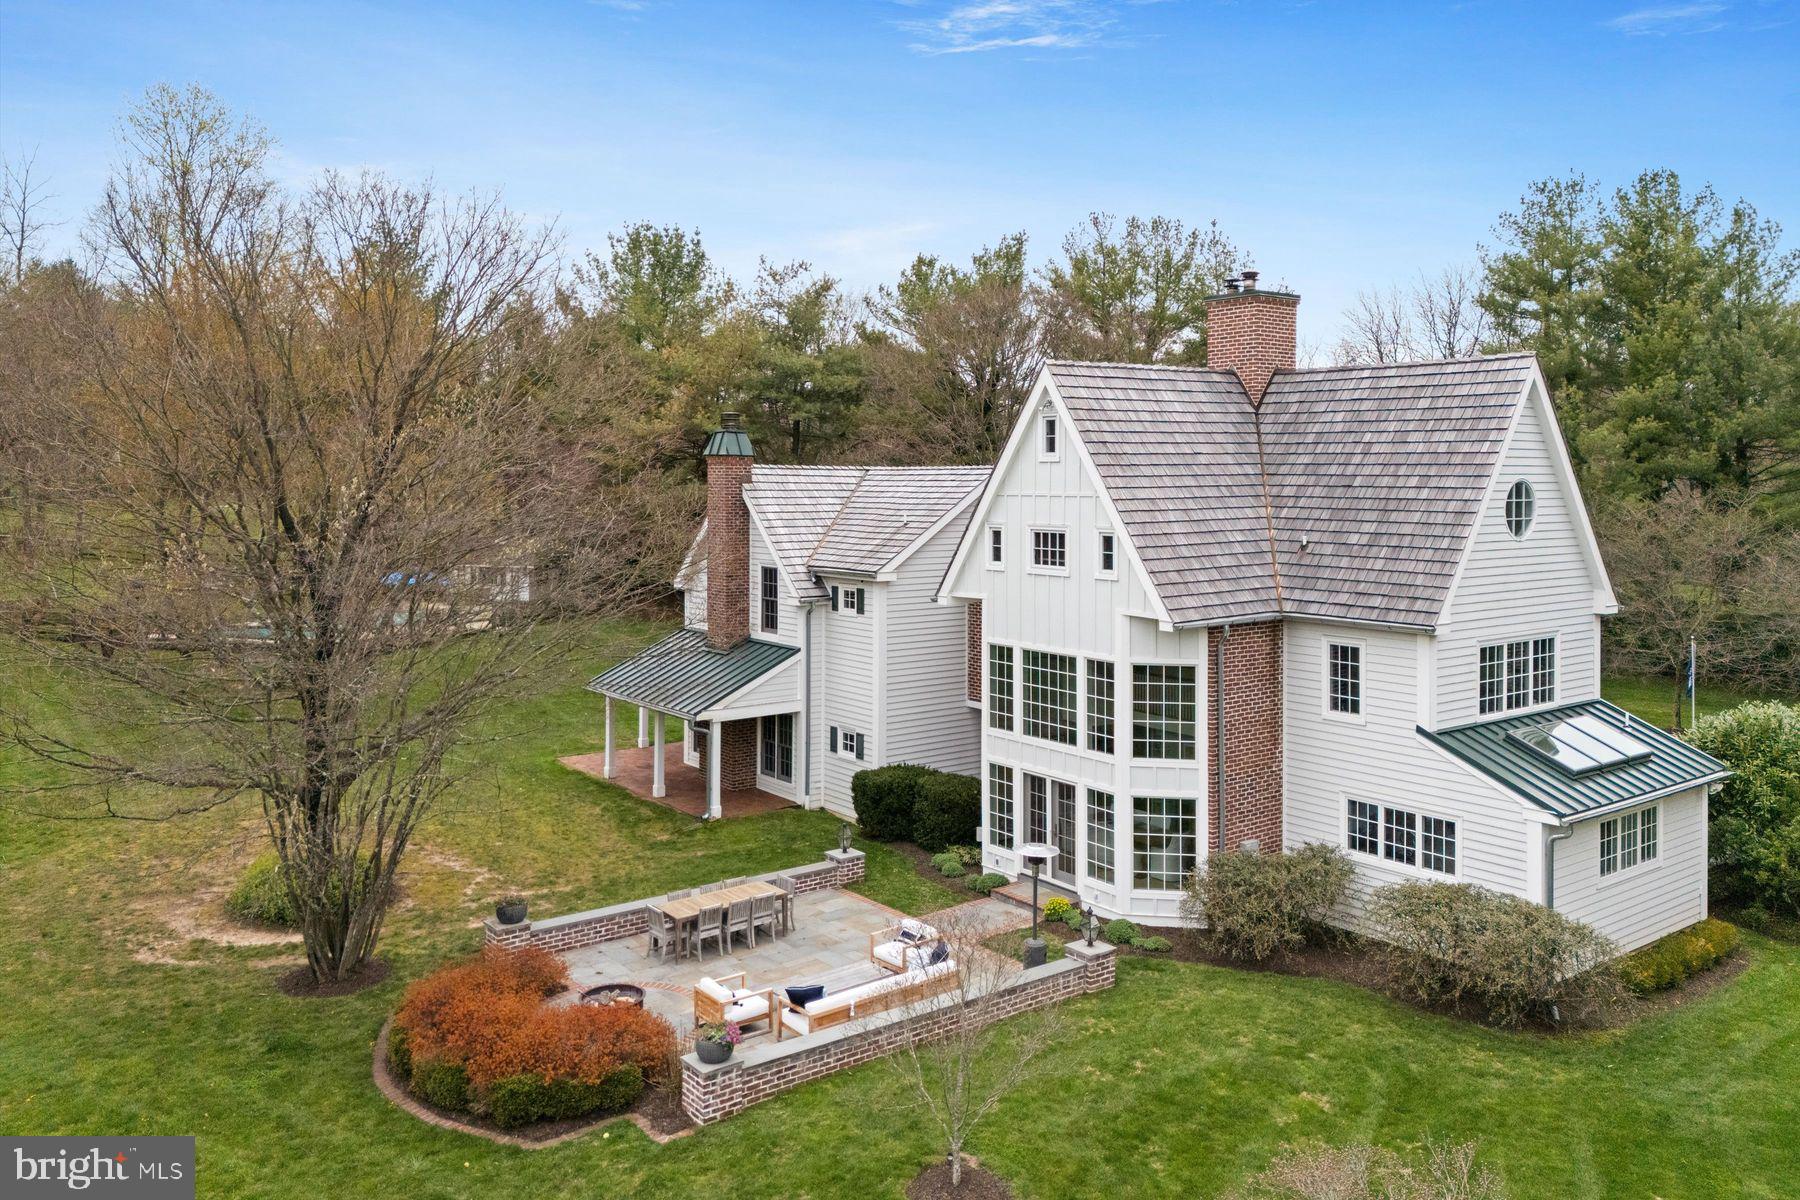
Modern Farmhouse with true southern exposure on nearly 3 private acres of idyllic grounds in premium Whitemarsh Township’s hunt country. This 5 bedroom, 4 full and 2 half bath, Asher Architect showstopper is the ultimate country retreat offering the best of both worlds - surrounded by 70+ acres of permanently preserved open space trails yet walkable to the bustling restaurants, theatres and shops of downtown Ambler. Newer seamless remodel and renovations make this a true turnkey property (cedar wood roofing, hardie plank siding, windows, kitchen, bathrooms, mudroom and flag stone patios, etc.).

The first floor is luxurious and comfortable featuring newer kitchen with all the bells & whistles, breath taking dining room with dramatic ceiling height and fireplace – both featuring step out access to spacious flagstone terraces perfect for al fresco dining. The expansive great room is an entertainers dream with numerous sets of french doors to covered patios, reclaimed barn wood flooring, wood burning fireplace and handsome built-ins throughout. Den, large mudroom, foyer and powder room complete the main floor. Second floor includes spectacular modern primary suite wing including newly remodeled bathroom, spacious walk-in closet and fabulous views of the picturesque grounds, balcony walkway to two additional bedrooms, jack & jill bathroom and laundry room. Third floor includes two bedrooms, newly renovated bathroom and ample closet space. Other features include, finished basement with fitness room & bathroom, detached garage with fully modernized 800 sq ft+ space above including kitchenette and full bathroom (bonus space could be used as office, nanny or in-law suite, etc.), perfectly situated in-ground pool with pool house and professional gardens. The location and property are unparalleled. A rare opportunity to secure a private turnkey country estate in an A+ location. Walking distance to Germantown Academy, connecting open space trails, minutes to major arteries, train stations and downtown Ambler.
#PAMC2153254

AMBLER

7292 MILL SPRING DRIVE

5 Beds

4 Baths

5,799 Sq.Ft.

$2,795,000

MLS#: PAMC2153254
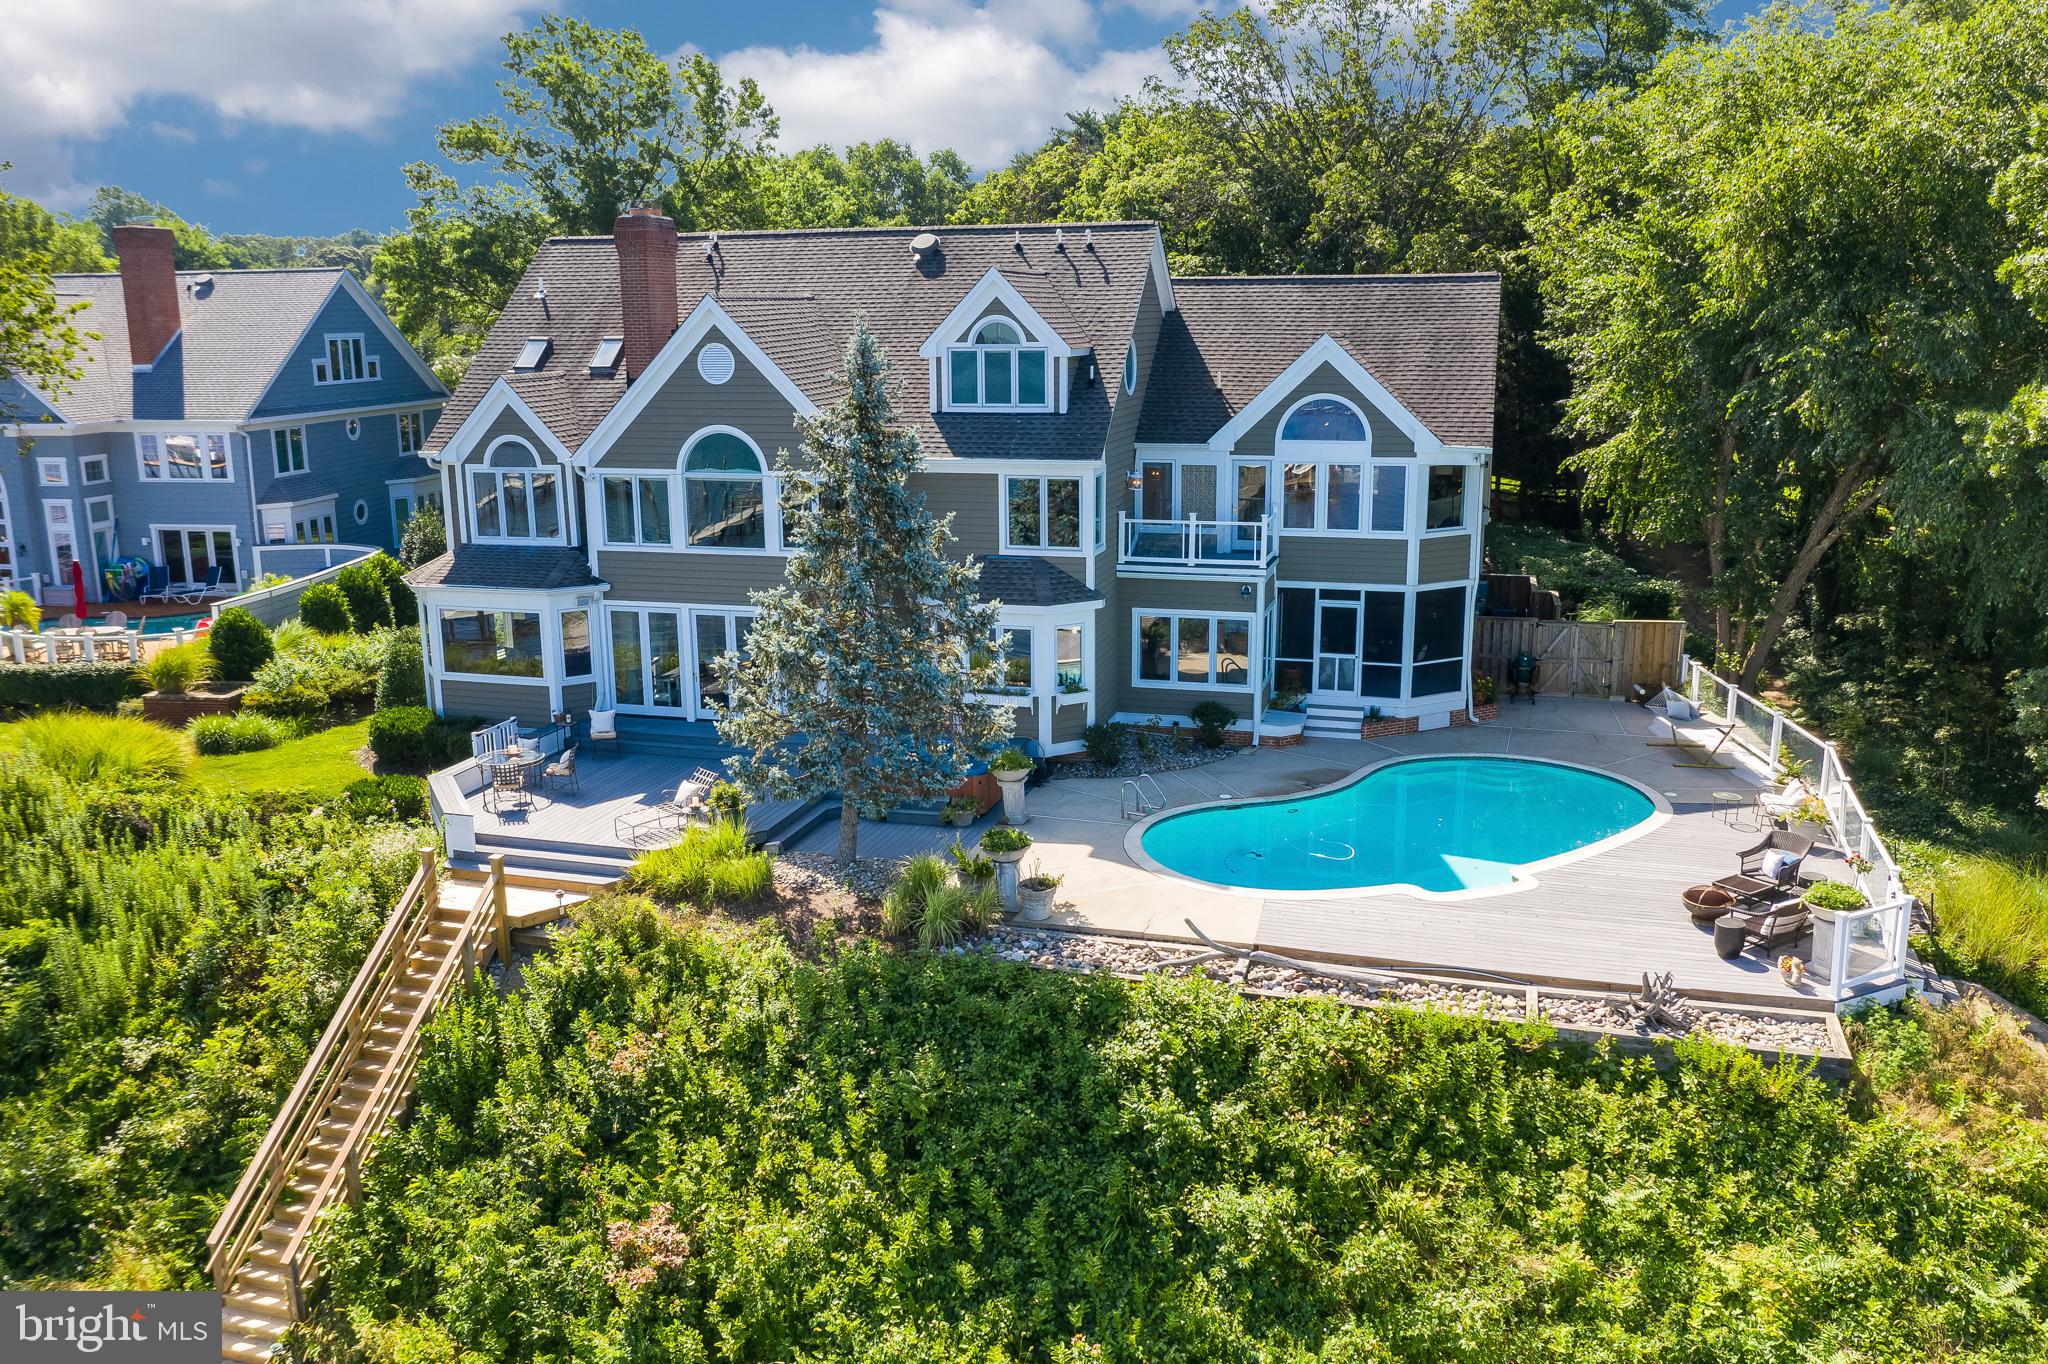
RARE OPPORTUNITY TO OWN A SPECTACULAR RIVER FRONT ESTATE IN A HIGHLY SOUGT AFTER LOCATION. Breathtaking panoramic views with western sunset exposure. Elegant and private setting and graciously sited on .62 acres. You will love the waterside, saltwater heated pool and spa with ample decking and unobstructed views of the Magothy River/Forked Creek and Cool Springs. 128 Feet of water frontage, bulkhead and deep-water private dock with two lifts. Enter this beautiful home through your custom, cherry wood double doors to view straight down the Magothy River.  Over 6000+ square feet on 4 levels with waterside office, large crown molding and screened porch for al-fresco dining and lounging.   This 5BR, 6FB home has an elegant coastal / transitional style with open floor plan and private bath for each bedroom. The Owner's suite has a lovely elevated water view, cozy gas fireplace, remote controlled black out blinds and walk-in closet with washer / dryer.  Gorgeous waterside 3rd floor TV/family room above the garage is a wonderful second family space with gas fireplace and rolling library ladder to access the fourth floor balcony. Fabulous renovated basement with new kitchen, bedroom and full bath that is perfect for guests, nanny or in-law suite. Beautifully landscaped with a tree-lined drive showcasing cherry trees, evergreens, boxwoods and perennial tulips. Teaming with year round visual interest from a variety of boats passing by, Chesapeake Bay wildlife and Wednesday night sailboat races.  All can  be seen from just about every room in your home! Located in a highly sought after community of fine homes and close to all major commuting routes, restaurants and shopping. Ulmstead offers a multitude of social events, 2 marinas, a pool, clubhouse, horse facilities; tennis/pickleball courts ball fields and a waterfront beach park! Just 5 miles to downtown Annapolis and Severna Park, and convenient to Baltimore, BWI, Ft. Meade/NSA and Washington, DC.
#MDAA441110

ARNOLD

900 LYNCH DRIVE

5 Beds

6 Baths

6,649 Sq.Ft.

$2,795,000

MLS#: MDAA441110
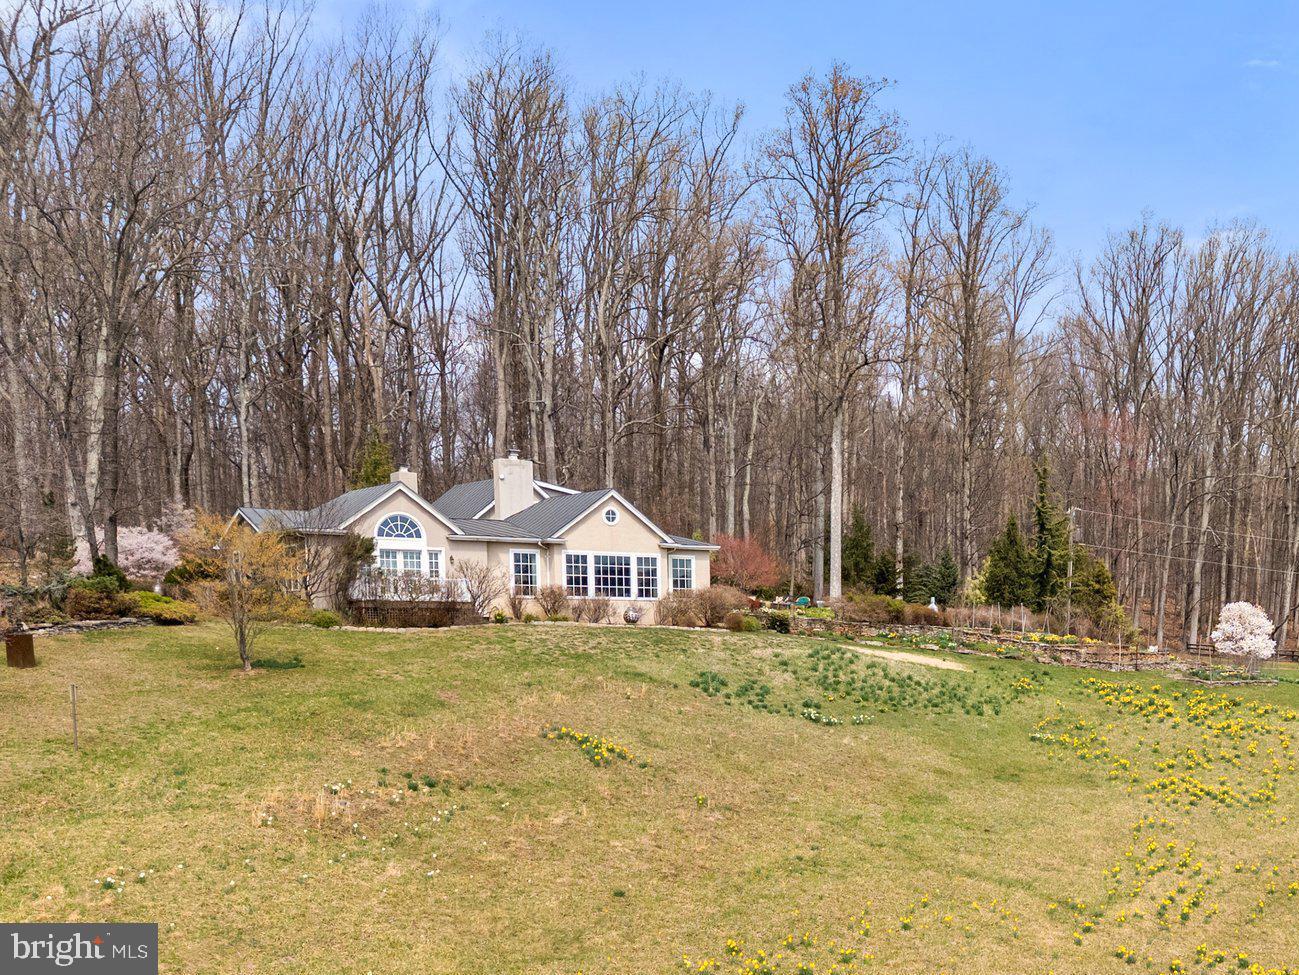
Panoramic views abound from this exceptional property.  The property  offers the perfect retreat or full time living location, halfway between I66 at The Plains and  RT 50  at Middleburg. An  open floor plan provides excellent spaces for entertaining  or your own quiet enjoyment. Large windows bring  the beautiful countryside into the home.  The main living area  has wood burning fireplace, and space for multi conversational groups and or dining area.  A large stone  terrace with pergola off the kitchen also captures the long countryside views providing space for outdoor entertainment.  The kitchen, family and dining combination have a second fireplace with multiple built in cabinets for storage. The primary suite is located on the main floor with a  private balcony and large private bath.   The main  floor continues with  a guest room with en-suite bath, office/den, half bath and laundry area.   The upper level with additional bedroom suite and has more captivating views from the large window seat.    The landscape is designed by a Master gardener with extensive seasonal bulbs, perennials  and mature plantings, landscaping, hardscaping, and stone wall.
#VAFQ2016028

THE PLAINS

6278 ROCK HILL MILL

3 Beds

3 Baths

4,017 Sq.Ft.

$2,795,000

MLS#: VAFQ2016028
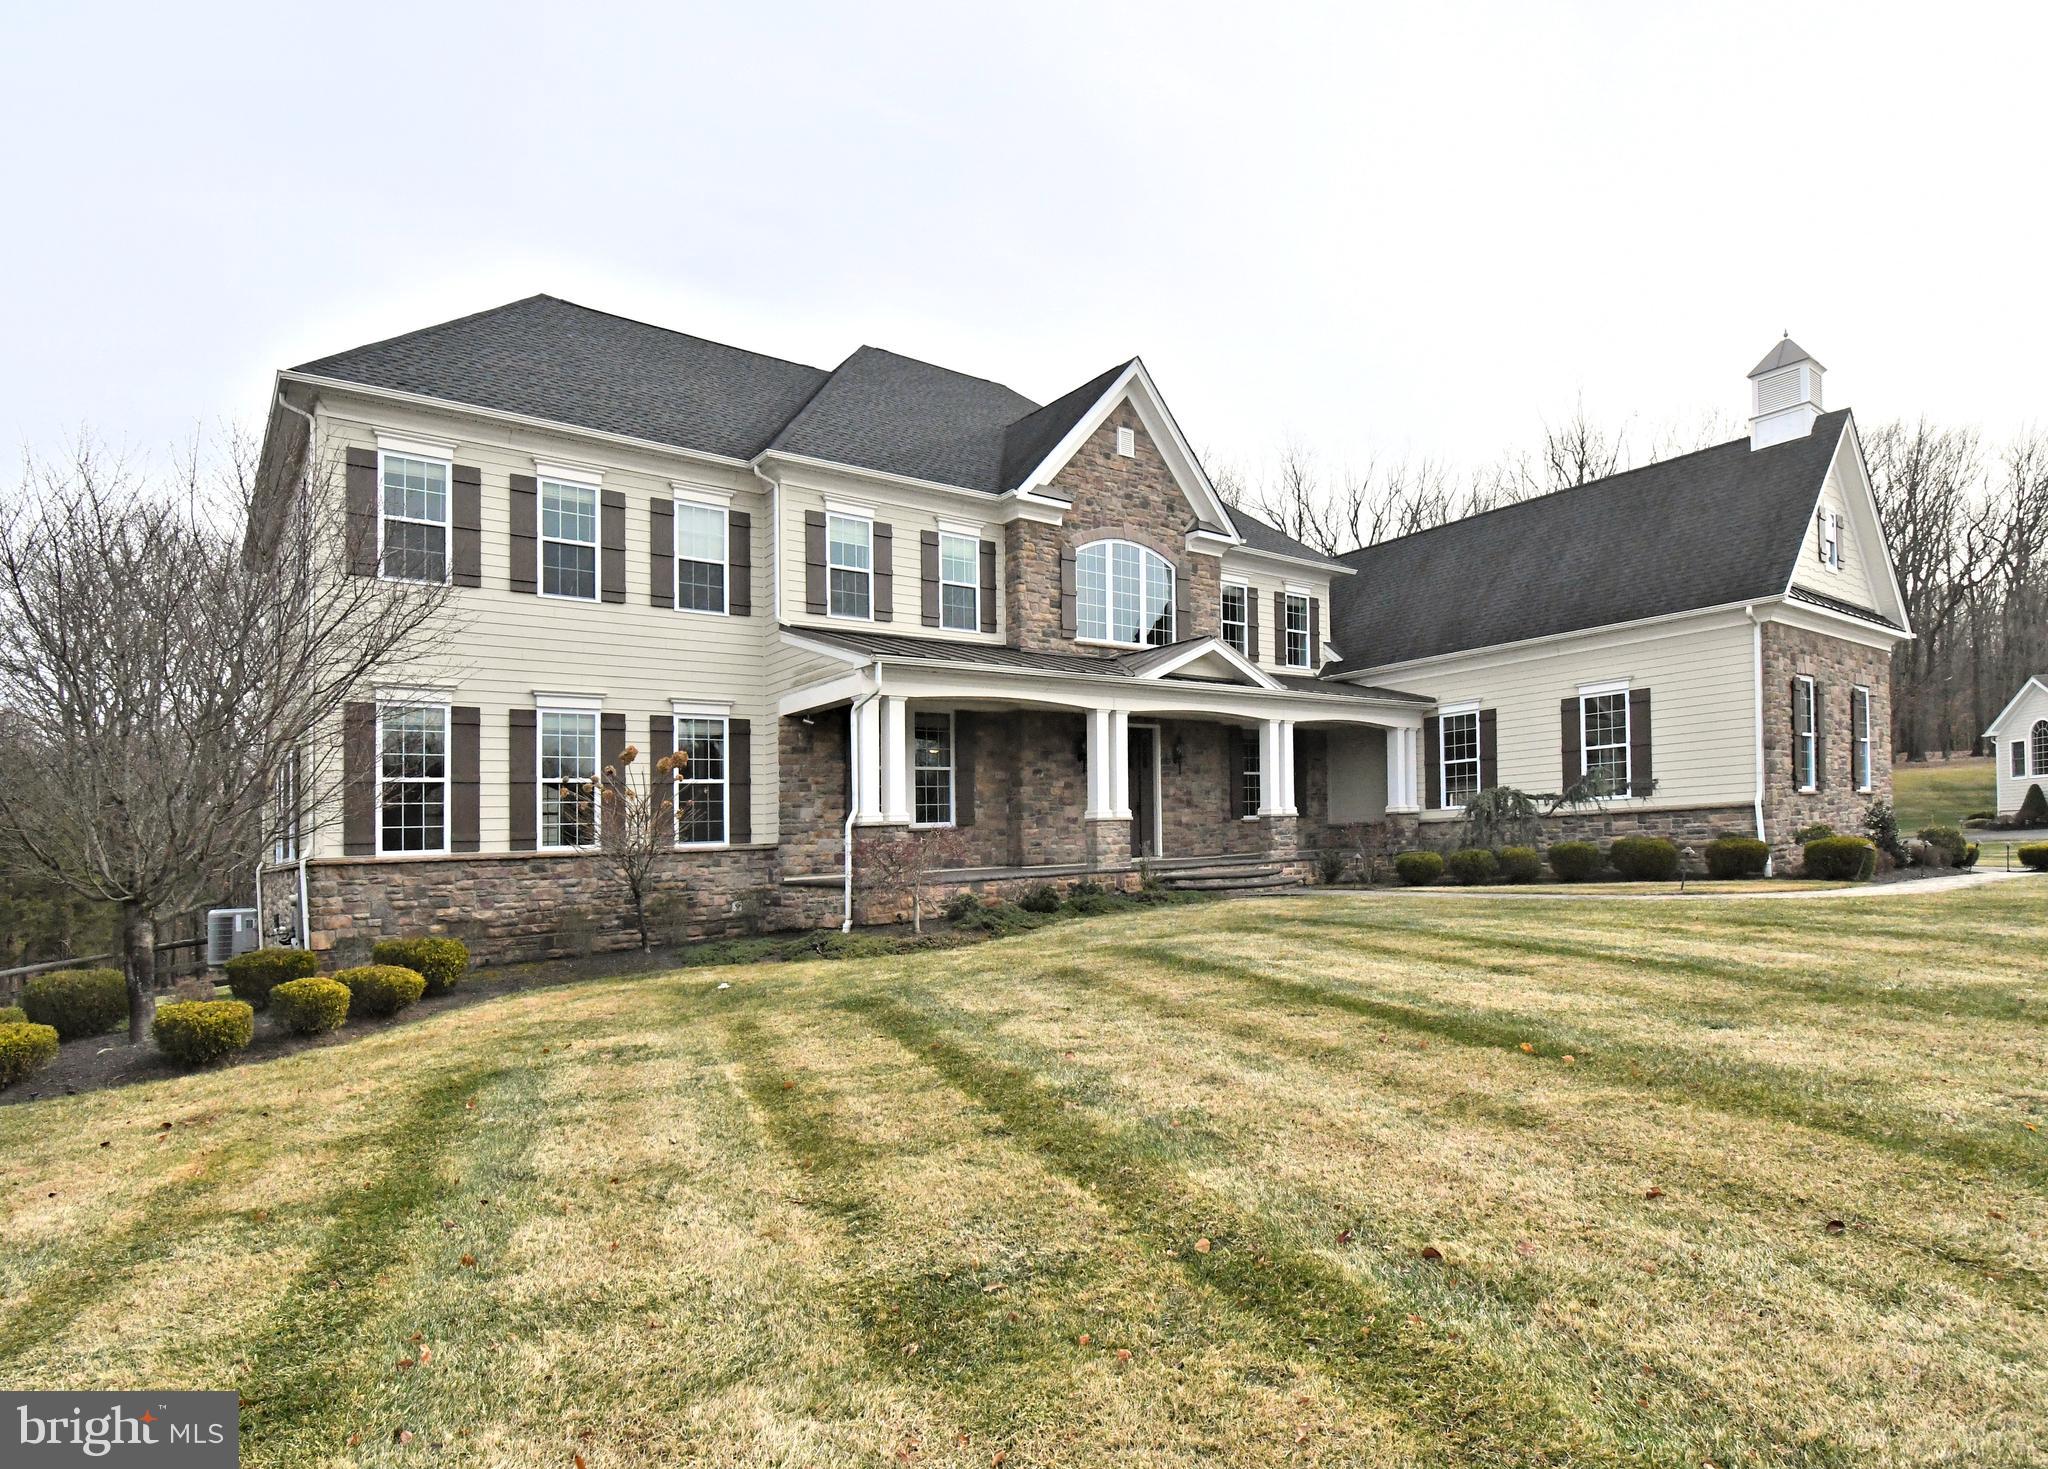
Nestled in the prestigious community of Dutchess Farm Estates, with a cul de sac location, this exquisite colonial boasts a stunning combination of elegance and comfort. With a gorgeous stone front exterior and covered porch, enter to a dramatic 2 story foyer with curved staircase, formal living and dining rooms with upgraded millwork throughout the home.  Adjacent is a bright Solarium with walls of windows allowing for plenty of natural sunlight. Handsome Study with access to a screened in porch area with beautiful stone walls, slate flooring  volume ceiling and  gas fireplace. The family room has a convenient back staircase, 2 story design and glistening hardwoods. The  Gourmet kitchen  features upgraded stainless appliances and large center island perfect for the Chef of the house! This room opens to an additional family room with walls of windows overlooking the rear grounds and is adorned with a stone fireplace.  The upper level features a large Primary Suite with sitting area and luxurious private bath! Including oversized walk in shower, double vanities, jacuzzi whirlpool and huge walk in closet. Each of the additional bedrooms on this level come with their own private bath and sitting rooms ensuring comfort and privacy for everyone.  There is a 2nd floor laundry on this level for convenience. The lower level features bedroom 5 with private bath. There is an additional finished area for entertainment or game room. There is plenty of storage room and there are French Doors to a walk up to the rear grounds. Outside the private yard backs to woods and includes a custom stone patio, perfect for relaxation and entertaining. There is a 4 car garage with plenty of parking for guests! Professionally manicured landscaping and walkways are sure to please!
#PABU2110870

NEWTOWN

19 GOLDNEY DRIVE

5 Beds

5 Baths

6,841 Sq.Ft.

$2,795,000

MLS#: PABU2110870
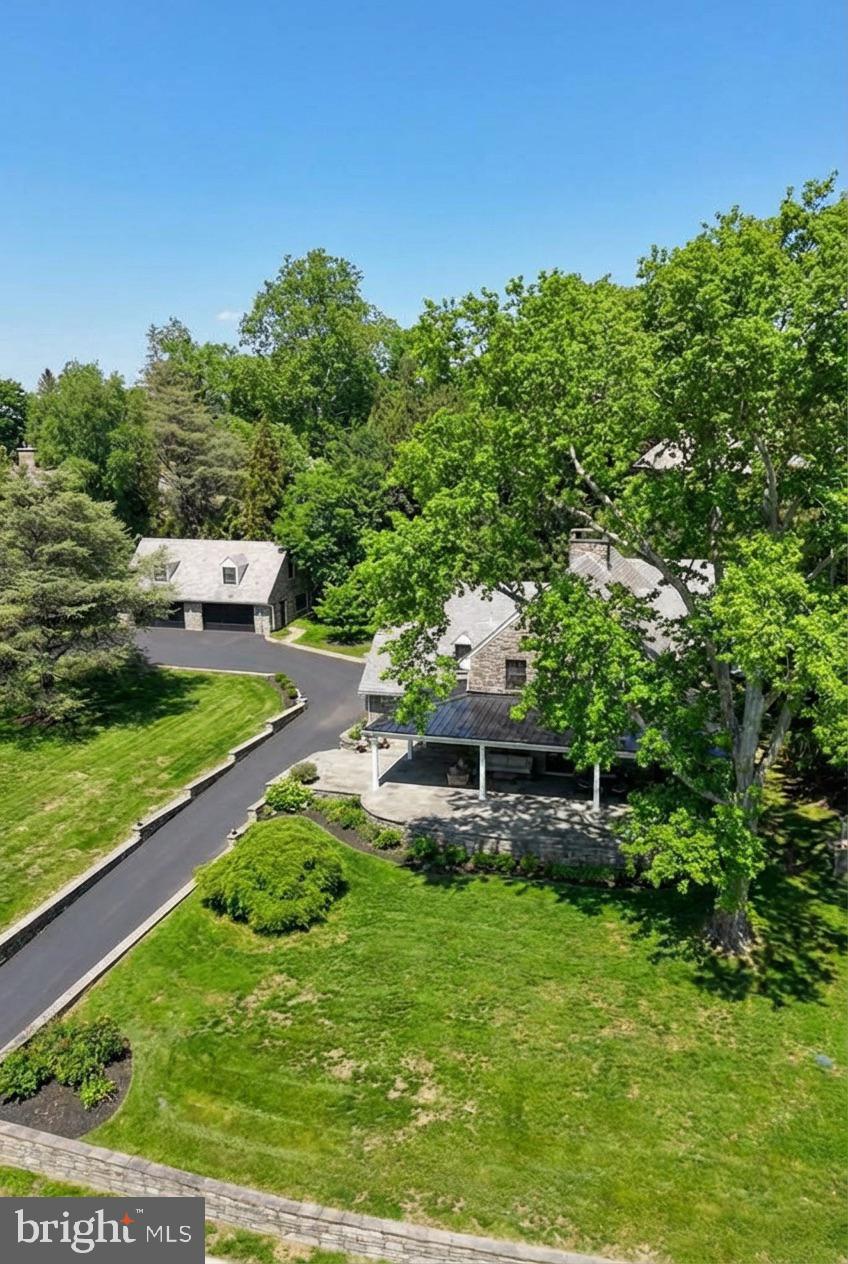
Where History Comes to Life. Built in 1925 and lovingly revitalized, this Chestnut Hill residence blends historic character with modern comfort in a way that feels truly timeless. Two levels of beautifully restored living space feature soaring windows, inviting fireplaces, and an effortless elegance that honors the past while living confidently in the present.

Step outside to an expansive private sanctuary with a fire pit, perfect for relaxed evenings and memorable gatherings. A versatile loft above the two-car garage offers endless possibilities, from entertainment lounge to home office.
With 4 bedrooms, 3.5 bathrooms, a two-car garage, a loft, and the rare advantage of two lots in a prime Chestnut Hill location, this is more than a home, it is a legacy property and a truly exceptional opportunity.

Futur Homeowner enjoys approximately four more years of reduced property taxes thanks to an existing tax abatement, significantly lowering the cost of ownership.

Disclaimer: Some rooms in this property have been virtually staged for marketing purposes only. Furniture, décor, and other items shown in the photos are not included in the sale. The layout and physical features of the home have not been altered.
#PAPH2607002

PHILADELPHIA

8919 CREFELD STREET

4 Beds

3 Baths

5,174 Sq.Ft.

$2,795,000

MLS#: PAPH2607002
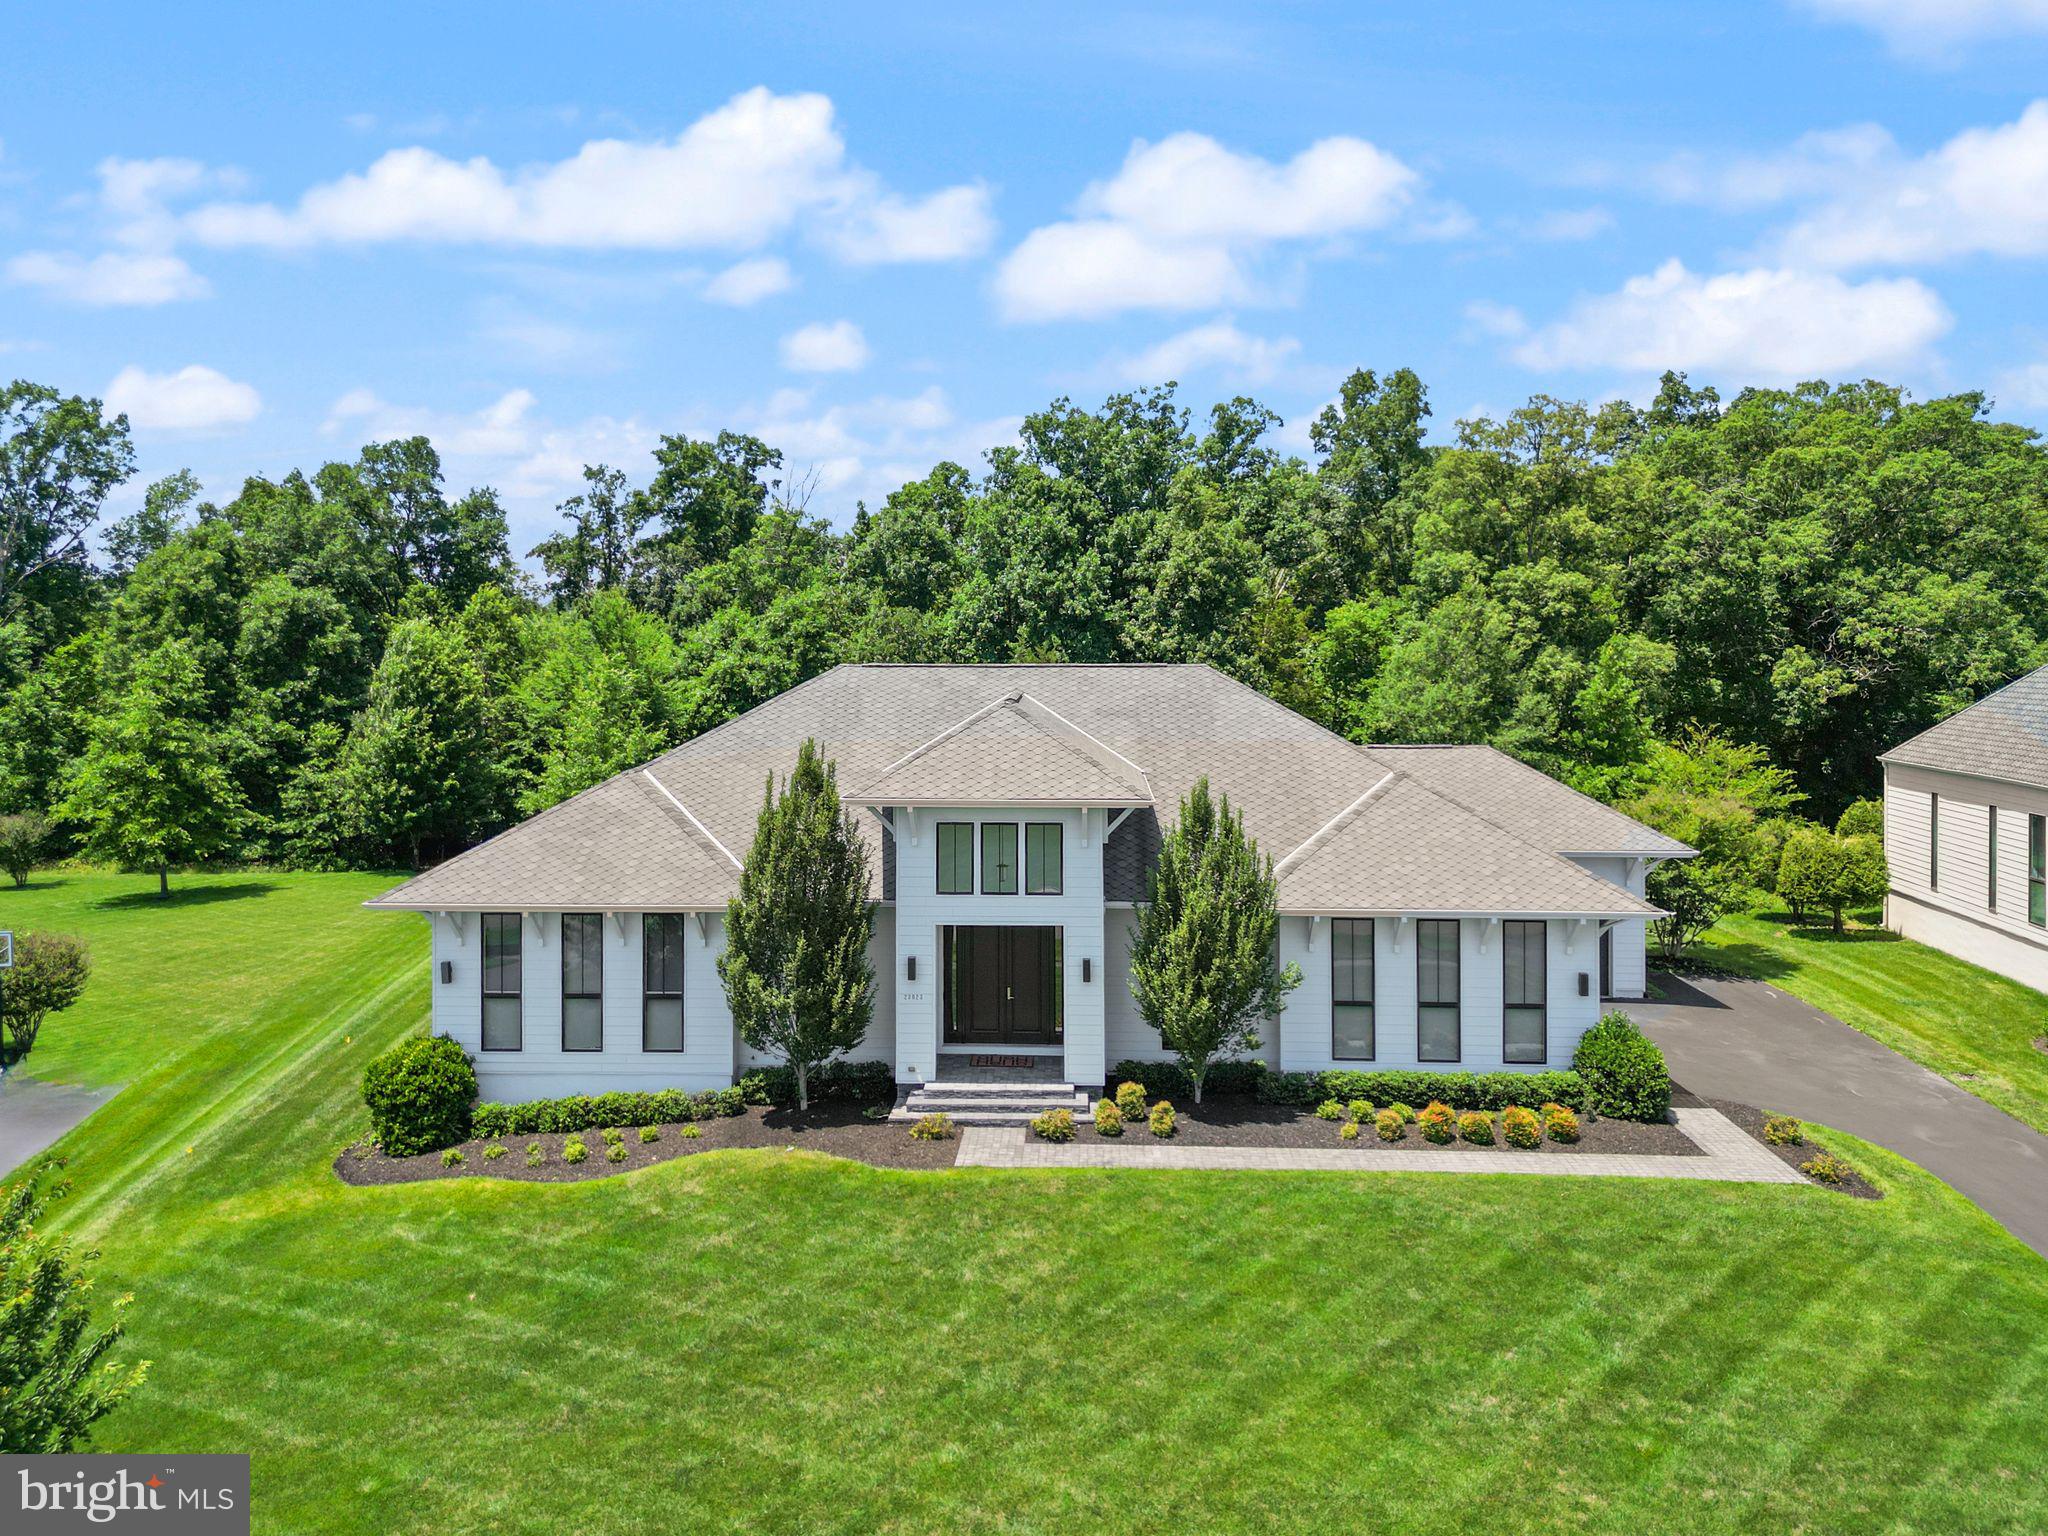
Experience European-inspired luxury in this exceptional 5-bedroom LINE K by Piet Boon residence in The Grant at Willowsford. Showcasing world-renowned contemporary design, this home features soaring 12-foot main-level ceilings and a spectacular rear wall of oversized windows that floods the living spaces with natural light while framing serene outdoor views. Wide-plank flooring, designer lighting, custom millwork, and a striking contemporary fireplace create a sophisticated yet inviting atmosphere. The chef's kitchen is beautifully appointed with premium Viking appliances, an oversized waterfall island, full-height stone backsplash, and expansive pantry storage.

Enhanced with over $180,000 in premium upgrades, this home is as functional as it is luxurious. The fully finished lower level offers four exceptional spaces, including a private in-law suite, a second home office, a fitness room, and a dedicated home theater with two-row stadium seating, a built-in AV rack, and pre-wiring for a projector and an immersive 6.3.4 Dolby Atmos surround sound system. The luxurious owner's retreat features motorized, remote-controlled shades and a spa-inspired bath. Smart home technology includes app-controlled Bose whole-home audio in the great room, patio, owner's bath, and gym, a Ubiquiti WiFi system, and Lutron smart lighting throughout. Outside, enjoy a professionally installed 10-zone irrigation system and seamless indoor-outdoor living. A rare opportunity to own one of Willowsford's most architecturally distinctive, technology-forward luxury homes.

This home sits in the award-winning Willowsford Community, surrounded by Loudoun’s wine country. Enjoy resort-style amenities—beach-entry pools, splash pad, lodge, fitness center, dog parks, sledding hill, tree house, and even a farm stand/CSA. Minutes from Brambleton and One Loudoun for dining, shopping, and entertainment, plus nearby Hanson Regional Park (257 acres!), farmers markets, Wegmans, wineries, and breweries. Convenient to Dulles Airport, Silver Line Metro, Tysons/DC, and top-rated Loudoun County schools.

*Schools are being rezoned for the 2026-2027 school year 
MS; Watson Mountain 
ES: Elaine Thompson
#VALO2129240

ASHBURN

23023 LAVENDER VALLEY COURT

5 Beds

4 Baths

8,897 Sq.Ft.

$2,795,000

MLS#: VALO2129240
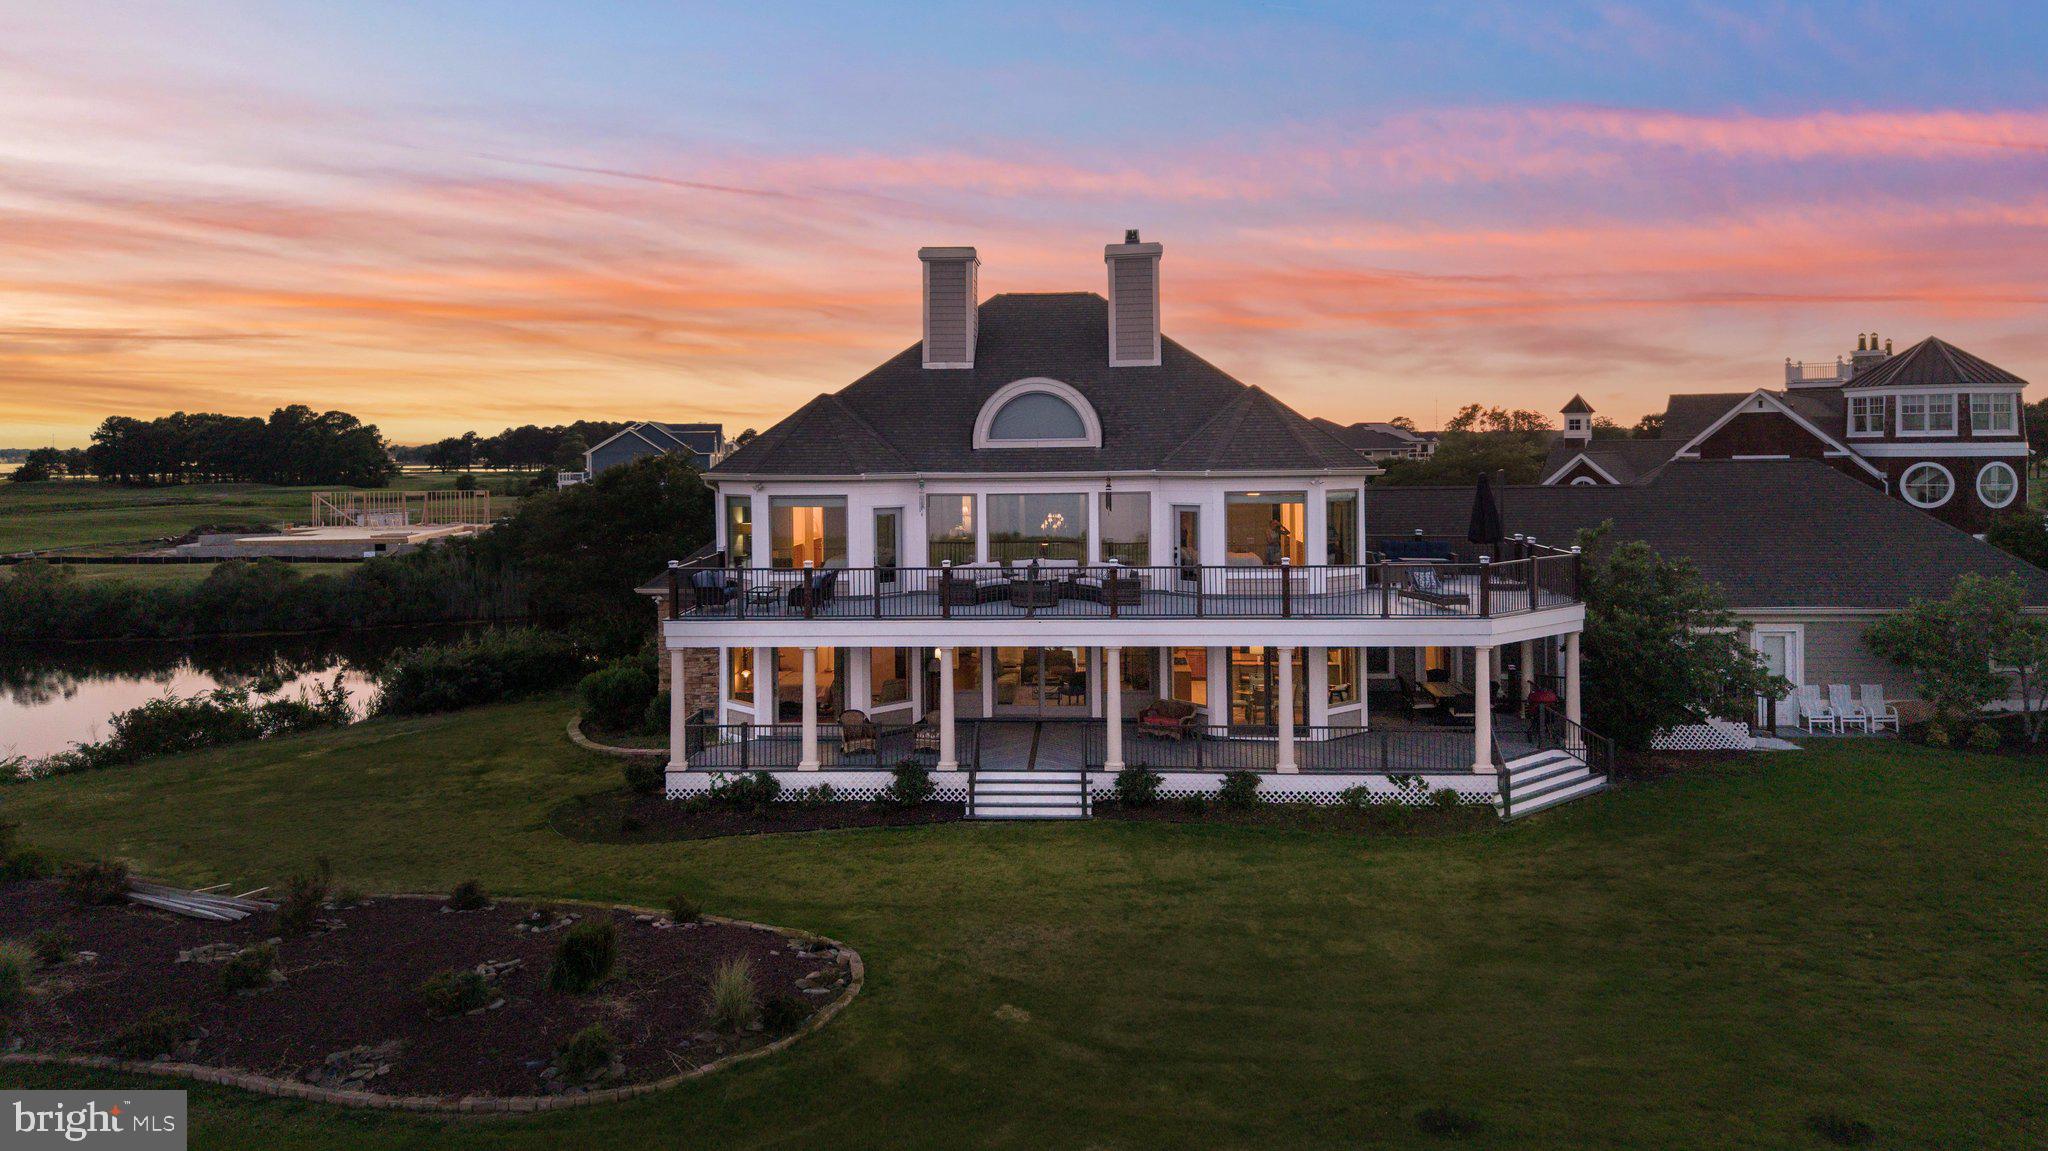
Welcome to 12355 Southampton Drive, the crown jewel of Lighthouse Sound, one of the Eastern Shore's most prestigious waterfront golf communities. This is a rare opportunity to own arguably the finest homesite in the neighborhood, where this extraordinary custom residence captures sweeping panoramic views of Assawoman Bay and the sparkling Ocean City skyline from nearly every rear-facing room. A dramatic two-story foyer with a graceful curved staircase sets the tone, drawing your eye straight through the soaring great room to the breathtaking water beyond. The two-story family room is anchored by a stunning natural stone fireplace with gas insert, creating an unforgettable gathering space framed by walls of glass. Designed for both everyday living and effortless entertaining, the chef's kitchen features gas cooking, granite countertops, a large center island, breakfast bar, sunny dining nook, walk-in pantry, and a fully equipped butler's pantry complete with wet bar and sink. Every space is thoughtfully connected to the expansive rear decks, ensuring the spectacular views are always part of the experience. The luxurious first-floor primary suite is a true private retreat, offering direct deck access, uninterrupted bay views, two professionally organized walk-in closets, and a spa-inspired bath with dual vanities, soaking tub, and oversized walk-in shower. A private study, spacious dining room, and main-level laundry complete the first floor. Upstairs, an impressive open landing overlooks the great room below and leads to four generously sized guest suites, each with private vanity and dressing areas and convenient en-suite bath access, providing exceptional comfort for family and guests alike. The outdoor living is every bit as remarkable as the interior. Nearly 1,700 square feet of wraparound Trex decking spans the rear of the home across two levels, creating an unparalleled setting for morning coffee, sunset cocktails, entertaining under the stars, or relaxing around the fire pit while watching boats drift across the bay and the Ocean City skyline come alive each evening. During the summer, enjoy a front-row seat to the free fireworks display every Sunday evening, launched from Northside Park just across the bay, a spectacular tradition that can be enjoyed from the comfort of your own deck. Additional highlights include Brazilian cherry hardwood flooring throughout, an oversized three-bay garage with abundant storage for vehicles and water toys, recessed lighting, ceiling fans, and quality craftsmanship throughout. Residents of Lighthouse Sound enjoy championship golf, an elegant clubhouse, dining, and one of the most spectacular waterfront settings on Maryland's Eastern Shore. Luxury. Views. Lifestyle. Rare opportunity. This isn't simply a home, it's a front-row seat to one of the most breathtaking waterfront panoramas on the East Coast. Once you experience the views from 12355 Southampton Drive, everywhere else feels ordinary.
#MDWO2039008

BISHOPVILLE

12355 SOUTHHAMPTON DRIVE

5 Beds

5 Baths

4,867 Sq.Ft.

$2,795,000

MLS#: MDWO2039008
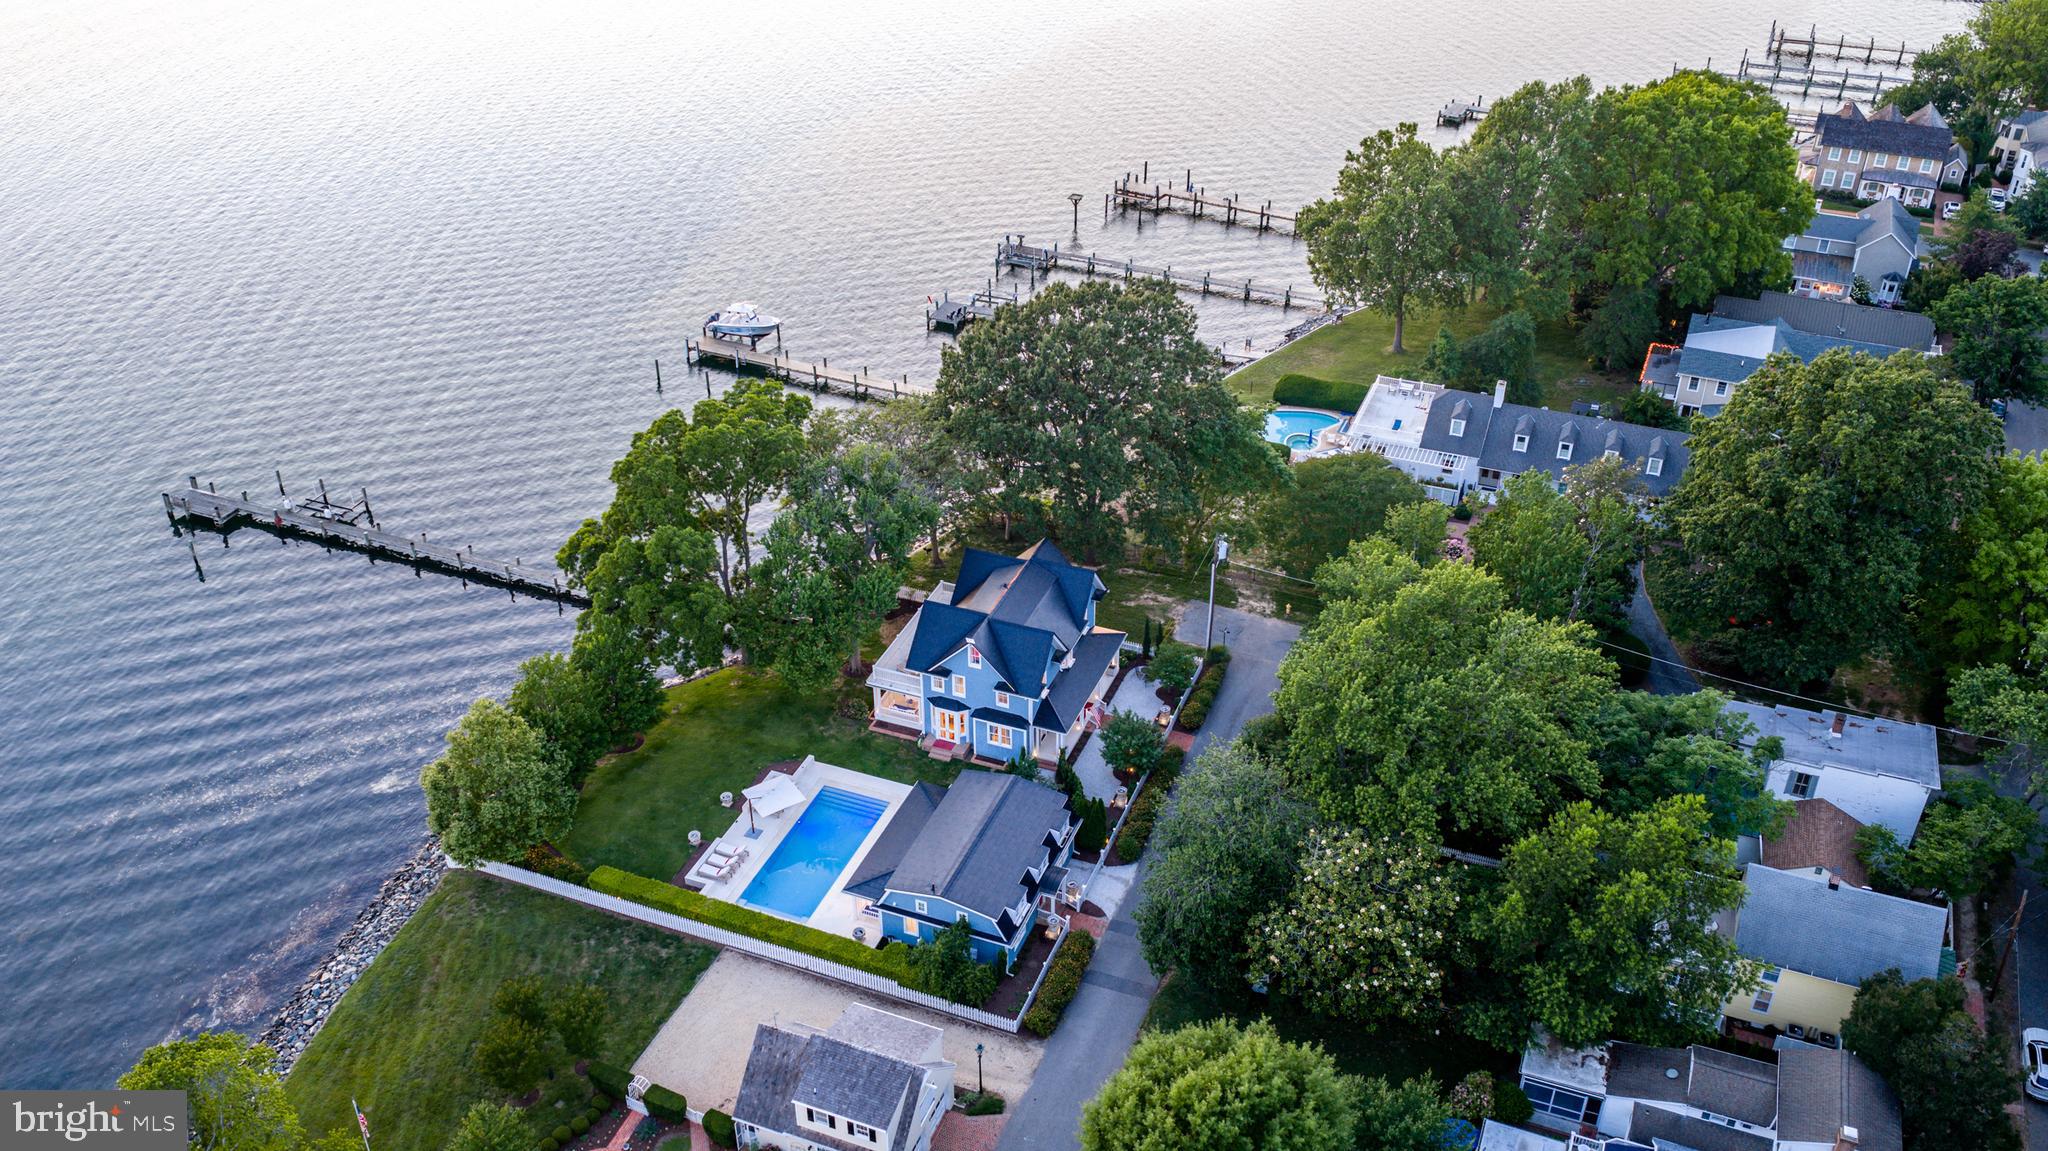
Perfectly positioned along the prestigious shores of the Tred Avon River, this extraordinary waterfront estate offers breathtaking water views from nearly every room and an unparalleled blend of luxury, craftsmanship, and cutting-edge sustainability.
Designed to embrace its spectacular setting, the three-level main residence features exceptional attention to detail throughout, including rich hardwood flooring, custom millwork, hidden built-in cabinetry, and exquisite finishes at every turn. A gracious main hallway draws your eye directly to the covered waterside porch, creating a seamless connection between the home's elegant interior and its stunning riverfront backdrop. The heart of the home is a chef's kitchen appointed with marble countertops, a spacious center island, and thoughtfully designed gathering spaces that flow effortlessly into the dining room and inviting sitting room with a fireplace. The second-floor primary suite serves as a private retreat, featuring access to its own waterfront balcony overlooking the Tred Avon River. The luxurious primary bath offers a beautiful tiled steam shower with water views, a dedicated vanity area, and an expansive custom walk-in closet with integrated laundry. Outside, an incredible overflow pool creates a resort-like setting where endless river views take center stage. Guests will enjoy complete privacy in the detached guest house, which includes a kitchenette and full bath. A detached one-car garage provides additional storage and convenience. Built with both comfort and efficiency in mind, the property showcases Tesla Solar Roof shingles on both the main residence and guest house, geothermal heating and cooling, radiant floor heating throughout the first and second levels, seven Tesla backup batteries providing power during outages, and elevator access serving the first and second floors. A rare offering in the heart of historic Oxford, 200 West Street represents waterfront living at its finest—where timeless elegance, modern innovation, and spectacular views come together in one unforgettable property. --- {Luxury & Special Features} Waterfront primary suite featuring a private balcony, rain shower, and steam bath | Chef's kitchen with two freezer drawers and built-in plate warmer | Continuous warm water circulation system throughout the home | Dedicated water pressure enhancement system | Elevator serving the first and second floors | Radiant floor heating throughout the first and second levels | Geothermal heating and cooling system | Tesla Solar Roof shingles on the main residence and guest house | Seven Tesla Powerwall backup batteries providing power during outages | Tesla electric vehicle charging station | Resort-style overflow pool overlooking the Tred Avon River | Electric retractable awnings | Detached guest house with kitchenette and full bath | Detached one-car garage
#MDTA2014182

OXFORD

200 WEST STREET

4 Beds

3 Baths

3,500 Sq.Ft.

$2,795,000

MLS#: MDTA2014182
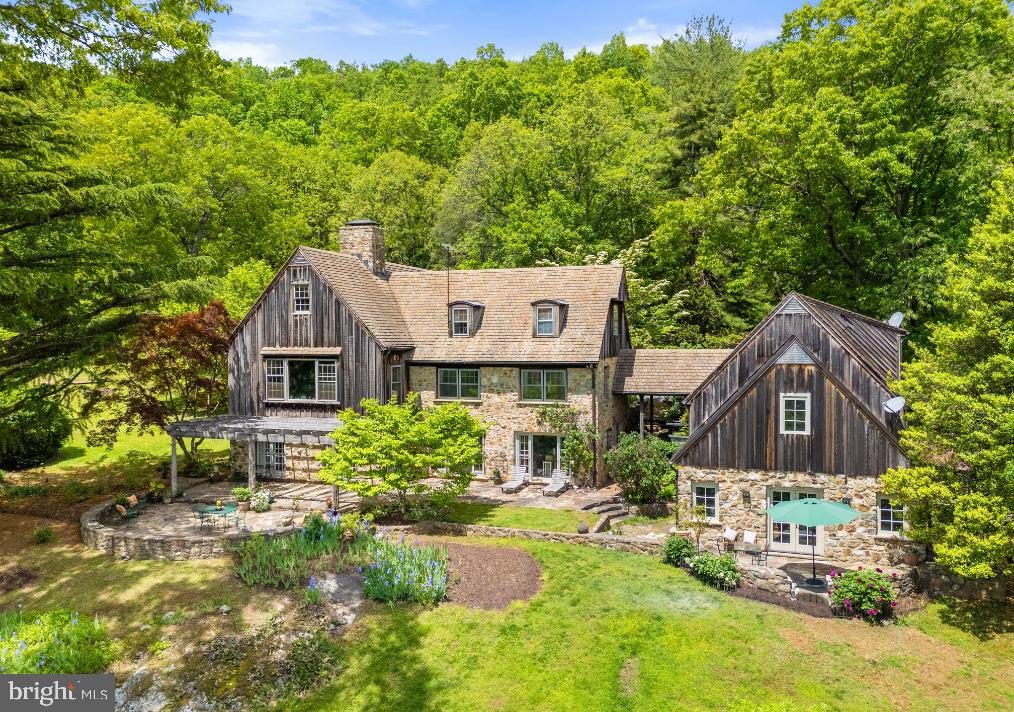
In its unique, spectacular location, Oak Ridge Farm offers extensive mountains views and privacy. The renovated stone and cedar main house on 54 acres features stunning views of the open countryside and the Cobbler Mountains, a main floor primary bedroom suite, heart of pine floors, over 35 windows, radiant stone floors, wood burning fireplaces, custom built-in bookshelves and stone terraces. There are 4 bedrooms and 4.5 baths along with a wonderful mix of formal and casual spaces. Enjoy a formal dining room, a living room with 13' ceilings, a cozy library, a family room, light-filled breakfast room and a renovated gourmet kitchen. The property includes a 2-car garage with storage above, along with a separate home office or studio with a kitchenette, full bath and a private terrace. There is a pool house with a swimming pool (as is) , an equipment shed, two fenced pastures, a building that could be turned into a small barn and a spring fed pond. There's also a farm manager's log cabin with 3 bedrooms and two baths.  Starlink internet installed at the main house. Located just over 3 miles from I-66, it's 25 minutes to Middleburg and 45 minutes to Dulles Airport. Best of all ...the farm's mountain views are protected by over 2,000 acres of neighboring land in conservation easement.
#VAFQ2020754

MARKHAM

4392 CARRINGTON ROAD

4 Beds

4 Baths

5,006 Sq.Ft.

$2,795,000

MLS#: VAFQ2020754
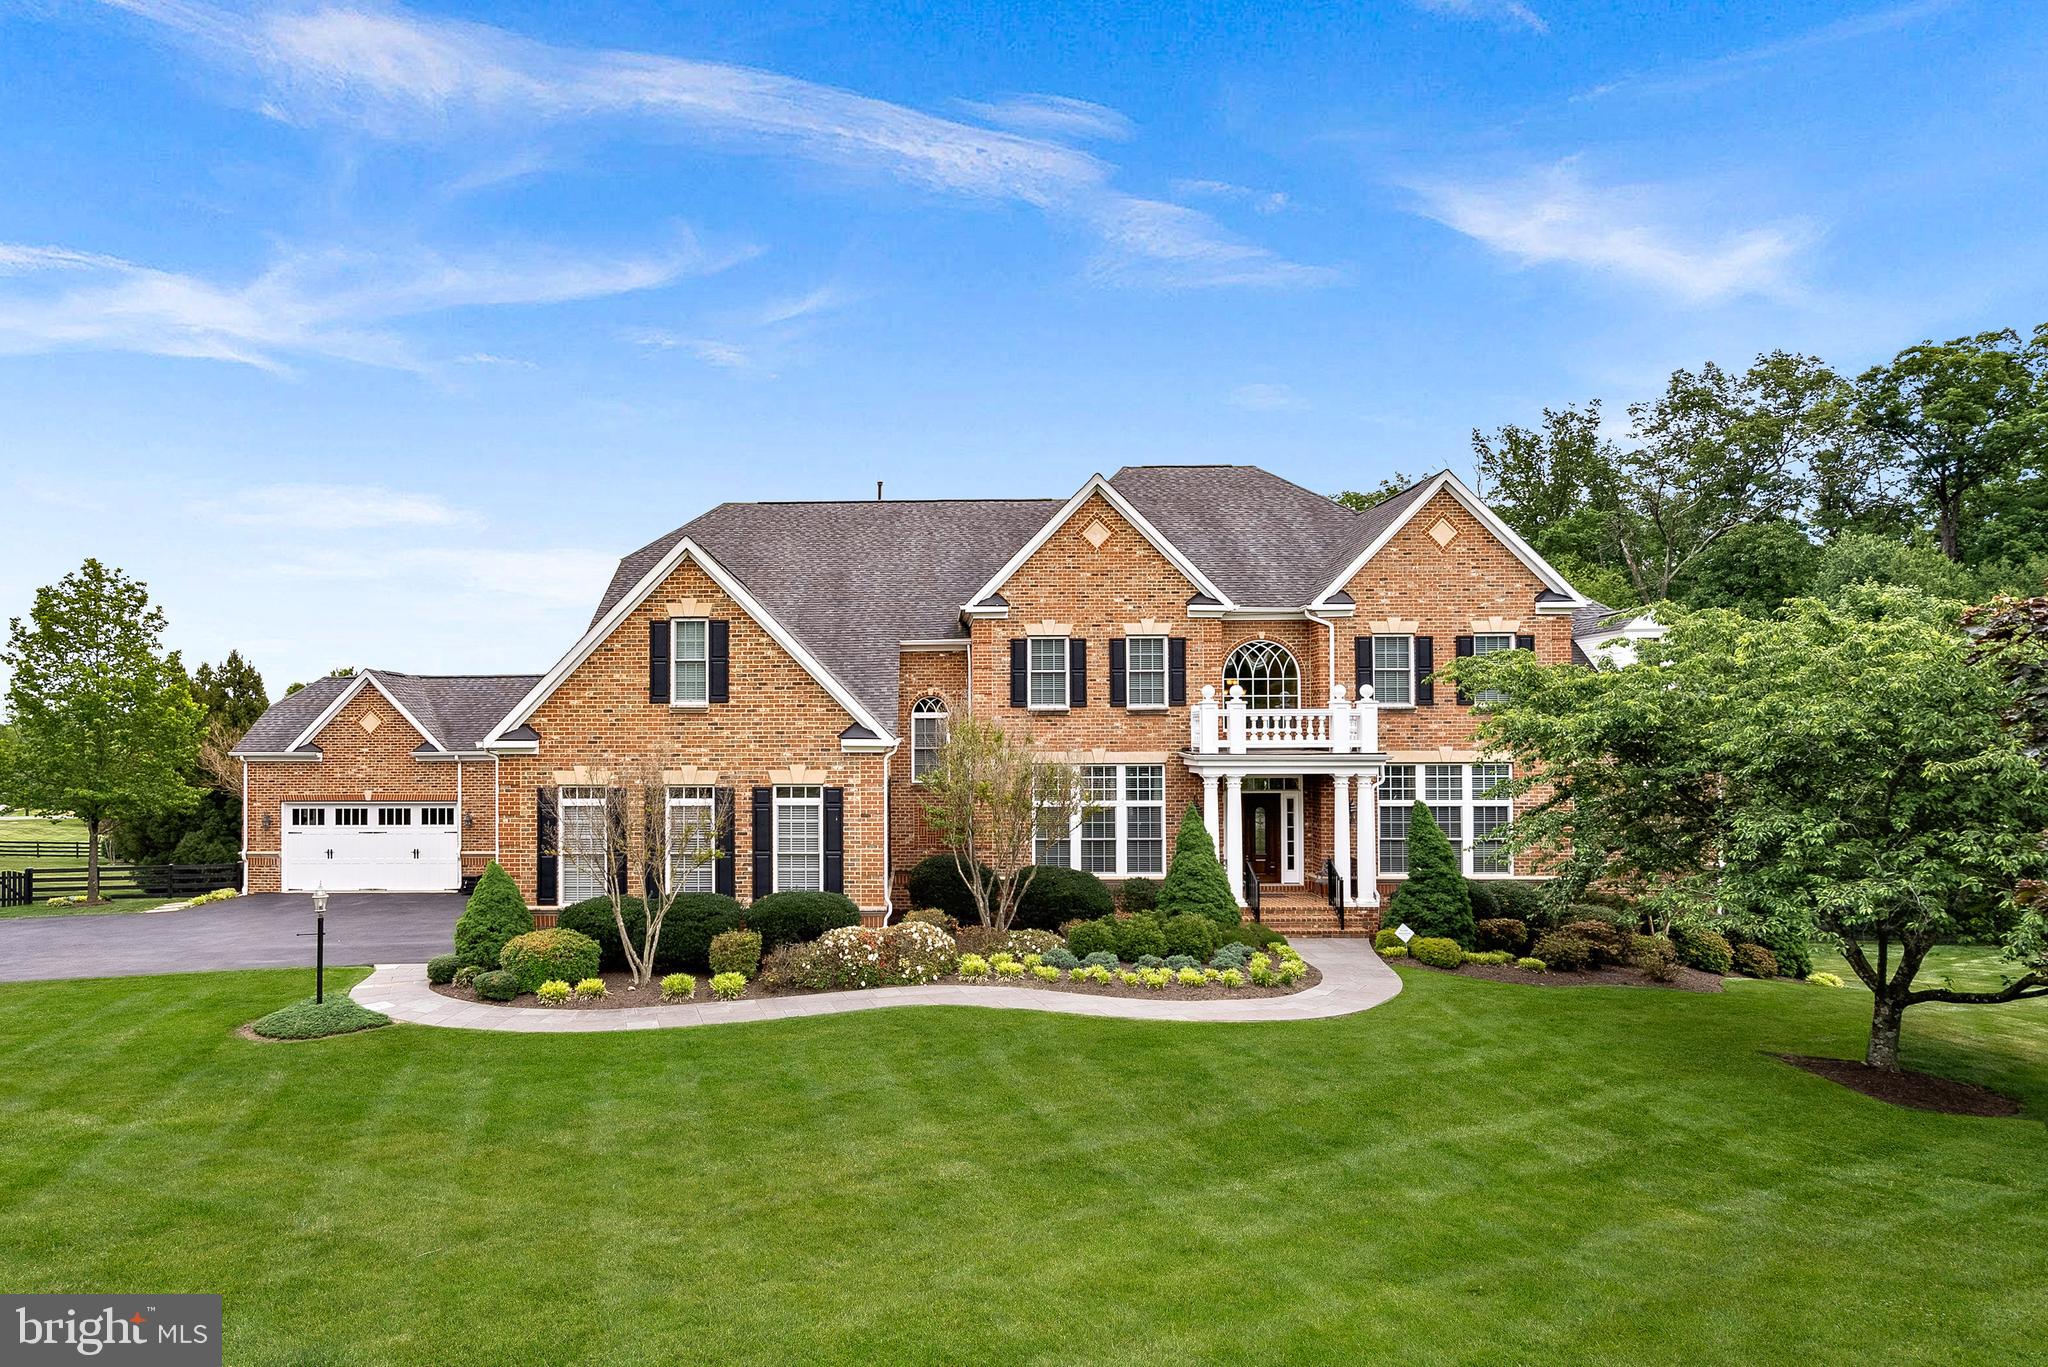
Set on a private 3.5-acre lot in one of Leesburg's most desirable locations, this extraordinary NV-built estate delivers more than 11,000 square feet of refined interior space, exceptional outdoor living, and a level of craftsmanship rarely found on the market today.

A grand all-brick façade sets the tone from the moment you arrive, while inside, a soaring dual staircase and floor-to-ceiling windows anchor the two-story foyer  — a striking first impression for a home built for both elegant entertaining and everyday comfort. Expansive living spaces unfold across the main level, where coffered ceilings, custom trim and cabinetry, solids hardwood floors, and imported travertine grace room after room.

At the heart of the home, the gourmet kitchen is a true showstopper: leathered stone countertops pair beautifully with a full suite of updated Viking appliances, ready for cooks of any skill level. Enjoy the space from a cozy seat by the fireplace or in the adjacent morning room — a kitchen as functional and welcoming as it is elevated.  Adjoining the kitchen, the family room is a true centerpiece, featuring coffered ceilings, oversized windows that provide stunning views of the property, a dramatic two-sided fireplace, and custom built-in bookcases and cabinetry.

The main floor offers gracious spaces for every occasion including formal living and dining rooms, a private office, and a sun room with access to it's own covered porch area.

Upstairs, six spacious suites with gleaming hardwood floors offer an unmatched level of comfort and privacy for family and guests alike. The primary bedroom suite is a true sanctuary — generously sized, with a private sitting area overlooking serene backyard views and a spa-like bath appointed with luxury finishes.

Outside, the grounds unfold into a private oasis centered around a sparkling pool, framed by multiple covered porches, decks and acres of lush, tree-lined privacy. This is where you want to spend summer day and nights by the firepit, under the stars. A rare 5-car garage completes the offering — ideal for car collectors, hobbyists, or simply extra storage.

The lower level is designed for entertaining, with a separate theater room and a rec and game room  that walks out to one of the backyard patios. On one side, additional rooms accommodate hobbies, fitness, and wellness pursuits; on the other, a private guest suite with a legal bedroom and full bath sits alongside two large unfinished rooms — ideal for storage or a future multi-room suite with its own separate entrance.

This is estate living at its finest: privacy, scale, and quality craftsmanship, just minutes from charming historic downtown Leesburg, rolling vineyards, and Hunt country — while still keeping every convenience close at hand.
#VALO2125154

LEESBURG

20319 TANAGER PLACE

7 Beds

6 Baths

11,389 Sq.Ft.

$2,795,000

MLS#: VALO2125154
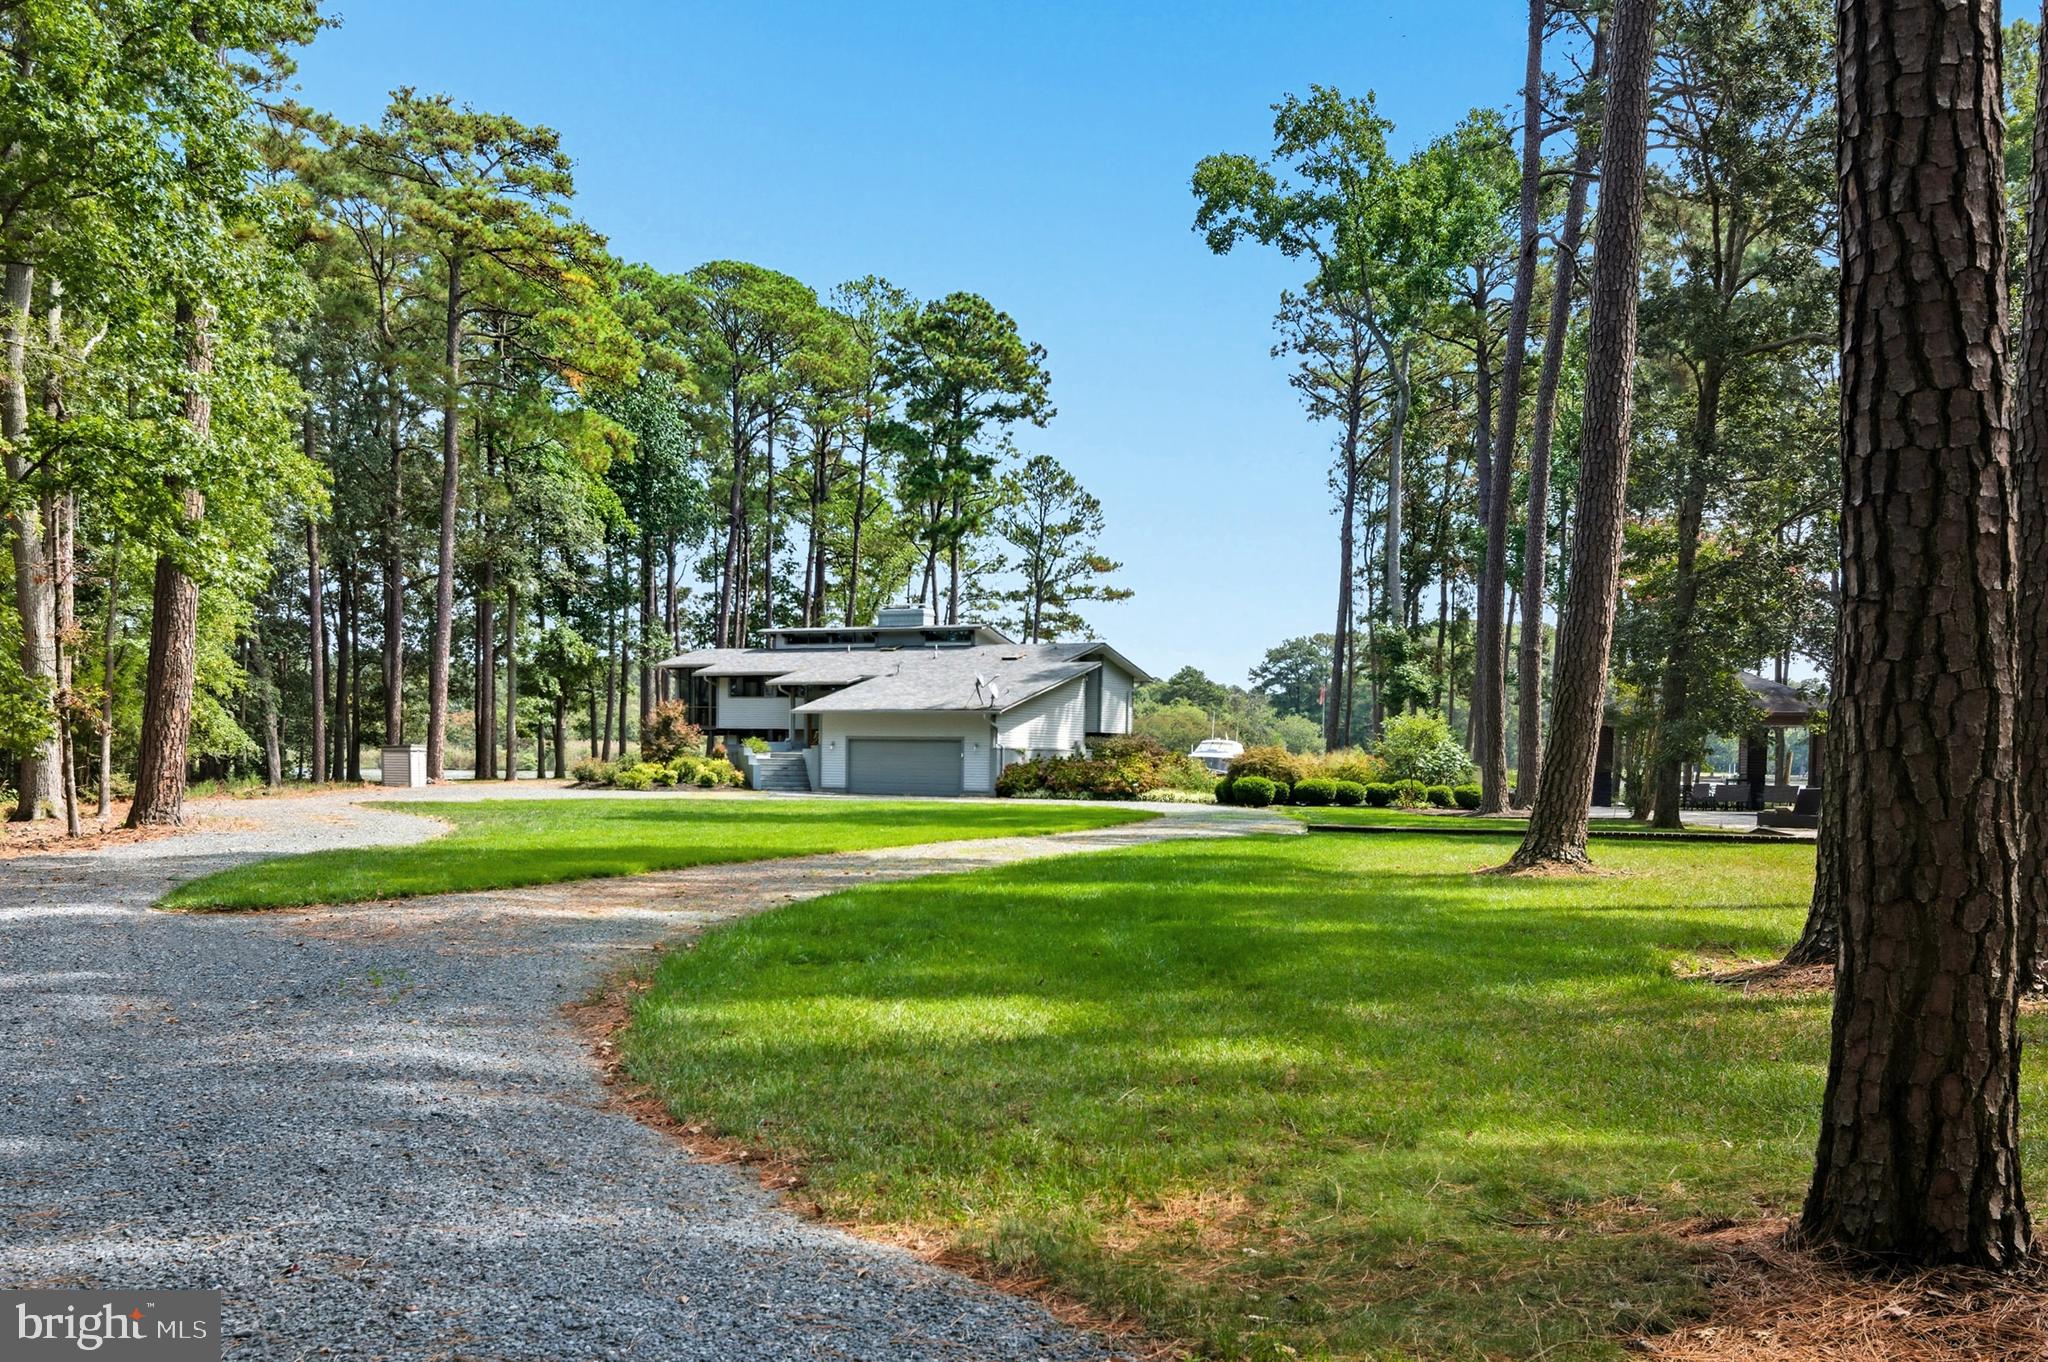
Absolutely stunning mid-century contemporary estate offering a private , park-like setting, with heated swimming pool, pavilion, luxurious fully equipped outdoor- kitchen, outdoor shower, in -ground hot tub ,tennis court, and maintenance -free Azek pier with new 30K lb. boat lift.  Meticulously  maintained  inside and out!  Professionally landscaped with WiFi controlled front/rear irrigation system.The superbly designed and crafted home offers an open floor-plan with 4 bedrooms and an office, 3.5 designer baths with heated floors,, a magnificent  gourmet kitchen, upper and lower level living areas  providing outstanding functionality.  Breathtaking water- views and protected shoreline!  This is an outstanding turn-key property that comes beautifully furnished !
#MDTA2011876

ROYAL OAK

5837 IRISH CREEK ROAD

4 Beds

3 Baths

3,088 Sq.Ft.

$2,795,000

MLS#: MDTA2011876

ONCE-IN-A-LIFETIME LOUDOUN COUNTY ESTATE.. FORMER CUSTOM RESIDENCE OF RENOWNED BUILDER JIM ATHEY SITED ON 69 ACRES..SOLD AS IS! Property may offer future subdivision potential, subject to community covenants and county approvals. 

Built as the custom residence of renowned builder Jim Athey, this extraordinary estate is privately positioned at the top of a hill at the end of a long paved driveway, offering breathtaking panoramic views of Sugarloaf Mountain, sweeping pastures, and rolling countryside. VIEWS, PRIVACY & THE OPPORTUNITY TO REIMAGINE A TRUE LOUDOUN LEGACY PROPERTY.  ** Set on approximately 69 acres in Land Use, with an additional contiguous 10-acre parcel (Parcel 15B) available separately for purchase, this exceptional property offers a rare combination of privacy, recreation, agricultural potential, and unmatched natural beauty. Subject to community covenants, the estate includes ownership of approximately two-thirds of Gore Pond with boat access, a picnic area, outdoor pavilion, private beach area, separate lake cottage guest home, and an outdoor pool. ** The impressive six-level custom residence offers nearly 10,000 square feet of living space with 6 bedrooms, 4 fireplaces/wood stoves, a distinctive mansard roof, generator, solar panels, security system, and a 4-car attached side-load garage. The expansive floor plan features a formal living room and dining room, a large pioneer-style kitchen designed for gatherings with a classic red AGA stove, a spacious sunroom/pavilion area that was previously an indoor pool, multiple bedrooms and bathrooms, and generously sized entertaining spaces showcasing unbelievable panoramic views of the surrounding countryside. With its exceptional footprint and architectural character, the home offers endless opportunities for renovation, modernization, and personalization! ** The property is further enhanced by an extraordinary collection of farm, equestrian, and recreational improvements, including a 2,560-square-foot loft barn, 4,800-square-foot three-sided storage building, 7,200-square-foot three-sided building, an 8-car detached vehicle building, and multiple additional sheds, and structures. ** Whether envisioned as a multigenerational estate, private countryside retreat, working farm, equestrian property, hobby farm, or a restored Loudoun County landmark, this property offers a once-in-a-generation opportunity to create something truly extraordinary. ** Ideally located in Leesburg with convenient access to historic downtown, farm markets, wineries, breweries, and major commuter routes including Route 15 North. ** Property is enrolled in Land Use, Seller is not responsible for any roll back taxes. Property and all structures are being sold strictly AS IS and will require updates and improvements.
#VALO2125100

LEESBURG

13087 JAMES MONROE HIGHWAY

9 Beds

4 Baths

9,753 Sq.Ft.

$2,795,000

MLS#: VALO2125100

1 ... 433 434 435 436 437 ... 666
* Listings identified with the FMLS IDX logo come from FMLS and are held by brokerage firms other than the owner of this website. The listing brokerage is identified in any listing details. Information is deemed reliable but is not guaranteed. If you believe any FMLS listing contains material that infringes your copyrighted work please click here to review our DMCA policy and learn how to submit a takedown request. © 2024. First Multiple Listing Service, Inc.
 - property

Send a message

Message successfully sent.

Your message

What is 3 + 4 ?

Reason for contacting?

I agree to receive email communication and understand I can unsubscribe at any time.

I agree to be contacted by Charis Realty Group via call, email, and text for real estate services. To opt out, you can reply 'stop' at any time or reply 'help' for assistance. You can also click the unsubscribe link in the emails. Message and data rates may apply. Message frequency may vary. Privacy Policy

Sign Out

Virtual Assistant

Would you like to take the next step with this property? We can help you schedule a showing or virtual tour, or send you more details.

Yes, I would like more information.

Thank You for Your Reply, One of Our Agents will contact you as soon as possible

No, maybe later.

Thank you, you can always contact me via email, phone number or through the contact form.

Realhub AI

Lucy - Your AI-Powered Realtor

Update Your Temporary Password

Personalize your search

Enter your email and we'll notify you immediately when new listings match what you're looking for.

or enter email address

Already have an account ? Login here

Continue your home search

I agree to receive communications and understand I can unsubscribe at any time.

I agree to be contacted by Charis Realty Group via call, email, and text for real estate services. To opt out, you can reply 'stop' at any time or reply 'help' for assistance. You can also click the unsubscribe link in the emails. Message and data rates may apply. Message frequency may vary. Privacy Policy

Already have an account ? Login here

We use cookies

We use cookies primarily for analytics to enhance your experience. By accepting, you agree to our use of these cookies. You can manage your preferences or learn more about our cookies policy.
