Properties

Browse or get in touch to schedule a walkthrough.

  • Nearby me
Price range

Popular Features

Community Features

Association

Property Features

Waterfront

View

Exterior Features

Interior Features

Style

1510001 properties match your criteria

Updated 1 minute ago

E-Alert name
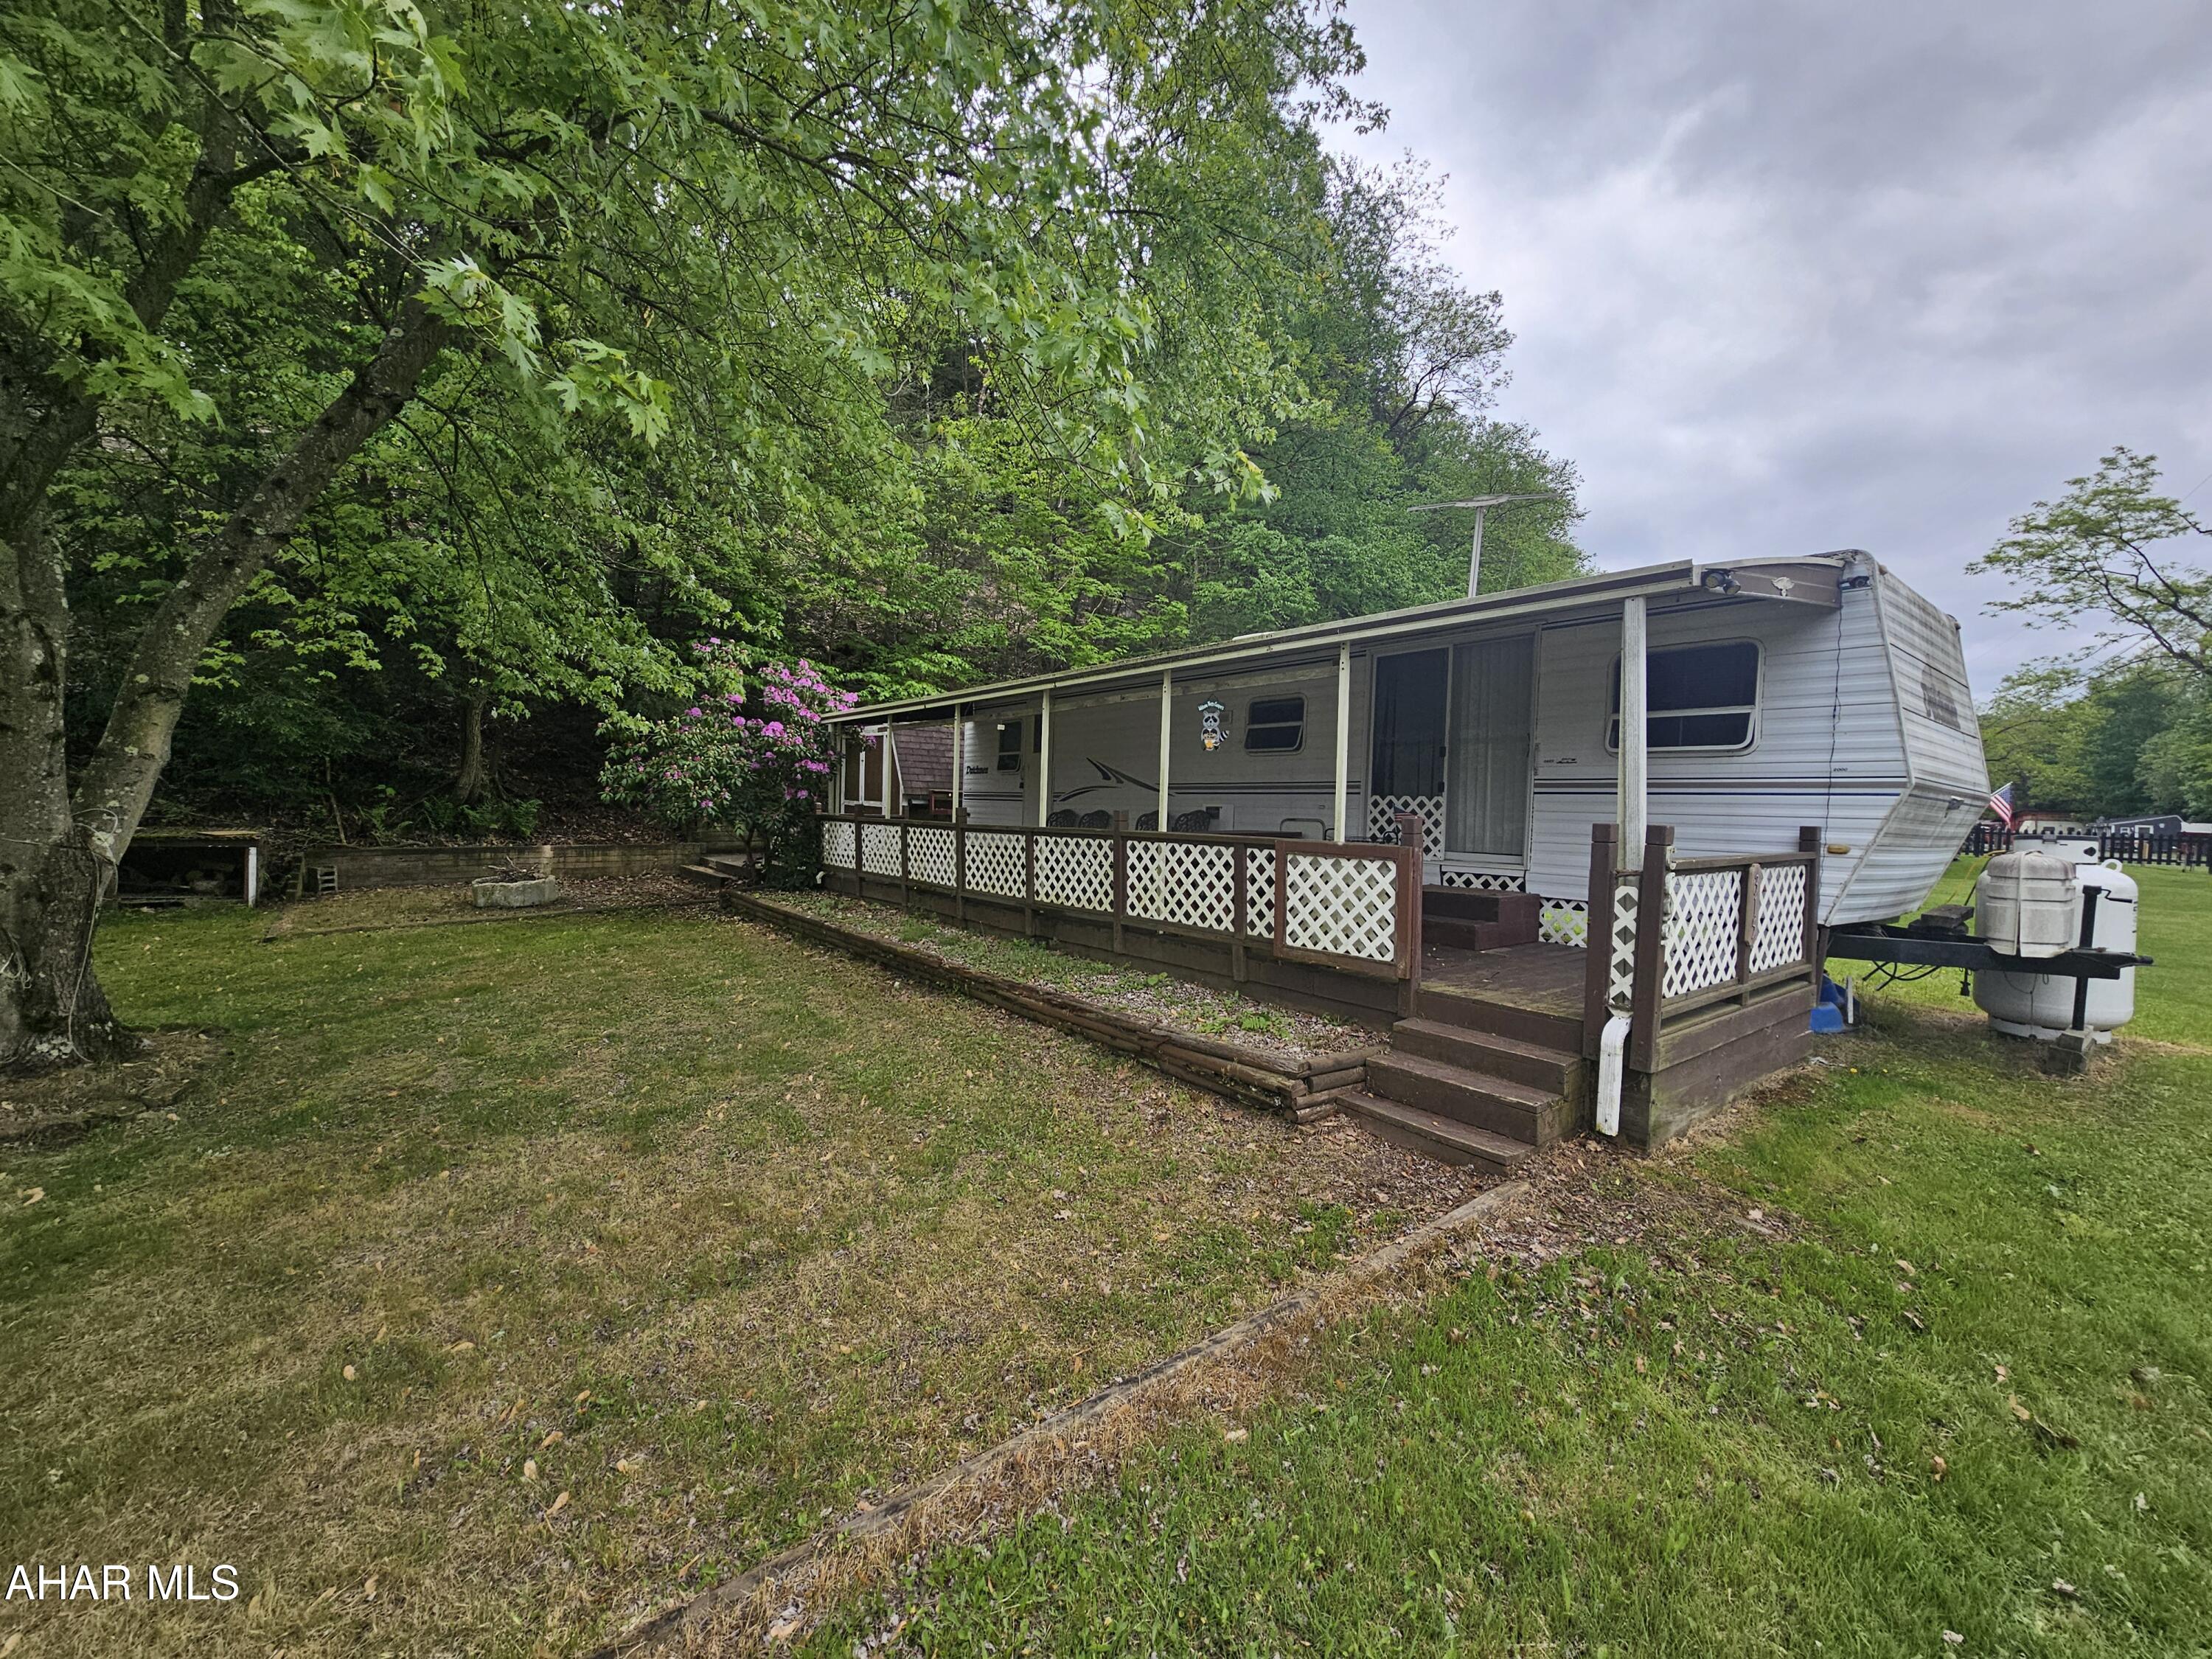
2000 38' Dutchman camper located on 2 lots inside Glendale Yearound. Camper is very spacious and has 2 bedrooms. Deck attached to camper with roof. 2 sheds on property and small pavilion with picnic table. Property is located inside Glendale Yearound, a gated community with public pool, basketball, tennis, security, and more.
#77403

Flinton

315 N North Locust Lane

2 Beds

1 Baths

288 Sq.Ft.

$20,000

MLS#: 77403
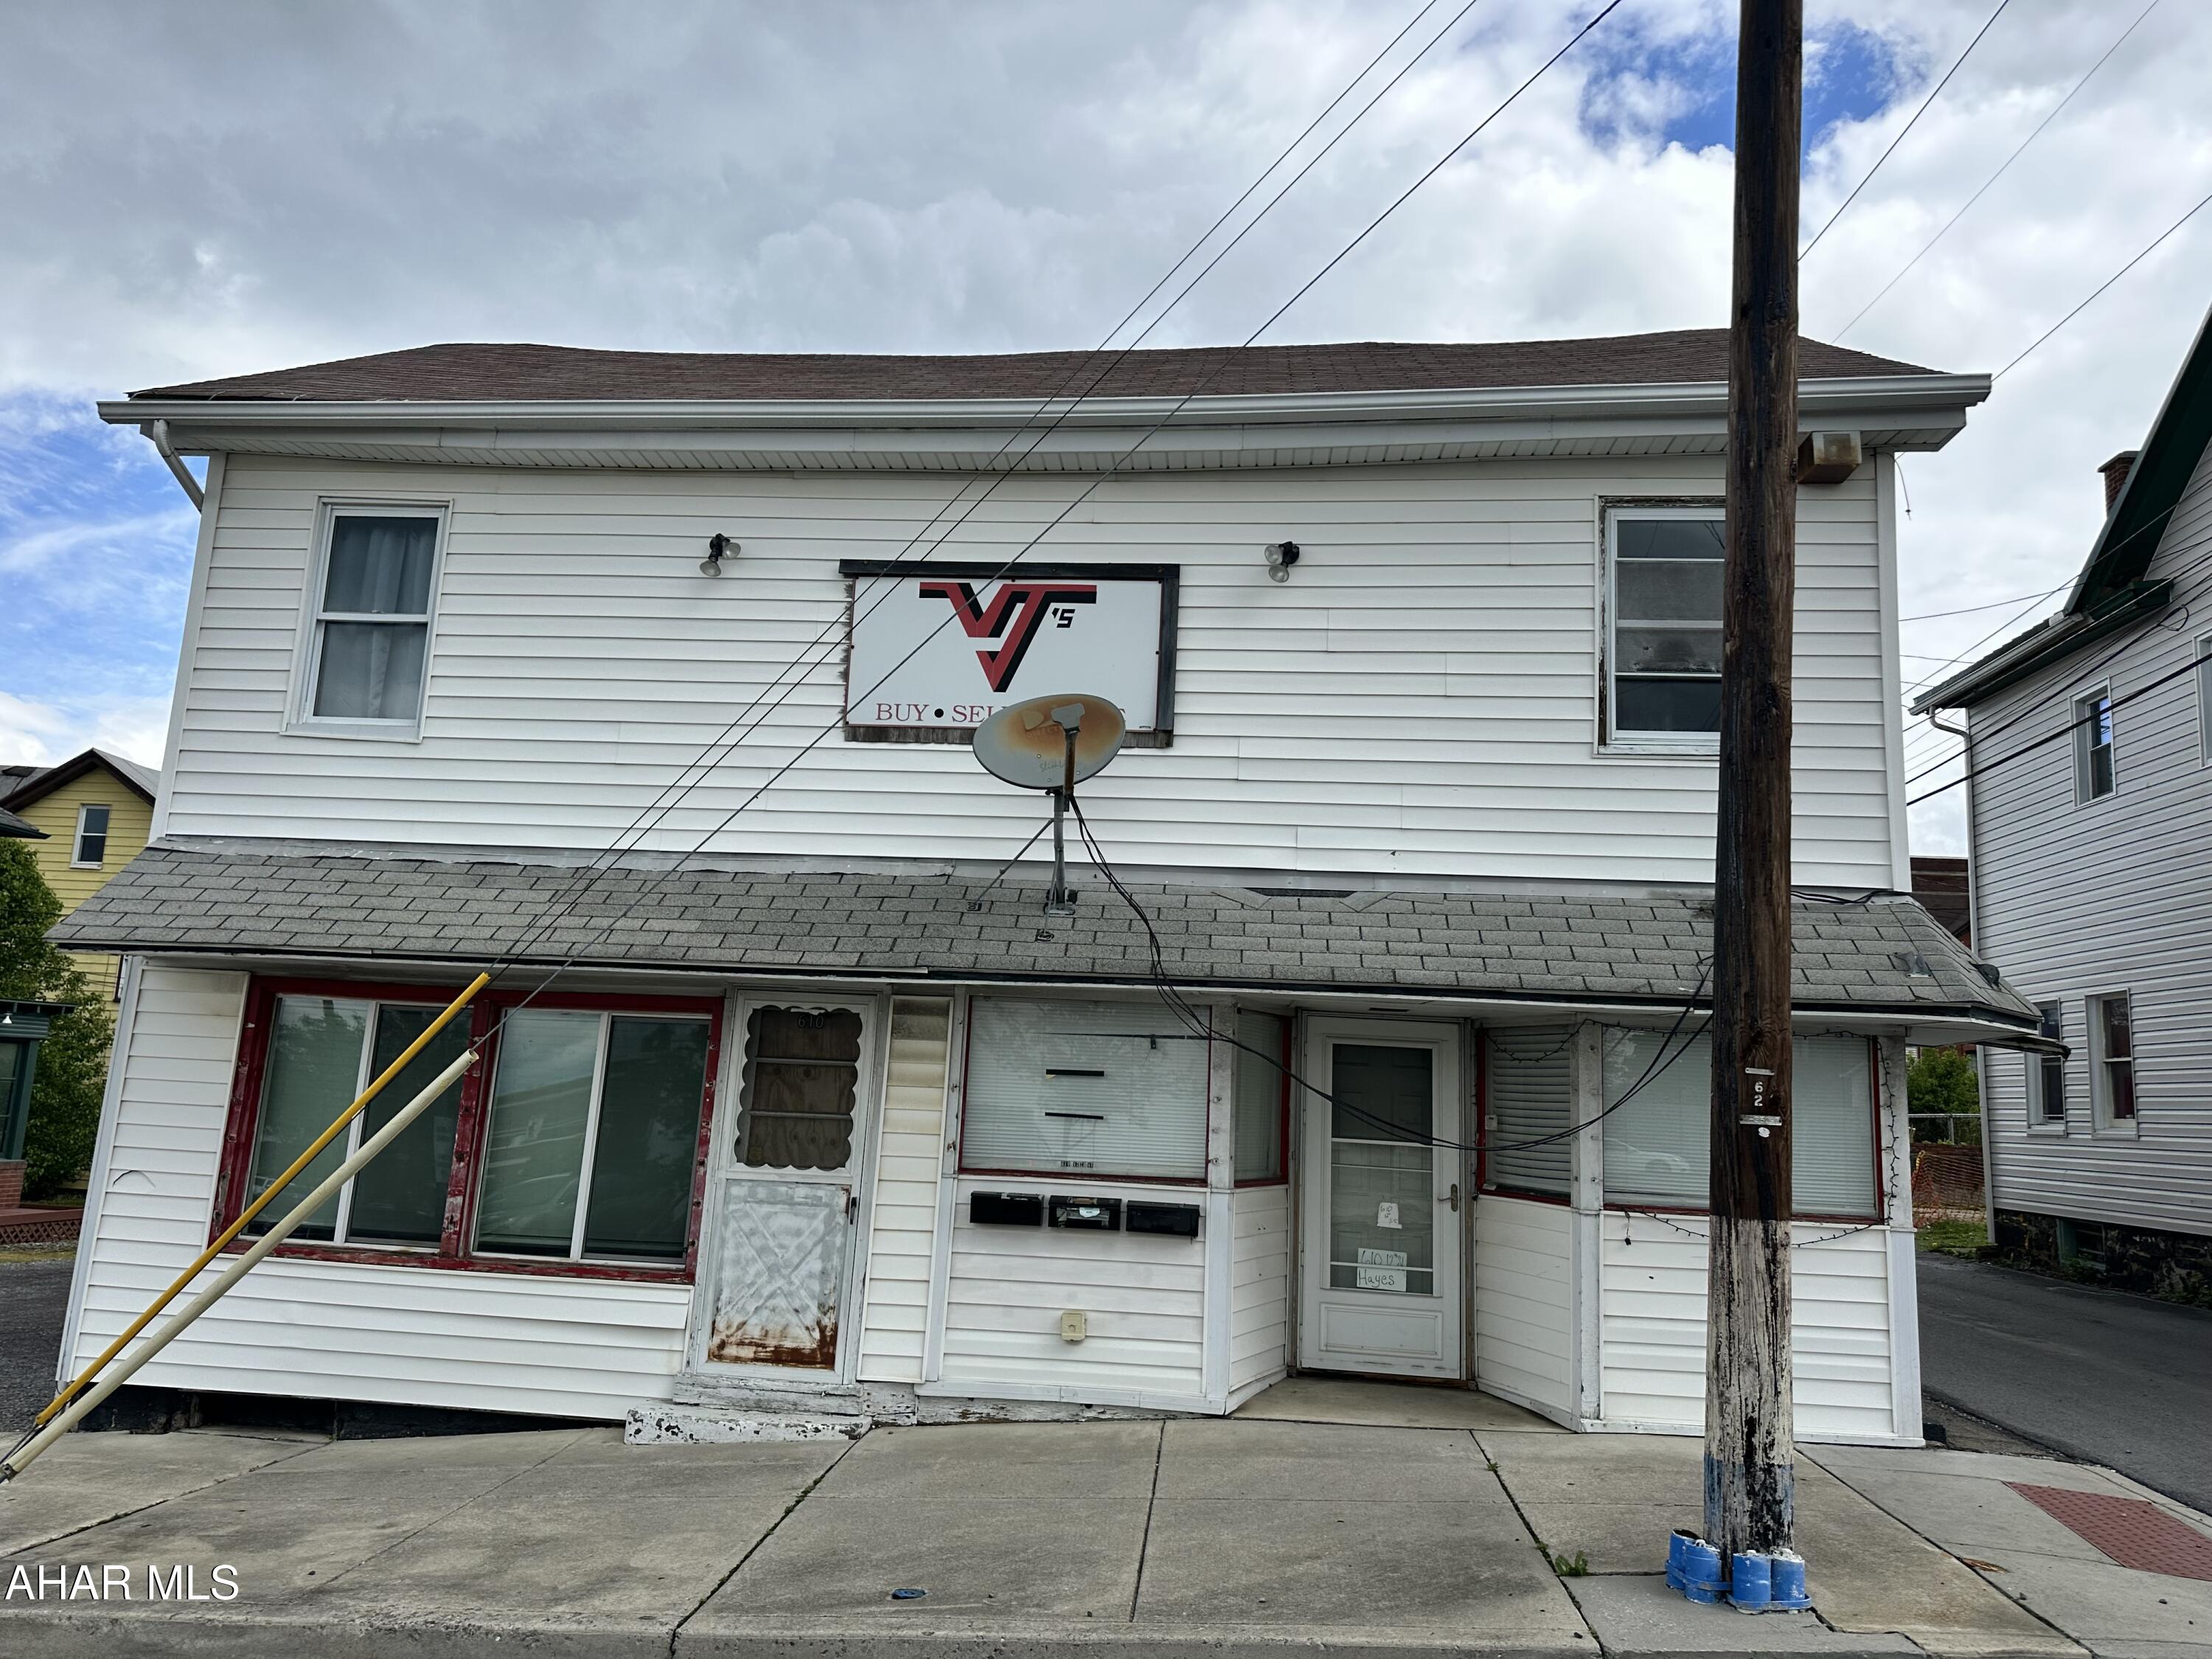
3 unit income producing investment property. The multi-unit is fully occupied, rents include utilities. There is a gravel parking lot to the left of the building plus a former garage area for parking. 2 units are 1 bedroom and 1 unit is an efficiency unit. there are 3 separate electric meters is a new owner would want to charge tenants for electric.
#77286

Altoona

610 12th Street

None Beds

3 Baths

817 Sq.Ft.

$129,900

MLS#: 77286
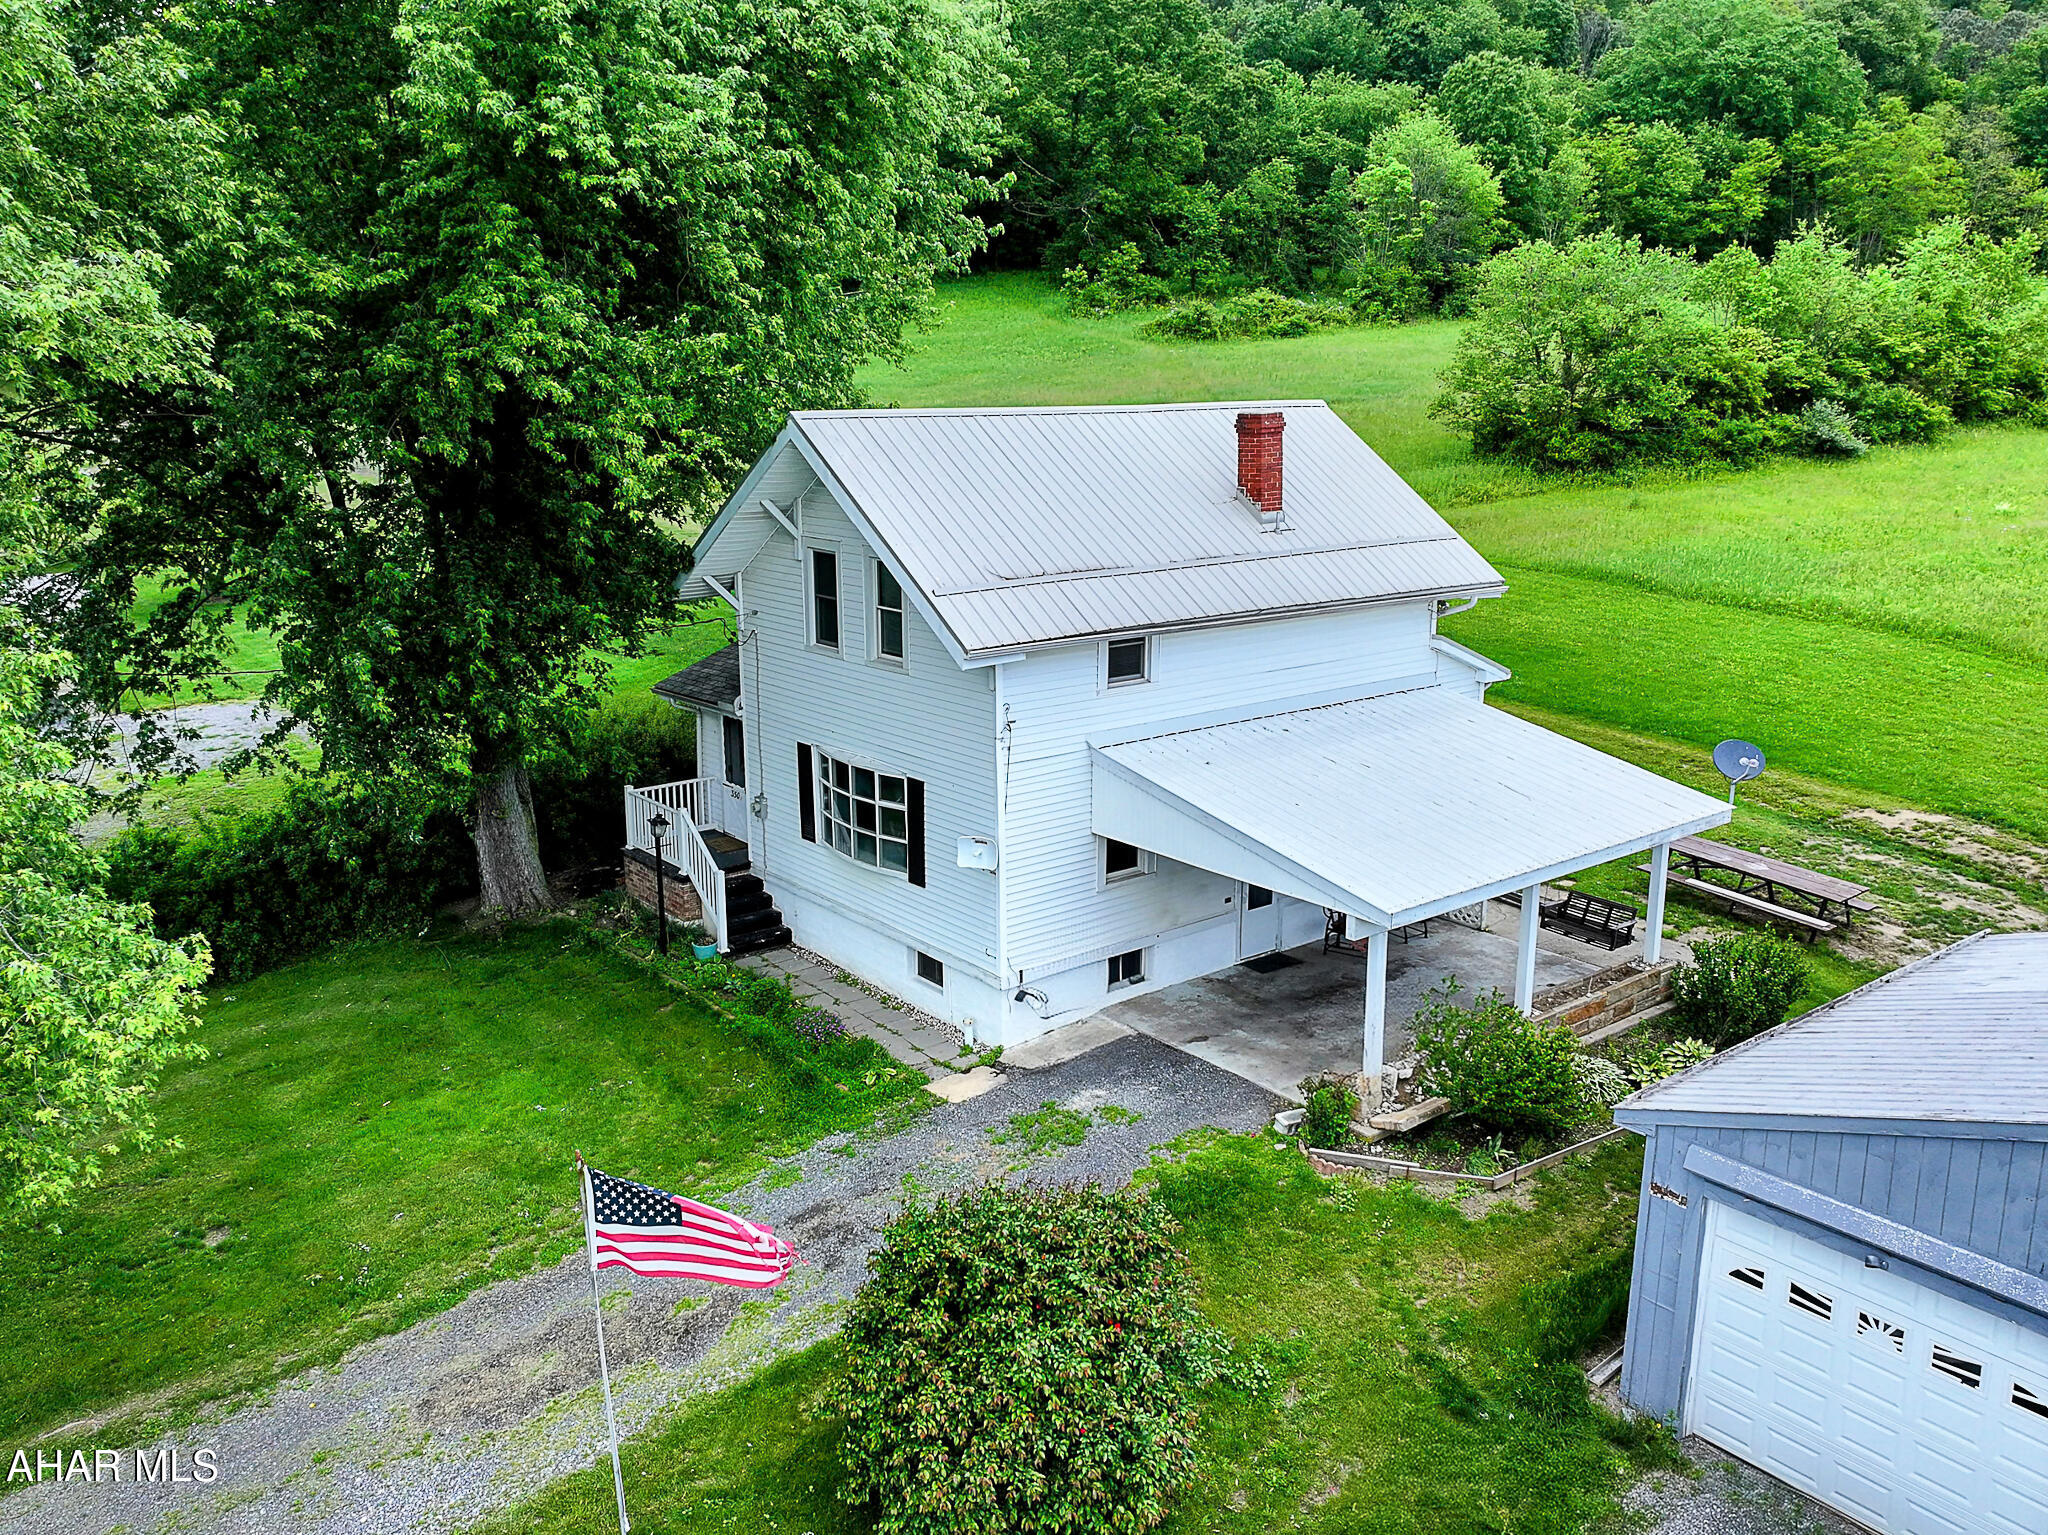
Huge PRICE Reduction ! This house is all about the lovely mountain views! Has a double lot, extra lot has some fruit trees and space for a large lush garden. Home has a small kitchen, dining room, living room , foyer with wood burning stove and half bath which has the laundry area.  All orginal hardwood floors in the living room and dining room. Upstairs there are three bedrooms and a bathroom with a tub. Seller currently heats with the woodstove, but the home also has hot water oil heat.  Outside nice size detached garage and separate shed. Public Water and Sewer. Just mnutes form I-99 for an easy commute. Call to take a look.
#77407

Osterburg

350 Heritage Road

3 Beds

1 Baths

1,114 Sq.Ft.

$139,000

MLS#: 77407
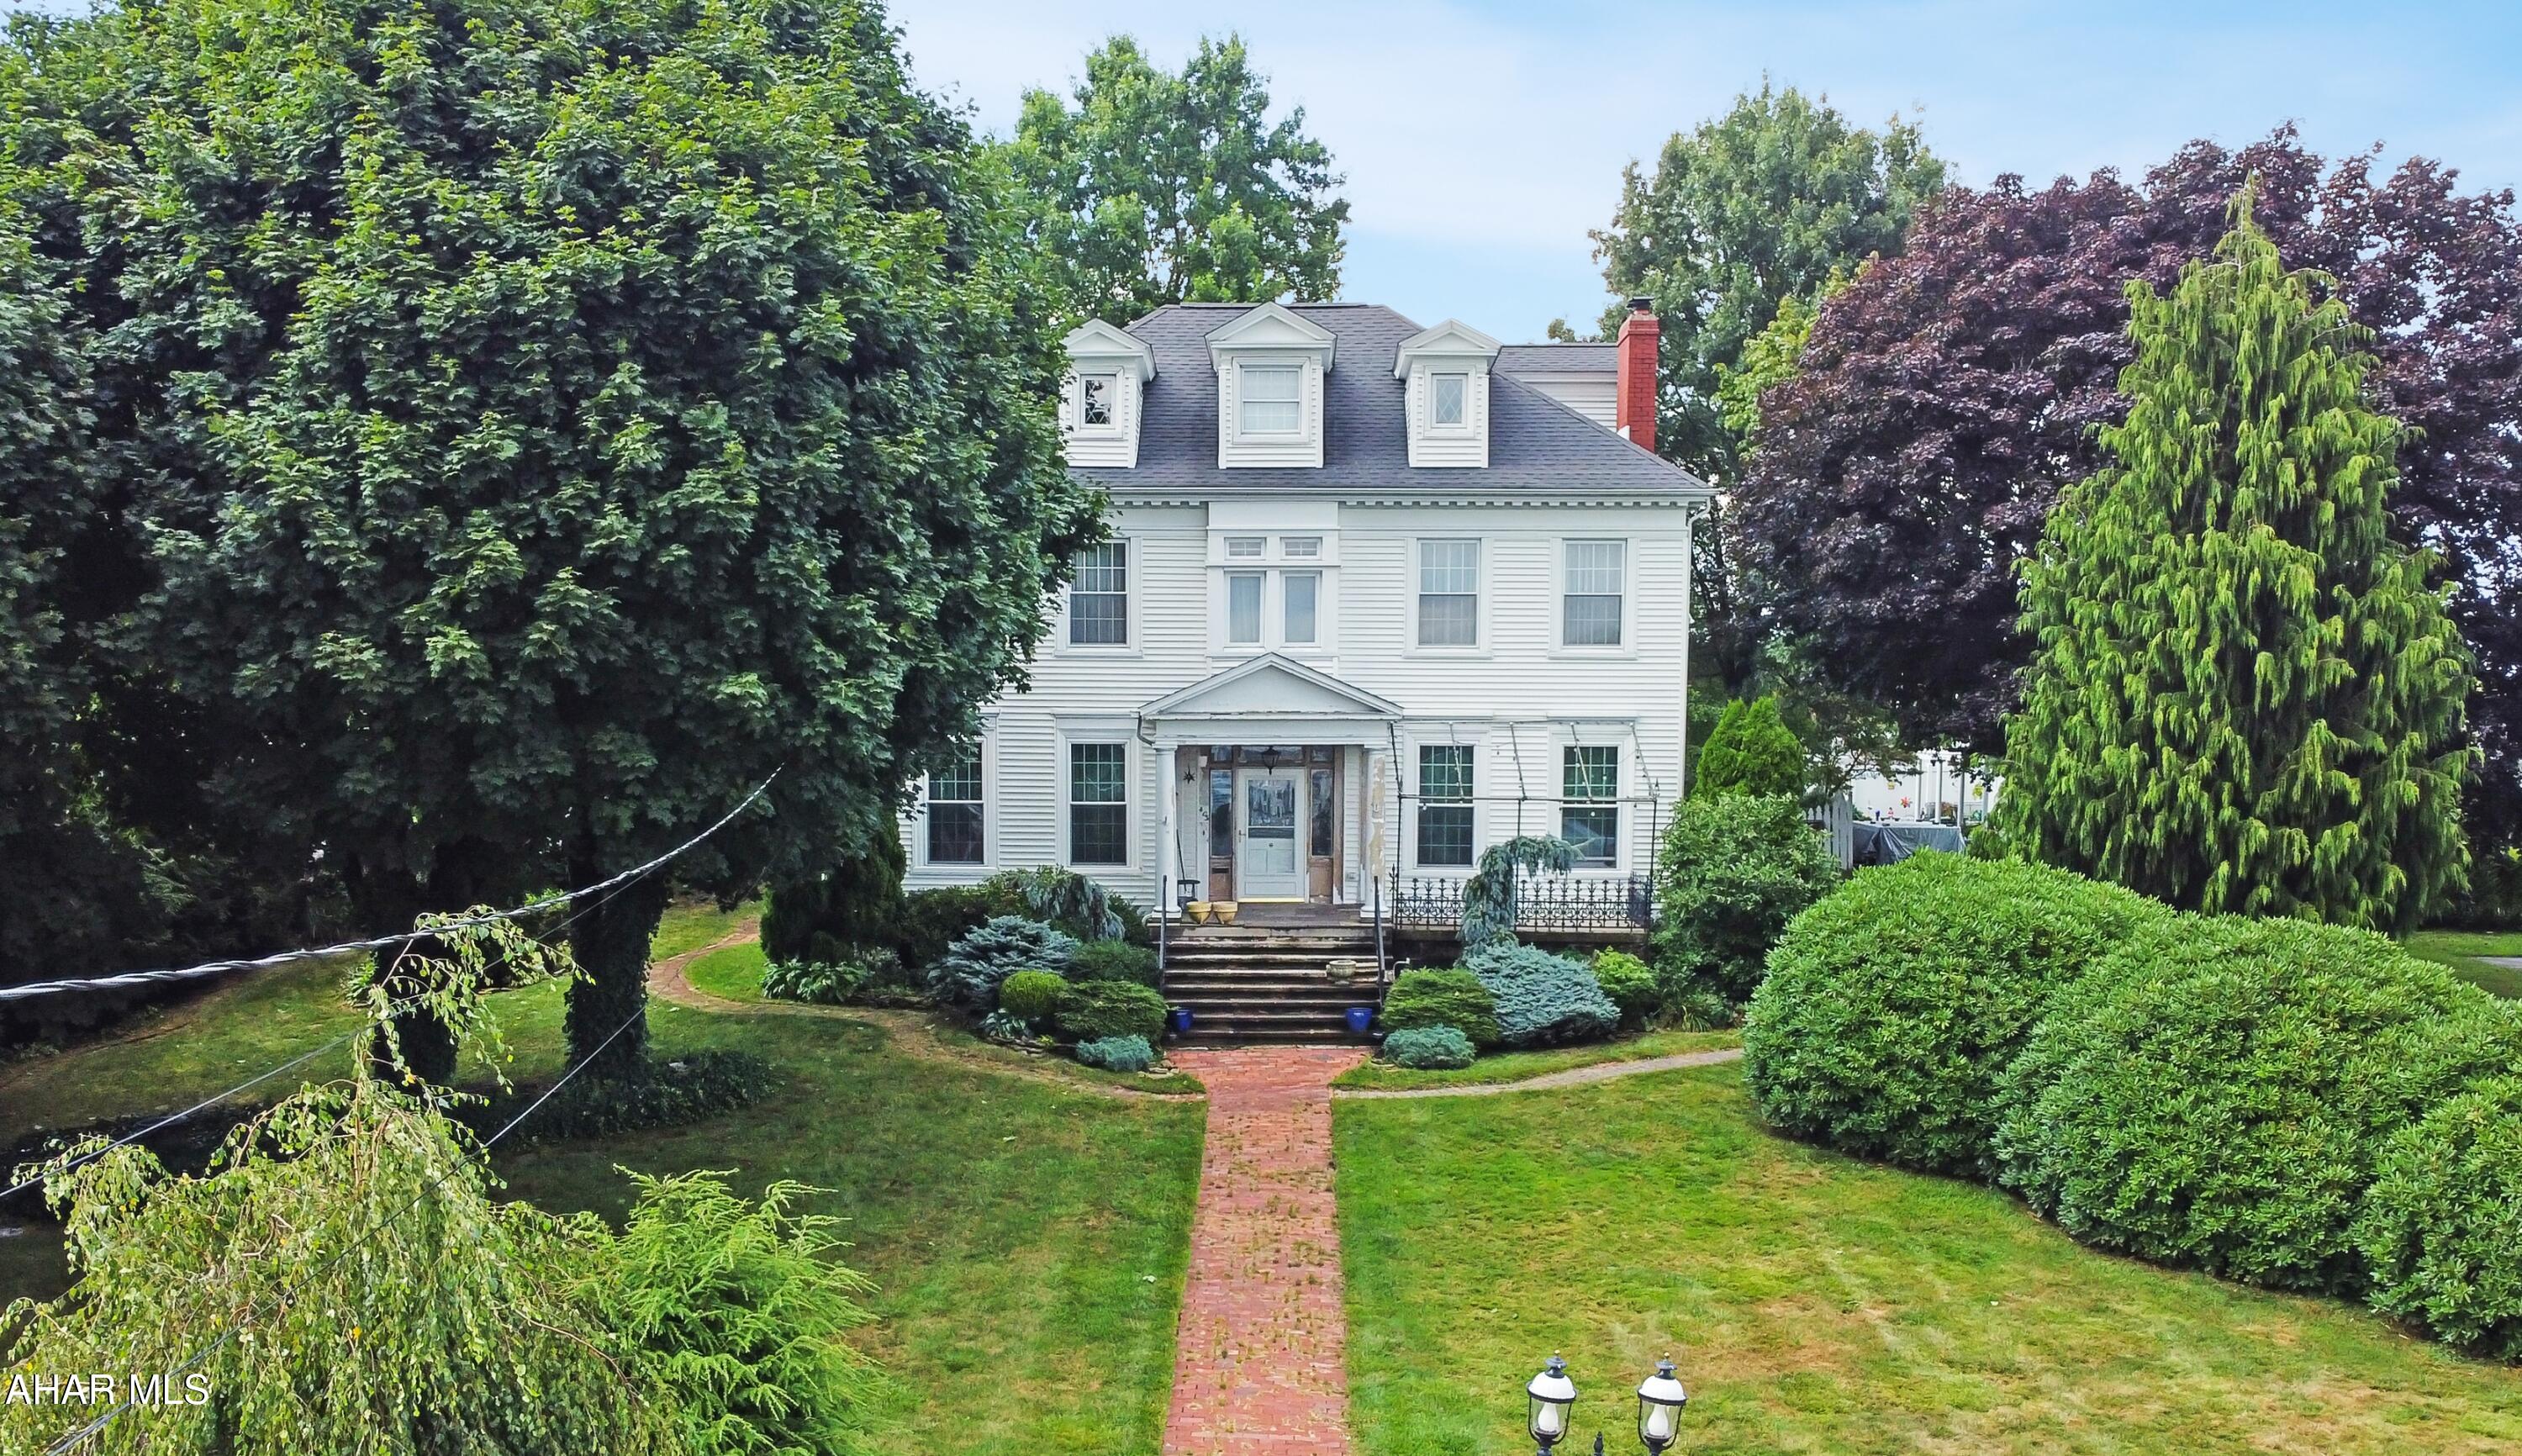
Built in 1898, this stunning Colonial-style home is overflowing w/ character & charm, nestled in the heart of the historic Ebensburg Borough. Set on two expansive lots, this property promises to captivate you both inside & out. Step onto the main floor, where you'll be greeted by a grand foyer leading to a spacious family room, an elegant dining room featuring built-in cabinetry, & a spacious kitchen adorned w/ granite countertops. You'll also find a renovated full bathroom, a generous den, & a large mudroom that adds convenience to your daily life. On the second floor, discover three generously sized bedrooms, an office space perfect for remote work, & an additional full bathroom. The fully finished attic offers a fourth bedroom, yet another full bathroom, & abundant storage options. The basement boasts a finished area complete w/ a dry bar, laundry, & a welcoming family room, along w/ an unfinished section ideal for storage & mechanicals. The exterior is equally impressive, featuring a detached two-car garage, a private yard spread across two lots, alley access, & a charming covered front porch. Recent updates enhance the property's value & appeal, including a newer roof, siding, insulation, windows, water & sewer lines, gas lines, & a newer gas hot water furnace & HW tank. Call today!
#77401

Ebensburg

403 E Horner Street

4 Beds

3 Baths

3,848 Sq.Ft.

$394,900

MLS#: 77401
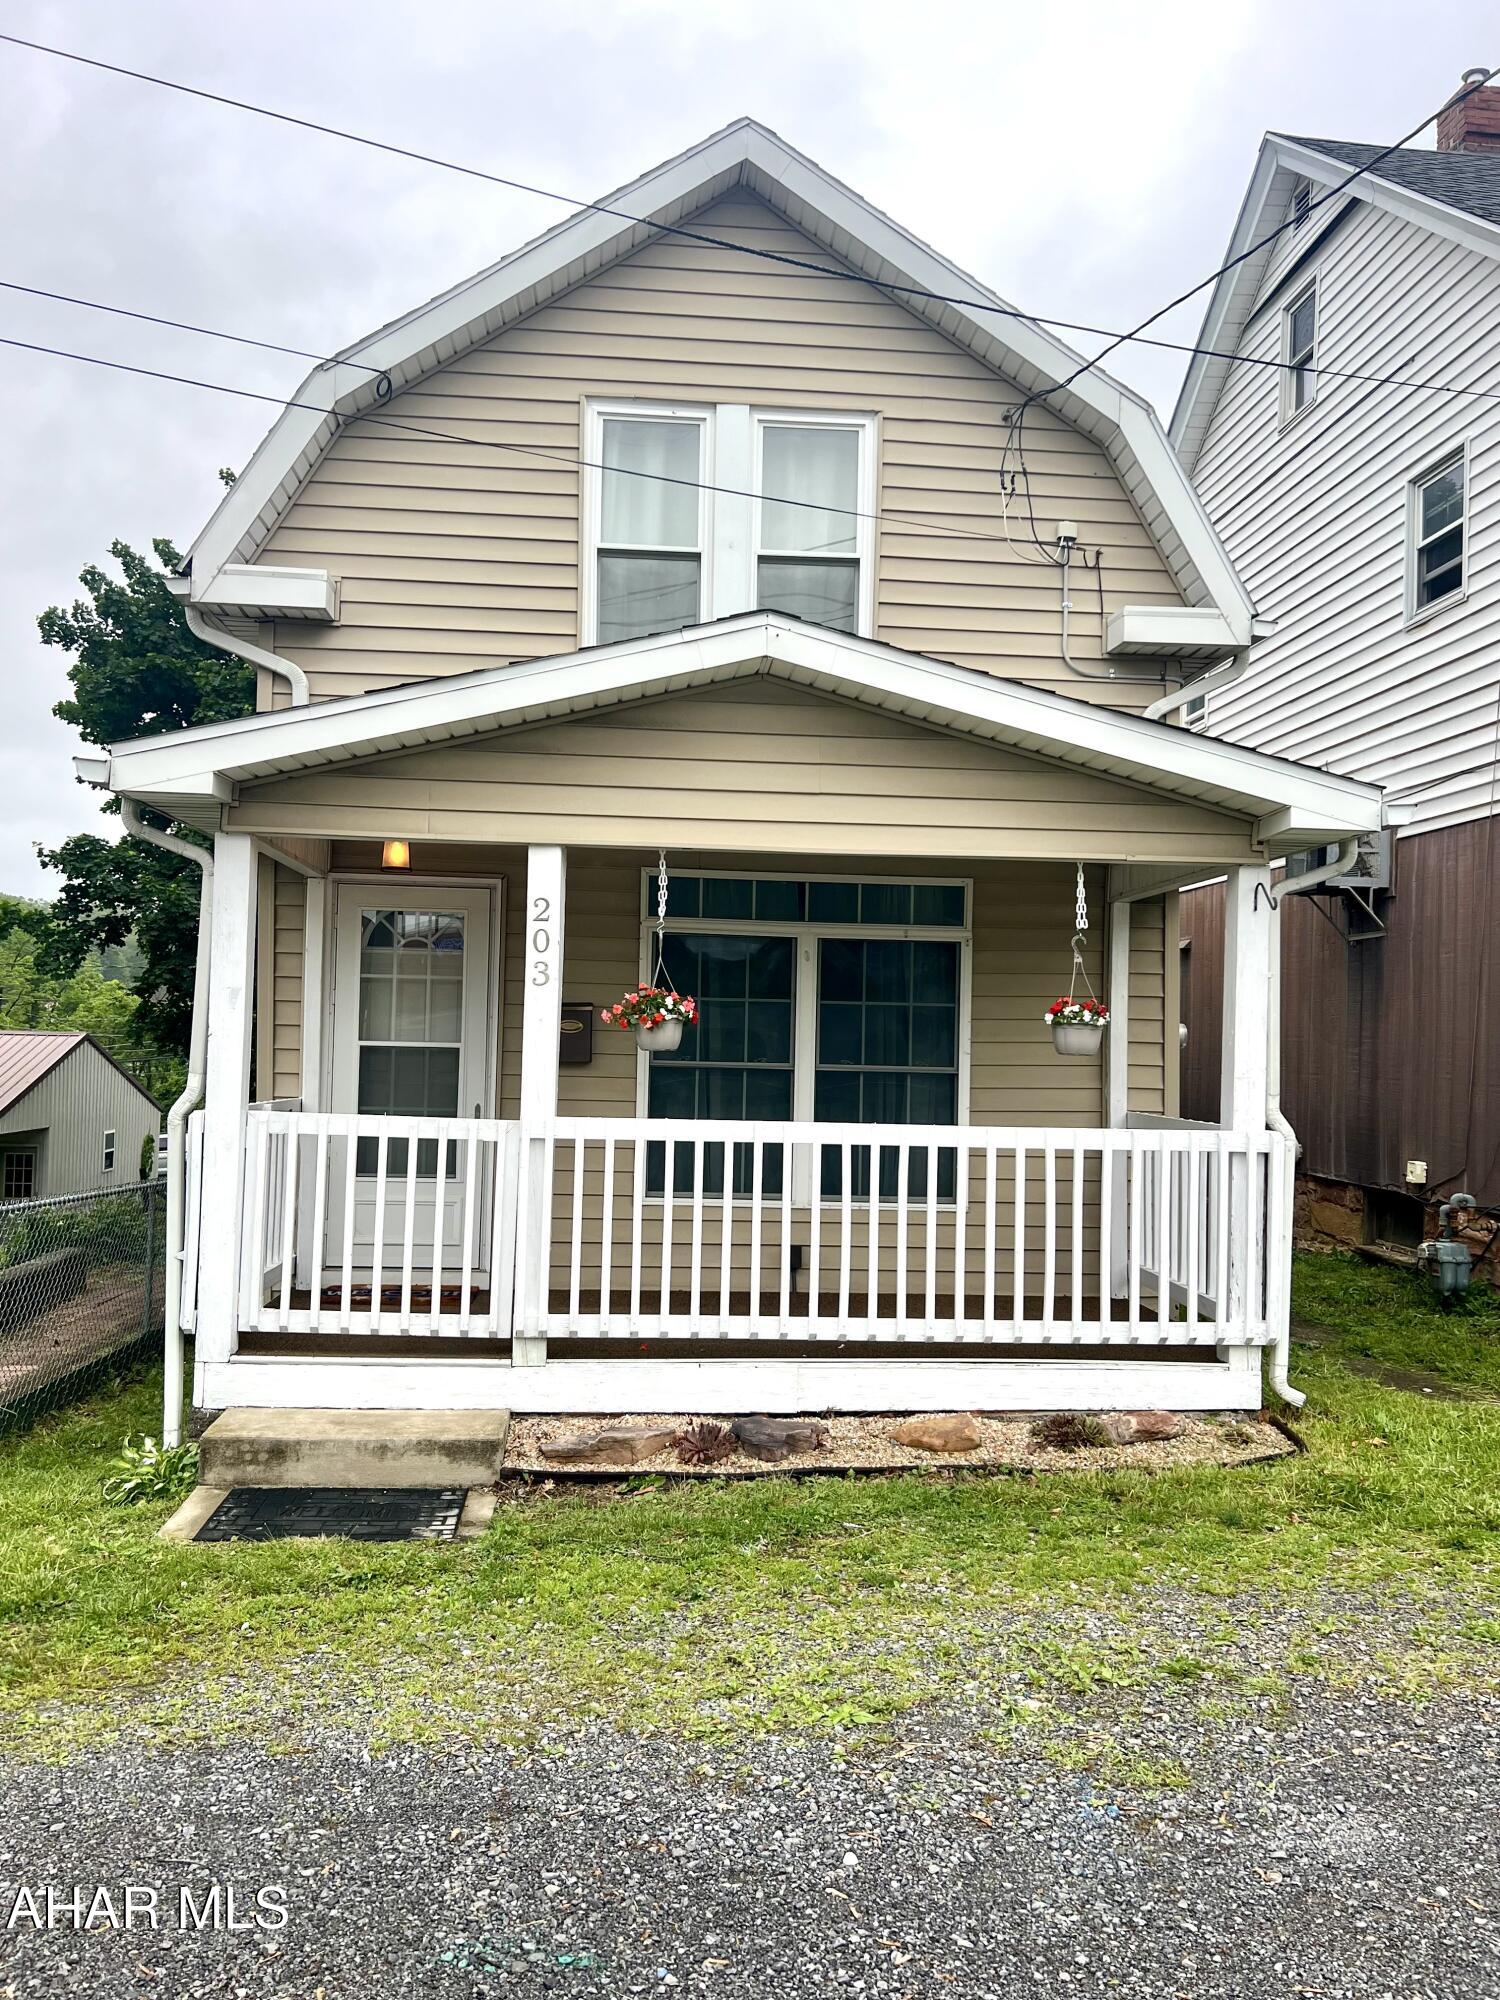
Sweet 2BR, 2 Story Home in desirable Lakemont. Move in condition. Central A/C on main level and Bath. Efficient Natural Gas Heat, Covered Front Porch for relaxing with your favorite beverage, New Hot Water Heater, Newer Furnace & Roof. Cozy Kitchen with Pantry. Back Deck overlooks a Flat partially fenced yard. Close to Shopping, Restaurants, Altoona Curve just to name a few. Schedule your Tour today.
#77414

Altoona

203 Parrish Street

2 Beds

1 Baths

960 Sq.Ft.

$99,000

MLS#: 77414
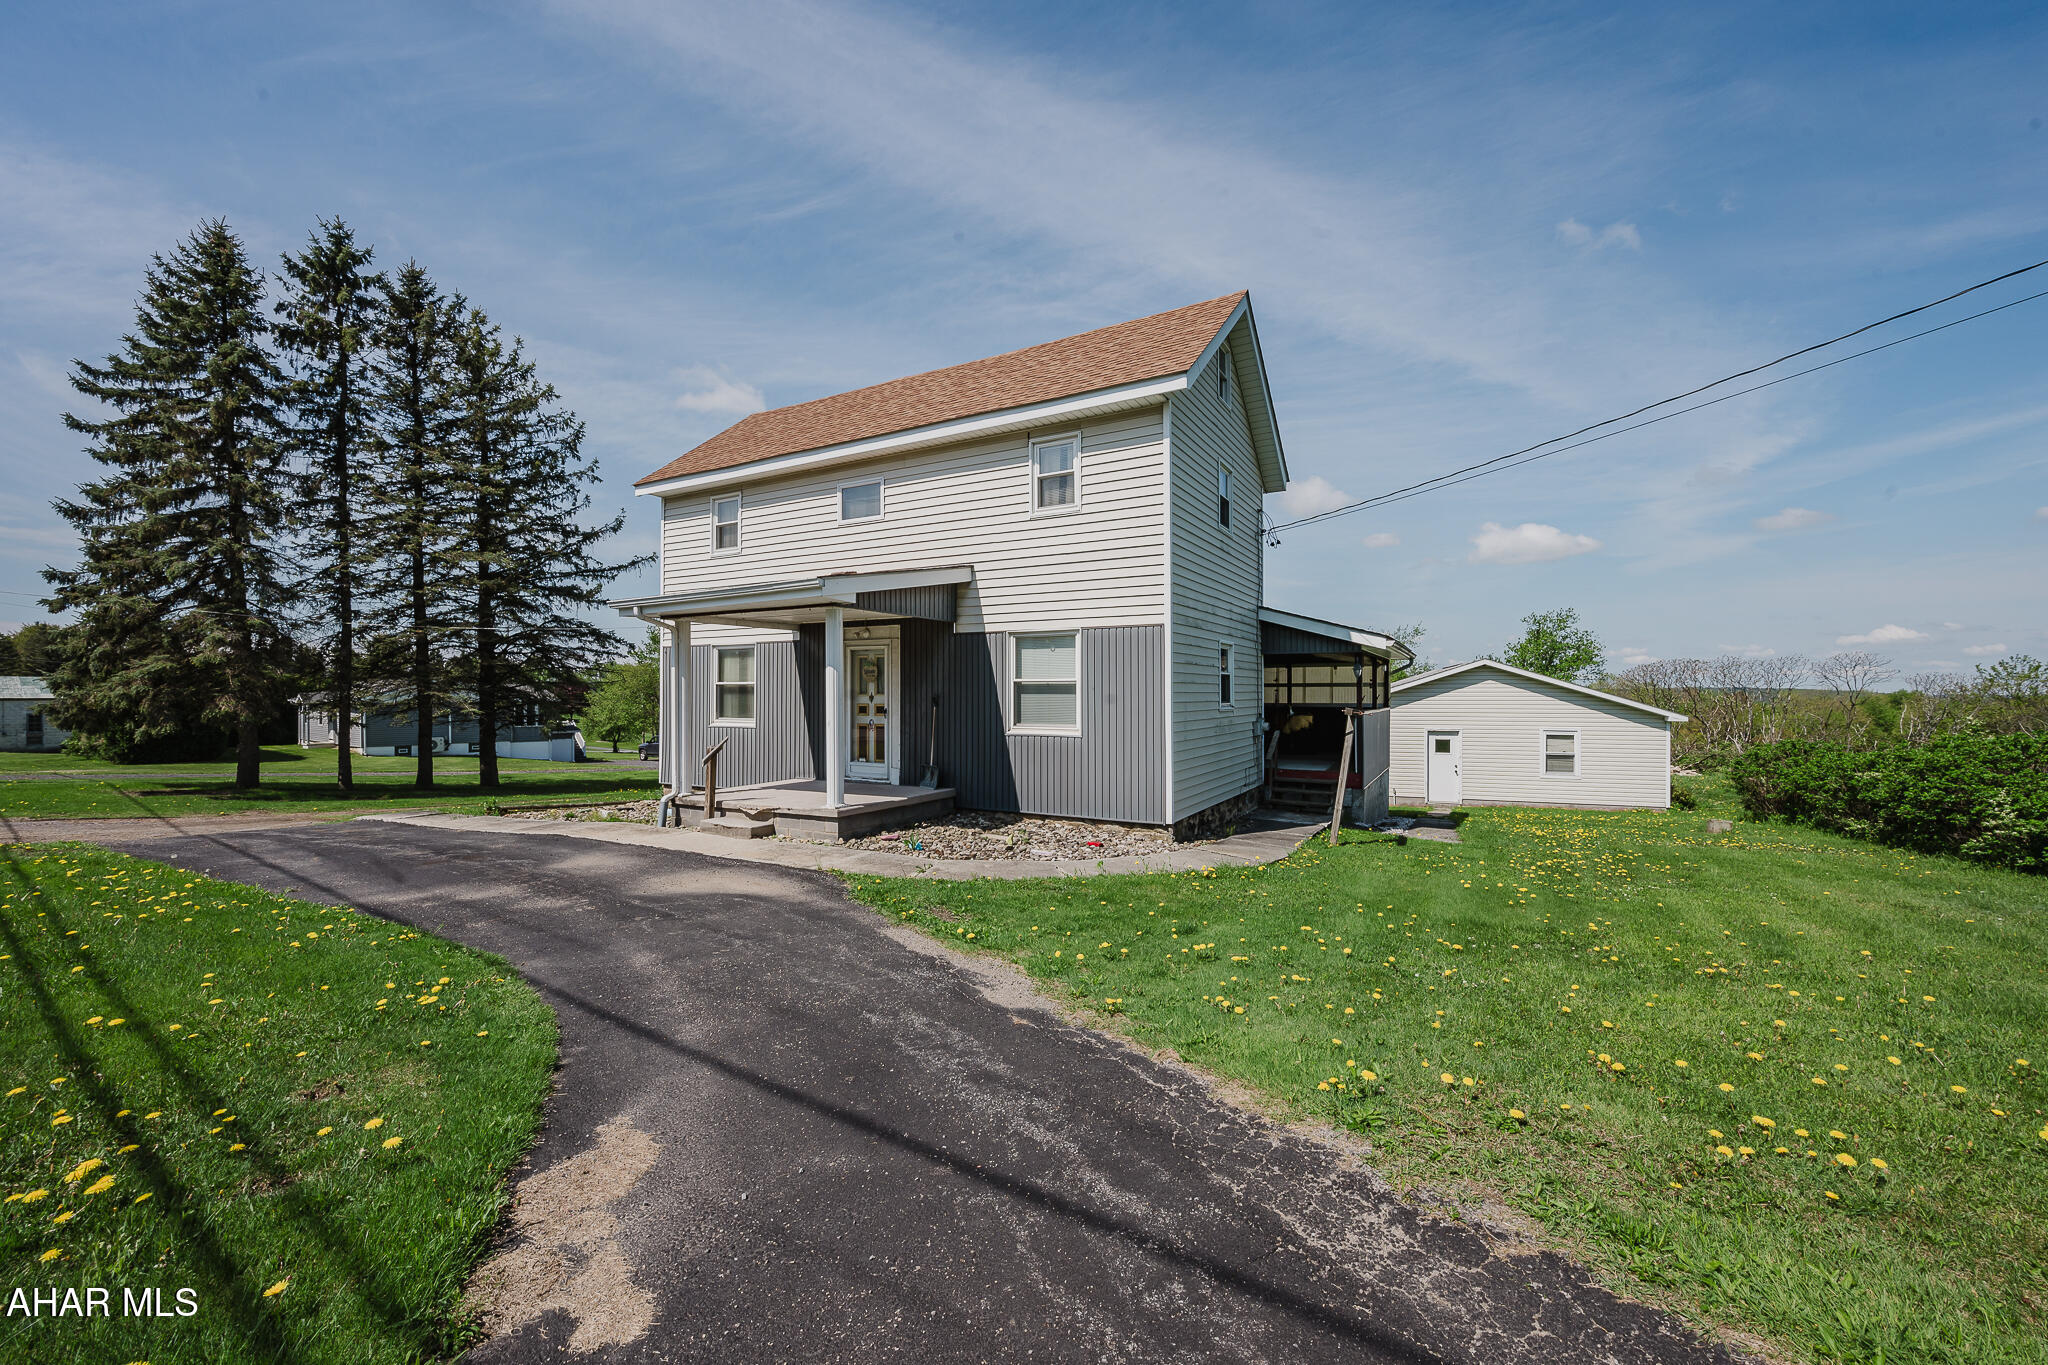
Here is a well maintained home the Cambria Heights School District. This 4 bedroom, 2 full bath home has a traditional layout and a detached 3 car garage and sits on a .5 acre lot. Well water and septic, propane gas stove, a side porch that you could open up for great views of the West! Bring your imagination an make this your new HOME!
#77404

Carrolltown

1822 Plank Rd Road

4 Beds

2 Baths

1,700 Sq.Ft.

$136,600

MLS#: 77404
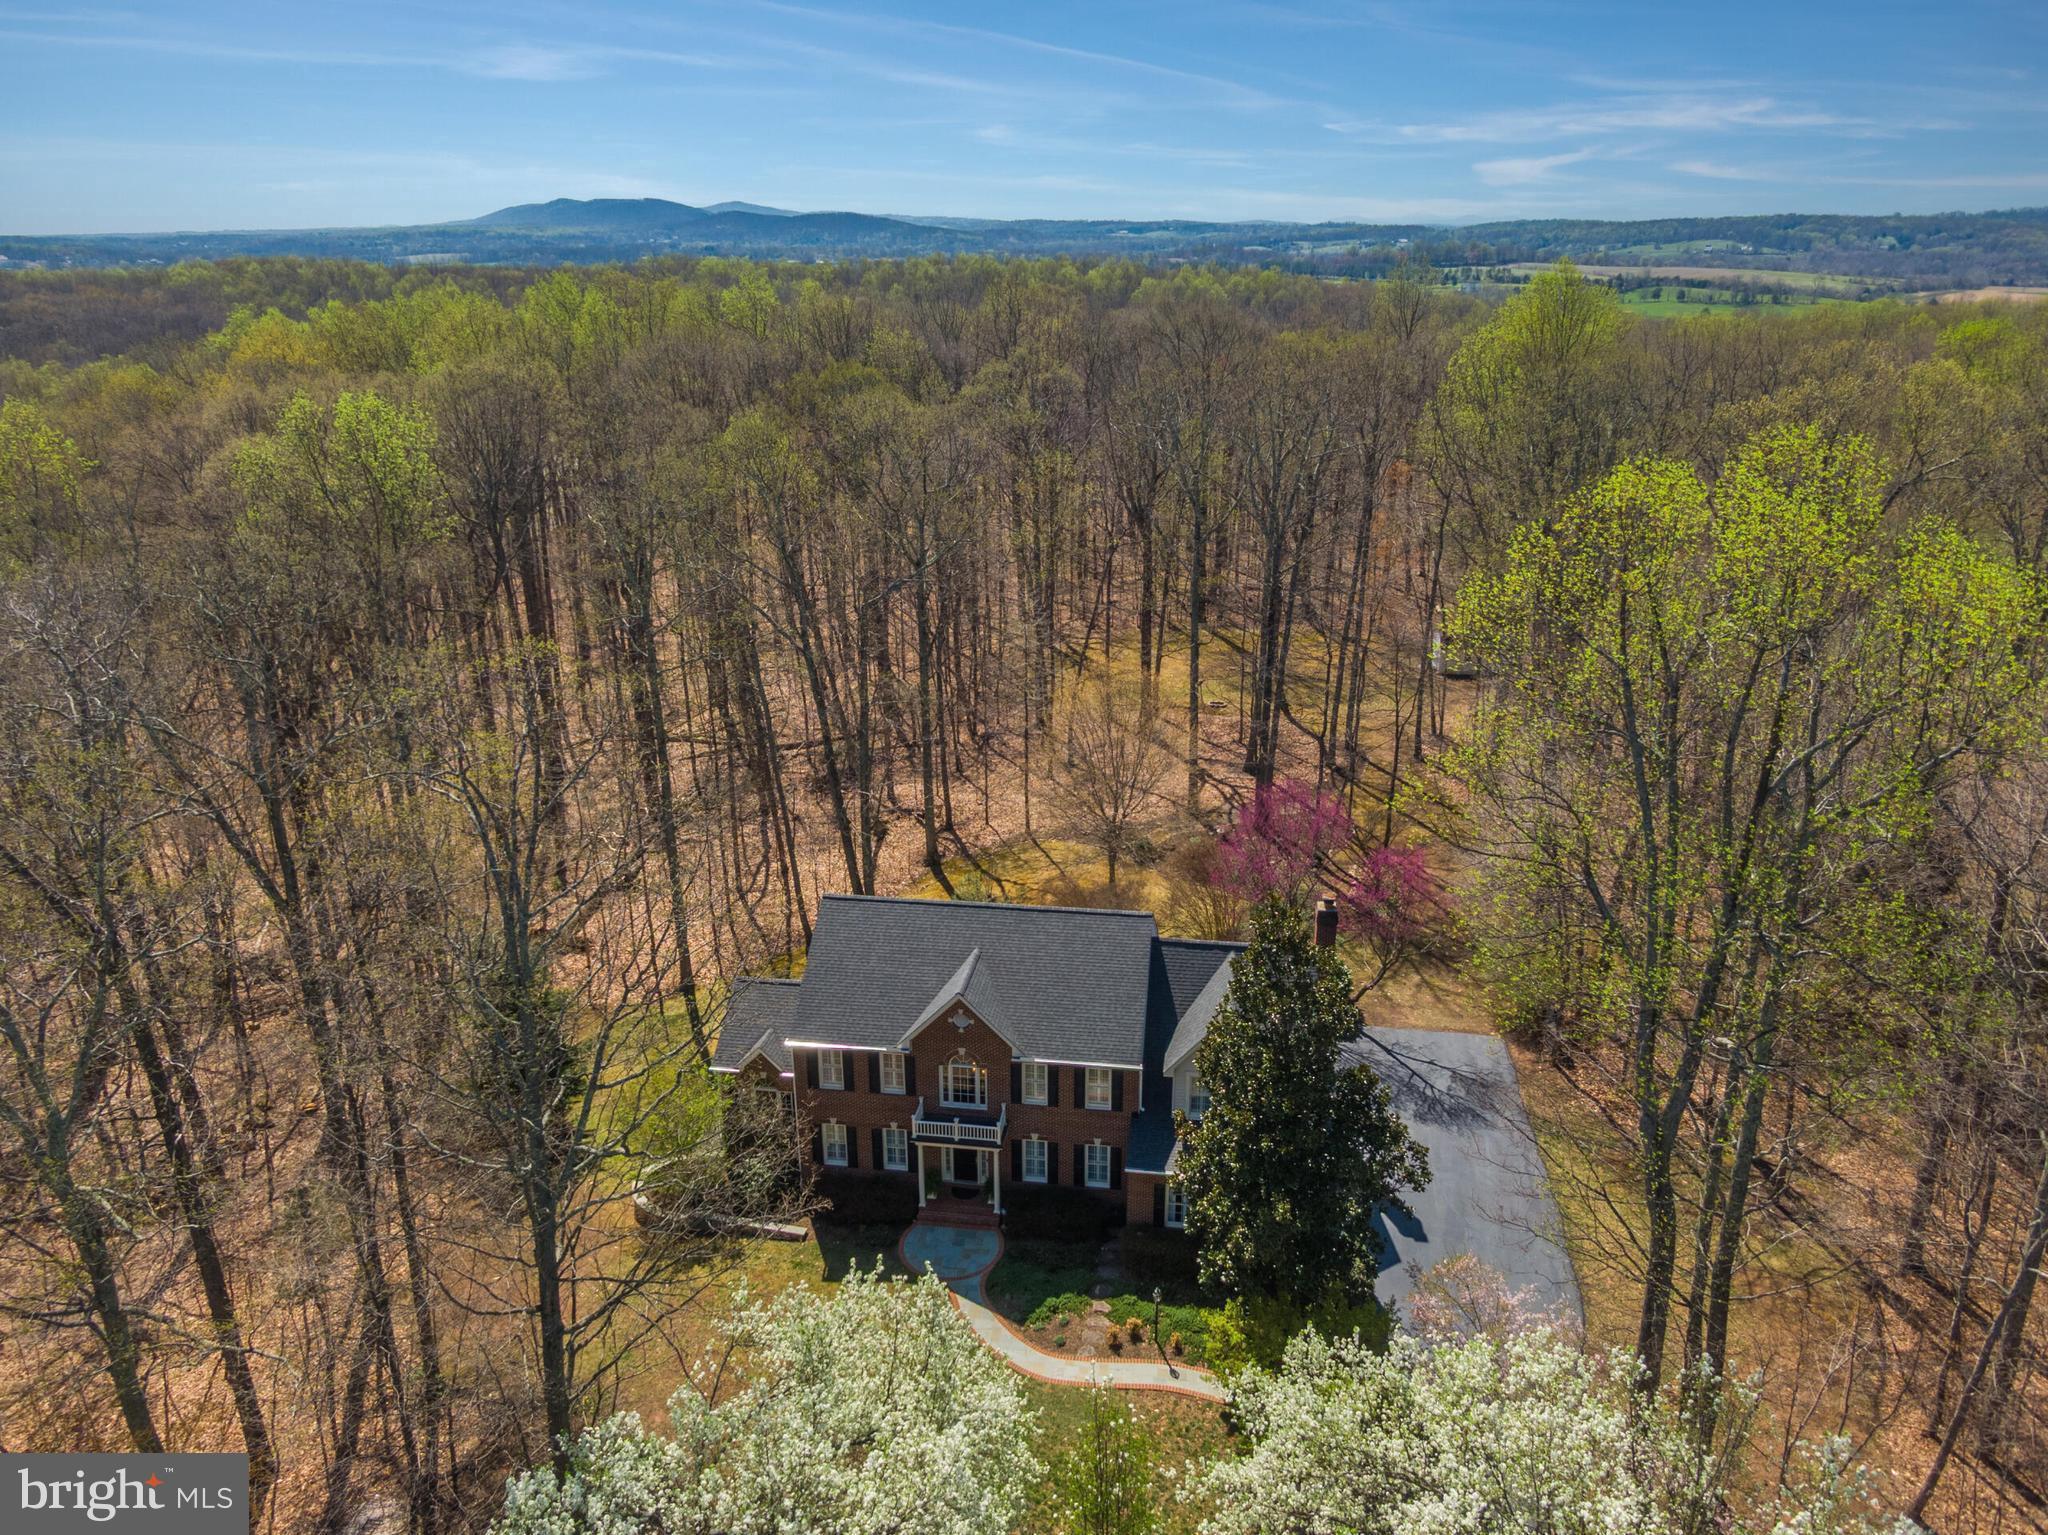
Tucked away in a storybook setting of towering trees and lush landscaping, this extraordinary estate offers the perfect balance of seclusion and convenience. Every inch of the grounds has been intentionally designed—from the meditation garden and curated plantings to a dedicated firepit area and a spacious barn for outdoor storage. A curved flagstone walkway welcomes you to the covered front porch, setting the tone for the warmth and sophistication that await inside. Step through the two-story foyer, where gleaming hardwood floors and intricate moldings create a timeless aesthetic. To the left, the formal living and dining rooms, each with French doors, seamlessly connect to a sunroom that bathes the space in natural light. The sunroom offers direct access to an intimate deck—perfect for morning coffee, quiet reflection, or stargazing. A private main-level home office, complete with built-in bookcases and cabinetry, provides an inspiring workspace.

At the heart of the home, the gourmet kitchen is a masterpiece of both style and function. Thoughtfully designed with abundant cabinetry, granite countertops, a breakfast bar, stainless steel appliances, a walk-in pantry, and a beverage center with a separate sink and refrigerator. The adjacent dine-in area opens onto an expansive Trex Transcend deck, ideal for entertaining or simply enjoying the peaceful surroundings. Flowing effortlessly into the family room, a wall of windows frames the breathtaking backyard, deck access enhances the seamless indoor-outdoor connection, while a wood-burning fireplace adds warmth and character. Nearby, the mudroom and modernized laundry area provide ample storage and direct garage access.

Upstairs, the grand primary suite is a private retreat, offering a serene sitting nook, two walk-in closets—including one exceptionally spacious with attic access—and a spa-inspired bathroom. Flooded with natural light from a skylight, the bathroom showcases a dual-sink vanity, a seamless glass shower, and a luxurious soaking tub. Three additional spacious bedrooms and a beautifully renovated hall bathroom are also located on this level. The fully finished lower level is designed for versatility, with walk-out access to a flagstone patio. A sprawling recreation room provides endless possibilities, while a dedicated space for crafts or organized storage ensures everything has its place. An additional room, ideal for a home theater or guest suite, connects to a well-appointed kitchenette with a refrigerator, dishwasher, sink, and ample cabinetry. A full, renovated bathroom enhances convenience.

Beyond the property’s serene setting, its prime location offers unparalleled convenience with the advantage of an Architectural Review Board (ARB) for neighborhood standards—without the burden of HOA dues. Less than 20 minutes to the Ashburn Metro, Dulles Airport, popular downtowns of Middleburg and Leesburg - all accessible through major commuter routes. You’re also minutes to Brambleton Town Center, Harris Teeter, Regal Movie Theater, and a variety of restaurants and shops. You will love nearby parks such as Beaverdam Reservoir, Banshee Reeks Nature Preserve, and Hal & Berni Hanson Regional Park, along with the area’s acclaimed wineries and breweries. 

Recent updates include fresh paint throughout (2025), driveway sealed (2025), new 30-year architectural roof, siding, gutters, and downspouts (2024). The kitchen boasts an updated beverage refrigerator (2024), refrigerator (2021), and dishwasher (2021). Additional improvements include new upper-level carpet and hardwoods (2021), septic pump floats (2020), a high-grade Trex Transcend deck with aluminum railing (2020), well pump (2020), sump pump (2020), whole-house filtration system (2019), bathroom remodels (2019), zone-1 HVAC unit (2019), and upgraded garage flooring (2019). The property also features an exterior generator-ready electric panel A full list of updates is available in the documents section.
#VALO2090688

LEESBURG

22049 WOODWINDS DRIVE

4 Beds

3 Baths

4,750 Sq.Ft.

$1,299,990

MLS#: VALO2090688
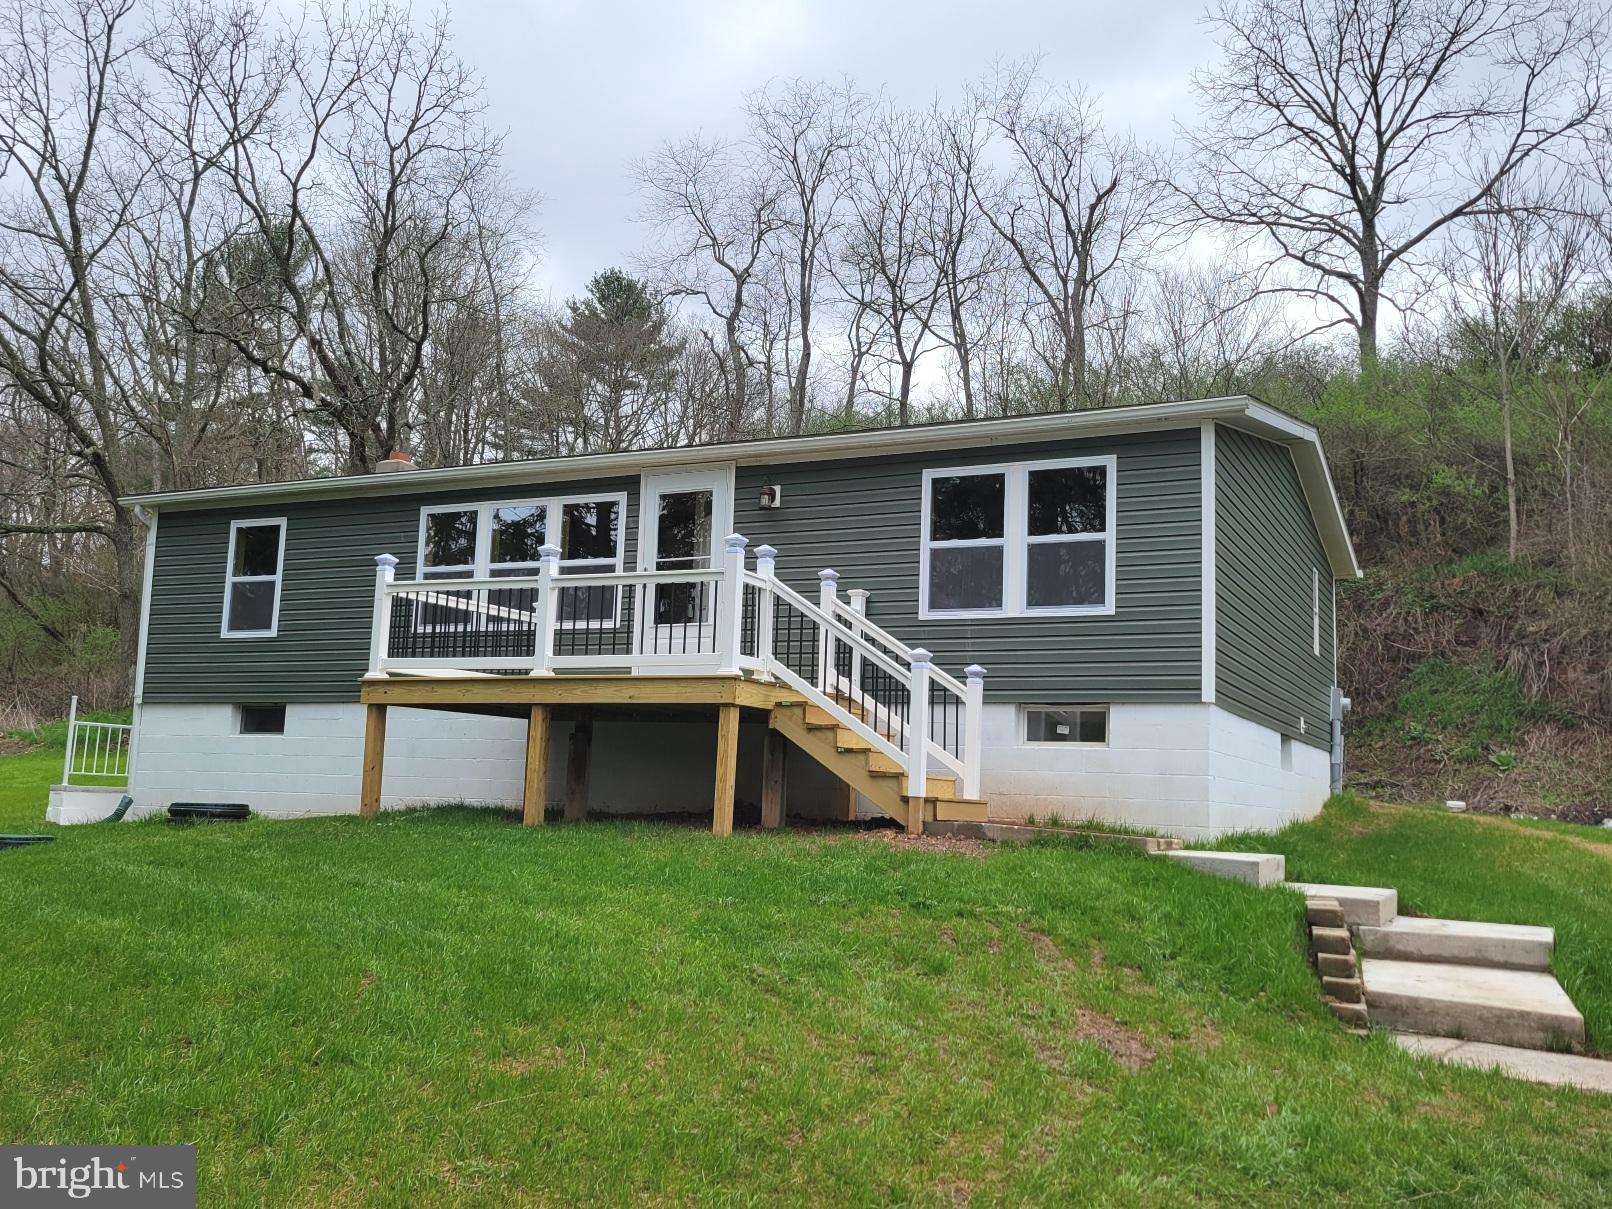
Affordable & Adorable - Country setting for this beautifully renovated rancher on one acre lot, 3 bedrooms, 2 full baths, open floor plan, all new walls, floors, ceilings, new kitchen and new bathrooms, new lighting, new tilt windows, new decks, full unfinished basement with outside exit...imagine the possibilities.   Detached double garage, perfect for the hobbyist.  View of  trees, stream and pastures.  Great getaway property or year 'round living.  Located 1.5 miles from I-70.   Garage lies within 100 year flood plain.  This is truly a gem.   Call today to schedule your showing.
#PAFU2001546

CRYSTAL SPRING

138 SPADE ROAD

3 Beds

2 Baths

N/A

$249,000

MLS#: PAFU2001546
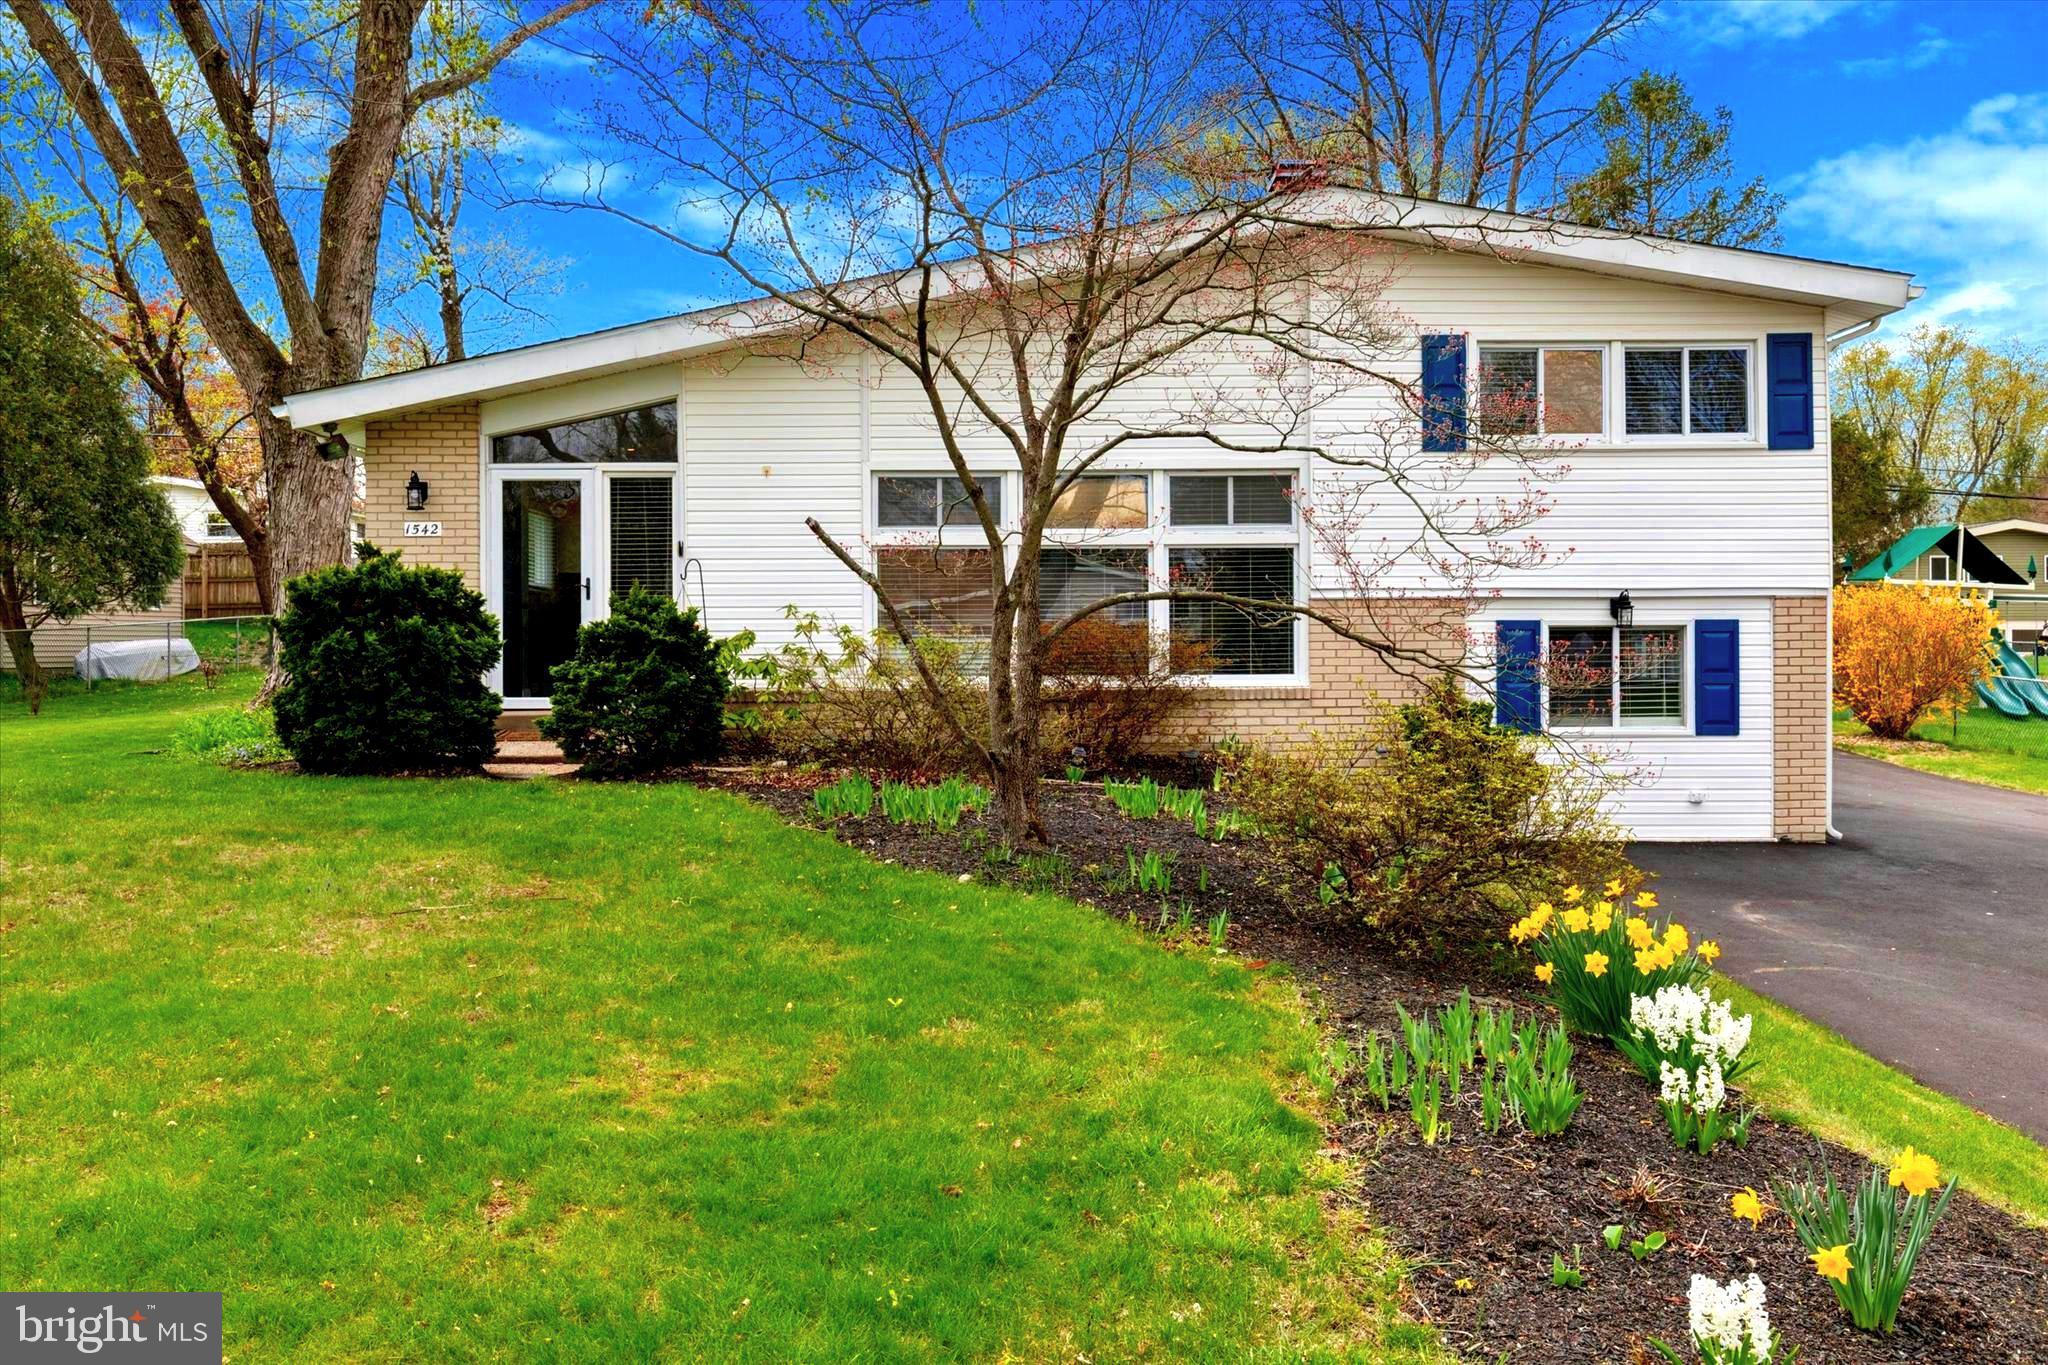
Welcome to 1542 Pulaski Drive – Blending Elegance and Charm with Modern Amenities in Center Square Green!

Nestled in the highly sought-after neighborhood of Center Square Green and located within the award-winning Wissahickon School District, this beautifully maintained 4-bedroom, 1.5-bath home with a detached 2 story garage, is the perfect blend of charm, functionality, and thoughtful upgrades.

From the moment you arrive, you’ll be drawn in by the meticulous landscaping, mature trees, and a new custom storm door that sets the tone for the welcoming atmosphere inside. Step through the front door and into a bright and airy open-concept living space, where vaulted ceilings, oak hardwood floors, and fresh paint create a space that’s both stylish and warm. Tons of windows and natural light! Enjoy this expansive 25’ x 15’ family room flowing seamlessly into the updated kitchen with tiled backsplash, and a countertop peninsula with seating for 4+ people. The kitchen also includes a Bosch dishwasher, gas cooking and over the range microwave. New custom Anderson sliding doors open up to a 16’ x 15’ rear patio, perfect for entertaining and family time, enjoying the private backyard with lush, manicured landscaping. A gardener's dream with room to grow and expand.  The newer roof (2022) and exterior vinyl siding provides peace of mind and is ideal for low-maintenance curb appeal. 

The spacious upper level features 3 large bedrooms, each filled with natural light and tons of closet and storage space. The newly and tastefully renovated hall bath features subway tile walls, new vanity, and tile floors.

The lower level also gets ample natural light and offers laundry, and a generous family/playroom/office that could be used as a 4th bedroom, as well as a powder room. A separate mechanical room contains the  high efficiency HVAC system for year-round comfort.

The 110-foot wide driveway provides parking for 10+ cars, culminating in an oversized 24-foot wide DETACHED garage with a full second floor, offering incredible potential to be finished for a studio, office, or extra living space.

This home offers all the amenities of suburban Blue Bell living, Just a short stroll to Centre Square Park and easy access to the local shopping and dining and Route 202, Ambler and King of Prussia, and just a short commute to Center City Philadelphia.
#PAMC2136712

BLUE BELL

1542 PULASKI DRIVE

4 Beds

1 Baths

1,582 Sq.Ft.

$539,900

MLS#: PAMC2136712
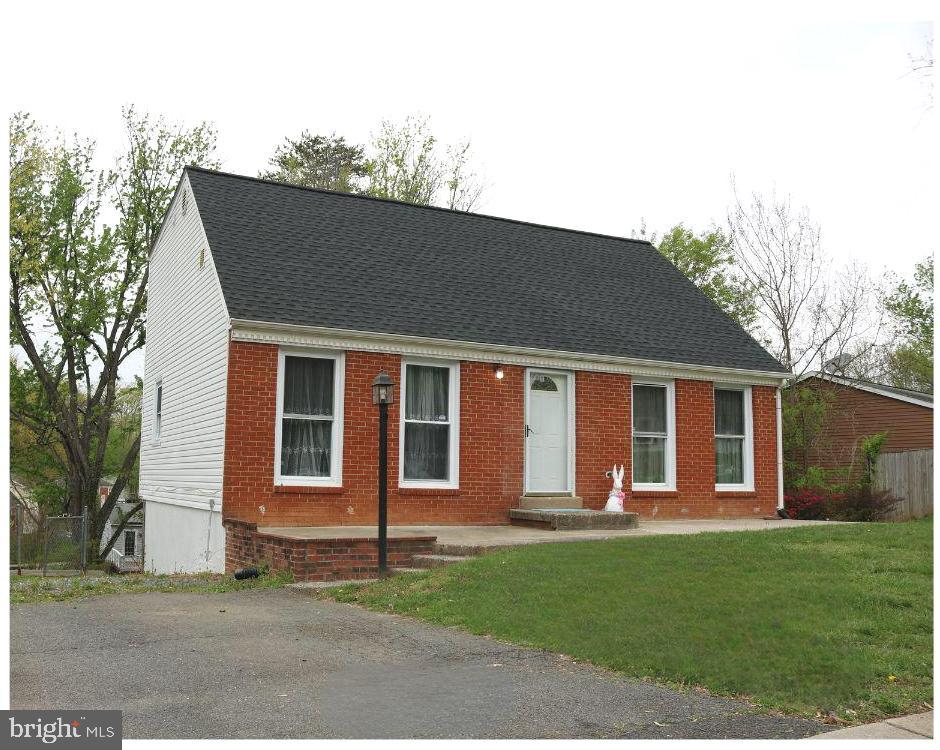
Welcome to 13856 Montoclair Ln, a thoughtfully updated 5-bedroom, 3-bath home in a prime Woodbridge location. This home offers a versatile layout with two bedrooms on the upper levels and additional living space throughout — ideal for a variety of living arrangements.

Enjoy peace of mind with recent upgrades including a brand-new roof, new water heater, and numerous updates that make this home truly move-in ready. The finished basement adds flexibility with a full bedroom, bathroom, and family room, perfect for guests or additional living space.

Situated near shopping, dining, parks, and major commuter routes, this home offers convenience and comfort in a desirable neighborhood. Don’t miss your chance to own a well-cared-for home with room to grow!

Property sold AS-IS.
Refrigerator in the basement does not convey.
#VAPW2092550

WOODBRIDGE

13856 MONTOCLAIR LANE

5 Beds

3 Baths

2,063 Sq.Ft.

$480,000

MLS#: VAPW2092550
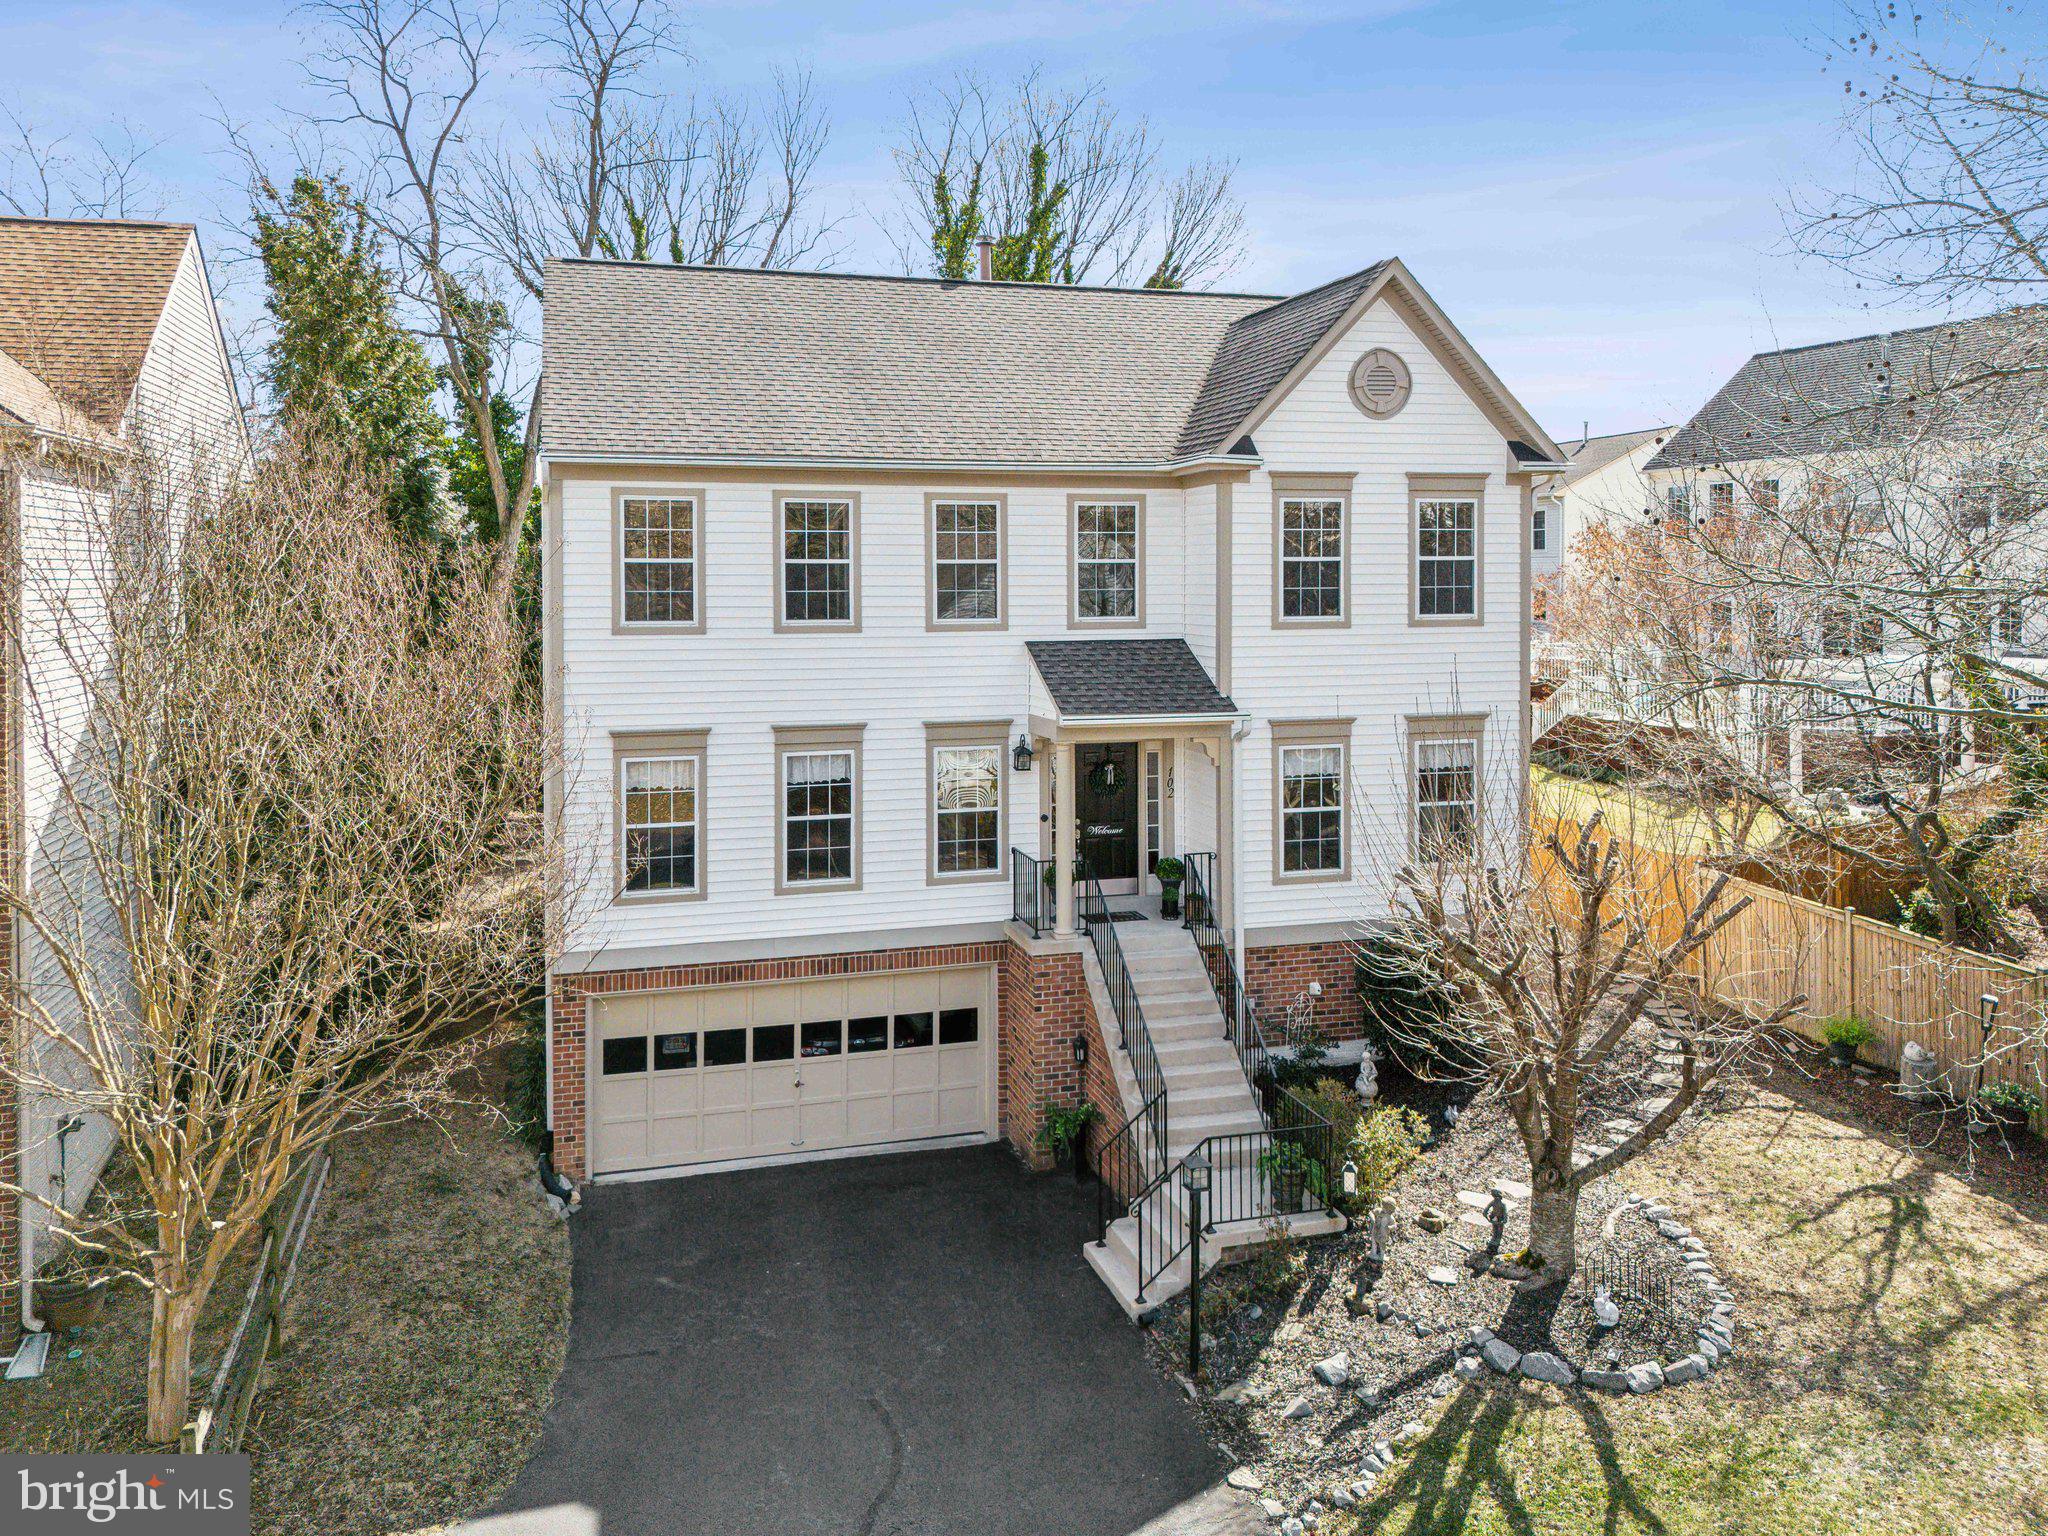
A rare find in the heart of historic Occoquan! This exceptional single-family home is a true gem, nestled at the end of a private drive on a peaceful cul-de-sac in The Hollows—a distinctive neighborhood that breaks away from the ordinary.  Offering 3,500 square feet of beautifully designed living space, this stunning three-bedroom (easily converted back to four), two full and two half-bathroom home seamlessly blends timeless elegance with modern convenience. Thoughtfully maintained and perfect for both entertaining and everyday living, it provides a warm and inviting atmosphere for any lifestyle.
<br><br>
Experience the perfect balance of privacy, charm, and functionality in this truly one-of-a-kind home!
With a classic traditional floor plan, this home greets you with elegant formal living and dining rooms, ideal for hosting memorable gatherings. The kitchen is a true delight, boasting gleaming hardwood floors, rich maple cabinetry, high-end stainless steel appliances, and a spacious walk-in pantry for ample storage. Generous counter space makes meal prep a breeze, while the bright breakfast room, featuring a charming bay window, provides the perfect spot to enjoy your morning coffee. Adjacent to the kitchen, the inviting family room offers plush carpeting and a cozy gas fireplace, creating a warm and welcoming ambiance.
<br><br>
Upstairs, the primary suite serves as a peaceful retreat, featuring a spacious walk-in closet, plush carpeting, and a spa-like bathroom—your own private haven to unwind after a long day. The additional generously sized bedrooms offer versatility, perfect for family, guests, or even a dedicated home office.
<br><br>
The finished basement adds valuable living space, offering limitless possibilities for a recreation room, media center, or home gym—tailor it to fit your lifestyle! Step outside to a fenced yard that provides both privacy and security, making it an ideal spot for pets, play, or simply unwinding in your own outdoor oasis.  The oversized two-car garage includes a generous 17’ x 10’ storage area, ensuring ample space for all your needs. 
Notable upgrades include a newer water heater (2020), an upgraded roof, siding, and cladding (2017), a high-efficiency Goodman 15 SEER 2-stage HVAC system (2014), and a whole-home surge protector for added peace of mind. Lovingly cared for by the original owner, this home showcases true pride of ownership at every turn.
<br><br>  Discover the charm of historic Occoquan, a vibrant riverfront town just 20 miles south of Washington, D.C. This picturesque community, home to over 1,100 residents, boasts more than 80 small and family-owned businesses, including award-winning restaurants, unique boutiques, art galleries, and spa services.  Throughout the year, the town comes alive with exciting events such as the Riverfront Craft Fairs, Artisan Markets, live music concerts, and trivia nights at Occoquan Mill Park. Outdoor enthusiasts will love the nearby 350-acre Occoquan Regional Park, featuring scenic walking trails, waterfront views, and The River View at the Jean R. Packard Center. Stop by Brickmakers Café for a delightful meal, kayak along the serene Occoquan River, or simply enjoy a leisurely stroll through town.  For commuters, easy access to major highways and the VRE station ensures a seamless journey to Washington, D.C., and beyond. This is a rare opportunity to experience the perfect blend of historic charm, modern convenience, and an unbeatable location—all just steps from your front door.
#VAPW2088444

OCCOQUAN

102 FRAYERS FARM COURT

4 Beds

2 Baths

3,045 Sq.Ft.

$875,000

MLS#: VAPW2088444
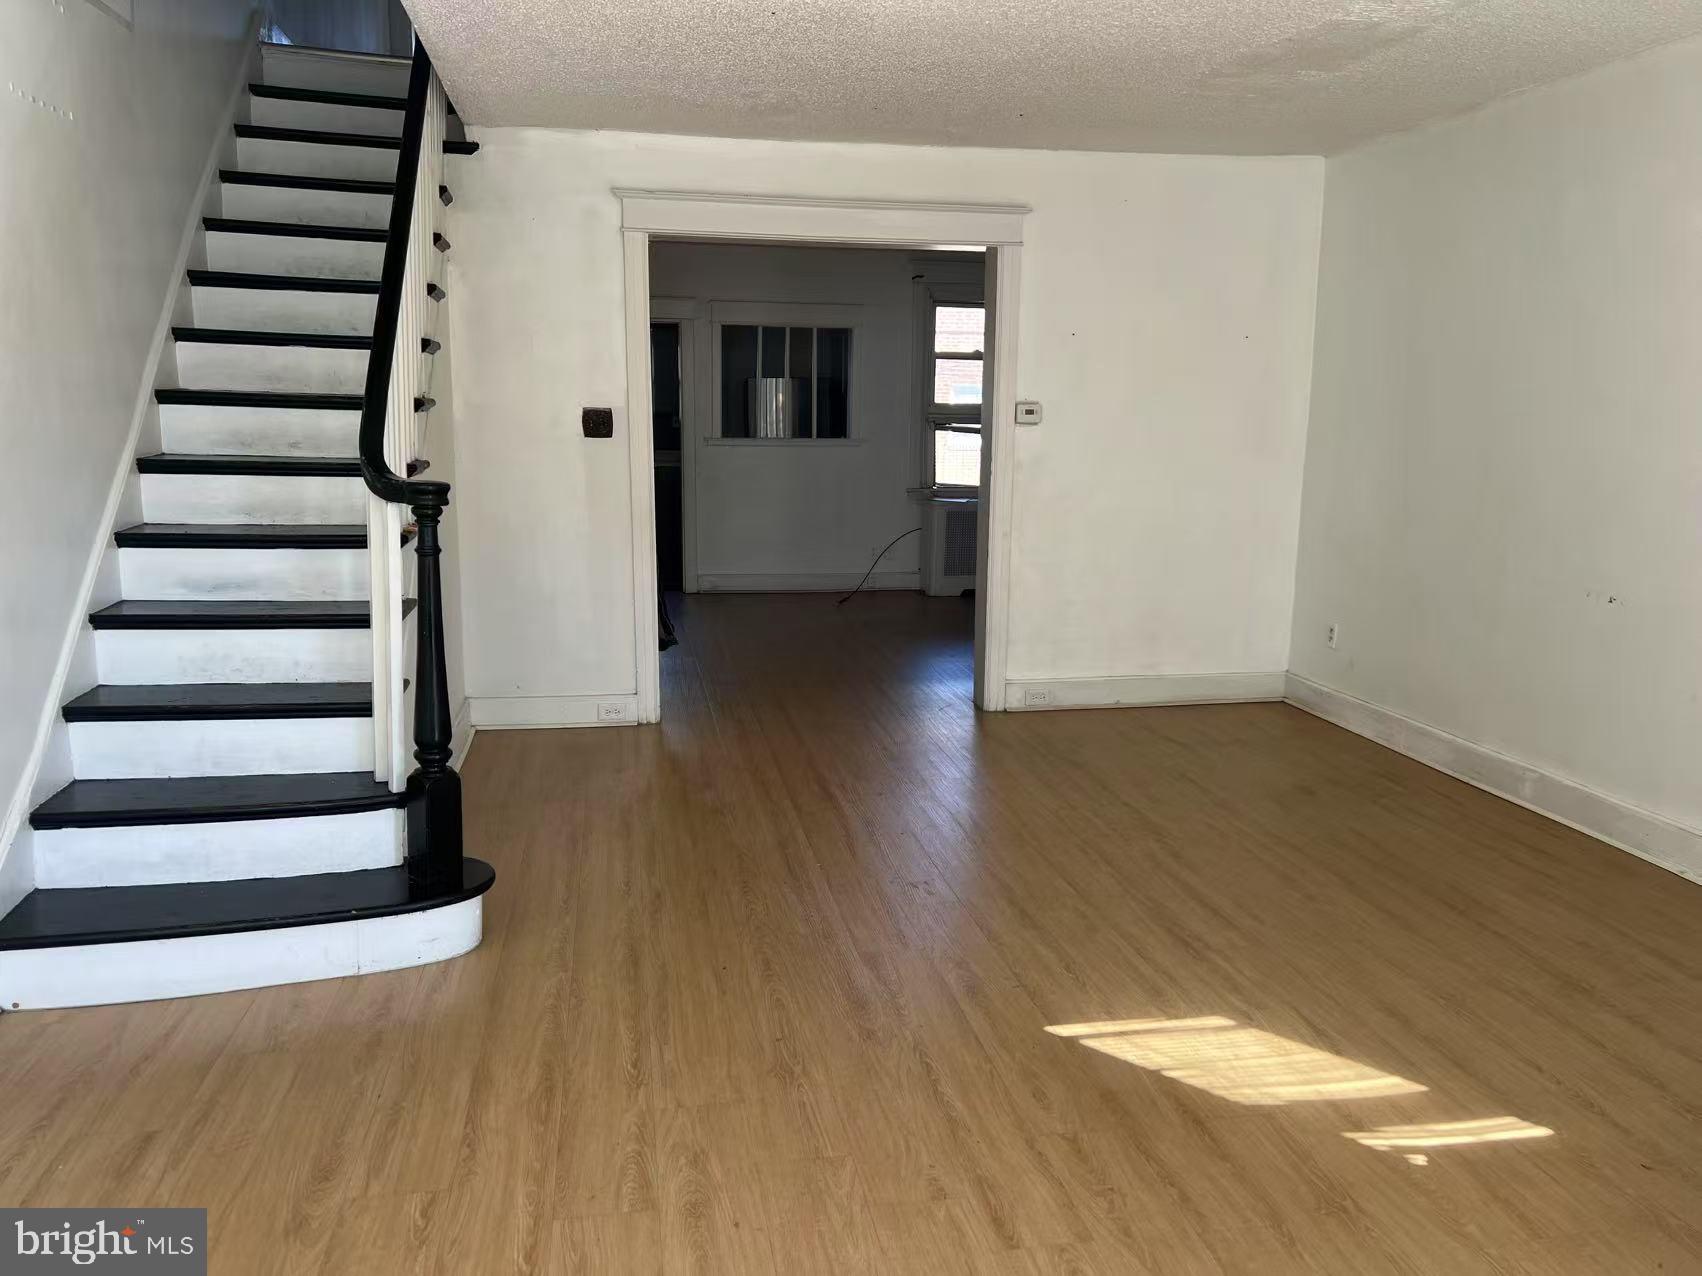
Huge three bedrooms home in Mayfair area. Location is close to busy Frankford Ave and Cottman ave. Large living room and dining room, eat in kitchen. Laminated floor throughout the house, large bedrooms in second floor, full bathroom. Finished basement with laminated floor and plenty storage spaces.
#PAPH2457248

PHILADELPHIA

3503 SHEFFIELD AVENUE

3 Beds

1 Baths

1,406 Sq.Ft.

$250,000

MLS#: PAPH2457248
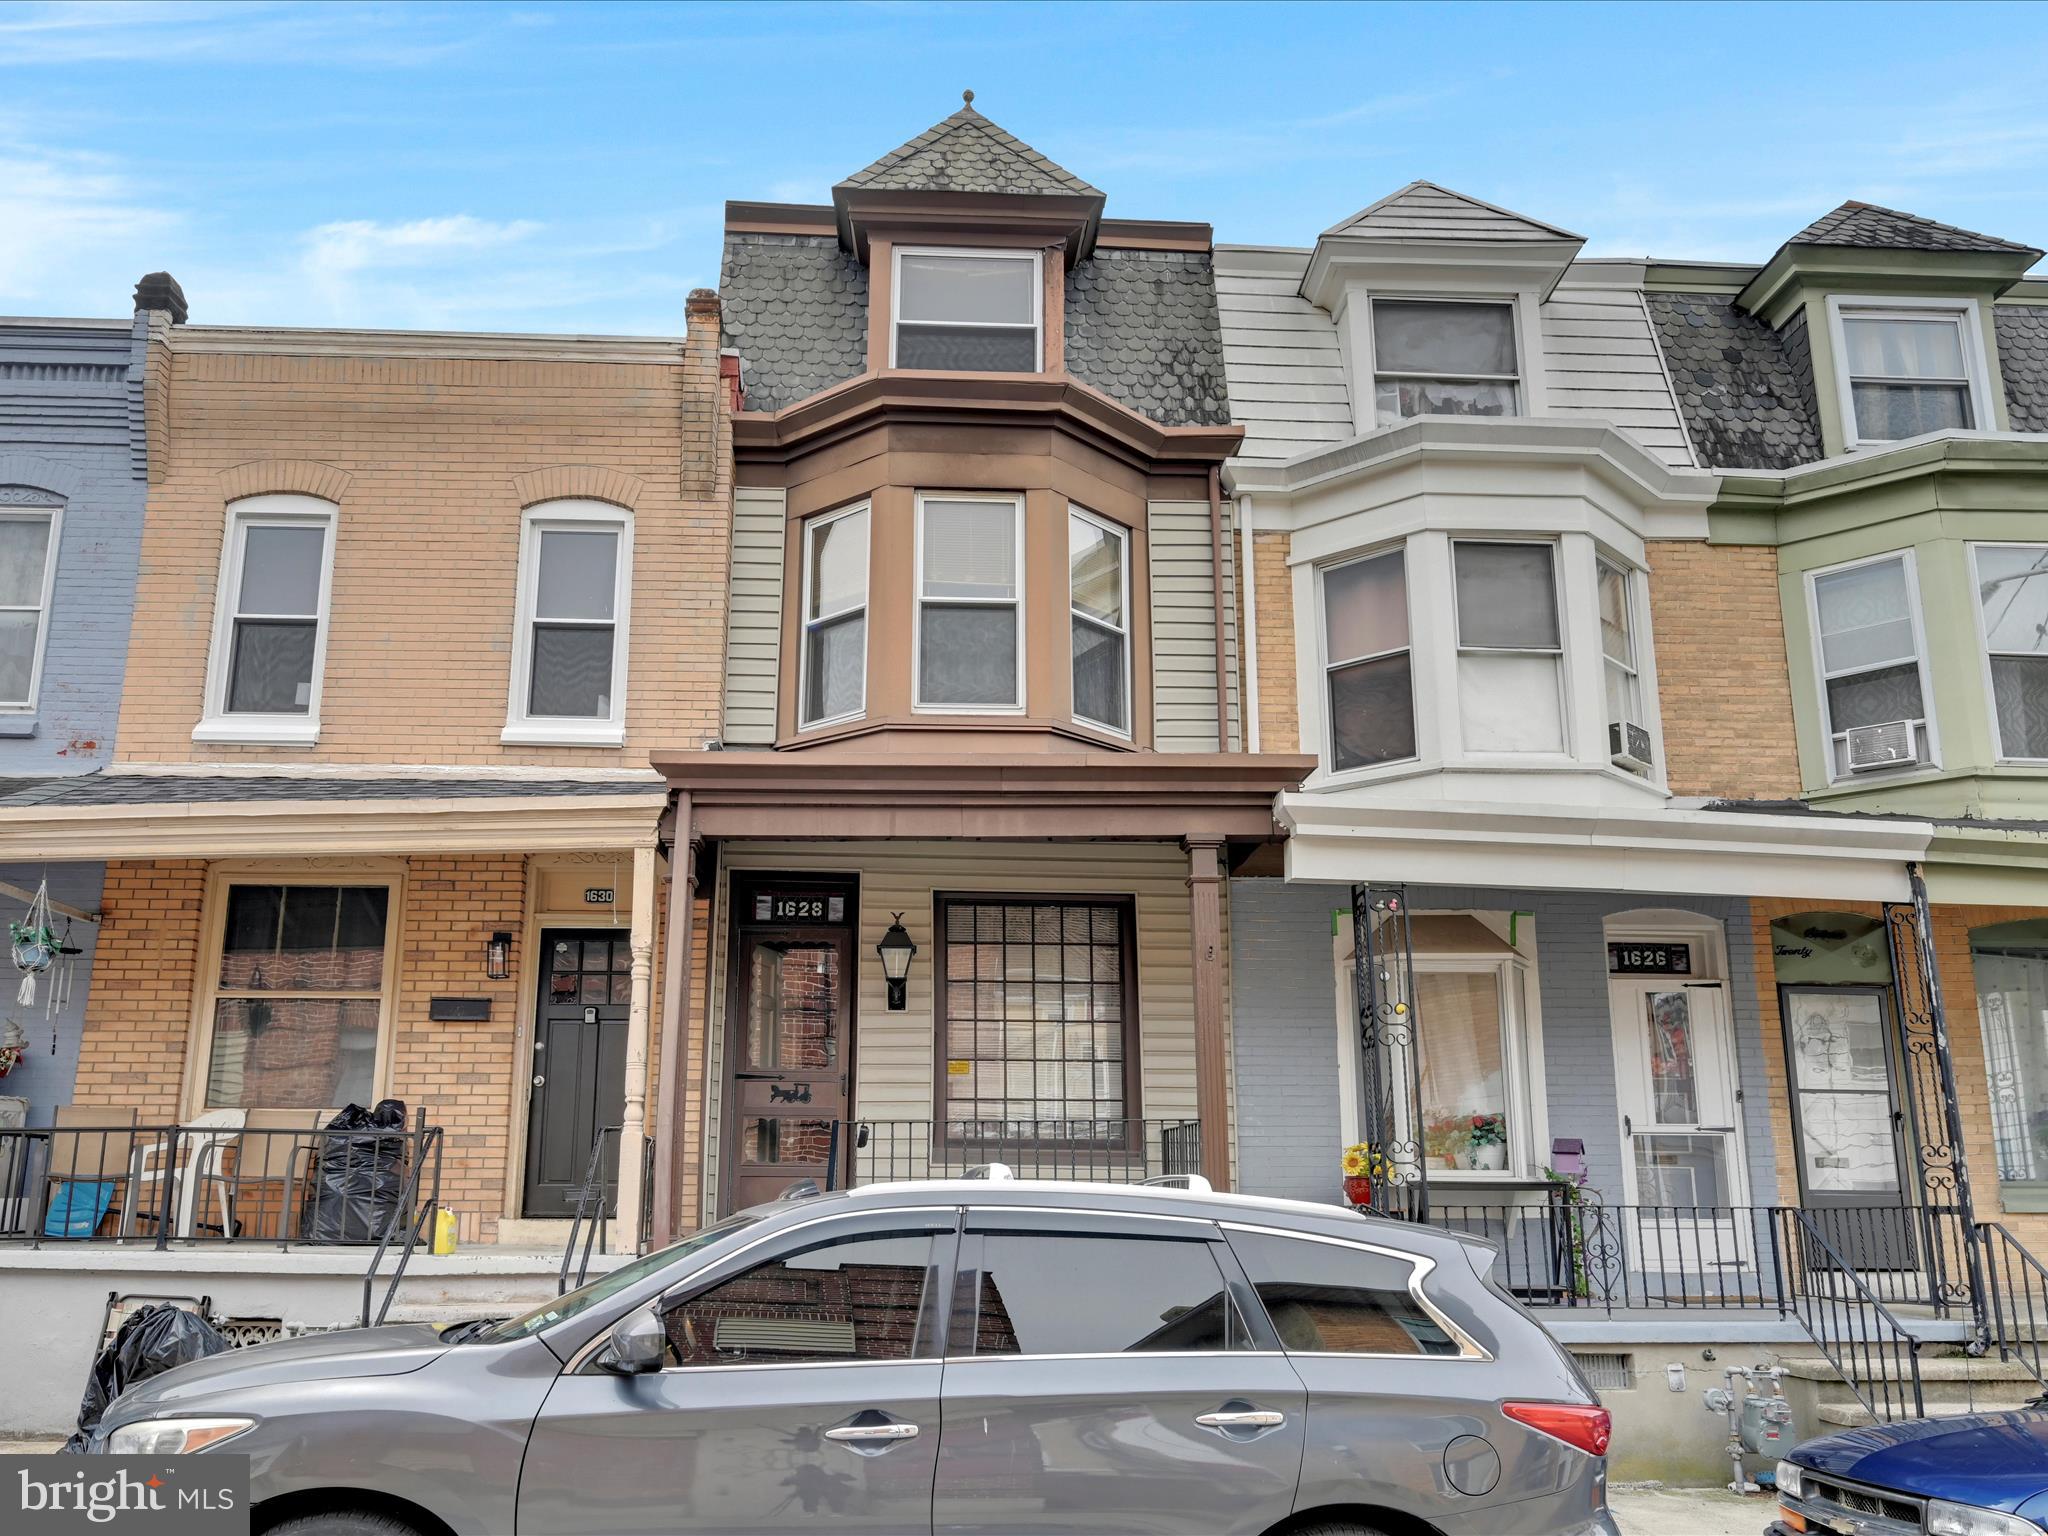
Investor Special or First-Time Buyer Alert!
This spacious 3-story row home is perfect for an investor looking for their next project or rental property, or a first-time buyer ready to build equity. With 3 bedrooms plus a walk-through 4th bedroom on the third floor, there’s plenty of space to grow or work from home.
Step onto the charming front porch, a perfect spot to enjoy your morning coffee or unwind at the end of the day. Inside, the main floor features a large living room, great for relaxing or entertaining.
The second floor offers two well-sized bedrooms and a full bathroom, while the third floor includes a private bedroom and a walk-through fourth bedroom, ideal for an office, playroom, or creative space.
The basement includes a second full bathroom and provides plenty of storage.
Major updates include a roof (2007), electric water heater (2018), and natural gas furnace (2012), giving you a solid foundation to work from.
Whether you're looking for a value-add investment or a home to make your own, this one has the potential you're looking for. Schedule your showing today!
#PABK2054860

READING

1628 MUHLENBERG STREET

4 Beds

2 Baths

1,508 Sq.Ft.

$129,900

MLS#: PABK2054860
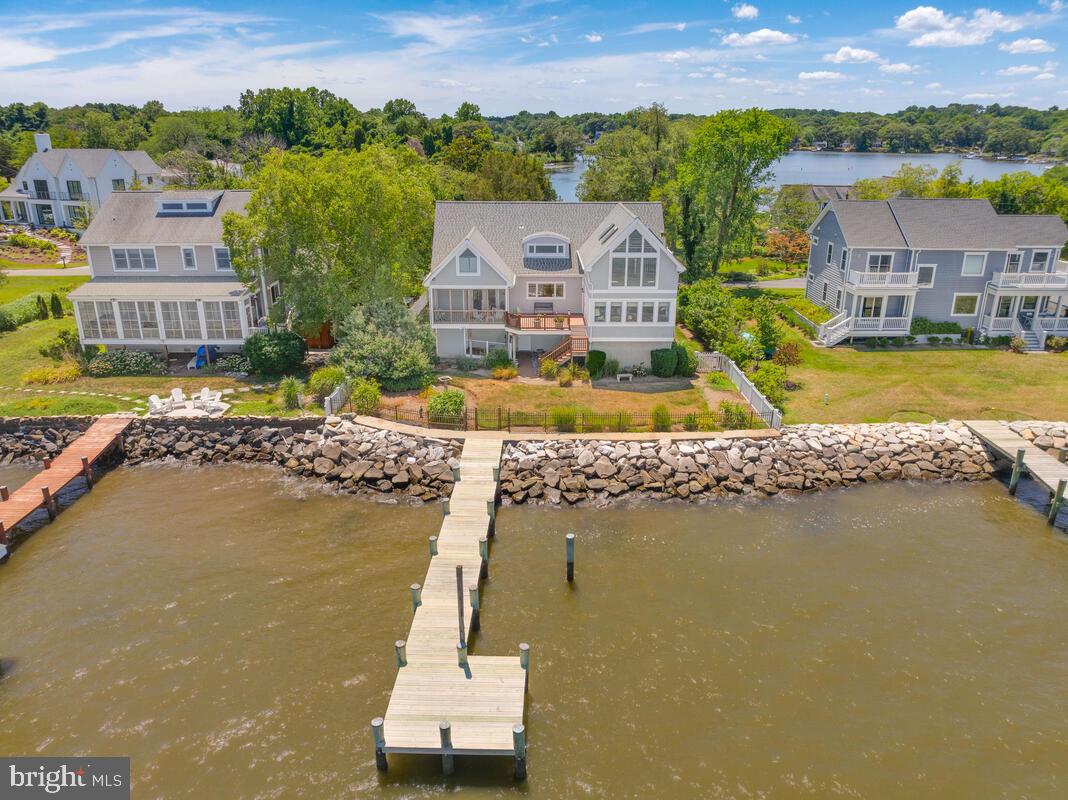
Coastal Cape Cod! Expansive water views of the Chesapeake Bay from this 3 bedroom, 2 bath charmer! Elevator access from garage level to main living level of the home. The open floor plan features water views from every room of the house. The kitchen boasts hardwood floors which extend in to the dining area with an electric fireplace and built in cabinets. Surrounded by windows, the large living room allows you to enjoy all of the activity on the bay and opens to the deck which leads down to the fenced water side yard. The primary suite has beautiful water views, full bath and opens to a lovely screened porch.   2 additional bedrooms on the main level share a full bath. There is a conveniently located main level laundry room.  The upper level features a magnificent waterfront room with cathedral ceilings, skylights, window seats and a wall of windows that capture the beauty of the bay.  There are 2 large walk in storage areas on the second level. A gate from the fenced rear yard opens  to the 60ft. pier with one slip. The detached workshop is perfect for storing  your outdoor needs.  This is the perfect waterfront home for enjoying your summers or for year round living!
#MDAA2105902

ANNAPOLIS

1319 BAY HEAD ROAD

3 Beds

2 Baths

2,354 Sq.Ft.

$1,750,000

MLS#: MDAA2105902
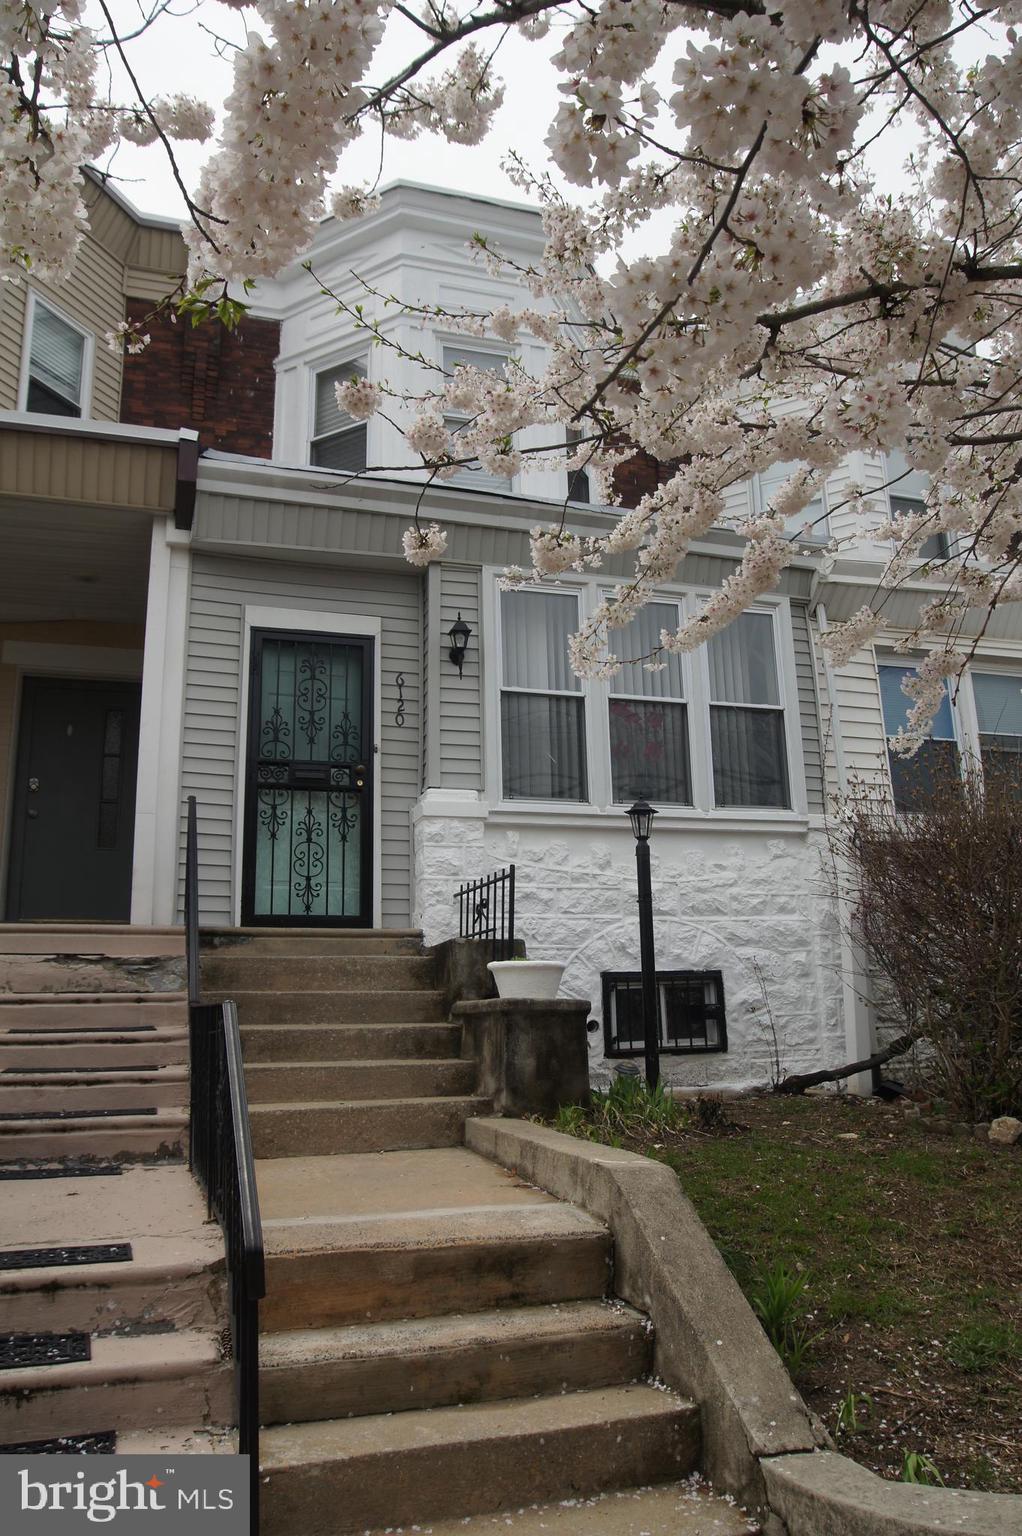
Welcome to this lovely Rehabbed 3 Bedroom House on Sansom Street. This house is Move-In Ready with updates, freshly painted, new carpeting and ceramic tiles.  The first floor has the kitchen, dining room and living room, as well as a heated enclosed front porch and a bonus area off the kitchen which adds to the living space on the first floor.  There is a full length basement with an updated half bathroom and washer/dry hook-ups.  The basement is dry and ready to be finished.  The second floor has 3 bedrooms and an updated full bathroom with a new sky light.  There is a back porch and a yard offering more space.  This house is located close to shopping and Public Transportation to Center city and beyond, as well as to the suburbs.  Schedule your visit to see this house in person, place an offer and make this house your home!
#PAPH2466540

PHILADELPHIA

6120 SANSOM STREET

3 Beds

1 Baths

1,130 Sq.Ft.

$198,900

MLS#: PAPH2466540

1 ... 433 434 435 436 437 ... 666
* Listings identified with the FMLS IDX logo come from FMLS and are held by brokerage firms other than the owner of this website. The listing brokerage is identified in any listing details. Information is deemed reliable but is not guaranteed. If you believe any FMLS listing contains material that infringes your copyrighted work please review our DMCA policy and learn how to submit a takedown request. © 2024. First Multiple Listing Service, Inc.

Send a message

Message successfully sent.

Your message

What is 3 + 4 ?

Reason for contacting?

I agree to receive email communication and understand I can unsubscribe at any time.

I agree to be contacted by Charis Realty Group - Christine Issler, Broker via call, email, and text for real estate services. To opt out, you can reply 'stop' at any time or reply 'help' for assistance. You can also click the unsubscribe link in the emails. Message and data rates may apply. Message frequency may vary. Privacy Policy

Sign Out

Virtual Assistant

Would you like to take the next step with this property? We can help you schedule a showing or virtual tour, or send you more details.

Yes, I would like more information.

Thank You for Your Reply, One of Our Agents will contact you as soon as possible

No, maybe later.

Thank you, you can always contact me via email, phone number or through the contact form.

Realhub AI

Lucy - Your AI-Powered Realtor

Update Your Temporary Password

Personalize your search

Enter your email and we'll notify you immediately when new listings match what you're looking for.

or enter email address

Already have an account ? Login here

Continue your home search

I agree to receive communications and understand I can unsubscribe at any time.

I agree to be contacted by Charis Realty Group - Christine Issler, Broker via call, email, and text for real estate services. To opt out, you can reply 'stop' at any time or reply 'help' for assistance. You can also click the unsubscribe link in the emails. Message and data rates may apply. Message frequency may vary. Privacy Policy

Already have an account ? Login here

We use cookies

We use cookies primarily for analytics to enhance your experience. By accepting, you agree to our use of these cookies. You can manage your preferences or learn more about our cookies policy.
