Properties

Browse or get in touch to schedule a walkthrough.

  • Nearby me
Price range

Popular Features

Community Features

Association

Property Features

Waterfront

View

Exterior Features

Interior Features

Style

1510001 properties match your criteria

Updated 1 minute ago

E-Alert name
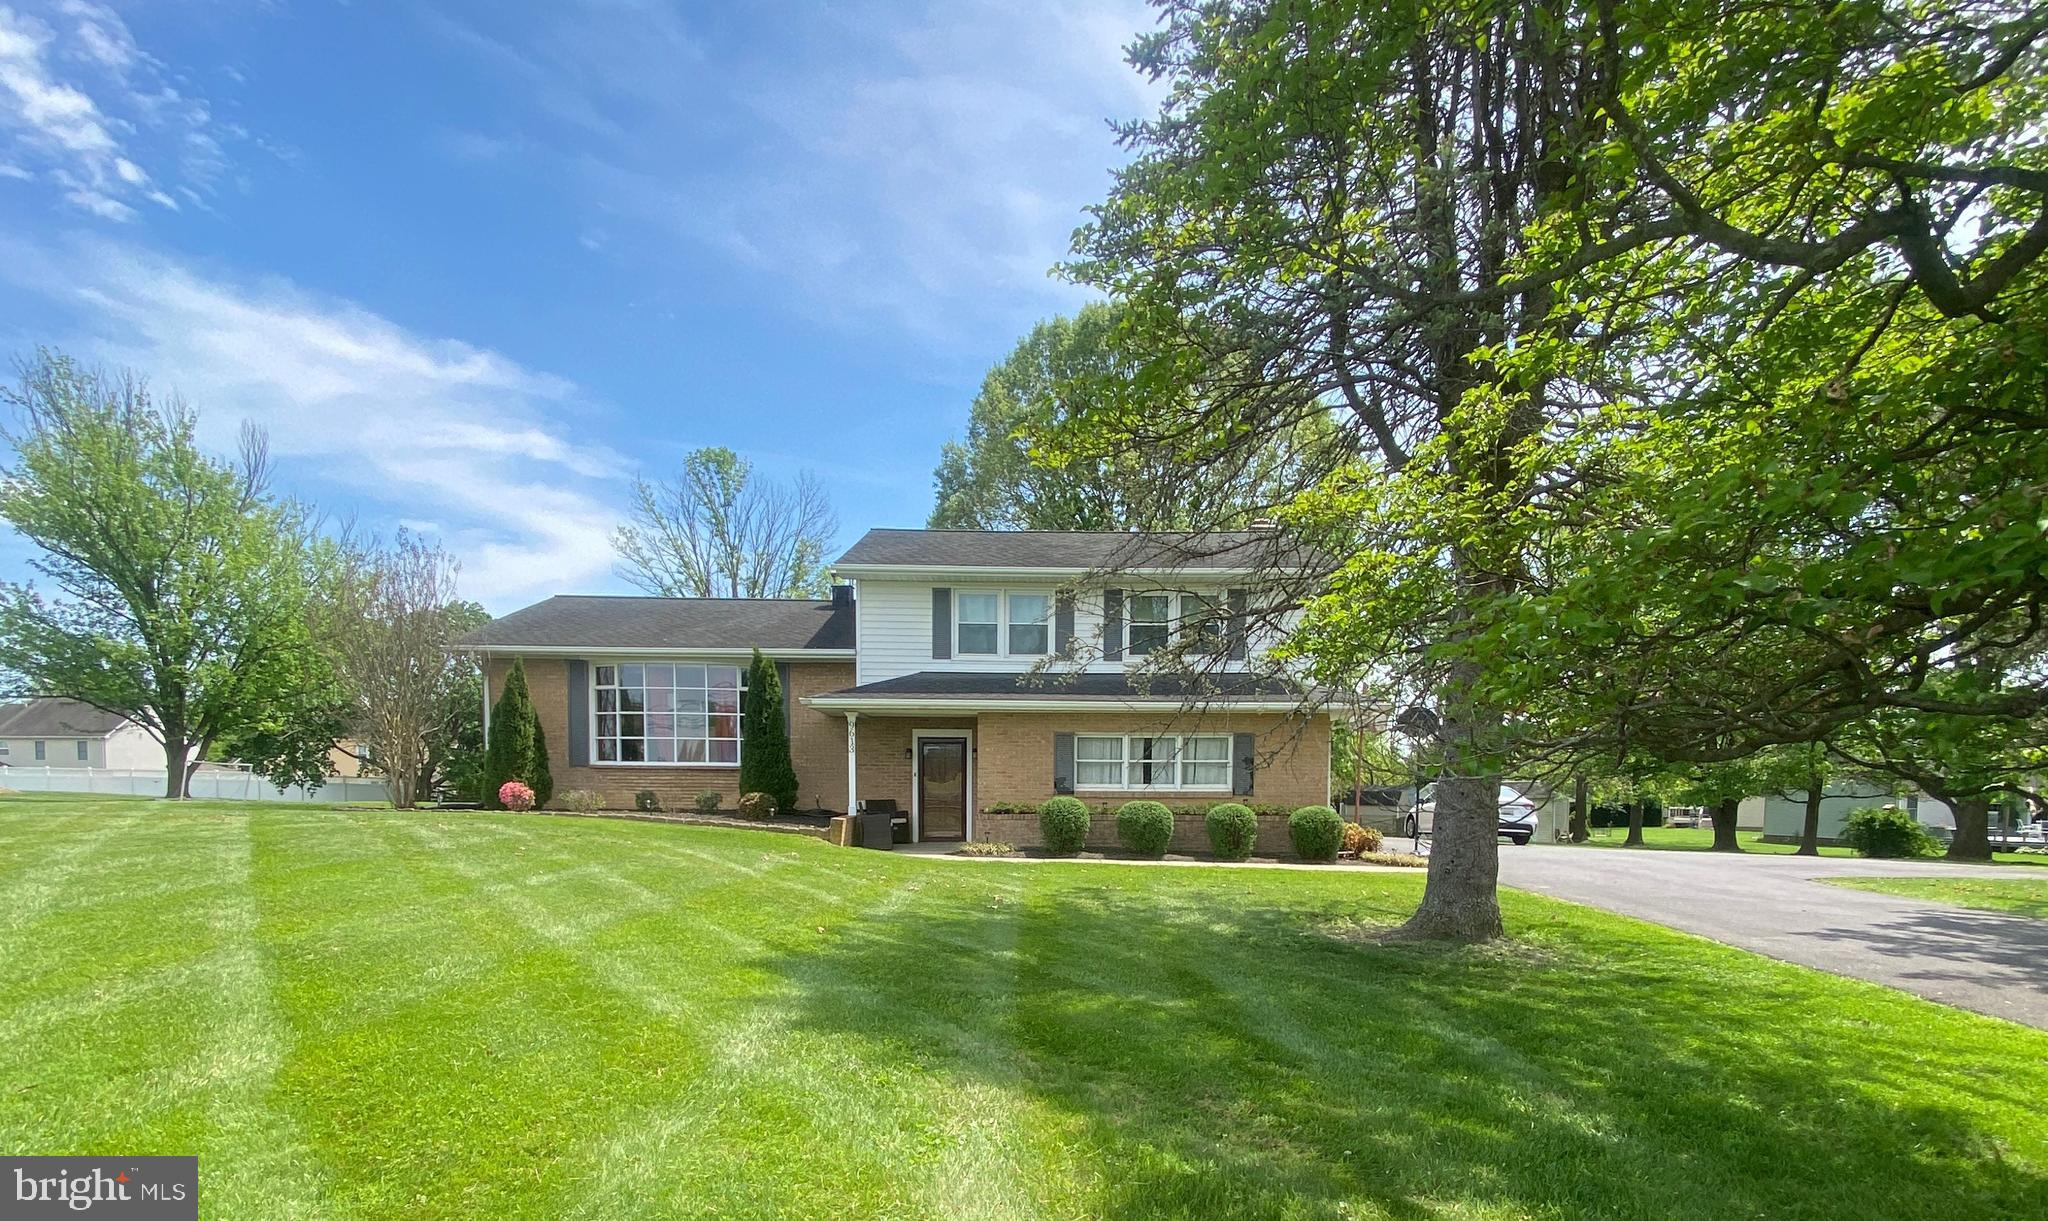
Multiple offers received. Offer deadline Tuesday, May 20th at 11am. Welcome to this beautiful 4-level split home located in the heart of Walkersville, nestled on nearly an acre of usable land with breathtaking mountain and pasture views. Offering over 2,000 square feet of finished living space, this spacious home seamlessly blends comfort, style, and function. Step inside to discover a bright and inviting main level featuring rich hardwood floors, a large bay window in the living room that fills the space with natural light, and an elegant dining room with access to the covered back porch—perfect for entertaining. The upgraded gourmet kitchen boasts modern finishes, stainless steel appliances, and plenty of cabinet space for the home chef. Upstairs, you’ll find a generously sized primary suite complete with a walk-in closet and private bath, along with two additional bedrooms and a full hall bath. The lower level offers a cozy family room with a wood-burning fireplace, a half bath, and a convenient laundry room. Head down one more level to a fully finished rec room that’s ideal for a game room, home gym, or media space—plus a large separate area perfect for storage or a home office. Outdoor enthusiasts will love the expansive, private backyard with mature apple and crabapple trees, space for a large garden, and even an old shed with an attached chicken coop. The covered back porch offers a peaceful retreat with serene views in every direction. Additional highlights include a detached garage, new wood flooring, recently paved driveway, new water heater, sump pump, updated lighting and fans, and a professionally cleaned fireplace. Located close to shopping, schools, and commuter routes—this move-in ready gem is the perfect place to call home.
#MDFR2063712

WALKERSVILLE

9613 DAYSVILLE ROAD

3 Beds

2 Baths

2,936 Sq.Ft.

$525,000

MLS#: MDFR2063712
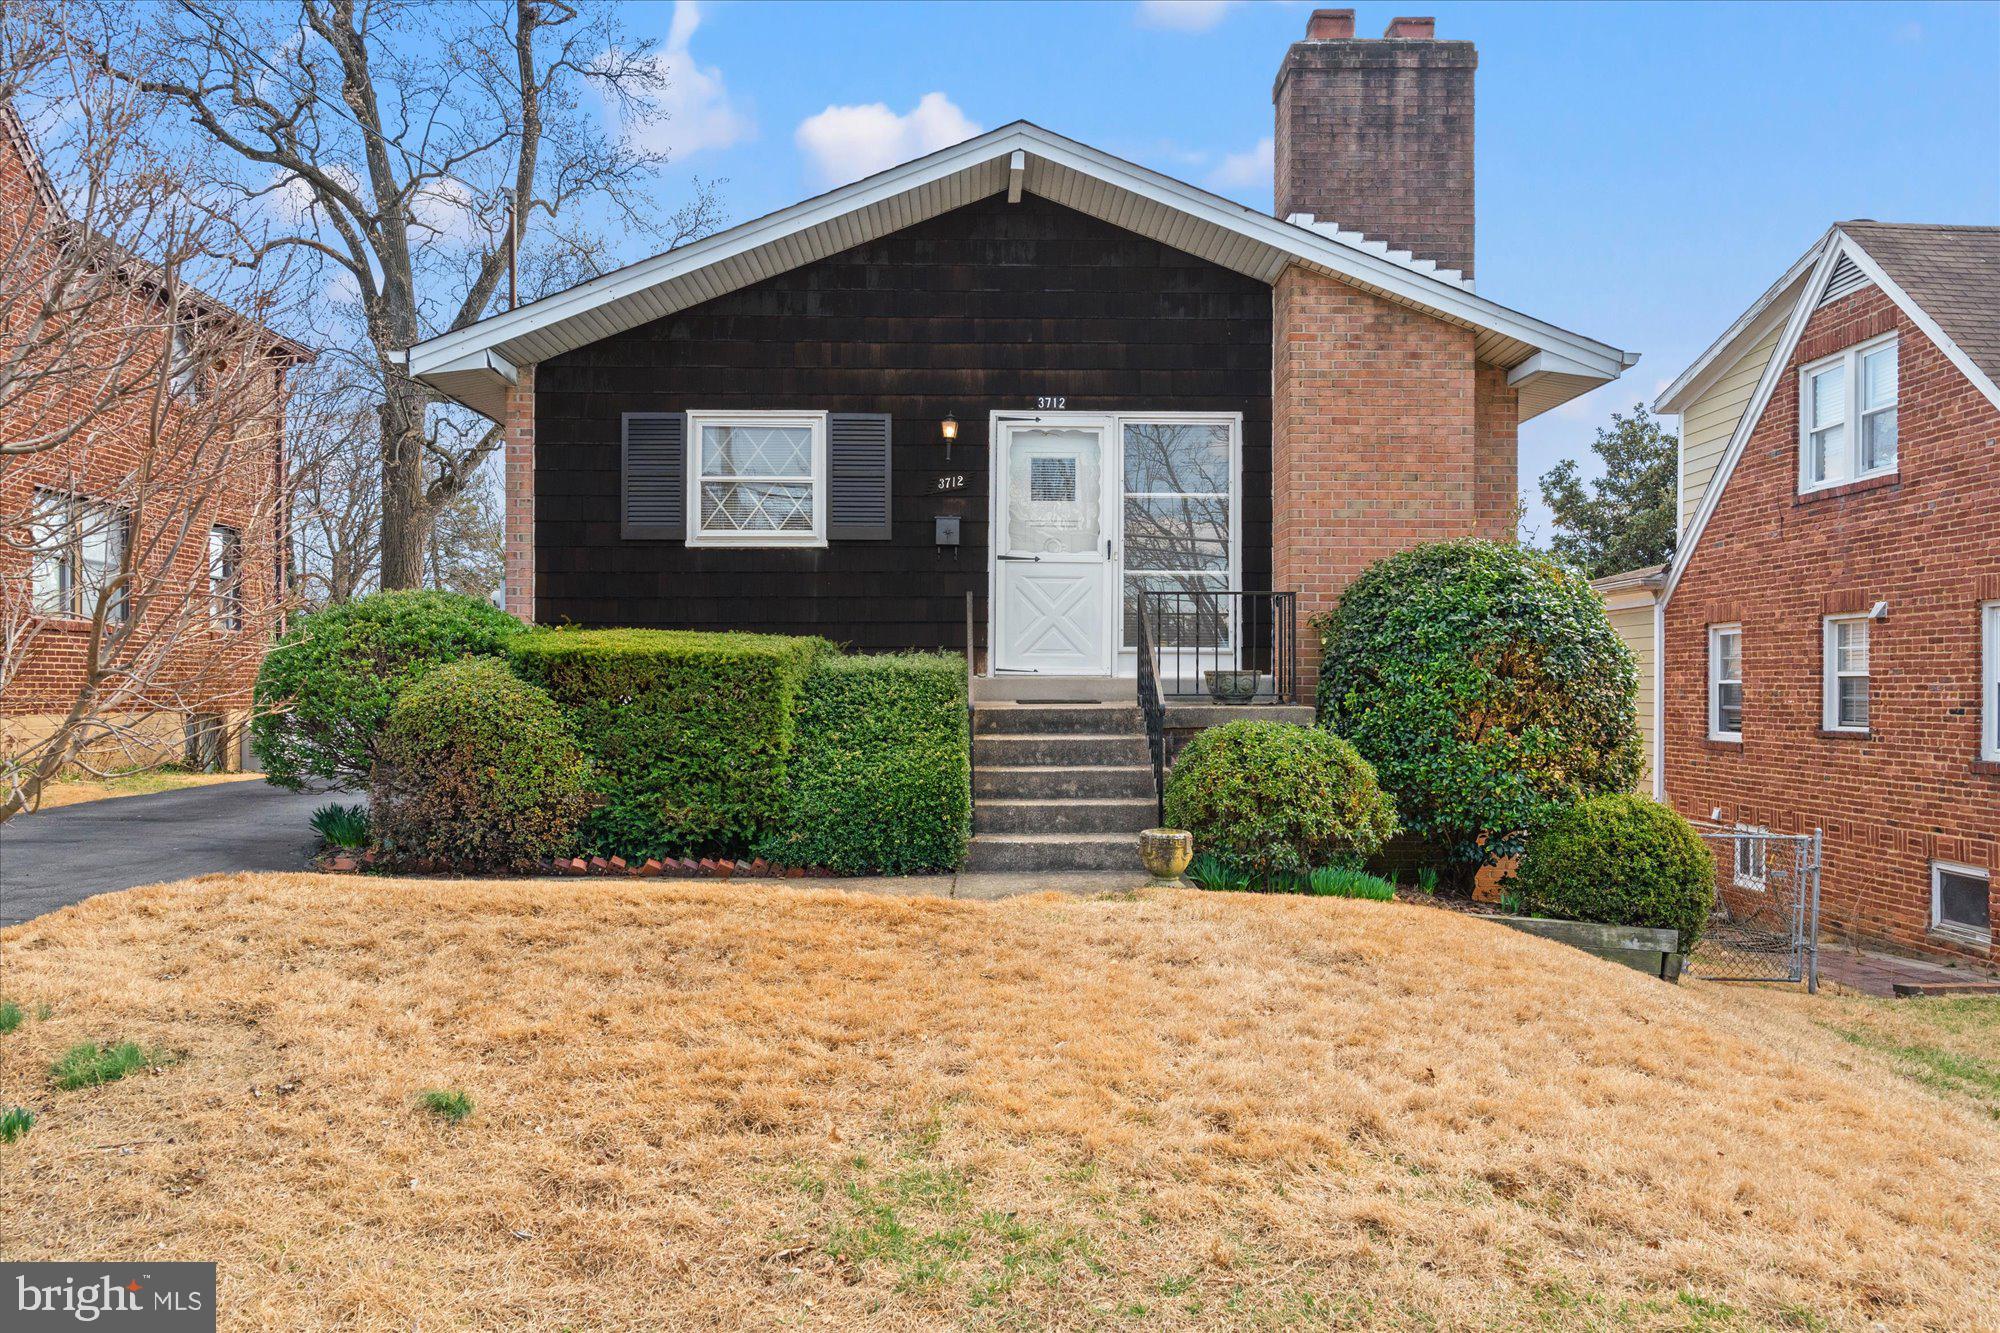
Located in the highly sought-after Alcova Heights community with  easy access to the city, this well-maintained home offers the perfect balance of charm and potential.  Situated on a spacious lot, this property is ready for you to move in as-is and enjoy or bring your vision to life with personalized updates.  With its fantastic location, great lot size, and timeless appeal, this home provides a wonderful opportunity to make it your own or settle into a cozy, well cared for space.  Don't miss out on the chance to call this charming property in Arlington County yours!
#VAAR2054484

ARLINGTON

3712 9TH STREET S

3 Beds

2 Baths

1,118 Sq.Ft.

$845,000

MLS#: VAAR2054484
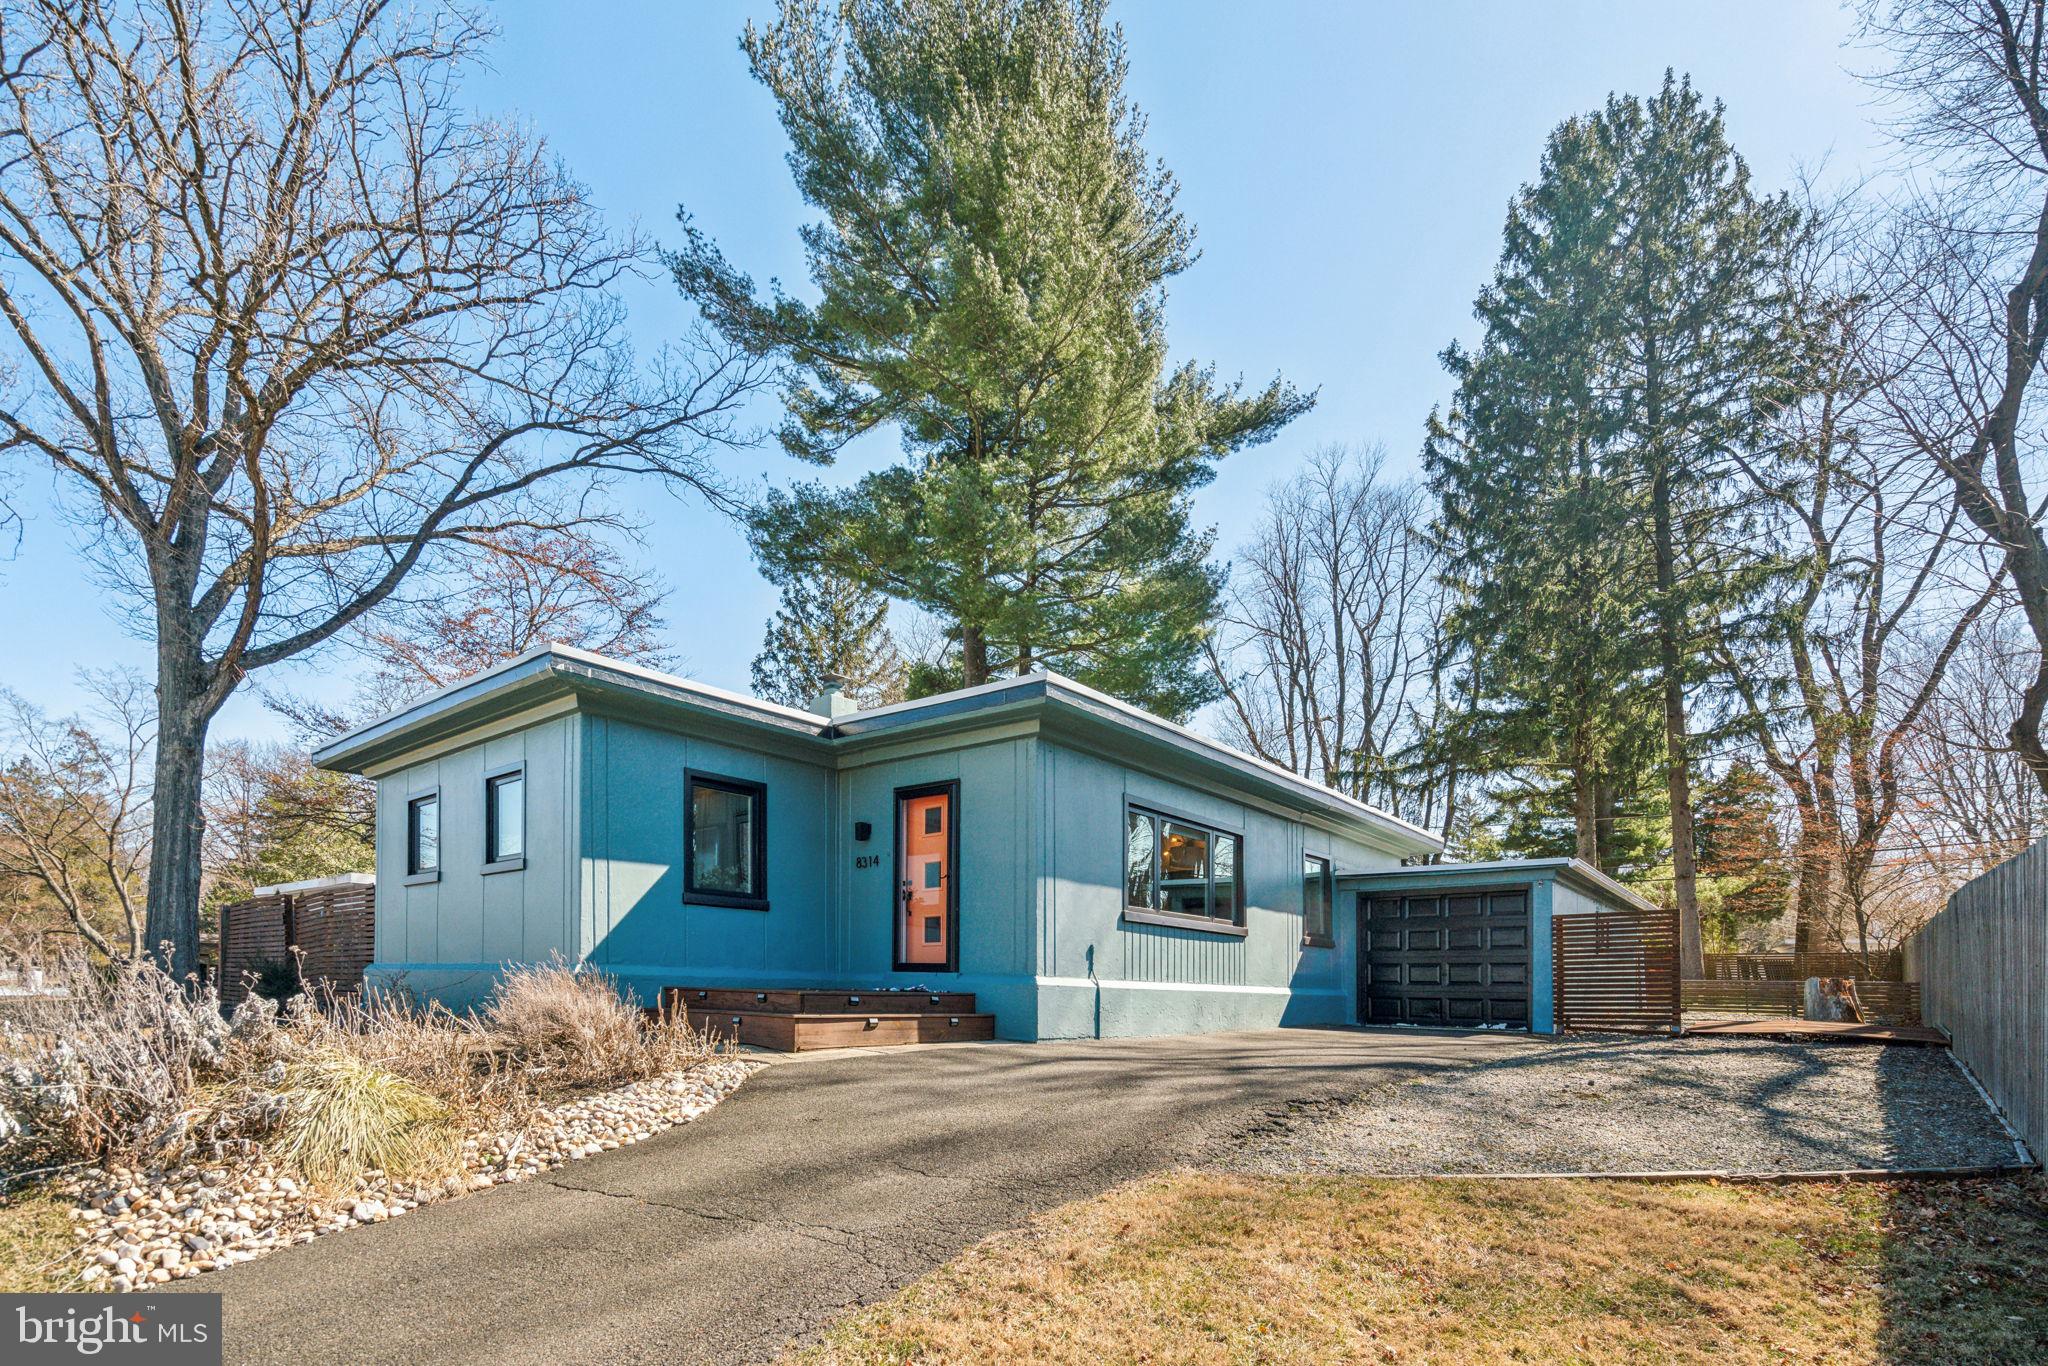
Gorgeous mid-century modern home with a large, lush backyard in highly sought after Wyndmoor!  This house is nestled high off the street and is bigger than most of the other mid-century modern homes in the area because of the bonus addition.  The house has 3 spacious bedrooms and a separate den plus 2 full bathrooms.  The living room is soaked in sunlight and leads to a newer, eat-in kitchen with shaker styler cabinets, stainless steel appliances and granite countertops.  There are 3 bedrooms plus a bonus room which is currently used as a home office but could be a nursery/media room/4th bedroom for guests, etc.  The primary suite features a large bedroom with a wood burning fireplace, two large closets and a private bathroom with a glass-enclosed shower.  Off of the primary suite is a brick patio which is ideal for morning coffee or al fresco dining.  The backyard is perfectly level and is a private oasis.  It’s well suited for gardening, playing games and/or outdoor entertaining.  There’s more: coffered ceilings, newer windows, central air, separate laundry room, freshly painted throughout, and a full size garage.  Great location!  Blocks to the shops and restaurants in Wyndmoor such as Enza and Locals Coffee.  Walk to Laurel Beech Park and Veterans Park.  Walk to LaSalle College High School and enjoy the walking trails around campus. Minutes to the train station, Mount Airy and Chestnut Hill.   Easy access to 309, Lincoln Dr and the PA turnpike.
#PAMC2133050

GLENSIDE

8314 CHILDS ROAD

3 Beds

2 Baths

1,678 Sq.Ft.

$559,000

MLS#: PAMC2133050
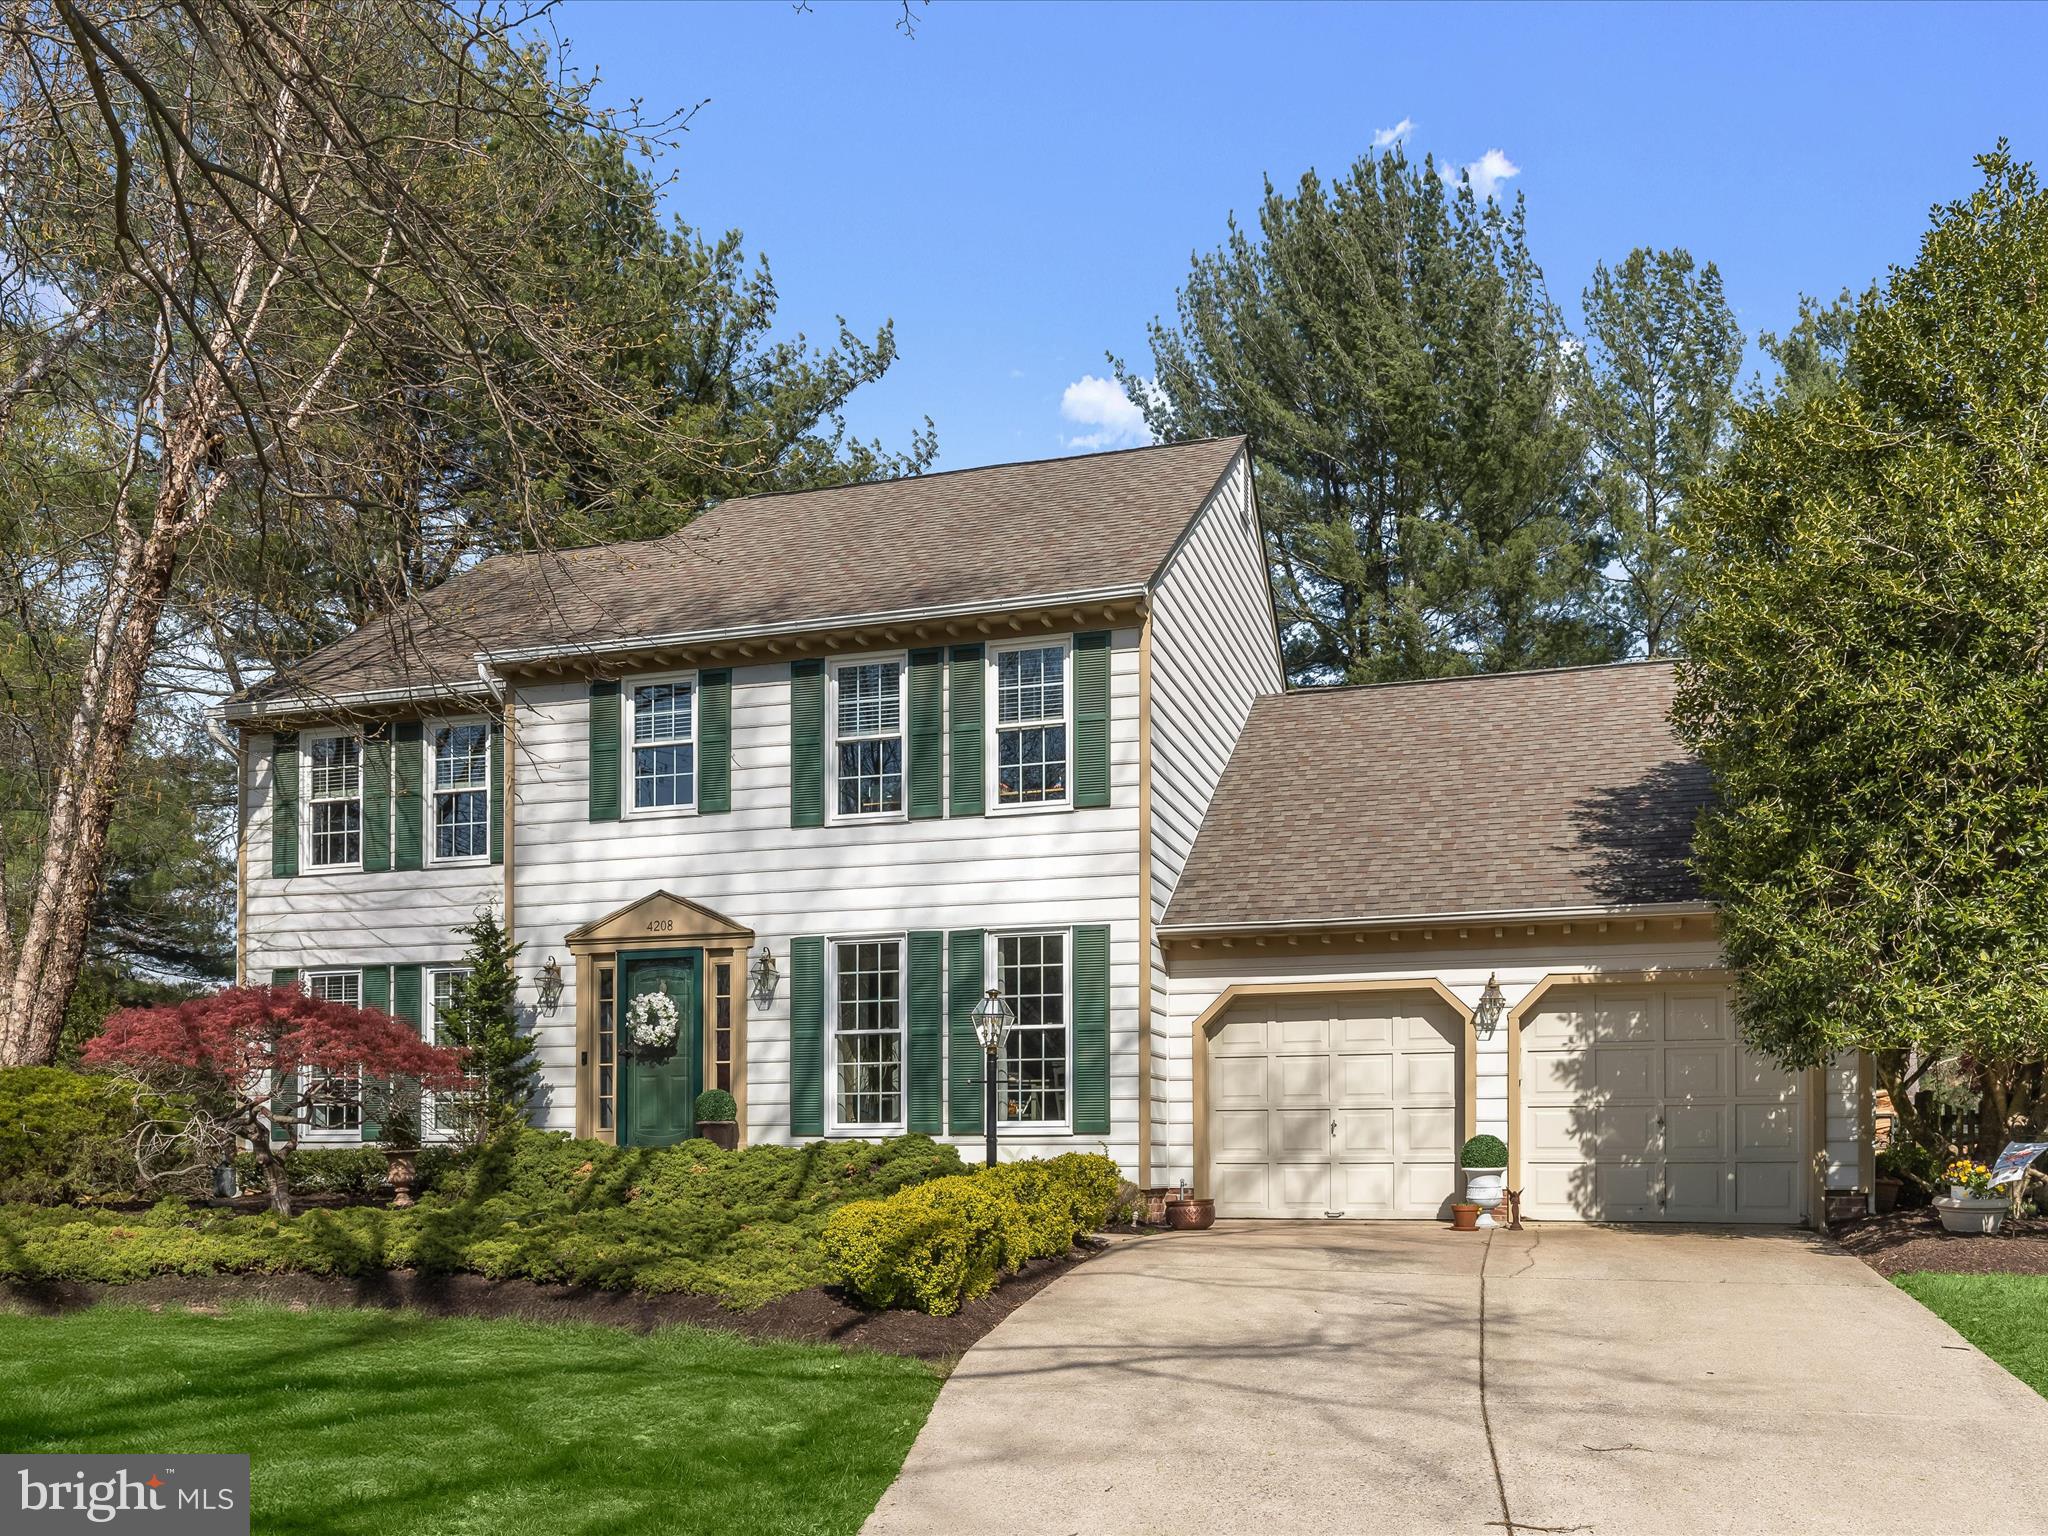
Tucked in a quiet cul-de-sac, this beautifully maintained colonial offers nearly 4,000 square feet of inviting living space, an incredible wooded setting, and thoughtful updates throughout. Highlights include a fully renovated primary bath, gleaming hardwood floors, a fenced backyard retreat, and a screened porch that looks out over the serene landscape. This home welcomes you with a light-filled foyer that sets the tone for the warmth and elegance found throughout. To the right, a private study with French doors provides a quiet workspace, while to the left, the formal living and dining rooms impress with rich crown molding and a gracious flow ideal for entertaining. The heart of the home is the expansive kitchen, where a center island, stainless steel appliances including a gas range with a warming drawer and convection microwave, and a spacious pantry cater to both everyday meals and special gatherings. The adjoining breakfast area looks out over the peaceful backyard, and just beyond, the family room stuns with a vaulted ceiling, skylights, and a floor-to-ceiling white brick wood-burning fireplace. A glass-paneled atrium door opens to the screened porch with a cathedral ceiling, a perfect perch for enjoying the natural beauty that surrounds the home.
Upstairs, hardwood flooring runs through the hallway and into the primary bedroom featuring a soaring cathedral ceiling, a sitting area, a walk-in closet plus a second closet, and a luxurious renovated en-suite bath. This spa-like retreat includes a double vanity, freestanding soaking tub, and jetted tile shower with frameless glass. Three additional bedrooms share a well-appointed full bath. The finished lower level adds even more living space with a family room, a bonus room with an attached full bath, and a large storage room that also offers space for use as a workshop. Walkout stairs lead to the fenced backyard where you'll find a beautifully hardscaped stone patio, along with a second stone patio with firepit connected by a charming stone walkway perfect for relaxing or entertaining under the stars. Additional updates and features include new windows throughout, basement carpeting, storm doors, ceiling fans, a natural gas line brought to the home, and key appliance upgrades such as the washer, dryer, refrigerator, dishwasher, and gas range. The chimney has been enhanced with a stainless steel insert and cap, and the backyard has been thoughtfully fenced and landscaped for beauty and privacy. Nature lovers will appreciate the nearby trails, while commuters will enjoy easy access to BWI Airport, I-95, and major hubs including Baltimore and Washington DC. With shopping and CPRA pool access close by, this home offers a seamless blend of peaceful retreat and everyday convenience.
#MDHW2050728

ELLICOTT CITY

4208 PURPLE TWILIGHT WAY

4 Beds

3 Baths

3,304 Sq.Ft.

$825,000

MLS#: MDHW2050728
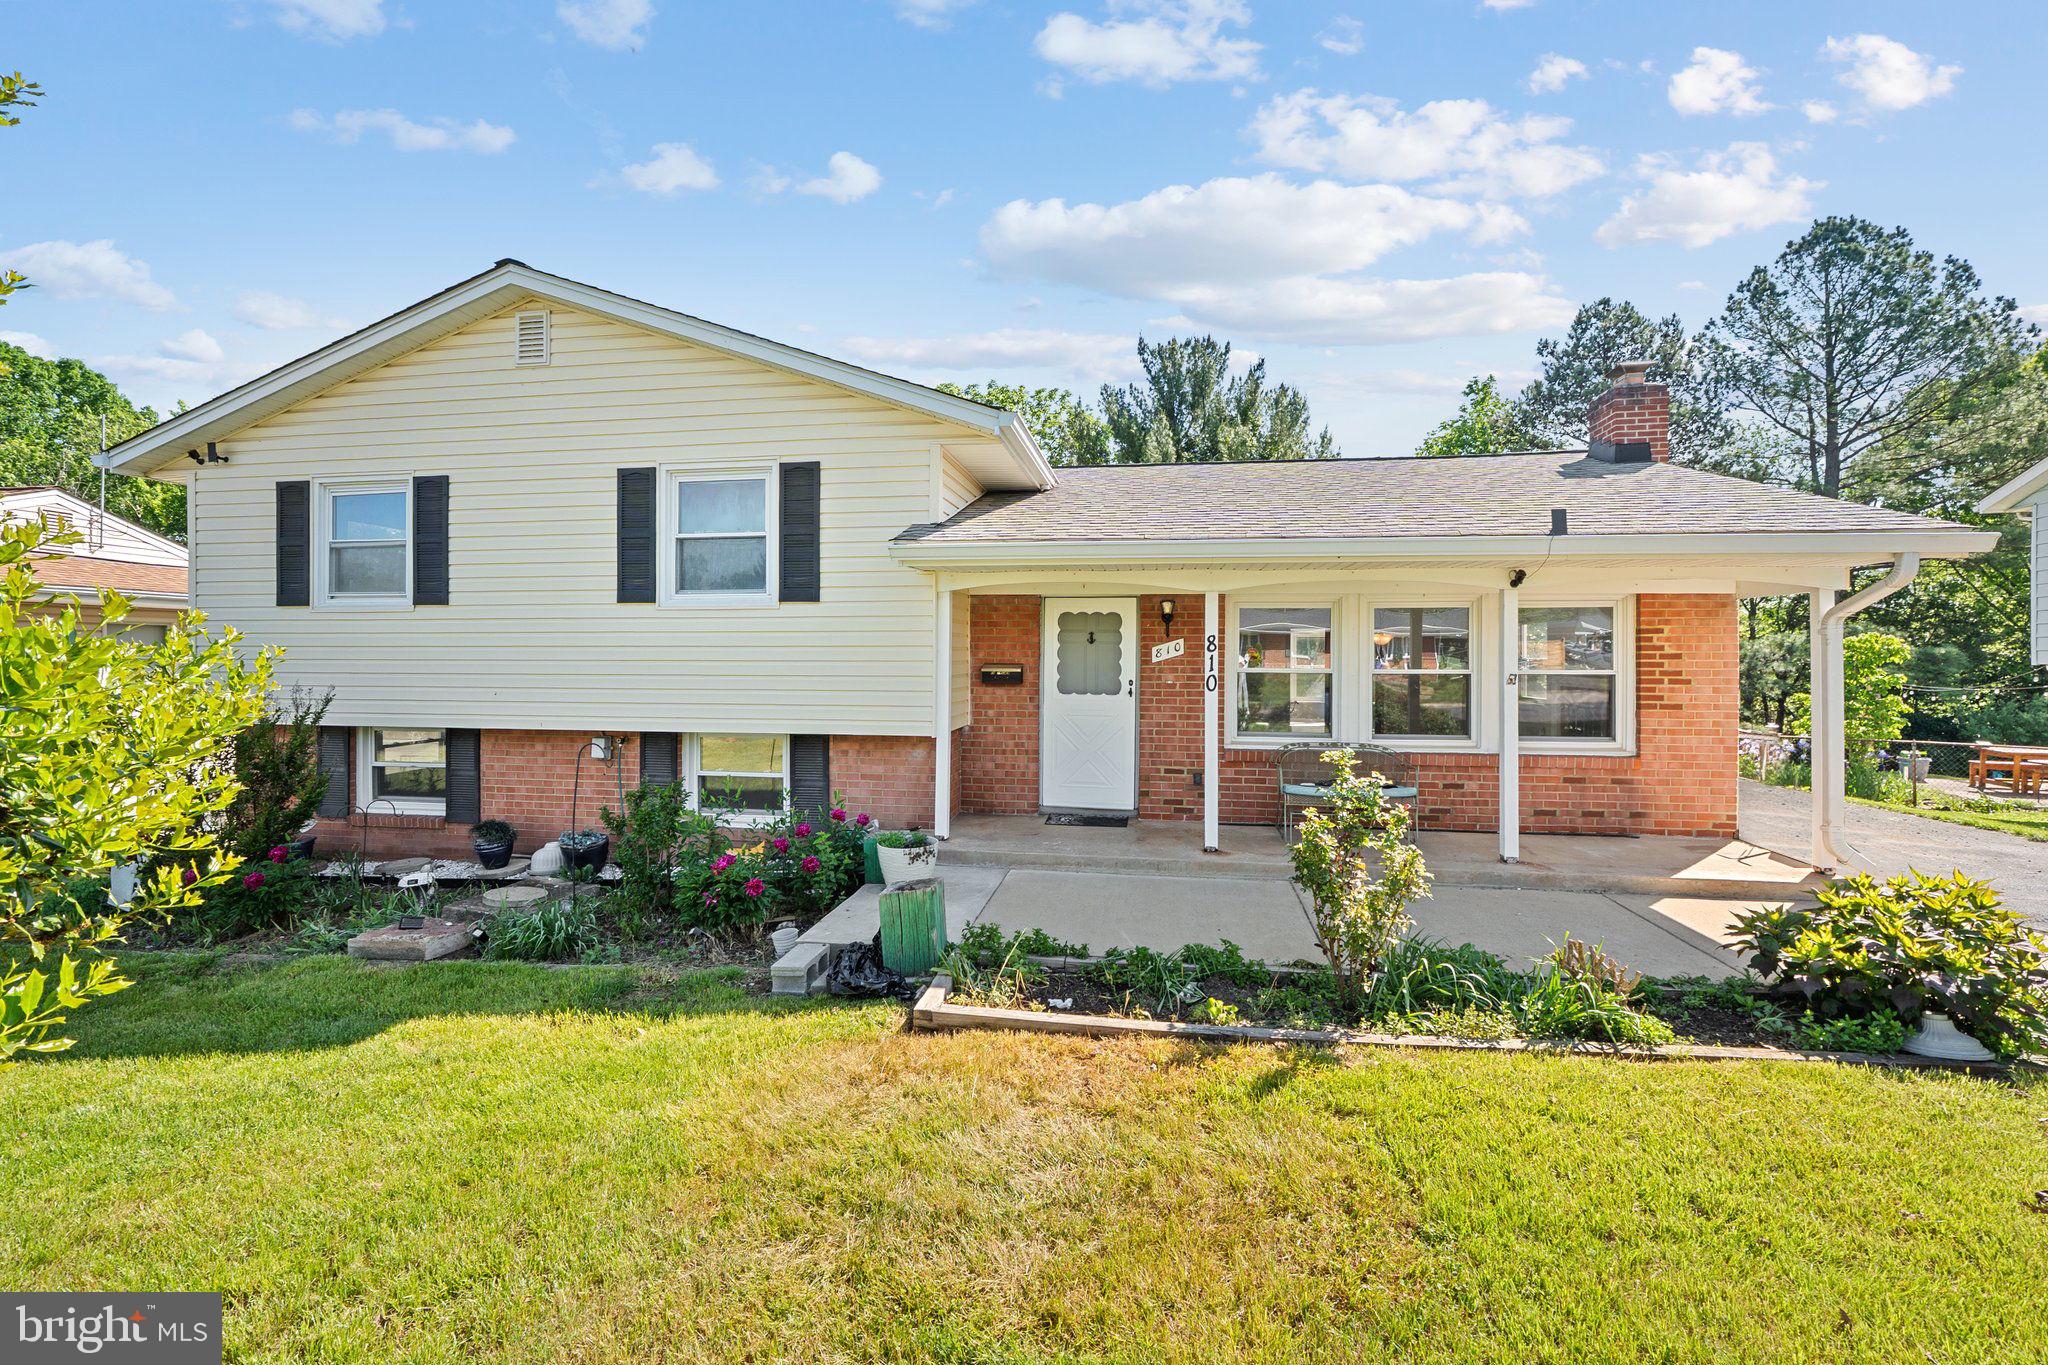
Charming Renovated Home in Prime Sterling Location – No HOA!
Welcome to your dream home in the heart of Sterling, Virginia! This beautifully updated single-family residence offers comfort, convenience, and charm—all with no HOA restrictions. Perfectly situated just a 10-minute drive to Dulles Airport and with easy access to Route 7 and Route 28, commuting and travel are a breeze.
Enjoy the best of both worlds with peaceful golf course views—this home backs directly to the serene Sterling Golf Club—and the convenience of being less than 10 minutes from major shopping centers, dining, and entertainment.
Inside, you'll find a freshly renovated interior featuring brand-new carpet, luxury vinyl plank (LVP) flooring, and fresh paint throughout. The HVAC and water heater were replaced less than 3 years ago, offering peace of mind and energy efficiency for years to come.
Relax and unwind on the inviting front porch, or soak in the natural surroundings from your spacious backyard sunroom—perfect for morning coffee or evening gatherings.
Don't miss this rare opportunity to own a move-in-ready home in an unbeatable location. Schedule your private showing today!
#VALO2093966

STERLING

810 W MAPLE AVENUE

4 Beds

3 Baths

1,750 Sq.Ft.

$599,999

MLS#: VALO2093966
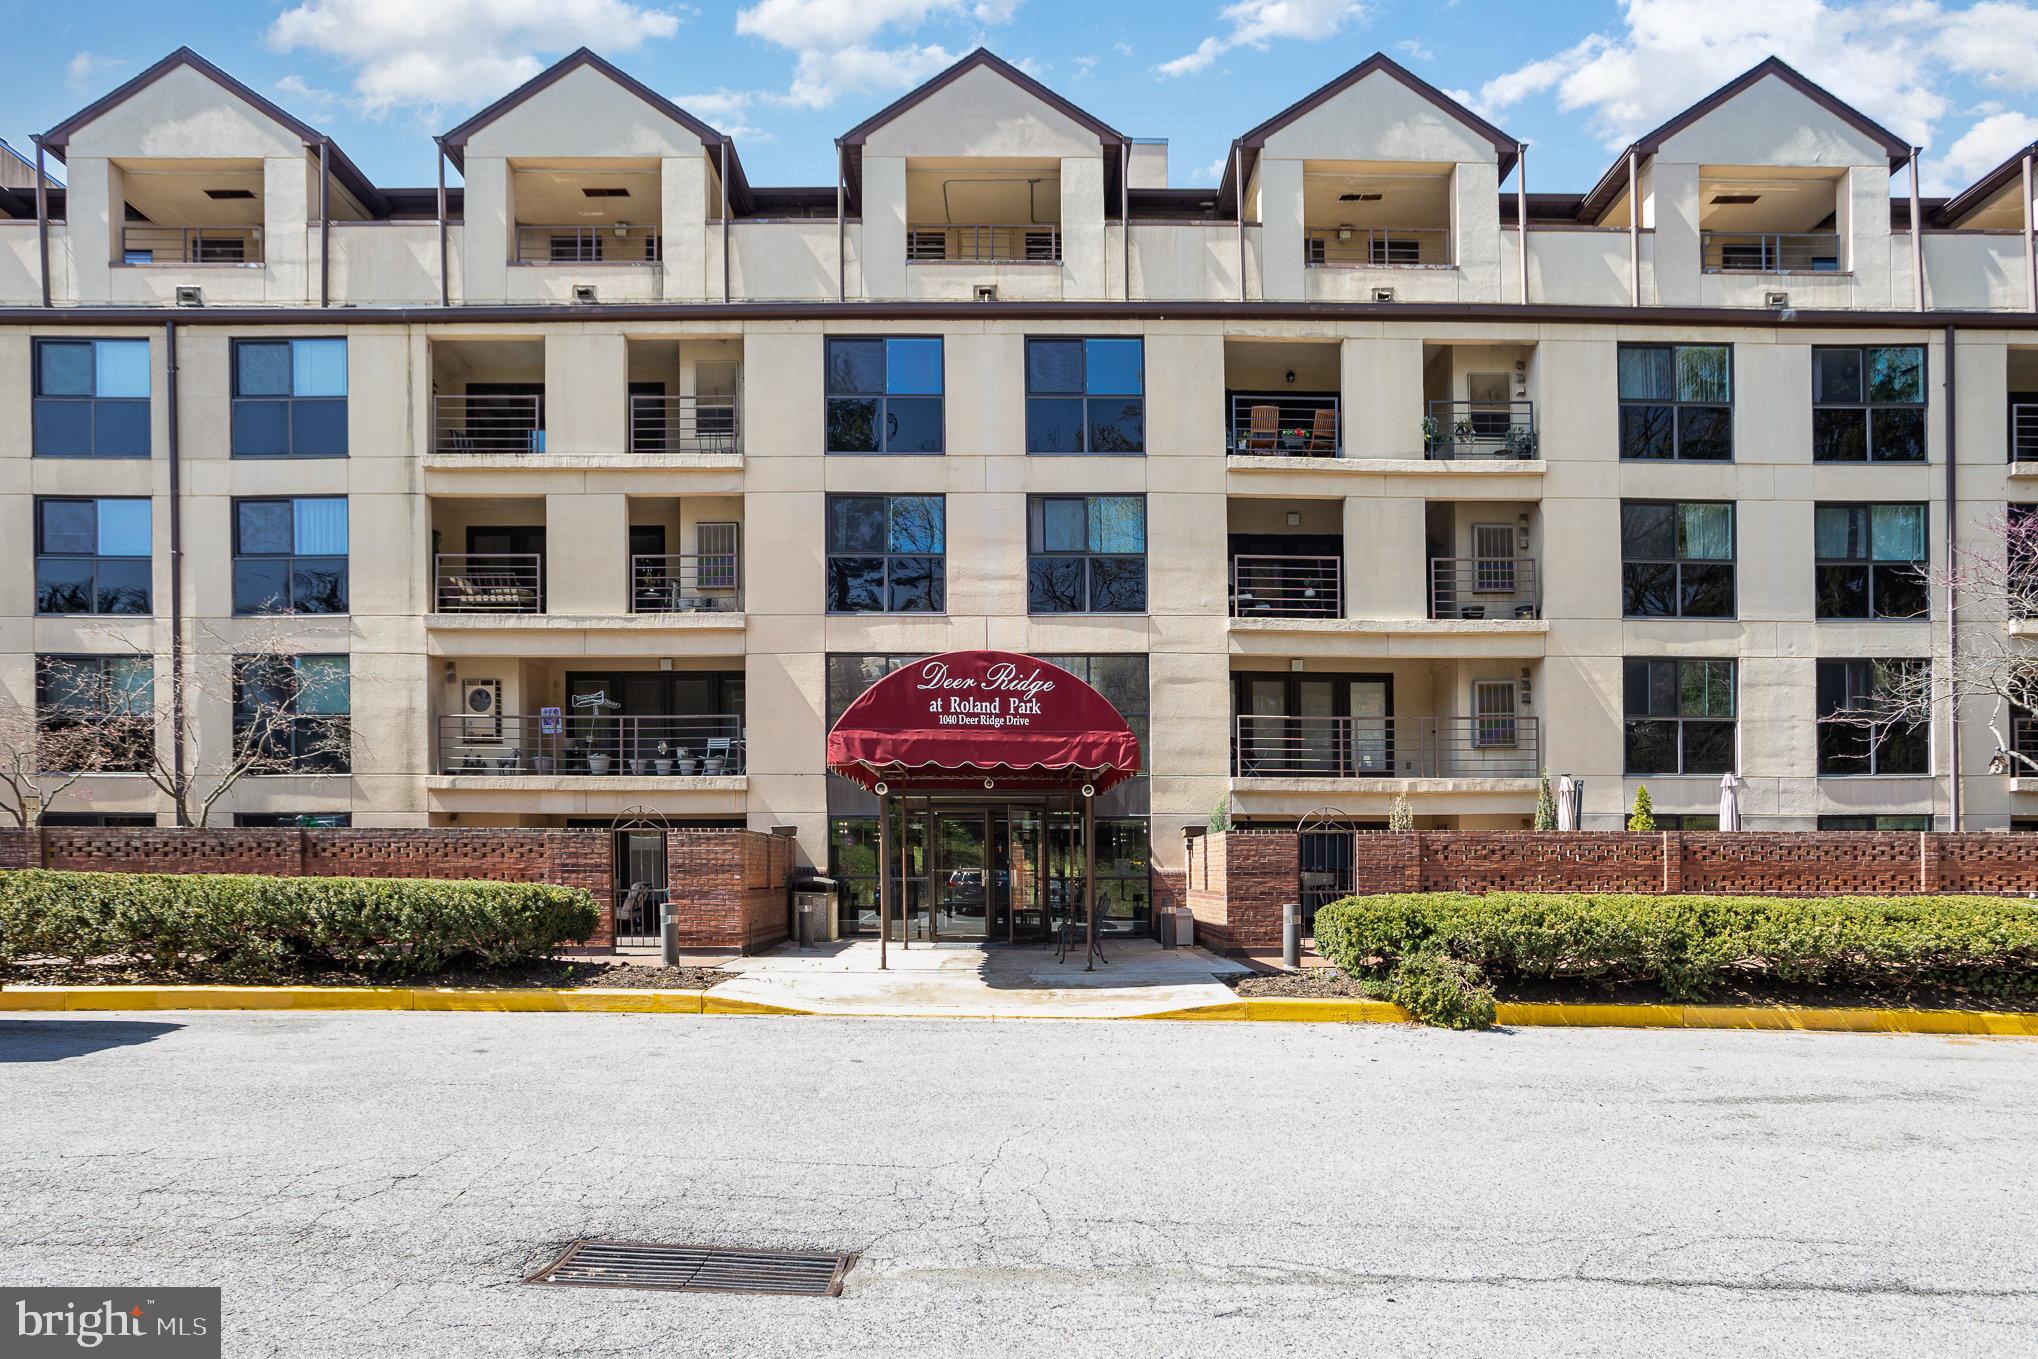
Welcome to this beautifully updated 2-bedroom, 2-bath condo boasting over 1,500 sq ft of comfortable, light-filled living space. Step into luxury as gleaming new hardwood floors guide you through a spacious open floor plan, perfect for entertaining or relaxing. The inviting living/dining area features a cozy wood-burning fireplace and French doors that open to a large private balcony—ideal for container gardening or enjoying serene Southwestern views.

The kitchen offers a generous pass-thru design so you can stay connected while hosting. Retreat to the impressive primary suite, complete with an enviable walk-thru closet/dressing room. The 2nd bedroom includes built-in closet organizers, making it a perfect home office or guest space. You'll also love the convenience of your in-unit laundry room with extra storage, plus additional large closets throughout the home.

This well-maintained building includes two elevators (though you won’t need them thanks to direct garage access to your floor), assigned covered parking, and ample guest parking. Situated just minutes from Johns Hopkins University, downtown Baltimore, the Inner Harbor, and the shops and restaurants of Hampden and Roland Park. Enjoy easy access to I-83 and the MARC train for commuting ease.

No dogs permitted. This is more than a home—it's a lifestyle of comfort, elegance, and convenience in an unbelievable location just waiting for you.
#MDBA2162726

BALTIMORE

1040 DEER RIDGE DRIVE 112

2 Beds

2 Baths

1,553 Sq.Ft.

$210,000

MLS#: MDBA2162726
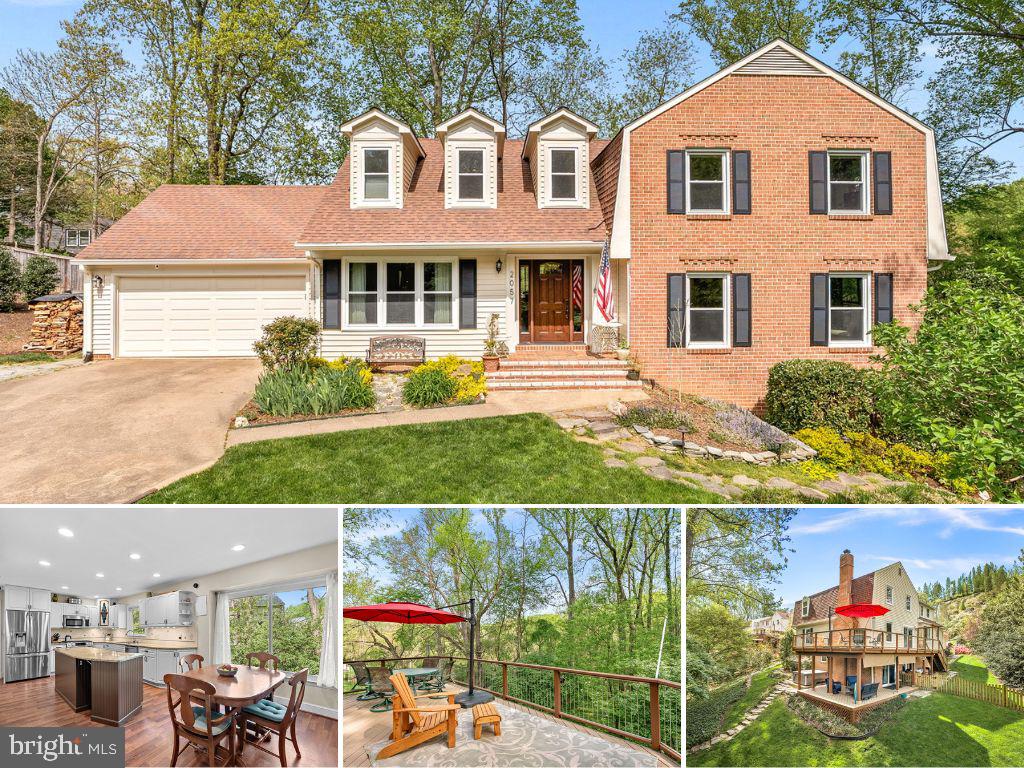
Peace, Privacy, & Tranquility! Tucked back on a private drive at the end of a long cul-de-sac is this BEAUTY! This meticulously maintained and updated home backs to wooded common space and has a private path to the W&OD Trail. Enjoy the back forest views from the elevated deck, the lower covered deck, or the shaded back yard. Great nature views from inside as well! | Hardwood (& Wood Laminate) Floors Through the Main Level + Upper Level Hall & Primary Suite | Wide, Welcoming Foyer is Flanked by the Spacious Living & Dining Rooms | Fantastic Kitchen with White & Painted Cabinets, Granite Countertops + Island, Stainless Appliances & Recessed Lighting | Adjacent Family Room has a Top of the Line Regency Wood Burning Fireplace Insert & Walks Out to Elevated Deck with Stellar Wooded Views | Primary Suite is Bright, Private & Sizable and has a Separate Sitting Room Perfect for a Gym Space, Home Office, Nursery, Dressing Room, etc. | Updated Primary Bath has a Double Vanity, Soaking Tub & Separate Frameless Glass Enclosed Shower + Terrific Walk-In Closet with Custom Built-Ins | Three Additional Bedrooms Upstairs are Clean, Neutral and all have Ceiling Fans | Walkout Basement has Perfect Finished & Unfinished Spaces | Rec Room + Guest Suite Space + Full Bathroom + Kitchenette + Tremendous Workshop/Storage + Laundry + Step Out to Backyard & Covered Deck! Wow! | MANY RECENT UPGRADES Include: Exterior Trim Painted & Repaired (2025), Ceiling Fans & Lighting Added to Bedrooms (2025), Carpet Replaced in Bedrooms (2024), Bedrooms Freshly Painted (2024), Hot Spring Limelight Saltwater Hot Tub Installed (2023), Dormers Added to Primary Suite for Extra Space & Natural Light (2018), Kitchen Appliances Replaced (2017), Water Heater Replaced (2017), Attic Sealed with 24” of Blown Insulation (2015), Professional Landscaping and Outdoor Lighting (2015), HVAC System Upgraded Including Furnace, Air Conditioning, & New Ducting (Computer Controlled 4 Zone System w/Whole  House Humidifier & Premium Air Filtration (2014), Roof Replaced (2013), Updated Full Hall Bath & Powder Room (2013), Windows & Front Door Replaced (2009), Updated Primary Bath (2008) | Incredible Location just 1.5 miles from Downtown Vienna + Easy Access to Tyson's Corner, 66, 495, 7, and Downtown DC! Convenient to the Vienna Metro Station with Bus Routes and 15 Minutes to Dulles Airport. The W&OD Trail (accessed via private path behind the house) provides a perfect 1-mile walk/ride to the many community events in the Town of Vienna throughout the year - concerts, festivals, parades, and more - just minutes away.  Perfection!
#VAFX2237132

VIENNA

2057 KEDGE DRIVE

4 Beds

3 Baths

3,531 Sq.Ft.

$1,350,000

MLS#: VAFX2237132
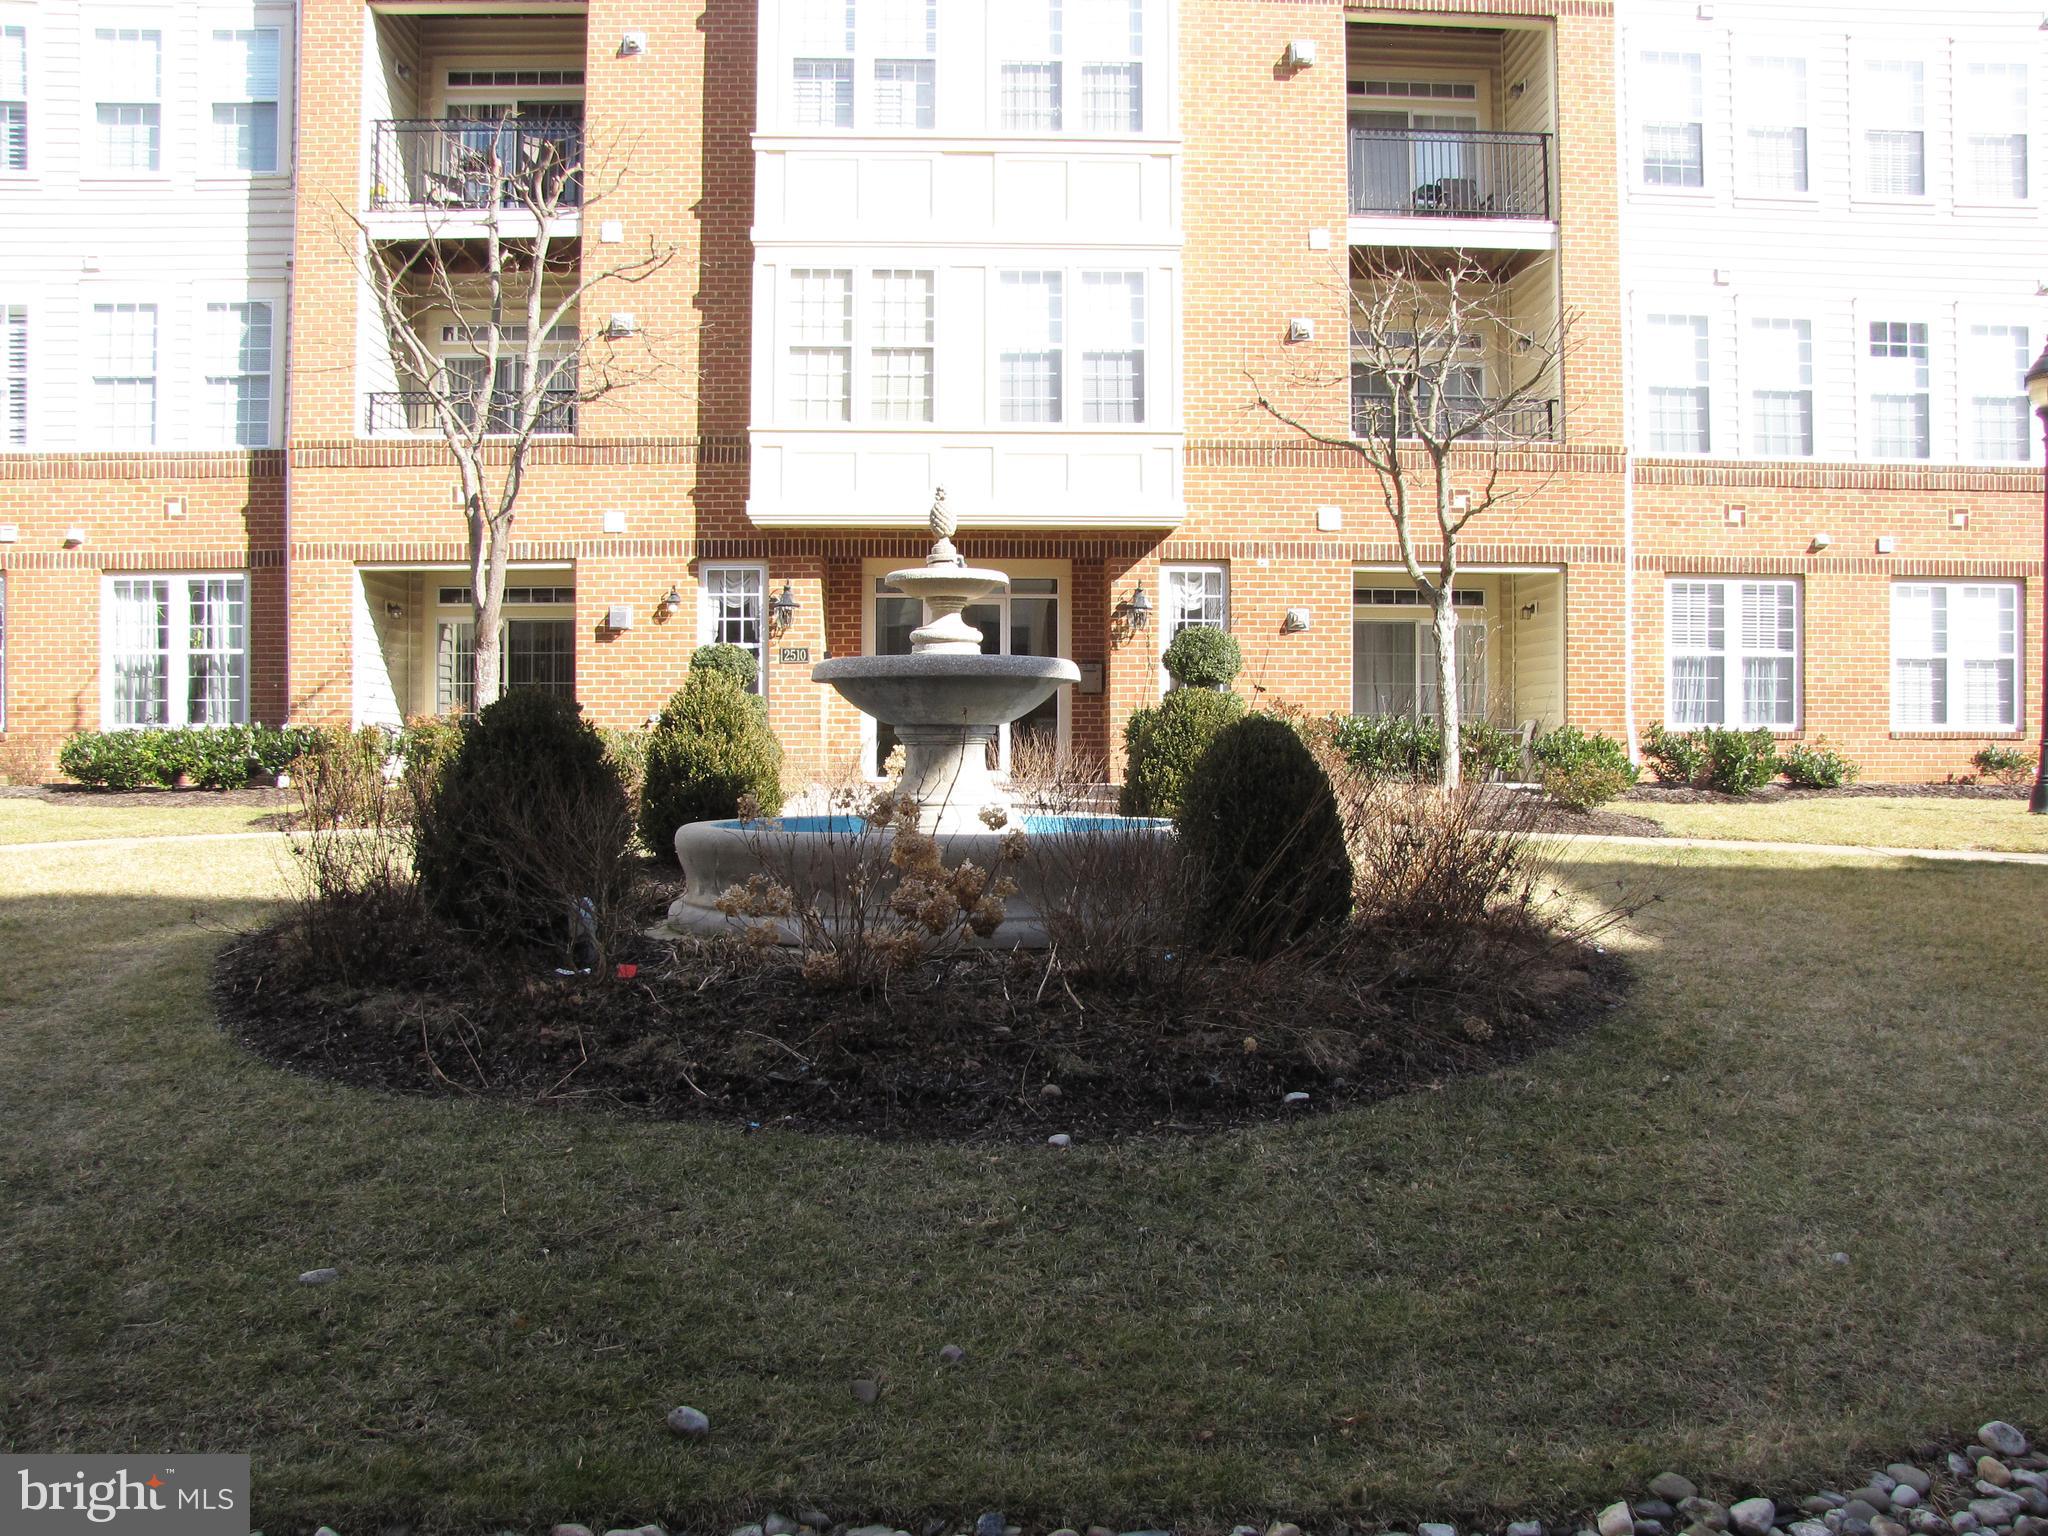
Beautifully maintained 2 bedroom, 2 bath 1st floor unit.  Living area with fireplace and built-in with access by slider to courtyard.  Kitchen with breakfast bar and dining room area. Large bedrooms with lots of natural light. Unit has new carpeting throughout and is ready for you to move right in.  This unit also includes a storage room S-5 and an exterior garage A-1.  Wonderful amenities in this community, large pool, tennis court and clubhouse with game room, exercise room, great room and kitchen.
#MDHW2050124

ELLICOTT CITY

2500 KENSINGTON GARDENS 103

2 Beds

2 Baths

1,310 Sq.Ft.

$340,000

MLS#: MDHW2050124
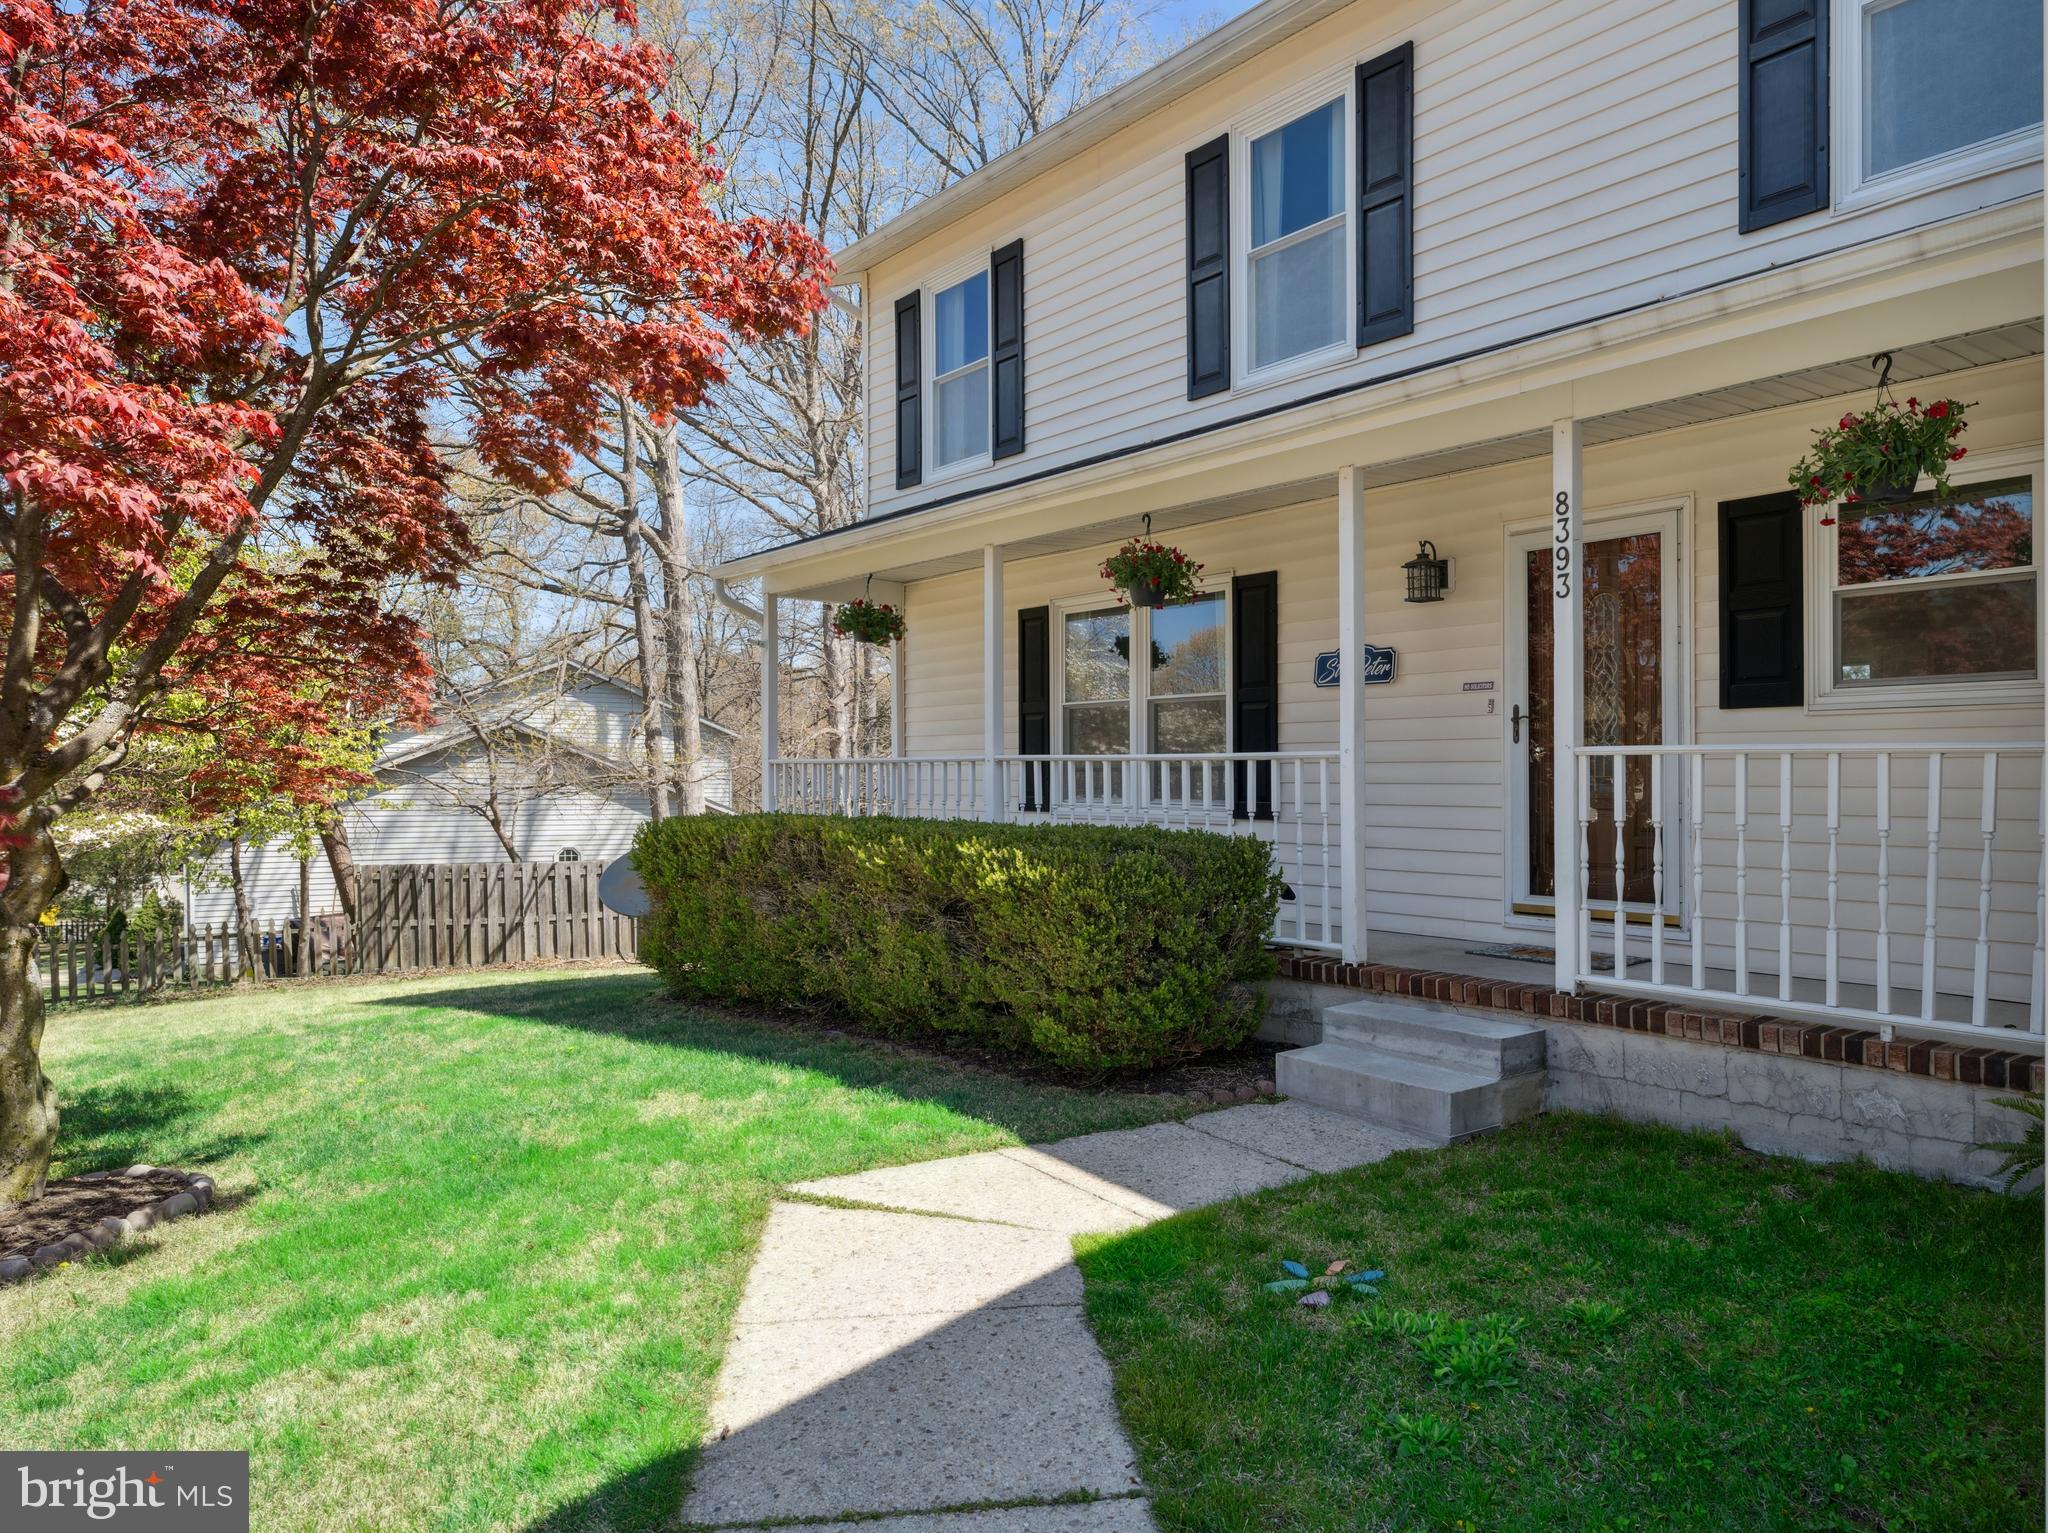
Gorgeous 4-Bedroom Colonial in Sought-After OAK HOLLOW!
Don't miss this beautifully updated 4-bedroom, 2.5-bath Colonial, perfectly located on a spacious .43-acre lot in the desirable Oak Hollow neighborhood with No HOA. The home boasts an open-concept kitchen with a large granite peninsula, stainless steel appliances, and a seamless flow into the dining and living areas—ideal for both daily living and entertaining. Step through sliding glass doors to a spacious Trek deck, where you can enjoy a serene view of the fenced backyard—great for summer get-togethers, quiet mornings, or evening relaxation.
The home also features a partially finished basement, offering versatile bonus rooms that can be used as a home office, playroom, creative space, or storage—endless possibilities to suit your lifestyle.
Recent upgrades provide peace of mind, including a new roof and gutters (2019), a remodeled laundry room (2020), a new HVAC system (2021), and a new hot water heater (2021), all professionally maintained for optimal performance. Additionally, an amazing indoor/outdoor pet enclosure like you have never seen before was added in 2024, making this home a perfect choice for pet lovers!!
Conveniently located minutes to local restaurants, shopping, parks, boat ramps, fishing piers, and commuter routes. 
Meticulously maintained and move-in ready, this home is a true gem in Oak Hollow. Schedule a showing today—you won’t want to miss the chance to make this your forever home!
#MDAA2111486

PASADENA

8393 ARMSTRONG DRIVE

4 Beds

2 Baths

2,604 Sq.Ft.

$599,000

MLS#: MDAA2111486
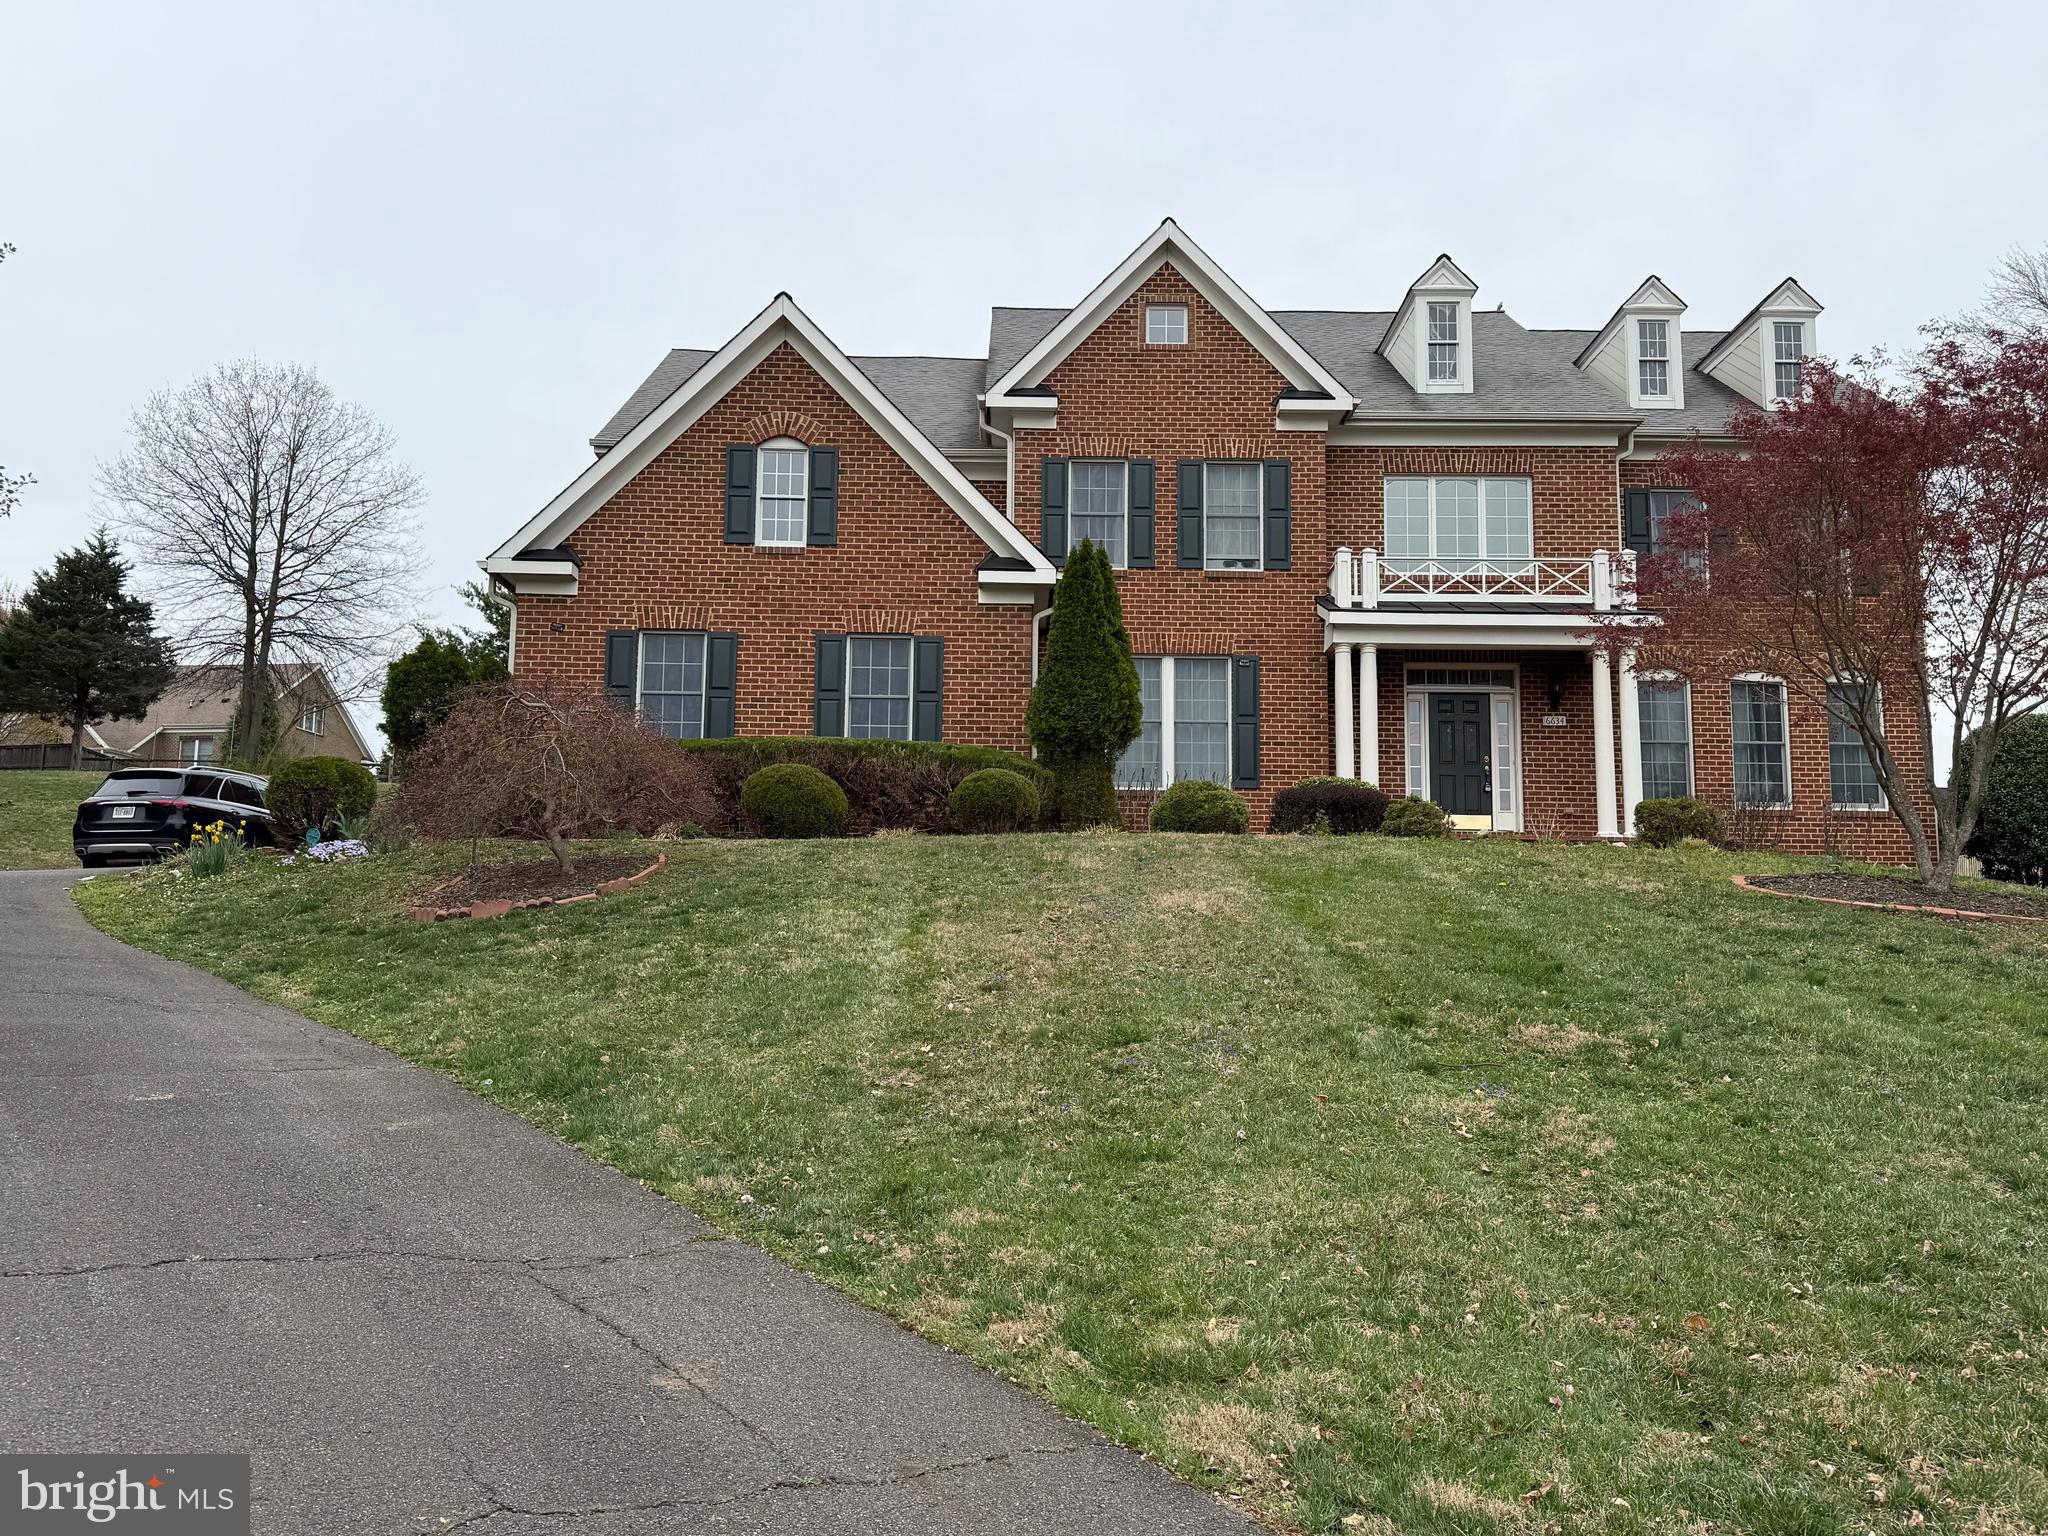
The property is being sold strictly as is!  
 Center of Mclean ! Salona Village ! Big lot 0.88 acres-  Over 6500 SF All Brick . 3  levels .  Strictly Sold AS IS .  Significantly below county assessment! Take back up offers .
#VAFX2229464

MCLEAN

6634 BRAWNER STREET

4 Beds

3 Baths

4,772 Sq.Ft.

$2,100,000

MLS#: VAFX2229464
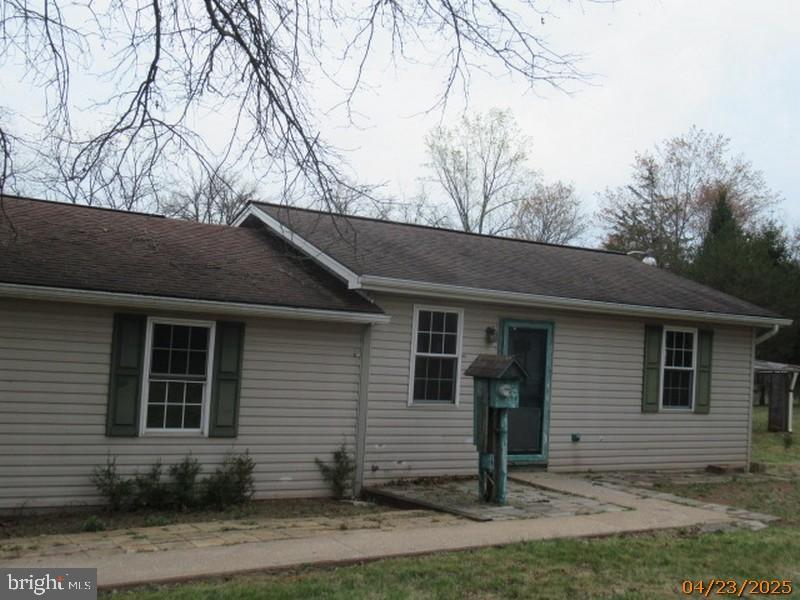
Looking for peace and quiet? Beautiful country setting surrounded by farmland. Picture yourself living in this rural setting. Ranch home is situated on 7.57 acres with 2 bedrooms, 2 full baths and family room. Plenty of space for your outdoor play and watching all the wildlife.

"Highest and best offer" has been requested by the seller for the property located at 140 MOUNT TOP ROAD, DILLSBURG PA 17019.

The seller is currently in a multiple offer scenario related to the Buyer/Property Address listed above 
and you are receiving this message as a result of a request for the Buyer's highest and best offer.

Should the Buyer choose to participate in submitting their highest and best offer, the deadline to do 
so is 5/13/2025 11:59:00 PM Mountain Time.
#PAYK2080812

DILLSBURG

140 MOUNT TOP ROAD

2 Beds

2 Baths

2,208 Sq.Ft.

$187,200

MLS#: PAYK2080812
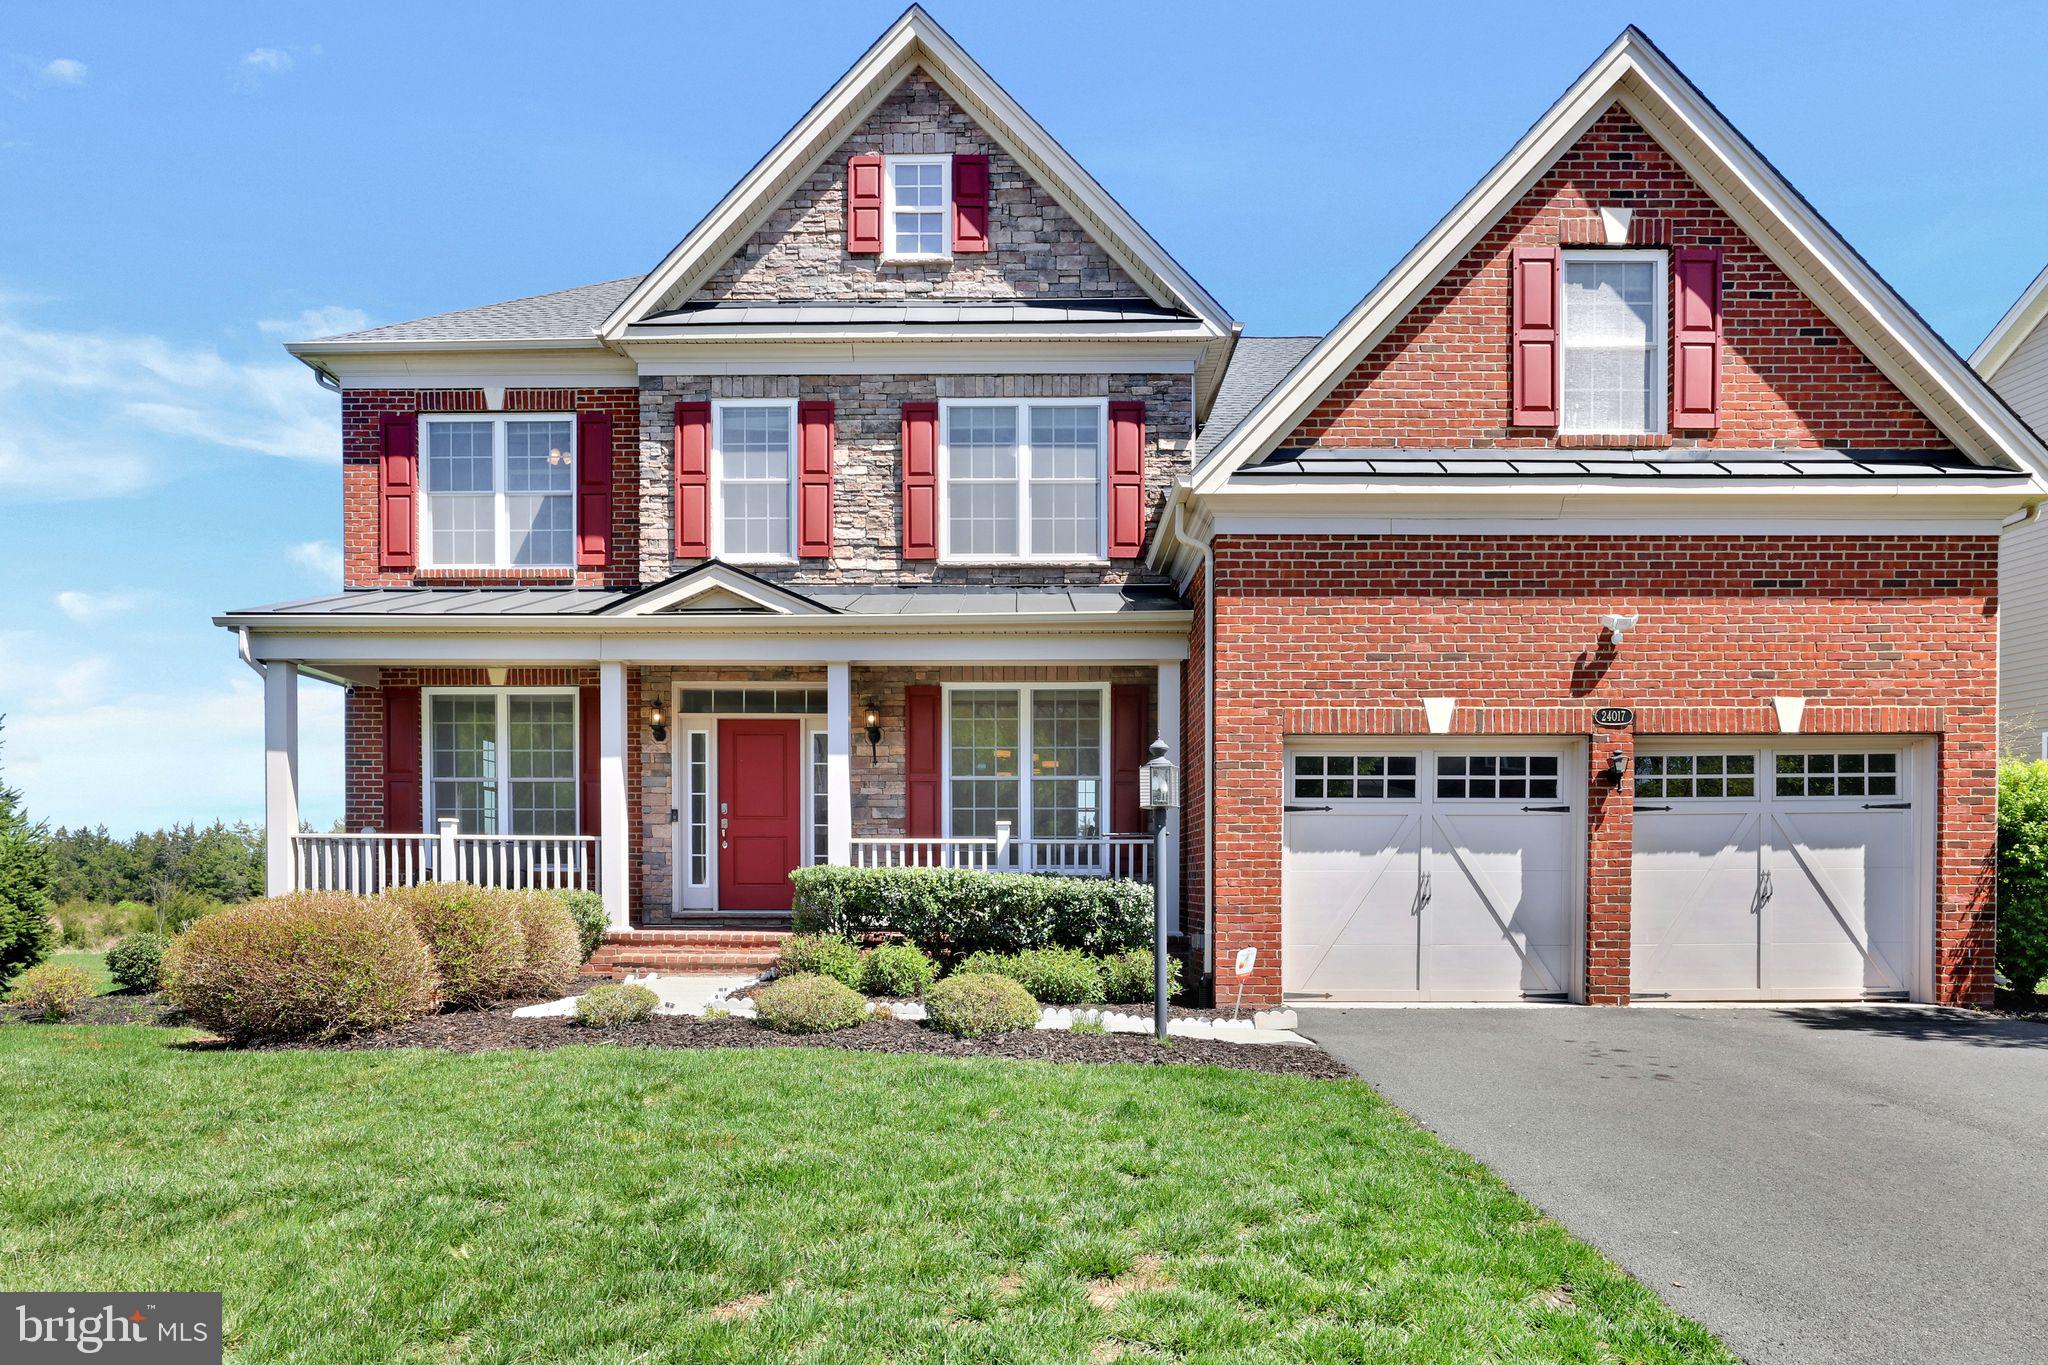
(WEST FACING) Rarely Available! Step into a storybook home where timeless elegance meets modern ease. A charming covered porch welcomes you into warm hardwood floors, detailed moldings, and sunlit spaces thoughtfully designed for both work and relaxation.

The main level features a private office, a smartly placed mudroom, and a cozy family room with a gas fireplace that flows seamlessly into a chef-inspired kitchen, complete with a spacious island, stainless steel appliances, and access to a stunning end-unit wooded lot offering endless privacy. Just off the kitchen, a bright sunroom invites slow mornings and golden hour gatherings.

Upstairs, the primary suite is a true retreat, boasting a spa-style bath with a standing shower and deep soaking tub. Three additional bedrooms offer generous space and thoughtful layouts, including one en-suite and a Jack & Jill bathroom. A full laundry room adds everyday convenience.The walkout lower level is your personal escape, featuring a spacious rec room, and a full bar.

Brand-new carpet throughout and freshly painted in 2025!

Located in the coveted Lenah Mill community, enjoy resort-style amenities including pools, a clubhouse, fitness center, trails, sports courts, a dog park, and more—set within over 300 acres of preserved green space in scenic Loudoun wine country.
Moments from dining, shopping, Dulles Airport, and the Silver Line, this is luxury living with the perfect blend of serenity and accessibility.
#VALO2094144

ALDIE

24017 AUDUBON TRAIL DRIVE

6 Beds

6 Baths

5,823 Sq.Ft.

$1,319,500

MLS#: VALO2094144
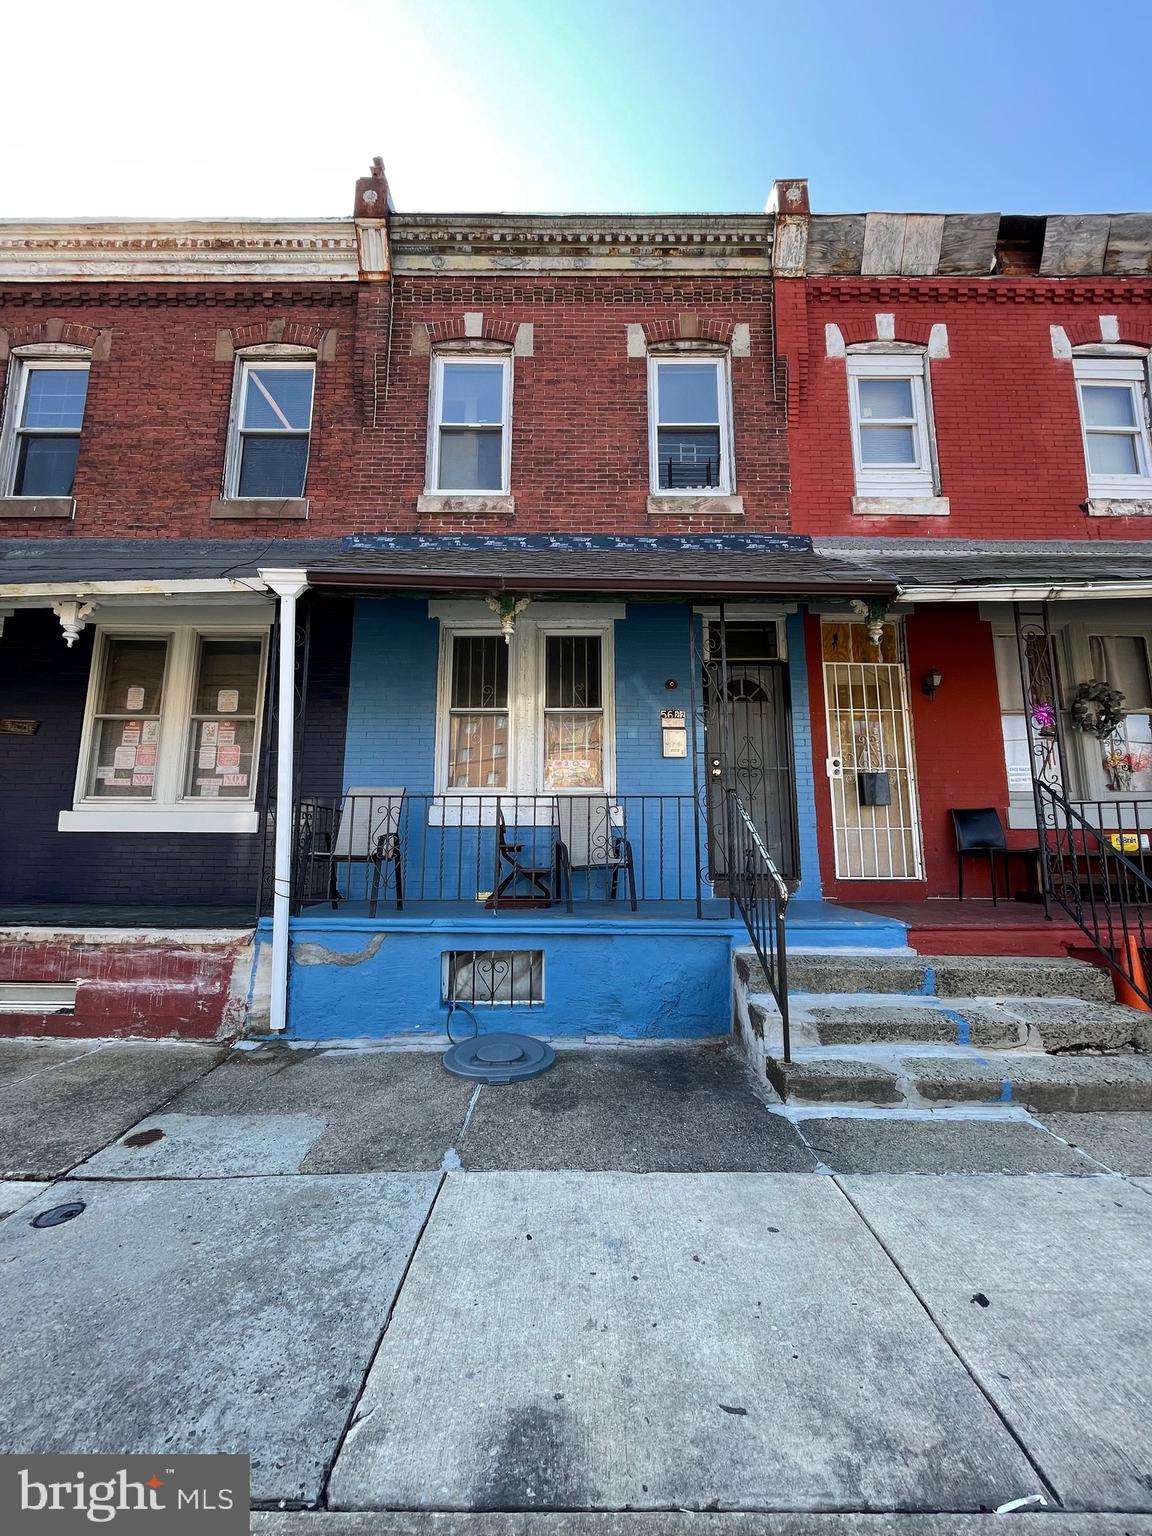
Located in West Philadelphia's Haddington neighborhood, 5622 Cherry Street townhouse offering a comfortable living space. Built in 1925, this traditional-style home features two spacious bedrooms and one full bathroom across 867 square feet of living area. ​

The property boasts a welcoming front porch, ideal for relaxation. It's an excellent choice for first-time homebuyers seeking a starter home in a vibrant community. Investors may also find value in this property, whether for rental purposes or renovation projects. Please note, the house is being sold as-is Cash.
#PAPH2466976

PHILADELPHIA

5622 CHERRY STREET

2 Beds

1 Baths

867 Sq.Ft.

$70,000

MLS#: PAPH2466976
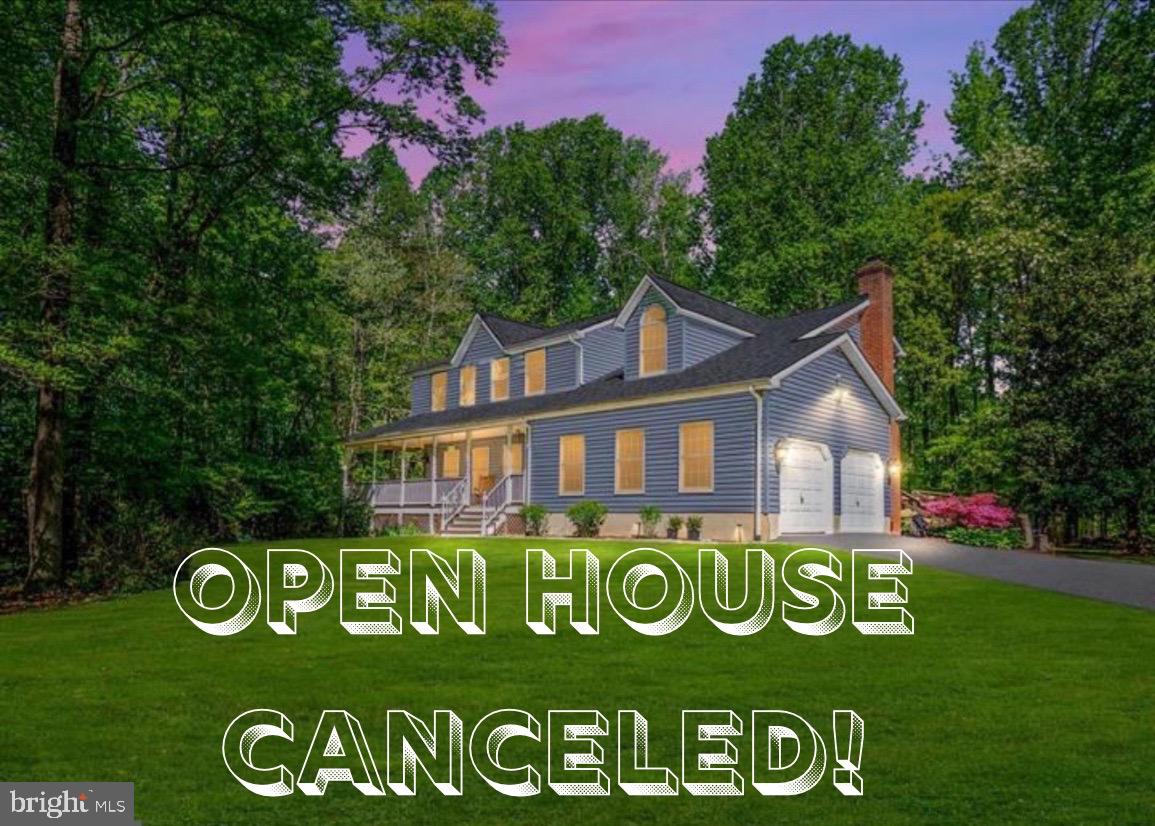
•••Open House CANCELLED, Offer Accepted•••Welcome to Your Private Oasis in Huntingtown!
Tucked away on 3.17 serene acres, this classic colonial offers the perfect blend of comfort, space, and timeless style. With 4 generously sized bedrooms, 2.5 bathrooms, and over 3 acres of level, private land—this home is a rare find with no HOA restrictions, giving you the freedom to truly make it your own.
Step inside to find a bright and spacious kitchen featuring updated stainless steel appliances, granite countertops, and a clear view into the cozy family room—ideal for entertaining or simply enjoying everyday life. A separate dining room and formal living room provide additional space for gatherings and holiday hosting. Enjoy your morning coffee from the screened-in porch, or grill out on the deck overlooking your expansive backyard.
Upstairs, the luxurious primary suite will take your breath away with its spa-like ensuite bath. Relax in the large soaking tub or refresh in the separate glass and tile shower. With two walk-in closets and an additional sitting area, this suite is designed for ultimate comfort. Each of the secondary bedrooms is equally spacious, complete with dual closets. The full, unfinished walkout basement offers endless potential—already equipped with rough-in plumbing for an additional bathroom. Create the rec room, home gym, or guest suite of your dreams.
Major updates like a newer roof and siding (within the last 5 years) add peace of mind. Located in a Purple Star School District, this home combines tranquility, space, and convenience in one beautiful package. Welcome home to  your very own slice of Huntingtown heaven!
#MDCA2020906

HUNTINGTOWN

3400 BAYSIDE FOREST COURT

4 Beds

2 Baths

2,198 Sq.Ft.

$600,000

MLS#: MDCA2020906
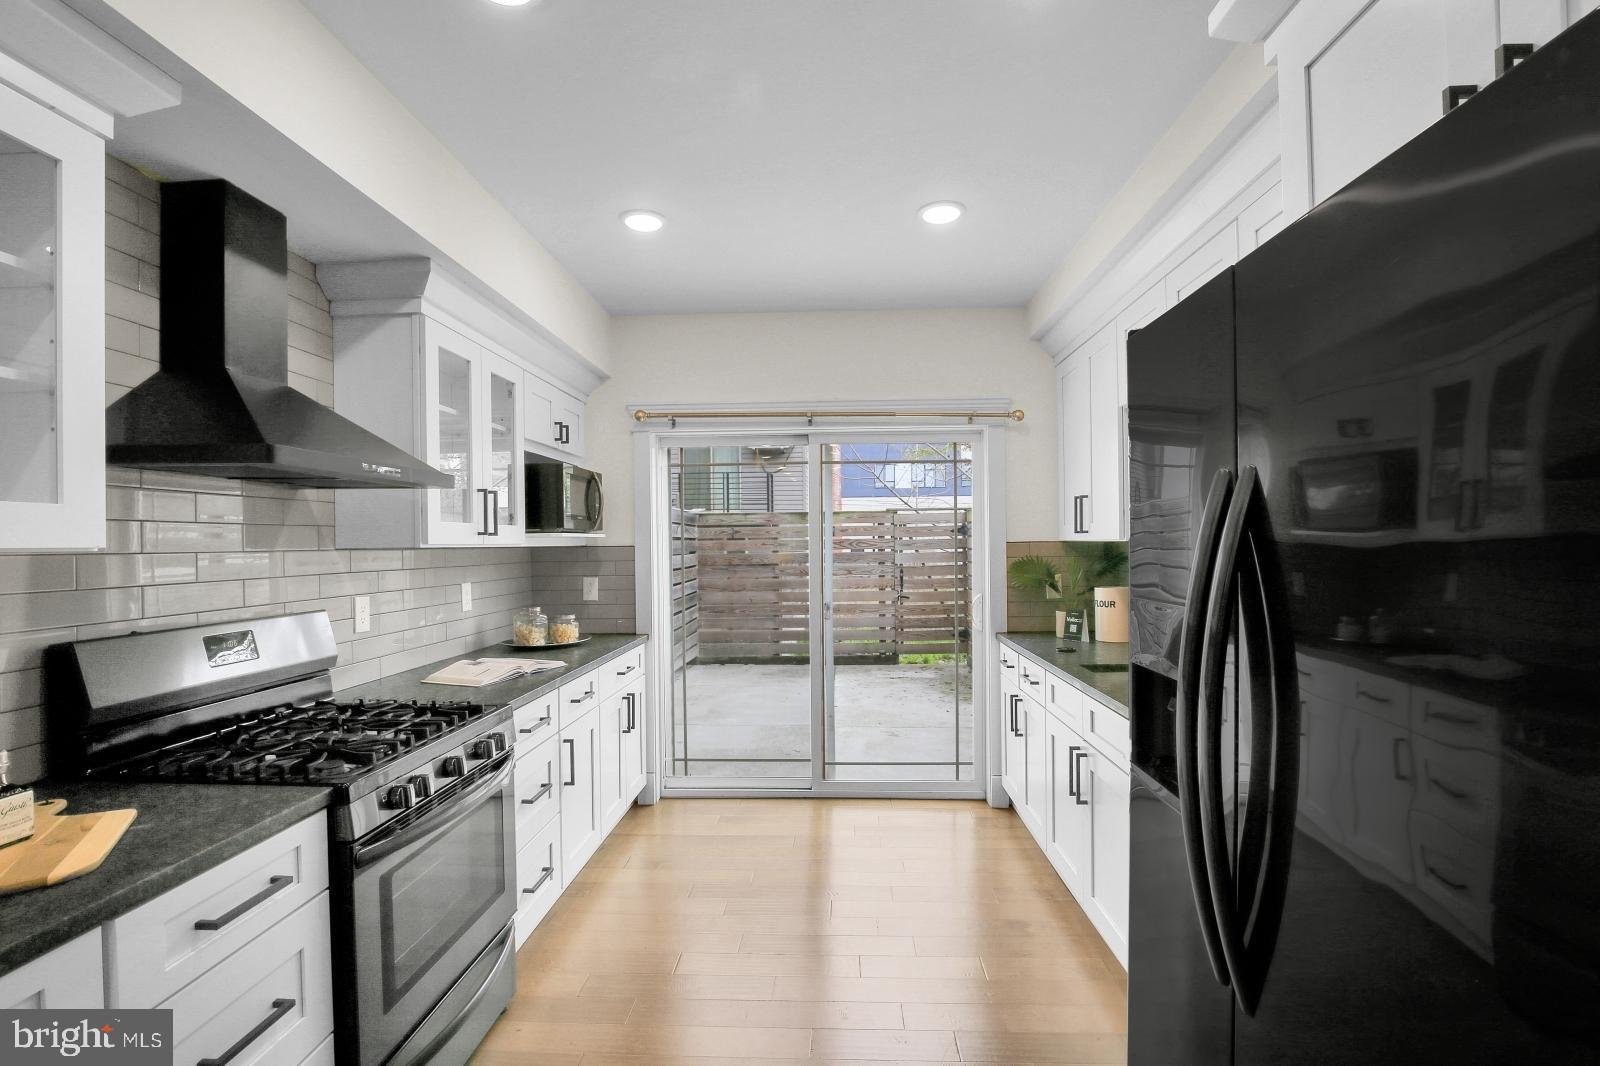
Welcome home to 1909 E Arizona St. Nestled in the heart of East Kensington, within walking distance to all that East Kensington and Fishtown has to offer.  

Enter the home and immediately fall in love with the engineered hardwood flooring, tall ceilings, and large windows which allow plenty of natural light to pour in and make the entire space feel incredibly open and bright. There is an open concept floor plan from the living room all the way into the kitchen which is perfect for when you're entertaining friends or hosting holidays!

The kitchen is stunning and is the ultimate home chef's dream. It includes white shaker-style cabinets with dark hardware, granite countertops, refrigerator, four-burner gas range, dishwasher, and microwave. There is a subway tile backsplash which adds the perfect pop of color and brings the entire design together! There is also an overhanging countertop which is perfect for barstool seating to create an additional dining area. There is plenty of storage space throughout the cabinets and enough counter space to prepare any meal you can imagine!

All three bedrooms are a comfortable size and include ample closet space, ceiling fans, and large windows which allow even more natural light to pour into the home. One of the bedrooms includes carpet flooring while the other two include engineered hardwood. The primary bedroom is marvelous and includes a walk-in closet which can accommodate your entire wardrobe with ease! The closet leads directly to the bathroom which includes stone tile flooring, a dual vanity with plenty of storage, eco-friendly toilet, and a luxurious shower with a tile surround that extends all the way to the ceiling!

The second full bathroom is located in the hallway and is easily accessible from the other two bedrooms. It includes geometric stone tile flooring, modern vanity with matching mirror, and a full-sized bathtub/shower with a subway tile surround. This bathroom truly feels like having a spa inside your own home!

In addition to all of the great features throughout the home, there is also a private rooftop deck! The perfect place for entertaining friends and soaking up views of the Philadelphia skyline. Additionally, there is a fenced-in patio off the kitchen which provides even more outdoor space for you to enjoy. The property also includes a full-sized washer and dryer! 

Last but not least enjoy 3 more years of TAX ABATEMENT.
#PAPH2468566

PHILADELPHIA

1909 E ARIZONA STREET

3 Beds

2 Baths

1,540 Sq.Ft.

$395,000

MLS#: PAPH2468566

1 ... 434 435 436 437 438 ... 666
* Listings identified with the FMLS IDX logo come from FMLS and are held by brokerage firms other than the owner of this website. The listing brokerage is identified in any listing details. Information is deemed reliable but is not guaranteed. If you believe any FMLS listing contains material that infringes your copyrighted work please review our DMCA policy and learn how to submit a takedown request. © 2024. First Multiple Listing Service, Inc.

Send a message

Message successfully sent.

Your message

What is 3 + 4 ?

Reason for contacting?

I agree to receive email communication and understand I can unsubscribe at any time.

I agree to be contacted by Charis Realty Group - Christine Issler, Broker via call, email, and text for real estate services. To opt out, you can reply 'stop' at any time or reply 'help' for assistance. You can also click the unsubscribe link in the emails. Message and data rates may apply. Message frequency may vary. Privacy Policy

Sign Out

Virtual Assistant

Would you like to take the next step with this property? We can help you schedule a showing or virtual tour, or send you more details.

Yes, I would like more information.

Thank You for Your Reply, One of Our Agents will contact you as soon as possible

No, maybe later.

Thank you, you can always contact me via email, phone number or through the contact form.

Realhub AI

Lucy - Your AI-Powered Realtor

Update Your Temporary Password

Personalize your search

Enter your email and we'll notify you immediately when new listings match what you're looking for.

or enter email address

Already have an account ? Login here

Continue your home search

I agree to receive communications and understand I can unsubscribe at any time.

I agree to be contacted by Charis Realty Group - Christine Issler, Broker via call, email, and text for real estate services. To opt out, you can reply 'stop' at any time or reply 'help' for assistance. You can also click the unsubscribe link in the emails. Message and data rates may apply. Message frequency may vary. Privacy Policy

Already have an account ? Login here

We use cookies

We use cookies primarily for analytics to enhance your experience. By accepting, you agree to our use of these cookies. You can manage your preferences or learn more about our cookies policy.
