Properties

Browse or get in touch to schedule a walkthrough.

  • Nearby me
Price range

Popular Features

Community Features

Association

Property Features

Waterfront

View

Exterior Features

Interior Features

Style

1511119 properties match your criteria

Updated 1 minute ago

E-Alert name
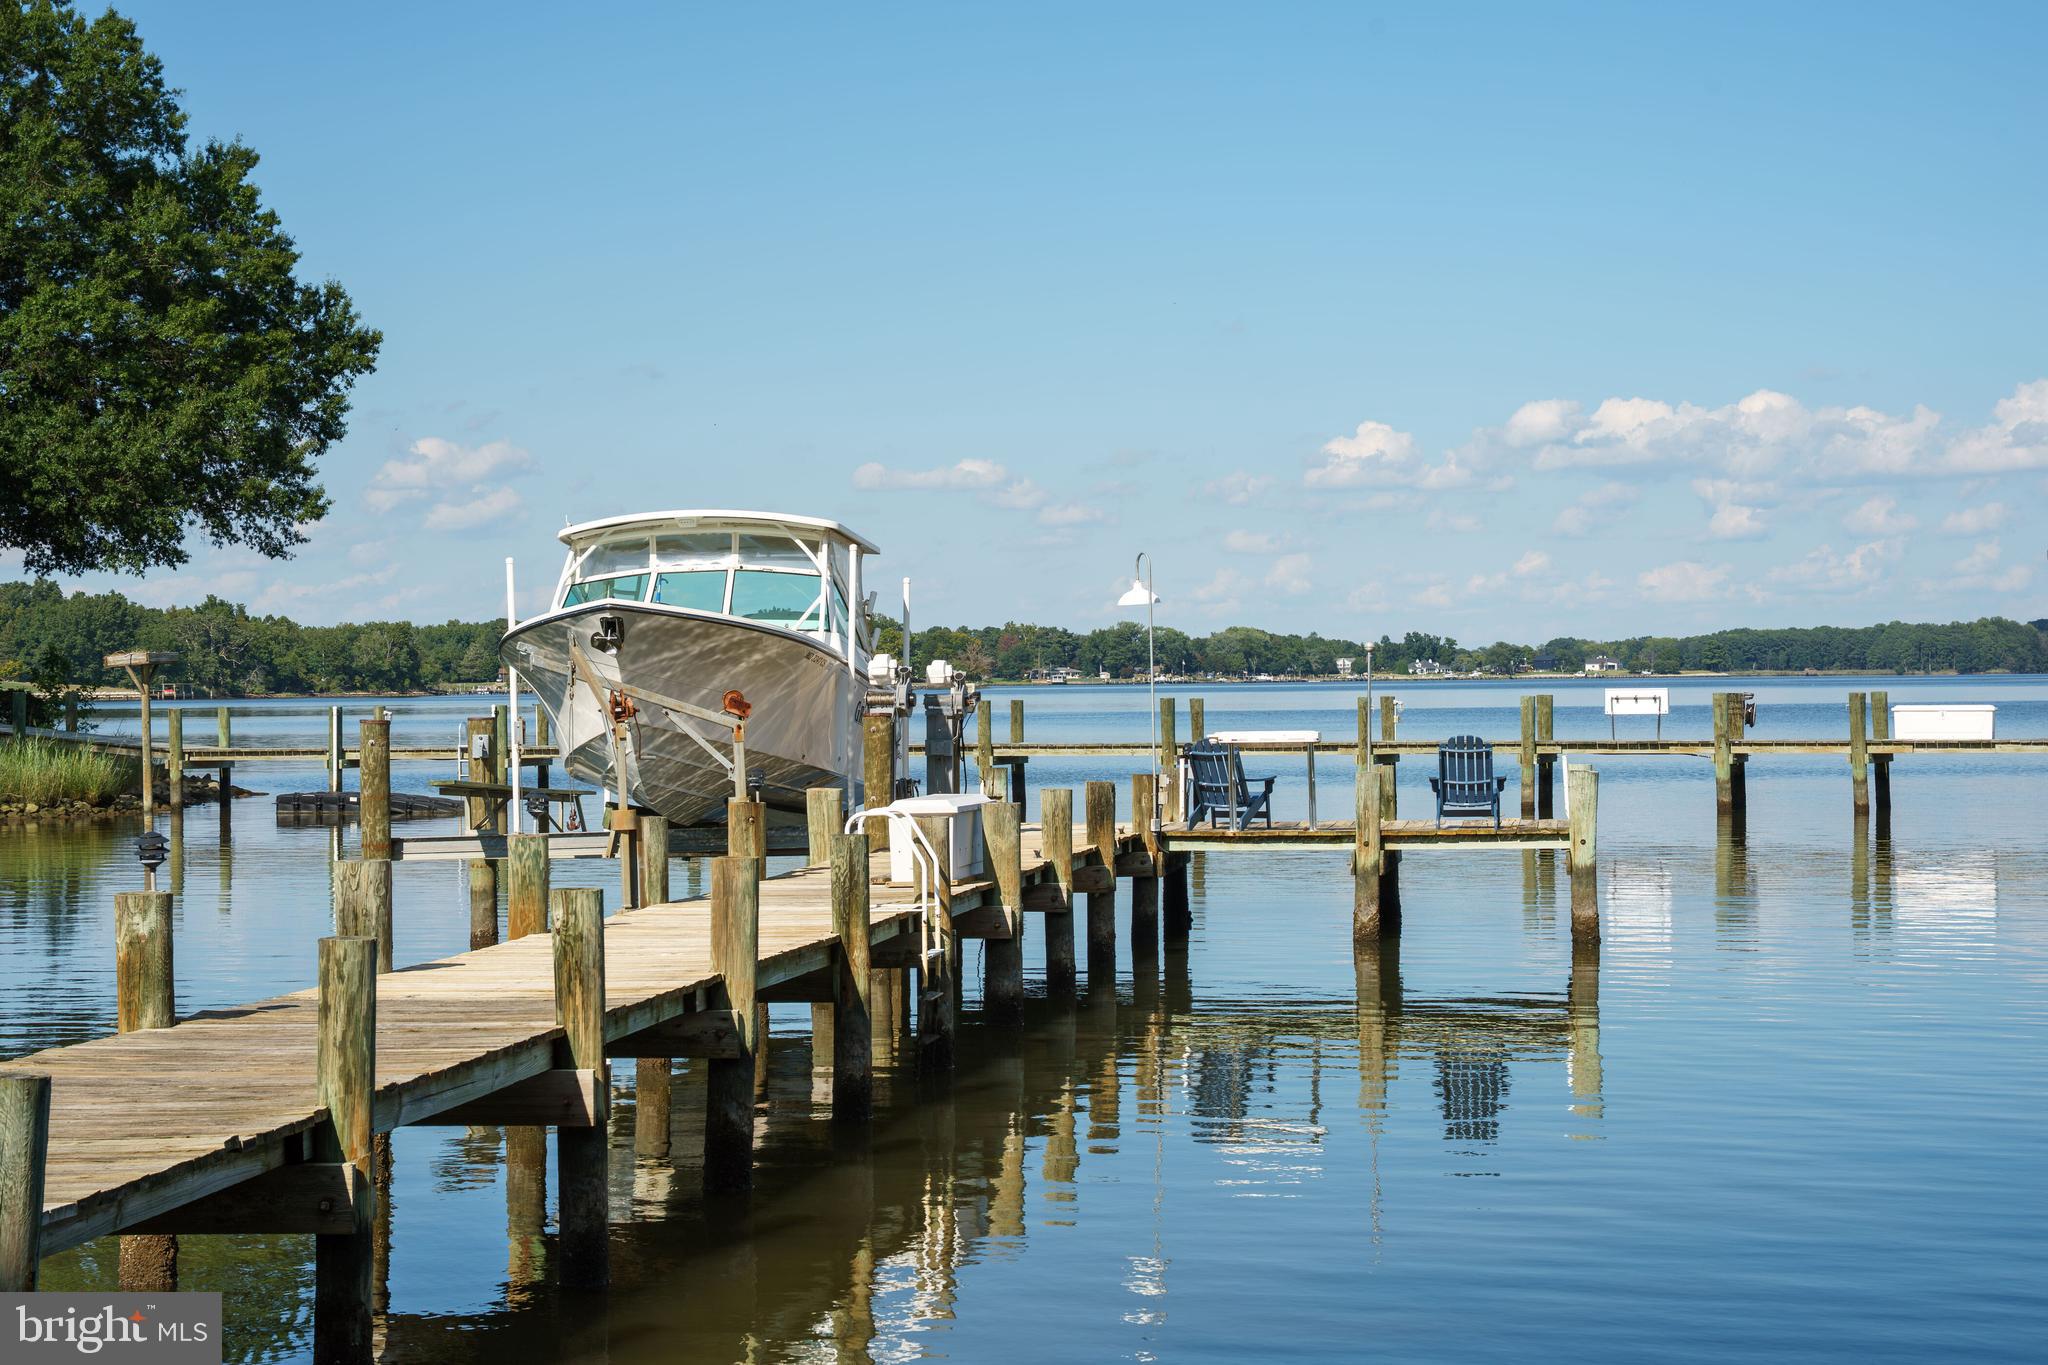
Set on more than five tranquil acres with deep water and over 900 feet plus of protected shoreline, this custom-built waterfront residence new finished square footage 7,129 feet offers timeless design, enduring quality, and a setting unlike any other. With five full en-suites and newly finished spaces for a second family room & kitchenette, it provides flexibility for multi-generational living or exceptional guest accommodation.
Originally built in 1981 and completely reimagined in 2006, every detail reflects craftsmanship and artistry. A gated entry and private drive lined with seasonal blooms lead to a circular drive and covered brick porch, where glass entry doors open to reveal soaring vaulted ceilings, skylights, and a wall of windows framing the breathtaking Wye River views.
Throughout the home, custom cherry millwork elevates fireplaces, built-ins, and displays with warmth and richness. At the heart of the open floor plan, the gourmet kitchen is outfitted with Alder cabinetry, Sub-Zero refrigeration, three wall ovens, a five-burner cooktop with grill, and a warming oven—designed for both entertaining and everyday living. Formal dining beneath a vaulted ceiling, casual meals at the breakfast bar, or dining al-frescos on the composite deck all capture sweeping water views.
Outdoors, cascading deck stairs open to a lush lawn and private pier with boat lift in deep water, offering endless opportunities for boating, kayaking, and sunrise views.
Inside, thoughtfully designed spaces accommodate every lifestyle need. A professional office with private entry is ideal for working from home, while a separate en-suite suite with private stair access provides perfect quarters for guests or an au pair. The main-level primary suite features soaring ceilings, panoramic river views, and a spa-inspired bath with onyx floors, jetted tub, walk-in shower, and dual vanities. Upstairs, two additional en-suites and a cedar closet complete the private wing.
The walk-out lower level expands the living experience with a recreation room, gas fireplace, full daylight windows, a full bath, and covered patio access. Flex rooms, abundant storage, and a generously sized workshop/studio make the home as practical as it is luxurious. In addition, there is 776 sq. in basement that could be finished if necessary or used as storage.
#MDQA2016424

QUEENSTOWN

3021 BENNETT POINT ROAD

5 Beds

6 Baths

7,129 Sq.Ft.

$2,850,000

MLS#: MDQA2016424
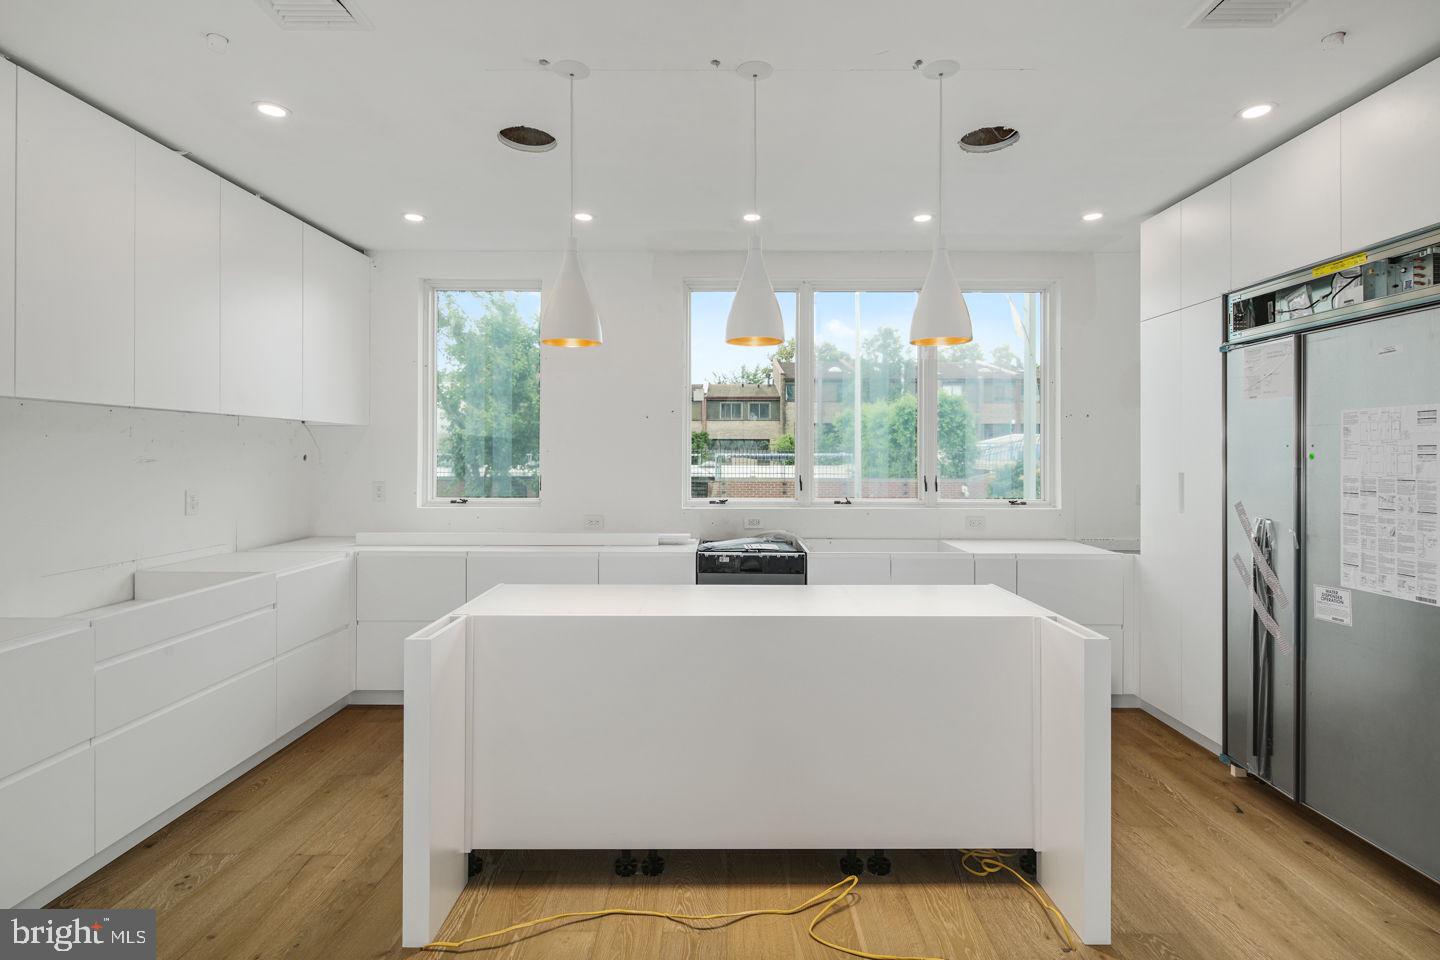
This May be your last opportunity to buy a new home in Rittenhouse with a FULL 10 year Tax Abatement. At the end of this year, the full 10 year Tax Abatement is going away and is being replaced with a watered down version of the tax abatement. Moderna at Rittenhouse, 8 Revolutionary new homes in designed by Shimi Zaken of Atrium design group. Each home will have a Tax Abatement, 2-car garage, Elevator, and approximately 5000 square feet of living space and amazing luxuries throughout. Each home has a roof deck with skyline view and can have a plunge pool and outdoor kitchen. Moderna has 4 to 6 bedroom layouts available, Control-4 smart home systems included, 3-outdoor decks, chefs kitchen with Wolf/Sub-zero appliances package, quartz counters with 2cm eased edges, and custom cabinetry with soft close hinges. Moderna homes have a finished lower level with media room, wet bar and beverage center, custom closets throughout, multi zoned energy efficient HVAC system, and much much more. Located on one of the most desirable blocks in the neighborhood, convenient to the Lombard Swim club, Rittenhouse Square Park, and every wonderful amenity that makes Rittenhouse the most sought after neighborhood in Center City. New Construction town homes do not become available often in Rittenhouse! Moderna is located within the Albert M Greenfield School catchment.Some additional features include: 5 full bathrooms with custom tile work, frame-less glass showers, modern vanities with quartz counters, 2 half baths, Full size laundry room with Whirlpool washer and dryer included and stainless steel laundry sink, wood clad windows throughout, solid core interior doors, interior metal railing system, upgraded extra thick drywall, upgraded energy efficient hot water heater, alarm system, sprinkler system, designer lighting and plumbing fixtures and a world class design. Some upgrades available for a select time. customization available. Pick your own finishes!! Square footage total includes above grade space and below grade space and is estimated. Ask us about the Wells Fargo paid closing costs promotion for this development- Buyers may be eligible for a closing cost credit of 0.25% paid by Wells Fargo. Also a 24 month extended rate lock is available with a rate float down feature!!
#PAPH844762

PHILADELPHIA

2035 LOMBARD STREET

5 Beds

4 Baths

5,000 Sq.Ft.

$2,850,000

MLS#: PAPH844762
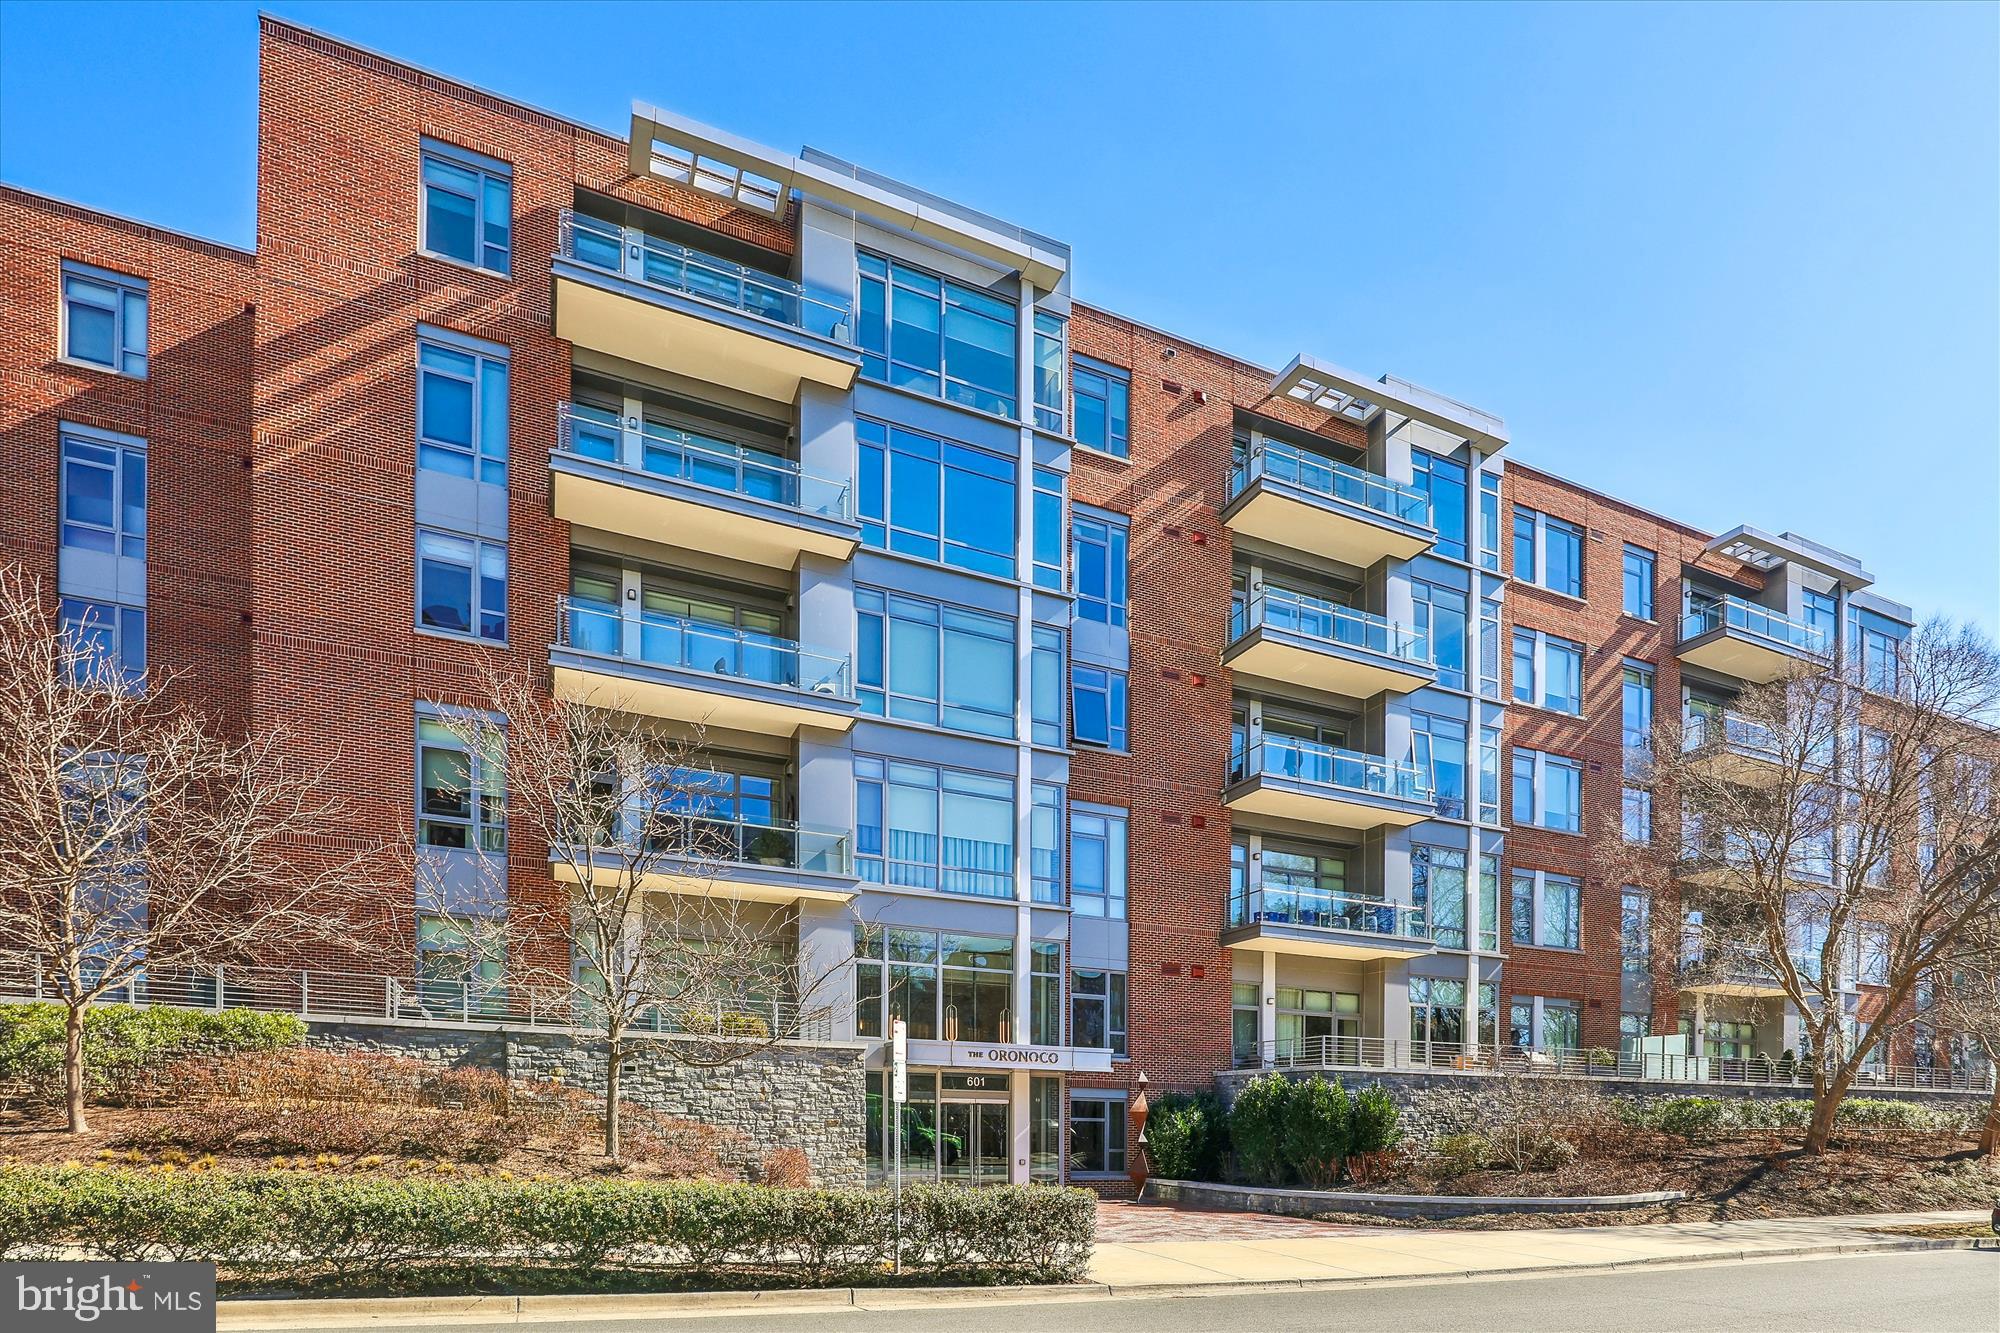
Open house has been cancelled. Welcome to #407 at The Oronoco, an exquisite 2-bedroom, 2.5-bathroom condominium located in the heart of Old Town. This luxurious 2,427-square-foot residence offers an unparalleled living experience in one of the area's most coveted properties.  Upon entry, you are greeted by floor-to-ceiling windows that flood the space with natural light, creating a warm and inviting ambiance. An expansive gourmet kitchen with large island is equipped with top-of-the-line appliances and seamlessly flows into the den and spacious living room with gas fireplace. All north facing windows offer river views, adding a touch of tranquility to your living experience. The open layout is ideal for both intimate and larger gatherings. Gleaming refinished wood floors add warmth throughout.  The primary bedroom suite serves as a private retreat, complete with two walk-in closets and a luxurious bath with separate soaking tub and shower, providing a relaxing space to unwind. The second bedroom is equally well-appointed, offering comfort and privacy for guests.  Residents of this prestigious building enjoy a range of amenities, including 24-hour concierge service, a fitness center, yoga studio, a dog washing station, heated pool, storage (#42), club room, a children's playroom and bike storage. There are also two garage parking spaces (#'s 103,104). The property is adjacent to the bike path and just blocks away from shopping and local restaurants, and minutes to the airport.  All of this makes it an ideal location for those who value both convenience and an active lifestyle.
#VAAX2041602

ALEXANDRIA

601 N FAIRFAX STREET 407

2 Beds

2 Baths

2,427 Sq.Ft.

$2,850,000

MLS#: VAAX2041602

A PRIVATE ARCHITECTURAL RETREAT IN THE HEART OF BETHESDA'S BANNOCKBURN. 
 
Discover an extraordinary expression of modern luxury in this newly constructed contemporary residence, privately situated at the end of a secluded drive on approximately 0.71 acres of beautifully wooded grounds. Offering nearly 7,100 square feet of thoughtfully designed living space across four exceptional levels, this architectural masterpiece combines sophisticated design, remarkable privacy, and effortless access to downtown Bethesda. 
 
From the moment you arrive, the circular driveway and striking contemporary façade establish a sense of distinction. Inside, dramatic walls of glass, soaring ceilings, and an impressive multi-story atrium create a breathtaking atmosphere filled with natural light. Every element has been thoughtfully designed to embrace the surrounding landscape while offering an exceptional balance of elegance, comfort, and functionality. 
 
The main level is a celebration of open-concept living, where beautifully connected spaces transition effortlessly between intimate everyday moments and grand-scale entertaining. A spectacular chef's kitchen, anchored by an oversized island, opens to sophisticated dining and living areas, while expansive glass doors invite the outdoors in. The family room, surrounded by picturesque wooded views, offers a peaceful retreat throughout the seasons. A private main-level en-suite bedroom provides exceptional versatility for guests, multigenerational living, or a sophisticated home office. 
 
Upstairs, four generously proportioned en-suite bedrooms offer privacy and comfort. The magnificent primary suite is a sanctuary of its own, featuring a luxurious spa-inspired bathroom, spacious walk-in closets, and a private balcony overlooking the serene natural surroundings. 
 
Elevating the home's exceptional lifestyle appeal, the rooftop terrace provides a remarkable setting for outdoor entertaining, quiet evenings, or simply enjoying the beauty of the treetops. 
 
The expansive walkout lower level extends the home's versatility with generous recreation and entertaining spaces, an additional en-suite bedroom, and a newly added coat closet for enhanced everyday convenience. 
 
An elevator serving all four levels, an oversized four-car garage with EV charging, and carefully selected modern amenities further complement this exceptional residence. 
 
A RARE COMBINATION OF ARCHITECTURAL DISTINCTION, NATURAL SERENITY, AND CONTEMPORARY LUXURY. Perfectly positioned in one of Bethesda's most desirable neighborhoods, this remarkable home offers a truly exceptional living experience just moments from the dining, shopping, and conveniences of downtown Bethesda. 
 
Experience the extraordinary. Welcome home to Bannockburn.
#MDMC2261622

BETHESDA

7502 NEVIS ROAD

6 Beds

6 Baths

6,247 Sq.Ft.

$2,850,000

MLS#: MDMC2261622
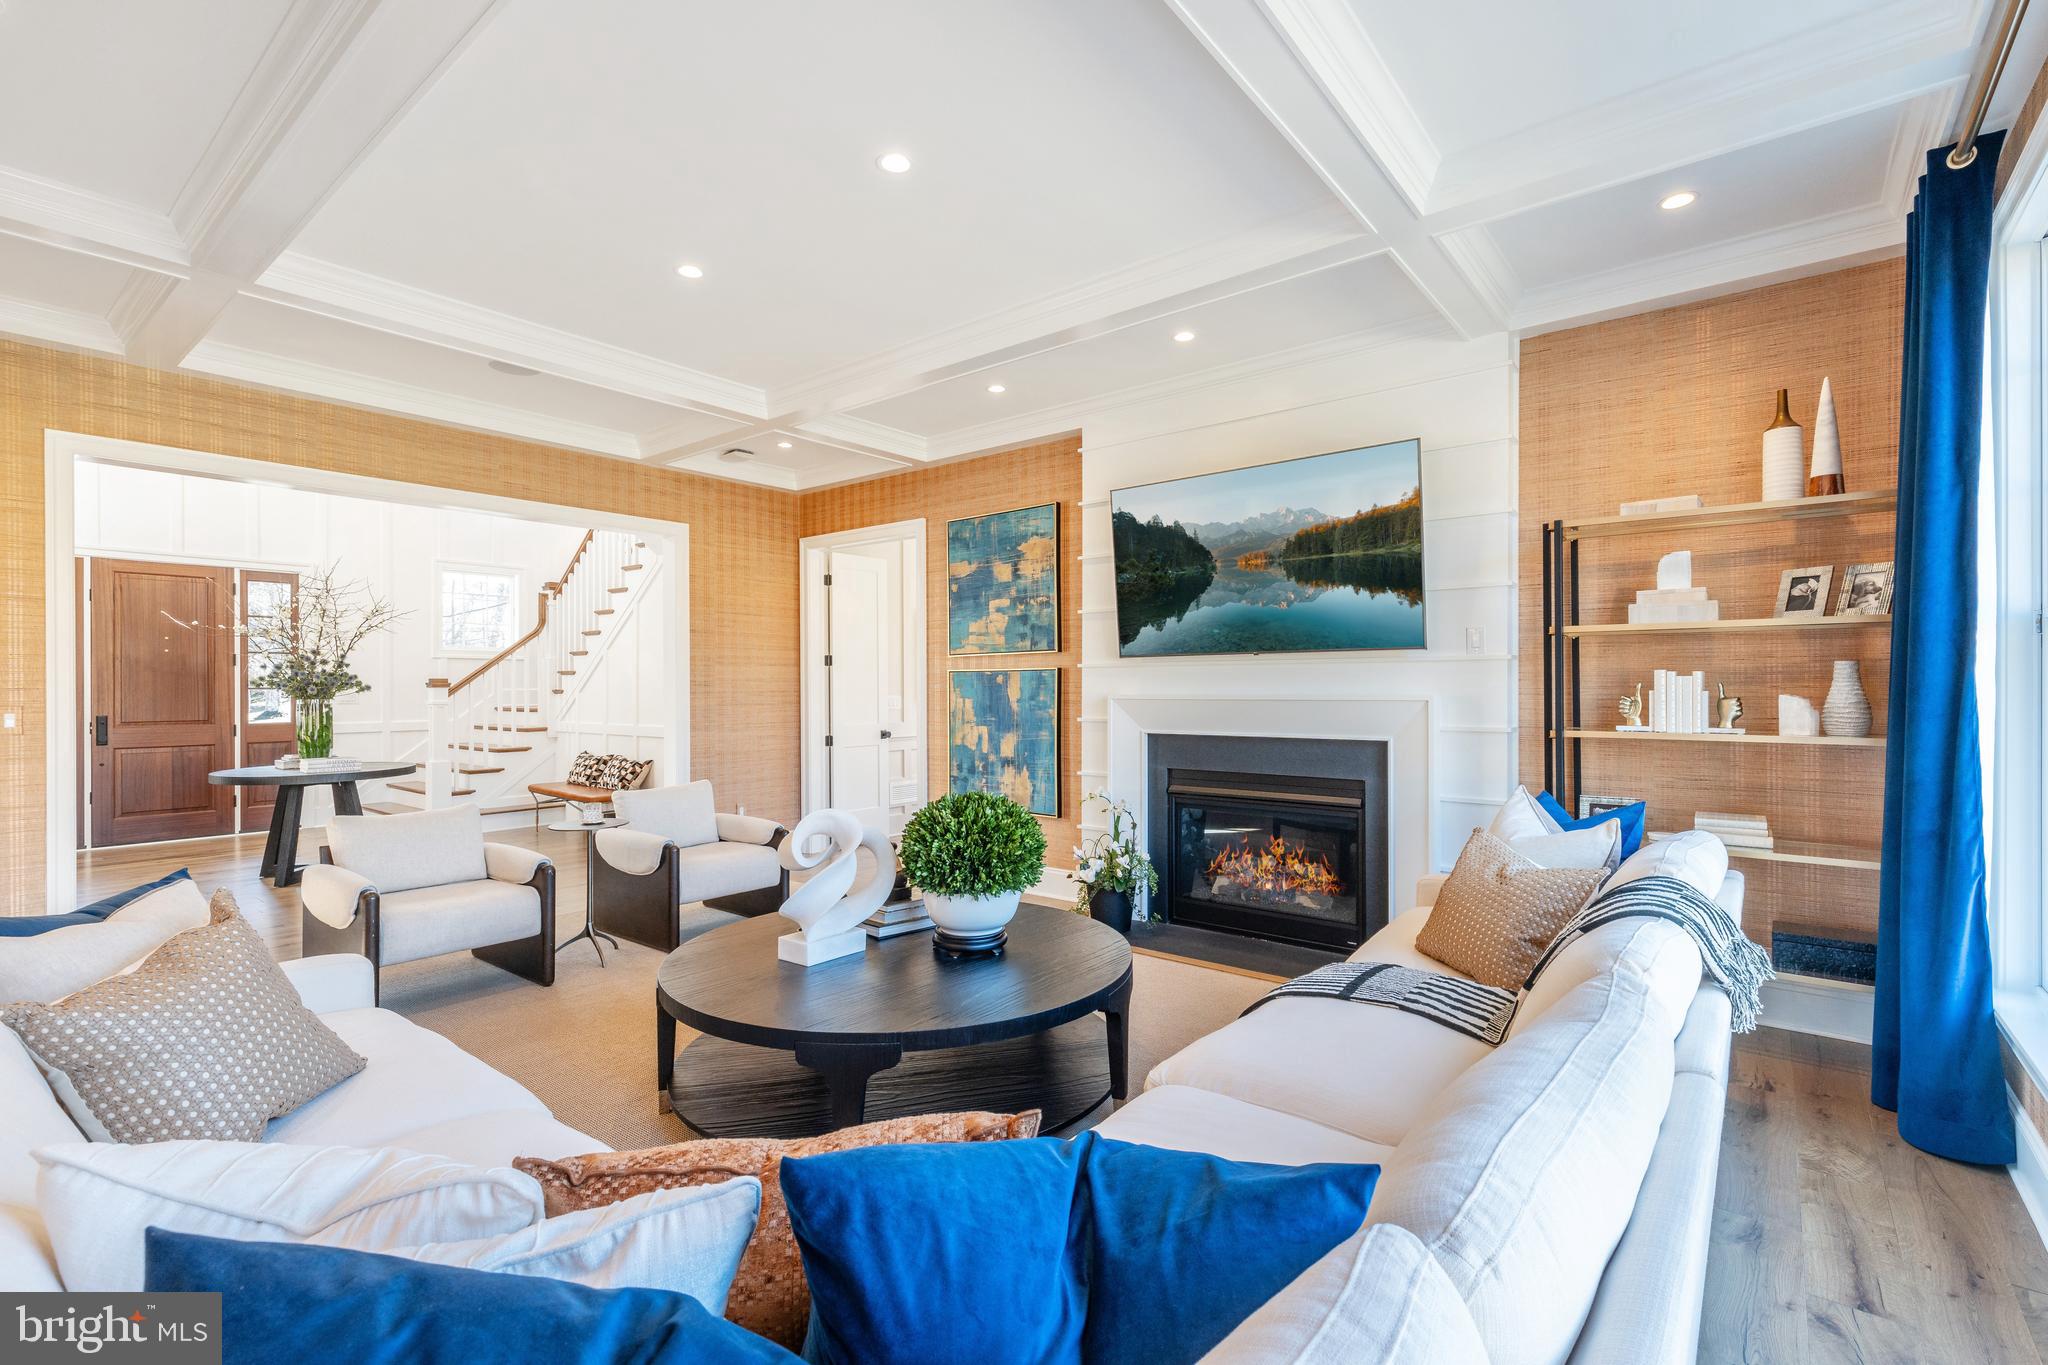
Experience a once-in-a-lifetime neighborhood from FLH by Foxlane Homes. North Wayne, a charming, tree-lined enclave of 18 new, custom homes just within walking distance of downtown Wayne offers families a storybook location and unparalleled lifestyle in Radnor Township. Notable for its immaculate, three-quarter+ acre homesites and uncompromised home craftsmanship, your custom home dreams are all possible in this sought-after location just steps from Wayne's best dining, shopping and entertainment.
Easily bring your custom home dreams to life with FLH by Foxlane Homes. 

Choose from our exceptional home plans and personalize with your preferred interior and exterior finishes. Or for a more extensive customization experience, work one-on-one with our architect and design partners

One of two distinct floor plans available at North Wayne, The Fenimore or Harrison floorplans are fully customizable. The neighborhood's eighteen unique elevation options and abundant customization opportunities ensure a truly one-of-a-kind home for your family.
To be built new construction. Our North Wayne community is located at the intersection of Walnut Avenue and Radnor Street.

OPEN HOUSE  for new Fenimore Model Home will be  Thursdays and Fridays 11am-3pm at 303 Walnut Ave.
#PADE2079476

WAYNE

311 WALNUT AVENUE

5 Beds

3 Baths

5,100 Sq.Ft.

$2,849,990

MLS#: PADE2079476

Open house
Welcome to 5532 Summit St, an exceptional custom residence offering over 9,000 square feet of finished living space on 1.73 private acres in the heart of Centreville. Built in 2023 by Coronado Homes, this impressive three level home was thoughtfully designed with 6 bedrooms, 6 full bathrooms, 3 half bathrooms, a private elevator, and a 3 car attached garage.

From the moment you enter, the scale and craftsmanship of the home stand out. The main level features a spacious primary suite, allowing for true main level living, along with expansive living and entertaining spaces, hardwood flooring, custom built-ins, a gas fireplace, and a chef's kitchen designed to serve as the centerpiece of the home. A dual staircase and private elevator provide convenient access throughout all three finished levels.

Each of the home's six bedrooms offers its own en-suite full bathroom, providing exceptional privacy for family and guests. The fully finished lower level adds more than 2,400 square feet of additional living and entertaining space and features a wet bar, wine storage, additional bedrooms and bathrooms, and direct exterior access.

Outside, the property has been transformed into a private retreat. The gated 1.73 acre homesite offers a fenced backyard with a lap pool and spa, creating an exceptional setting for entertaining, relaxing, or enjoying the property in complete privacy. Exterior lighting, underground irrigation, generous outdoor living areas, and mature surroundings complement the home's impressive scale.

Additional features include zoned heating and cooling, a tankless water heater, public water and sewer, an oversized concrete driveway, and an attached 3-car garage. The property extends beyond the rear tree line, providing substantially more depth than may first appear from the backyard.

Located within Centreville Farms with convenient access to Routes 28 and 29, I-66, shopping, dining, and everyday conveniences, 5532 Summit St offers a rare combination of newer construction, acreage, privacy, luxury amenities, and more than 9,000 square feet of finished living space, all in an established Centreville location.
#VAFX2344550

CENTREVILLE

5532 SUMMIT STREET

6 Beds

6 Baths

9,300 Sq.Ft.

$2,849,990

MLS#: VAFX2344550

Welcome to Strafford Walk, an exceptional new community of 29 luxury homes in the heart of Wayne, built by Rockwell Homes. Thoughtfully designed to capture the character and charm of an established Main Line neighborhood, Strafford Walk combines timeless architecture, beautiful streetscapes, green space, and neighborhood pathways with the ease and comfort of new construction.
Featured here is the Daylesford Model, offering three finished levels of thoughtfully designed living space with 5–6 bedrooms and an open floor plan ideal for both everyday living and entertaining. Generously sized rooms, flexible living spaces, and a seamless flow throughout the main level allow the home to adapt beautifully to a variety of lifestyles. With three finished floors, the Daylesford provides exceptional space for bedrooms, home offices, recreation, guests, and more.
The Daylesford is just one of seven thoughtfully designed floor plans available at Strafford Walk. With 29 unique exterior elevations planned throughout the community, each home will have its own character while contributing to the cohesive feel of a beautiful, established Wayne neighborhood. Buyers will have opportunities to personalize their homes through a selection of finishes and available upgrades.
All informational meetings and appointments for Strafford Walk are currently being held at the Compass RE office in Wayne, PA. The property is an active development site and cannot be entered or accessed at this time. Please contact the listing agents to schedule a private appointment and learn more about available homesites, floor plans, elevations, included features, upgrades, and the purchase process.
#PADE2124308

WAYNE

10 STRAFFORD WALK

6 Beds

4 Baths

3,700 Sq.Ft.

$2,849,990

MLS#: PADE2124308
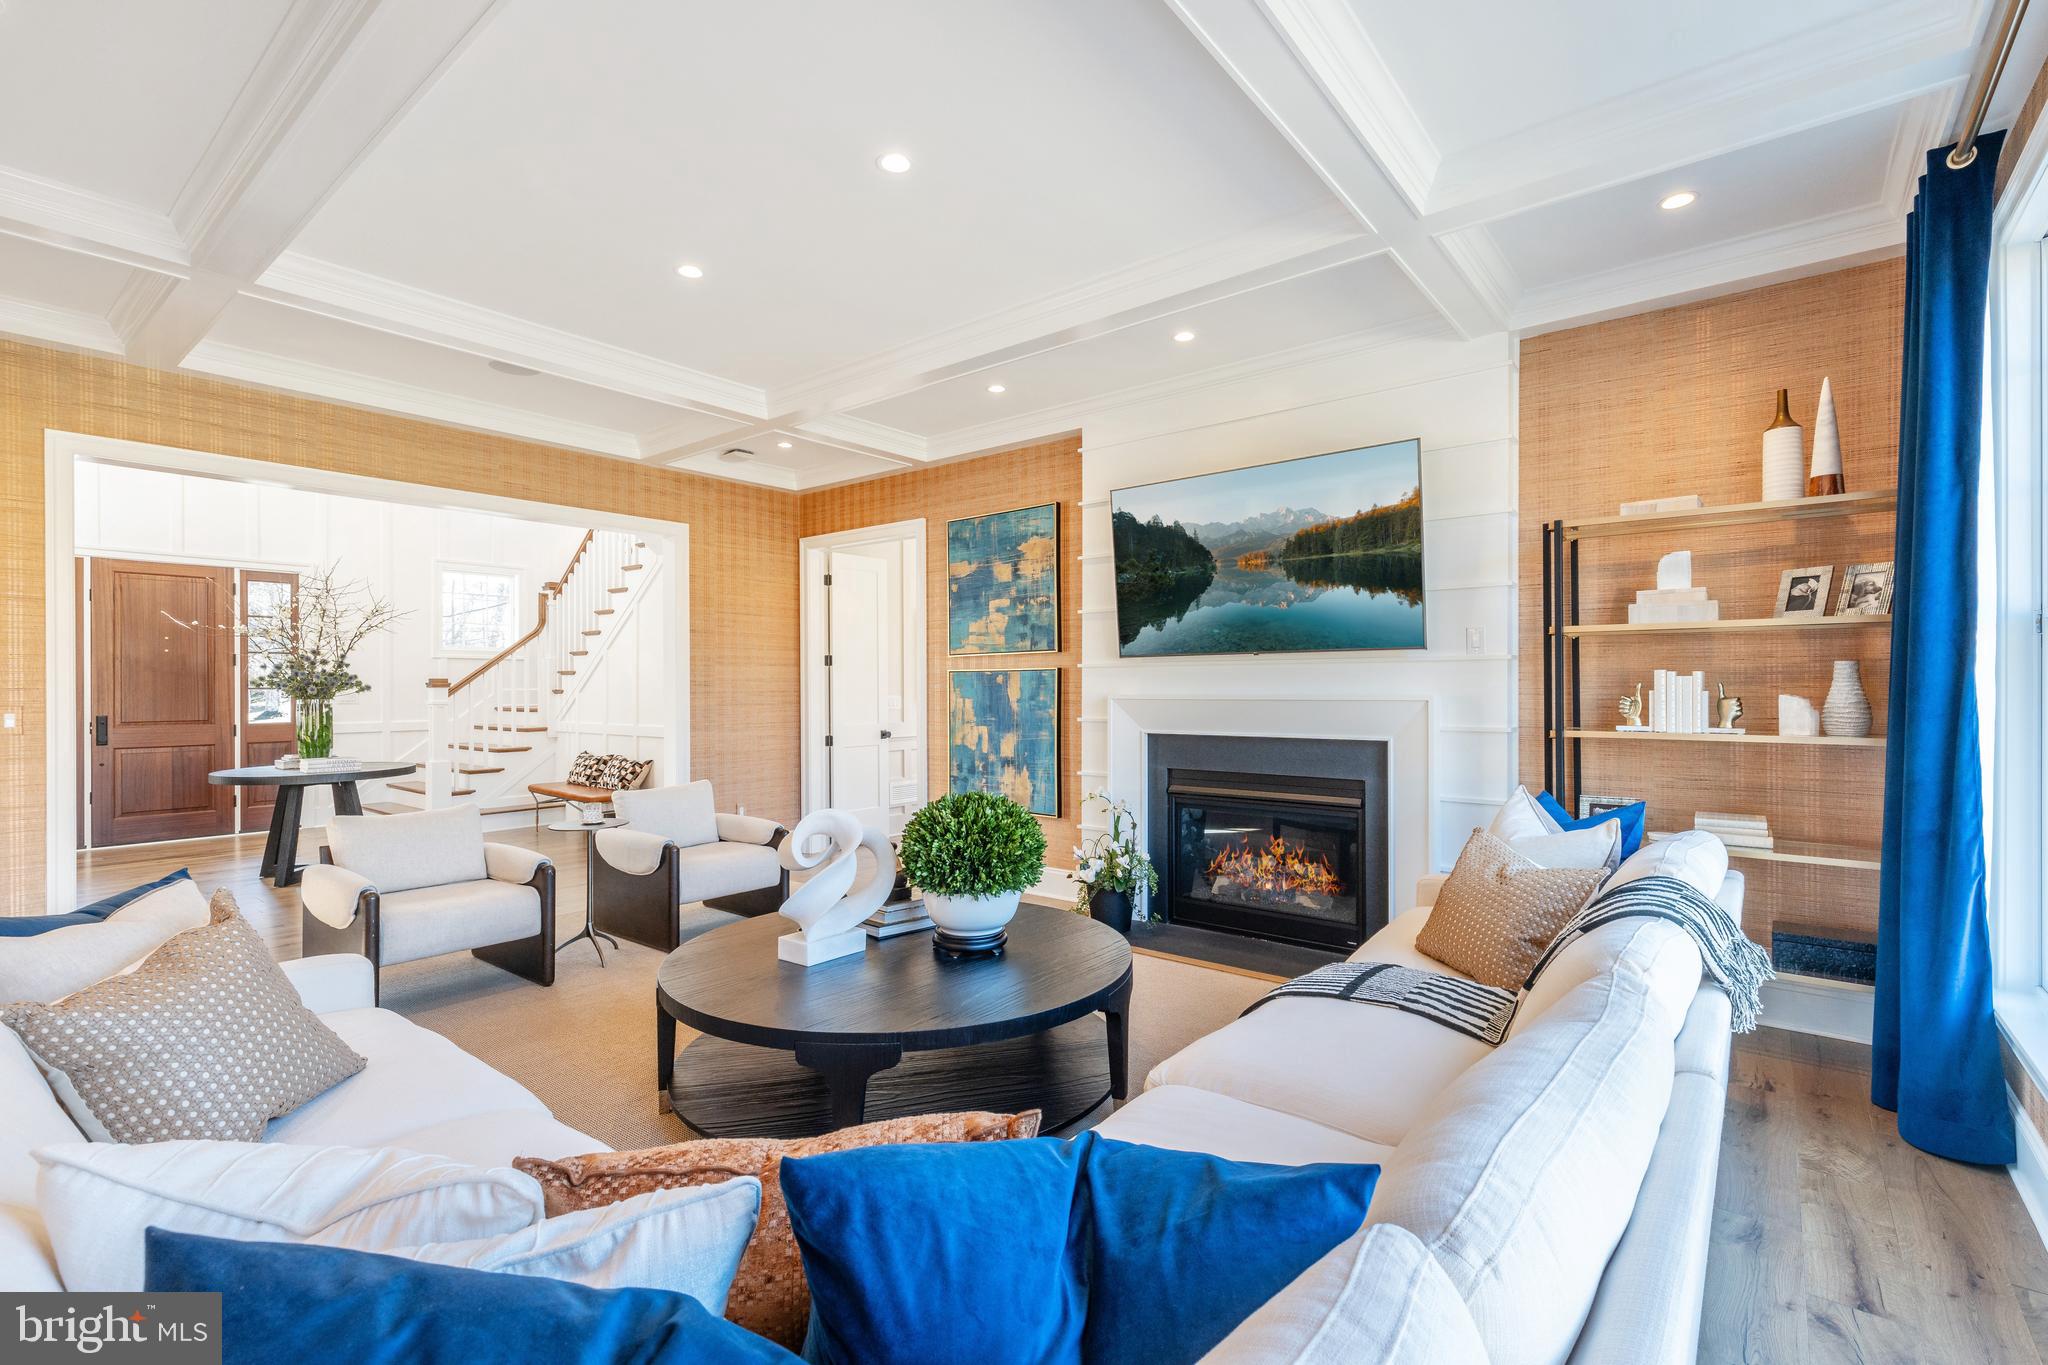
Experience a once-in-a-lifetime neighborhood from FLH by Foxlane Homes. North Wayne, a charming, tree-lined enclave of 18 new, custom homes just within walking distance of downtown Wayne offers families a storybook location and unparalleled lifestyle in Radnor Township. Notable for its immaculate, three-quarter+ acre homesites and uncompromised home craftsmanship, your custom home dreams are all possible in this sought-after location just steps from Wayne's best dining, shopping and entertainment.
Easily bring your custom home dreams to life with FLH by Foxlane Homes. 

Choose from our exceptional home plans and personalize with your preferred interior and exterior finishes. Or for a more extensive customization experience, work one-on-one with our architect and design partners

One of two distinct floor plans available at North Wayne, The Fenimore or Harrison floorplans are fully customizable. The neighborhood's eighteen unique elevation options and abundant customization opportunities ensure a truly one-of-a-kind home for your family.
To be built new construction. Our North Wayne community is located at the intersection of Walnut Avenue and Radnor Street.

OPEN HOUSE  for new Fenimore Model Home will be  Thursdays and Fridays 11am-3pm at 303 Walnut Ave.
#PADE2065470

WAYNE

307 WALNUT AVE

5 Beds

3 Baths

5,100 Sq.Ft.

$2,849,990

MLS#: PADE2065470
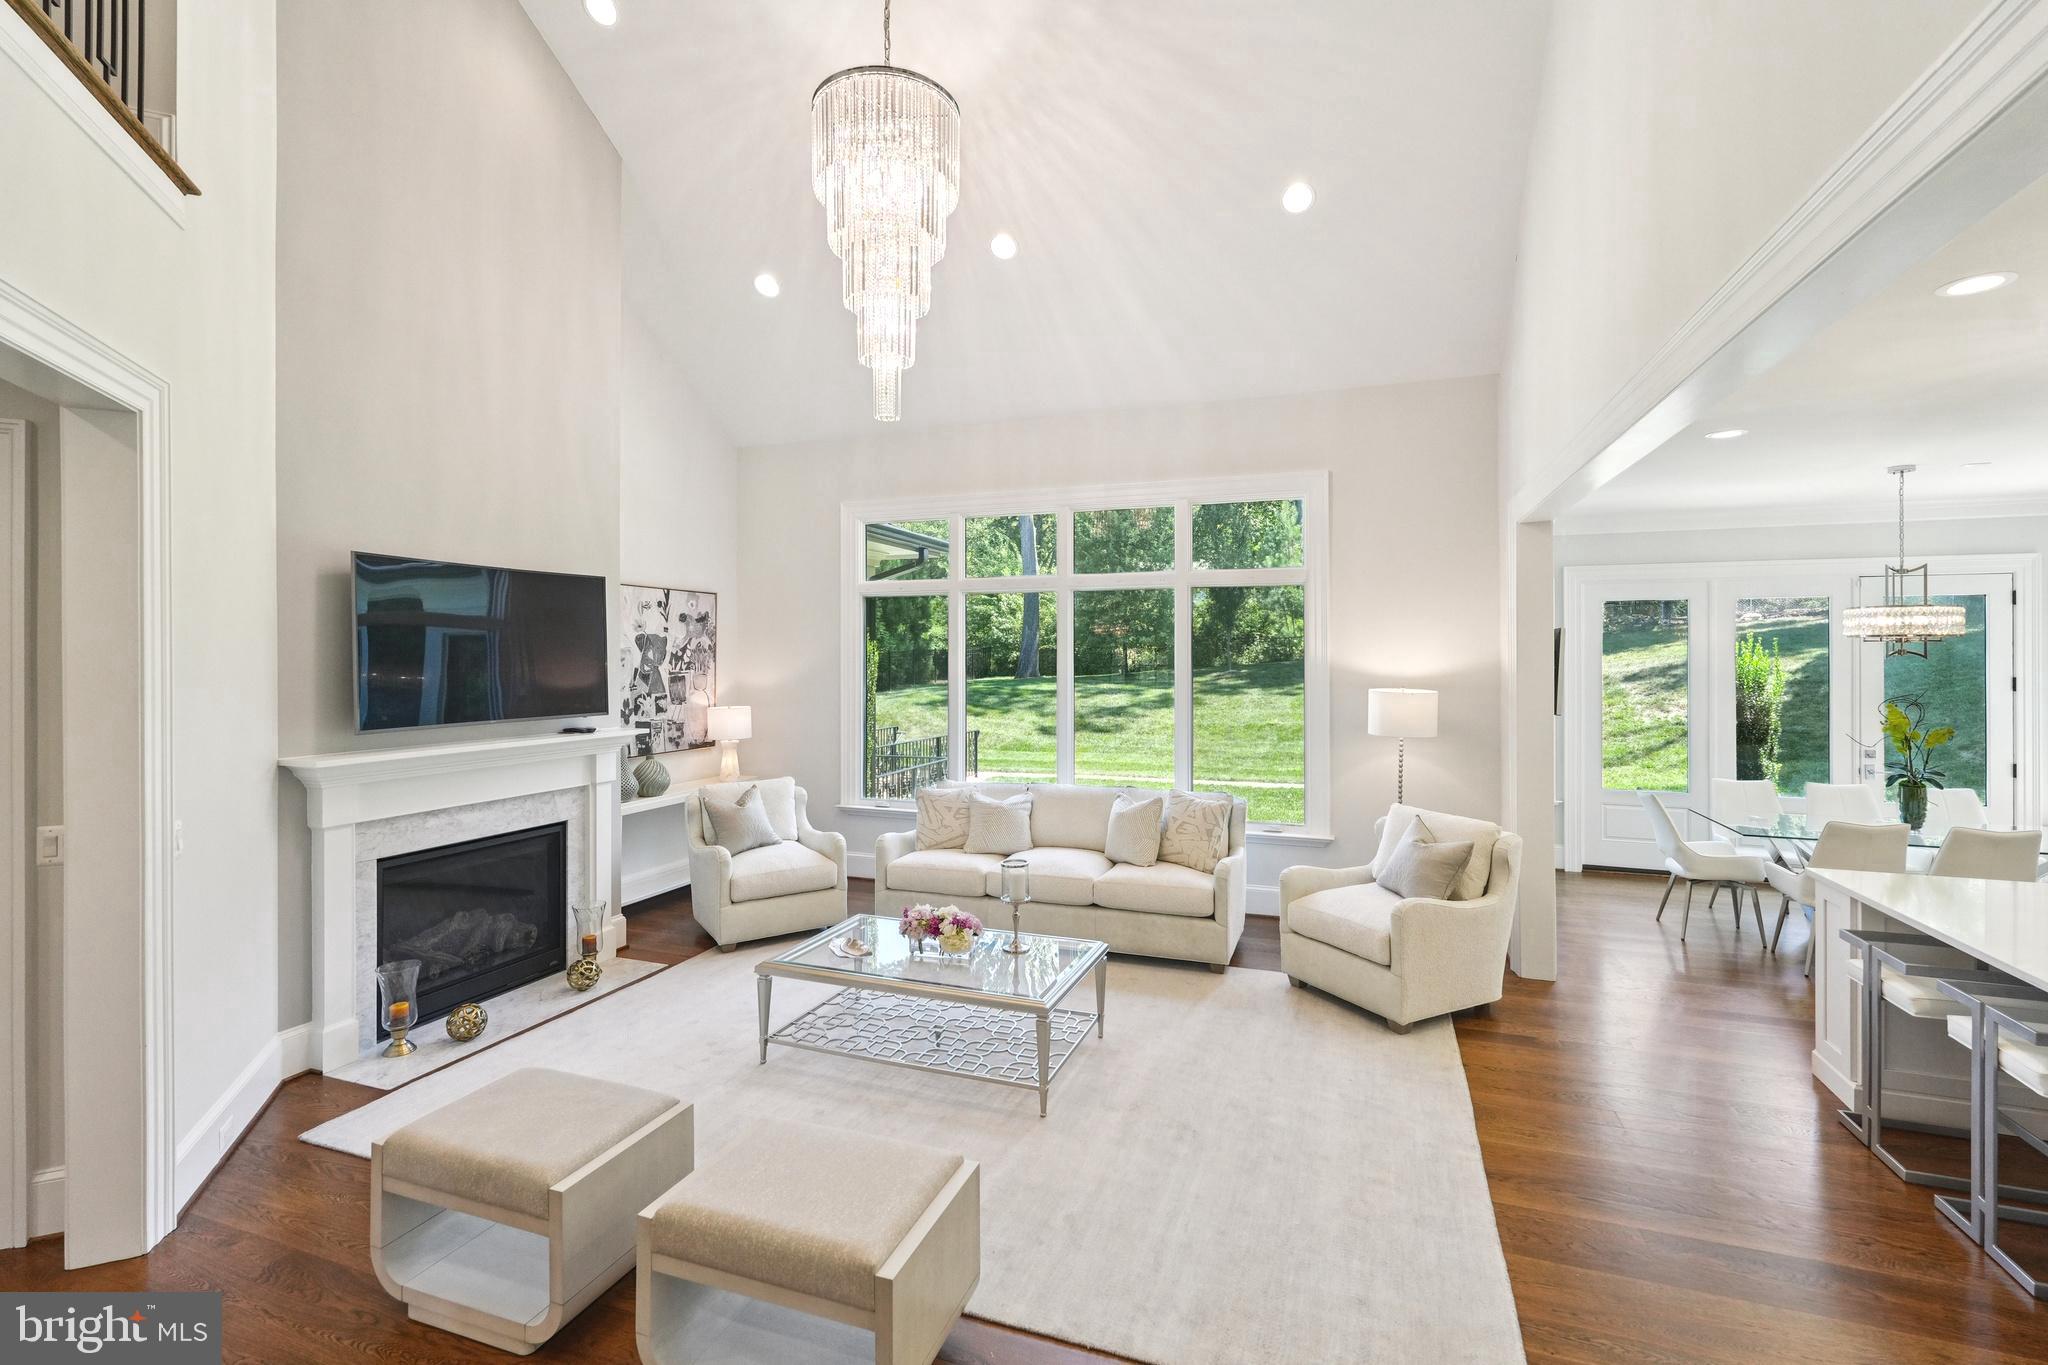
Opportunity Knocks!!!Welcome to Your Dream Home: Luxury Living Redefined! Experience unparalleled elegance, comfort, and flexibility in this stunning single-family residence, encompassing over 8,000SQFT of finished living space across three beautifully appointed levels. Perfectly crafted for multigenerational families or those who love to entertain, this home offers a rare blend of convenience, sophistication, and privacy in one of Vienna’s most desirable neighborhoods. Gracious Curb Appeal• Set on a generous private lot• Expansive driveway for ample parking• Three-car garage—plenty of room for family and visitors Main Level: Sanctuary of Comfort• Primary suite oasis with a serene sitting area• Dual walk-in closets• Spa-inspired bathroom: Jacuzzi tub, heated floors, towel warmers for a sauna-like retreat• Additional versatile room: optimal as guest bedroom or dedicated office• Private elevator offers seamless access to all floors Upper Level: Self-Contained Apartment Suite• Private entrance—accessible by elevator or staircase• Dedicated kitchen with counters and sink• Separate bedroom and full bath• Perfect for in-laws, extended guests, or au pair accommodations Walk-Out Basement: Independent Living Potential• Private exterior access• Gourmet kitchen with granite countertops, electric stove, stainless steel appliances• Spacious family room for relaxation or gathering• Two large bedrooms & 2.5 bathrooms• Ideal for extended stays or creating a full guest residence! Exceptional Touches Throughout• Recessed lighting for a modern, inviting glow• Thoughtful upgrades and versatile floorplan• Private backyard oasis—ideal for outdoor dining, entertaining, and all-season relaxation Prime Vienna Location• Quick access to top-rated dining and vibrant shopping• Close to premier recreation, parks, and entertainment venues• Minutes from major highways for easy commutes across Northern Virginia and into Washington, DC. The Ultimate in Luxury & Adaptability Whether you seek sophisticated everyday living or a refined solution for extended or multi-family accommodations, this exceptional residence delivers flexibility without compromising style or luxury. Each space is meticulously designed for both grand entertaining and serene personal retreat. Schedule Your Private Tour Today Step into a new chapter of exceptional comfort and sophisticated living. Experience the very best of Northern Virginia from your dream address!
#VAFX2282098

VIENNA

305 OLD COURTHOUSE ROAD NE

8 Beds

7 Baths

8,006 Sq.Ft.

$2,849,900

MLS#: VAFX2282098
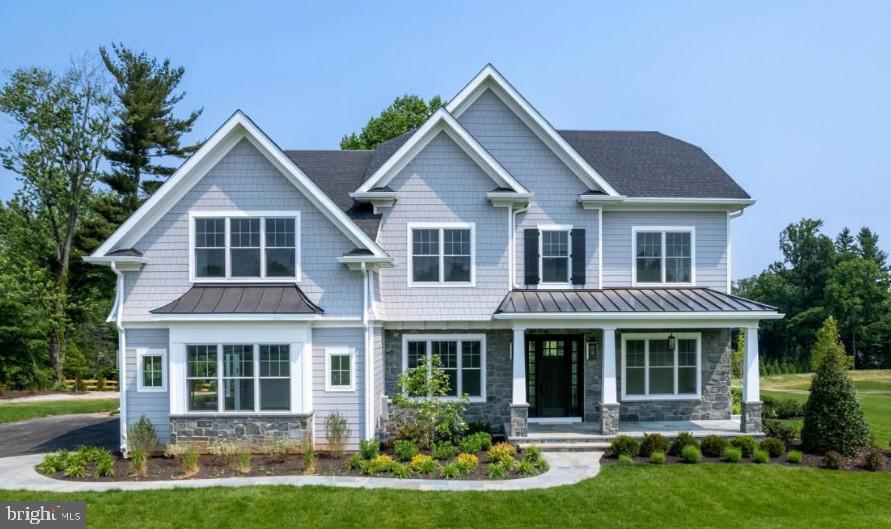
Exceptional Luxury Living in Berwyn ! This expansive residence with over 5,000 square feet of living space,features soaring 10-foot ceilings on the first floor, an elegant three-story open main staircase, and a secondary rear staircase for added convenience. Designed for both everyday comfort and stylish entertaining, the open floor plan offers abundant flexibility to fit your lifestyle. The spacious lower level presents endless opportunities, including the potential to add a media room, full bar, 5th bedroom, and 4th full bath—perfect for creating a personalized retreat. Work alongside Bentley Homes’ in-house design manager to customize every detail of your dream home. Located just ten minutes from downtown Wayne, Paoli, and Newtown Square, this home is perfectly positioned in the heart of the Main Line. The Devon train station is only eight minutes away, providing a quick 30-minute commute to Center City Philadelphia. Golf enthusiasts will love being just two miles from the renowned Aronimink Golf Club—host of the 2026 PGA Championship. Enjoy the award-winning Tredyffrin/Easttown School District and proximity to top-tier private schools, including Episcopal Academy just four minutes away.
*Interior pictures are of a similar model and some may contain upgrades*
#PACT2116246

BERWYN

837-Lot1 NATHAN HALE

5 Beds

3 Baths

5,235 Sq.Ft.

$2,849,900

MLS#: PACT2116246
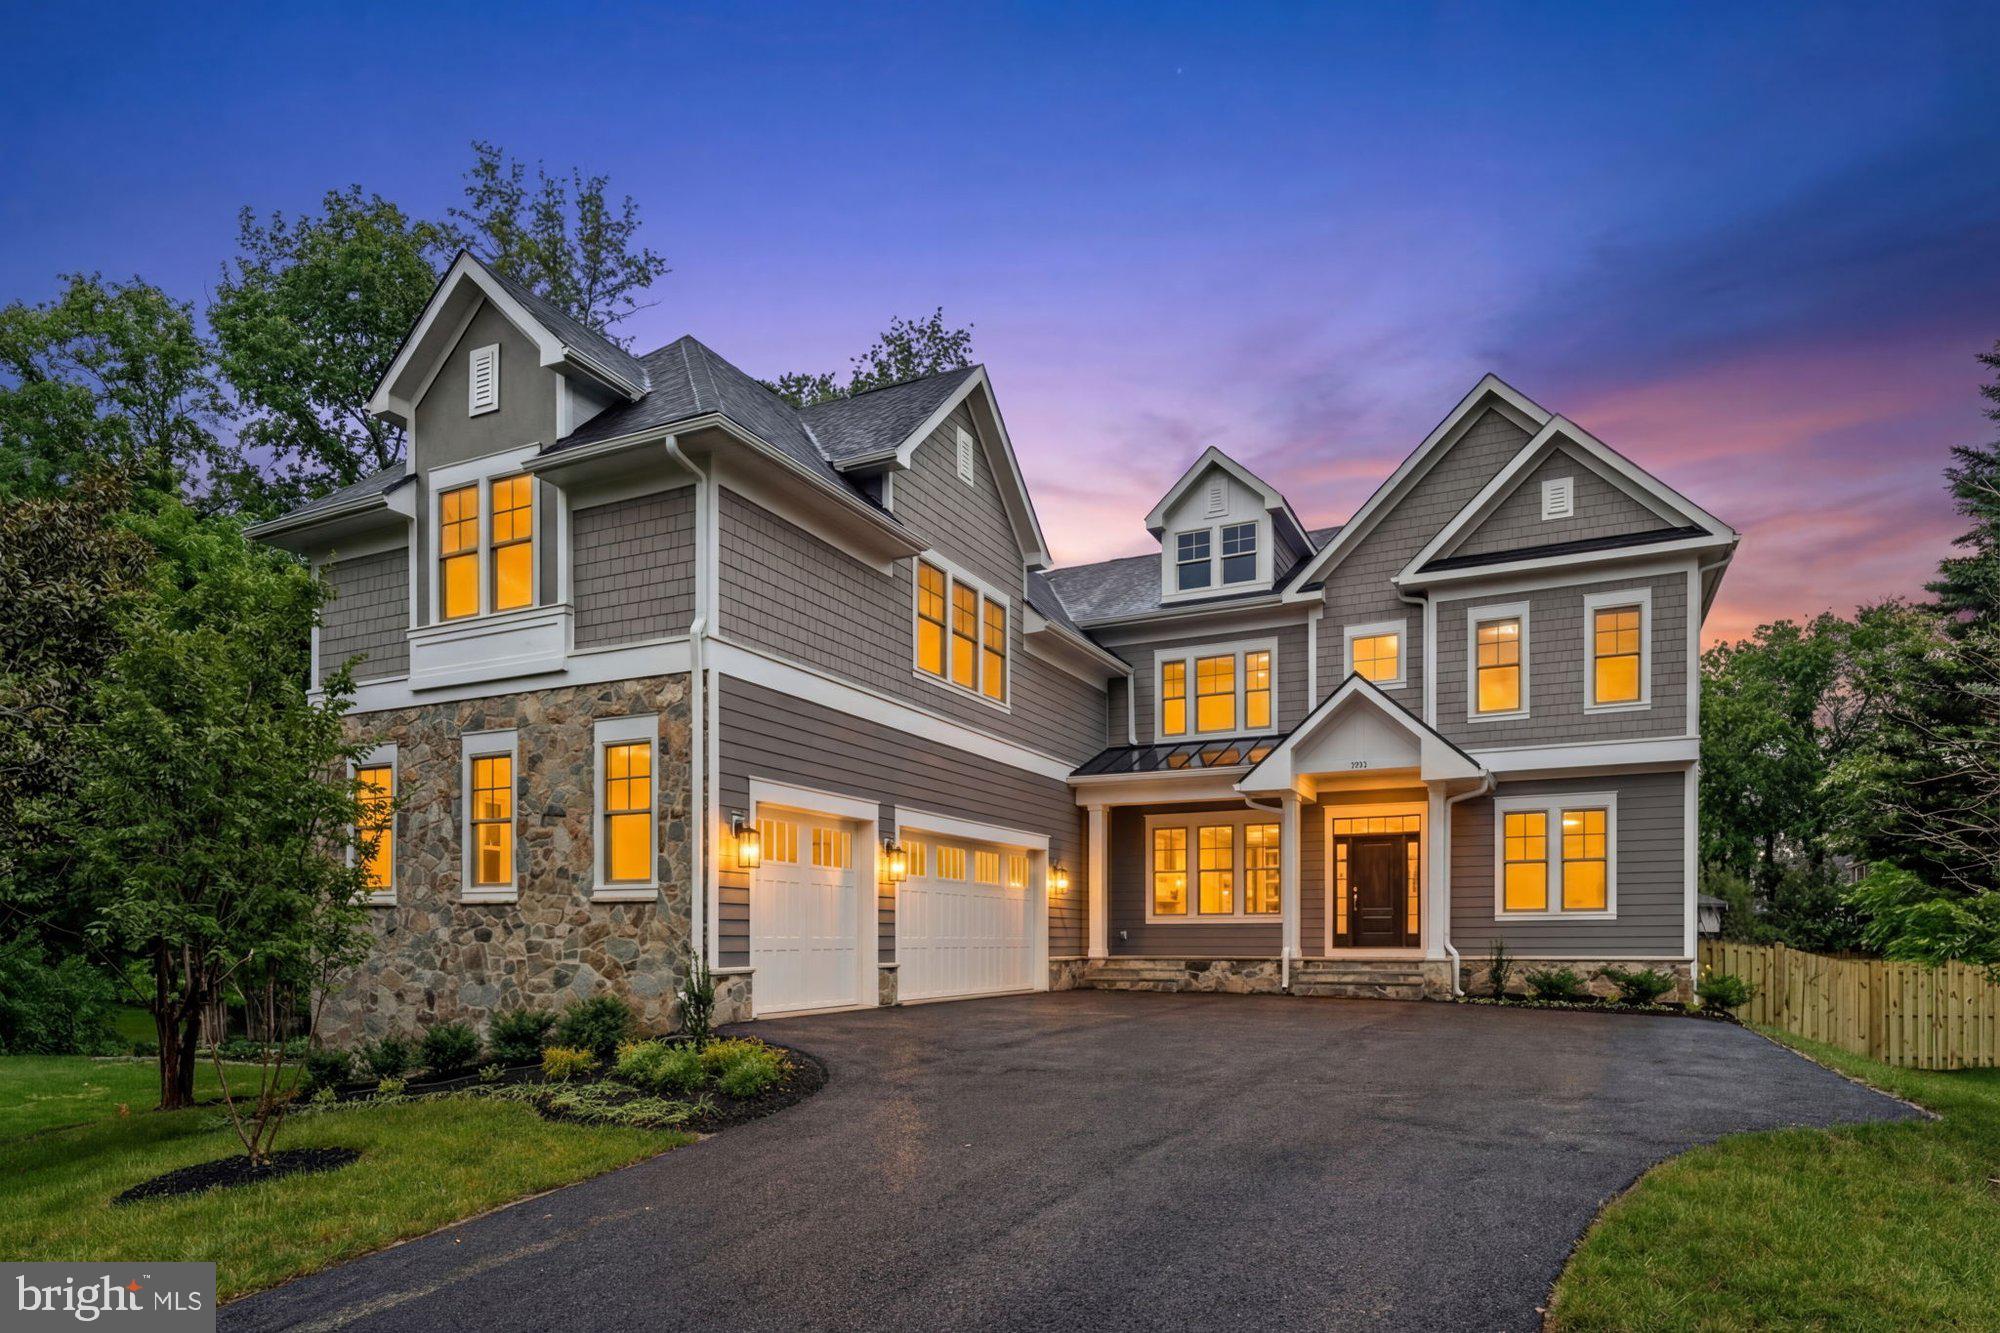
***Immediate DELIVERY***  Nestled in a charming Vienna neighborhood, The Aiden II by Sekas Homes is a stunning new construction estate offering over 7,200 square feet, 7 bedrooms, and 7.5 bathrooms—thoughtfully upgraded with high-end finishes and structural enhancements throughout. The main level features 10’ ceilings, custom trim, a glass-enclosed living room, and a coffered family room, along with a private guest suite, formal dining room, and a mudroom with upgraded cubbies and added laundry capability. The gourmet kitchen is fully upgraded with Jenn-Air professional appliances, quartz countertops with full-height backsplash, upgraded cabinetry, undercabinet lighting, and a beverage center, opening seamlessly to the breakfast area and family room with an upgraded fireplace. Enjoy elevated indoor-outdoor living with a screened porch and deck with TV wall, prewired for heaters and entertainment. The home also features a 3-car side-load garage and a fully fenced backyard for added privacy. Upstairs, the owner’s suite offers custom walk-in closets, LED backlit mirrors, and a frameless curbless shower, while all secondary bedrooms include en-suite baths with upgraded finishes. A standout bonus suite with vaulted ceilings, private bath, and walk-in closet connects directly to the owner’s suite for flexible living. The finished lower level includes a theater room with AV closet, wet bar with quartz countertops, recreation room, exercise room, additional bedroom, and full bath, along with whole-home audio prewiring across key living spaces. Additional highlights include RevWood flooring, oak stair treads, upgraded lighting and plumbing fixtures, and designer tile selections throughout. Set on a spacious 0.50-acre lot within the sought-after Westbriar/Kilmer/Marshall pyramid, this home offers the perfect blend of luxury, functionality, and modern design.

Sales Price subject to change. All homes are subject to additional customizations. Please contact agent to discuss options.  *front elevation and interiors used from previous listing and subject to change*
#VAFX2255762

VIENNA

1711 DREWLAINE DRIVE

7 Beds

7 Baths

7,280 Sq.Ft.

$2,849,900

MLS#: VAFX2255762
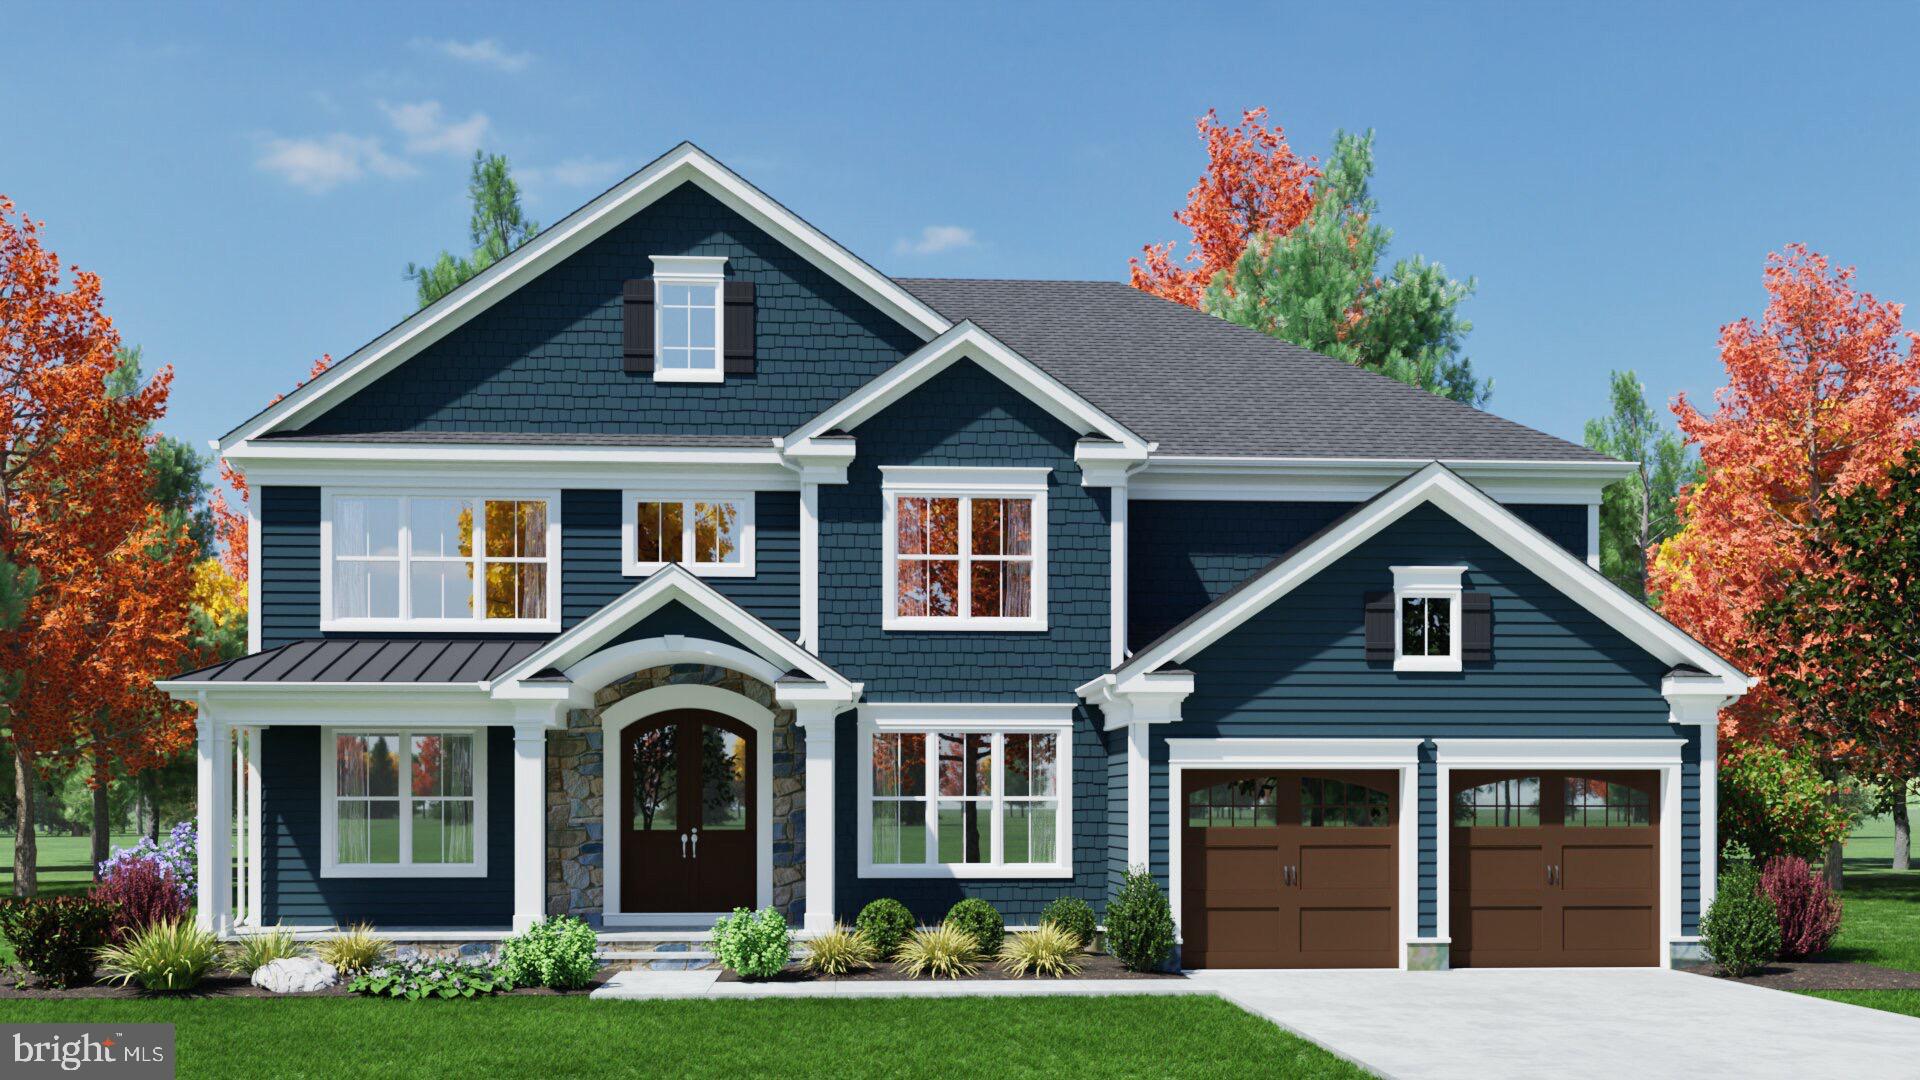
*Immediate Delivery* Introducing *The Alexander*, an exciting new home design by Sekas Homes, on a fabulous Vienna homesite. This modern masterpiece spans 6,616 square feet across three finished levels and is set on an expansive, wooded 0.37 acre lot perfect for outdoor living and entertaining. This stunning residence includes 6 spacious bedrooms and 6.5 luxurious baths. The main level boasts 5-room speaker system with pre-wired package, a guest suite, ideal for visitors, and 10-foot ceilings to enhance the sense of openness and light. Whether you’re hosting a formal gathering or a casual get together, the floor plan offers both private family spaces and open gathering areas to suit any occasion. The gourmet kitchen is a chef’s dream, with custom cabinetry, custom Hoodsley wood hood above the range, upgraded Jenn-Air appliances, Allora 33" stainless steel apron sink, a walk-in pantry, Zephyr Wine fridge, dual island pendant lights, upgraded under cabinet lighting, and butlers party with Zephyr beverage center. The luxurious primary suite includes an impressive walk-in closet and dressing area with upgraded shelving package, as well as a deluxe bath with a soaking tub, separate shower with frameless door, upgraded backlit LED mirrors, and private water closet. The finished lower level is designed for entertainment and relaxation, featuring a recreation and game area, upgraded wet bar, an exercise room, bedroom, full bath with semi-frameless shower door, optional basement storage closet, and optional wine room. Perfect for all ages, The Alexander offers spaces that are both functional and inviting. Outdoors you will find a screened porch with a Trex deck, offering a seamless connection to nature, Location just steps from Westwood Country Club and downtown Vienna shops/restaurants/Metro access. This is the ultimate in modern luxury living! WESTBRIAR/KILMAR/MADISON pyramid.  "Photos are of a similar home, finishes will differ slightly*  ***List price is subject to change based on current builder's change order***
#VAFX2245926

VIENNA

1002 COUNTRY CLUB DRIVE NE

6 Beds

6 Baths

6,616 Sq.Ft.

$2,849,900

MLS#: VAFX2245926

Welcome to 511 Orrin Street SE a striking modern masterpiece set on a private lot in the coveted Vienna Elementary school district. Designed & Built by LUKA Builders this 4-level home is crafted with impeccable modern style and exquisite craftsmanship, featuring an expansive main/upper level of over 5100 square feet that includes BONUS 4th level loft with a total finished living area of 6,609 square feet—a true testament to refined living. Unmatched Location & Lifestyle: Situated in the heart of Vienna, this property provides access to award-winning schools, charming local parks, boutique shopping, and fine dining, all within a vibrant community renowned for its excellent quality of life. Enjoy quick access to major commuter routes, including the Vienna/Fairfax-GMU Metro station on the Orange Line—providing a direct, efficient link to downtown Washington, D.C.—and seamless travel via Interstate 66 to Tysons Corner and other major business districts. This location offers the perfect balance between serene suburban living and the excitement of nearby metropolitan amenities. Elegant Living Spaces: Step into an open and inviting main level, where this contemporary living space sets the stage for unforgettable gatherings. The expansive, oversized family room is ideal for entertaining, leading to a Gorgeous private backyard w/Covered Deck Option, while a separate library offers a peaceful retreat for reading or work. A conveniently located elevator shaft ready for a future elevator installation. Thoughtful Design Upstairs: The upper level is designed to accommodate family and guests with three generous, sunlit secondary bedrooms—each featuring large walk-in closets and sharing a beautifully appointed full bath. The highlight is the enormous primary suite, a private sanctuary boasting a spa-inspired bathroom and his & hers walk-in closets with custom built-ins, ensuring that every detail exudes luxury and comfort. Bonus LARGE 4th level loft with private bedroom, full bzth and private terrace. Versatile Lower Level: The bright, naturally lit lower level expands your living possibilities with a recreation room perfect for entertaining, a large wet bar, and step down media room ideal for movie nights. Additionally, a separate in-law suite with its own bedroom and full bath offers extra privacy for extended family or guests. Customization & Future Delivery: With delivery in Summer 2026, there is still time to personalize some features and work alongside the designer to tailor this home to your unique lifestyle. This is your opportunity to create a space that truly reflects your taste and needs. Experience modern luxury in one of Vienna’s most desirable neighborhoods—511 Orrin Street SE is not just a home, it’s a statement of refined living.

**** “Renderings are artistic visualizations intended only to illustrate the design concept only. Final materials, colors, textures, lighting, and architectural details may vary from what is shown in the images.” ****
#VAFX2317528

VIENNA

511 ORRIN STREET SE

6 Beds

6 Baths

6,609 Sq.Ft.

$2,849,888

MLS#: VAFX2317528
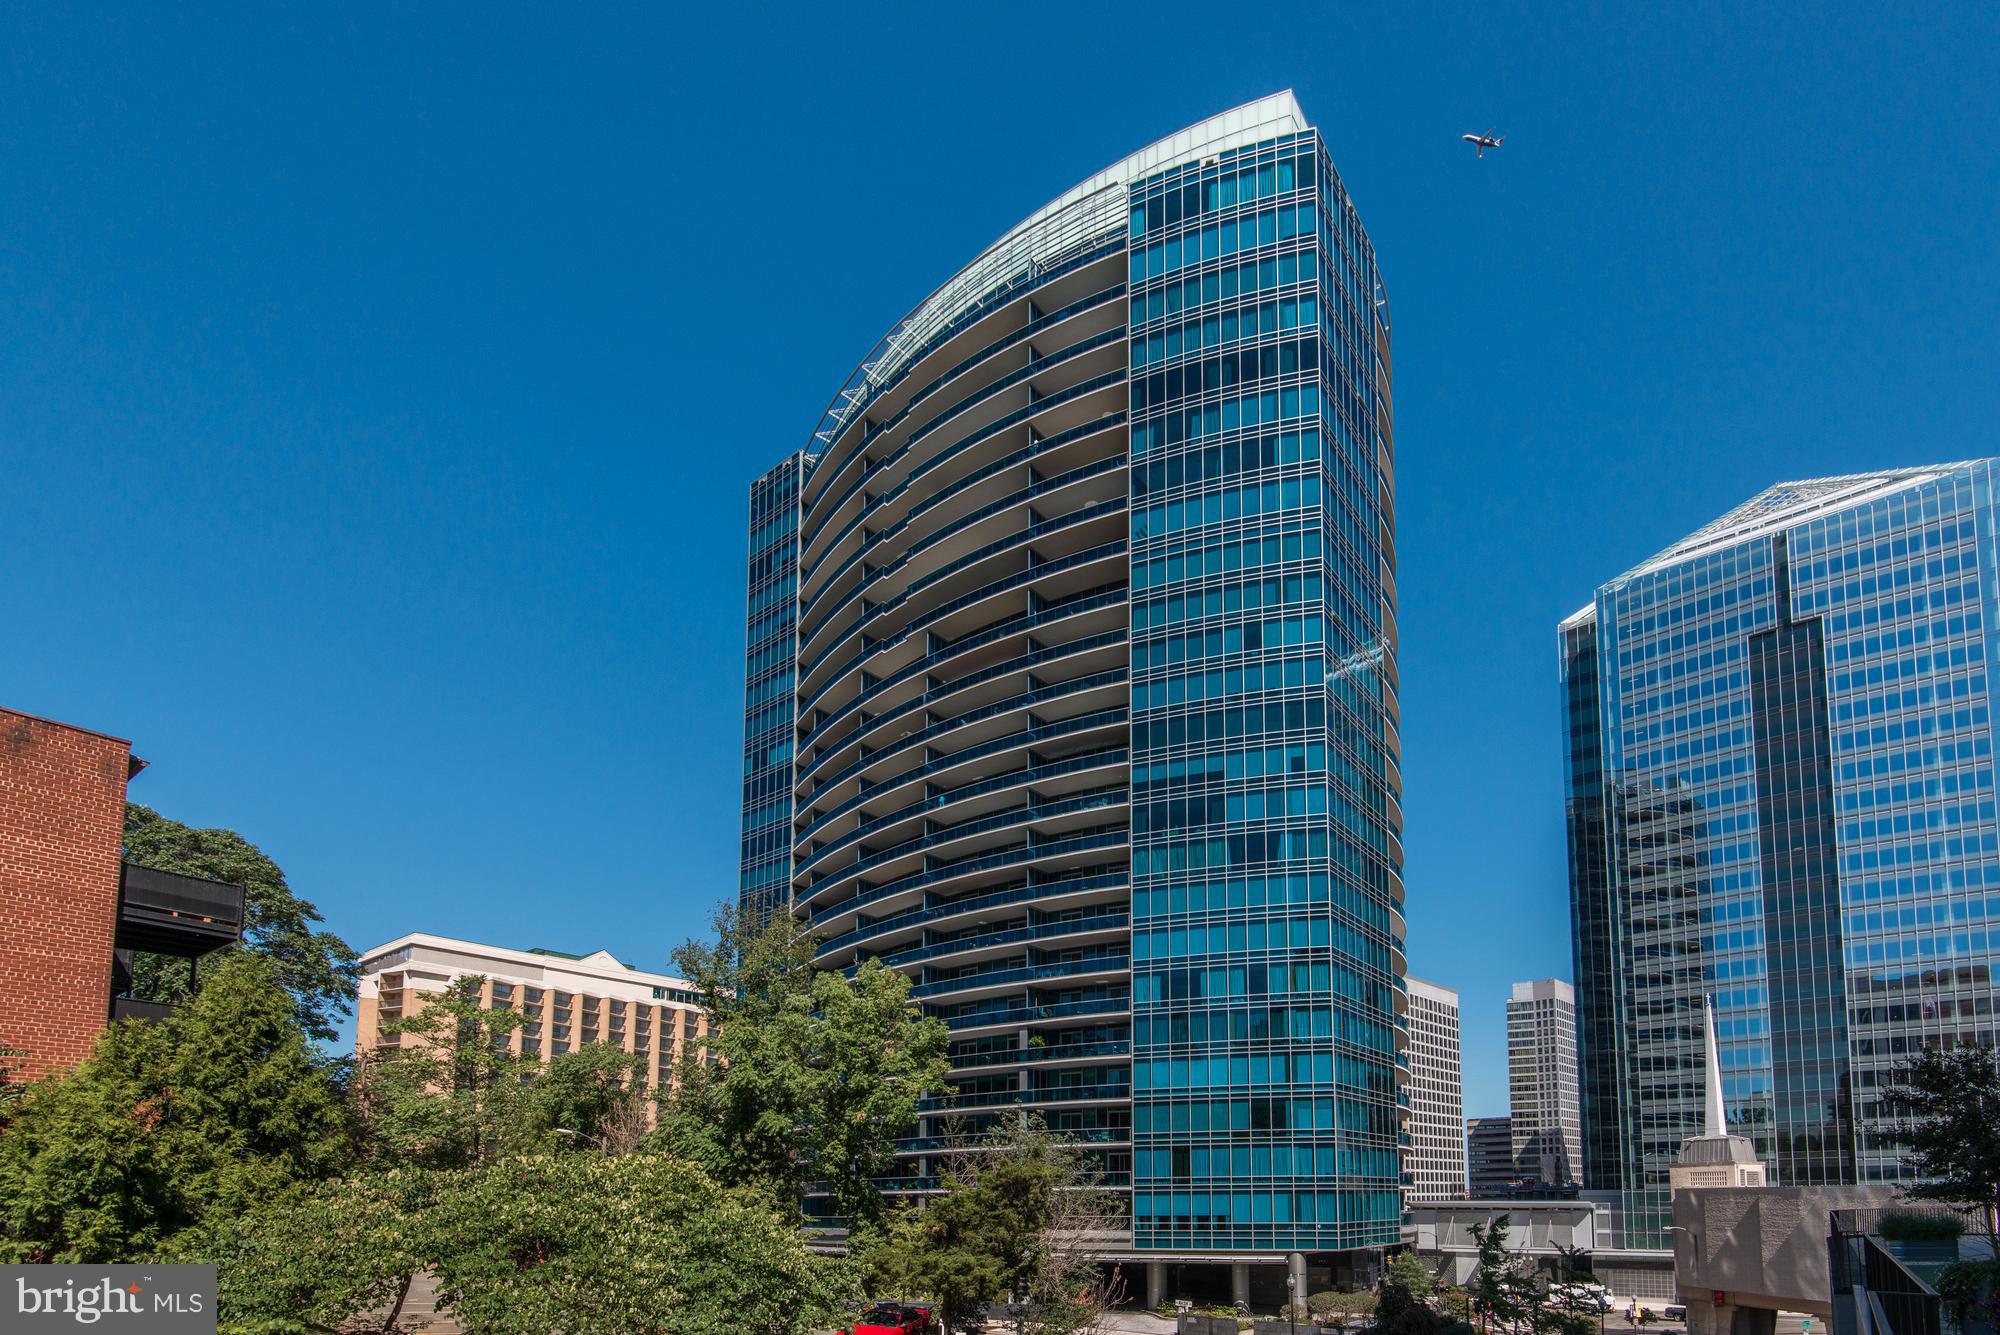
A rare opportunity to own a highly covetable residence perched on the 21st floor in one of the Washington area’s most prestigious addresses, this extraordinary three-bedroom, three-and-a-half bath residence includes a private elevator landing and showcases over $300,000 in meticulously curated finishes. The reimagined gourmet kitchen dazzles with custom cabinetry and countertops that are tastefully paired with a Miele six-burner gas cooktop and integrated Miele refrigeration. Designer lighting and exquisite custom millwork elevate the interiors, while a generous laundry room with extensive storage adds practicality. A true retreat, the primary suite boasts a magazine-worthy spa bathroom featuring an elegant freestanding soaking tub—while a serene private terrace frames sweeping views of the D.C. skyline, the Kennedy Center, and sunlit morning horizons. Additional highlights include soaring 11-foot ceilings, refined hardwood and marble flooring, multi-zone HVAC, and a private garage with parking for two vehicles with additional storage. Renowned for its signature curvilinear design, Turnberry Tower offers residents an unparalleled lifestyle with five-star amenities including 24-hour concierge with valet and security, a heated indoor pool with attendants, a state-of-the-art fitness and yoga studio, a private screening room, and an elegantly redesigned social lounge with catering kitchen. The epitome of modern luxury, this residence embodies the perfect blend of sophistication, comfort, and world-class amenities.
#VAAR2063044

ARLINGTON

1881 N NASH STREET 2109

3 Beds

3 Baths

2,595 Sq.Ft.

$2,849,000

MLS#: VAAR2063044

New on site 4 days ago
Welcome to 8017 Glenbrook Road, a newly completed luxury residence by BeaconCrest Homes, combining timeless architecture, modern luxury, and exceptional functionality in the heart of Bethesda. A standout feature of the home is the private elevator, providing seamless access between levels and offering both everyday convenience and long-term accessibility—an increasingly sought-after feature that enhances the home's comfort and livability for years to come.

Designed for the way people live today, the main level features an expansive open-concept layout centered around a spacious family room with a fireplace, seamlessly connecting to the chef's kitchen and dining area. A private study offers an ideal work-from-home space, while a generous pantry and mudroom add practical everyday convenience. Just beyond, the covered deck serves as a true outdoor living room, complete with a fireplace that creates a warm and inviting setting for year-round entertaining, outdoor dining, or relaxing evenings with family and friends. Together, the indoor and outdoor spaces create an effortless flow rarely found in new construction.

The second level offers four well-appointed bedrooms, including a luxurious primary suite featuring dual walk-in closets and a spa-inspired bath with a freestanding soaking tub. A centrally located laundry room and thoughtfully designed bedroom layout provide both comfort and functionality for daily living.

The lower level is designed for versatility, featuring a spacious recreation room with a wet bar, an additional bedroom and full bath, and walk-out access to the backyard. Whether used as a guest suite, media room, fitness space, or recreation area, this level offers exceptional flexibility to fit a variety of lifestyles.

A finished loft level adds even more living space with an additional bedroom, full bath, and bonus loft area ideal for a private guest retreat, home office, fitness studio, or creative space. The home's private elevator conveniently connects these levels, making daily living easier while adding flexibility for guests and multigenerational households.

Situated on a beautifully flat lot, the home offers the perfect balance of privacy and convenience. Enjoy a premier location in the heart of downtown Bethesda, around the corner from the Bethesda Metro, Battery Park, Bethesda Elementary School and its beloved weekend farmers market, along with local favorites including Organic Butcher, restaurants, shops, and everyday conveniences.

Now complete and ready for its first owners, 8017 Glenbrook Road offers an exceptional opportunity to enjoy brand-new luxury living in one of Bethesda's most desirable locations.
#MDMC2262758

BETHESDA

8017 GLENBROOK ROAD

6 Beds

5 Baths

4,920 Sq.Ft.

$2,849,000

MLS#: MDMC2262758

1 ... 453 454 455 456 457 ... 666
* Listings identified with the FMLS IDX logo come from FMLS and are held by brokerage firms other than the owner of this website. The listing brokerage is identified in any listing details. Information is deemed reliable but is not guaranteed. If you believe any FMLS listing contains material that infringes your copyrighted work please review our DMCA policy and learn how to submit a takedown request. © 2024. First Multiple Listing Service, Inc.

Send a message

Message successfully sent.

Your message

What is 3 + 4 ?

Reason for contacting?

I agree to receive email communication and understand I can unsubscribe at any time.

I agree to be contacted by Charis Realty Group - Christine Issler, Broker via call, email, and text for real estate services. To opt out, you can reply 'stop' at any time or reply 'help' for assistance. You can also click the unsubscribe link in the emails. Message and data rates may apply. Message frequency may vary. Privacy Policy

Sign Out

Virtual Assistant

Would you like to take the next step with this property? We can help you schedule a showing or virtual tour, or send you more details.

Yes, I would like more information.

Thank You for Your Reply, One of Our Agents will contact you as soon as possible

No, maybe later.

Thank you, you can always contact me via email, phone number or through the contact form.

Realhub AI

Lucy - Your AI-Powered Realtor

Update Your Temporary Password

Personalize your search

Enter your email and we'll notify you immediately when new listings match what you're looking for.

or enter email address

Already have an account ? Login here

Continue your home search

I agree to receive communications and understand I can unsubscribe at any time.

I agree to be contacted by Charis Realty Group - Christine Issler, Broker via call, email, and text for real estate services. To opt out, you can reply 'stop' at any time or reply 'help' for assistance. You can also click the unsubscribe link in the emails. Message and data rates may apply. Message frequency may vary. Privacy Policy

Already have an account ? Login here

We use cookies

We use cookies primarily for analytics to enhance your experience. By accepting, you agree to our use of these cookies. You can manage your preferences or learn more about our cookies policy.
