Properties

Browse or get in touch to schedule a walkthrough.

  • Nearby me
Price range

Popular Features

Community Features

Association

Property Features

Waterfront

View

Exterior Features

Interior Features

Style

1510245 properties match your criteria

Updated 1 minute ago

E-Alert name

Welcome home to 7 Goldney Drive, a timeless brick-front residence in desirable Dutchess Farm Estates, nestled at the end of a peaceful cul-de-sac in prestigious Upper Makefield, Newtown, Pennsylvania. From the moment you arrive, classic architecture sets a tone of elegance across an expansive 1.02 acre premium lot. Here, refined suburban living meets complete seclusion. The mature landscaping provides exceptional privacy with little to no view of neighboring homes, while your backyard opens to mature woodlands and acres of preserved open space. 
Spanning an impressive 6,000 approximate square feet, this home was crafted with both everyday comfort and elevated entertaining in mind. At the heart of the main floor lies a light-filled gourmet kitchen equipped with top-tier JennAir stainless steel appliances, propane cooking, granite countertops, a classic tile backsplash, and an oversized central island with seating. The spacious eating area seamlessly connects the kitchen to the adjacent family room with a warm fireplace before opening directly to an expansive rear Trex deck. This outdoor sanctuary allows you to start your mornings with a quiet cup of coffee or spend cool evenings hosting friends against a backdrop of peaceful, undisturbed views. 
The upper level features airy 9-foot ceilings, five bedrooms, and five full bathrooms. Every bedroom provides its own private en-suite full bathroom and dedicated walk-in closet. The primary suite serves as an ultimate retreat accessed via double doors, featuring architectural coffered ceiling accents, a dedicated sitting area, expansive walk-in closet space, and a spa-like en-suite bath complete with his-and-hers vanities, a cathedral ceiling, a deep Roman soaking tub, and a large glass-enclosed walk-in shower. From select second-floor bedrooms, you can also enjoy scenic mountain views. 
Below, the massive walk-out daylight basement presents an extraordinary canvas for your imagination. Flooded with natural light, this versatile space stands ready to become a home theater, wellness gym, wine cellar, or extended living suite, and includes architectural plans for future finishing. 
Complemented by a side-entry three-car attached garage and situated within the highly acclaimed Council Rock School District, this property delivers an elevated lifestyle without compromise. You are positioned just minutes from the vibrant charm of historic Newtown Borough with its boutique shopping, exceptional dining, and community events while maintaining easy access to major commuter routes. Schedule your private showing today to experience 7 Goldney Drive.
#PABU2127628

NEWTOWN

7 GOLDNEY DRIVE

5 Beds

5 Baths

6,000 Sq.Ft.

$2,800,000

MLS#: PABU2127628
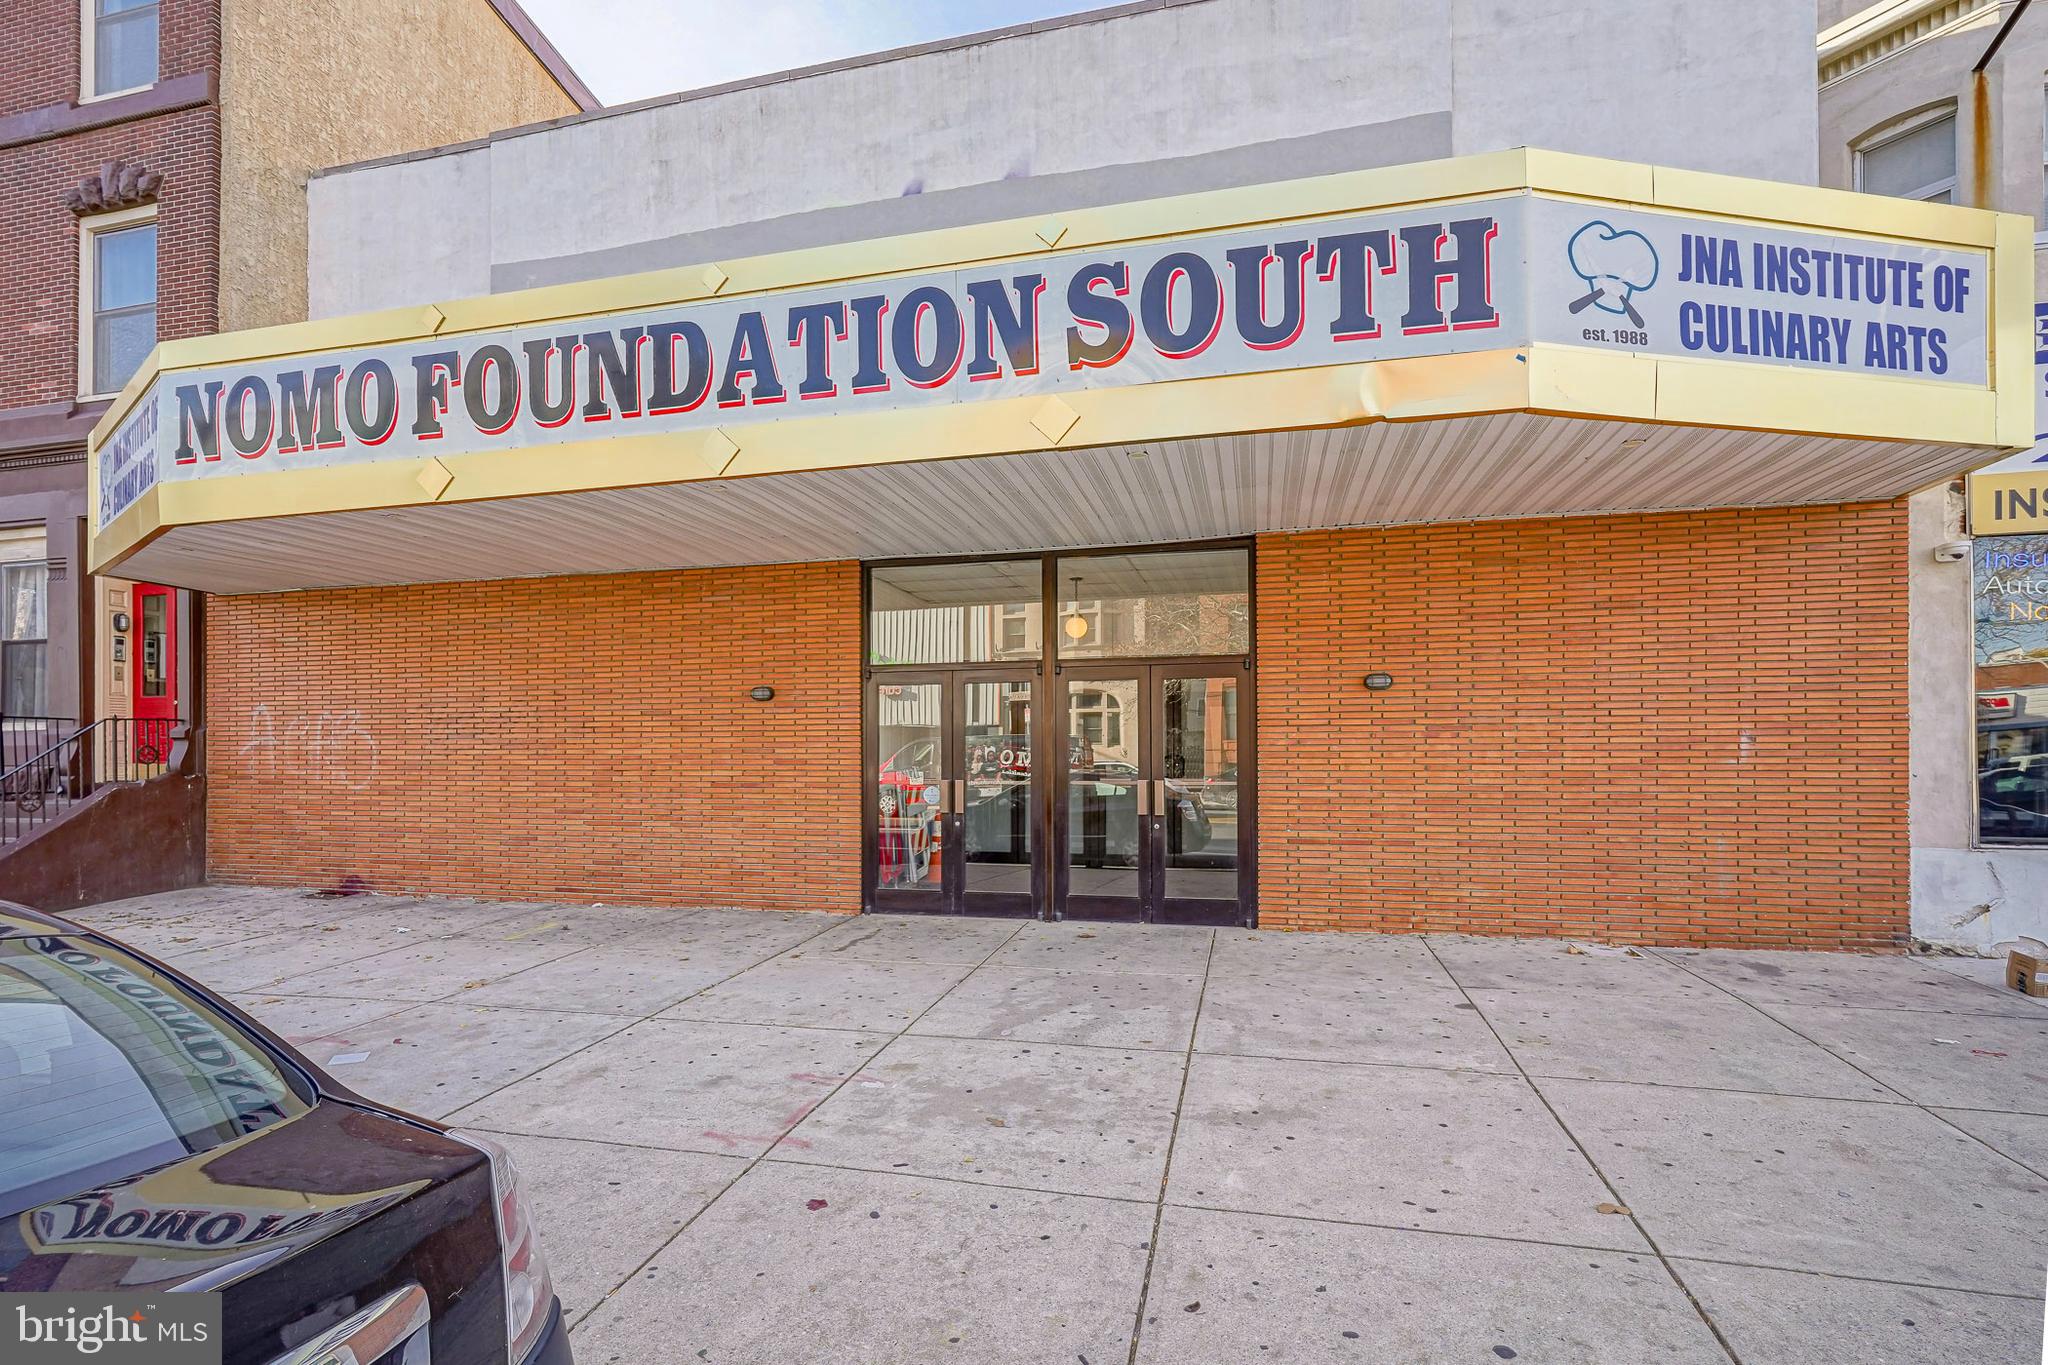
Amazing building  with the lot size 49 x 120 on South Broad Street in a developing neighborhood with a  sizable building 17,200 Square feet and could allow for flexible reuse or redevelopment. Historically thios building was known and Dante Theatre and now is currently a culinary restaurant school. First floor open floor plan with the capacity of 300-350 people and a  commercial kitchen with all the amenities. 
Second floor set up as Educational and kitchen facilities with classrooms, and large rear lounge for students.
This property 8681 lot size square feet,  Street to Street with rear entrance , walking distance to center city, Passyunk Square,  Italian market area, supper markets, shopping, restaurants, ect....
Current zoning CMX2.
#PAPH2565984

PHILADELPHIA

1212 S BROAD STREET 14

None Beds

None Baths

17,200 Sq.Ft.

$2,800,000

MLS#: PAPH2565984
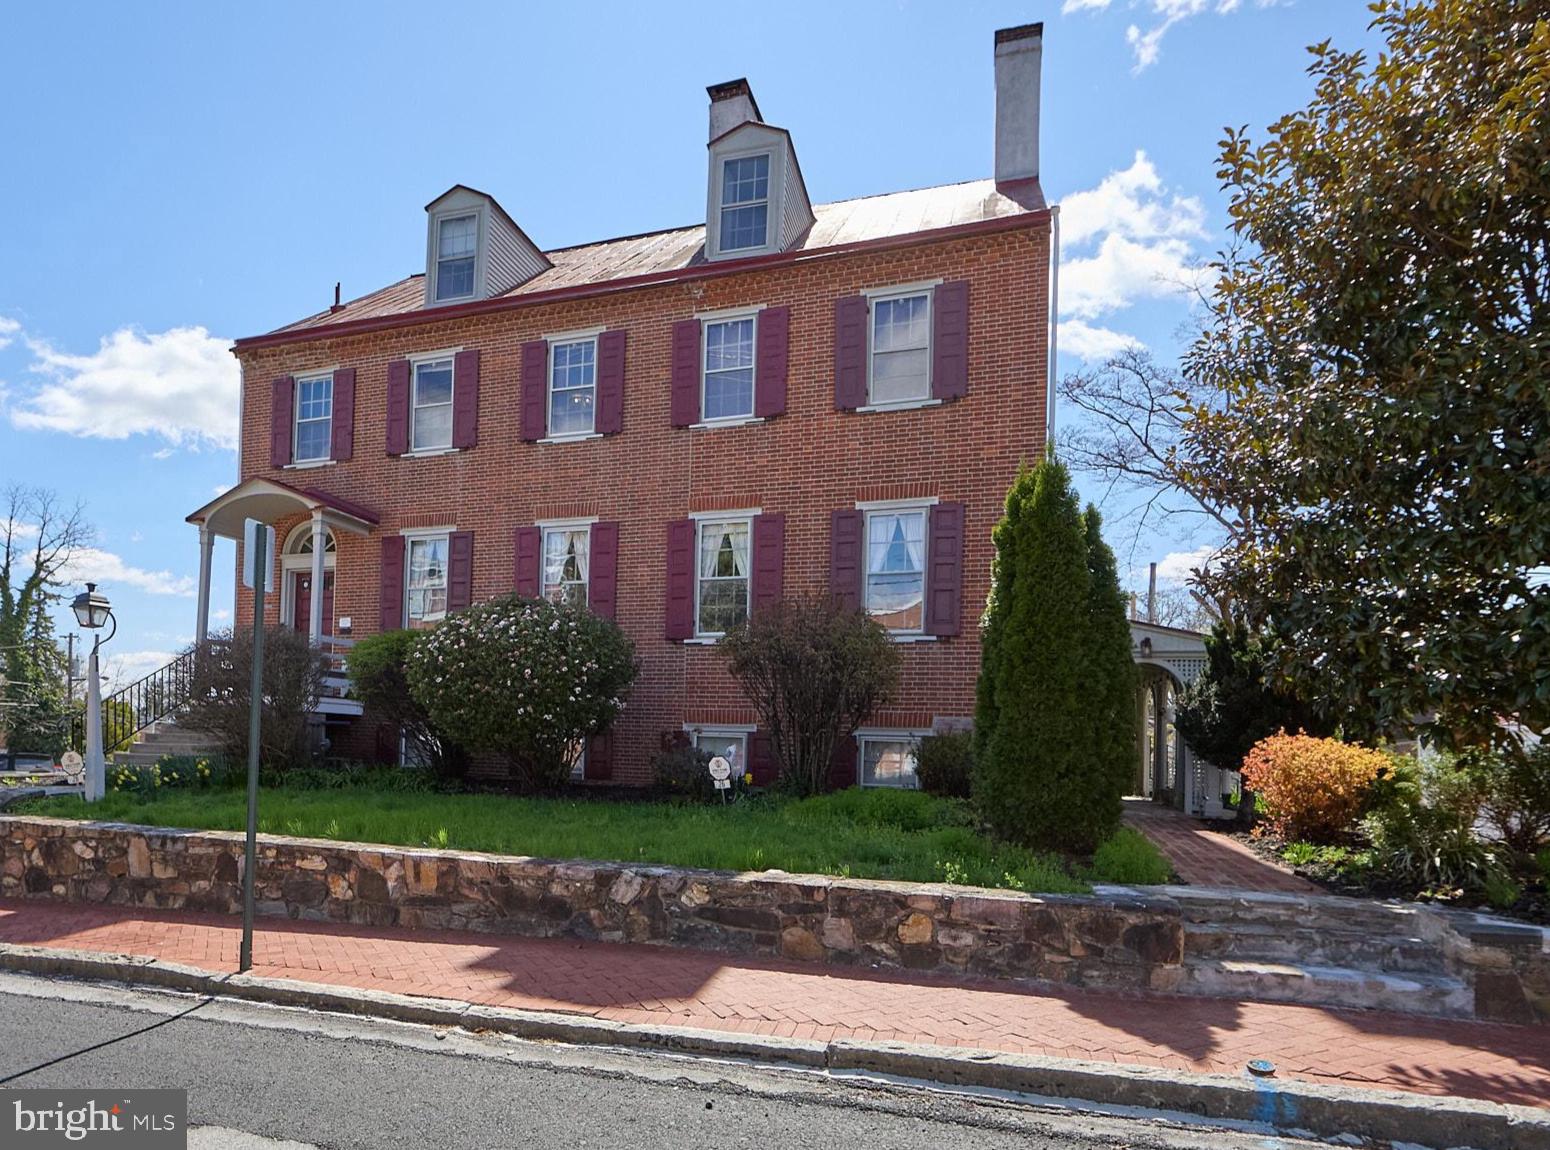
Rarely does a property of such architectural pedigree and versatile potential become available in the heart of the West Chester Borough. Standing as a majestic detached sentinel on a sprawling 0.22-acre lot—a nearly unheard-of expanse for town-center living—this 1830 Federal-style masterpiece is a 6,164-square-foot triumph of history, scale, and opportunity.      From the moment you arrive, the heritage of the building is evident. The stately presence command the streetscape, leading into an interior defined by four stories of grandeur. The home retains its most coveted historic "bones," featuring soaring ceilings, original wide-plank flooring, and five magnificent fireplaces that serve as the heart of its most prominent rooms.     Currently configured as a high-performing five-unit residence, the property is in immaculate condition, offering a seamless blend of modern mechanicals—including a new high-efficiency boiler, on-demand hot water heater, EV charging station in the garage, and wifi keypad locks—and preserved period details. The floor plan is vast and flexible, comprising two massive 3-bedroom units, two 2-bedroom units, and a one-bedroom.  The rooms and units flow and mesh wonderfully, giving you the ability to create an immense single family home, or claim as much space as you need while ensuring income from the rest of the home. While several kitchens and baths have been stylishly modernized for contemporary luxury, the building’s original character remains uncompromised, right down to the authentic root and wine cellar in the lower level.   The exterior is an urban sanctuary. The gorgeous courtyard and expansive yard offer a private, lush retreat for grand-scale outdoor entertaining, complemented by the convenience of a detached two-car garage.  Situated in the vibrant Town Center, you are steps away from the curated dining and boutique shopping that define West Chester’s booming culture.   Currently three units are rented out as Airbnbs (first and second floor on the floorplans), one is a monthly rental (fourth floor), and the owner occupies the last (third floor).  The three-bedroom unit on the top floor has separate heat and electric. Only one electric meter for the lower three airbnb  units.  Owner pays heat and hot water for all units except the top floor in addition to water and sewer for the entire building.
#PACT2125428

WEST CHESTER

26 W UNION STREET

10 Beds

5 Baths

6,164 Sq.Ft.

$2,800,000

MLS#: PACT2125428
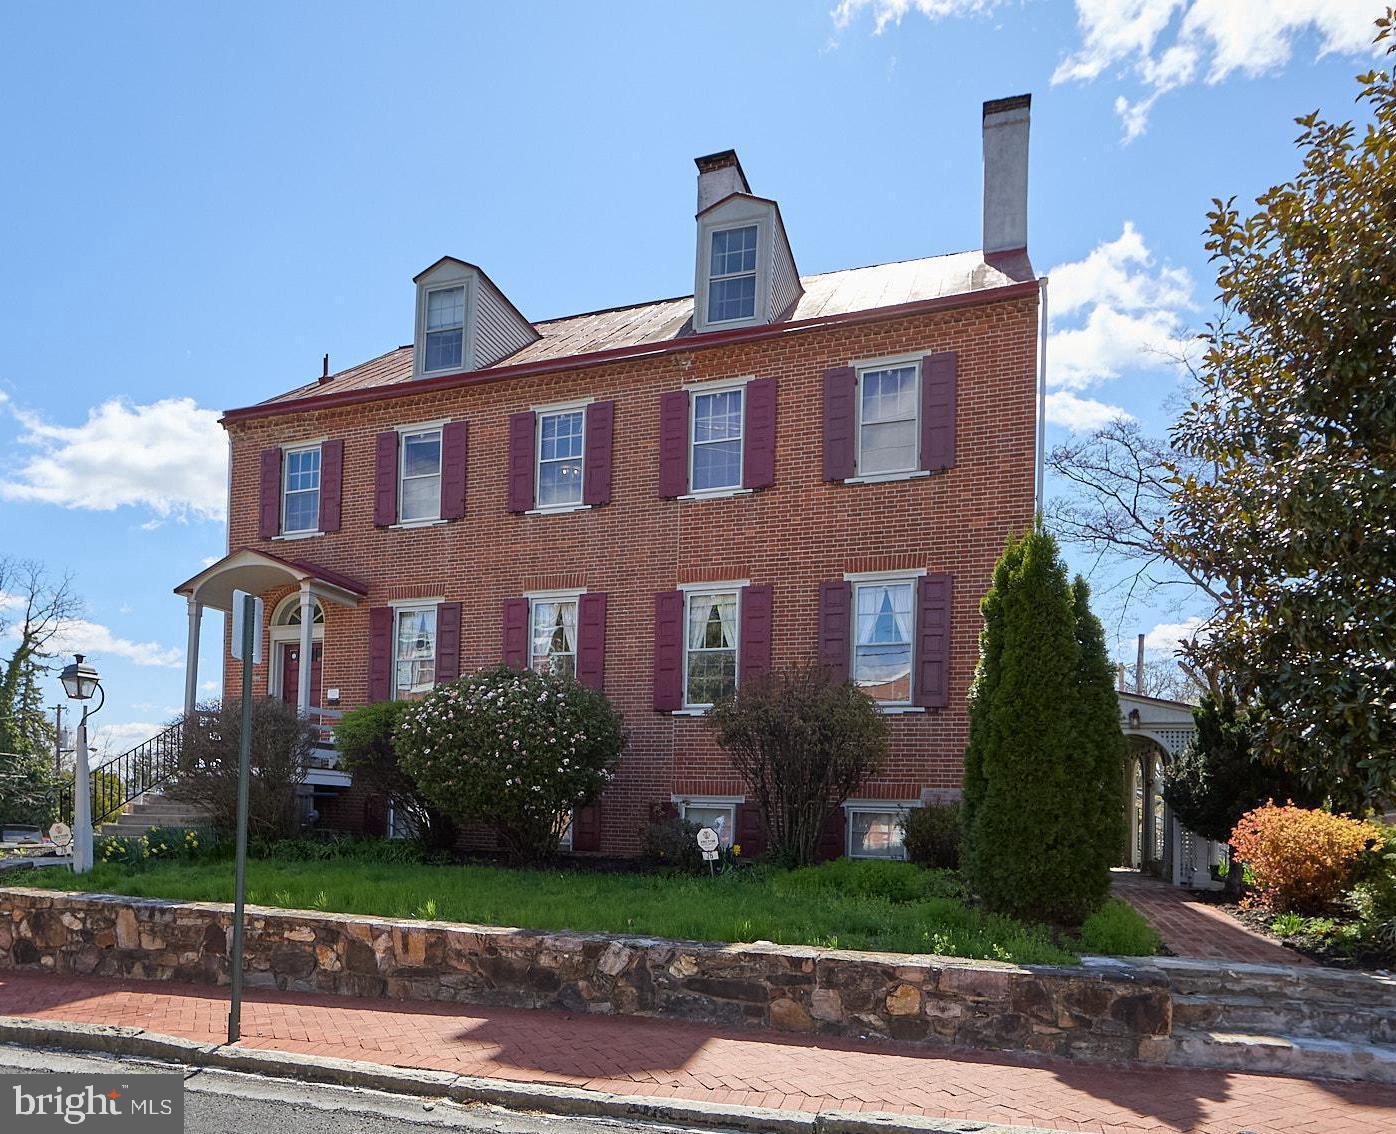
5-Unit in Town Center!!!!     Rarely does a property of such architectural pedigree and versatile potential become available in the heart of the West Chester Borough. Standing as a majestic detached sentinel on a sprawling 0.22-acre lot—a nearly unheard-of expanse for town-center living—this 1830 Federal-style masterpiece is a 6,164-square-foot triumph of history, scale, and opportunity.      From the moment you arrive, the heritage of the building is evident. The stately presence command the streetscape, leading into an interior defined by four stories of grandeur. The home retains its most coveted historic "bones," featuring soaring ceilings, original wide-plank flooring, and five magnificent fireplaces that serve as the heart of its most prominent rooms.     Currently configured as a high-performing five-unit residence, the property is in immaculate condition, offering a seamless blend of modern mechanicals—including a new high-efficiency boiler, on-demand hot water heater, EV charging station in the garage, and wifi keypad locks—and preserved period details. The floor plan is vast and flexible, comprising two massive 3-bedroom units, two 2-bedroom units, and a one-bedroom.  The rooms and units flow and mesh wonderfully, giving you the ability to create an immense single family home, or claim as much space as you need while ensuring income from the rest of the home. While several kitchens and baths have been stylishly modernized for contemporary luxury, the building’s original character remains uncompromised, right down to the authentic root and wine cellar in the lower level.   The exterior is an urban sanctuary. The gorgeous courtyard and expansive yard offer a private, lush retreat for grand-scale outdoor entertaining, complemented by the convenience of a detached two-car garage.  Situated in the vibrant Town Center, you are steps away from the curated dining and boutique shopping that define West Chester’s booming culture.   Currently three units are rented out as Airbnbs (first and second floor on the floorplans), one is a monthly rental (fourth floor), and the owner occupies the last (third floor).  The three-bedroom unit on the top floor has separate heat and electric. Only one electric meter for the lower three airbnb  units.  Owner pays heat and hot water for all units except the top floor in addition to water and sewer for the entire building.
#PACT2121486

WEST CHESTER

26 W UNION STREET

11 Beds

None Baths

6,164 Sq.Ft.

$2,800,000

MLS#: PACT2121486
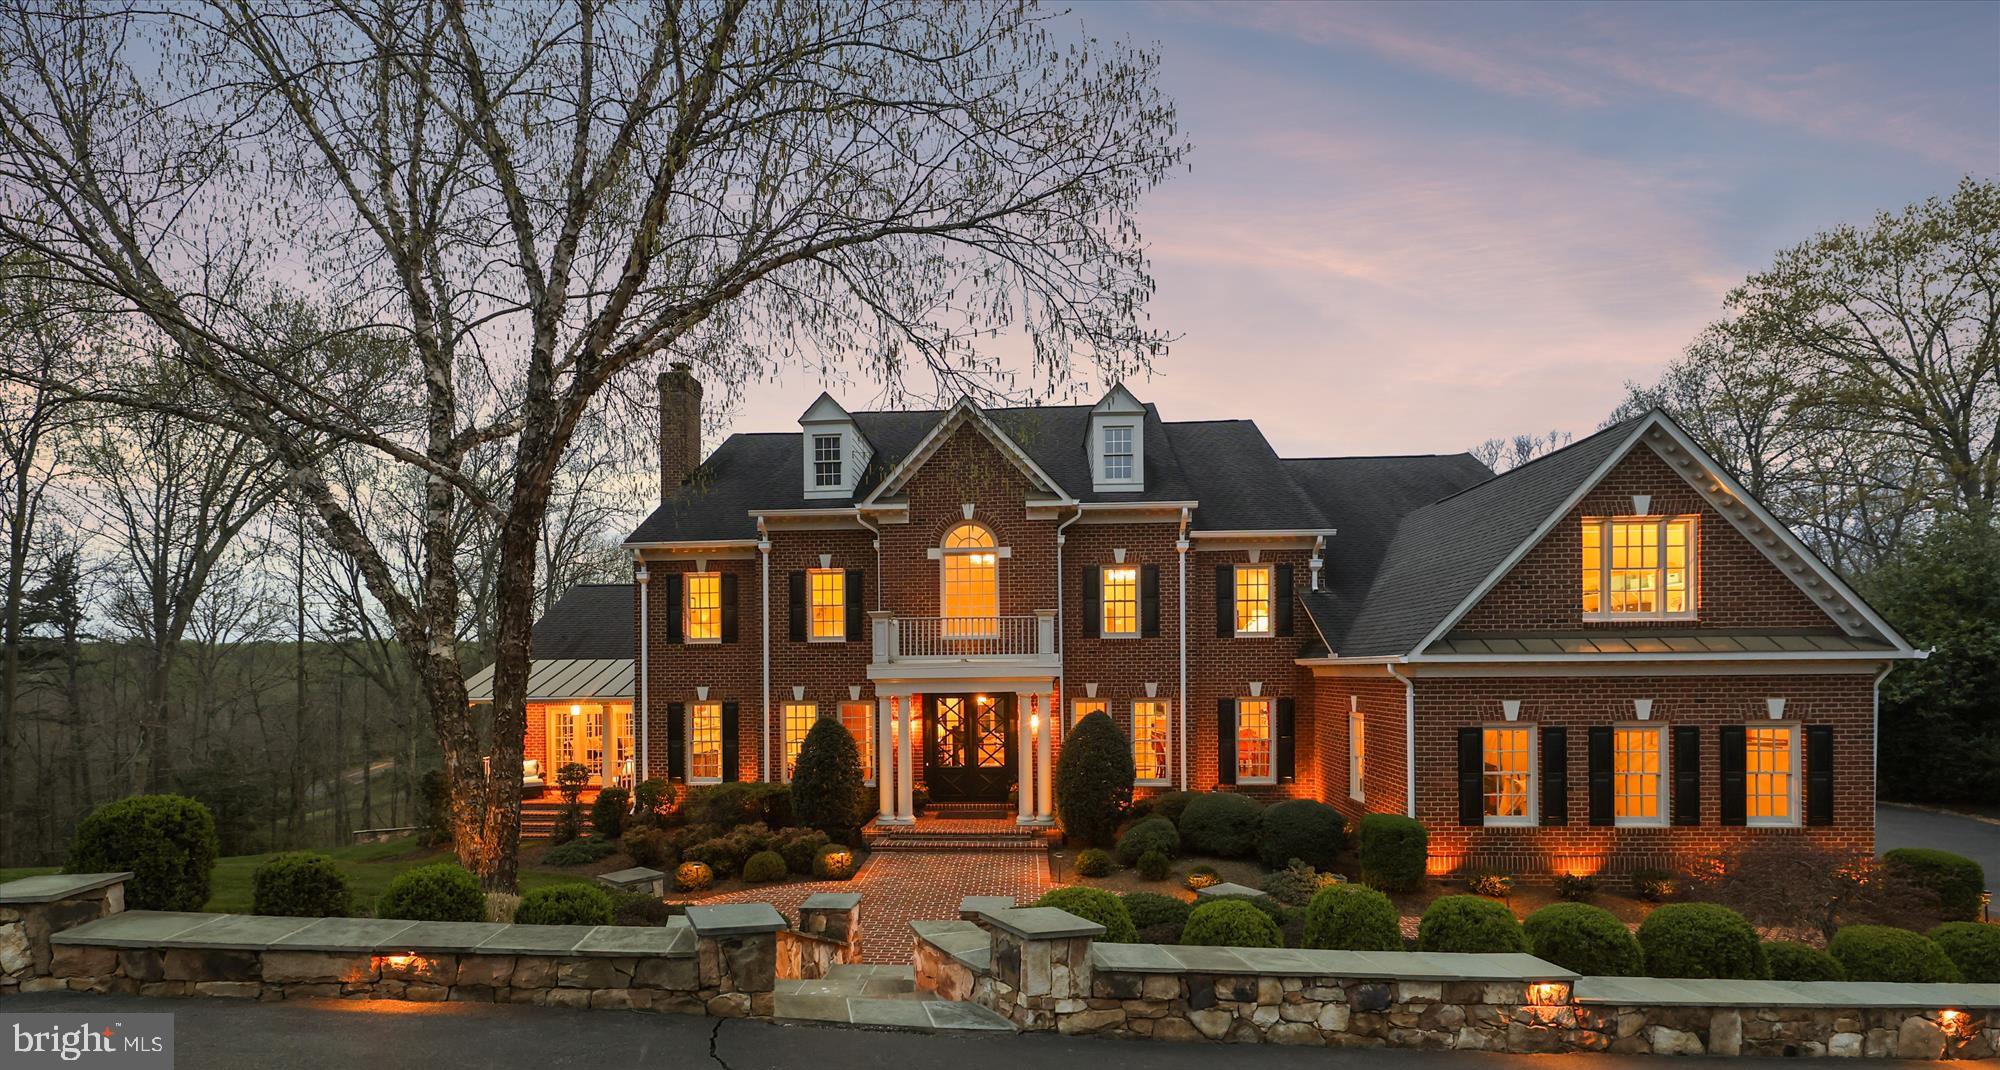
Up to the minute Style and Pizzazz in this Uber-Updated Grand Monet from Renaissance.  Boasting about 11,000 square feet of breathtaking space, Luxury abounds, thanks to impeccably tailored stylistic choices.  ...  Nestled on a 1.73 acre Cul de Sac lot and backing to extensive wooded acreage with a peaceful meandering creek, this elegant property beckons you to live life on a higher plain.  Absolutely no detail has been forgotten by these meticulous owners, who have updated every detail.  Magnificent renovations on every level of both indoor and outdoor space.  The 2-story foyer ushers you in, with an unobstructed view of the wooded privacy beyond.  From that breathtaking entrance to the extensive outdoor entertainment space nestled in acres of natural beauty, this home, floored in wide-plank maple almost throughout & boasting whole-house audio w/3 zones and more than 70 speakers, is a delight to the senses.  ... 2018 -2022, an over-$1M renovation has brought this home up to and beyond current standards of sleek, yet comfortable luxury.  …The Kitchen was completely redesigned and includes amenities typically found in high-end showcase homes.  An ultra-modern linear fireplace set in an exquisite marble surround creates a casual sitting area for your pre-dinner glass of vino or late night coffee.  A bump-out provides a picturesque breakfast room overlooking the wilderness, and a comfy booth is ideal for doing homework with a snack or grabbing breakfast.  The Kitchen also includes a Beverage Bar with filtered hot (great for tea drinkers!)  and cold water and a mini-warming drawer to warm your coffee cups.  An adult-beverage wet bar features a clear ice maker, 2 refrigerator drawers, built-in wine storage, as well as plenty of storage for glasses.  For the cook in the family:  a Thermador gas range w/indoor grill, a microwave drawer, a full-size warming drawer, 2 dishwashers, 3 sinks, a purposefully-built spice cabinet, and a walk-in pantry.  … The Great Room is massive and awe-inspiring, drenched in natural light and sheathed in windows that beckon you to the landscape beyond.  It also offers a second, family staircase to the upper level.  Beyond the Great Room, the main level Office is subtly appointed with built-in shelving and a desk with sleek quartz countertop.  It opens to a charming brick balcony, shared by the adjacent Solarium.  The Solarium enjoys a beamed cathedral ceiling, built-in shelving and walkout access to both a front porch and the rear balcony shared with the office.  It benefits from three walls of glass.  … Adjacent to the two-story entrance foyer sit the two formal rooms, the Dining Room and formal Living Room.  The Living Room is large and is warmed by a mantled marble-surround gas fireplace.  The Dining Room, similarly sized, is tastefully appointed with wainscoting and lit with two cascading crystal chandeliers.  … The Upper Level continues the theme of elegance and style.  The Primary Suite is like a luxury weekend at a fine hotel.  The room itself is enormous and flows seamlessly into a sitting room warmed by a linear fireplace  w/Samsung Frame HDTV with surround sound.  A built-in armoire and 2 room-size walk-in closets provide plenty of space for storage.  The Primary Bath is a high-end spa, with heated floors, a large steam shower with dual controls, a soaking tub and bidet water closet w/ pocket door.  Separate vanities are draped in quartz.  The whole house audio system extends to both the bathroom and the shower, for the music enthusiast.  …  The 3 auxiliary bedrooms each enjoy their own updated bath.  … The Lower Level is just as thoughtfully designed and updated, featuring a Rec Rm, a Game Rm, and Media Room w/surround sound and theater screen, as well as a wet bar with icemaker.  A 5th bedroom and full bath w/steam shower sits off an exercise room, for a quick shower after your workout.  2542 Donns Way - no compromise required!
#VAFX2173500

OAKTON

2542 DONNS WAY

5 Beds

5 Baths

9,800 Sq.Ft.

$2,800,000

MLS#: VAFX2173500
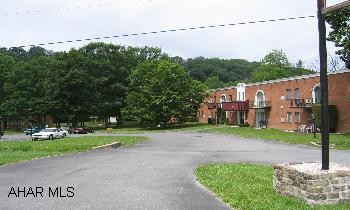
57 Unit Brick Apartment Buildings. Very good condition. Maintenance records. Zero vacancy rate. There are 2 separate buildings with approximately 31,500 square feet per building. They each have 2 floors. There is a total of 57 apartments, plus office.
#17057

Hollidaysburg

201 Logan Boulevard

None Beds

None Baths

N/A

$2,800,000

MLS#: 17057
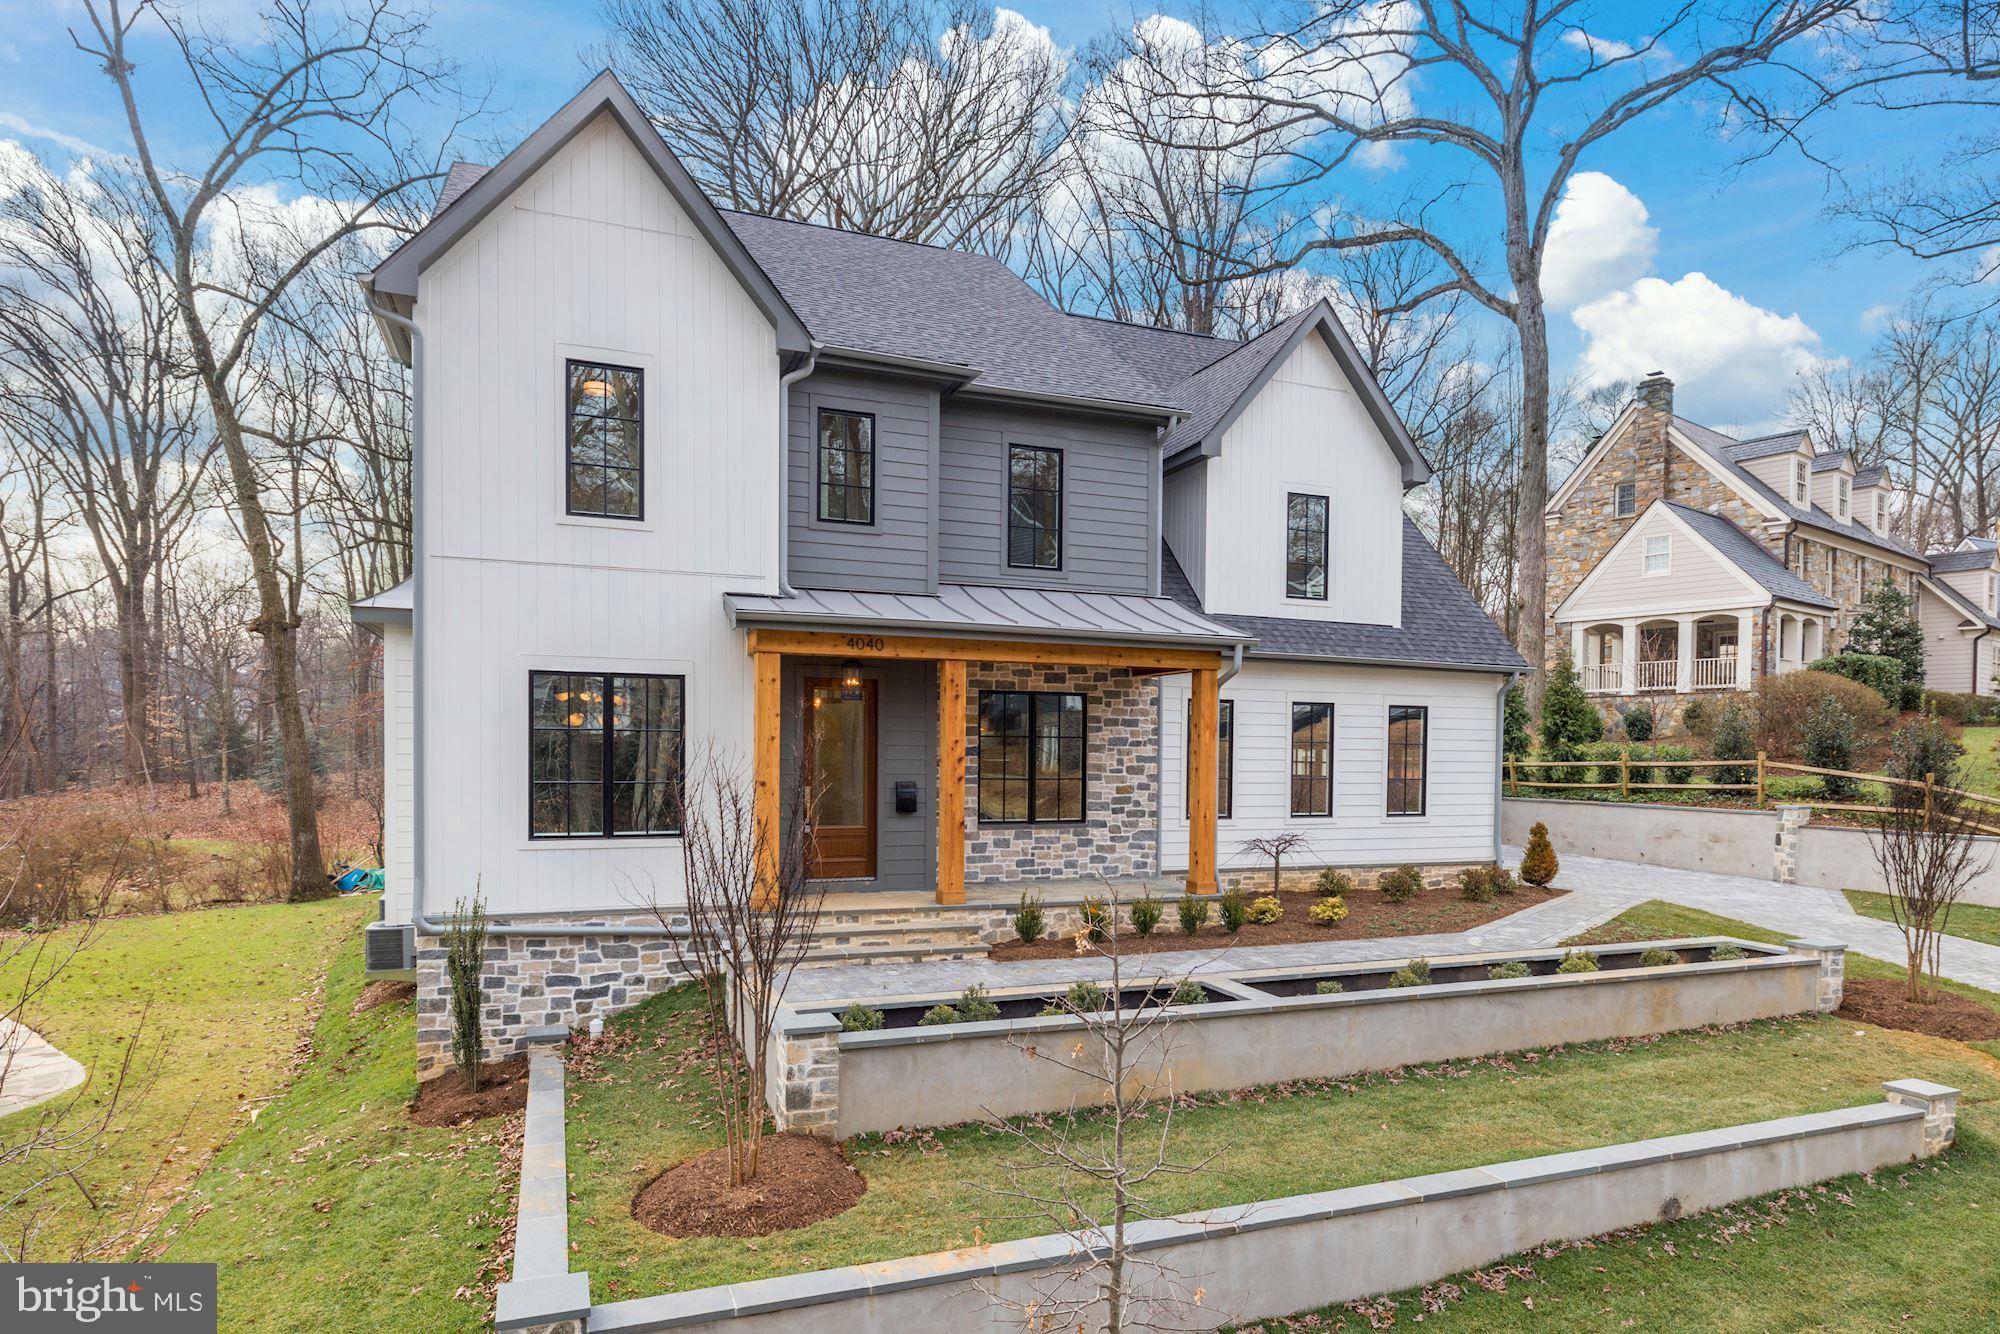
Almost 6,000 total SF on a quiet no through street. Backing to Gulf Branch Nature Center and Glebe Road Park, Brush Arbor's transitional interpretation of a Belgian Farmhouse represents a new standard in the application of traditional elegance and contemporary convenience. Shiplap and Stone, white oak accents + floors, custom JeldWen windows and exterior doors, designer finishes including lighting by Circa, CurreyCO + Visual Comfort.  Architectural details seamlessly designed throughout as arched doorways integrate with perfect nooks and built-ins. Incredible kitchen with custom cabinetry and massive island and butler's pantry. Large mudroom with desk area, family powder room, and walk-in pantry. Luxury master suite with volume, beamed ceilings and treehouse-like views. Incredible master bath and master closet, luxury folding console and pendant fixture. Covered porch with fireplace pre-wired for electric screens. Daylight, walk-out basement. Lower level bar, exercise room, large tiered yard with incredible tree views, adorable built in details like a lit reading nook, plentiful sitting areas on bedroom level. Attached 2-car plus Detached 1-car Garage. Don't miss your chance to own a 2020 Brush Arbor Home.
#VAAR172240

ARLINGTON

4040 37TH STREET N

5 Beds

5 Baths

5,902 Sq.Ft.

$2,800,000

MLS#: VAAR172240
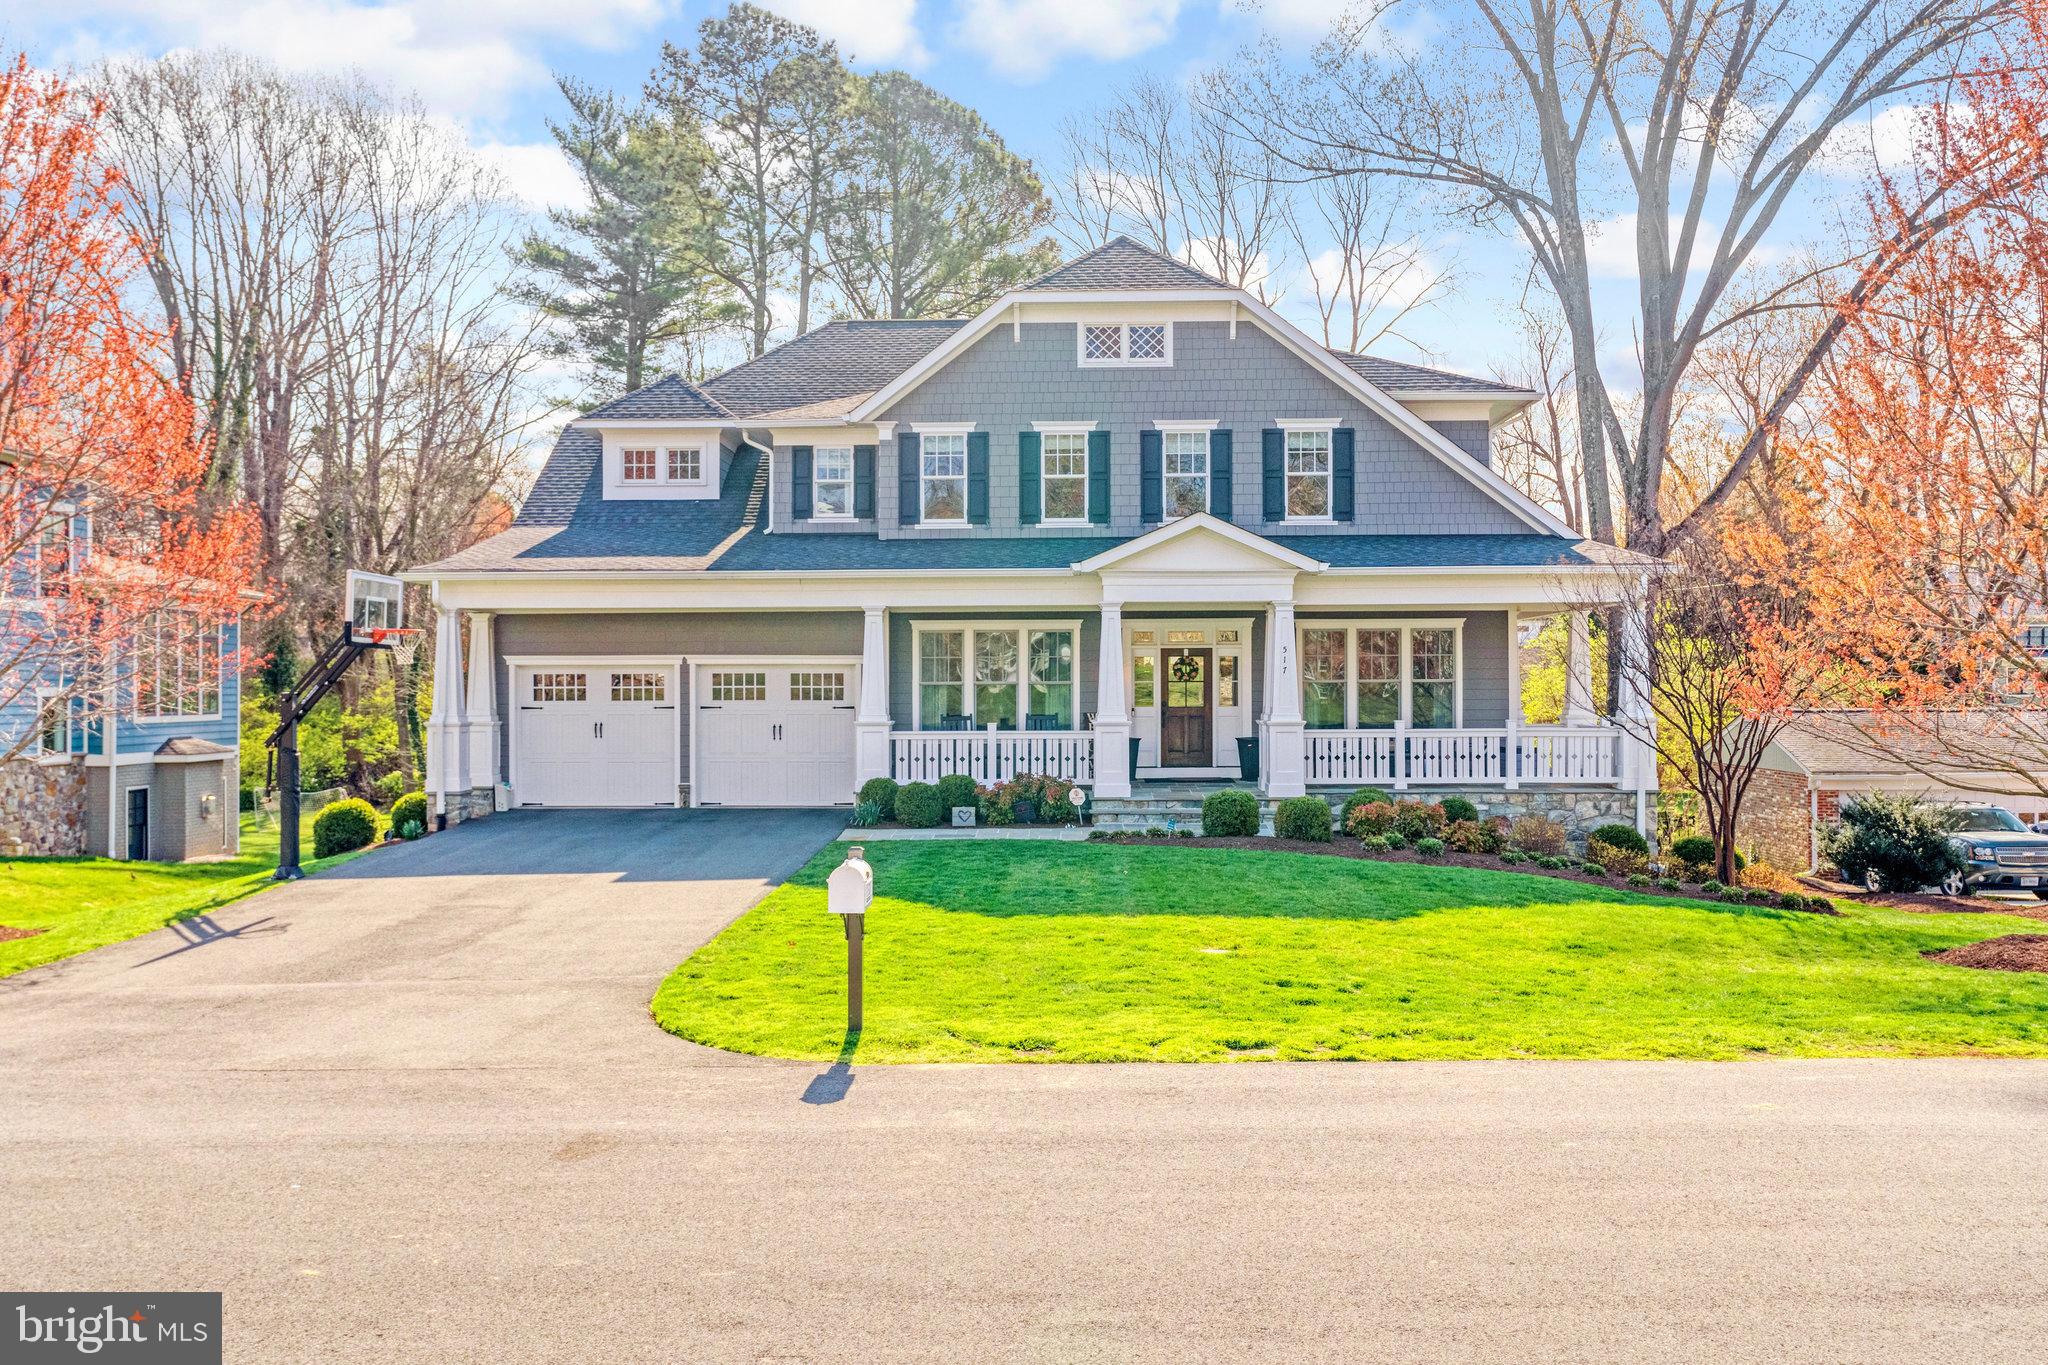
Beautifully maintained home on over a .5 acre lot in the sought after NE quadrant of Vienna.  
Gleaming hardwoods, fresh paint, and so many upgrades.
Gourmet kitchen with Thermador appliances, marble island and granite counters.
Expansive lower level with walk out to beautiful back yard. 
This is a must see!
#VAFX2171854

VIENNA

517 NELSON DRIVE NE

5 Beds

5 Baths

7,228 Sq.Ft.

$2,800,000

MLS#: VAFX2171854
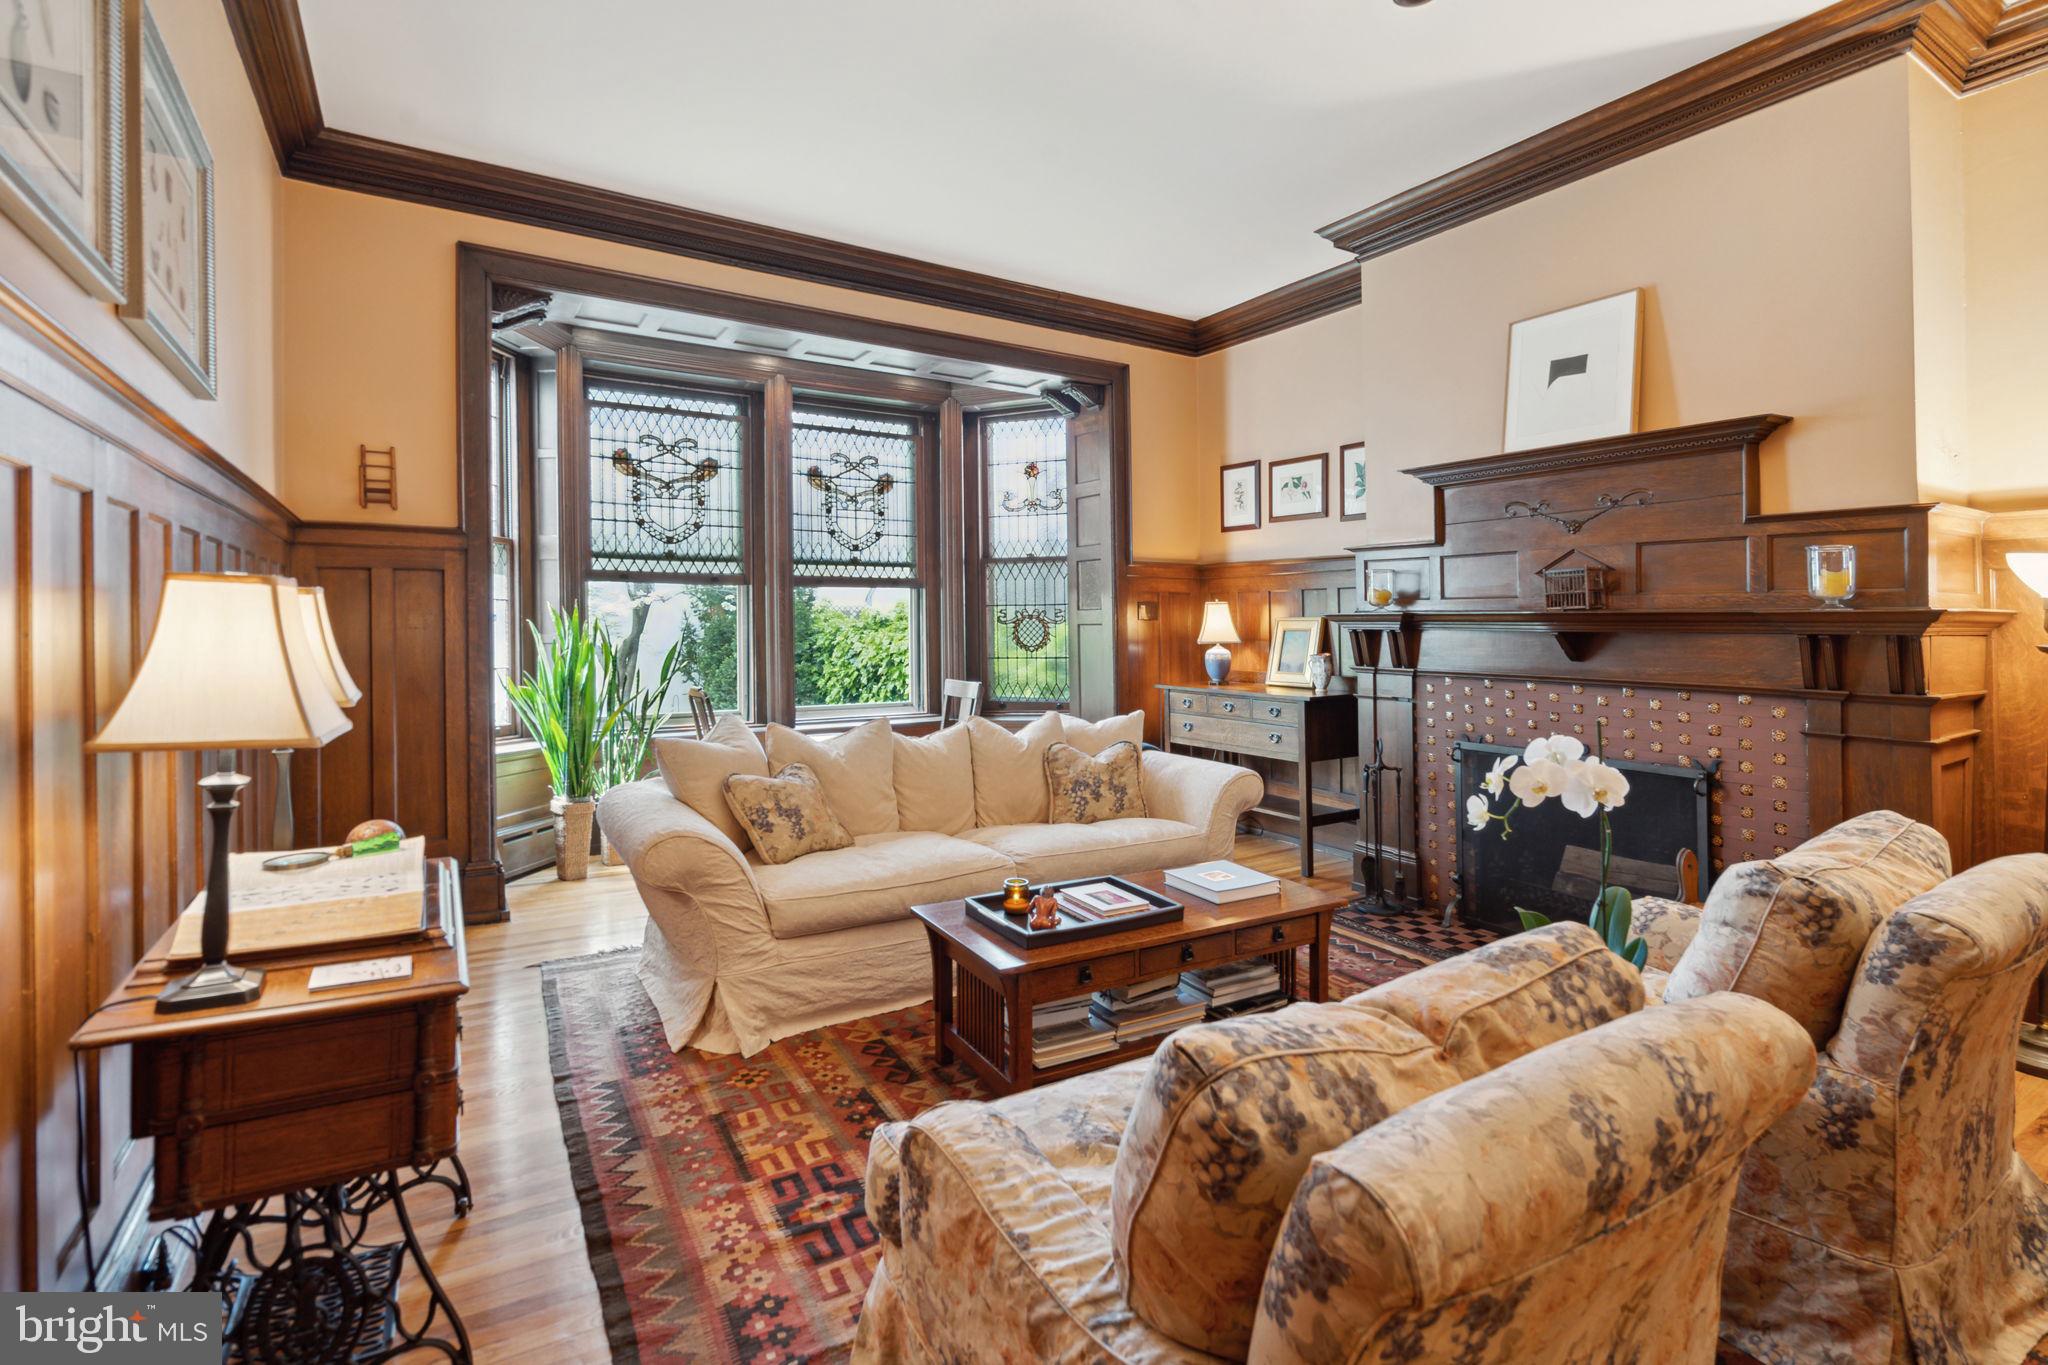
Built in 1890 by renowned architect Frank Miles Day, this impeccably restored and updated Arts and Crafts style brownstone and brick home features a dramatic open floor plan, stained glass windows, detailed moldings, and ten and a half foot high ceilings. With 4,241 square feet on five floors, the historic home has two wood-burning fireplaces, original Mercer tile, and meticulous renovations that were done to maintain the original craftmanship and style.  This beautiful, one-of-a-kind light-filled home has five bedrooms and four and a half bathrooms, a dining room, family room, and a large eat-in chef’s kitchen with top of the line appliances and French doors that open onto the patio and landscaped garden. There are two primary suites, a 2nd floor laundry room, and three additional spacious bedrooms, all with large closets. Built on an extremely deep 125 foot lot, the home has a detached one-car garage with loft storage and a garden gate that open onto Waverly Street. The top floor with exterior door opens onto a flat roof that can easily accommodate a roof-top deck. There is two-zone central air-conditioning, abundant storage, and all just steps to Rittenhouse Square.
#PAPH2336360

PHILADELPHIA

1924 PINE STREET

5 Beds

4 Baths

4,241 Sq.Ft.

$2,800,000

MLS#: PAPH2336360
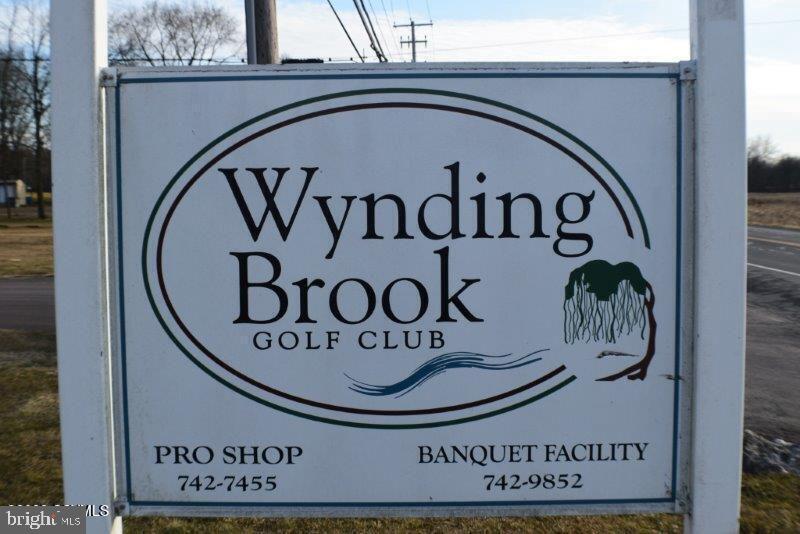
Wynding Brook Golf Club and Banquet Facility – 120 plus acres - 18 hole golf course; this course is a pleasure for golfers of any skill level to play. Easy access to Interstates #80, #180 and US #15, located between Milton & Watsontown amid the rolling hills, picturesque, and historic Susquehanna Valley. Banquet Facility has a patio, includes two liquor licenses, and has the capacity to accommodate 200 plus guests. There is a lounge, Pro Shop, two golf simulators, locker room, and office. The grounds include garage/workshop, Quonset hut, block storage building, and pavilion area. Sale includes a single family home constructed in 2015 with a two car attached garage. Please note: sale is subject to the subdivision of a single family home currently on the parcel. TEXT Scott
#PANU2002070

MILTON

201 HARVEYS LANE

None Beds

None Baths

7,402 Sq.Ft.

$2,800,000

MLS#: PANU2002070

None
#VALO2081098

ALDIE

40188 JEFFERSON SPRINGS COURT

6 Beds

6 Baths

6,267 Sq.Ft.

$2,800,000

MLS#: VALO2081098
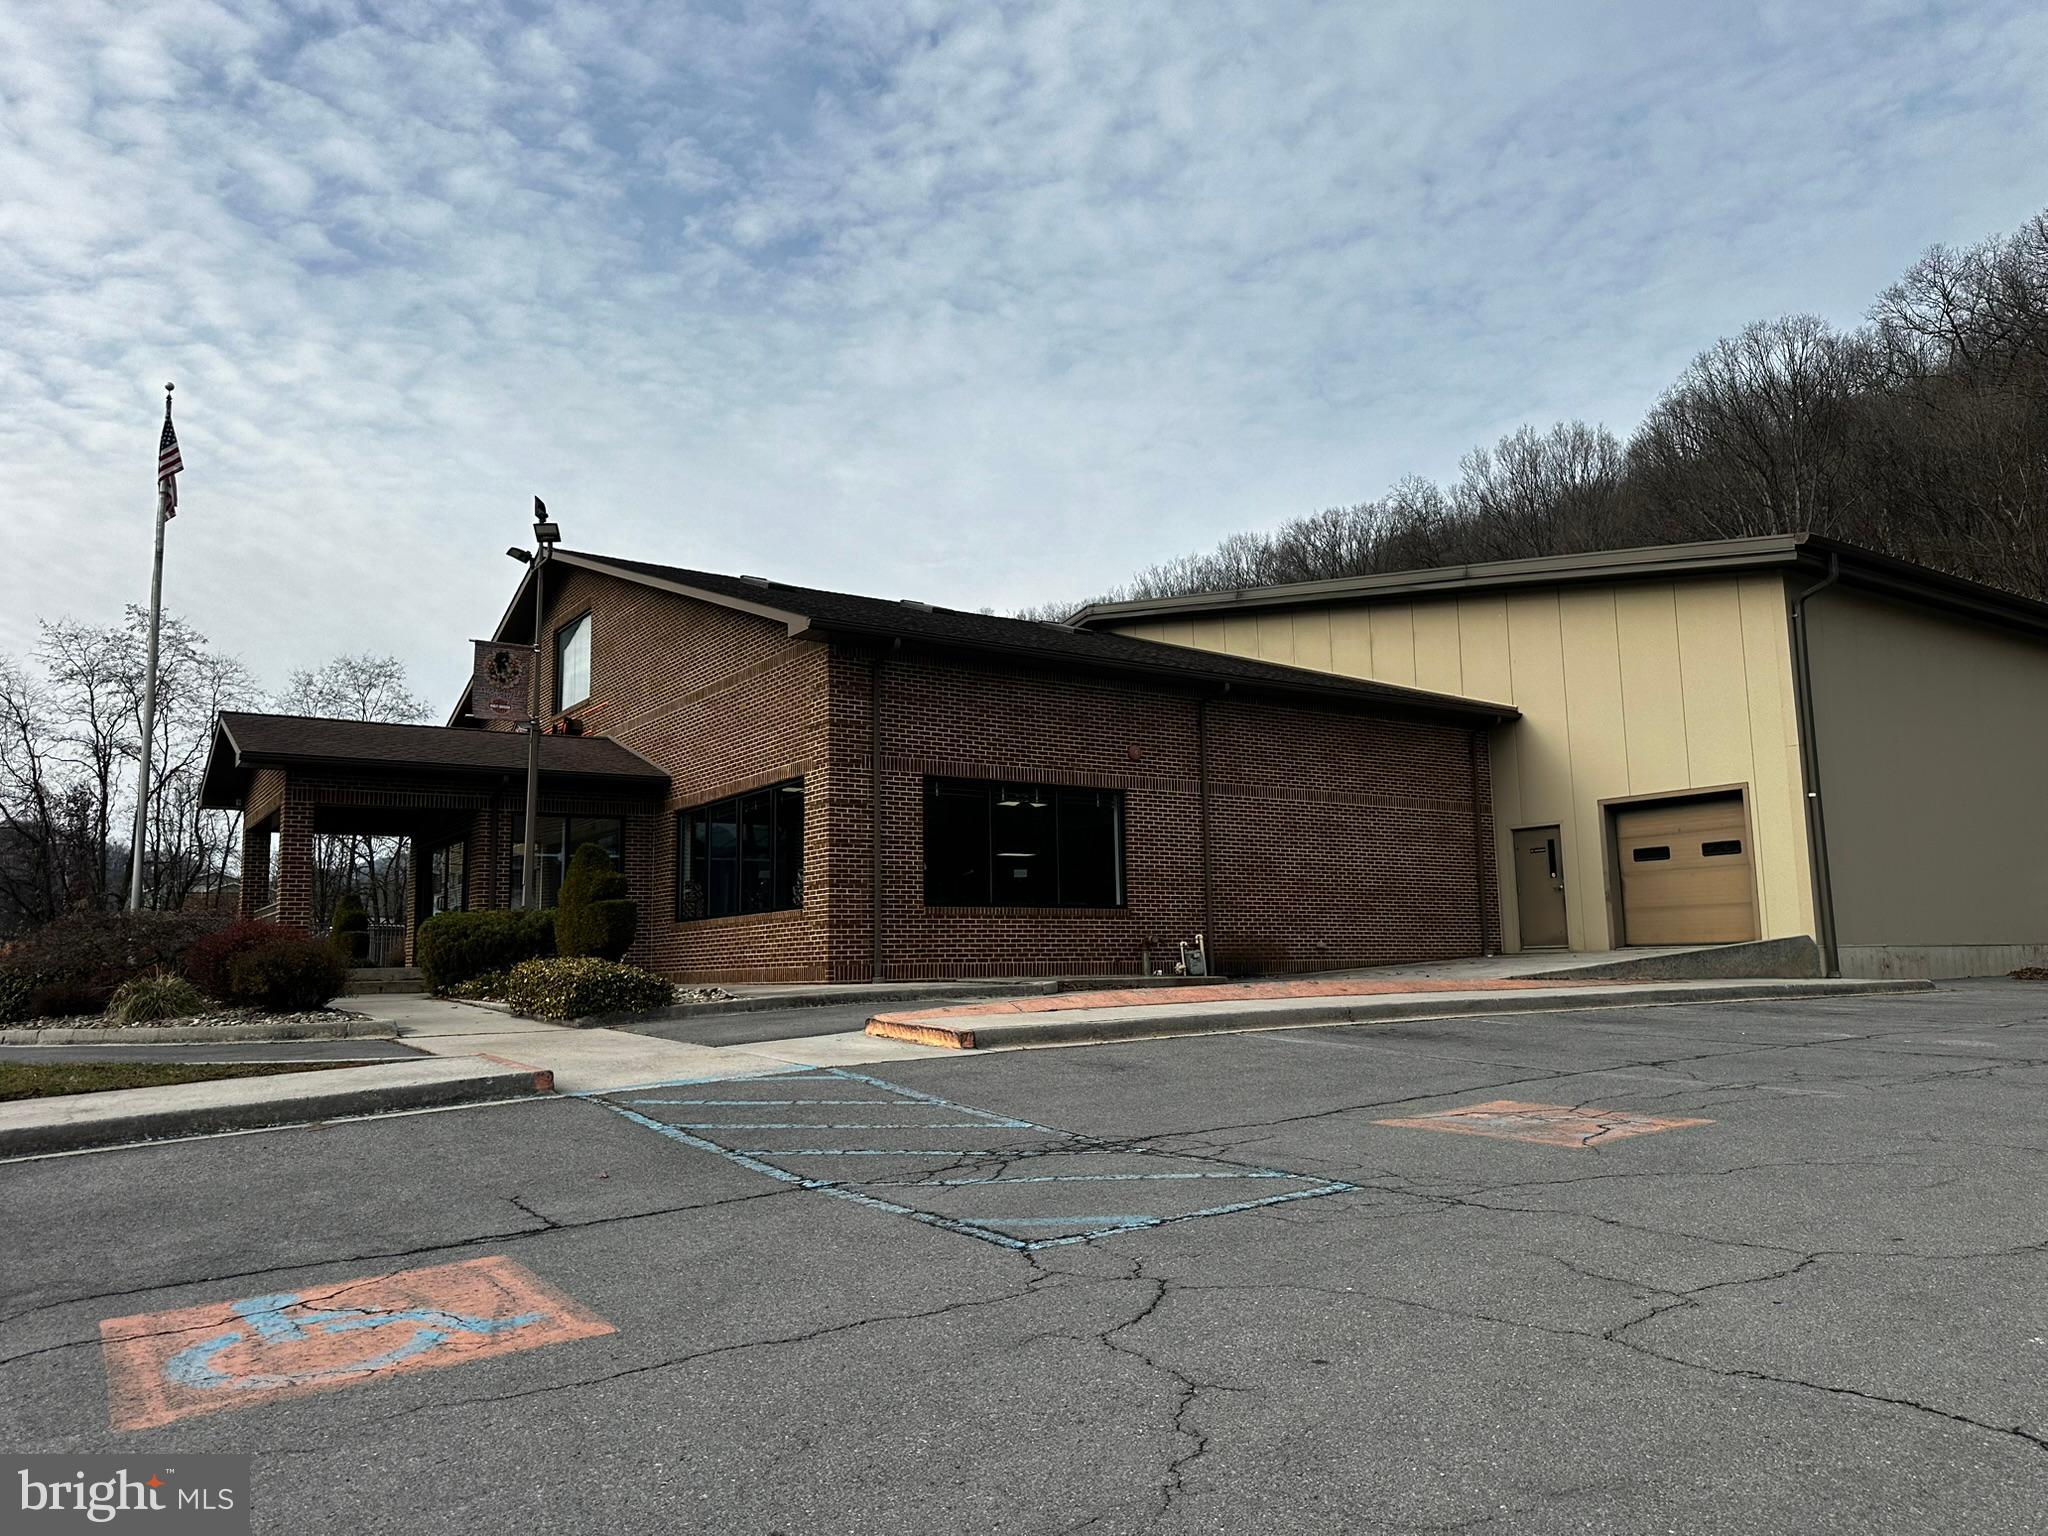
Back to Active 3/25/2026 - Built "New"  in 2001 on top of old Roy Rogers Foundation + Huge Metal Building - 6 zones heat and A/C all ADA improvements (per codes in 2001) Very well built and maintained. Large lot with 40+ parking spaces and "drive through" shop. Large storage and meeting rooms upstairs plus basement storage.

12,168 main level = 74 x 44 (brick) showroom/offices/restrooms, etc. 88 x 100 metal at rear + portico
4,432 SF upper level Storage/Meeting room/offices
Approx 3,000 sf basement for storage
#MDAL2010810

LAVALE

1285 NATIONAL HIGHWAY

None Beds

None Baths

15,536 Sq.Ft.

$2,800,000

MLS#: MDAL2010810

Property with a single-tenant Sheetz Convenience Store near Knoebles Grove Amusement Park and Resort. Sheetz, Inc is under a ground lease. Sale is for the real estate, not the business.
#PANU2003728

ELYSBURG

264 S MARKET STREET

None Beds

None Baths

6,000 Sq.Ft.

$2,800,000

MLS#: PANU2003728

FALL IN LOVE WITH LIFE IN ST. MICHAELS!     
                                                                                                                                     
The Eastern Shore becomes even more captivating as the seasons change. Just one mile from vibrant downtown St. Michaels with on-going seasonal festivals, exceptional dining, charming boutiques and year-round waterfront activities.

The meticulously renovated home provides comfortable & effortless one-level living, Thoughtful design in boutique resort-like setting. The westerly orientation provides expansive water views and truly spectacular sunsets.

Offered completely turnkey EVERYTHING SHOWN INCLUDED THE OFFERING: all furnishings, linens, a fully equipped kitchen ... even the firewood!  Notable features include a newly renovated saltwater pool with pool house, a three-car garage and a separate, fenced “tiny house” for the dogs!

Enjoy the changing seasons, exceptional waterfront comfort & design, excellent dining & charming boutiques and year-round activities of Maryland's Eastern Shore. Whether for a weekend, an extended stay, or year-round enjoyment, everything is ready for your arrival.
#MDTA2014828

SAINT MICHAELS

23820 MOUNT PLEASANT LANDING

4 Beds

3 Baths

2,815 Sq.Ft.

$2,800,000

MLS#: MDTA2014828
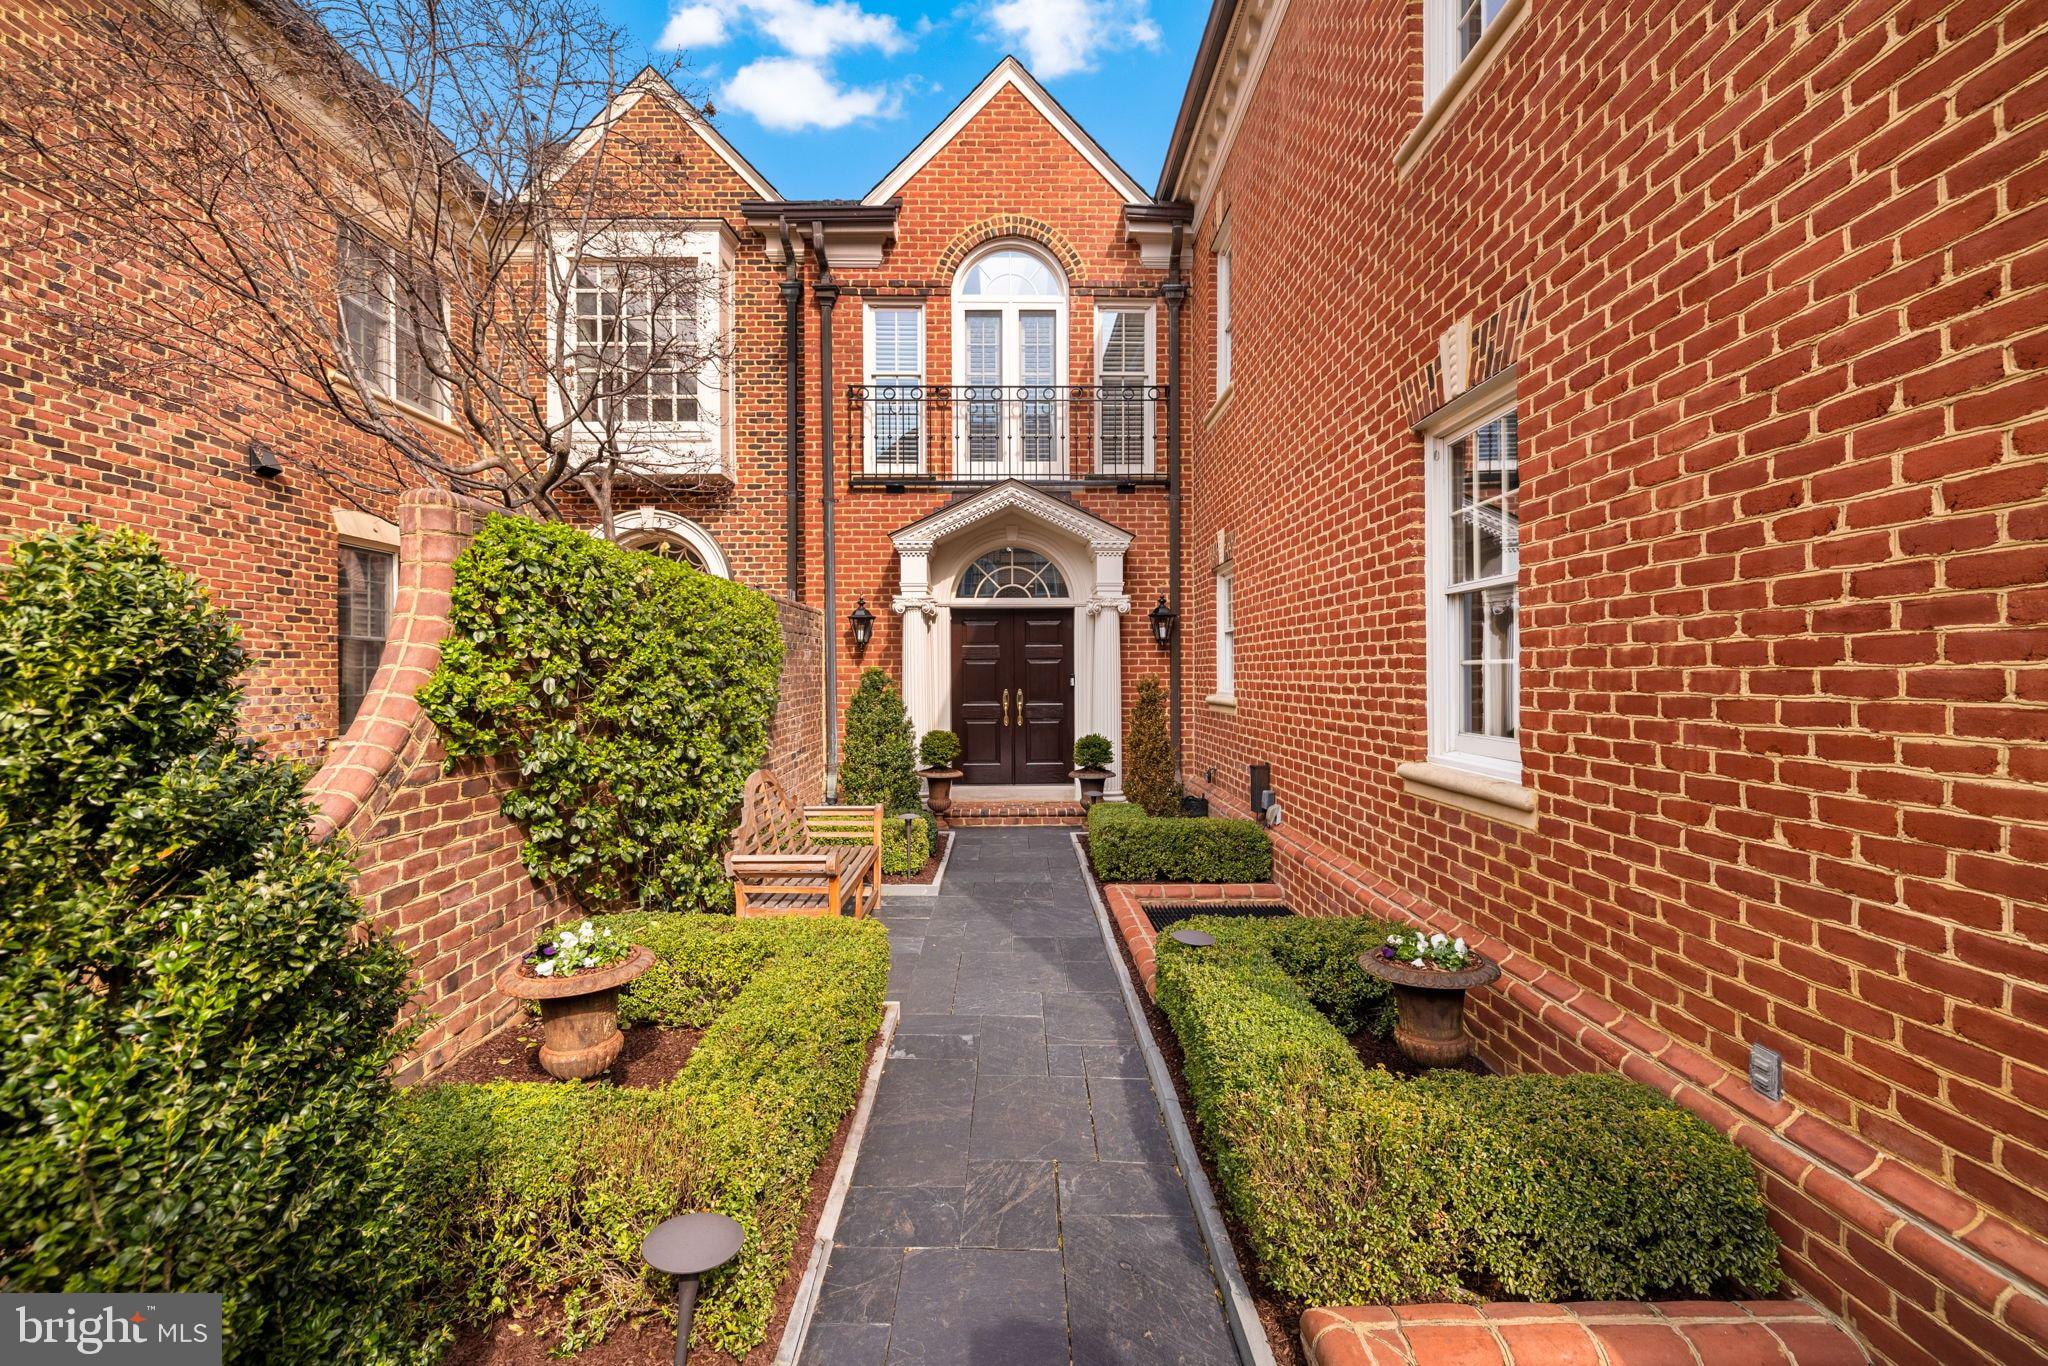
Best townhouse listing in McLean complete with generous outdoor spaces (courtyard/green space and balconies), lower level in law suite with separate entrance and kitchen large 2 car garage,  and garage sized storage unit.
A sought-after home in one of McLean’s most desirable neighborhoods, 1215 Stuart Robeson Drive is a unique Georgian-style brick residence constructed to exceptional scale, with high ceilings, incredible light and appealing flow across approximately 7,000 square feet of finished living space. This elegant home seamlessly meshes refined craftsmanship with modern livability.
A formal entry sequence ushers one into a dramatic two-story foyer, setting  the tone for the home’s generous proportions and high-quality finishes. The main level features a formal living room and dining room with custom built-ins, a fireplace, and large Palladian windows and French doors that open to a Juliet balcony. The space flows to an adjacent, relaxed family room. A chef’s kitchen is anchored by a large center island, custom cabinetry, premium appliances, and direct access to an expansive terrace.  There is an elevator that services three levels, and a discrete and elegant powder room.
The second level is anchored by an expansive primary suite, offering cathedral ceilings, a sitting area, a phenomenal walk-in closet with significant storage, and a spa-inspired primary bath flooded with natural light. Two additional well-proportioned bedrooms share a full bath. A conveniently located laundry room compliments the private living space. 
The lower level is designed for entertainment and flexibility, with a large room featuring light and complemented with a fireplace.  The level opens directly to a private, beautiful, and spacious Georgian-inspired brick patio. A full second kitchen, wine cellar, bonus rlarge garage sized storage unit.
A sought-after home in one of McLean’s most desirable neighborhoods, 1215 Stuart Robeson Drive is a unique Georgian-style brick residence constructed to exceptional scale, with high ceilings, incredible light and appealing flow across approximately 7,000 square feet of finished living space. This elegant home seamlessly meshes refined craftsmanship with modern livability.
A formal entry sequence ushers one into a dramatic two-story foyer, setting  the tone for the home’s generous proportions and high-quality finishes. The main level features a formal living room and dining room with custom built-ins, a fireplace, and large Palladian windows and French doors that open to a Juliet balcony. The space flows to an adjacent, relaxed family room. A chef’s kitchen is anchored by a large center island, custom cabinetry, premium appliances, and direct access to an expansive terrace.  There is an elevator that services three levels, and a discrete and elegant powder room.
The second level is anchored by an expansive primary suite, offering cathedral ceilings, a sitting area, a phenomenal walk-in closet with significant storage, and a spa-inspired primary bath flooded with natural light. Two additional well-proportioned bedrooms share a full bath. A conveniently located laundry room compliments the private living space. 
The lower level is designed for entertainment and flexibility, with a large room featuring light and complemented with a fireplace.  The level opens directly to a private, beautiful, and spacious Georgian-inspired brick patio. A full second kitchen, wine cellar, bonus room, large cedar closet, and an additional bedroom suite with a full bath - ideal for guests or extended stays - make up the rest of this expansive floor.
A large and open exercise room, and a bedroom with full bath enjoy the benefit of light from the well-placed skylights.  There is also significant attic storage on the top level. 
This home offers access measured in minutes to D.C., to both major airports and to the surrounding countryside.  It is also well-positioned near McLean’s shops, dining, and commuter routes.
#VAFX2285646

MCLEAN

1215 STUART ROBESON DRIVE

5 Beds

4 Baths

6,850 Sq.Ft.

$2,800,000

MLS#: VAFX2285646

1 ... 459 460 461 462 463 ... 666
* Listings identified with the FMLS IDX logo come from FMLS and are held by brokerage firms other than the owner of this website. The listing brokerage is identified in any listing details. Information is deemed reliable but is not guaranteed. If you believe any FMLS listing contains material that infringes your copyrighted work please review our DMCA policy and learn how to submit a takedown request. © 2024. First Multiple Listing Service, Inc.

Send a message

Message successfully sent.

Your message

What is 3 + 4 ?

Reason for contacting?

I agree to receive email communication and understand I can unsubscribe at any time.

I agree to be contacted by Charis Realty Group - Christine Issler, Broker via call, email, and text for real estate services. To opt out, you can reply 'stop' at any time or reply 'help' for assistance. You can also click the unsubscribe link in the emails. Message and data rates may apply. Message frequency may vary. Privacy Policy

Sign Out

Virtual Assistant

Would you like to take the next step with this property? We can help you schedule a showing or virtual tour, or send you more details.

Yes, I would like more information.

Thank You for Your Reply, One of Our Agents will contact you as soon as possible

No, maybe later.

Thank you, you can always contact me via email, phone number or through the contact form.

Realhub AI

Lucy - Your AI-Powered Realtor

Update Your Temporary Password

Personalize your search

Enter your email and we'll notify you immediately when new listings match what you're looking for.

or enter email address

Already have an account ? Login here

Continue your home search

I agree to receive communications and understand I can unsubscribe at any time.

I agree to be contacted by Charis Realty Group - Christine Issler, Broker via call, email, and text for real estate services. To opt out, you can reply 'stop' at any time or reply 'help' for assistance. You can also click the unsubscribe link in the emails. Message and data rates may apply. Message frequency may vary. Privacy Policy

Already have an account ? Login here

We use cookies

We use cookies primarily for analytics to enhance your experience. By accepting, you agree to our use of these cookies. You can manage your preferences or learn more about our cookies policy.
