Properties

Browse or get in touch to schedule a walkthrough.

  • Nearby me
Price range

Popular Features

Community Features

Association

Property Features

Waterfront

View

Exterior Features

Interior Features

Style

1510245 properties match your criteria

Updated 1 minute ago

E-Alert name
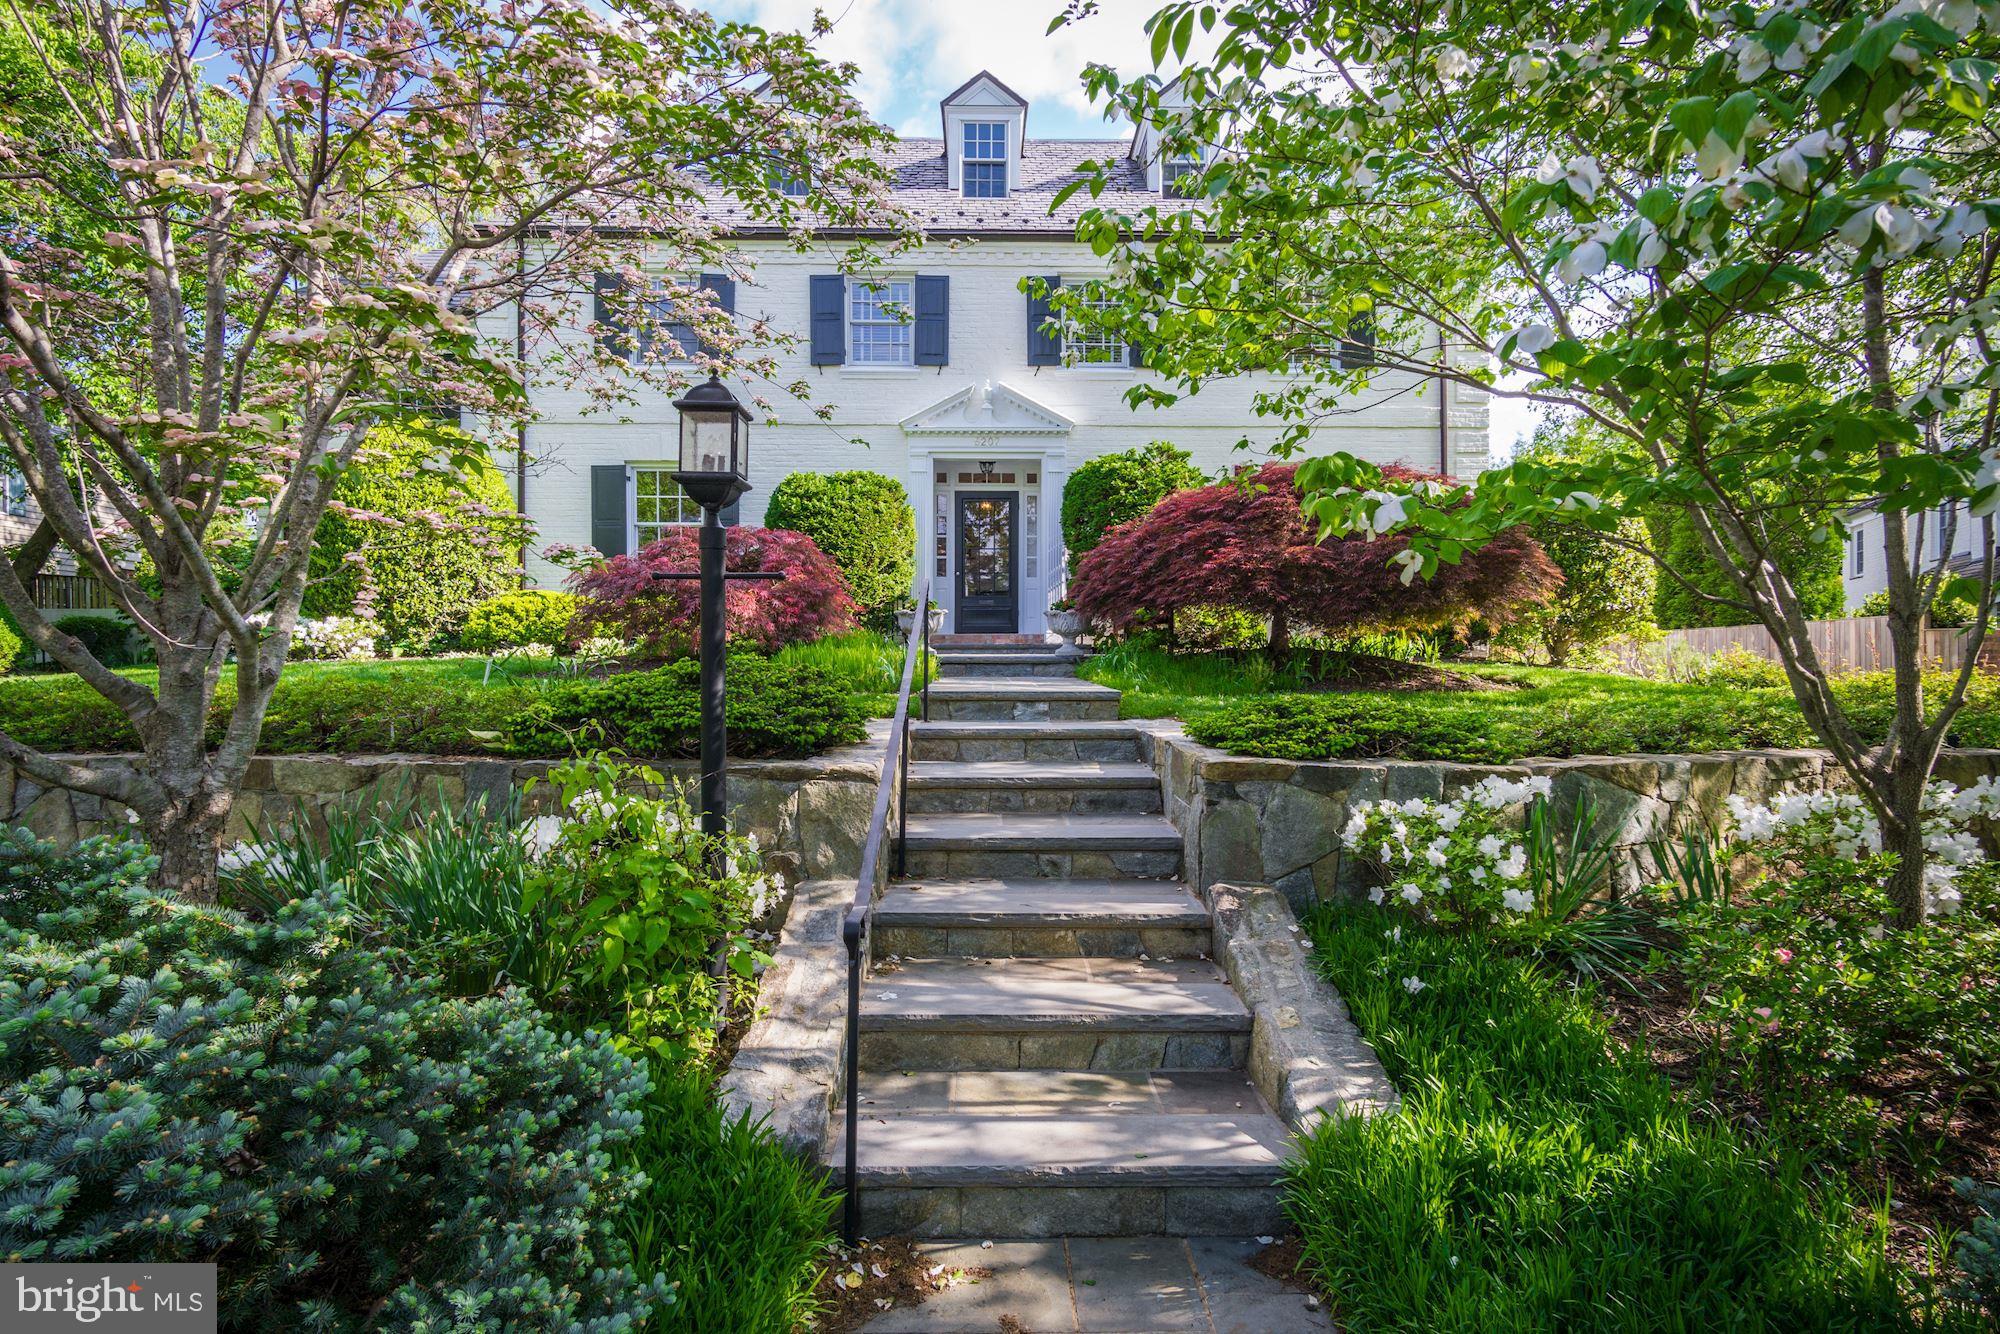
NEW listing! This is a really great property in a really great spot in beautiful KENWOOD.  Expanded and remodeled substantially in 2001, this handsome 1939 colonial offers all large rooms --all in the right places! Beautiful large useable lot. Gorgeous landscaping with irrigation. Beautiful  NEW BATHS 2019. Wonderful floor plan with on grade access to covered terraces and level large back yard. Extensive hardscape. Separate guest/au pair suite. Attached two-car gar. with direct access to mud room off kitchen.  Great lower level.  SEE FULL Virtual PHOTO TOUR for room descriptions.
#MDMC655858

CHEVY CHASE

5207 NORWAY DRIVE

6 Beds

5 Baths

5,800 Sq.Ft.

$2,795,000

MLS#: MDMC655858
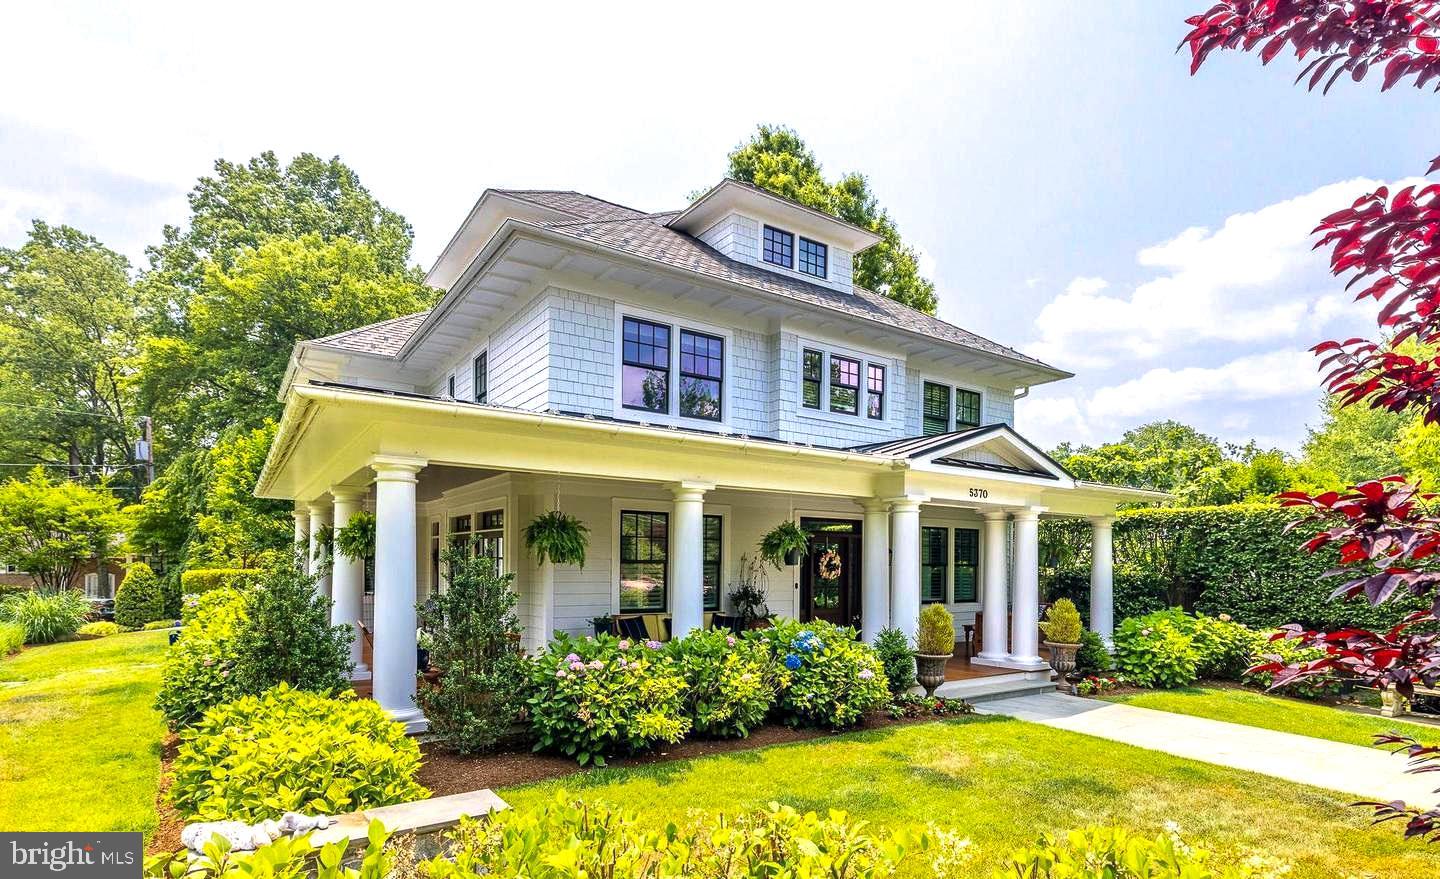
Amazing Value! Perfect Condition!

Renovated in 2023, this custom-built, southern-style foursquare home is located in one of the most coveted neighborhoods in North Arlington! Designed by architect Rob Morris, this property provides an open yet classical feel, reminiscent of a 1920's Cleveland Park Farm House. Newly fenced and landscaped, this home immediately welcomes with its southern-style and handsomely crafted wrap-around front porch, screened rear porch, and rear terrace designed for outdoor enjoyment and Al-Fresco dining. The interior has been completely refreshed, all prior carpeted areas have been replaced with wood flooring, new appliances throughout along with multiple additions such as wine coolers, ice machines, glass shelves as well as new lighting, outlets, and switches. Three HVAC Zones have been replaced with new systems and maintenance throughout the home has been done to provide this property with a brand new feel.

Detached Garage Parking with the ability to additionally park two cars in the driveway.
#VAAR2041244

ARLINGTON

5370 37TH STREET N

5 Beds

5 Baths

6,000 Sq.Ft.

$2,795,000

MLS#: VAAR2041244

Situated a block-and-a-half from Lyon Village Park on one of Central Arlington's most prized tree-lined streets, is the stunning new Urban Tudor Design by Brush Arbor. On a uniquely large lot able to accommodate a rare two-car garage, and elevator shaft to all levels, 2 outdoor entertaining spaces and yard in Lyon Village, the award-winning builder has crafted a modern gem in the coveted historic neighborhood, . This refined 5500 SF+/- home offers an unparalleled standard of luxury with 3 stories, 5 bedrooms, 5 full and 2 half bathrooms. 3127 18th St North reflects the apex of today s ultra-luxury East Coast living. Intricate details intertwine with modern amenities while offering the best of indoor and outdoor living spaces, featuring a striking painted brick and combination facade in charcoal and black with the statement pop of black steel windows.True craftsmanship and impeccable attention to detail is revealed throughout the interior. Elegance and light envelope you in every room, reflected in the top-quality, meticulously-designed elements of high architectural ceilings, hand-milled wide plank white oak floors, superlative aged brass and gold finishes and designer fixtures including lighting by CurreyCO and VisualComfort. Generous black floor-to-ceiling gallery, picture, and framed Jeld Wen windows fill the home with abundant natural light. A grand entry foyer and striking, clean lines of a stunning staircase with paneled three-story wall and stunning light fixtures welcomes you into the garden level of the home. Beyond the entry is a library with painted built-ins, gourmet chef's kitchen open to a dining room and family room which flows out to the rear garden terrace and porch. The sleek gourmet kitchen is appointed as any chef would want, with top-of-the-line appliances and superior finishes such as; floor to ceiling shiloh cabinetry, open wood shelving, designer lighting, pantry, and island with seating. Adjacent sits an open family room with a fireplace and wood-beamed ceiling as well as floor to ceiling glass windows and doors leading to the fully fenced rear garden terrace and porch presenting a stunning lanai linear outdoor fireplace for indoor/outdoor entertaining. Surrounding the garden terrace is a cedar fence and specimen plantings enhancing the privacy and ambiance while lounging by the outdoor fireplace and dining al fresco.The lower level is perfect for entertaining. An elegant recreation room with a sleek wet bar with pearl white melamine frameless cabinetry and delta matte black hardware, media built-in, a powder room, and guest suite. The upper level is the bedroom wing, featuring a master retreat, presenting a deluxe master bedroom, magnificent his and hers master closets, spa-like private bathroom with dual sinks, standalone tub, walk-in shower and two water closets. The secondary bedrooms all boast full ensuite bathrooms. A laundry room with pedestal completes the upper level, and the home is designed with an optional elevator shaft. Each Brush Arbor home is individually designed and finished, specific to the lot and neighborhood. Unique to Brush Arbor are these added features: pre-wiring for generator, whole-house speakers, spray foam insulation, upgraded window package, pre-wire for electric drop-down screen on porch, laundry pedestals. Don't miss your chance to own a 2019 Brush Arbor Design.
#VAAR154222

ARLINGTON

3127 18TH STREET N

5 Beds

5 Baths

5,433 Sq.Ft.

$2,795,000

MLS#: VAAR154222
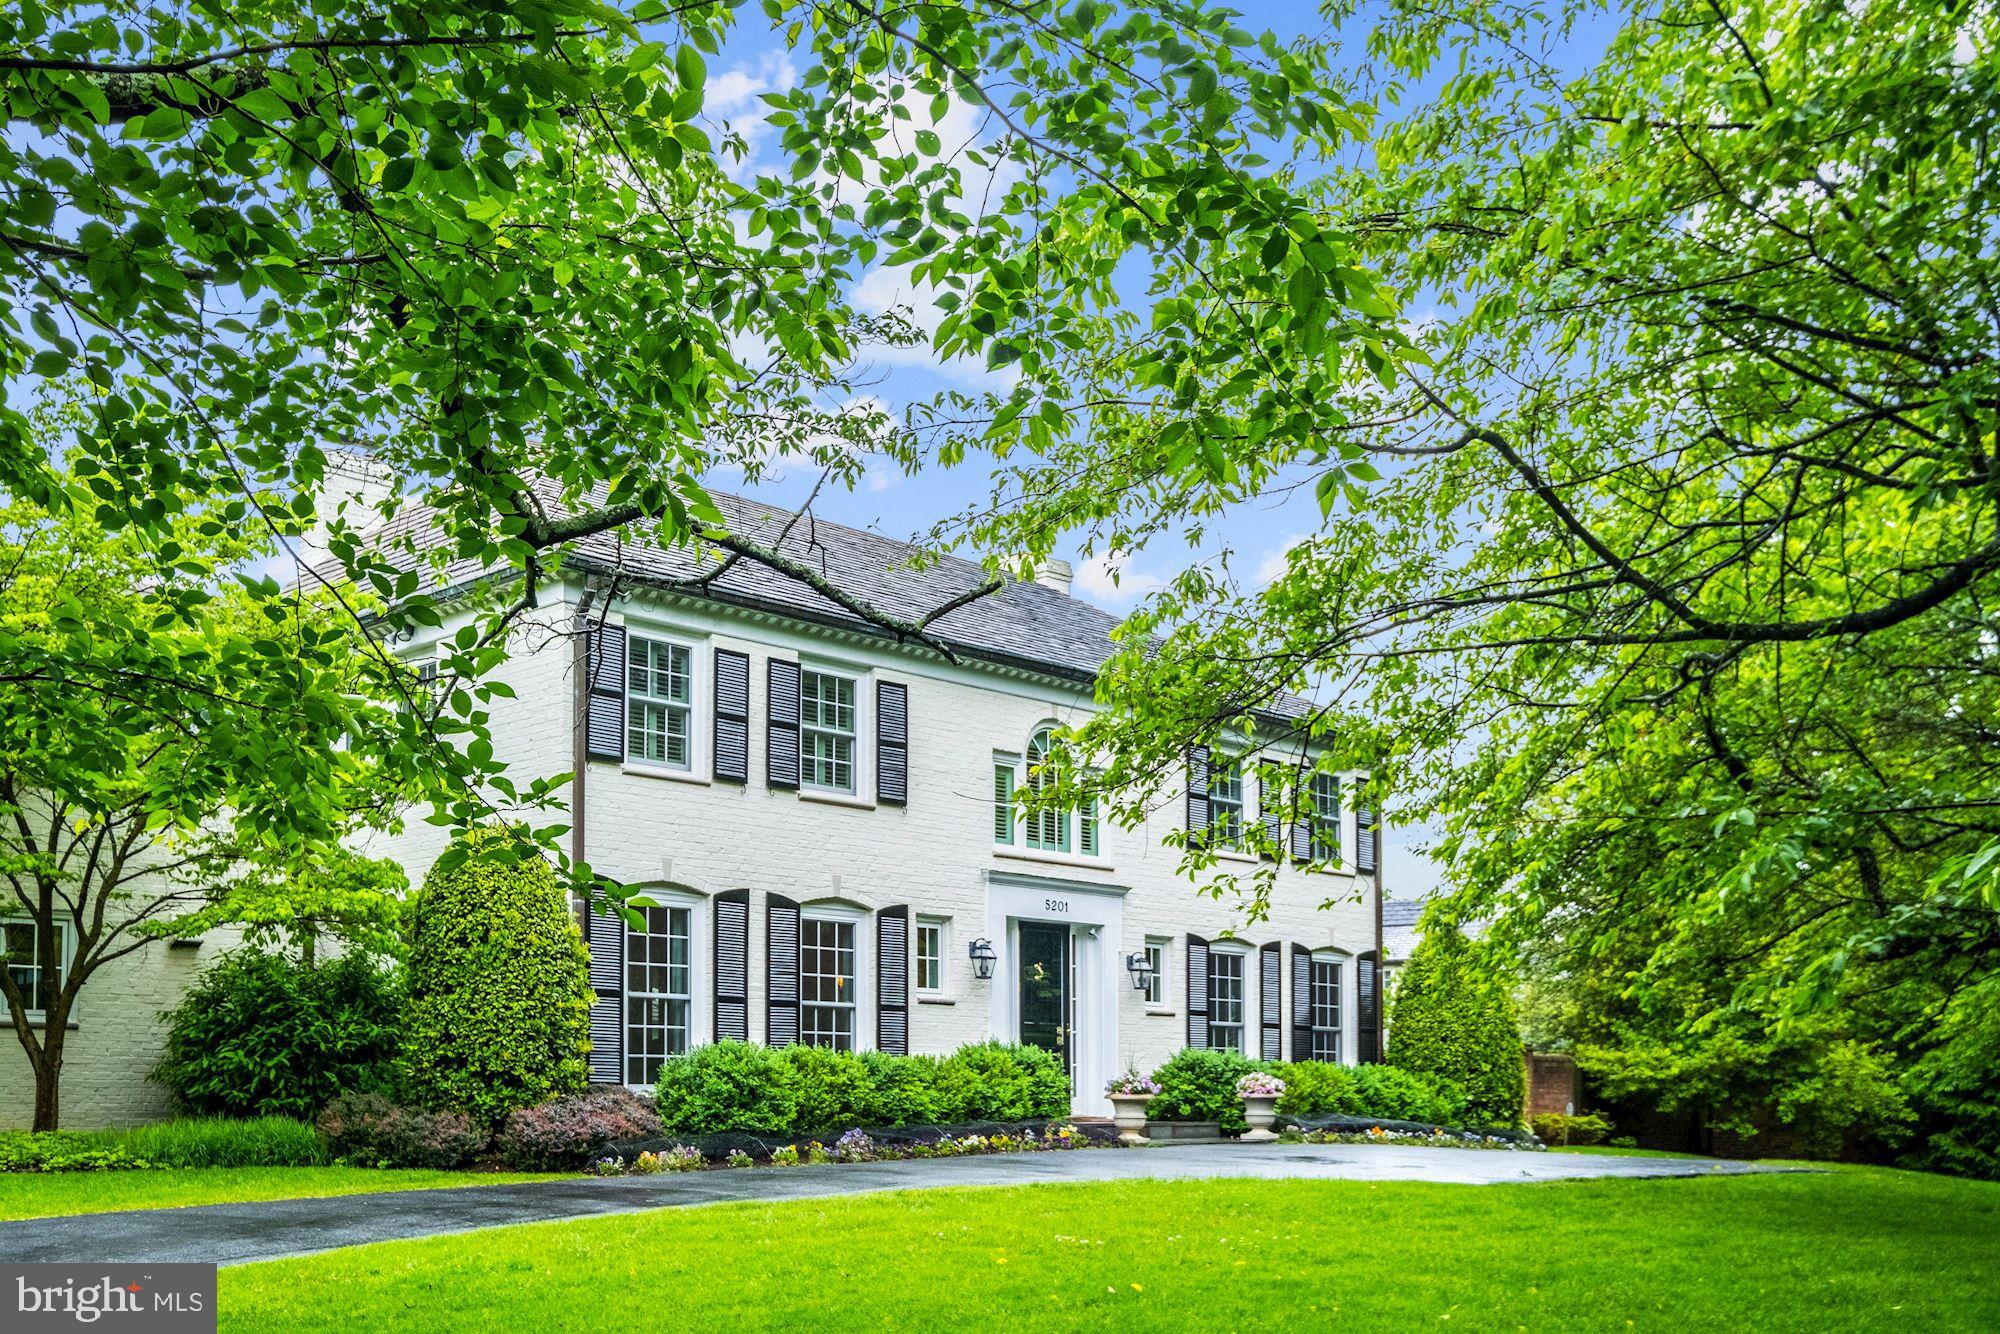
Classic white brick colonial with circular drive,  redone head to toe with sophistication and warmth.  This house doesn't skip a beat going  from an elegant home ready for entertaining inside and out  to a house and yard teeming with children.  Everything is in the right place,  the rooms are gracious and large and the flow is great!  High end finishes throughout, beautiful all new windows and doors, tall ceilings, gorgeous floors, all new high-end baths, tons of built-ins everywhere, great built-out closets and an incredible separate Studio/Office in the back. Large, custom kitchen opens to large breakfast room opens to large great room/family/room/living room.  Handsome  library. Lovely large formal dining room and gracious large entrance foyer.  Fantastic owner's suite. Excellent lower level.  All doors open on grade to a large 12,000+ sq. ft, lot  with  handsome flagstone terraces, a  grilling area right off the kitchen,  a large grassy yard perfect for kicking a soccer ball around or a game of croquet.  Fully-fenced with an automatic gate across the side driveway. Agent related to Seller.
#MDMC709464

CHEVY CHASE

5201 NORWAY DRIVE

5 Beds

4 Baths

5,350 Sq.Ft.

$2,795,000

MLS#: MDMC709464
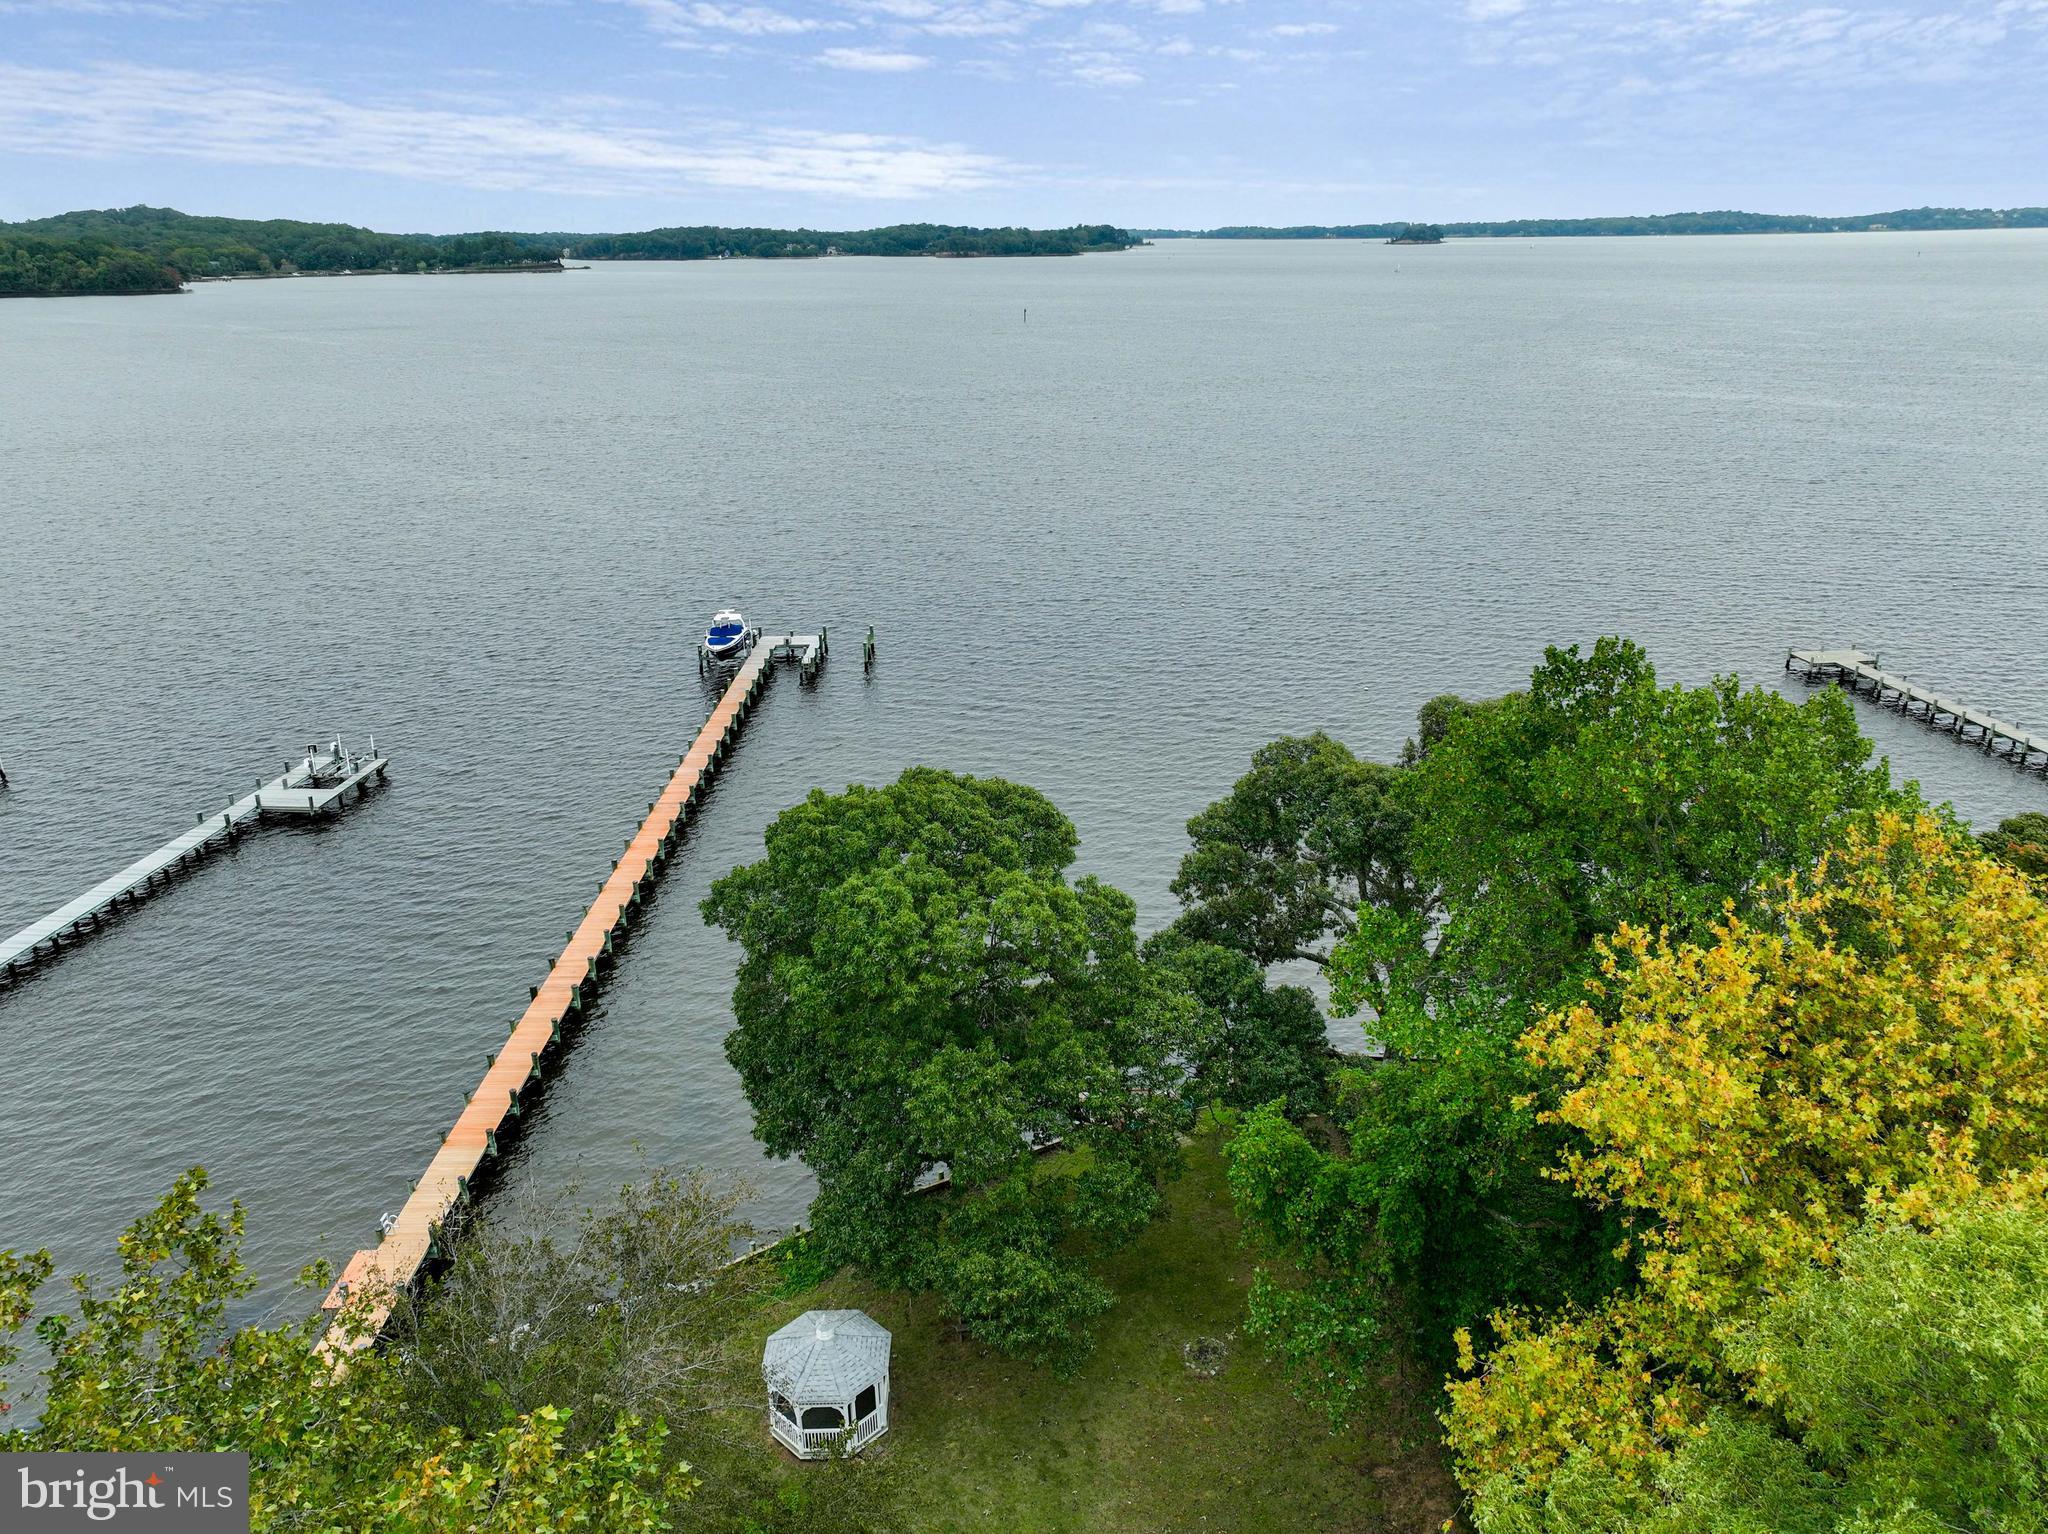
WATERFRONT.  New Construction with HUGE views. 5 bedroom, 5.5 bathroom, 65 ft of water frontage on the Magothy River. Permitting has started for the new home and pier. Still time to select finishes. Luxury Package includes all the expected high end finishes.  Tall Ceilings, walls of glass, Bosch Appliances, Hardie plank/shake siding, Kohler fixtures and quartz counters and backsplash. Optional Elevator.  Model Home available for buyers to walk.  Property has plenty of room for a swimming pool, sports court and an additional cottage. IDA zoning does not restrict lot coverage.  100% VA construction and other fantastic loan programs are available.  Go to WhitehallBuilding website for more information. Use this house plan or design your own with the builder.  Please do not enter driveway or property without a confirmed appointment.
#MDAA2070222

ARNOLD

432 SCHOOLERS POND WAY

5 Beds

5 Baths

4,039 Sq.Ft.

$2,795,000

MLS#: MDAA2070222
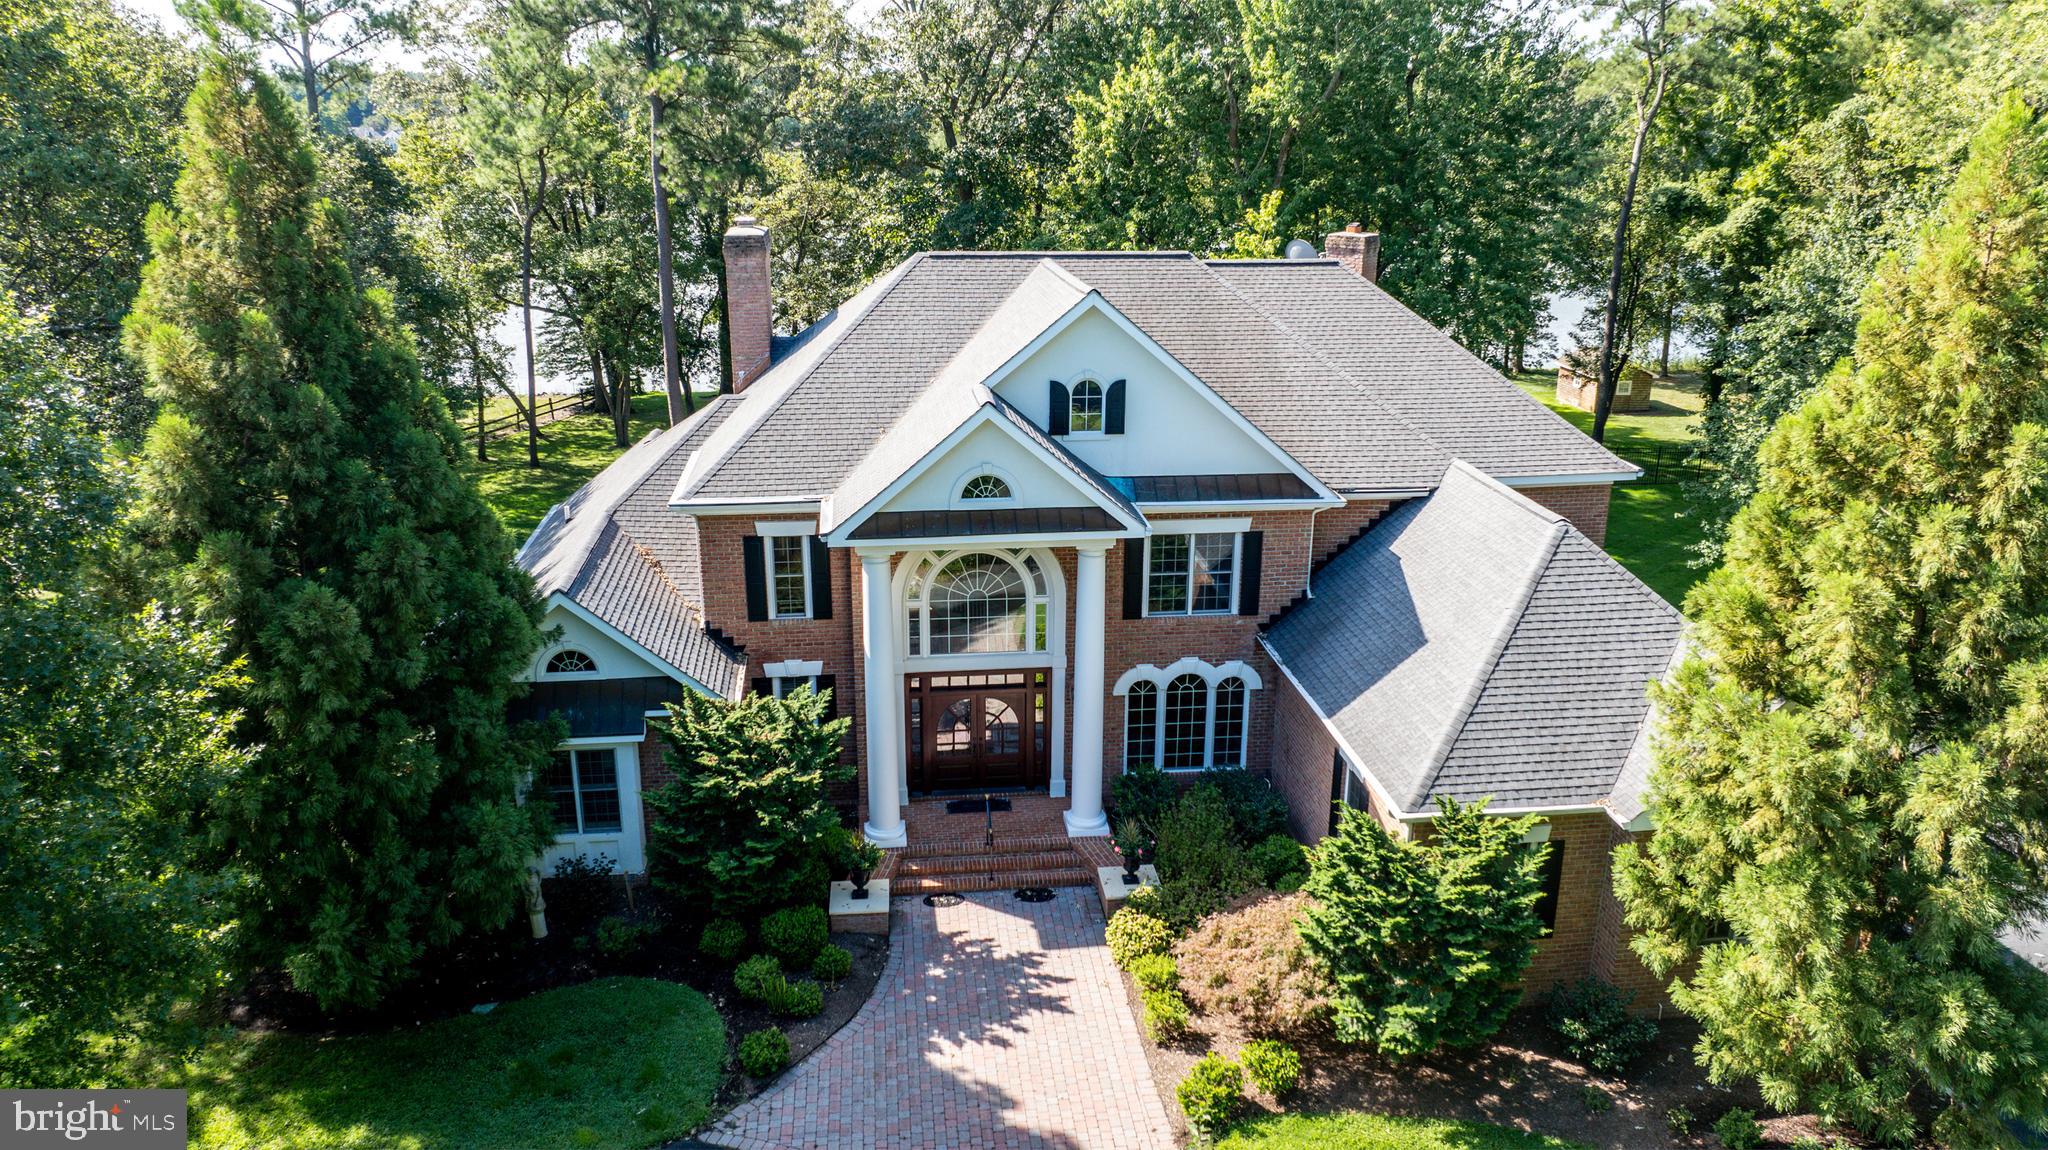
Nestled off the sought-after Oxford Road corridor, this custom-built Georgian-style home sits gracefully on 2.13+/- acres with breathtaking views of Trippe Creek. The property boasts a rip-rapped shoreline, private pier complete with two slips, a boat lift, and approximately 4 feet of MLW. The home is a masterpiece of craftsmanship, featuring exquisite millwork throughout. The expansive waterside composite deck, complete with a hot tub, offers the perfect space to unwind and soak in the serene water views. For those who love outdoor living, the screened porch provides a tranquil retreat. The family room, adorned with a gas fireplace, opens to the chef’s kitchen with high-end appliances, island, and breakfast bar, creating an ideal setting for less formal entertaining. The formal dining and living room areas exude elegance, perfect for hosting special occasions. The main level hosts the primary suite, offering stunning water views and direct access to the deck. The luxurious primary bath features double vanities, a tiled shower, and ample closet spaces, providing a spa-like experience at home. The second floor landing is a versatile space, perfect for an office or reading room, complete with built-in bookcases and sweeping water views, thanks to the 2-story formal living room. Three additional en-suite bedrooms provide comfort and privacy for family and guests. This amenity-packed home is an attached 3-car garage, a shed for additional storage, and a decorative wrought iron fence perfect for four-legged family members. This Georgian-style gem offers a perfect blend of elegance, comfort, and convenience in a premier location.
#MDTA2008682

EASTON

28157 CANTERBURY COURT

4 Beds

4 Baths

5,114 Sq.Ft.

$2,795,000

MLS#: MDTA2008682

GREAT OPPORTUNITY TO SECURE A PREMIER PROPERTY IN HARRISON ESTATES!  Welcome to 16 Harrison Drive, a preeminent residential location within the highly coveted Harrison Estates.  Situated on a 1.37 acre parcel adjacent to the protected Brandywine Conservancy. This impeccably maintained manor home commands spectacular, unobstructed views of natural open space and timeless architectural elegance.  The residence features an expansive layout comprising 6 bedrooms, 4 full and 2 half baths, offering an unparalleled venue for grand-scale entertaining and sophisticated daily living.
A sweeping circular driveway leads to a distinguished two-story grand foyer accented by a turned staircase.  The main level is distinguished by nine-foot ceilings, exquisite architectural millwork and hardwood flooring that extends throughout both the first and second floors.  The floor plan offers exceptional flexibility for remote work with two dedicated executive offices, one featuring custom-crafted cabinetry.  Three ambient gas fireplaces serve as focal points in the private study, formal living room and family room.
The gourmet culinary center is bright with natural light and beautifully appointed with premium Country Kraft cabinetry, granite countertops, a marble backsplash, Subzero refrigerator, Viking range, stainless steel appliances, a butlers pantry, instantaneous hot water on demand, and a comprehensive water filtration system.  The kitchen flows seamlessly into a breakfast nook and an expansive family room with a vaulted ceiling and oversized windows.  French doors open to an oversized slate patio overlooking a private, manicured back yard, which comes thoughtfully equipped with a discrete electric pet fence and remote app-controlled Hydrawise sprinkler system.
The Primary Suite serves as a private sanctuary, complete with an intimate sitting room accented by decorative ceiling, a tray-ceiling bedroom, and a spa-inspired bath featuring marble flooring, premium Kohler fixtures, a jetted soaking tub, and a walk-in shower with a rainfall showerhead.  Four additional generously proportioned bedrooms, equipped with ceiling fans and sets of elegant Jack n’ Jill bathrooms, reside on the second level.  The private third floor features a beautifully renovated bedroom and full bath, offering an ideal suite for guests or an au pair.
The finished walk-out lower level provides substantial space for recreational use and supplemental storage.  Technical and structural enhancements are of the highest standard, including a whole-home generator, a tankless water heater, a fire suppression system, and a monitored security alarm system.  Climate comfort is managed by a high-efficiency 3-zone HVAC system, supplemented by a dedicated mini-split system on the third floor.  Complete with a 4-car garage and a custom-designed mudroom featuring beadboard built-ins.  This Main Line masterpiece is situated in close proximity to many private schools, golf clubs, and shopping centers.  Conveniently located minutes from the airport and Paoli Train station making the commute to New York City and Philadelphia a breeze.
#PADE2123342

NEWTOWN SQUARE

16 HARRISON DRIVE

6 Beds

4 Baths

7,707 Sq.Ft.

$2,795,000

MLS#: PADE2123342

A Vienna Woods Masterpiece to be built in the highly coveted Vienna ES, Thoreau MS, and Madison HS pyramid!  Expected completion Spring, 2027.  Construction is underway, but there's still time for you to make many of your own selections!  With 6,347 sf on all 3 levels and 6 bedrooms, 6 full and 2 half bathrooms, this Town of Vienna gem is walking distance to the heart of downtown Vienna!  Floor plan, elevation, and exterior renderings available and are in the photos.  More information Coming Soon!
#VAFX2263080

VIENNA

703 COTTAGE STREET SW

6 Beds

6 Baths

6,347 Sq.Ft.

$2,795,000

MLS#: VAFX2263080
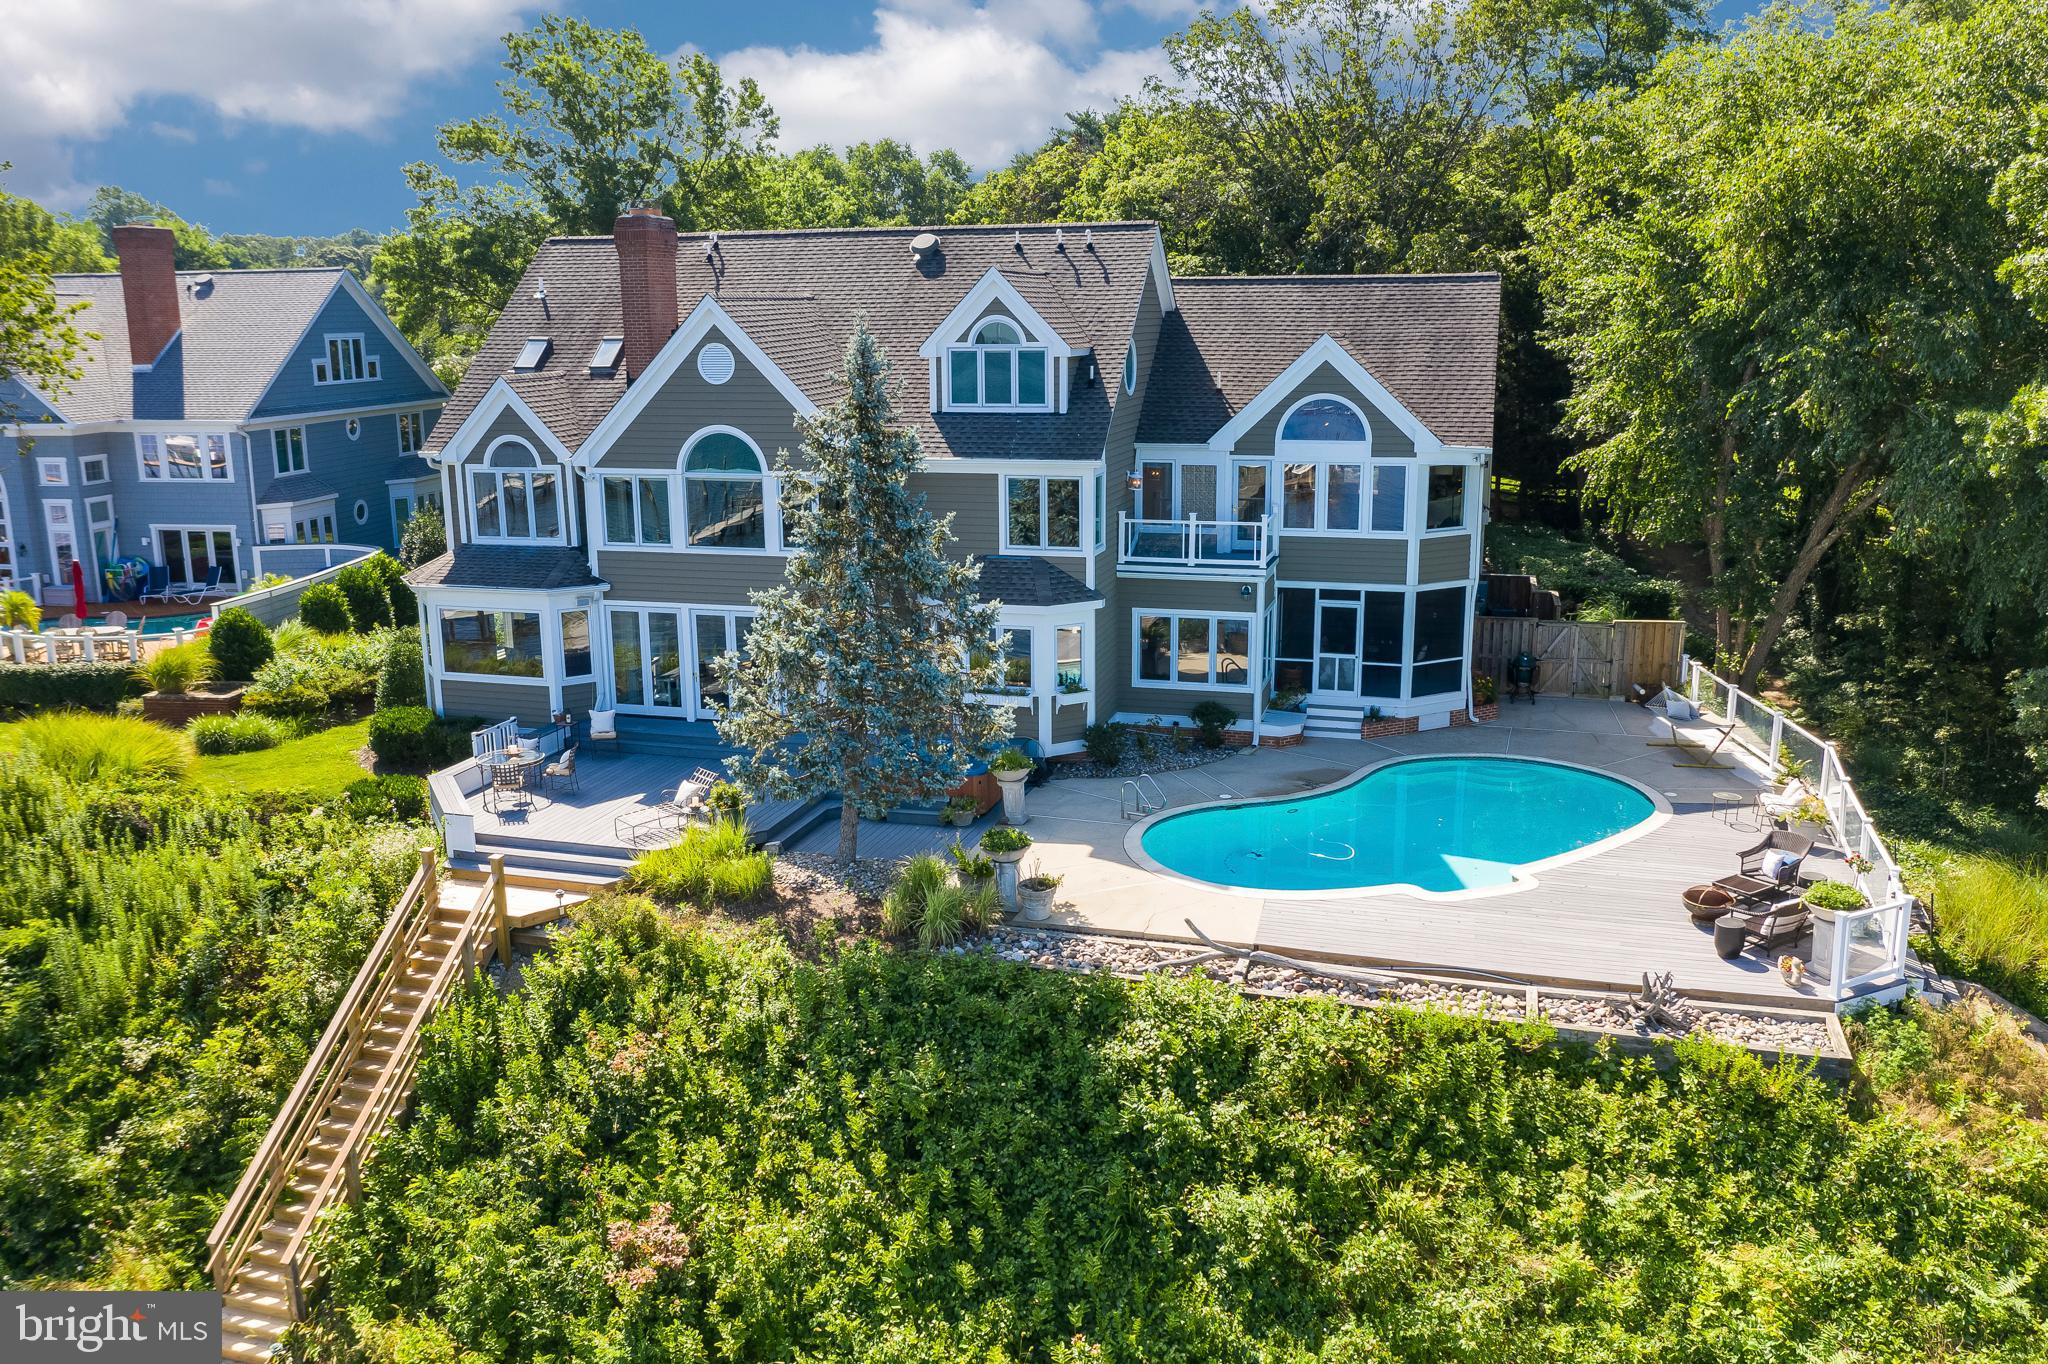
RARE OPPORTUNITY TO OWN A SPECTACULAR RIVER FRONT ESTATE IN A HIGHLY SOUGT AFTER LOCATION. Breathtaking panoramic views with western sunset exposure. Elegant and private setting and graciously sited on .62 acres. You will love the waterside, saltwater heated pool and spa with ample decking and unobstructed views of the Magothy River/Forked Creek and Cool Springs. 128 Feet of water frontage, bulkhead and deep-water private dock with two lifts. Enter this beautiful home through your custom, cherry wood double doors to view straight down the Magothy River.  Over 6000+ square feet on 4 levels with waterside office, large crown molding and screened porch for al-fresco dining and lounging.   This 5BR, 6FB home has an elegant coastal / transitional style with open floor plan and private bath for each bedroom. The Owner's suite has a lovely elevated water view, cozy gas fireplace, remote controlled black out blinds and walk-in closet with washer / dryer.  Gorgeous waterside 3rd floor TV/family room above the garage is a wonderful second family space with gas fireplace and rolling library ladder to access the fourth floor balcony. Fabulous renovated basement with new kitchen, bedroom and full bath that is perfect for guests, nanny or in-law suite. Beautifully landscaped with a tree-lined drive showcasing cherry trees, evergreens, boxwoods and perennial tulips. Teaming with year round visual interest from a variety of boats passing by, Chesapeake Bay wildlife and Wednesday night sailboat races.  All can  be seen from just about every room in your home! Located in a highly sought after community of fine homes and close to all major commuting routes, restaurants and shopping. Ulmstead offers a multitude of social events, 2 marinas, a pool, clubhouse, horse facilities; tennis/pickleball courts ball fields and a waterfront beach park! Just 5 miles to downtown Annapolis and Severna Park, and convenient to Baltimore, BWI, Ft. Meade/NSA and Washington, DC.
#MDAA441110

ARNOLD

900 LYNCH DRIVE

5 Beds

6 Baths

6,649 Sq.Ft.

$2,795,000

MLS#: MDAA441110
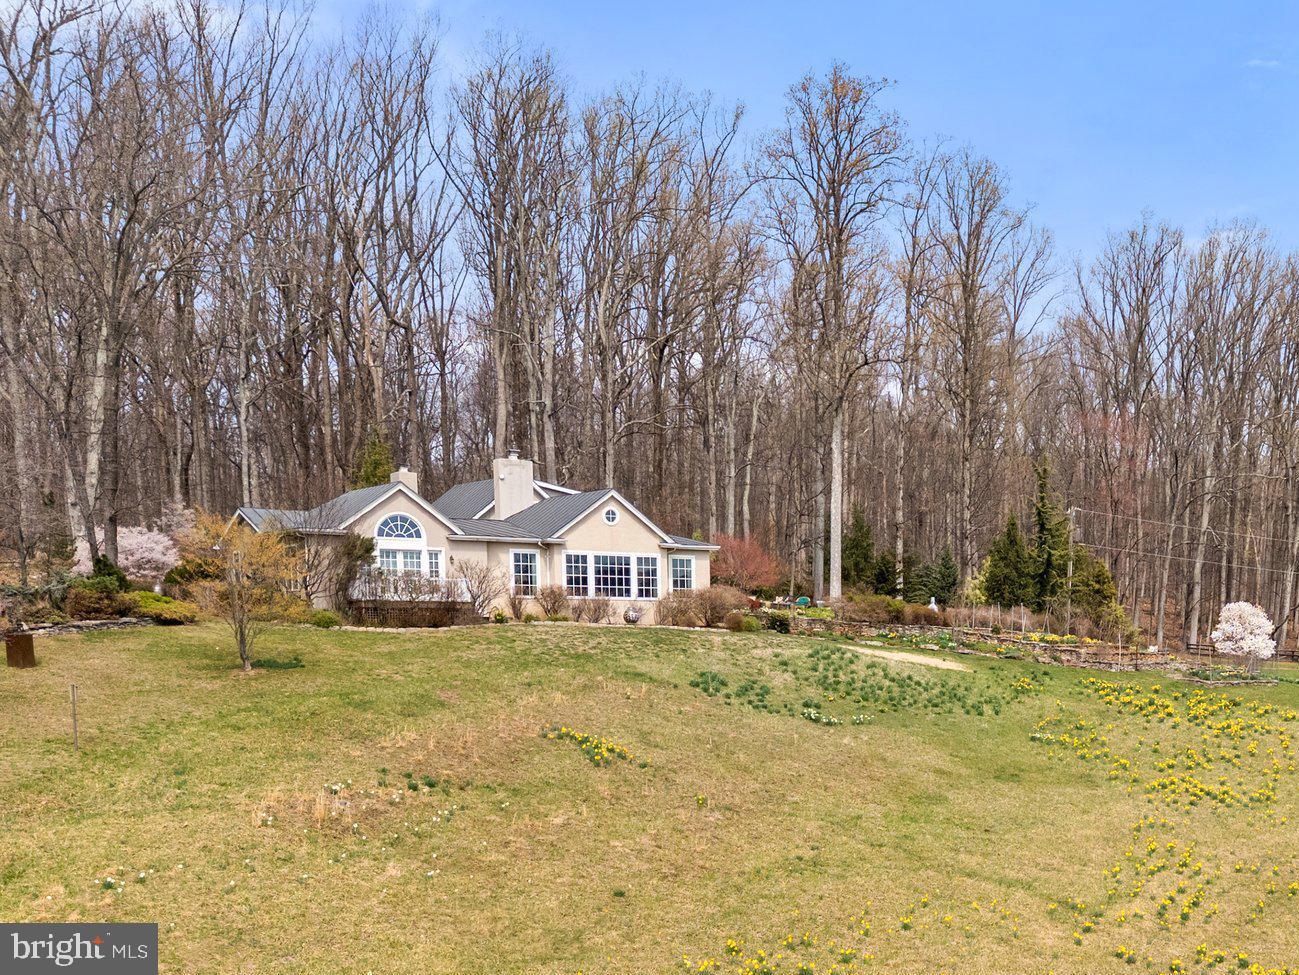
Panoramic views abound from this exceptional property.  The property  offers the perfect retreat or full time living location, halfway between I66 at The Plains and  RT 50  at Middleburg. An  open floor plan provides excellent spaces for entertaining  or your own quiet enjoyment. Large windows bring  the beautiful countryside into the home.  The main living area  has wood burning fireplace, and space for multi conversational groups and or dining area.  A large stone  terrace with pergola off the kitchen also captures the long countryside views providing space for outdoor entertainment.  The kitchen, family and dining combination have a second fireplace with multiple built in cabinets for storage. The primary suite is located on the main floor with a  private balcony and large private bath.   The main  floor continues with  a guest room with en-suite bath, office/den, half bath and laundry area.   The upper level with additional bedroom suite and has more captivating views from the large window seat.    The landscape is designed by a Master gardener with extensive seasonal bulbs, perennials  and mature plantings, landscaping, hardscaping, and stone wall.
#VAFQ2016028

THE PLAINS

6278 ROCK HILL MILL

3 Beds

3 Baths

4,017 Sq.Ft.

$2,795,000

MLS#: VAFQ2016028
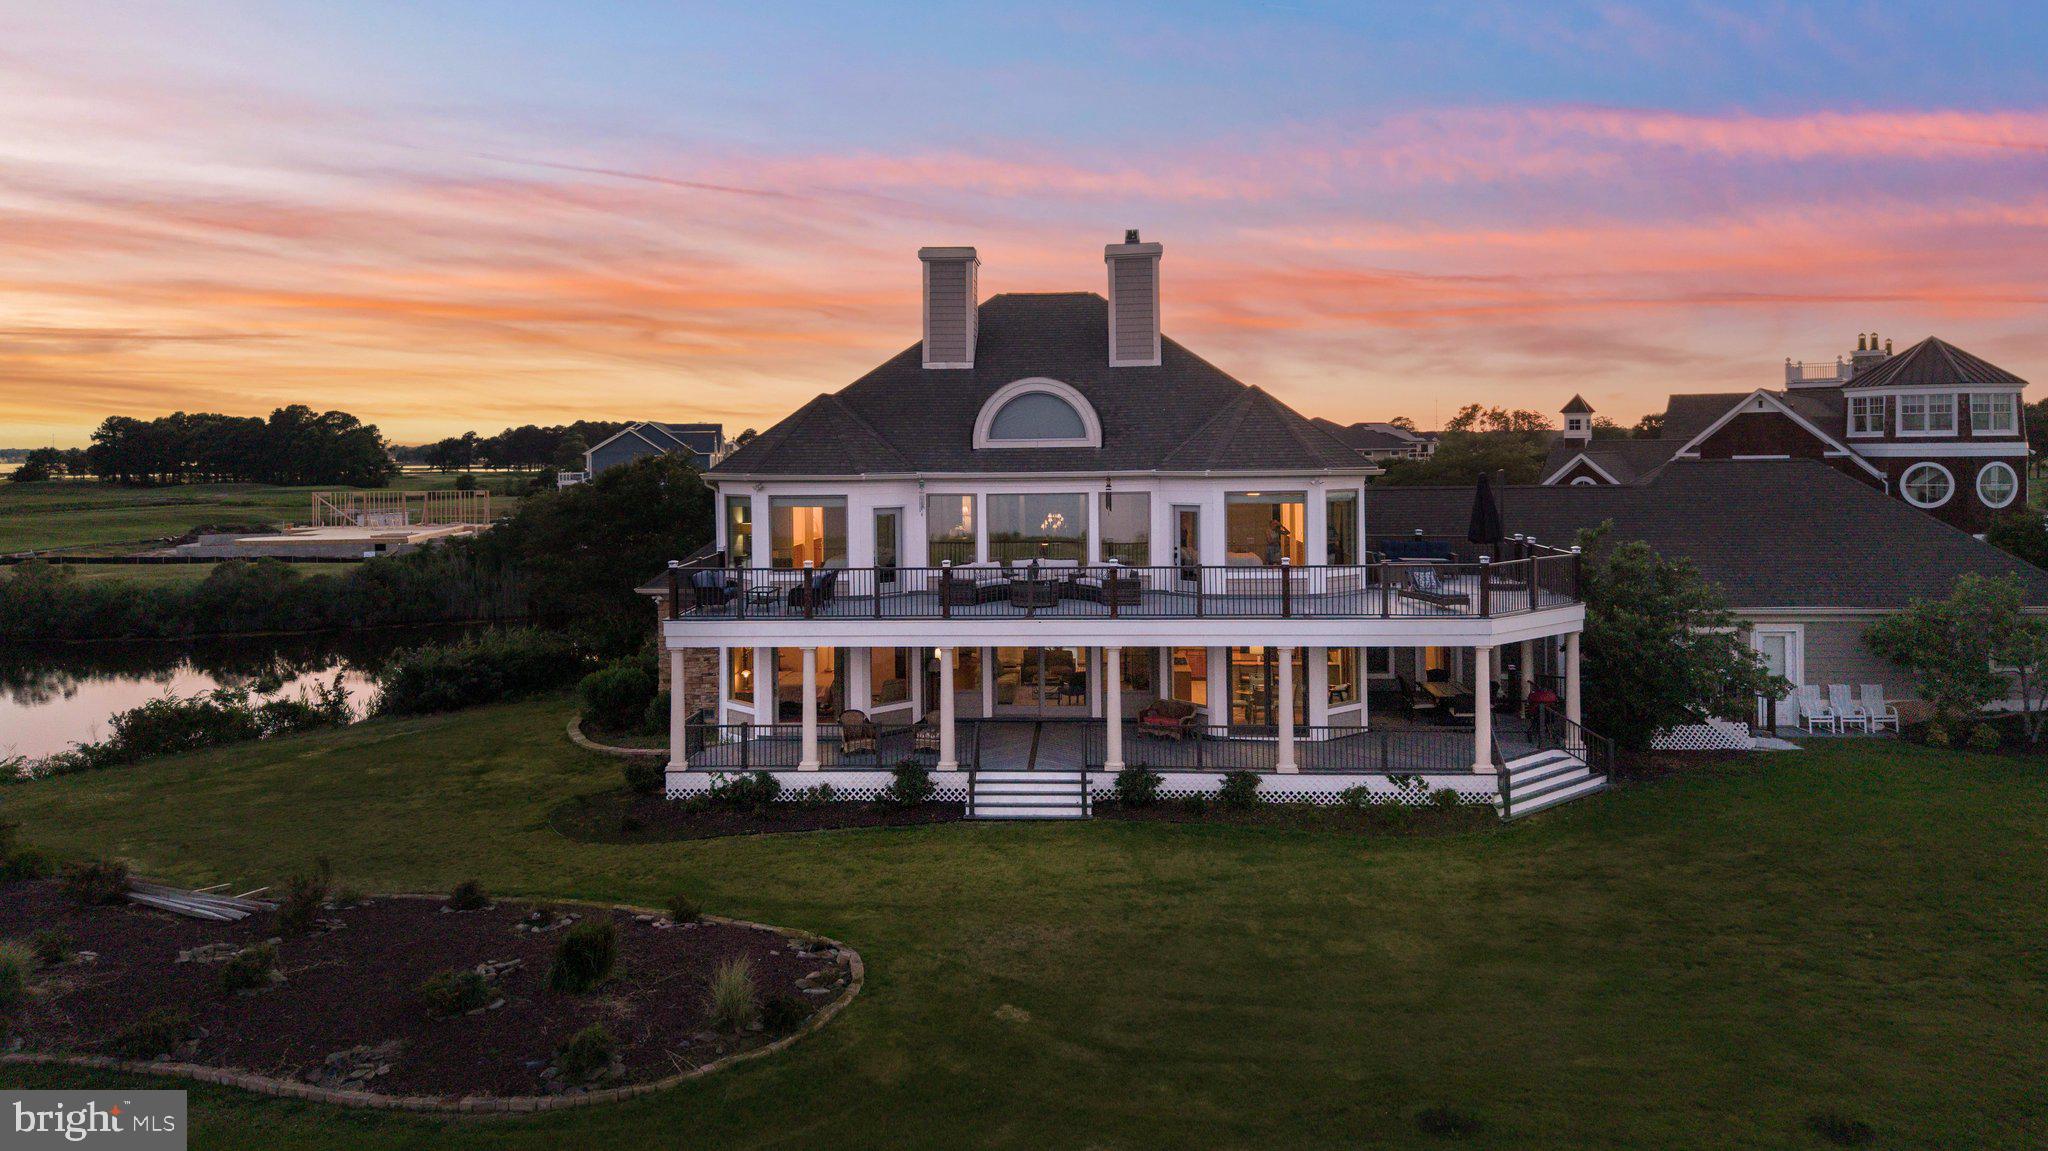
Welcome to 12355 Southampton Drive, the crown jewel of Lighthouse Sound, one of the Eastern Shore's most prestigious waterfront golf communities. This is a rare opportunity to own arguably the finest homesite in the neighborhood, where this extraordinary custom residence captures sweeping panoramic views of Assawoman Bay and the sparkling Ocean City skyline from nearly every rear-facing room. A dramatic two-story foyer with a graceful curved staircase sets the tone, drawing your eye straight through the soaring great room to the breathtaking water beyond. The two-story family room is anchored by a stunning natural stone fireplace with gas insert, creating an unforgettable gathering space framed by walls of glass. Designed for both everyday living and effortless entertaining, the chef's kitchen features gas cooking, granite countertops, a large center island, breakfast bar, sunny dining nook, walk-in pantry, and a fully equipped butler's pantry complete with wet bar and sink. Every space is thoughtfully connected to the expansive rear decks, ensuring the spectacular views are always part of the experience. The luxurious first-floor primary suite is a true private retreat, offering direct deck access, uninterrupted bay views, two professionally organized walk-in closets, and a spa-inspired bath with dual vanities, soaking tub, and oversized walk-in shower. A private study, spacious dining room, and main-level laundry complete the first floor. Upstairs, an impressive open landing overlooks the great room below and leads to four generously sized guest suites, each with private vanity and dressing areas and convenient en-suite bath access, providing exceptional comfort for family and guests alike. The outdoor living is every bit as remarkable as the interior. Nearly 1,700 square feet of wraparound Trex decking spans the rear of the home across two levels, creating an unparalleled setting for morning coffee, sunset cocktails, entertaining under the stars, or relaxing around the fire pit while watching boats drift across the bay and the Ocean City skyline come alive each evening. During the summer, enjoy a front-row seat to the free fireworks display every Sunday evening, launched from Northside Park just across the bay, a spectacular tradition that can be enjoyed from the comfort of your own deck. Additional highlights include Brazilian cherry hardwood flooring throughout, an oversized three-bay garage with abundant storage for vehicles and water toys, recessed lighting, ceiling fans, and quality craftsmanship throughout. Residents of Lighthouse Sound enjoy championship golf, an elegant clubhouse, dining, and one of the most spectacular waterfront settings on Maryland's Eastern Shore. Luxury. Views. Lifestyle. Rare opportunity. This isn't simply a home, it's a front-row seat to one of the most breathtaking waterfront panoramas on the East Coast. Once you experience the views from 12355 Southampton Drive, everywhere else feels ordinary.
#MDWO2039008

BISHOPVILLE

12355 SOUTHHAMPTON DRIVE

5 Beds

5 Baths

4,867 Sq.Ft.

$2,795,000

MLS#: MDWO2039008

Coming soon
Experience exceptional waterfront living on the Wye River in the prestigious Belle Point Farm community. Situated on 2.44 beautifully landscaped acres with approximately 240 feet of waterfrontage, this stunning European-inspired property offers over 6,300 square feet of elegant living space, a private deep-water pier, swimming pool, and a separate 1,300-square-foot carriage house.

Designed for both grand entertaining and everyday comfort, the main residence features four spacious bedrooms, four full and two half bathrooms, and an inviting open floor plan with sweeping water views. The gourmet kitchen boasts a generous center island, gas range, double ovens, and ample space for gathering, flowing seamlessly into the family room with a propane fireplace. Refined architectural details, including crown molding and recessed lighting, complement the home’s timeless design. The waterfront primary suite offers a private retreat with a spacious bath and walk-in closet.

Outdoor living is equally impressive, with an expansive wraparound deck, multiple balconies, a patio, and a private pool overlooking the picturesque grounds. Boating enthusiasts will appreciate the deep-water pier and direct access to the Wye River, offering endless opportunities to explore the Chesapeake Bay and its surrounding waterways.

The separate carriage house provides a second floor apartment/artist studio with an elevator providing exceptional flexibility for guests, recreation, or additional living space with full bath . An attached garage, circular driveway, and backup propane generator add convenience and peace of mind.

Offering privacy, expansive waterfront views, and an extraordinary collection of amenities, 215 Alynn Way presents a rare opportunity to enjoy the very best of Maryland’s Eastern Shore waterfront lifestyle.
#MDQA2019002

QUEENSTOWN

215 ALYNN WAY

4 Beds

4 Baths

6,338 Sq.Ft.

$2,795,000

MLS#: MDQA2019002
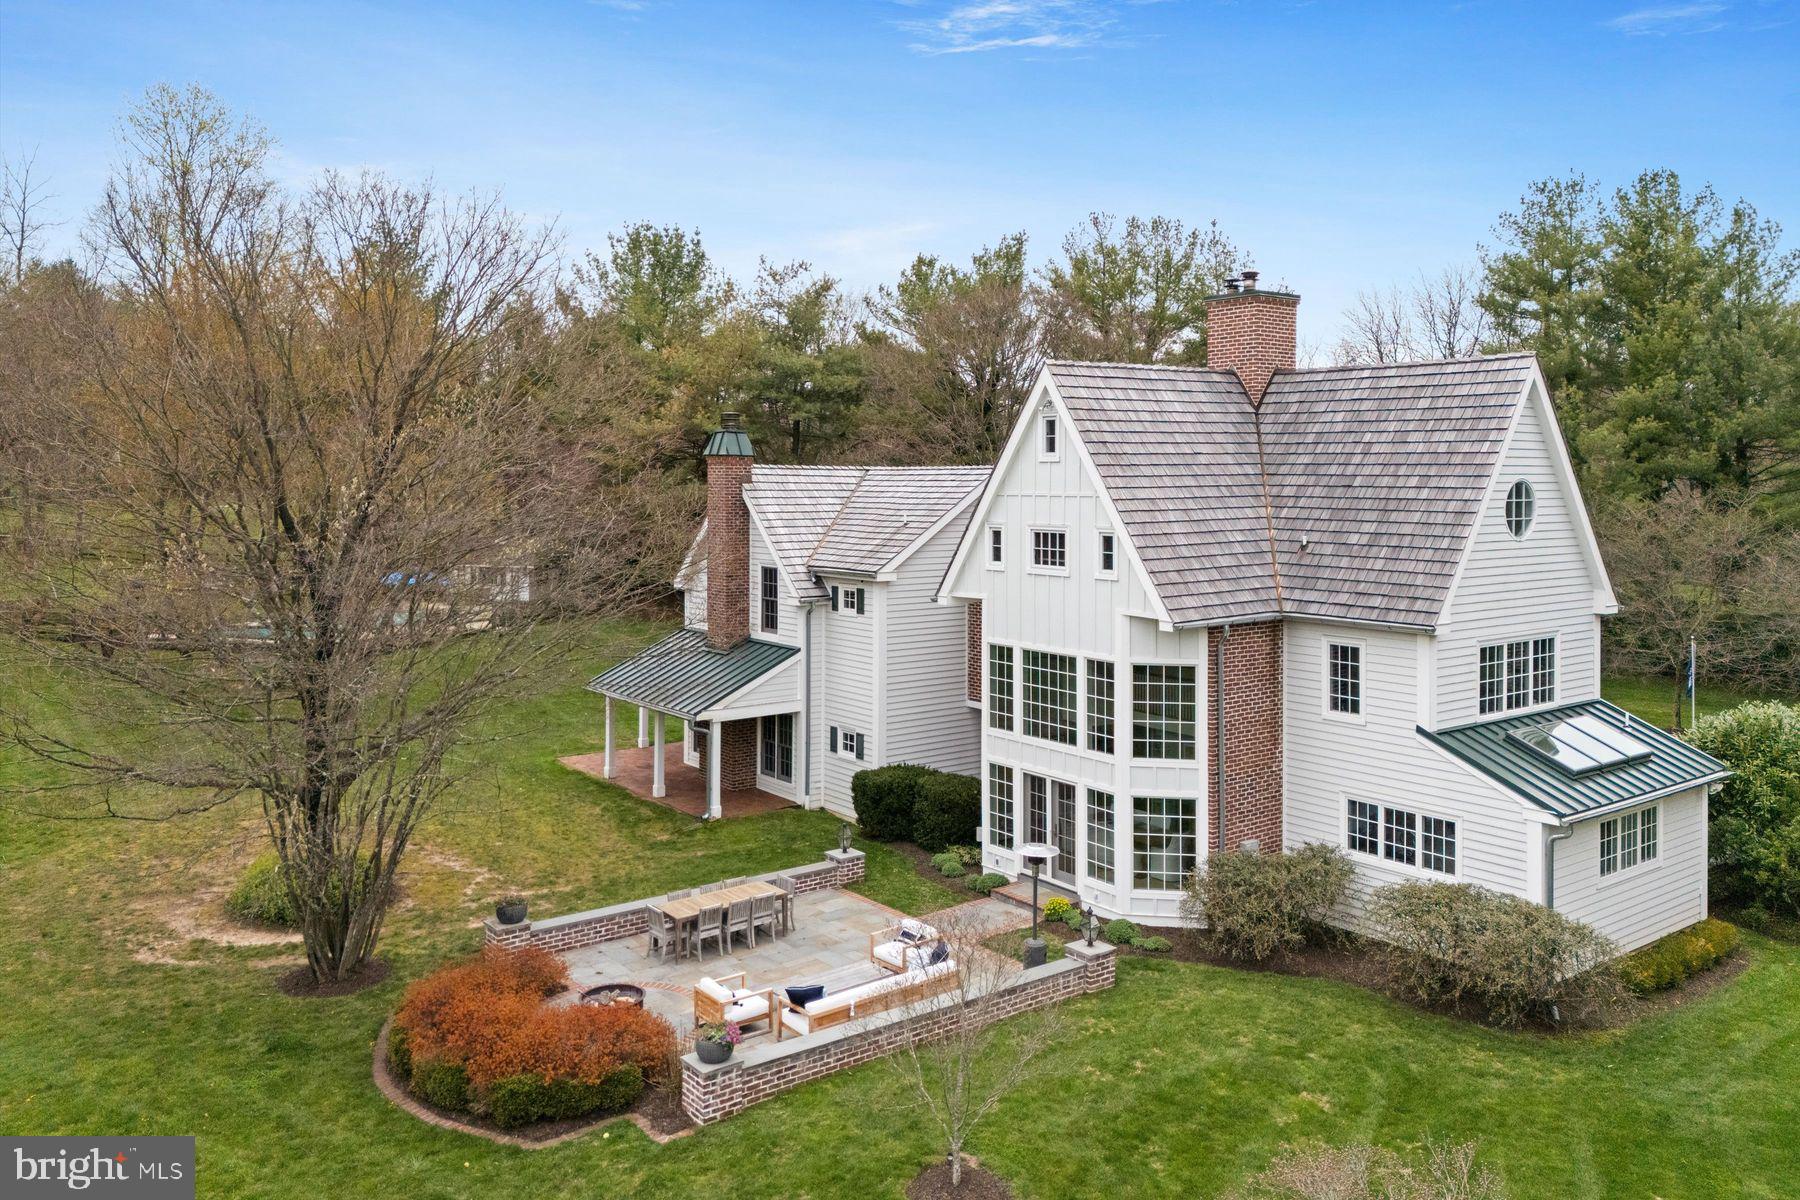
Modern Farmhouse with true southern exposure on nearly 3 private acres of idyllic grounds in premium Whitemarsh Township’s hunt country. This 5 bedroom, 4 full and 2 half bath, Asher Architect showstopper is the ultimate country retreat offering the best of both worlds - surrounded by 70+ acres of permanently preserved open space trails yet walkable to the bustling restaurants, theatres and shops of downtown Ambler. Newer seamless remodel and renovations make this a true turnkey property (cedar wood roofing, hardie plank siding, windows, kitchen, bathrooms, mudroom and flag stone patios, etc.).

The first floor is luxurious and comfortable featuring newer kitchen with all the bells & whistles, breath taking dining room with dramatic ceiling height and fireplace – both featuring step out access to spacious flagstone terraces perfect for al fresco dining. The expansive great room is an entertainers dream with numerous sets of french doors to covered patios, reclaimed barn wood flooring, wood burning fireplace and handsome built-ins throughout. Den, large mudroom, foyer and powder room complete the main floor. Second floor includes spectacular modern primary suite wing including newly remodeled bathroom, spacious walk-in closet and fabulous views of the picturesque grounds, balcony walkway to two additional bedrooms, jack & jill bathroom and laundry room. Third floor includes two bedrooms, newly renovated bathroom and ample closet space. Other features include, finished basement with fitness room & bathroom, detached garage with fully modernized 800 sq ft+ space above including kitchenette and full bathroom (bonus space could be used as office, nanny or in-law suite, etc.), perfectly situated in-ground pool with pool house and professional gardens. The location and property are unparalleled. A rare opportunity to secure a private turnkey country estate in an A+ location. Walking distance to Germantown Academy, connecting open space trails, minutes to major arteries, train stations and downtown Ambler.
#PAMC2153254

AMBLER

7292 MILL SPRING DRIVE

5 Beds

4 Baths

5,799 Sq.Ft.

$2,795,000

MLS#: PAMC2153254
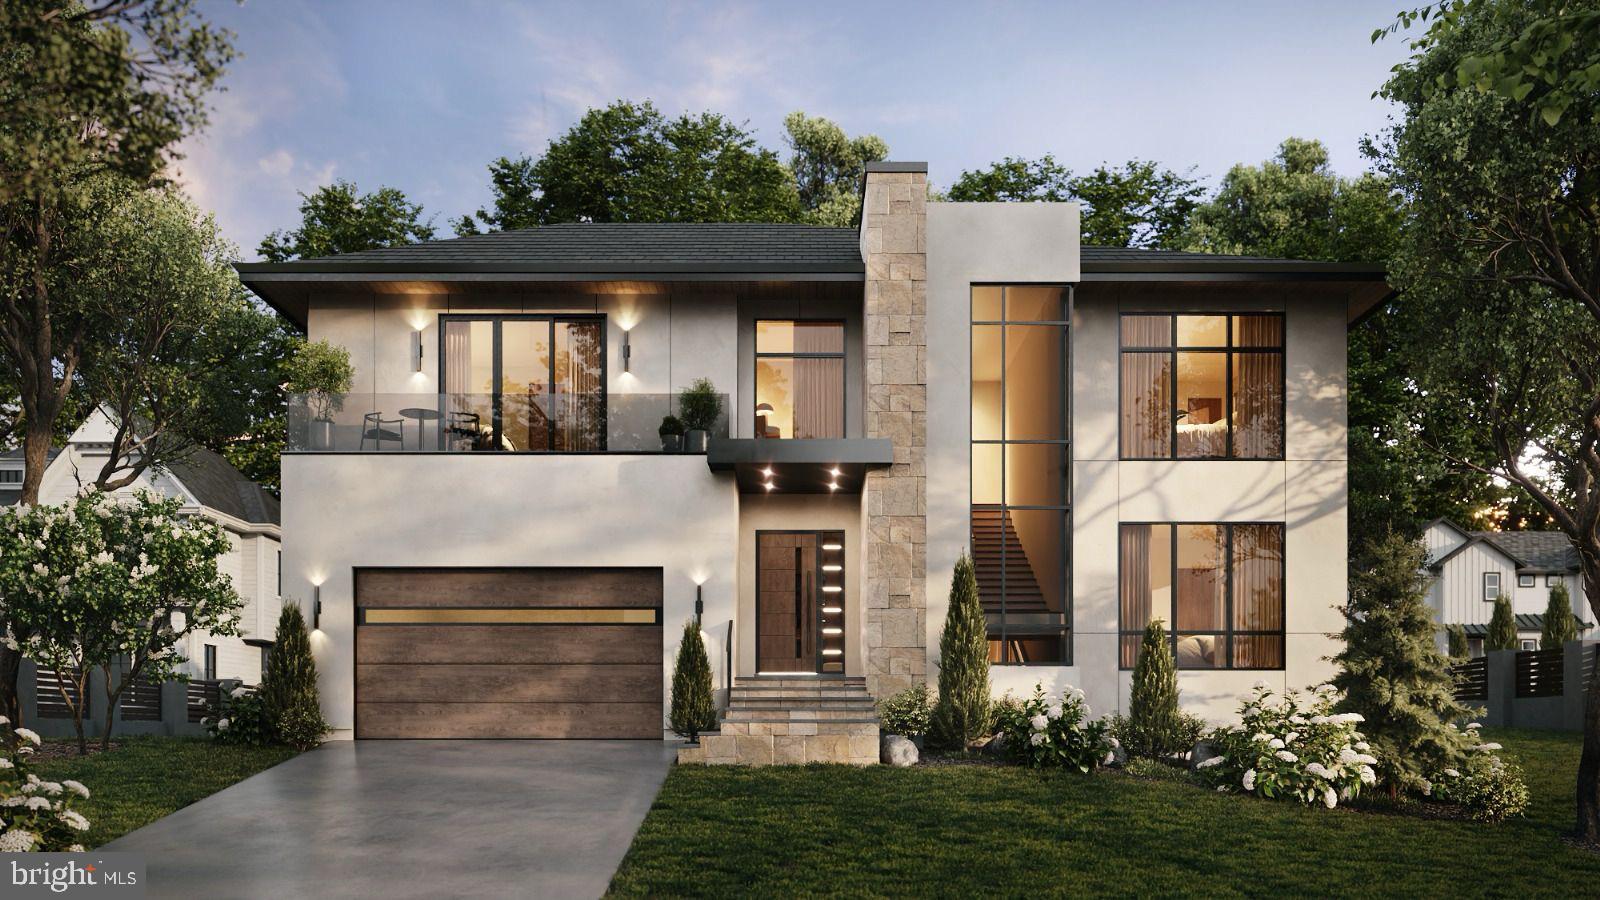
This Brand New Coastal Modern Luxury Home is the result of a true collaboration between two of Northern Virginia's premier names in New Construction and Luxury Living - Composition Homes and The Design Lab. Together, these two visionary companies have blended architectural excellence with design innovation to create this breathtaking masterpiece!  With almost 6,800 square feet of meticulously crafted living space and tucked away on a quiet cul-de-sac, this 6 bedroom, 6.5 bath home blends striking design, modern functionality, and timeless luxury.   A Grand Entrance:  Step into elegance as you’re greeted by a dramatic floor-to-ceiling mirror and vanity wall paneling. The home opens to a soaring two-story foyer, where floating open-riser stairs with sleek glass railings immediately set the tone for this architectural showpiece.  As you travel down the main hallway, textured wall panels with backlit lacquer-painted accents and integrated lighting create warmth and sophistication. Hidden within this gallery-like corridor is a secret integrated door leading to a mudroom with direct access to the two car garage—a discreet yet highly functional touch.  The Great Room and Indoor/Outdoor Living:  The hallway flows into the expansive great room, a perfect setting for both gathering and relaxation. At its heart is a striking 8 foot by 10 foot fireplace surround crafted from Italian-engineered stone, centered by a sleek 6 foot modern linear fireplace and anchored by a custom wall-to-wall built-in. This focal point creates warmth, drama, and balance directly across from the kitchen. A 20 foot lift-and-slide glass wall seamlessly opens to a covered deck with a built-in retractable screen, creating a true indoor/outdoor living experience designed for year round enjoyment and entertaining. Culinary Excellence:  The chef inspired kitchen is a showcase of Italian modern design and functionality. A dramatic stone waterfall island commands attention, while automated touch-to-open cabinetry powered for ease and convenience combines beauty with innovation. Elegant quartzite countertops and professional grade Italian Bertazzoni appliances bring both performance and style. A walk-in pantry and double wall ovens complete this thoughtfully curated culinary space.  Adjacent to the kitchen, a dedicated dining area offers the perfect setting for casual meals and formal entertaining alike. Powder Room Jewel Box: The powder room serves as the jewel box of the home—a private, artfully designed retreat featuring a custom vanity with stone accents, paneling, and a backlit mirror. This exquisite space ensures even the smallest details leave a lasting impression. Private Retreats: Every bedroom in the home has been designed as a private haven, each featuring its own spa-inspired en-suite bathroom and walk-in closet. The primary suite stands apart as a true retreat, complete with a custom closet system and a spa bath boasting a luxurious walk-in shower, freestanding soaking tub, dual vanities, and bespoke finishes. A rare guest suite with a private outdoor area, along with a main level bedroom and dedicated office, ensures flexibility for guests, in-laws, or work-from-home needs. The Lower Level: The walk-up lower level is designed for entertainment and wellness. Highlights include a glass-enclosed wine room, a custom wet bar, a sprawling rec room, a double-glass-doored fitness studio, and an additional bedroom with a full bath. Everyday Luxury: From the upper level laundry room to the integration of custom lighting, smart storage, and modern conveniences, every element of this home has been considered. The result is a home that is as functional for everyday living as it is striking in design. ✨ This Vienna Coastal Modern Showpiece captures the very best of luxury living—sophisticated and absolutely unforgettable!
#VAFX2270052

VIENNA

506 STEPHEN CIRCLE SW

6 Beds

6 Baths

6,758 Sq.Ft.

$2,795,000

MLS#: VAFX2270052
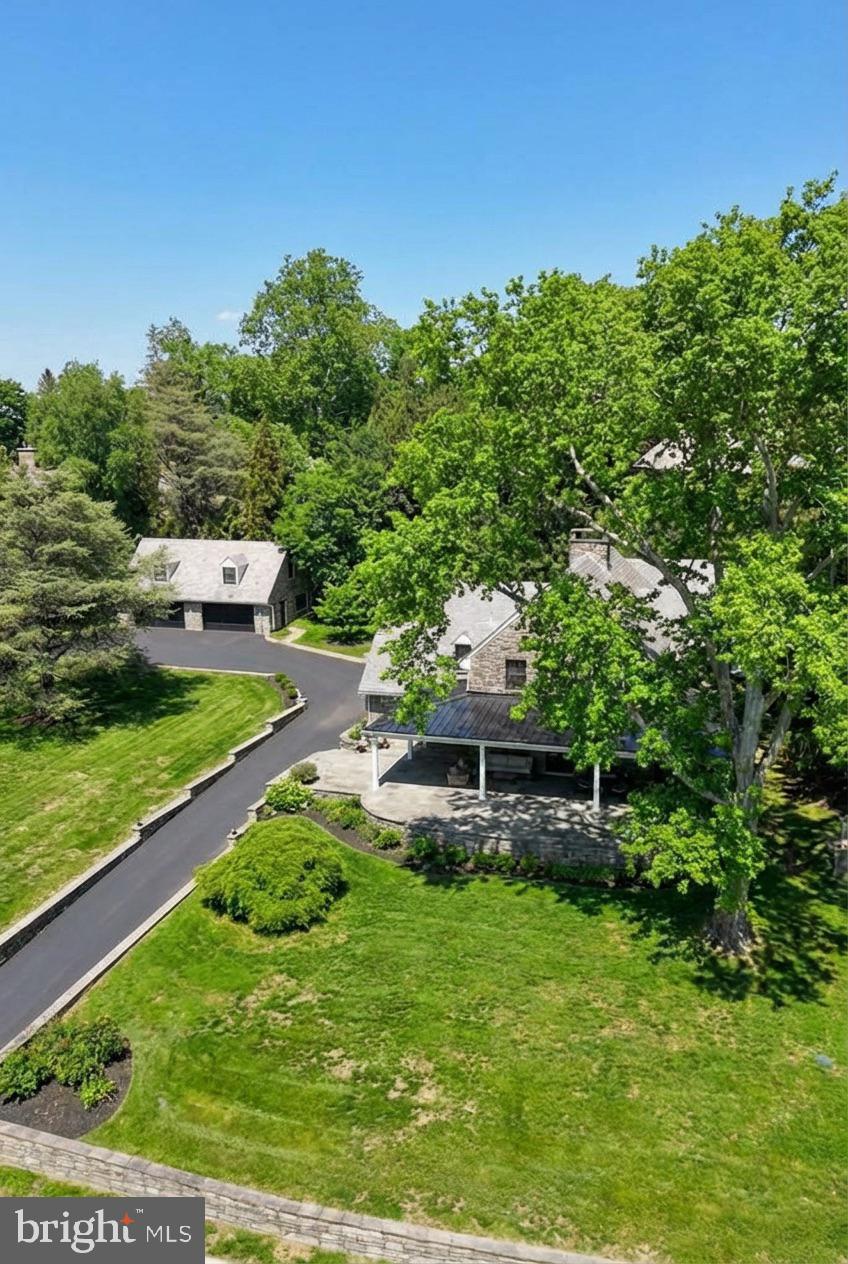
Where History Comes to Life. Built in 1925 and lovingly revitalized, this Chestnut Hill residence blends historic character with modern comfort in a way that feels truly timeless. Two levels of beautifully restored living space feature soaring windows, inviting fireplaces, and an effortless elegance that honors the past while living confidently in the present.

Step outside to an expansive private sanctuary with a fire pit, perfect for relaxed evenings and memorable gatherings. A versatile loft above the two-car garage offers endless possibilities, from entertainment lounge to home office.
With 4 bedrooms, 3.5 bathrooms, a two-car garage, a loft, and the rare advantage of two lots in a prime Chestnut Hill location, this is more than a home, it is a legacy property and a truly exceptional opportunity.

Futur Homeowner enjoys approximately four more years of reduced property taxes thanks to an existing tax abatement, significantly lowering the cost of ownership.

Disclaimer: Some rooms in this property have been virtually staged for marketing purposes only. Furniture, décor, and other items shown in the photos are not included in the sale. The layout and physical features of the home have not been altered.
#PAPH2607002

PHILADELPHIA

8919 CREFELD STREET

4 Beds

3 Baths

5,174 Sq.Ft.

$2,795,000

MLS#: PAPH2607002

1 ... 465 466 467 468 469 ... 666
* Listings identified with the FMLS IDX logo come from FMLS and are held by brokerage firms other than the owner of this website. The listing brokerage is identified in any listing details. Information is deemed reliable but is not guaranteed. If you believe any FMLS listing contains material that infringes your copyrighted work please review our DMCA policy and learn how to submit a takedown request. © 2024. First Multiple Listing Service, Inc.

Send a message

Message successfully sent.

Your message

What is 3 + 4 ?

Reason for contacting?

I agree to receive email communication and understand I can unsubscribe at any time.

I agree to be contacted by Charis Realty Group - Christine Issler, Broker via call, email, and text for real estate services. To opt out, you can reply 'stop' at any time or reply 'help' for assistance. You can also click the unsubscribe link in the emails. Message and data rates may apply. Message frequency may vary. Privacy Policy

Sign Out

Virtual Assistant

Would you like to take the next step with this property? We can help you schedule a showing or virtual tour, or send you more details.

Yes, I would like more information.

Thank You for Your Reply, One of Our Agents will contact you as soon as possible

No, maybe later.

Thank you, you can always contact me via email, phone number or through the contact form.

Realhub AI

Lucy - Your AI-Powered Realtor

Update Your Temporary Password

Personalize your search

Enter your email and we'll notify you immediately when new listings match what you're looking for.

or enter email address

Already have an account ? Login here

Continue your home search

I agree to receive communications and understand I can unsubscribe at any time.

I agree to be contacted by Charis Realty Group - Christine Issler, Broker via call, email, and text for real estate services. To opt out, you can reply 'stop' at any time or reply 'help' for assistance. You can also click the unsubscribe link in the emails. Message and data rates may apply. Message frequency may vary. Privacy Policy

Already have an account ? Login here

We use cookies

We use cookies primarily for analytics to enhance your experience. By accepting, you agree to our use of these cookies. You can manage your preferences or learn more about our cookies policy.
